Single family house on sale in Cologny - 260 m²
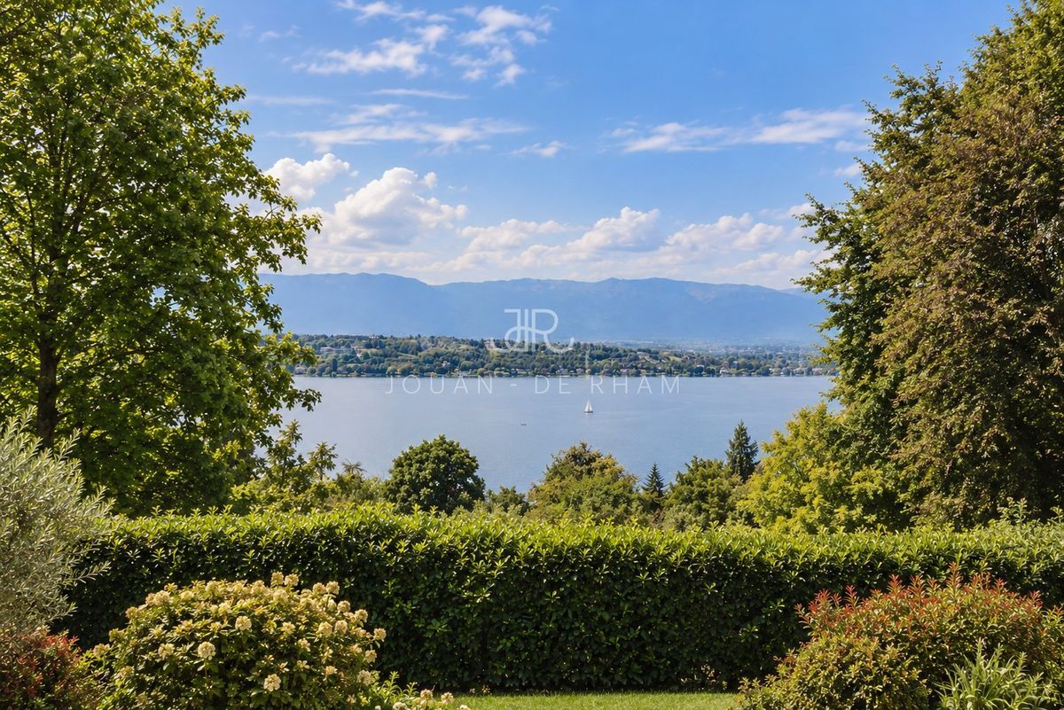
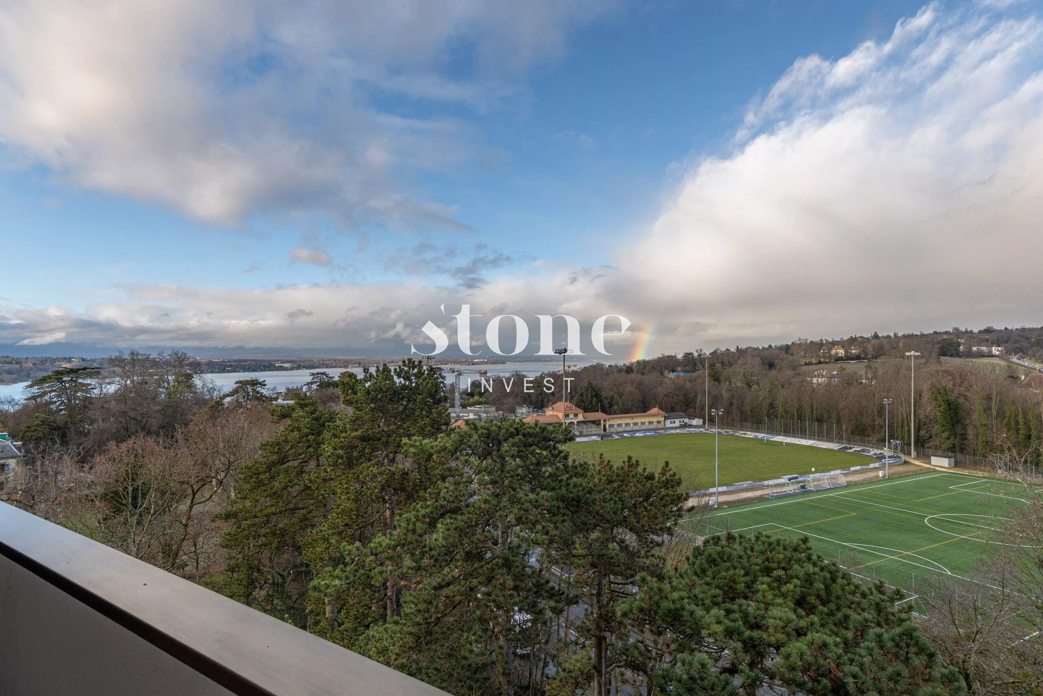
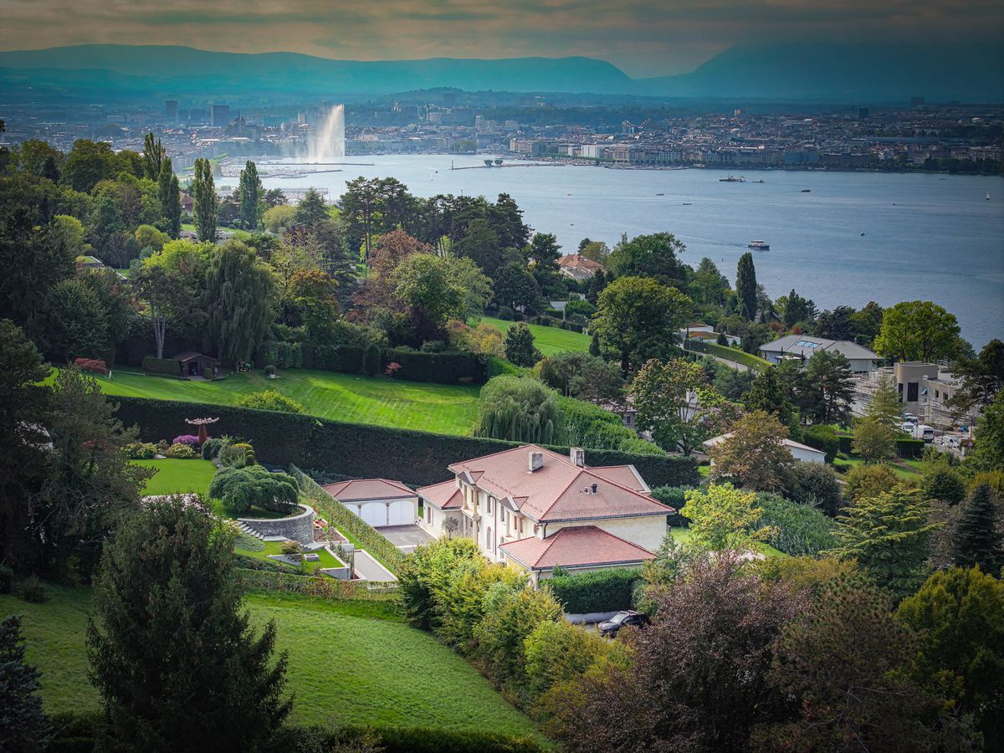
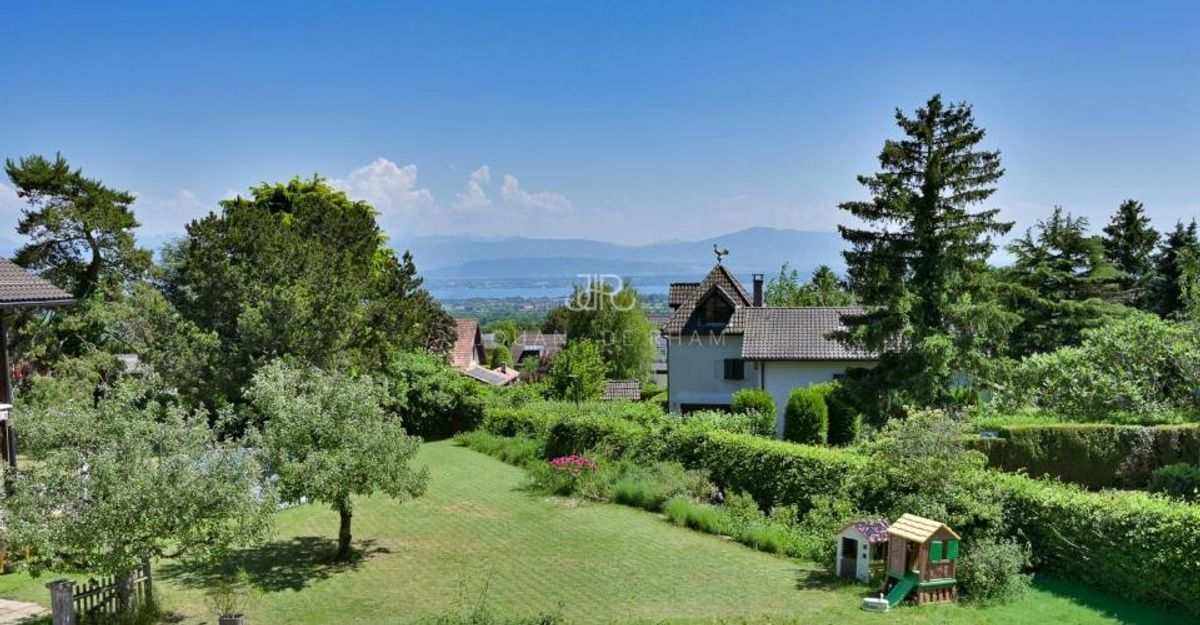
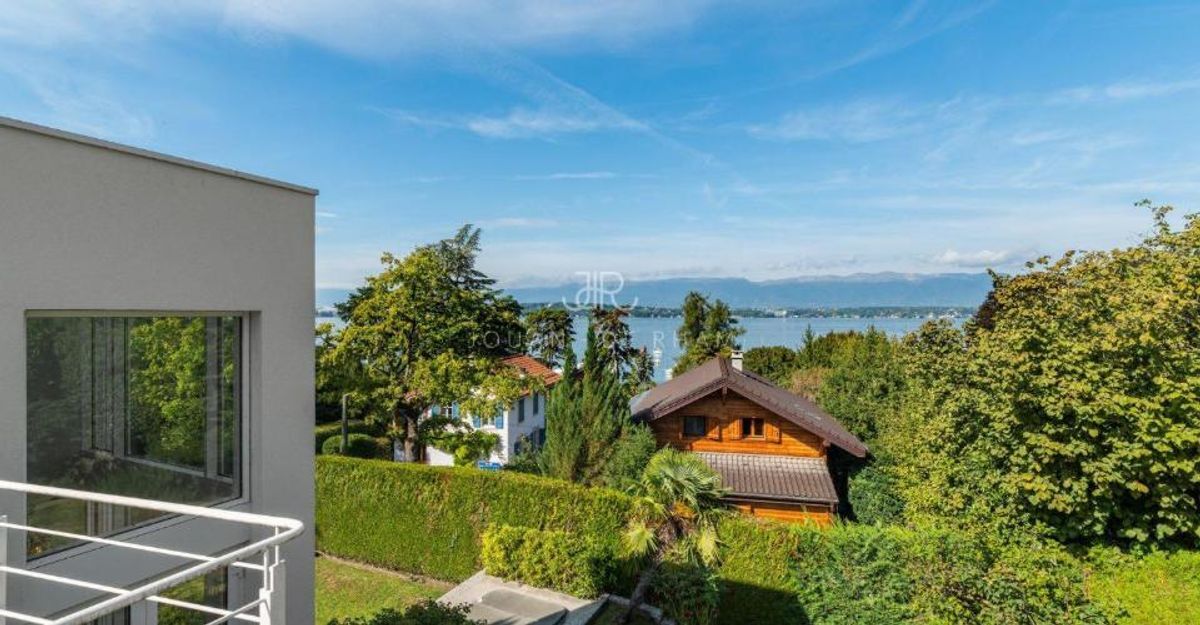
Cologny | Exclusive house for sale with lake view
Living area260 m²
Object PriceCHF 7,500,000.-
AvailabilityTo agree
Localisation
1223 ColognyCharacteristics
Reference
COLTBM26
Availability
To agree
Year of construction
1990
Ground surface
1,100 m²
Living area
260 m²
Description
Text translated from french, see original
Original text in french, translate to English.
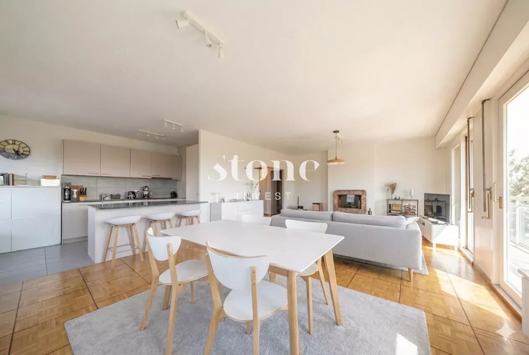
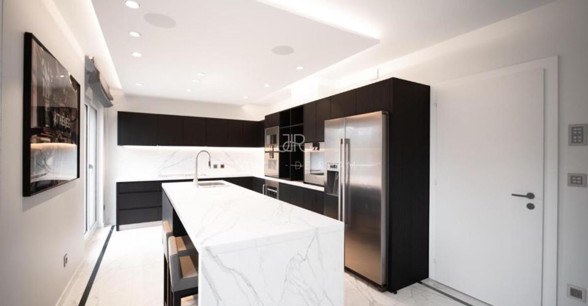
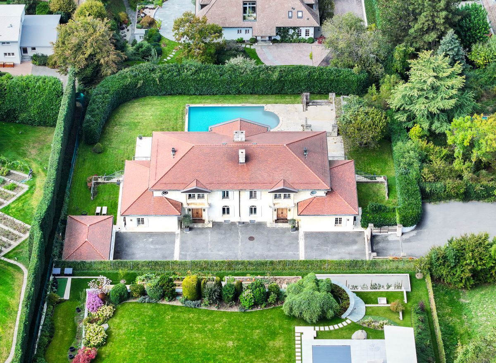
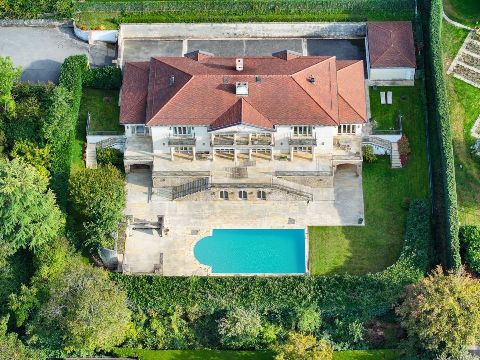
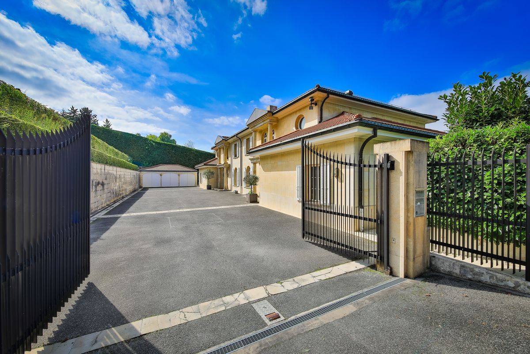
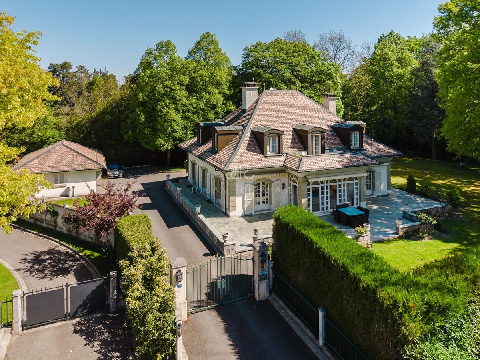
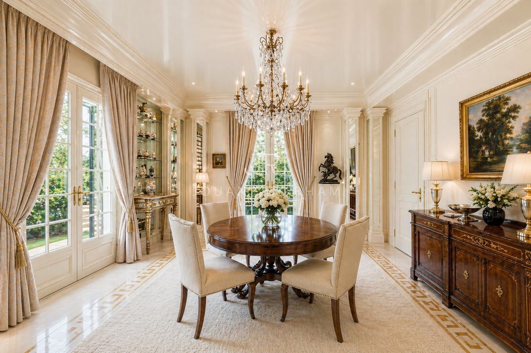
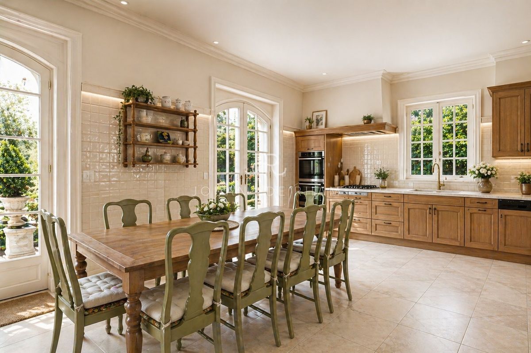
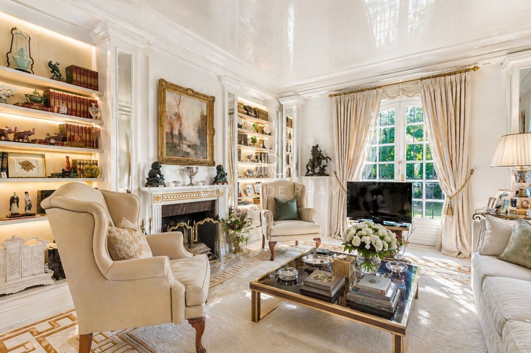
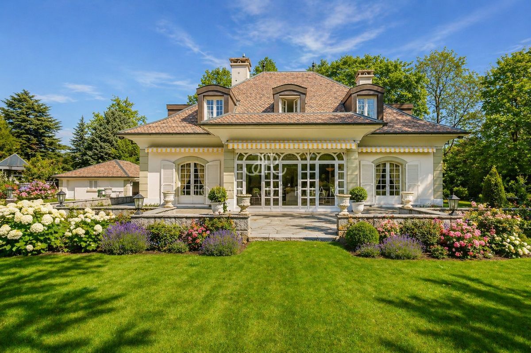
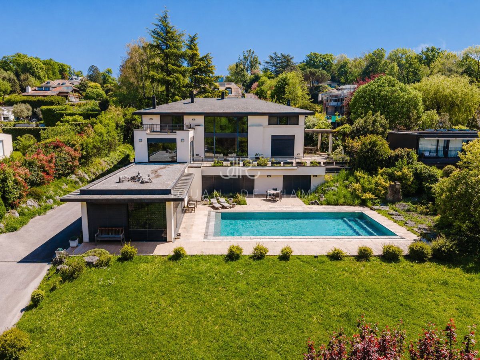
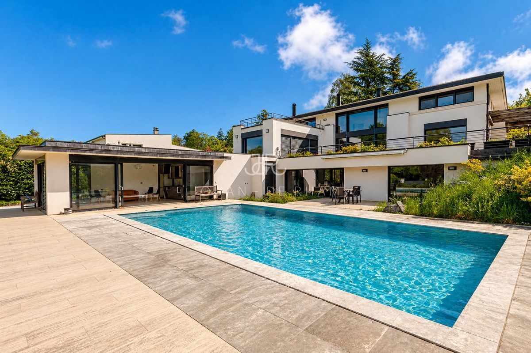
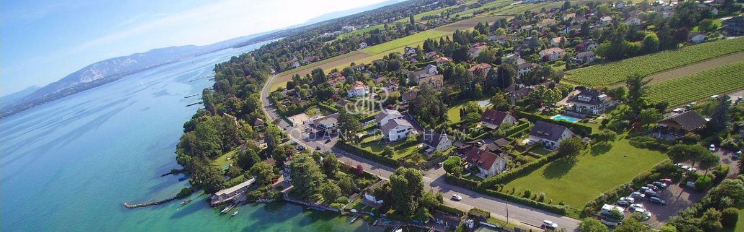
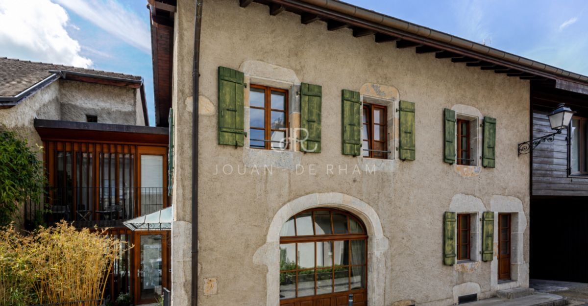
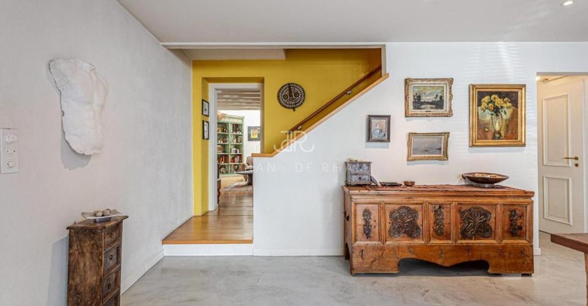
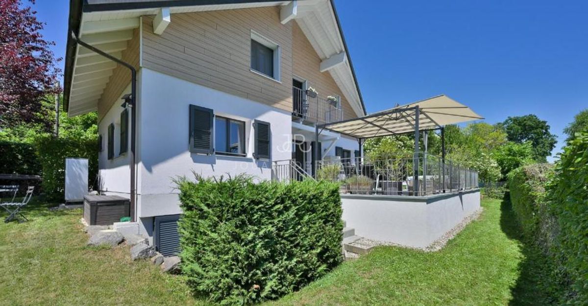
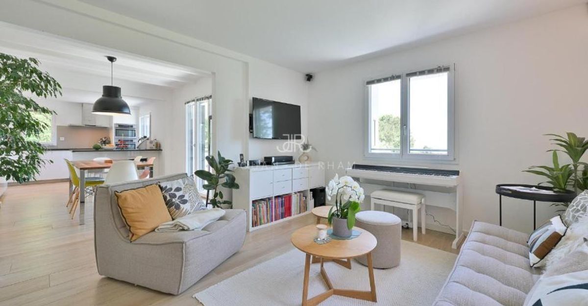
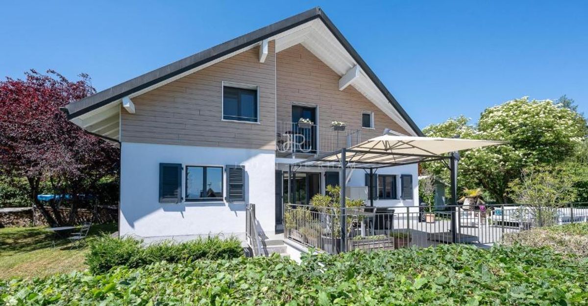
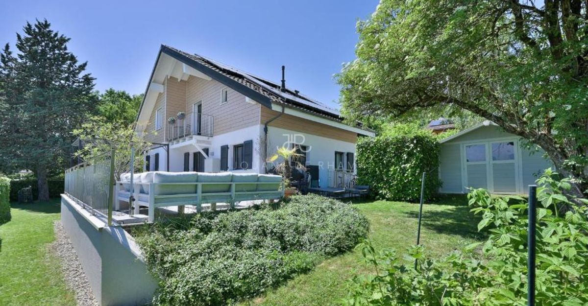
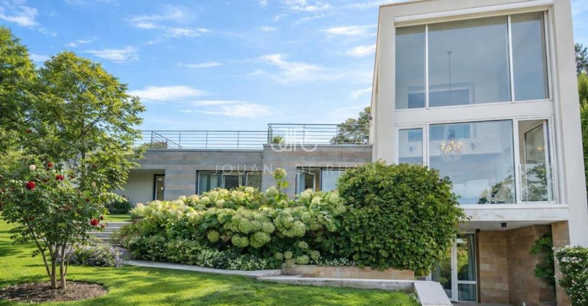
This superb villa built in 1990 with quality materials is located in an idyllic setting, a stone’s throw from the lake and the town center. Offering 176 m² on the ground floor, it has a harmonious layout.
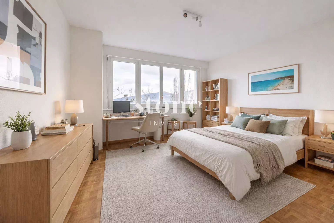
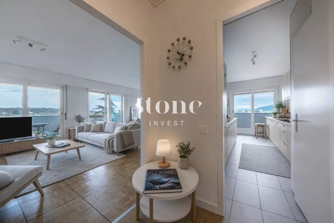
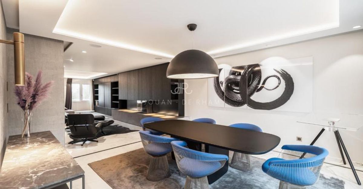
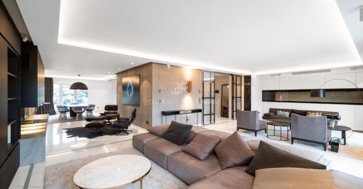
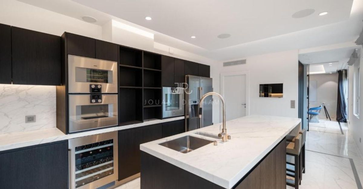
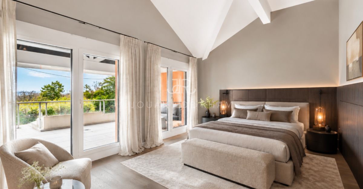
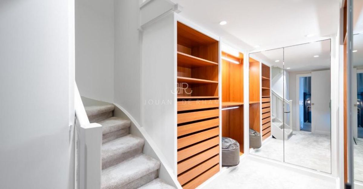
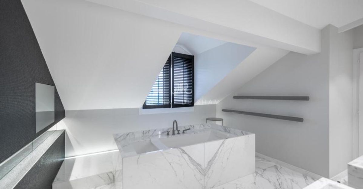
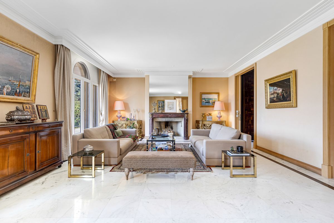
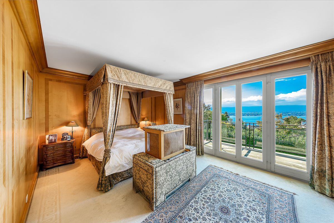
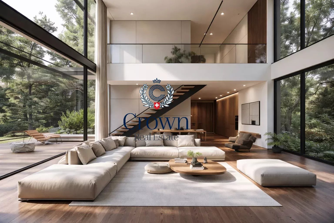
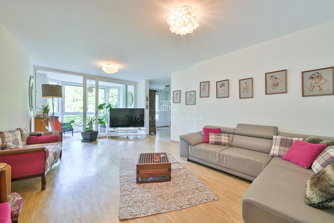
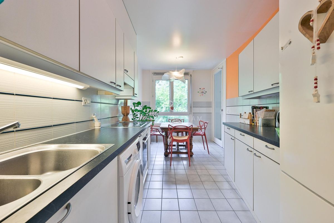
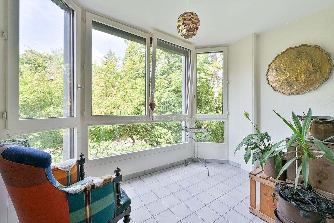
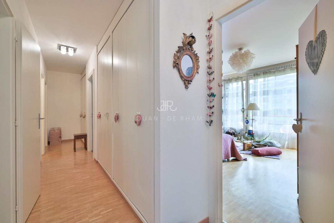
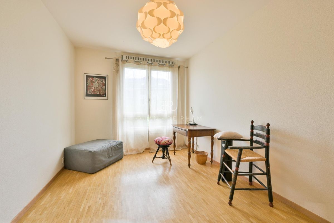
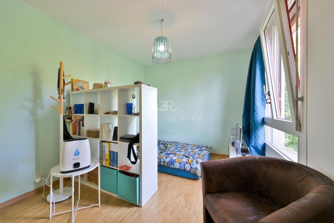
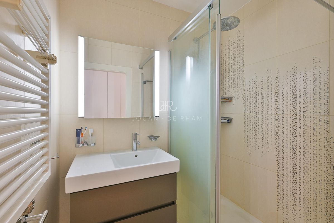
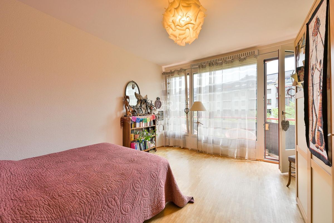
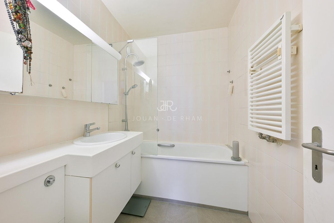
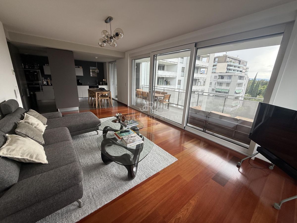
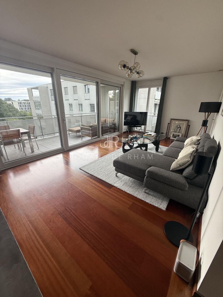
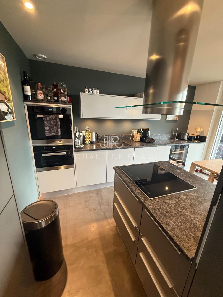
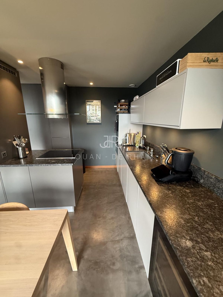
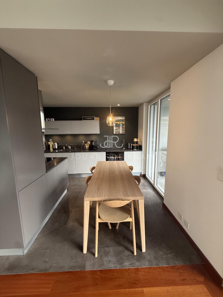
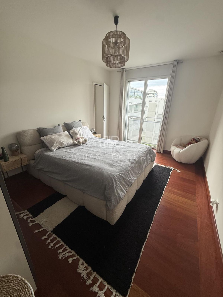
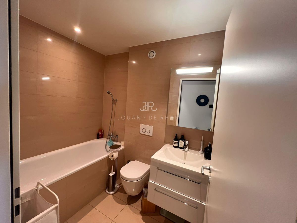
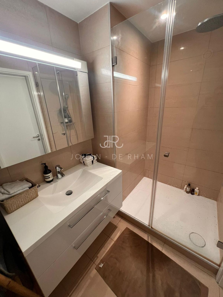
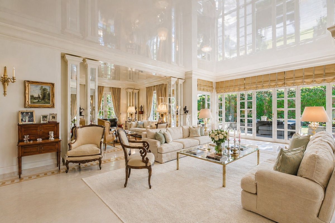
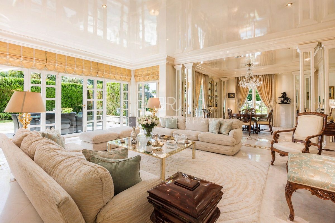
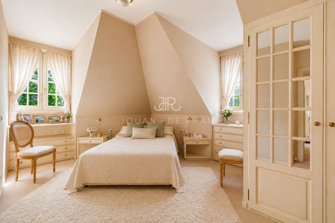
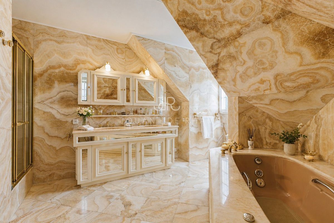
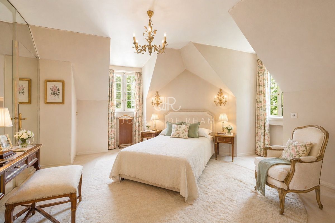
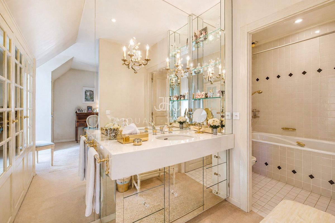
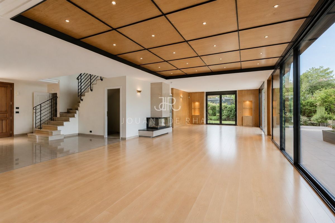
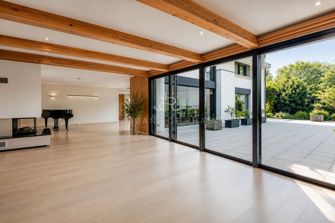
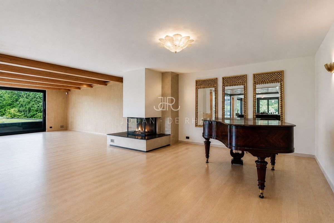
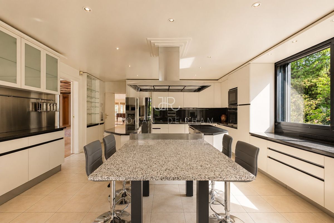
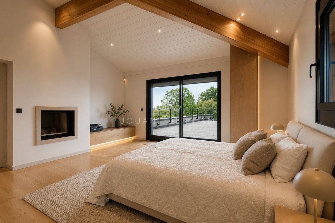
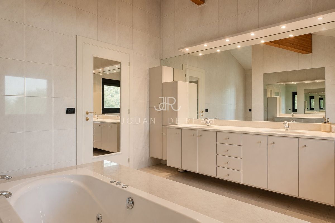
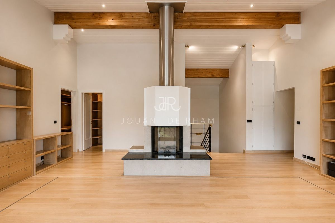
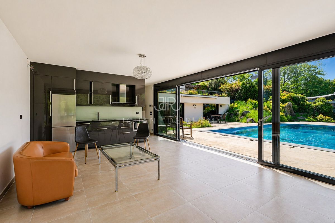
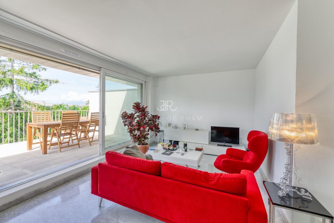
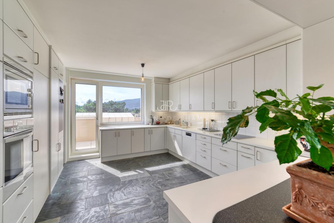
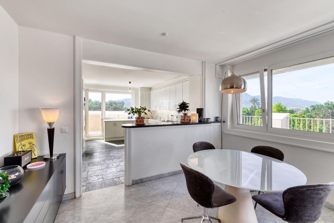
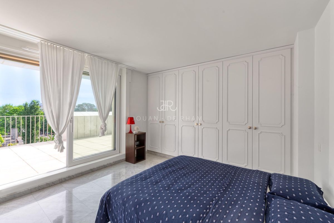
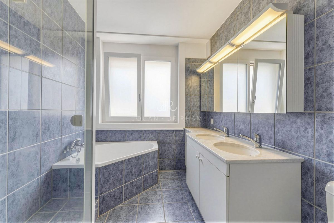
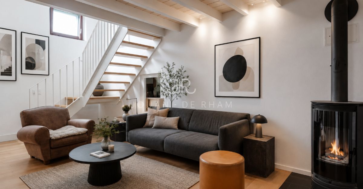
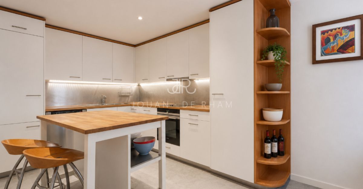
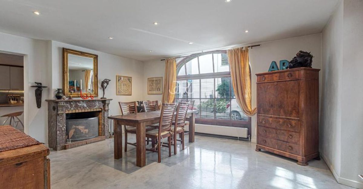
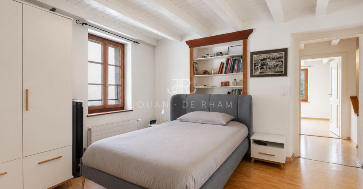
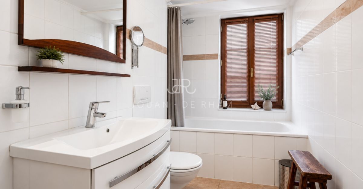
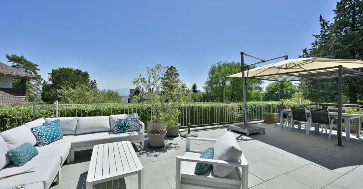
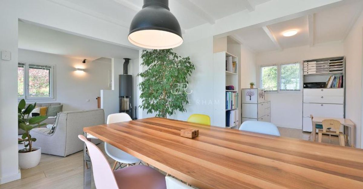
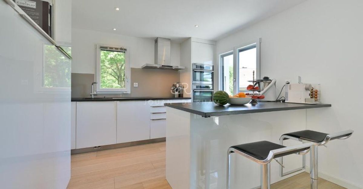
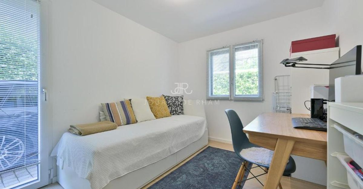
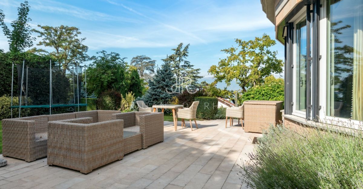
On one side, a fully equipped modern kitchen leads to a bright dining room with a loggia overlooking the lake, then to a spacious living room with fireplace, terrace and garden. On the other side, three bedrooms in a row: a suite with bathroom and dressing room, and two bedrooms with dressing room and shared shower room
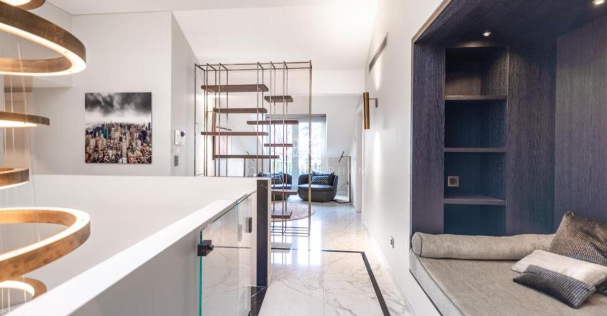
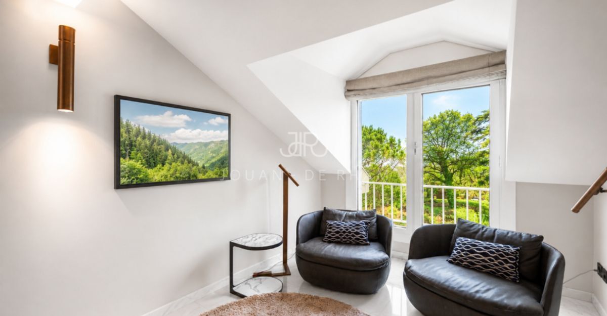
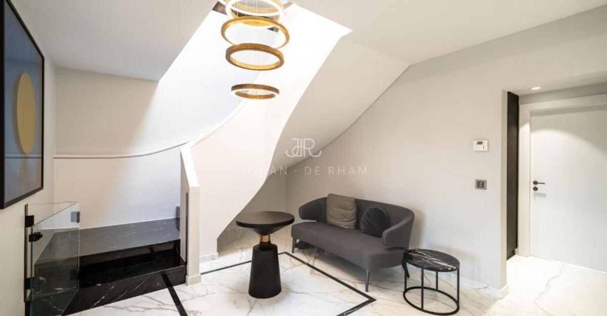
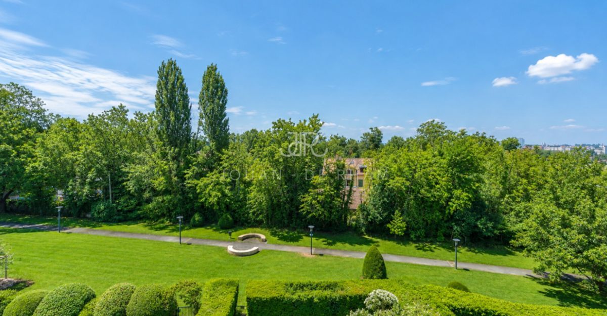
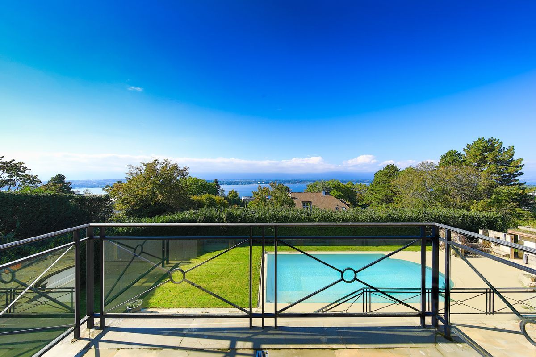
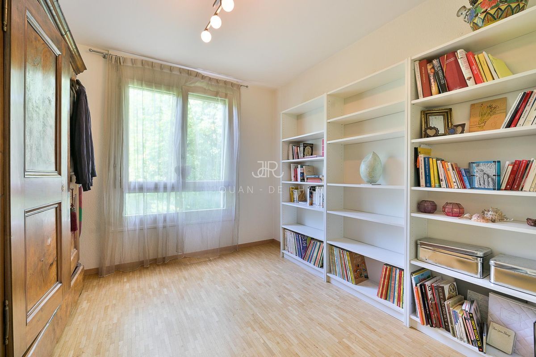
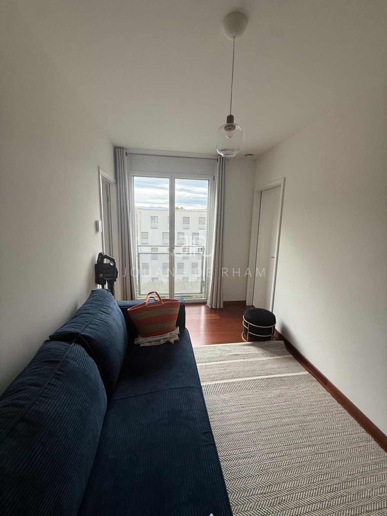
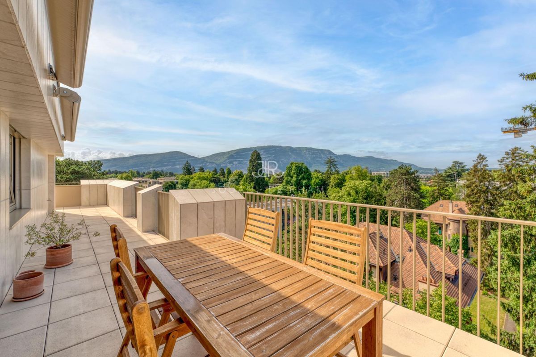
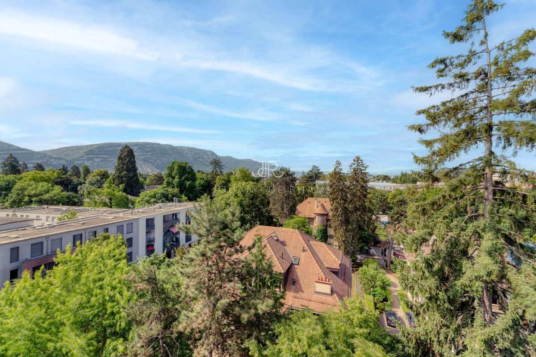
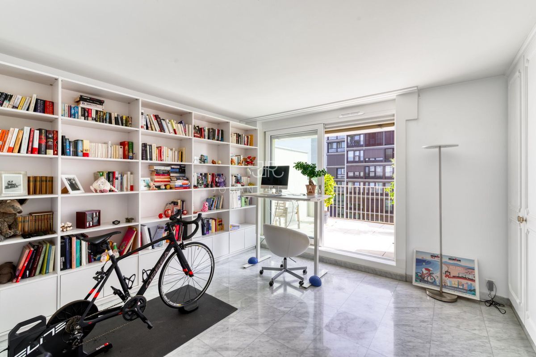
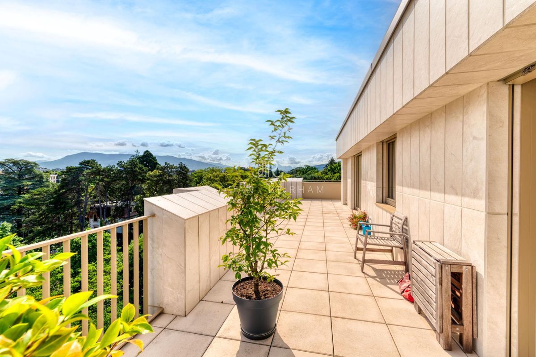
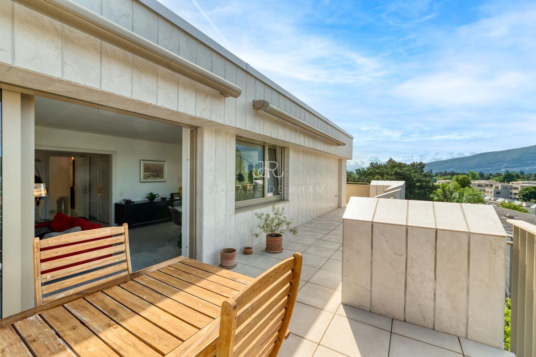
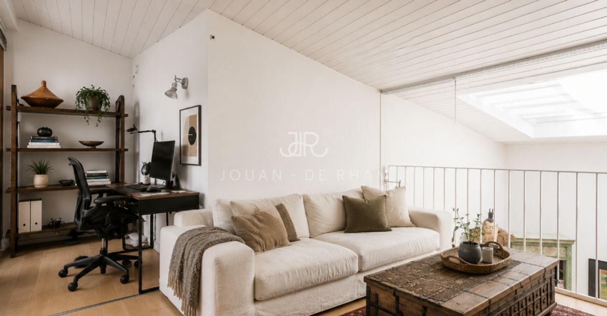
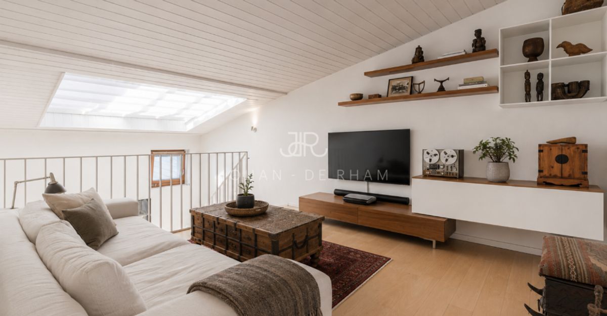
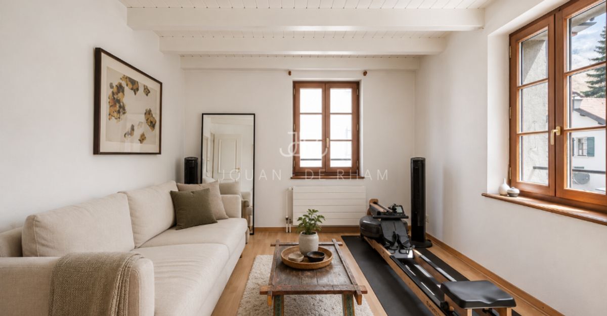
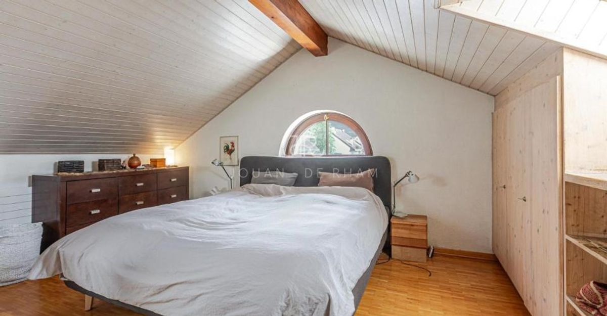
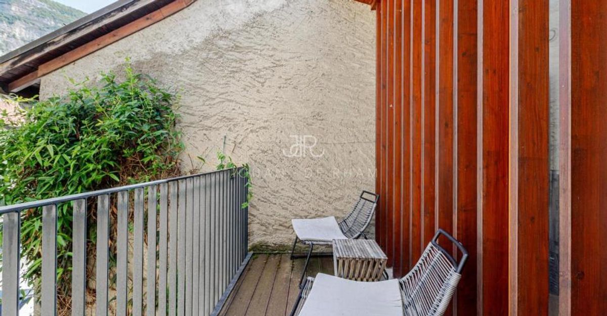
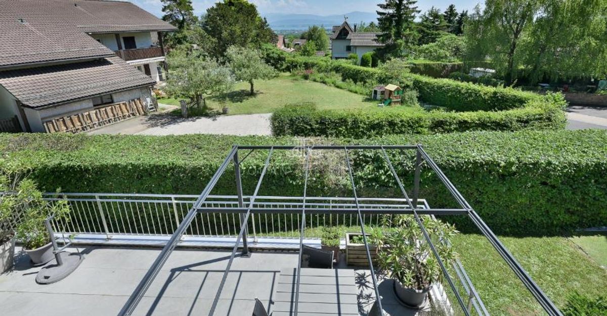
. Upstairs, a bedroom, a shower room, a gym/office and a terrace with panoramic views of the lake and the Jura.
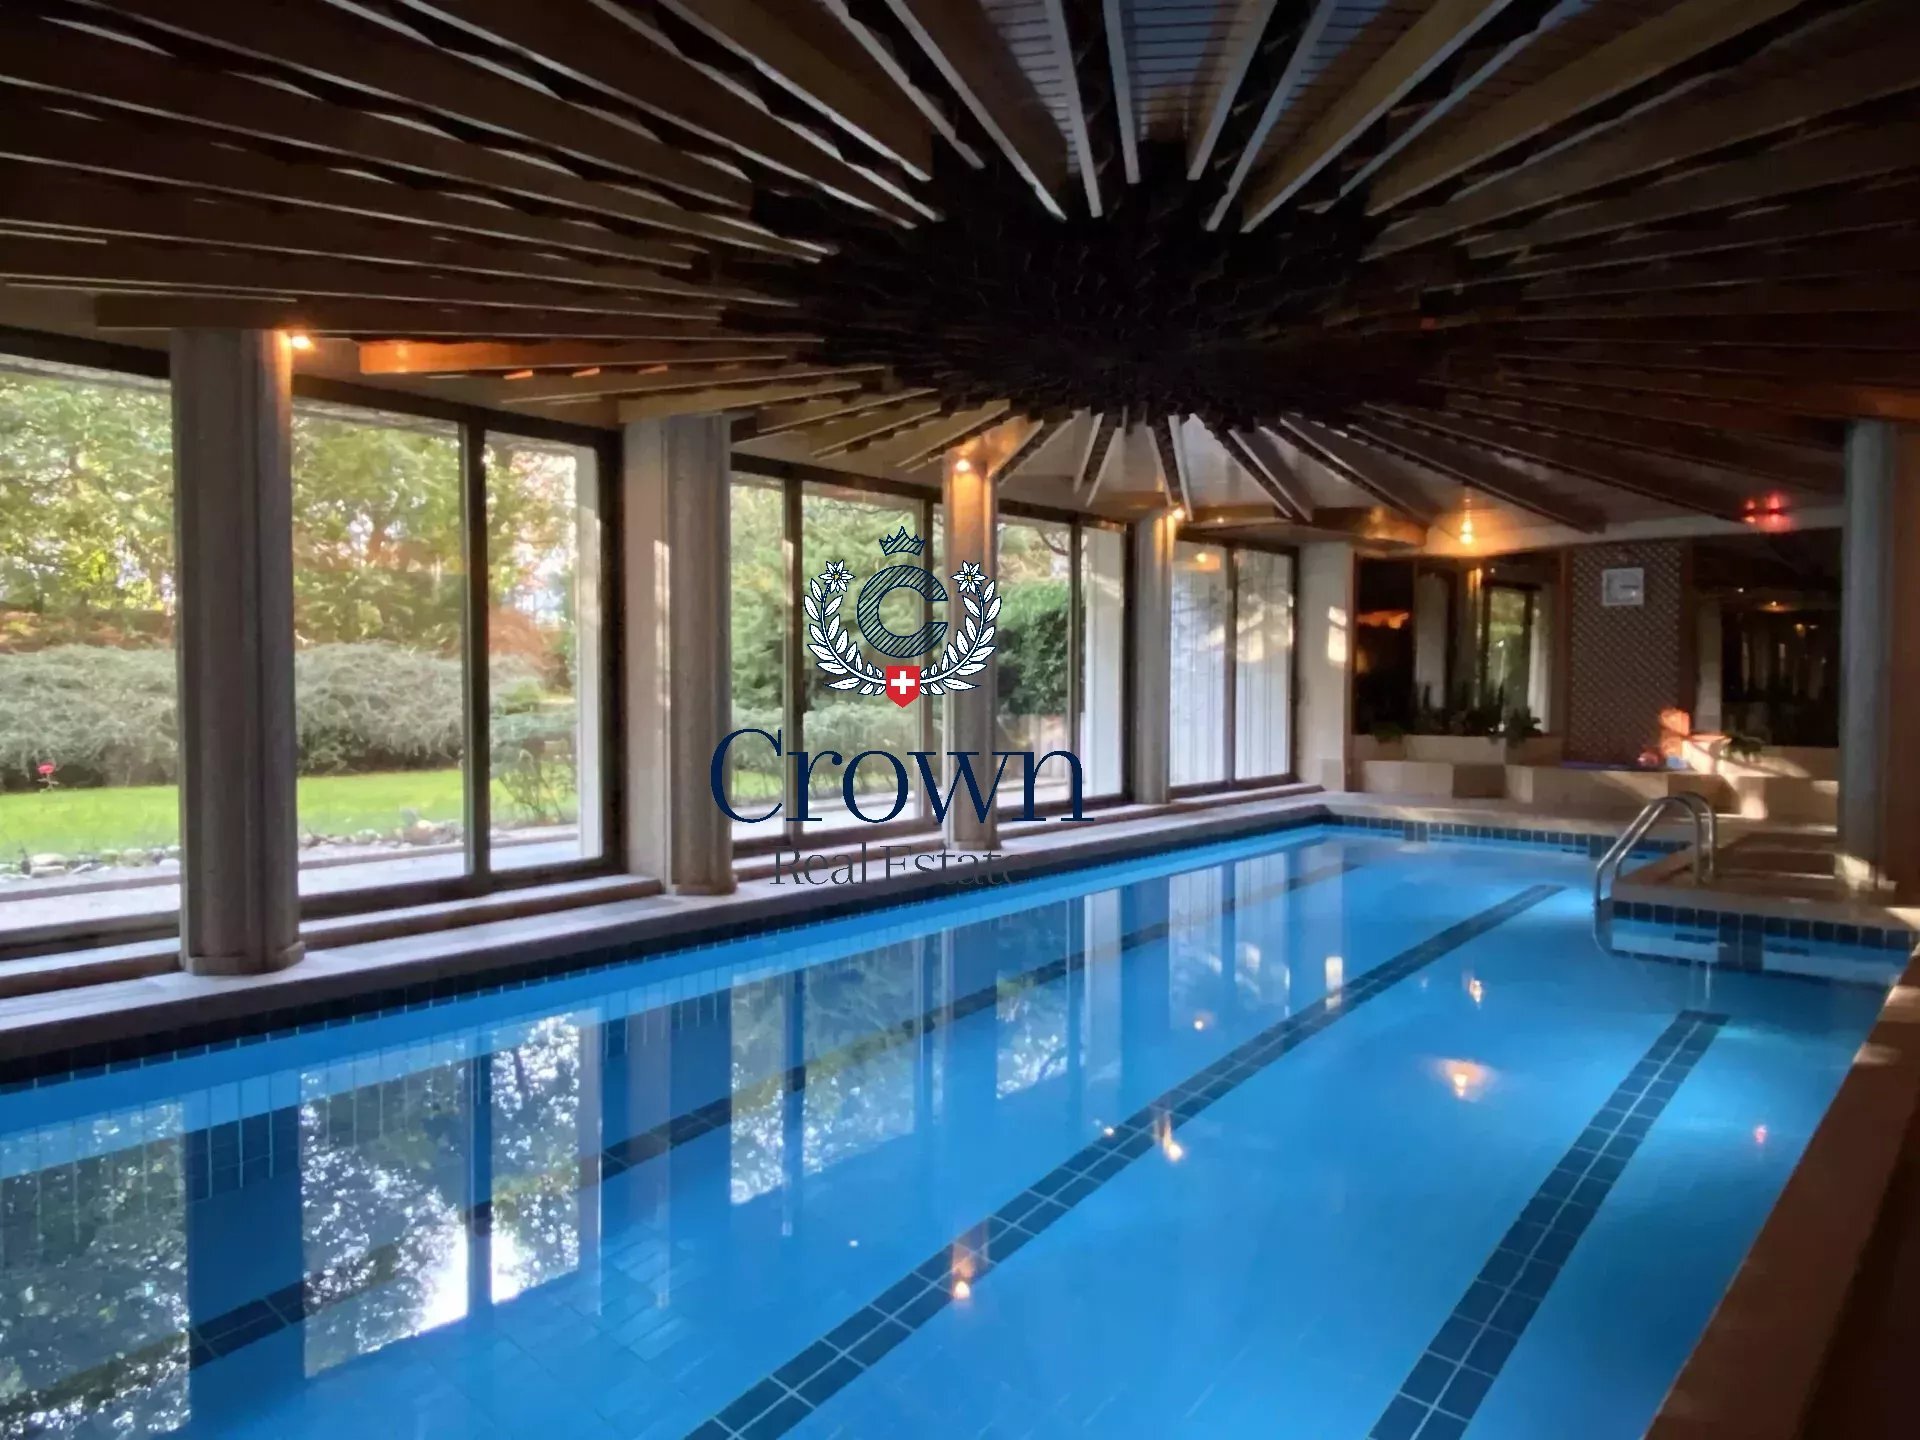
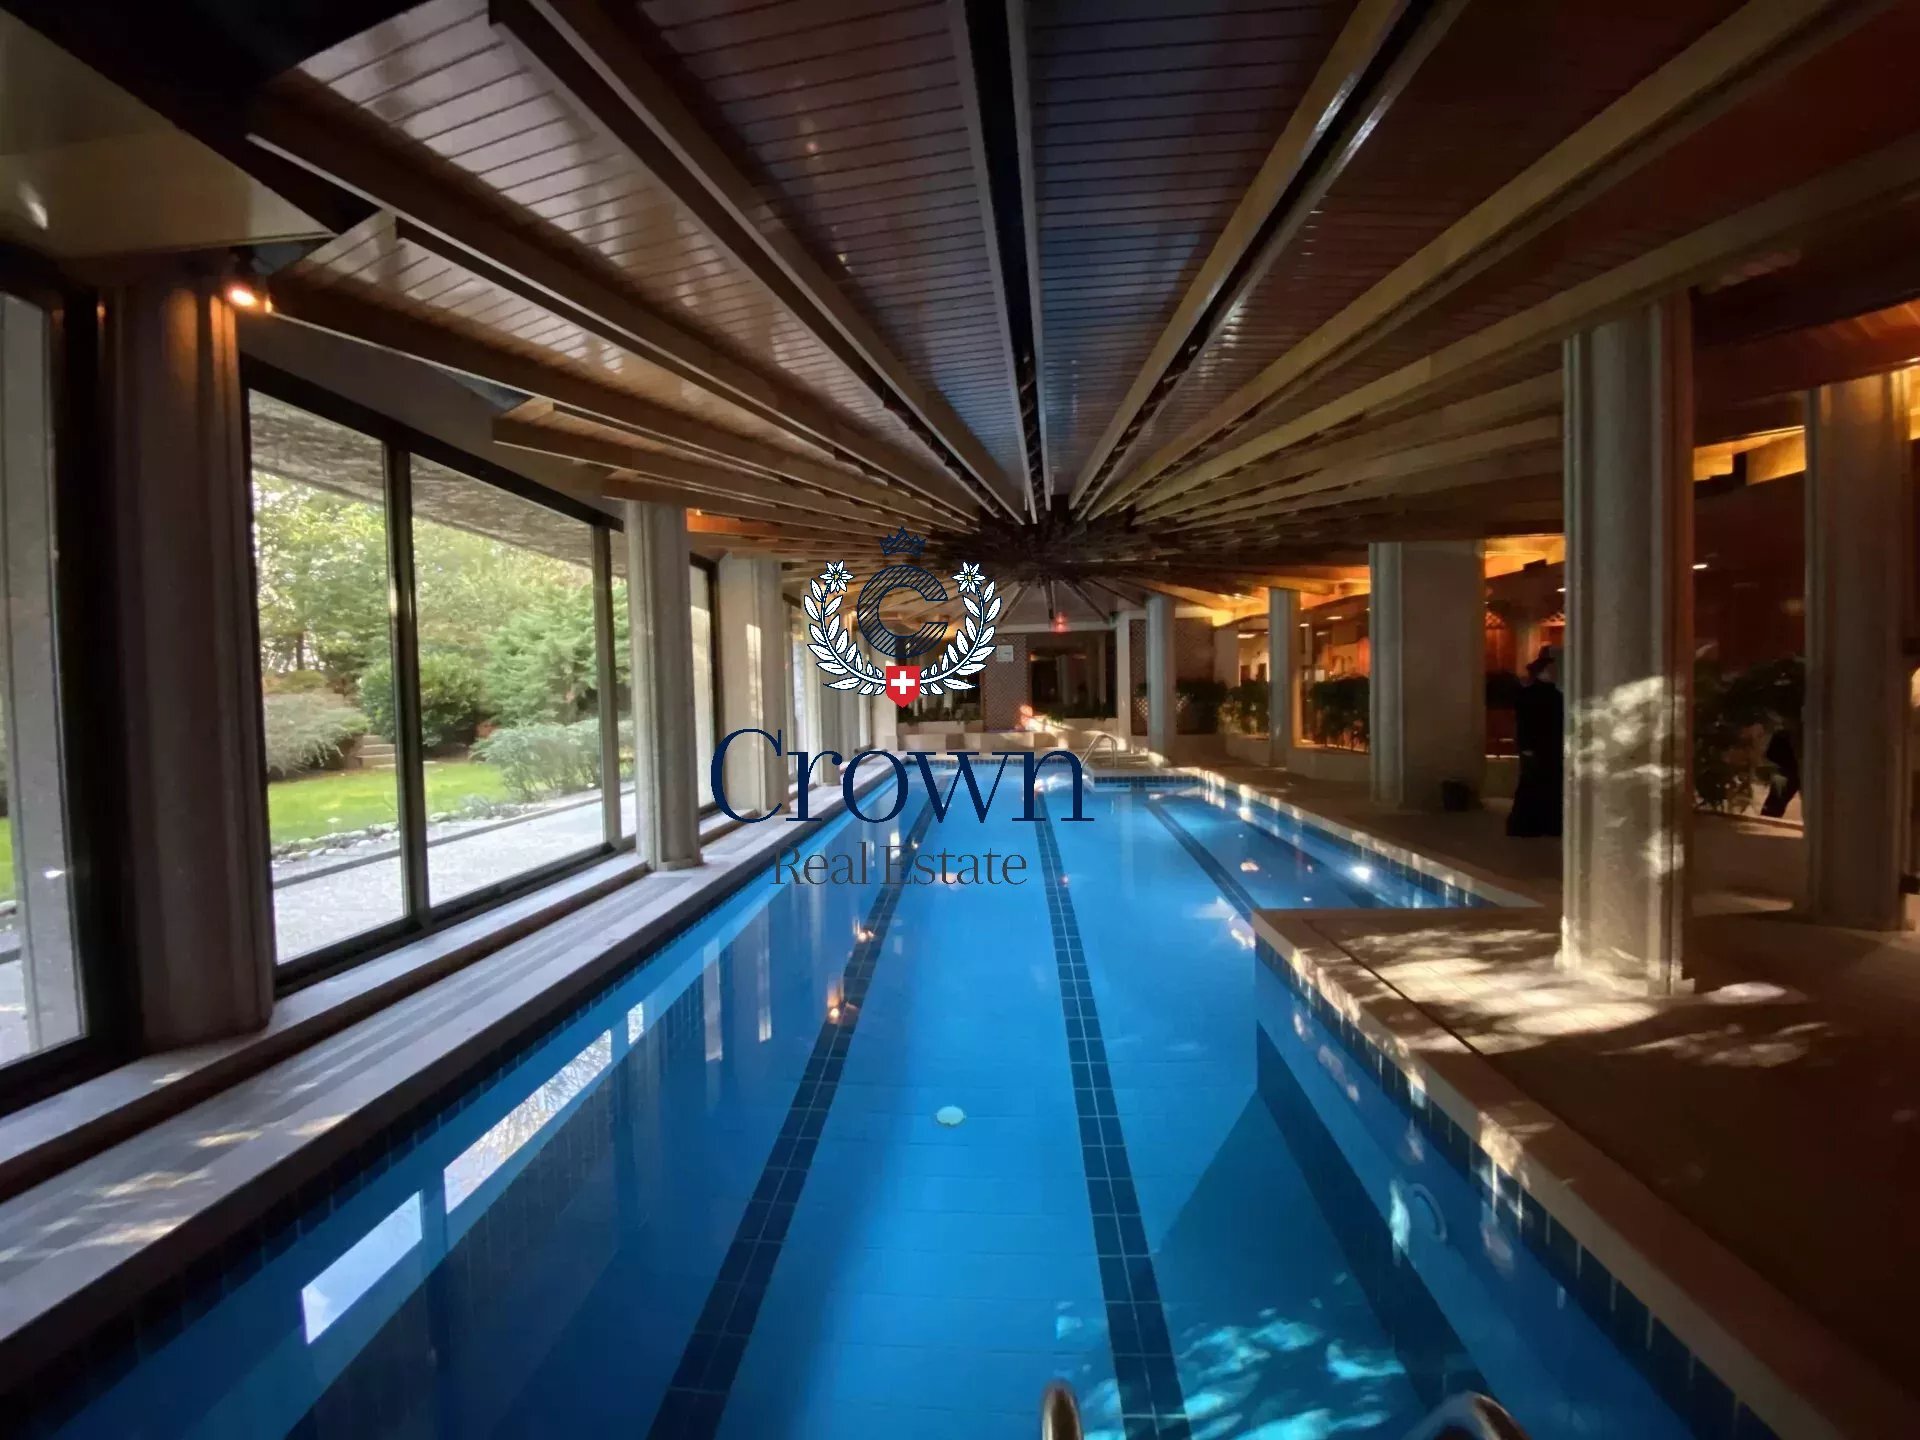
The basement houses many functional spaces: cellar, technical room, laundry room, a large master suite with dressing room and bathroom, as well as a wellness area with sauna and hammam.
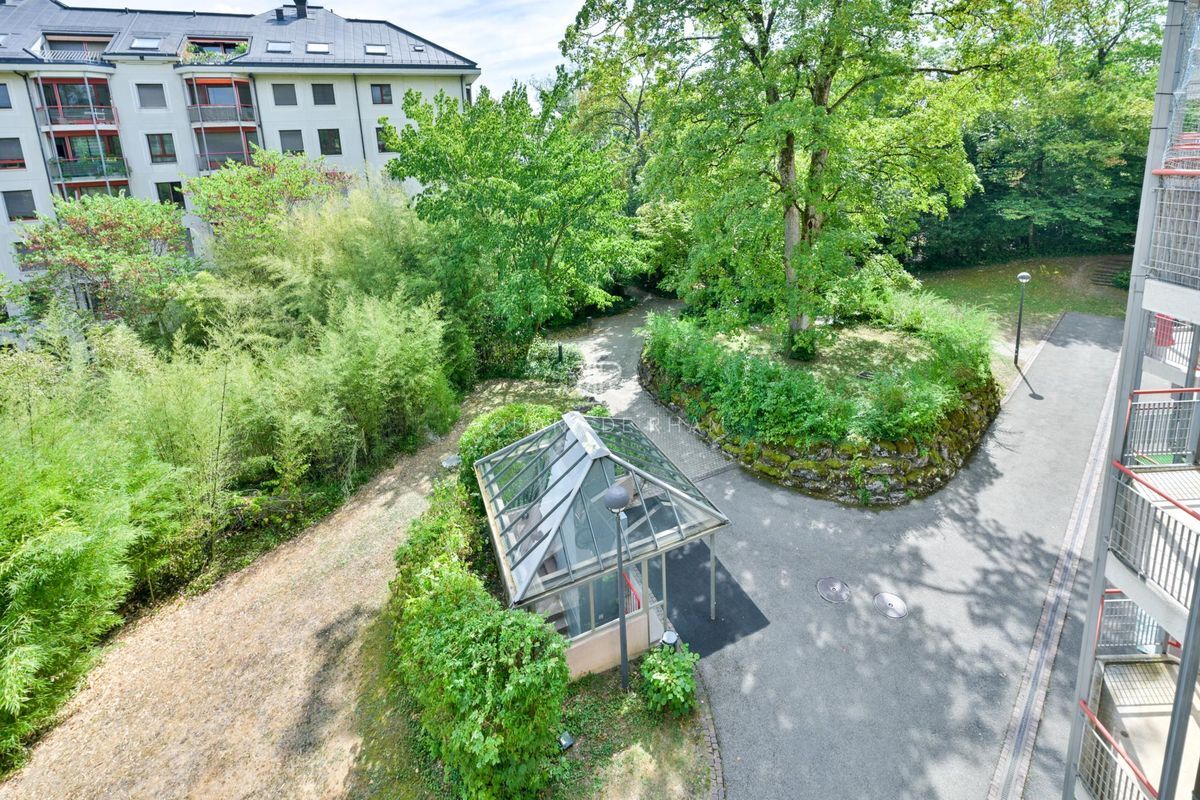
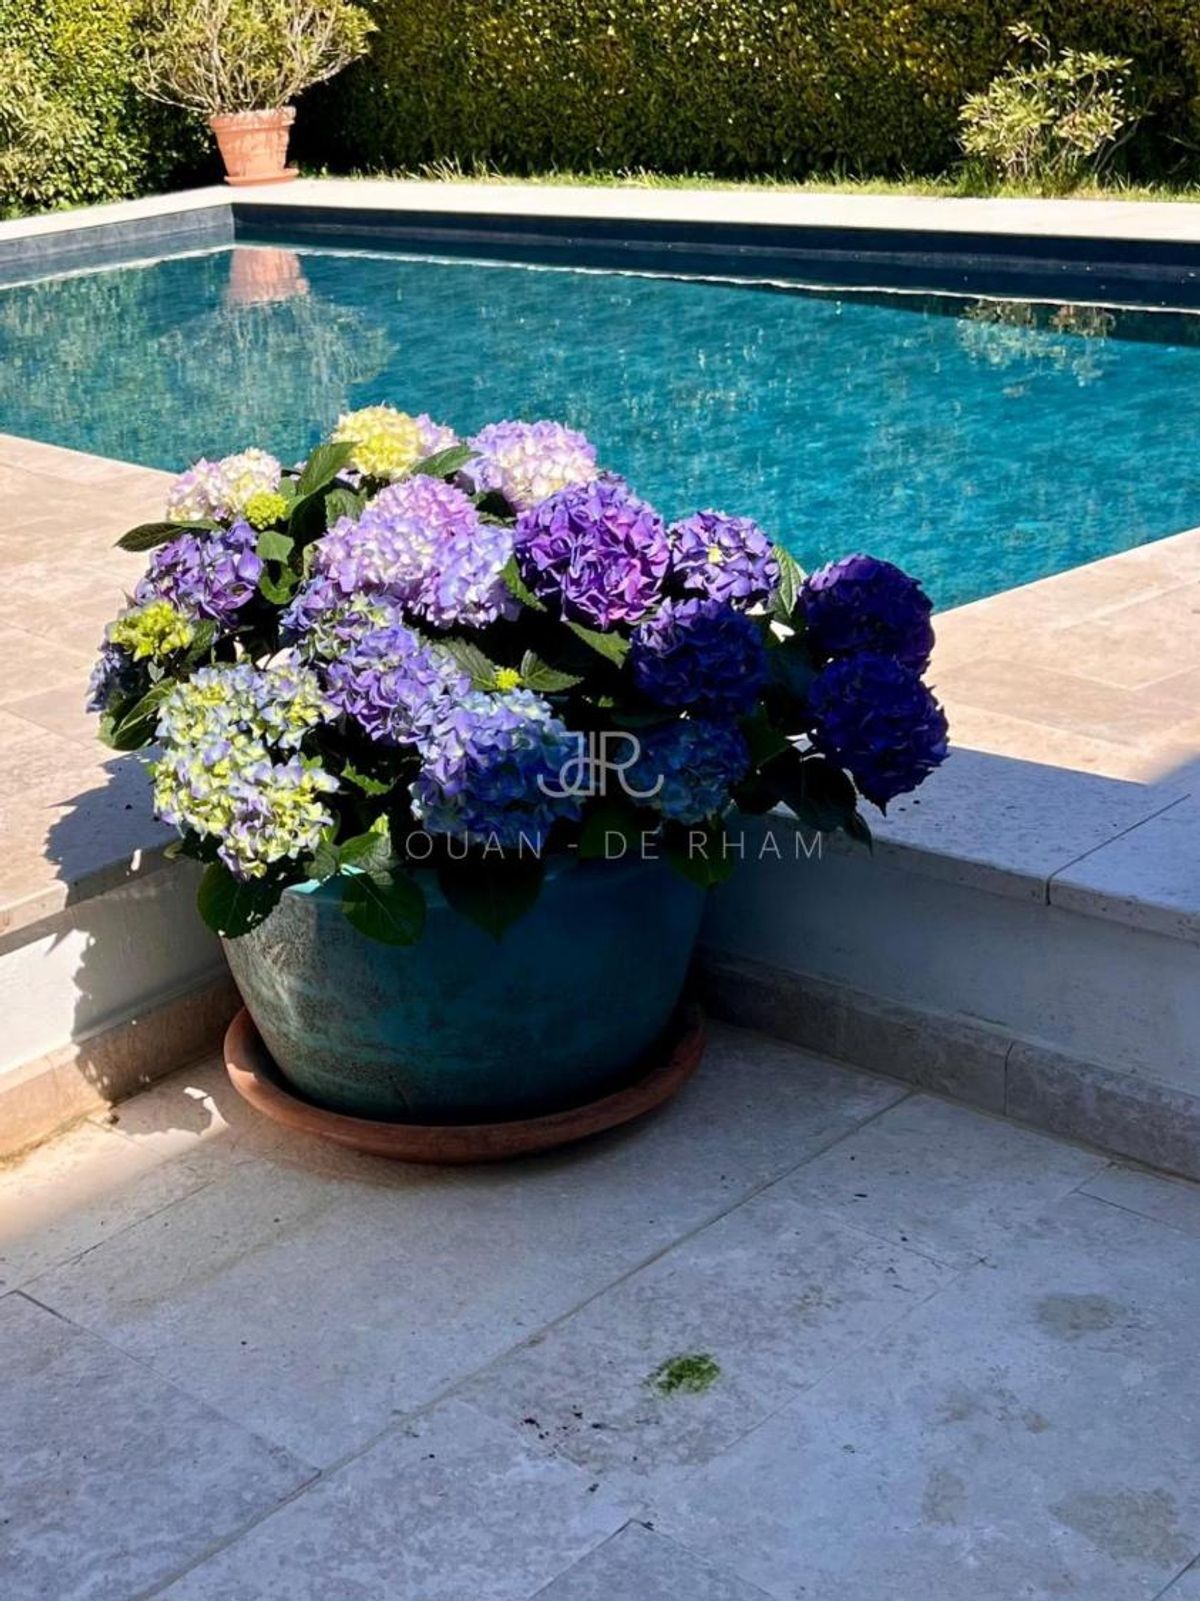
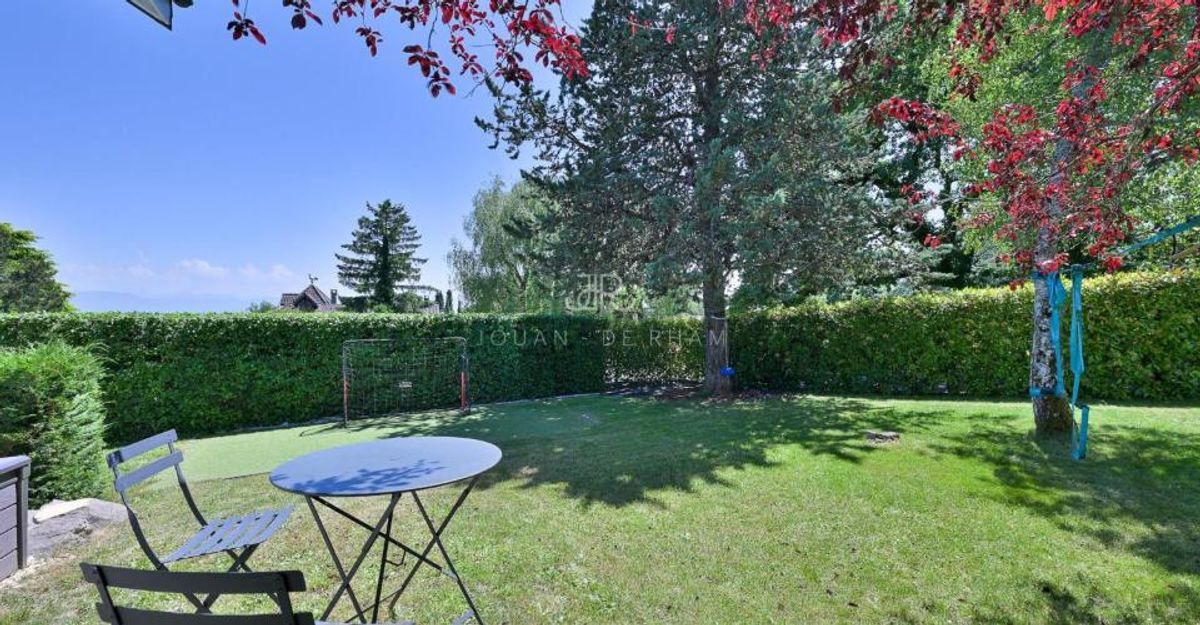
A double garage, outdoor parking spaces, a well-kept garden with jacuzzi and pedestrian access to the lake complete the offer of this property, making it a rare opportunity on the market.
On one side, a fully equipped modern kitchen leads to a bright dining room with a loggia overlooking the lake, then to a spacious living room with fireplace, terrace and garden. On the other side, three bedrooms in a row: a suite with bathroom and dressing room, and two bedrooms with dressing room and shared shower room
. Upstairs, a bedroom, a shower room, a gym/office and a terrace with panoramic views of the lake and the Jura.
The basement houses many functional spaces: cellar, technical room, laundry room, a large master suite with dressing room and bathroom, as well as a wellness area with sauna and hammam.
A double garage, outdoor parking spaces, a well-kept garden with jacuzzi and pedestrian access to the lake complete the offer of this property, making it a rare opportunity on the market.
Conveniences
View
- Panoramic