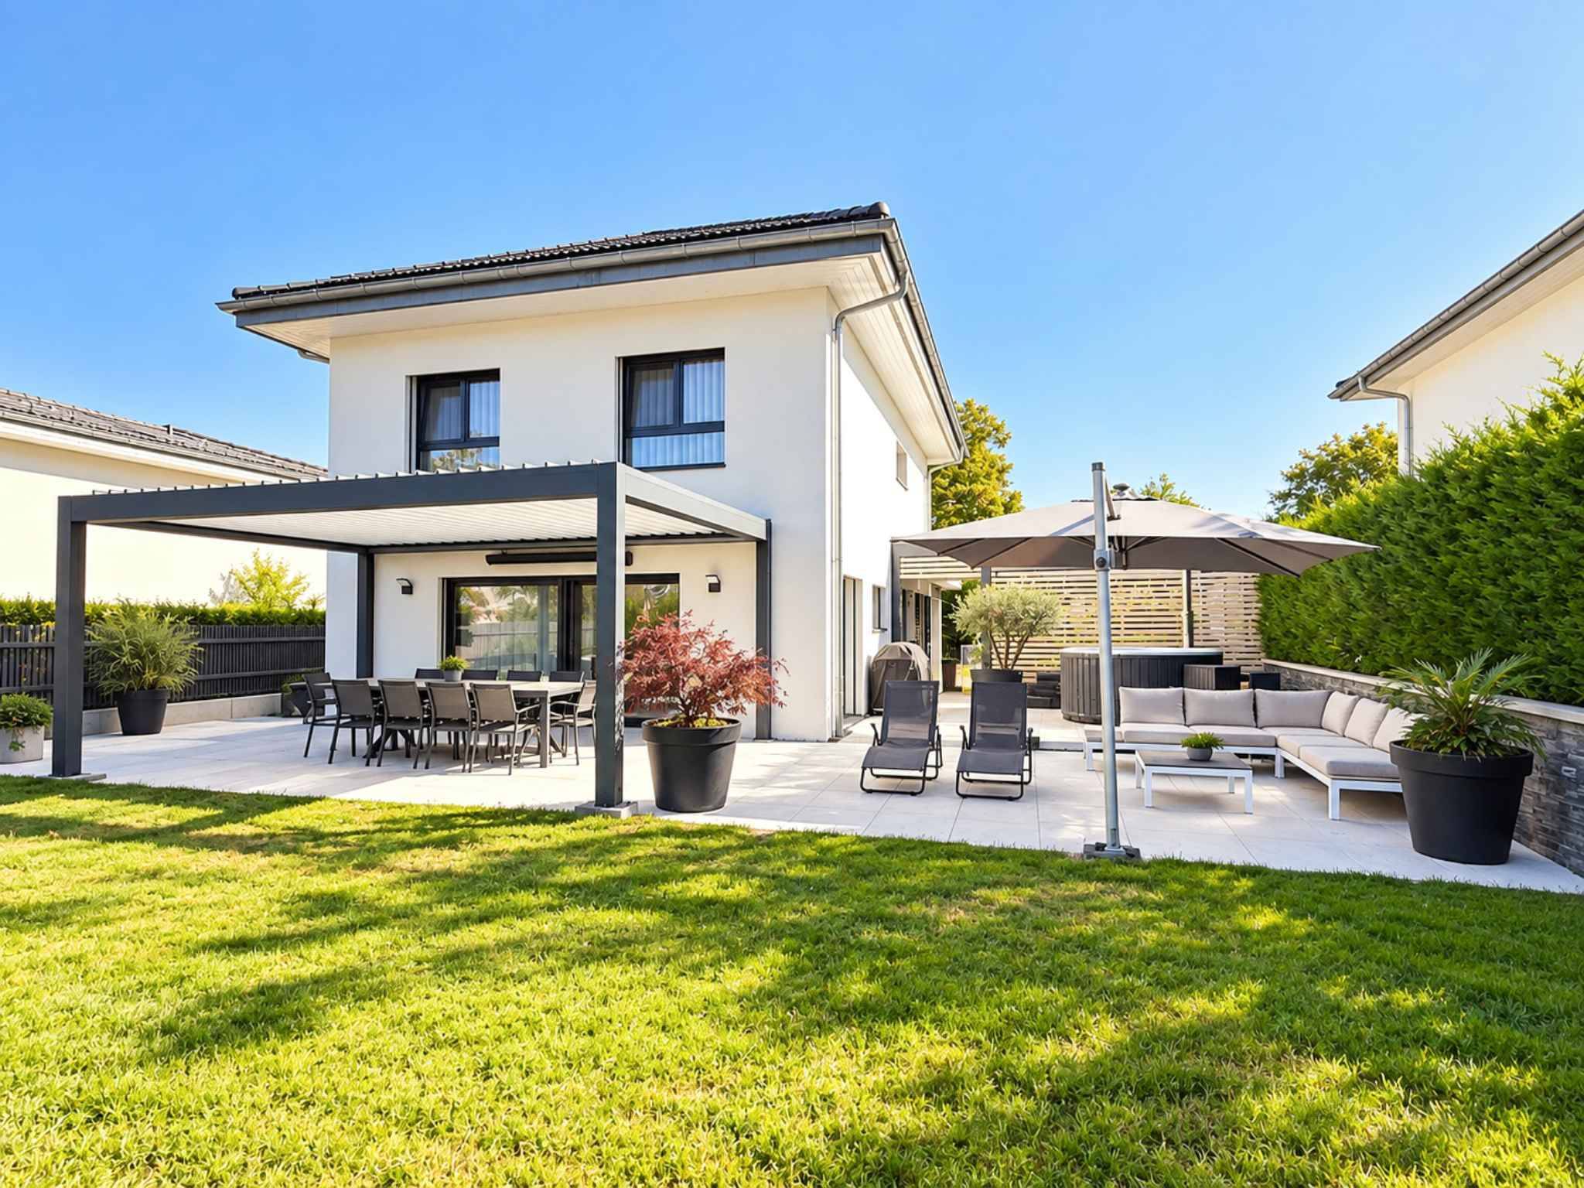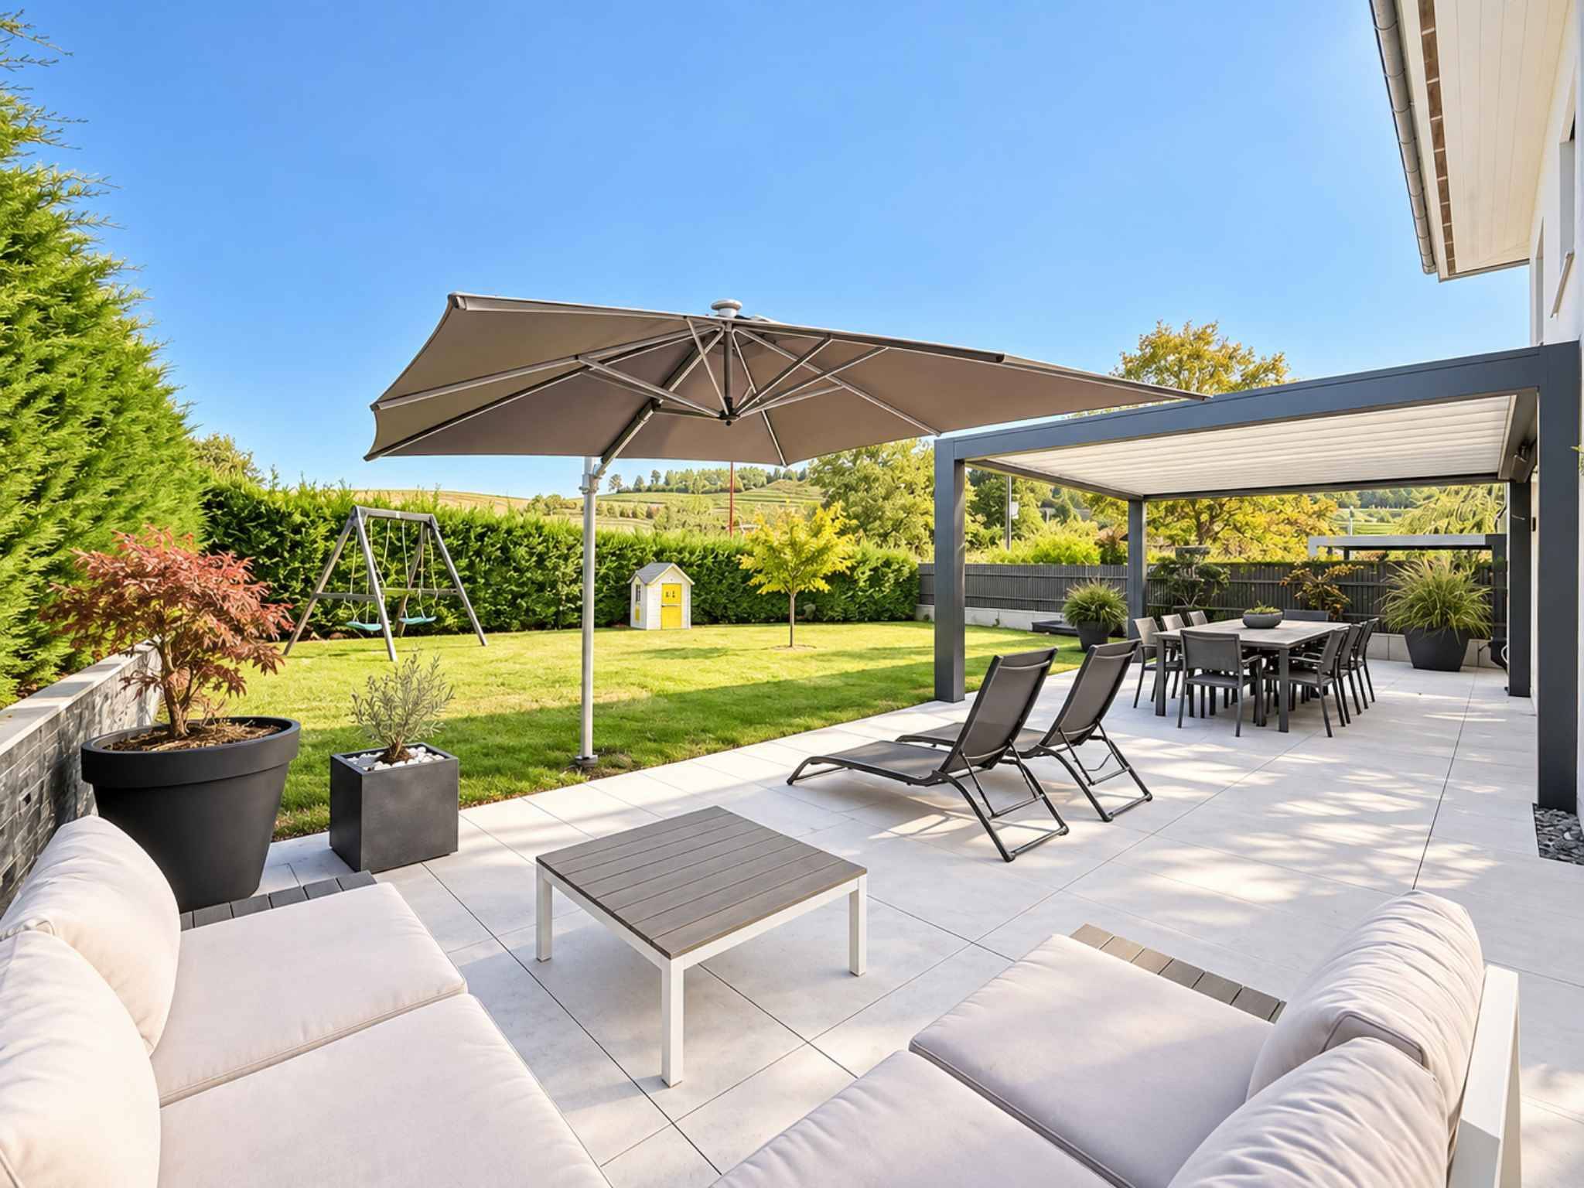
Single family house with 5.5 rooms on sale in Cronay - 280 m²
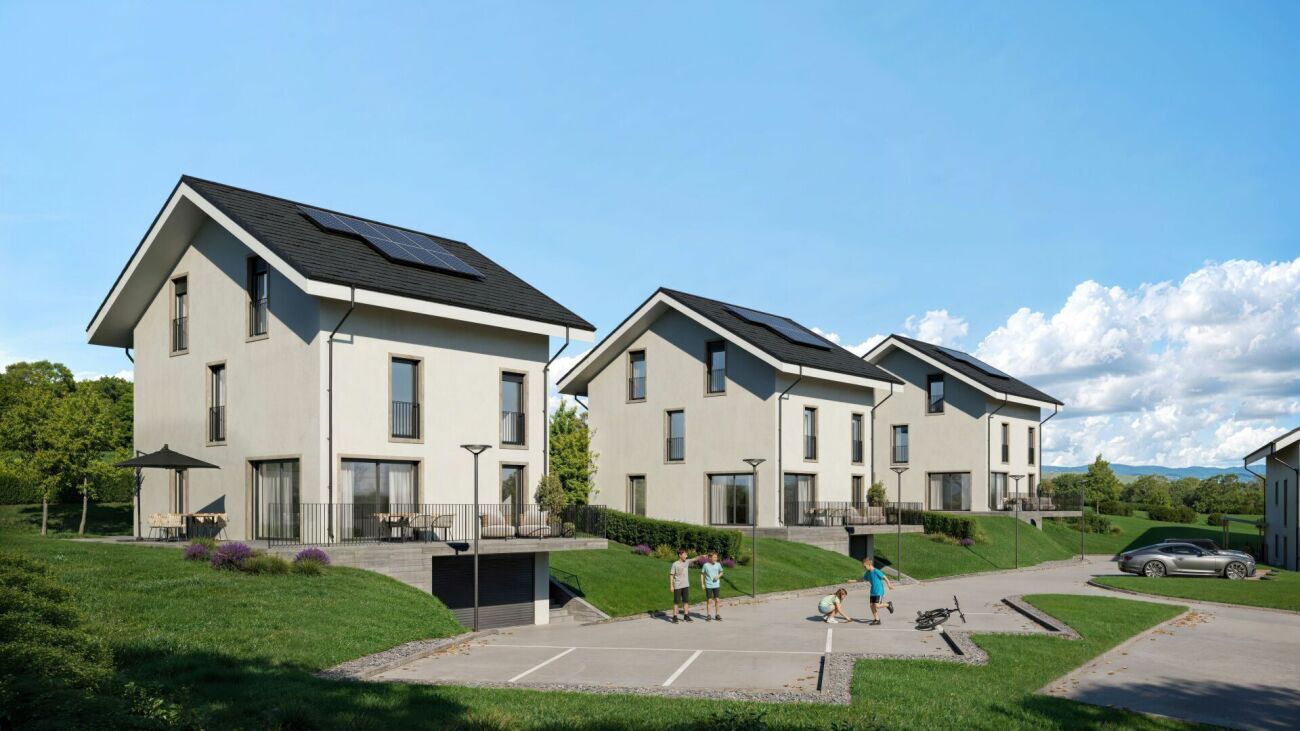
CRONAY – TRIADIS | 3 individual villas of more than 200 m² – 2 available
Localisation
Grand Borgeaud 7, 1406 CronayCharacteristics
Description
A Maillard exclusive!
LOCATION
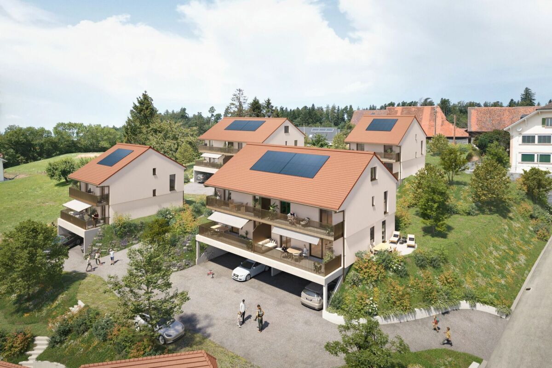
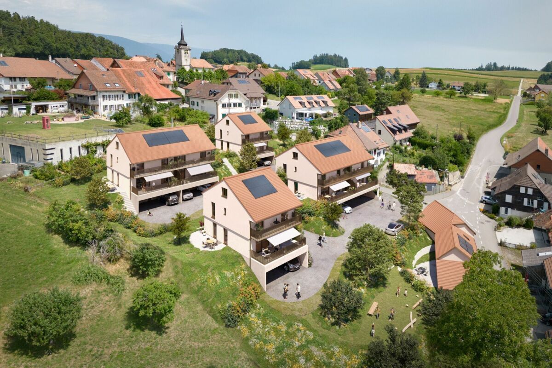
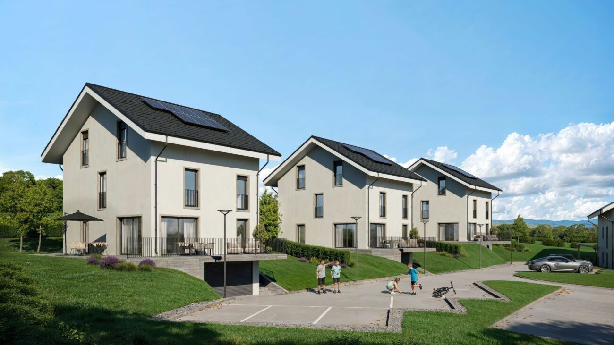
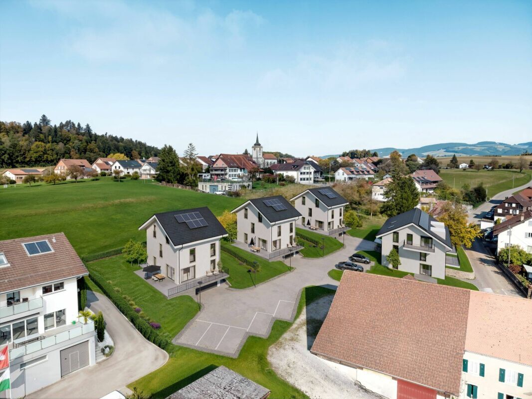
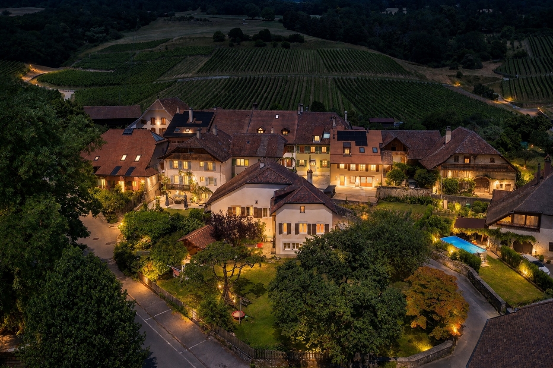
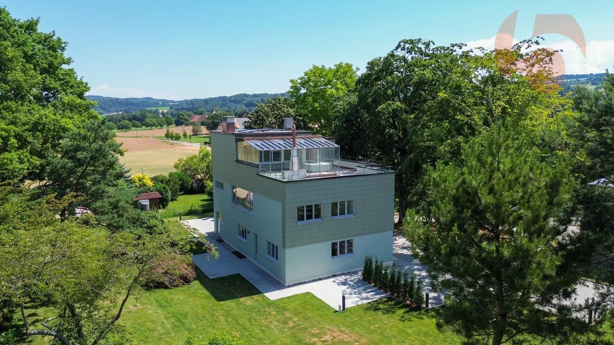
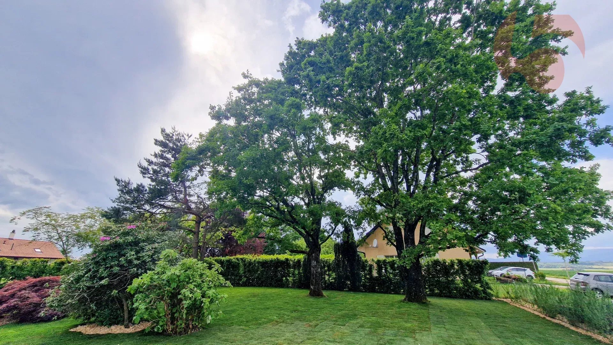
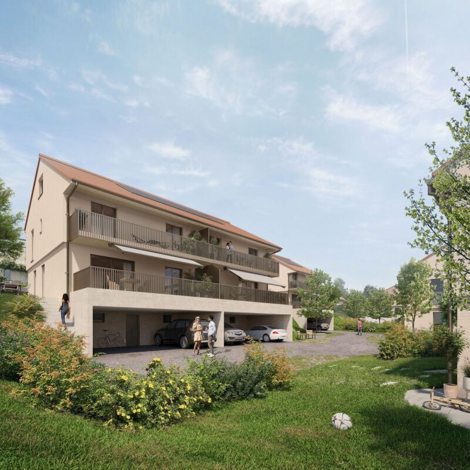
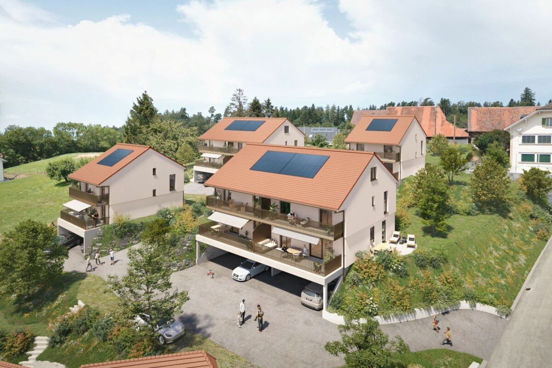
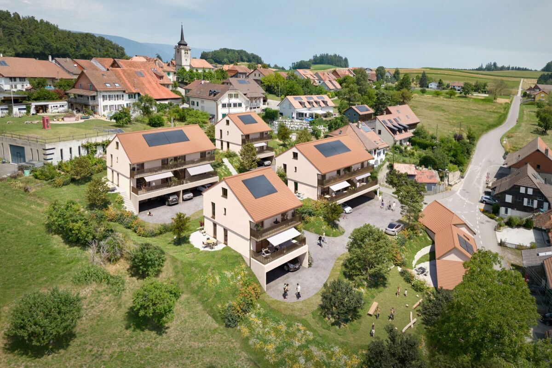
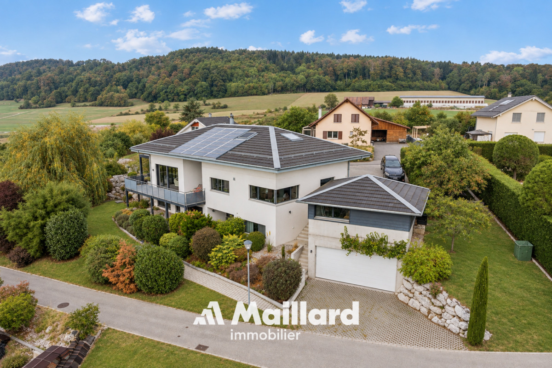
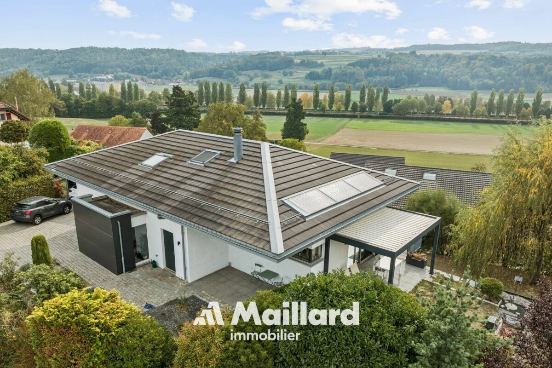
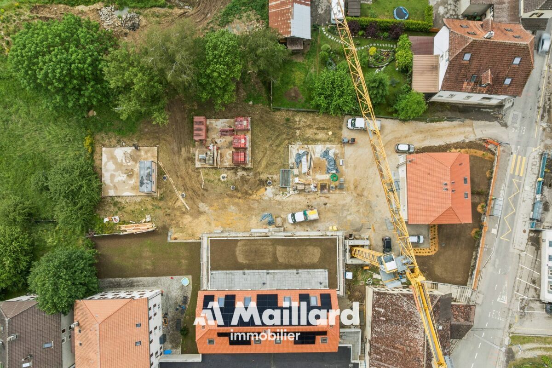
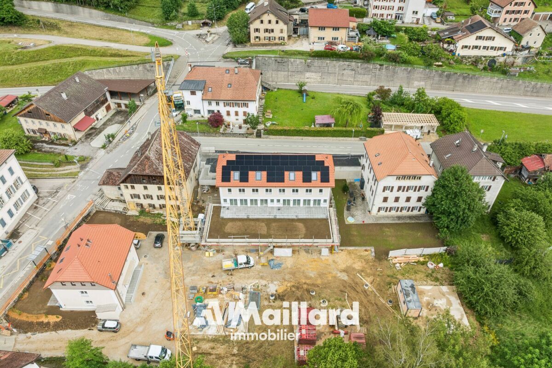
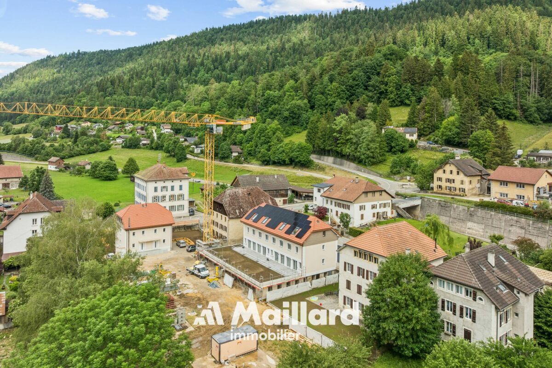
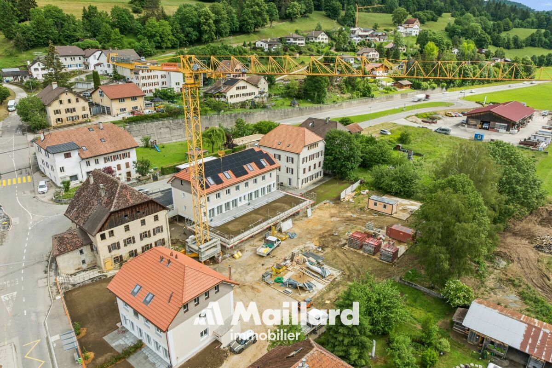
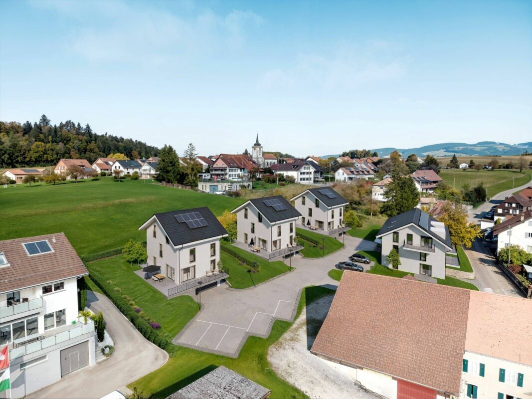
Located in Cronay, in a quiet and green residential area, this new project comprises three individual villas with a well-thought-out layout. The commune offers a privileged living environment just a few minutes from Yverdon-les-Bains, allowing you to enjoy the tranquility of the countryside while still having quick access to the main amenities.
LIVING SPACES The villas, which will be
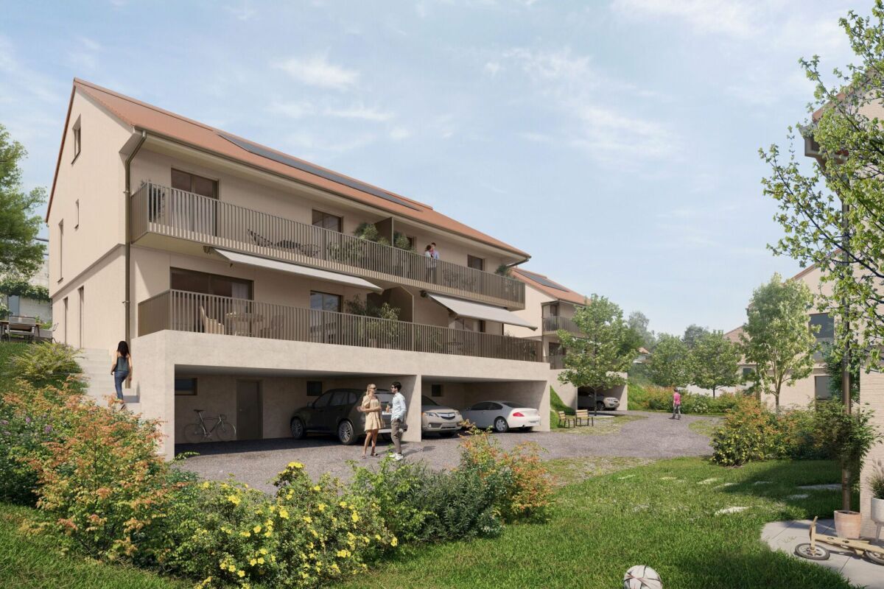
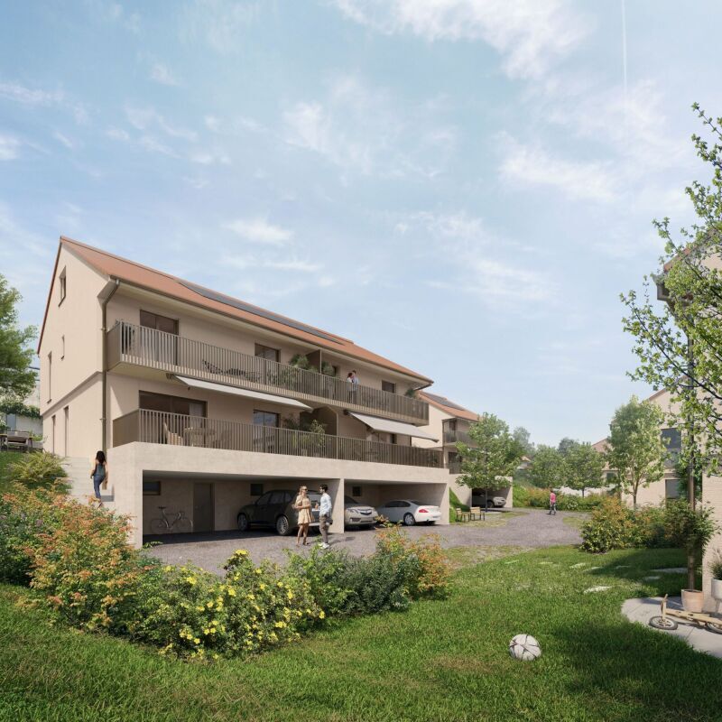
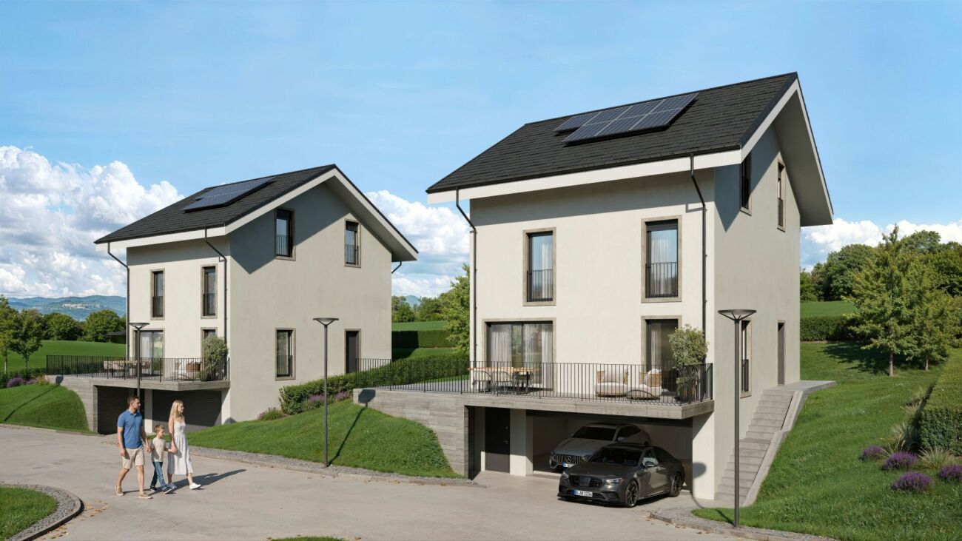
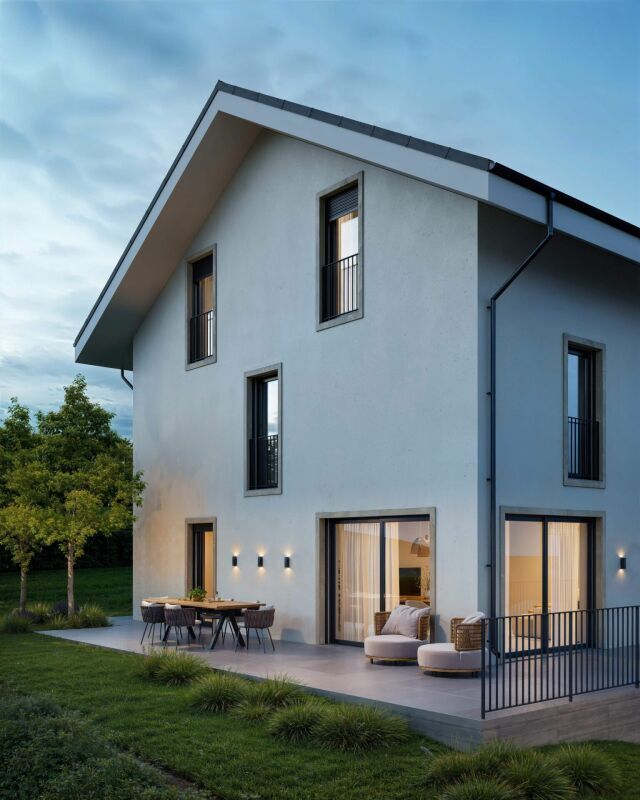
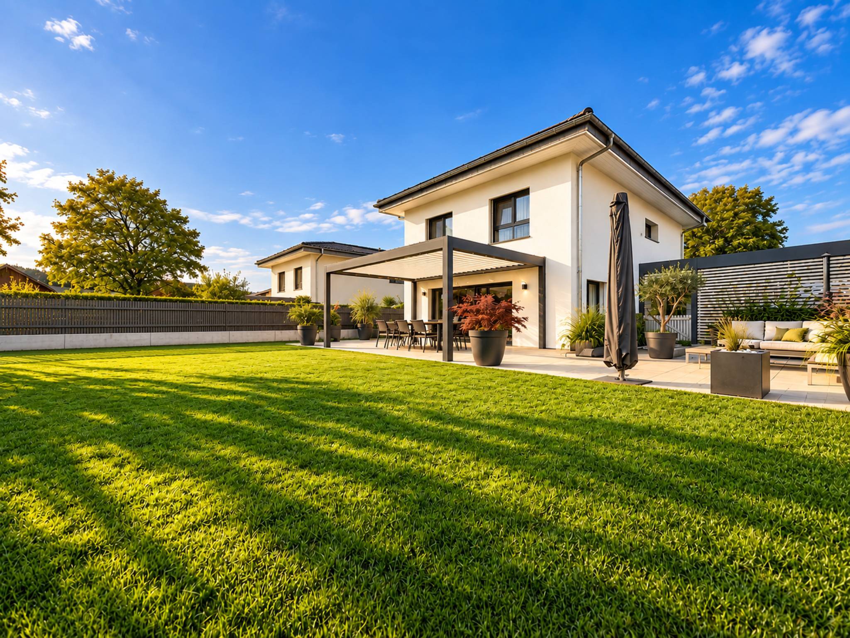
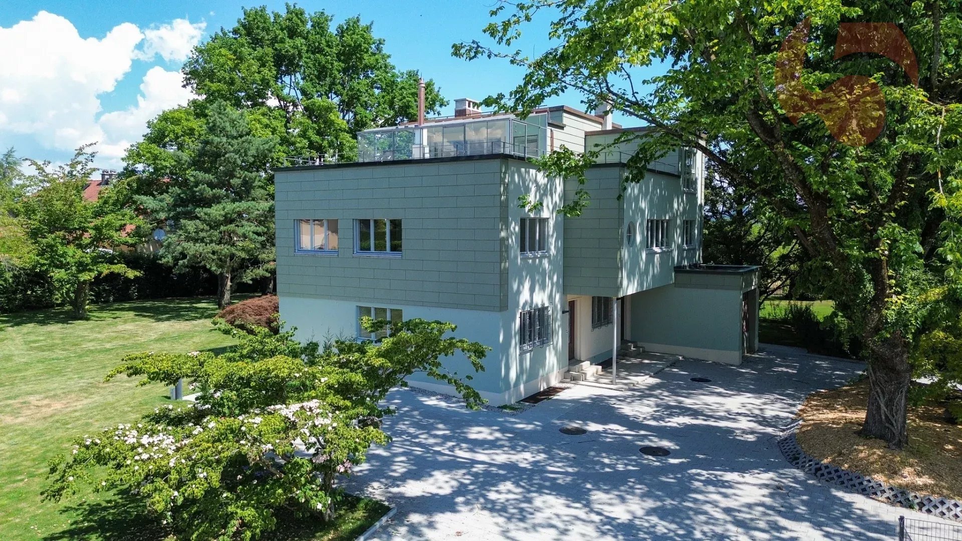
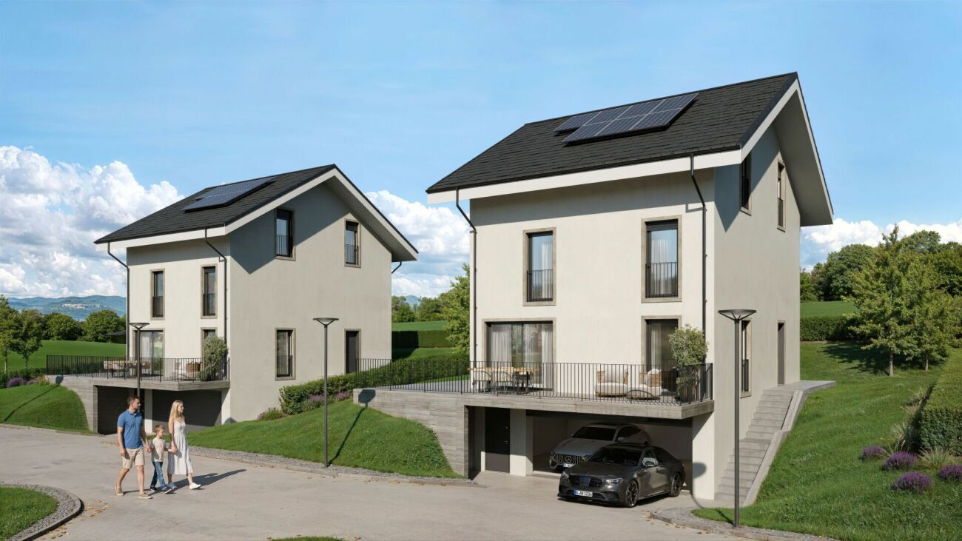
built on four levels, will each offer more than 200 m² of living space, divided into four levels of approximately 70 m² each. Designed to meet the expectations of their future owners, they will offer complete freedom of customization.
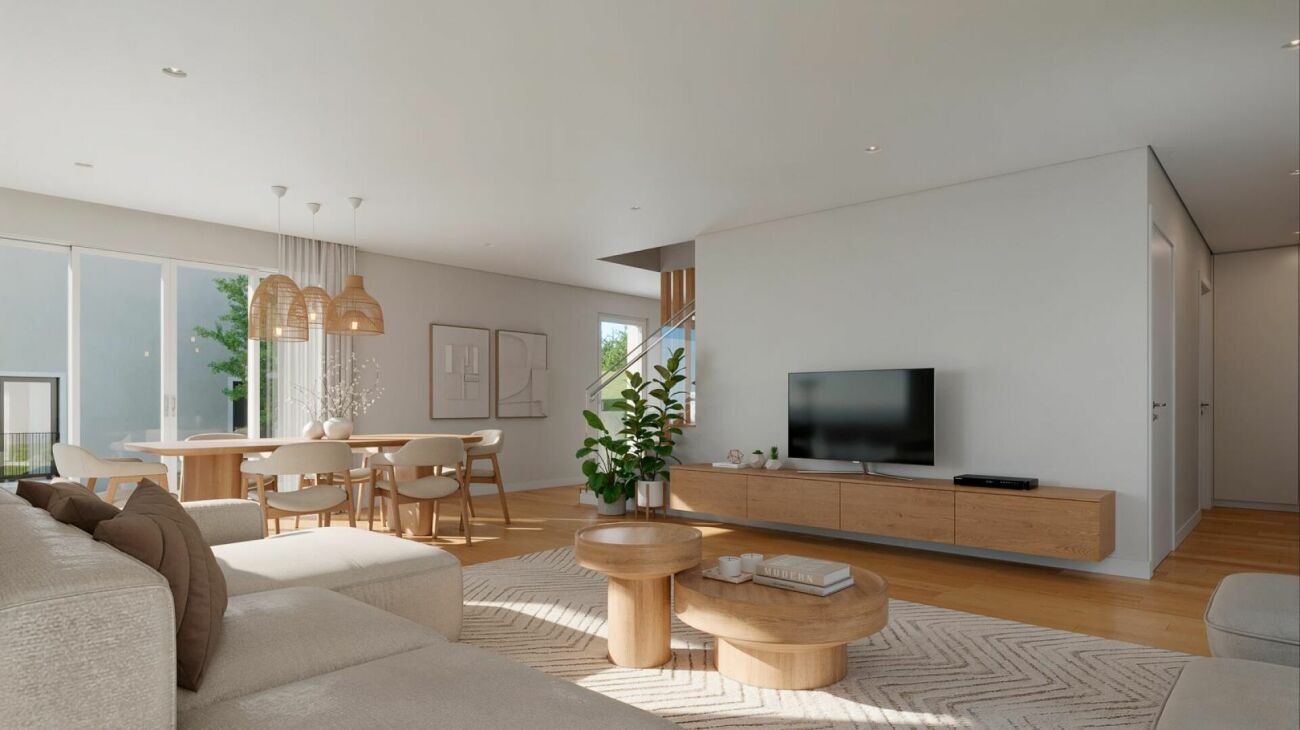
In addition to choosing the materials and finishes, buyers will be able to modify the interior layout to create a home perfectly suited to their lifestyle, including by redistributing the spaces, repositioning the walls, or changing the configuration of the stairs.
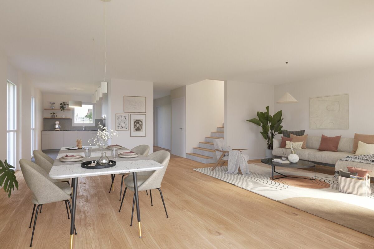
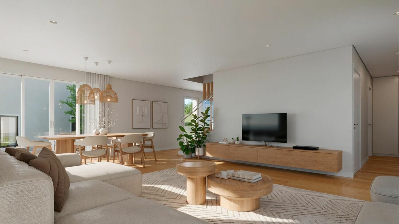
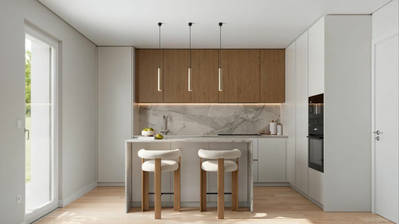
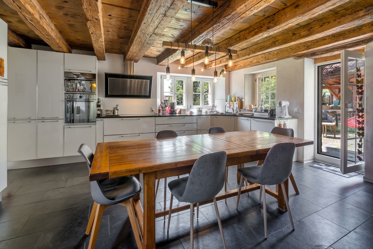
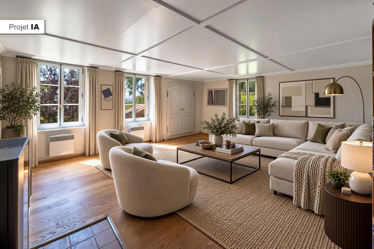
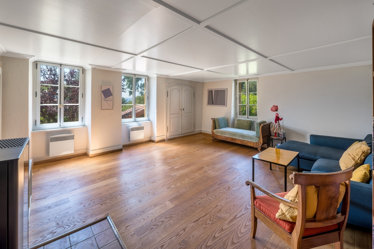
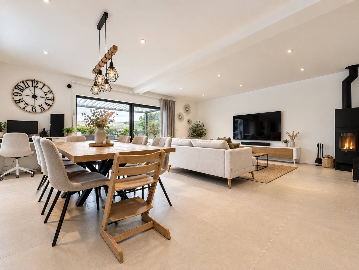
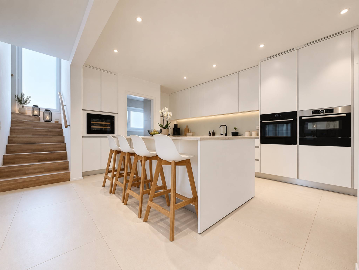
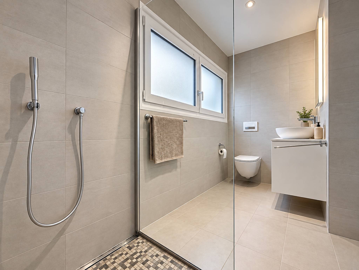
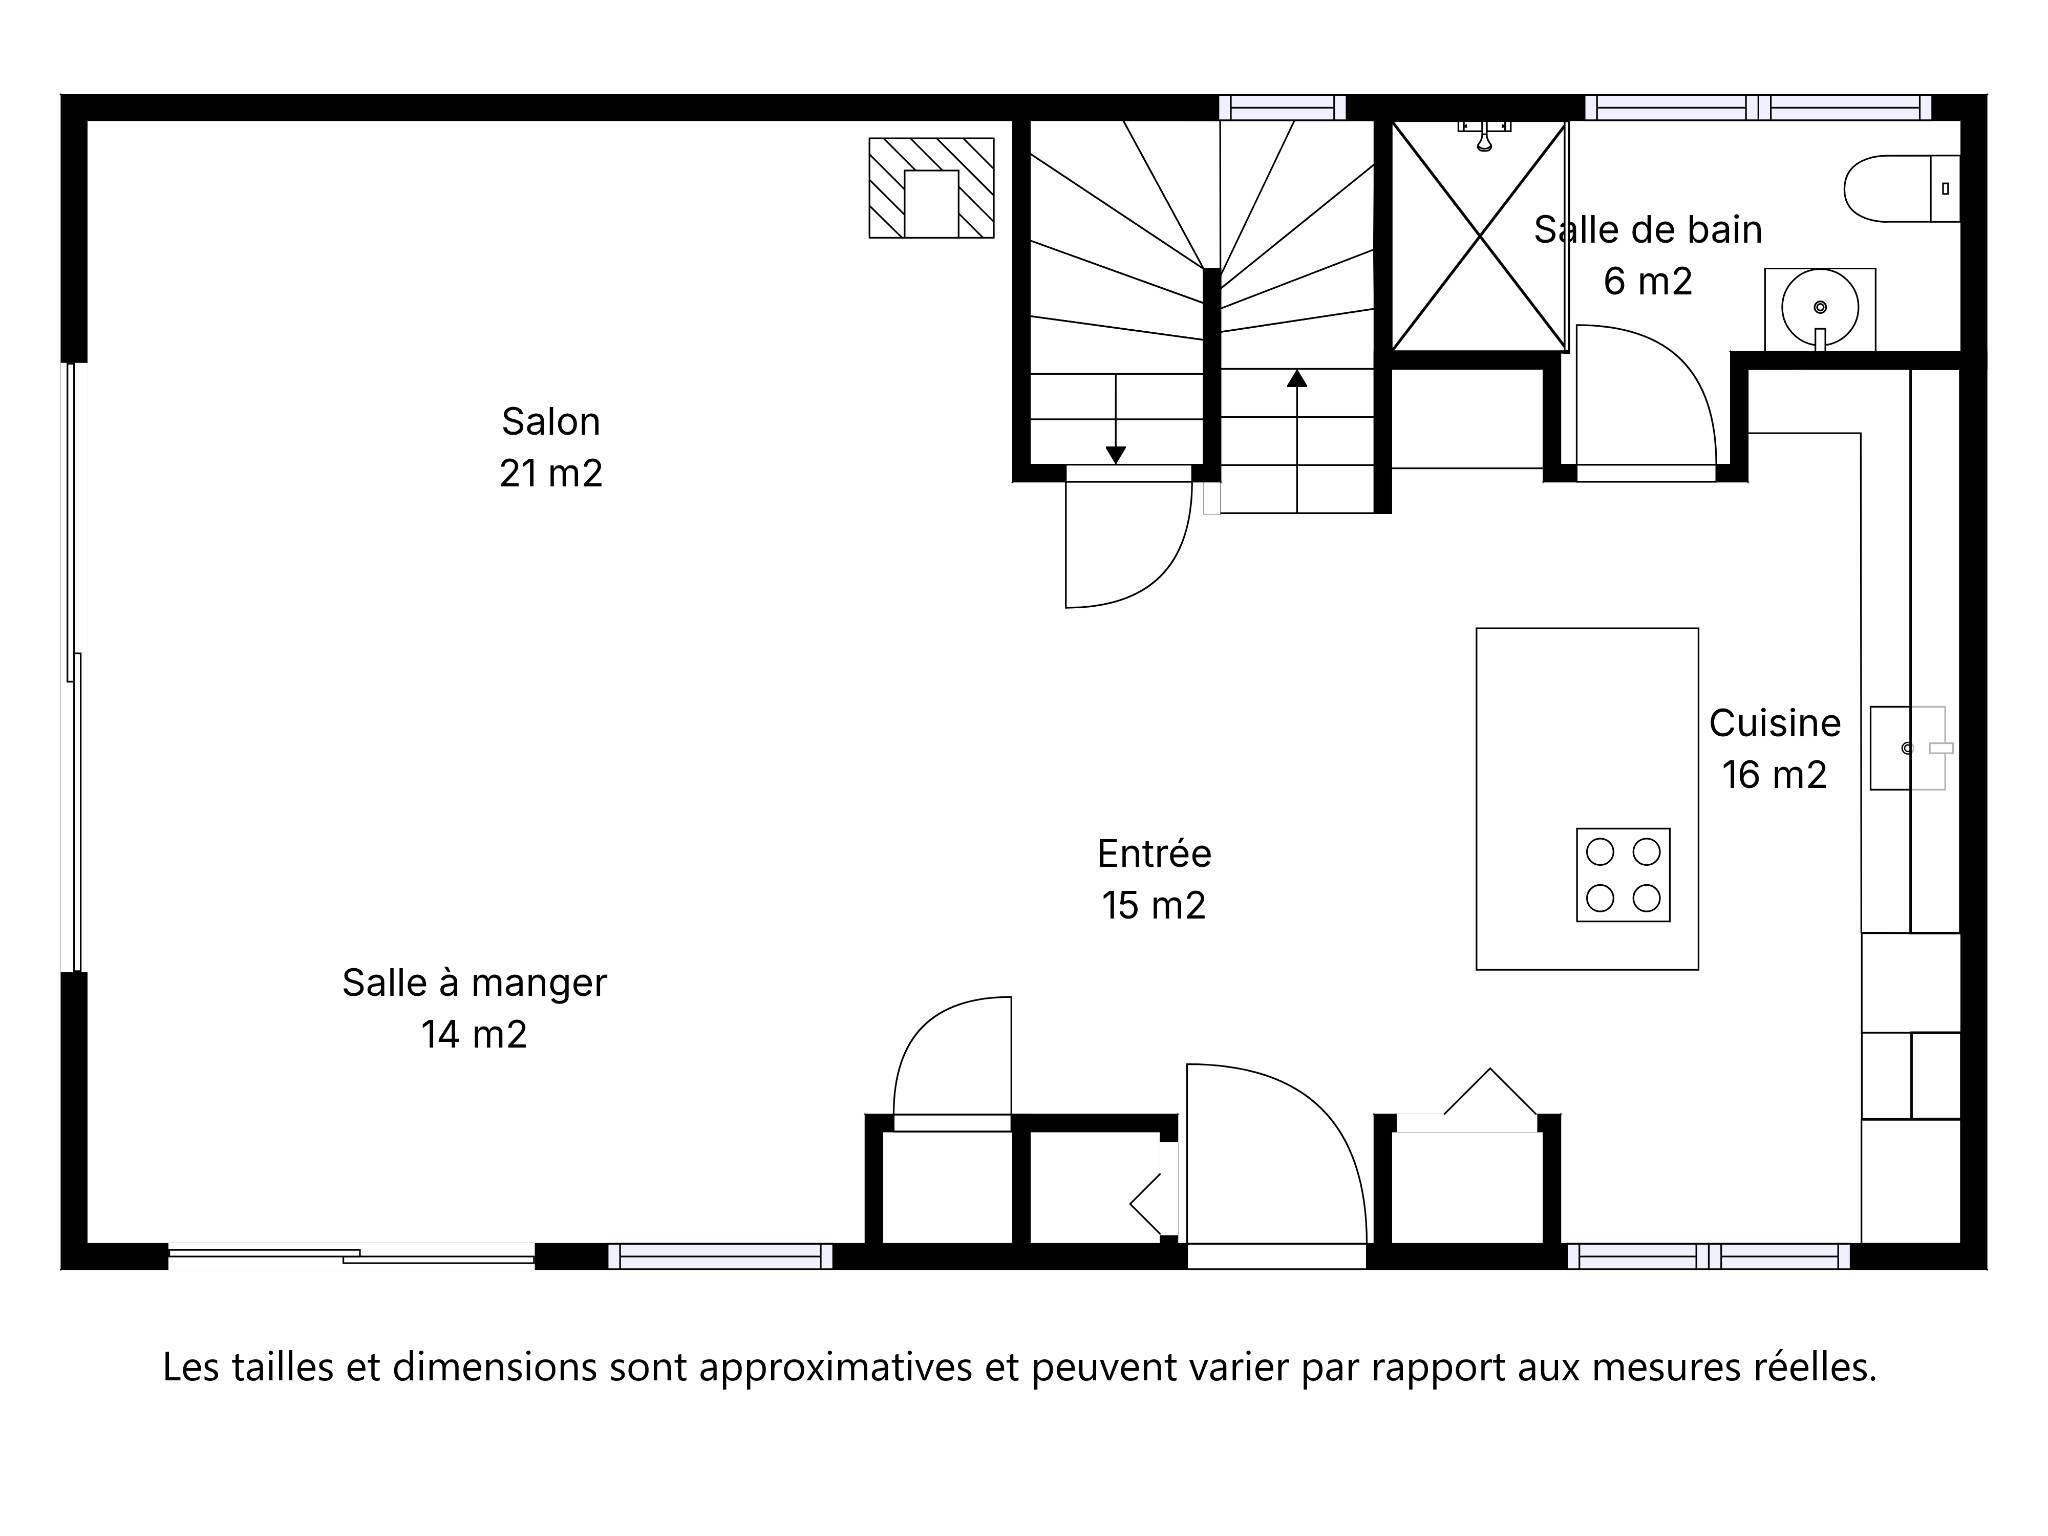
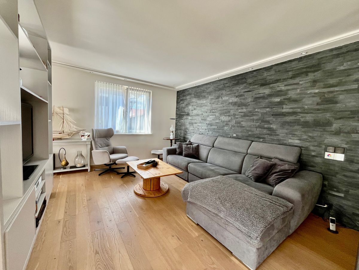
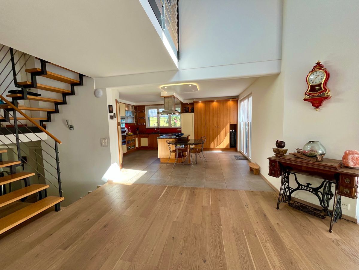
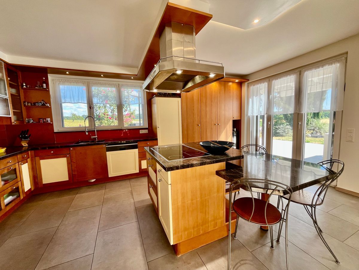
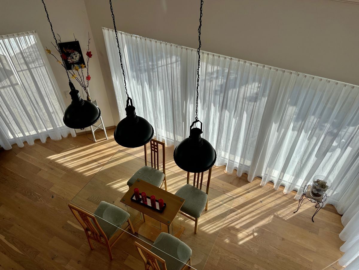
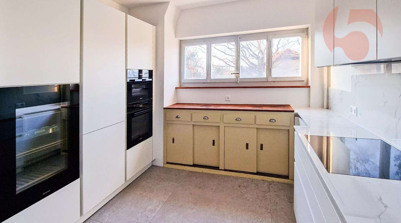
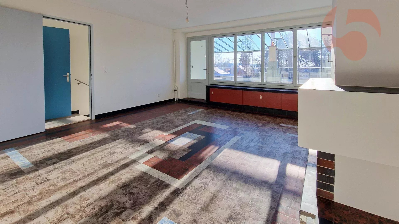
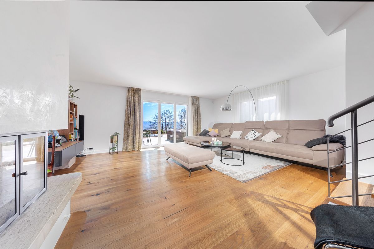
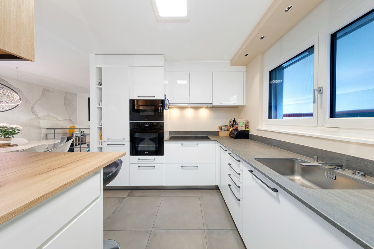
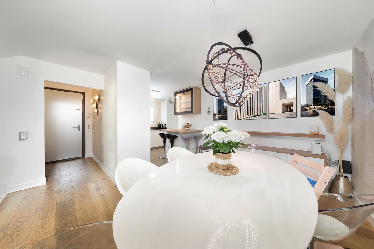
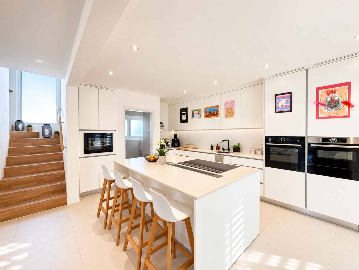
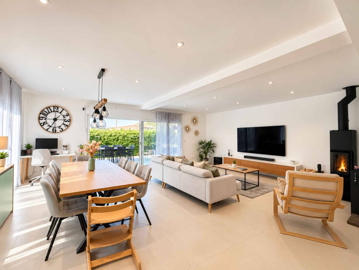
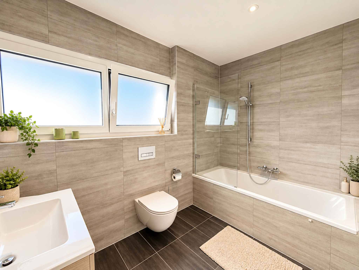
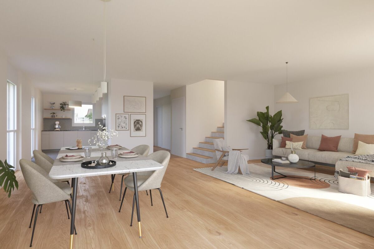
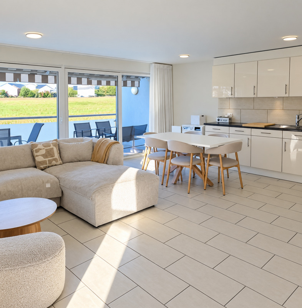
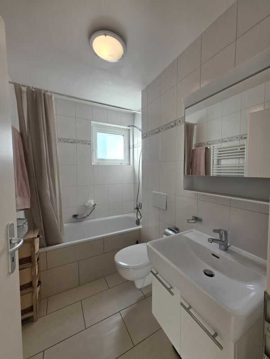
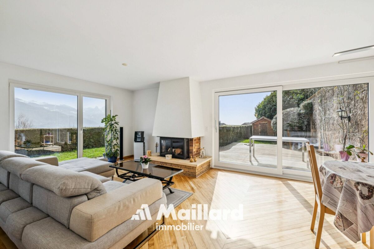
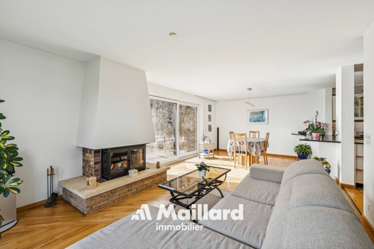
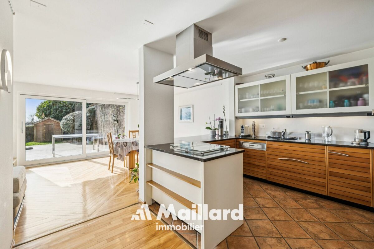
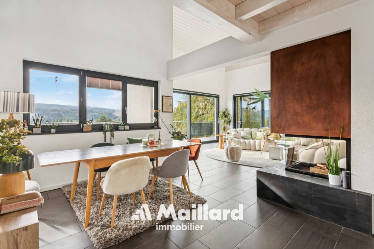
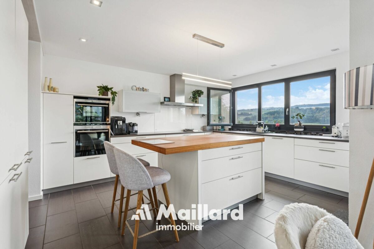
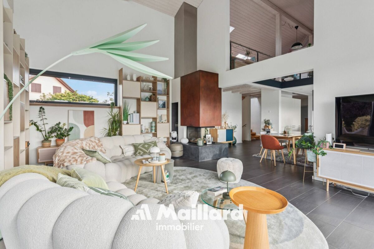
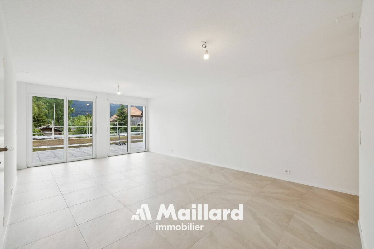
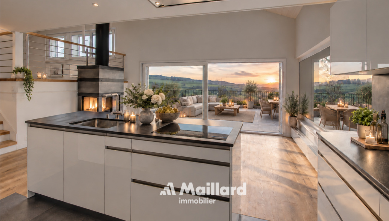
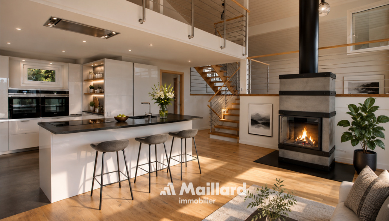
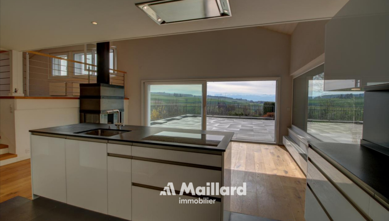
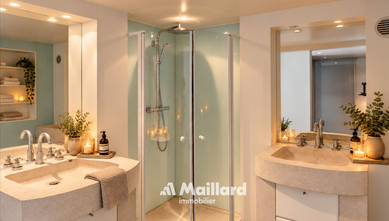
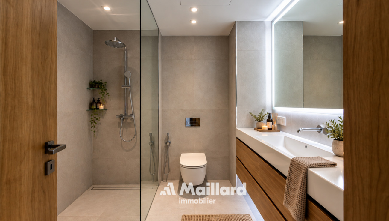
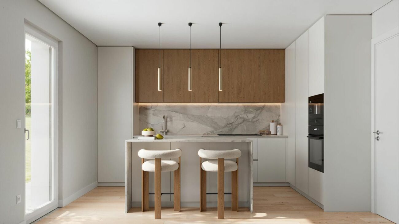
The ground floor will feature a large living area combining the living room, dining room, and kitchen. A pantry will provide valuable storage space, while a bathroom with a shower will complete this level.
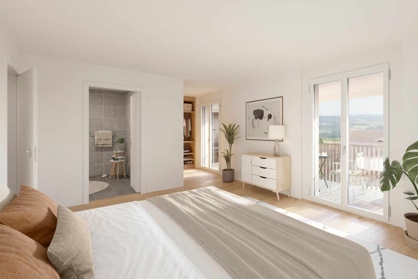
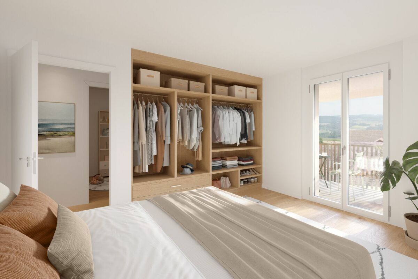
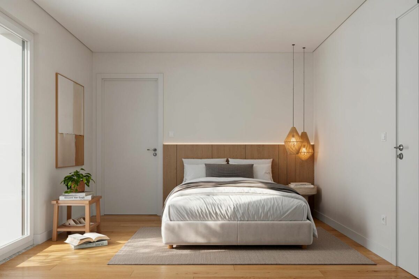
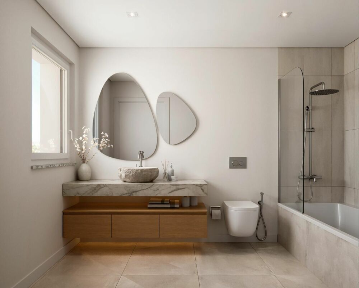
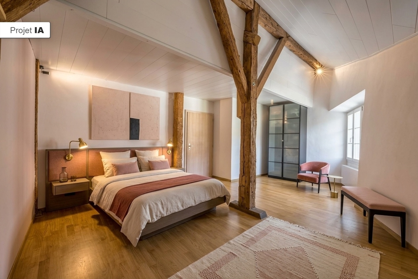
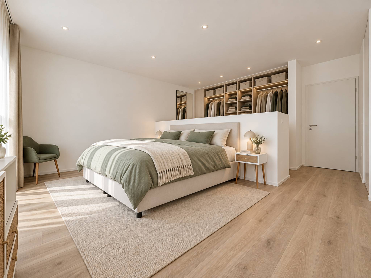
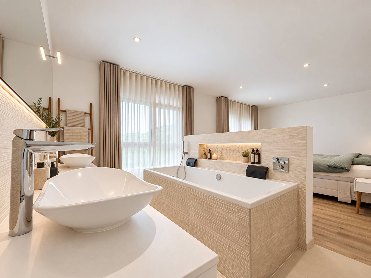
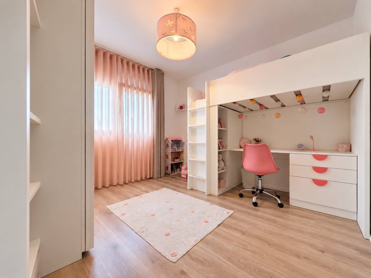
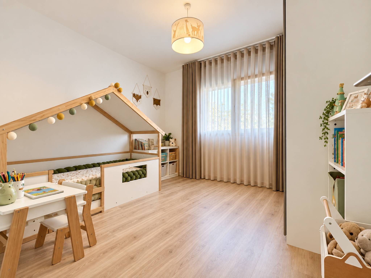
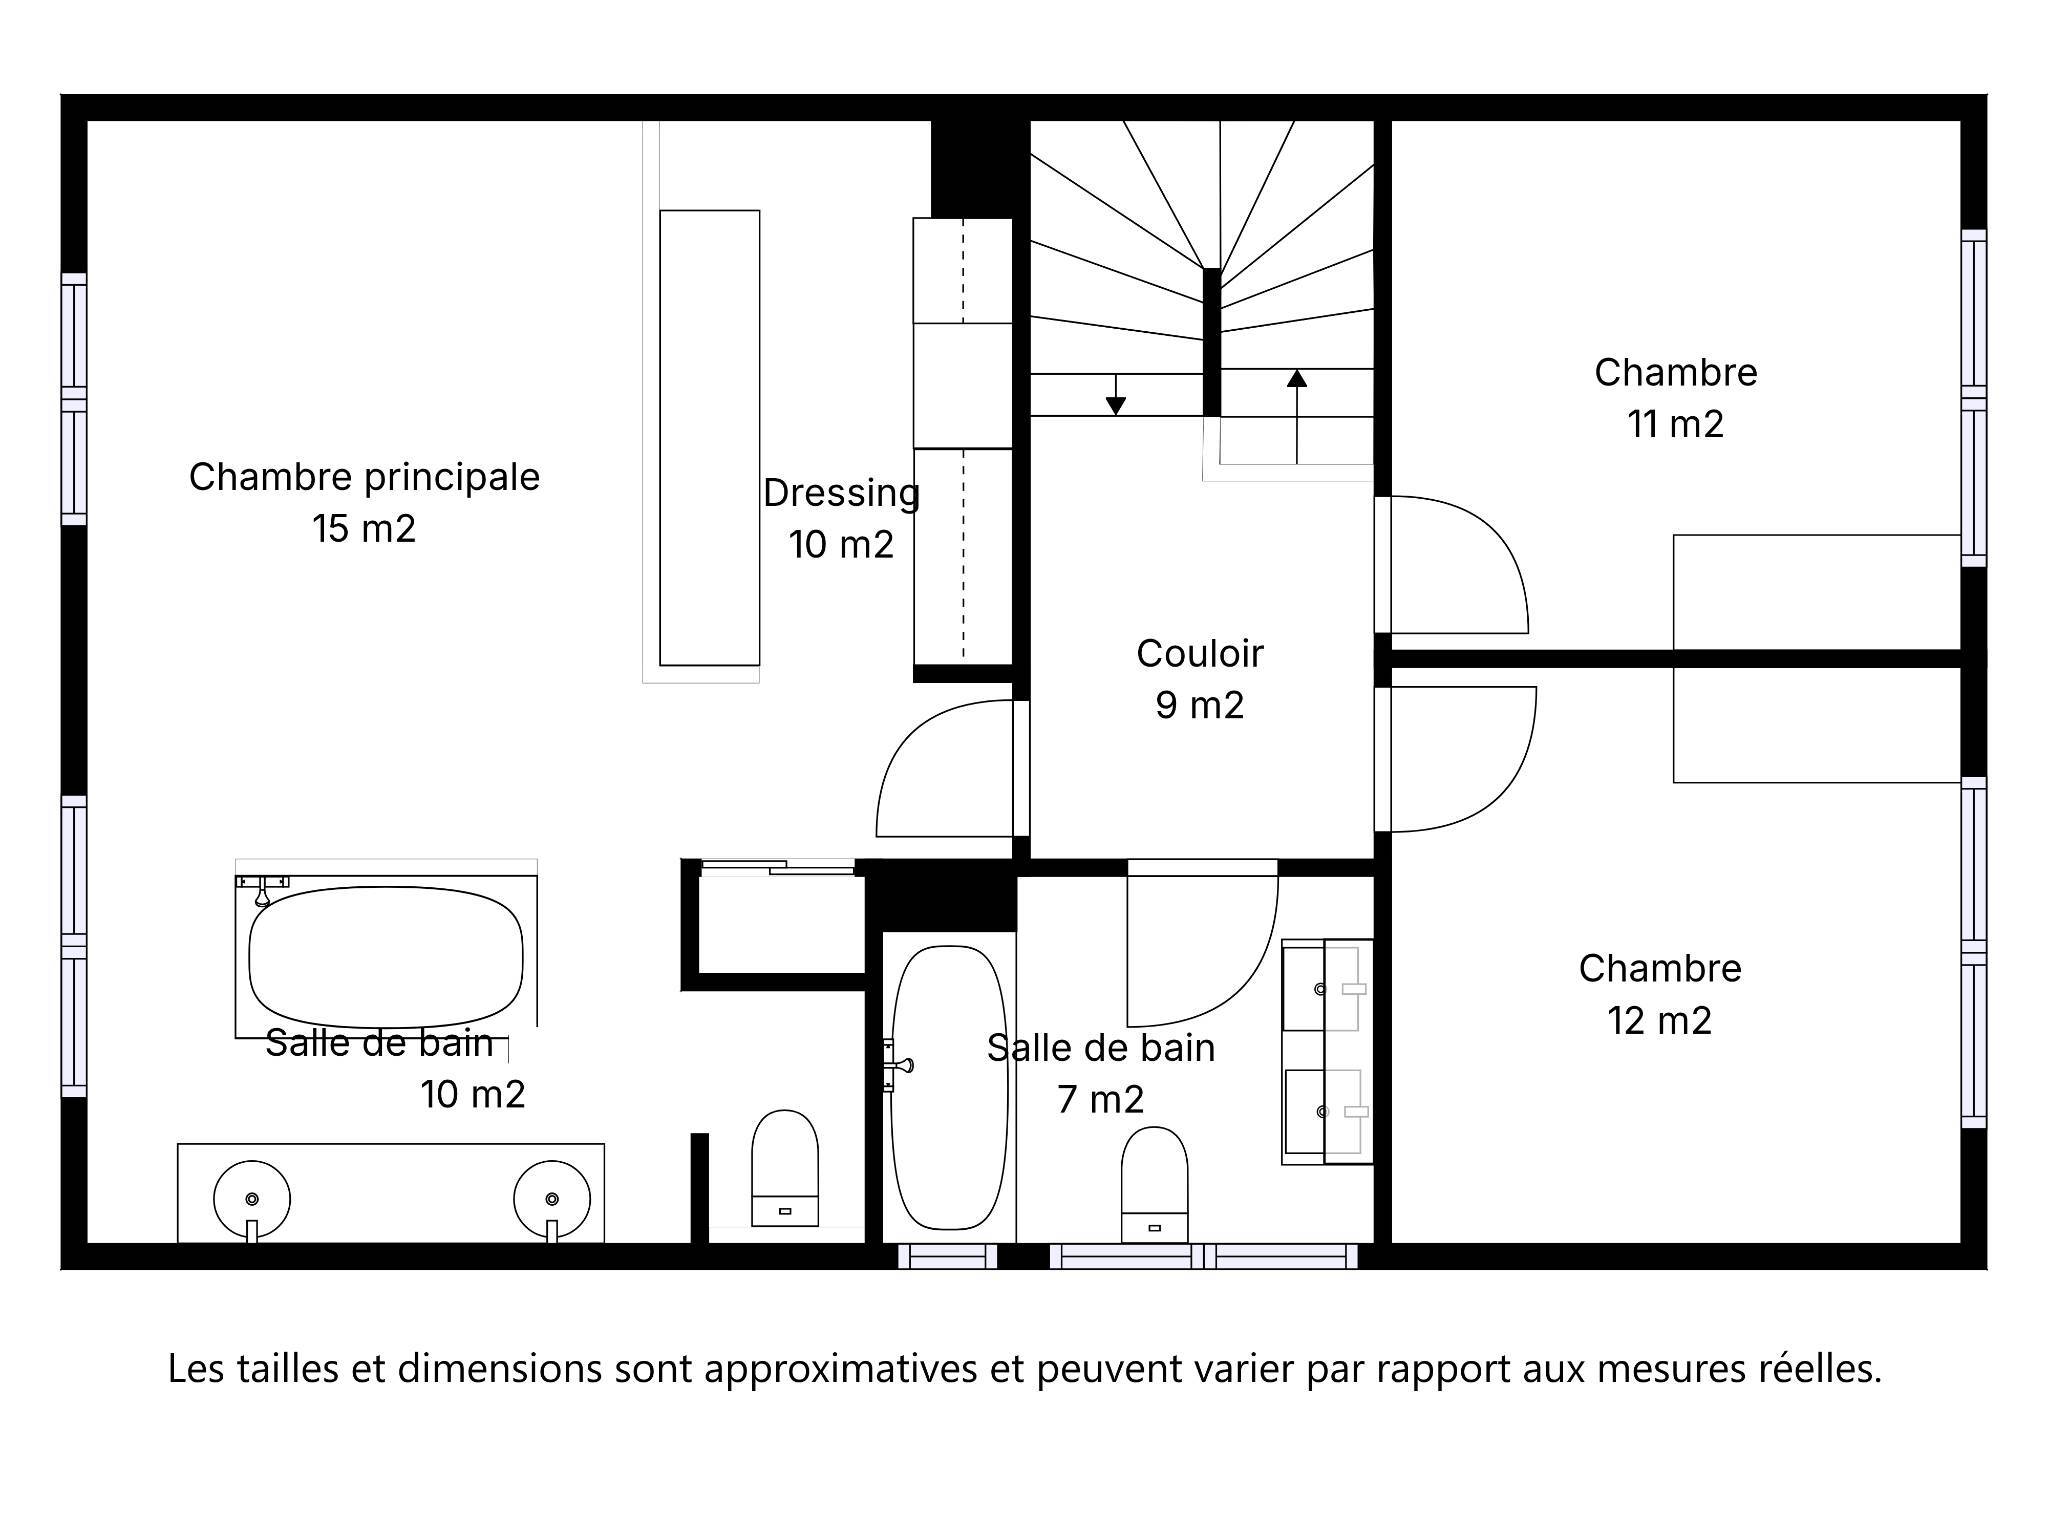
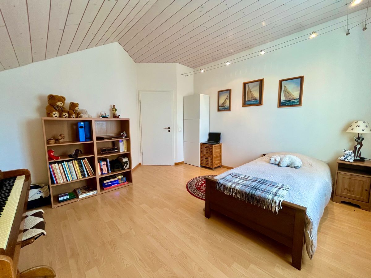
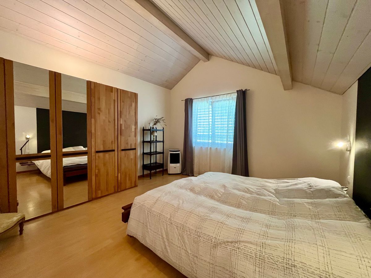
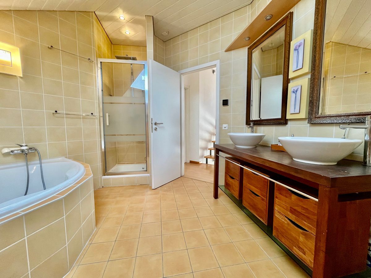
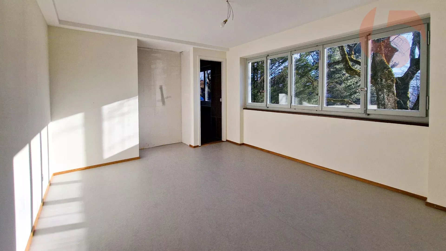
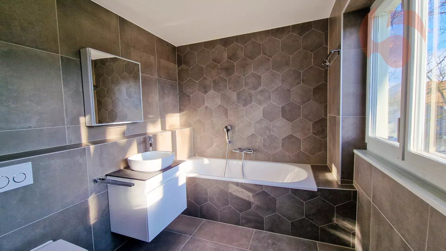
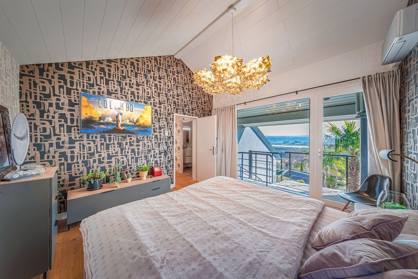
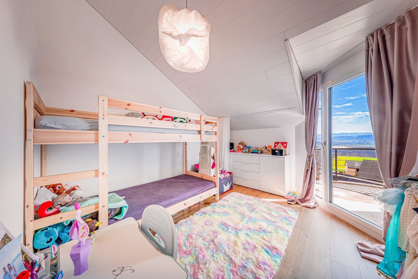
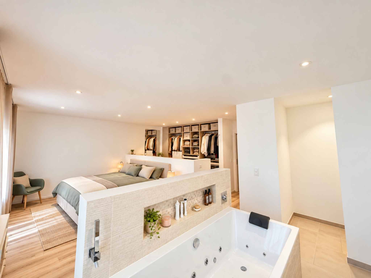
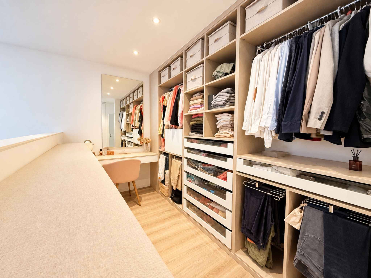
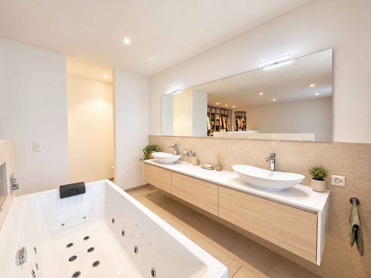
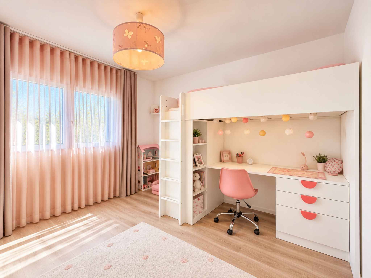
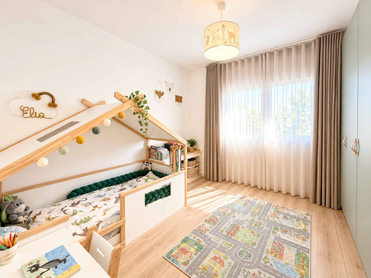
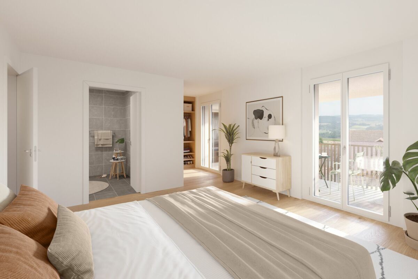
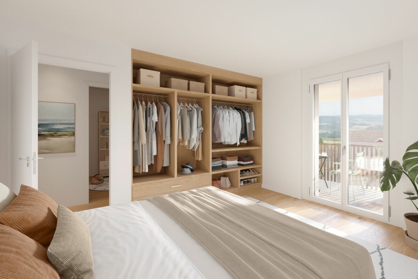
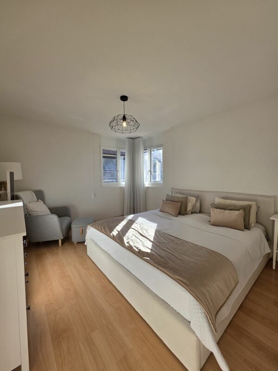
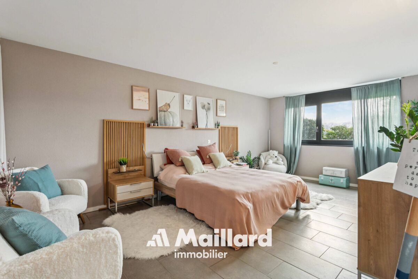
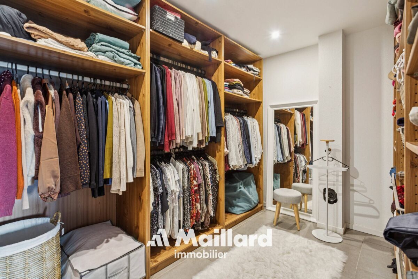
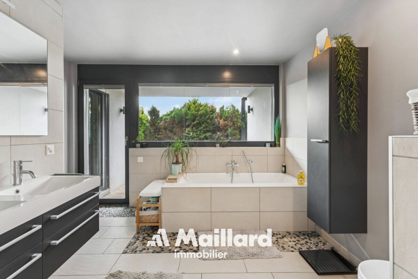
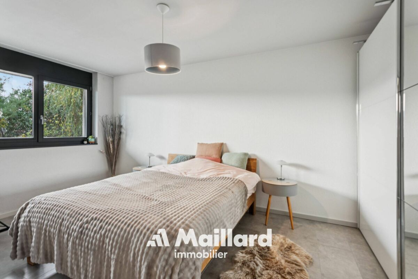
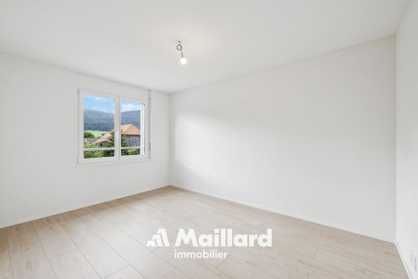
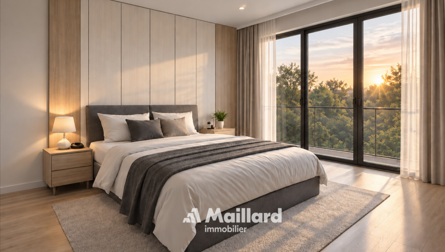
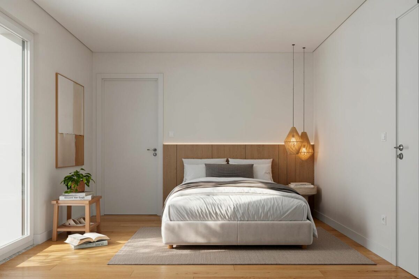
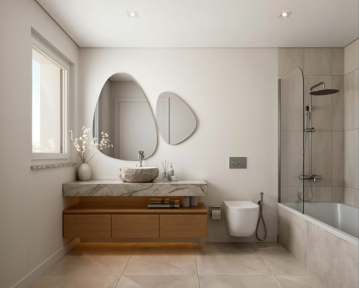
The floor will consist of three comfortable bedrooms, each approximately 14 m² in size. The master suite will have its own dressing room and en-suite bathroom. A second bathroom will serve the other two bedrooms.
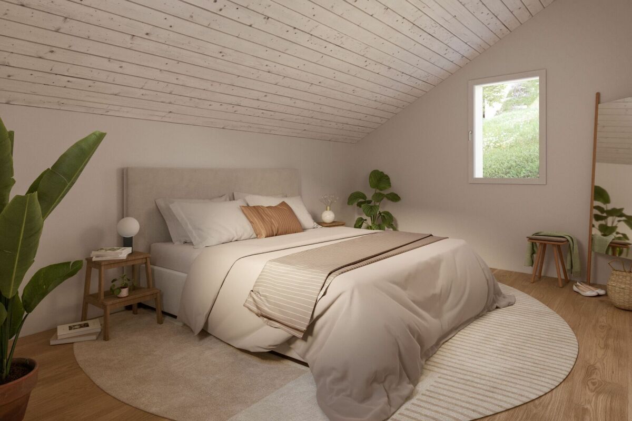
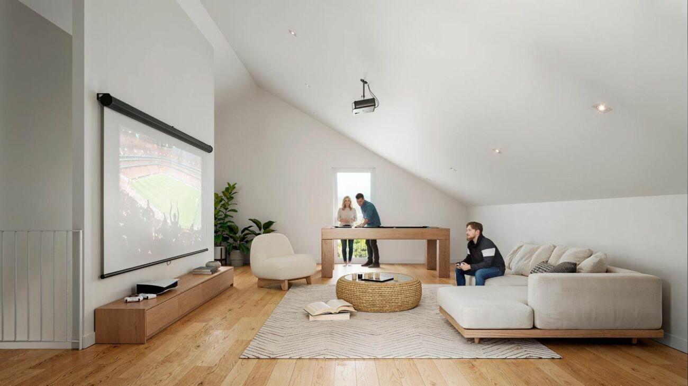
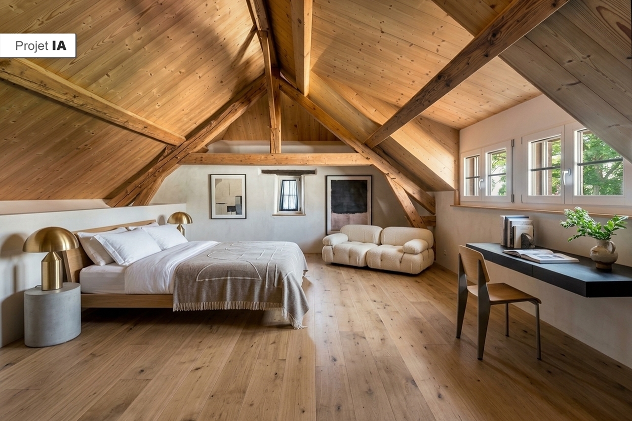
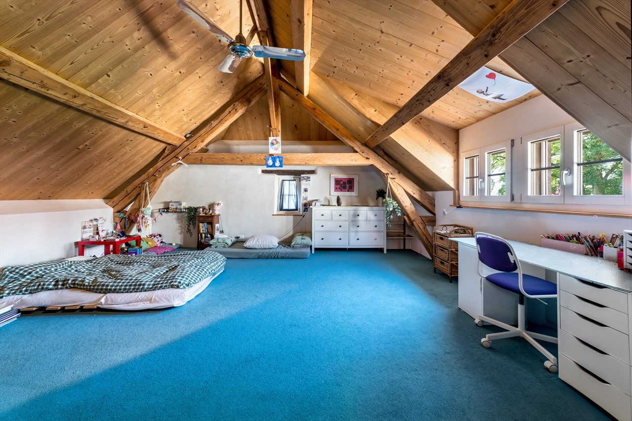
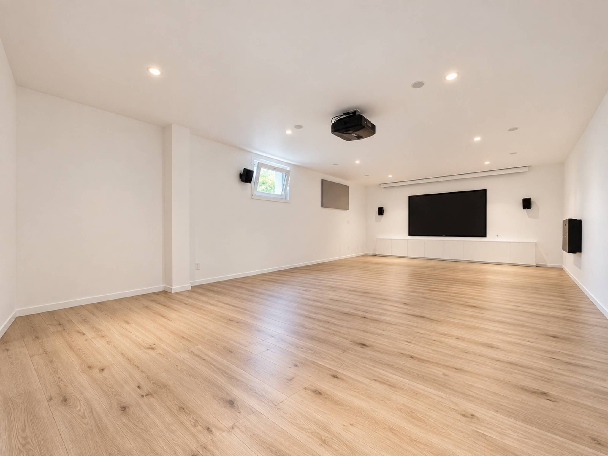
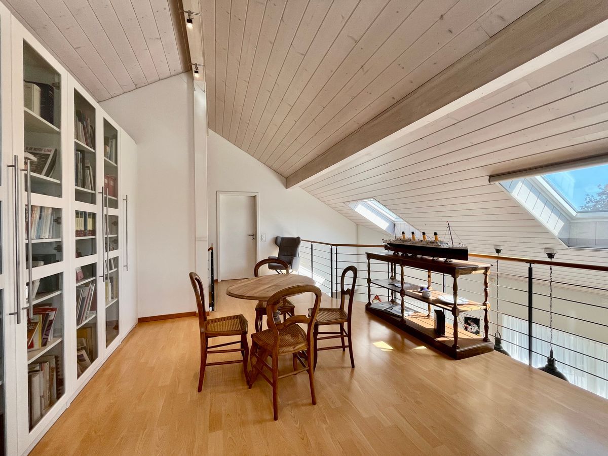
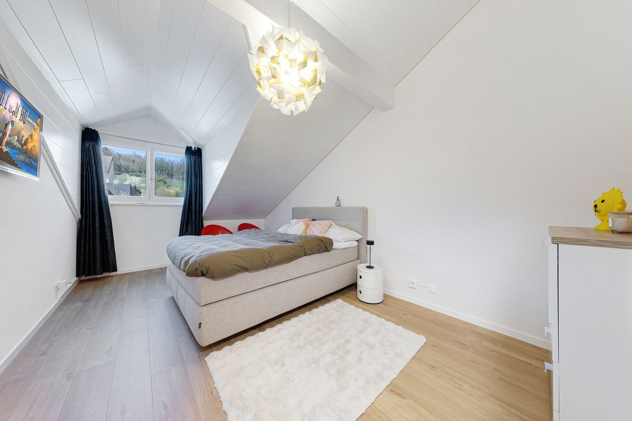
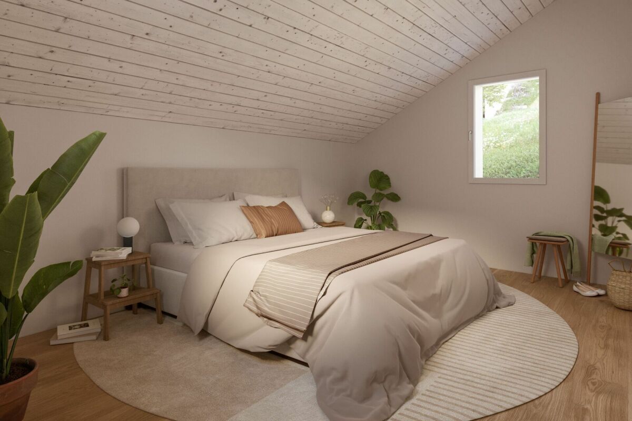
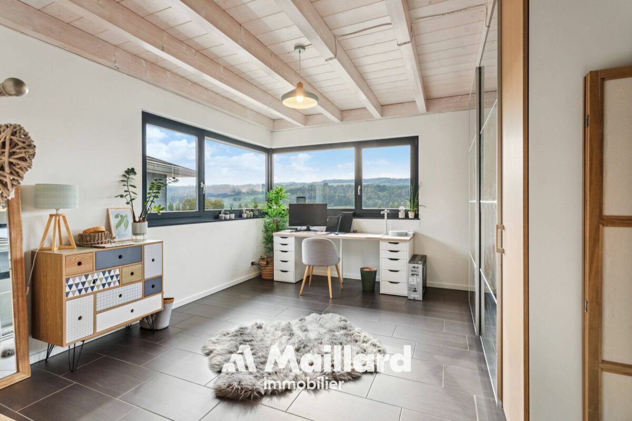
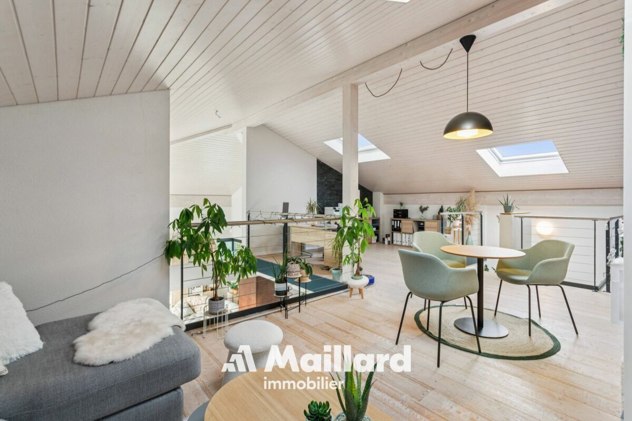
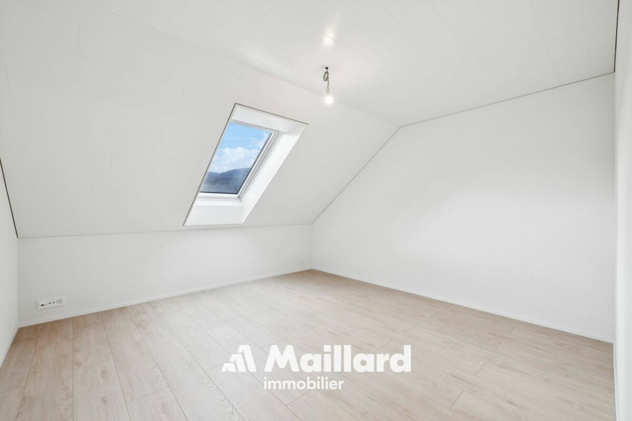
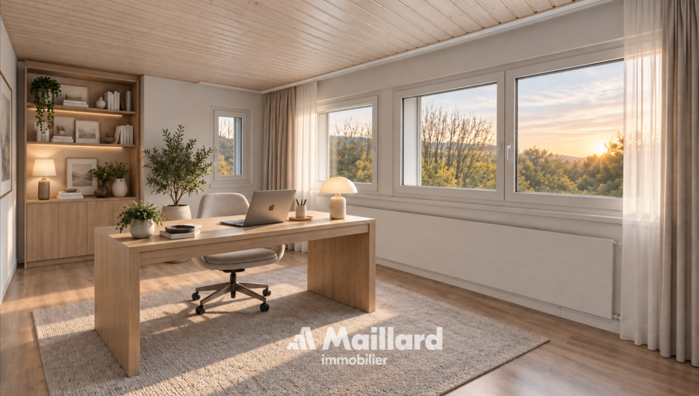
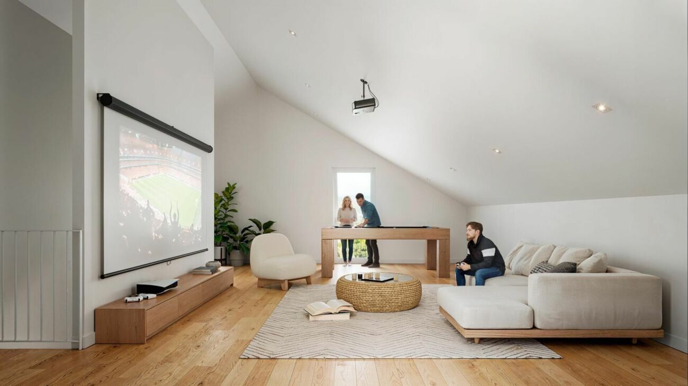
The attic, which is fully habitable, will be a real extra space that can be arranged according to everyone’s needs: a master suite, an office, a games room, a gym, a relaxation area or even extra bedrooms. Many possibilities will allow the house to evolve over the years.
EXTERIORS
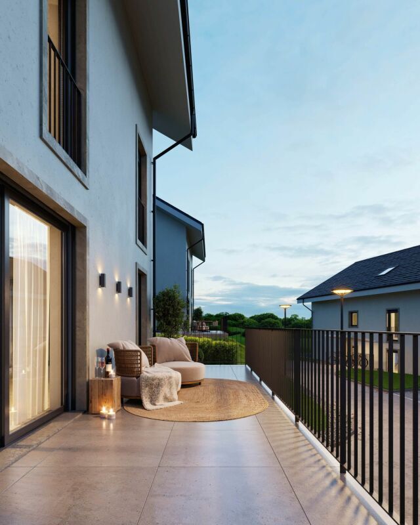
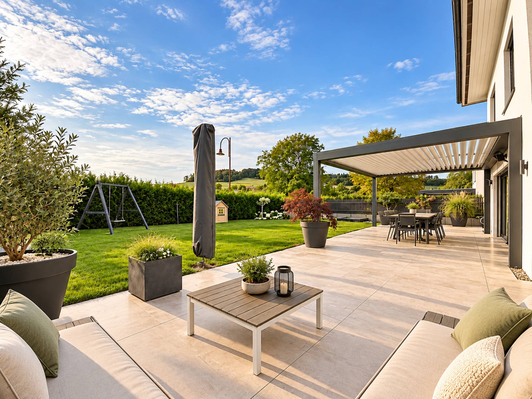
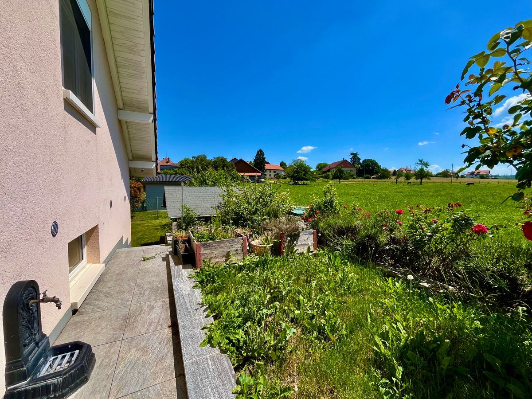
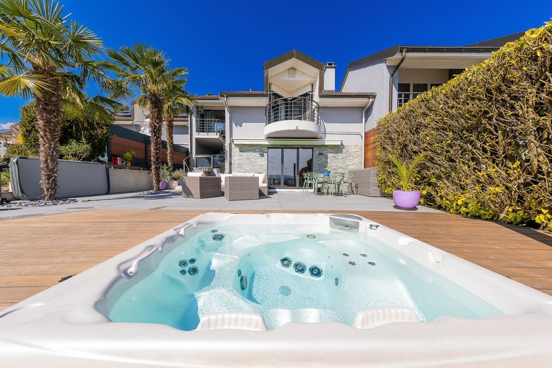
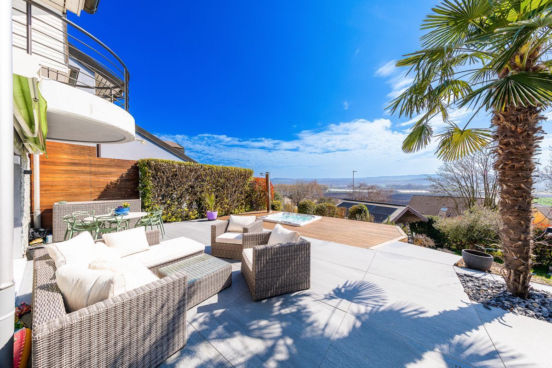
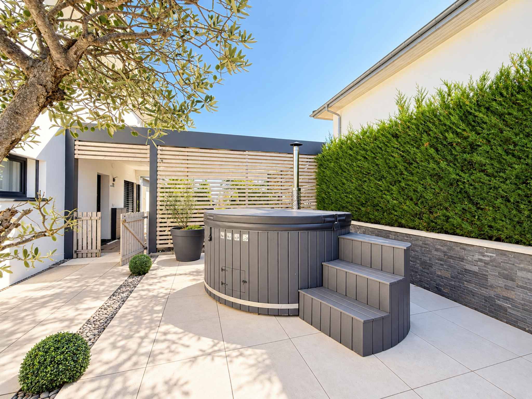
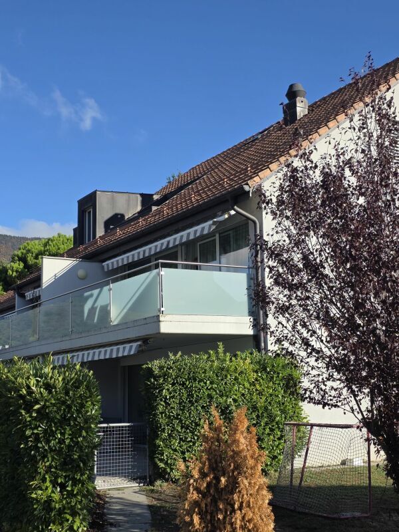
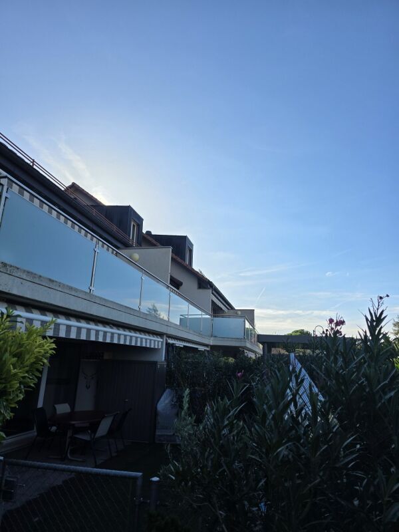
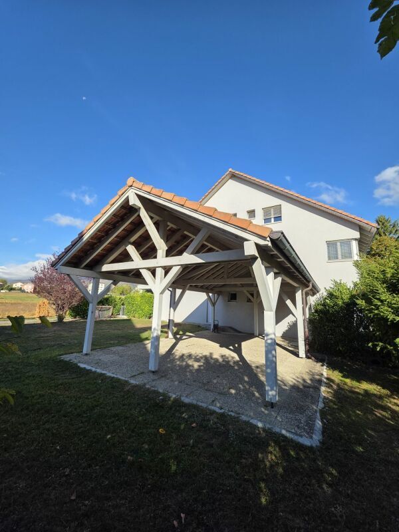
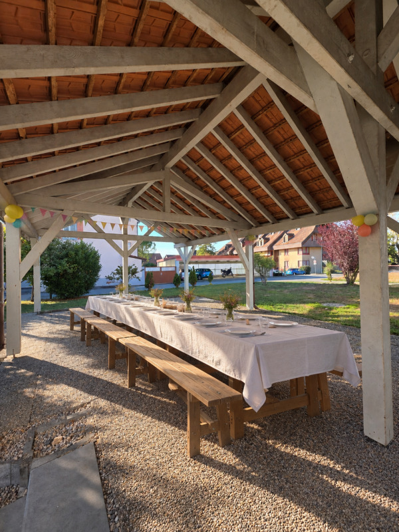
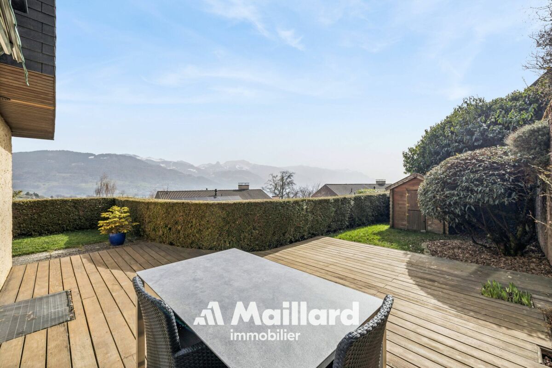
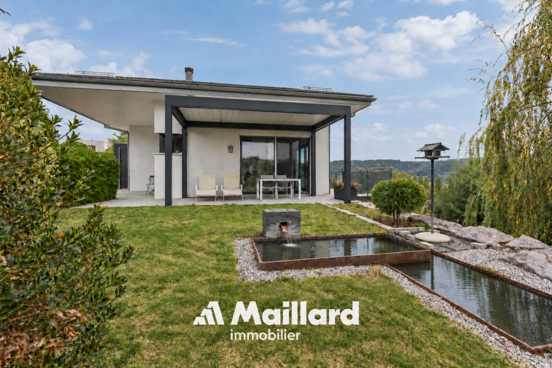
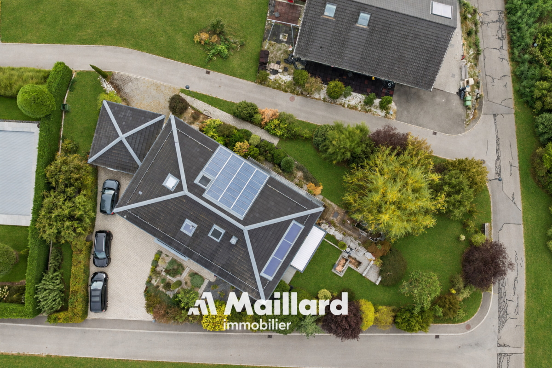
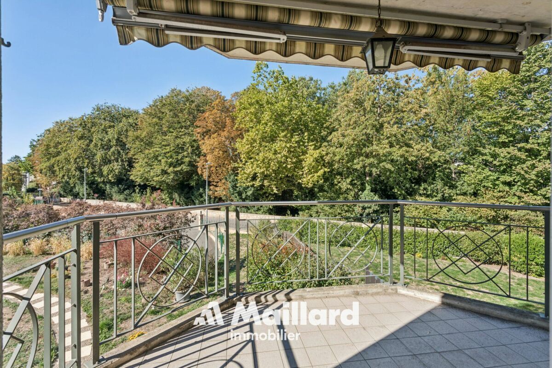
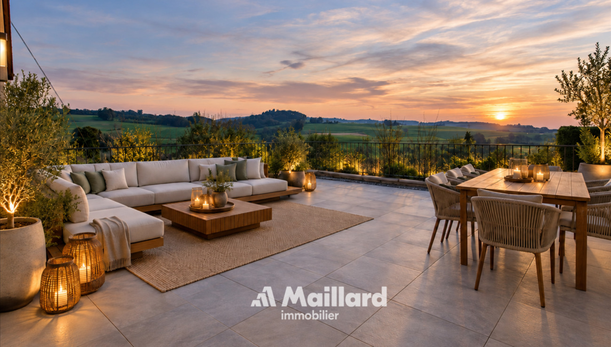
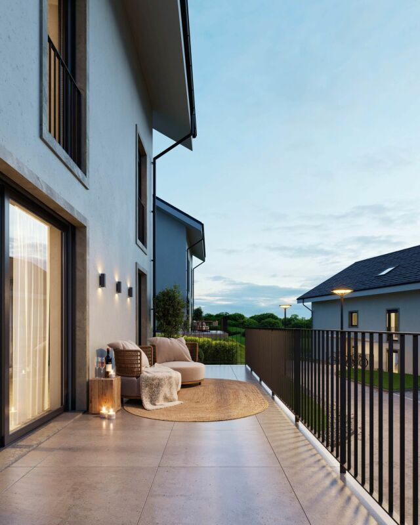
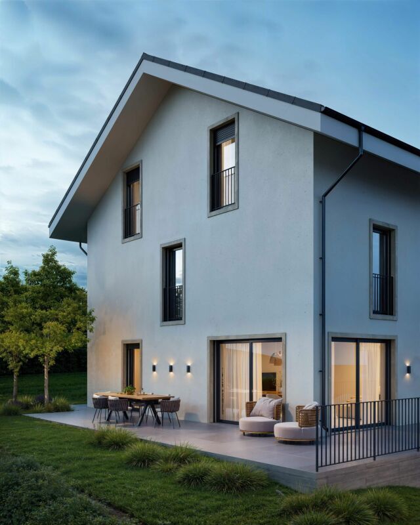
Each villa will have its own private outdoor amenities, providing a pleasant setting to enjoy the beautiful weather. Future owners will also have some freedom in personalizing the outdoor amenities.
BASEMENT – GARAGE
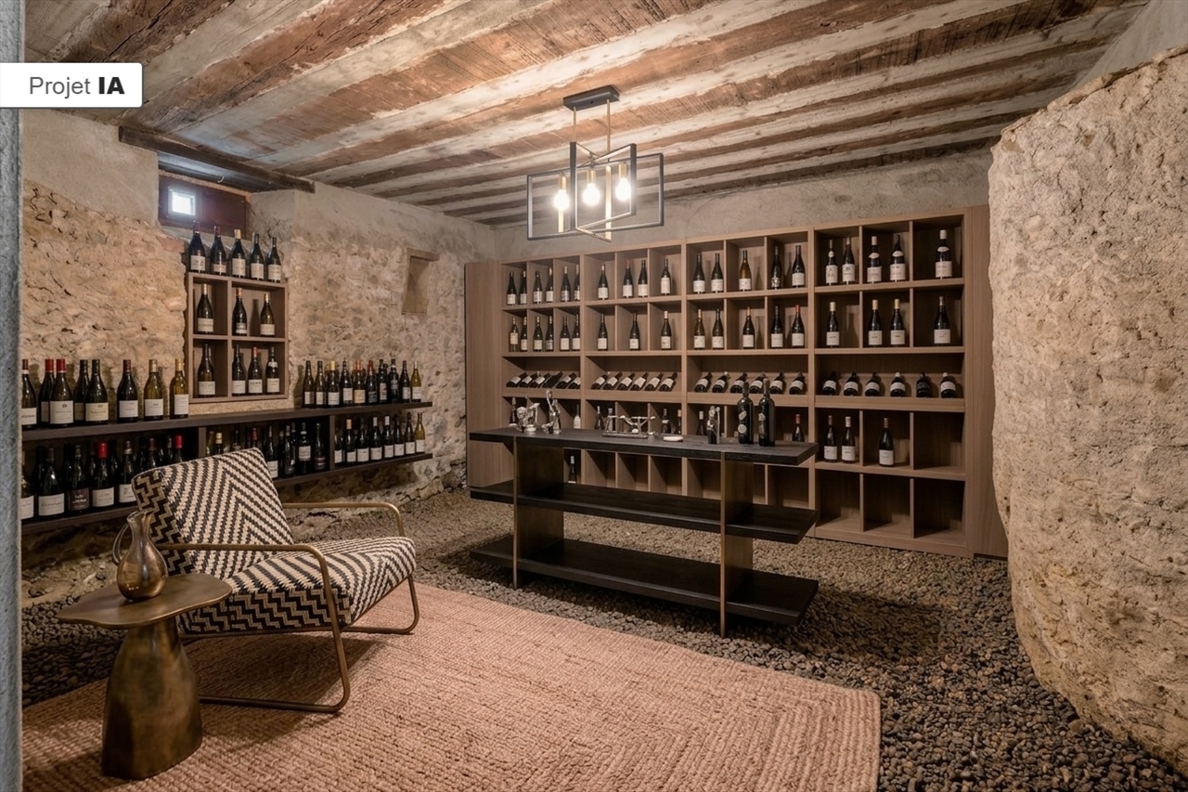
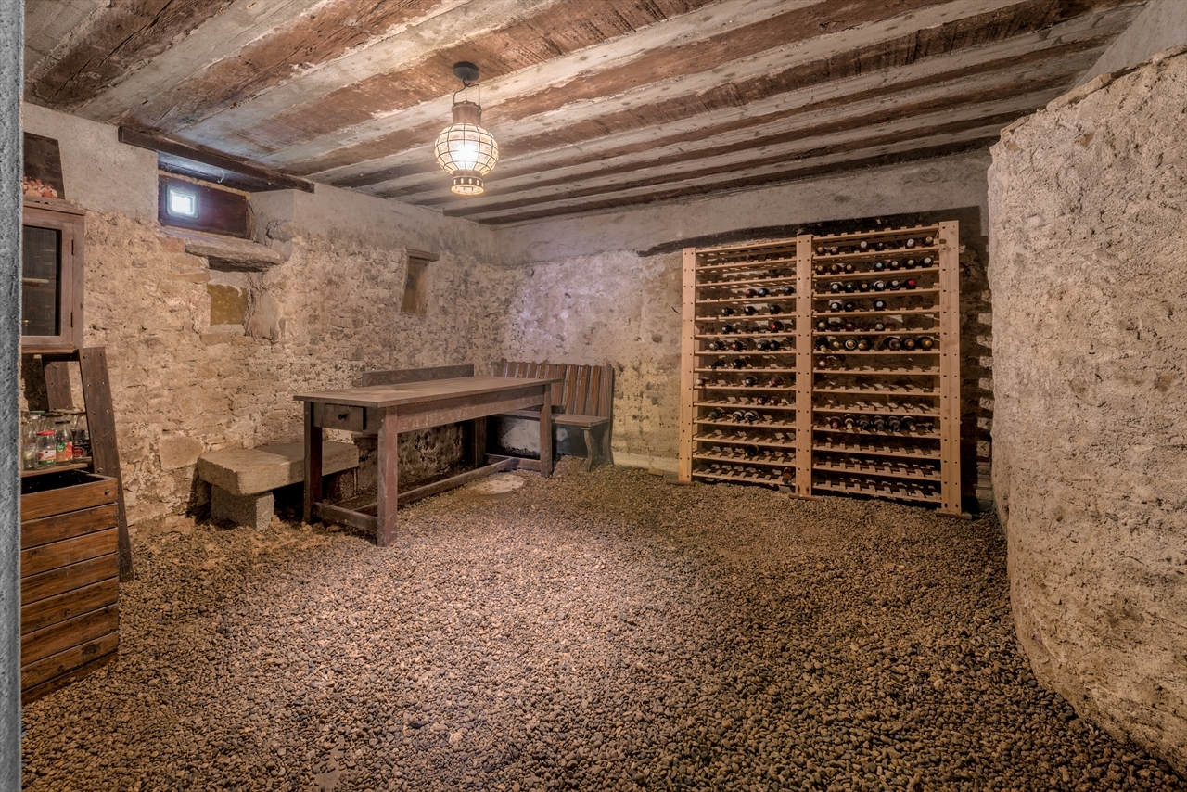
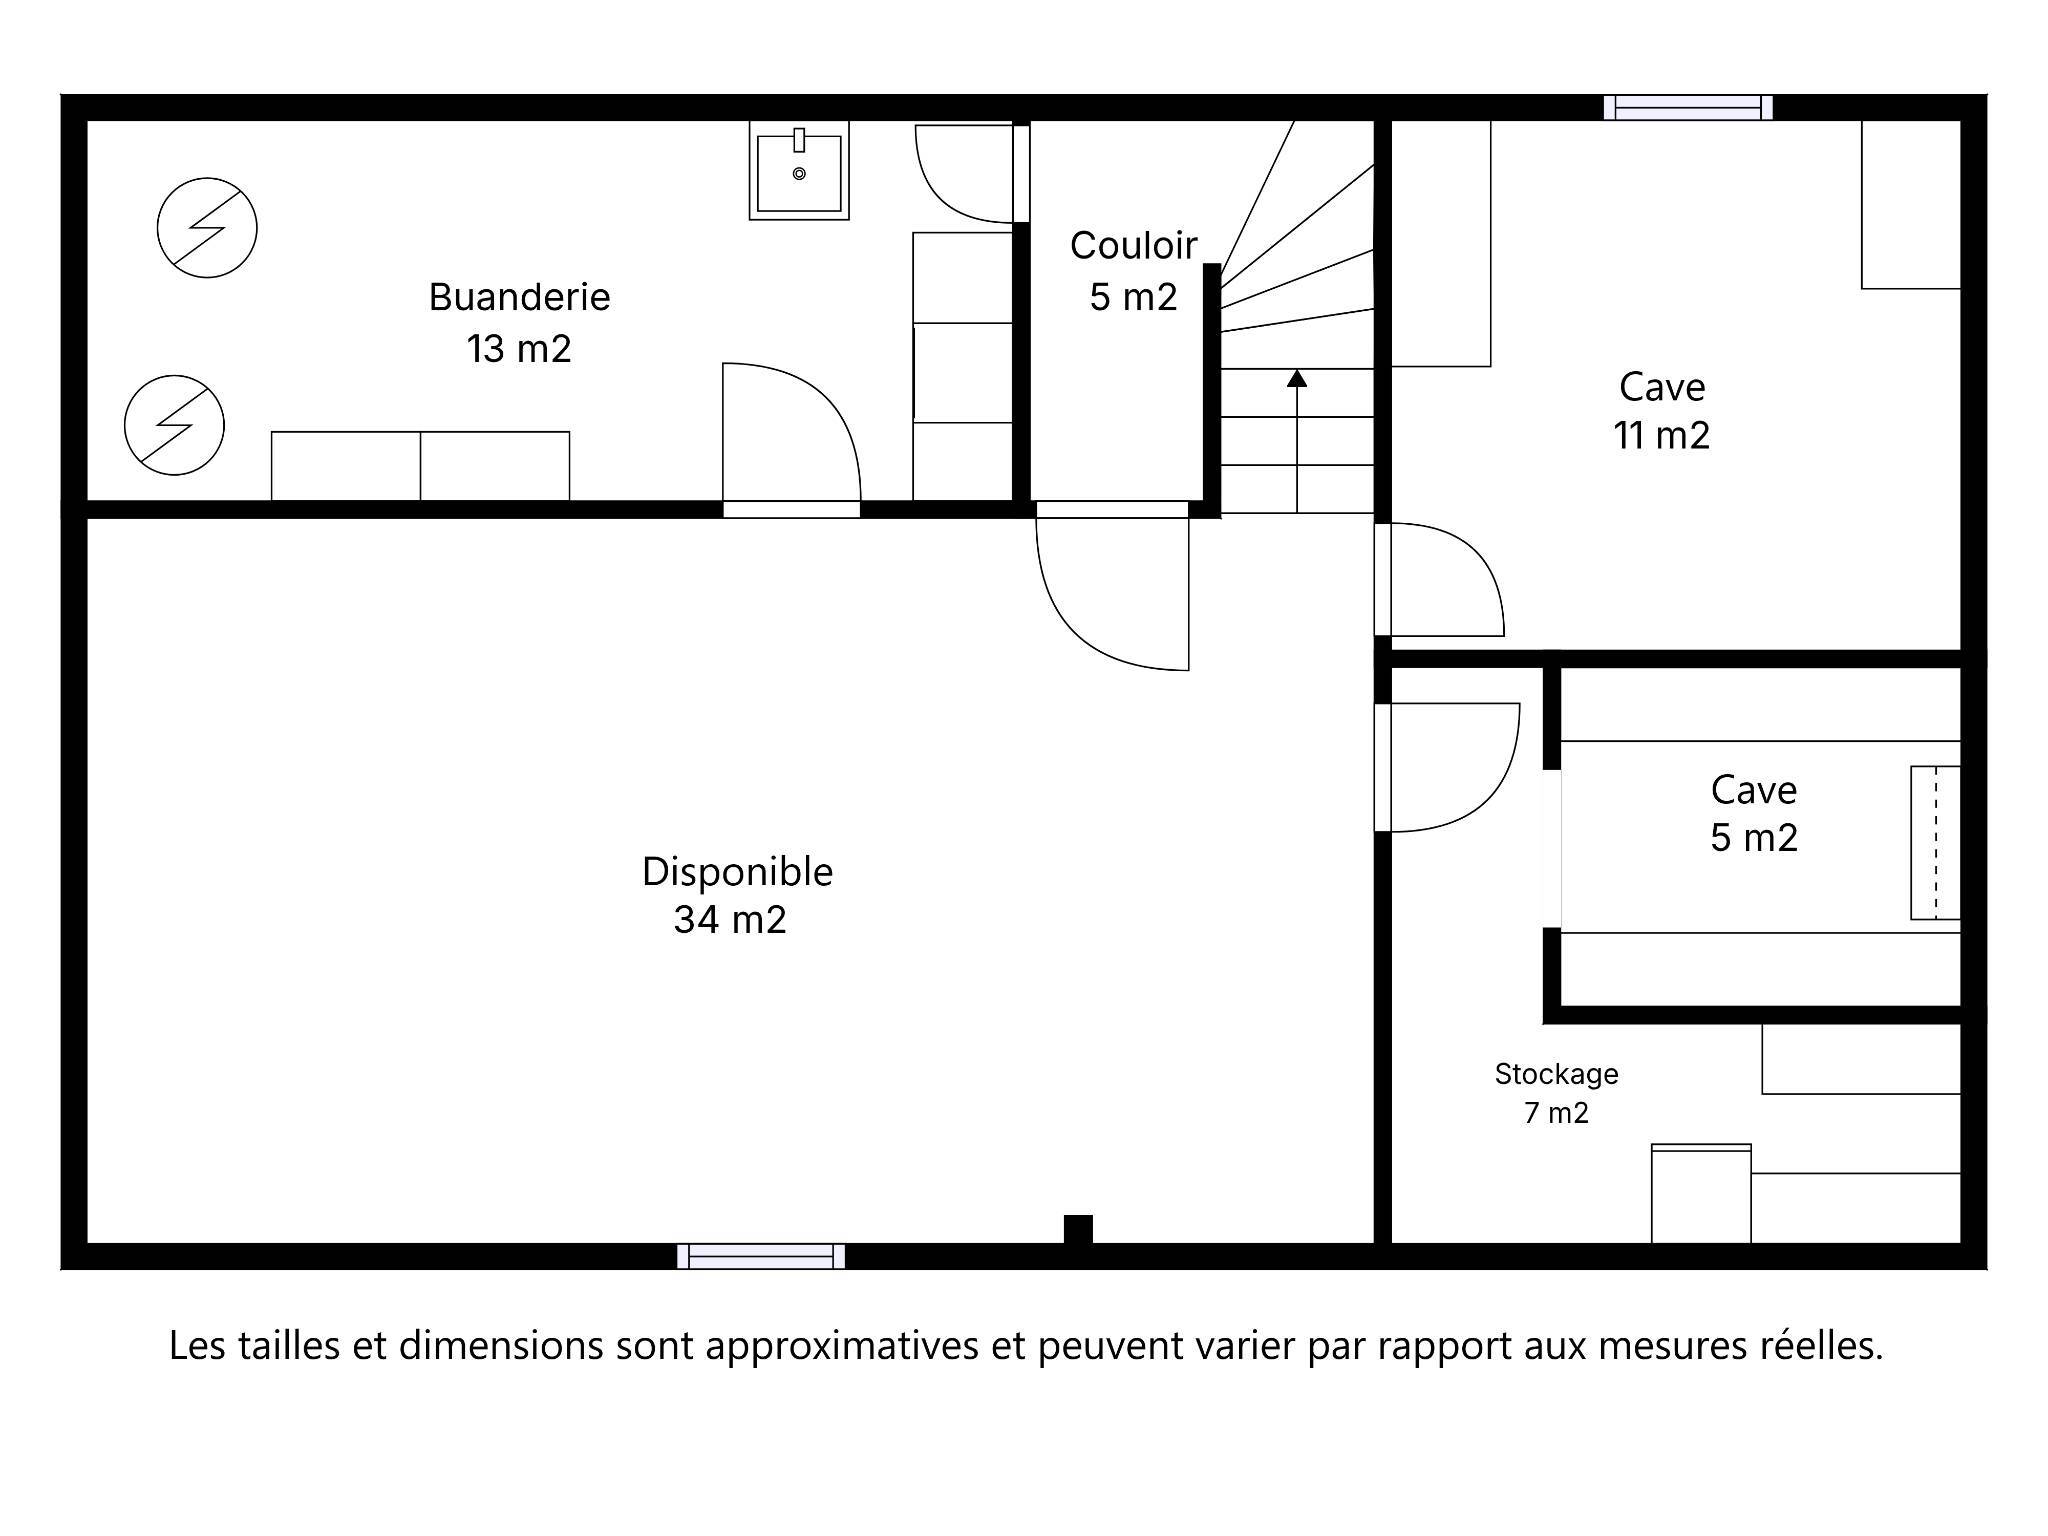
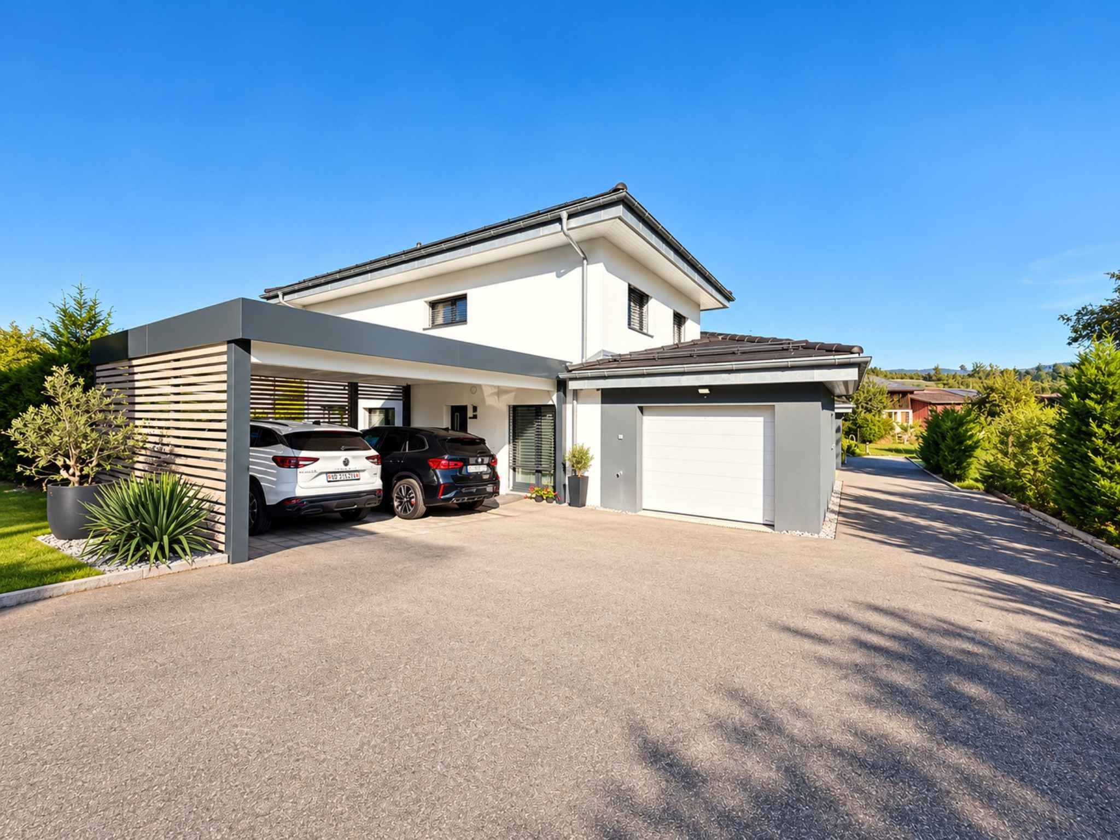
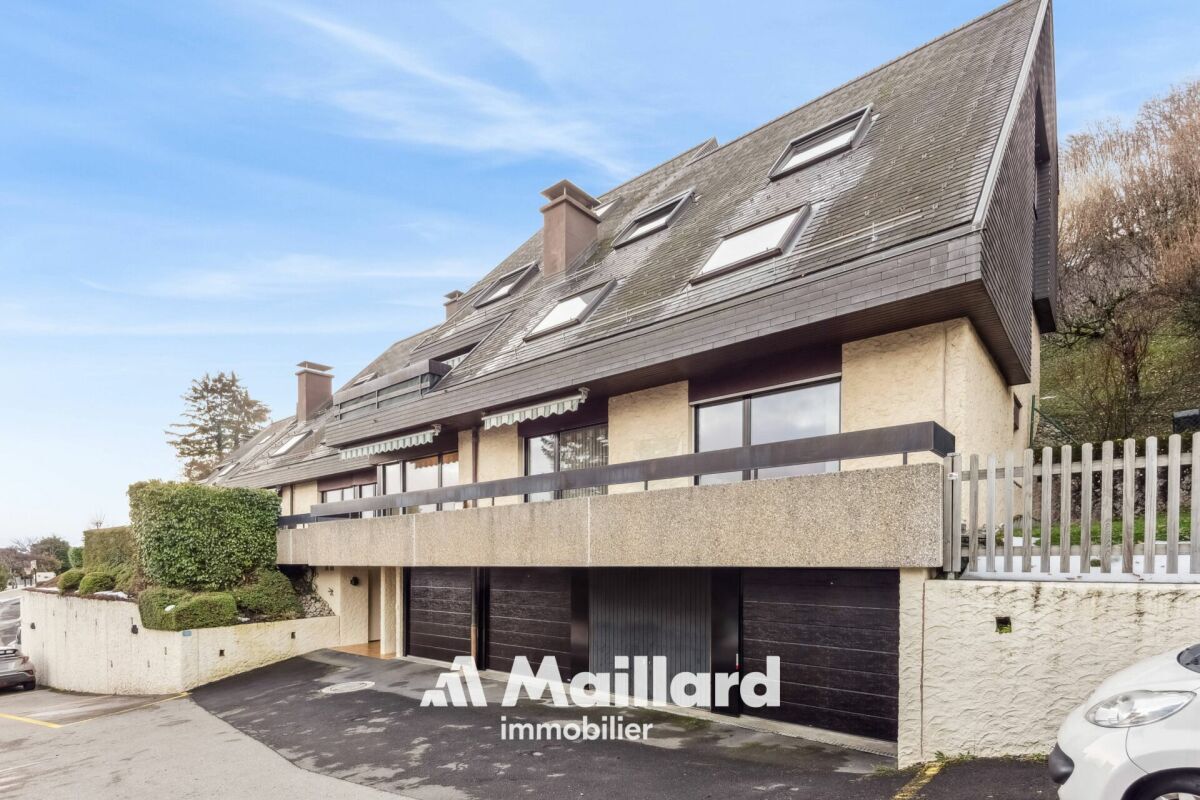
The semi-underground basement will house a double garage directly integrated into the villa, allowing for the parking of two vehicles. This level will also include a utility room and several cellar spaces offering generous storage areas.
TECHNICAL
Each villa will have its own technical facilities that meet the latest construction standards. They will be equipped with an individual air-water heat pump and a private water heater. Heating will be distributed through the floor and the blinds will be electric.
BUDGETS
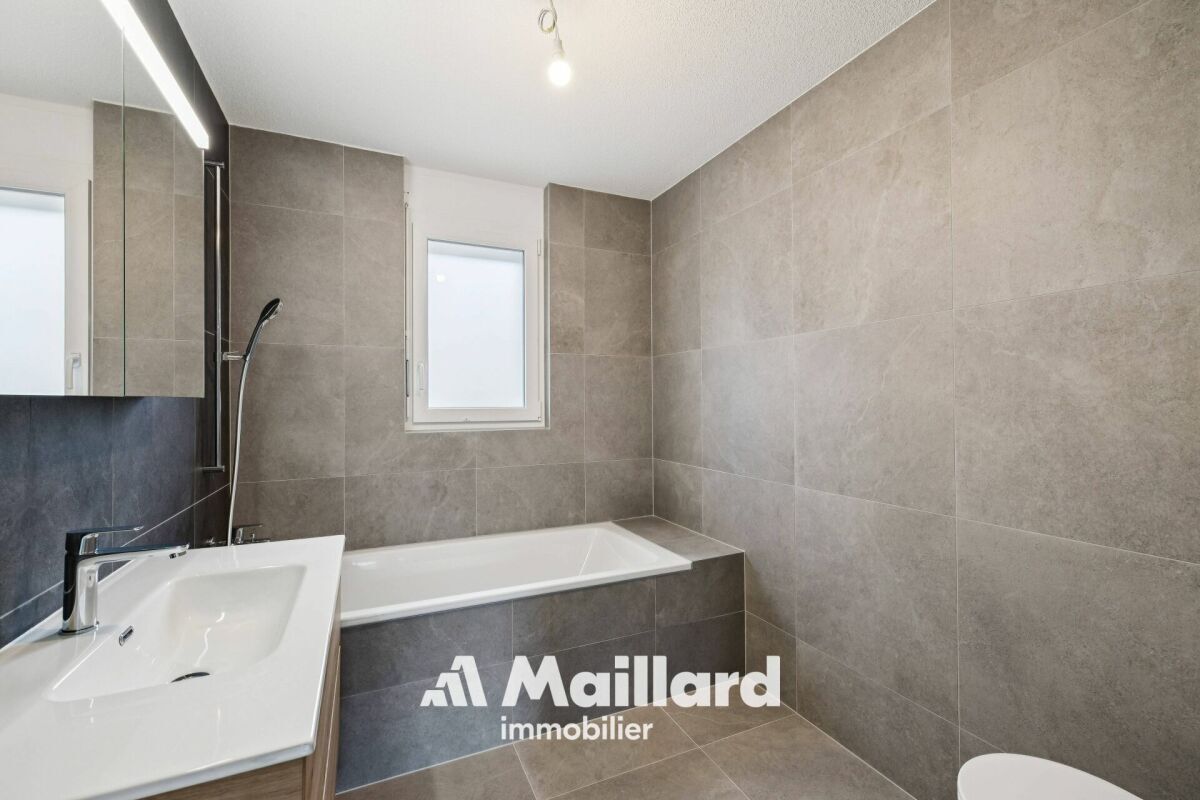
- Kitchen: CHF 30,434.- VAT included
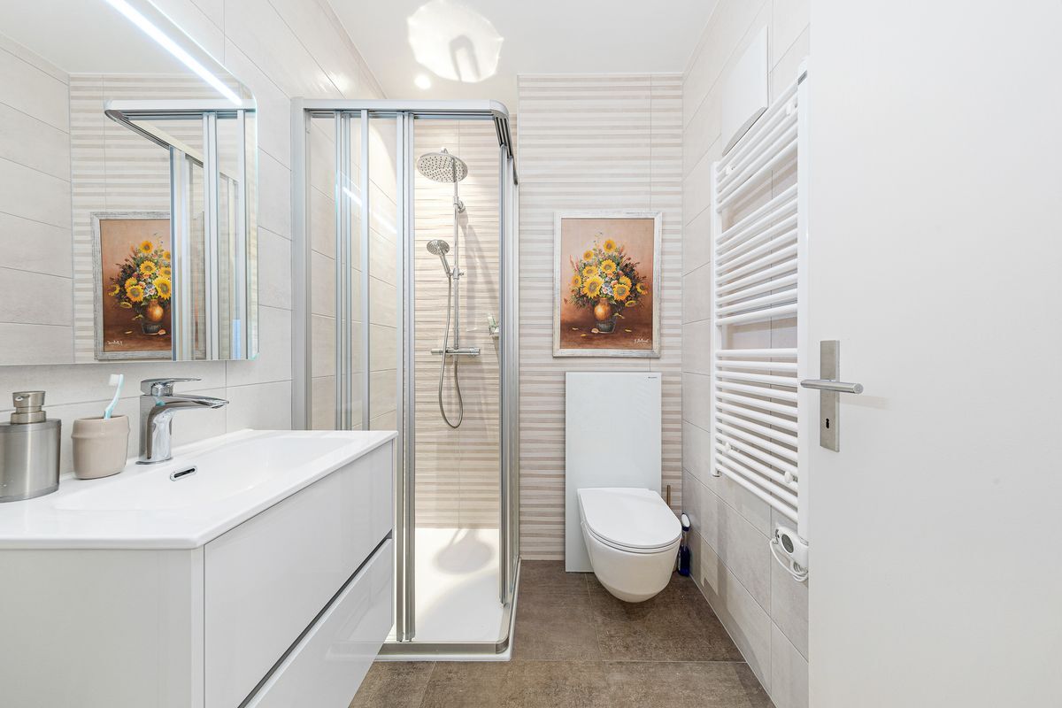
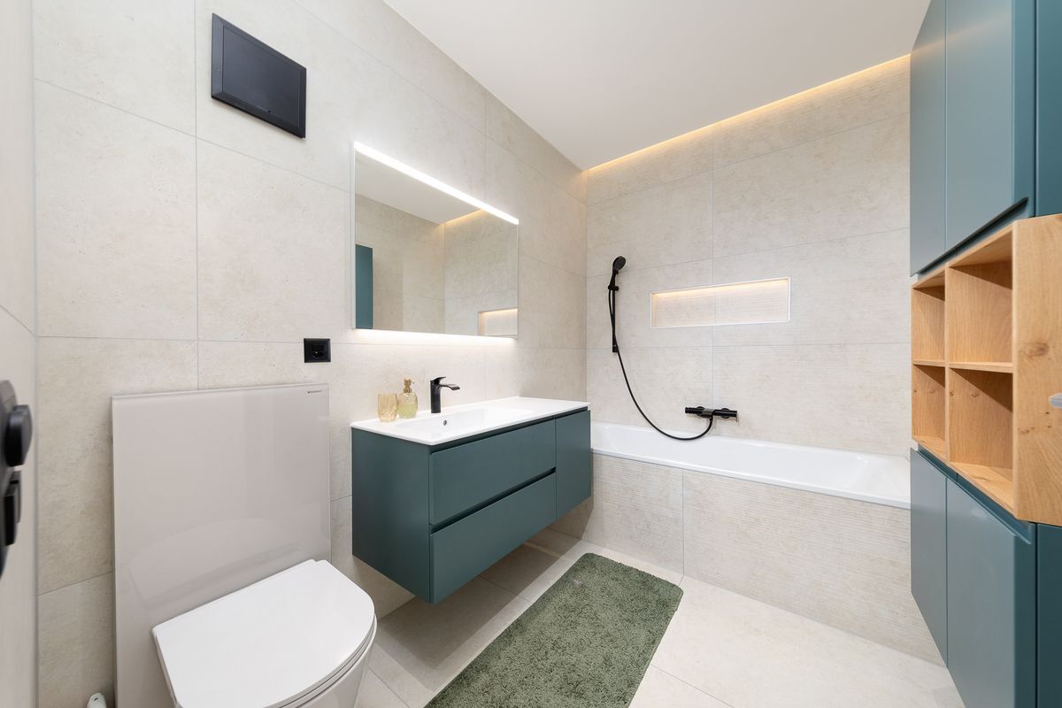
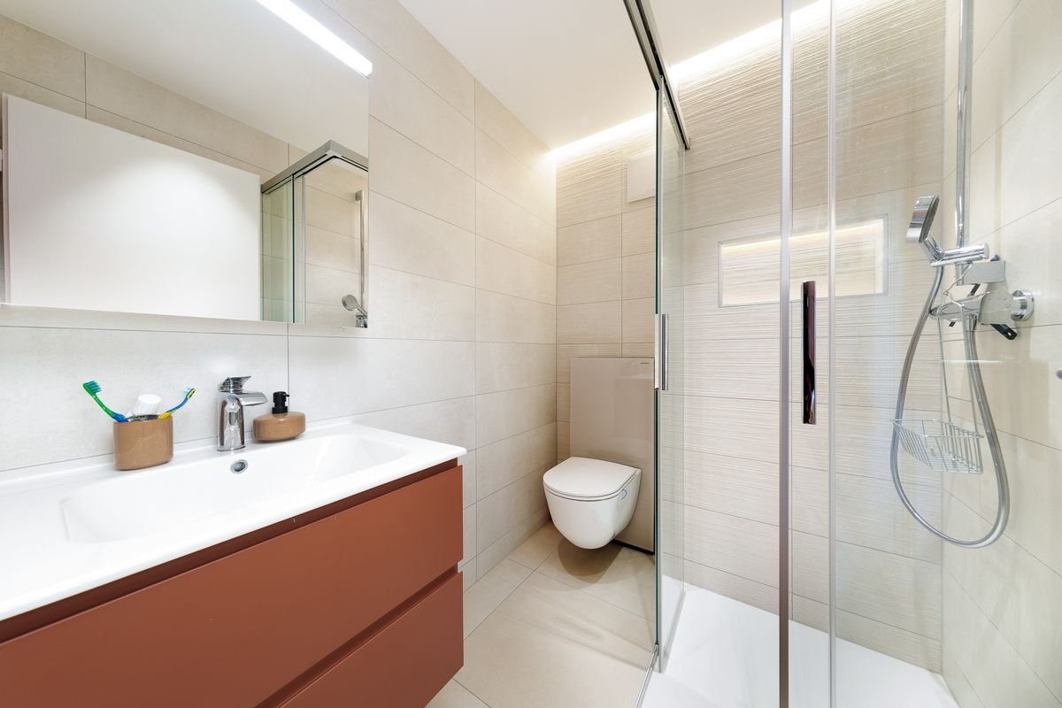
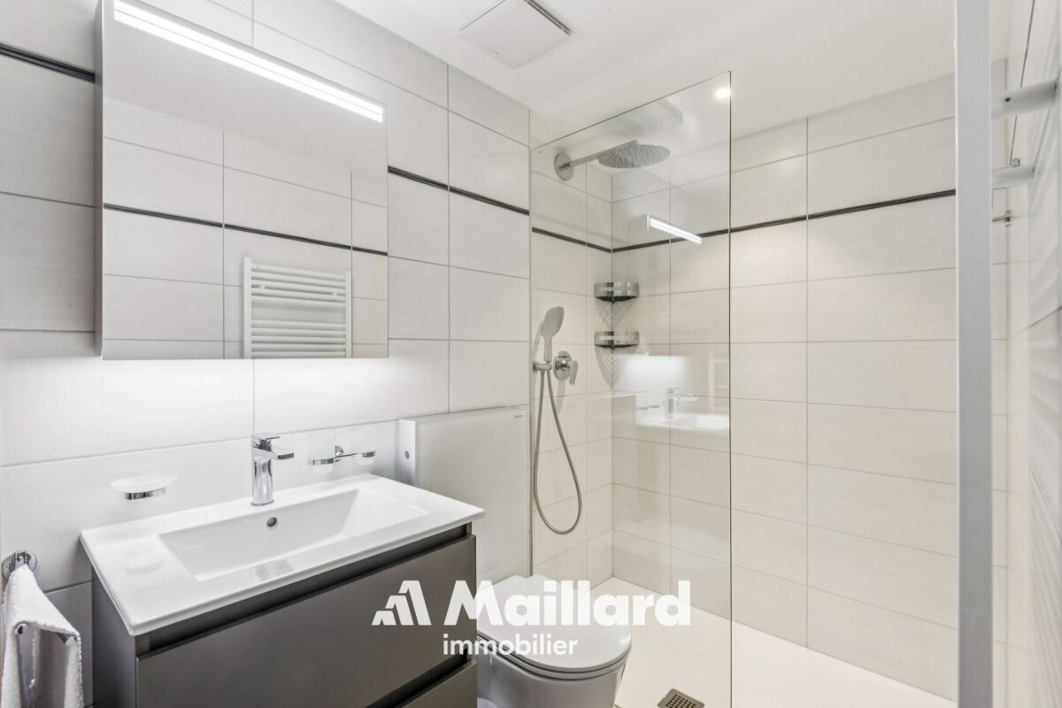
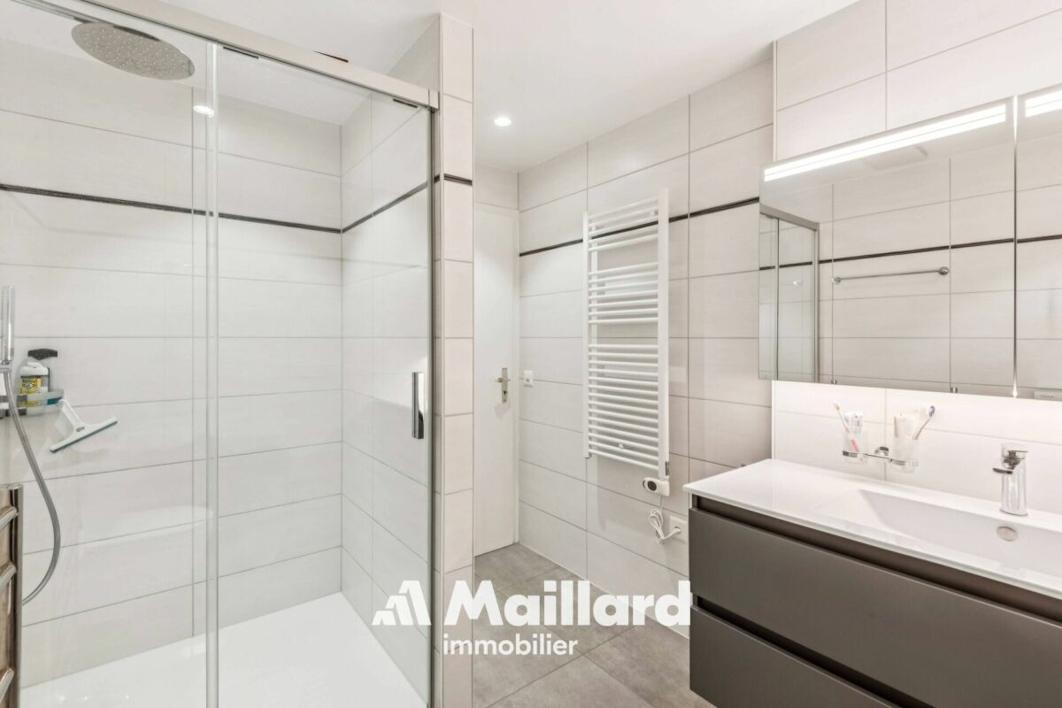
- Sanitary facilities: CHF 14,500.- VAT included
- Flooring: CHF 61.-/m² VAT incl. (flooring, underlay and skirting boards)
- Tiling: CHF 55.-/m² VAT included
PROJECT TIMELINE Construction is scheduled to
begin in the second half of 2026, with completion expected by the end of 2027.
Buyers who reserve their villa during this initial phase of the project will have the opportunity to fully customize the interior finishes and layout of their future home.
BATCHES
- Lot 1 – Left-hand villa = CHF 1,500,000.- (double garage included) --> Reserved
- Lot 2 = Villa in the center = CHF 1,450,000.- (double garage included)
- Lot 3 = Right-hand villa = CHF 1,400,000 (including double garage)
More information on: https://www.cronay-triadis.ch
Conveniences
Neighbourhood
- Child-friendly
Outside conveniences
- Balcony/ies
- Quiet
- Parking
Inside conveniences
- Animals allowed
Condition
- New
Exposure
- Optimal