×
Firstview
Picture 1
Picture 2
Picture 3
Picture 4
Picture 5
Picture 6
Picture 7
Picture 8
Picture 9
Picture 10
Picture 11
Picture 12

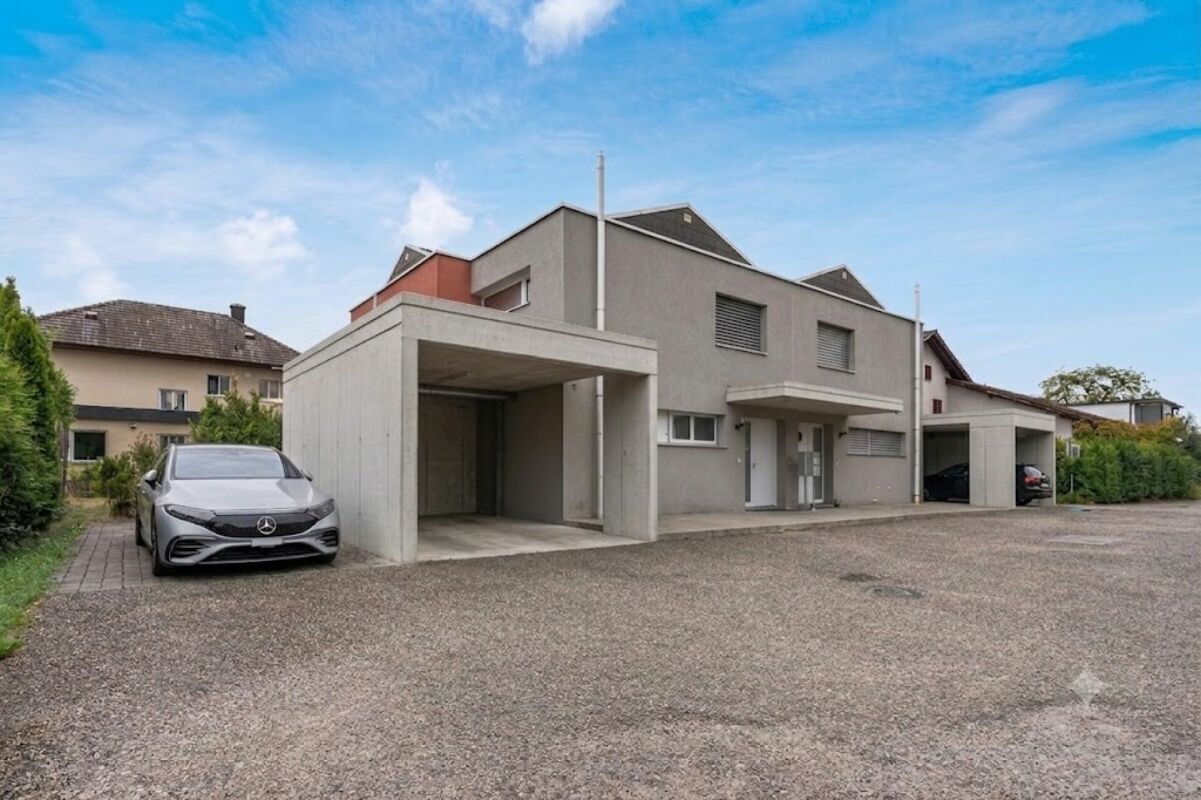
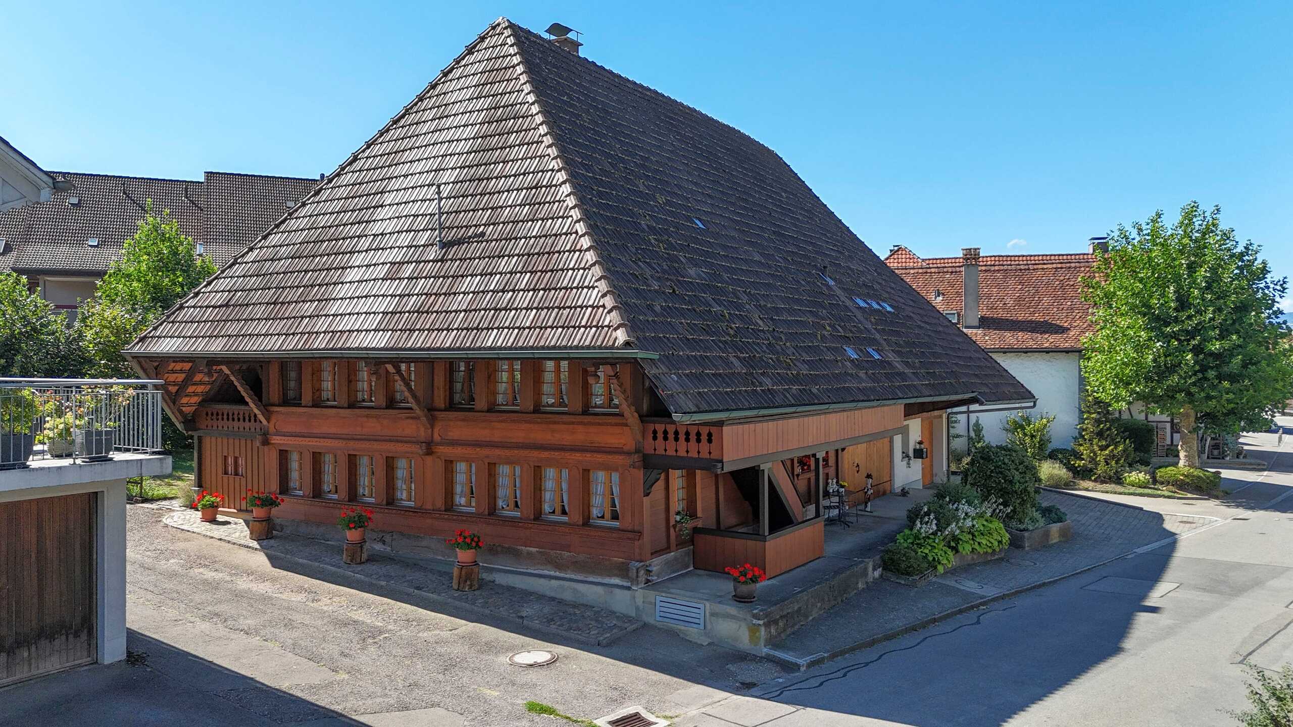
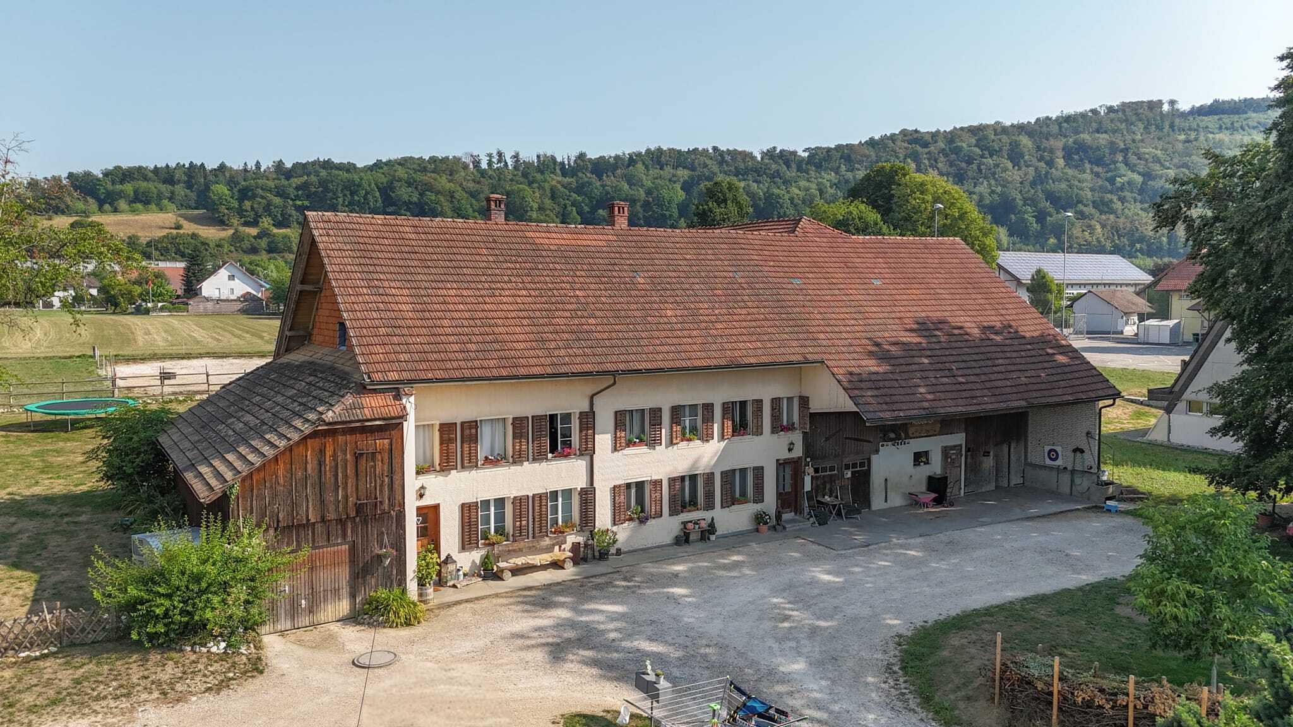
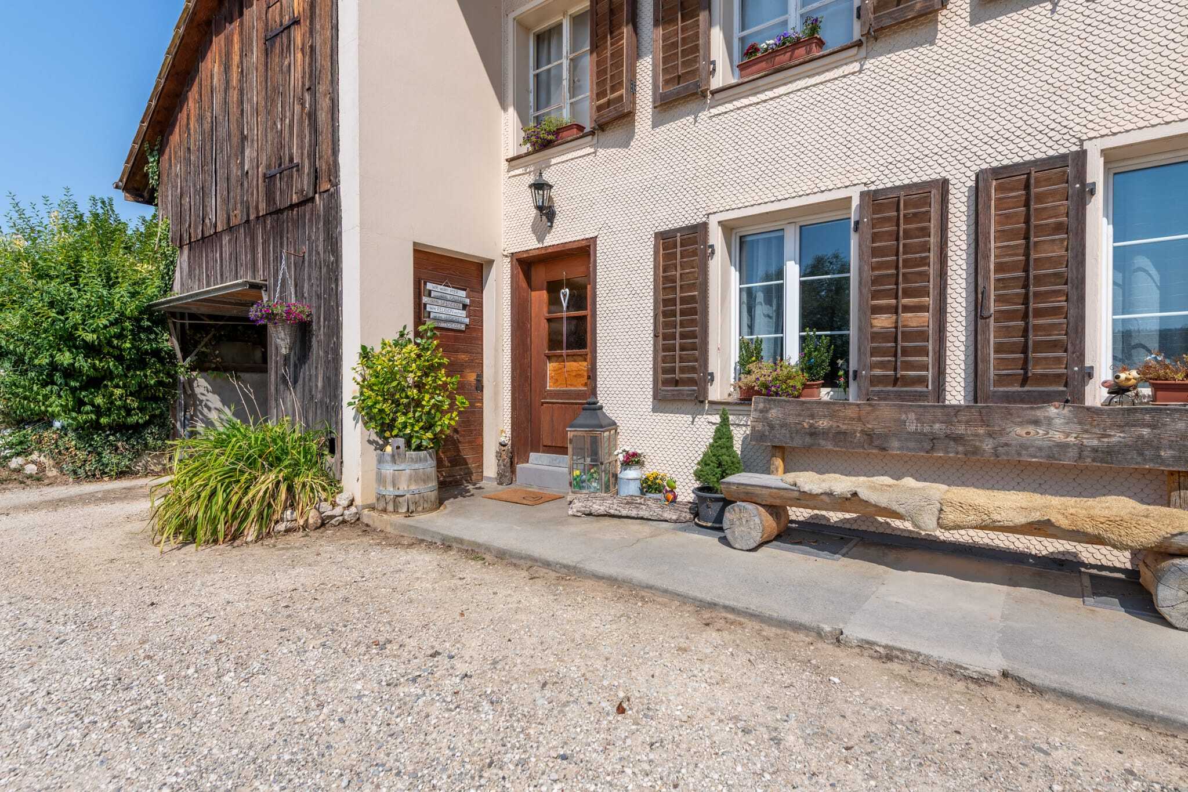
Single family house with 5.5 rooms on sale in Derendingen - 124 m²

Room for ideas: living and enjoying on two floors

Rooms5.5
Living area124 m²
Object PriceCHF 954,000.-
AvailabilityTo agree
PDF Dossier Financing
Add to favoritesRemove from favorites
External link

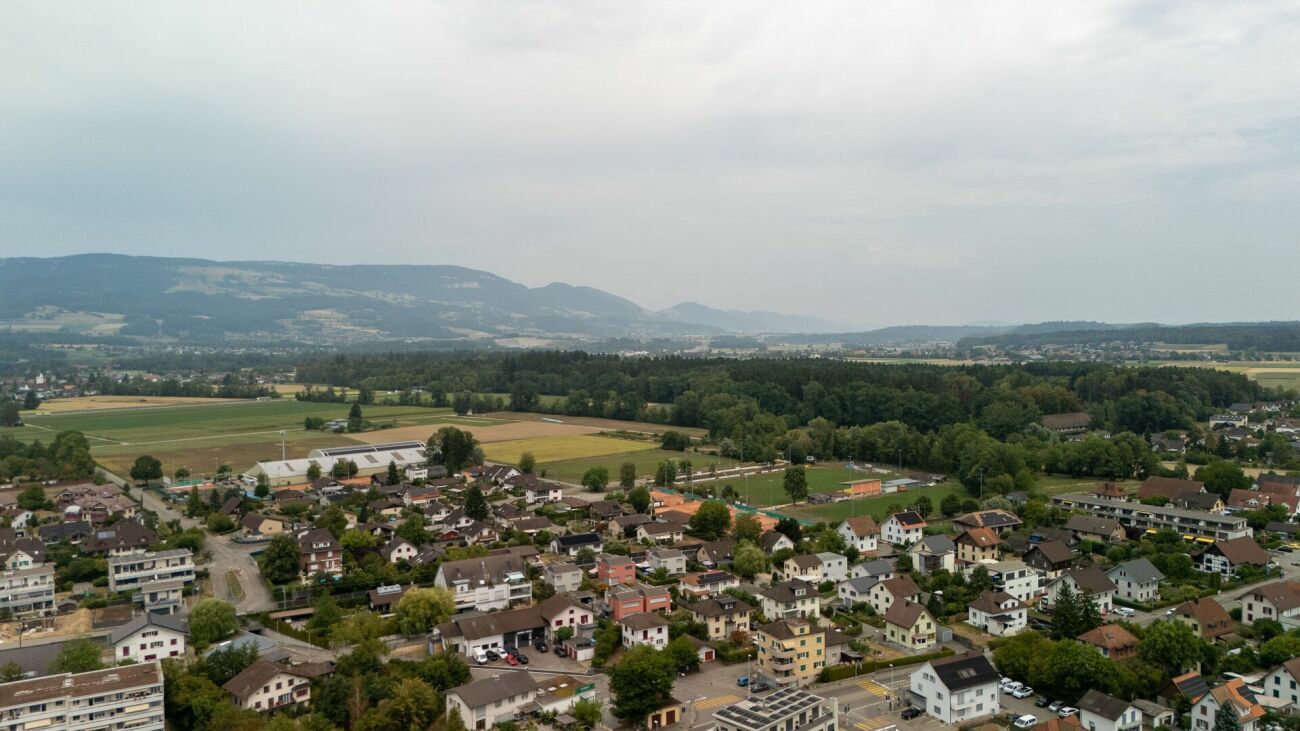
Localisation

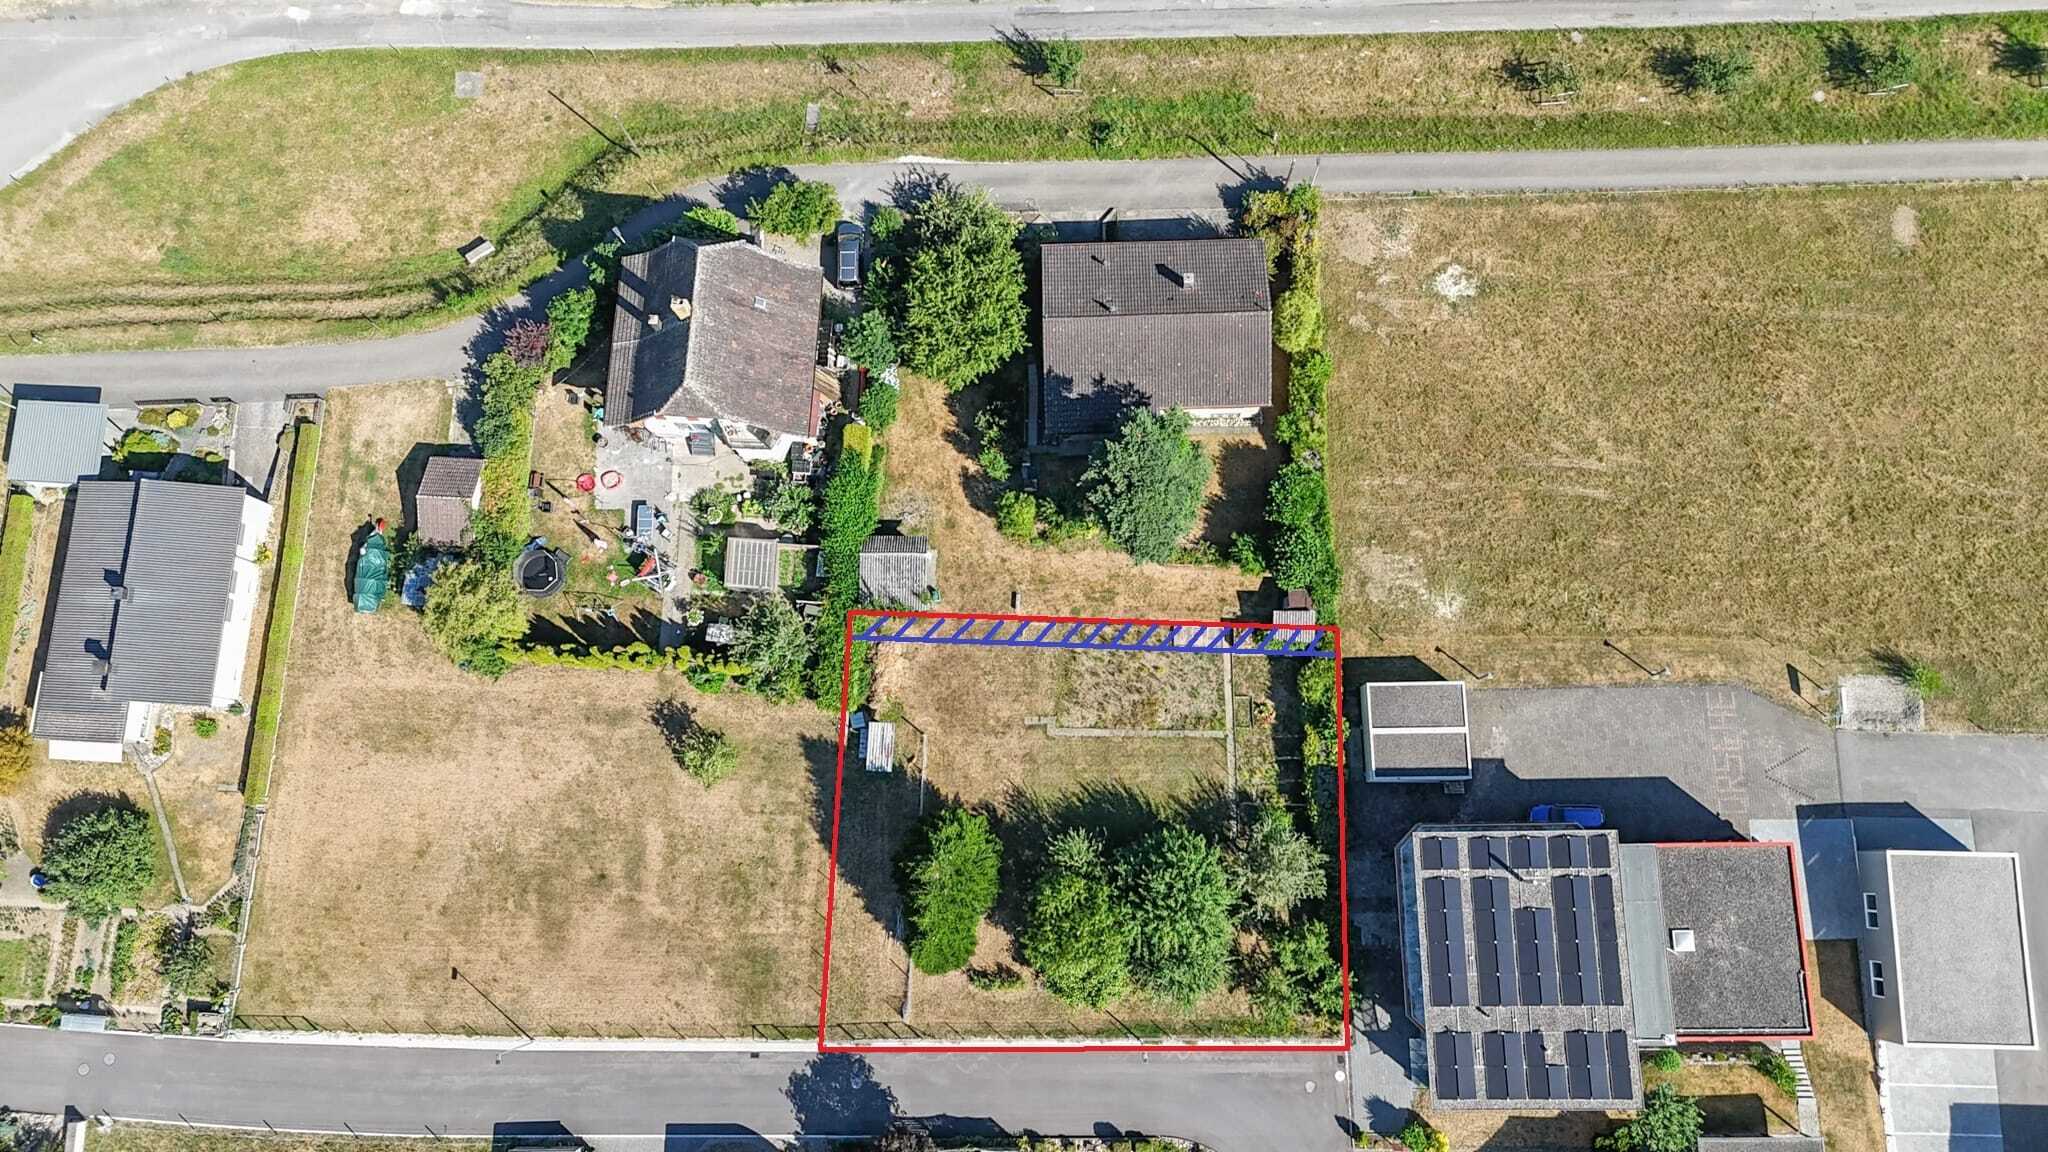
Biberiststrasse 14, 4552 Derendingen

Characteristics

Reference
6a33e0a3fbe47524553ac65f
Availability
To agree
Year of construction
1974
Rooms
5.5
Living area
124 m²

Description

Text translated from german, see original
Original text in german, translate to English.

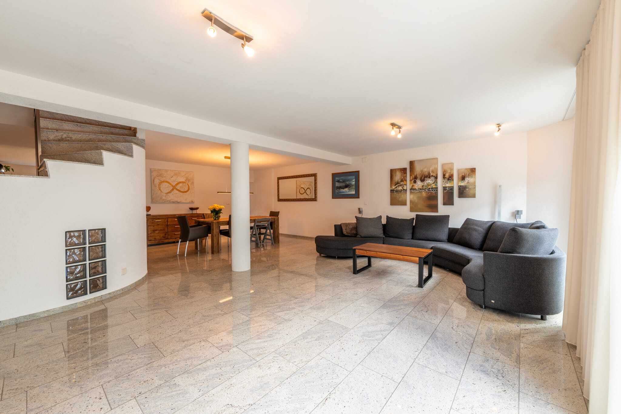
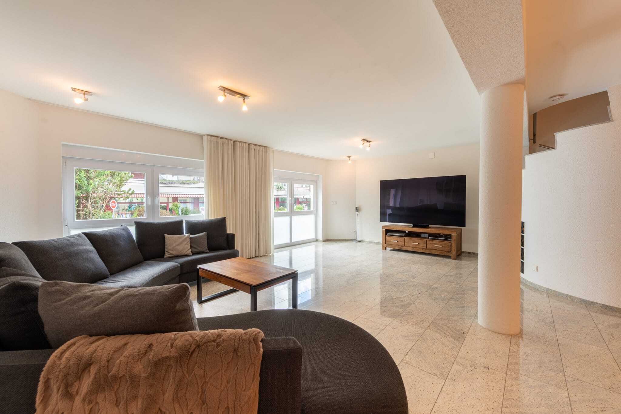
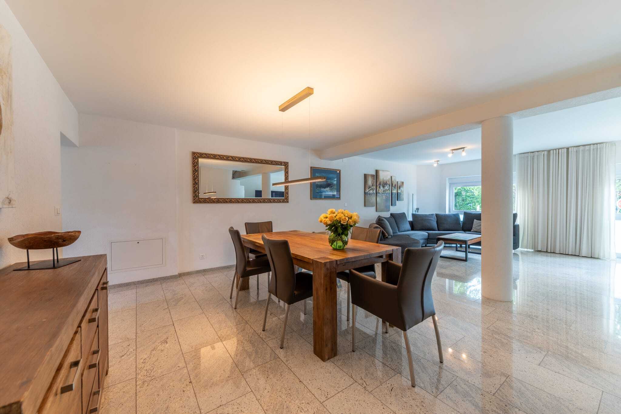
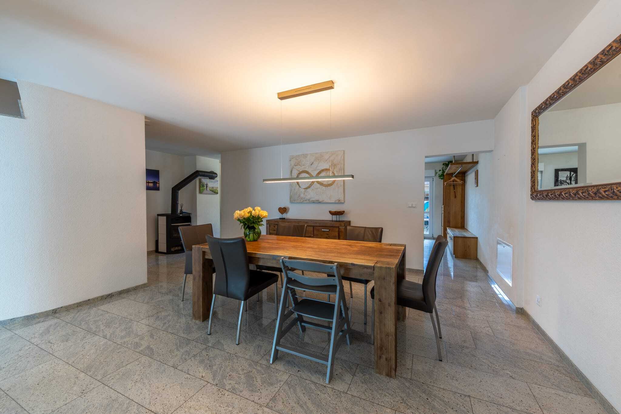
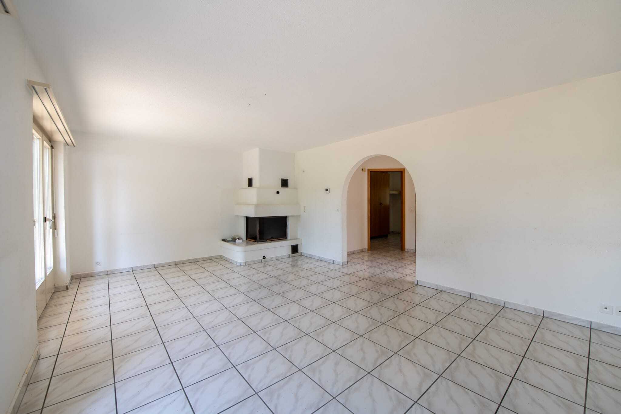
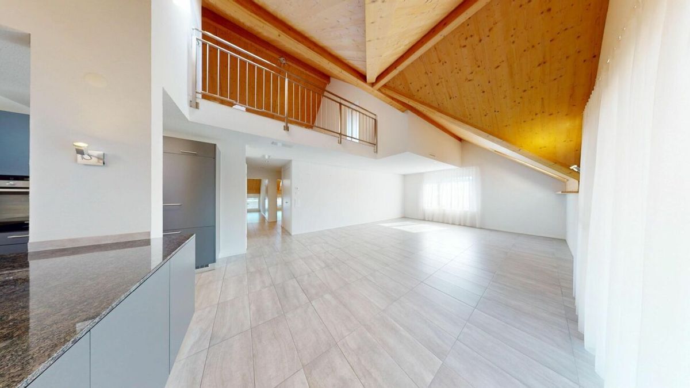
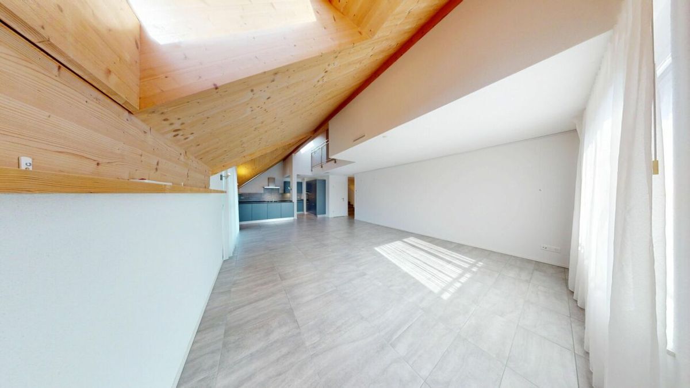
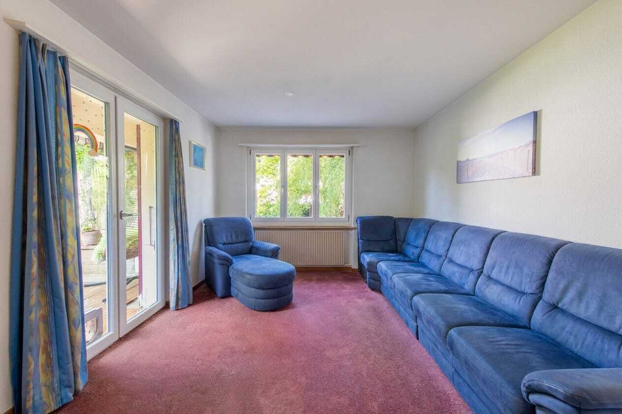
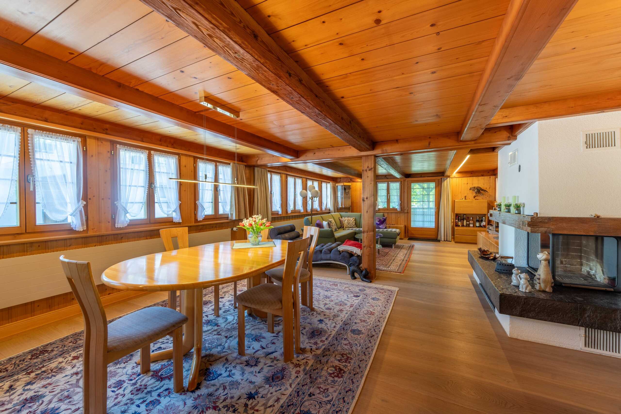
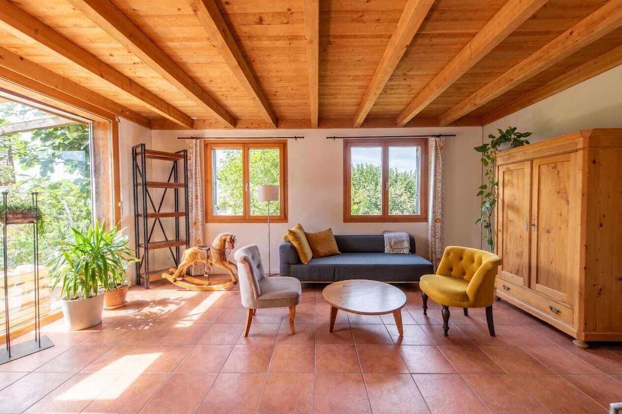
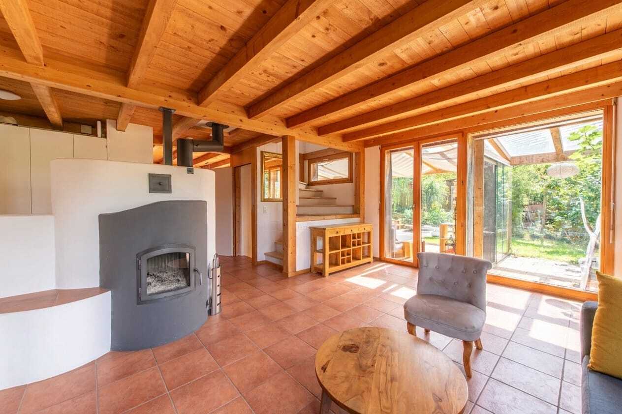
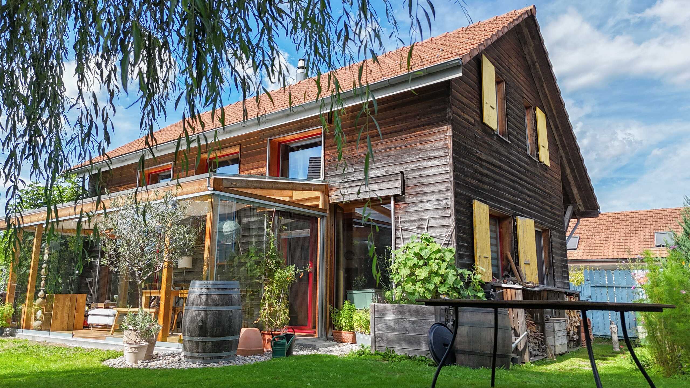
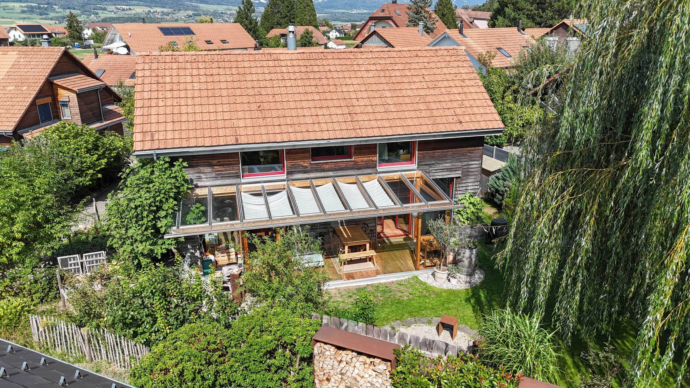
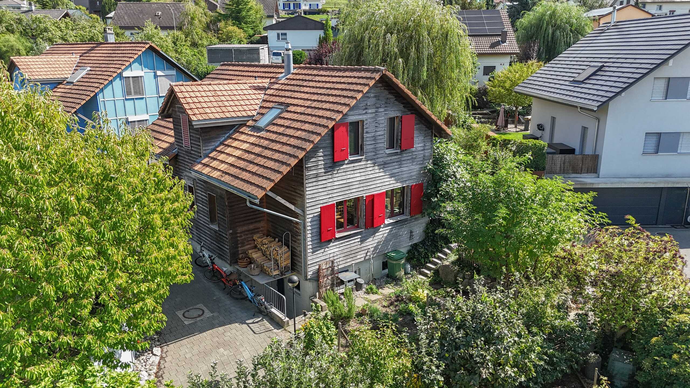
Discover a home that combines living comfort, functionality and quality of life in an ideal way. The property convinces with generous space, a successful room layout and versatile uses for different life situations. The well thought-out living concept meets a wide variety of needs and at the same time offers a lot of potential for individual design ideas. The attractive offer is complemented by an inviting outdoor area that invites you to relax, linger and enjoy.

Let us convince you of the advantages below:

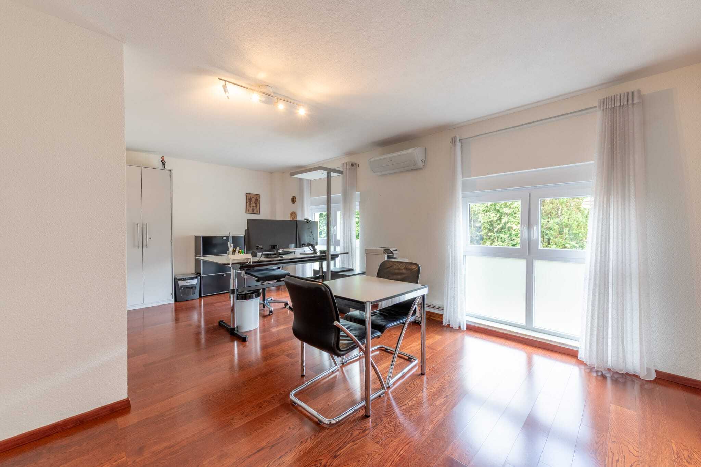
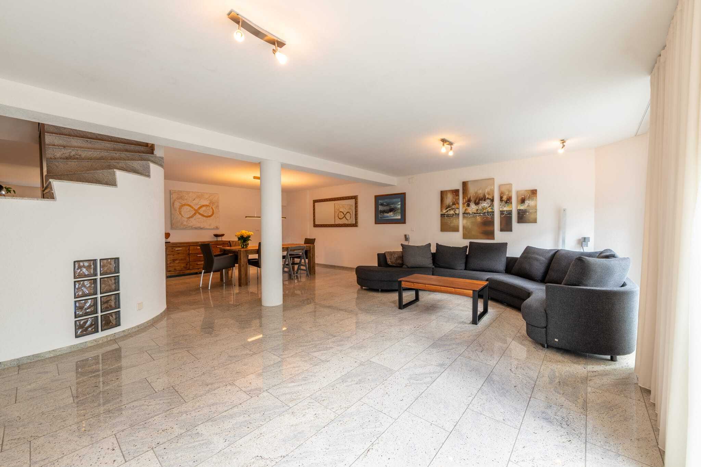
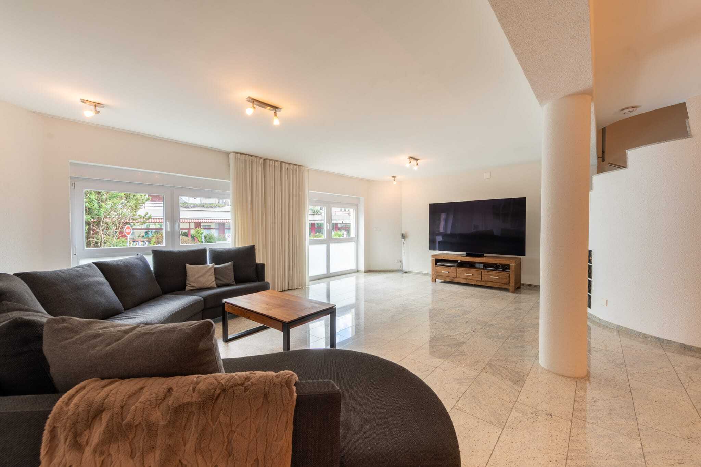
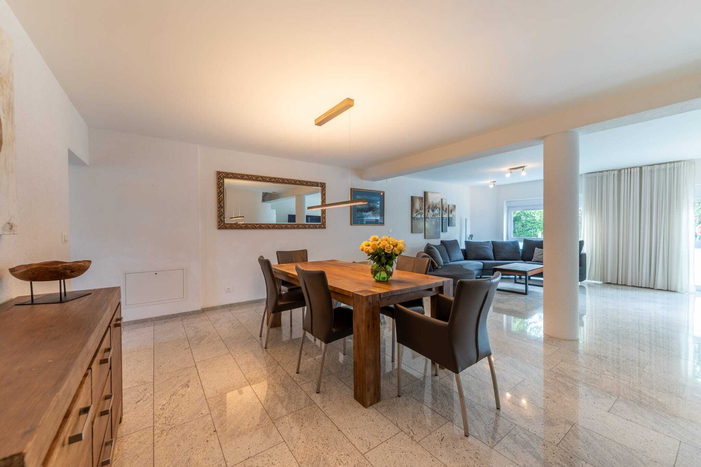
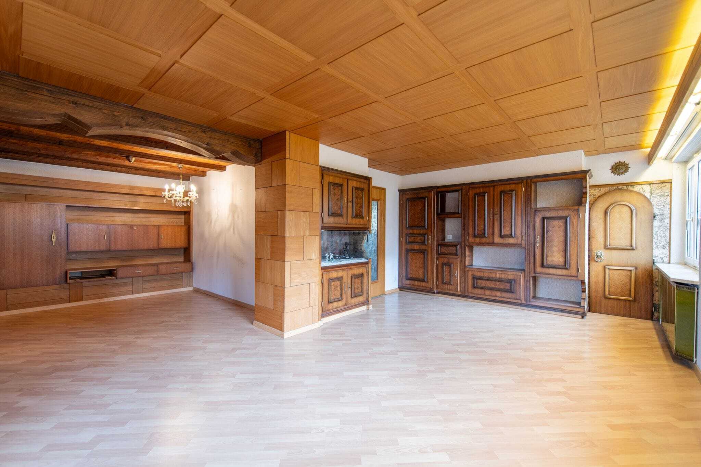
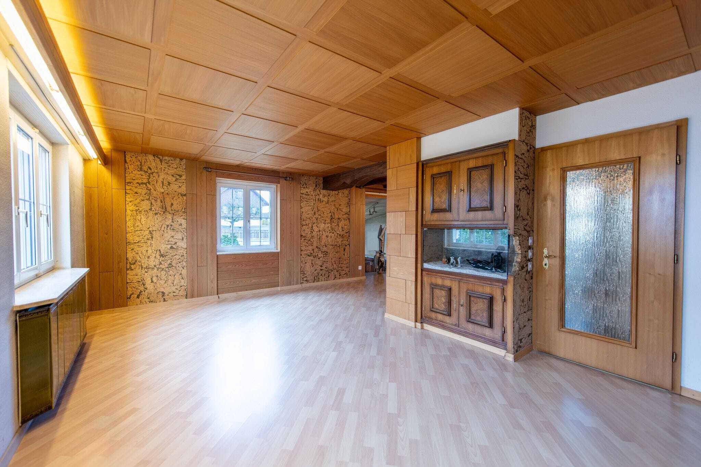
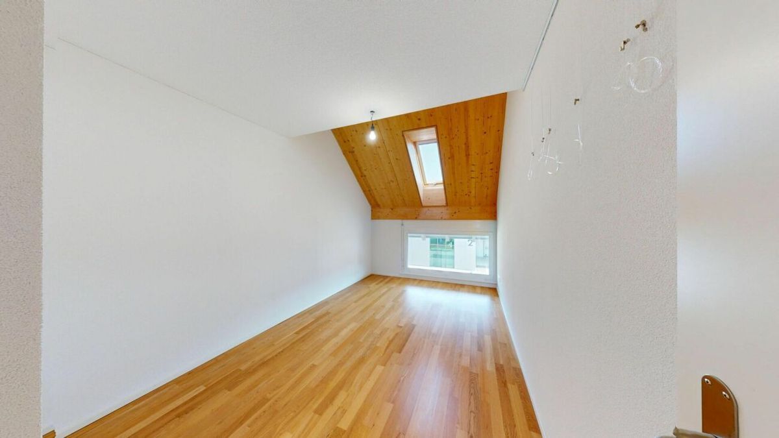
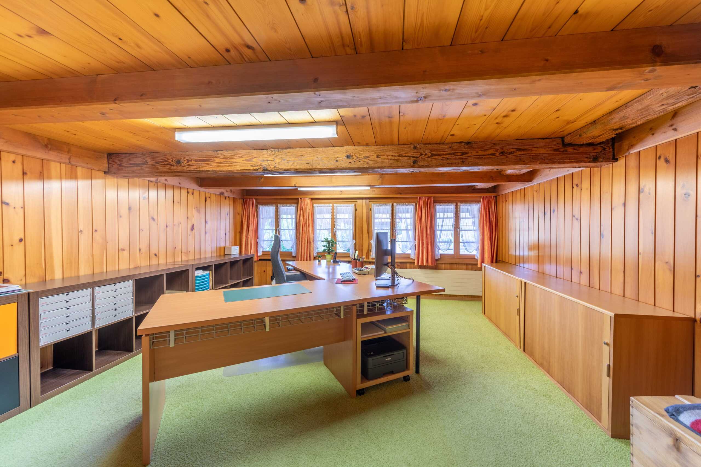
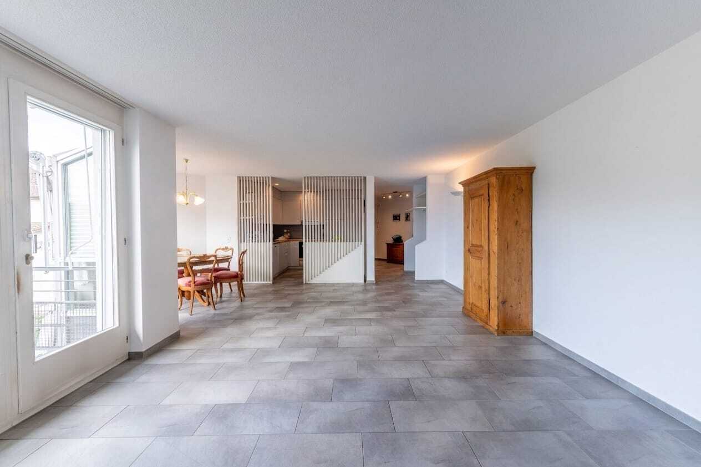
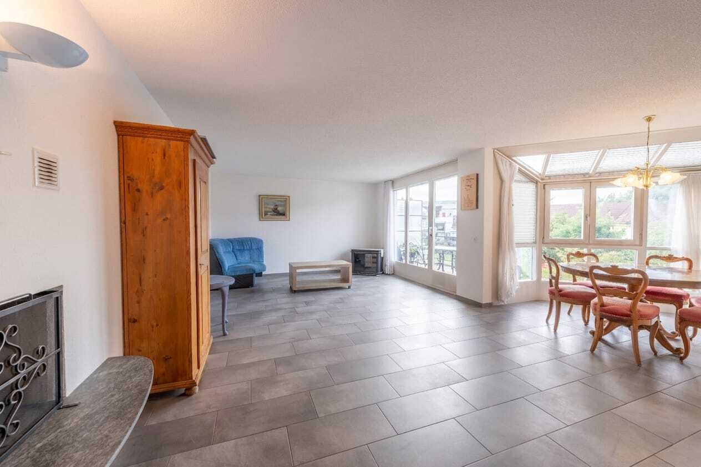
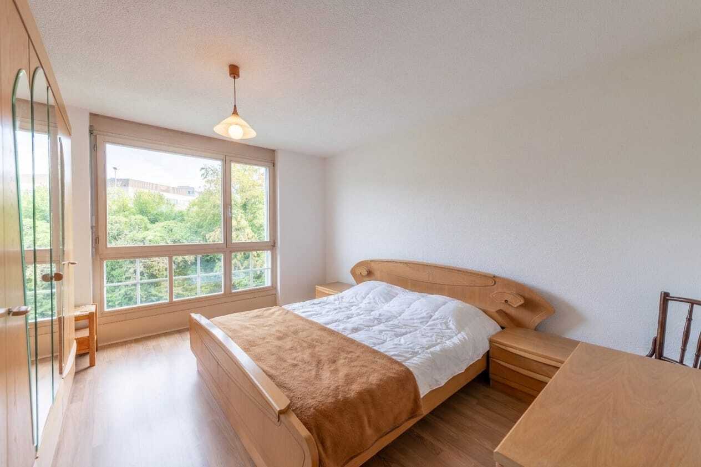
- 124 m² net living space, spread over 5.5 rooms and practical ancillary rooms
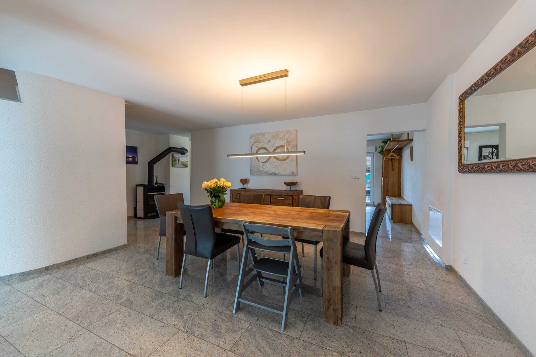
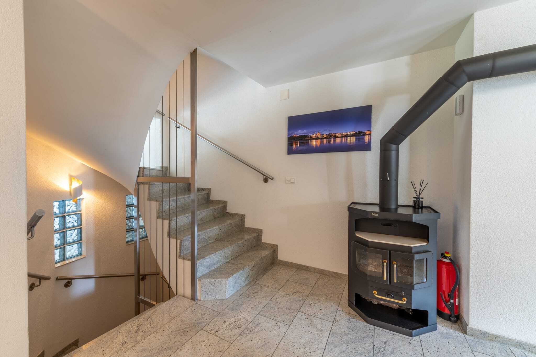
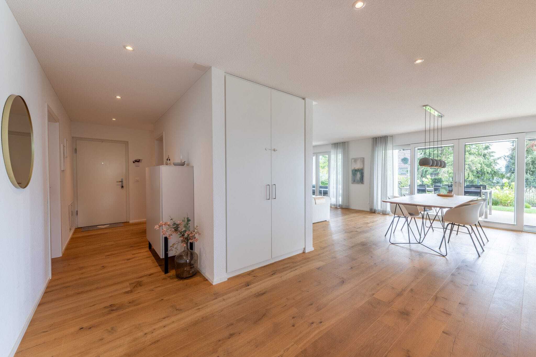
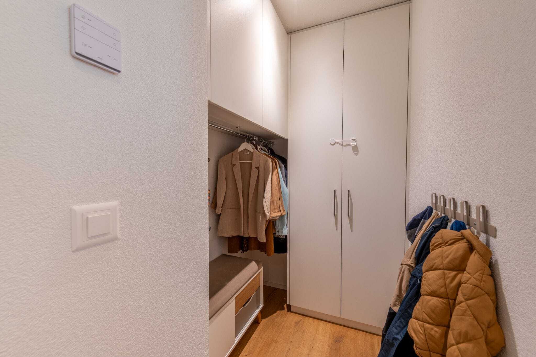
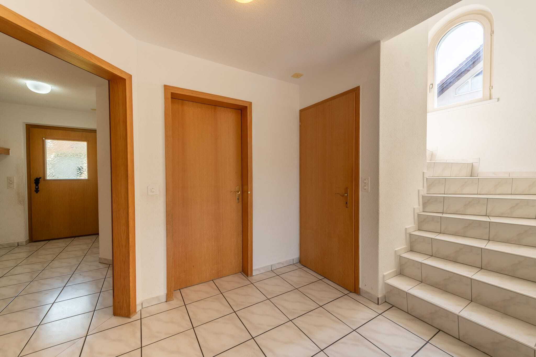
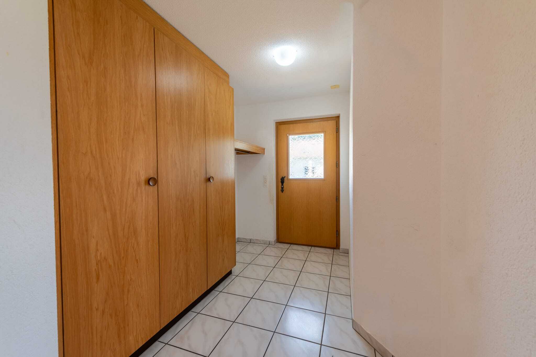
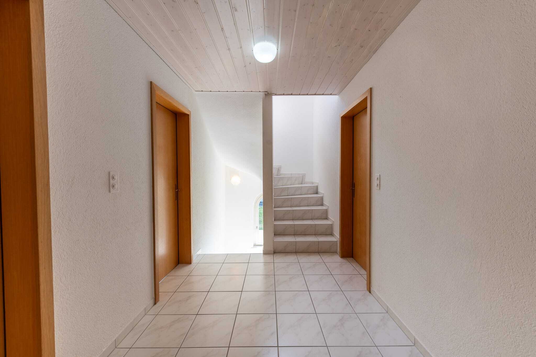
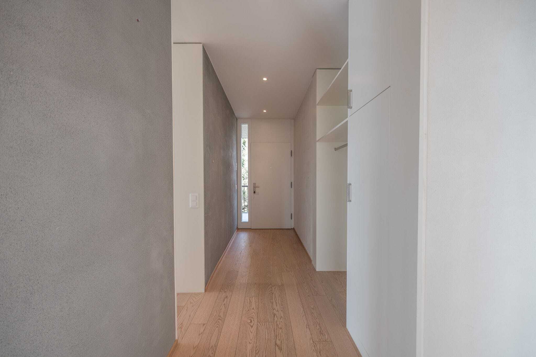
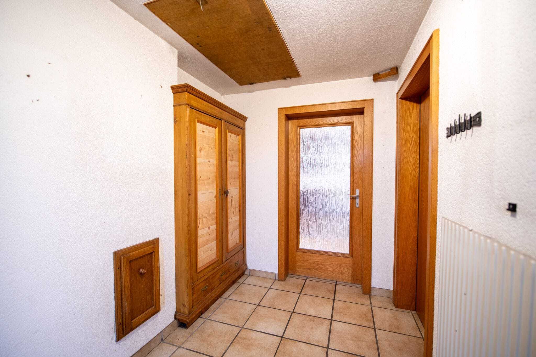
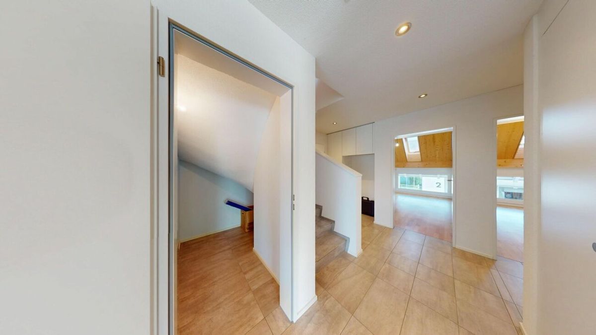
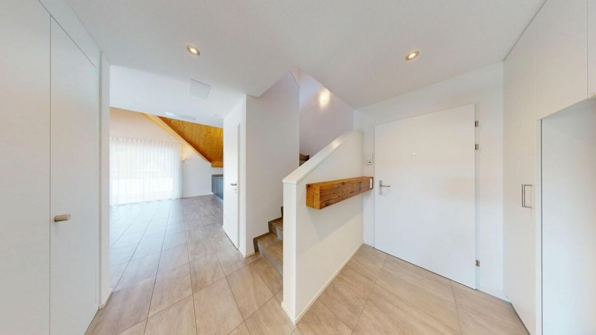
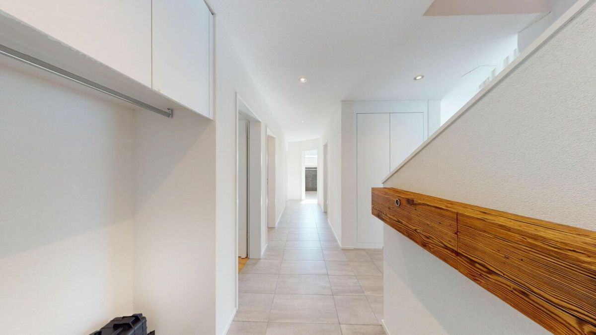
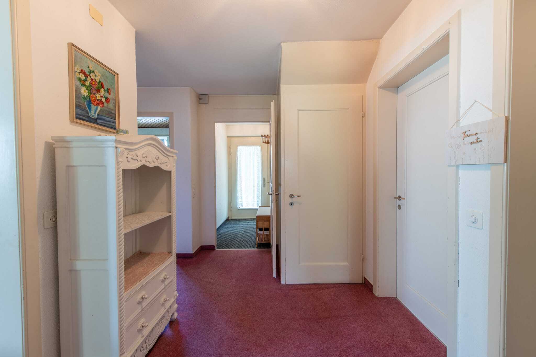
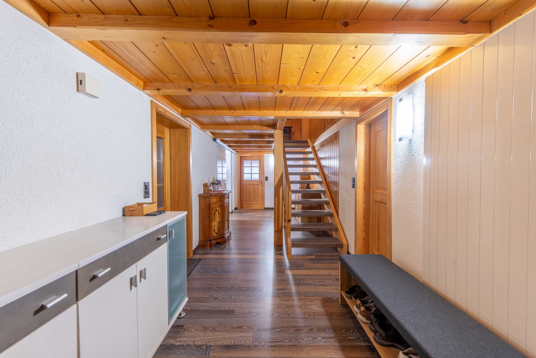
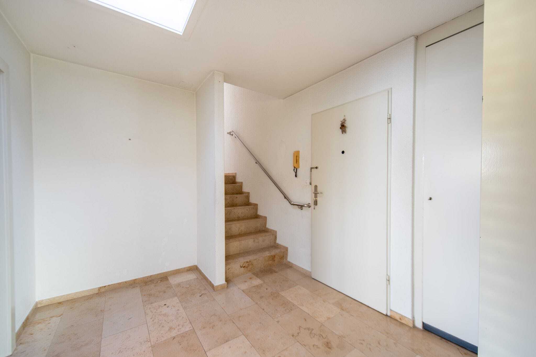
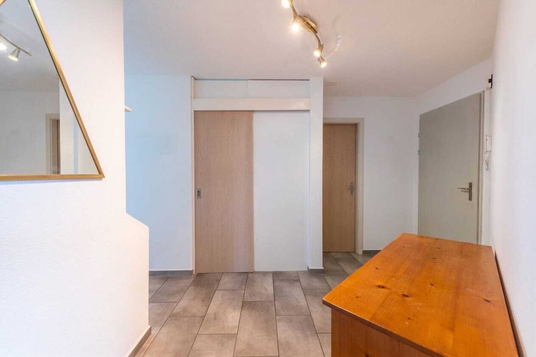
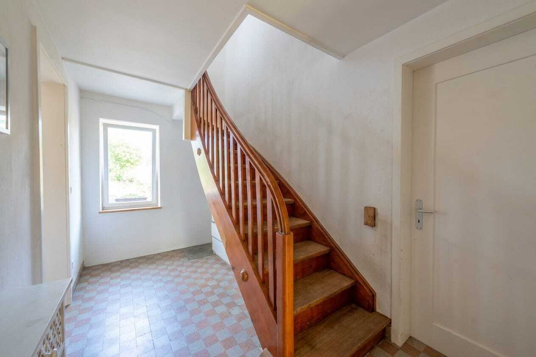
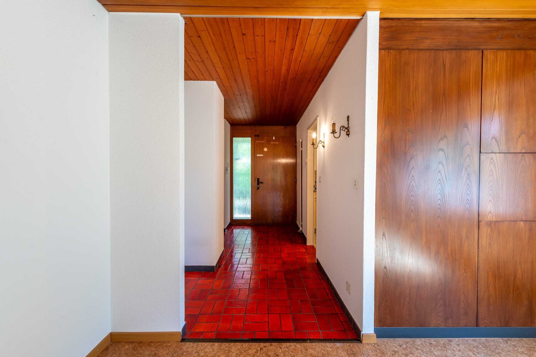
- Open entrance area with space for a cloakroom
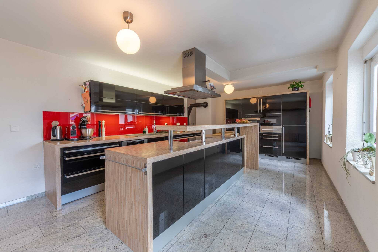
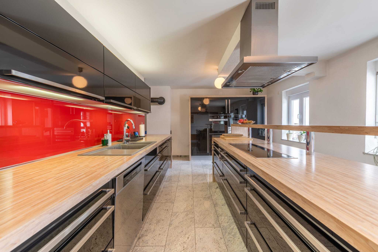
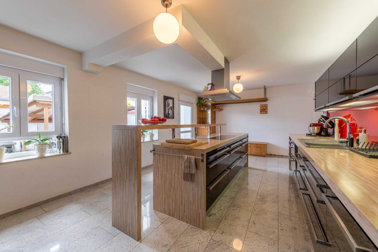
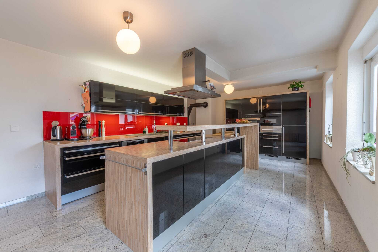
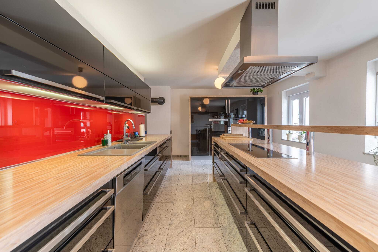
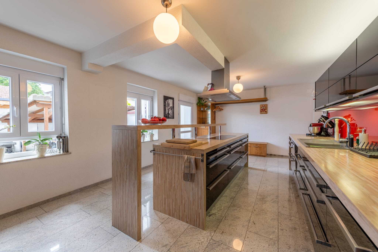
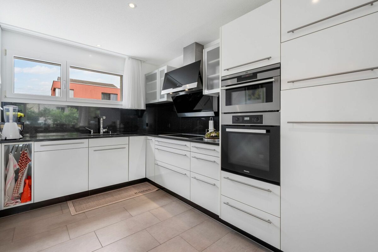
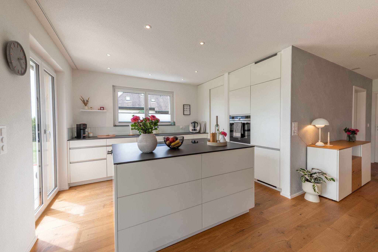
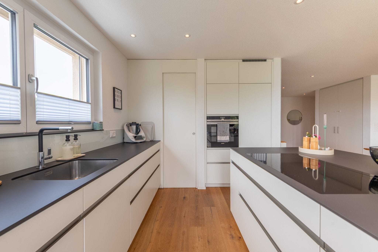
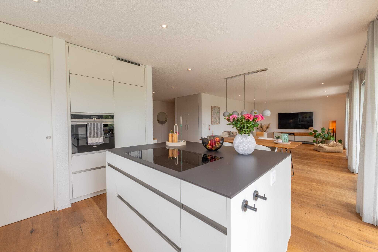
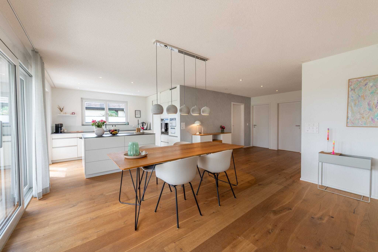
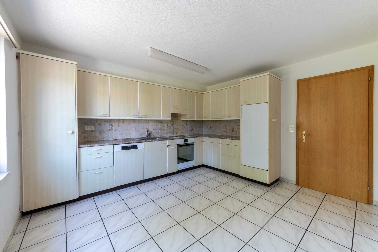
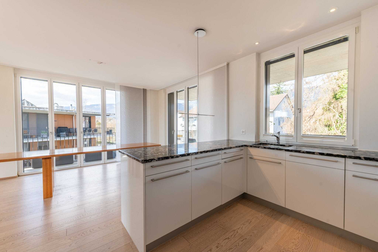
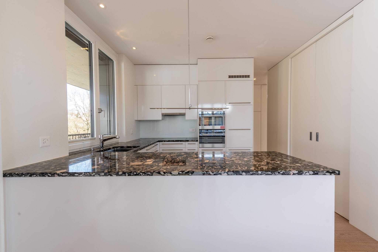
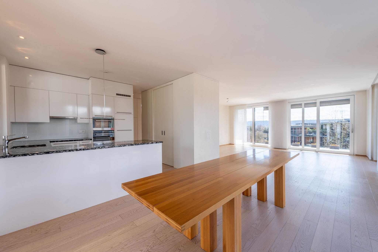
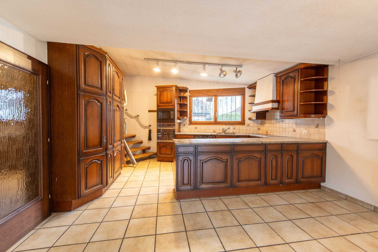
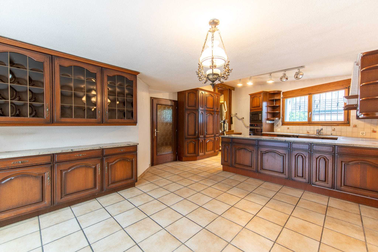
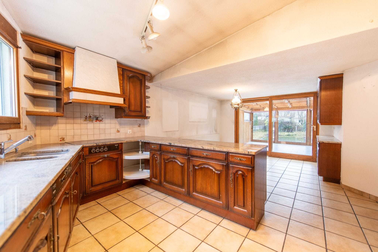
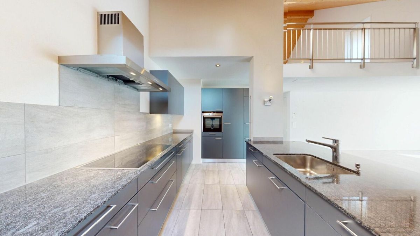
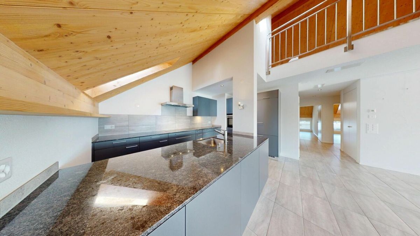
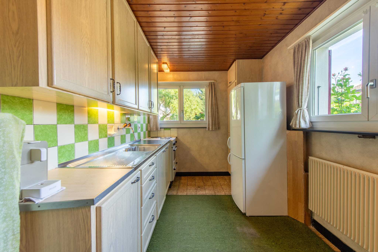
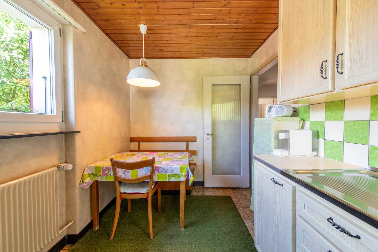
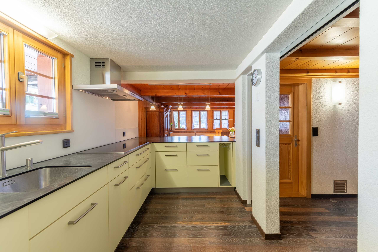
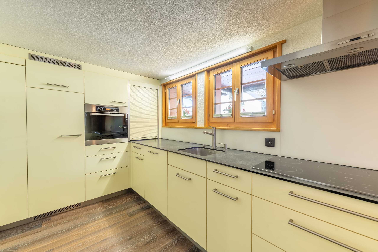
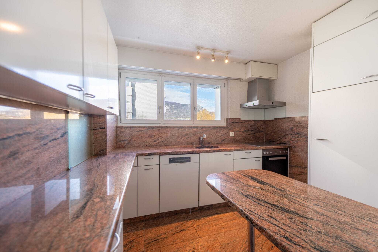
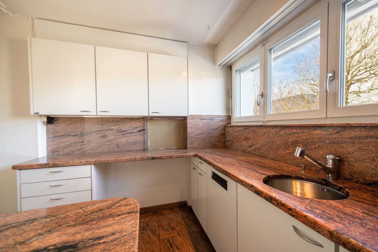
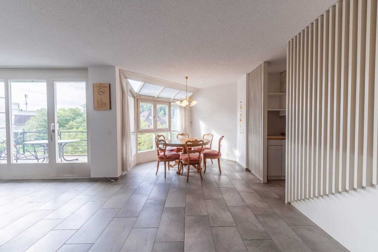
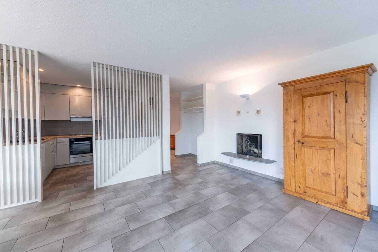
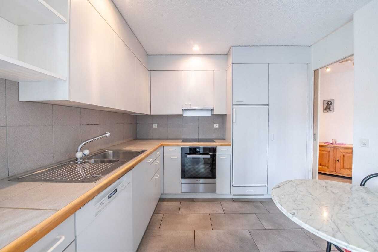
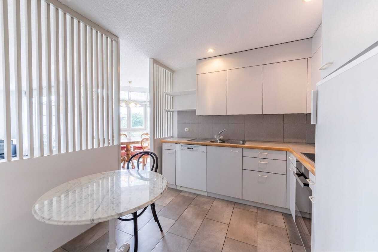
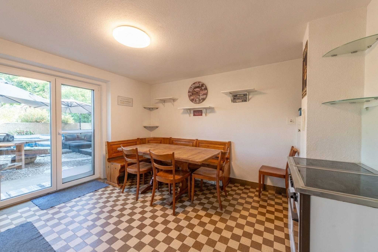
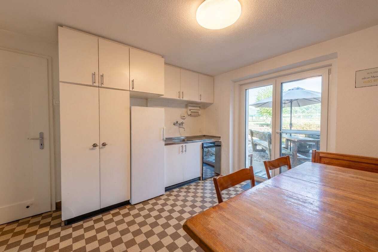
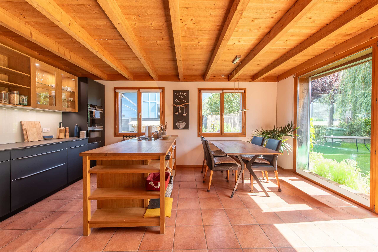
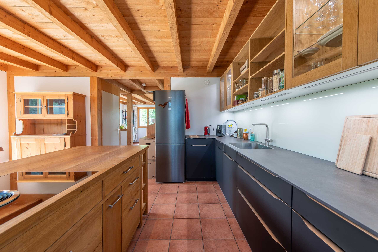
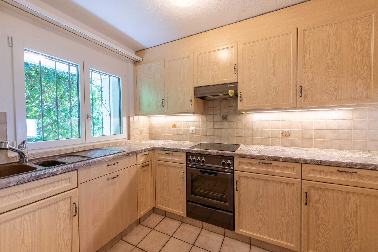
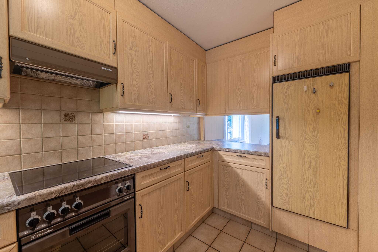
- Closed, bright kitchen with hatch to the living/dining room
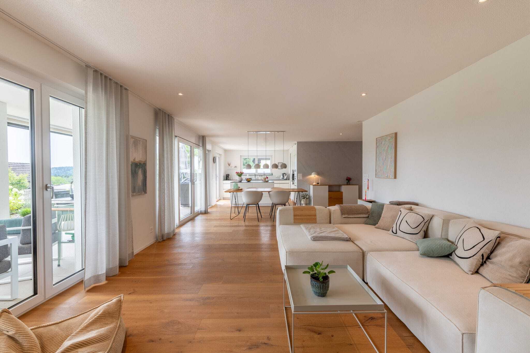
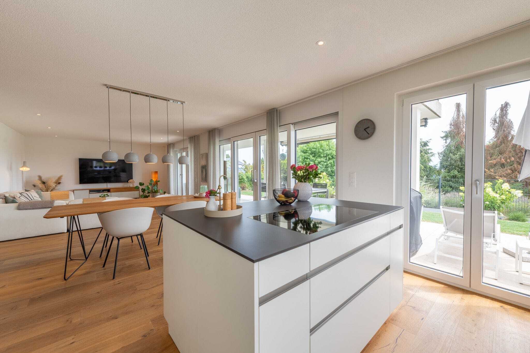
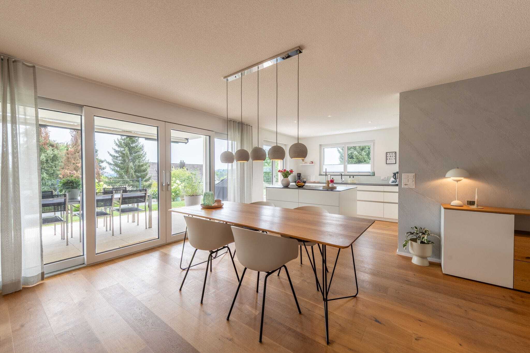
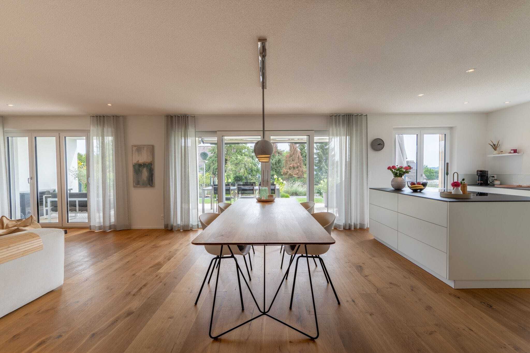
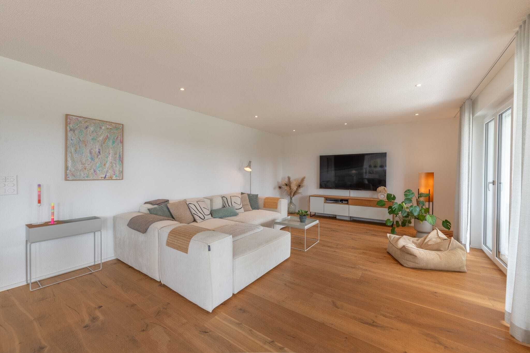
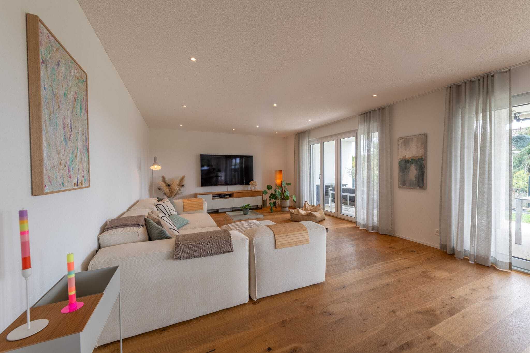
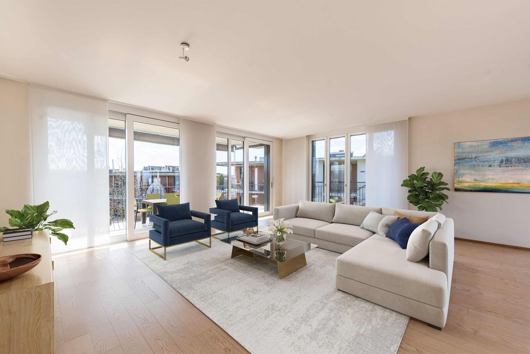
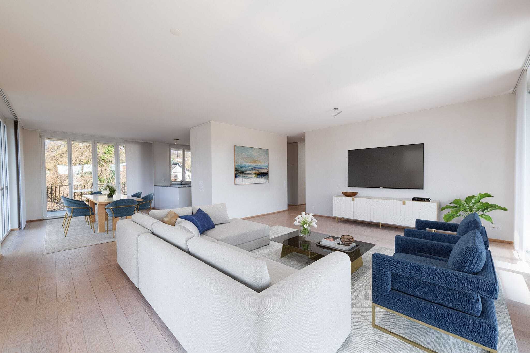
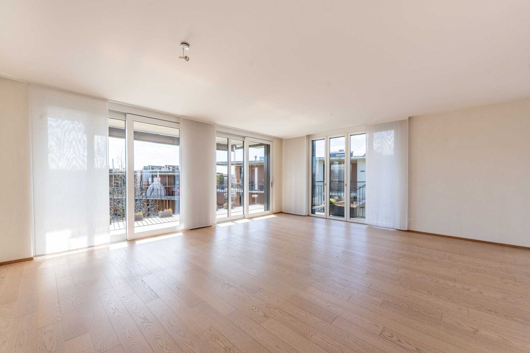
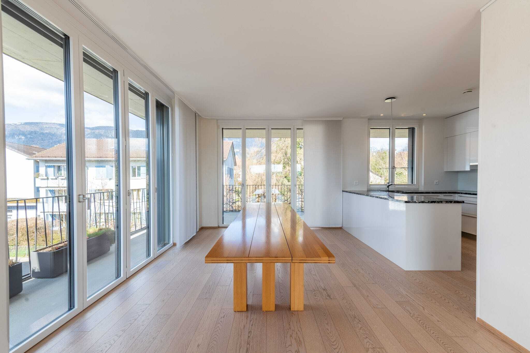
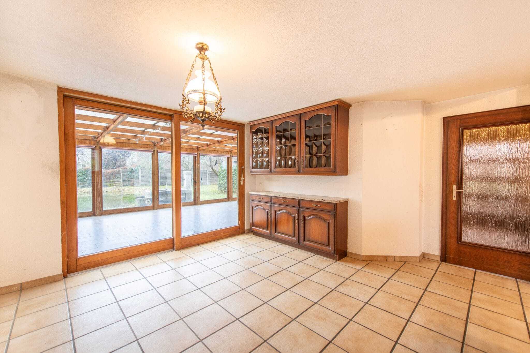
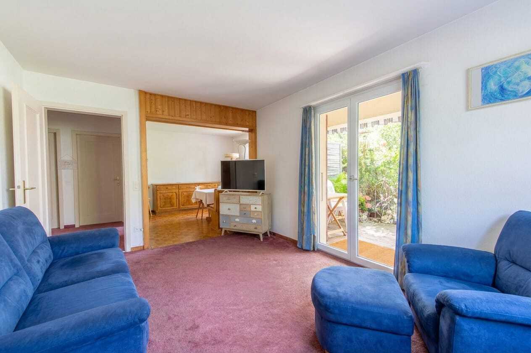
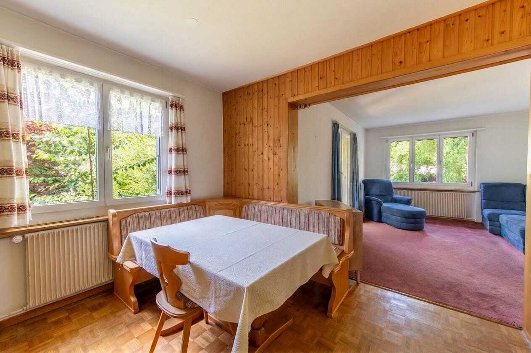
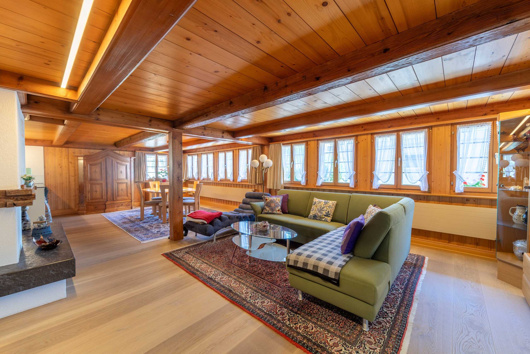
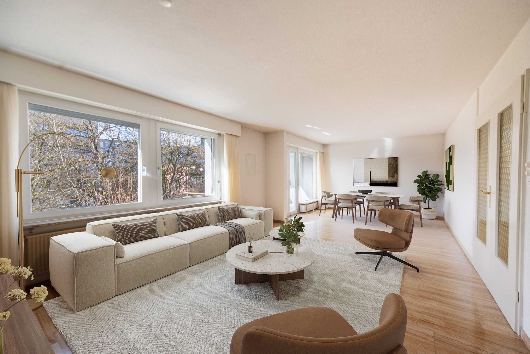
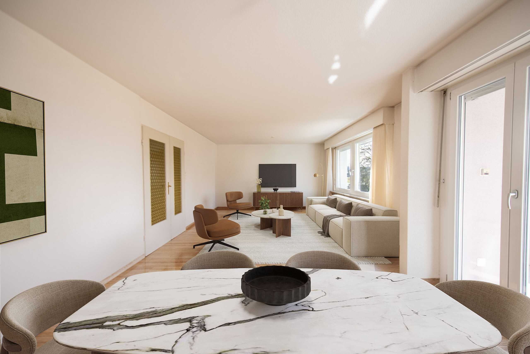
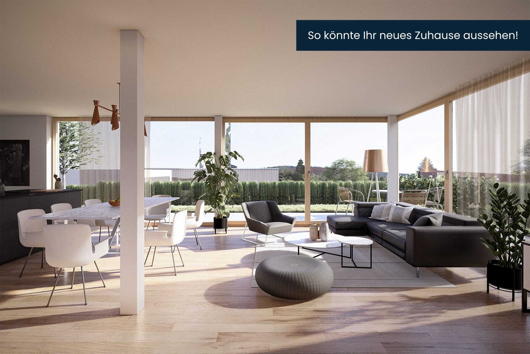
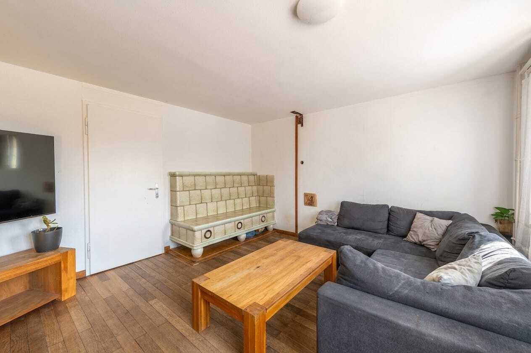
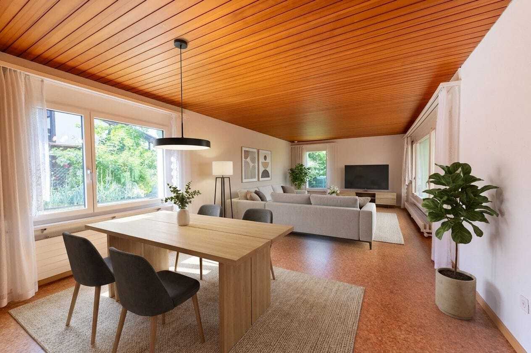
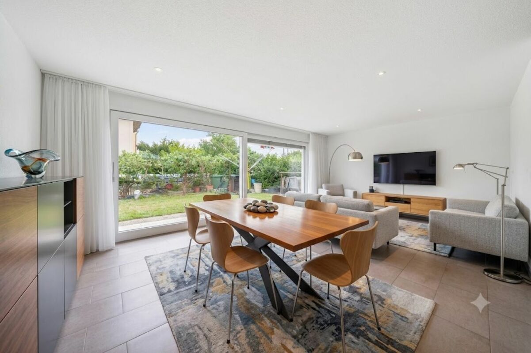
- Living and dining room with a view of the garden
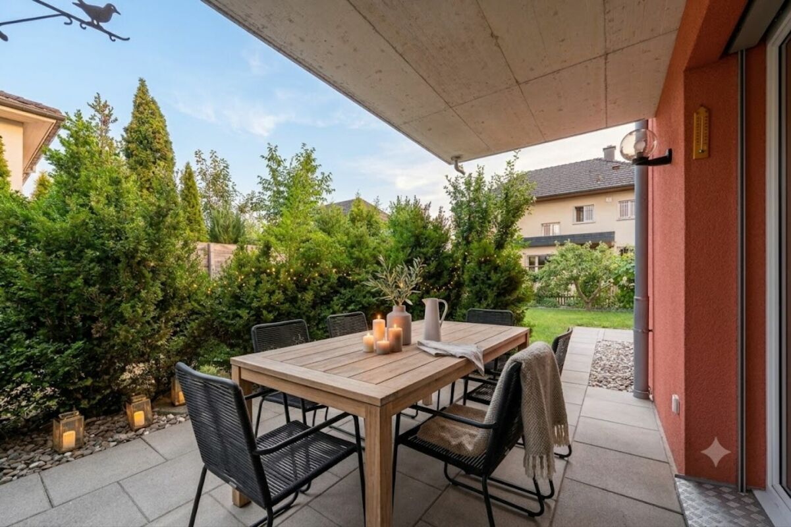
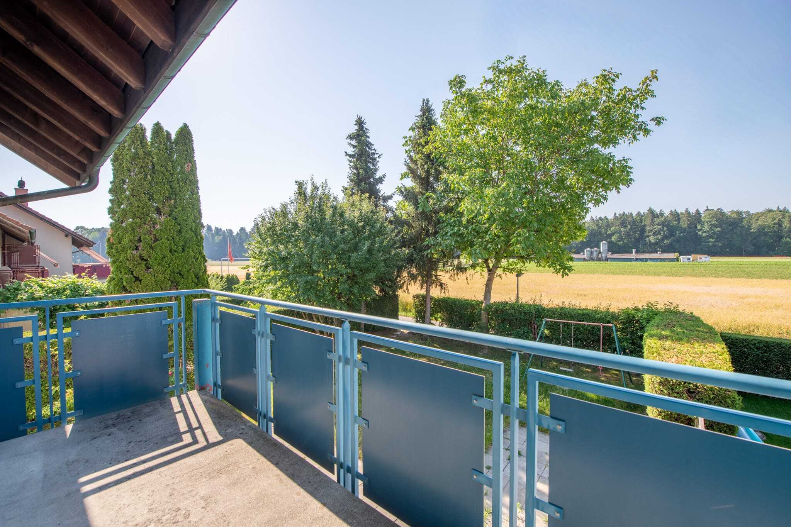
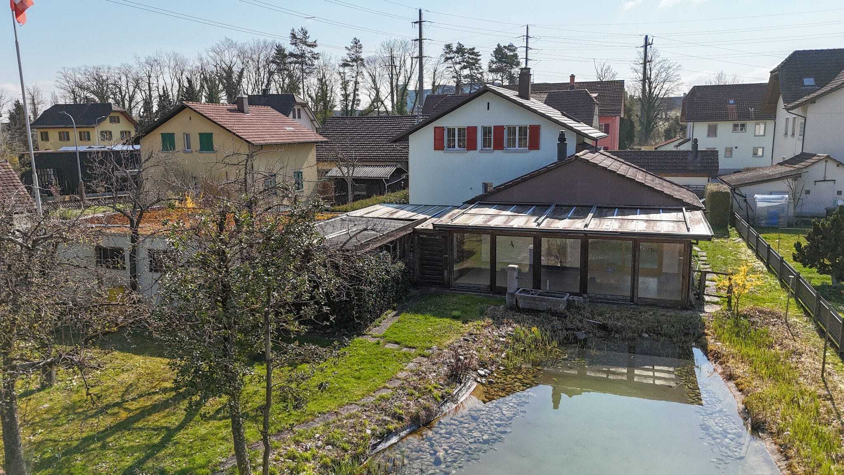
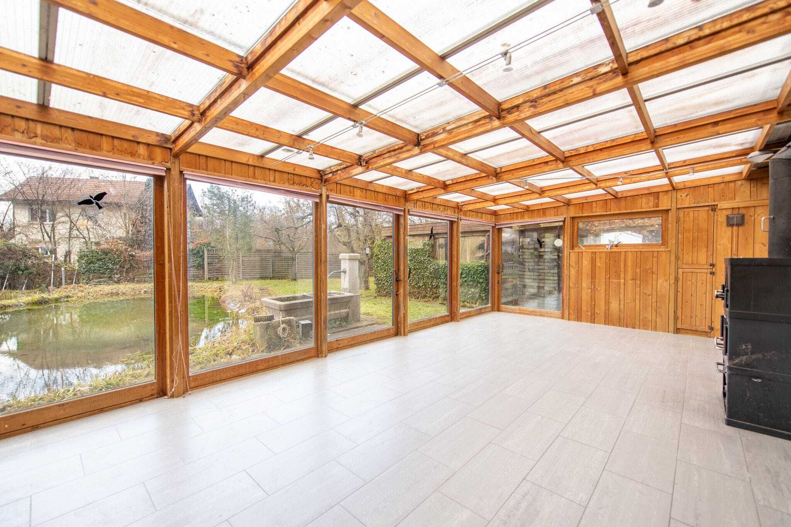
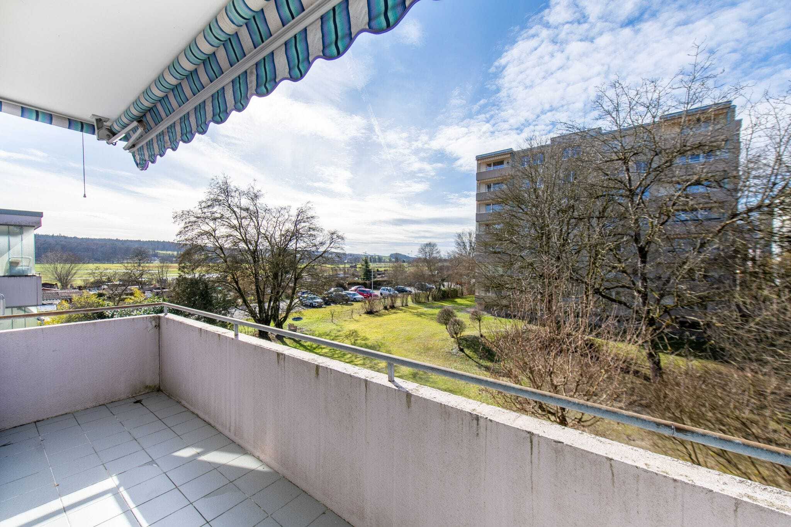
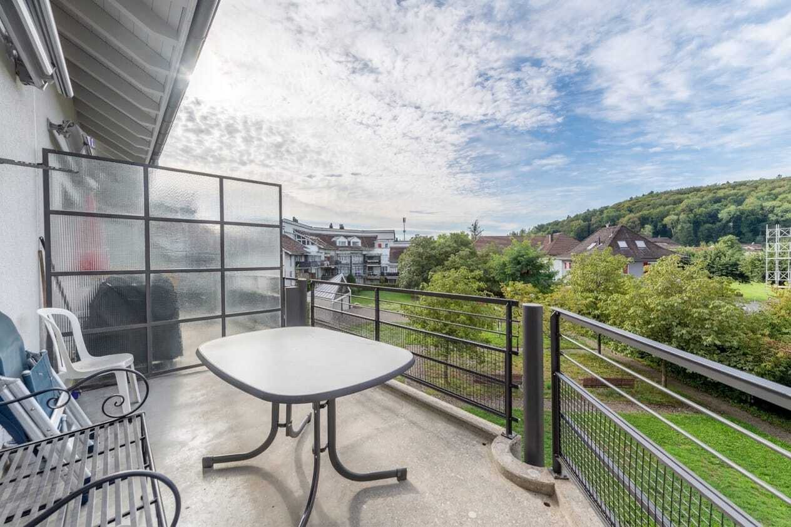
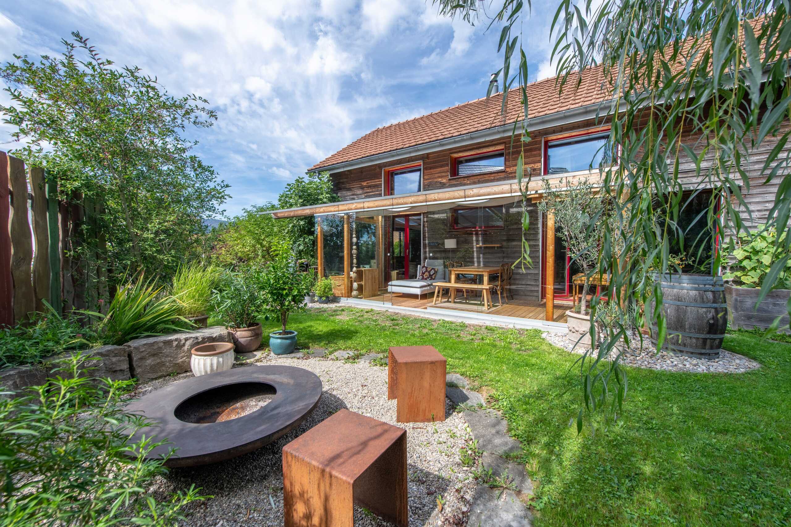
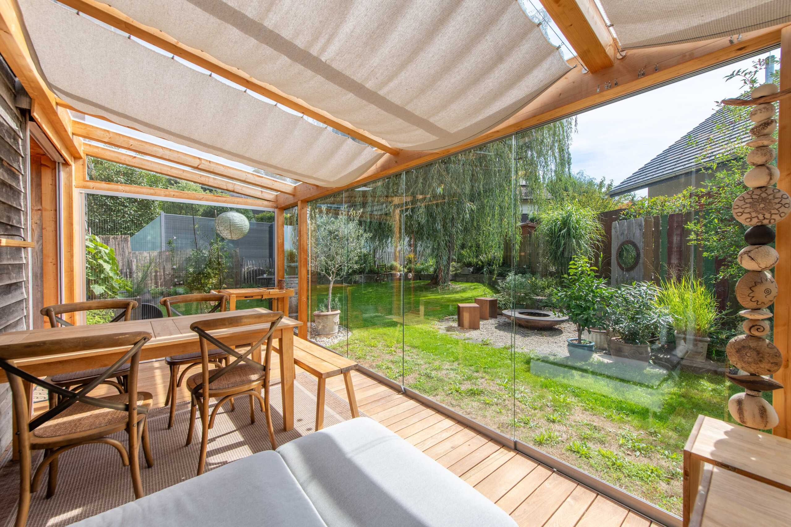
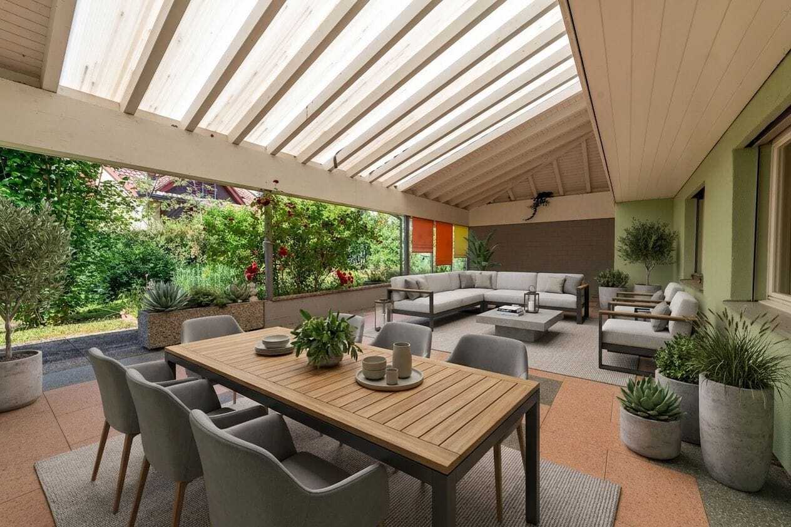
- Large covered terrace with approx. 60 m² of usable space and access to the adjacent garage
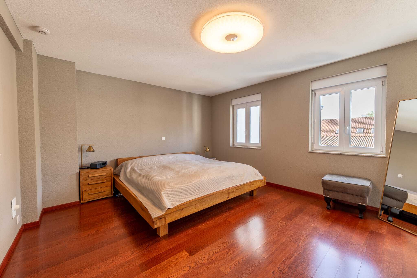
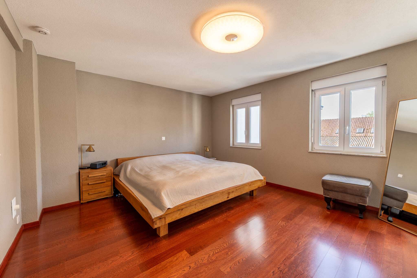
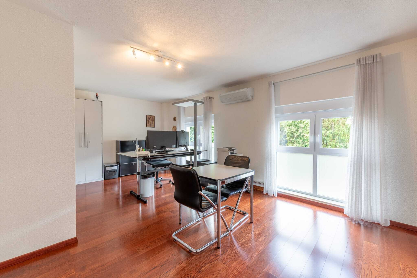
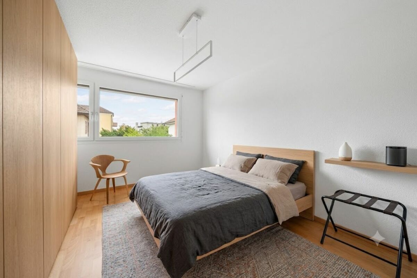
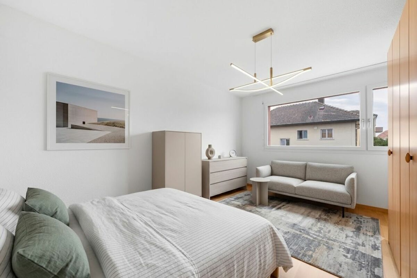
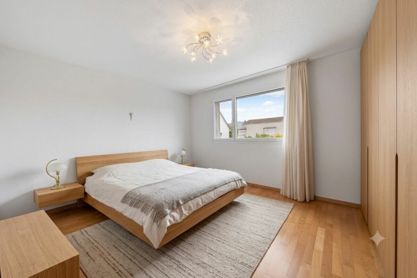
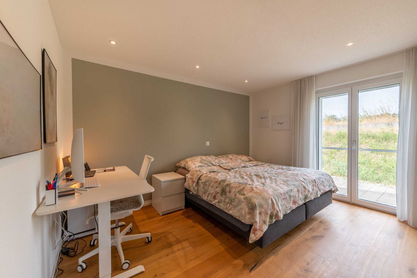
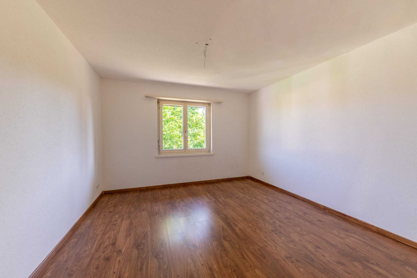
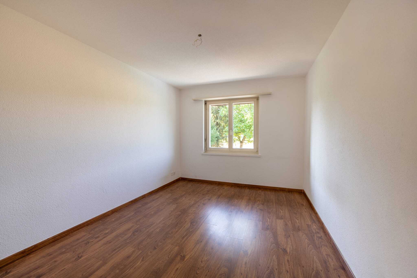
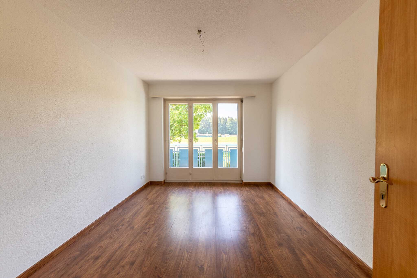
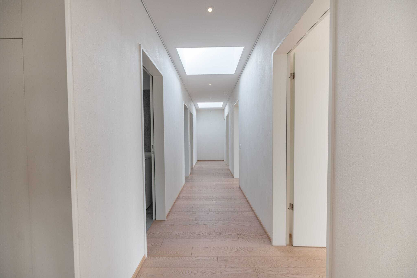
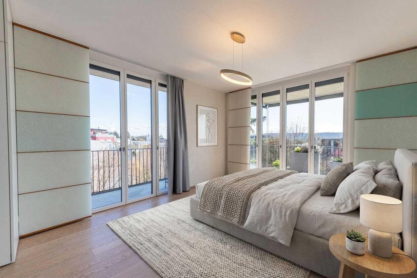
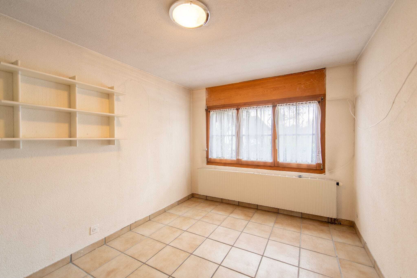
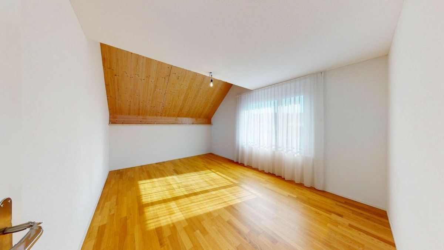
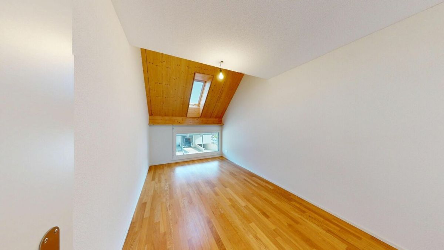
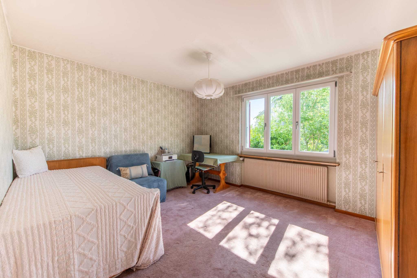
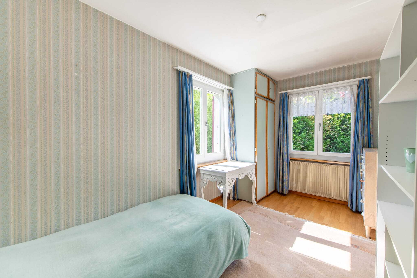
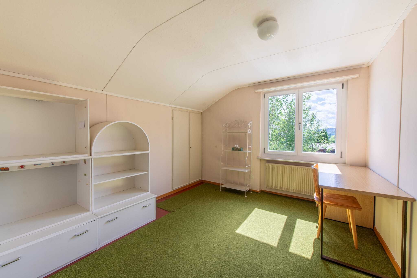
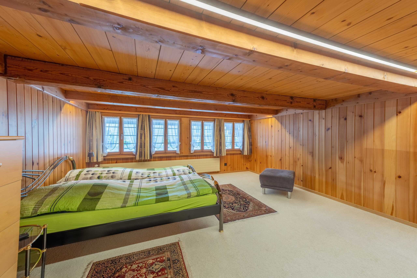
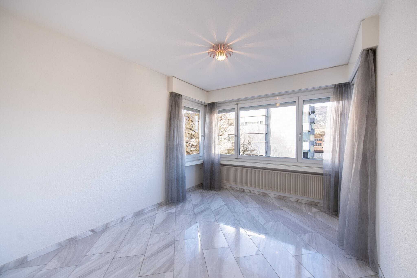
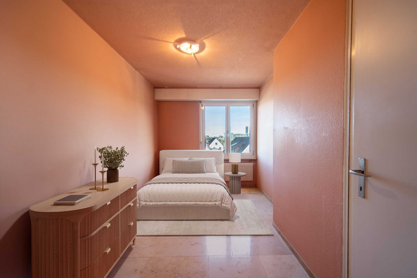
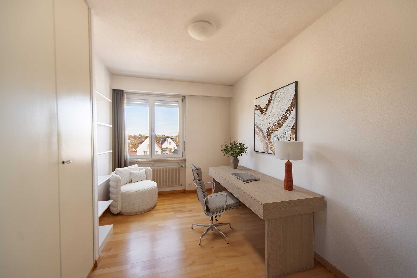
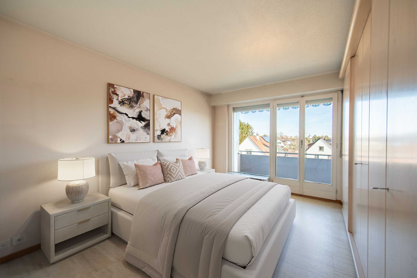
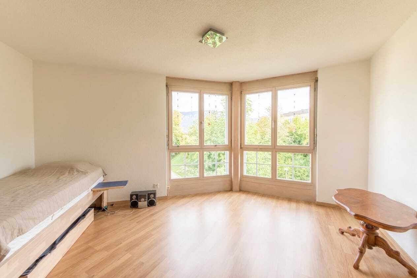
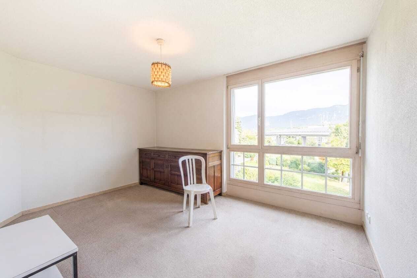
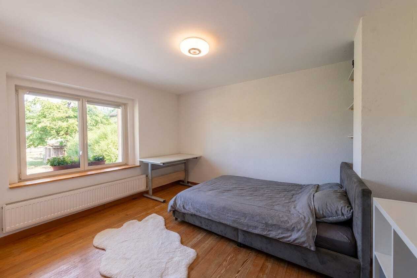
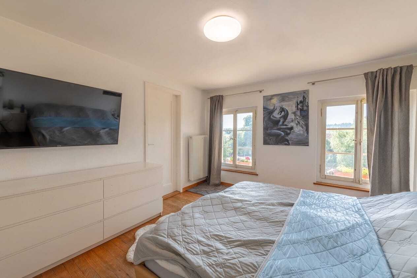
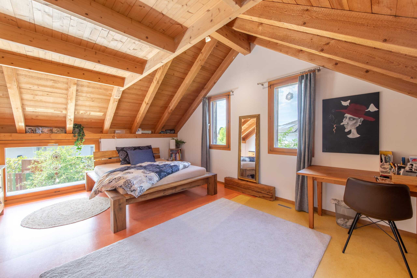
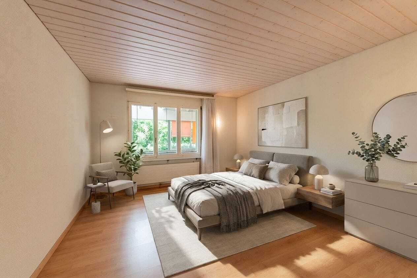
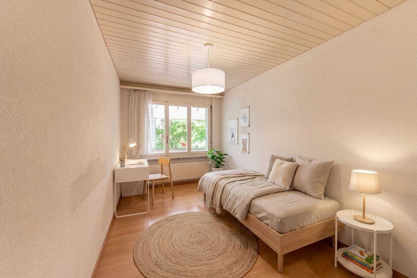
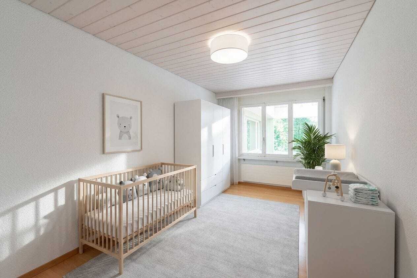
- Three bright and comfortable rooms on the ground floor
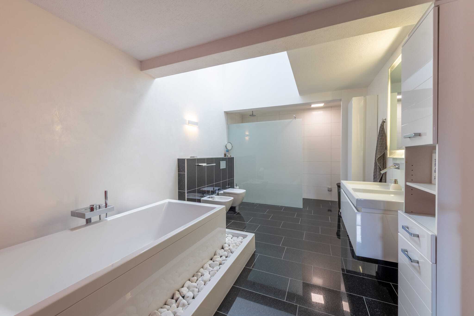
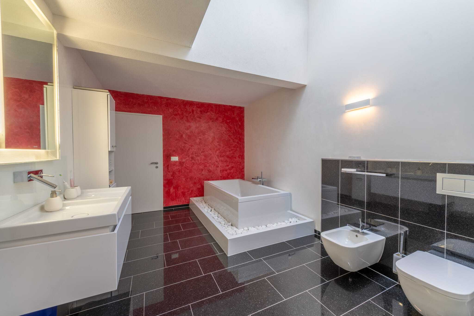
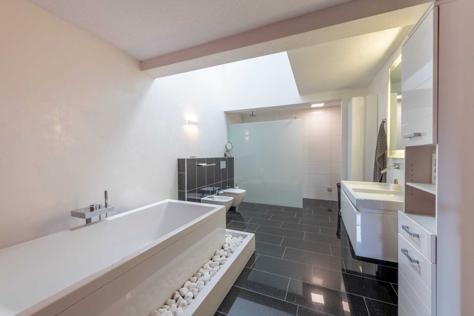
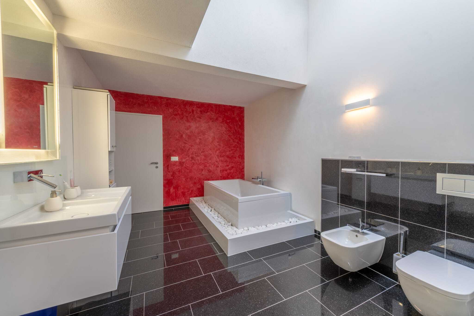
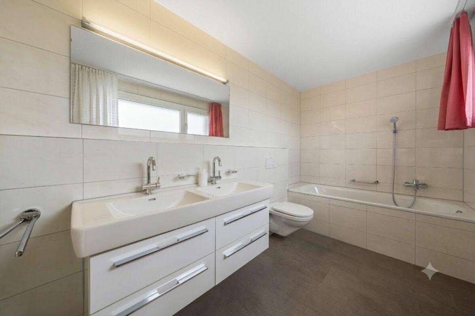
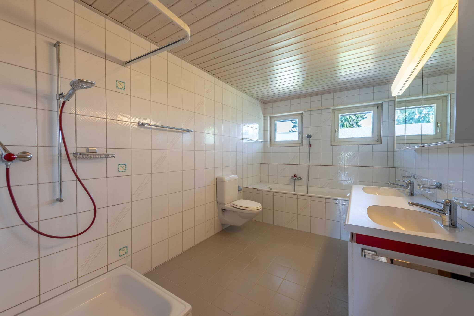
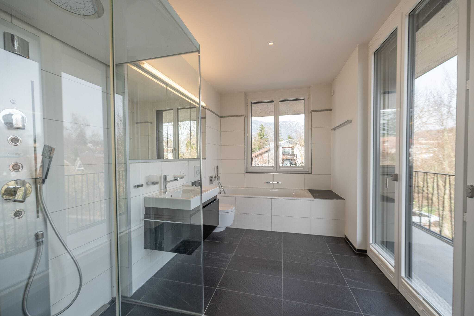
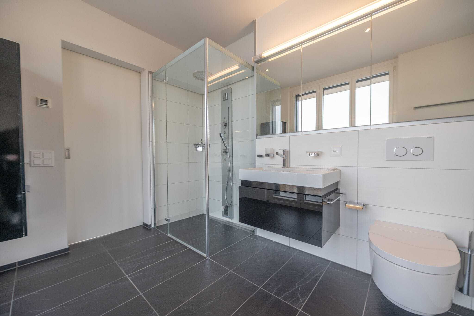
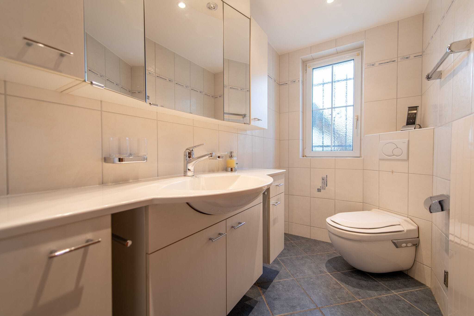
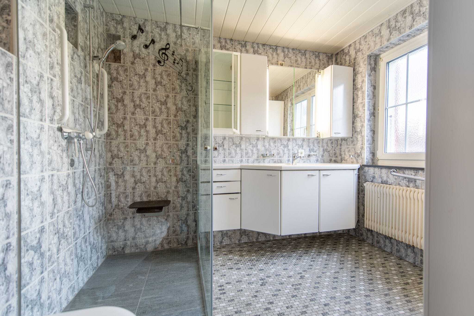
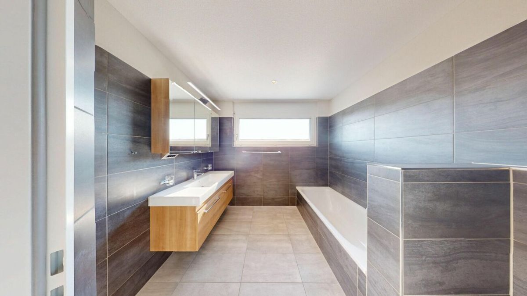
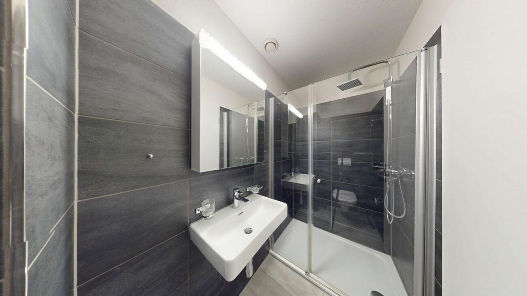
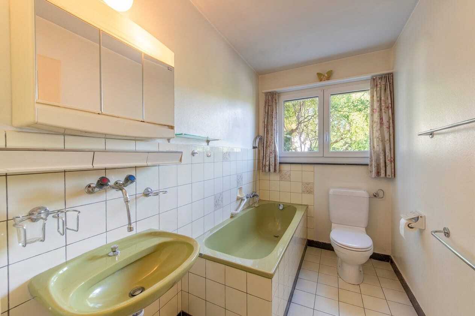
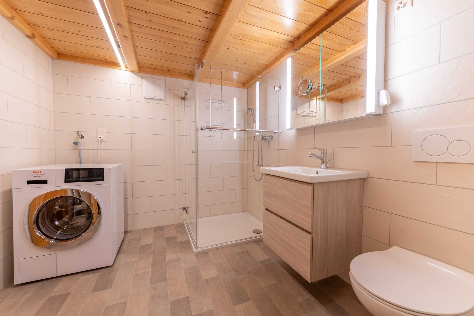
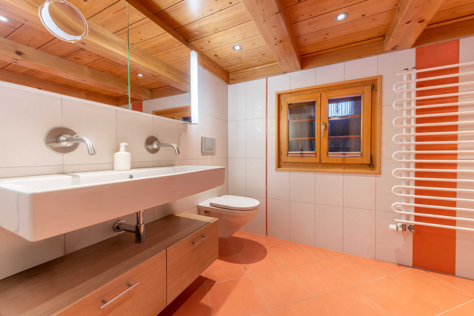
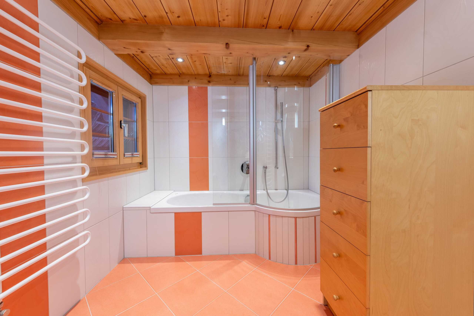
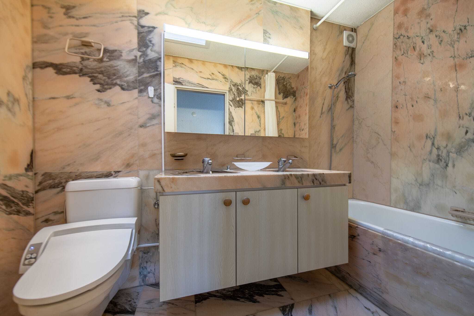
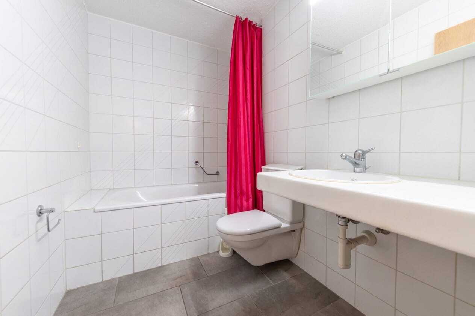
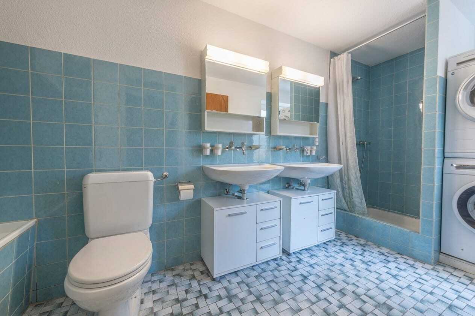
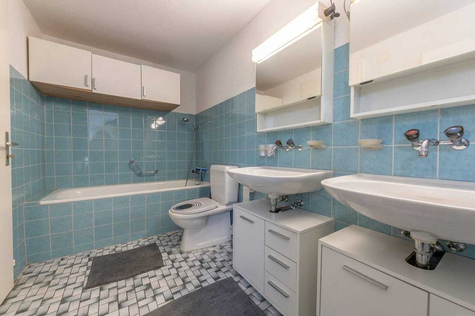
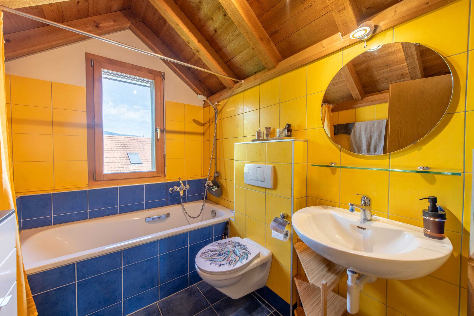
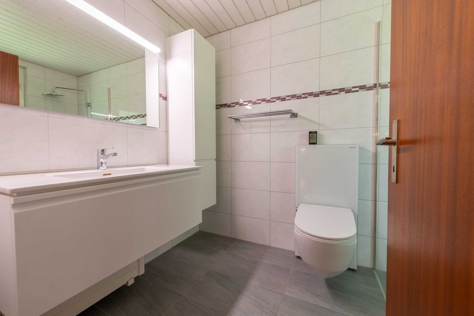
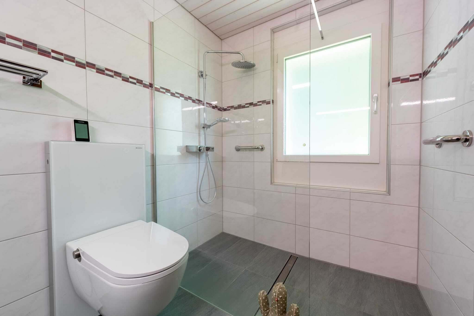
- A bathroom with walk-in shower, shower toilet and sink
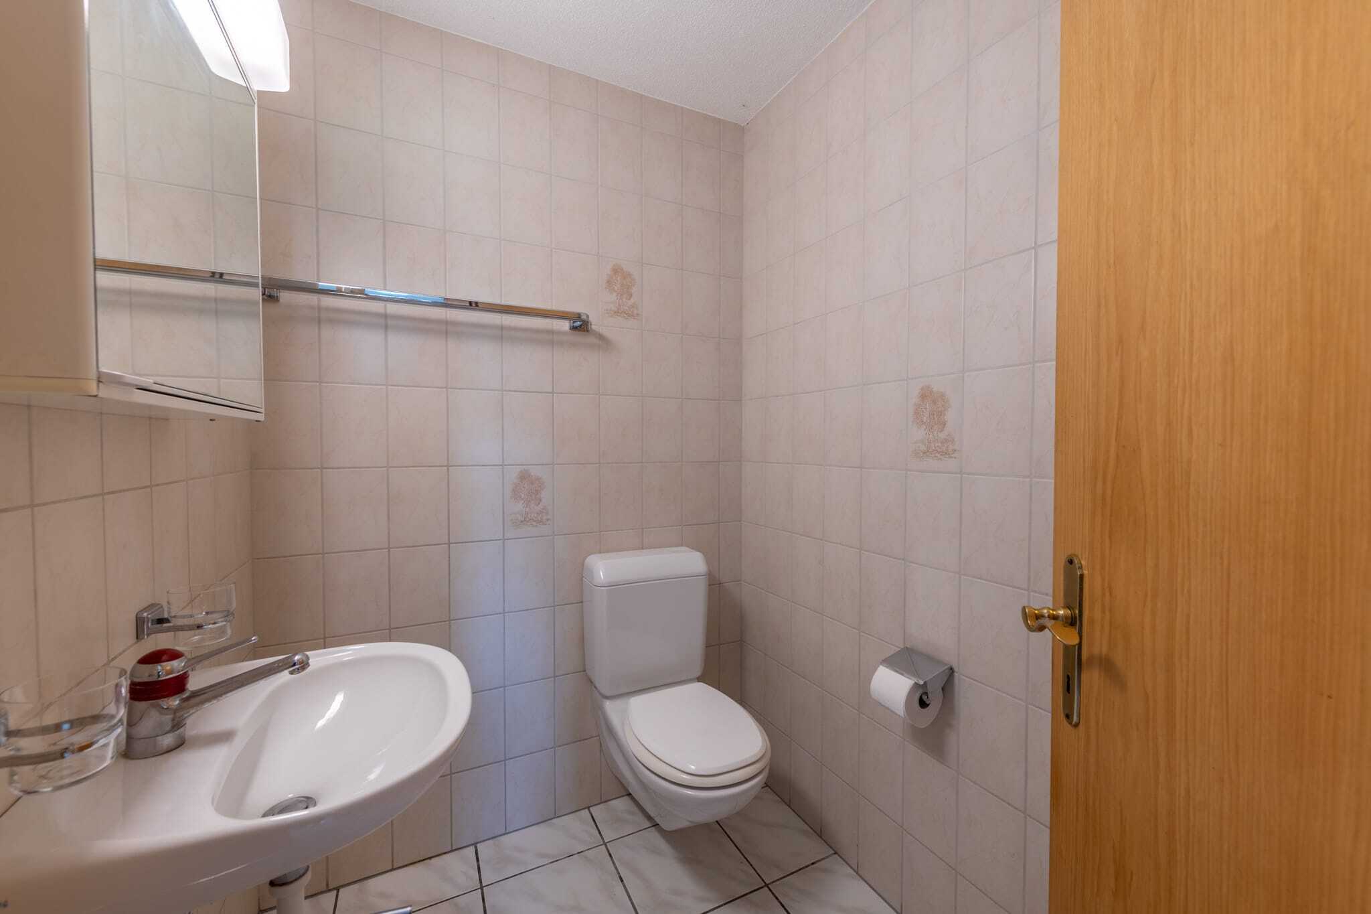
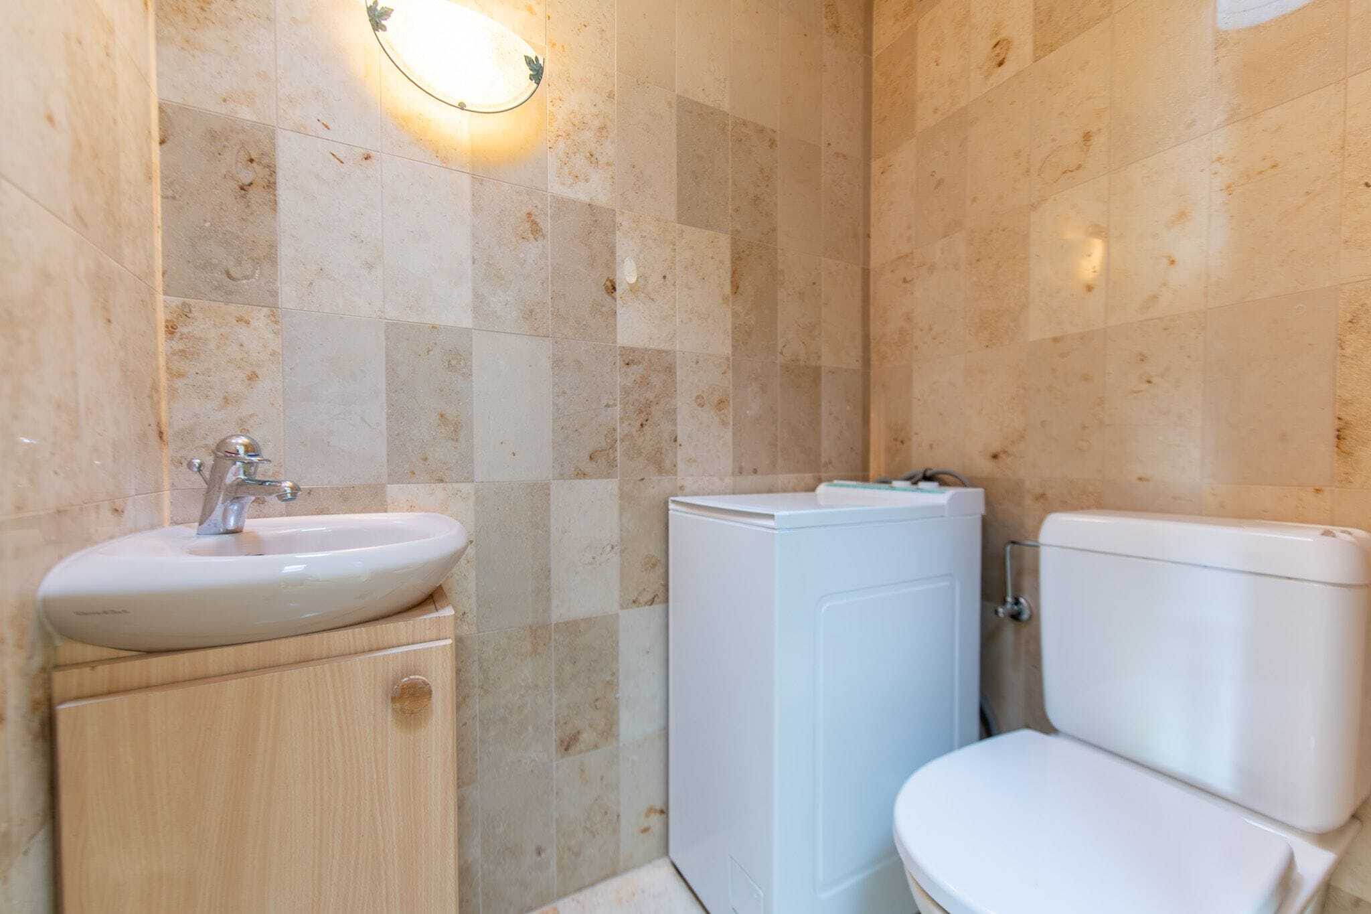
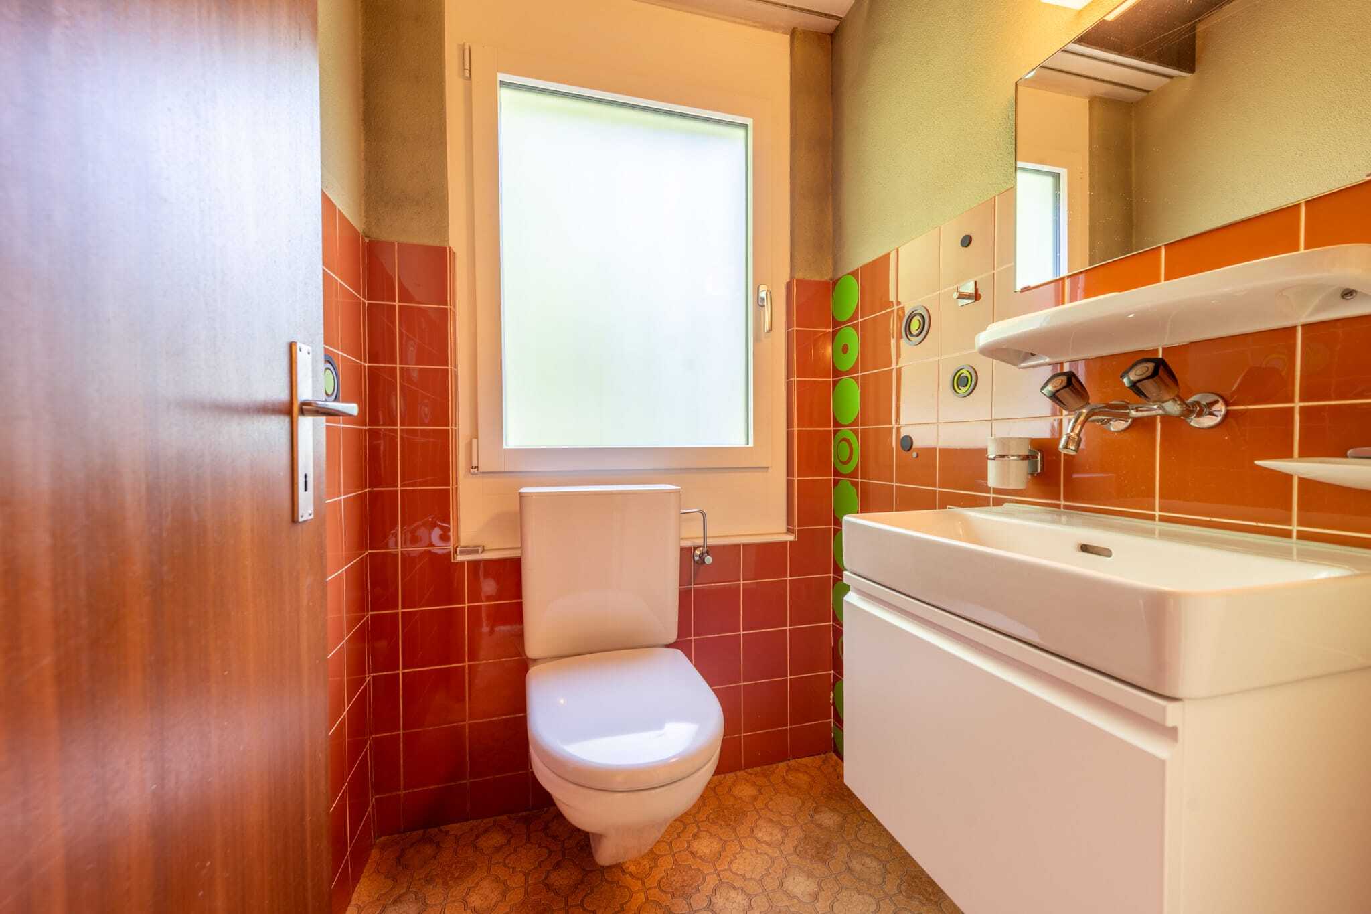
- Additional guest toilet
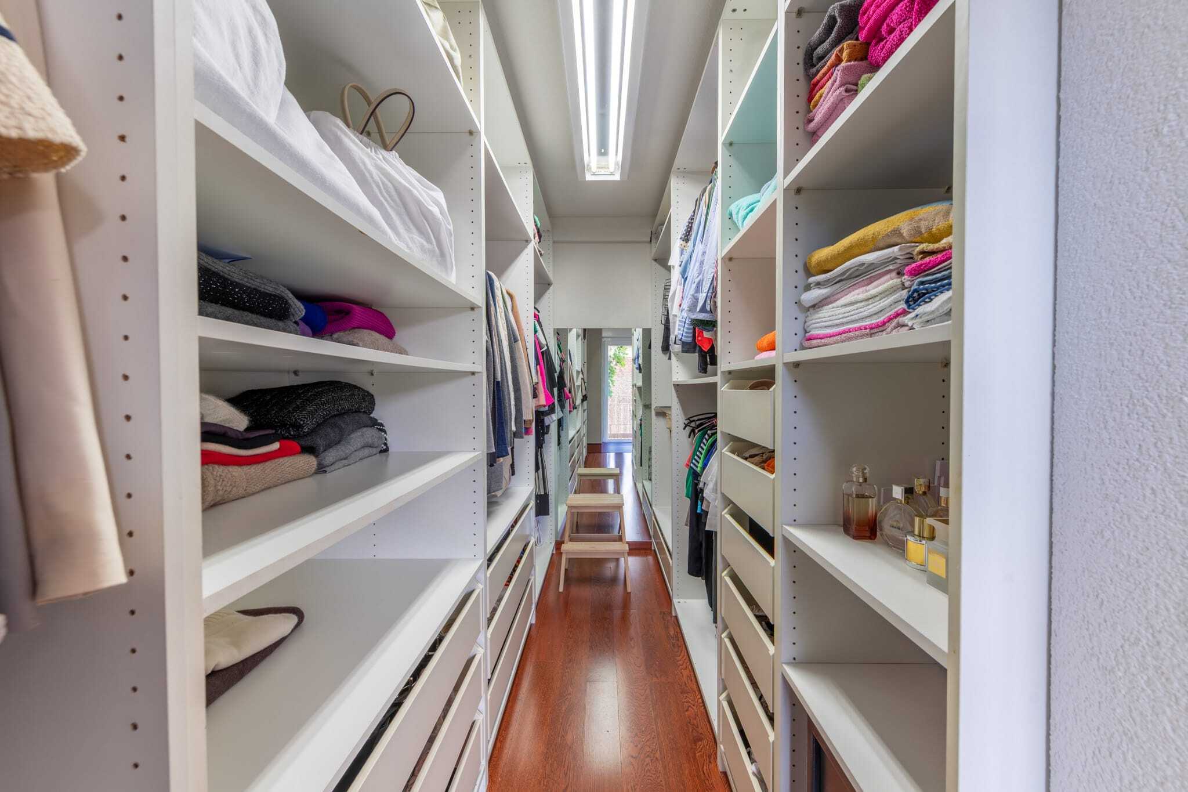
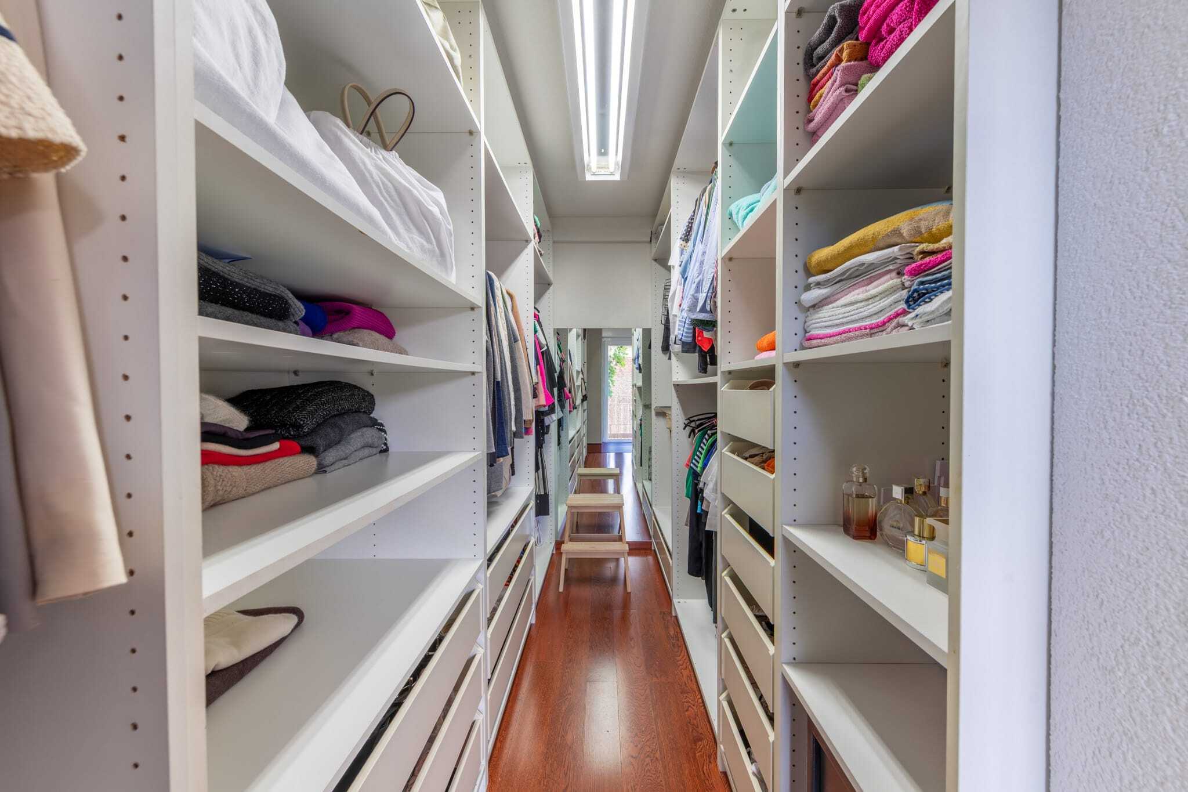
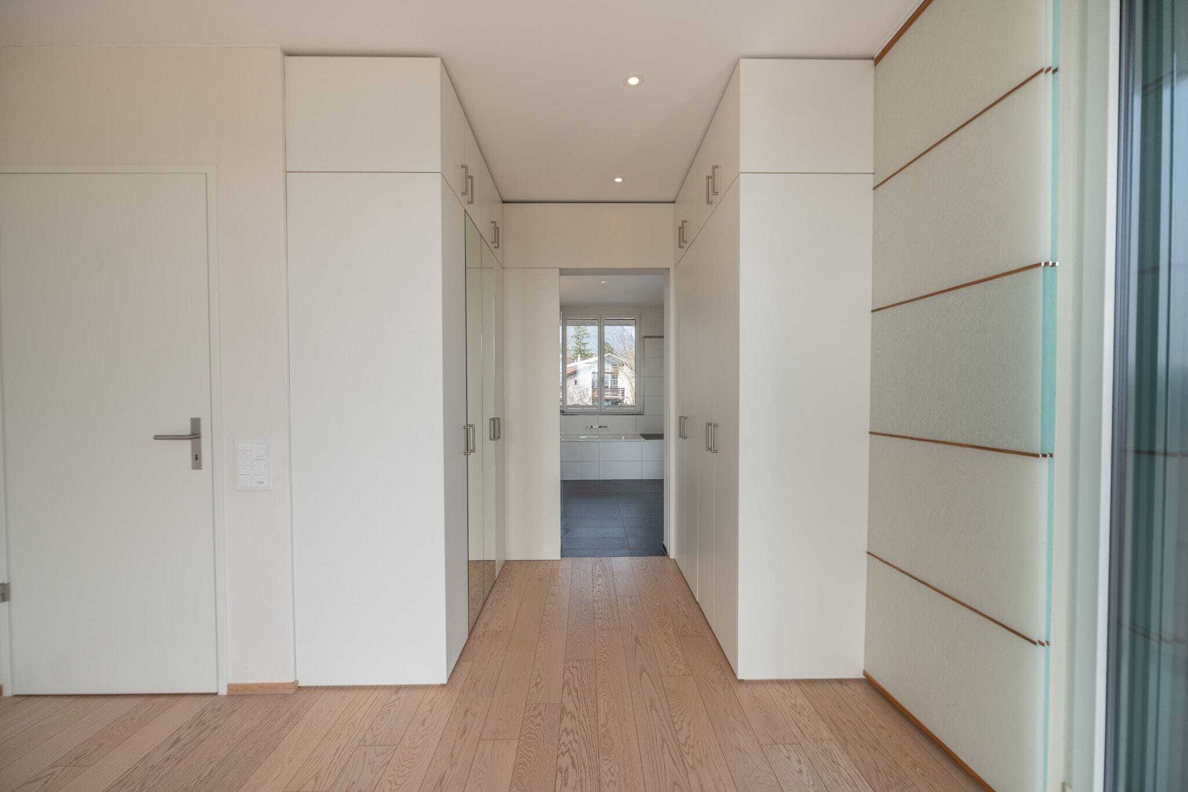
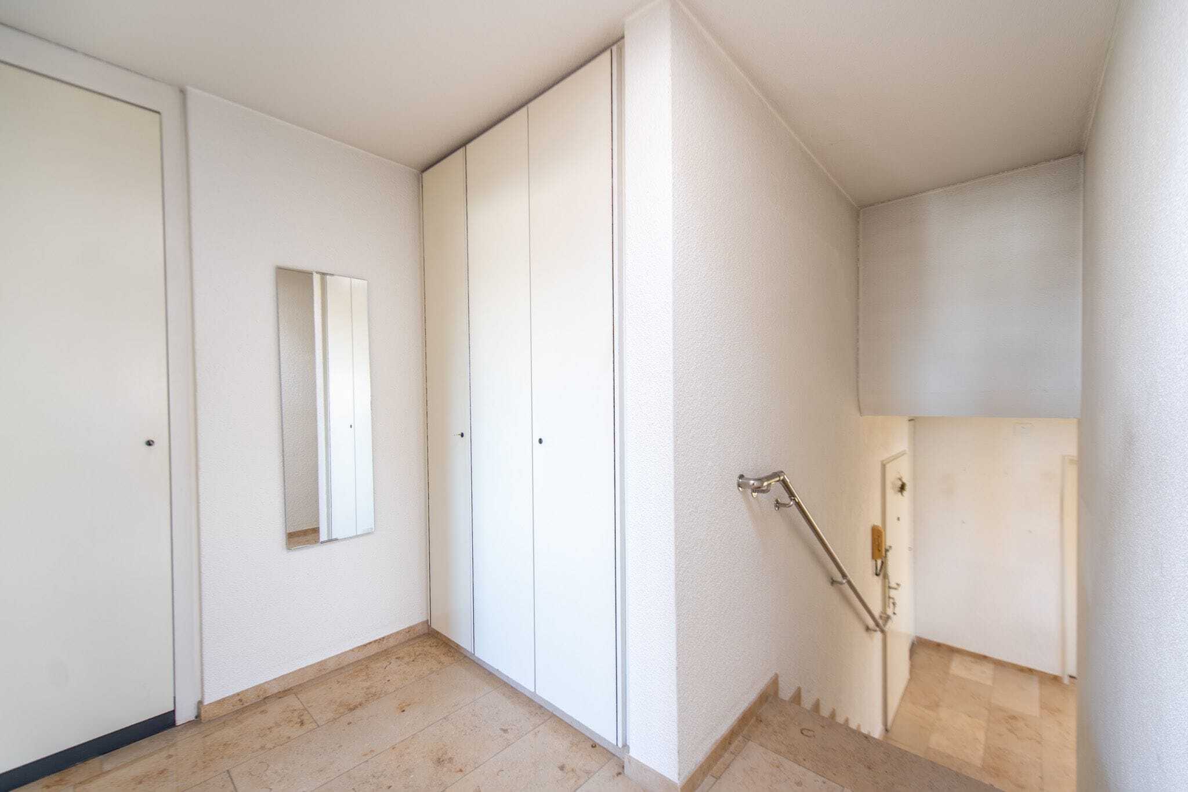
- Built-in wardrobes in the hallway provide additional storage space
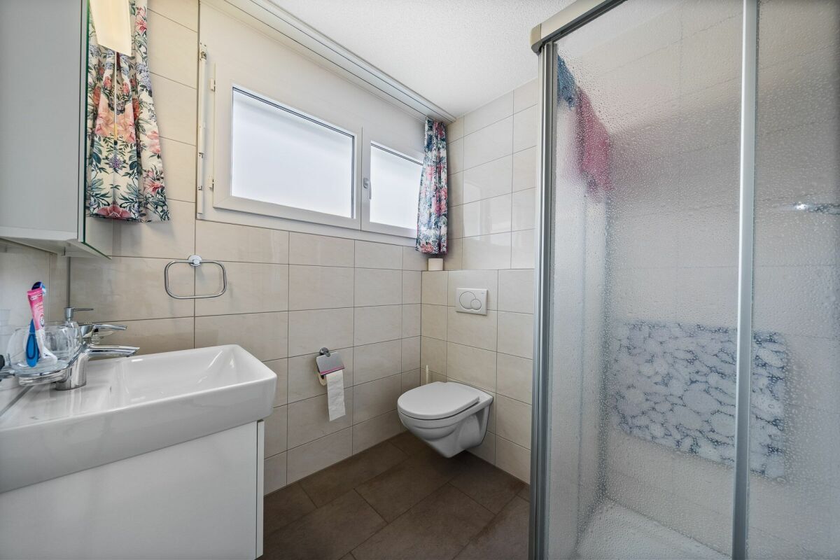
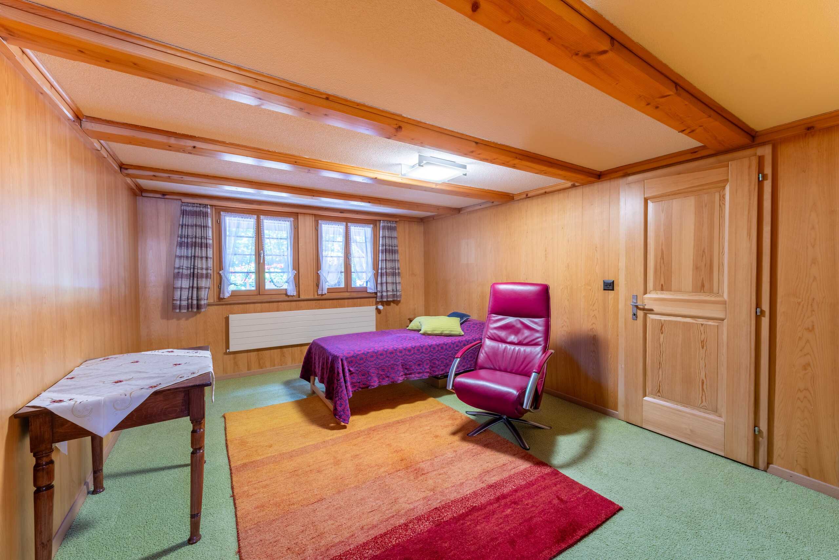
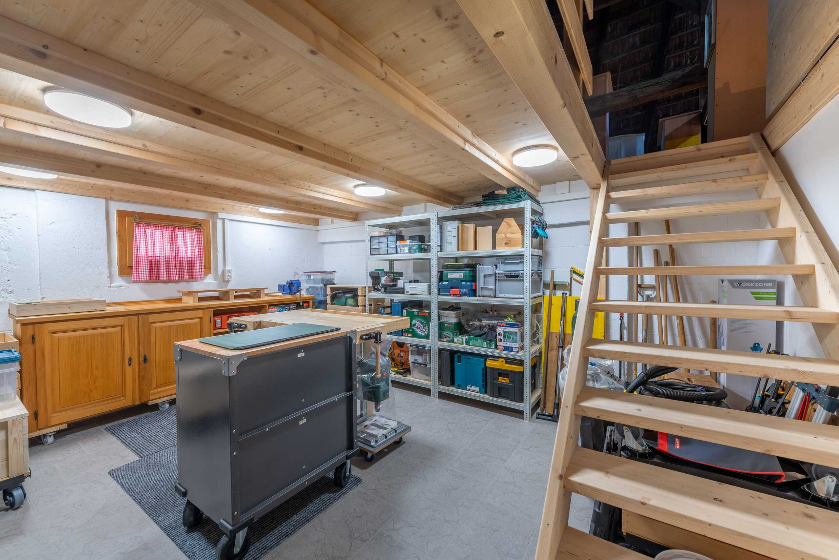
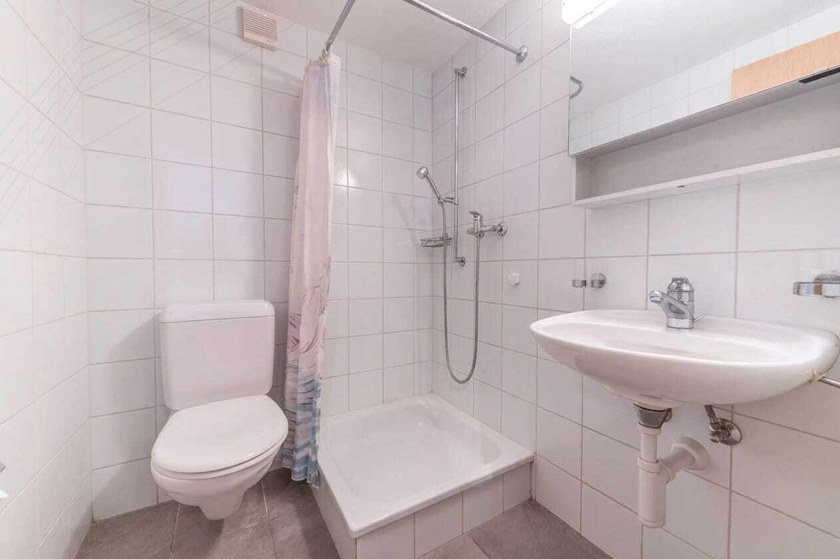
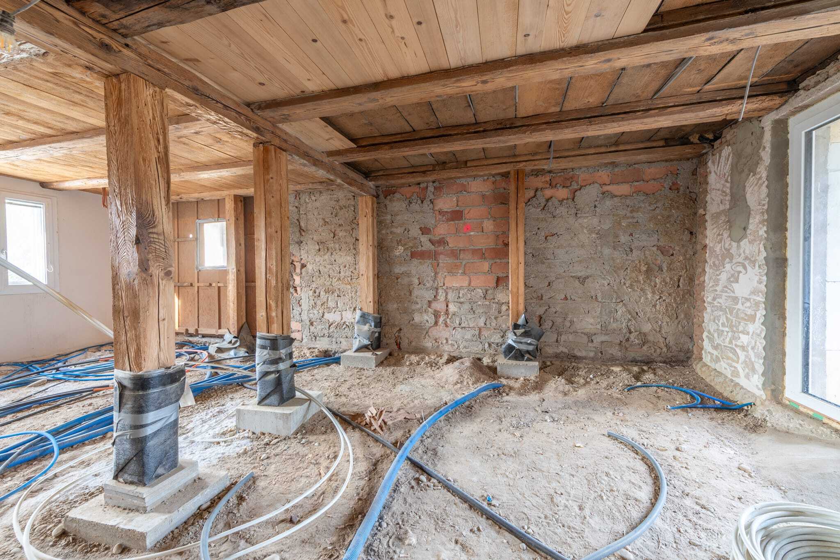
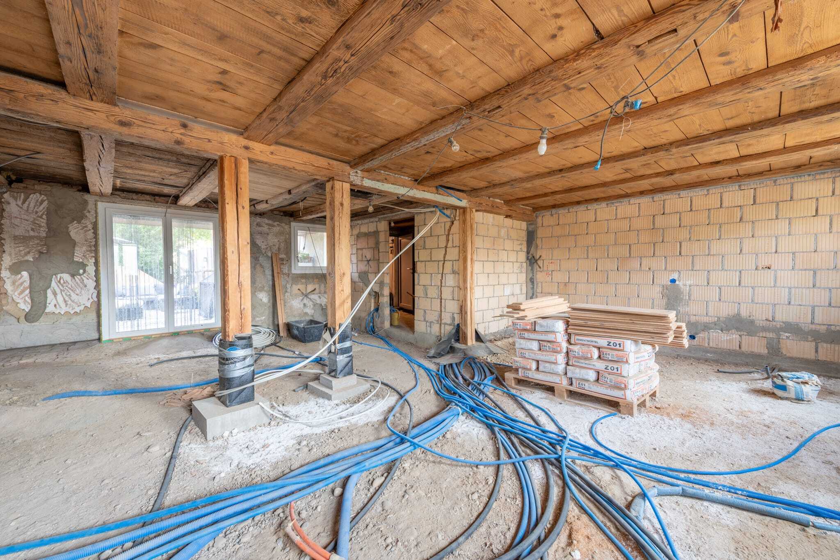
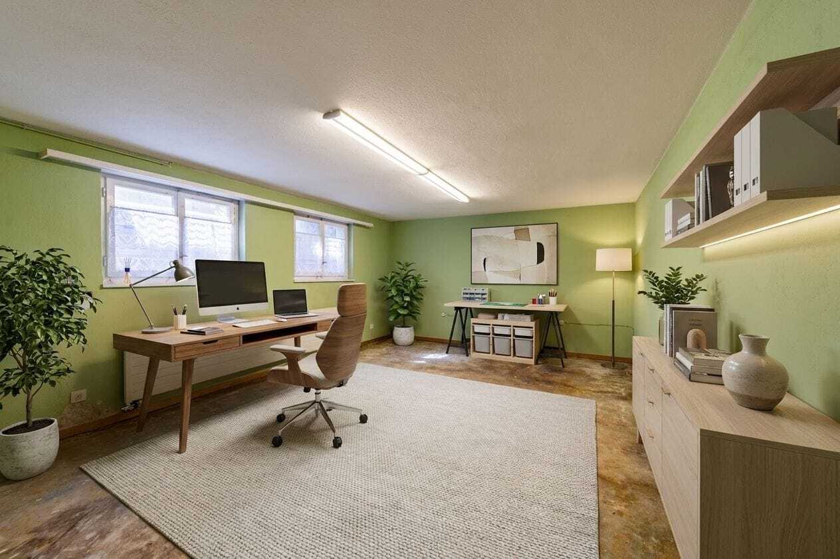
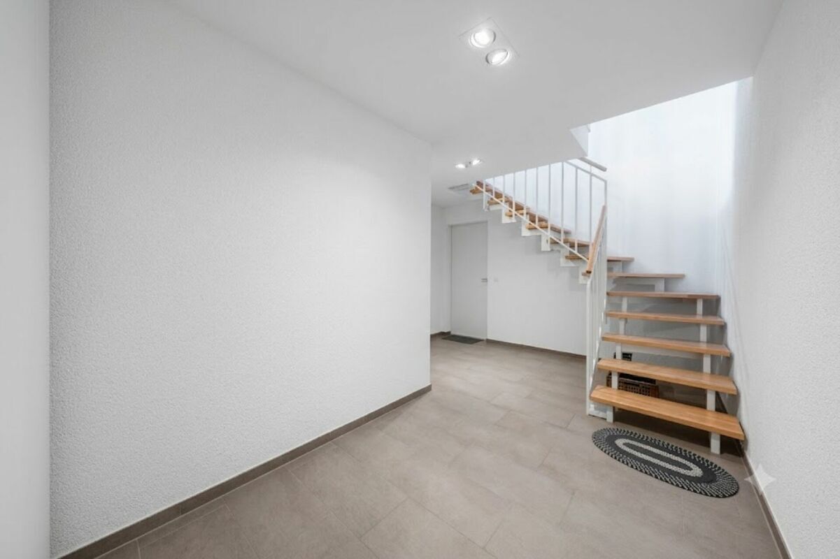
- On the lower floor there is another large, heated room and another bathroom with shower, sink and toilet (with installation of a kitchen use as a granny area or second living area with separate access possible)
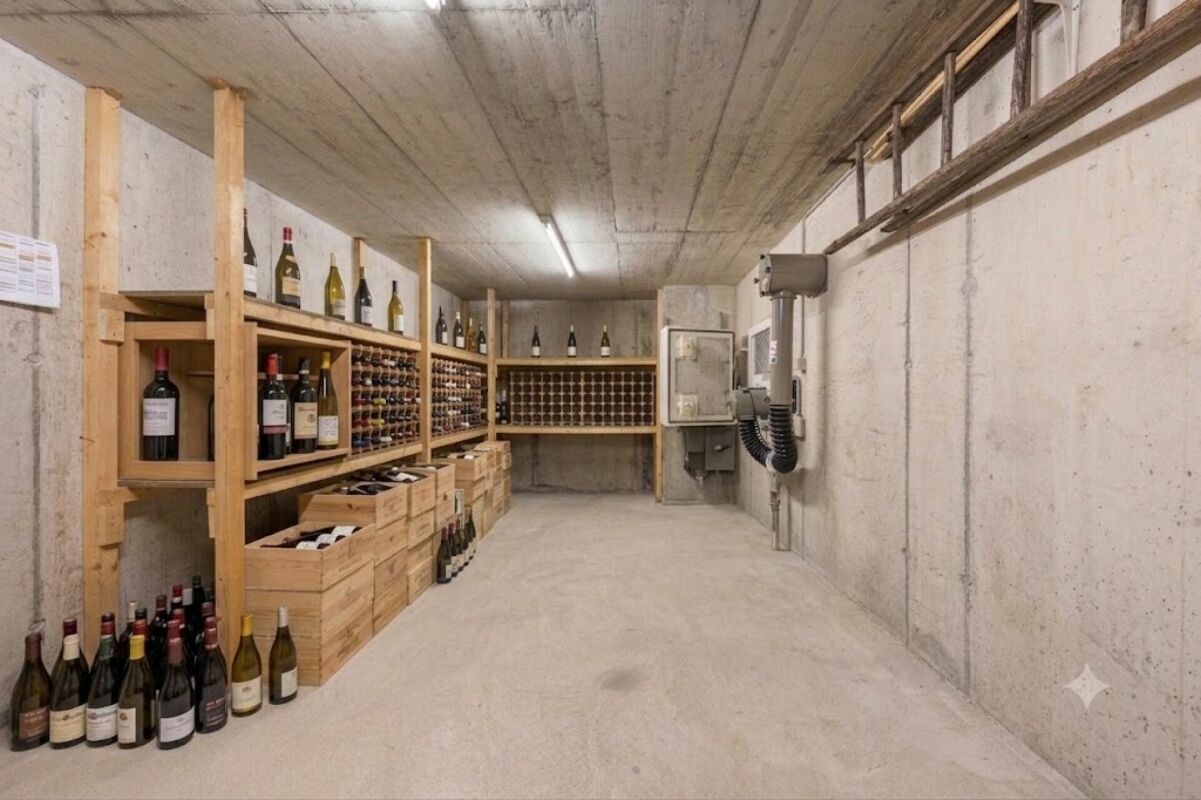
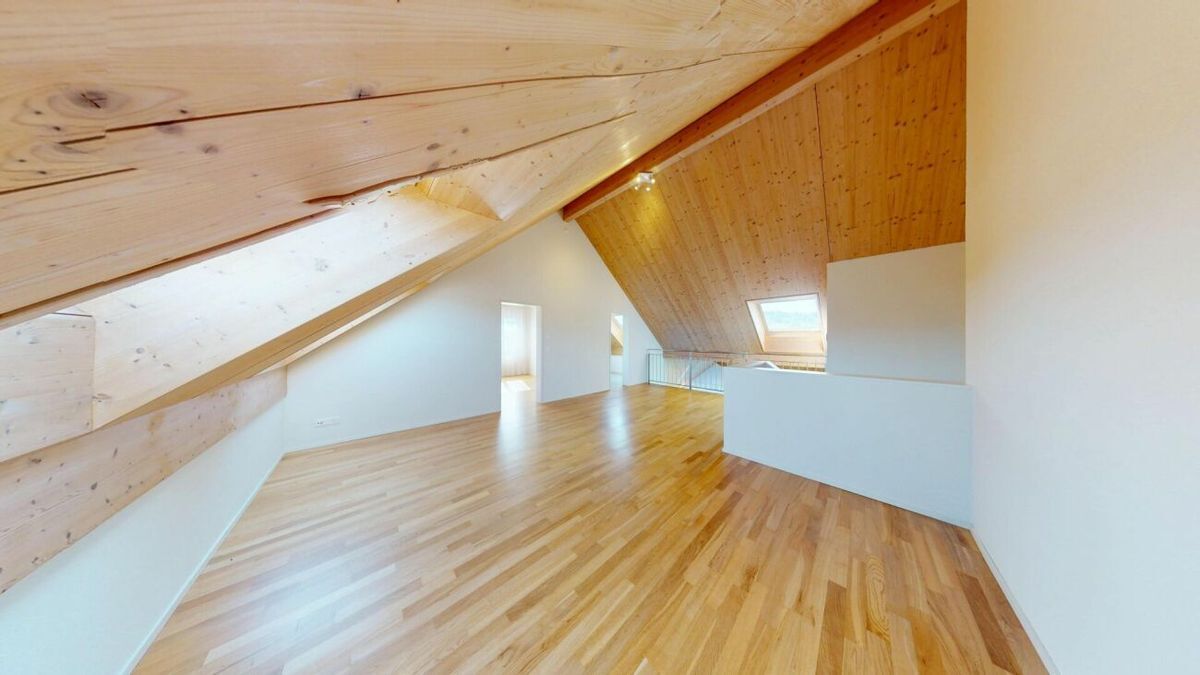
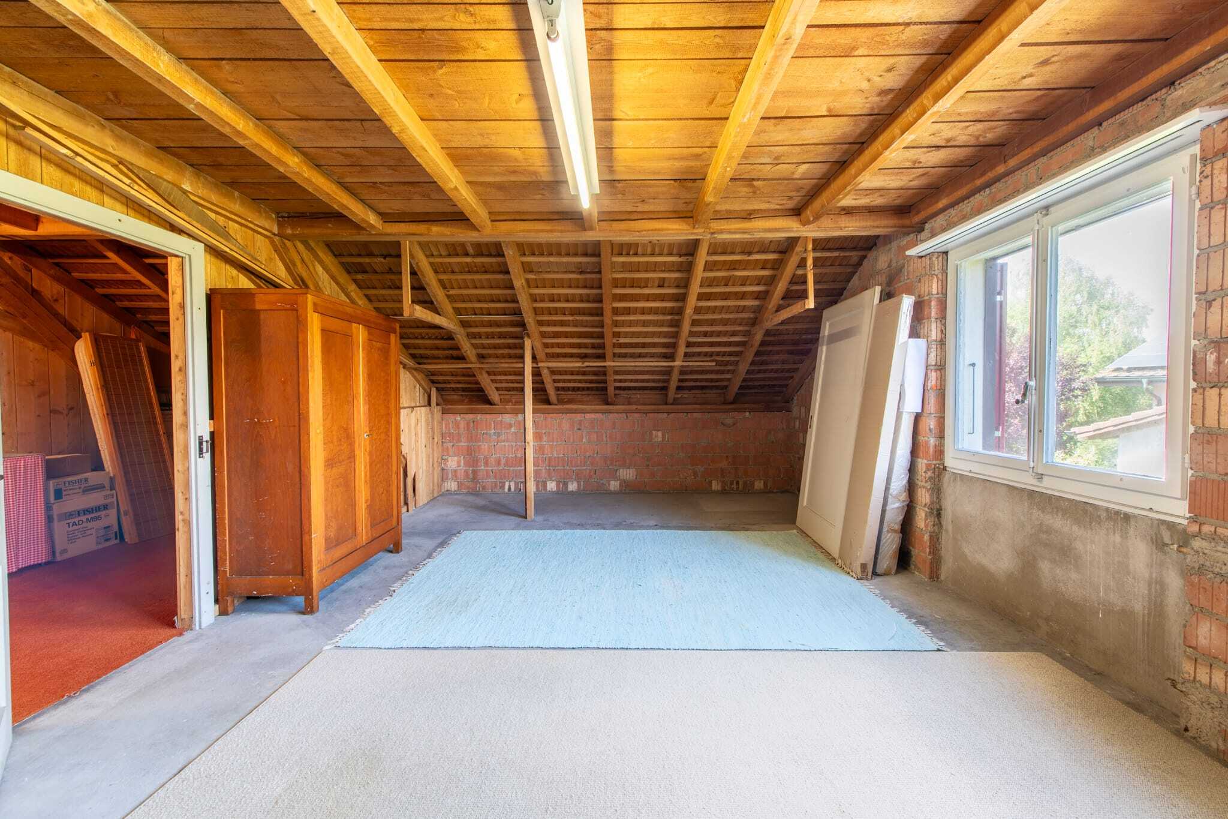
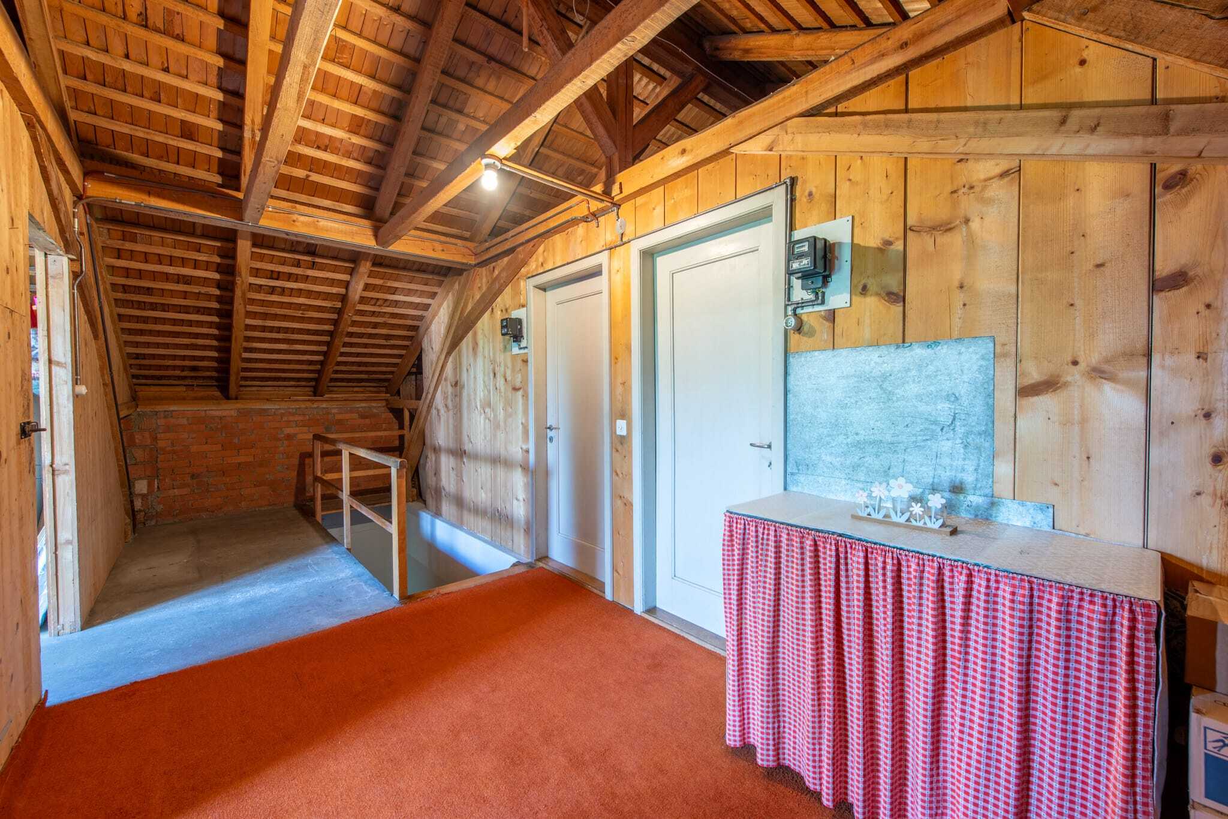
- Various basement rooms, the screed and the shelter offer enough space for storage space
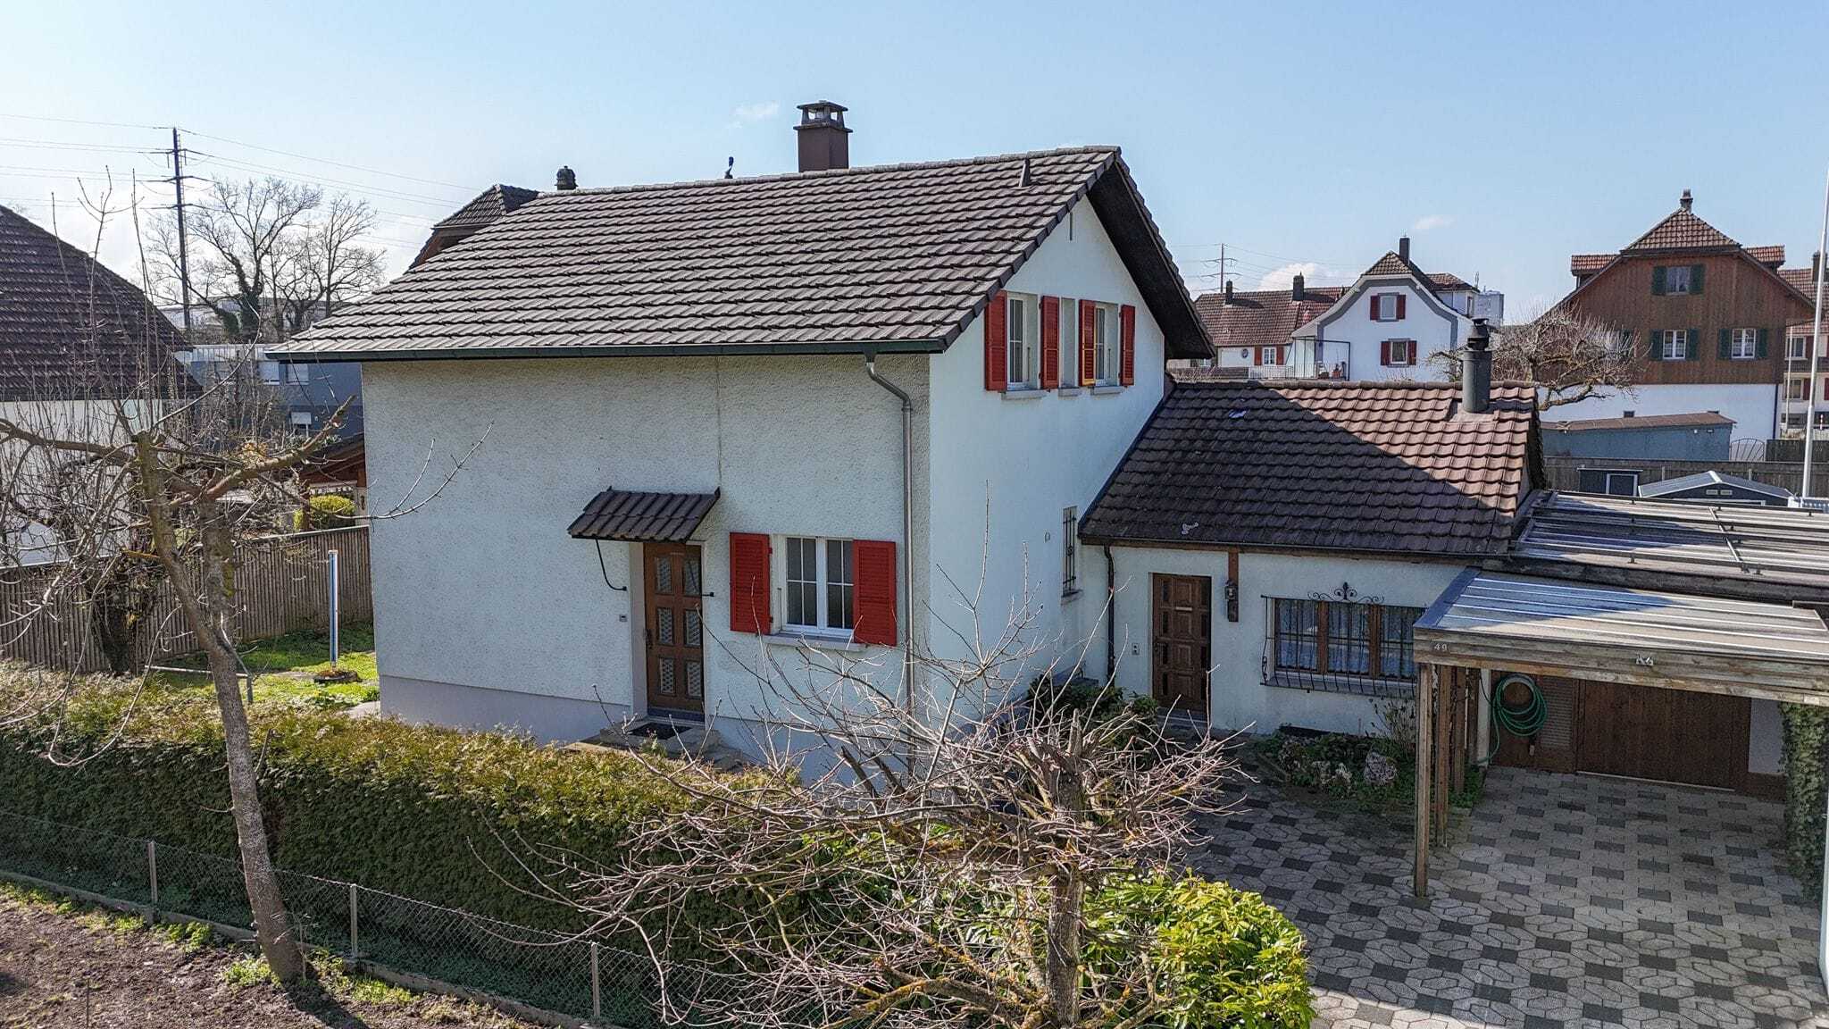
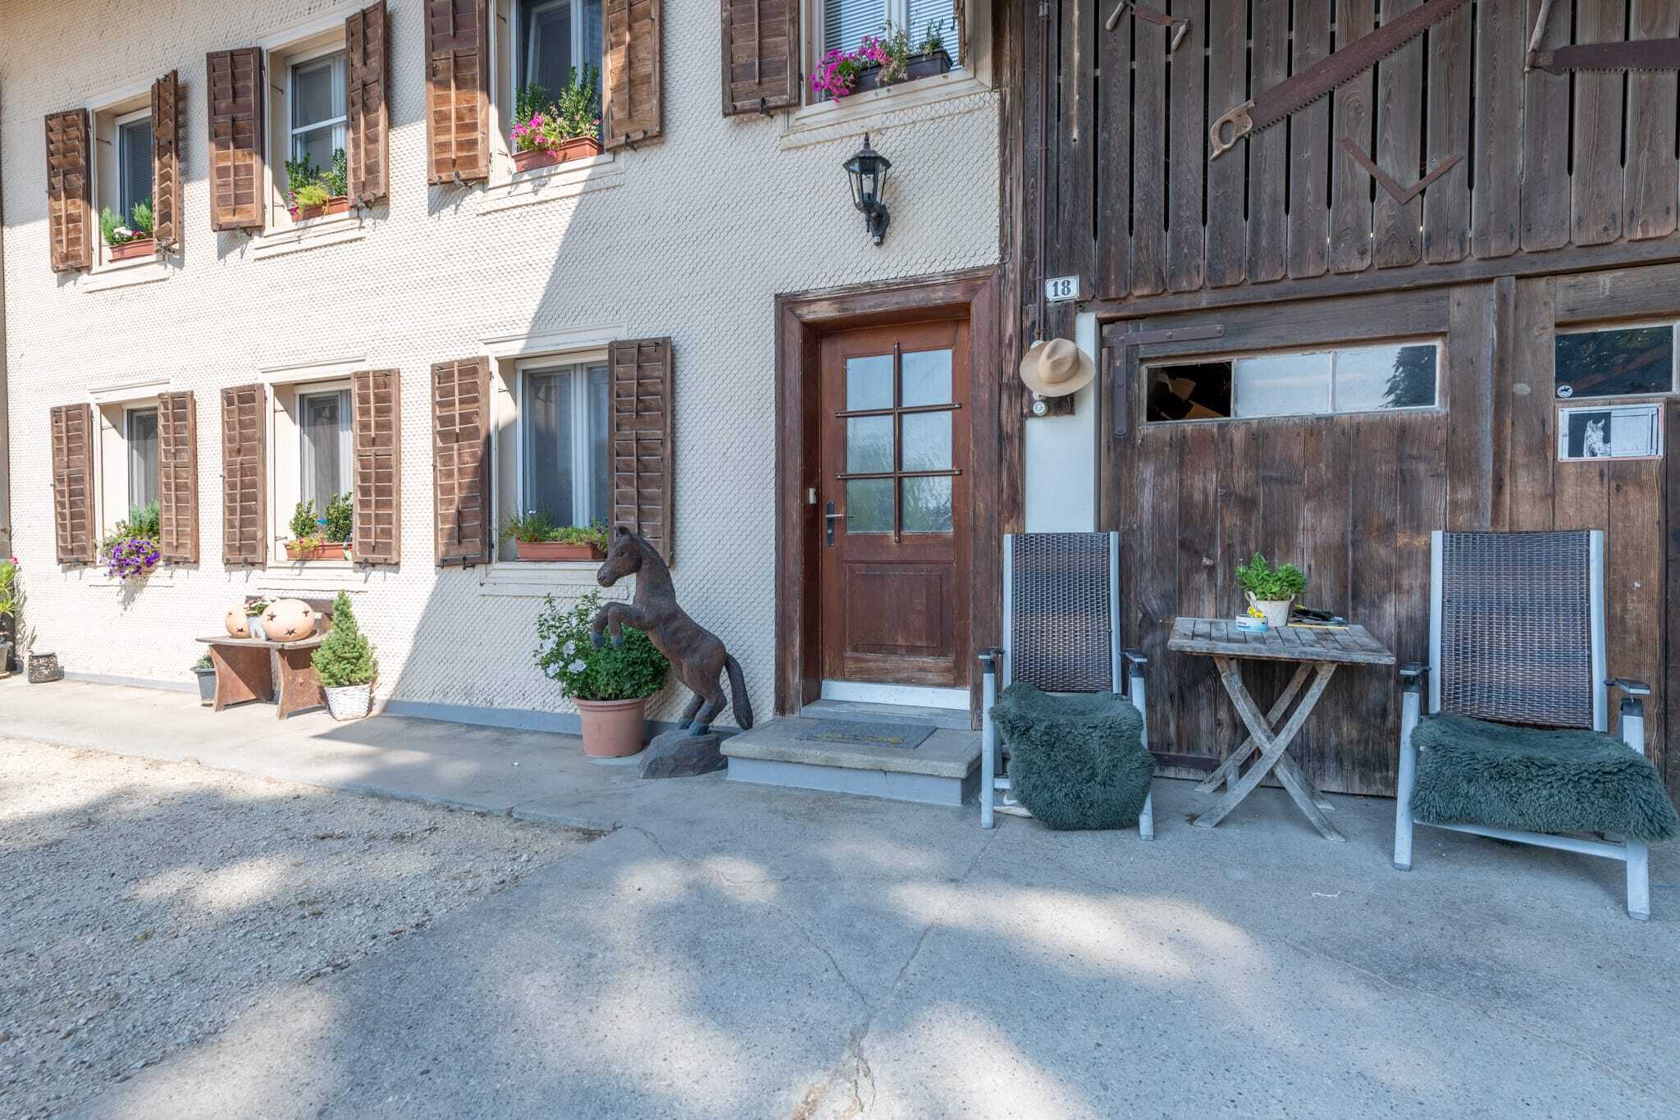
- A garage space and an outdoor parking space are available
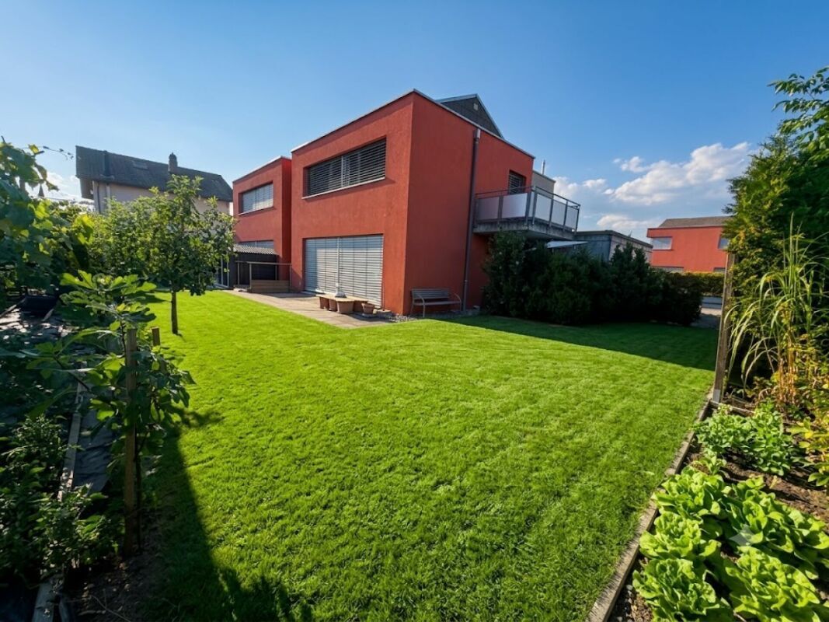
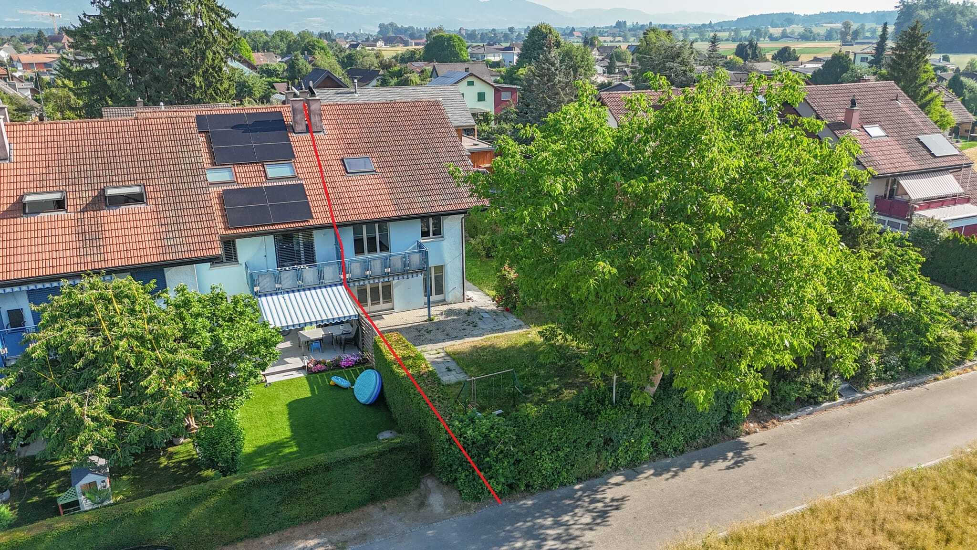
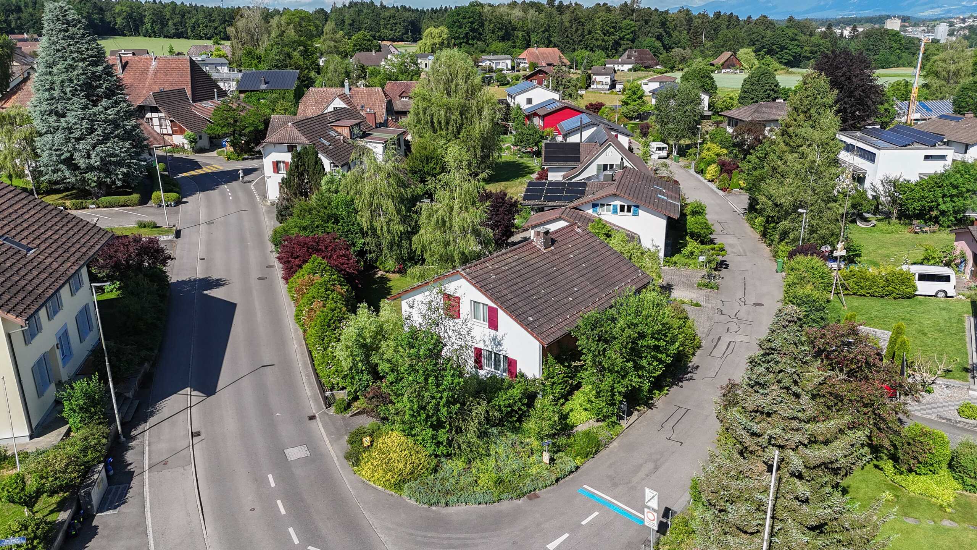
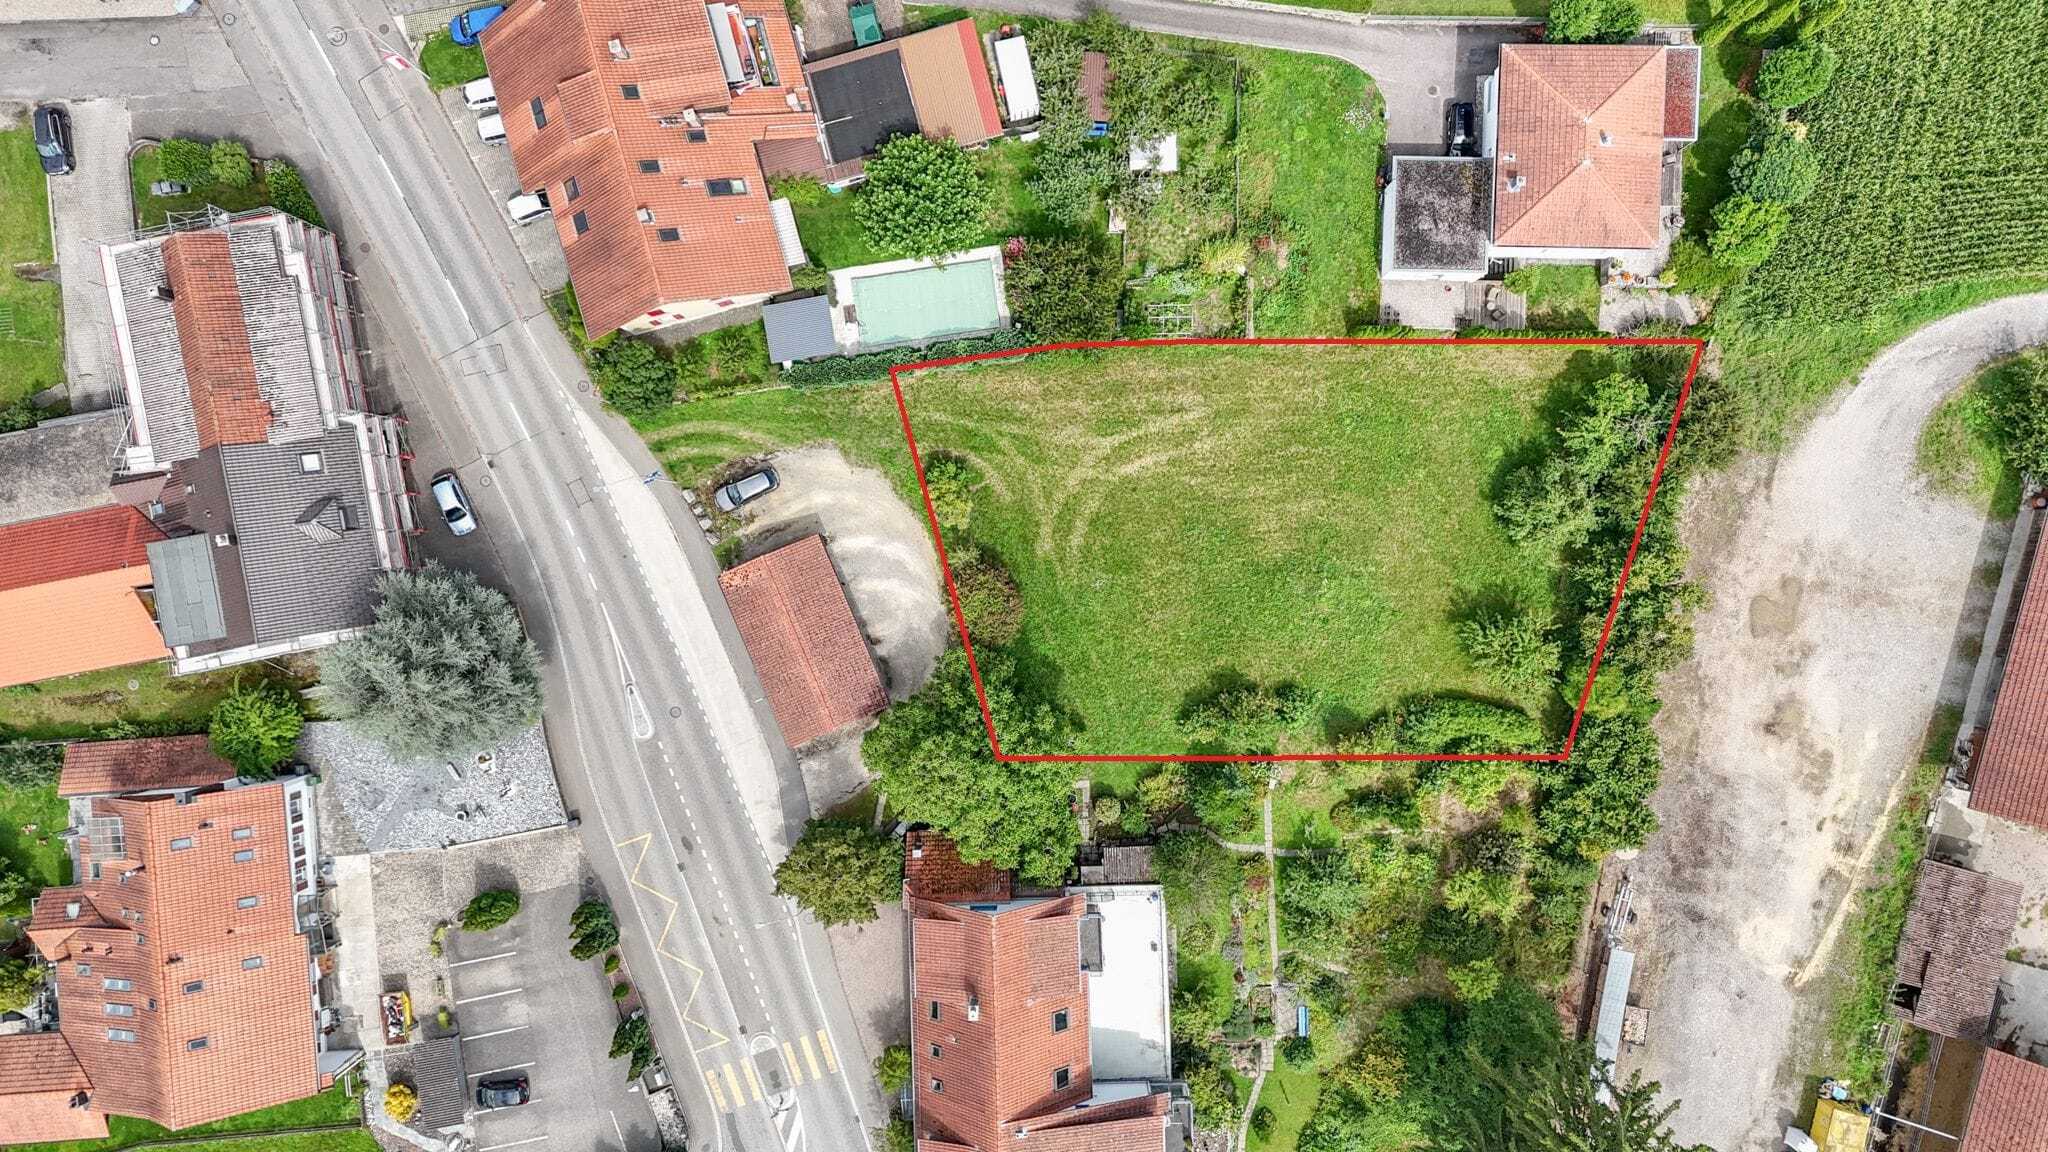
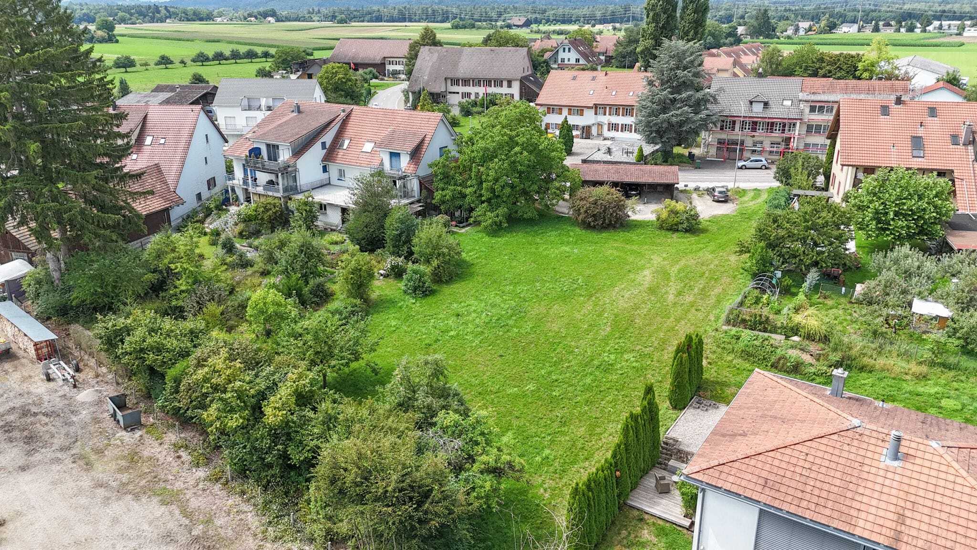
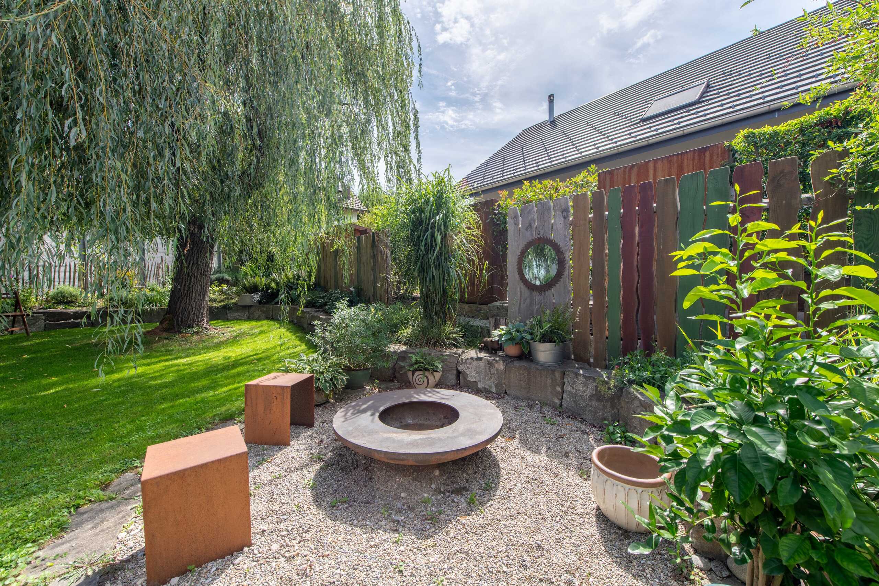
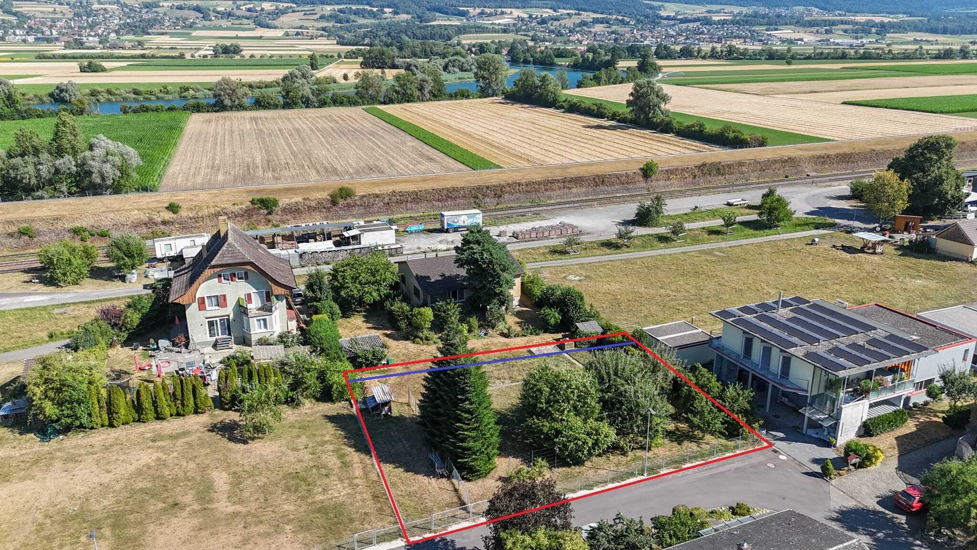
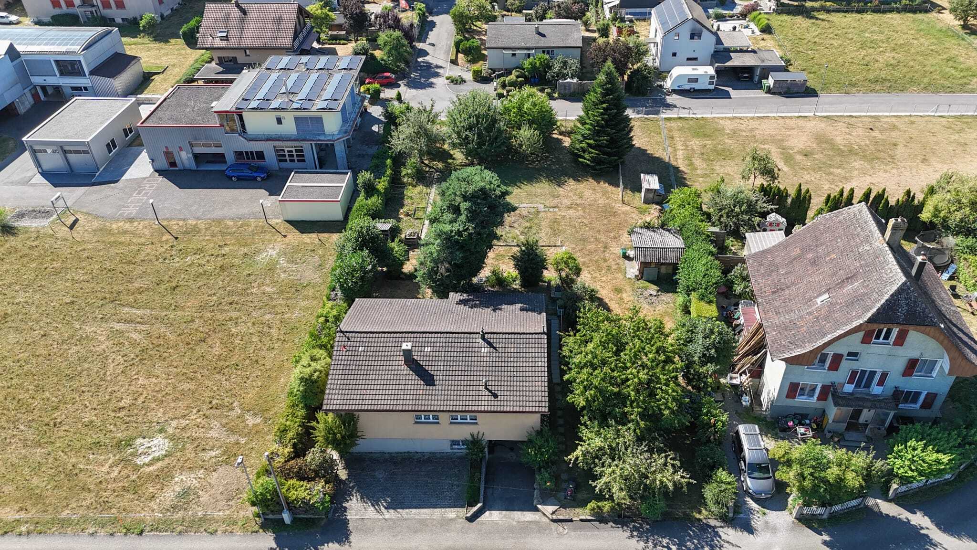
- Garden with large covered terrace, raised beds and various fruit trees invites you to linger, relax and socialize

Would you like more information? Order the detailed sales documents now using the contact form – we look forward to hearing from you

Entdecken Sie ein Zuhause, das Wohnkomfort, Funktionalität und Lebensqualität auf ideale Weise vereint. Die Liegenschaft überzeugt mit grosszügigen Platzverhältnissen, einer gelungenen Raumaufteilung und vielseitigen Nutzungsmöglichkeiten für unterschiedliche Lebenssituationen. Das durchdachte Wohnkonzept erfüllt verschiedenste Bedürfnisse und bietet zugleich viel Potenzial für individuelle Gestaltungsideen. Ergänzt wird das attraktive Angebot durch einen einladenden Aussenbereich, der zum Entspannen, Verweilen und Geniessen einlädt.

 Lassen Sie sich von untenstehenden Vorteilen überzeugen:

- 124 m² Nettowohnfläche, verteilt auf 5,5 Zimmer und praktische Nebenräume
- Offener Eingangsbereich mit Platz für eine Garderobe
- Geschlossene, helle Küche mit Durchreiche ins Wohn/- und Esszimmer
- Wohn/- und Esszimmer mit Blick in den Garten
- Grosse gedeckte Terrasse mit ca. 60 m² Nutzfläche und Zugang zur angrenzenden Garage
- Drei helle und komfortable Zimmer im Erdgeschoss
- Ein Badezimmer mit begehbarer Dusche, Dusch-WC und Lavabo
- Zusätzliches Gäste-WC
- Einbauschränke im Flur sorgen für zusätzlichen Stauraum
- Im unteren Stockwerk befindet sich ein weiteres grosses, beheiztes Zimmer und ein weiteres Badezimmer mit Dusche, Lavabo und WC (mit Einbau einer Küche Nutzung als Einliegerbereich oder Zweitwohnbereich mit separatem Zugang möglich)
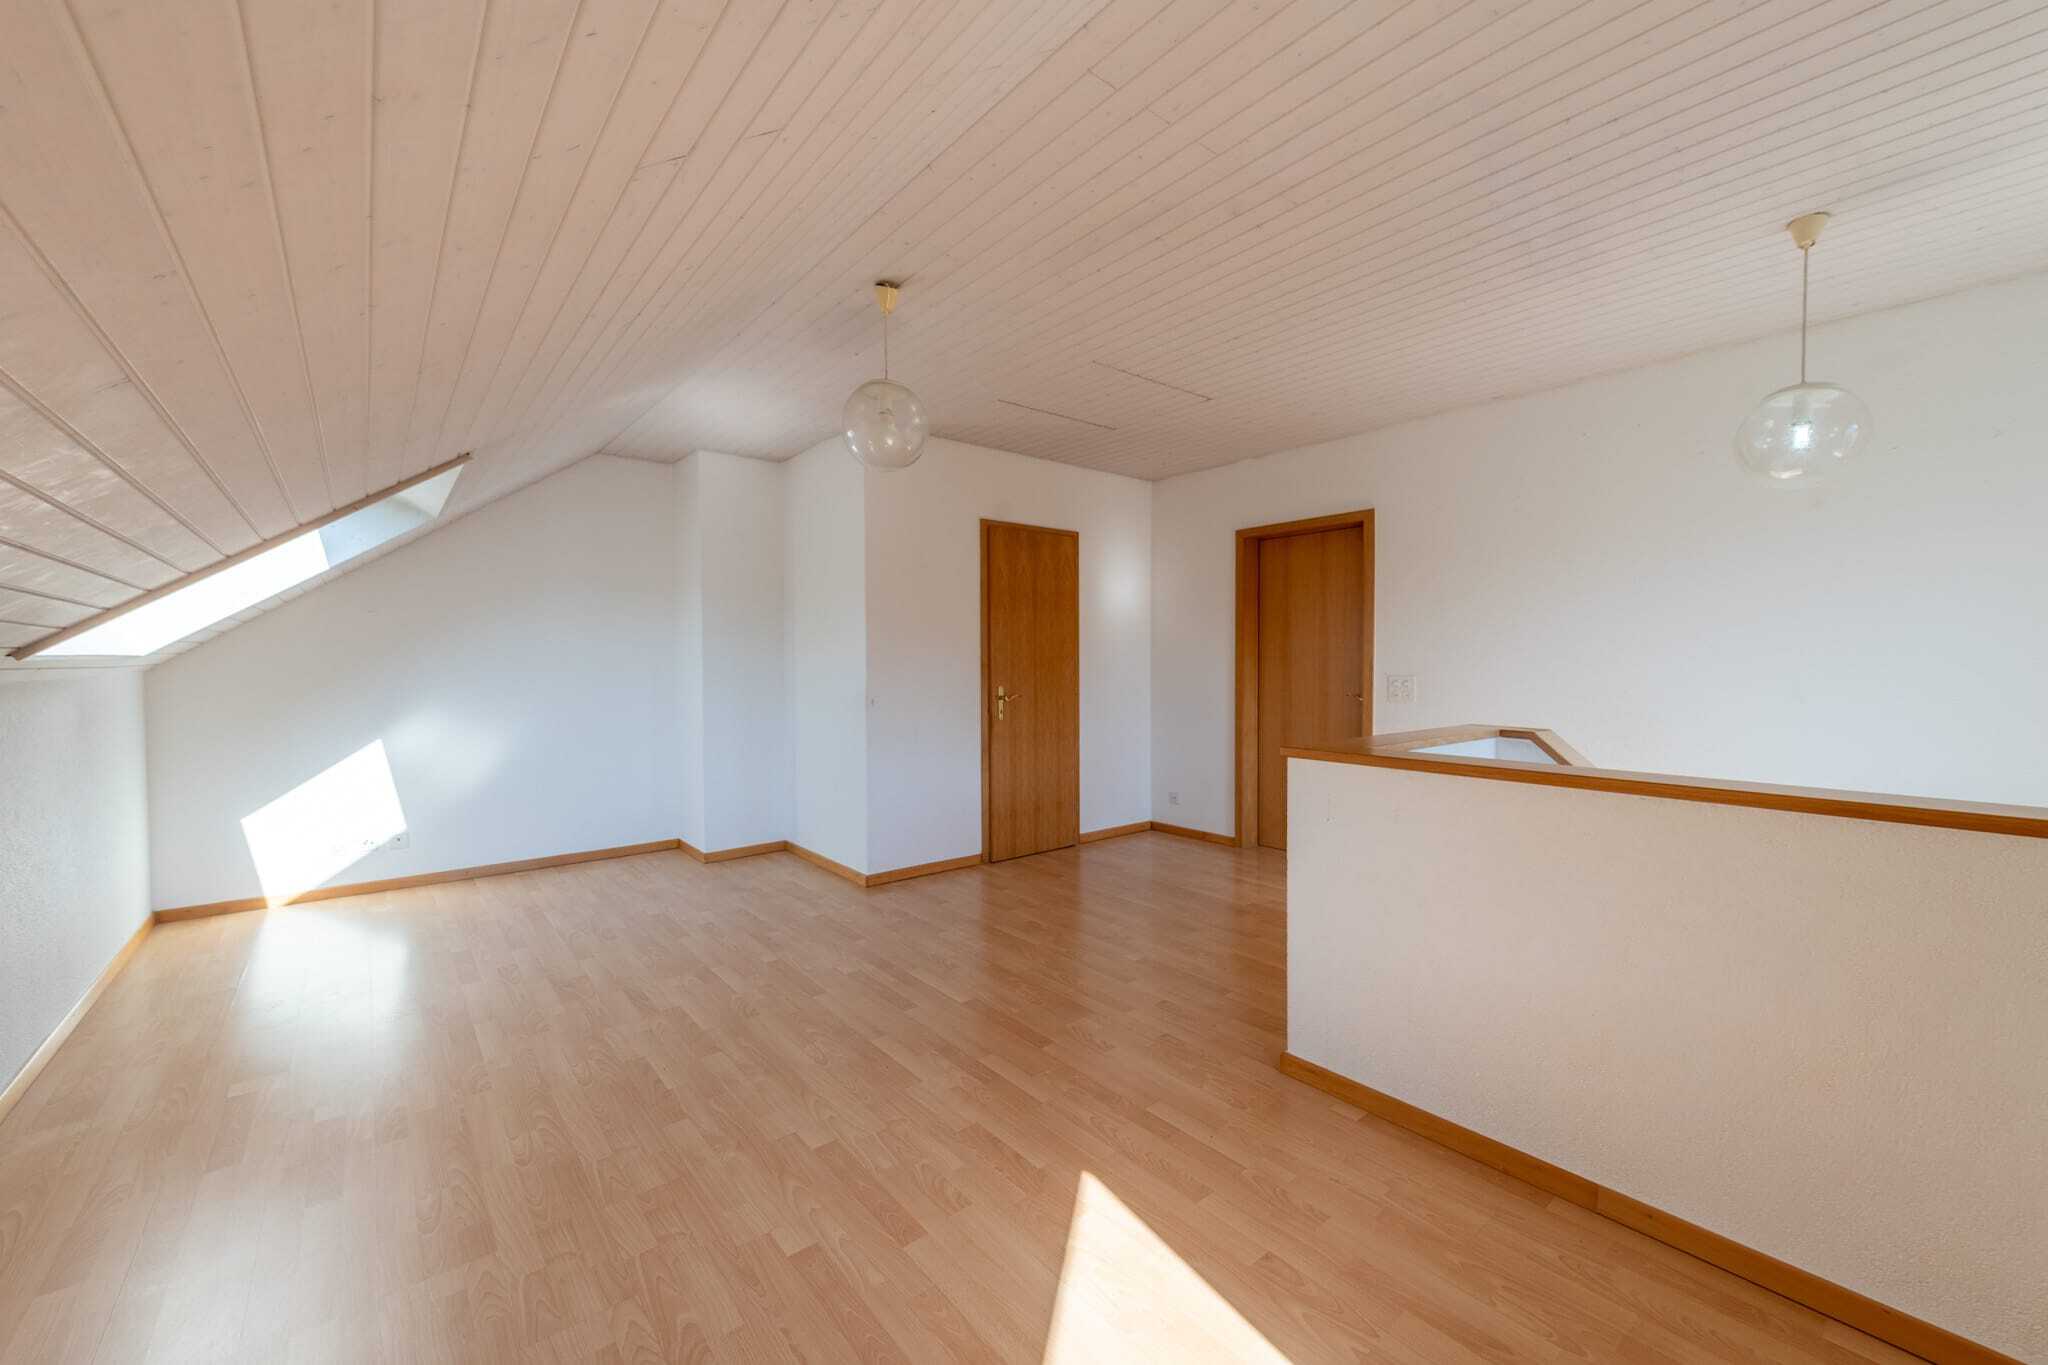
- Diverse Kellerräume, der Estrich sowie der Schutzraum bieten genügend Platz für Stauraum
- Ein Garagenplatz und ein Aussenparkplatz stehen zur Verfügung
- Garten mit grosser gedeckter Terrasse, Hochbeeten und diversen Obstbäumen lädt zum Verweilen, Entspannen und geselligen Zusammensein ein

Möchten Sie mehr Informationen? Bestellen Sie jetzt mit dem Kontaktformular die detaillierten Verkaufsunterlagen – wir freuen uns auf Ihre Kontaktaufnahme

Conveniences

Outside conveniences
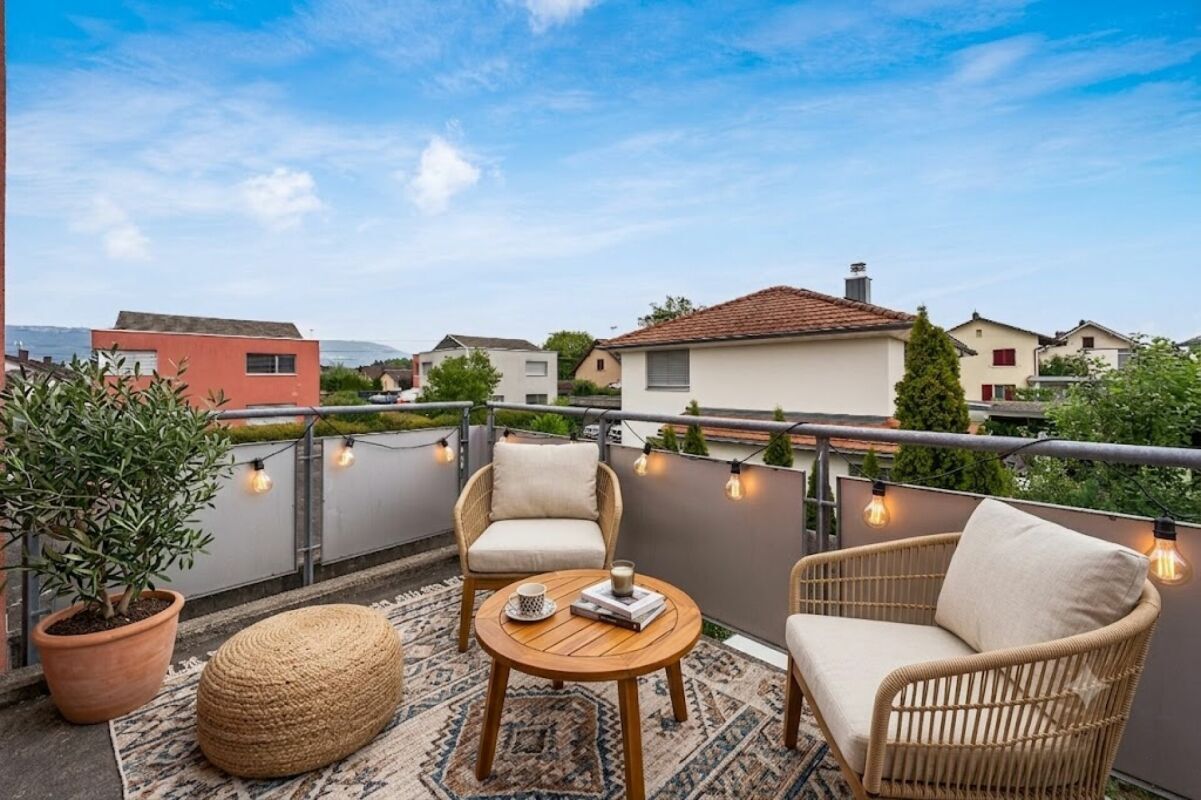
  • Balcony/ies
Discover similar properties
Other Kocher Immobilien AG real estate