×
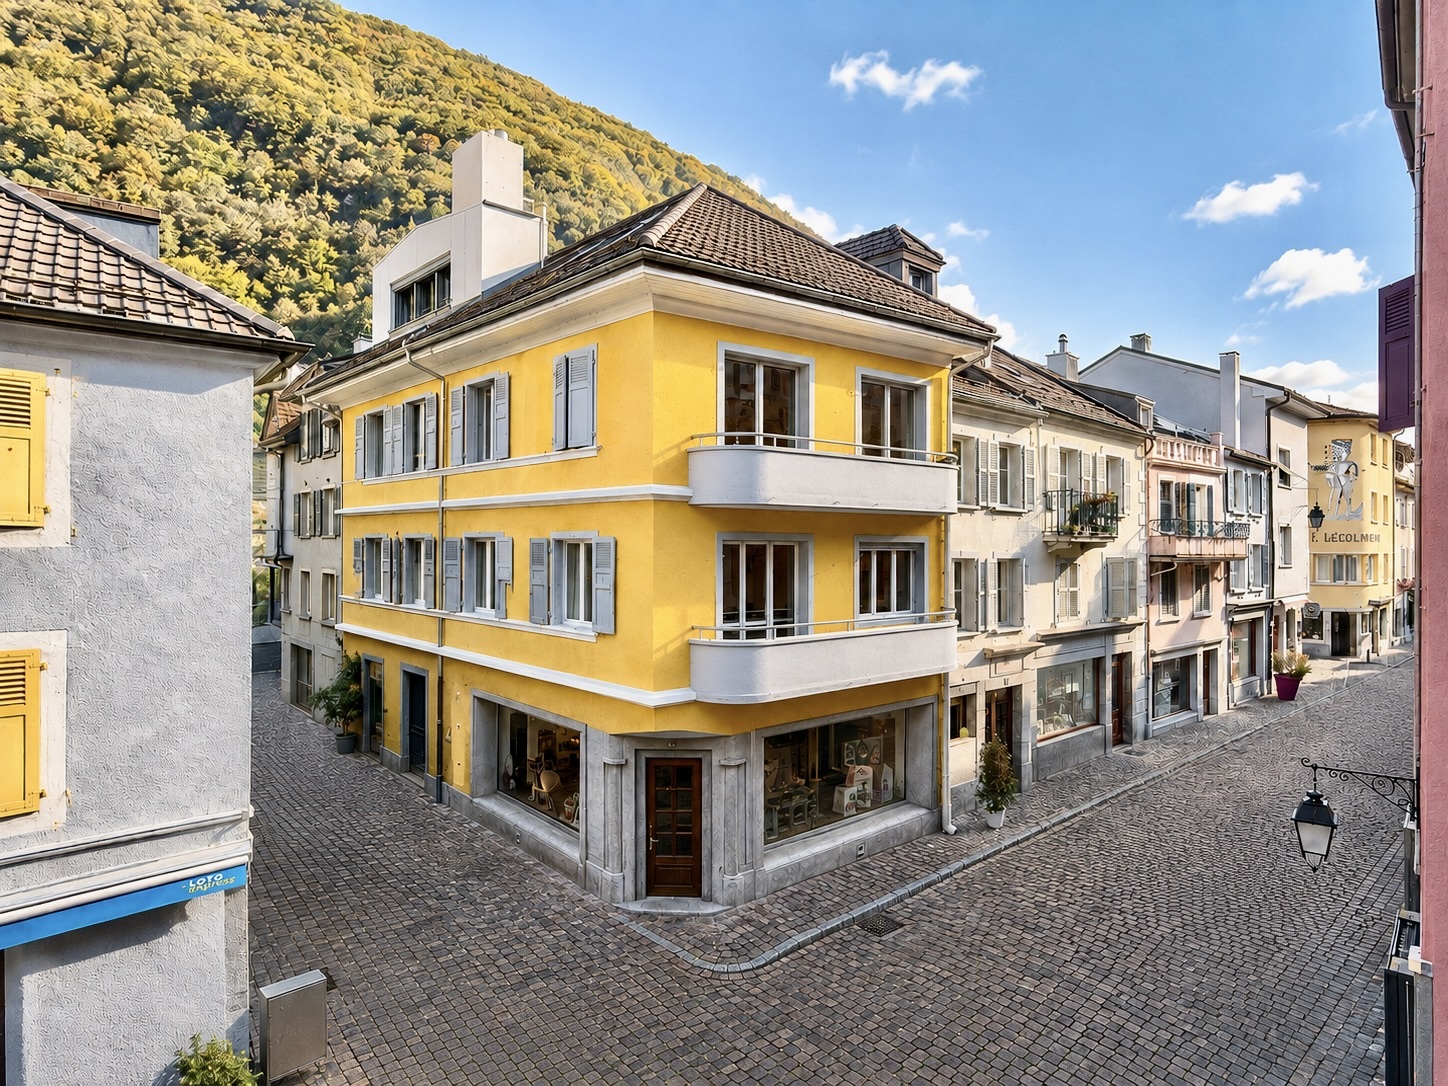
Firstview
Picture 1
Picture 2
Picture 3
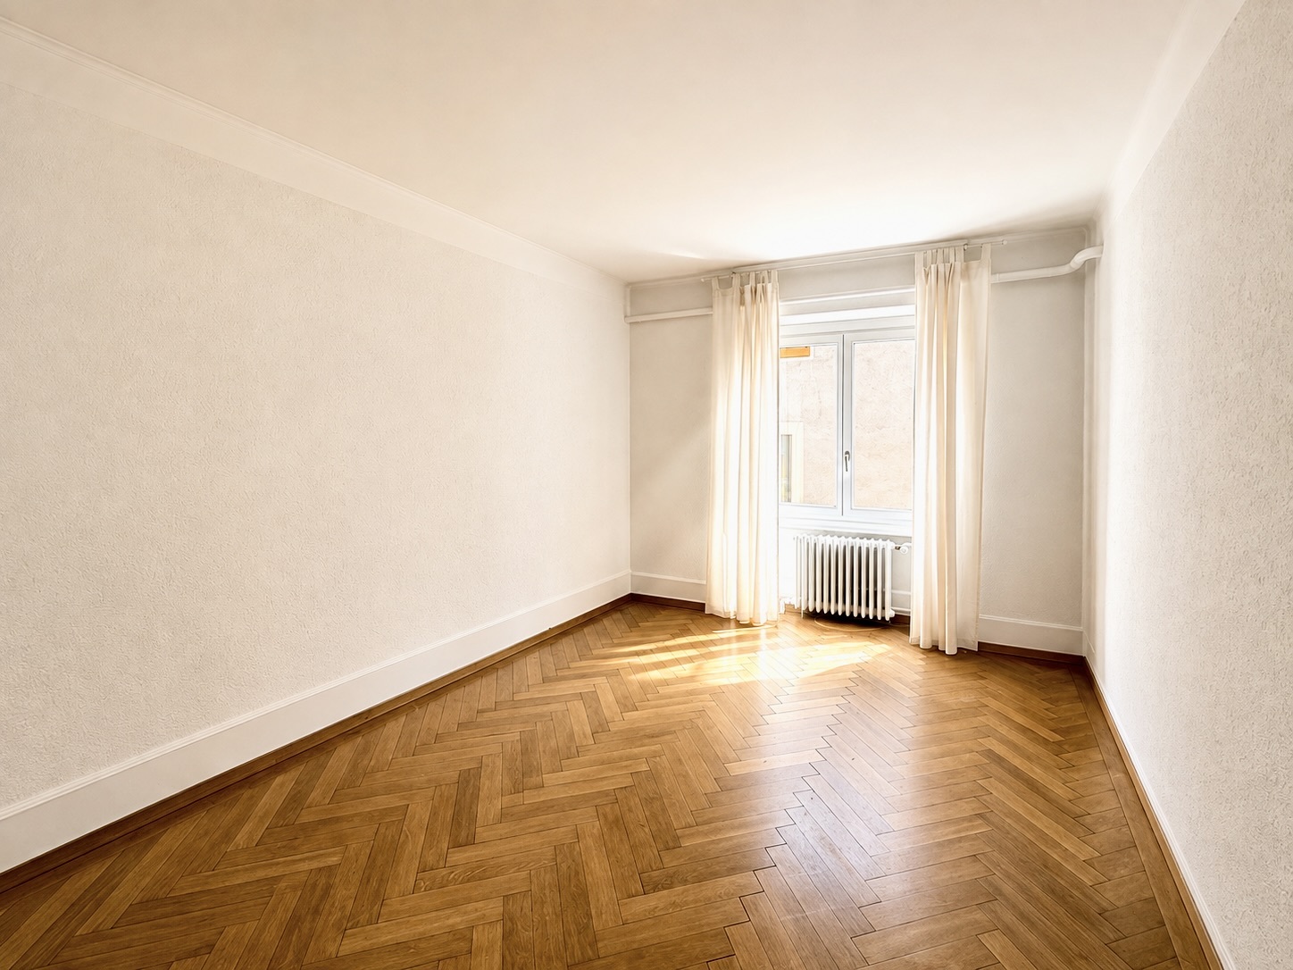
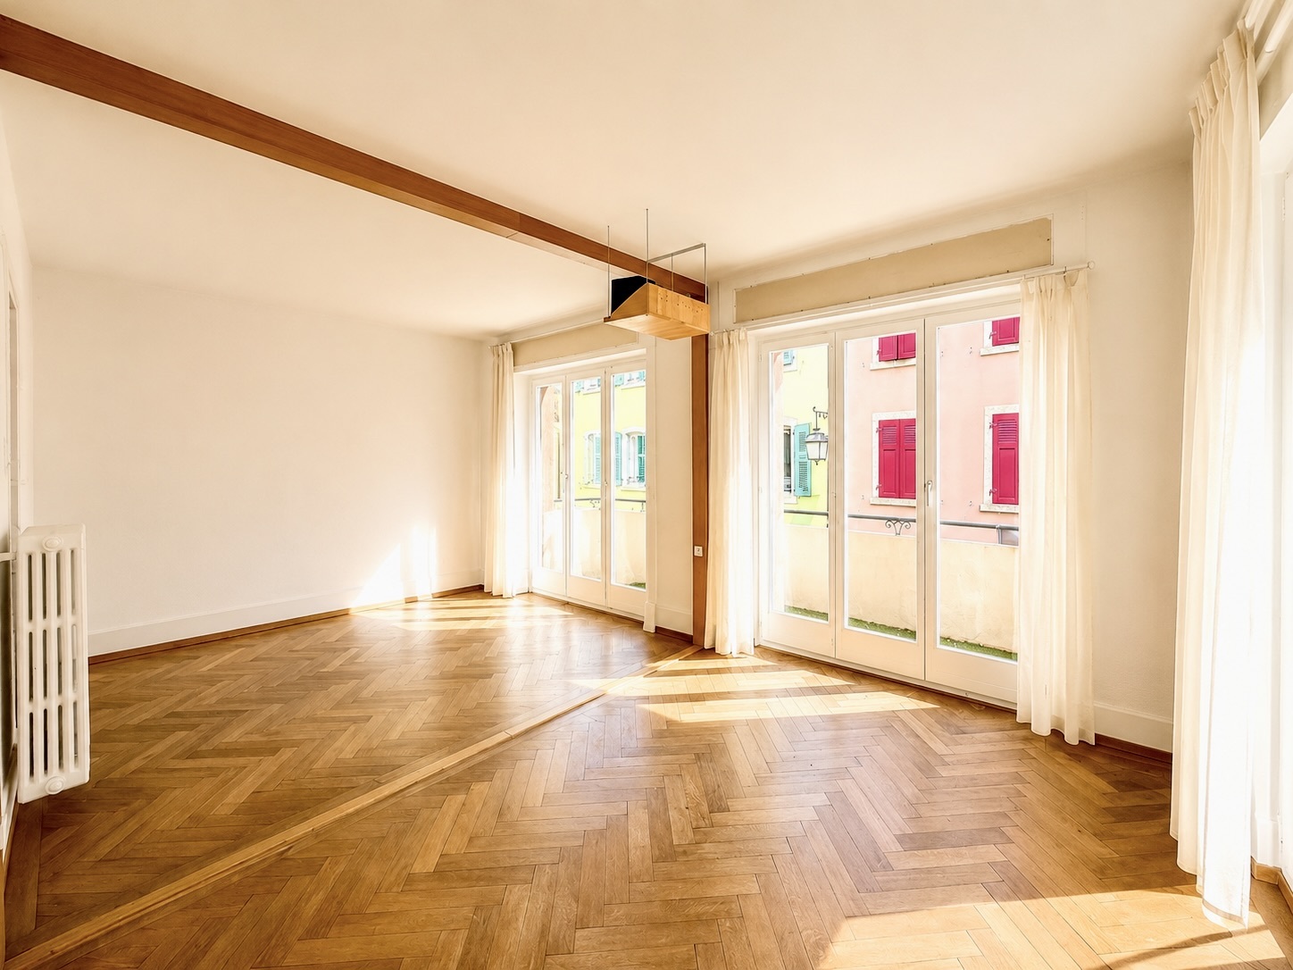
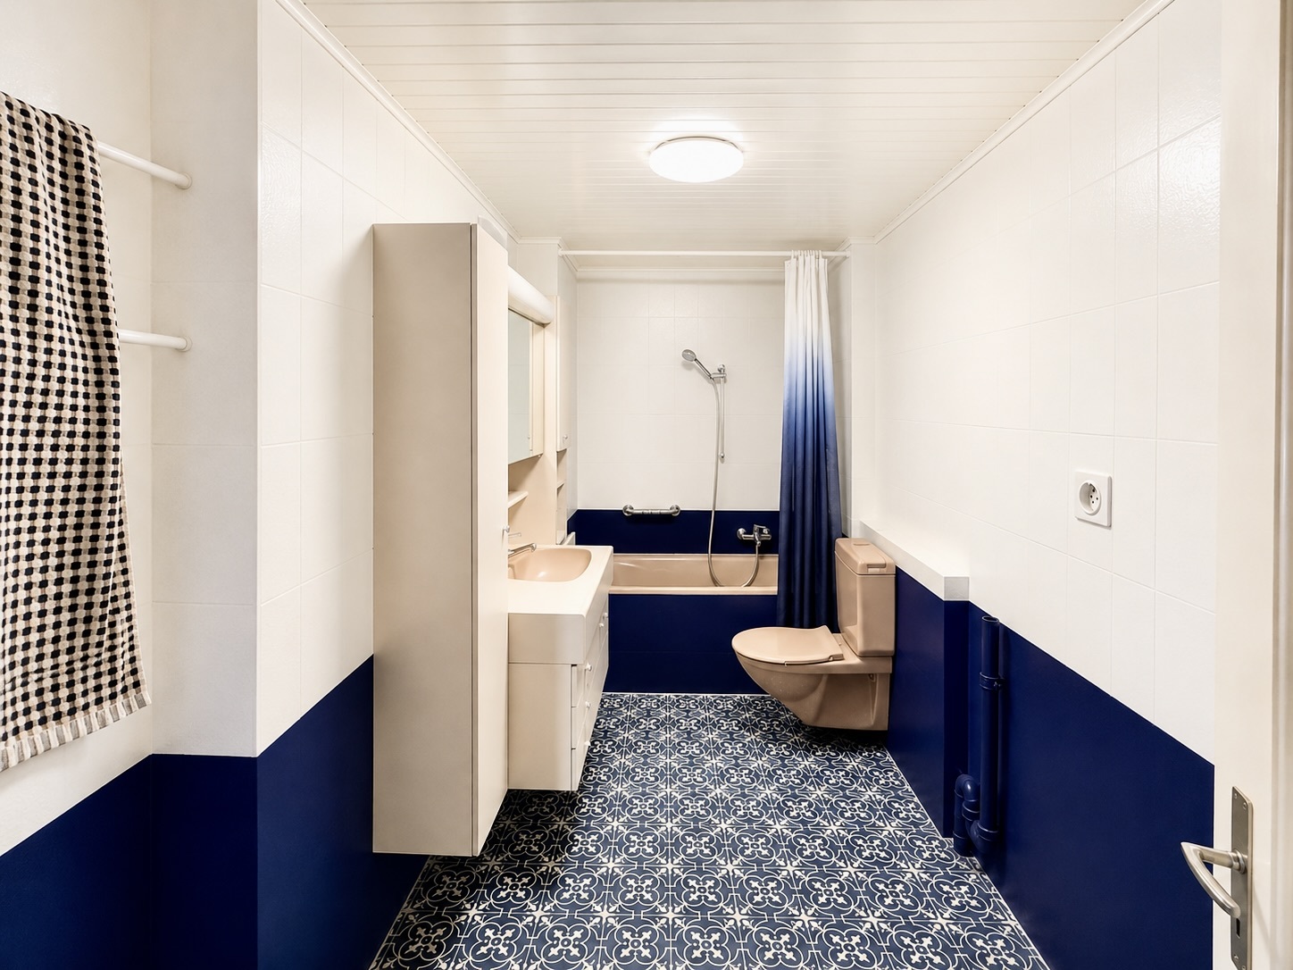
Interior view
Picture 4
Picture 5
Picture 6
Picture 7
Picture 8
Picture 9
Picture 10
Exclusive offer

Single family house with 11.5 rooms on sale in Diolly - 237 m²

CHARM, AUTHENTICITY AND A PRIVILEGED LIVING ENVIRONMENT

Rooms11.5
Living area~ 158 m²
Object PriceCHF 980,000.-
AvailabilityImmediate
Messenger PDF Dossier Financing
Add to favoritesRemove from favorites

Localisation

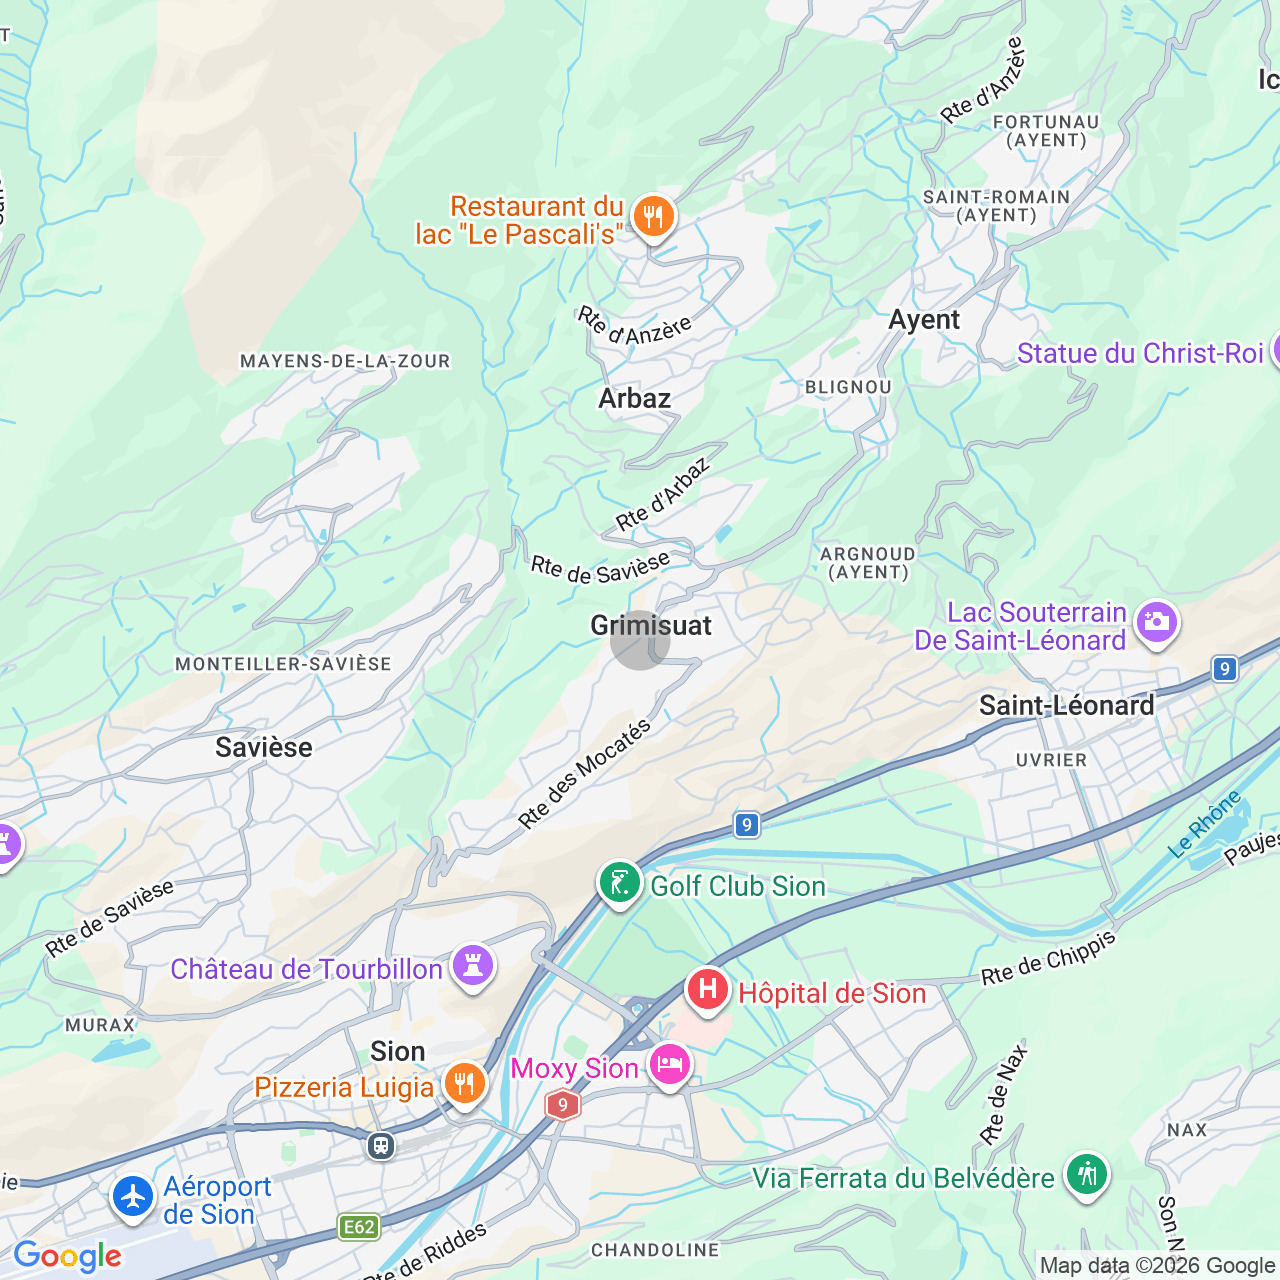
Diolly, 1965 Savièse

Characteristics

Reference
6096403
Availability
Immediate
Bathrooms
3
Year of construction
1927
Latest renovations
1990
Balcony
1
Rooms
11.5
Bedrooms
5
Total number of floors
3
Flat
1
Number of terraces
1
Balcony surface
~ 6 m²
Heating type
Fuel oil
Heating installation
Radiator
Domestic water heating system
Electricity
Garden surface
~ 271 m²
Draining of waste water
Connection to the WWTP
Condition of the property
To restore
Standing
Simple
Ground surface
~ 474 m²
Living area
~ 158 m²
Terrace surface
~ 10 m²
Useful surface
~ 237 m²
Number of toilets
3
Parking places
Yes, obligatory

Number of parkings

Exterior
3 | included

Description

Text translated from french, see original
Original text in french, translate to English.

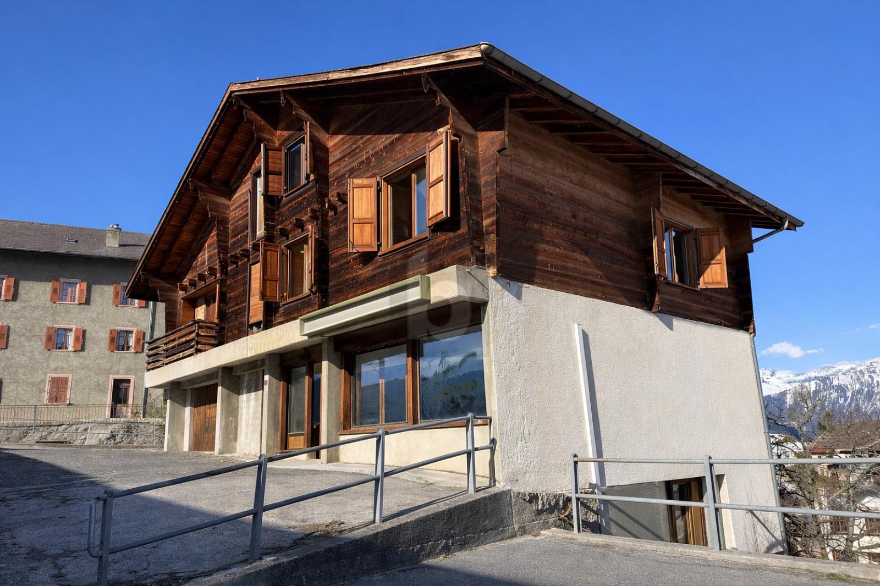
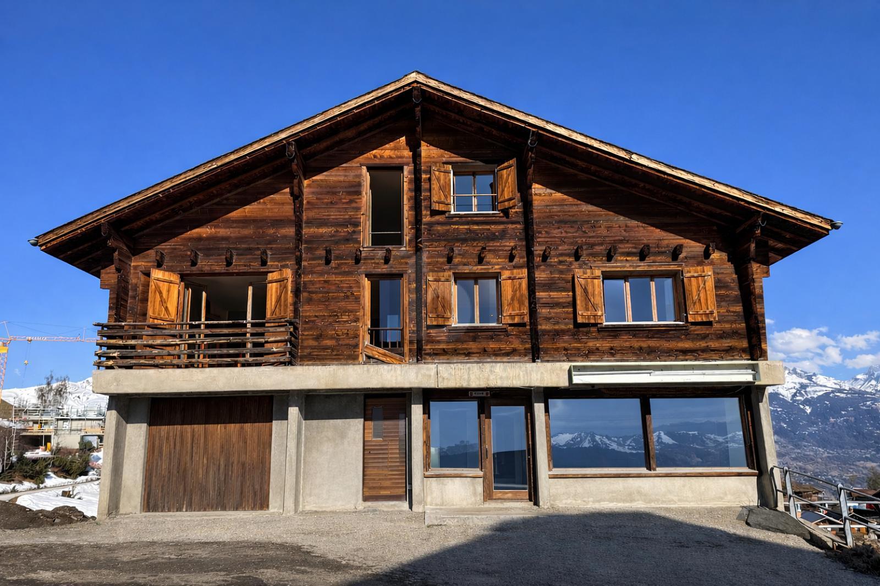
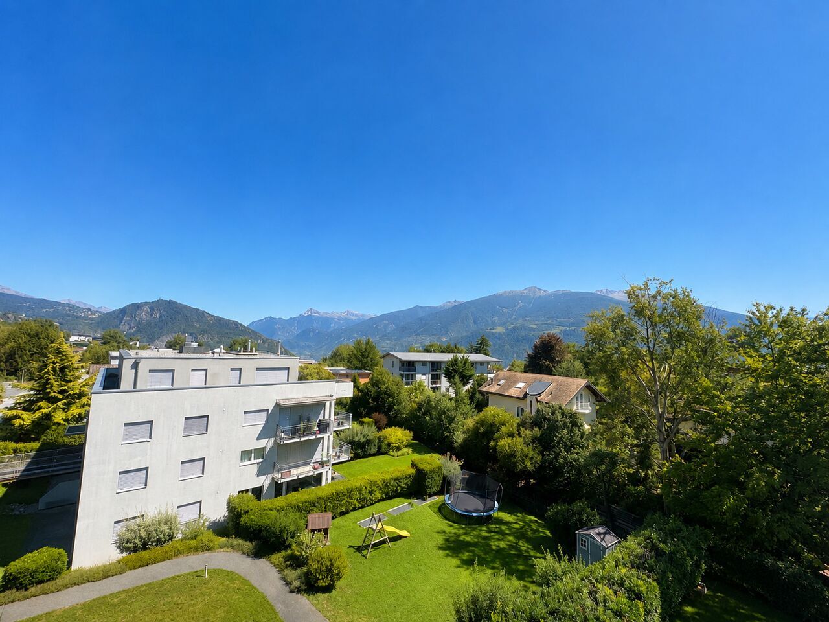
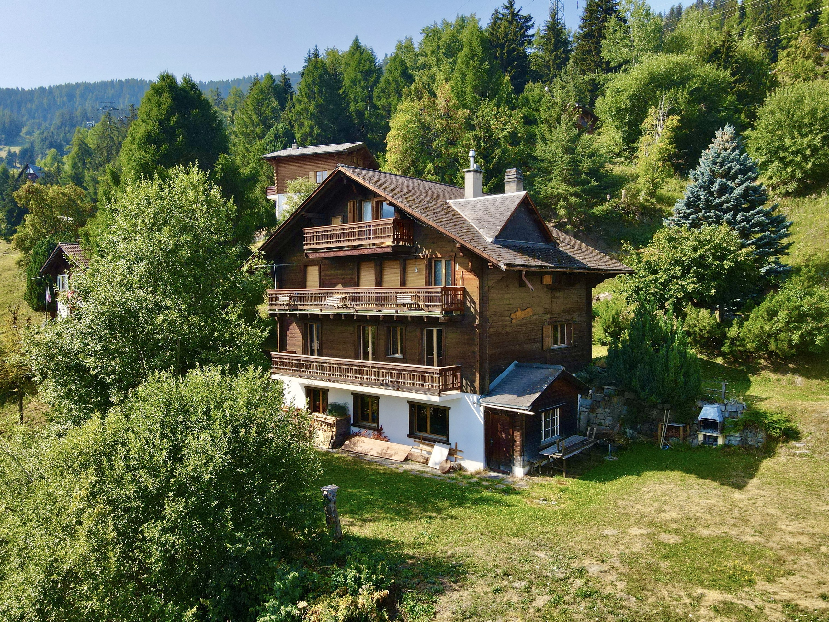
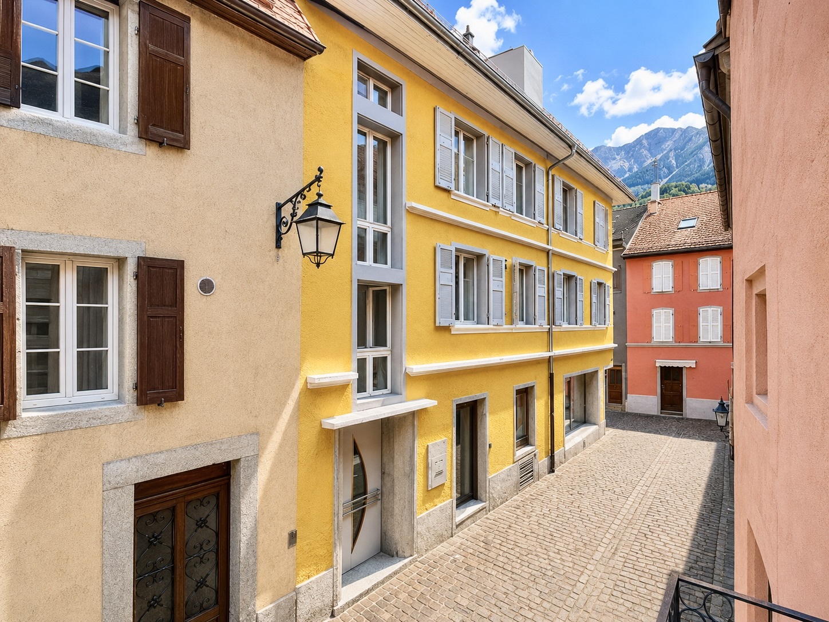
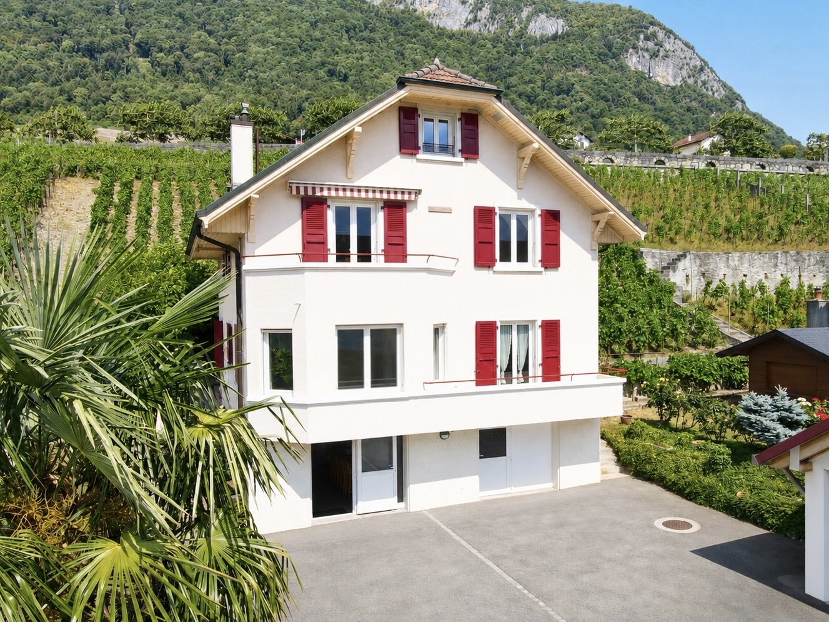
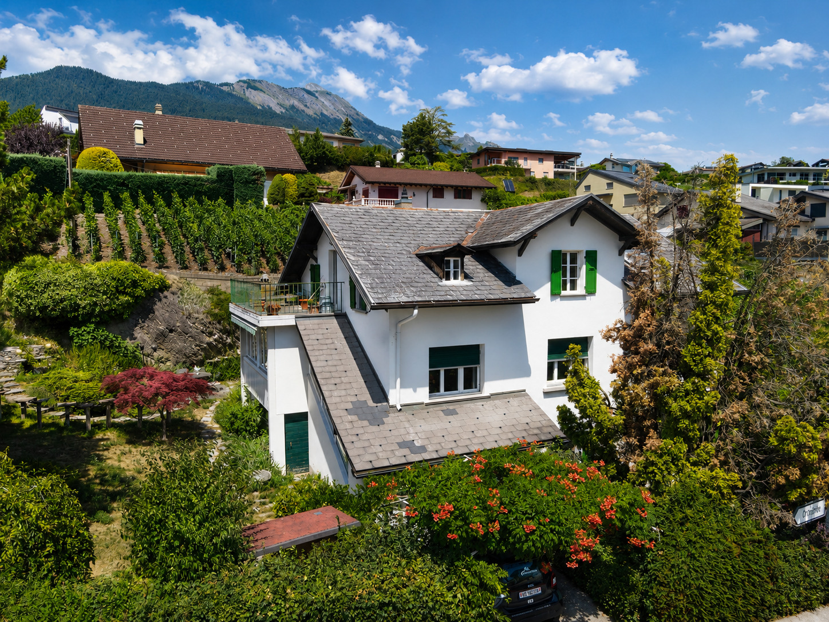
Nestled in a quiet, green, and privileged environment, this charming house with character will appeal to lovers of authenticity, space, and beautiful renovation possibilities.

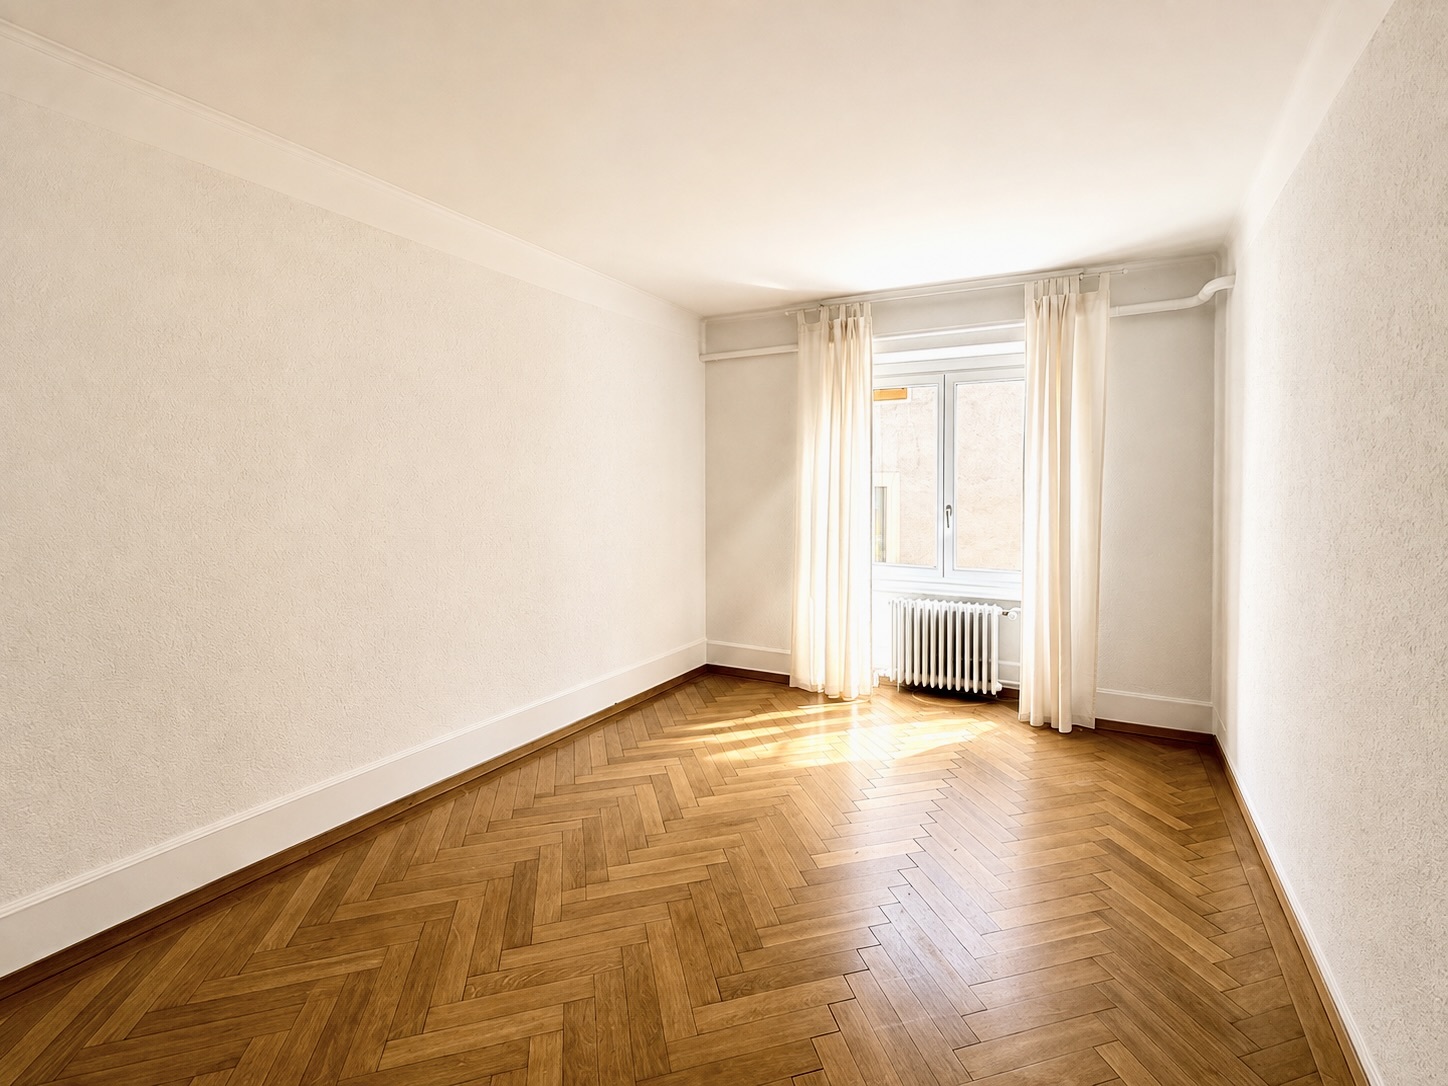
Spread over three levels, it offers generous, light-filled spaces and an ideal layout for a large family, a multi-generational project, or the creation of two independent dwellings thanks to its separate entrances.

From the moment you step inside, the beautiful original wooden doors set the tone and reveal the charm of this timeless home.

Ground floor

Designed to be as versatile as it is practical, the lower level includes:

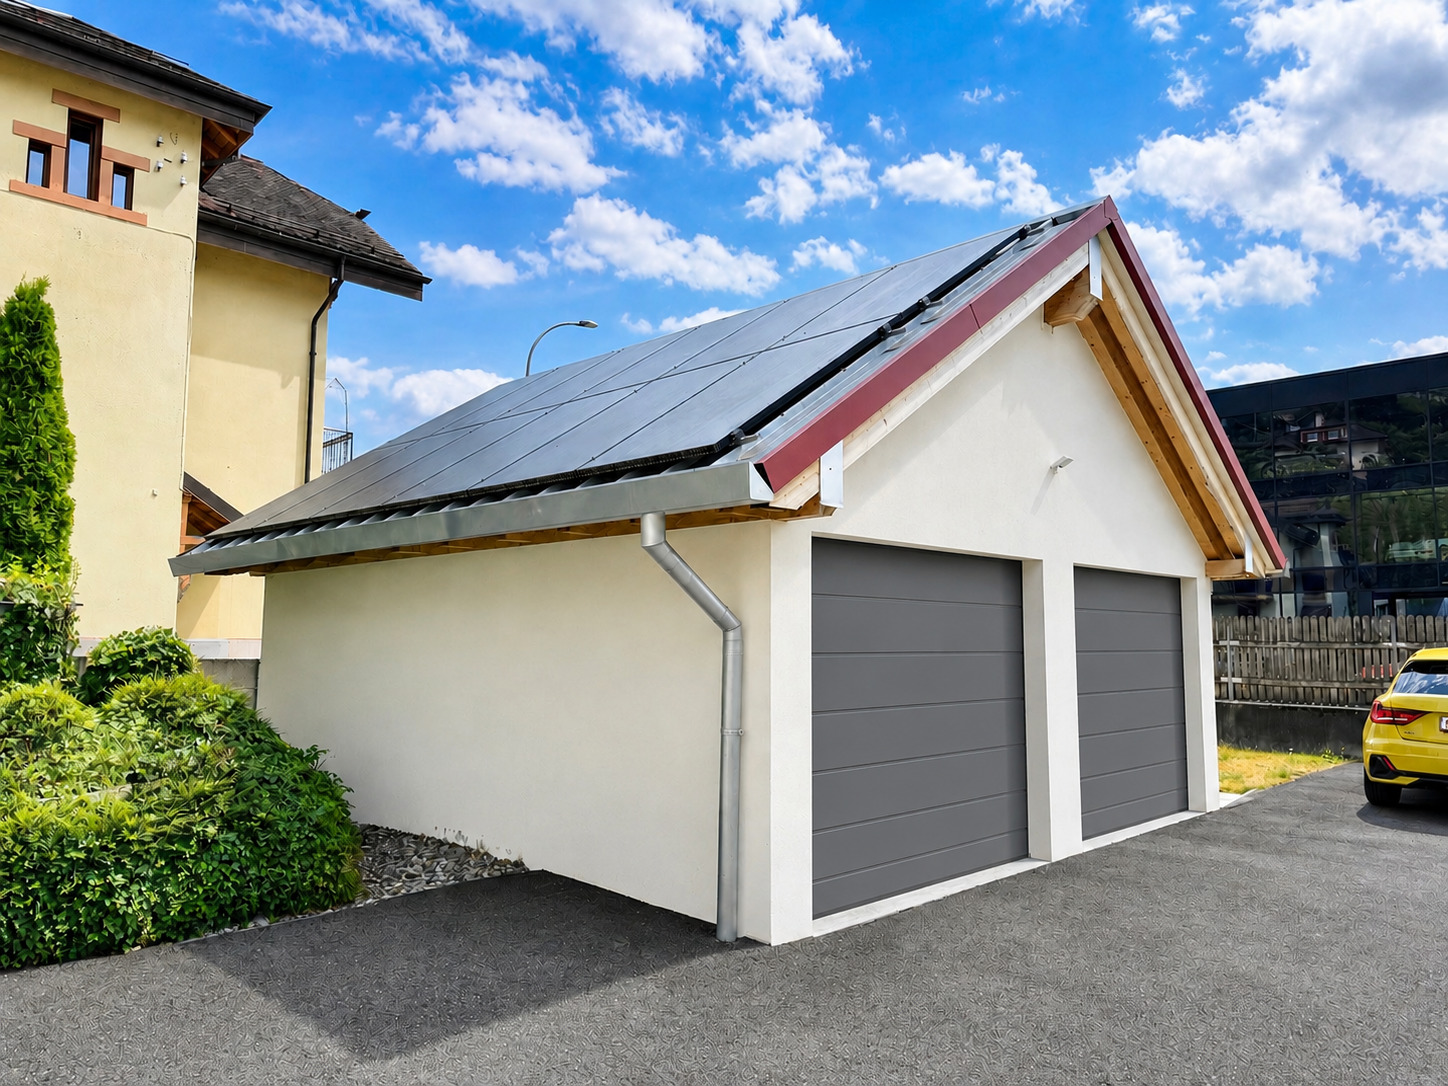
  • A large workshop with skylight, bathed in natural light, which can be restored to its original function as a garage.
  • A cellar.
  • A technical room with laundry and heating.
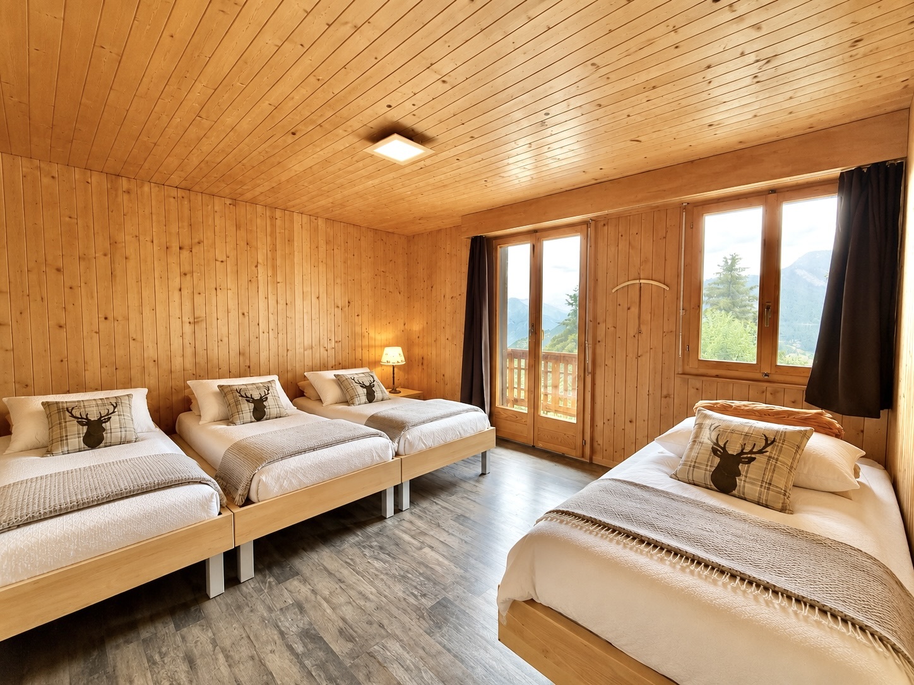
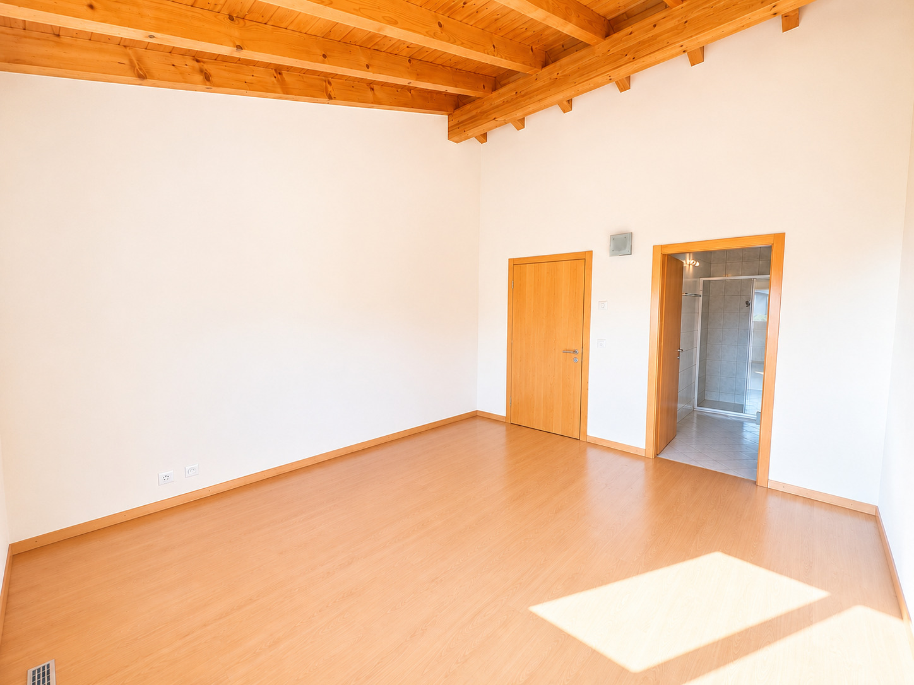
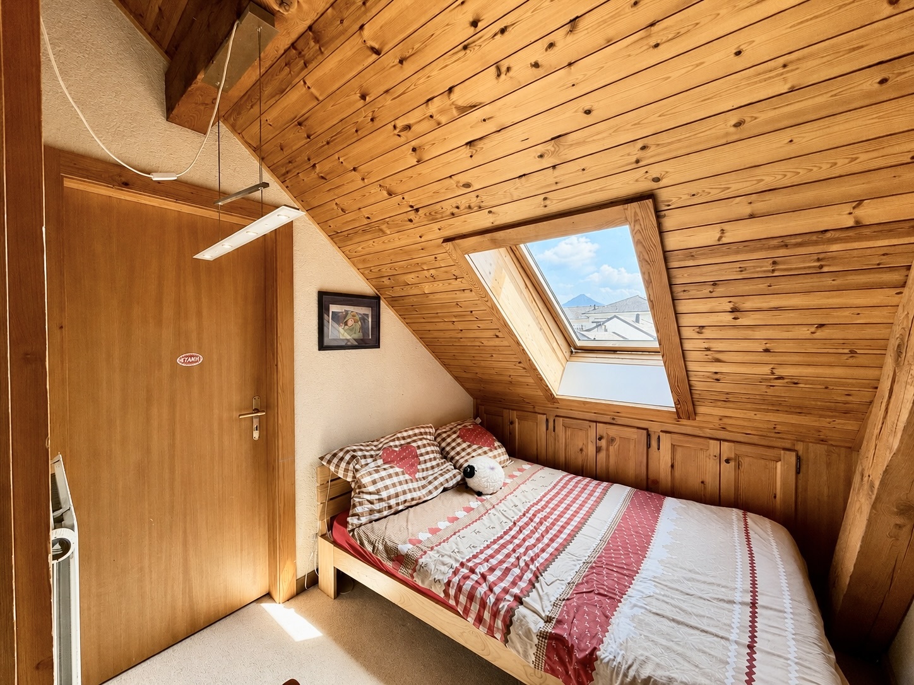
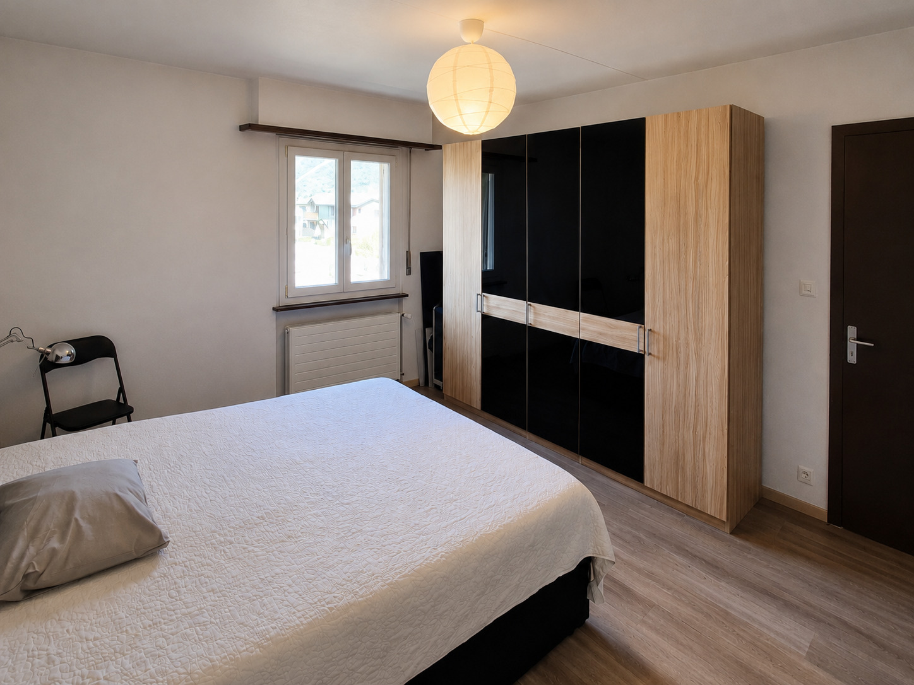
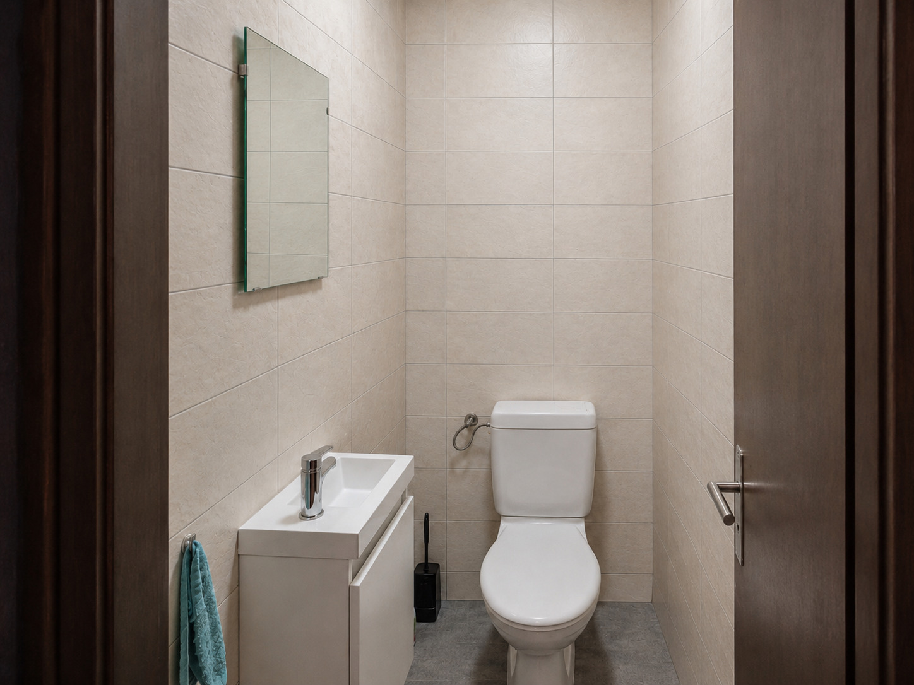
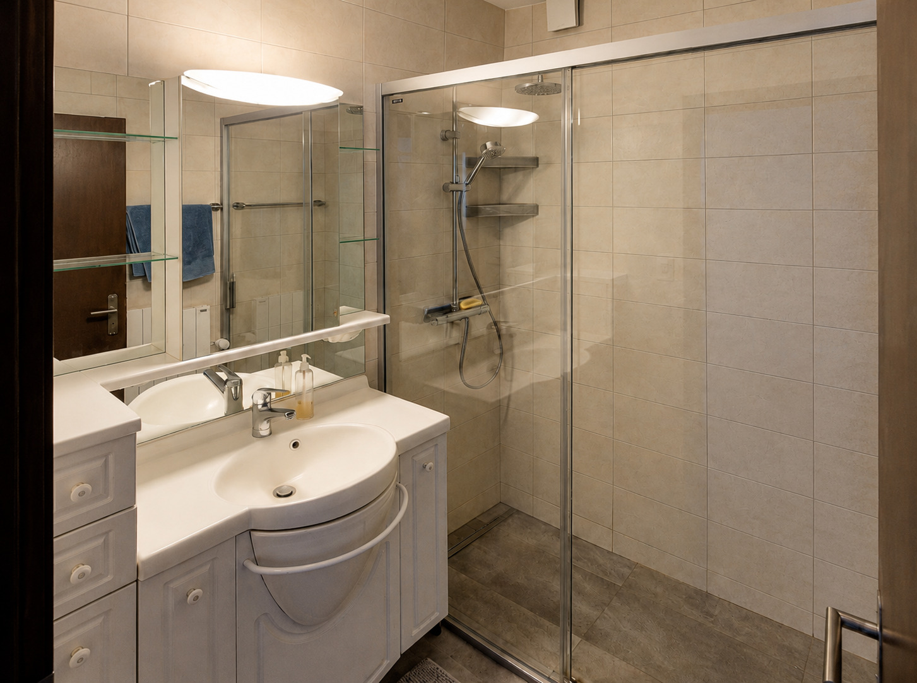
  • An independent bedroom with shower and toilet, ideal for hosting family and friends, creating a space for a teenager, or setting up an office for an independent activity.

First floor

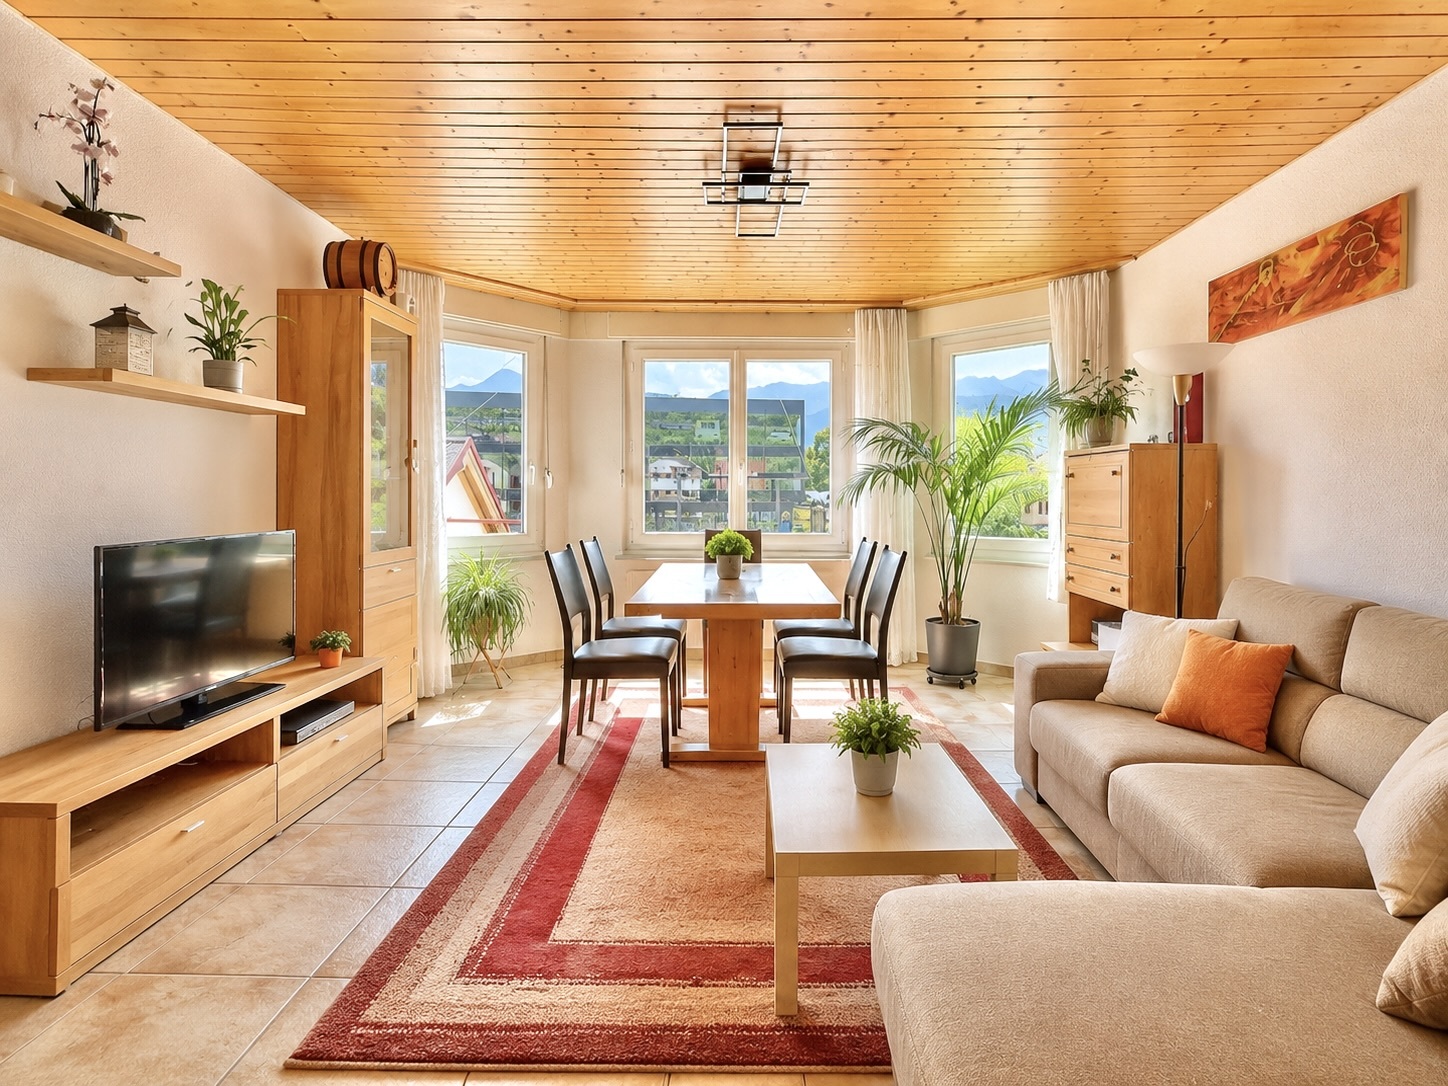
The heart of the house, the first floor offers a warm and friendly atmosphere.

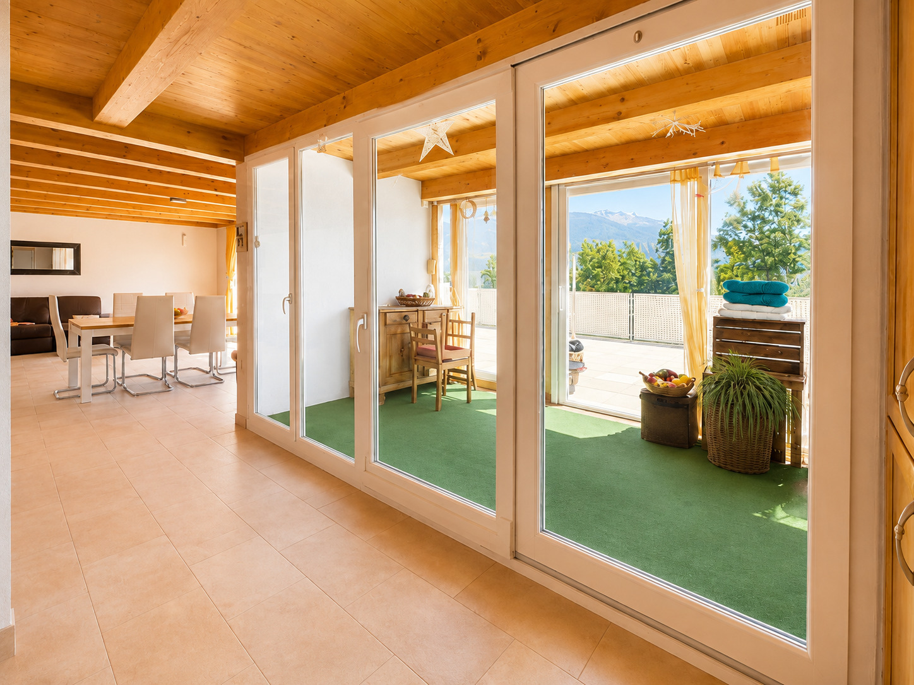
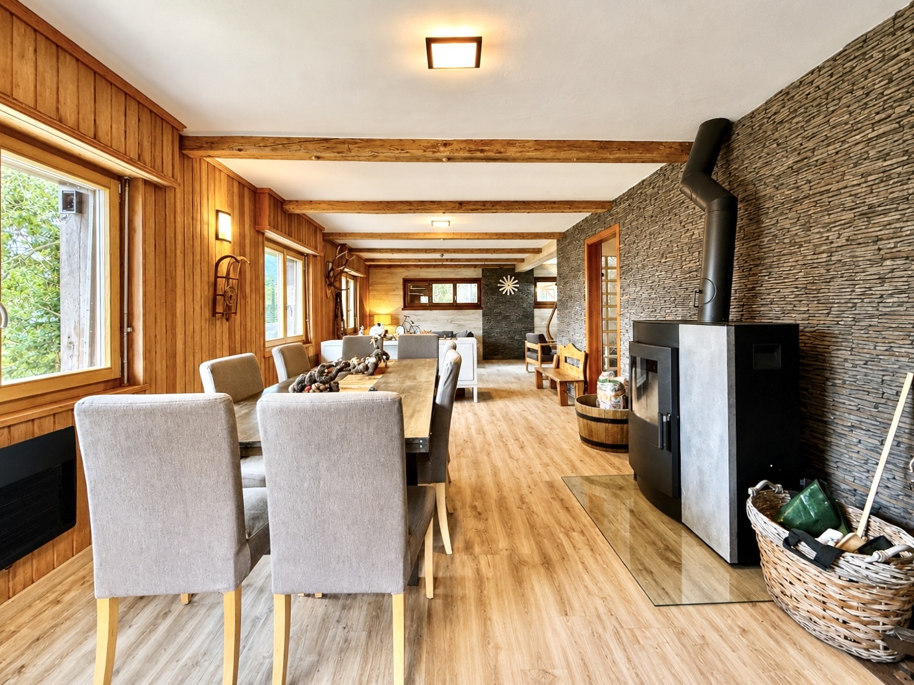
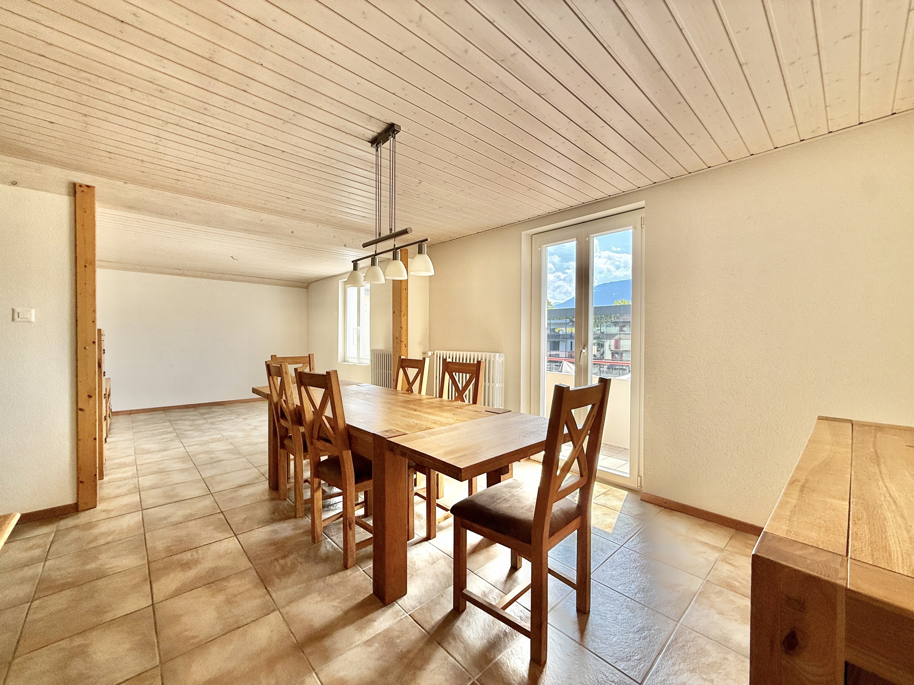
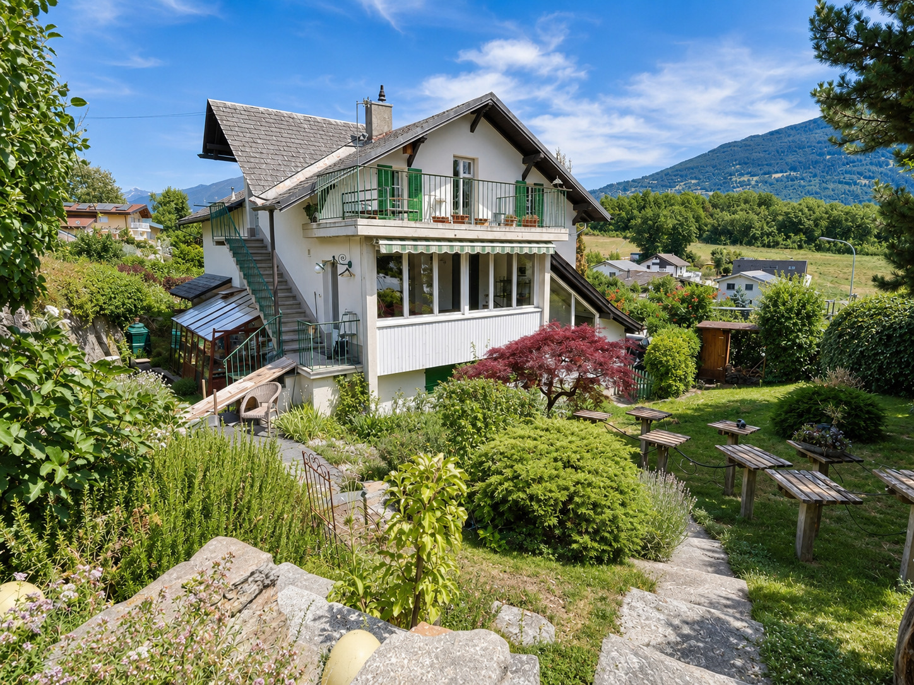
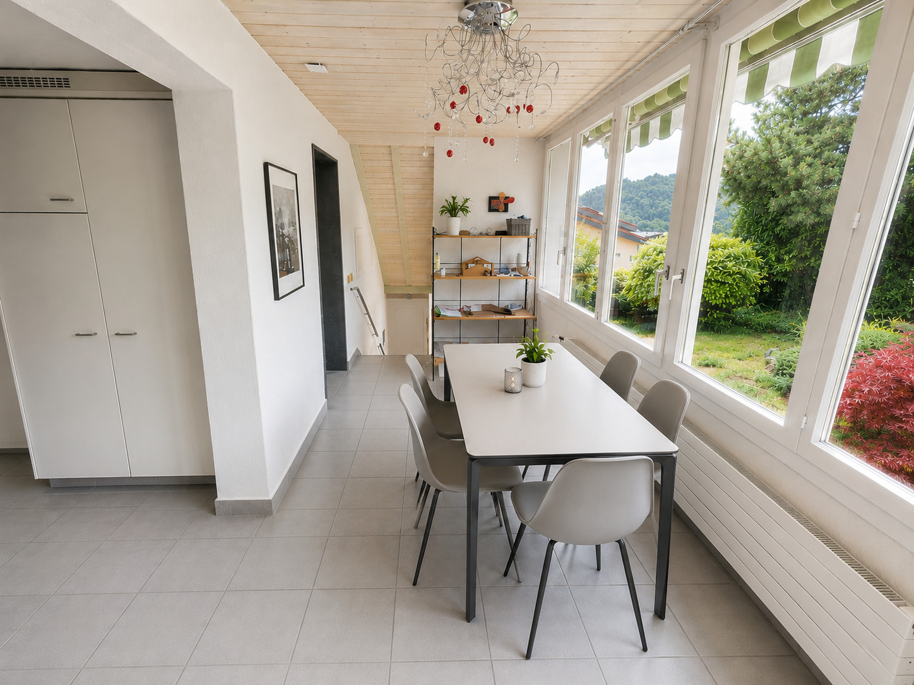
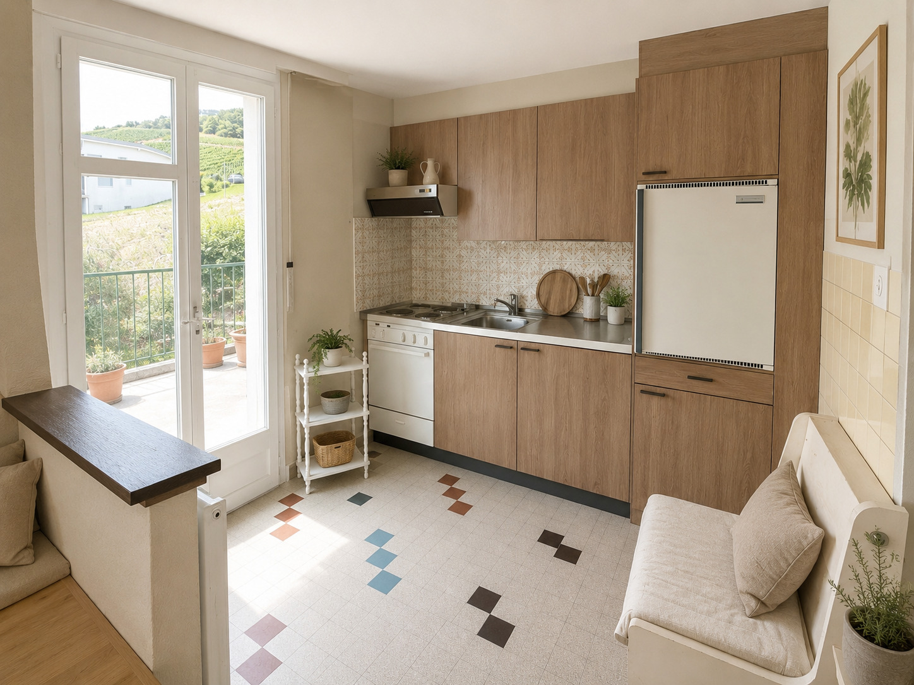
The veranda pleasantly complements the dining area and opens directly onto the garden, creating a beautiful continuity between the interior and exterior.

This level also includes:

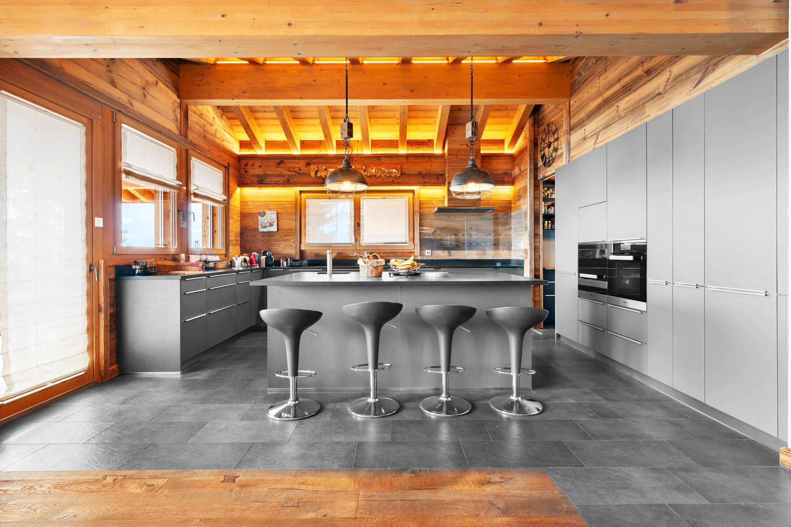
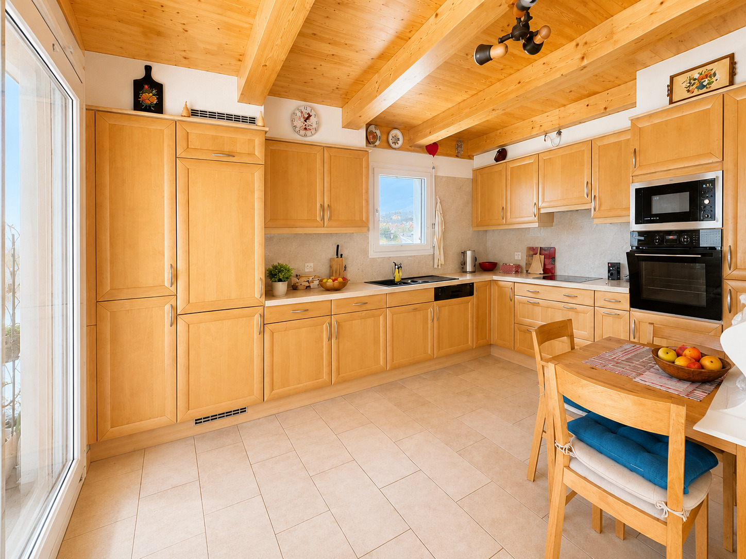
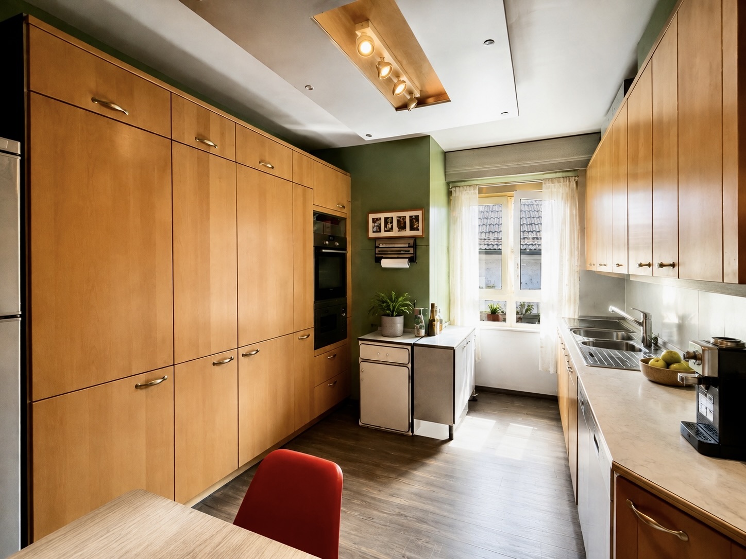
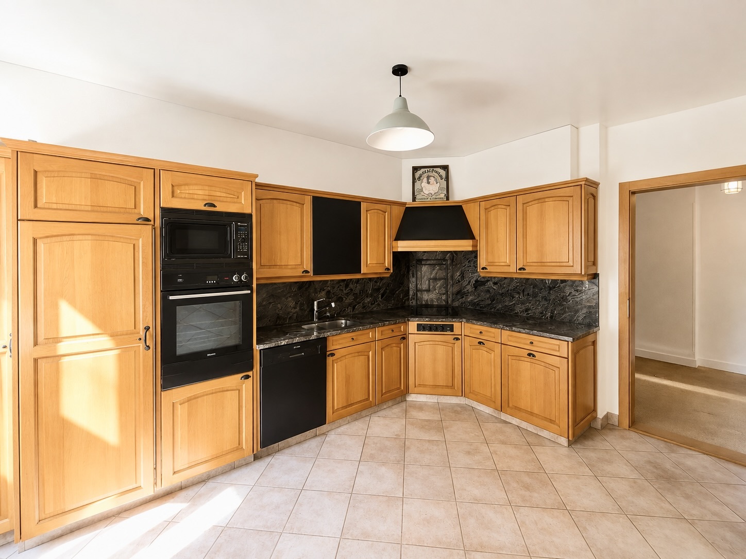
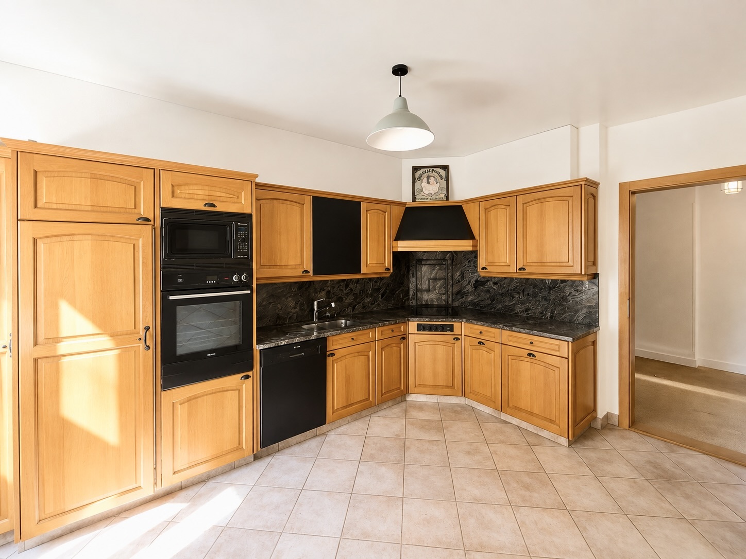
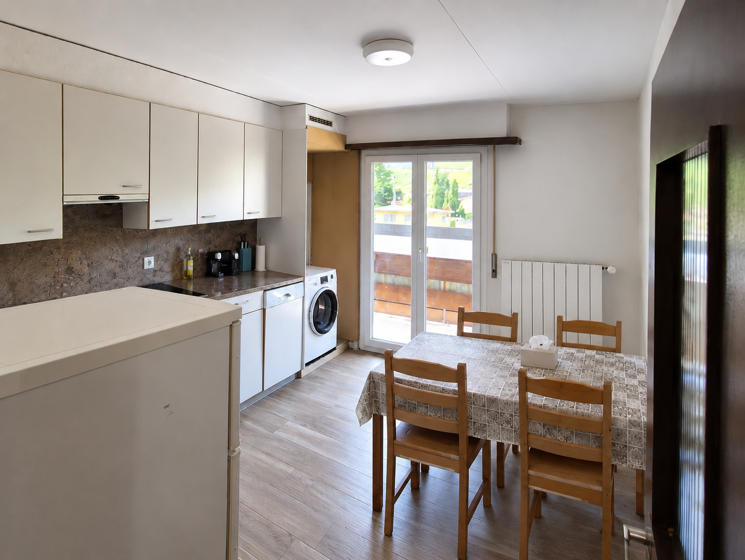
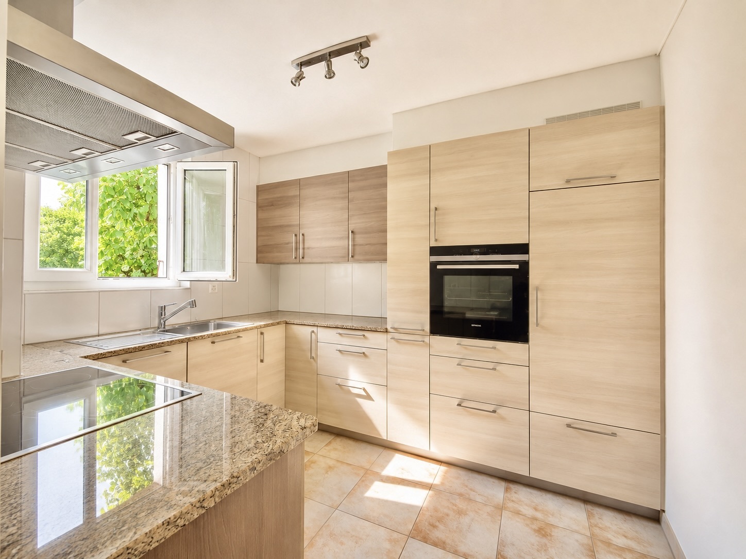
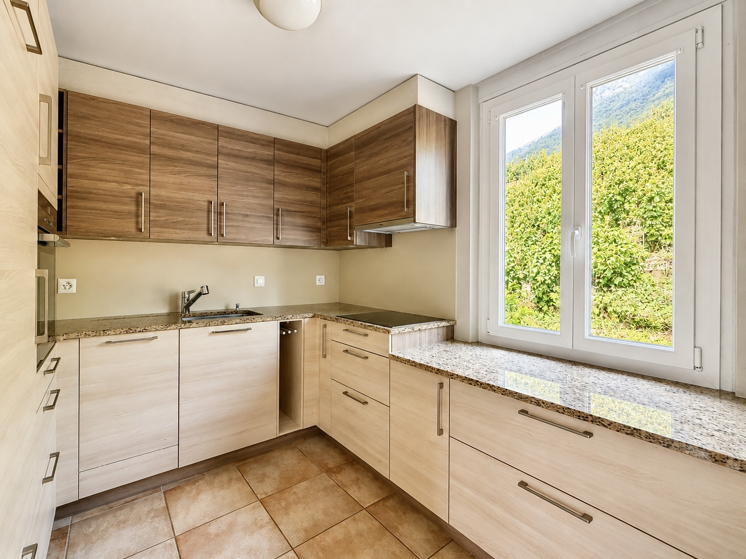
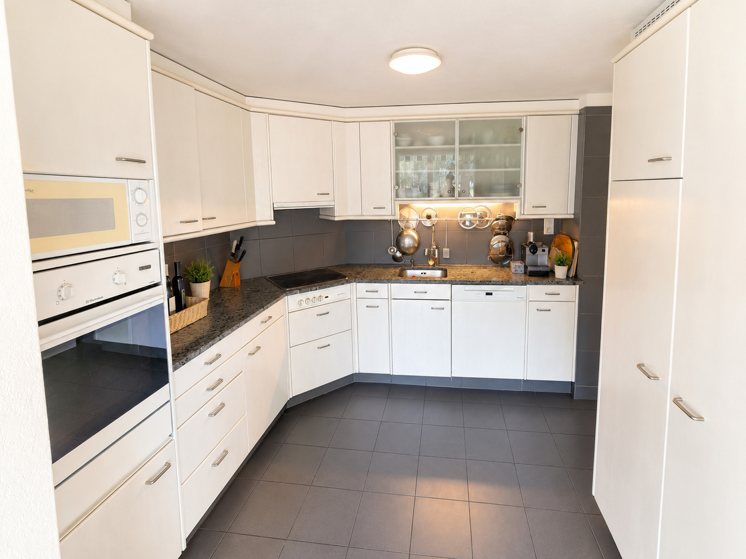
  • A well-organized kitchen.
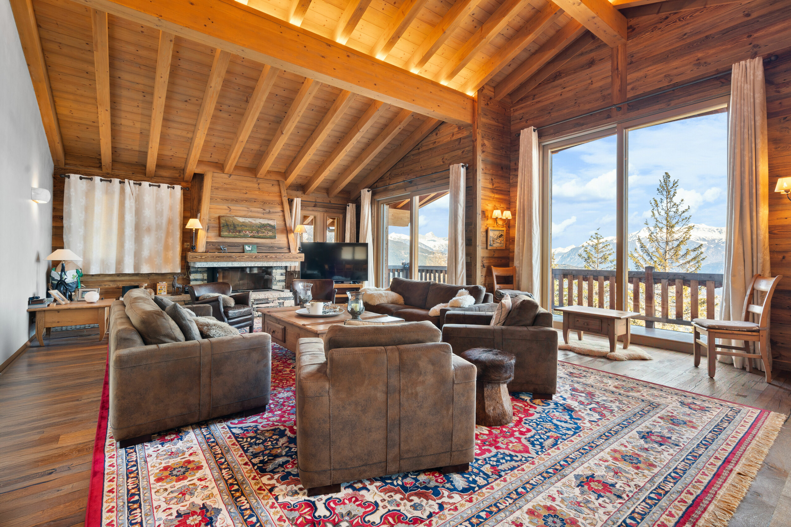
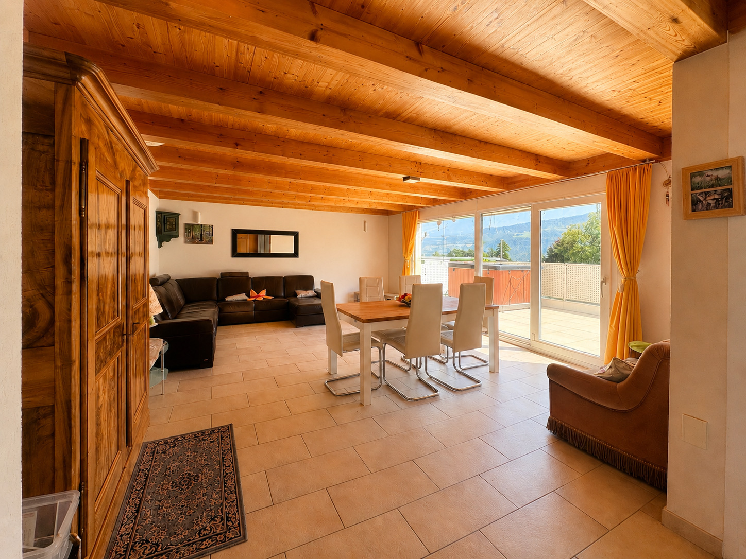
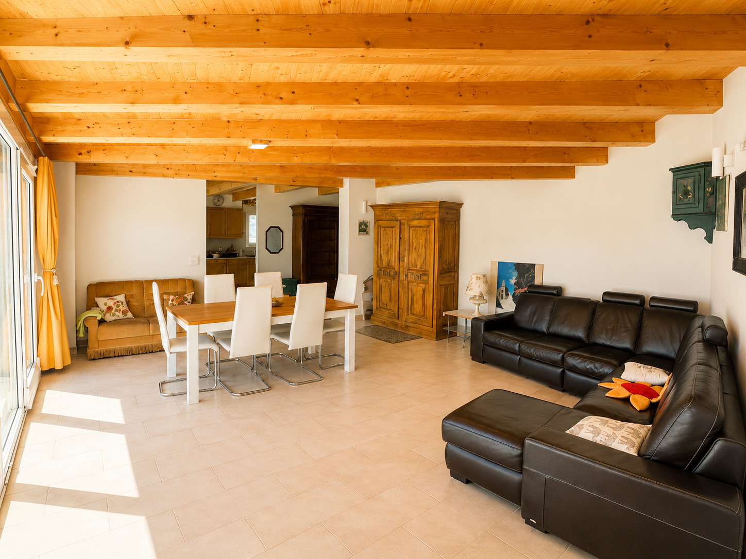
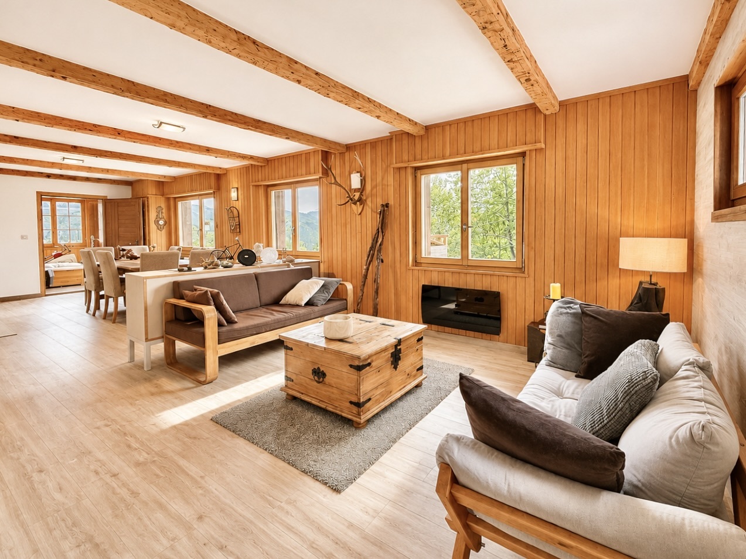
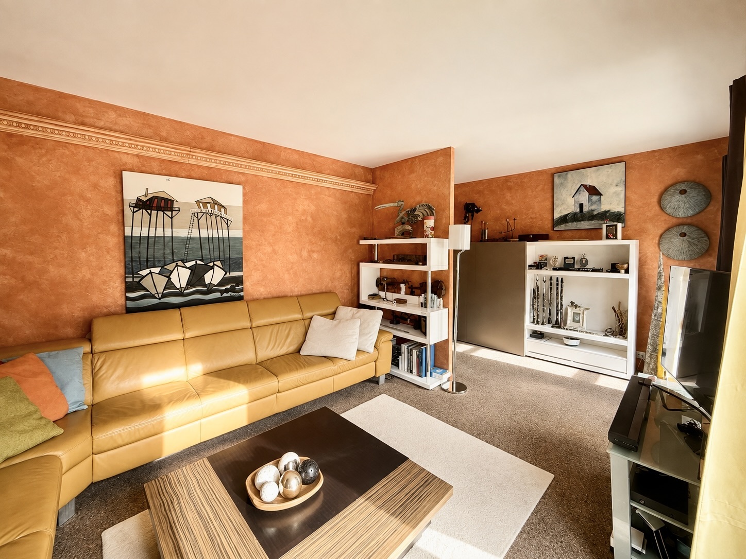
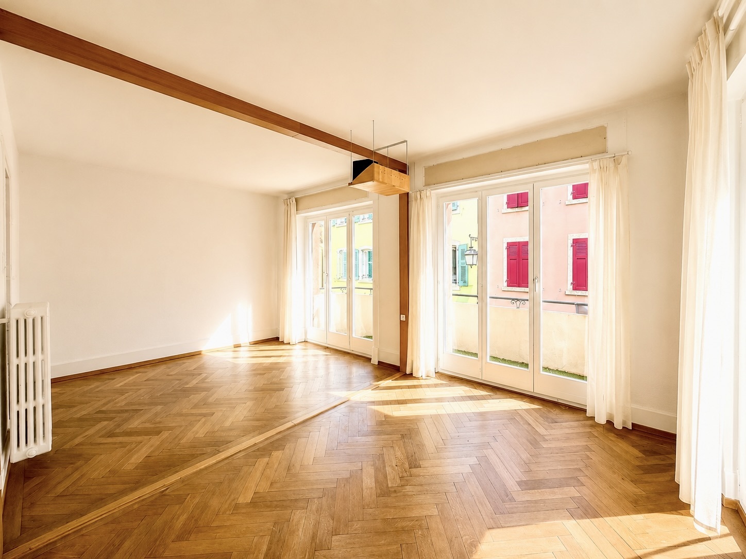
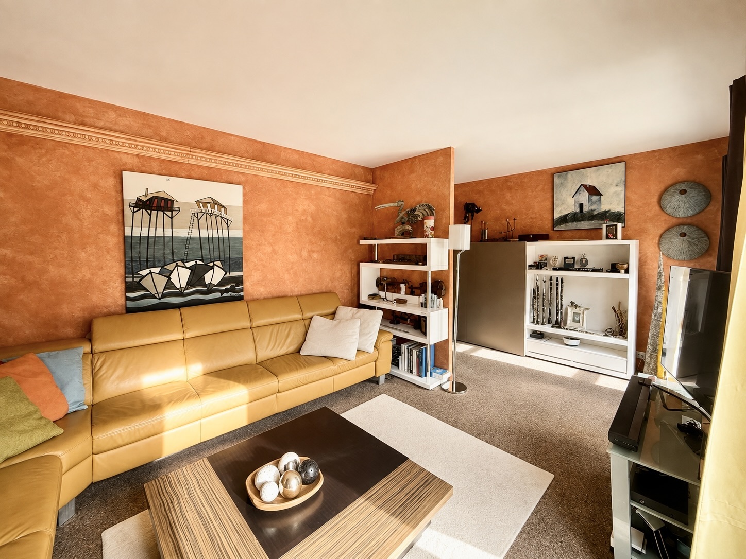
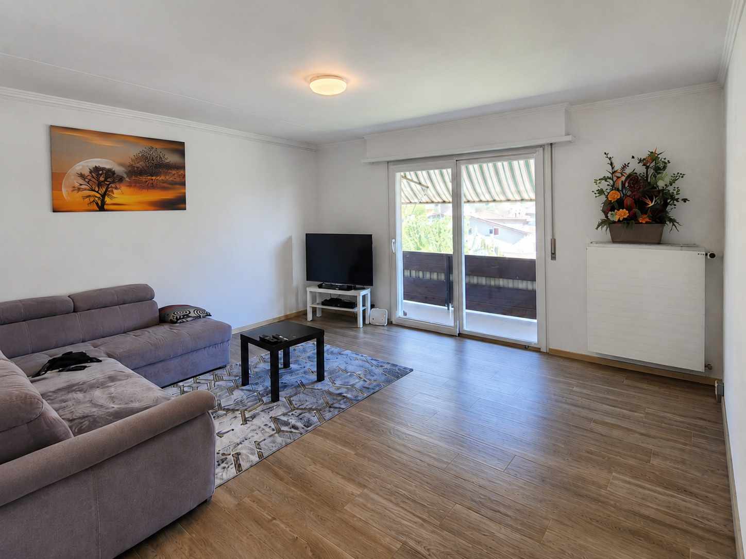
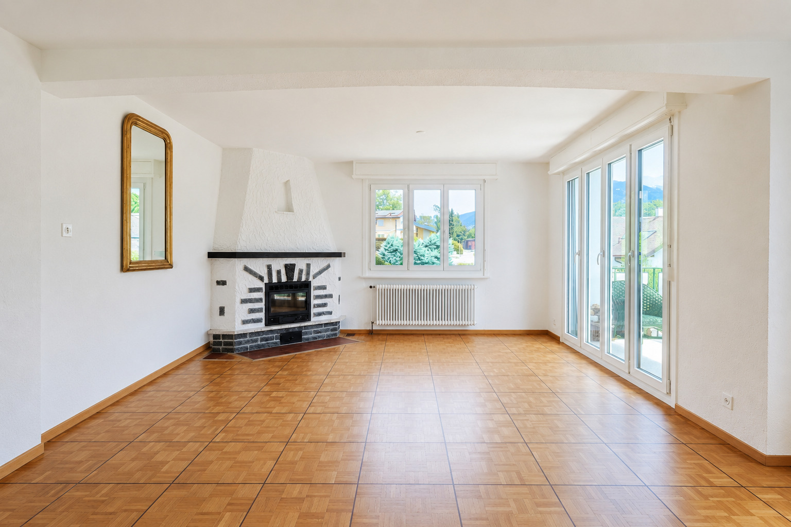
  • A spacious living room with a fireplace.
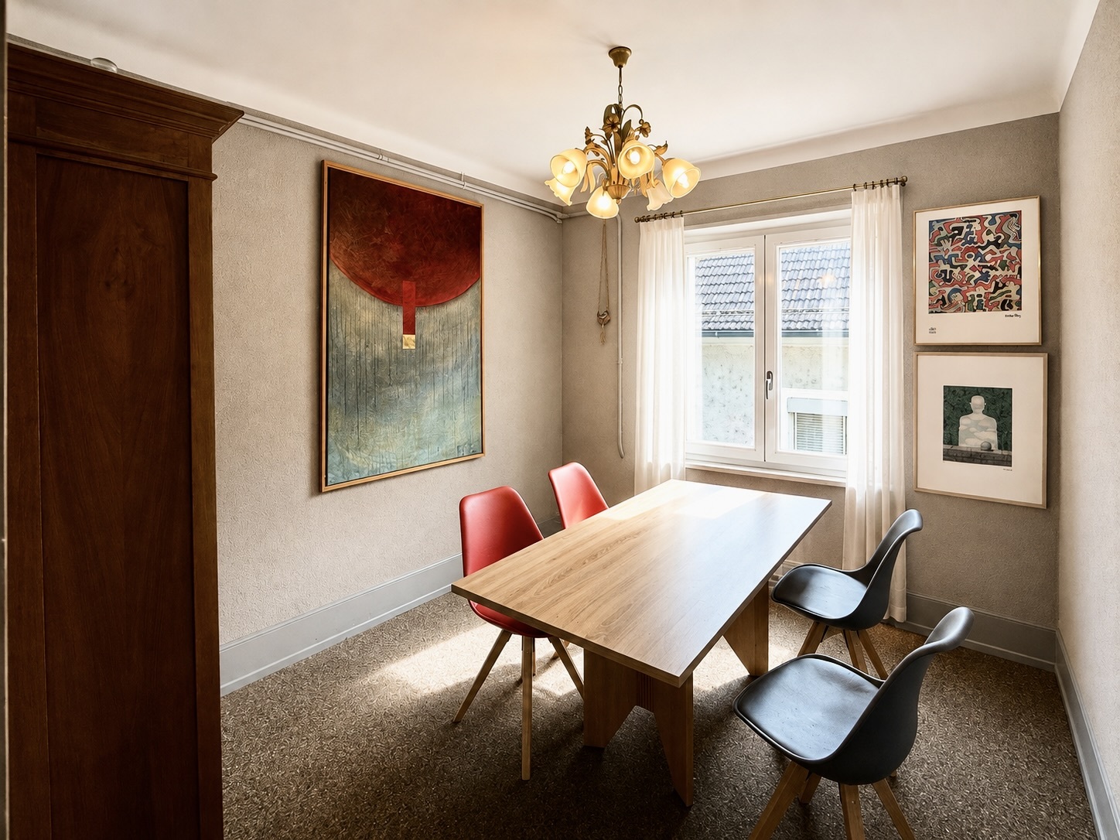
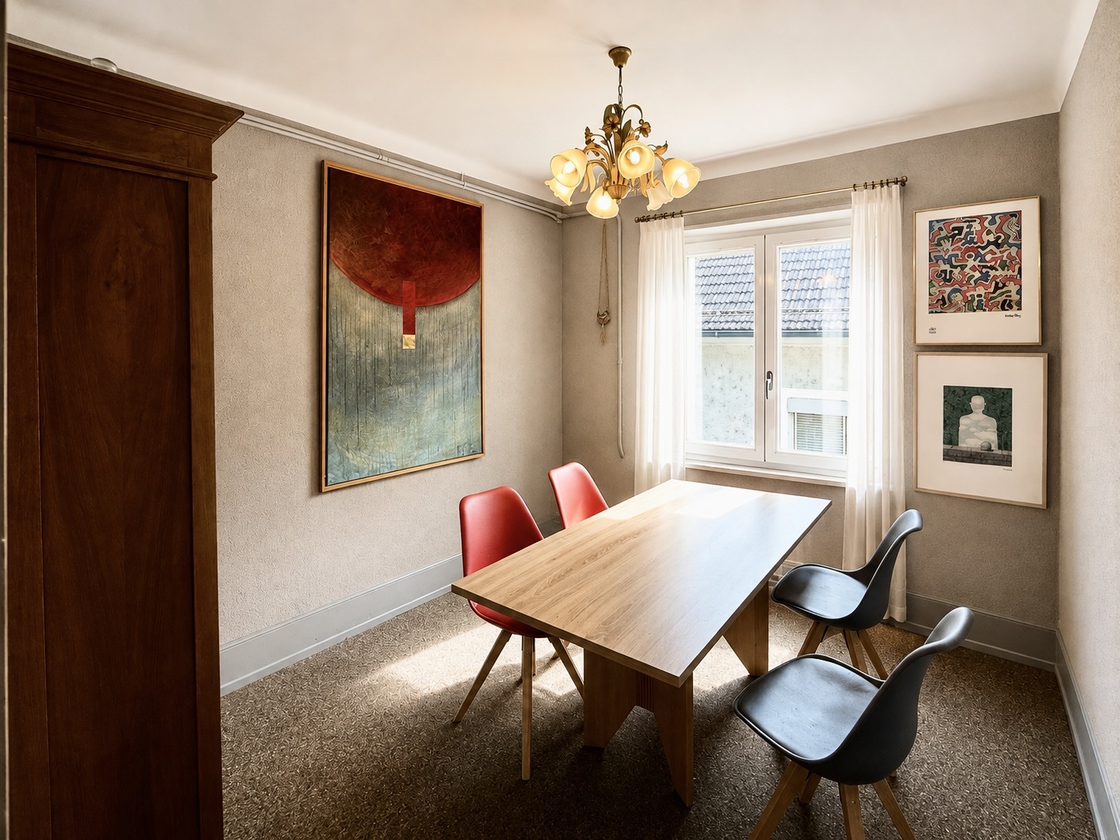
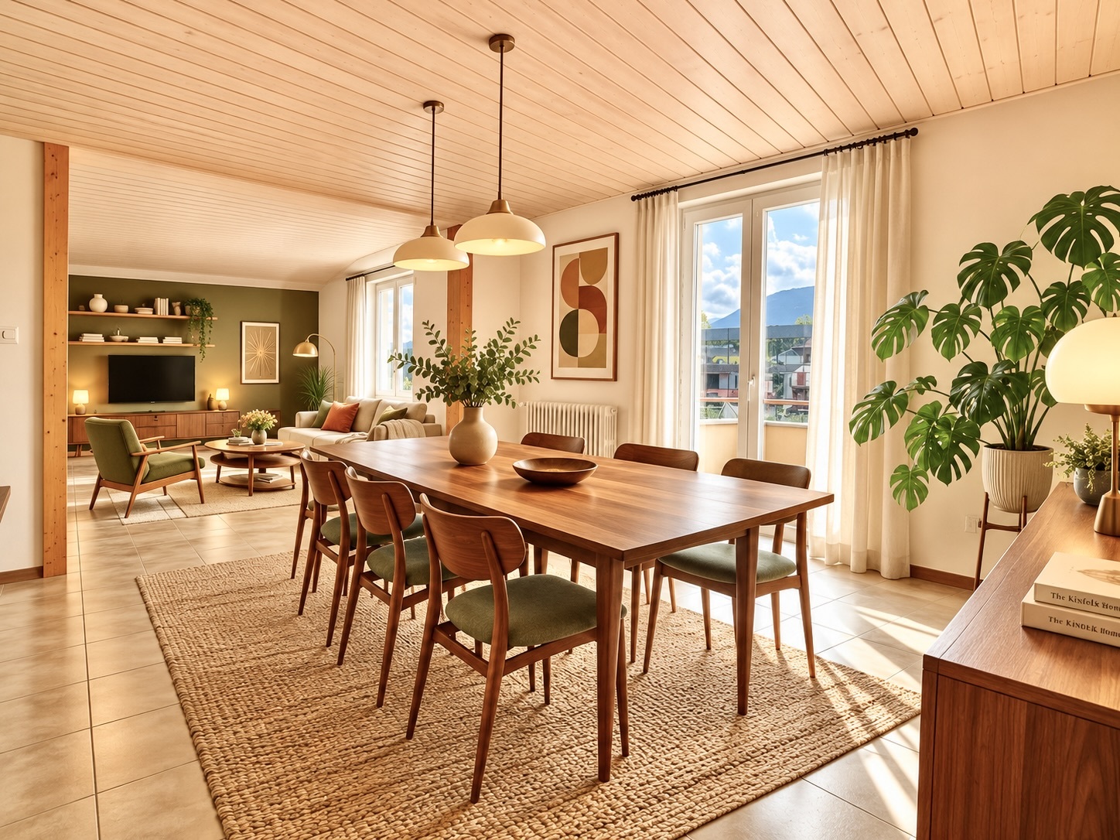
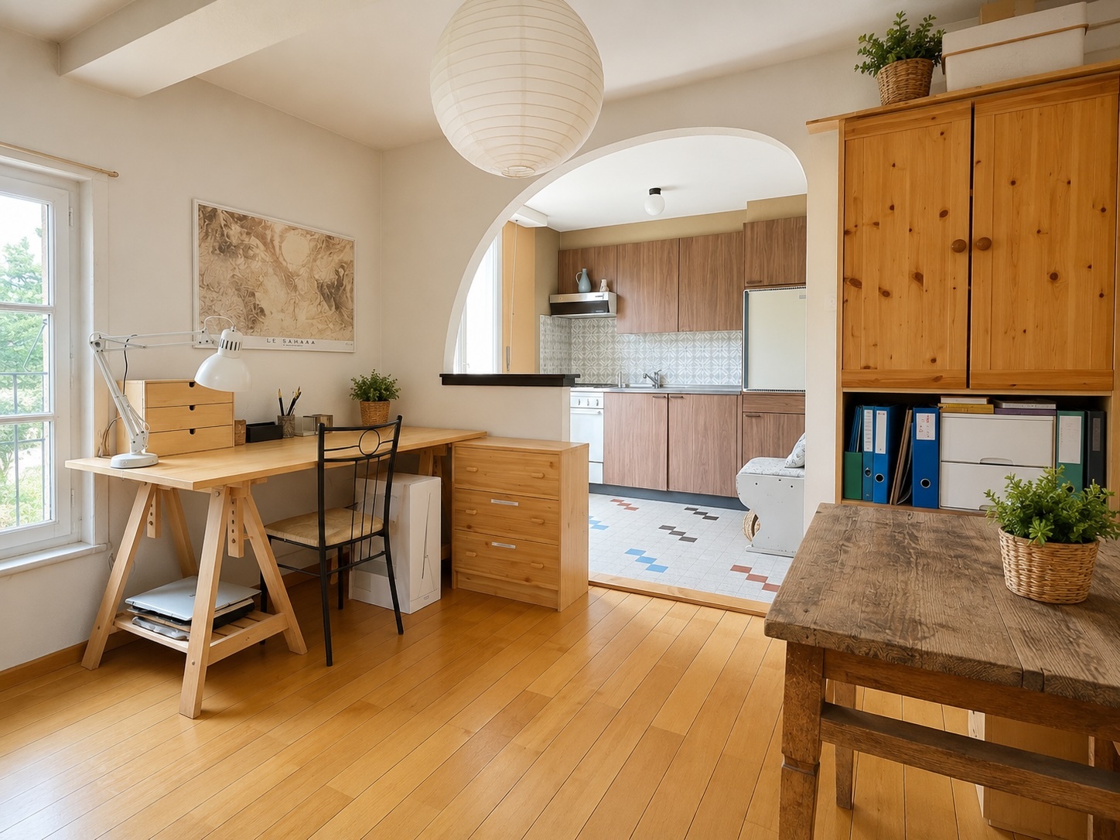
  • An open dining room.
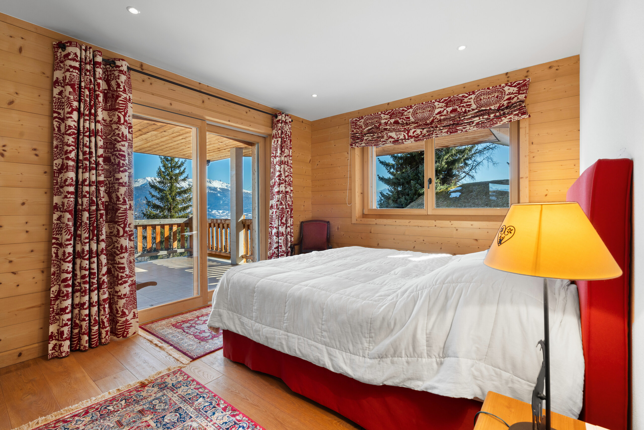
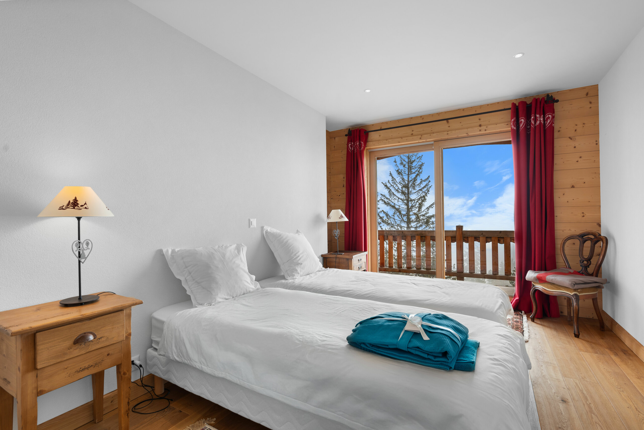
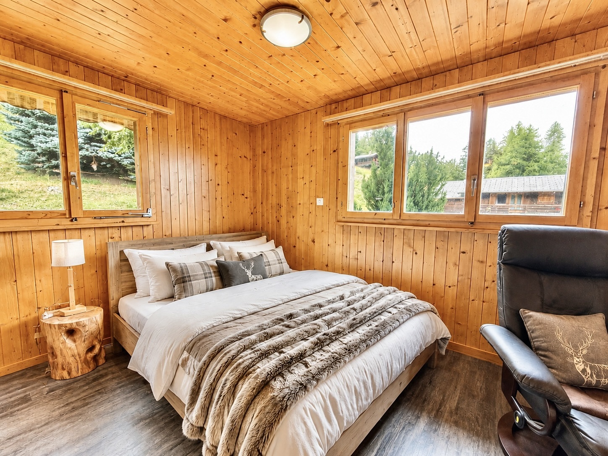
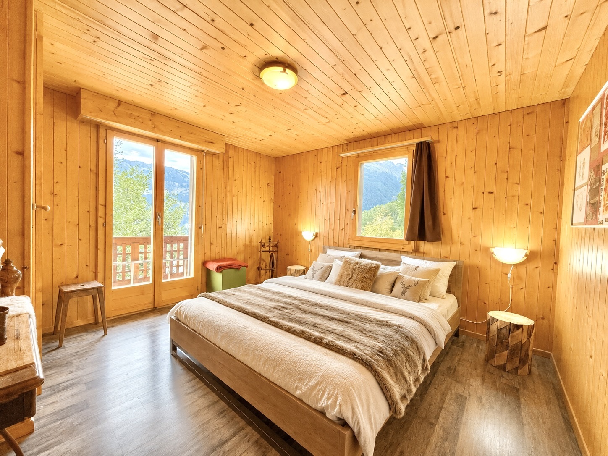
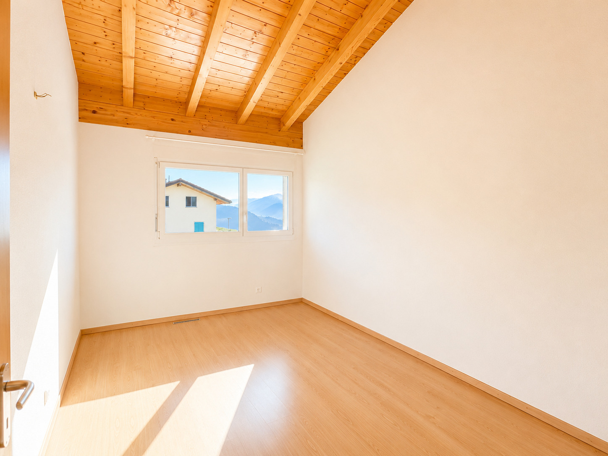
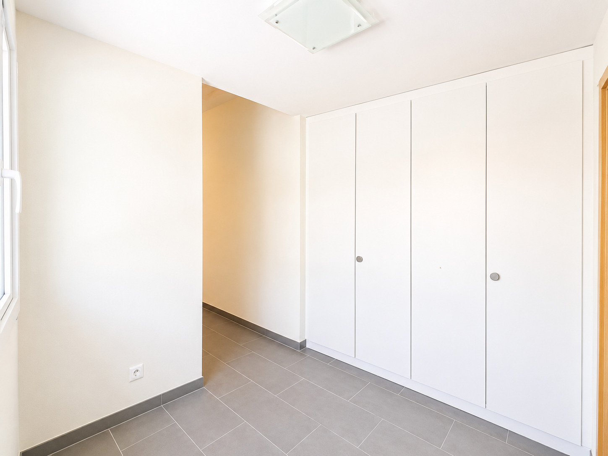
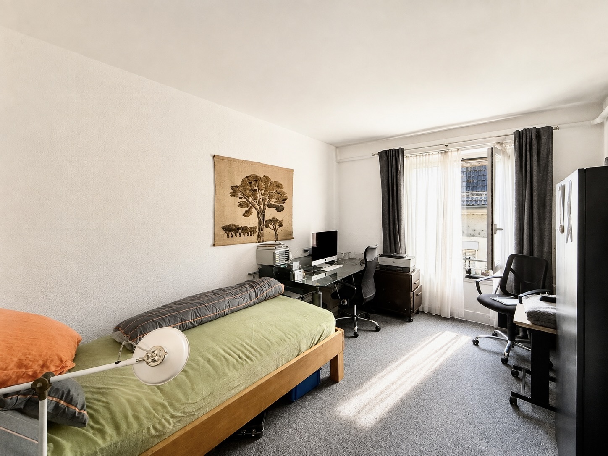
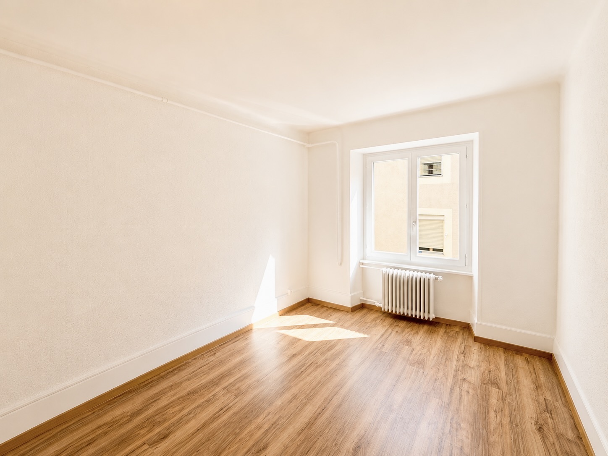
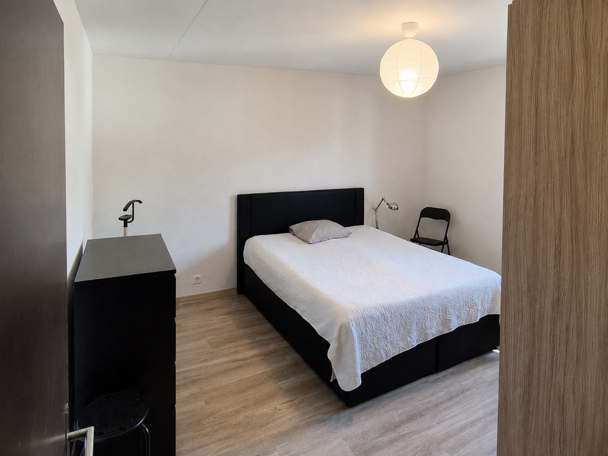
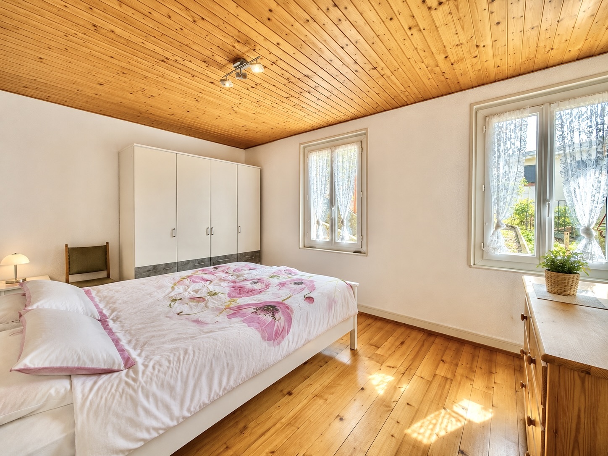
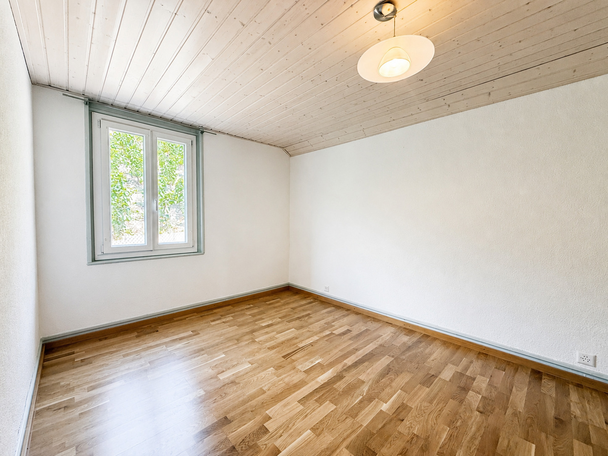
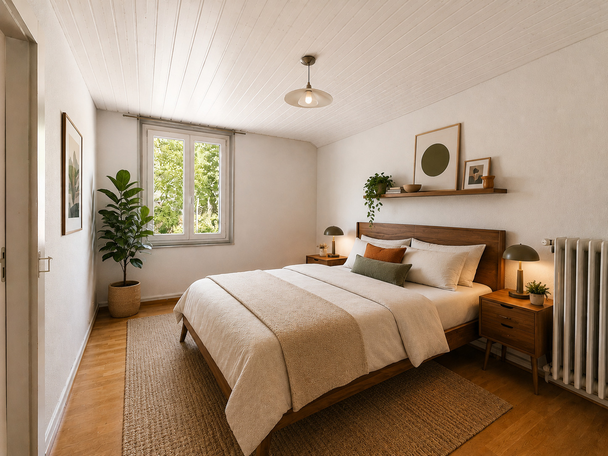
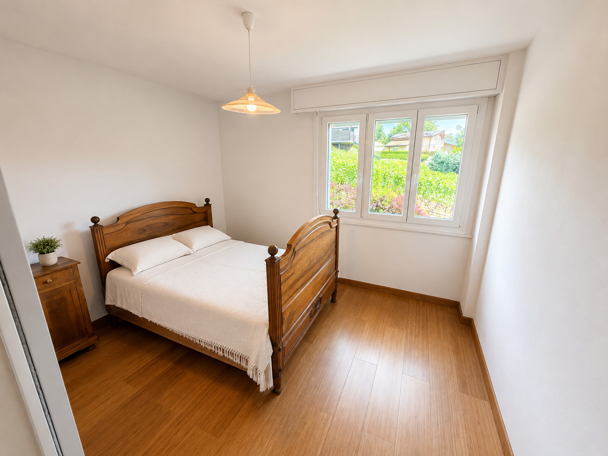
  • Two bedrooms.
  • A desk.
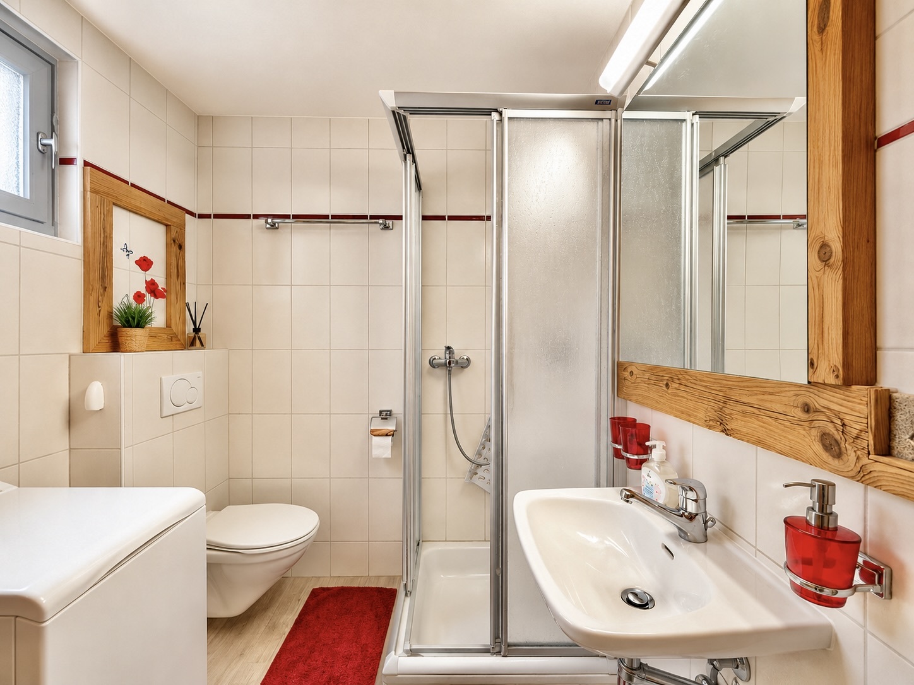
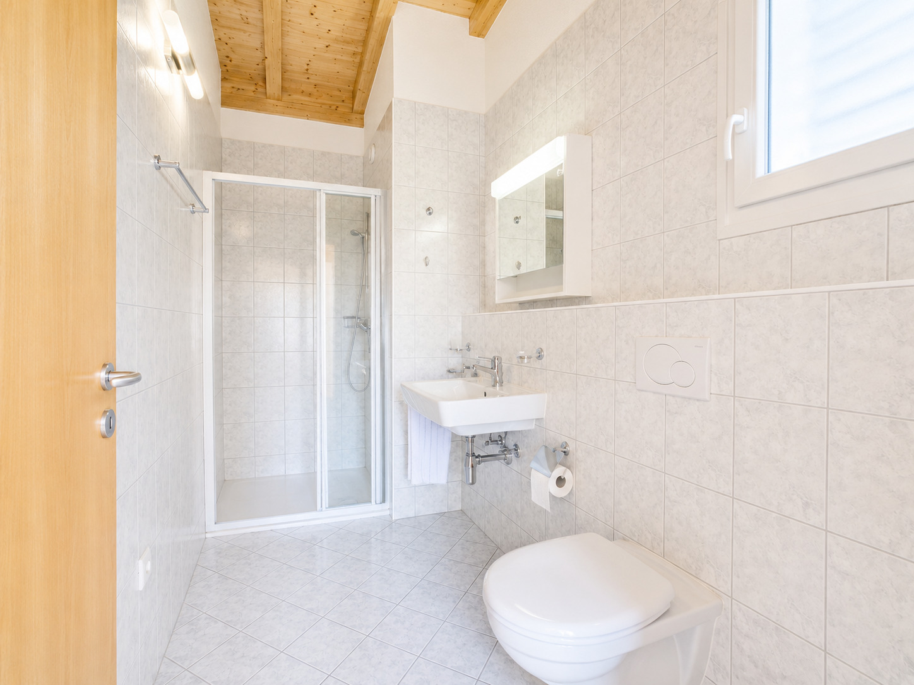
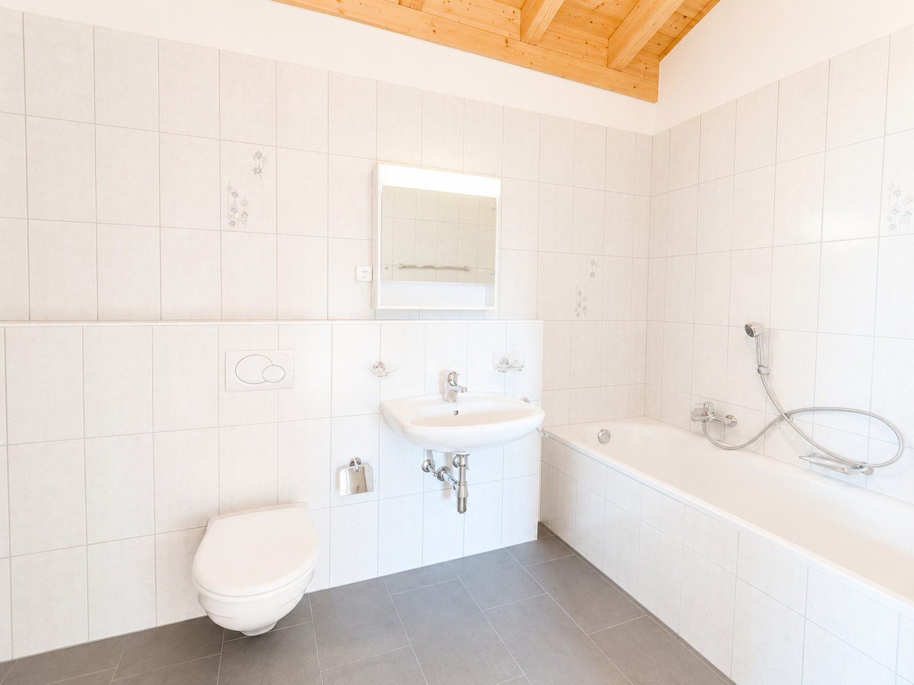
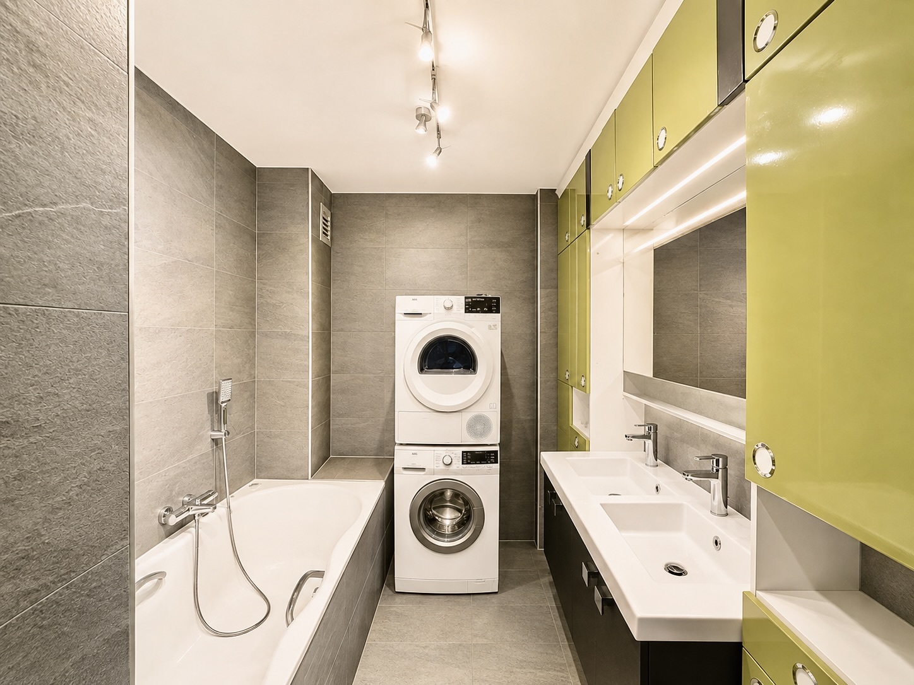
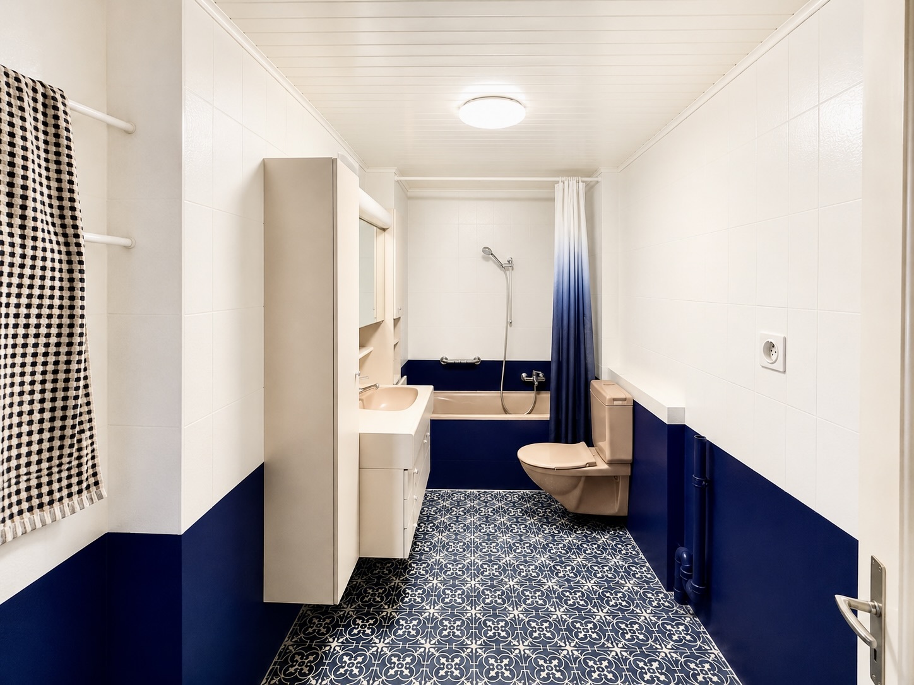
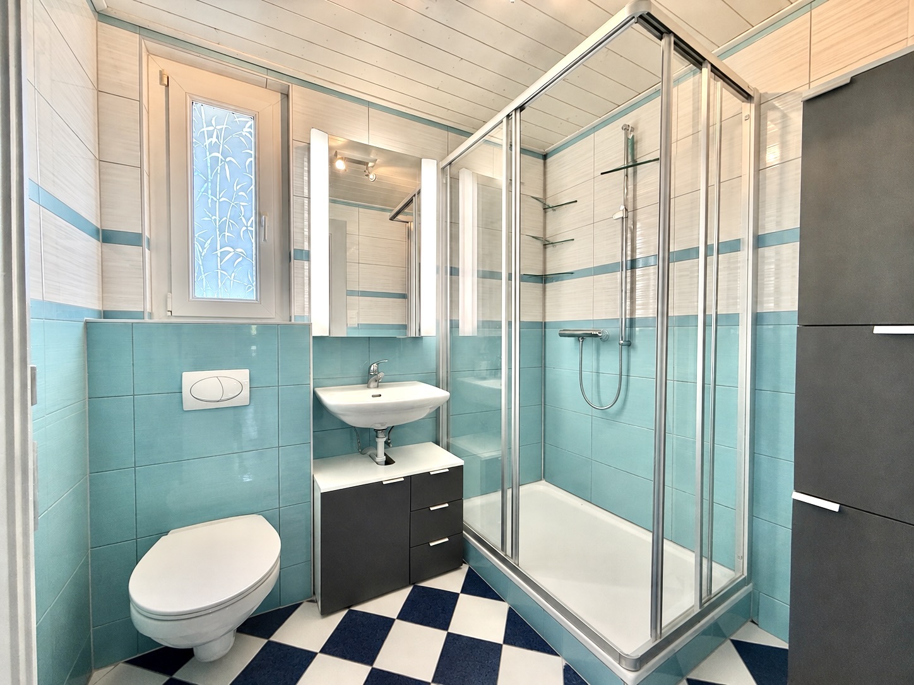
  • A bathroom.
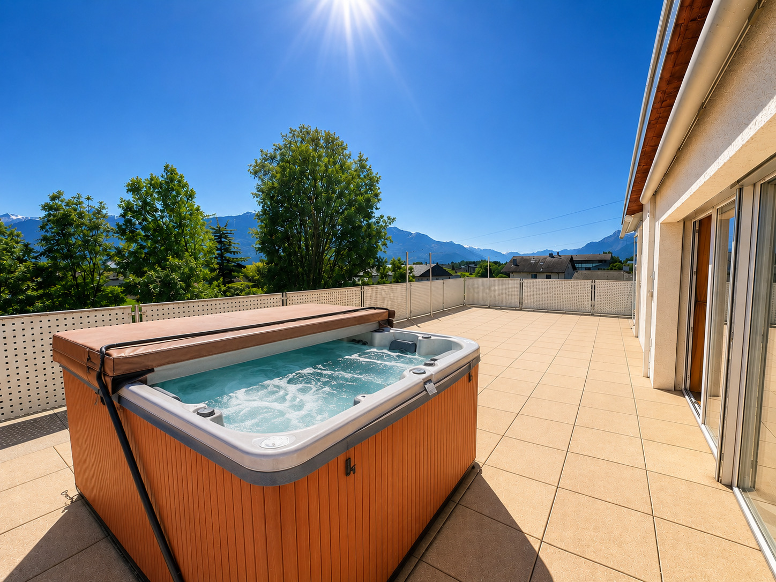
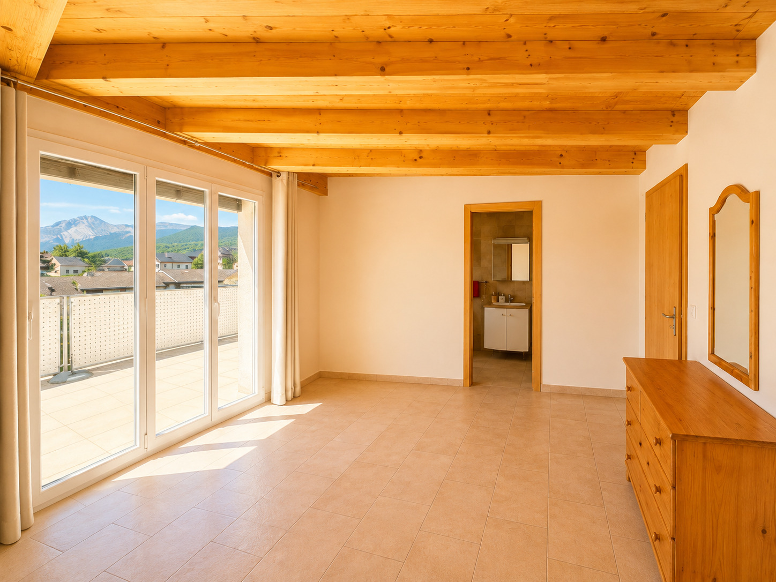
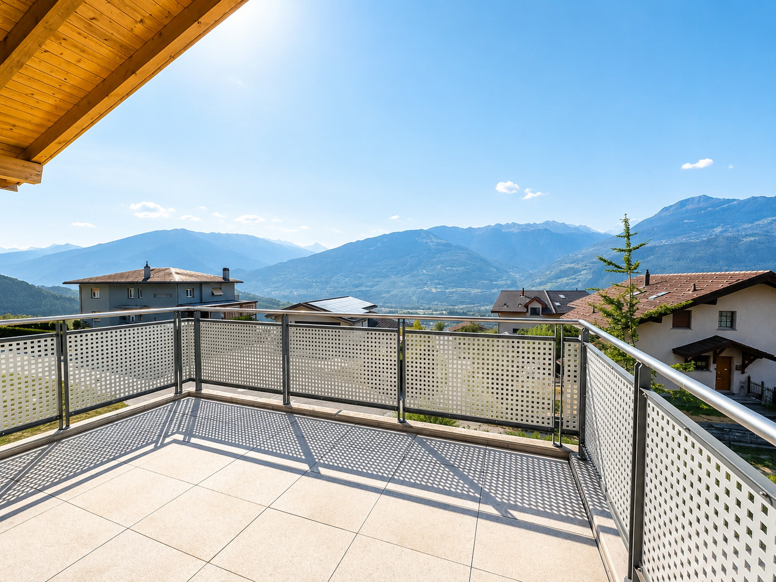
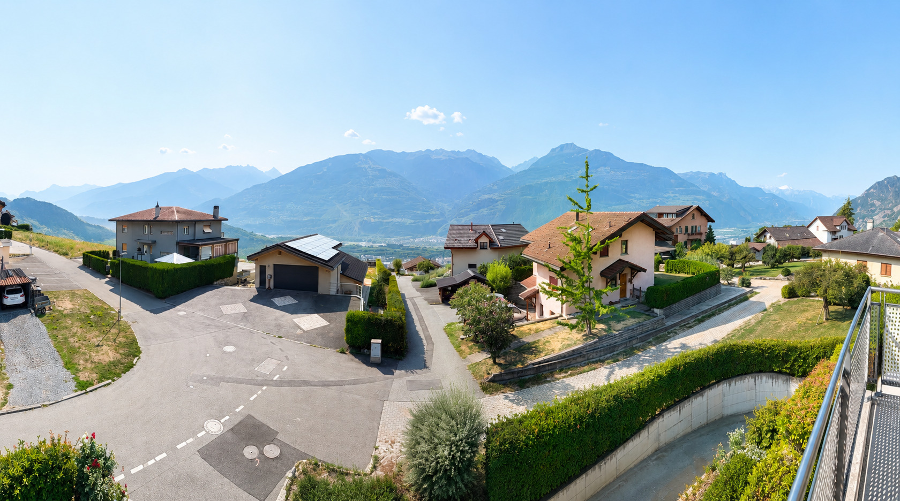
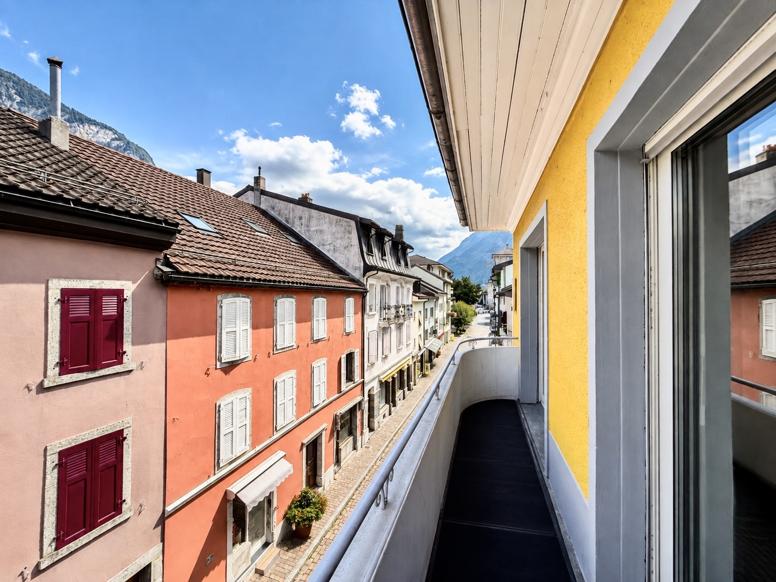
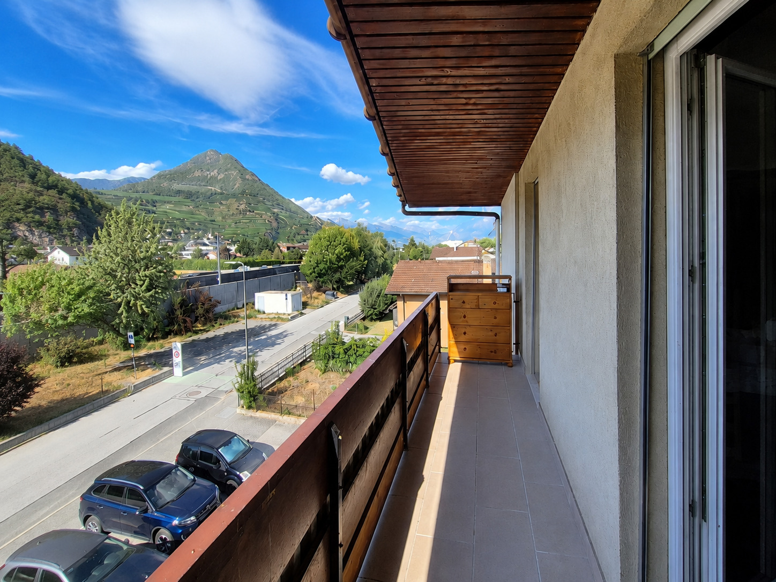
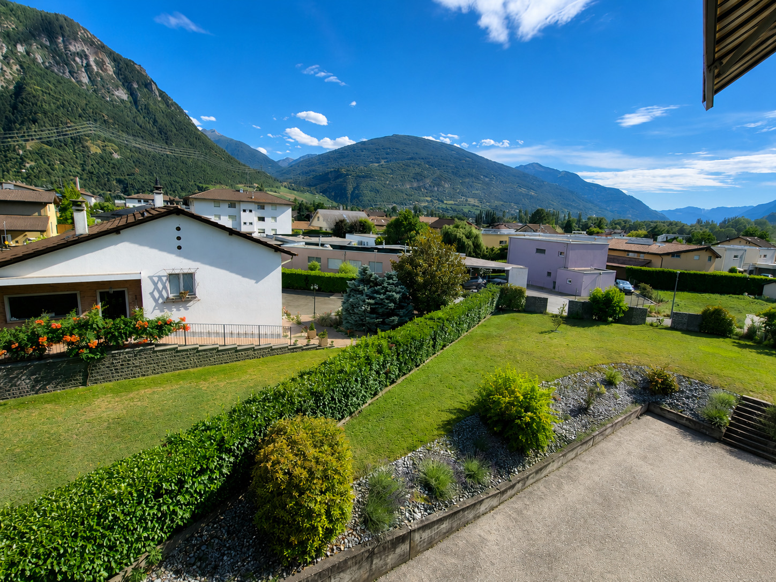
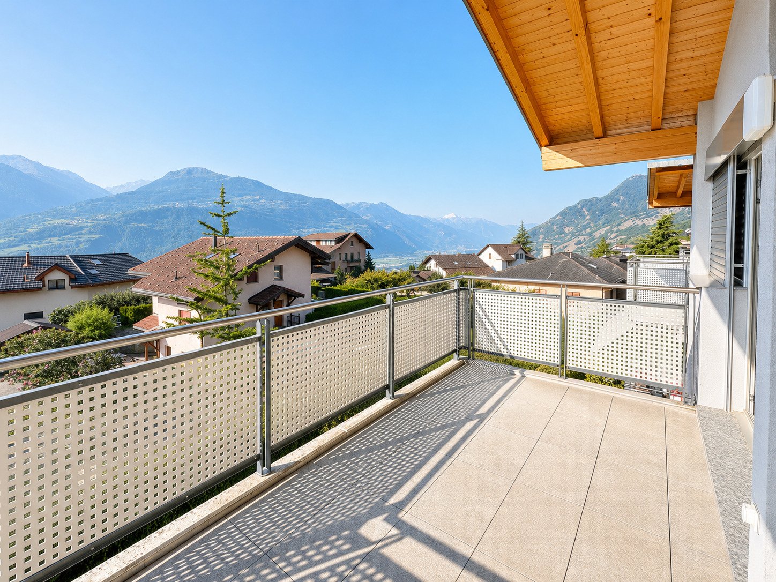
  • A south-facing balcony, offering excellent sunshine throughout the day.

Second floor

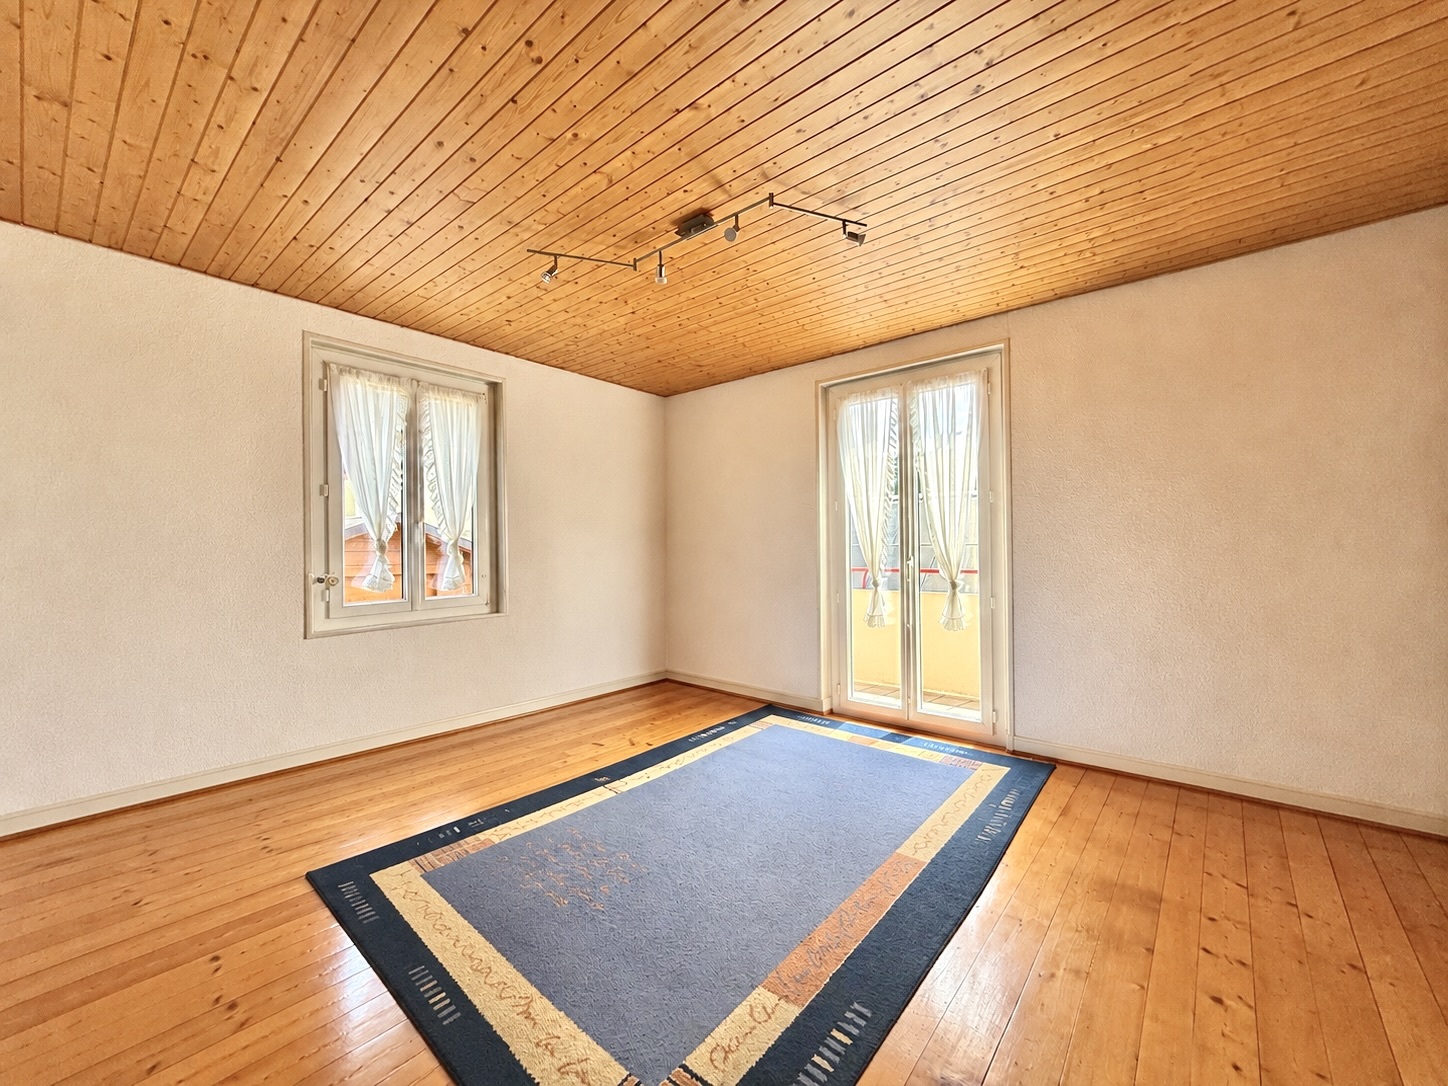
Accessible also through an independent entrance with direct access to the garden, the second floor offers great potential for development. After renovation, it can be transformed into a completely independent living space or harmoniously complement the existing living areas.

It consists of:

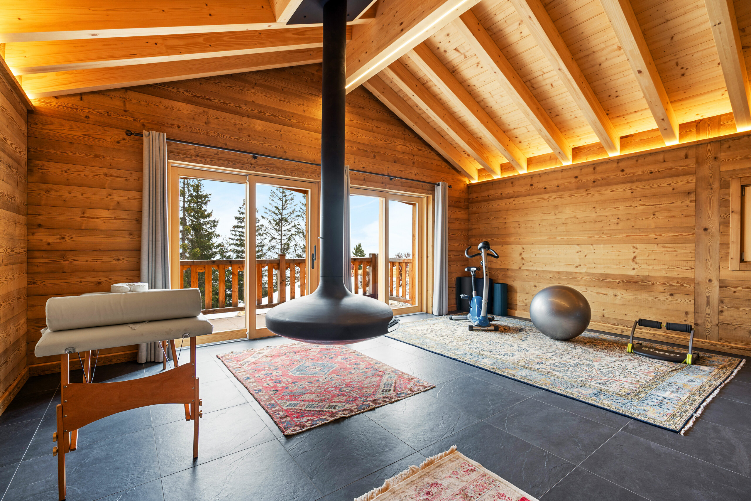
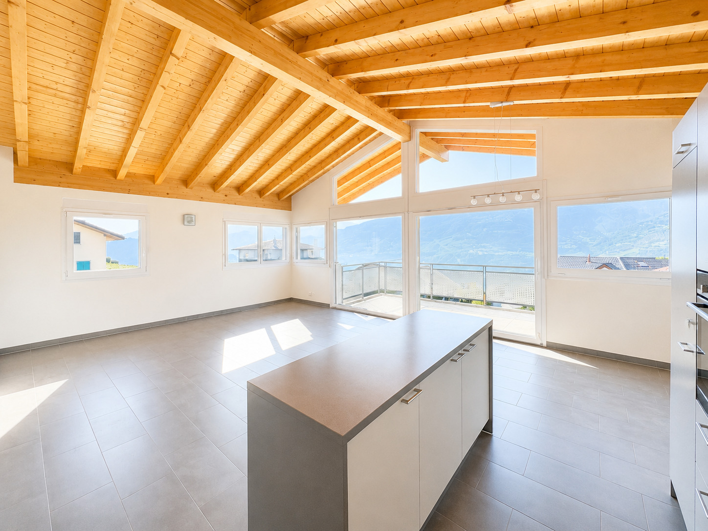
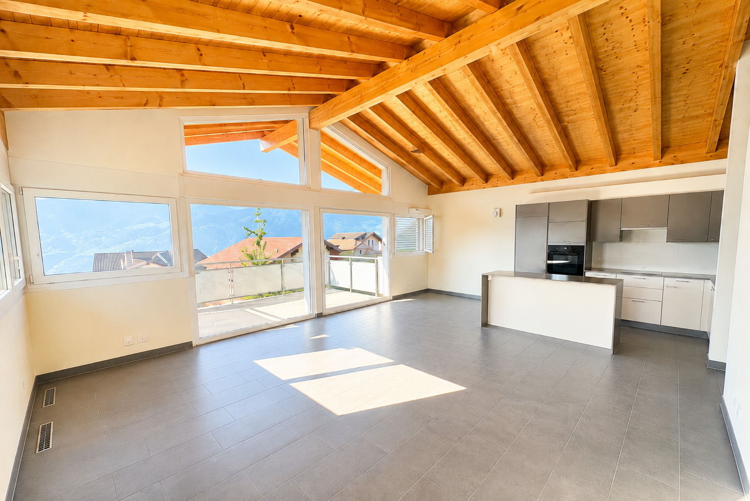
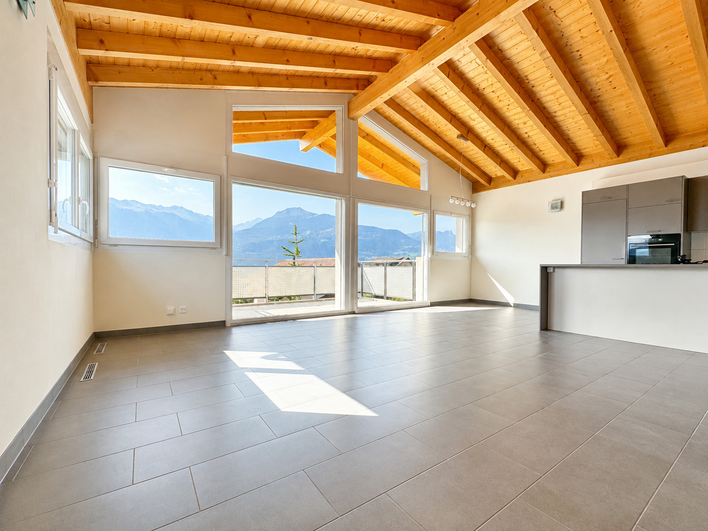
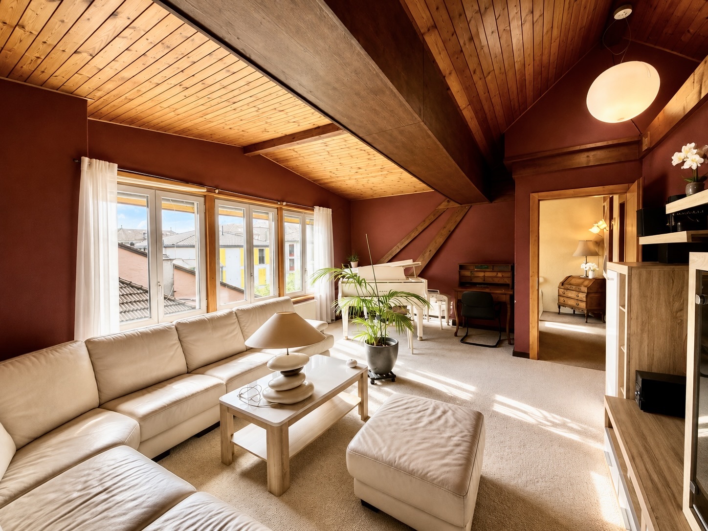
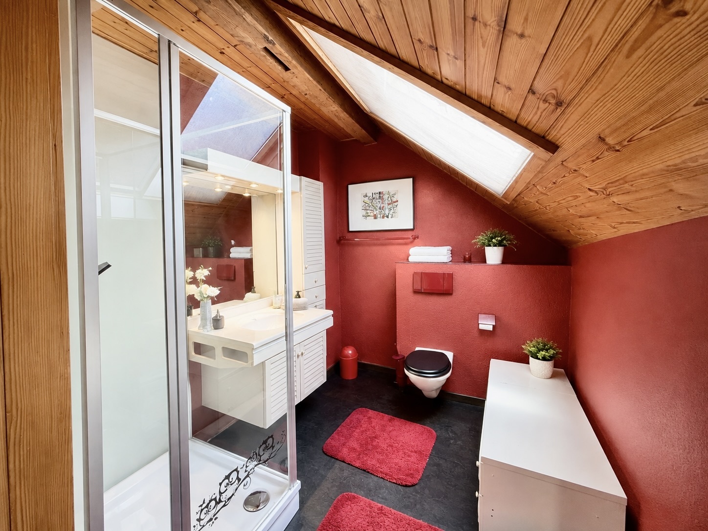
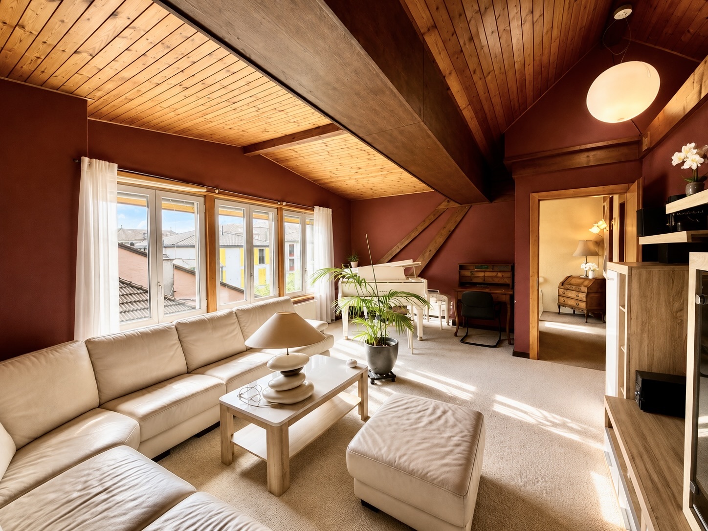
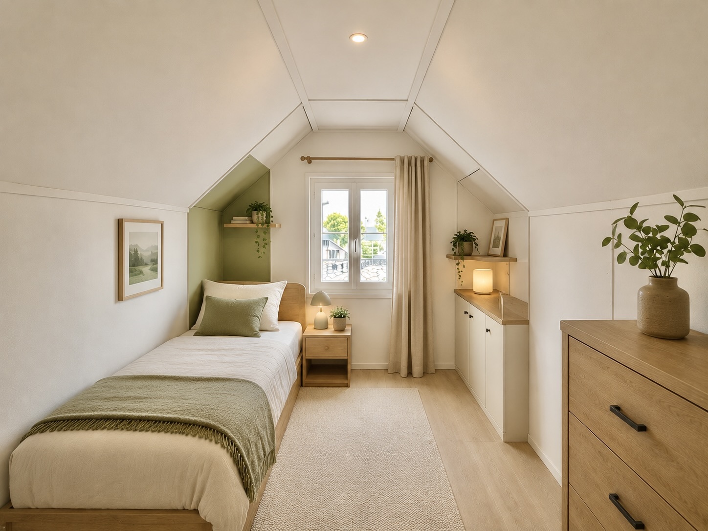
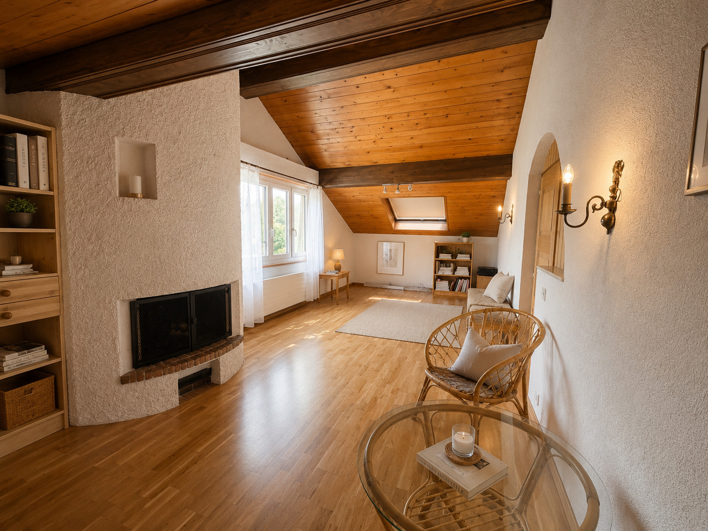
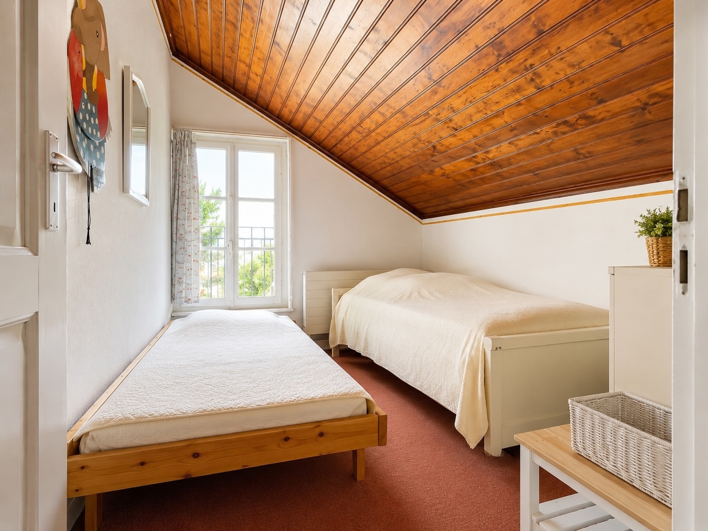
  • A large attic room with a fireplace.
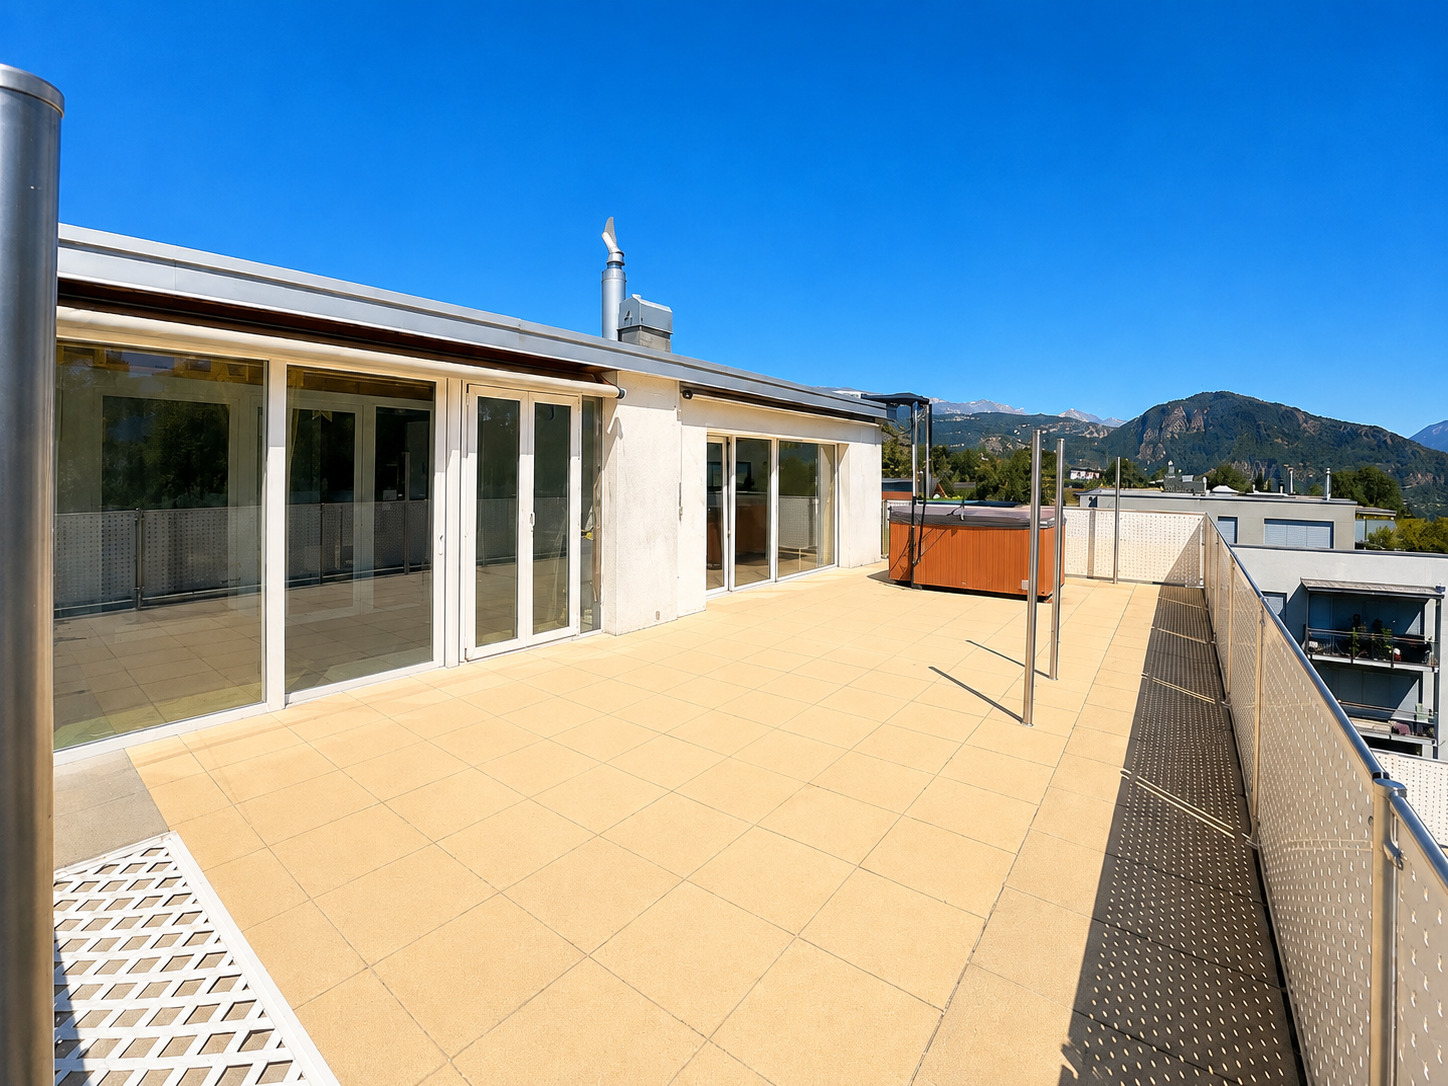
  • A large terrace overlooking the garden.
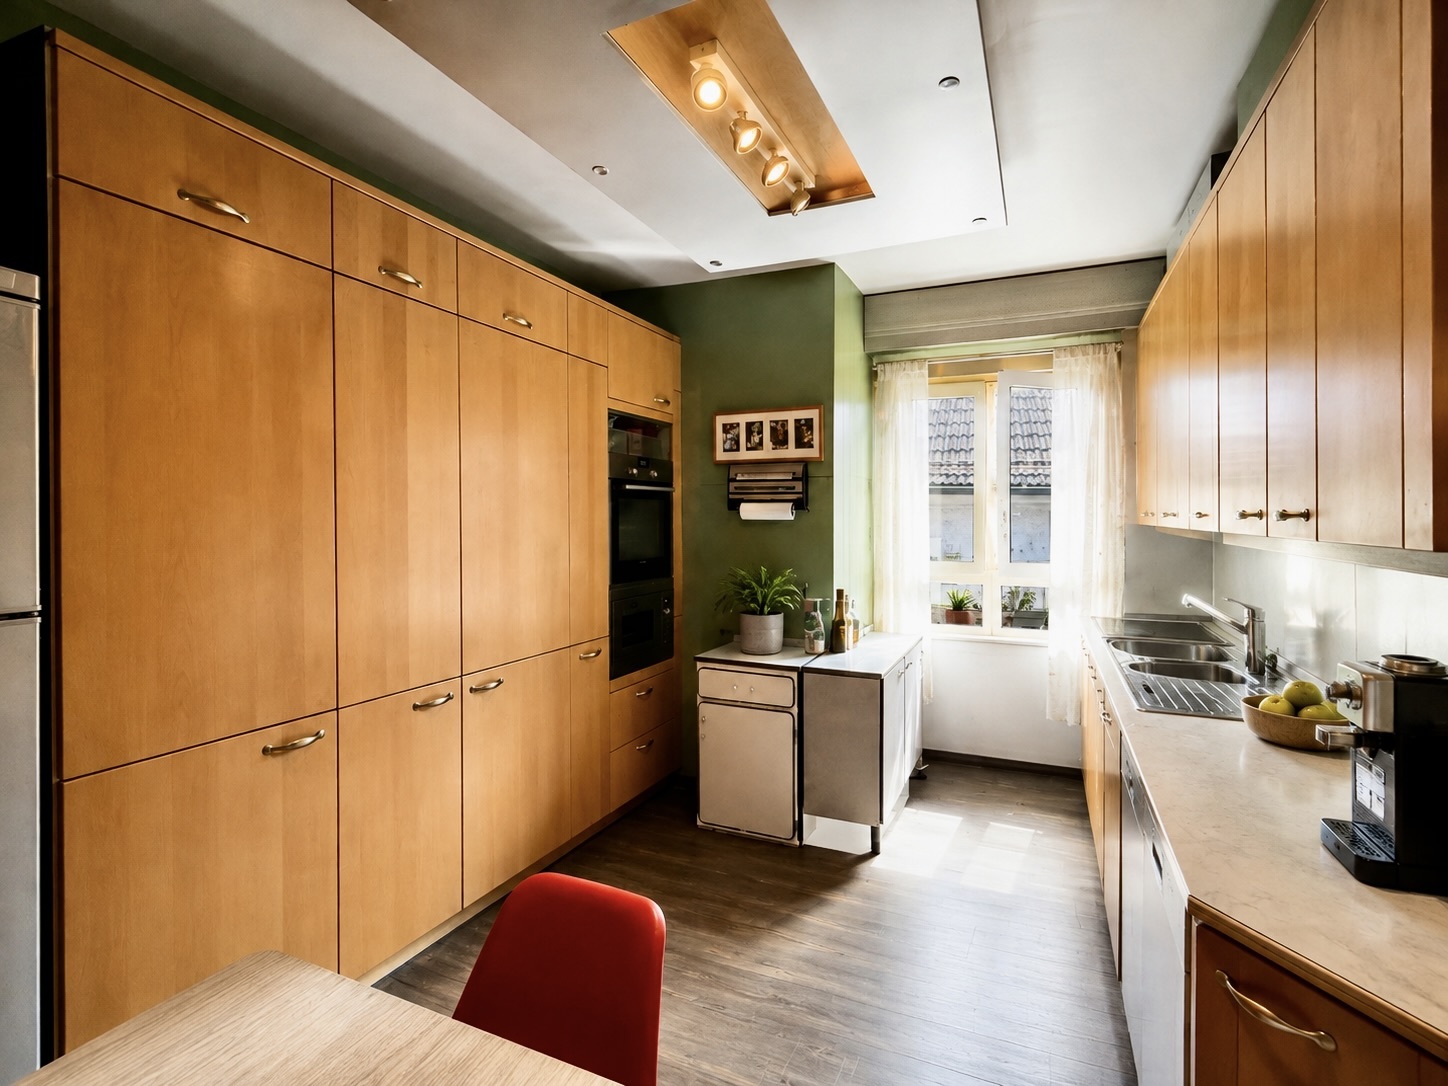
  • A kitchen with dining area.
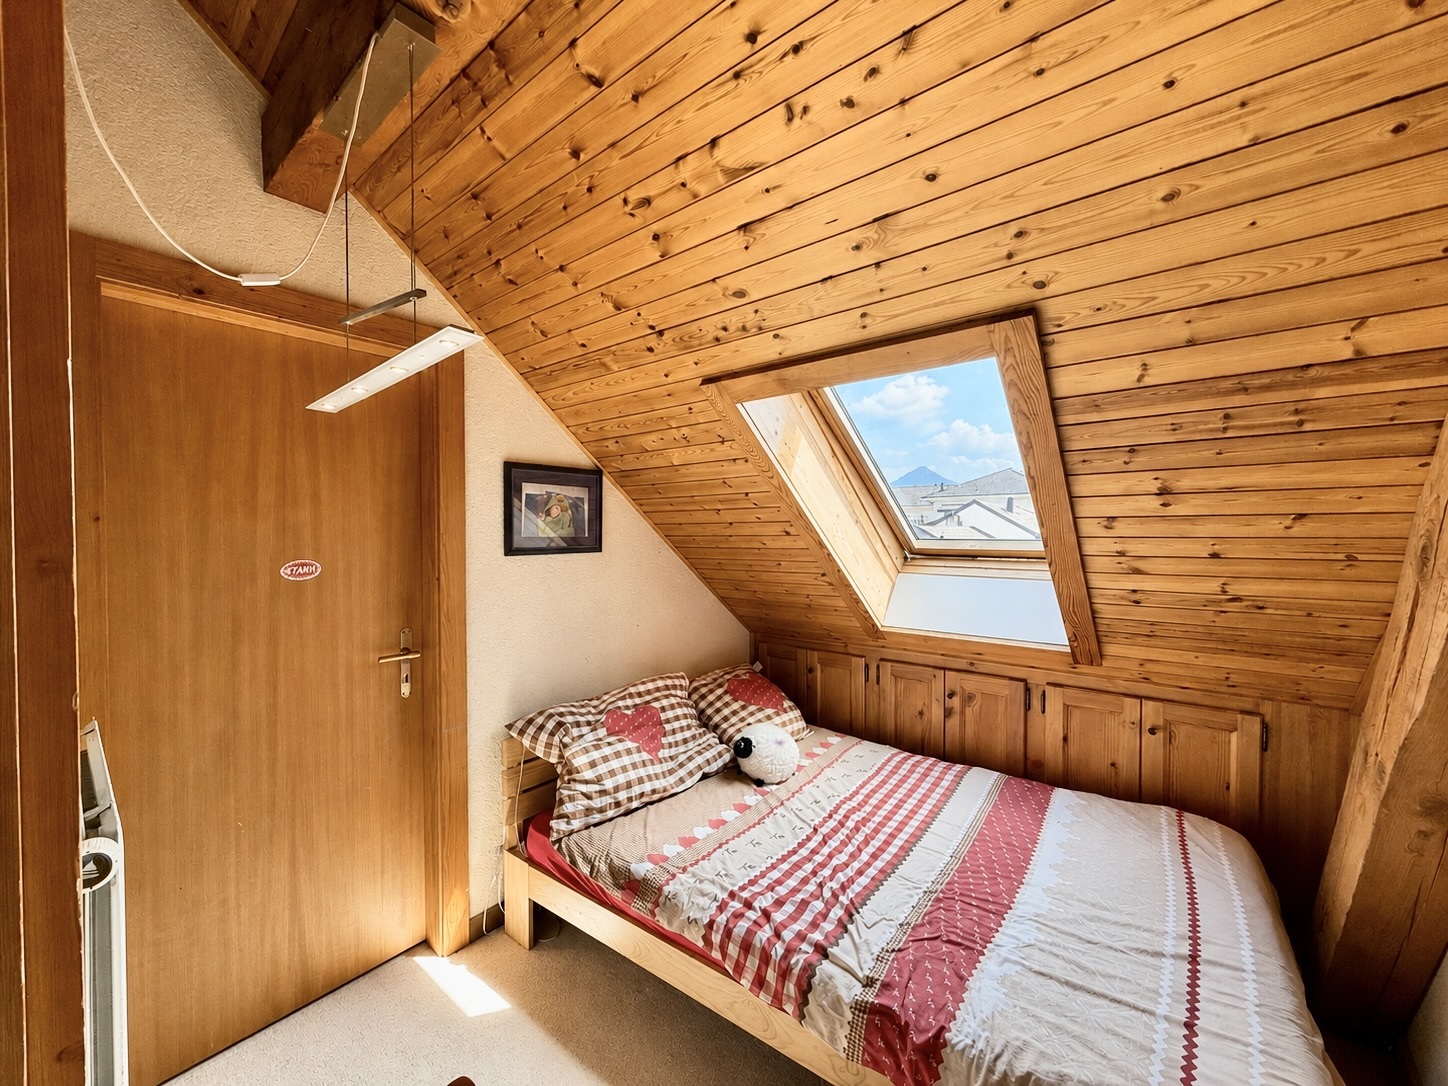
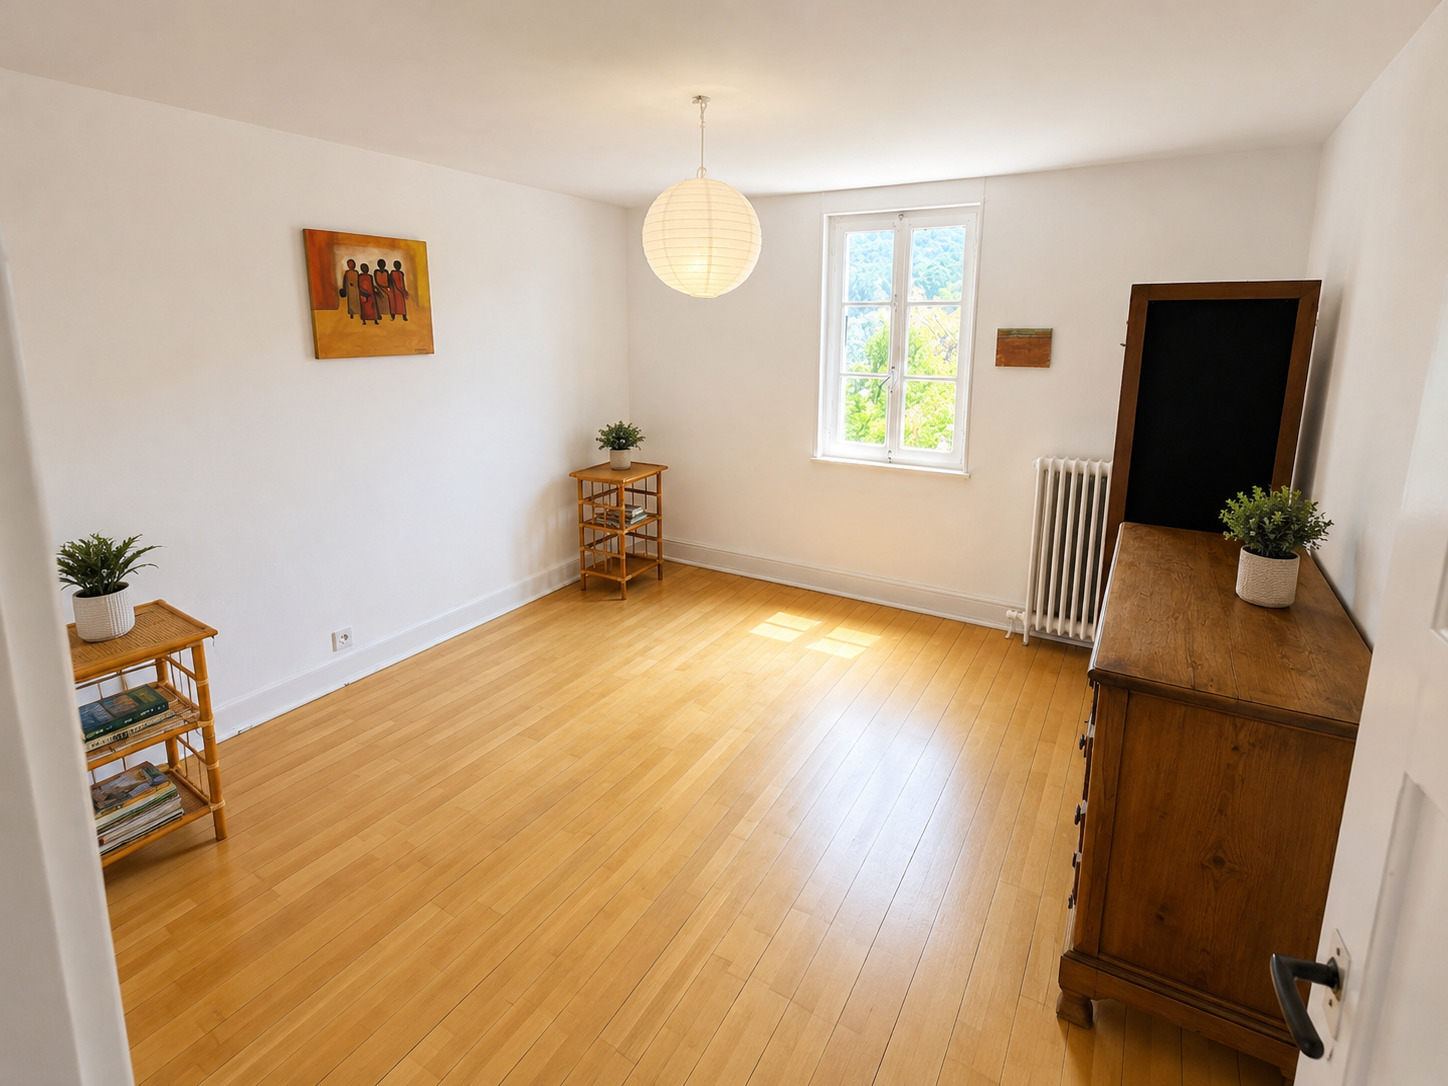
  • Two bedrooms.
  • A bathroom.

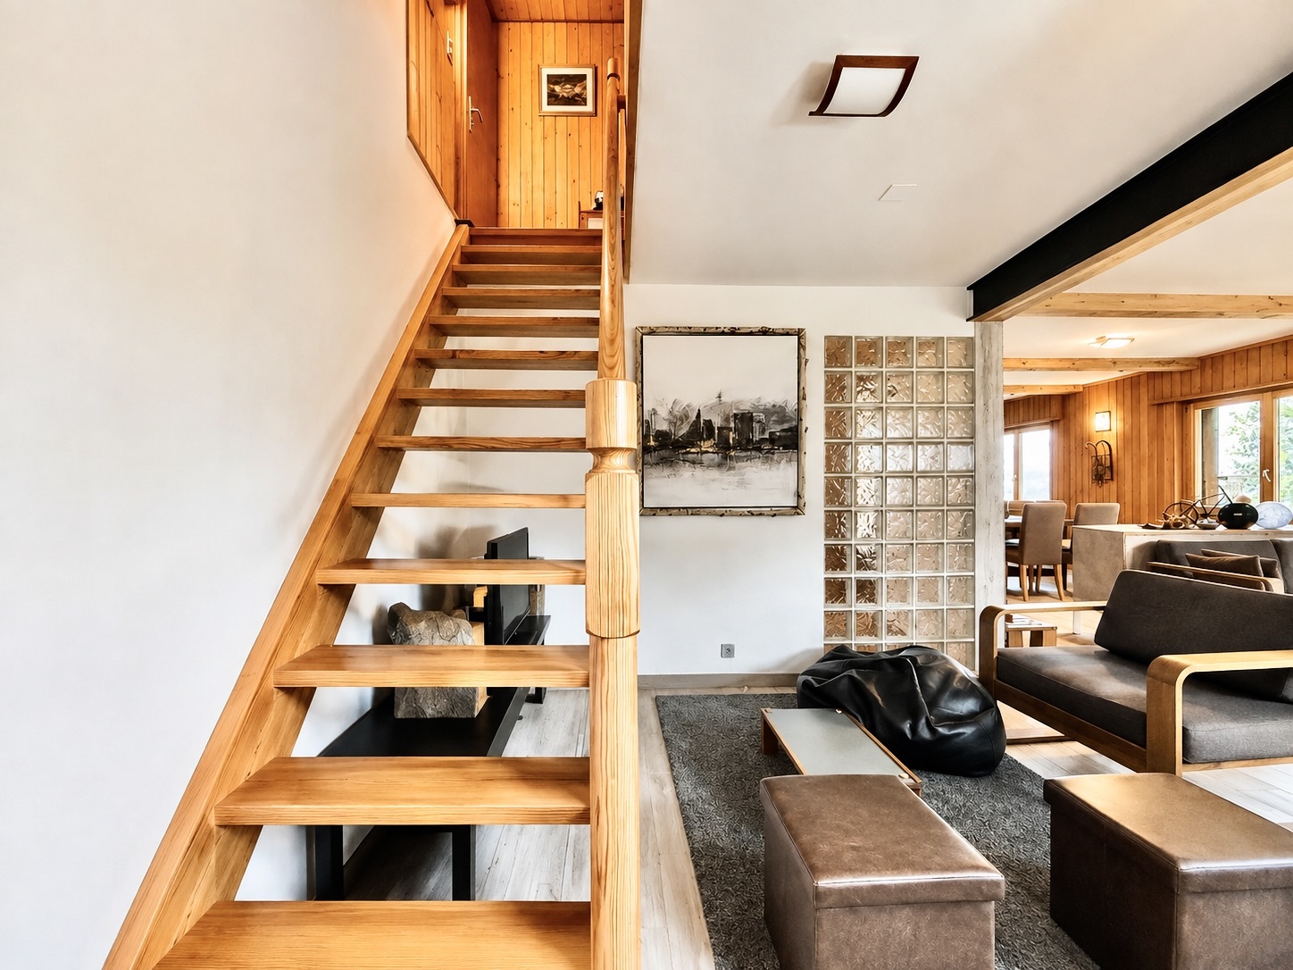
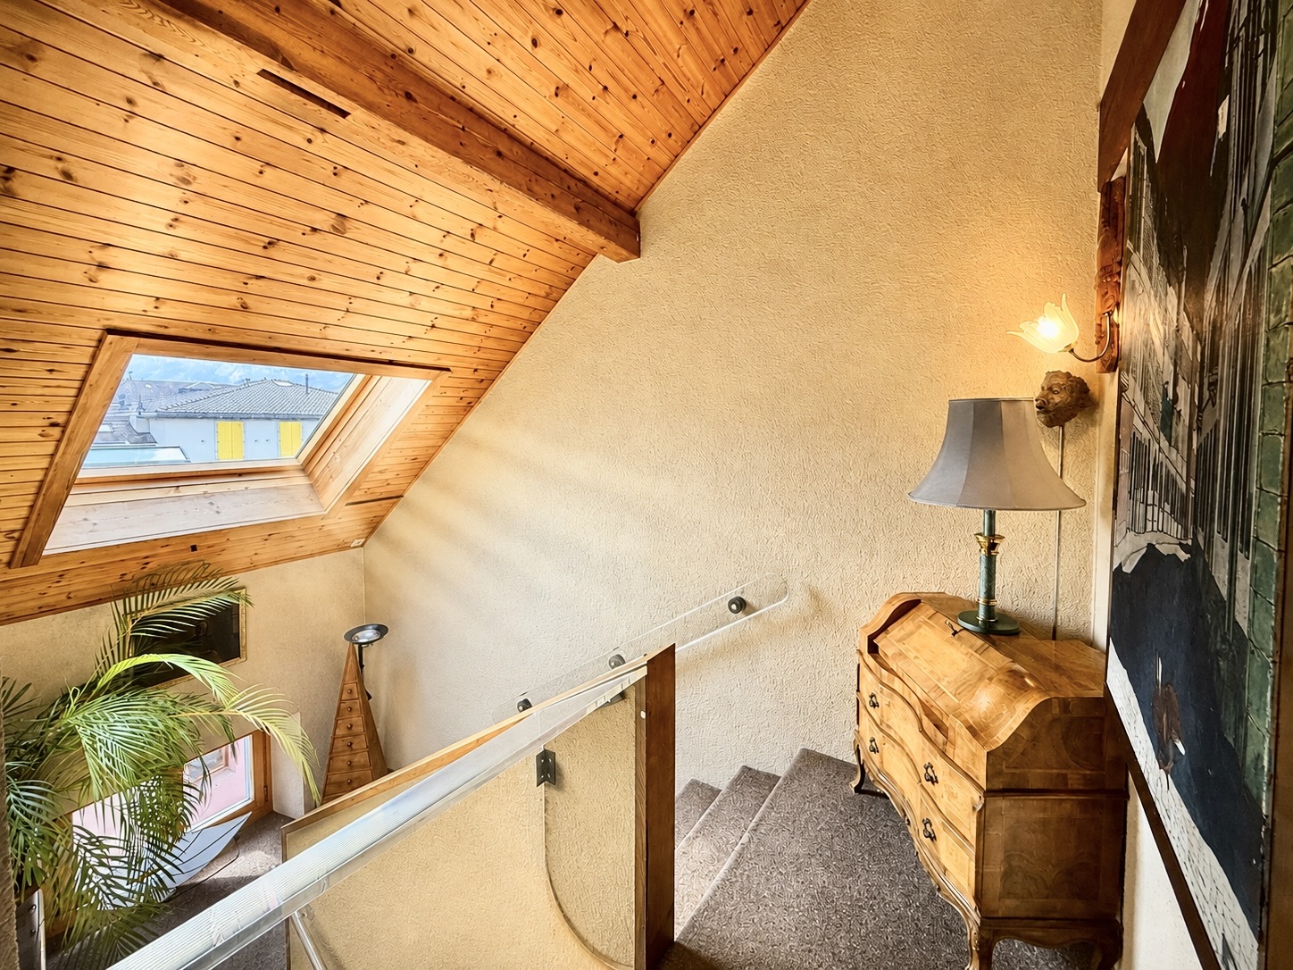
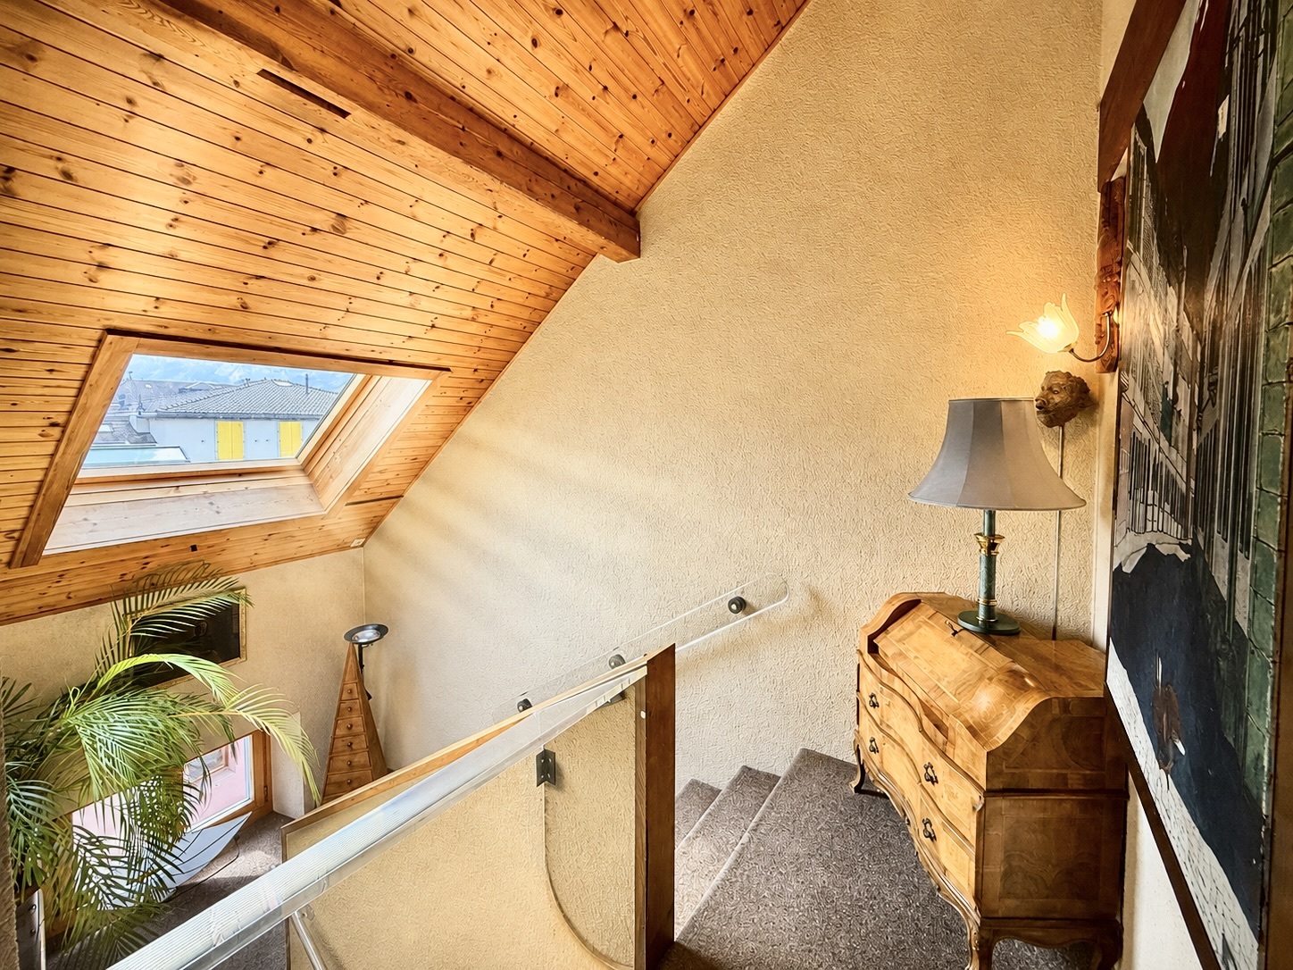
The first and second floors can be connected by an interior staircase or kept separate, offering a flexibility that is particularly appreciated by future homeowners.

Outdoors

The exterior is one of the real assets of this property.

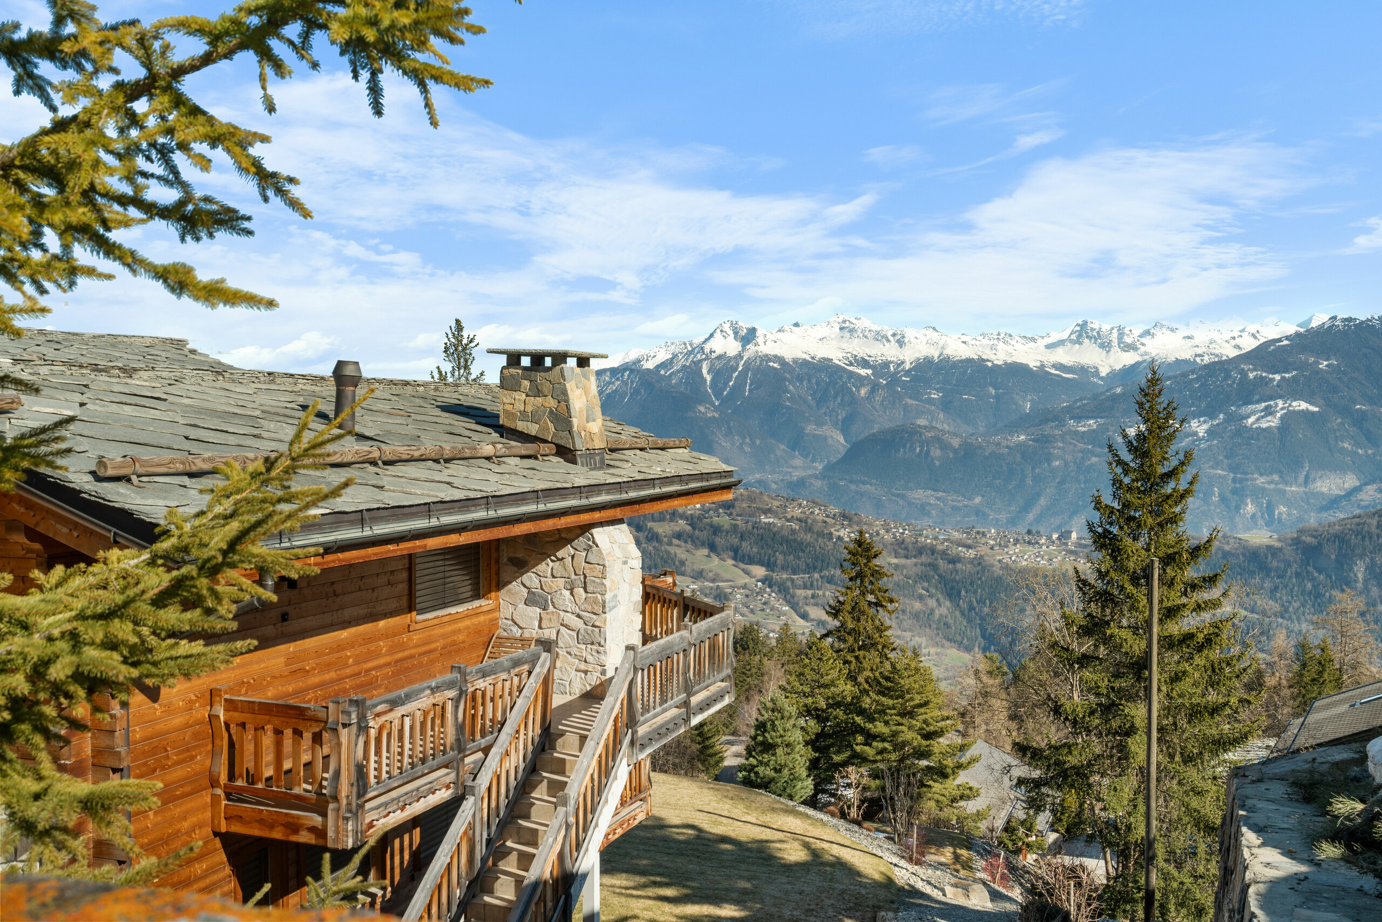
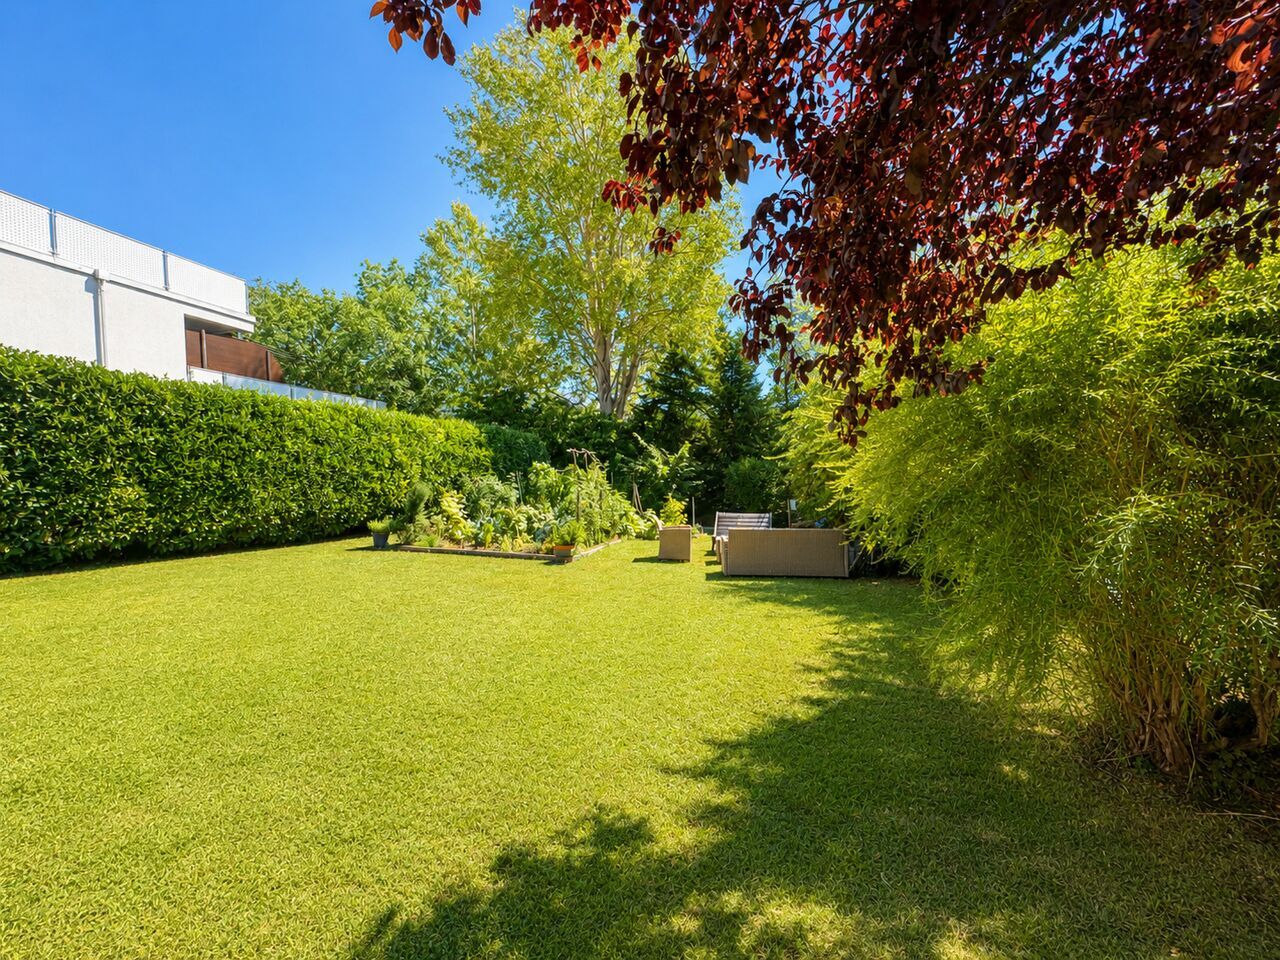
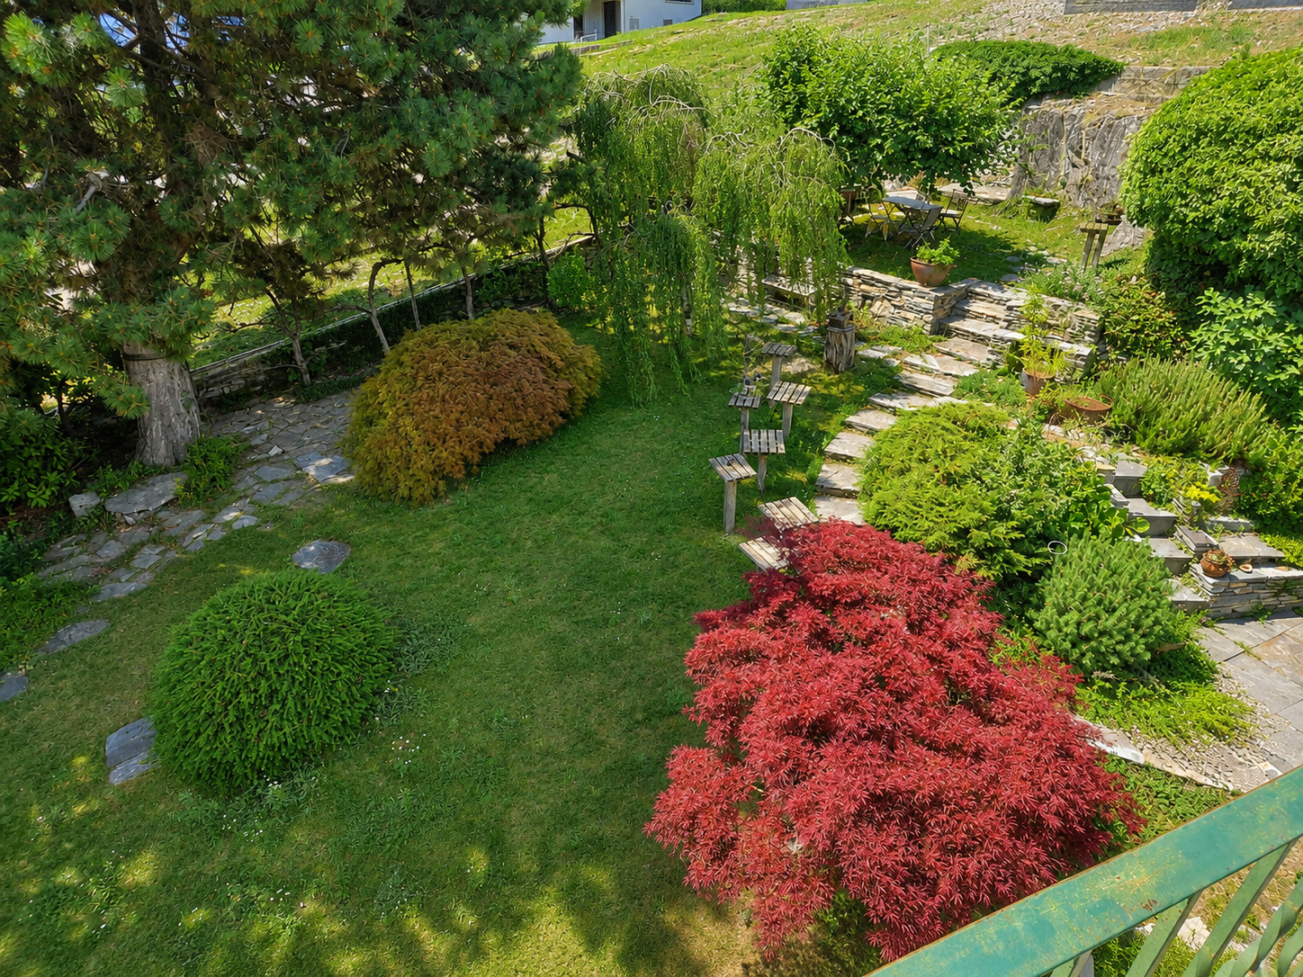
The garden, backed by a magnificent schist rock, offers a peaceful, wooded and sunny natural setting. A true haven of tranquility, it invites you to fully enjoy the beautiful days with its various relaxation areas.

The property also has three outdoor parking spaces.

This charming residence represents a great opportunity for buyers looking for a property with character and multiple development possibilities in one of the most sought-after areas of the region.

A visit will allow you to fully appreciate the charm, the volumes and the potential of this property. We remain at your disposal for any further information or to arrange an appointment.

FIND ALL OUR PRODUCTS ON: www.progestimmo.ch

Nichée dans un environnement calme, verdoyant et privilégié, cette charmante maison de caractère séduira les amateurs d'authenticité, d'espace et de belles possibilités d'aménagement.

Répartie sur trois niveaux, elle offre de généreux volumes baignés de lumière et une configuration idéale pour une grande famille, un projet multigénérationnel ou la création de deux logements indépendants grâce à ses accès distincts.

Dès l'entrée, les magnifiques portes en bois d'origine donnent le ton et révèlent tout le cachet de cette demeure au charme intemporel.

Rez inférieur

Pensé pour être aussi pratique que polyvalent, le rez inférieur comprend :

  • Un vaste atelier avec verrière, baigné de lumière naturelle, pouvant retrouver sa fonction de garage d'origine.
  • Une cave.
  • Un local technique avec buanderie et chauffage.
  • Une chambre indépendante avec douche et WC, idéale pour recevoir famille et amis, créer un espace pour un adolescent ou aménager un bureau pour une activité indépendante.

Premier étage

Véritable cœur de la maison, le premier étage offre une atmosphère chaleureuse et conviviale.

La véranda accueille agréablement l'espace repas et s'ouvre directement sur le jardin, créant une belle continuité entre l'intérieur et l'extérieur.

Ce niveau comprend également :

  • Une cuisine agencée.
  • Un vaste salon agrémenté d'une cheminée.
  • Une salle à manger ouverte.
  • Deux chambres.
  • Un bureau.
  • Une salle de bains.
  • Un balcon orienté plein sud, offrant un excellent ensoleillement tout au long de la journée.

Deuxième étage

Accessible également par une entrée indépendante avec accès direct au jardin, le deuxième étage offre un fort potentiel d'aménagement. Après rénovation, il pourra être transformé en un logement totalement indépendant ou compléter harmonieusement les espaces de vie existants.

Il se compose de :

  • Une grande pièce mansardée avec cheminée.
  • Une vaste terrasse donnant sur le jardin.
  • Une cuisine avec espace repas.
  • Deux chambres.
  • Une salle de bains.

Les premier et deuxième étages peuvent être reliés par un escalier intérieur ou conservés indépendants, offrant une flexibilité particulièrement appréciable selon les projets des futurs propriétaires.

Extérieurs

Les extérieurs constituent l'un des véritables atouts de cette propriété.

Le jardin, adossé à un magnifique rocher de schiste, offre un cadre naturel paisible, arboré et ensoleillé. Véritable havre de tranquillité, il invite à profiter pleinement des beaux jours grâce à ses différents espaces de détente.

La propriété dispose également de trois places de parc extérieures.

Cette demeure au charme authentique représente une belle opportunité pour les acquéreurs en quête d'un bien de caractère offrant de multiples possibilités d'aménagement dans l'un des secteurs les plus recherchés de la région.

Une visite vous permettra d'apprécier pleinement le charme, les volumes et le potentiel de cette propriété. Nous restons à votre entière disposition pour tout renseignement complémentaire ou pour convenir d'un rendez-vous.

RETROUVEZ TOUS NOS BIENS SUR : www.progestimmo.ch

Conveniences

Neighbourhood
  • Village
  • Green
  • Bus stop
  • Child-friendly
Outside conveniences
  • Balcony/ies
  • Terrace/s
  • Garden
  • Exclusive use of garden
  • Quiet
  • Greenery
  • Fence
  • Garage
  • Visitor parking space(s)
  • From road
  • Original insulation
Inside conveniences
  • Without elevator
  • Eat-in-kitchen
  • Veranda
  • Cellar
  • Workshop
  • Fireplace
  • Double glazing
  • Natural light
  • Traditional solid construction
Equipment
  • Furnished kitchen
  • Ceramic glass cooktop
  • Oven
  • Fridge
  • Dishwasher
  • Connections for washing tower
  • Shower
  • Bath
Floor
  • Tiles
  • Parquet floor
Condition
  • In it's current state
Orientation
  • South
Exposure
  • Optimal
View
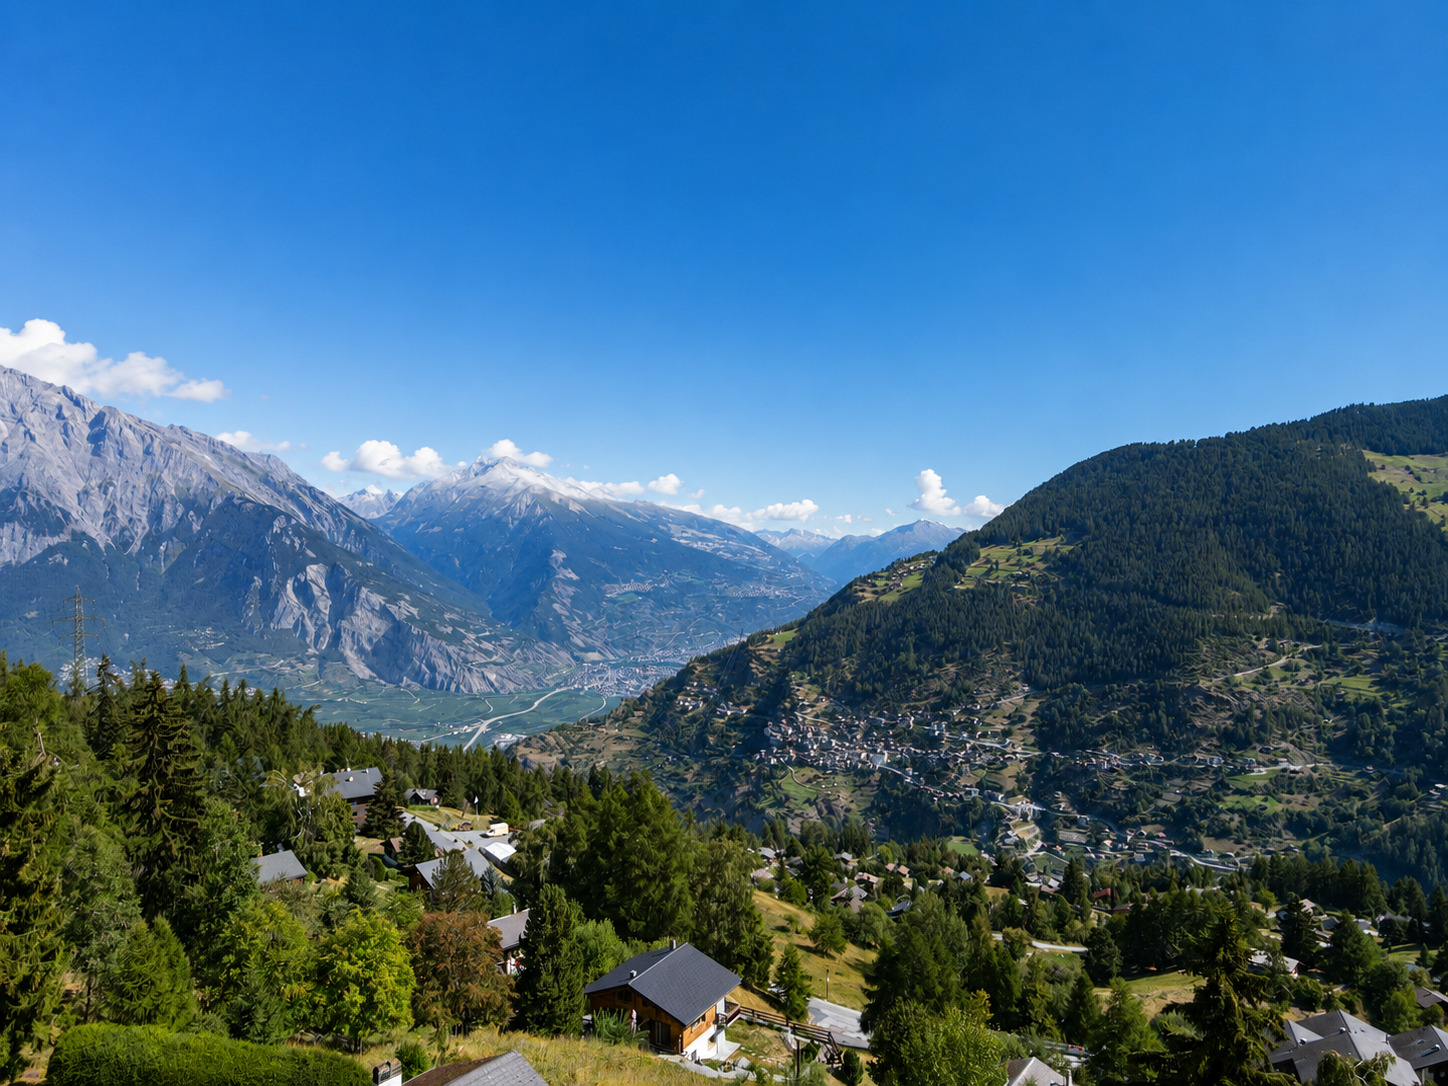
  • Nice view
  • Clear
Distances

 
Station
-
-
10'
-
Public transports
20 m
-
-
-
Freeway
-
-
-
10'
Primary school
1.43 km
57'
57'
7'
Stores
1.02 km
32'
32'
4'
Restaurants
593 m
10'
10'
2'
Park / Green space
2.13 km
38'
38'
6'

Discover similar properties
Other Progestimmo Sàrl real estate