New
Single family house with 5.5 rooms on sale in District de Sierre, Crans-Montana - 300 m²
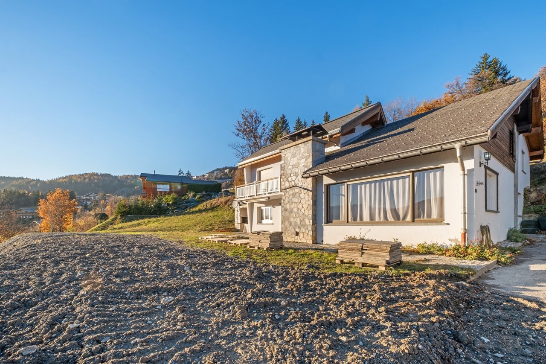
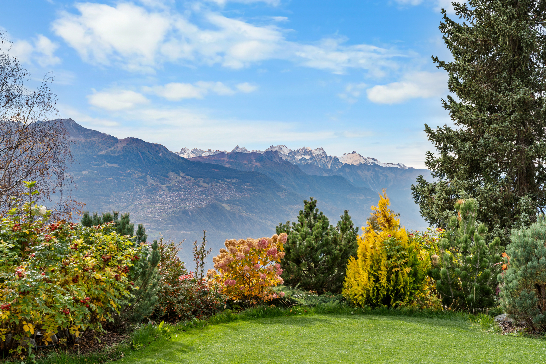
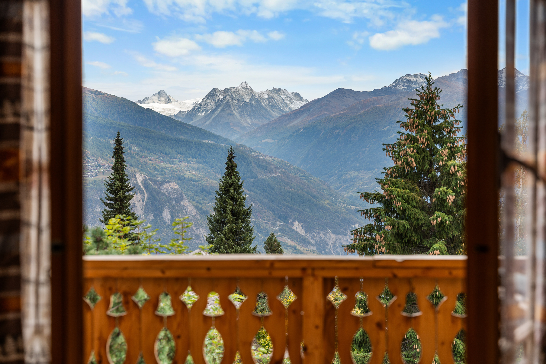
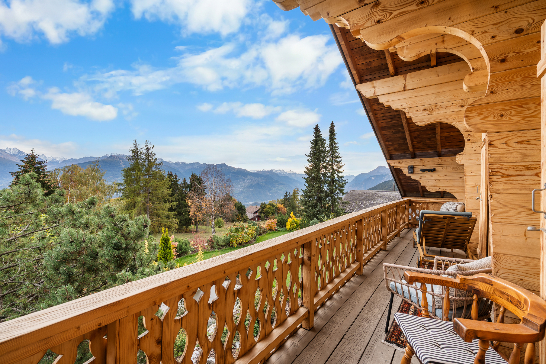
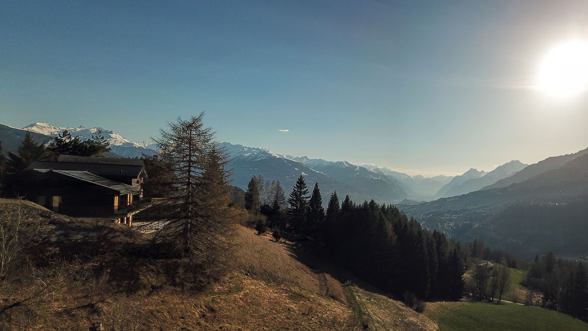
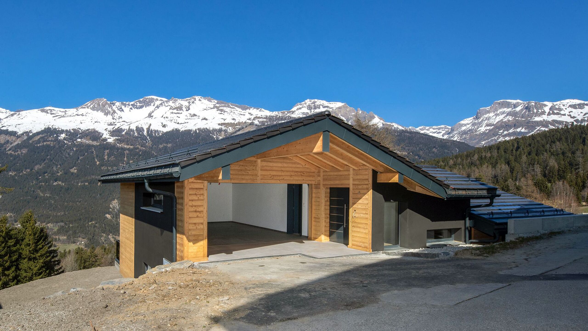
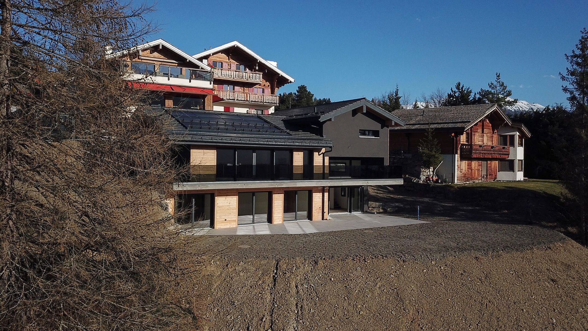
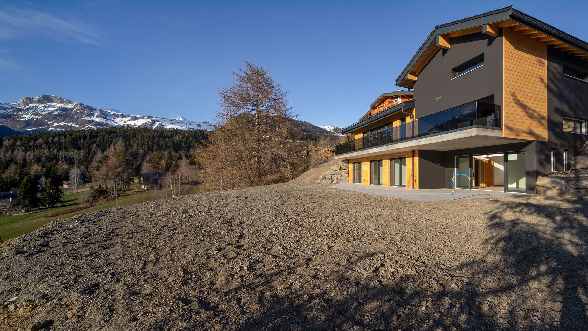
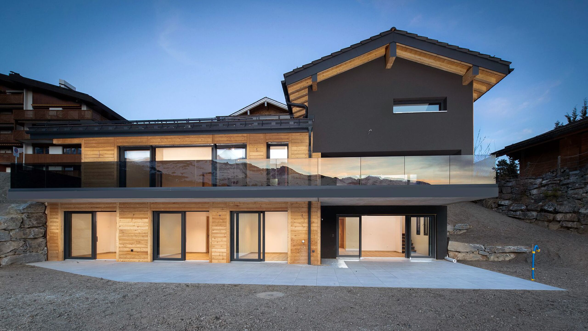
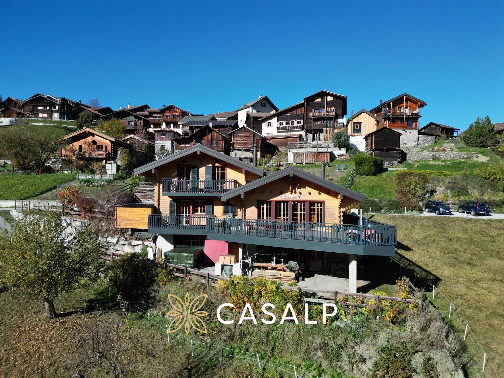
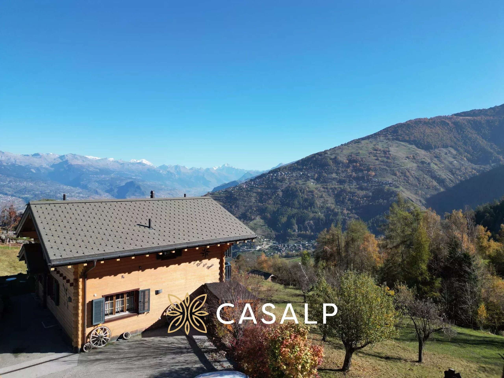
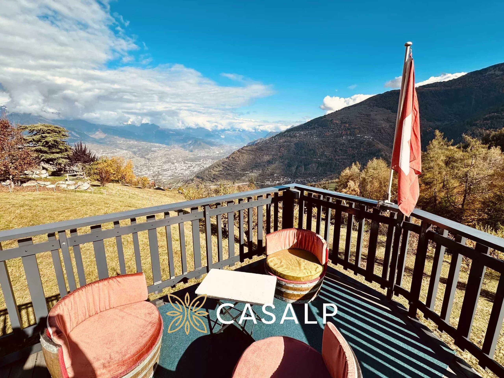
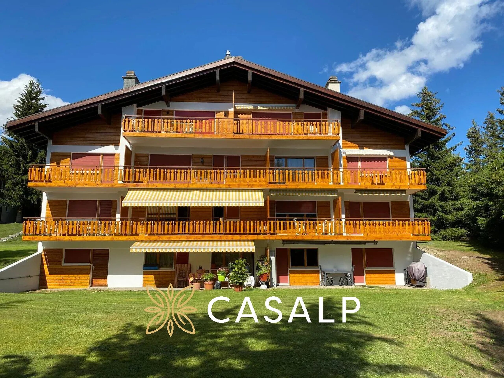
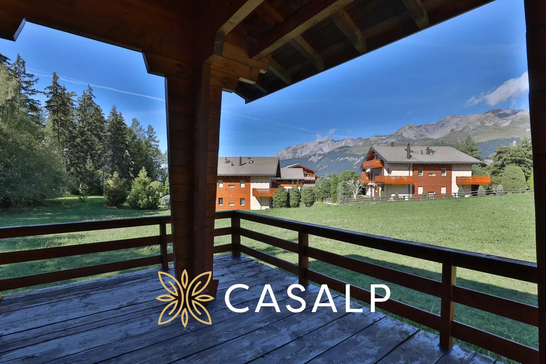
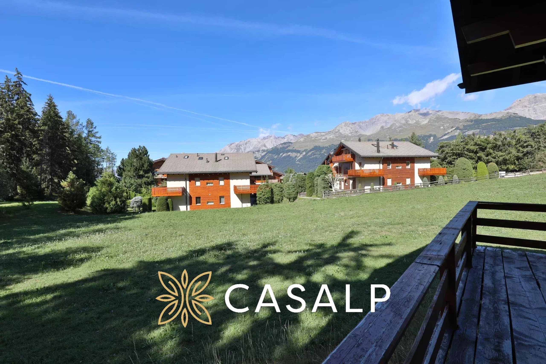
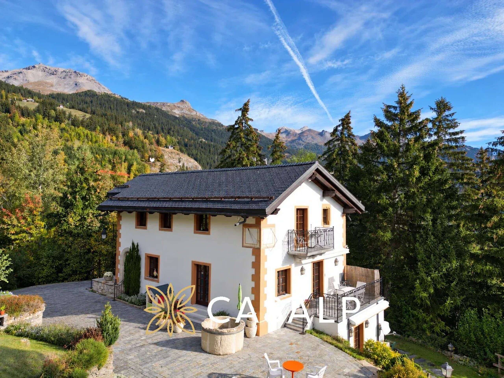
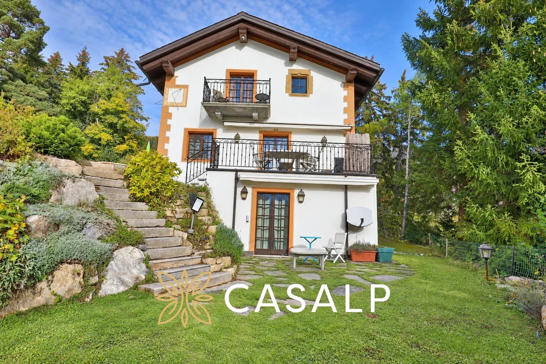
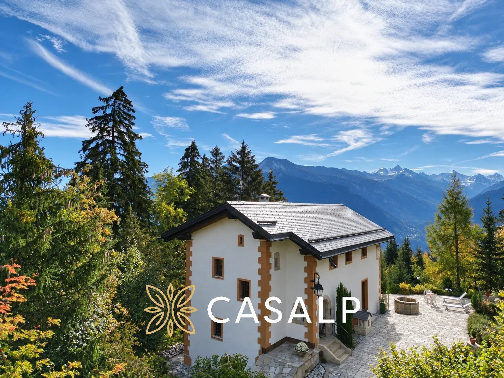
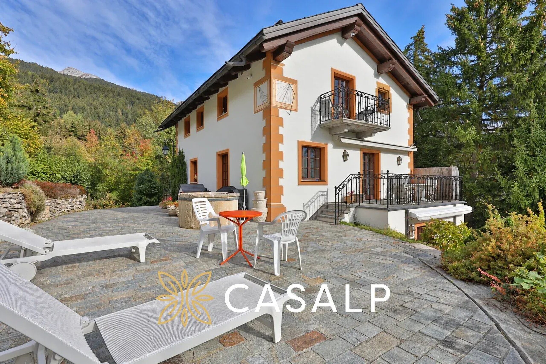
Magnificent manor house with mountain views and a large garden
Rooms5.5
Living area300 m²
Object PriceCHF 3,700,000.-
AvailabilityTo agree
Localisation
3975 District de Sierre, Crans-MontanaCharacteristics
Reference
87542948
Availability
To agree
Rooms
5.5
Heating type
Geothermal sonde
Living area
300 m²
Description
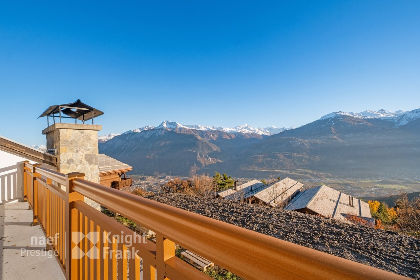
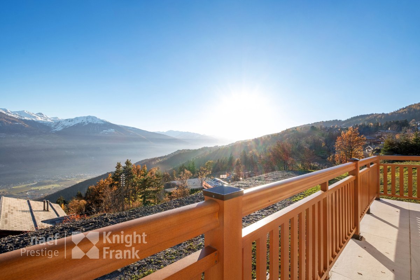
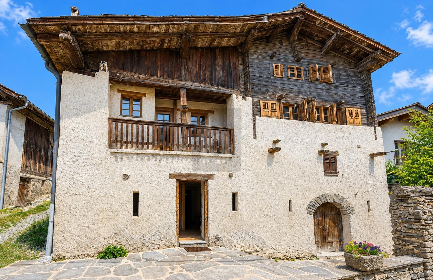
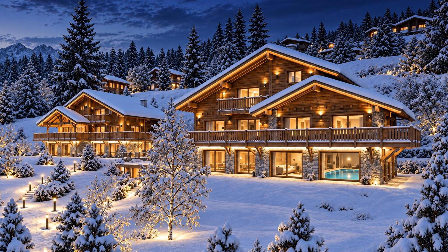
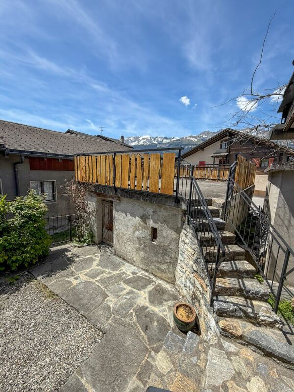
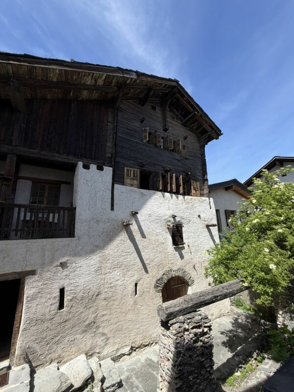
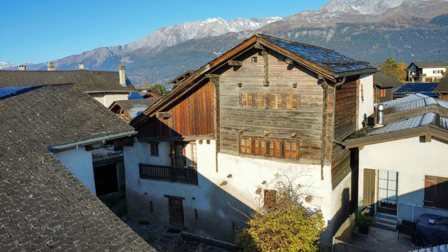
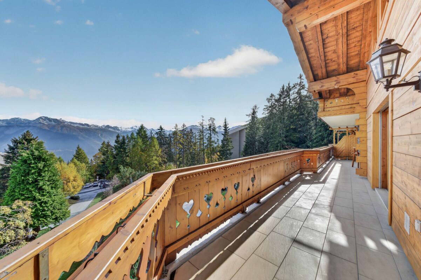
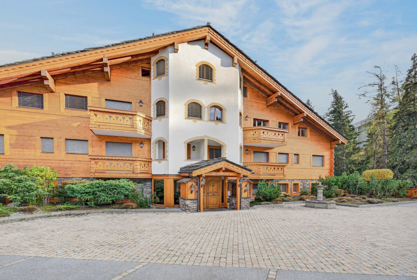
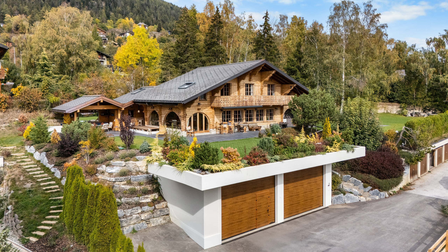
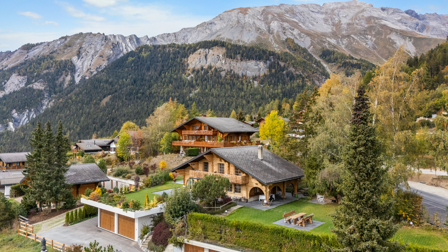
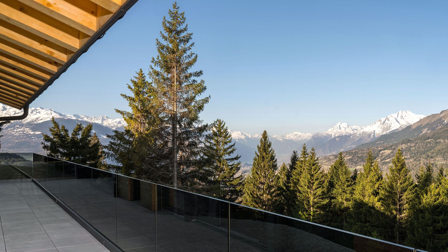
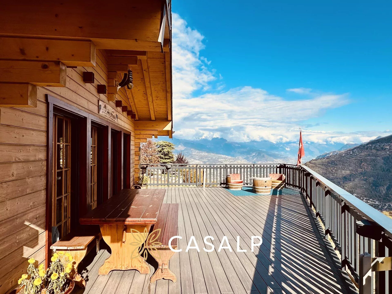
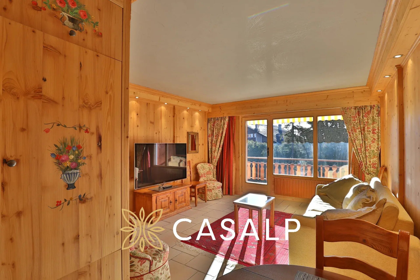
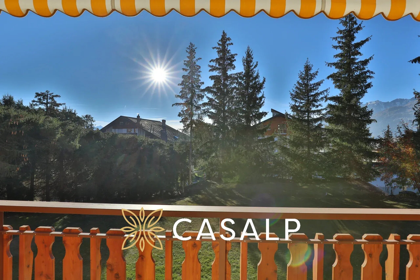
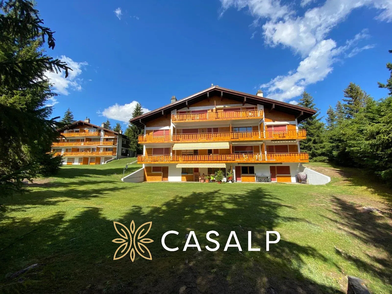
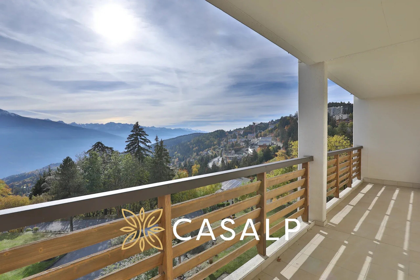
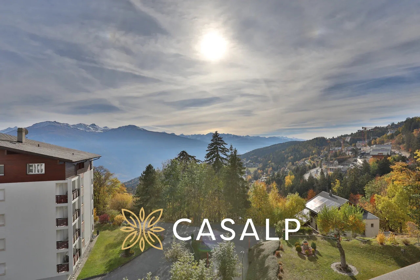
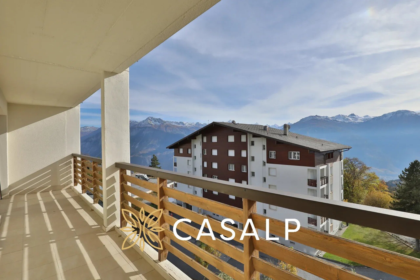
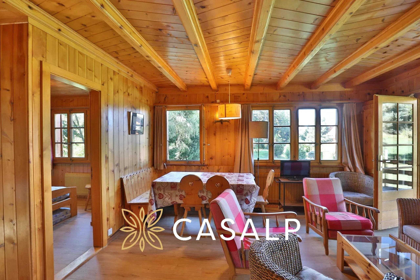
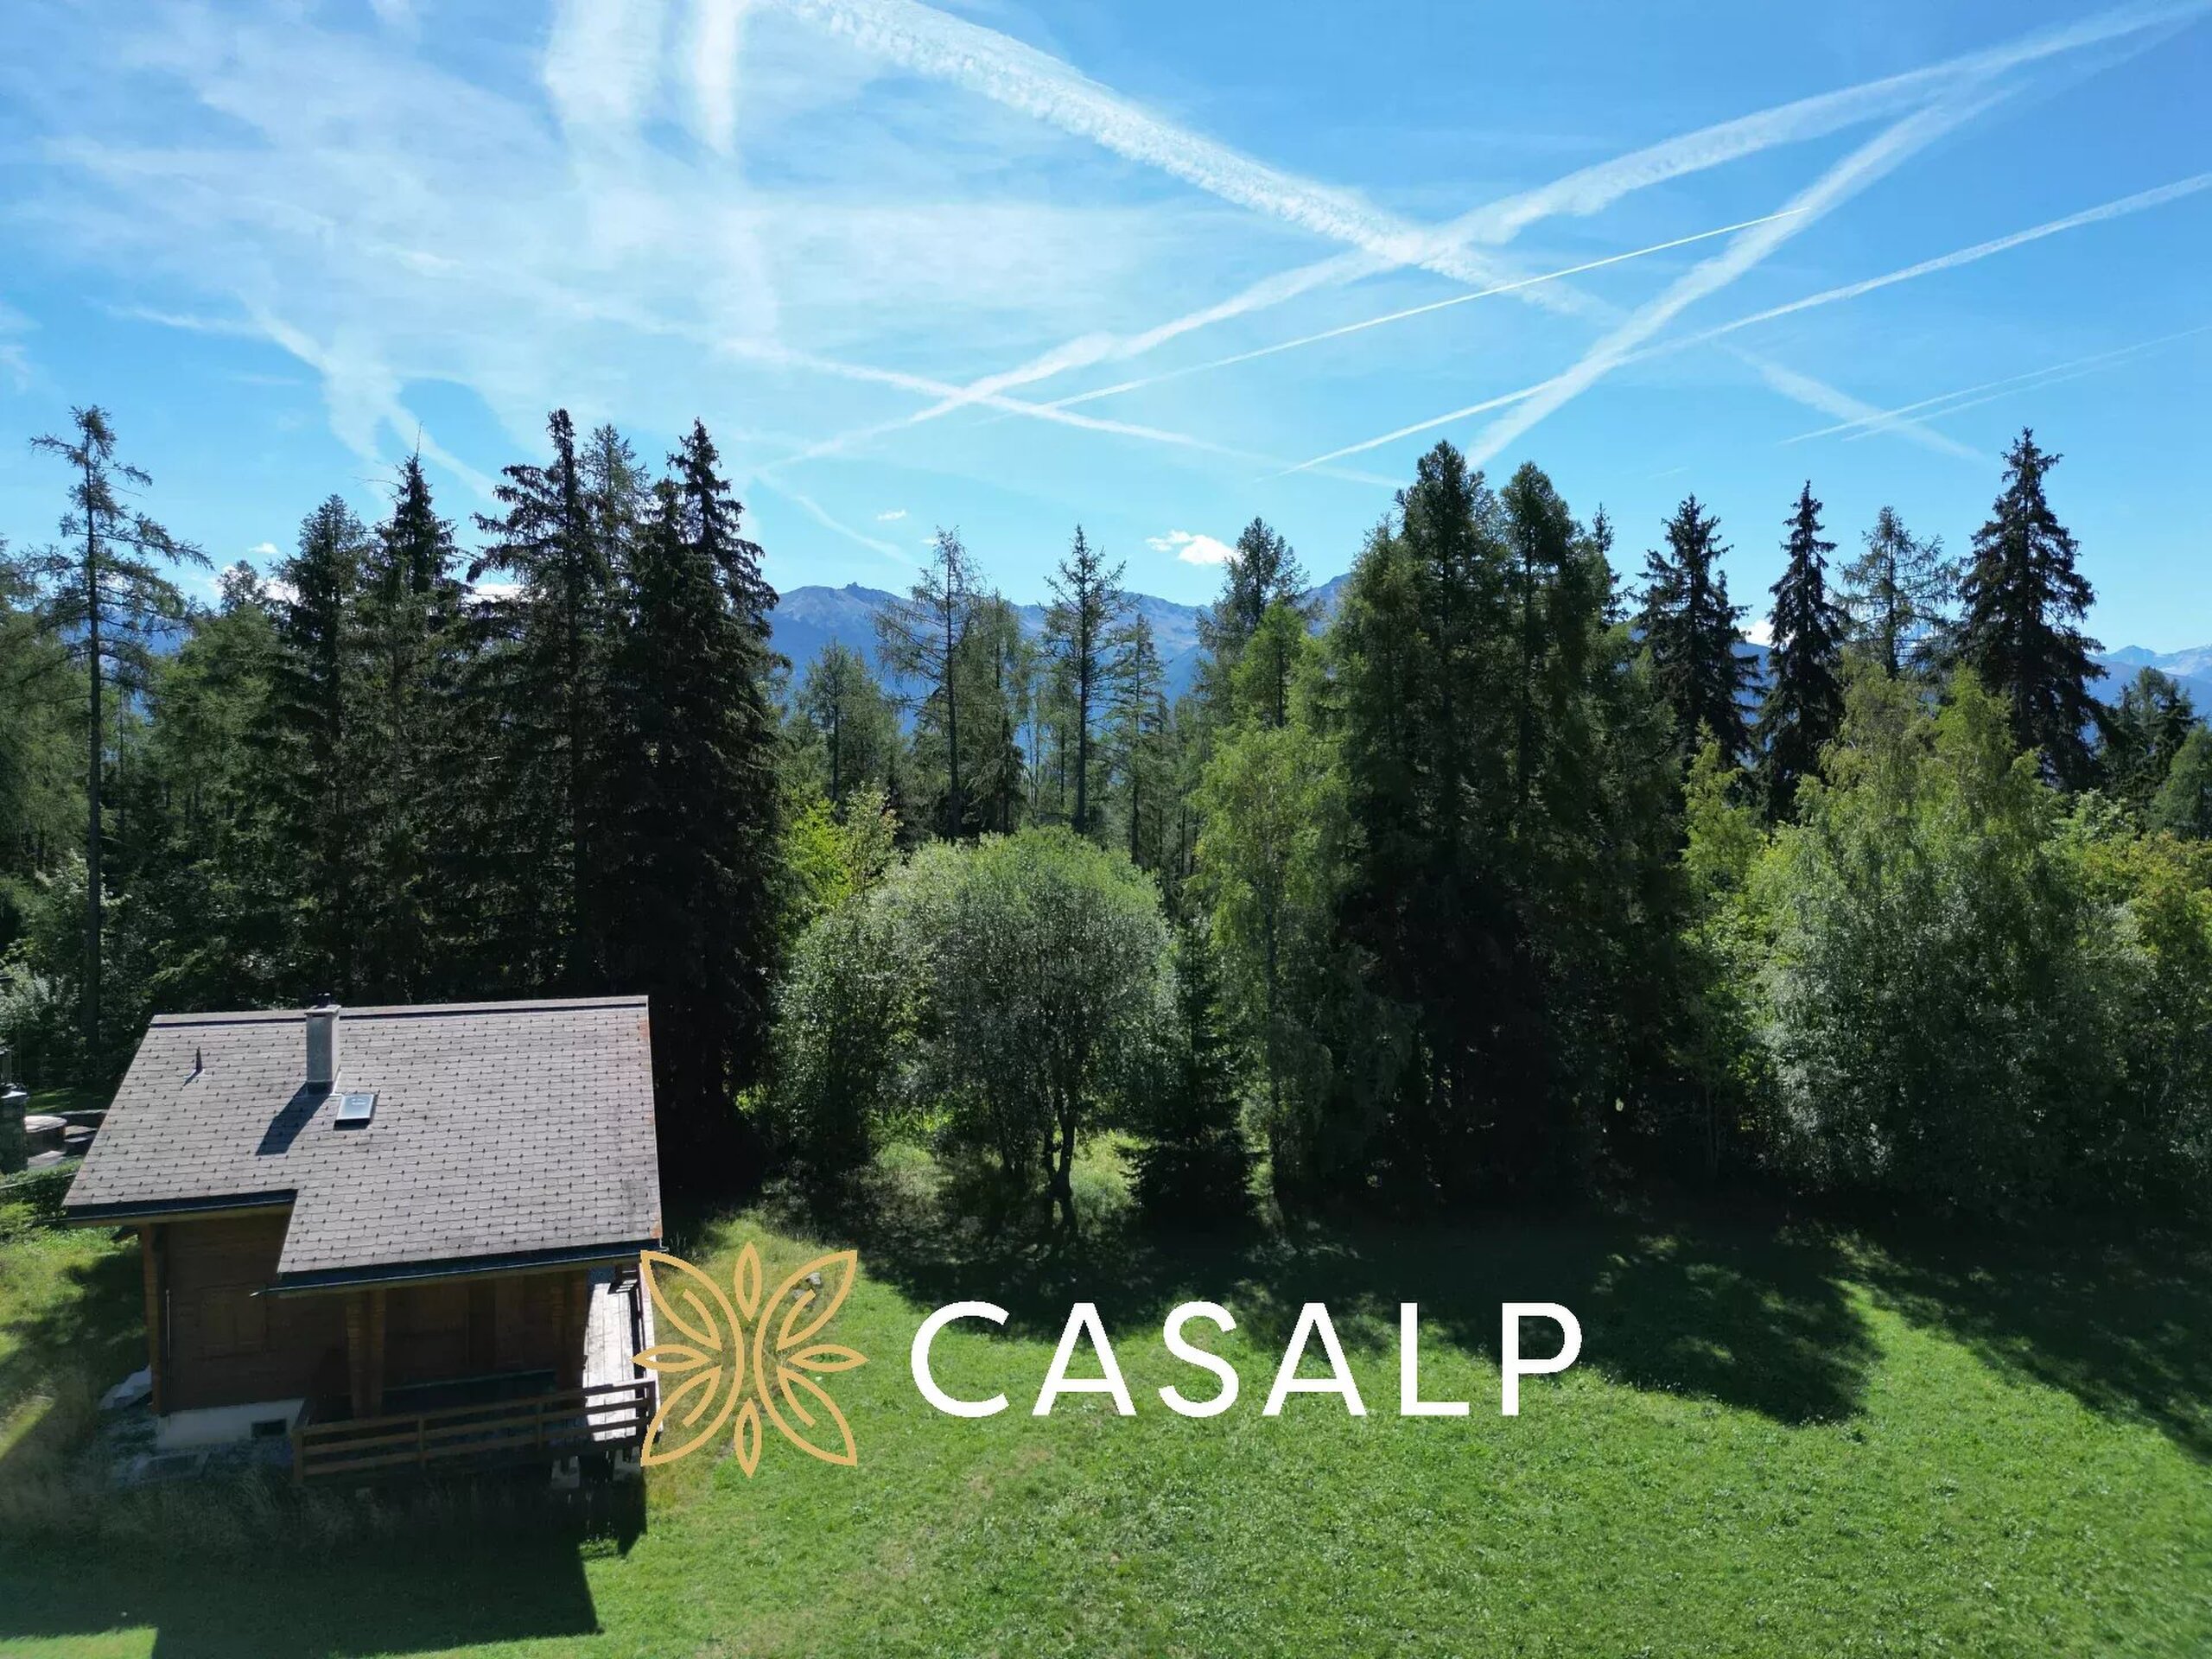
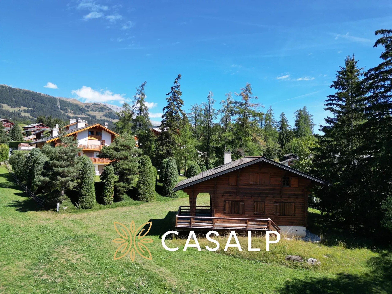
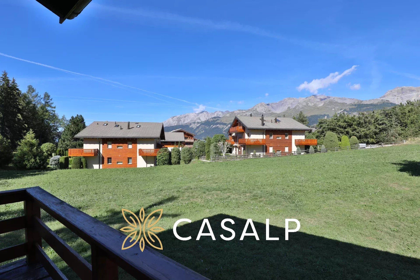
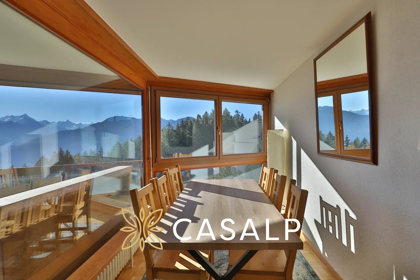
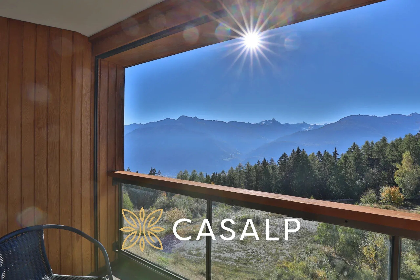
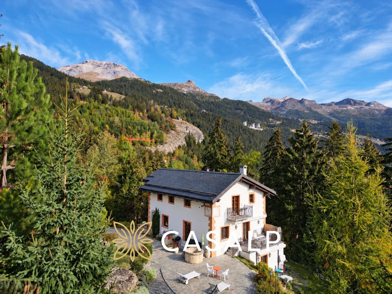
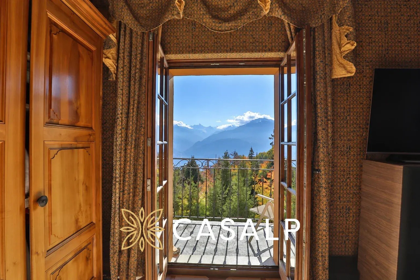
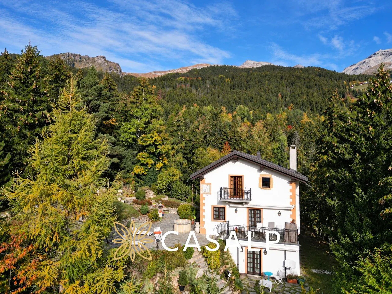
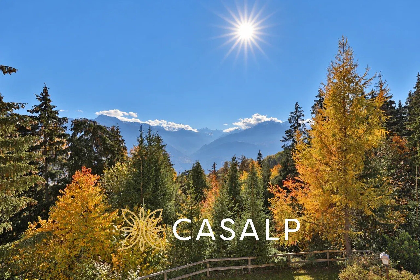
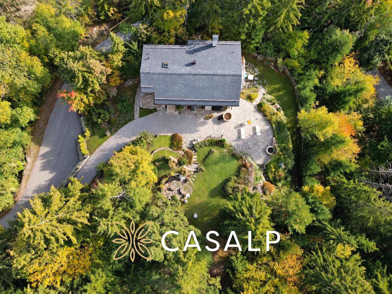
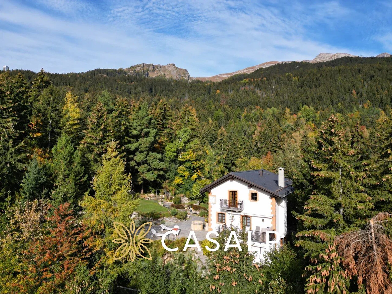
CASALP, in collaboration with Discovery Immobilier, presents this magnificent manor house located in Randogne, about 5 minutes by car from the center of Montana. This manor house benefits from a green setting offering a magnificent view of the mountains. Set on a 2,518 m² plot spread over two parcels, partially wooded and enhanced with a landscaped garden, it combines the charm of traditional Valais mansions with modern comfort.
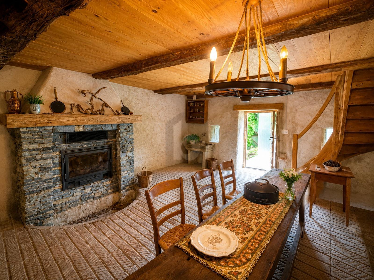
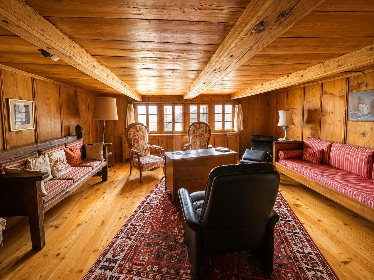
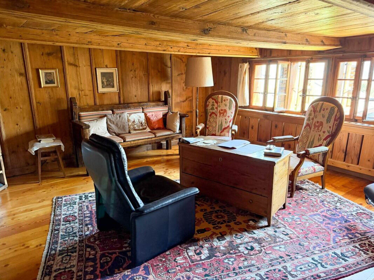
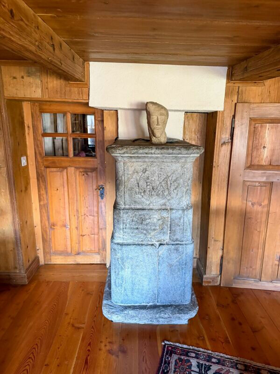
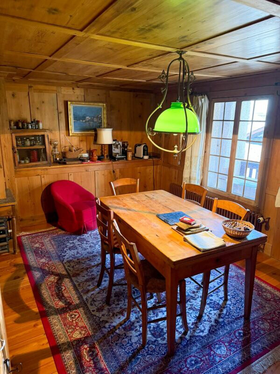
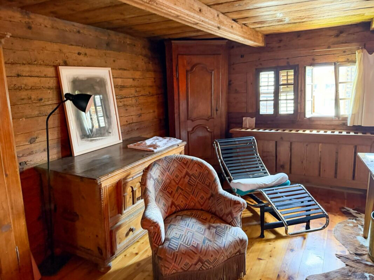
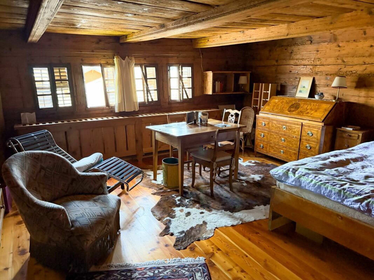
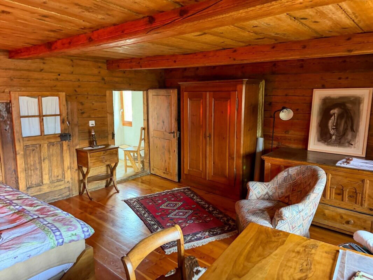
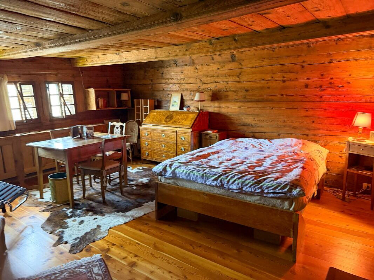
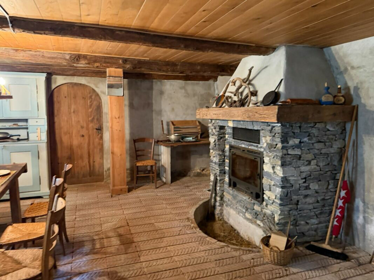
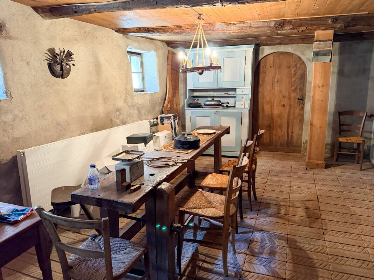
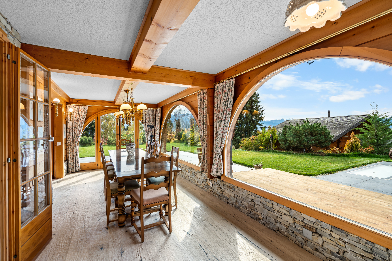
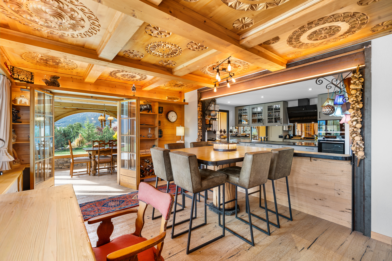
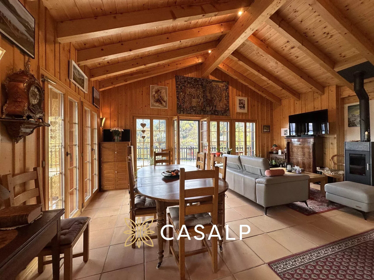
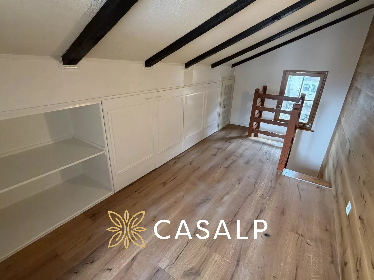
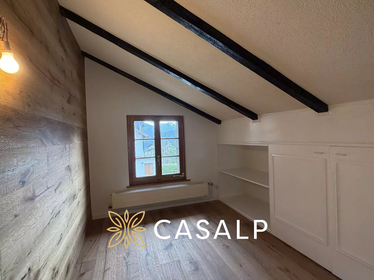
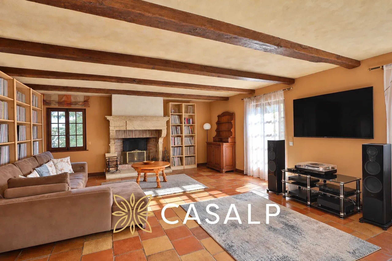
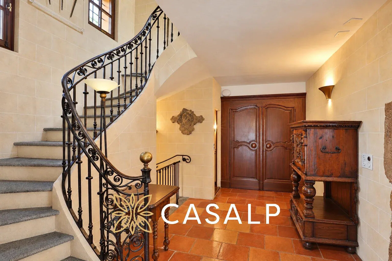
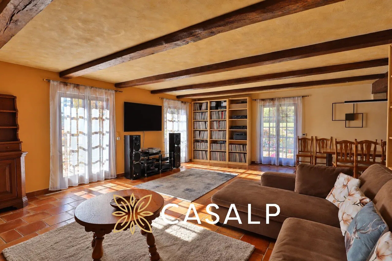
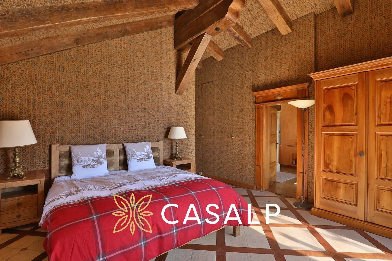
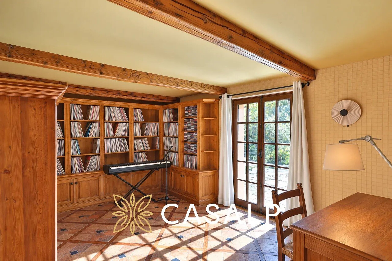
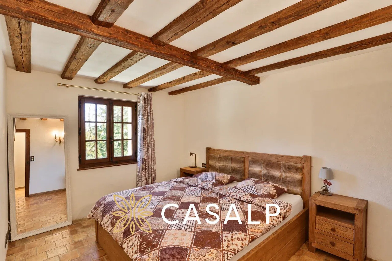
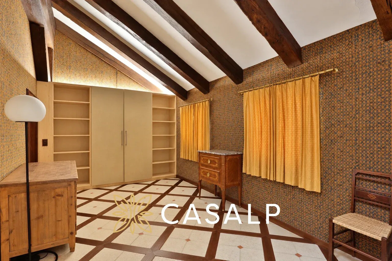
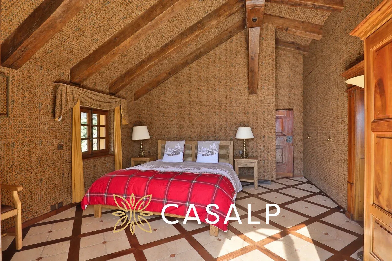
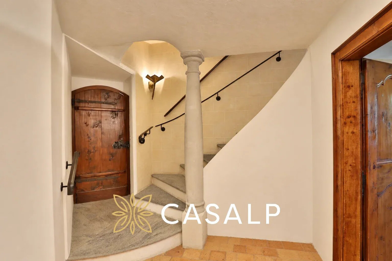
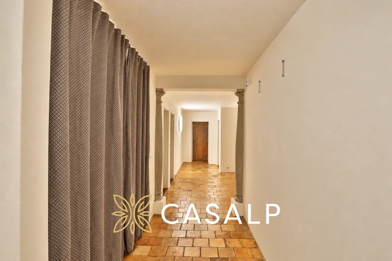
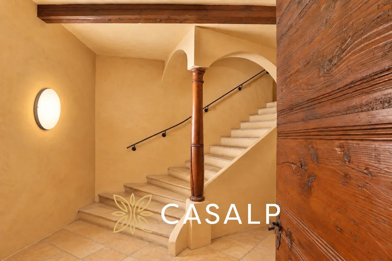
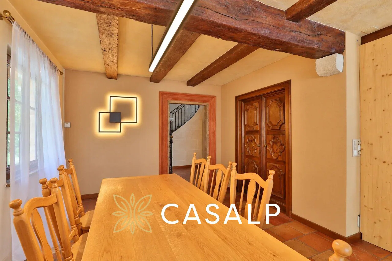
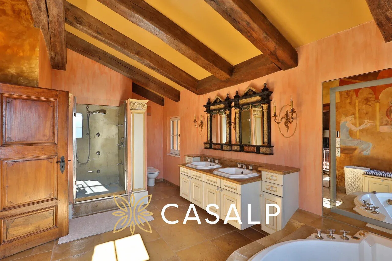
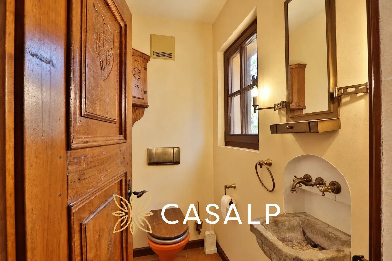
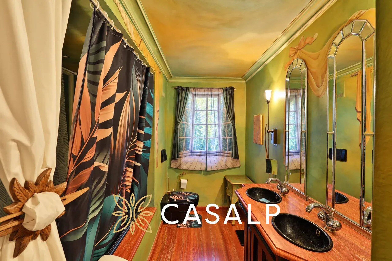
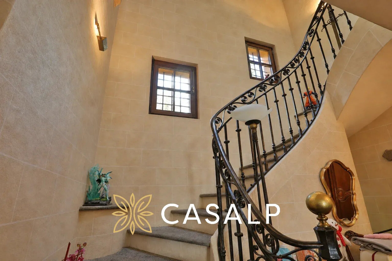
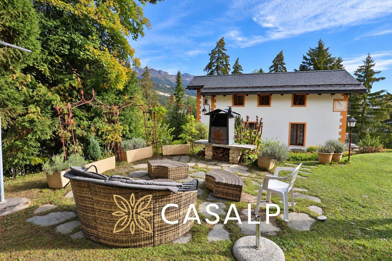
Rebuilt in respect of this tradition, the property features remarkable old elements: stone frames, period doors, oak beams, terracotta floors, and trompe-l’oeil paintings. Its slate roof and sundials emphasize its character.
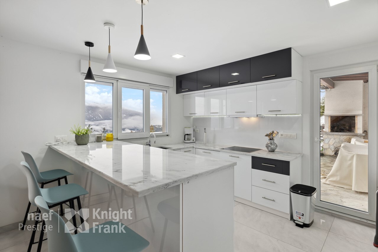
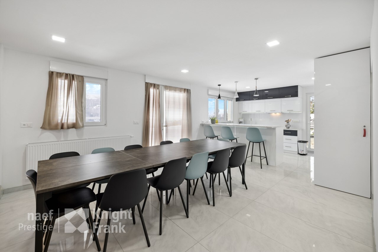
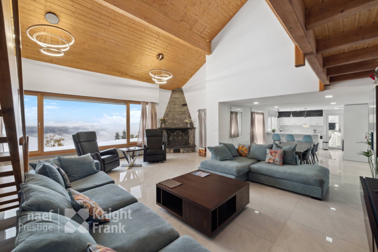
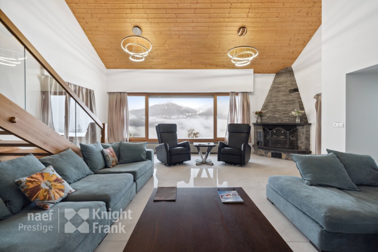
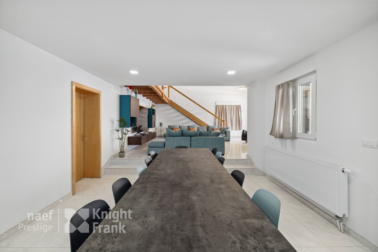
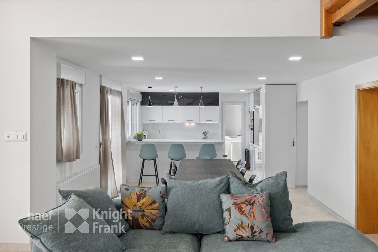
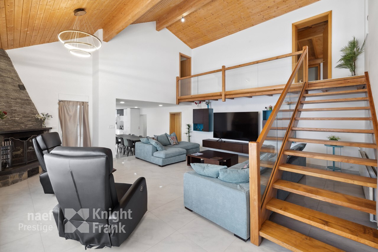
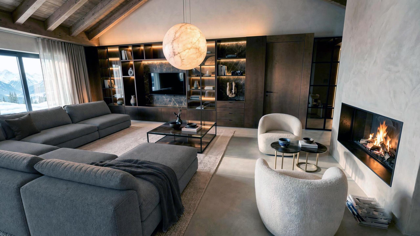
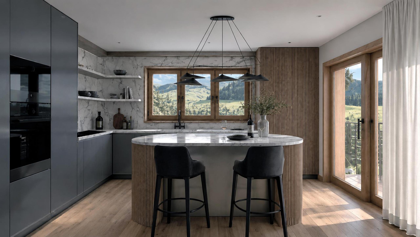
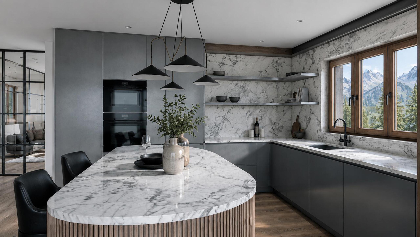
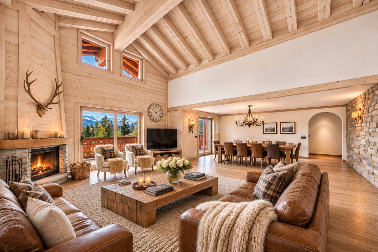
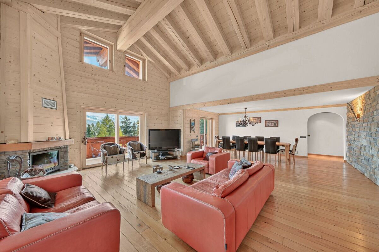
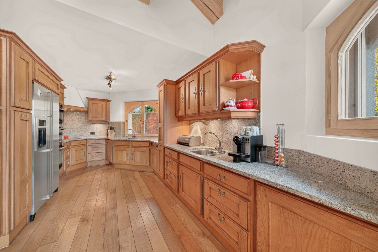
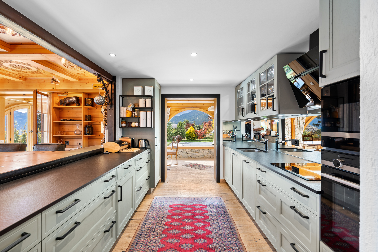
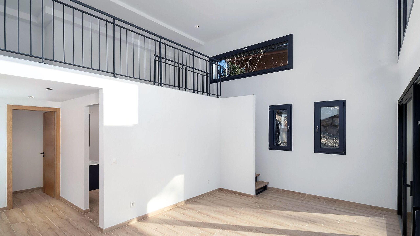
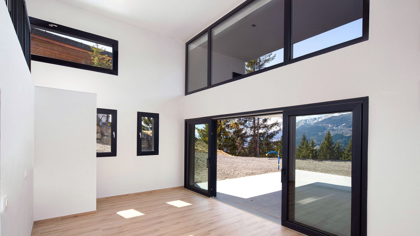
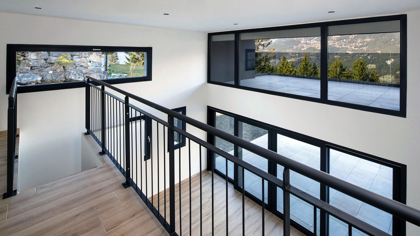
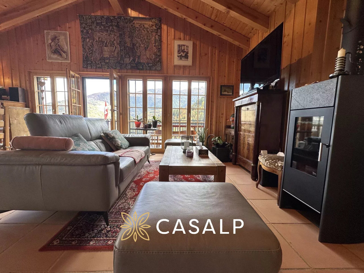
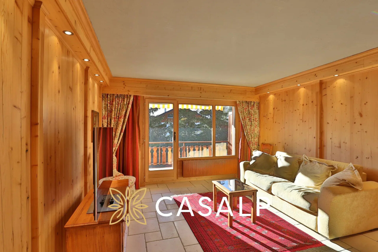
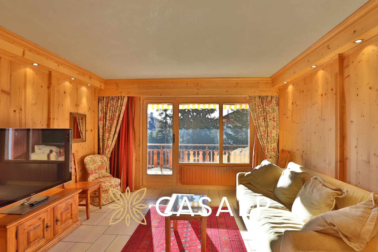
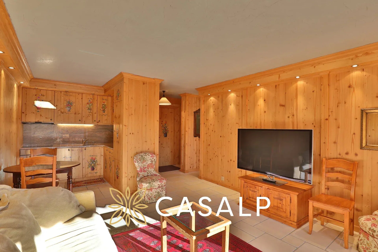
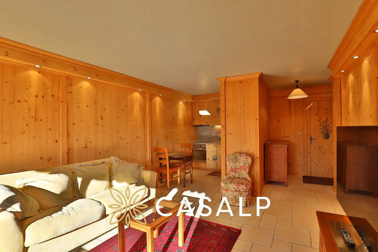
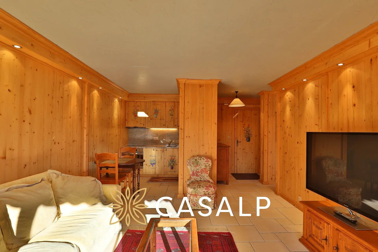
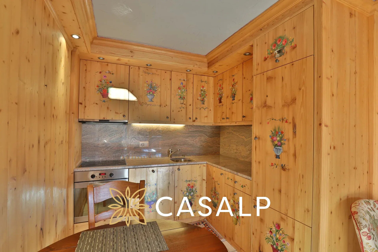
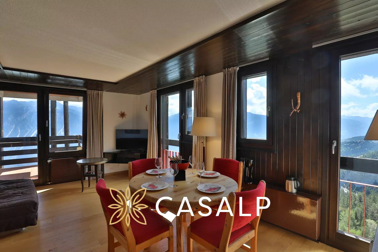
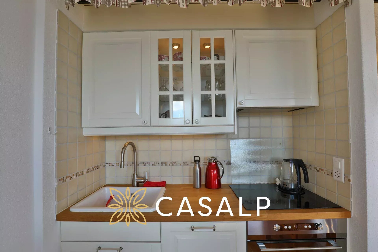
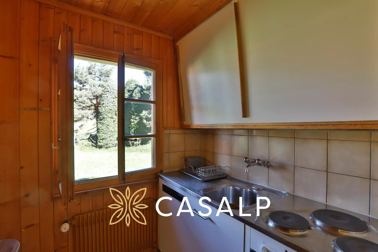
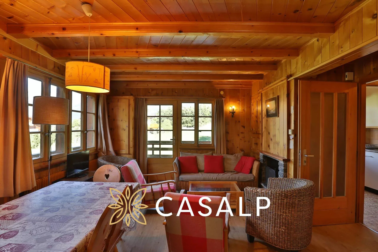
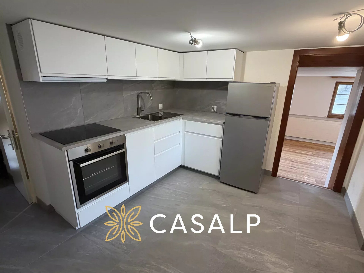
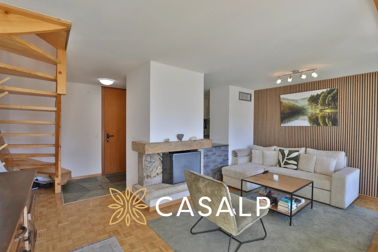
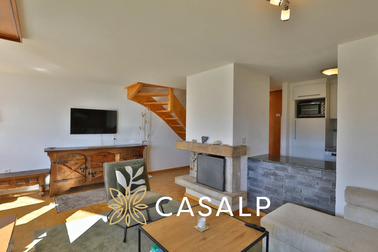
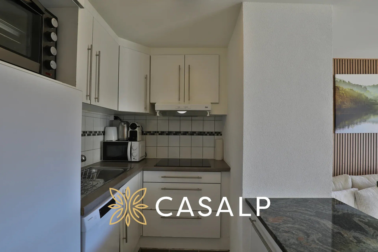
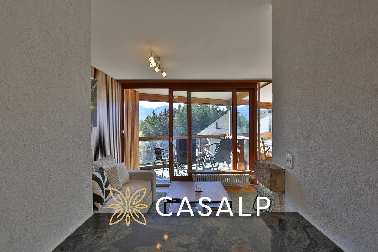
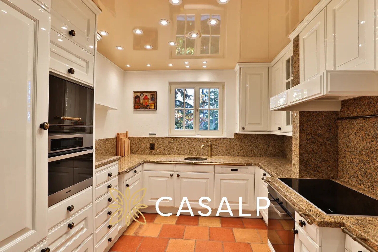
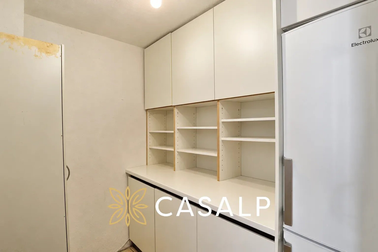
Spread over three levels, the interior spaces represent approximately 276 m² excluding the garage. The living-dining room centers around a large French fireplace from 1732 and opens to the outside. An equipped kitchen, with granite worktop and backsplash, completes this level.
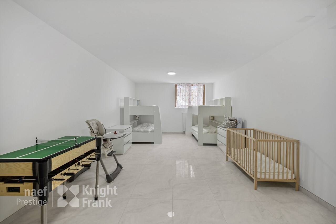
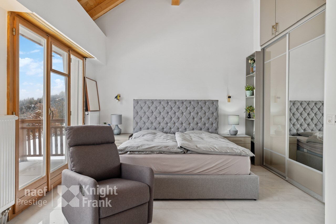
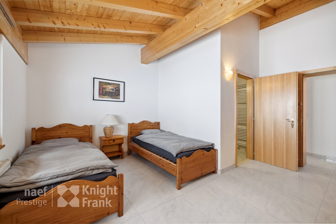
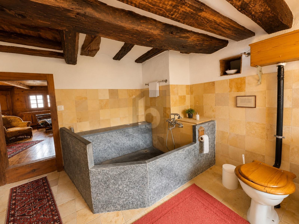
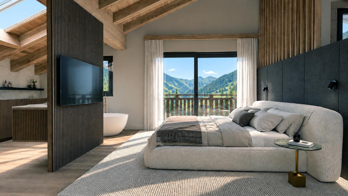
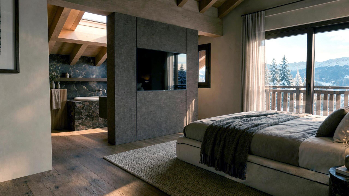
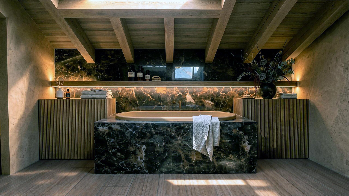
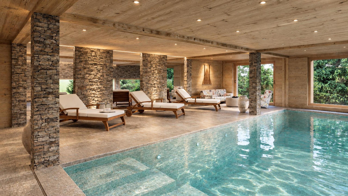
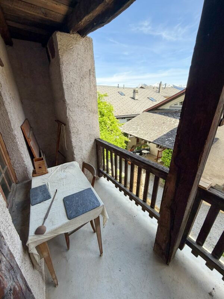
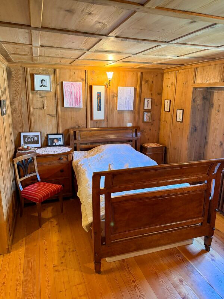
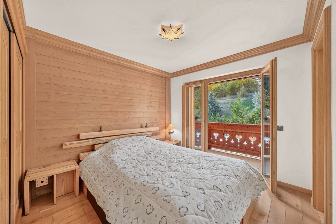
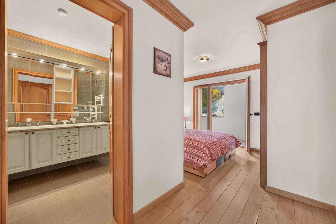
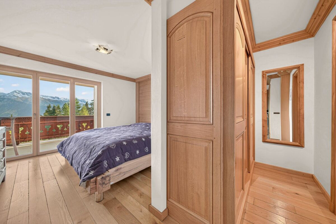
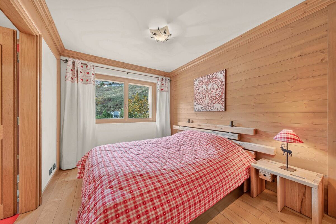
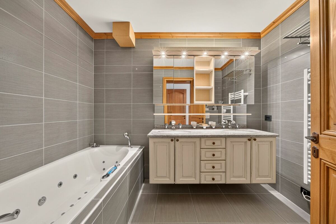
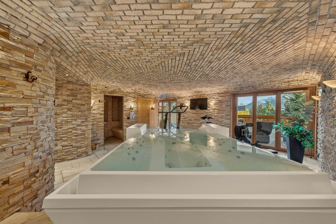
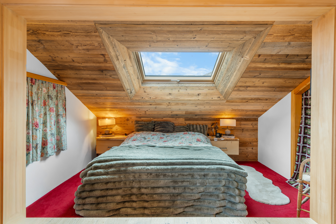
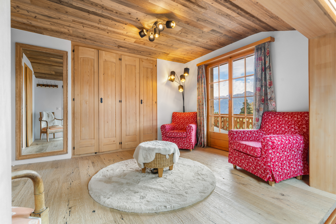
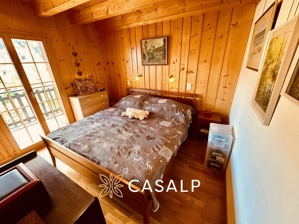
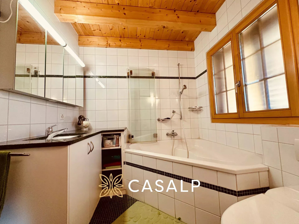
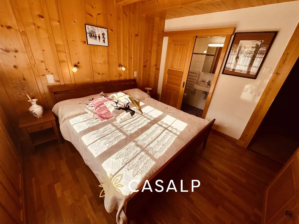
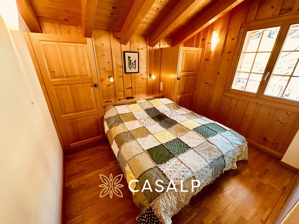
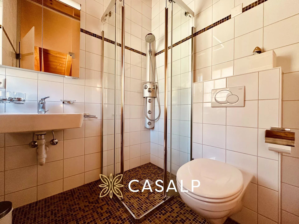
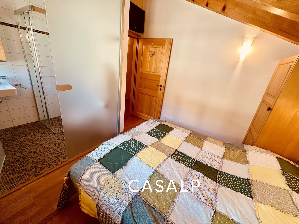
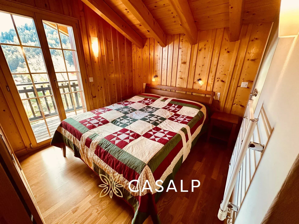
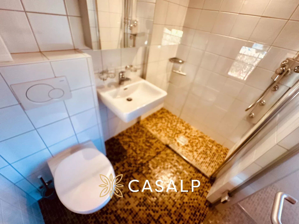
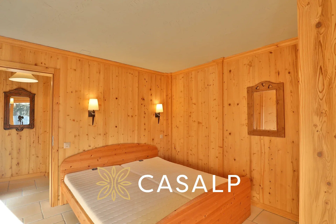
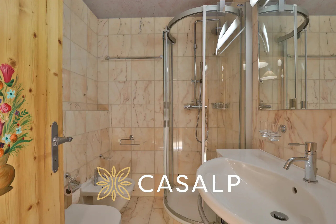
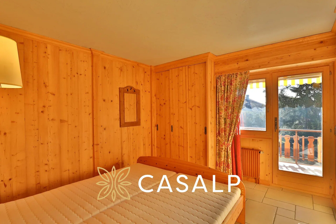
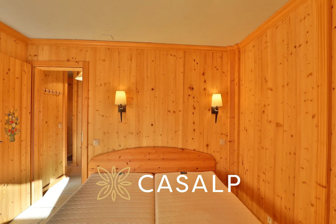
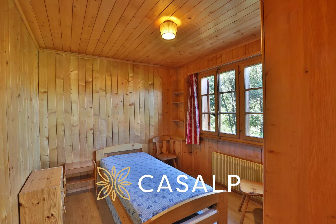
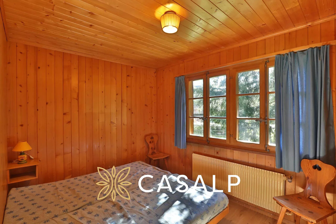
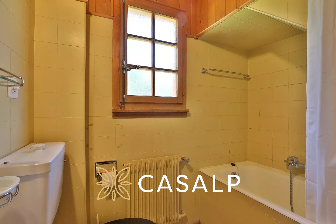
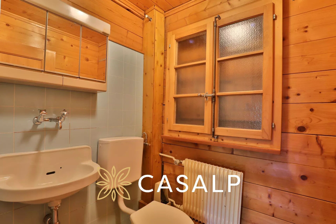
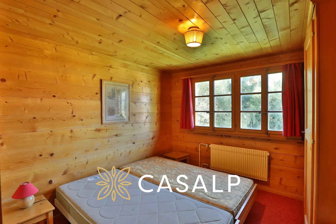
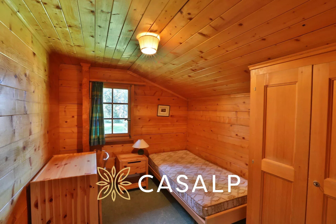
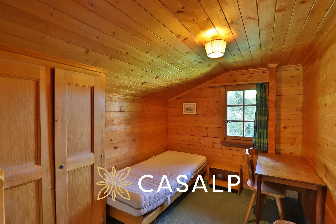
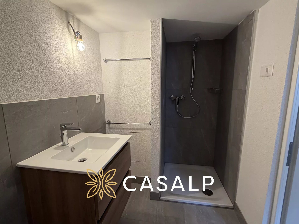
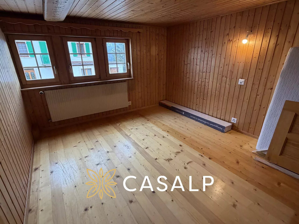
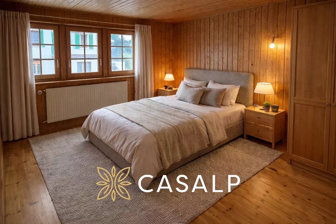
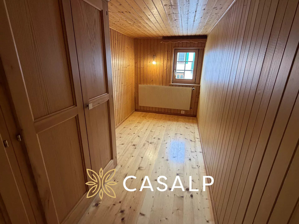
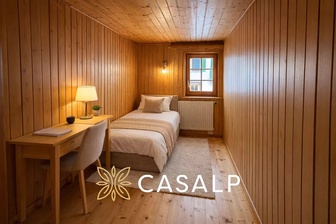
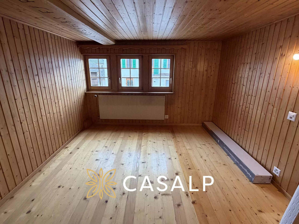
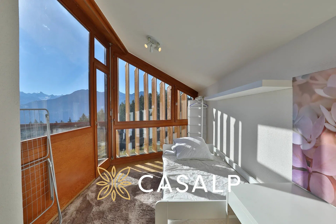
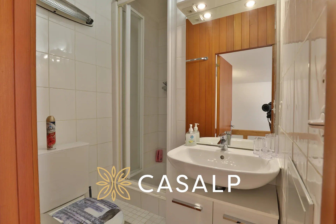
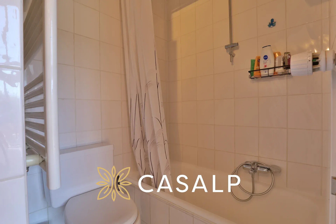
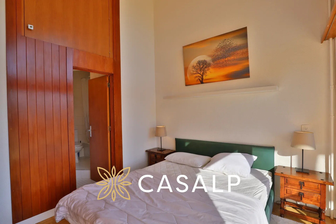
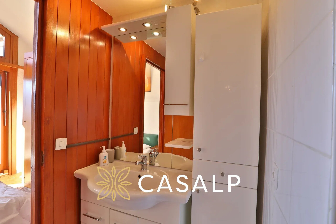
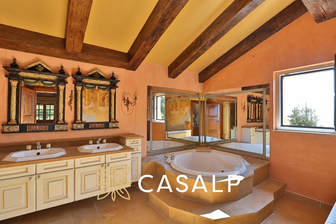
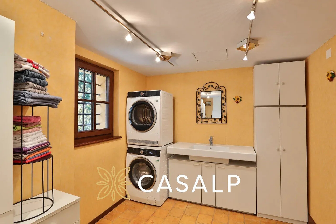
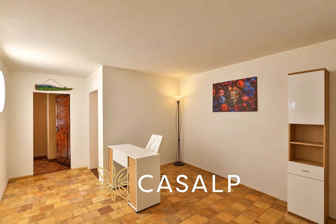
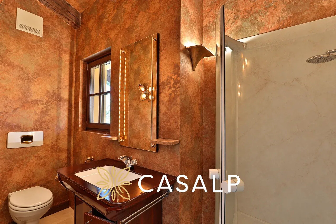
The floor houses two bedrooms, including a master bedroom with balcony, as well as bath and shower areas featuring a whirlpool bath. On the garden level, a guest bedroom, a small lounge, and a room that can serve as a bedroom or office offer various layout possibilities. A bathroom, a Turkish bath, a laundry room, and a wine cellar complete the ensemble.
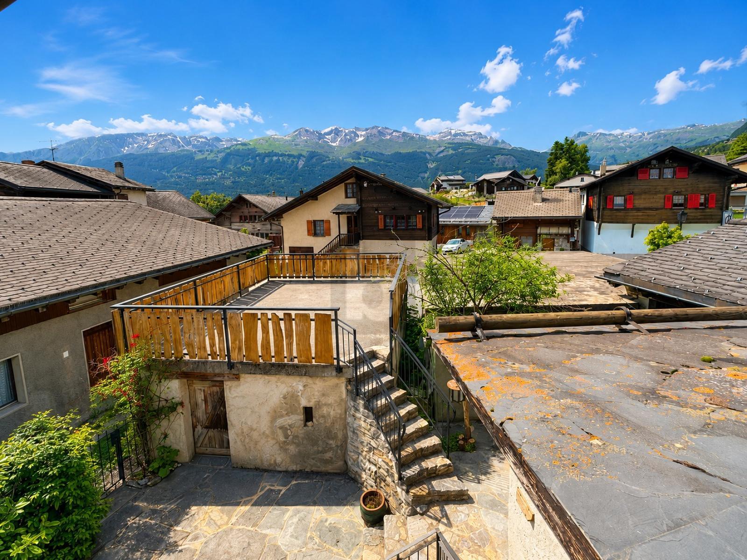
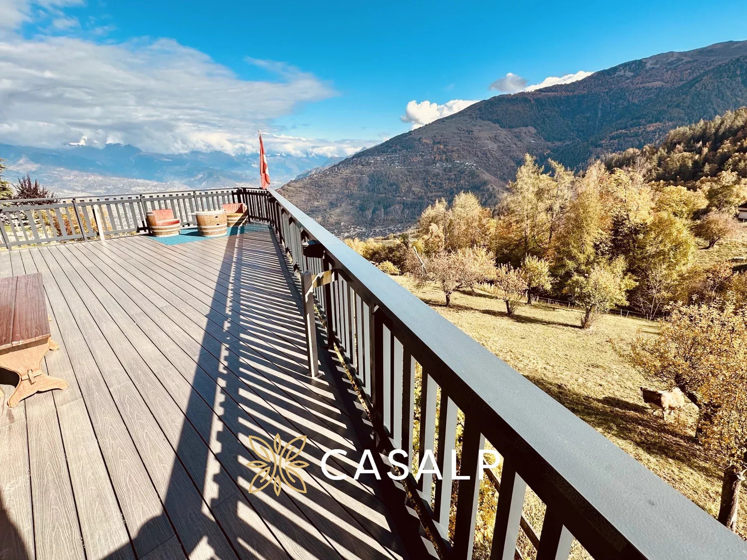
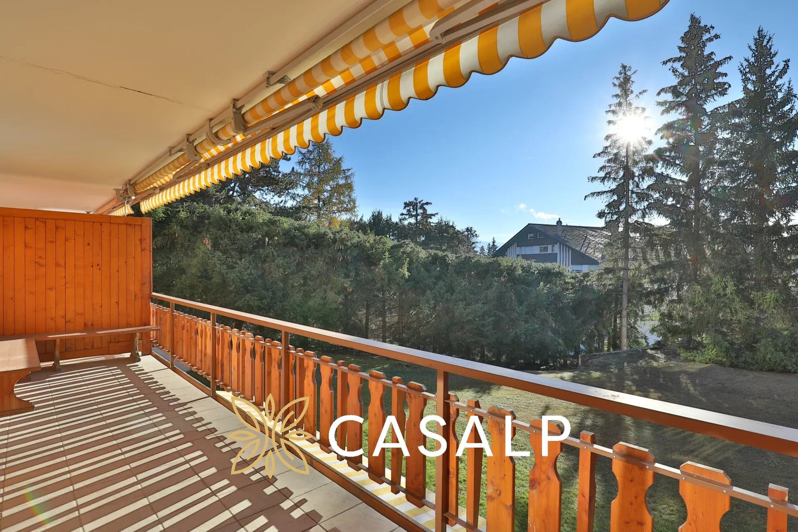
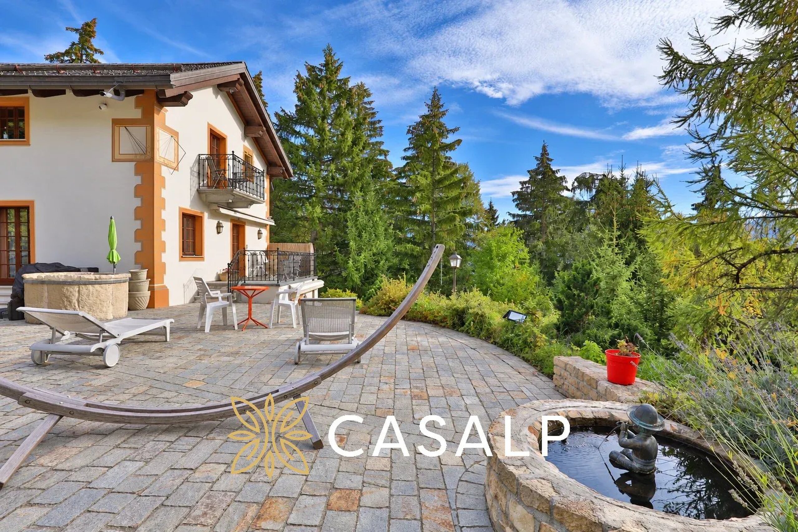
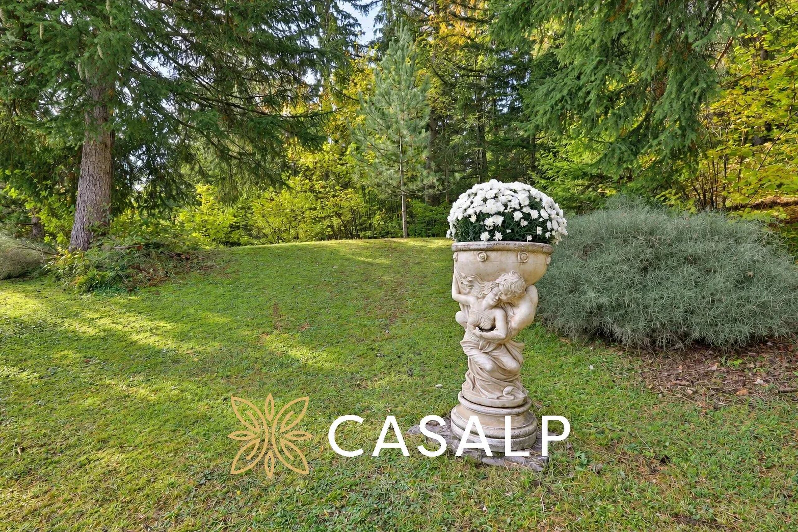
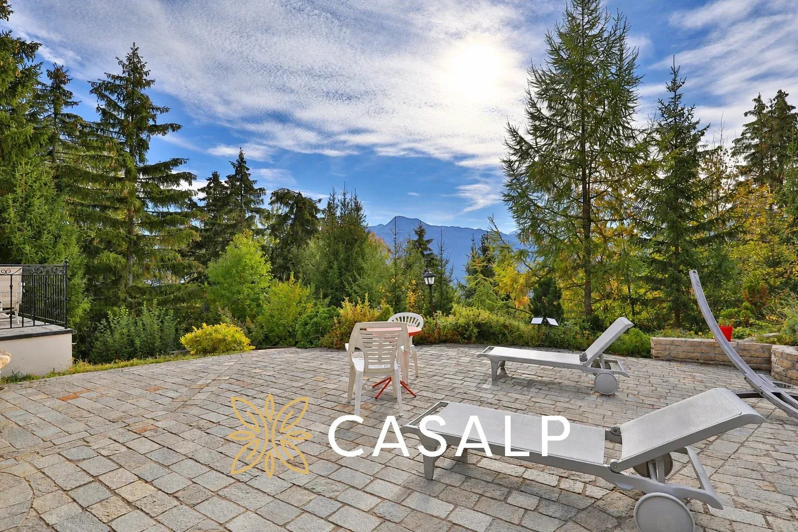
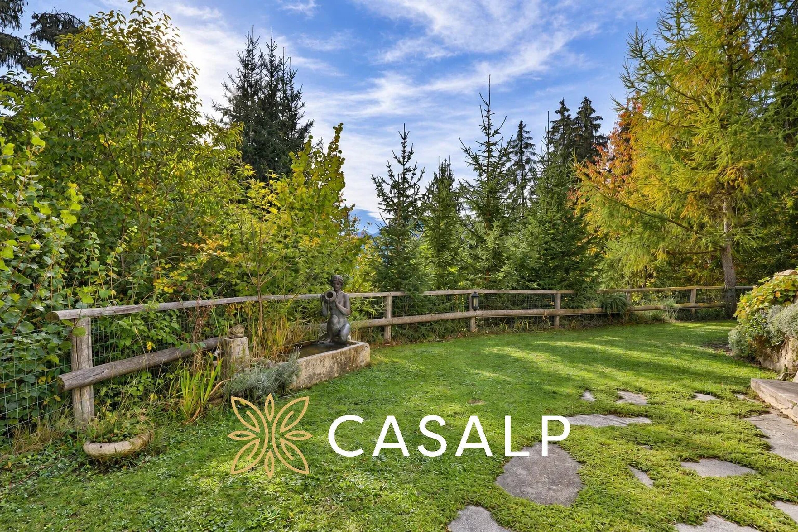
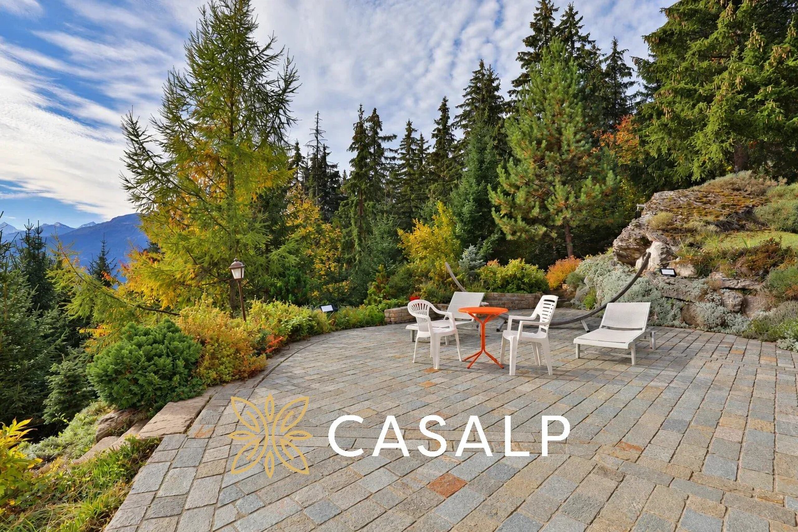
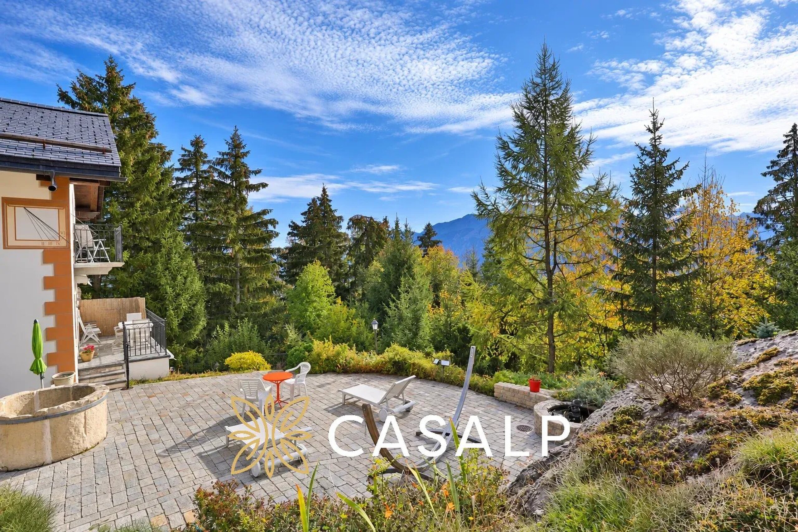
Outside, the garden arranged on three levels invites enjoyment of several atmospheres: a large stone terrace of 134 m², fountains, lawns, and a barbecue corner.
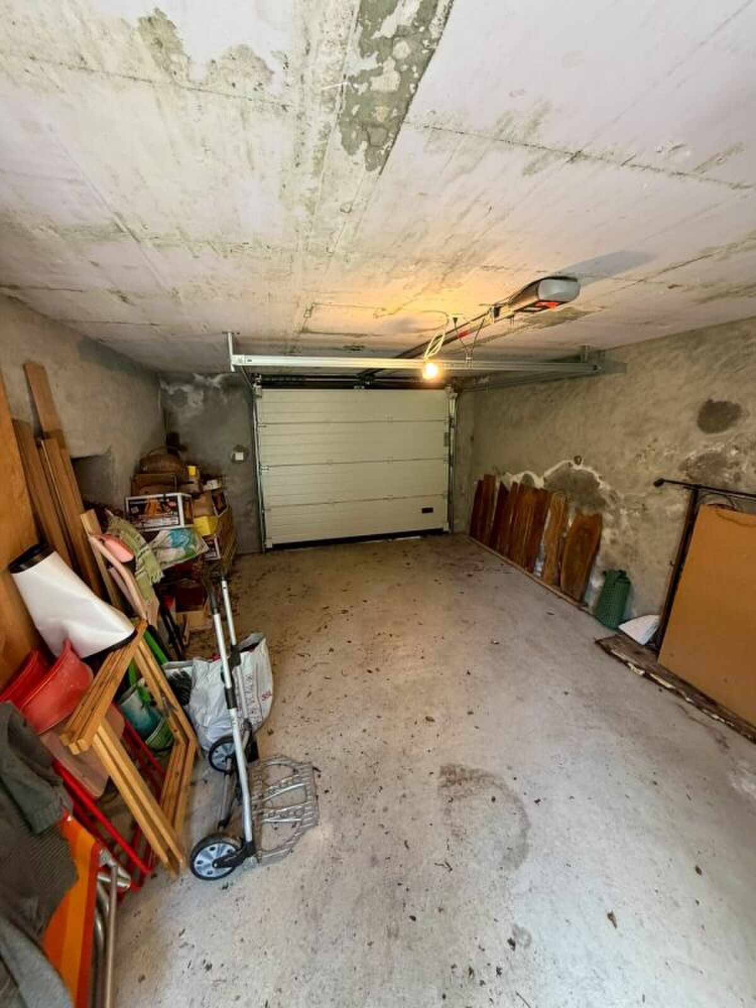
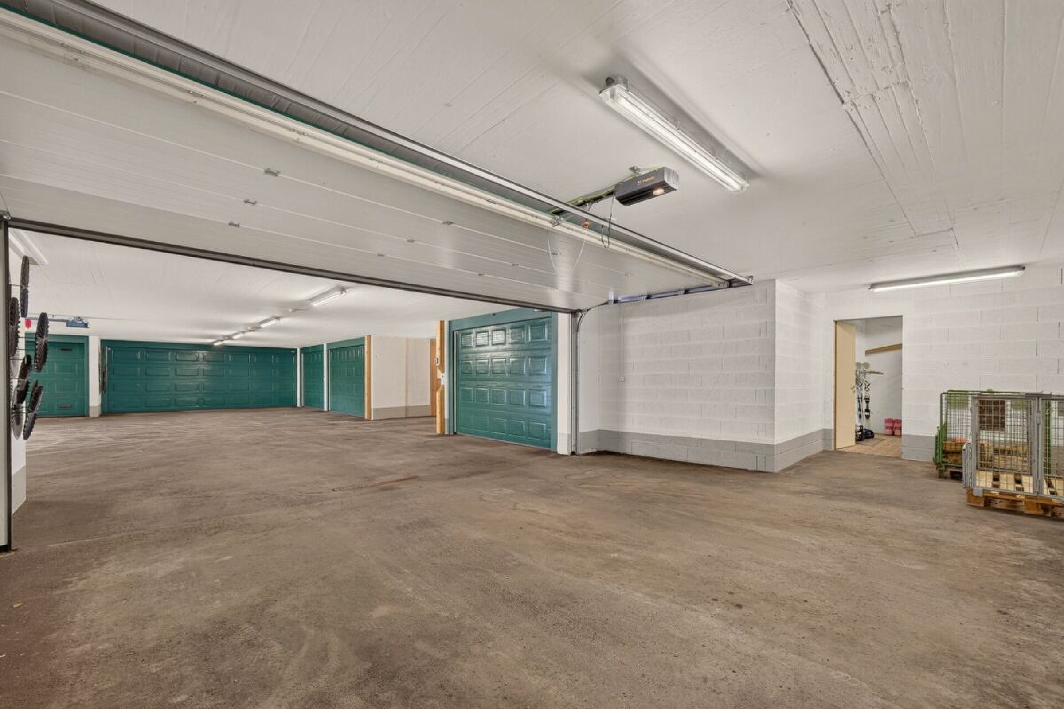
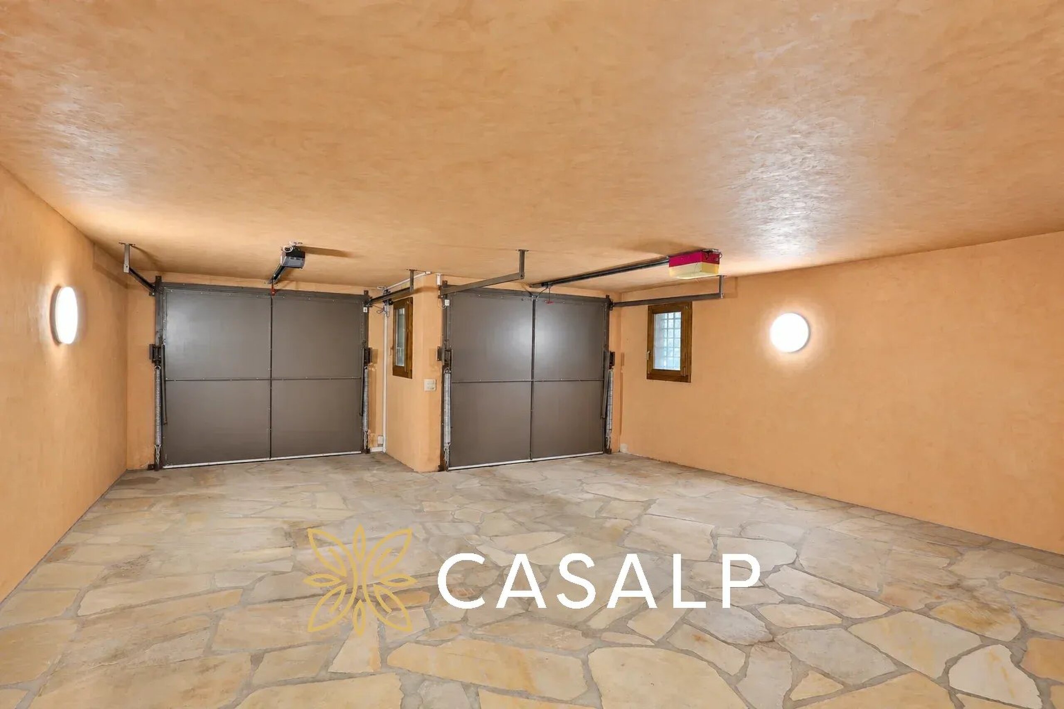
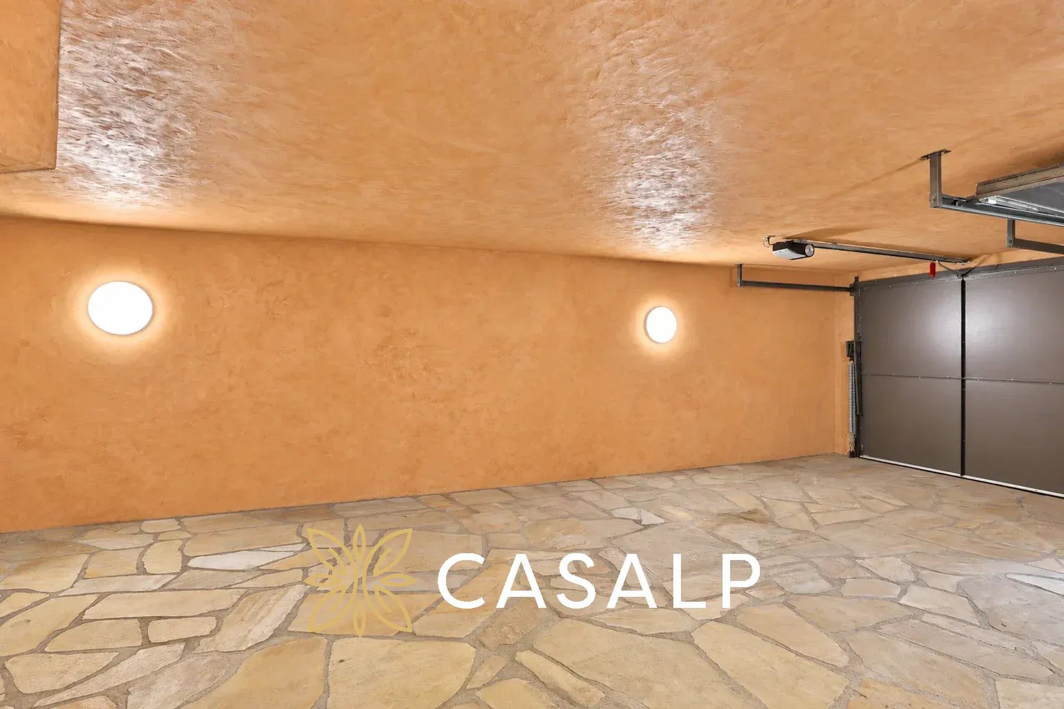
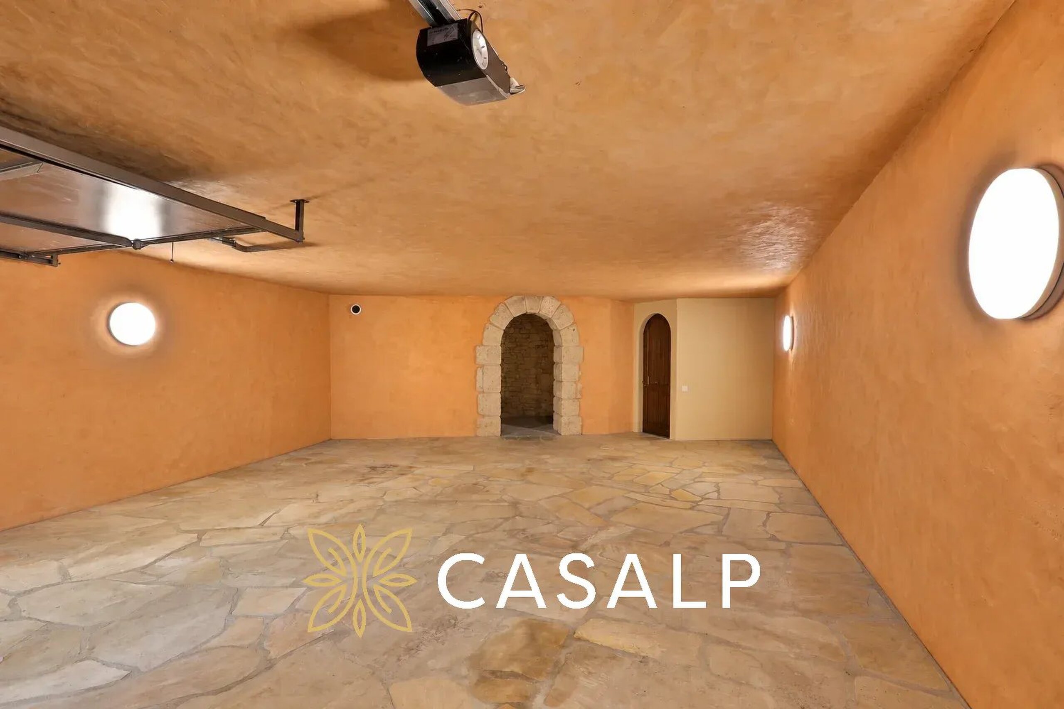
A 55 m² garage, geothermal underfloor heating, and oak triple-glazed windows provide appreciable comfort to this characterful home.
Conveniences
Outside conveniences
- Garage