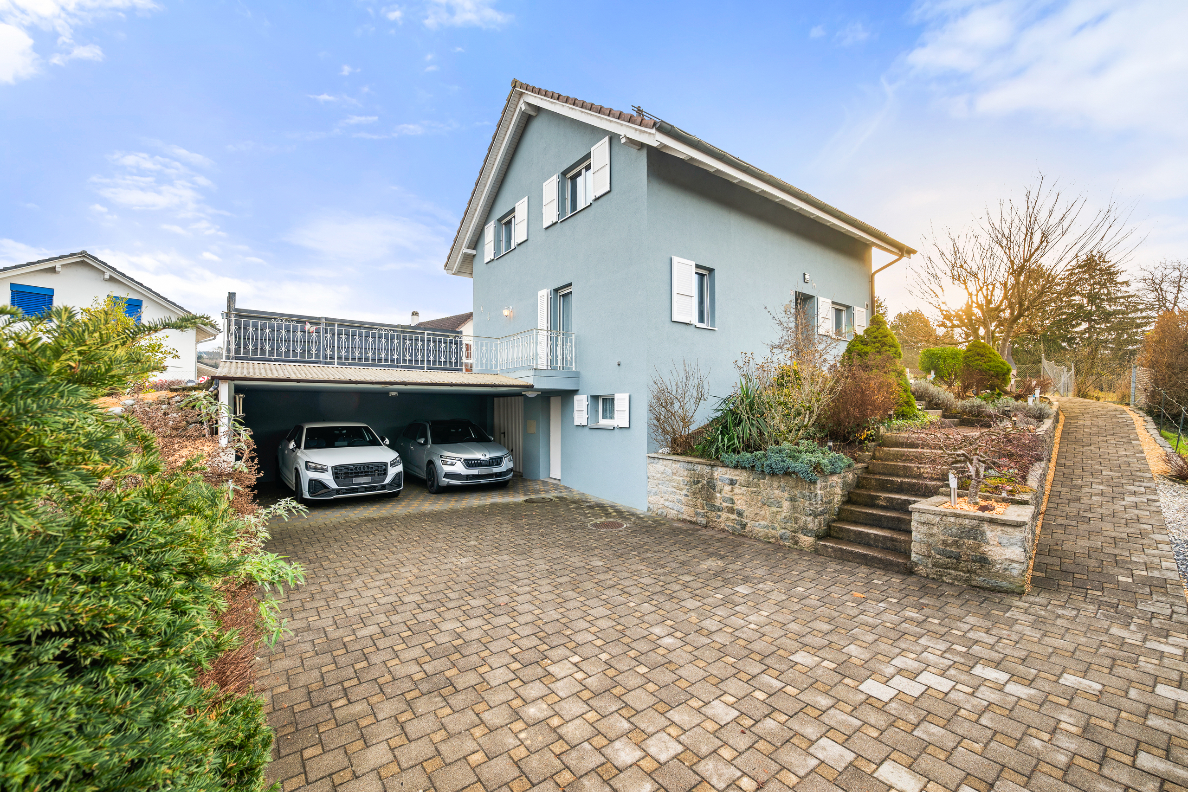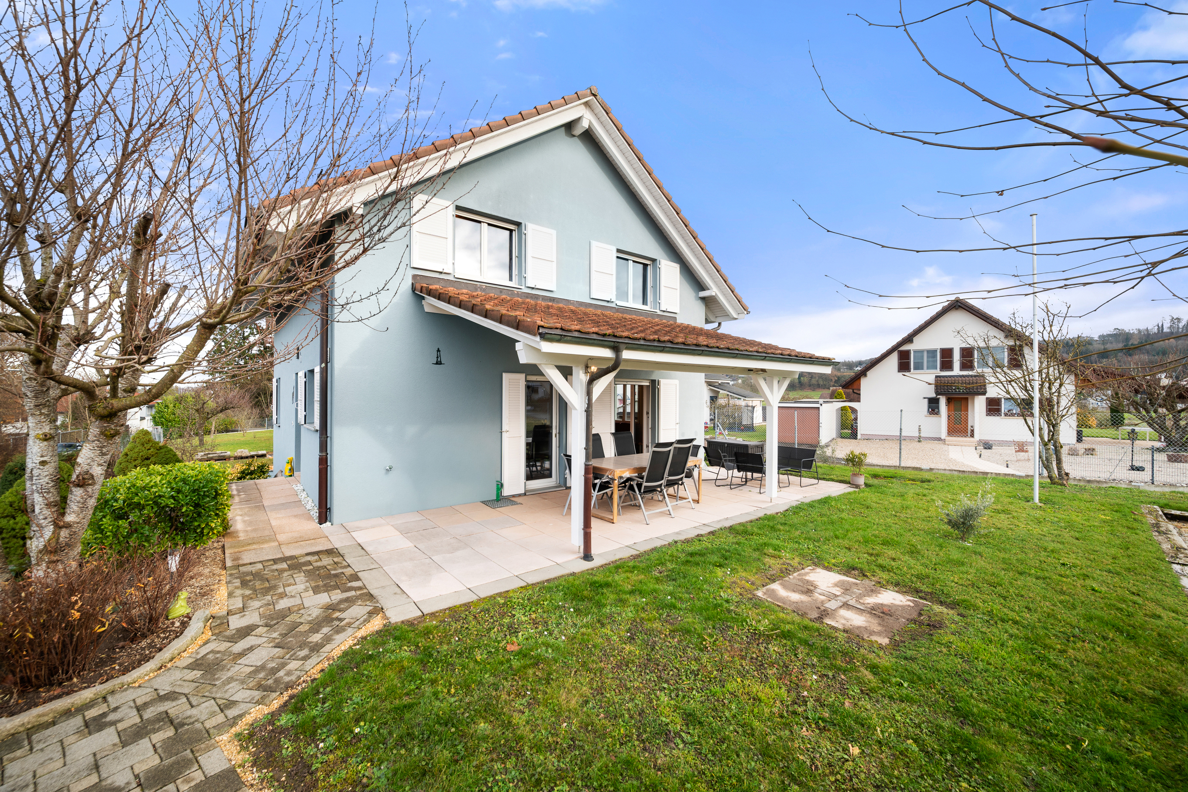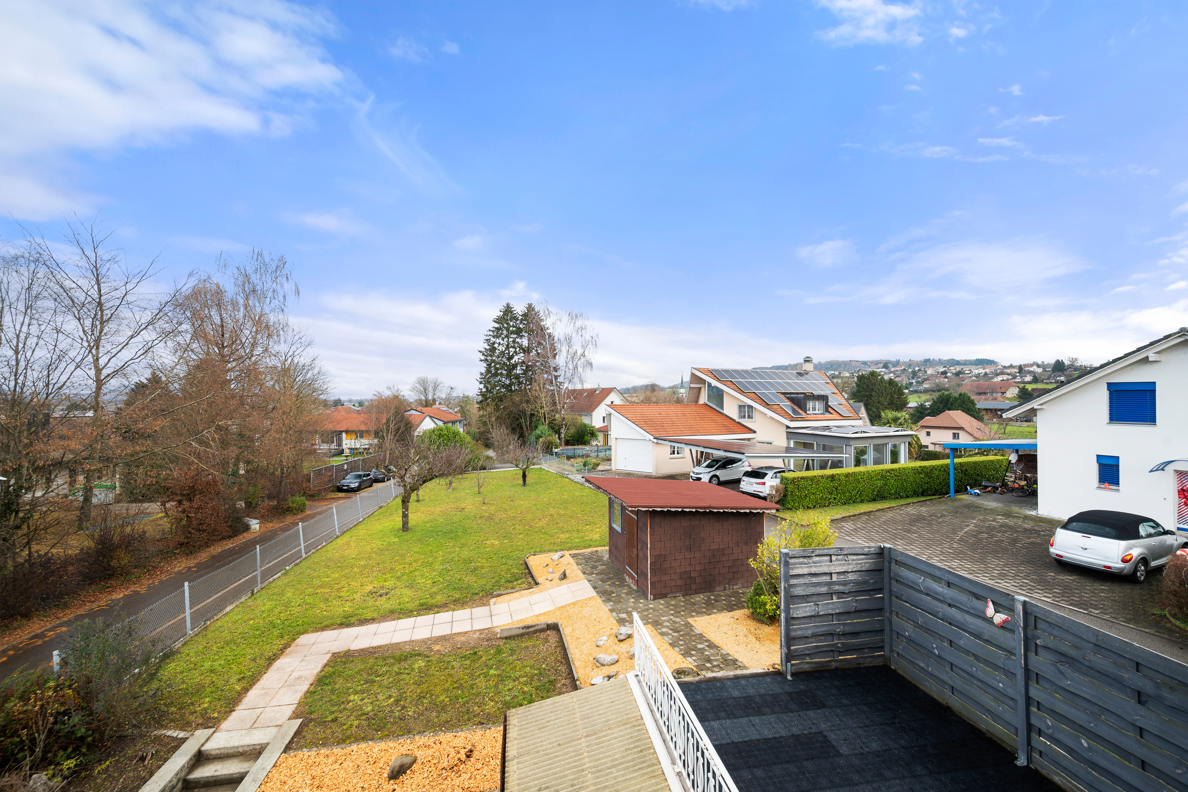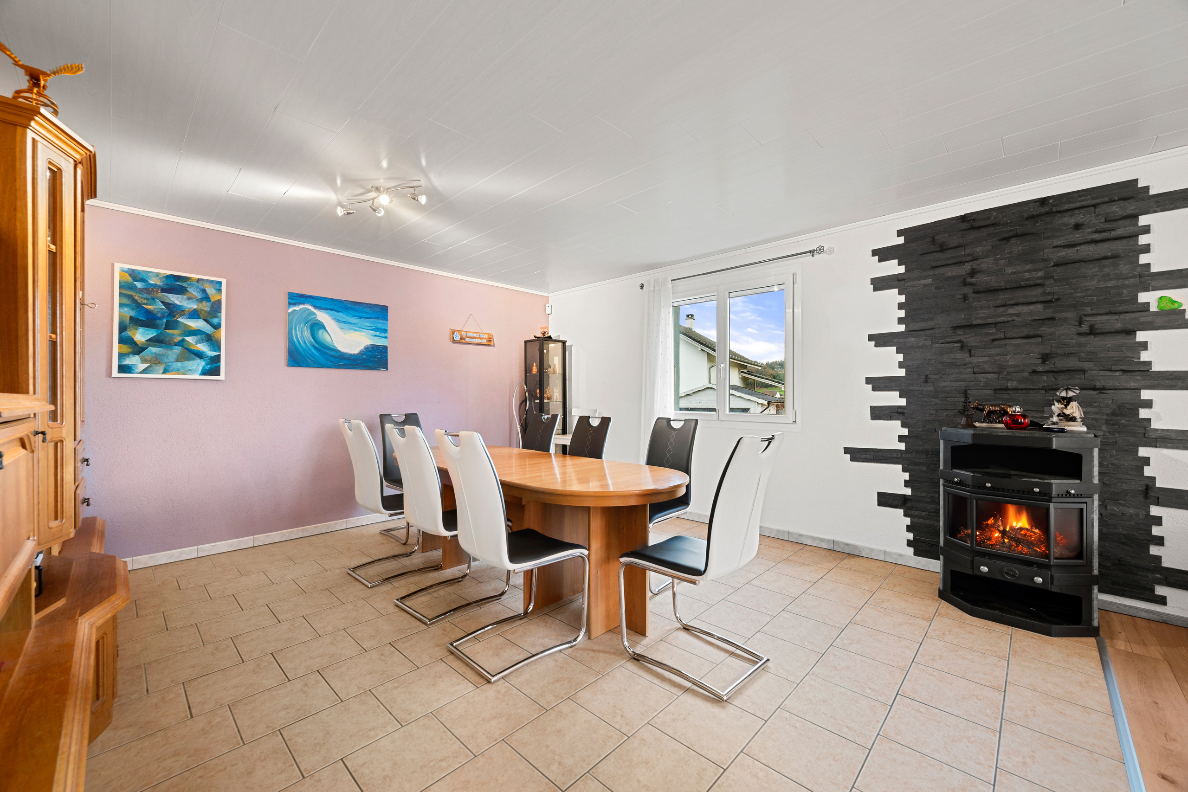
Single family house with 5 rooms on sale in Domdidier - Ref P31195
Domdidier - Le Criblet - Villa I
Rooms5
Object PriceCHF 1,050,000.-
AvailabilityTo agree
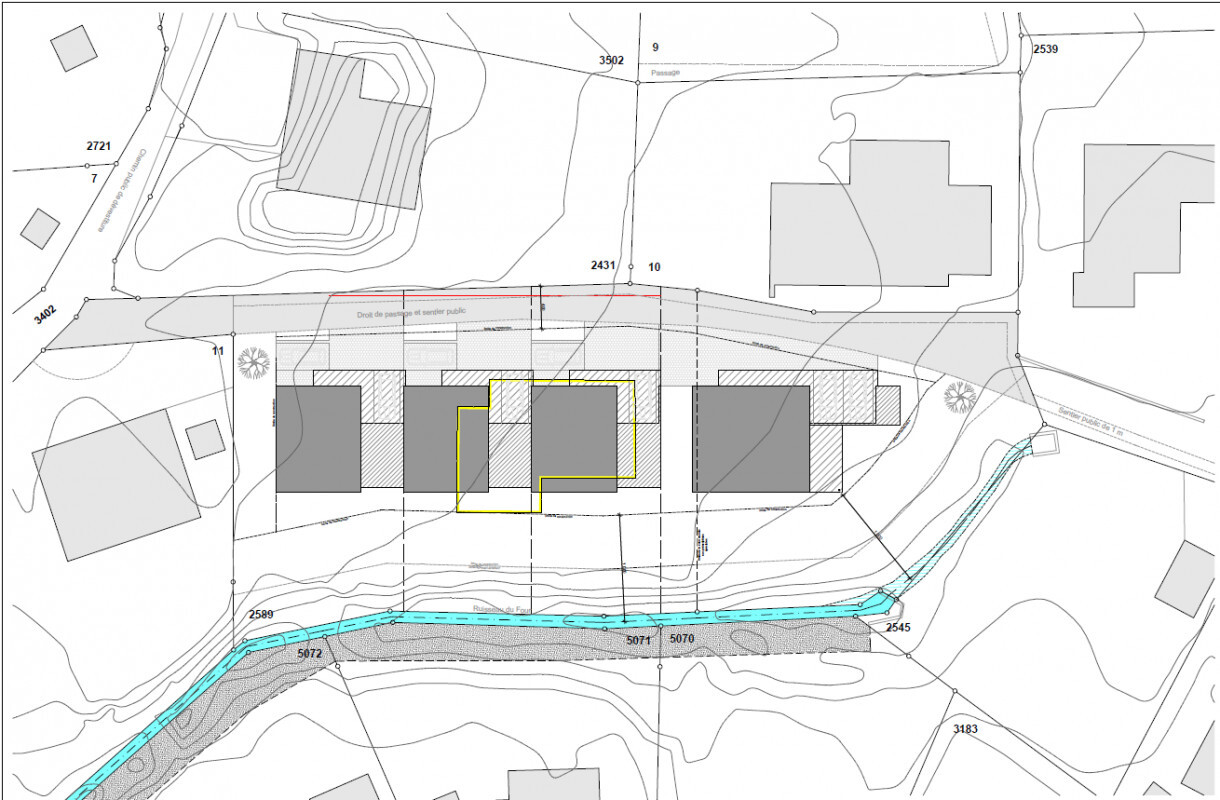
Localisation
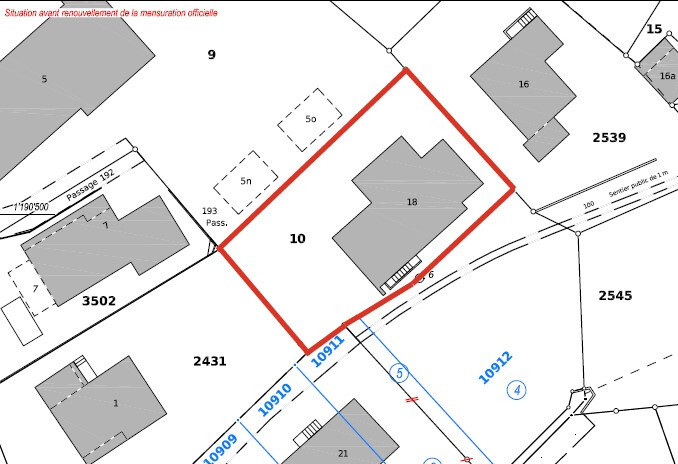
Le Criblet 18, 1564 DomdidierCharacteristics
Reference
P31195
Availability
To agree
Bathrooms
3
Rooms
5
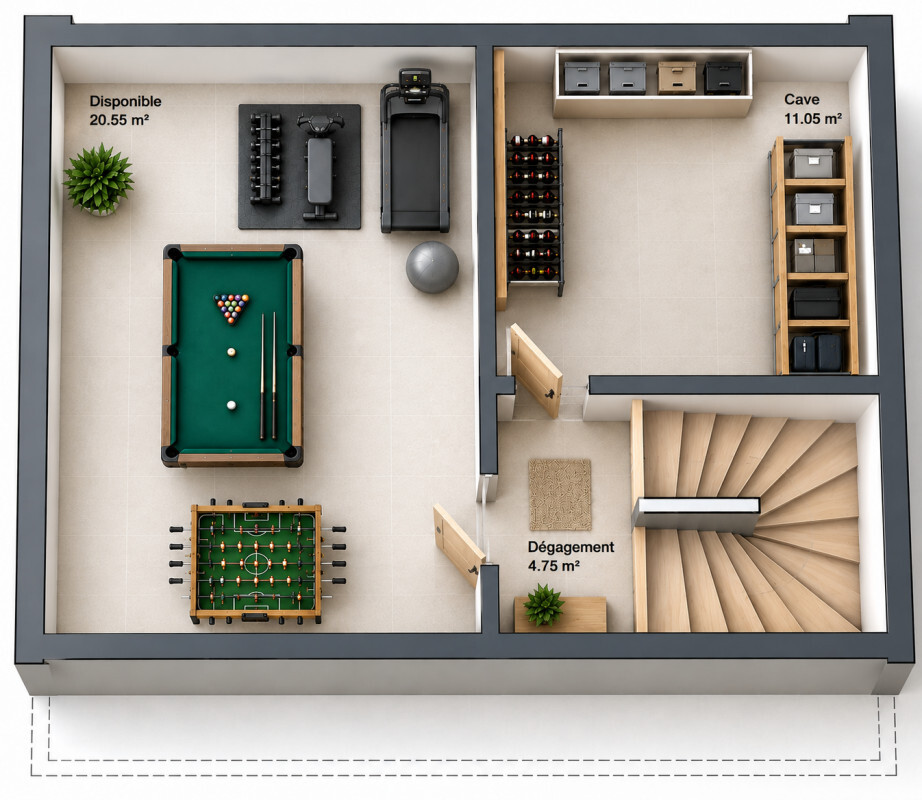
Number of levels for the real asset
3
Ground surface
564 m²
Description
Text translated from french, see original
Original text in french, translate to English.
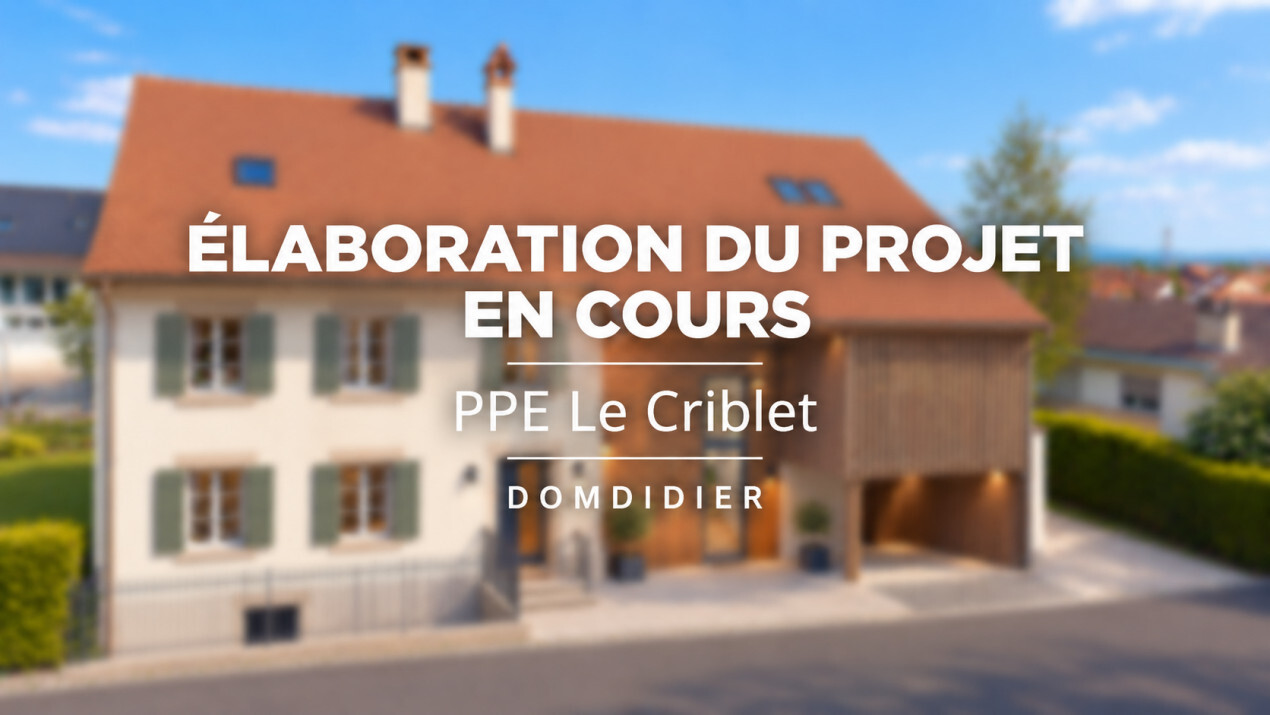
New development – Contemporary detached villas, A privileged residential setting
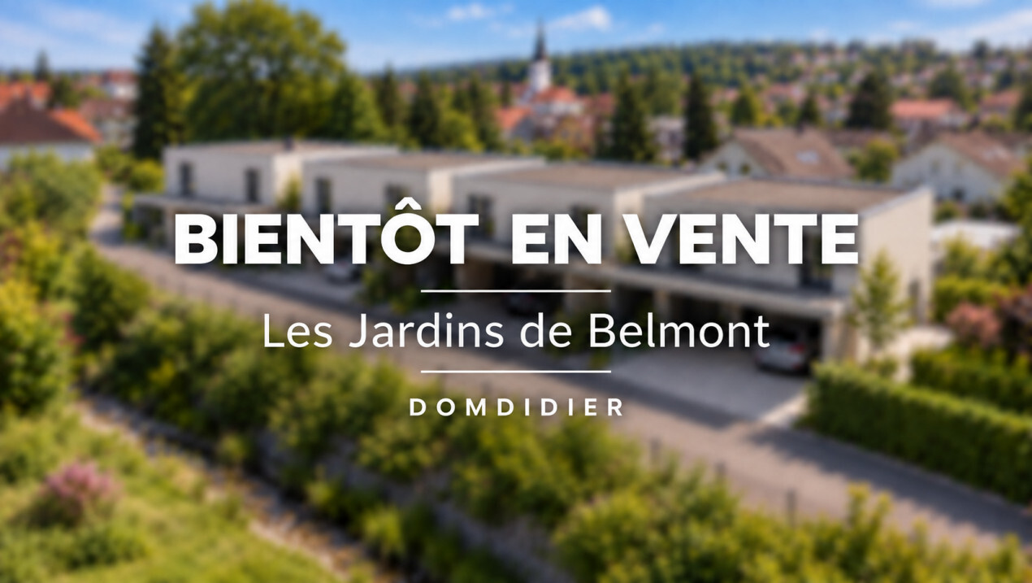
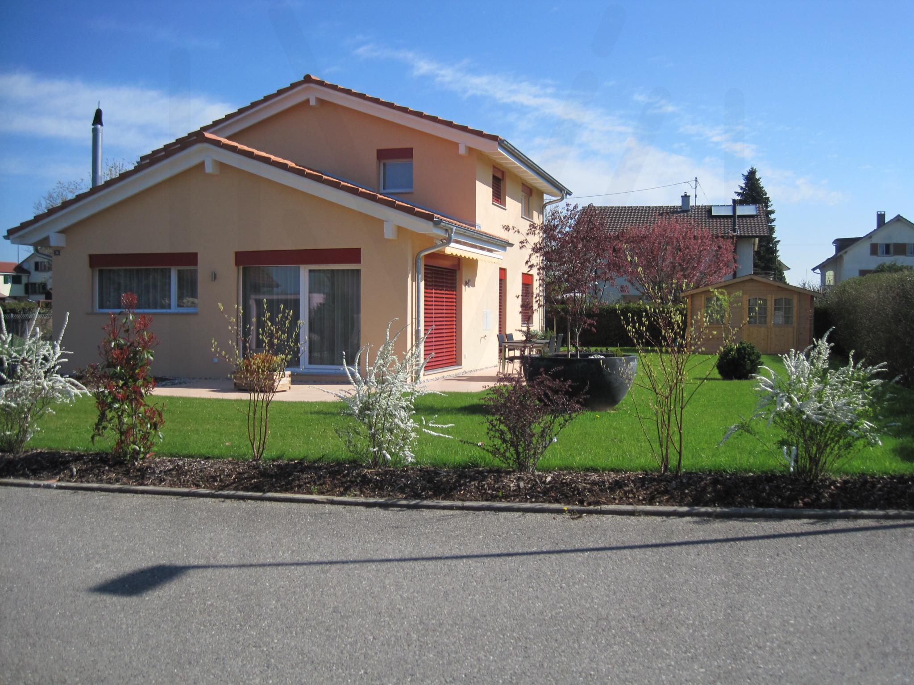
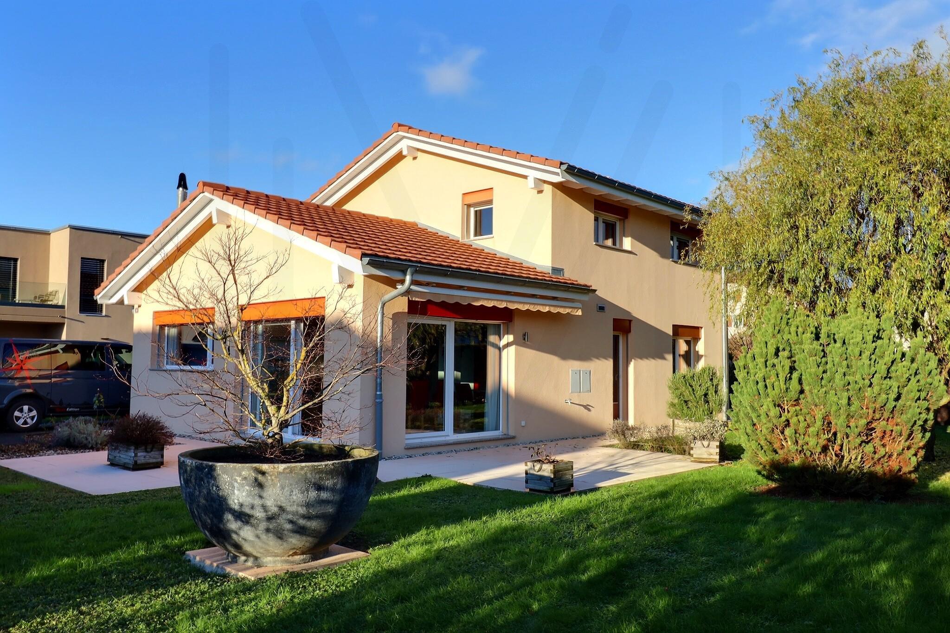
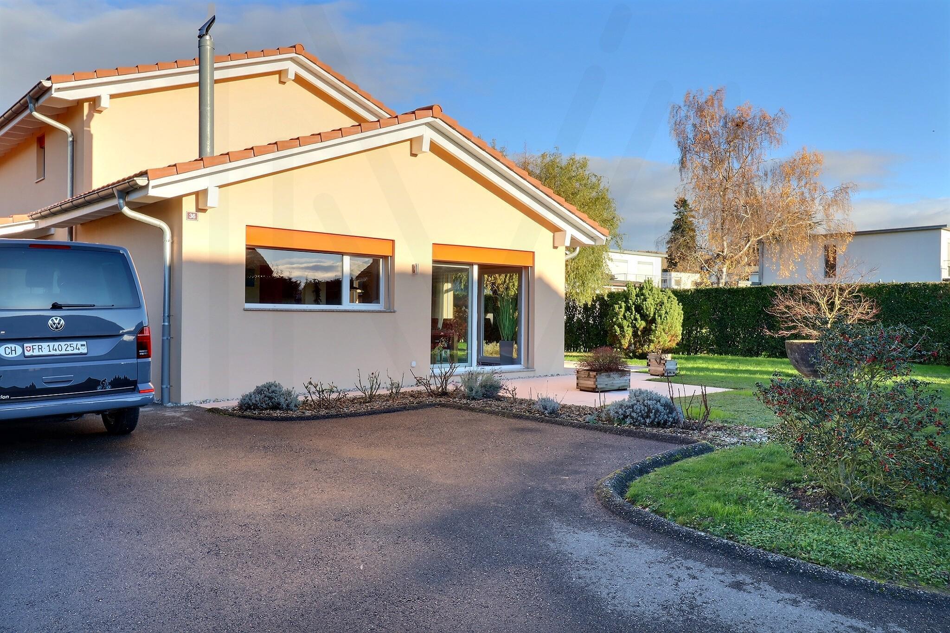
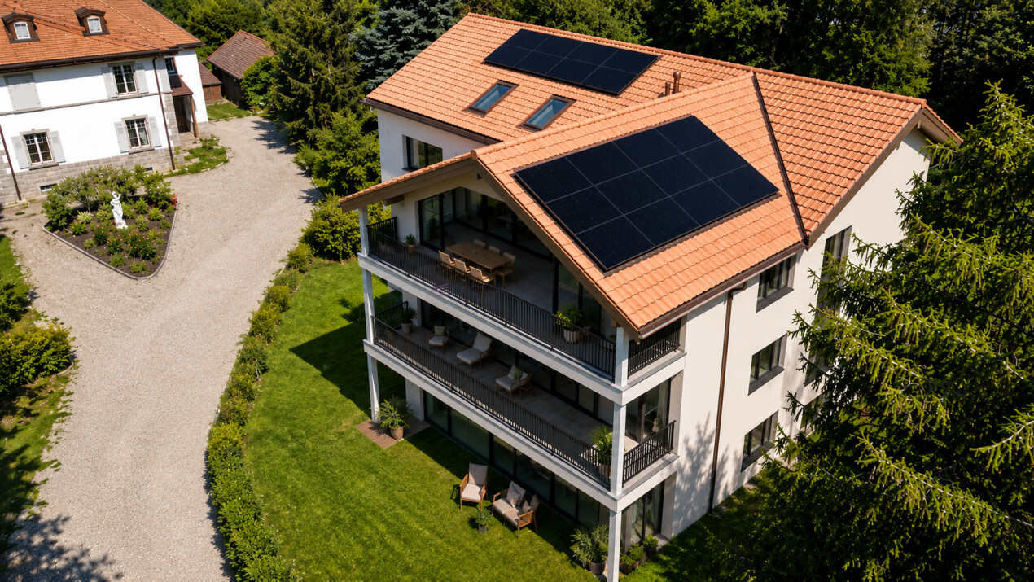
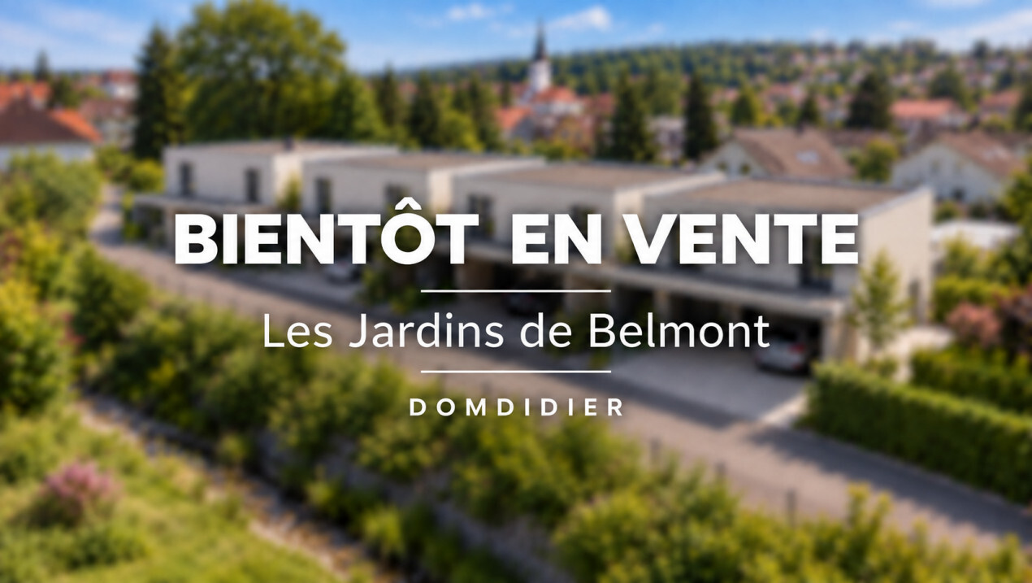
We are pleased to present a new promotion of contemporary detached villas, designed to offer a perfect balance between modern comfort, functionality and constructive quality.
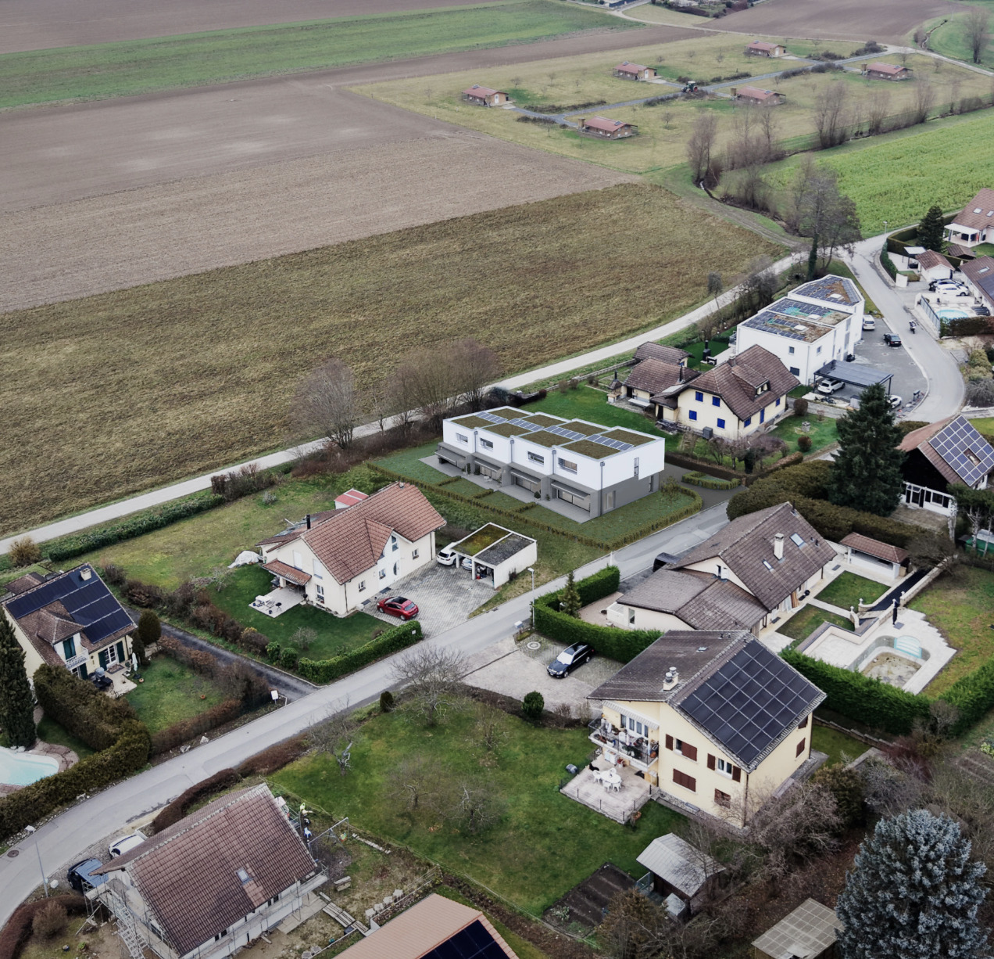
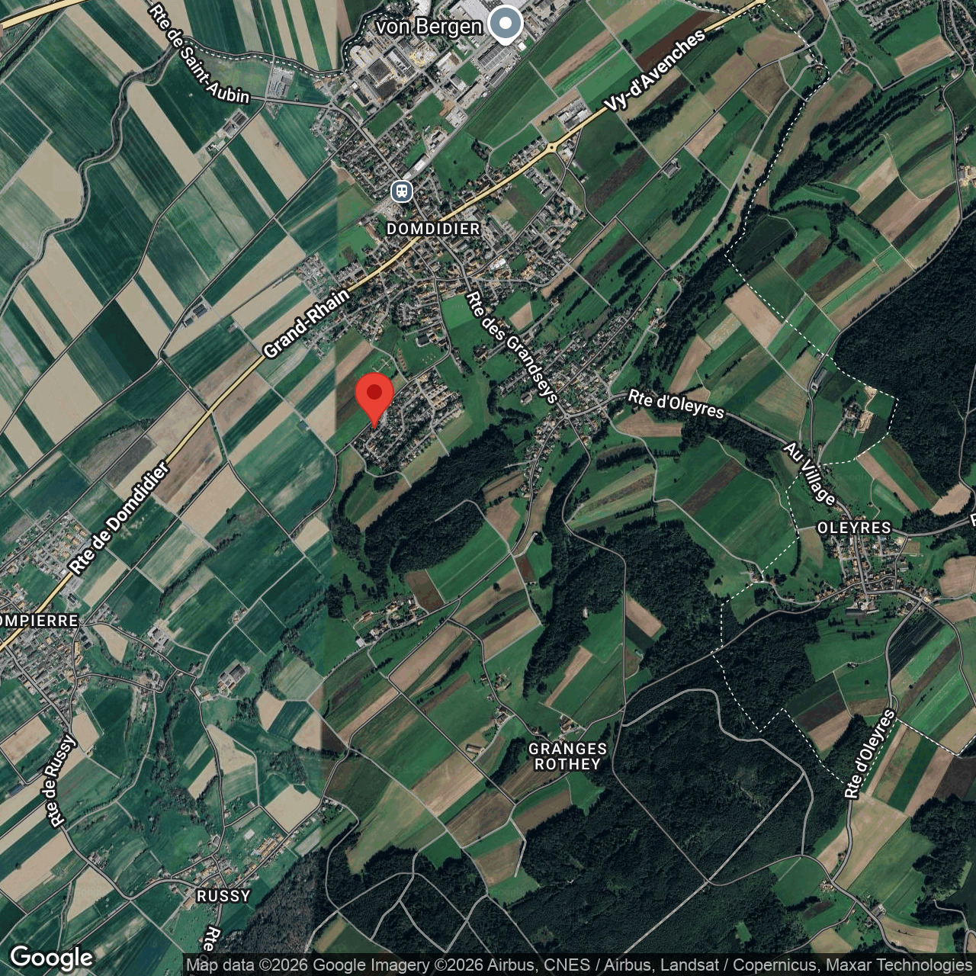
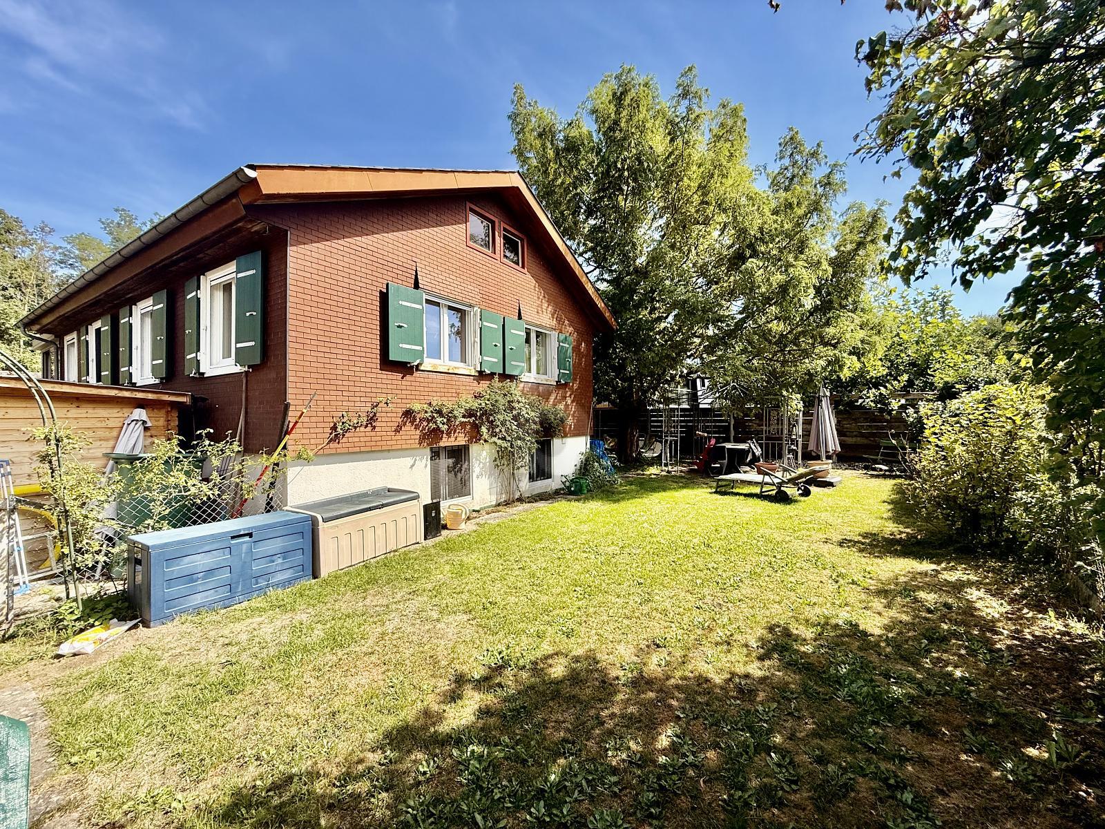
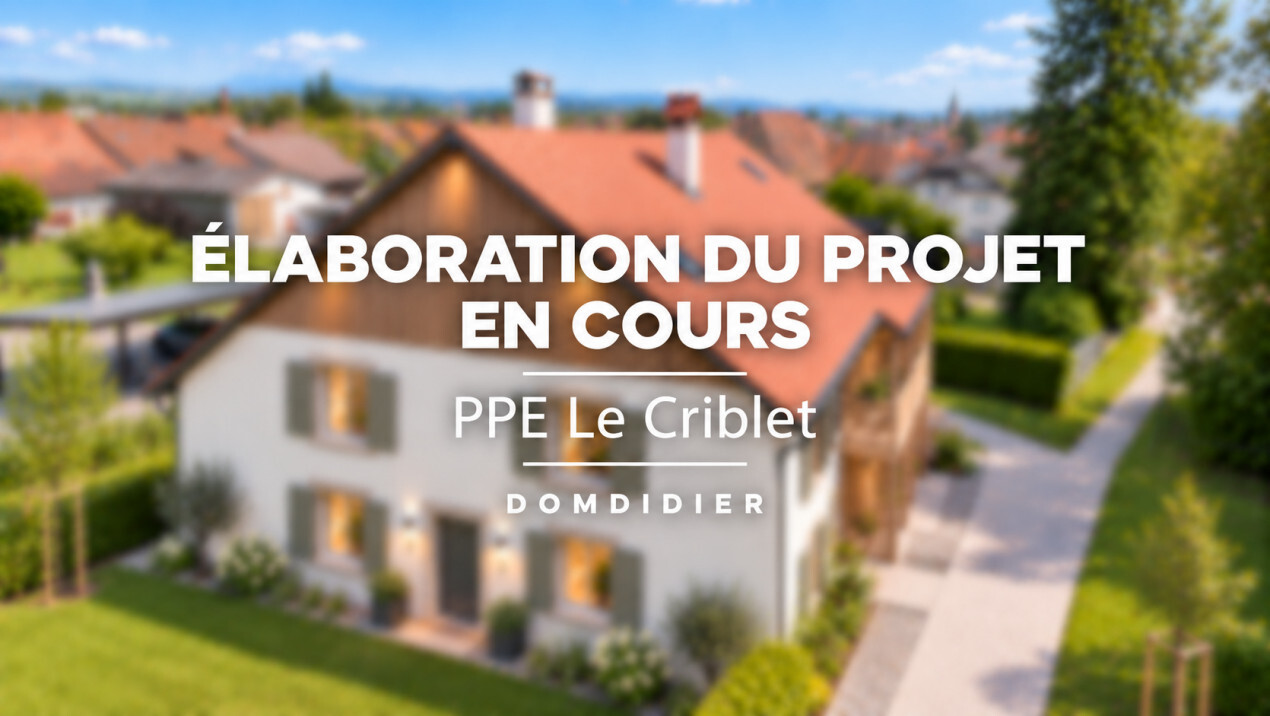
Located in a quiet and green residential environment, these homes benefit from a privileged location, ideal for families looking for tranquility, privacy and proximity to amenities.
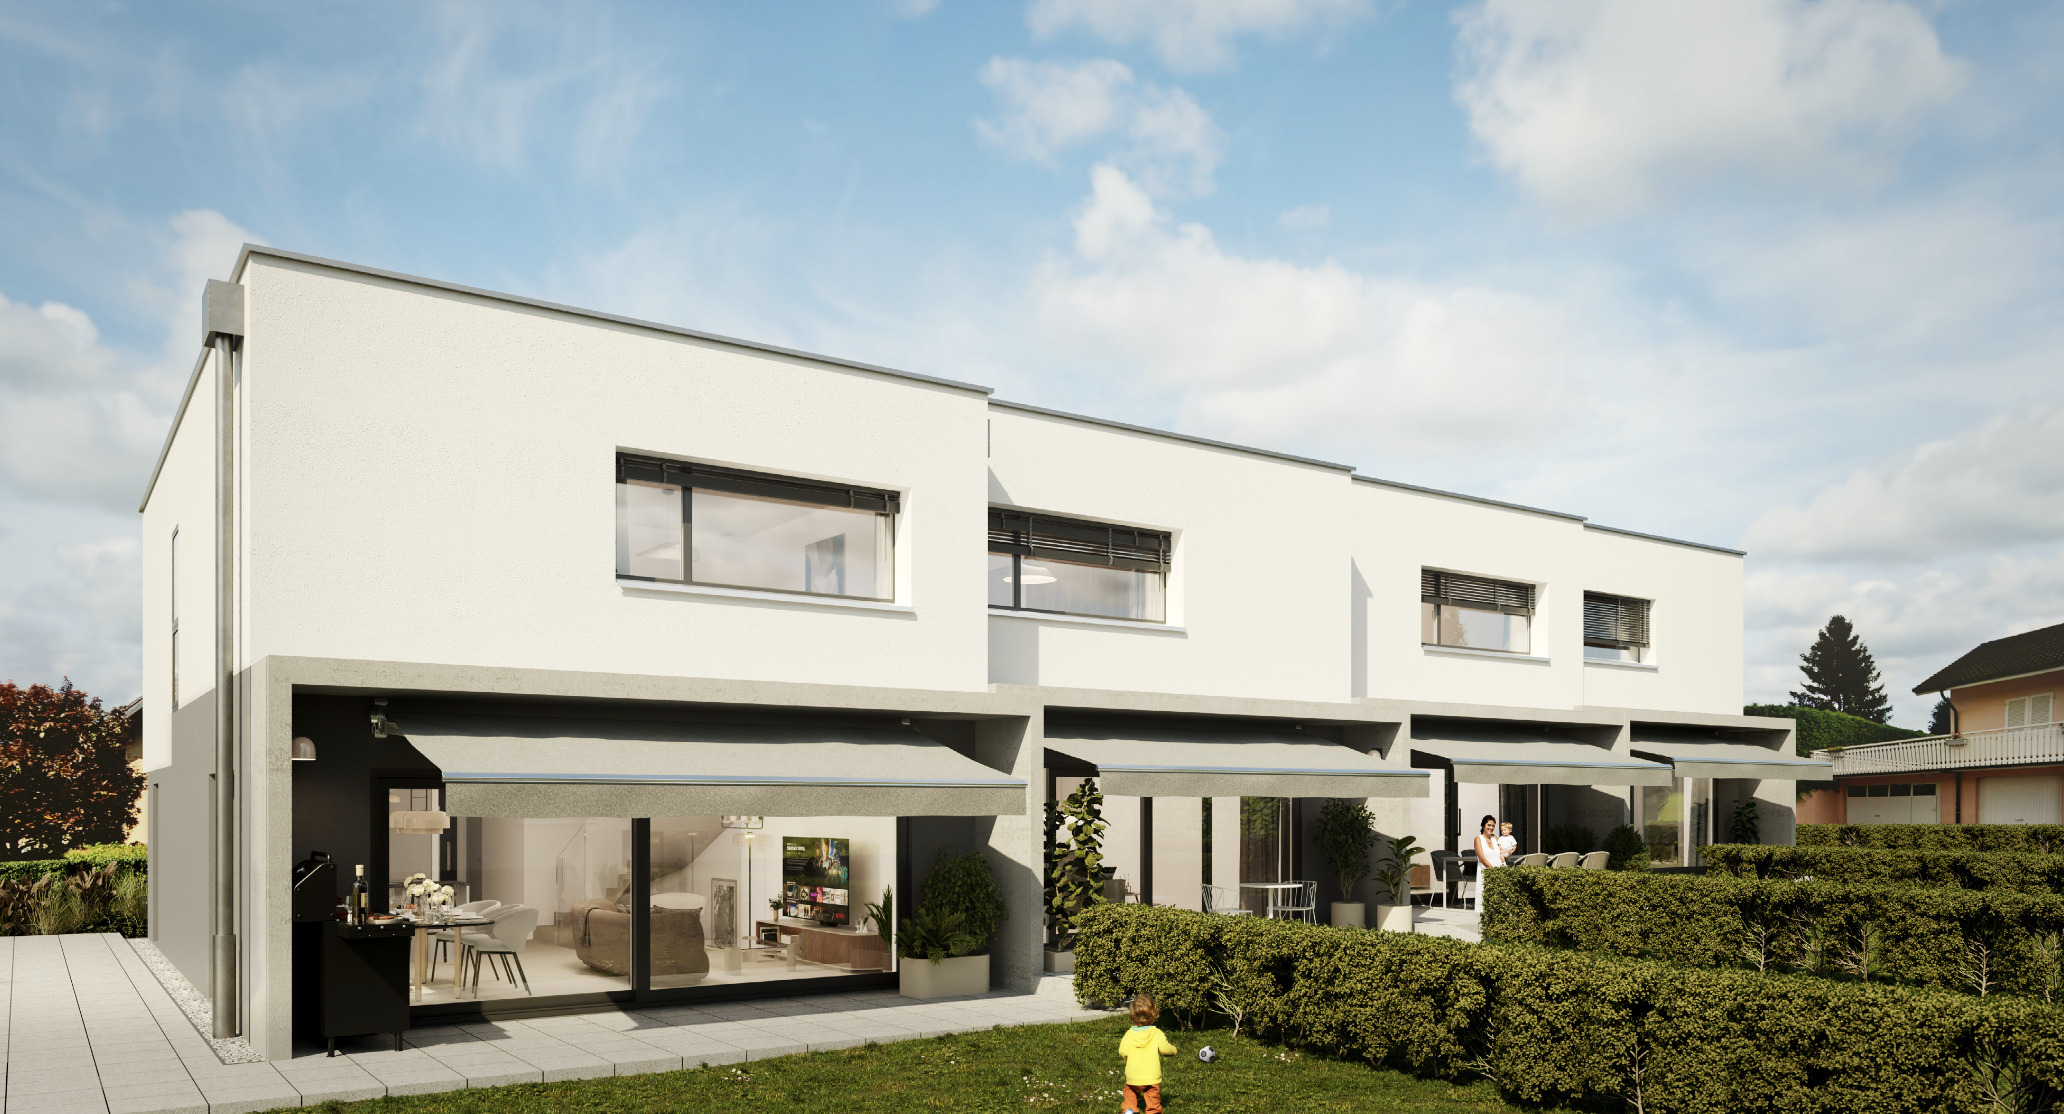
Each villa has been designed as a totally independent unit, without a party wall, guaranteeing perfect structural autonomy, excellent sound insulation and a sustainable heritage enhancement.
A contemporary and timeless architecture, The project is distinguished by a sober and elegant architecture, characterized by:
- Clean lines
- Balanced volumes
- Compact energy-optimized design
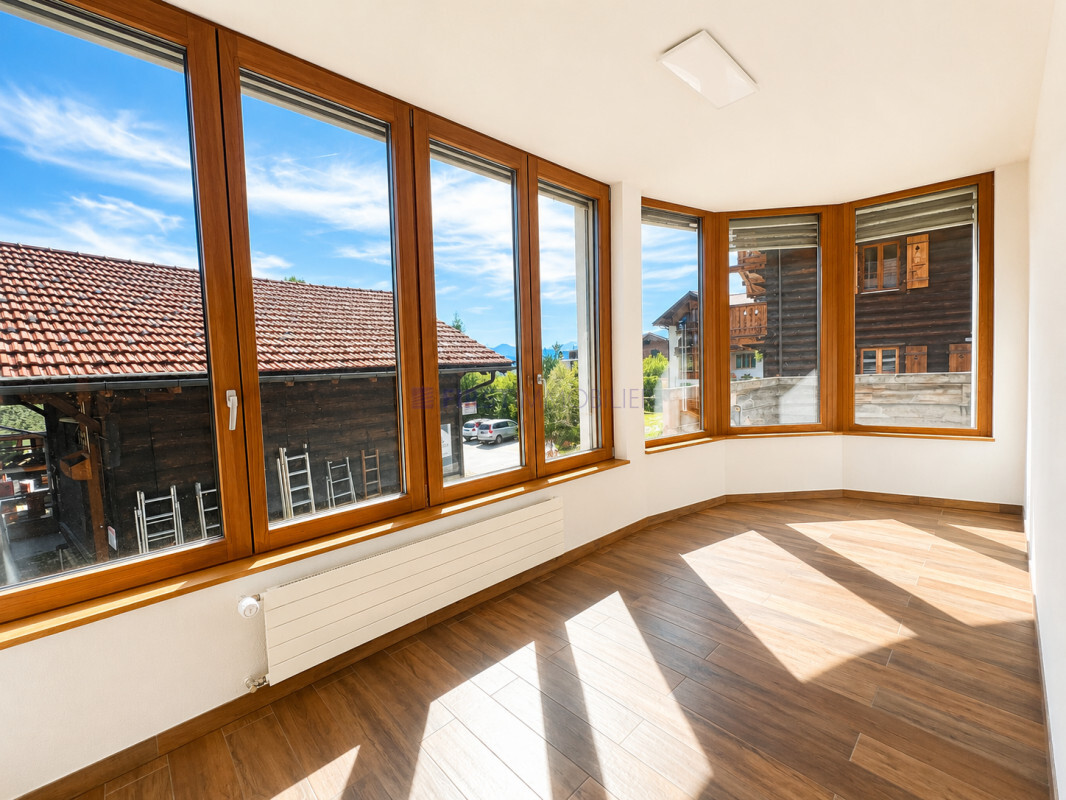
- Wide openings for natural light
The facades benefit from high-performance thermal insulation and a neat finish, ensuring both durability and contemporary aesthetics. The villas develop two levels above ground and offer a fluid and rational interior organization, adapted to the requirements of modern family life.
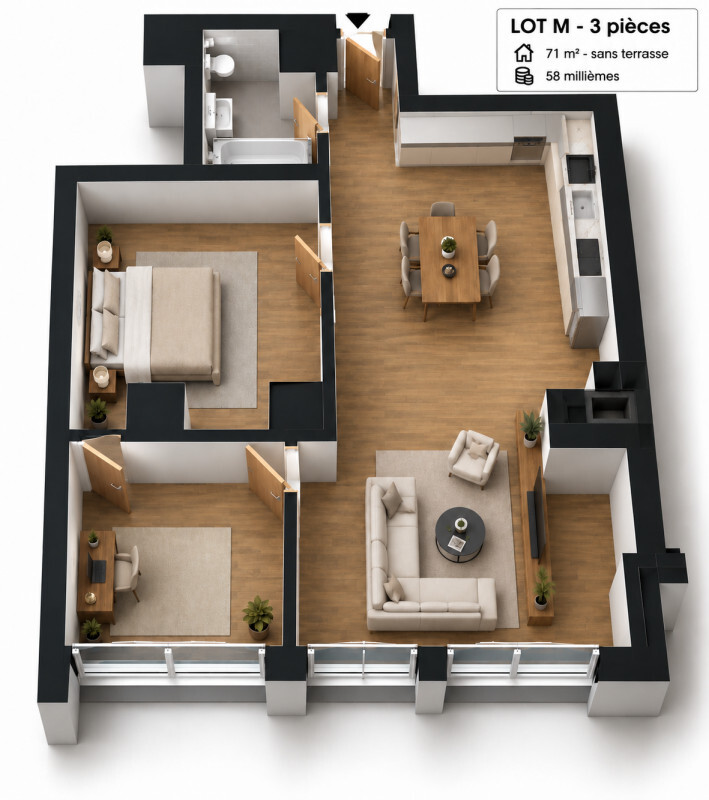
Perfectly arranged 5.5-room villas. Each villa offers approximately 5.5 rooms spread over two levels.
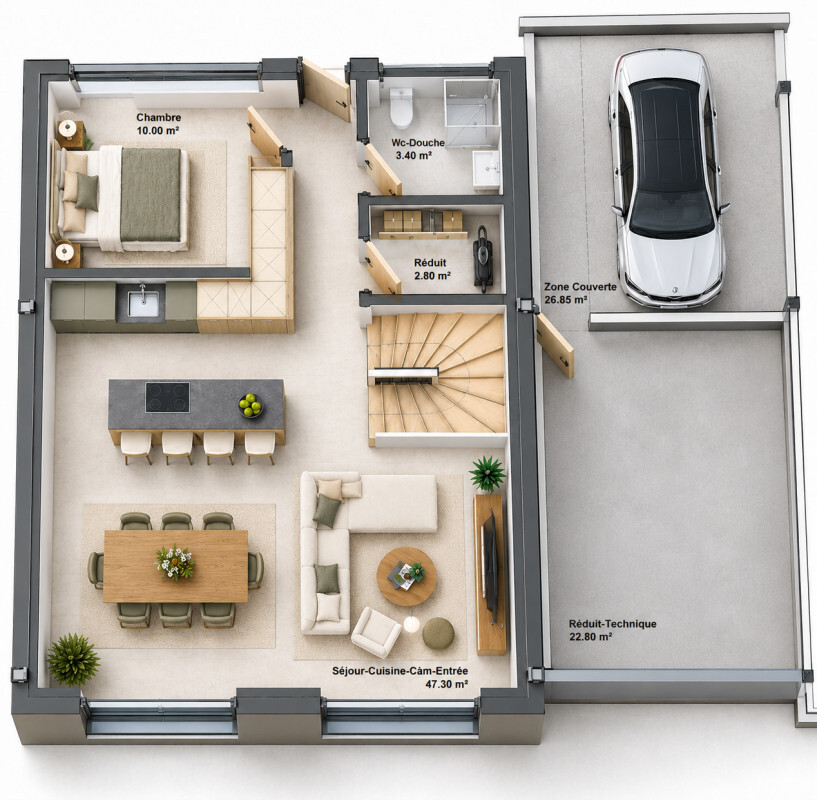
Ground floor – A generous and bright living space
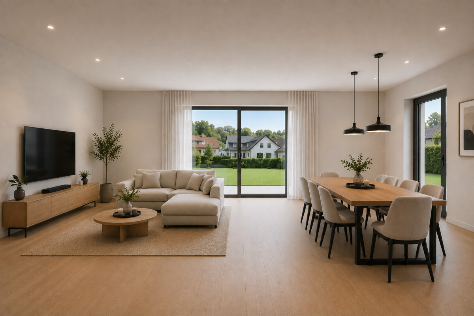
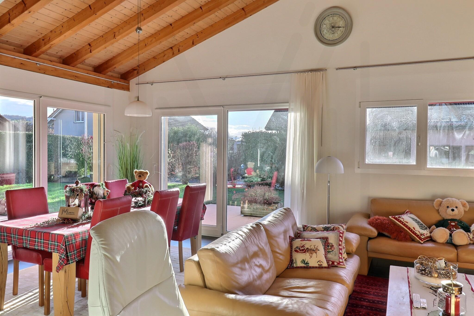
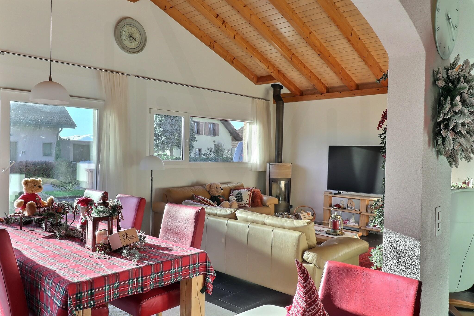
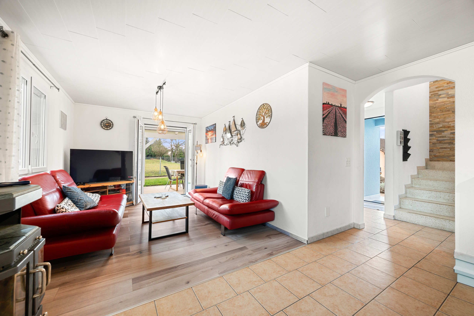
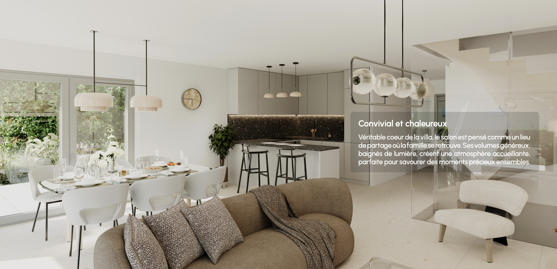
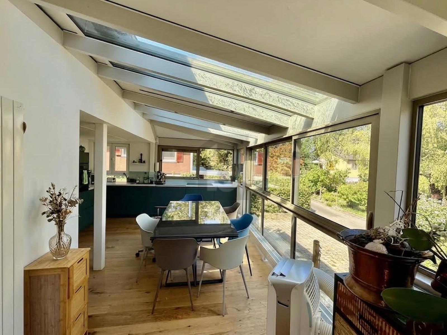
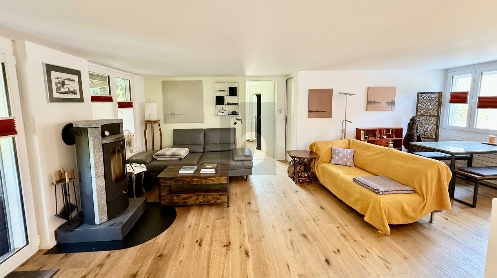
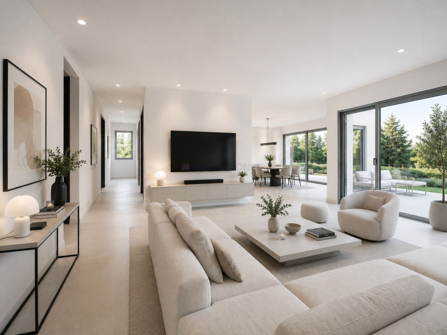
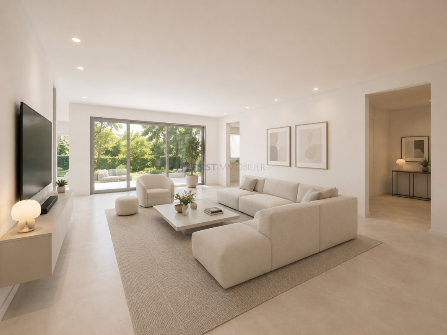
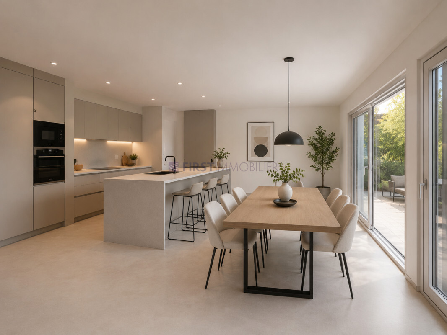
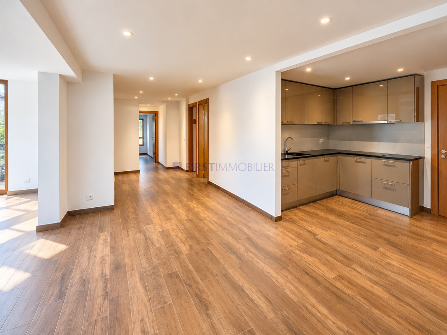
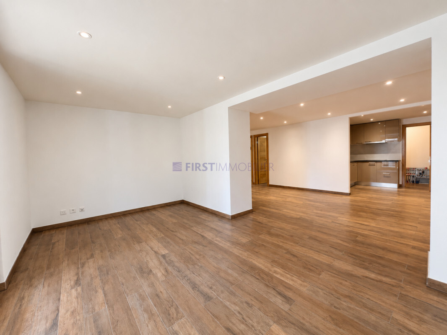
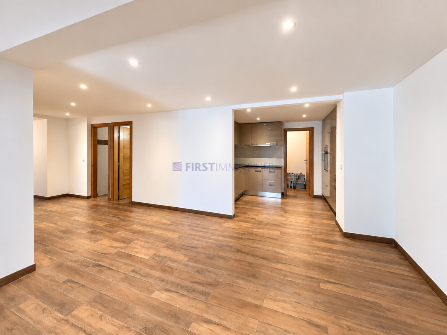
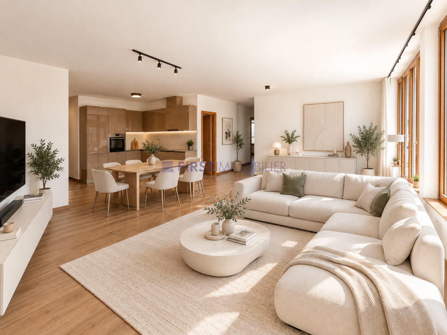
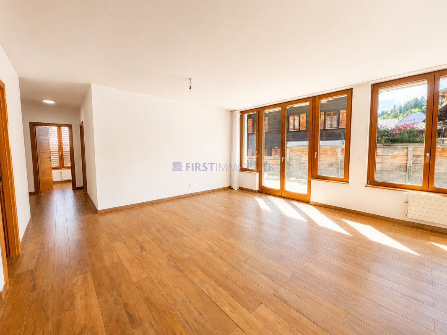
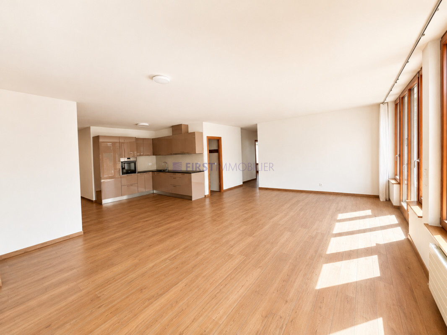
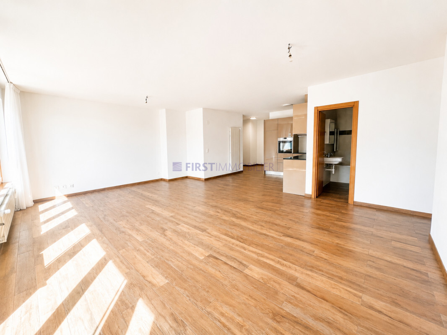
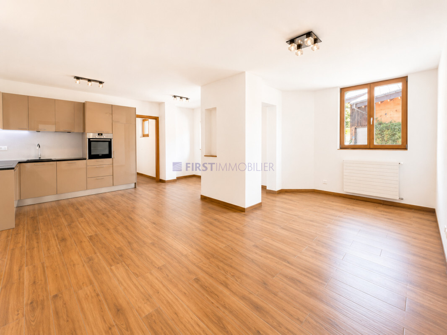
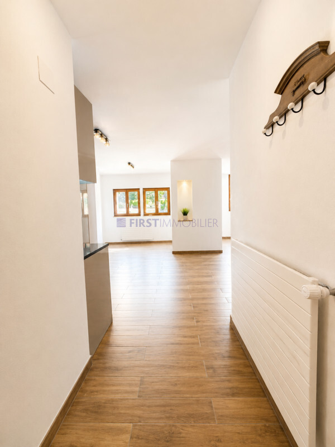
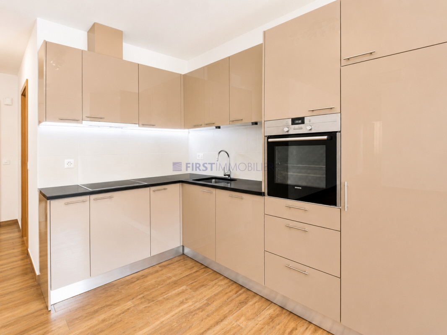
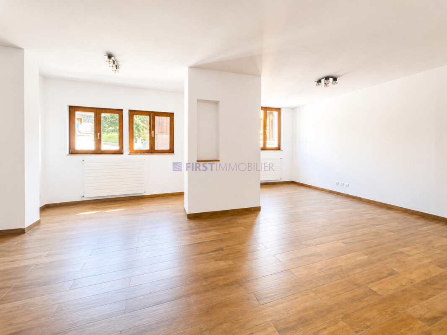
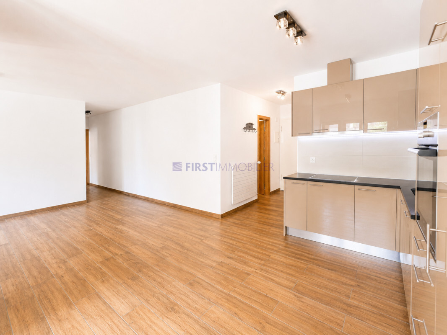
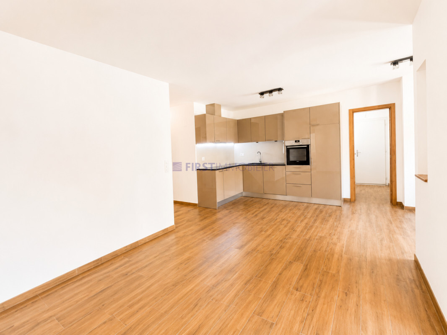
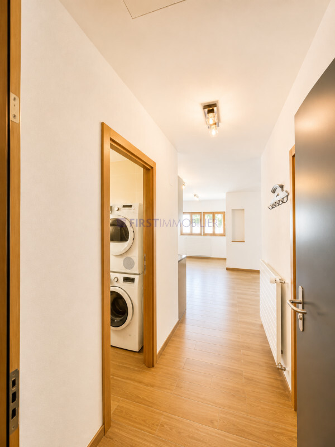
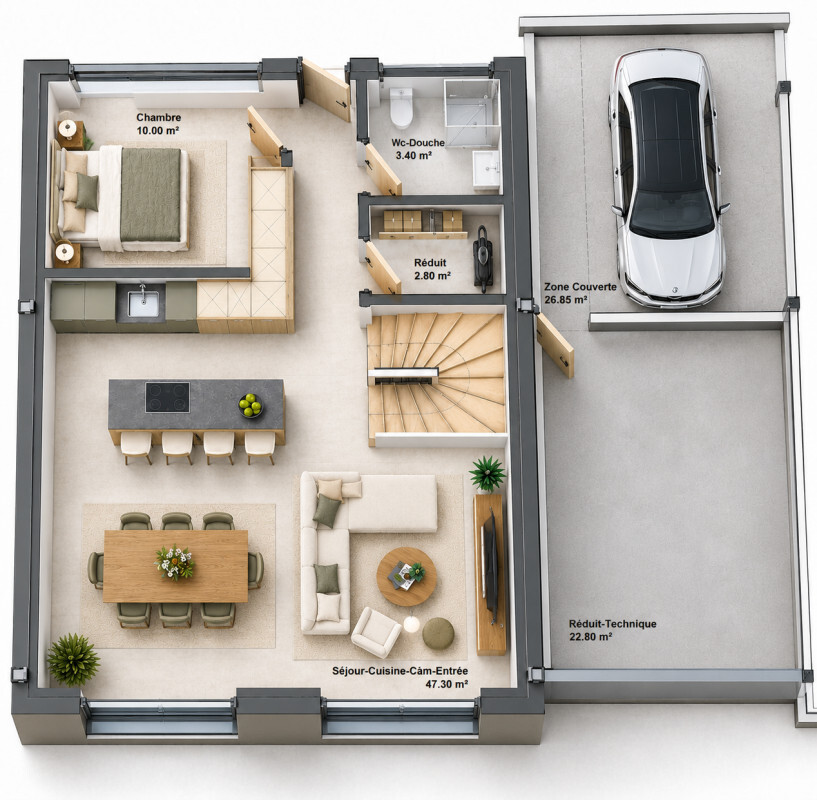
The ground floor hosts a large open space bringing together:
- Entrance hall
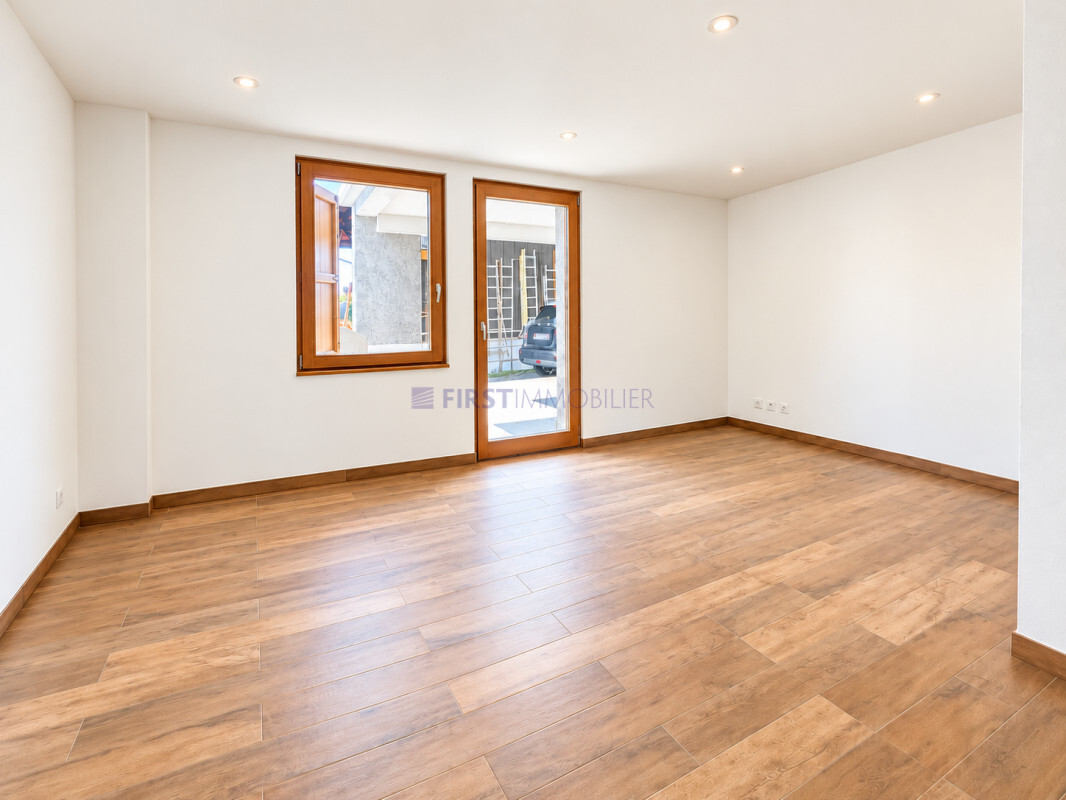
- Bedroom-Office
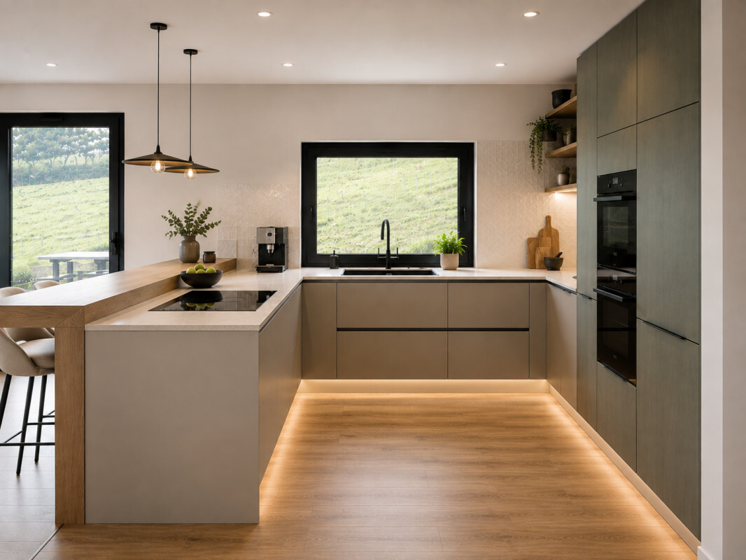
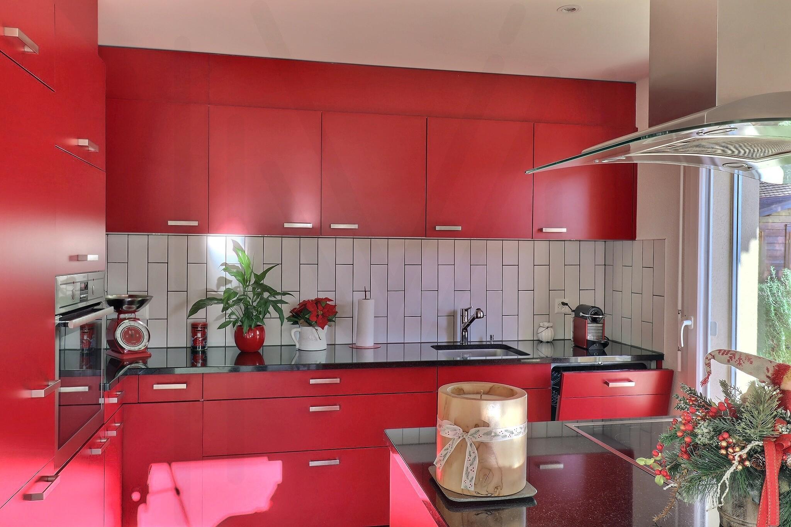
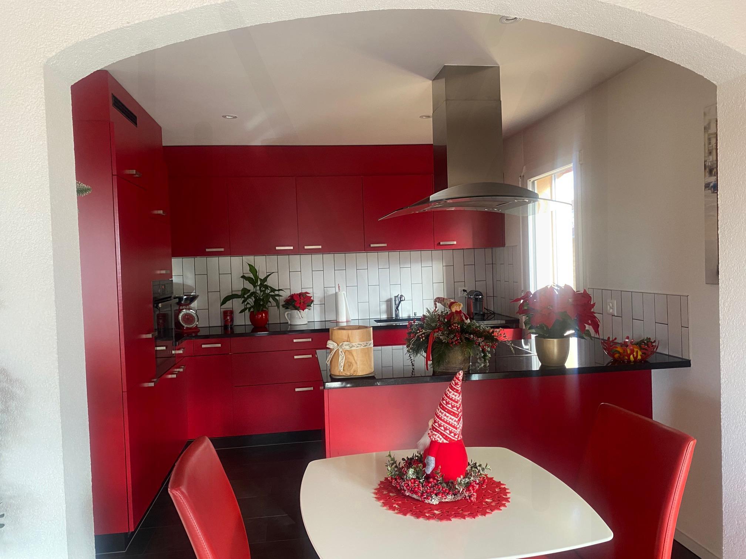
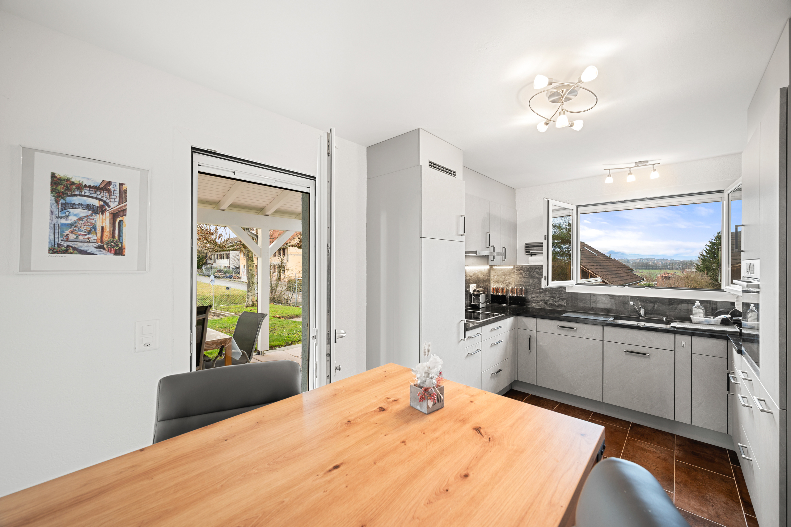
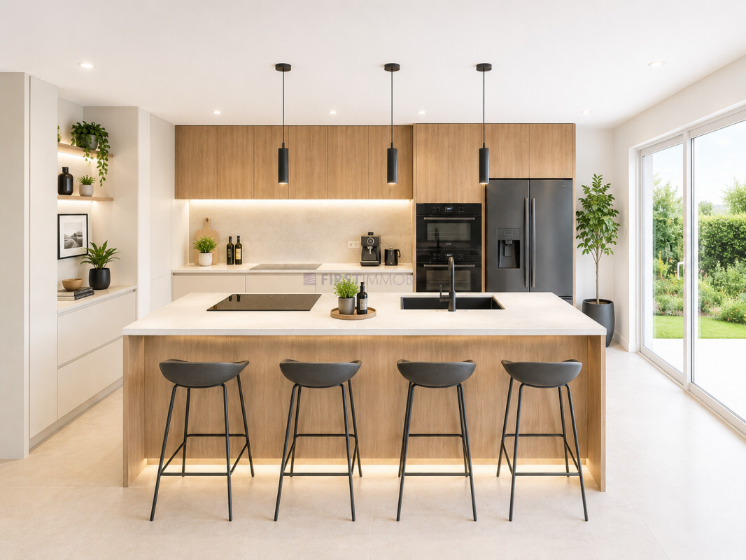
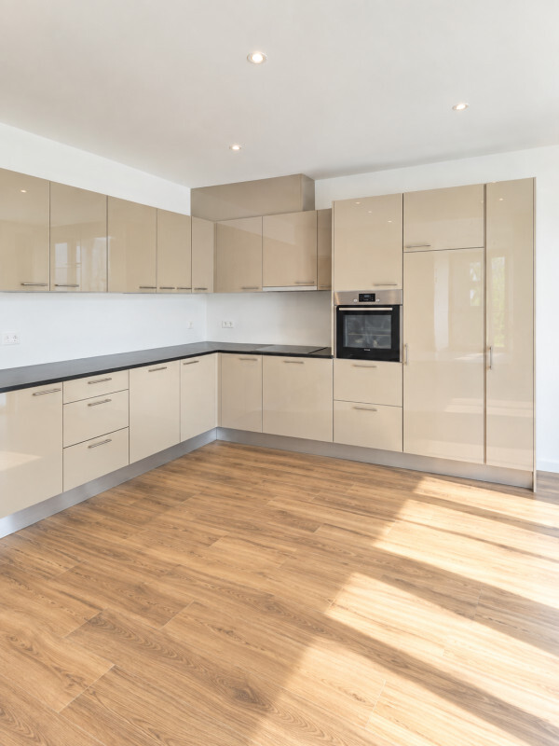
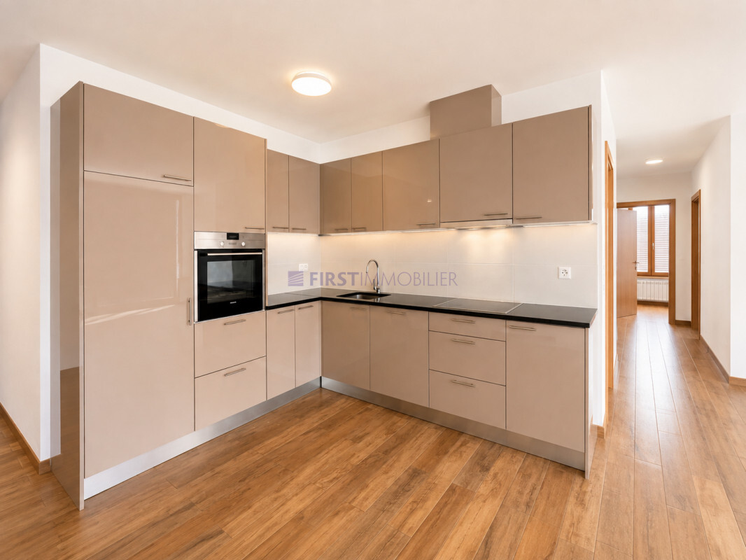
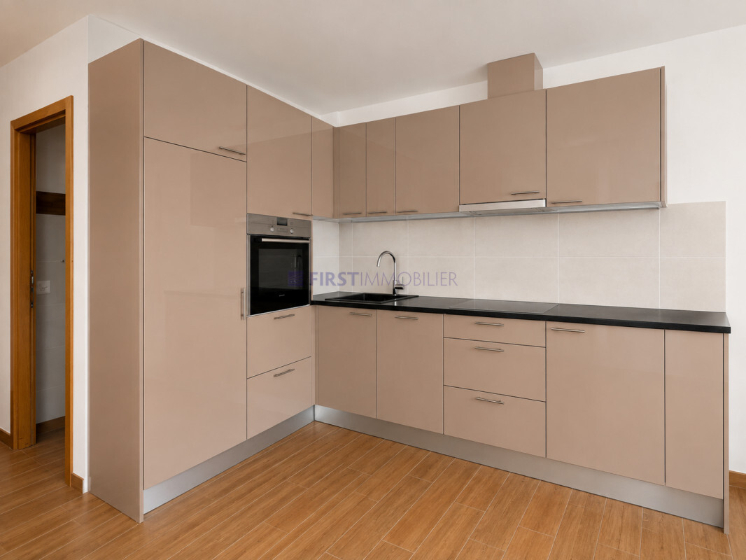
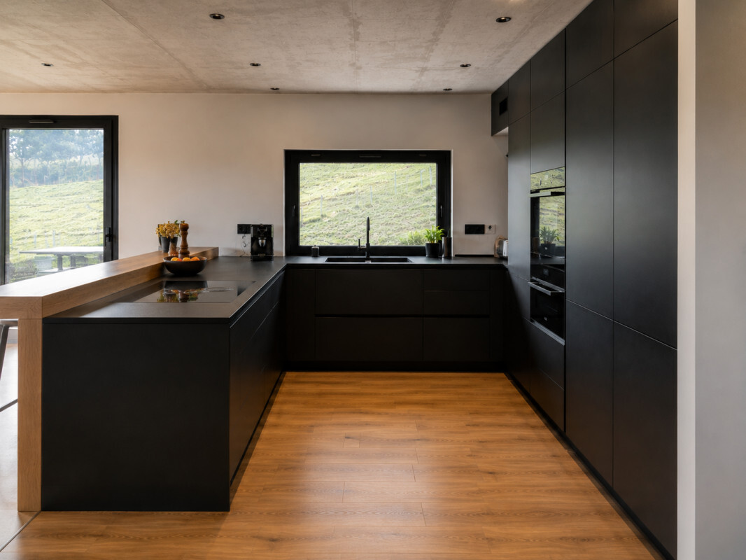
- Open kitchen
- Dining room
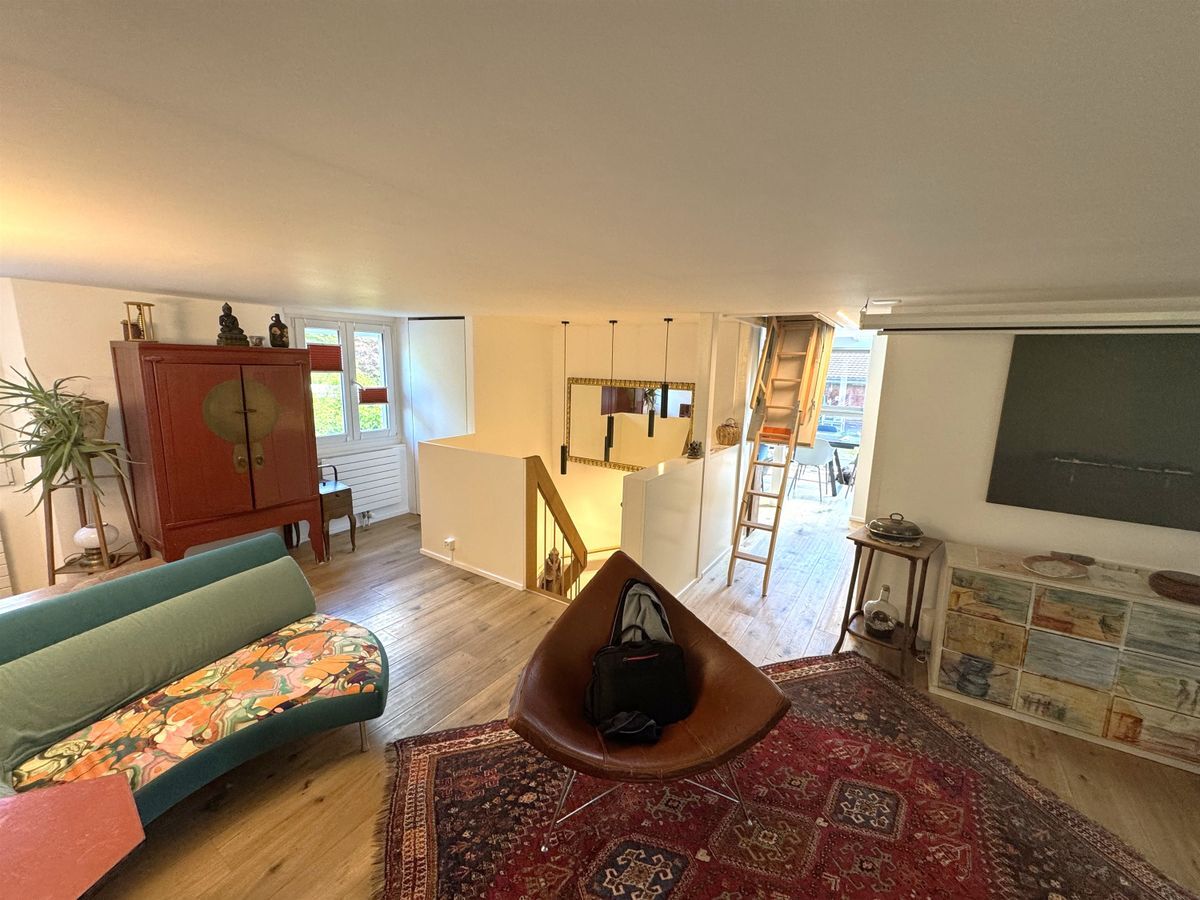
- Living room
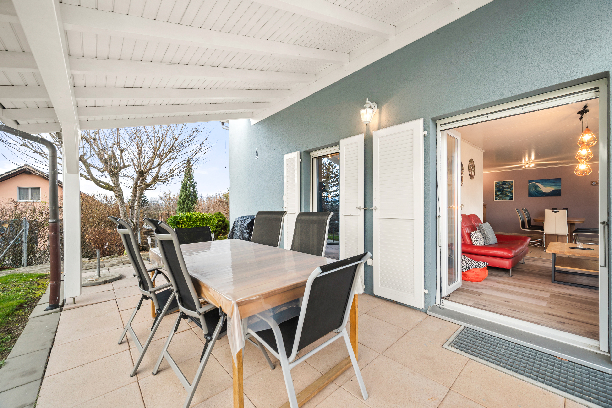
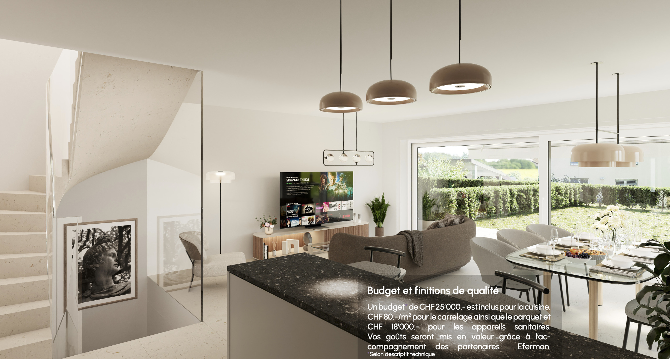
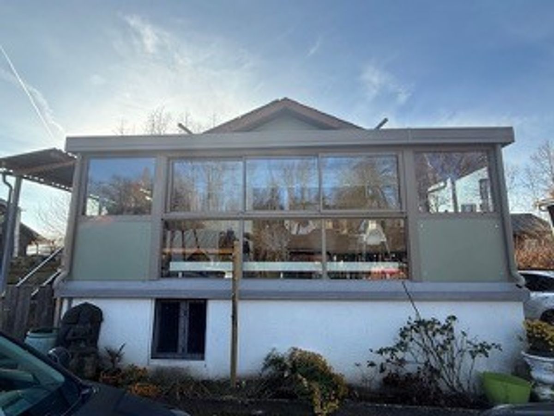
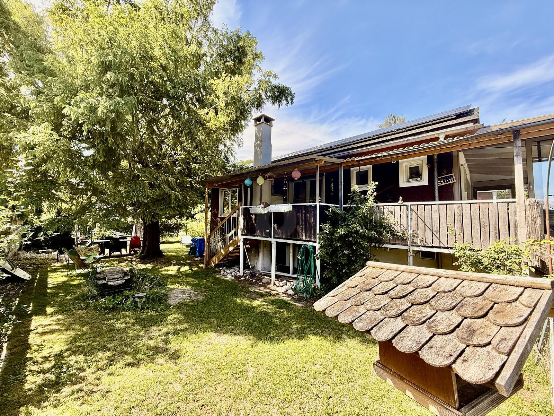
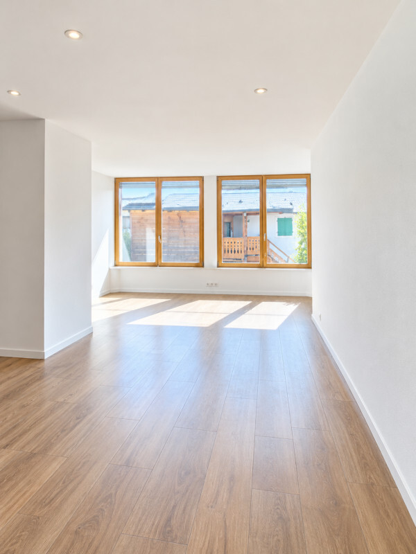
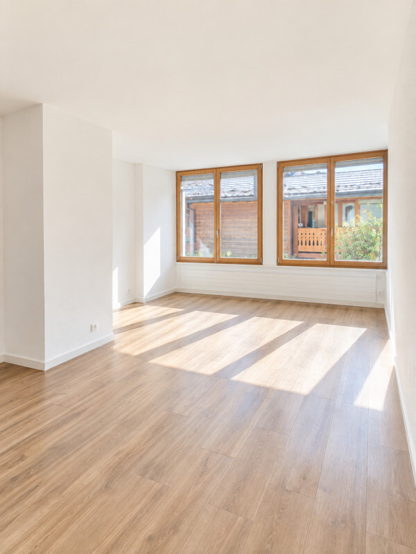
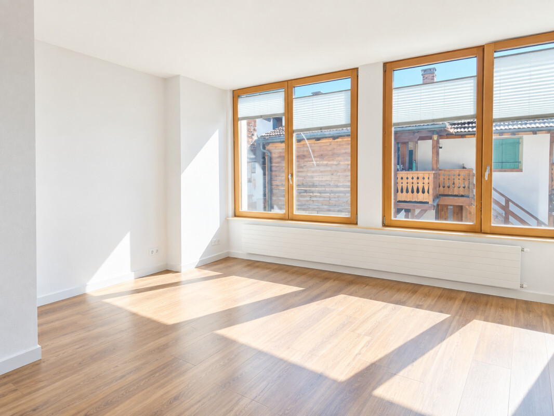
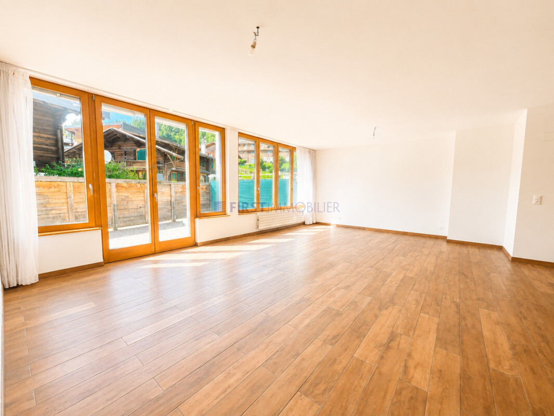
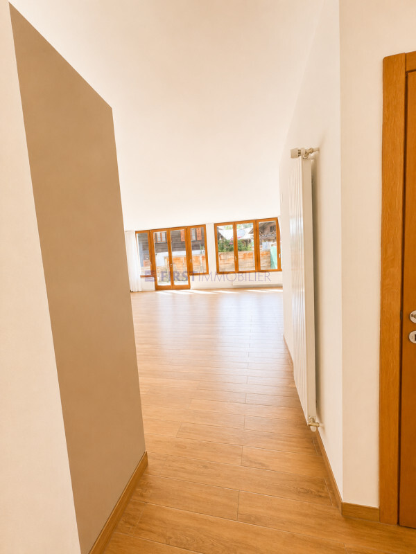
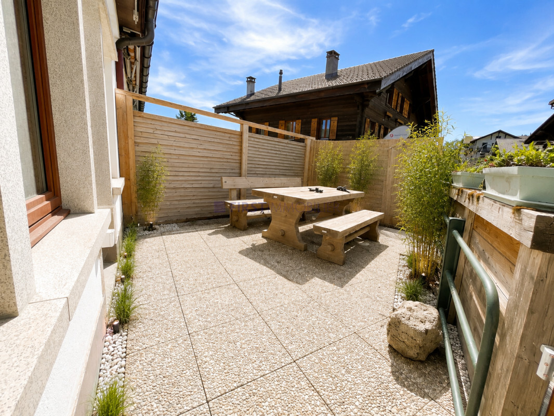
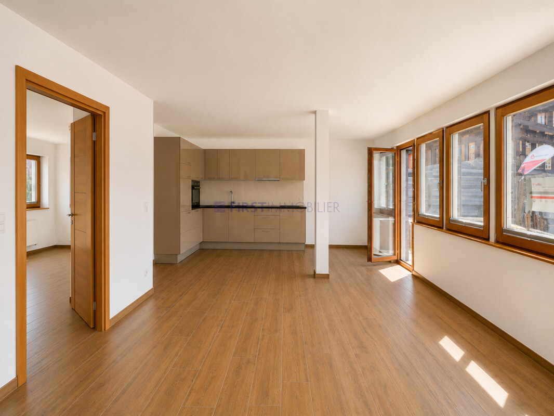
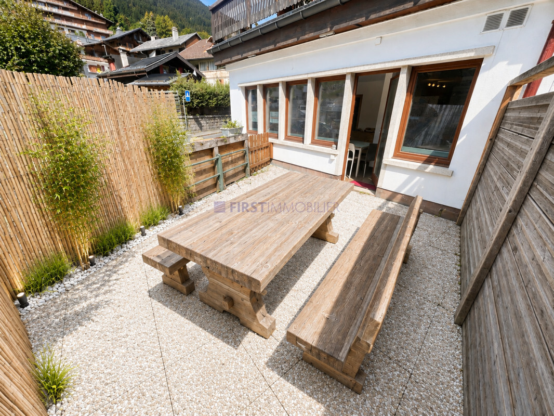
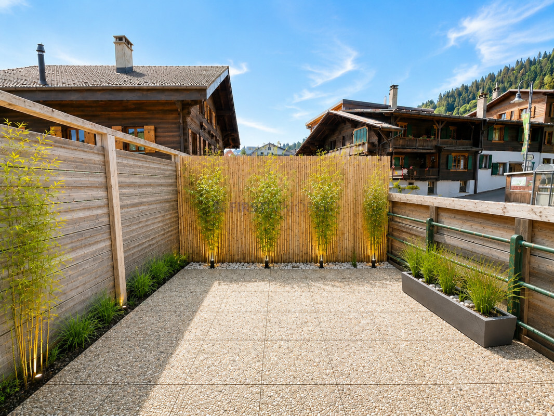
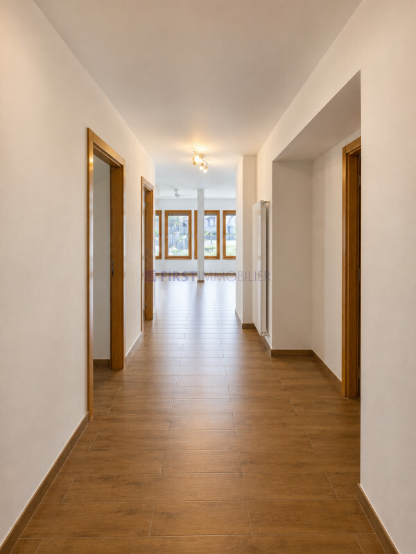
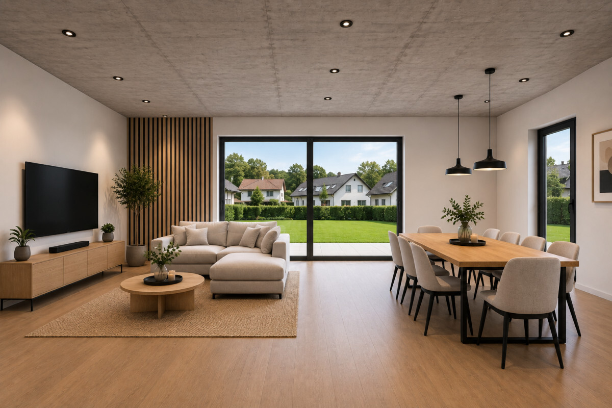
This main space of approximately 47m² is the heart of the house. The large bay windows ensure a direct connection to the terrace and the private garden, creating a natural continuity between interior and exterior. The open organization promotes conviviality while allowing a flexible layout according to the preferences of the future owners.
The ground floor also includes:
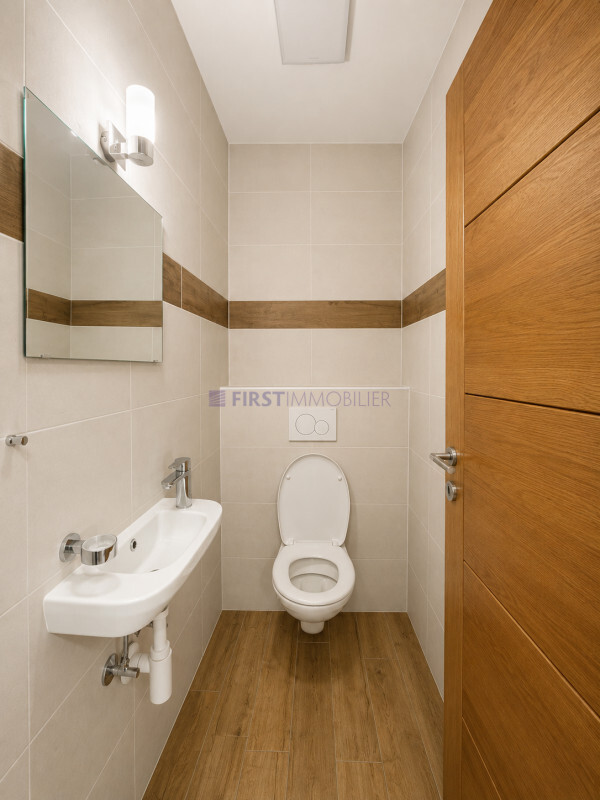
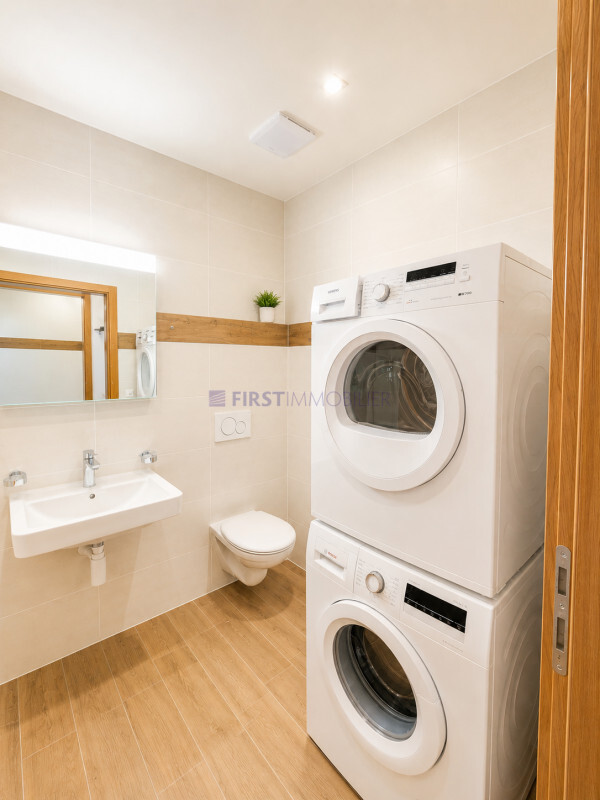
- A guest toilet
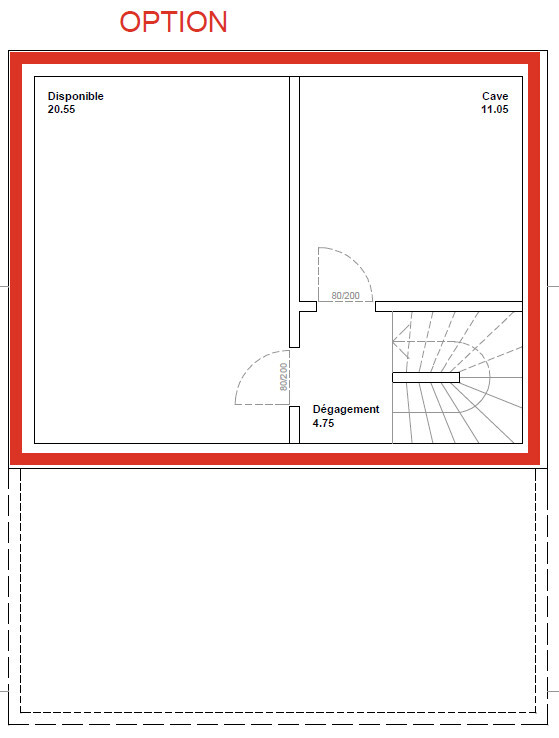
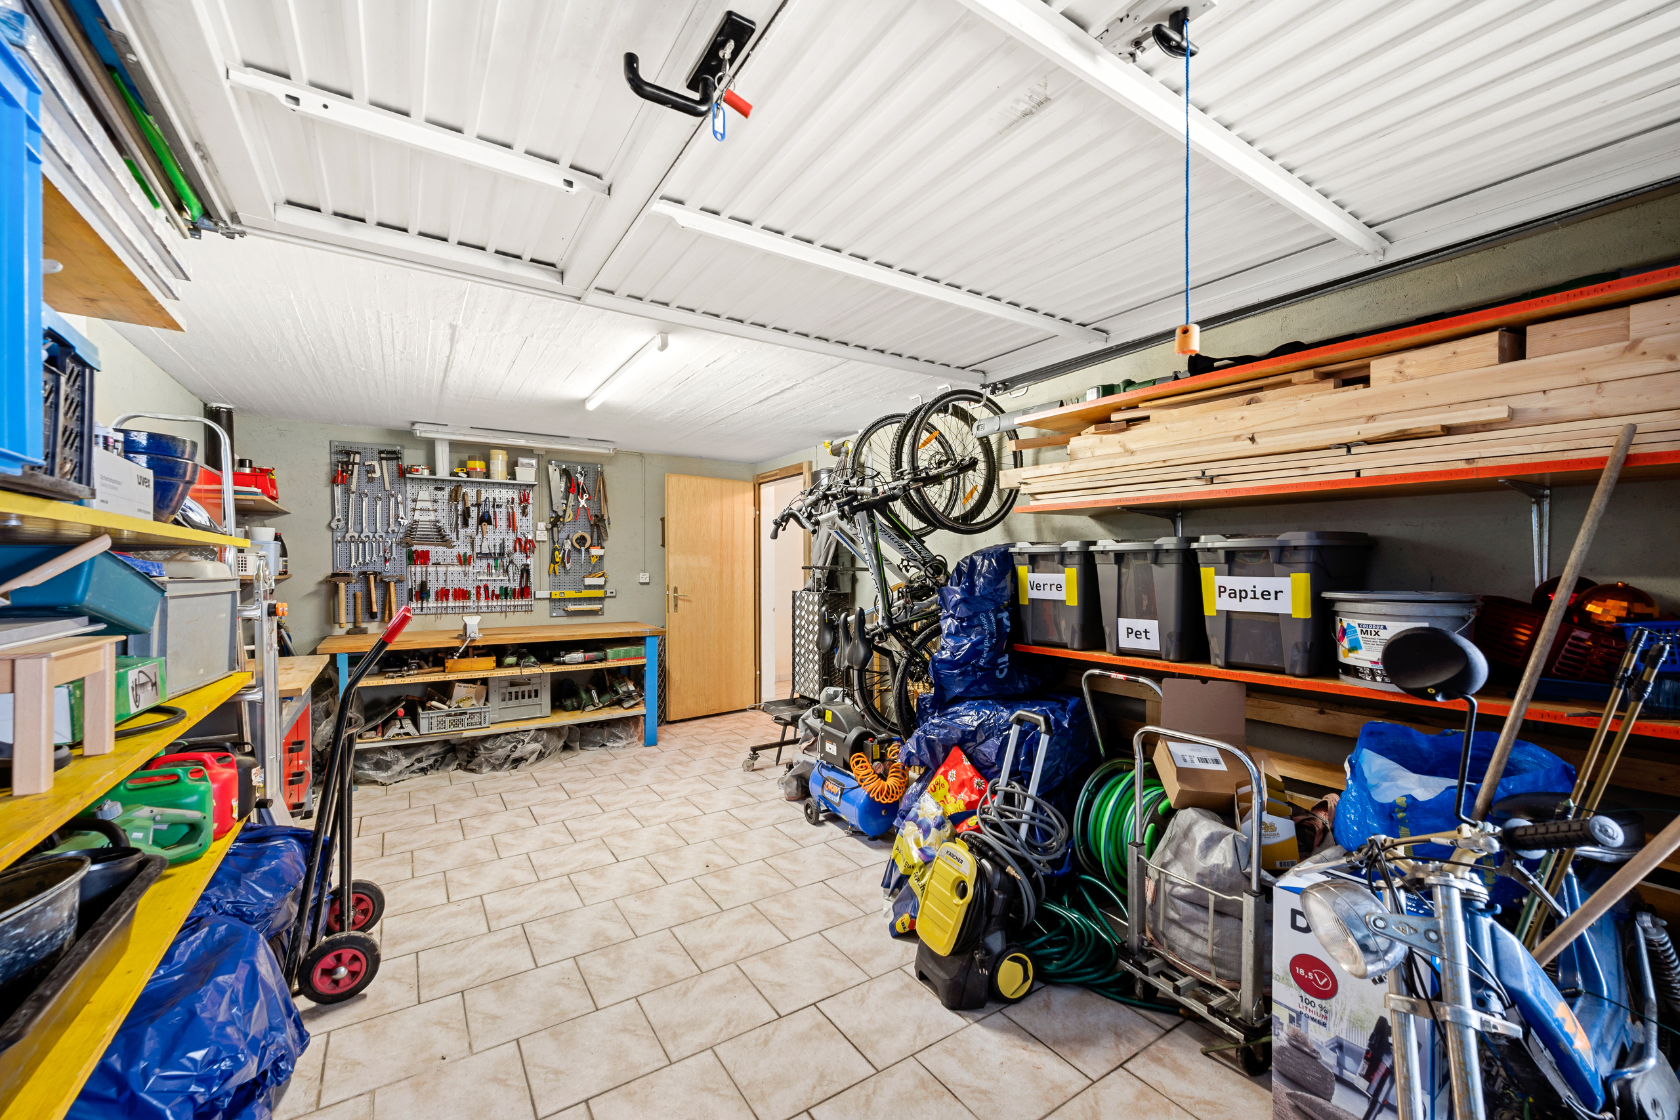
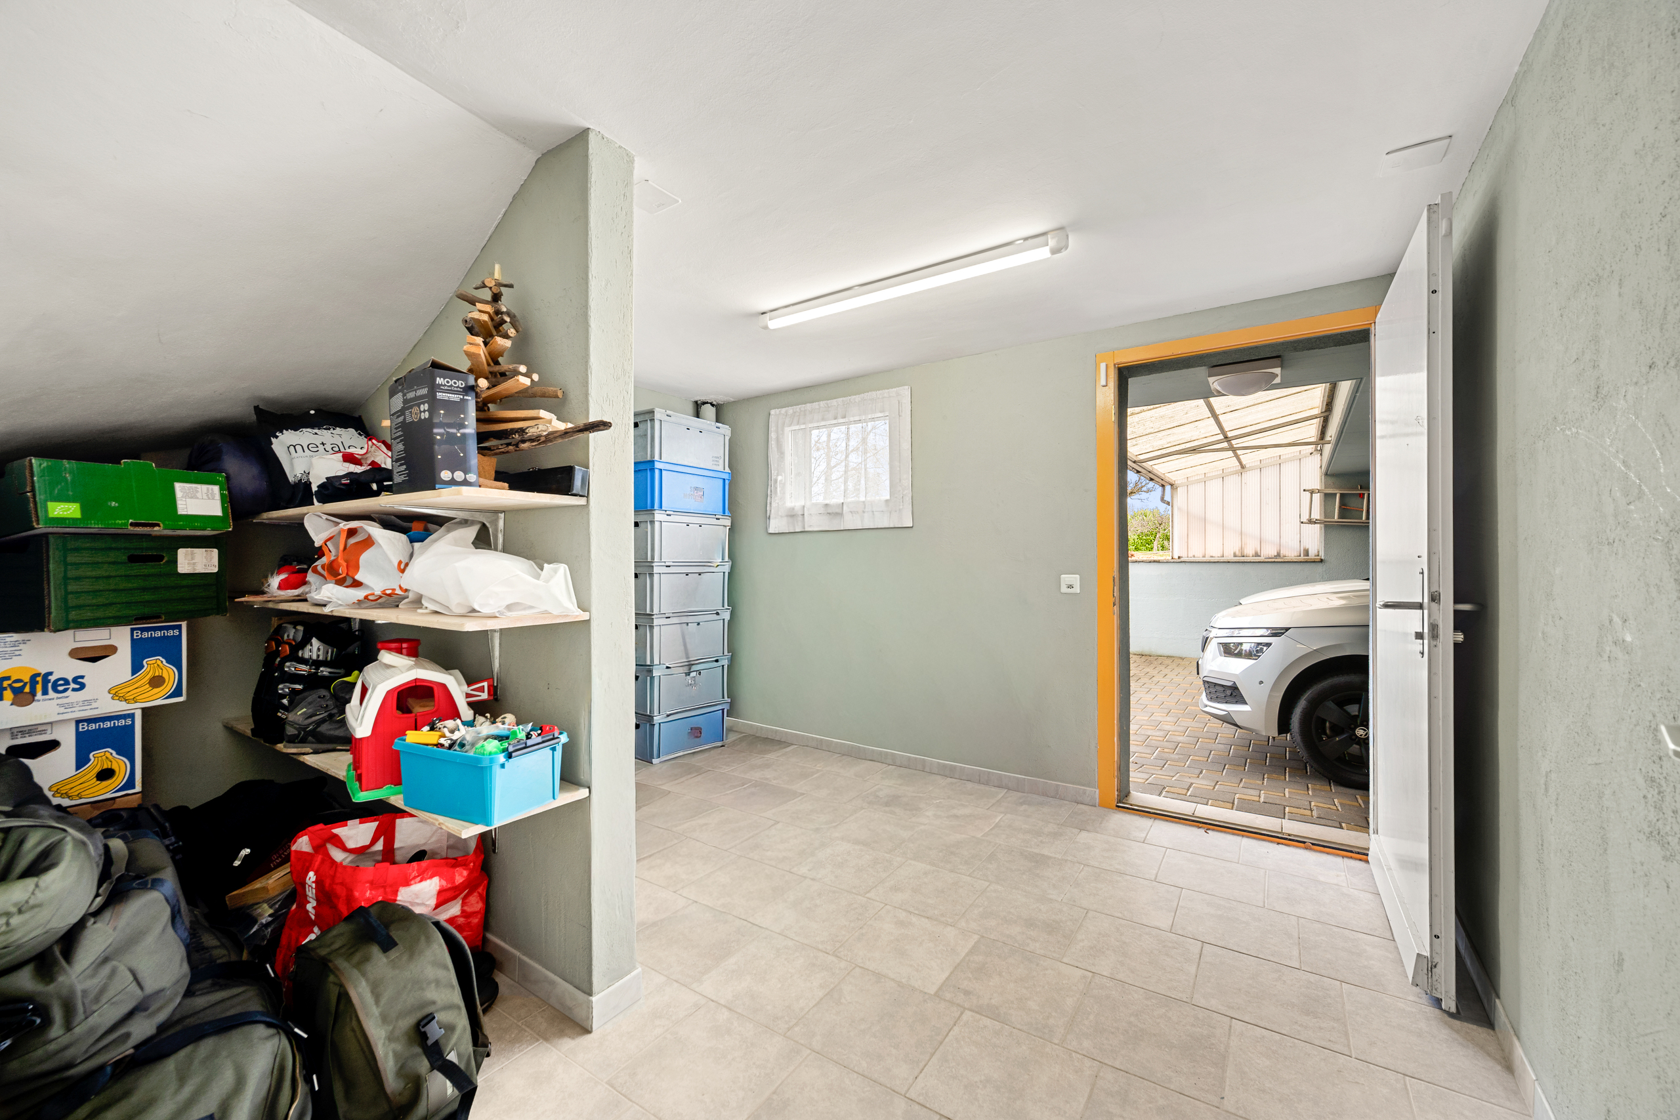
- A practical storage room/technical room for storage
The materials and finishes have been selected to offer a modern and sustainable look:
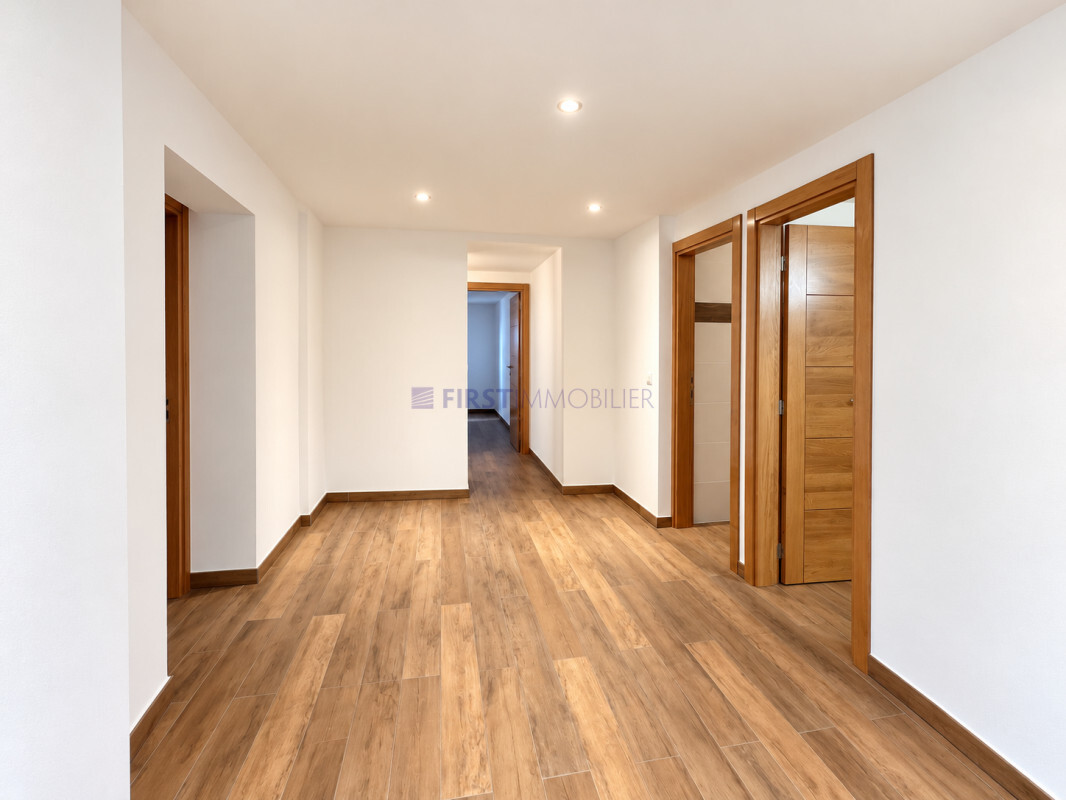
- Tiled floor
- Walls in fine plaster
- Smooth painted ceilings
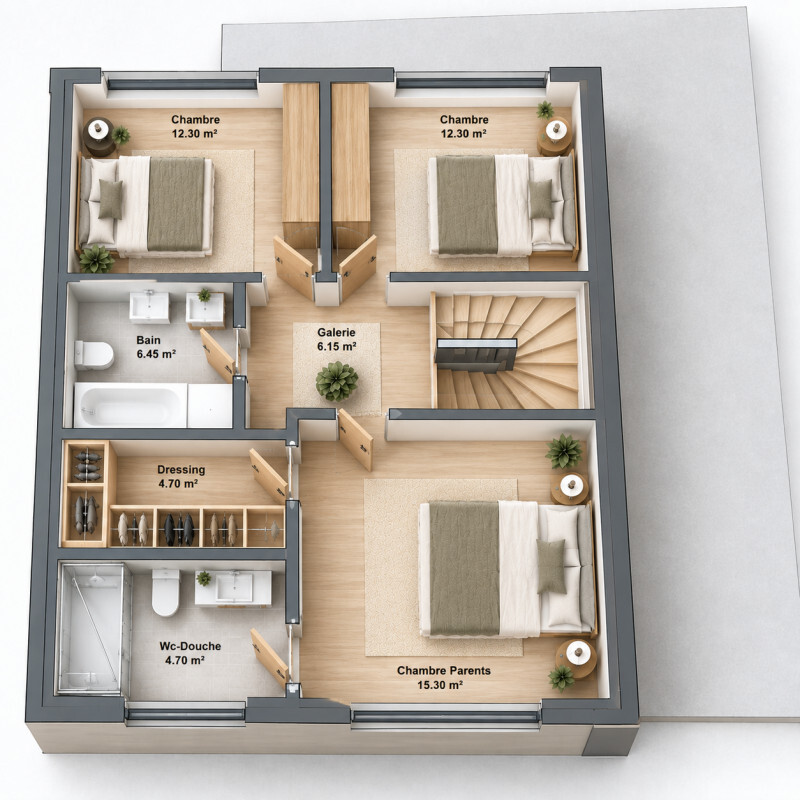
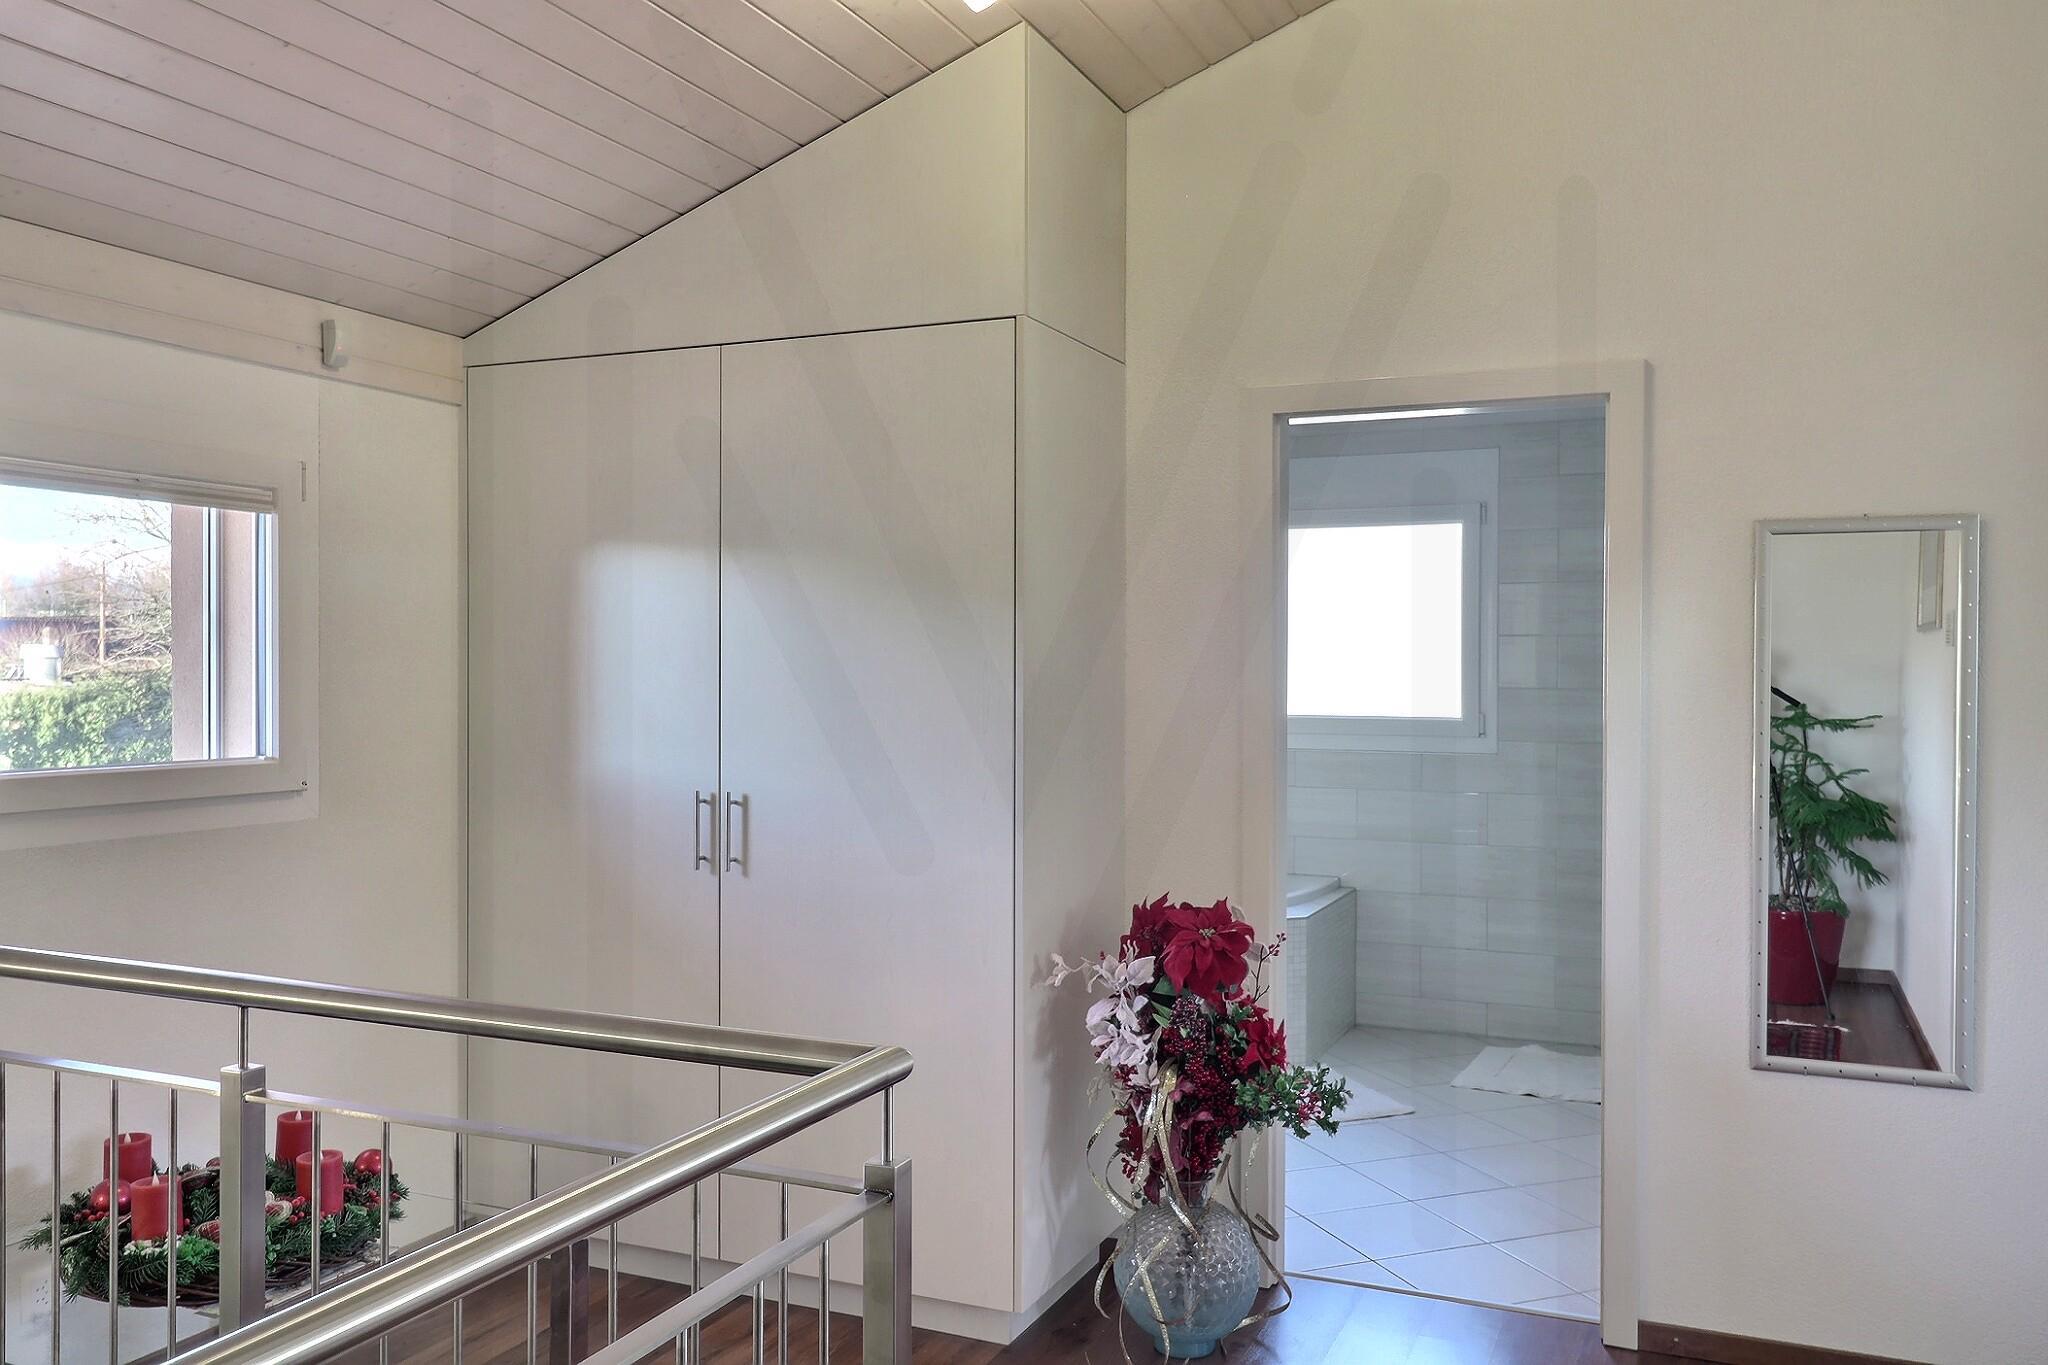
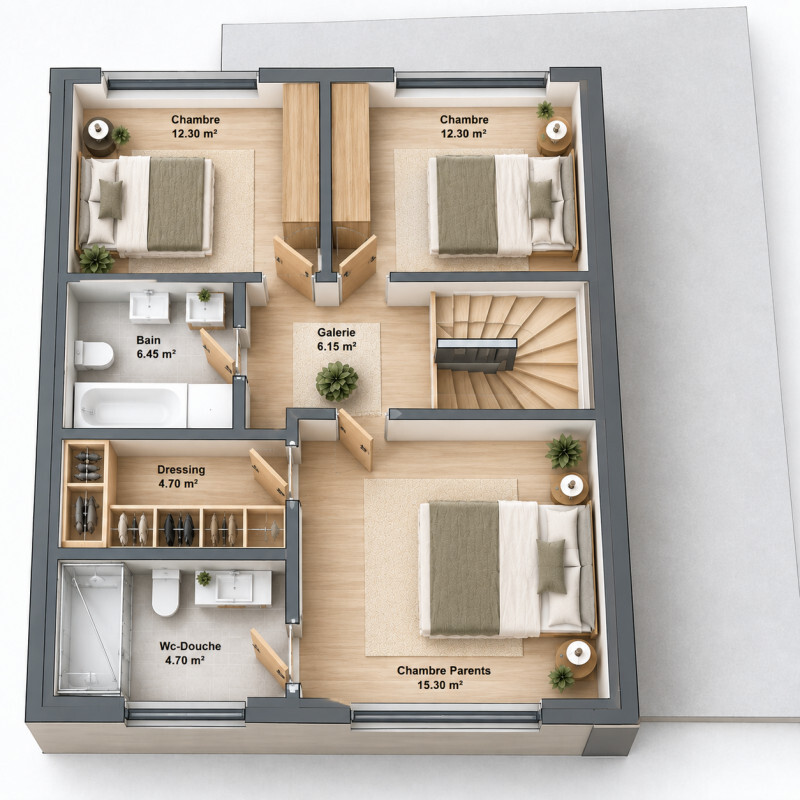
Floor – The comfortable and functional sleeping area. The first floor is dedicated to the sleeping area and consists of:
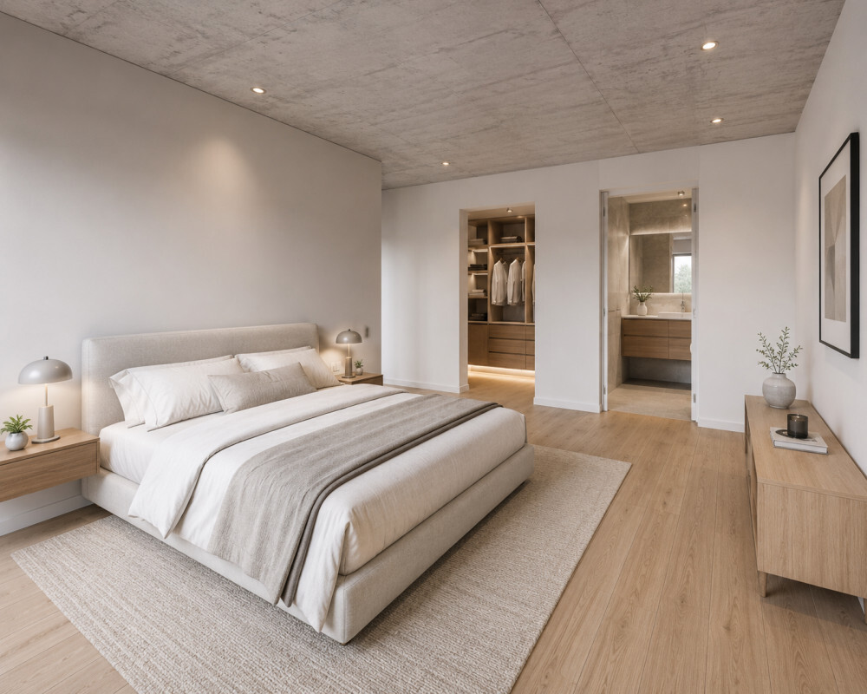
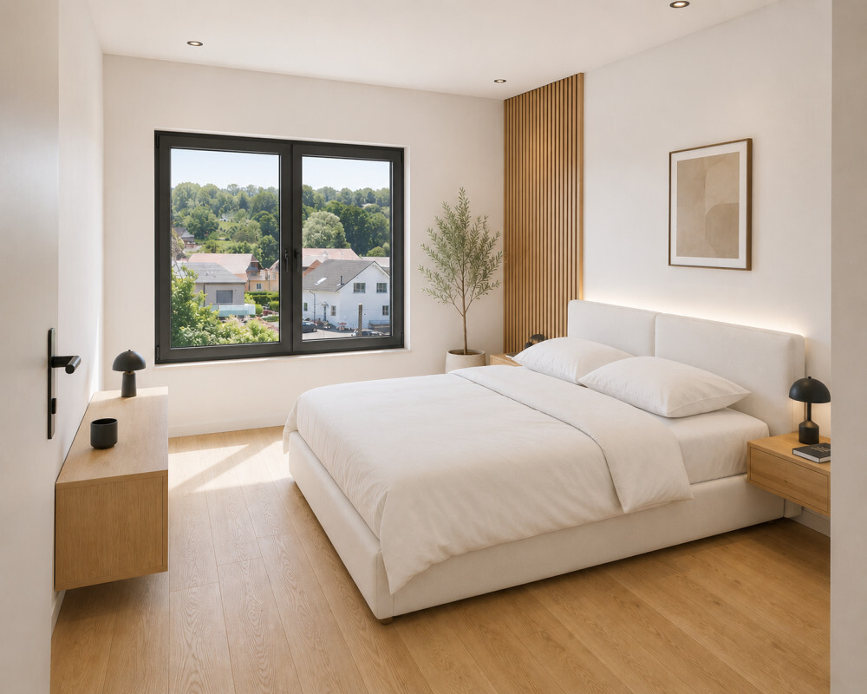
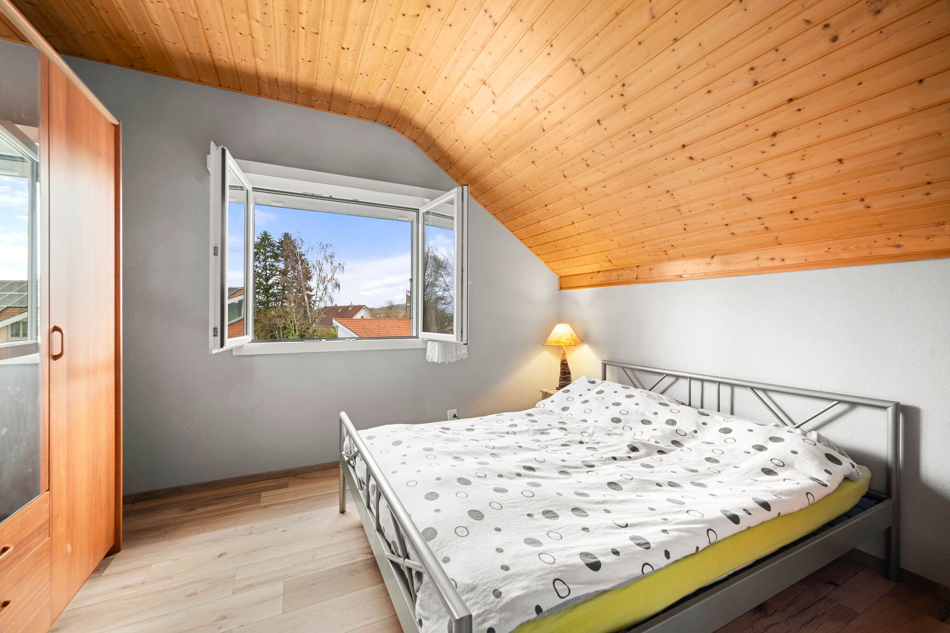
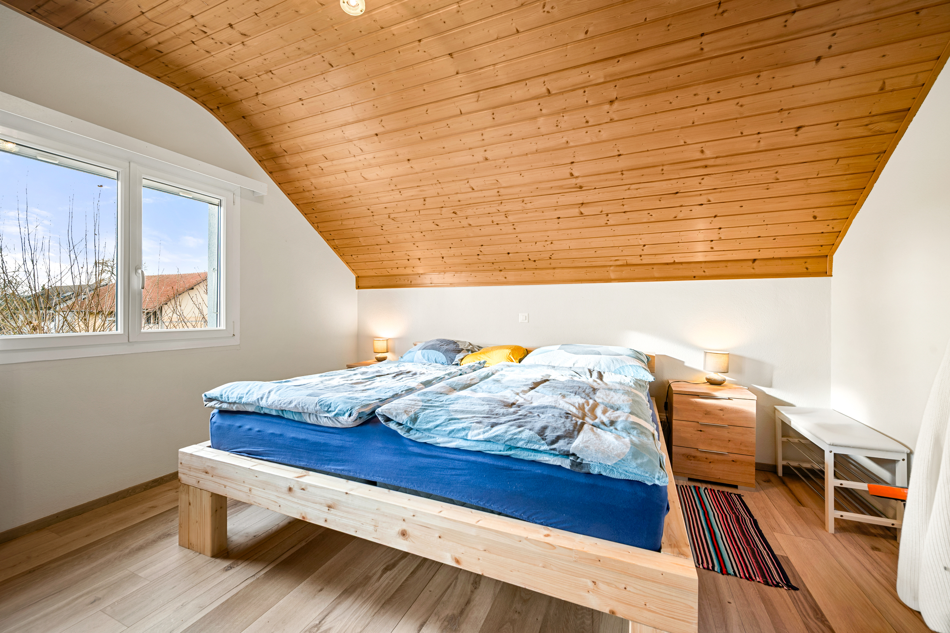
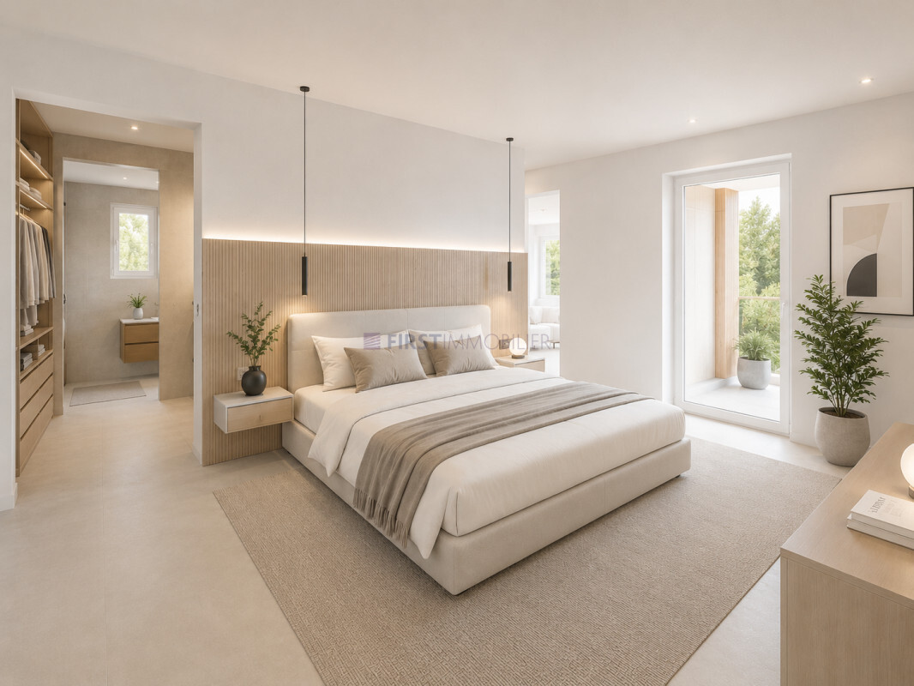
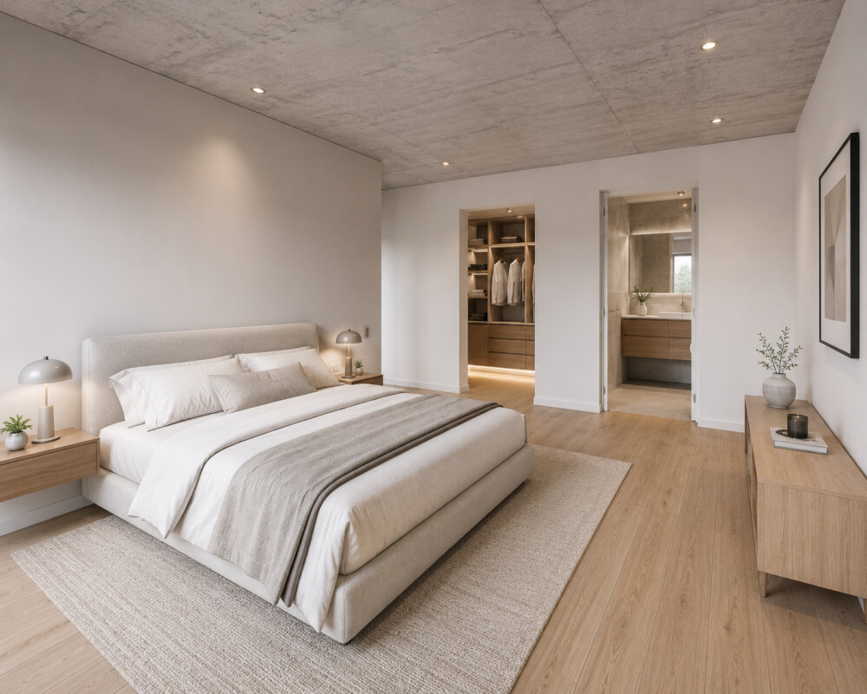
- A master bedroom with integrated dressing area
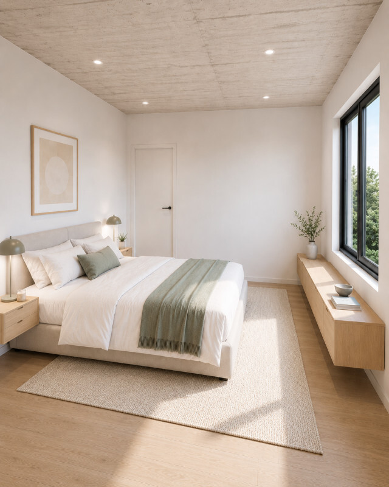
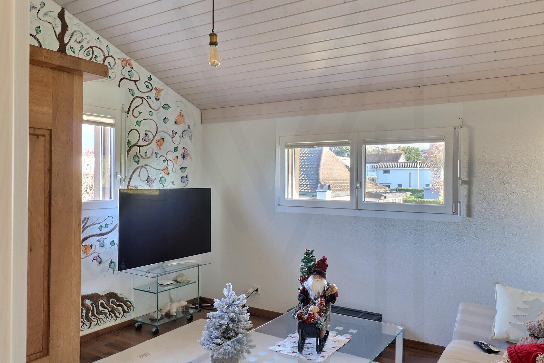
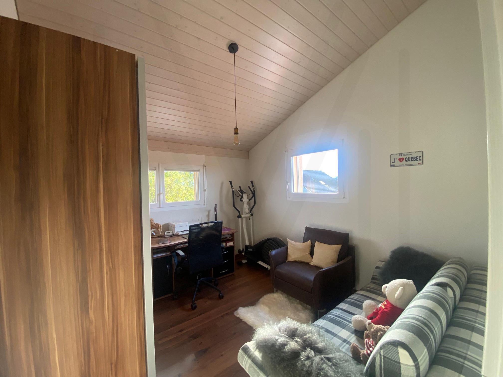
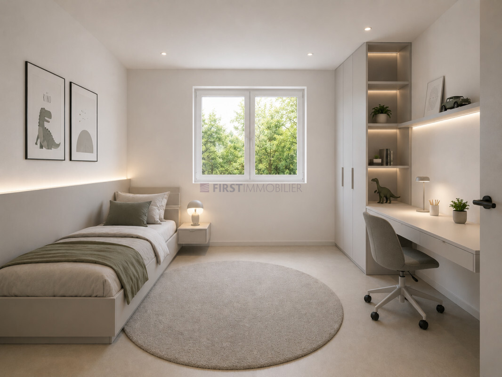
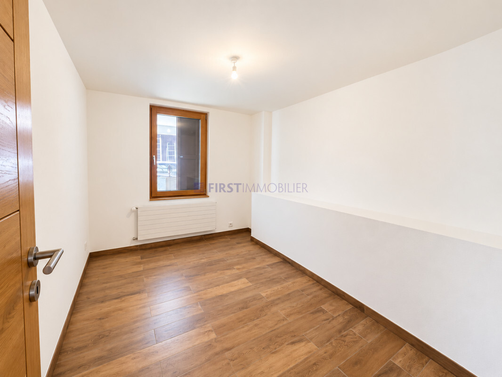
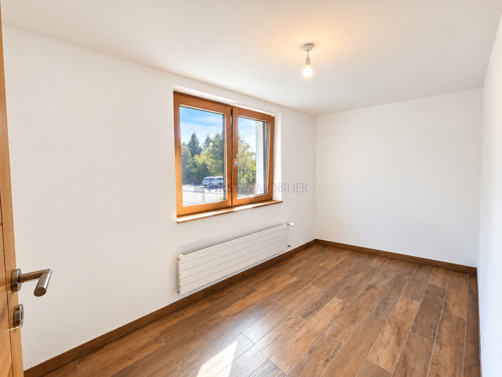
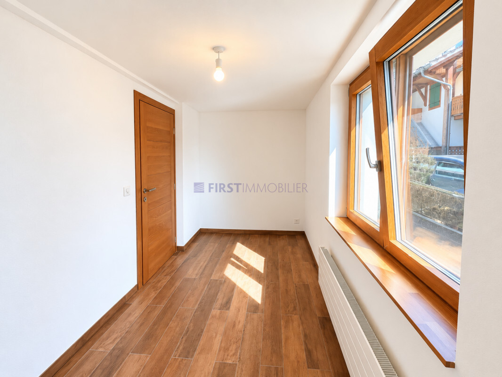
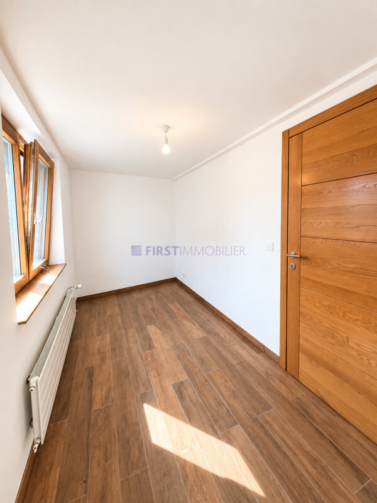
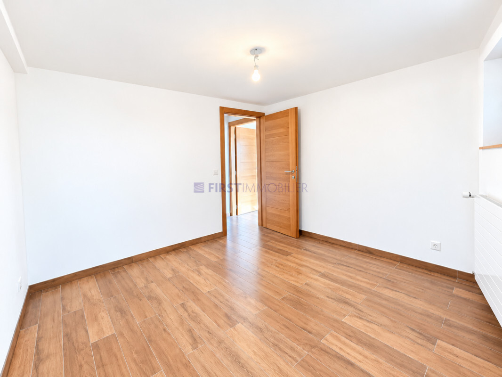
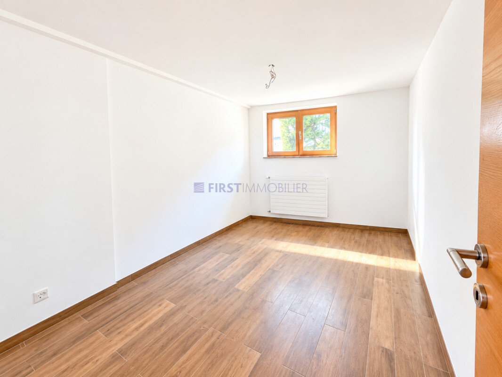
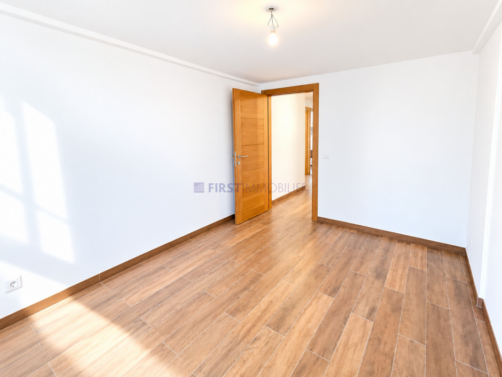
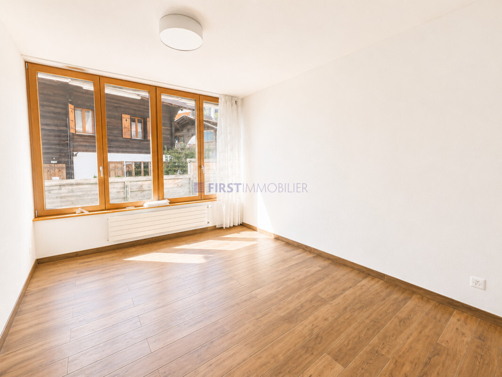
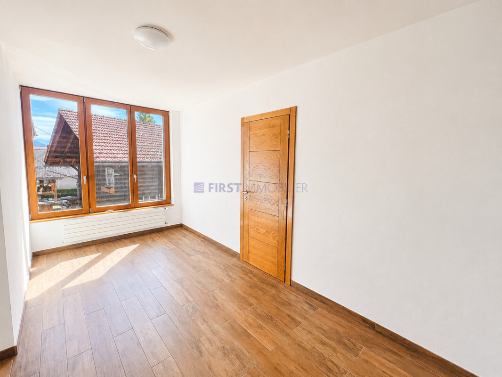
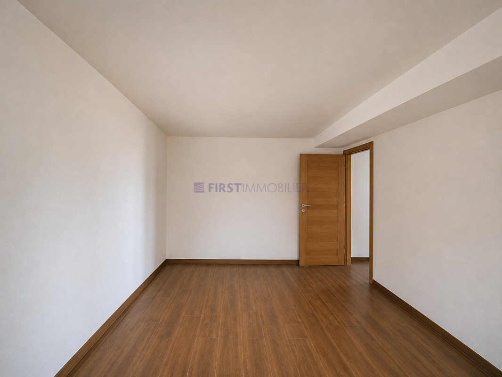
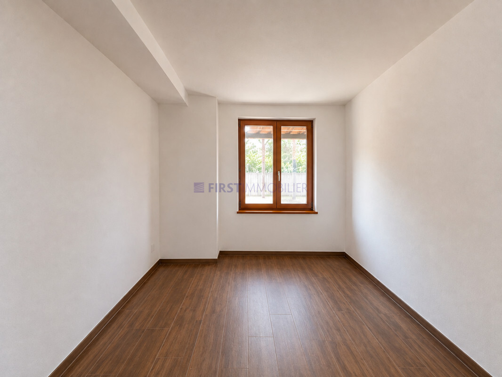
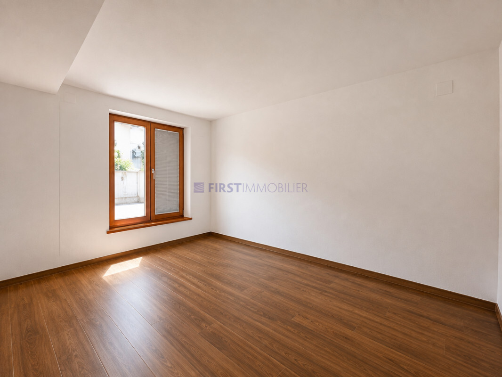
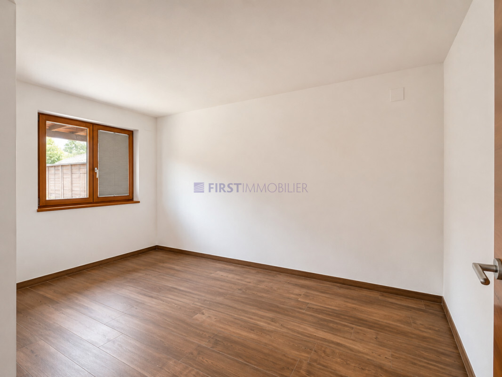
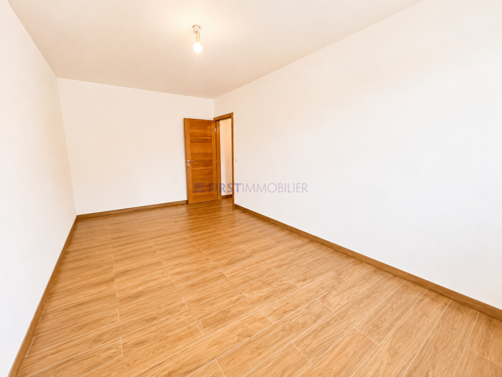
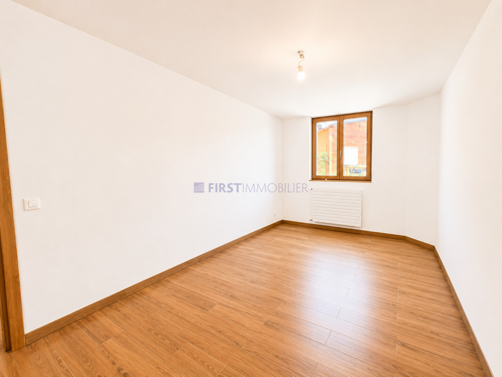
- Two additional bedrooms with comfortable surfaces
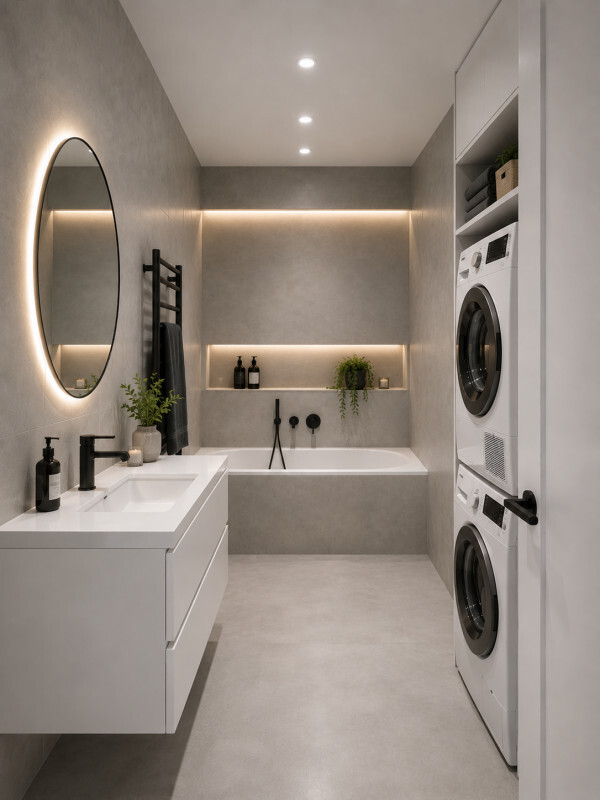
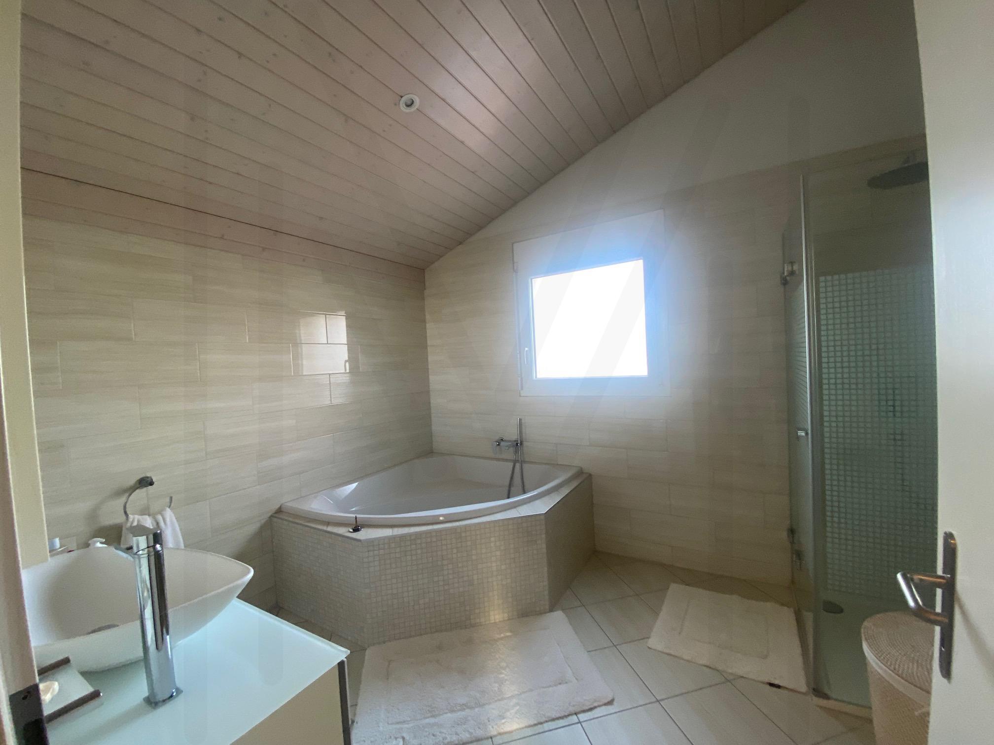
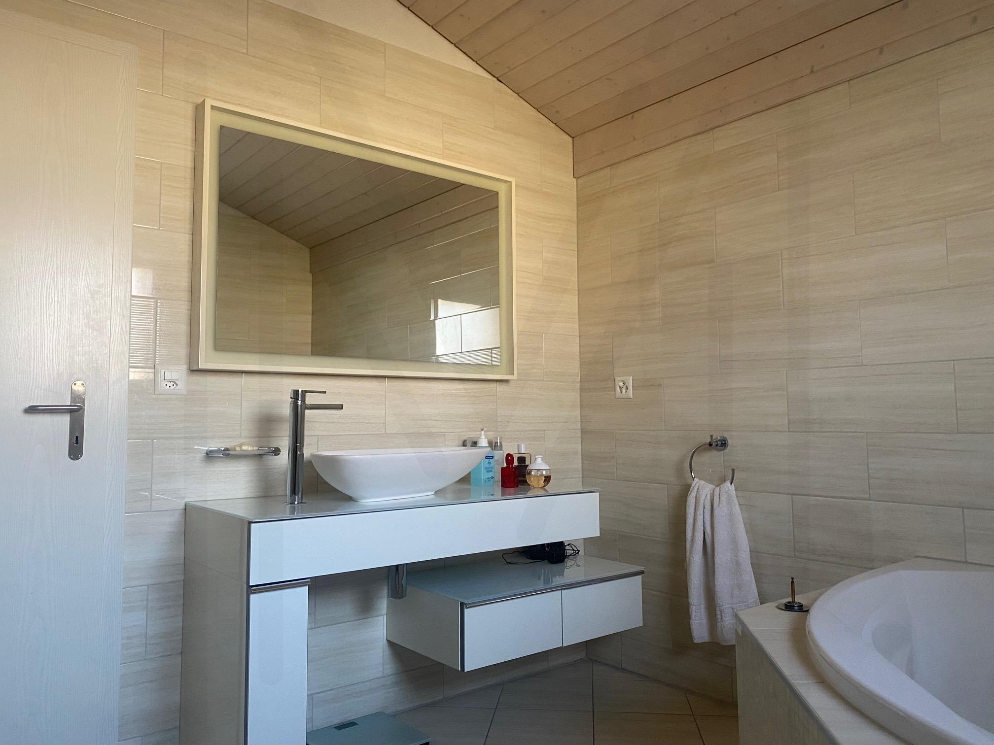
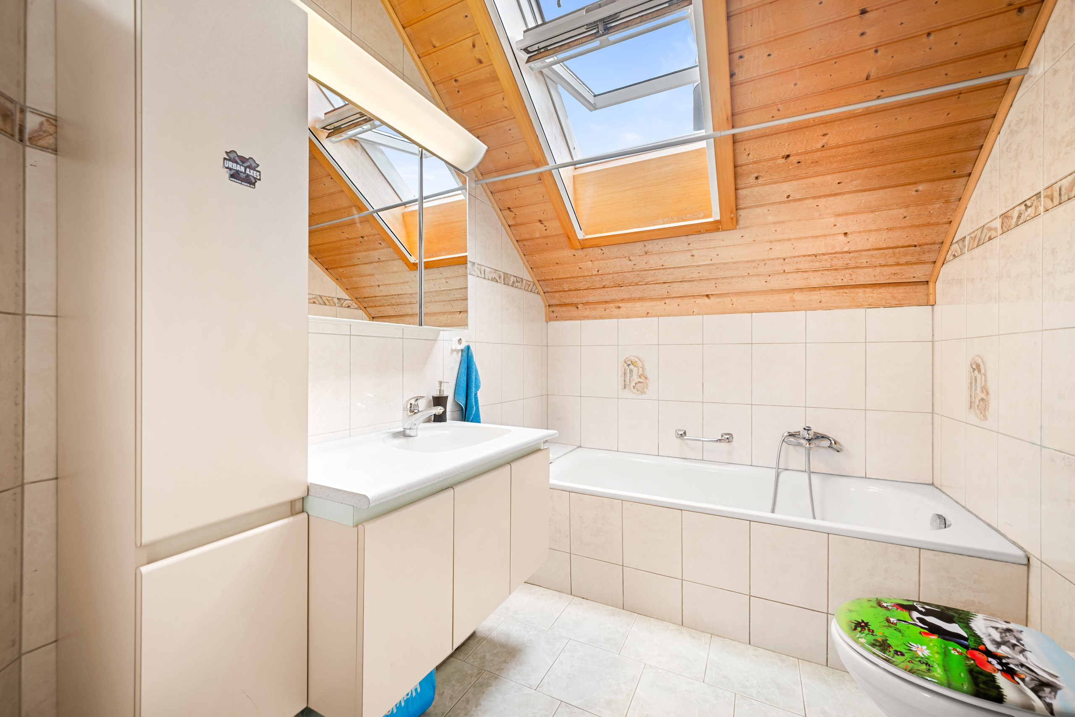
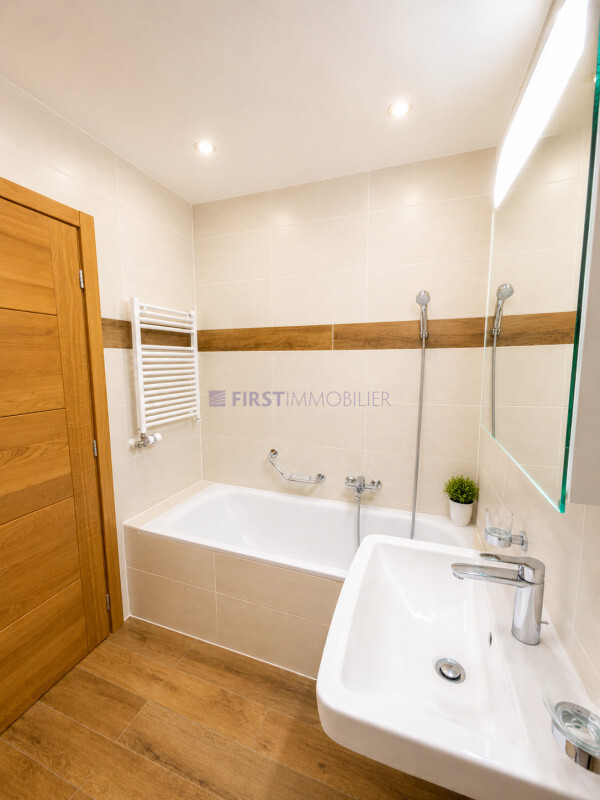
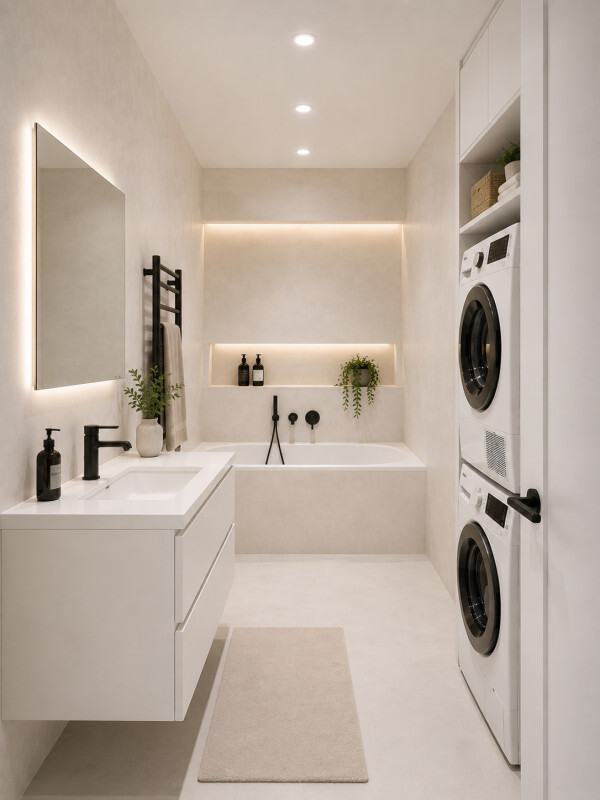
- A family bathroom
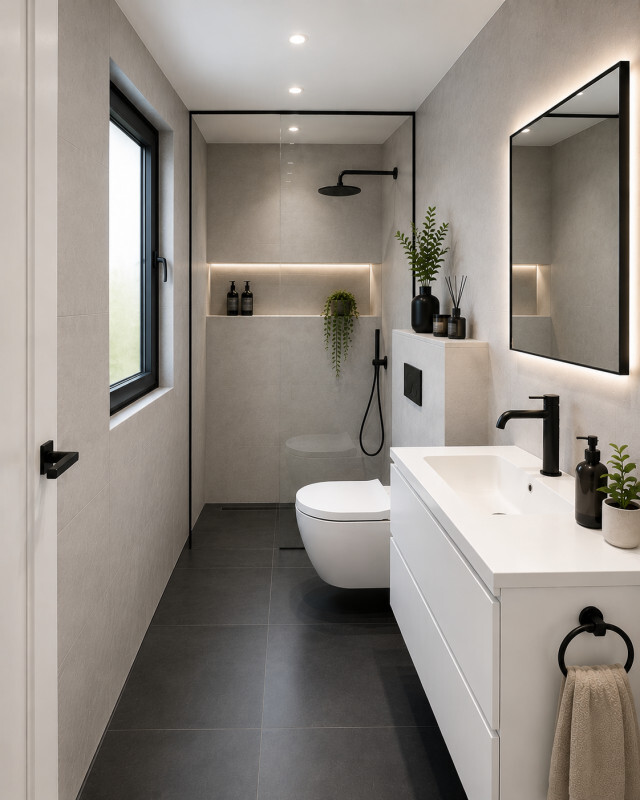
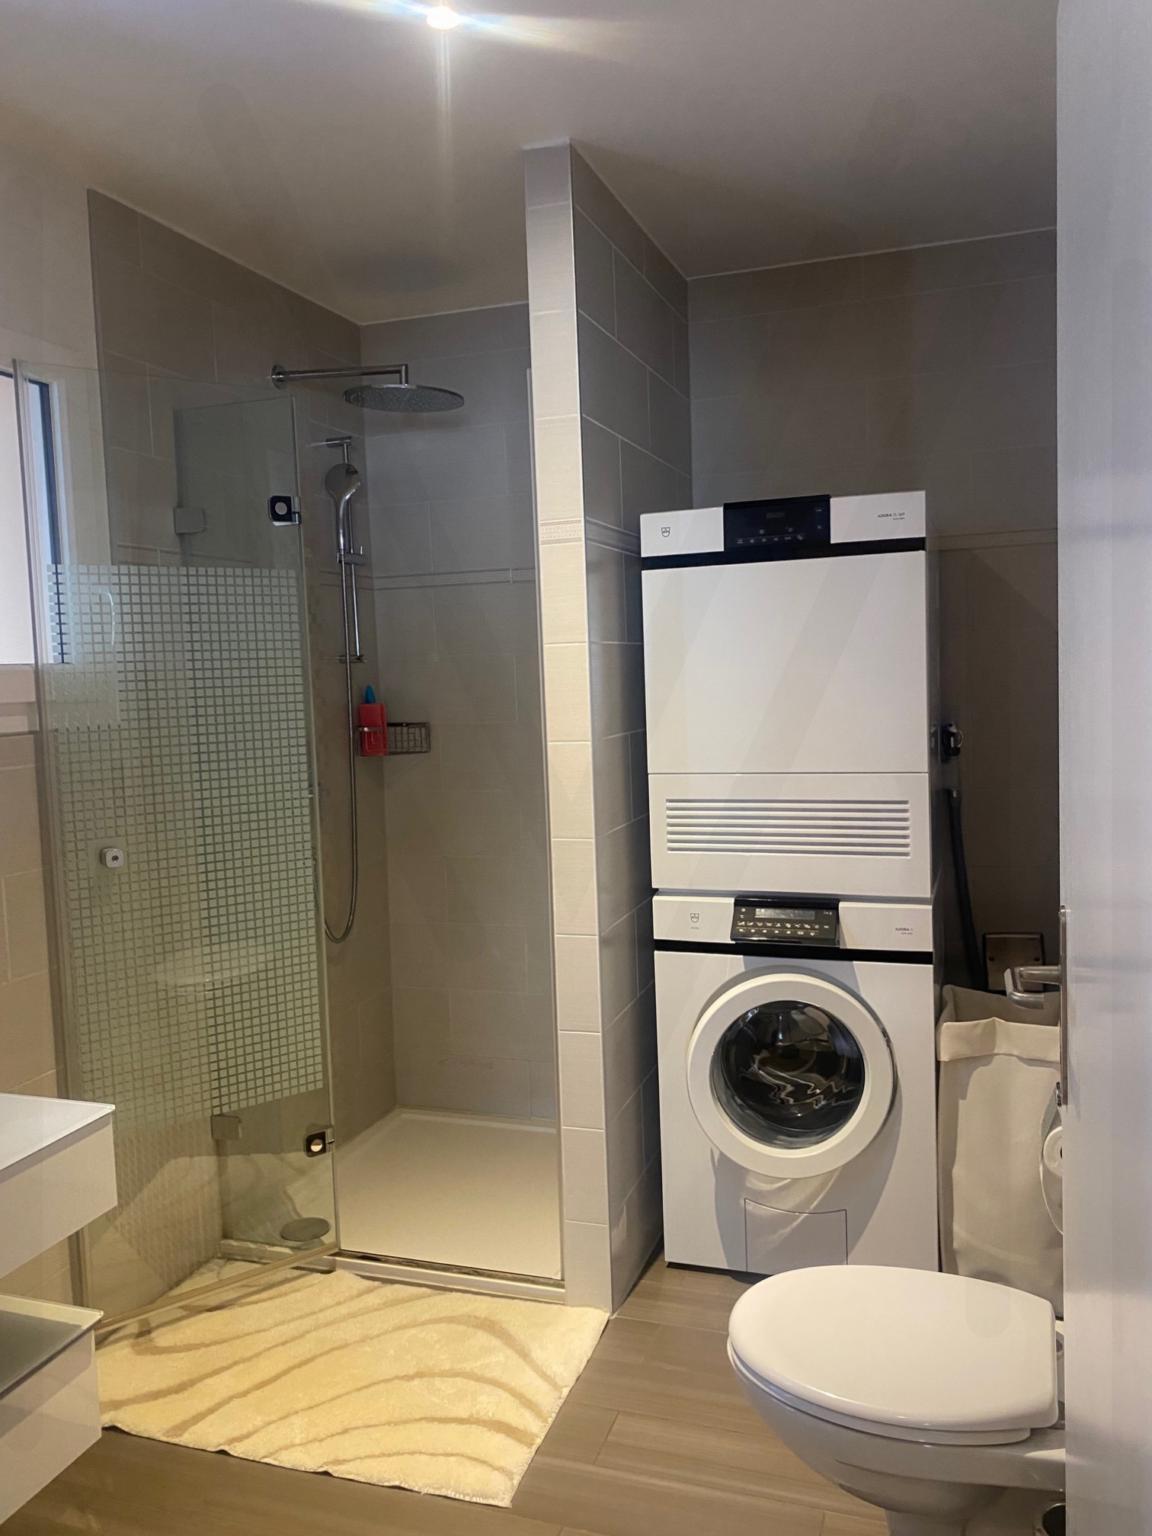
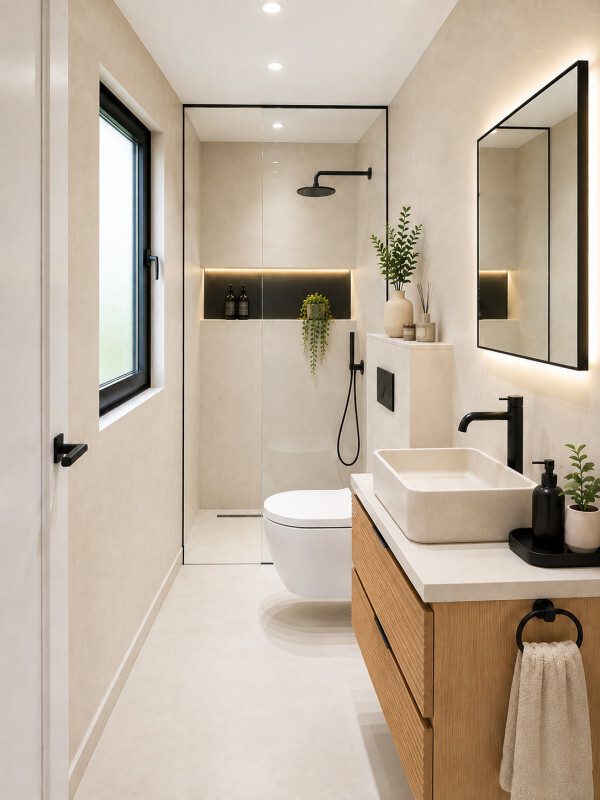
- A bathroom with shower and toilet
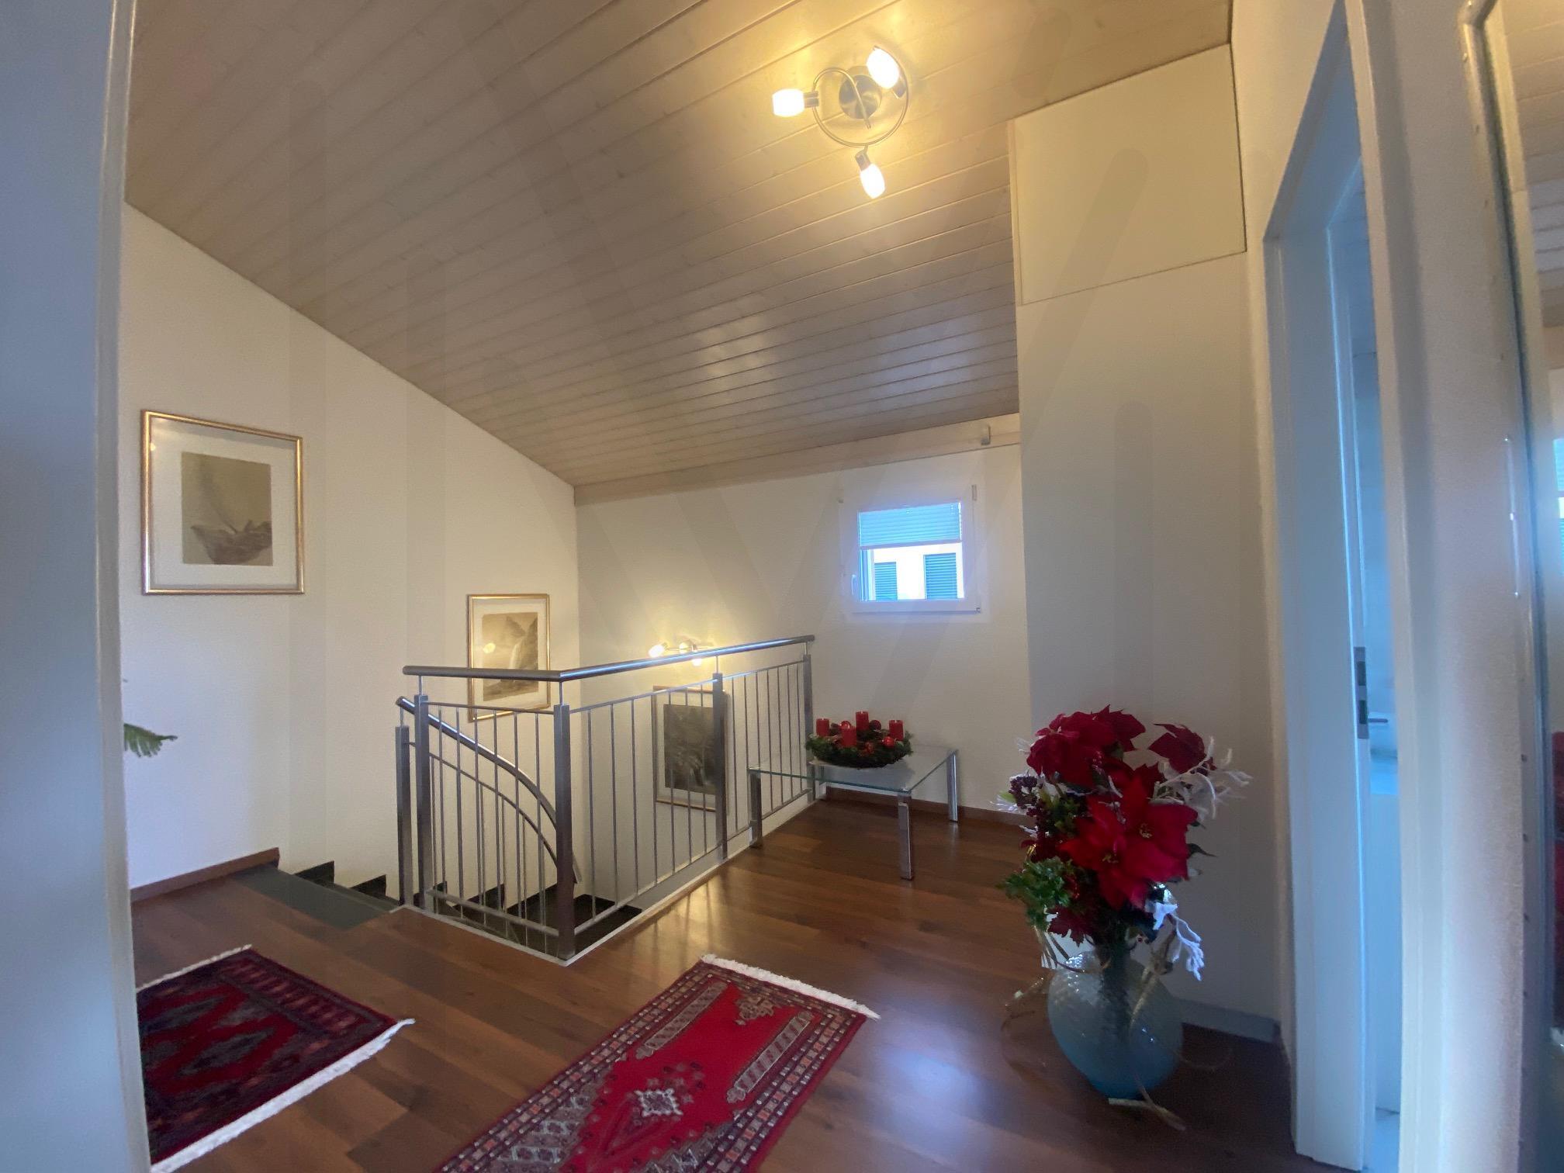
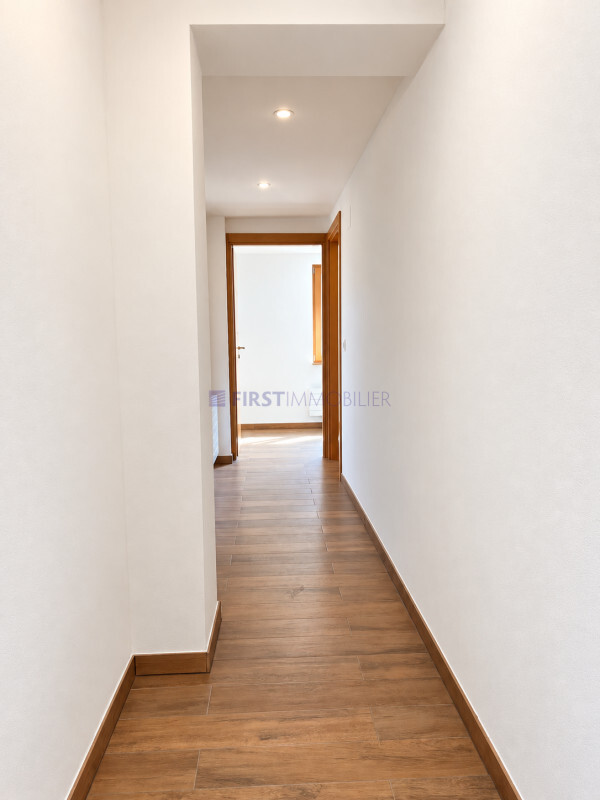
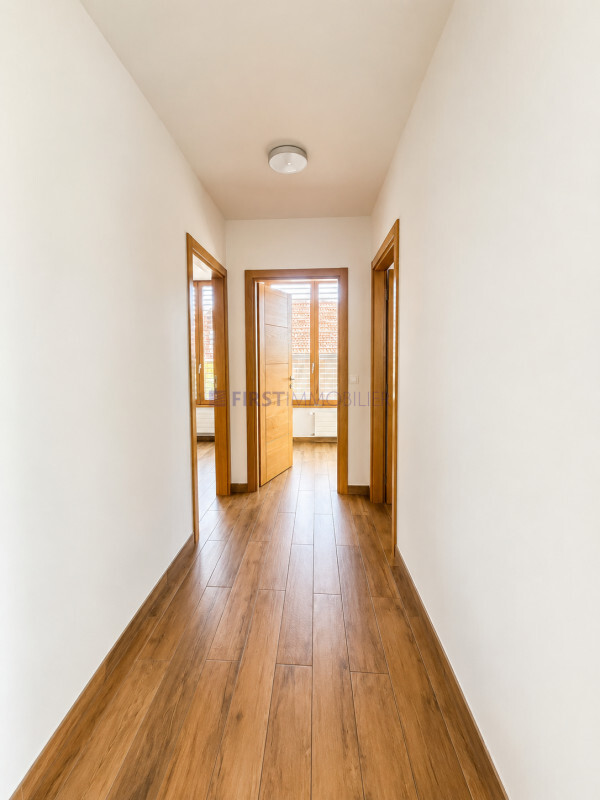
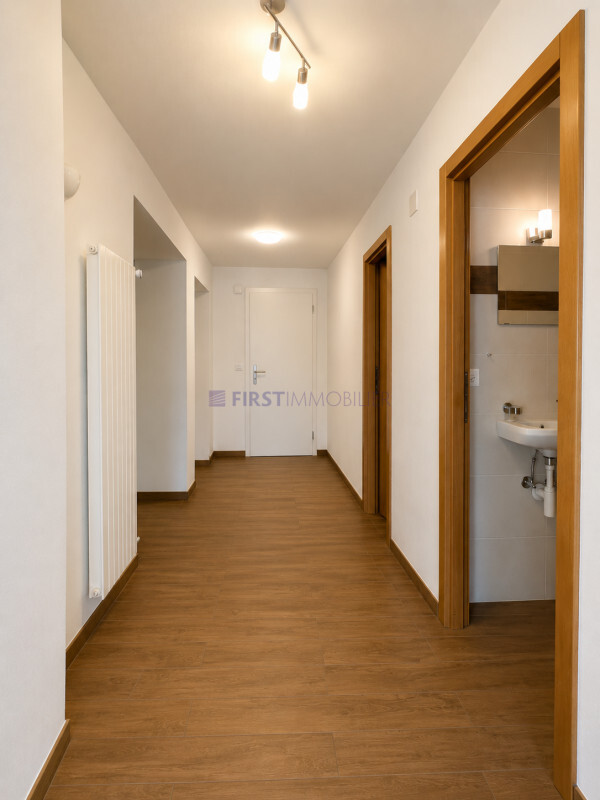
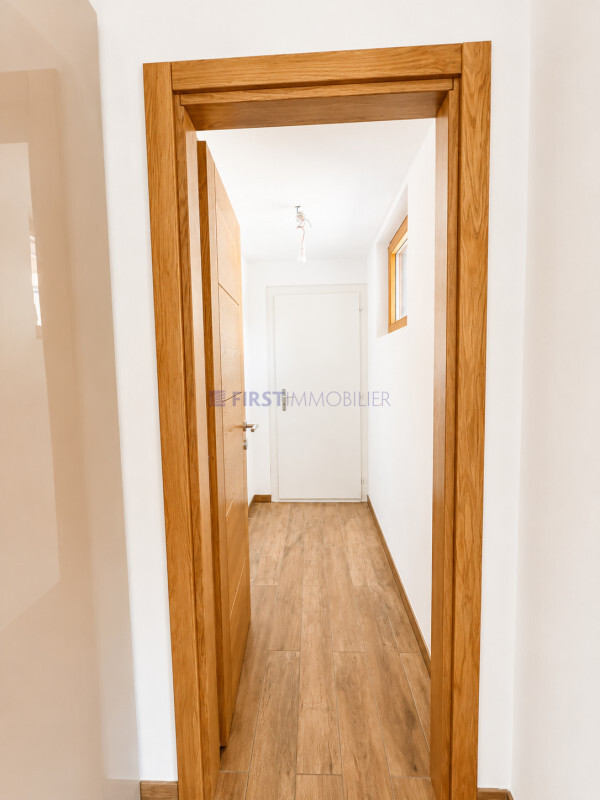
- Optimized distribution gallery
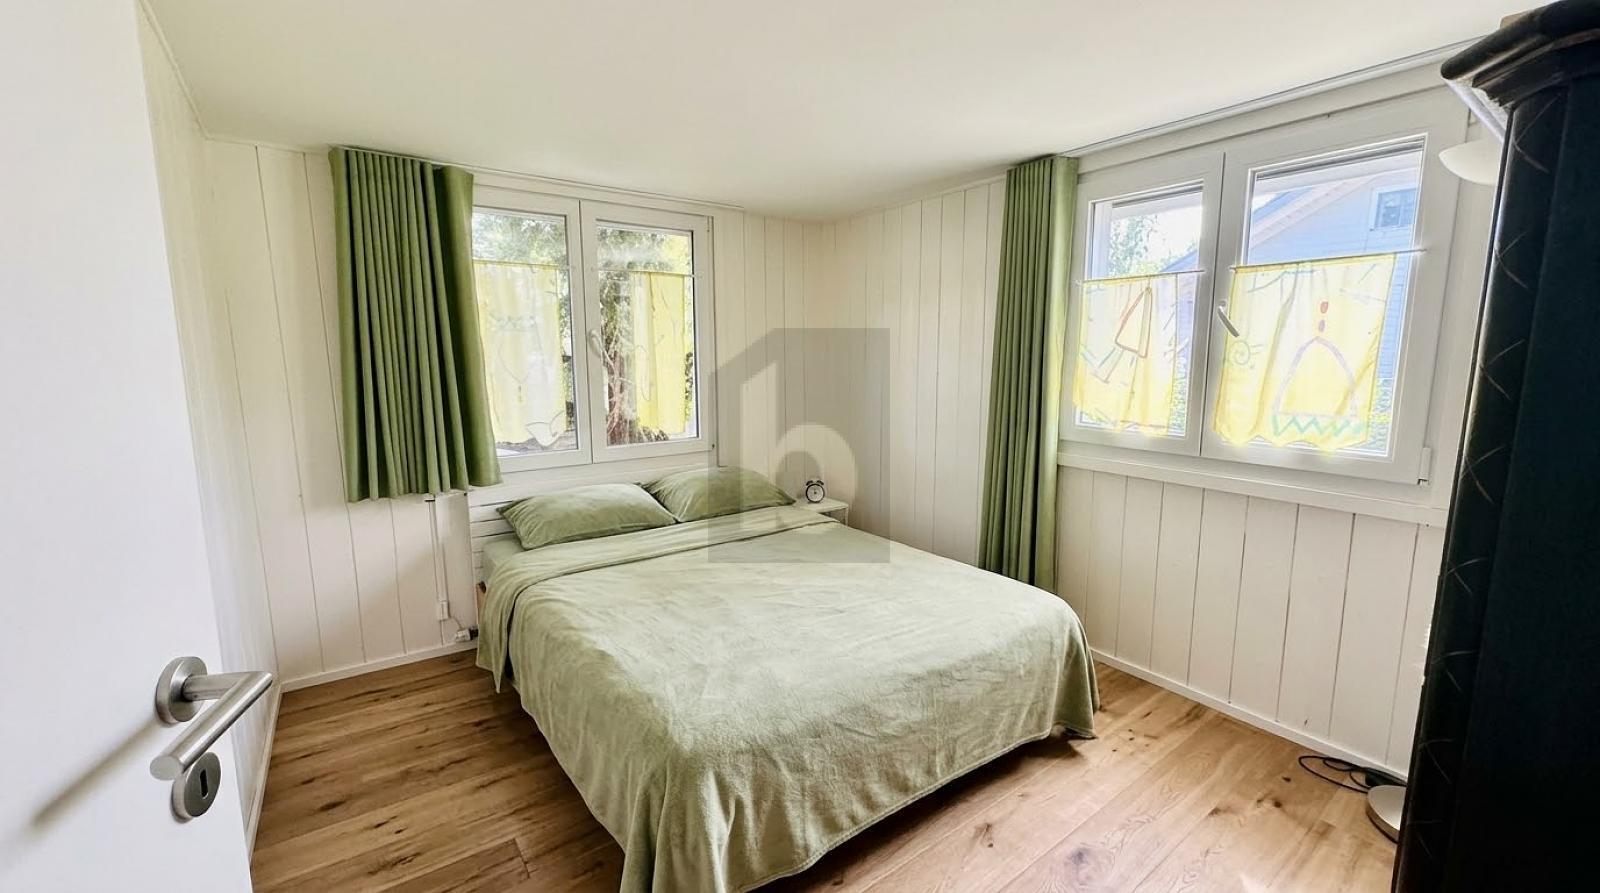
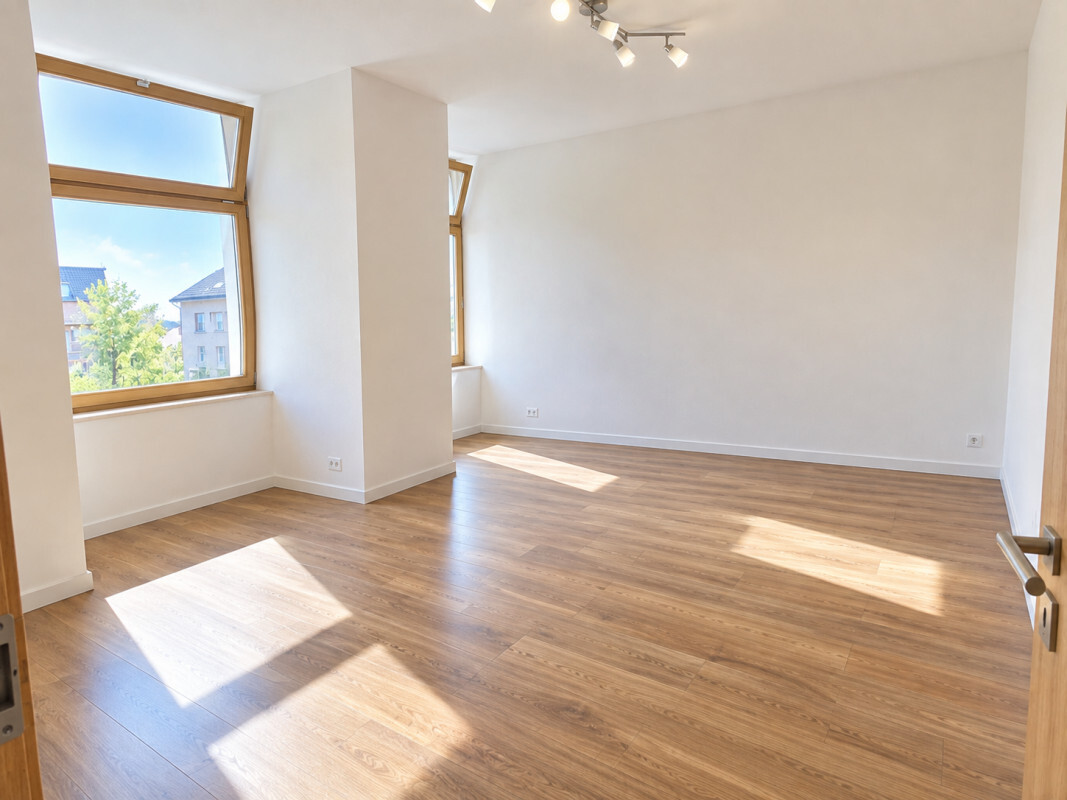
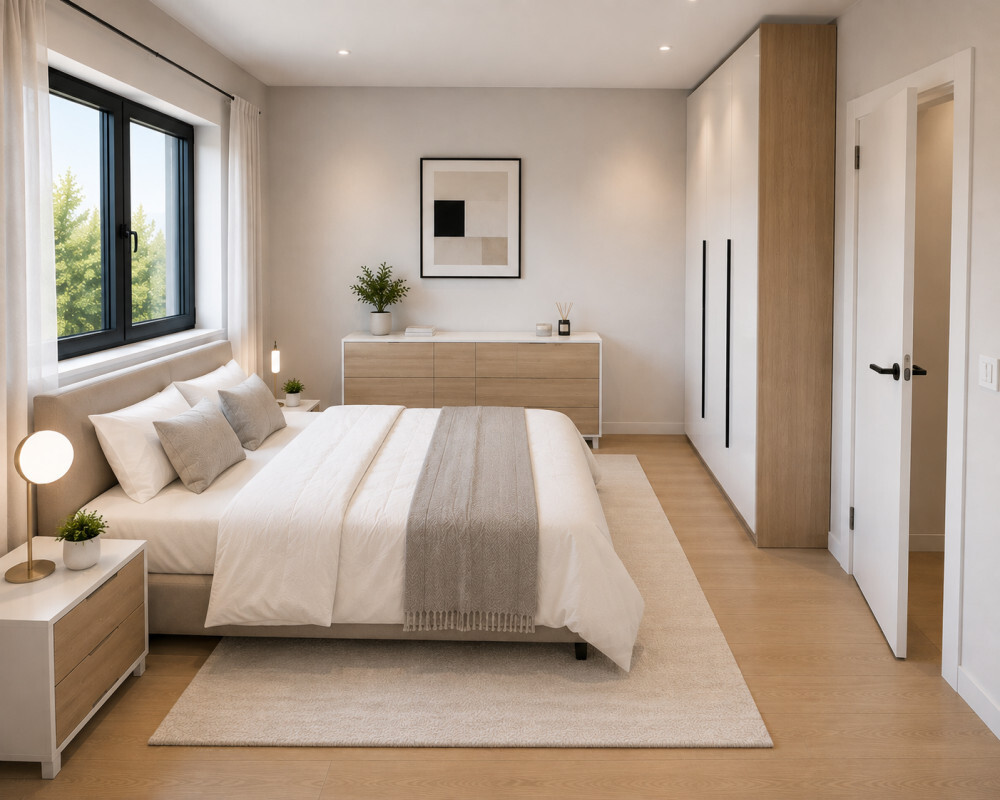
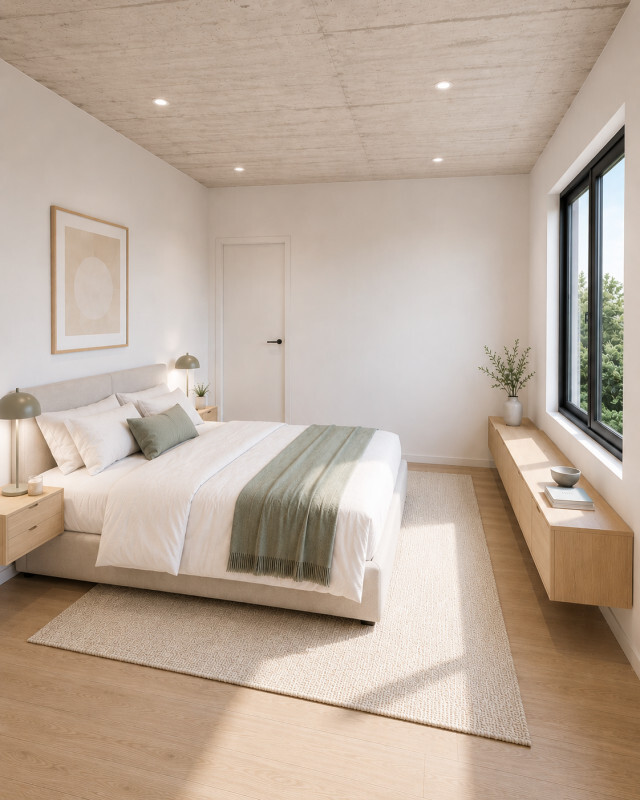
The master bedroom is a real private space, integrating a functional dressing room and benefiting from generous natural light.
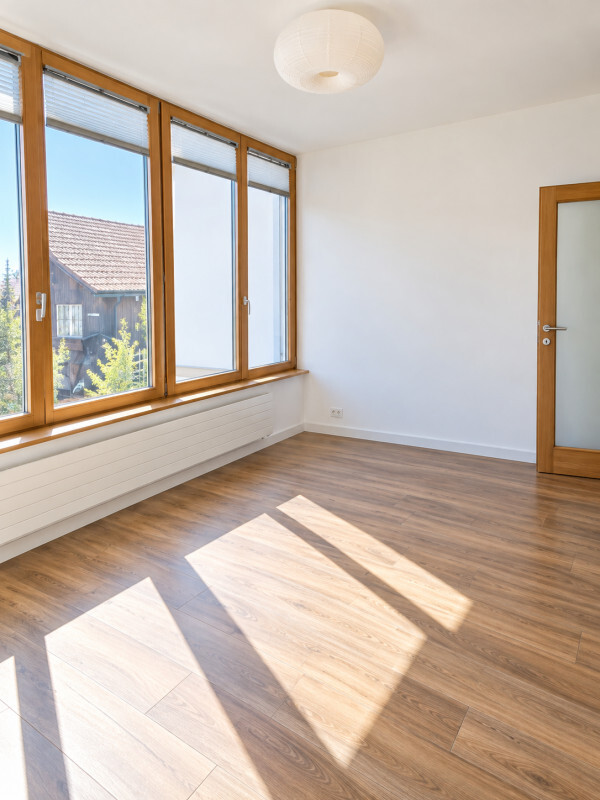
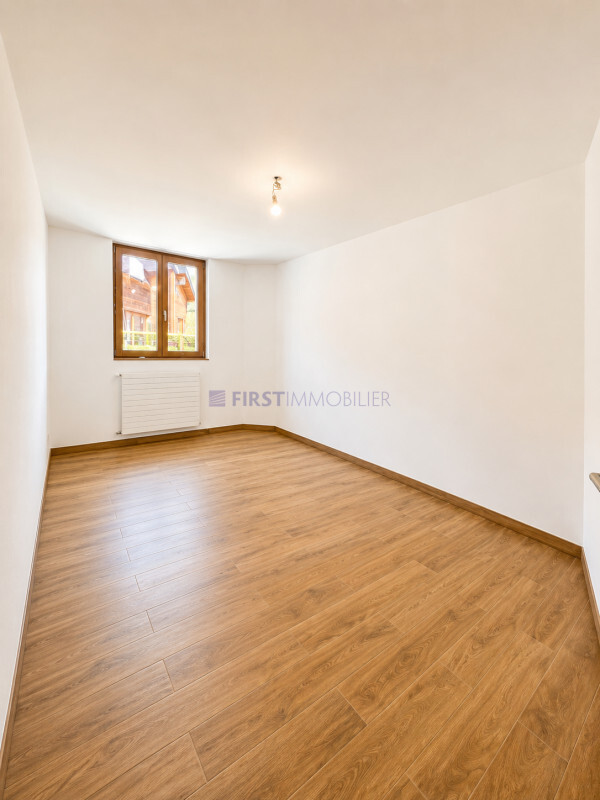
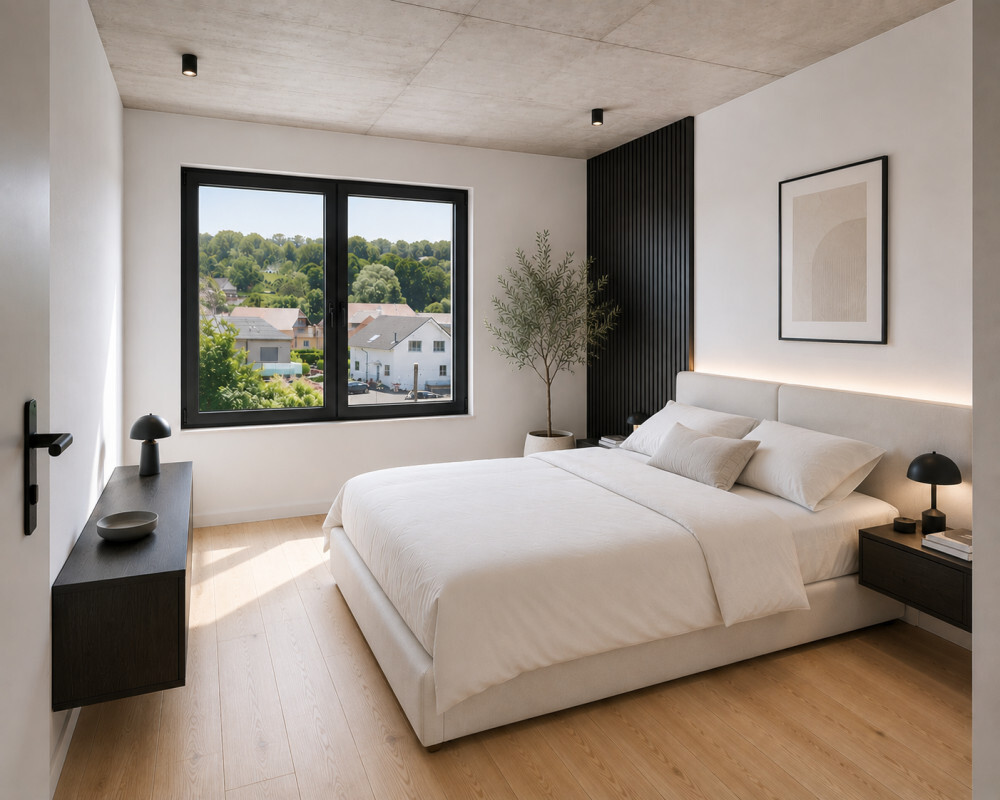
The secondary bedrooms are perfect for children, an office or a guest room.
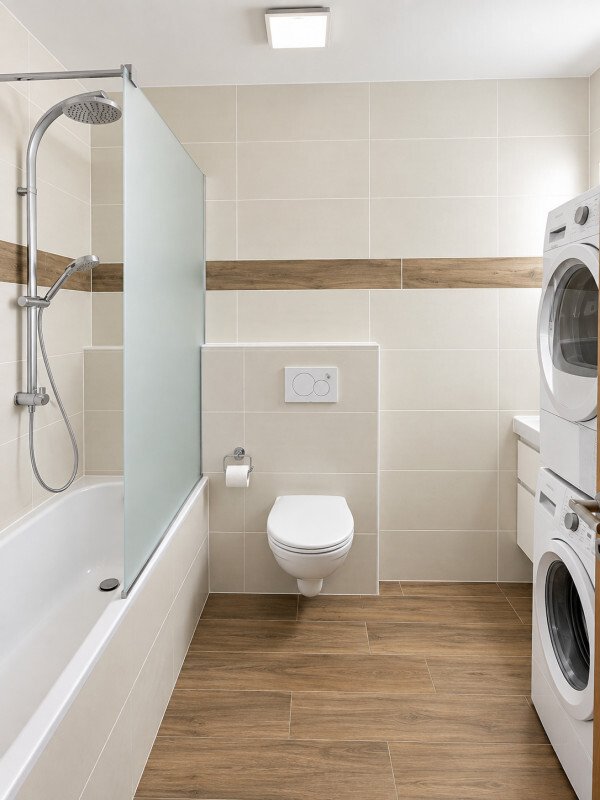
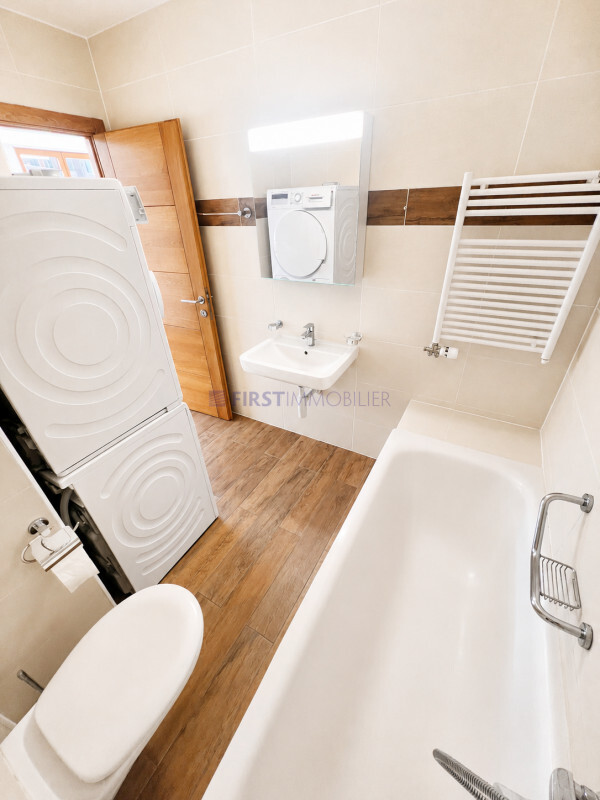
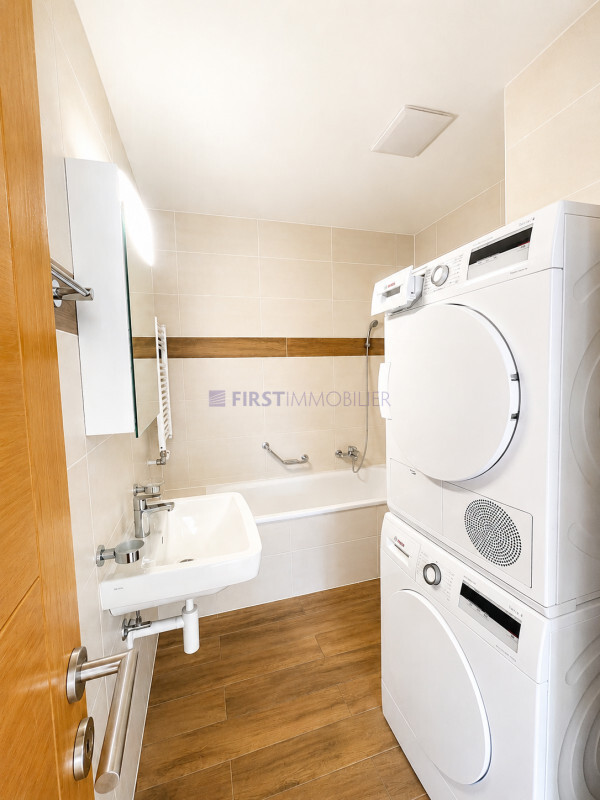
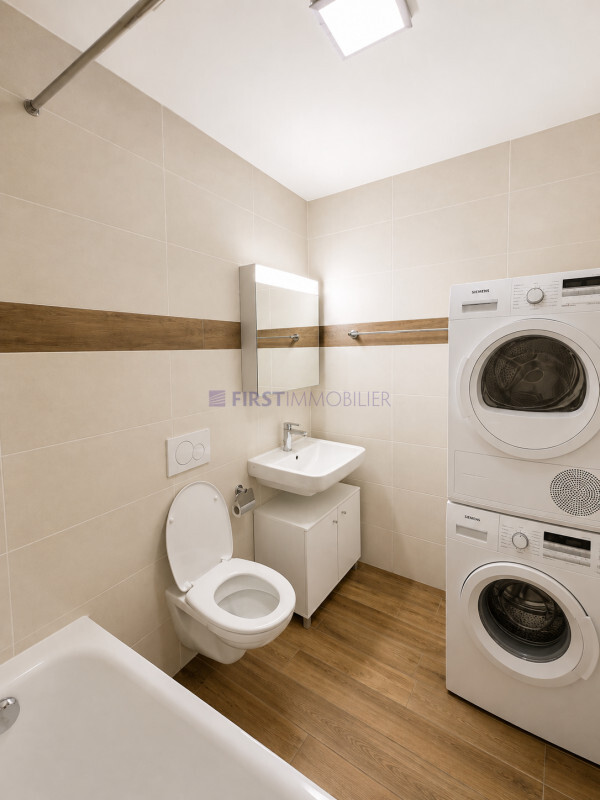
The bathrooms are designed with contemporary equipment: a large bathroom and a bathroom.
We are pleased to present a new promotion of contemporary detached villas, designed to offer a perfect balance between modern comfort, functionality and constructive quality.
Located in a quiet and green residential environment, these homes benefit from a privileged location, ideal for families looking for tranquility, privacy and proximity to amenities.
Each villa has been designed as a totally independent unit, without a party wall, guaranteeing perfect structural autonomy, excellent sound insulation and a sustainable heritage enhancement.
A contemporary and timeless architecture, The project is distinguished by a sober and elegant architecture, characterized by:
- Clean lines
- Balanced volumes
- Compact energy-optimized design
- Wide openings for natural light
The facades benefit from high-performance thermal insulation and a neat finish, ensuring both durability and contemporary aesthetics. The villas develop two levels above ground and offer a fluid and rational interior organization, adapted to the requirements of modern family life.
Perfectly arranged 5.5-room villas. Each villa offers approximately 5.5 rooms spread over two levels.
Ground floor – A generous and bright living space
The ground floor hosts a large open space bringing together:
- Entrance hall
- Bedroom-Office
- Open kitchen
- Dining room
- Living room
This main space of approximately 47m² is the heart of the house. The large bay windows ensure a direct connection to the terrace and the private garden, creating a natural continuity between interior and exterior. The open organization promotes conviviality while allowing a flexible layout according to the preferences of the future owners.
The ground floor also includes:
- A guest toilet
- A practical storage room/technical room for storage
The materials and finishes have been selected to offer a modern and sustainable look:
- Tiled floor
- Walls in fine plaster
- Smooth painted ceilings
Floor – The comfortable and functional sleeping area. The first floor is dedicated to the sleeping area and consists of:
- A master bedroom with integrated dressing area
- Two additional bedrooms with comfortable surfaces
- A family bathroom
- A bathroom with shower and toilet
- Optimized distribution gallery
The master bedroom is a real private space, integrating a functional dressing room and benefiting from generous natural light.
The secondary bedrooms are perfect for children, an office or a guest room.
The bathrooms are designed with contemporary equipment: a large bathroom and a bathroom.