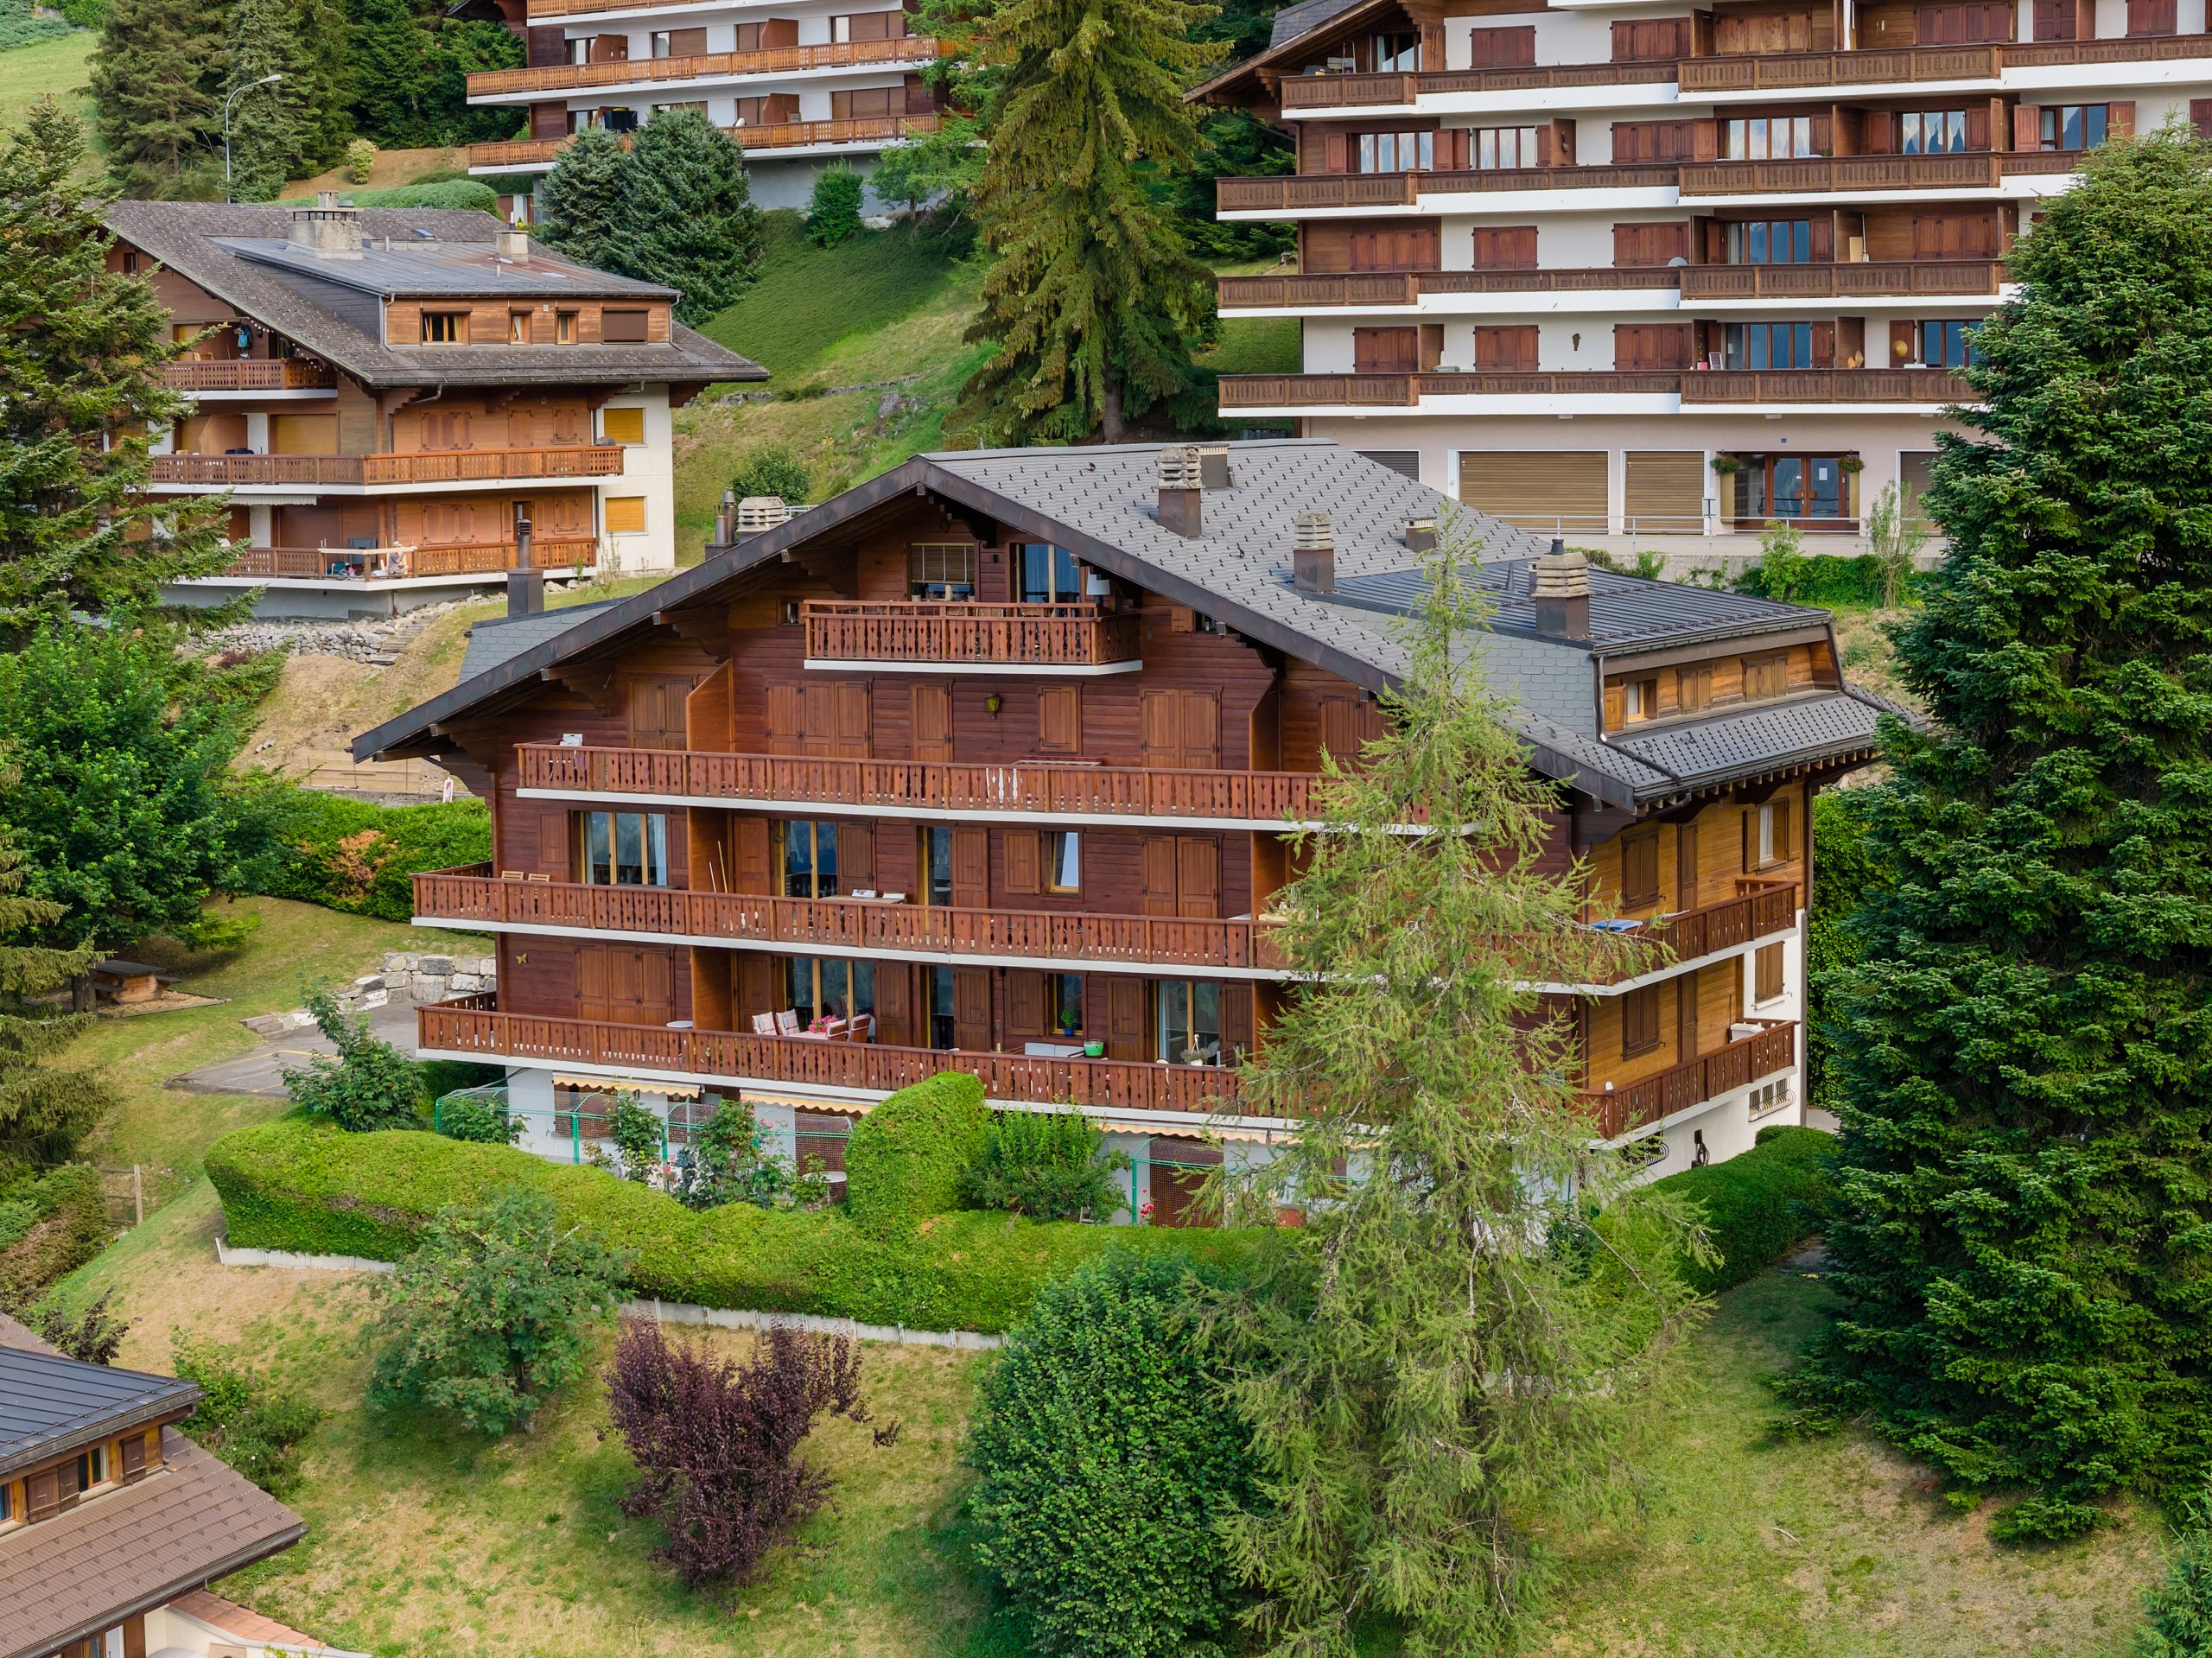
Apartment with 4 rooms on sale in Chesières - 97 m²
Villars - Chesières - PPE LOT N - CHF 650'000.-
Rooms4
Living area97 m²
Object PriceCHF 650,000.-
AvailabilityTo agree
Localisation
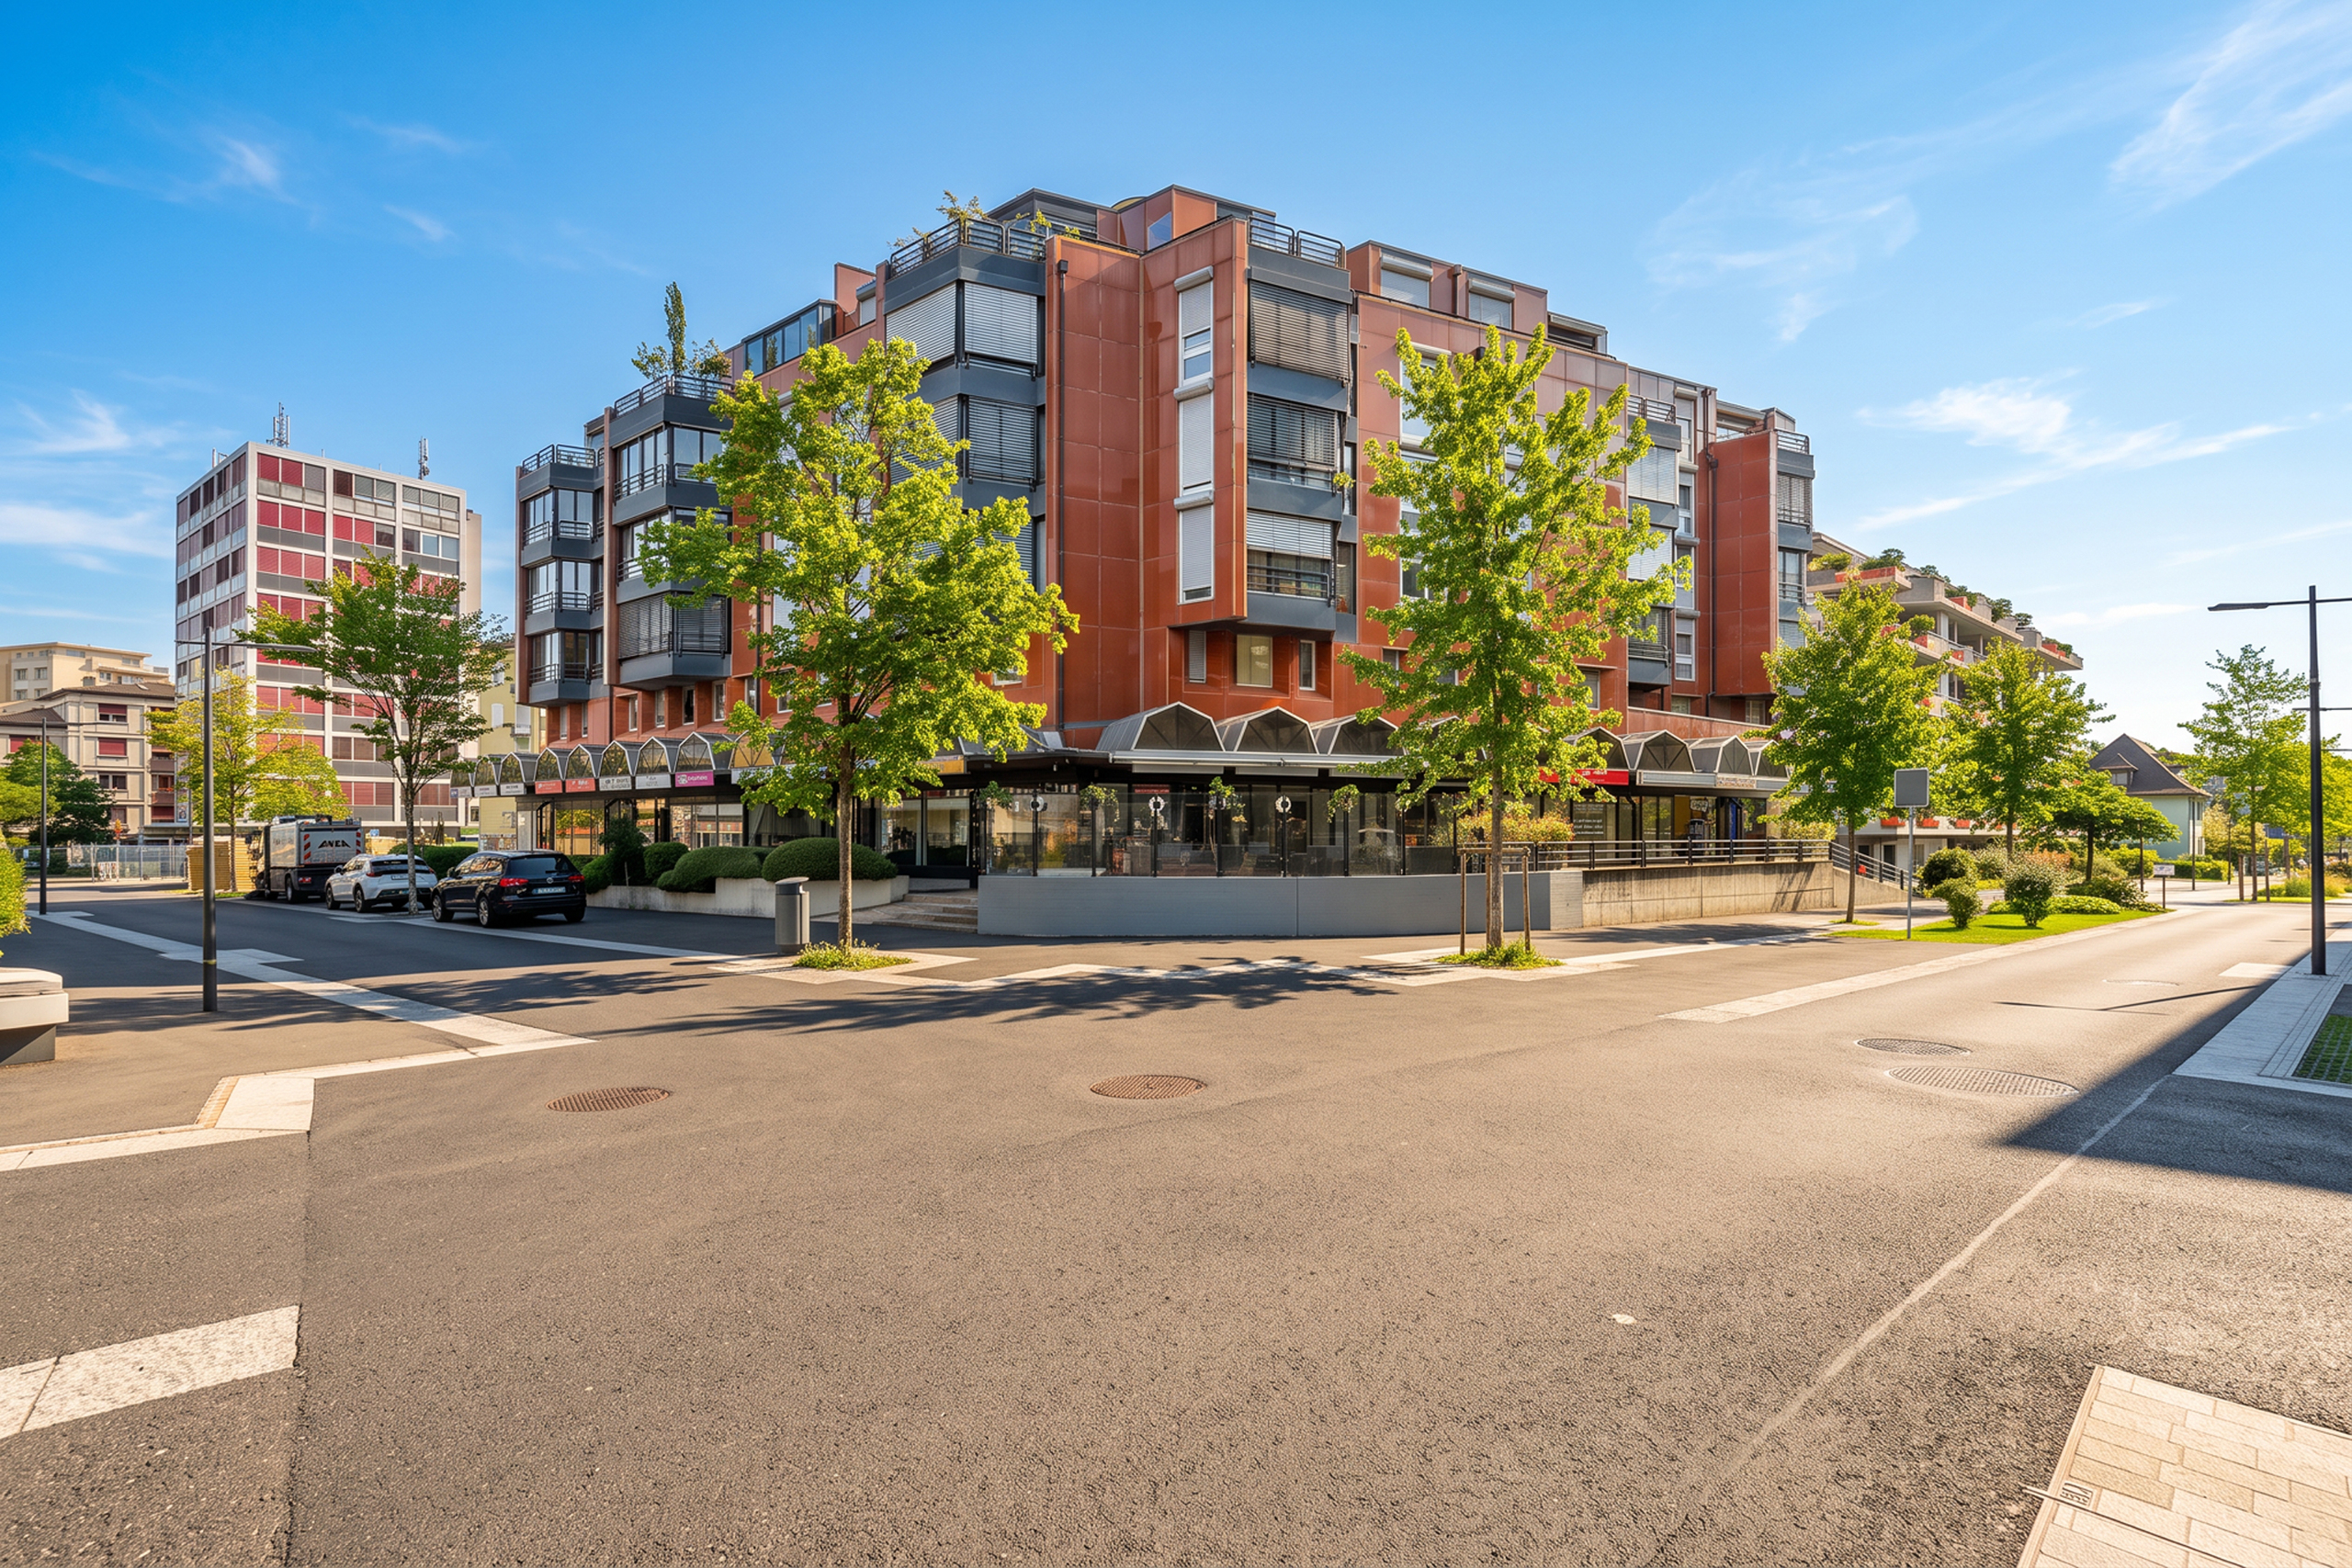
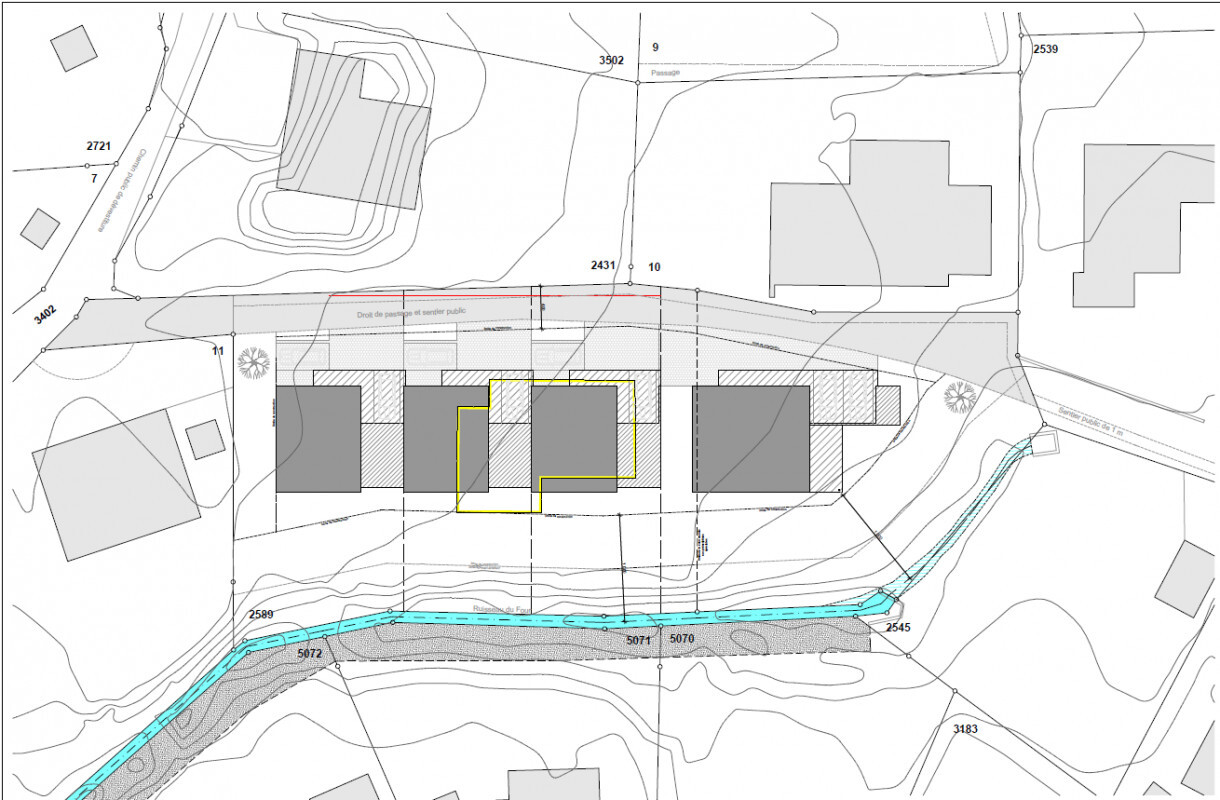
Avenue Centrale 48, 1885 ChesièresCharacteristics
Reference
P32990
Availability
To agree
Bathrooms
2
Rooms
4
Living area
97 m²
Description
Text translated from french, see original
Original text in french, translate to English.
4.5 room apartment of 97 m² with large terrace of 42 m²
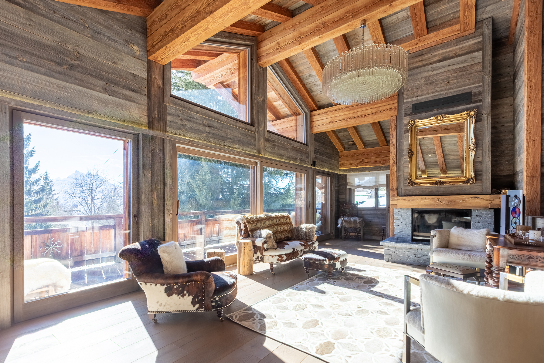
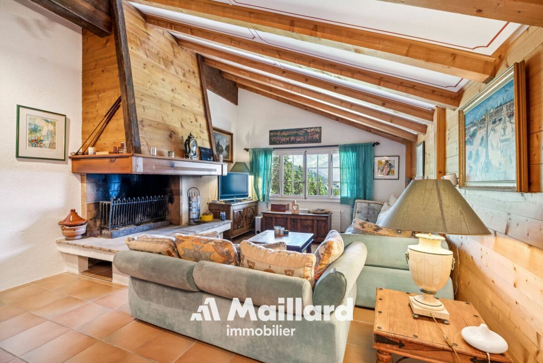
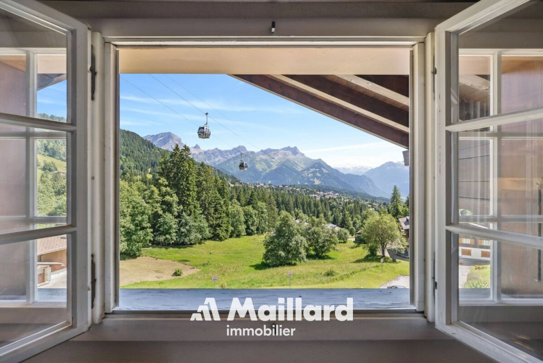
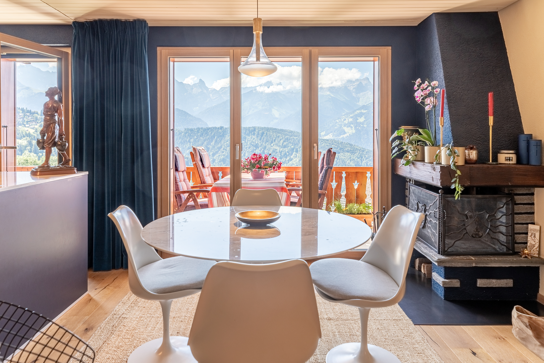
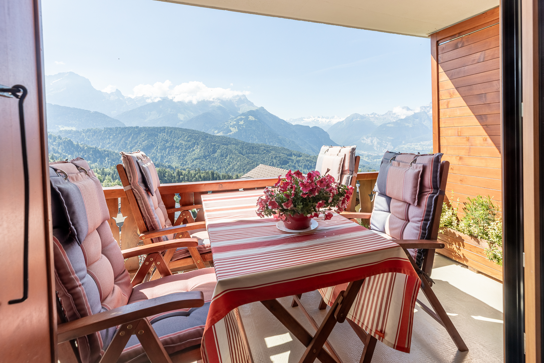
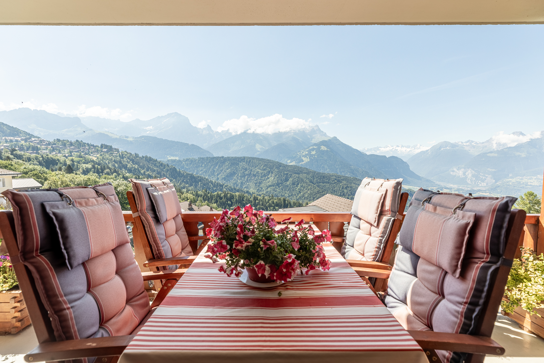
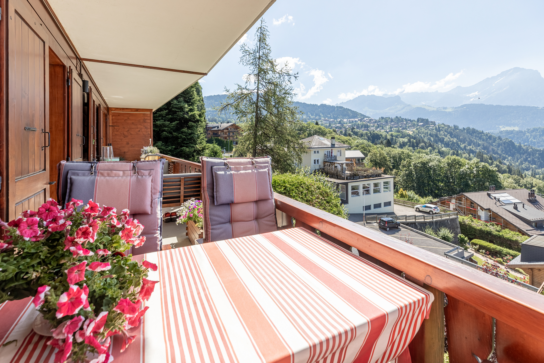
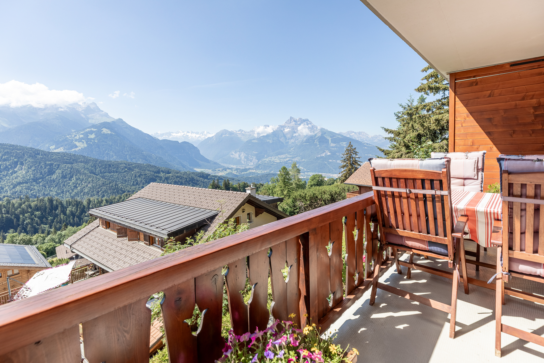
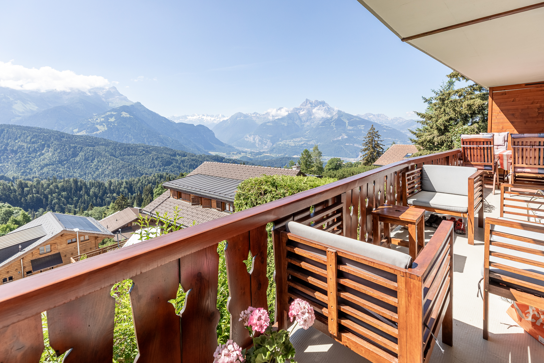
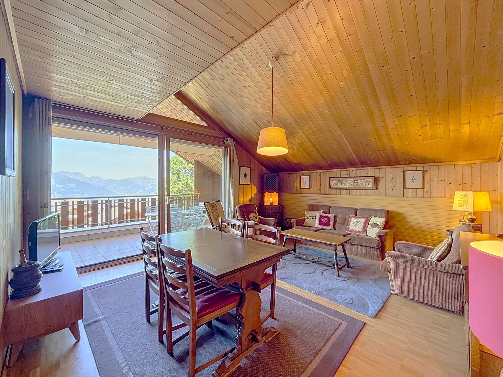
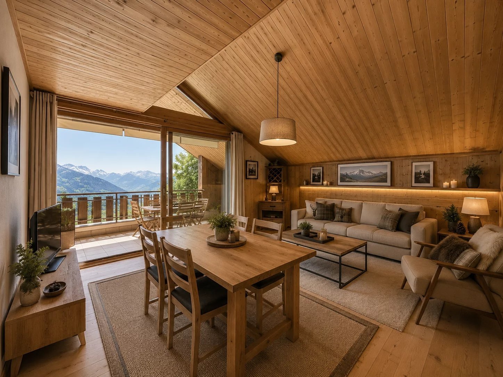
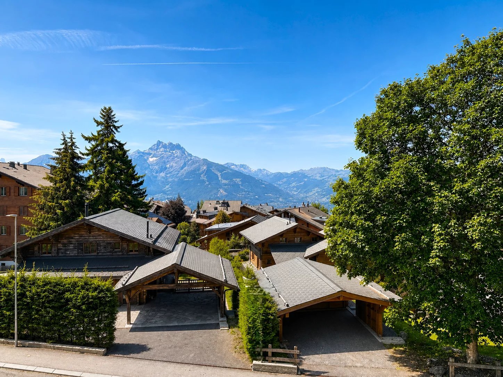
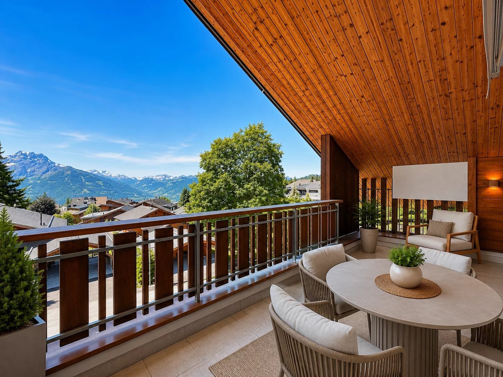
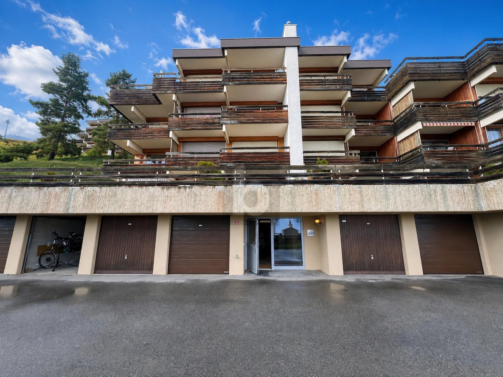
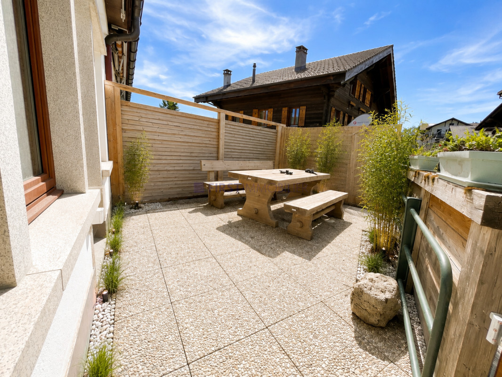
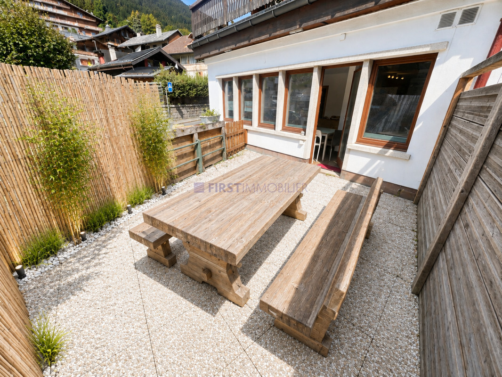
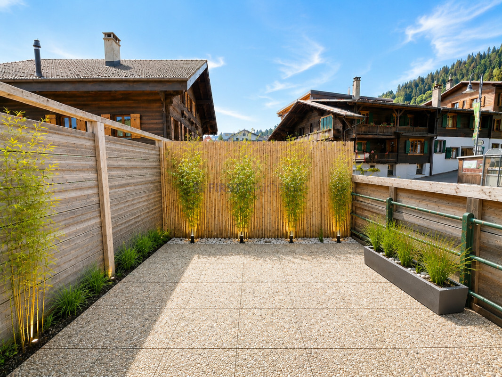
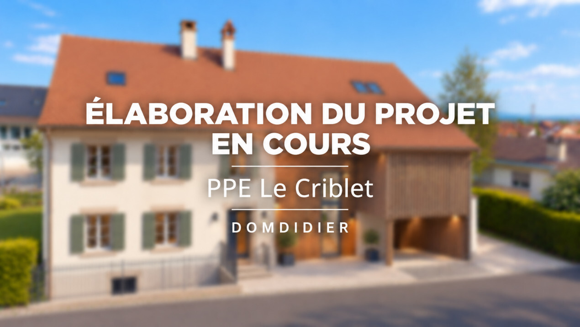
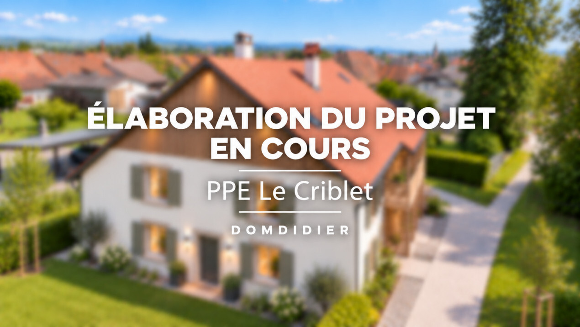
Discover this pleasant 4.5-room apartment with approximately 97 m² of living space, which is distinguished by its beautiful volumes and especially by its large 42 m² terrace, a real extension of the interior space.
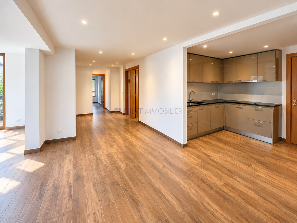
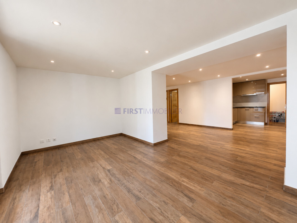
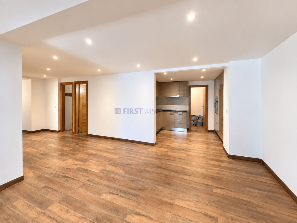
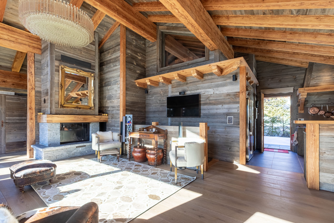
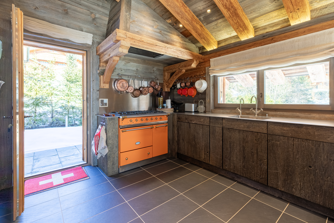
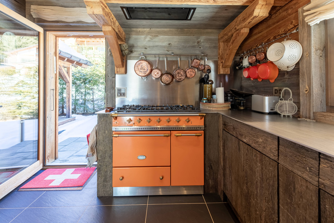
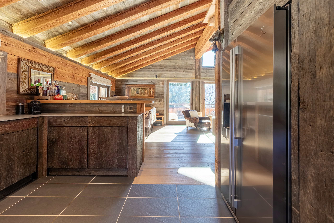
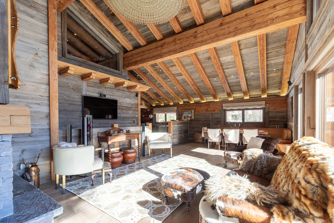
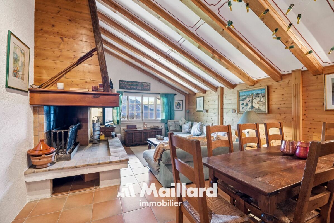
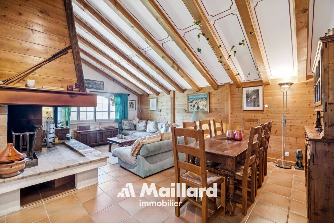
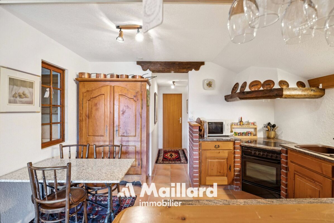
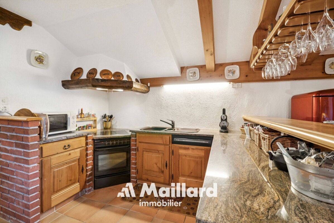
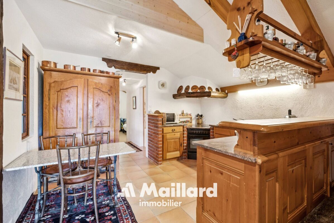
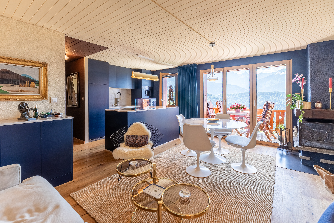
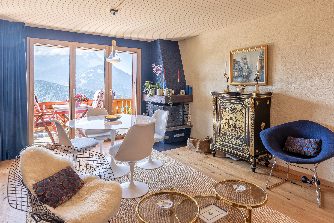
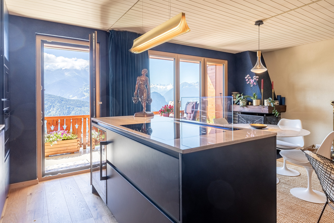
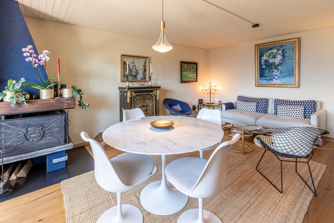
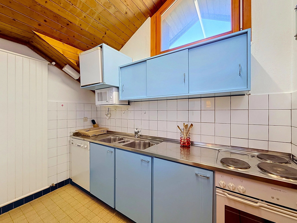
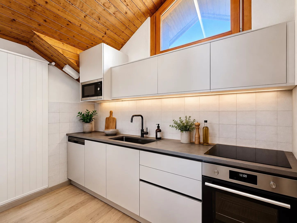
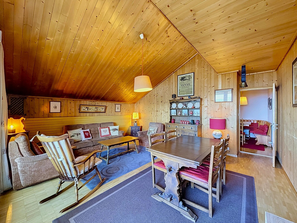
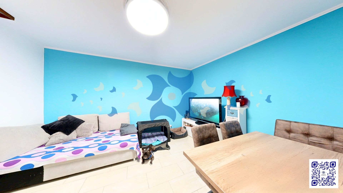
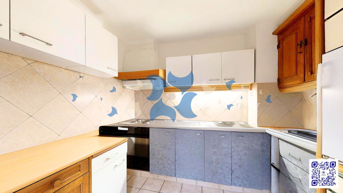
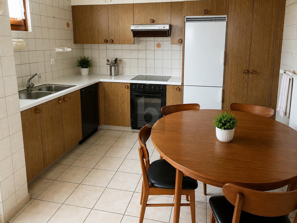
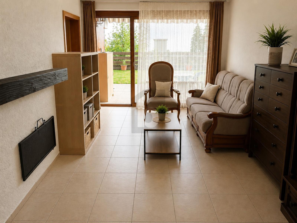
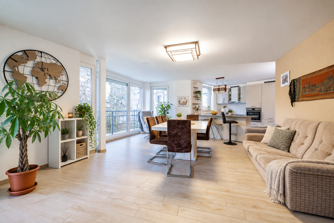
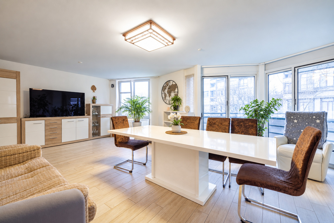
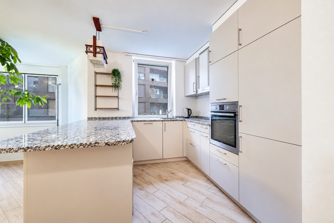
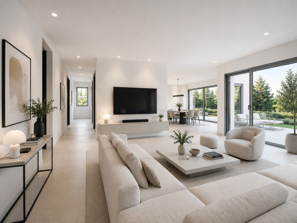
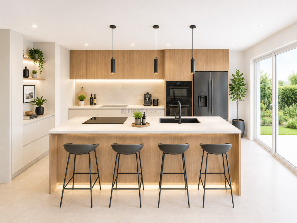
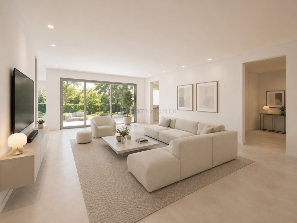
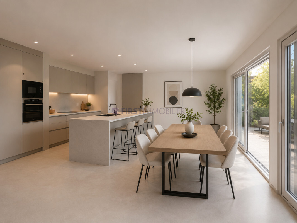
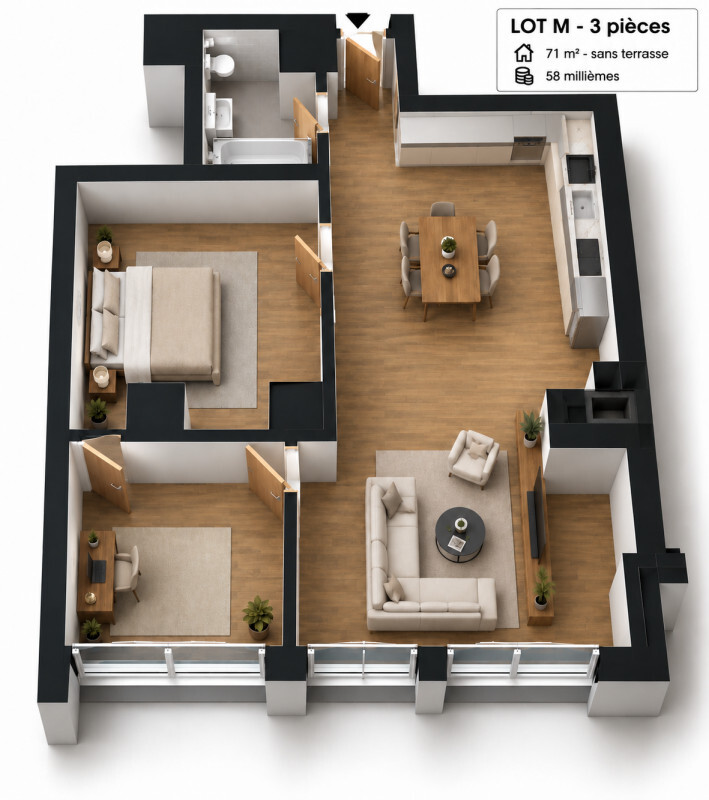
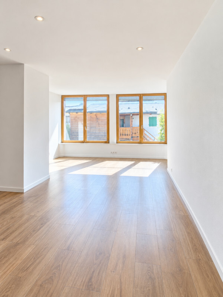
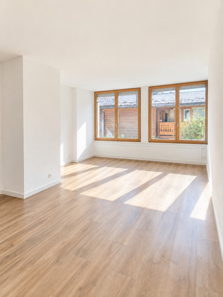
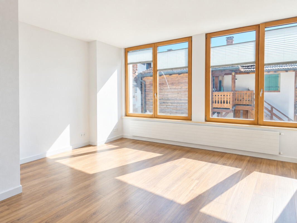
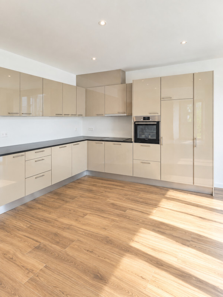
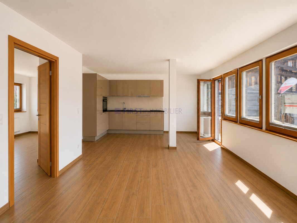
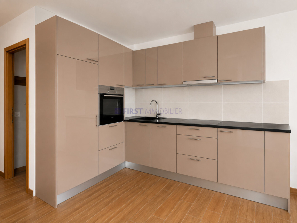
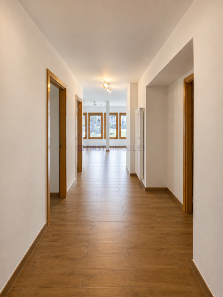
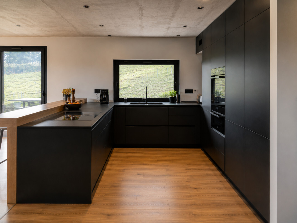
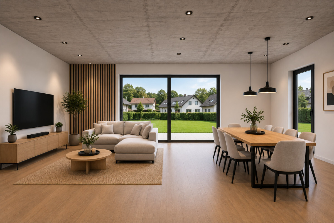
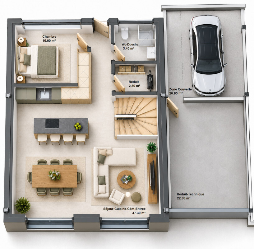
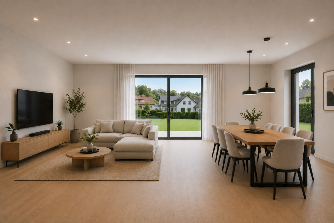
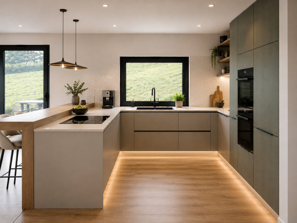
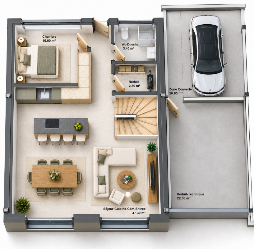
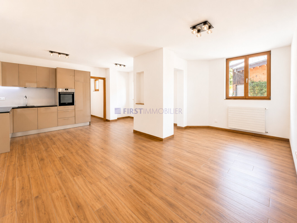
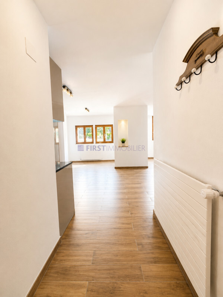
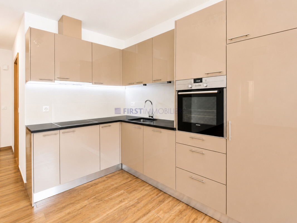
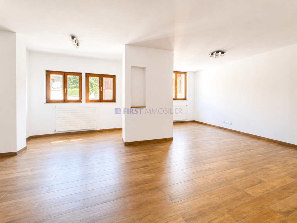
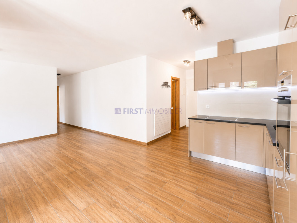
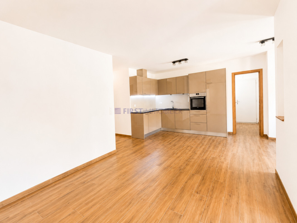
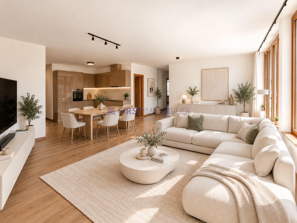
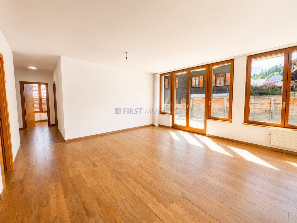
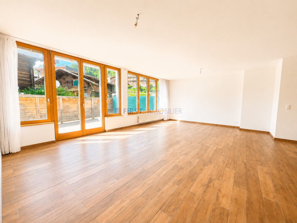
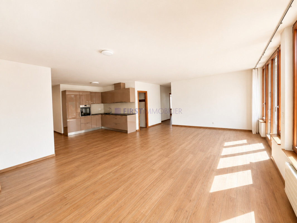
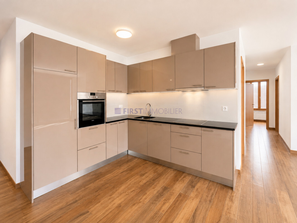
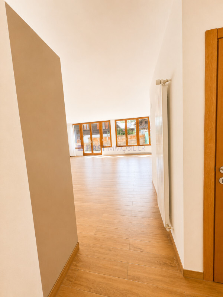
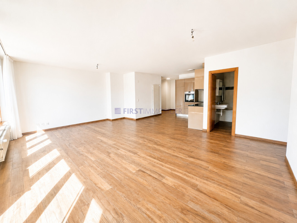
The entrance opens onto a generous living room combining a living room, dining room and open kitchen. Modern and functional, the kitchen offers plenty of storage space, a comfortable worktop and a central island ideal for meals or convivial moments. The large openings bring a beautiful light to the whole.
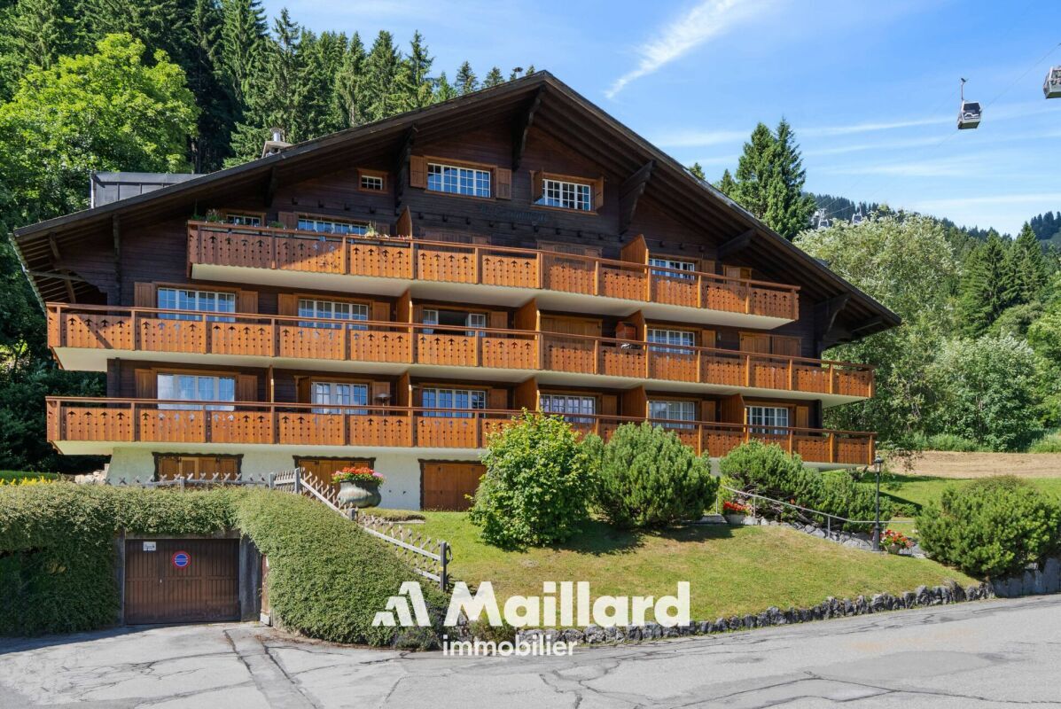
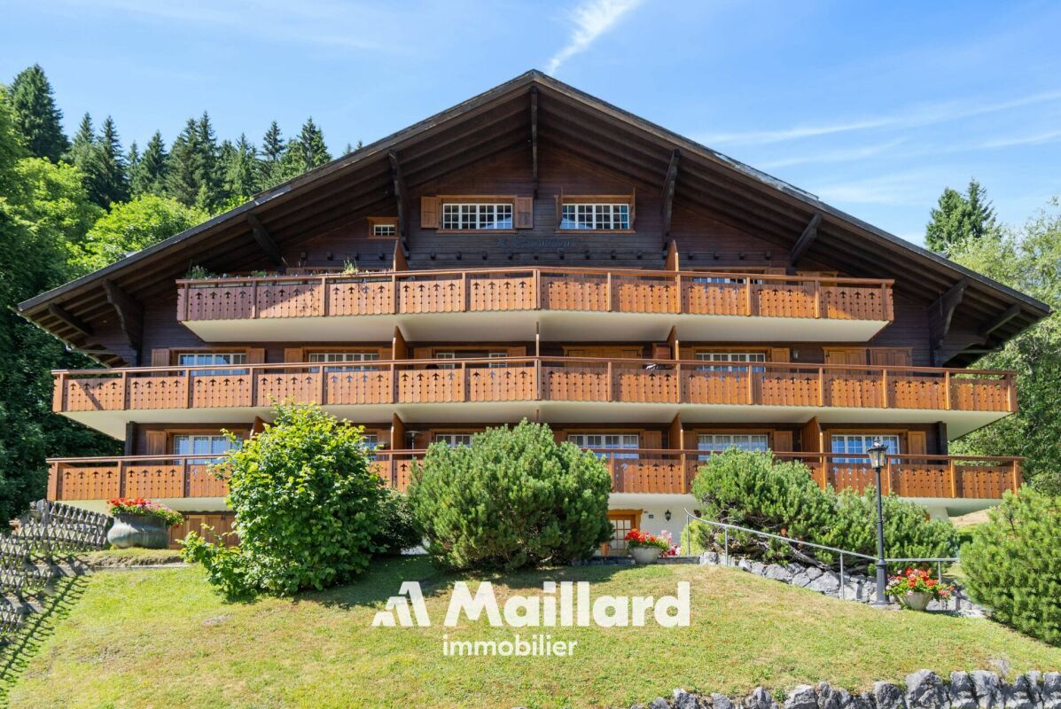
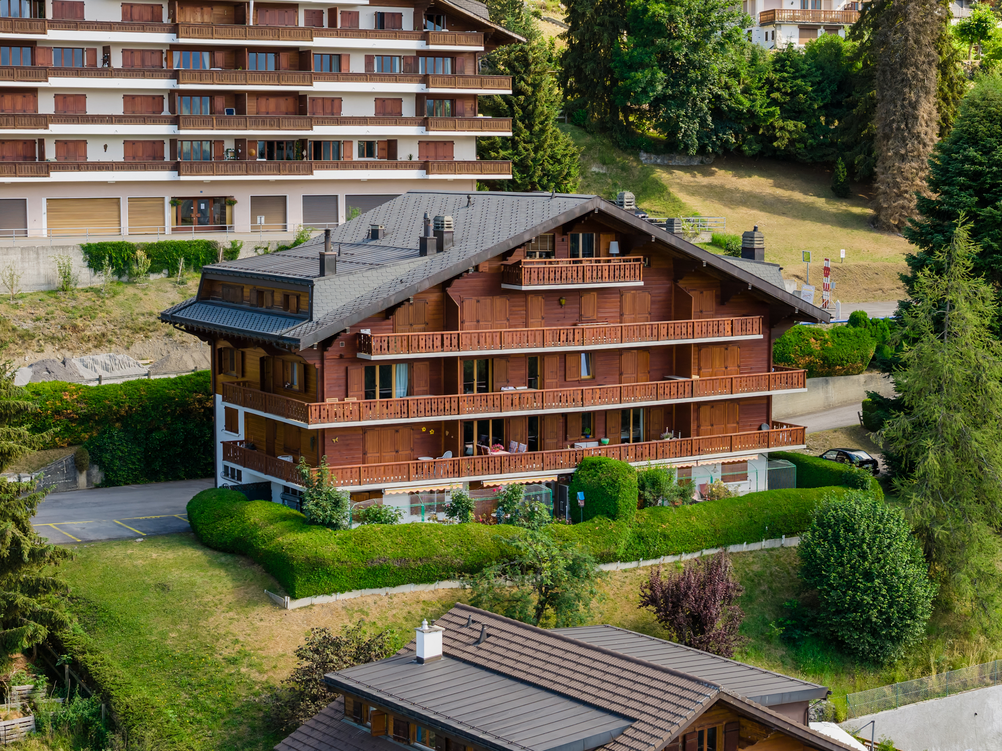
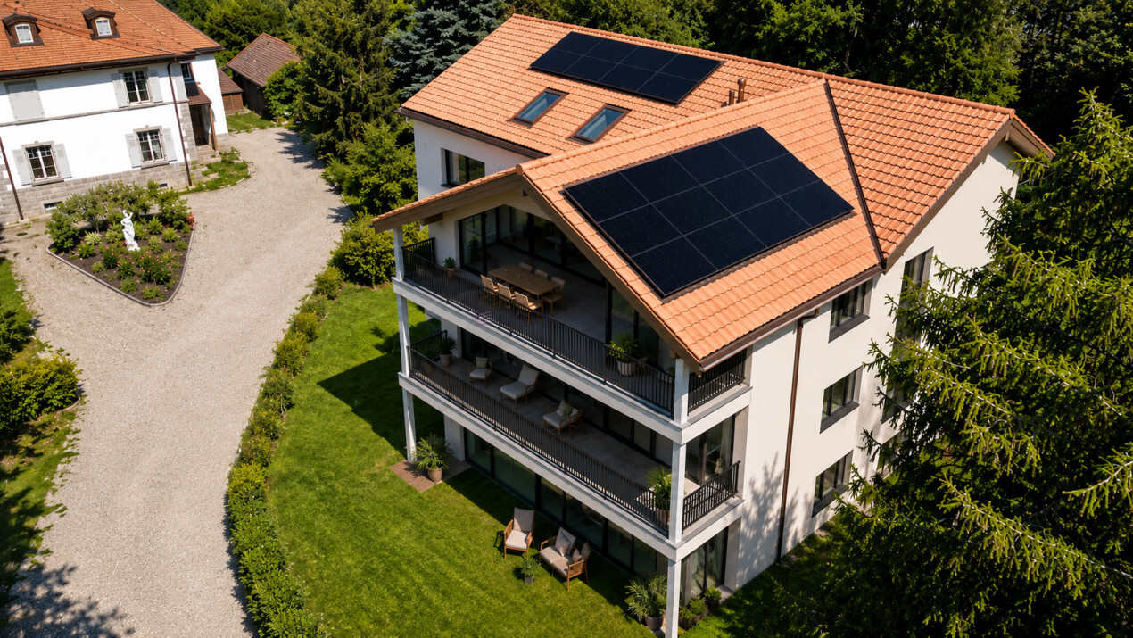
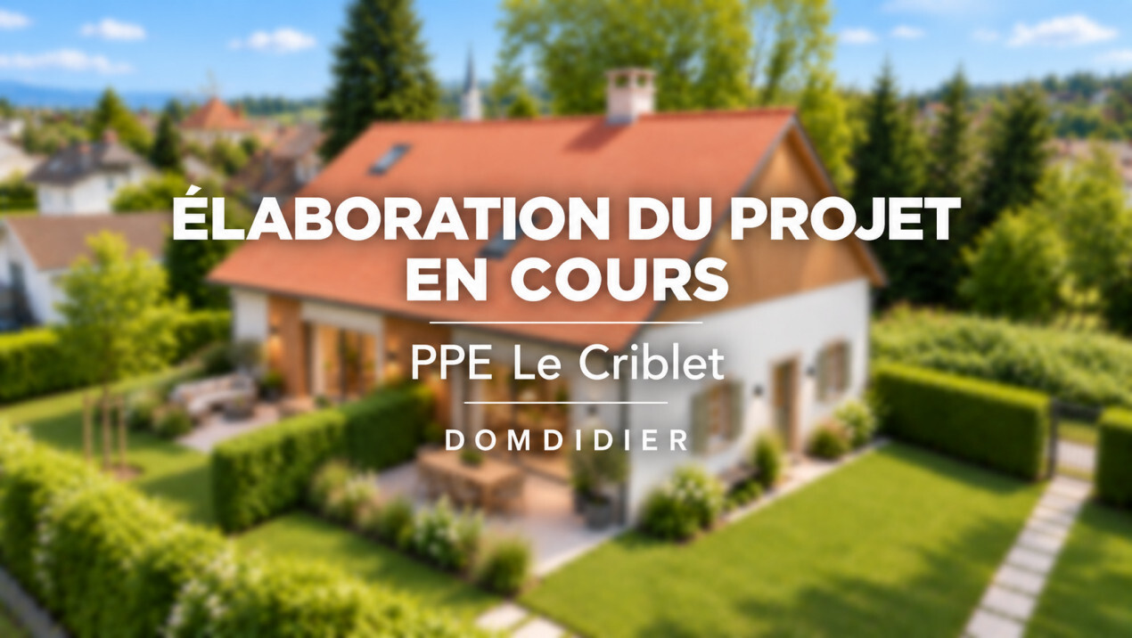
The 42 m² terrace is a real asset: it allows you to set up a large table, an outdoor lounge or several spaces dedicated to relaxation and outdoor dining.
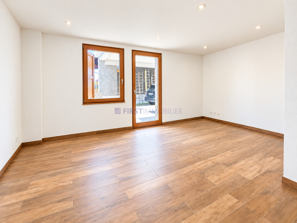
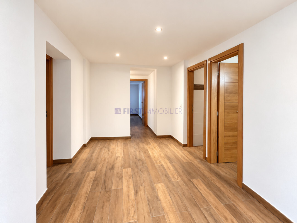
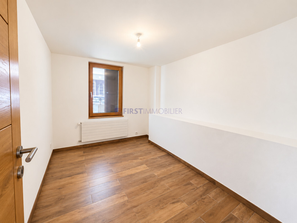
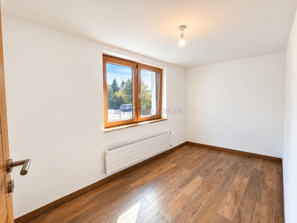
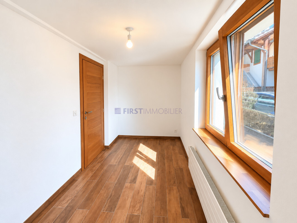
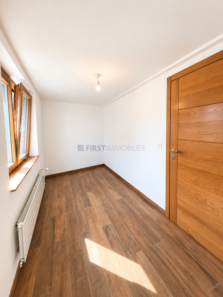
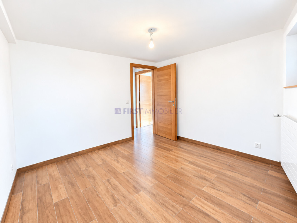
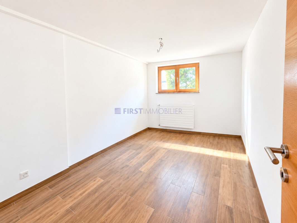
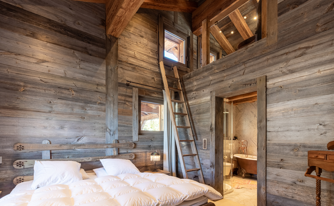
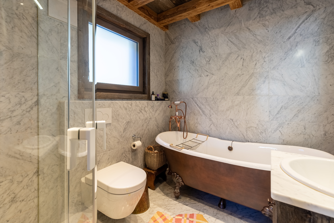
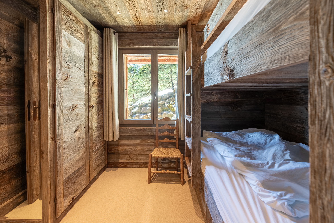
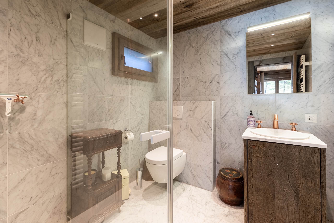
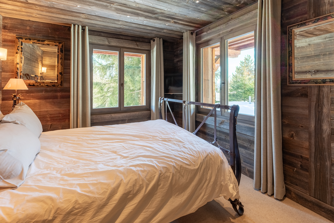
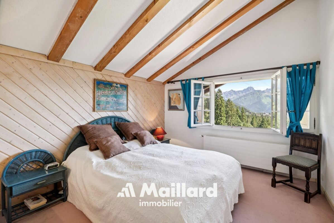
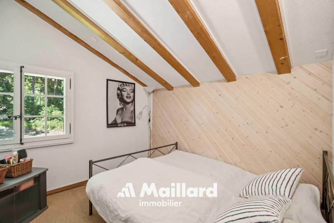
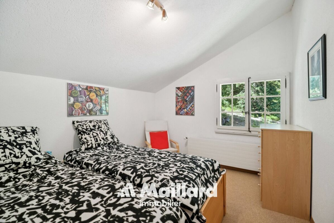
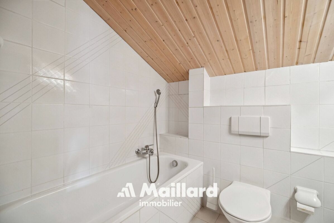
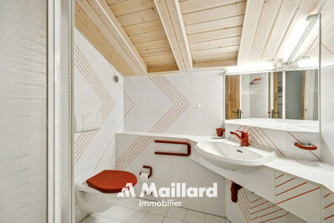
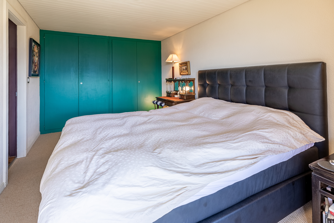
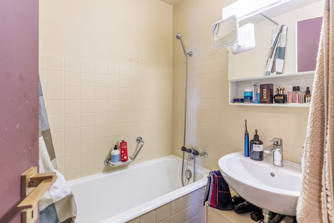
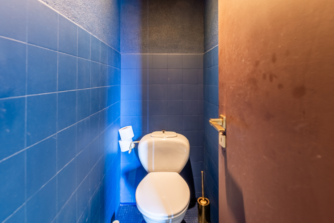
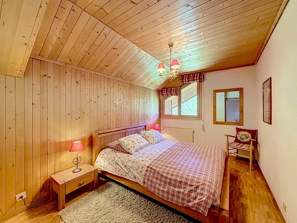
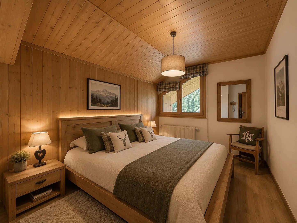
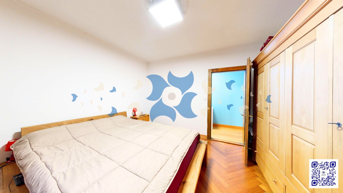
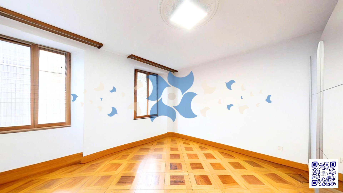
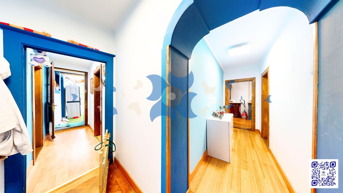
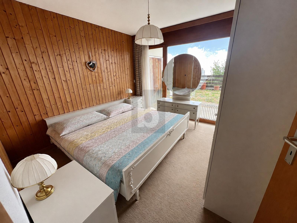
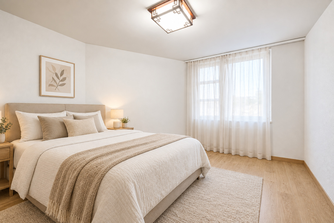
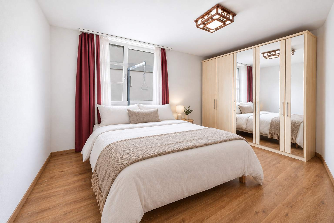
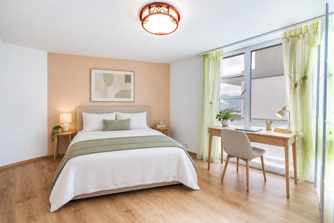
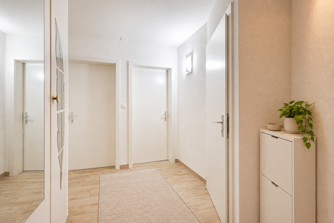
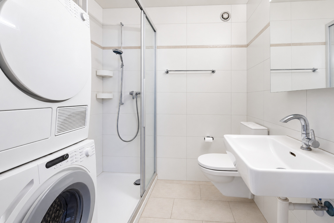
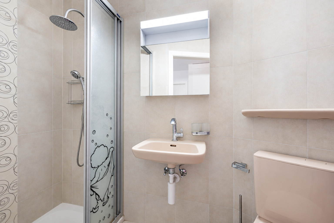
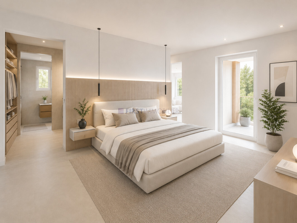
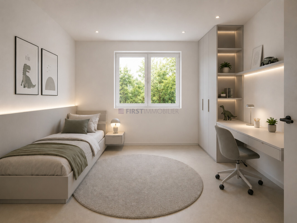
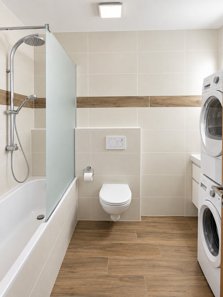
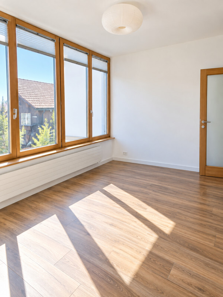
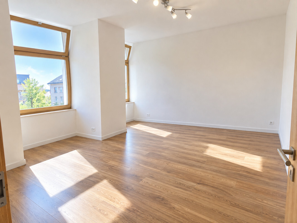
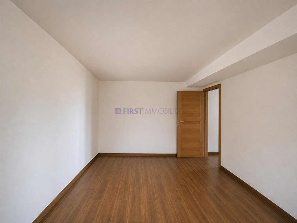
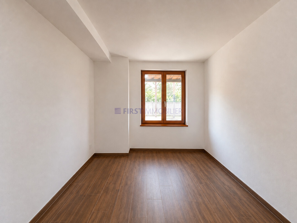
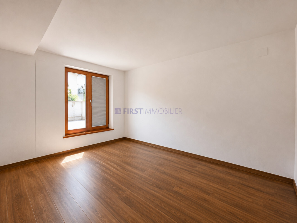
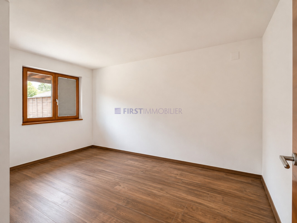
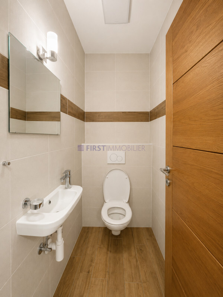
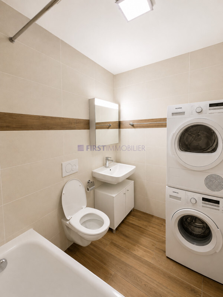
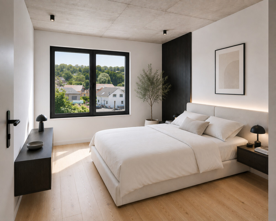
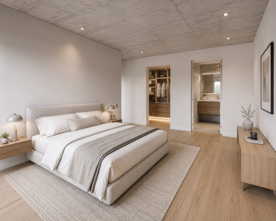
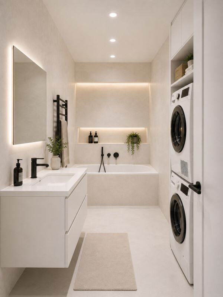
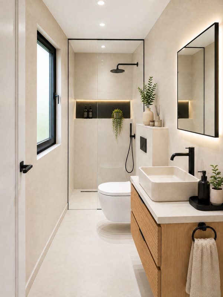
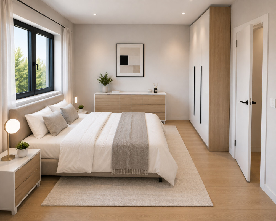
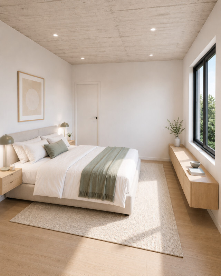
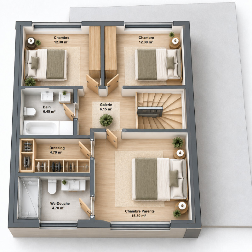
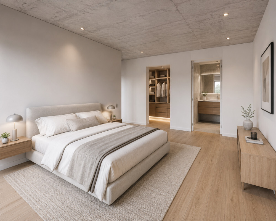
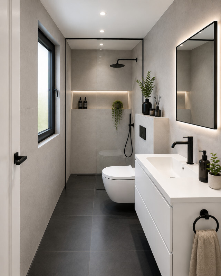
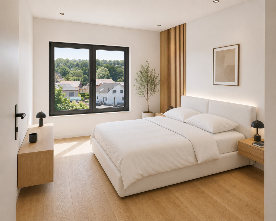
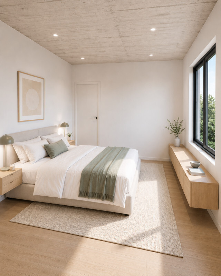
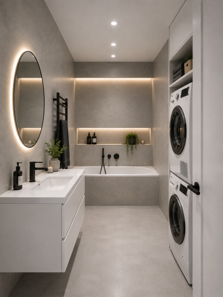
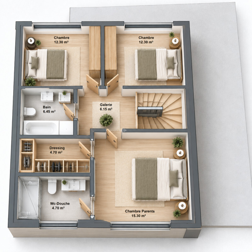
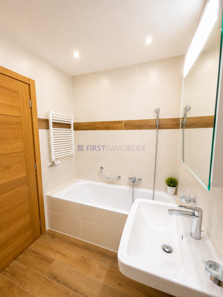
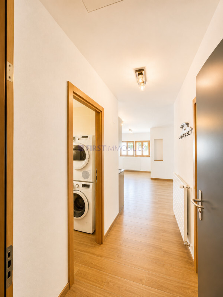
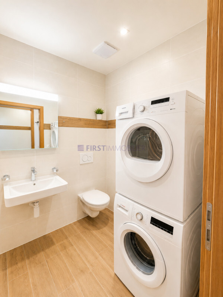
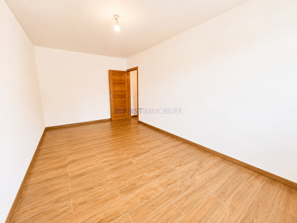
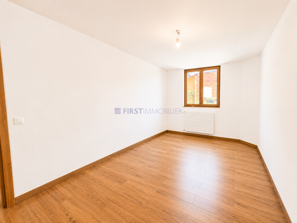
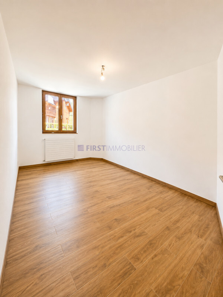
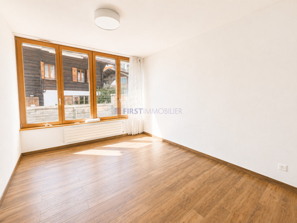
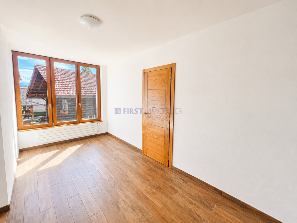
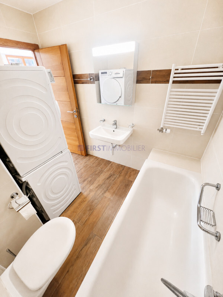
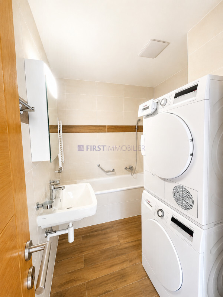
The sleeping area includes three bedrooms, offering an organization suitable for a family, with the possibility of creating an office or a guest room. The accommodation also has a bathroom with bathtub, a separate toilet and practical storage.
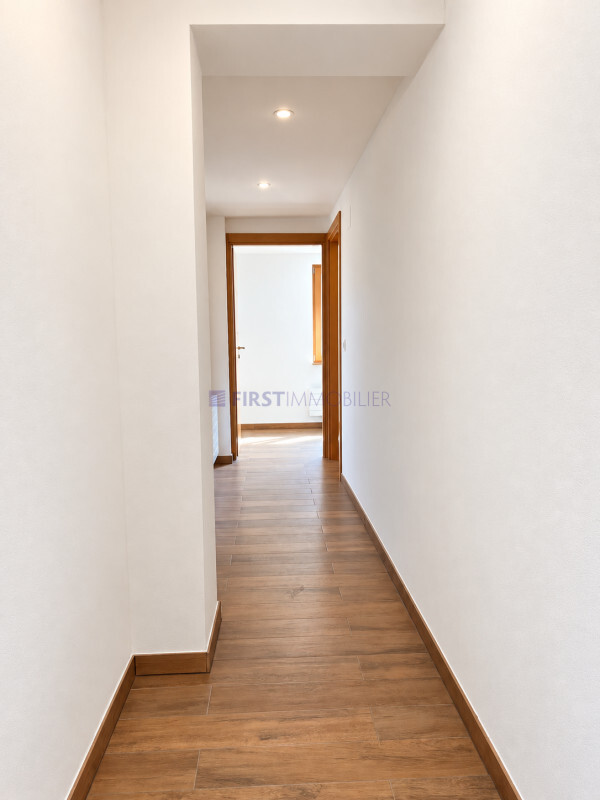
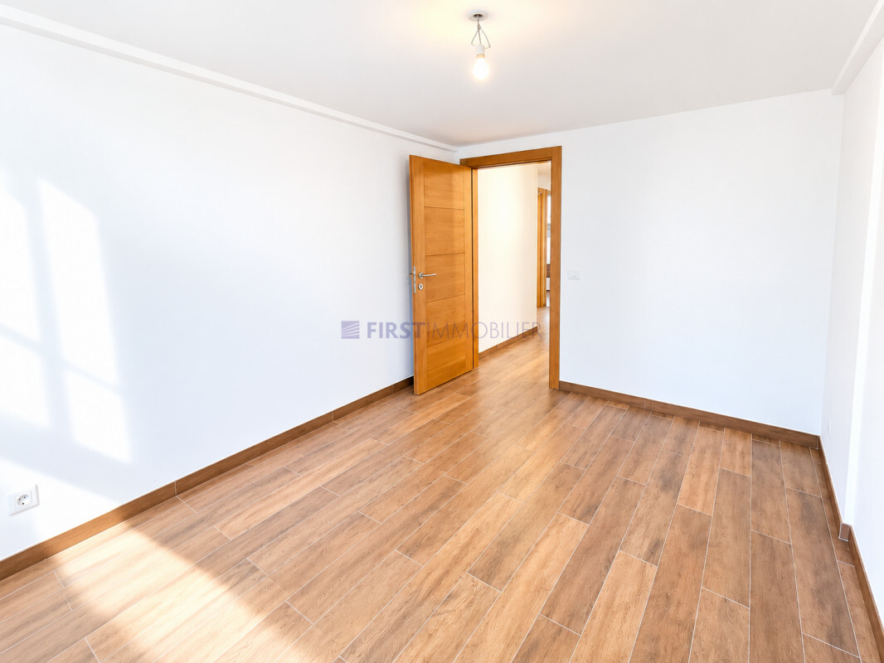
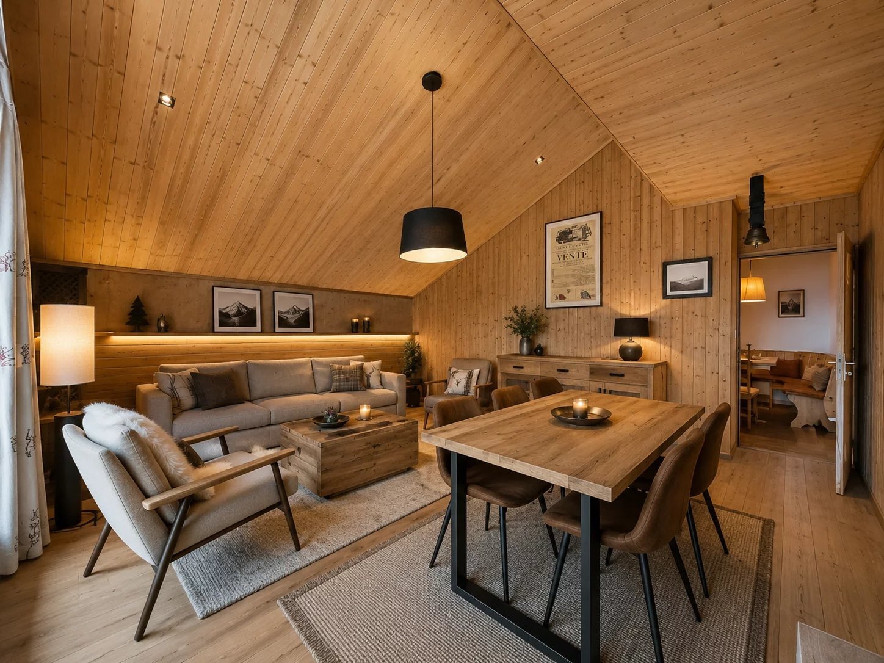
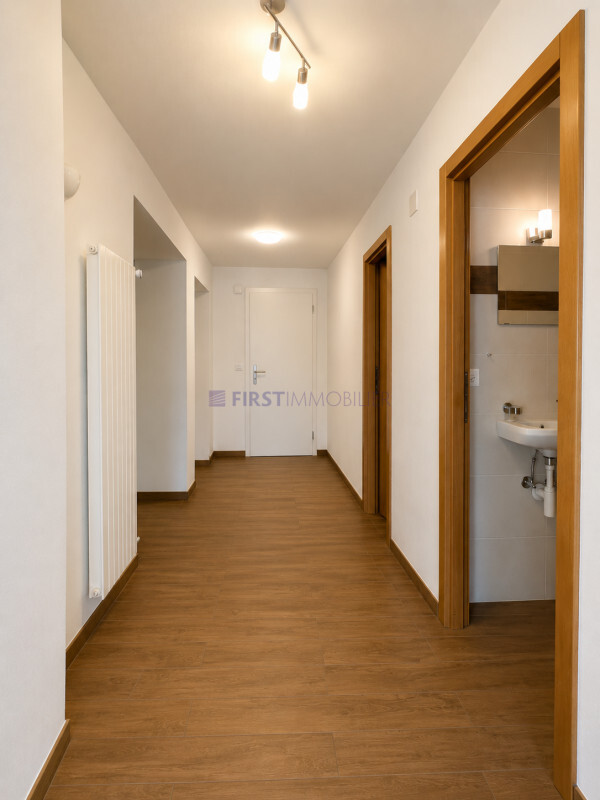
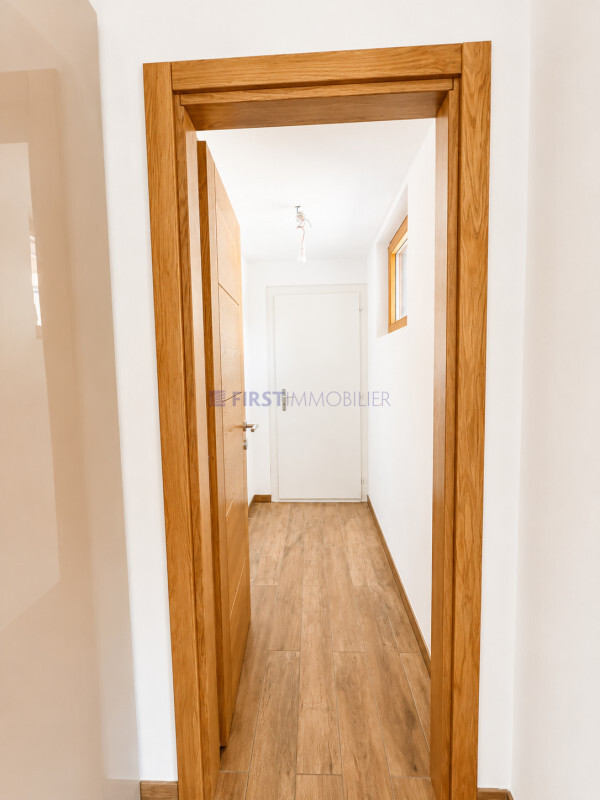
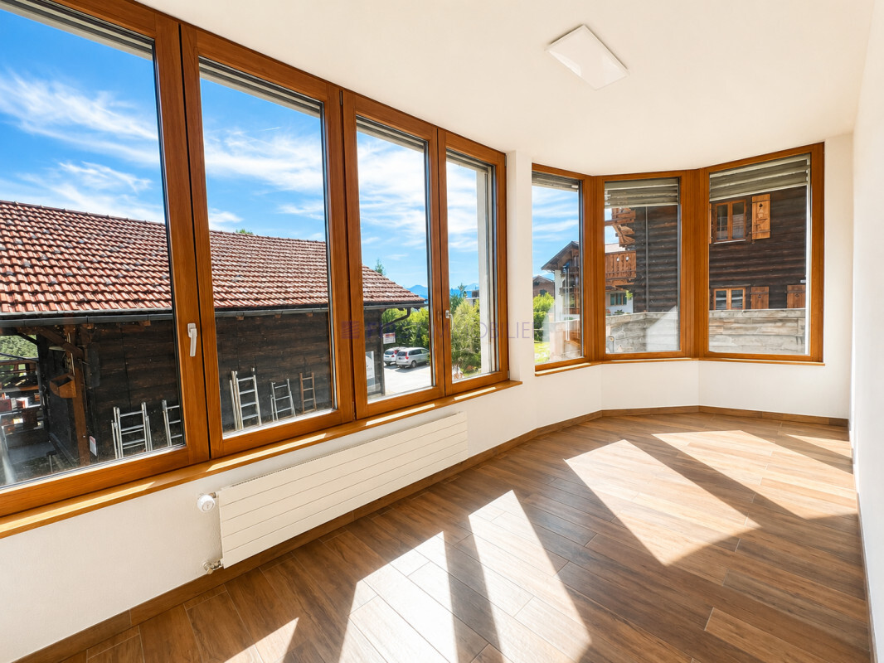
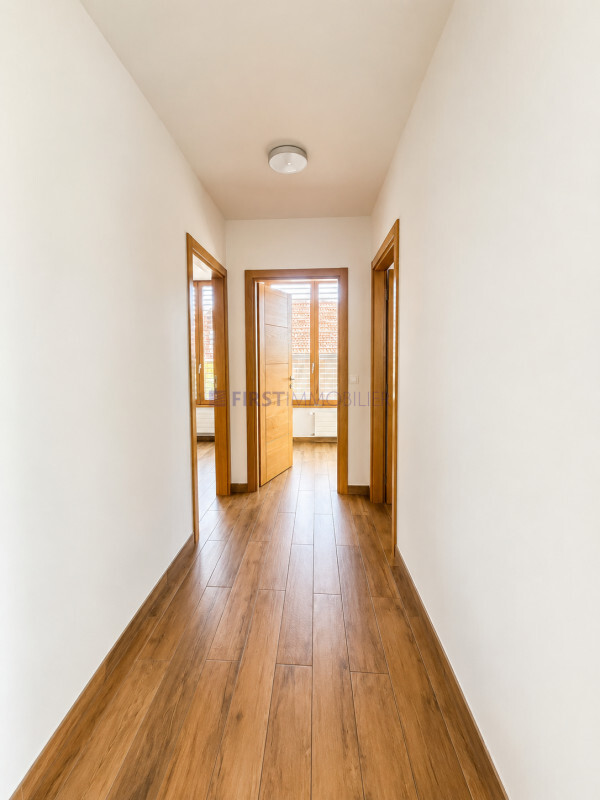
The light colours, the wooden elements and the wood-effect floor create a warm and contemporary atmosphere, pleasant in all seasons.
An apartment that brings together 97 m² of living space and 42 m² of outdoor space, with a distribution designed to combine comfort, conviviality and quality of life.
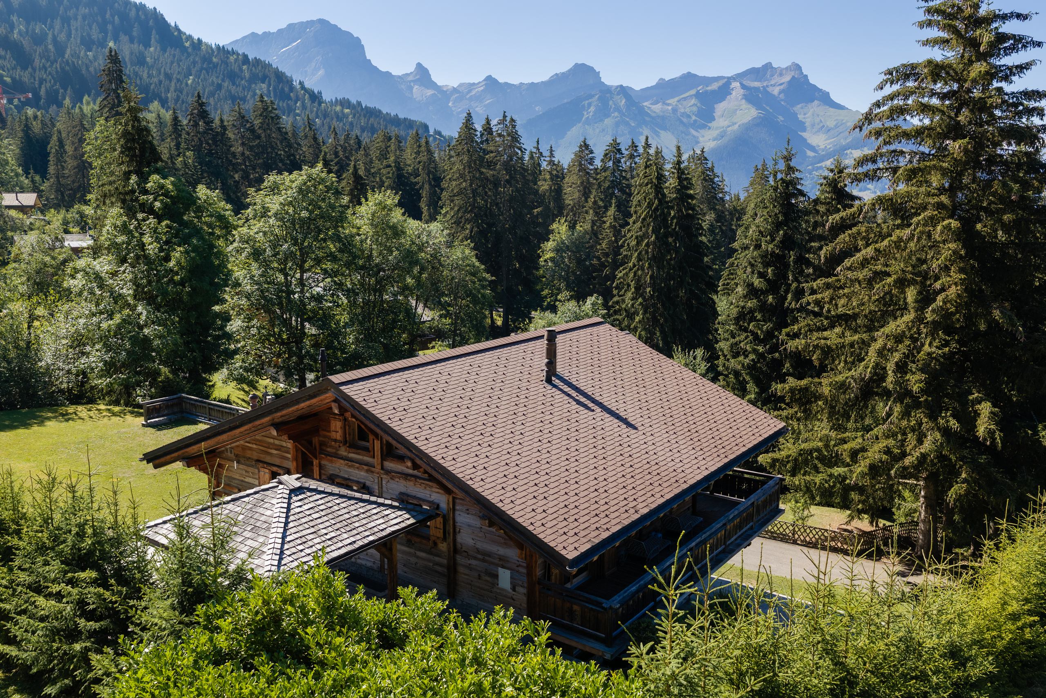
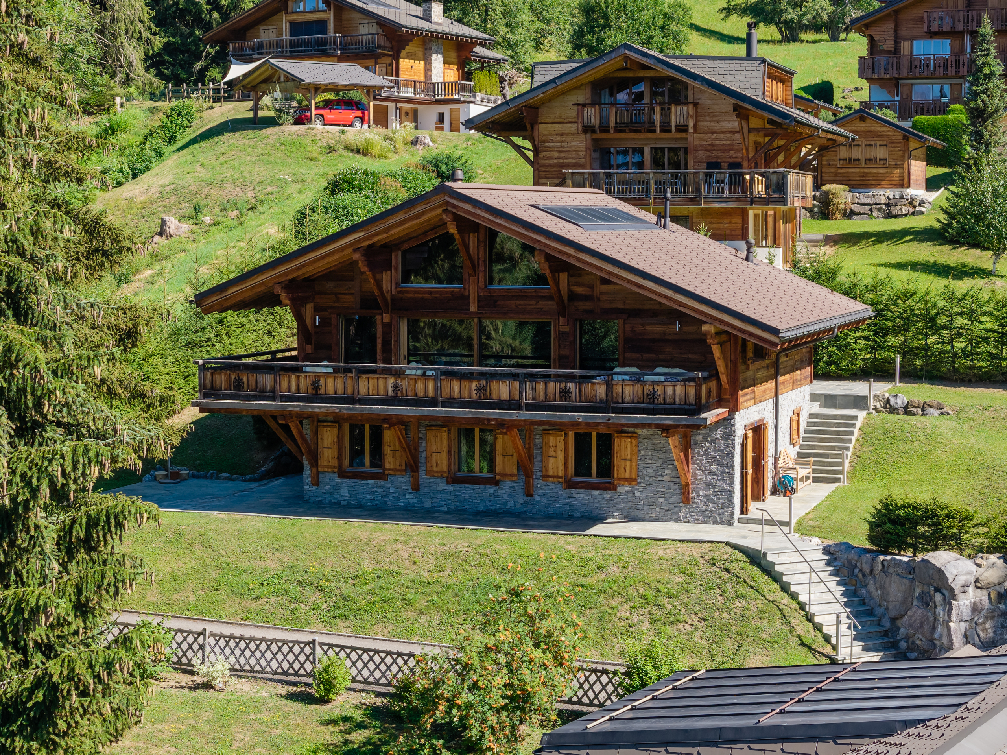
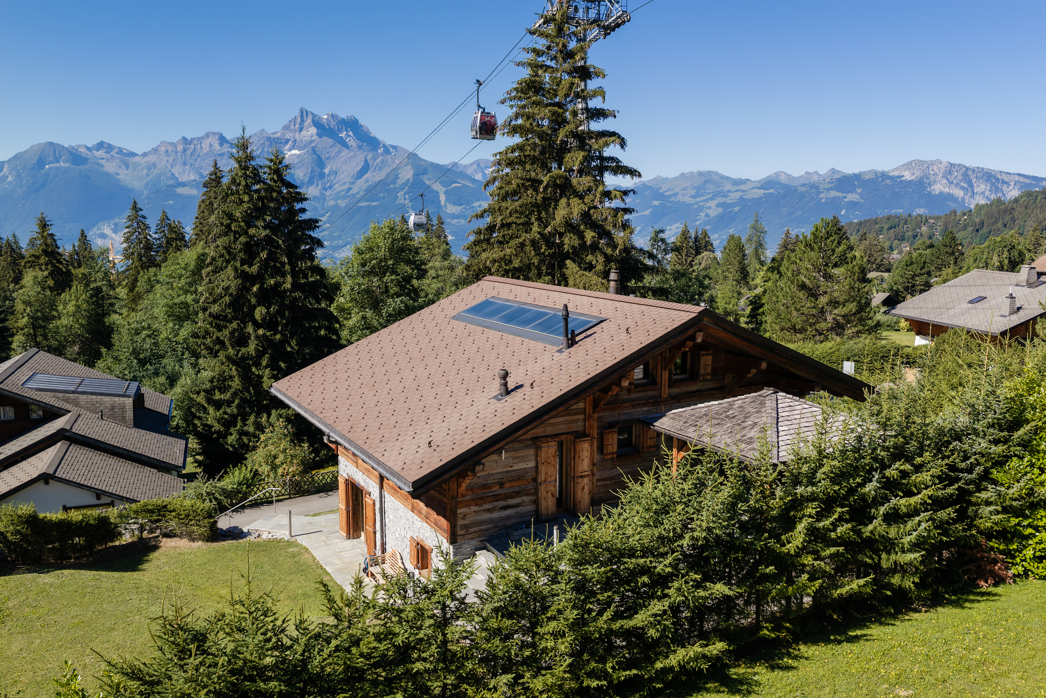
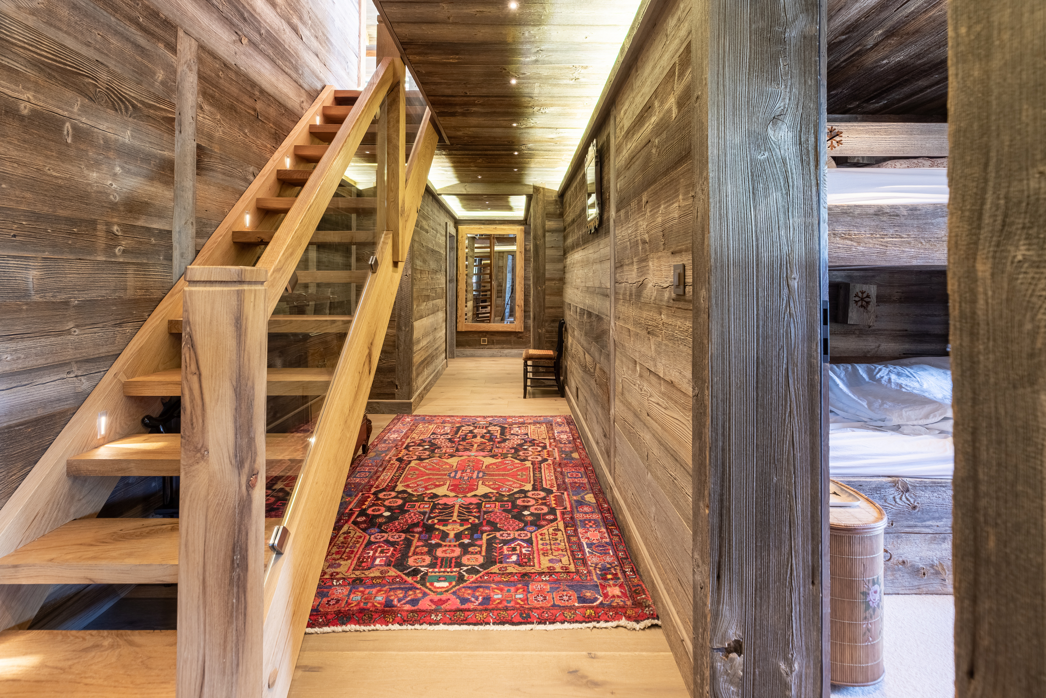
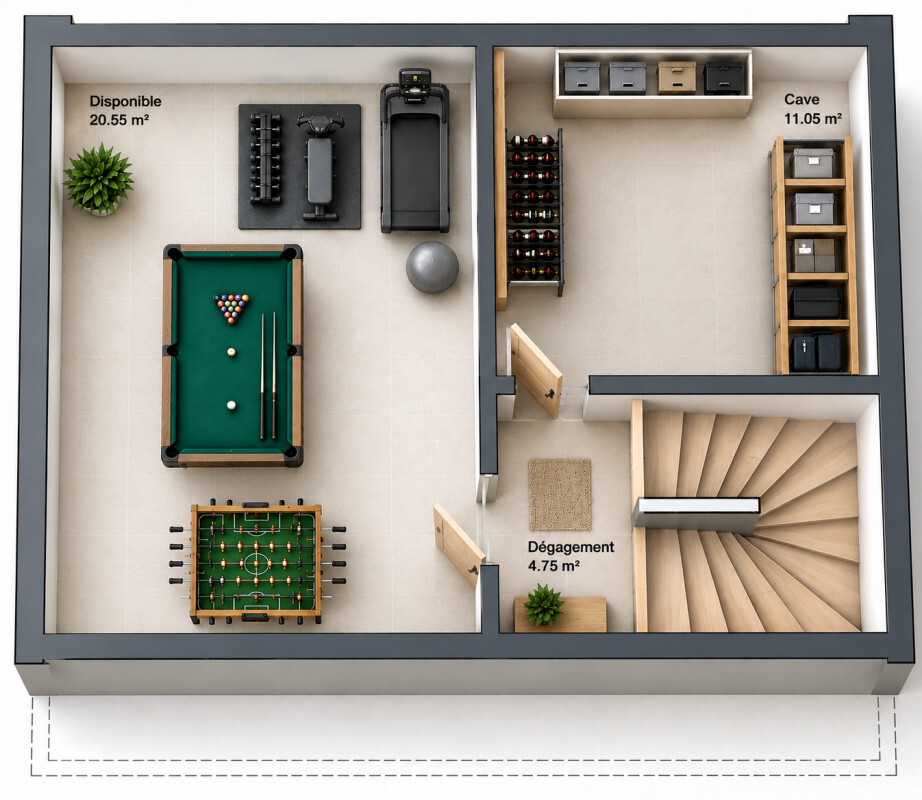
(Non-contractual images)
Discover this pleasant 4.5-room apartment with approximately 97 m² of living space, which is distinguished by its beautiful volumes and especially by its large 42 m² terrace, a real extension of the interior space.
The entrance opens onto a generous living room combining a living room, dining room and open kitchen. Modern and functional, the kitchen offers plenty of storage space, a comfortable worktop and a central island ideal for meals or convivial moments. The large openings bring a beautiful light to the whole.
The 42 m² terrace is a real asset: it allows you to set up a large table, an outdoor lounge or several spaces dedicated to relaxation and outdoor dining.
The sleeping area includes three bedrooms, offering an organization suitable for a family, with the possibility of creating an office or a guest room. The accommodation also has a bathroom with bathtub, a separate toilet and practical storage.
The light colours, the wooden elements and the wood-effect floor create a warm and contemporary atmosphere, pleasant in all seasons.
An apartment that brings together 97 m² of living space and 42 m² of outdoor space, with a distribution designed to combine comfort, conviviality and quality of life.
(Non-contractual images)