Apartment with 4 rooms on sale in Marly - 171 m²
LAST LOT TO SEIZE IMMEDIATELY _ Magnificent exceptional apartment in MARLY
Rooms4
Living area171.3 m²
Floor1st floor
Object PriceCHF 1,290,000.-
AvailabilityTo agree
Localisation
Chemin du Publiet, 1723 MarlyCharacteristics
Reference
P32412
Availability
To agree
Bathrooms
2
Rooms
4
Floor
1st floor
Number of levels for the real asset
2
Living area
171.3 m²
Description
Text translated from french, see original
Original text in french, translate to English.
An exceptional apartment to personalise according to your desires
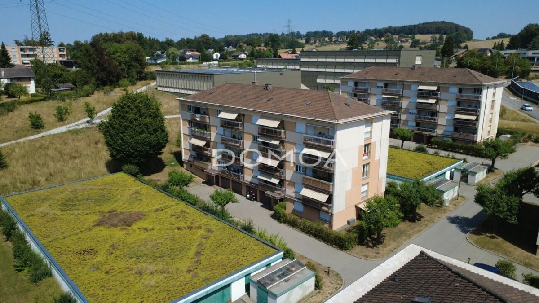
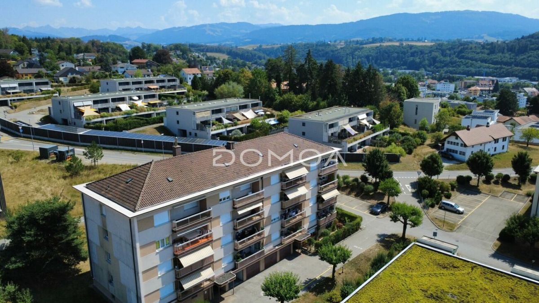
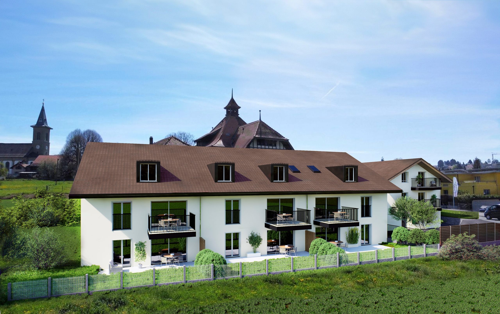
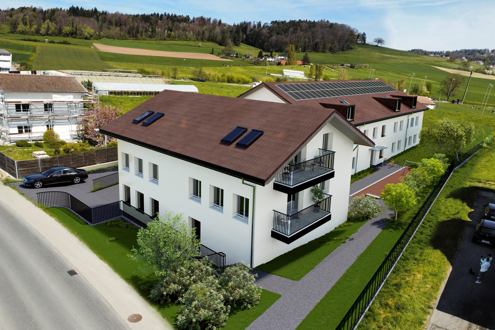
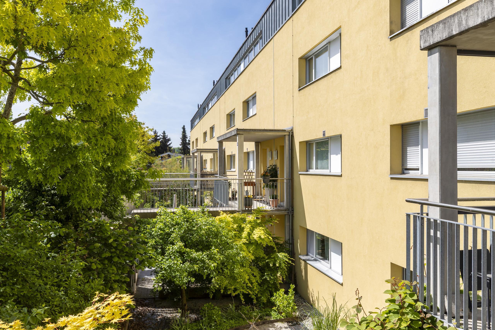
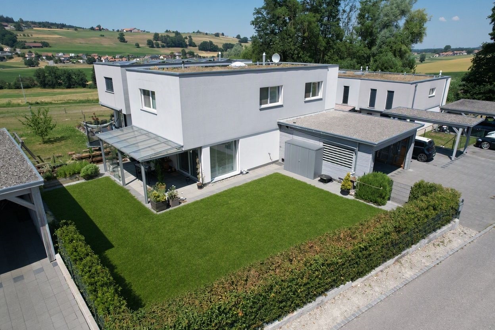
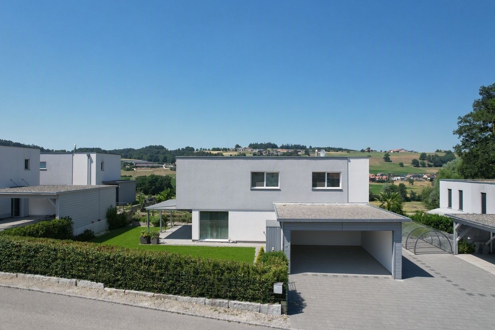
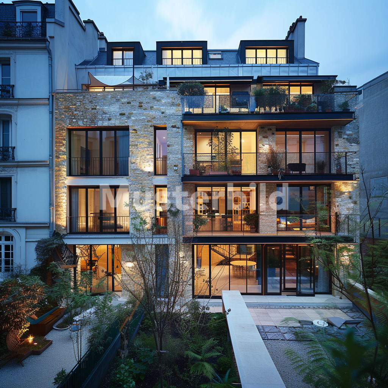
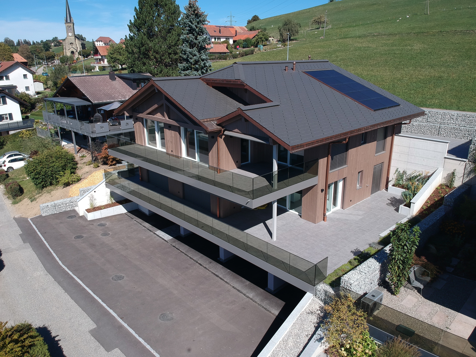
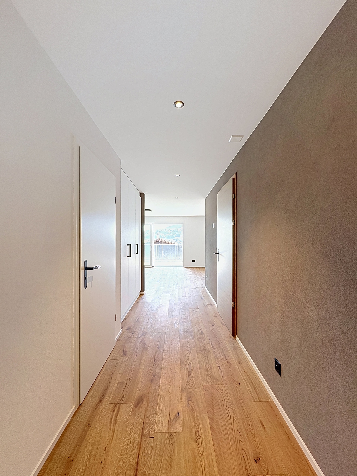
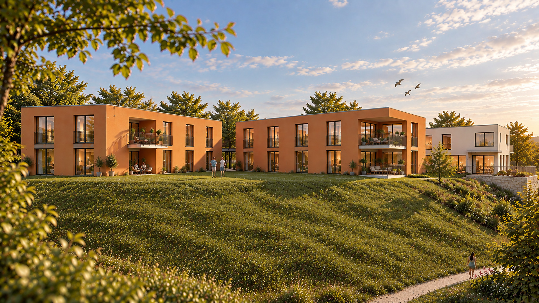
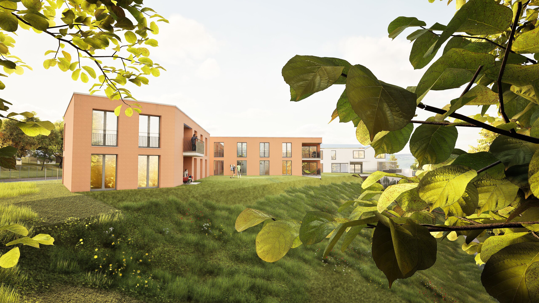
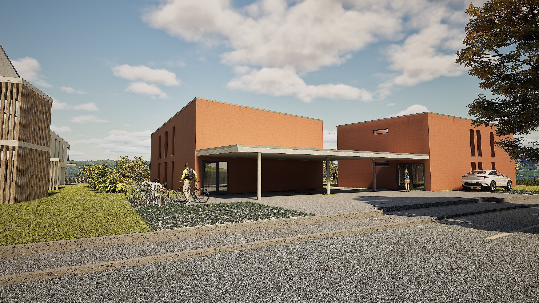
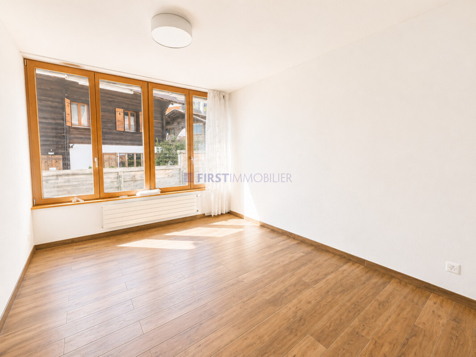
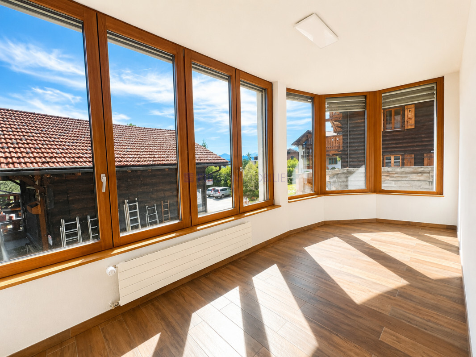
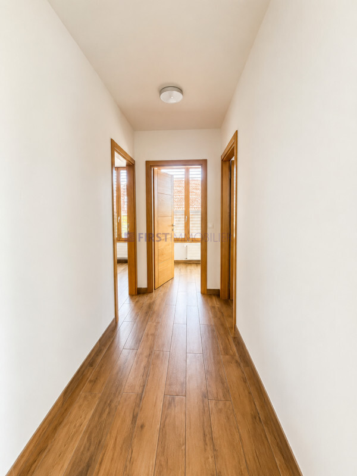
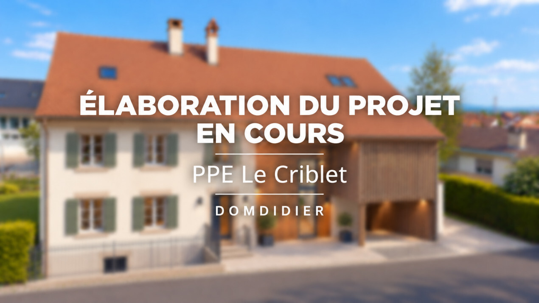
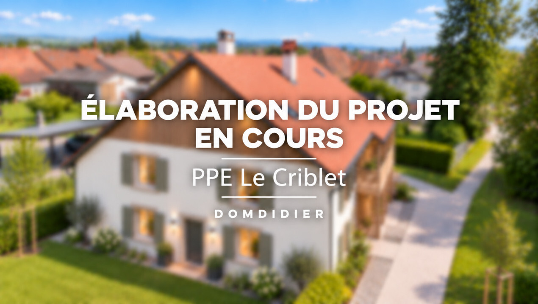
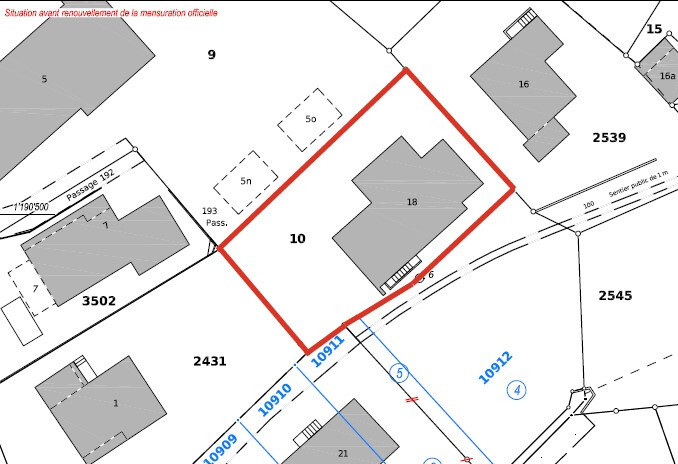
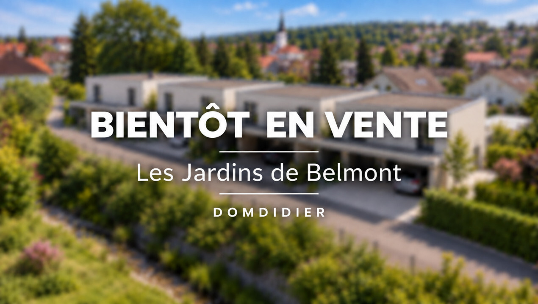
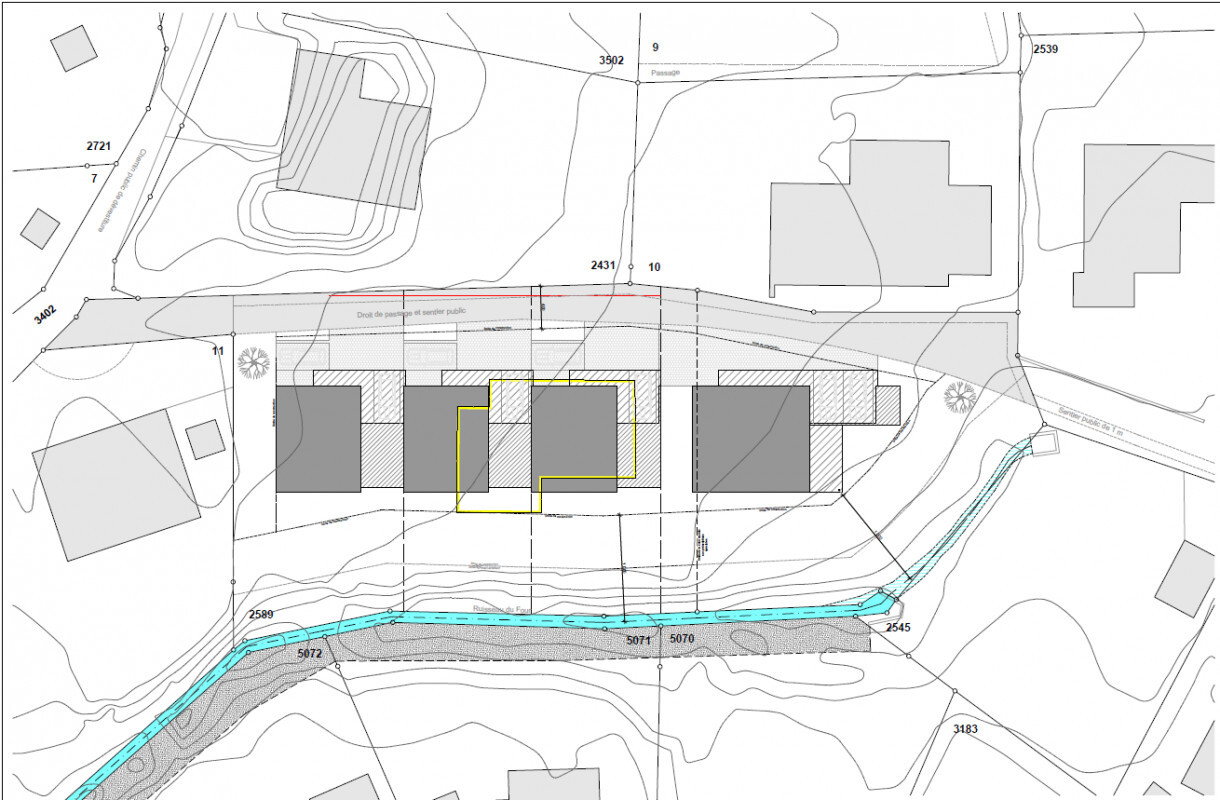
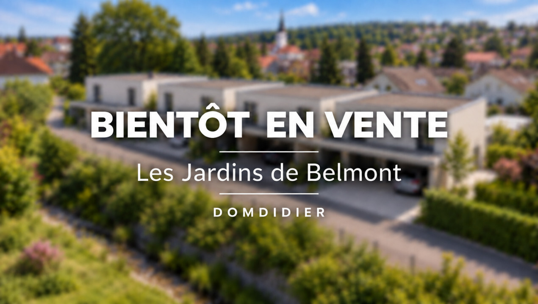
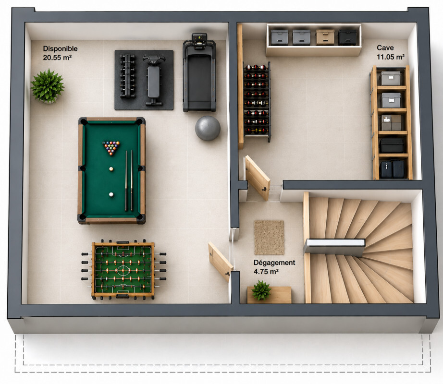
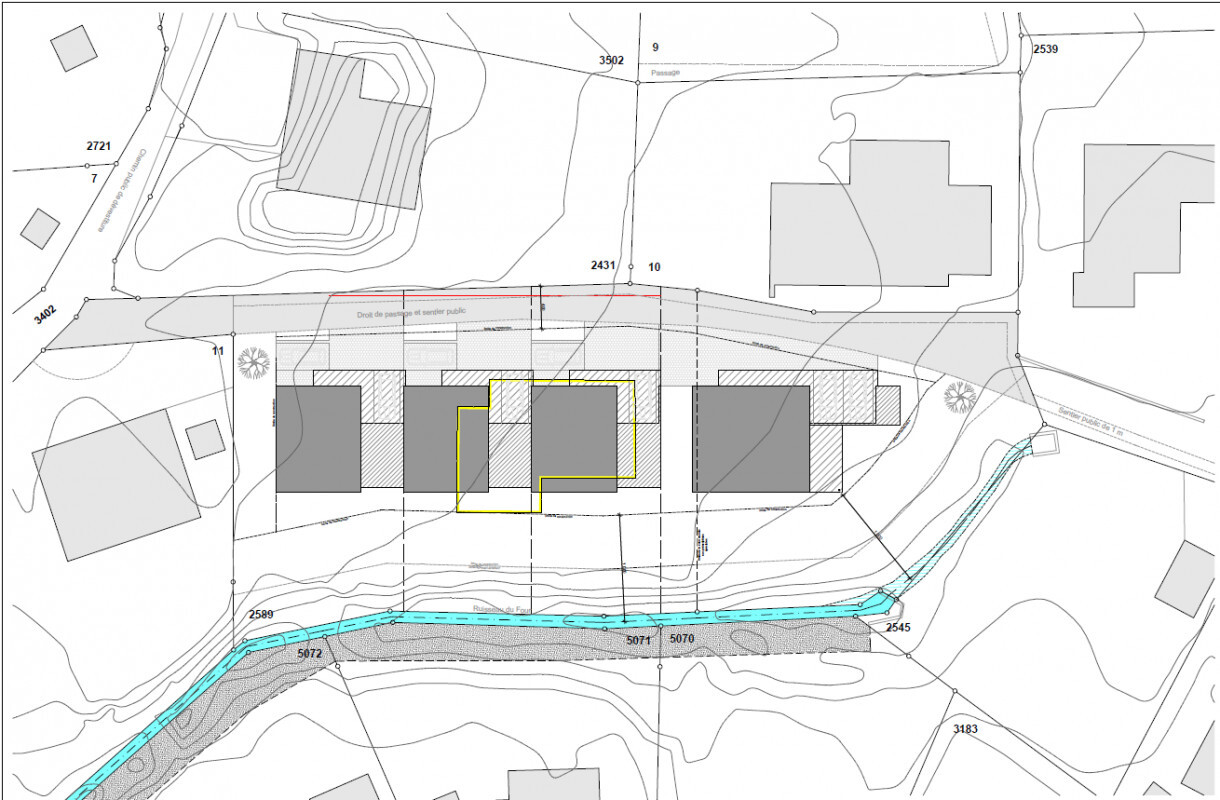
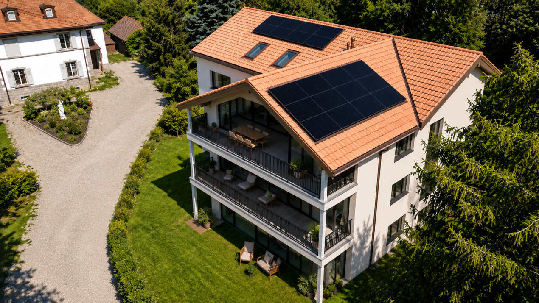
In the heart of the highly sought-after Publiet district in Marly, discover this magnificent condominium apartment of 171 m² of living space, designed to offer a perfect balance between generous volumes, brightness and contemporary comfort. Located in a residence of only three apartments, it benefits from a quiet, green and privileged environment, while remaining in the immediate vicinity of schools, public transport and all amenities.
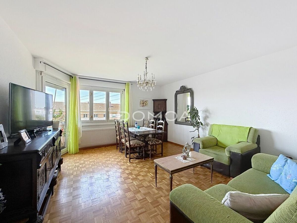
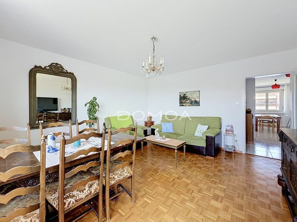
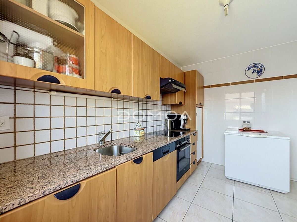
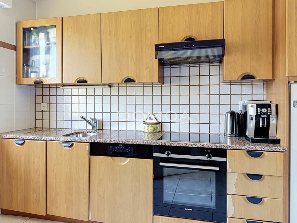
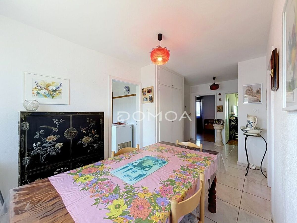
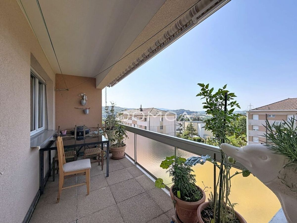
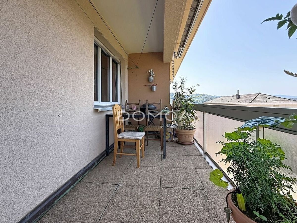
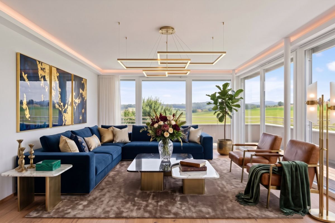
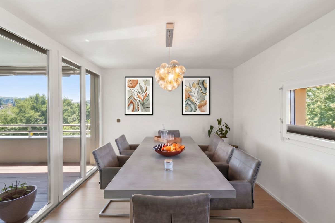
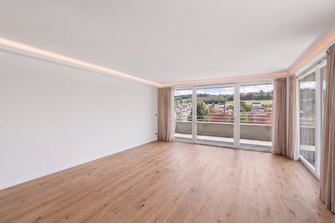
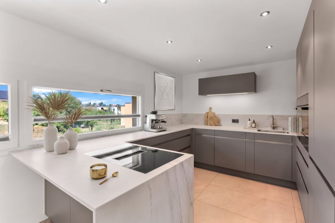
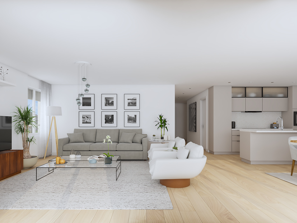
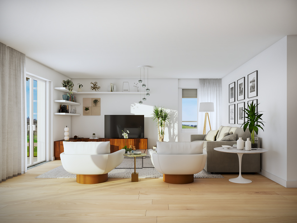
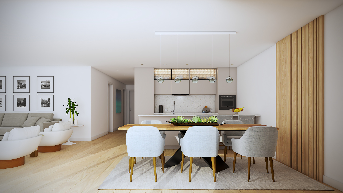
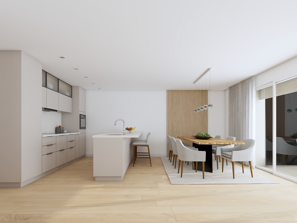
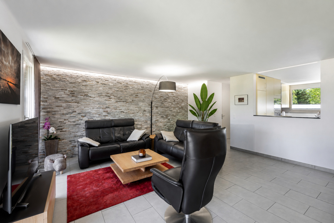
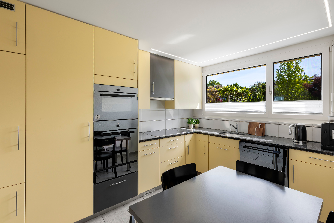
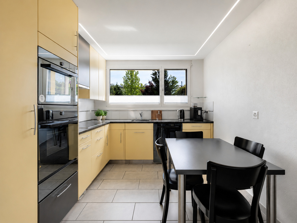
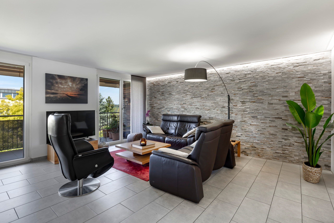
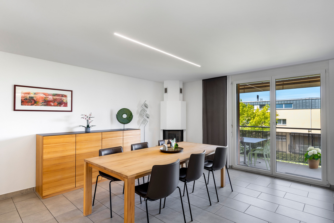
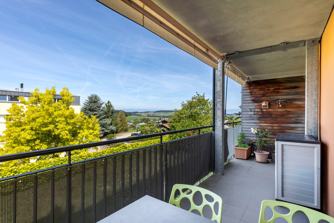
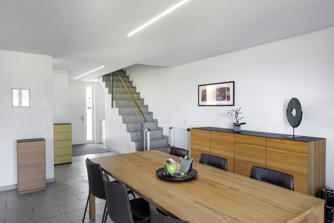
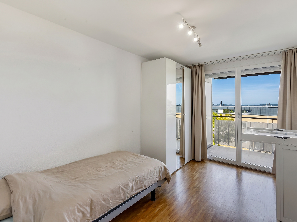
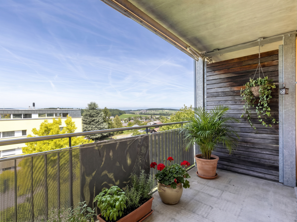
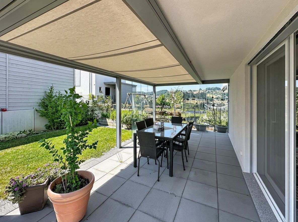
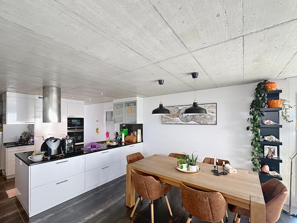
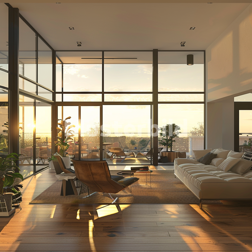
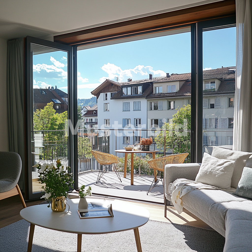
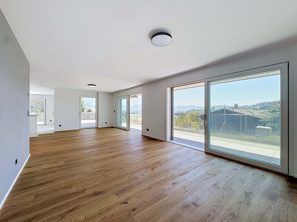
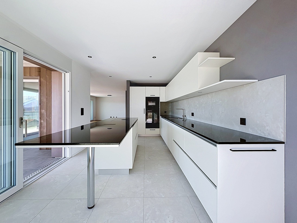
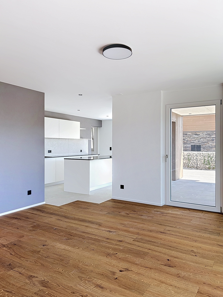
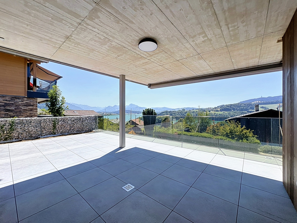
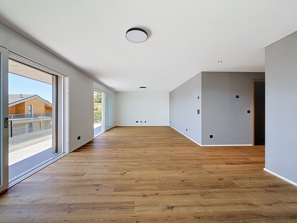
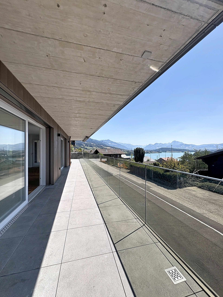
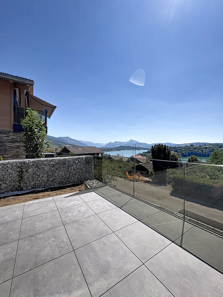
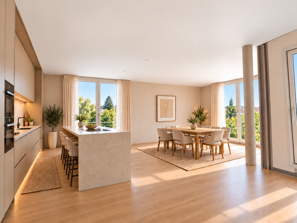
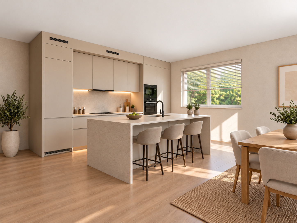
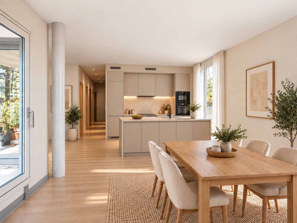
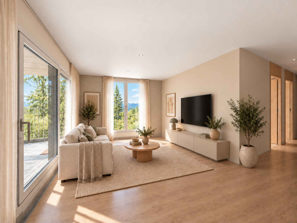
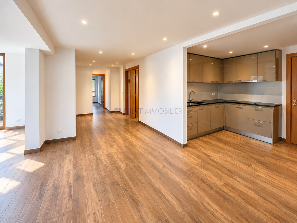
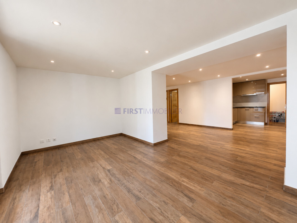
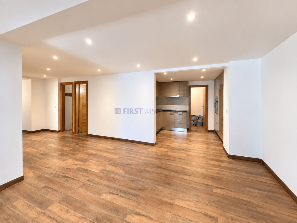
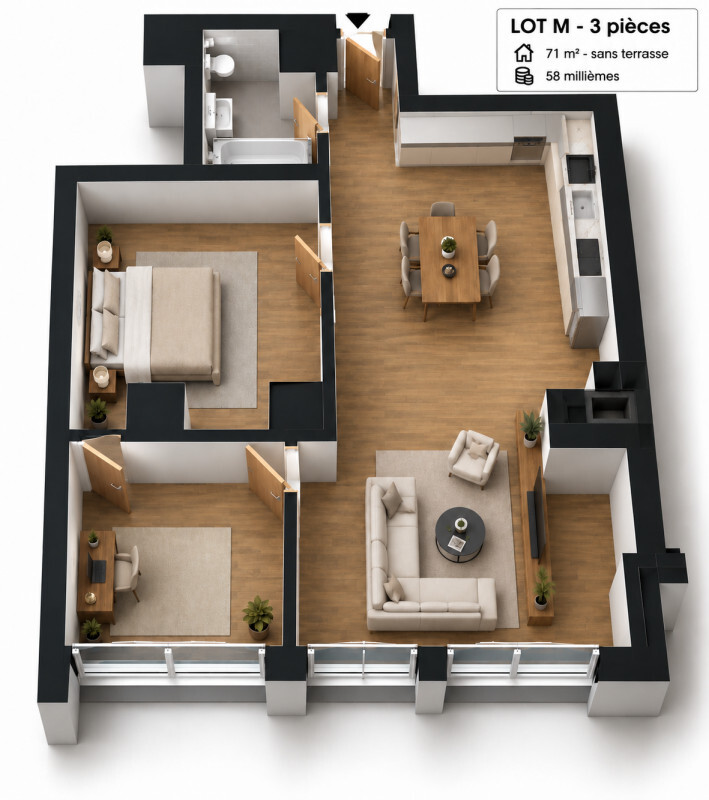
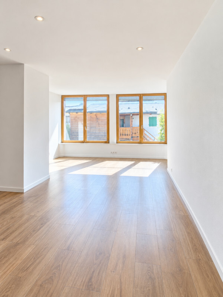
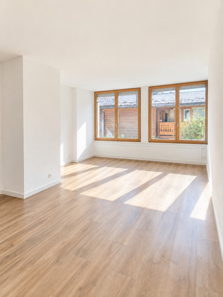
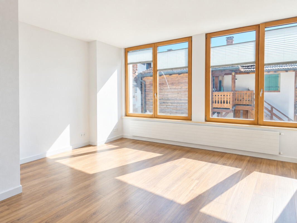
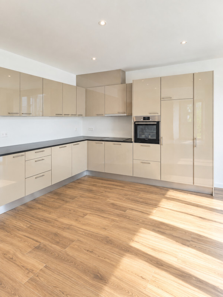
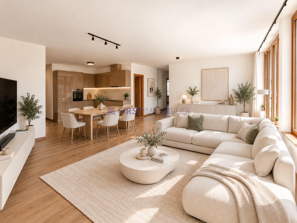
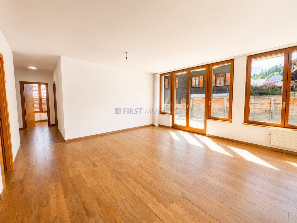
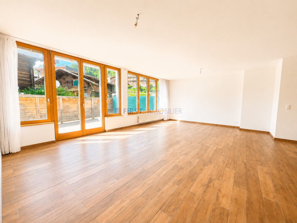
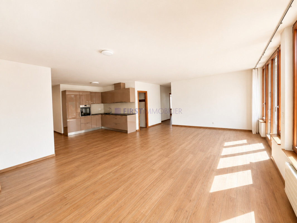
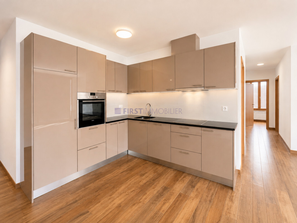
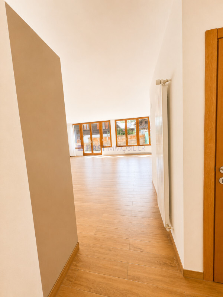
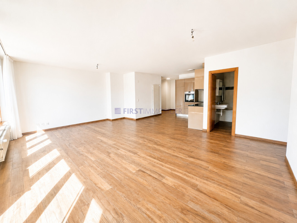
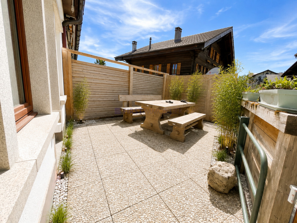
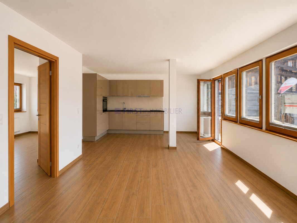
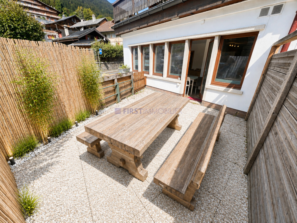
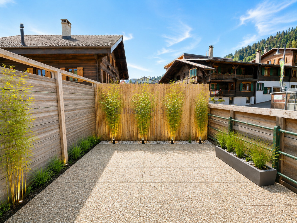
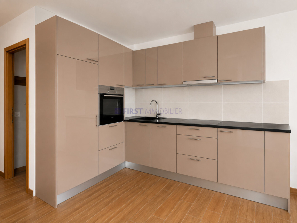
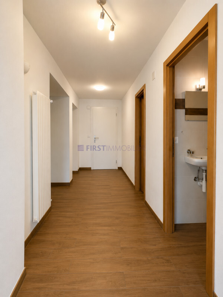
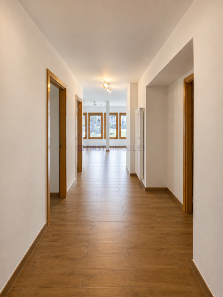
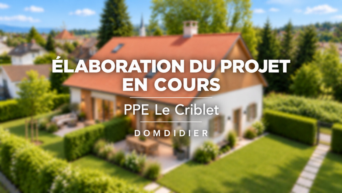
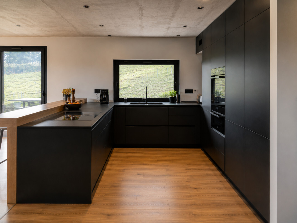
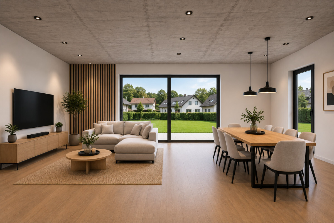
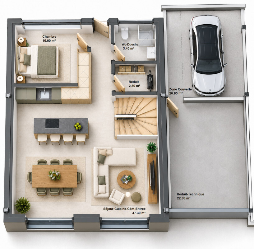
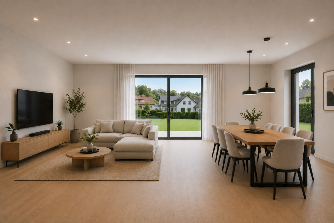
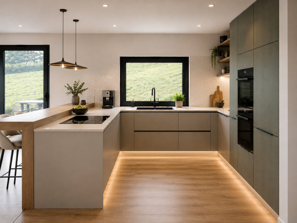
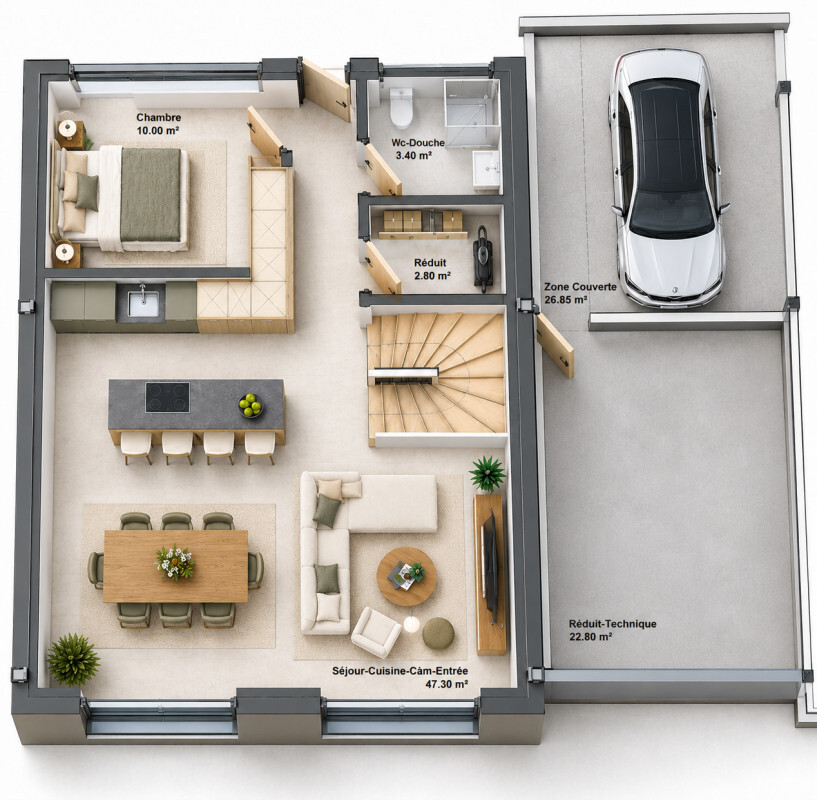
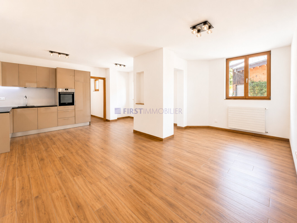
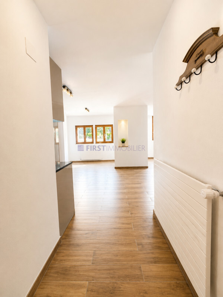
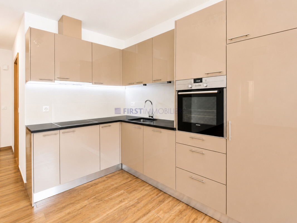
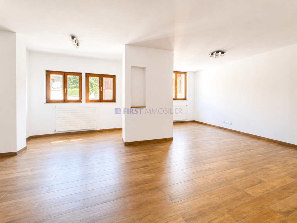
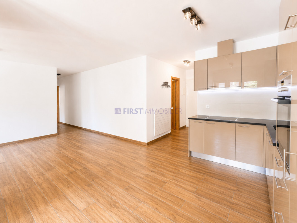
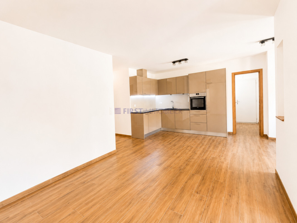
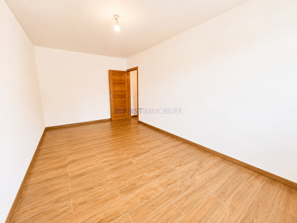
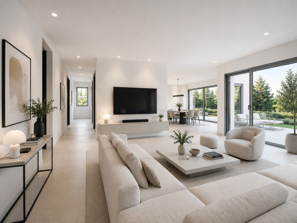
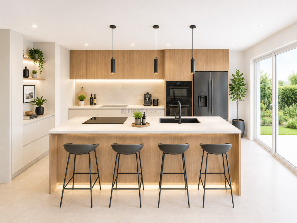
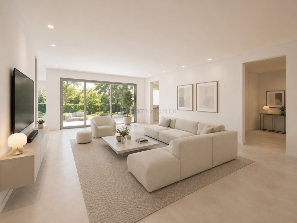
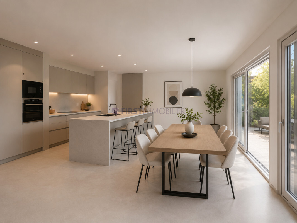
From the entrance, the spaces impress with their size and fluidity. The vast living room, bathed in light thanks to its large bay windows, hosts an open kitchen with central island, a convivial dining area and a generous living room extended by two magnificent terraces facing south and west.
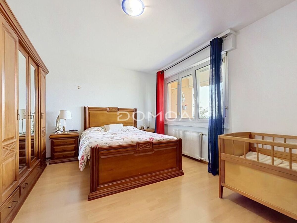
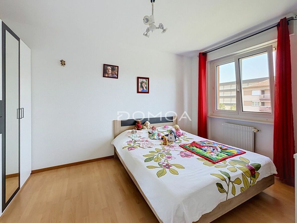
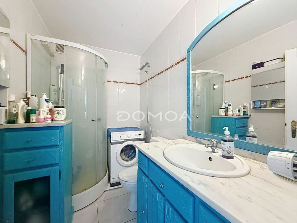
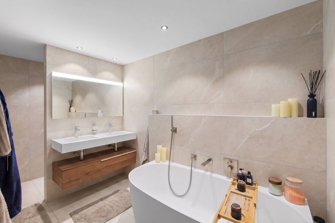
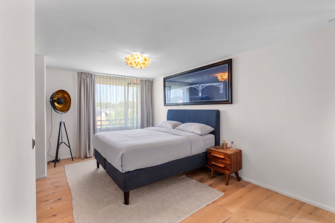
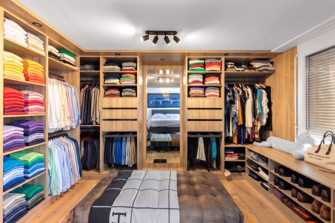
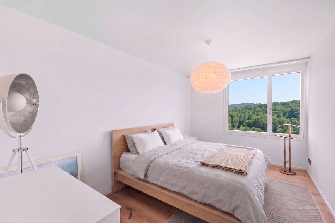
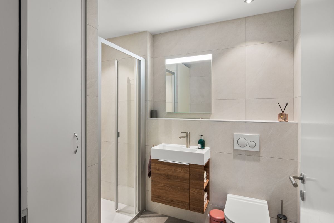
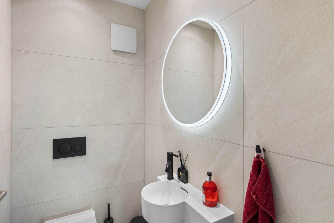
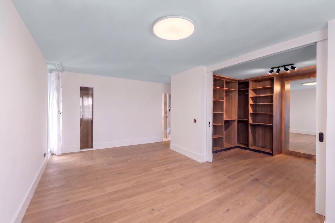
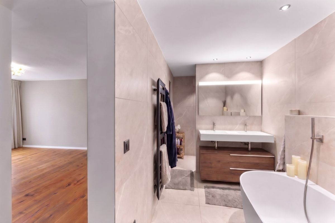
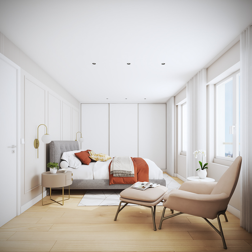
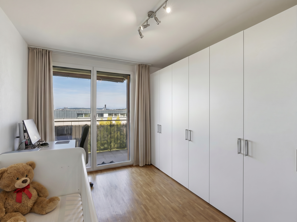
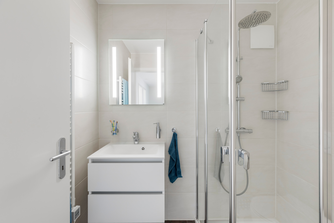
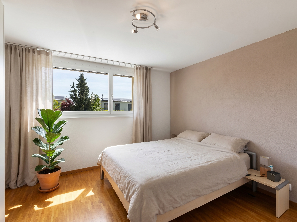
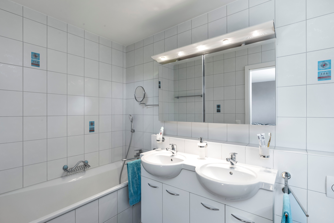
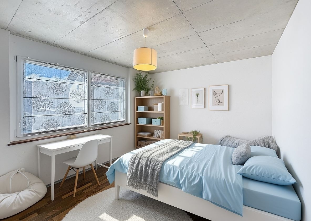
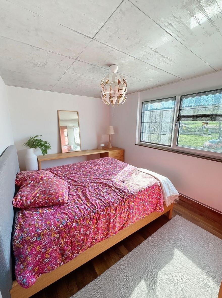
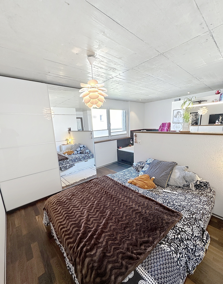
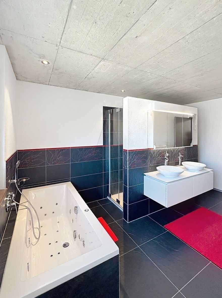
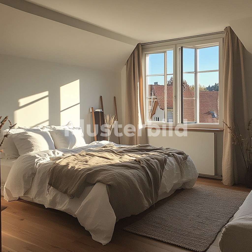
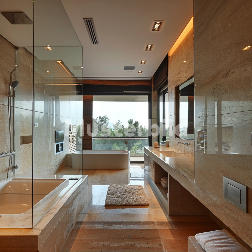
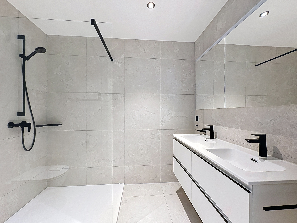
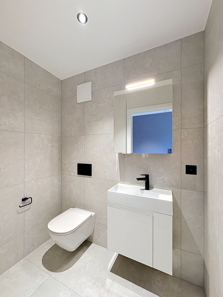
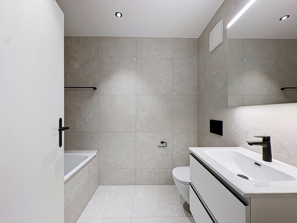
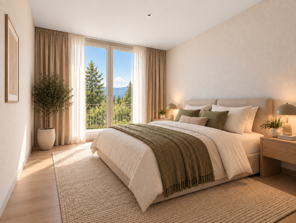
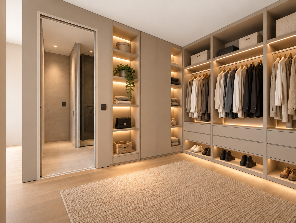
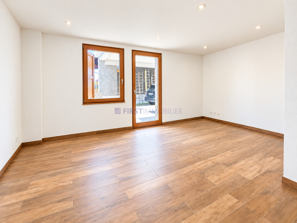
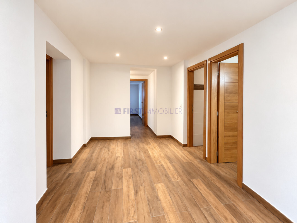
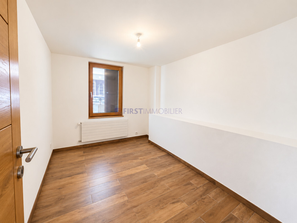
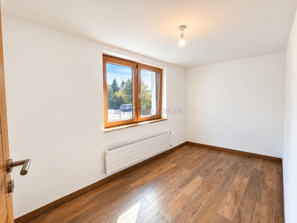
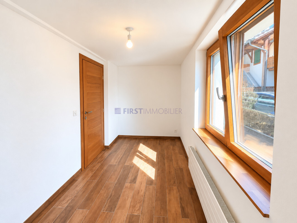
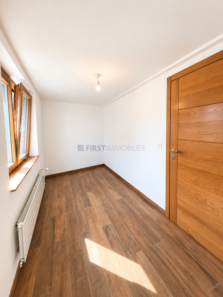
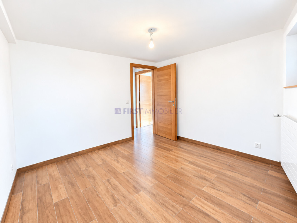
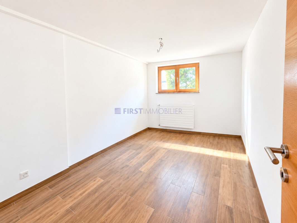
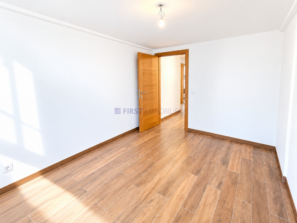
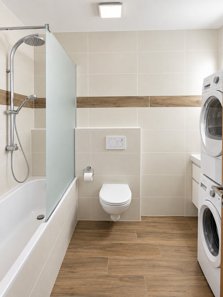
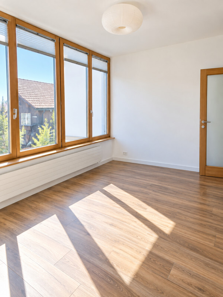
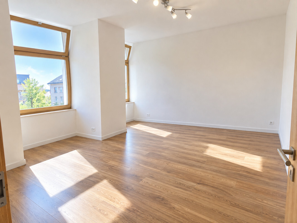
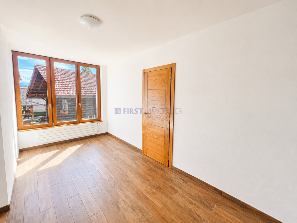
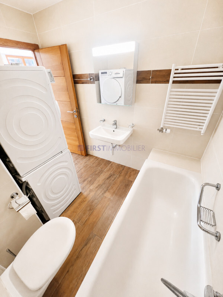
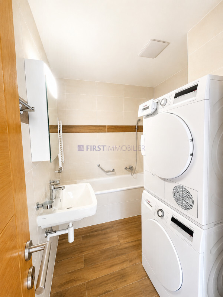
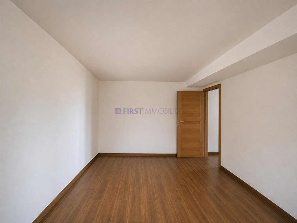
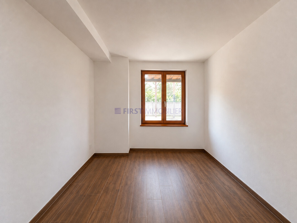
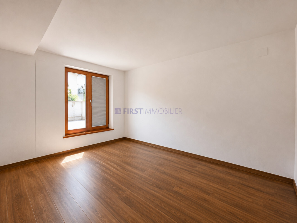
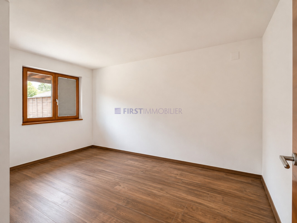
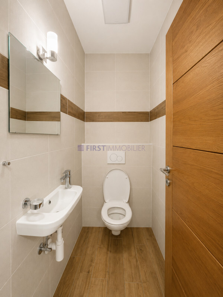
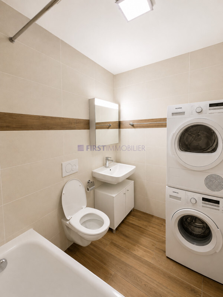
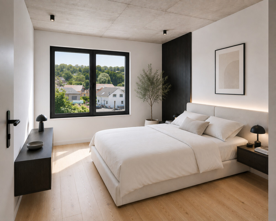
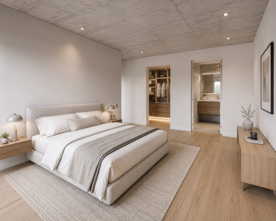
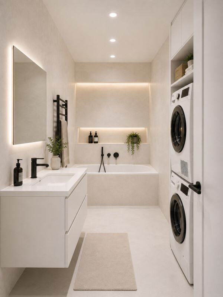
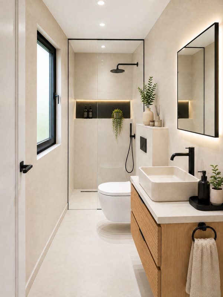
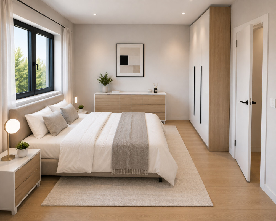
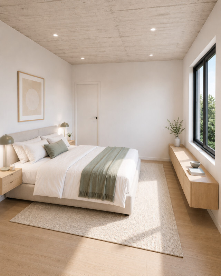
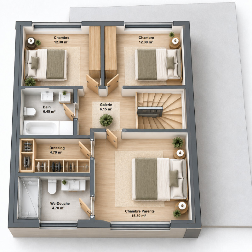
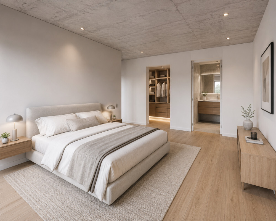
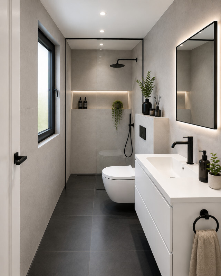
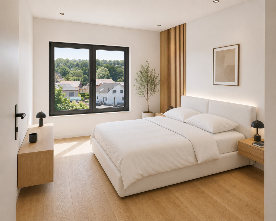
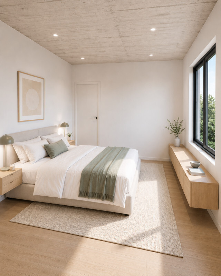
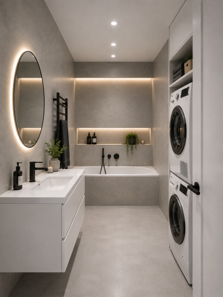
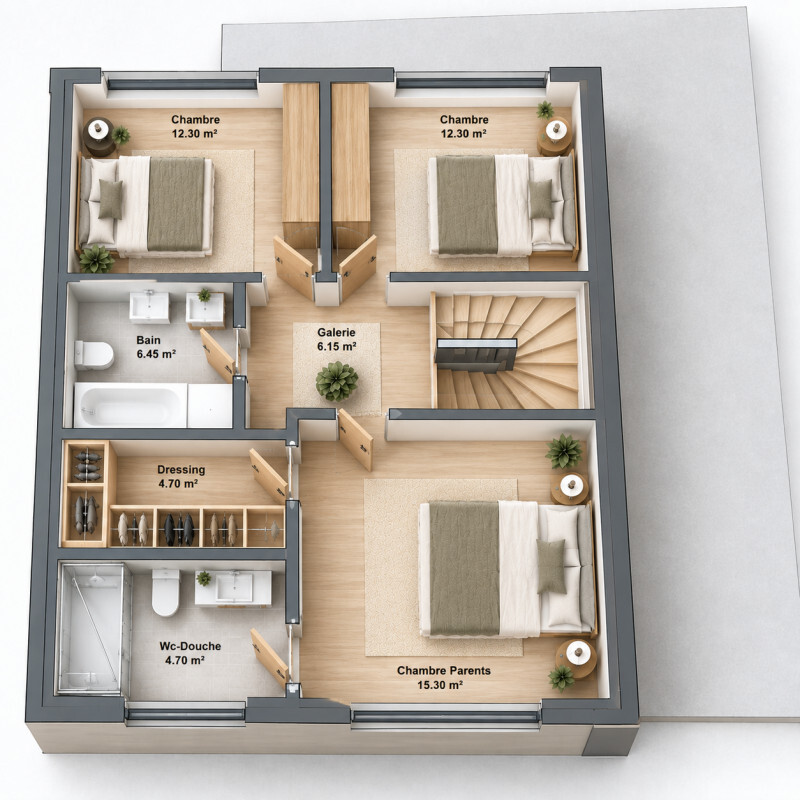
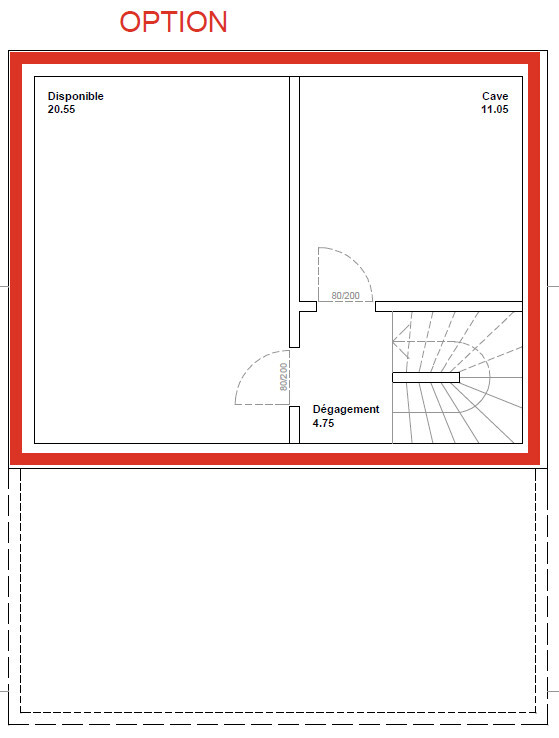
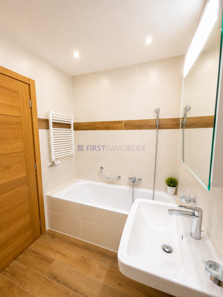
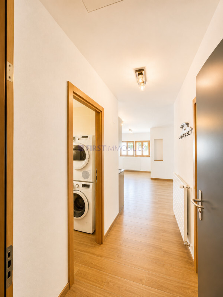
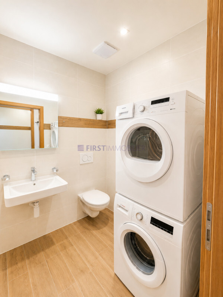
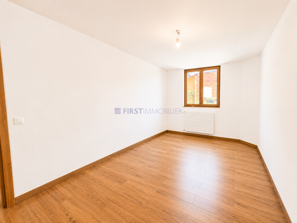
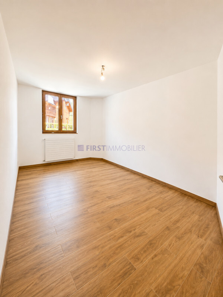
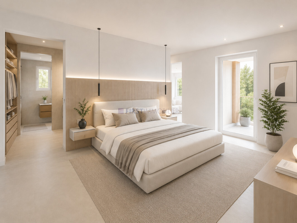
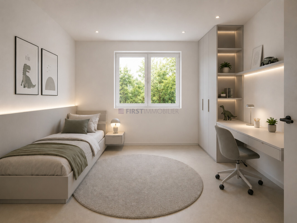
The apartment has three bedrooms, including a superb master suite with dressing room, private shower room and direct access to the terrace. Two additional bathrooms, a guest toilet and a private laundry room complete a layout designed to meet the requirements of modern family life.
The opportunity to create an interior that suits you
One of the real assets of this apartment lies in its state of development. Future owners will still have the possibility of customizing all the finishes according to their tastes and desires:
- choice of parquet or tiles;
- choice of wall coverings;
- sanitary facilities;
- interior doors;
- kitchen;
- Finishes and details of the interior fittings.
A rare opportunity to enjoy a new apartment while benefiting from a fully personalized interior, without having to undertake any work after the acquisition.
Designed according to current standards, the building benefits from a ground-to-water heat pump, underfloor heating, triple glazing and photovoltaic panels, offering excellent living comfort and controlled energy consumption.
If you are looking for a spacious, bright apartment located in a privileged environment and you want to create an interior that reflects your image, this property is a unique opportunity on the Fribourg market.
List of companies:
Architect: KNOPF & SAUTEUR
Civil Engineer: BRÜGGER + ASSOCIES ingénieurs Sàrl
Work by the masonry, earthworks, concrete, demolition company: Implenia Schweiz AG
Framework: Brülhart Holzbau AG
PVC-Alu windows and patio doors : Erimmo Sàrl
Tinsmithing and CFC 224.0 Cover: Hayoz & Brulhart SA
Waterproofing of balconies and façade feet: Waterproofing Camélique SA
Scaffolding: Fasel Scaffolding Ltd
Exterior plaster - peripheral insulation + 271.0 Interior plastering and painting: Crinimax Clément Peinture SA
Blinds: Erimmo Sàrl
Electrical installations: Hertli & Bertschy AG
Solar photovoltaic installations: Ground...
In the heart of the highly sought-after Publiet district in Marly, discover this magnificent condominium apartment of 171 m² of living space, designed to offer a perfect balance between generous volumes, brightness and contemporary comfort. Located in a residence of only three apartments, it benefits from a quiet, green and privileged environment, while remaining in the immediate vicinity of schools, public transport and all amenities.
From the entrance, the spaces impress with their size and fluidity. The vast living room, bathed in light thanks to its large bay windows, hosts an open kitchen with central island, a convivial dining area and a generous living room extended by two magnificent terraces facing south and west.
The apartment has three bedrooms, including a superb master suite with dressing room, private shower room and direct access to the terrace. Two additional bathrooms, a guest toilet and a private laundry room complete a layout designed to meet the requirements of modern family life.
The opportunity to create an interior that suits you
One of the real assets of this apartment lies in its state of development. Future owners will still have the possibility of customizing all the finishes according to their tastes and desires:
- choice of parquet or tiles;
- choice of wall coverings;
- sanitary facilities;
- interior doors;
- kitchen;
- Finishes and details of the interior fittings.
A rare opportunity to enjoy a new apartment while benefiting from a fully personalized interior, without having to undertake any work after the acquisition.
Designed according to current standards, the building benefits from a ground-to-water heat pump, underfloor heating, triple glazing and photovoltaic panels, offering excellent living comfort and controlled energy consumption.
If you are looking for a spacious, bright apartment located in a privileged environment and you want to create an interior that reflects your image, this property is a unique opportunity on the Fribourg market.
List of companies:
Architect: KNOPF & SAUTEUR
Civil Engineer: BRÜGGER + ASSOCIES ingénieurs Sàrl
Work by the masonry, earthworks, concrete, demolition company: Implenia Schweiz AG
Framework: Brülhart Holzbau AG
PVC-Alu windows and patio doors : Erimmo Sàrl
Tinsmithing and CFC 224.0 Cover: Hayoz & Brulhart SA
Waterproofing of balconies and façade feet: Waterproofing Camélique SA
Scaffolding: Fasel Scaffolding Ltd
Exterior plaster - peripheral insulation + 271.0 Interior plastering and painting: Crinimax Clément Peinture SA
Blinds: Erimmo Sàrl
Electrical installations: Hertli & Bertschy AG
Solar photovoltaic installations: Ground...
Conveniences
Inside conveniences
- Lift/elevator