Single family house with 9.5 rooms on sale in Dully - 150 m²
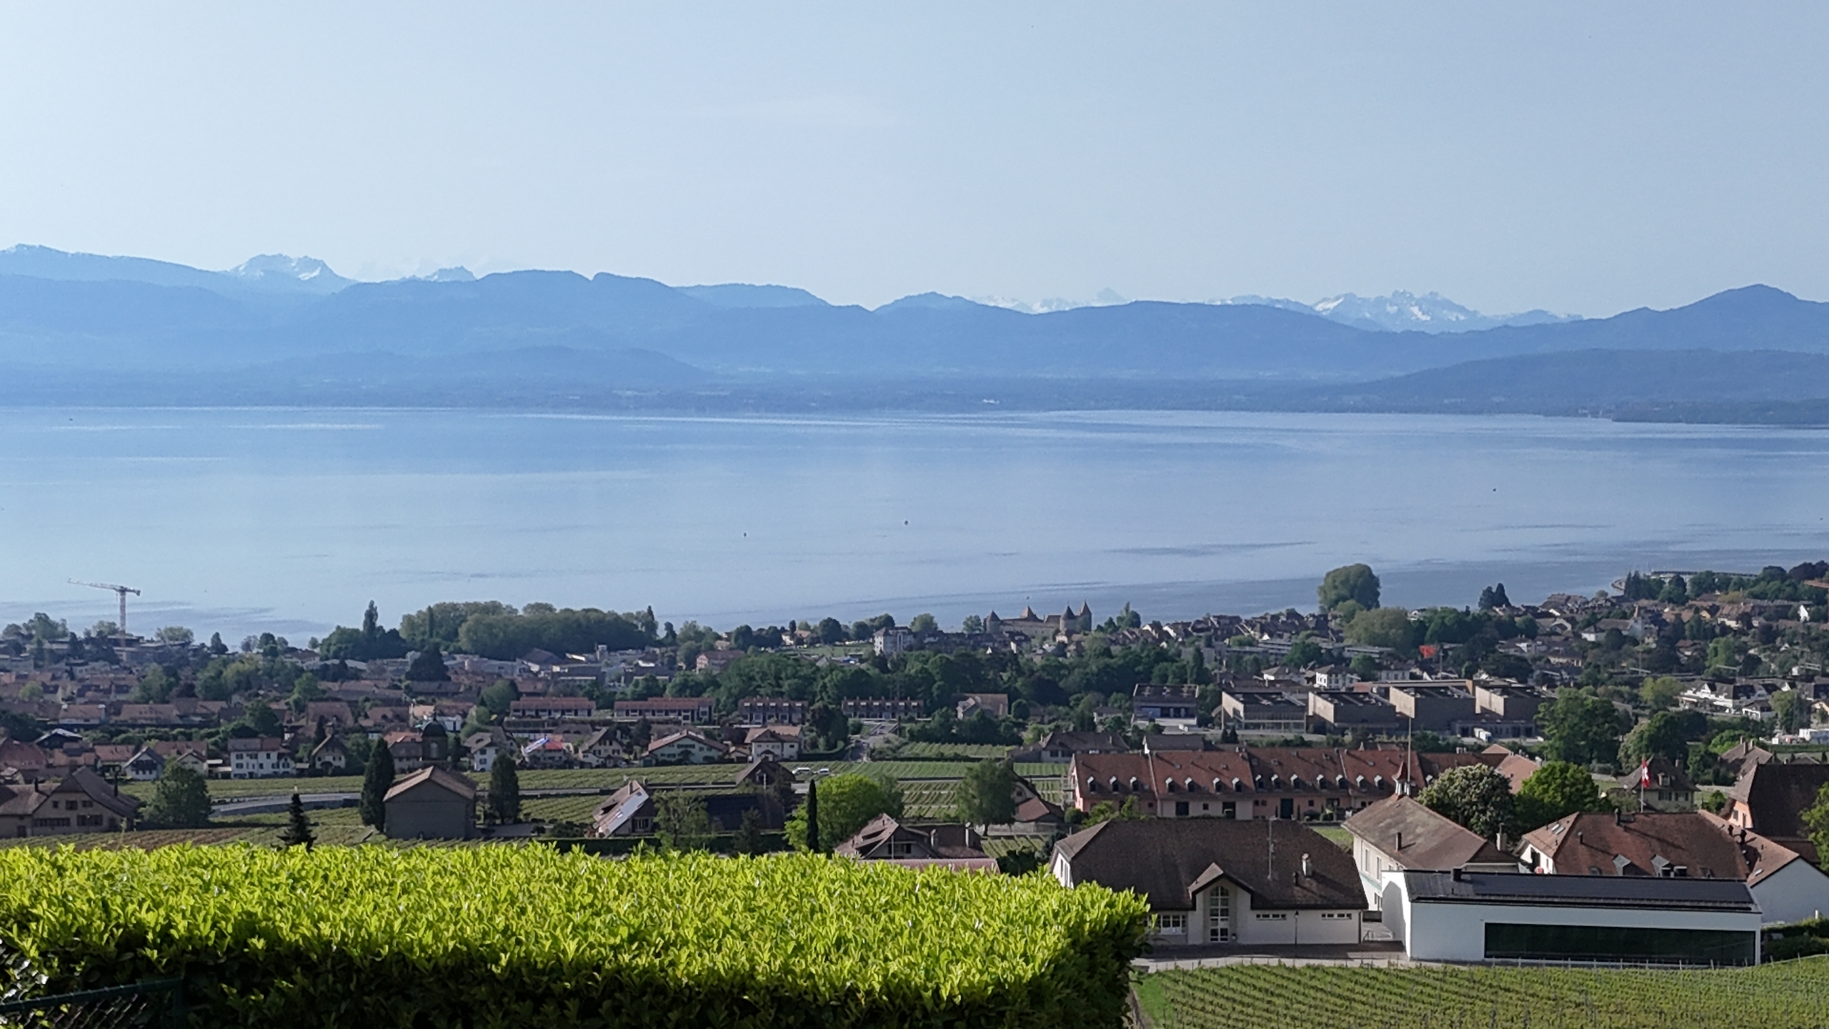
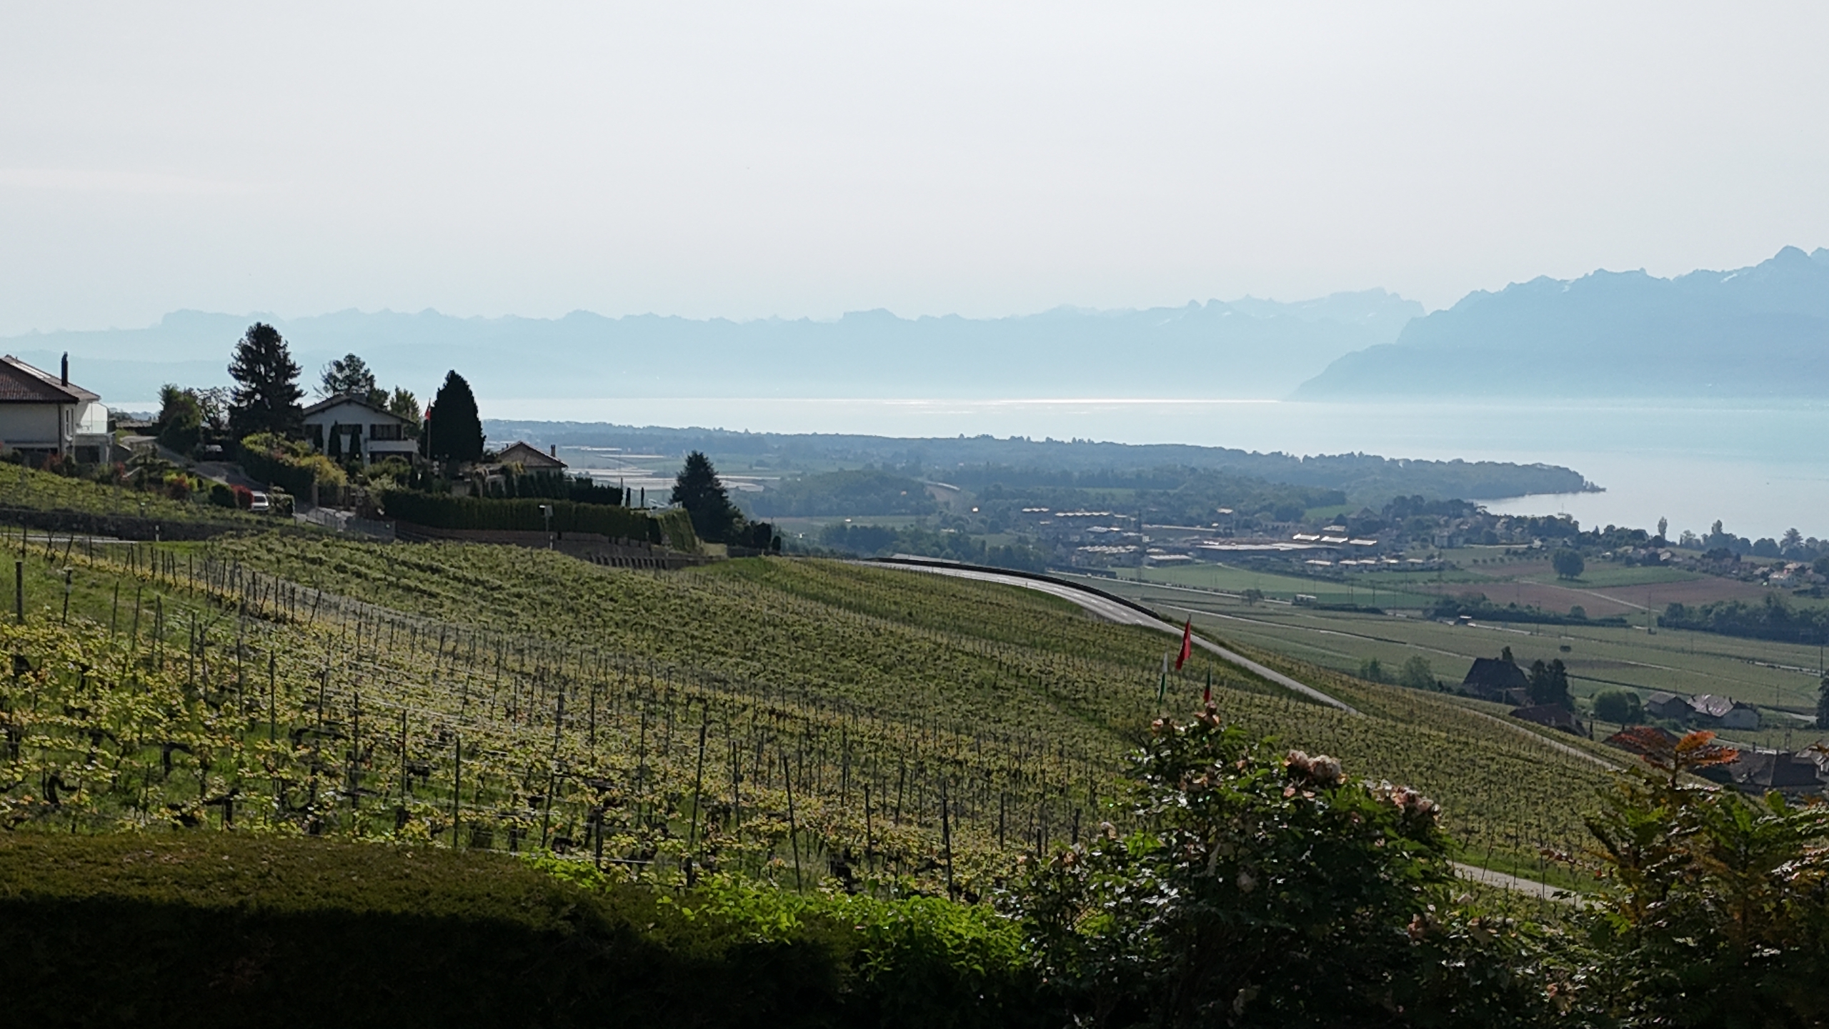
Co-exclusivity - Detached villa with sumptuous views in Dully
Rooms9.5
Living area350 m²
AvailabilityTo agree
Localisation
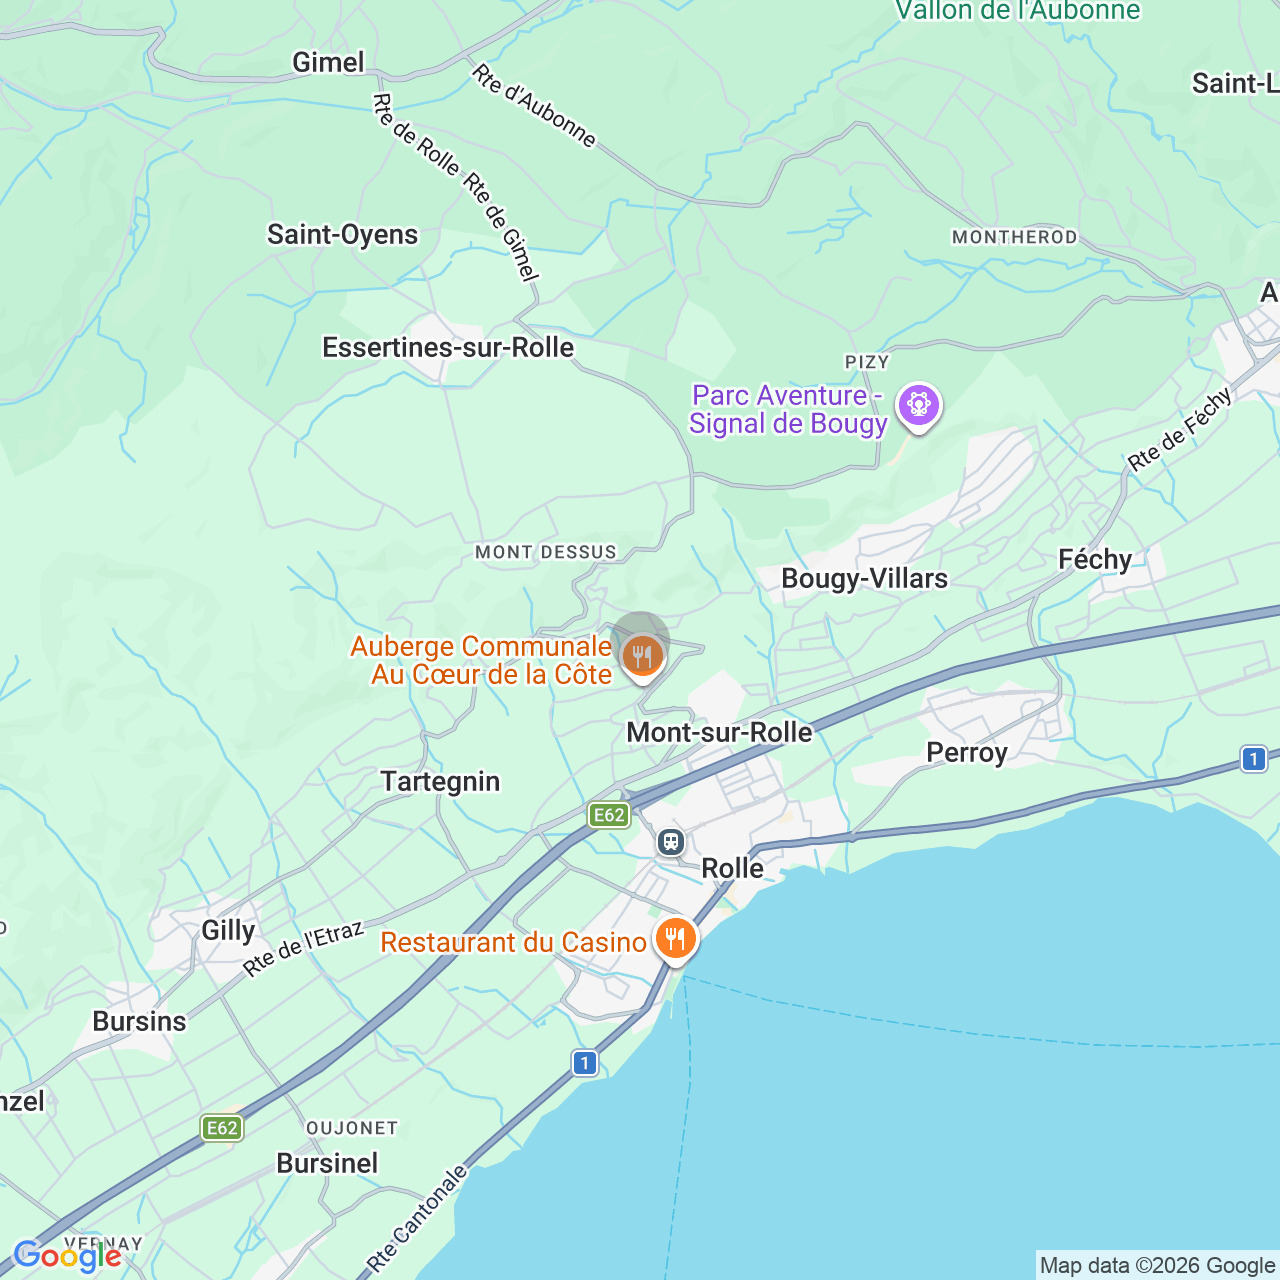
1195 DullyCharacteristics
Reference
M-26-003
Availability
To agree
Bathrooms
4
Year of construction
1982
Rooms
9.5
Living area
350 m²
Useful surface
150 m²
Description
Text translated from french, see original
Original text in french, translate to English.
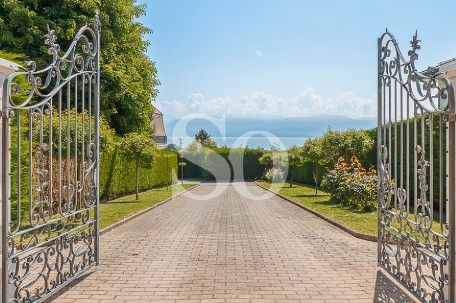
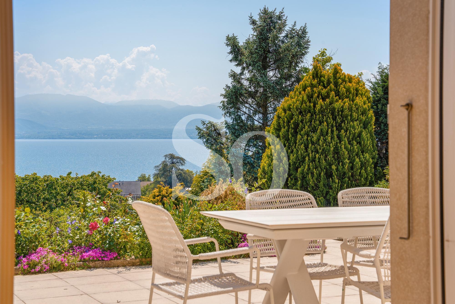
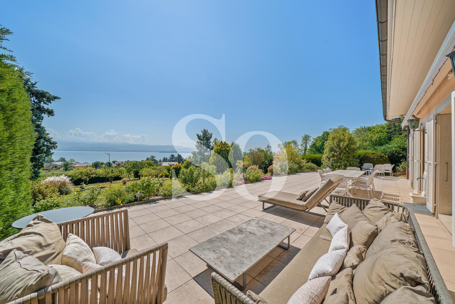
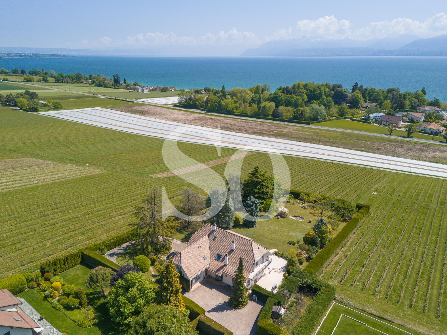
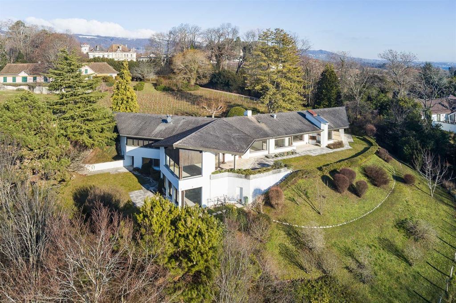
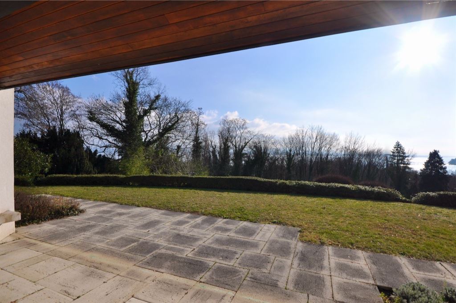
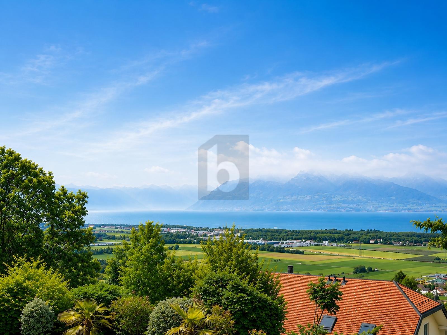
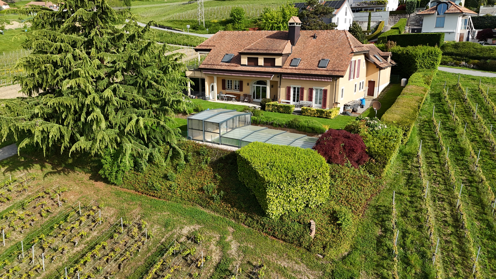
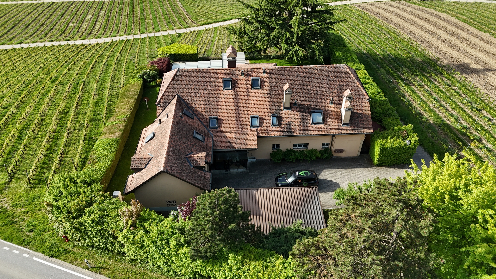
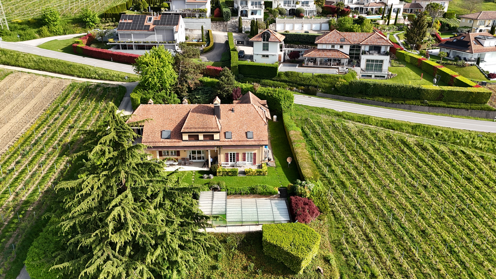
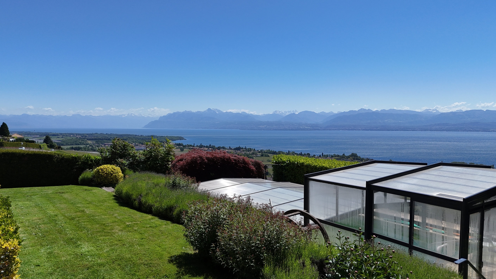
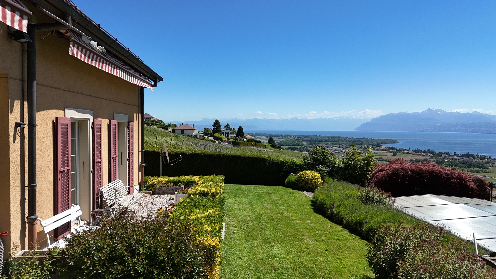
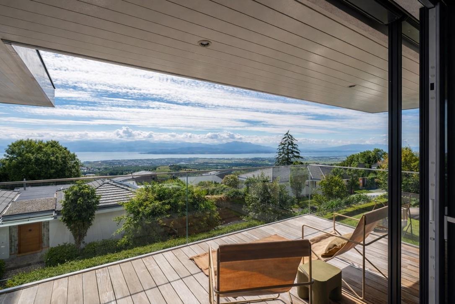
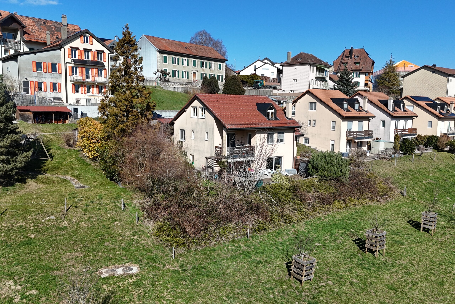
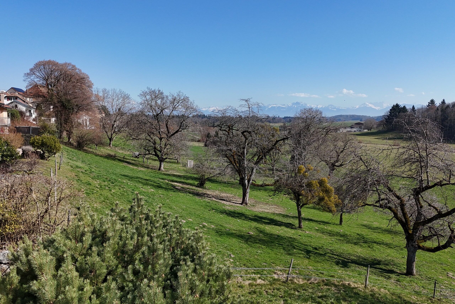
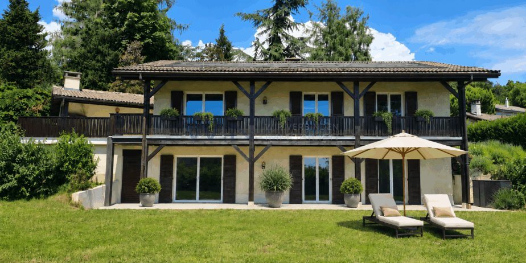
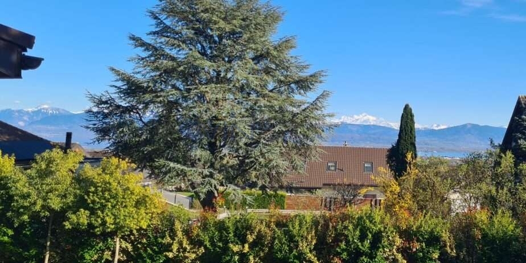
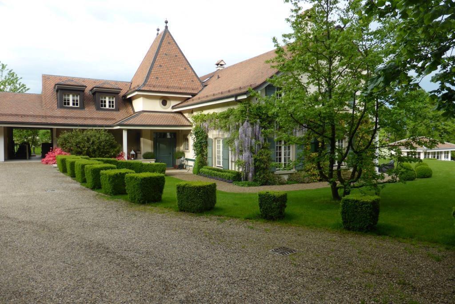
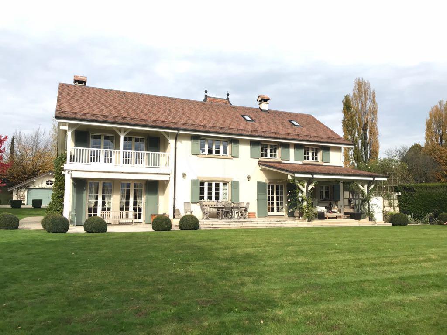
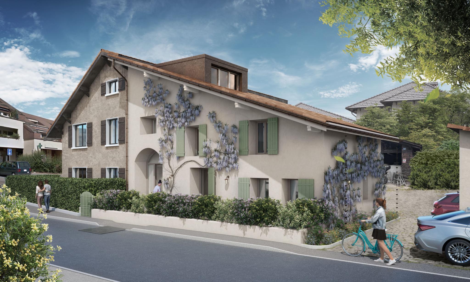
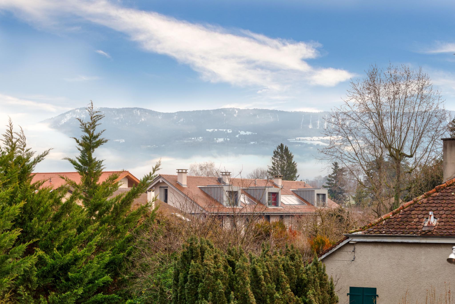
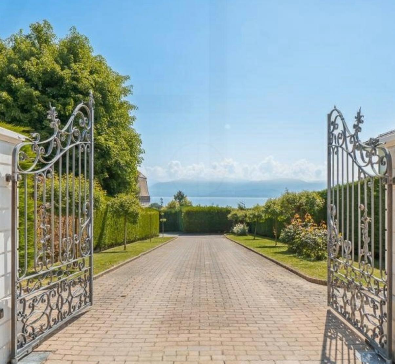
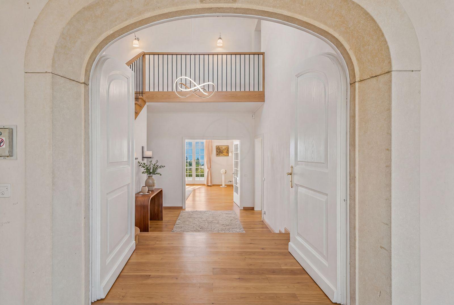
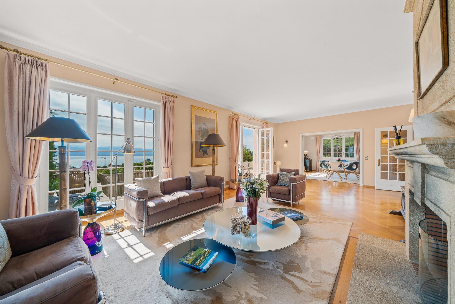
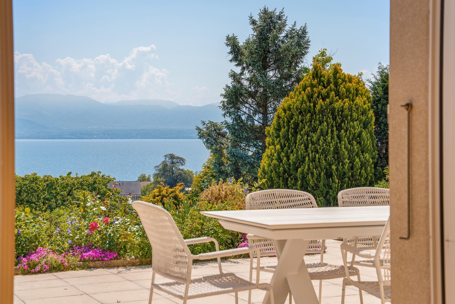
Nestled at the end of a private road, sheltered from any nuisance, this elegant detached villa seduces with its absolute calm, its generous volumes, its magnificent view and its particularly preserved environment, with no direct neighbours below.
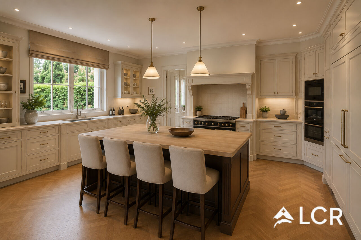
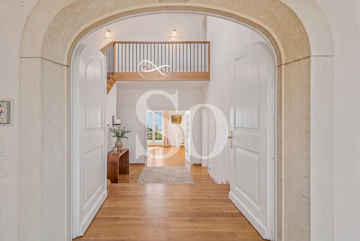
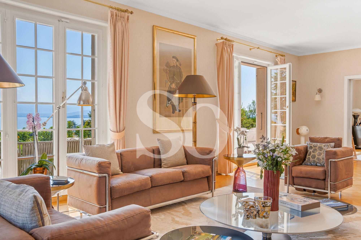
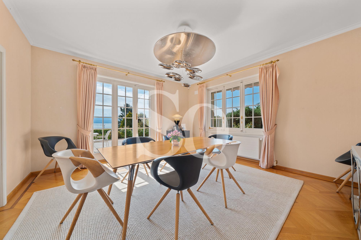
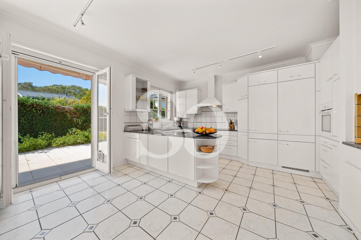
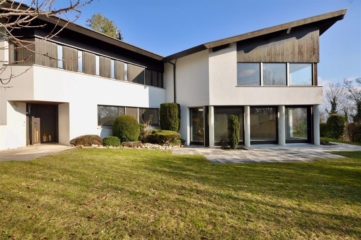
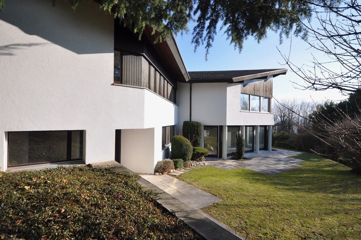
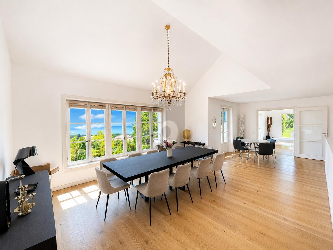
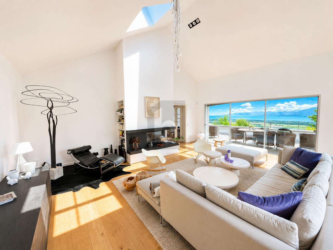
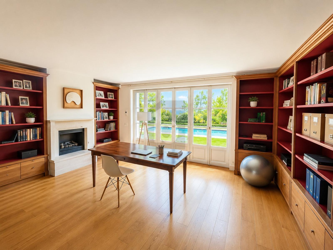
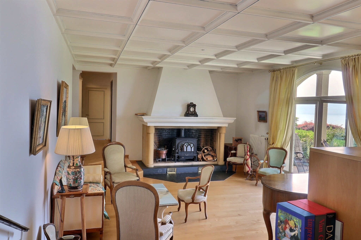
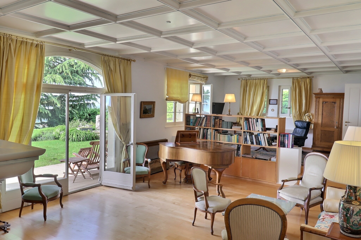
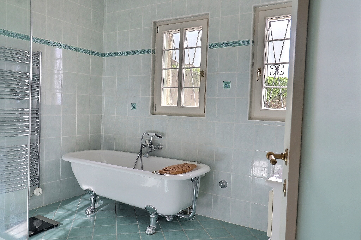
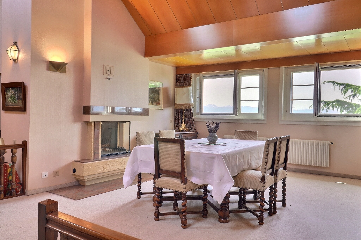
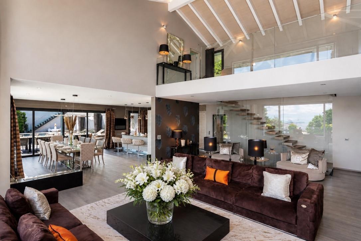
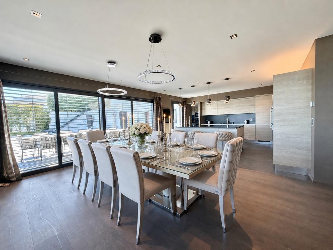
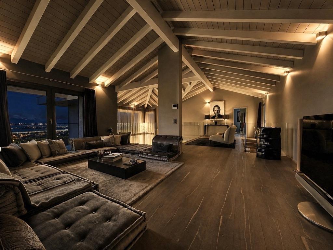
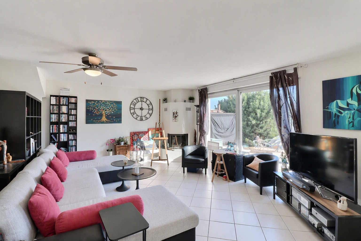
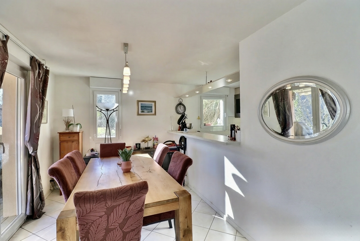
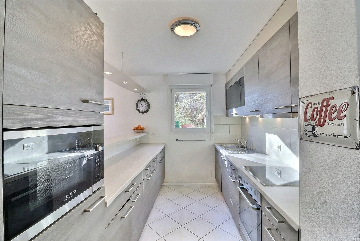
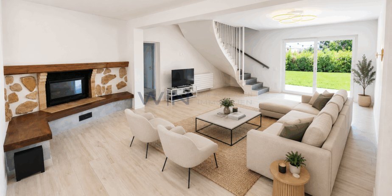
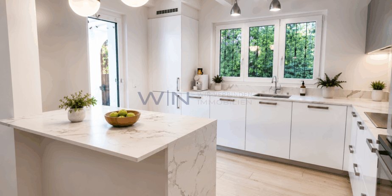
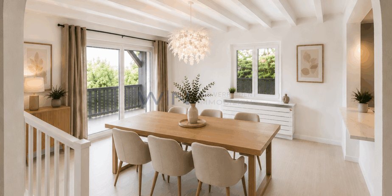
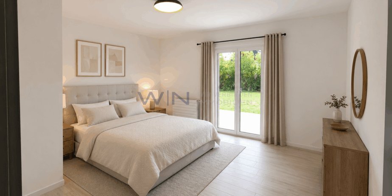
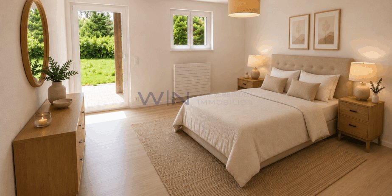
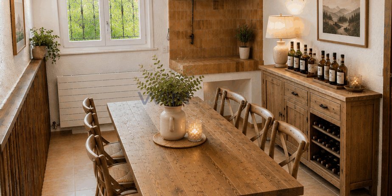
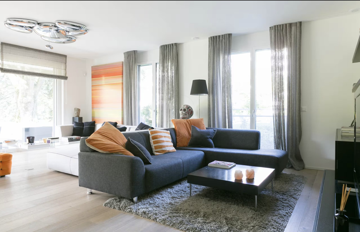
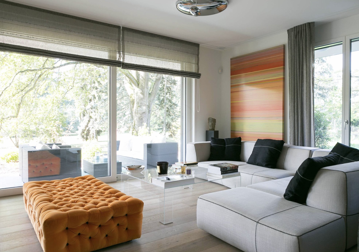
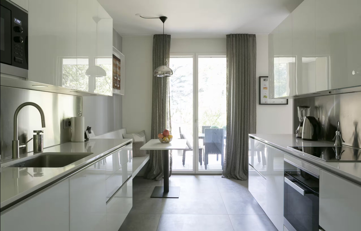
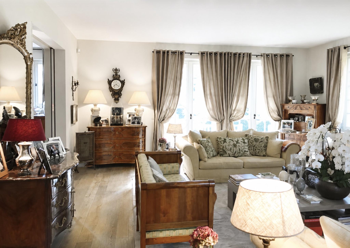
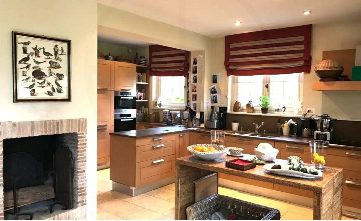
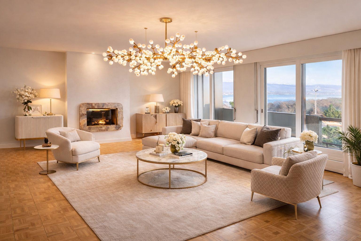
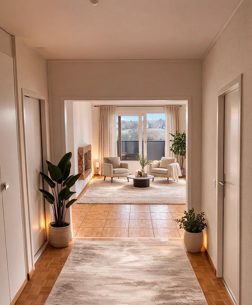
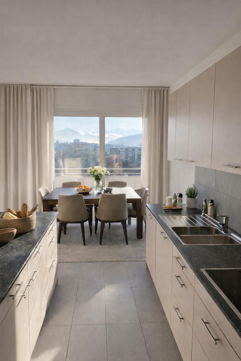
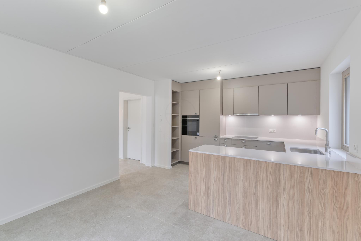
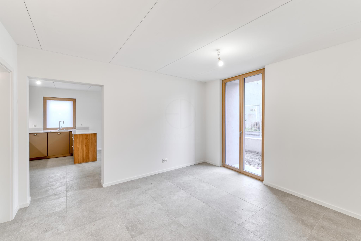
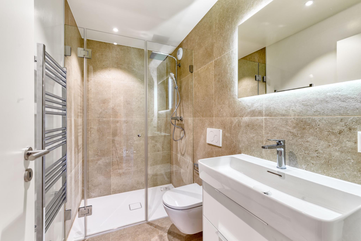
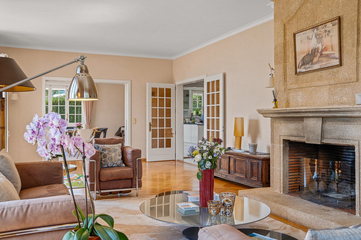
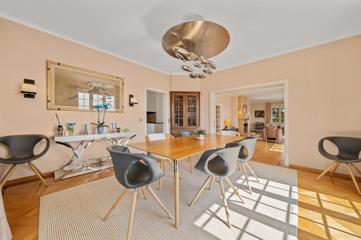
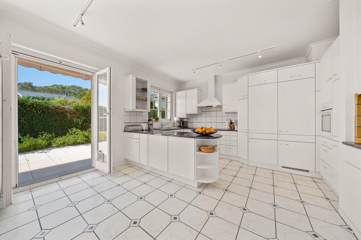
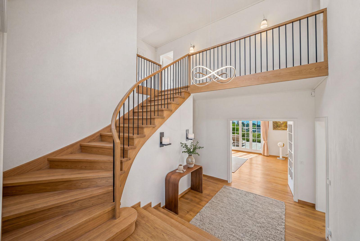
Developed on several levels, the property offers approximately 350 square meters of living space as well as a harmonious distribution that is particularly suitable for family life. The ground floor hosts large reception areas bathed in natural light: a large living room with beautiful volumes, a convivial dining room, a spacious kitchen, as well as a pleasant TV lounge. A bedroom and a bathroom complete this level, offering comfort and flexibility of use.
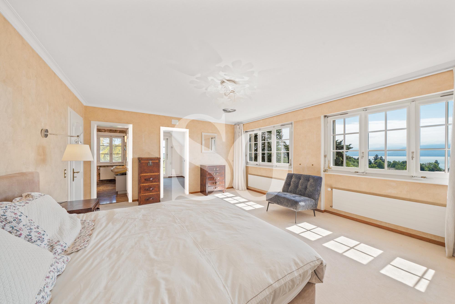
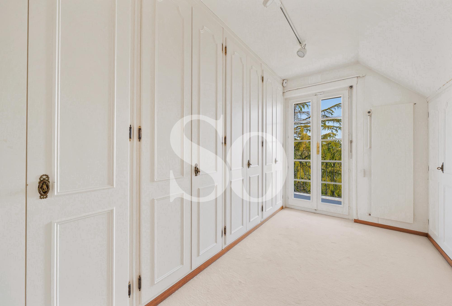
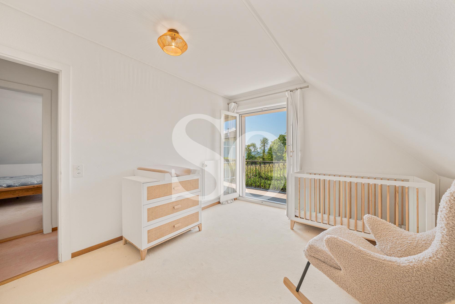
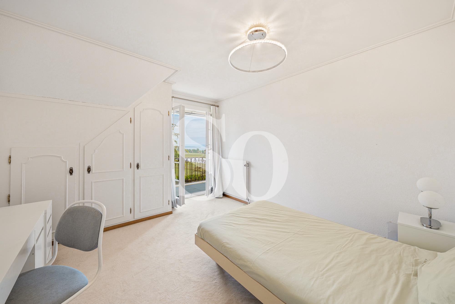
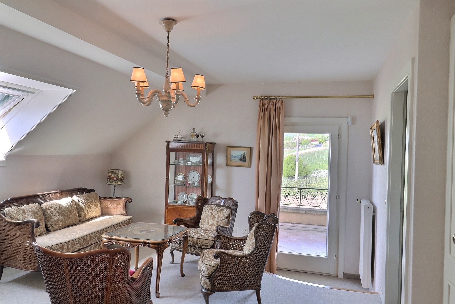
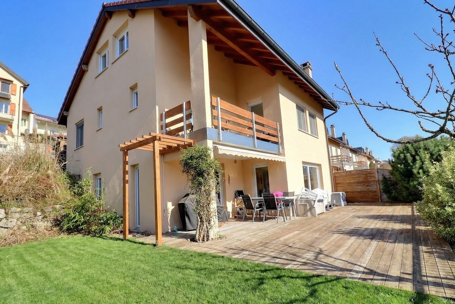
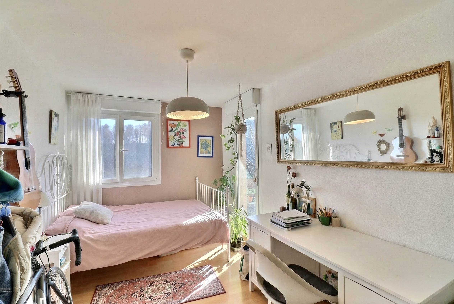


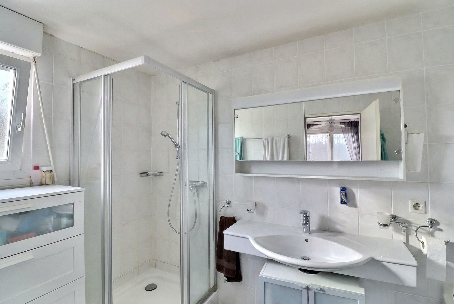
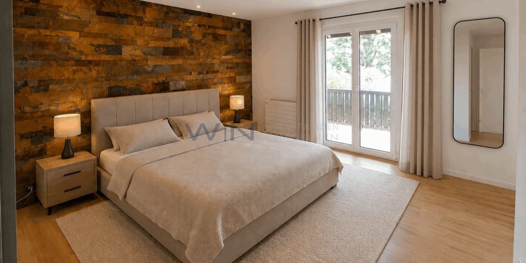
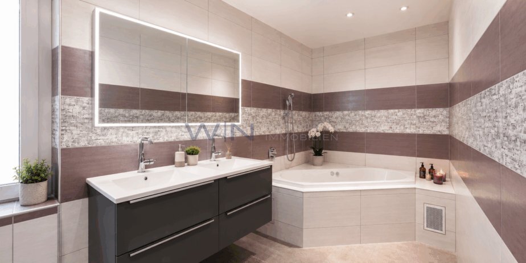
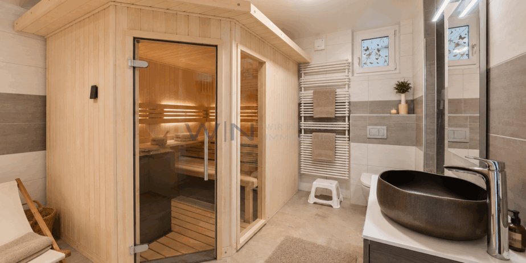
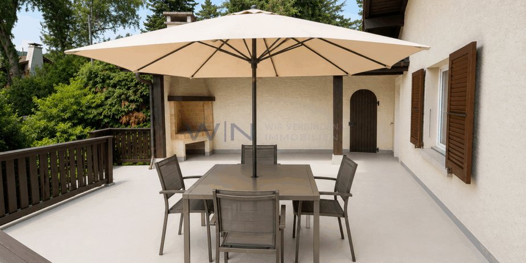
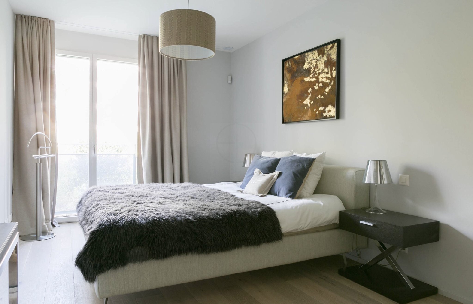
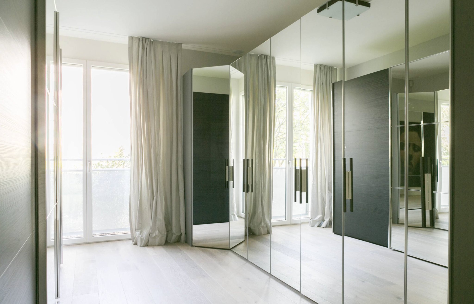
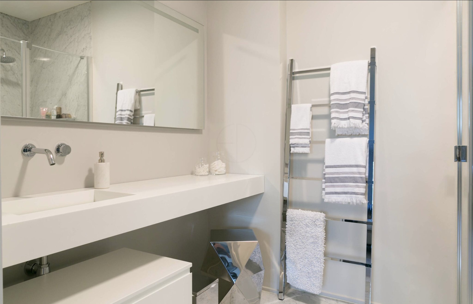
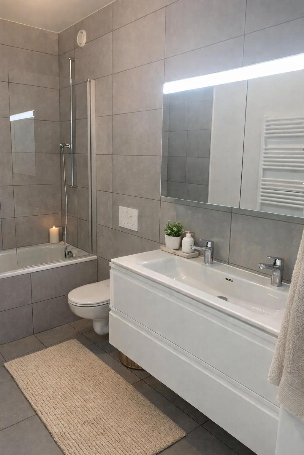
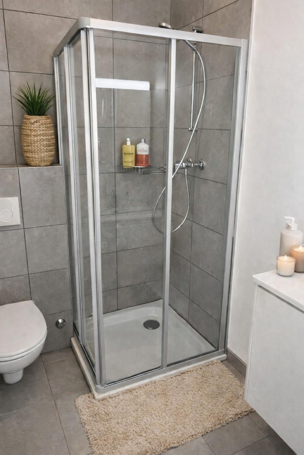
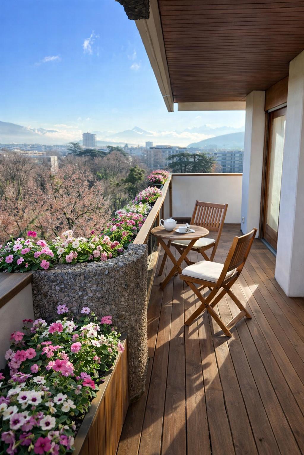
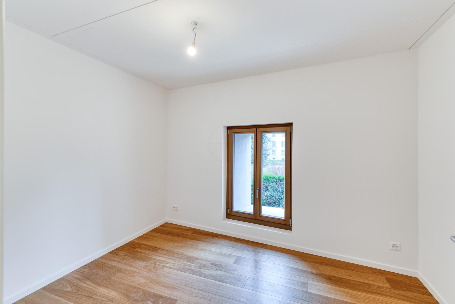
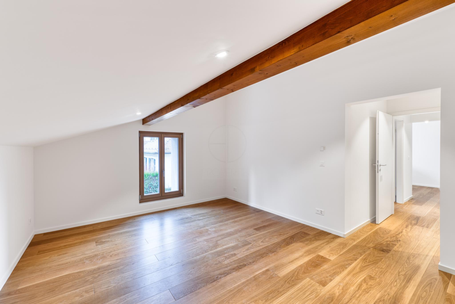
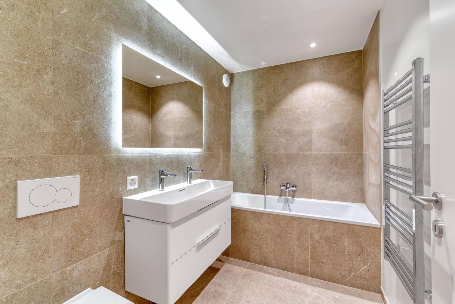
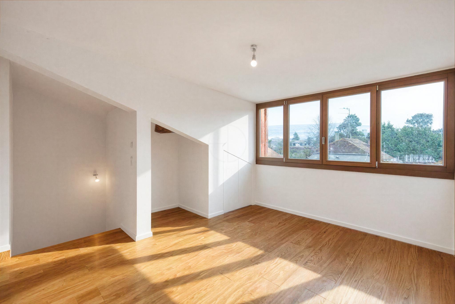
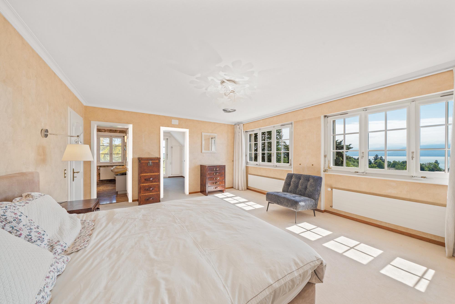
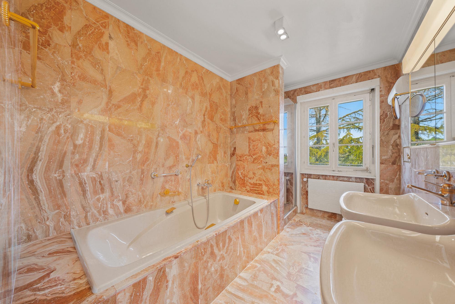
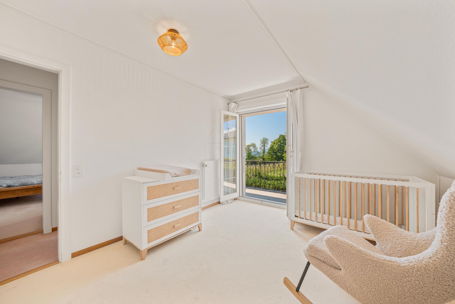
Upstairs, the sleeping area consists of four bedrooms sharing two bathrooms, as well as a beautiful master suite with its dressing room and private bathroom. An elegant balcony extends this floor and allows you to take full advantage of the magnificent view as well as a pleasant opening to the outside.
The basement includes a double garage as well as ample storage space.
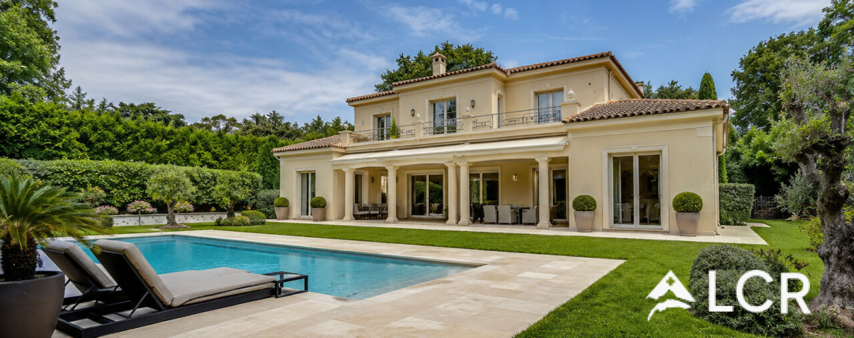
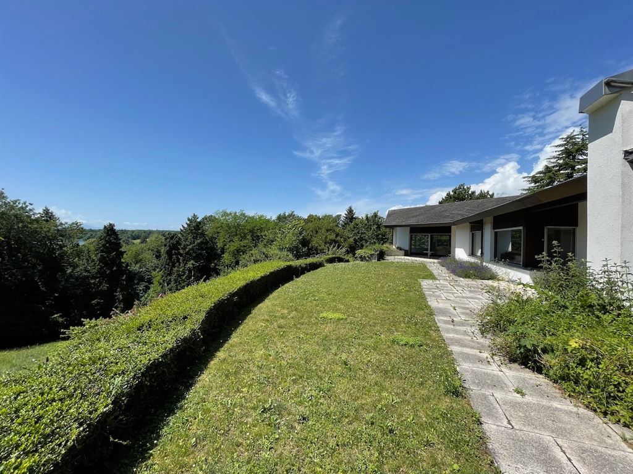
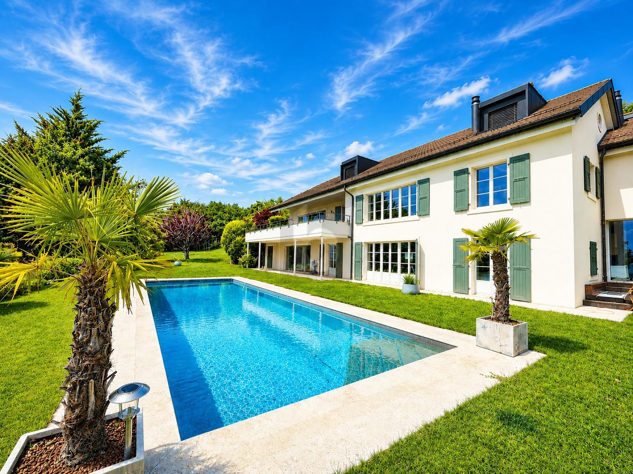
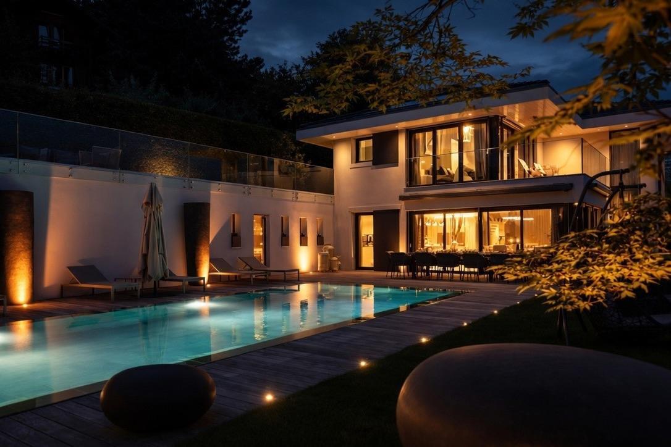
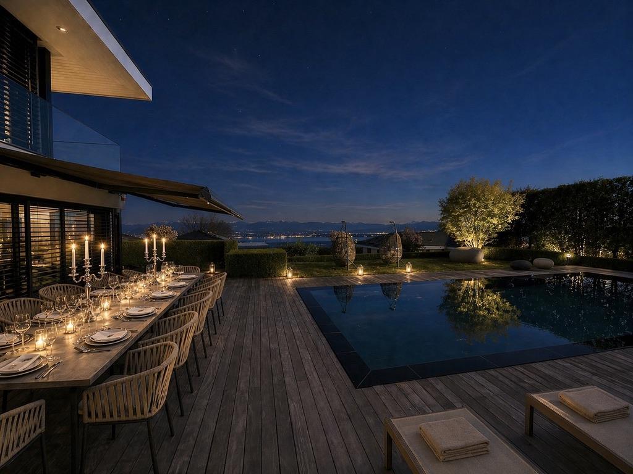
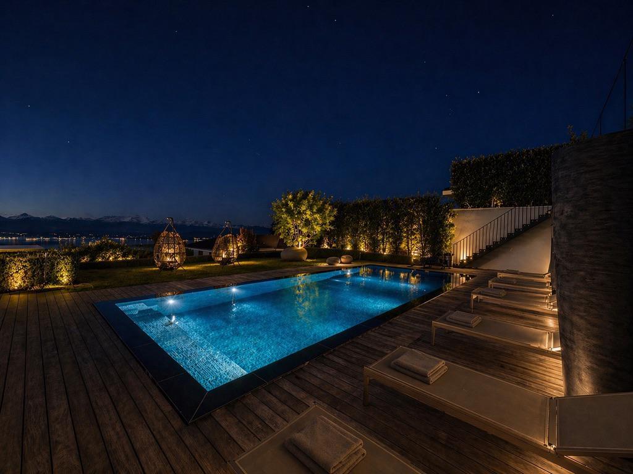
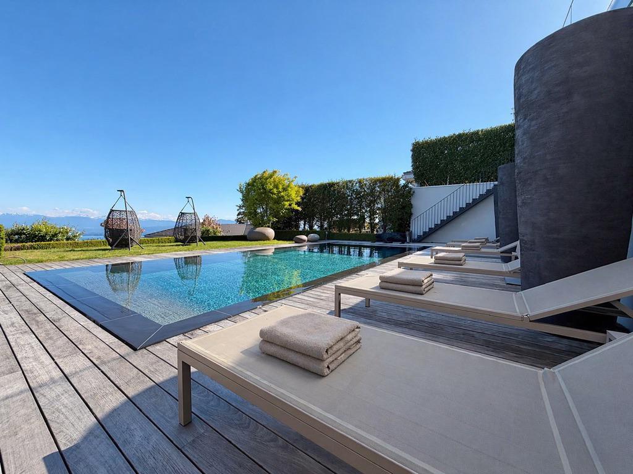
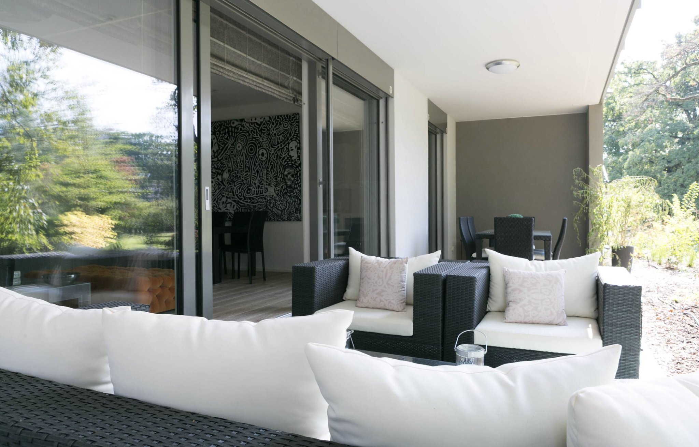
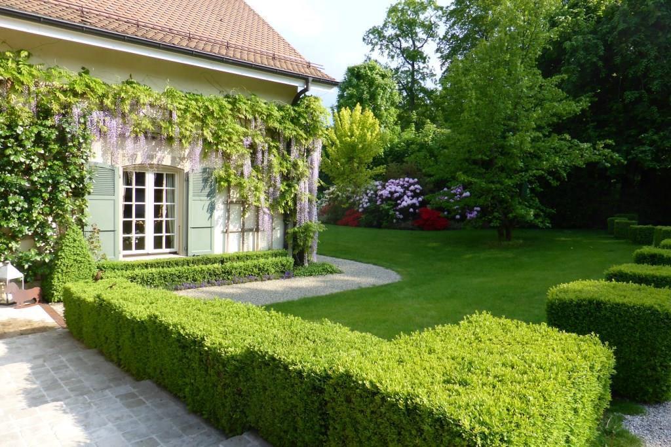
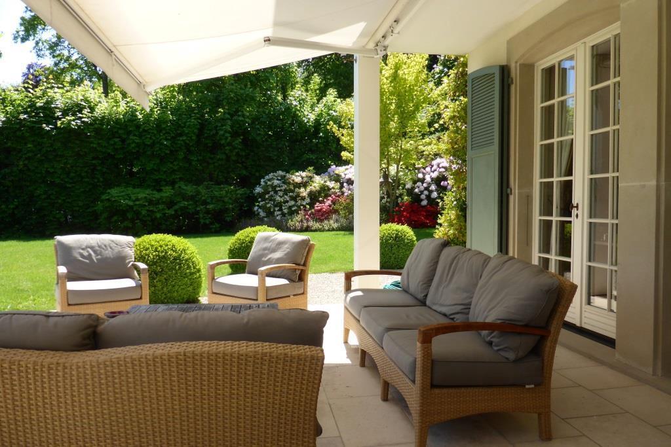
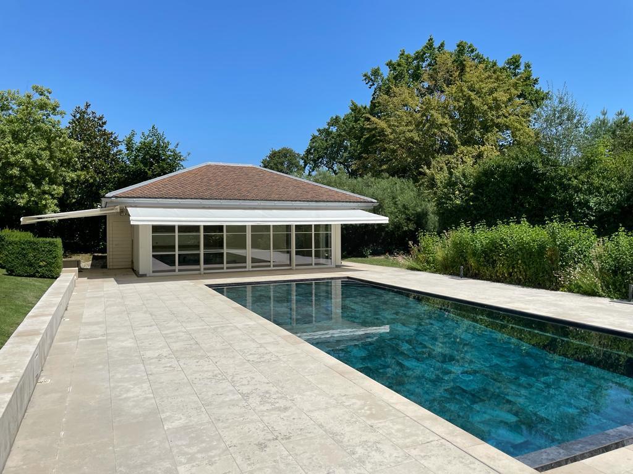
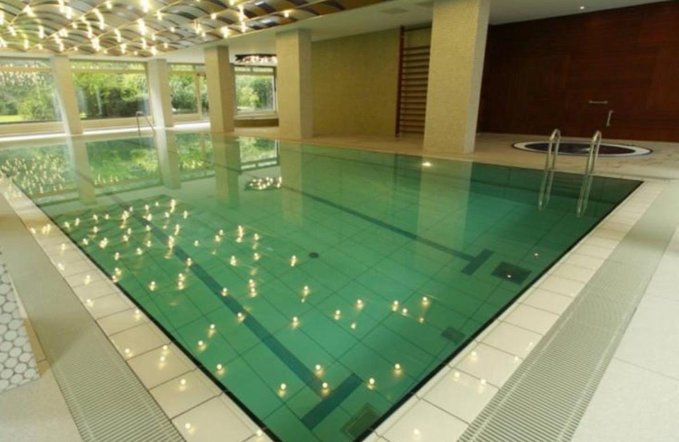
Outside, the property benefits from a quiet and green residential environment. A strong permit for the construction of a swimming pool is a real additional asset and offers great prospects for outdoor development.
Equipped with a geothermal heating system, the villa combines modern comfort and energy efficiency.
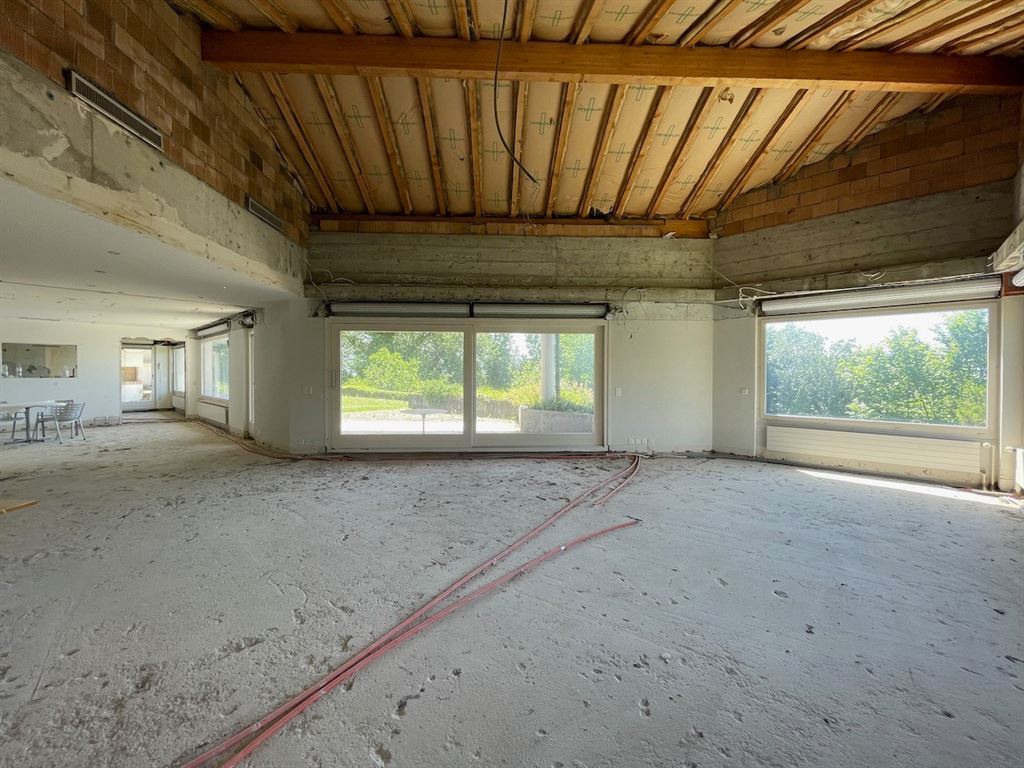
Some refurbishment work will allow the full potential of this character property located in a sought-after setting to be fully revealed.
Developed on several levels, the property offers approximately 350 square meters of living space as well as a harmonious distribution that is particularly suitable for family life. The ground floor hosts large reception areas bathed in natural light: a large living room with beautiful volumes, a convivial dining room, a spacious kitchen, as well as a pleasant TV lounge. A bedroom and a bathroom complete this level, offering comfort and flexibility of use.
Upstairs, the sleeping area consists of four bedrooms sharing two bathrooms, as well as a beautiful master suite with its dressing room and private bathroom. An elegant balcony extends this floor and allows you to take full advantage of the magnificent view as well as a pleasant opening to the outside.
The basement includes a double garage as well as ample storage space.
Outside, the property benefits from a quiet and green residential environment. A strong permit for the construction of a swimming pool is a real additional asset and offers great prospects for outdoor development.
Equipped with a geothermal heating system, the villa combines modern comfort and energy efficiency.
Some refurbishment work will allow the full potential of this character property located in a sought-after setting to be fully revealed.