House with 10 rooms on sale in zone - 380 m²
BEAUTIFUL WINEMAKER'S HOME WITH POTENTIAL
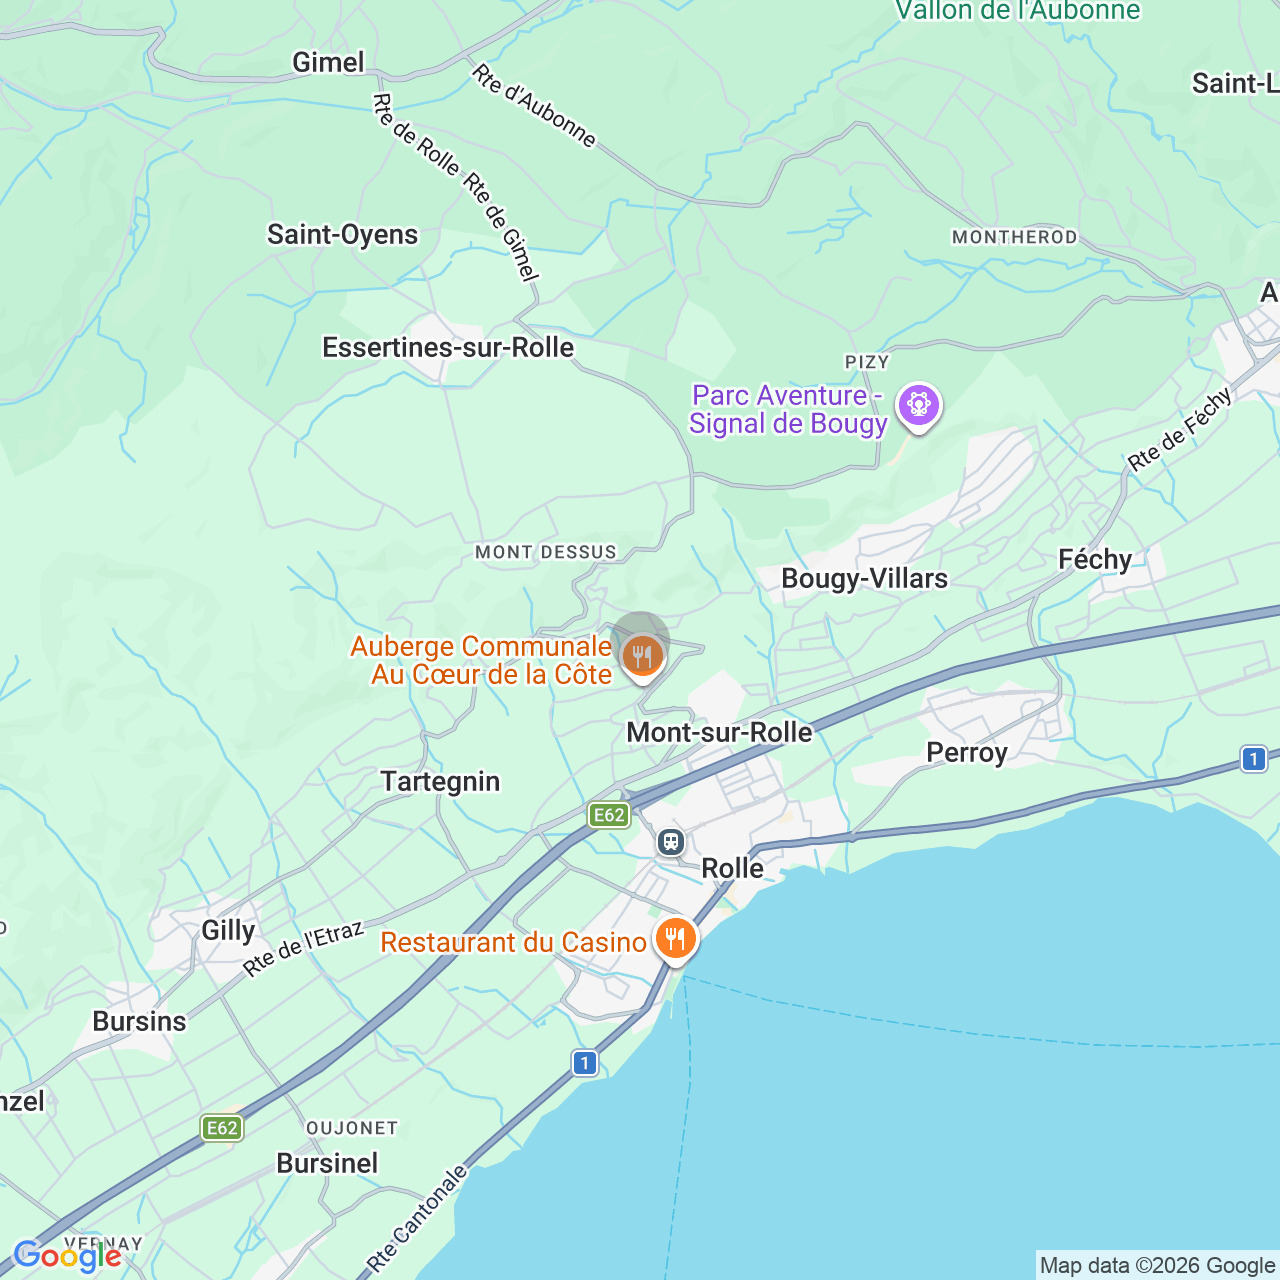
Localisation
zone, 1185 Mont-sur-RolleCharacteristics
Number of parkings
Description
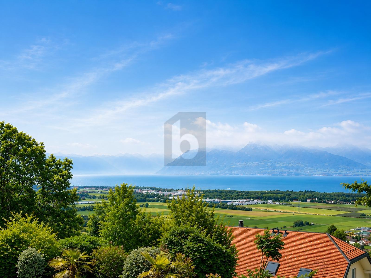
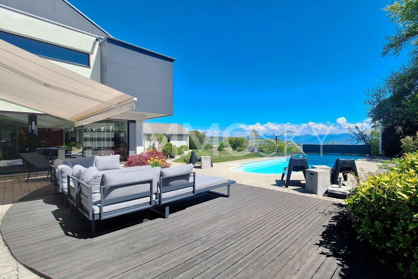
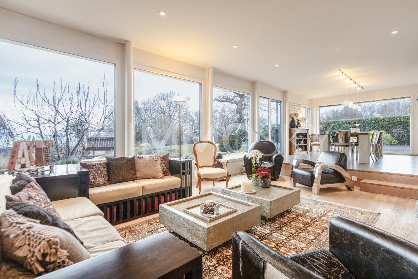
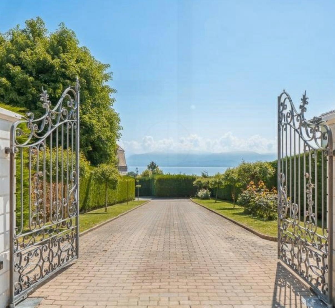
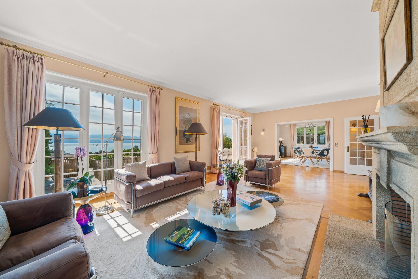
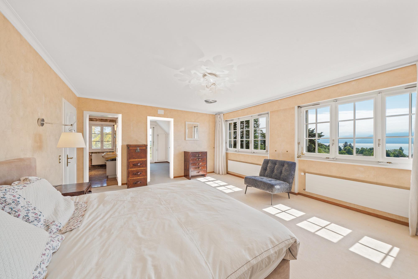
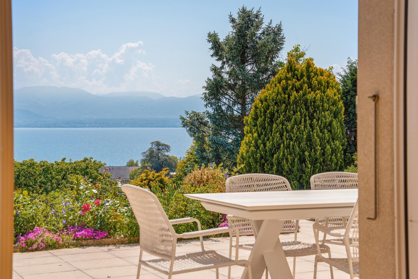
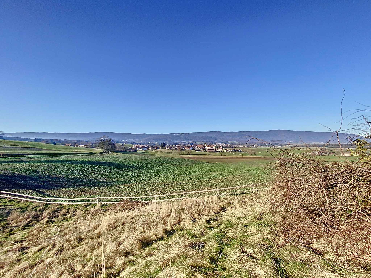
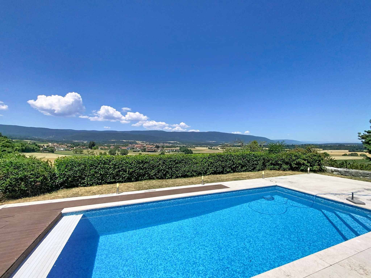
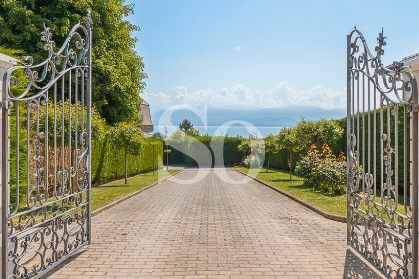
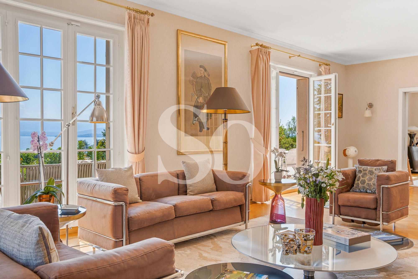
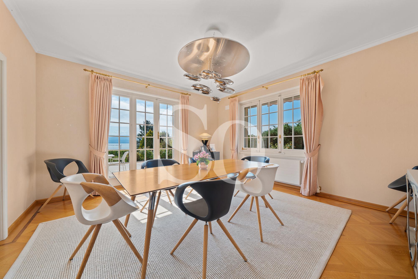
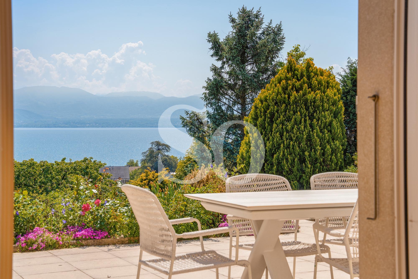
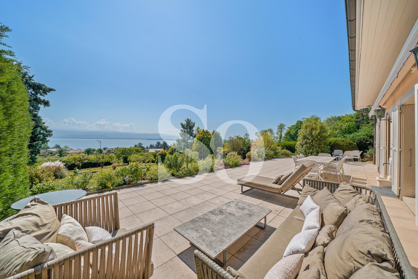
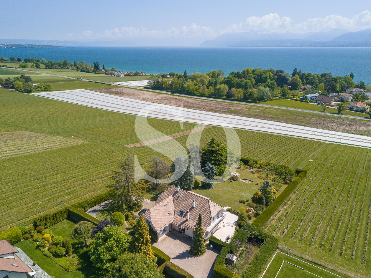
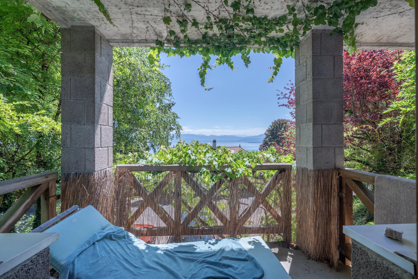
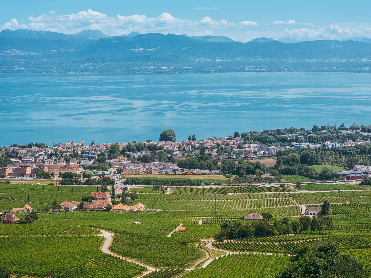
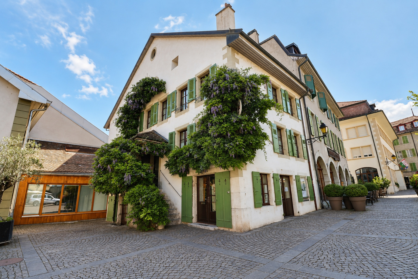
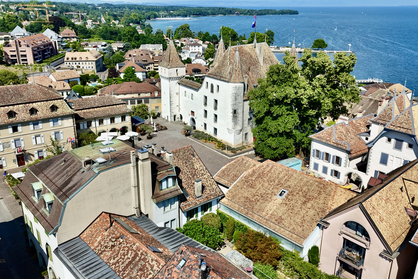
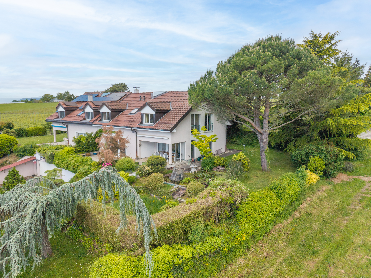
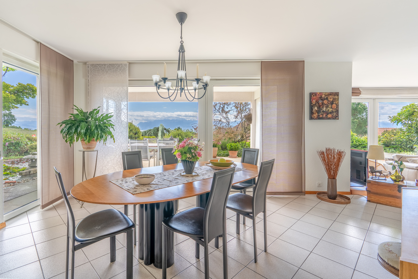
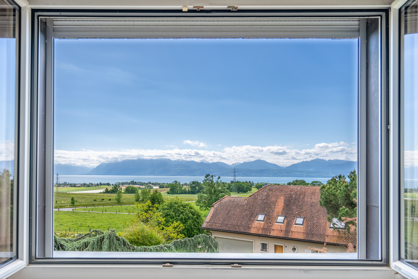
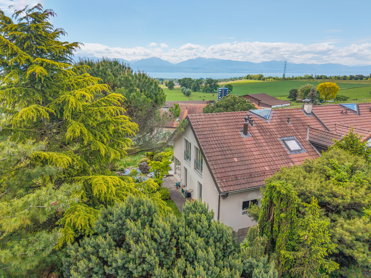
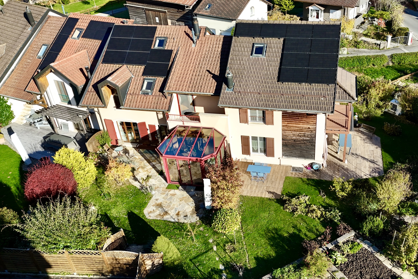
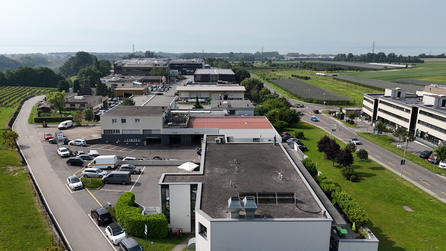

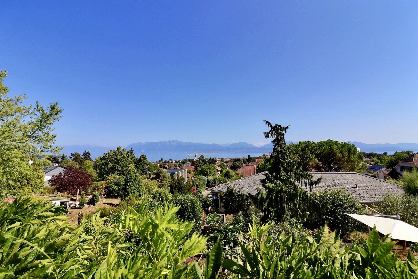
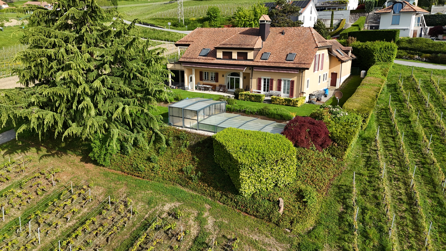
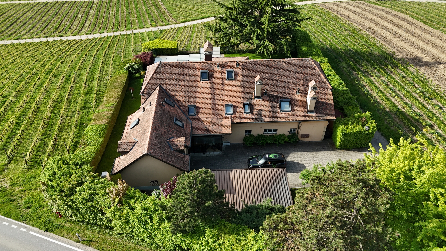
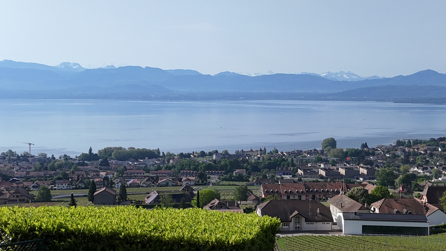
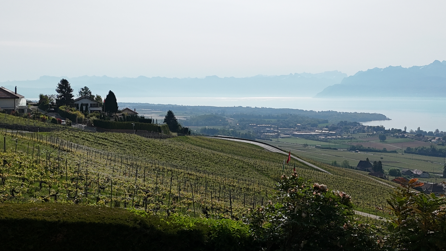
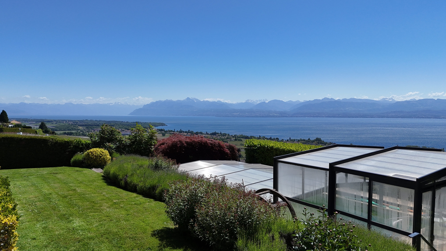
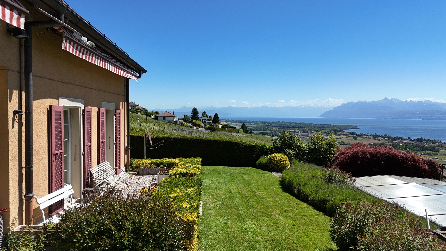
Located in the heart of the charming wine-growing village of Mont-sur-Rolle, this unique property enjoys a prime location with no immediate neighbors, offering breathtaking views of Lake Geneva and the majestic Alps.
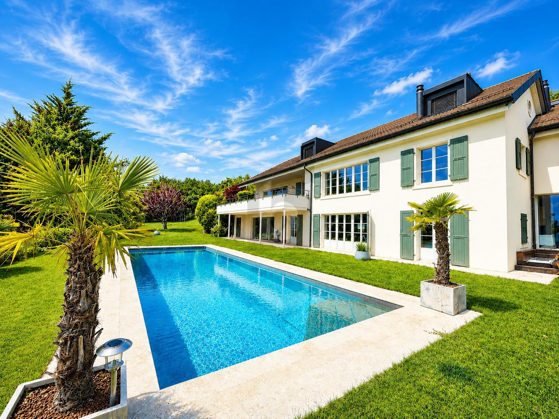
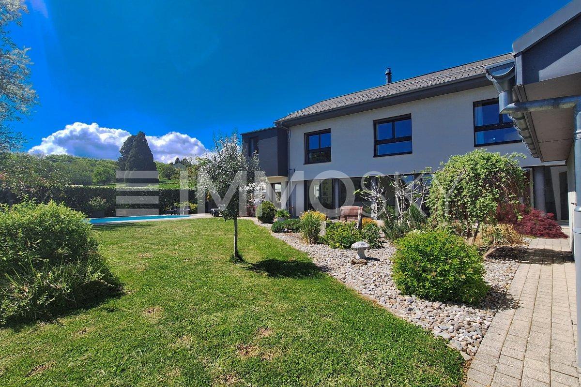
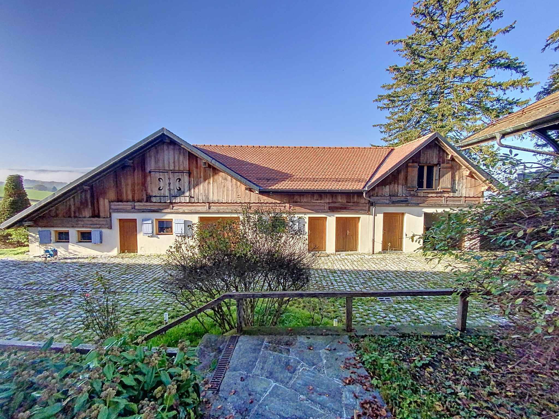
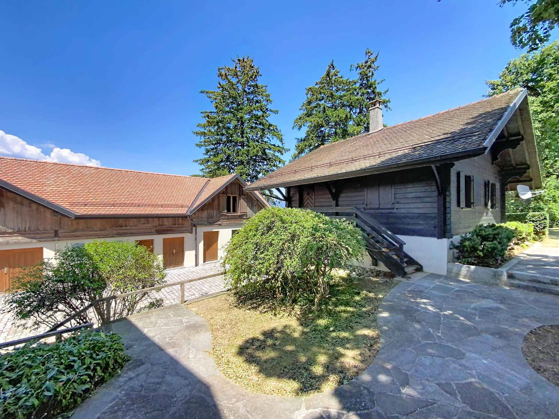
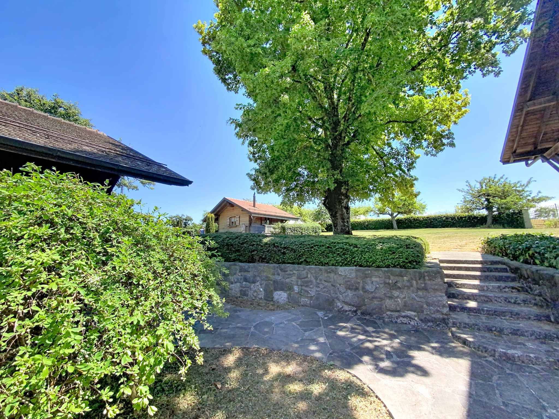
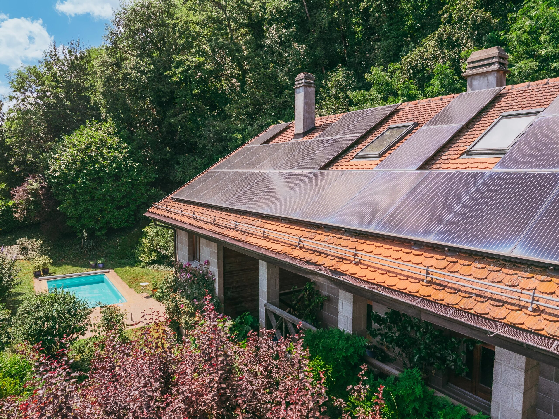
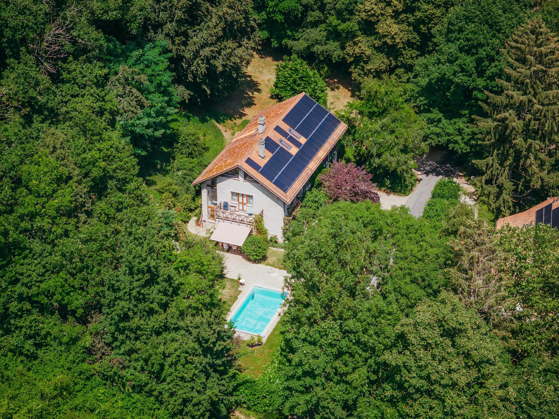
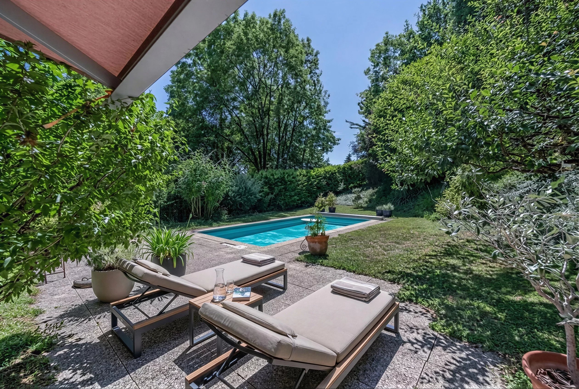
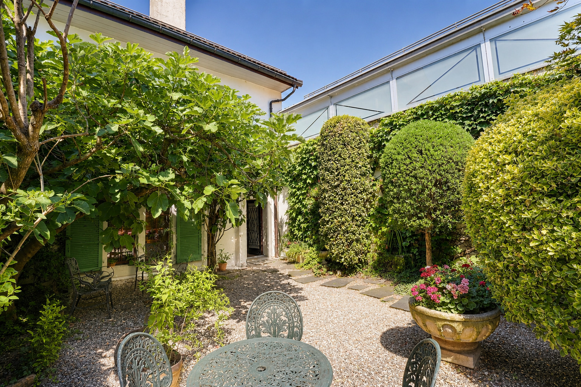
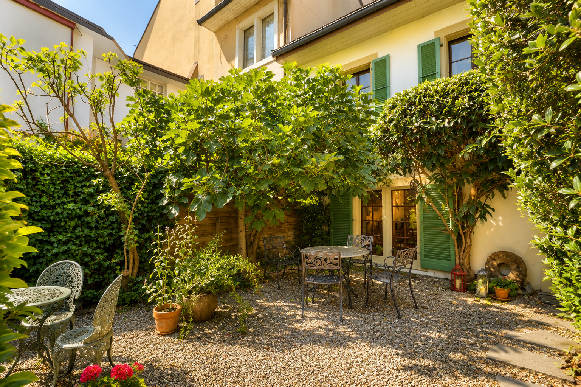
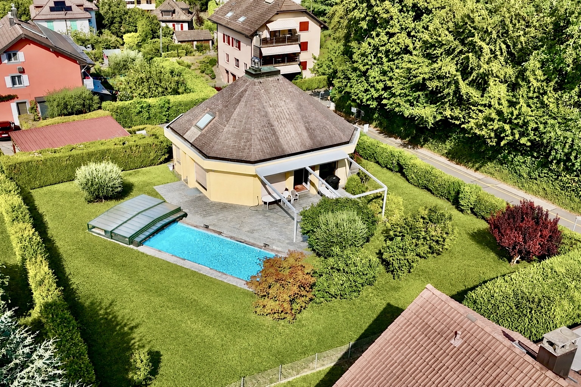
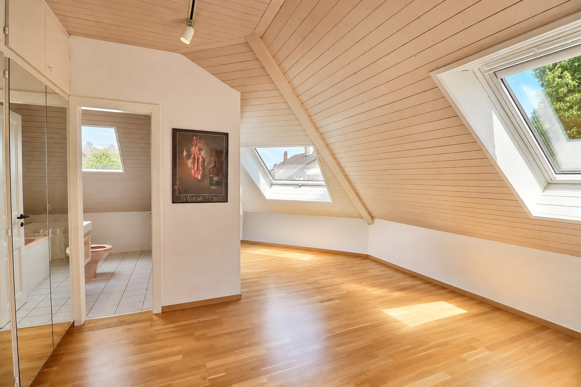
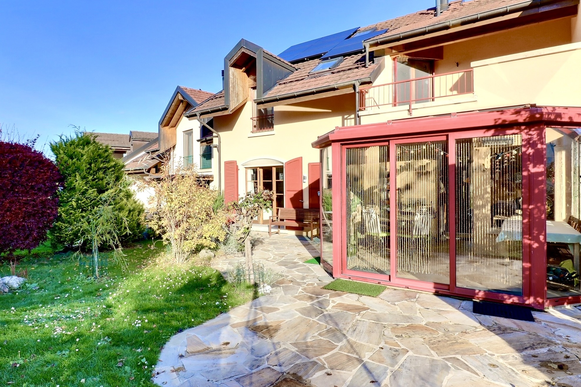
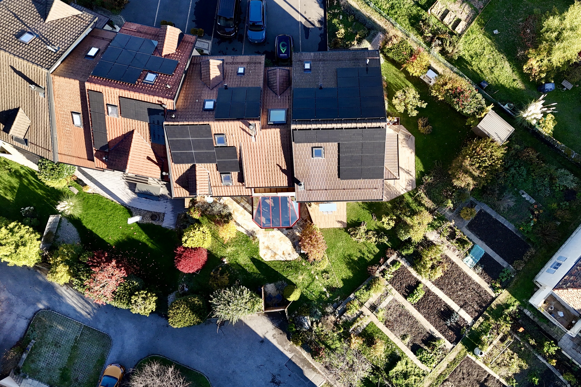
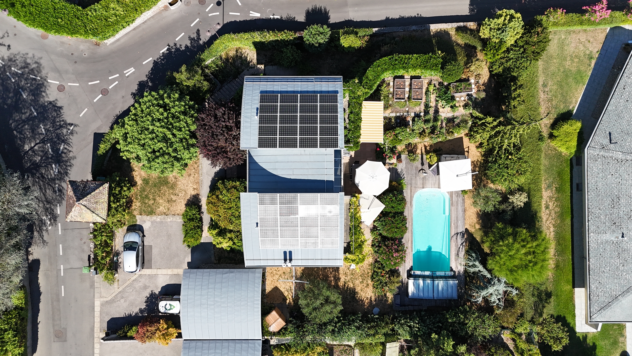
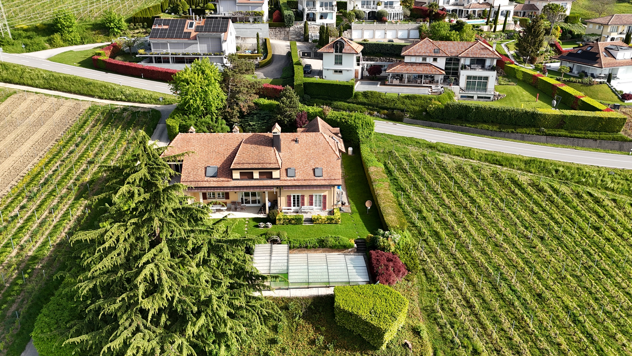
Built on a magnificent, carefully maintained, tree-lined lot of 1,550 m², this spacious residence of nearly 400 m2 is currently divided into three separate living units.
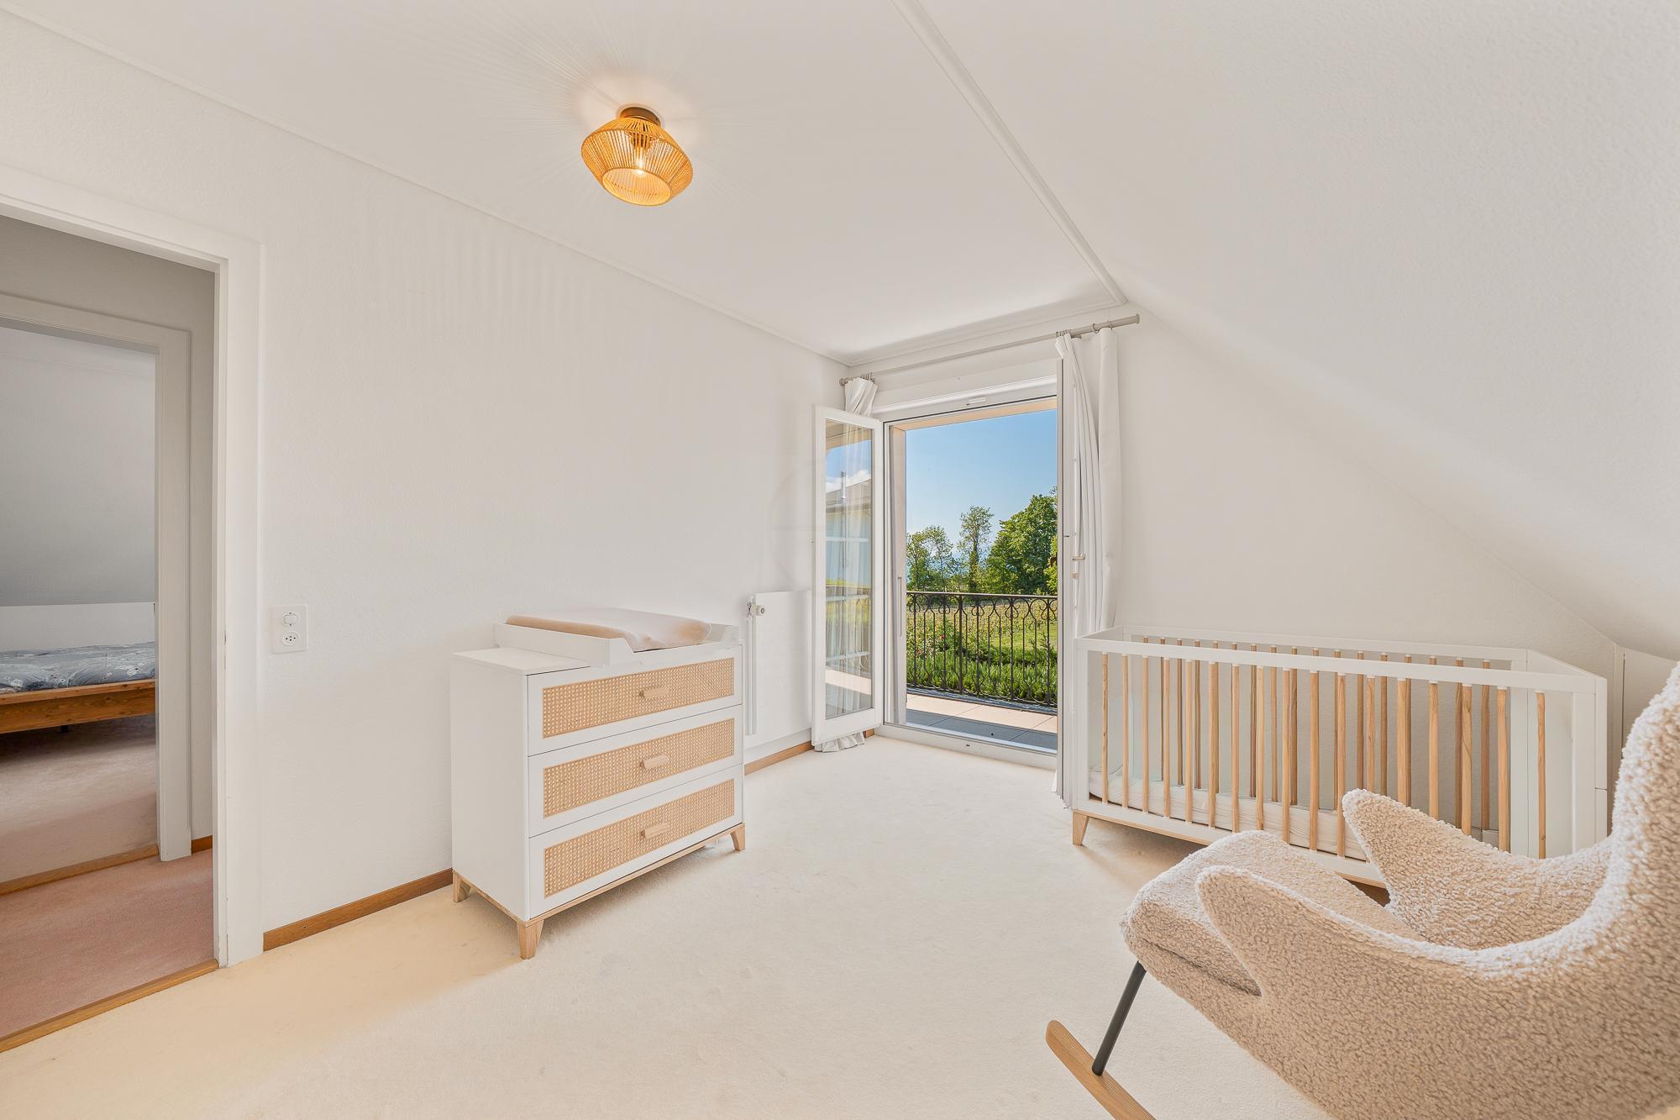
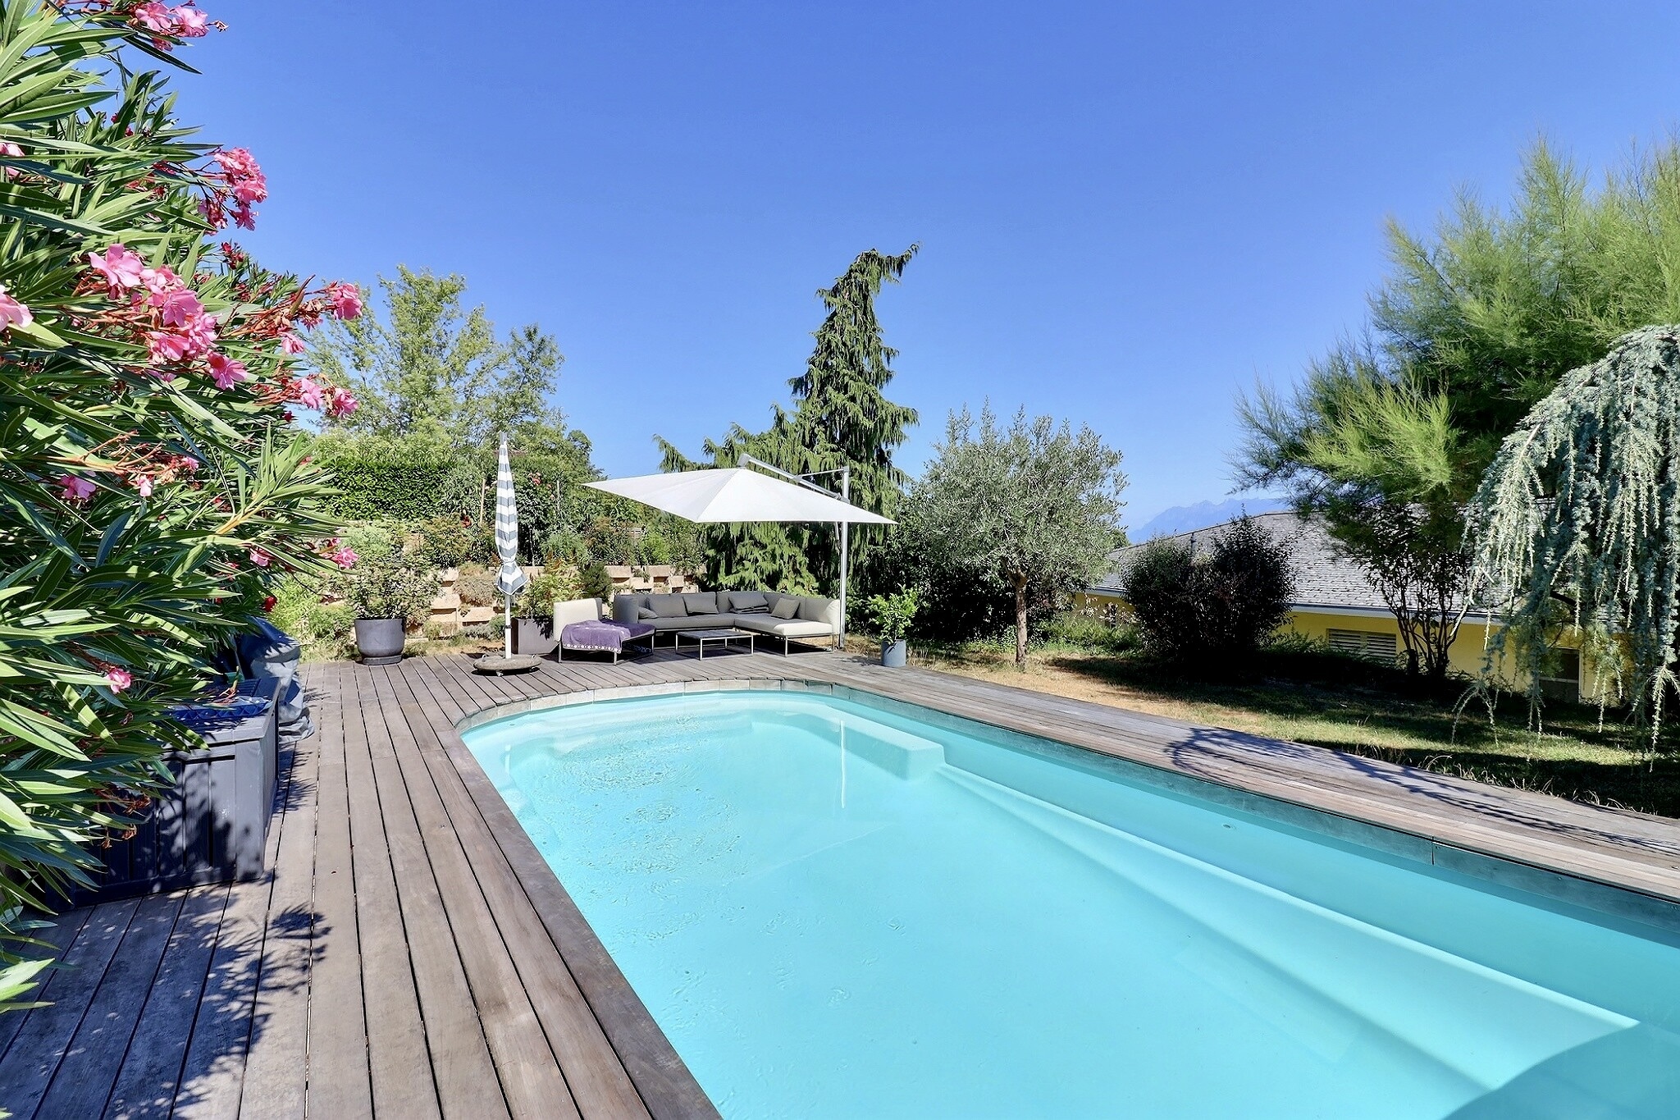
Thanks to its layout, it is possible to create a condominium (PPE), allowing you to combine a rental investment with a primary or secondary residence—for example, by occupying the ground-floor apartment with direct access to the pool. However, it is also easy to organize the two main apartments while keeping one independent apartment for family, friends, or staff.
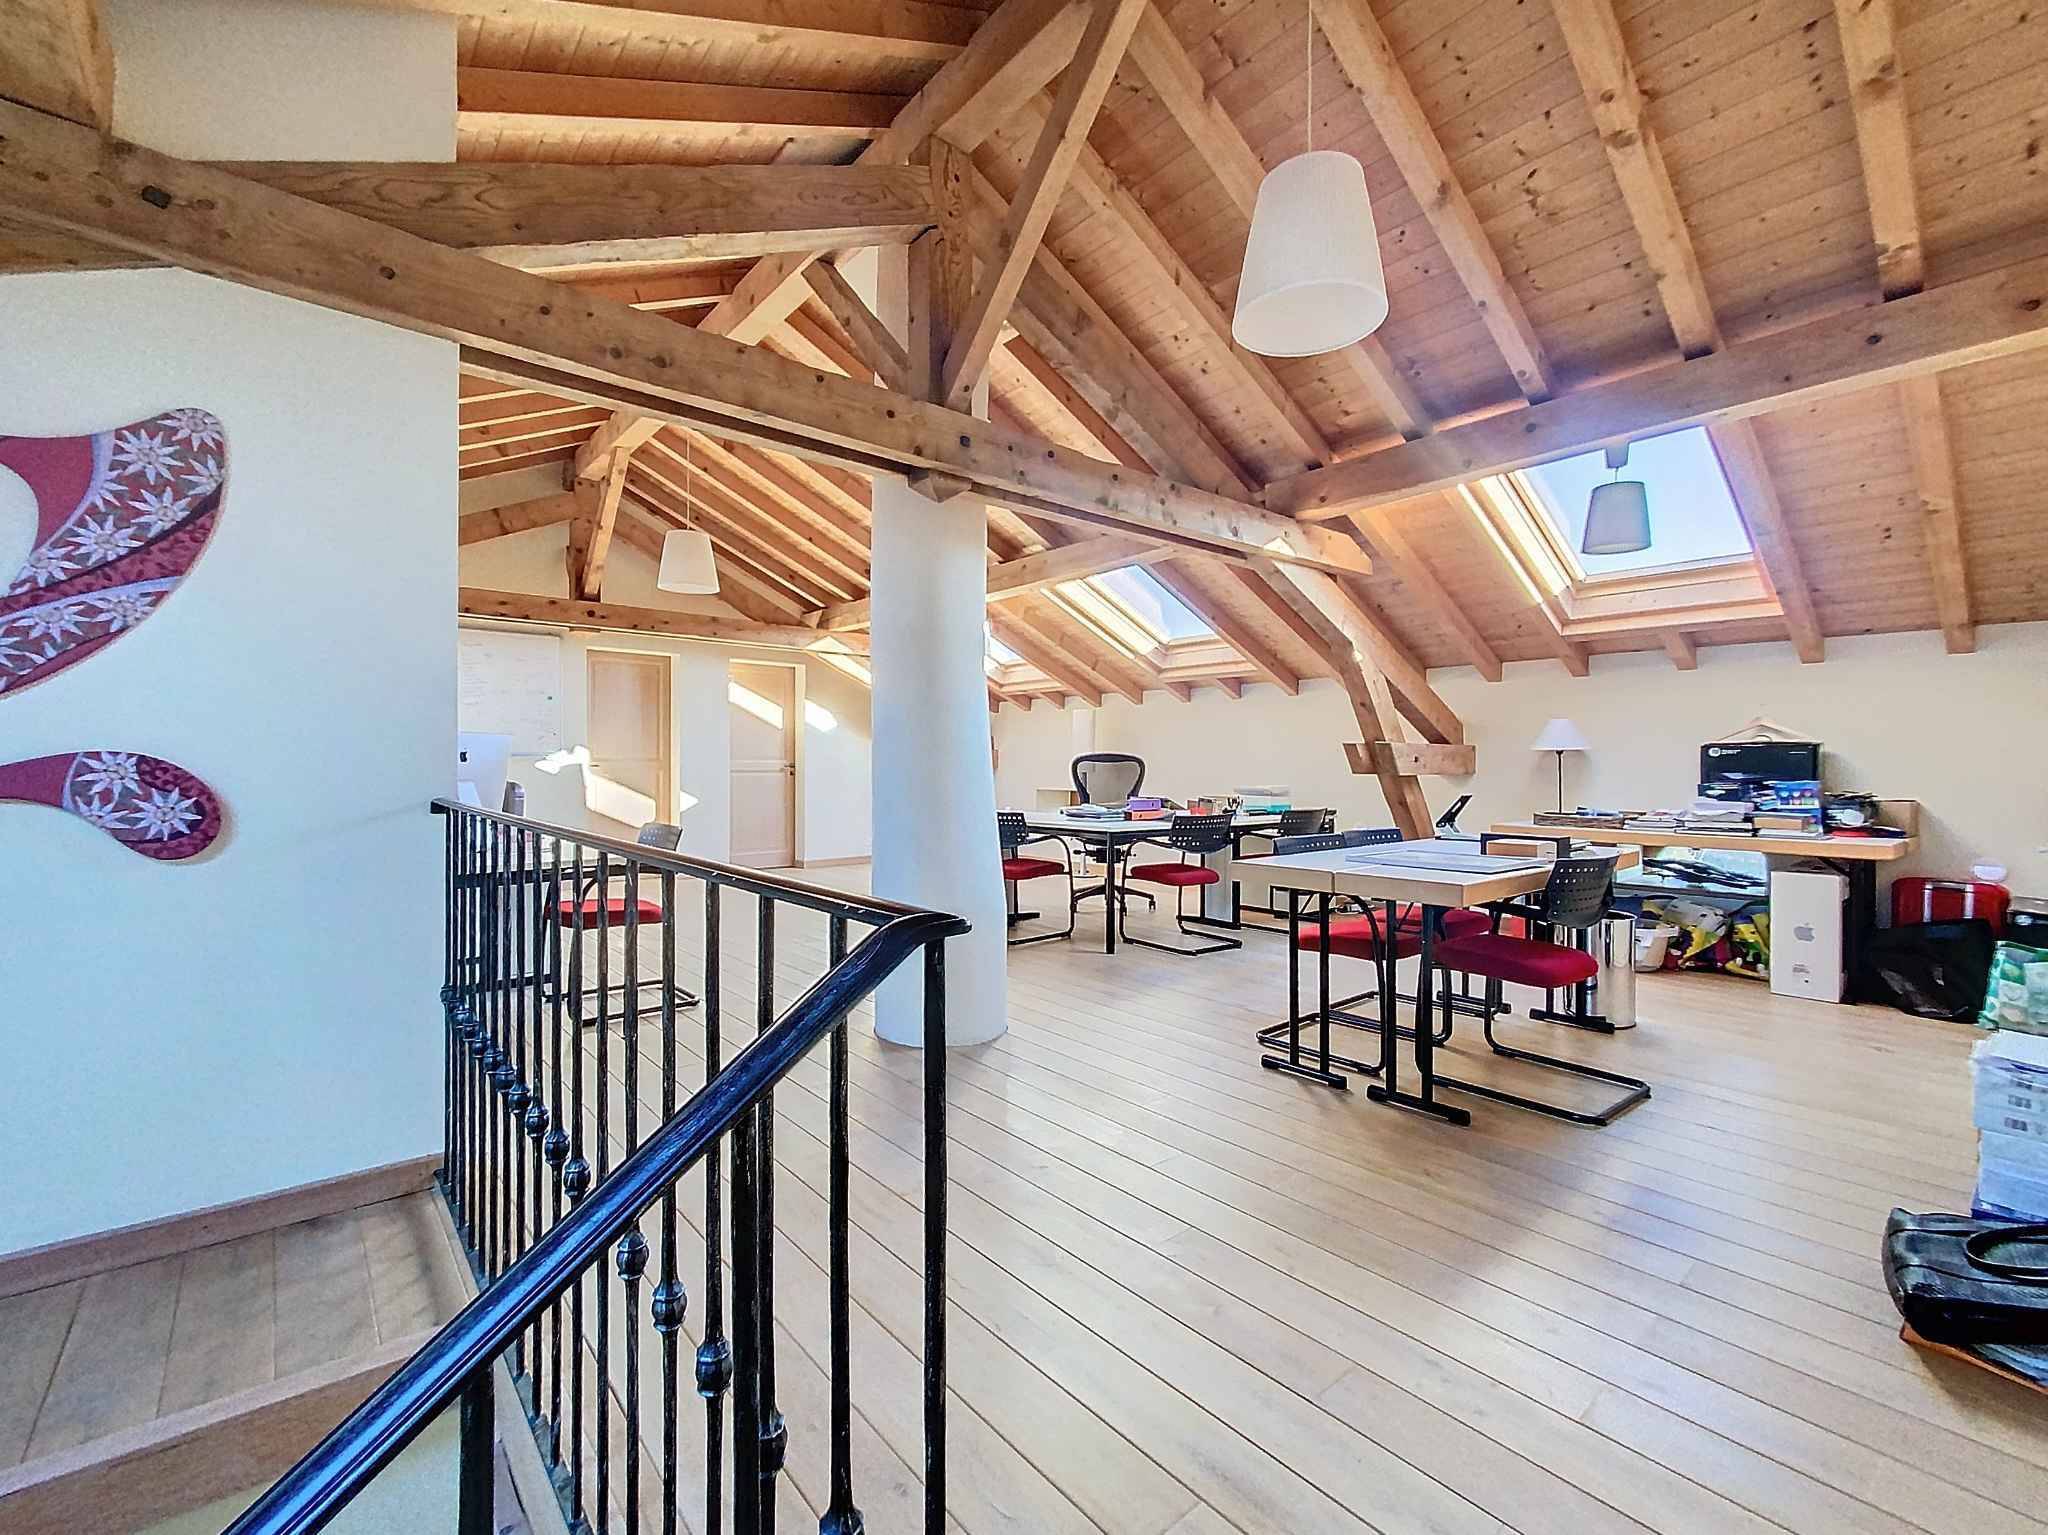
You could also use all the floors to recreate a single-family vineyard home.
Current interior layout:
Ground floor
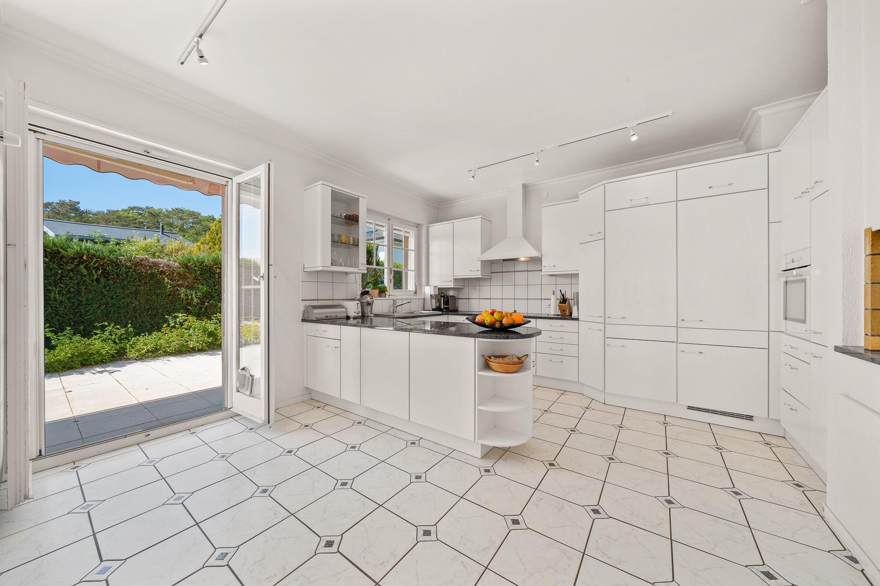
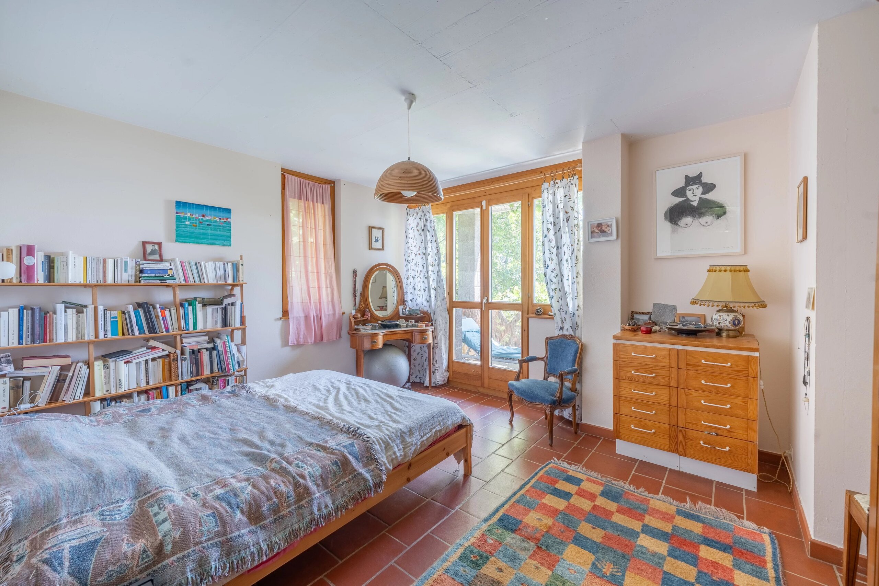
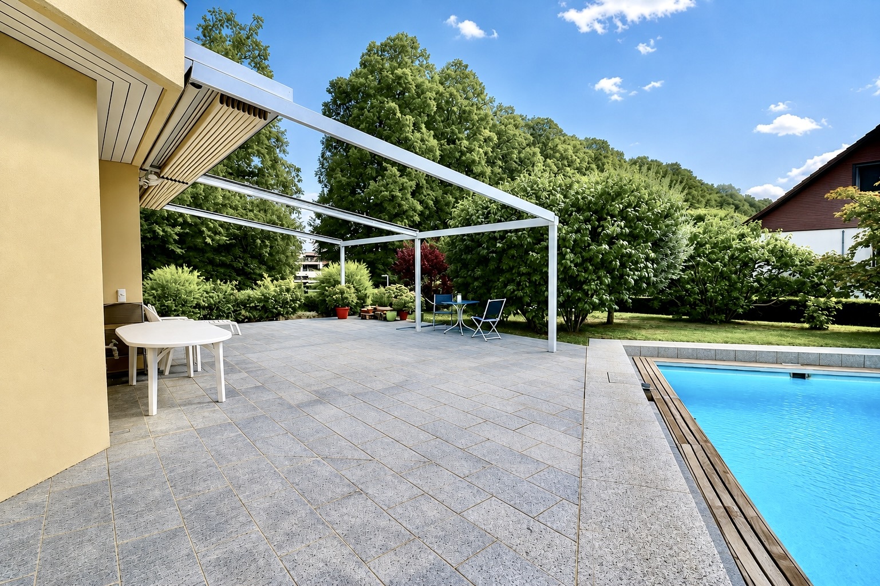
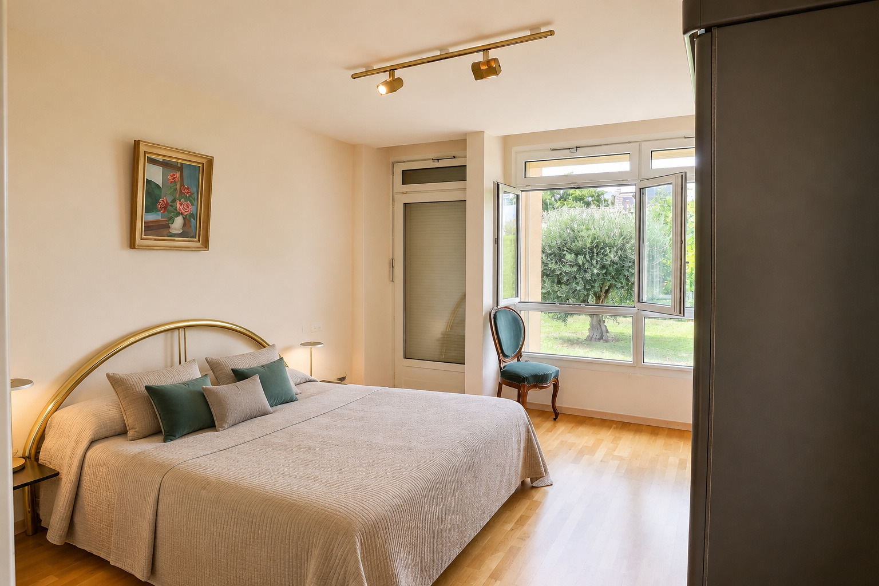
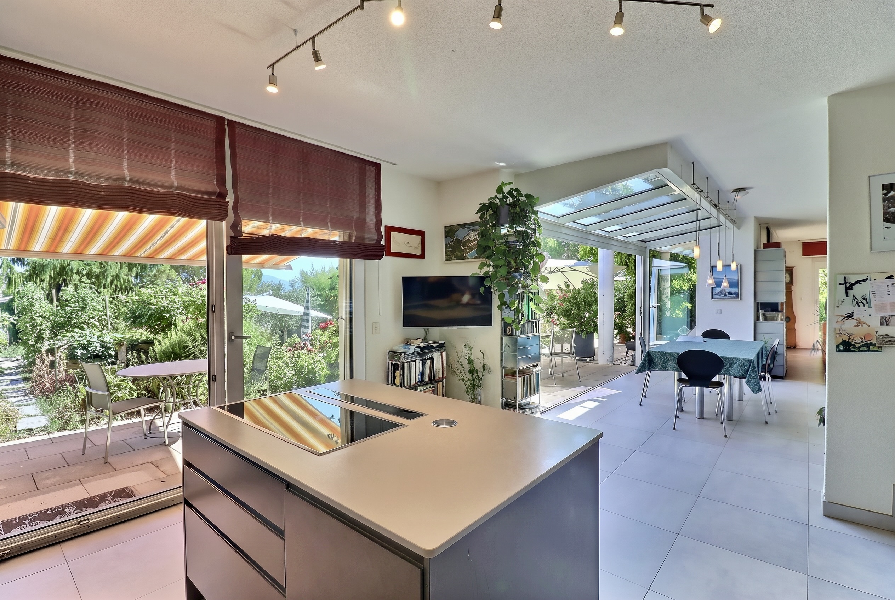
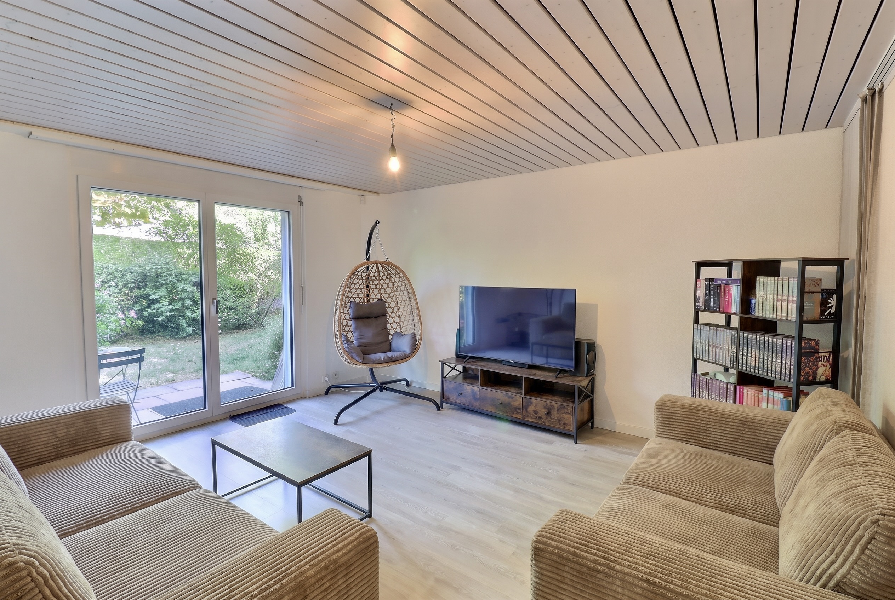
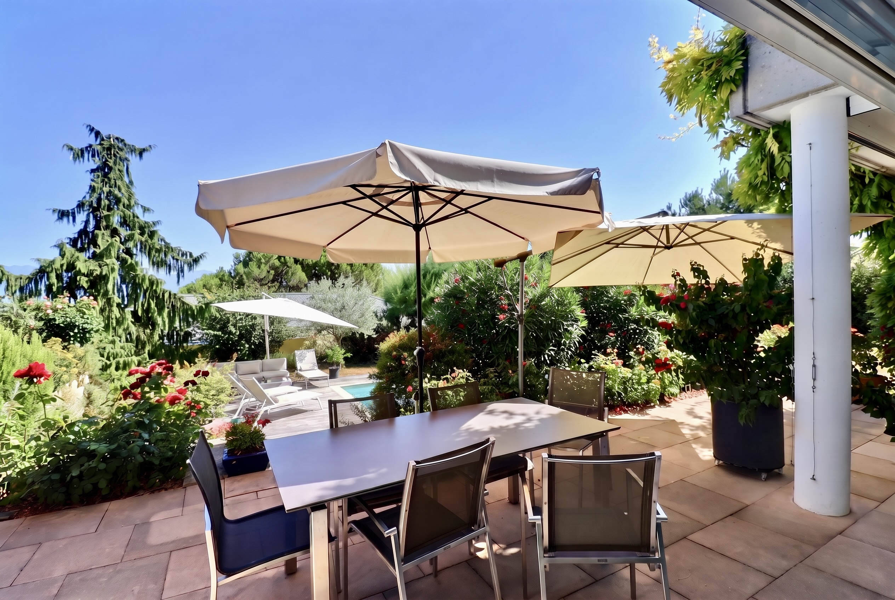
- Apartment with access to the terrace, garden
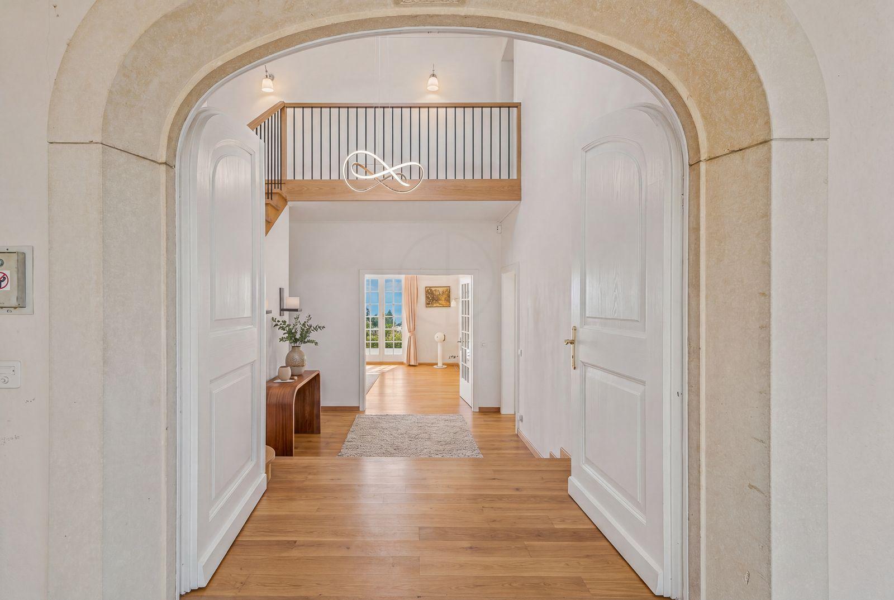
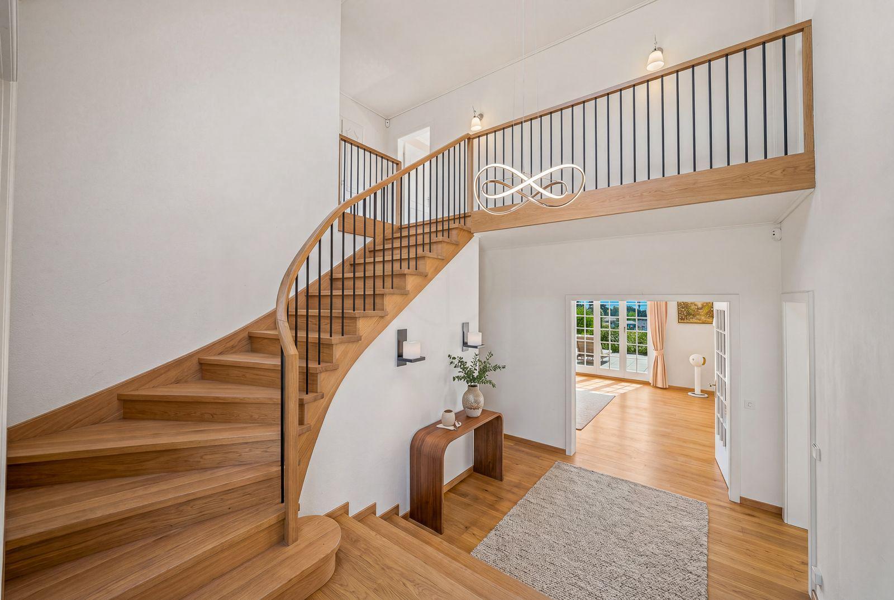
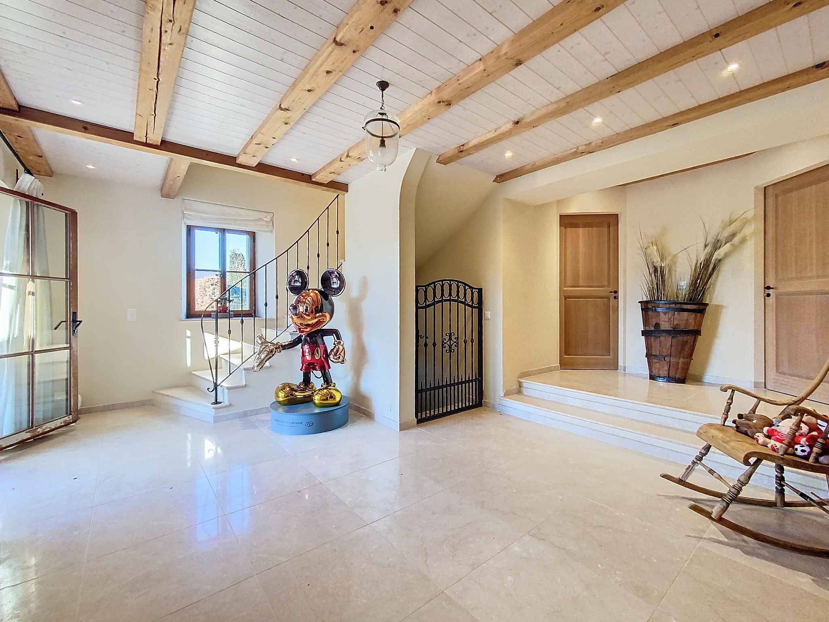
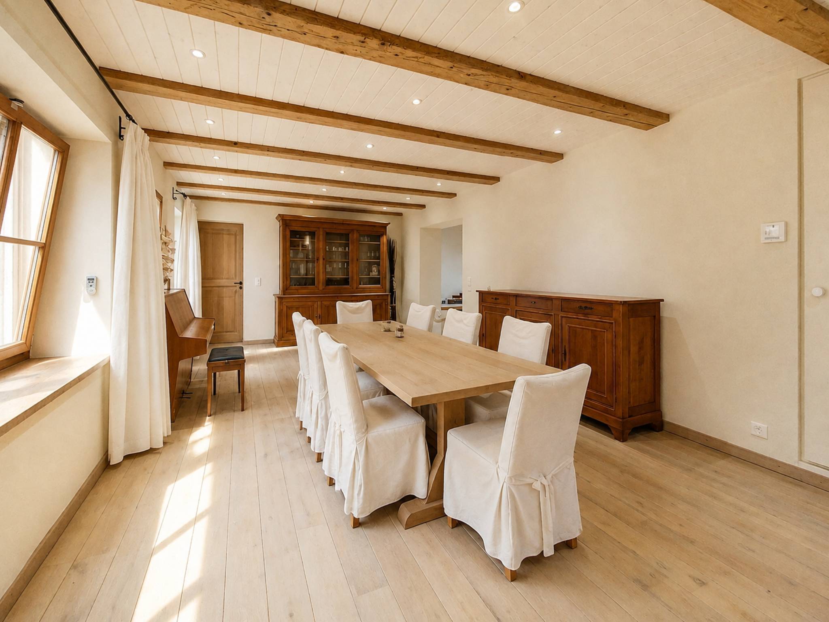
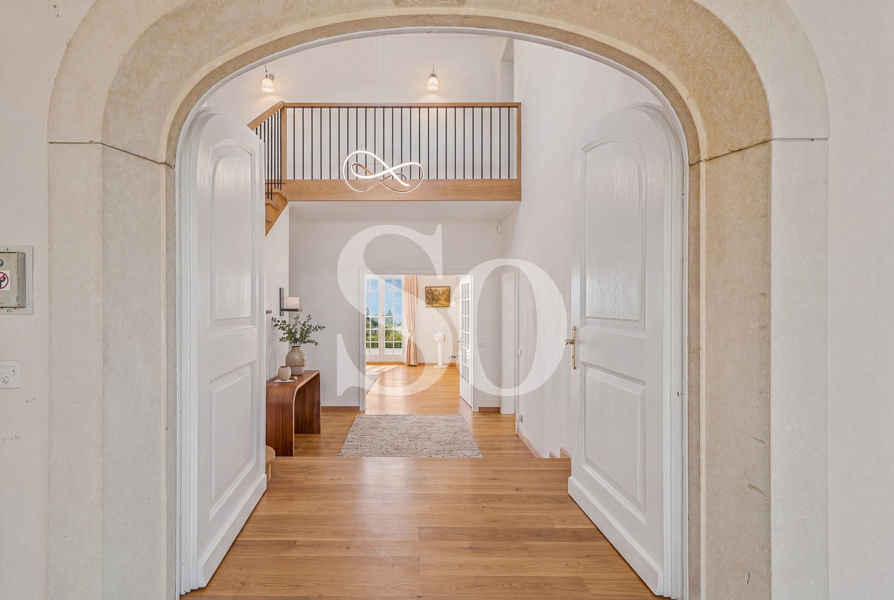
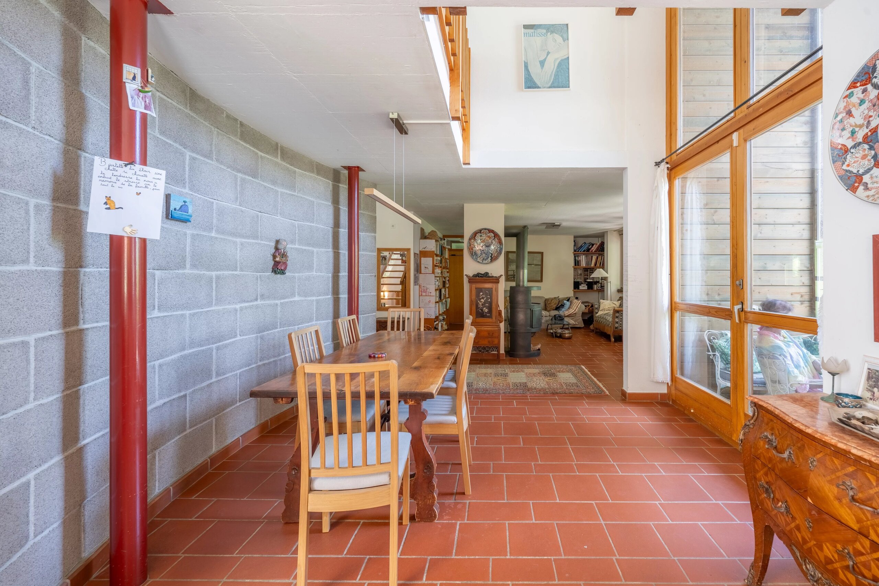
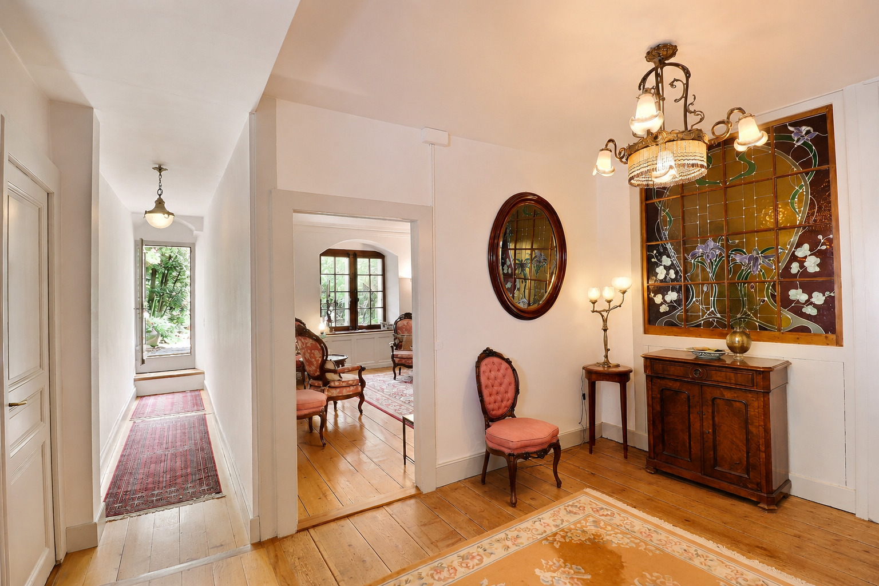
- Large entry hall
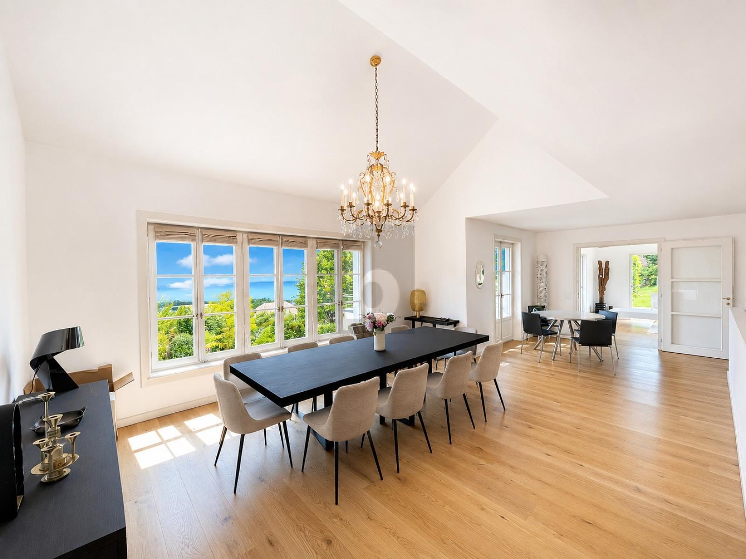
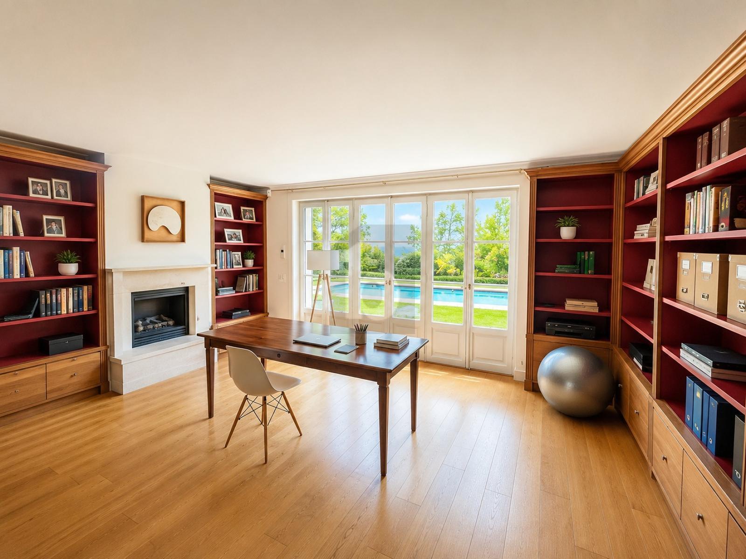
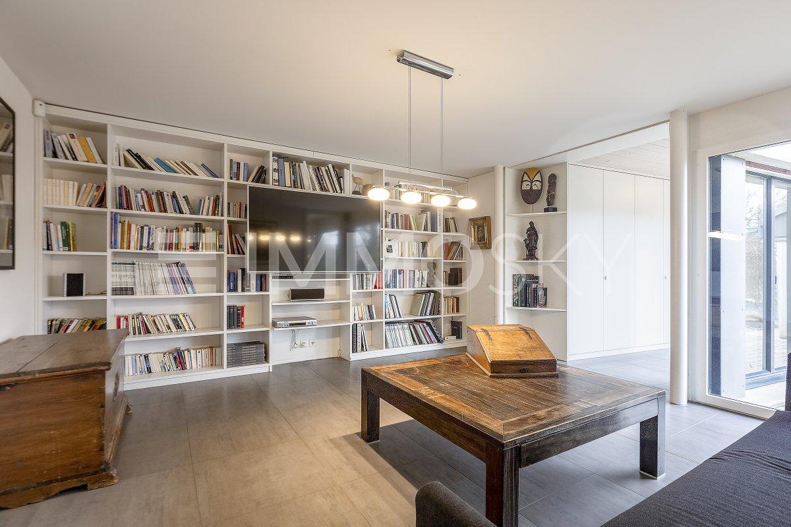
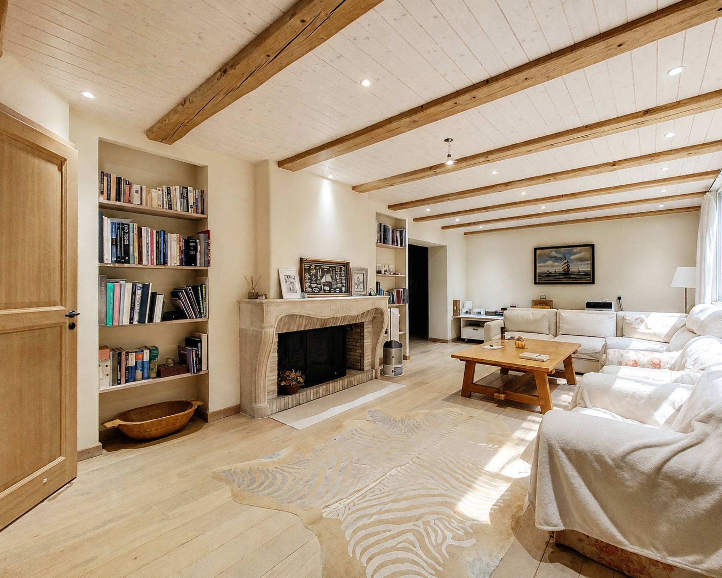
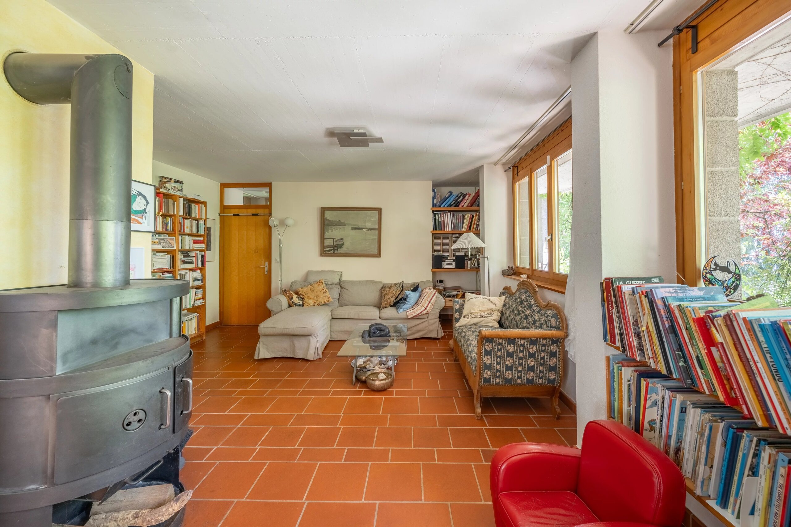
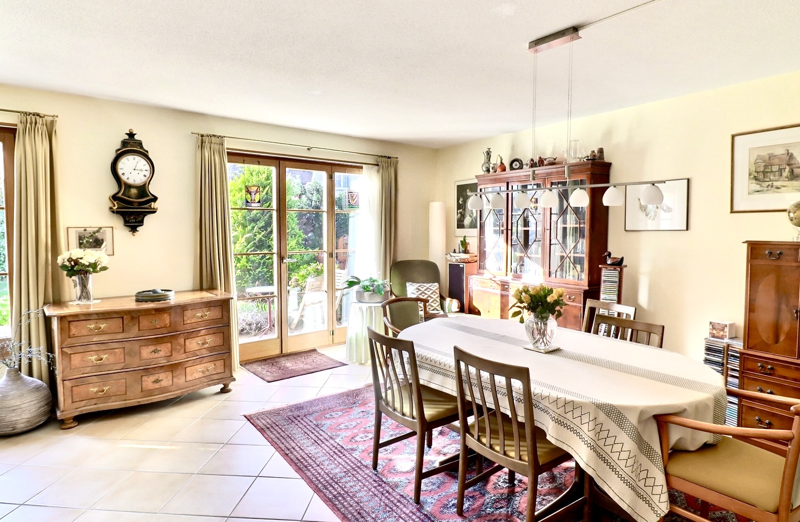
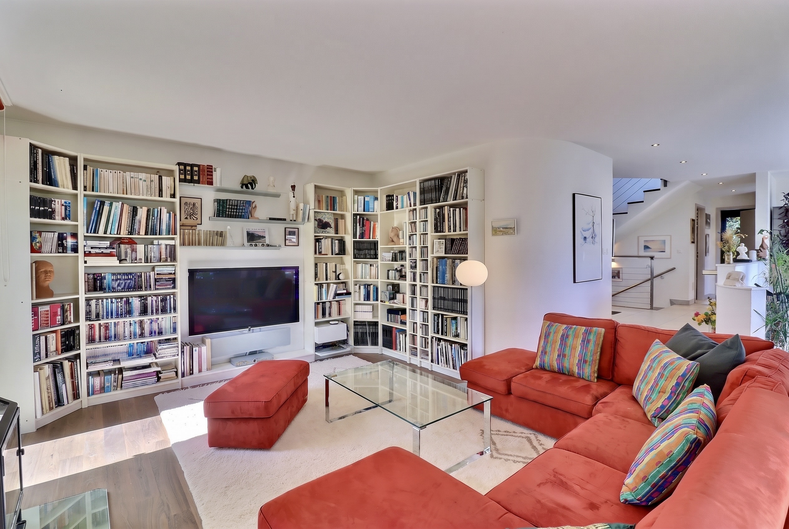
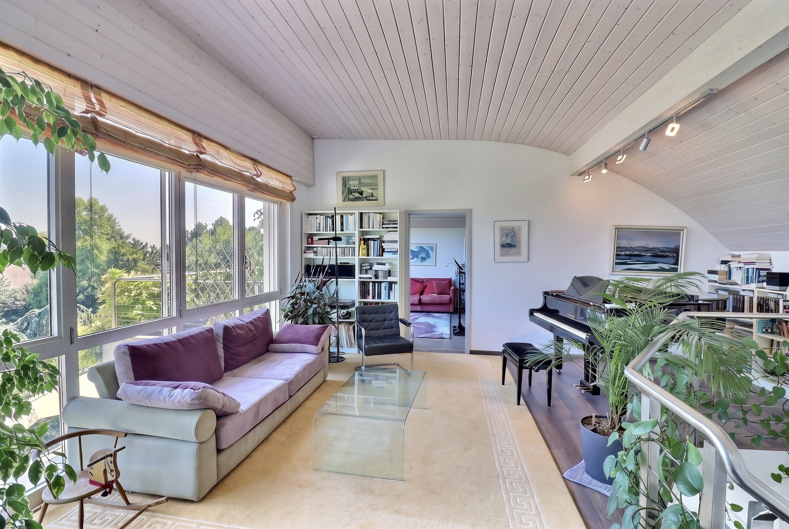
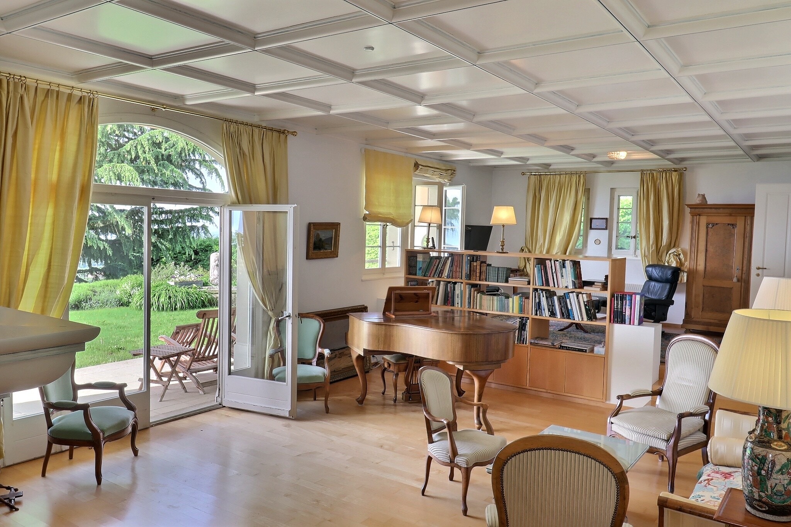
- Spacious library
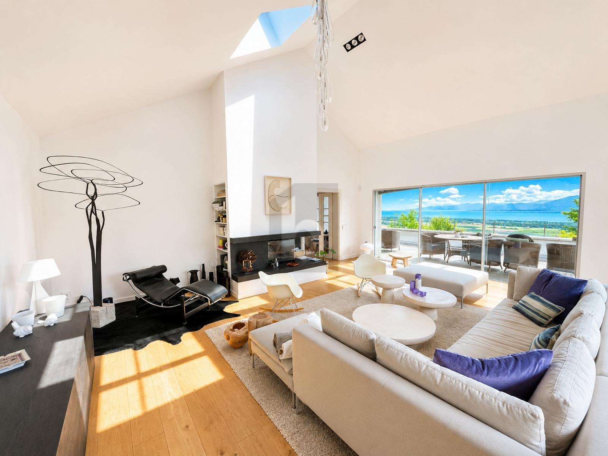
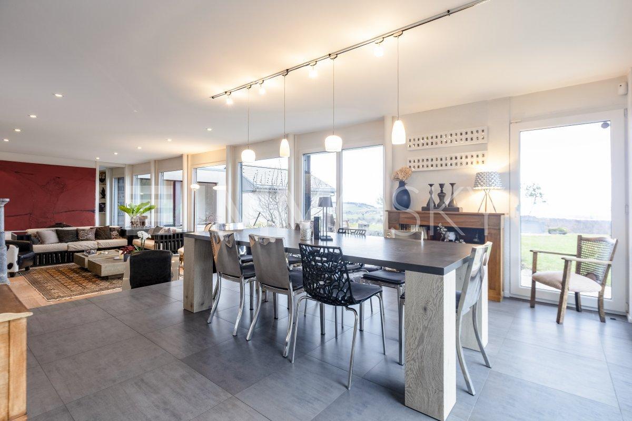
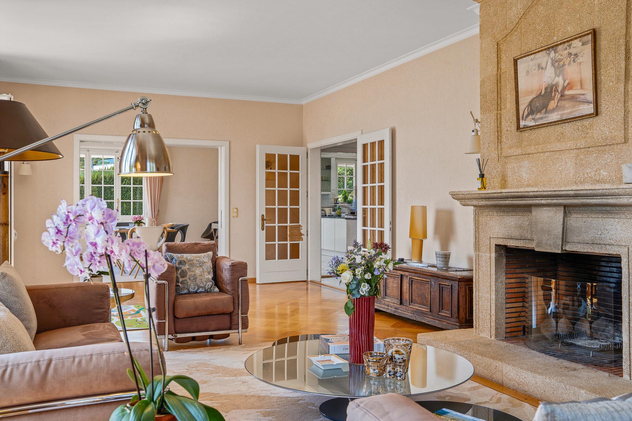

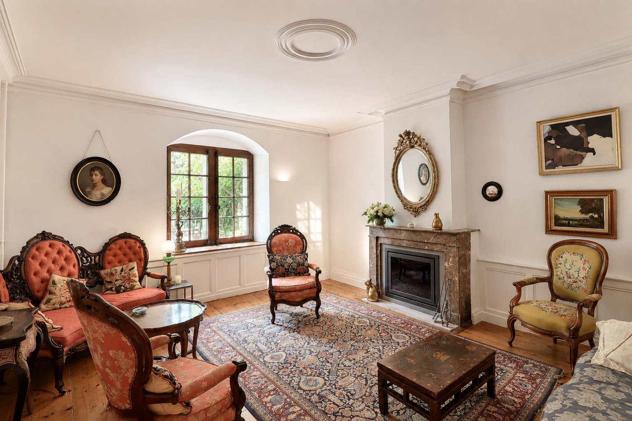
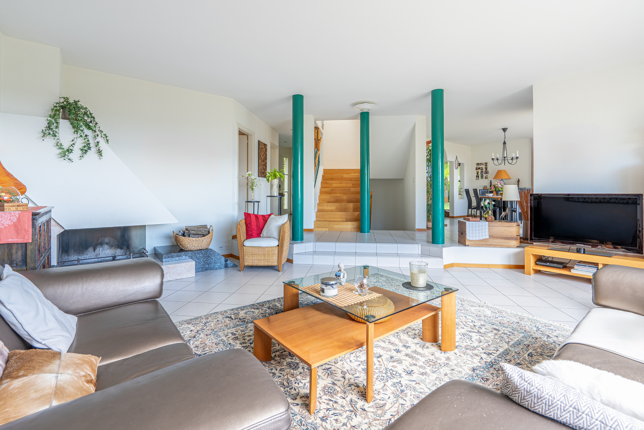
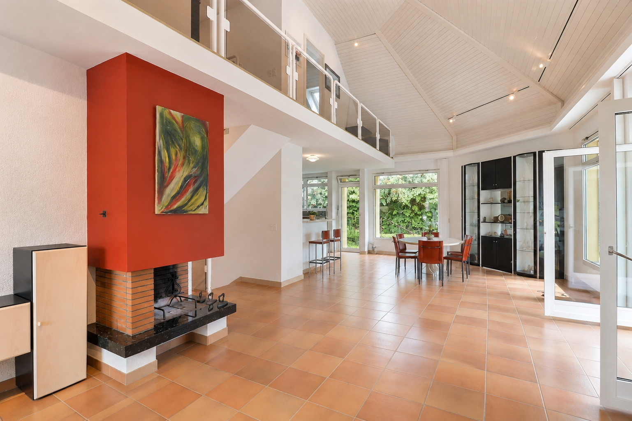
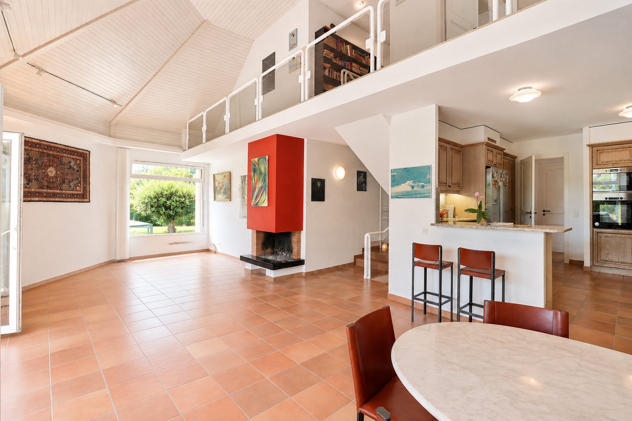
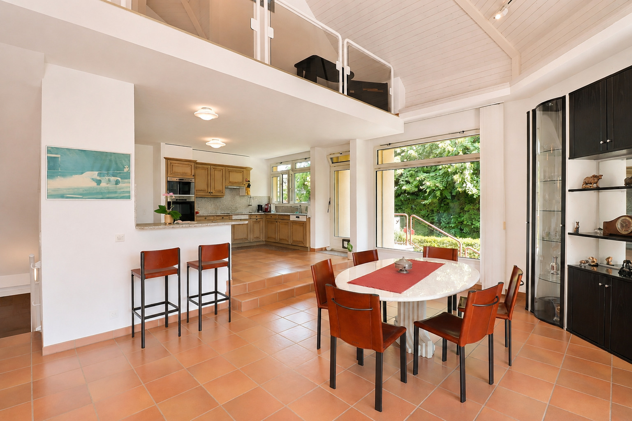
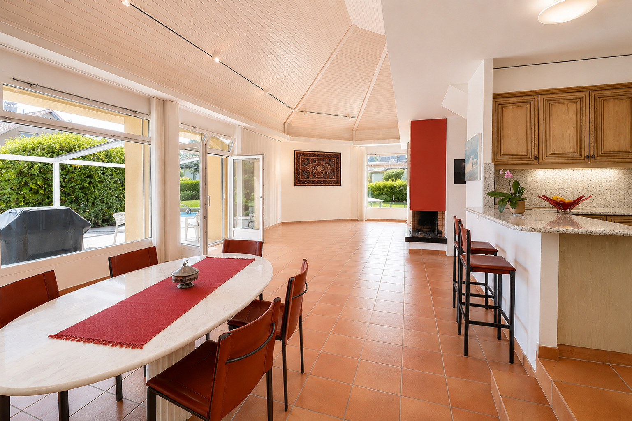
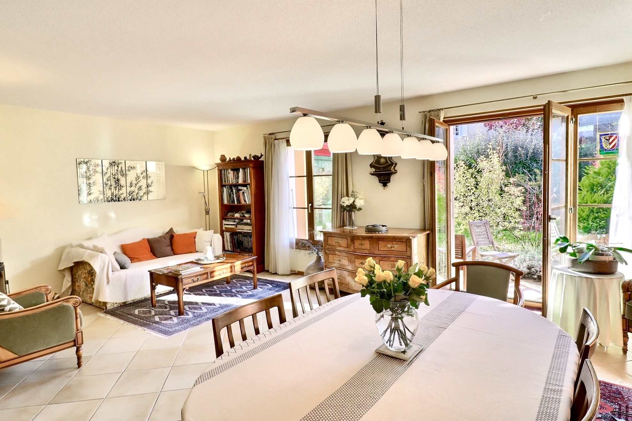
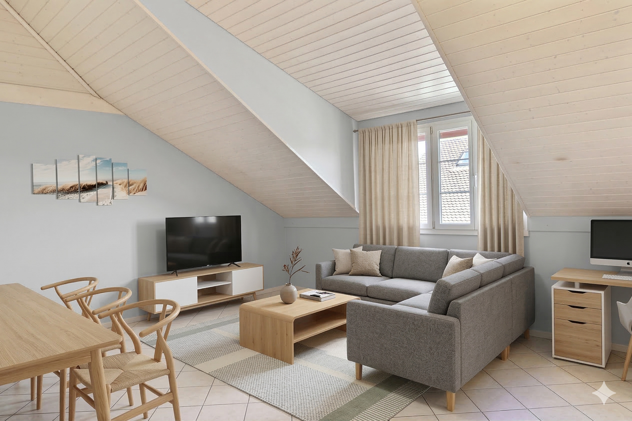
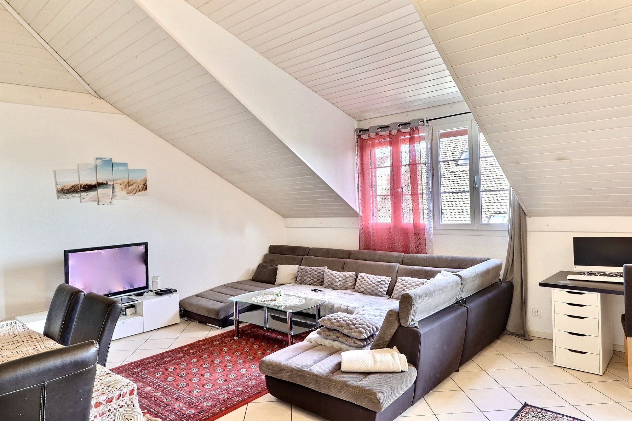
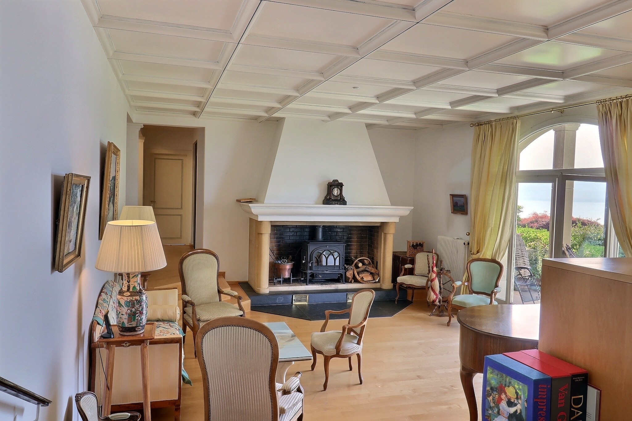
- Living room with a majestic fireplace
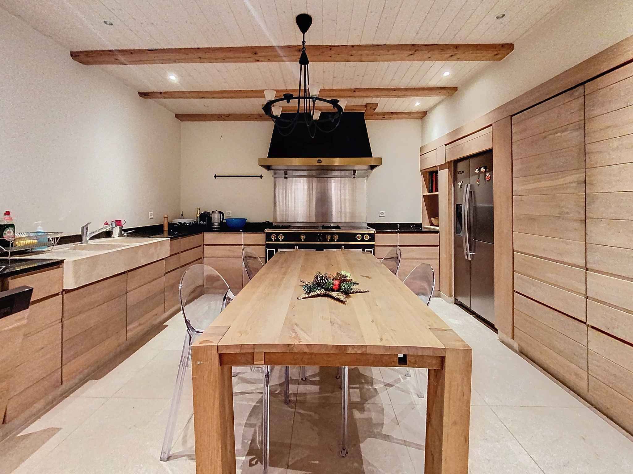
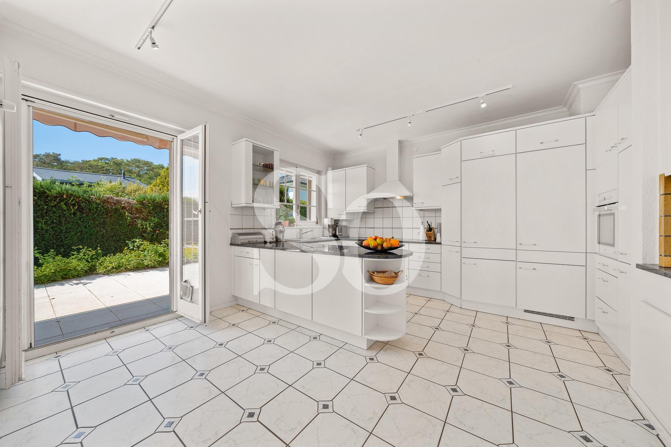
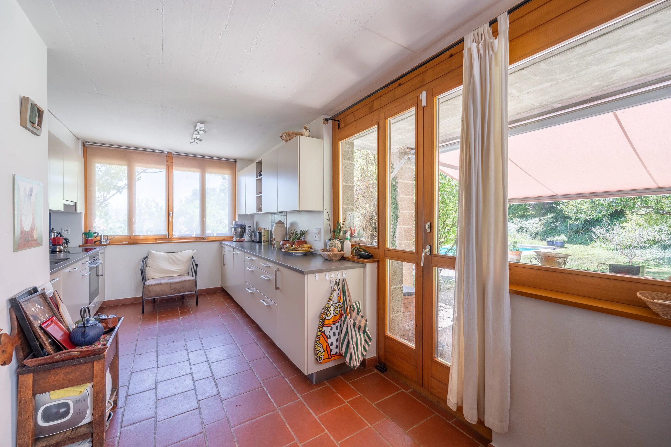
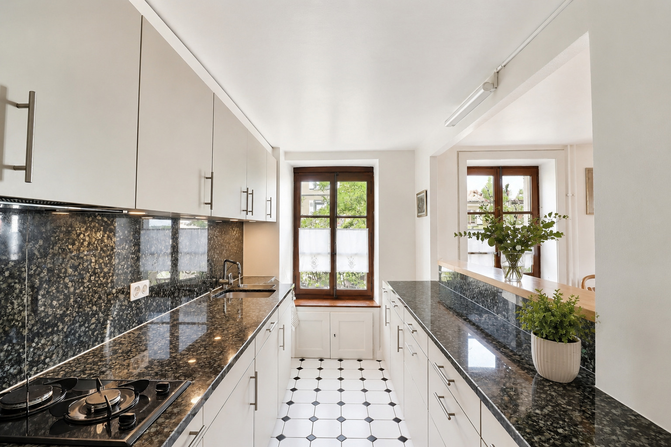
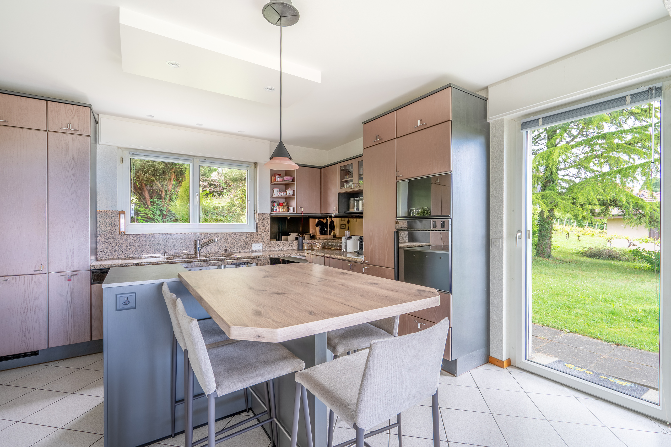
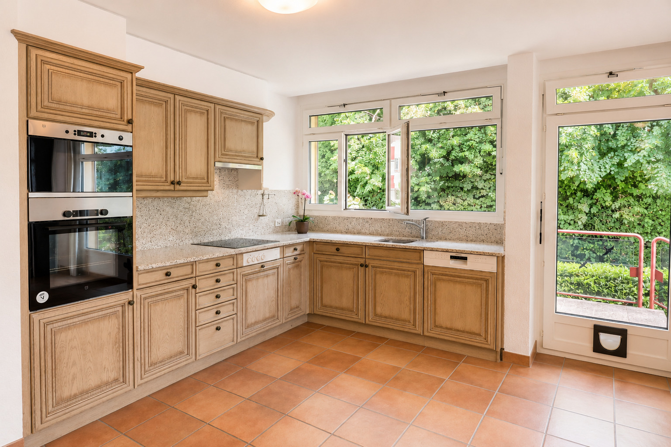
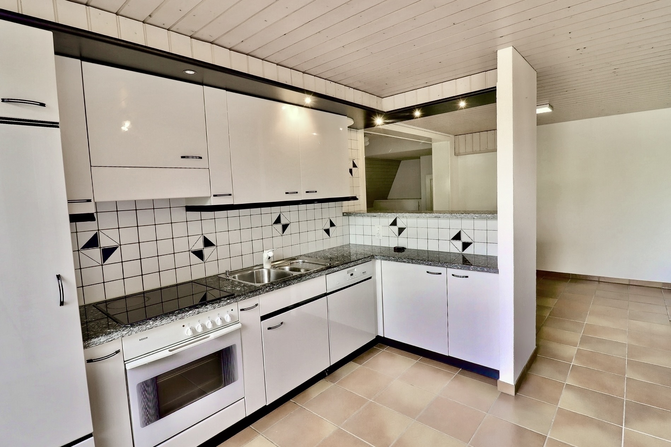
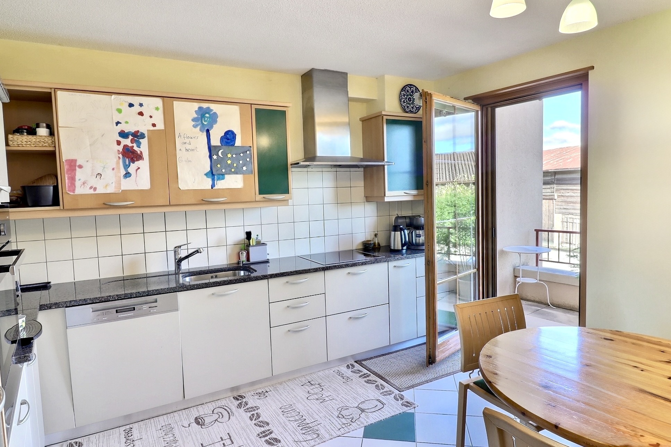
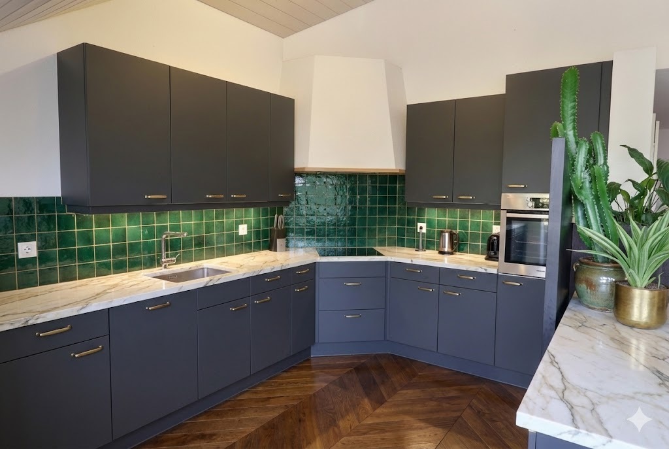
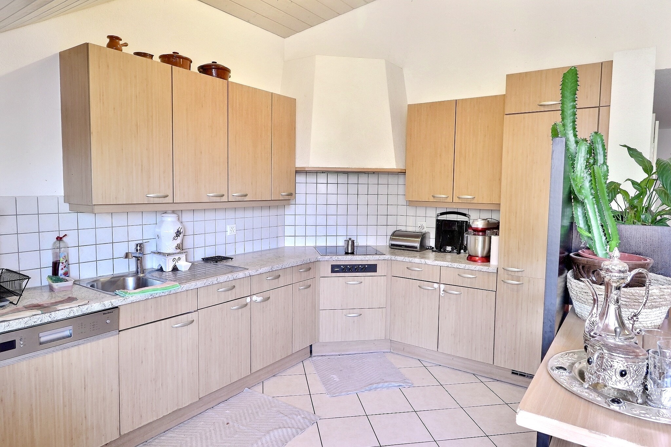
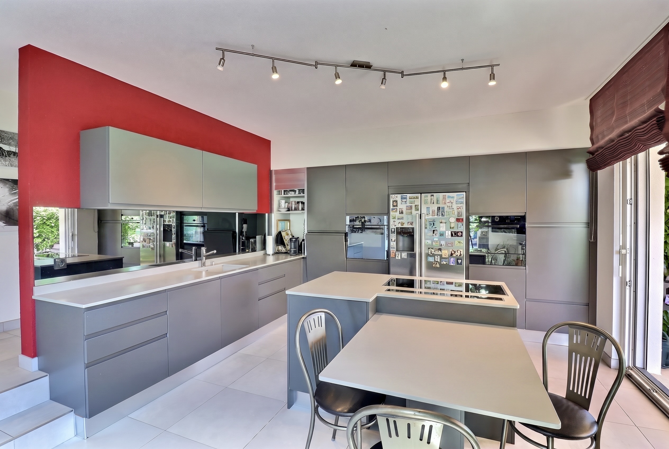
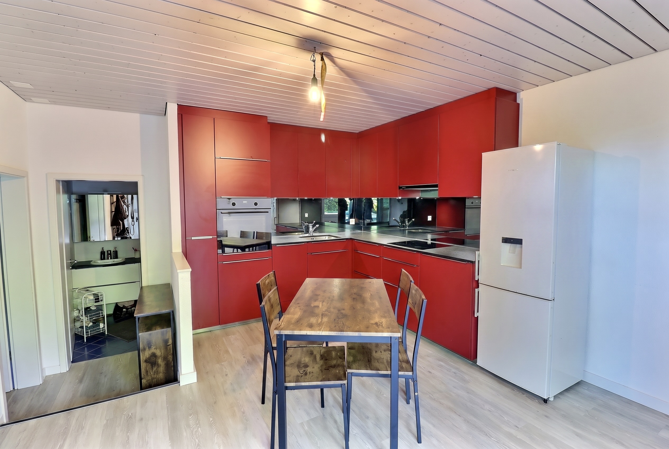
- Separate kitchen
- Office
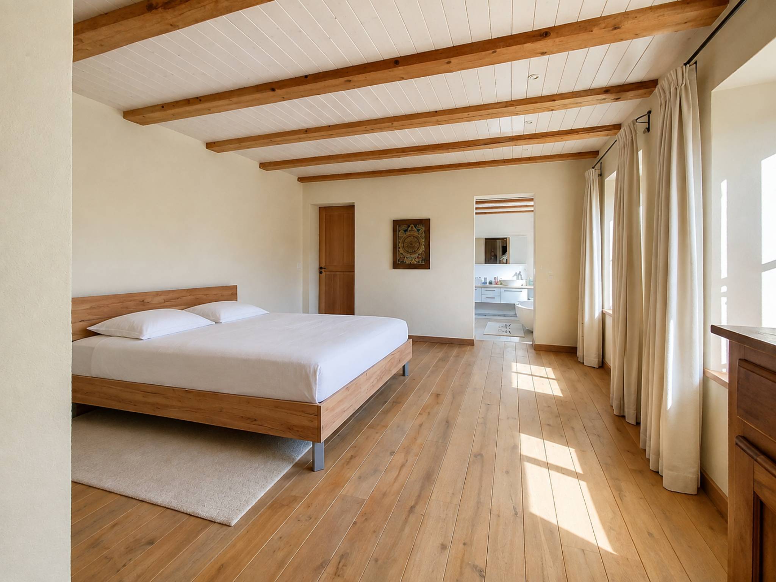
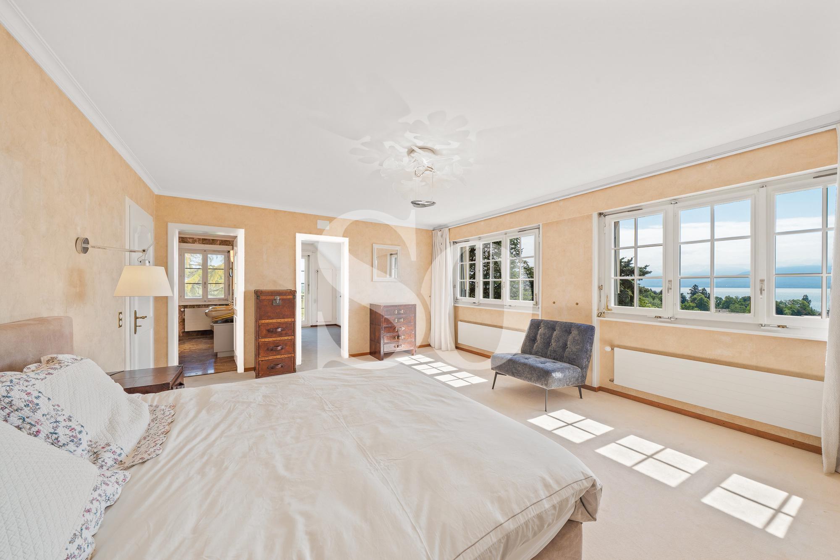
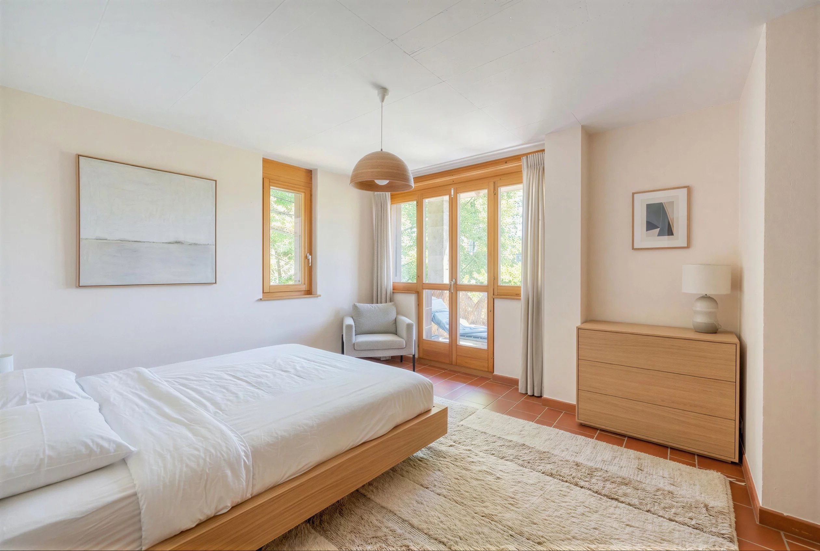
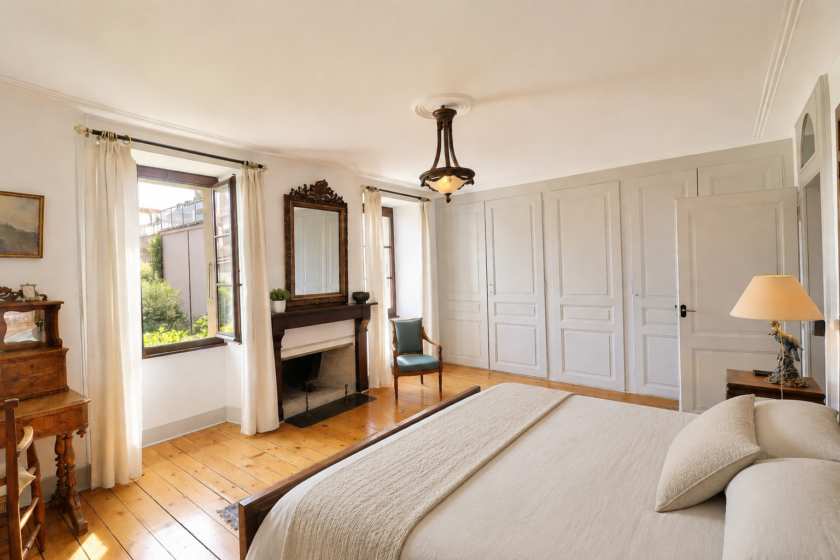
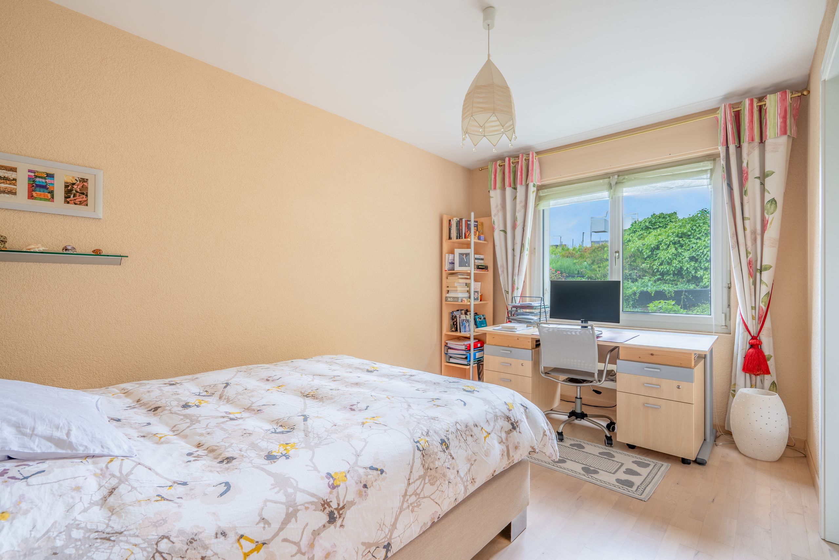
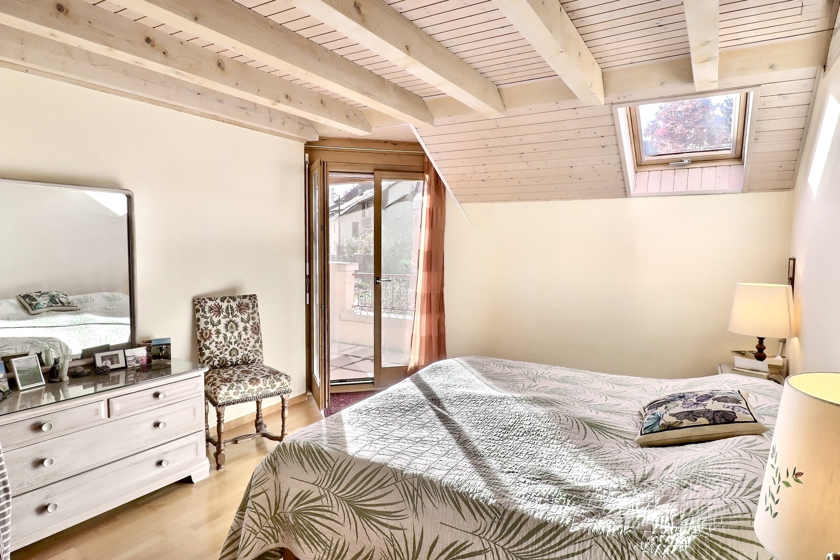
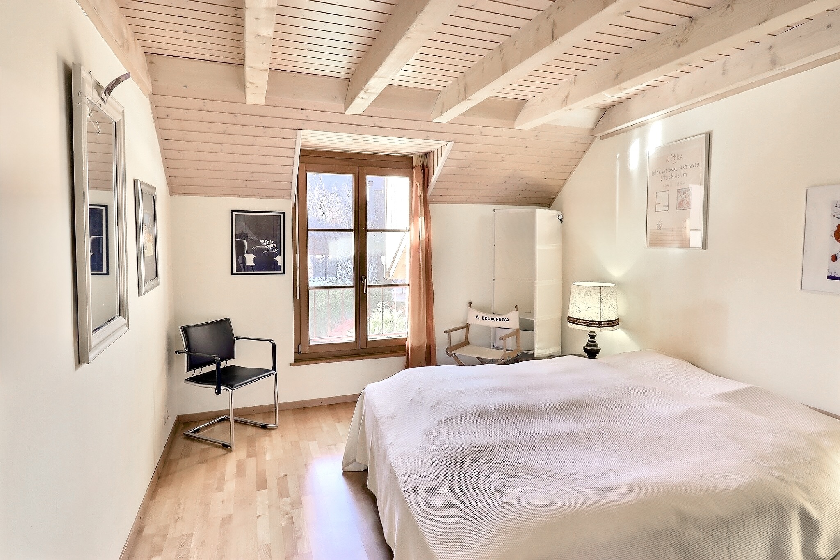
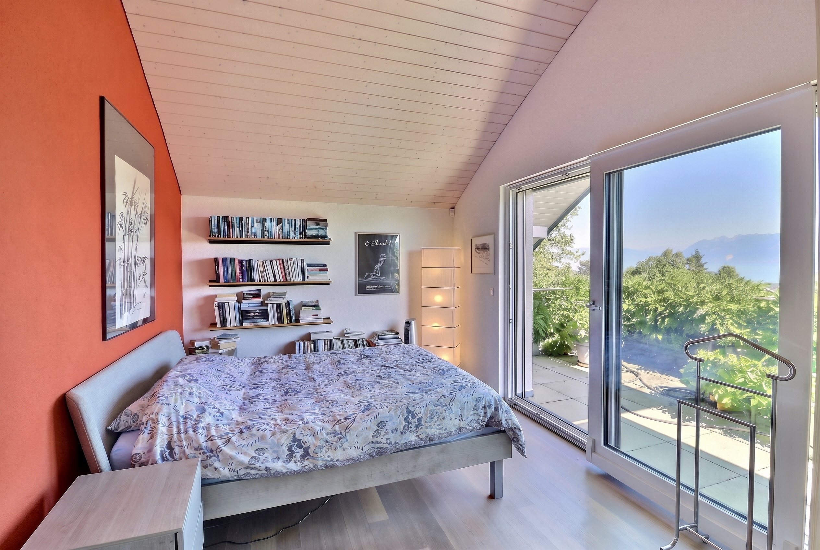
- Master bedroom
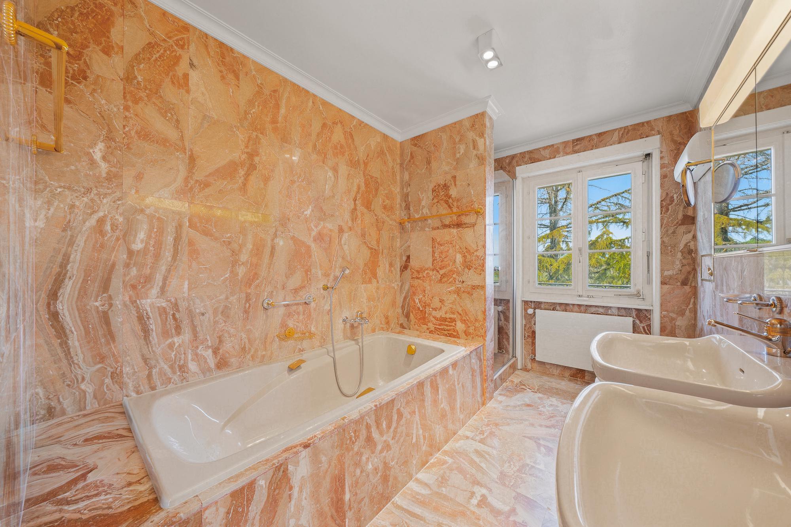
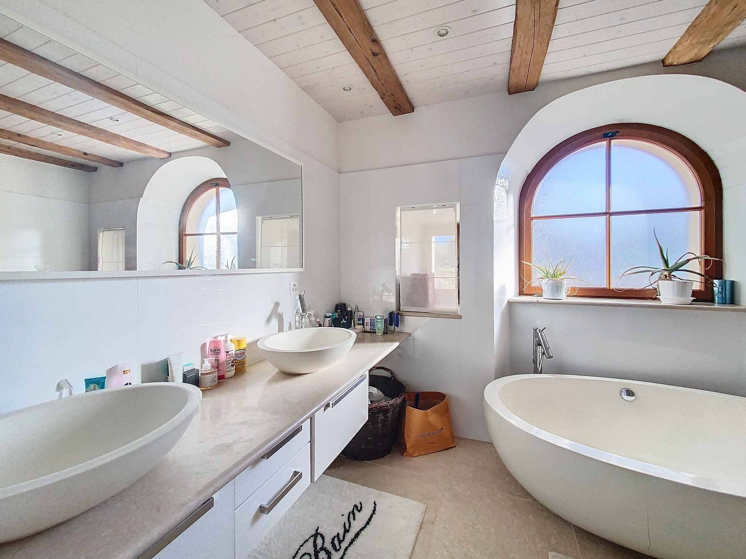
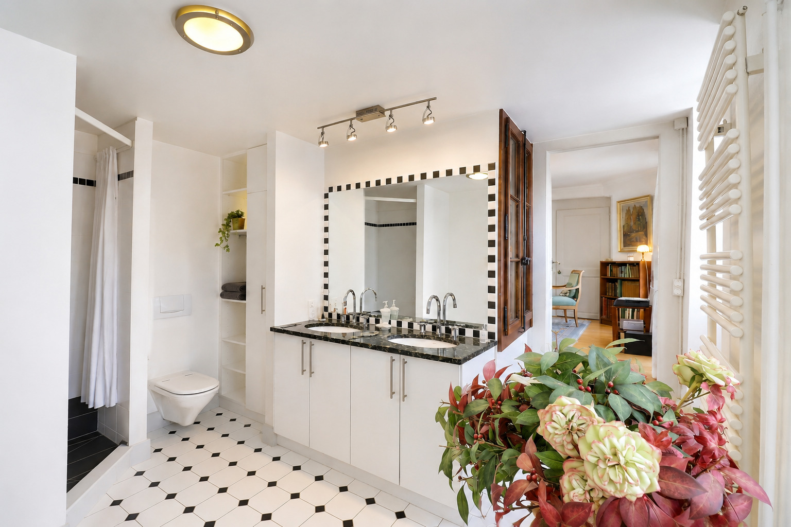
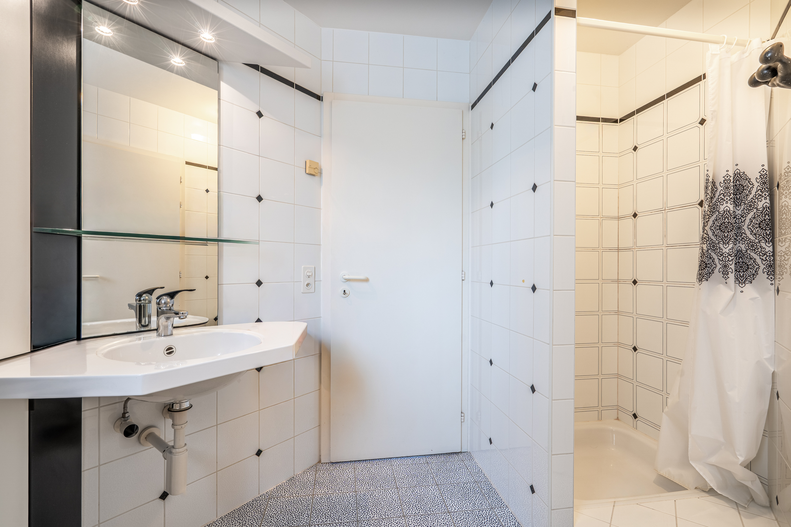
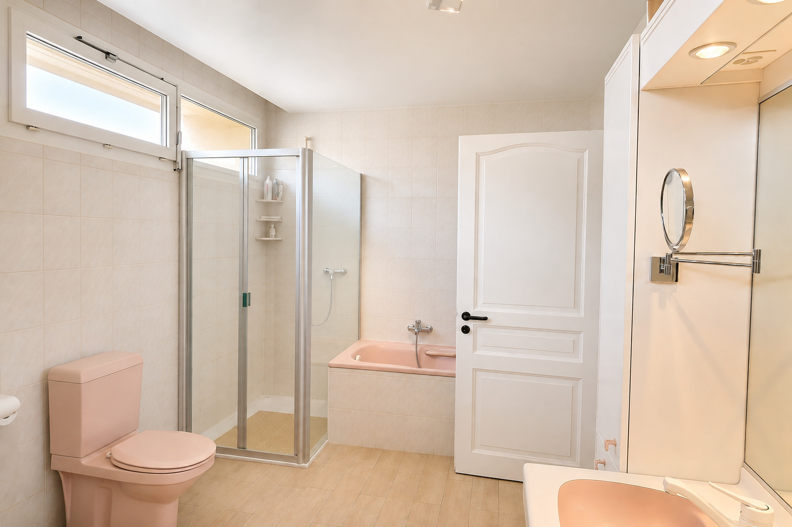
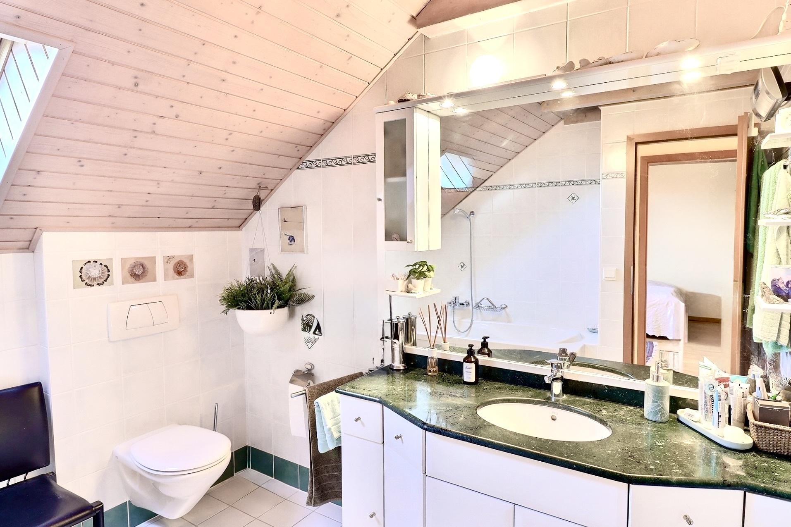
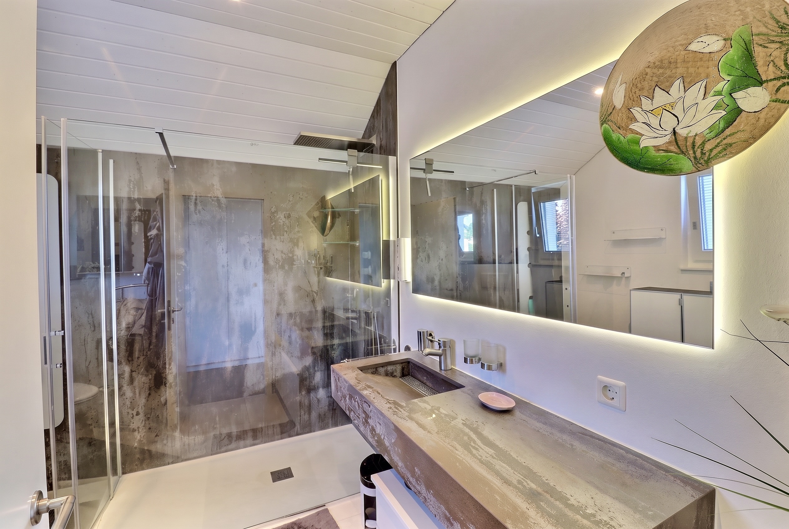
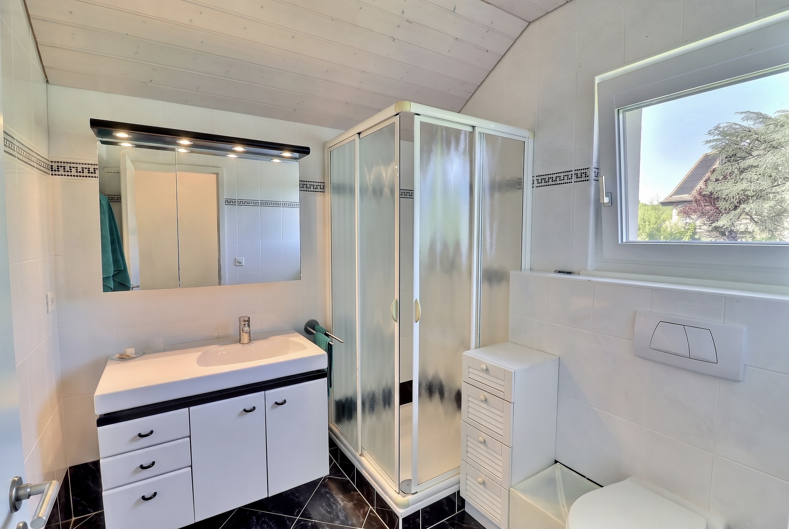
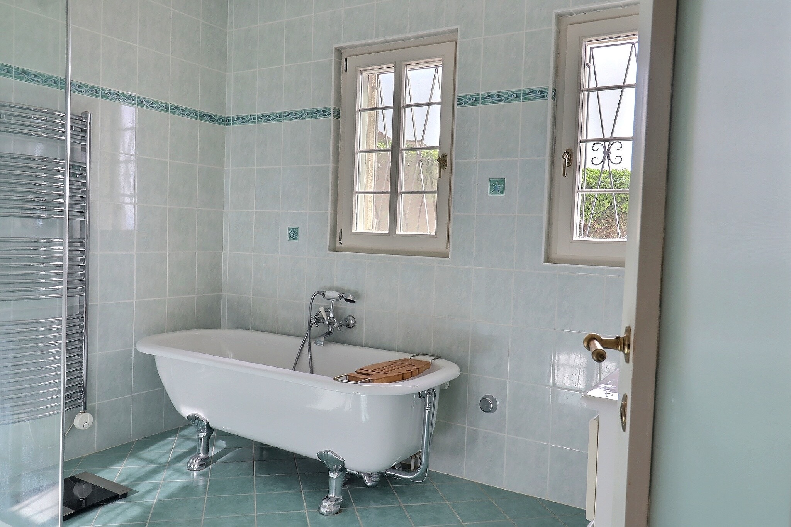
- Bathroom separate toilet
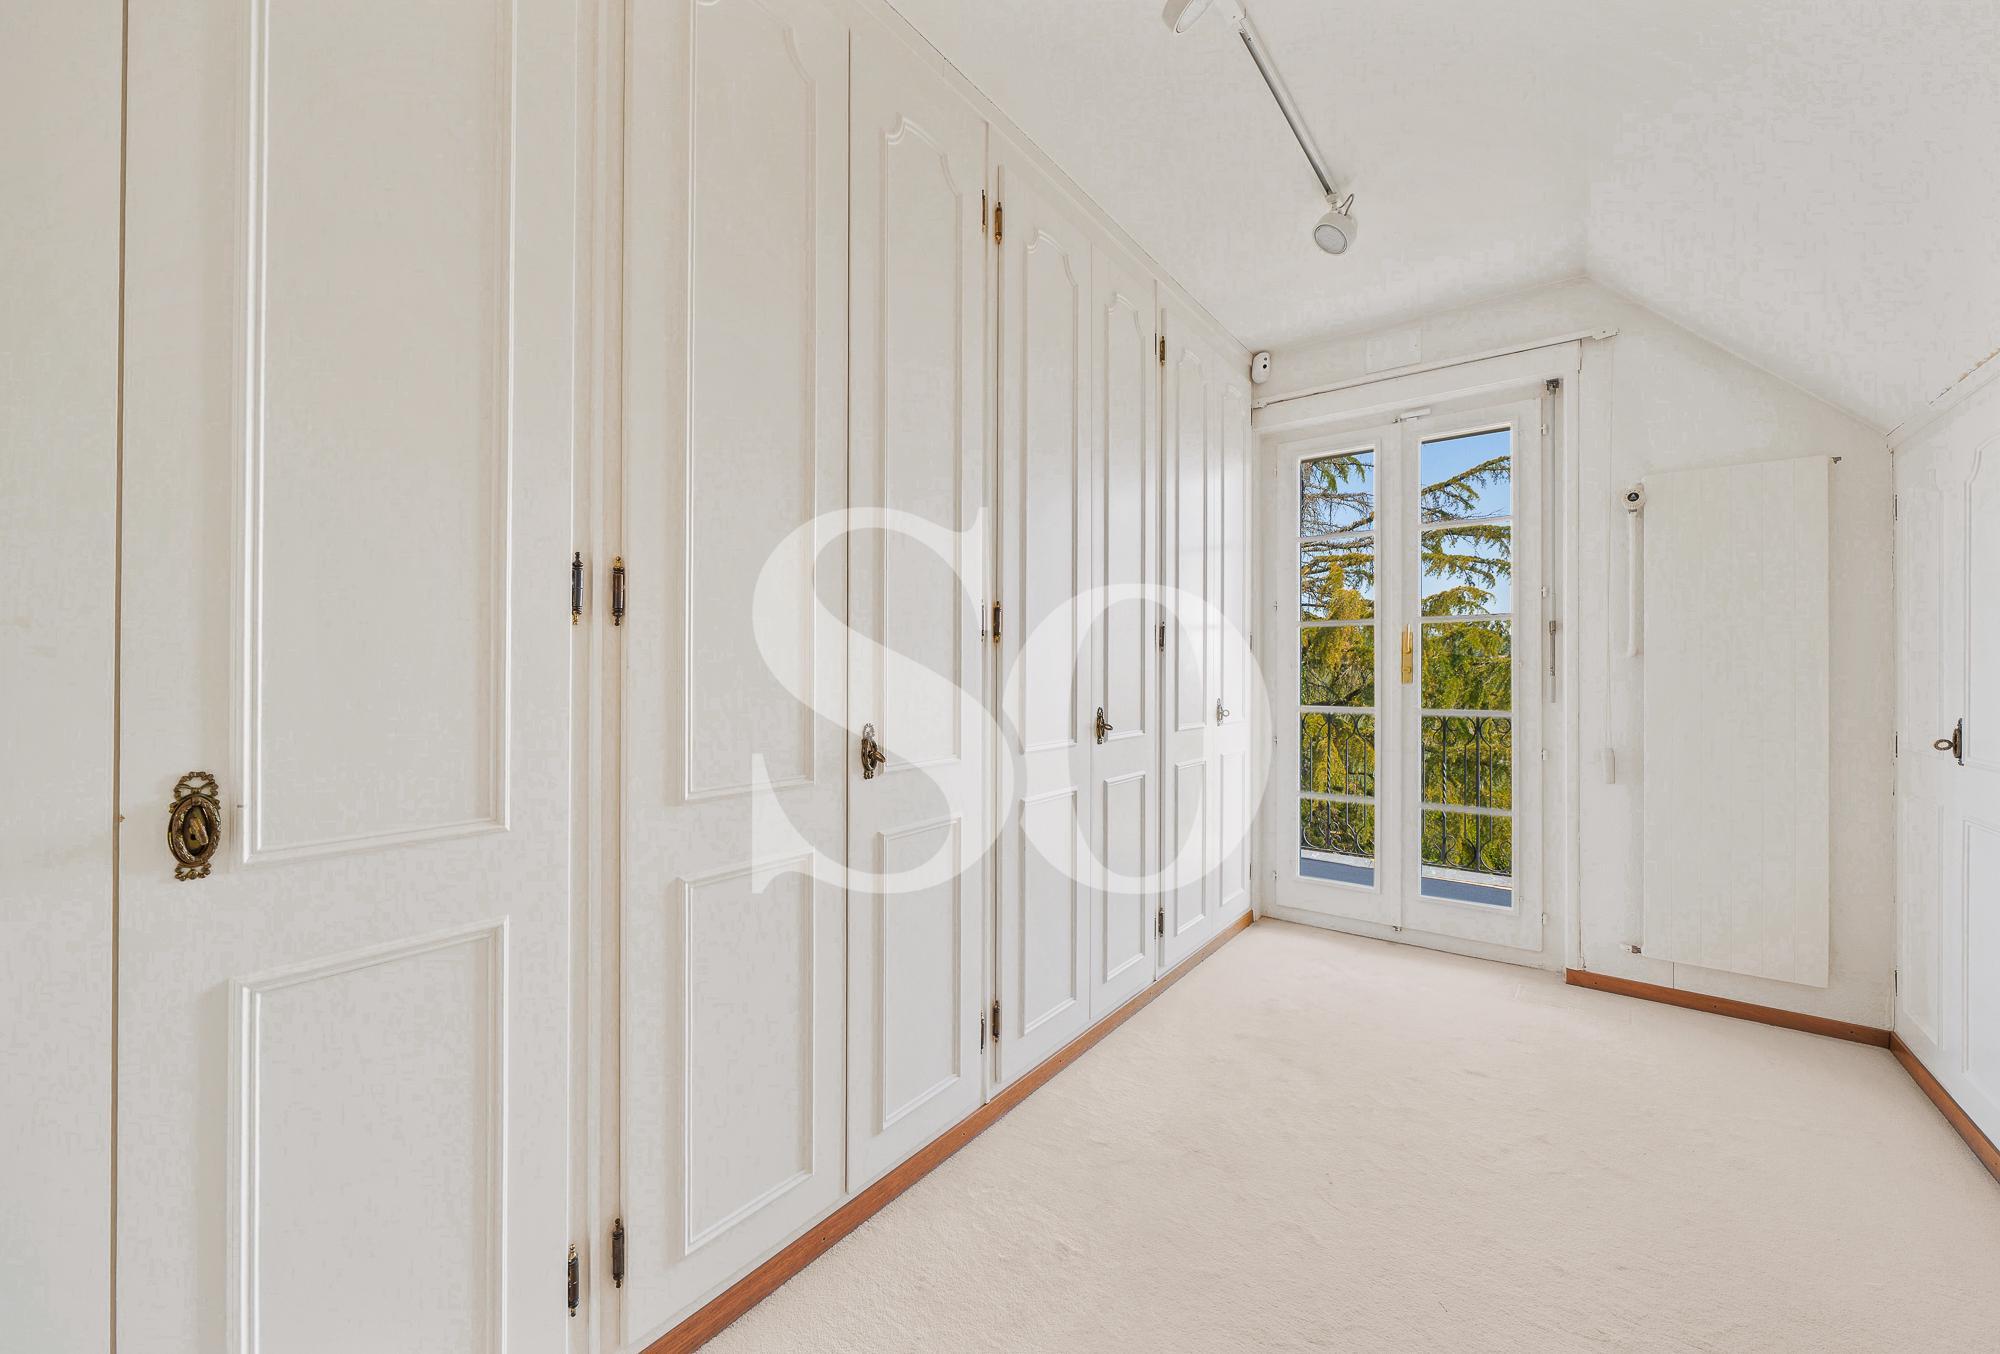
- Storage room/laundry room, walk-in closet
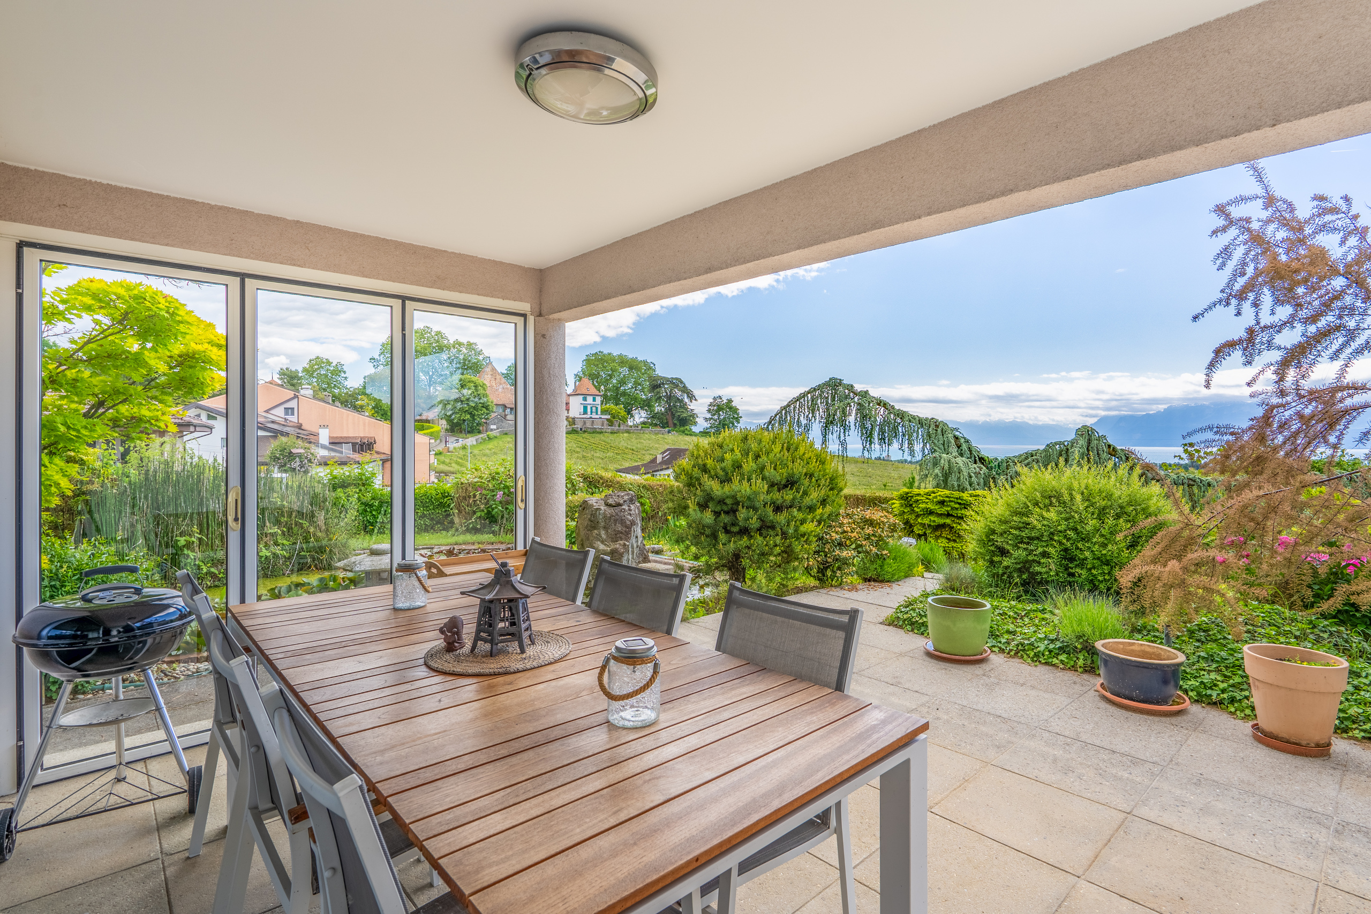
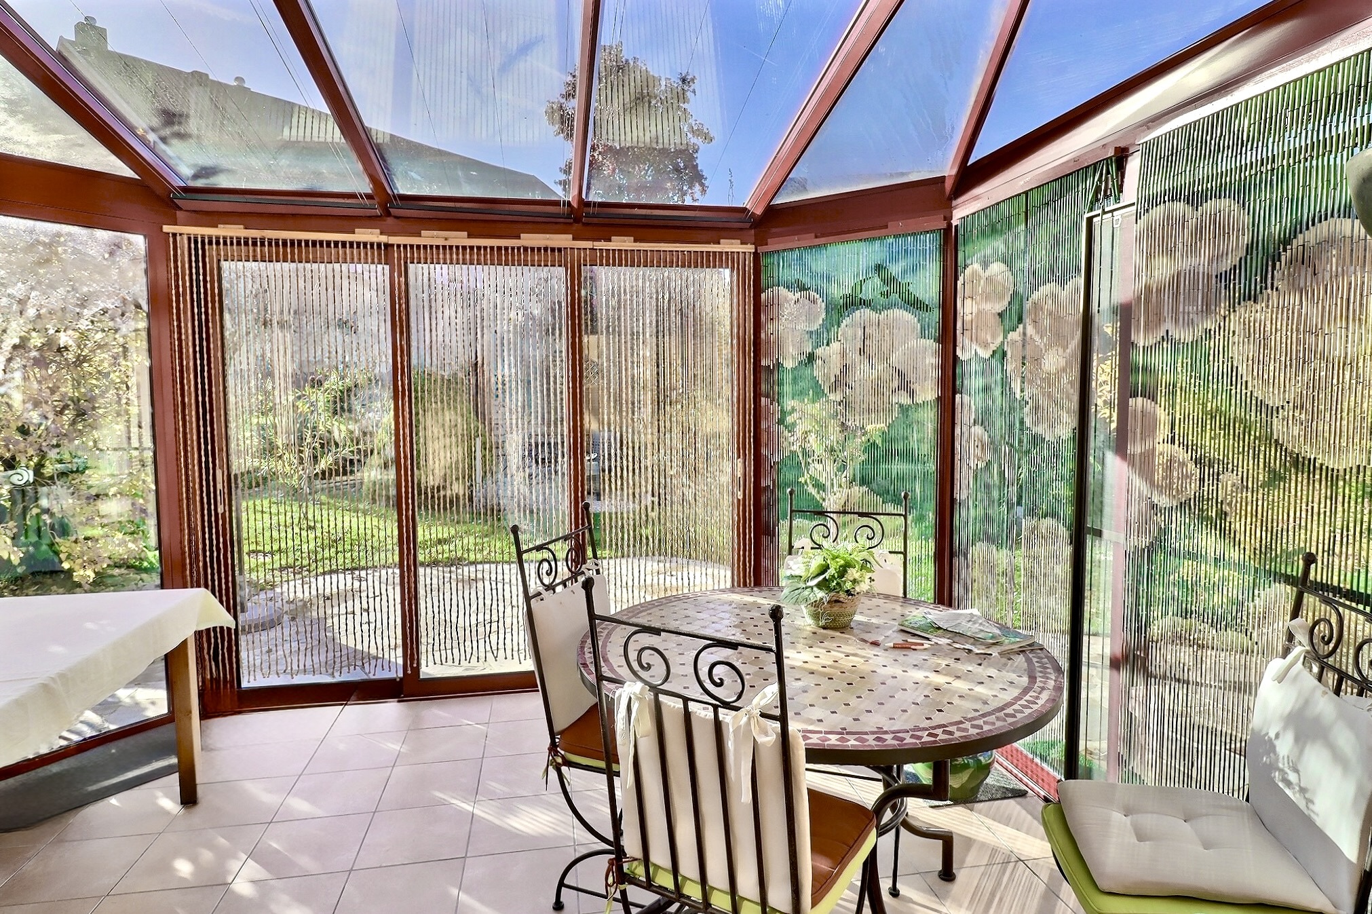
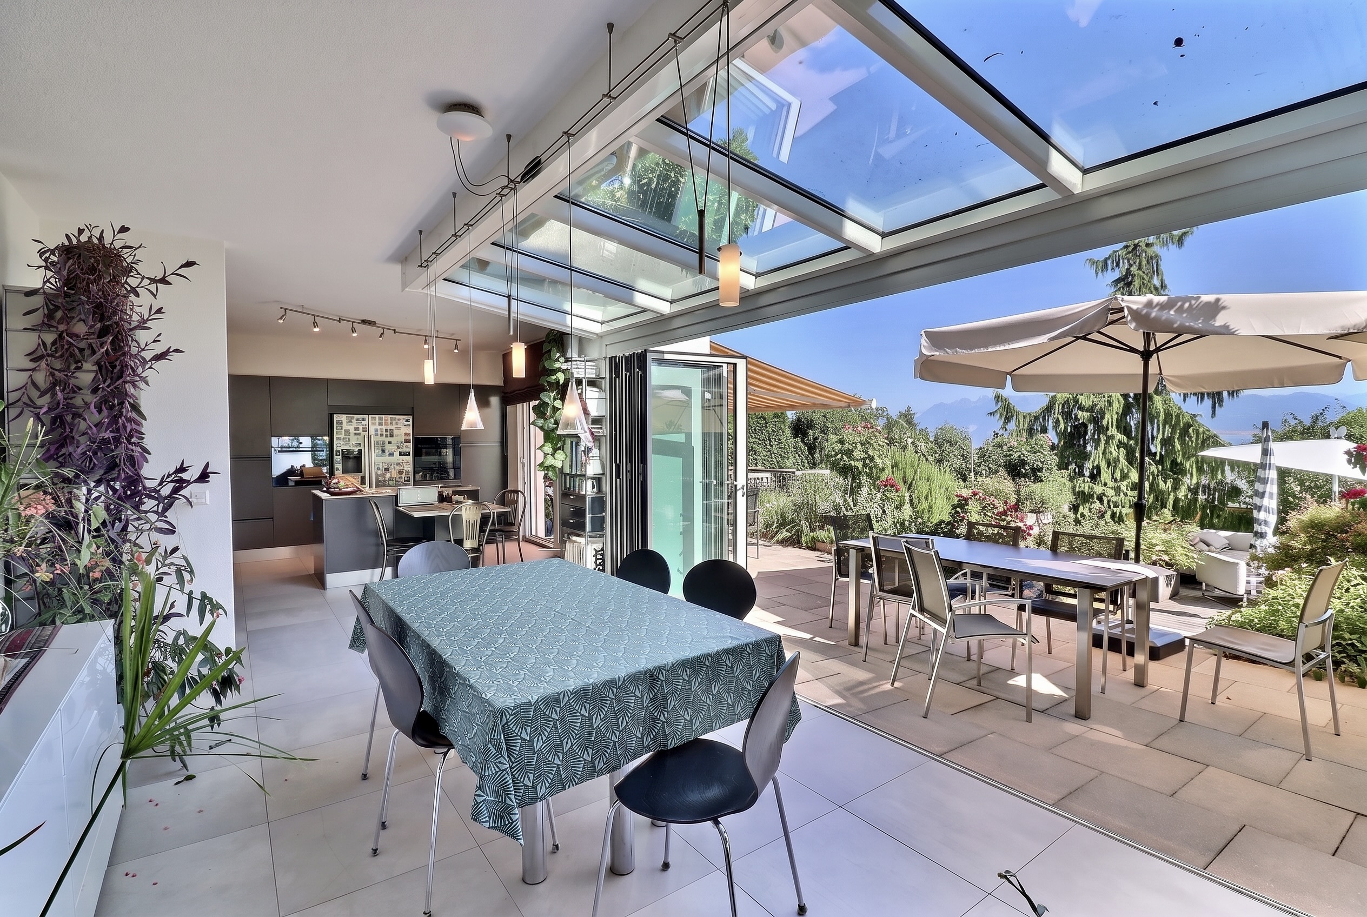
- Enclosed west-facing terrace with barbecue
- Guest restroom
- Elevator.
1st floor – Two apartments:
- Apartment 1:
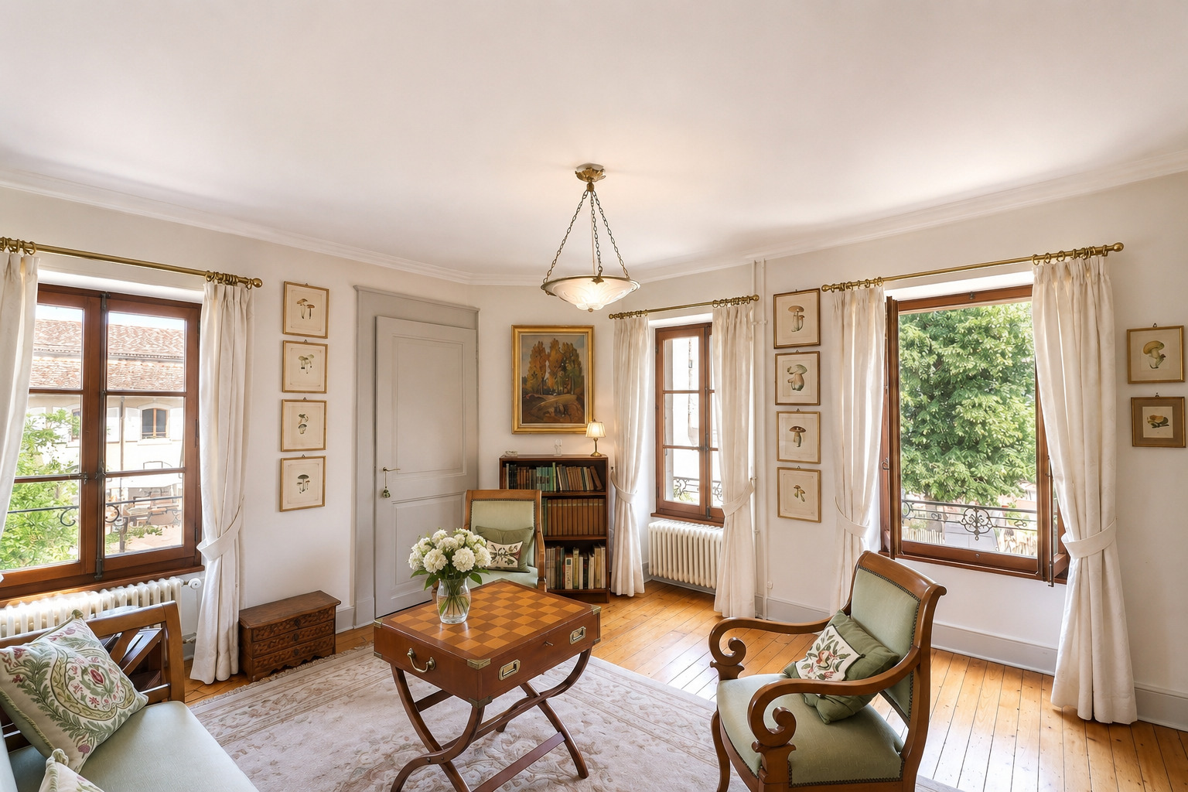
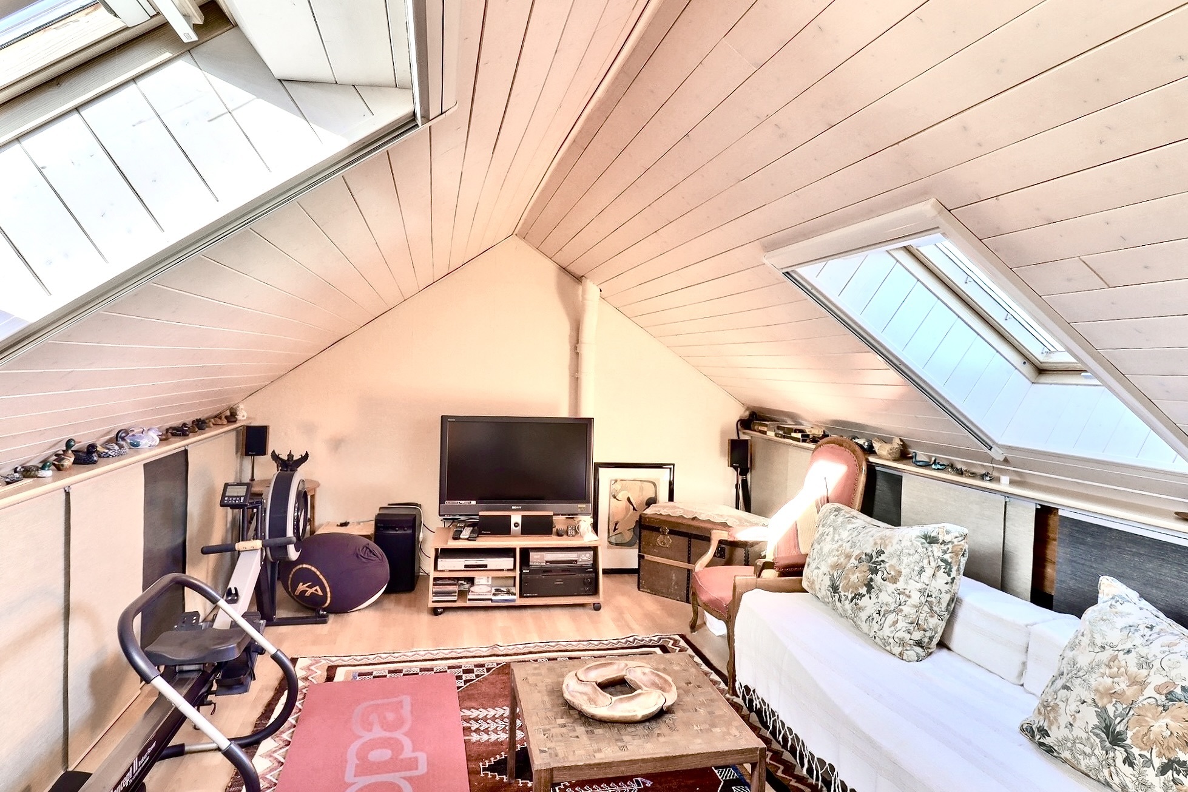
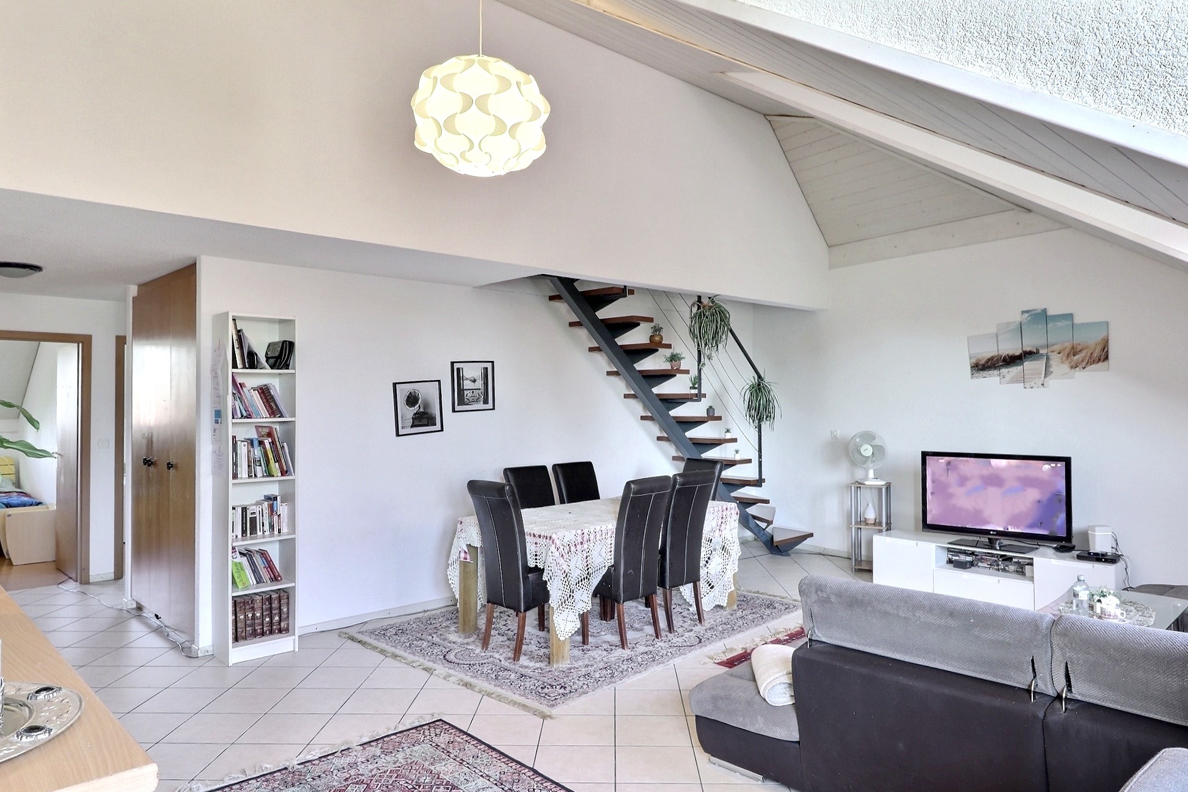
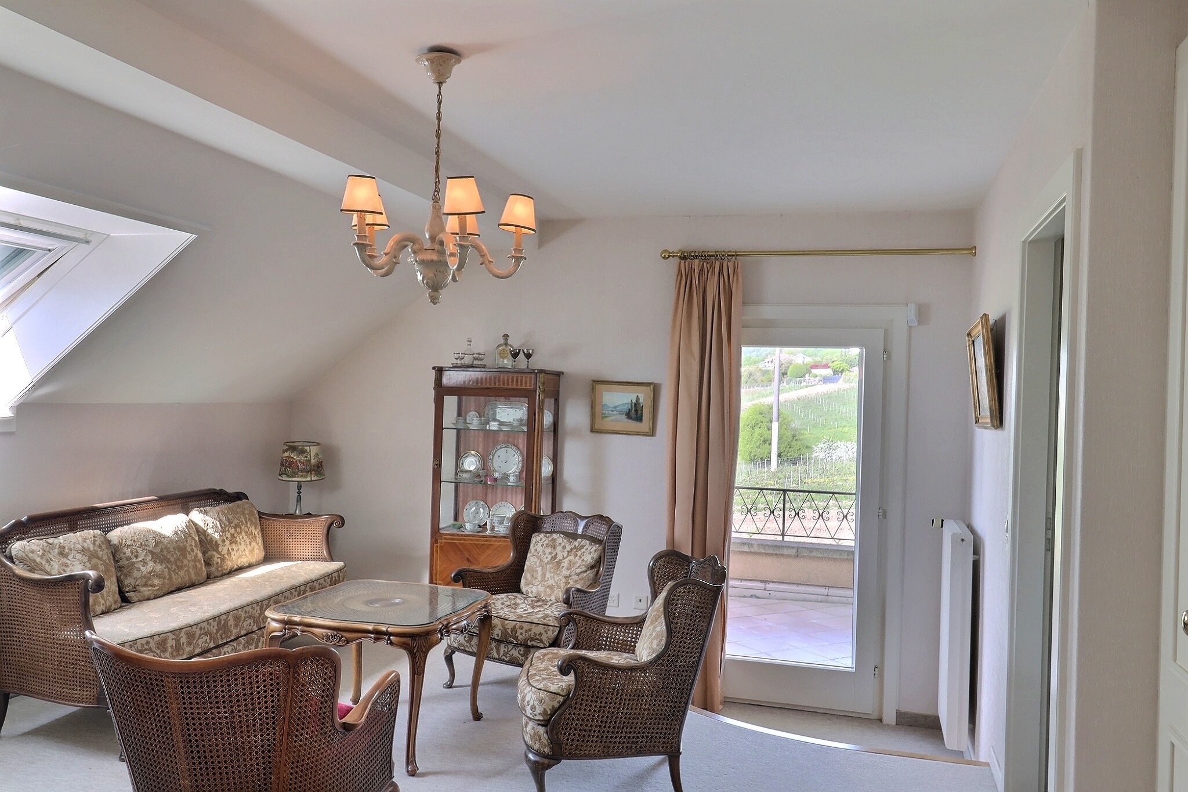
- Living room with fireplace
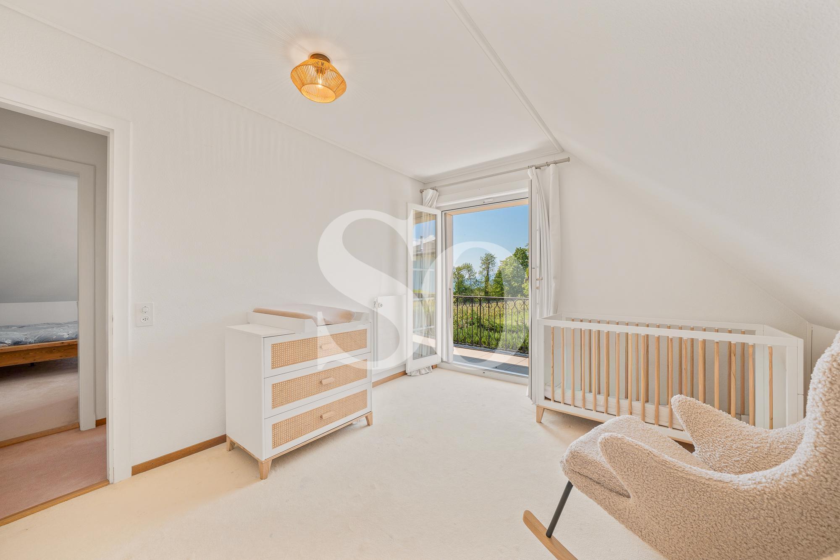
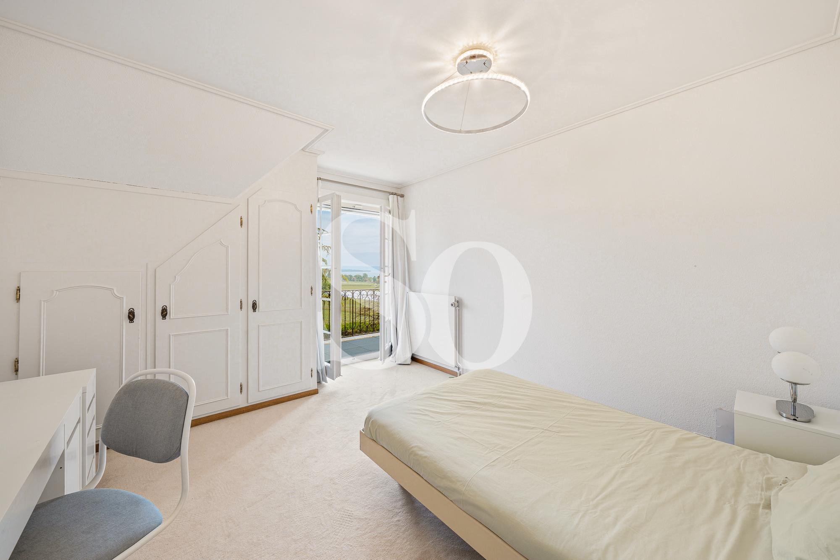
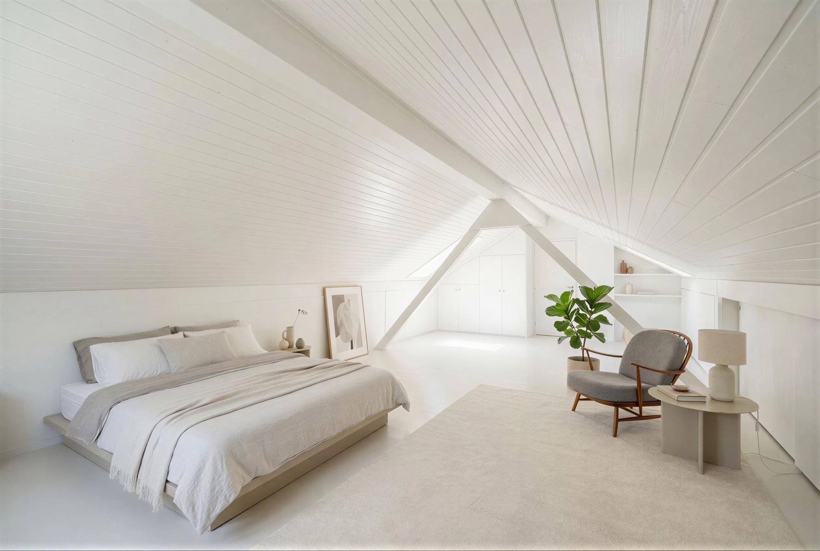
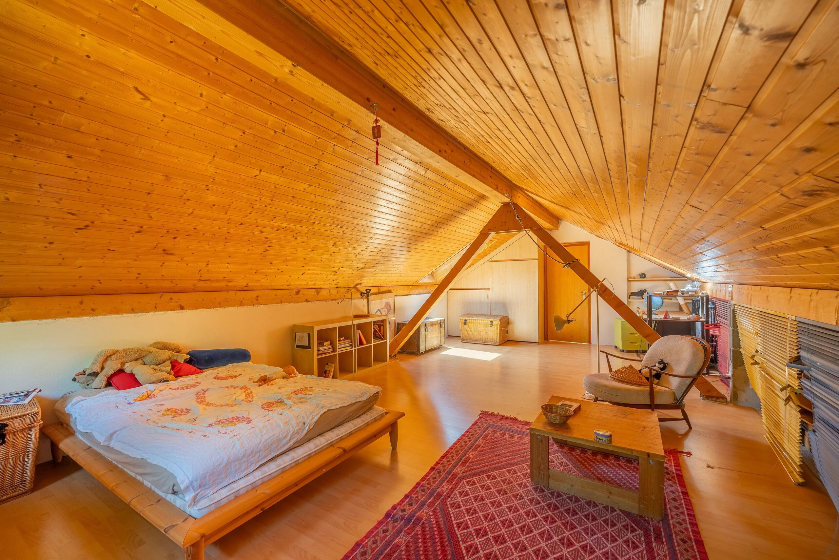
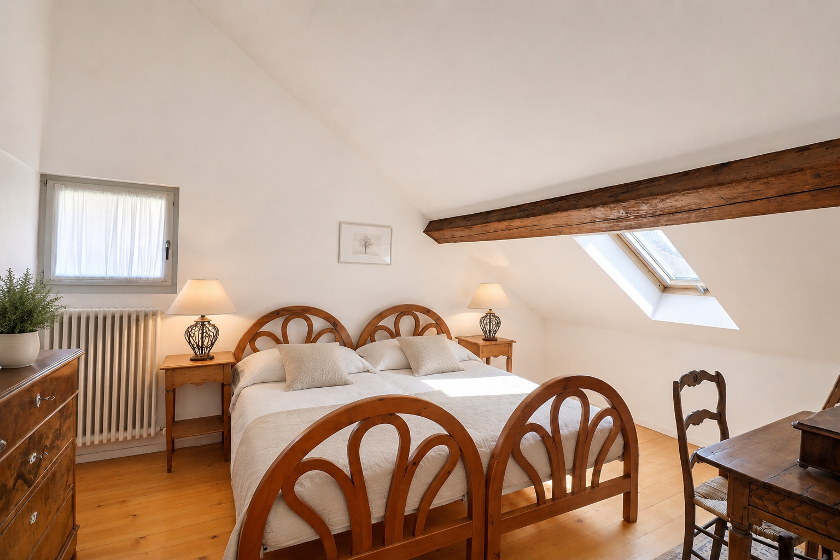
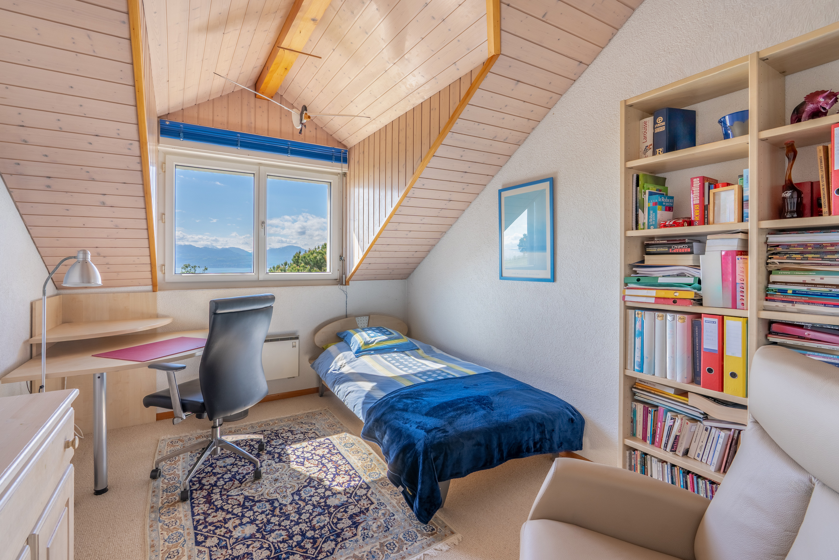
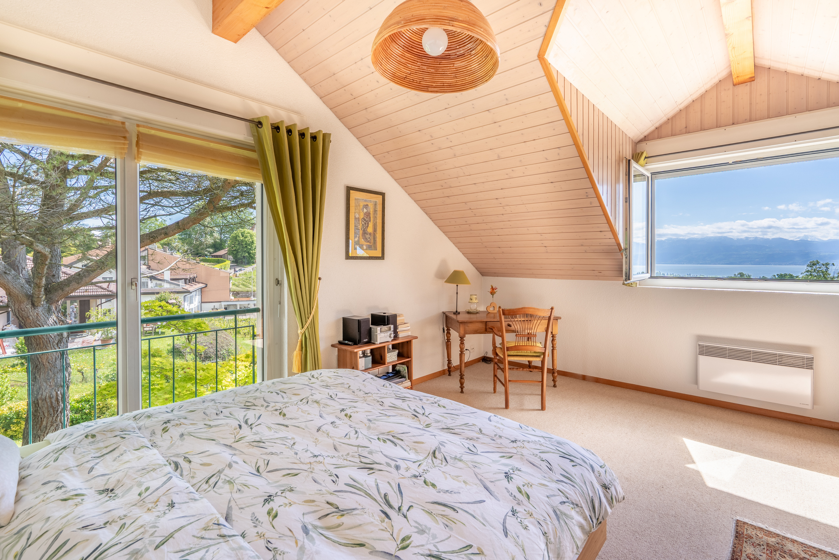

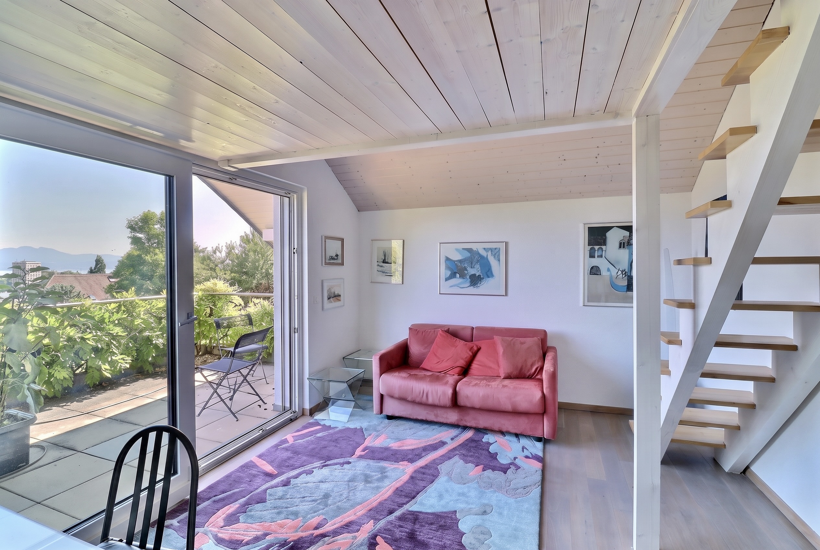
- Bedroom with west-facing terrace
- Walk-in closet
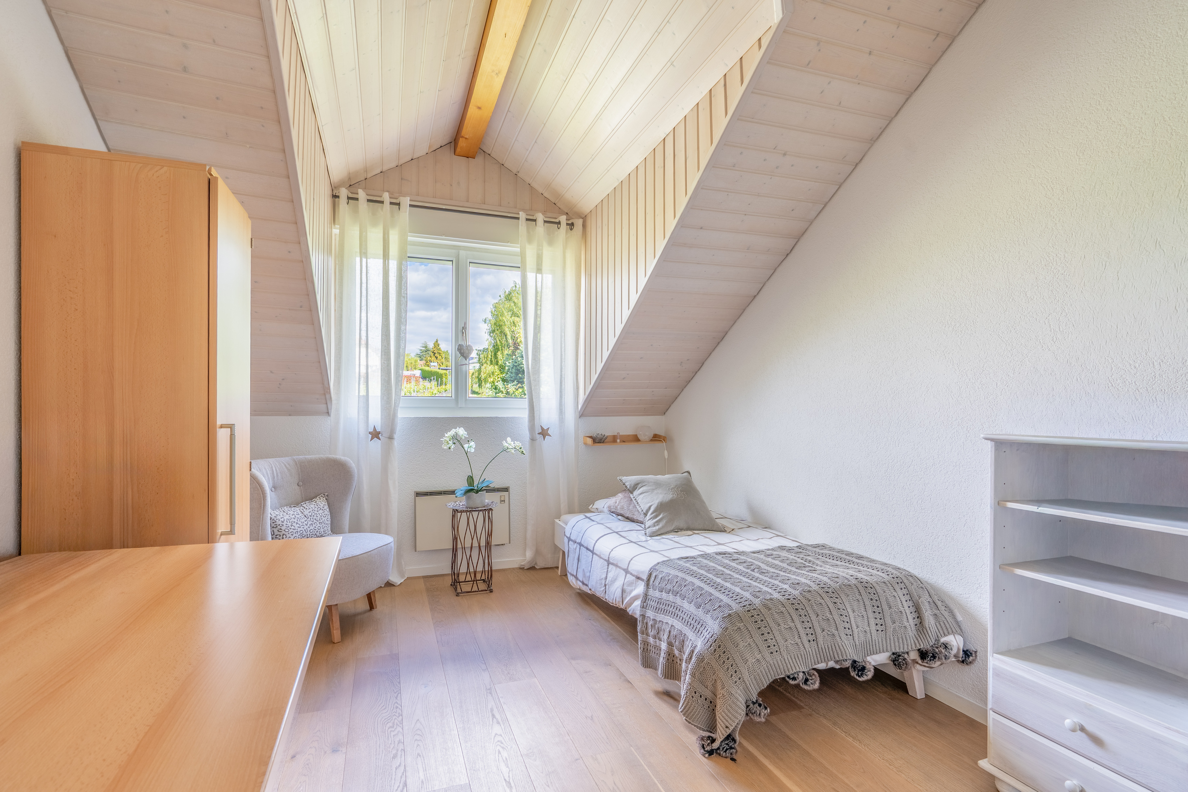
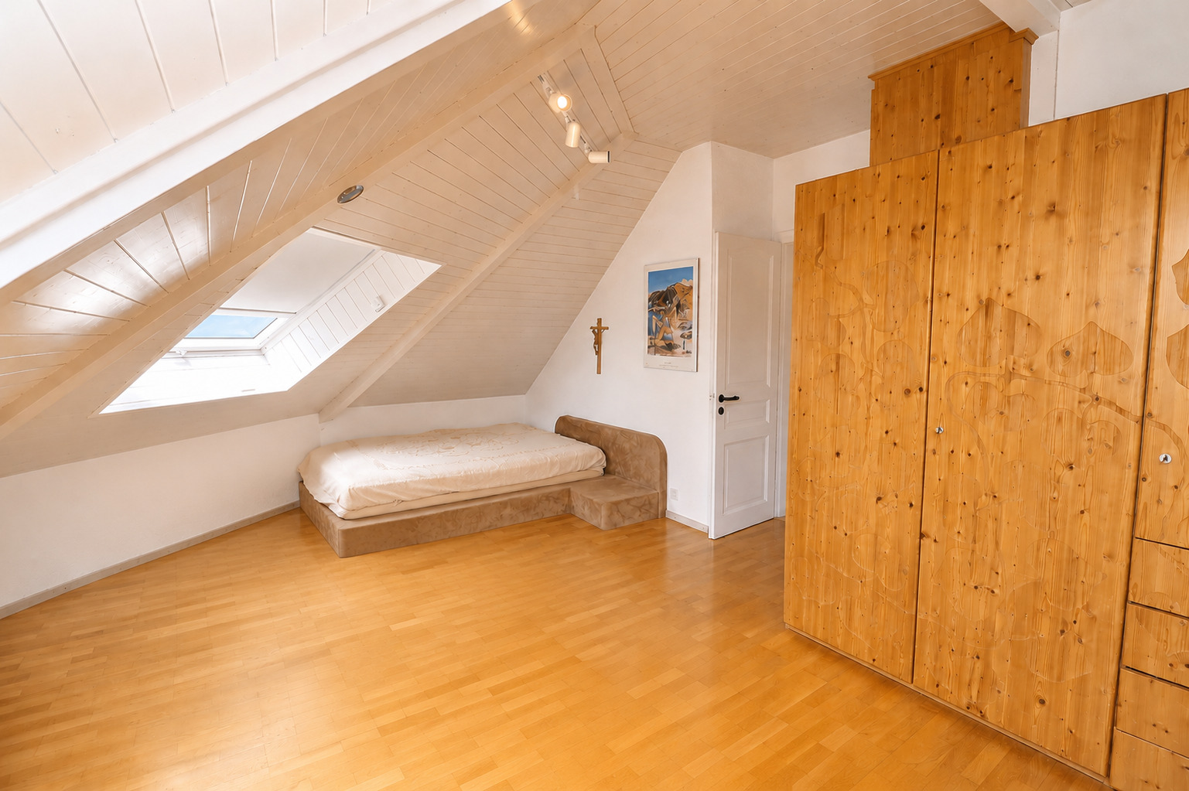
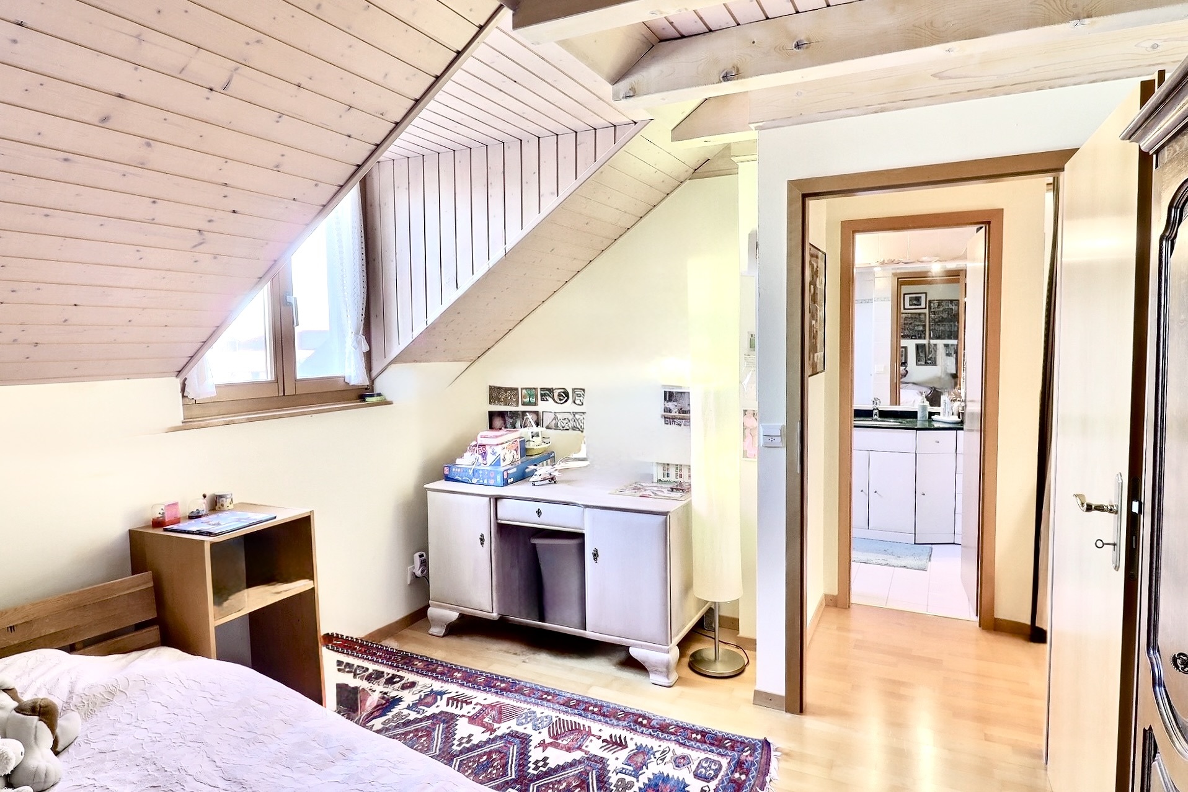
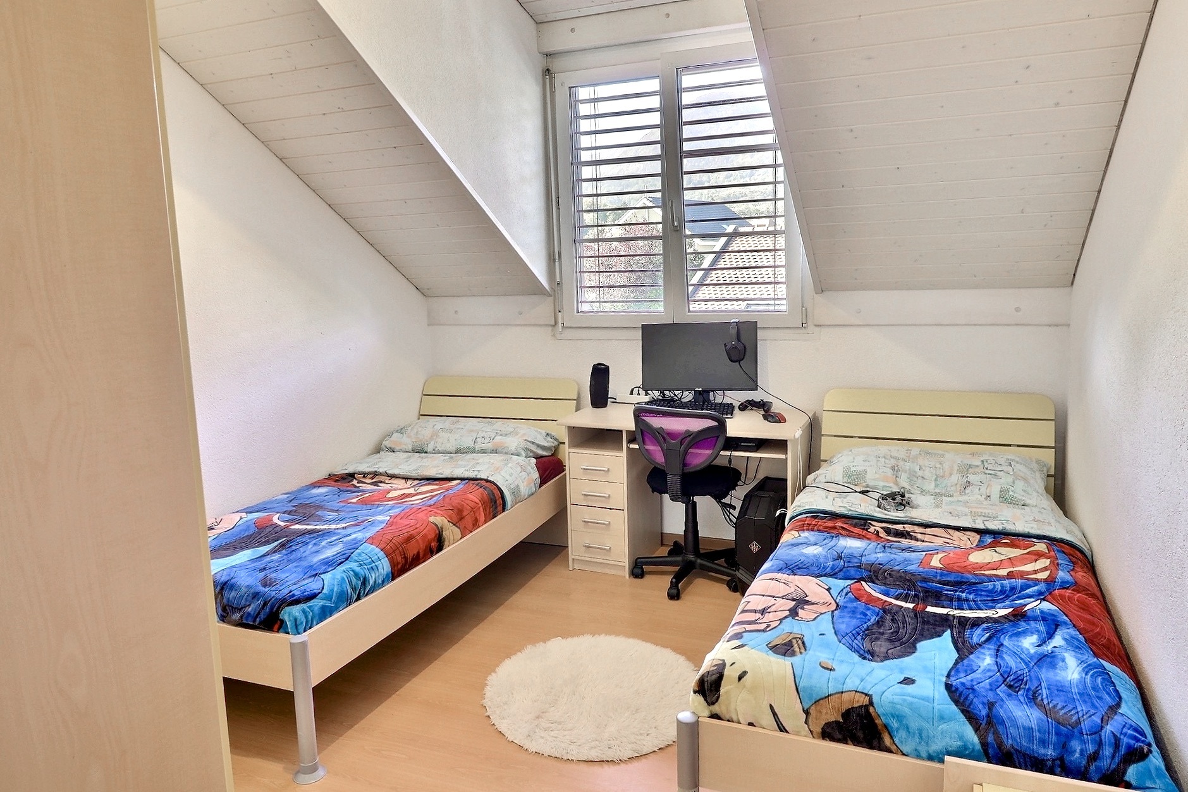
- Guest bedroom
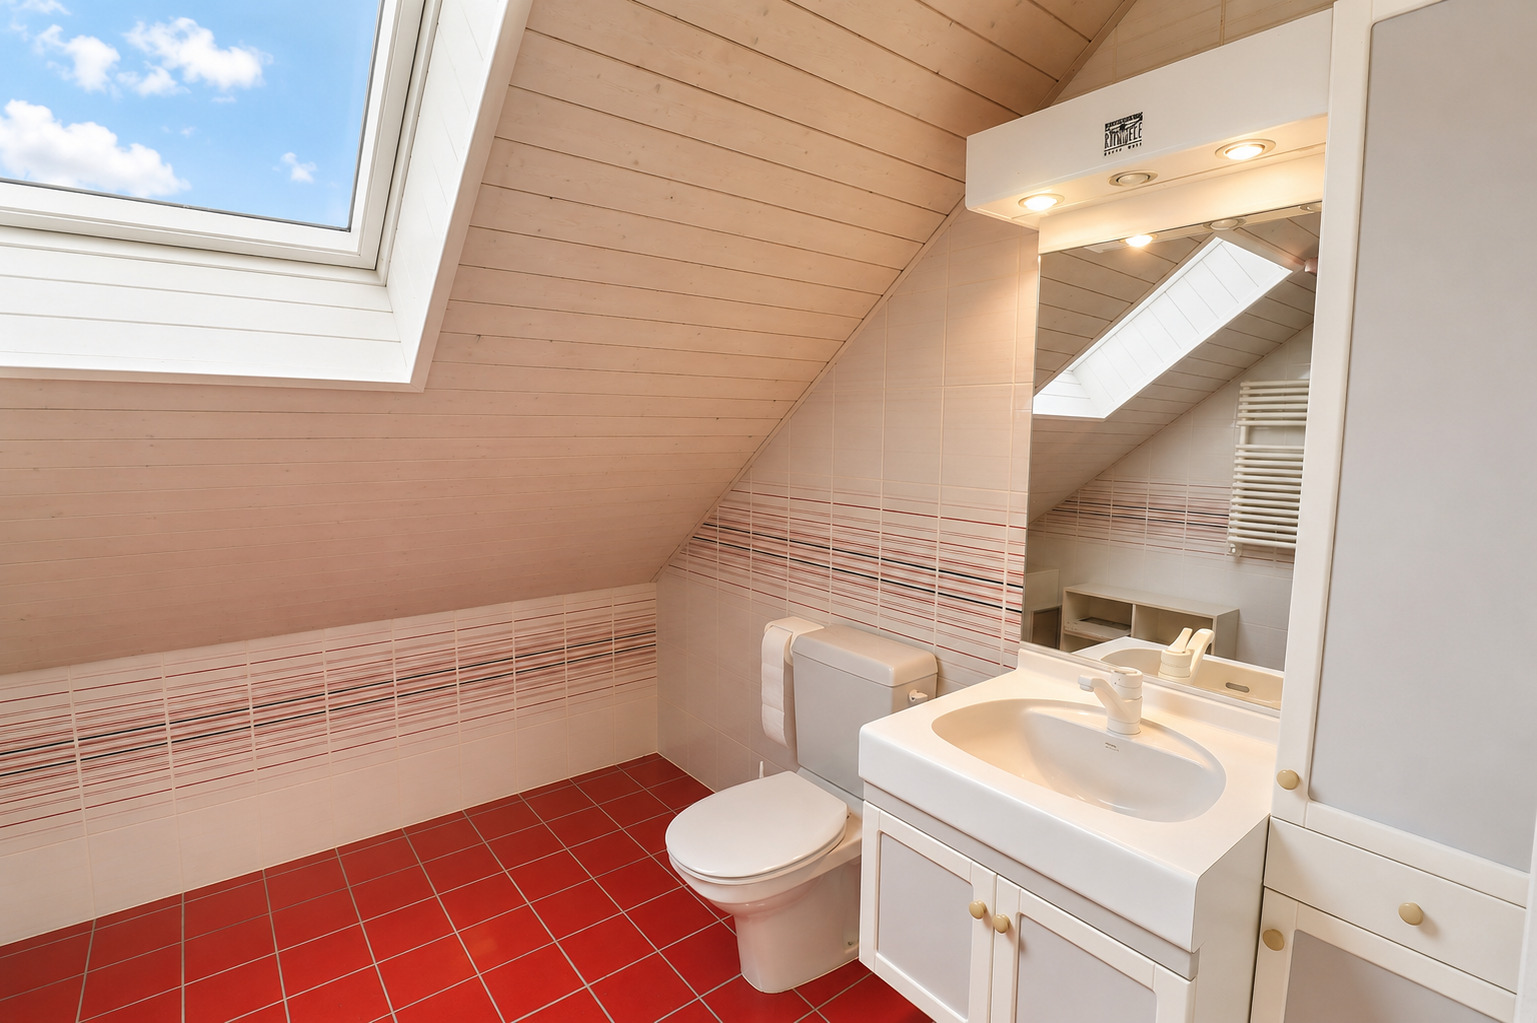
- Bathroom
- Separate toilet
- Enclosed kitchen
- Storage room
- Enclosed veranda with barbecue
- Numerous closets
- Elevator.
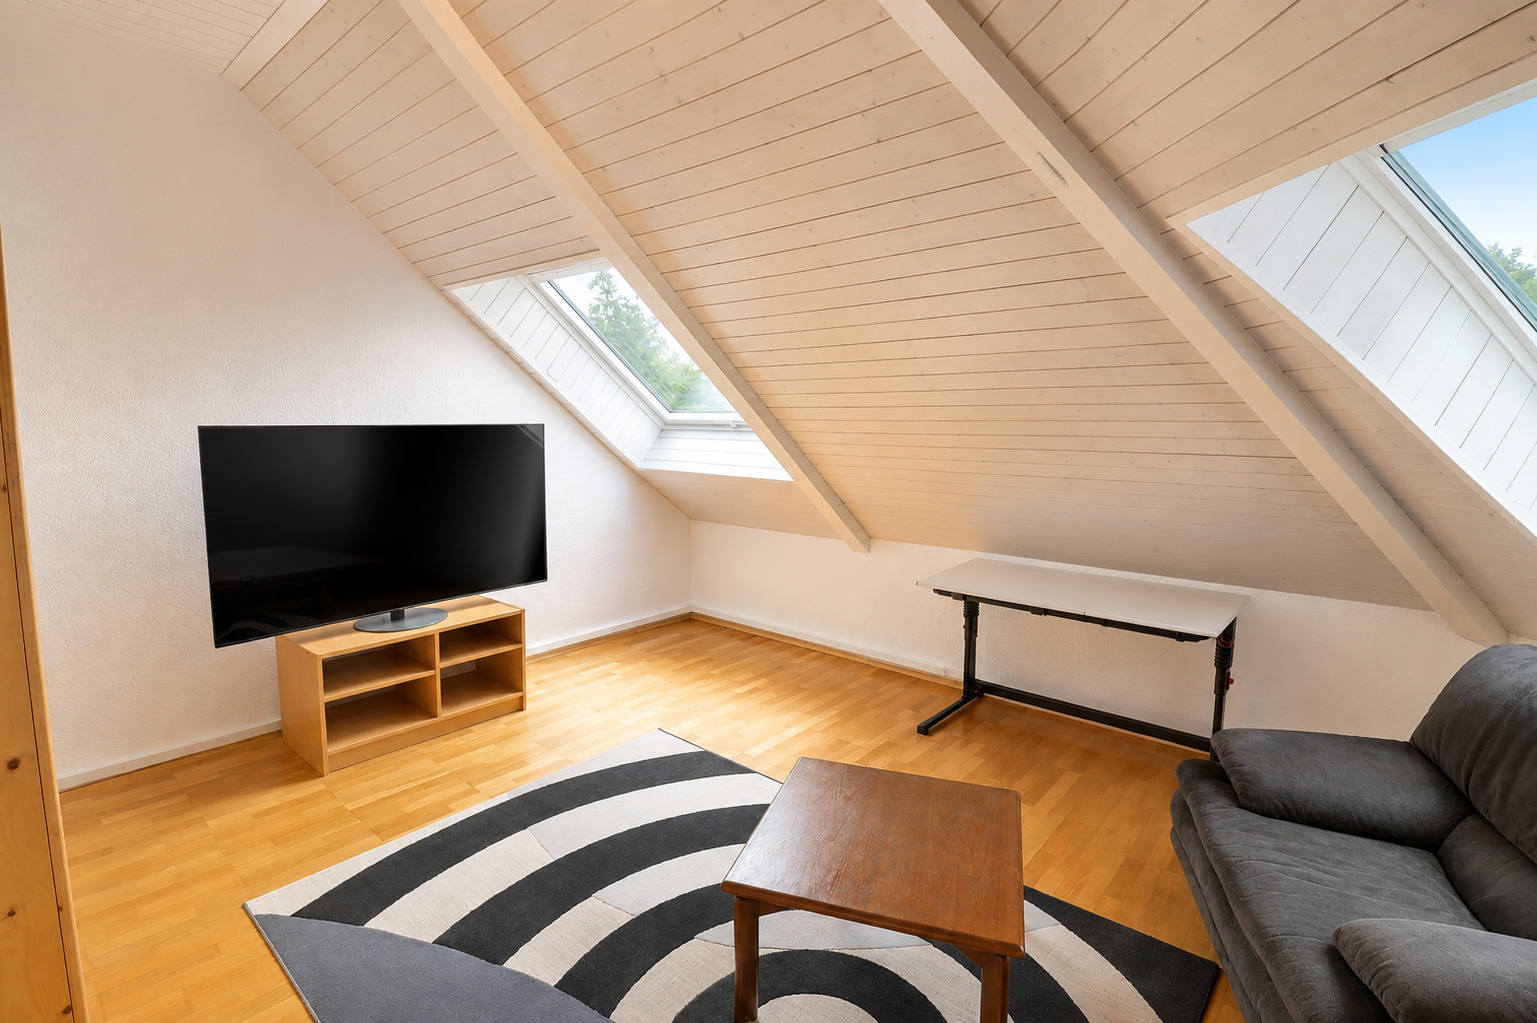
- Apartment 2:
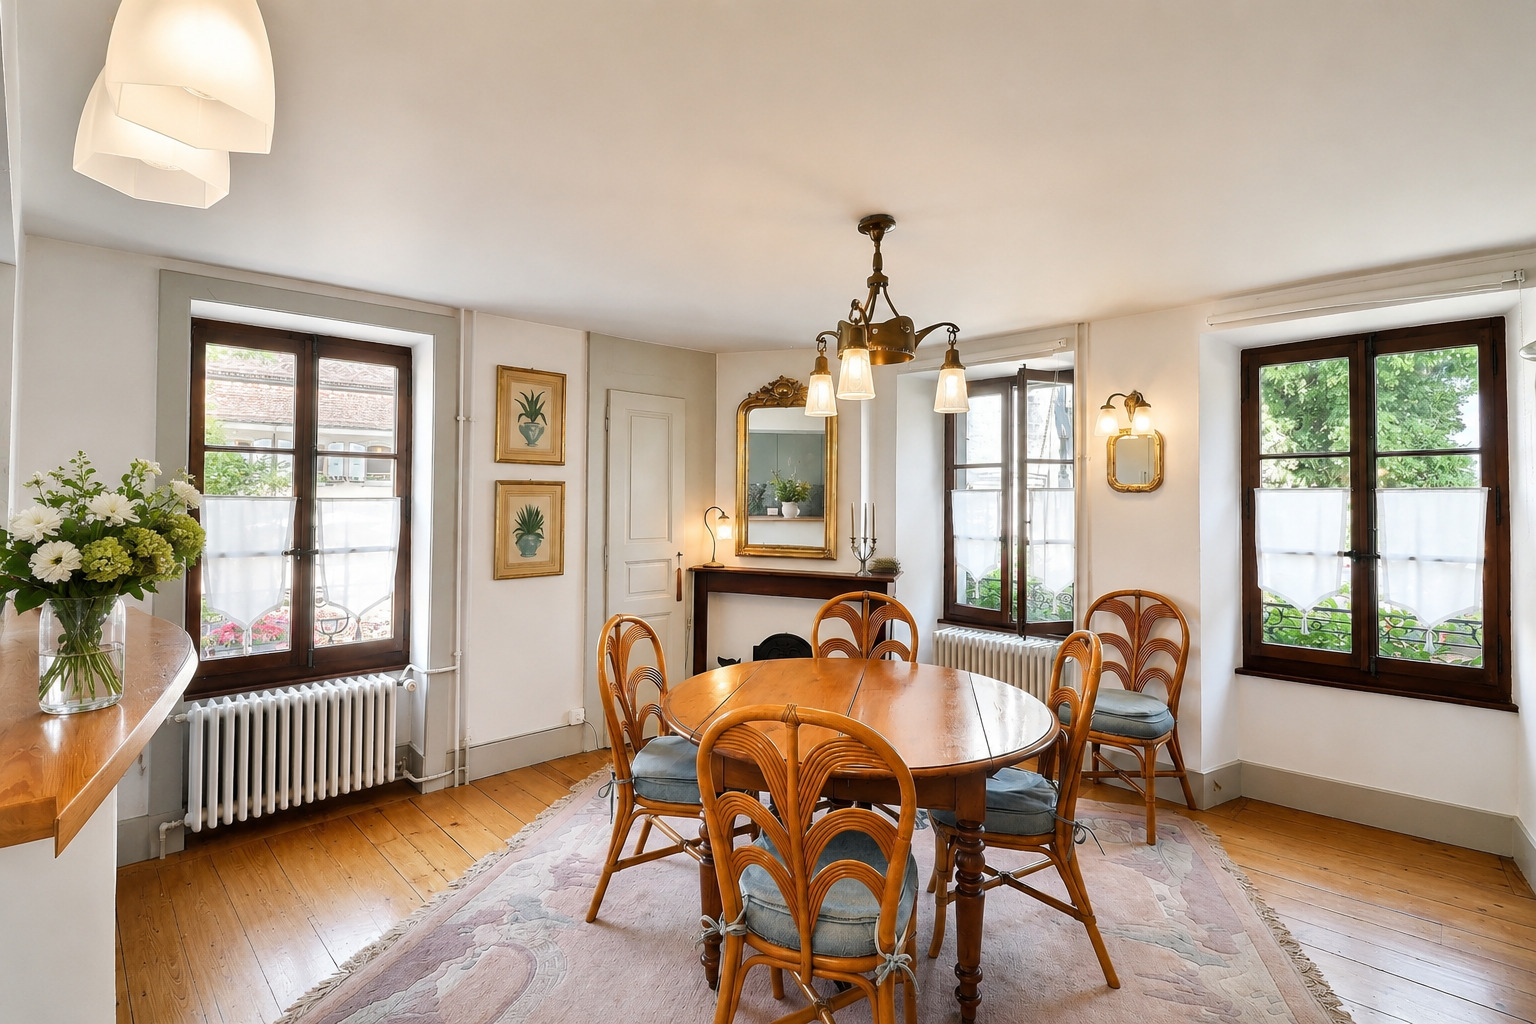
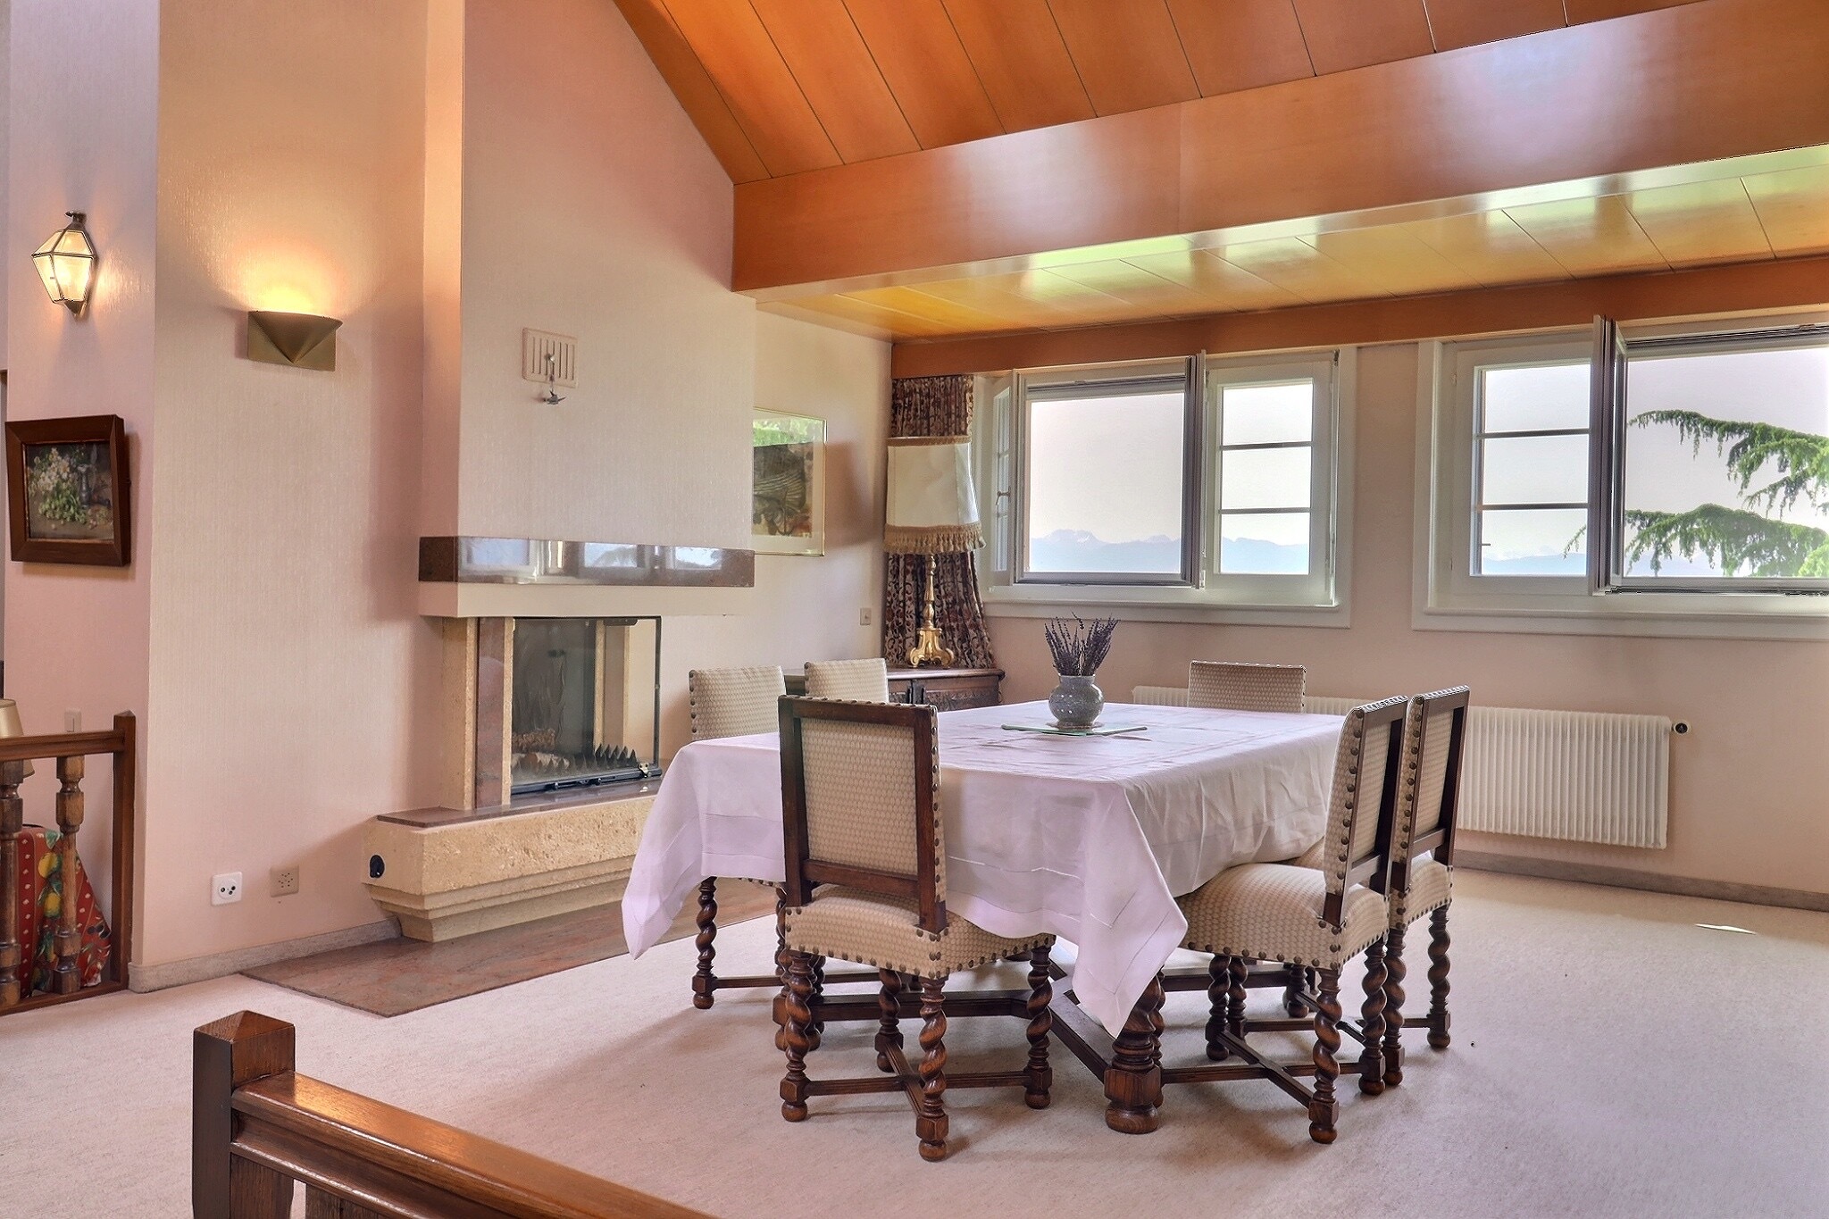
- Living room with open kitchen
- Bedroom
- Bathroom with toilet.
Basement:
- Cellars and wine cellar
- Workshop
- Boiler room and water tanks
- Pool equipment room
- Laundry/ironing room
- Storage spaces available
- Access to the garden.
High-end features:
- Interior elevator serving all levels
- Indoor pool (approx. 4 × 9 m) usable year-round
- Two enclosed sunrooms with a barbecue
- Ample storage and built-in cabinets
- Connected alarm system
- Landscaped grounds with exceptional views
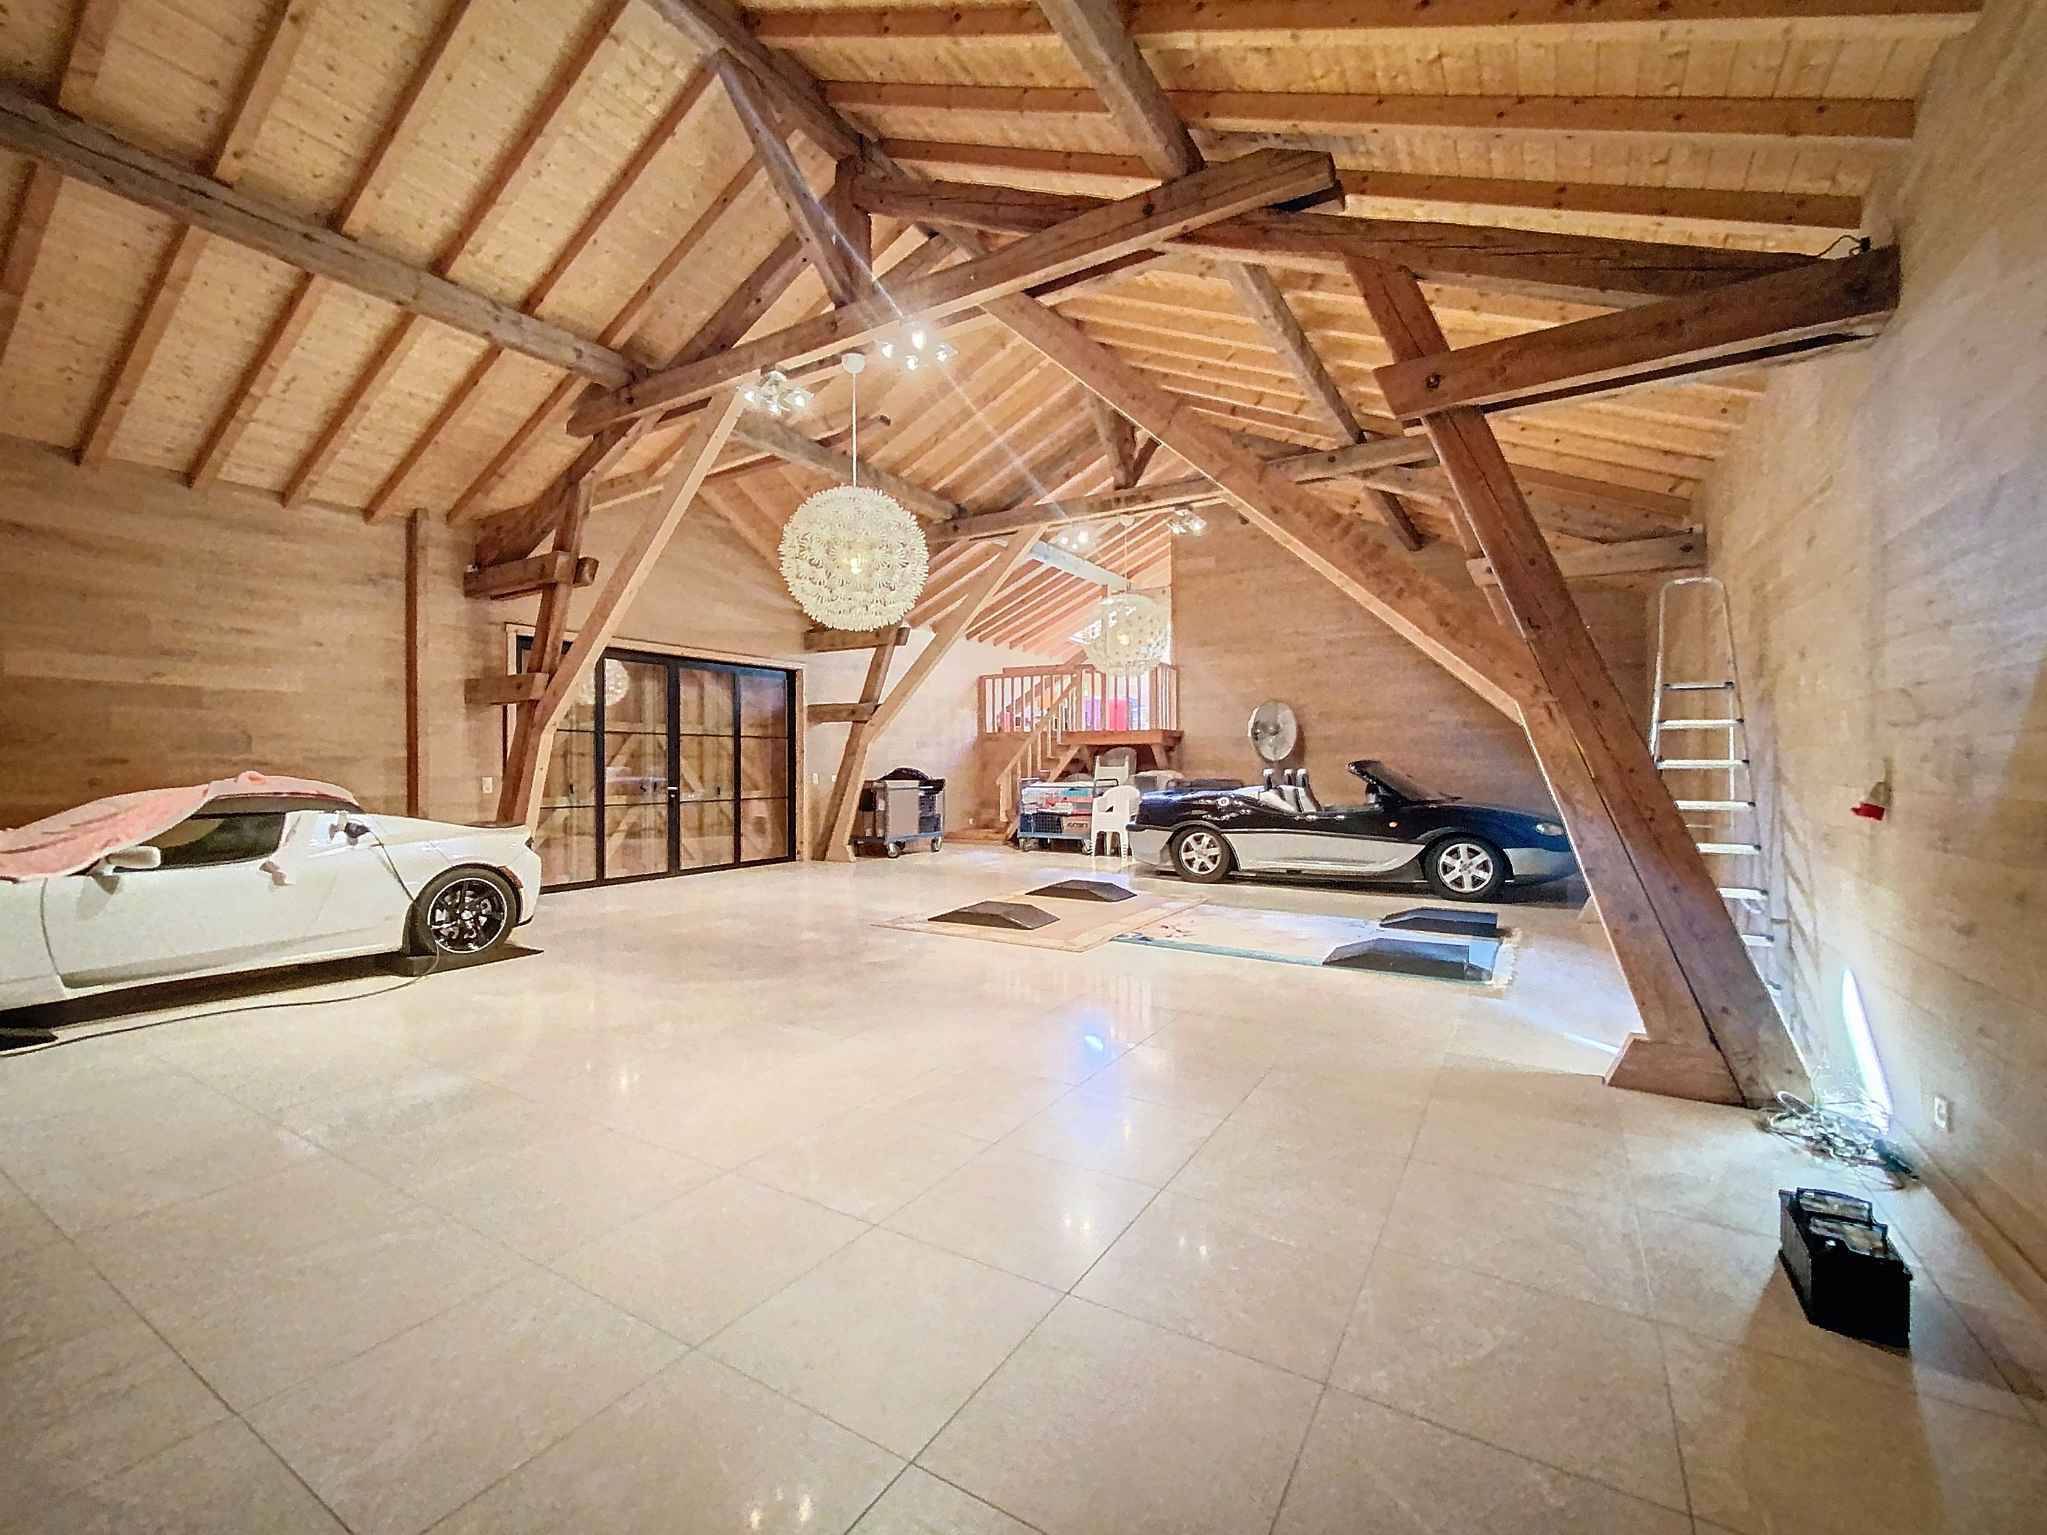

- Double garage with charging station for electric vehicles
- Covered parking for 3 additional vehicles and outdoor visitor parking spaces.
A rare find on the market, ideal for a family seeking spacious living in an exceptional setting.
If you are interested in this property and would like more information or to schedule a tour, please don’t hesitate to contact us.
Conveniences
Neighbourhood
- Village
- Mountains
- Lake
- Shops/Stores
- Railway station
- Bus stop
- Highway entrance/exit
- Primary school
- Secondary school
- Secondary II school
- International schools
- Hospital / Clinic
Outside conveniences
- Balcony/ies
- Terrace/s
- Garden
- Loggia
- Fence
- Covered parking space(s)
- Box
- Swimming pool
- Barbecue
Inside conveniences
- Wheelchair-friendly
- Lift/elevator
- Box
- Visitor parking space(s)
- Eat-in-kitchen
- Guests lavatory
- Dressing
- Cellar
- Wine cellar
- Storeroom
- Workshop
- Unfurnished
- Built-in closet
- Mosquito screen
- Fireplace
- Double glazing
- Bright/sunny
- Penthouse
- With character
Equipment
- Washing machine
- Dryer
- Shower
- Bath
Floor
- Tiles
- Parquet floor
Condition
- To be renovated
Orientation
- North
- South
Exposure
- Optimal
- All day
View
- Nice view
- Clear
- Unobstructed
- With an open outlook
- Lake
- Garden
- Alps
Style
- Classic