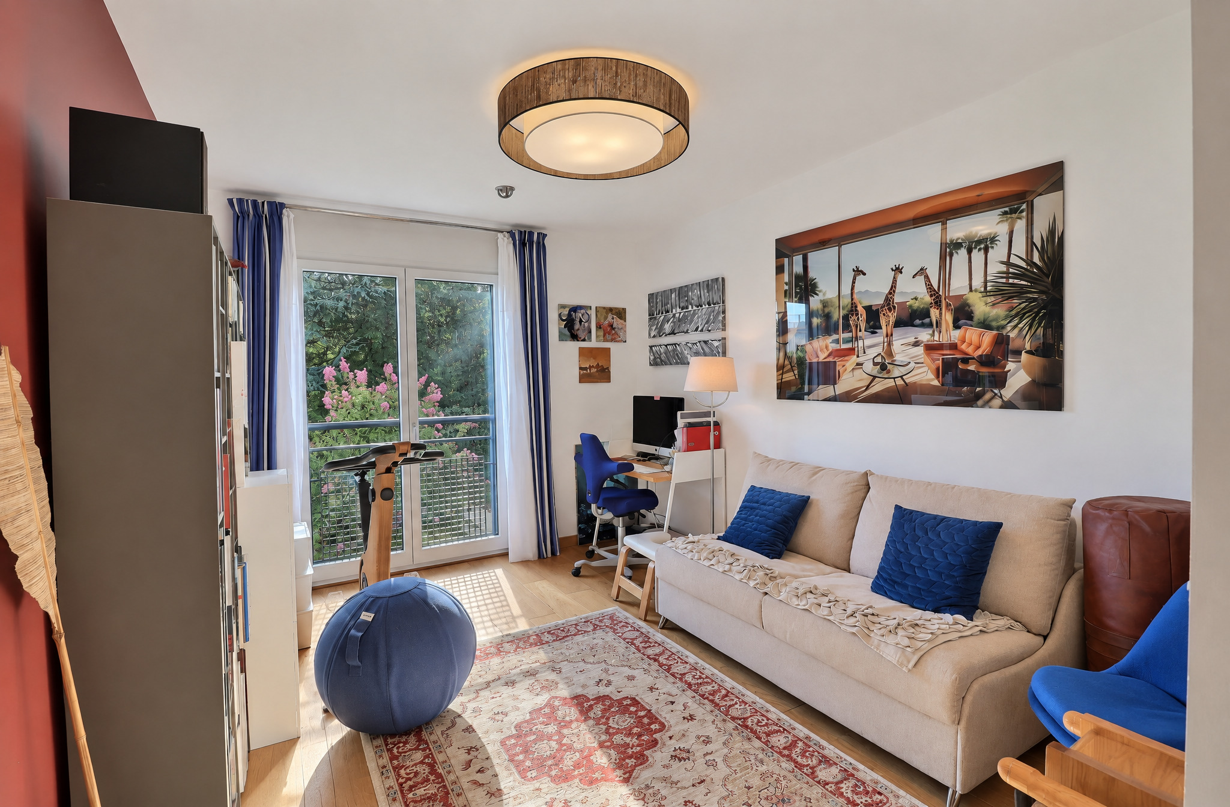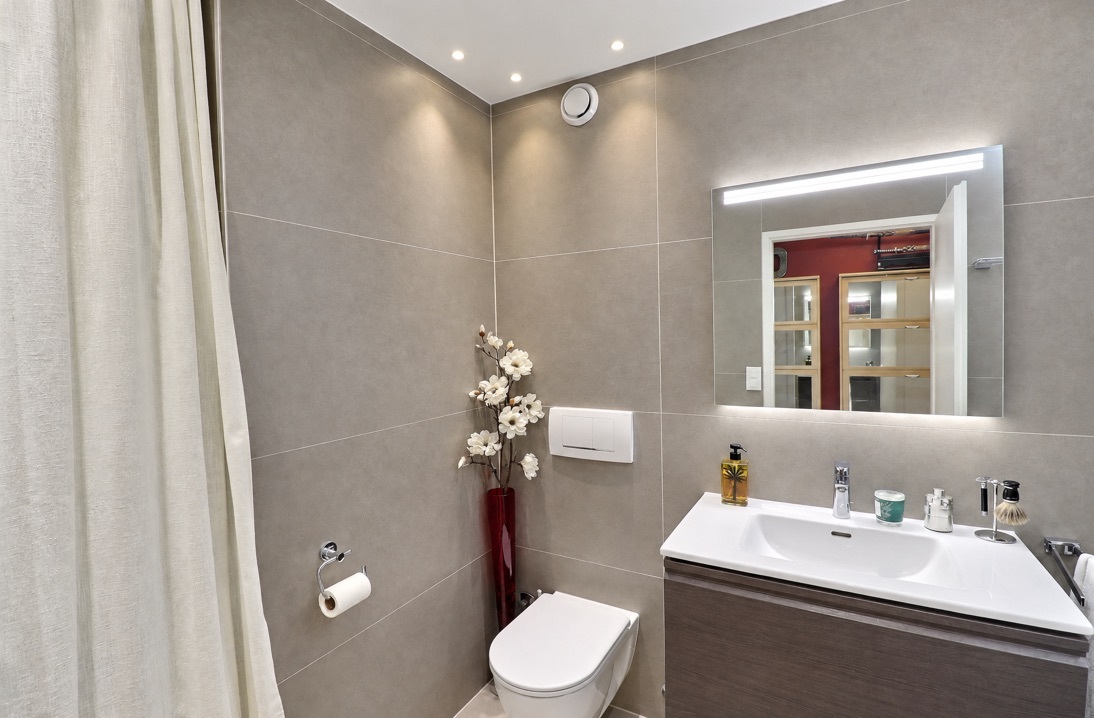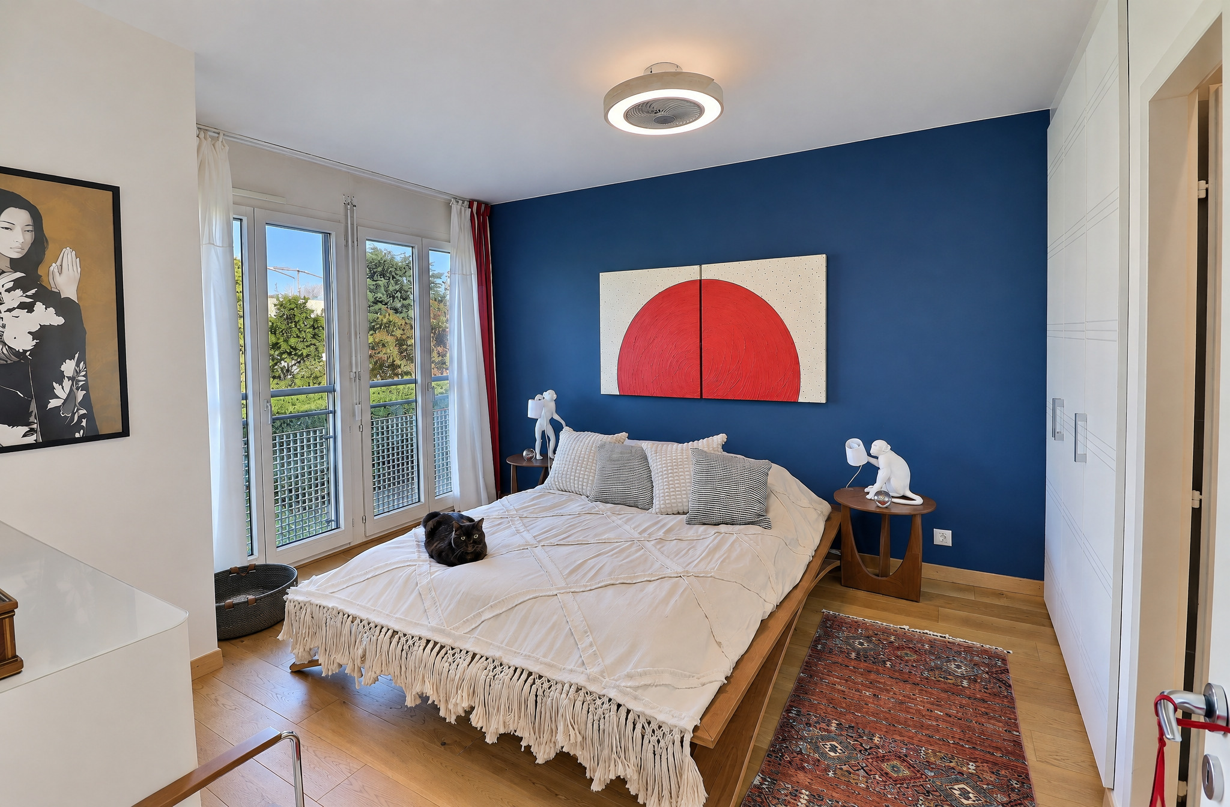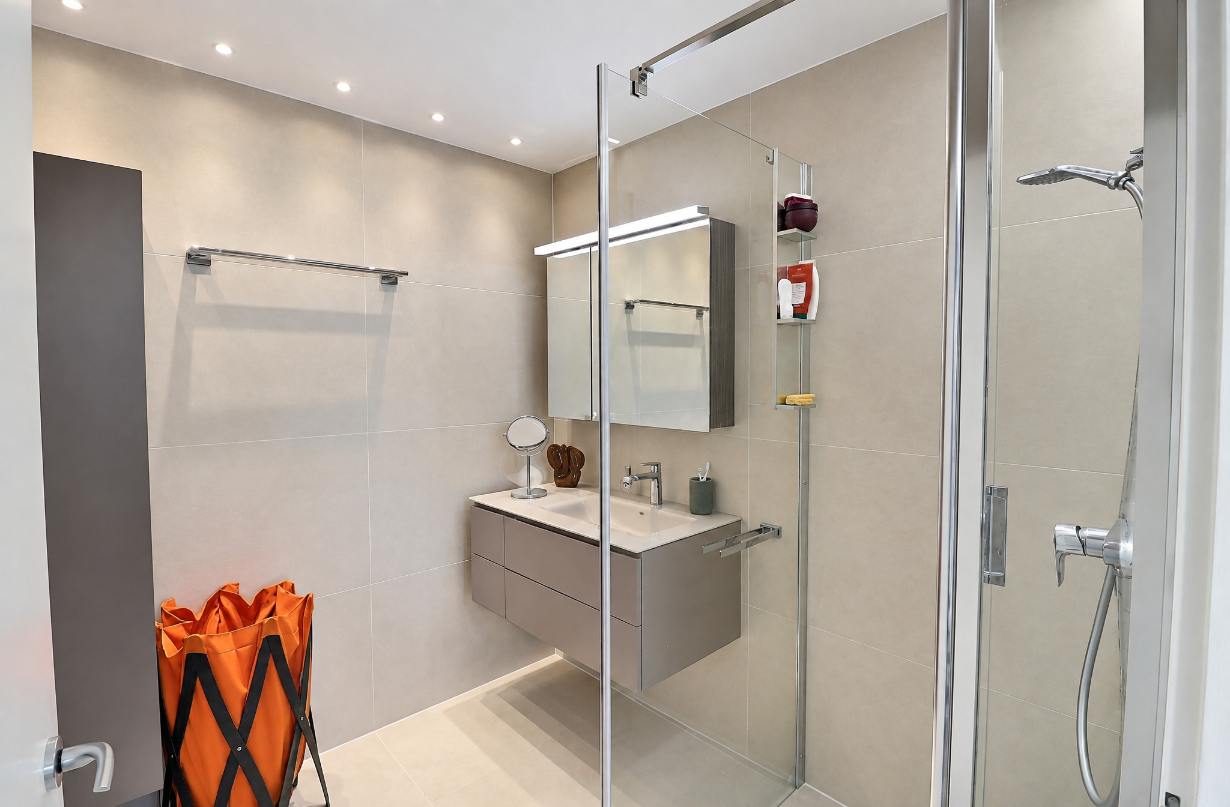
Single family house with 9 rooms on sale in zone - 191 m²
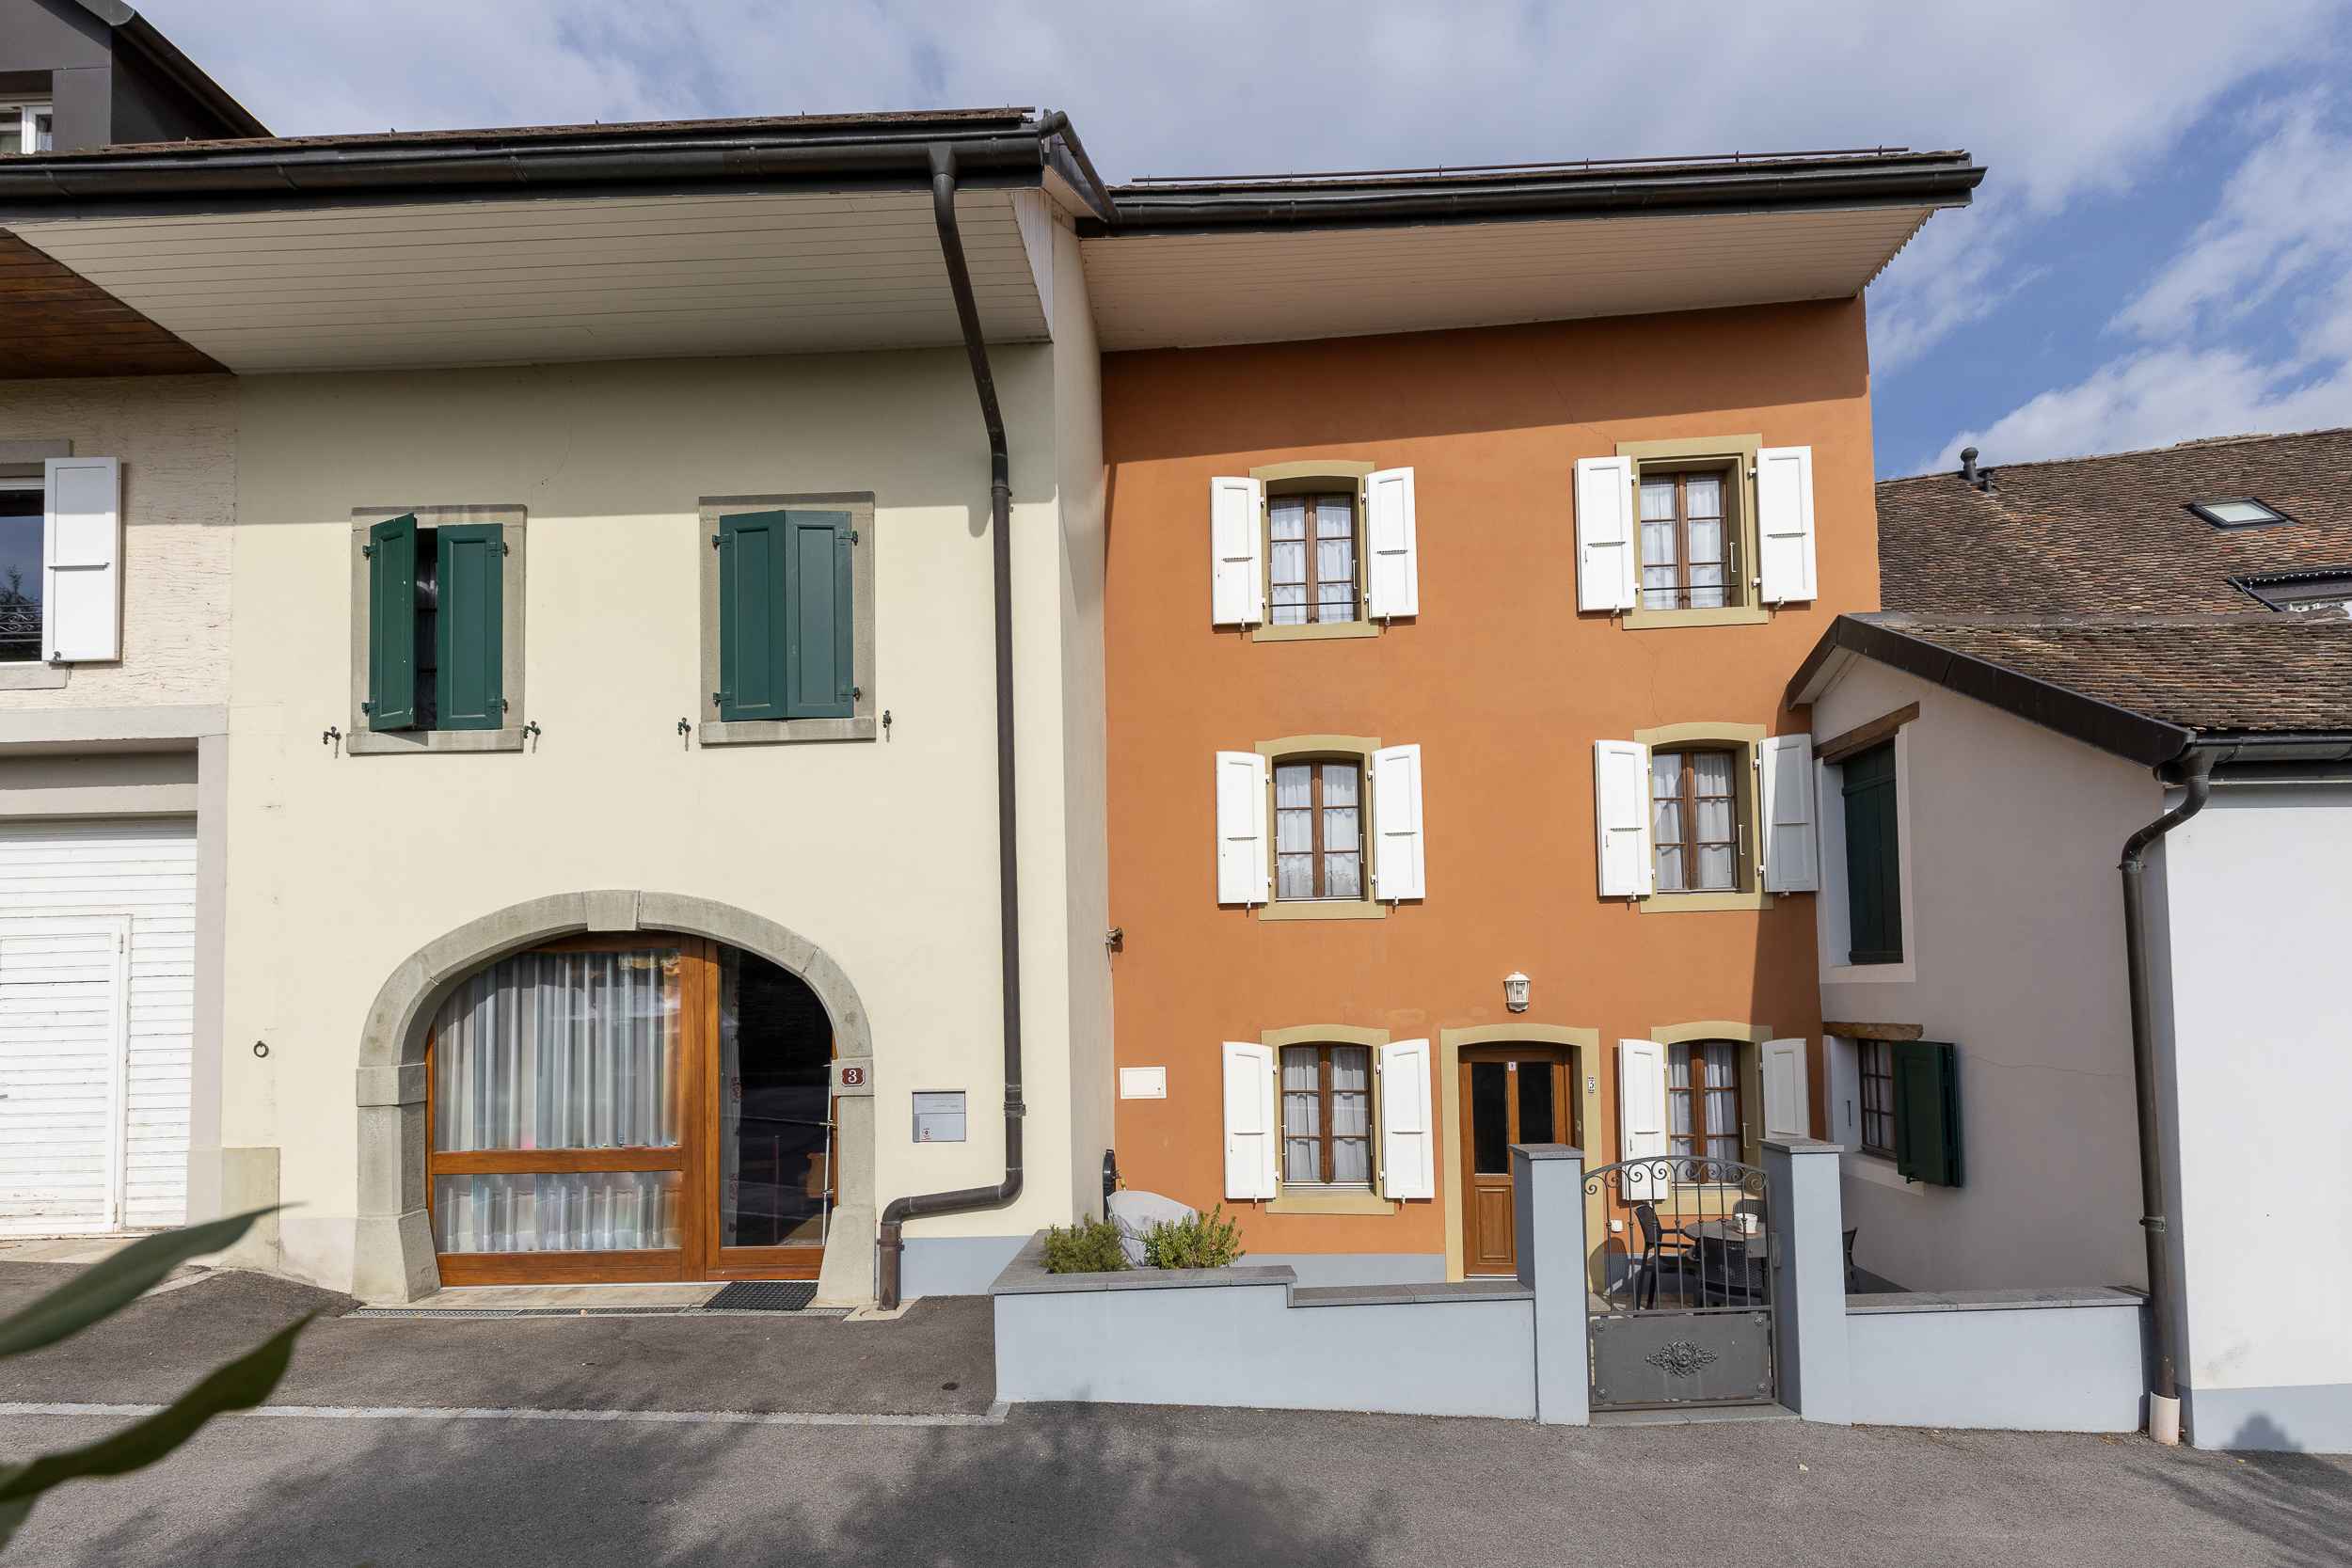
Spacious house with a separate apartment
Localisation
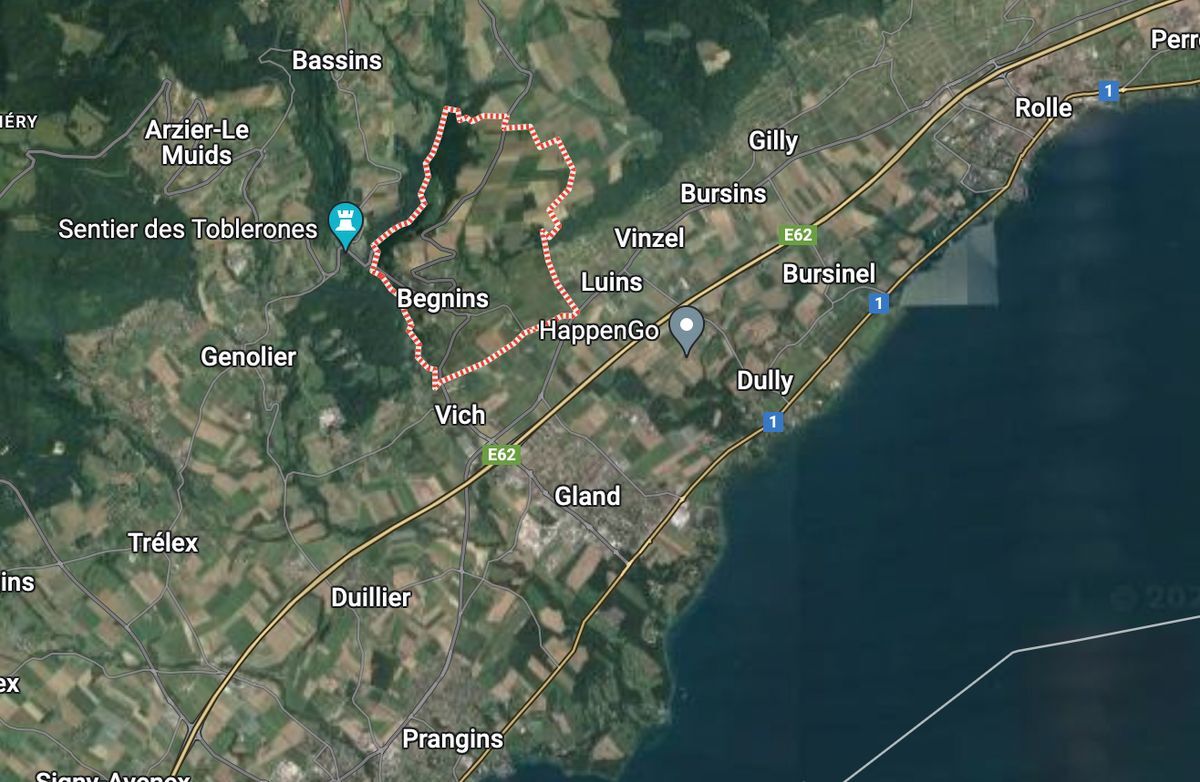
zone, 1188 GimelCharacteristics
Number of parkings
Description
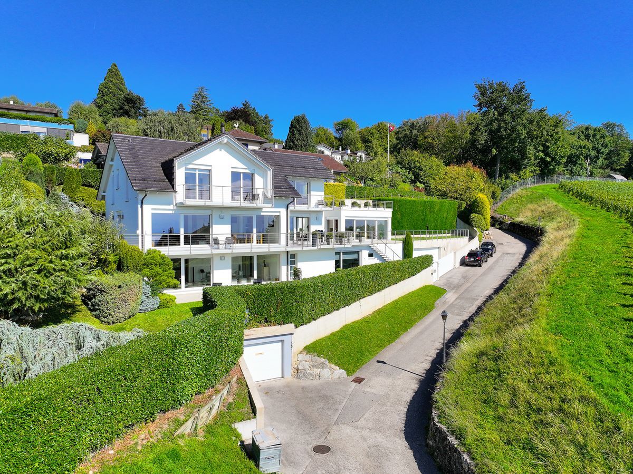
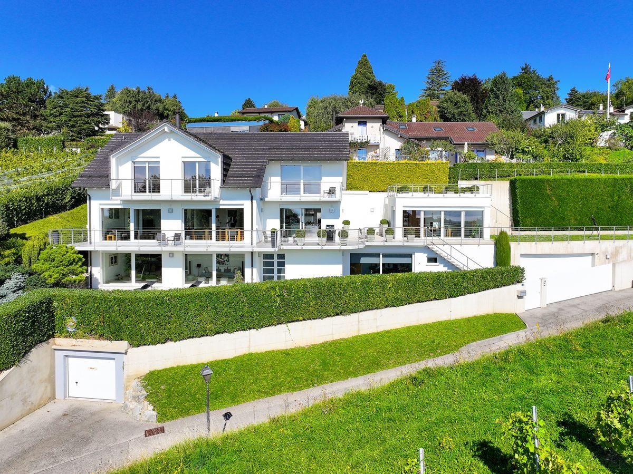
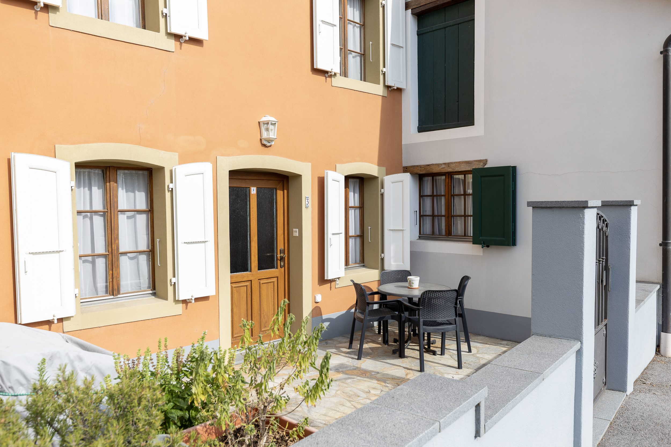
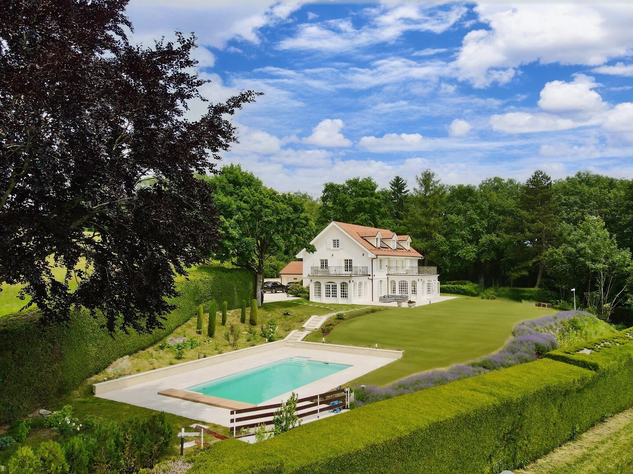
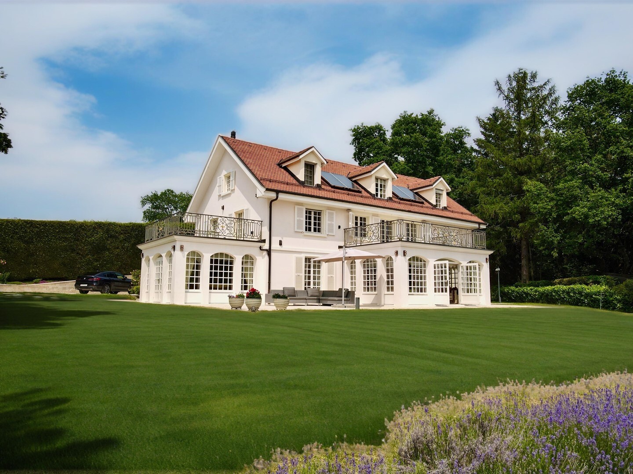
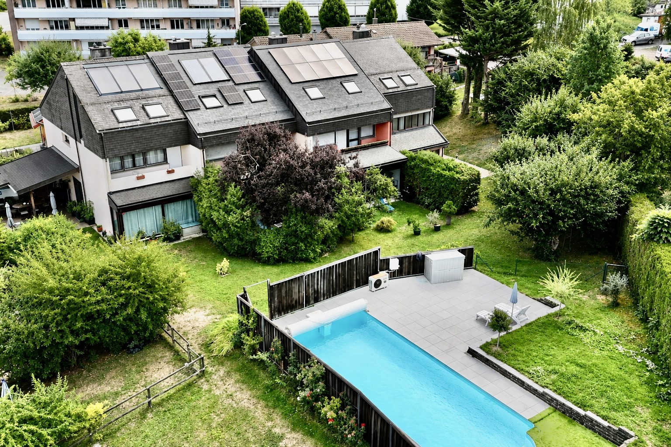
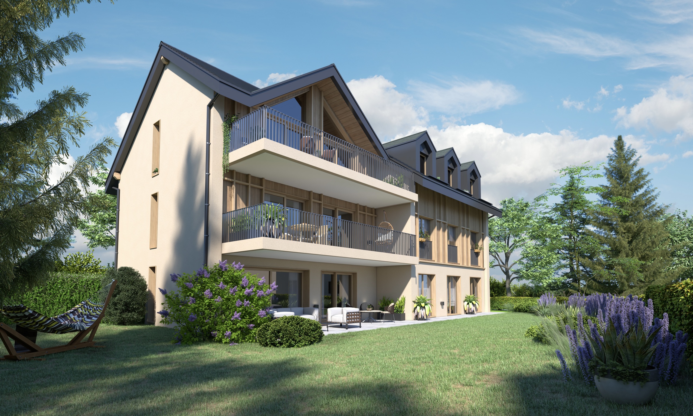
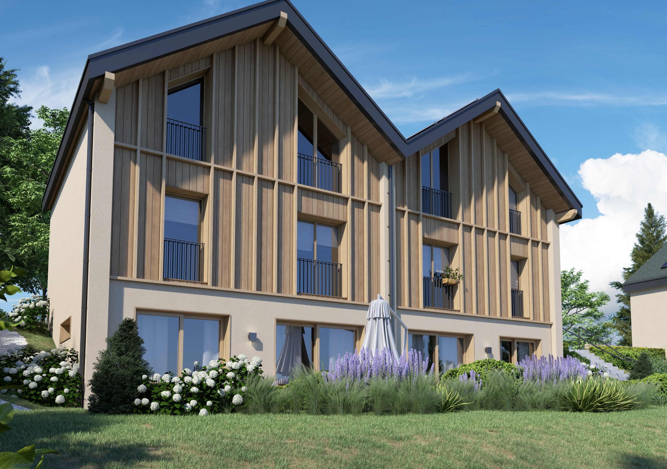
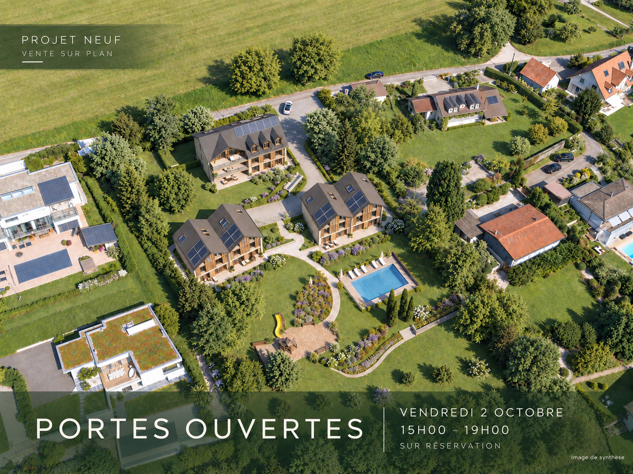
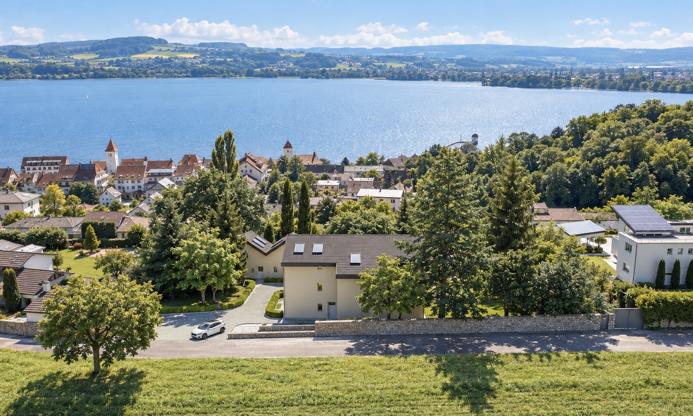
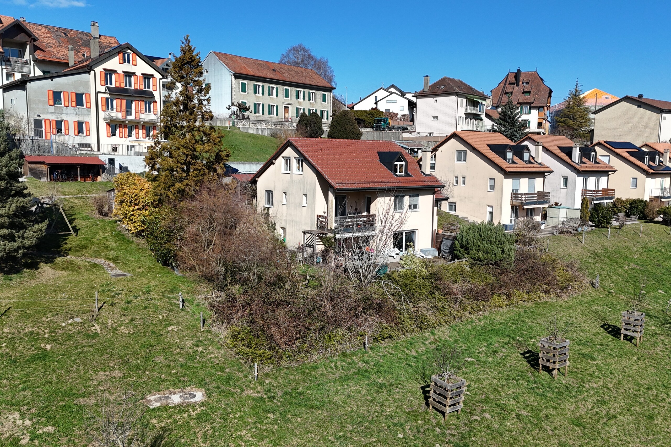
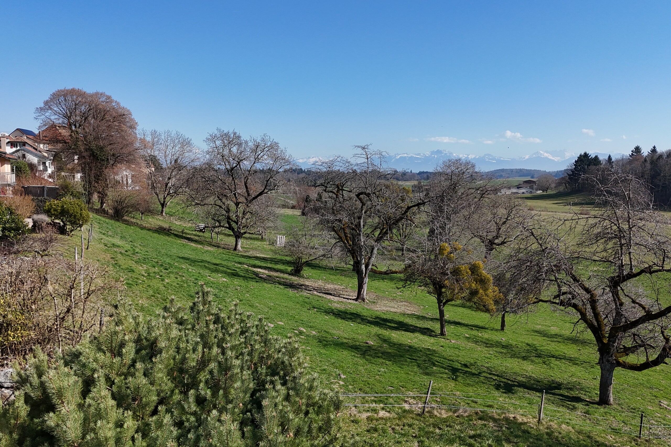
Discover this property with many advantages, nestled at the foot of the Jura Mountains, combining an exceptional living environment with immediate returns. This superb home offers a dual opportunity: an ideal balance between nature and a profitable investment in Gimel.
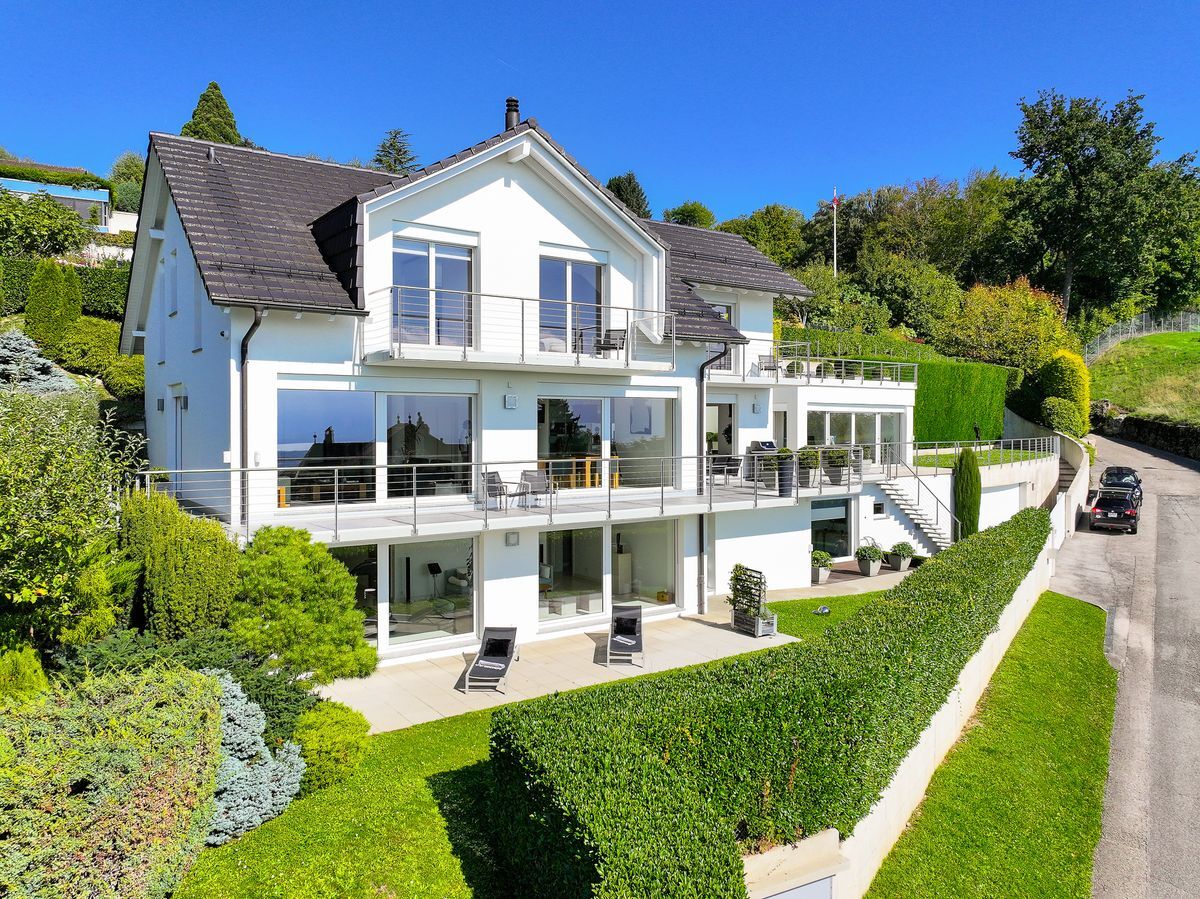
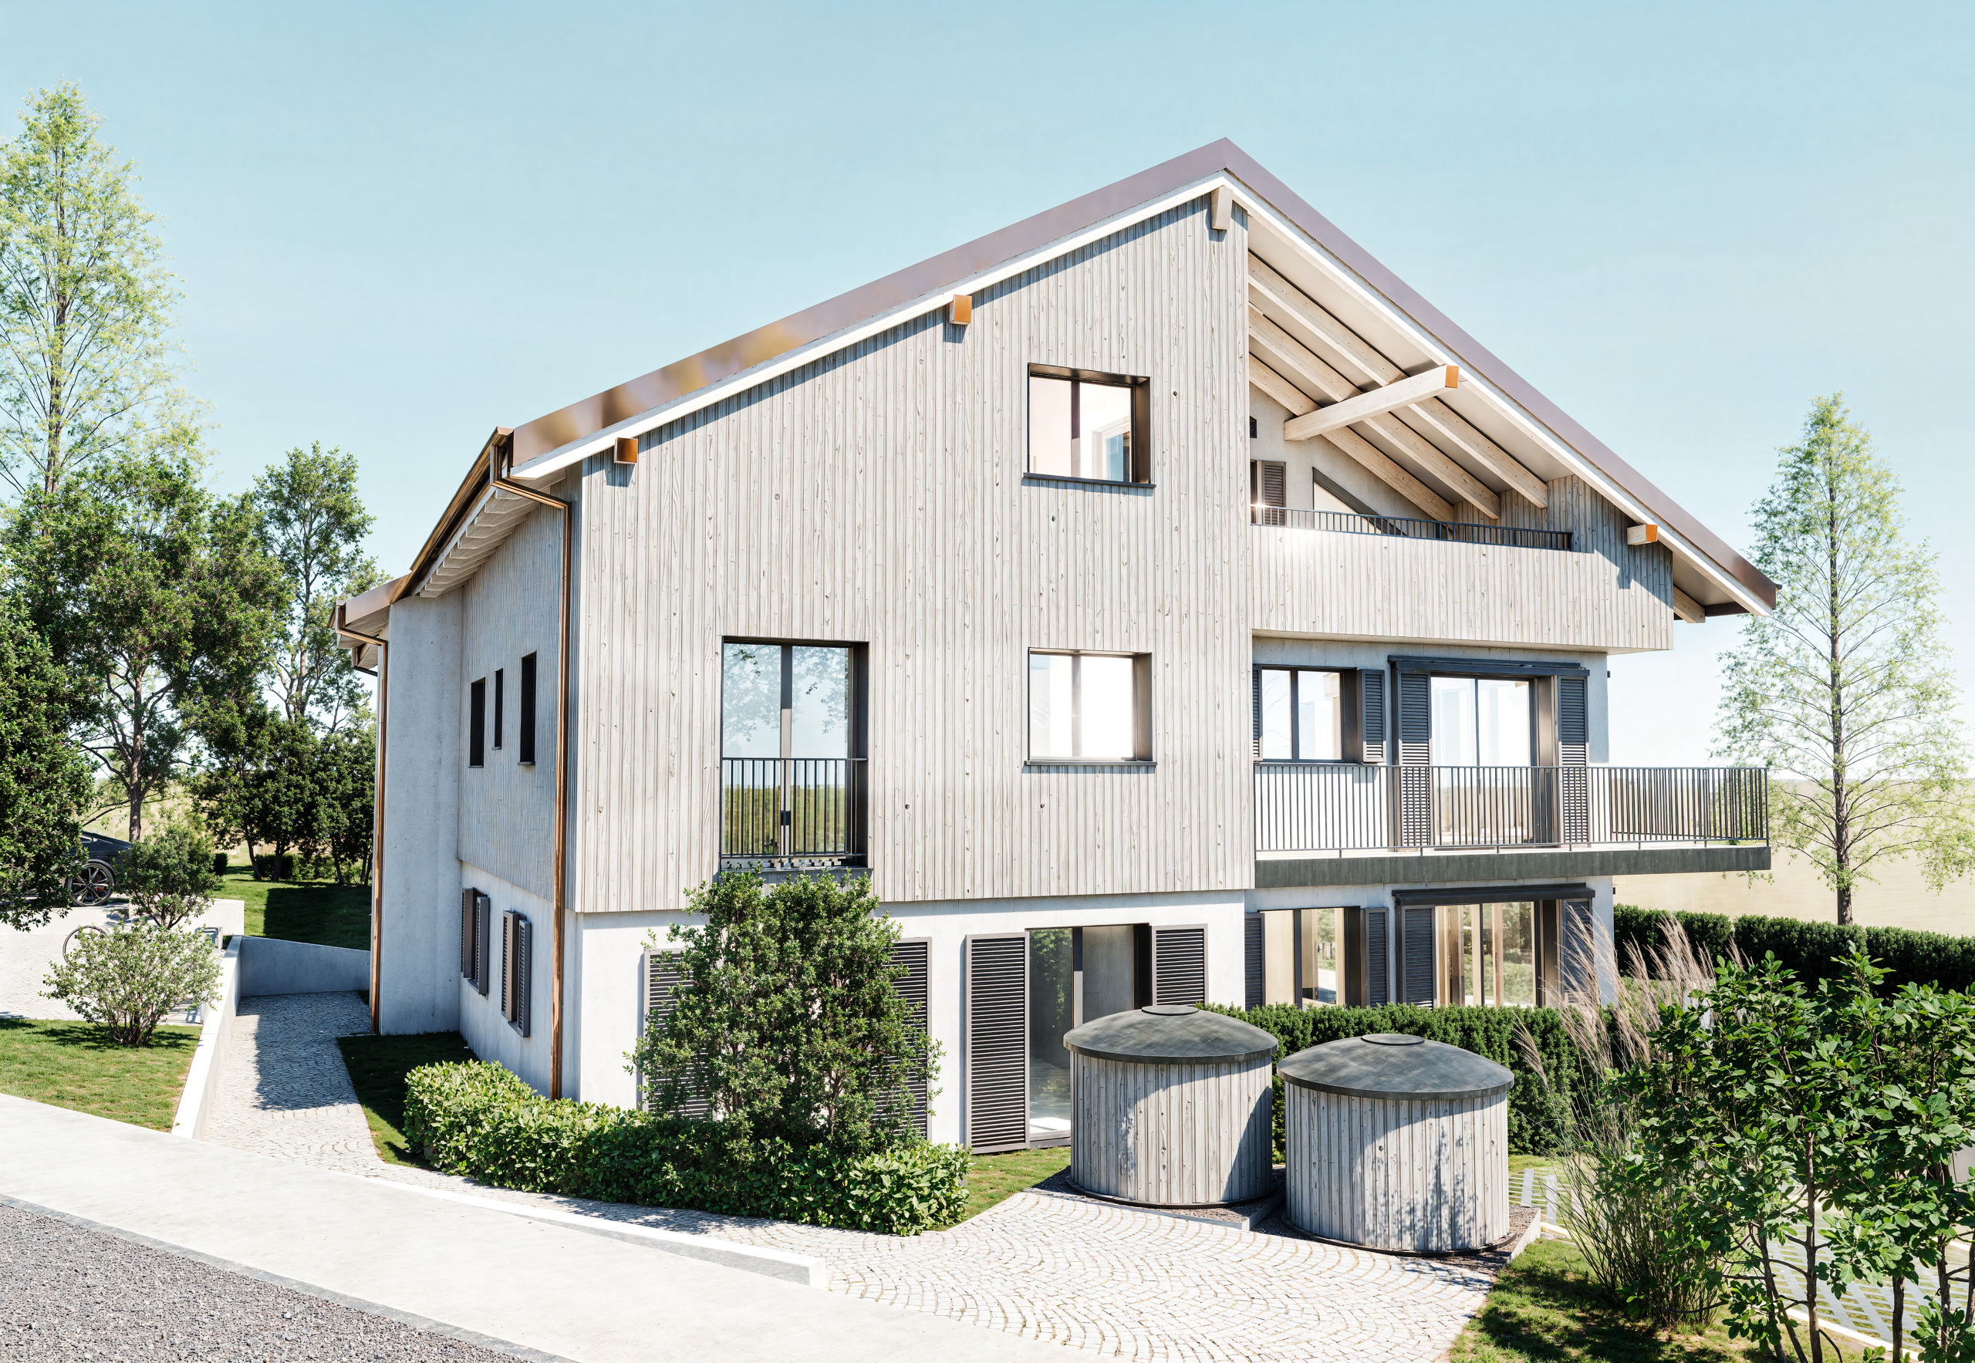
This house is spread over 3 levels, arranged as follows:
On the upper ground floor:
the entryway leading to a lovely foyer providing access to the house and the apartment
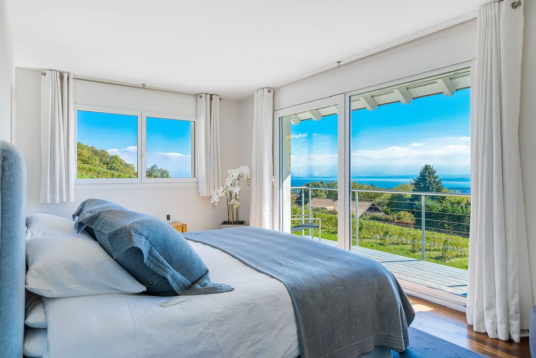
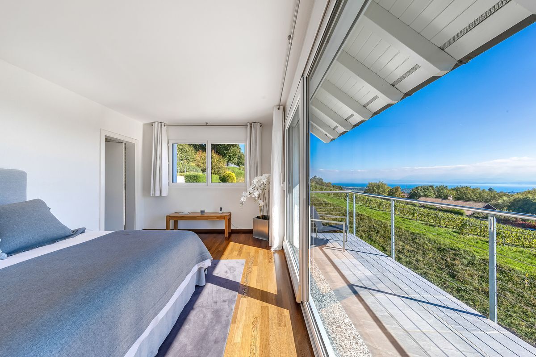
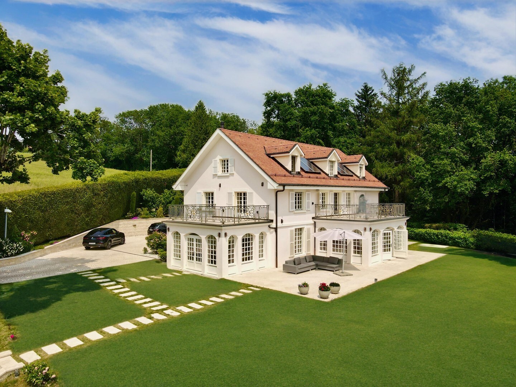
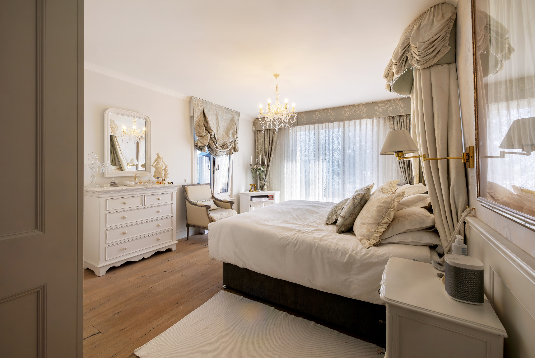
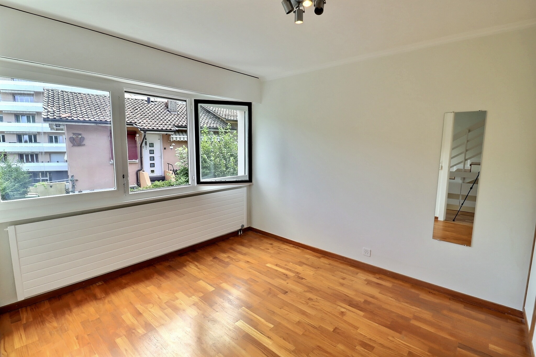
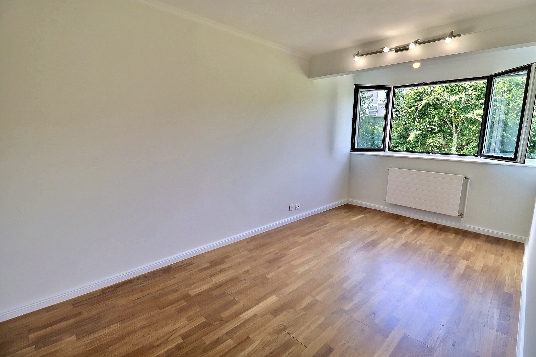
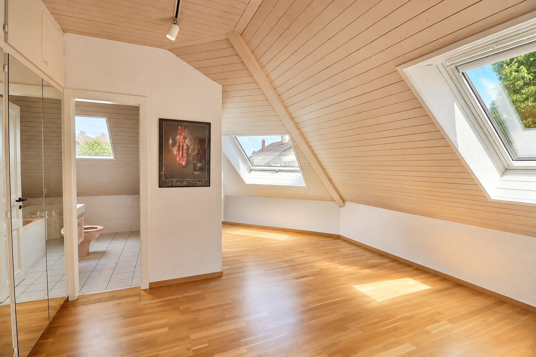
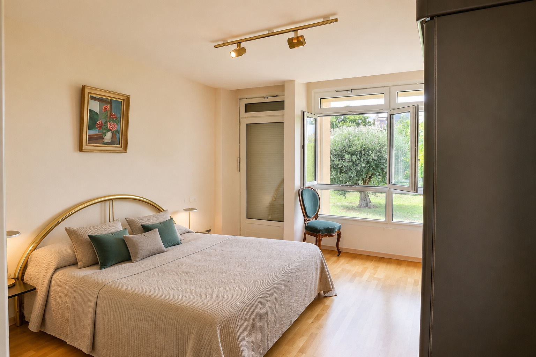
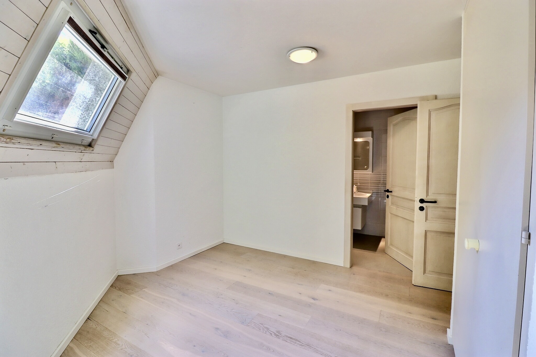
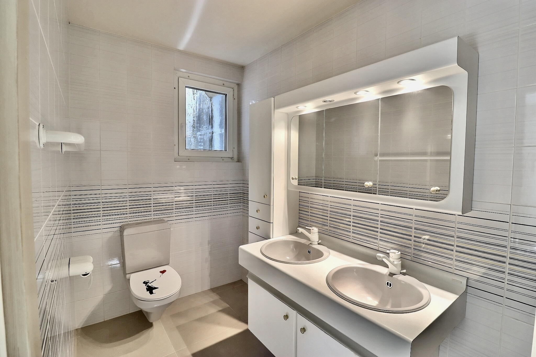
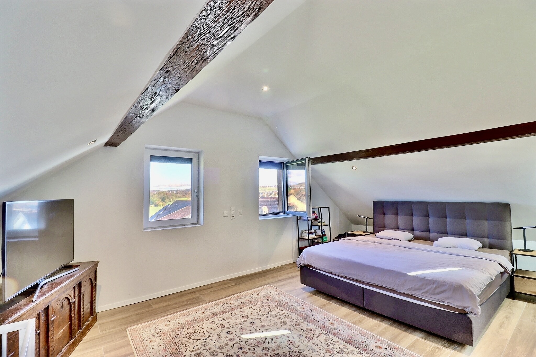
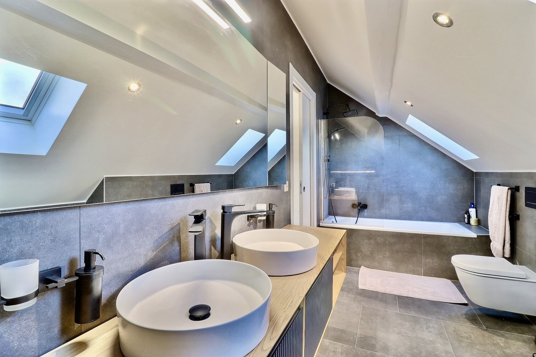
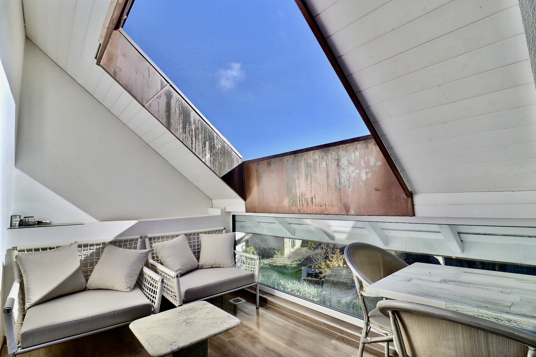
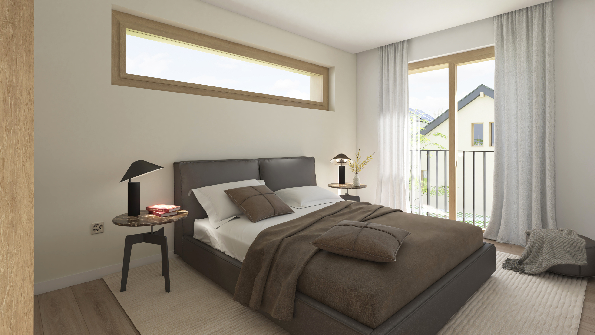
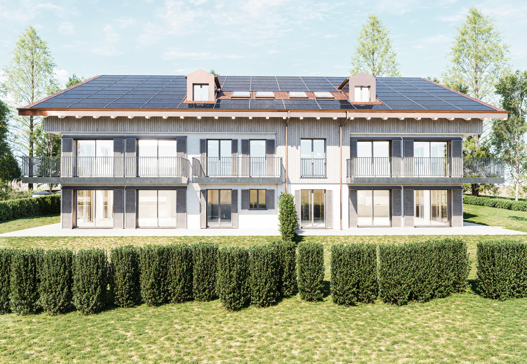
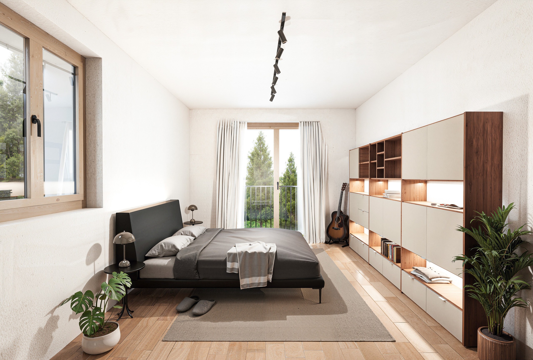
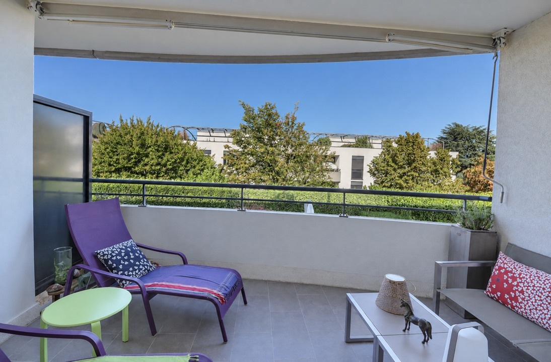
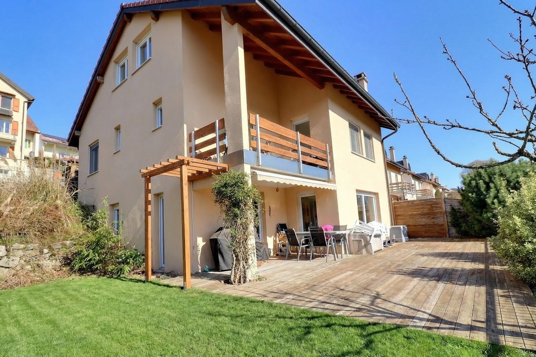

A large master bedroom with a private bathroom and adjoining balcony
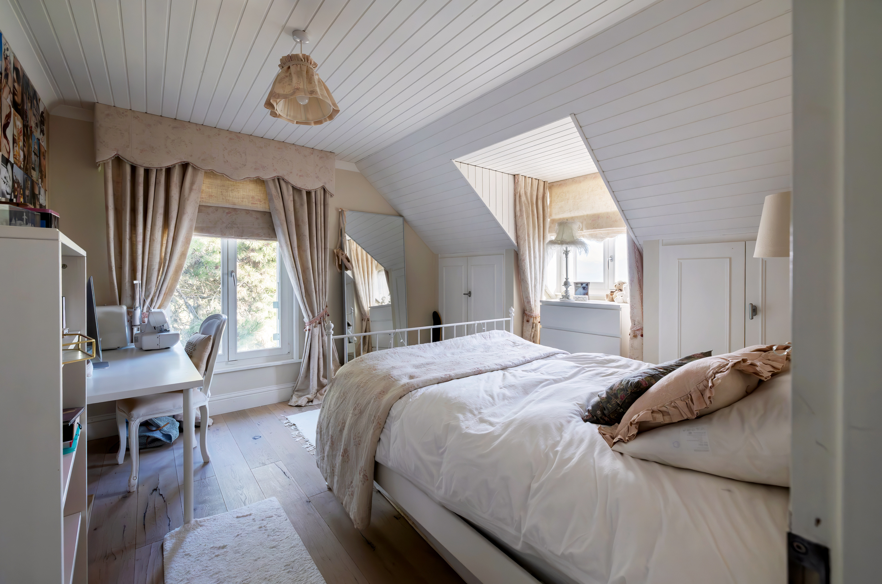
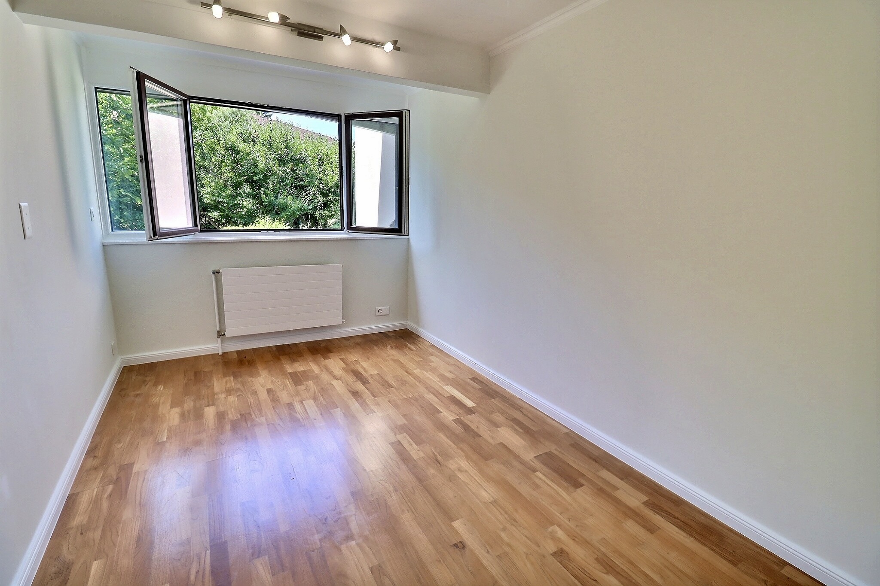
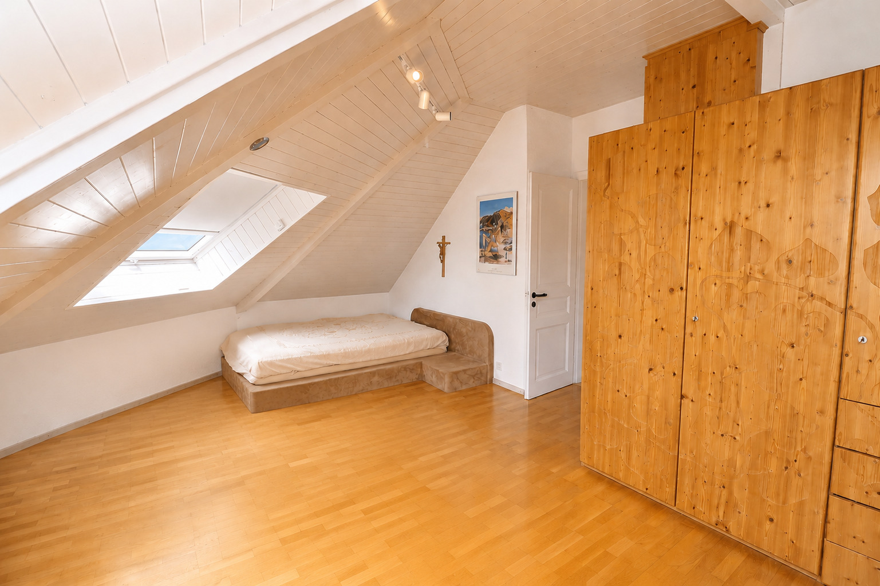
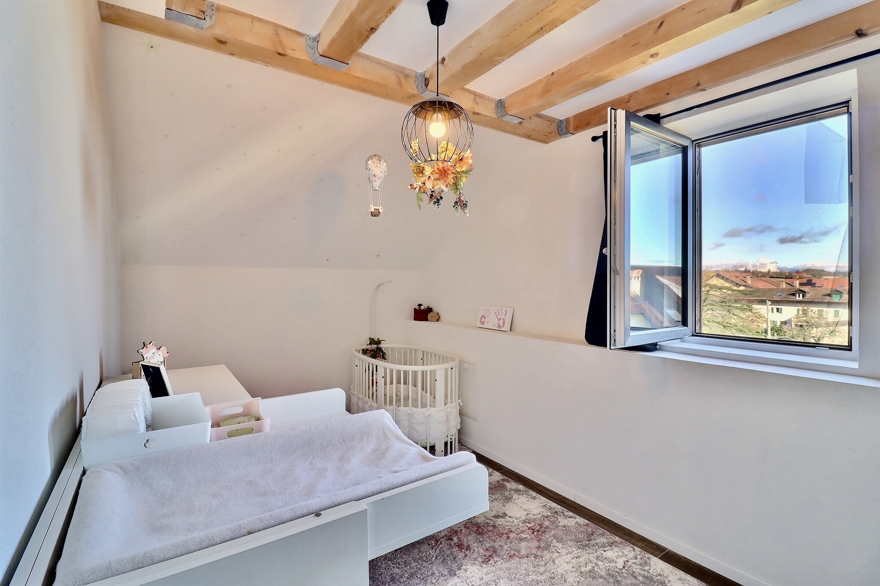
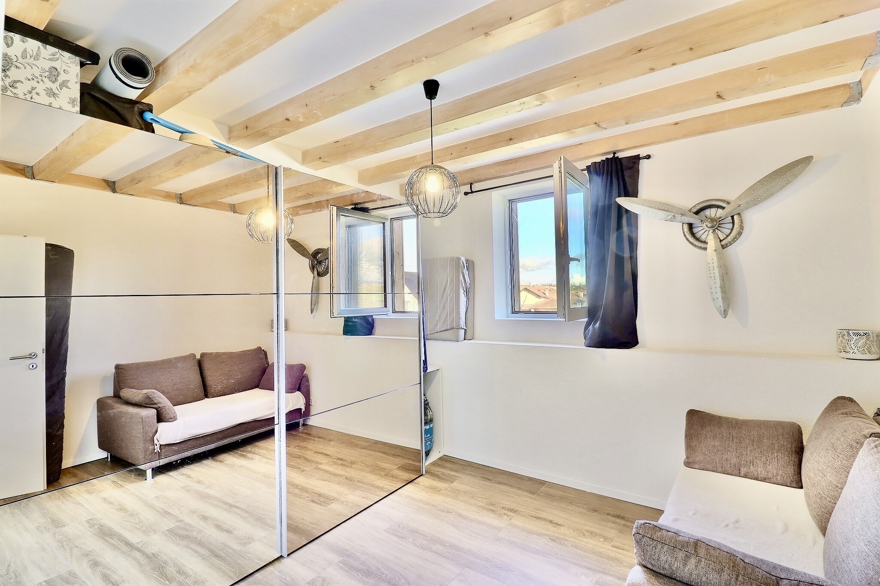
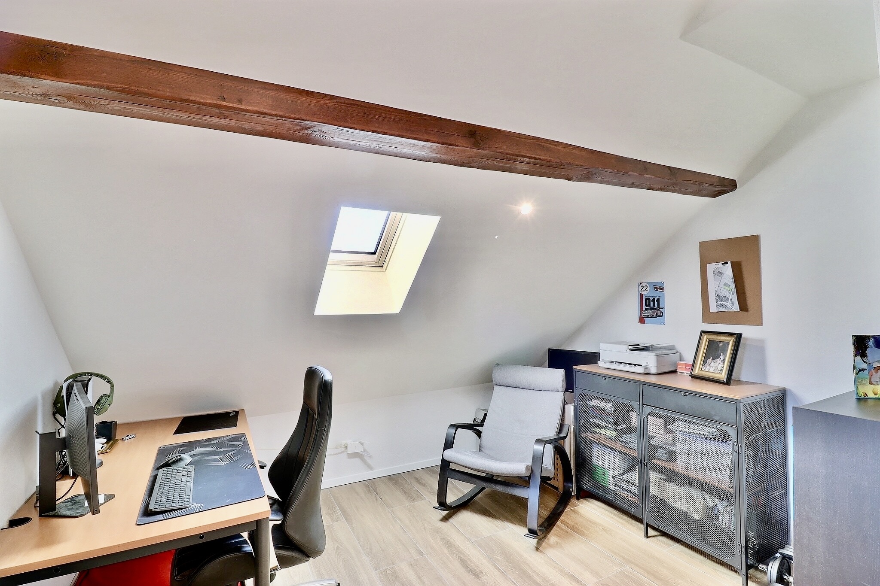
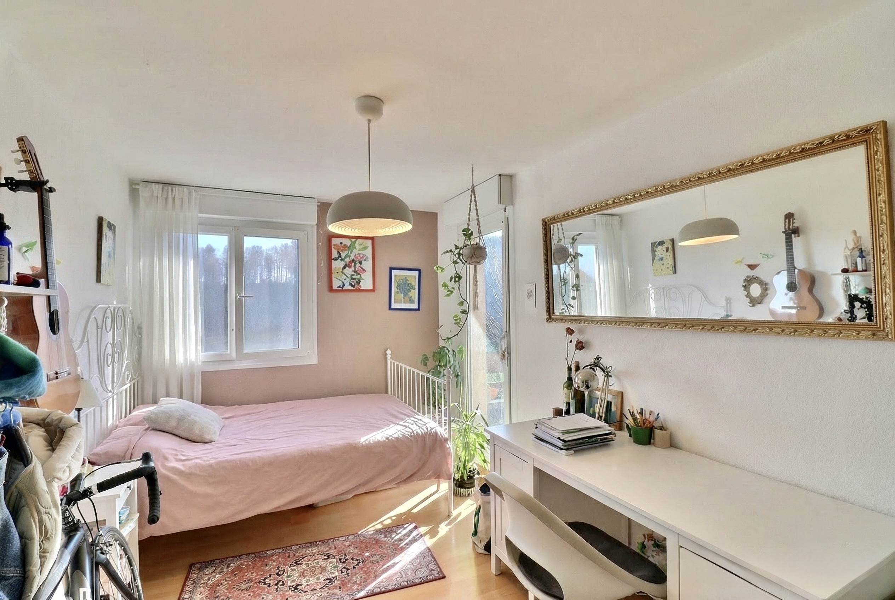

Three lovely bedrooms
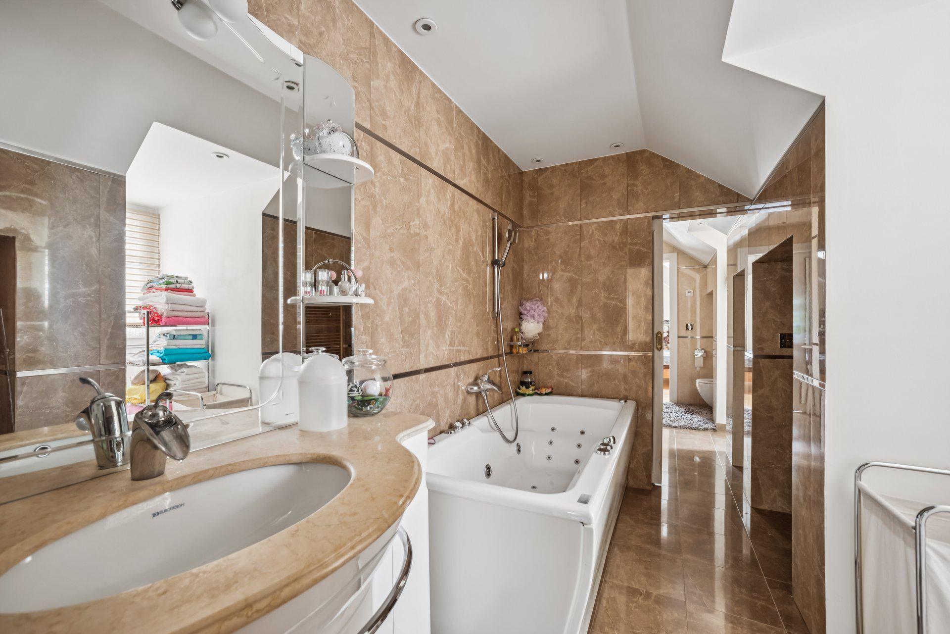
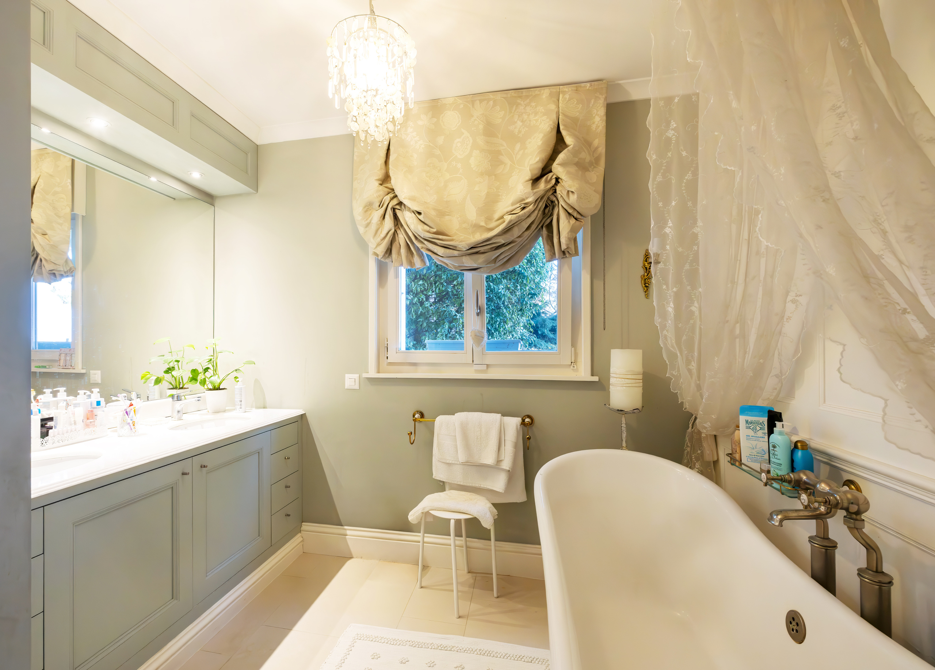
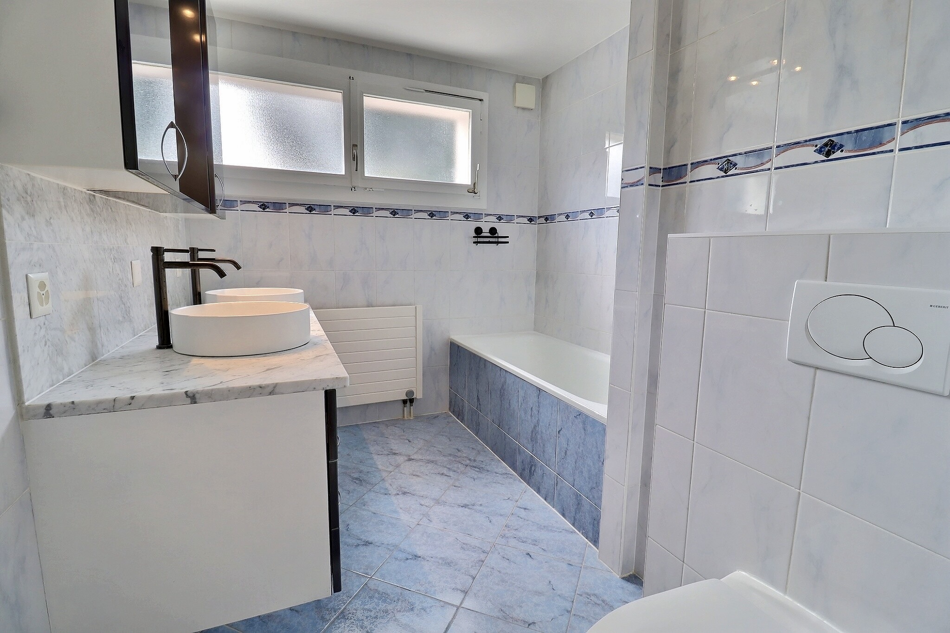
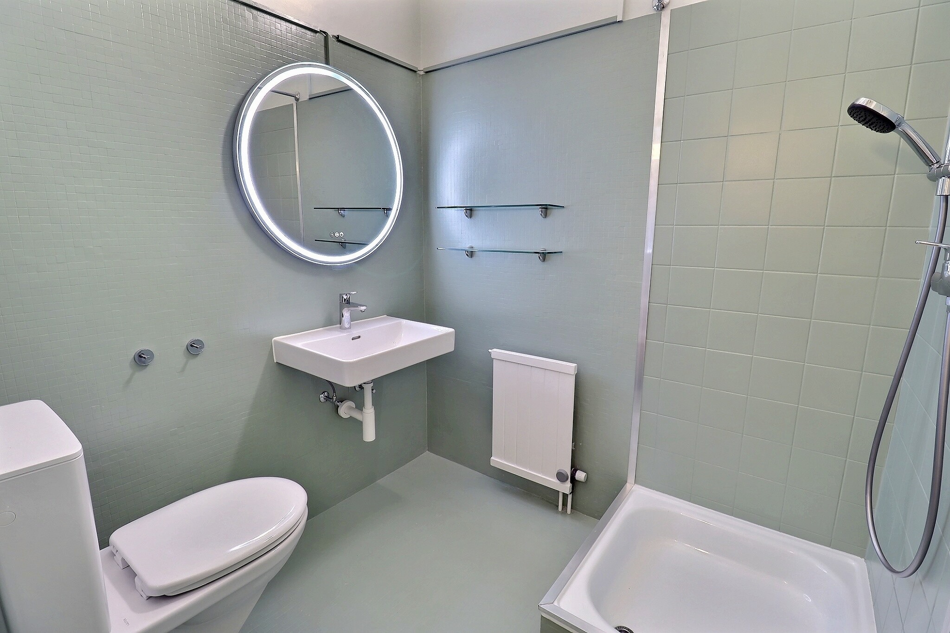
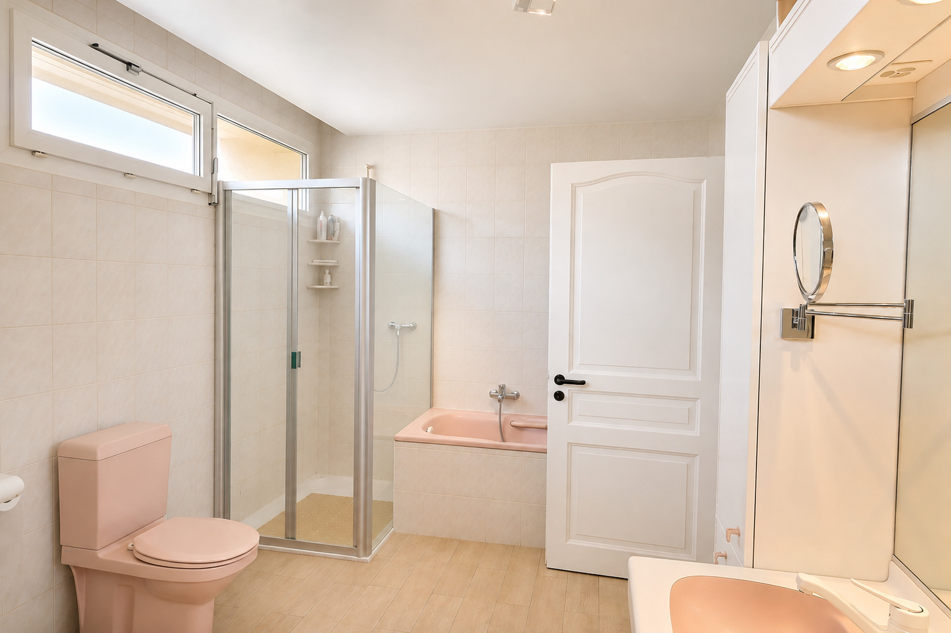
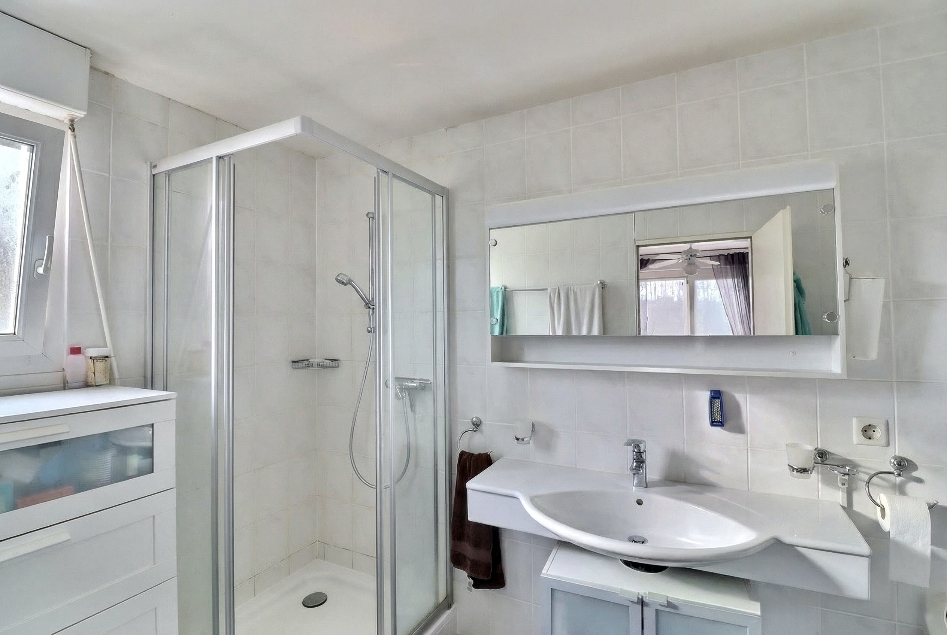
A bathroom with a bathtub
On the lower level:
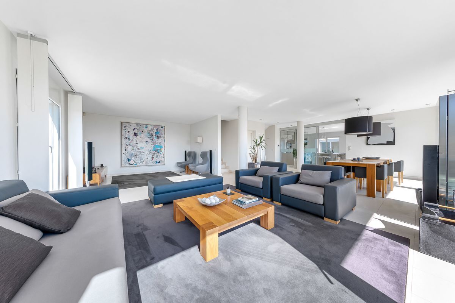
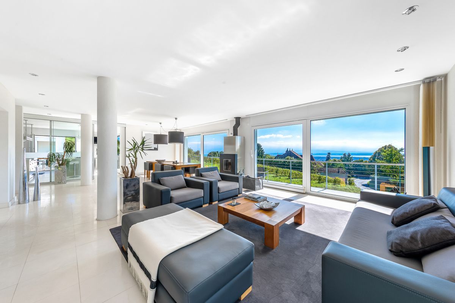
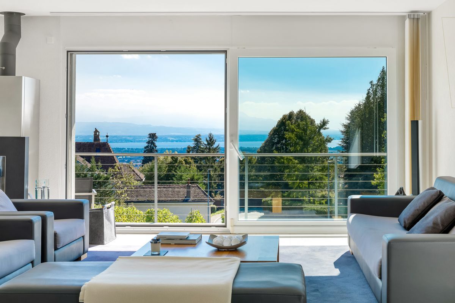
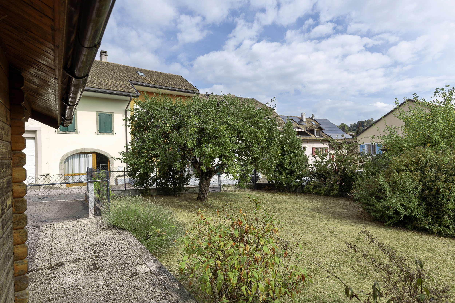
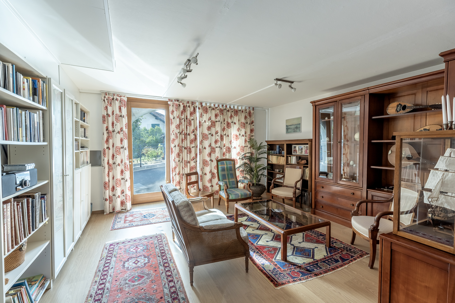
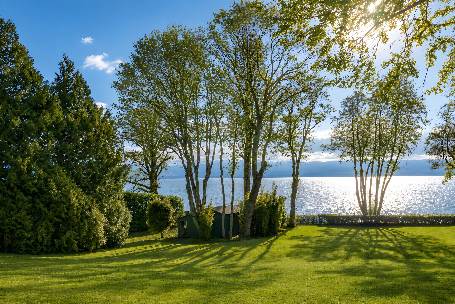
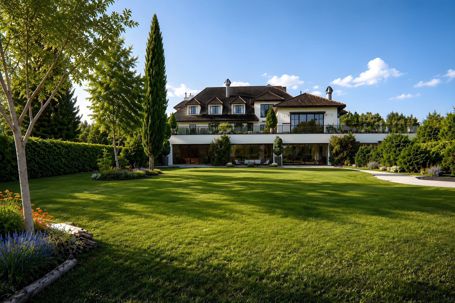
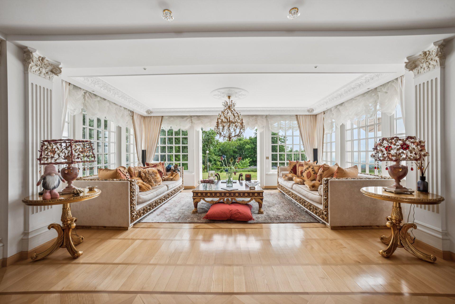
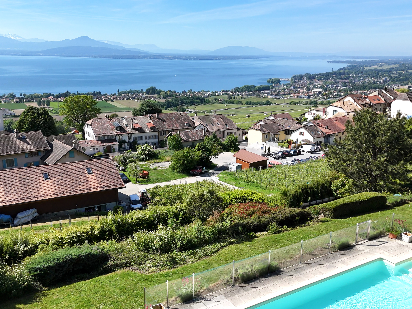
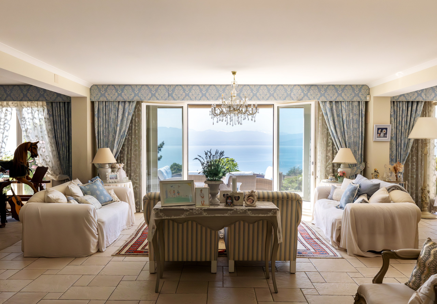
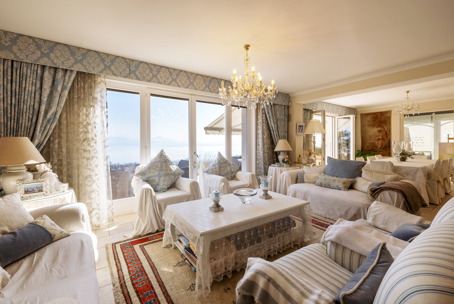
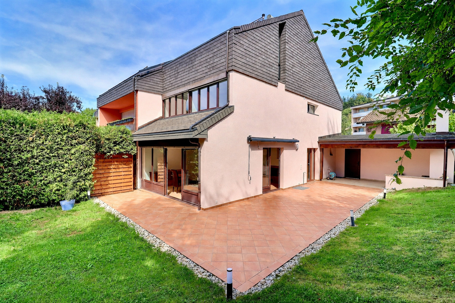
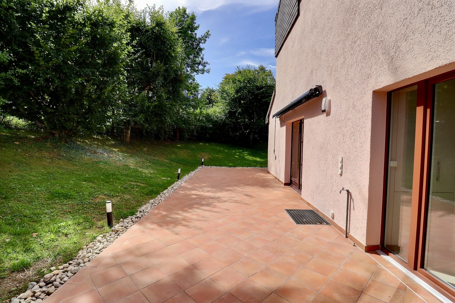
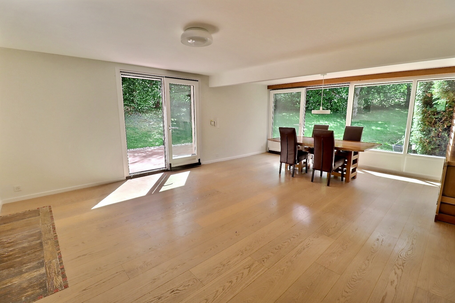
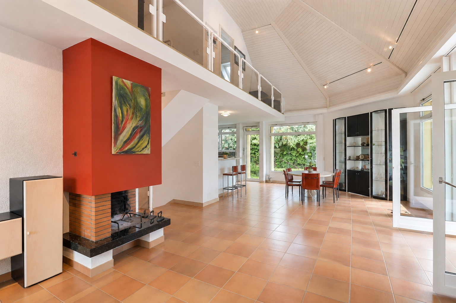
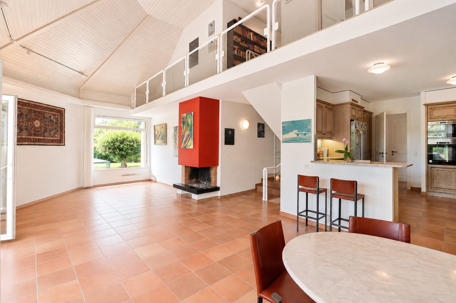
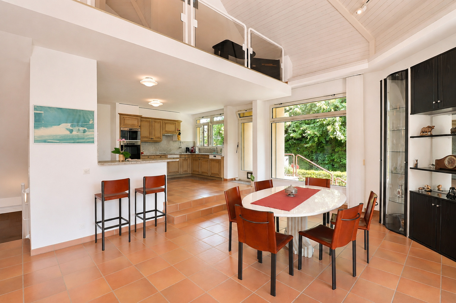
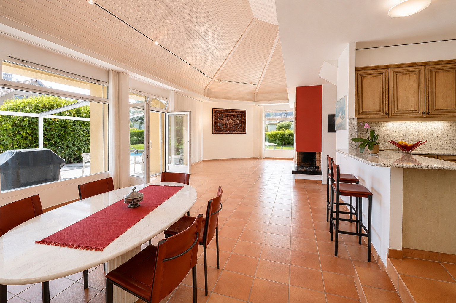
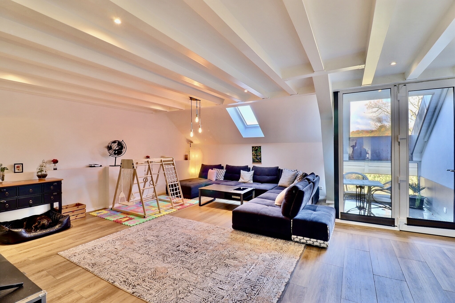
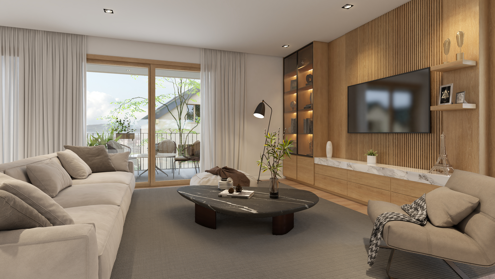
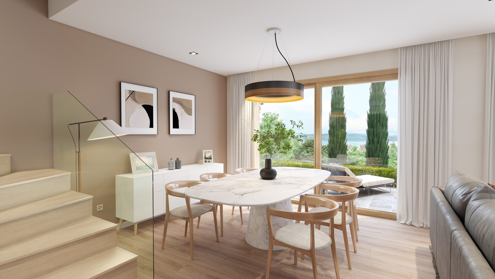
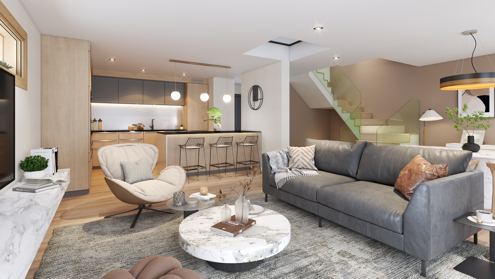
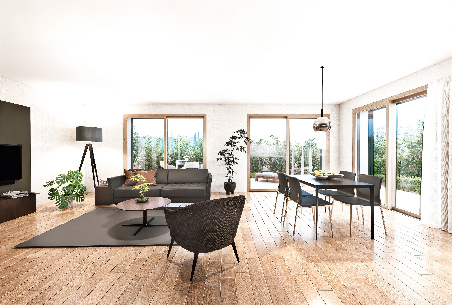

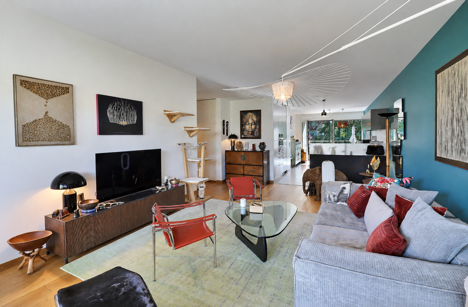
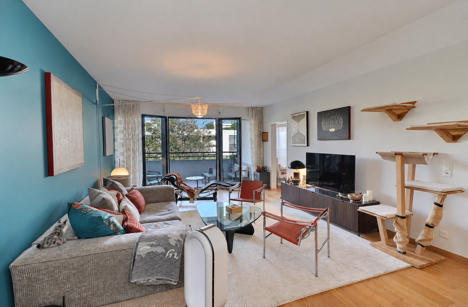
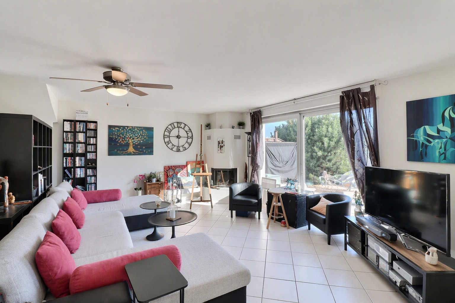
A large, light-filled living room thanks to its magnificent floor-to-ceiling window that opens onto the terrace and the beautiful garden with trees.
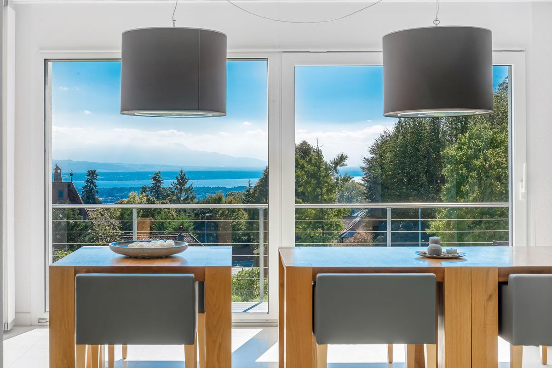
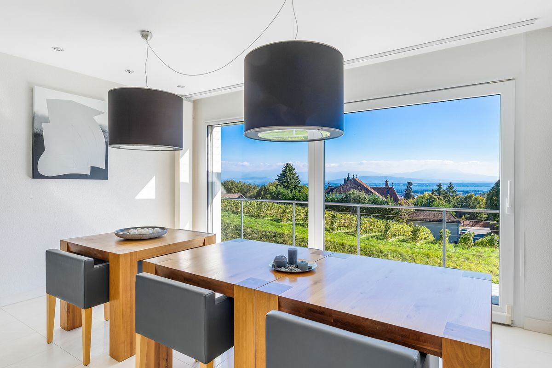
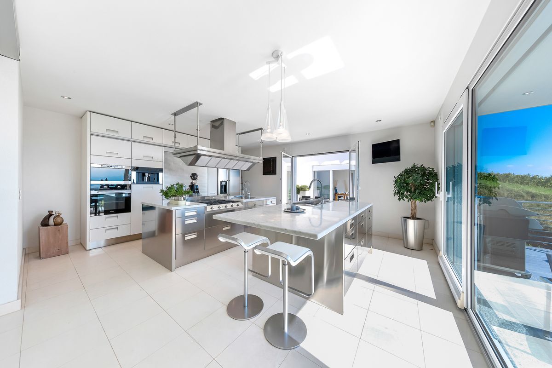
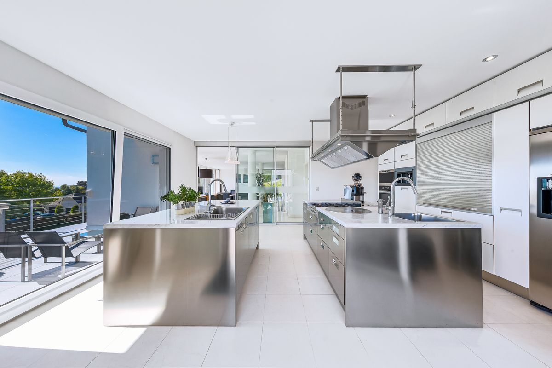
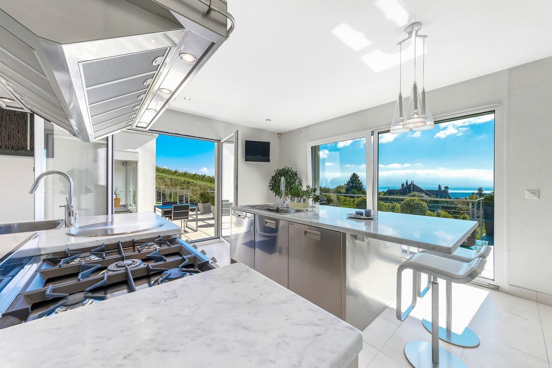
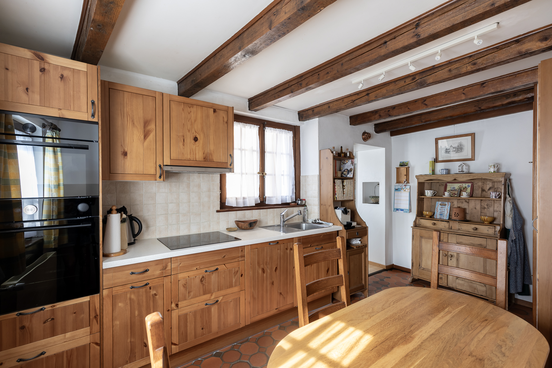
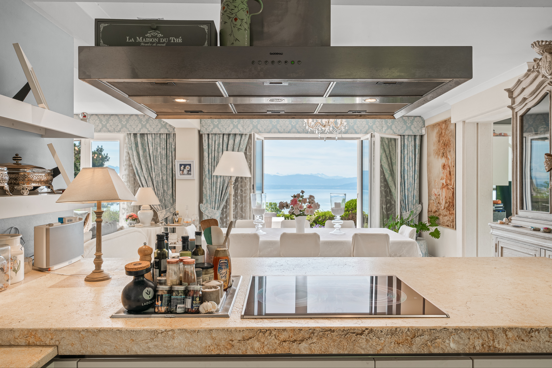
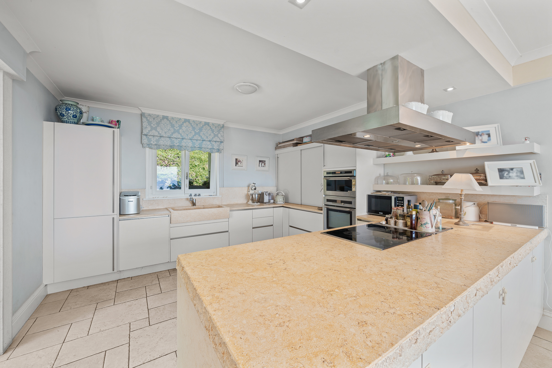
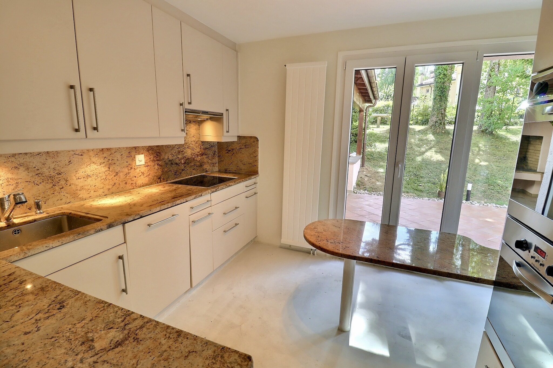
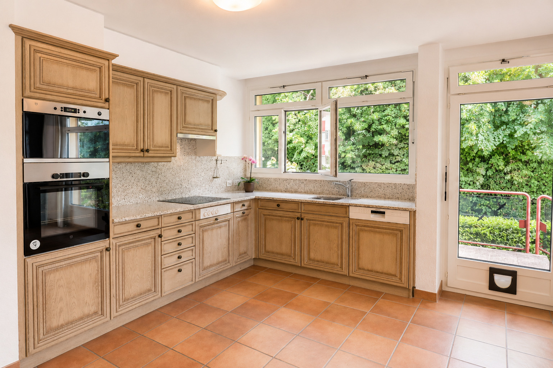
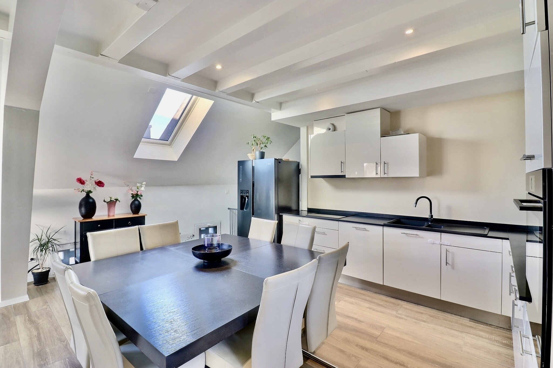
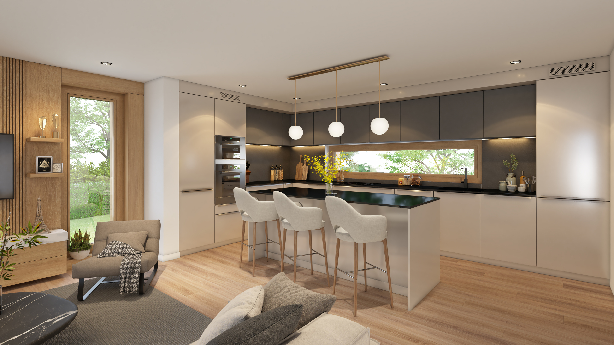
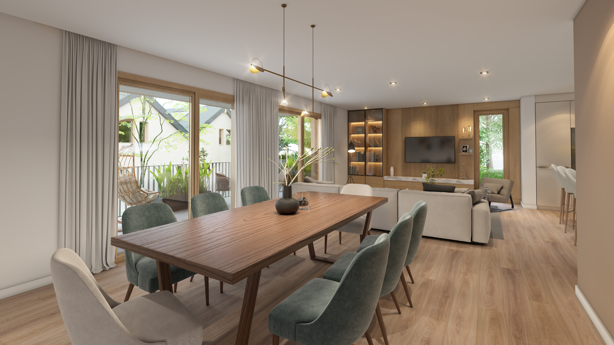
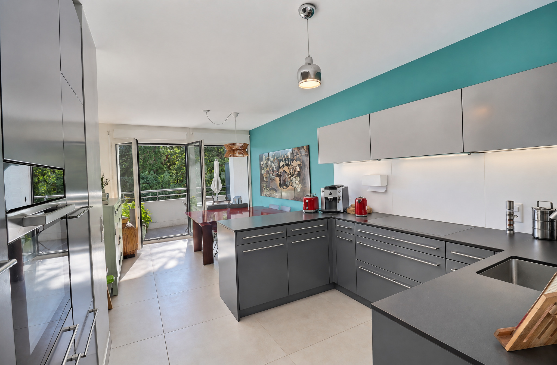
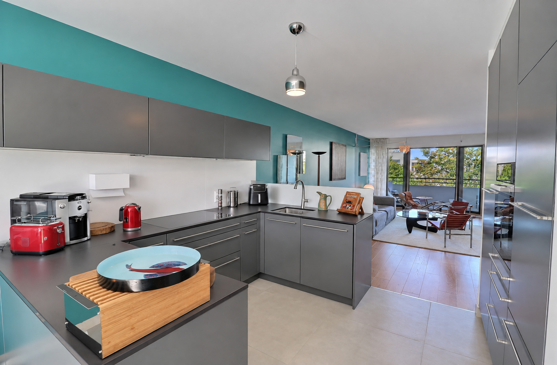
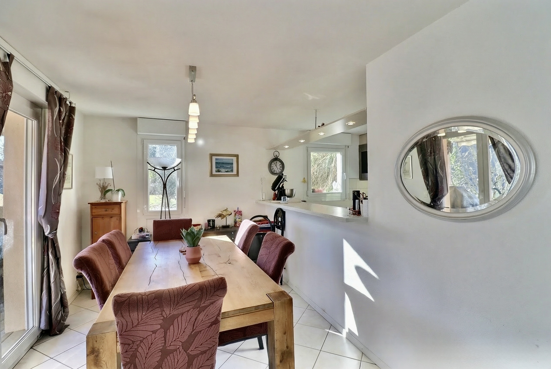
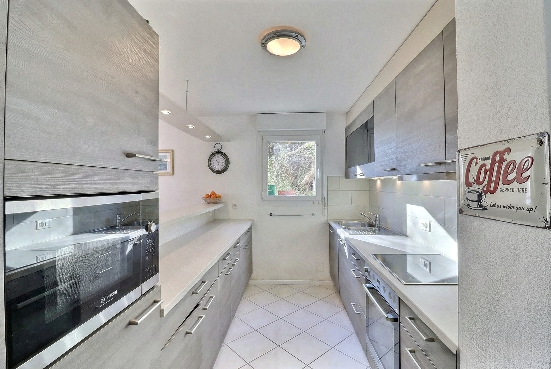
A kitchen that opens onto the dining room
A guest restroom
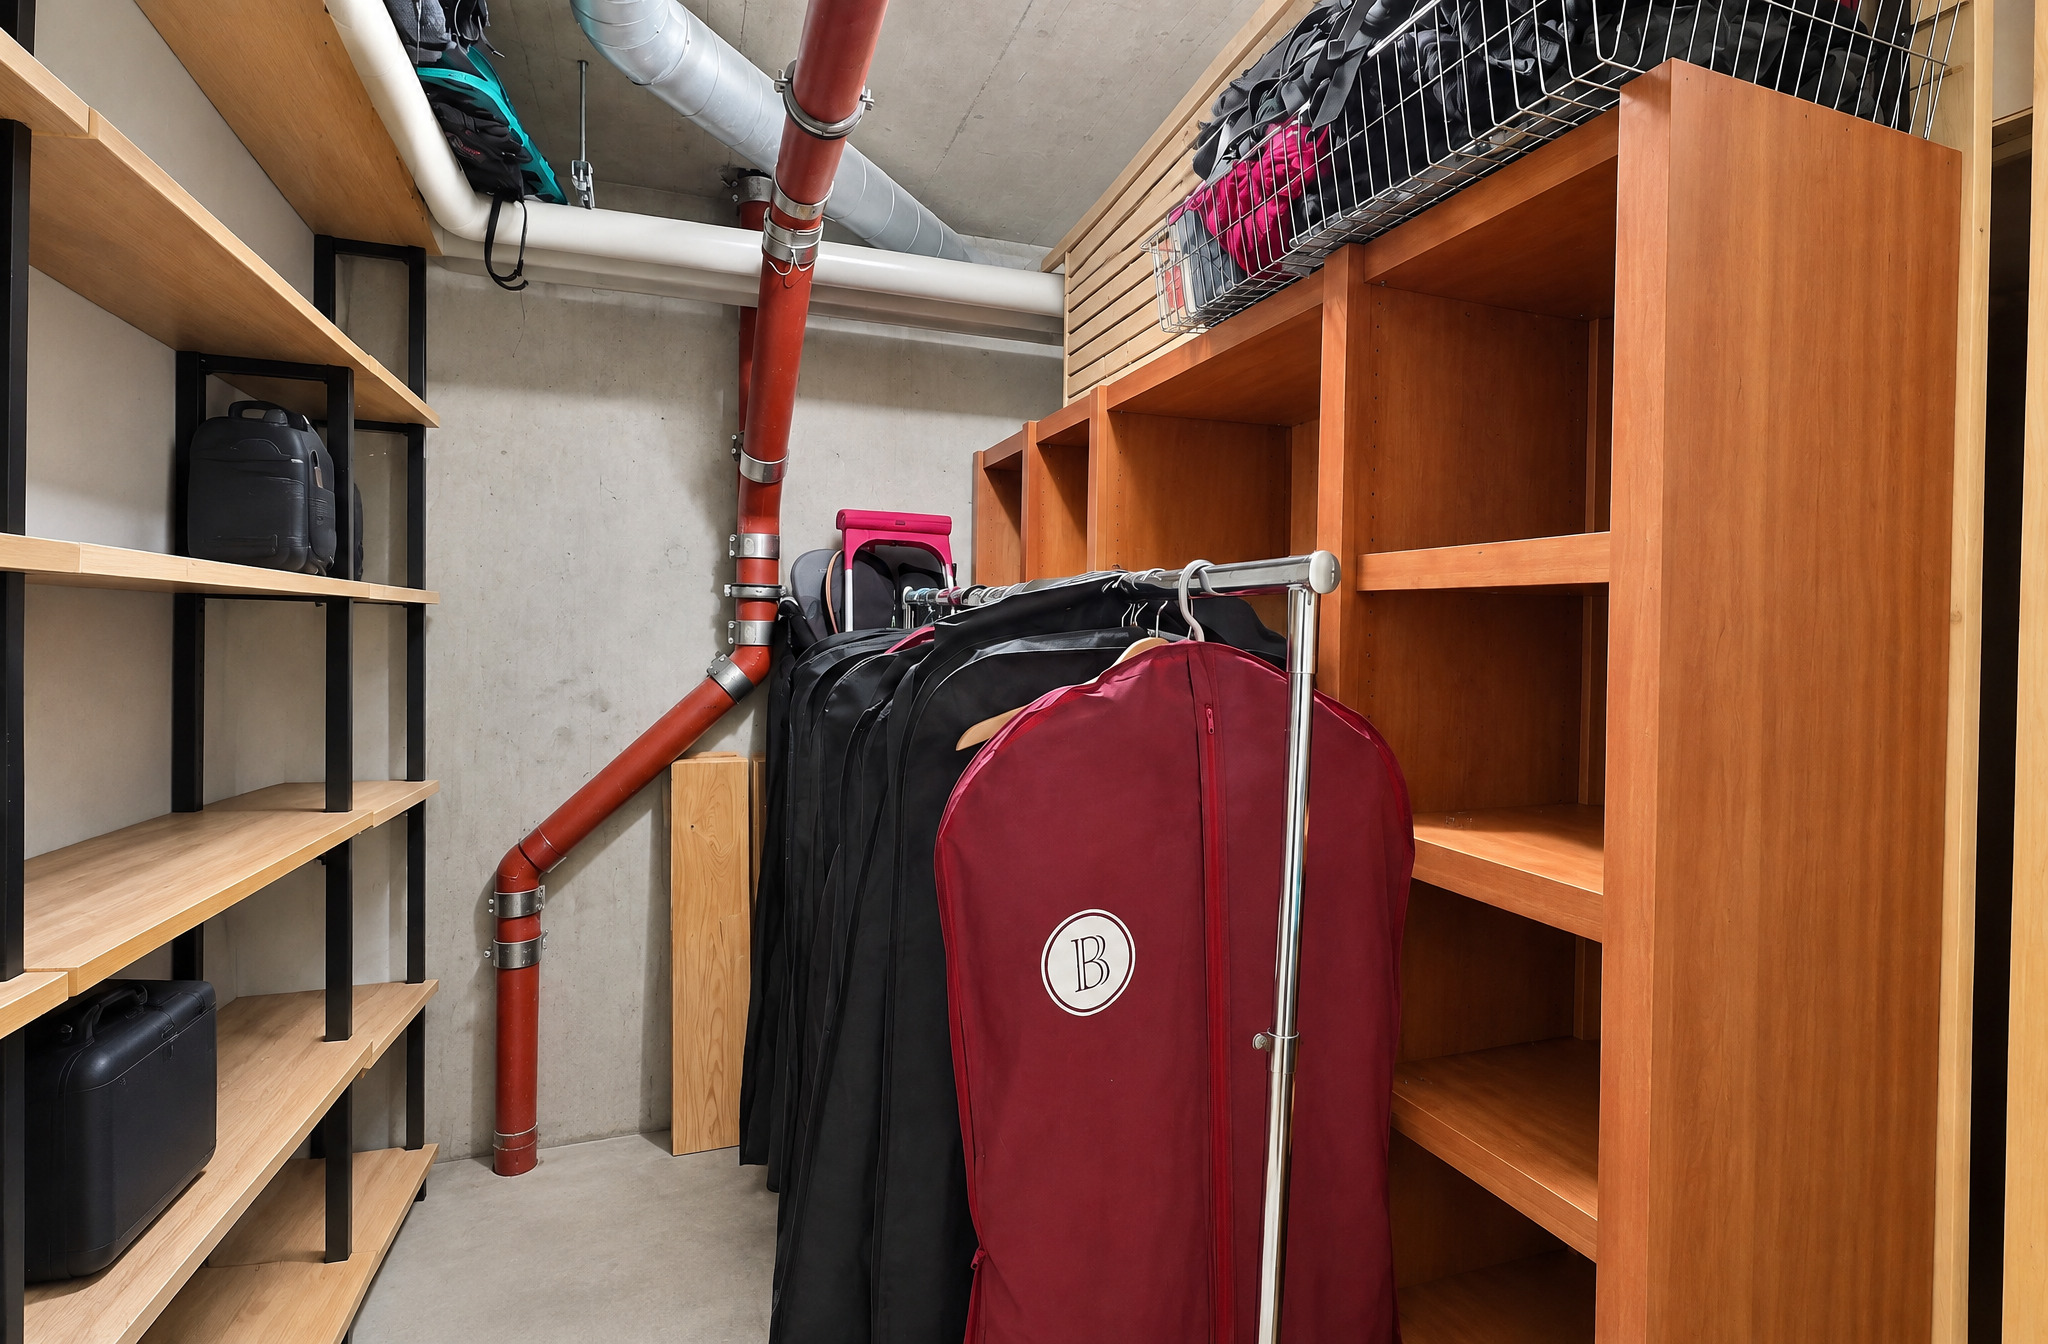
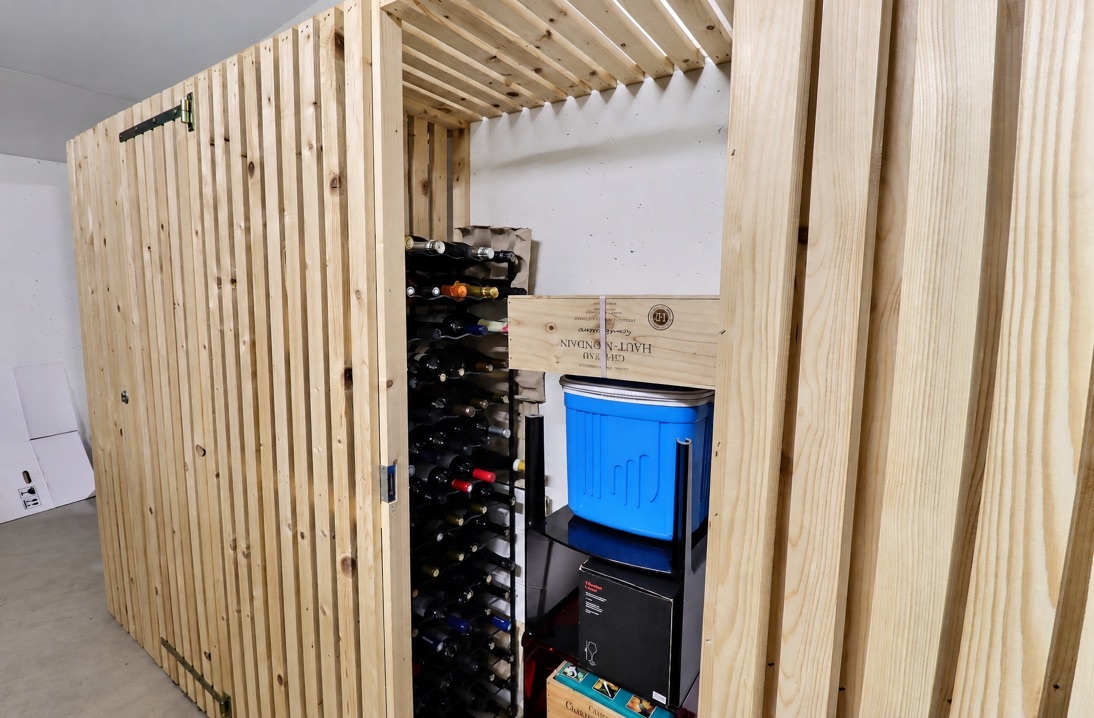
A laundry area and storage space
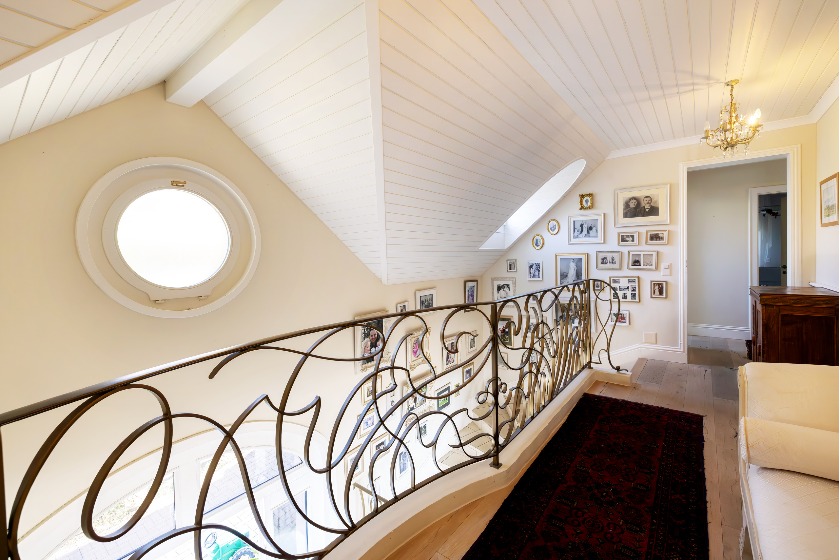
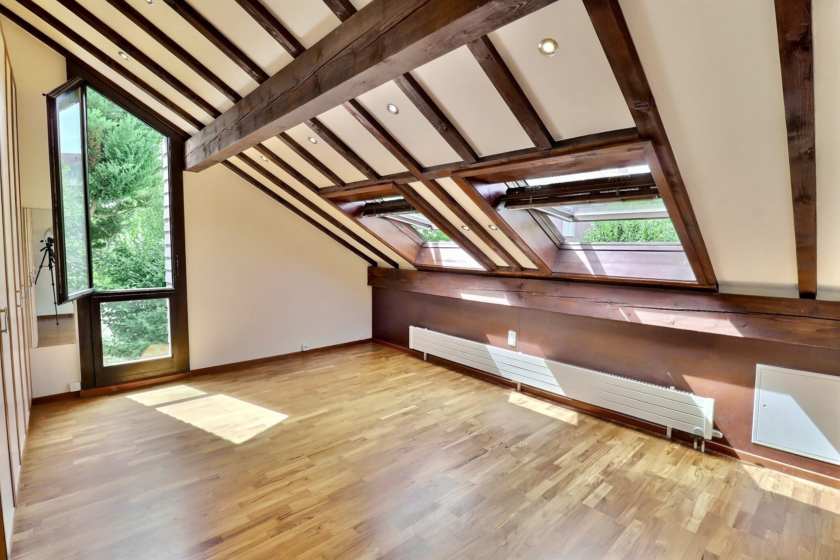
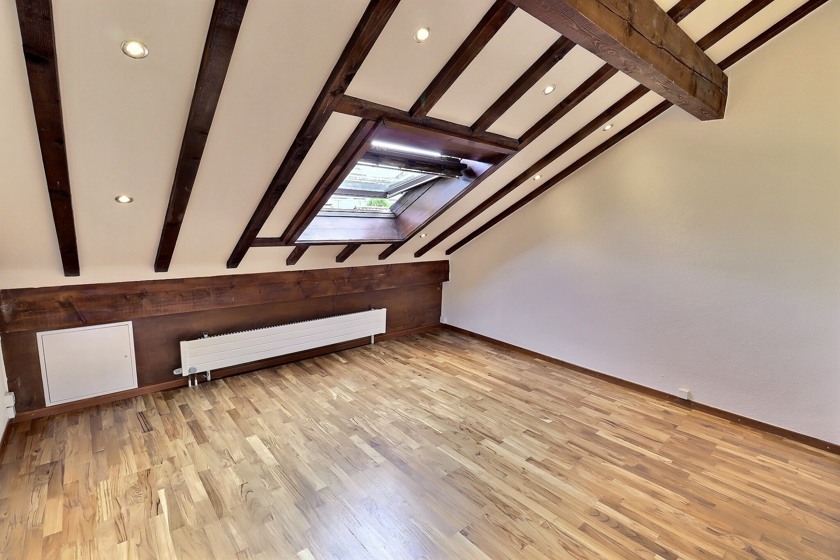
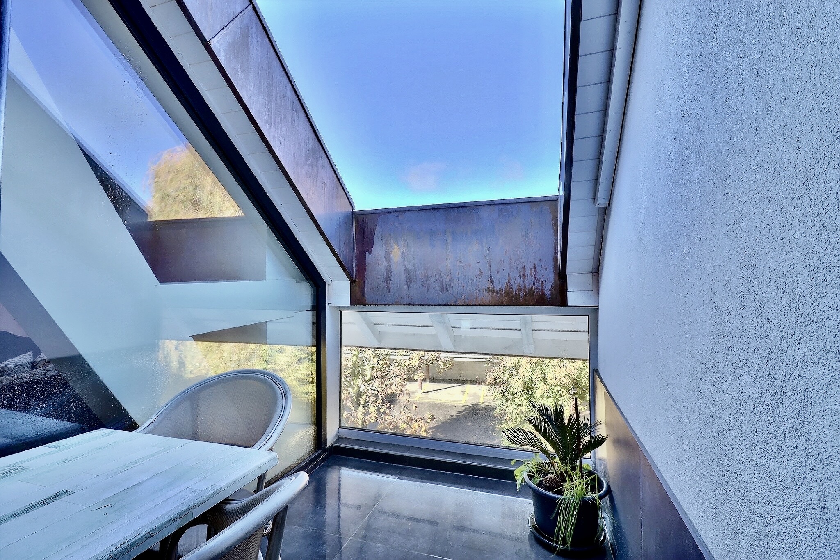
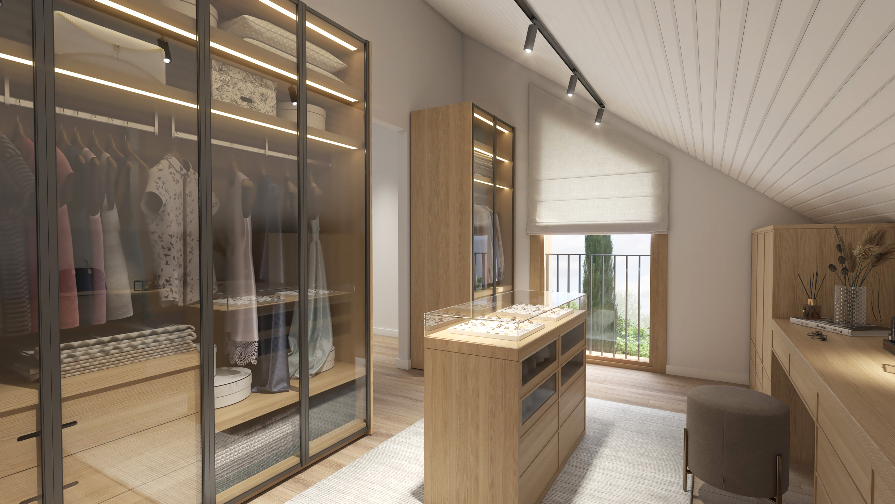
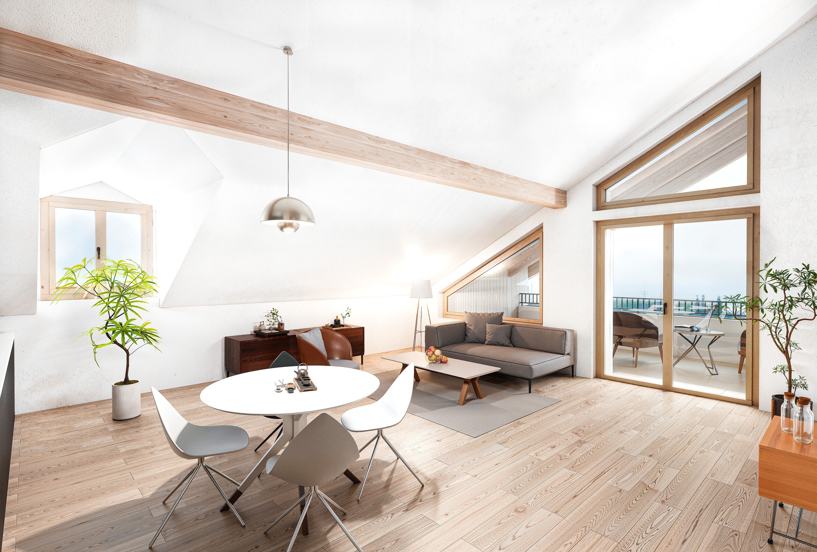
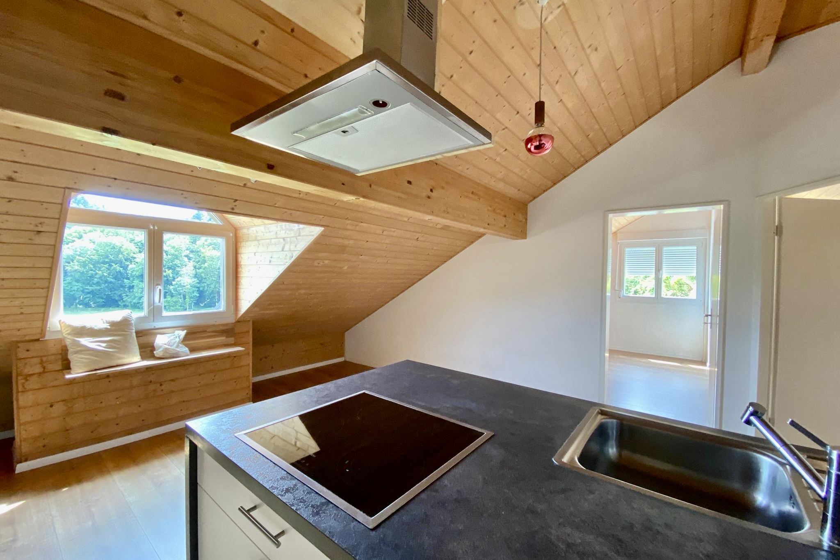
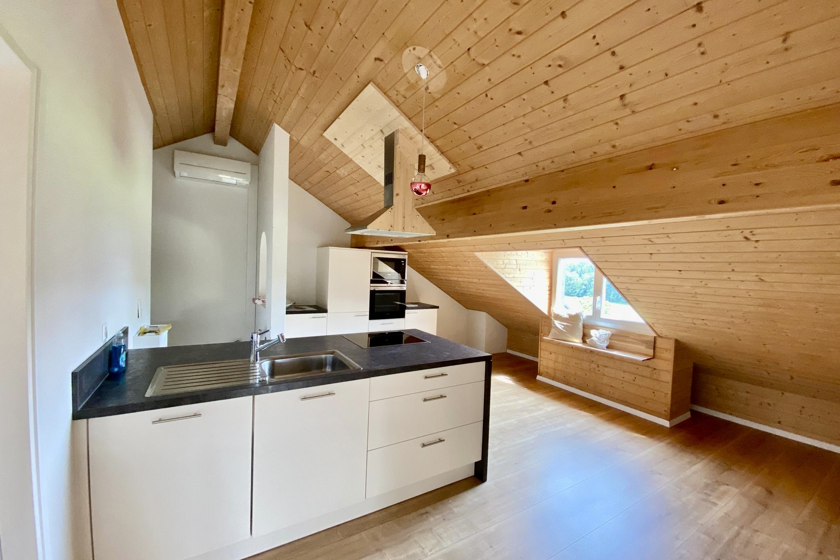
A major asset for reducing your monthly expenses or boosting your financial profile can be found in the attic.
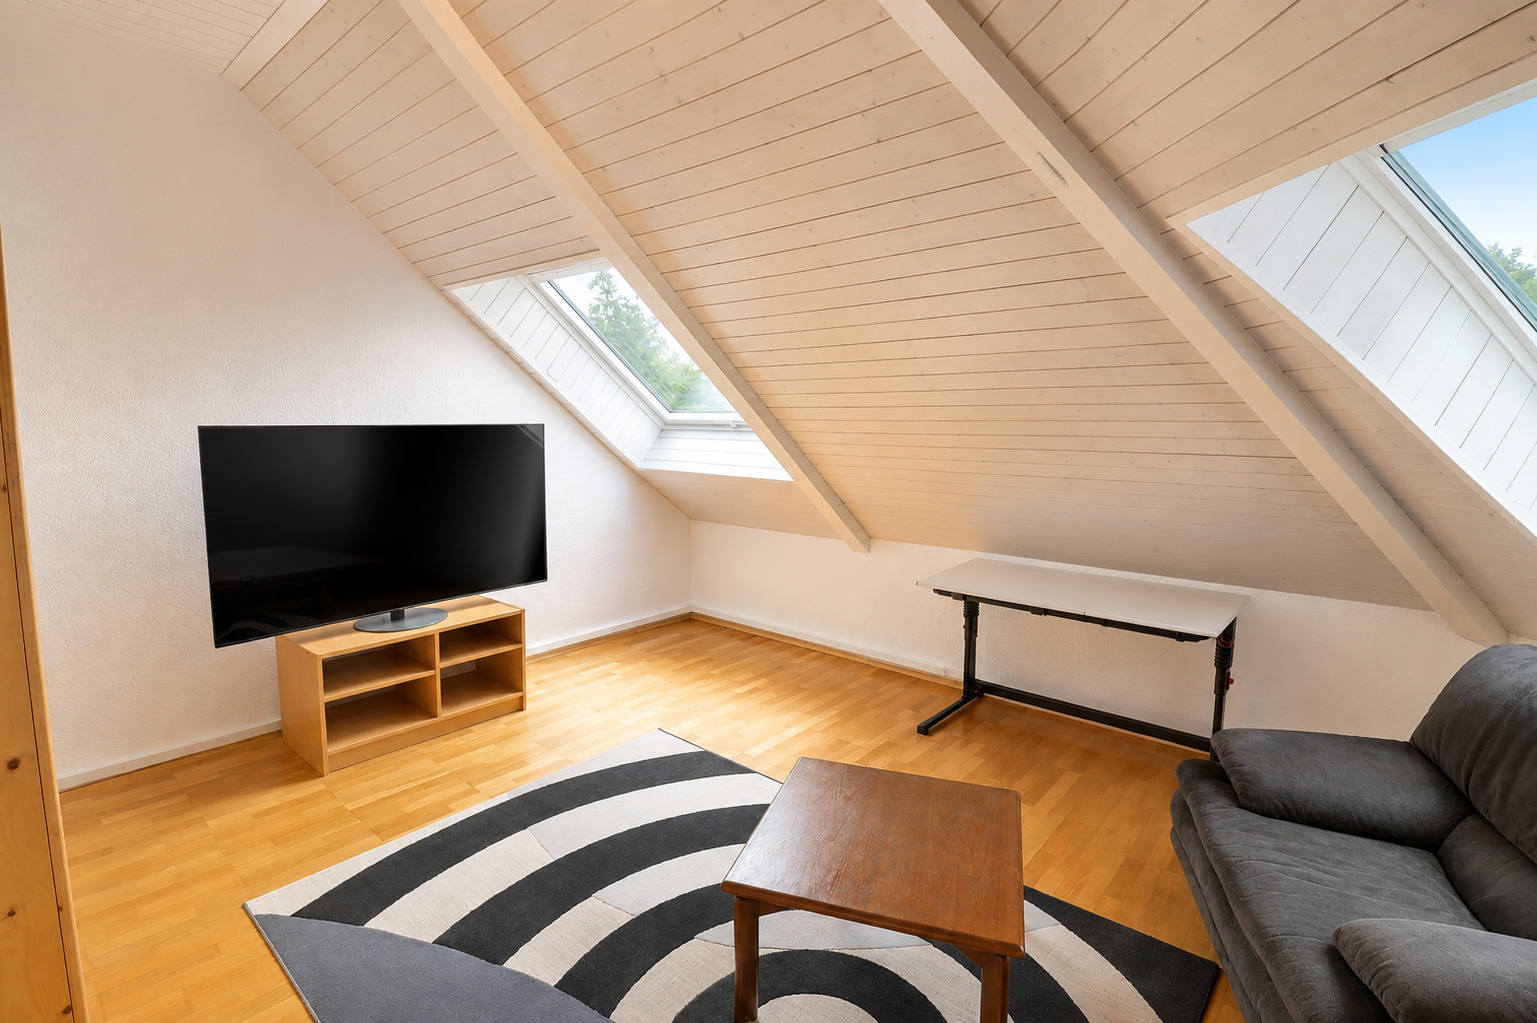
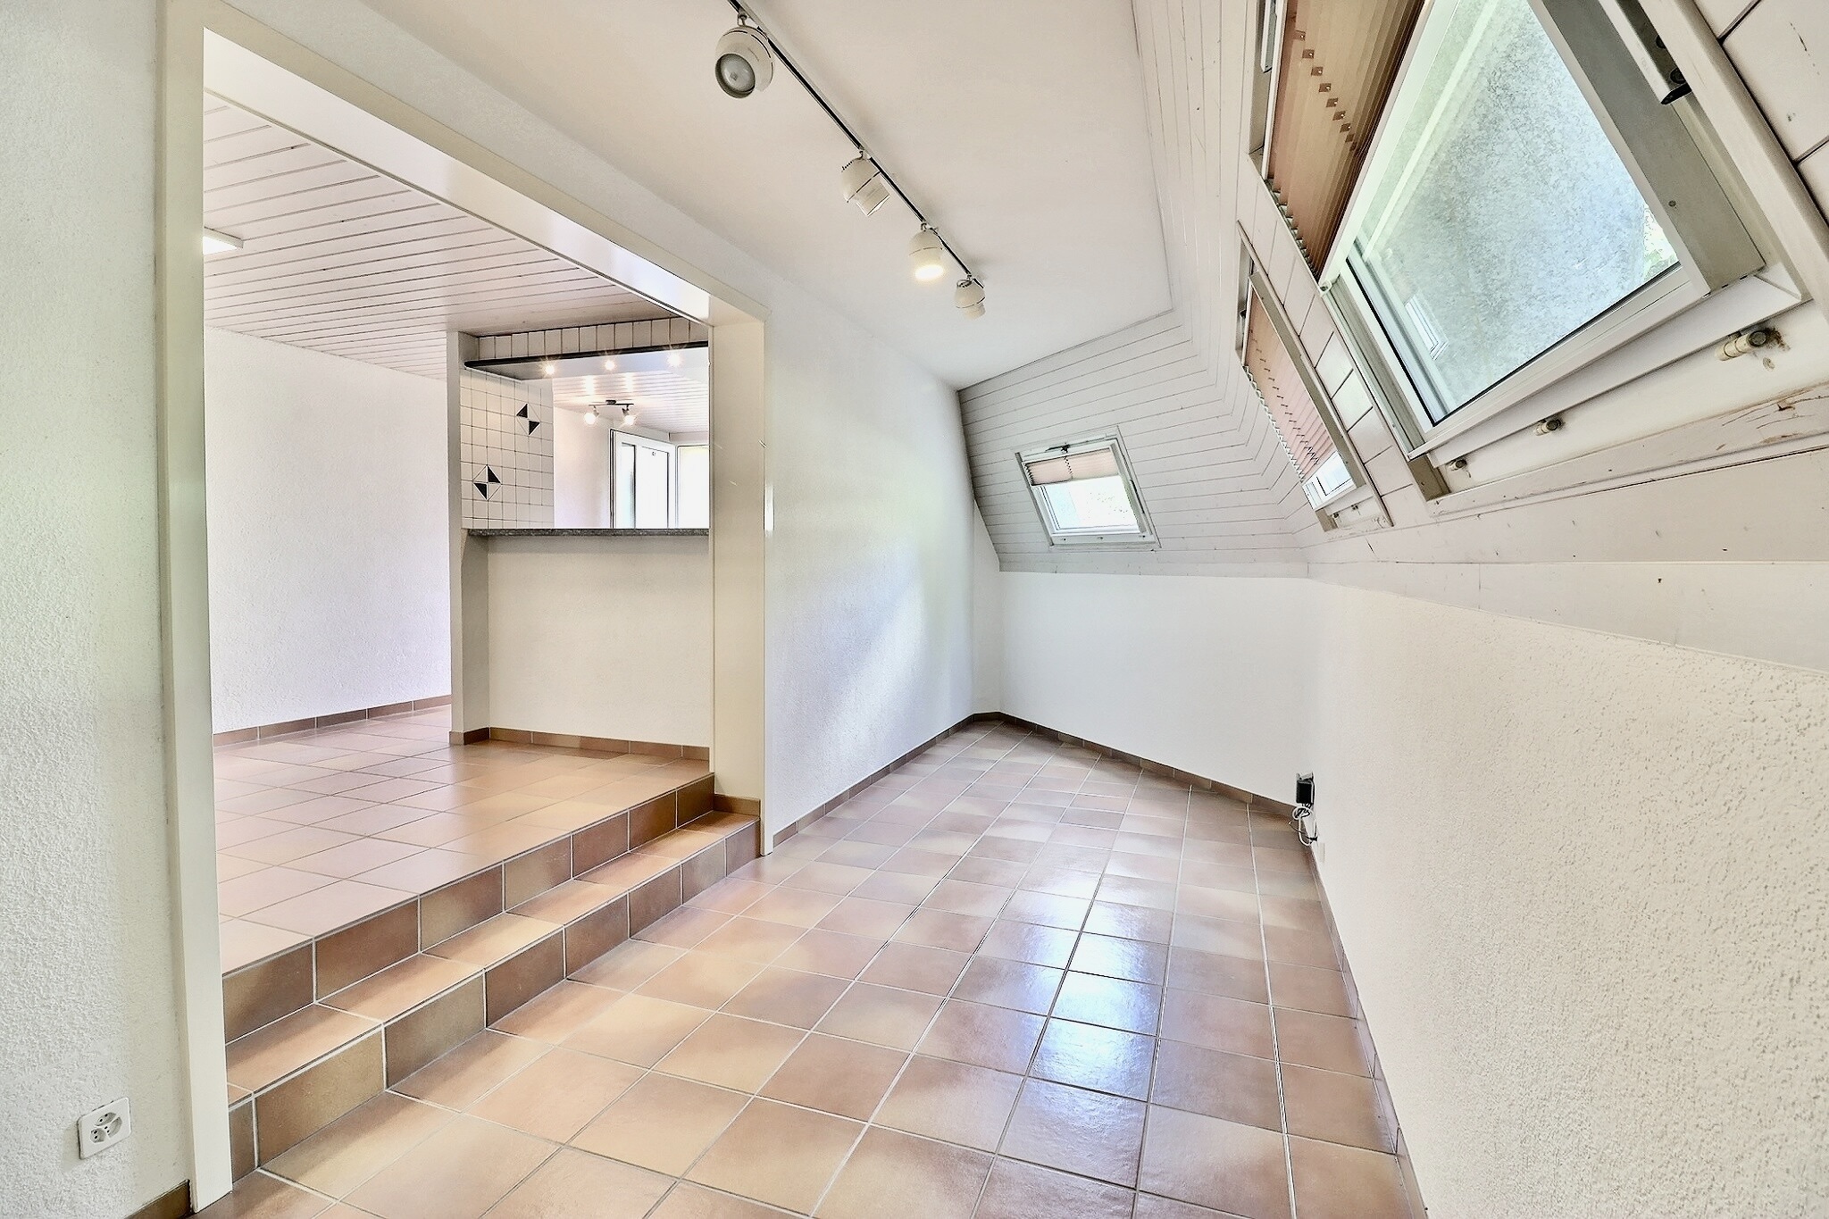
A beautiful 3.5-room apartment laid out as follows:
A living room
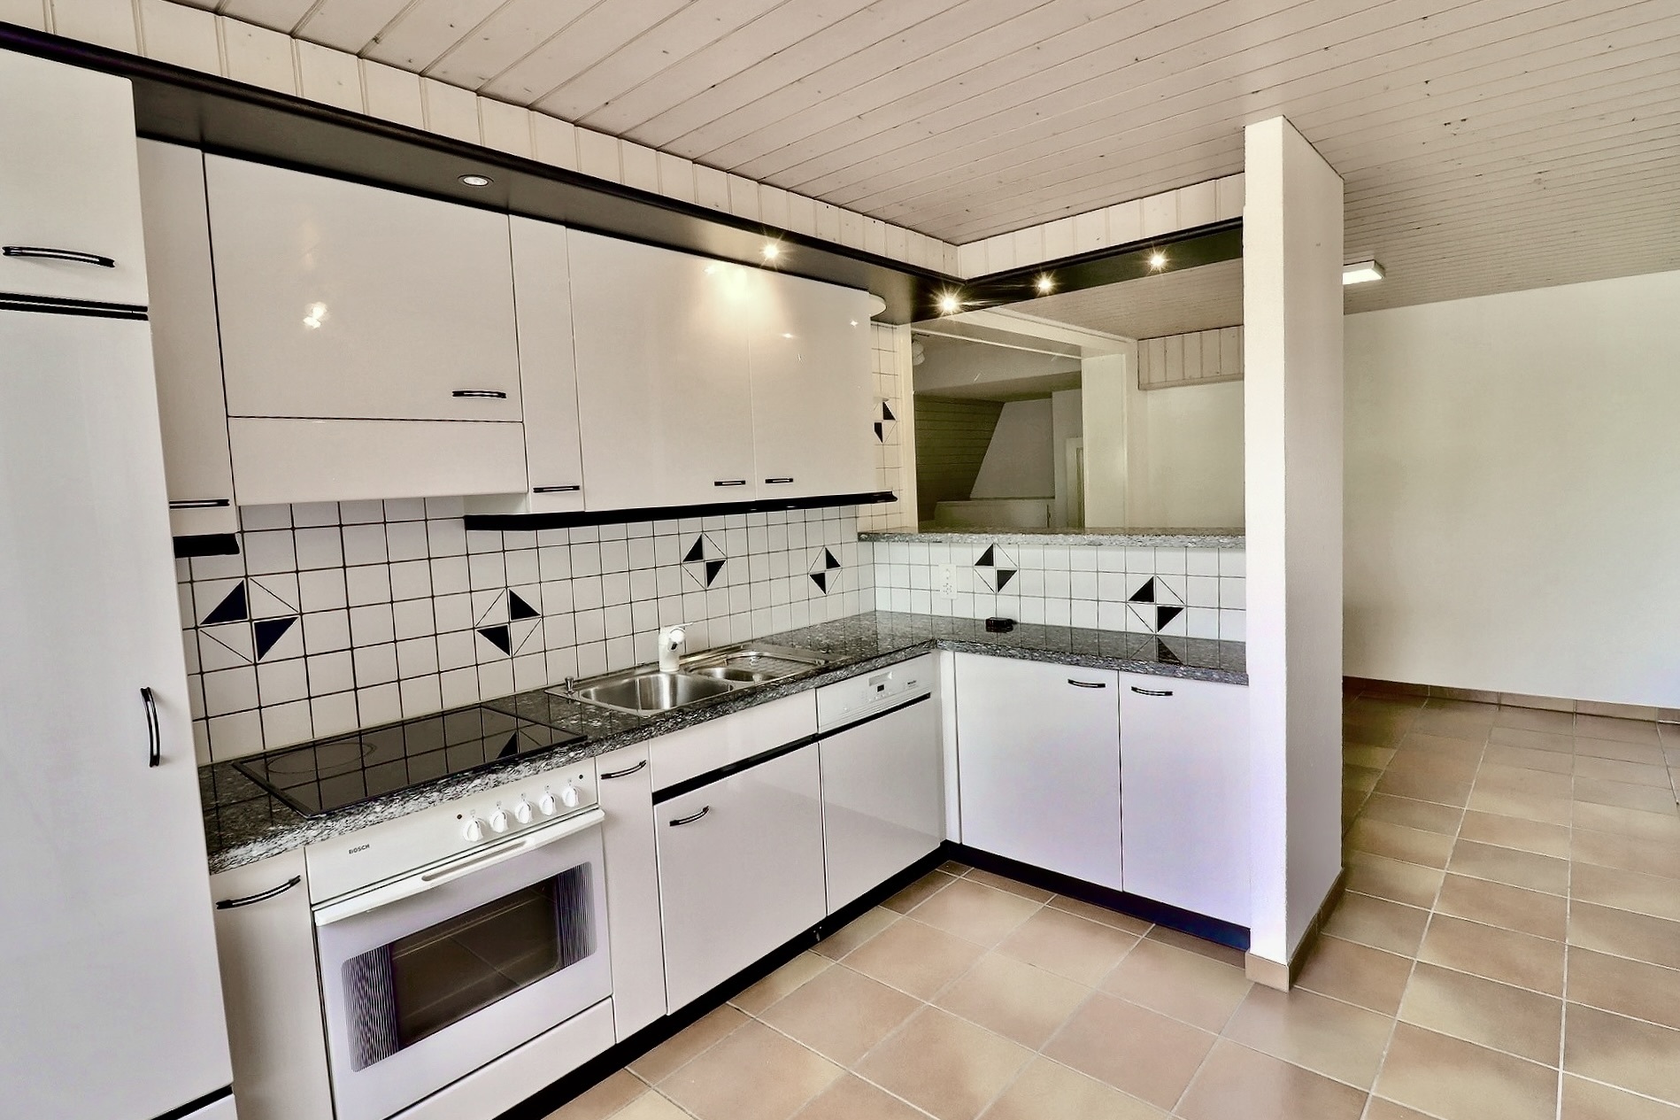
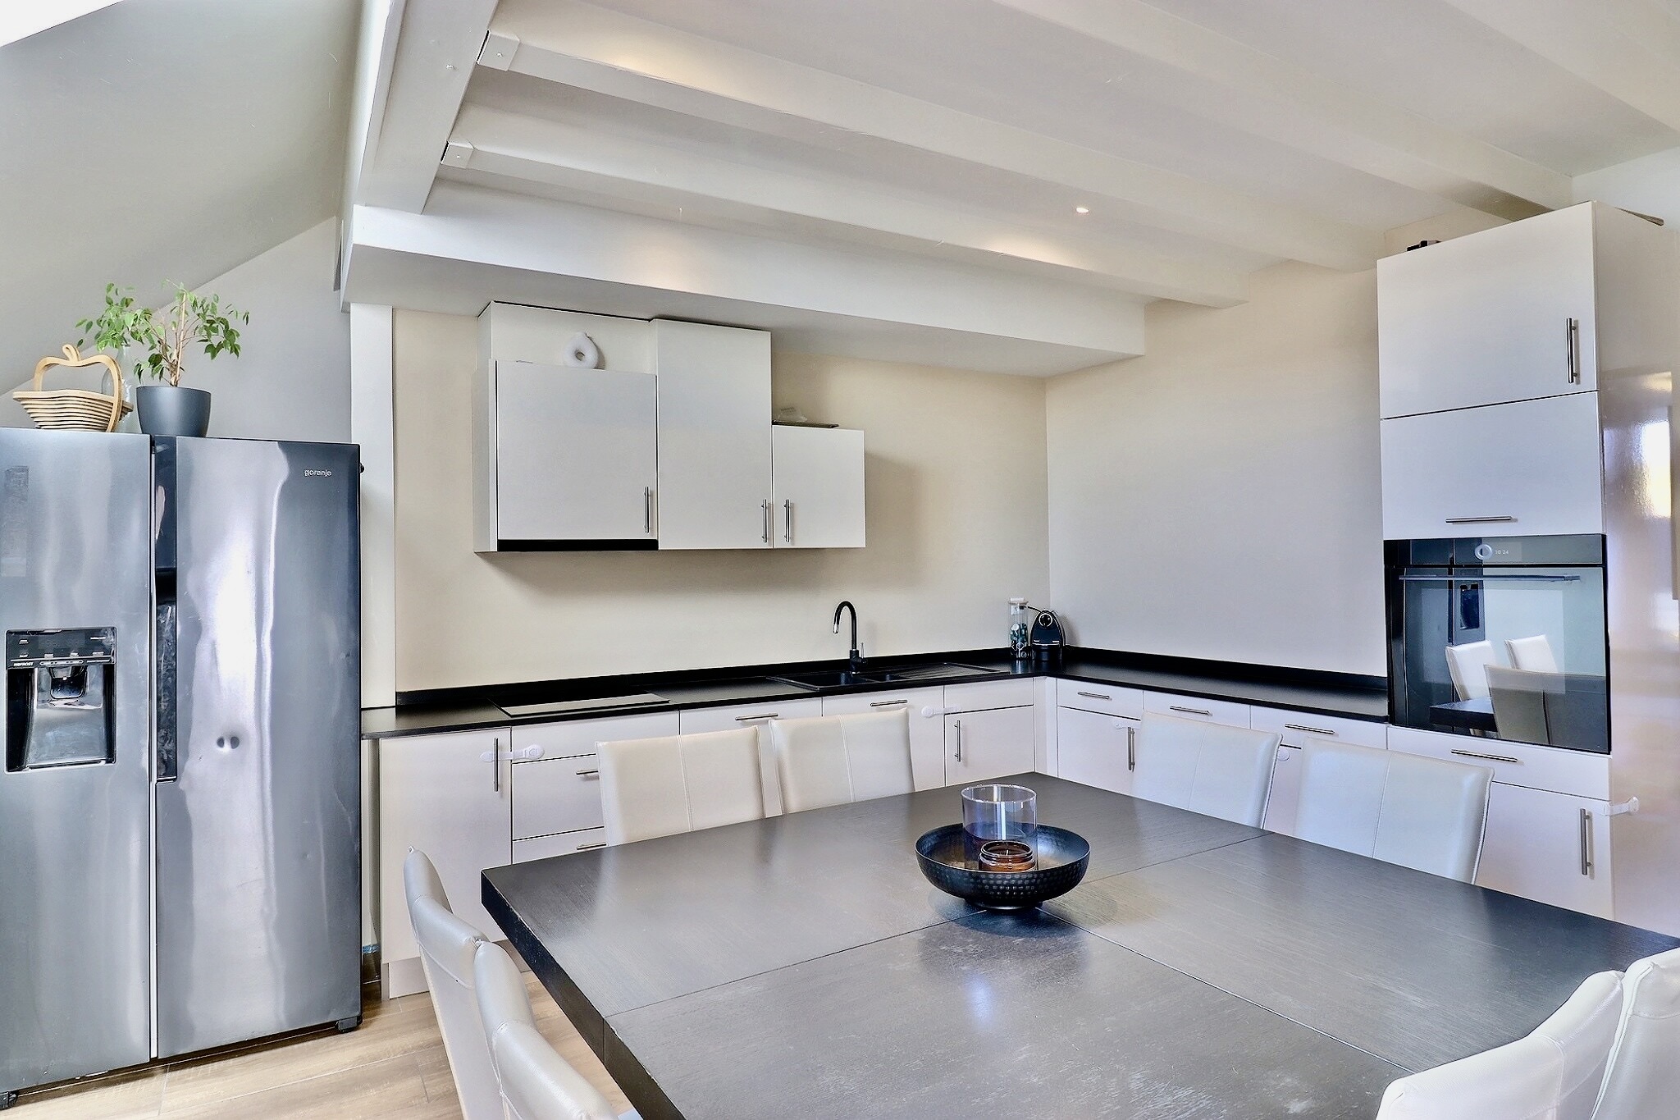
A kitchen with dining area
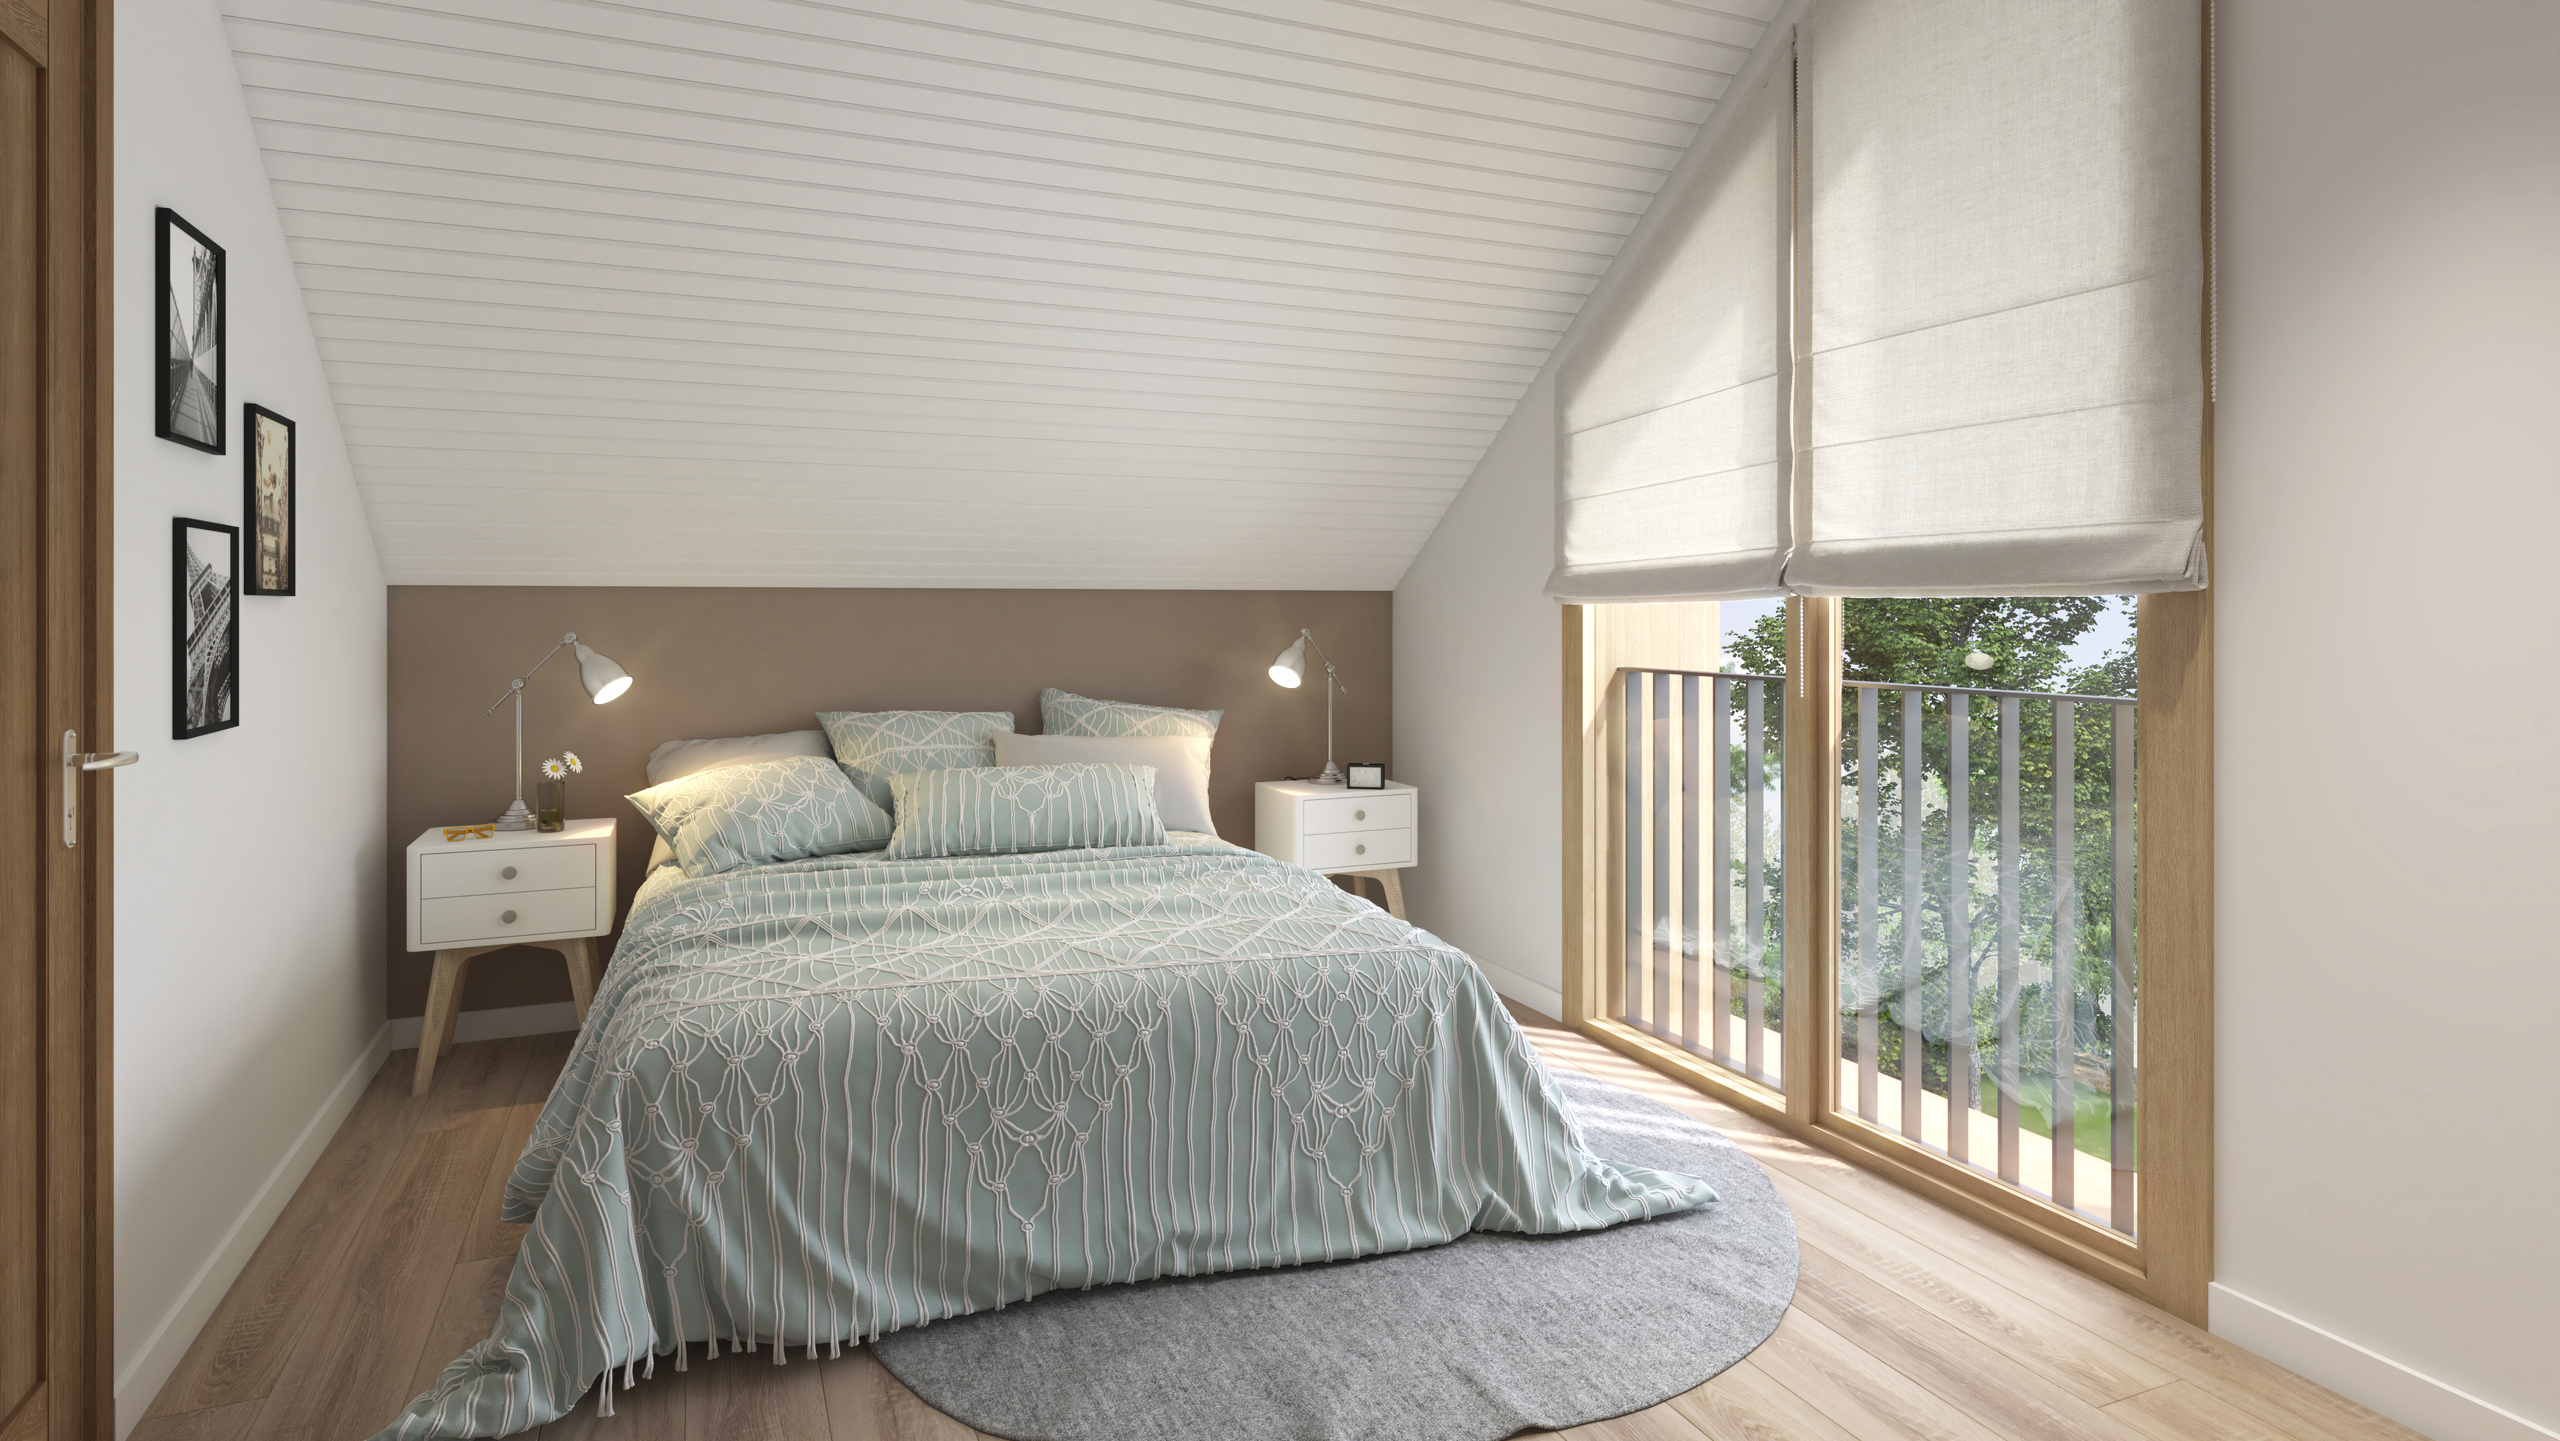
Two bedrooms
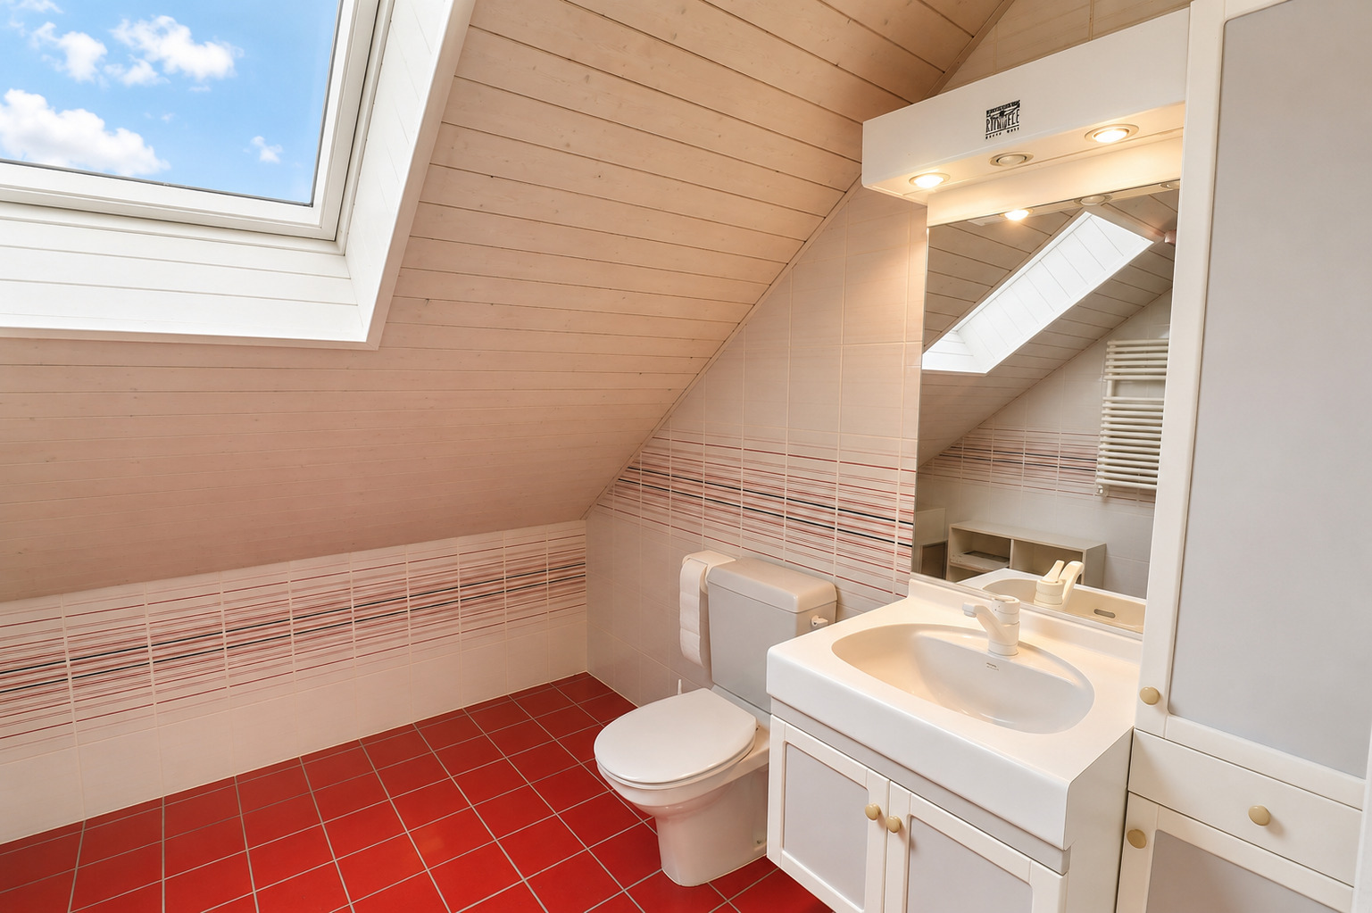
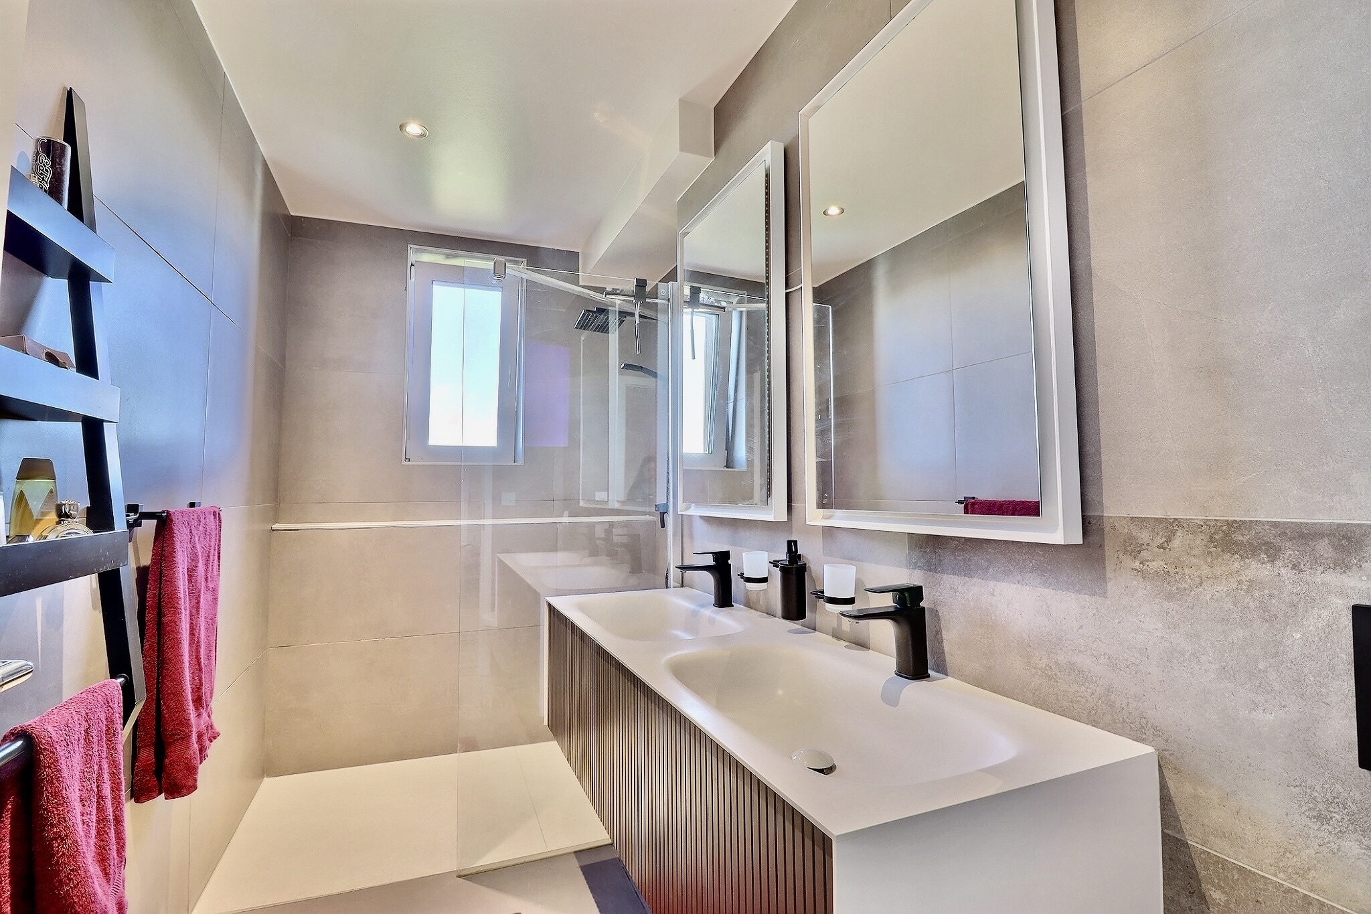
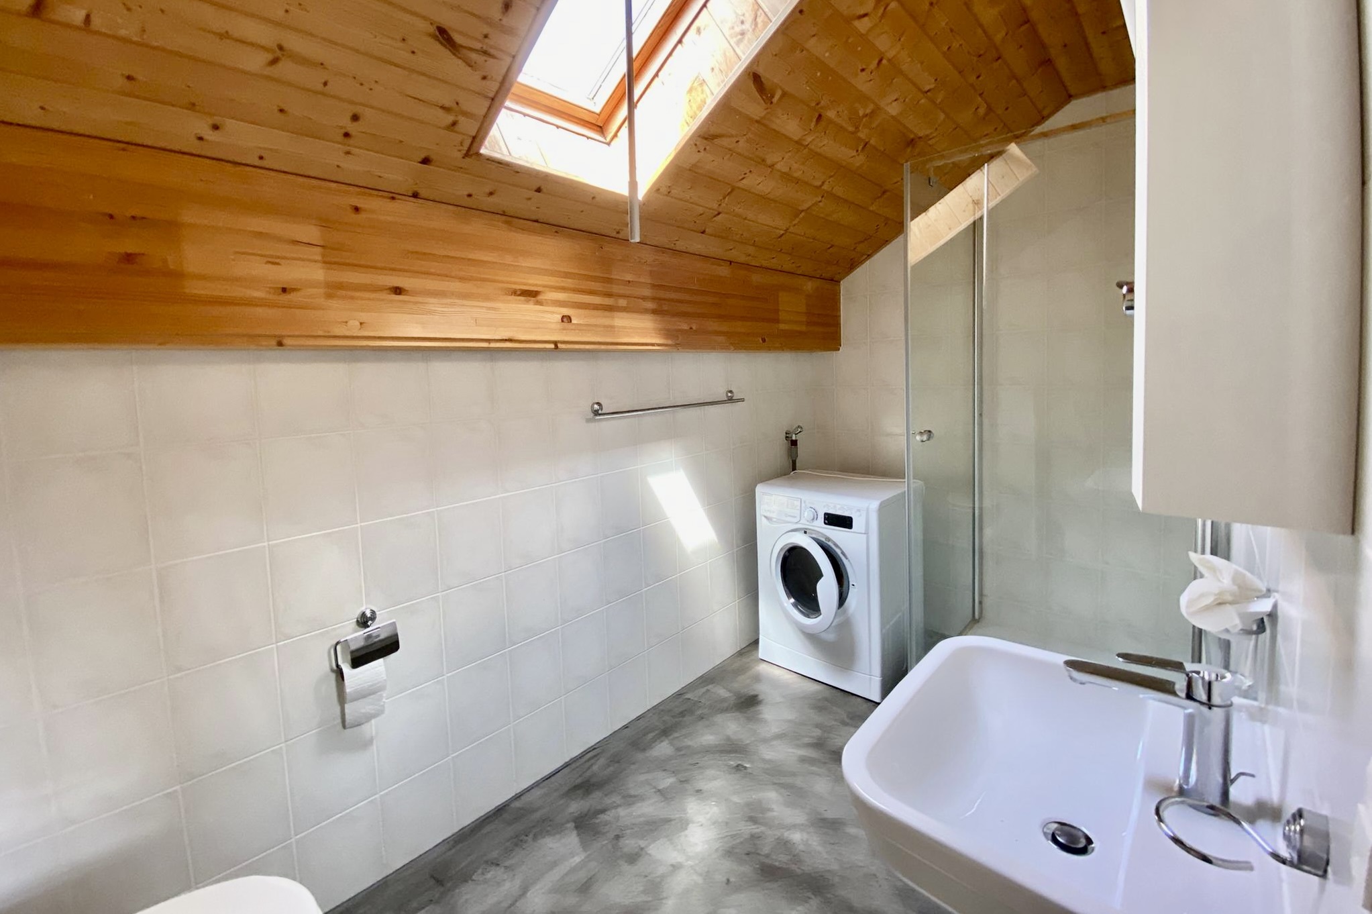
A shower room with a toilet
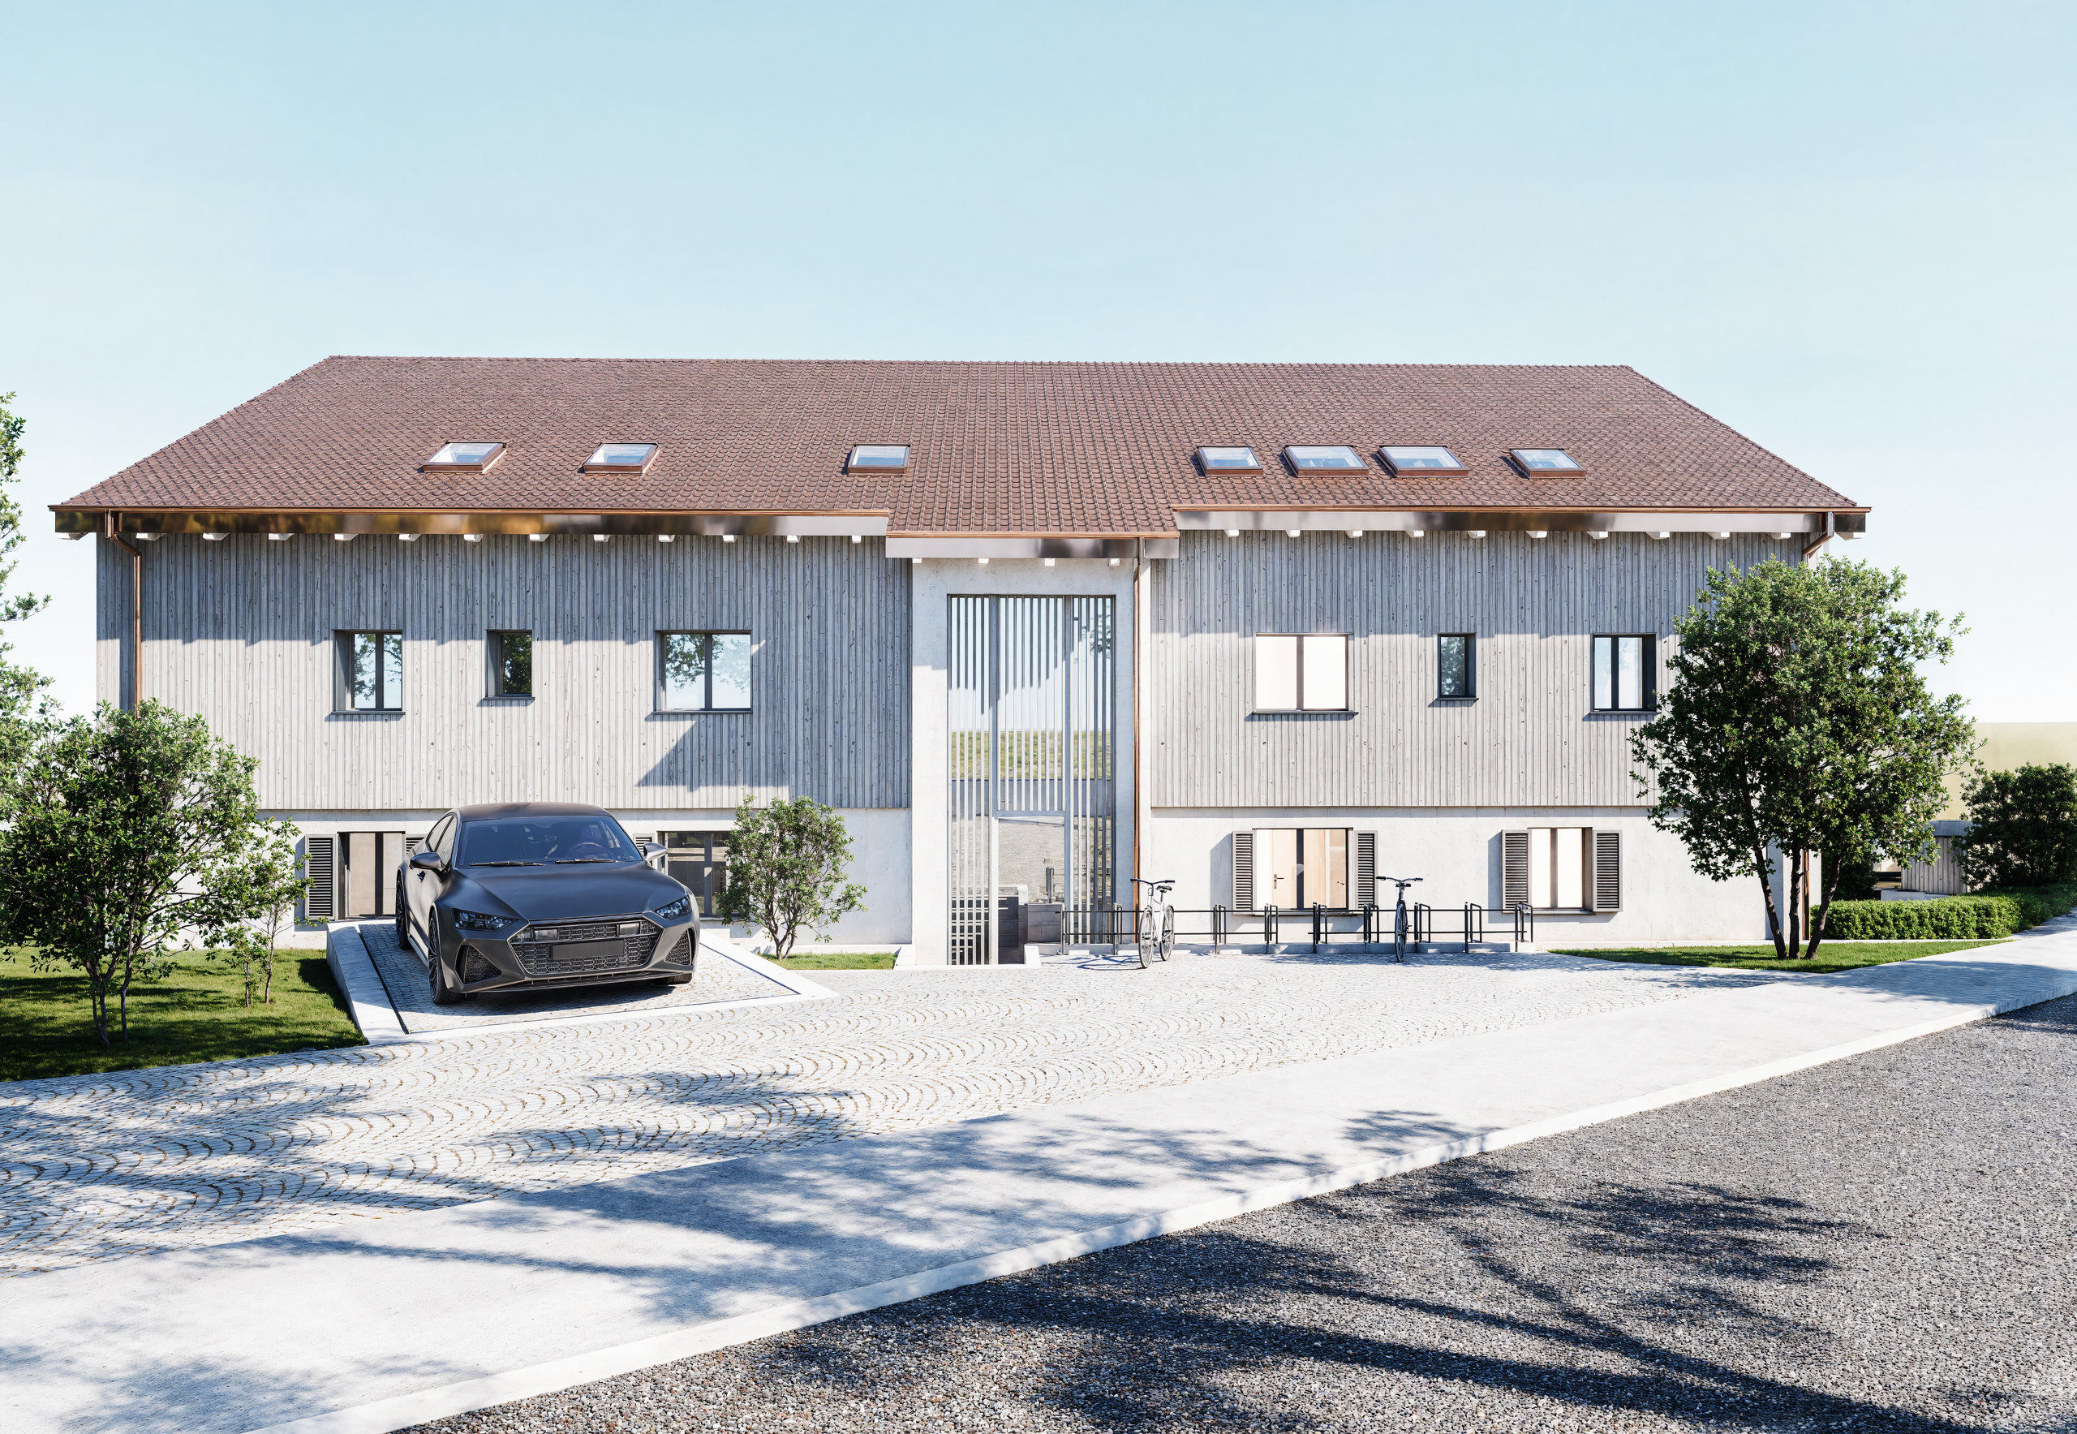
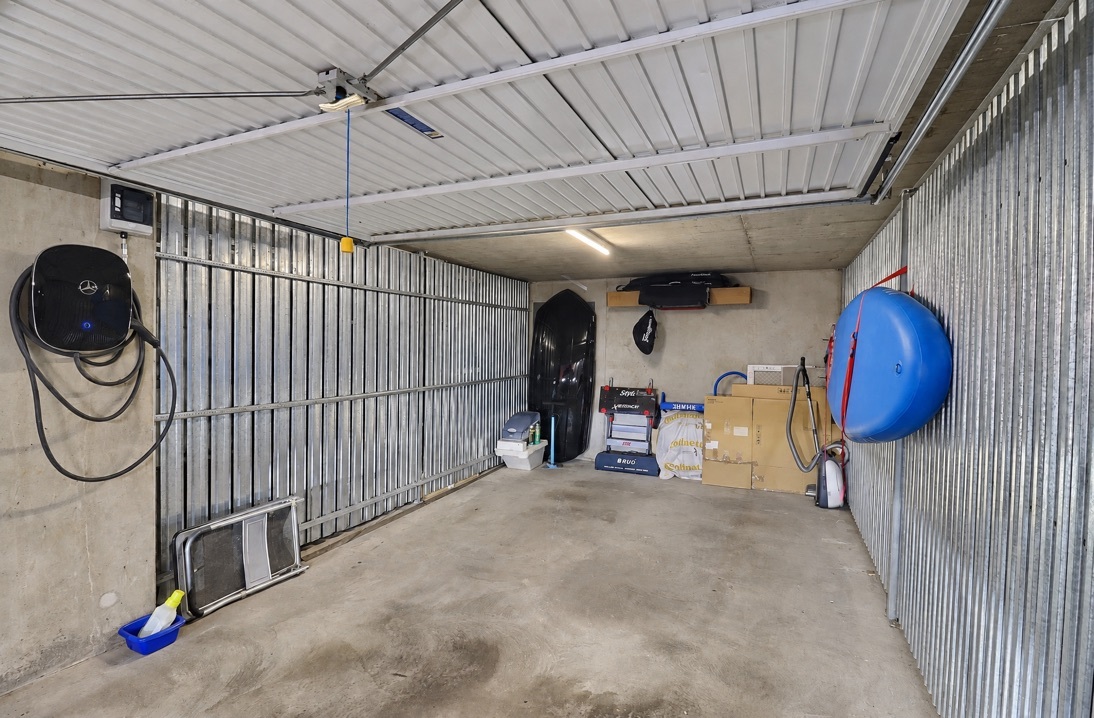
The property also includes two covered parking spaces, a convenience that makes everyday life easier. An opportunity not to be missed for a carefree family life
Video tour link: Instagram
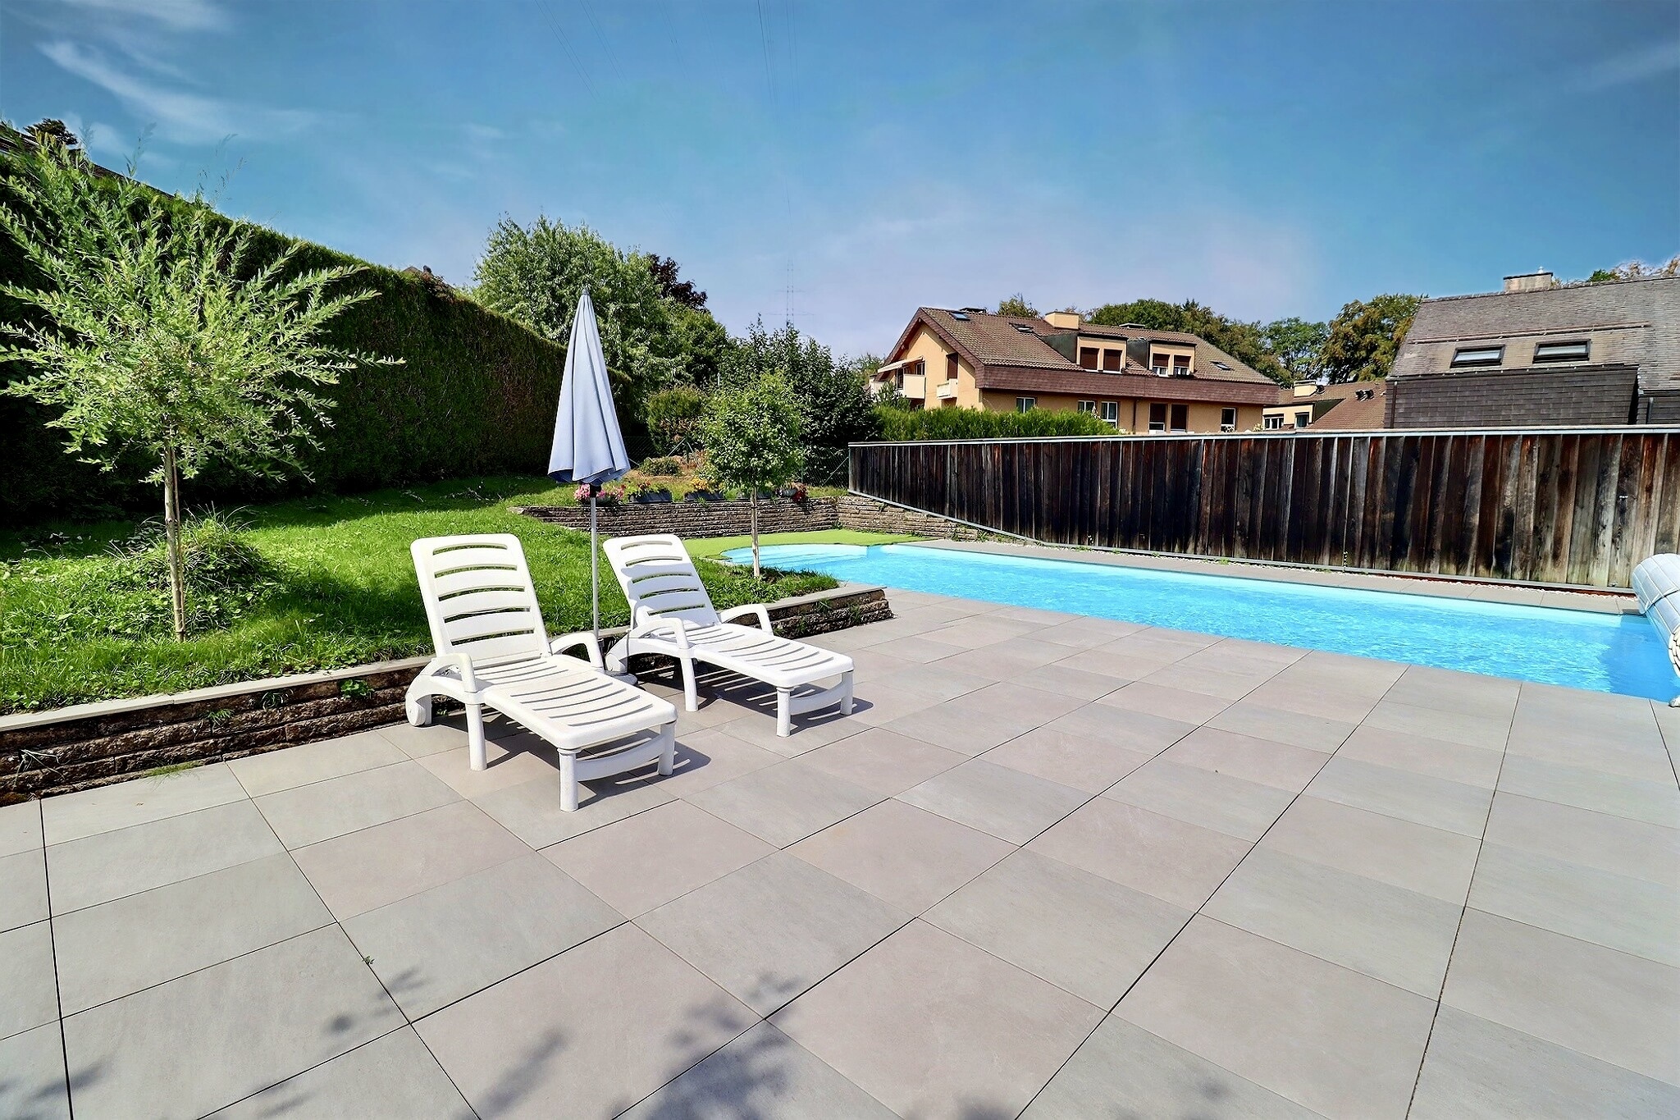
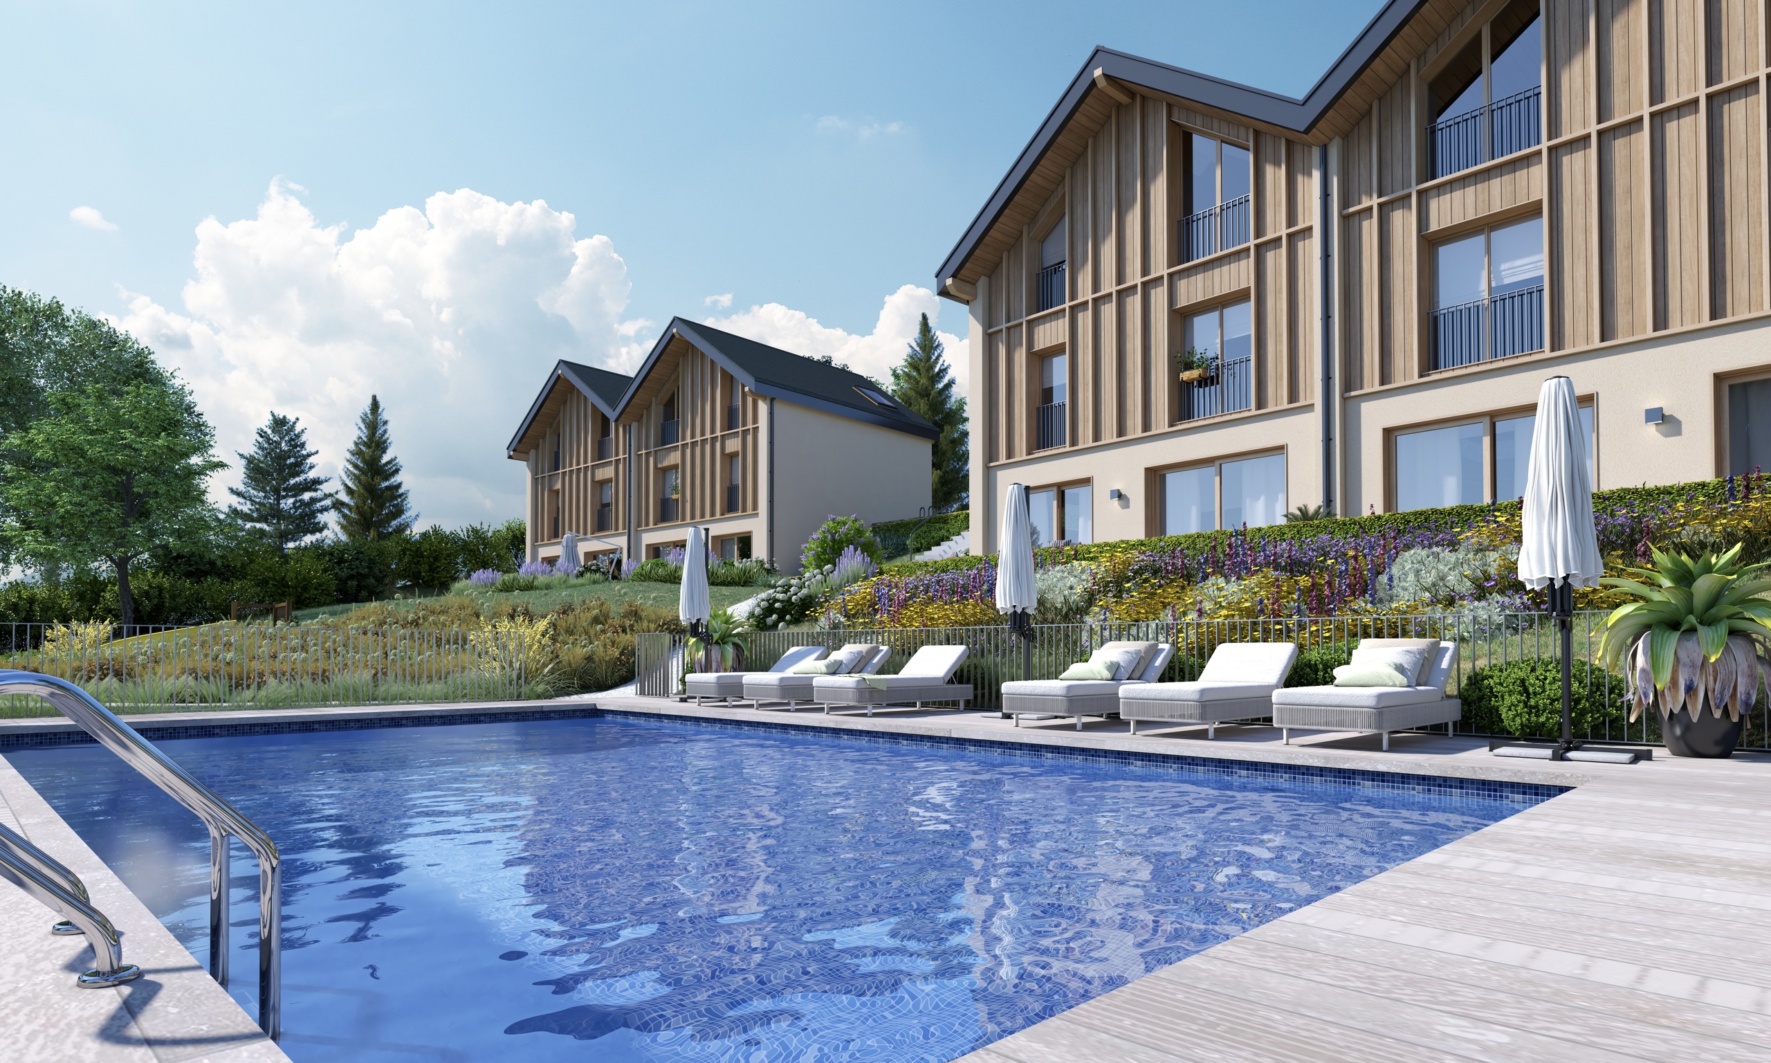
Note: To help you visualize the space as clearly as possible and showcase its full potential, some photos have been digitally enhanced using artificial intelligence.
Conveniences
Neighbourhood
- Village
- Shops/Stores
- Restaurant(s)
- Pharmacy
- Railway station
- Primary school
- Hiking trails
- Bike trail
- Doctor
Outside conveniences
- Balcony/ies
- Terrace/s
- Garden
- Covered parking space(s)
Inside conveniences
- Eat-in-kitchen
- Fireplace
- Skylights
Equipment
- Fitted kitchen
- Induction cooker
- Oven
- Freezer
- Dishwasher
- Connections for washing tower
- Phone
Floor
- Tiles
- Vinyl
Condition
- Good
Orientation
- South
Exposure
- Optimal
- All day
View
- Nice view
- Clear
Style
- Classic