Stunning detached villa in a residential area
Rooms9
Living area395 m²
Object PriceCHF 4,750,000.-
AvailabilityImmediate
Localisation
1066 EpalingesCharacteristics
Reference
PK9V-6RL8-48
Availability
Immediate
Year of construction
1983
Latest renovations
2002
Rooms
9
Number of levels for the real asset
4
Living area
395 m²
Description
Text translated from french, see original
Original text in french, translate to English.
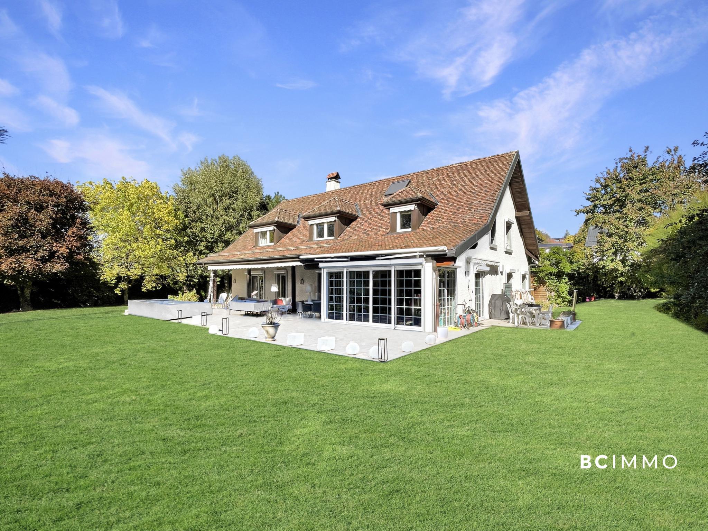
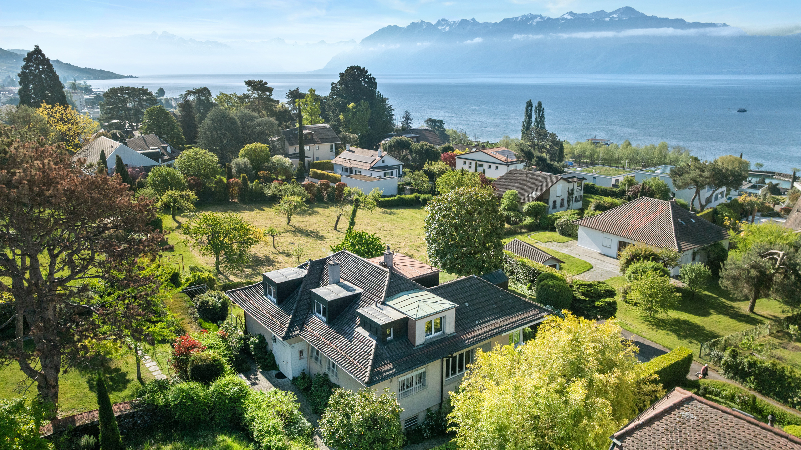
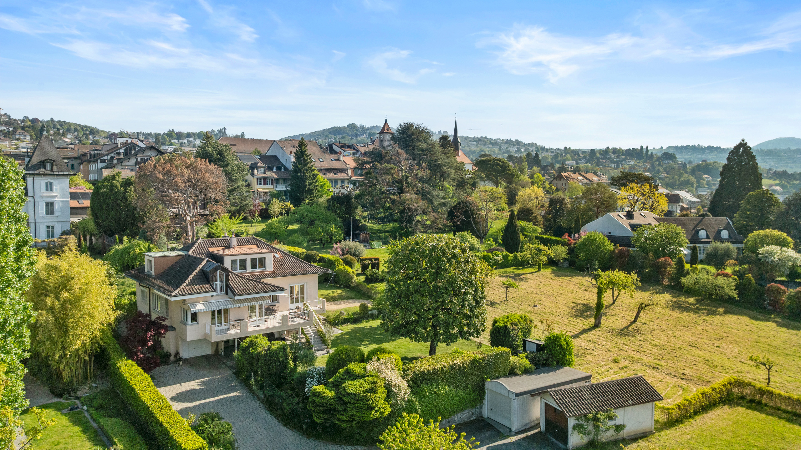
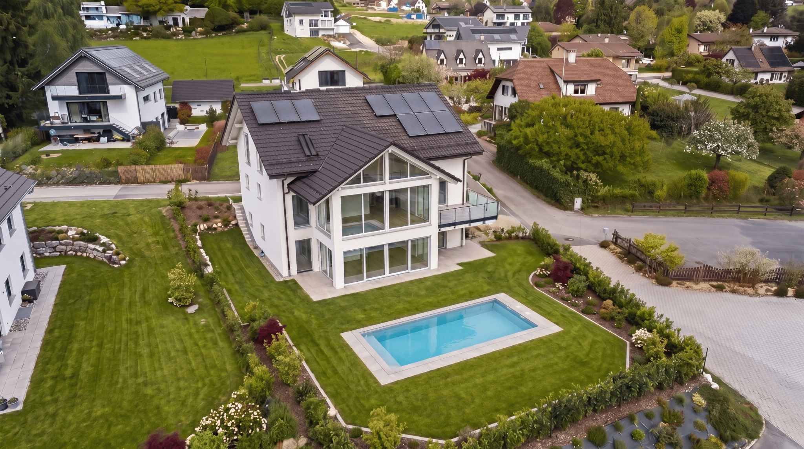

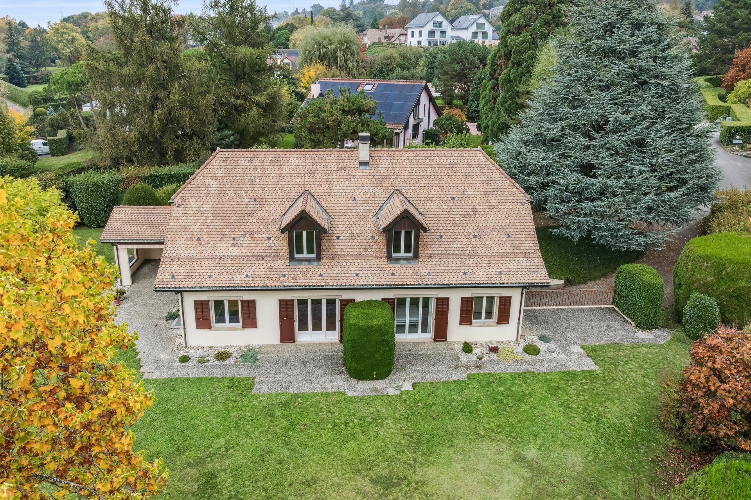
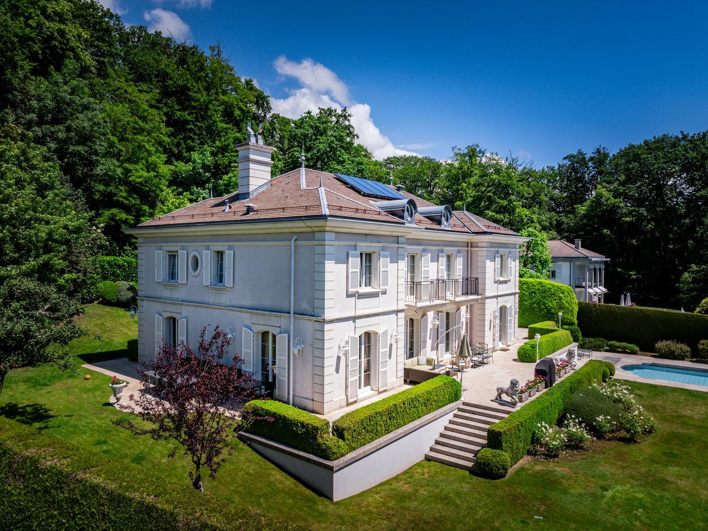
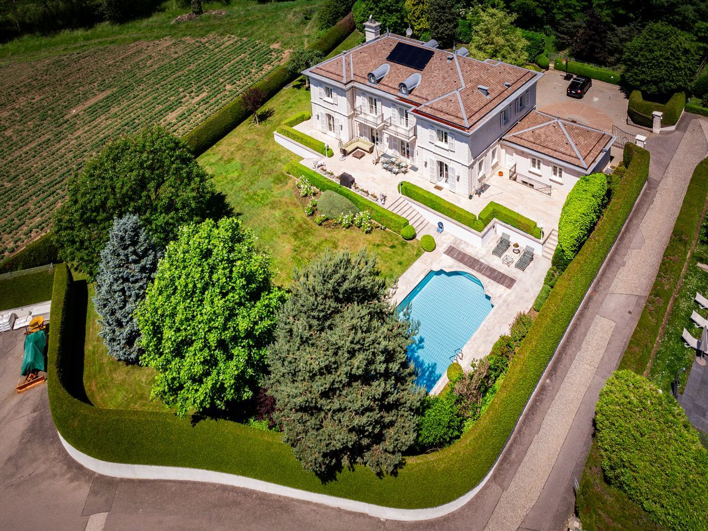
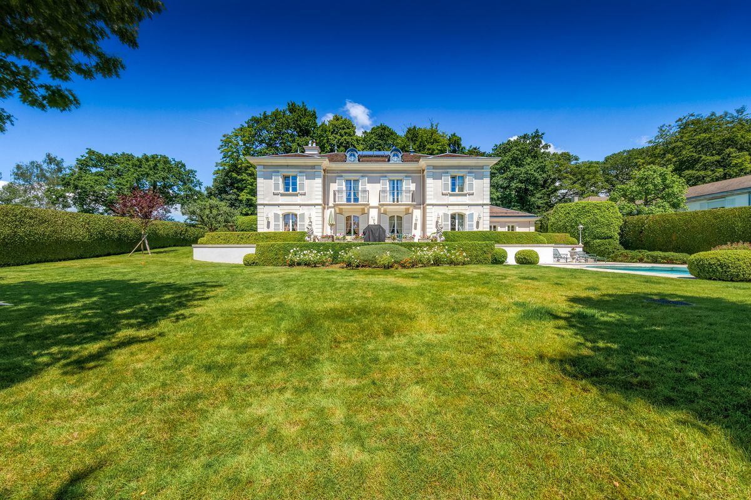
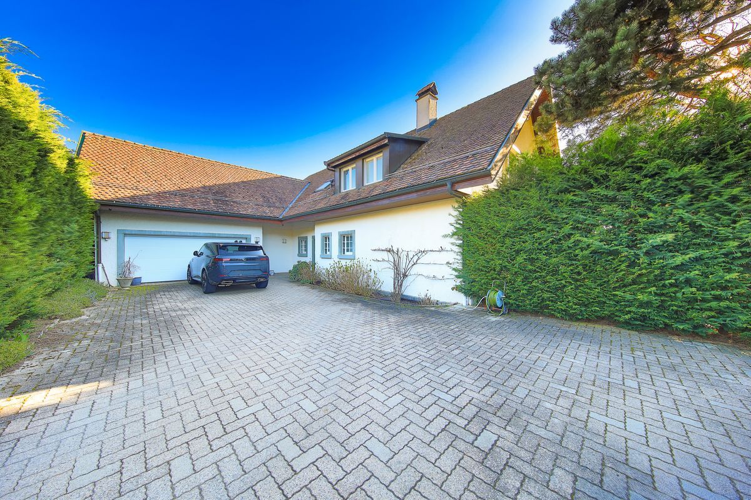
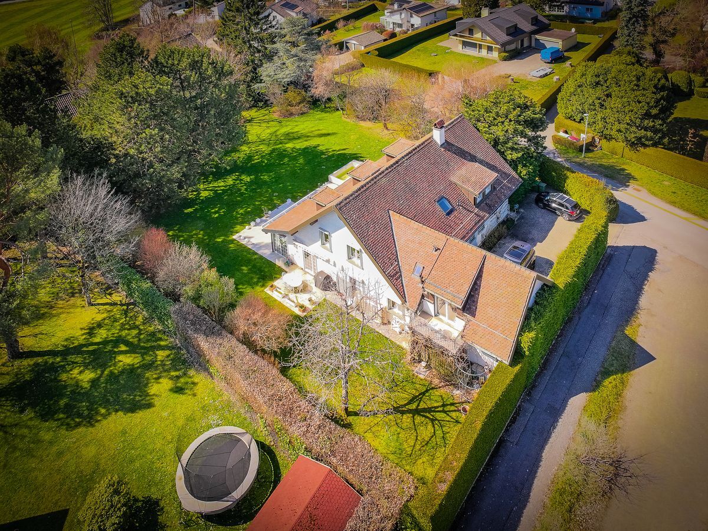
Located in a quiet and particularly sought-after residential area, this elegant detached villa seduces with its generous volumes, the quality of its fittings and an atmosphere that is both warm and refined.
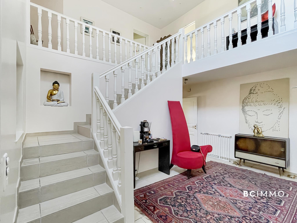
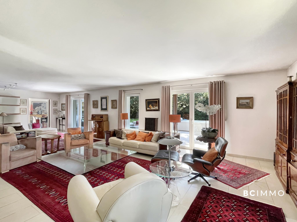
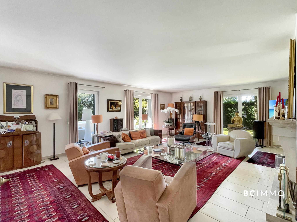
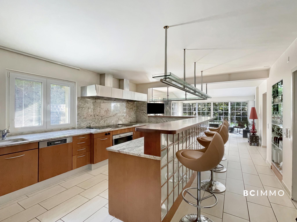
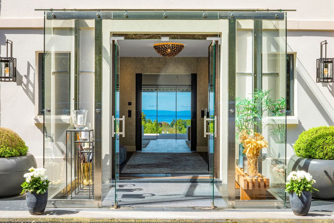
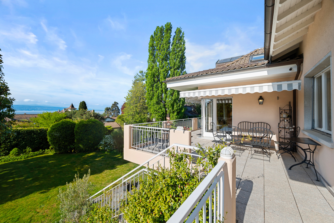
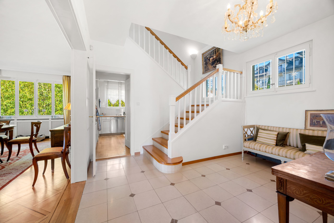
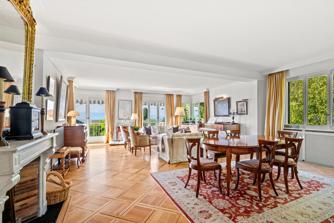
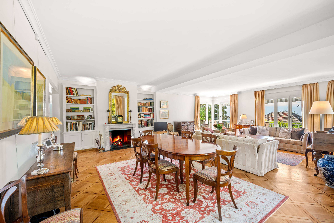
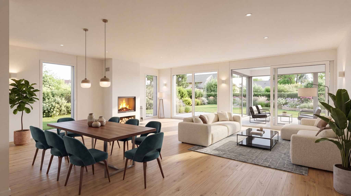
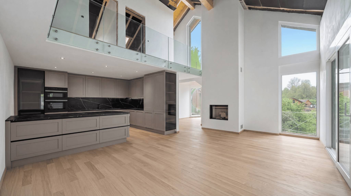
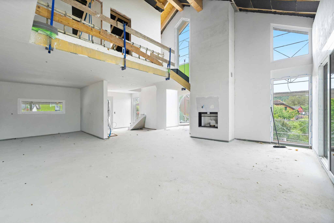
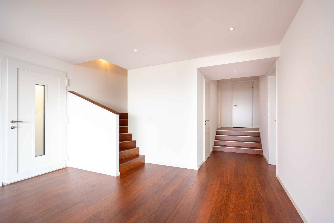
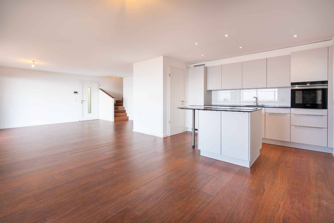


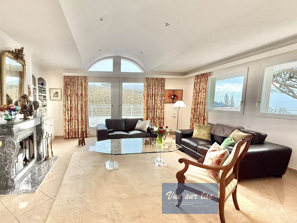
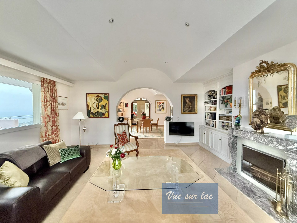
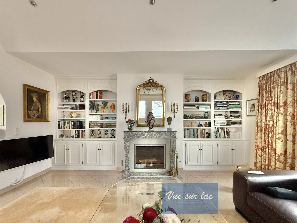
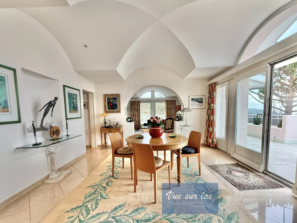
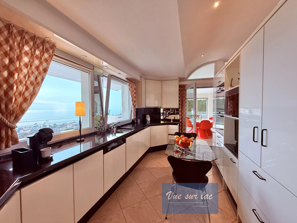
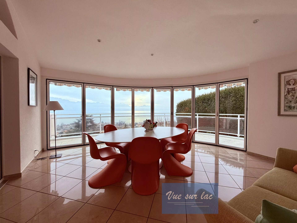
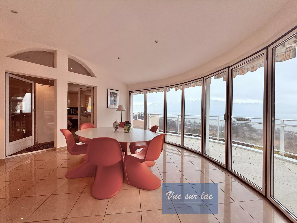
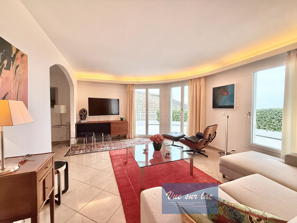
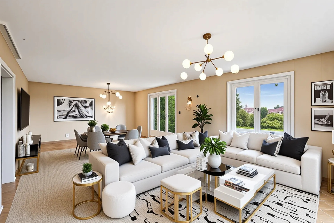
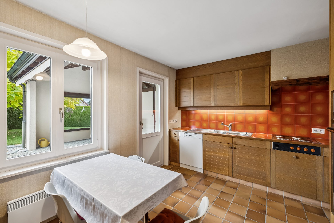
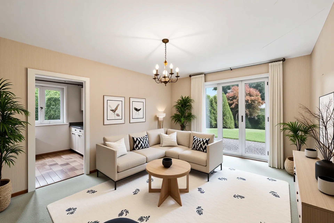
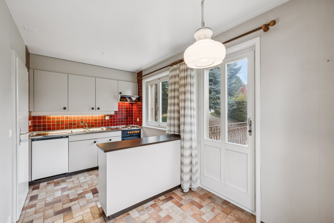
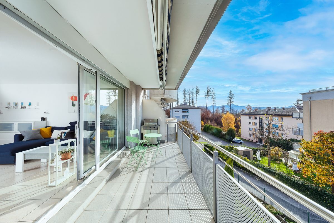
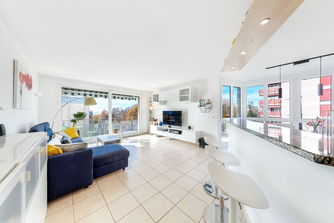
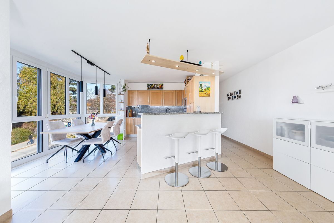
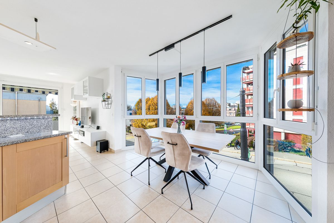
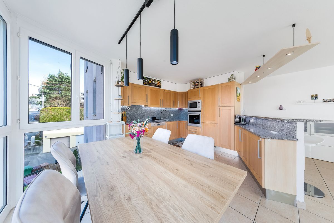
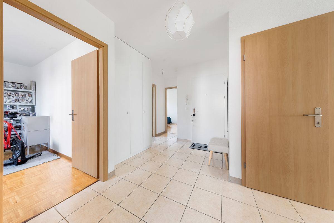
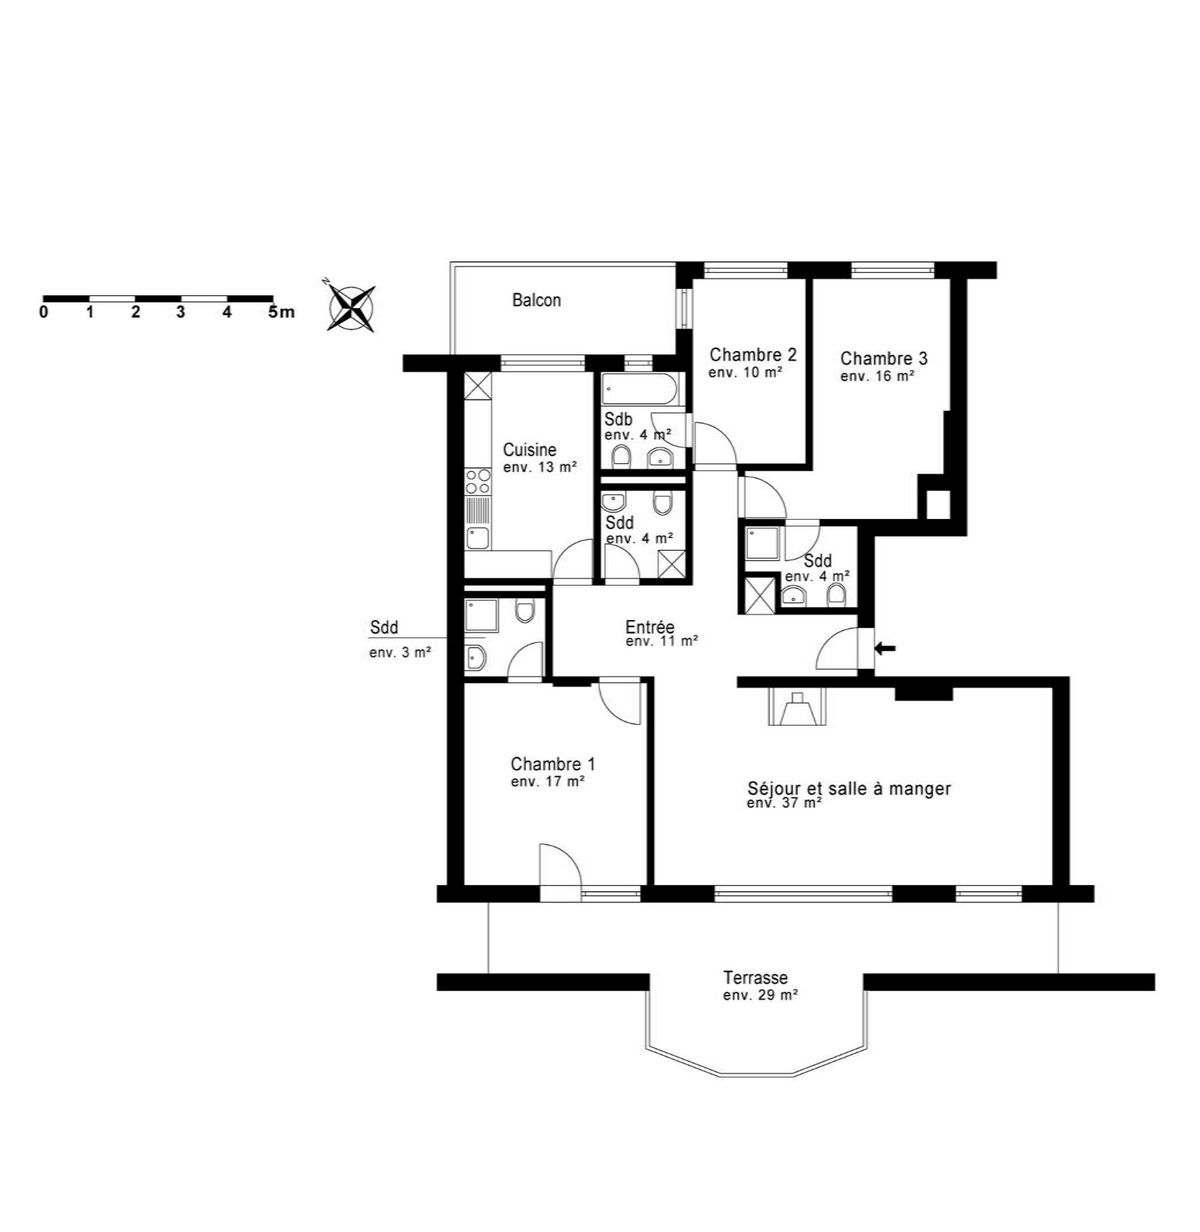
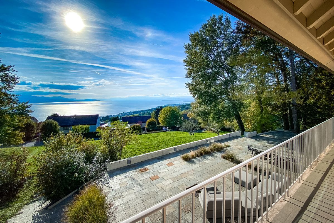
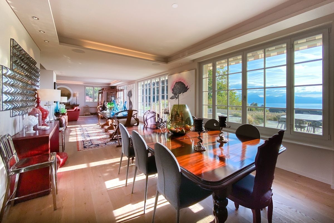
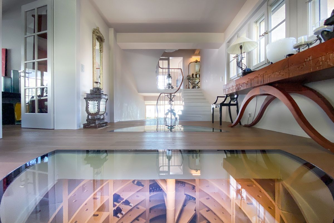
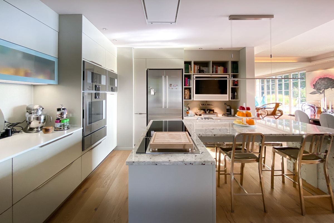
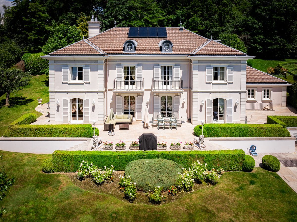
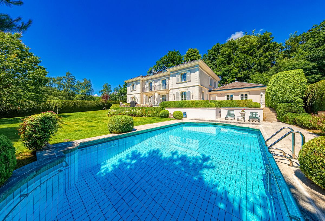
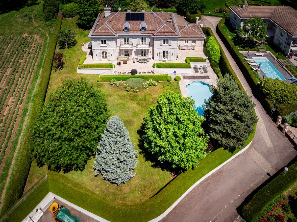
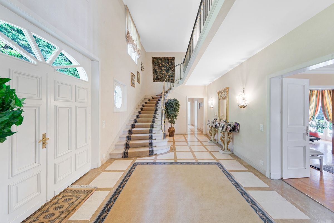
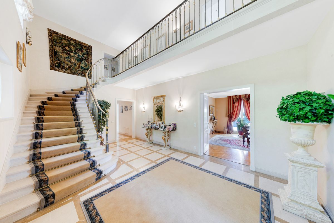
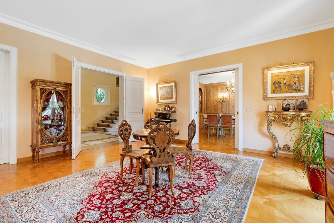
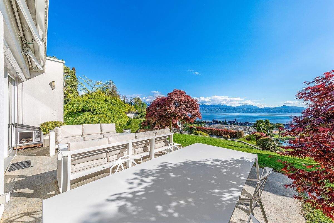
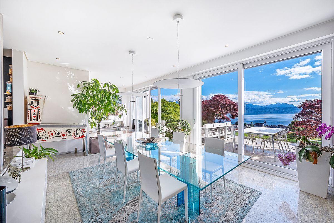
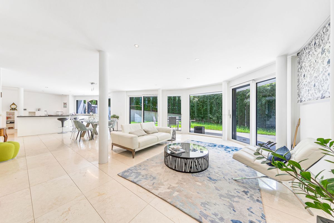
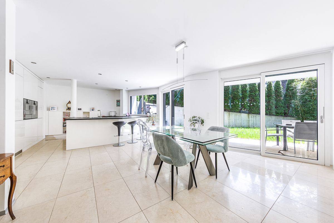
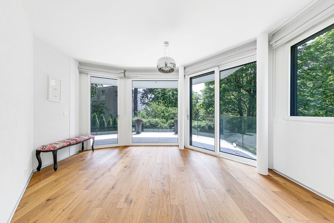
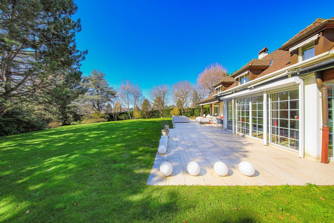
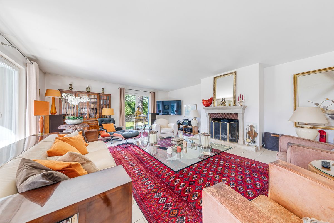
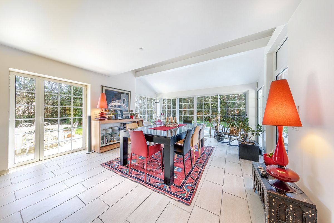
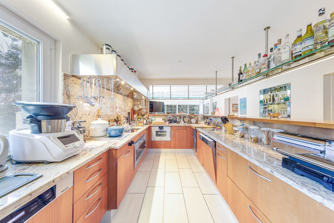
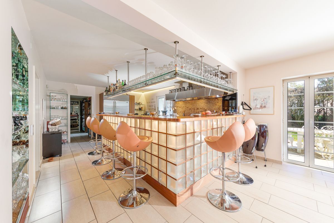
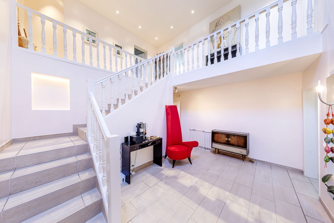
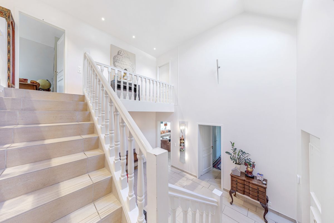
Upon arrival, the spacious entrance highlights the harmonious lines of the house and announces living spaces designed for comfort and conviviality. The main living room, bright and open to the outside, is built around a fireplace and has direct access to the terrace and the carefully landscaped garden. In its extension, the dining room benefits from beautiful natural light, while the kitchen, fully equipped and equipped with a bar area, offers an ideal setting for entertaining and sharing gourmet moments.
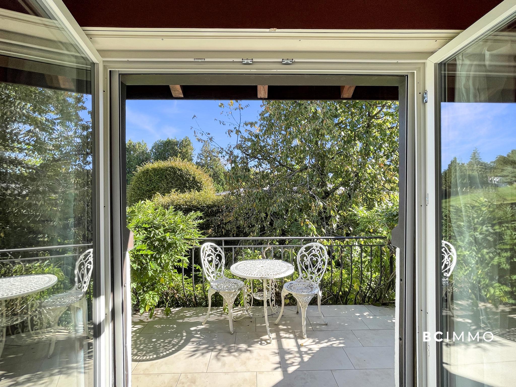
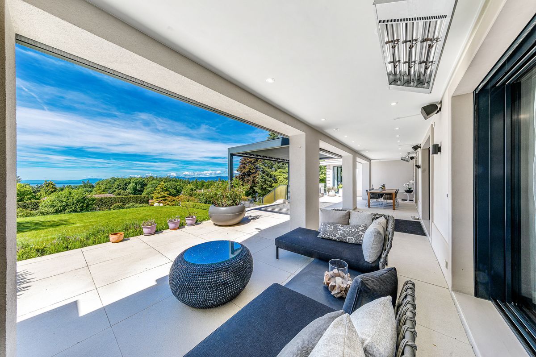
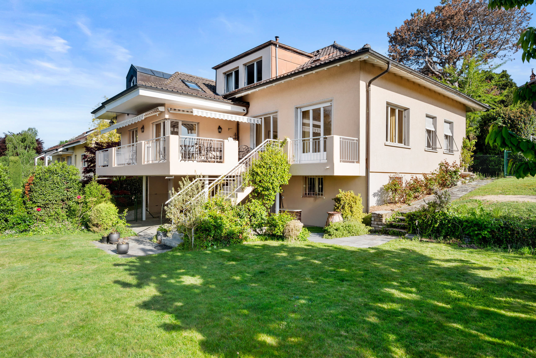
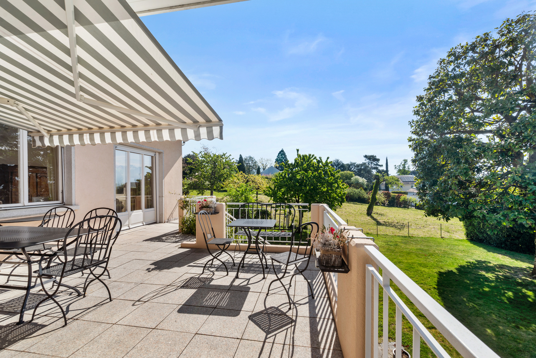
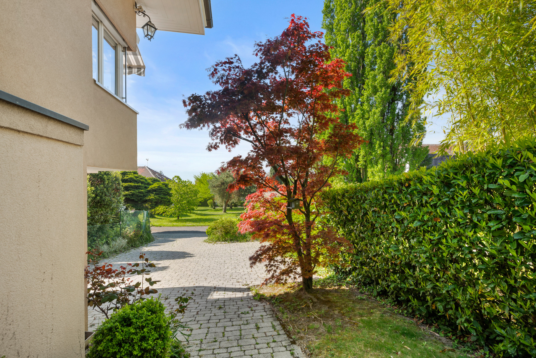
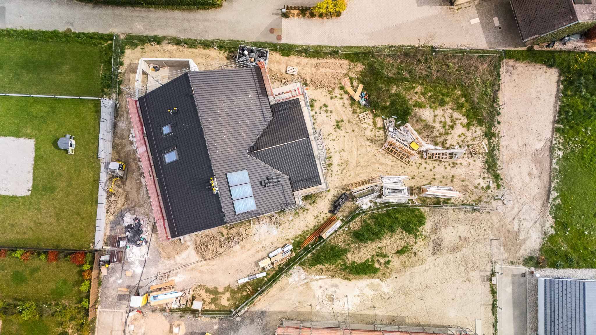

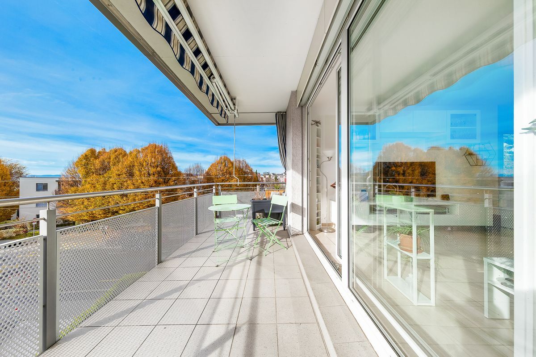
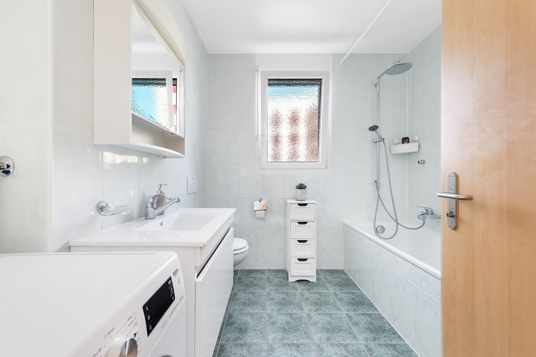
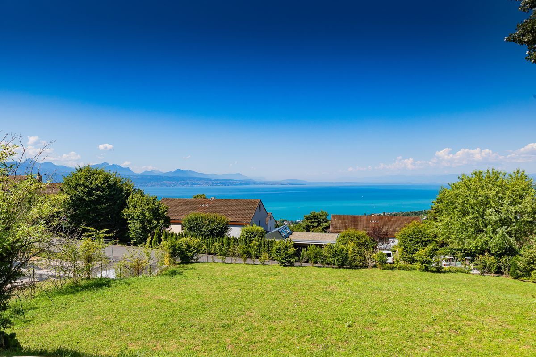
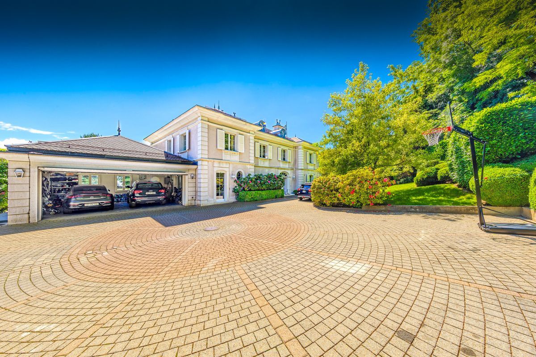
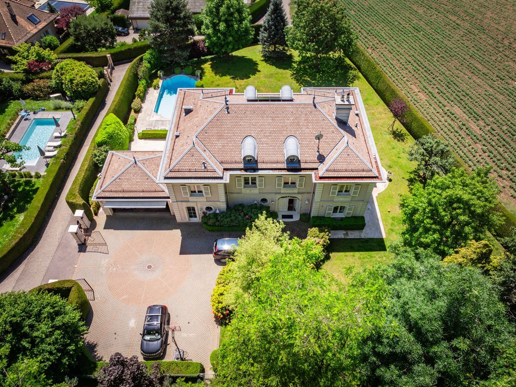
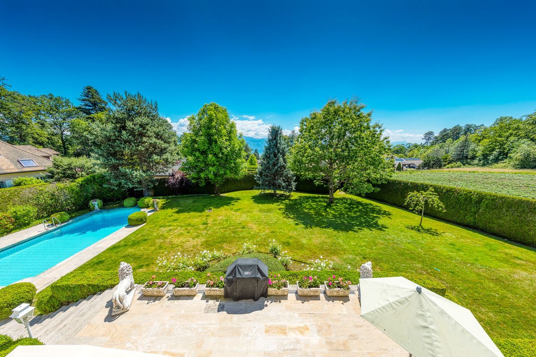
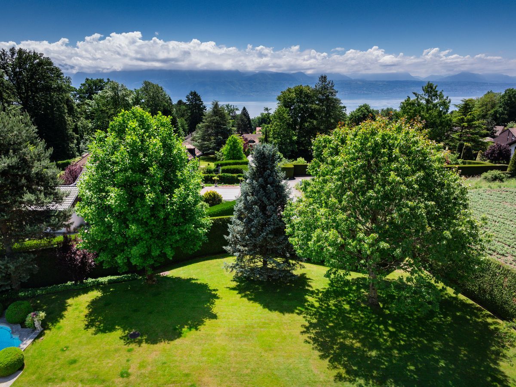
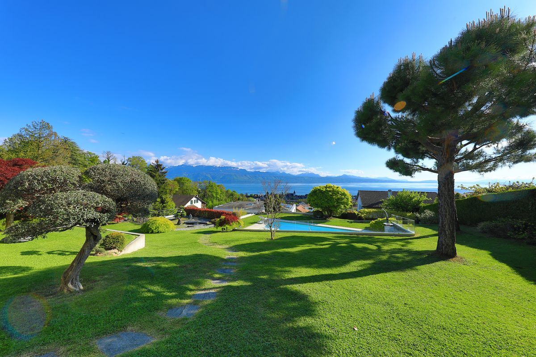
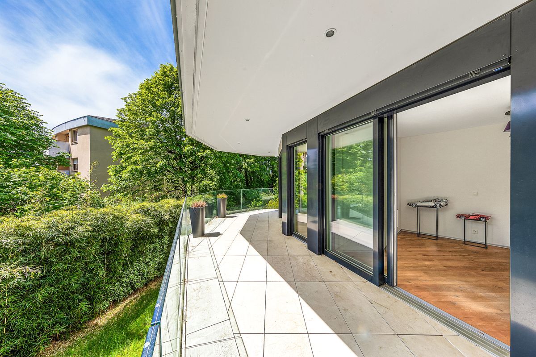
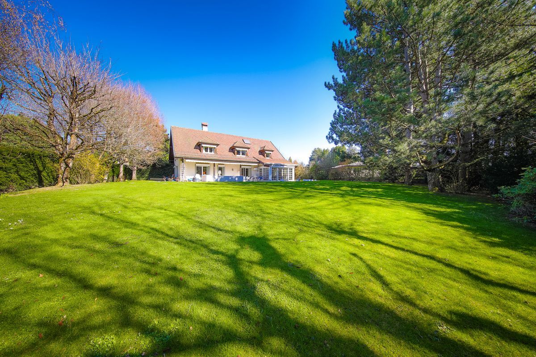
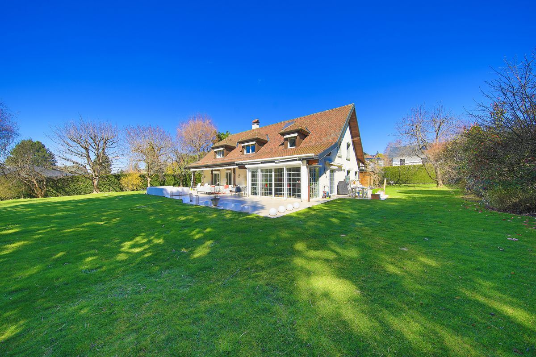
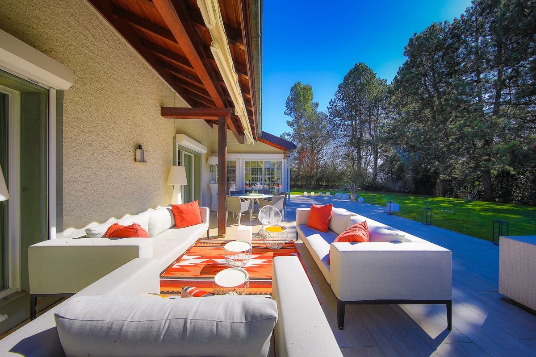
The ground floor also hosts a bedroom with direct access to the garden, with its shower room and toilet. A functional laundry room as well as a double garage connected directly to the interior of the house complete this level. Outside, the facilities have been designed to take full advantage of the sunny days, with a large terrace and a garden with trees offering privacy and serenity.
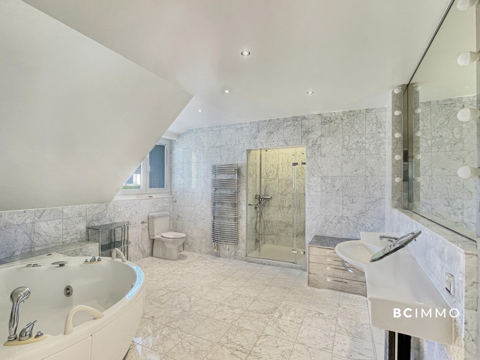
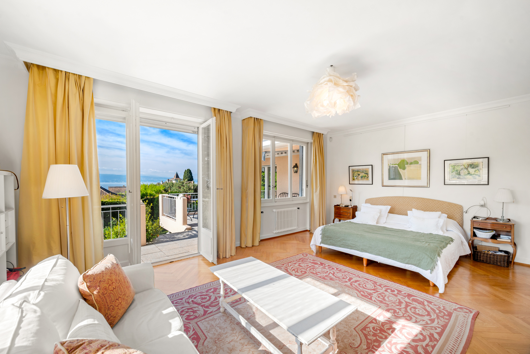
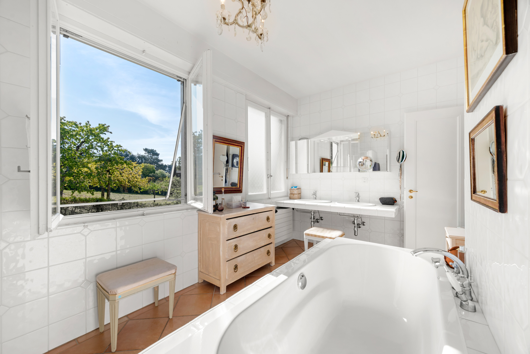
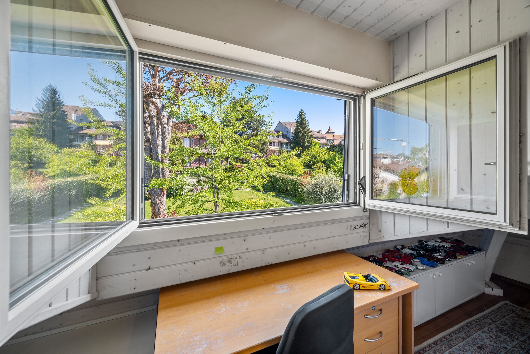
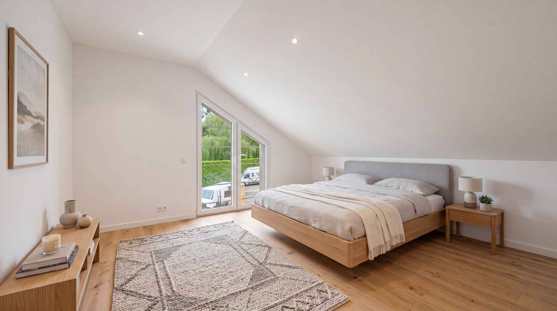
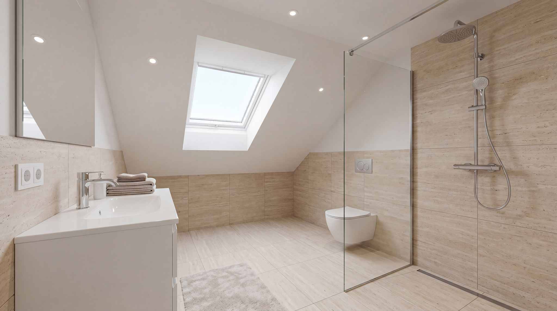
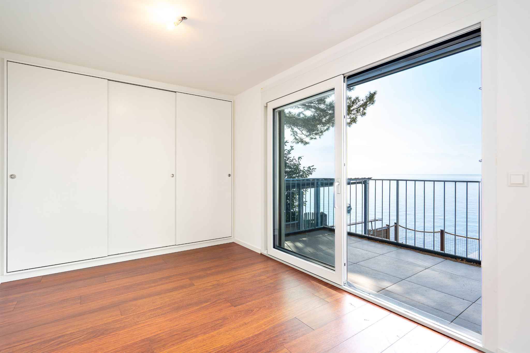
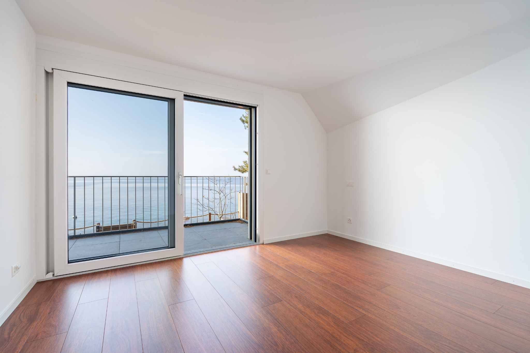
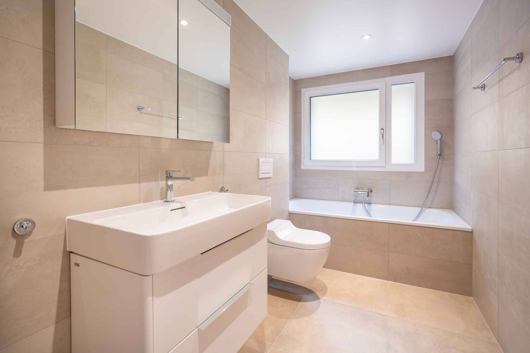
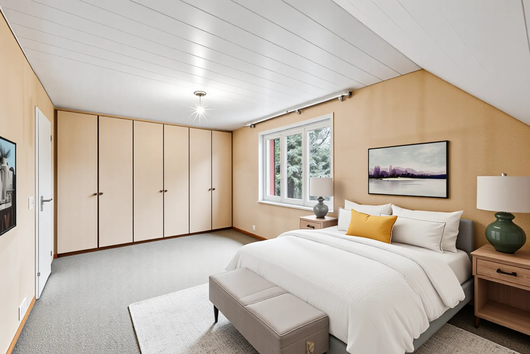
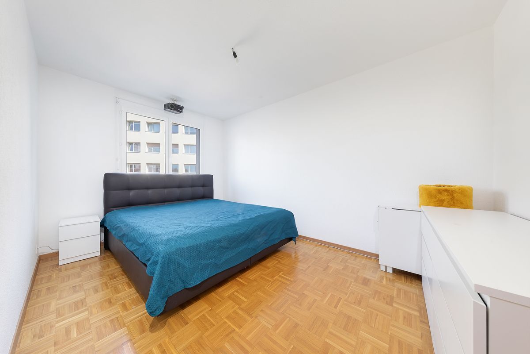
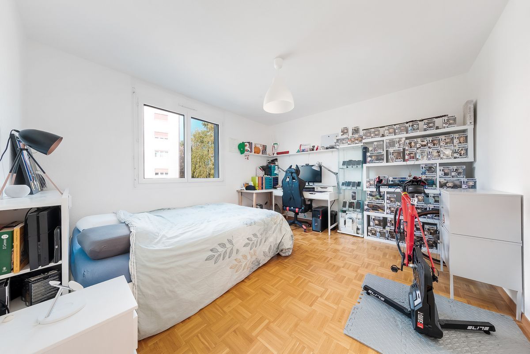
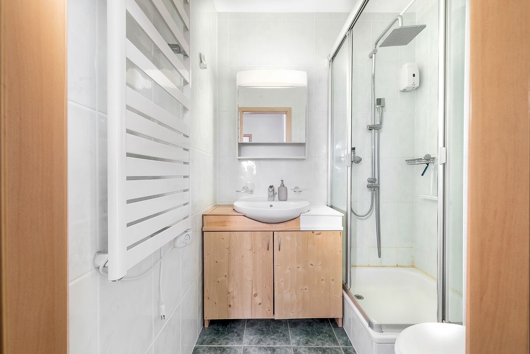
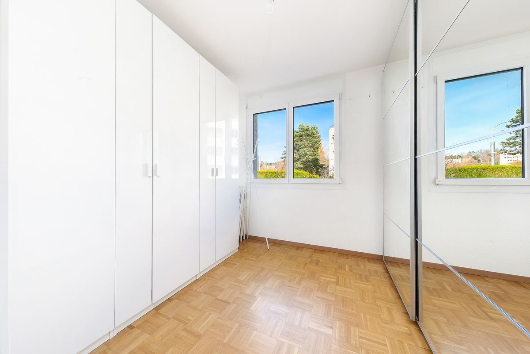
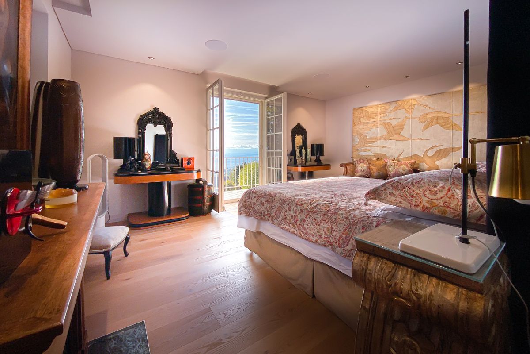
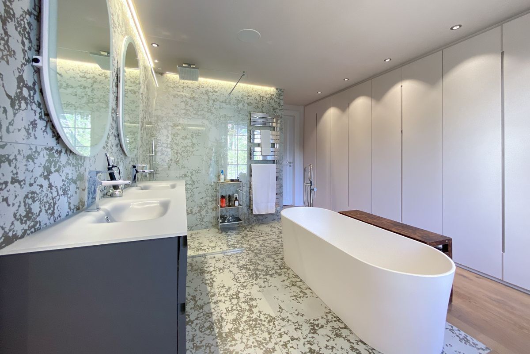
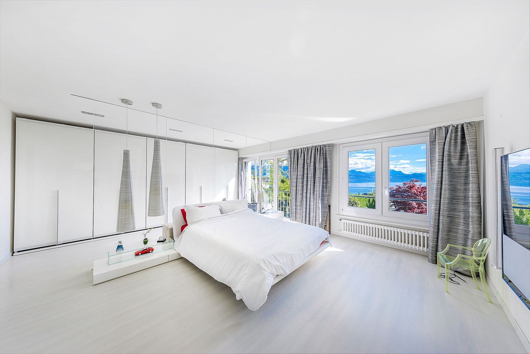
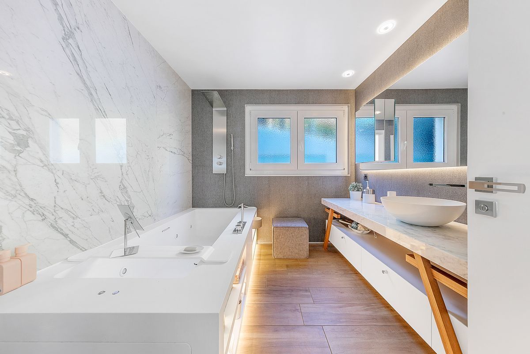
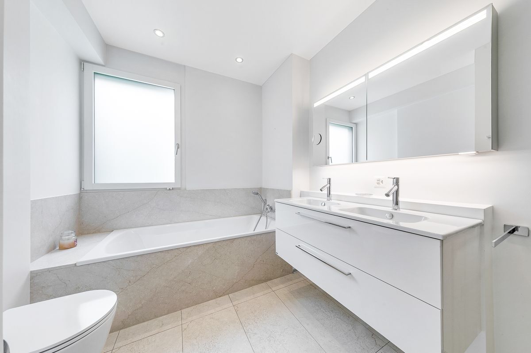
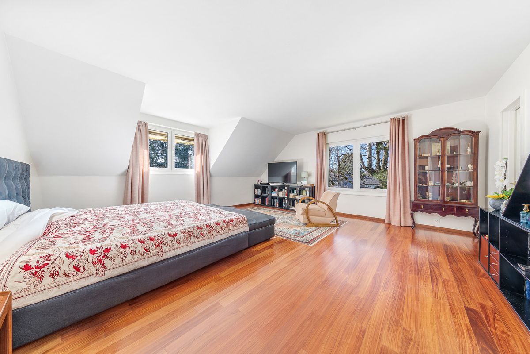
The first floor is devoted to the sleeping area. The master suite occupies a privileged place with a large south-west facing bedroom, a dressing room and a full bathroom completed by a second shower room. Three other comfortable bedrooms complete this floor.
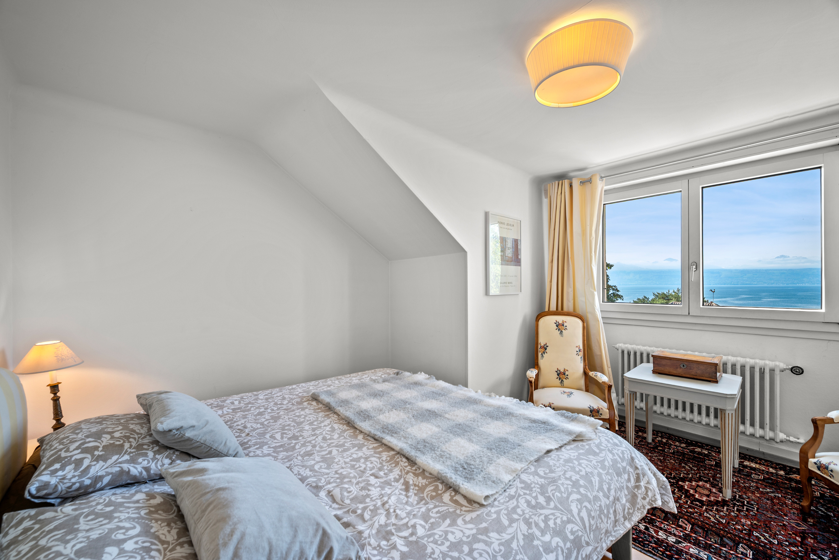
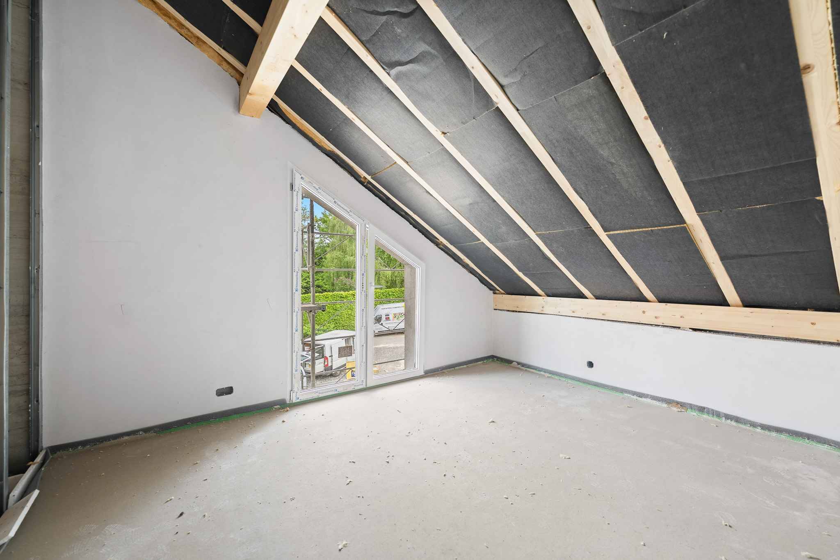
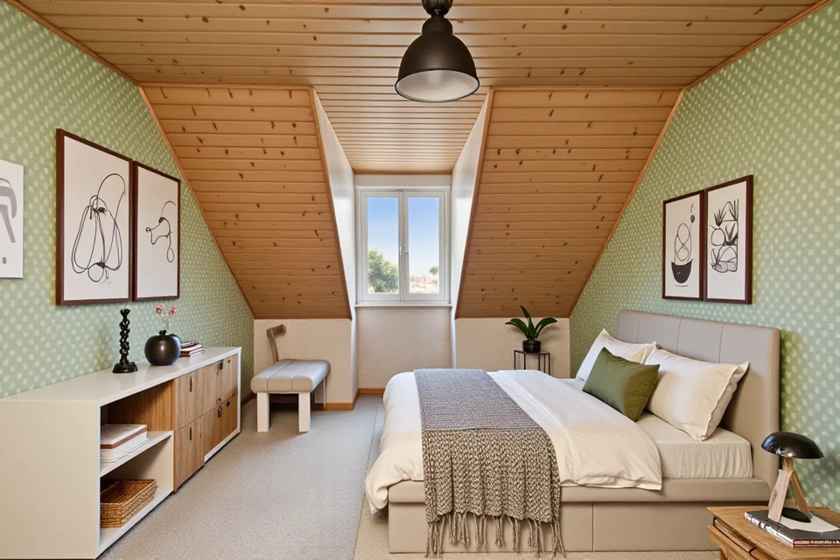
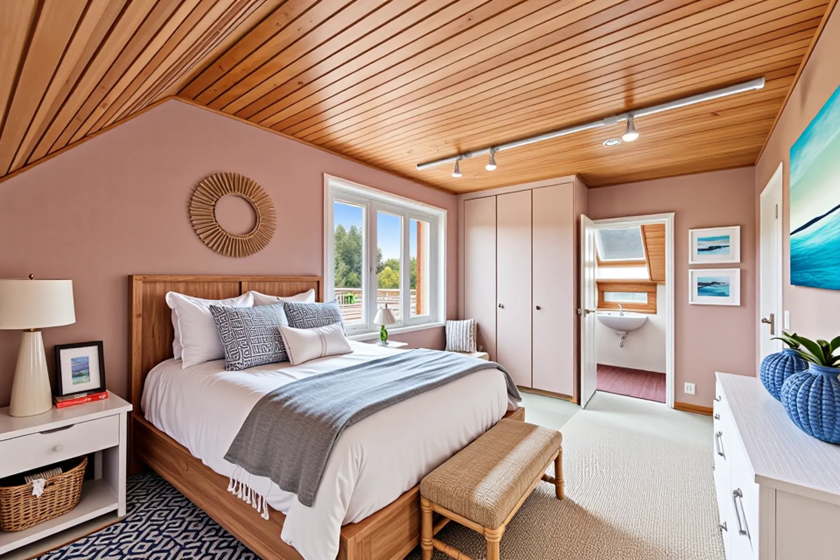
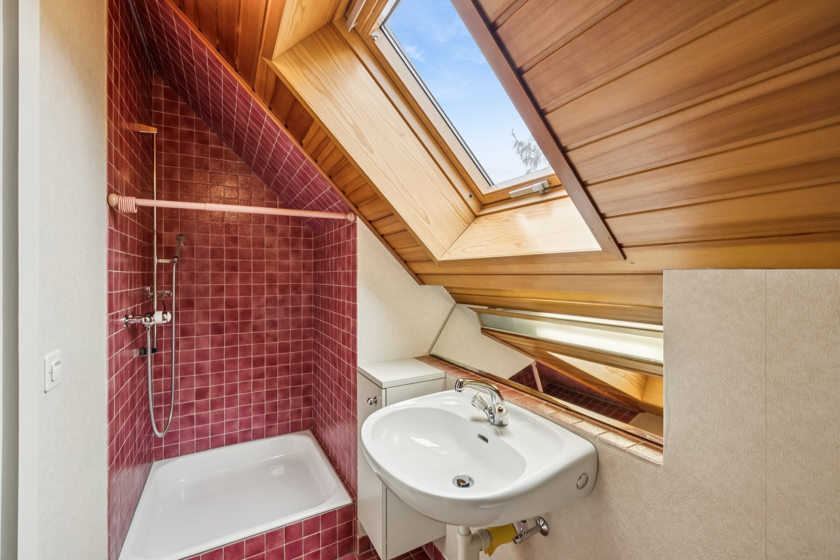
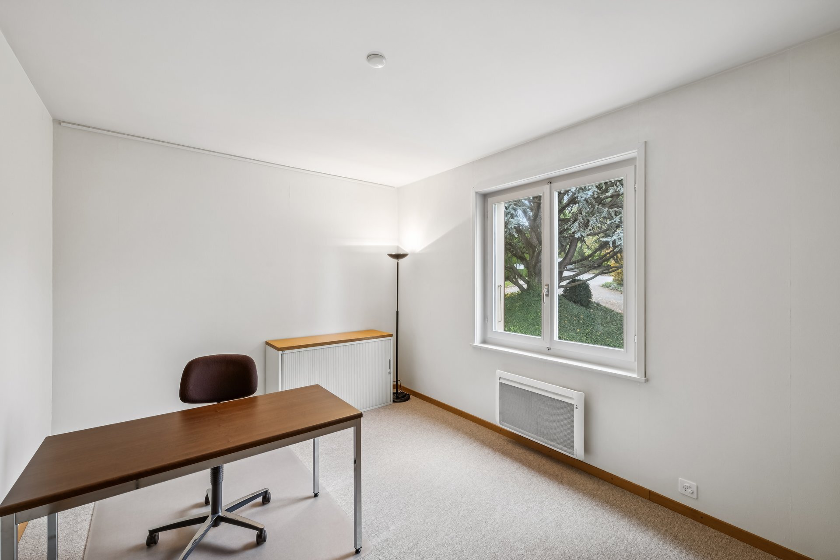
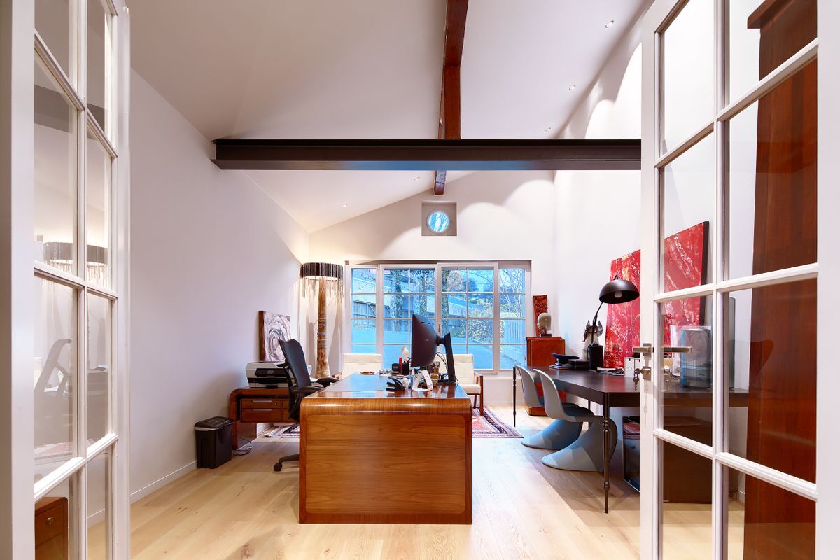
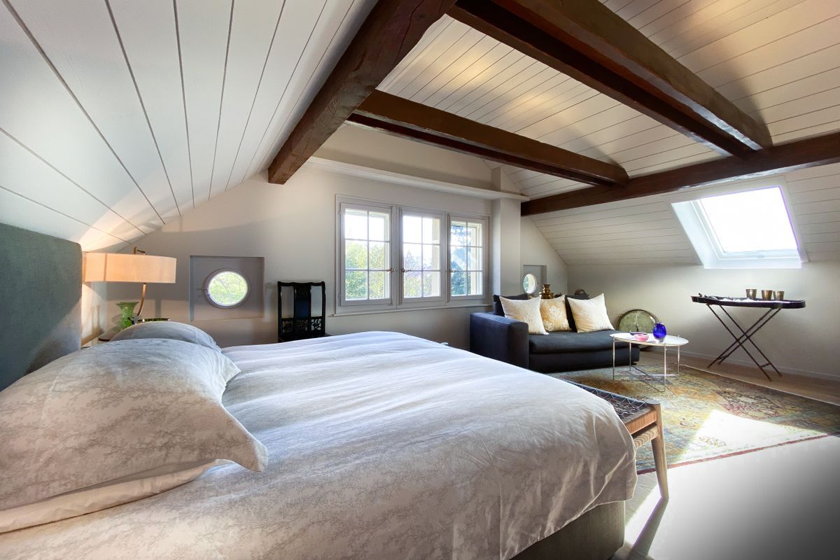
The fully converted attic offers additional space including a bedroom and an intimate living room, ideal as a relaxation area or office.
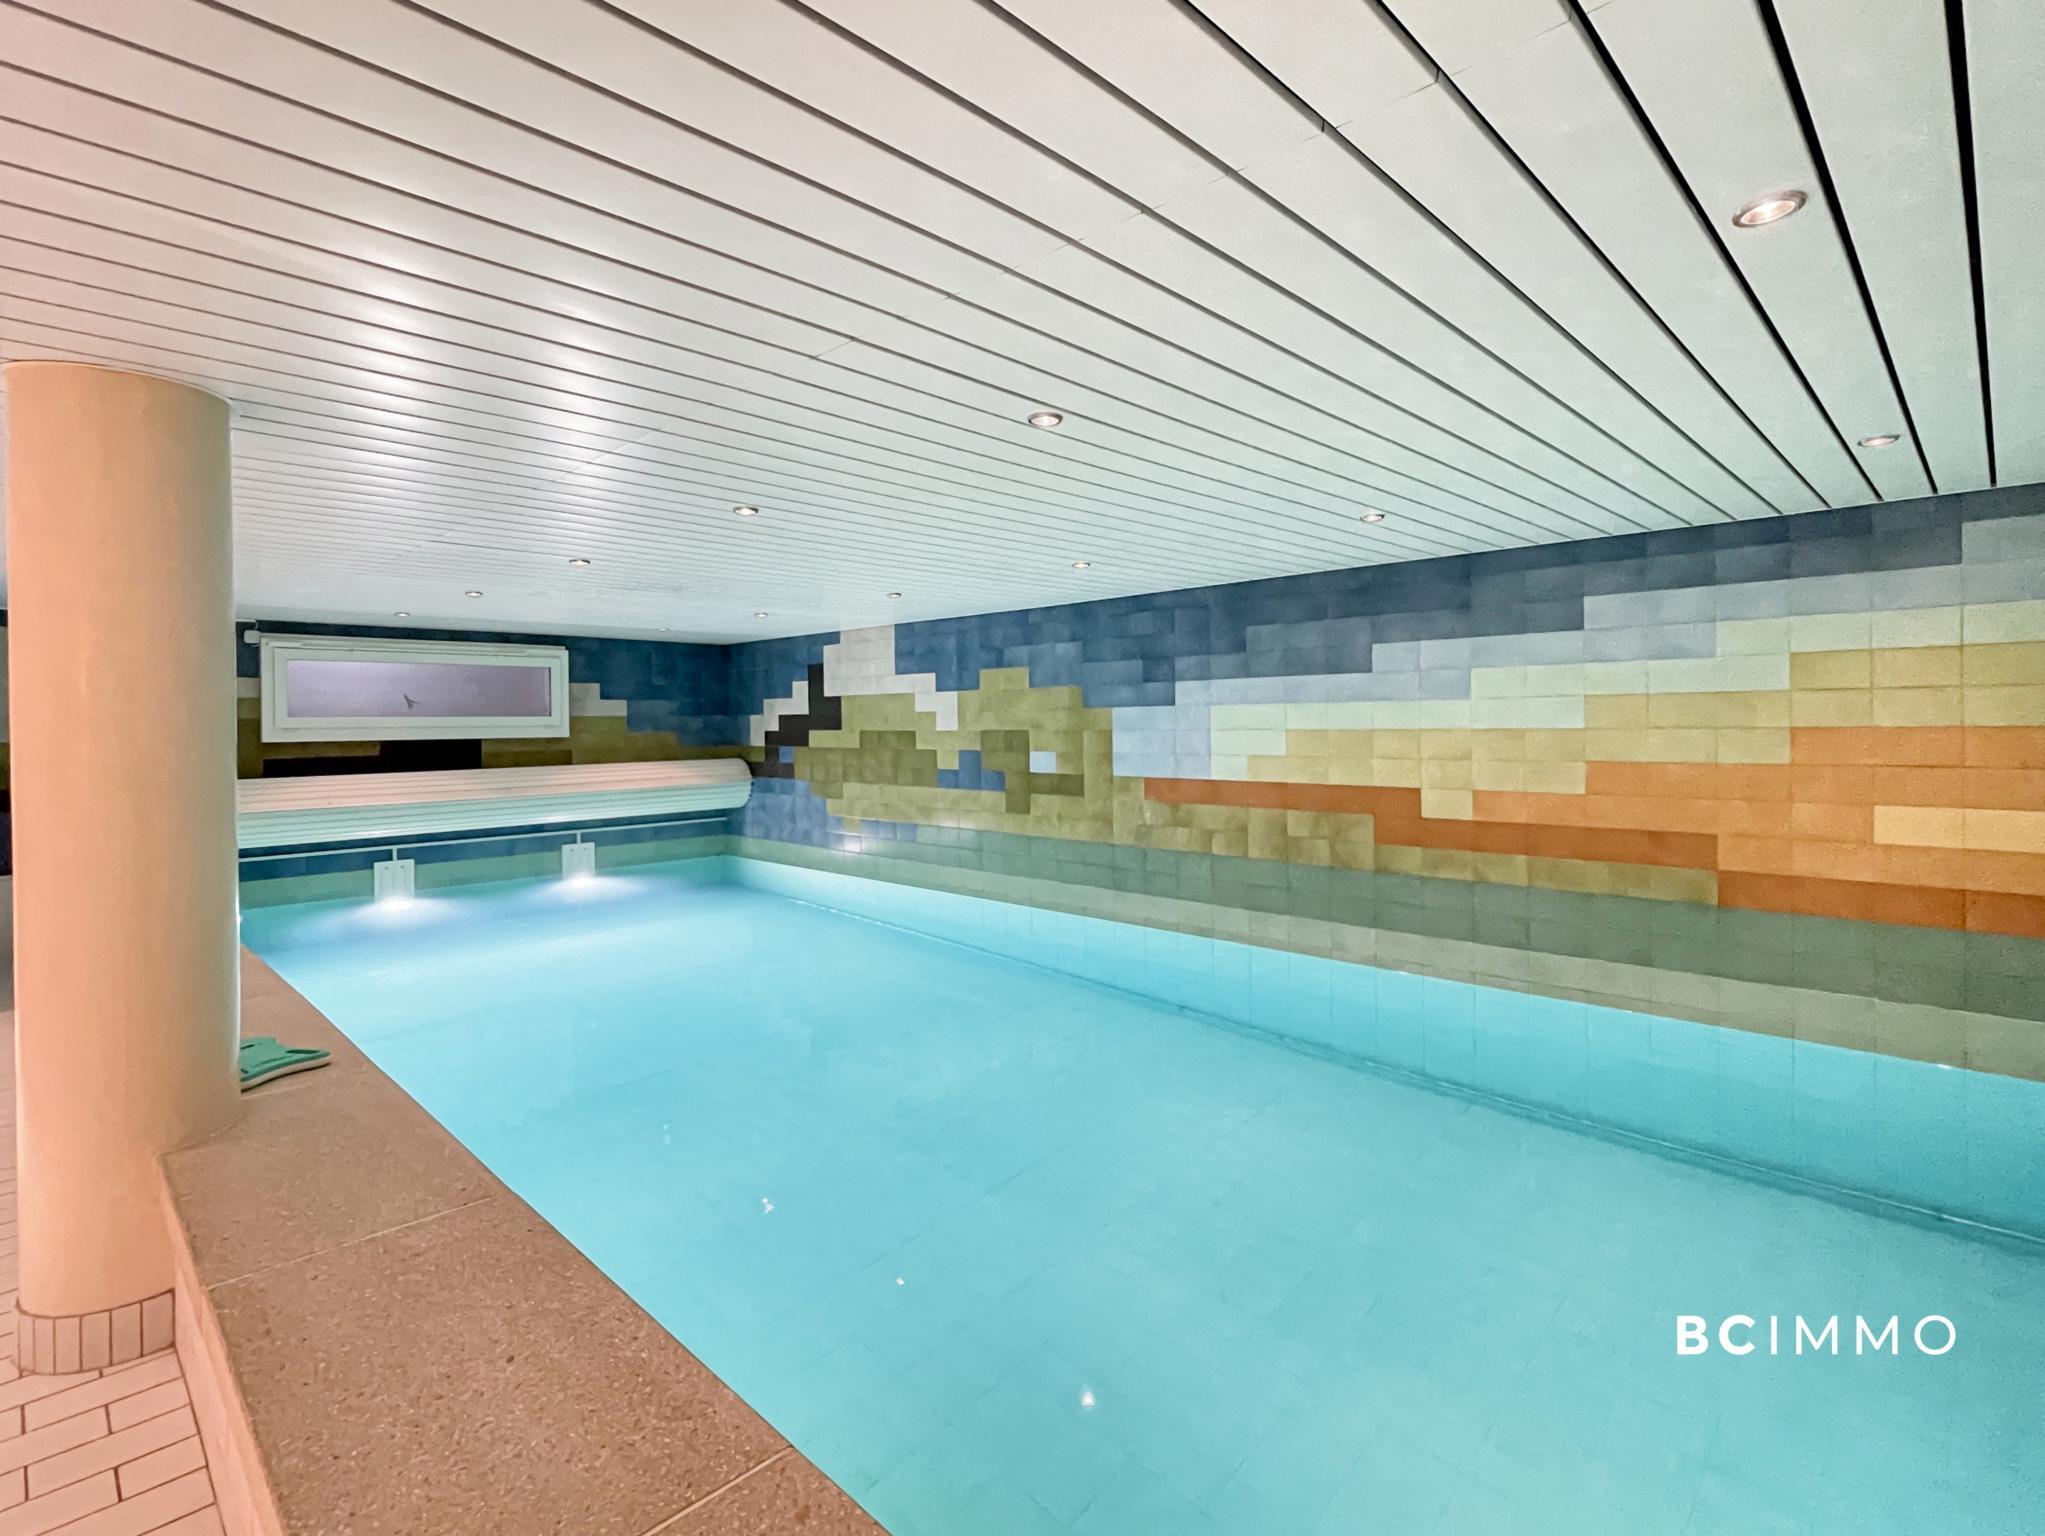
The basement also reveals rare services, with a 10 x 4 meter indoor swimming pool, a fitness area, a sauna, a wine cellar, a technical room and a PC shelter.

This property offers a privileged living environment, combining tranquility, elegance and functionality, only a few minutes from amenities and the centre of Lausanne.
Upon arrival, the spacious entrance highlights the harmonious lines of the house and announces living spaces designed for comfort and conviviality. The main living room, bright and open to the outside, is built around a fireplace and has direct access to the terrace and the carefully landscaped garden. In its extension, the dining room benefits from beautiful natural light, while the kitchen, fully equipped and equipped with a bar area, offers an ideal setting for entertaining and sharing gourmet moments.
The ground floor also hosts a bedroom with direct access to the garden, with its shower room and toilet. A functional laundry room as well as a double garage connected directly to the interior of the house complete this level. Outside, the facilities have been designed to take full advantage of the sunny days, with a large terrace and a garden with trees offering privacy and serenity.
The first floor is devoted to the sleeping area. The master suite occupies a privileged place with a large south-west facing bedroom, a dressing room and a full bathroom completed by a second shower room. Three other comfortable bedrooms complete this floor.
The fully converted attic offers additional space including a bedroom and an intimate living room, ideal as a relaxation area or office.
The basement also reveals rare services, with a 10 x 4 meter indoor swimming pool, a fitness area, a sauna, a wine cellar, a technical room and a PC shelter.
This property offers a privileged living environment, combining tranquility, elegance and functionality, only a few minutes from amenities and the centre of Lausanne.
Conveniences
Outside conveniences
- Swimming pool