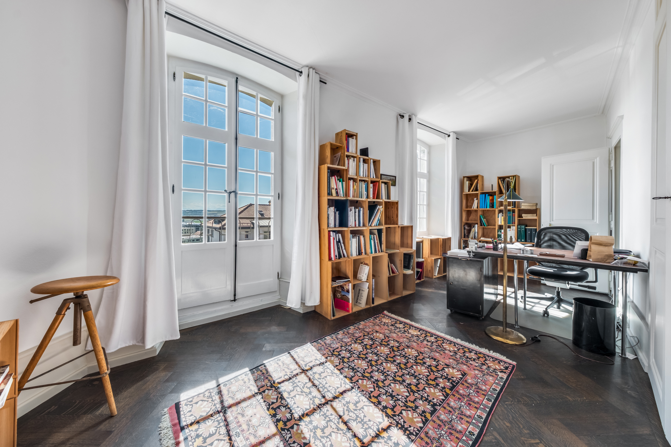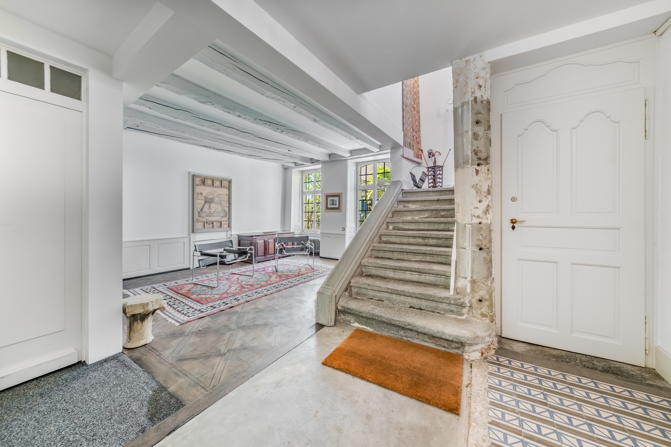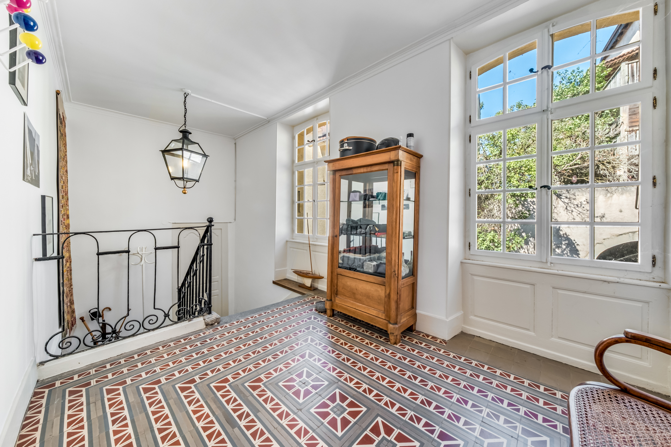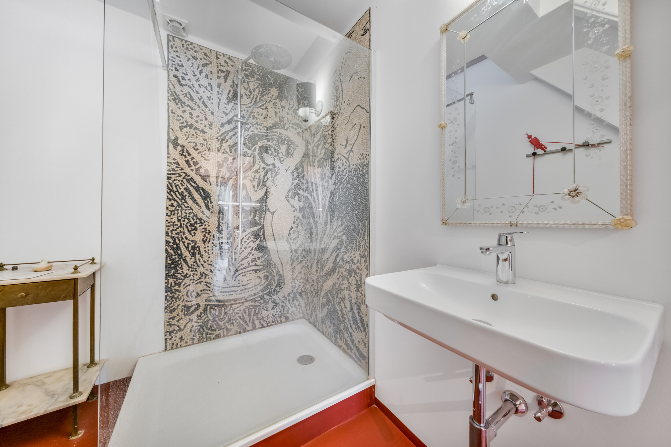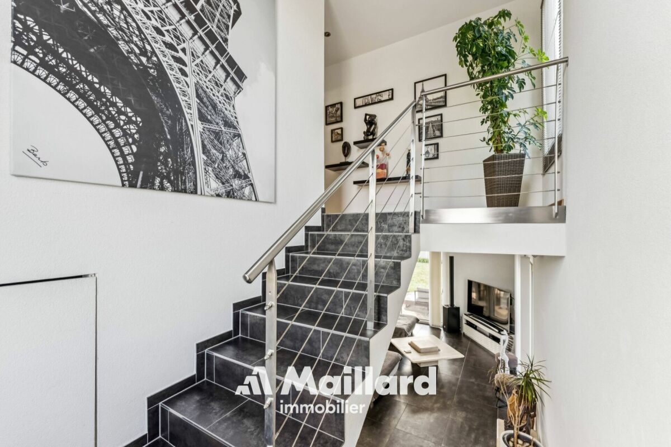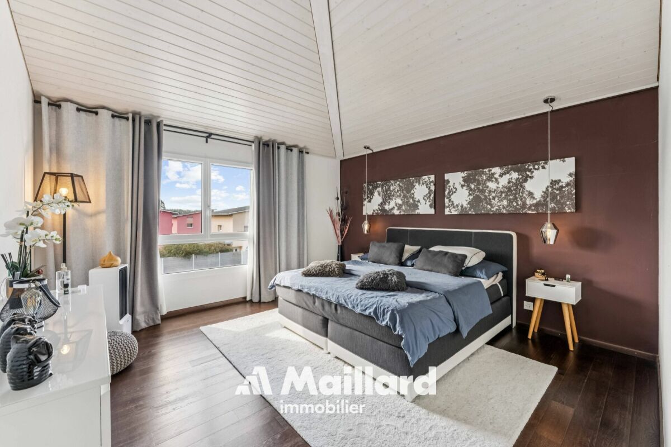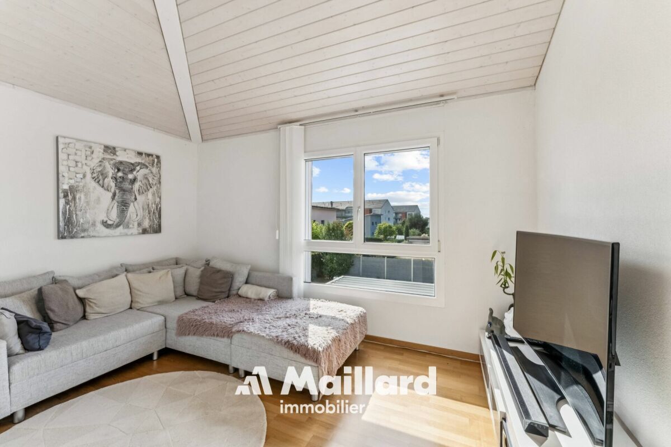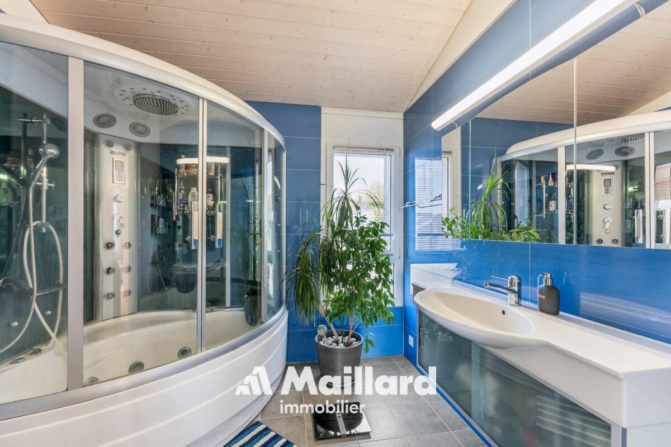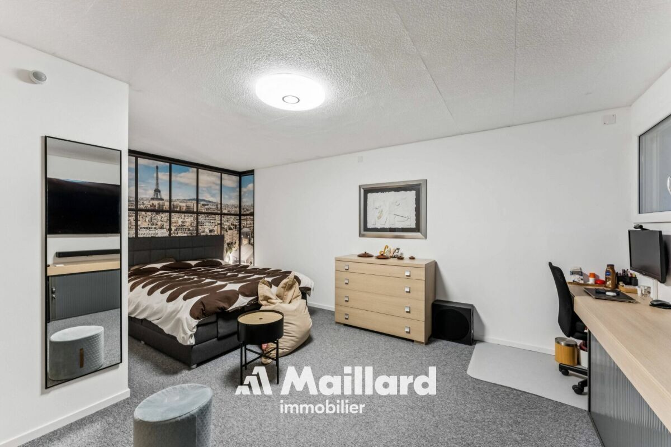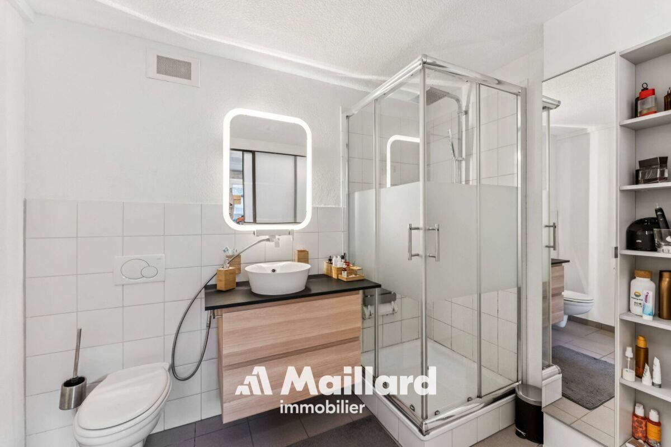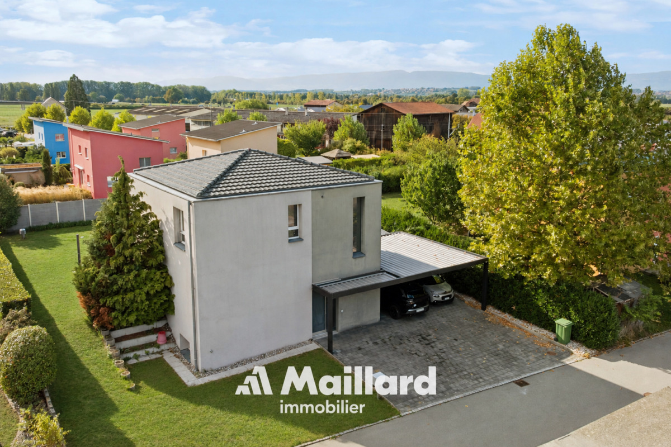
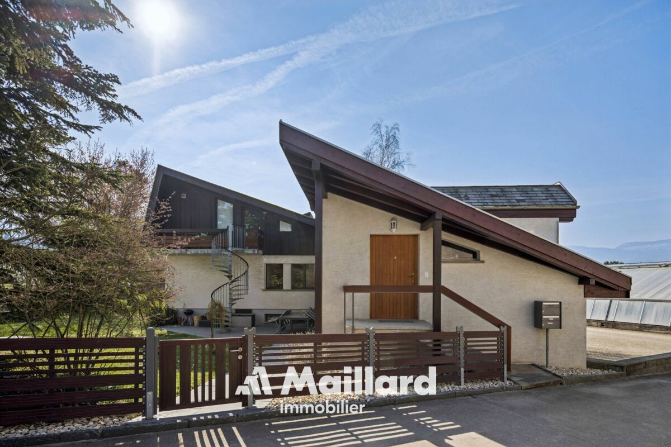
Single family house with 8.5 rooms on sale in Ependes VD - 388 m²
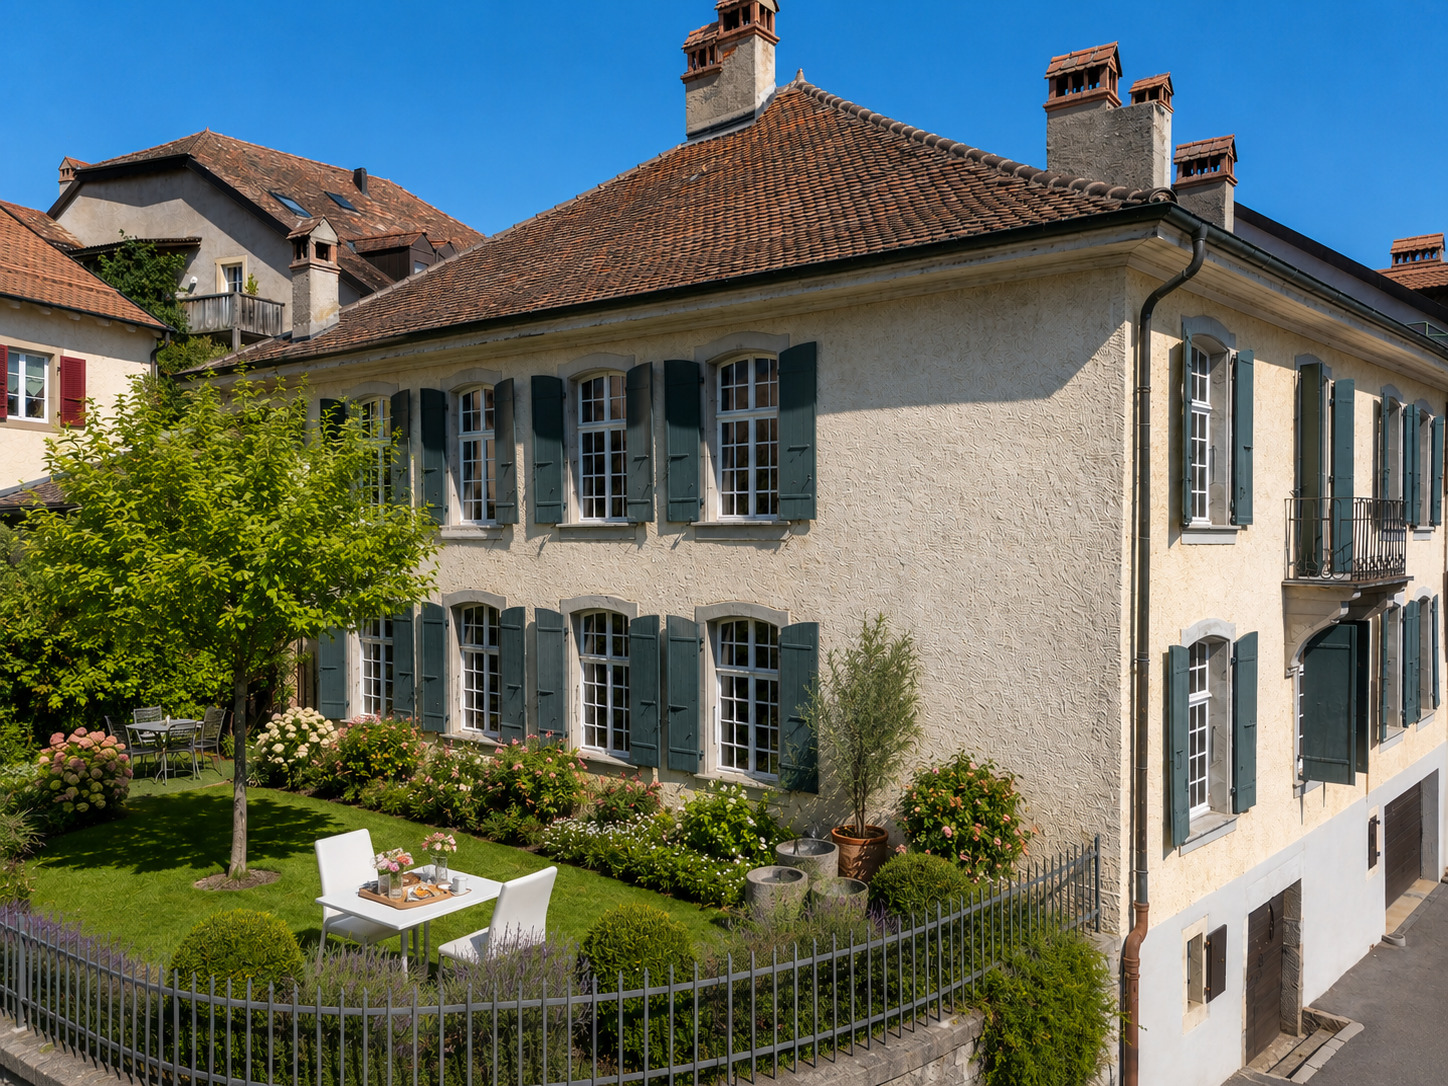
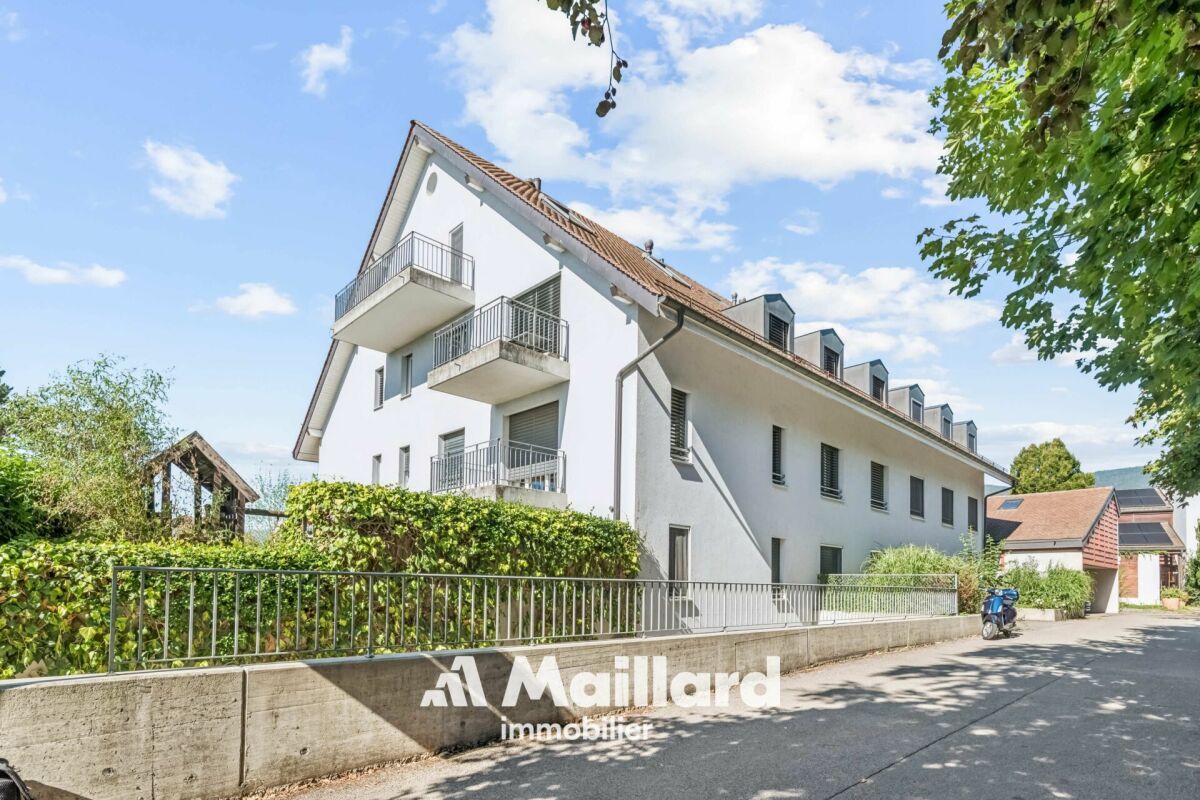
Épendes - Généreuse villa individuelle de 2 logements avec dépendance
Localisation
Chemin des Serres 3, 1434 Ependes VDCharacteristics
Description
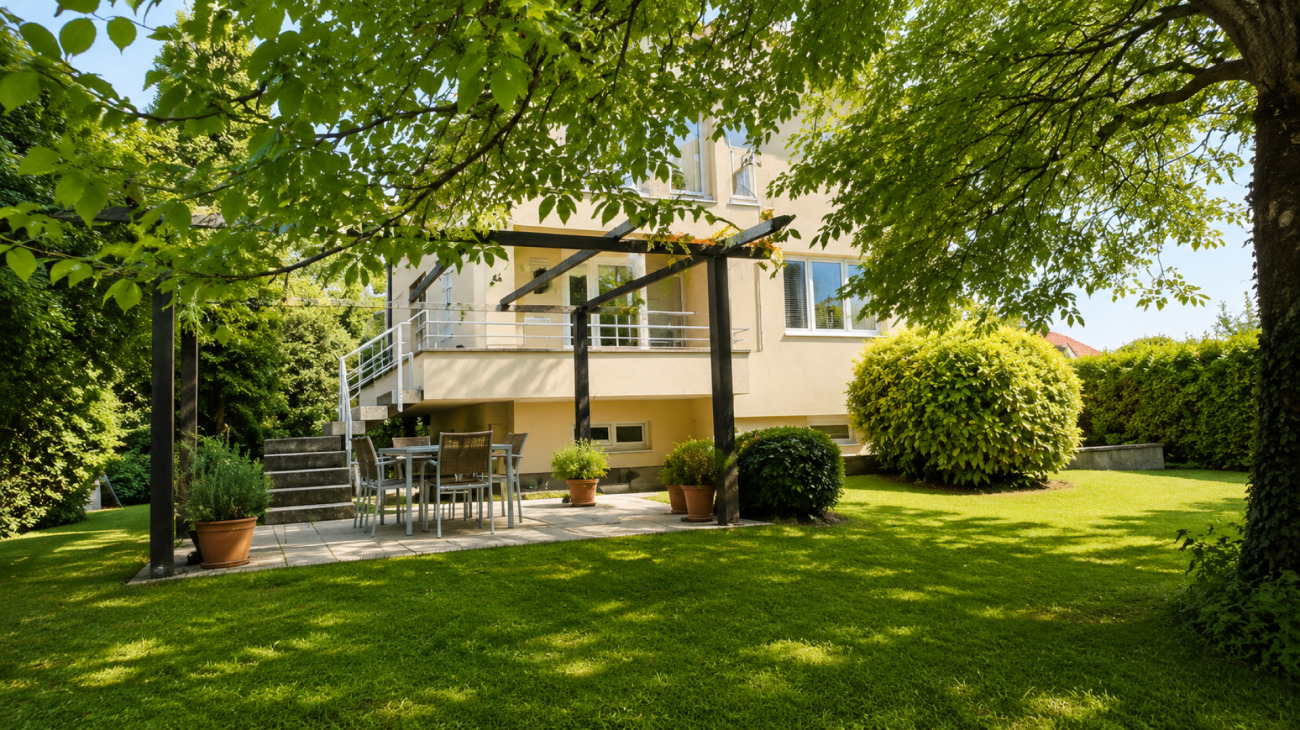
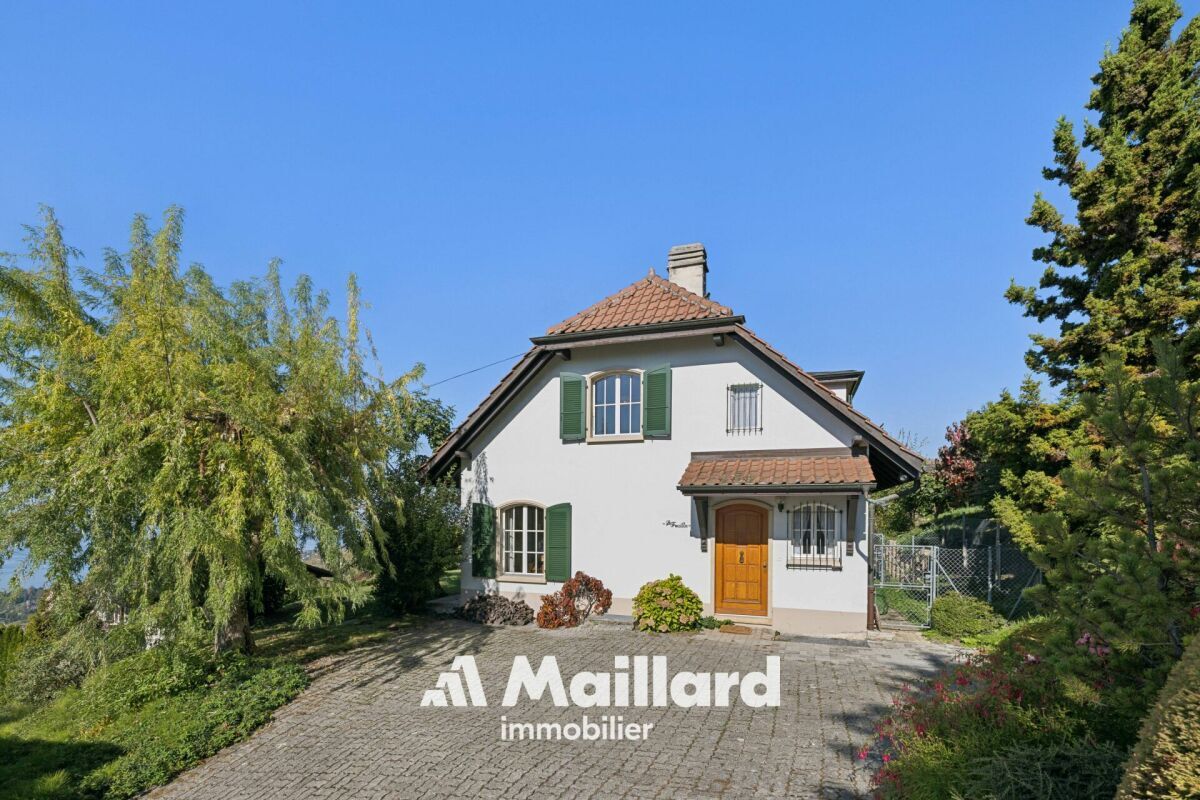
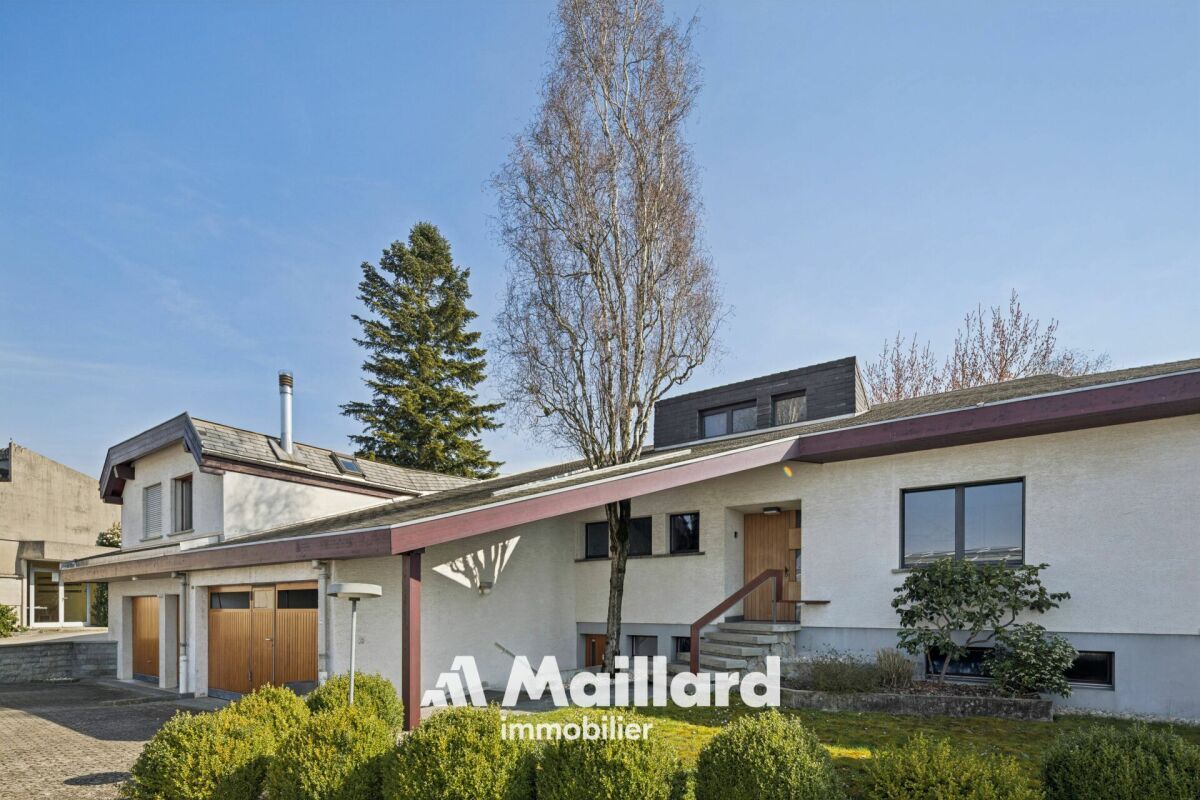
Une villa individuelle avec logement libre, revenus locatifs et grand jardin
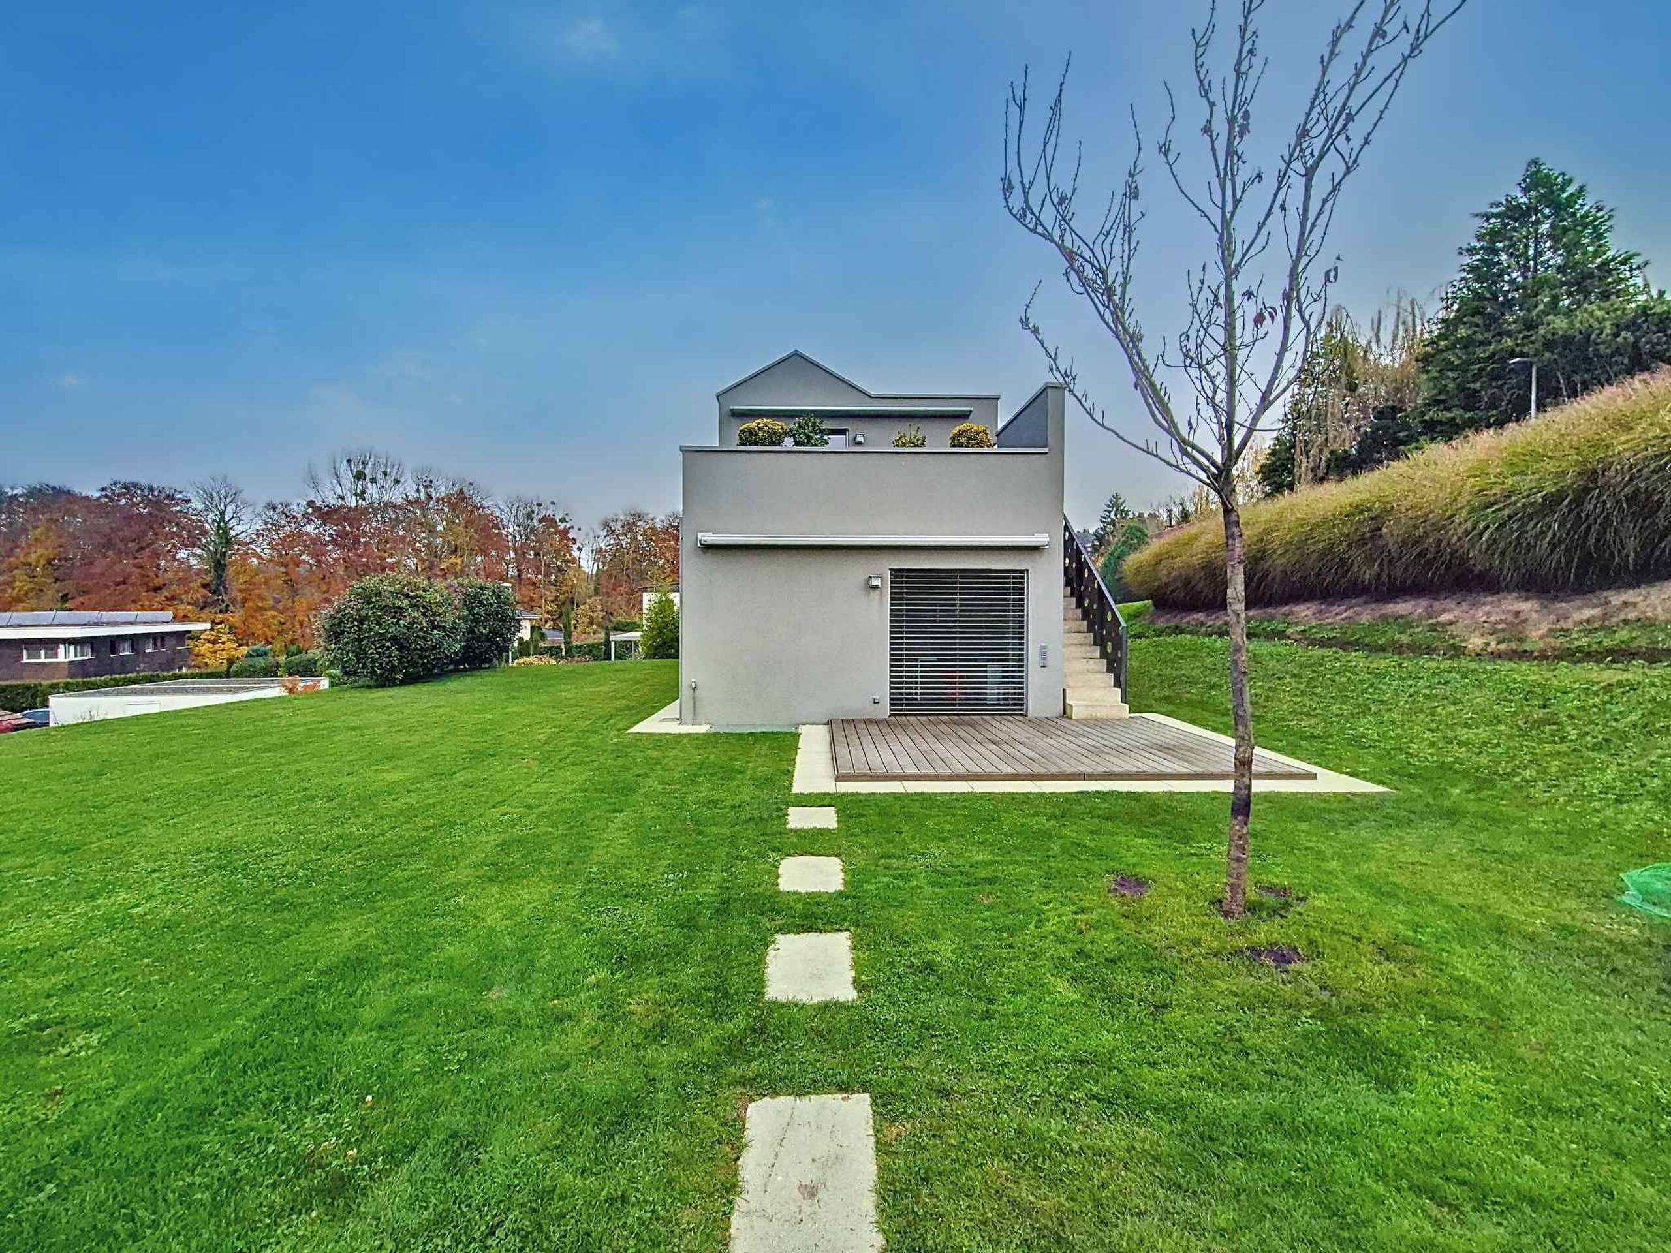
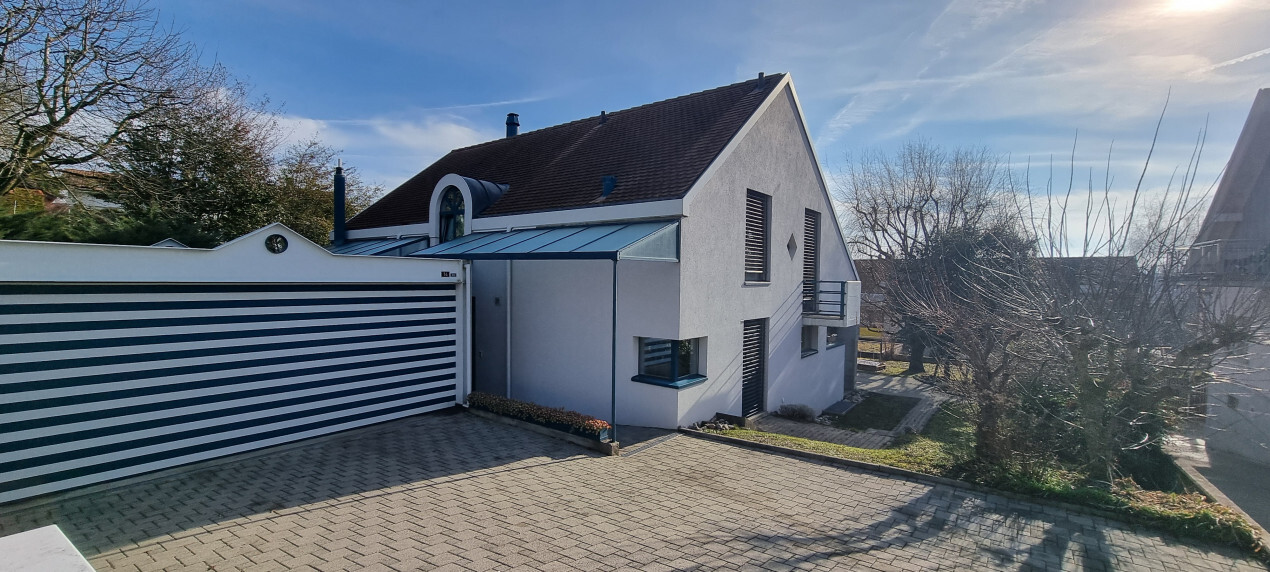
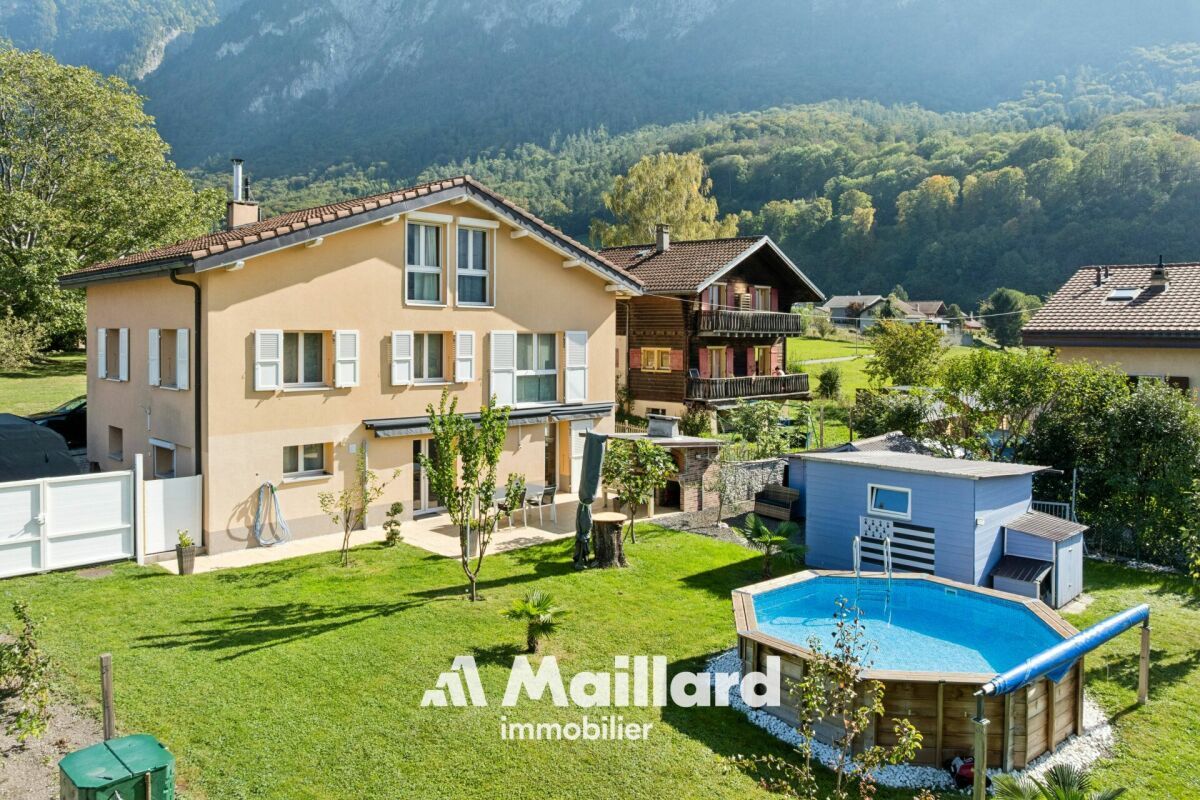
Maillard Immobilier Yverdon vous propose en exclusivité cette villa individuelle située dans un environnement calme et verdoyant, à l'écart du village tout en bénéficiant d'une proximité immédiate de la gare CFF, sur la ligne Yverdon-Lausanne.
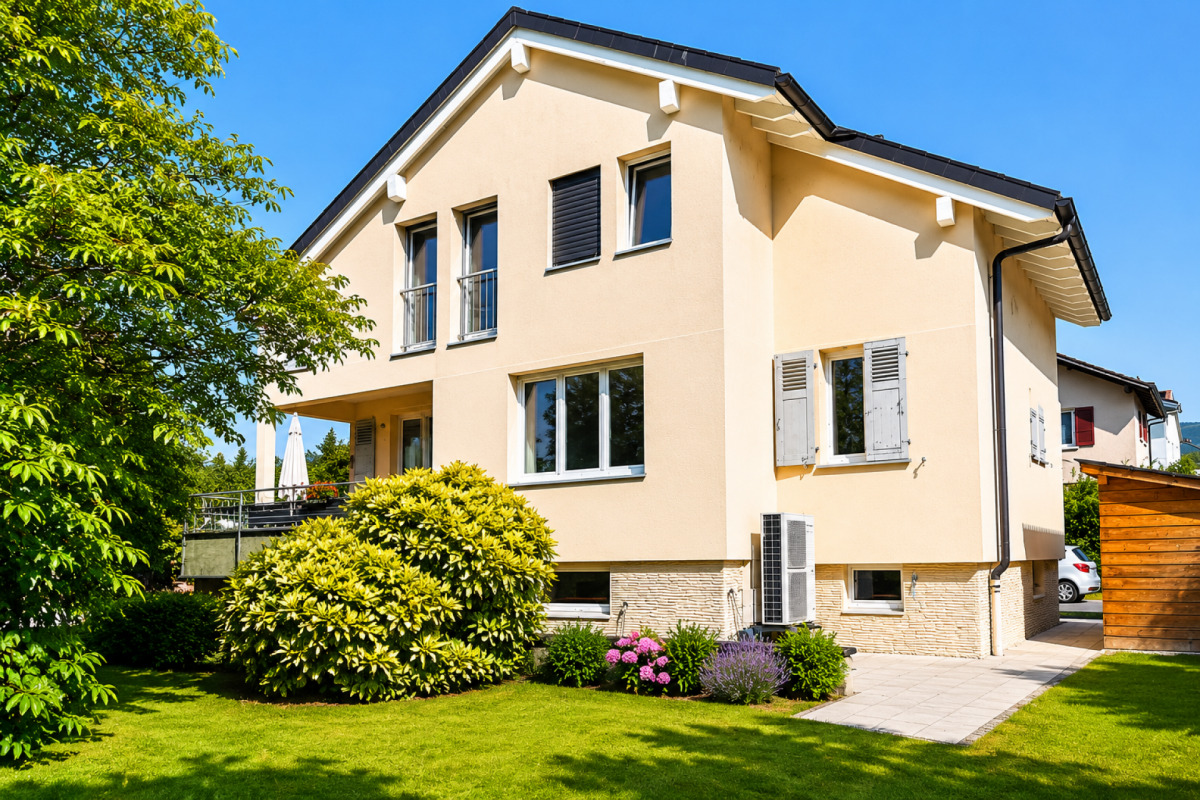
La propriété comprend deux appartements de 4,5 et 3,5 pièces ainsi qu'un studio indépendant, offrant différentes possibilités d'utilisation. Le logement de 4,5 pièces au rez-de-chaussée est libre et permet une installation immédiate, tandis que le studio et l'appartement de 3,5 pièces sont actuellement loués et génèrent CHF 25'680.- de revenus locatifs nets par année.
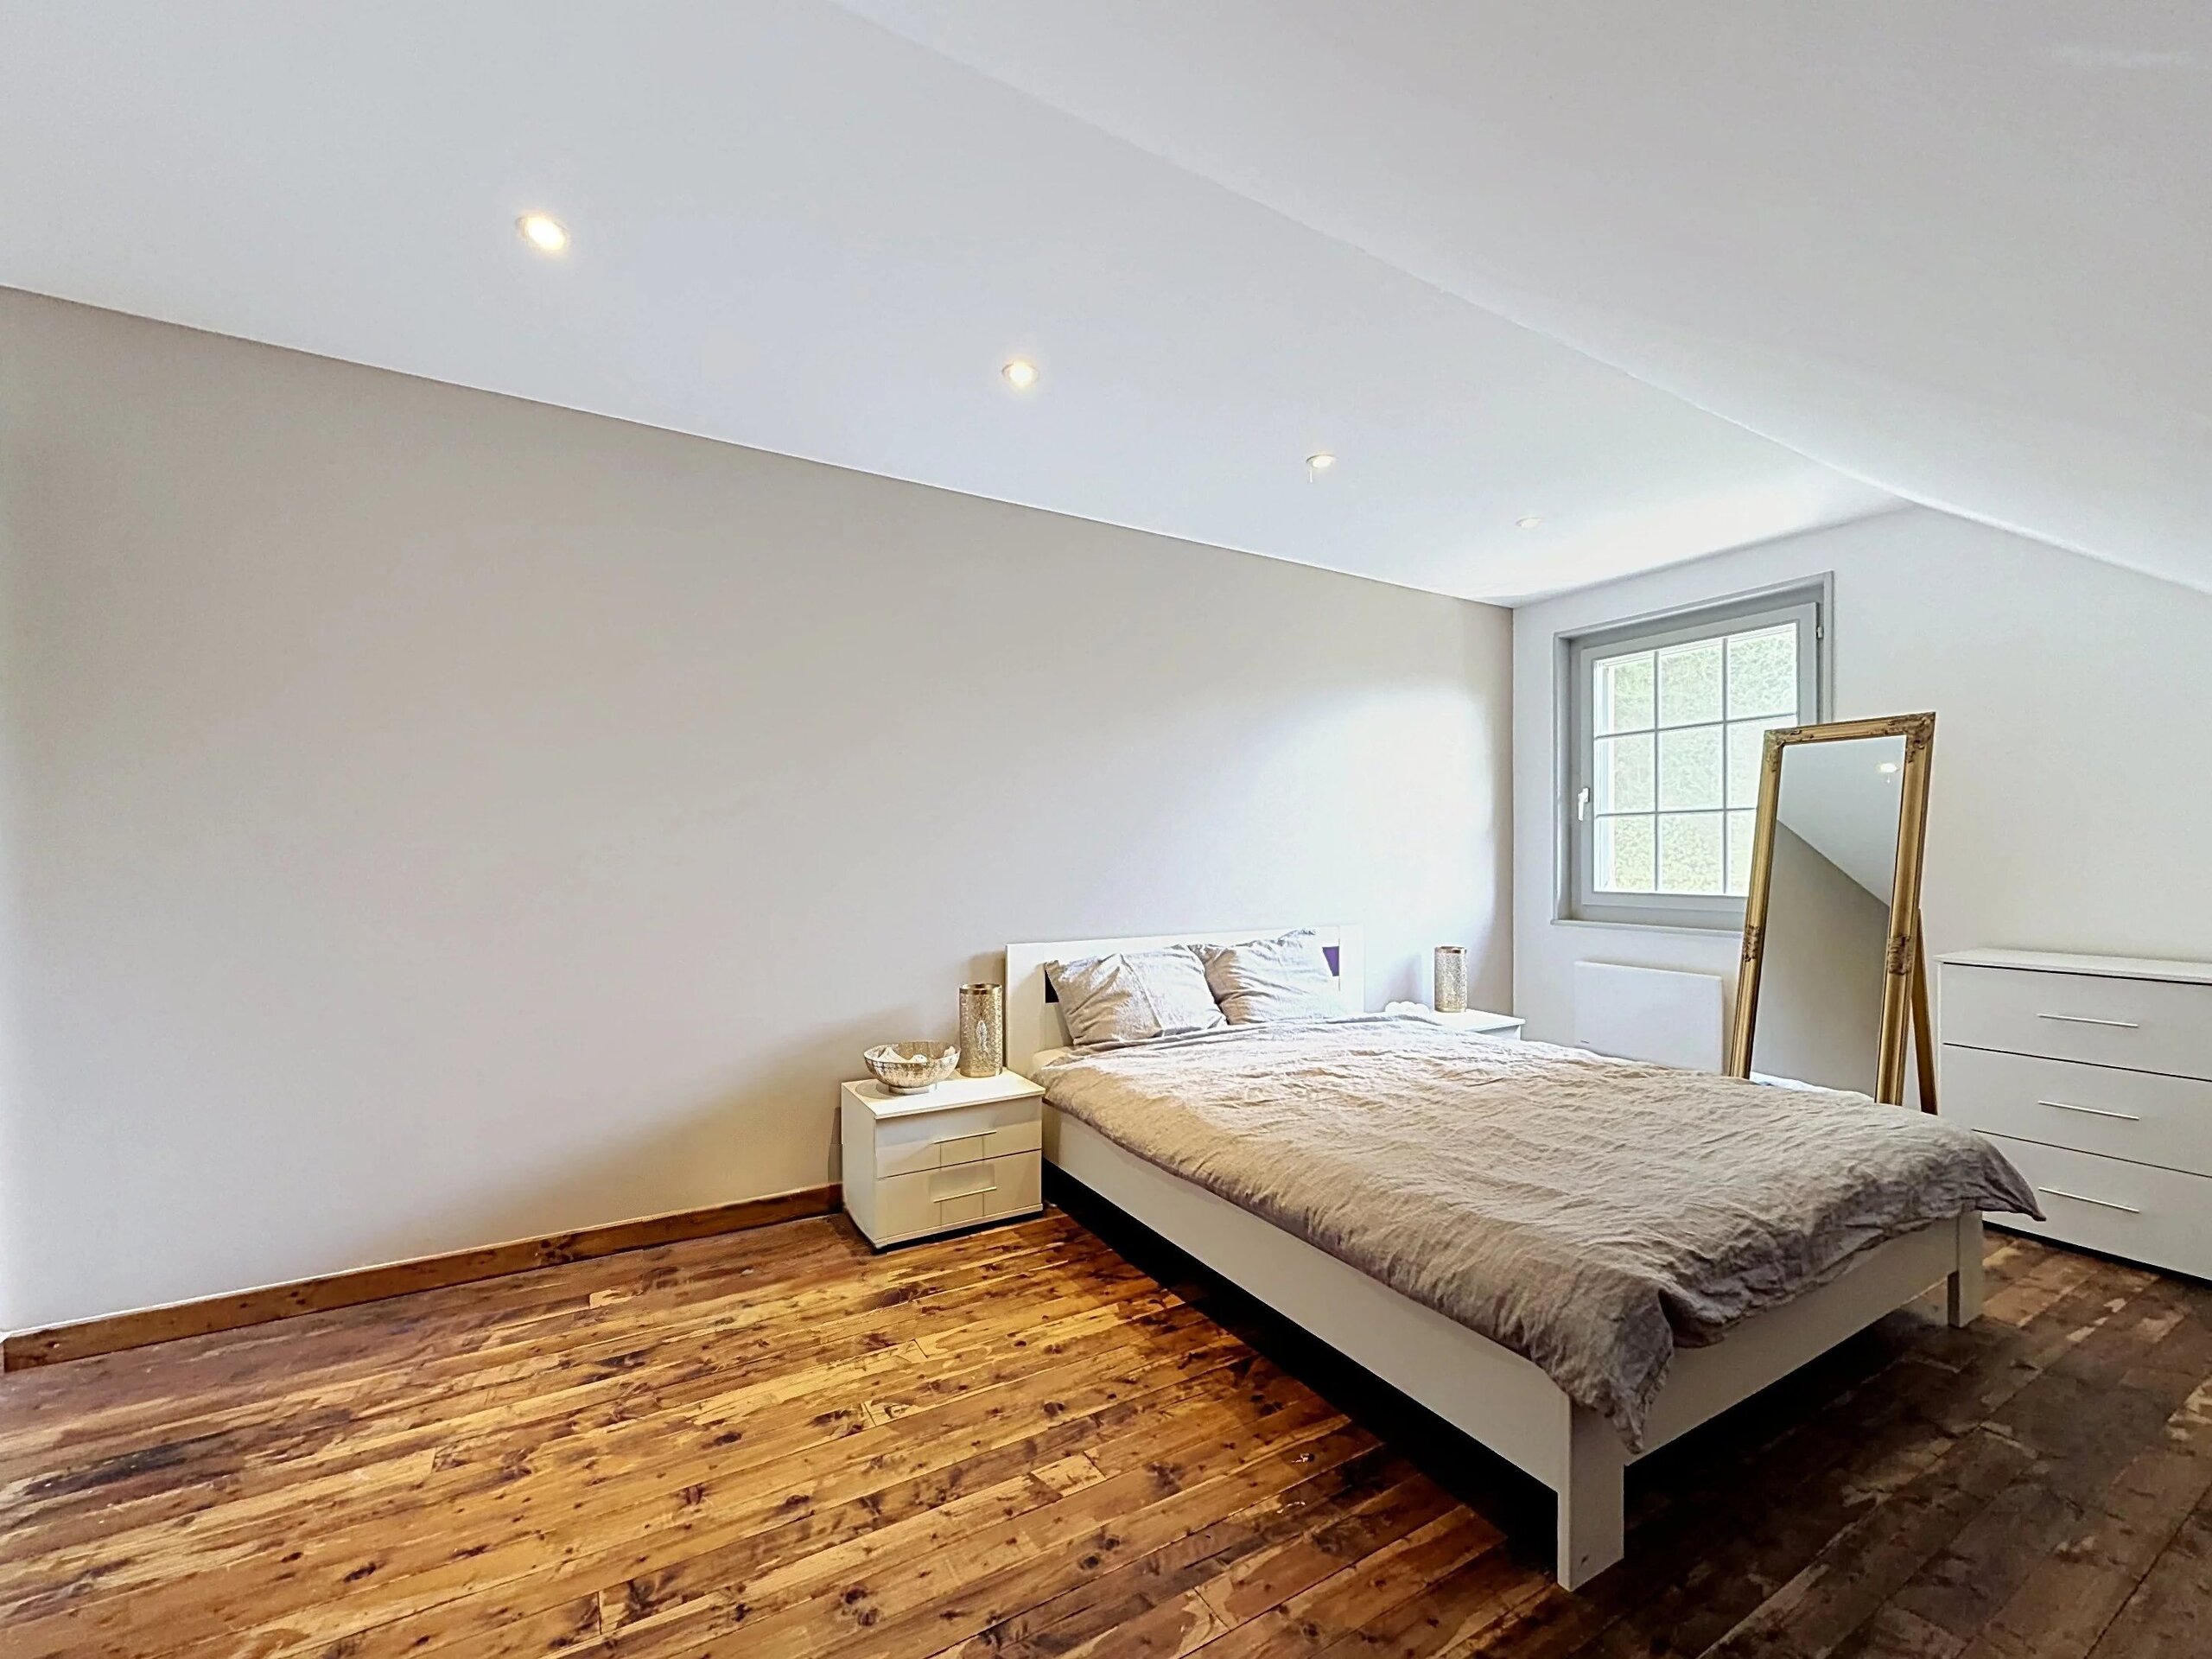
Construite en 1969 et agrandie en 1994, cette maison a été entretenue avec soin. Quelques travaux de rafraîchissement peuvent être envisagés afin de remettre certains espaces au goût du jour et de valoriser davantage la propriété.
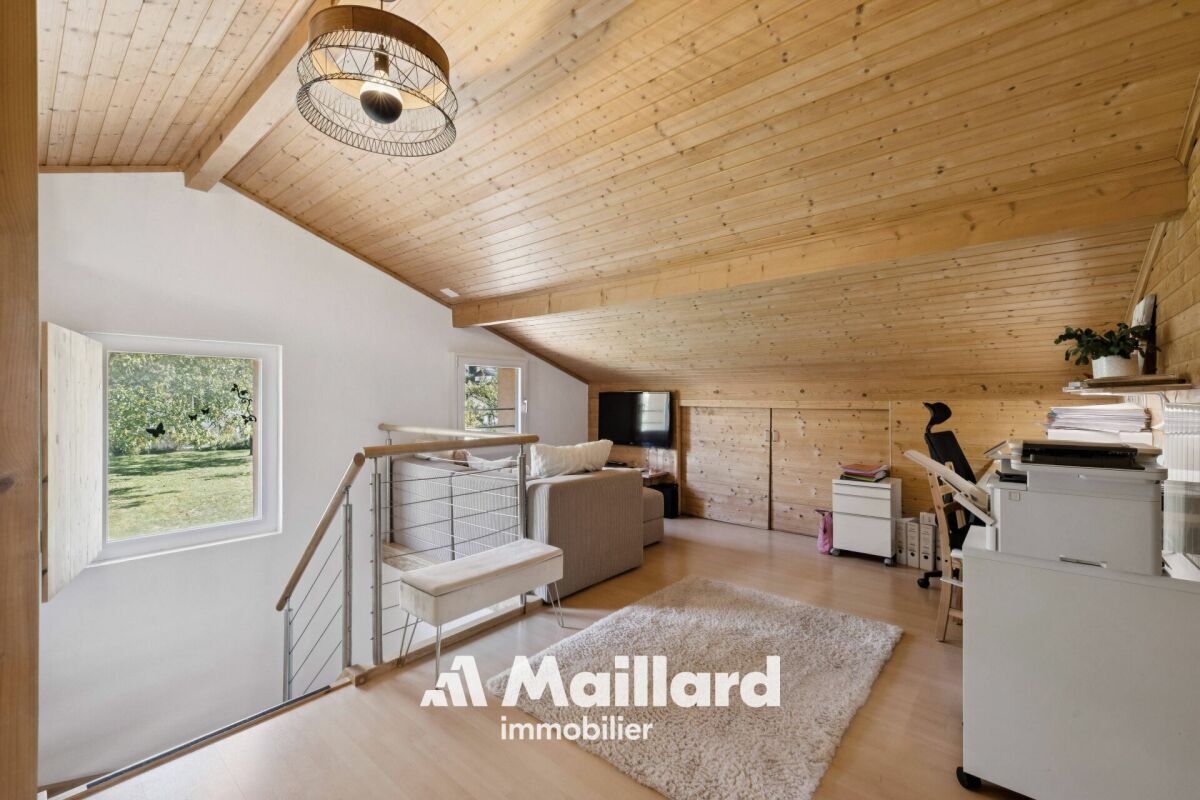
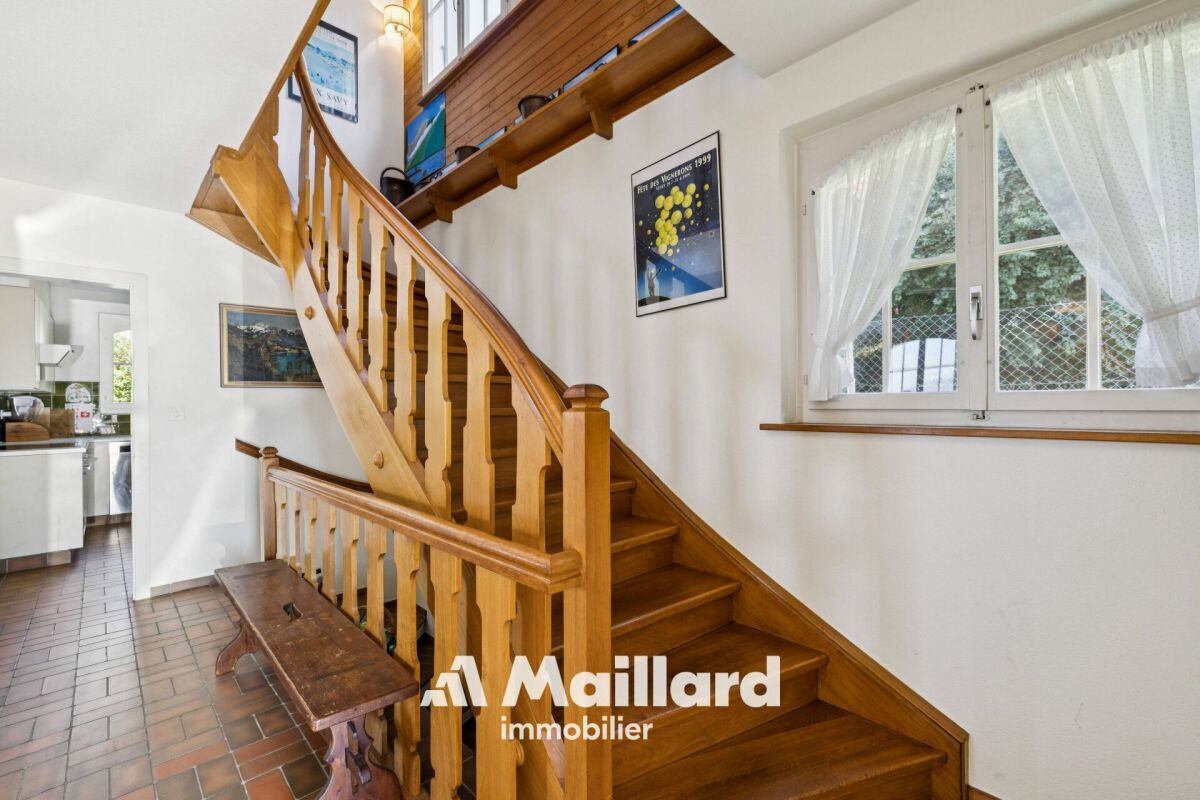
Le logement du 1er étage peut également être réuni avec celui du rez-de-chaussée, offrant la possibilité de créer une habitation plus spacieuse, notamment pour une famille recherchant davantage de chambres et de surface.
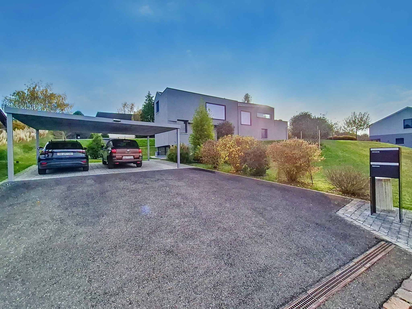
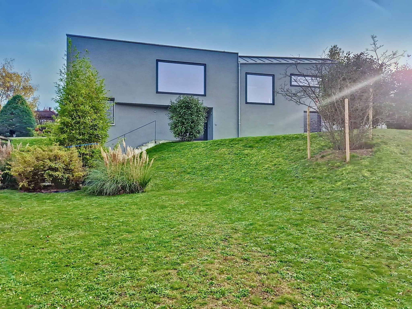
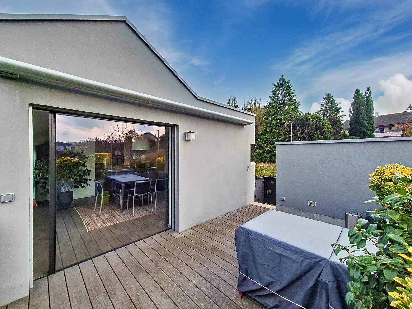
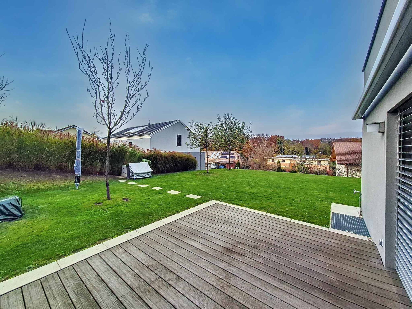
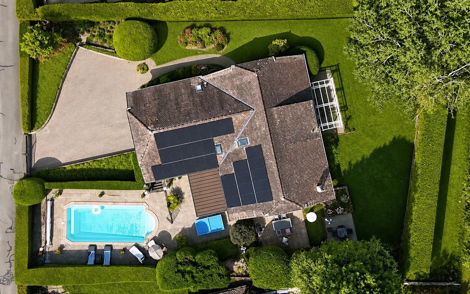
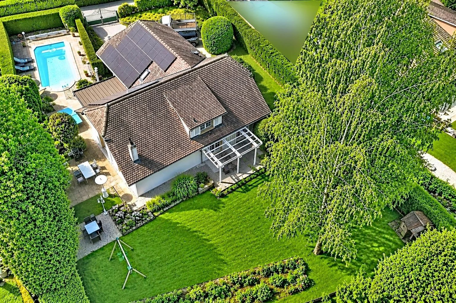
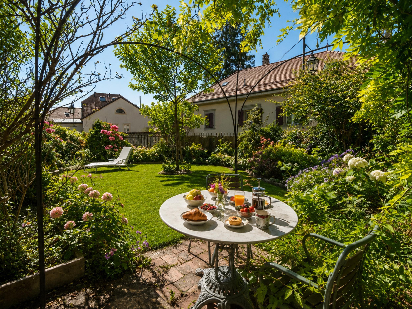
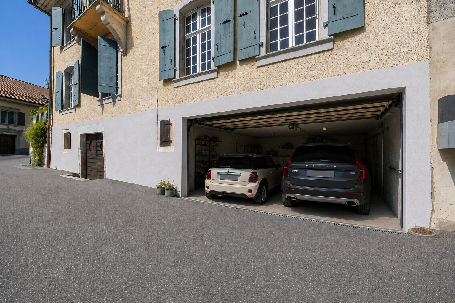
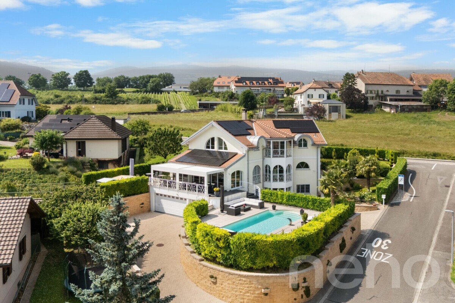
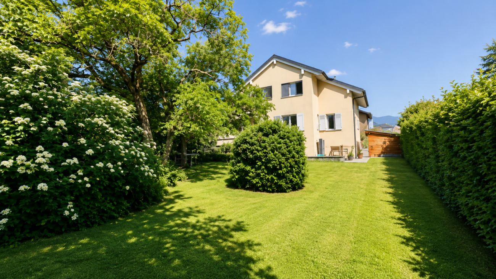
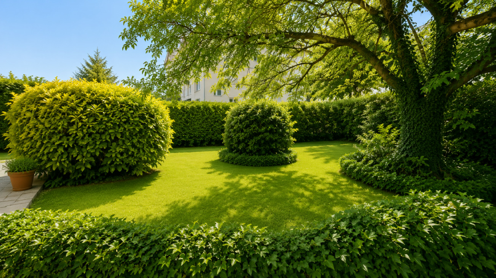
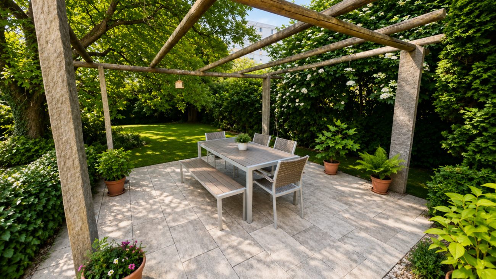
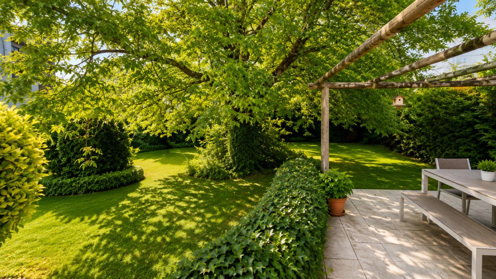
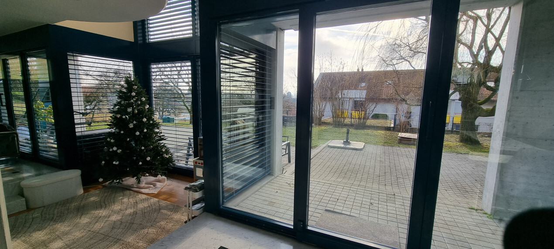
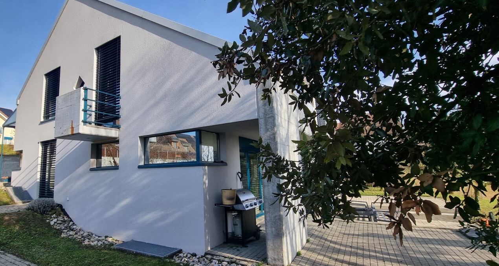
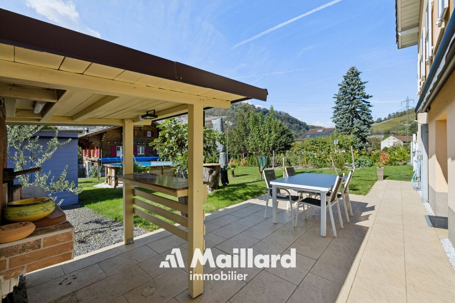
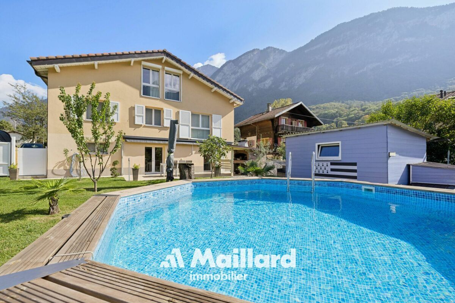
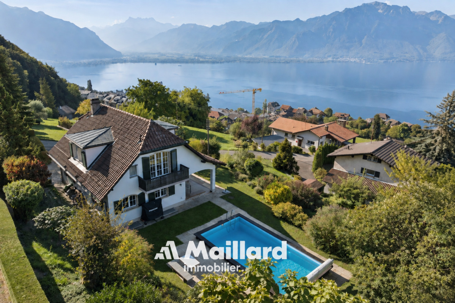
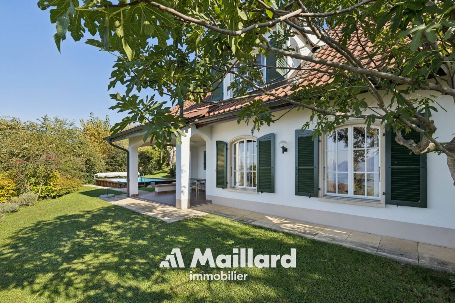
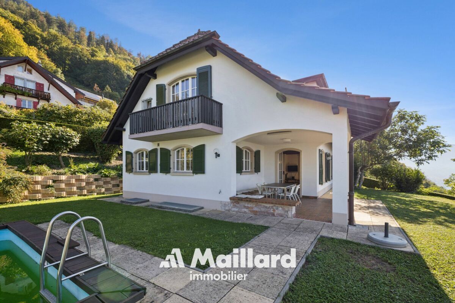
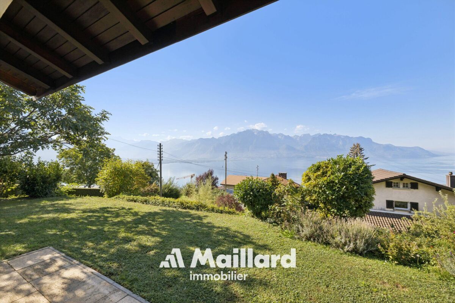
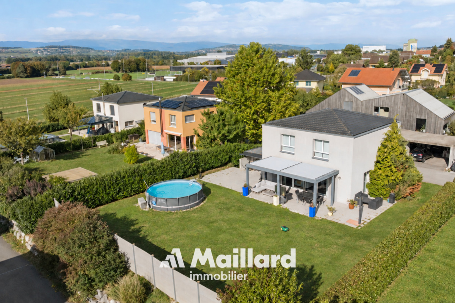
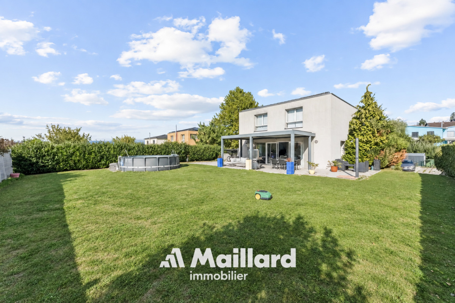
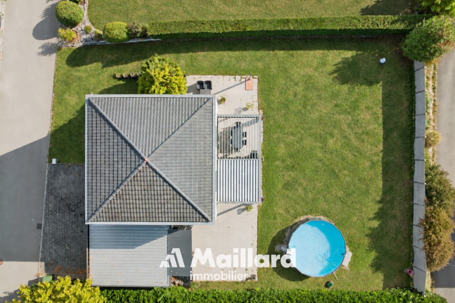
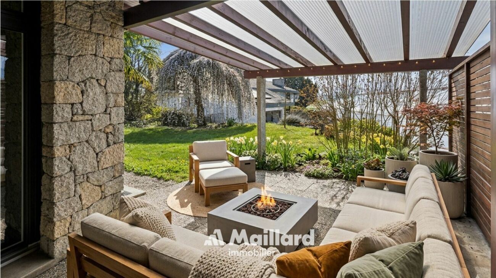
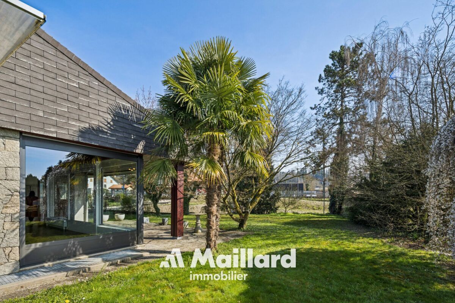
À l'extérieur, la propriété profite d'un grand jardin arboré et orienté au sud, avec pergola et espace grill. Trois garages box ainsi que plusieurs places de parc extérieures complètent les possibilités de stationnement.
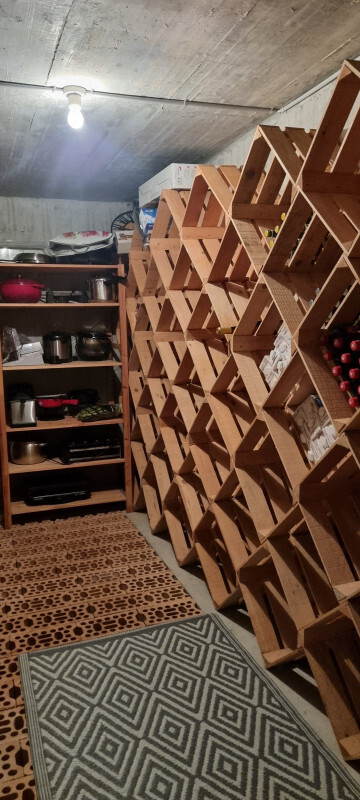
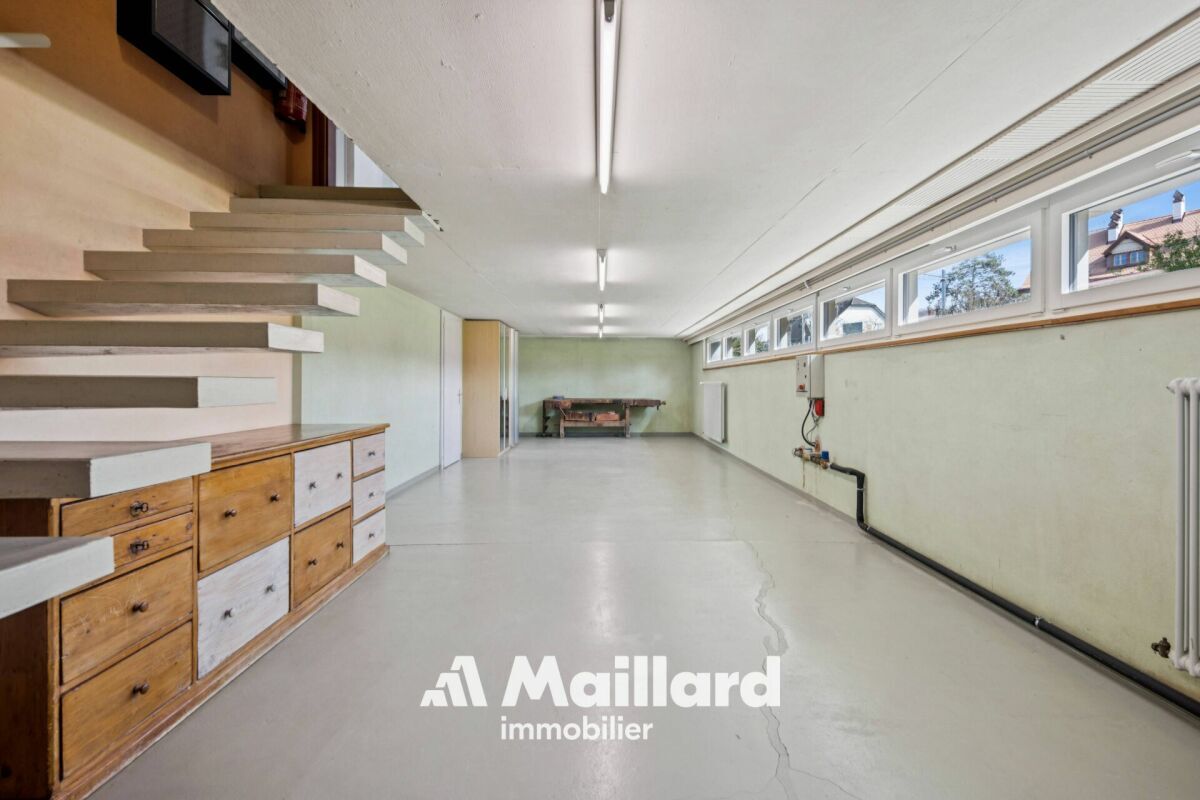
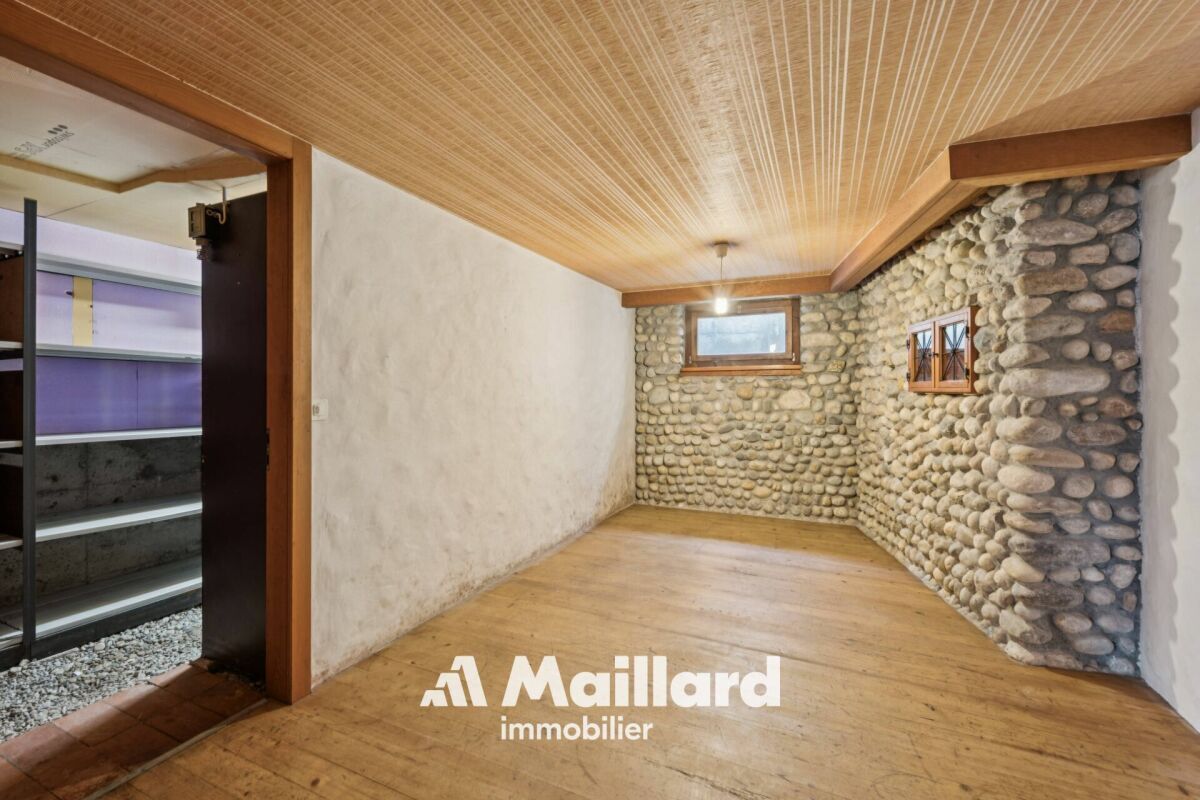
Les espaces annexes comprennent notamment un carnotzet avec cave à vin, un atelier et un sous-sol complet.
Les points forts
- Villa individuelle avec 2 appartements + studio
- Appartement 4,5 pièces libre
- CHF 25'680.- de revenus locatifs nets/an
- Appartement 3,5 pièces et studio actuellement loués
- Possibilité de réunir les deux appartements
- Grand jardin arboré orienté sud
- Pergola et espace grill
- 3 garages box + places extérieures
- Carnotzet avec cave à vin
- Atelier et sous-sol complet
- Gare CFF à proximité immédiate
- Environnement calme et verdoyant
- Quelques travaux de rafraîchissement à prévoir
Une opportunité rare à découvrir sans tarder !
Visite virtuelle : https://my.matterport.com/show/?m=w6obDaKbiYA
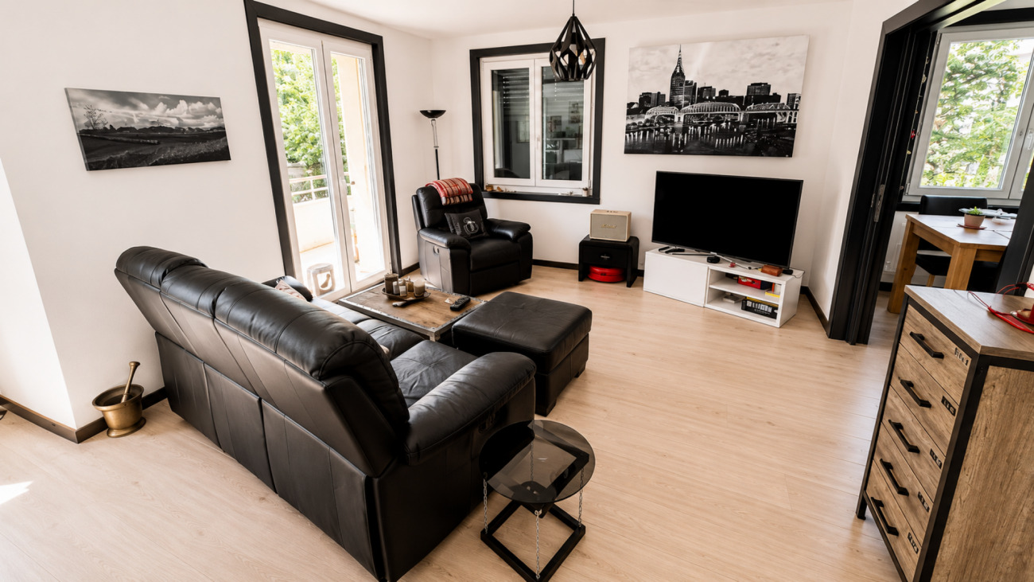
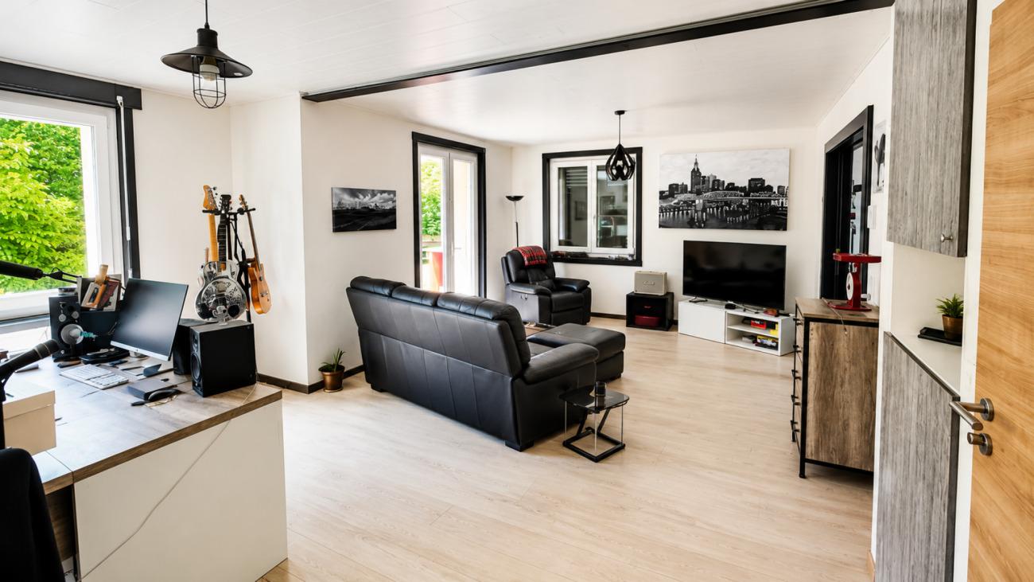
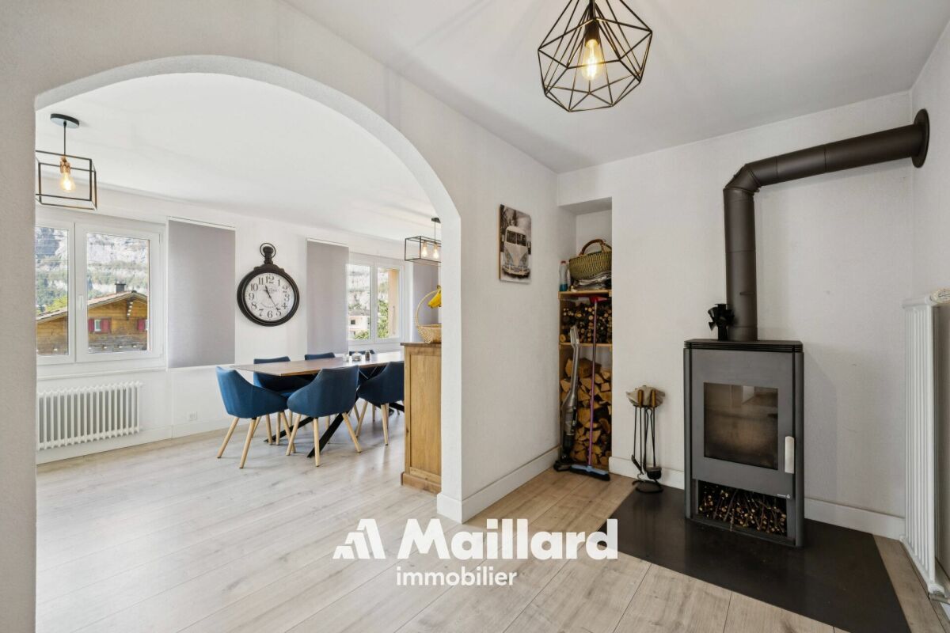
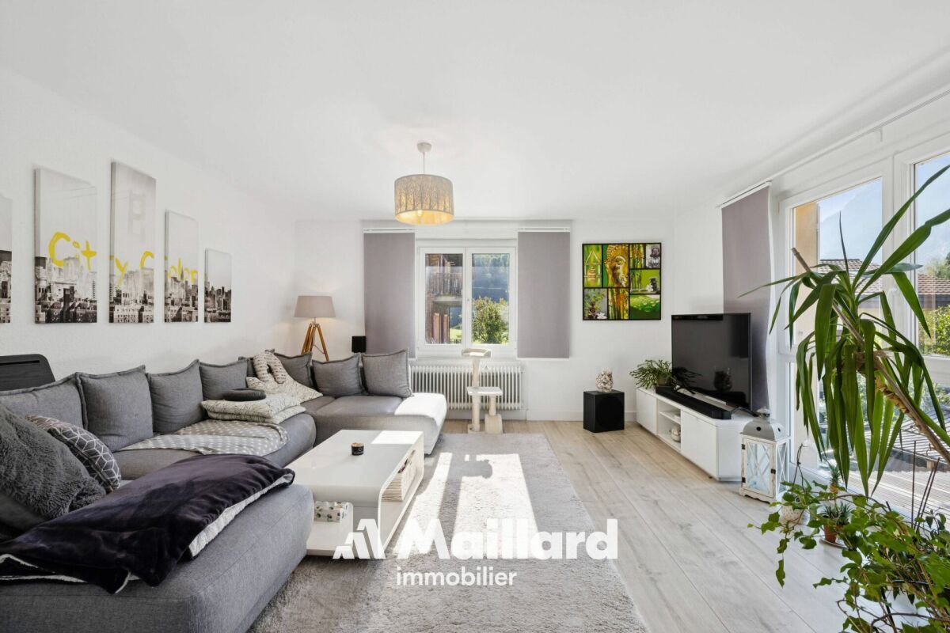
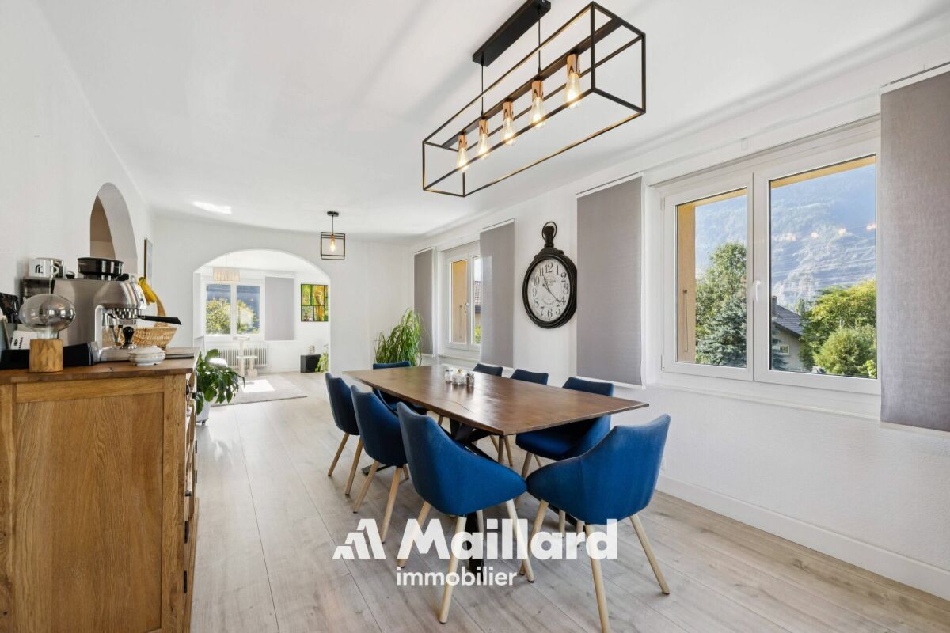
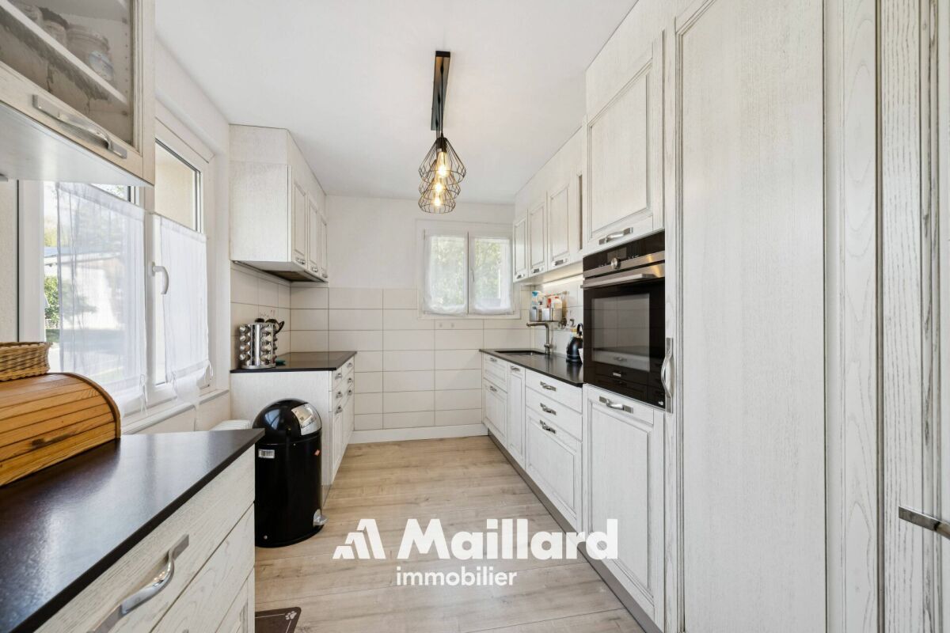
LOGEMENT PRINCIPAL DE 4.5 PIÈCES AU REZ - ENVIRON 143 M²
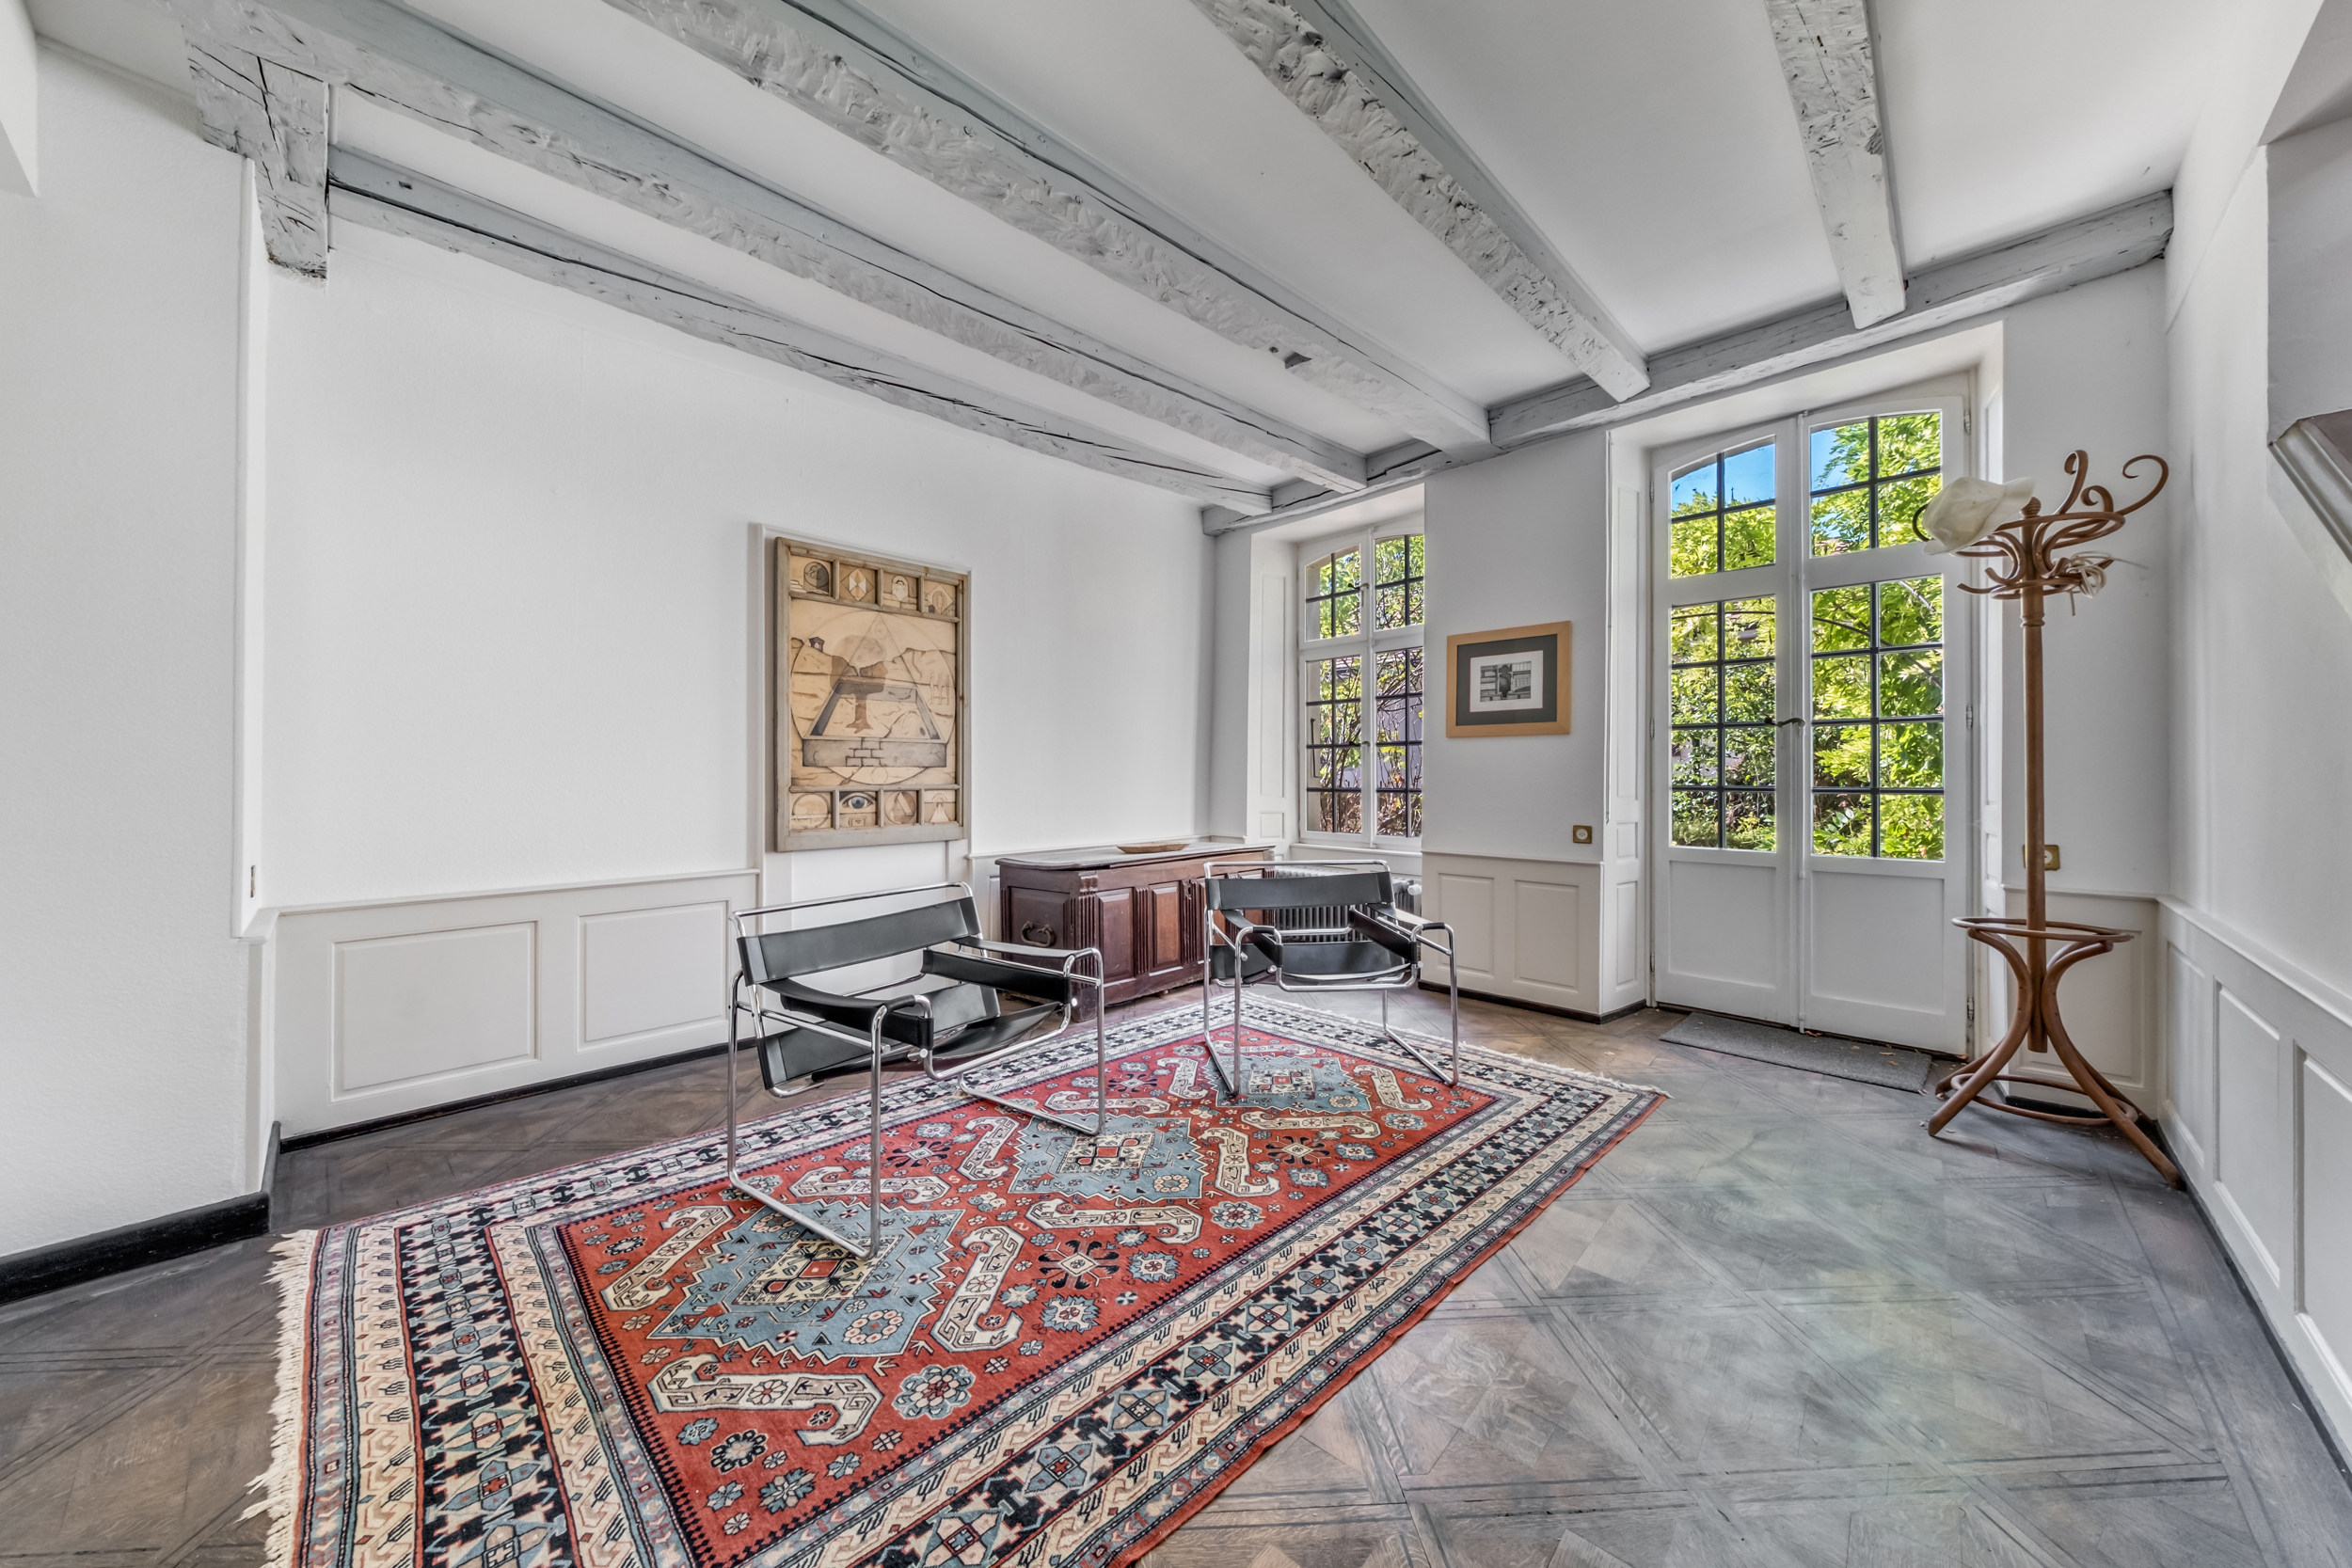
- Hall d'entrée
- WC visiteurs
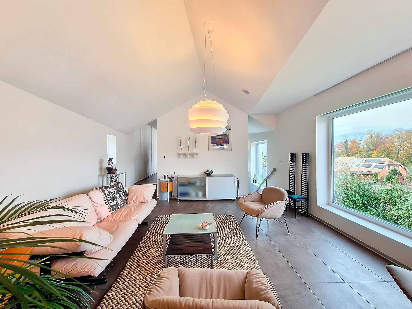
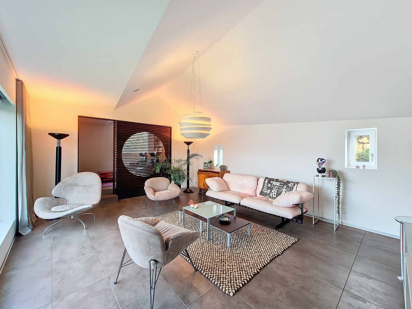
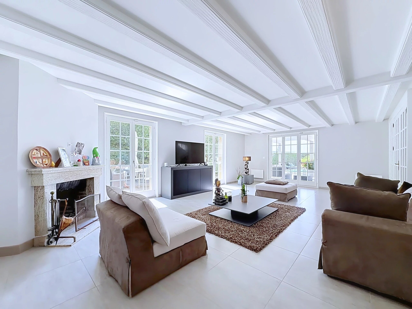
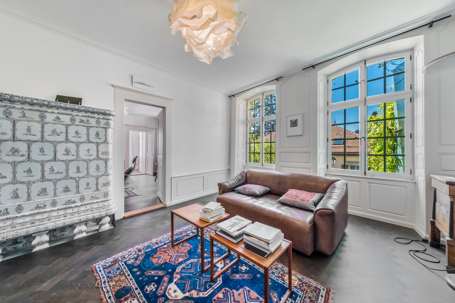
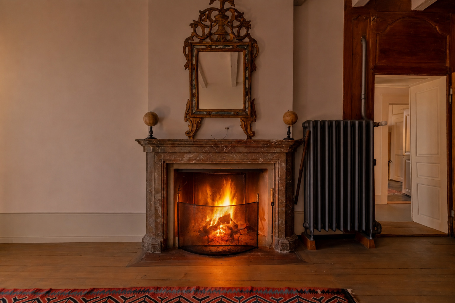
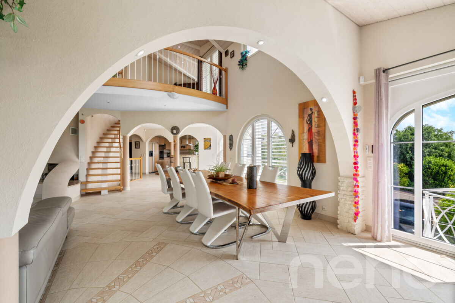
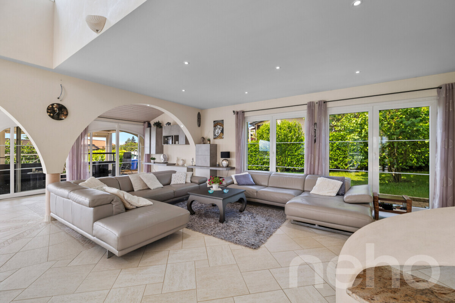
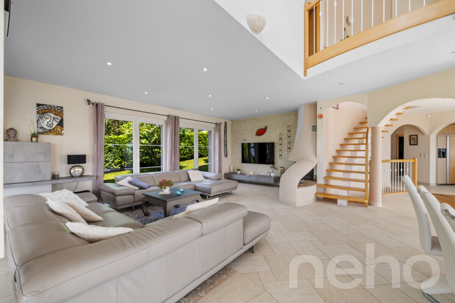
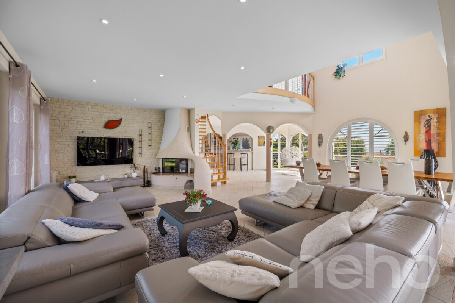
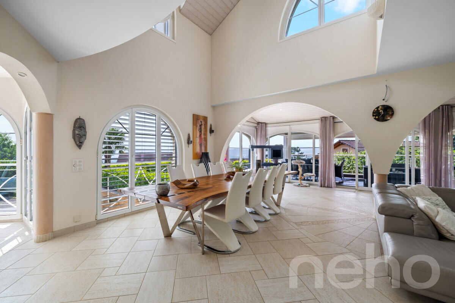
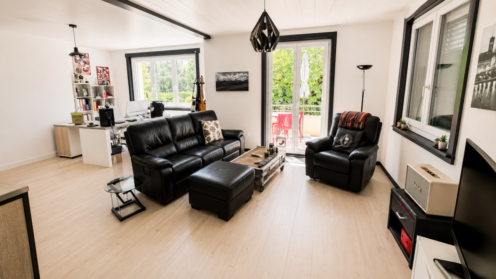
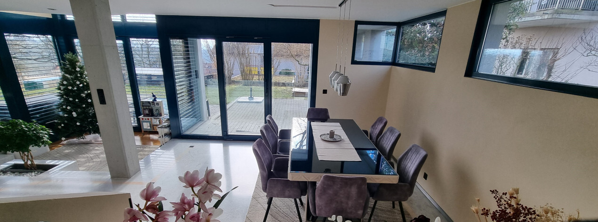
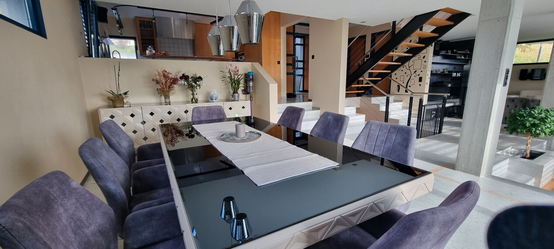
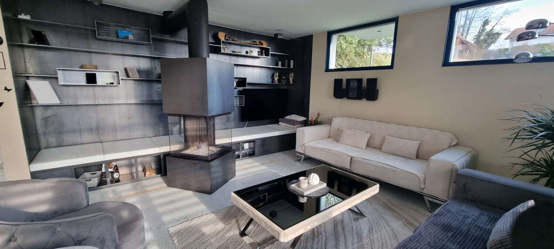
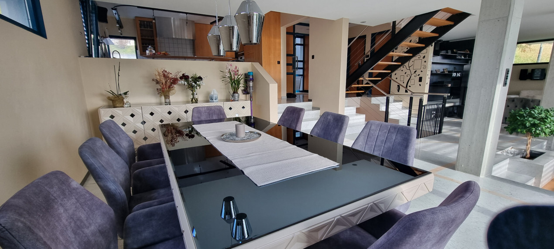

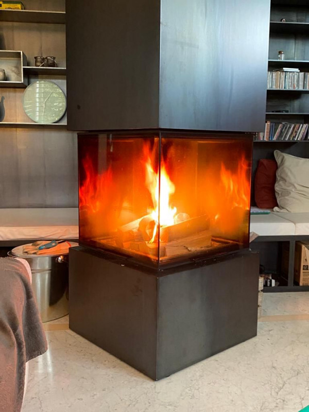
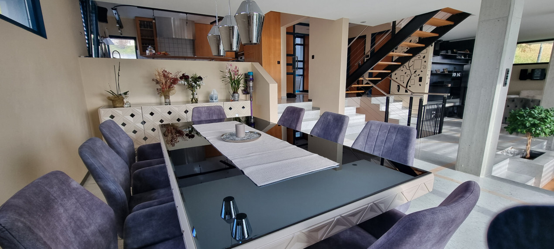
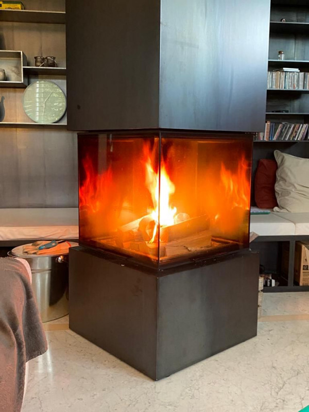
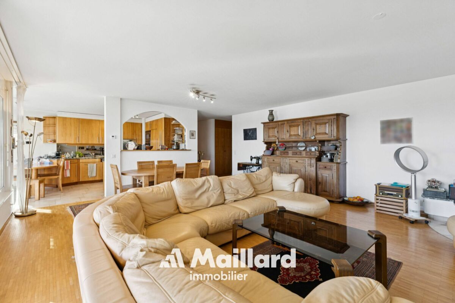
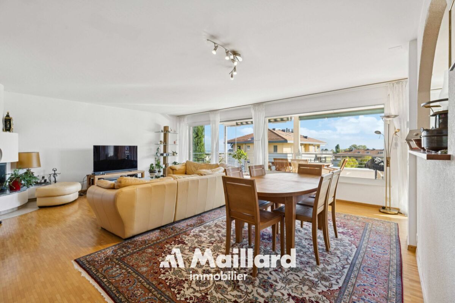
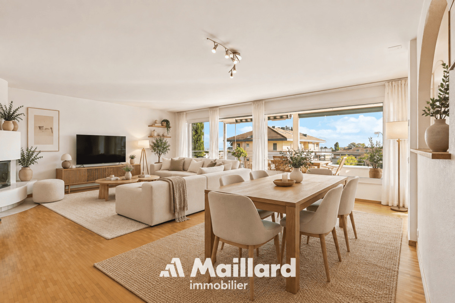
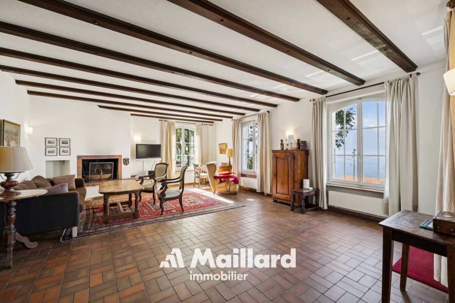
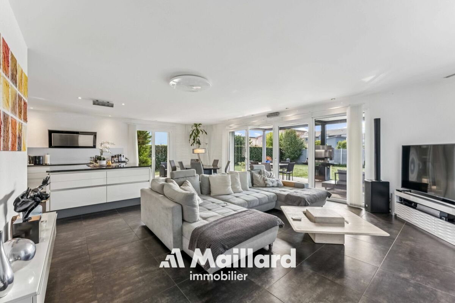
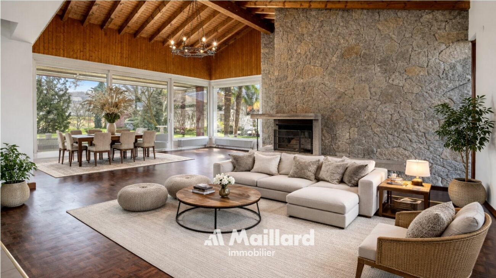
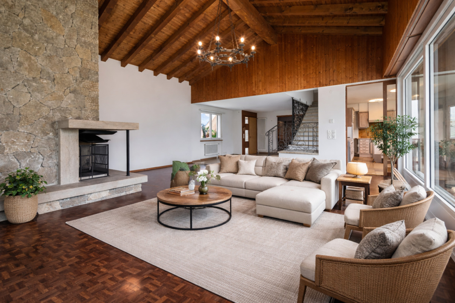
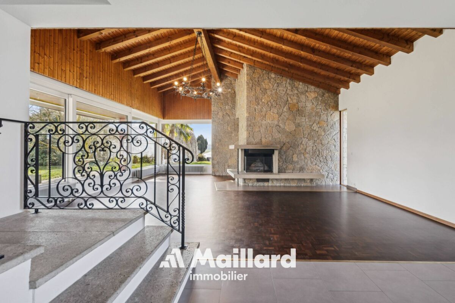
- Spacieux séjour avec cheminée en pierre de molière
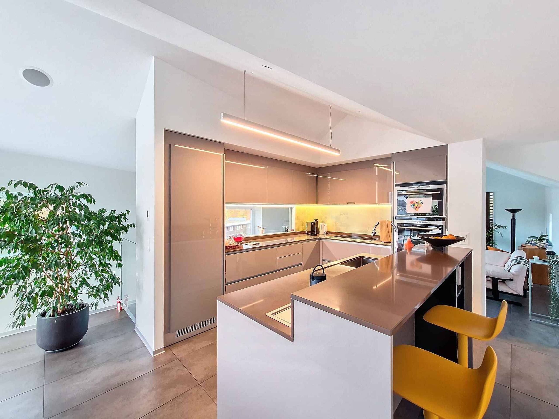
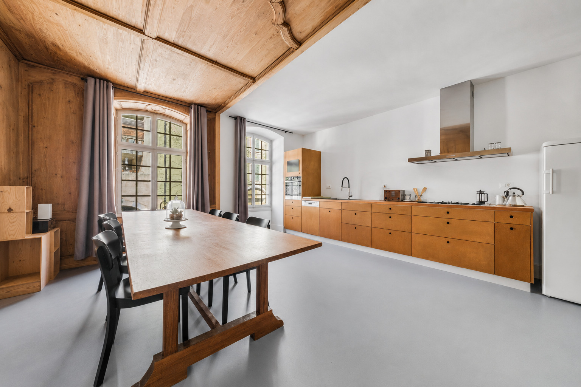
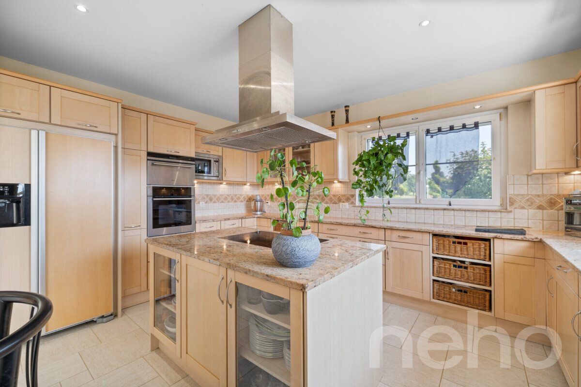
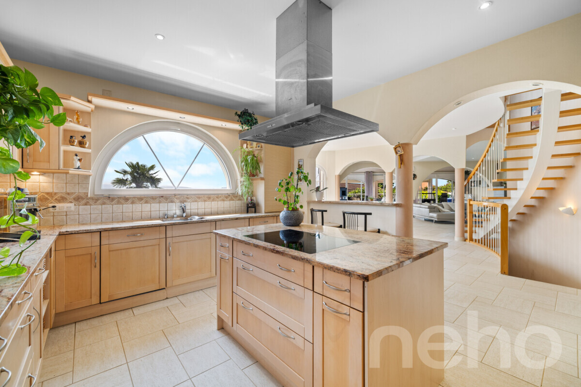
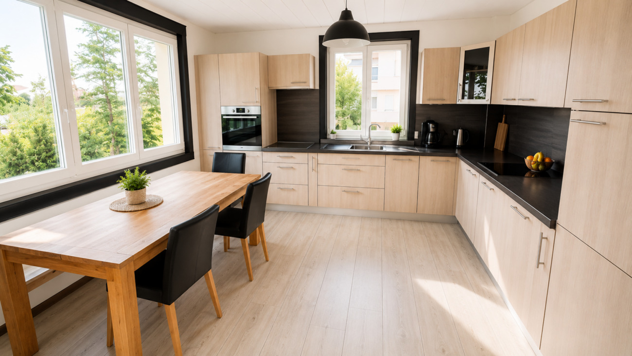
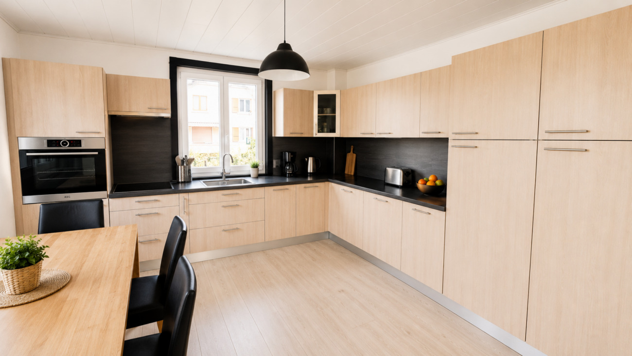
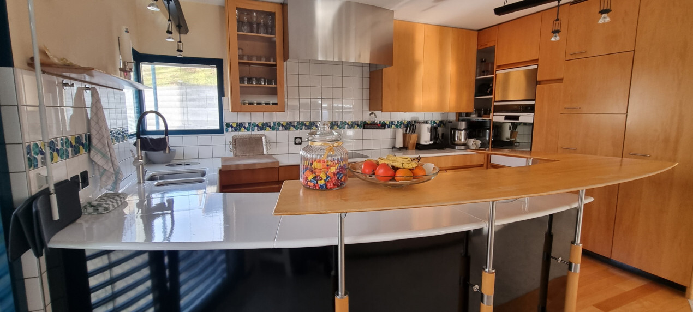
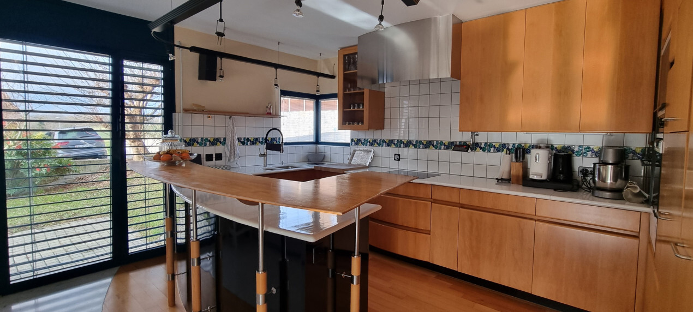
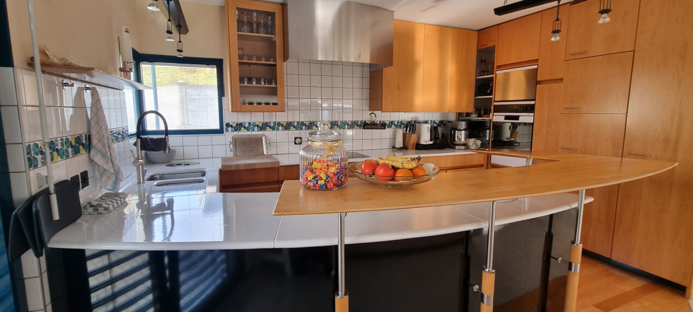
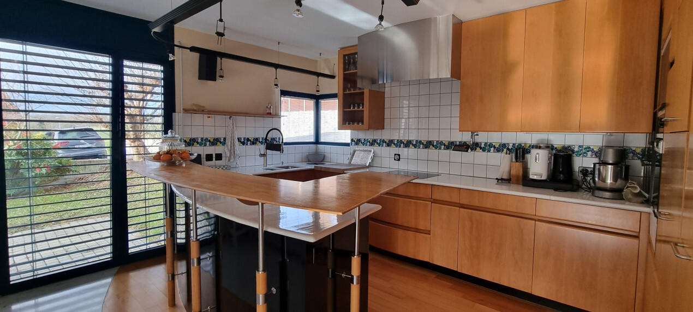
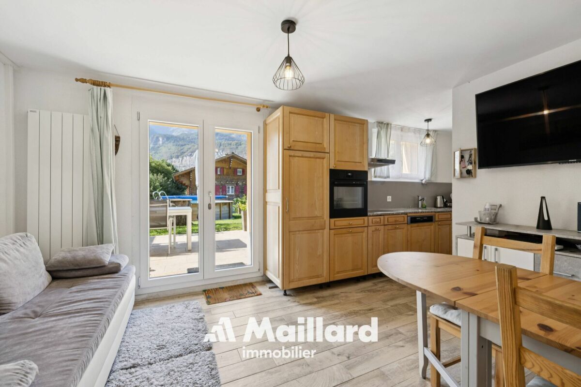
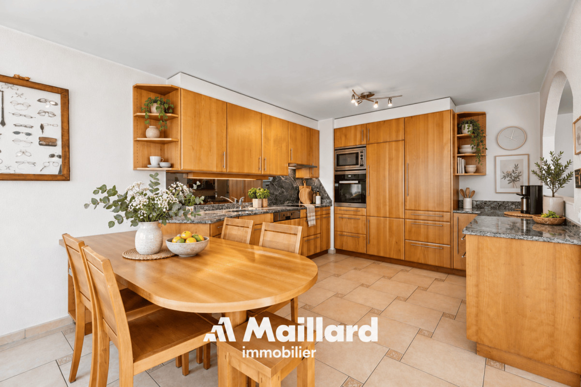
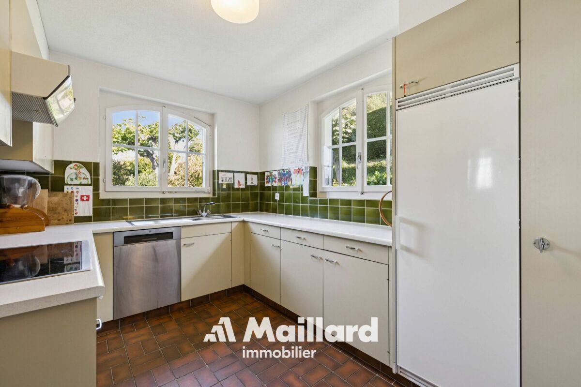
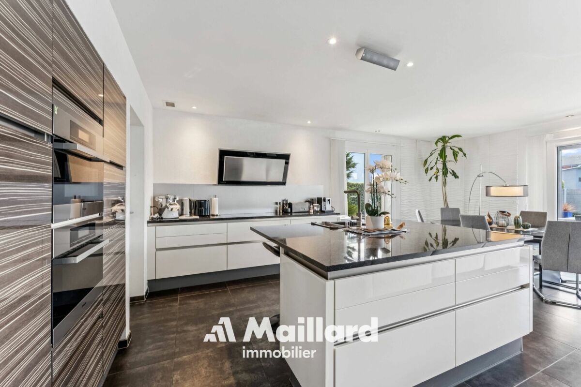
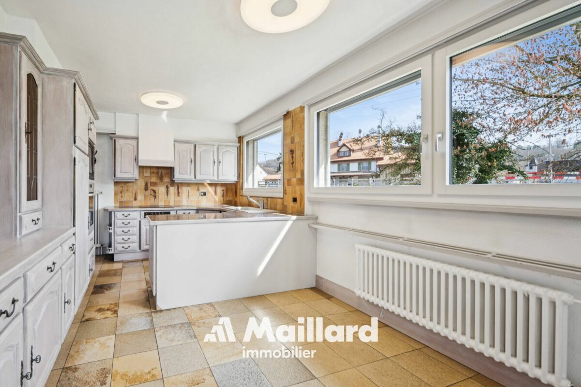
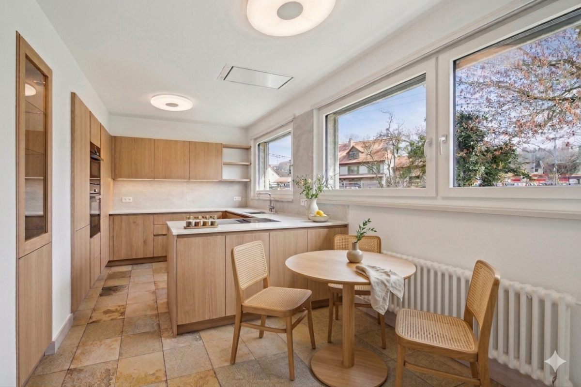
- Cuisine habitable
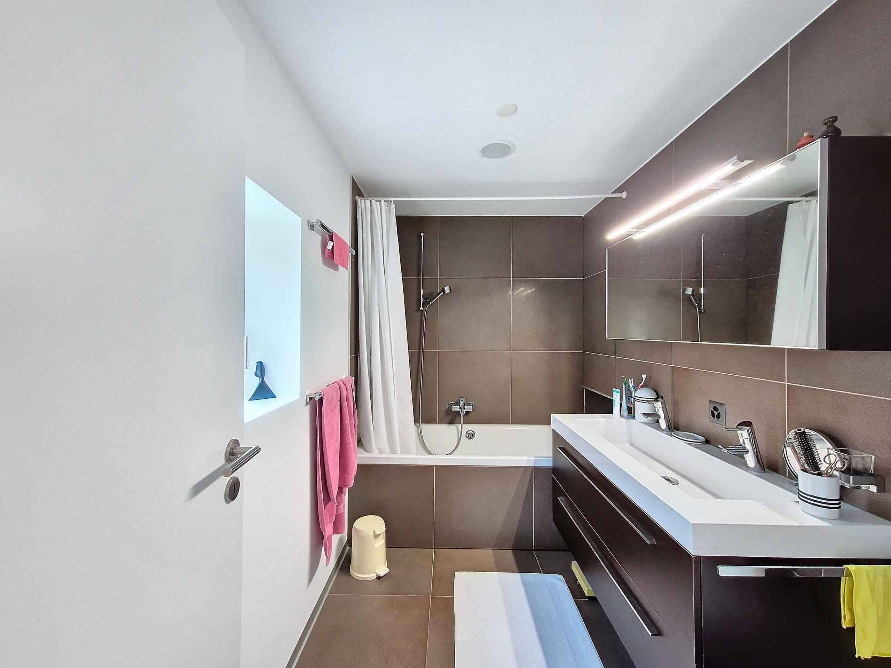
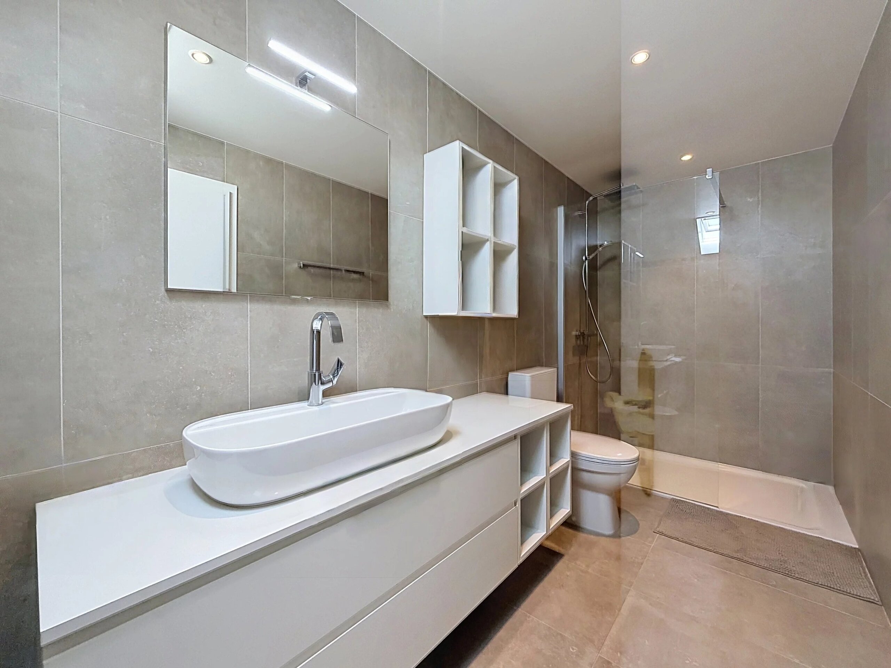
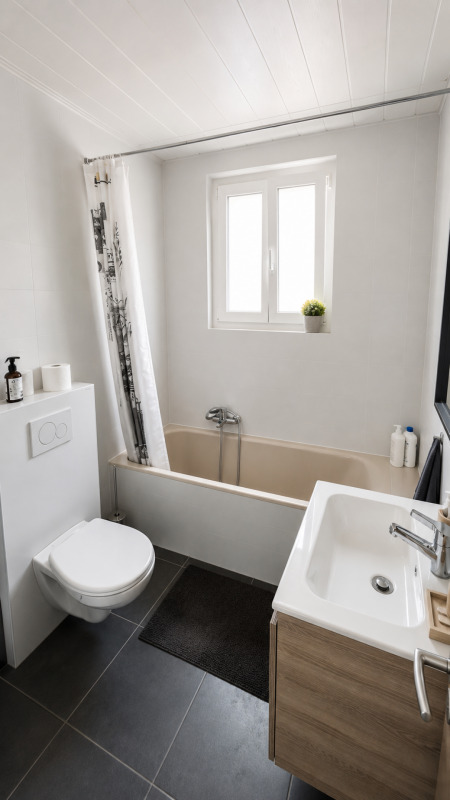
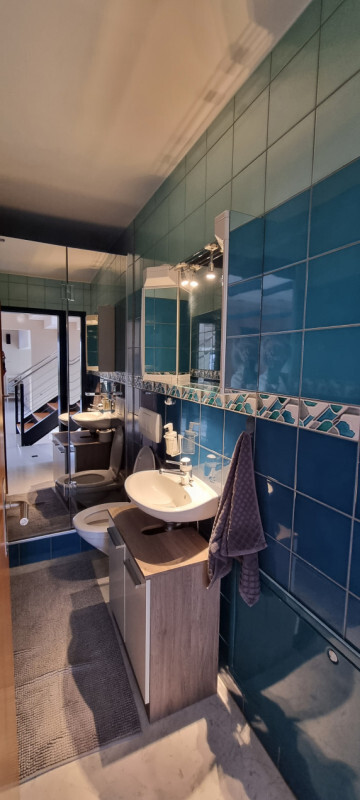
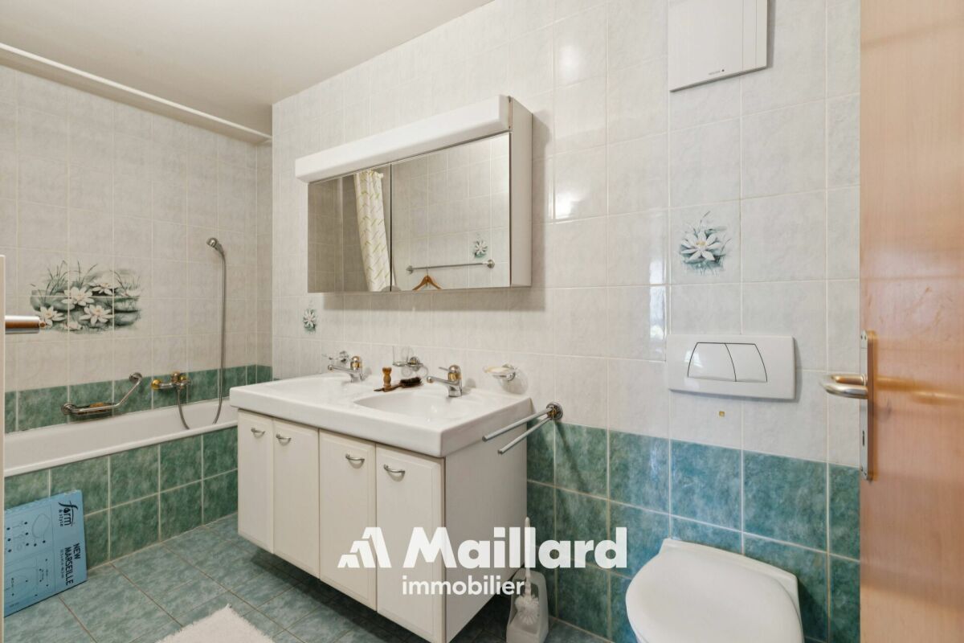
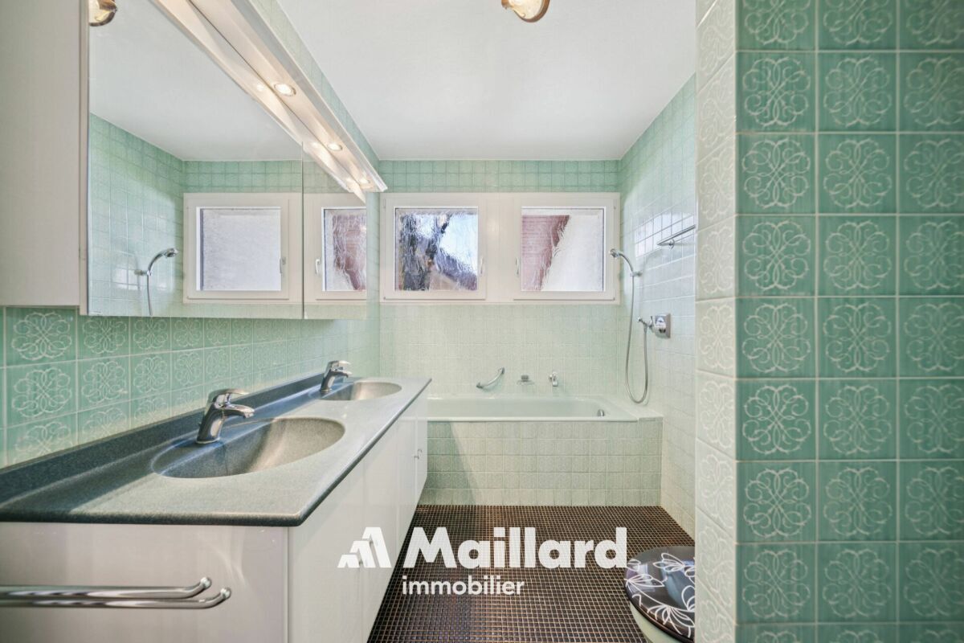
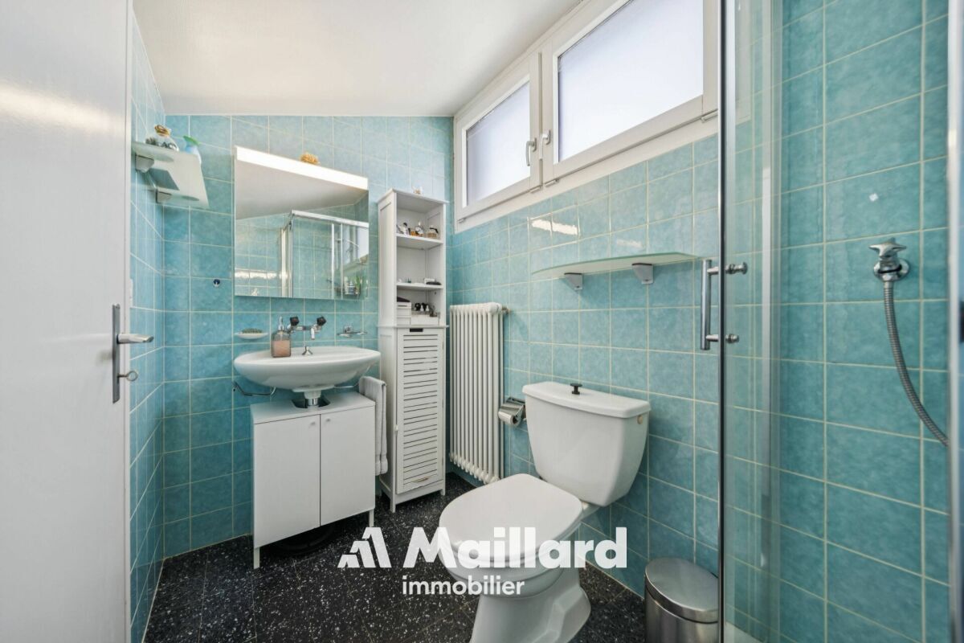
- Salle de bains
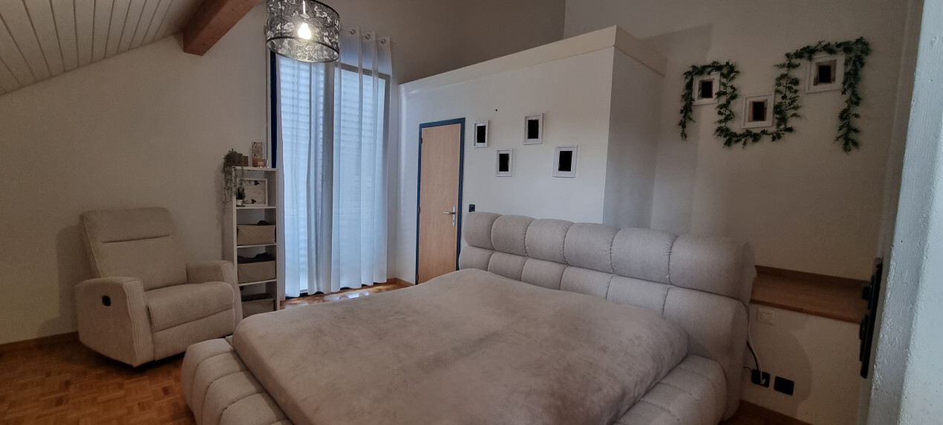
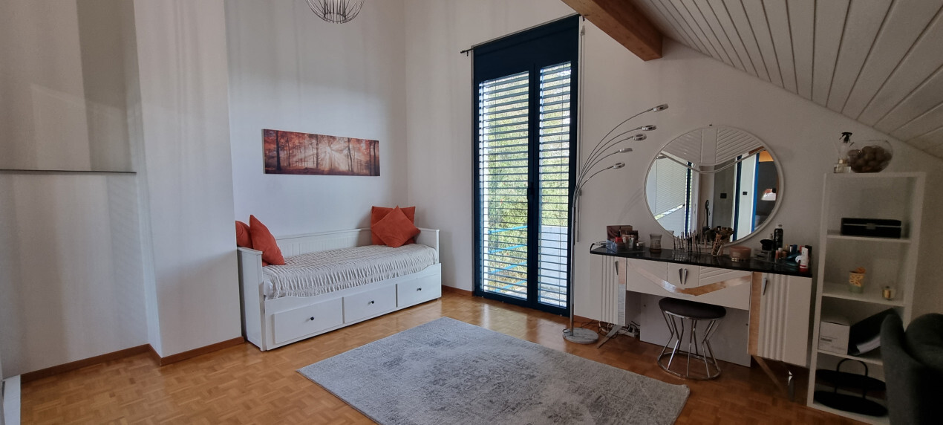
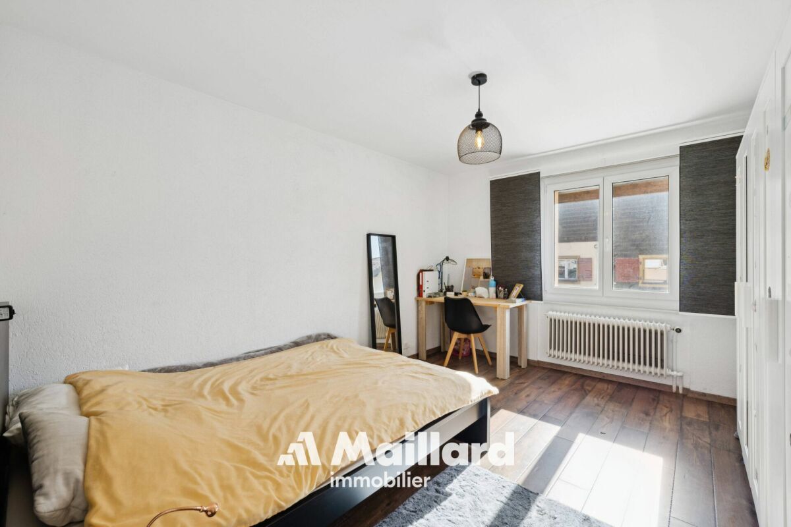
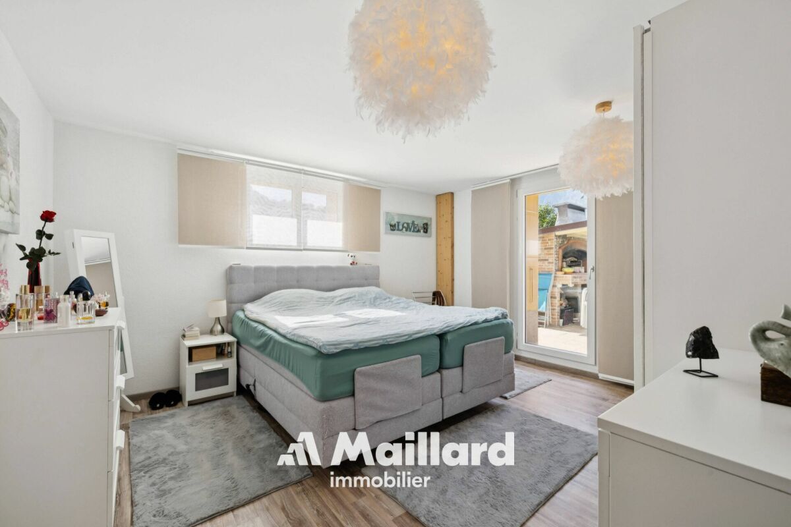
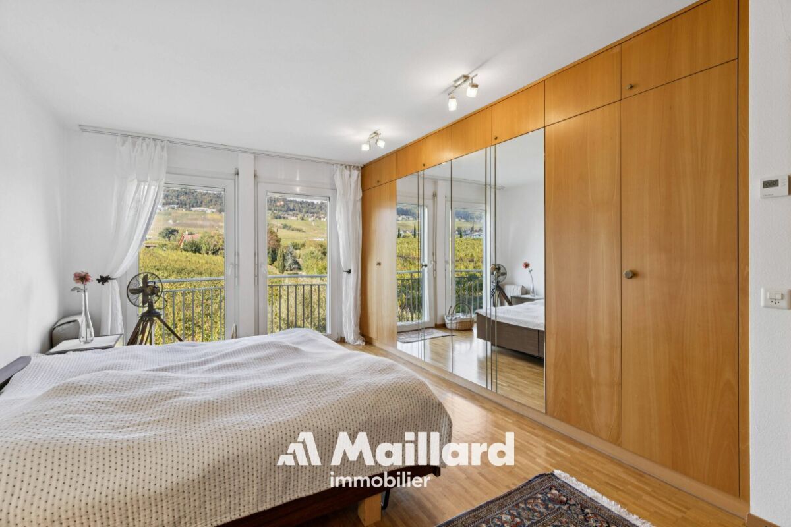
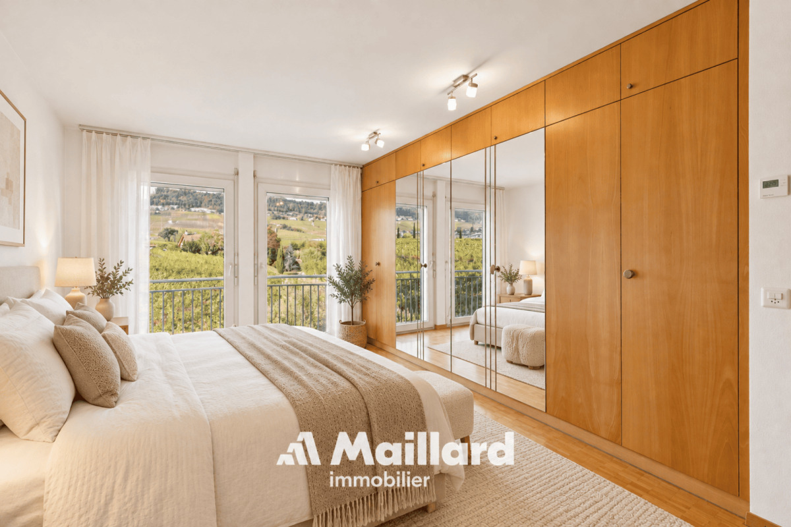
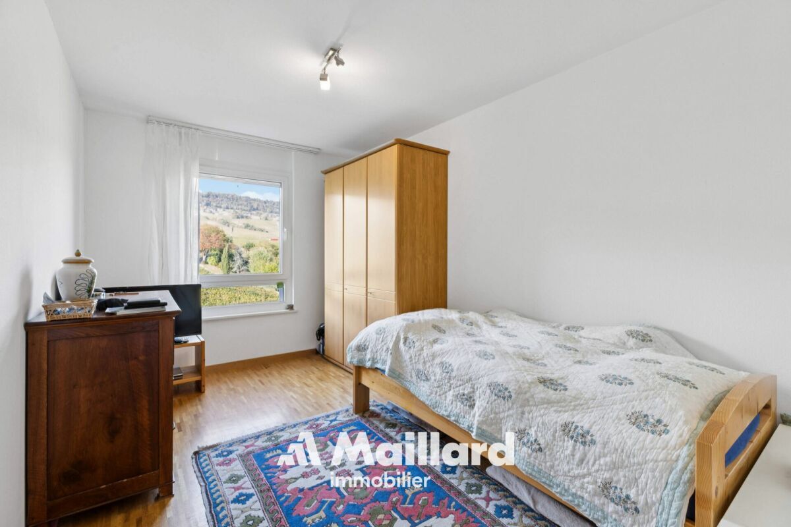
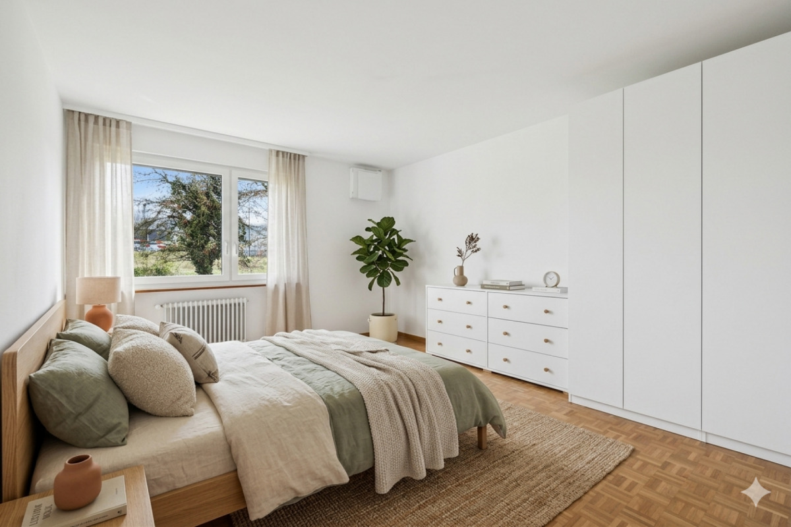
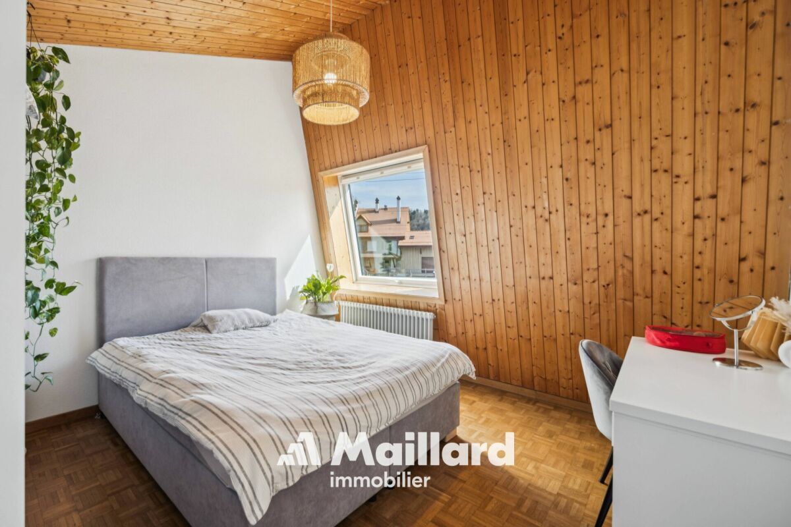
- 3 chambres à coucher
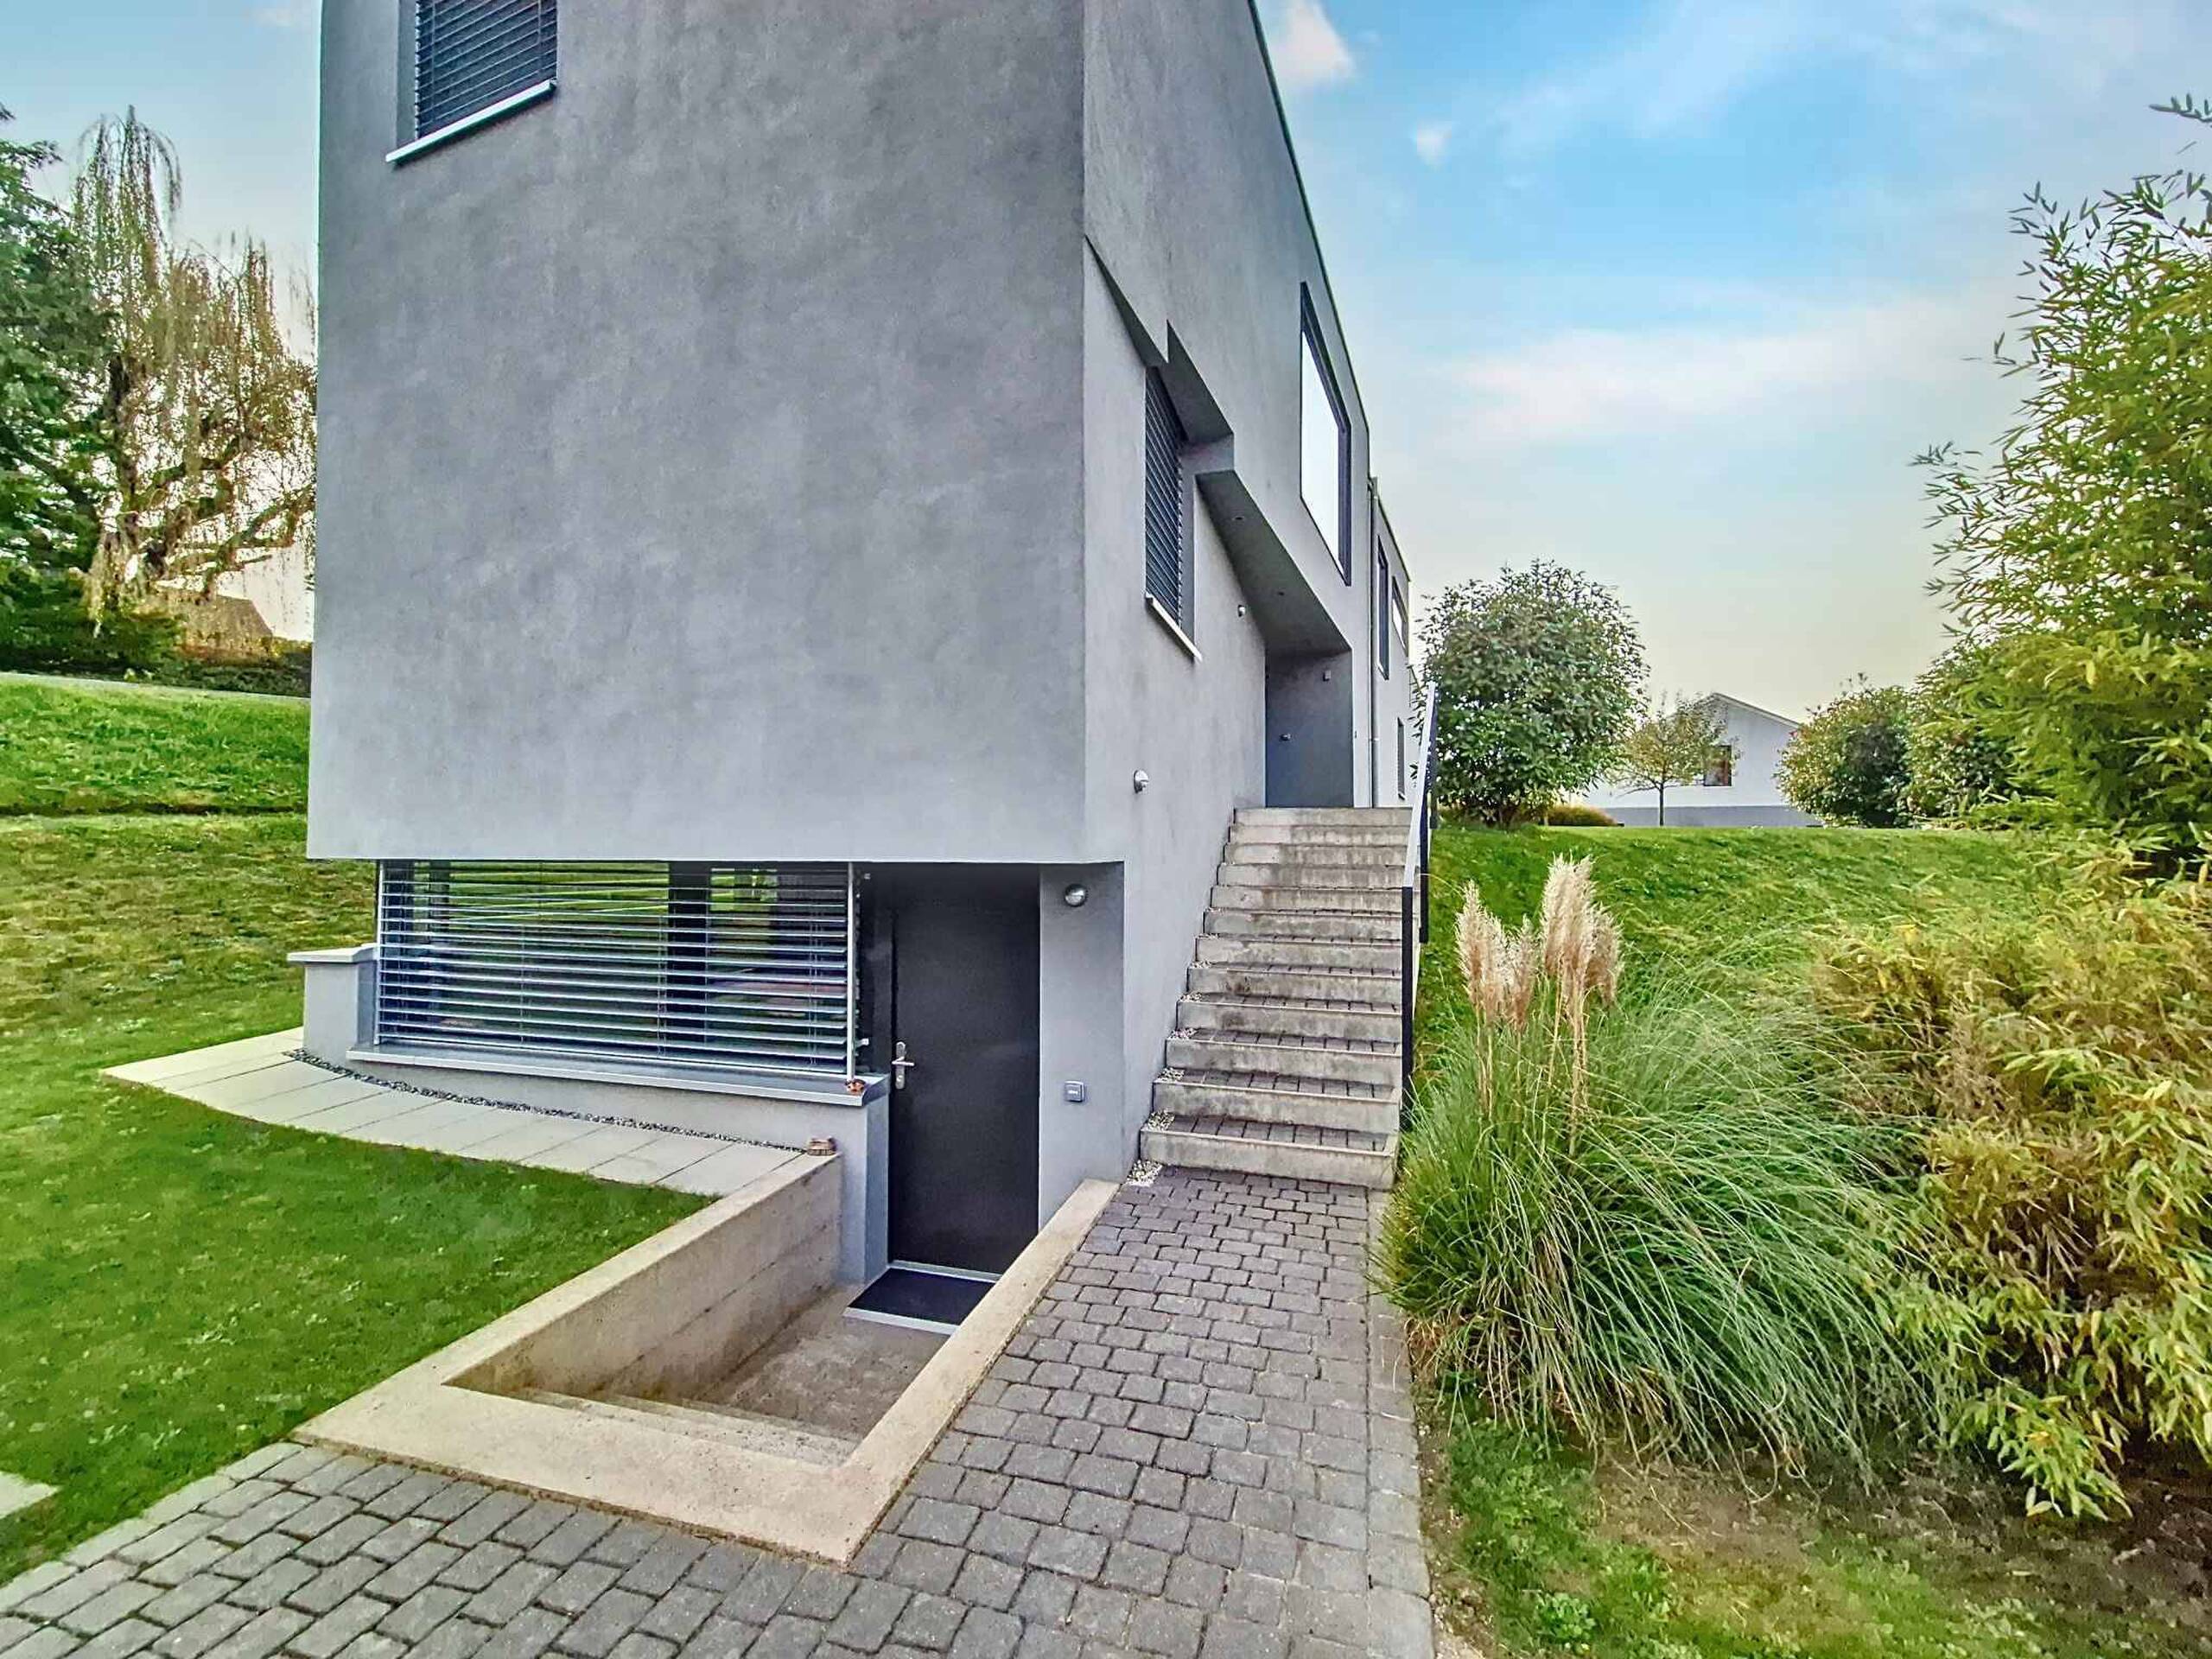
- Accès direct au sous-sol
- Accès extérieur
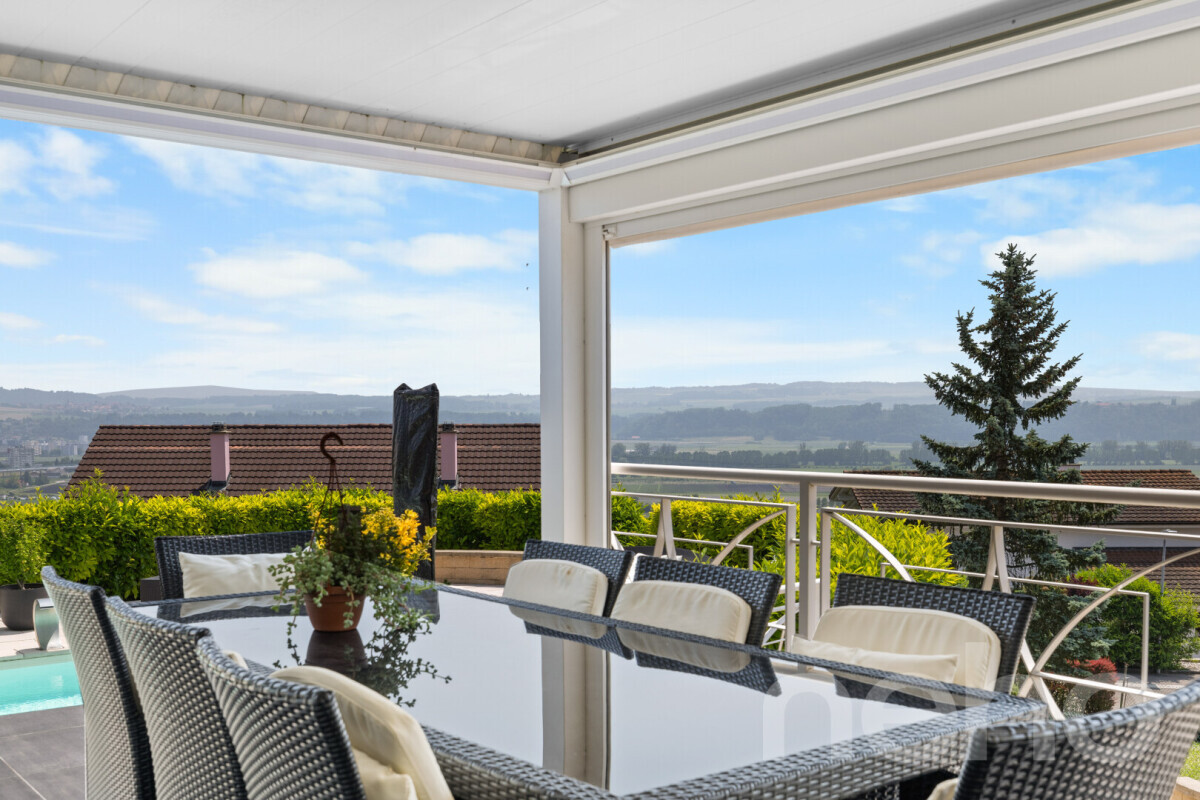
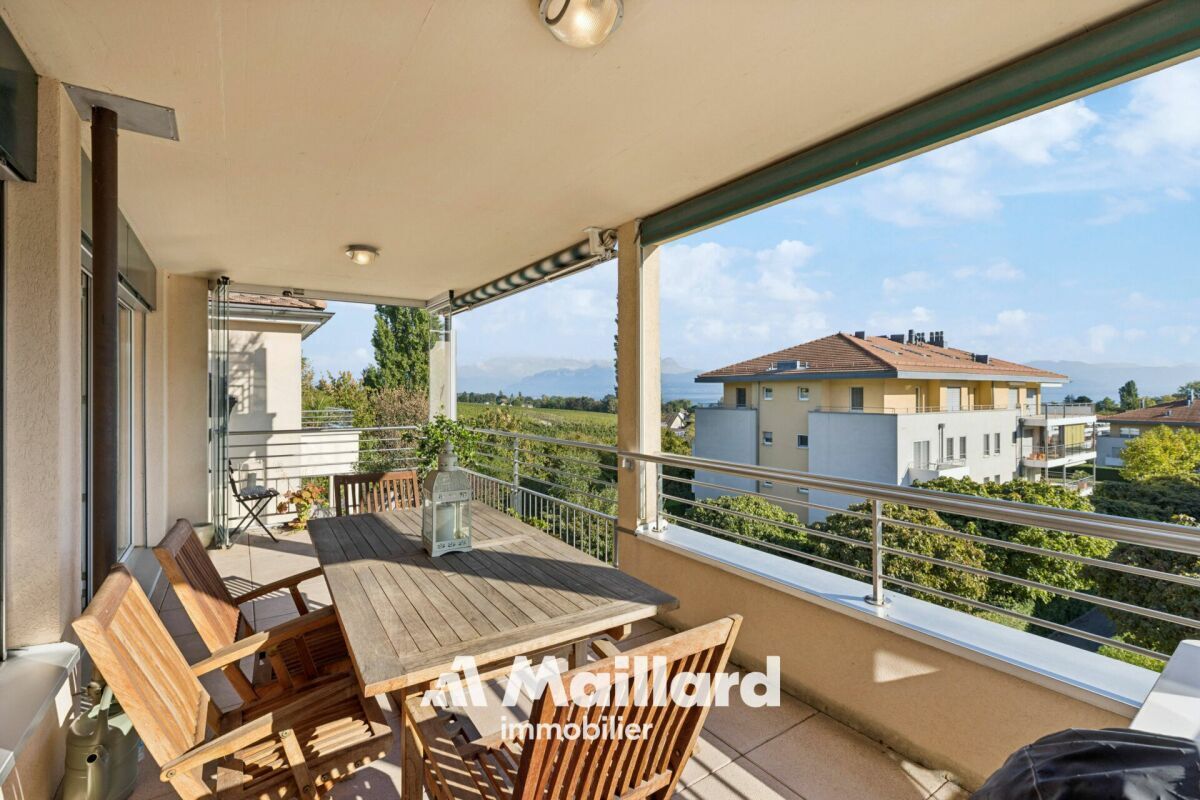
- Terrasse couverte
- Pergola avec BBQ
- Jardin privatif avec cabanon
LIBRE DE BAIL
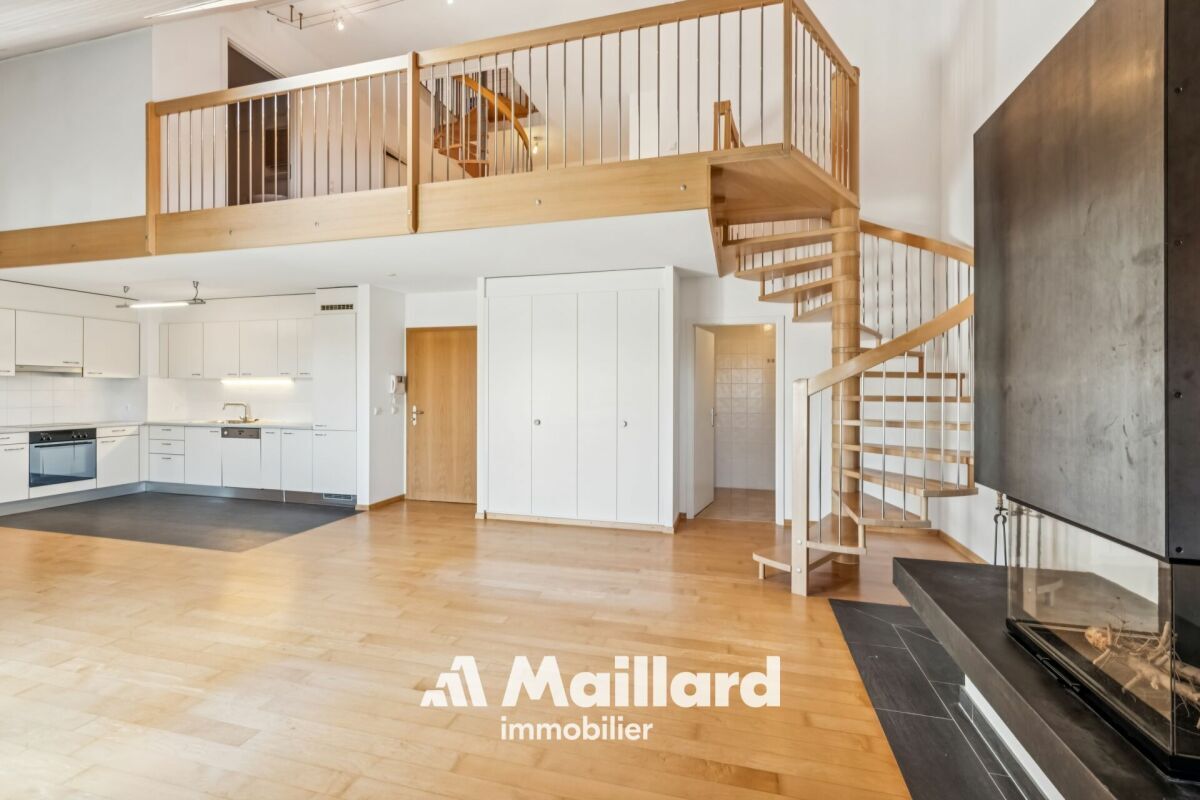
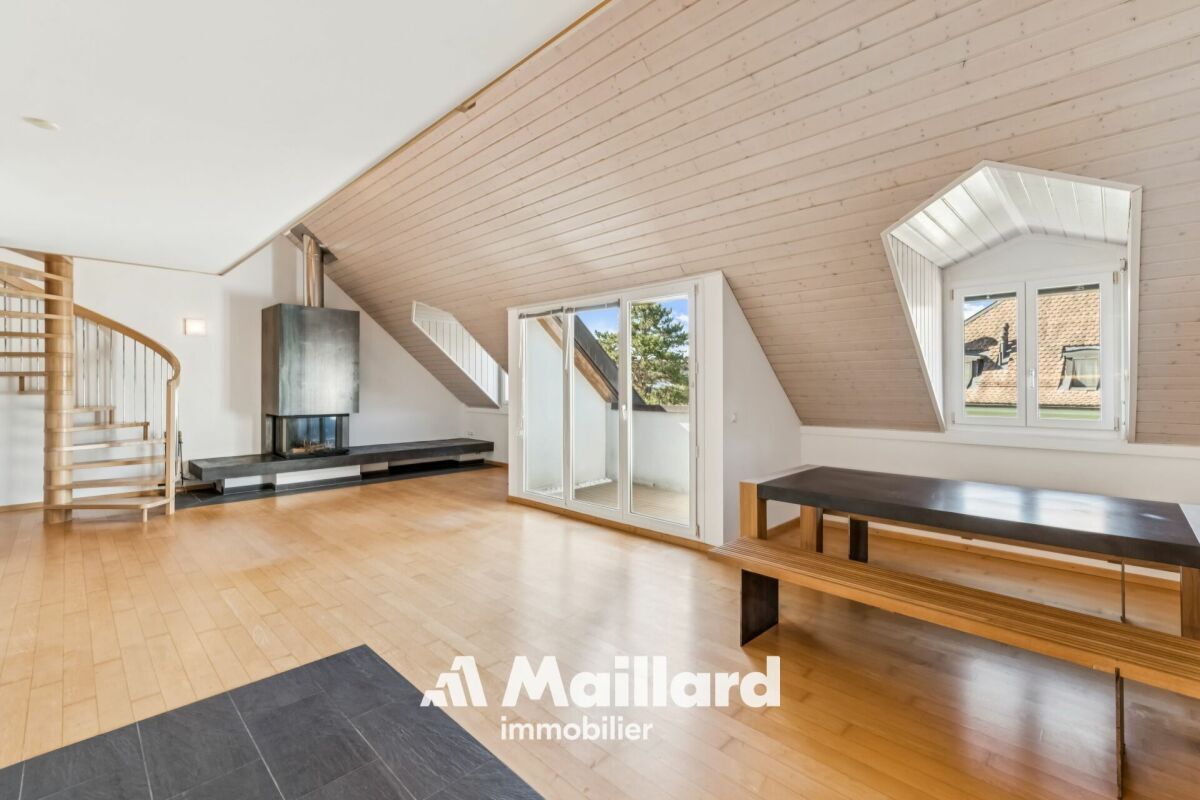
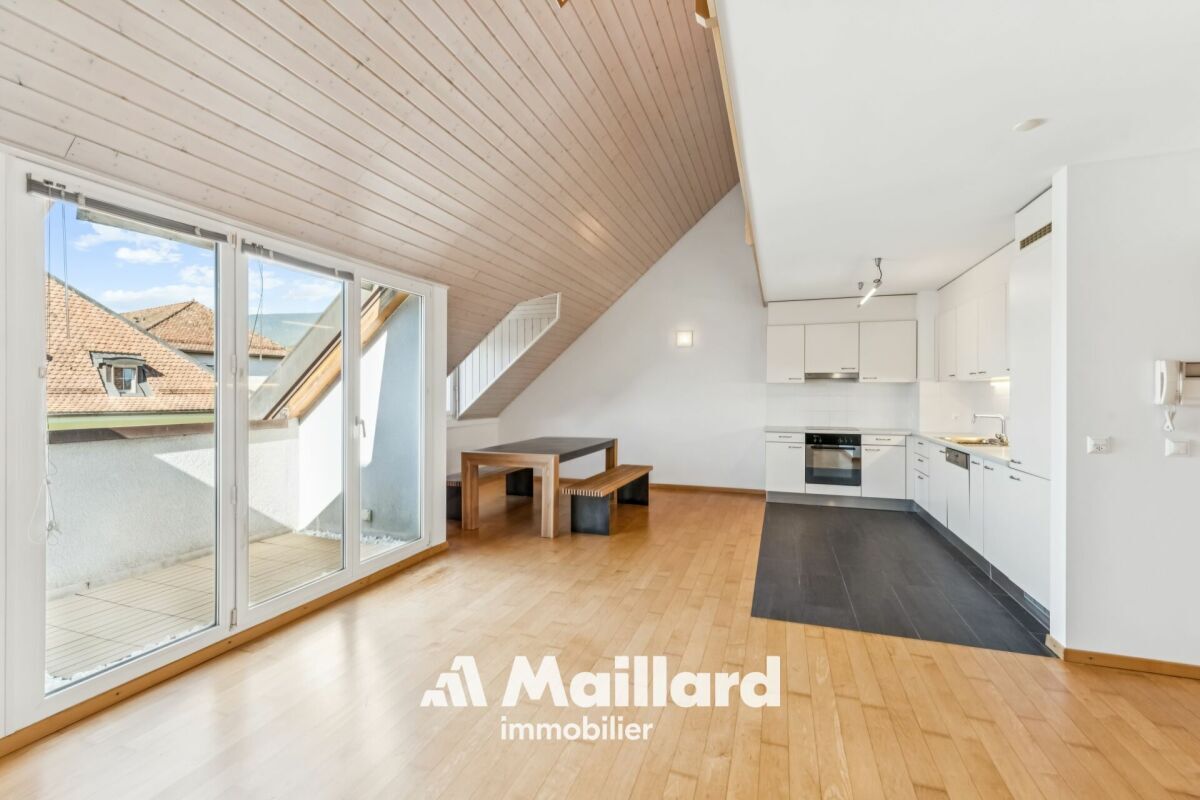
APPARTEMENT DE 3.5 PIÈCE À L'ÉTAGE - ENVIRON 63 M²
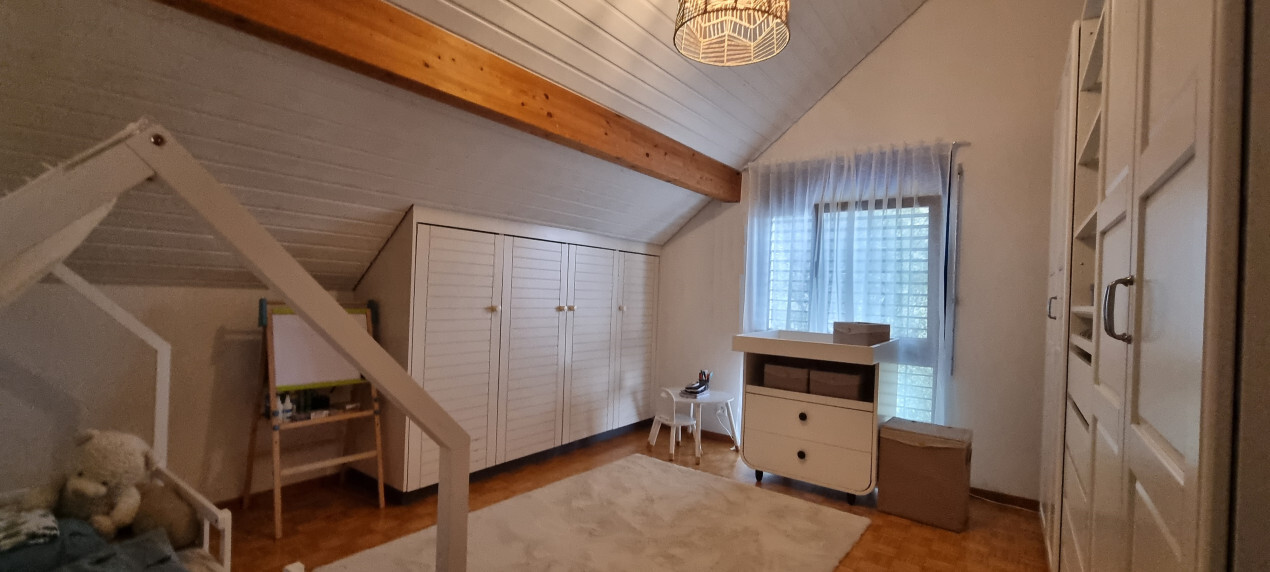
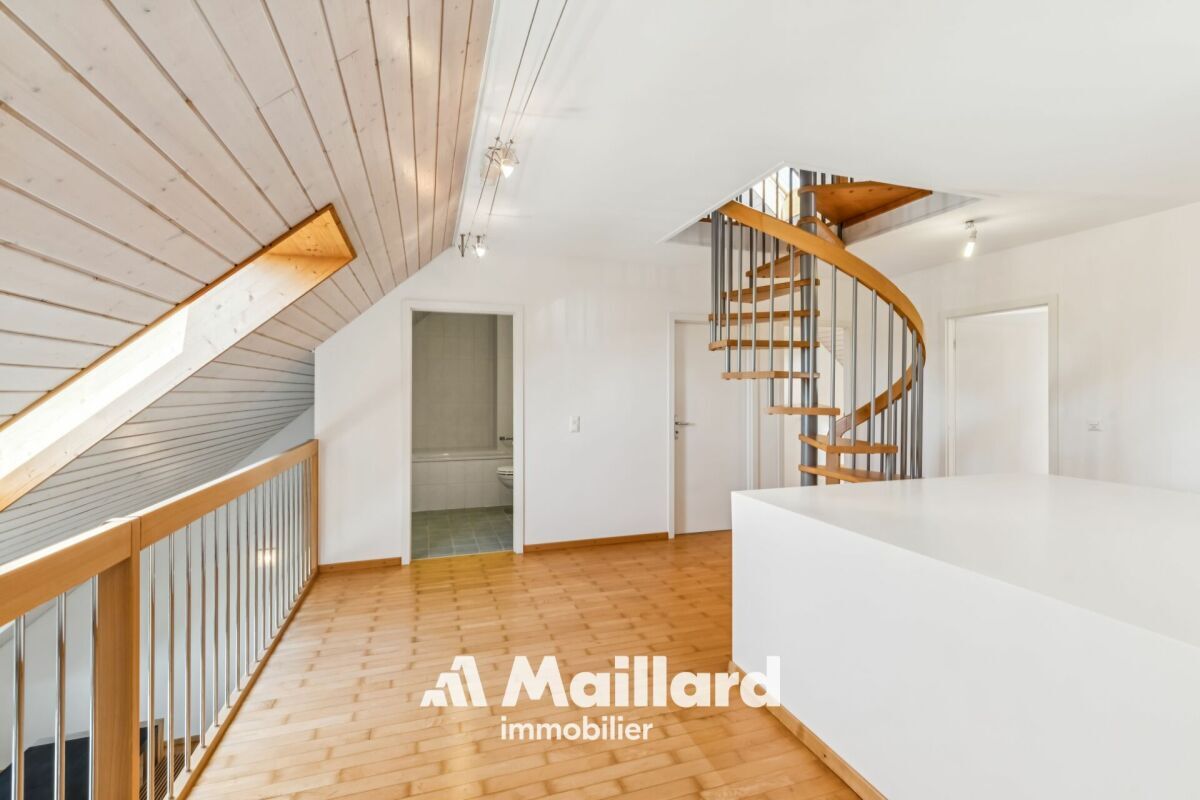
- Hall de distribution avec armoires murales
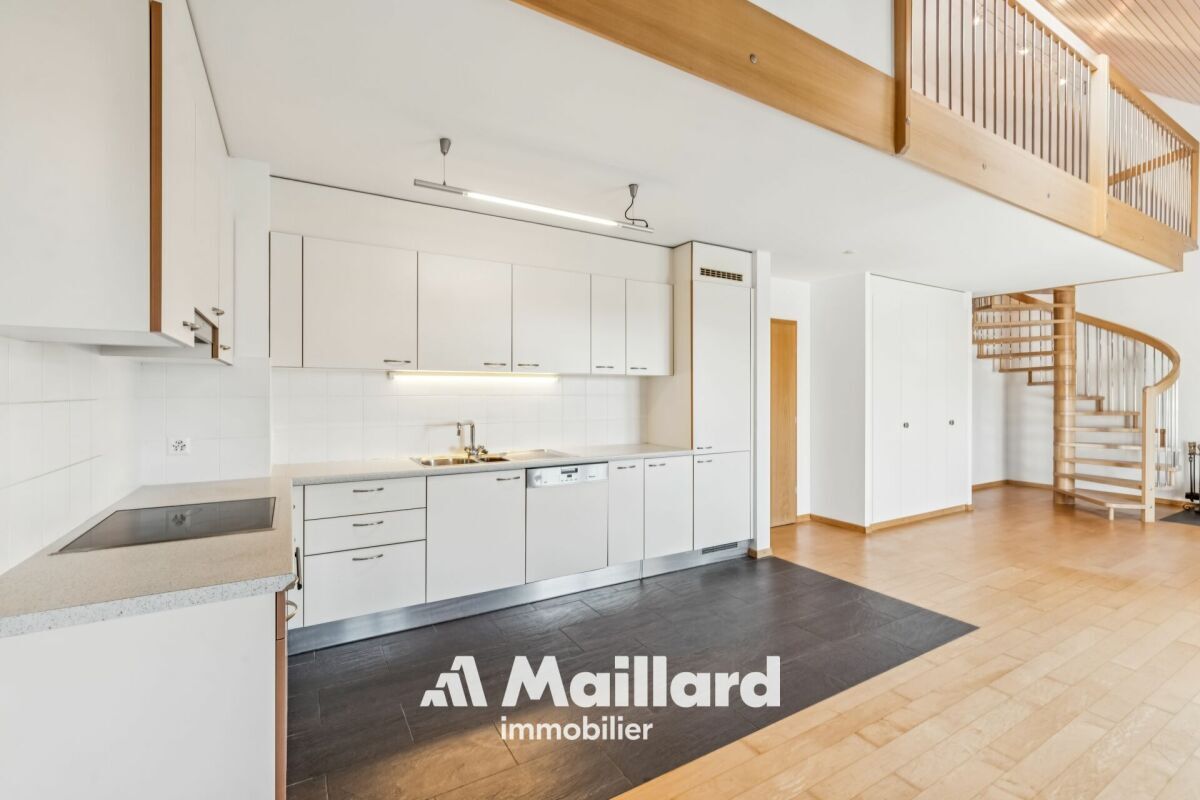
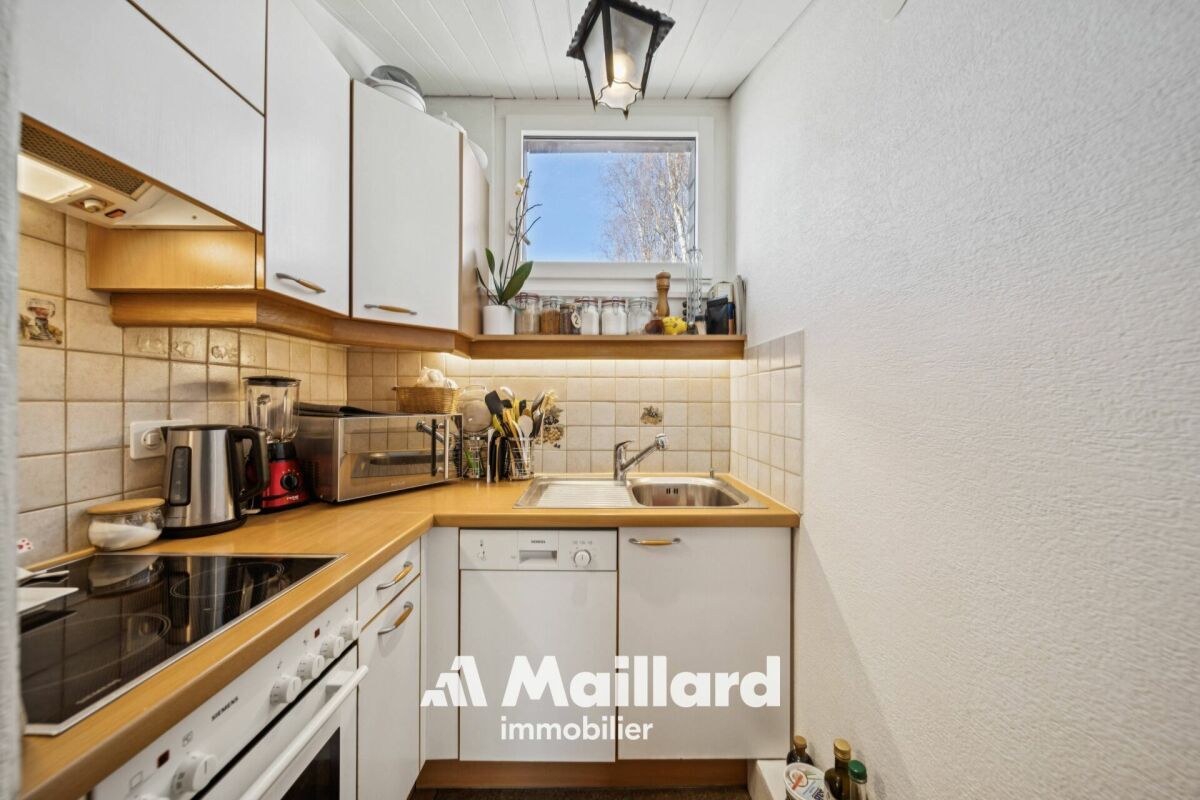
- Kitchenette
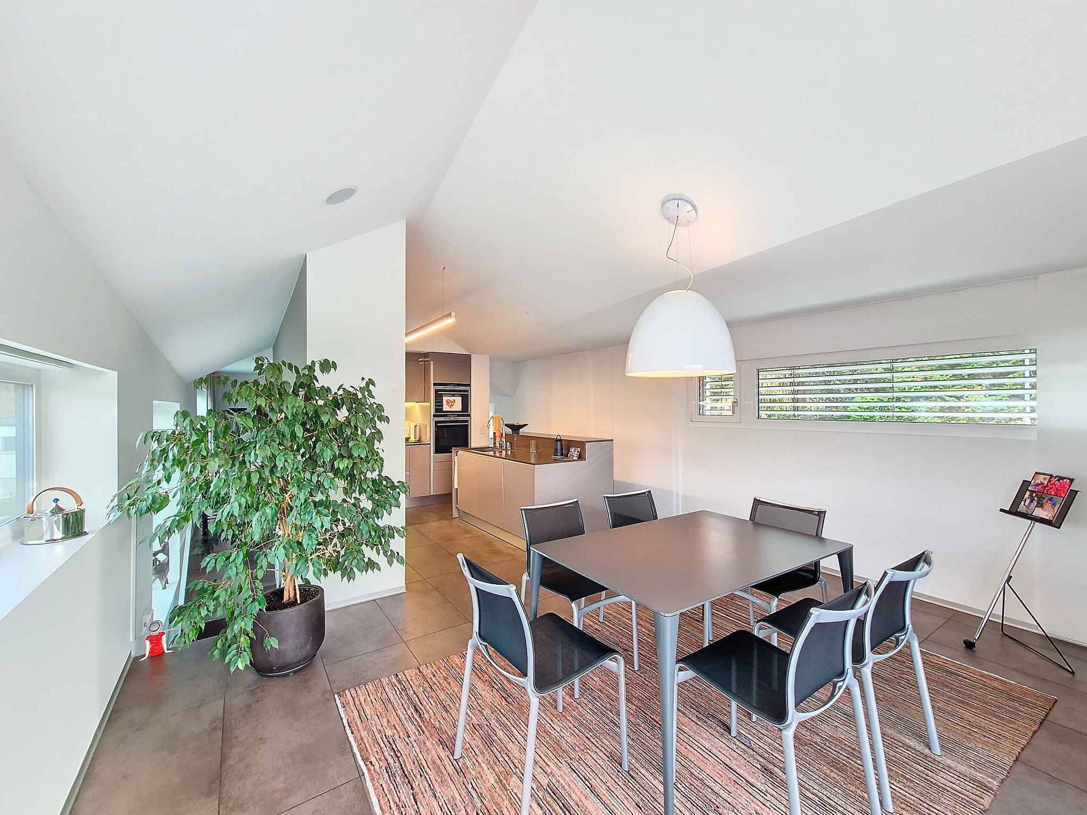
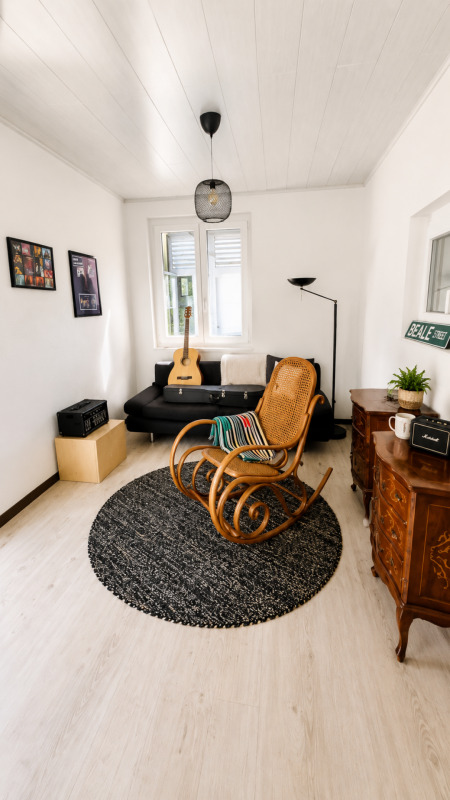
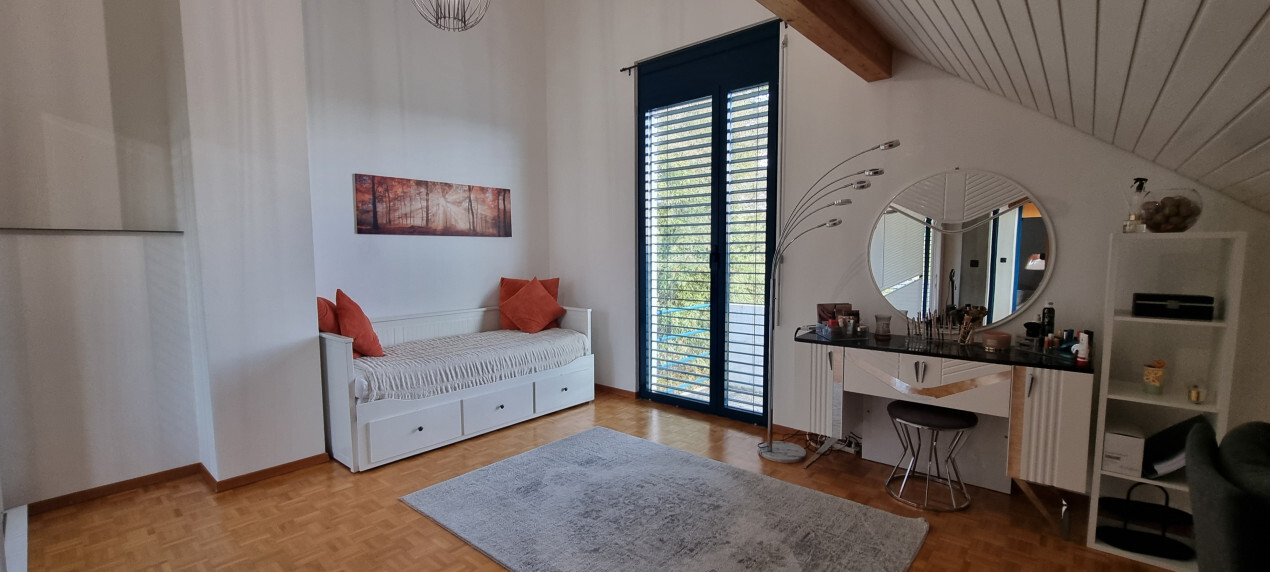
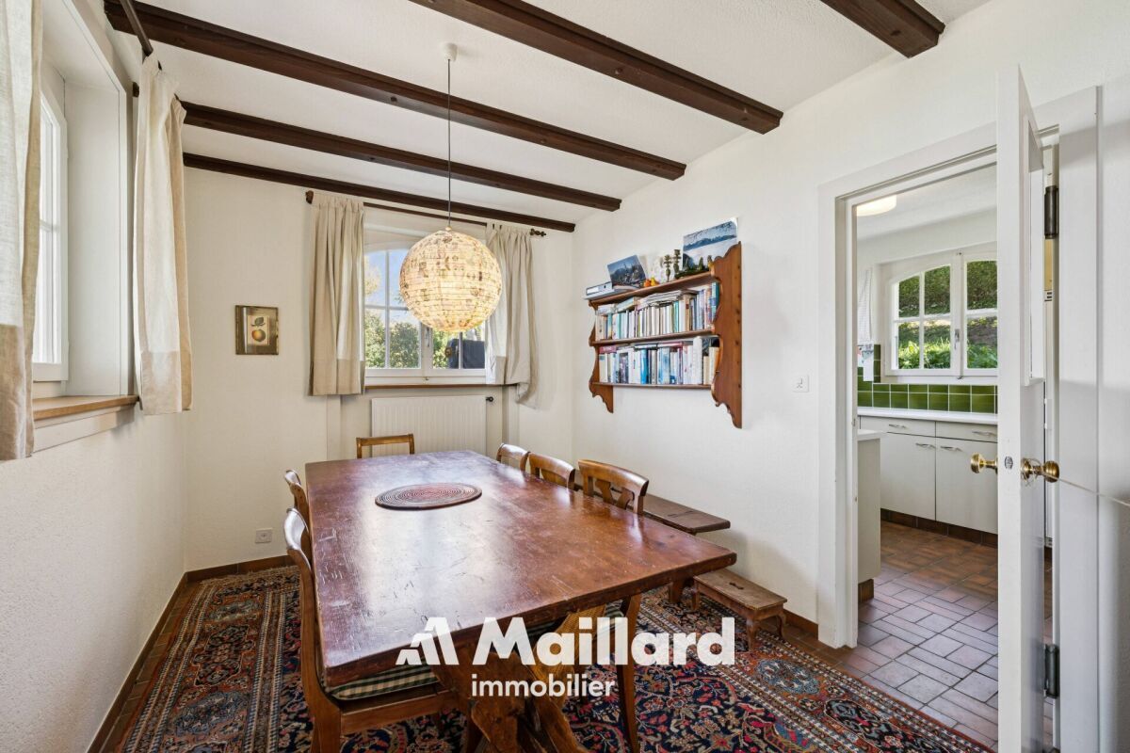
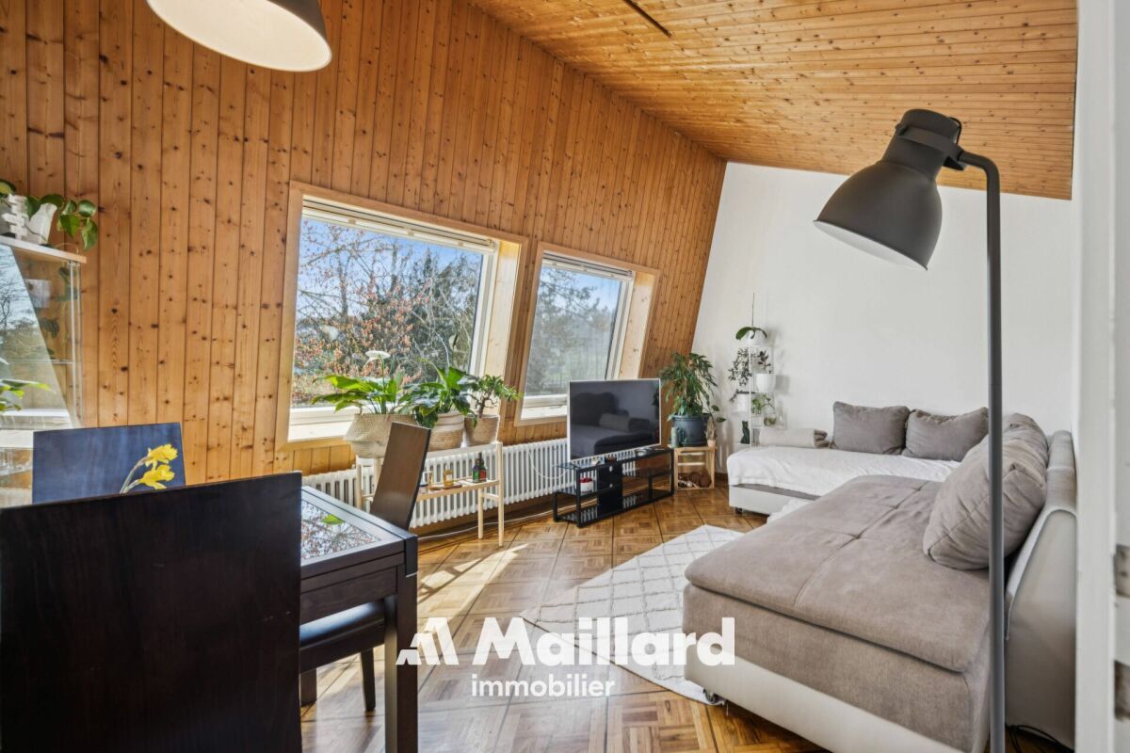
- Salle à manger / séjour
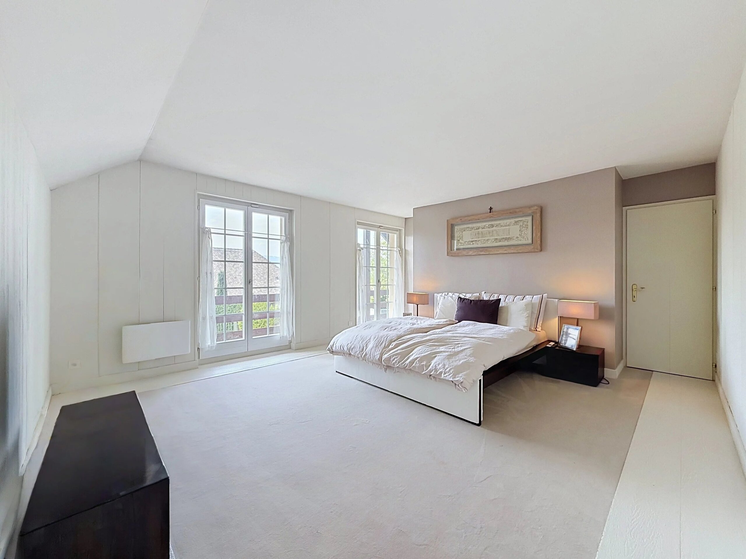
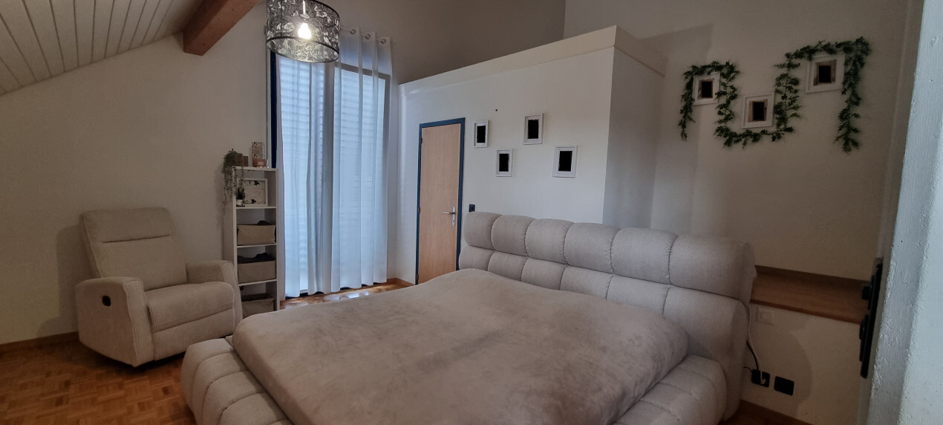
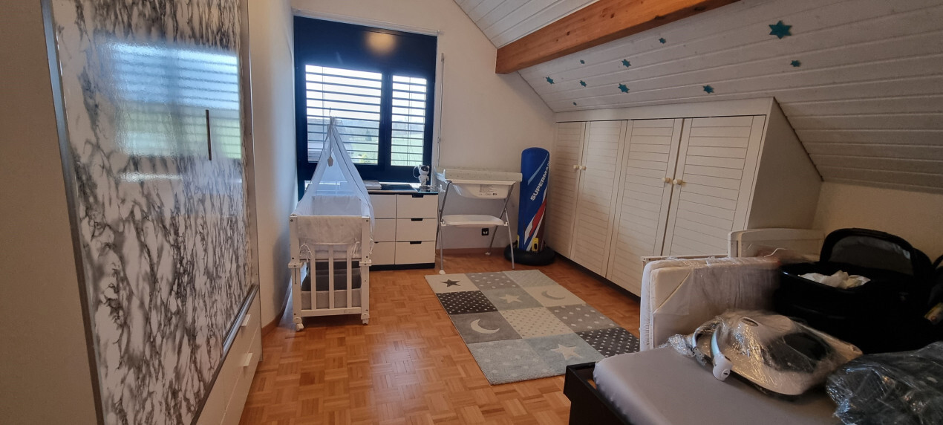
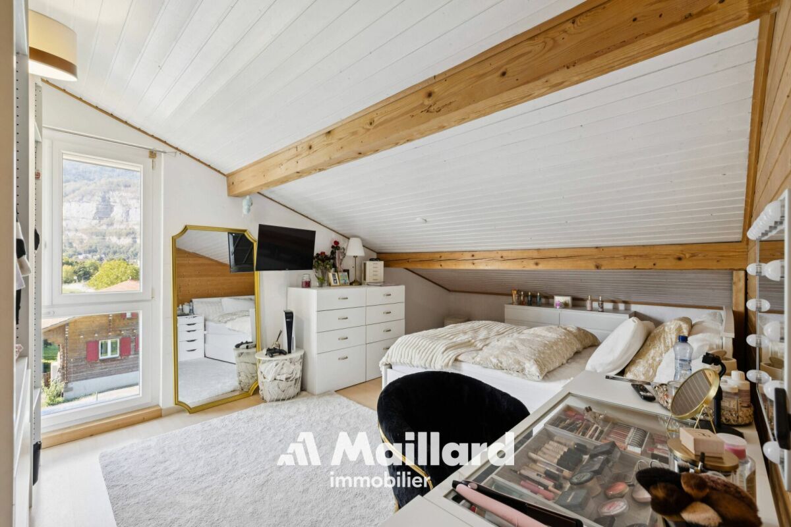
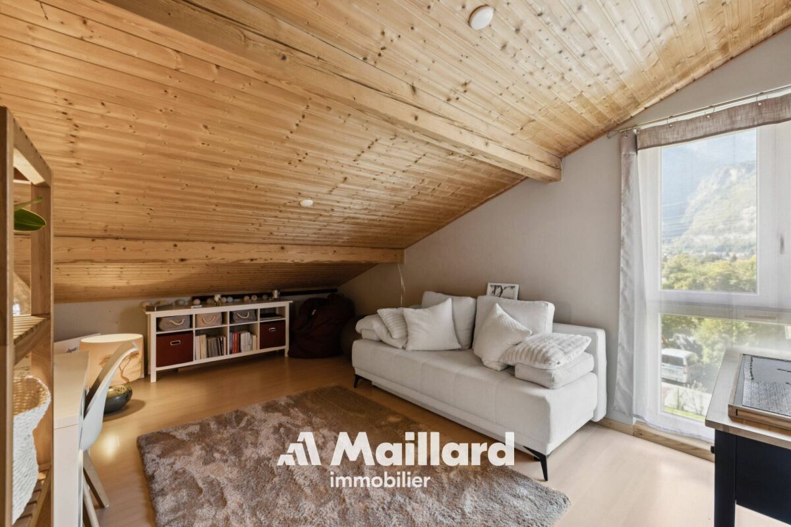
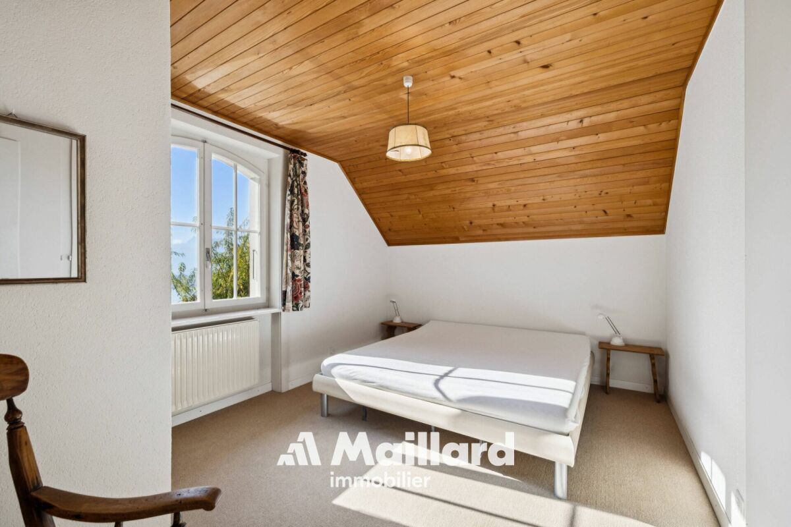
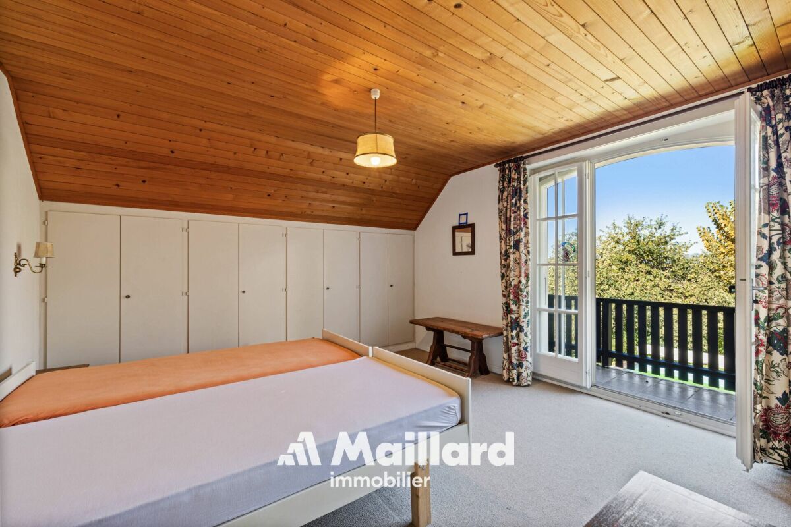
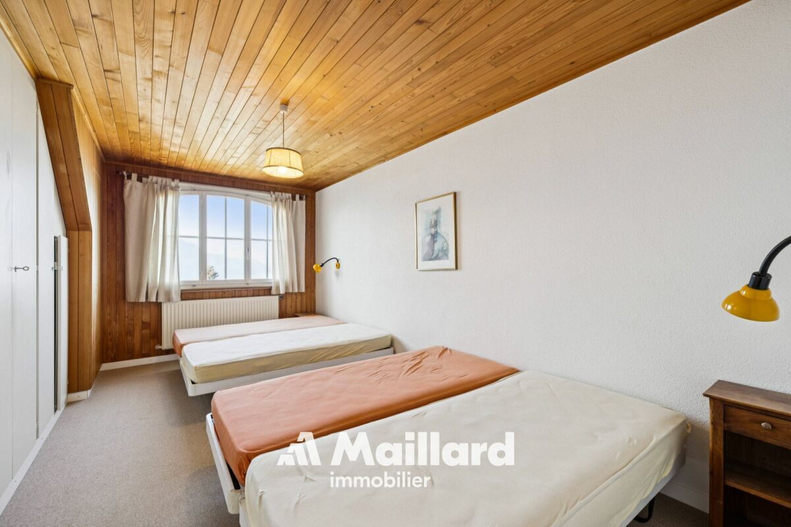
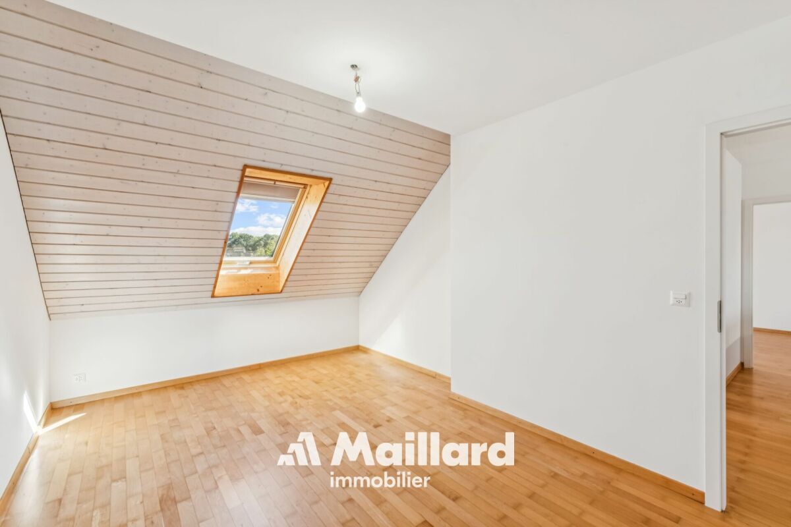
- 2 chambres à coucher
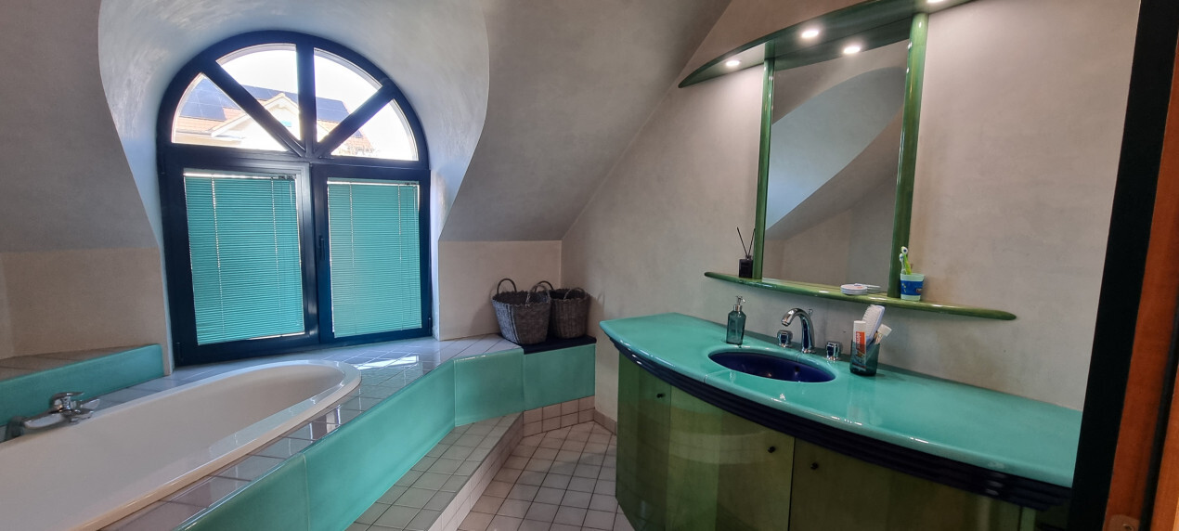
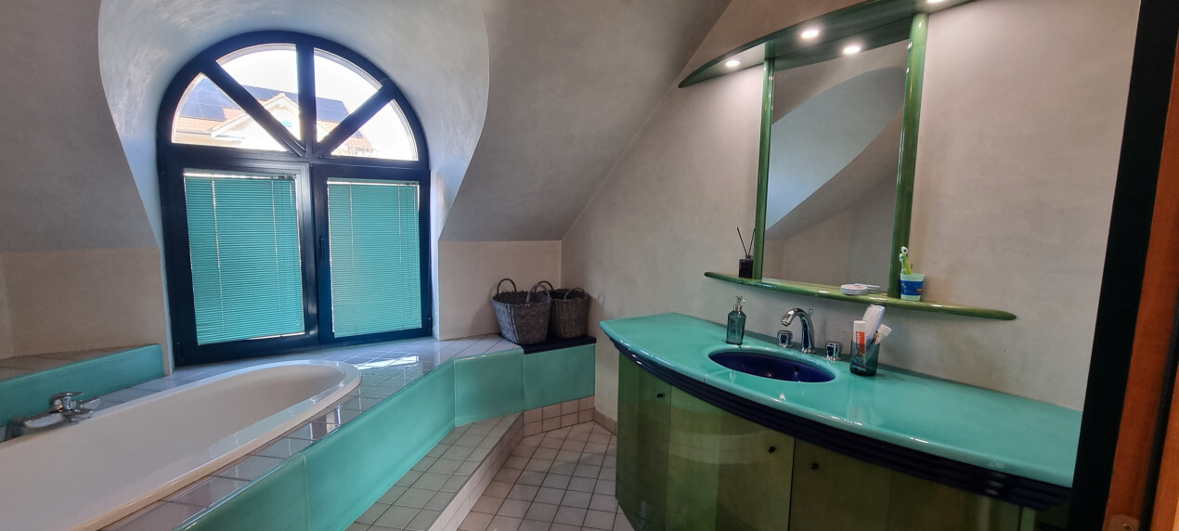
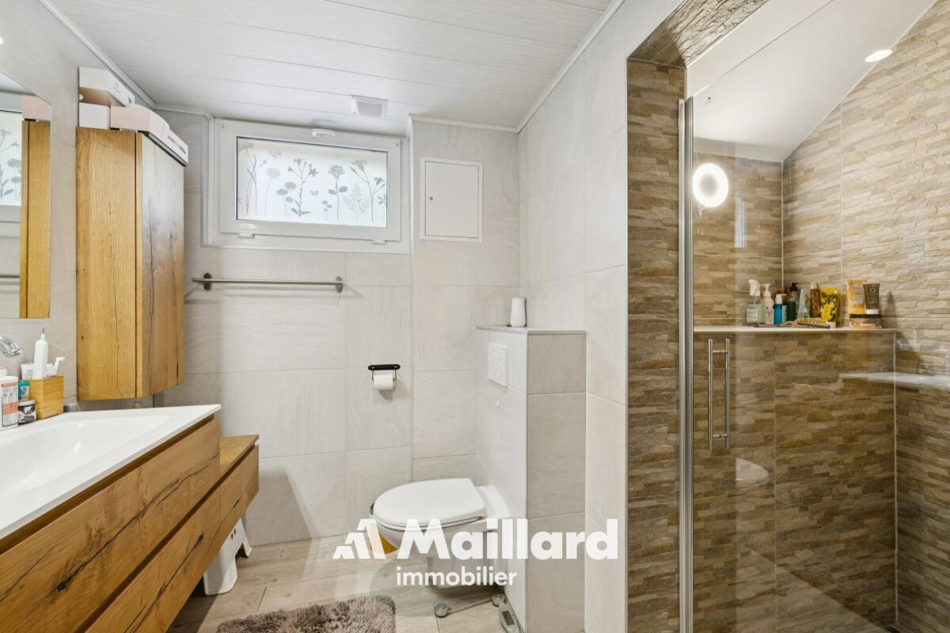
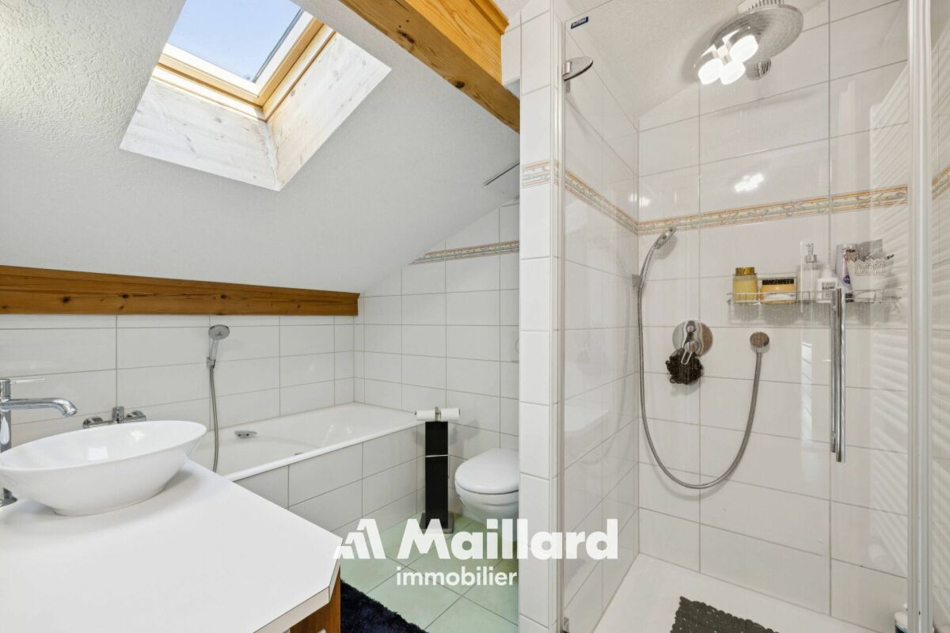
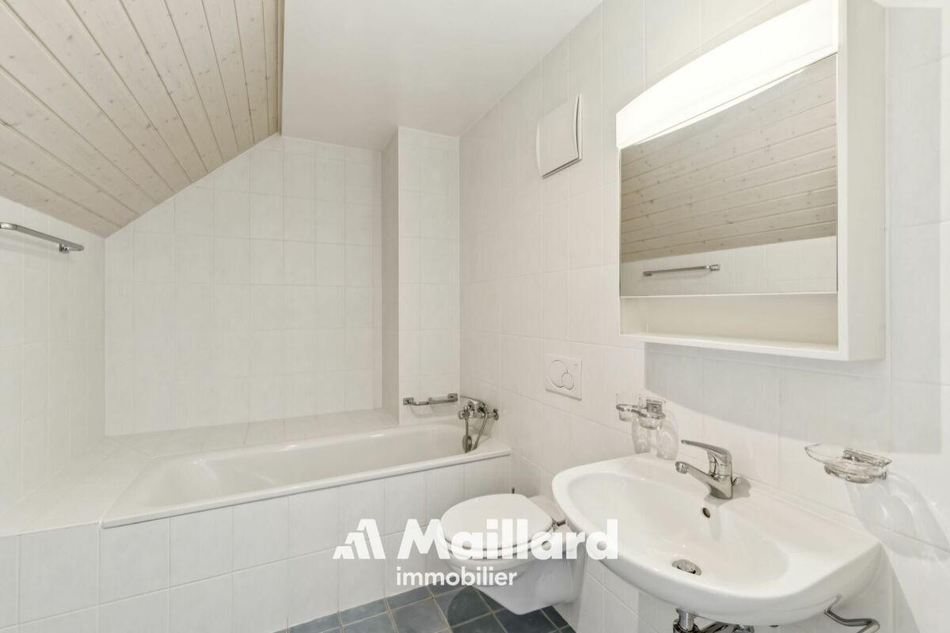
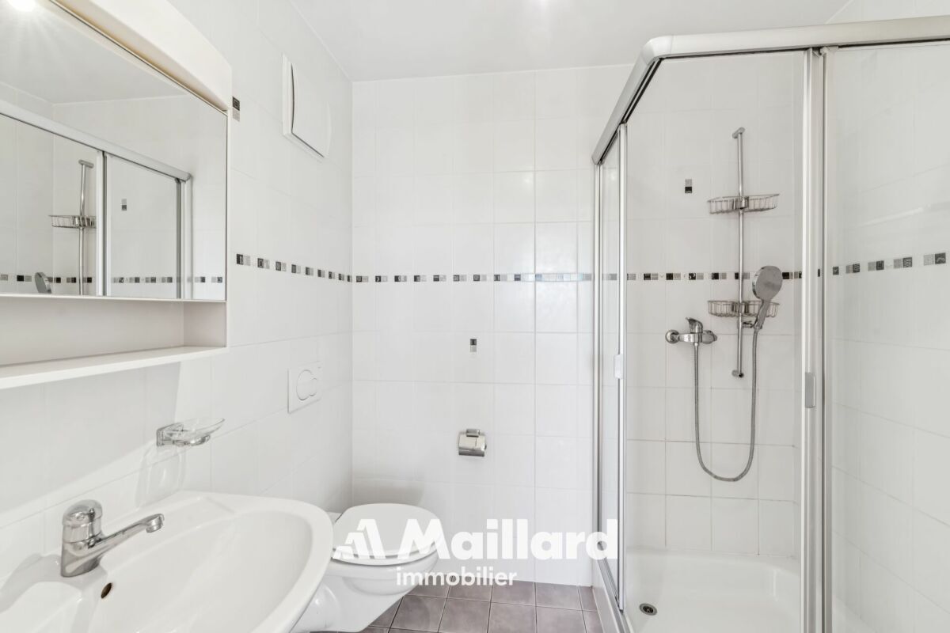
- Salle de douche / WC
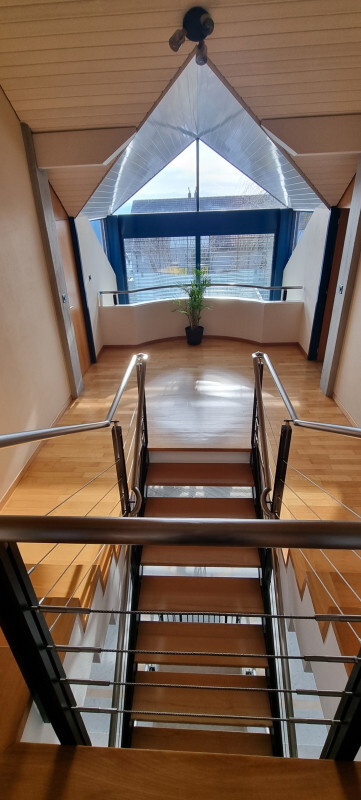
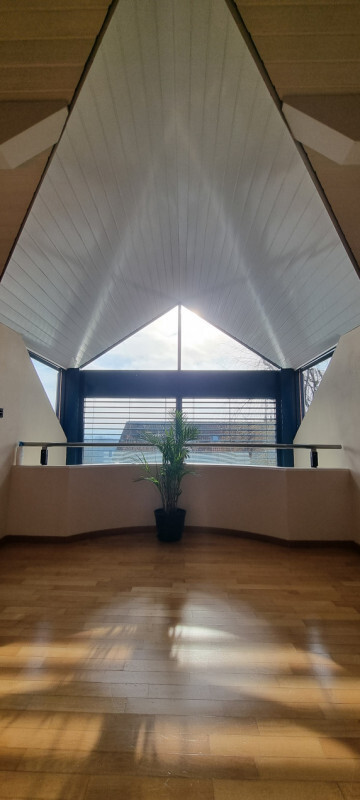
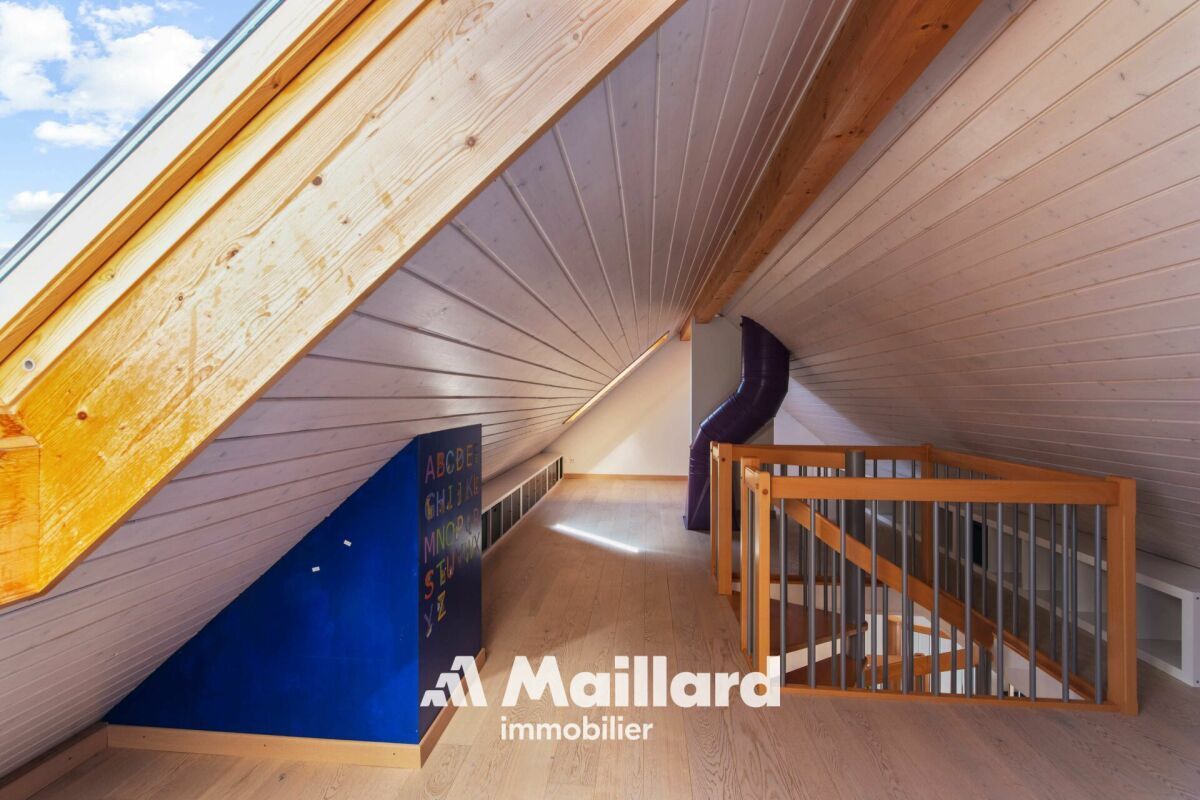
- Grand réduit sous mansarde
- Balcon et jardin privatif
- Buanderie et cave au sous-sol
BAIL EN COURS
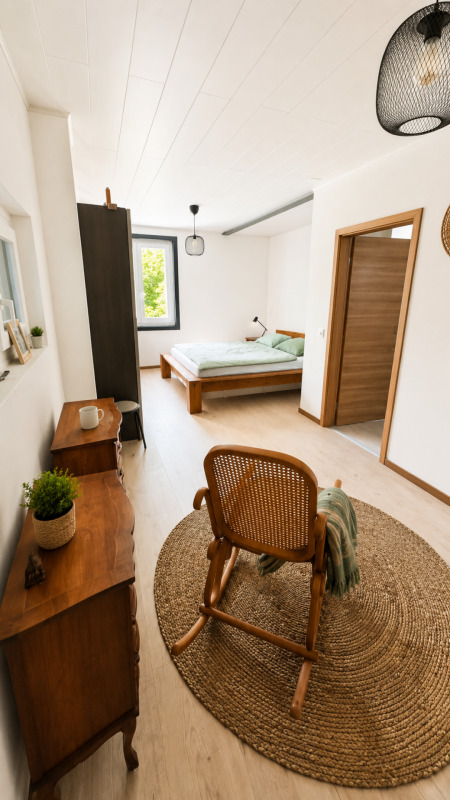
STUDIO EN REZ SUPÉRIEUR - ENVIRON 44 M²
- Entrée
- Pièce à vivre avec cuisine agencée
- Salle de bains
BAIL EN COURS
SOUS-SOL - ENVIRON 140 M²
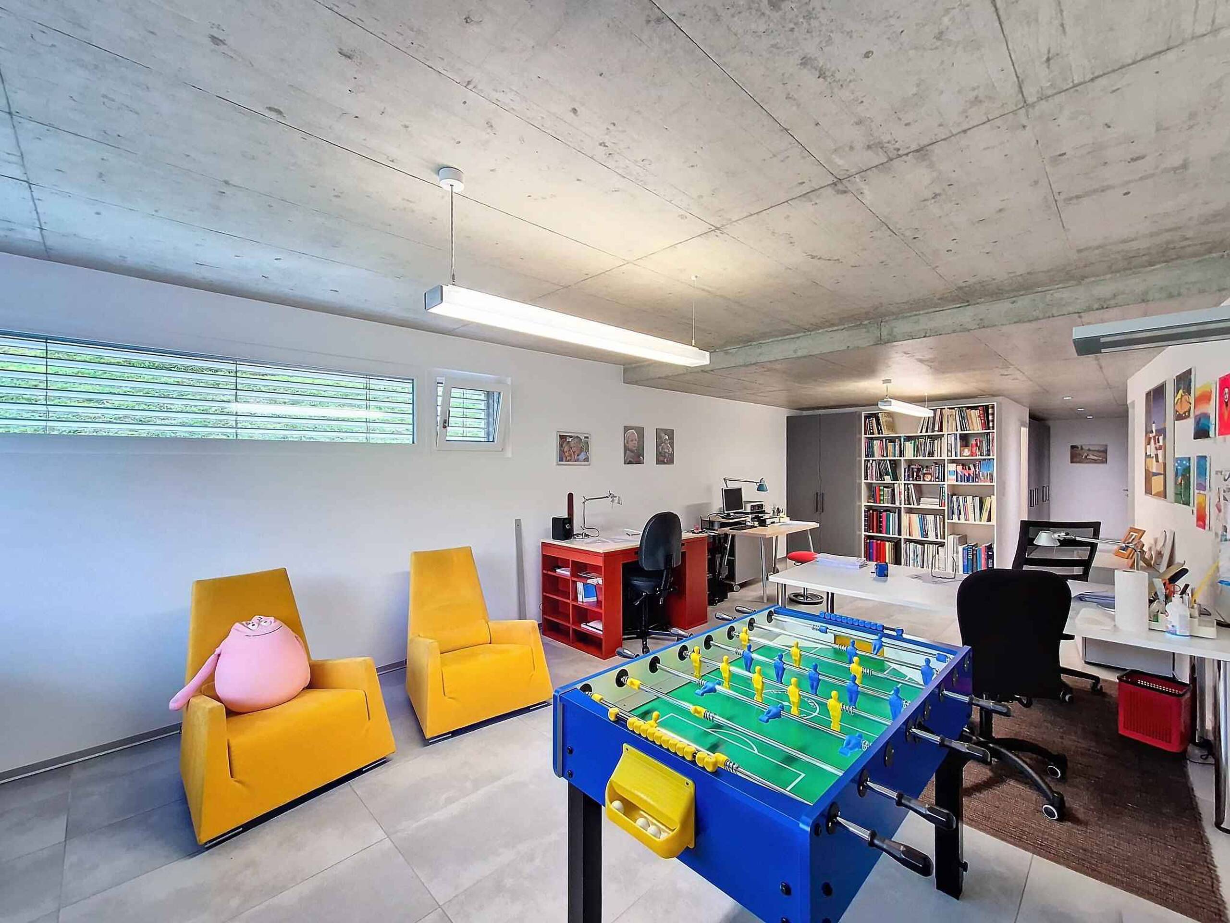

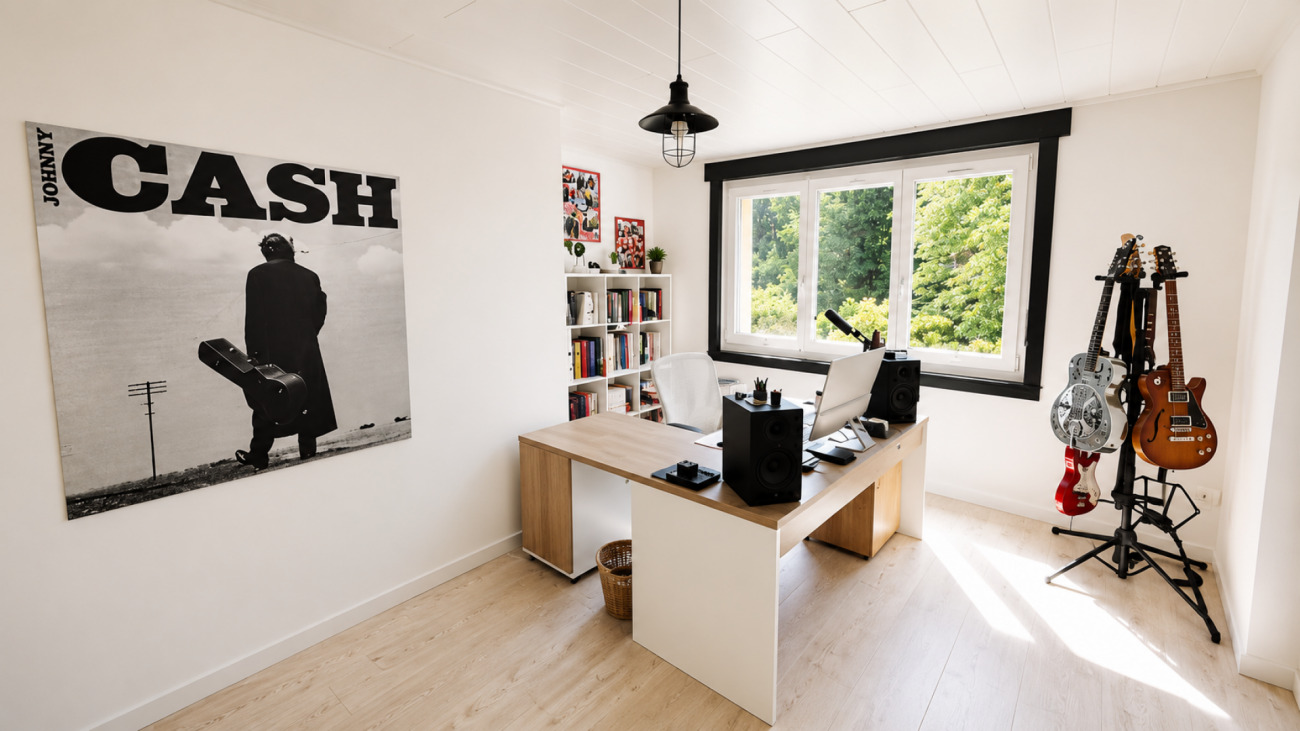
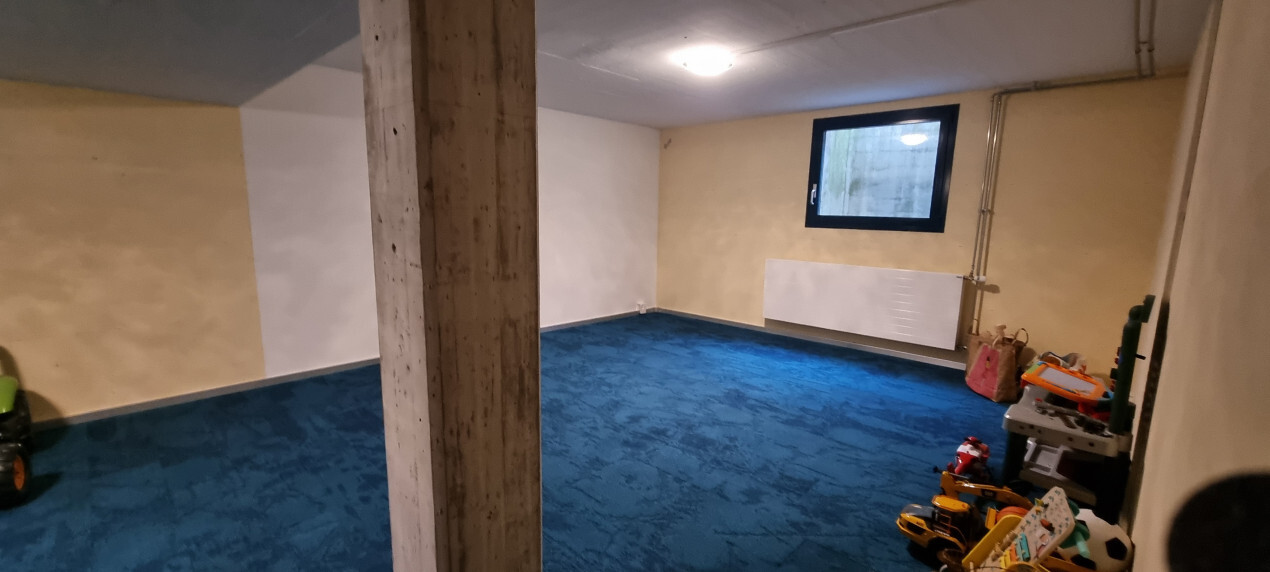
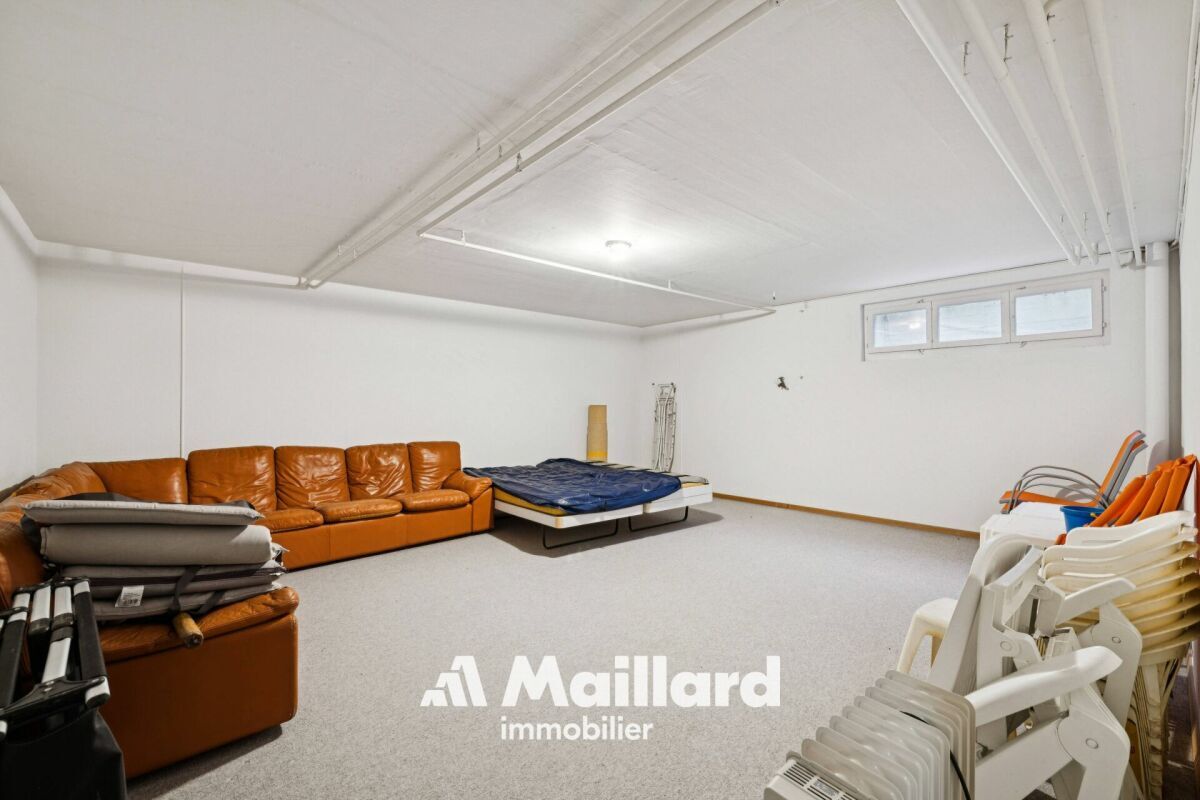
- Espace disponible (salle de jeu, atelier, bureau) d'environ 50 m²
- Local de stockage d'environ 16 m²
- Buanderie commune avec 1 machine à laver, 1 sèche-linge, 3 congélateurs, 1 frigo, 1 bassin
- Cave à légume d'environ 11 m²
- WC avec lavabo
- Local technique (chaudière à mazout à condensation Viessman de 2015 - production chauffage/ECS
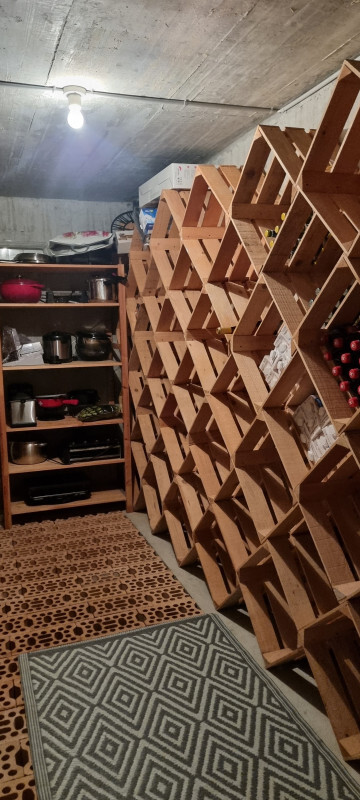
- Carnotzet d'environ 16 m²
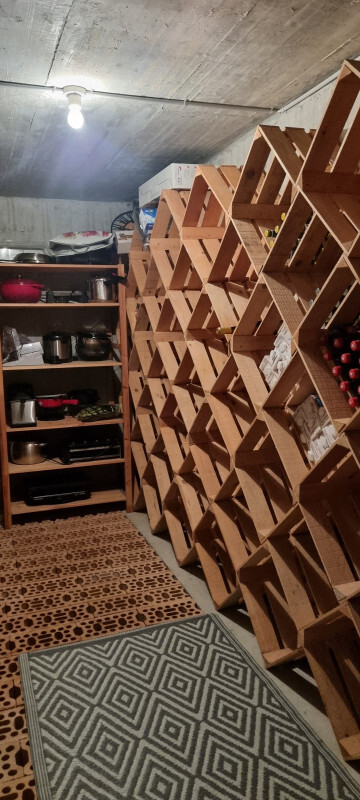
- Cave à vin climatisée avec rayonnage d'environ 9 m²
LISTE DÉTAILLÉE SUR DEMANDE
- 1969 : construction
- 1994 : agrandissement
- 2005 : remplacement cuisine et sanitaires
- 2015 : changement de la chaudière
- 2017 : changement des fenêtres et stores
- 2019 : rénovation 3.5 pièces au 1er étage
- 2020 : rénovation studio
- 2021 : création pergola et réfection des terrasses
- 2023 : boiseries ext. façade et toiture -> rénovation
- 2024 : rénovation du 4.5 pièces au rez
Agencement :
- Rez - Appartement 4.5 pièces (libre)
Habitable immédiatement
Accès direct au jardin
Lumineux et bien orienté
- Rez supérieur - Studio (loué)
Petit logement indépendant
Génère un revenu locatif supplémentaire
- 1er étage - Appartement 3.5 pièces (loué)
Peut-être combiné sans travaux à l'appartement du rez pour plus de superficie, confort et chambres
État locatif intéressant (sur demande)
Revenus stables
Conveniences
Neighbourhood
- Child-friendly
Outside conveniences
- Balcony/ies
- Parking
- Garage
Inside conveniences
- Decorative fireplace
- Animals allowed
Equipment
- Washing machine
Condition
- Very good
Exposure
- Optimal
View
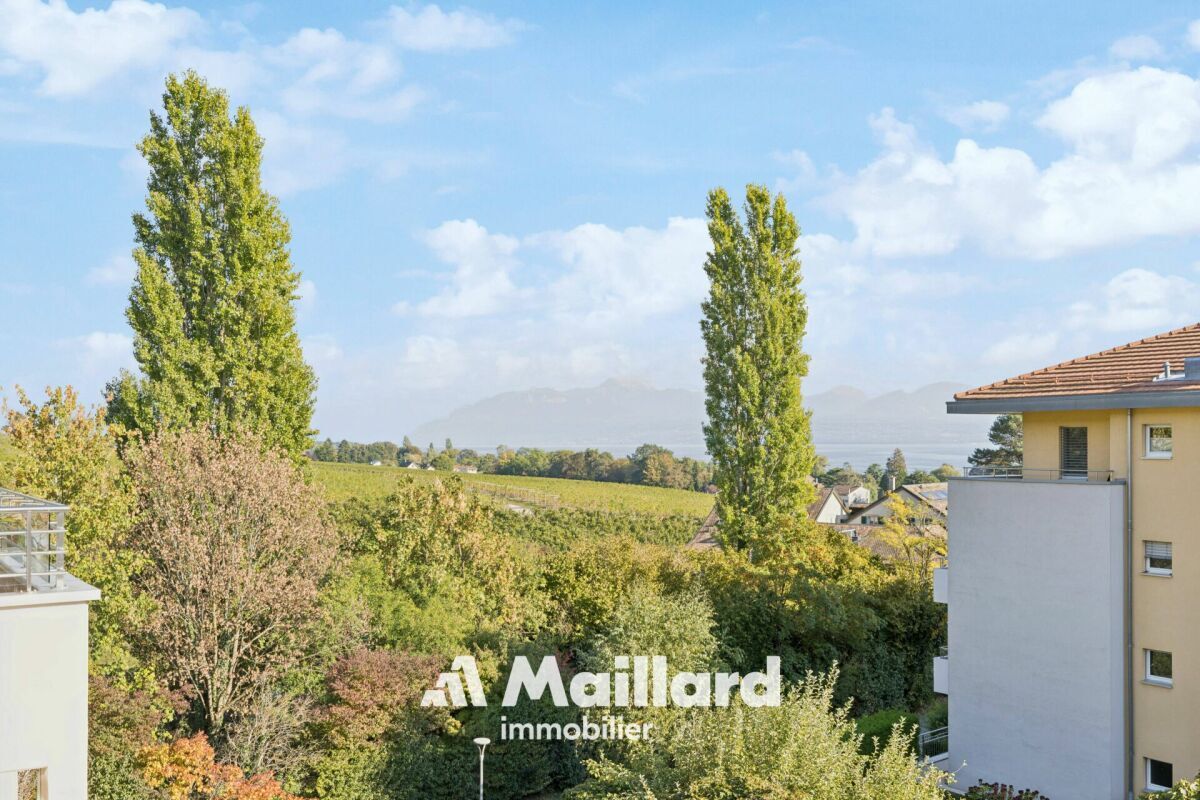
- Mountains