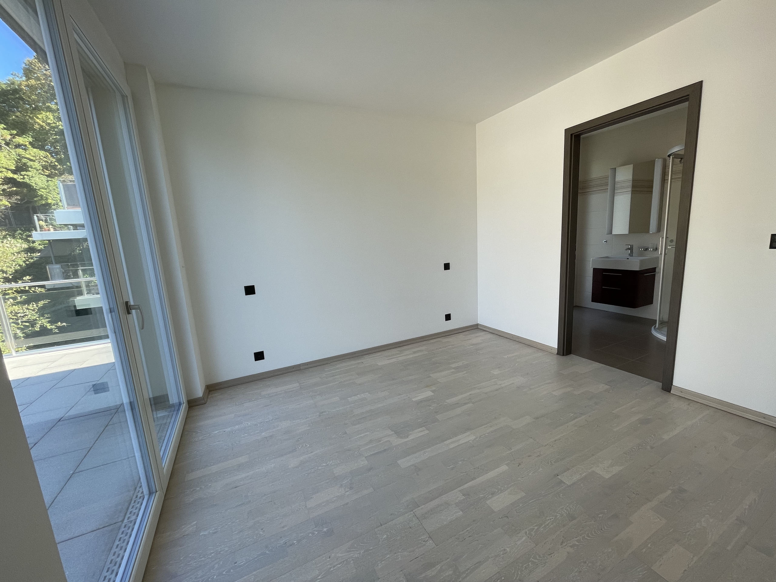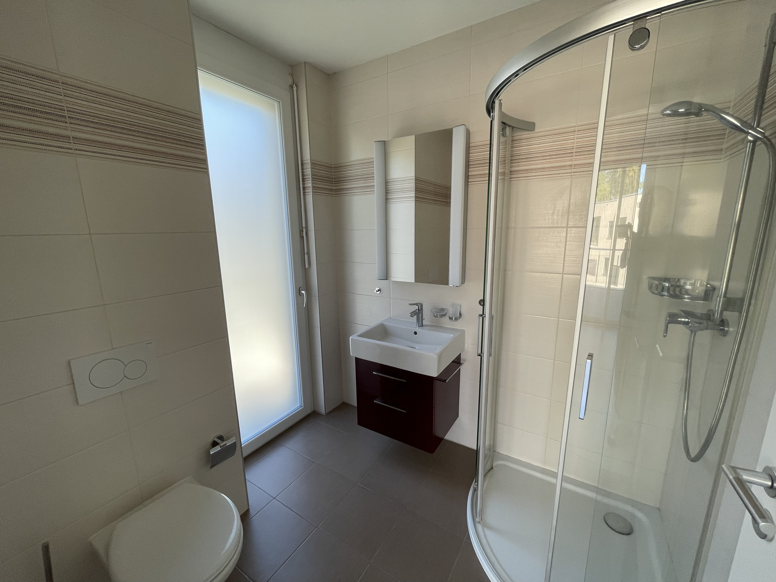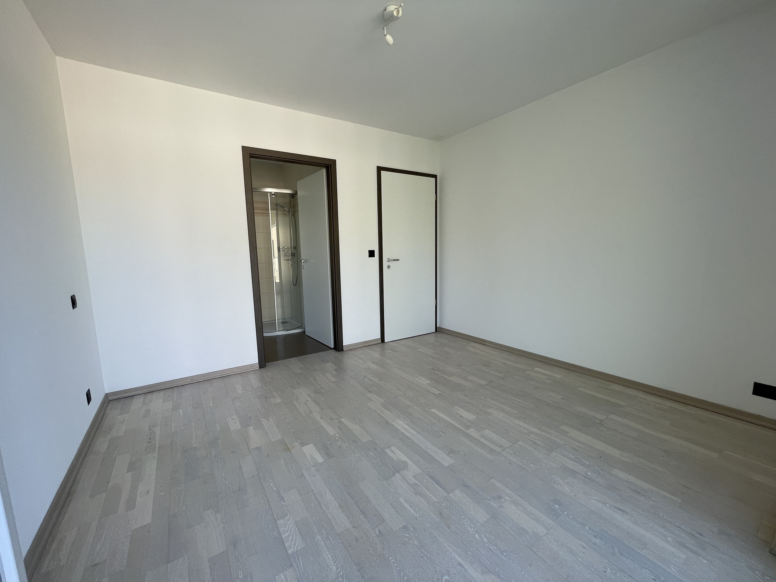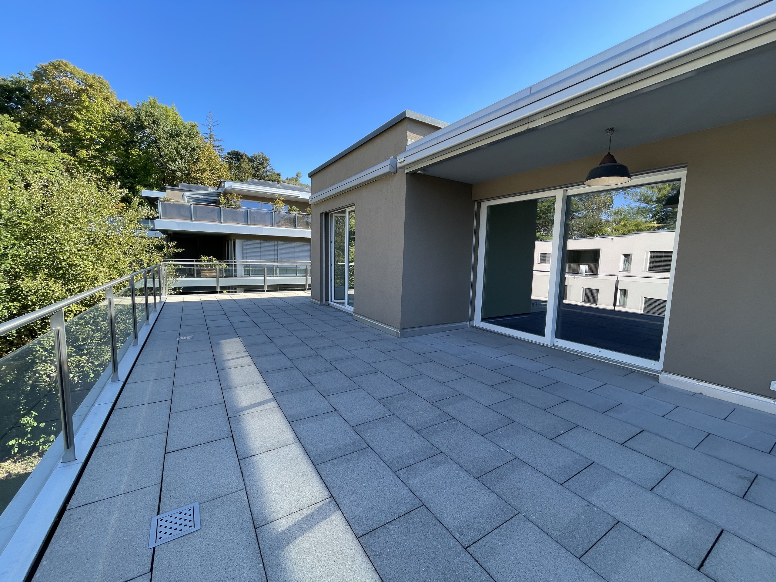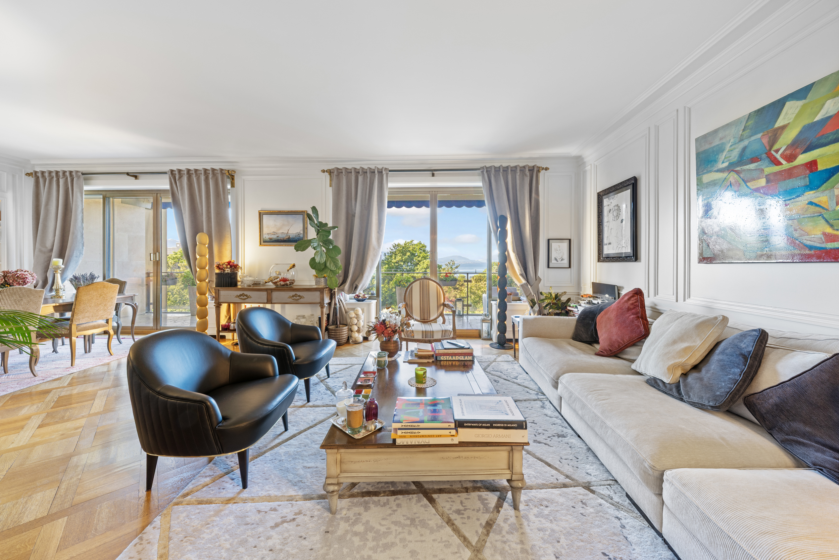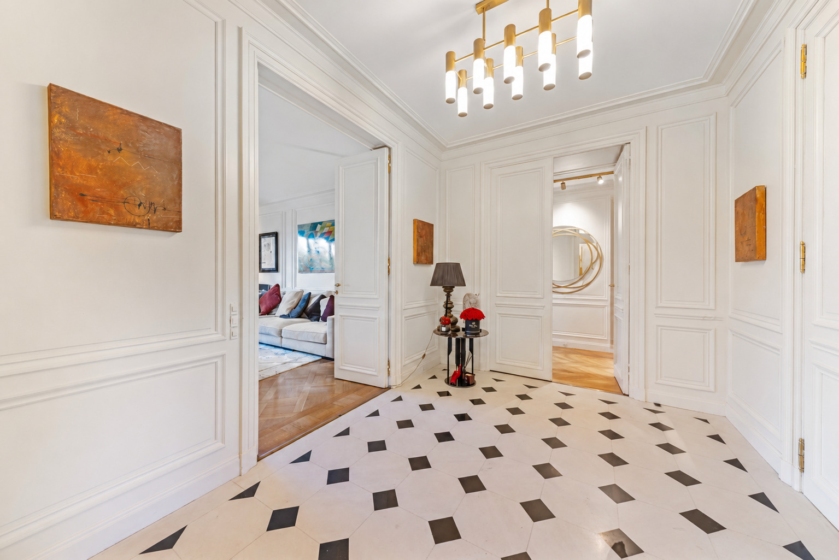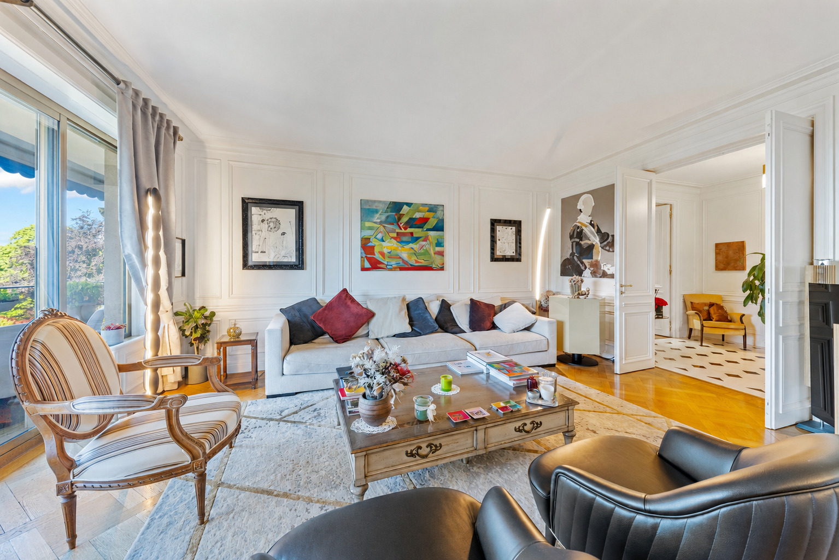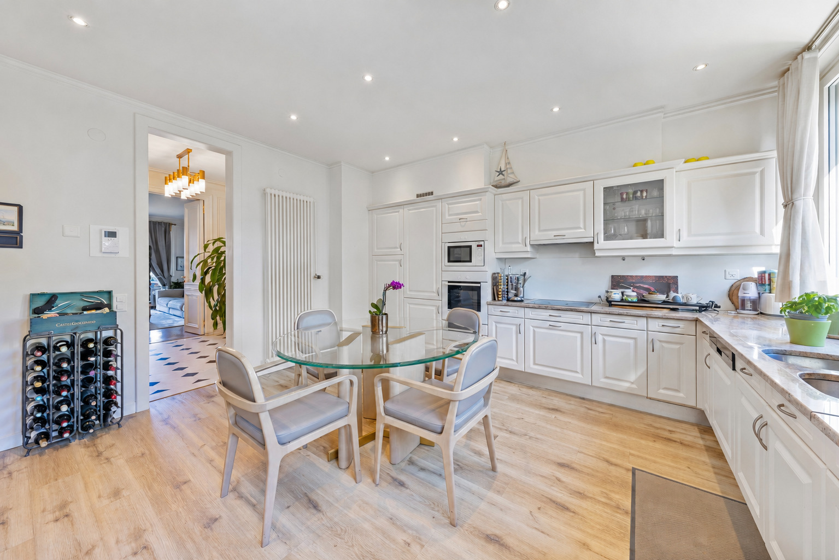
Manor house with 8 rooms on sale in Centre ville Orbe - 345 m²
Maître House in the heart of Orbe – Residence & Heritage
Rooms8
Living area~ 345 m²
Object PriceCHF 1,650,000.-
AvailabilityTo agree
Localisation
Centre ville Orbe, 1350 OrbeCharacteristics
Reference
6150469
Availability
To agree
Building envelope
G
Year of construction
1763
Direct CO2 emissions
G
Latest renovations
2022
Rooms
8
Energetic efficiency
E
Heating type
Gas
Heating installation
Radiator
Domestic water heating system
Gas
Living area
~ 345 m²
Number of parkings
Interior
2 | included
Description
Original text in french, translate to English.
Translating the original text from french to English…
An error occurred during translation. Please try again later.
Text translated from french, see original
Original text in french, translate to English.
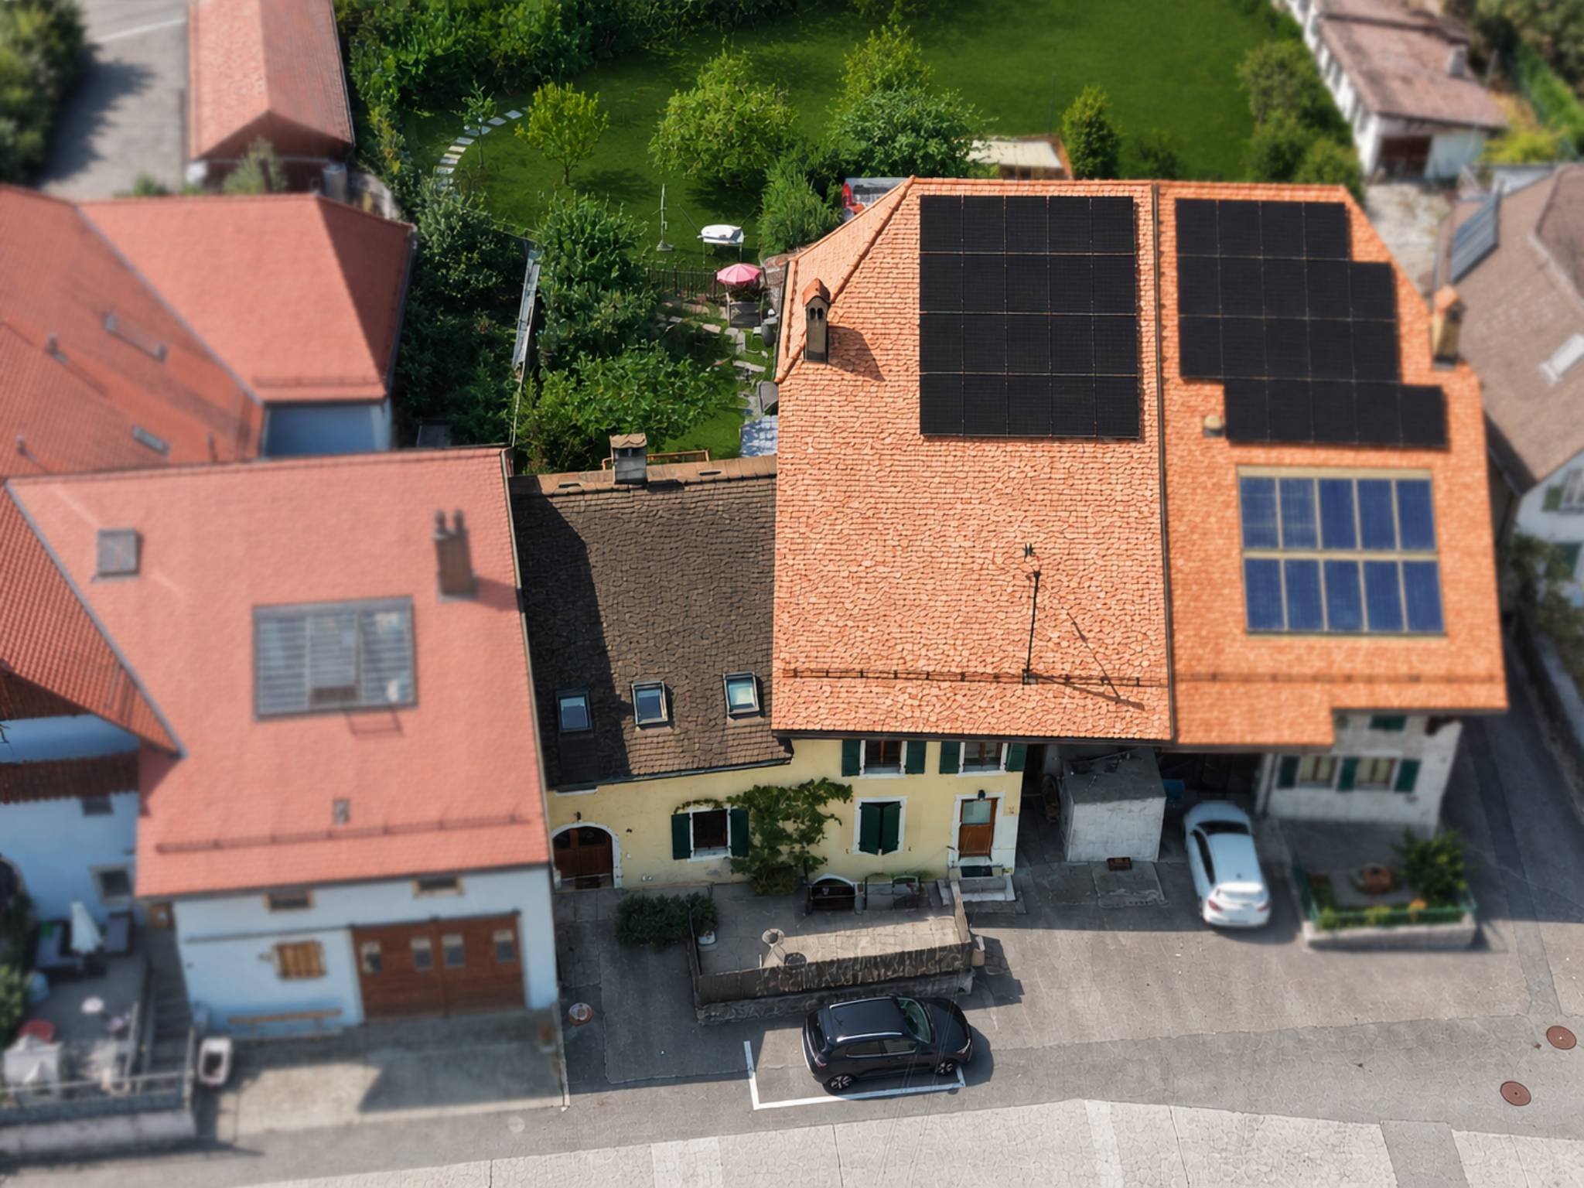
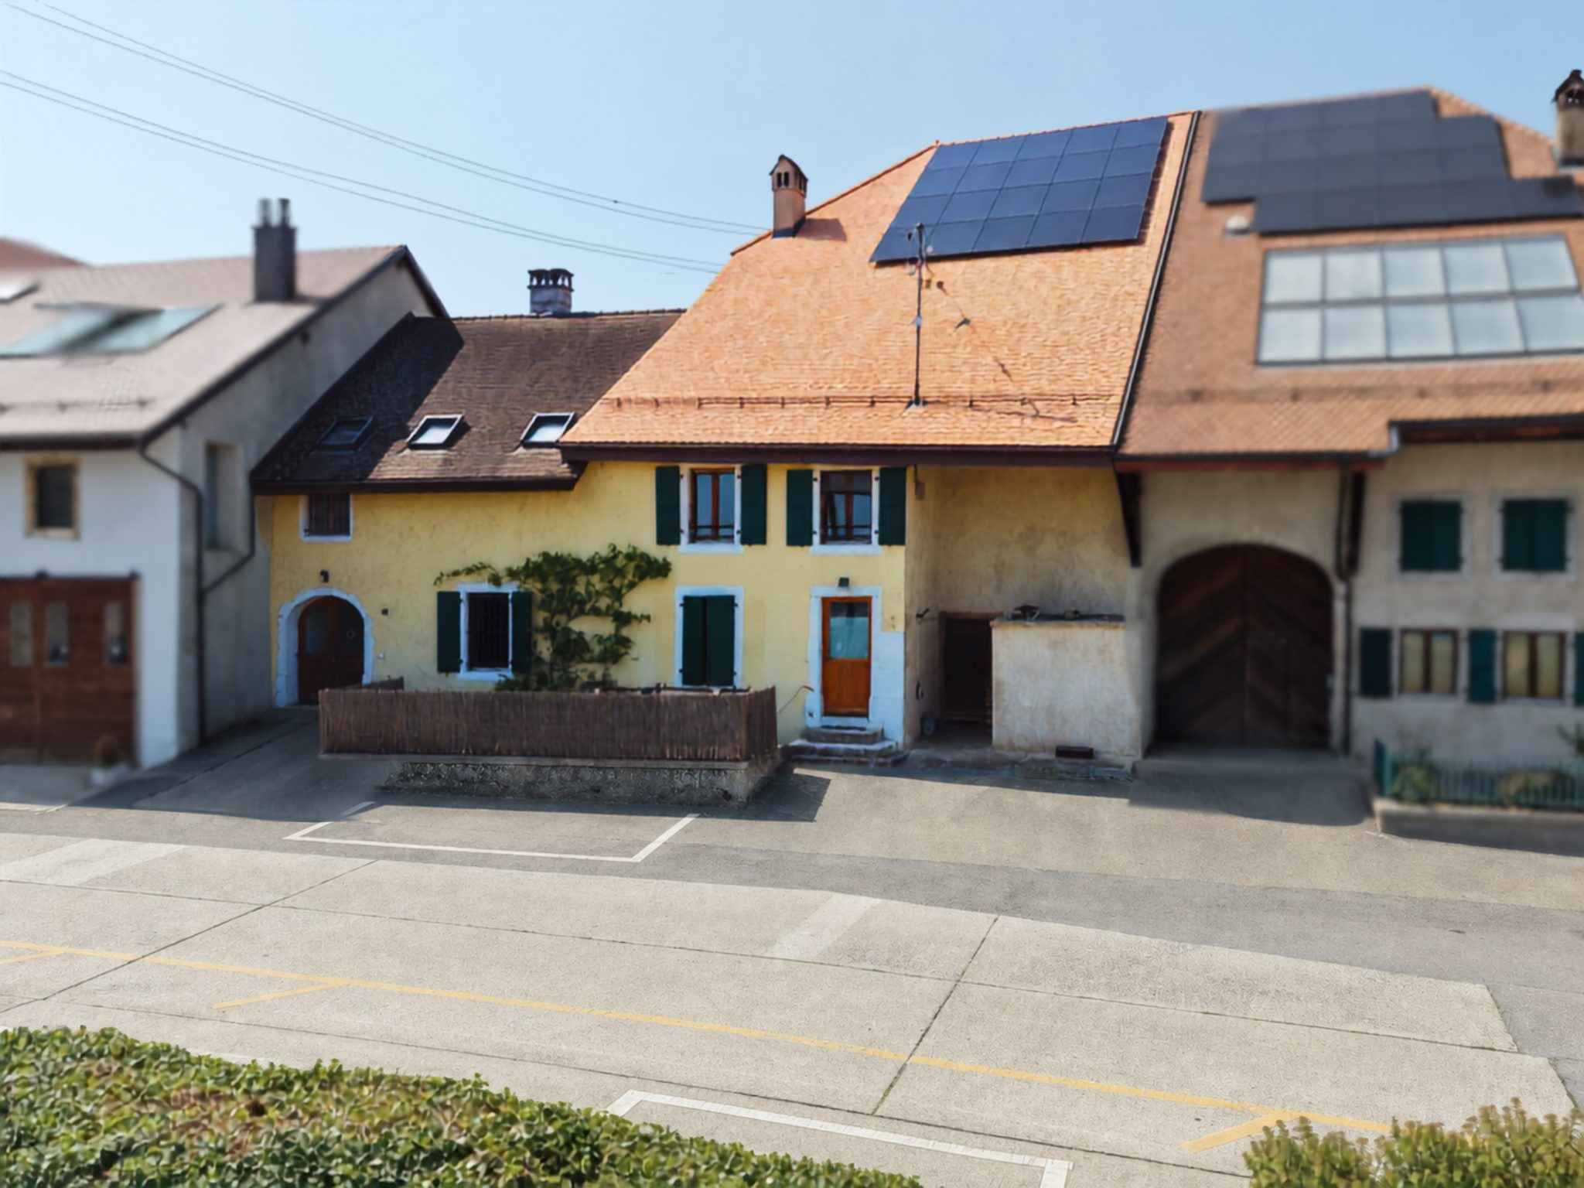
Une propriété de caractère de 345 m² offrant une combinaison rare entre qualité de vie, potentiel locatif et investissement immobilier.
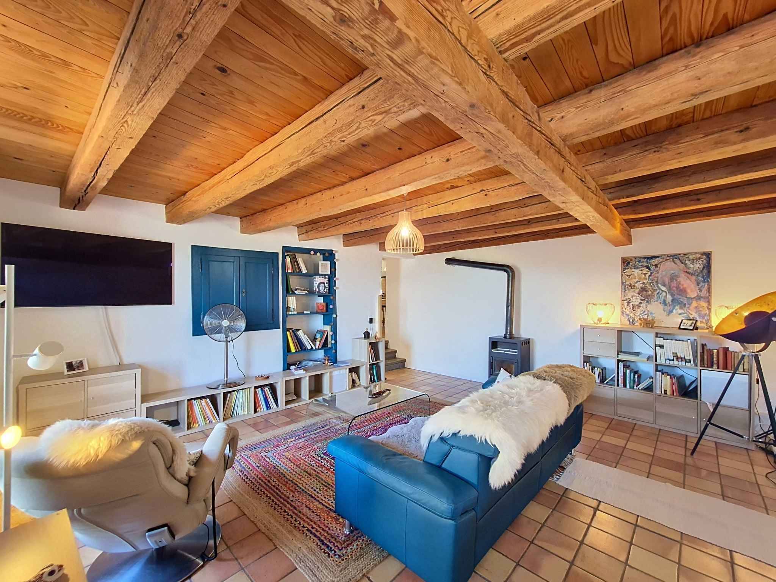
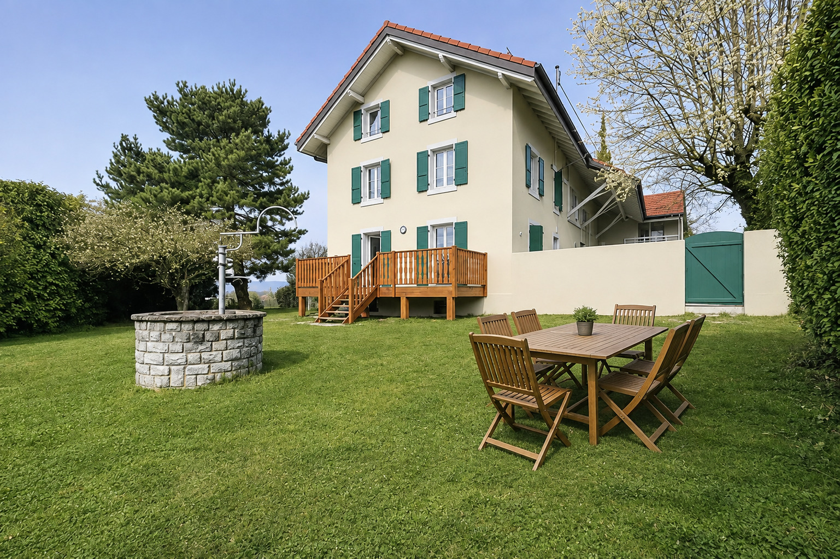
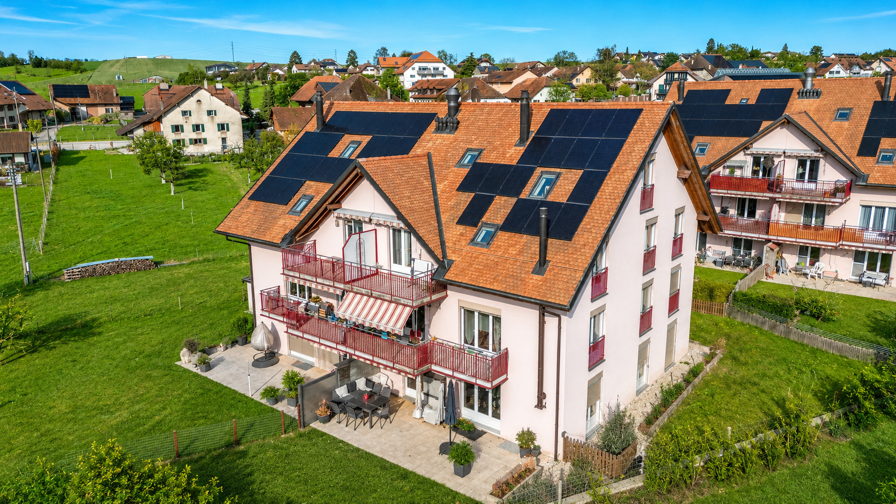
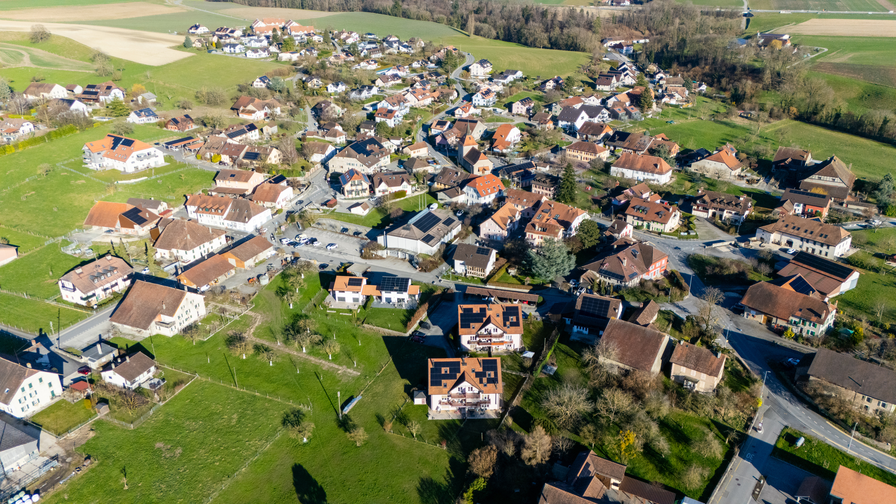
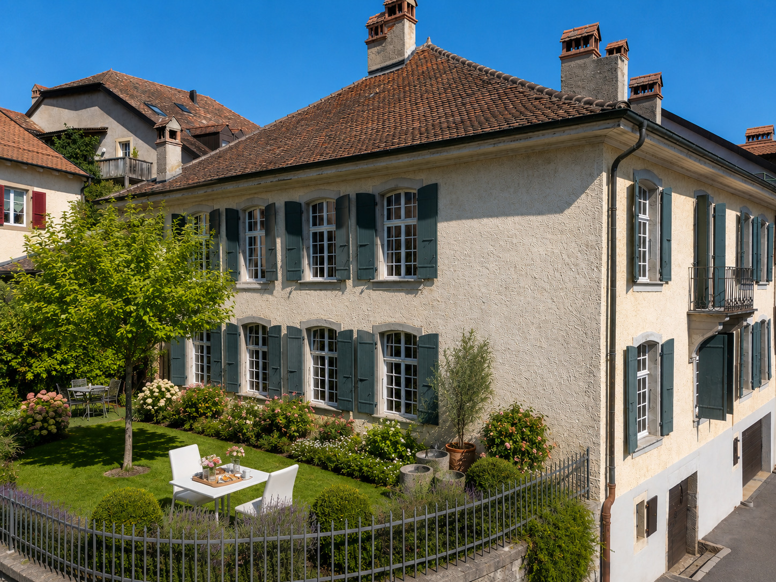
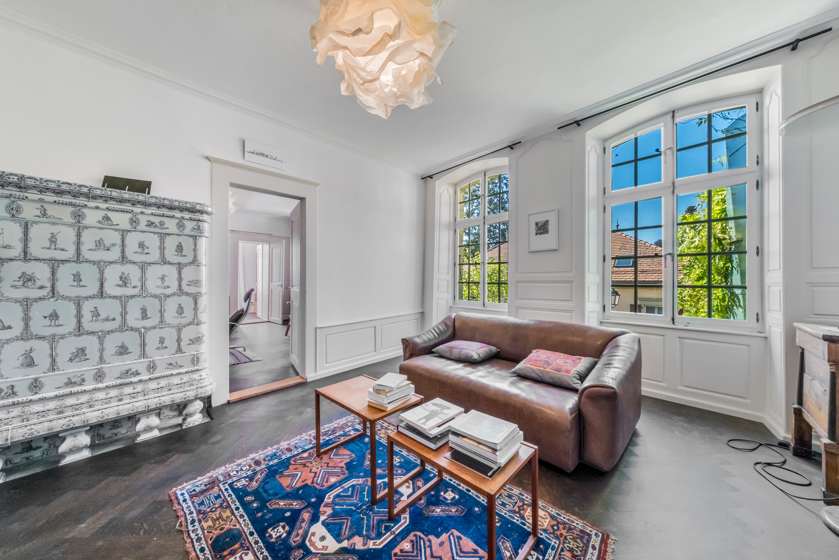

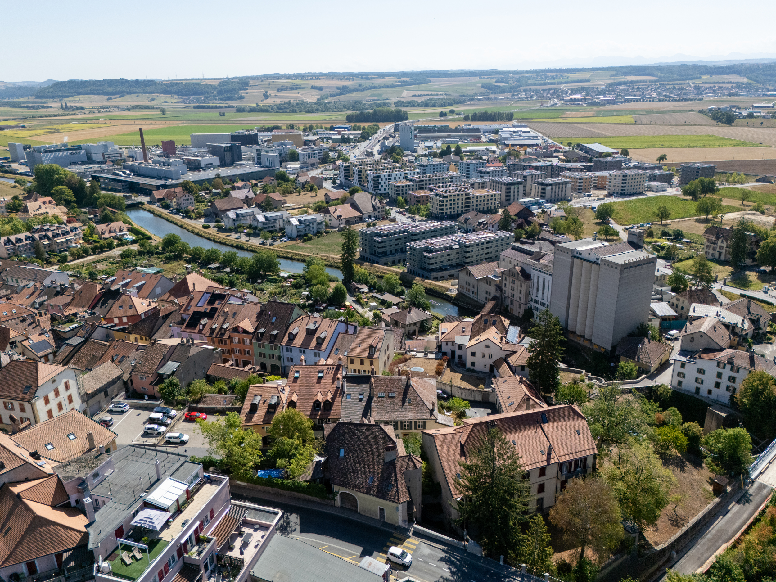
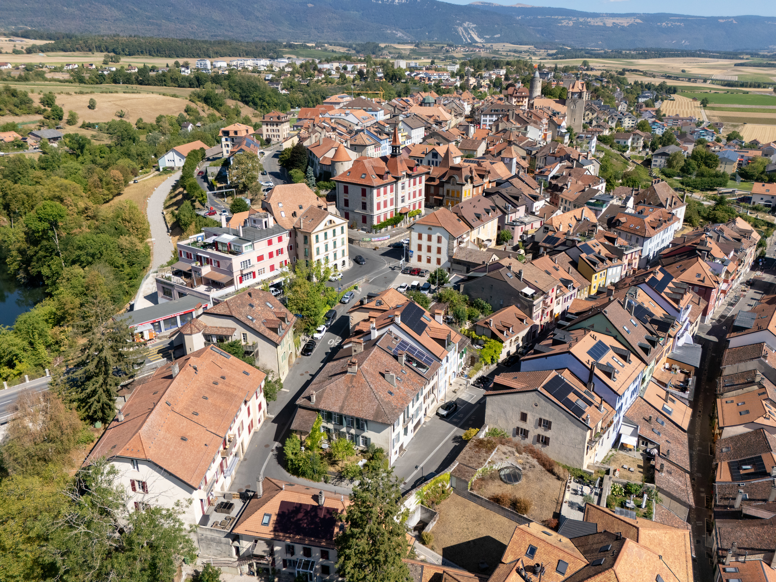
Au cœur de la cité médiévale d’Orbe, cette remarquable Maison de Maître s’adresse aussi bien aux acquéreurs souhaitant conjuguer résidence principale et revenu locatif qu’aux investisseurs recherchant un bien à fort potentiel.
Habiter et louer
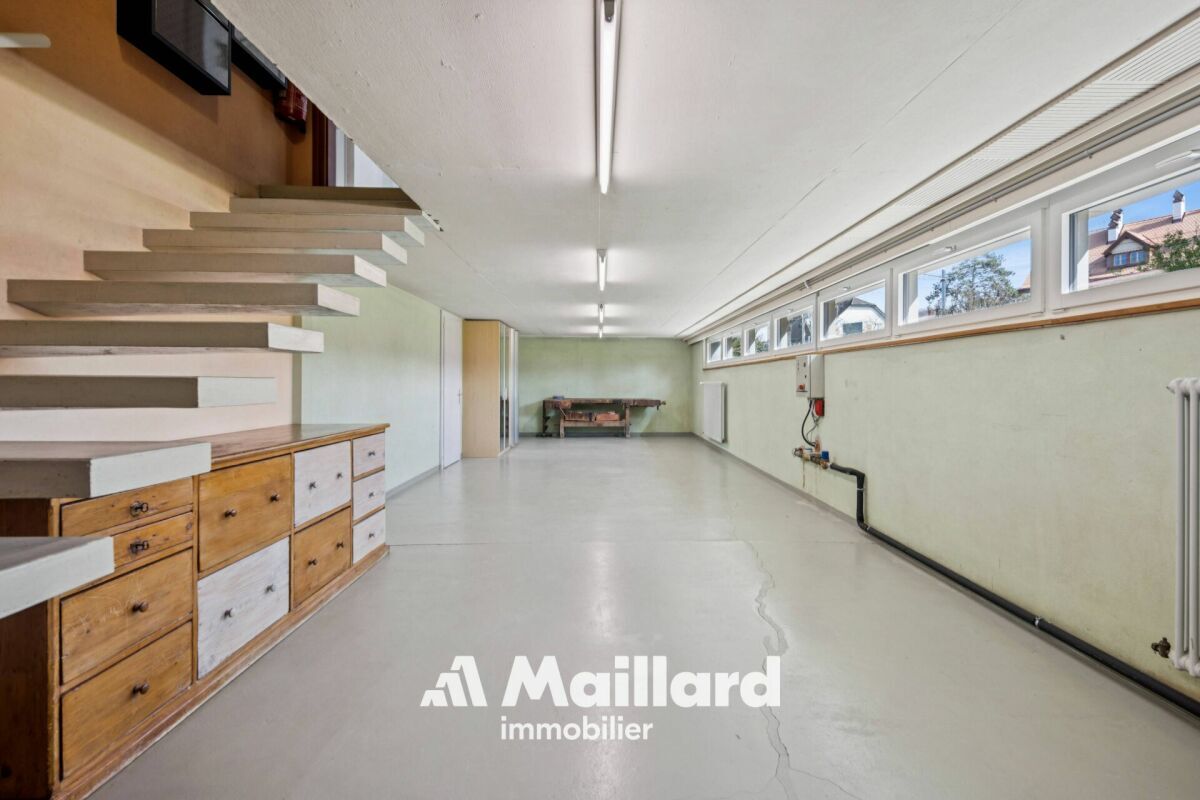
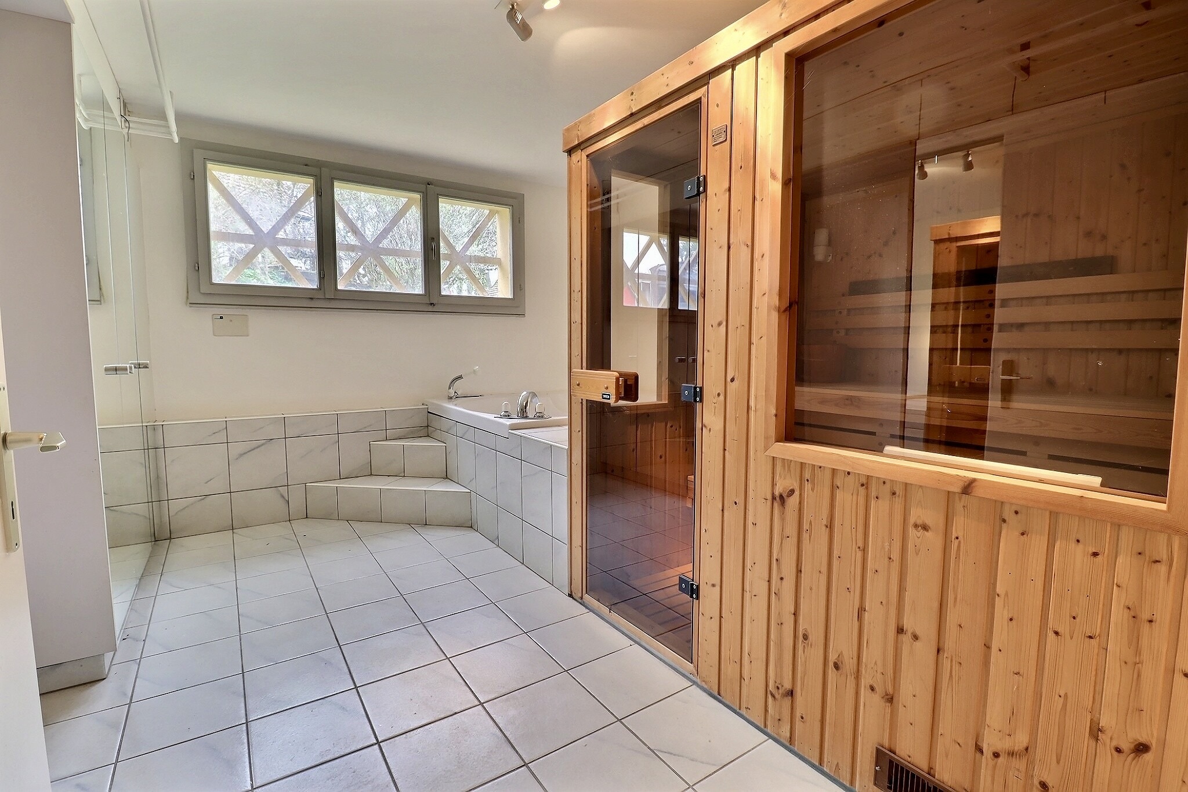
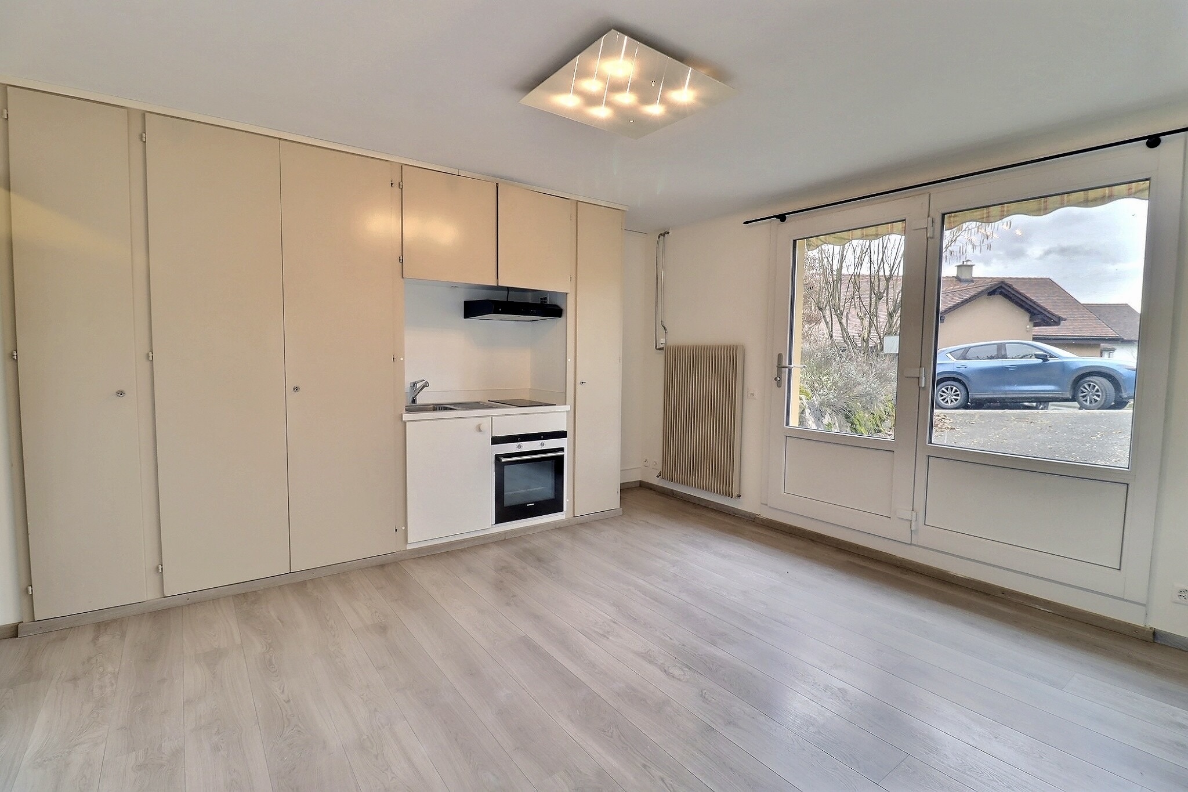

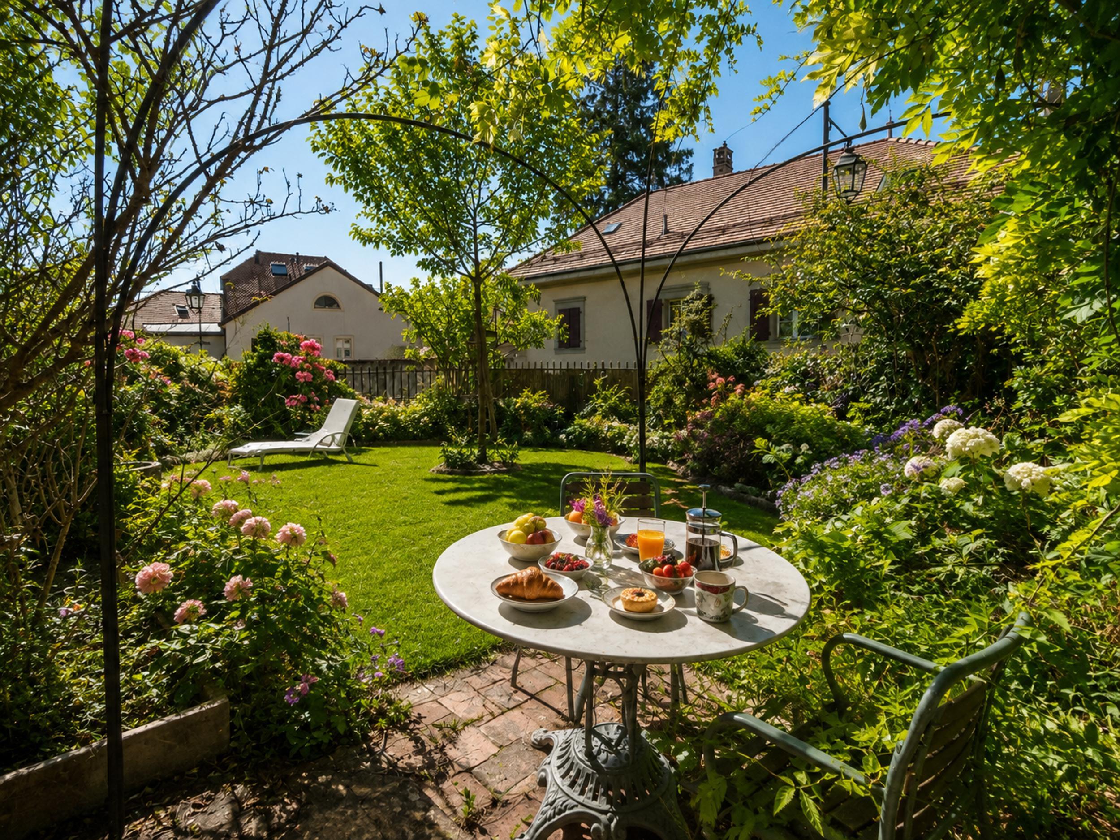
Le rez-de-jardin d’environ 150 m² et 3 pièces bénéficie de sa propre entrée et d’un accès direct à l’extérieur.
Actuellement disponible, il peut être mis en location tandis que le propriétaire occupe le "Bel Étage" et les combles. À l’inverse, il est également possible d’occuper le rez-de-jardin et d’envisager la location des niveaux supérieurs.
Une configuration idéale pour profiter d’une demeure de caractère tout en bénéficiant du potentiel locatif d’une partie de la propriété.
Louer les deux espaces
Pour une stratégie davantage orientée vers le rendement, la configuration de la propriété permet également d’envisager la mise en location distincte des deux espaces existants.
L’indépendance du rez-de-jardin et les généreuses surfaces des niveaux supérieurs confèrent à l’ensemble un intéressant potentiel de rendement à long terme.
Habiter et exercer son activité professionnelle
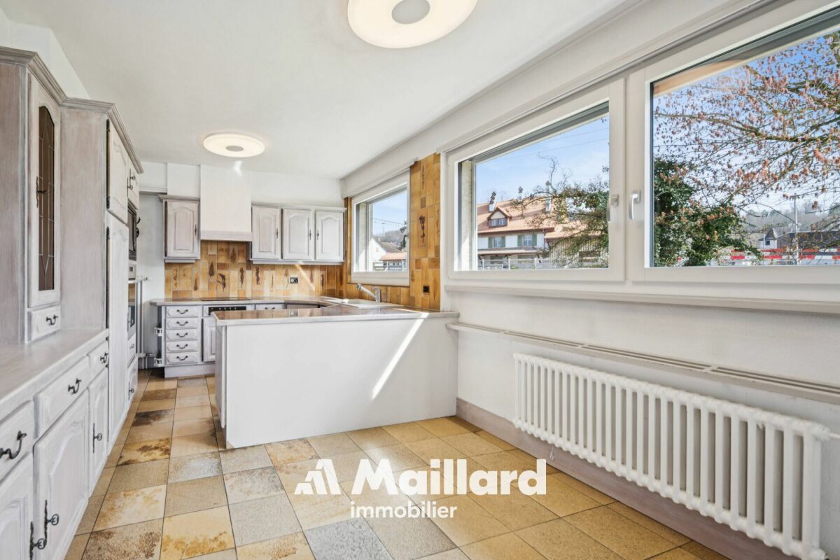
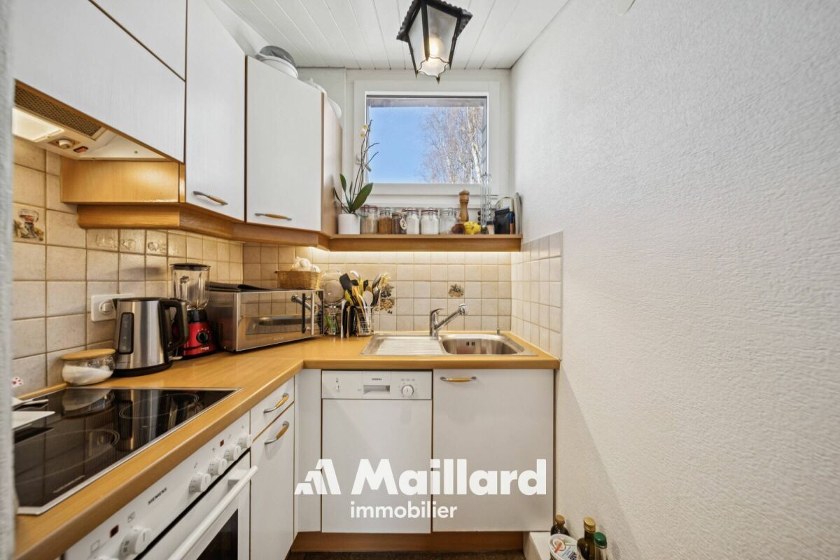
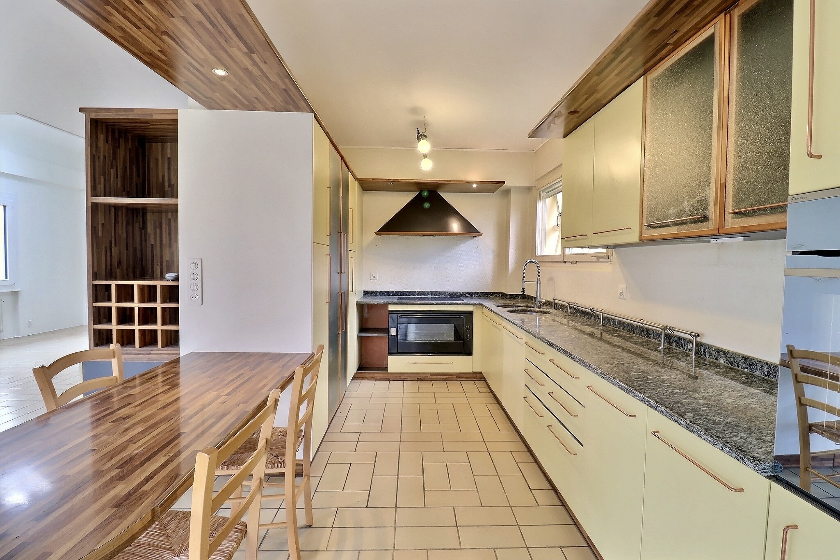
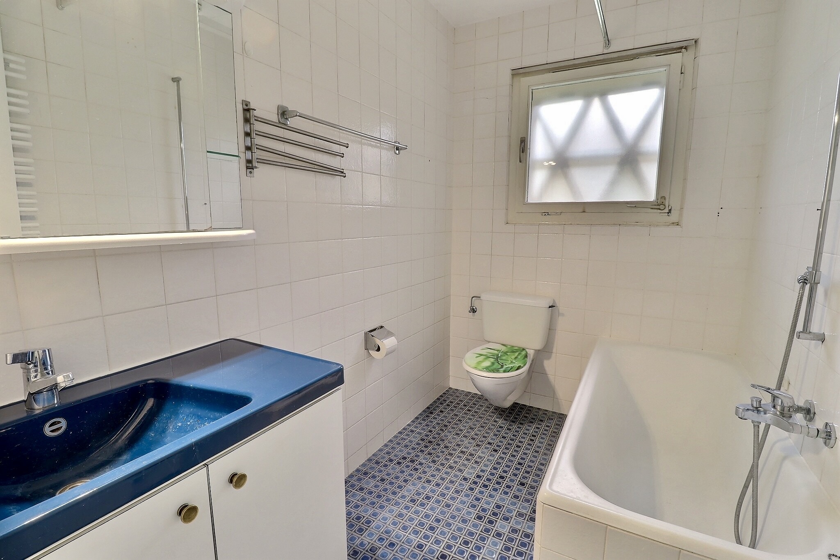
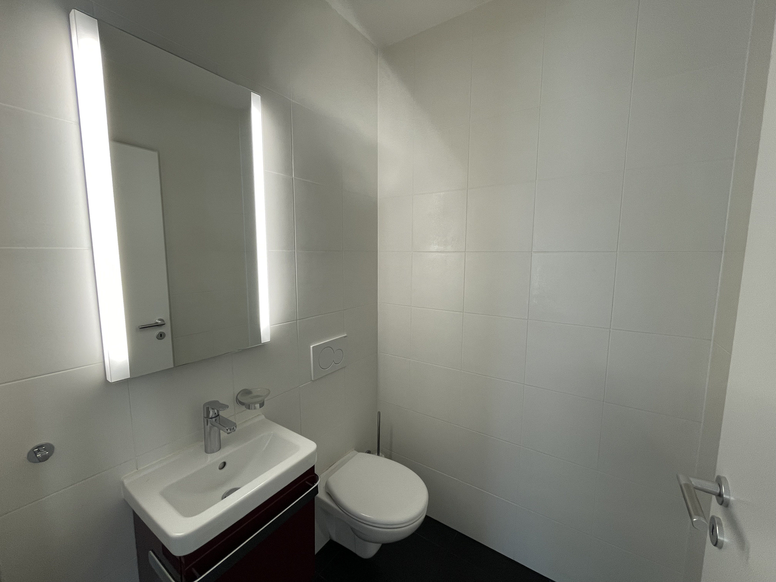
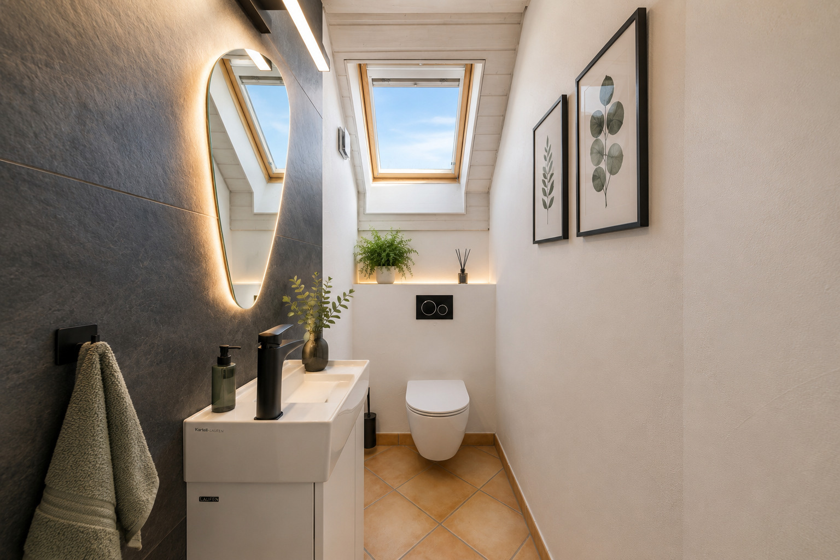
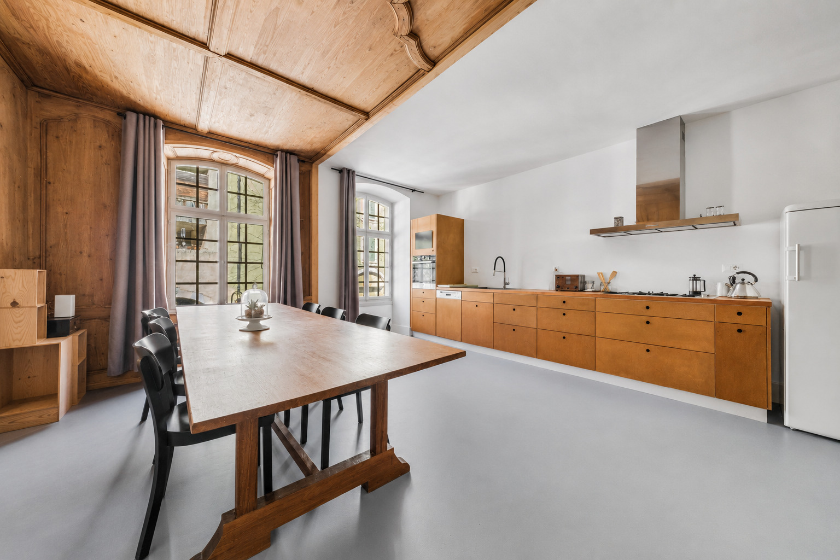
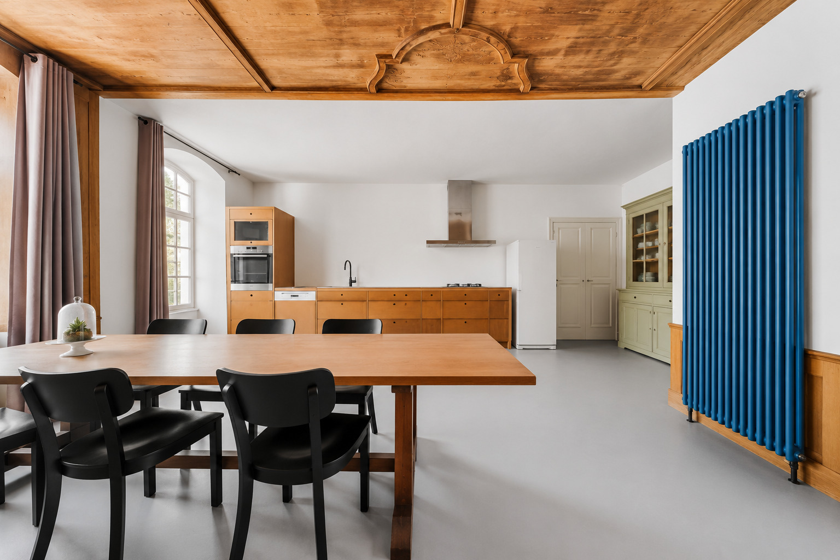
Le rez-de-jardin peut également accueillir une activité professionnelle grâce à son entrée indépendante et à sa configuration actuelle comprenant salle d’attente, cabinets, cuisine et sanitaires.
Une solution particulièrement adaptée aux professions libérales ou aux indépendants souhaitant travailler et habiter sous le même toit, tout en conservant des espaces bien distincts.
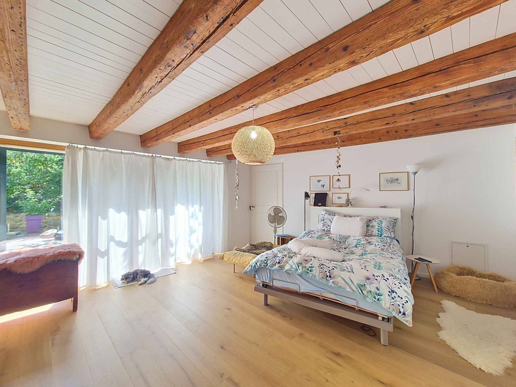
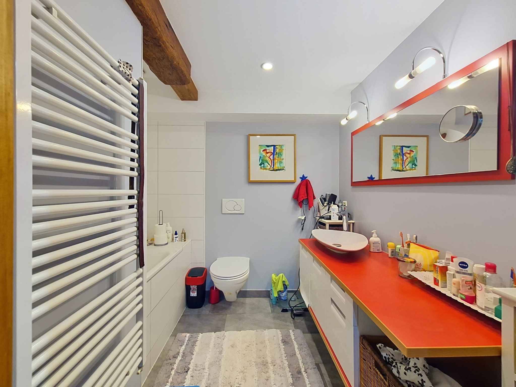
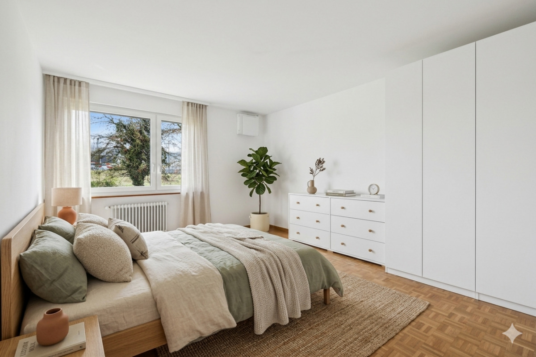
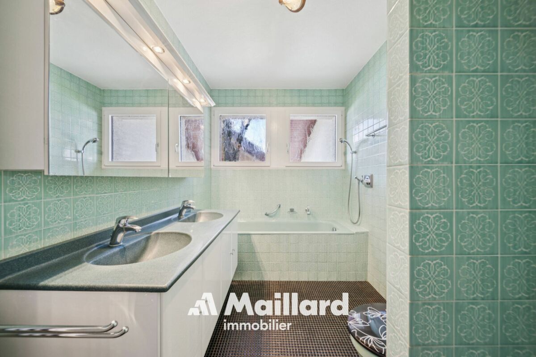
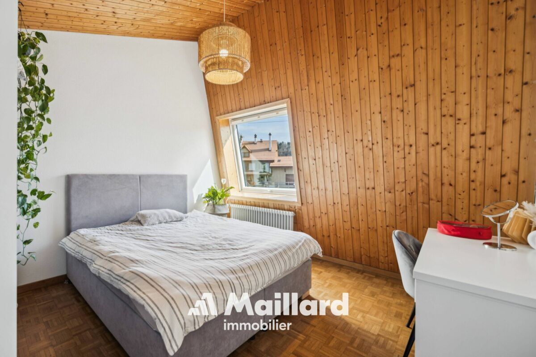
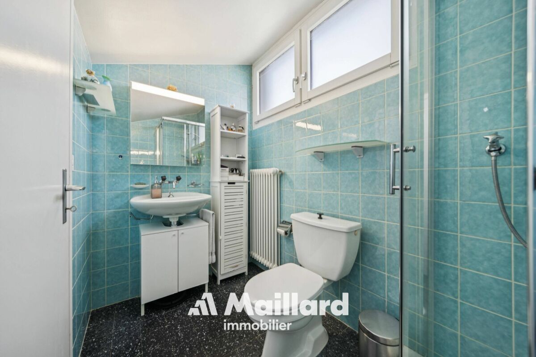

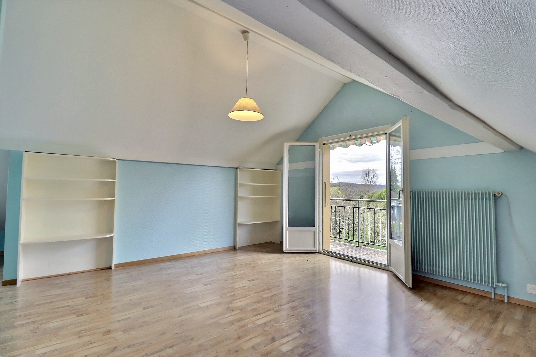
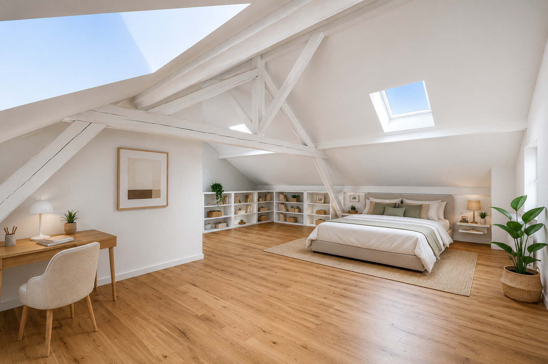
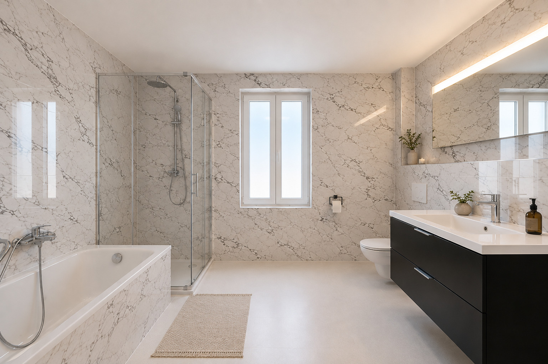
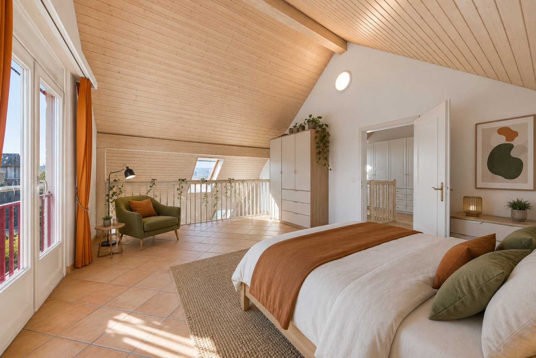
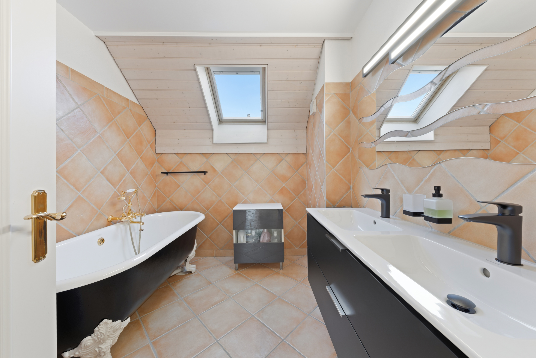
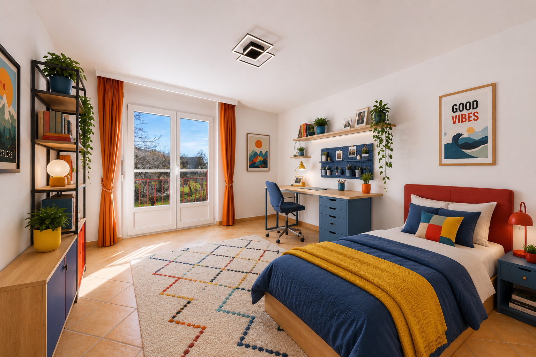
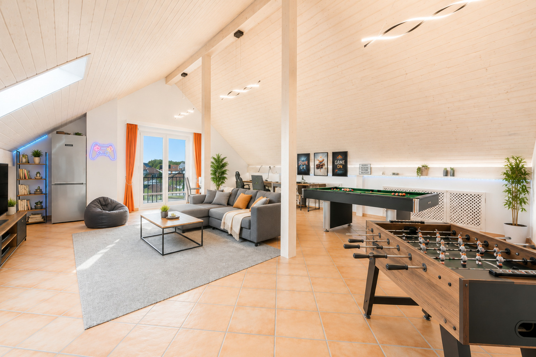
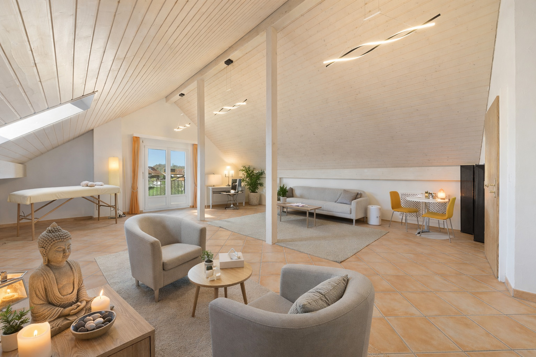
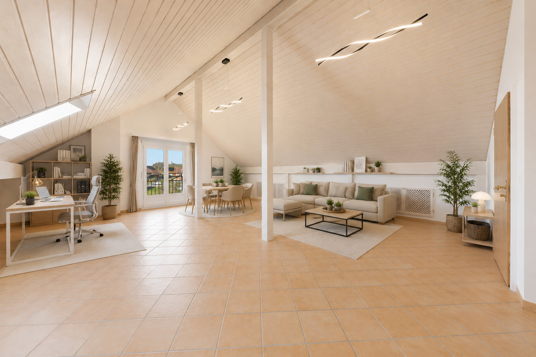
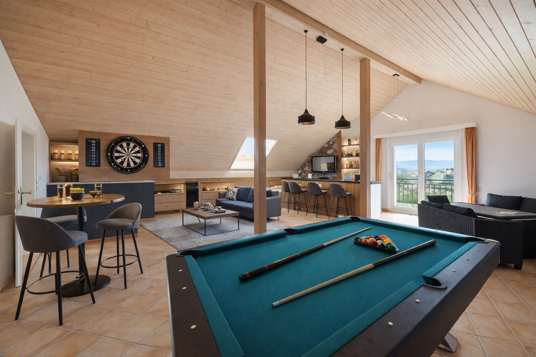
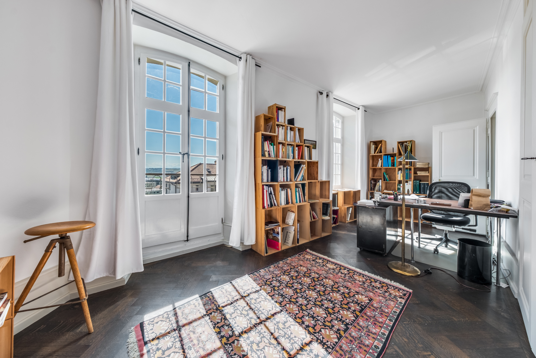
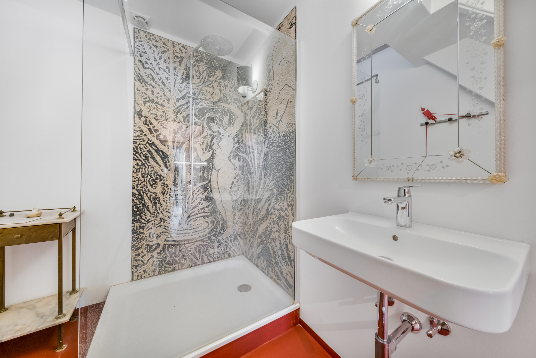
Les combles accueillent une chambre supplémentaire avec salle d’eau privative ainsi qu’un vaste galetas.
Soigneusement rénovée en 2021 et 2022
La propriété a bénéficié d’importantes rénovations réalisées dans le respect de son caractère historique et avec un confort adapté aux exigences actuelles :
Chaudière à gaz Buderus et ballon d’eau chaude de 2021
Vannes thermostatiques
Installation électrique mise en conformité OIBT
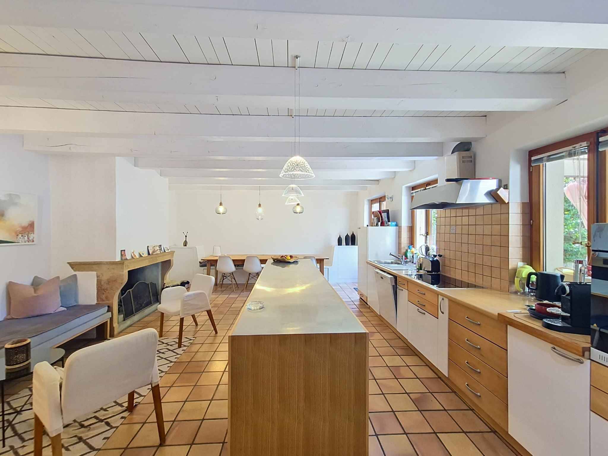
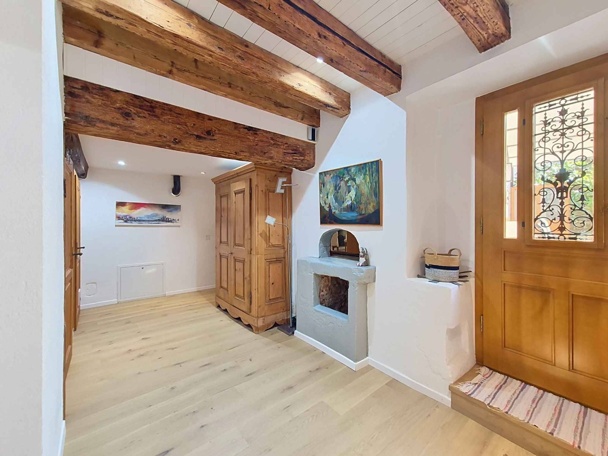
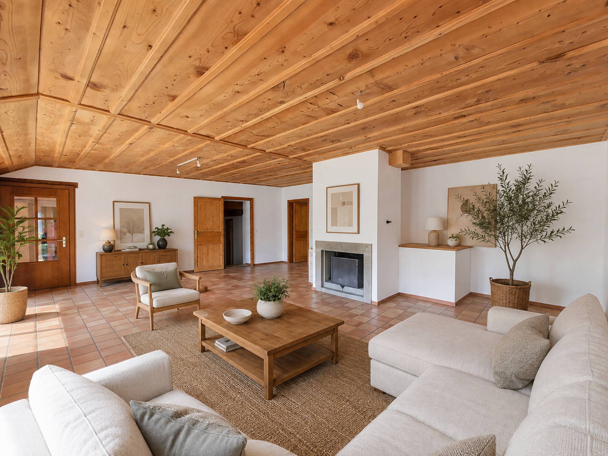
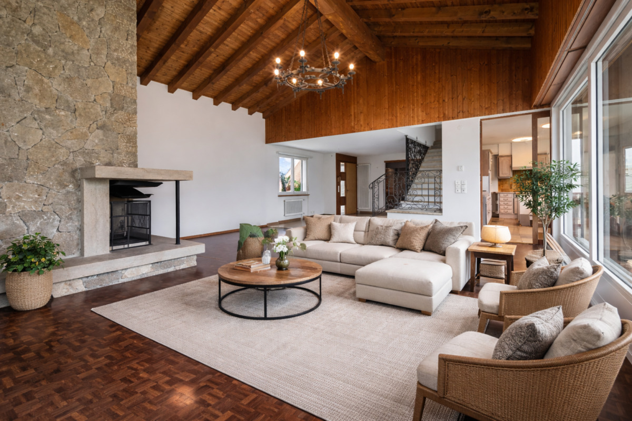
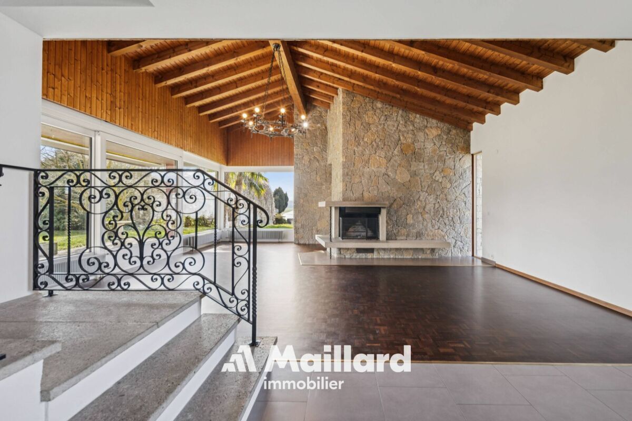
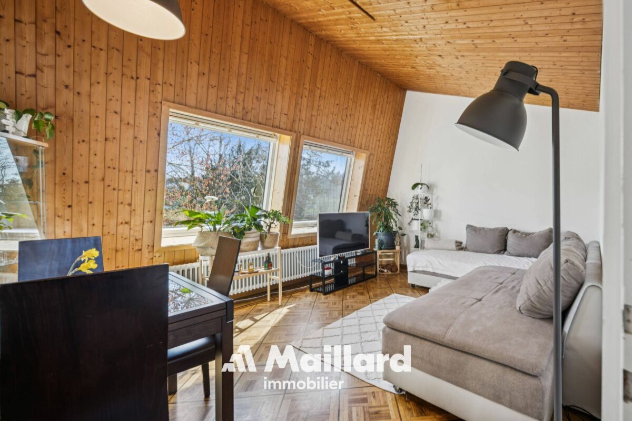
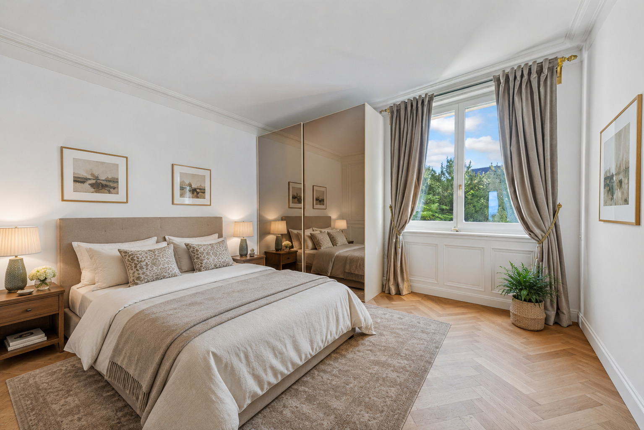
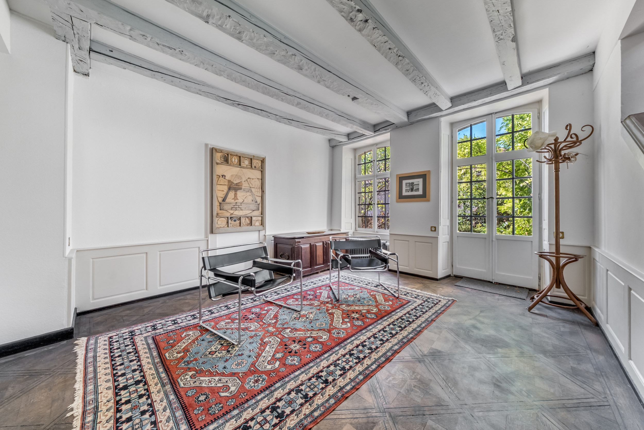
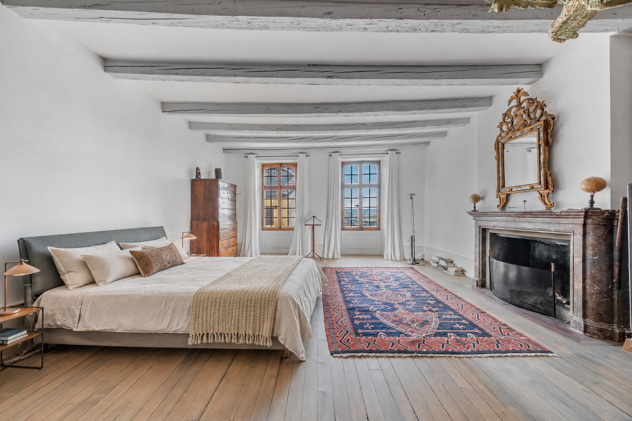
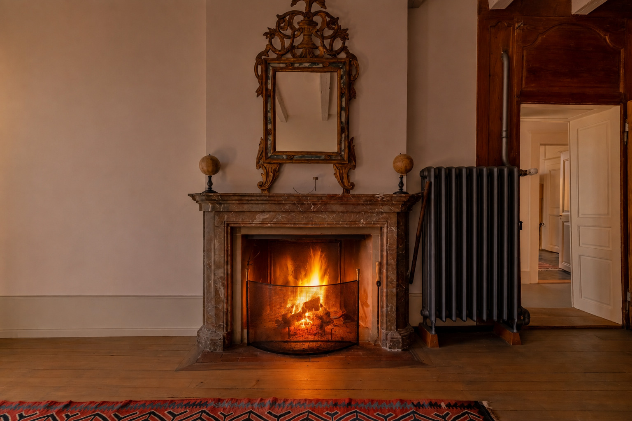
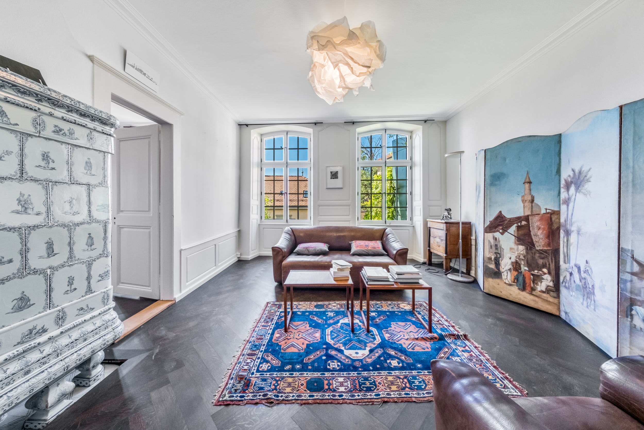
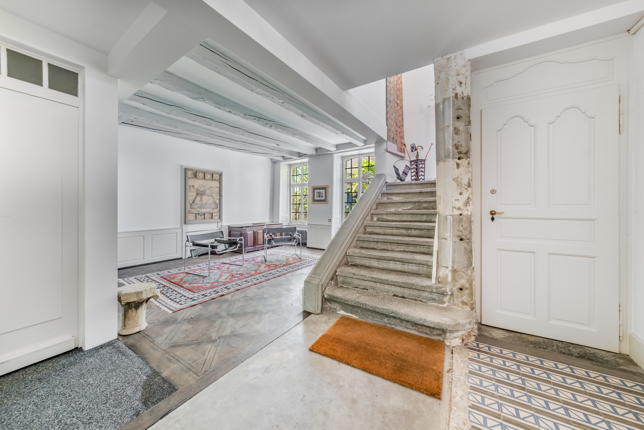
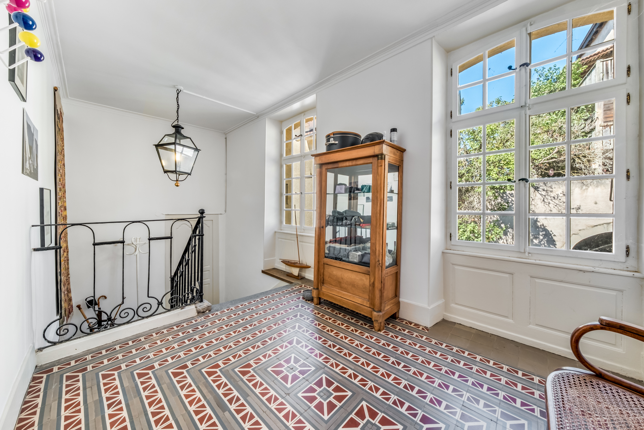
Boiseries et éléments intérieurs d’origine restaurés
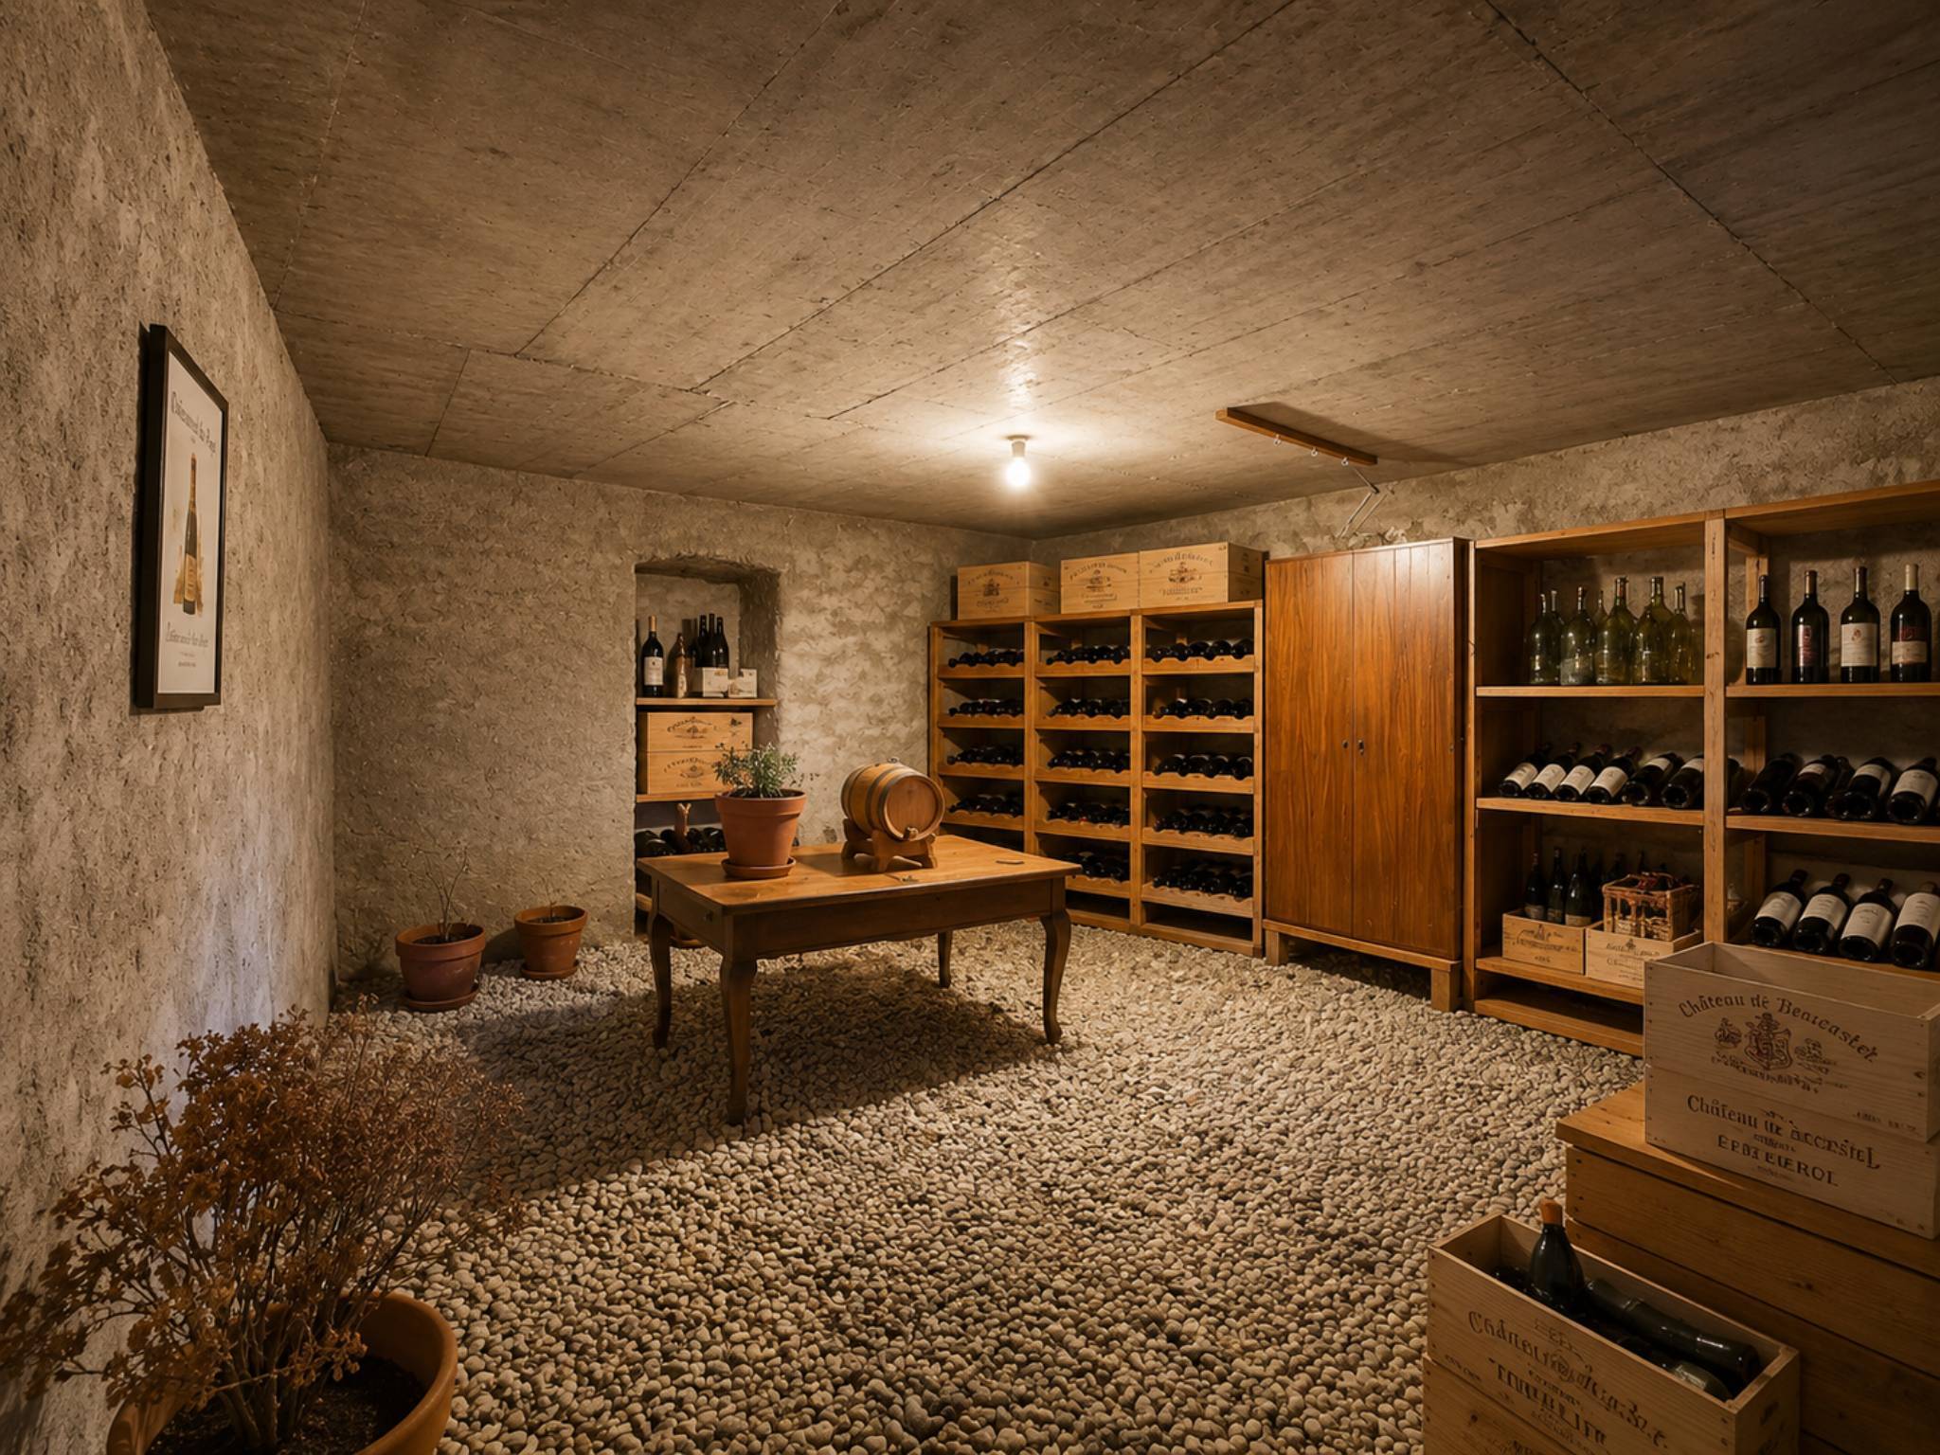
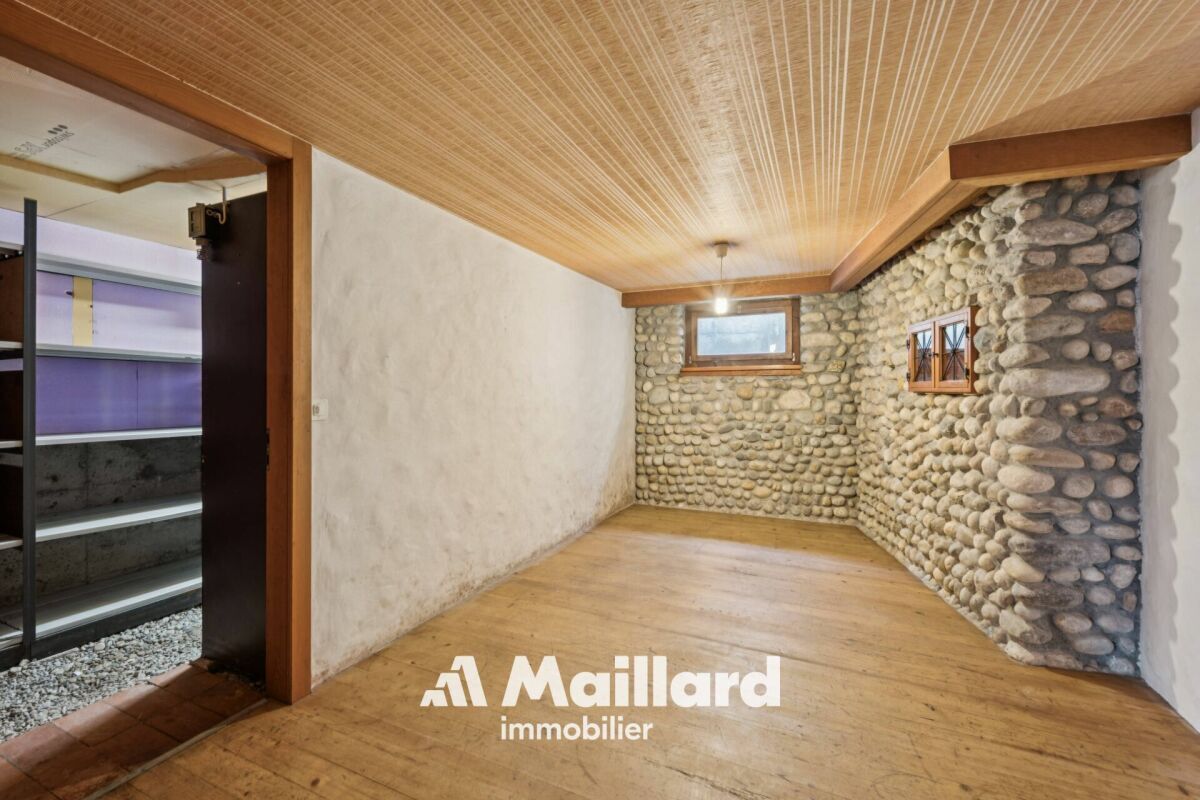
Caves voûtées avec puits
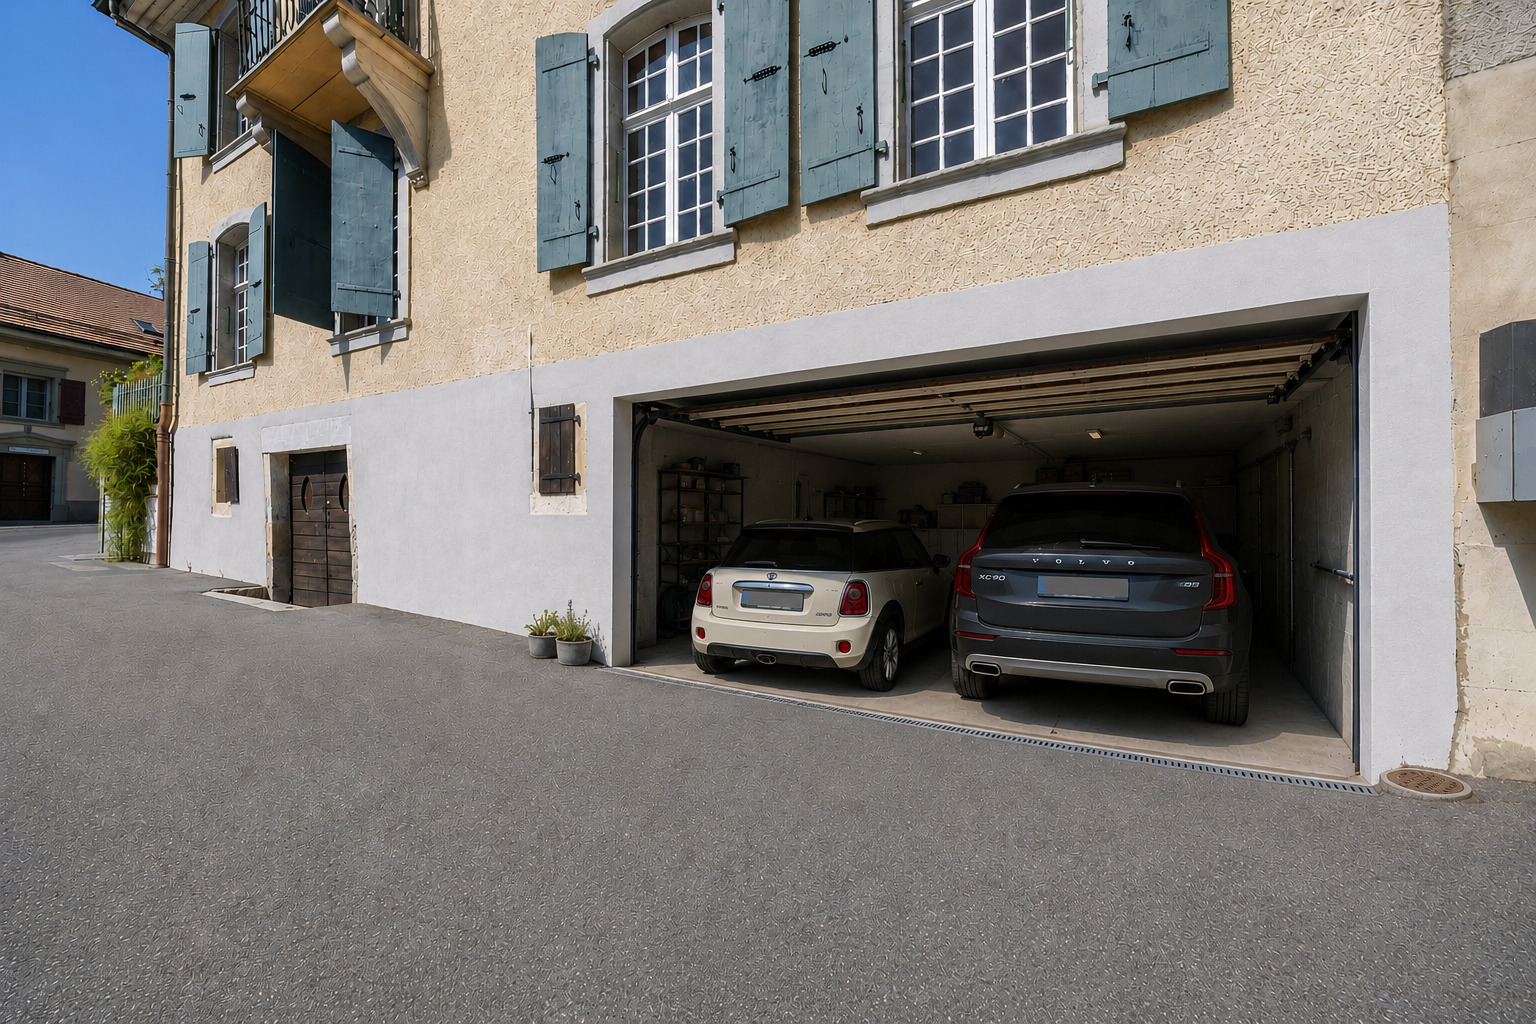
Double garage avec porte électrique
Les chiffres clés
- Surface habitable : env. 345 m²
- Volume : env. 2’354 m³
- Rez-de-jardin : env. 150 m²
- Double garage
- Rénovations réalisées en 2021 et 2022
- Orbe, à env. 30 minutes de Lausanne
Une opportunité rare d’acquérir au cœur d’Orbe une Maison de Maître rénovée offrant une grande flexibilité d’utilisation : habiter et louer, investir dans les deux espaces ou combiner habitation et activité professionnelle.
Contactez-nous via le formulaire pour obtenir davantage d’informations ou organiser une visite.
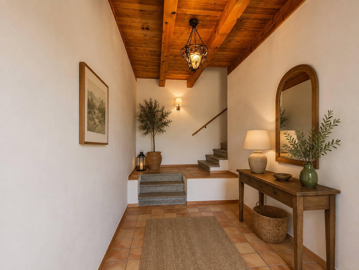
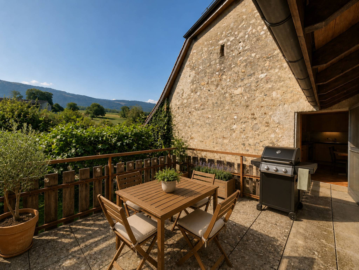
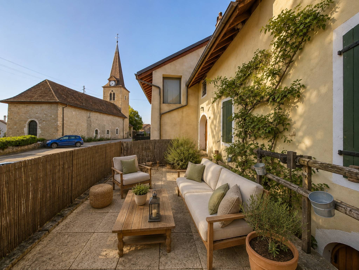
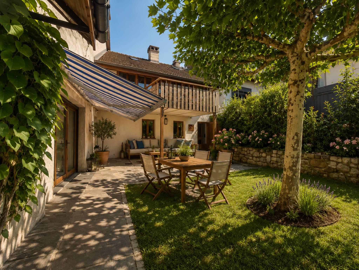
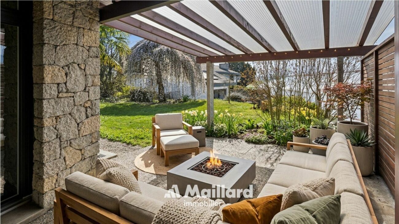
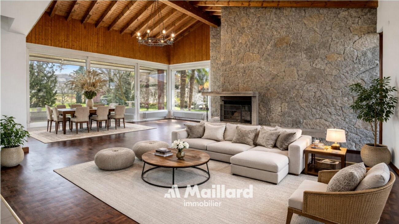
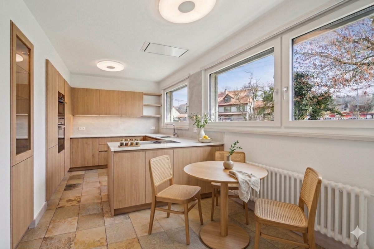
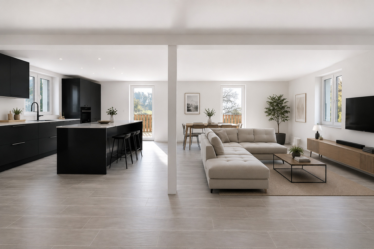
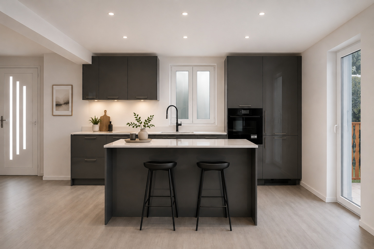
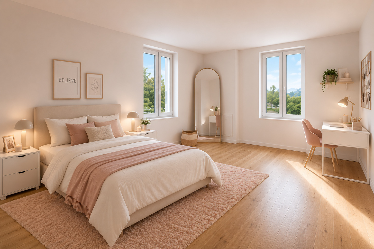
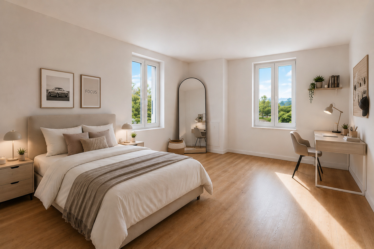
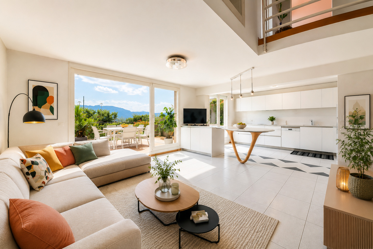
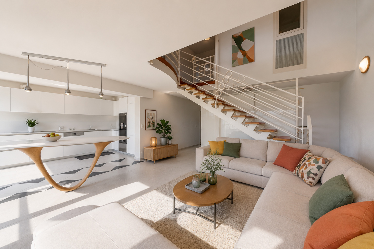
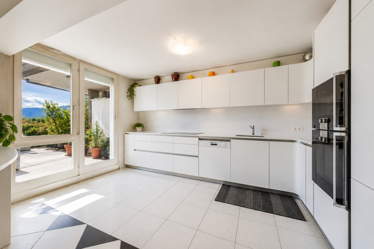
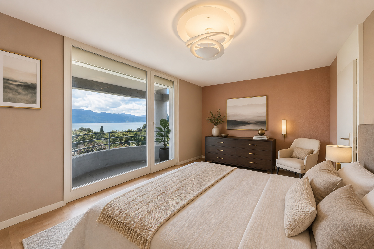
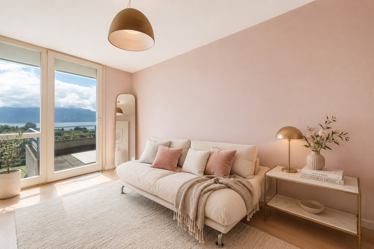
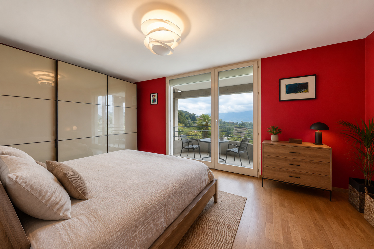
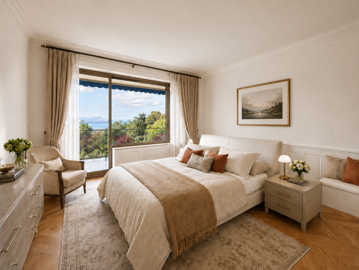
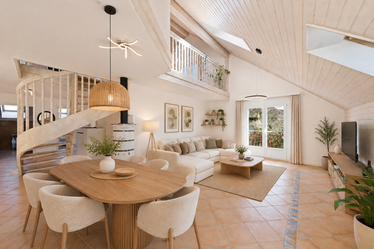
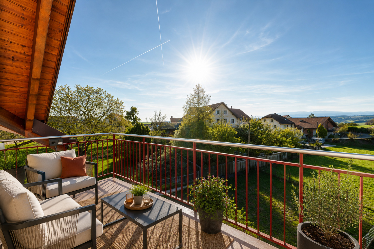
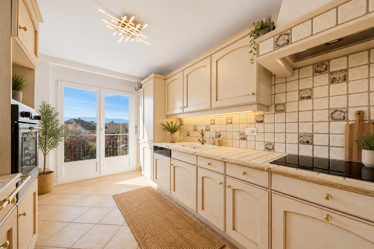
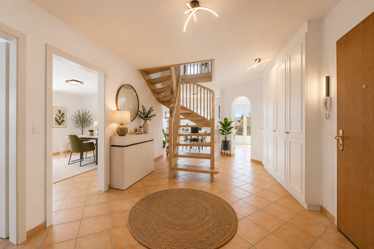
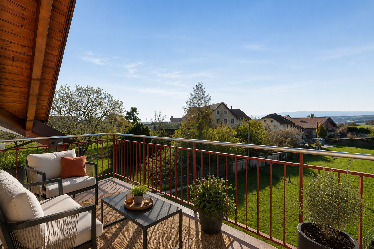
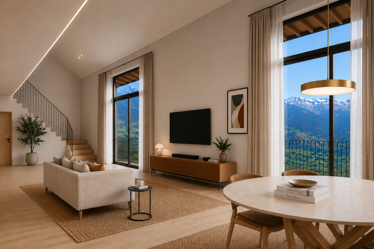
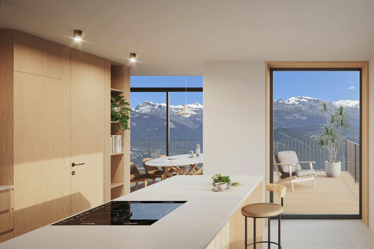
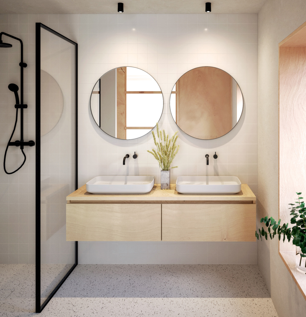
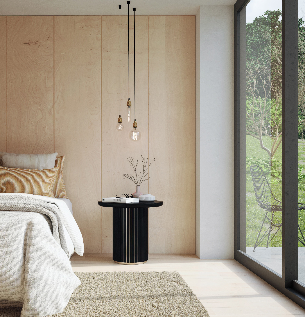
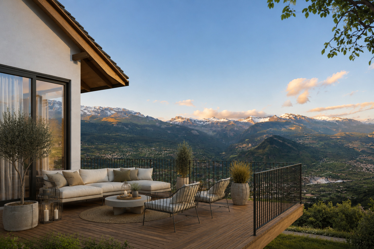
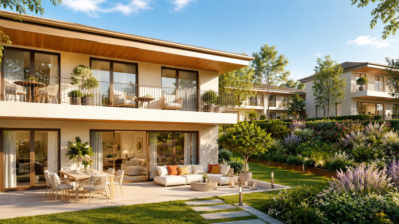
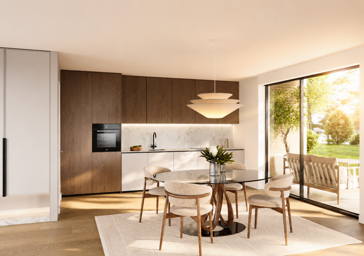
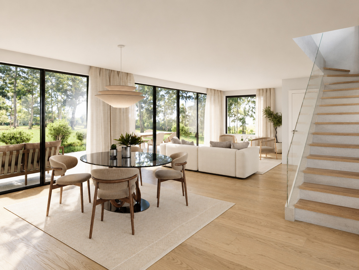
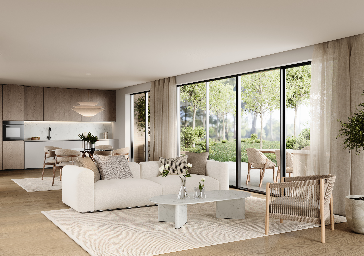
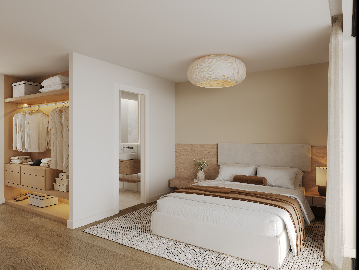
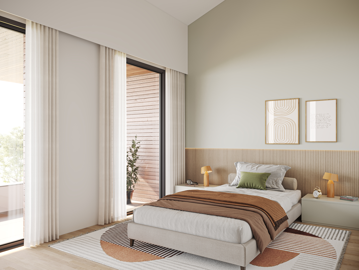
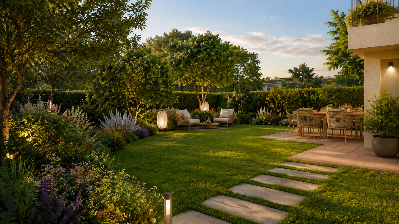
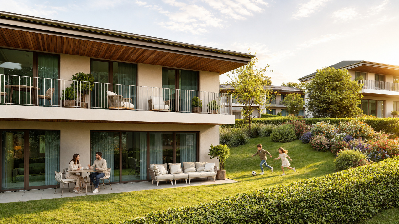
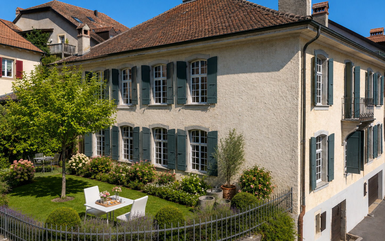
*Certaines images ont fait l'objet d'un home staging virtuel.
Au cœur de la cité médiévale d’Orbe, cette remarquable Maison de Maître s’adresse aussi bien aux acquéreurs souhaitant conjuguer résidence principale et revenu locatif qu’aux investisseurs recherchant un bien à fort potentiel.
Habiter et louer
Le rez-de-jardin d’environ 150 m² et 3 pièces bénéficie de sa propre entrée et d’un accès direct à l’extérieur.
Actuellement disponible, il peut être mis en location tandis que le propriétaire occupe le "Bel Étage" et les combles. À l’inverse, il est également possible d’occuper le rez-de-jardin et d’envisager la location des niveaux supérieurs.
Une configuration idéale pour profiter d’une demeure de caractère tout en bénéficiant du potentiel locatif d’une partie de la propriété.
Louer les deux espaces
Pour une stratégie davantage orientée vers le rendement, la configuration de la propriété permet également d’envisager la mise en location distincte des deux espaces existants.
L’indépendance du rez-de-jardin et les généreuses surfaces des niveaux supérieurs confèrent à l’ensemble un intéressant potentiel de rendement à long terme.
Habiter et exercer son activité professionnelle
Le rez-de-jardin peut également accueillir une activité professionnelle grâce à son entrée indépendante et à sa configuration actuelle comprenant salle d’attente, cabinets, cuisine et sanitaires.
Une solution particulièrement adaptée aux professions libérales ou aux indépendants souhaitant travailler et habiter sous le même toit, tout en conservant des espaces bien distincts.
Les combles accueillent une chambre supplémentaire avec salle d’eau privative ainsi qu’un vaste galetas.
Soigneusement rénovée en 2021 et 2022
La propriété a bénéficié d’importantes rénovations réalisées dans le respect de son caractère historique et avec un confort adapté aux exigences actuelles :
Chaudière à gaz Buderus et ballon d’eau chaude de 2021
Vannes thermostatiques
Installation électrique mise en conformité OIBT
Boiseries et éléments intérieurs d’origine restaurés
Caves voûtées avec puits
Double garage avec porte électrique
Les chiffres clés
- Surface habitable : env. 345 m²
- Volume : env. 2’354 m³
- Rez-de-jardin : env. 150 m²
- Double garage
- Rénovations réalisées en 2021 et 2022
- Orbe, à env. 30 minutes de Lausanne
Une opportunité rare d’acquérir au cœur d’Orbe une Maison de Maître rénovée offrant une grande flexibilité d’utilisation : habiter et louer, investir dans les deux espaces ou combiner habitation et activité professionnelle.
Contactez-nous via le formulaire pour obtenir davantage d’informations ou organiser une visite.
*Certaines images ont fait l'objet d'un home staging virtuel.
Conveniences
Neighbourhood
- City centre
- Village
- Shops/Stores
- Bank
- Post office
- Restaurant(s)
- Pharmacy
- Railway station
- Bus stop
- Child-friendly
Outside conveniences
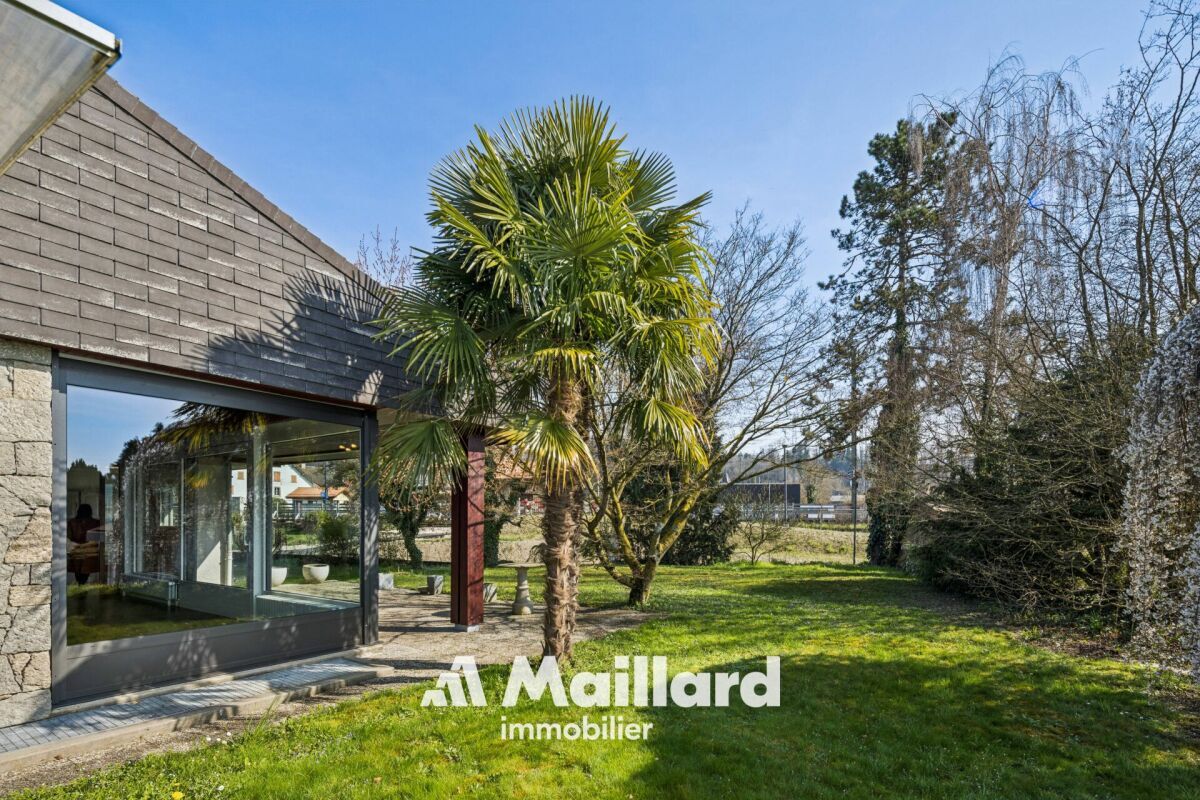
- Garden
- Garage
Inside conveniences
- Without elevator
- Garage
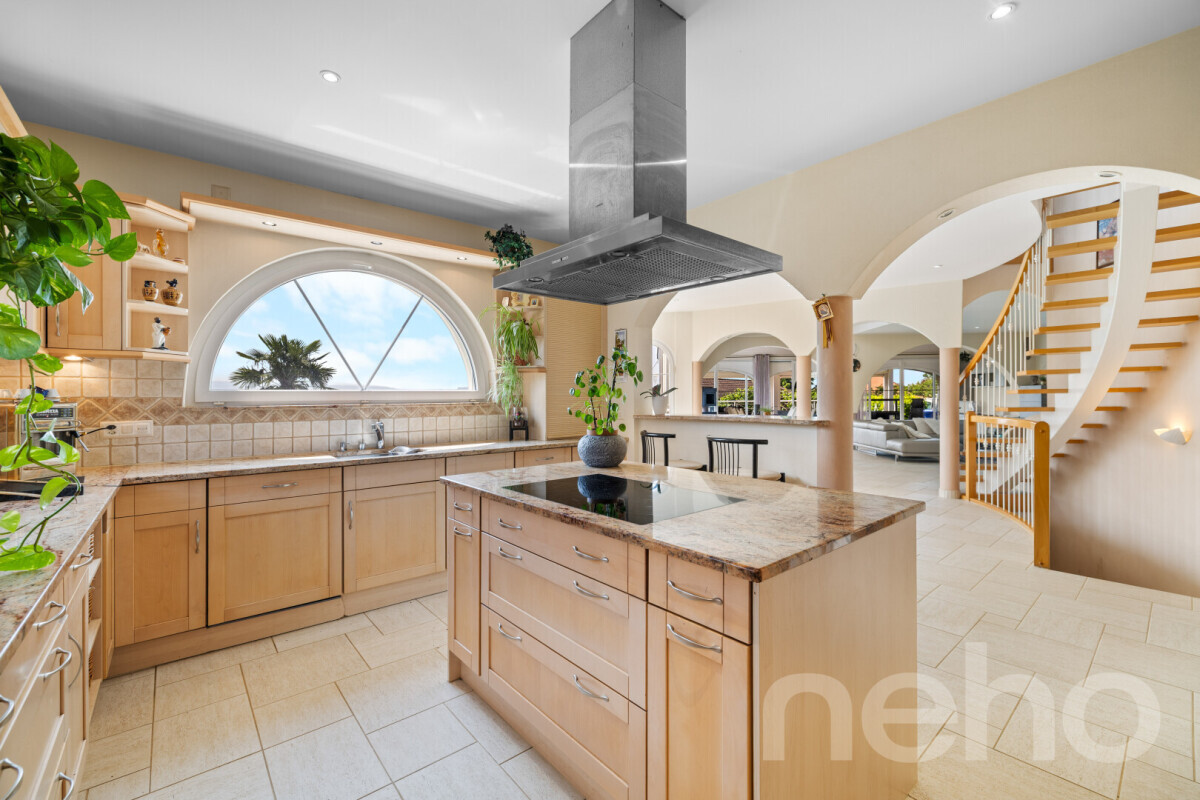
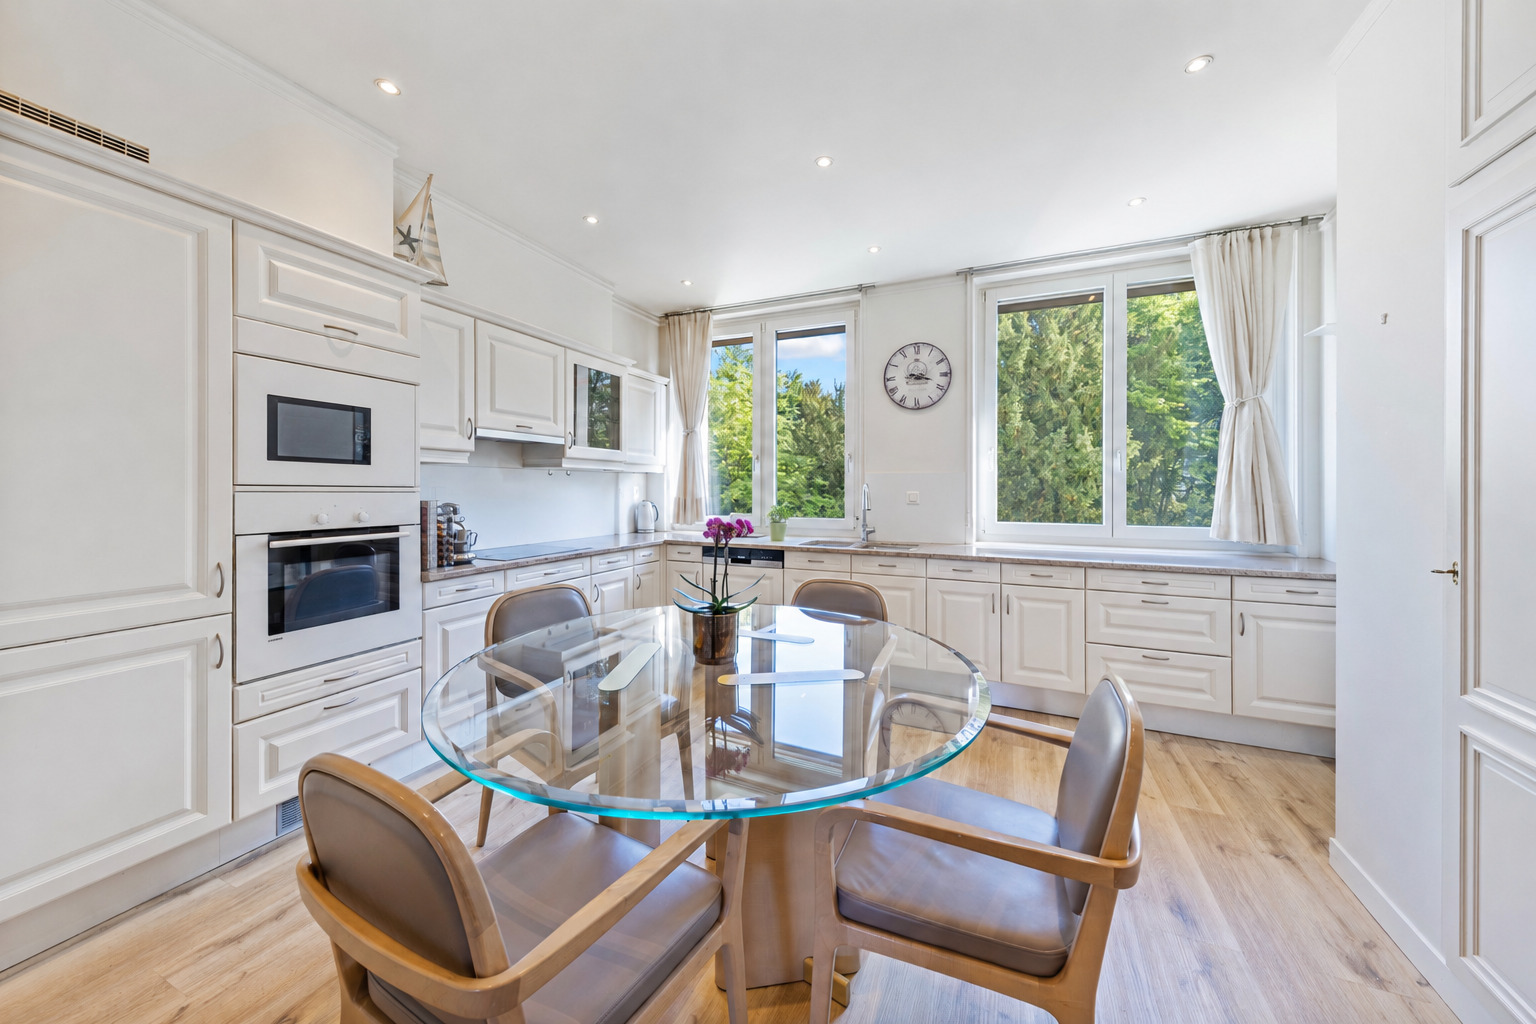
- Open kitchen
- Cellar
- Garret
- Bicycle storage
- Fireplace
- Furnace
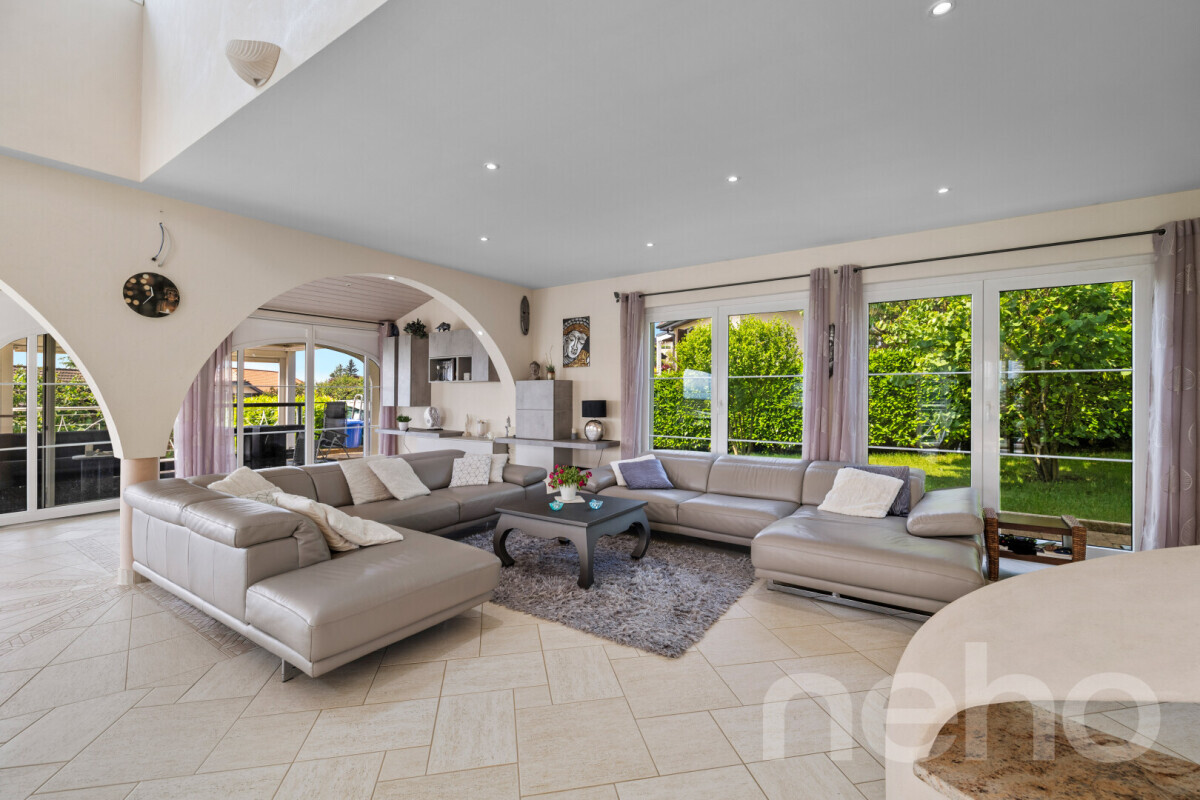
- Bright/sunny
- With front and rear view
- Natural light
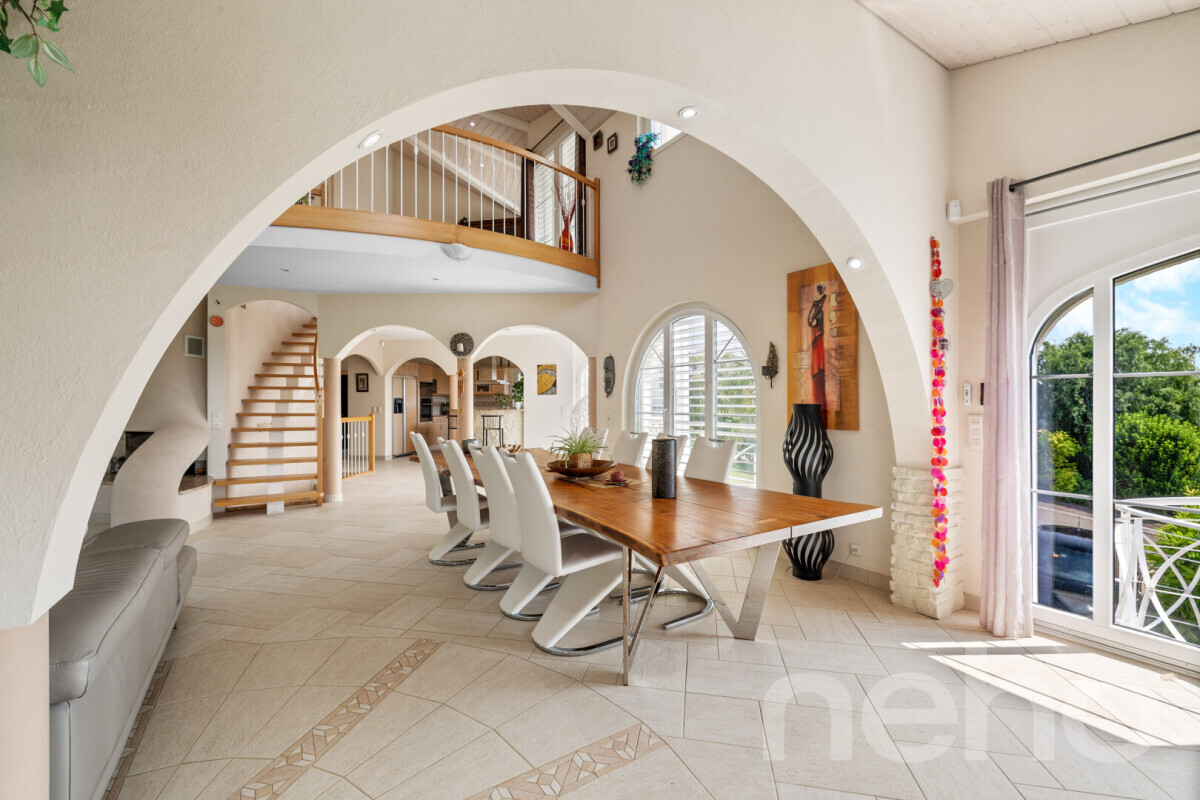
- Exposed beams
- With character
- Traditional solid construction
Equipment
- Fitted kitchen
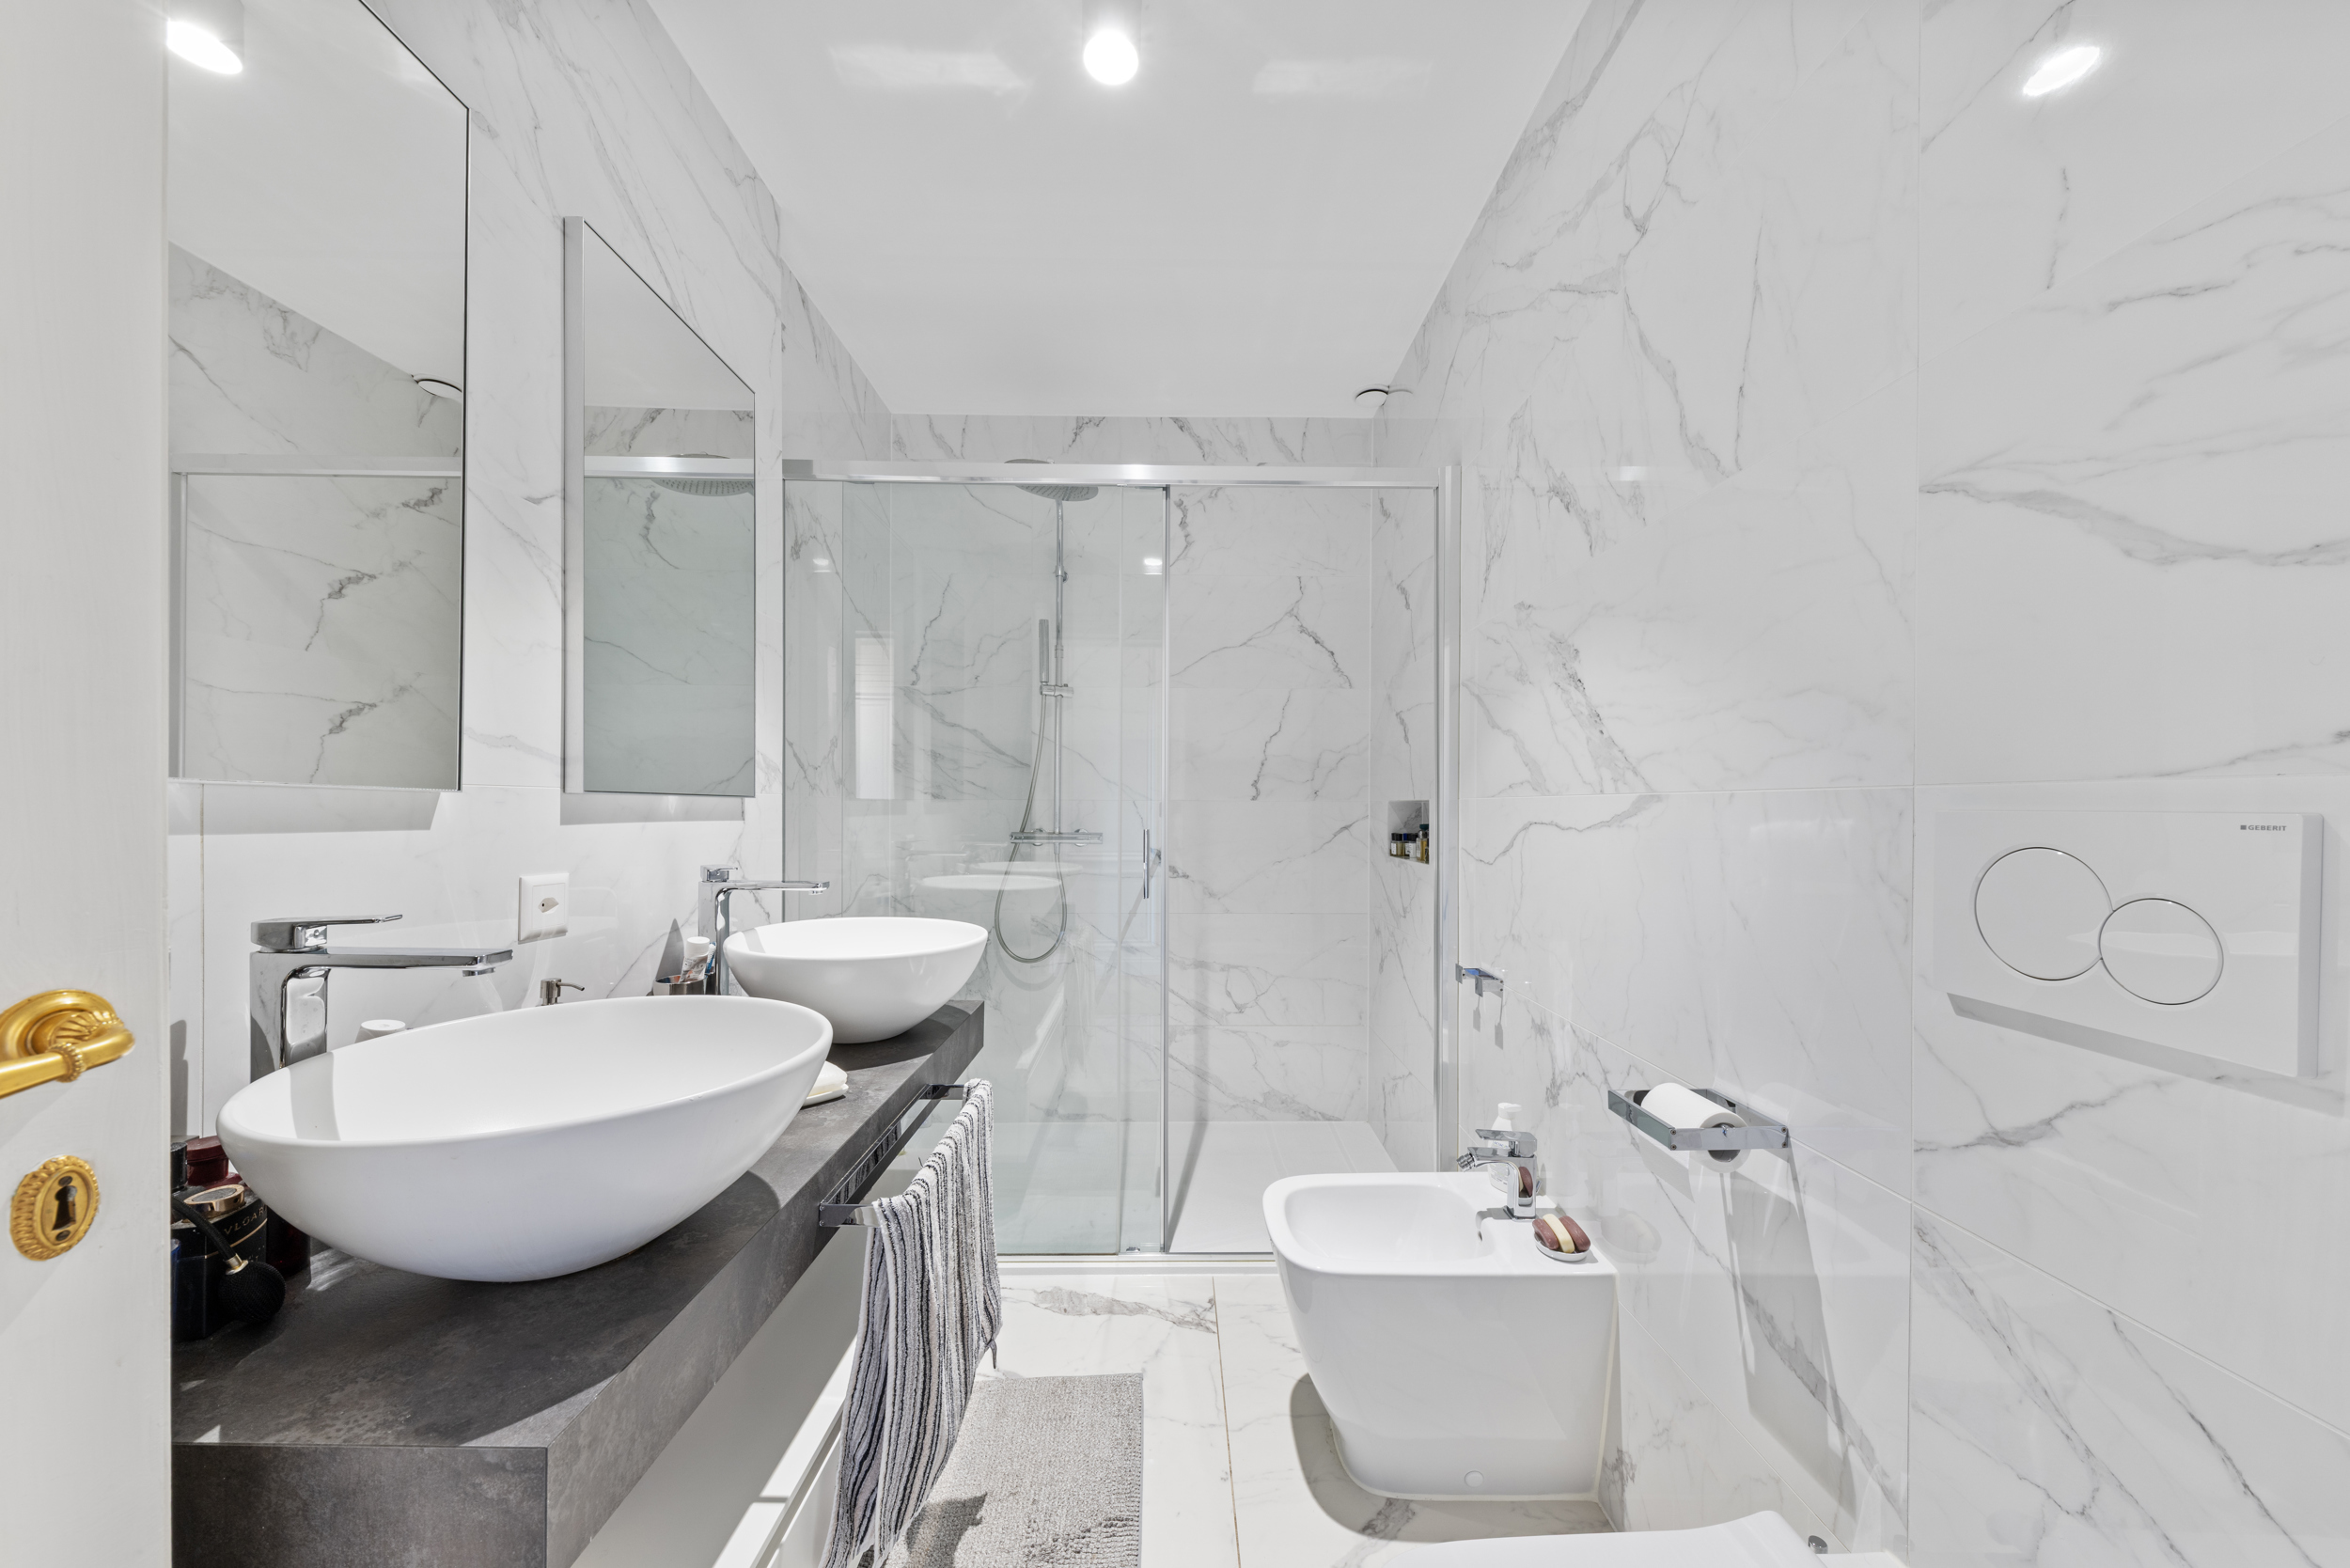
- Shower
Floor
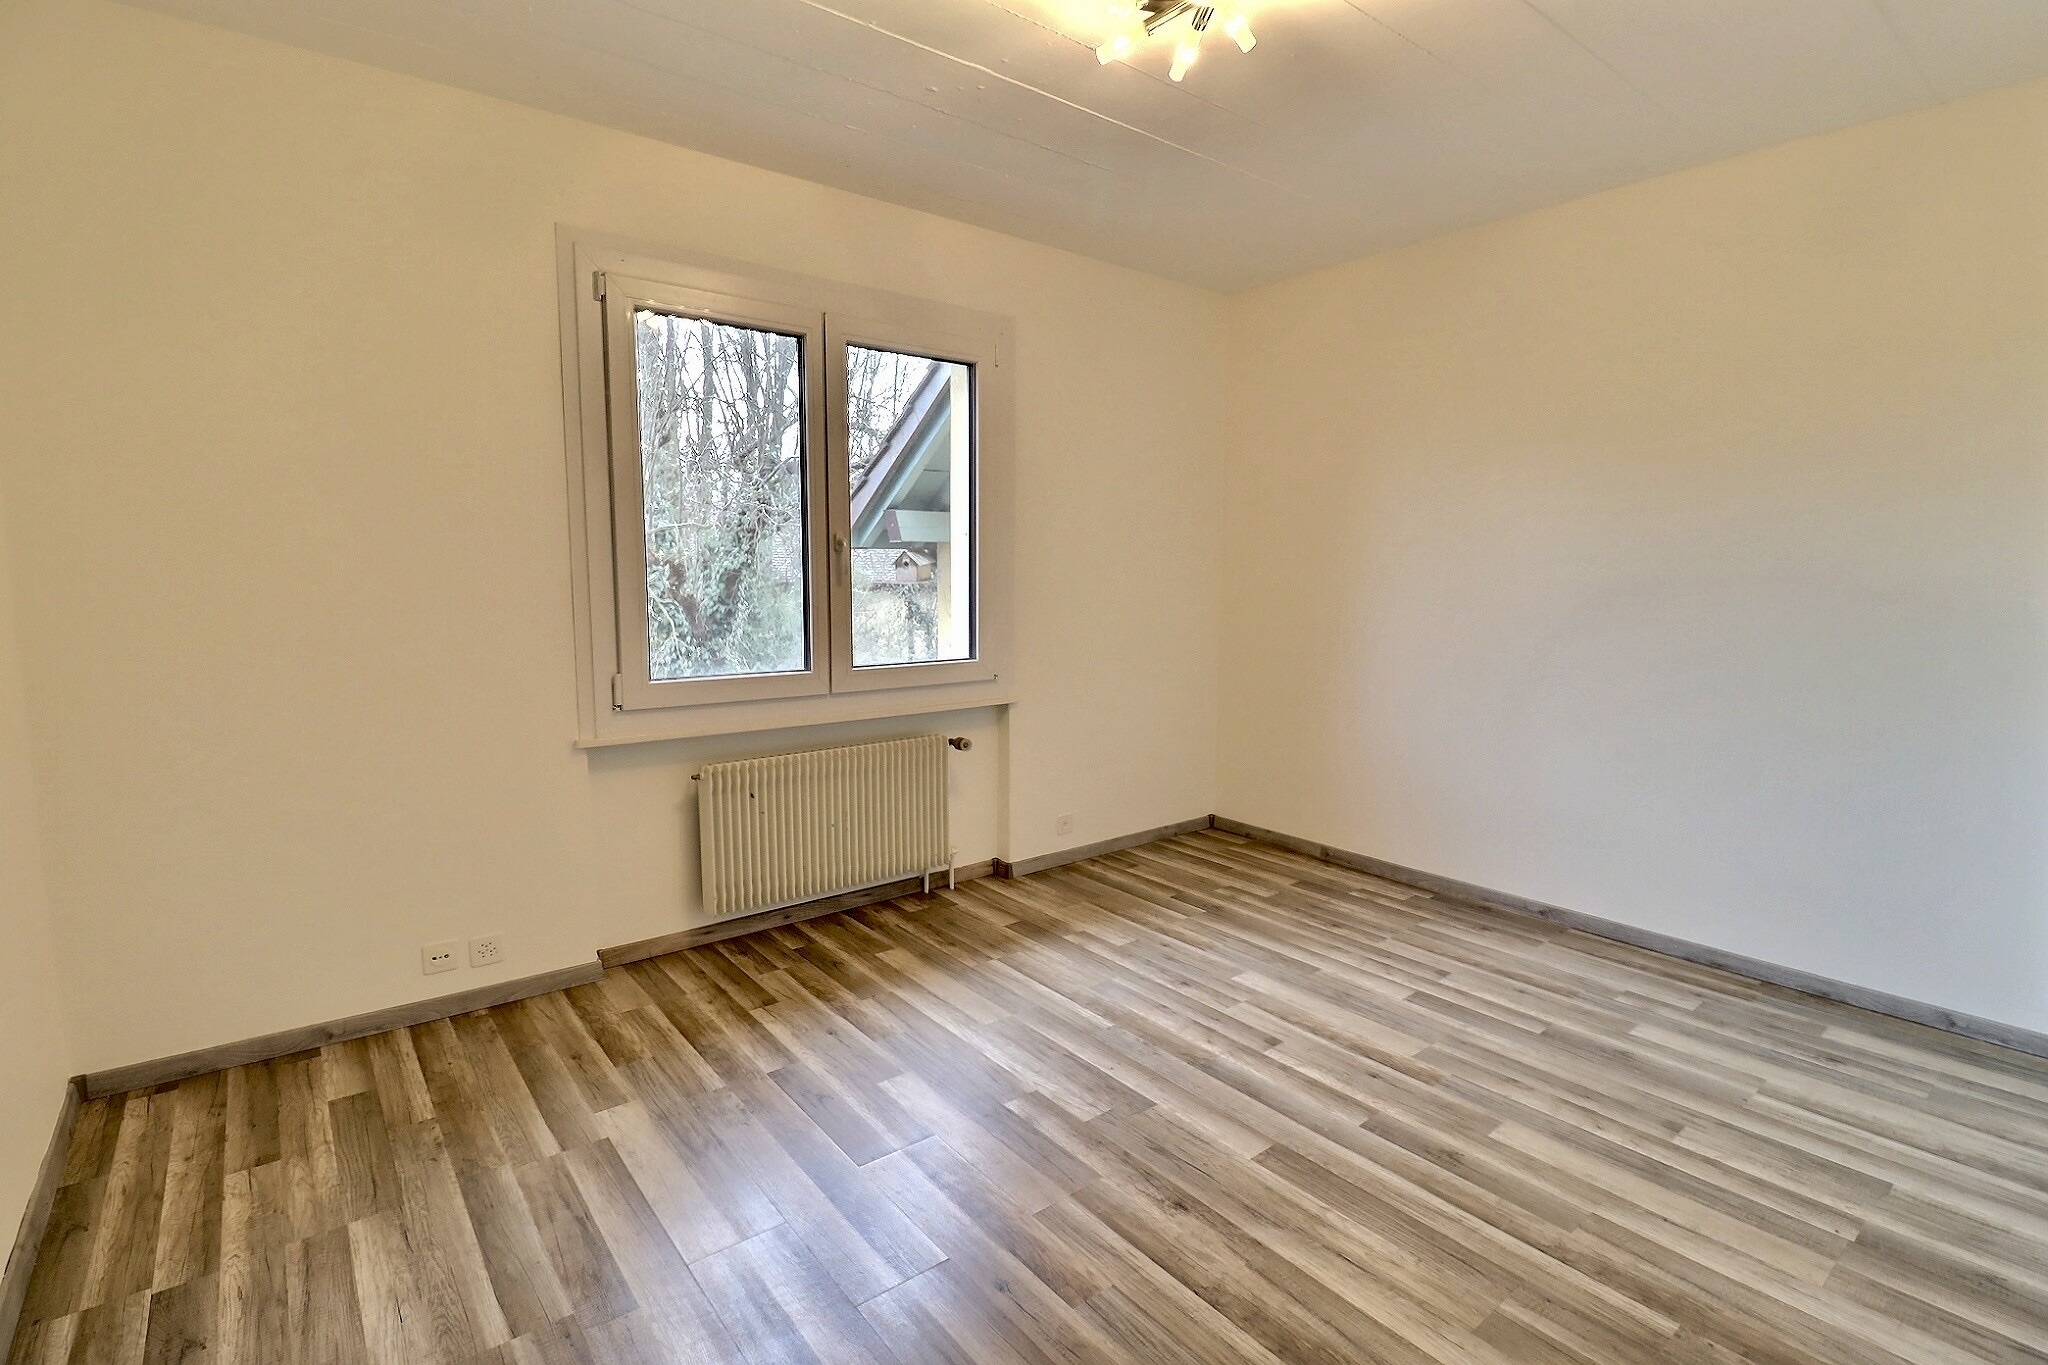
- Parquet floor
Orientation
- South
- East
- West
Exposure
- Optimal
- All day
View
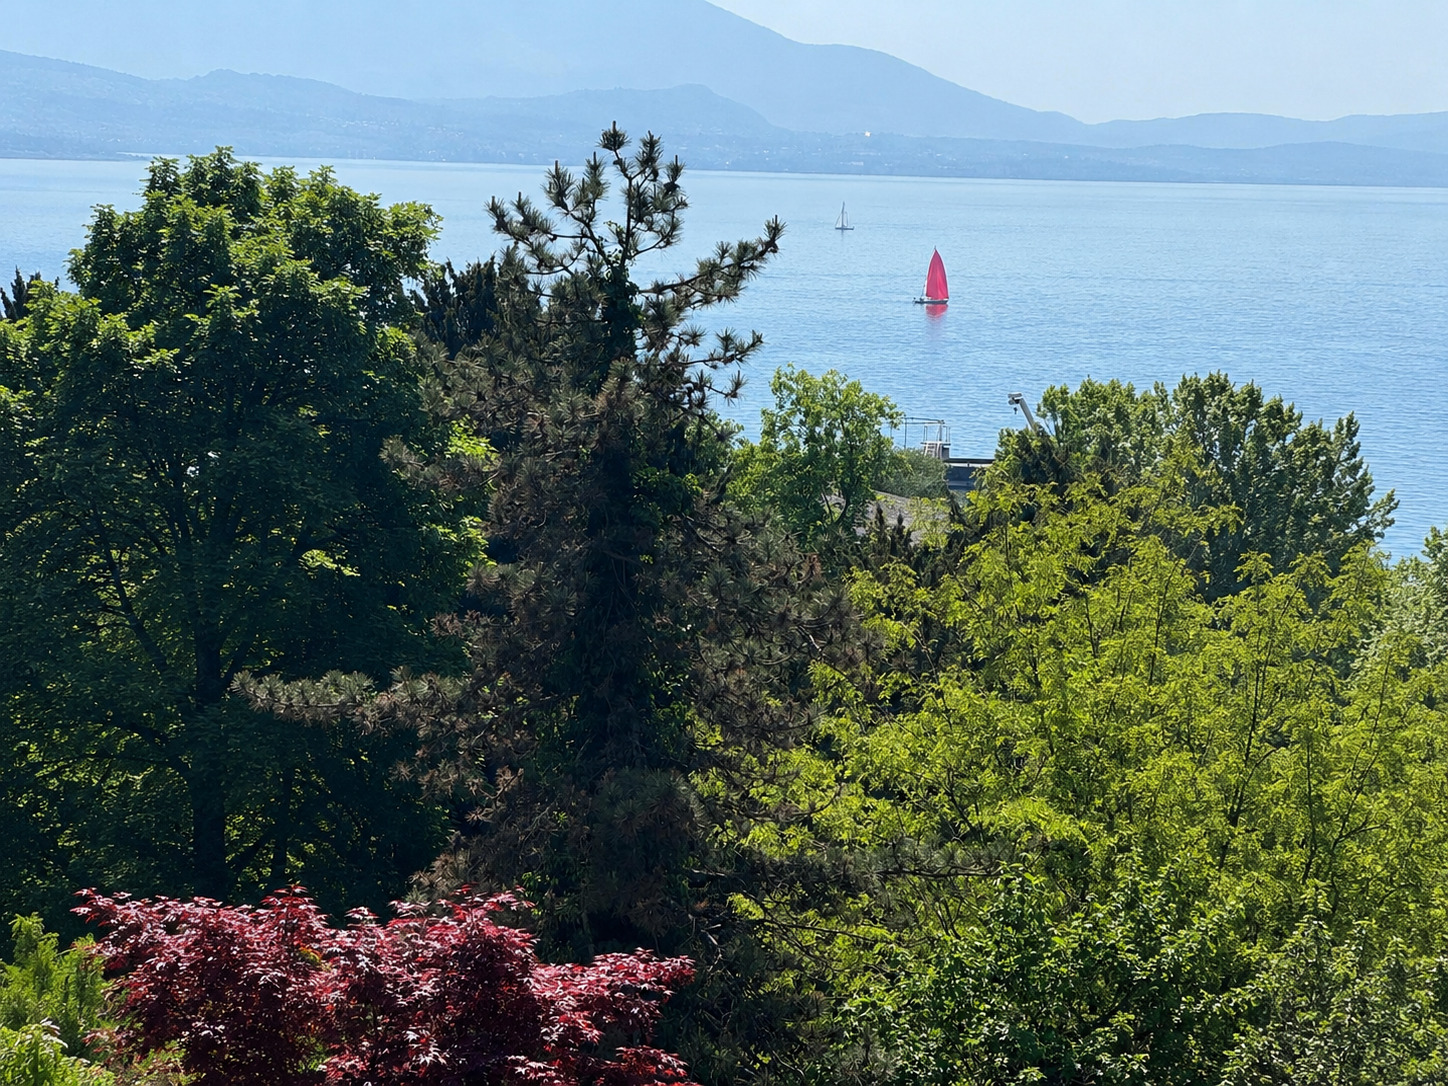
- Nice view
Style
- Character house
Distances
Public transports
110 m
2'
2'
1'
Primary school
1.3 km
21'
14'
5'
Stores
257 m
5'
5'
3'
Restaurants
69 m
1'
1'
-