Single family house on sale in Erlinsbach SO - 388 m²
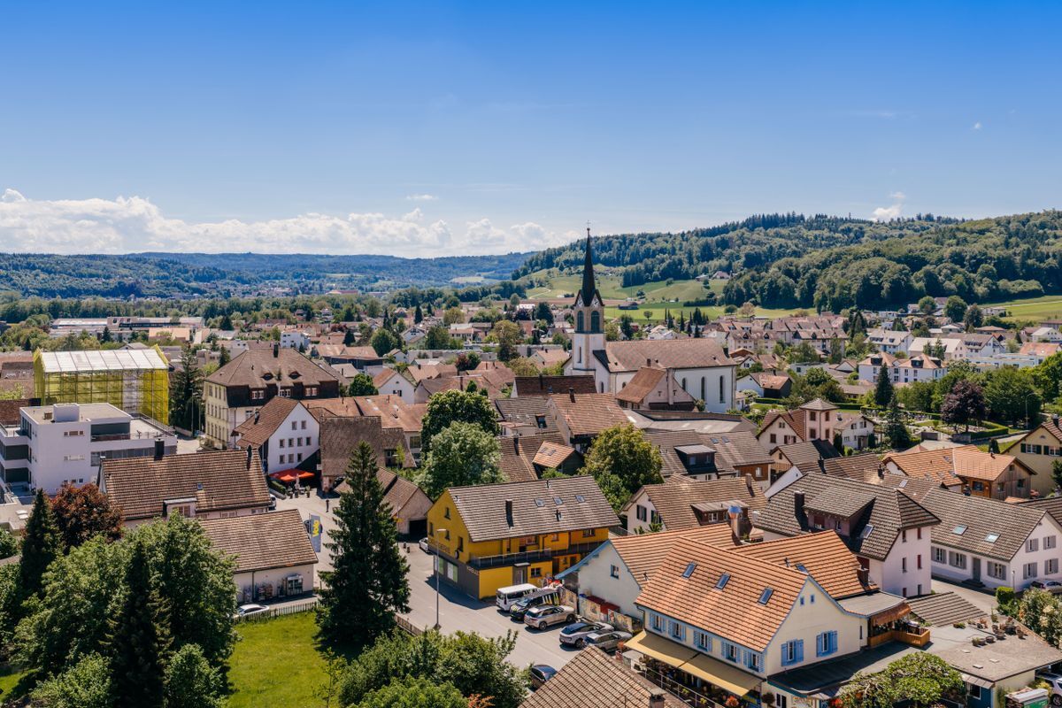
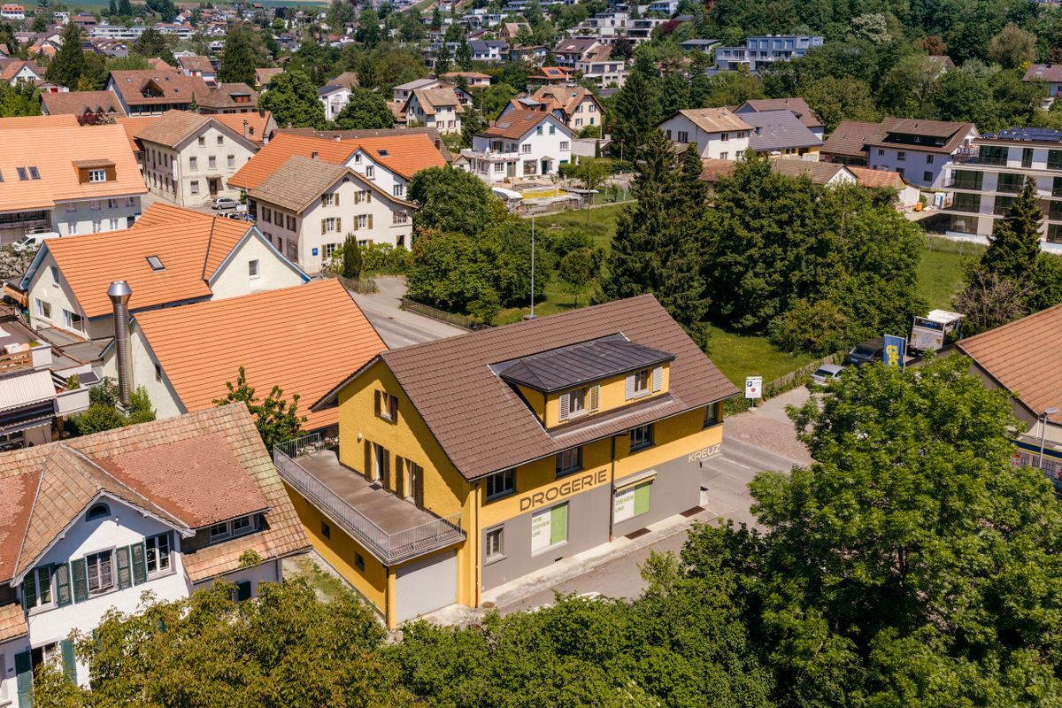
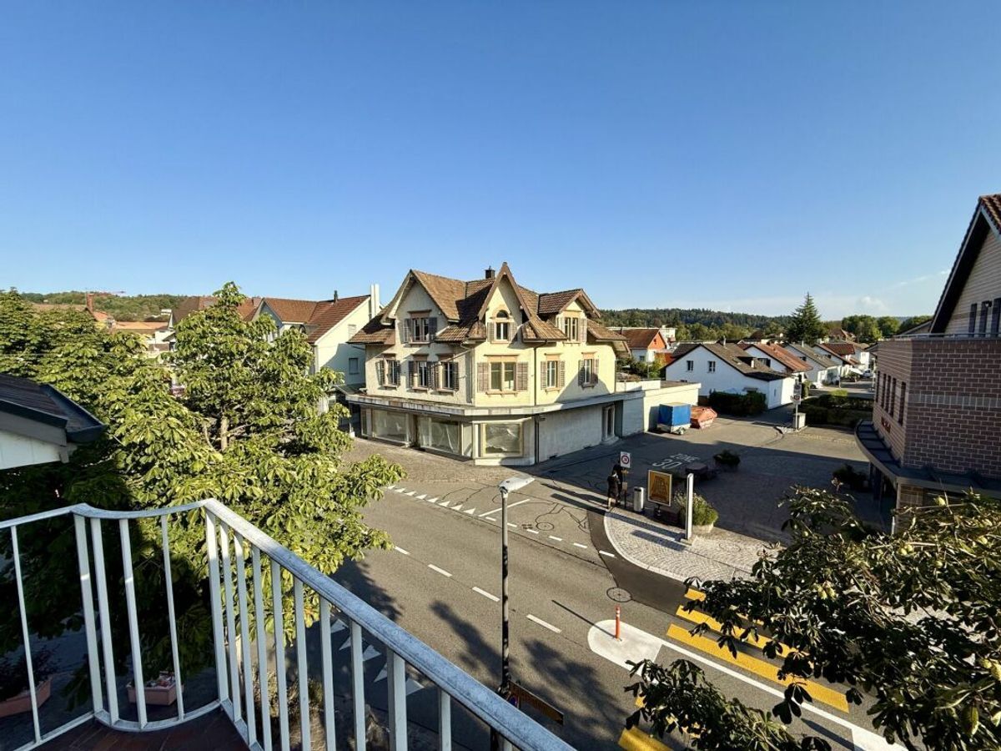
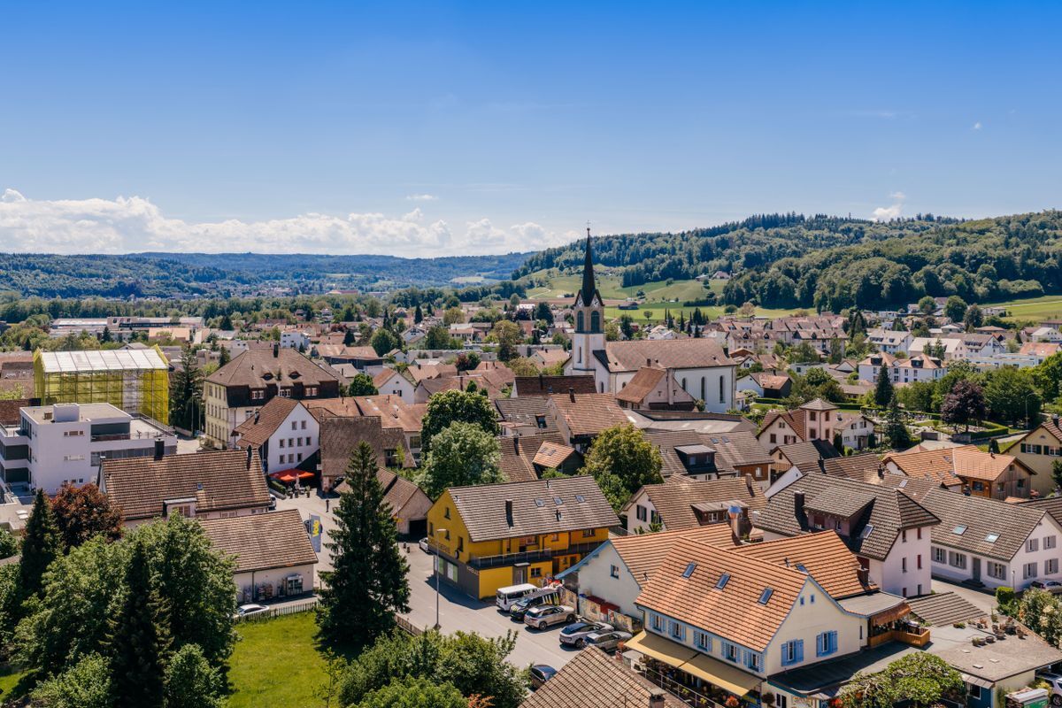
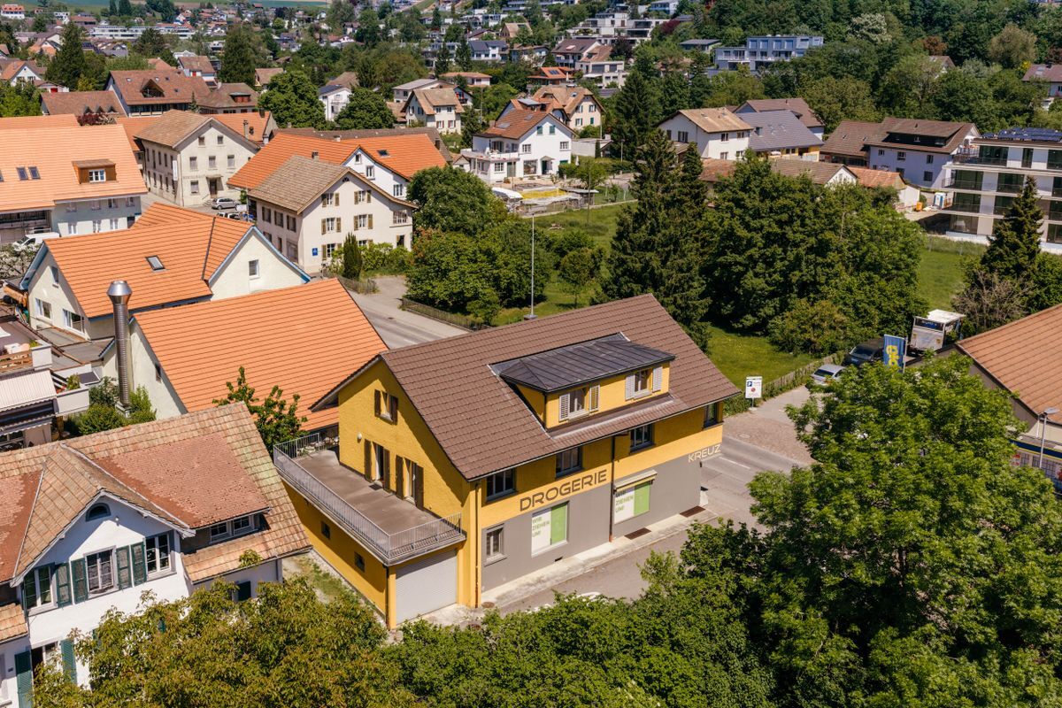
Wohn- und Geschäftshaus an zentraler Lage in Erlinsbach
AvailabilityTo agree
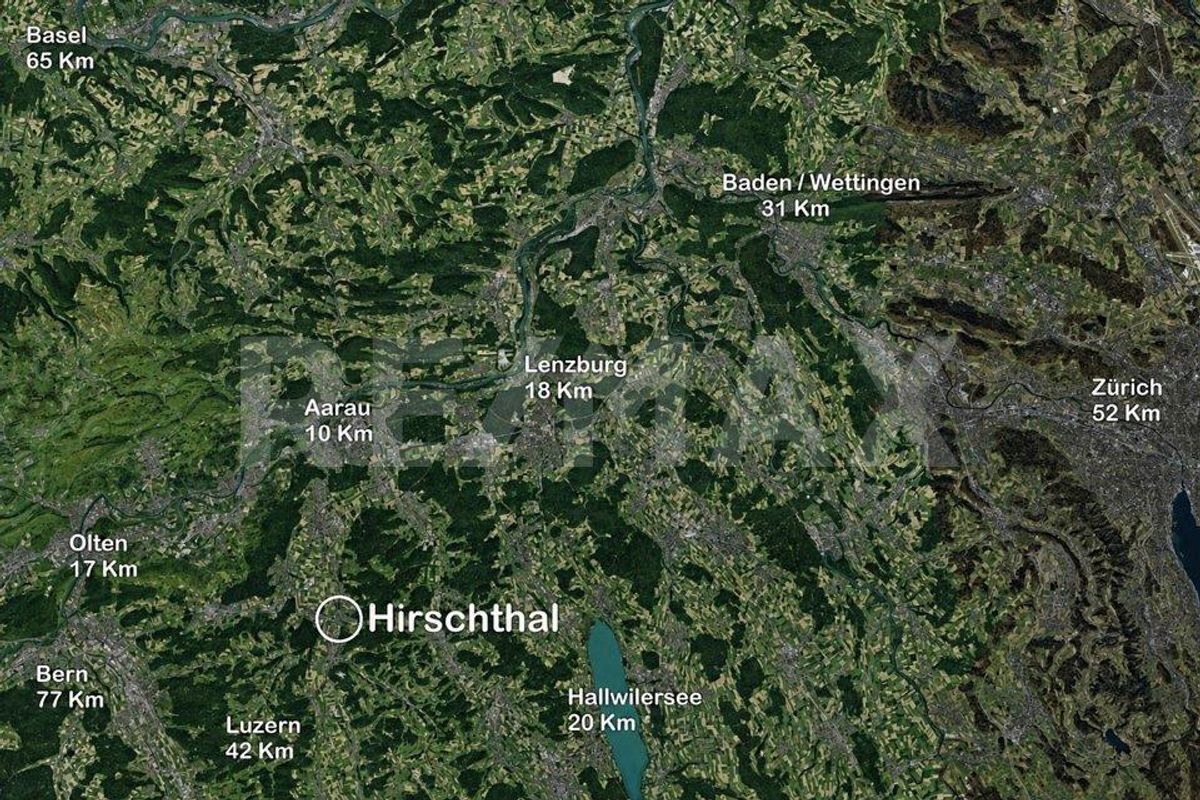
Localisation
5015 Erlinsbach SOCharacteristics
Reference
58WW-5VR8-42
Availability
To agree
Year of construction
1932
Latest renovations
2013
Number of levels for the real asset
3
Useful surface
388 m²
Description
Text translated from french, see original
Original text in french, translate to English.
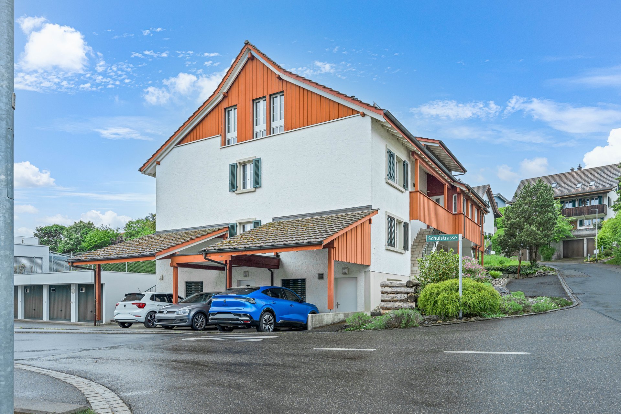
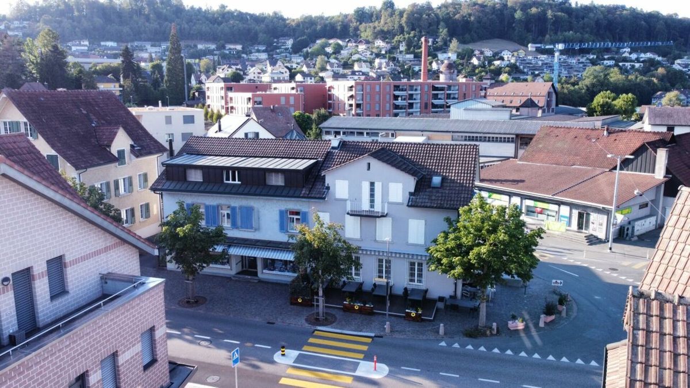
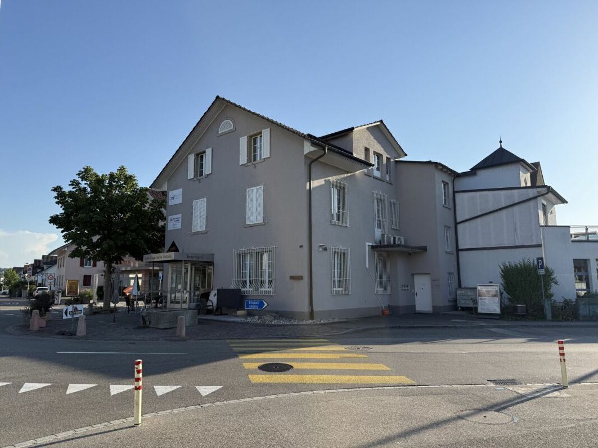
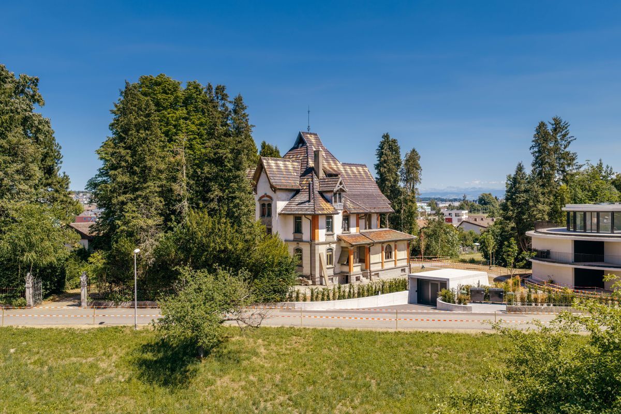
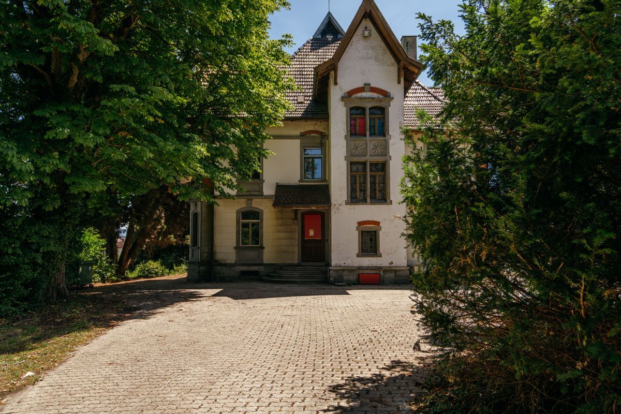
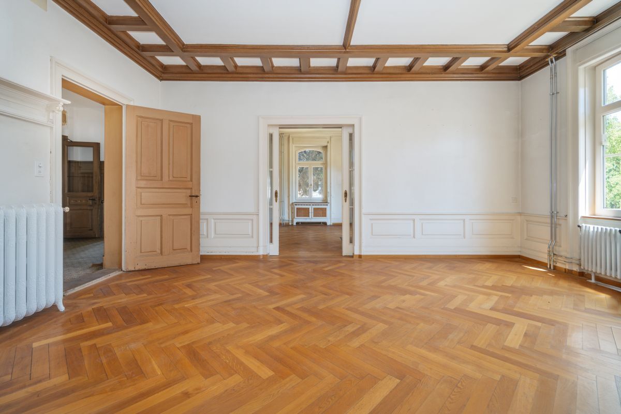
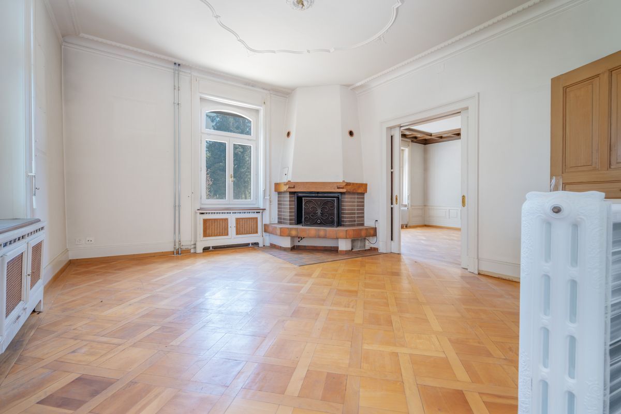
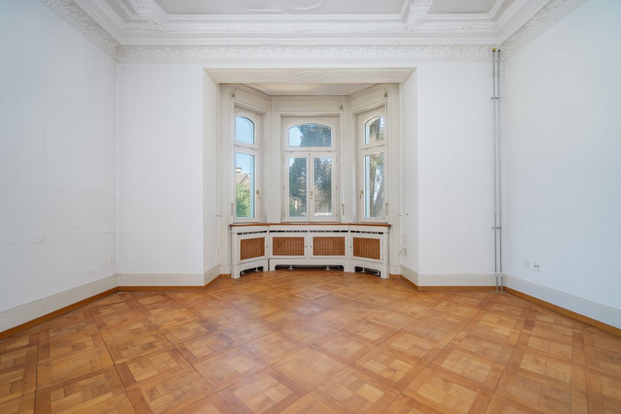
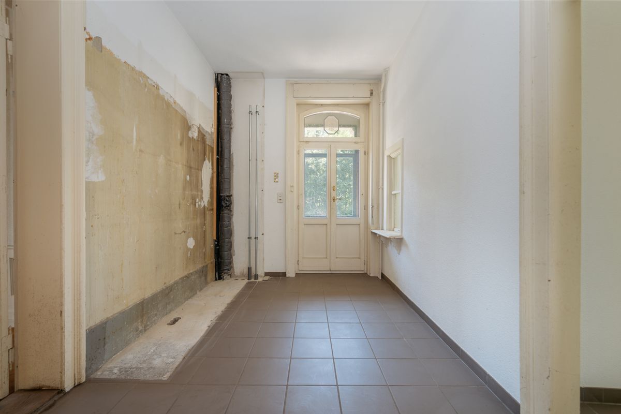
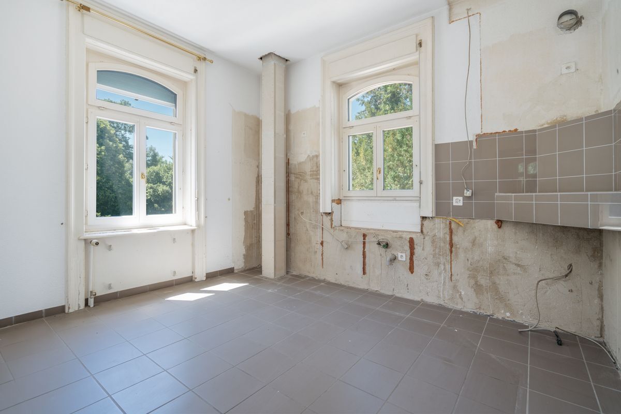
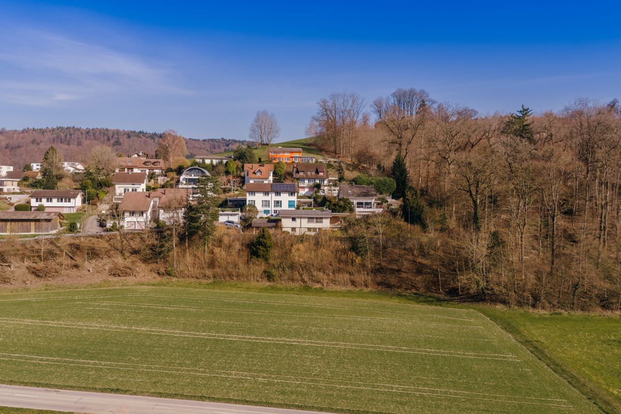
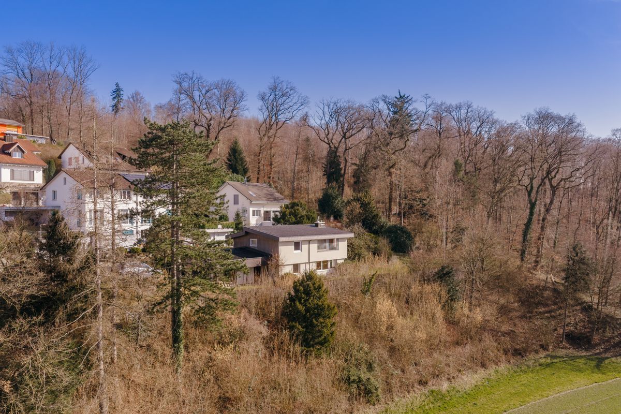
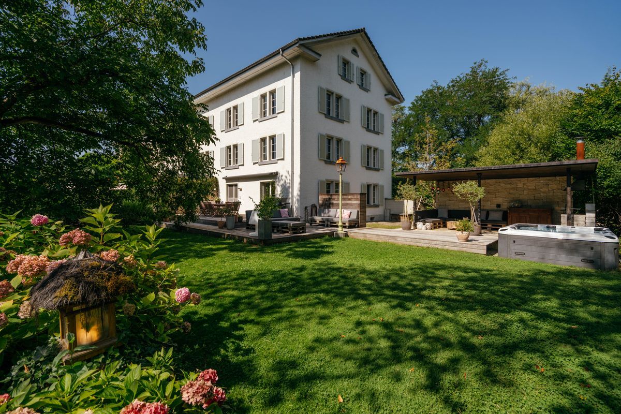
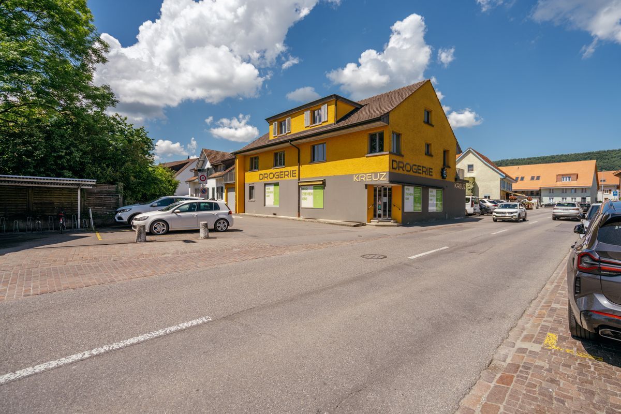
Im Zentrum von Erlinsbach an gut frequentierter Lage steht dieses vielseitig nutzbare Wohn- und Geschäftshaus zum Verkauf. The property, built in 1932, has been continuously maintained and extensively renovated. One of the two residential units additionally offers potential for individual renovation and refurbishment according to your own ideas.
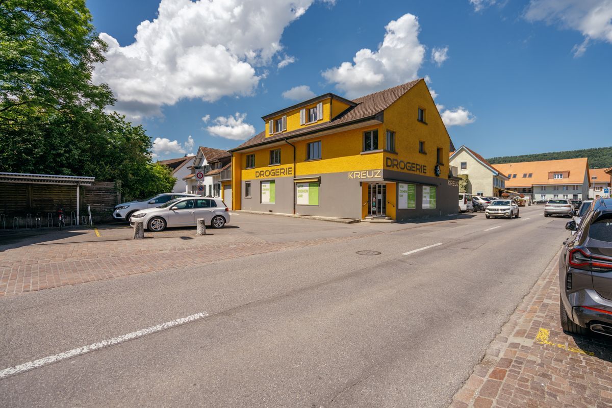
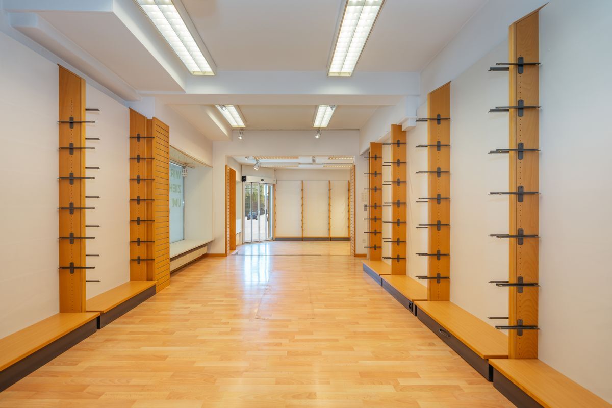
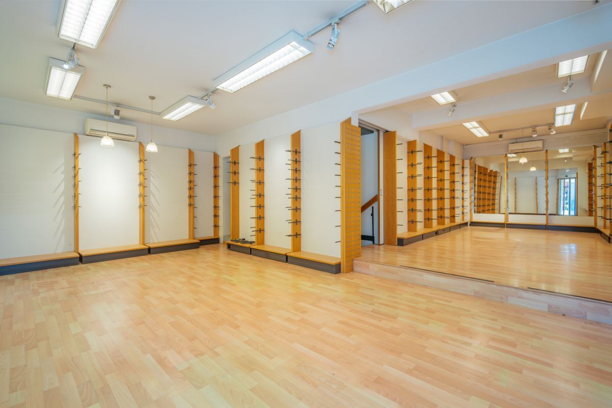
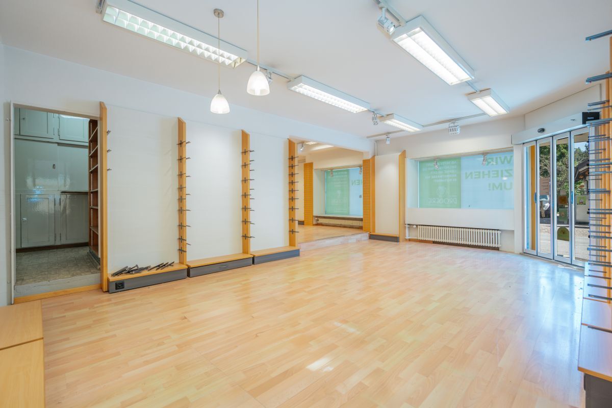
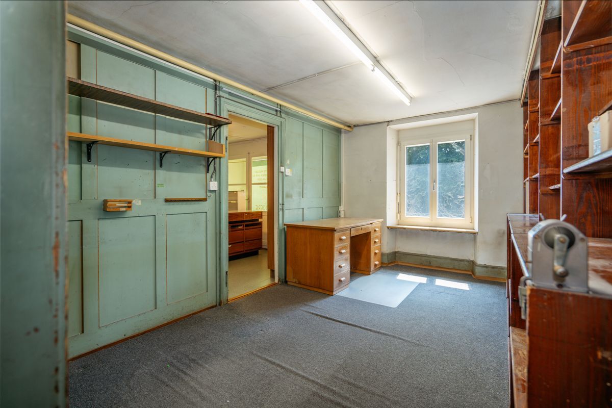
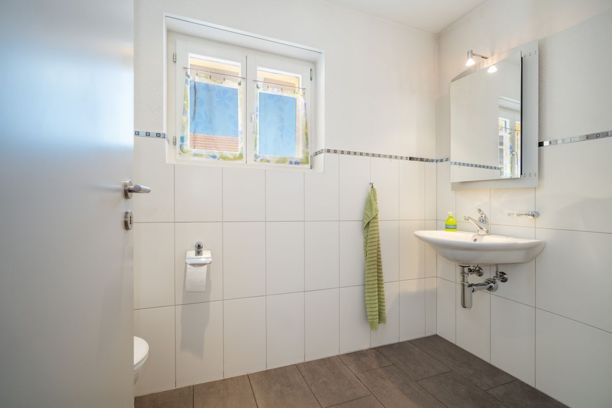
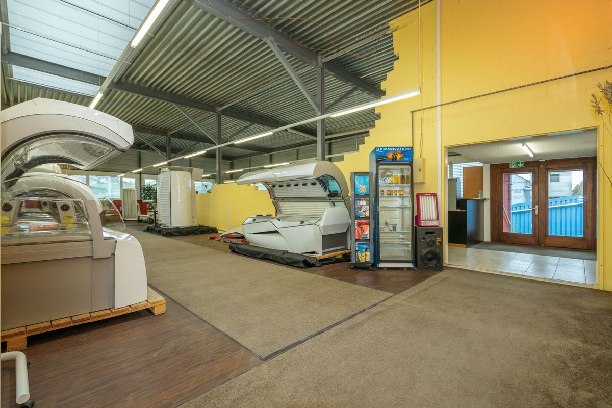
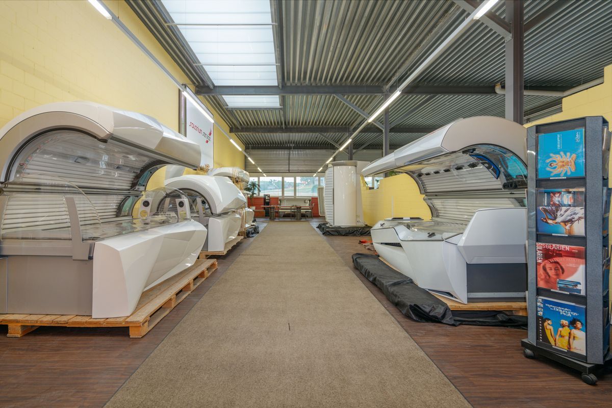
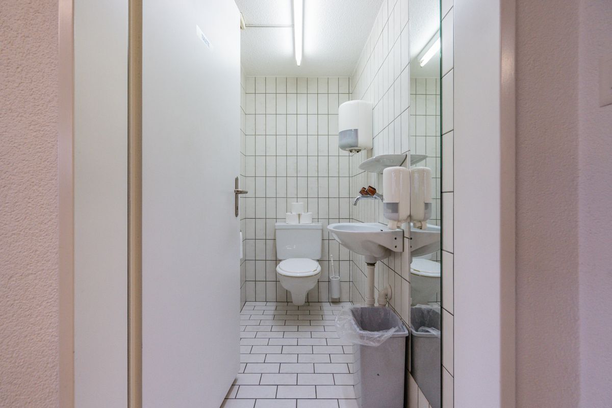
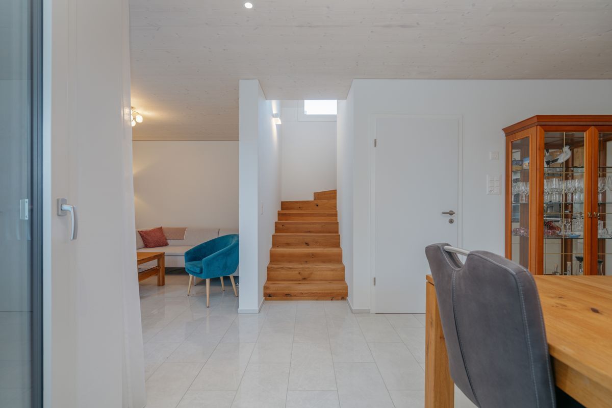
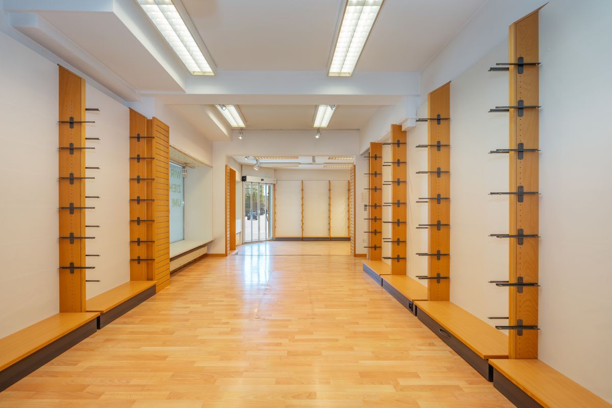
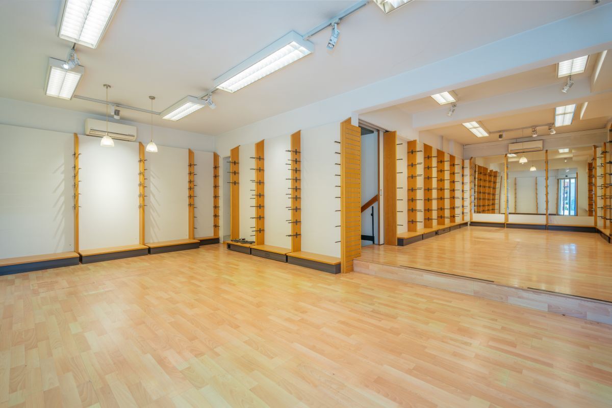
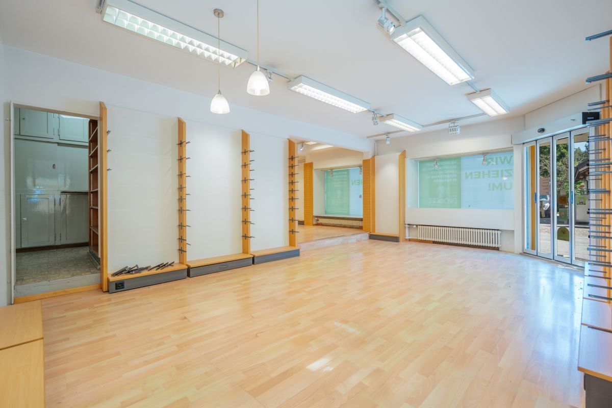
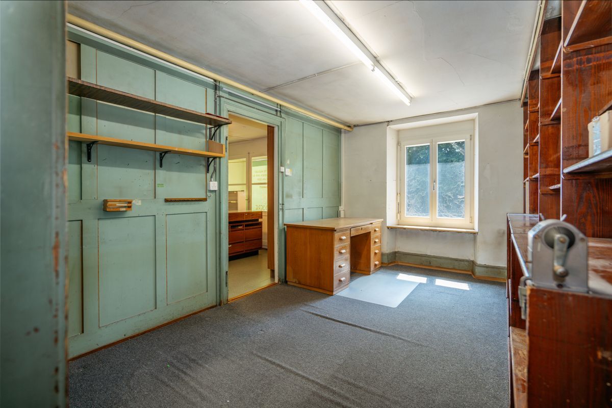
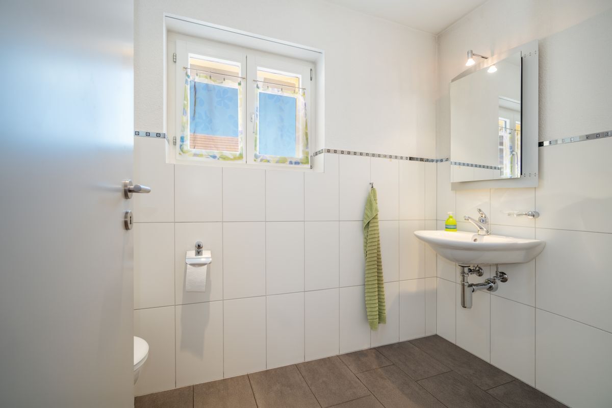
On the ground floor there is a spacious retail space with large display windows, storage areas in the rear section and a WC. The premises are ideally suited for retail, office or service businesses. The
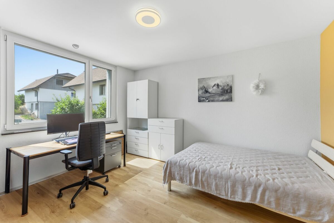
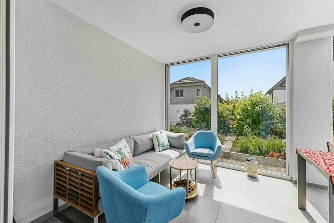
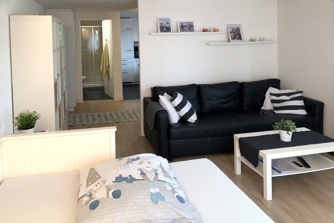
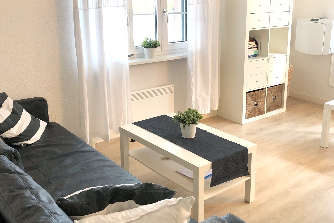
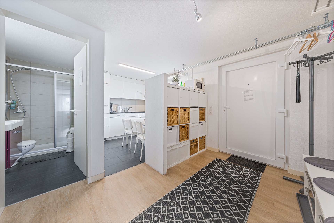
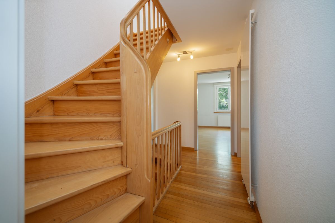
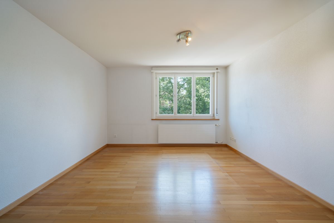
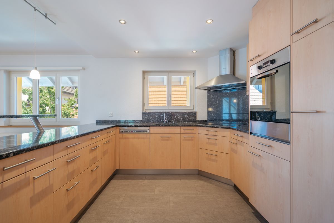
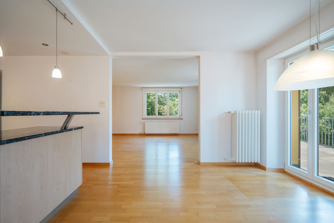
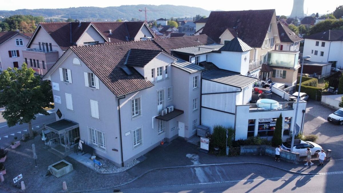
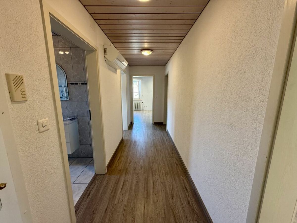
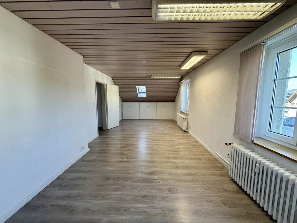
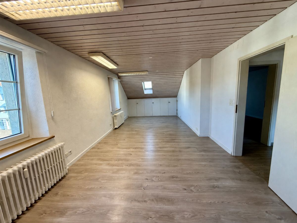
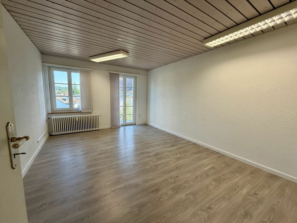
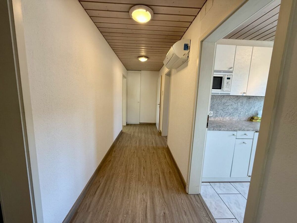
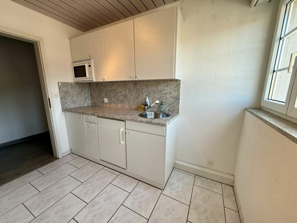
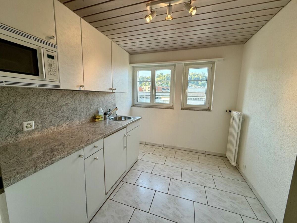
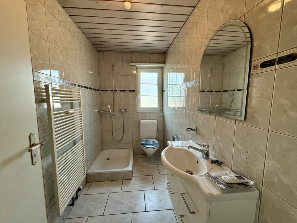
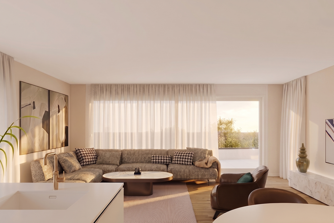
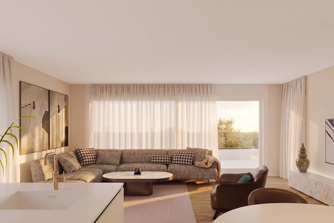
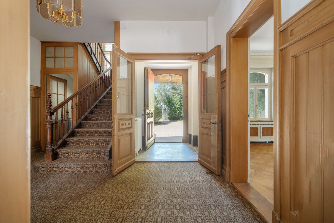
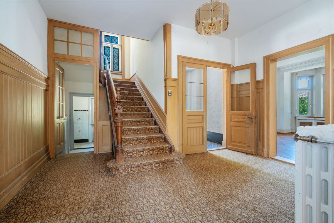
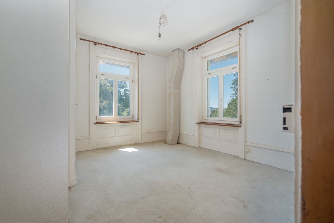
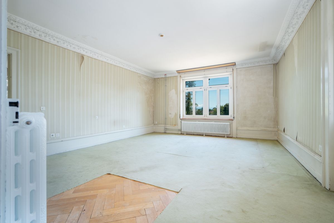
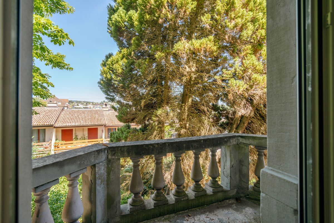
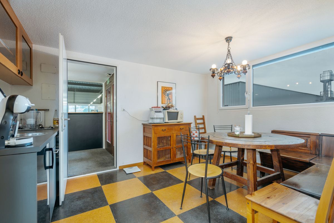
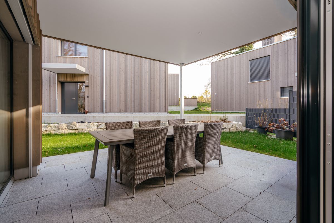
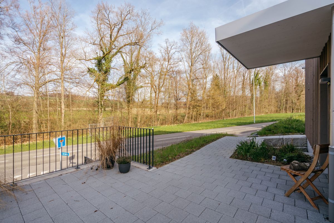
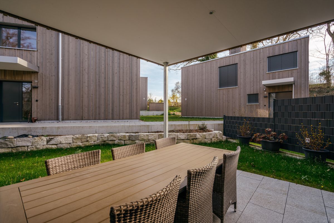
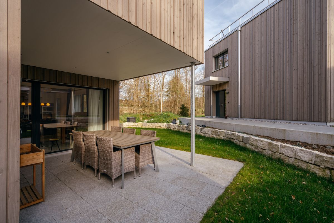
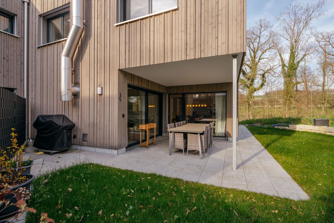
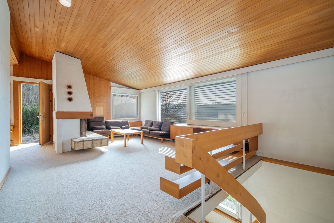
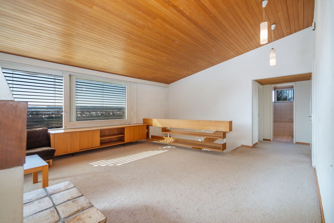
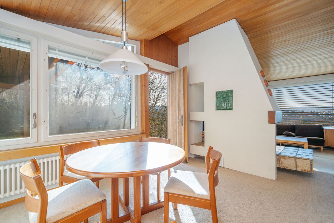
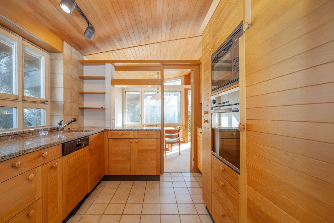
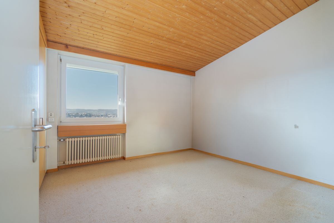
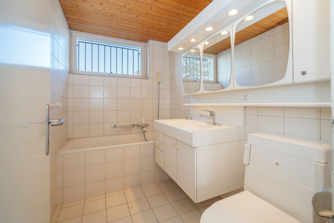
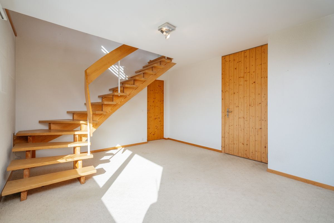
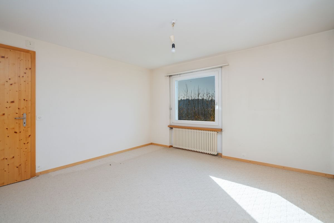
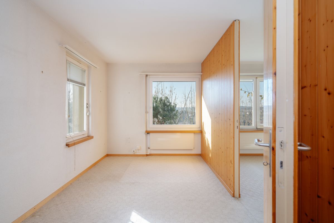
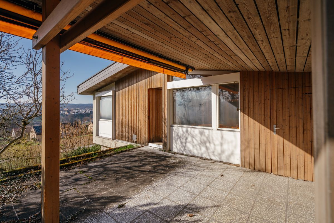
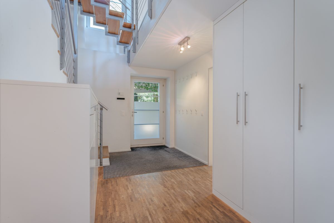
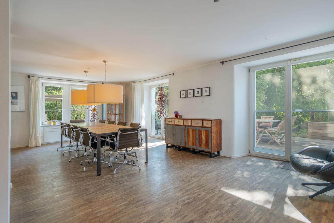
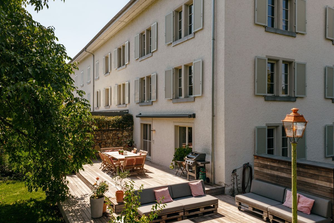
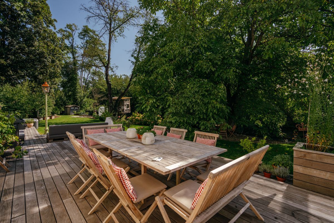
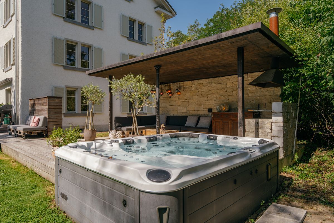
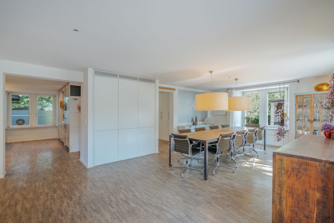
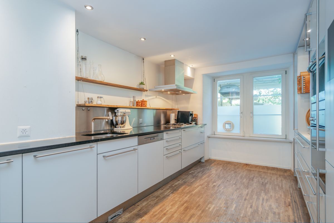
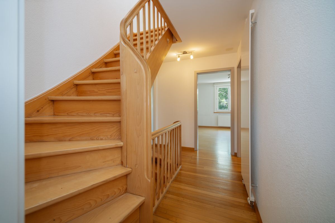
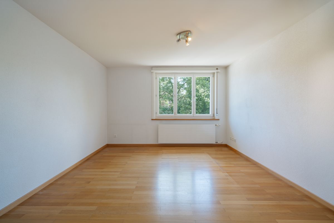
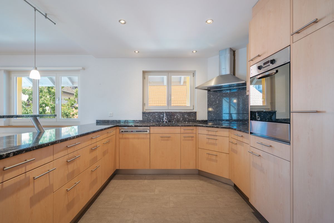
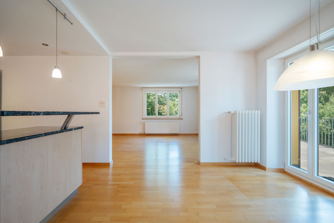
upper and attic floors contain two residential units with separate entrances, which are also connected internally. This makes the property suitable both as two independent apartments and as a spacious single unit. A spacious terrace is available to both apartments. The offer is
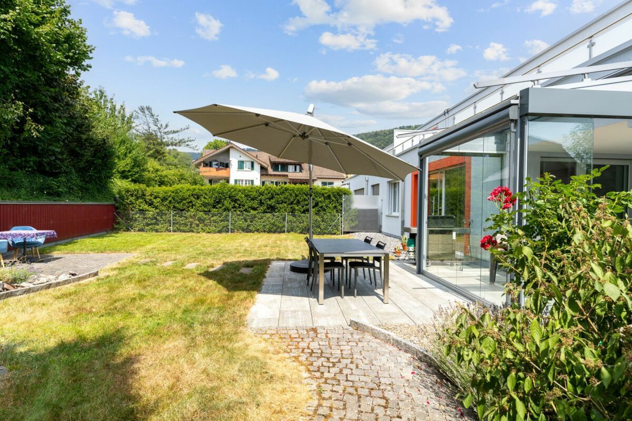
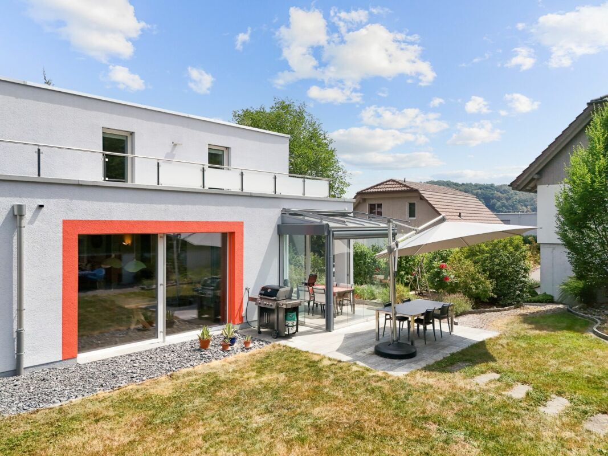
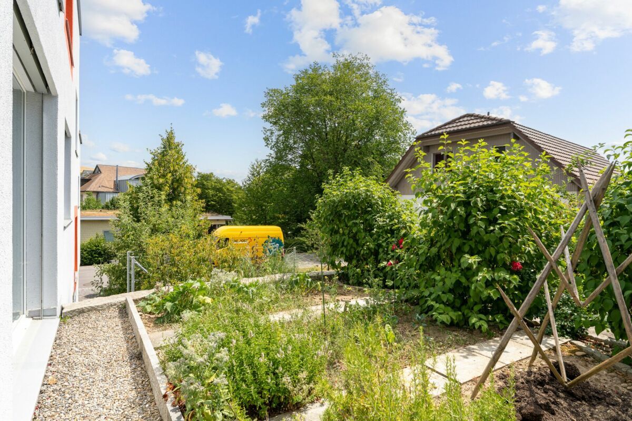
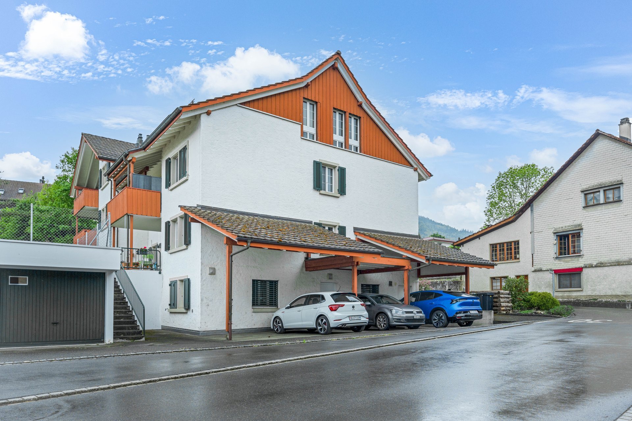
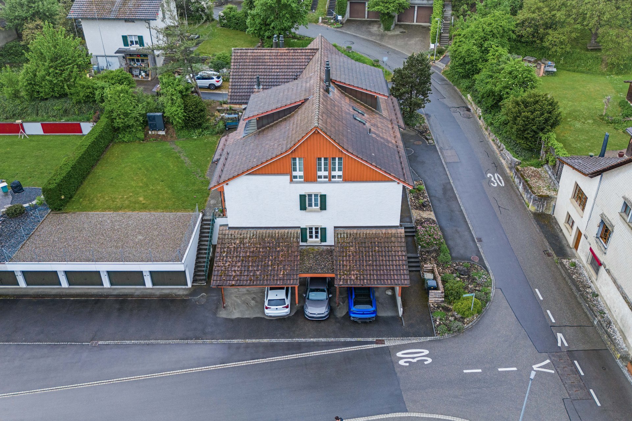
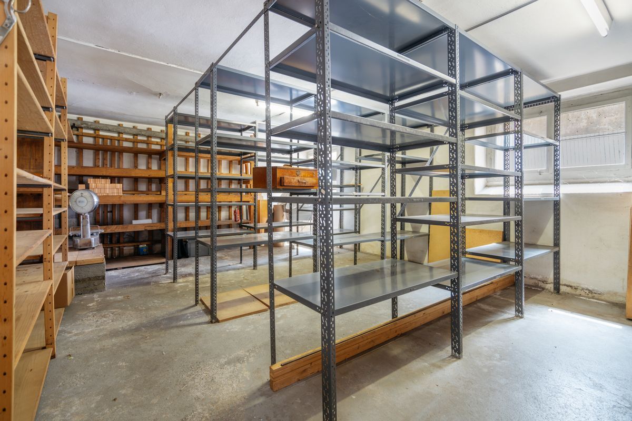
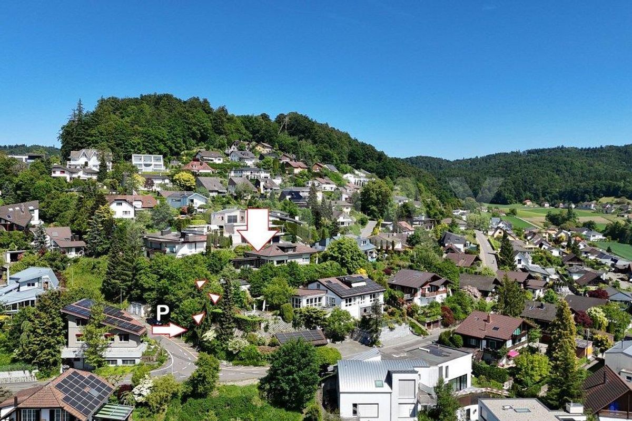
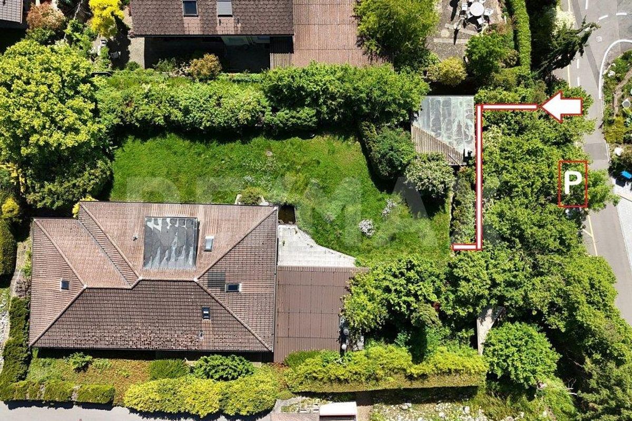
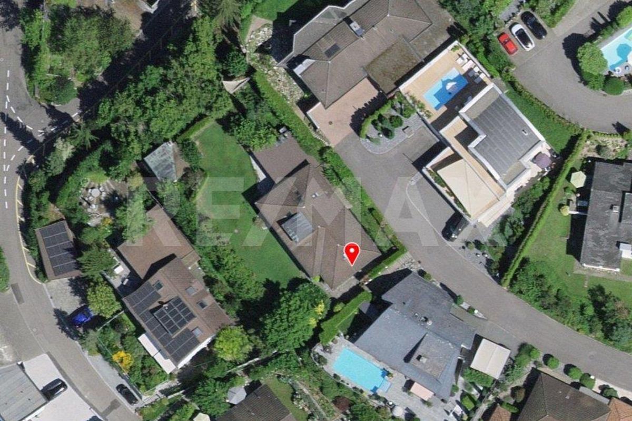
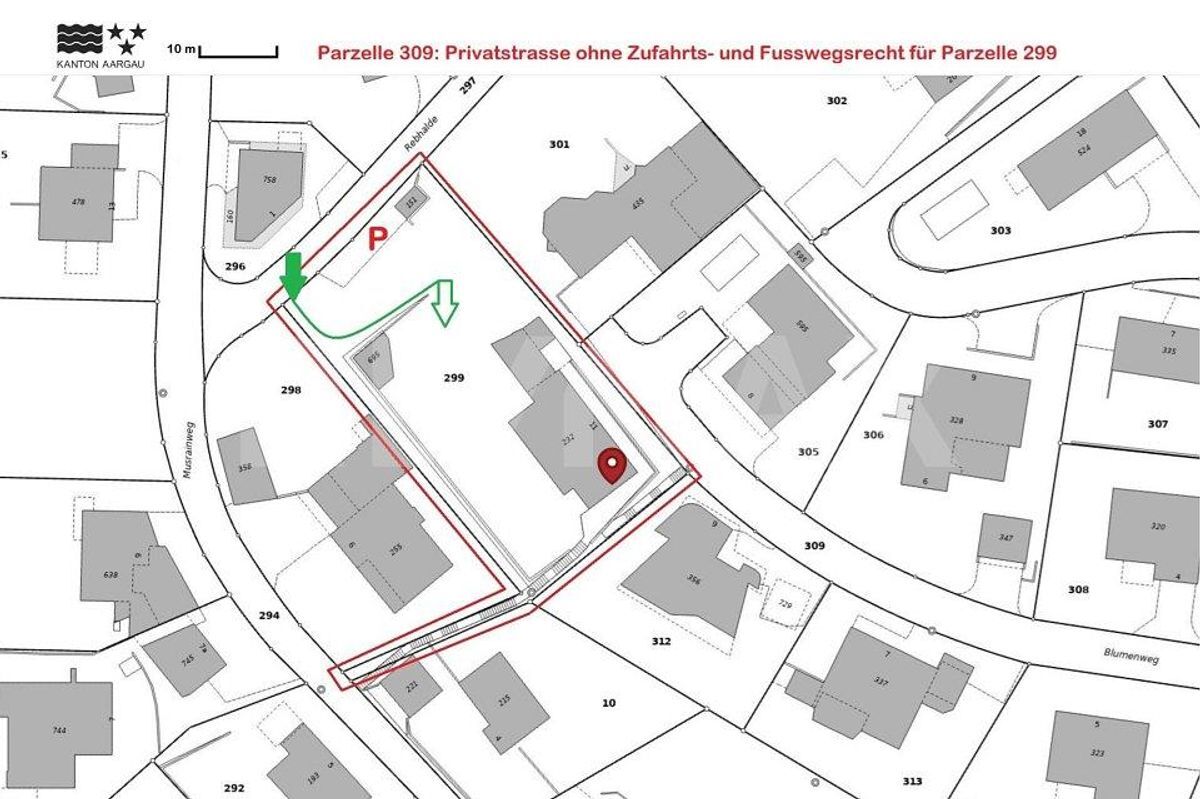
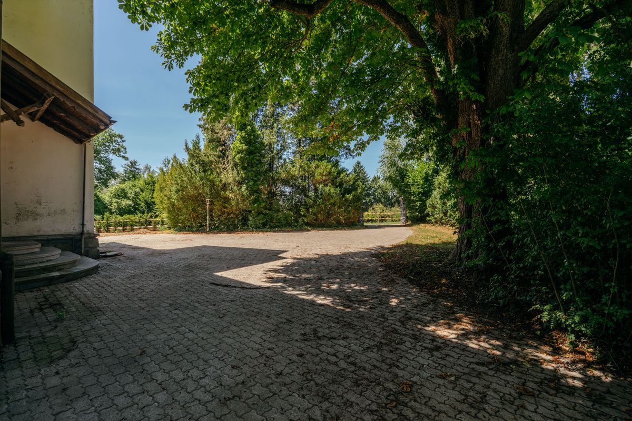

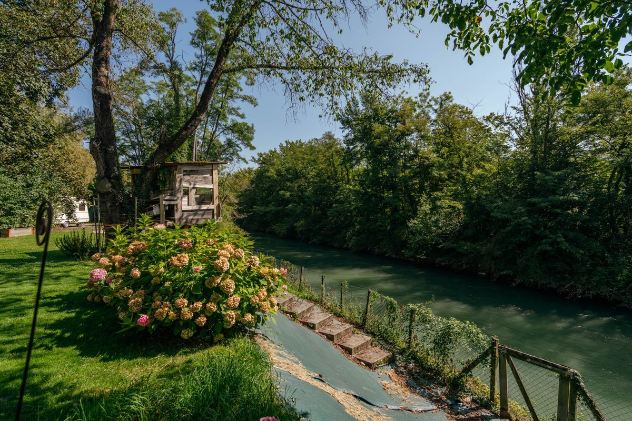
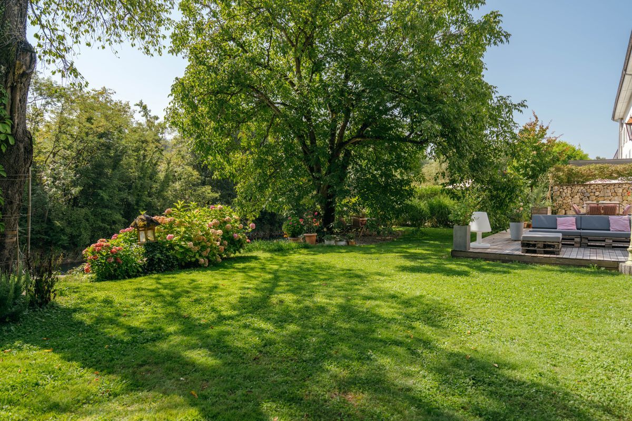
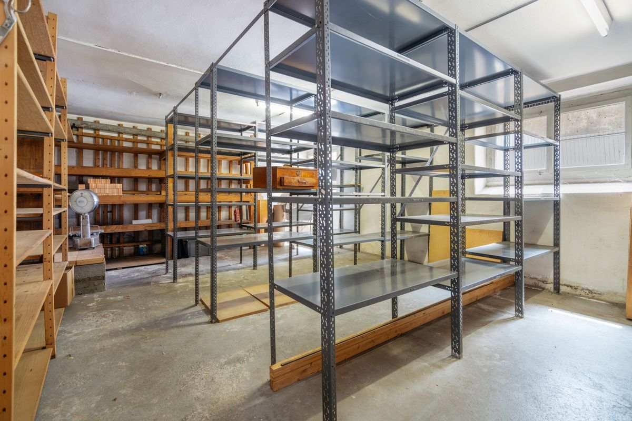
complemented by practical ancillary rooms in the basement and additional attic rooms, which offer versatile usage options and ample storage space. The property also includes a garage box, three outdoor parking spaces and a separate garden plot directly next to the building.
The
property is vacant and available immediately. It is ideal for living and working under one roof or as an interesting investment property with development potential.
Key facts
For
more information, please see our detailed documentation. I look forward to hearing from you. Real Estate
Partner
Simon Gavilan
info@gavilan-immo.ch
079 292 75 97
On the ground floor there is a spacious retail space with large display windows, storage areas in the rear section and a WC. The premises are ideally suited for retail, office or service businesses. The
upper and attic floors contain two residential units with separate entrances, which are also connected internally. This makes the property suitable both as two independent apartments and as a spacious single unit. A spacious terrace is available to both apartments. The offer is
complemented by practical ancillary rooms in the basement and additional attic rooms, which offer versatile usage options and ample storage space. The property also includes a garage box, three outdoor parking spaces and a separate garden plot directly next to the building.
The
property is vacant and available immediately. It is ideal for living and working under one roof or as an interesting investment property with development potential.
Key facts
- Gebäudeparzelle: 356 m²
- Gartenparzelle: 167 m²
- Ladenlokal: 127.5 m²
- Lager Untergeschoss: 26.7 m²
- Wohnung West: 128.9 m²
- Wohnung Ost: 105 m²
- 1 Garagenbox
- 2 Aussenparkplätze
- Baujahr 1932
- Laufend saniert und unterhalten
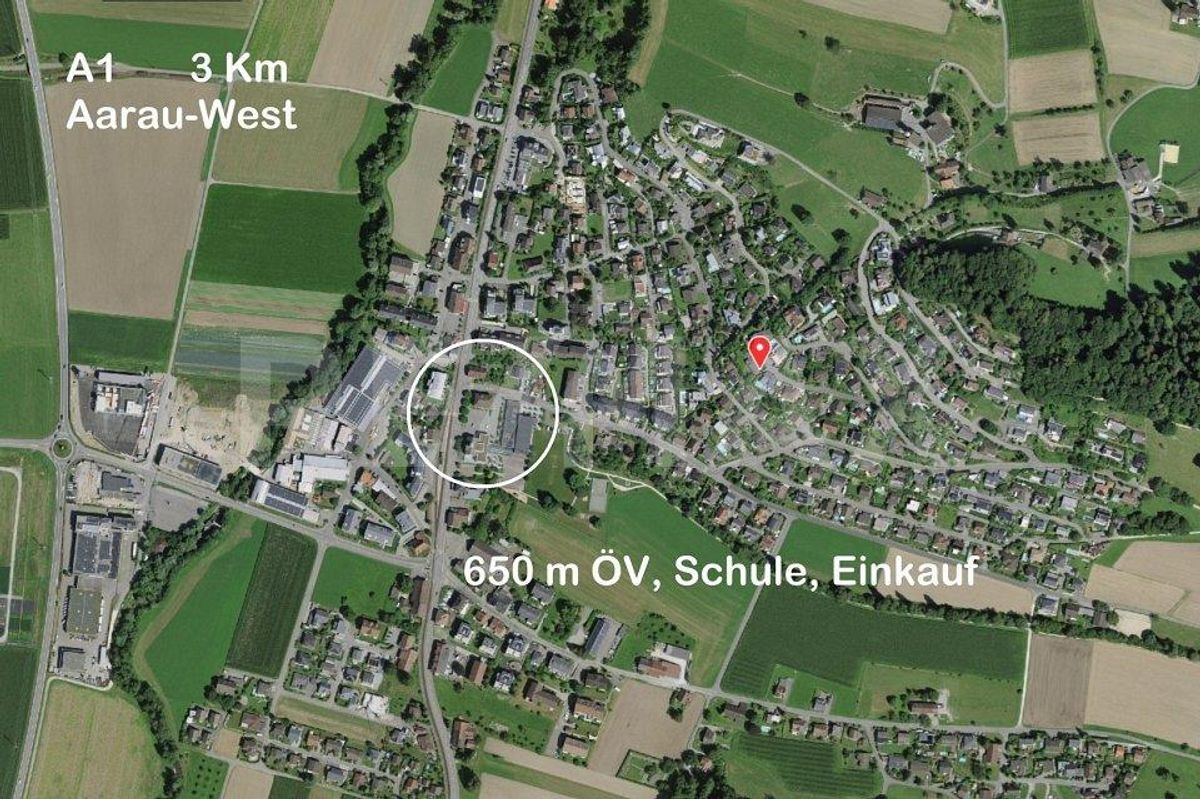
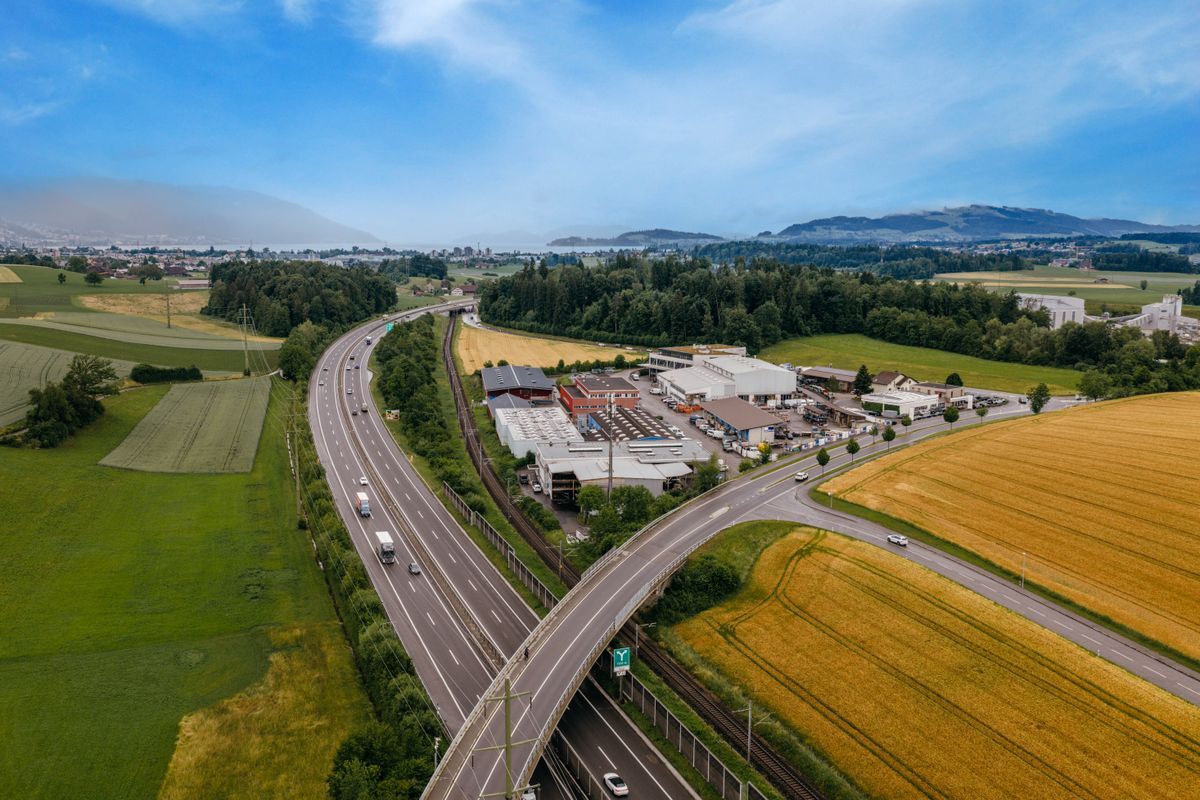
- Central and well-frequented location for business
For
more information, please see our detailed documentation. I look forward to hearing from you. Real Estate
Partner
Simon Gavilan
info@gavilan-immo.ch
079 292 75 97
Conveniences
Outside conveniences
- Parking
- Garage