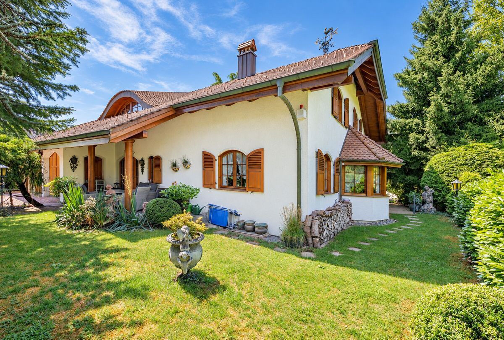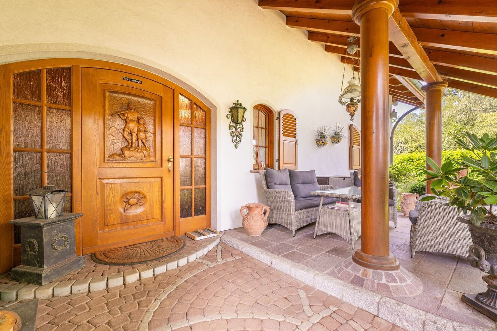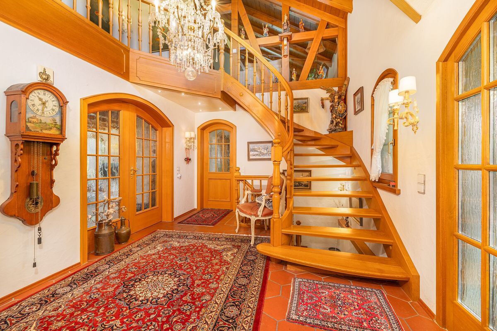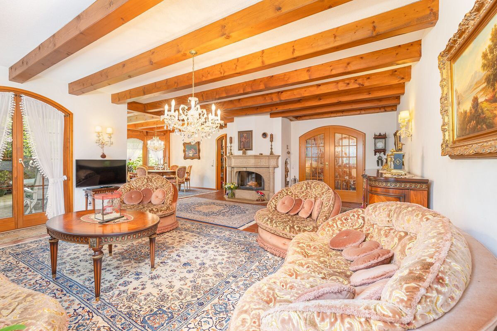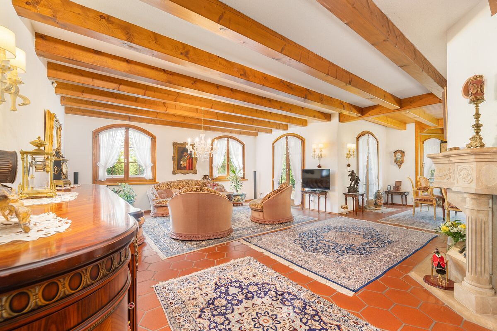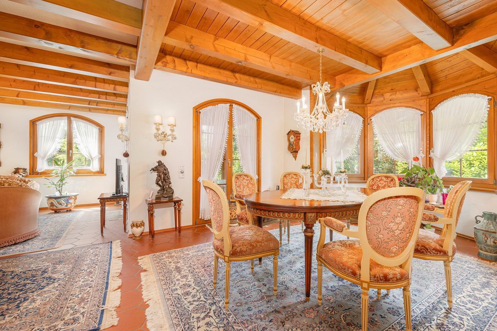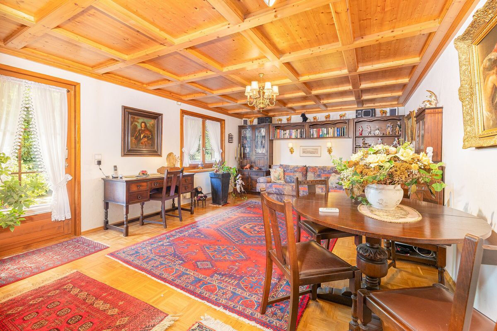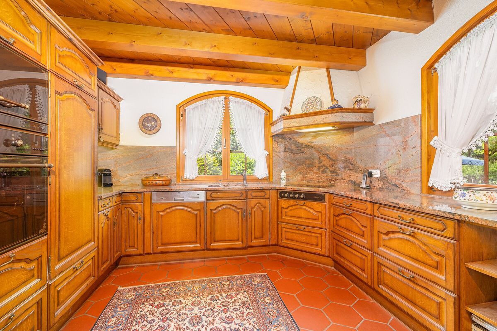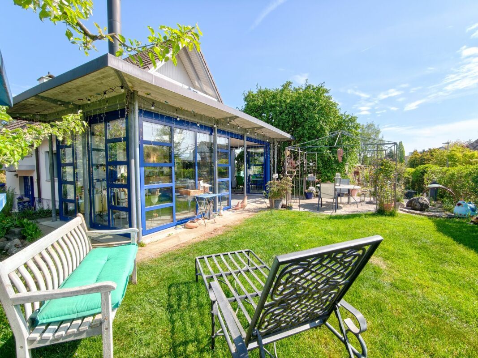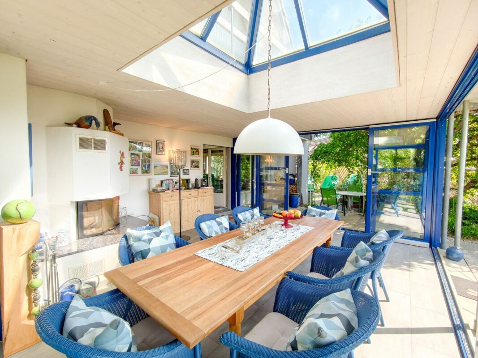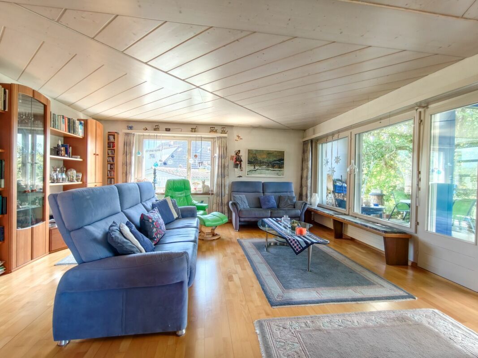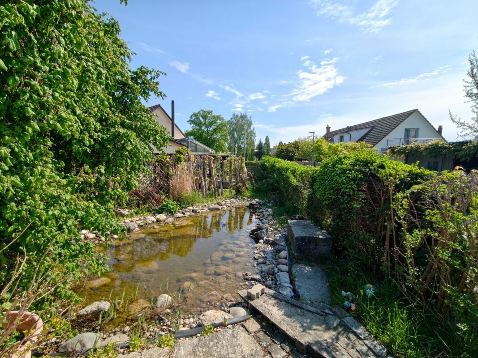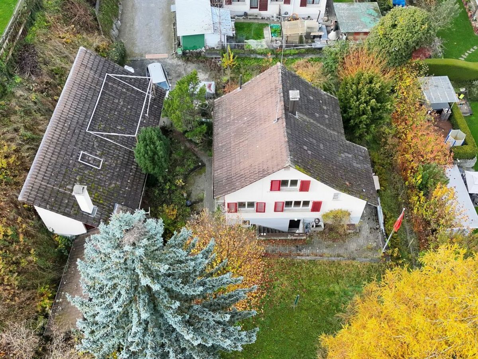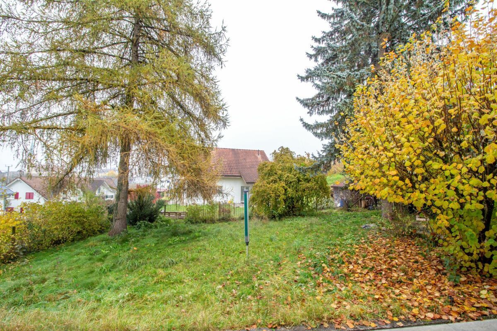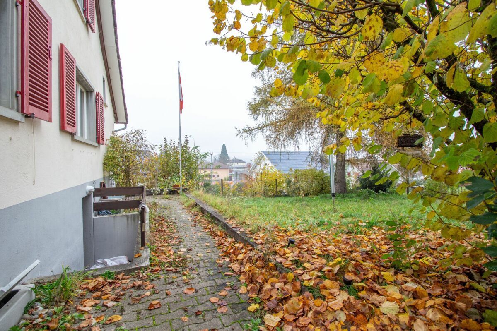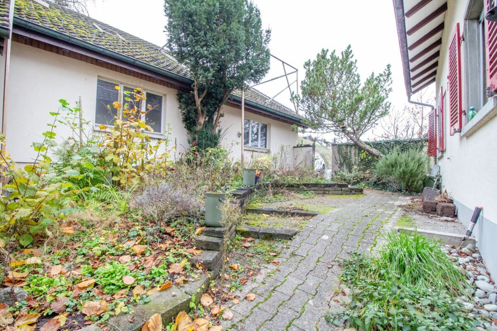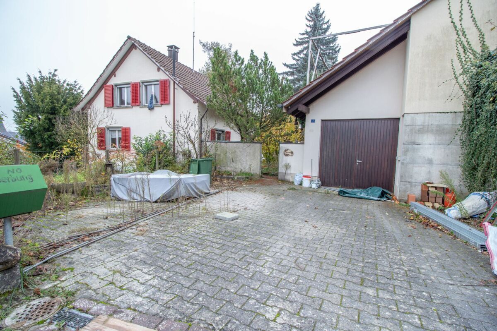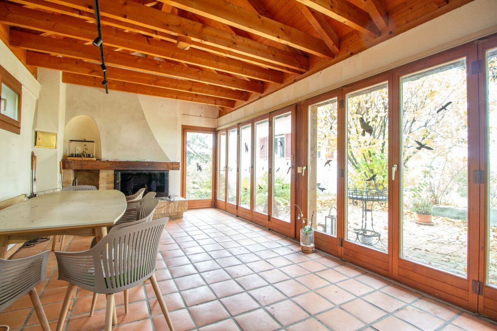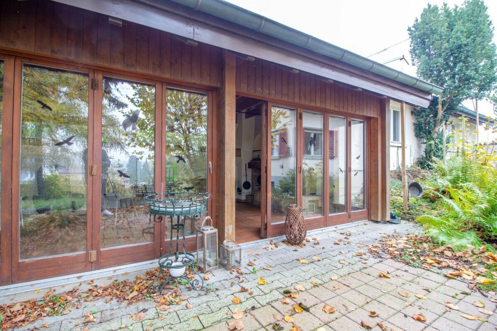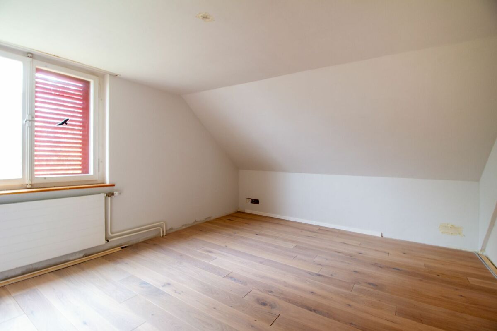
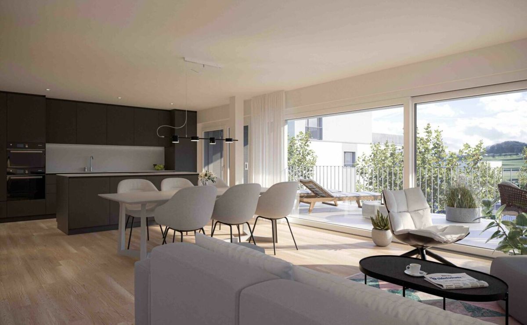
Single family house with 5.5 rooms on sale in Eschenz - 160 m²
Neubau: freistehendes 5.5-Zi.-Einfamilienhaus in Eschenz
Rooms5.5
Living area160 m²
Object PriceCHF 1,310,000.-
AvailabilityTo agree
Localisation
Chrüzgässli 3, 8264 EschenzCharacteristics
Reference
3e7ac075-79e9-11f1-871a-069ae14c7a06
Availability
To agree
Bathrooms
2
Year of construction
2025
Rooms
5.5
Number of levels for the real asset
2
Ground surface
535 m²
Living area
160 m²
Description
Text translated from french, see original
Original text in french, translate to English.
Projekt
The residential apartments and houses in the Rhysunne development meet the MINERGIE standard. The focus is on the comfort of the building users. This is achieved through a high-quality building envelope, efficient and renewable energy supply and controlled ventilation. MINERGIE buildings also have a very low energy requirement.
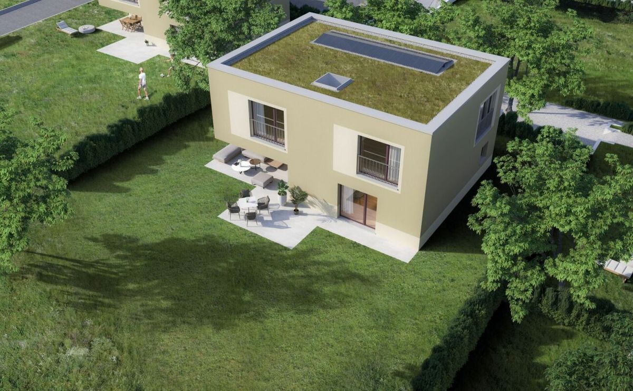
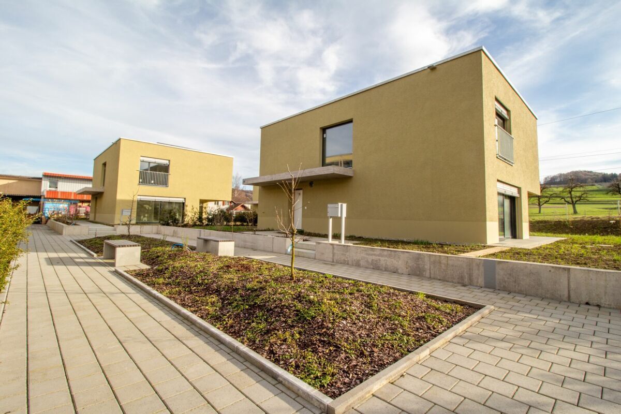
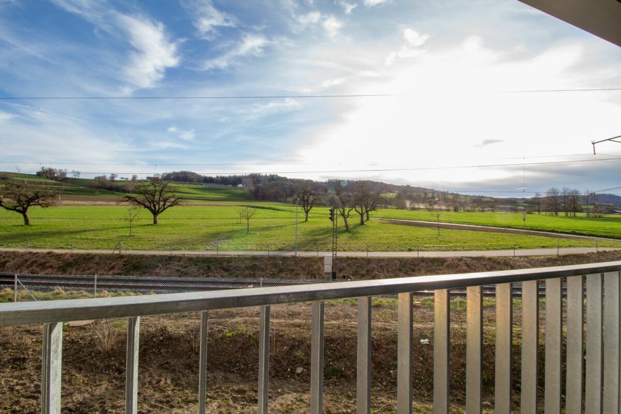
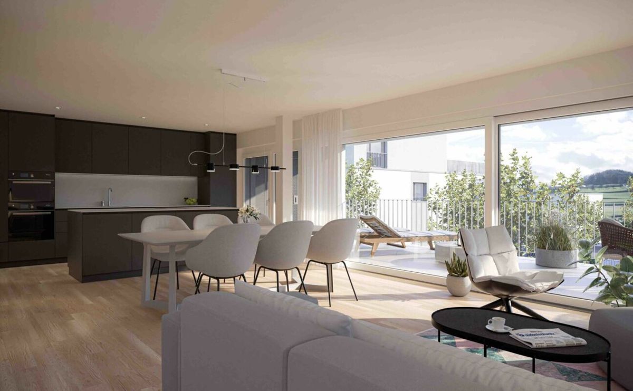
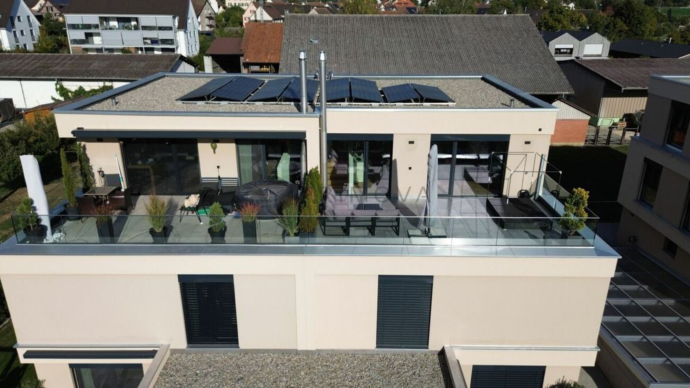
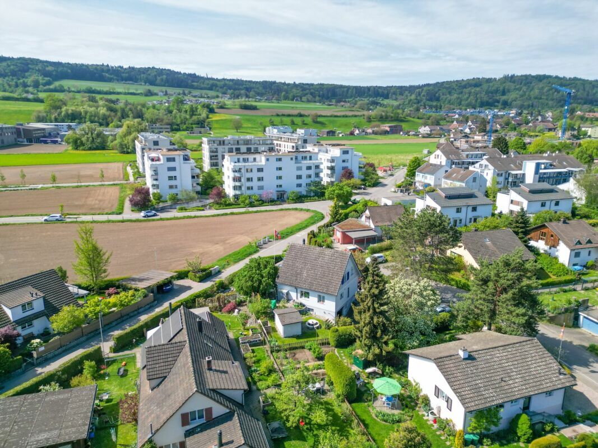
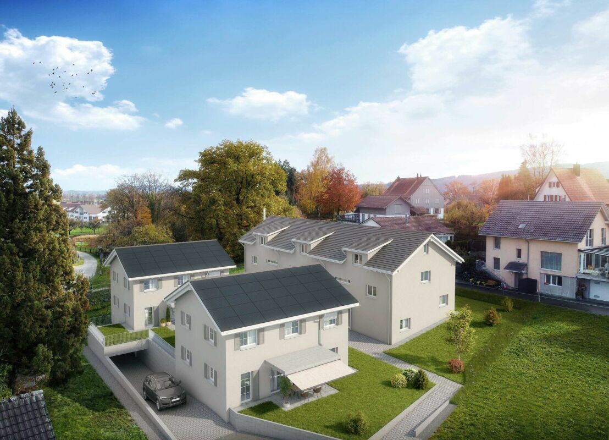
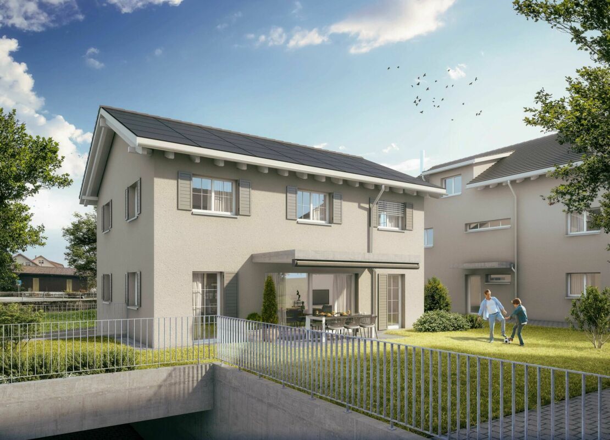
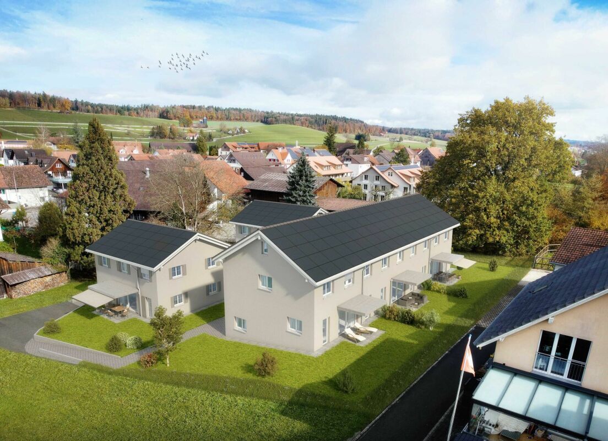
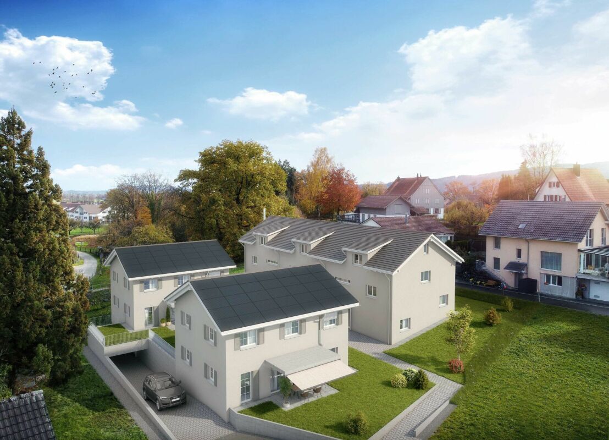
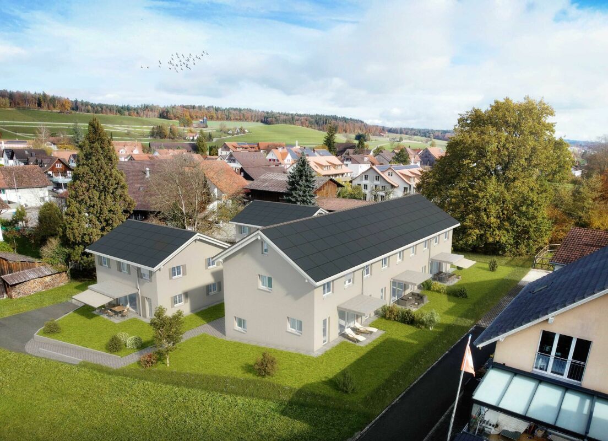
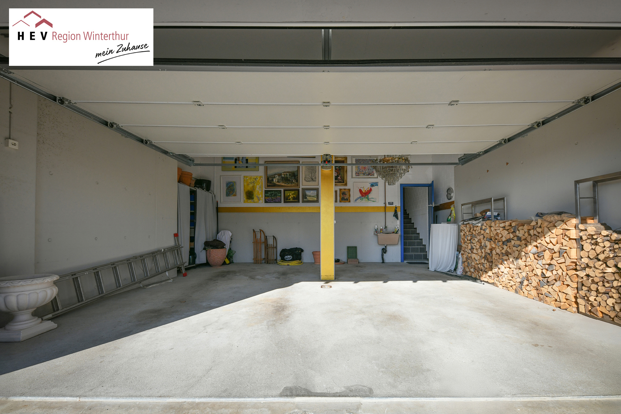
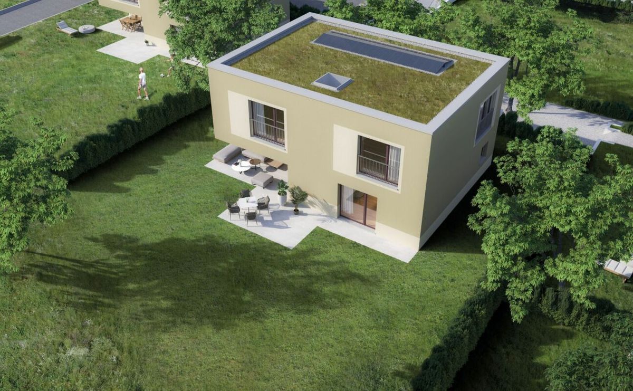
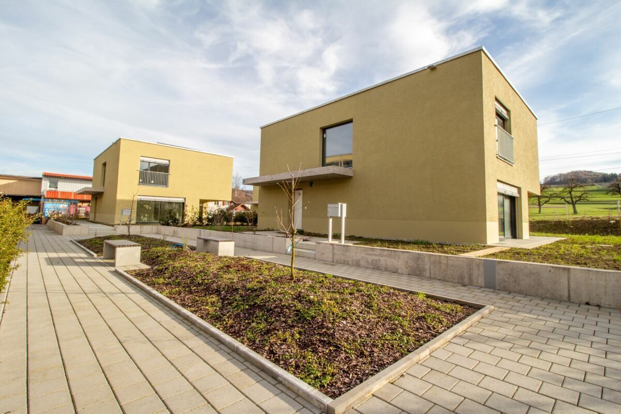
The Rhysunne development is heated by a geothermal heat pump. The electrical energy is supplied by the on-site photovoltaic system. In addition, the buildings are cooled energy-efficiently by geo cooling during the hot summer months. The Rhysunne development is accessible via Chrüzgässli and has sufficient visitor parking spaces. The underground parking garage has 52 parking spaces. From there, you can directly access all the multi-family and single-family houses. Private access paths lead from the surface to the individual houses. The multi-family houses are accessible directly from the main road or via the communal area. You can reach the apartments via a staircase or lift. 2.5-room, 3.5-room and 4.5-room apartments are available, each with its own cellar. All living and dining rooms as well as the terraces face south and offer a view of the greenery. The three multi-family houses are barrier-free throughout. All apartments are equipped with a utility room, washing machine and dryer. 8 hobby rooms can be purchased separately and are located in the basement. They are equipped with a washbasin and cold water tap. The four single-family houses
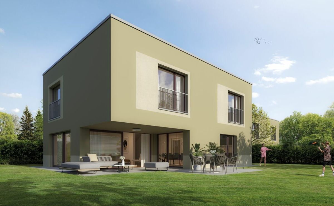
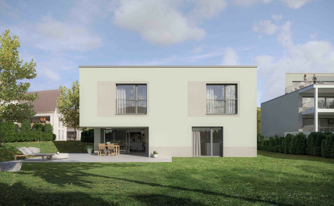
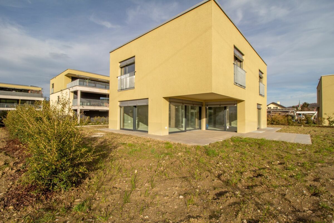
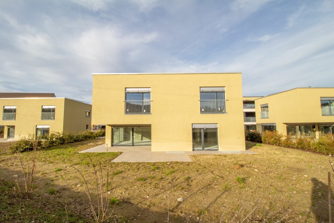
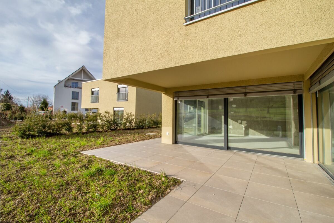
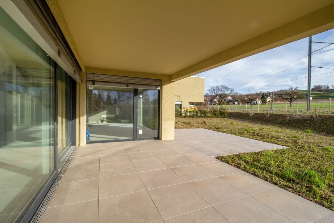
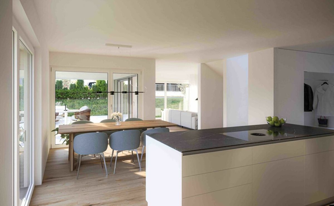
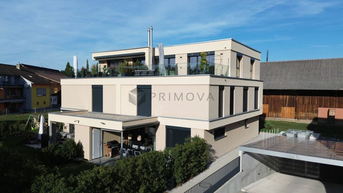
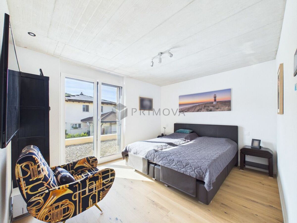
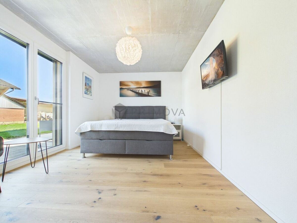
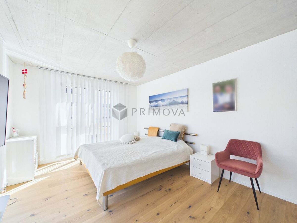
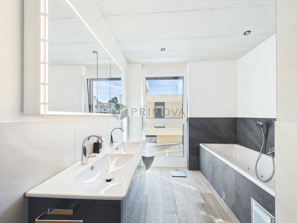
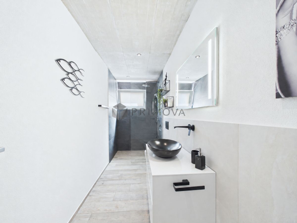
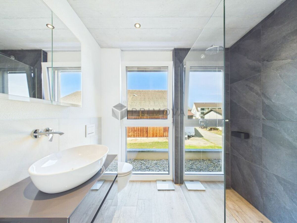
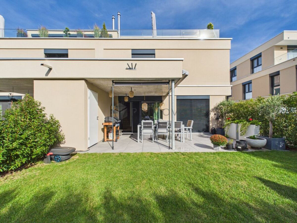
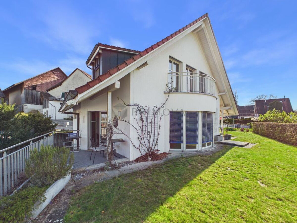
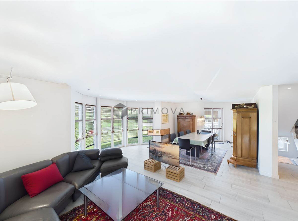
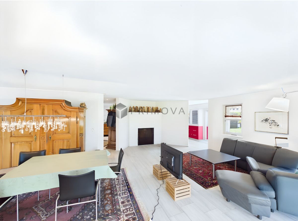
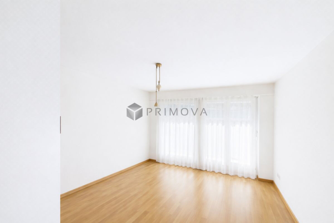
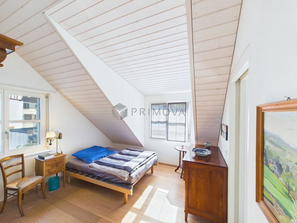
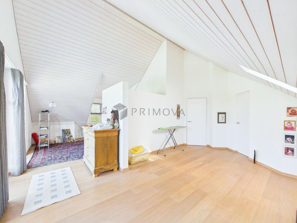
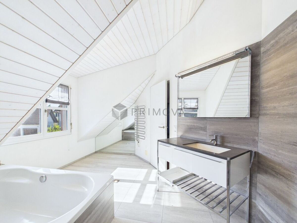
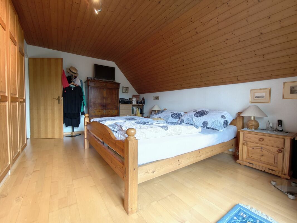
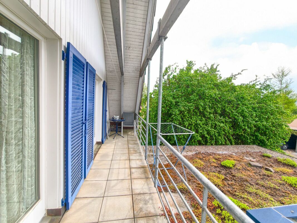
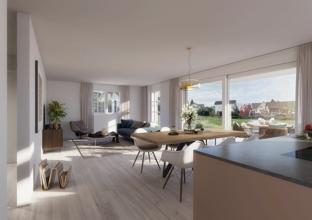
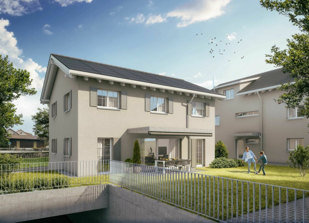
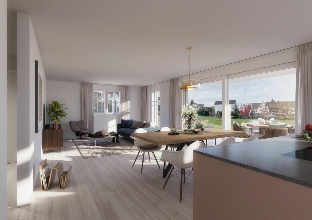
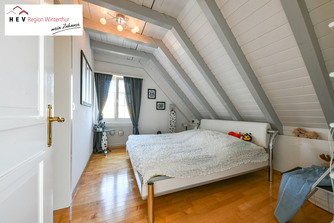
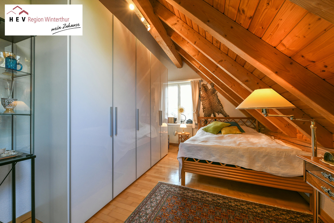
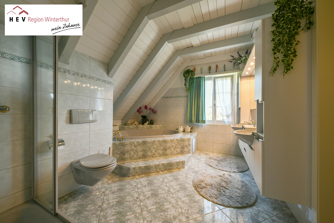
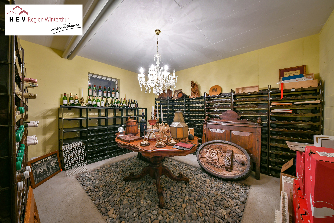
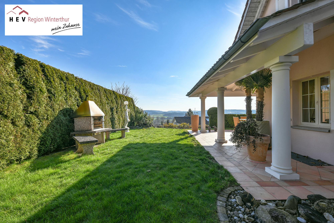
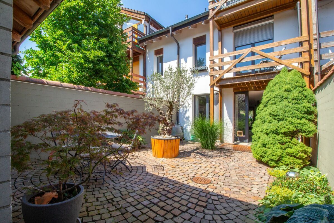
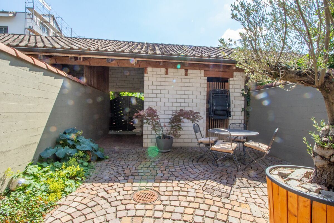
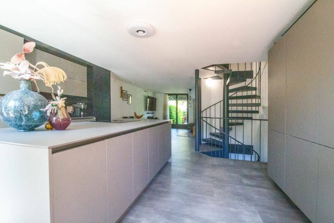
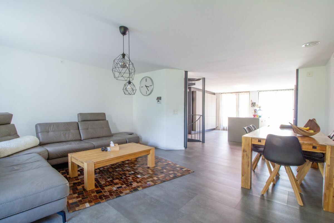
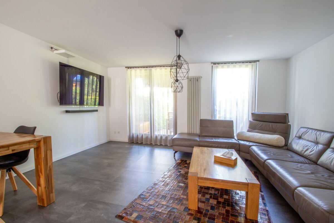
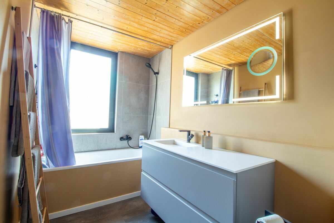
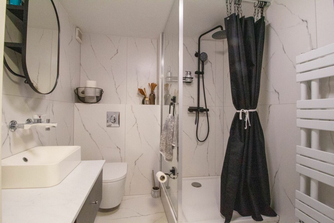
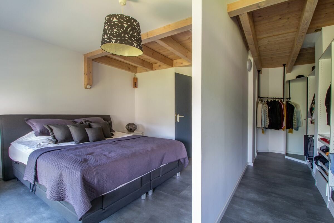
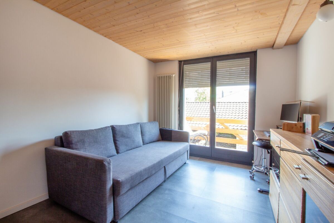
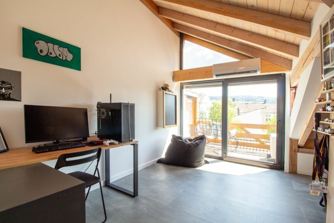
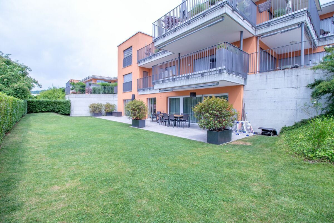
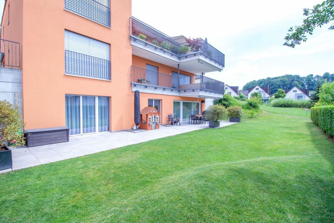
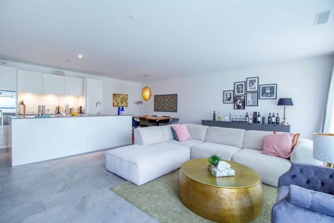
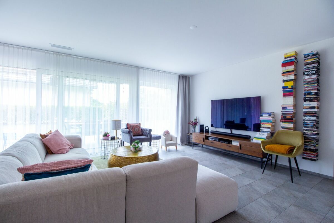
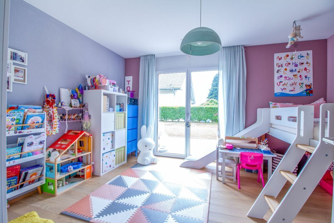
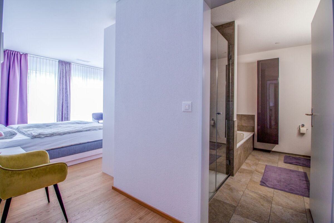
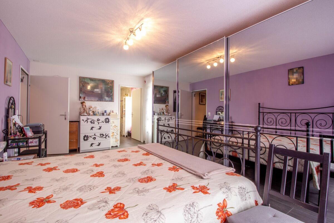
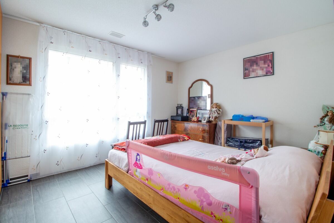
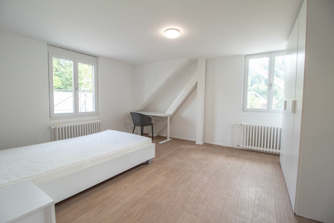
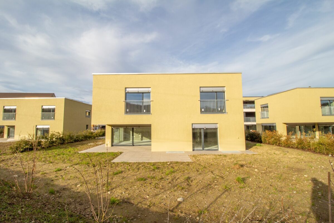
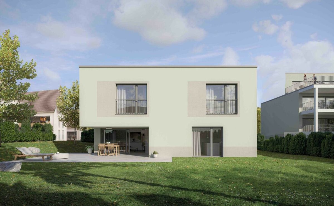
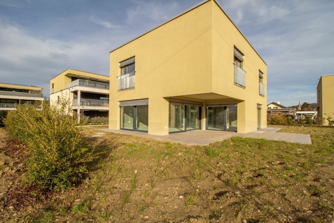
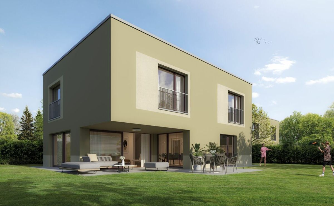
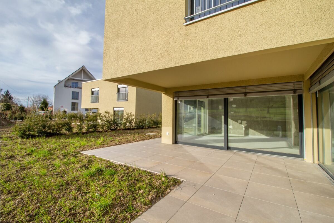
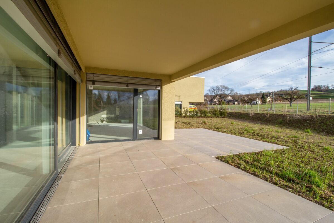
also have a modern and attractive floor plan. The 5.5-room houses are generously designed and extend over three floors. The basement contains utility rooms, which can include a hobby room if required, as well as direct access to the underground garage. The ground floor features an extended living and dining area with an inviting covered outdoor seating area facing south. The upper floor has a bathroom and three bedrooms. Optionally, a spacious master bedroom with an integrated bathroom and dressing room can be planned. Each single-family house is surrounded by an extensive garden area and guarantees privacy. Facts about the development
The residential apartments and houses in the Rhysunne development meet the MINERGIE standard. The focus is on the comfort of the building users. This is achieved through a high-quality building envelope, efficient and renewable energy supply and controlled ventilation. MINERGIE buildings also have a very low energy requirement.
The Rhysunne development is heated by a geothermal heat pump. The electrical energy is supplied by the on-site photovoltaic system. In addition, the buildings are cooled energy-efficiently by geo cooling during the hot summer months. The Rhysunne development is accessible via Chrüzgässli and has sufficient visitor parking spaces. The underground parking garage has 52 parking spaces. From there, you can directly access all the multi-family and single-family houses. Private access paths lead from the surface to the individual houses. The multi-family houses are accessible directly from the main road or via the communal area. You can reach the apartments via a staircase or lift. 2.5-room, 3.5-room and 4.5-room apartments are available, each with its own cellar. All living and dining rooms as well as the terraces face south and offer a view of the greenery. The three multi-family houses are barrier-free throughout. All apartments are equipped with a utility room, washing machine and dryer. 8 hobby rooms can be purchased separately and are located in the basement. They are equipped with a washbasin and cold water tap. The four single-family houses
also have a modern and attractive floor plan. The 5.5-room houses are generously designed and extend over three floors. The basement contains utility rooms, which can include a hobby room if required, as well as direct access to the underground garage. The ground floor features an extended living and dining area with an inviting covered outdoor seating area facing south. The upper floor has a bathroom and three bedrooms. Optionally, a spacious master bedroom with an integrated bathroom and dressing room can be planned. Each single-family house is surrounded by an extensive garden area and guarantees privacy. Facts about the development
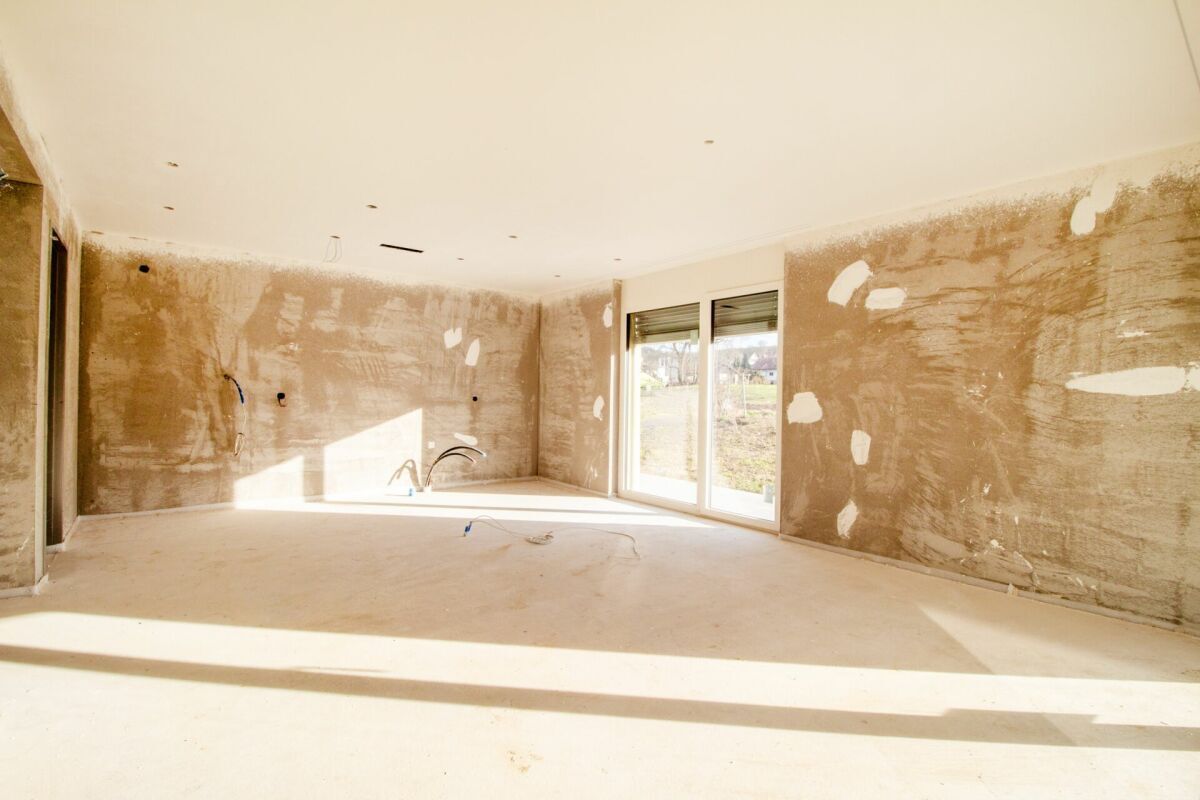
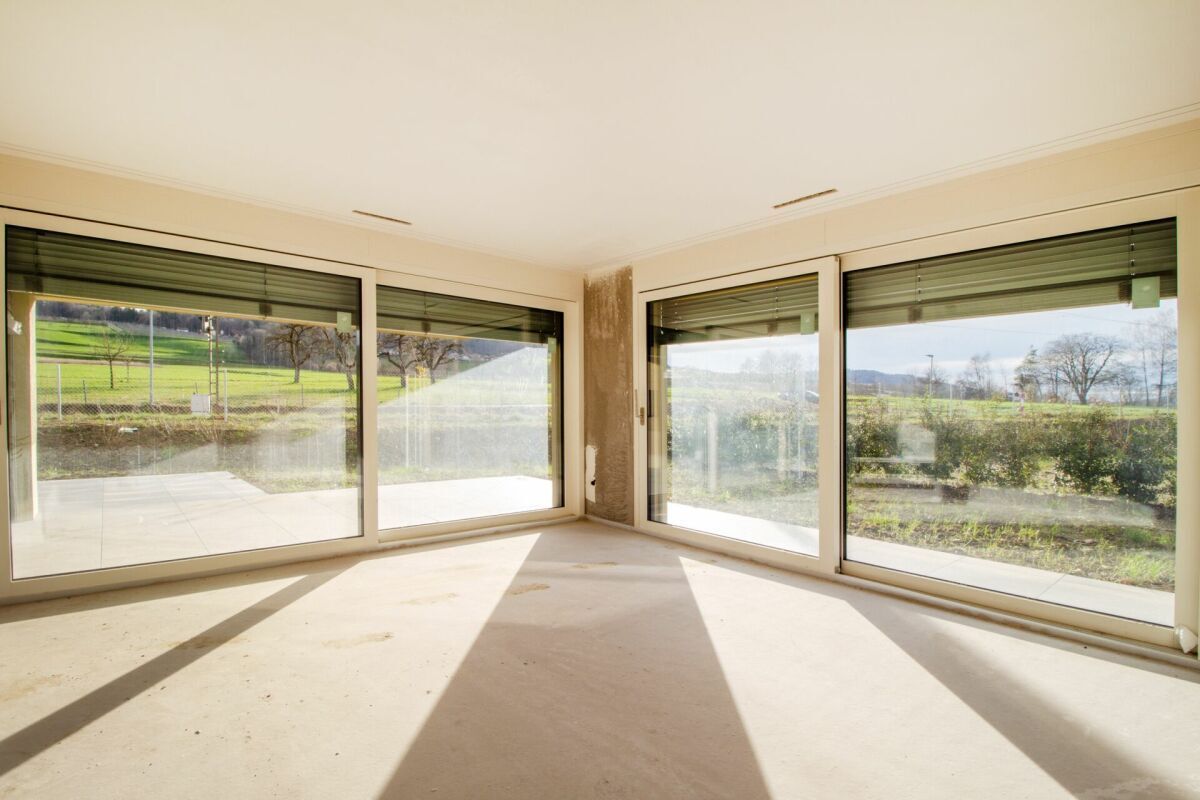
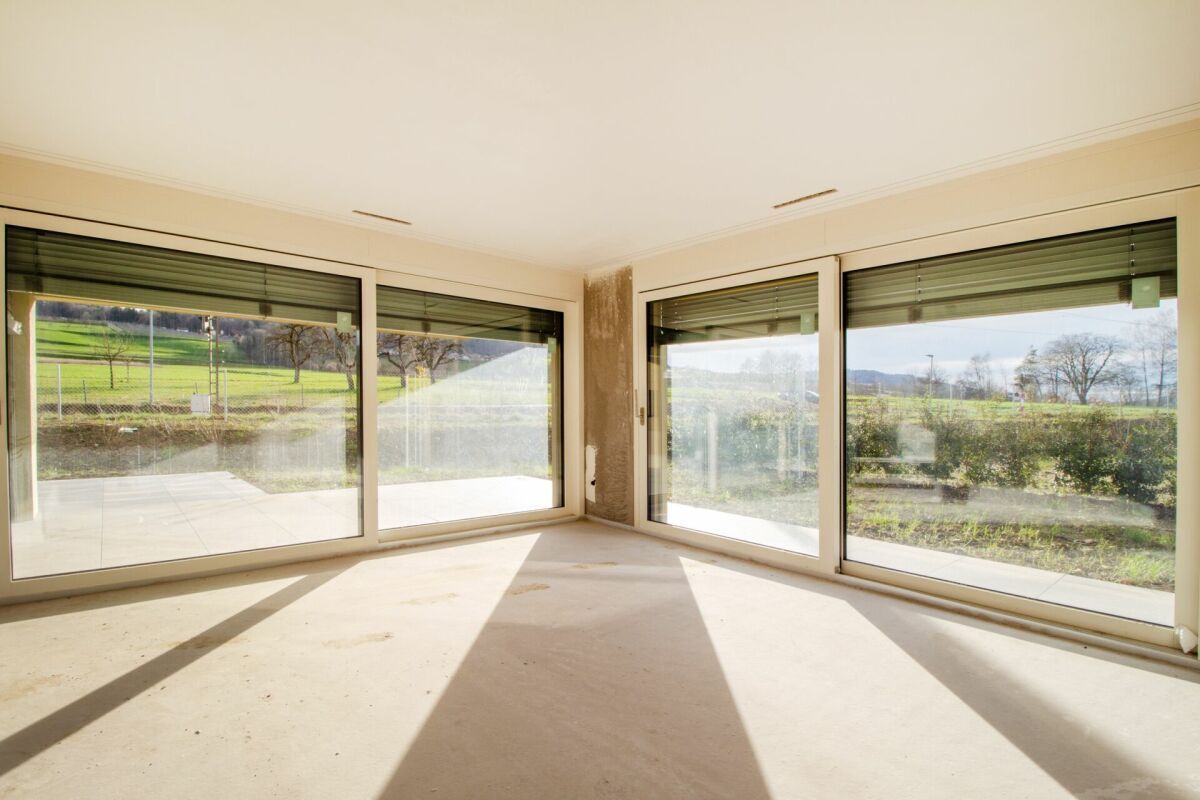
- The single-family houses already exist and are offered in the high-quality shell construction.
- A reservation is possible 3 to 6 months after signing the reservation contract.
- 4 Einfamilienhäuser mit grossem Garten
- MINERGIE-Standard: Erdsonden-Wärmepumpe, kontrollierte Lüftung, Photovoltaikanlage, Geo-Cooling
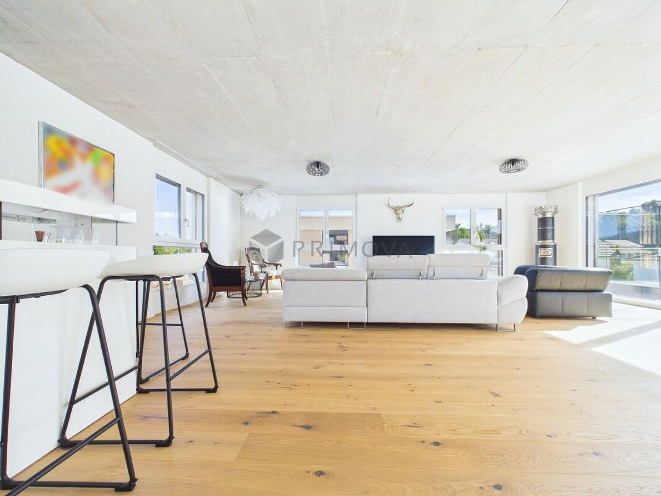
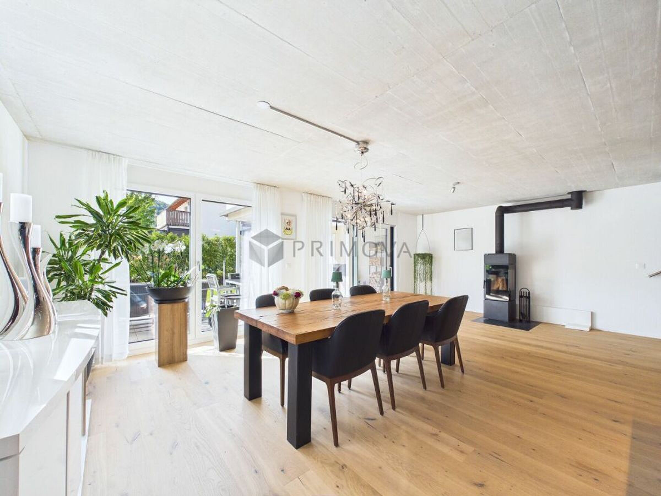
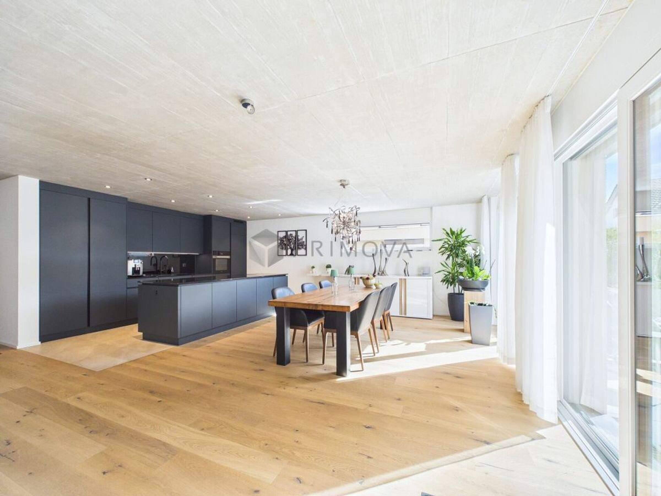
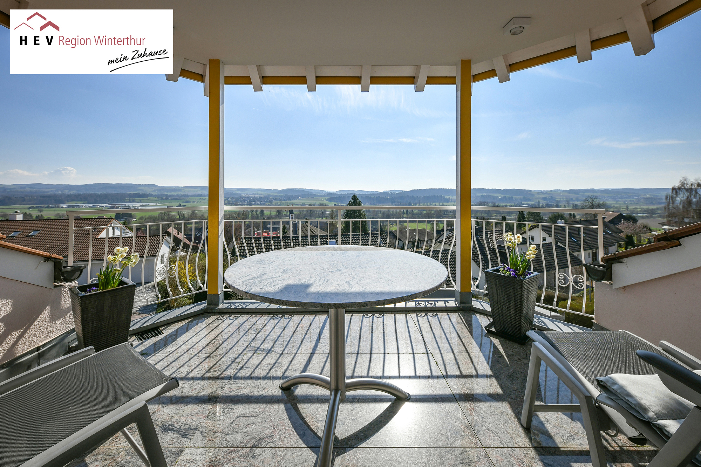
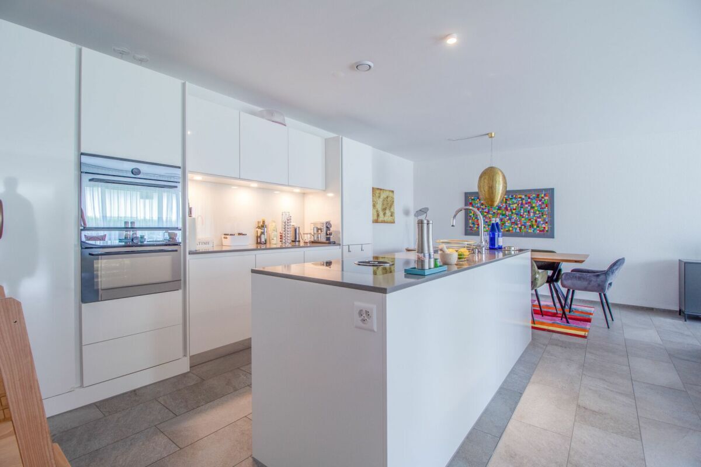
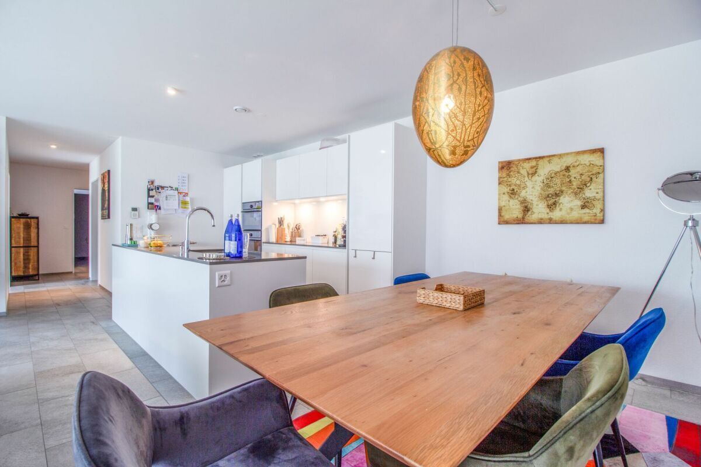
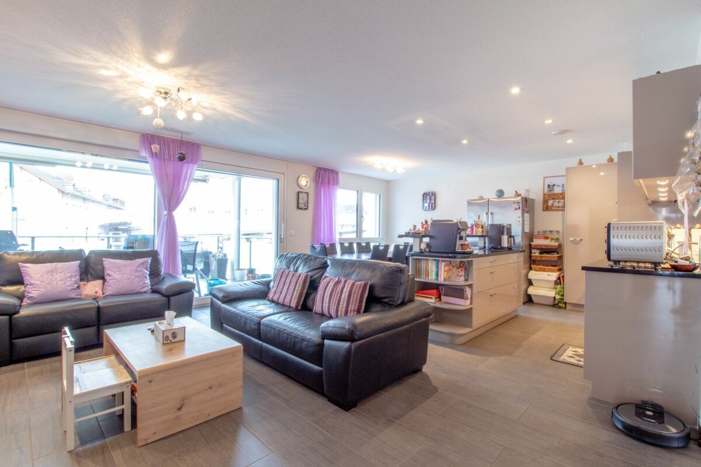
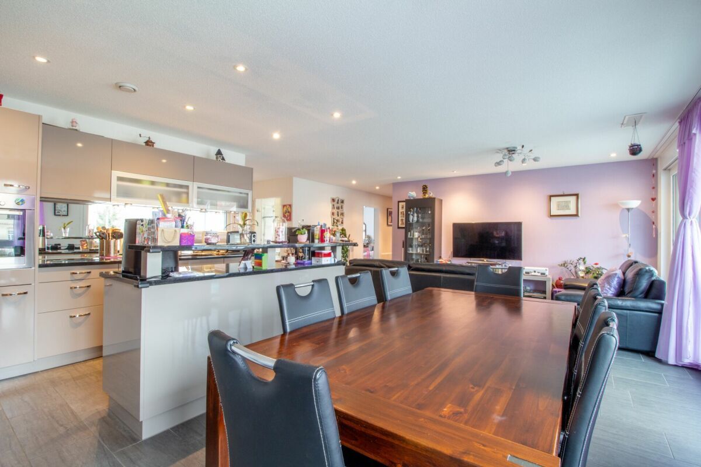
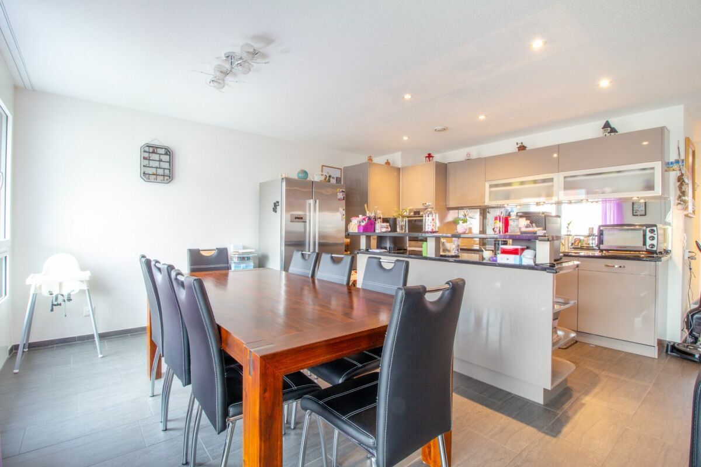
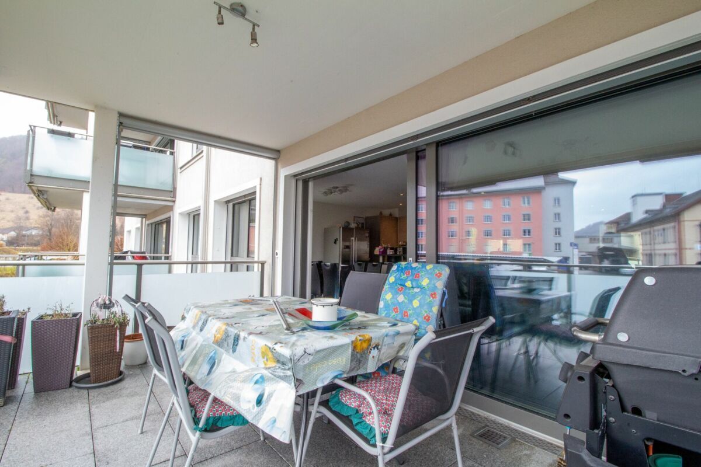
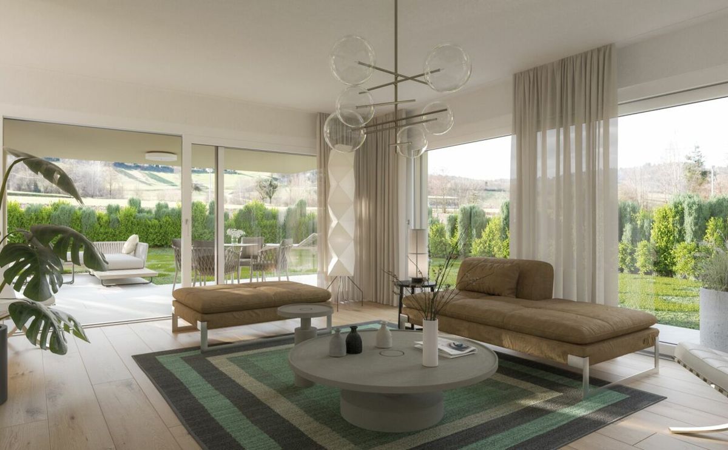
- Spacious living and dining room, extended to the outdoor area by a covered seating area
- Optional ausbaubares Obergeschoss und Hobbyraum im Untergeschoss
- Direktzugang zur Tiefgarage
- 4 Einfamilienhäuser mit privatem Grundstück, Südausrichtung
- Wohnräume mit keramischen Plattenbelägen oder Parkett
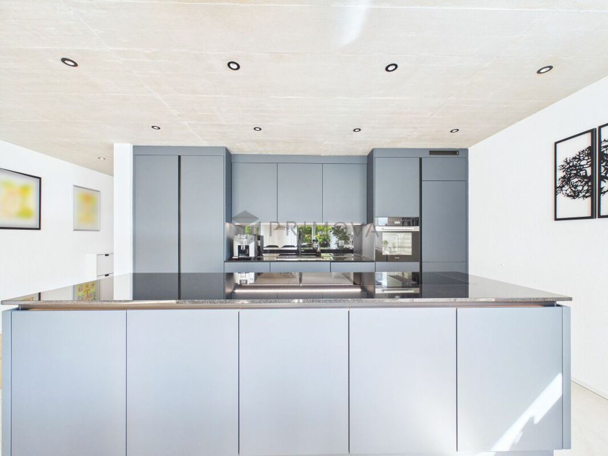
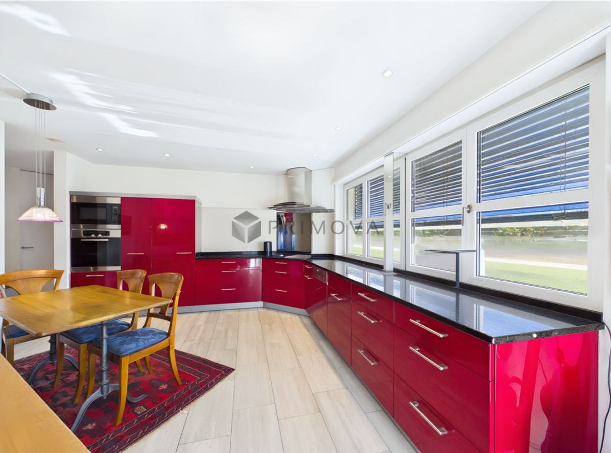
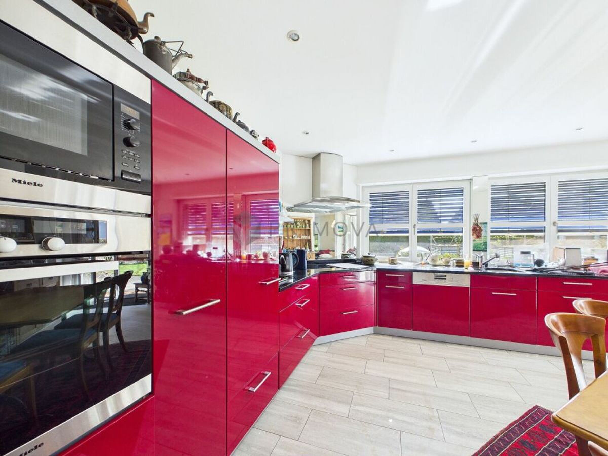
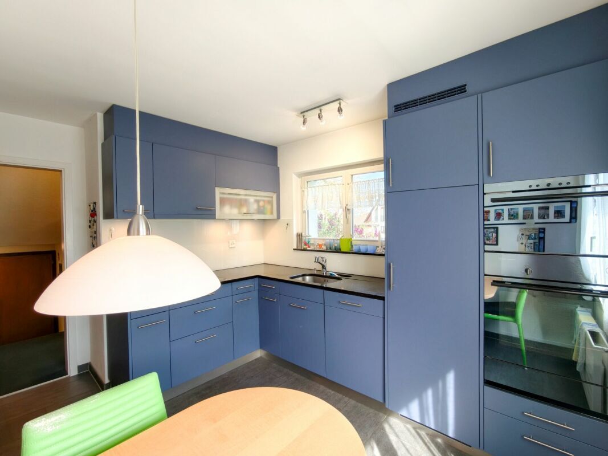
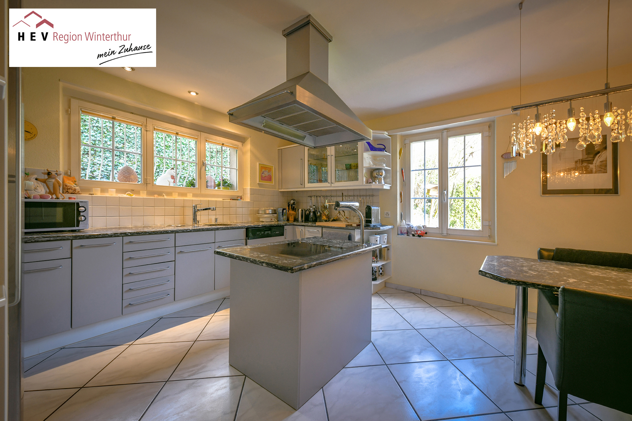
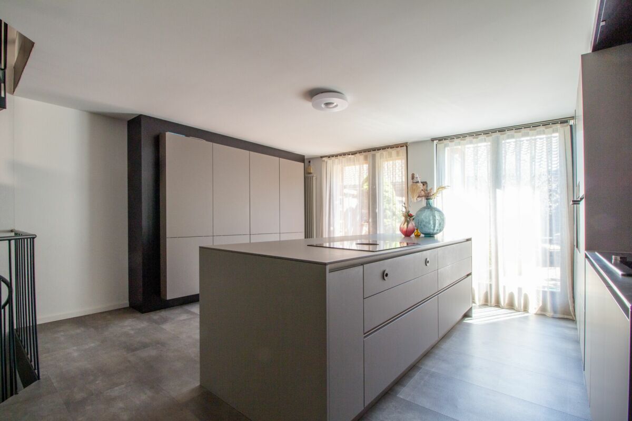
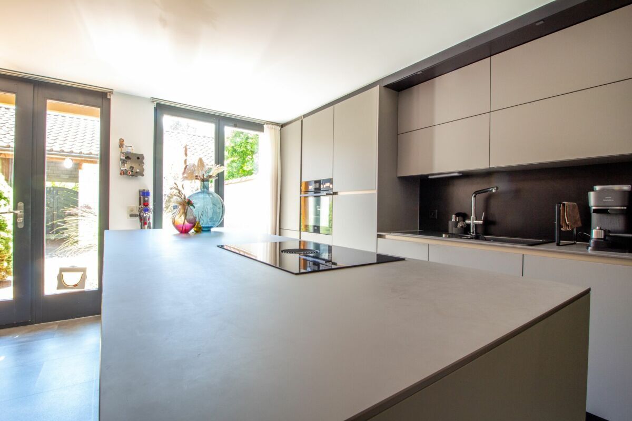
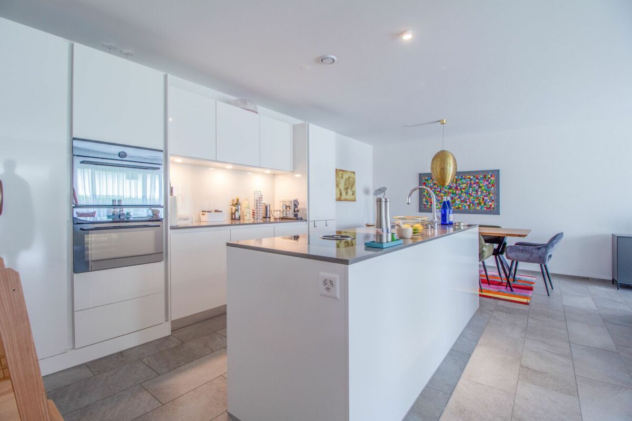
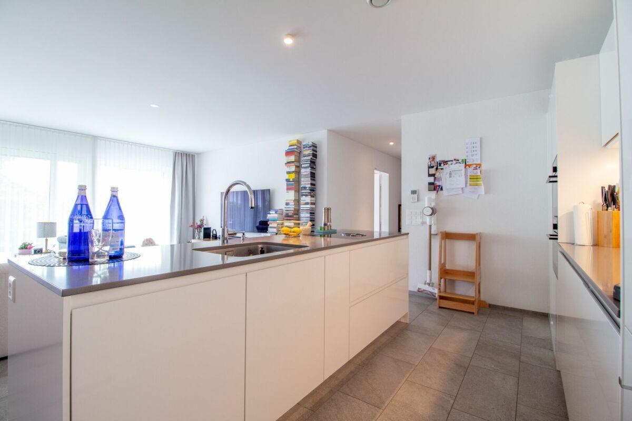
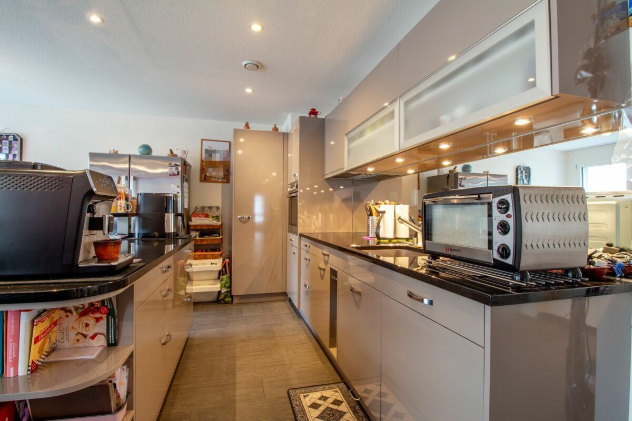
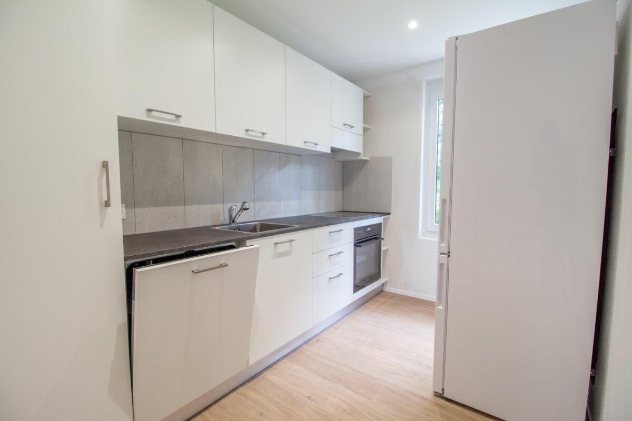
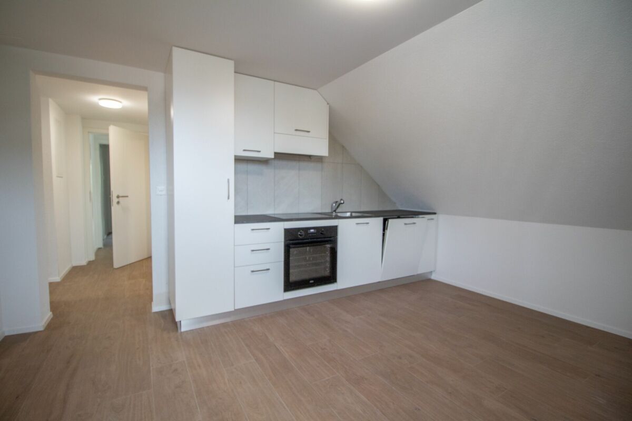
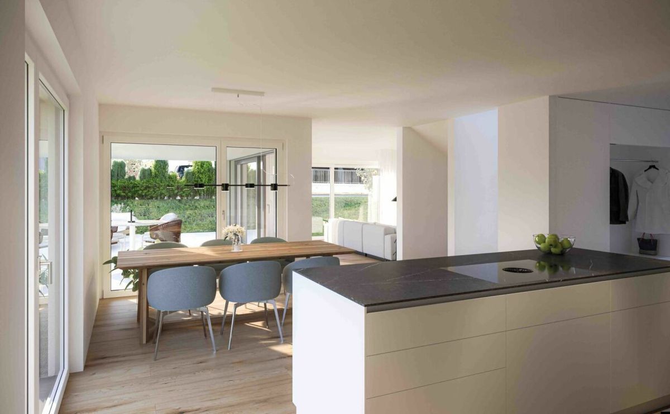
- Modern and high-quality kitchen appliances: induction, granite cover, kitchen island with cooker hood
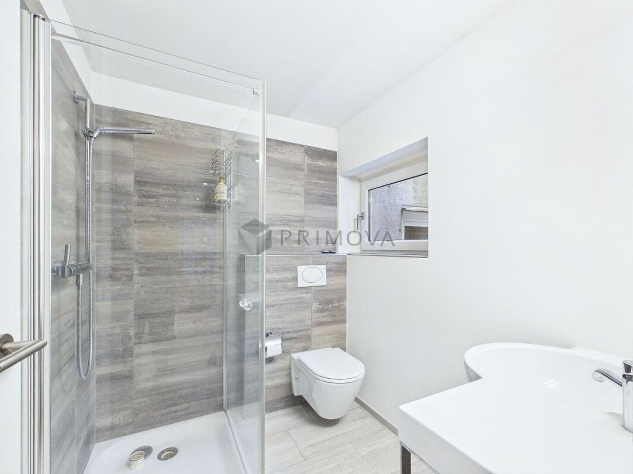
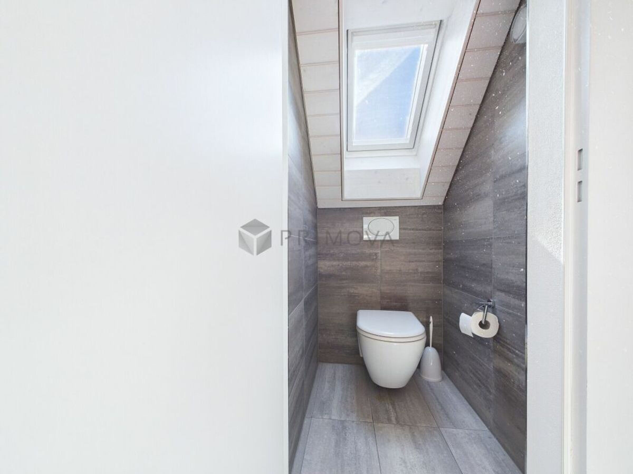
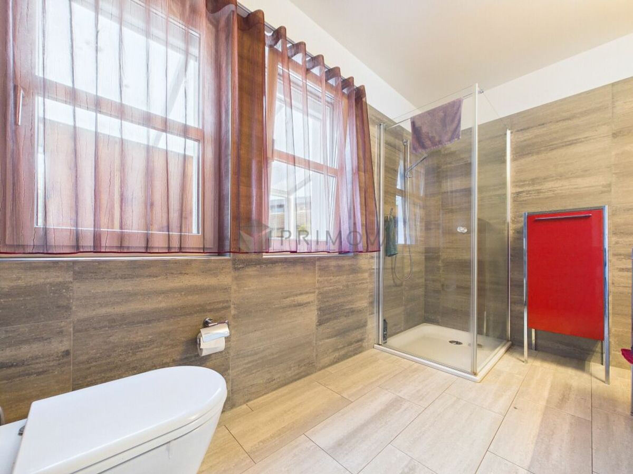
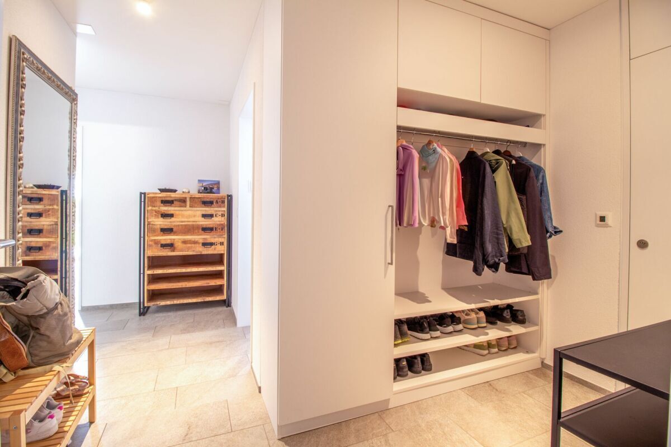
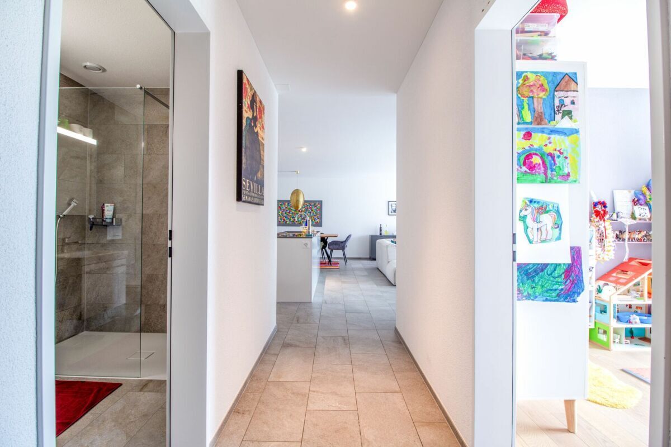
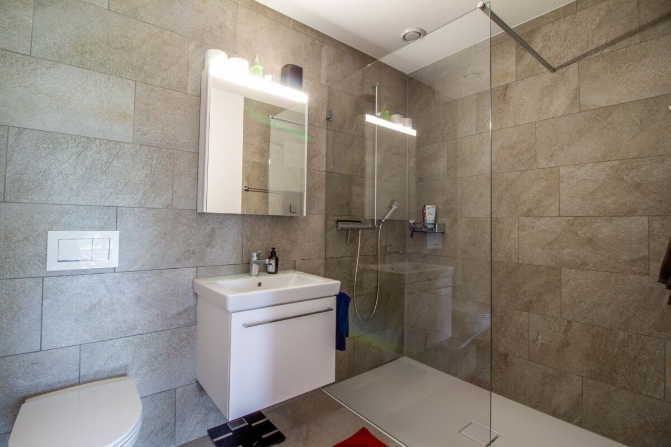
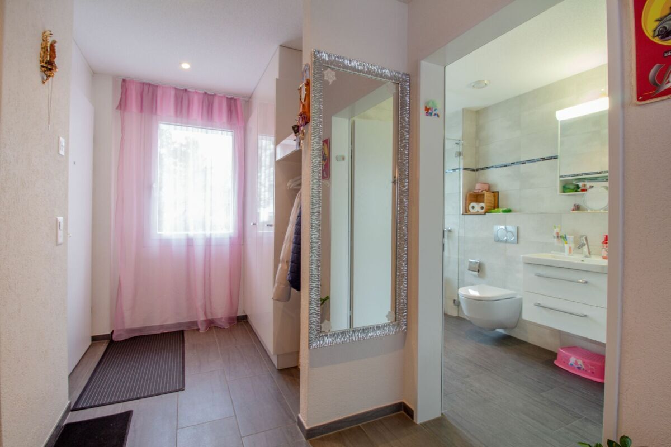
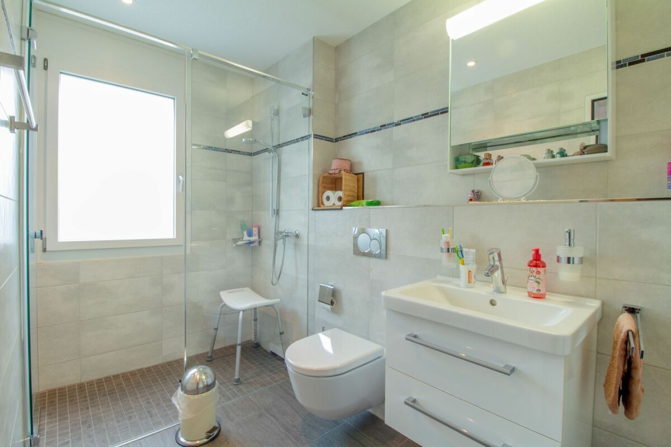
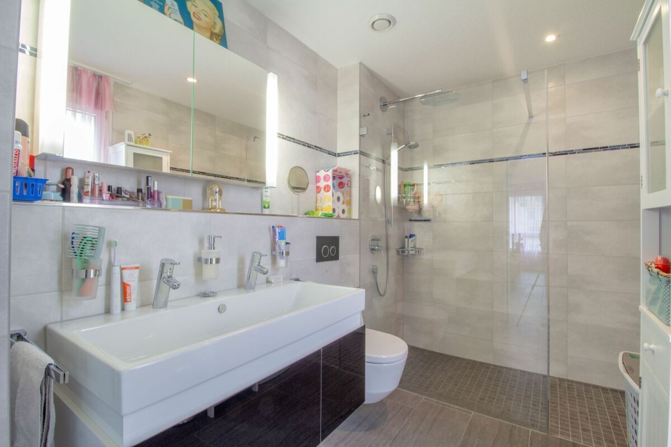
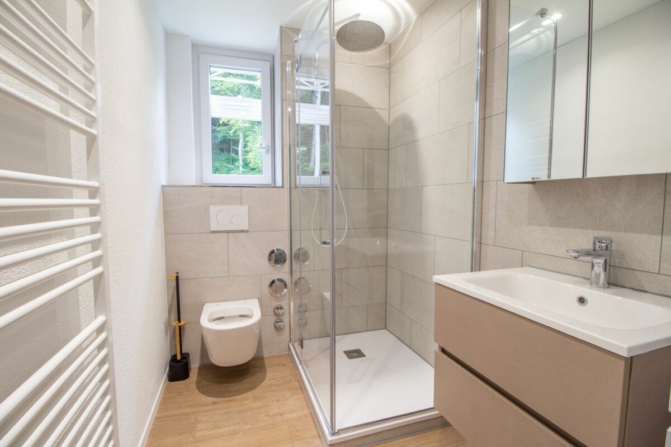
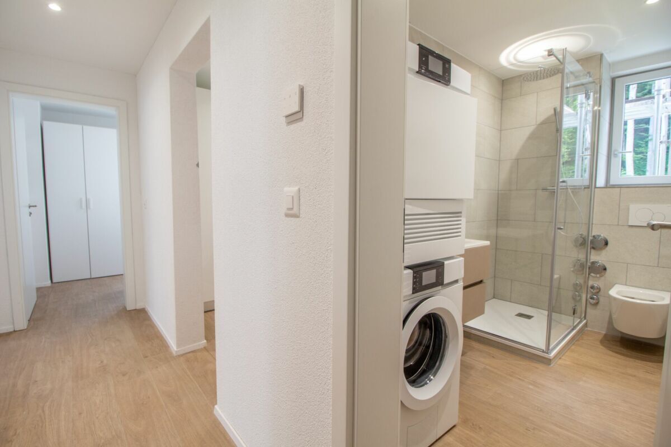
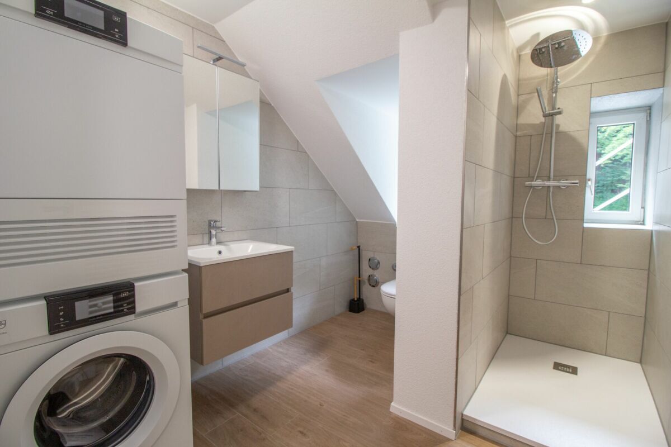
- Nasszelle mit Qualitätsprodukten: Glass shower wall, built-in furniture
- Modernize Elektroausbau: LED-Einbauspots, elektrische Rafflamellenstoren und Ausbaumöglichkeiten auf Wunsch
- Spiel- und Aufenthaltsplatz für die ganze Überbauung
Conveniences
Neighbourhood
- Child-friendly
Outside conveniences
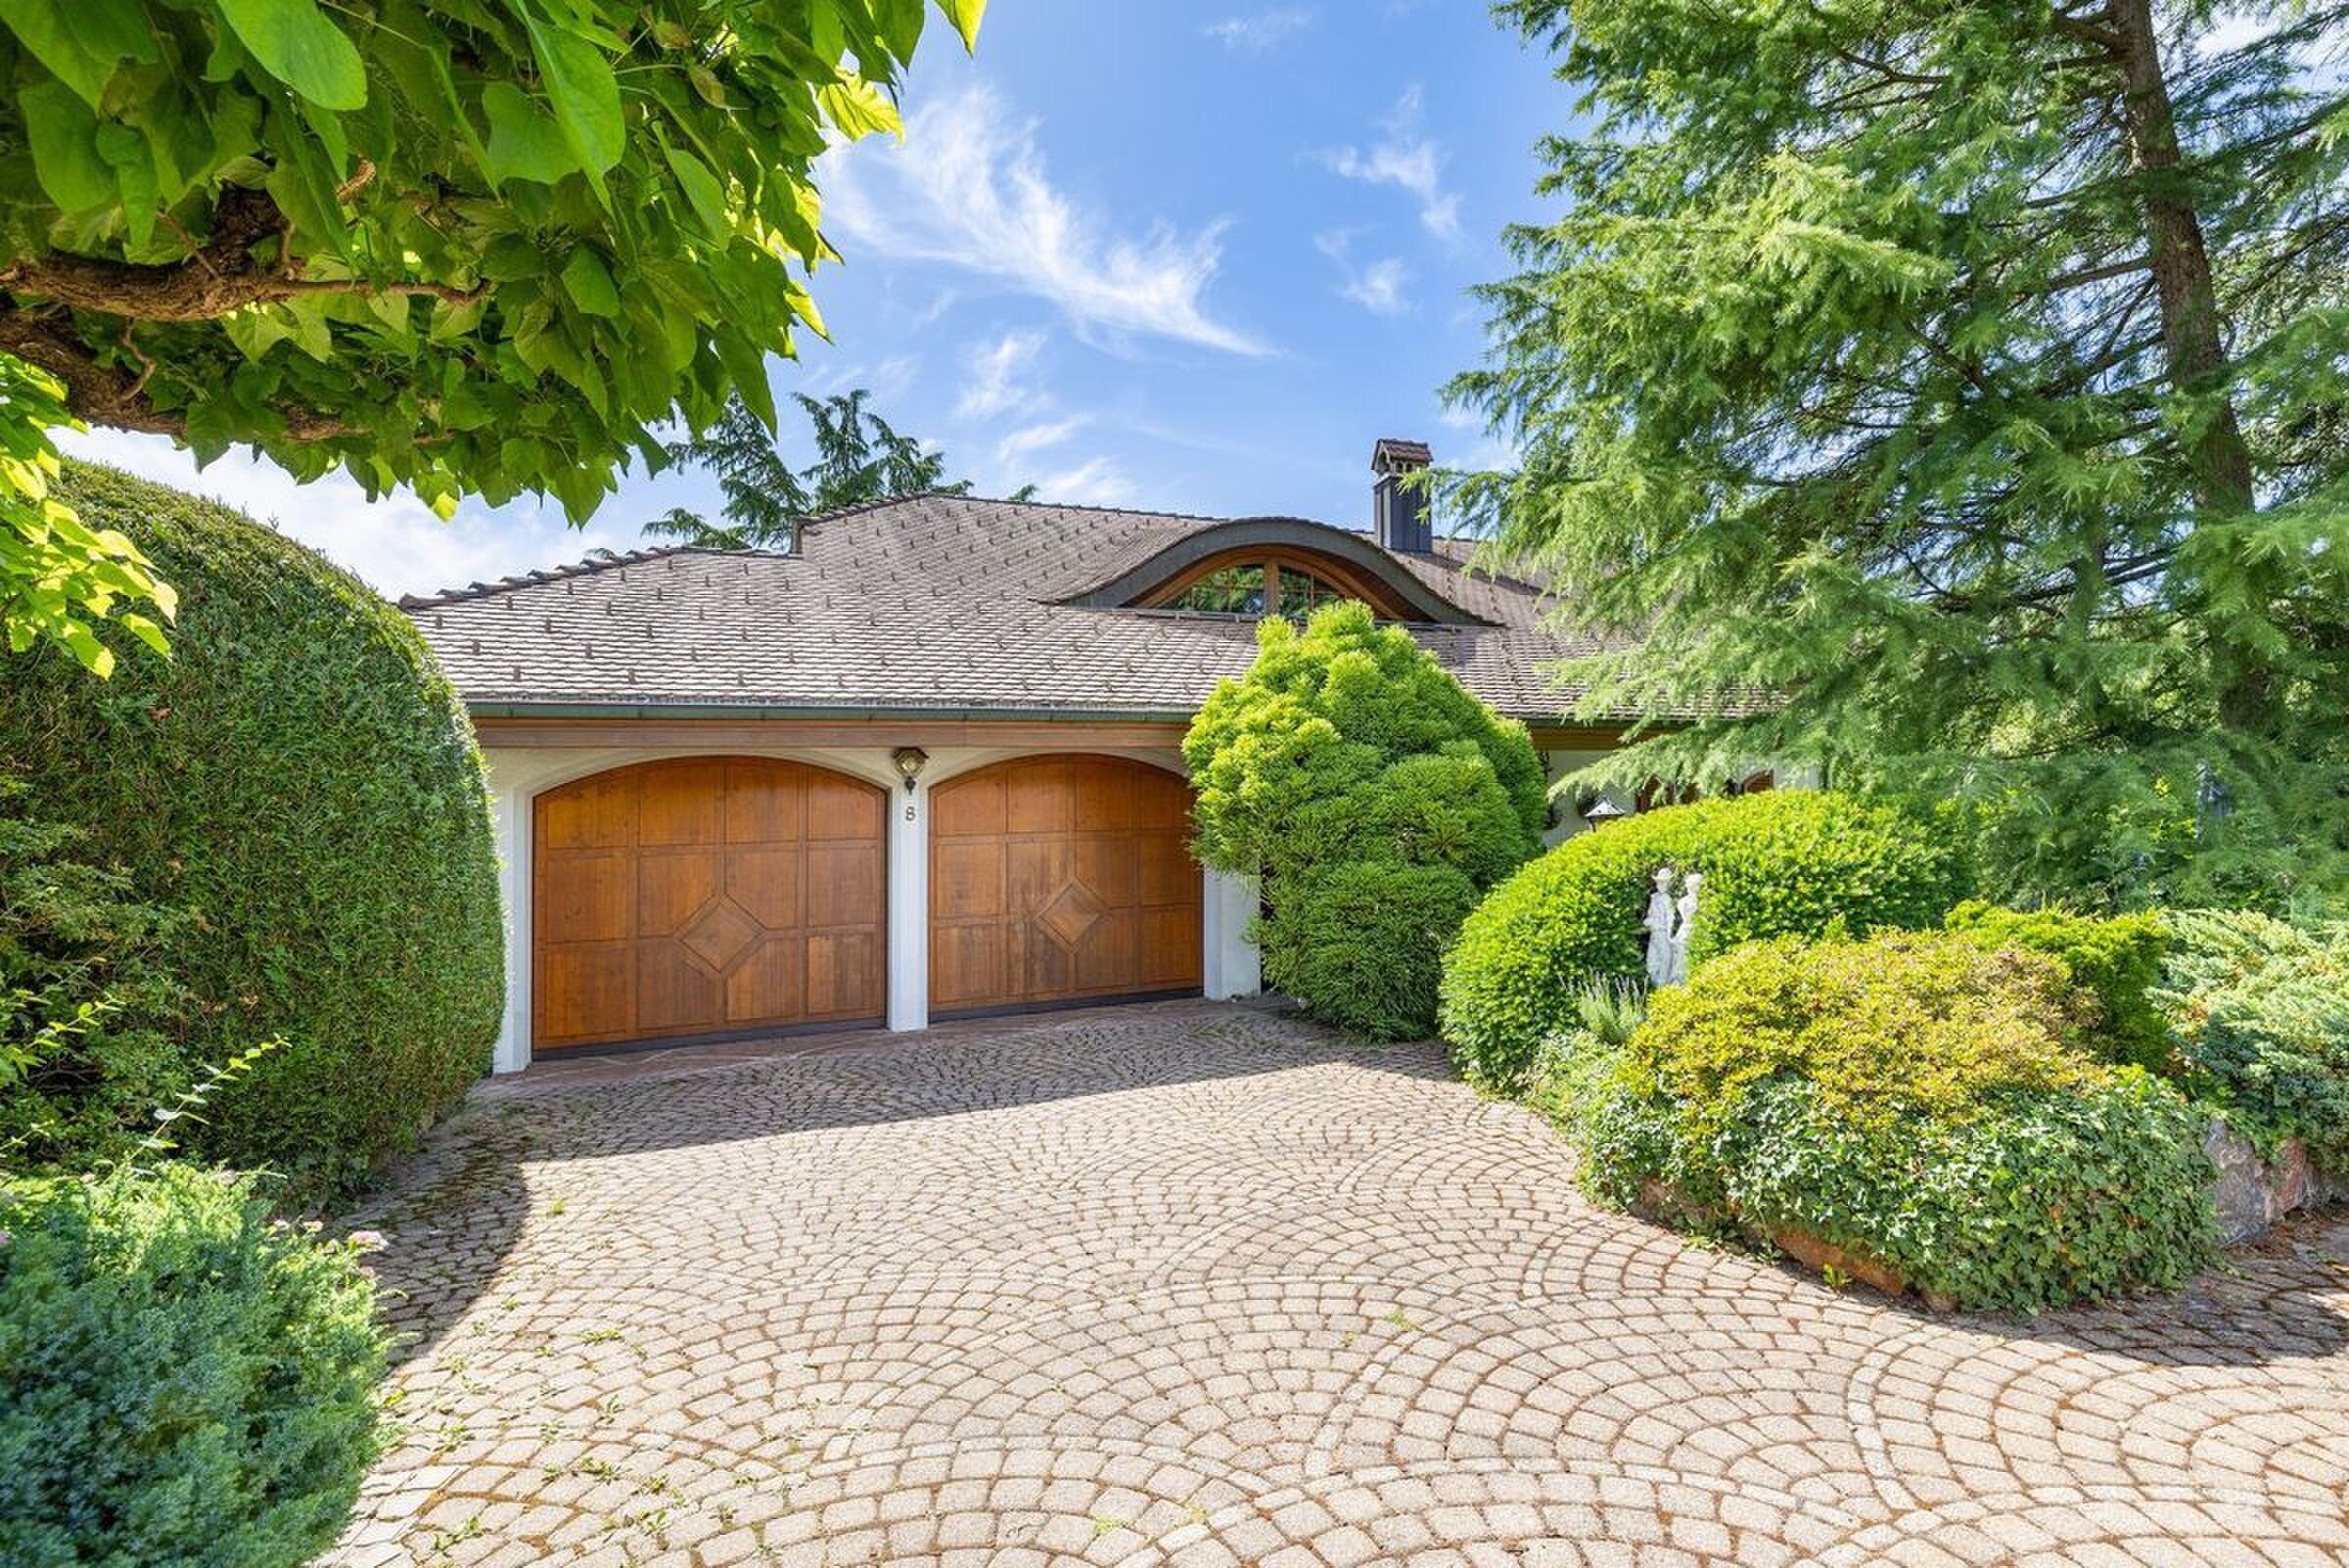
- Garage
Inside conveniences
- Animals allowed
Condition
- New