New
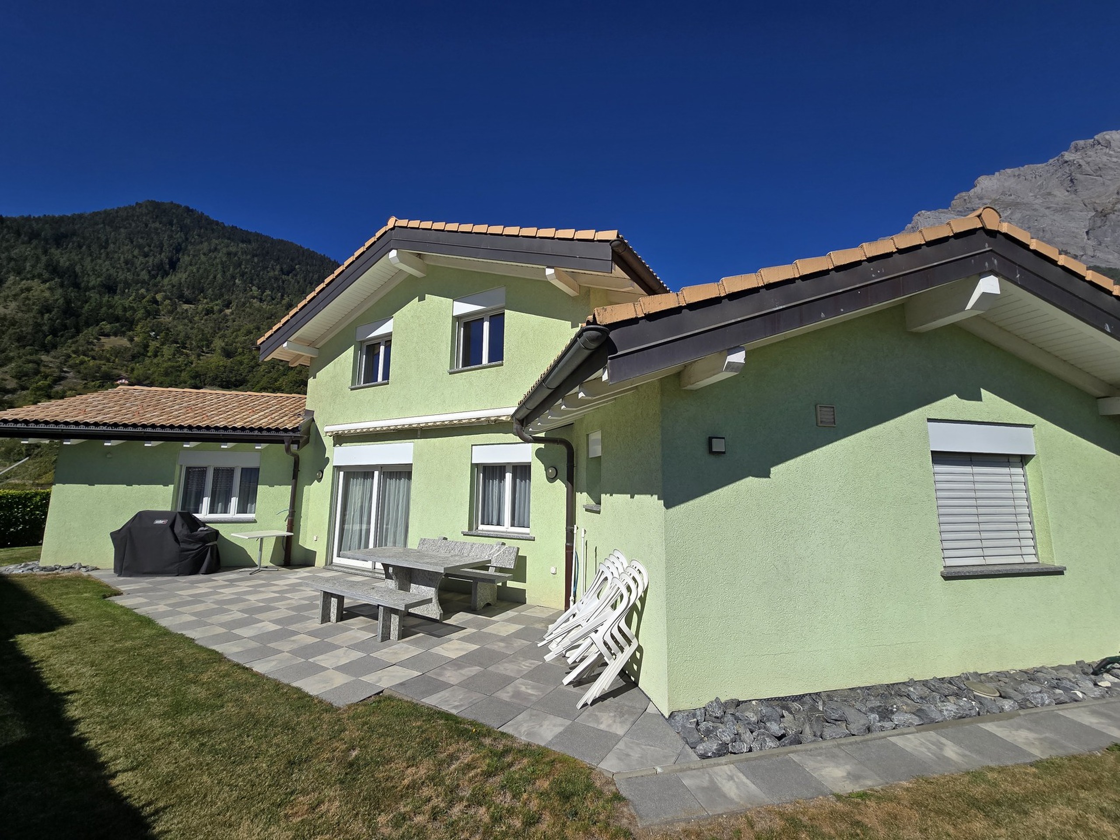
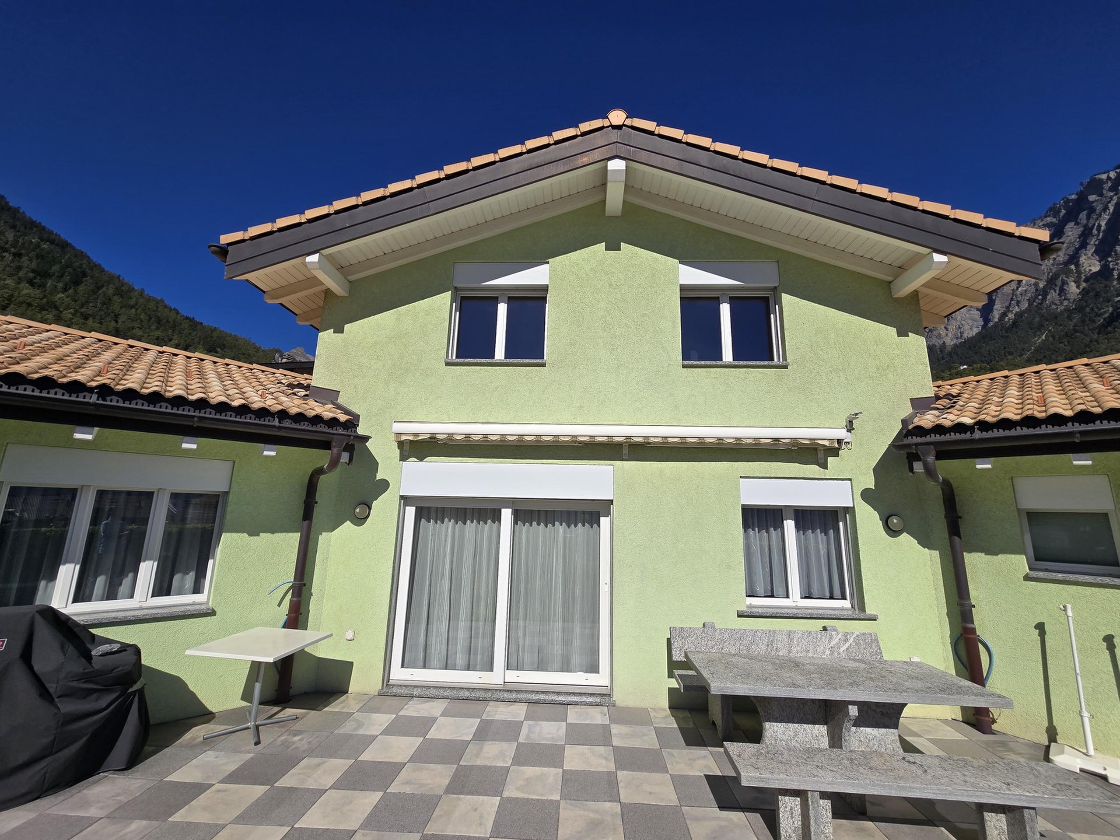
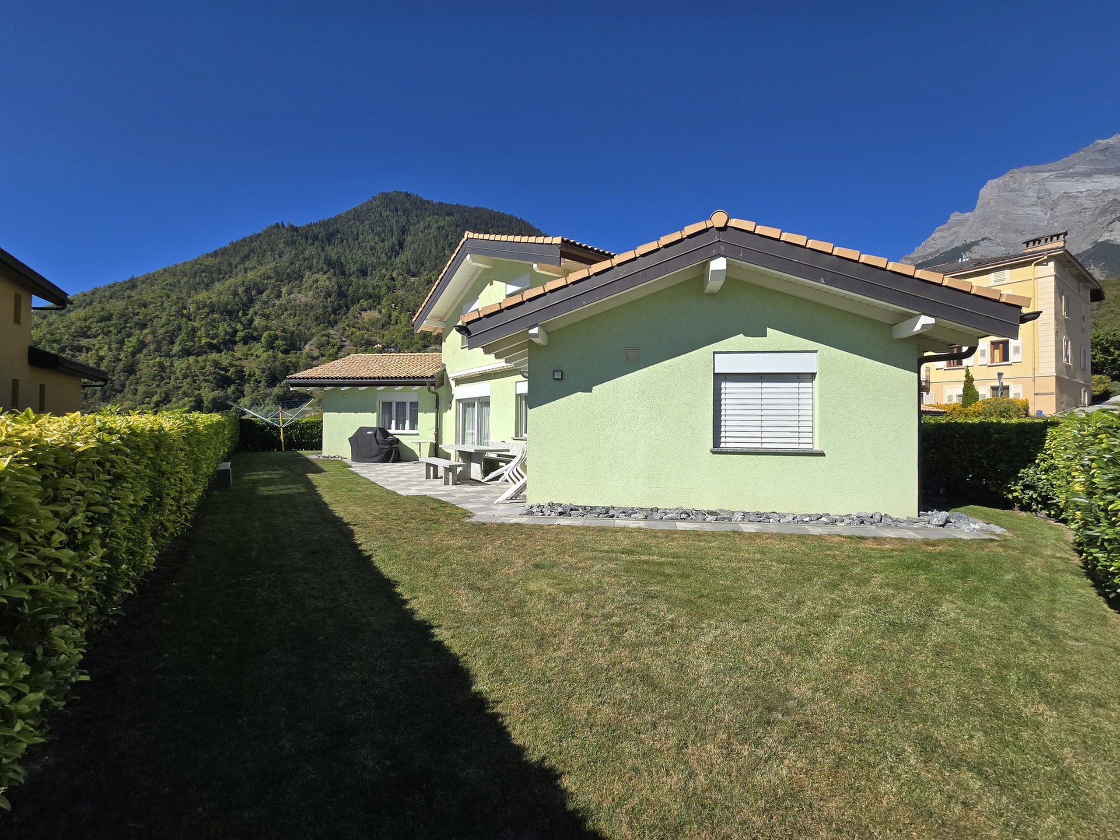
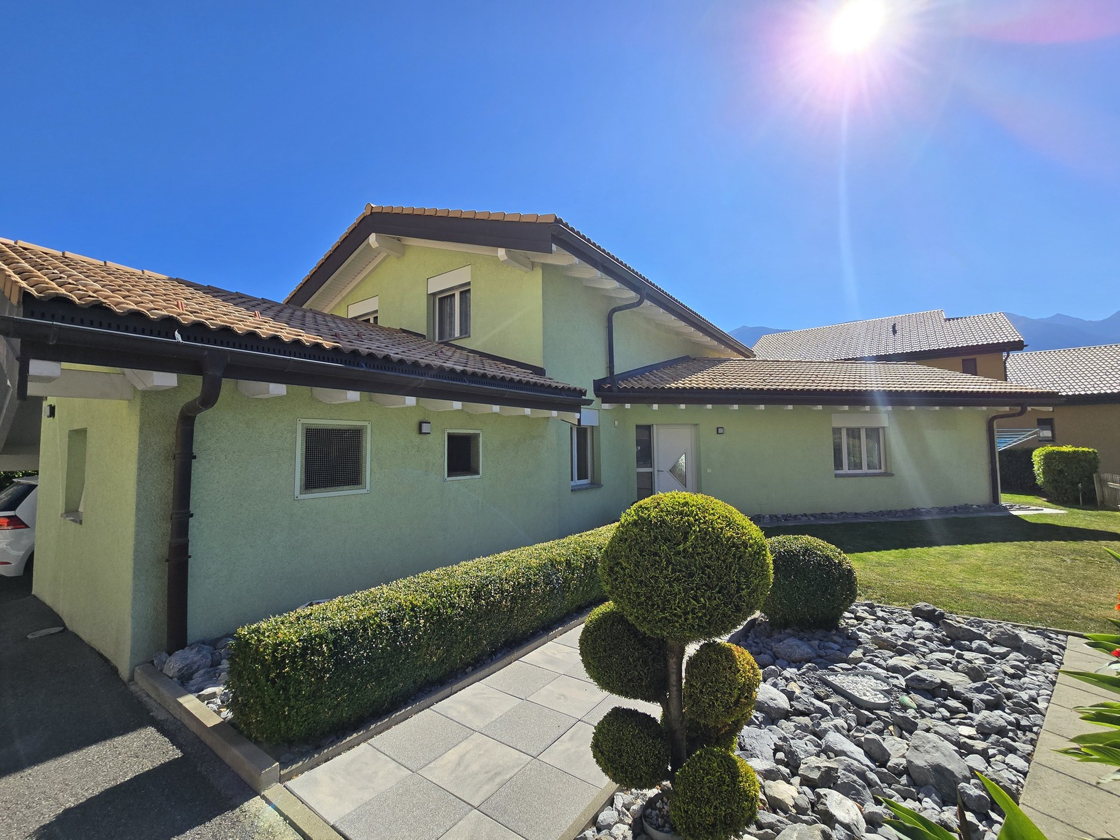
Single family house with 4.5 rooms on sale in Flanthey - Ref 10263601
House / Possibility of 2 apartments. / Flanthey / ref. 10263601 /EXCLUSIVE
Rooms4.5
Object PriceCHF 220,000.-
AvailabilityTo agree
Localisation
Flanthey, 3978 FlantheyCharacteristics
Reference
10263601
Availability
To agree
Rooms
4.5
Description
Text translated from french, see original
Original text in french, translate to English.
Exclusivity
Halfway between Sierre (10 minutes) and Sion (15 minutes)
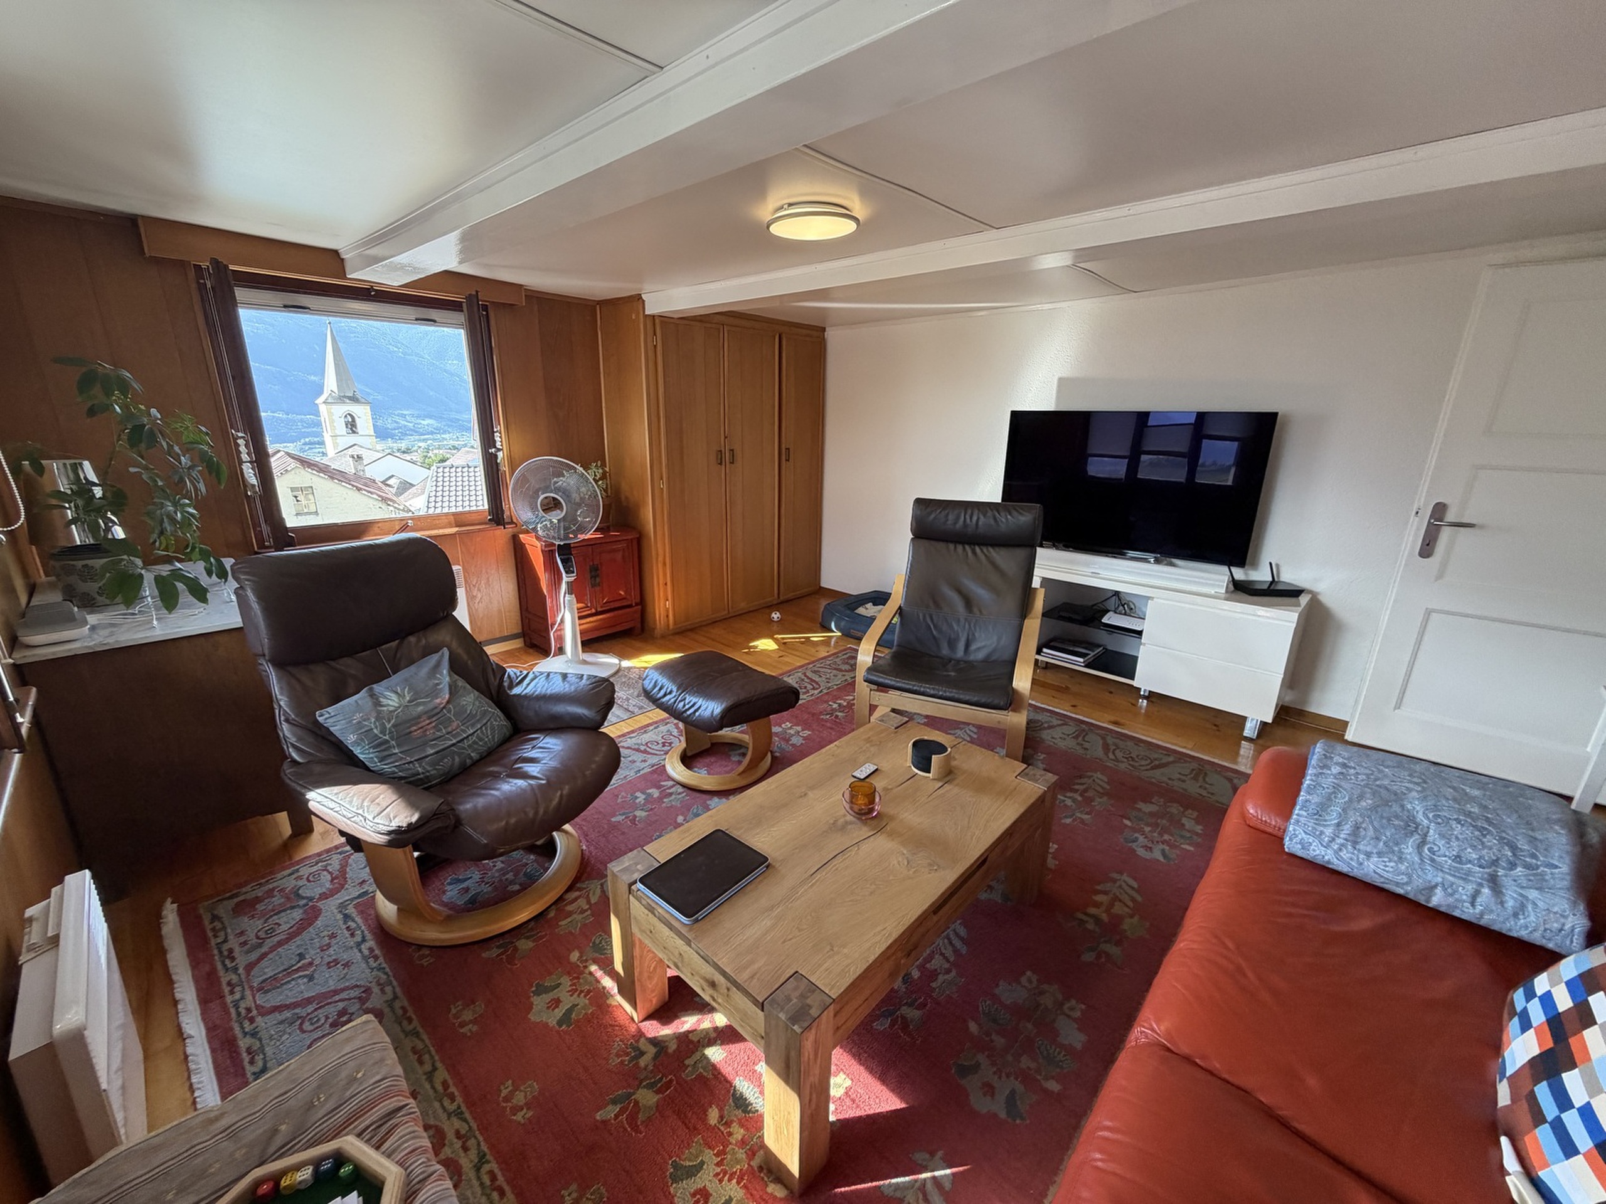
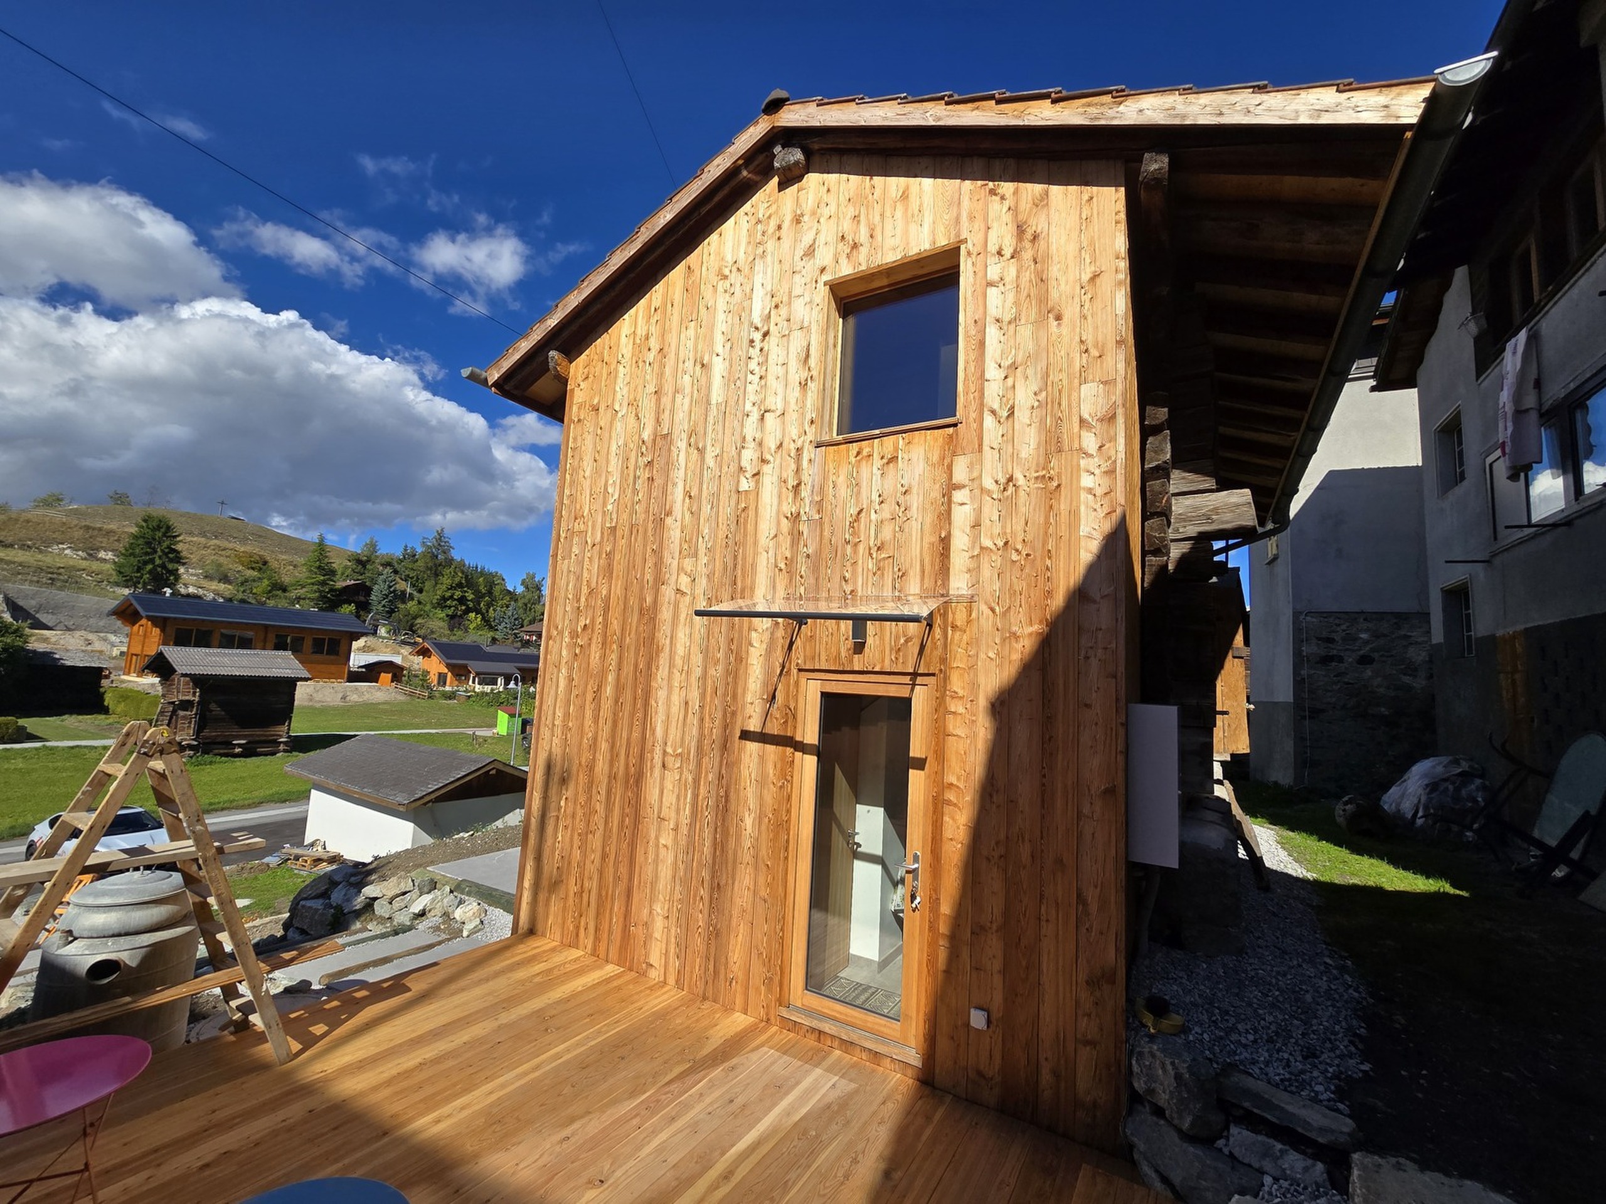
Two independent levels, the upper one requiring significant renovation (possibility to convert into a second small apartment)
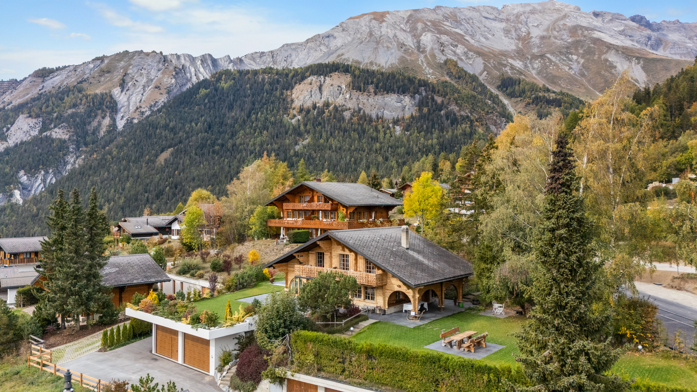
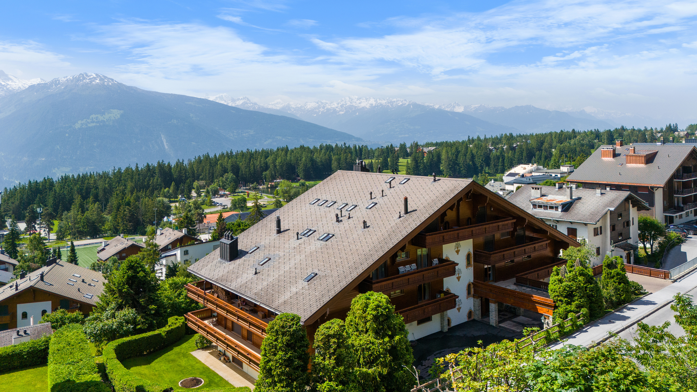
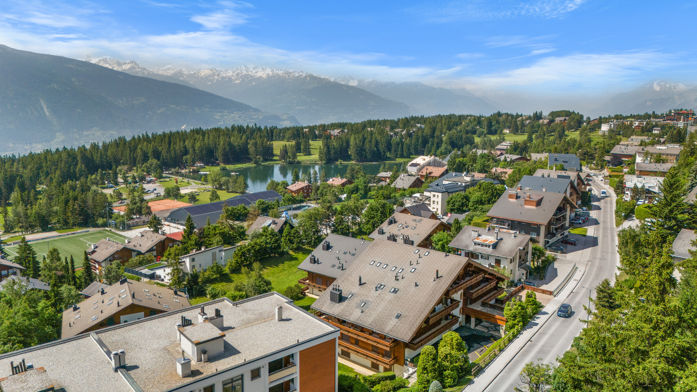
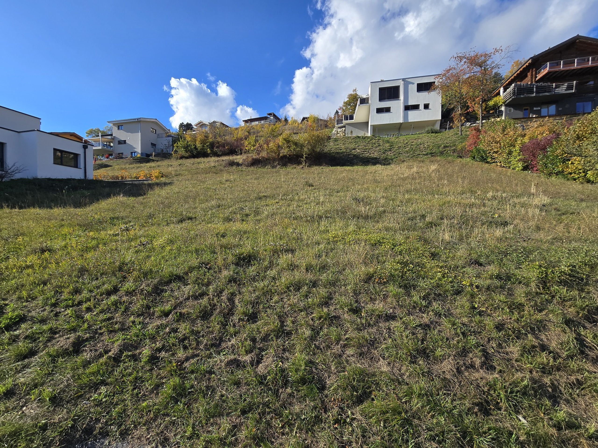
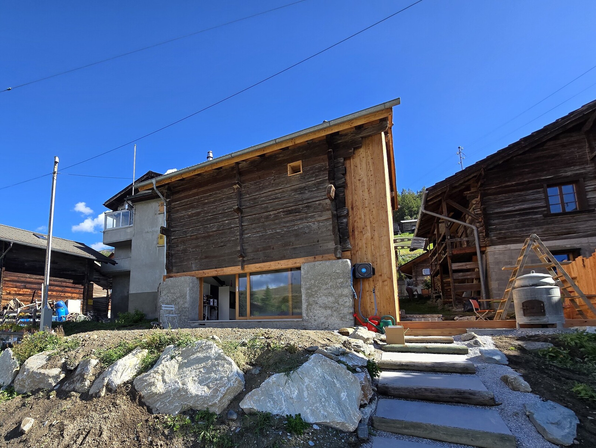
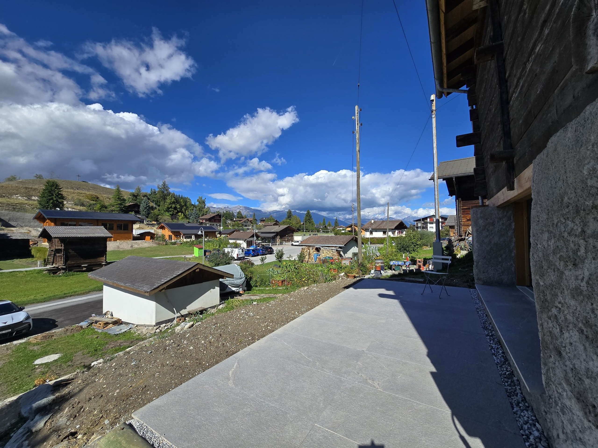
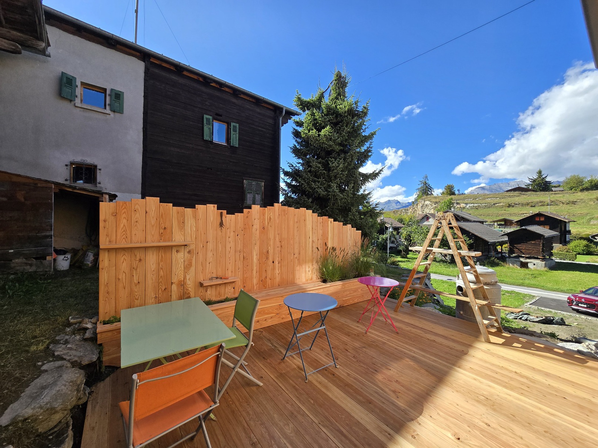
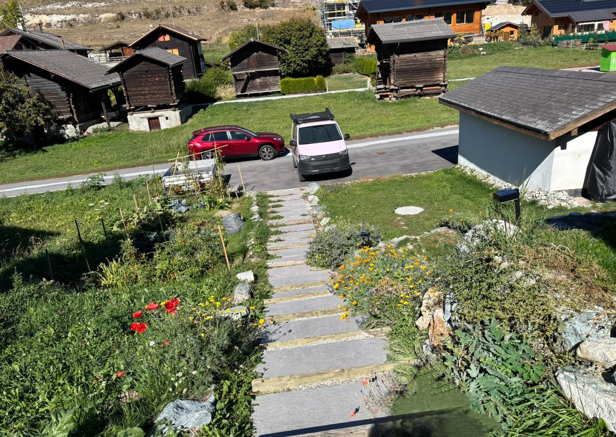
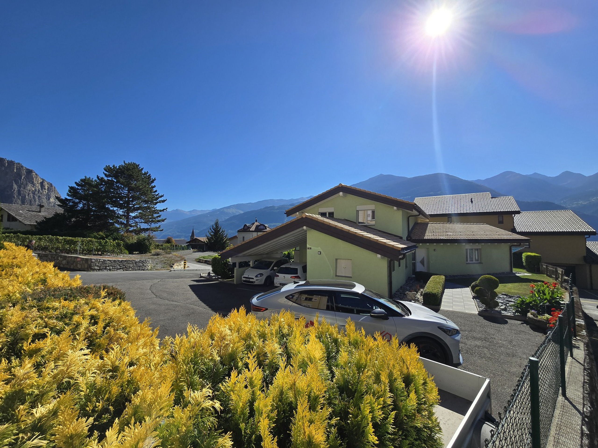
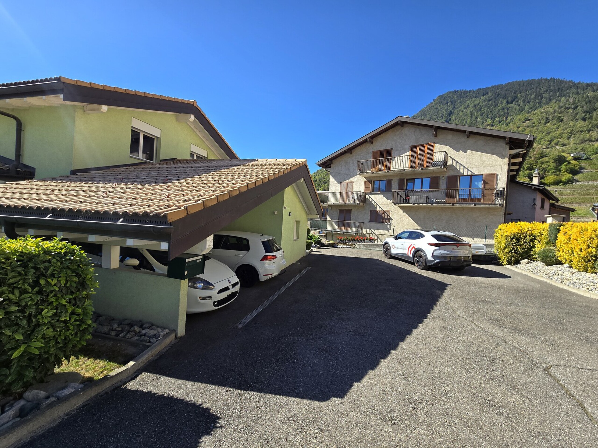
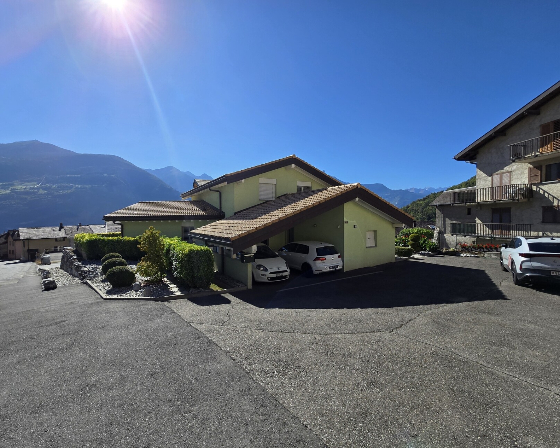
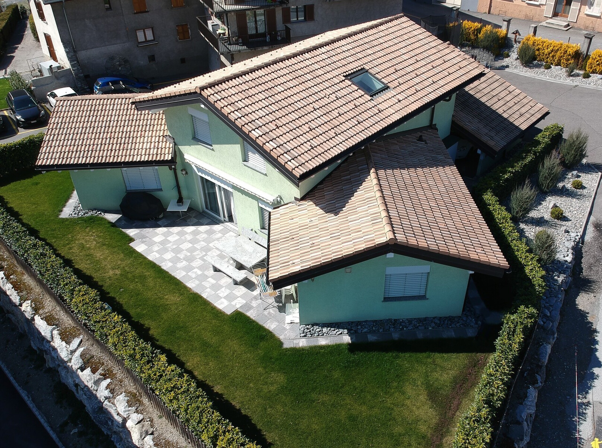
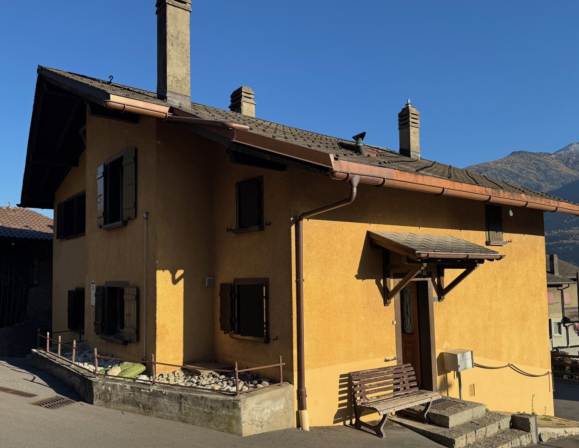
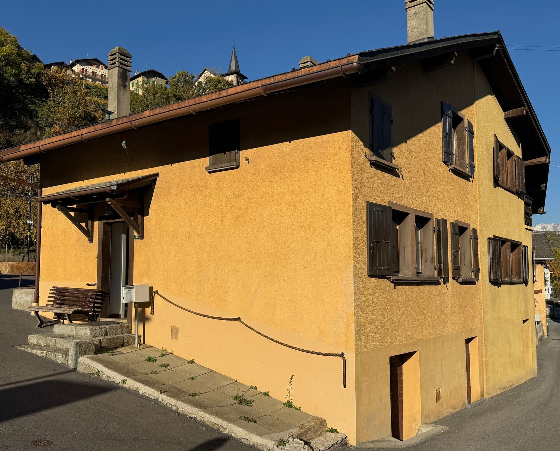
Terraced village house located in Flanthey, in the commune of Lens.
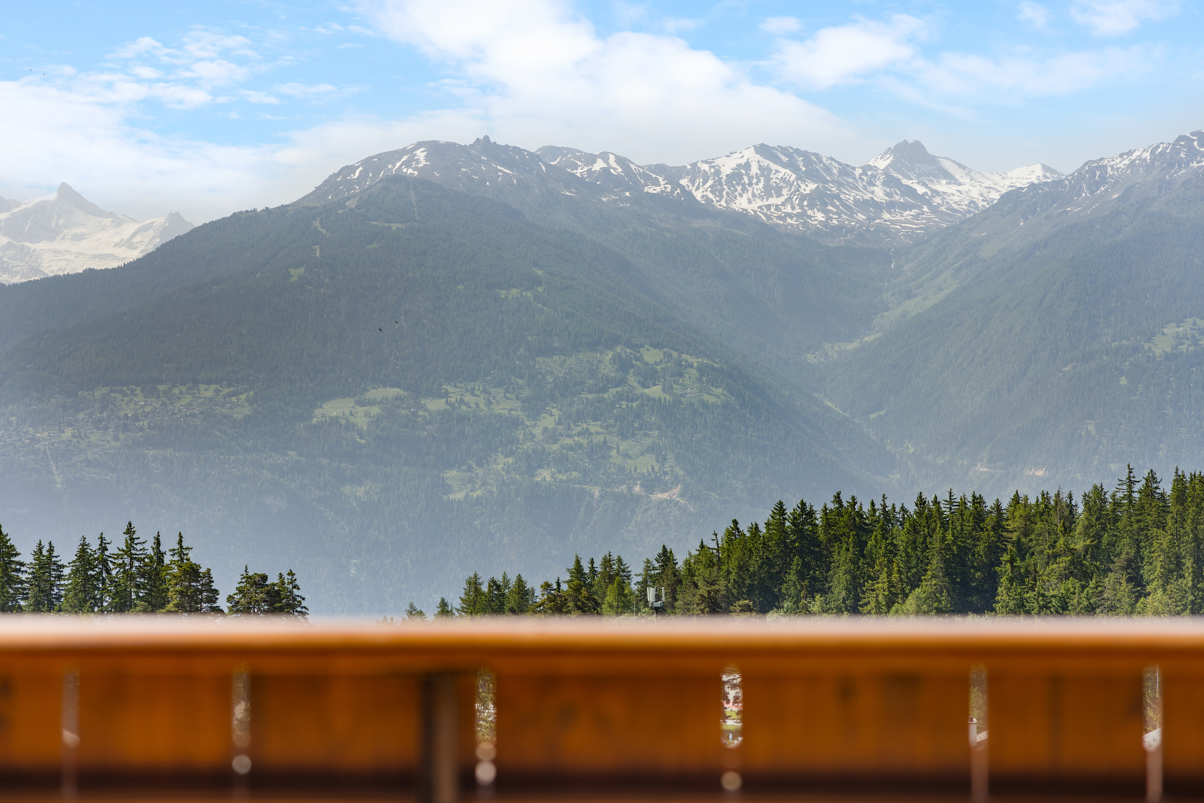
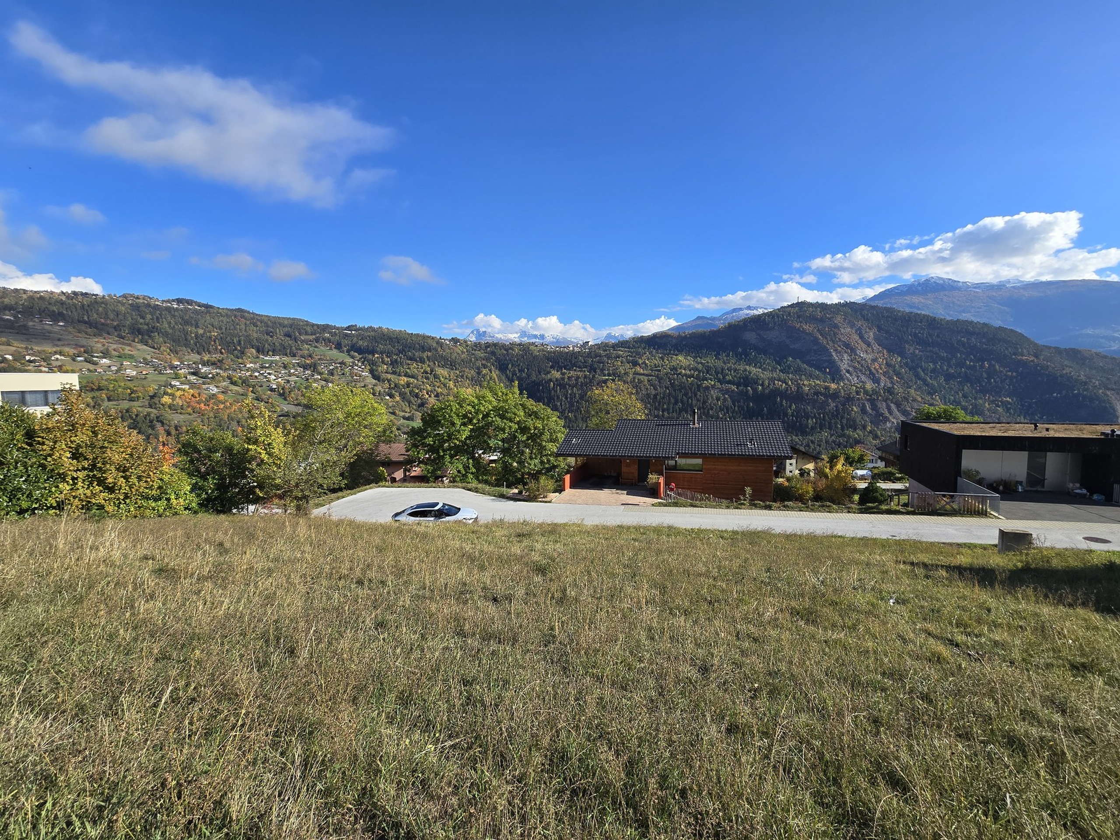
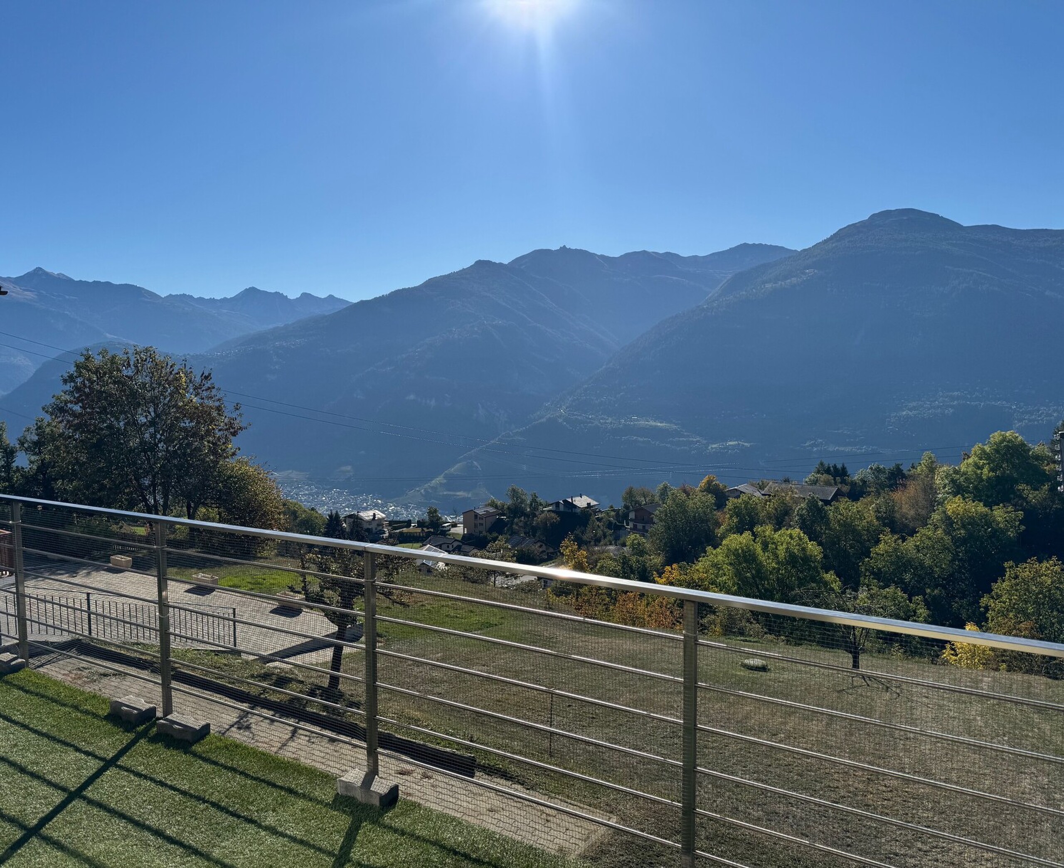
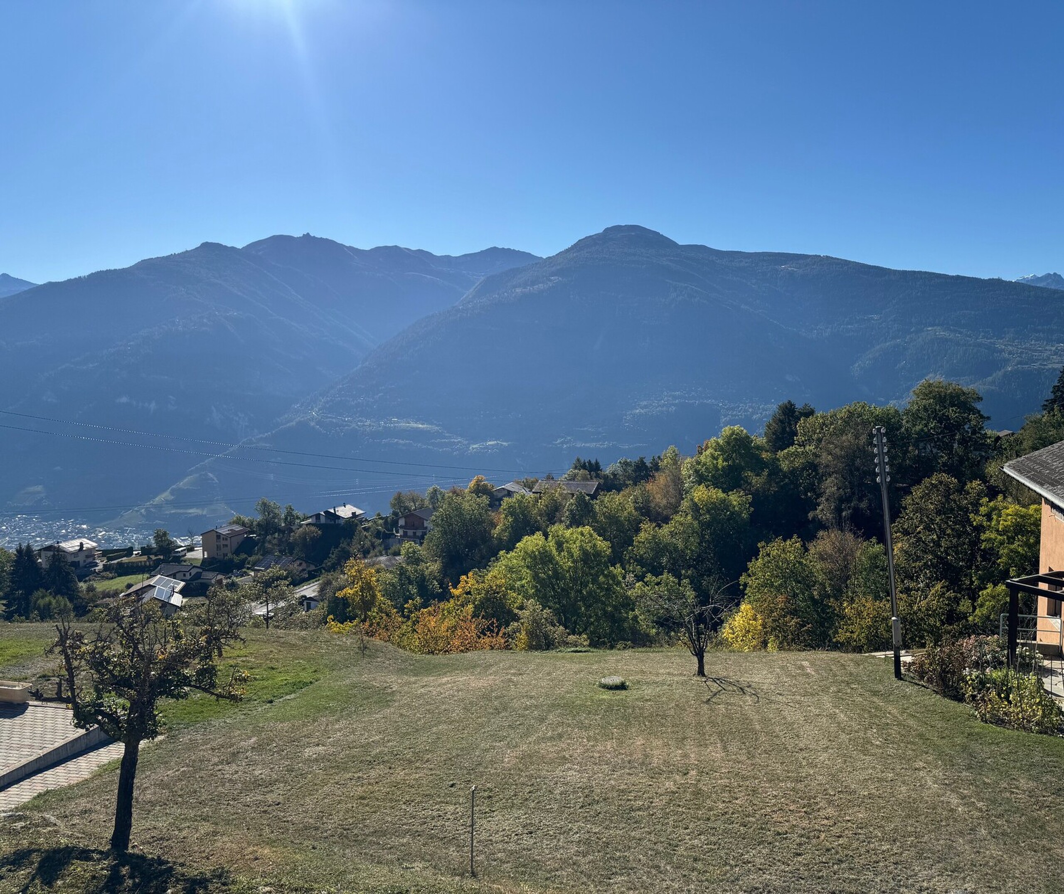
The geographical position of this locality is particularly interesting:
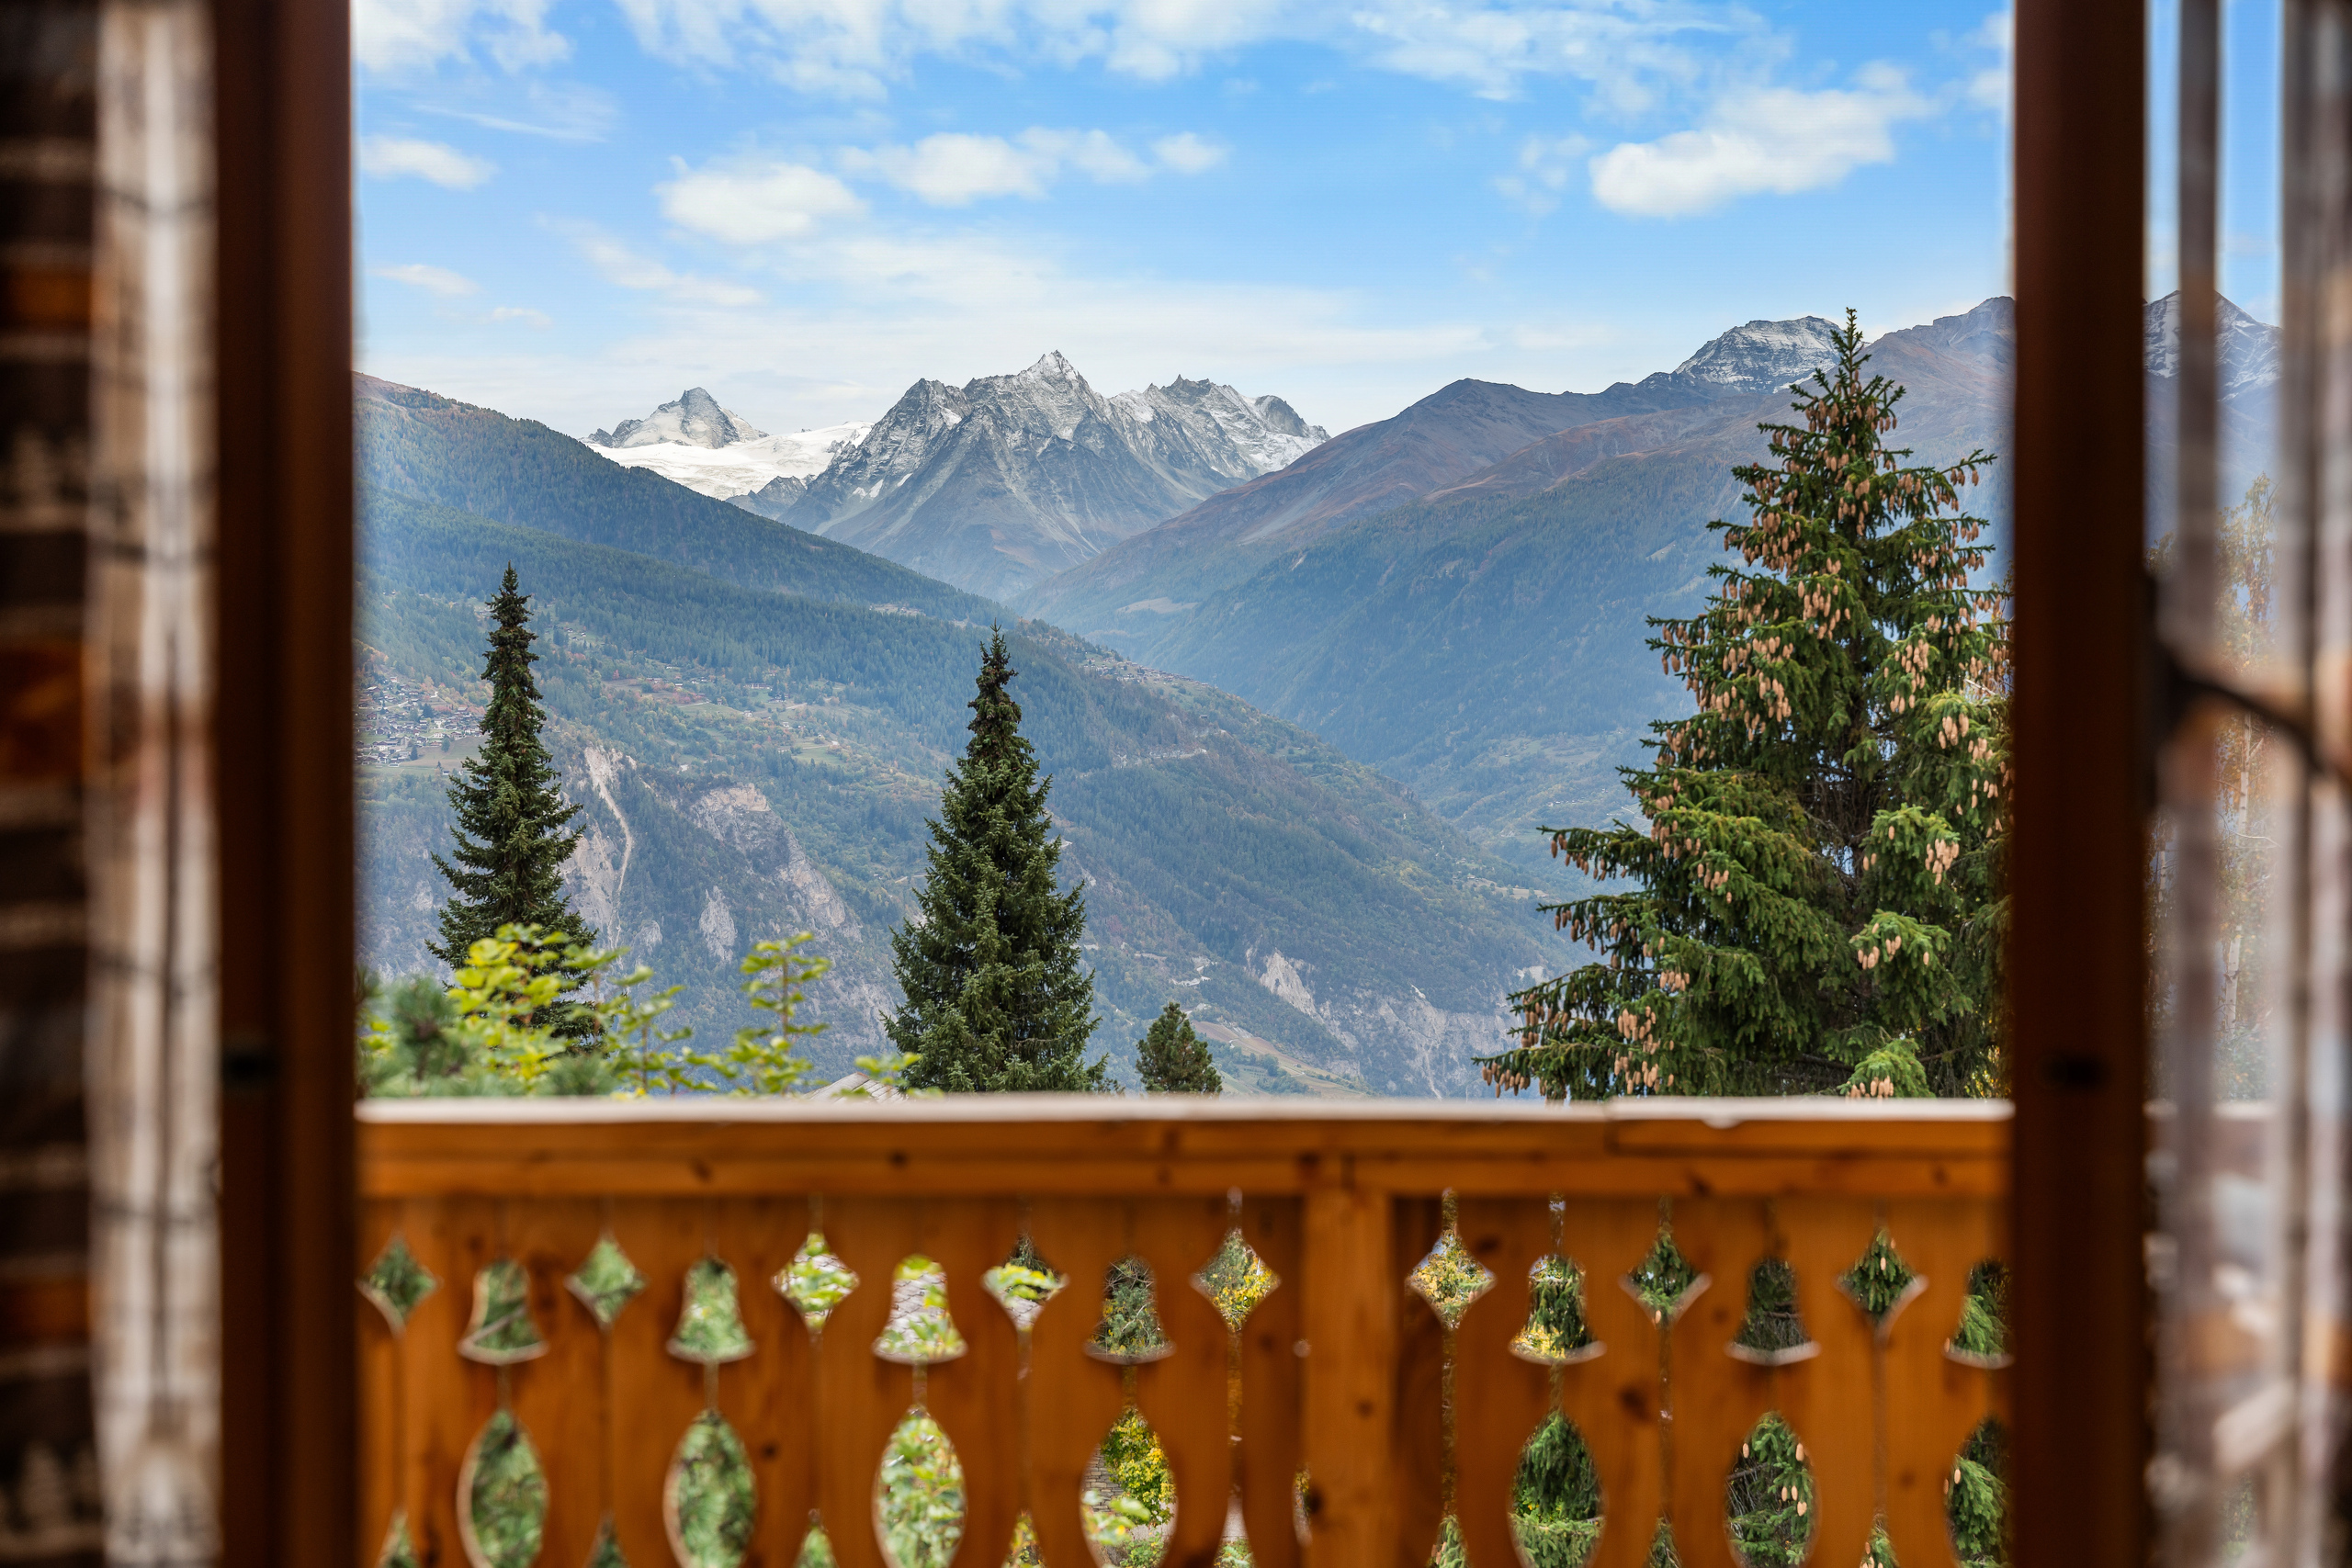
Heart of Valais, on the side of the Châtelard hill
Right bank of the Rhône
South-facing exposure, exceptional sunshine all year round
Average altitude 748 meters
Halfway between Sierre (10 minutes) and Sion (15 minutes)
15 minutes from Crans-Montana
This house is located in the hamlet of Vaas, known for its castle transformed into the "Maison des Cornalins." The center of Flanthey, the grocery store, the school and its gym, and the playground are 6 minutes on foot. The bus stop "Vaas-d'en-Bas" is only 4 minutes away (directions Lens / post office, Granges, Grône / schools, then connections to Sion and Sierre).
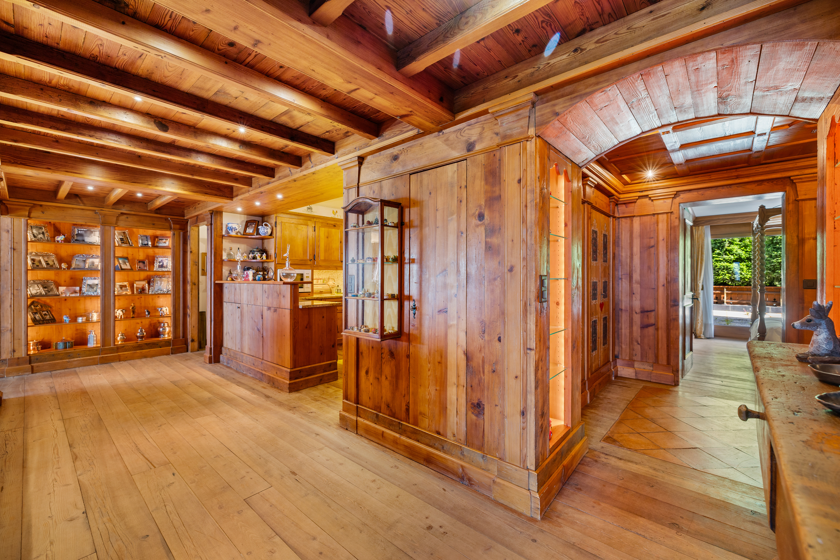
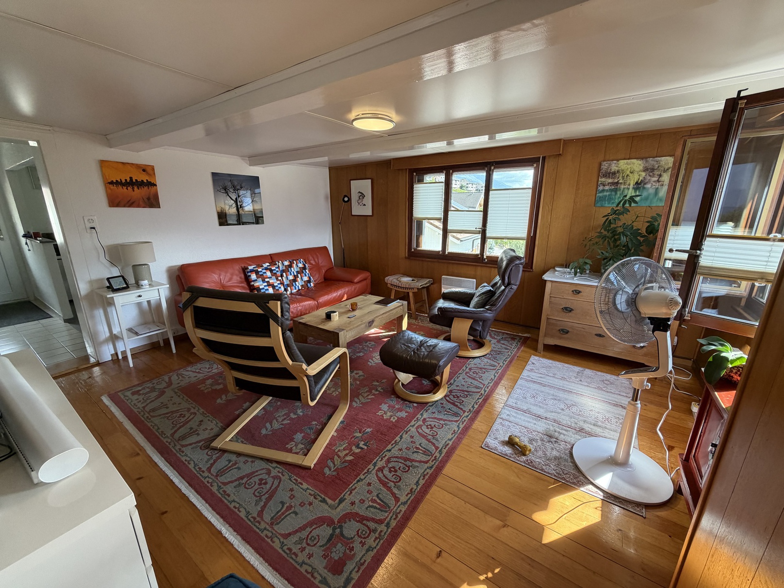
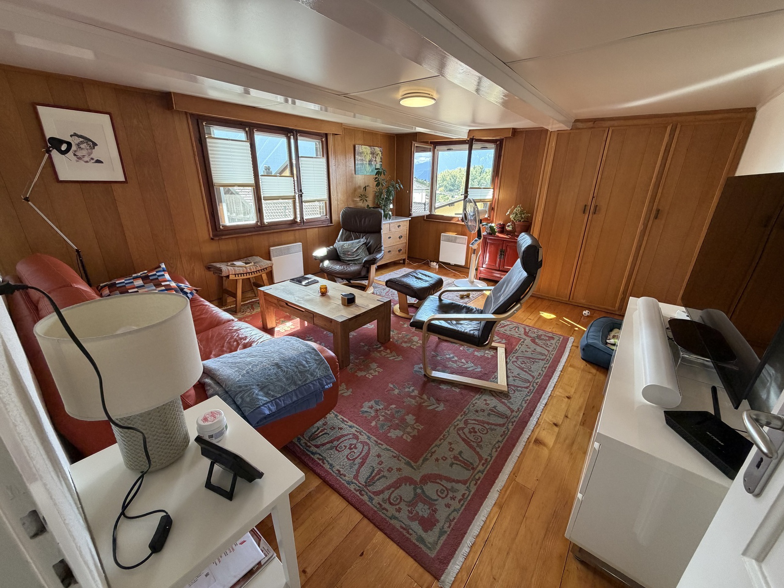
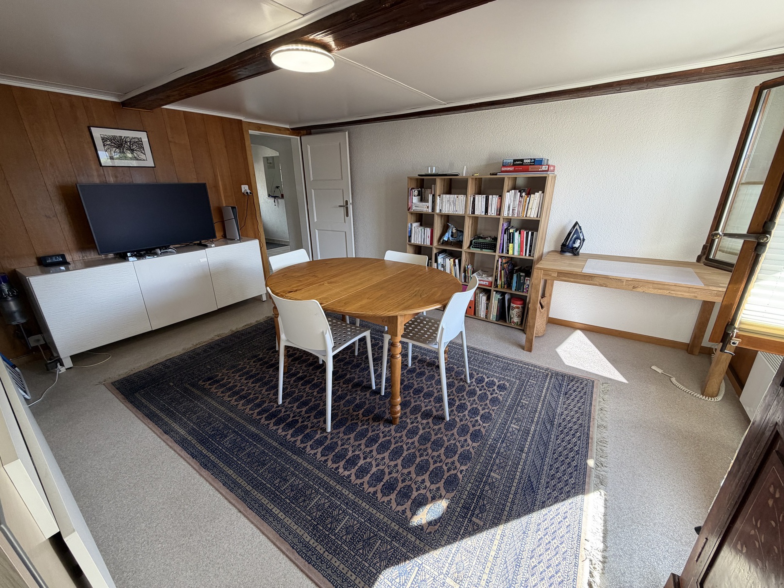
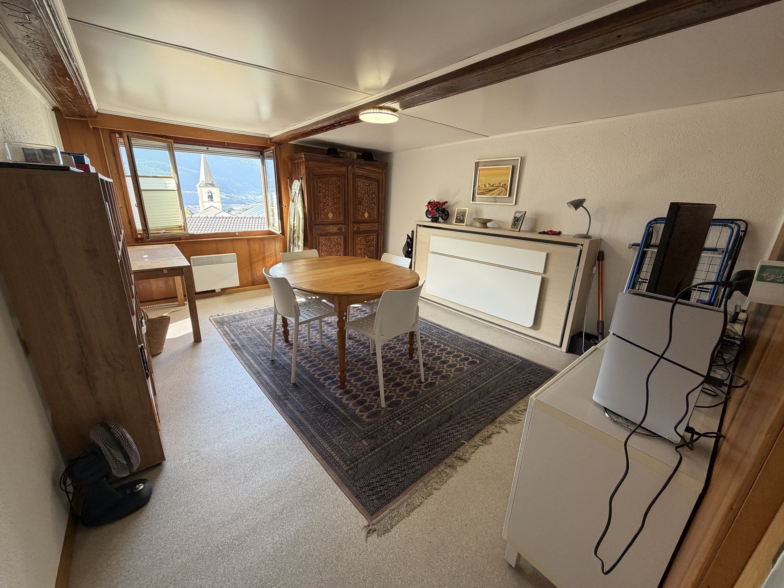
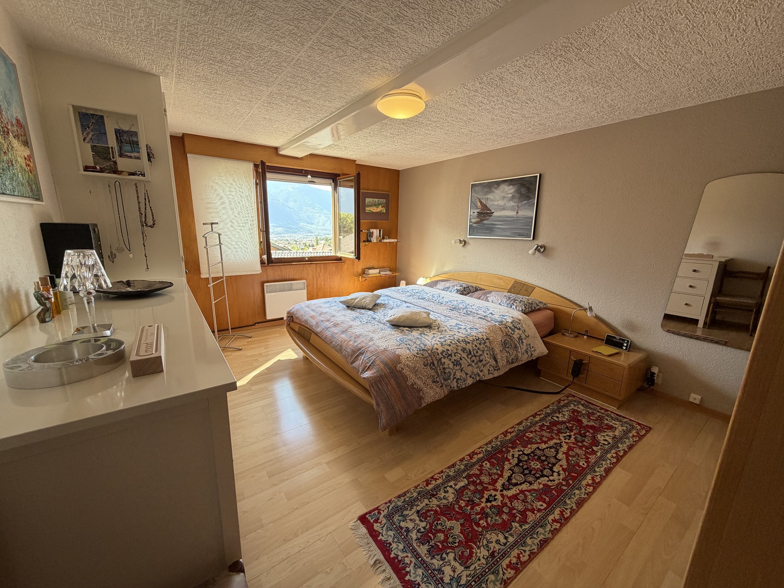
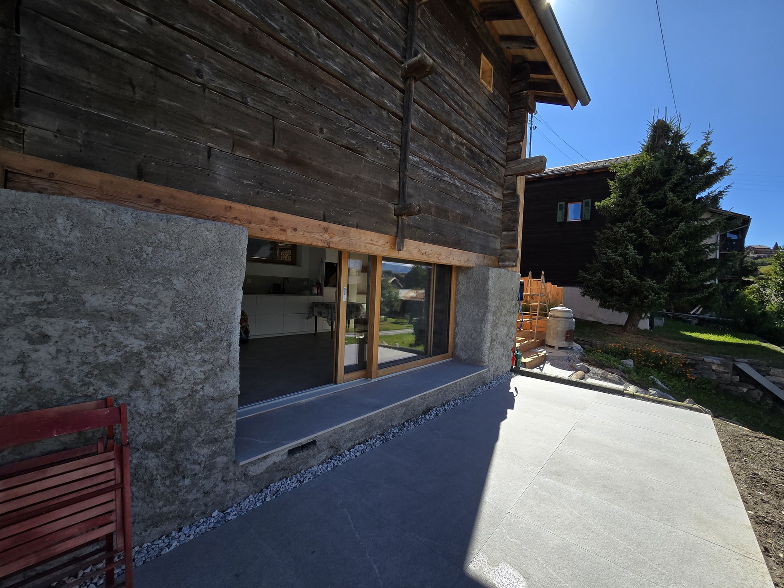
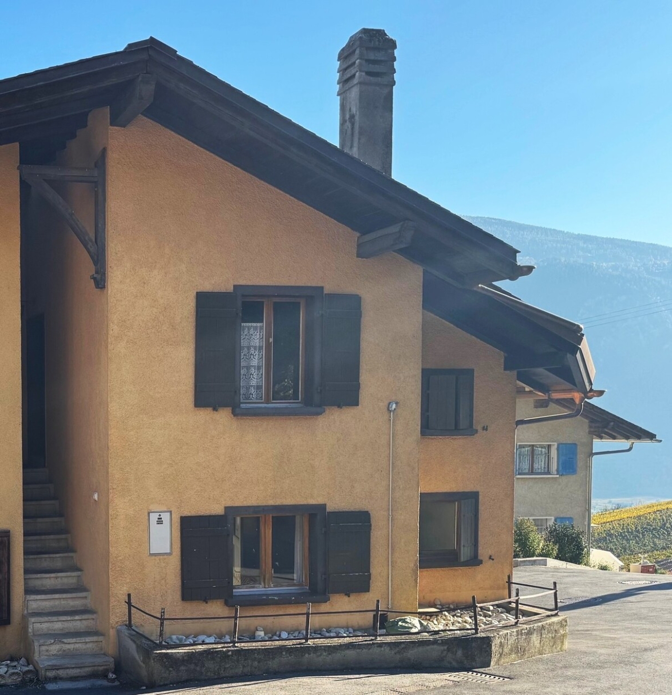
This property offers two independent levels. A 2.5-room apartment occupies the first floor. A bedroom and a large room share the upper floor, which requires major renovation. A water point and heating are already installed. It is entirely possible to convert a second dwelling there.
Distribution of the property
Ground floor, 2.5 rooms:
Entrance / exit
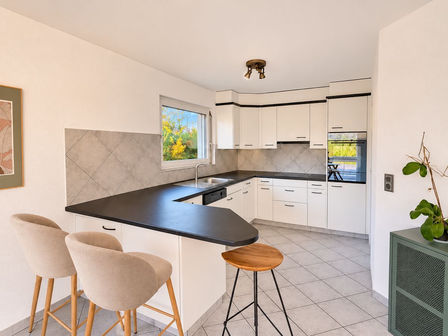
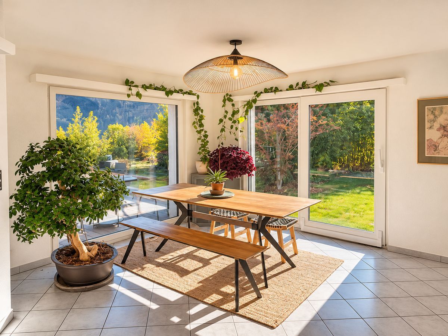
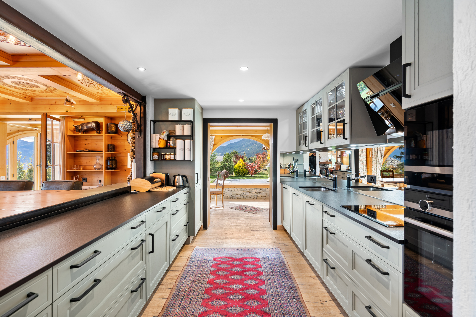
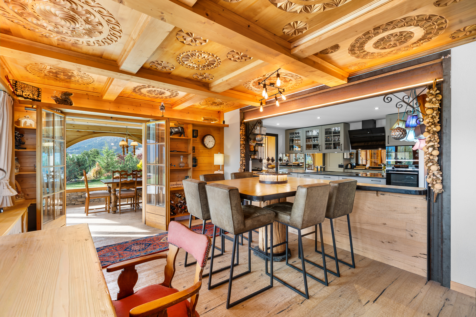
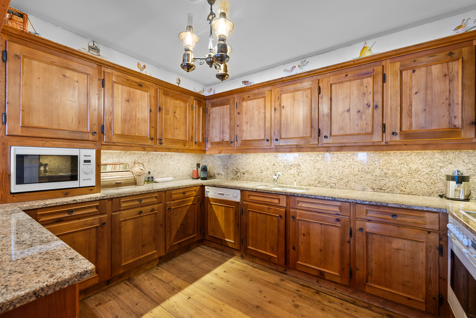
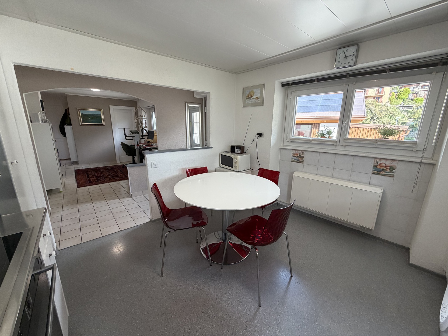
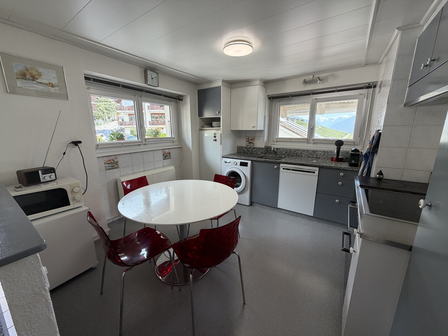
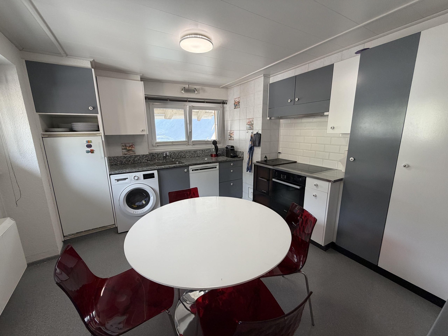
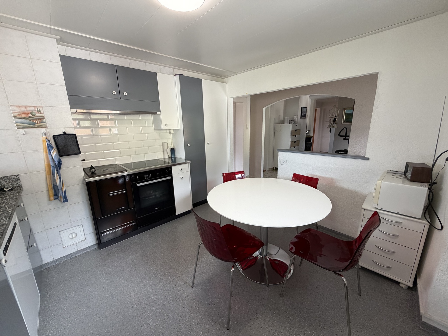
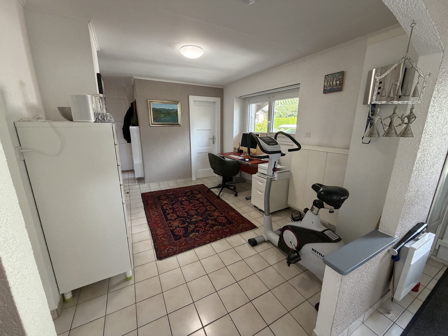
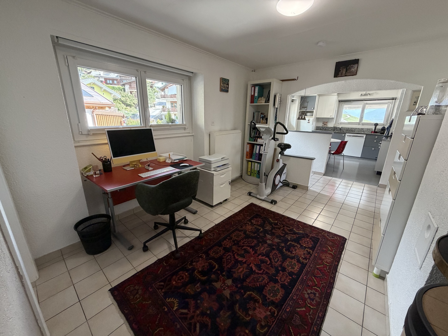
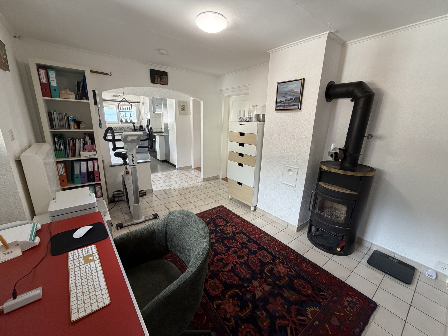
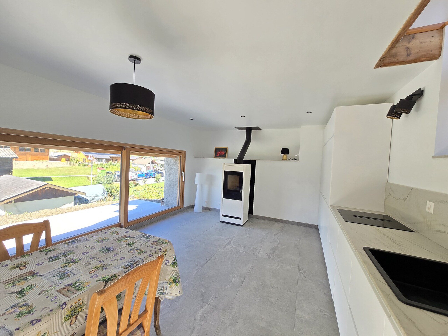
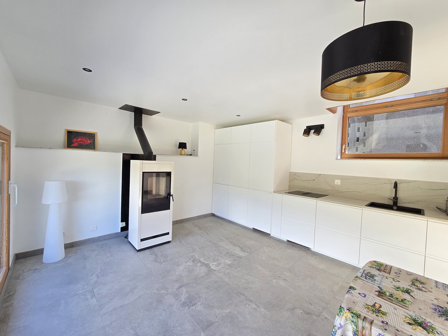
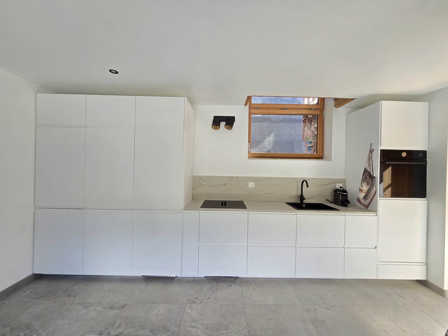
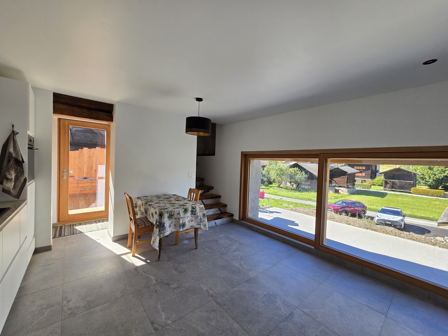
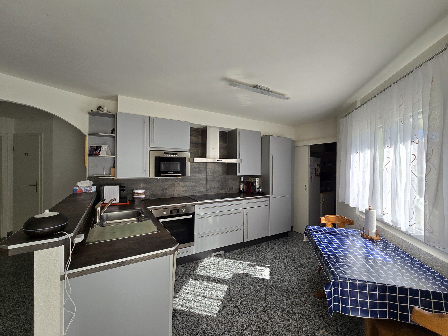
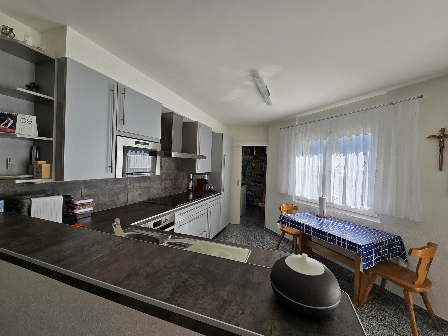
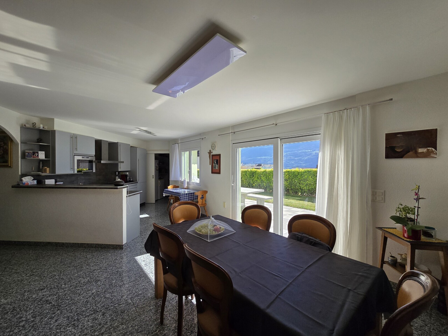
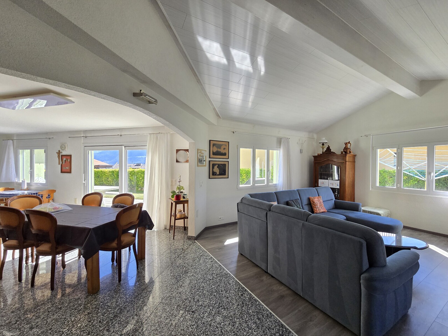
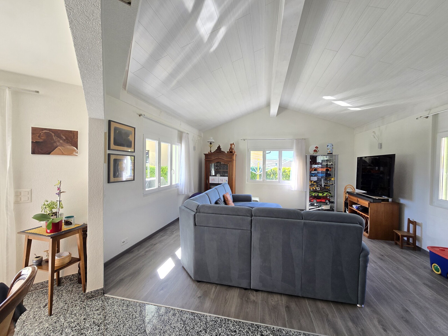
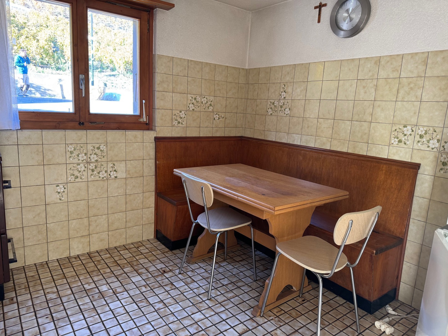
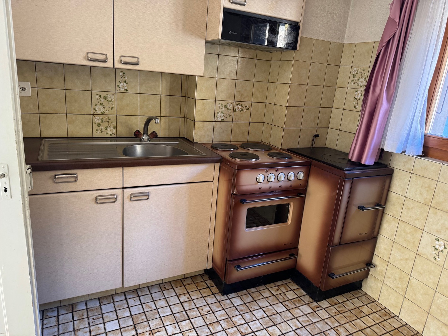
Kitchen with dining area and wood stove
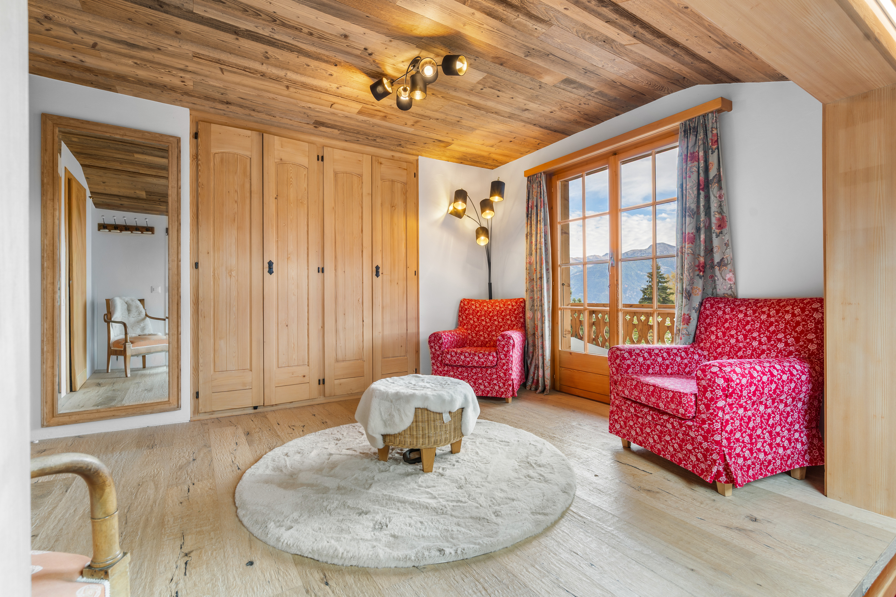
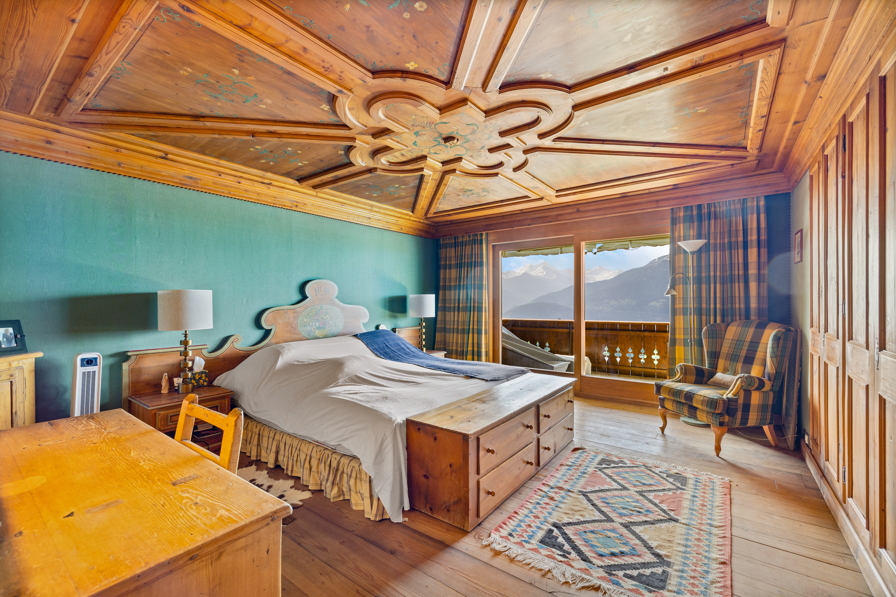
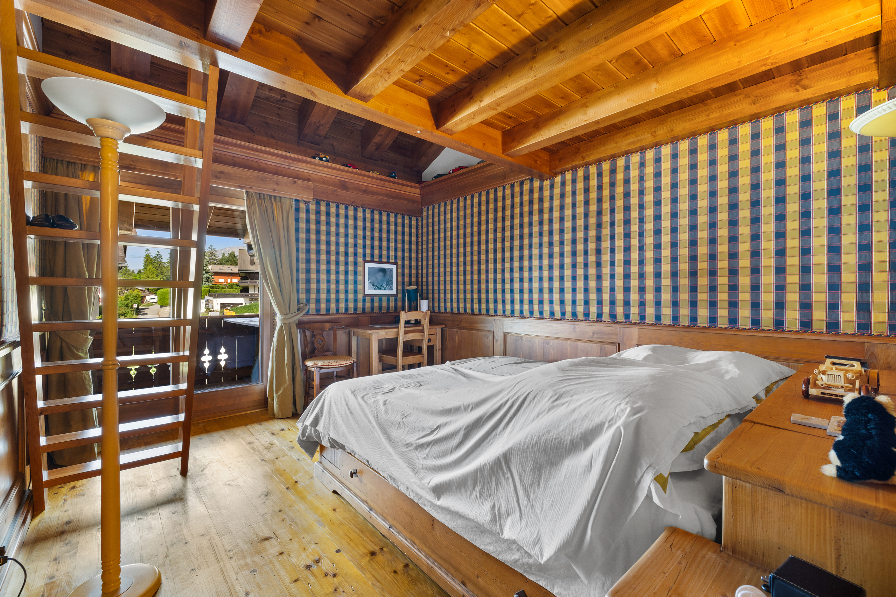
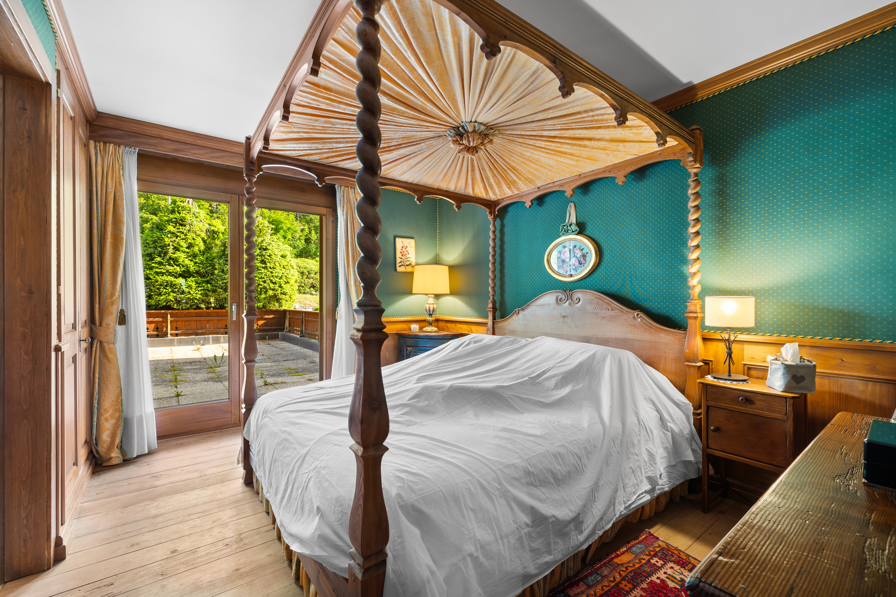
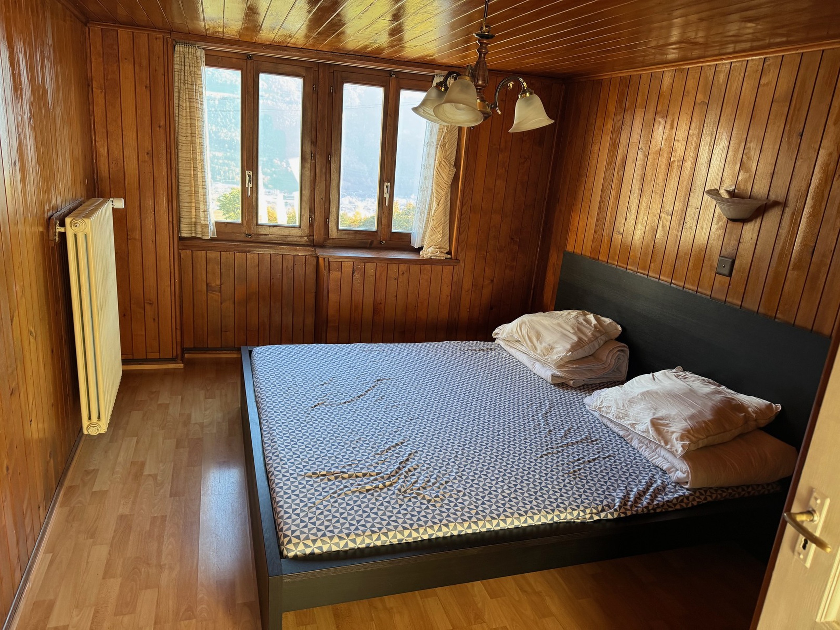
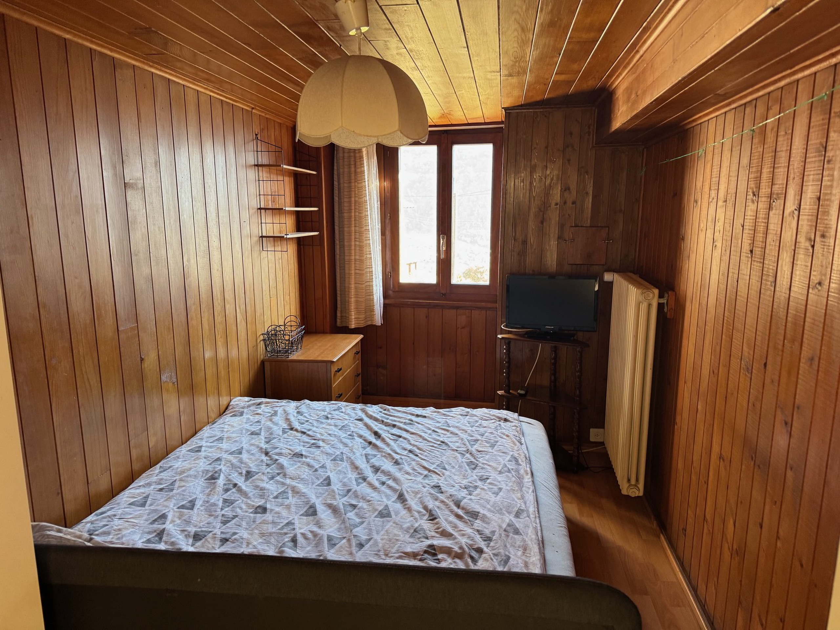
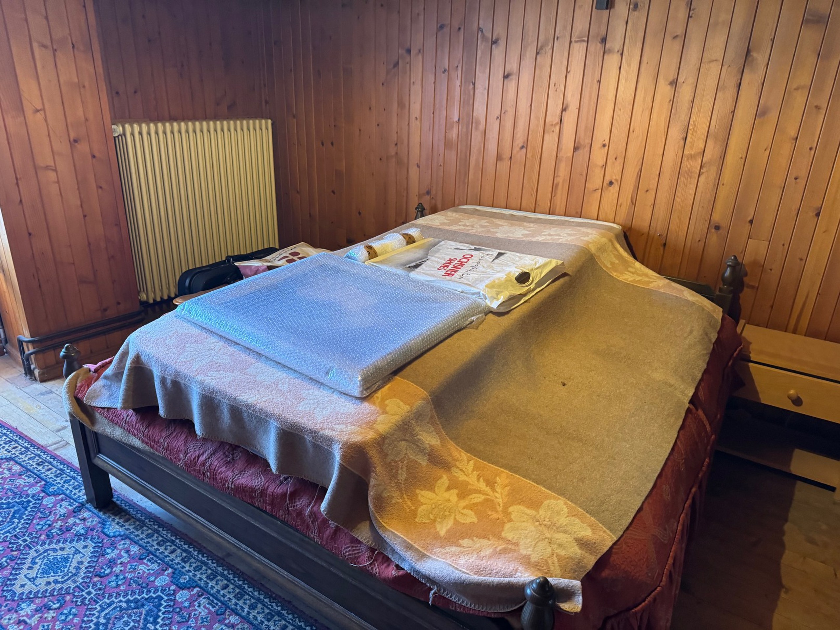
Two bedrooms
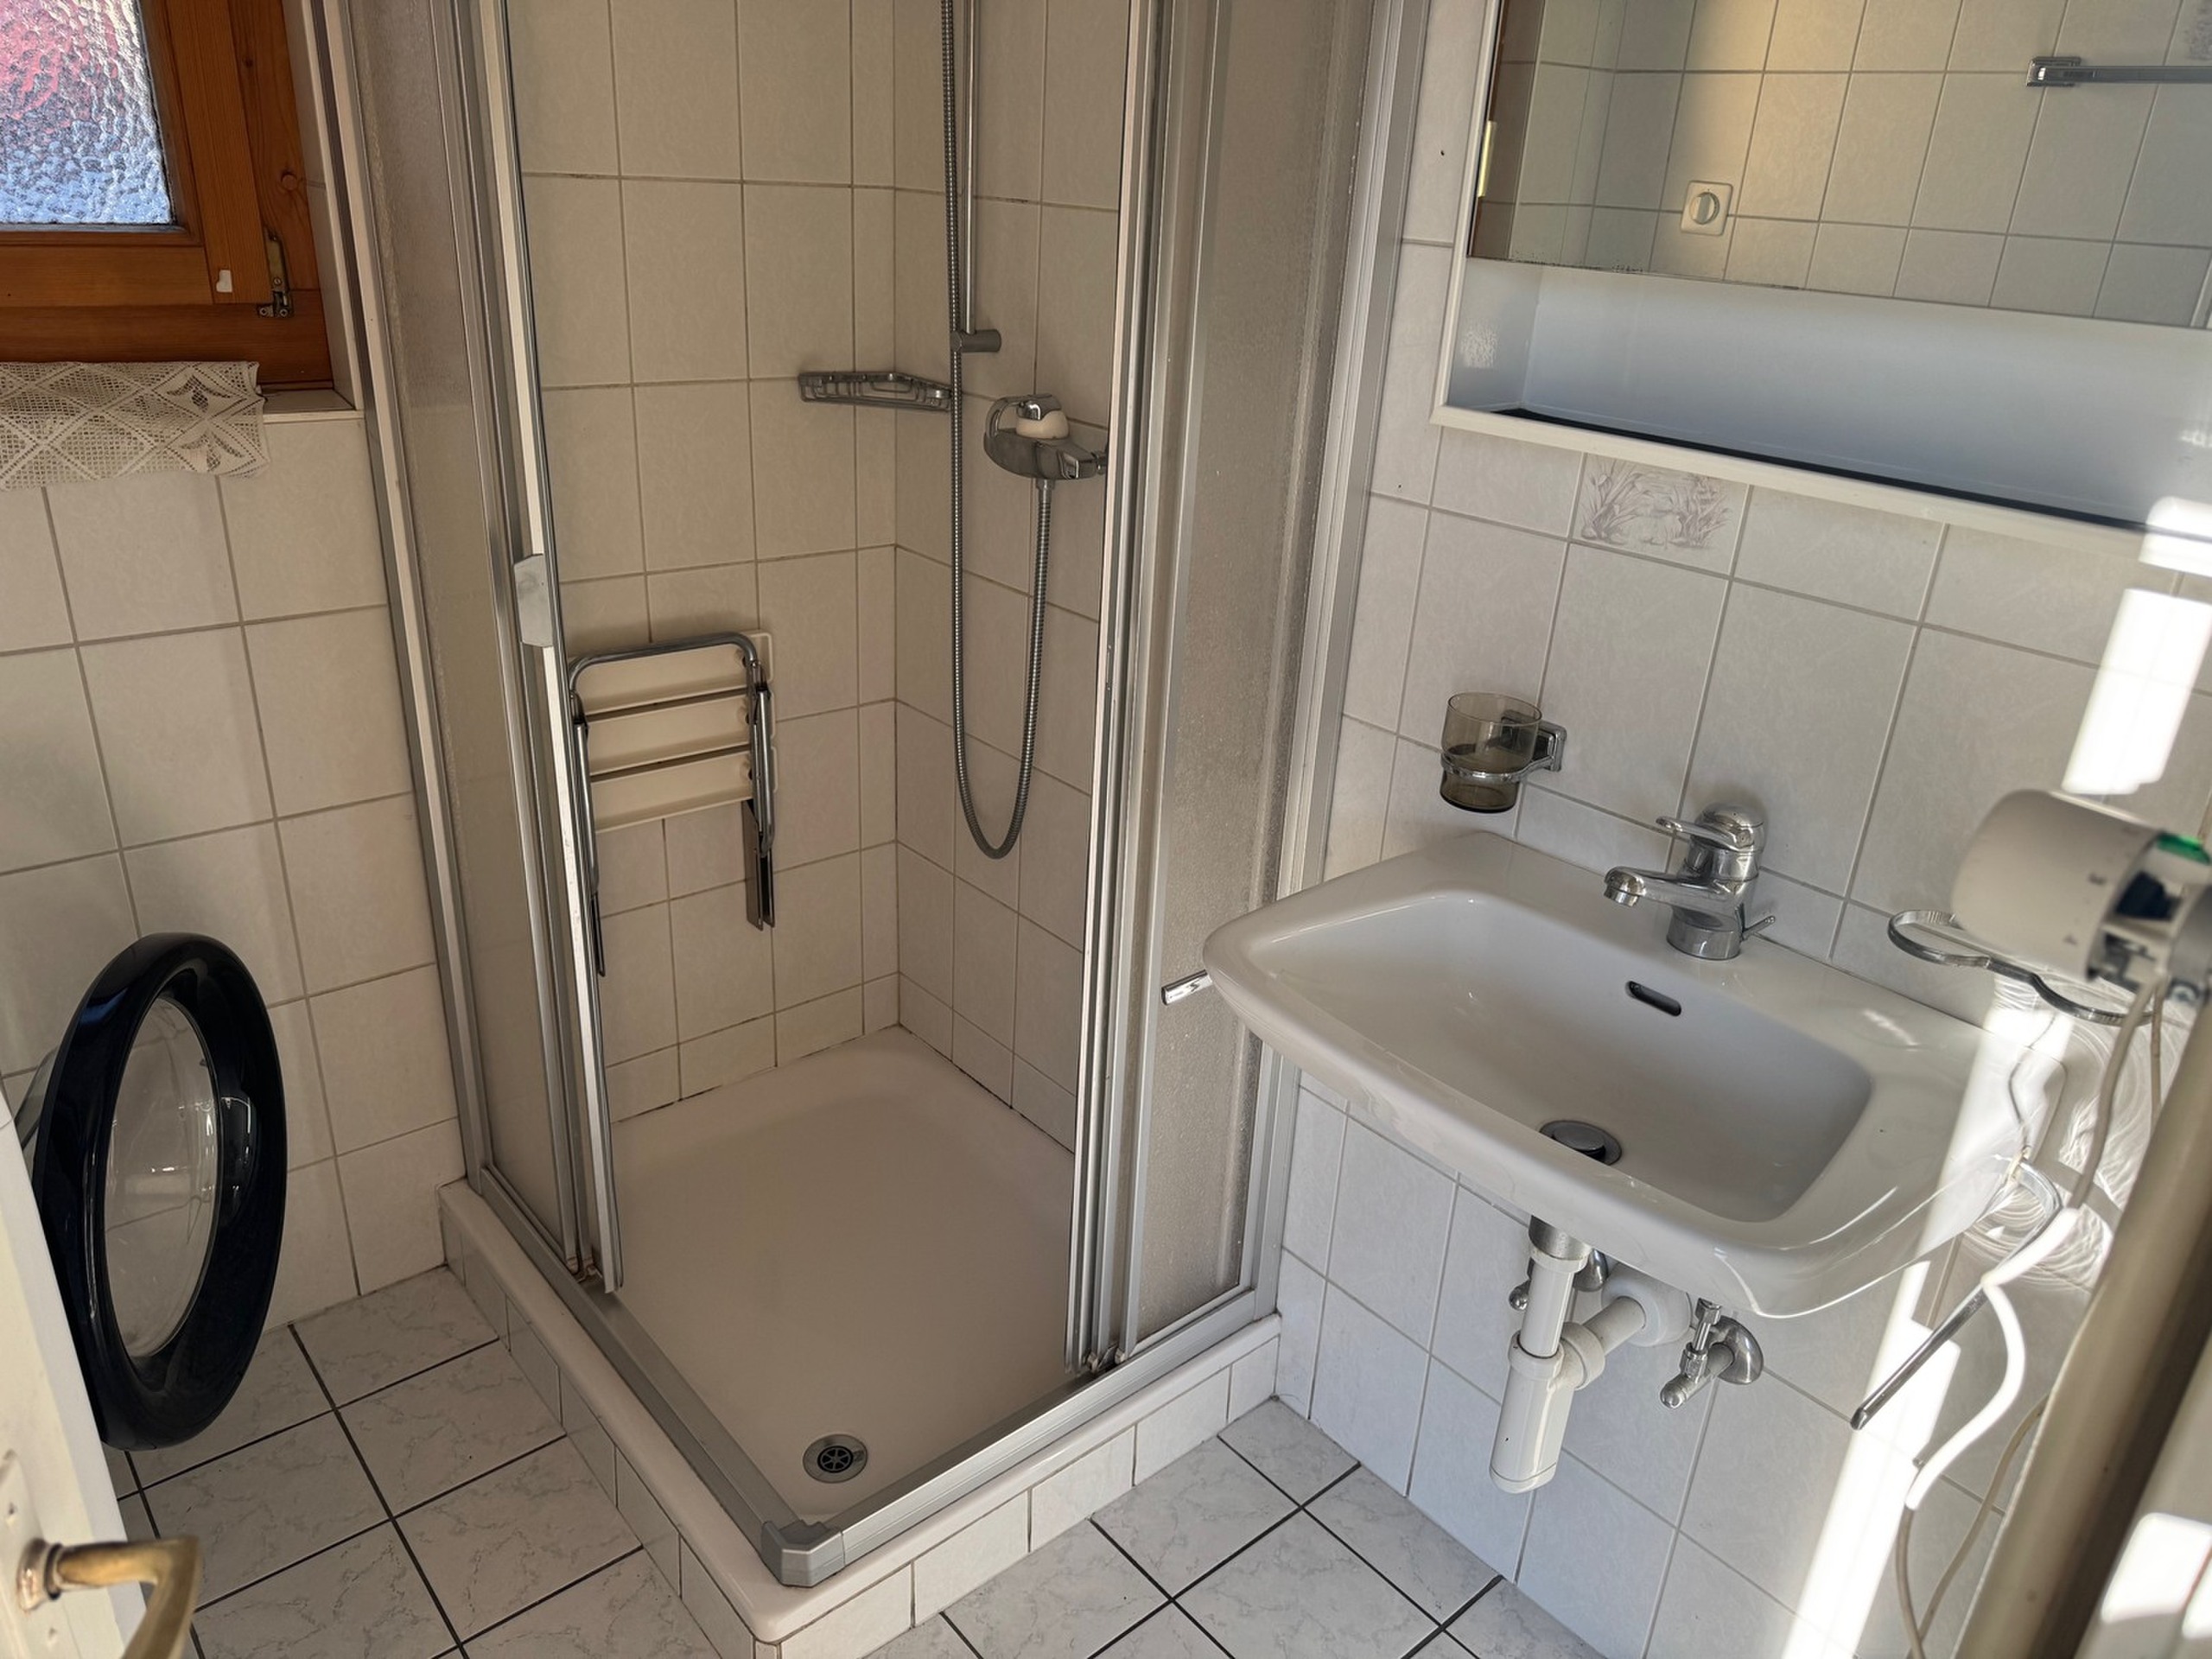
Bathroom / shower / washing machine / window
Independent floor, 2 rooms:
Exterior access staircase
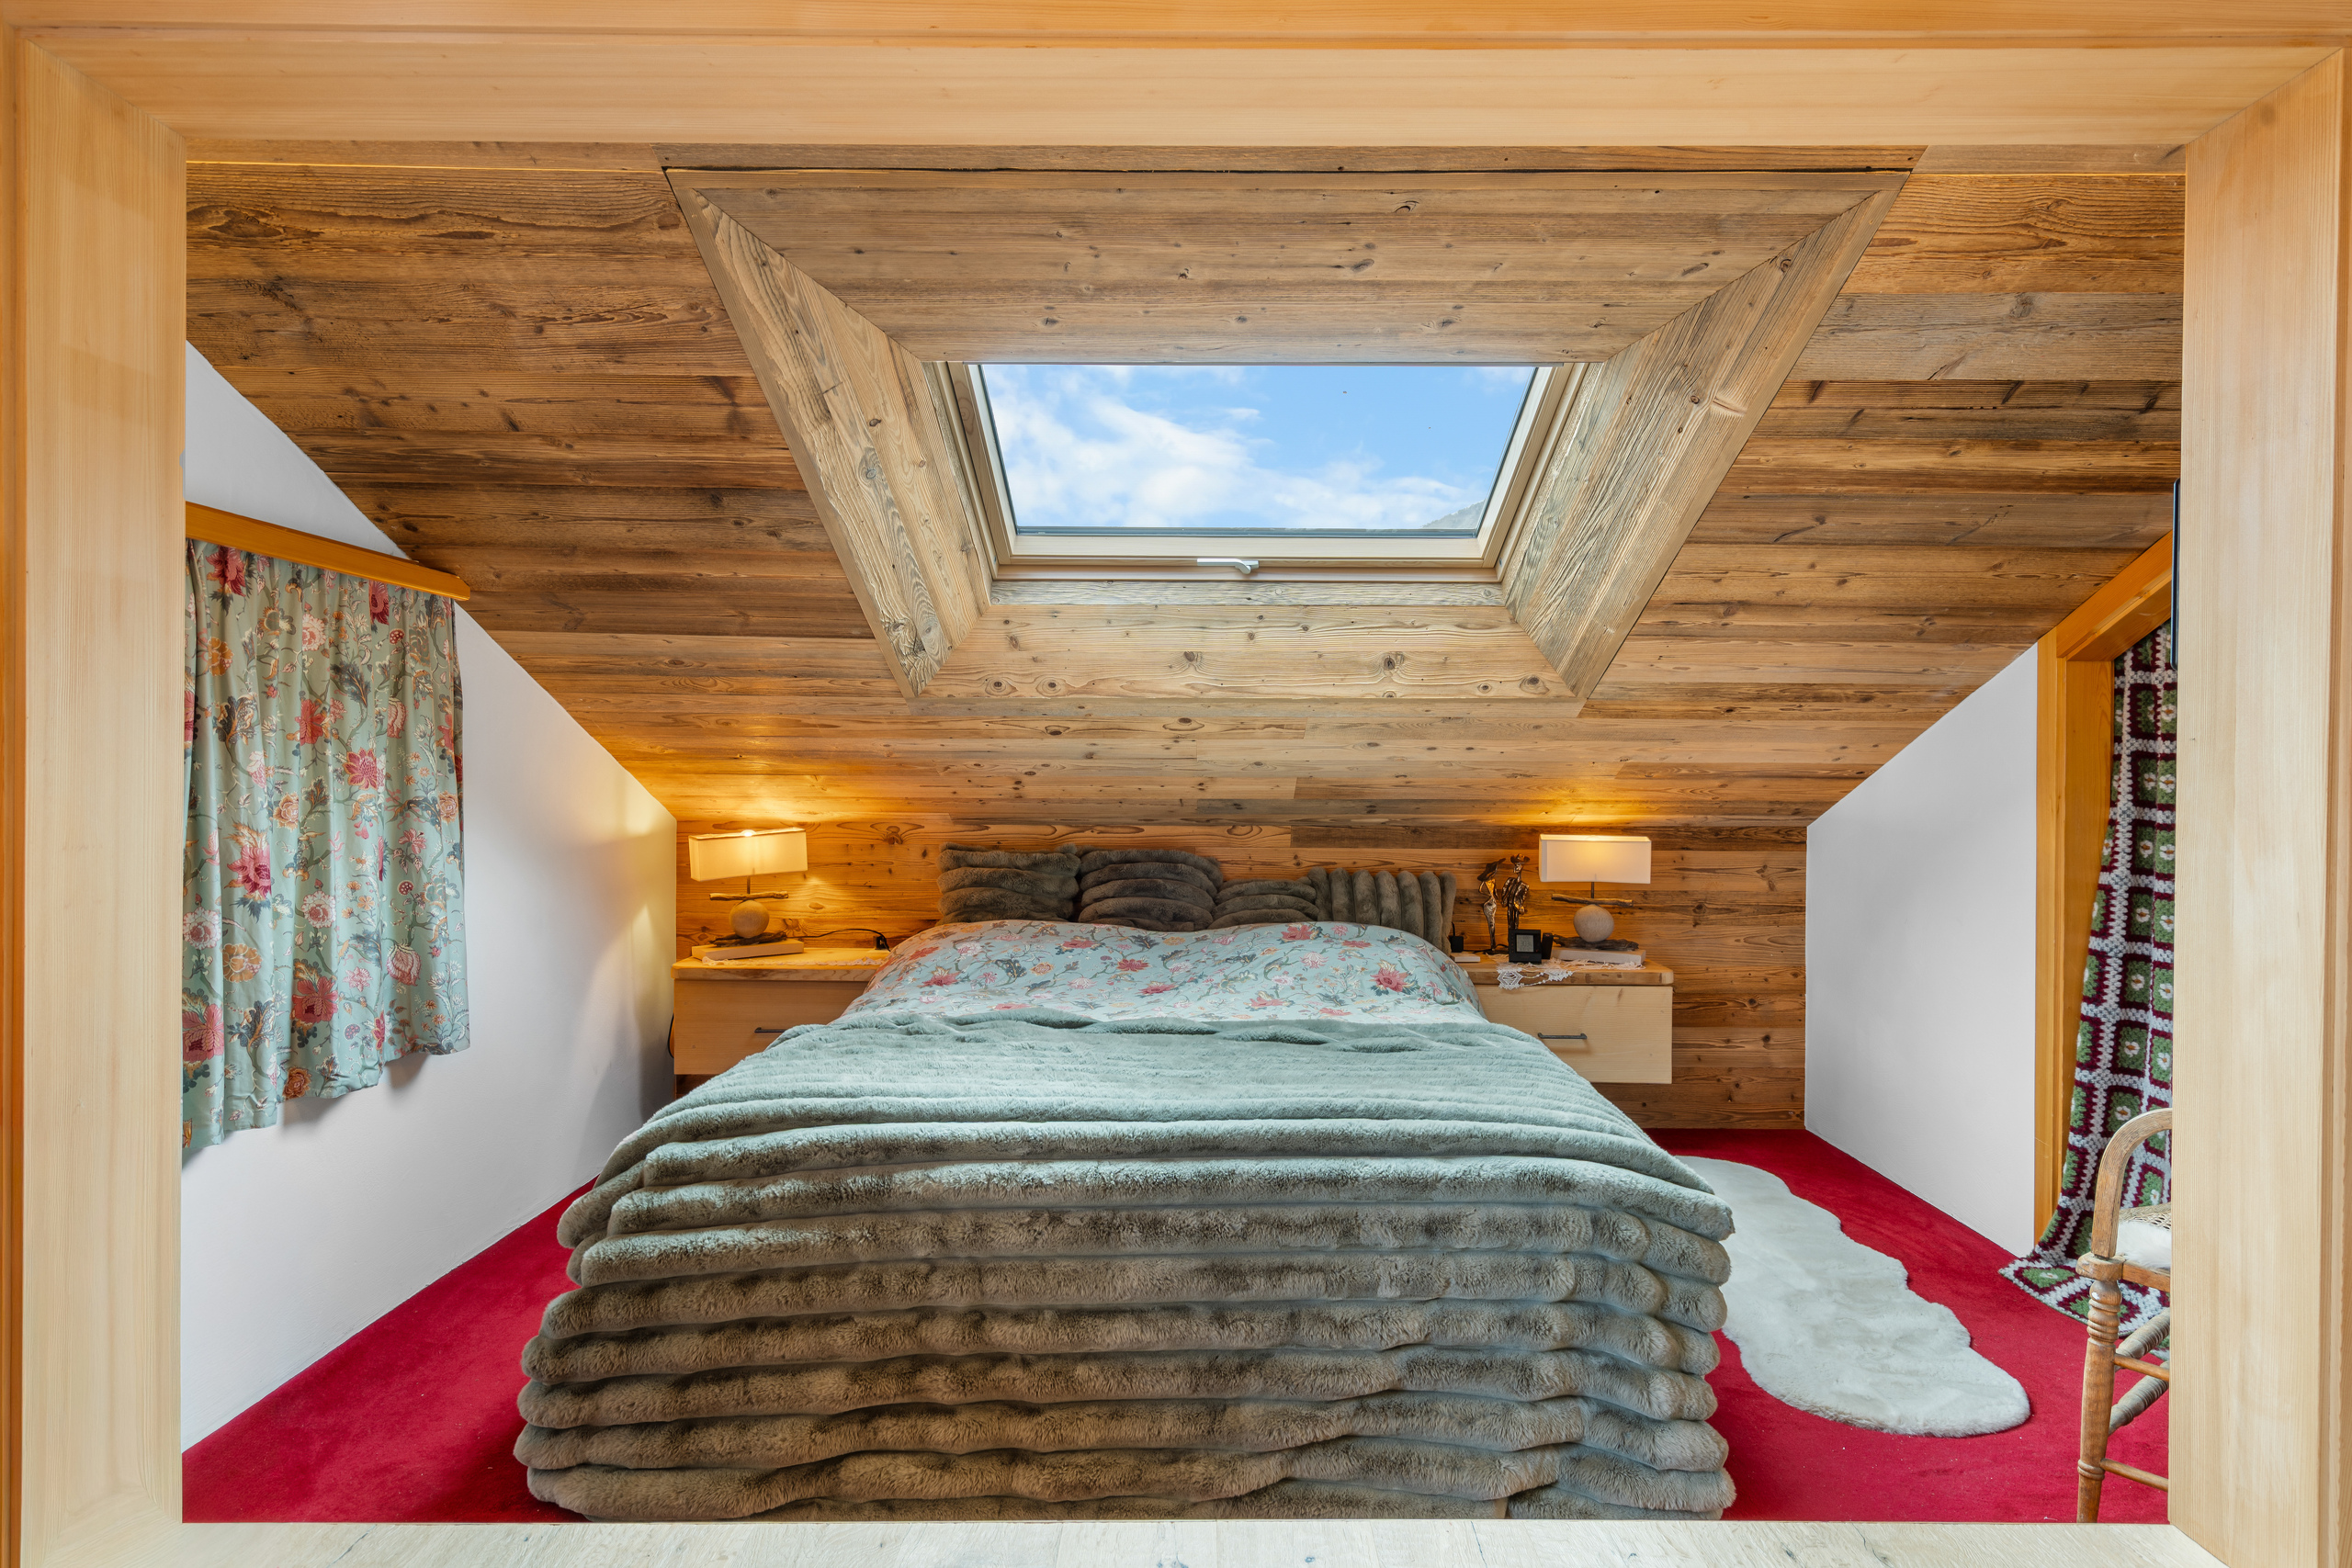
Large bedroom
Large room that can be converted (with water point and toilet)
Galetas with window
Amenities
Cellar / technical room
Cellar with (private) oil tank
Free communal park spaces in front of the house
Particularities
Tile and parquet floor coverings
Oil heating, radiator distribution
Wood-burning stove in the kitchen
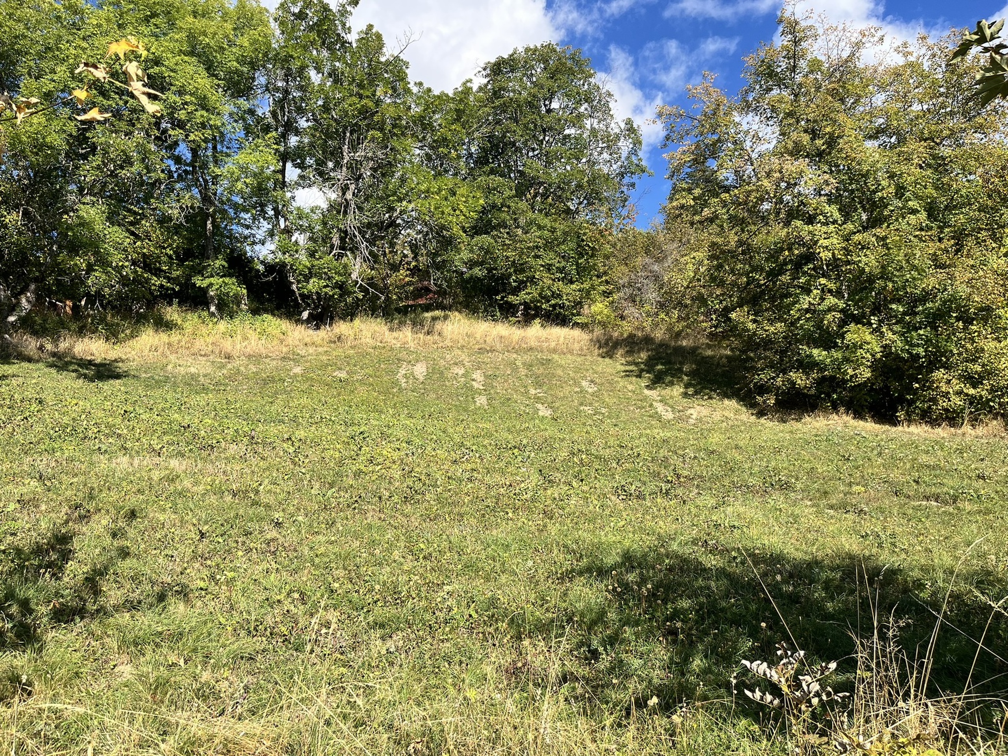
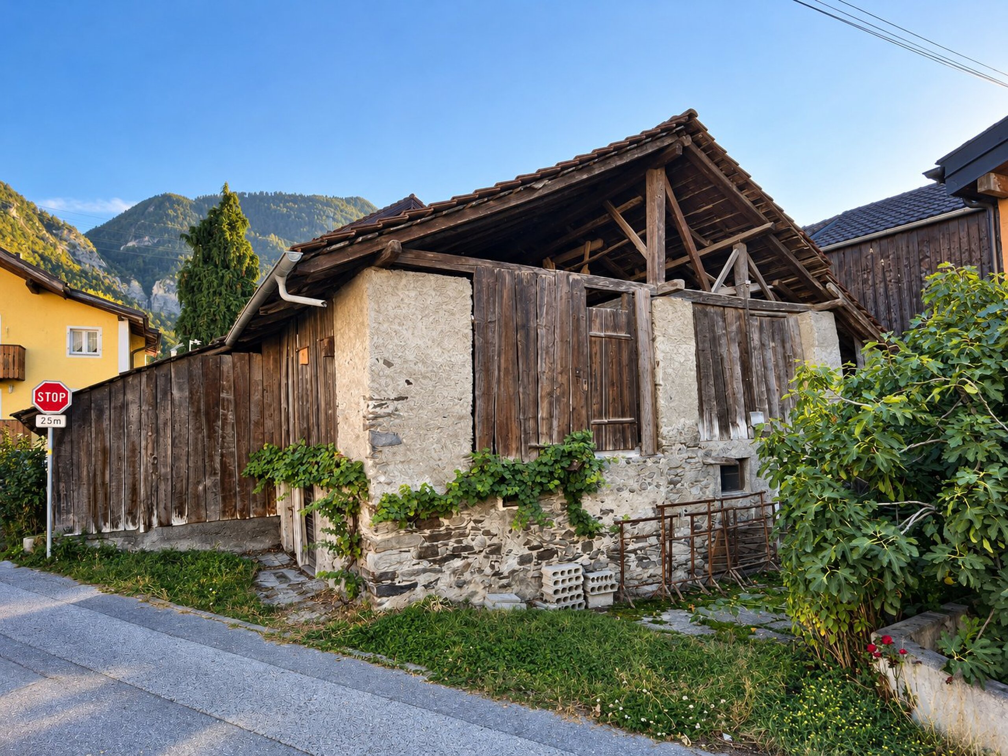
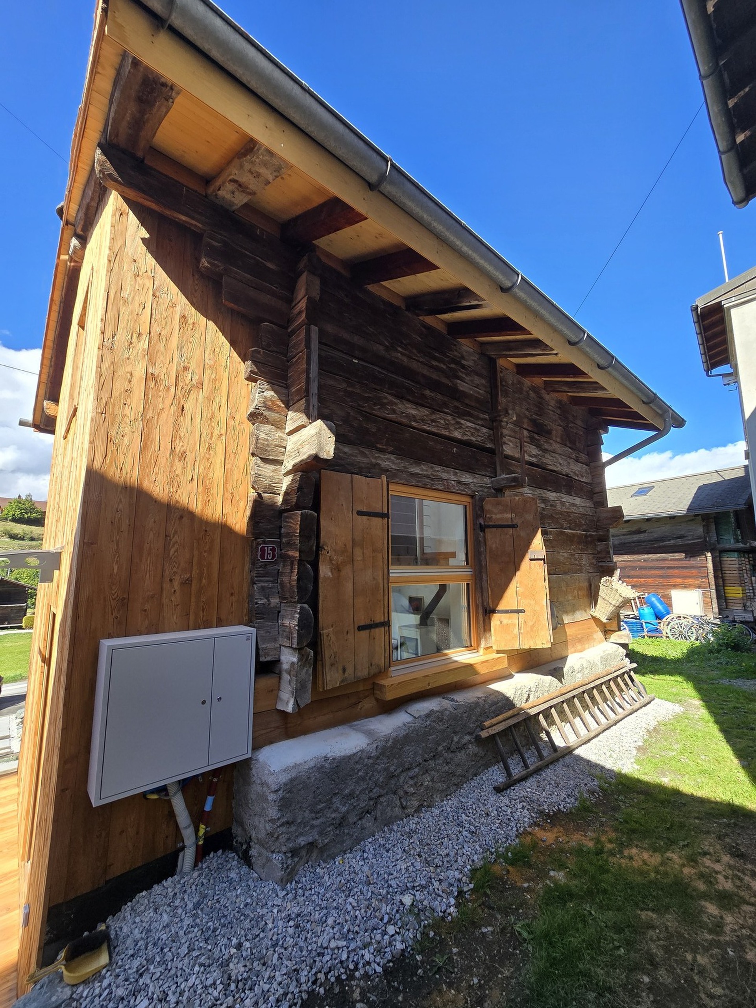
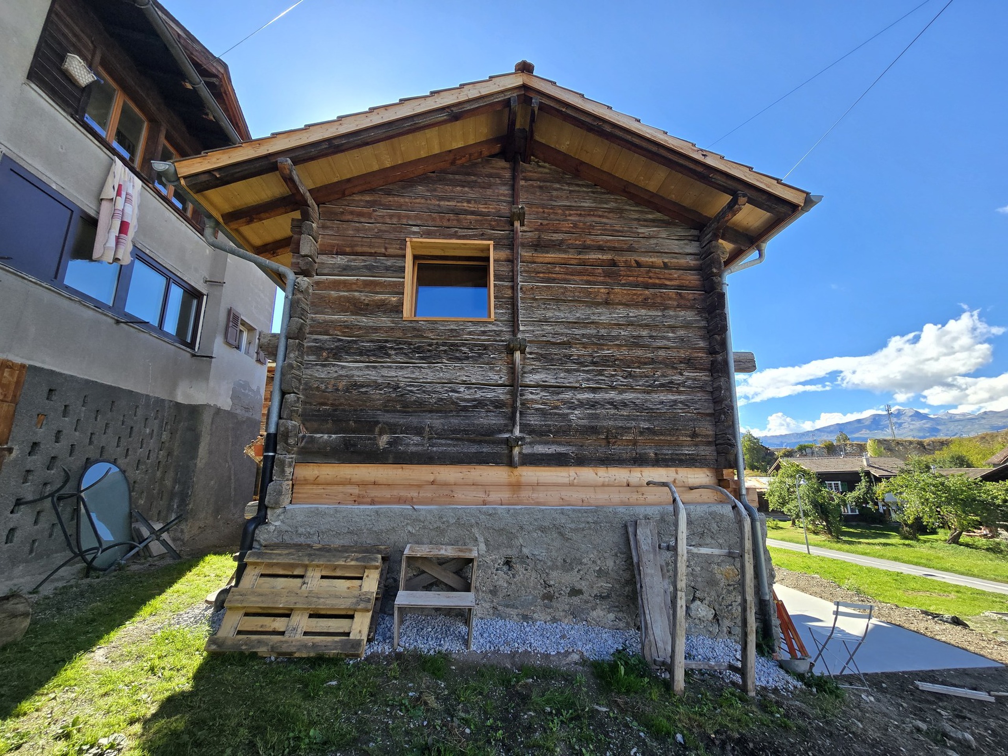
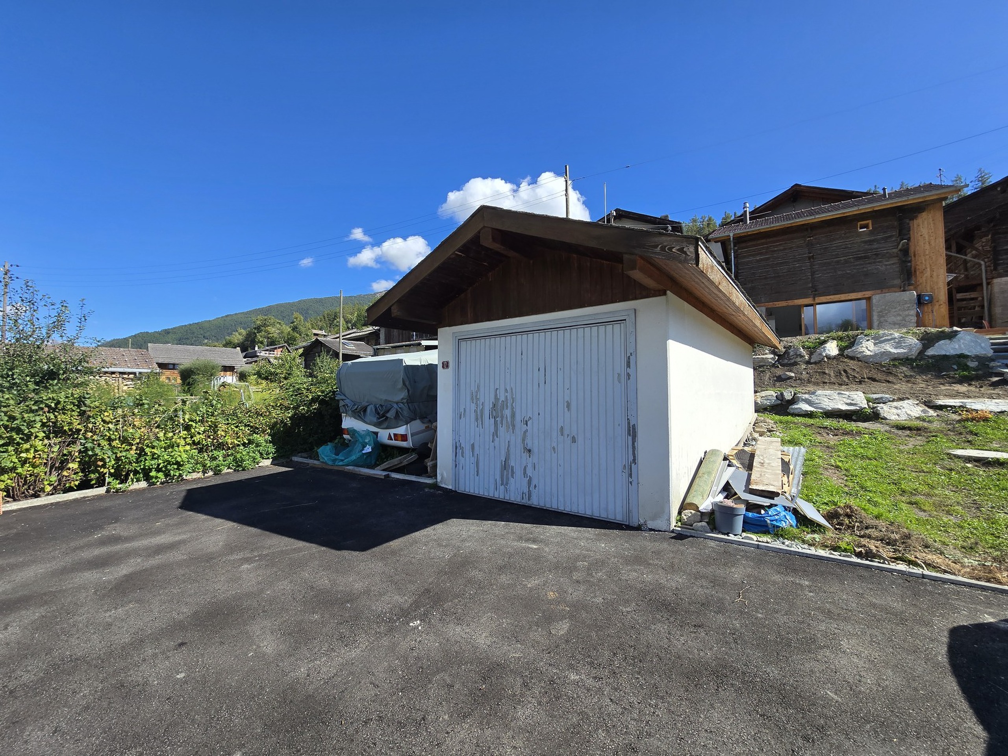
Possibility to acquire a barn with garage and parking space: CHF 60,000.- additional
Availability: immediately
Notes
Complete PDF file and location plan available on request
Visit only in person and with prior approval from Swiss-Immobilier.ch
No document may be transmitted to third parties without authorization
www.swiss-immobilier.ch - Ref. 10263601
Copyright © 2026. All rights reserved.