Single family house with 4.5 rooms on sale in Gams - 160 m²
4.5-room house with roof terrace for sale in Gams
Rooms4.5
Living area160 m²
Floor1st floor
Object PriceCHF 767,000.-
AvailabilityTo agree
Localisation
Hof 4, 9473 GamsCharacteristics
Reference
6a527e7e1c3d1f00e332280b
Availability
To agree
Year of construction
1919
Rooms
4.5
Floor
1st floor
Number of levels for the real asset
3
Living area
160 m²
Description
Text translated from german, see original
Original text in german, translate to English.
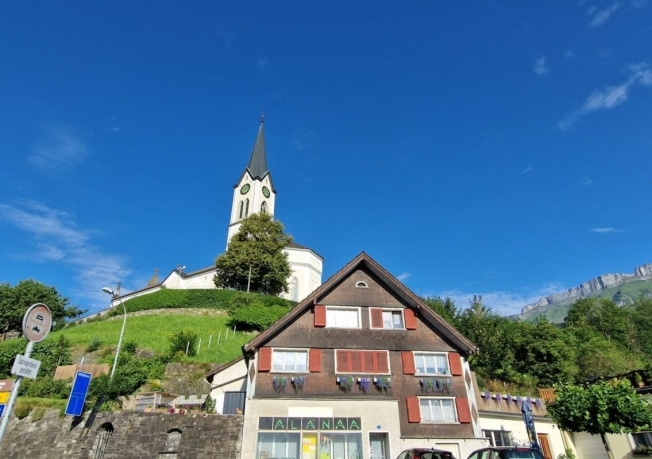
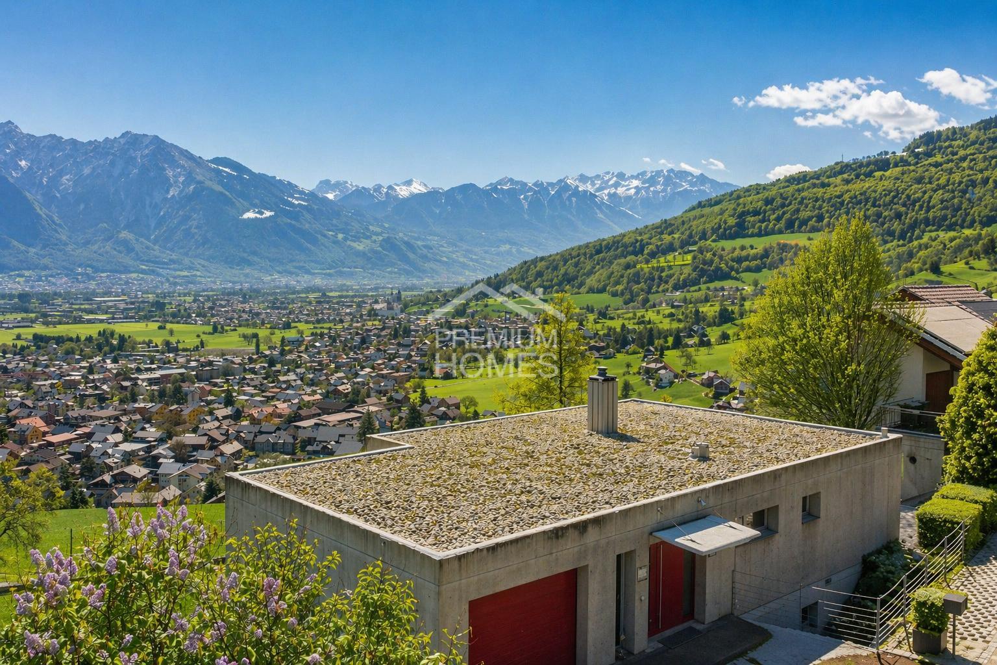
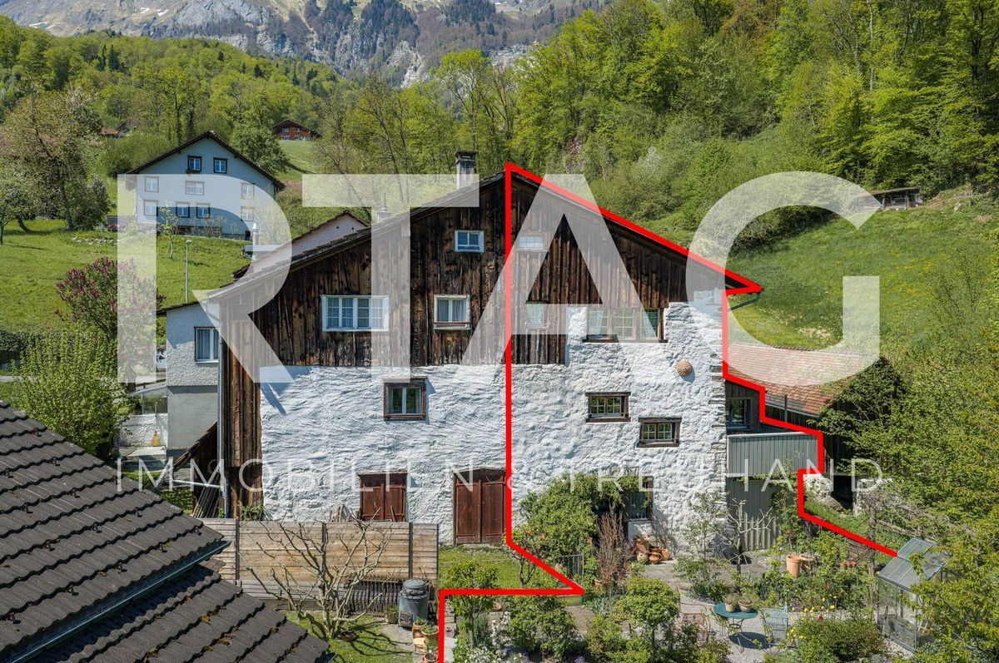
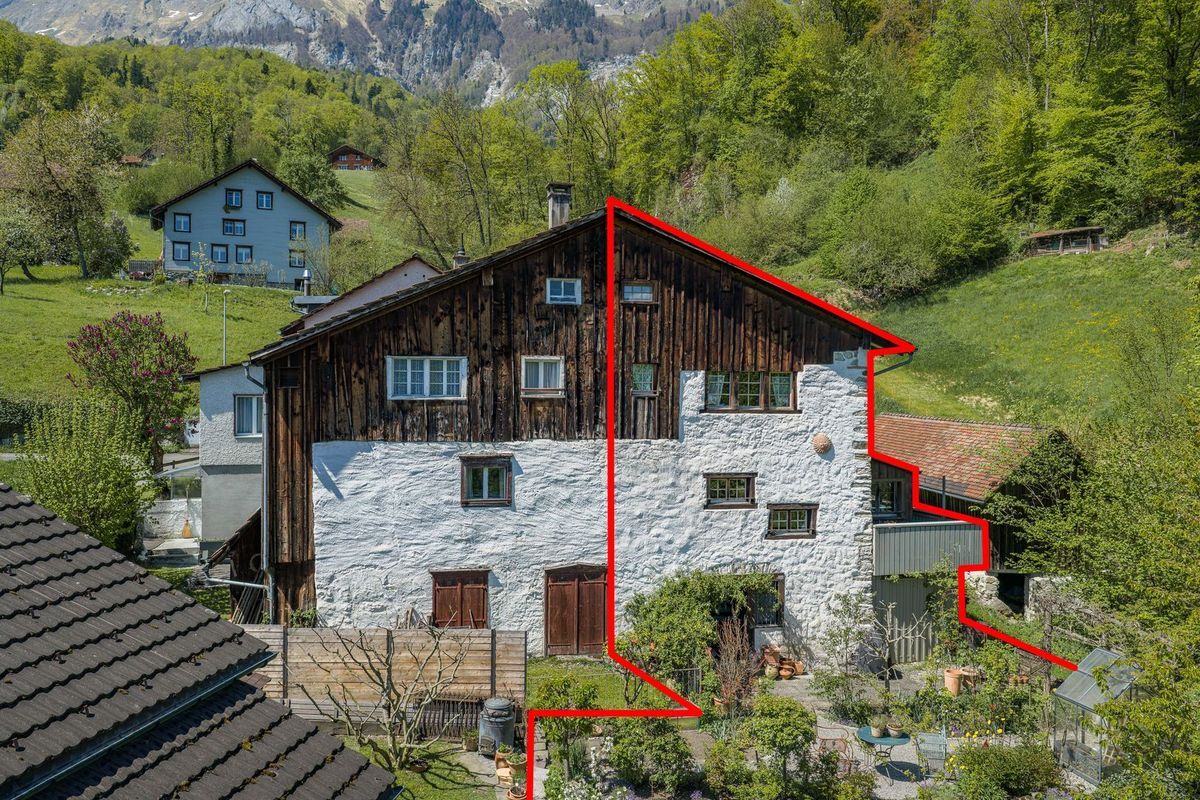
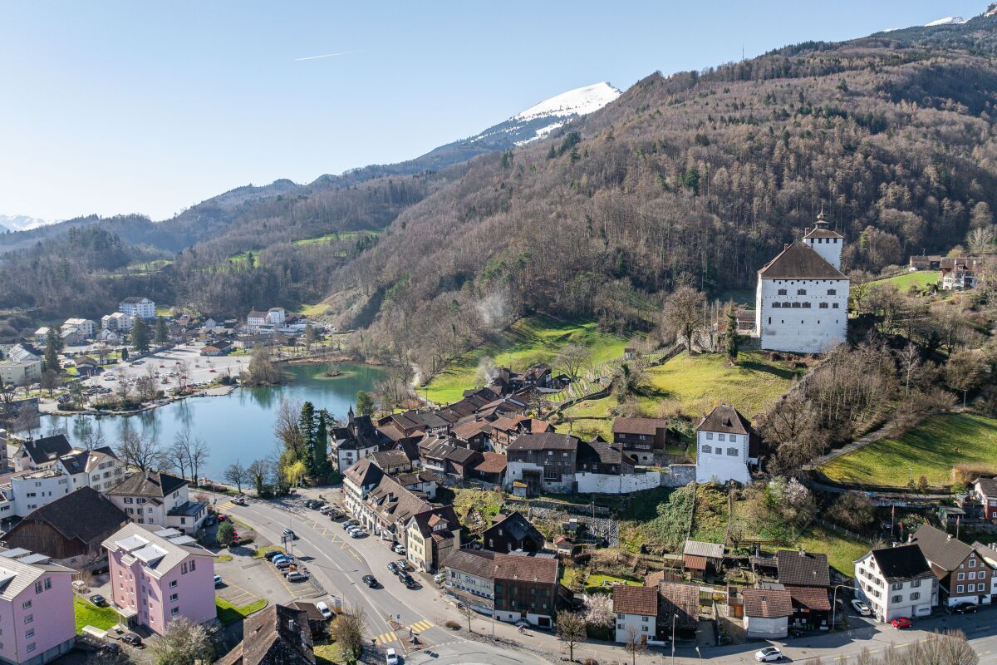
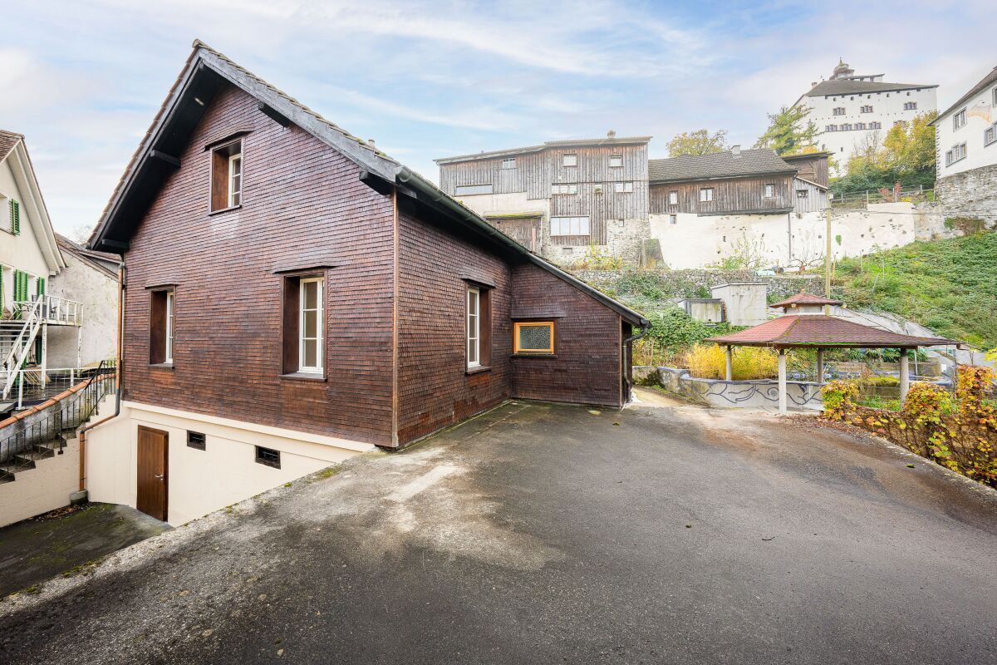
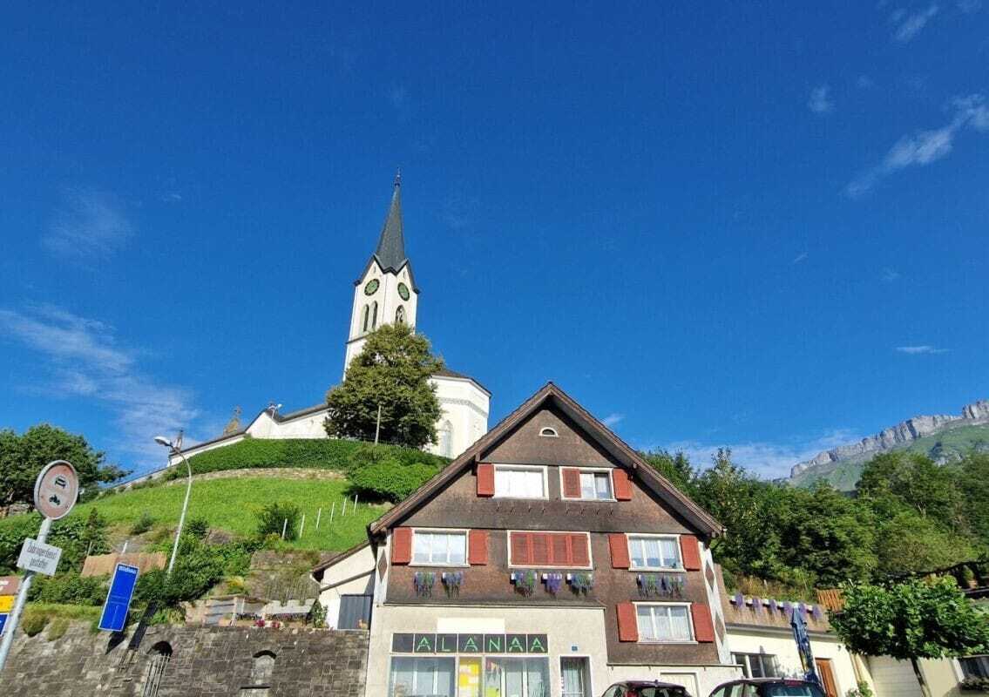
In Gams, a characterful single-family house from 1919 awaits you with a wide range of space, an attractive hillside location and a beautiful mountain view. The property offers 4.5 rooms on three floors, a net living area of 160 m² and stands on a 387 m² plot. Two parking spaces complete the offer.
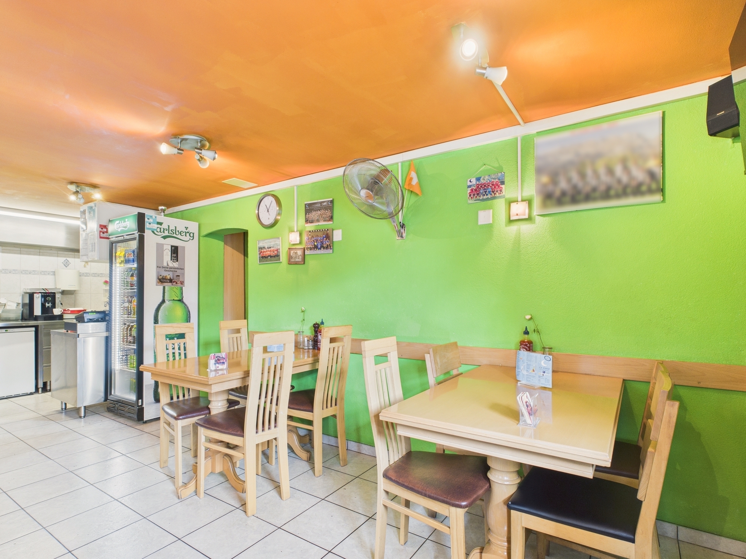
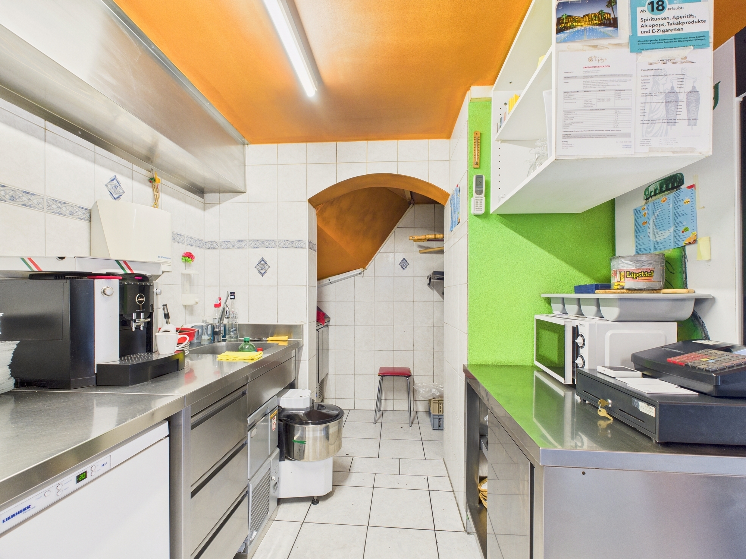
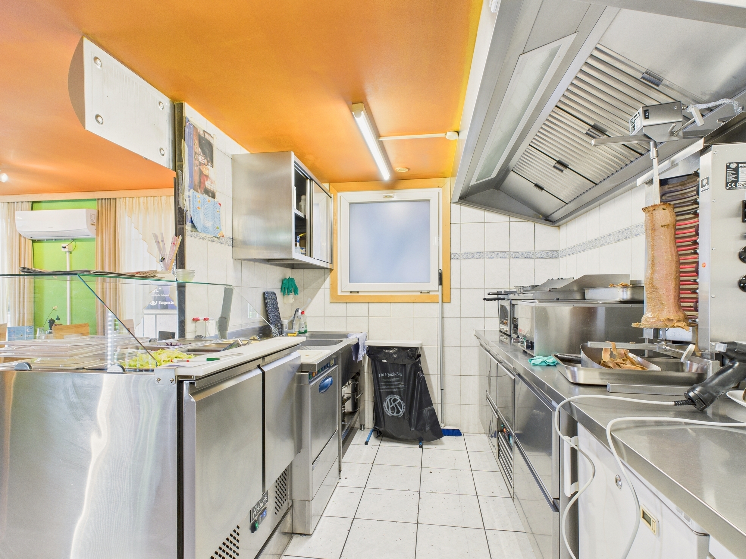
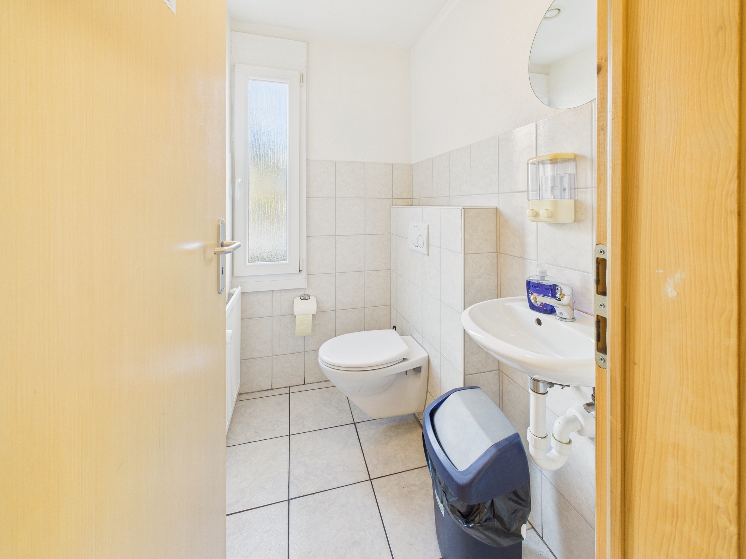
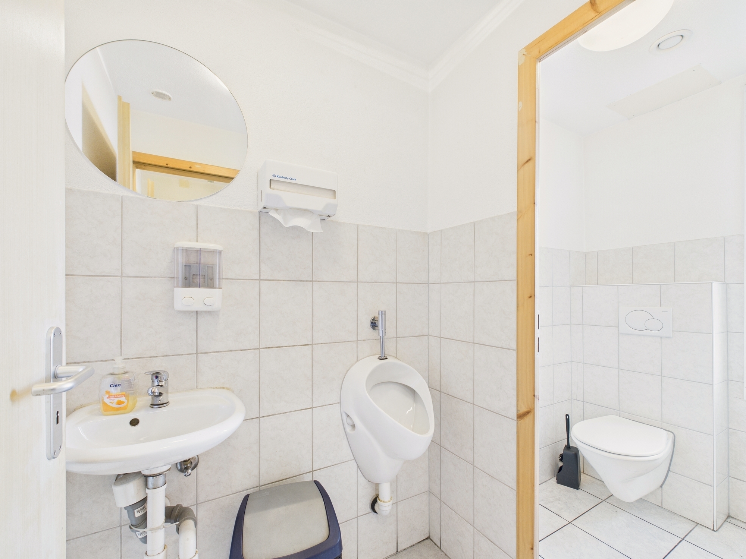
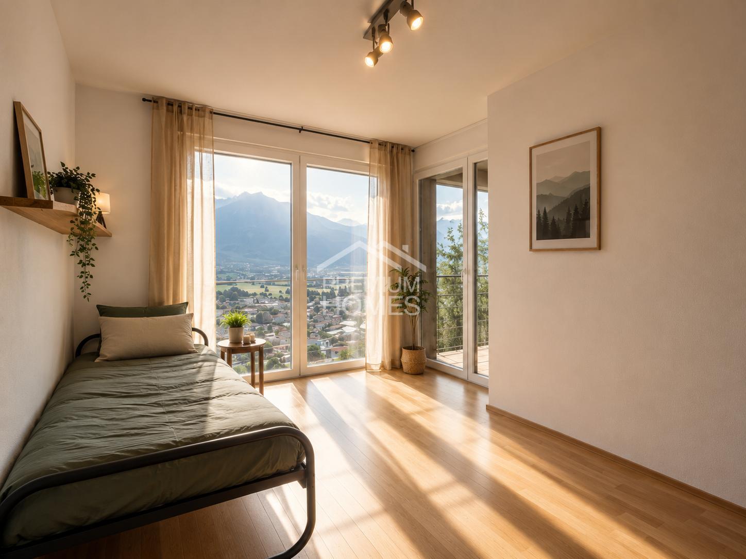
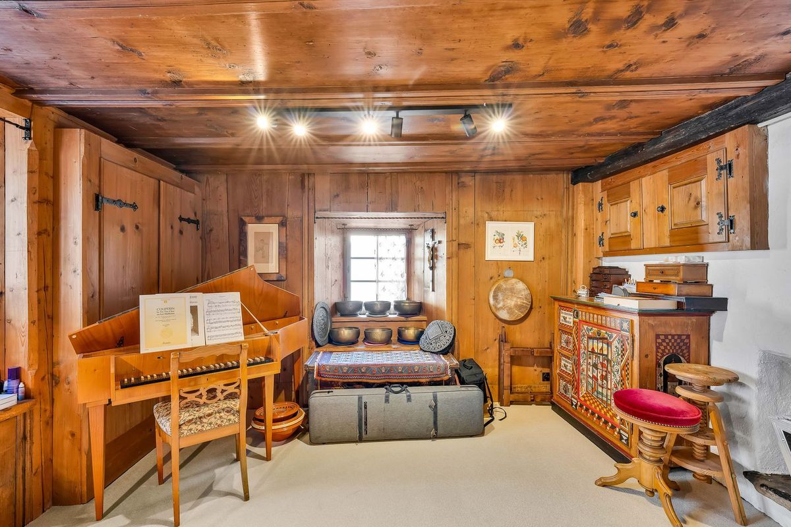
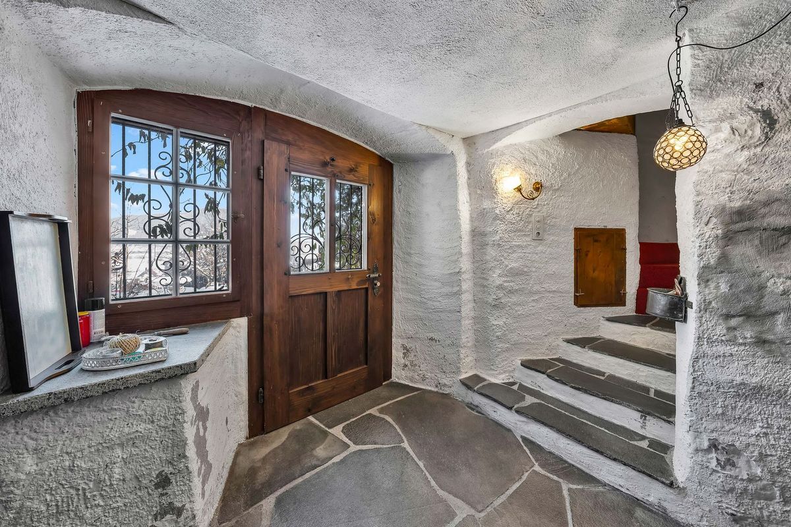
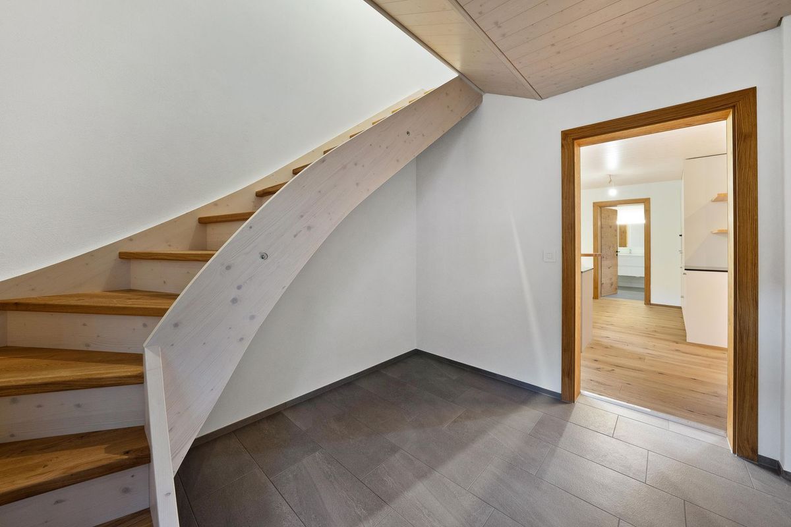
The entrance floor welcomes you with a practical guest toilet, the technical and heating area as well as a versatile studio. Whether home office, studio, hobby room or additional retreat: this room opens up numerous possibilities for you.
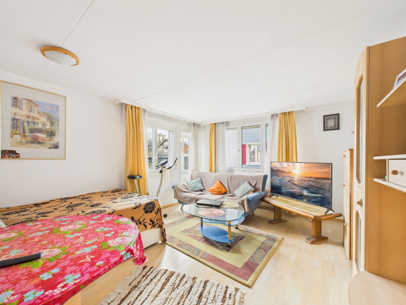
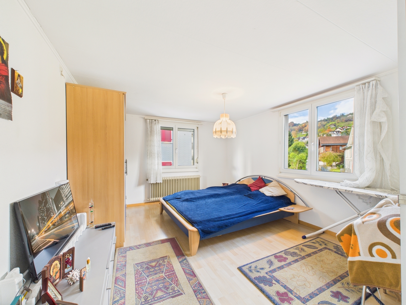
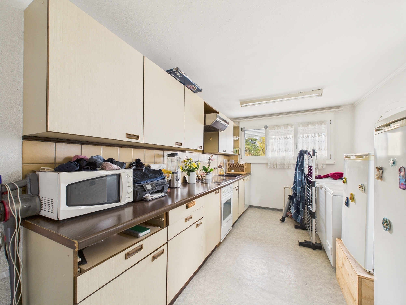
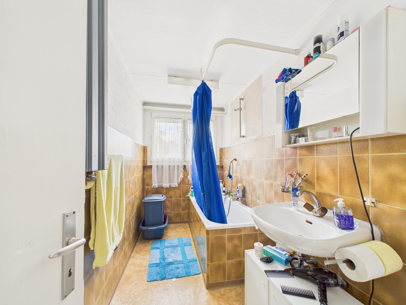
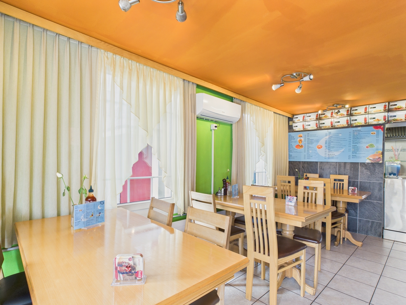
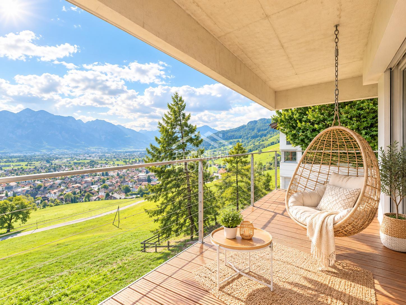
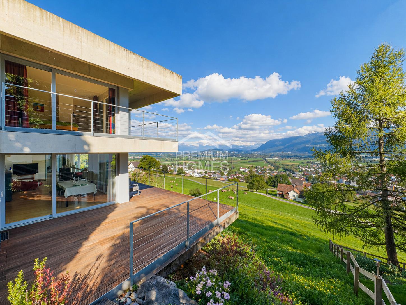
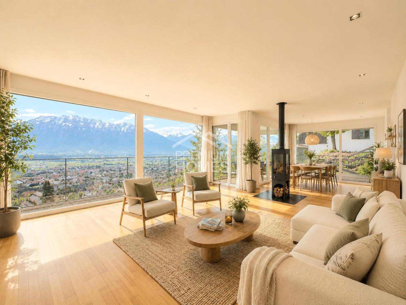
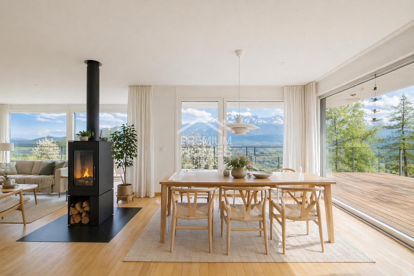
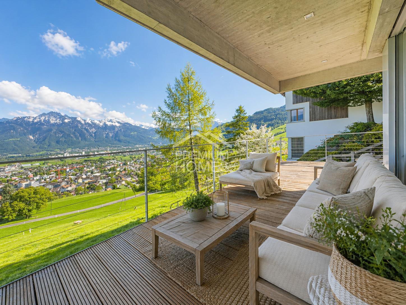
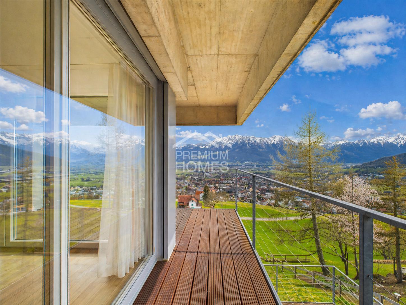
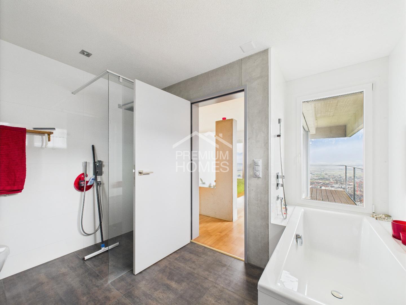
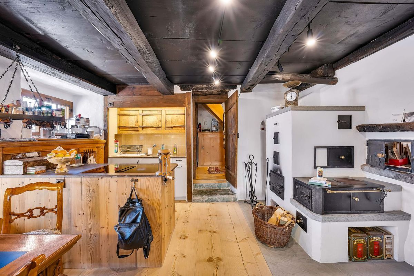
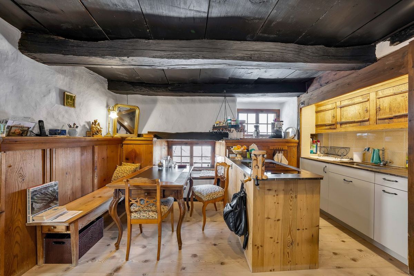
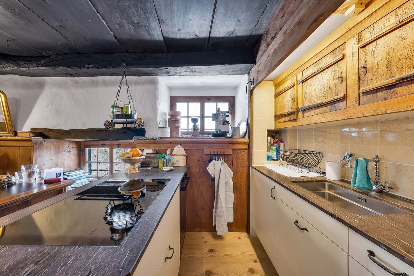
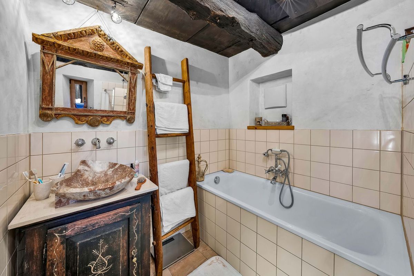
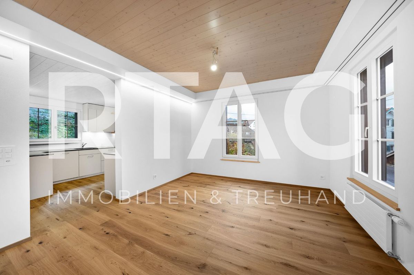
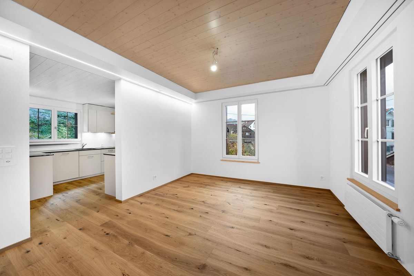
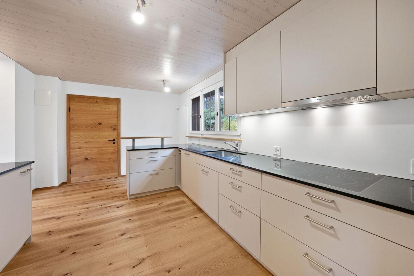
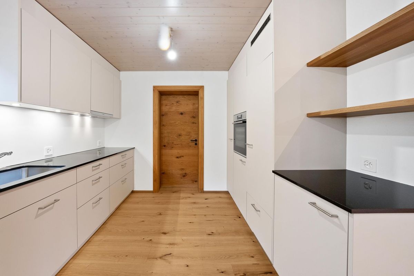
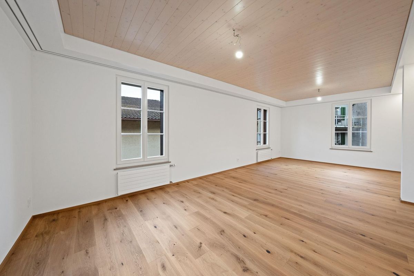
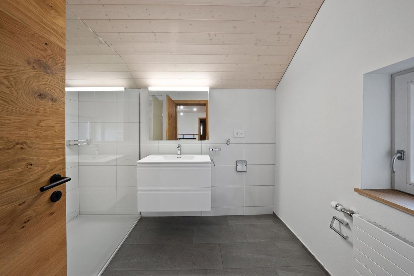
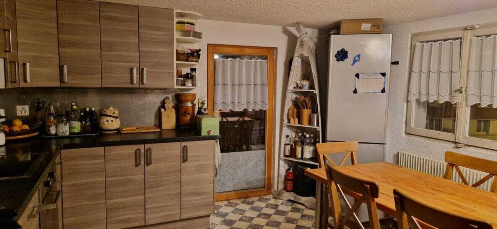
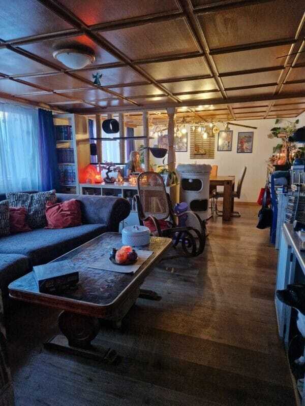
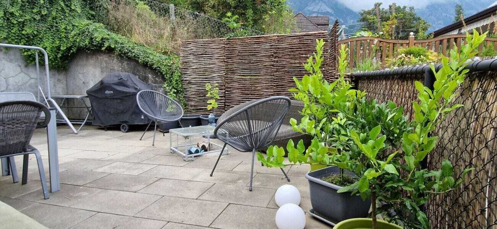
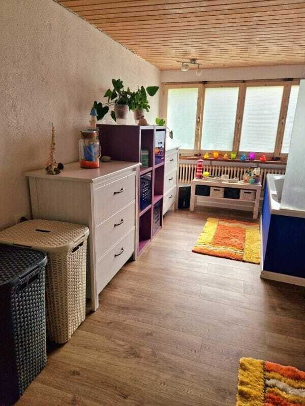
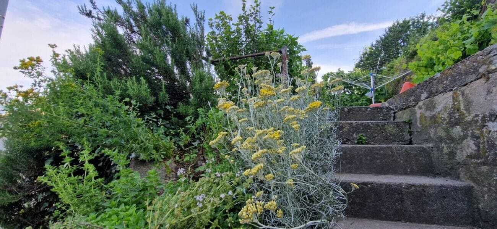
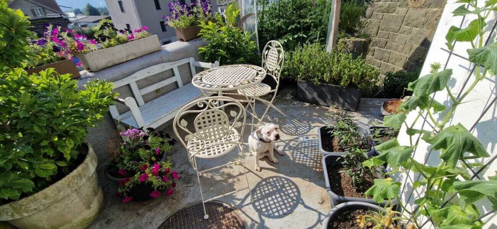
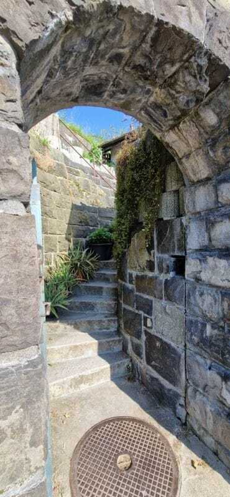
On the upper floor is the central living area with kitchen, dining room and parlour. The bathroom is also on this level. From here you can access the large roof terrace directly. The outdoor area offers plenty of space for a lounge, plants or convivial hours and, thanks to the hillside location, opens up a beautiful view of the surrounding mountains. A staircase also connects the roof terrace with the garden. Below the terrace there is an annex with a separate entrance, window and electricity. The area is currently not developed and is suitable, for example, as storage space or for later individual use.
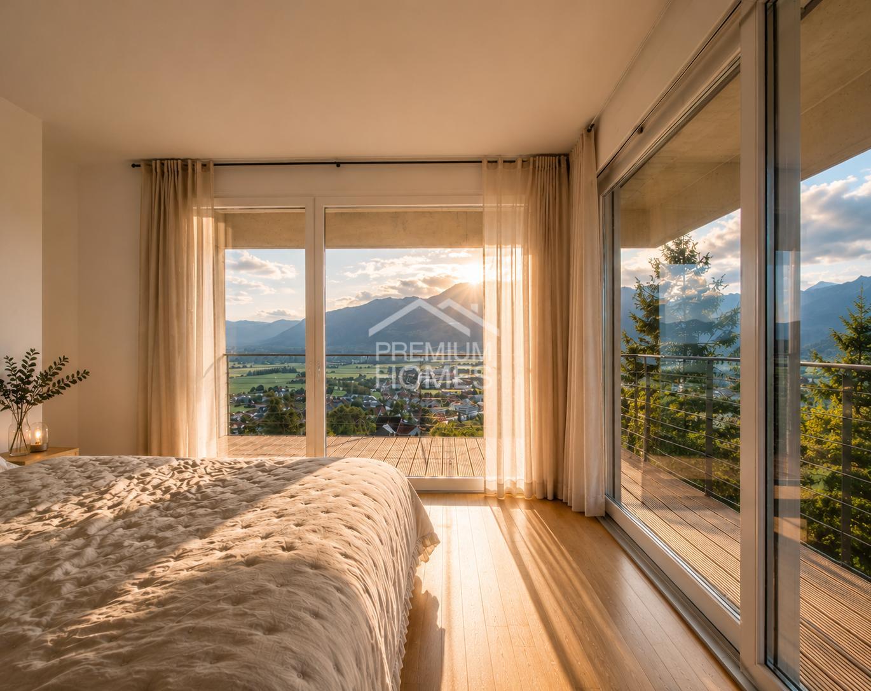
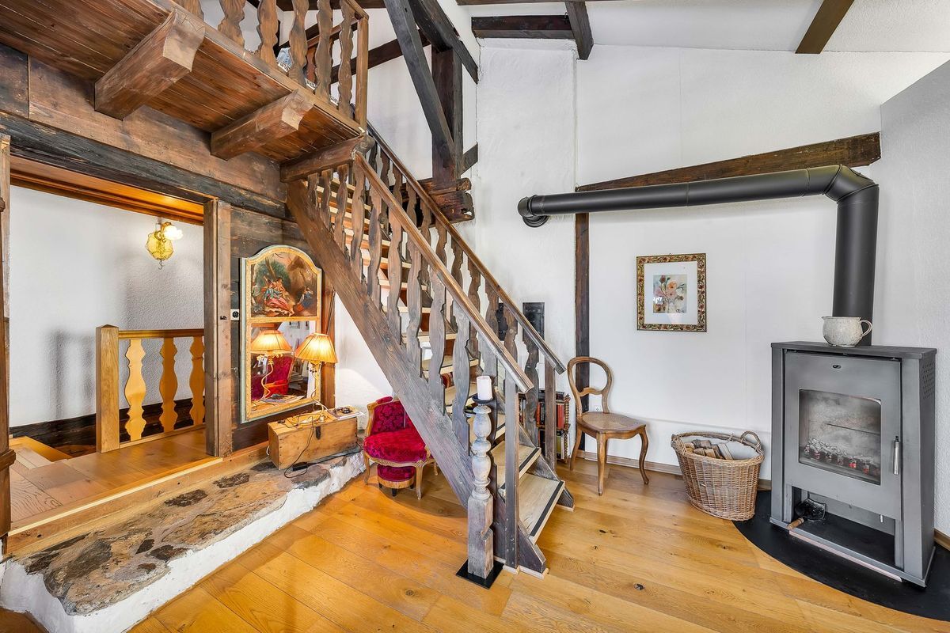
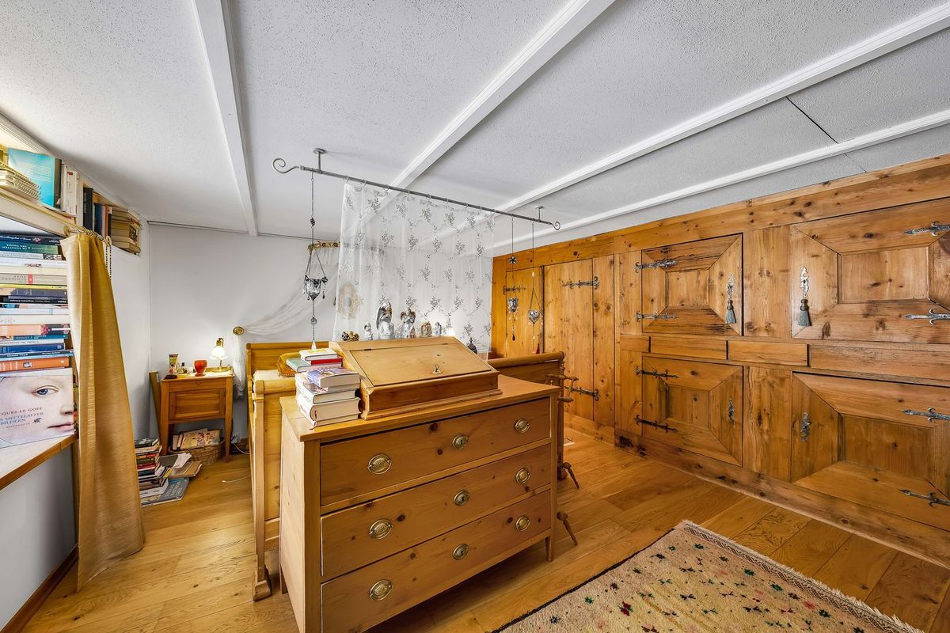
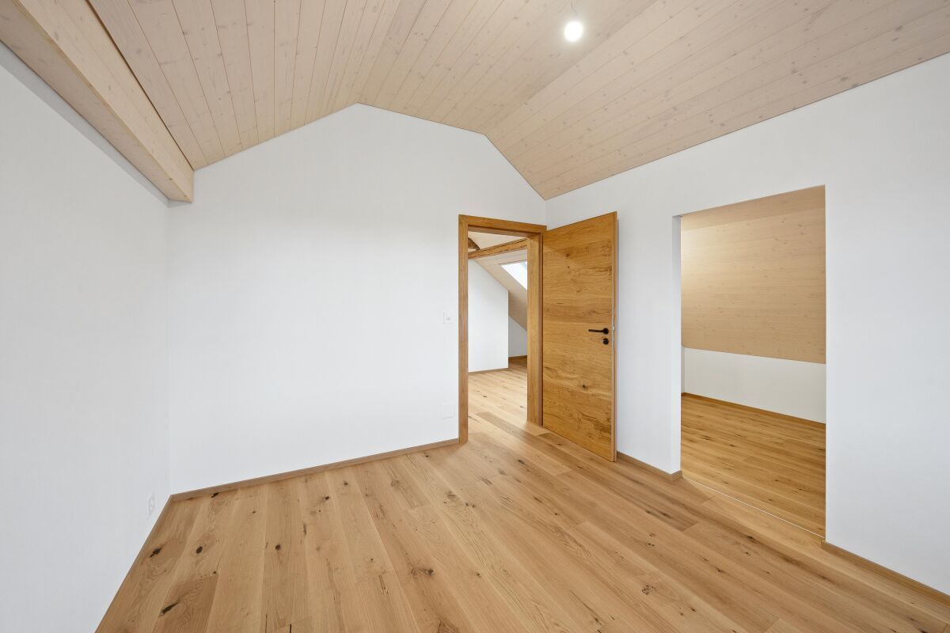
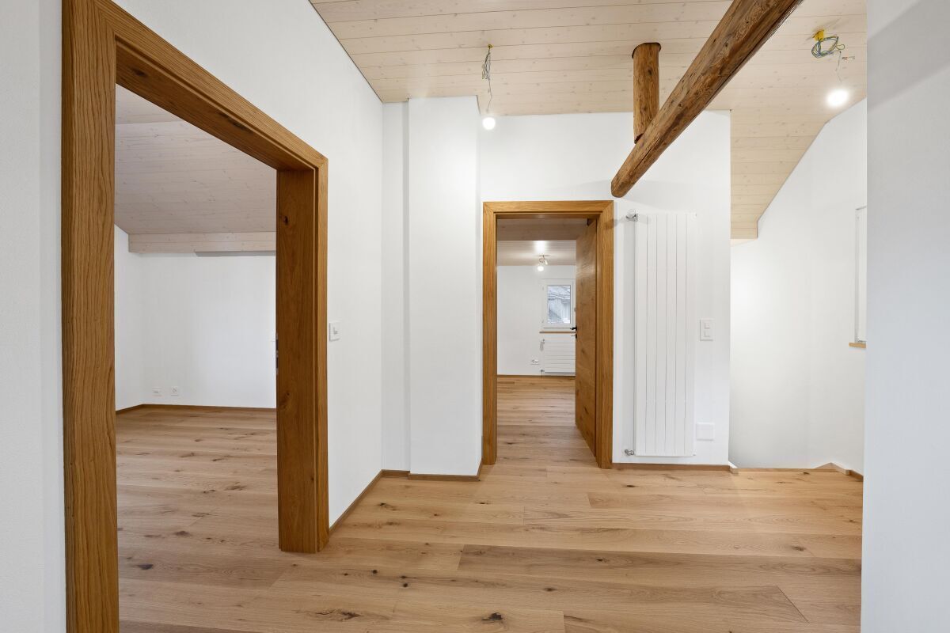
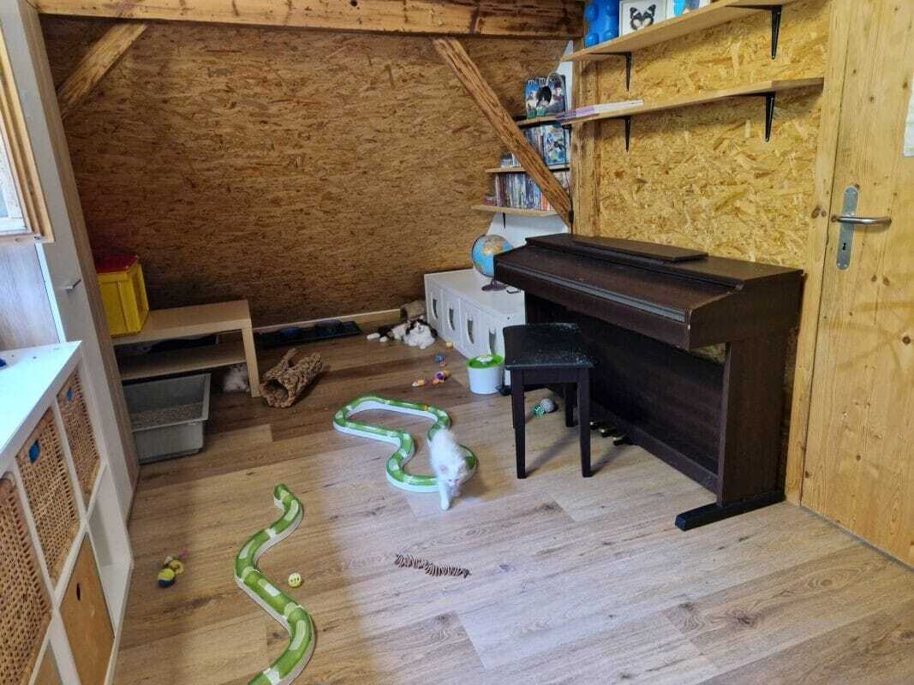
The attic has further rooms as well as practical built-in wardrobes that create additional storage space. In this way, the house combines historical charisma with a spatial programme that can be flexibly adapted to different life situations.
Further key data:
The entrance floor welcomes you with a practical guest toilet, the technical and heating area as well as a versatile studio. Whether home office, studio, hobby room or additional retreat: this room opens up numerous possibilities for you.
On the upper floor is the central living area with kitchen, dining room and parlour. The bathroom is also on this level. From here you can access the large roof terrace directly. The outdoor area offers plenty of space for a lounge, plants or convivial hours and, thanks to the hillside location, opens up a beautiful view of the surrounding mountains. A staircase also connects the roof terrace with the garden. Below the terrace there is an annex with a separate entrance, window and electricity. The area is currently not developed and is suitable, for example, as storage space or for later individual use.
The attic has further rooms as well as practical built-in wardrobes that create additional storage space. In this way, the house combines historical charisma with a spatial programme that can be flexibly adapted to different life situations.
Further key data:
- Purchase price: CHF 767,000
- Year of Make: 1919
- Land area: 387 m²
- Net living area: 160 m²
- Parking: 2 parking spaces
- Availability: by appointment
Conveniences
Outside conveniences
- Balcony/ies