Single family house with 3.5 rooms on sale in Werdenberg - 38 m²
single-family home
Rooms3.5
Living area98 m²
Object PriceCHF 790,000.-
AvailabilityTo agree
Localisation
Städtli 49, 9470 WerdenbergCharacteristics
Reference
78881774
Availability
To agree
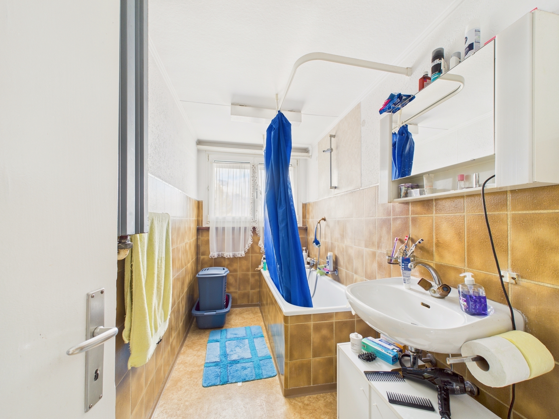
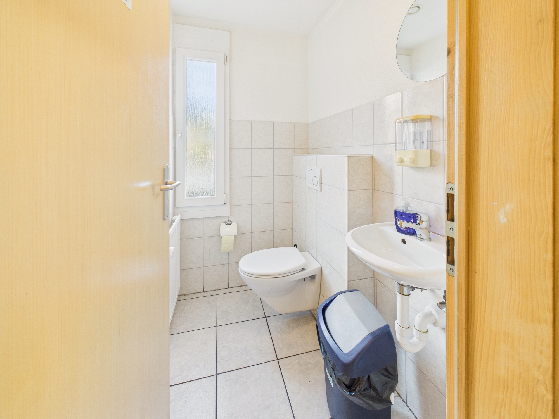
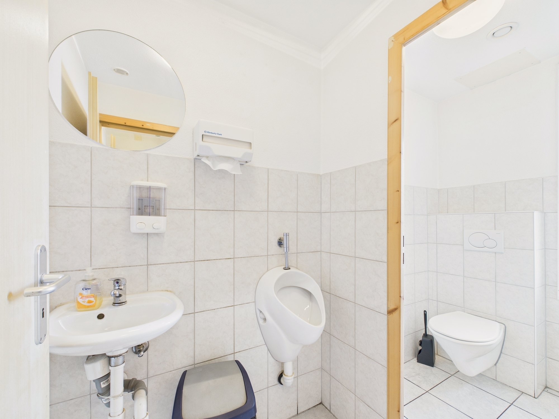
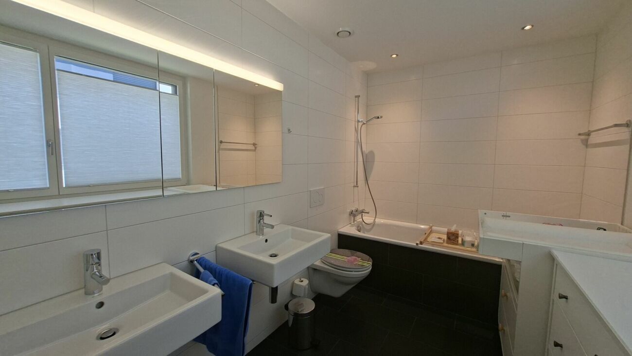
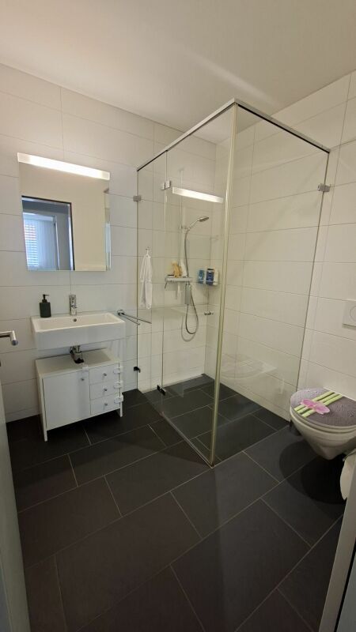
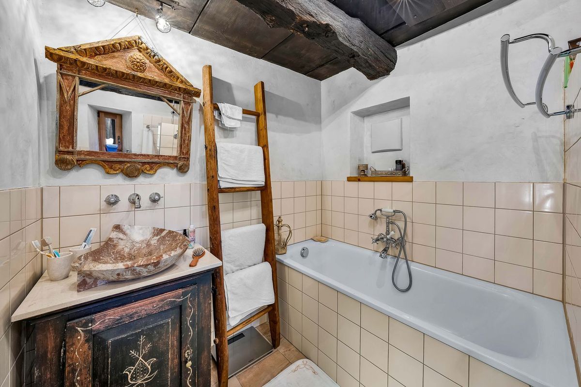
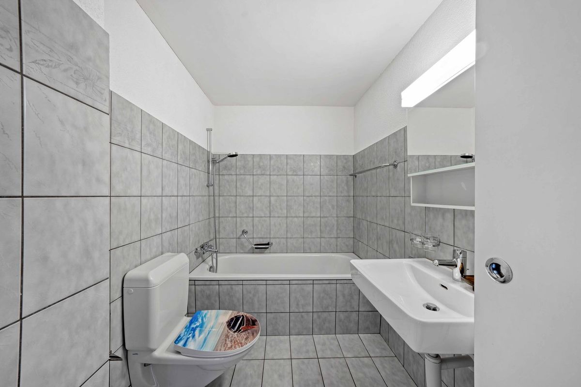
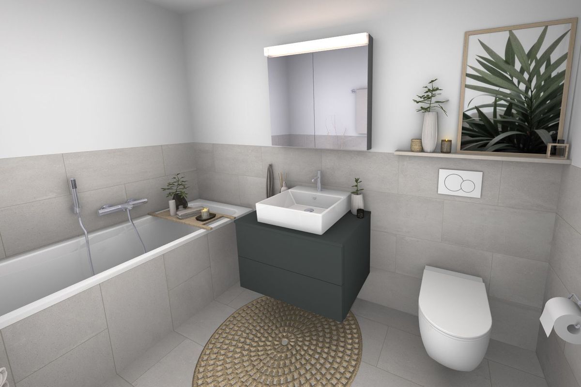
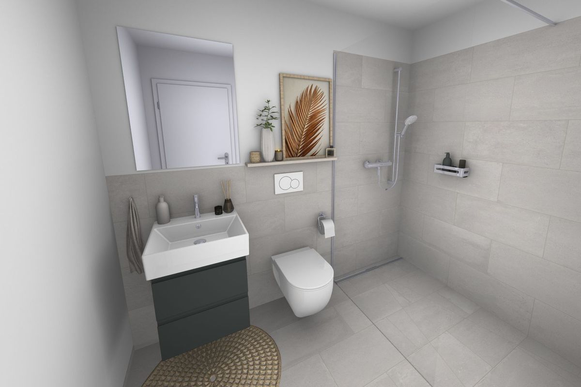
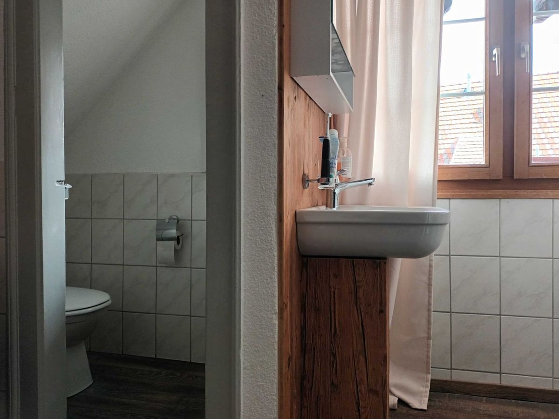
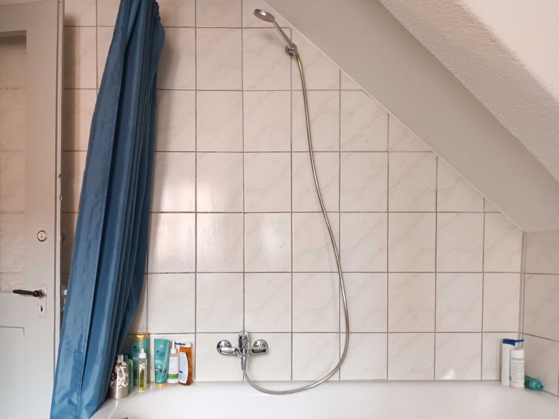
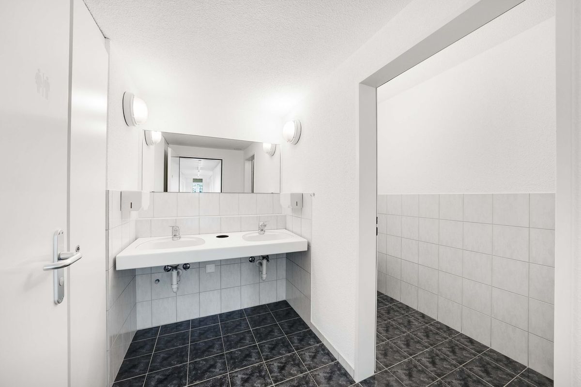
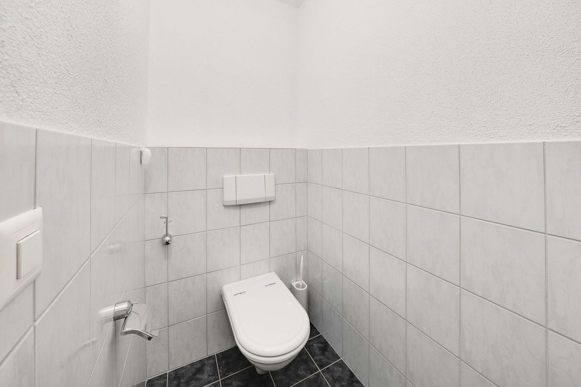
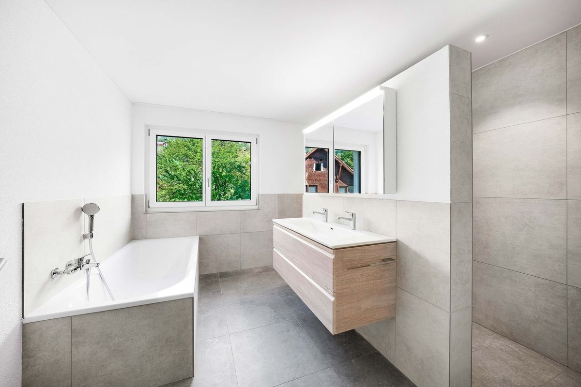
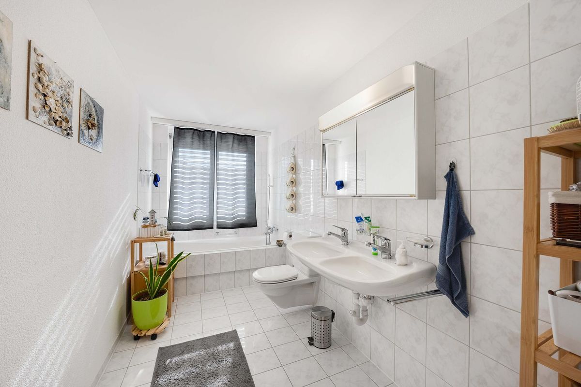
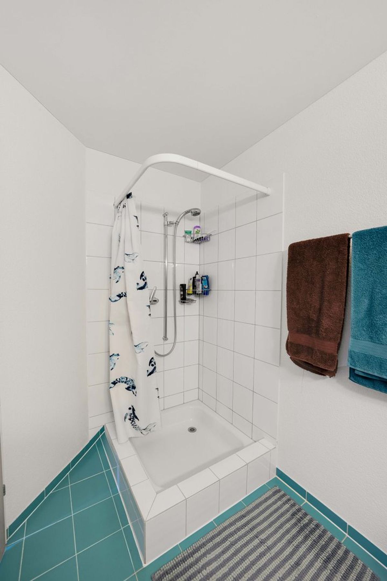
Bathroom
1
Latest renovations
2024
Rooms
3.5
Ground surface
933 m²
Living area
98 m²
Useful surface
38 m²
Description
Text translated from german, see original
Original text in german, translate to English.
LOCATION
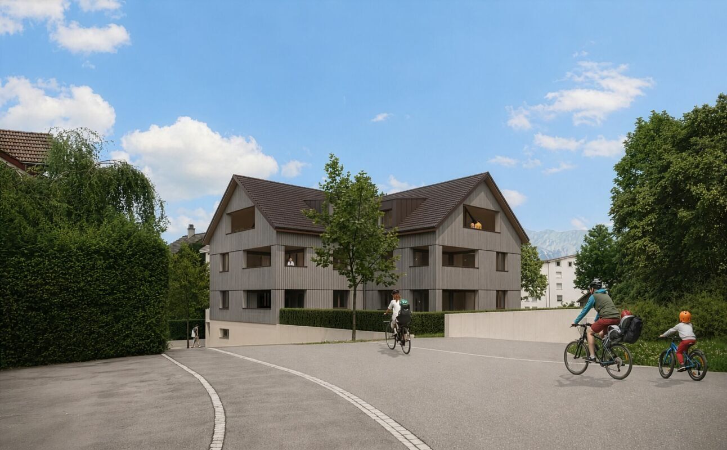
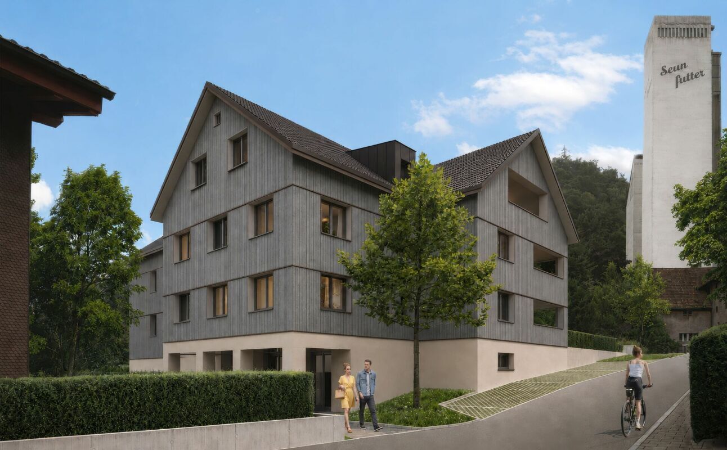
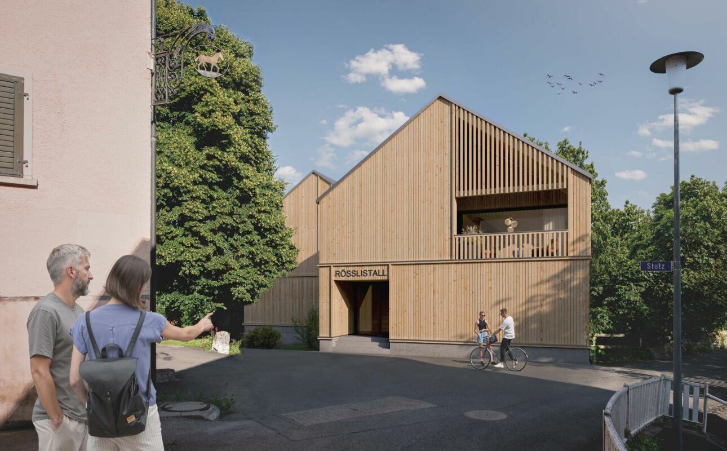
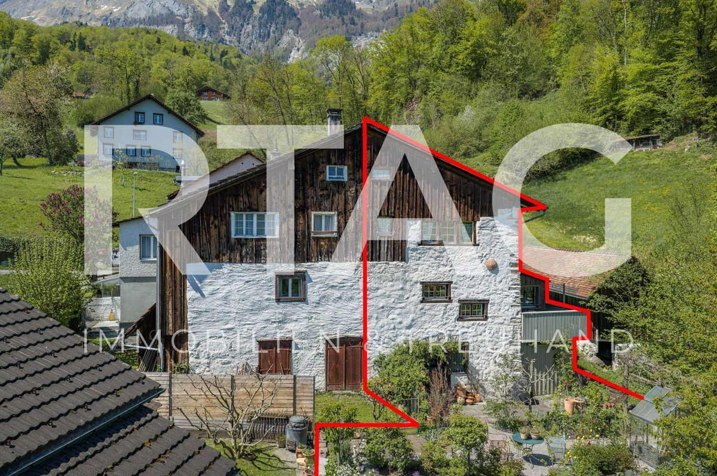
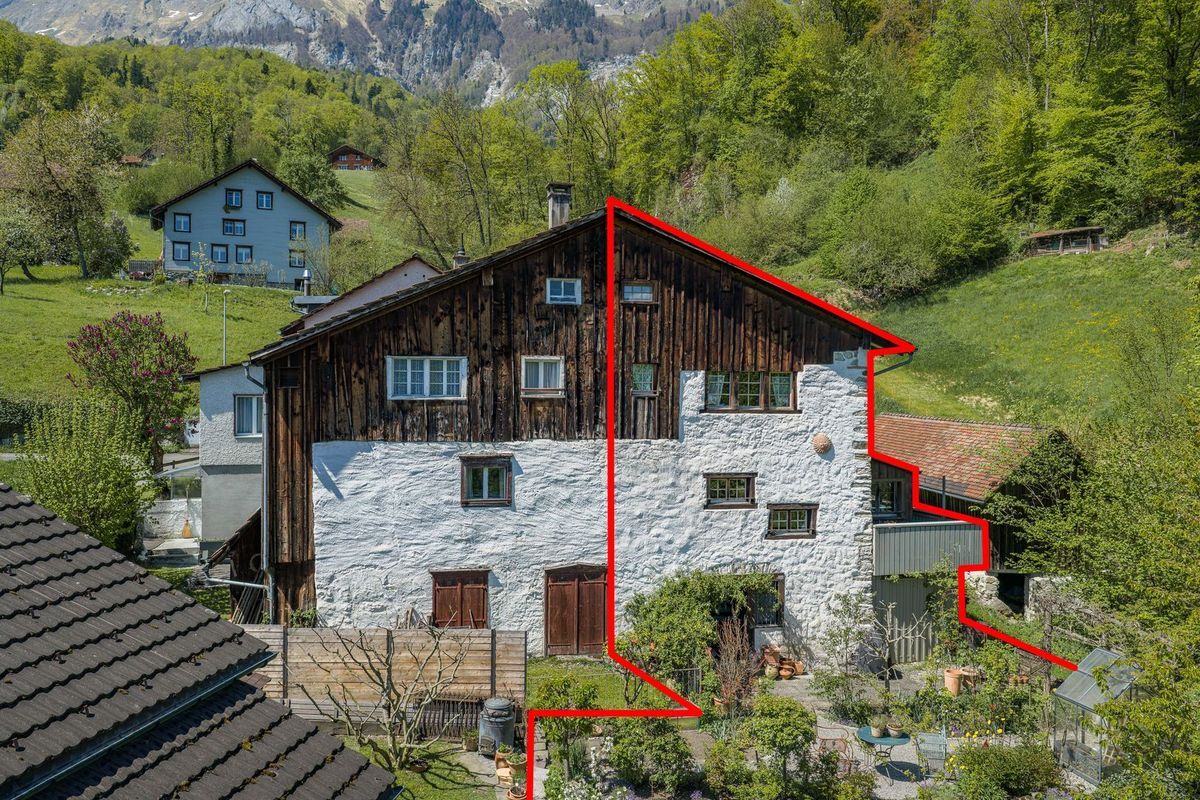
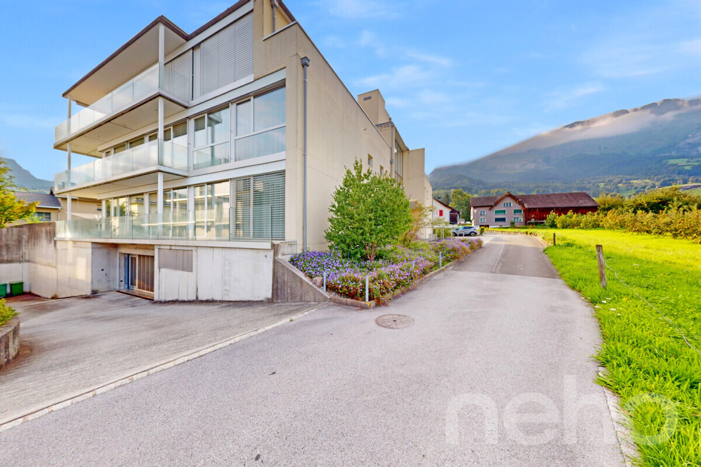
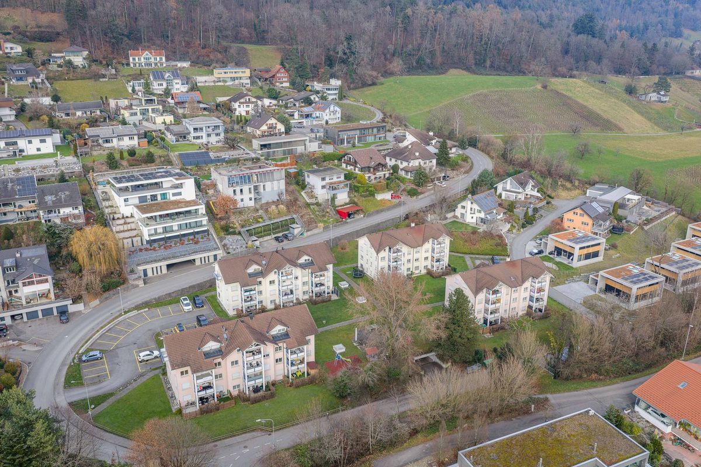
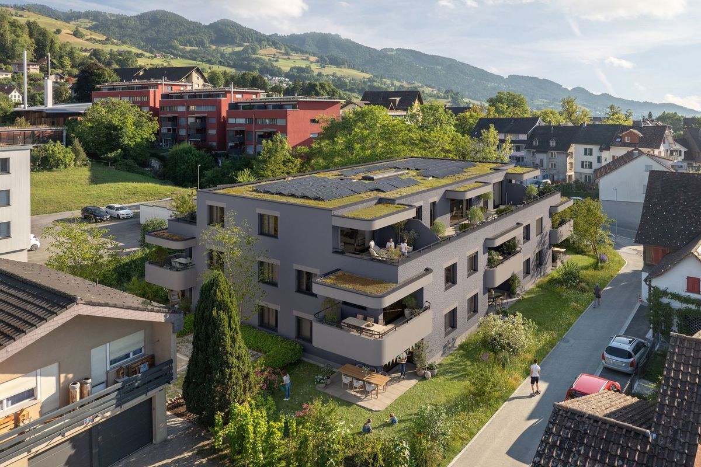
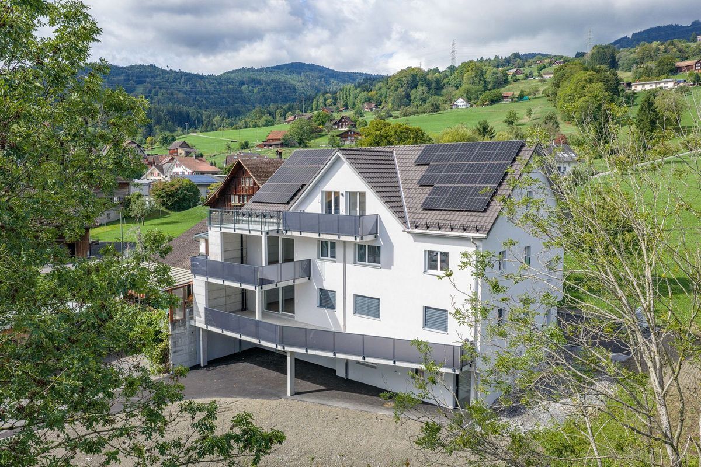
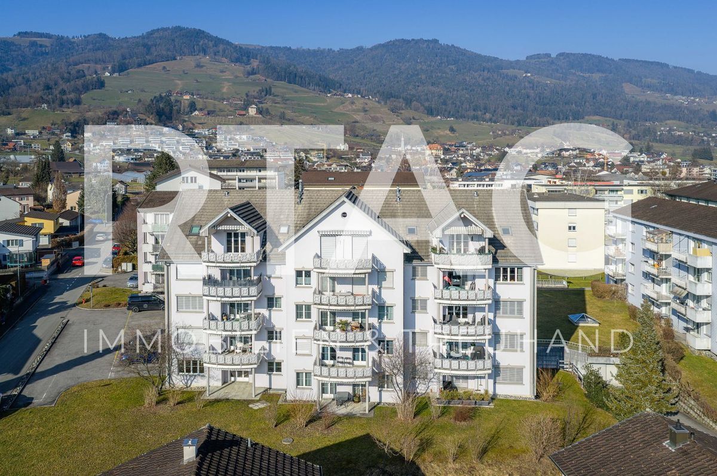
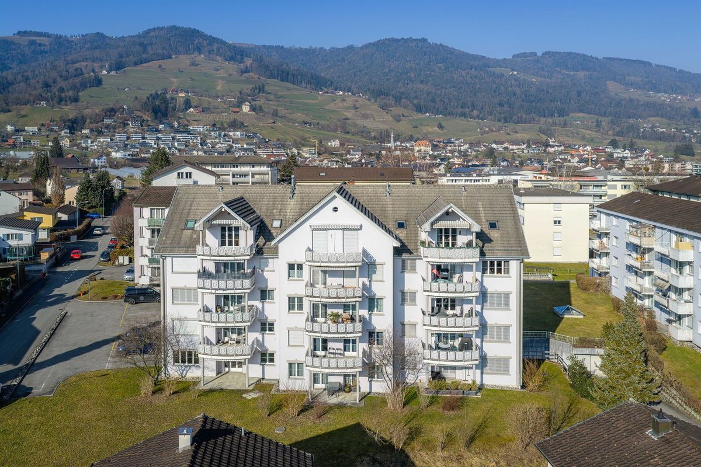
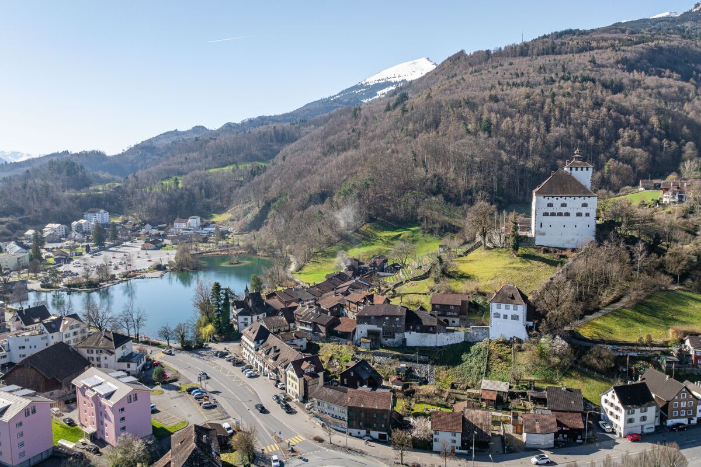
- Desirable location in the midst of the historic, worth-seeing town of Werdenberg
- Direct proximity to the Lake Werdenberg
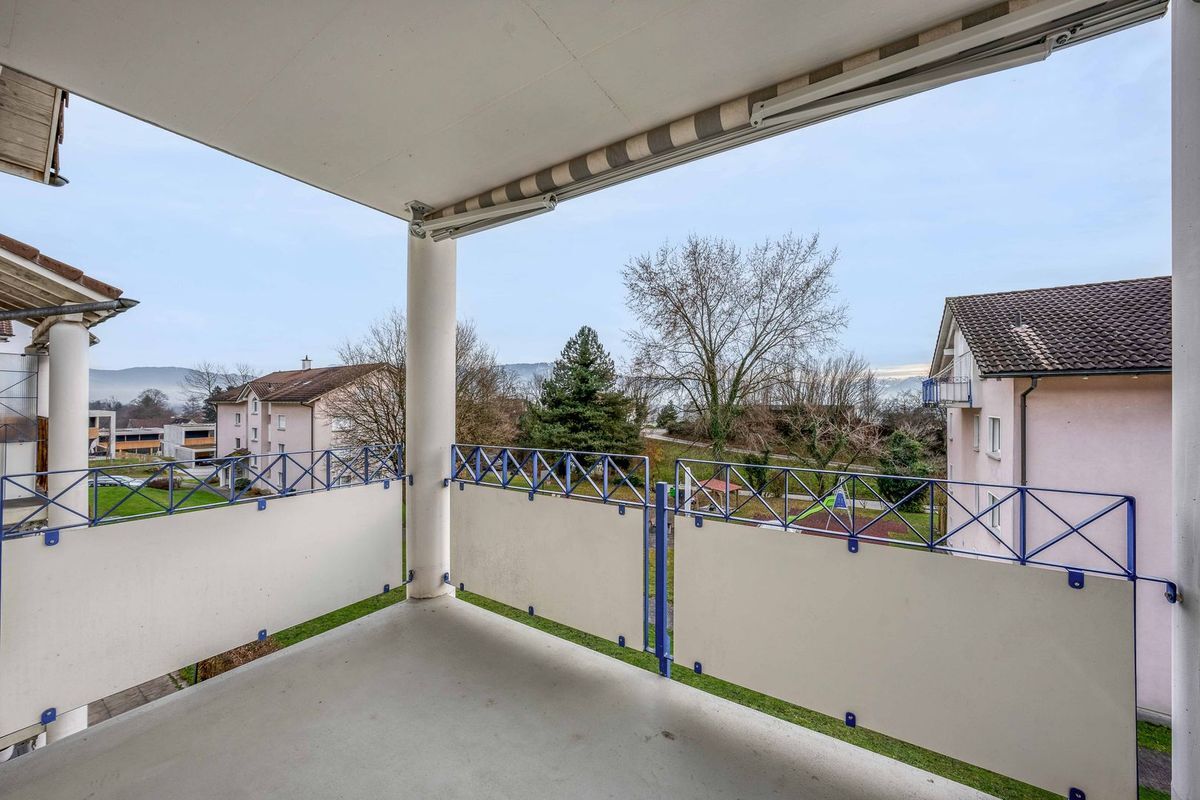
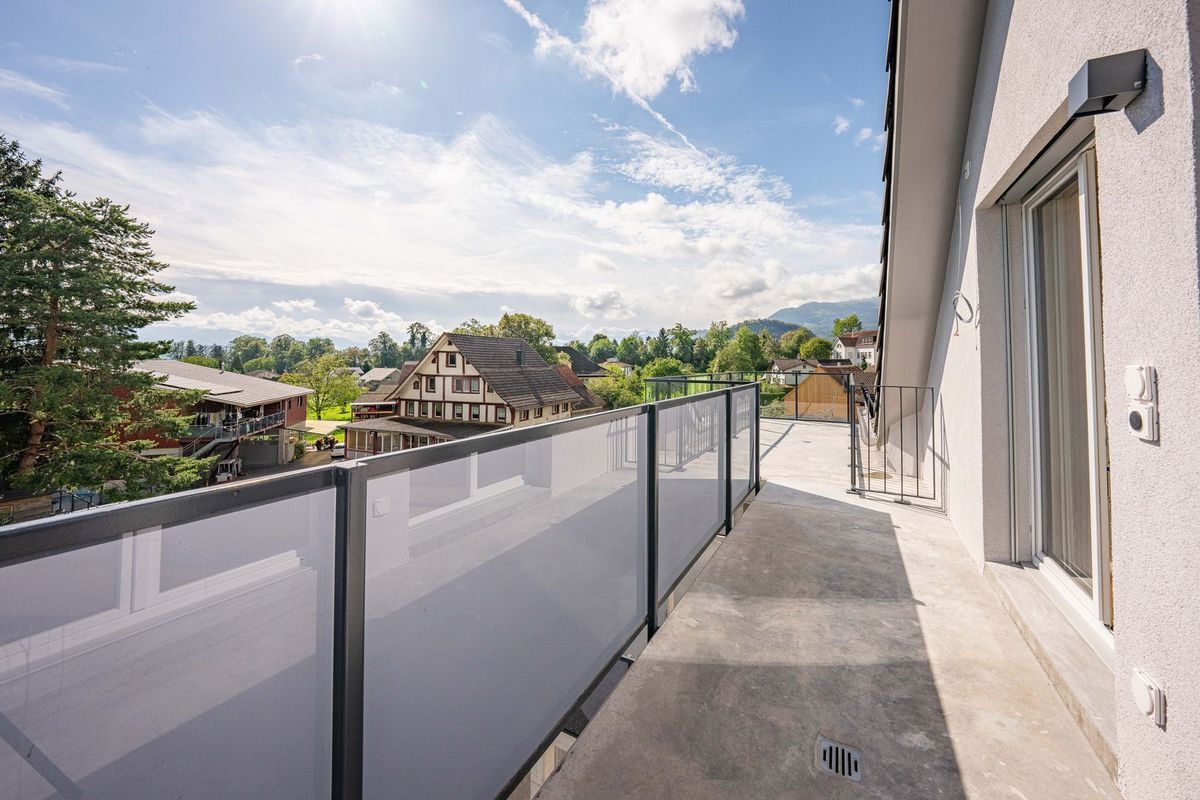
- Good sun exposure
- Local infrastructure [shopping, bus, schools, town hall, post office, etc.] and recreational areas within a few minutes’ walk
- Accessed via neighbor’s property [via foot and vehicle access rights]
SINGLE-
FAMILY HOUSE
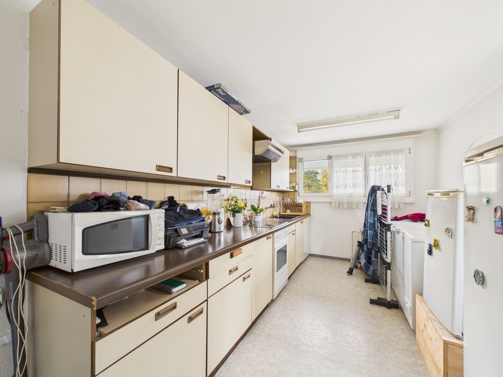
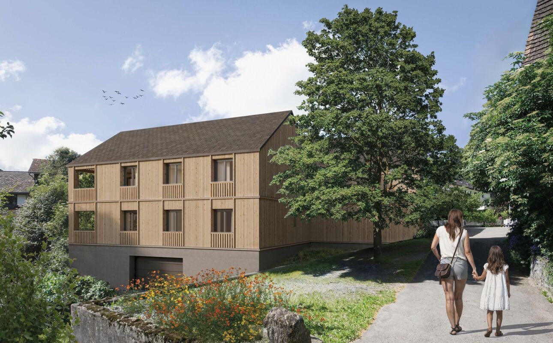
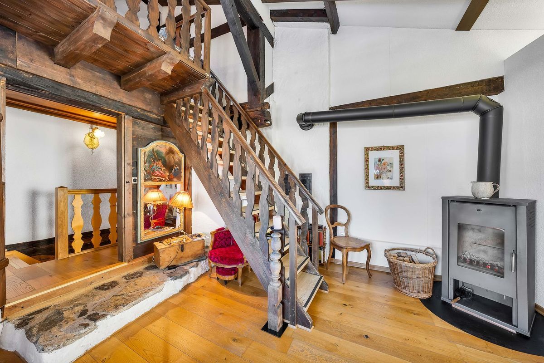
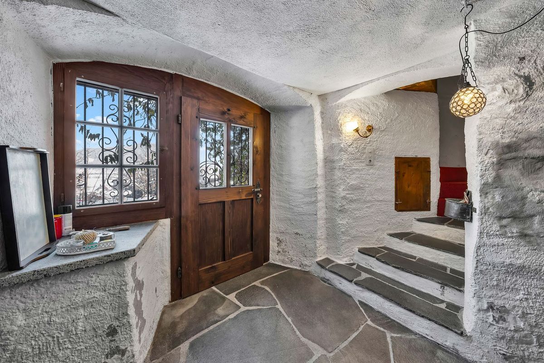
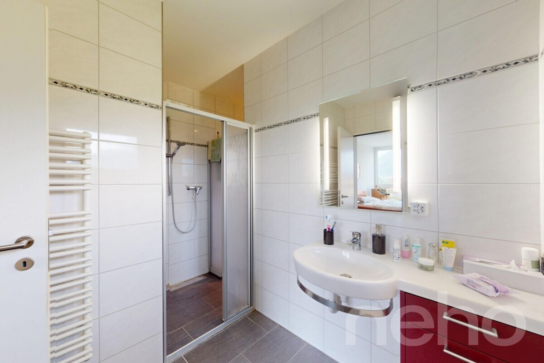
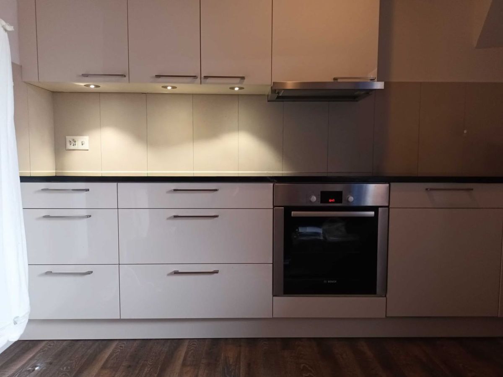
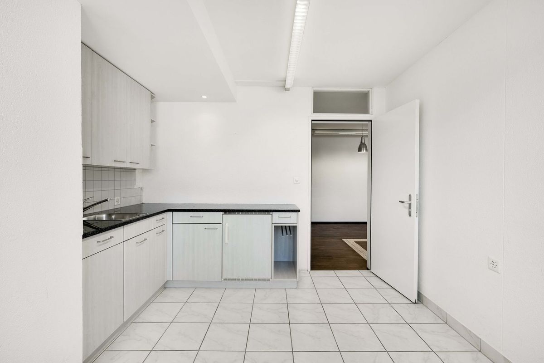
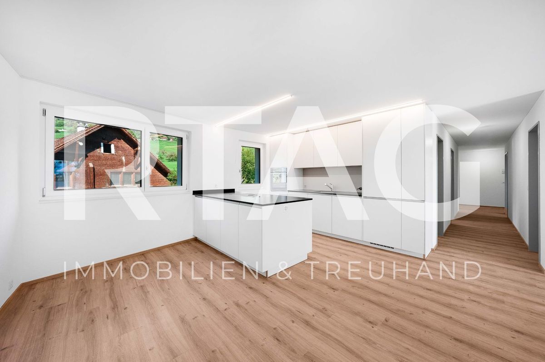
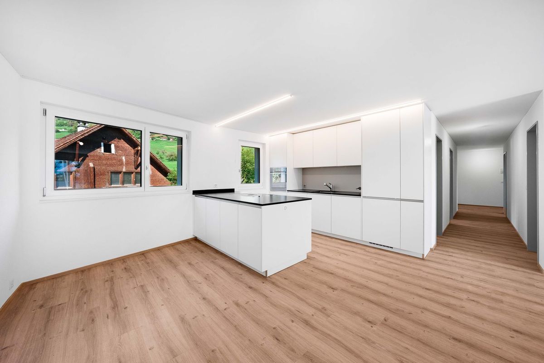
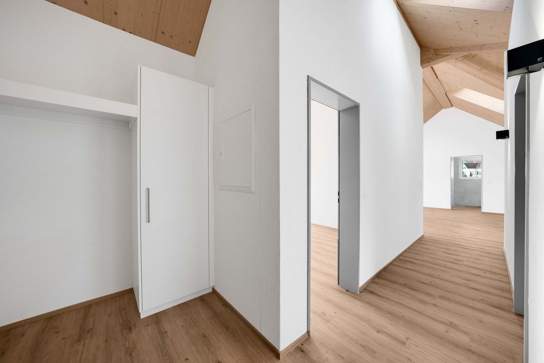
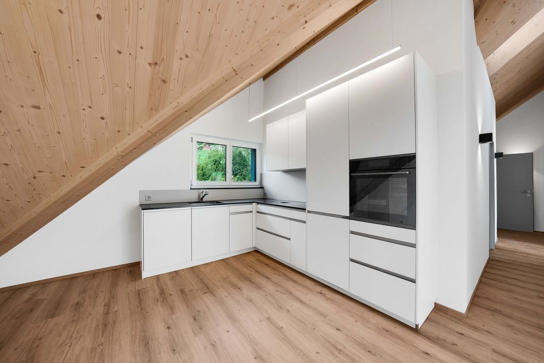
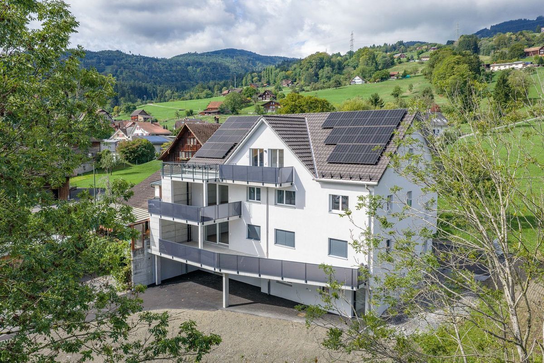
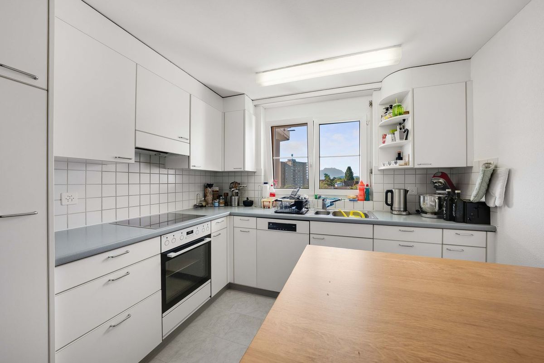
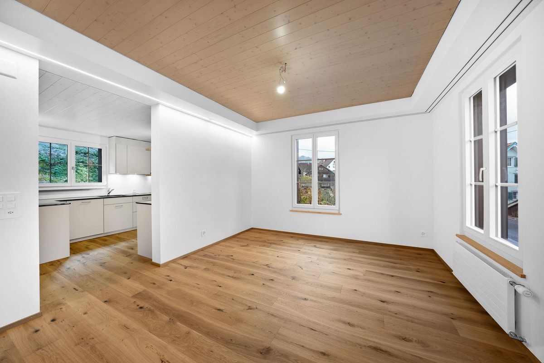
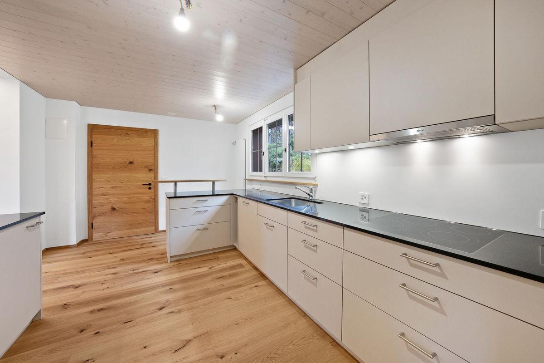
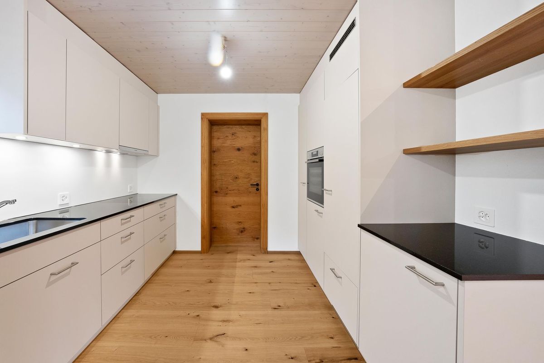
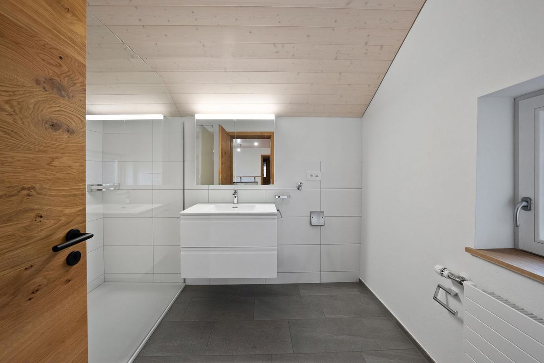
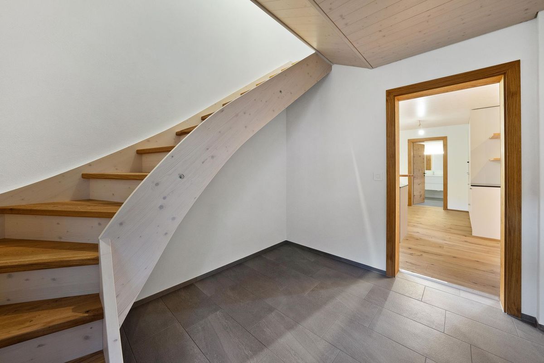
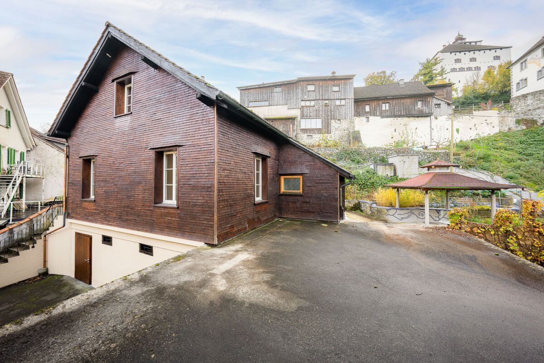
- Expertly renovated single-family home
- Solid foundation substance
- Pleasing, well-groomed overall appearance
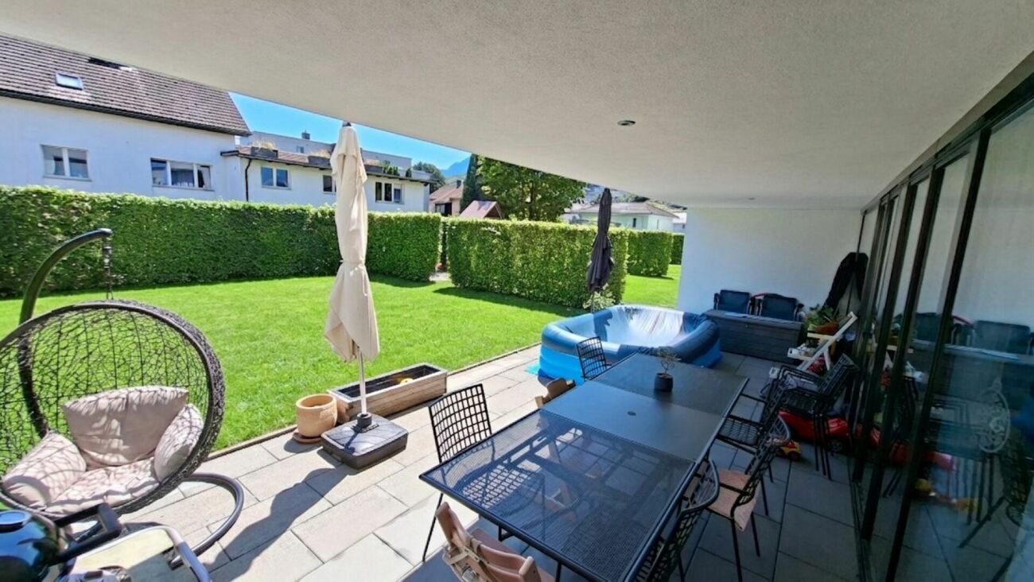
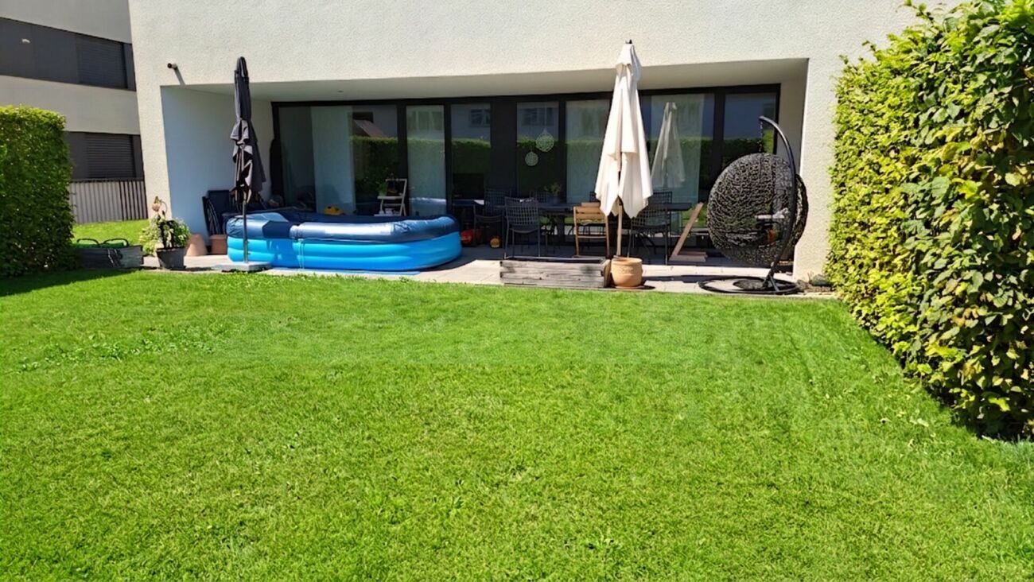
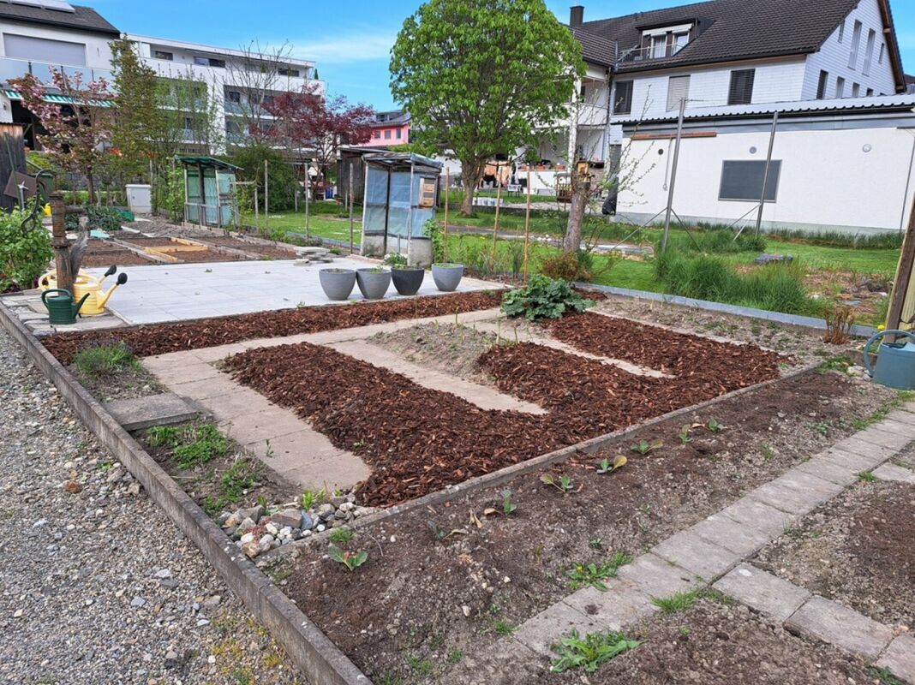
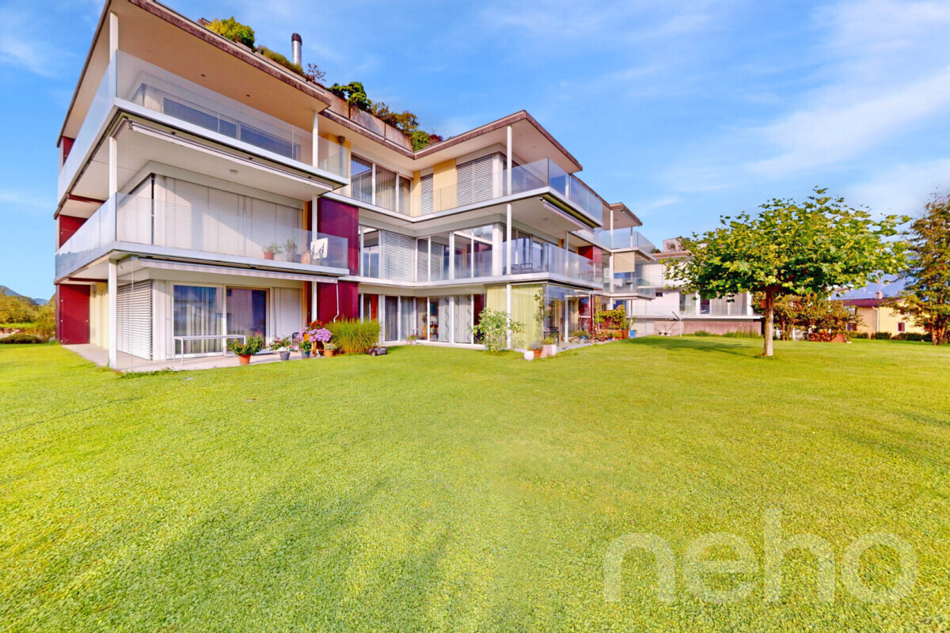
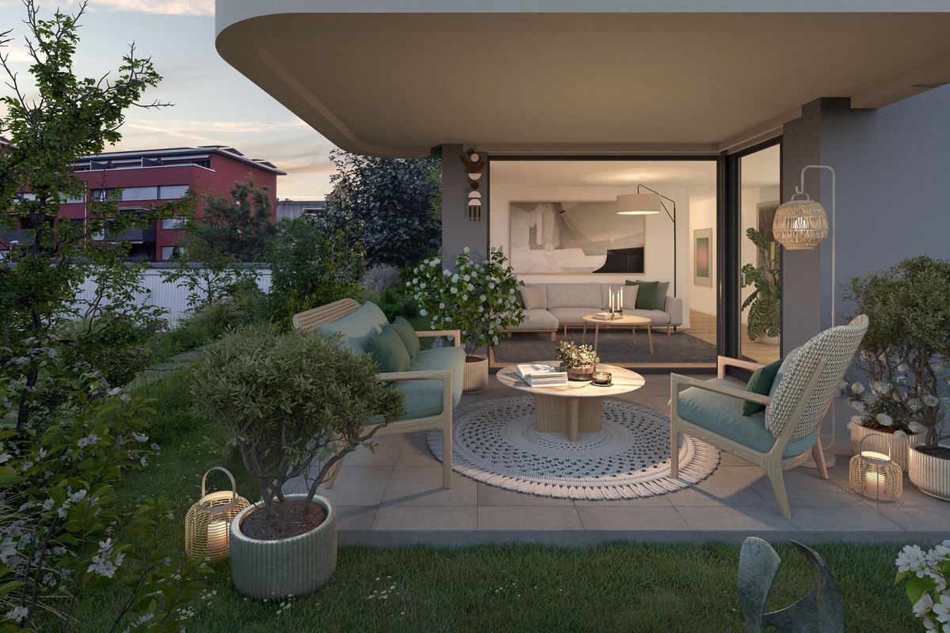
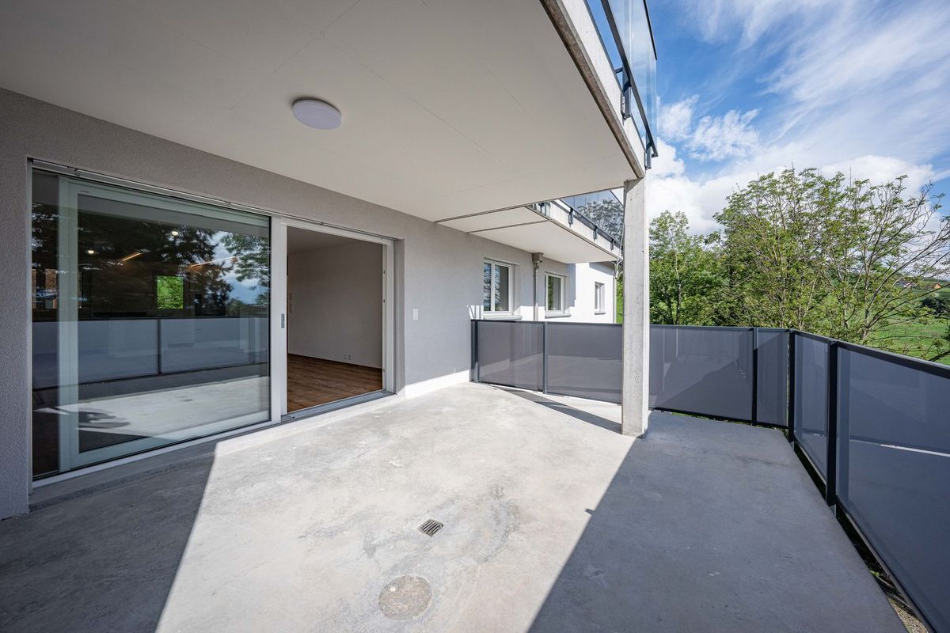
- Spacious garden area with pavilion and versatile green spaces
- An outdoor parking space
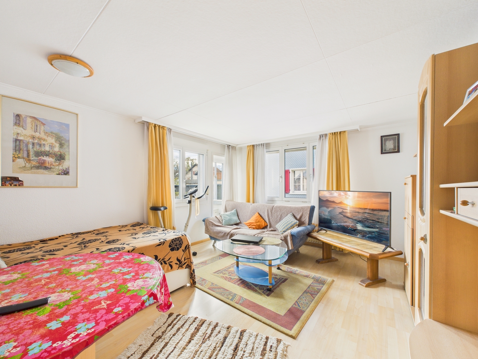
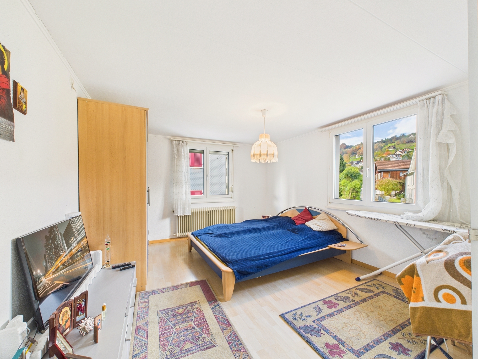
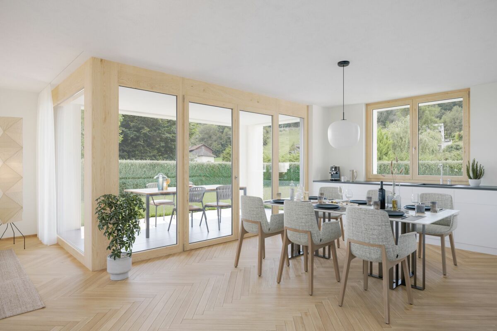
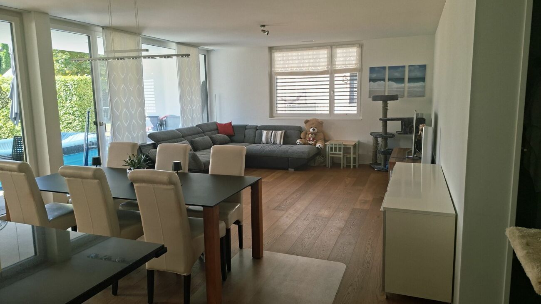
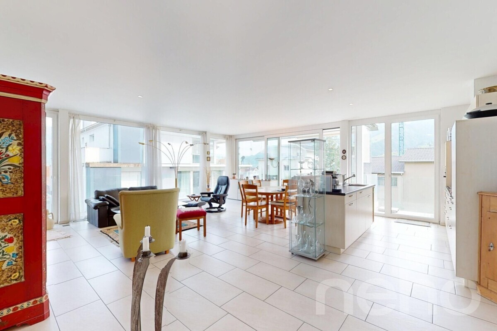
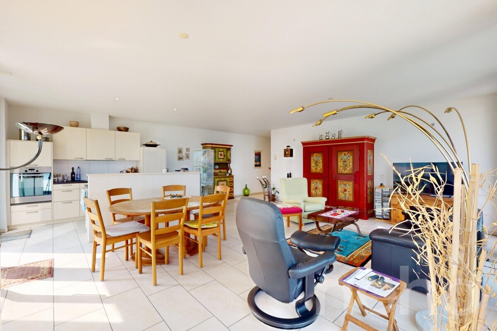
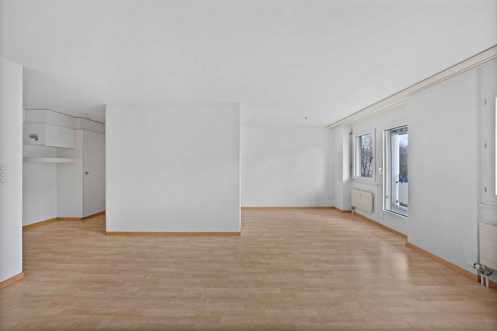
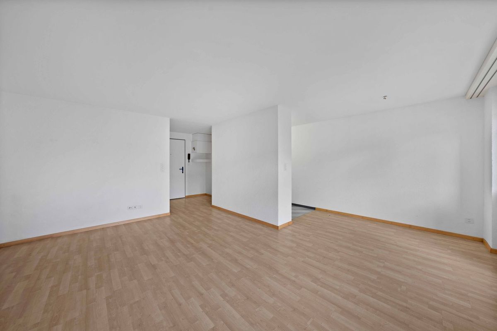
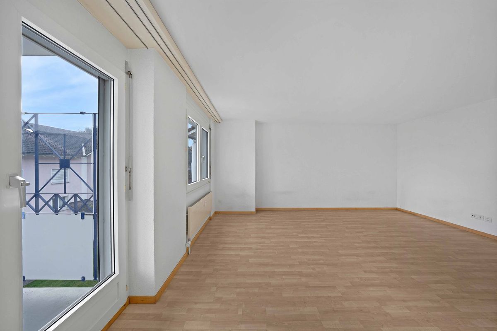
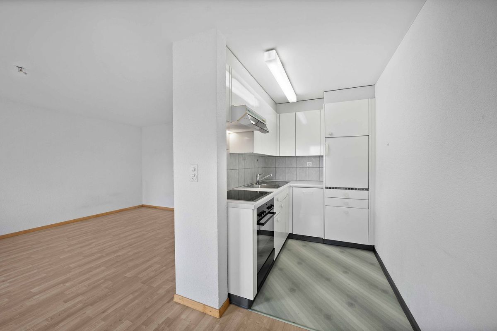
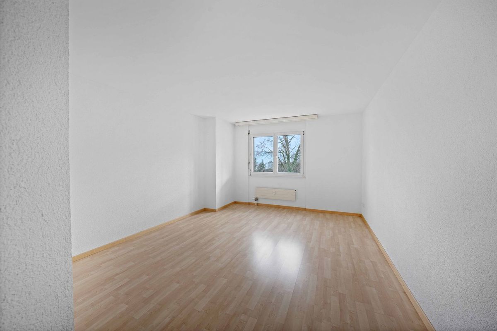
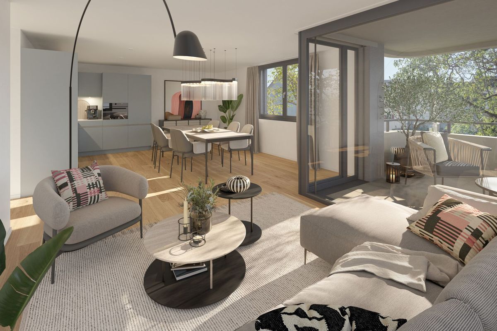
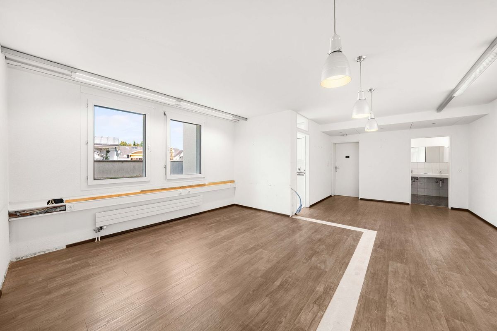
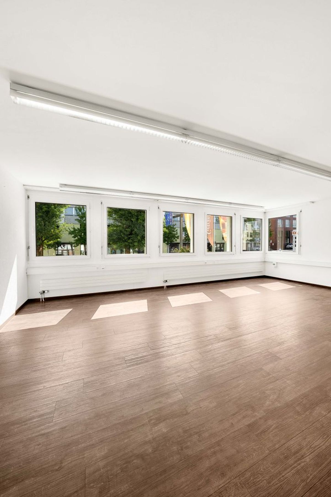
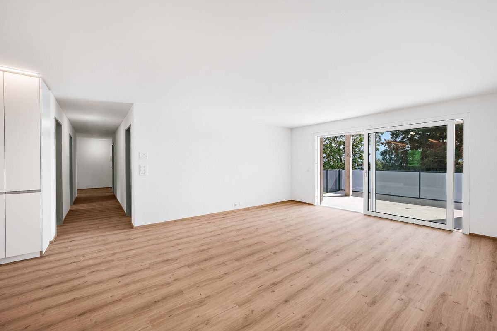
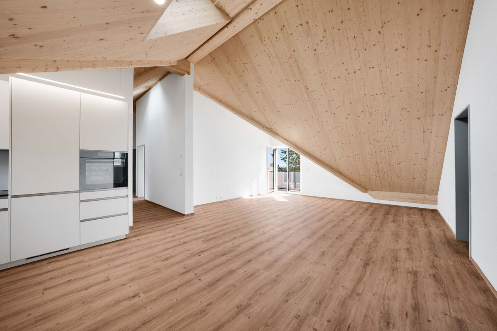
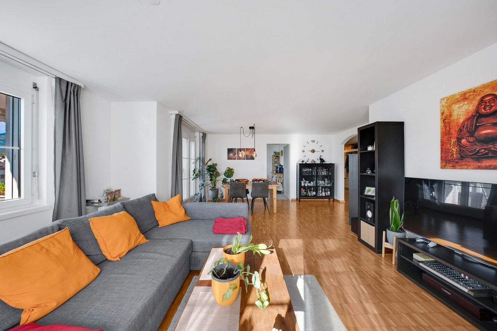
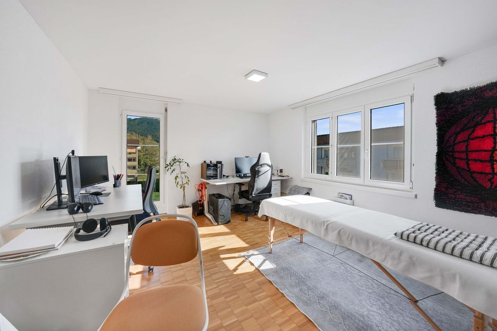
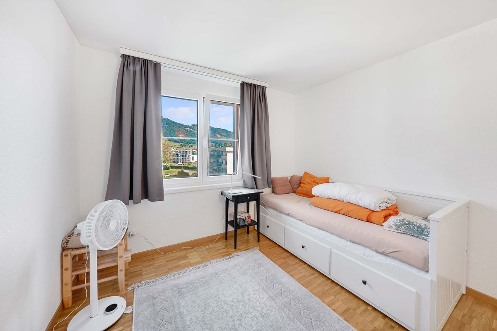
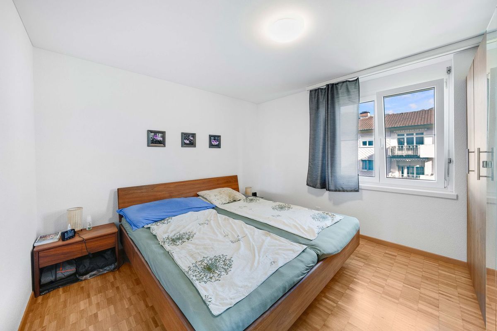
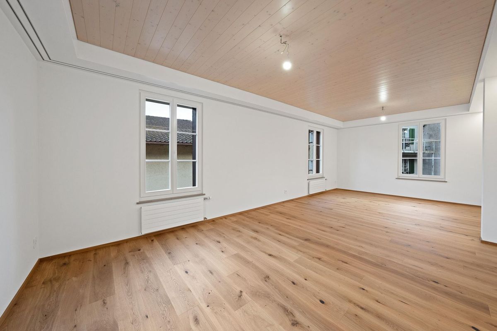
- Adequate living space
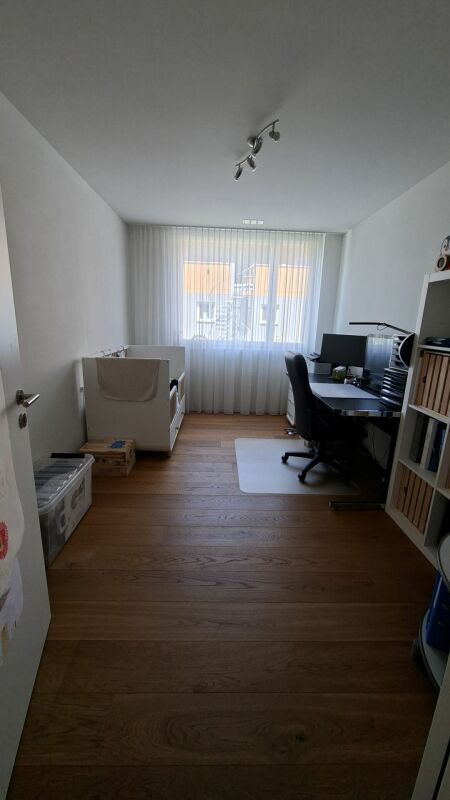
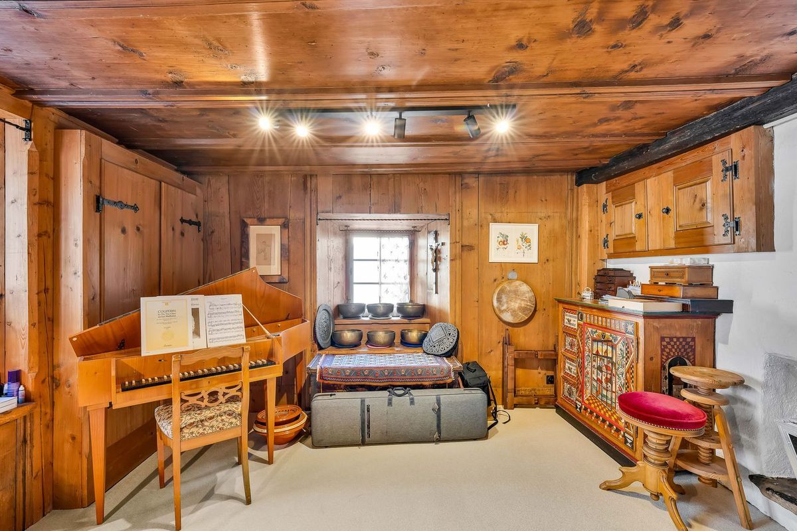
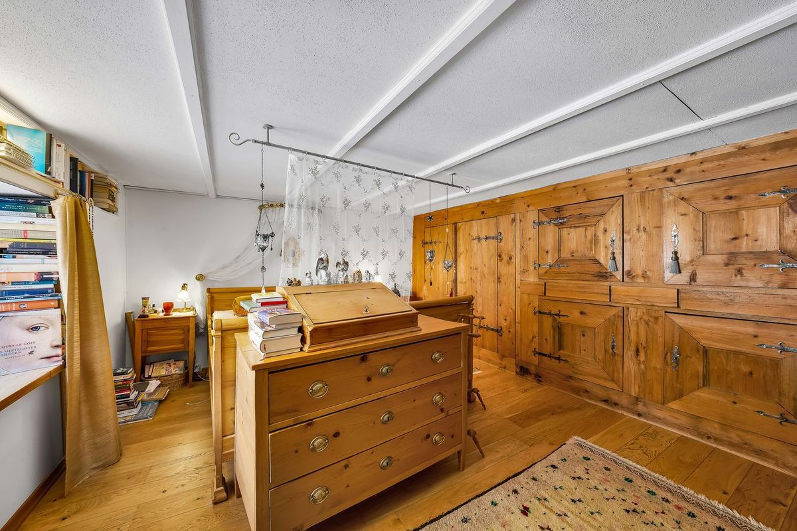
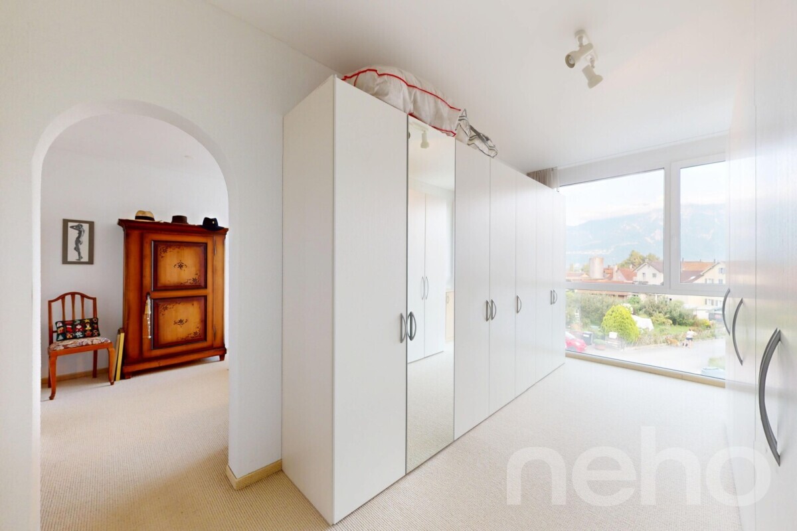
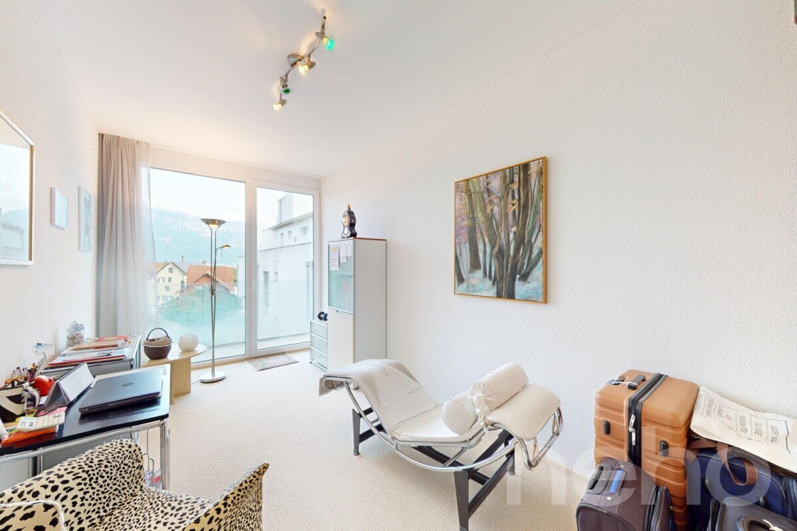
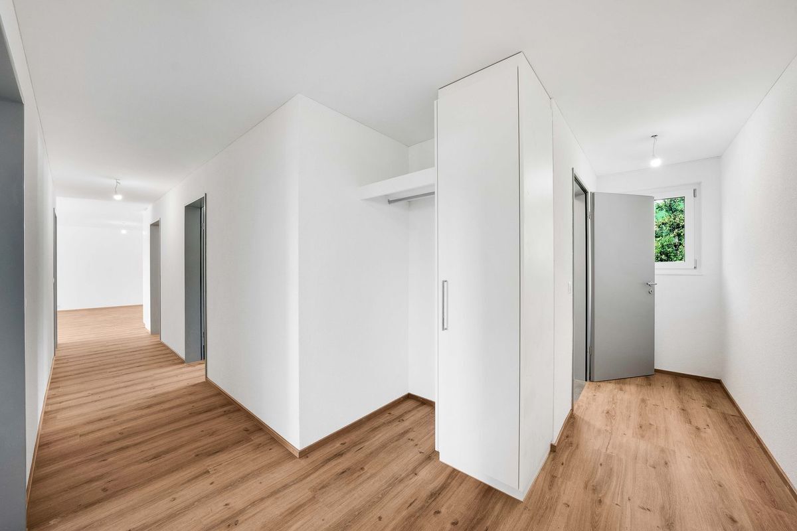
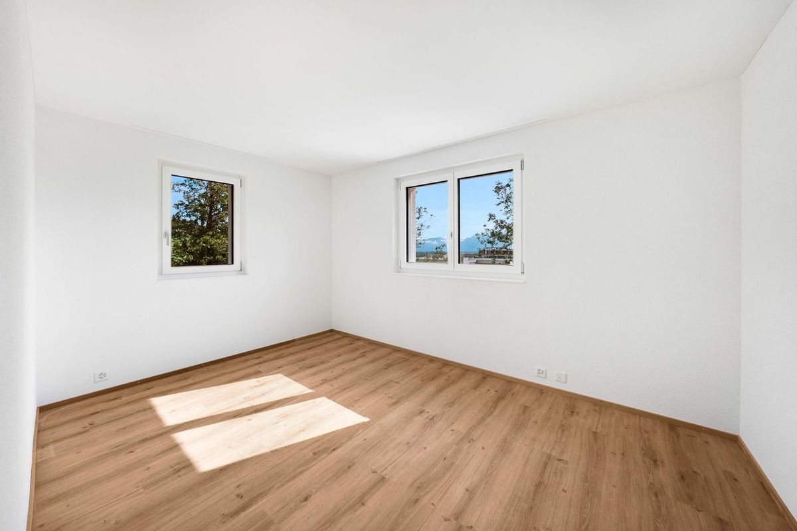
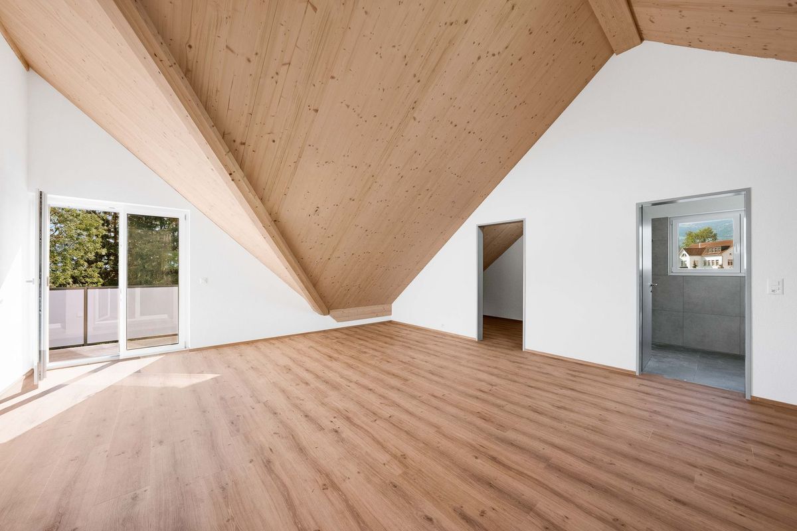
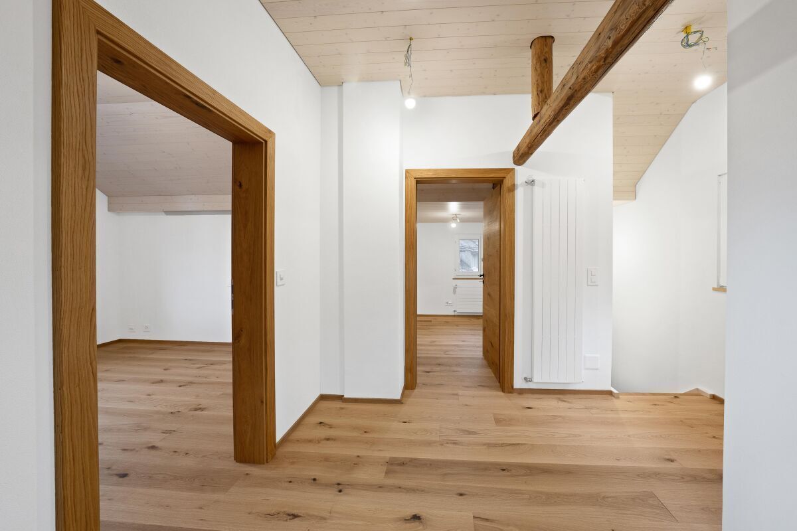
- Thoughtful room concept on two living floors
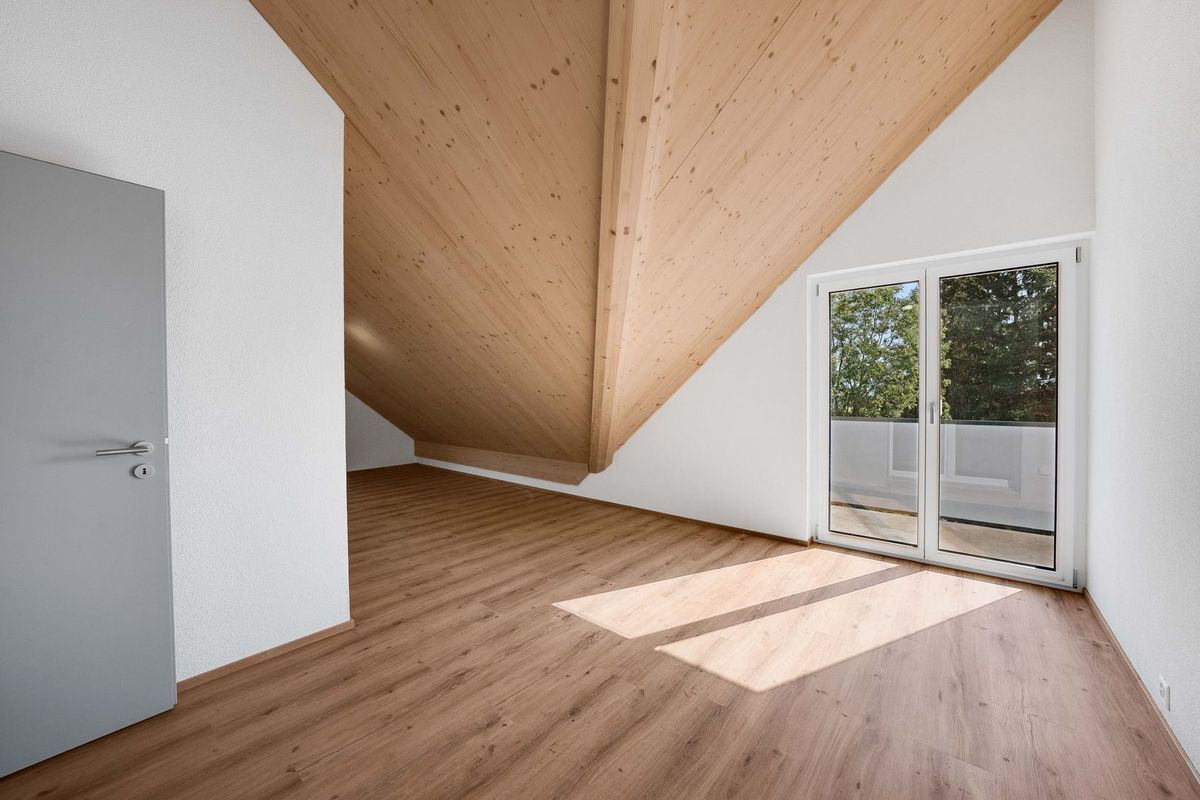
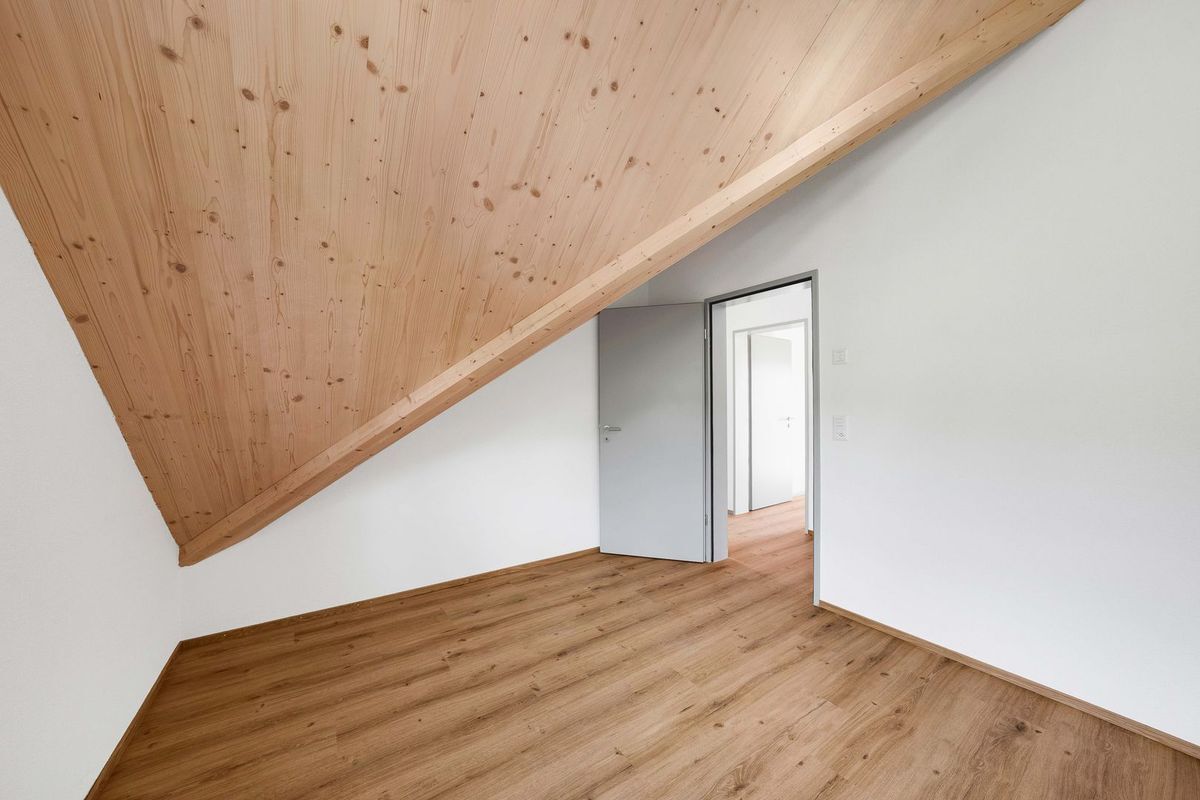
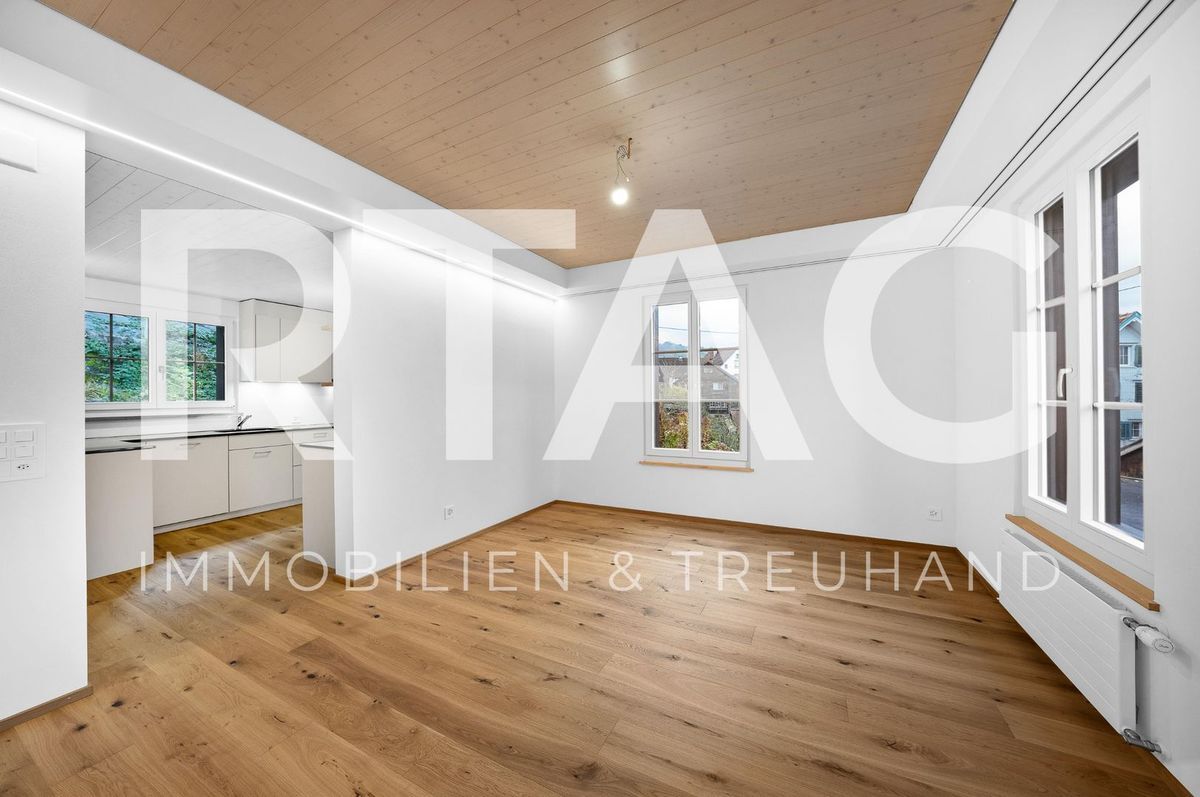
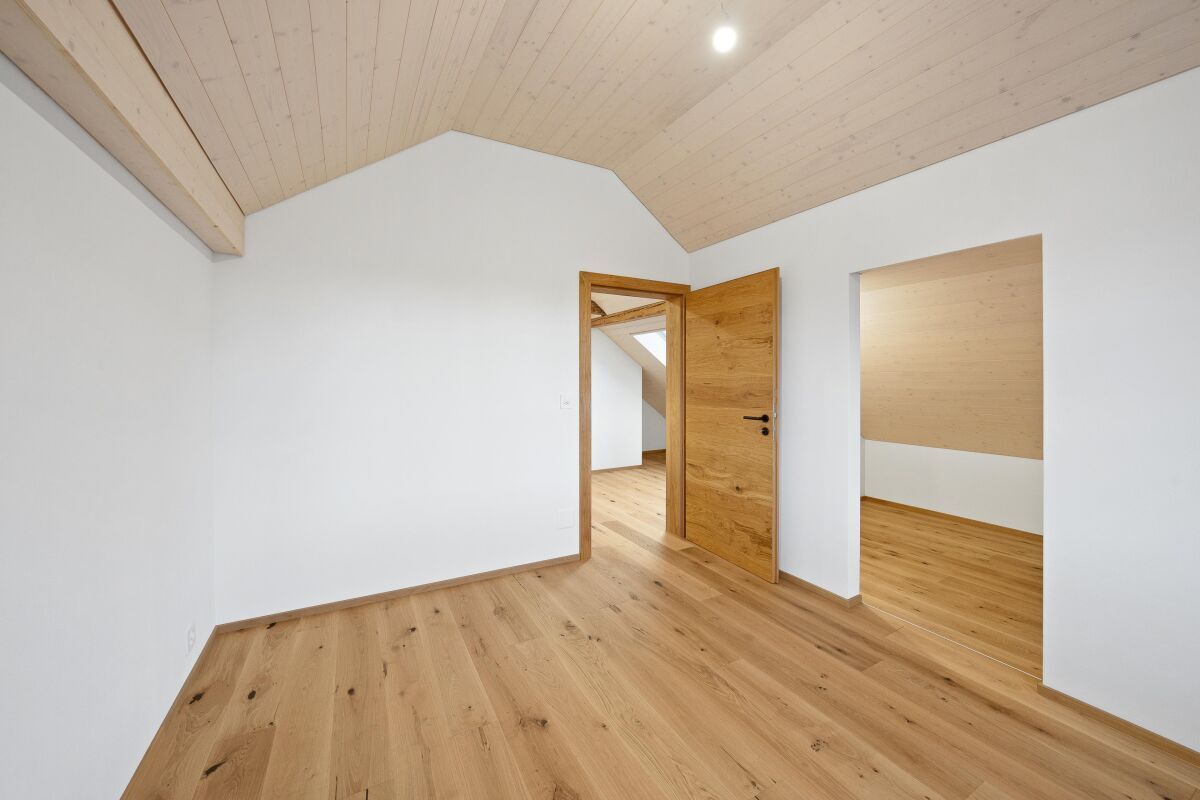
- Pleasant ceiling heights
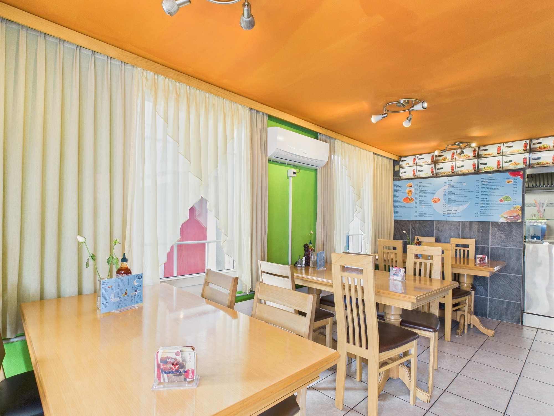
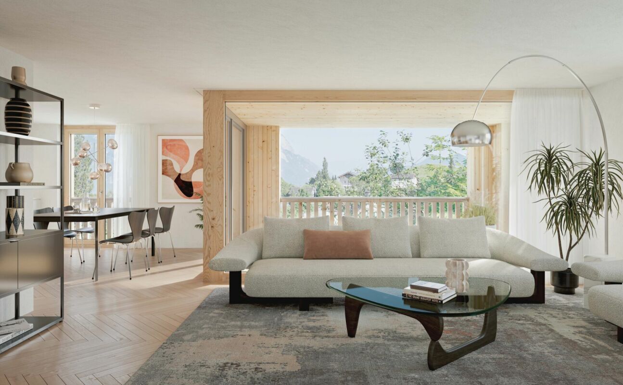
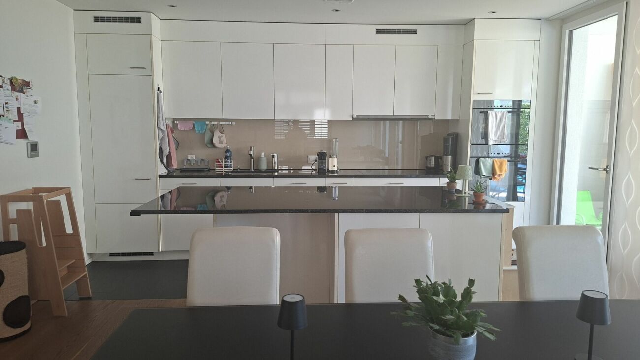
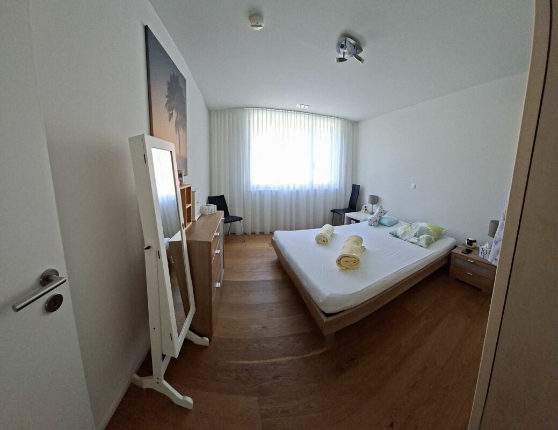
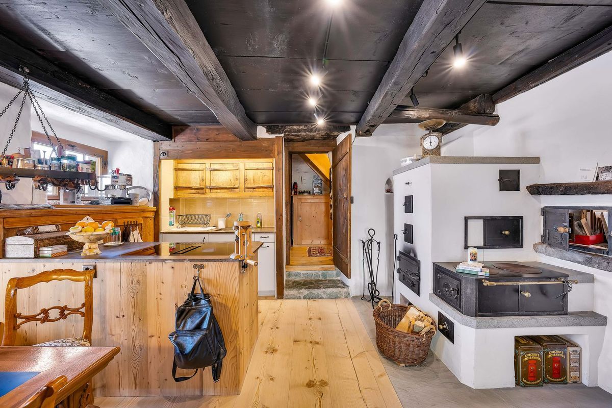
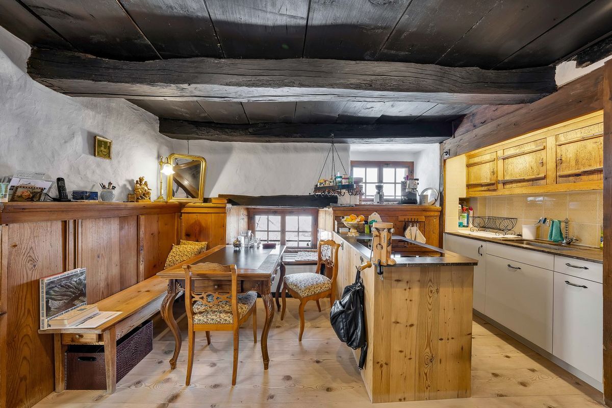
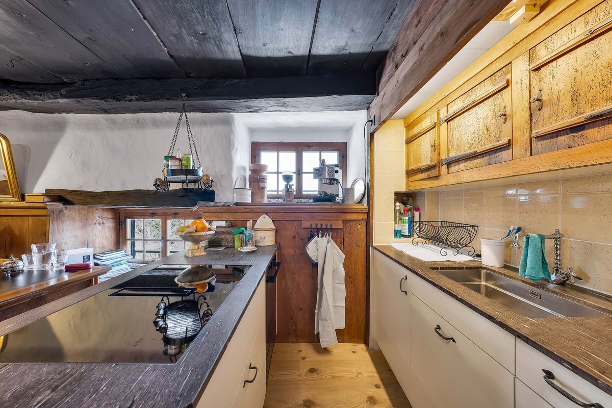
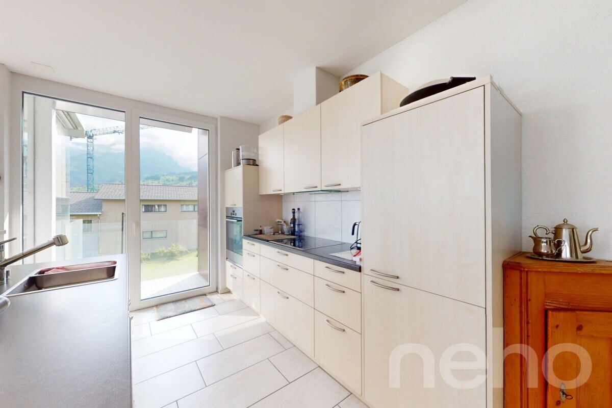
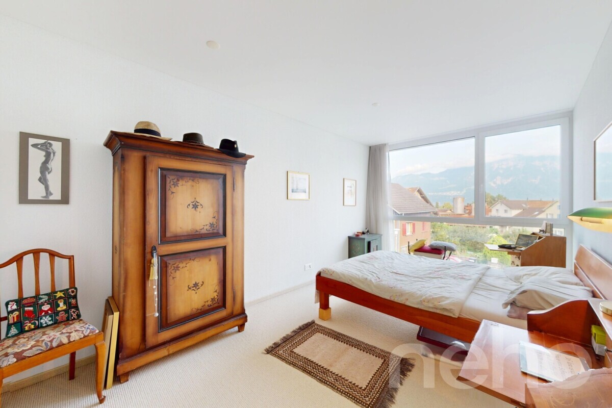
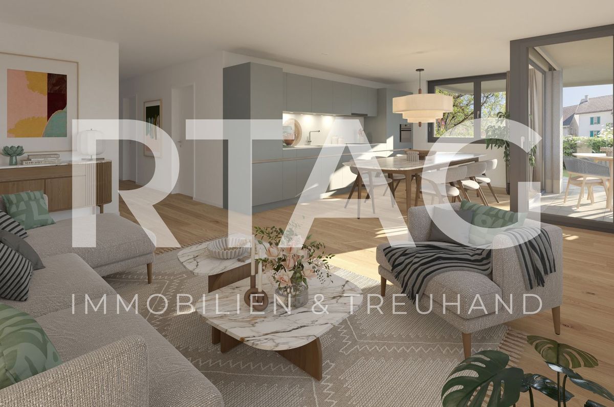
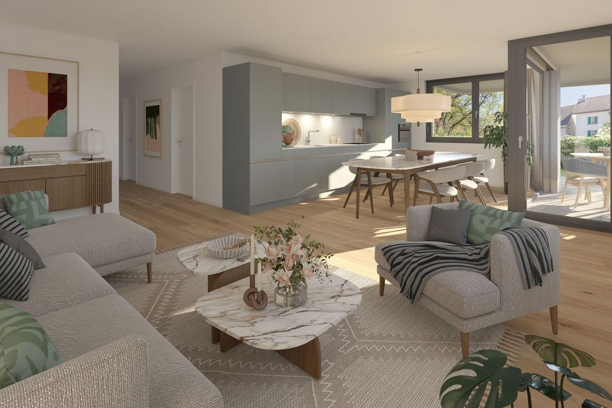
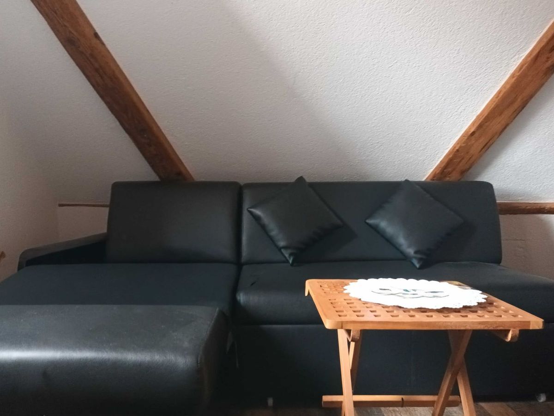
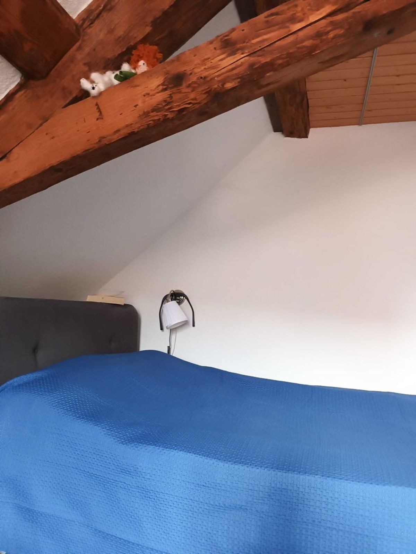
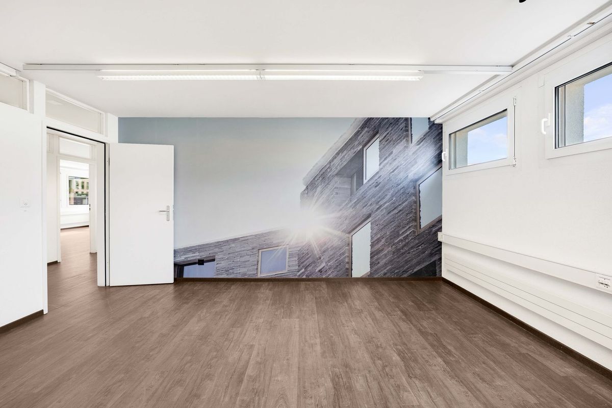
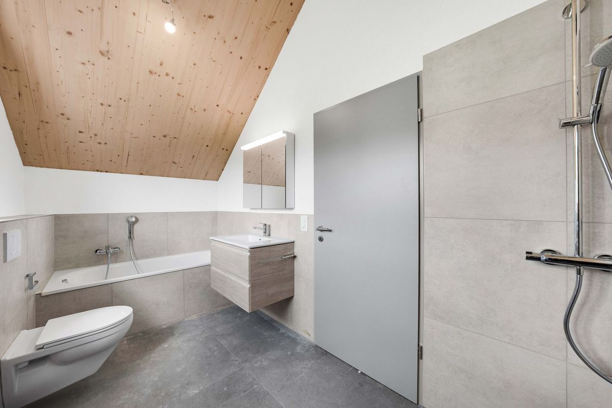
- Stylish, contemporary interiors
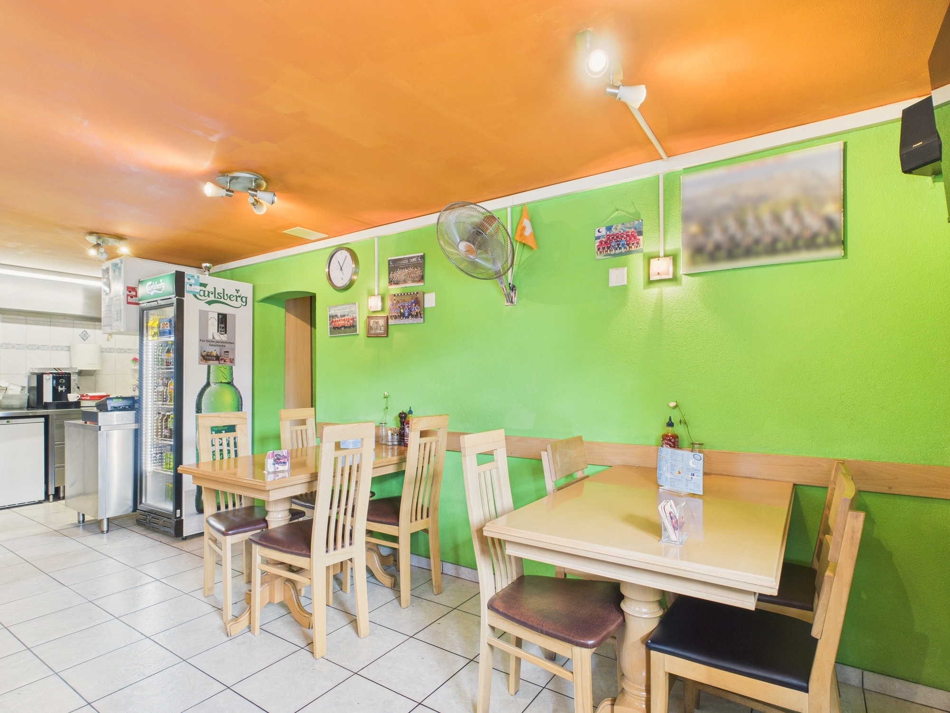
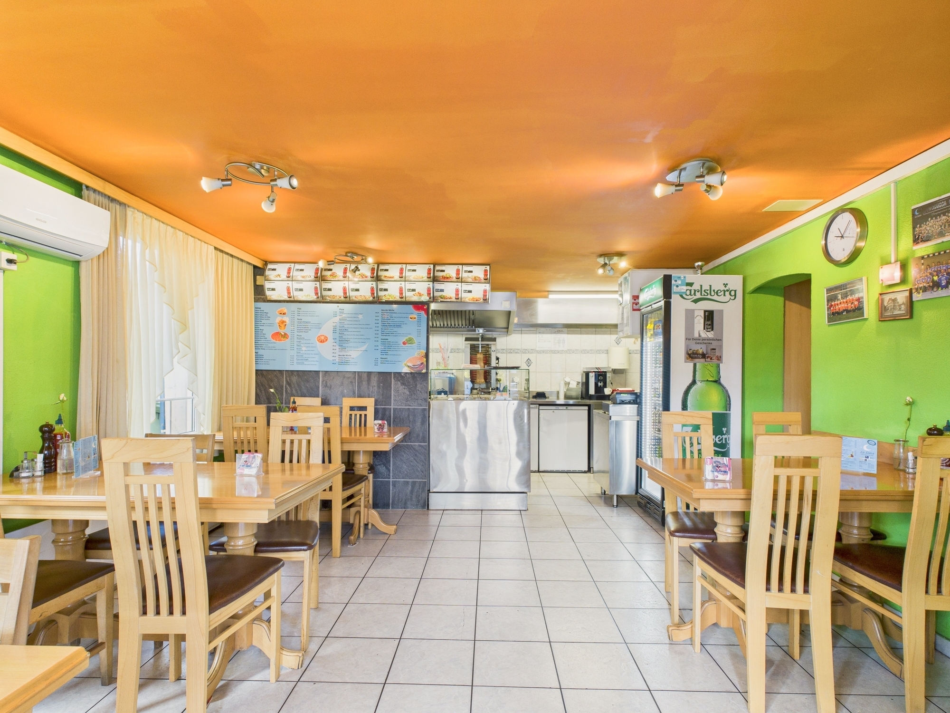
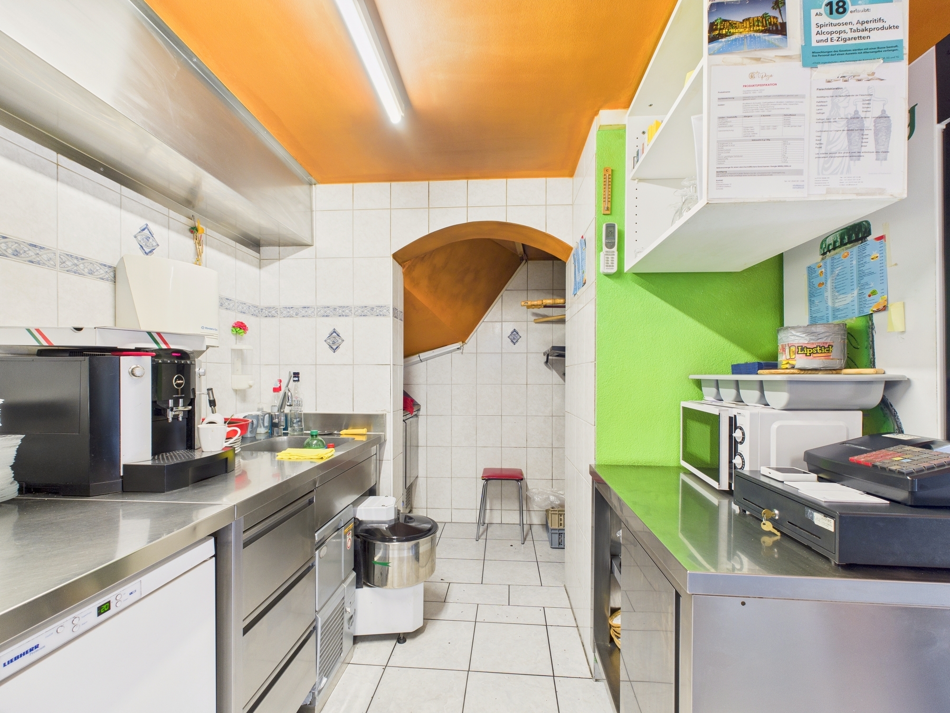
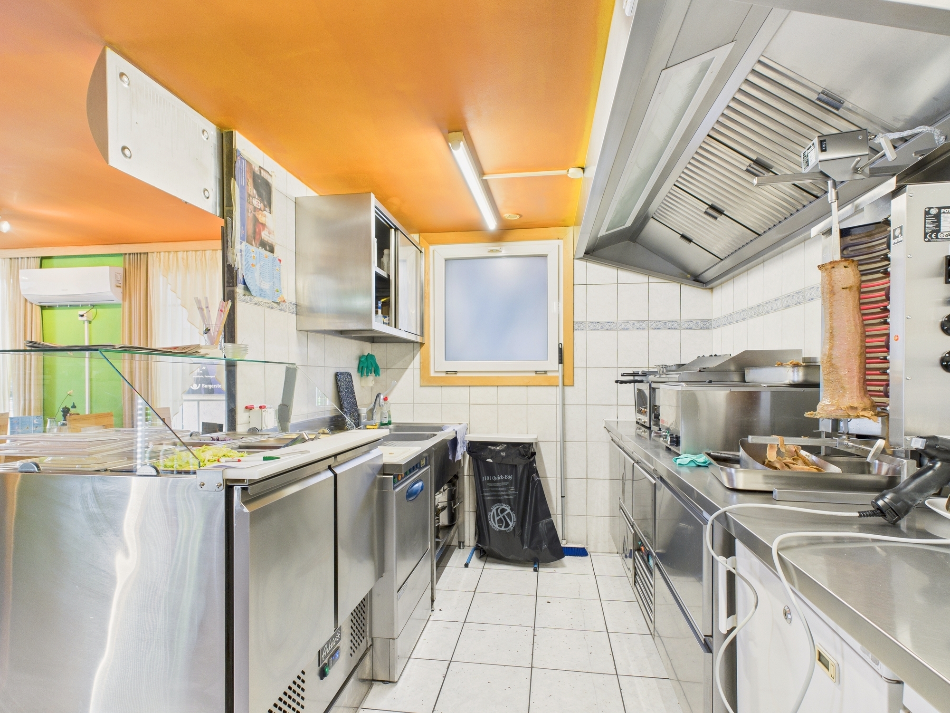
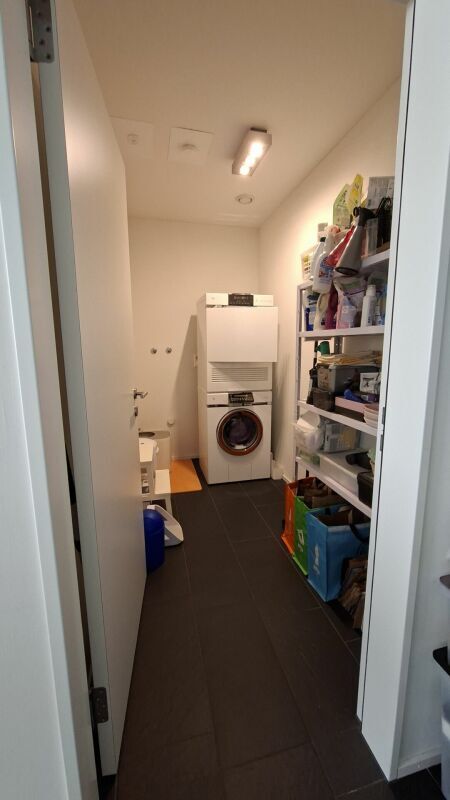
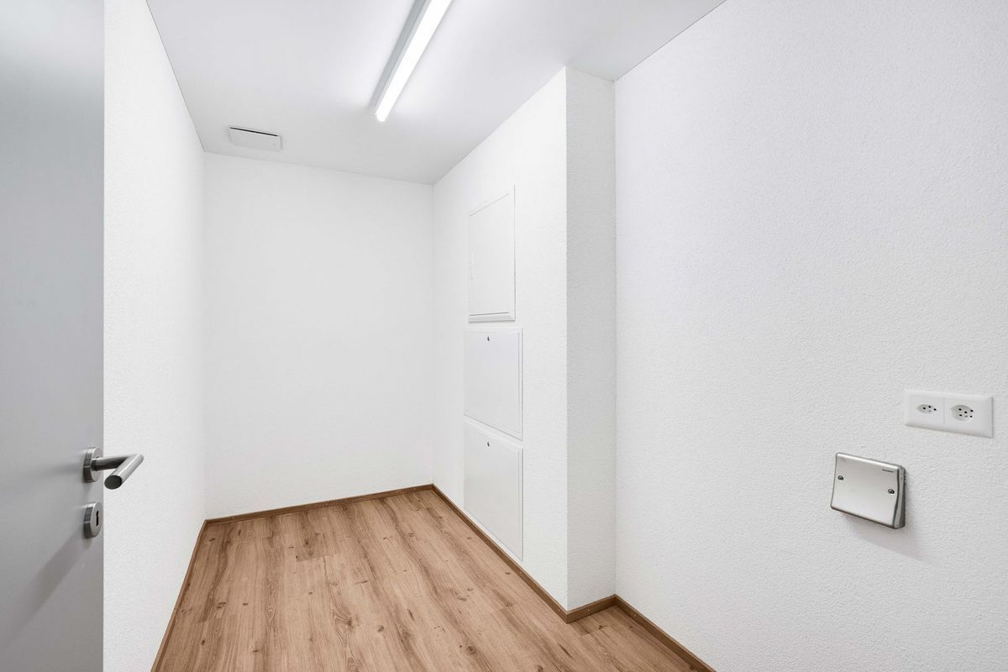
- Conventional offer of in-house ancillary rooms in the ground floor
Have we piqued your interest? We would be happy to send you our detailed sales documentation and/or are at your disposal for any questions you may have.
Conveniences
Neighbourhood
- Child-friendly
Outside conveniences
- Parking
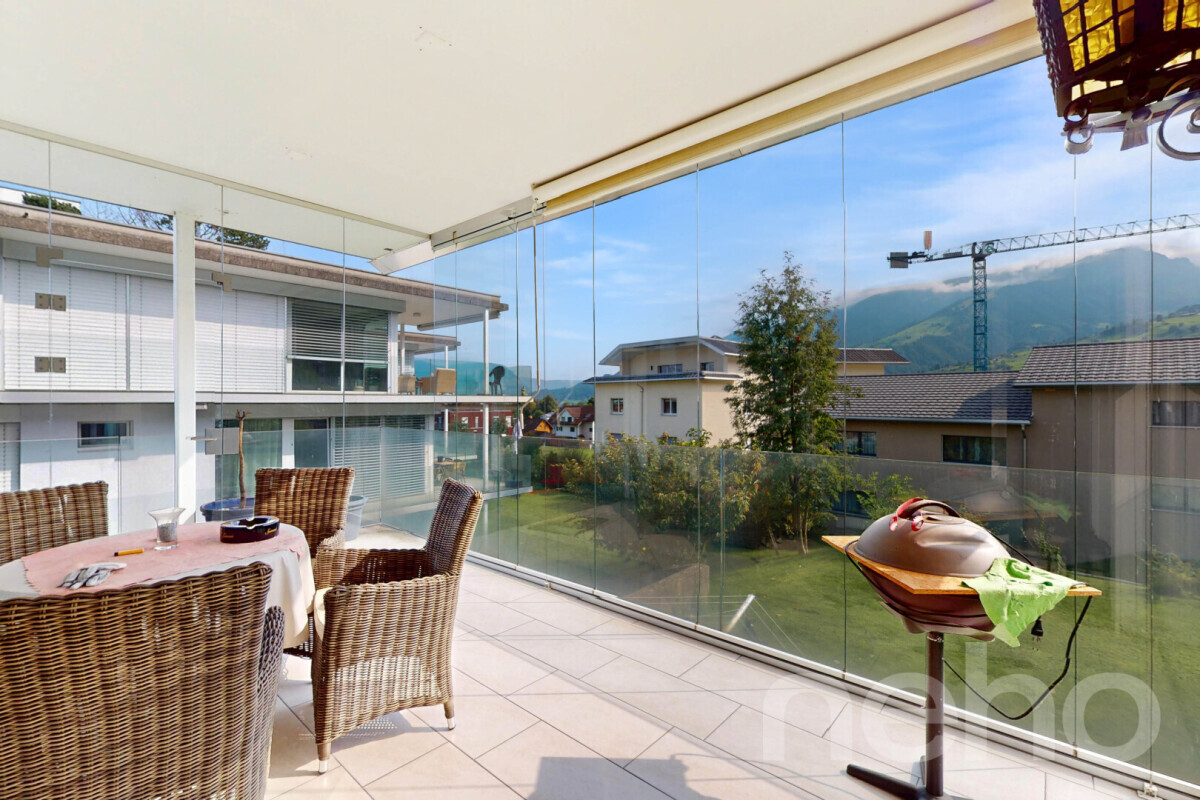
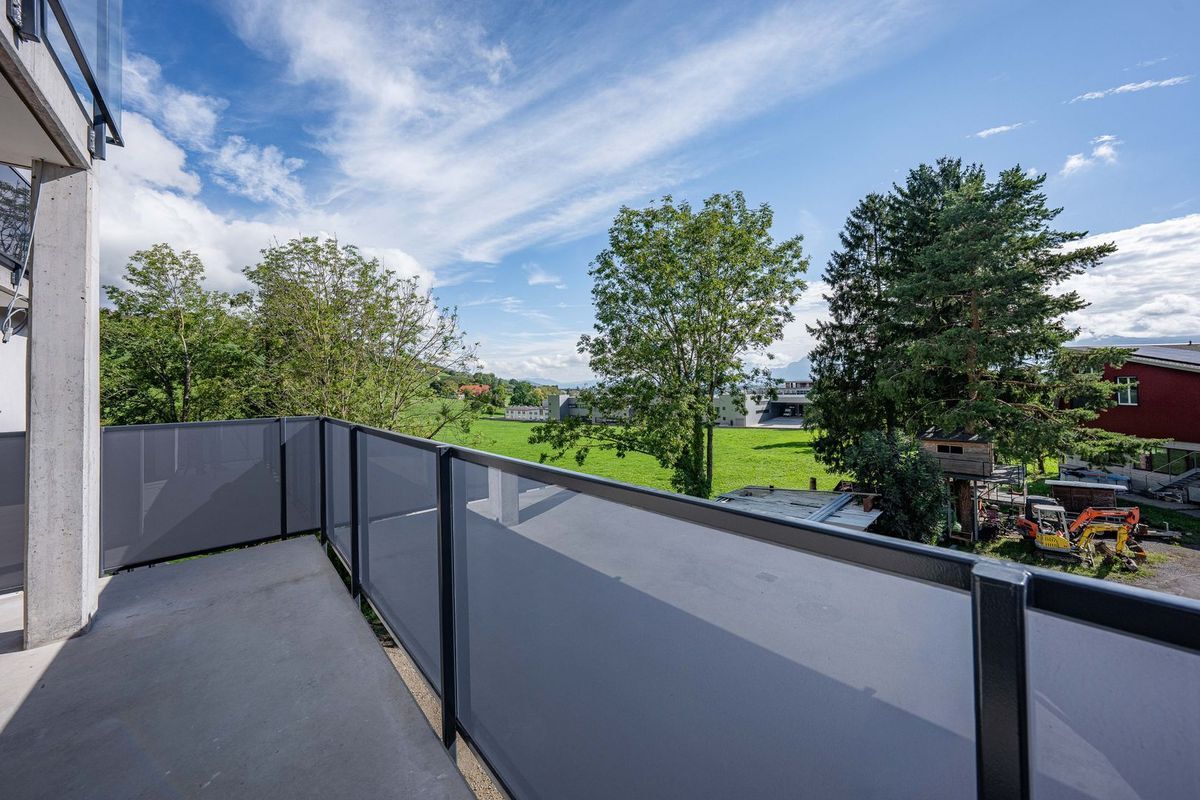
View
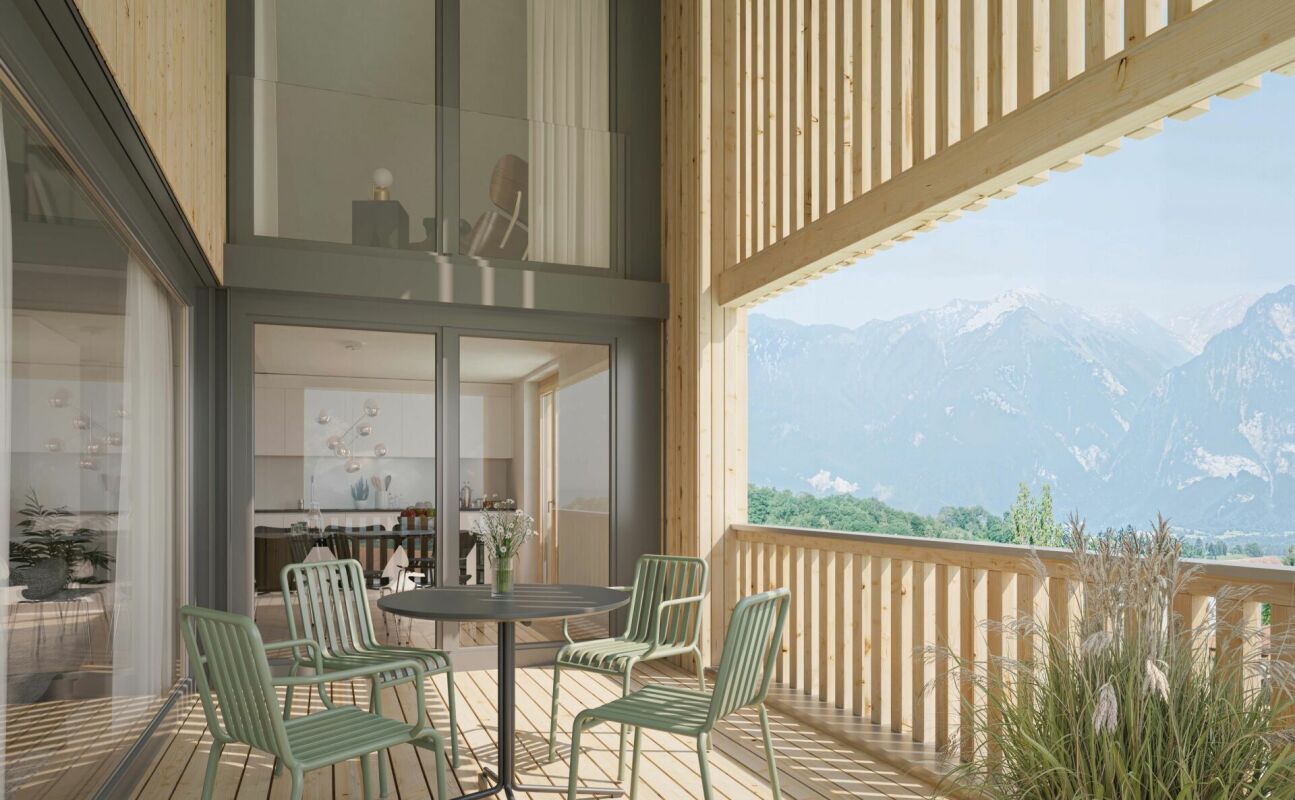
- Panoramic