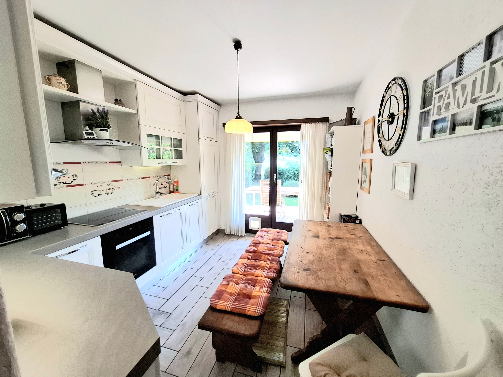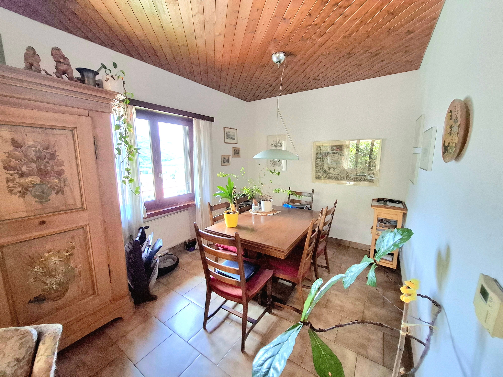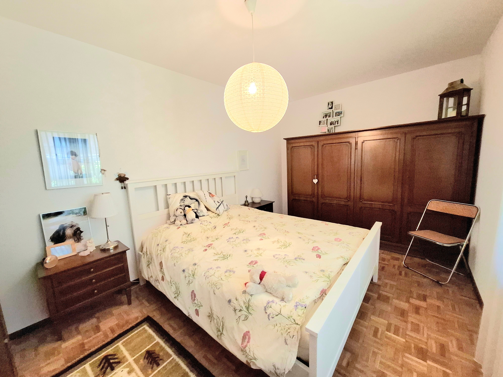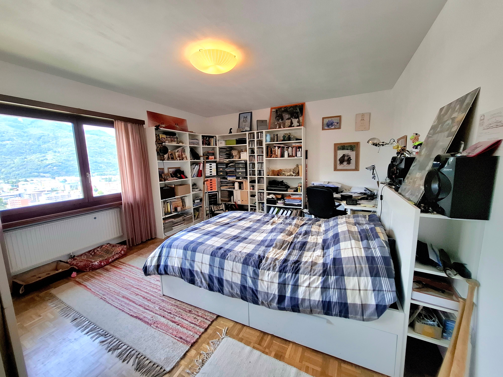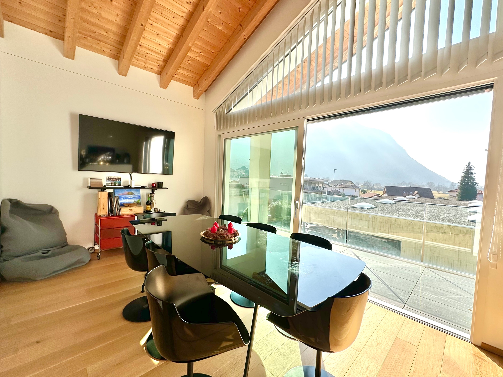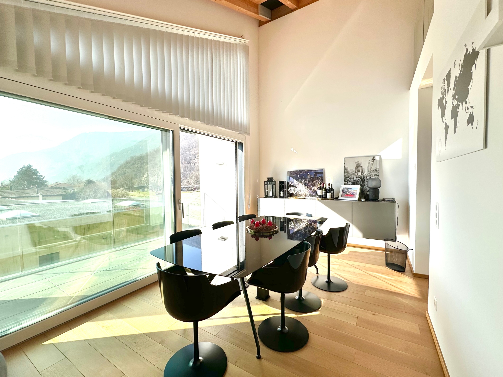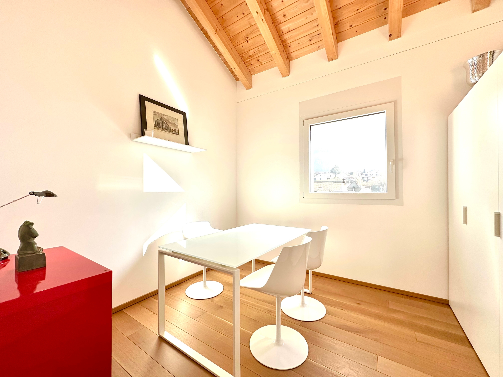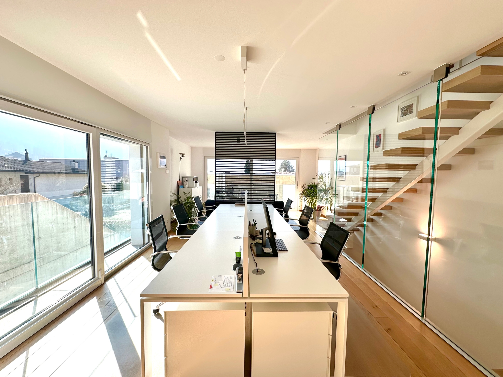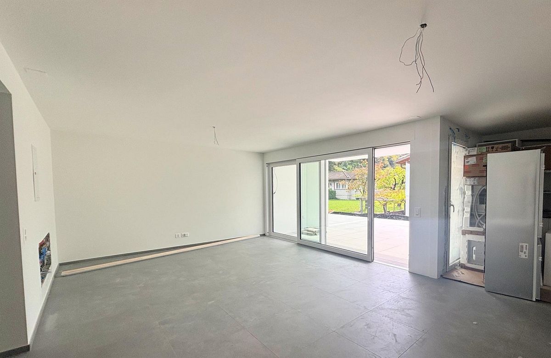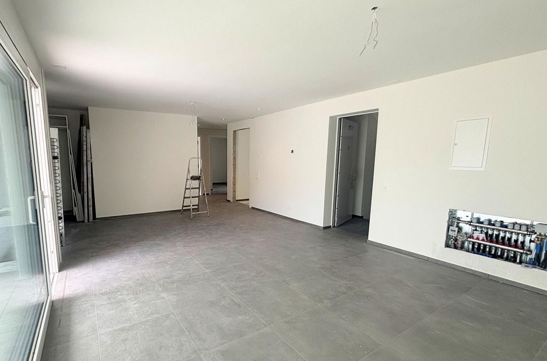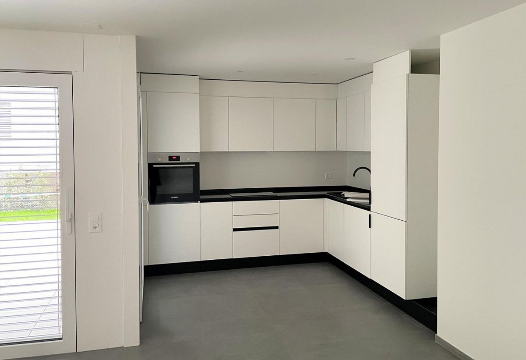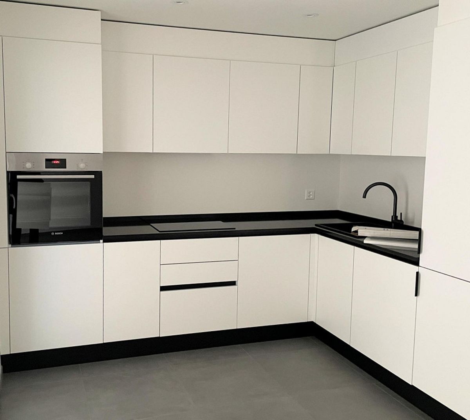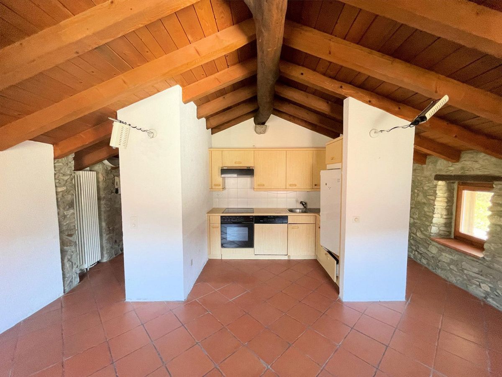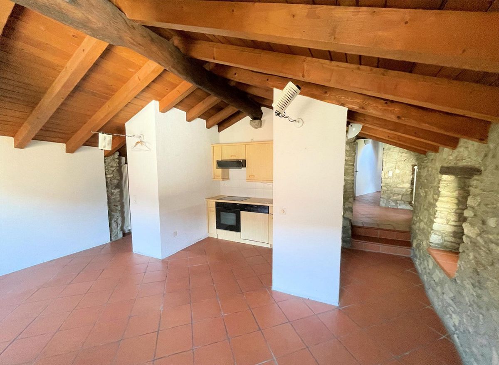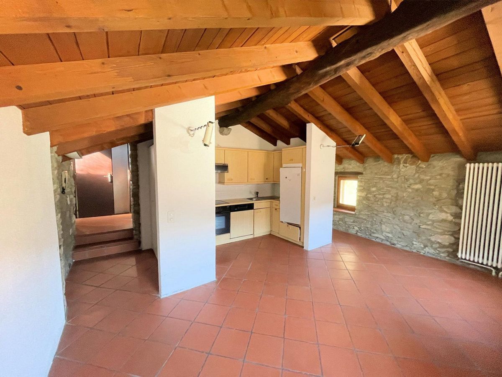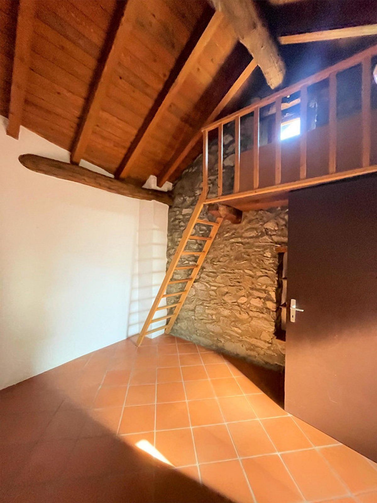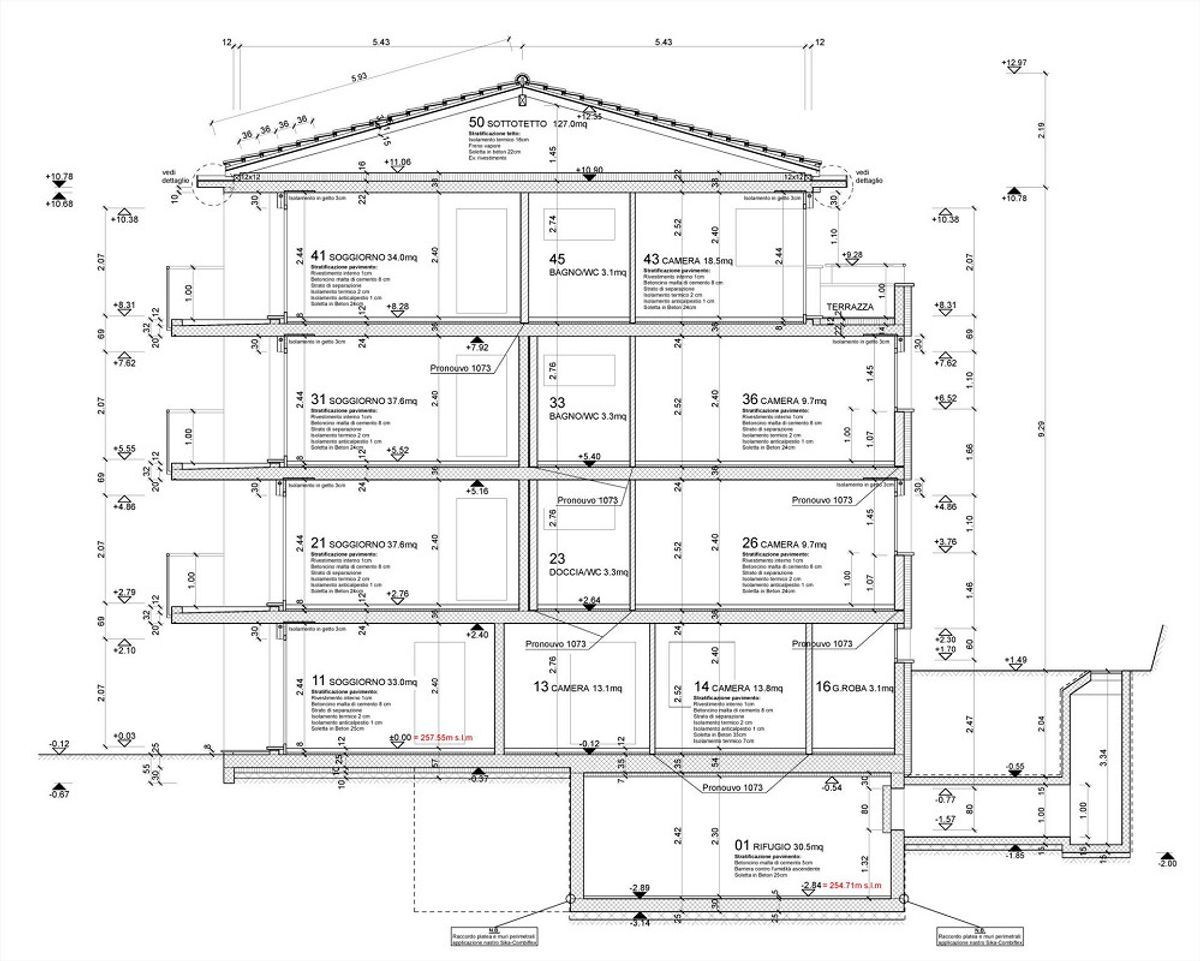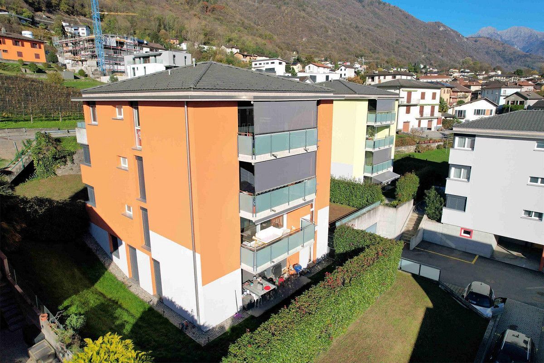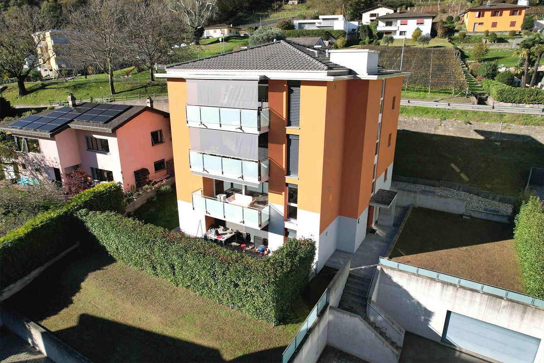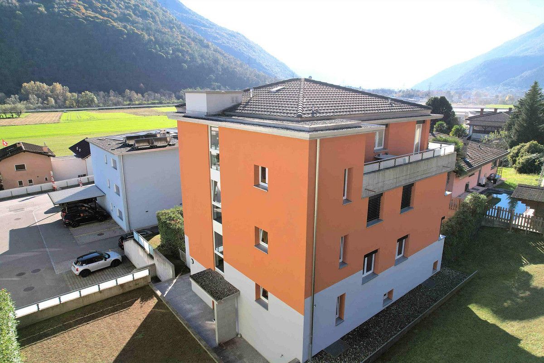
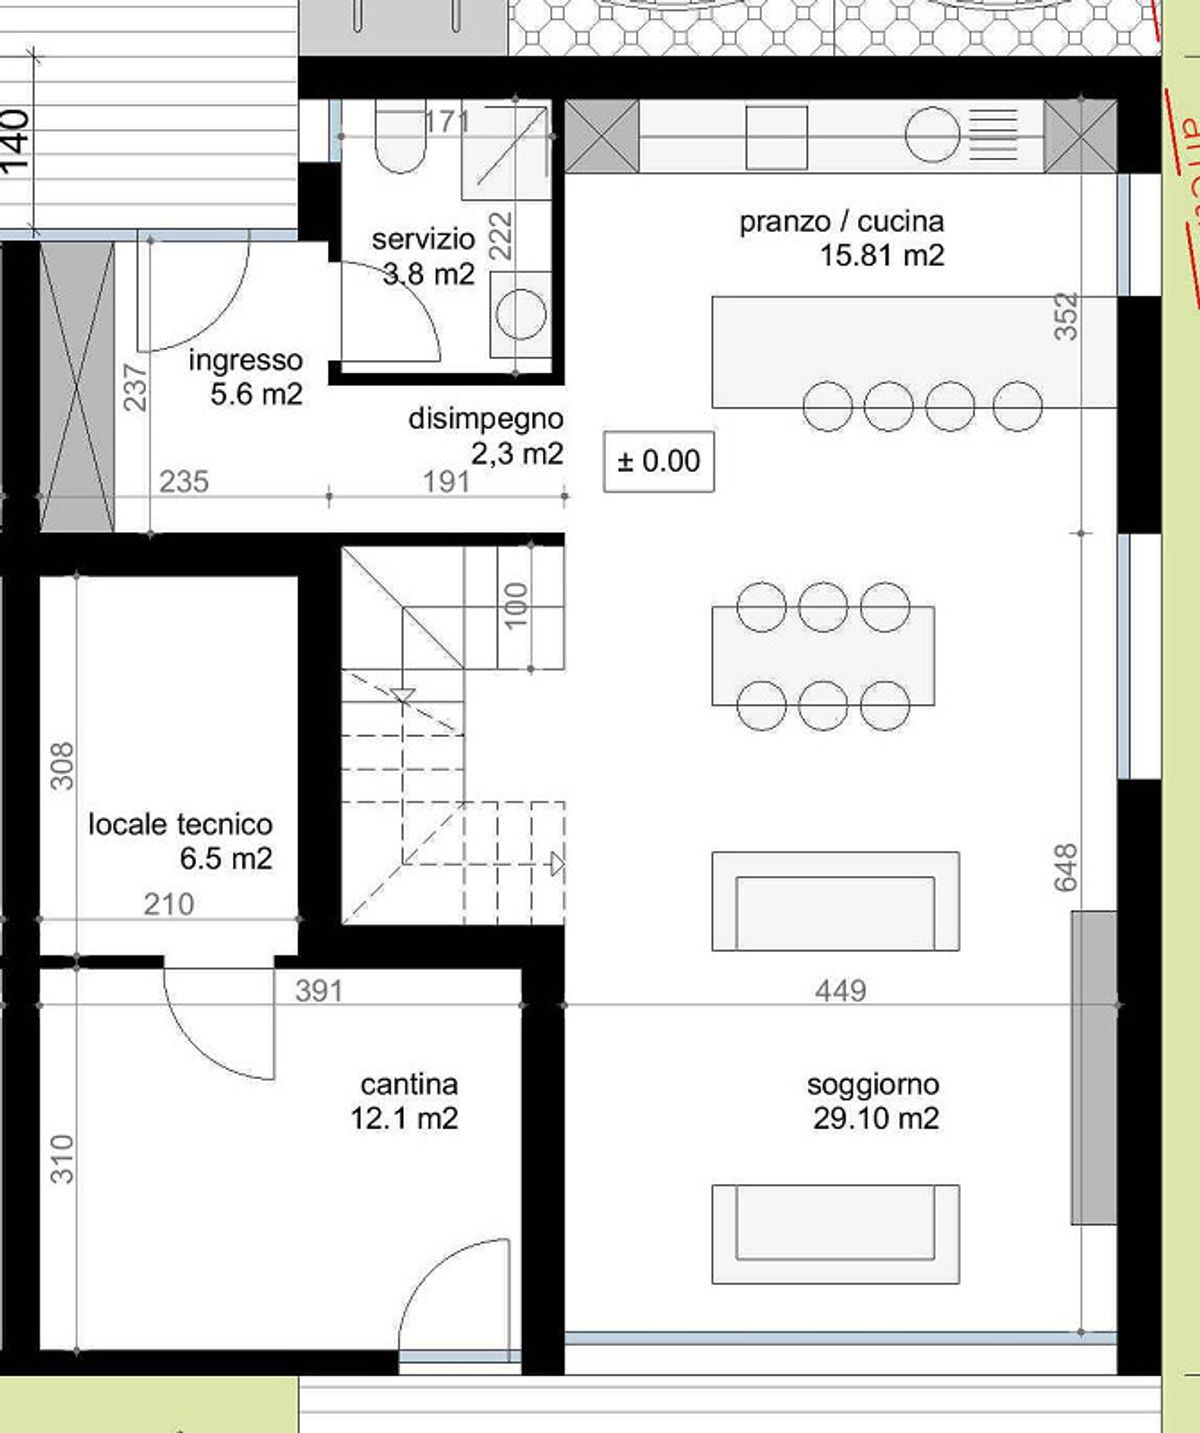
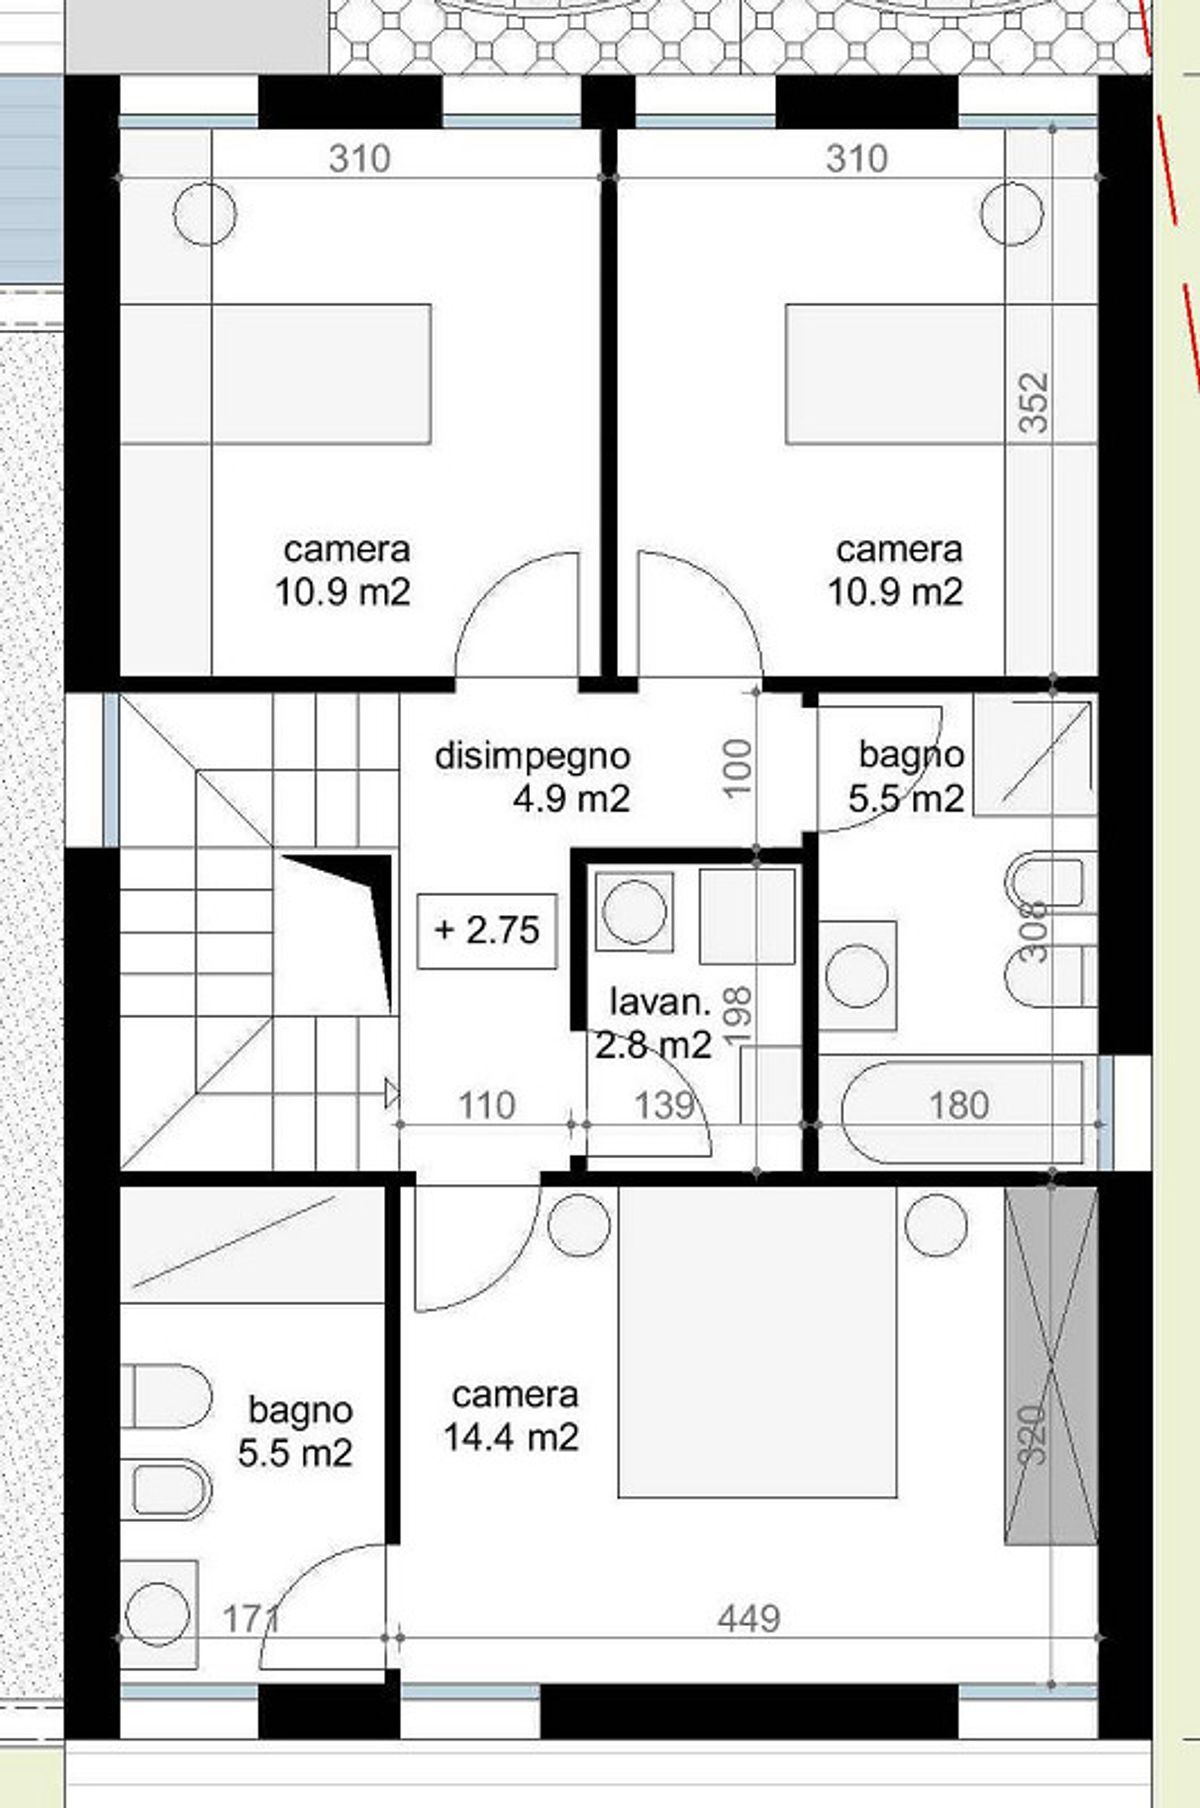
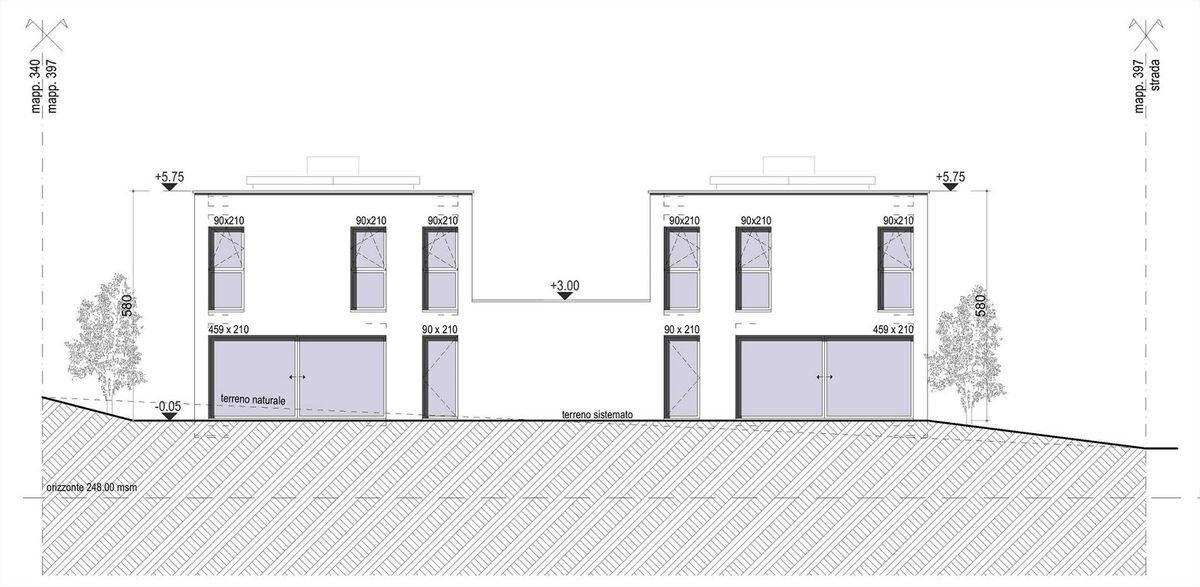
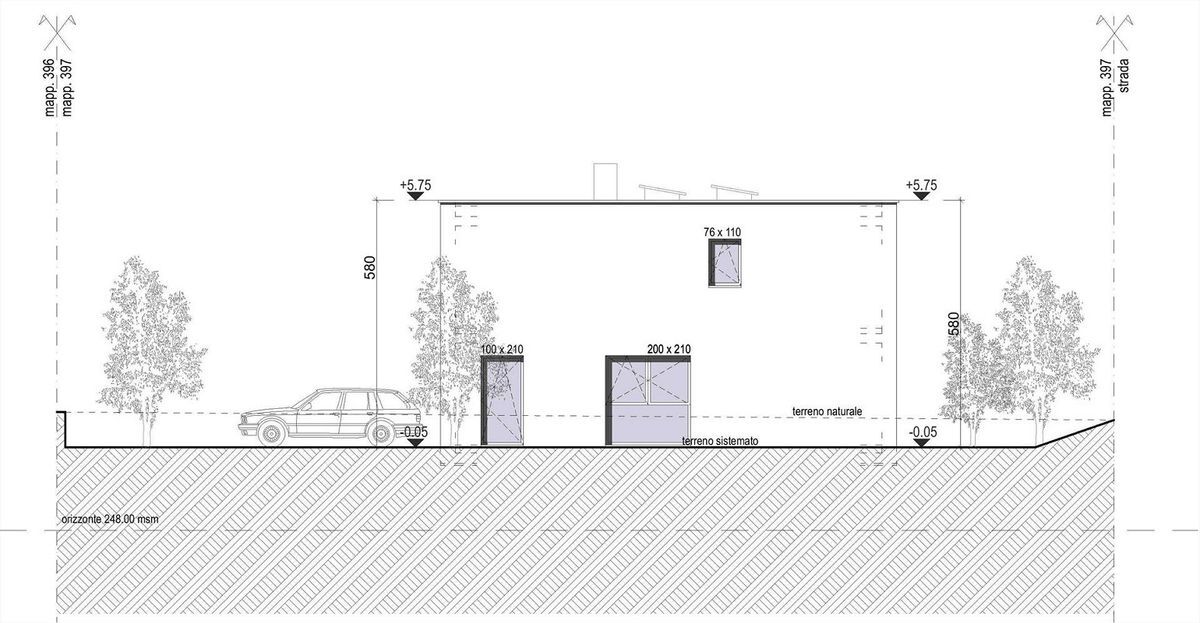
Single family house with 4.5 rooms on sale in Gnosca - 142 m²
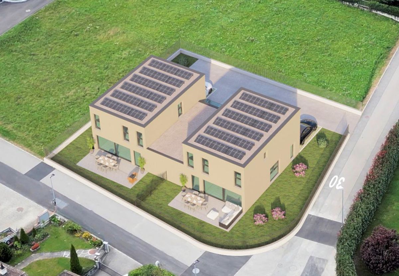
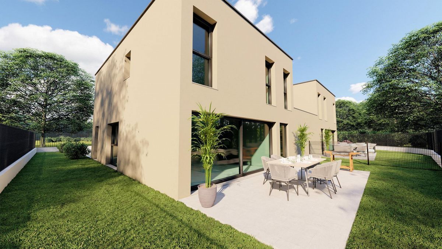
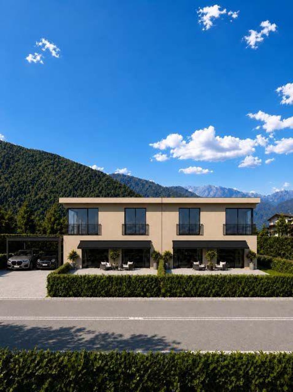
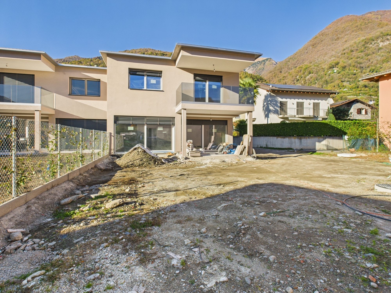
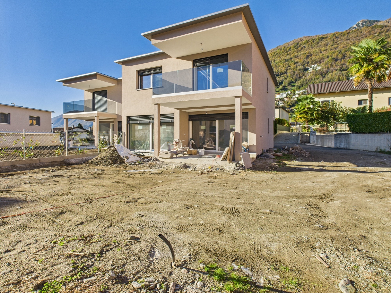
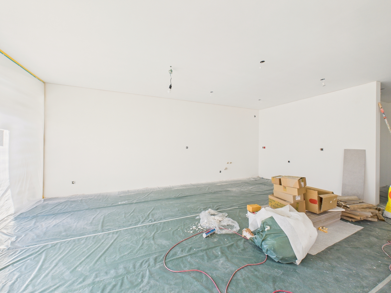
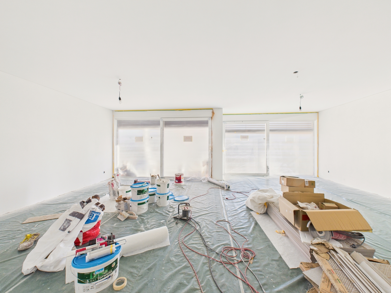
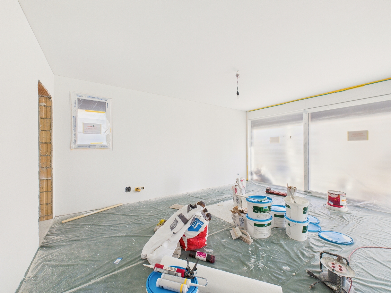
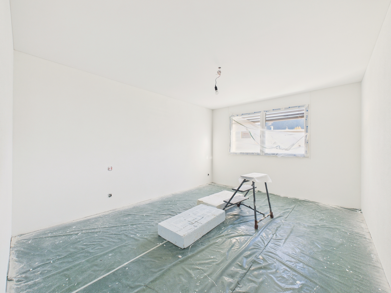
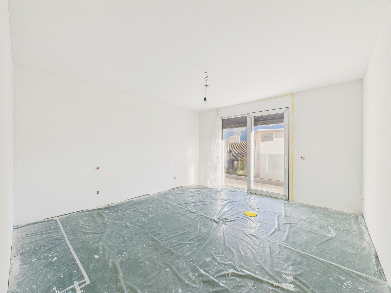
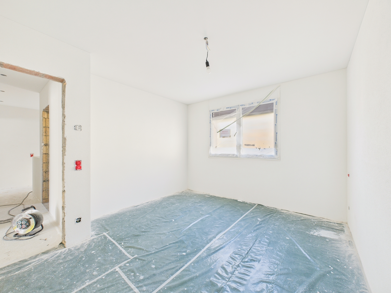
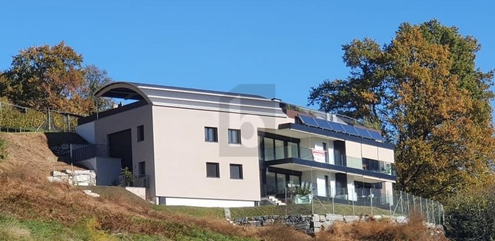
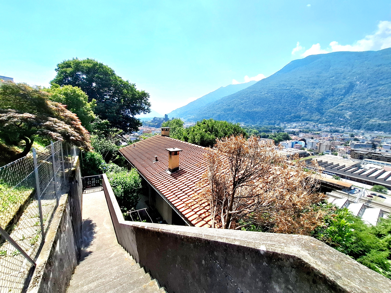
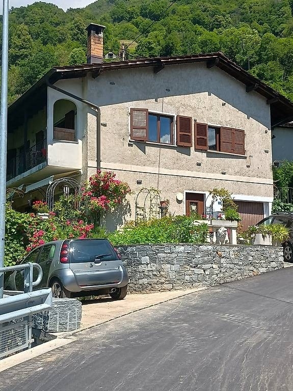
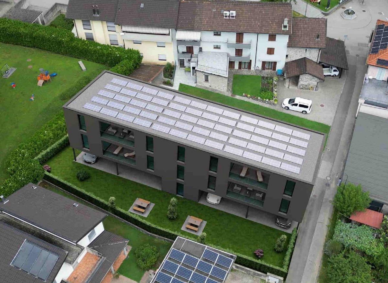
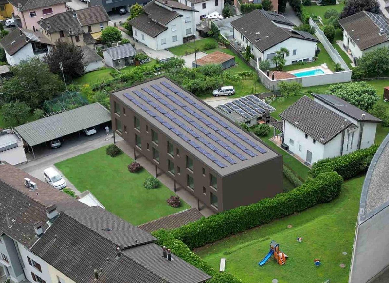
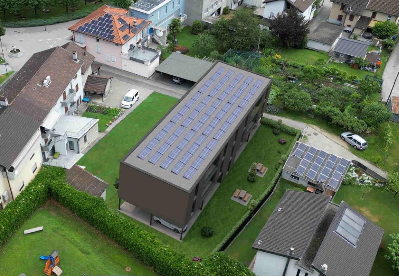
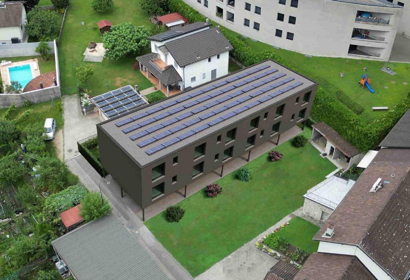
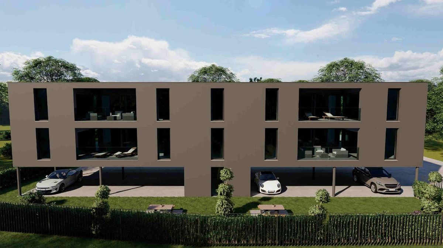
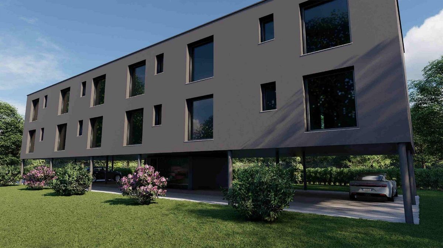
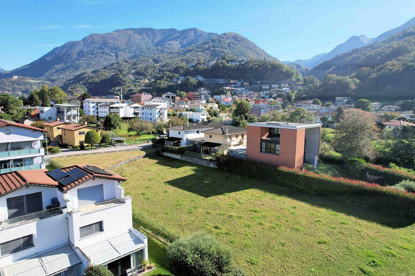
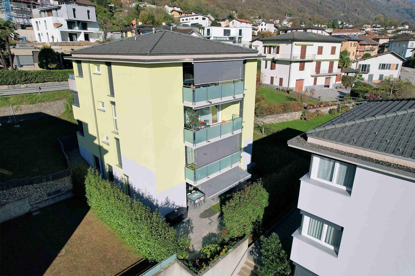
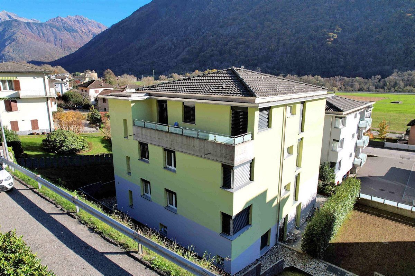
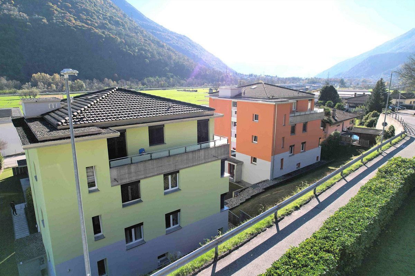
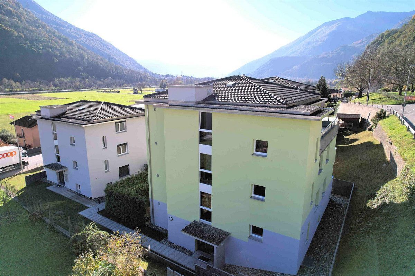
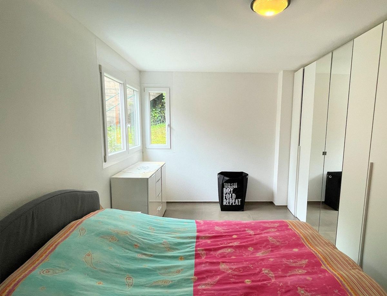
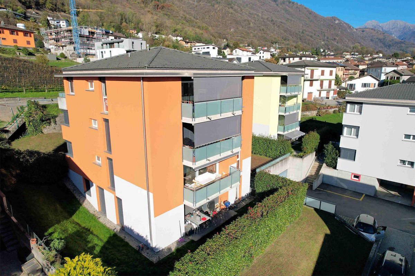
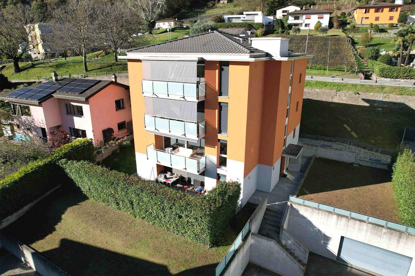
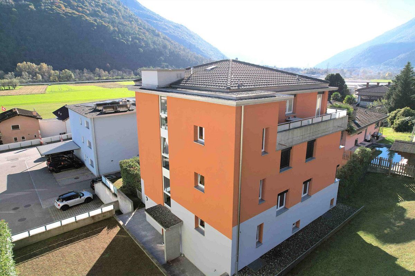
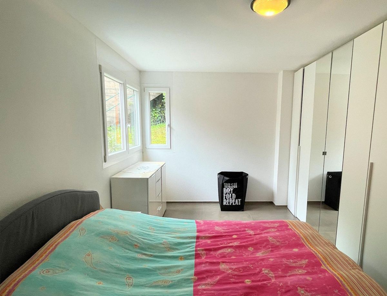
New elegant and modern villa in a comfortable and quiet area
Rooms4.5
Living area142 m²
Object PriceCHF 1,020,000.-
AvailabilityTo agree
Localisation
Via Valege, 6525 GnoscaCharacteristics
Reference
20809.77jrj.sfehy
Availability
To agree
Year of construction
2026
Rooms
4.5
Ground surface
359 m²
Living area
142 m²
Description
Text translated from german, see original
Original text in german, translate to English.
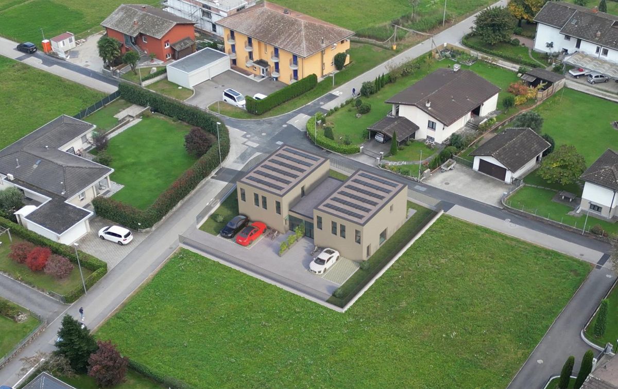
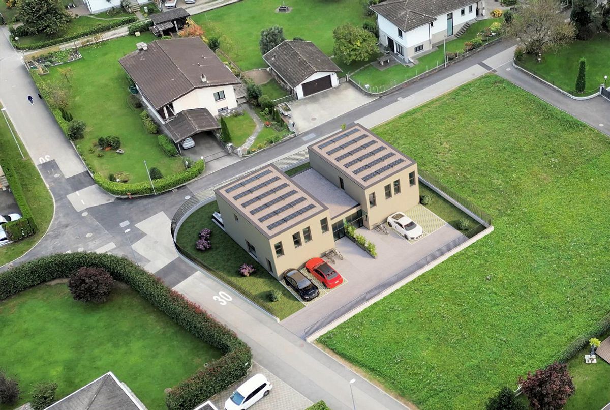
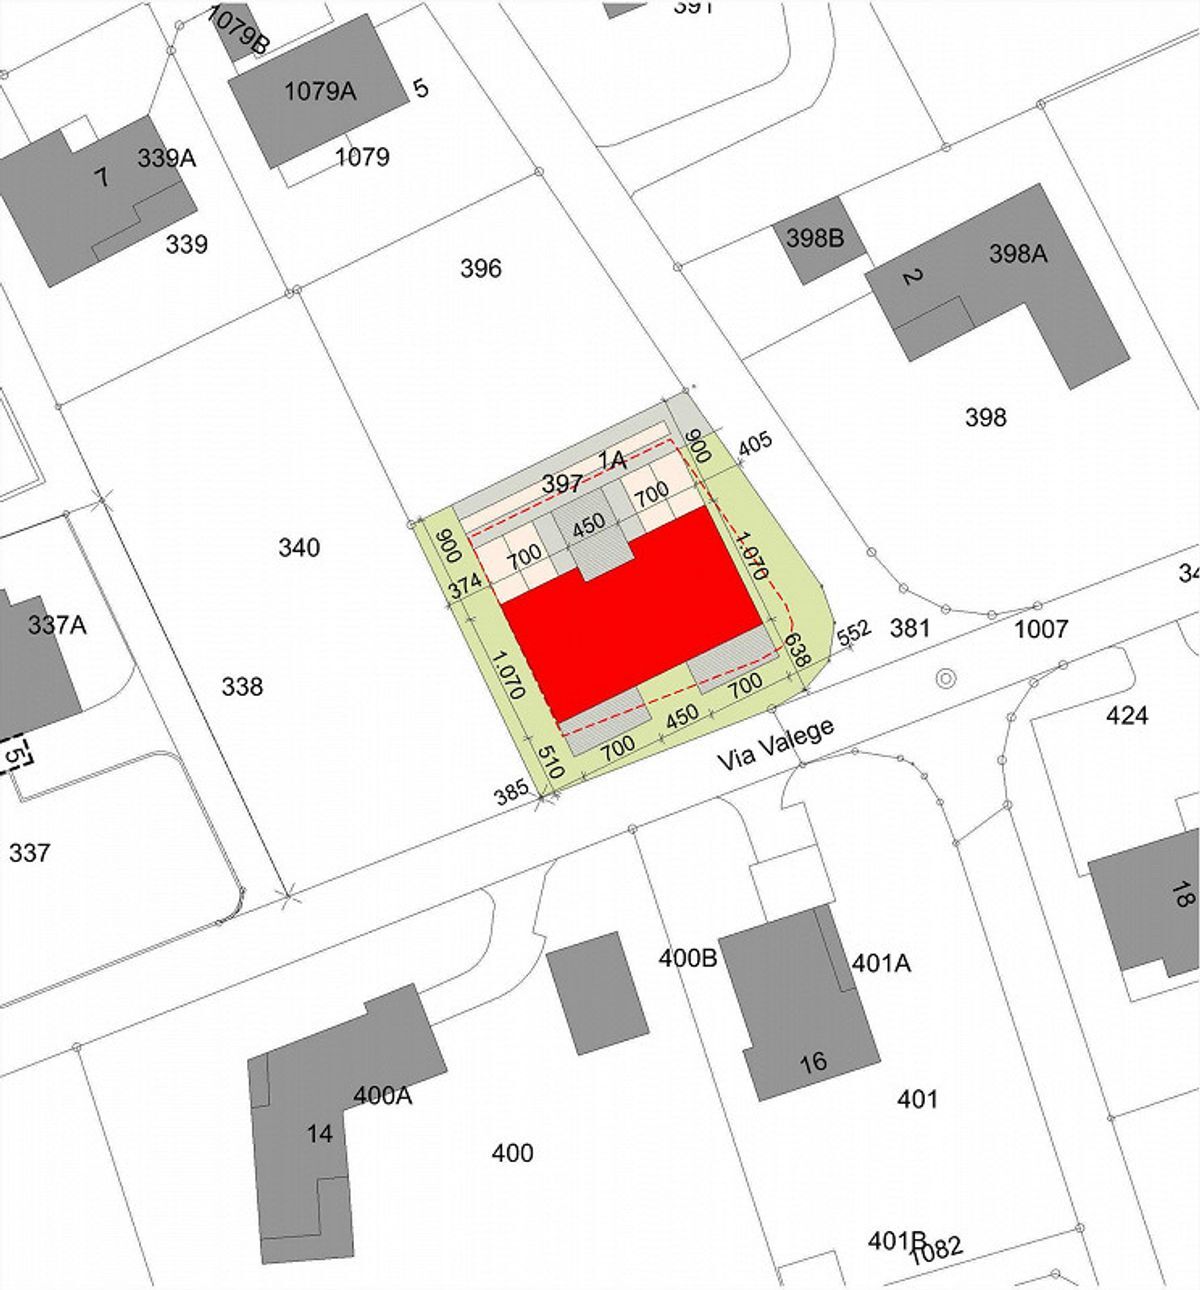
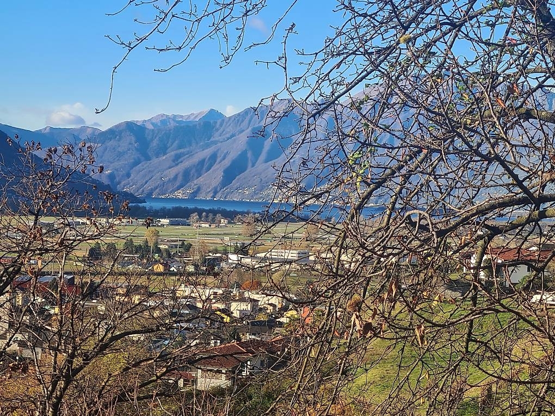
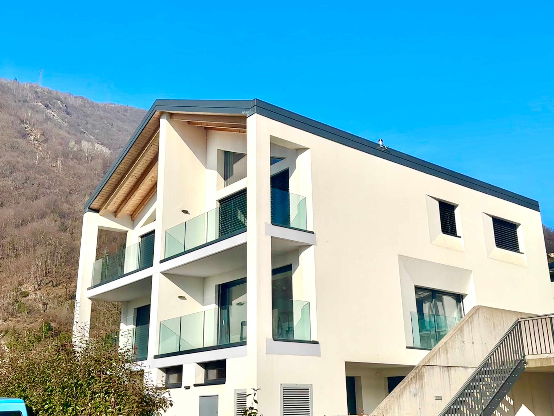
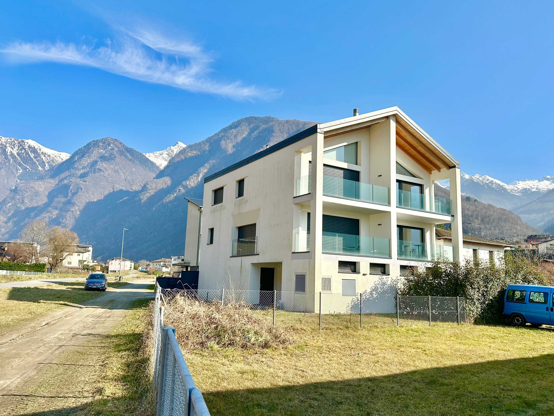
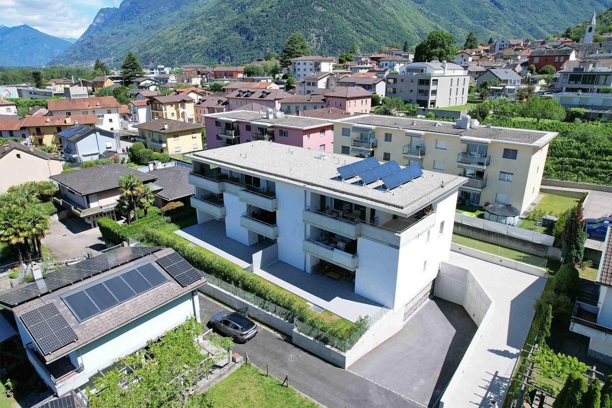
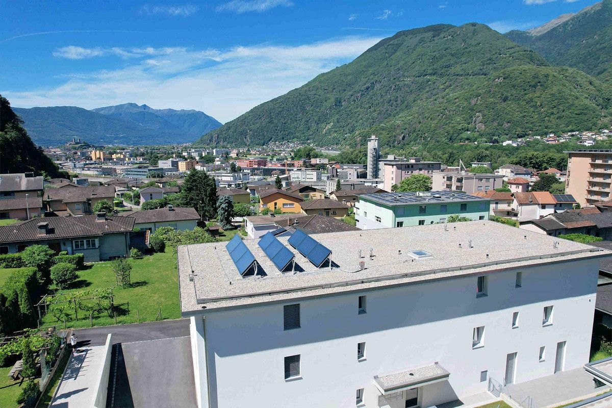
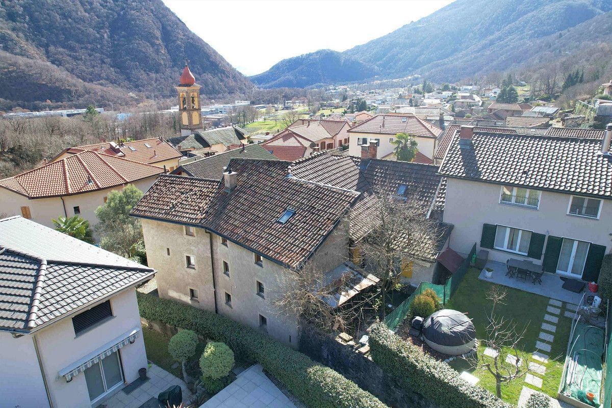
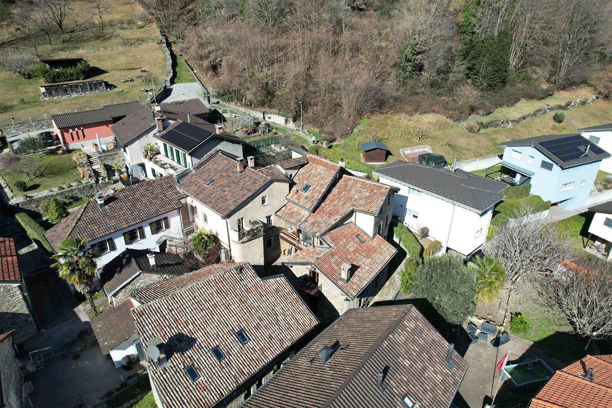
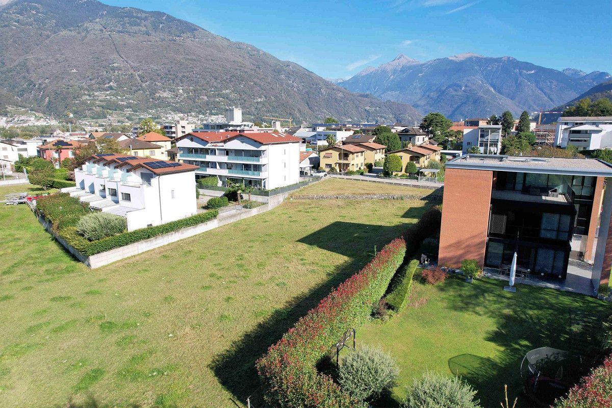
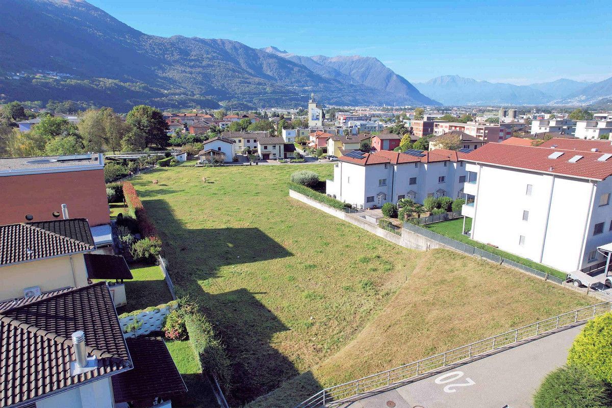
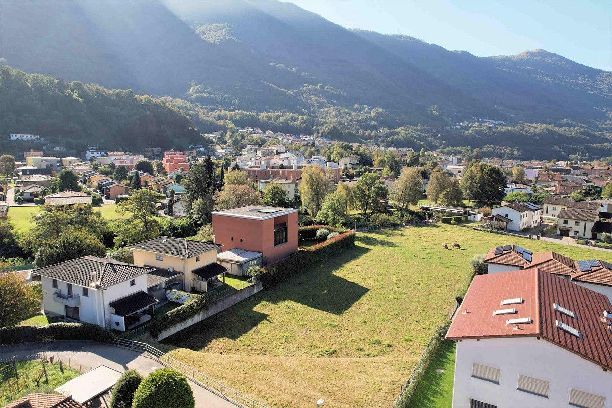
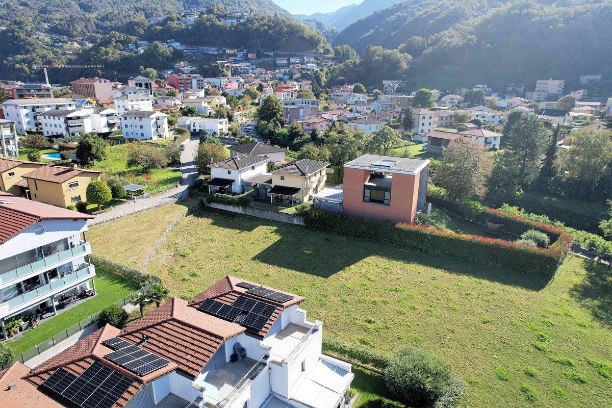
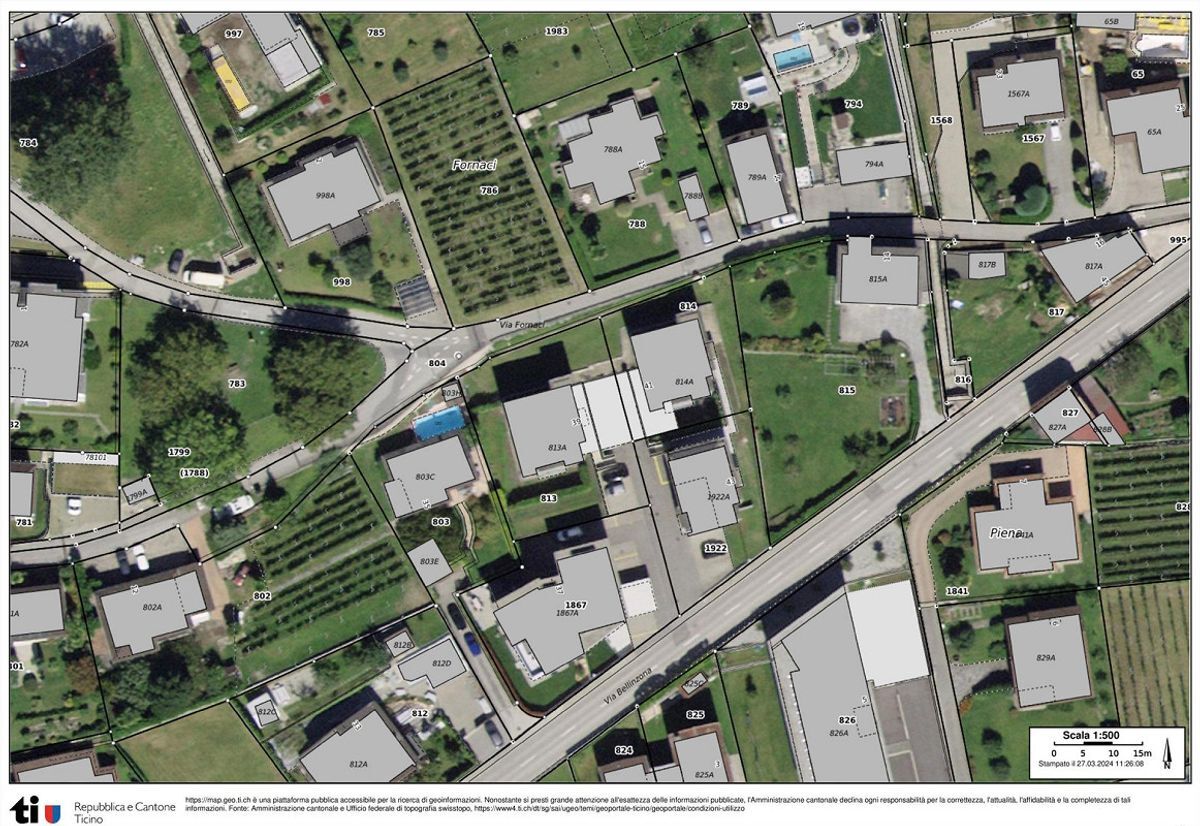
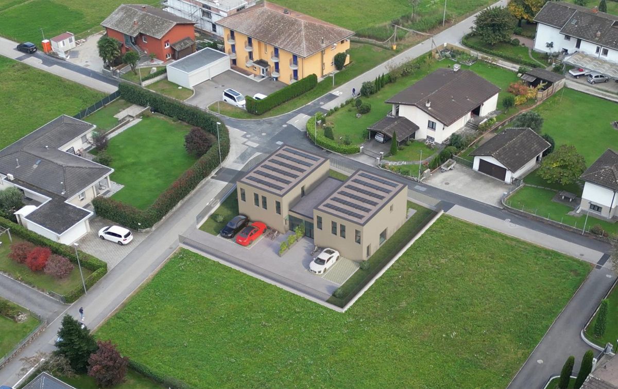
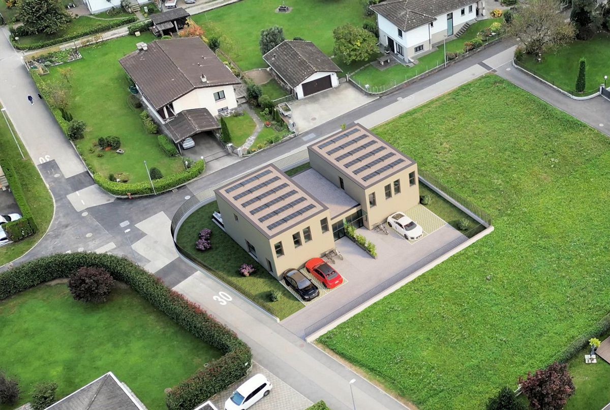
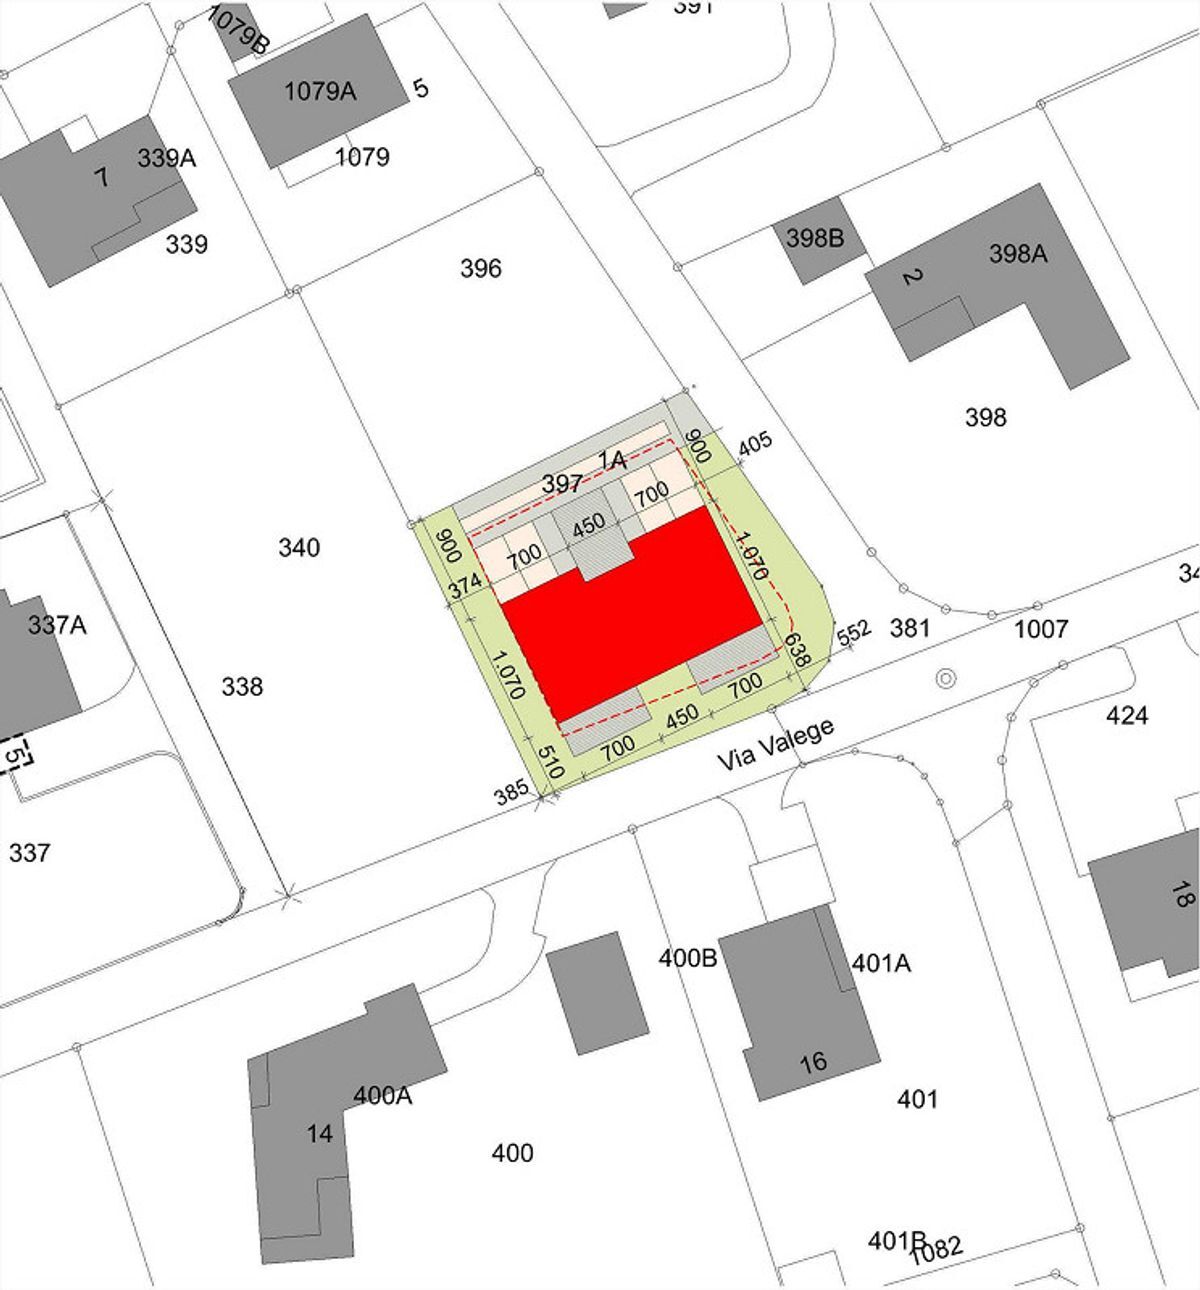
The new villas are located in Via Valege, a well-served area in the immediate vicinity of schools and bus stops.
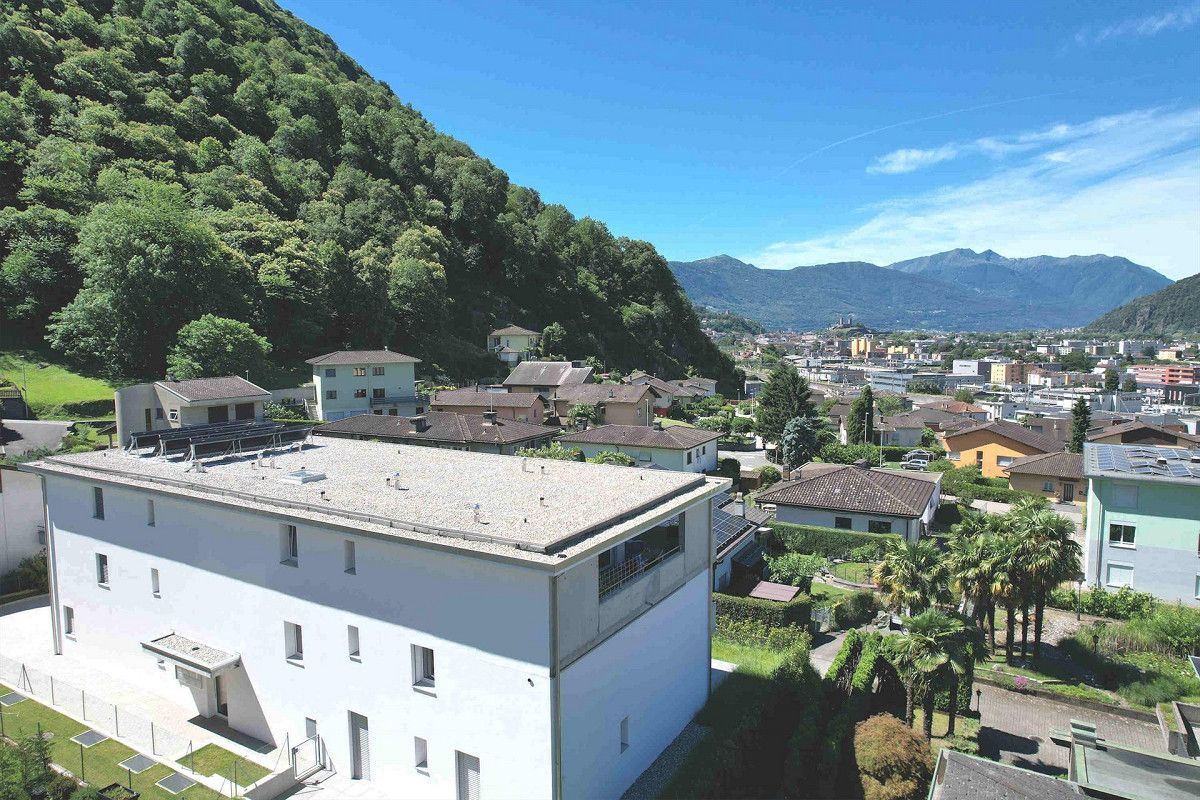
The area is very quiet and easily accessible, the Bellinzona train station is about 10 minutes away, and access to the property is from a small residential street connected to the main Cantonale road.
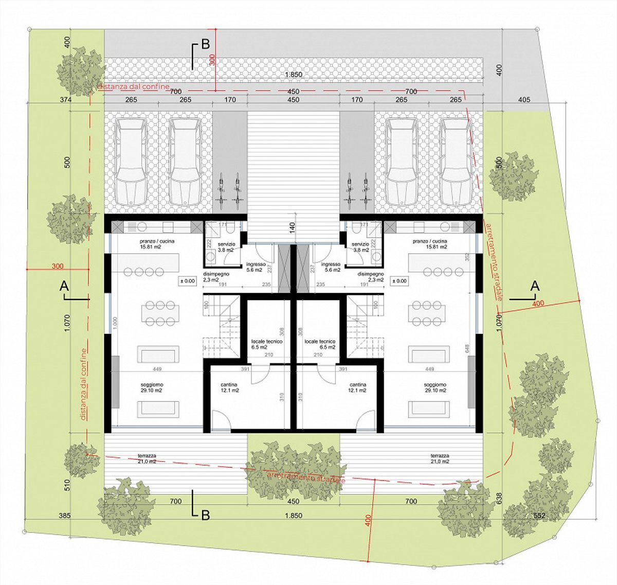
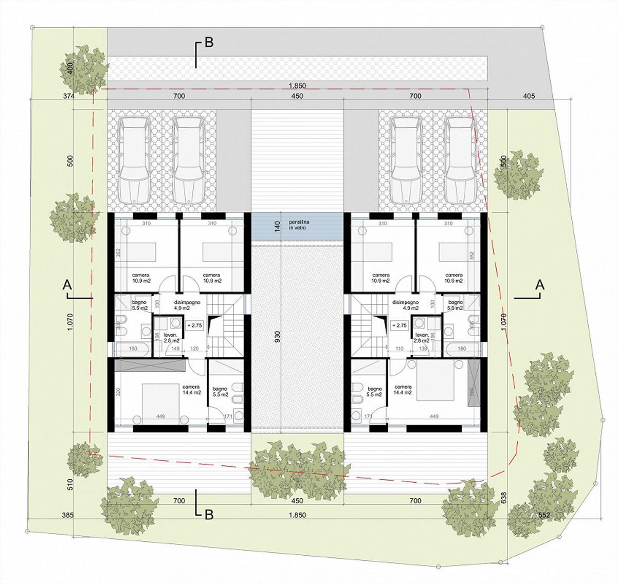
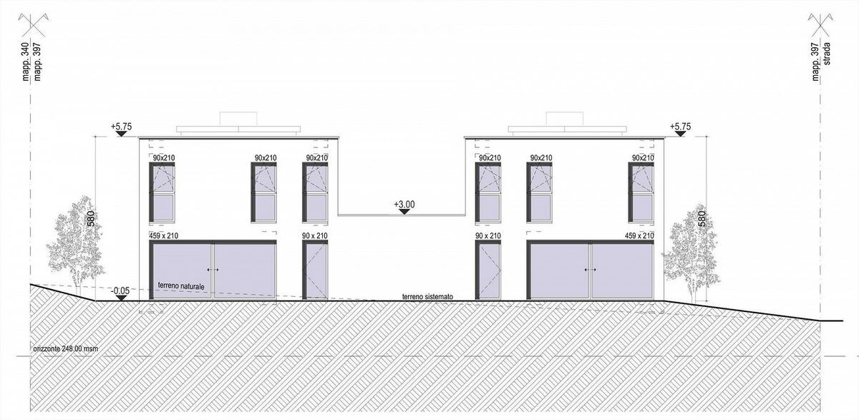
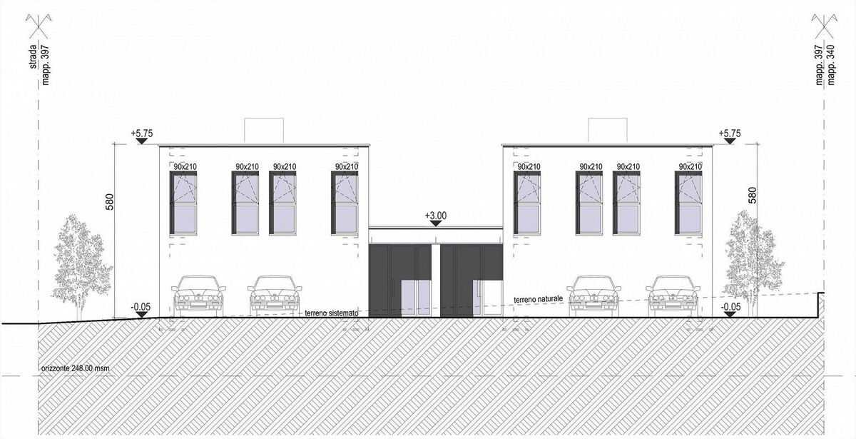
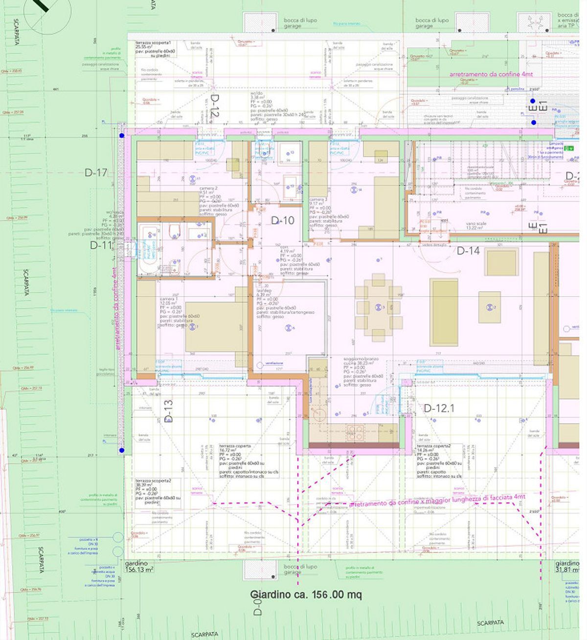
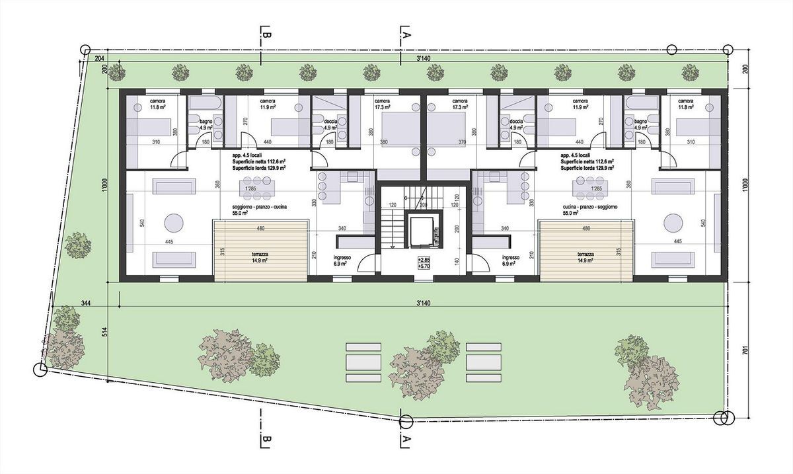
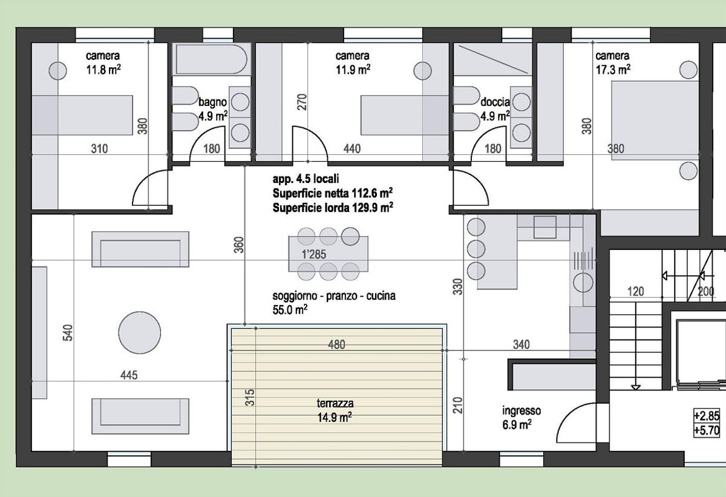
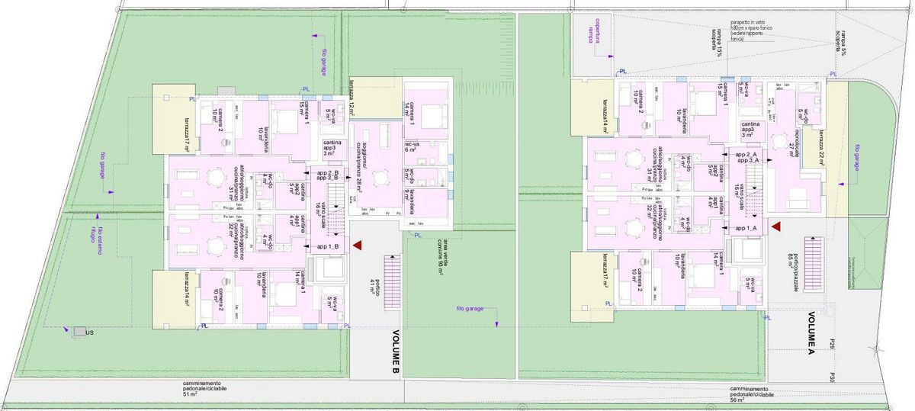
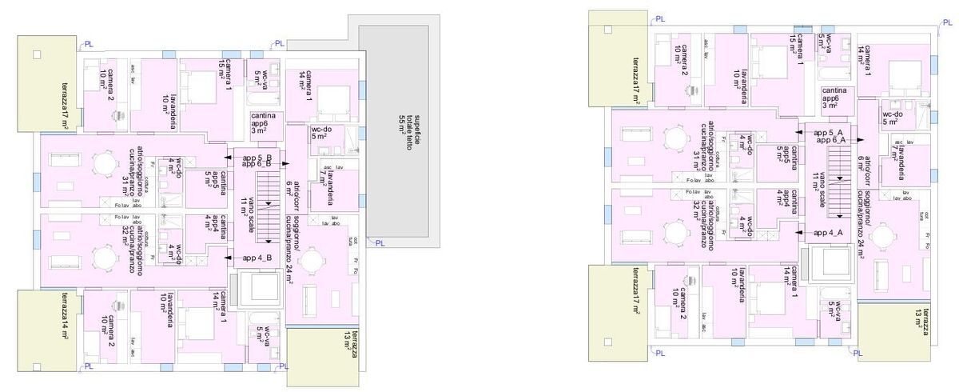
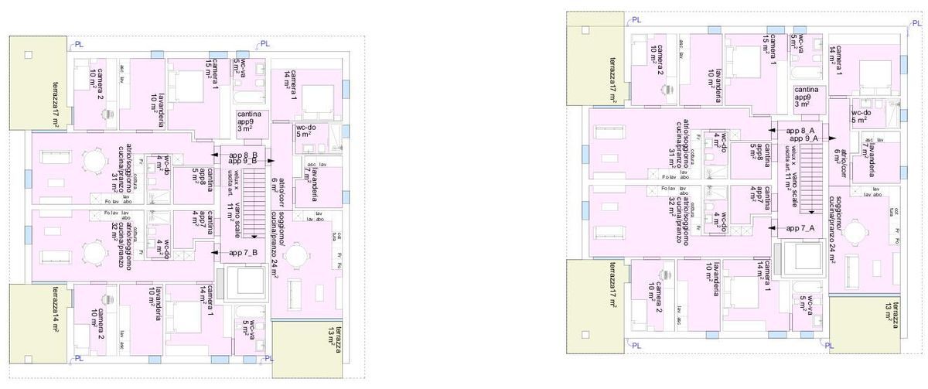
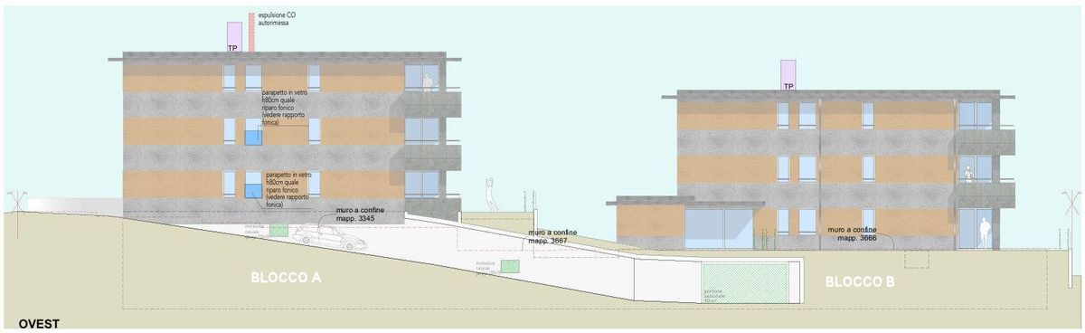
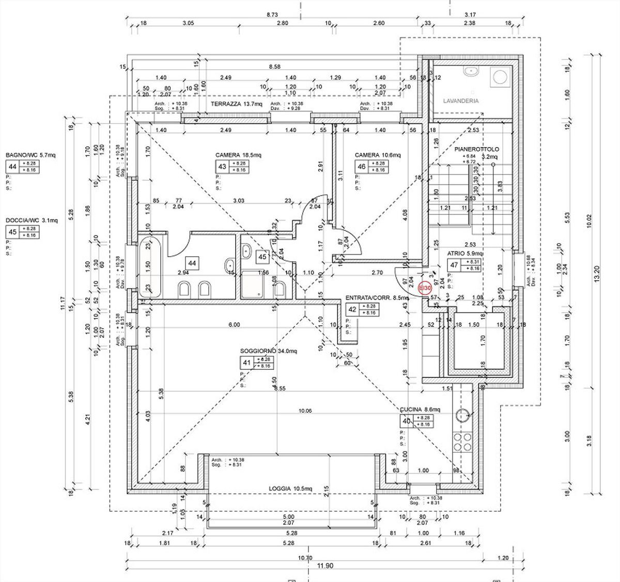
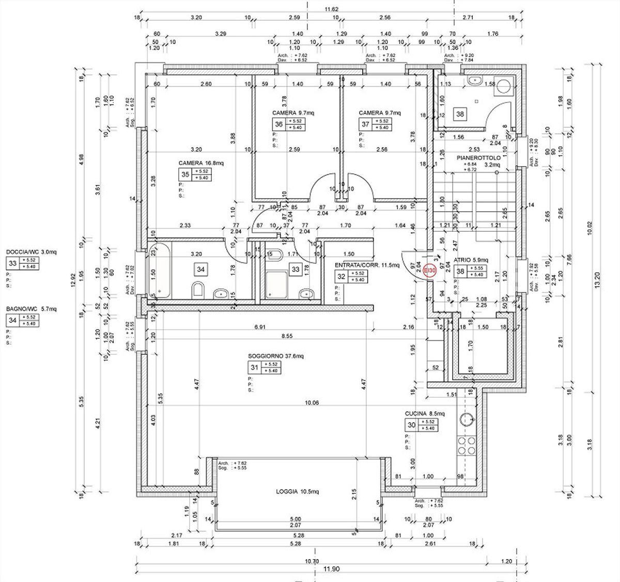
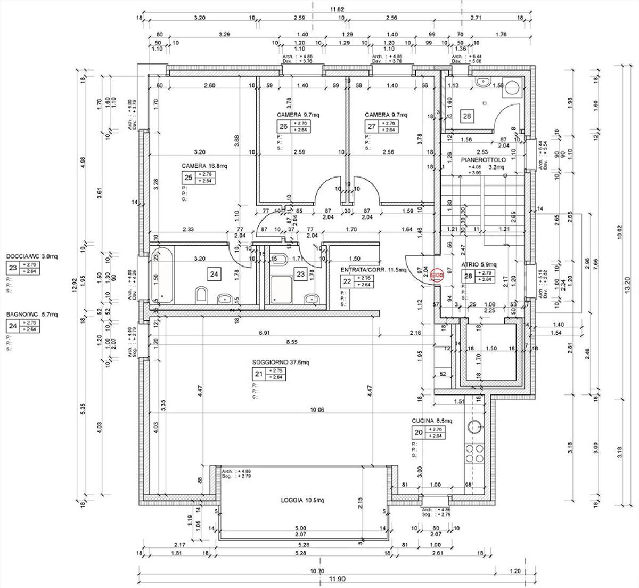
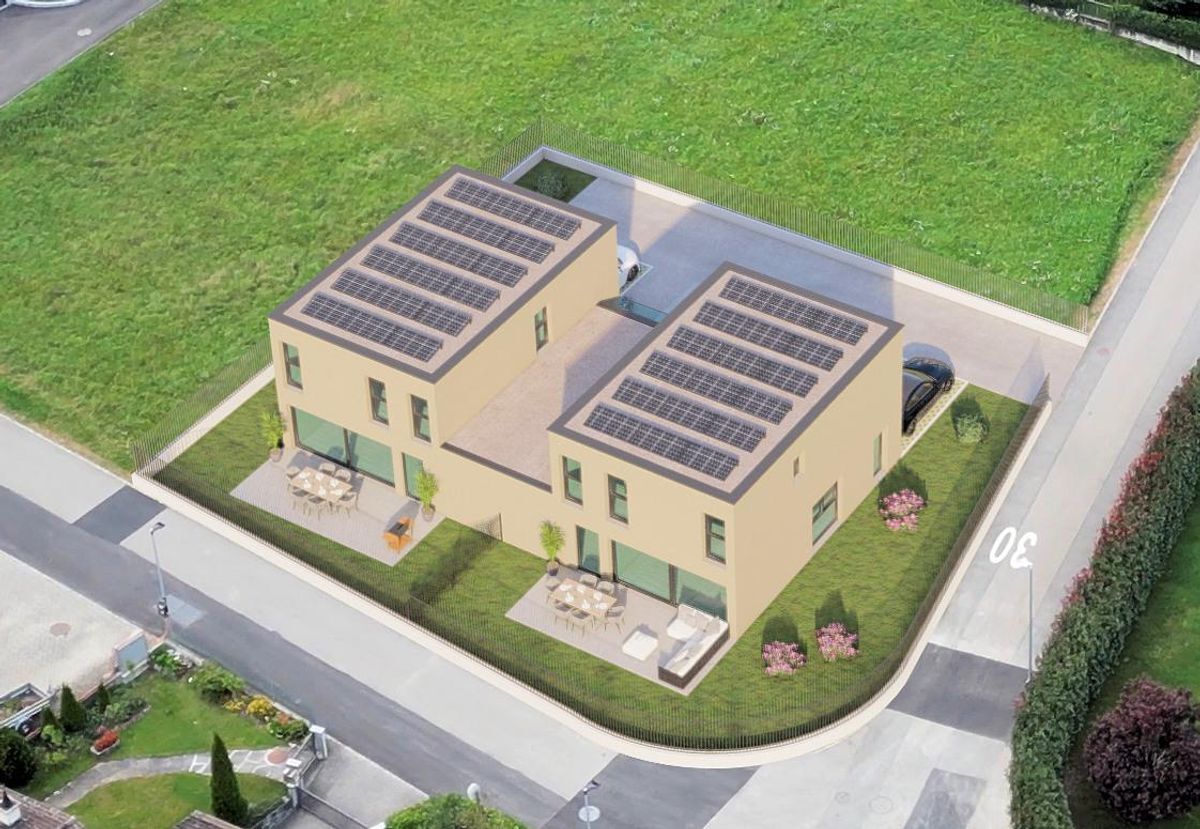
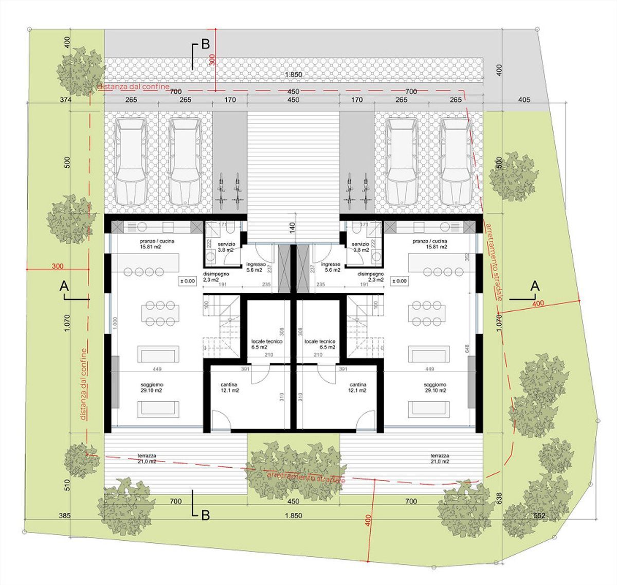
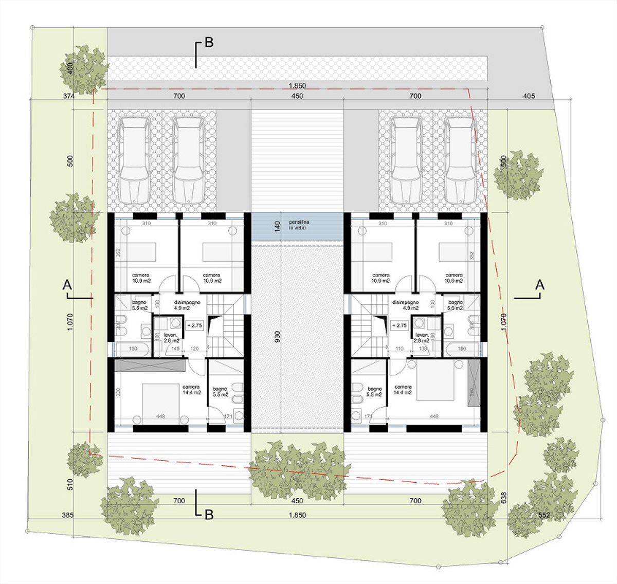
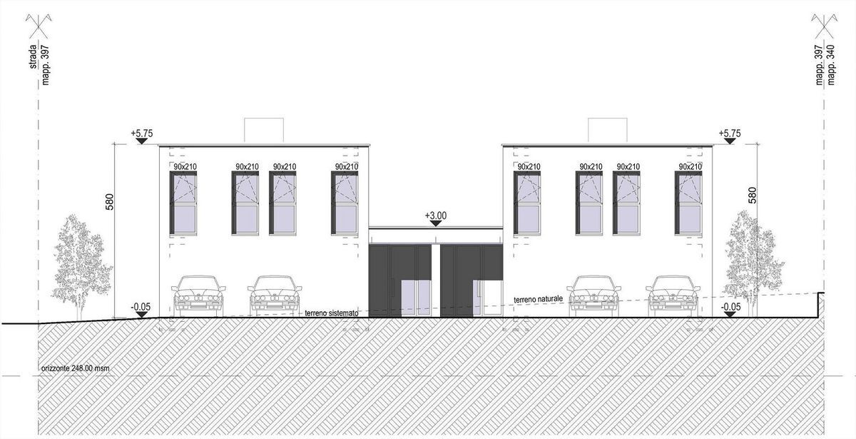
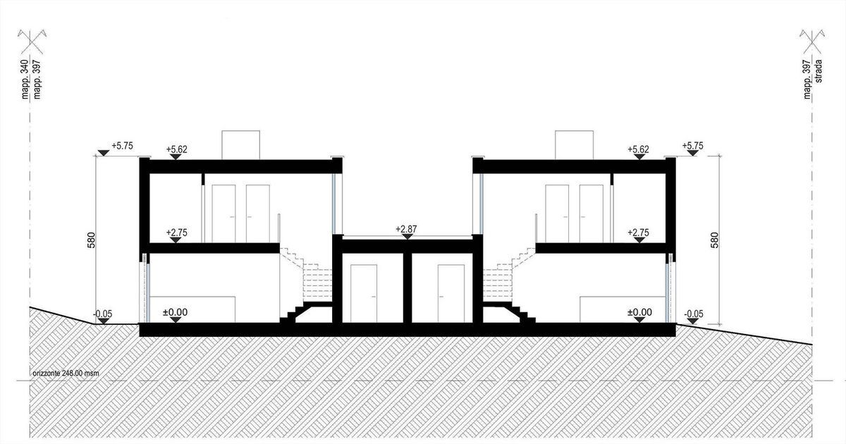
The 4 ½-room apartments are adjacent but very well separated; the layout and typology of the rooms guarantee privacy and tranquility between the owners.
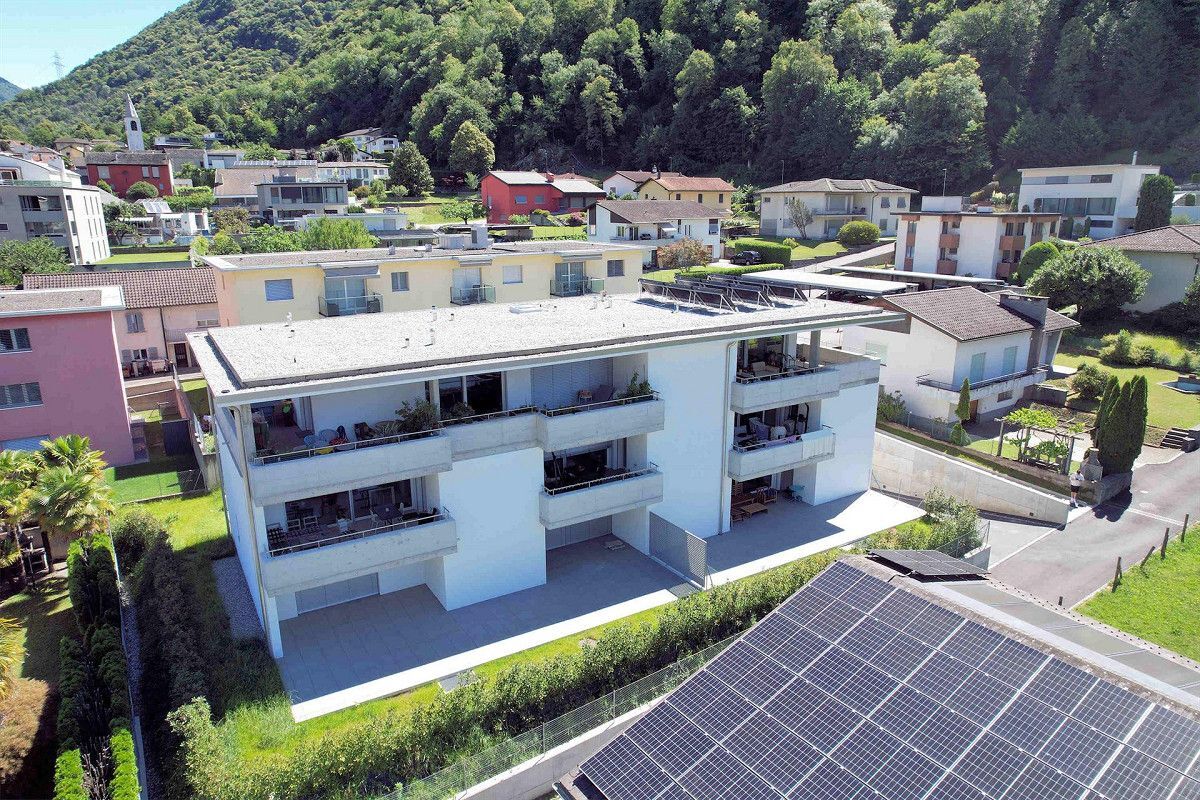
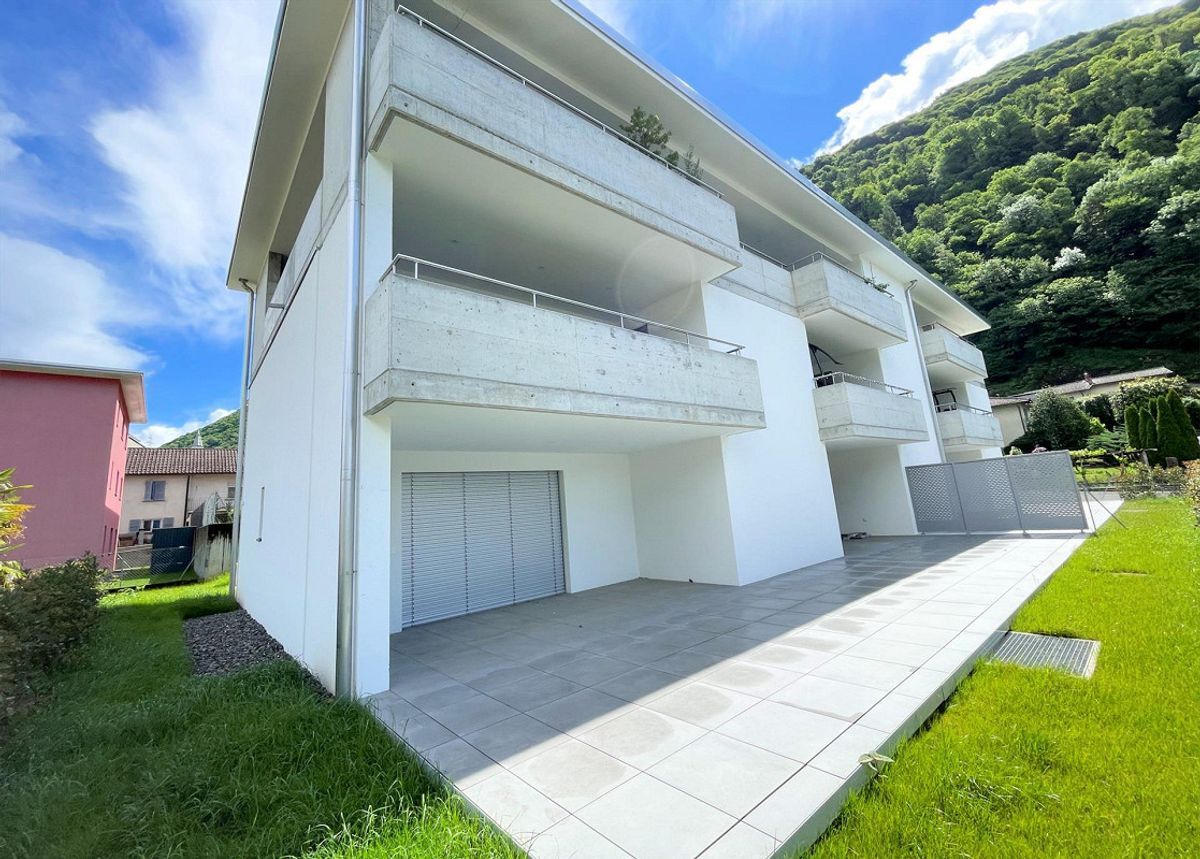
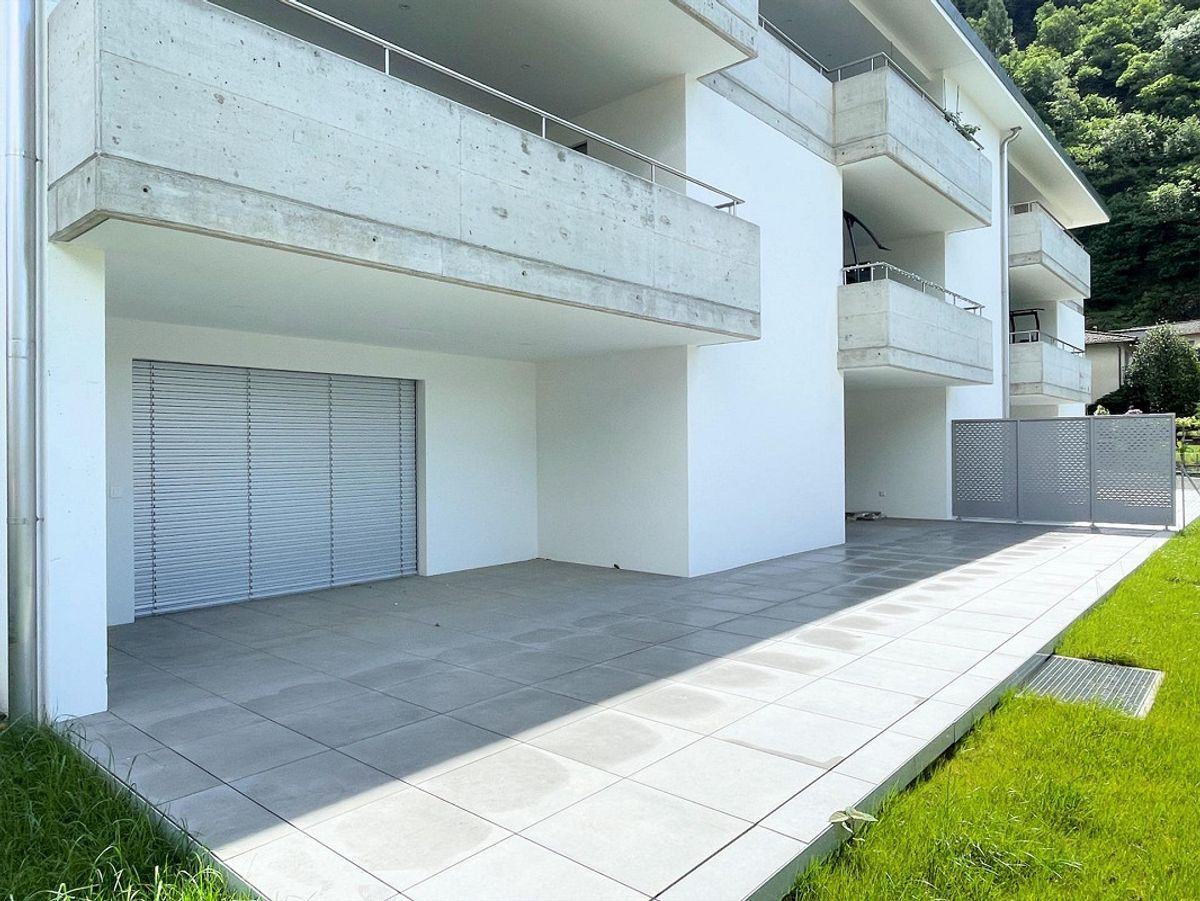
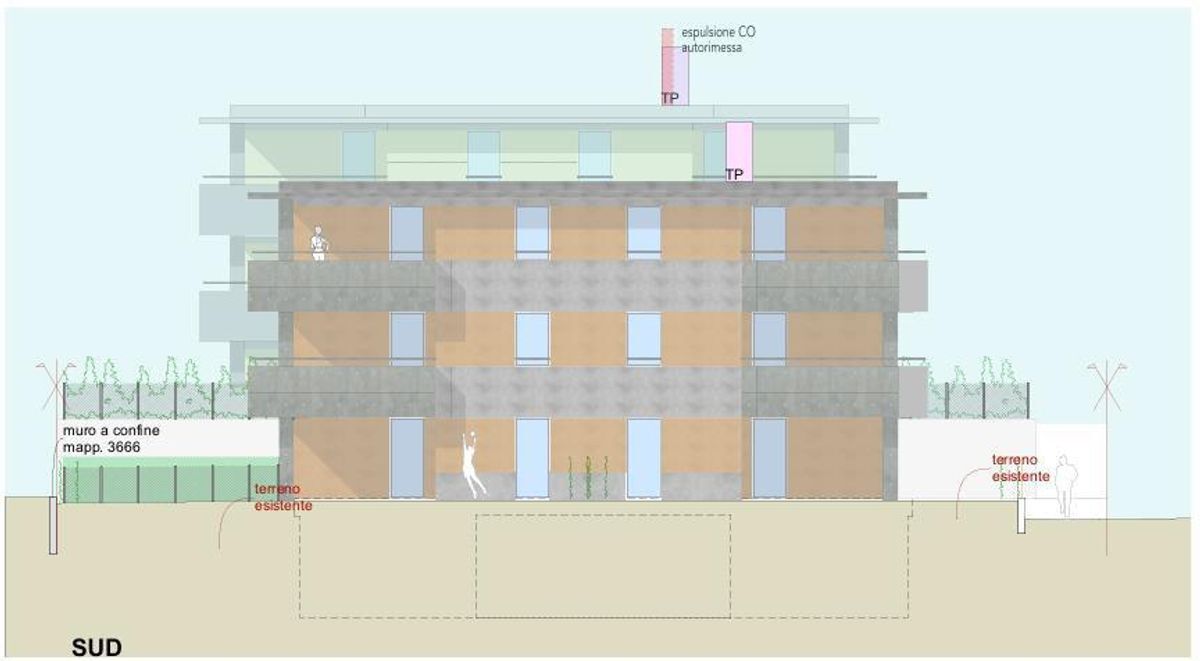
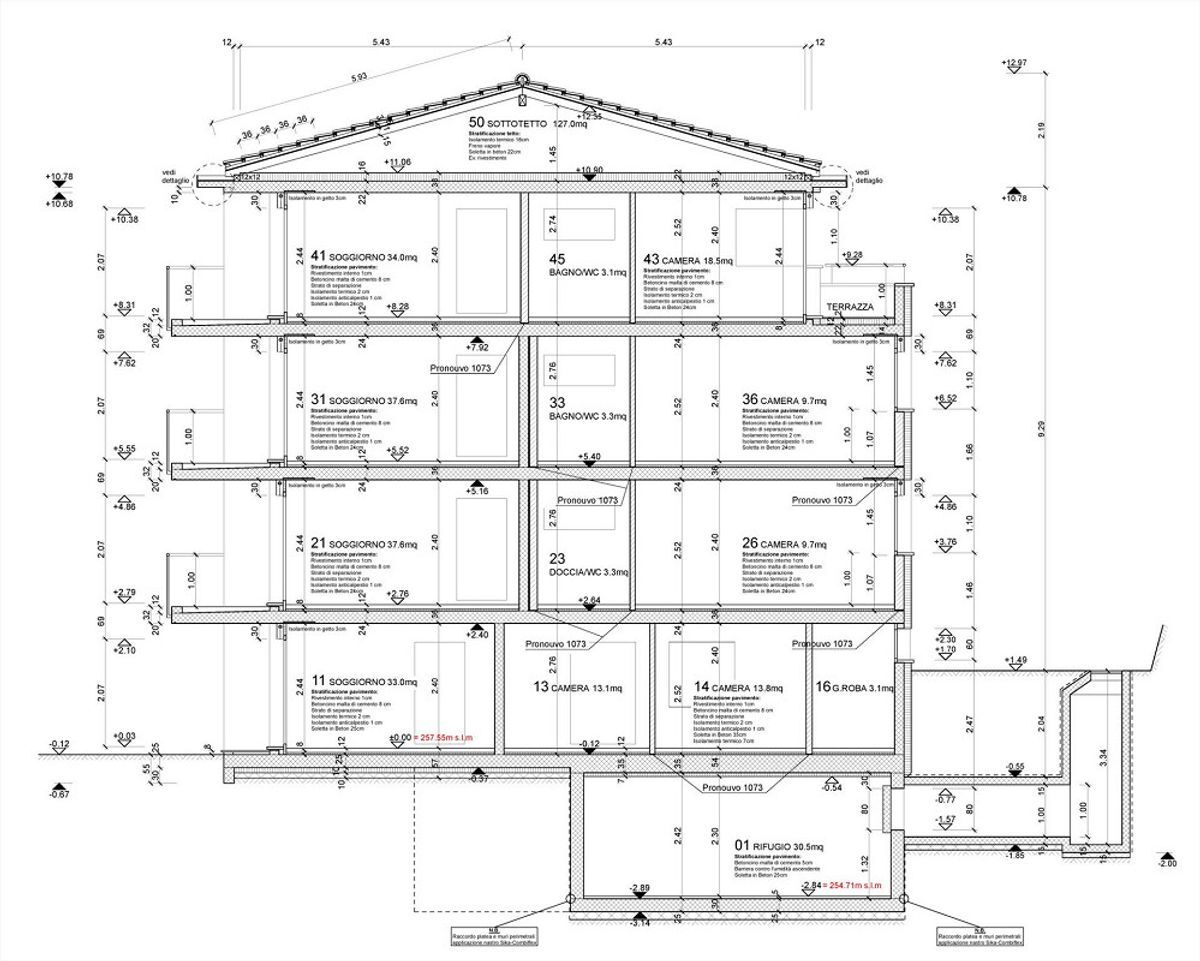
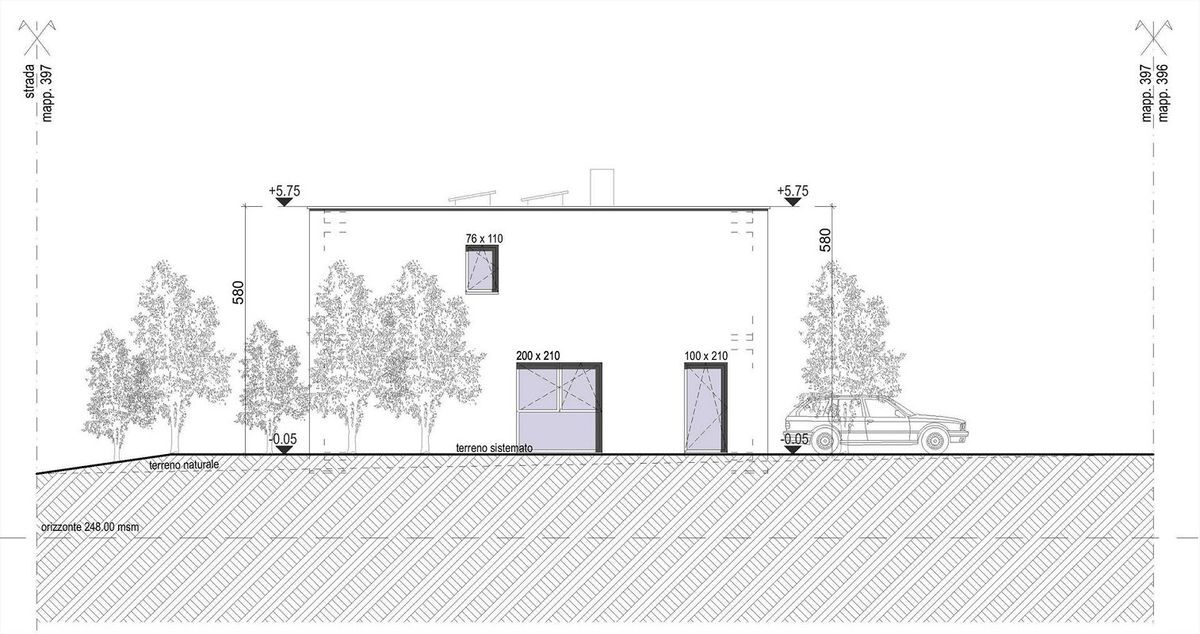
The buildings are constructed in the traditional style, with elements in concrete and brickwork and with thermal insulation of the facades.
Particular attention has been paid to the energy aspects: individual temperature control for each room, heat pump and heat distribution with underfloor heating on an insulation layer and anti-cold protection.
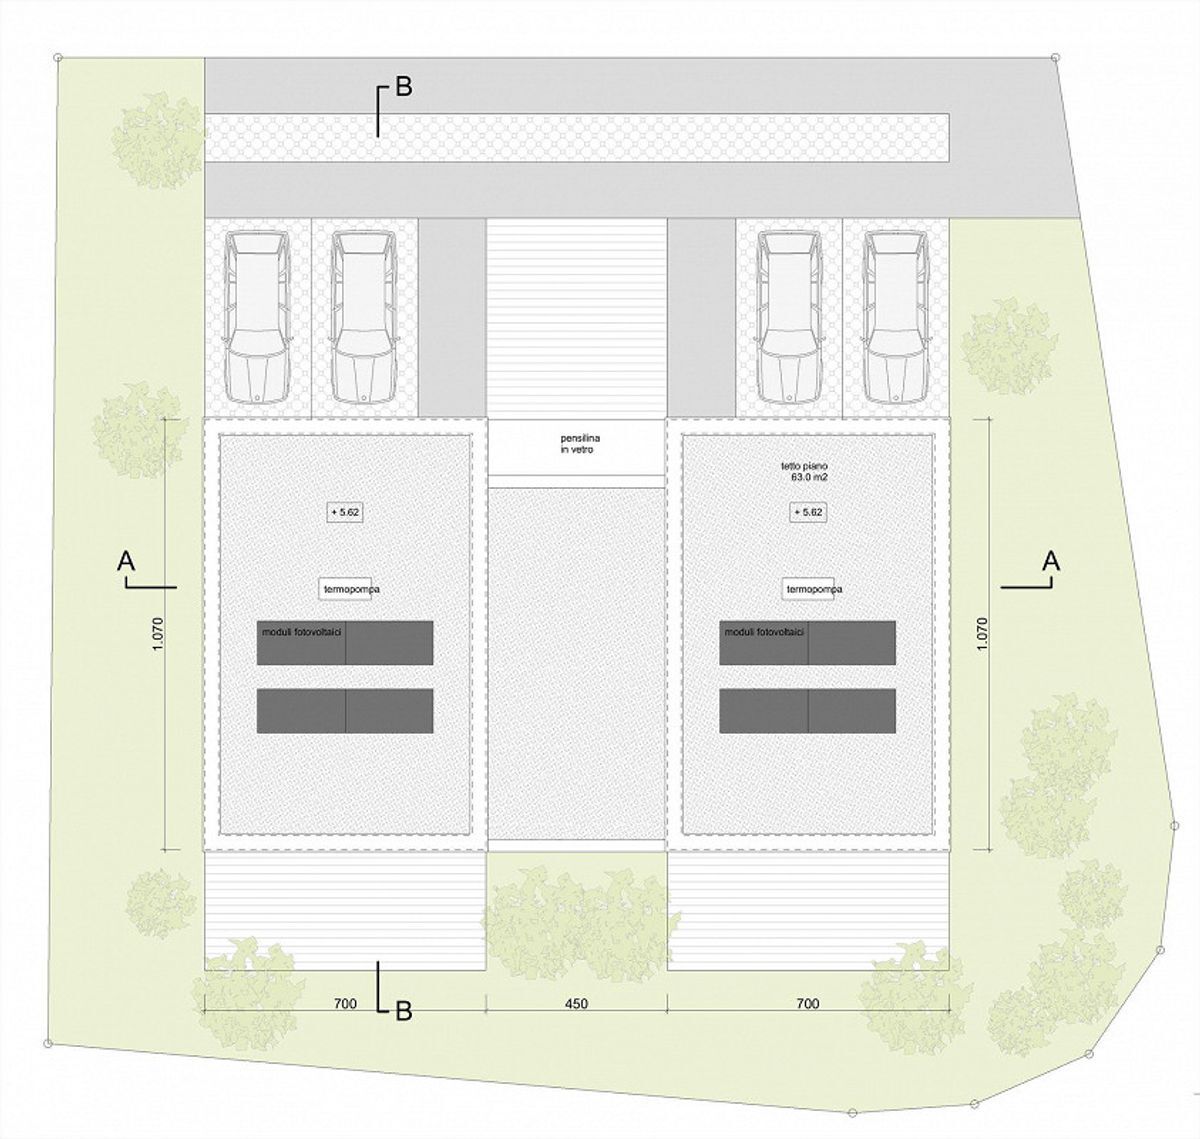
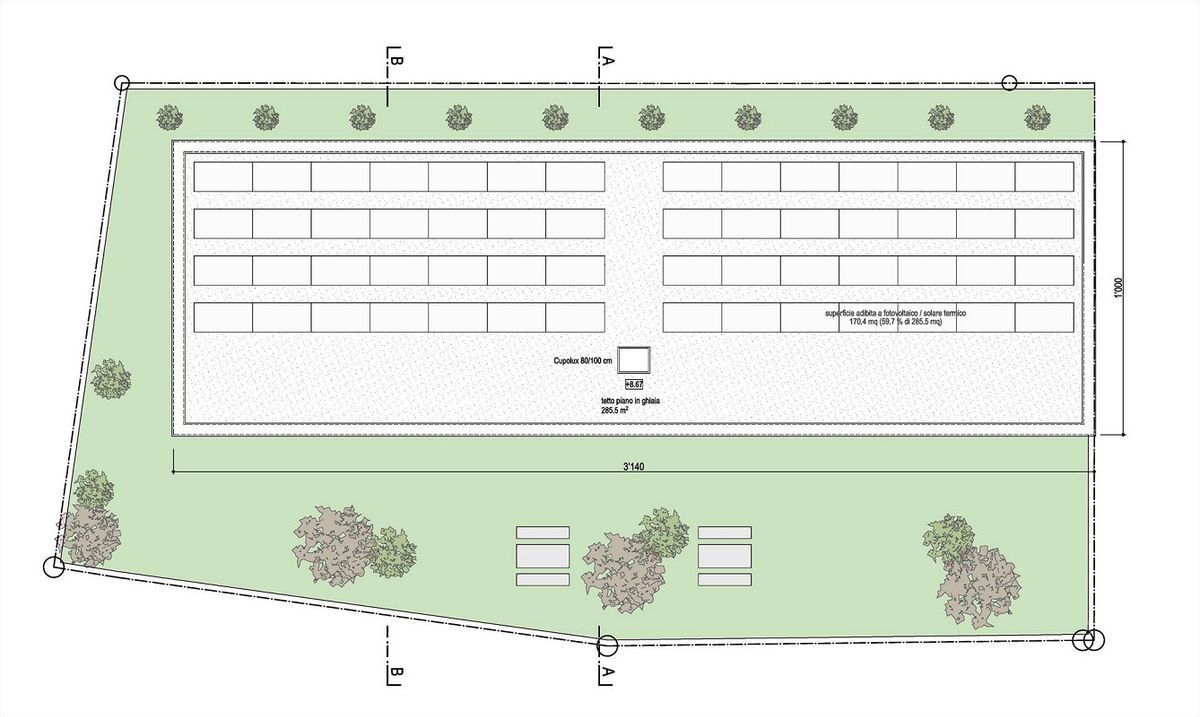
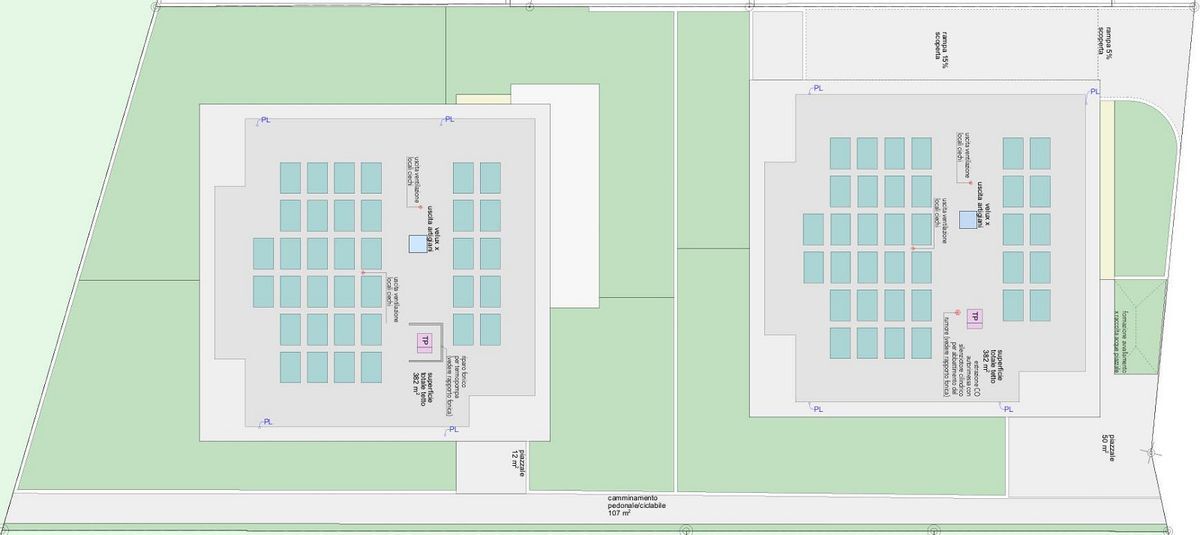
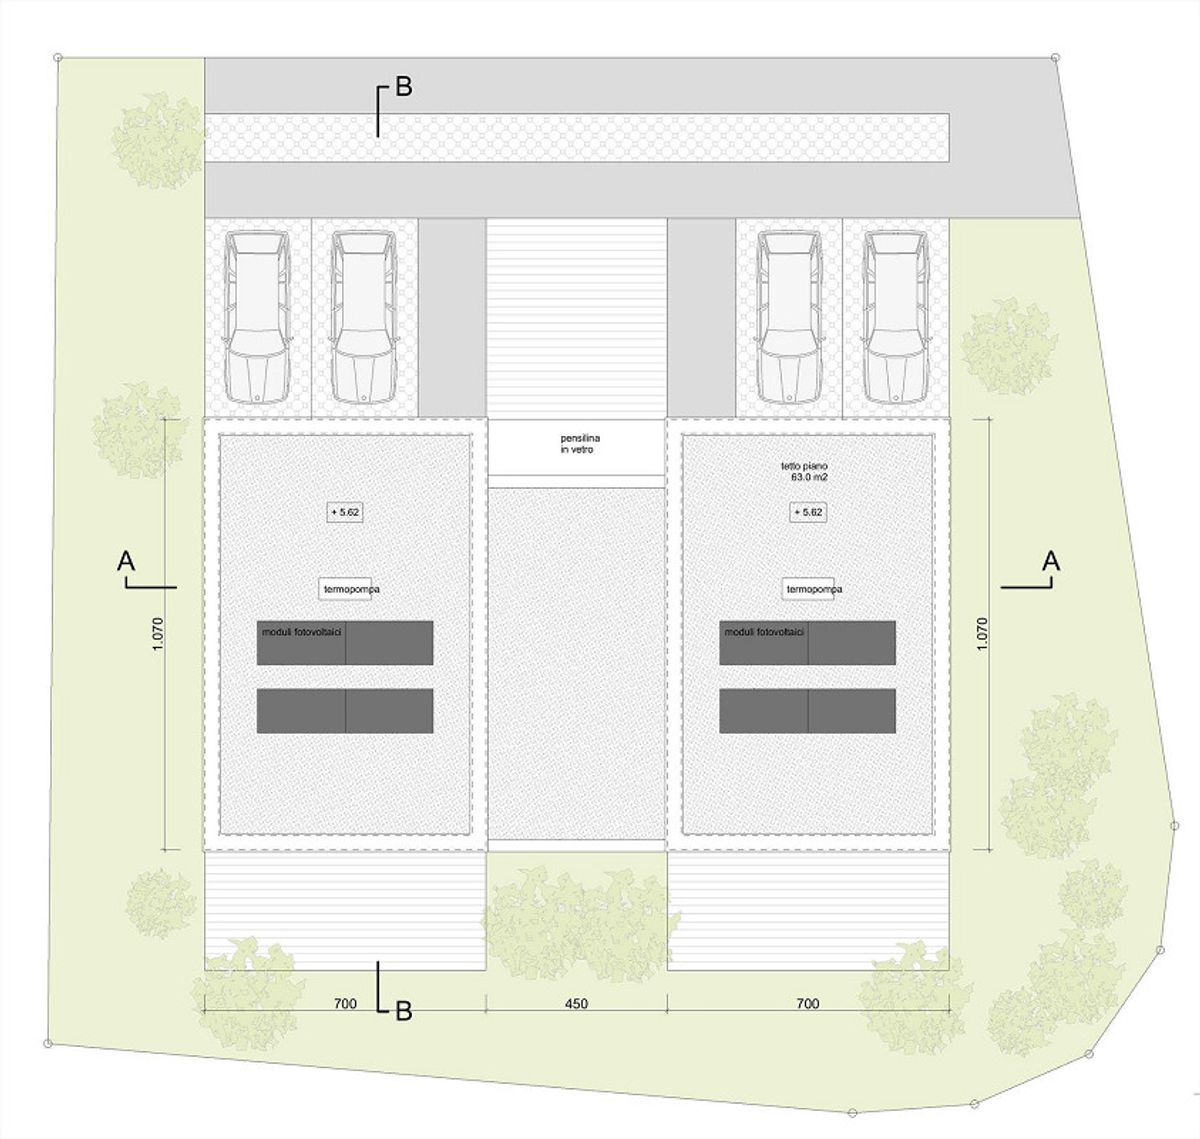
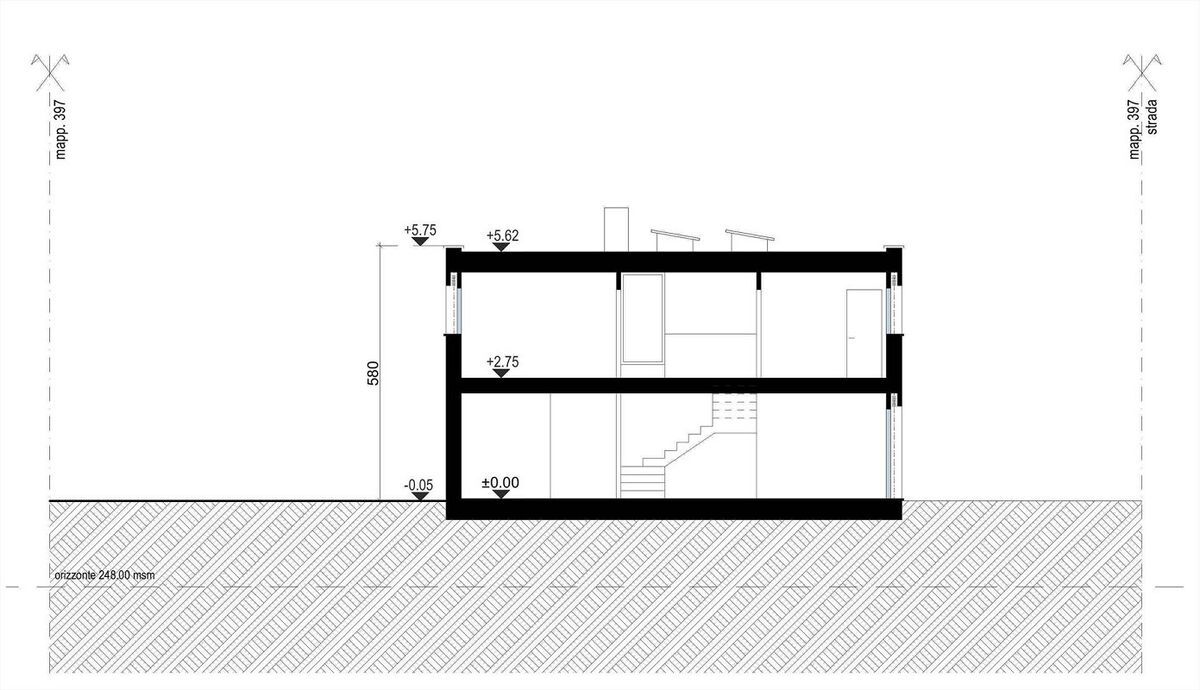
Photovoltaic panels and solar collectors for hot water on the roof.
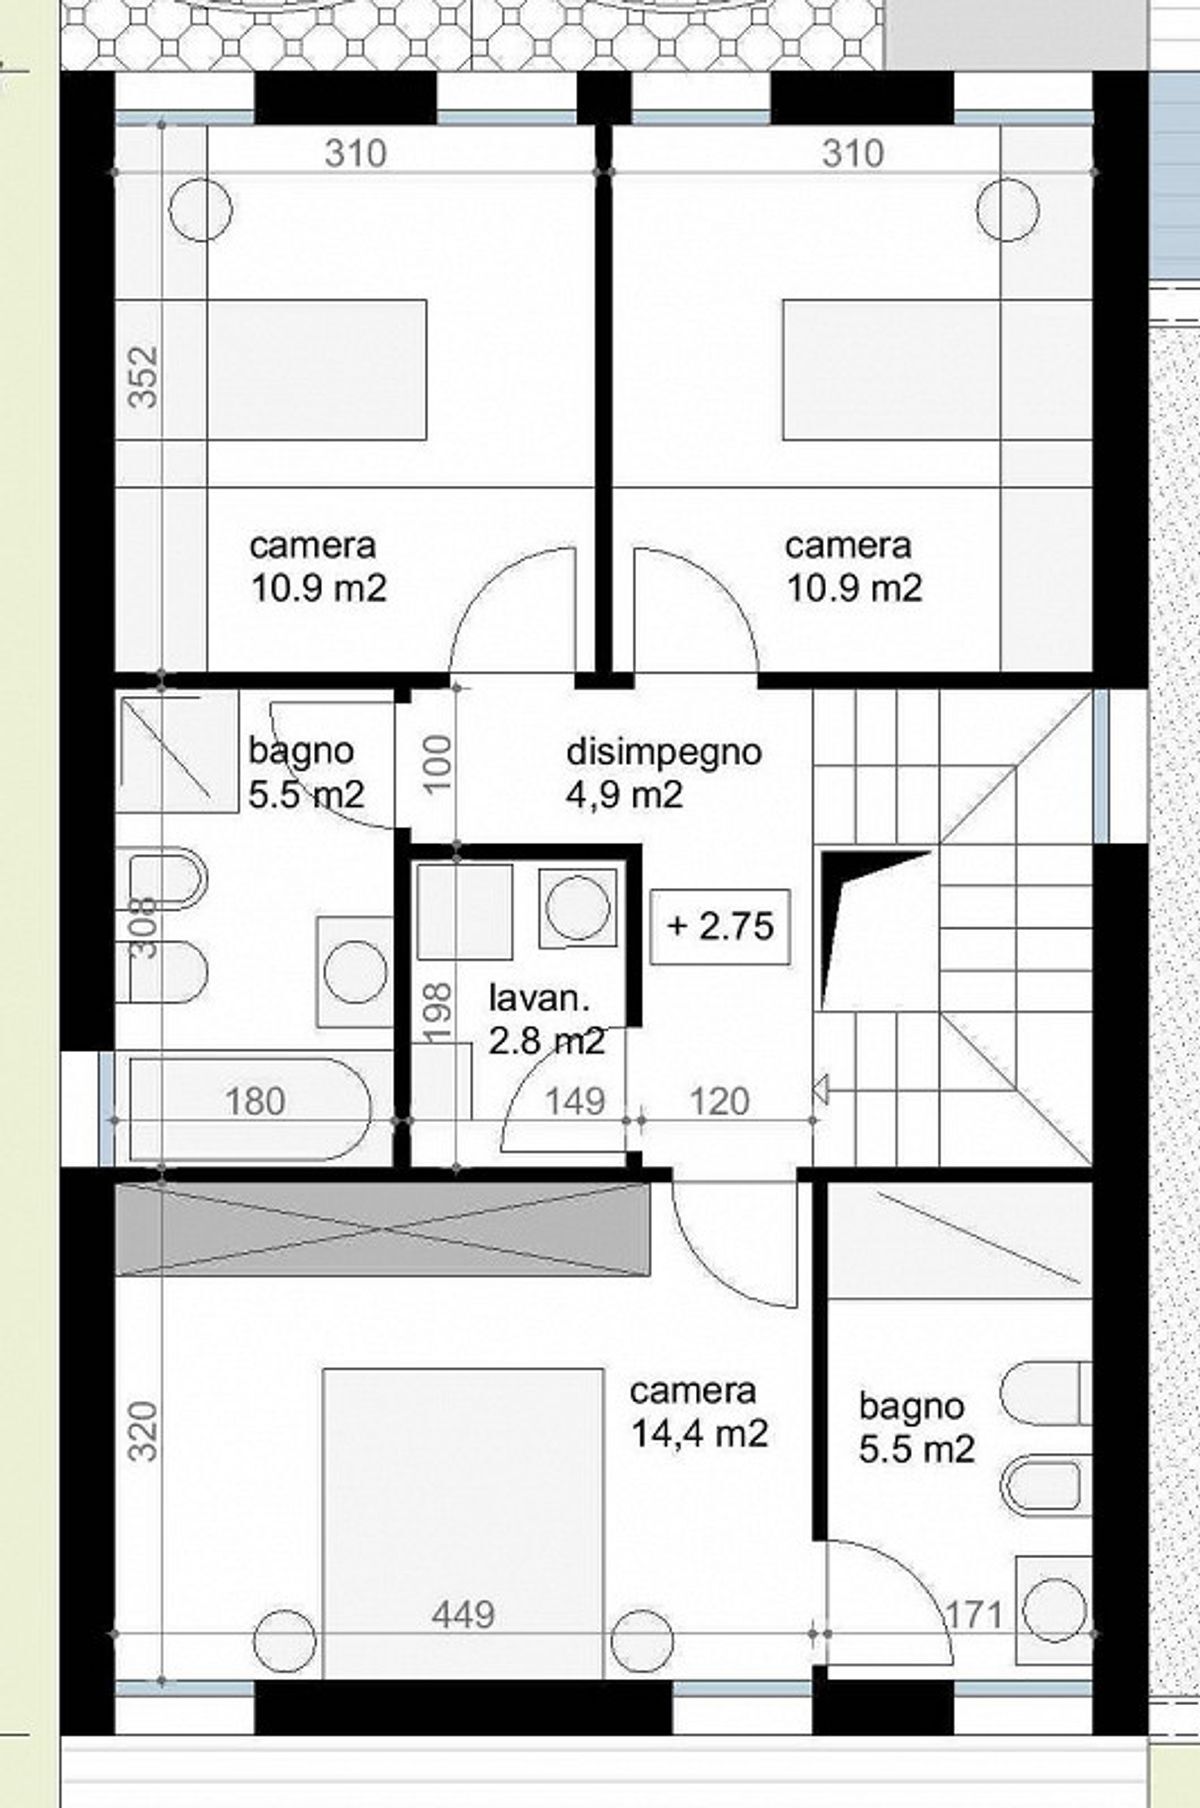
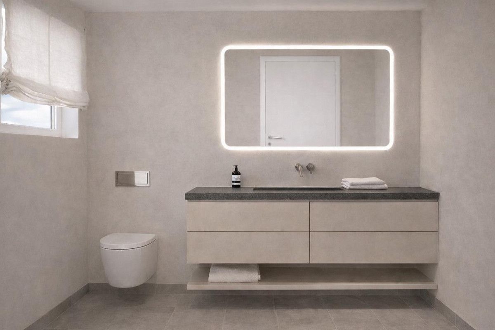
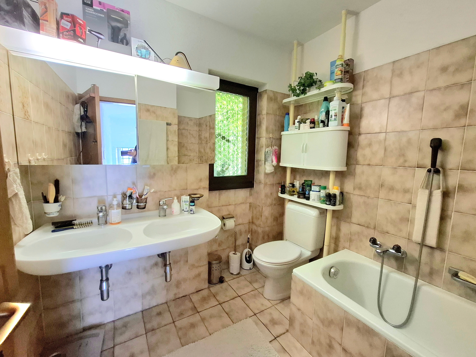
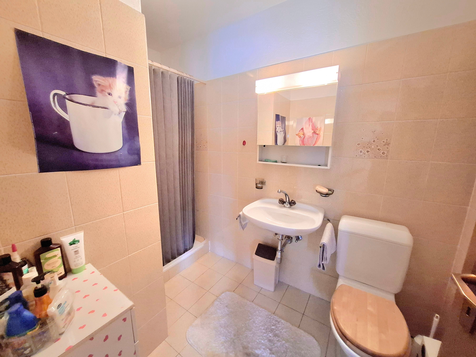
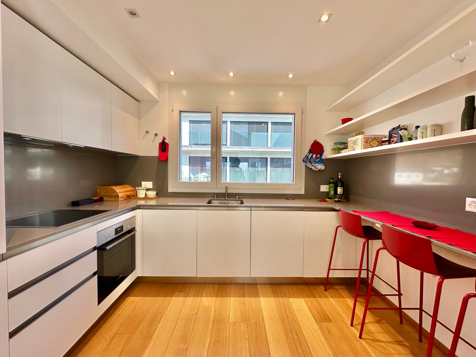
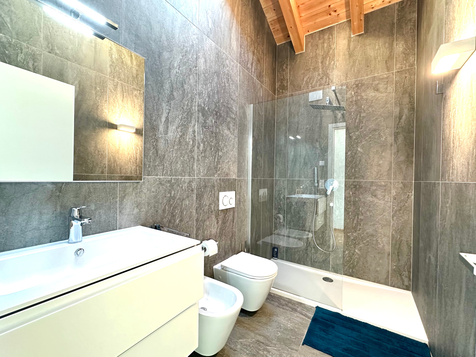
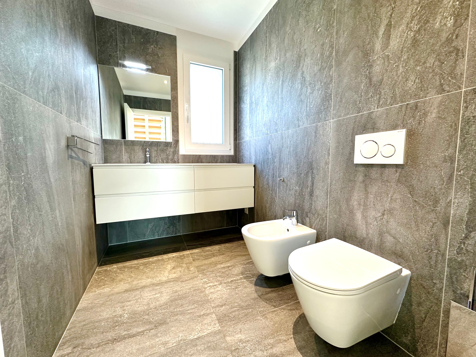
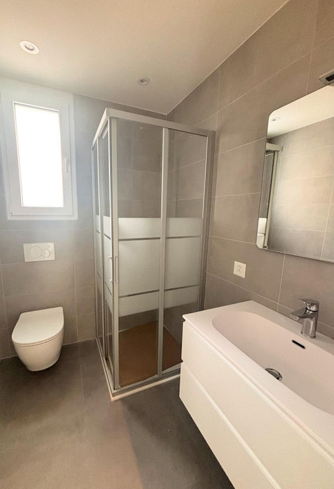
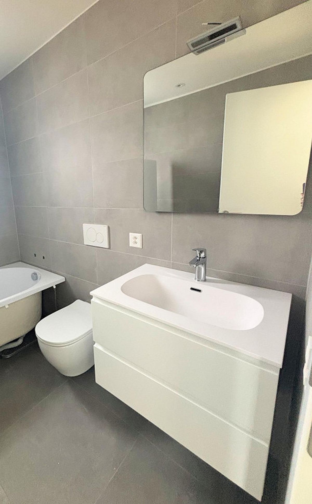
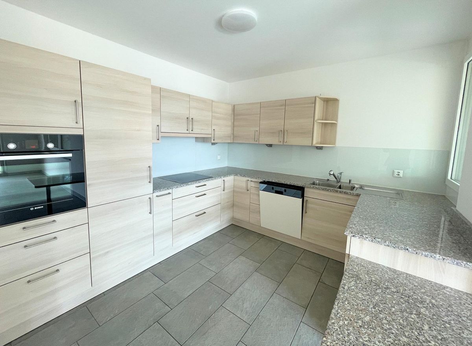
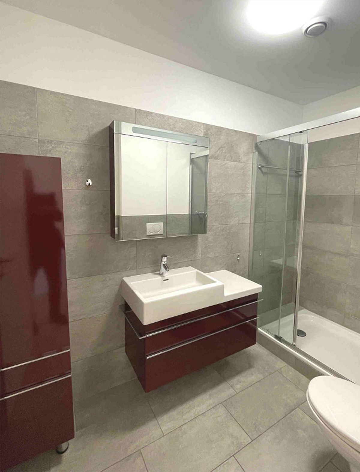
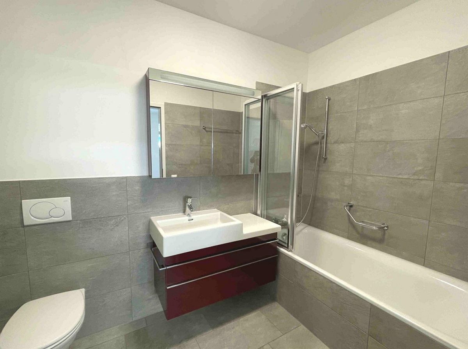
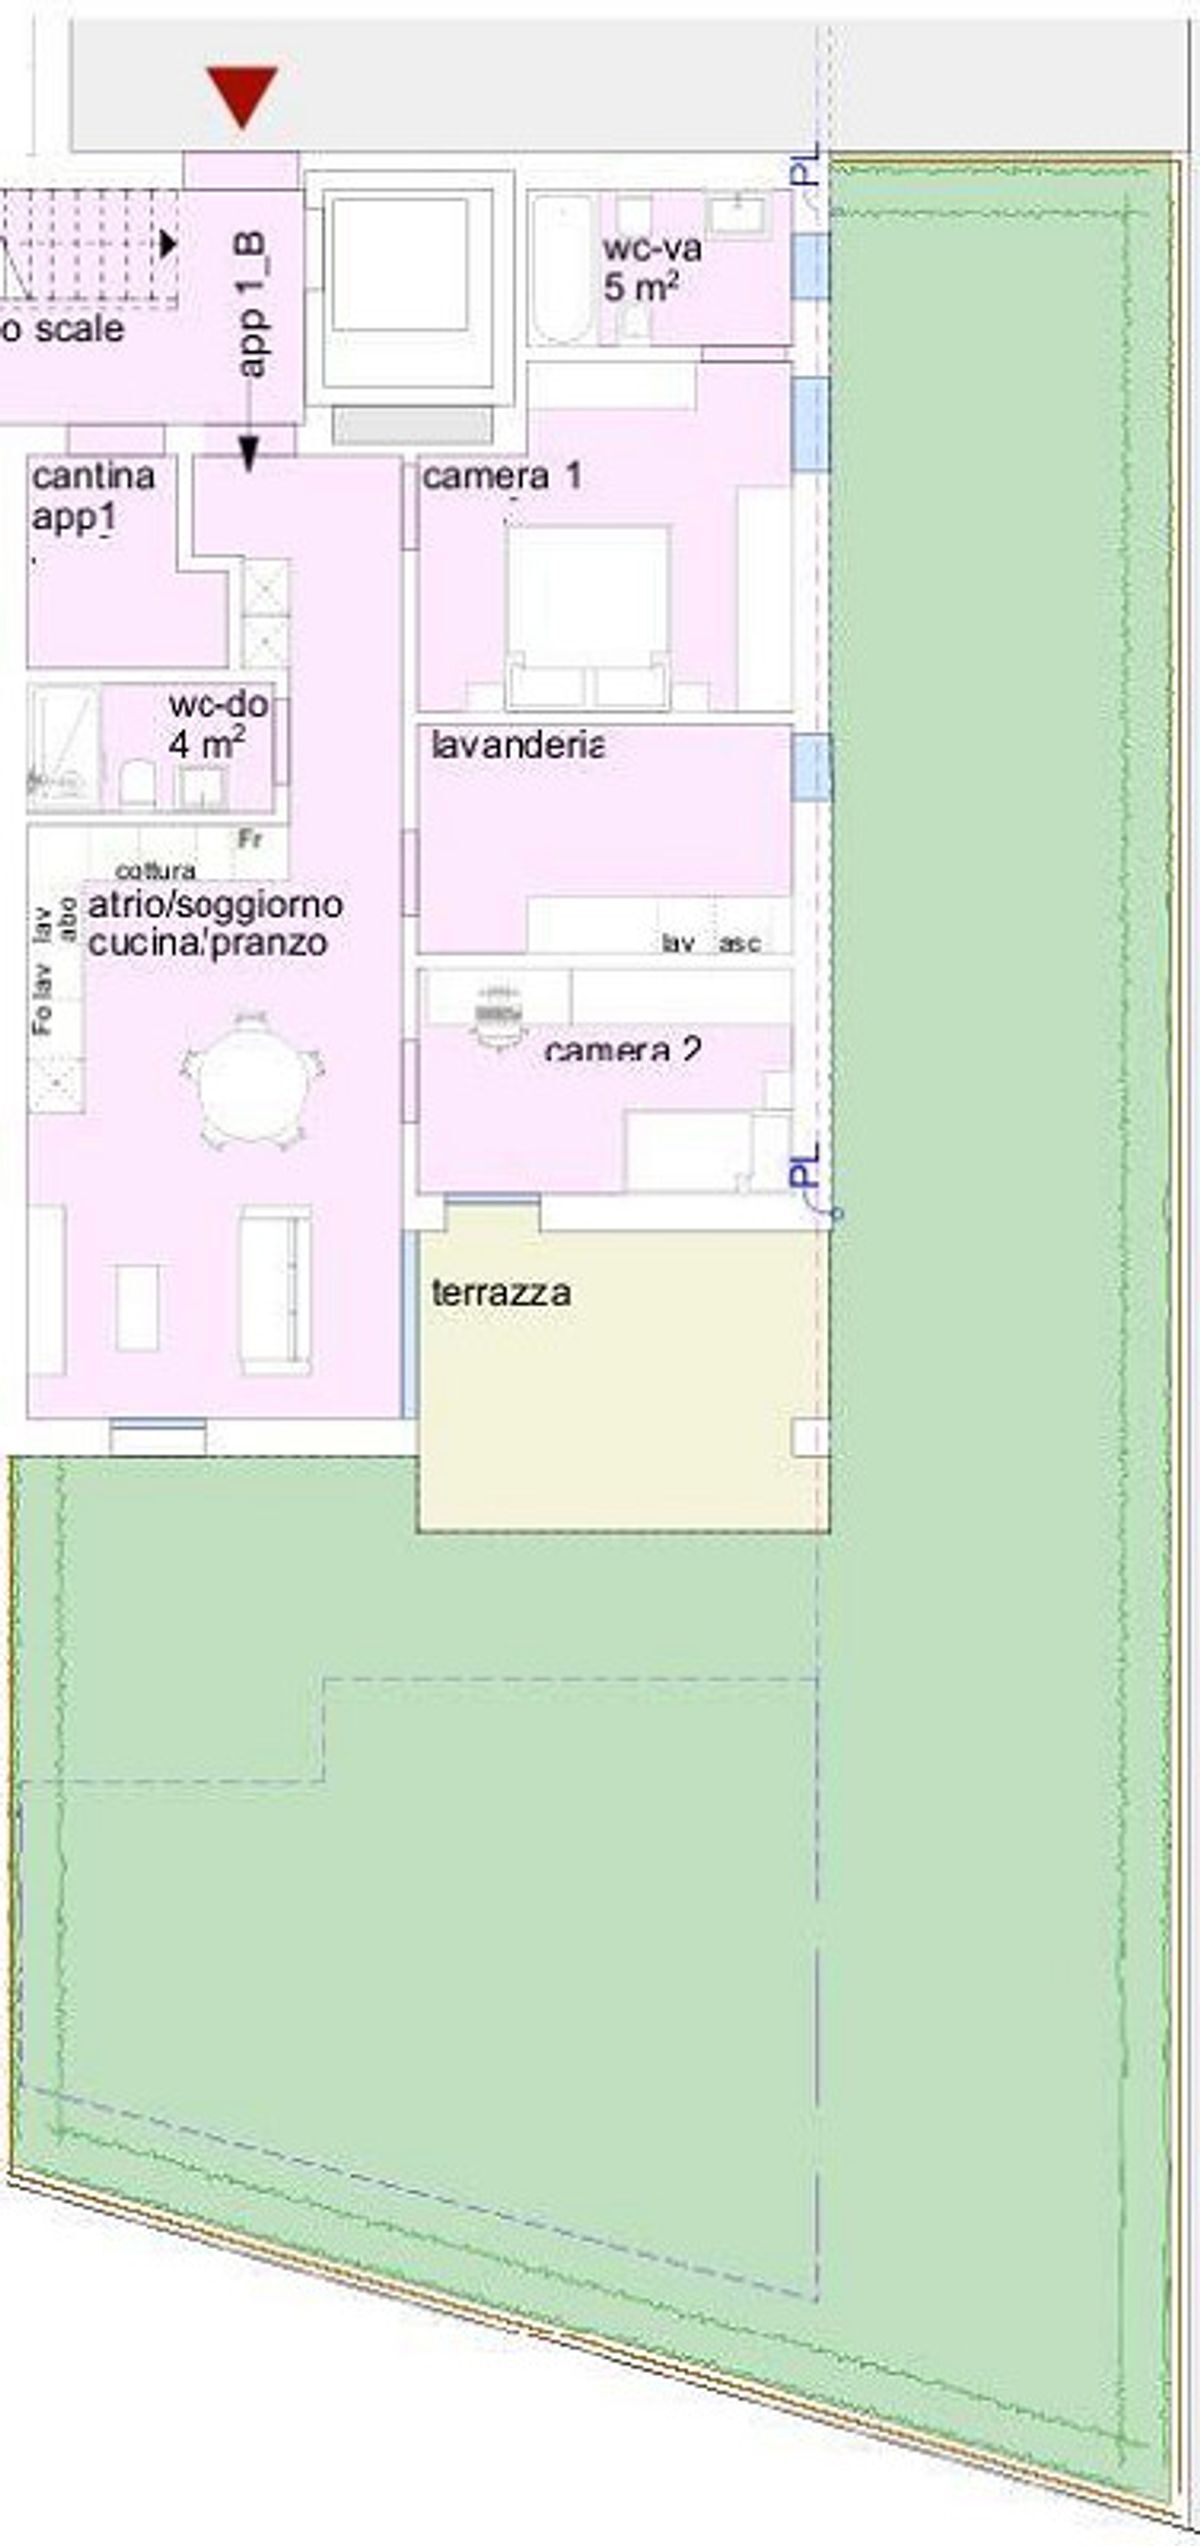
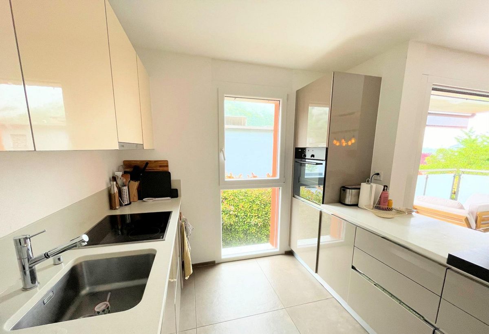
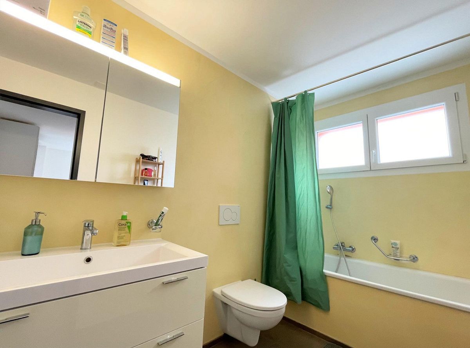
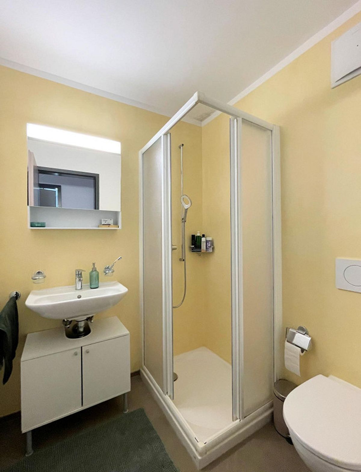
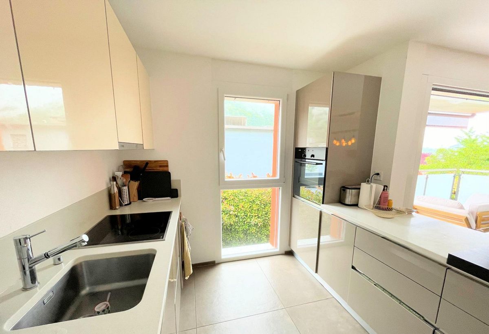
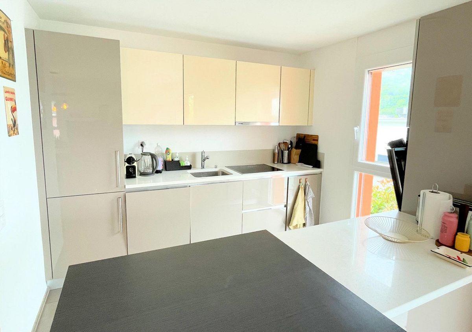
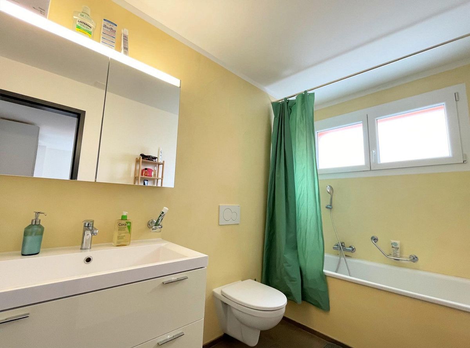
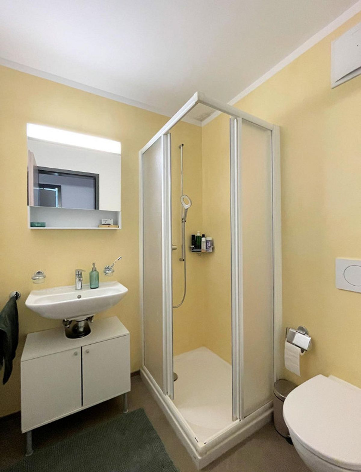
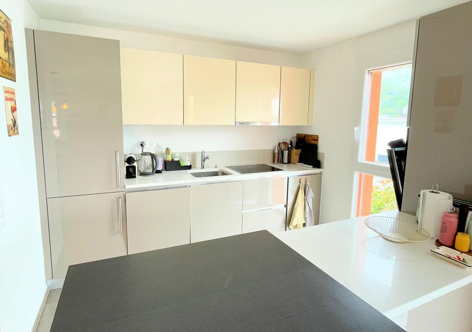
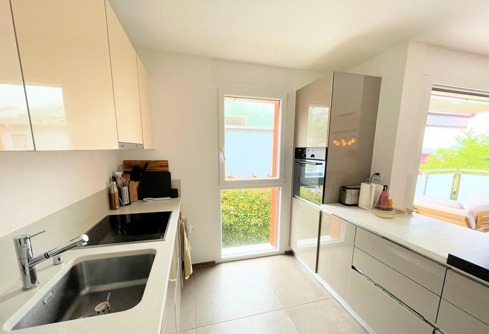
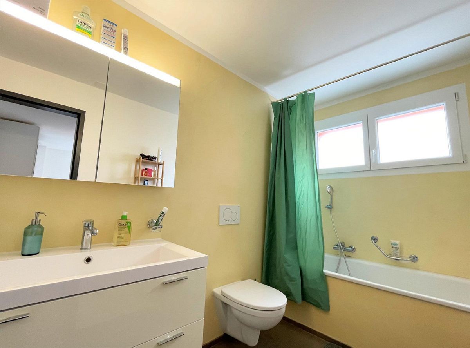
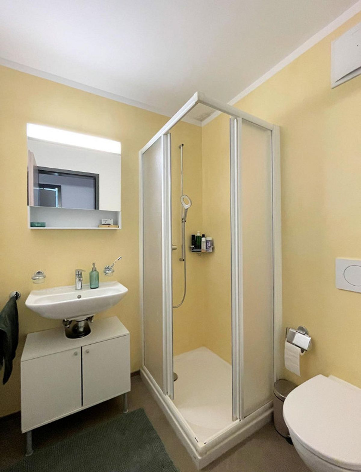
The apartments offer architecturally valuable spaces, which are valued both by the typology of the layout and by the personal choice of fittings. A very appreciated feature is the three windowless bathrooms.
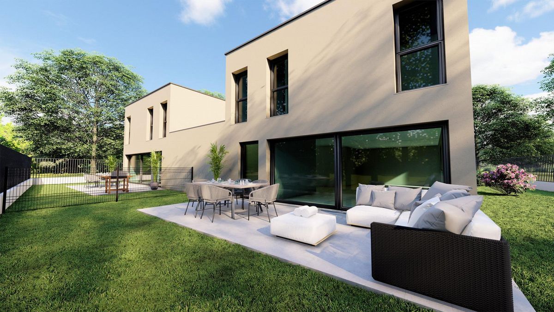
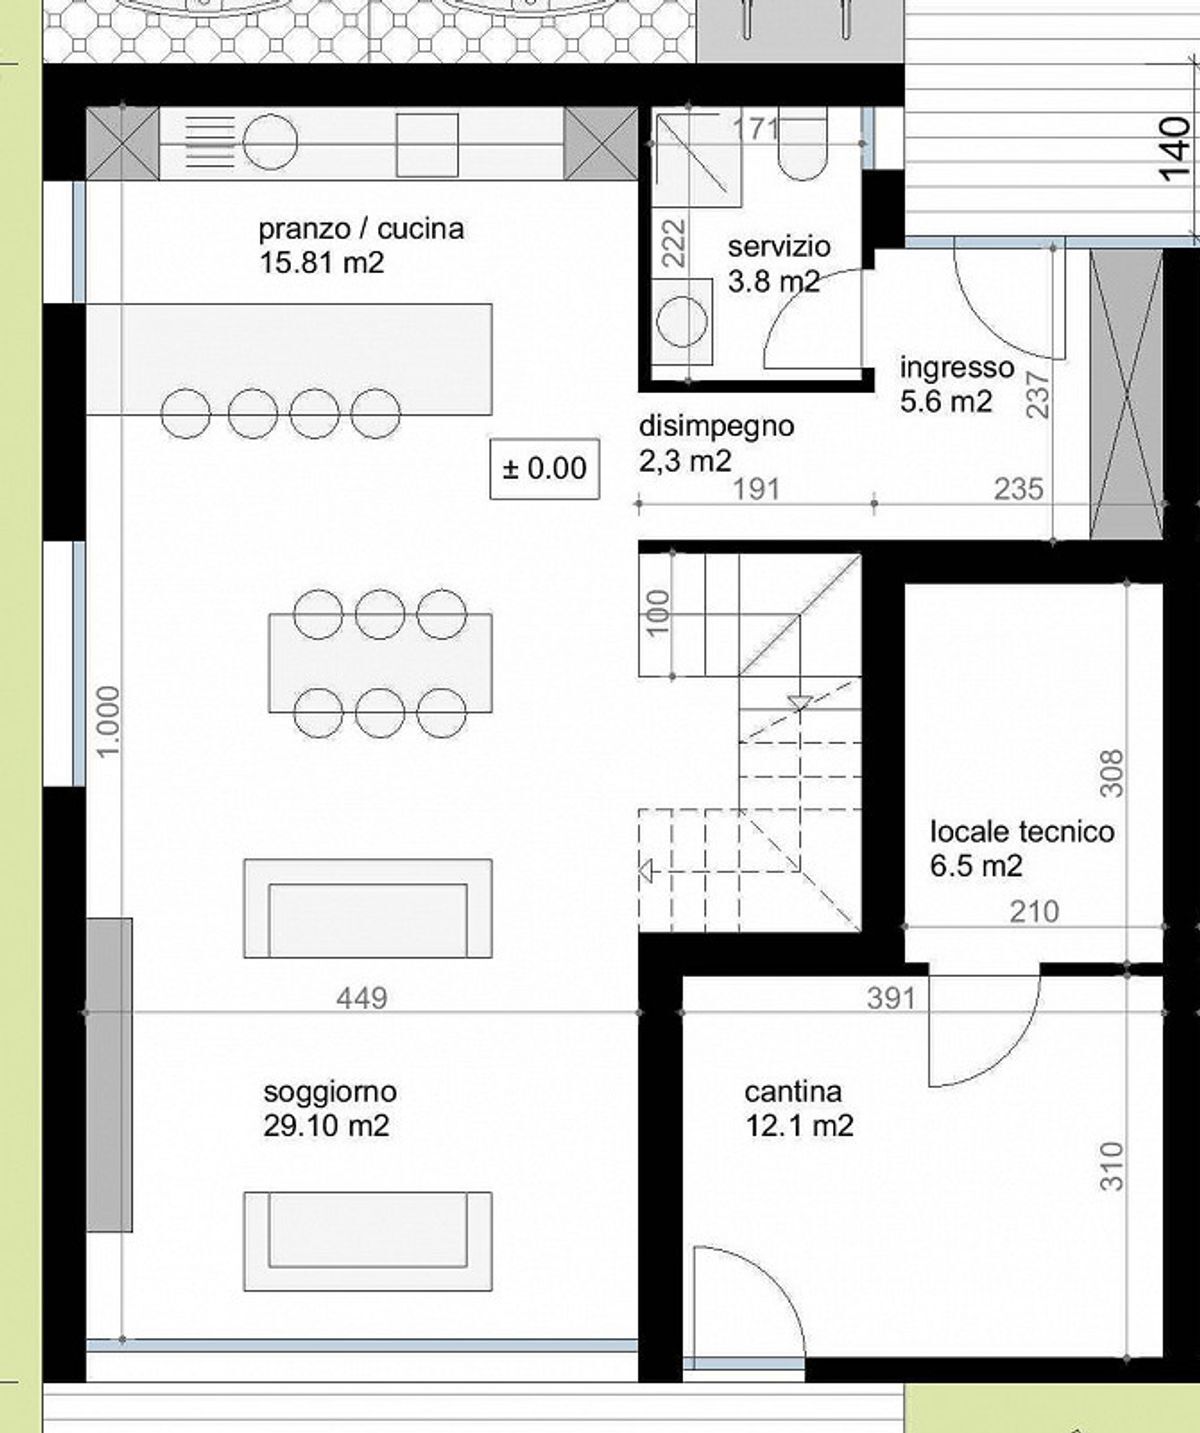
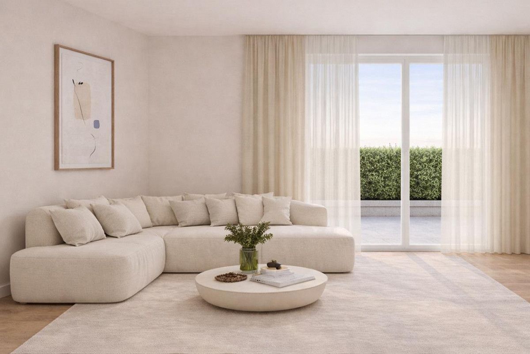
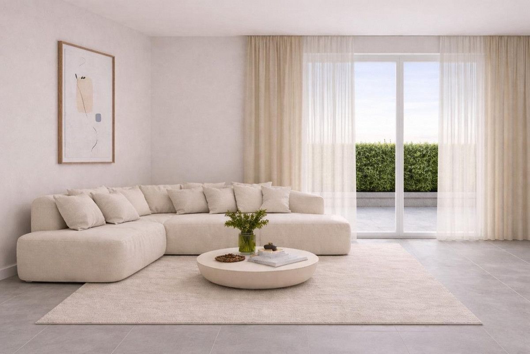
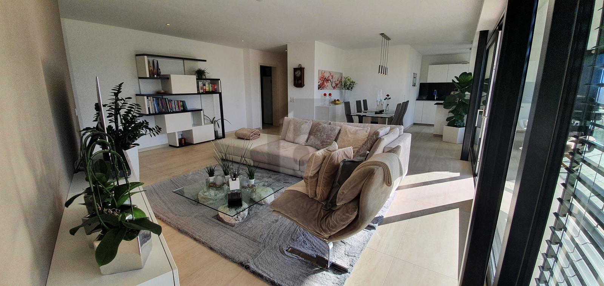
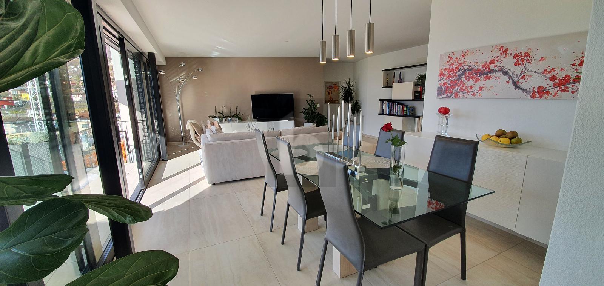
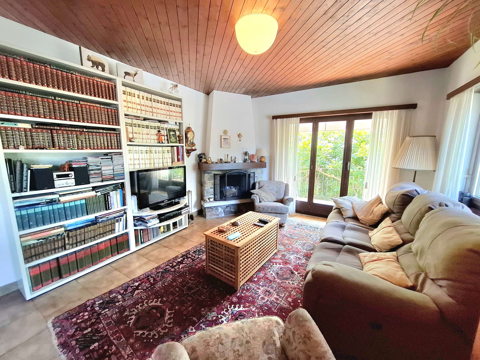
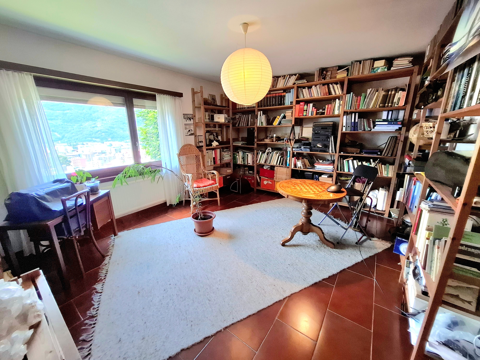
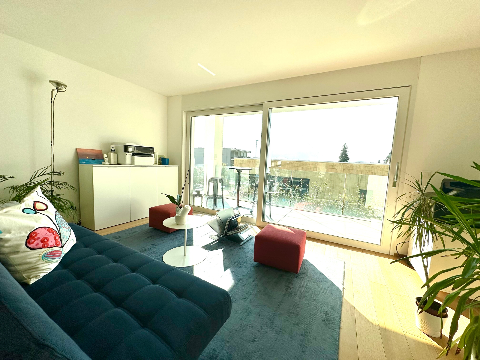
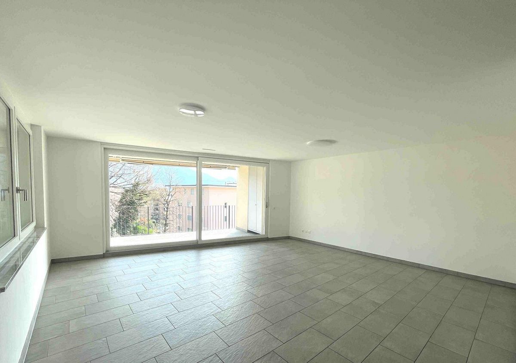
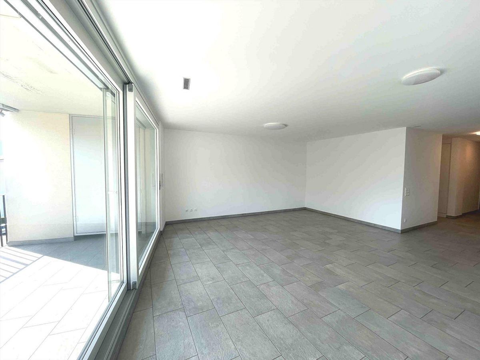
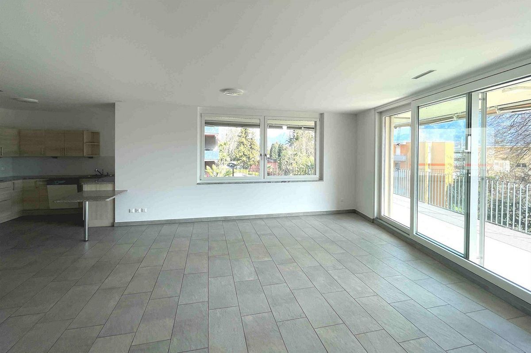
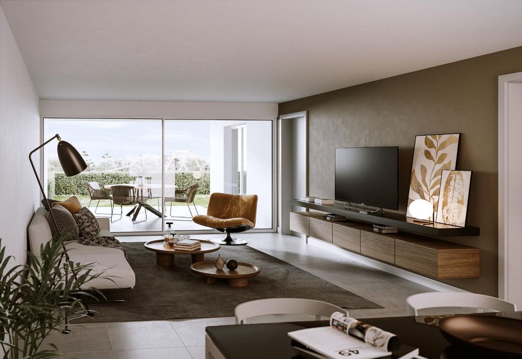
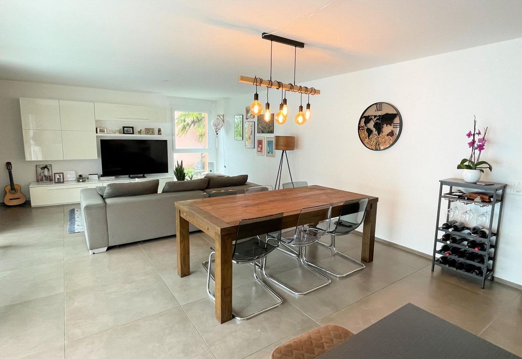
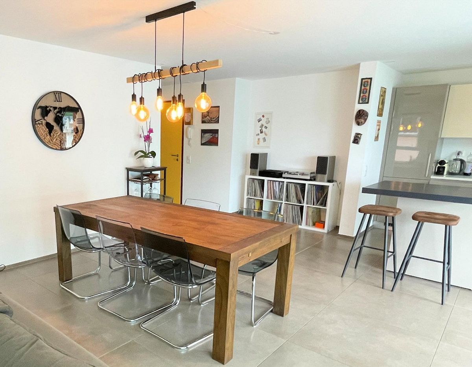
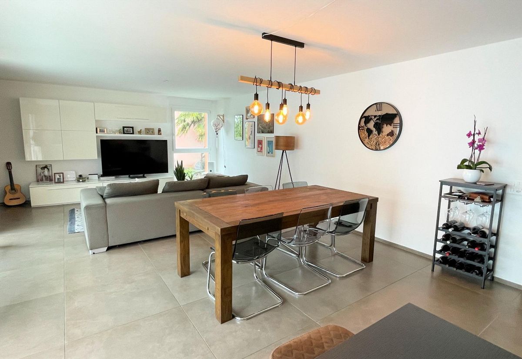
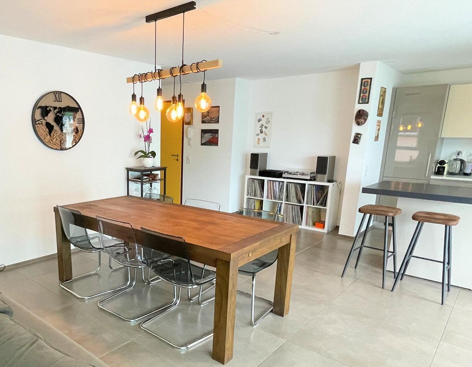
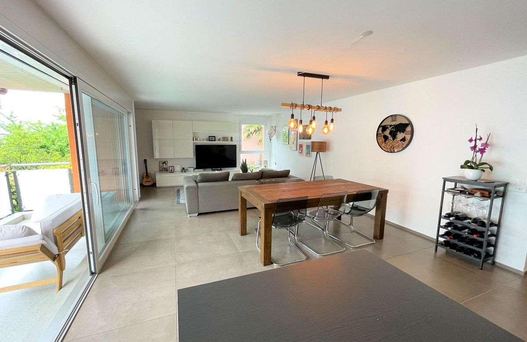
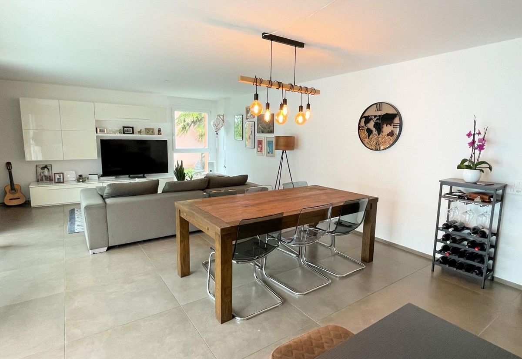
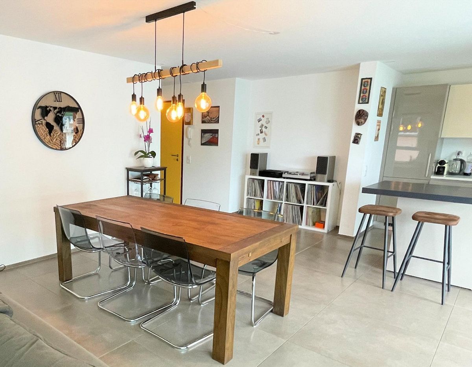
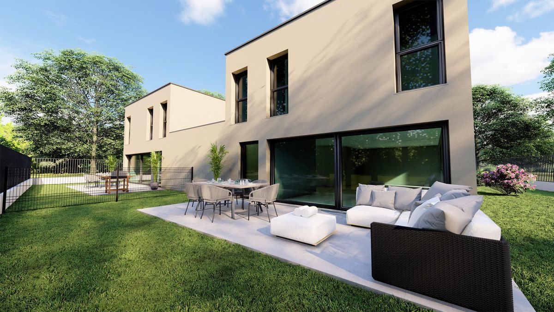
The living areas are spacious and very well arranged; the bright and welcoming rooms provide a very pleasant lifestyle.
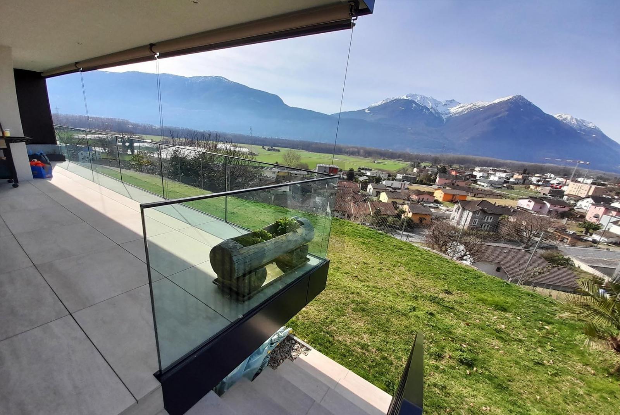
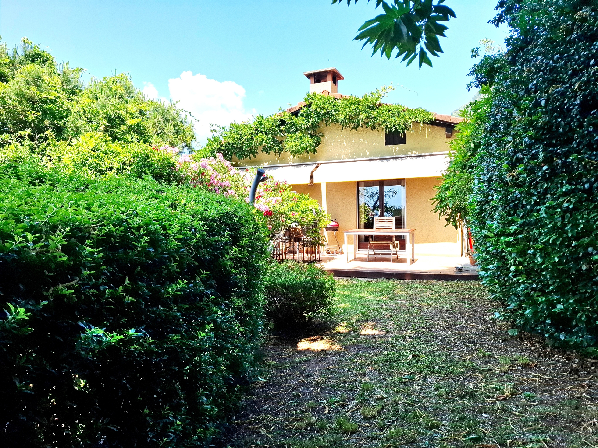
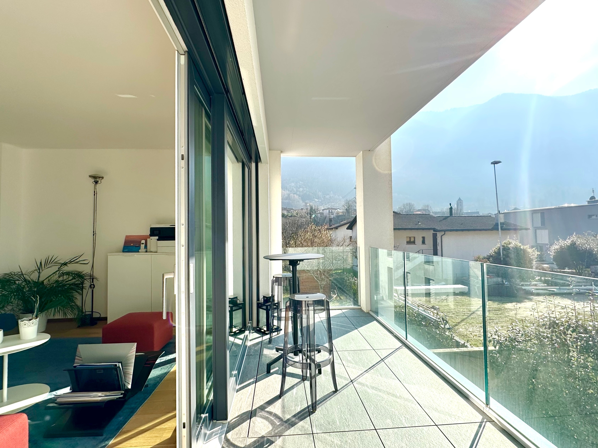
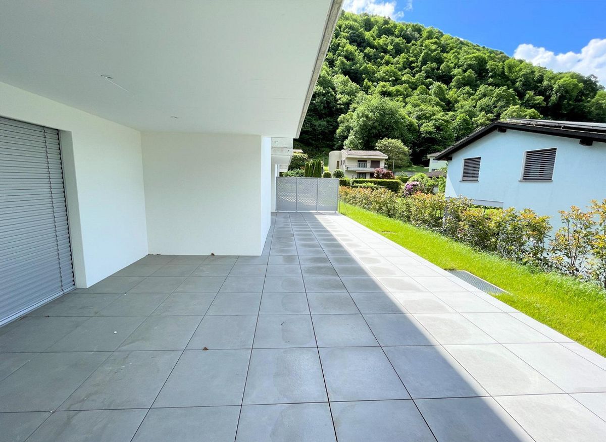
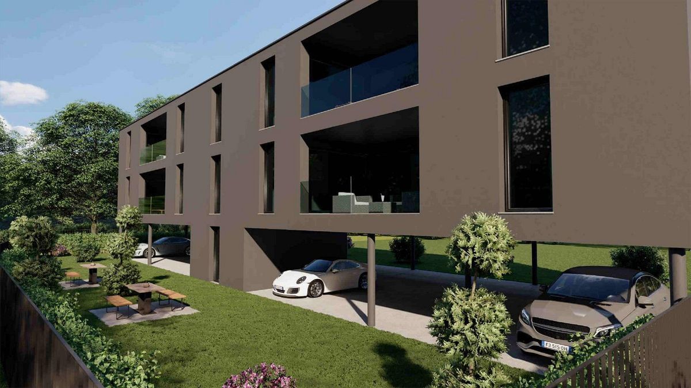
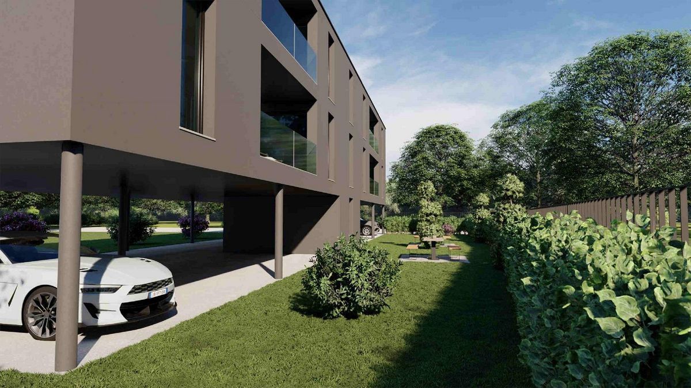
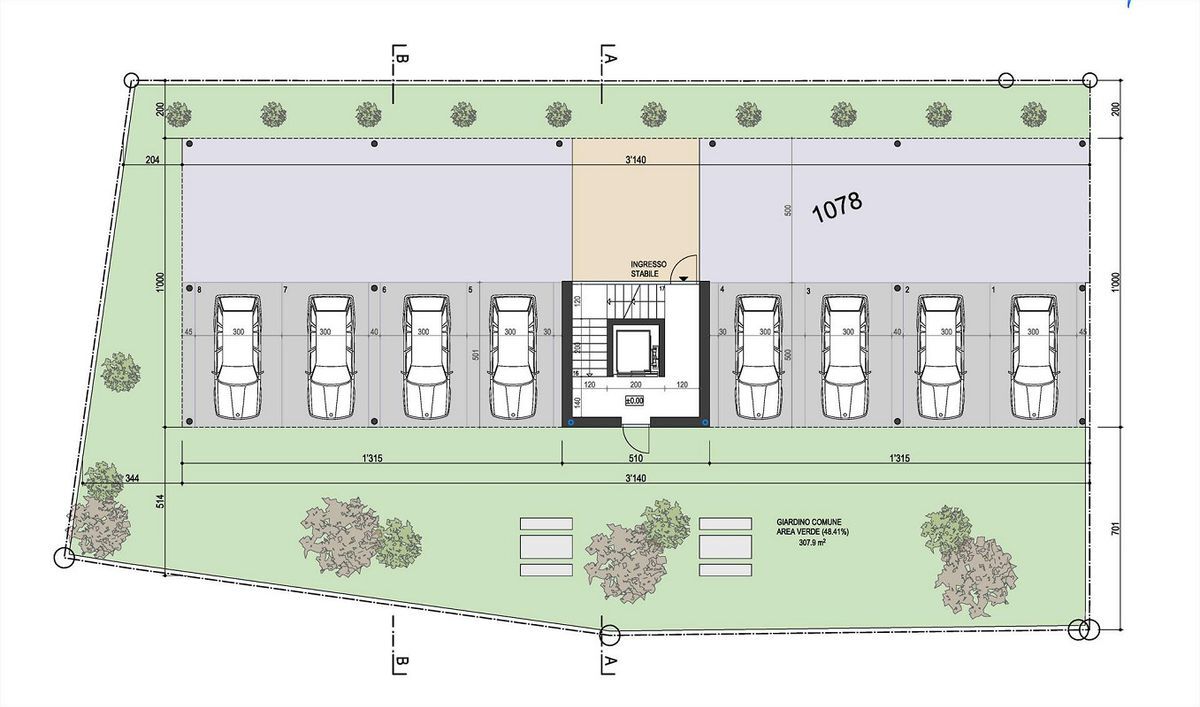
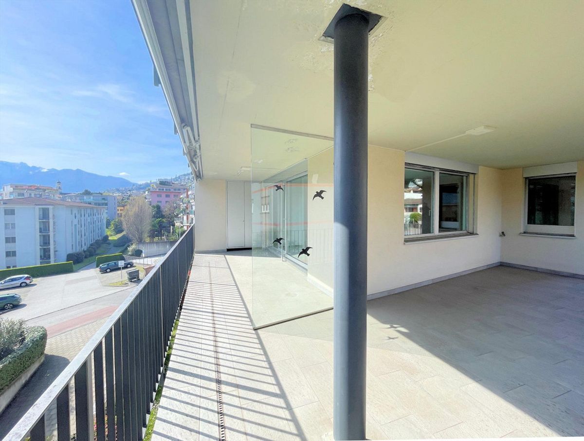
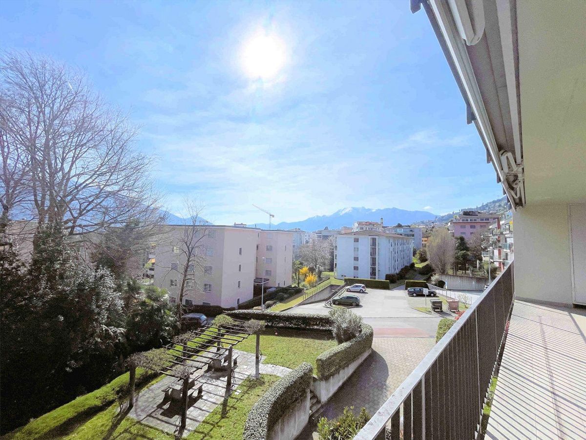
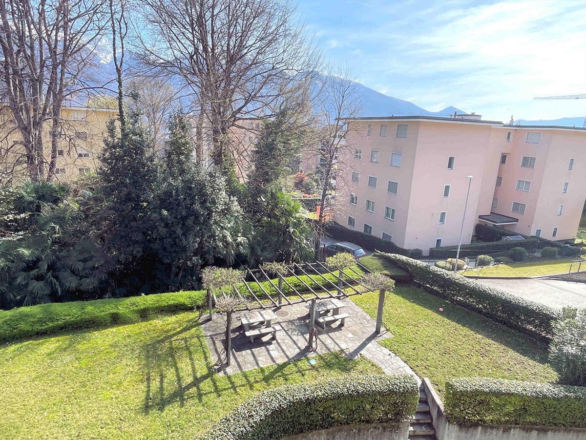
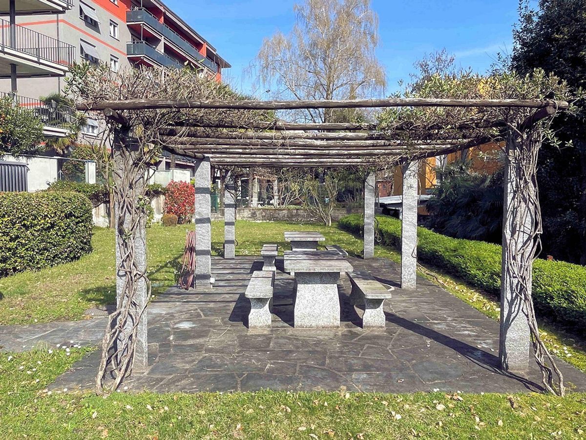
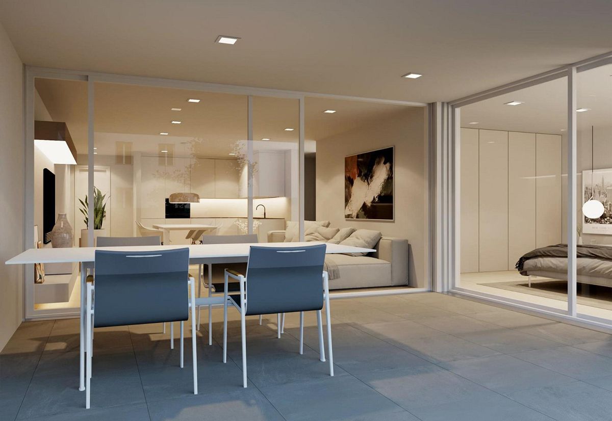
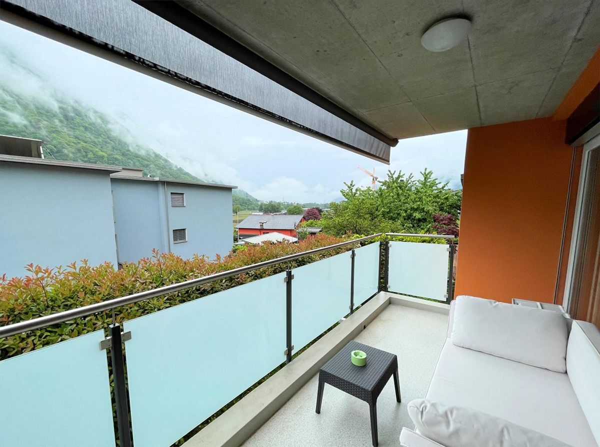
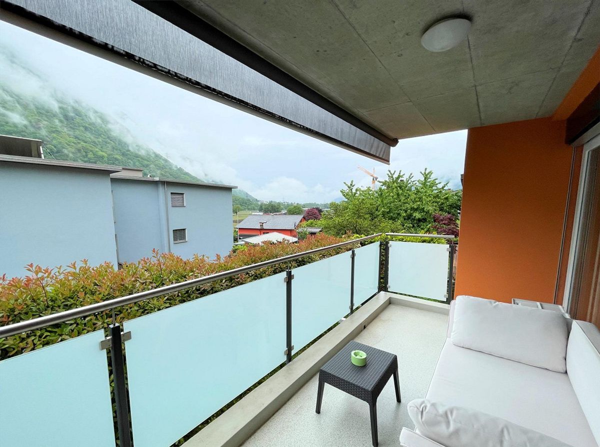
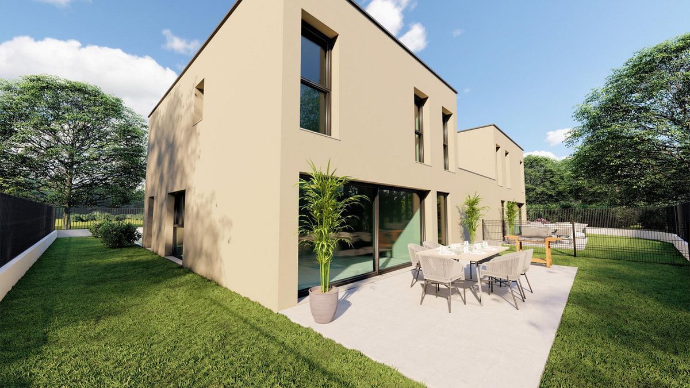
The outdoor spaces are secured by the ground-floor gardens and the terraces.
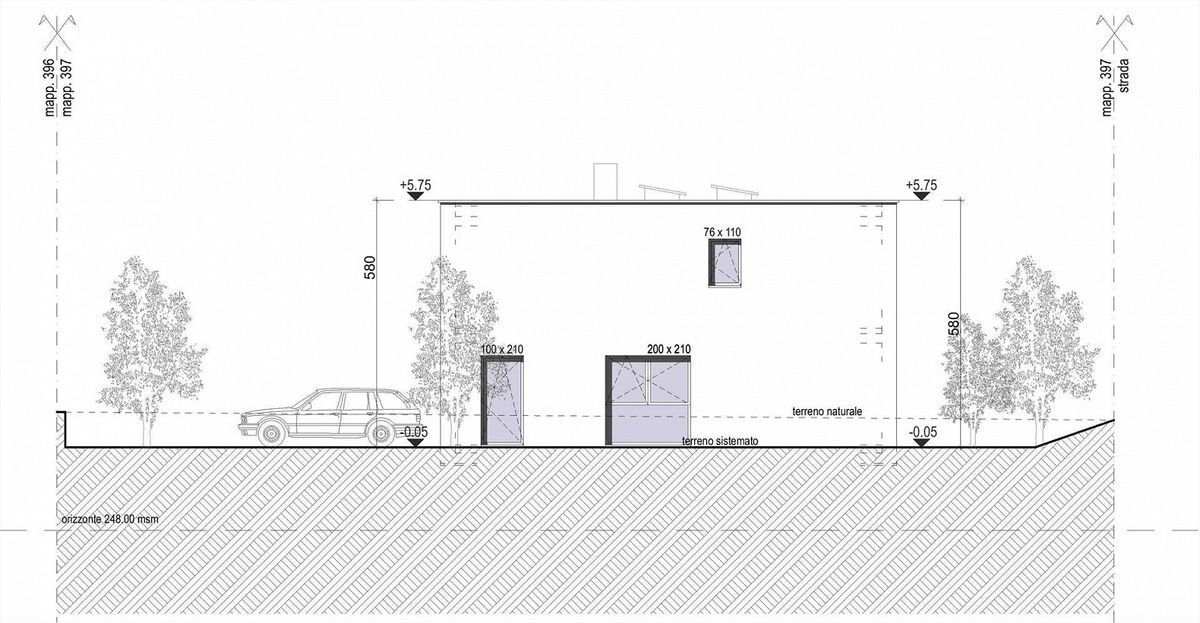
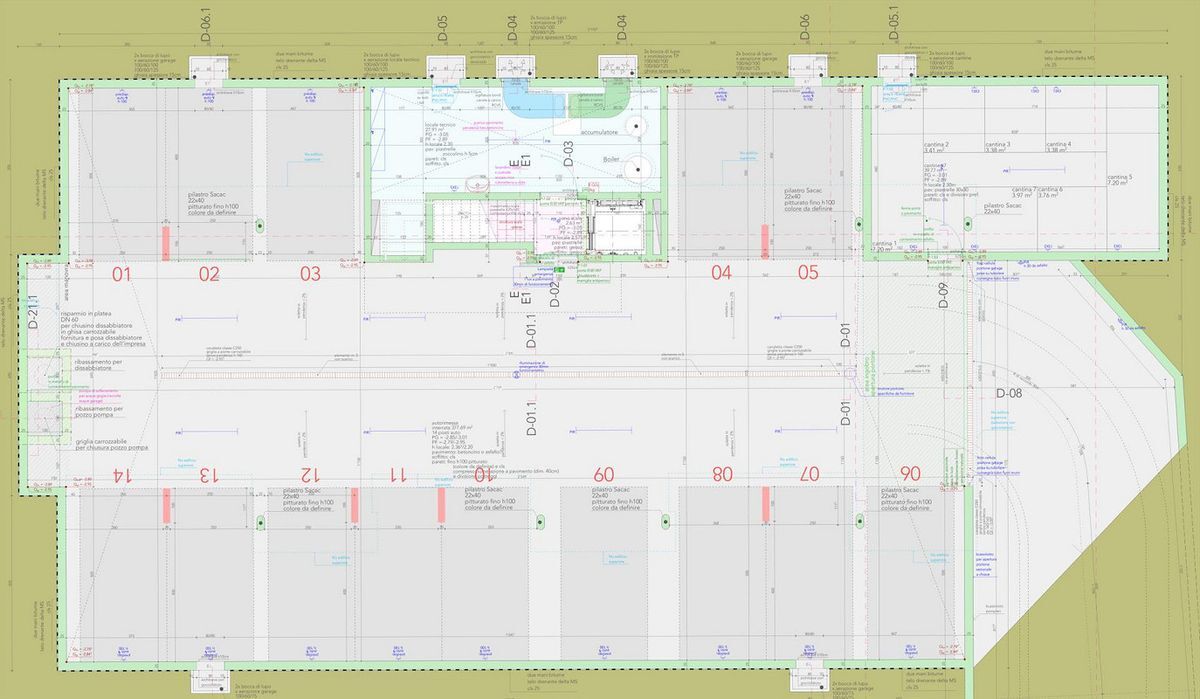
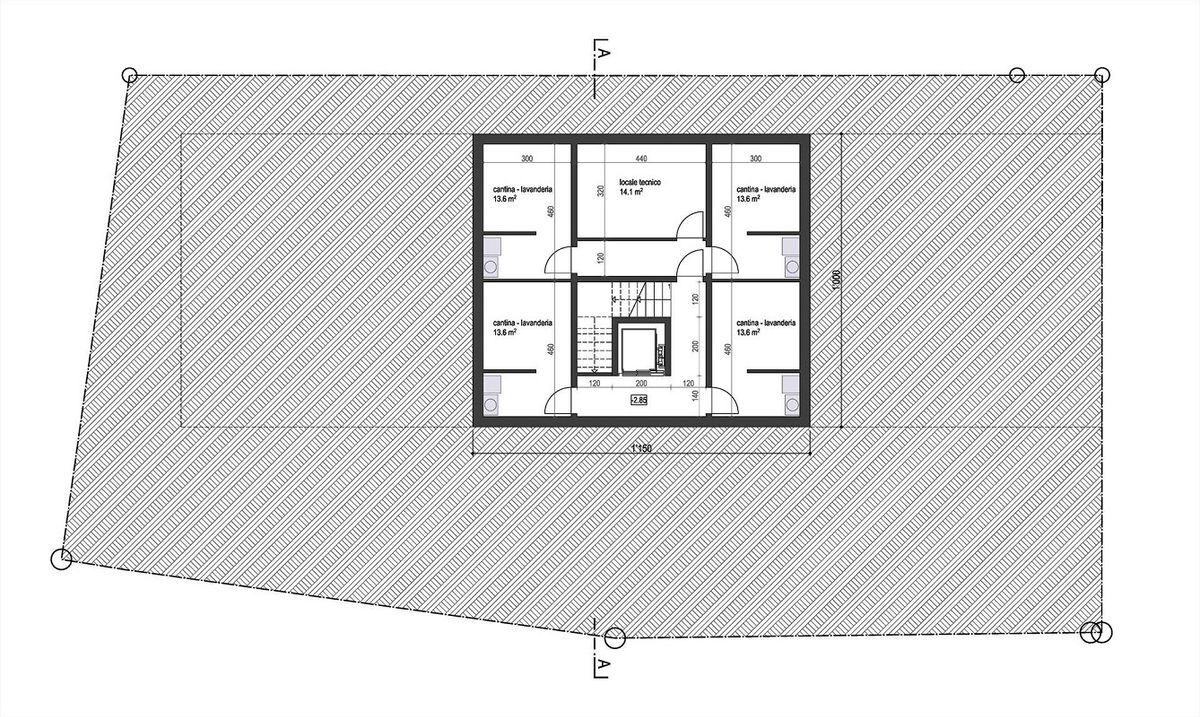
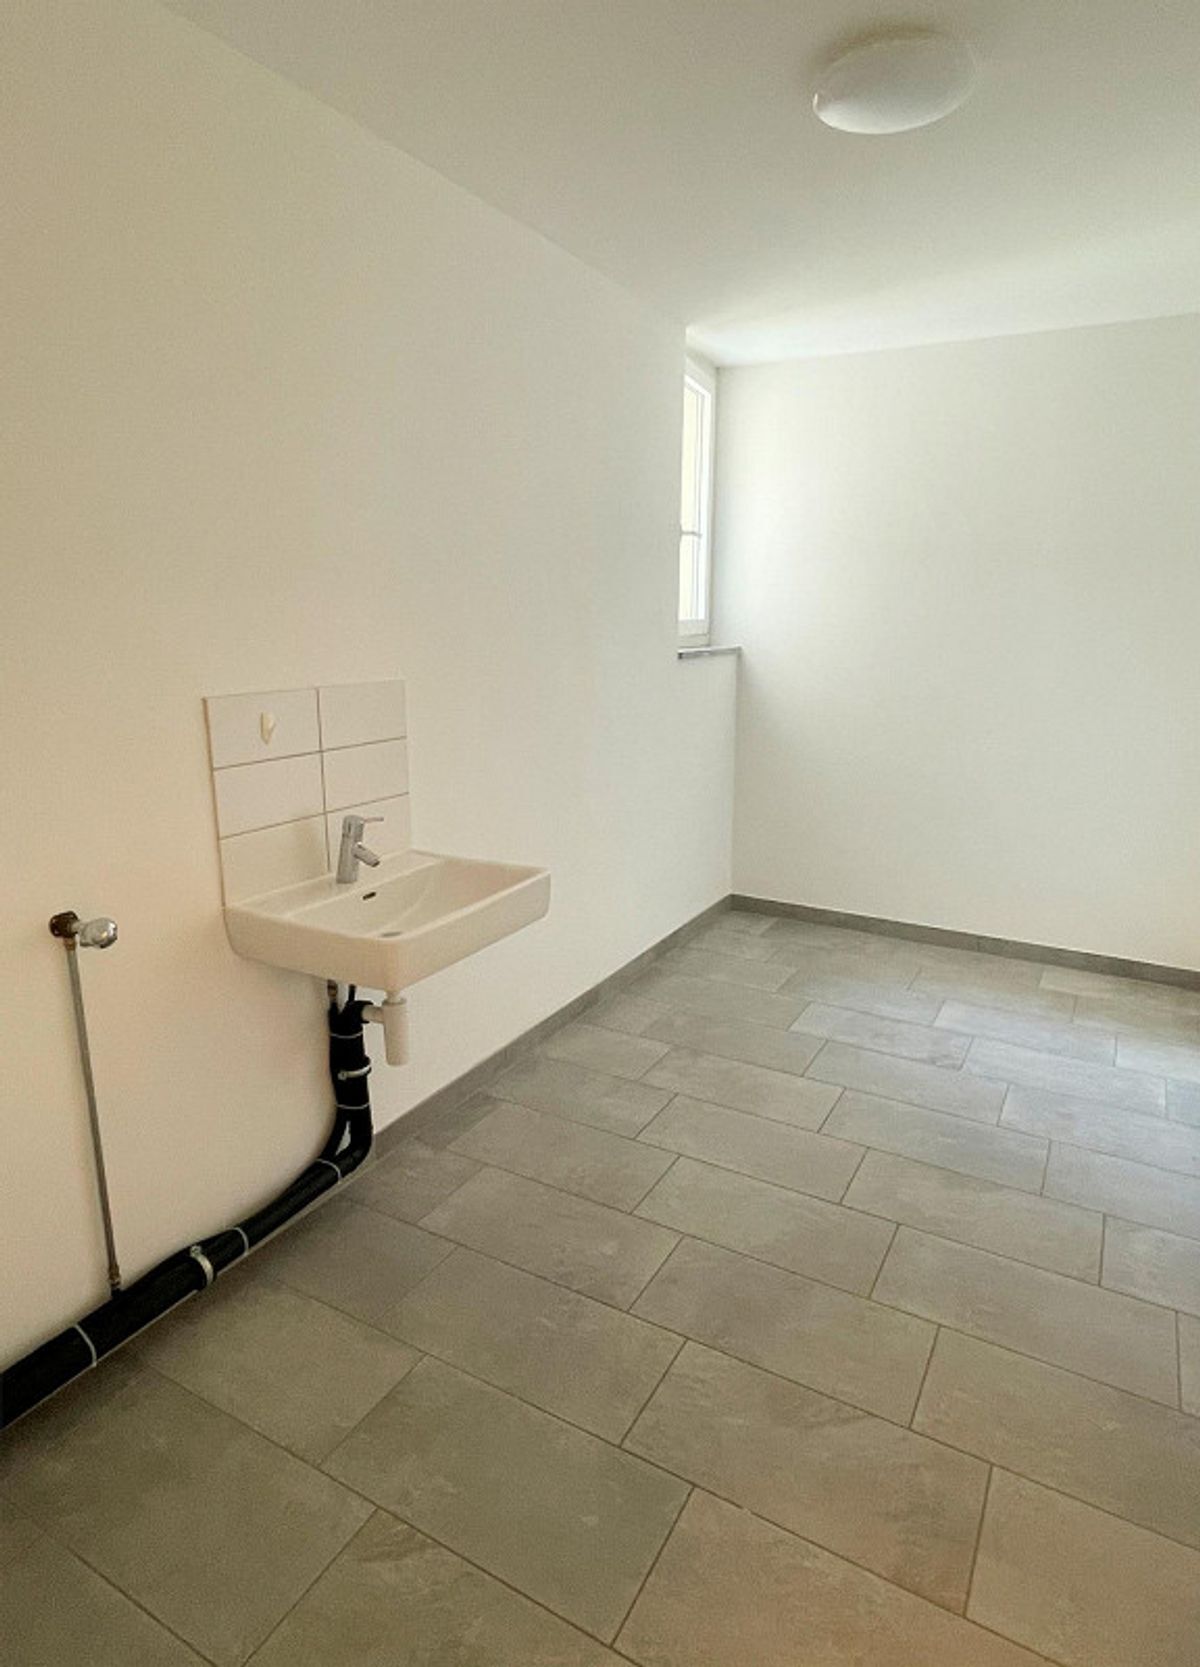
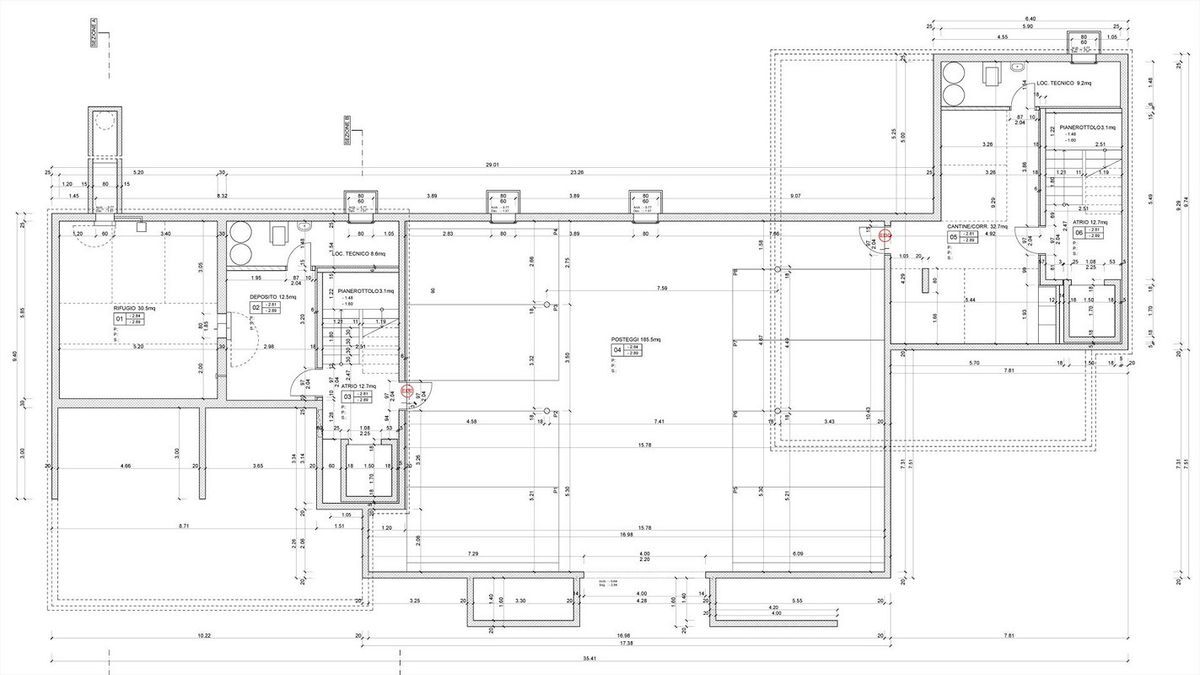
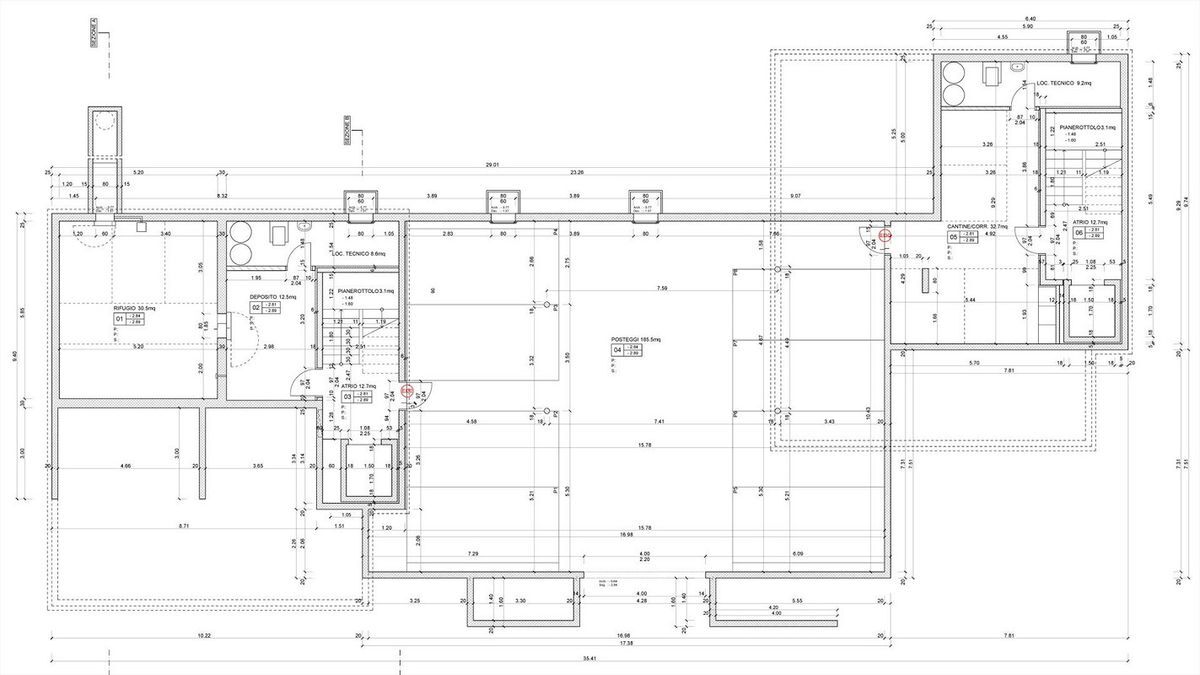
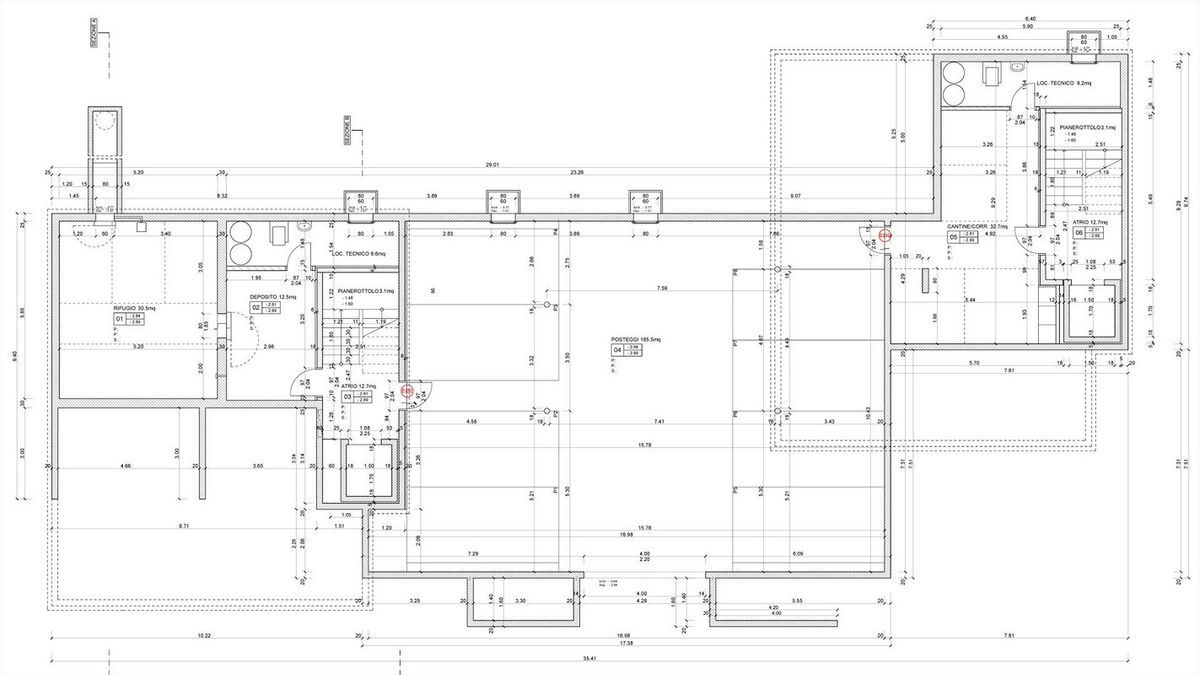
Practical cellar in the ground floor, accessible from the outside and separate technical room.
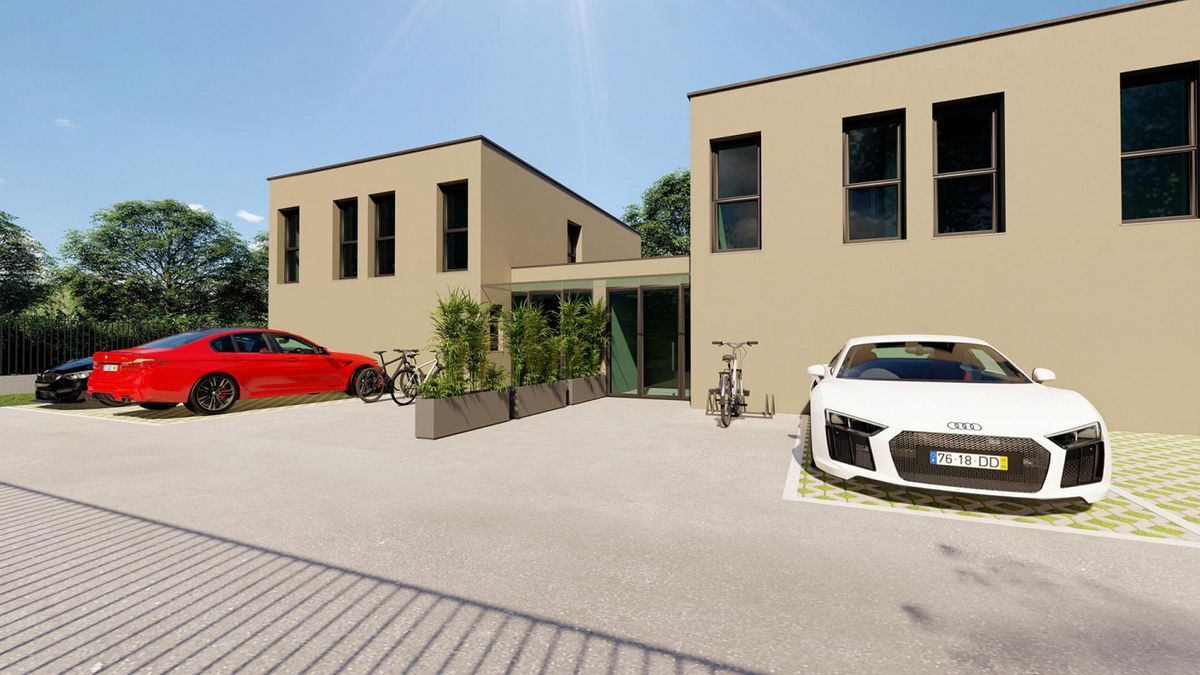
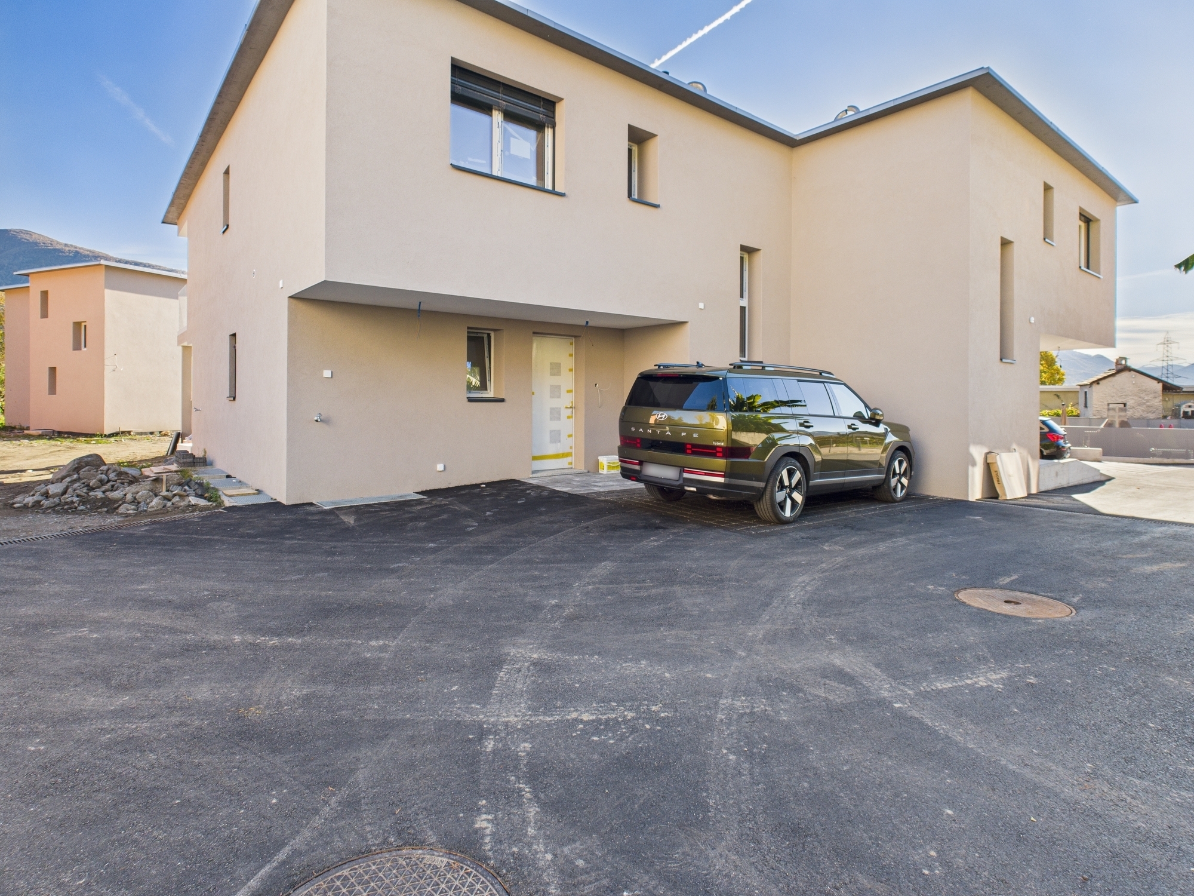
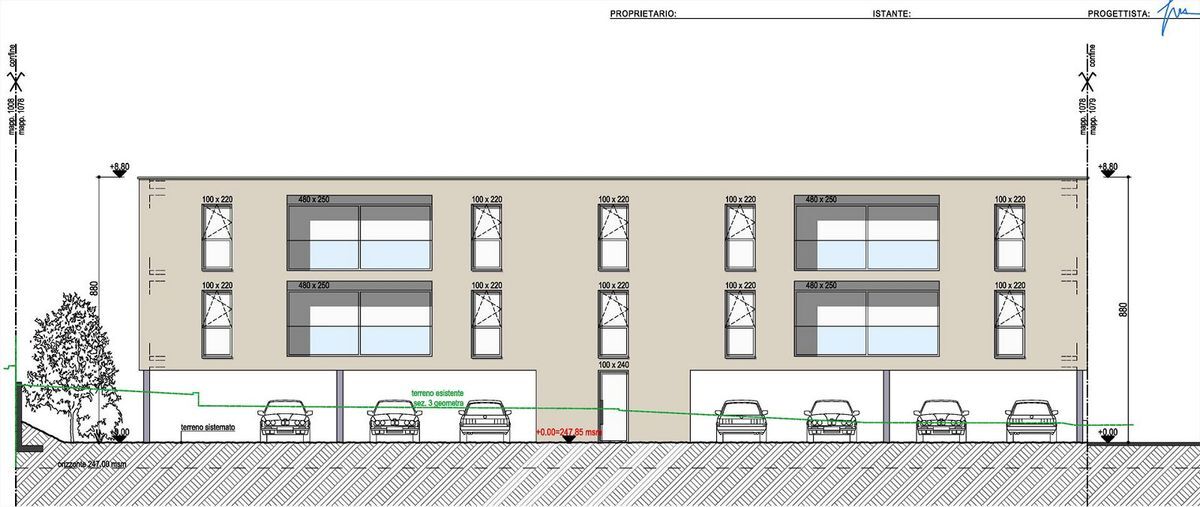
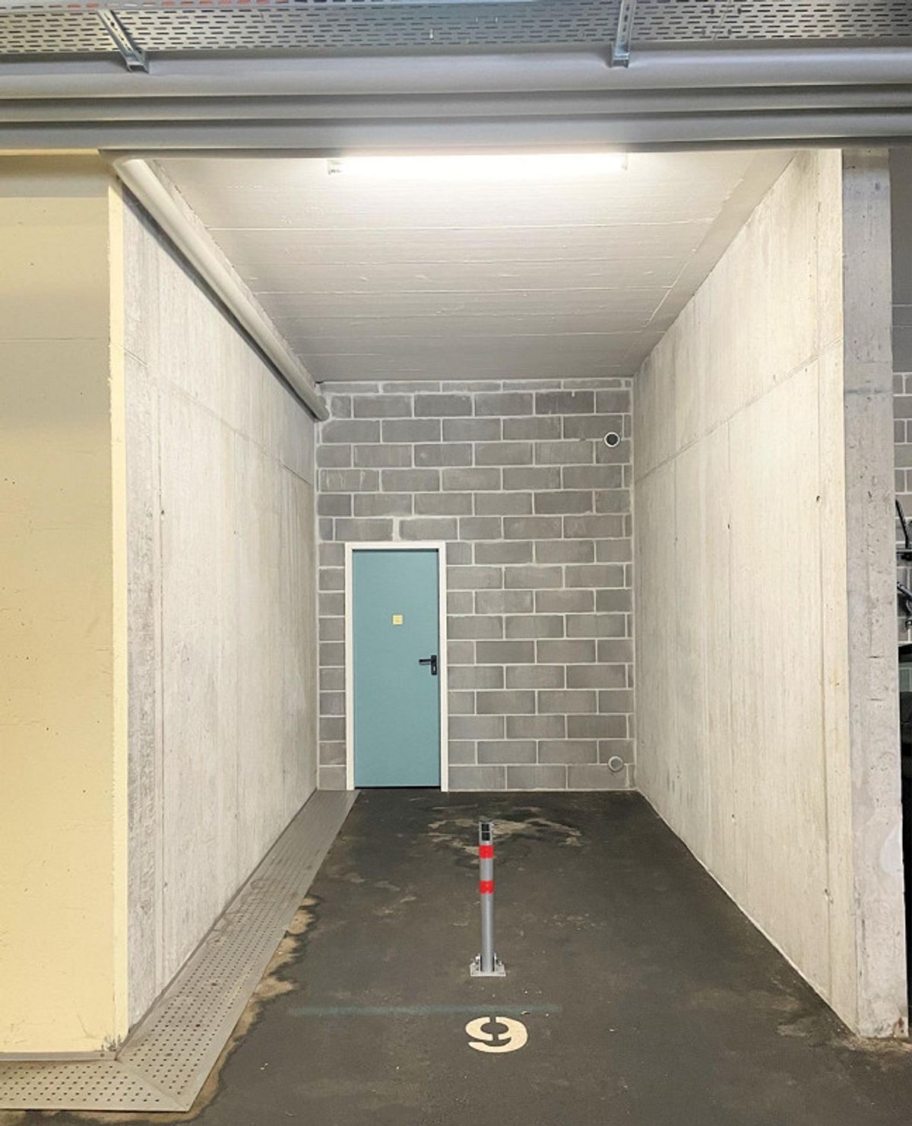
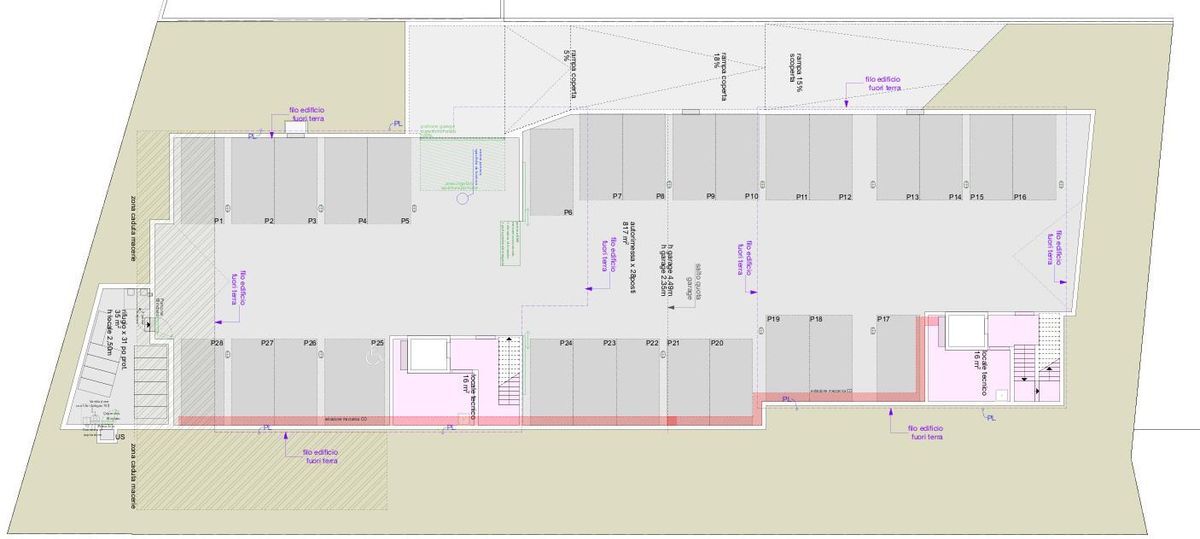
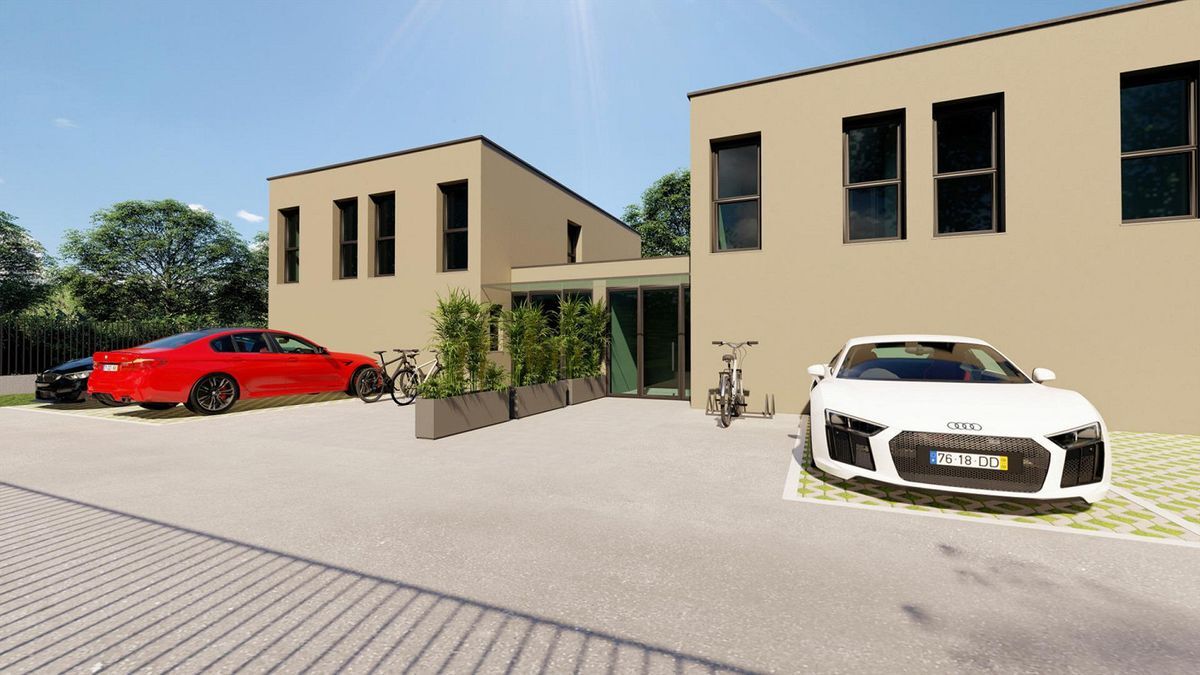
The parking spaces for cars, scooters and bicycles are located on the forecourt in front of the apartment entrance.
Conveniences
Neighbourhood
- Child-friendly
Outside conveniences
- Balcony/ies
- Parking
Inside conveniences
- Wheelchair-friendly
Equipment
- Cable/TV
Condition
- New
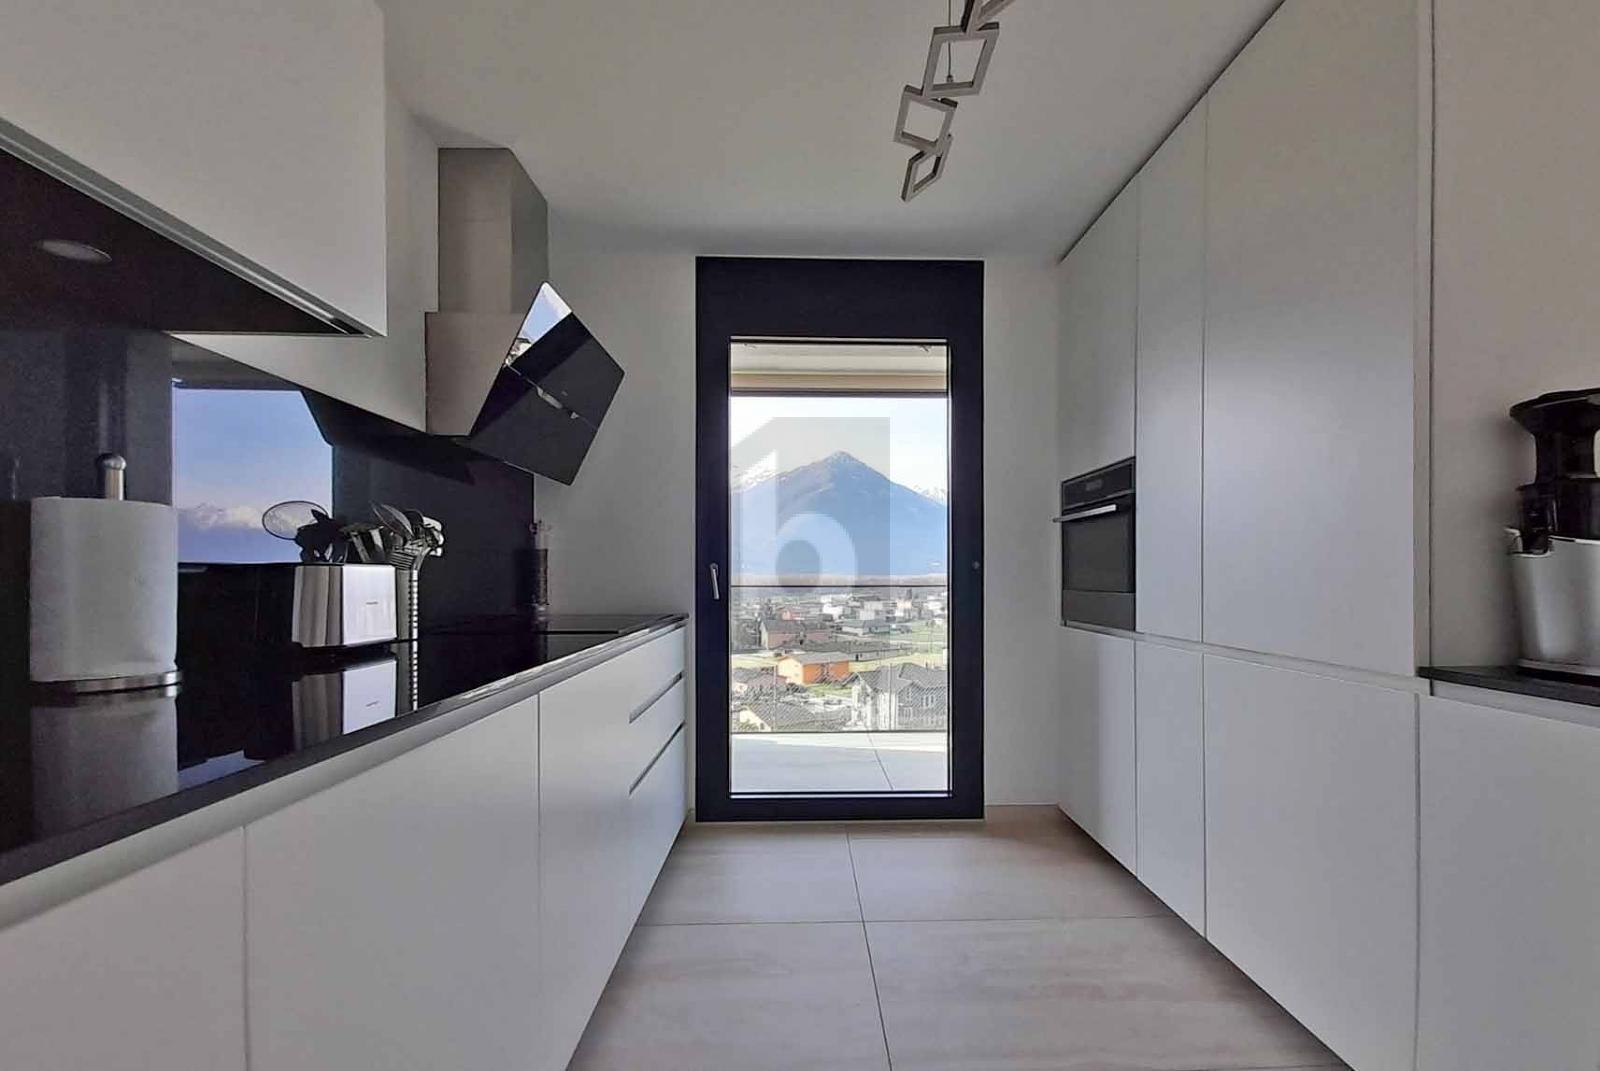
View
- Panoramic