Single family house with 4.5 rooms on sale in Gordola
GORDOLA – 4 modern single-family houses with garden in a sunny location
Rooms4.5
Object PriceCHF 1,205,000.-
AvailabilityTo agree
Localisation
Salita Al Collo, 6596 GordolaCharacteristics
Reference
2ad2a206-58fe-11f1-871a-069ae14c7a06
Availability
To agree
Year of construction
2026
Rooms
4.5
Description
Text translated from italian, see original
Original text in italian, translate to English.
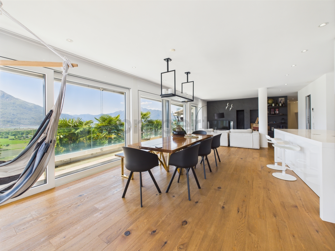
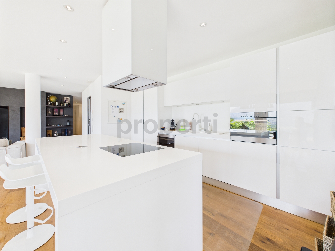
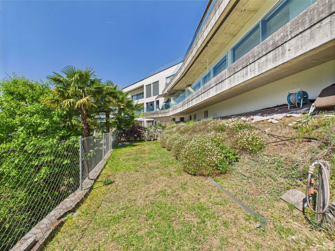
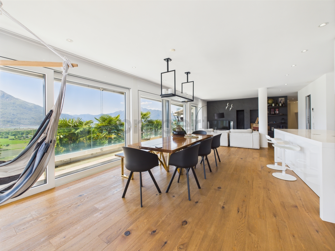
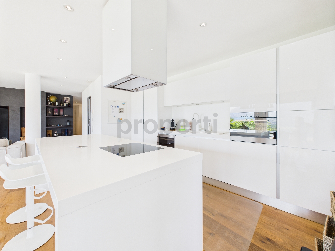
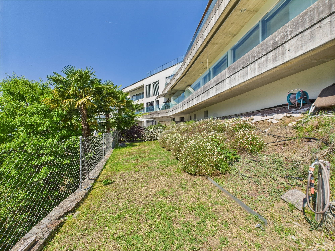
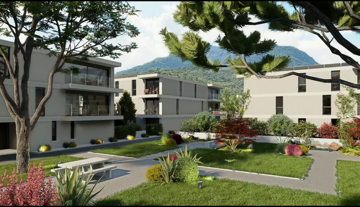
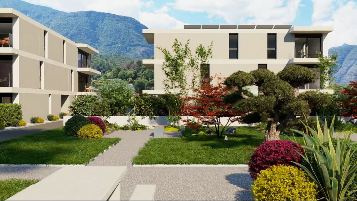
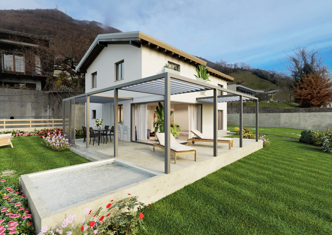
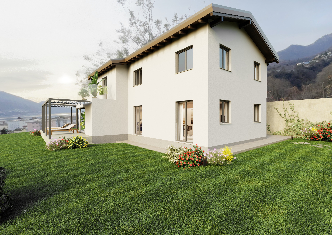
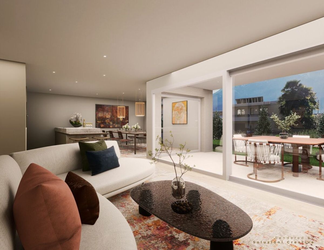
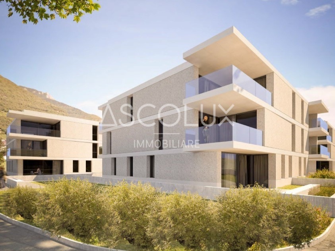
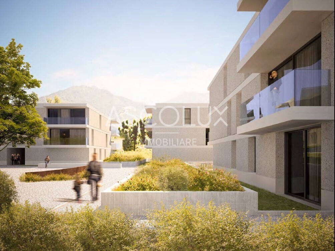
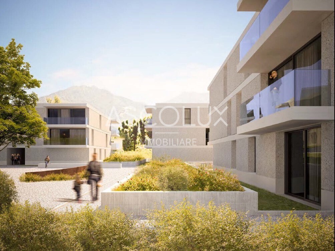
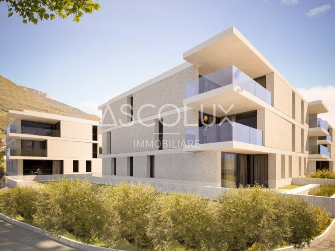
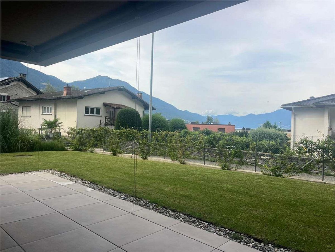
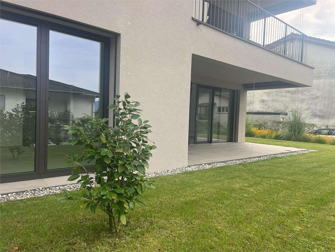
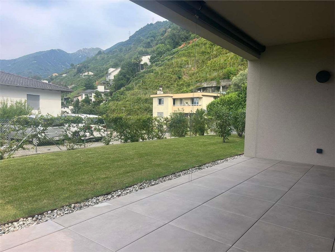
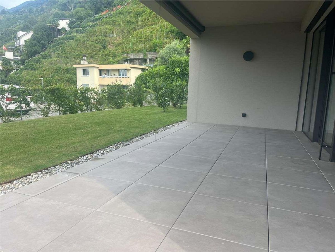
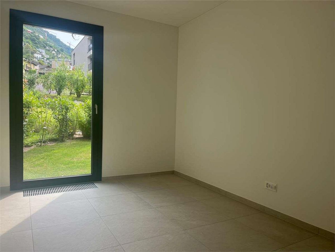
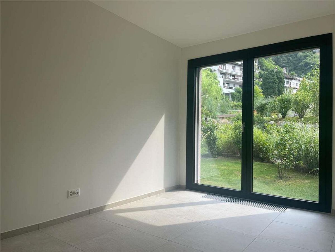
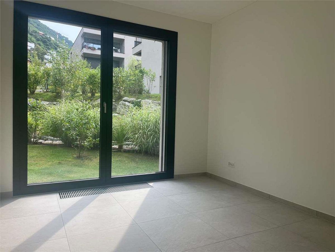
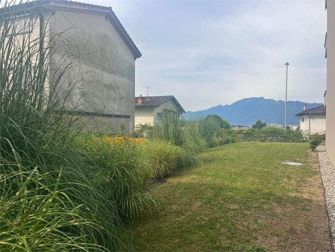
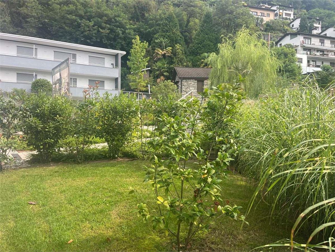
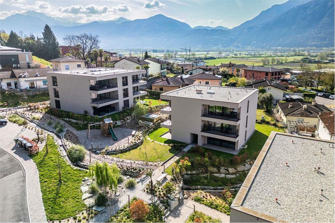
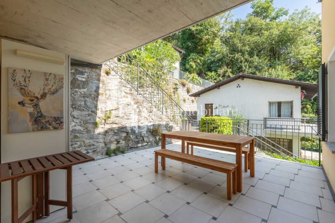
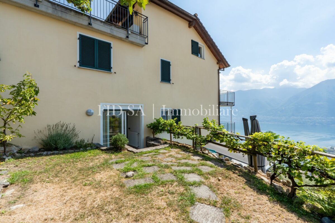
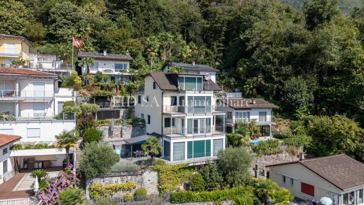
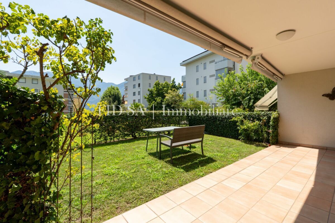
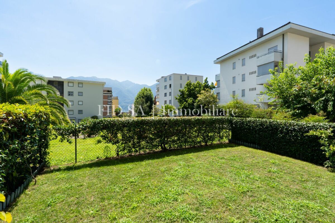
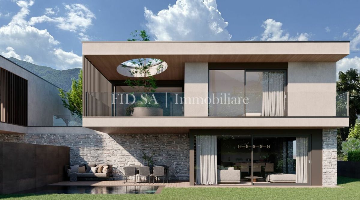
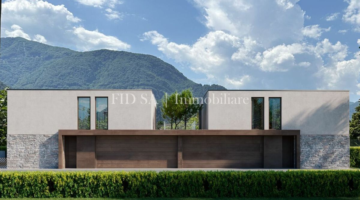
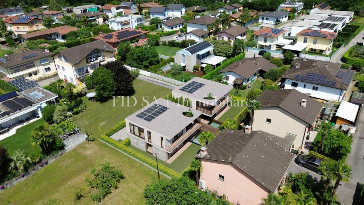
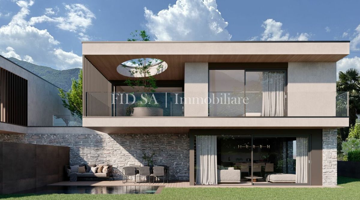
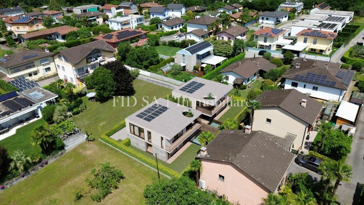
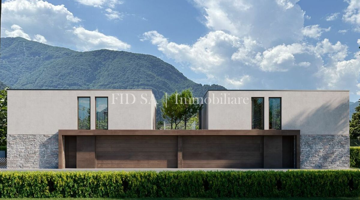
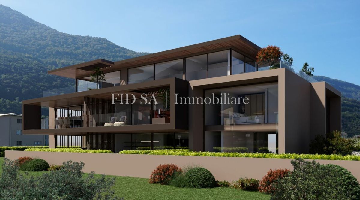
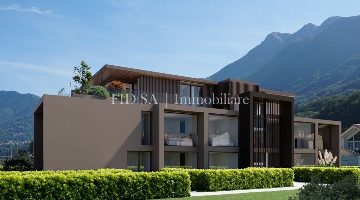
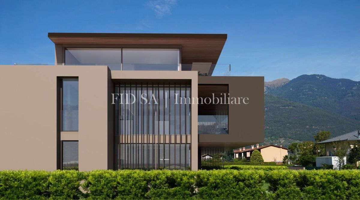
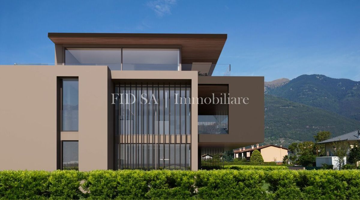
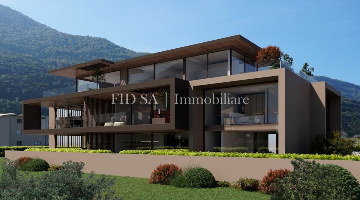
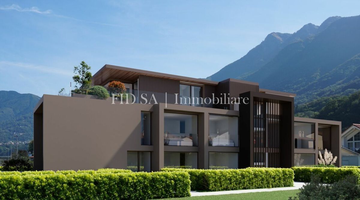
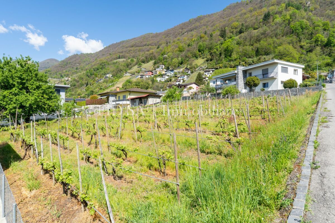
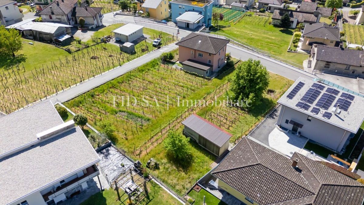
In Gordola, in a quiet and sunny area in a slightly hilly position, we offer for sale 4 modern, detached single-family homes, each with its own private garden.
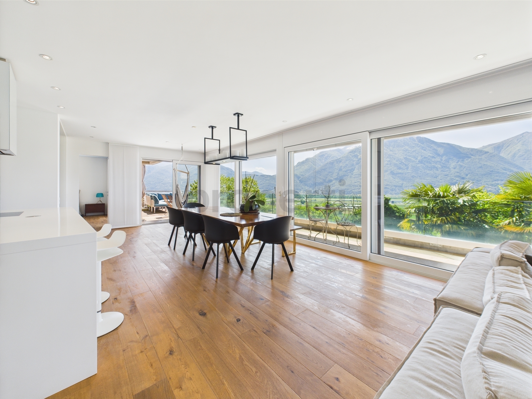
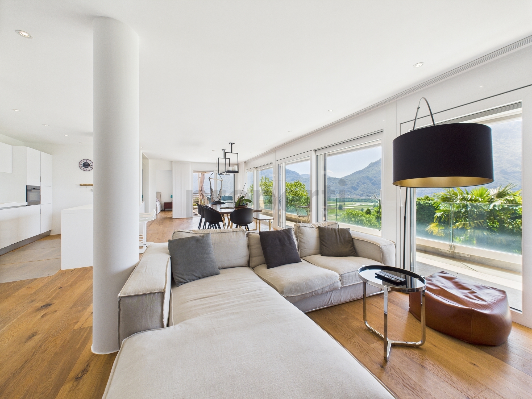
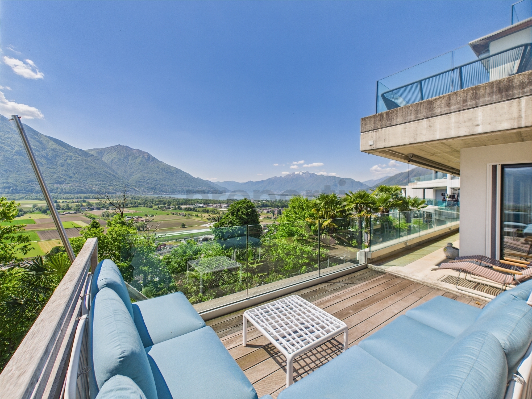
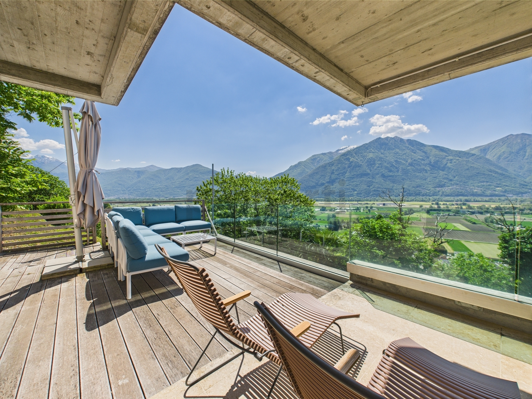
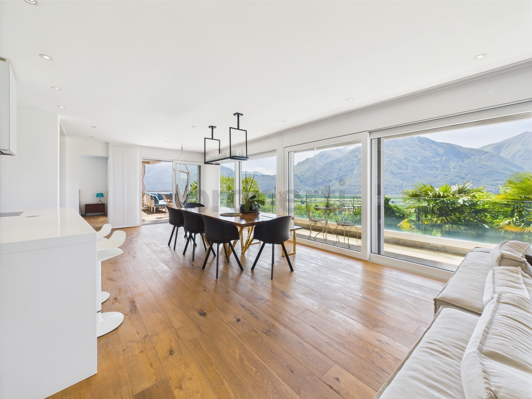
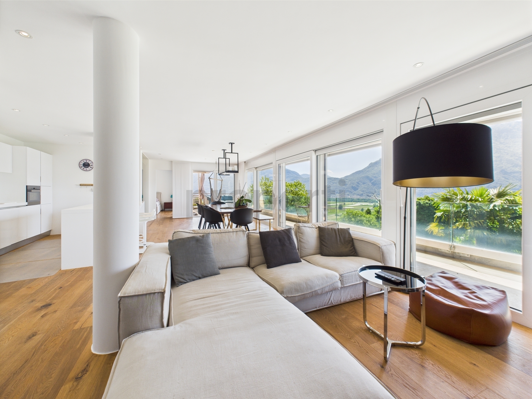
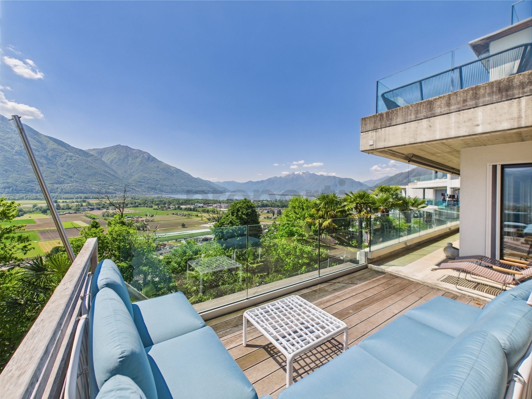
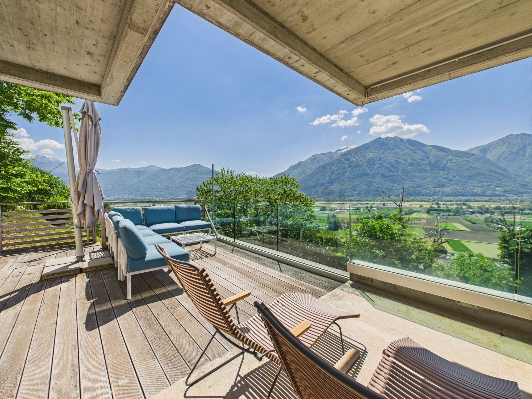
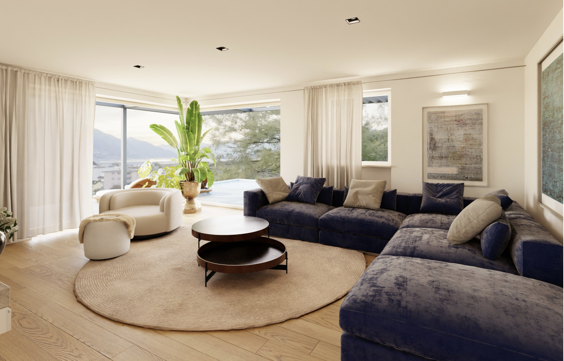
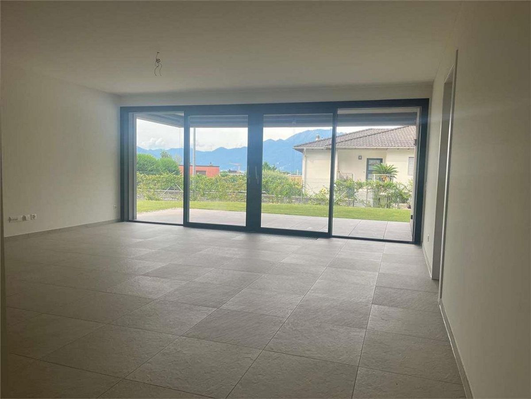
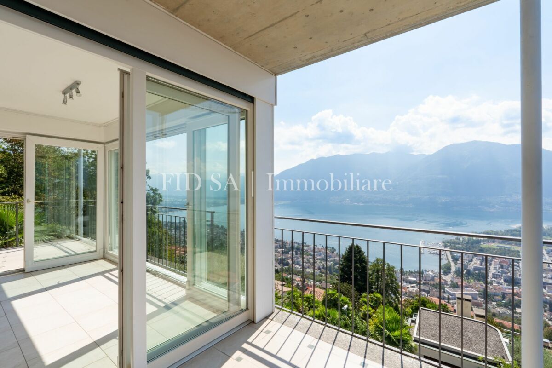
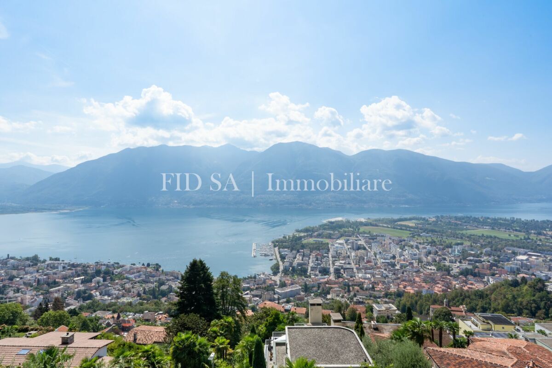
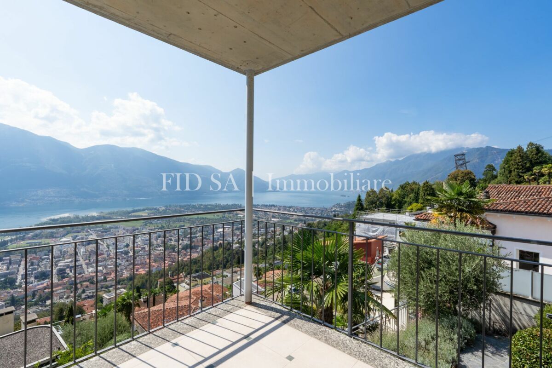
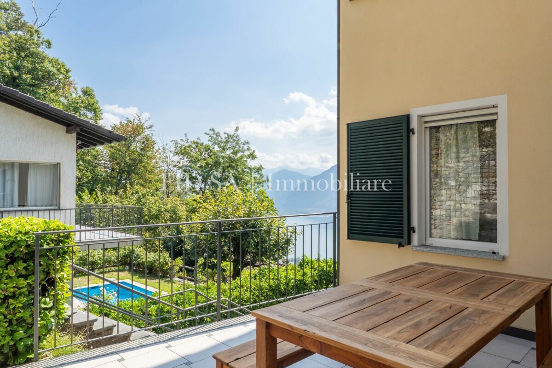
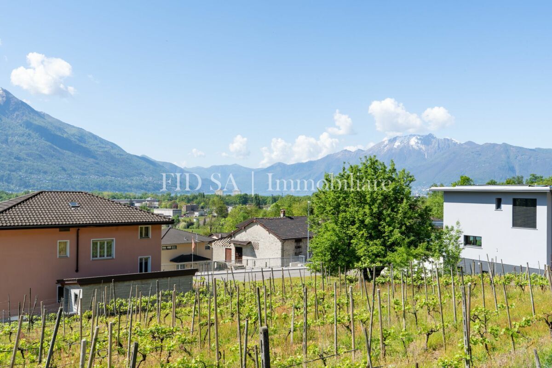
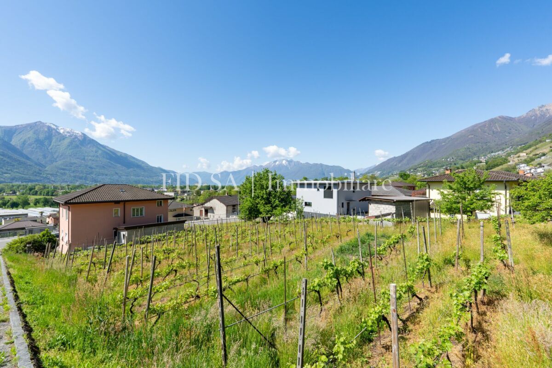
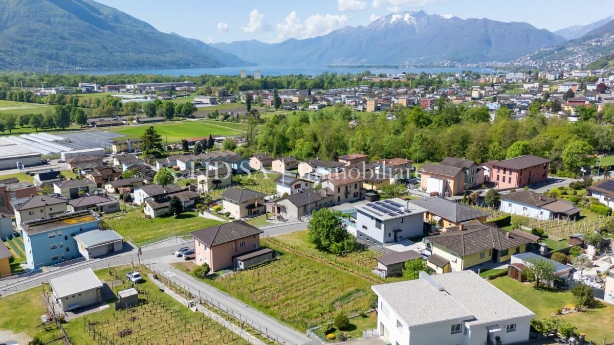
The location is particularly convenient, with public transport, infrastructure, shopping centers and all the main services within easy reach. The slight slope of the land also allows for a pleasant open view of the surrounding plain, the mountains and with views of Lake Maggiore.
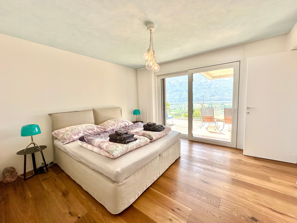
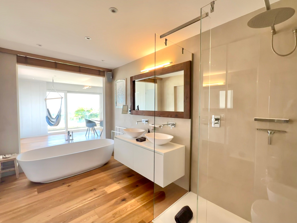
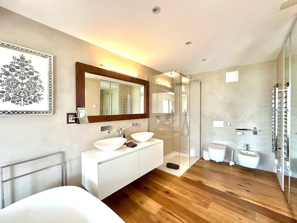
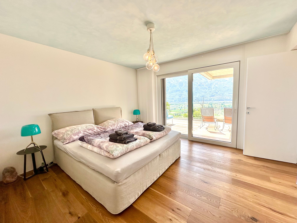
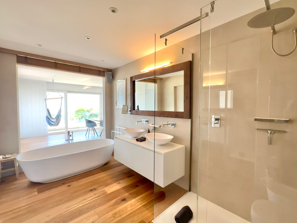
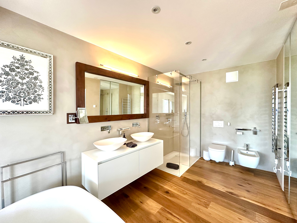
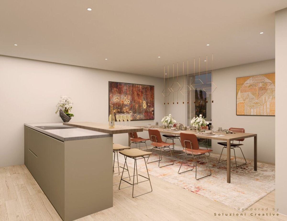
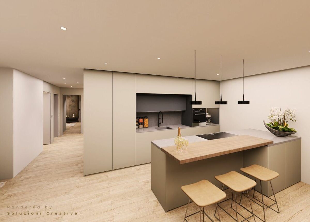
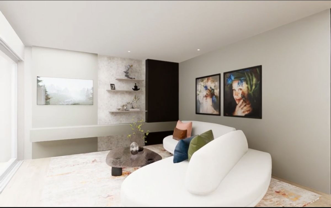
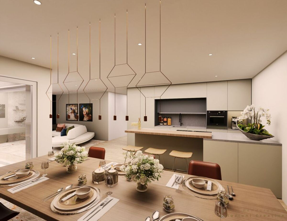
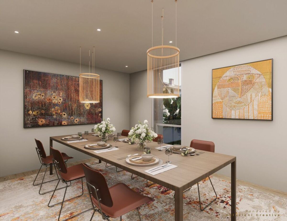
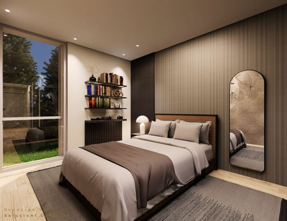
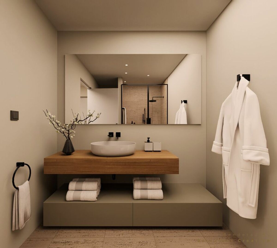
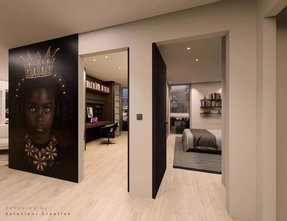
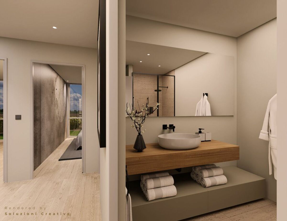
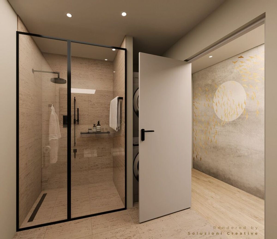
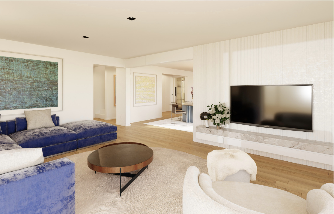
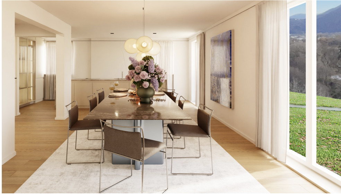
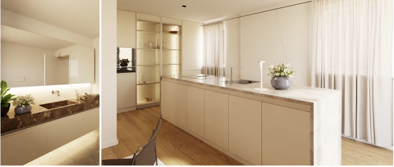
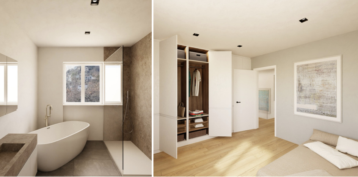
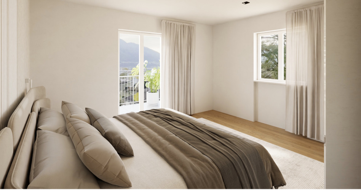
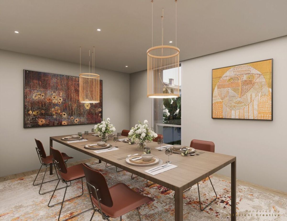
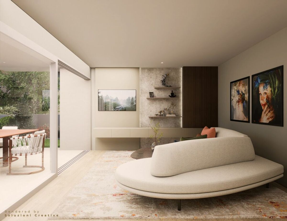
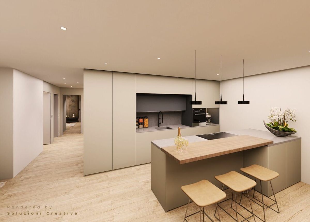
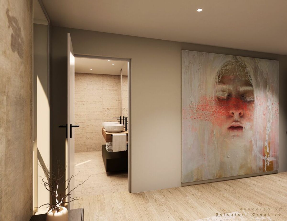
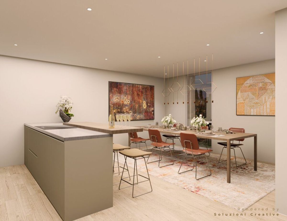
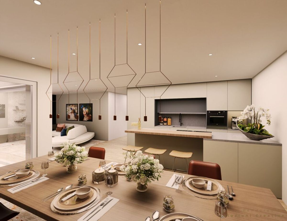
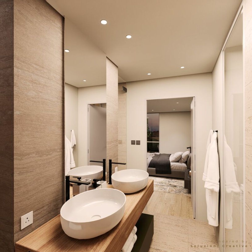
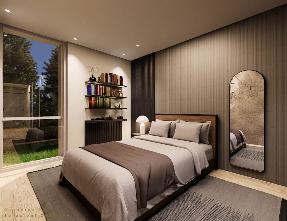
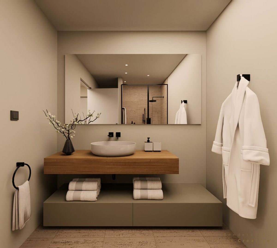
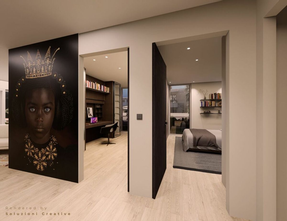
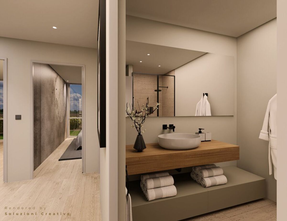
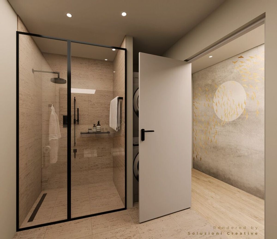
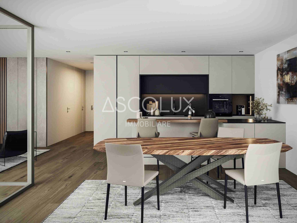
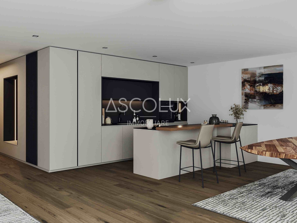
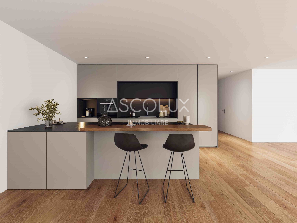
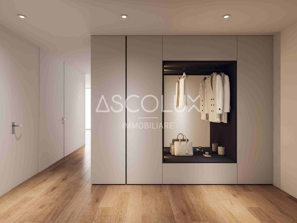
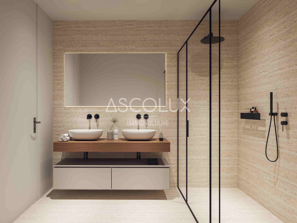
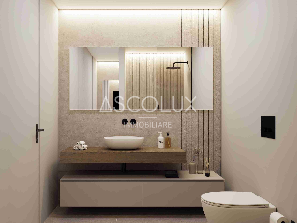
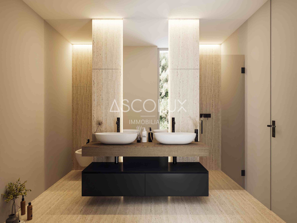
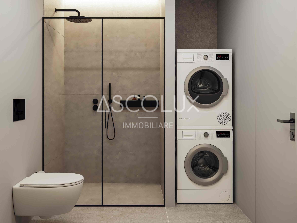
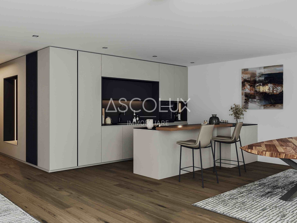
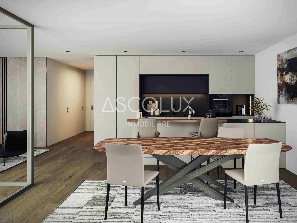
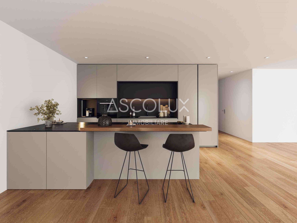
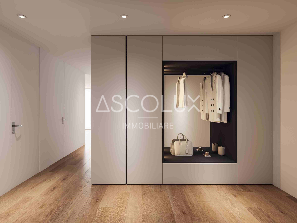
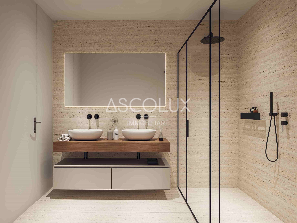
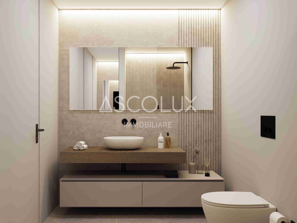
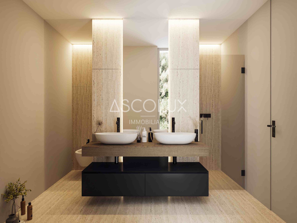
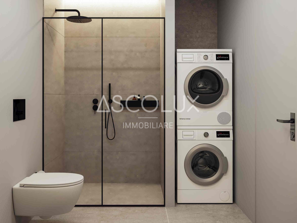
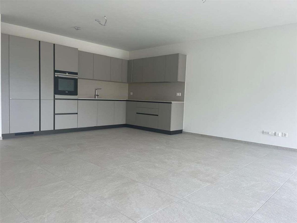
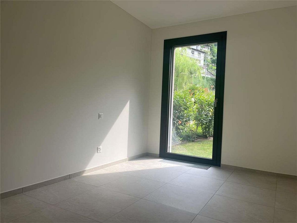
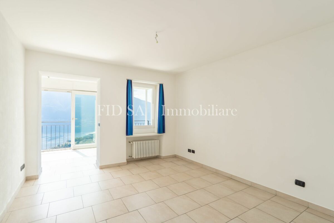
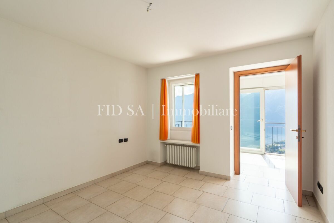
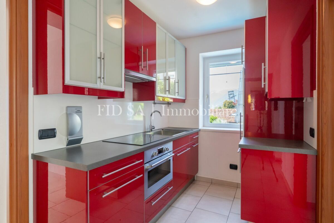
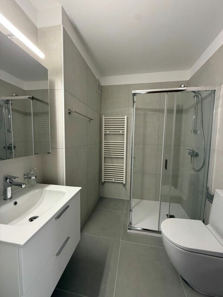
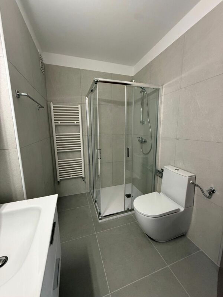
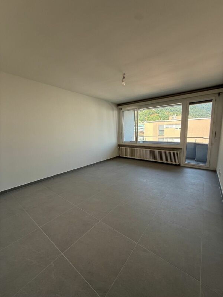
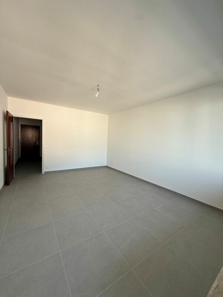
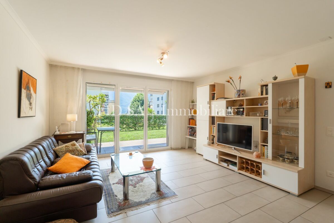
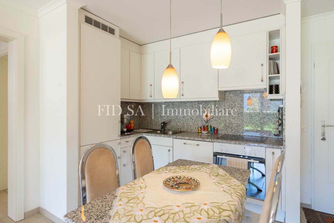
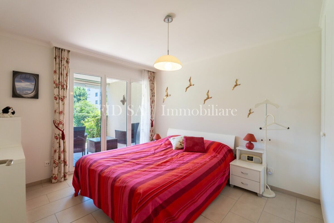
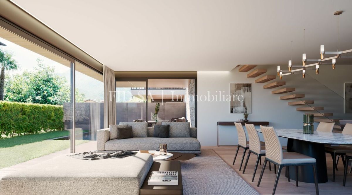
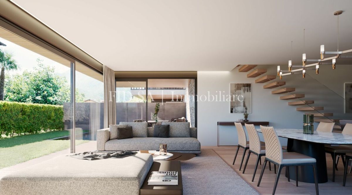
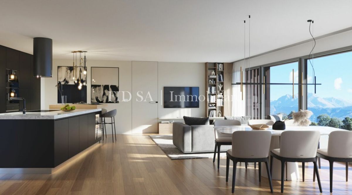
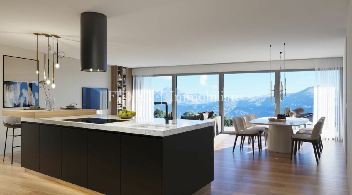
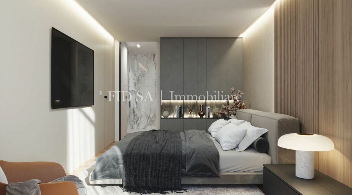
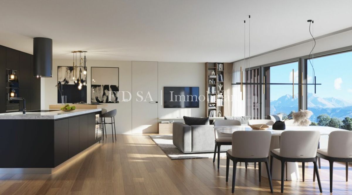
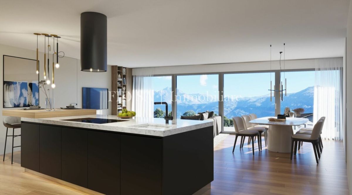
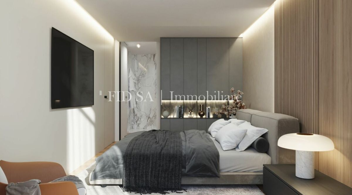
The houses are designed on two residential floors plus a basement floor. The project includes a living area on the ground floor, consisting of a living room with dining area and open-plan kitchen with island, as well as a service toilet and a practical storage room. The upper floor is dedicated to the sleeping area, with three bedrooms and two bathrooms. The basement floor houses the ancillary rooms, including a laundry room, technical room, cellar and additional storage space. As this is a project, there is the possibility to adapt the internal layout and finishes according to your needs, thus offering the opportunity to create a customized home. The
units are available exclusively as primary residences.
*****
In Gordola, in a quiet and sunny area in a slightly elevated position, we offer for sale 4 modern, freestanding single-family homes with each its own private garden.
The location is well connected and is within easy reach of public transport, infrastructure, shopping centers and all the main services. The slight slope of the land also allows for a pleasant open view of the surrounding plain, the surrounding mountains and with views of Lake Maggiore. The houses are designed on two residential floors plus a basement floor. The ground
floor includes the living area with living room, dining area and open-plan kitchen with island, as well as a guest toilet and a practical storage room. The upper floor is dedicated to the sleeping area and includes three bedrooms and two bathrooms
. The basement floor houses the ancillary rooms such as a laundry room, technical room, cellar and additional storage space.
As this is a project,
there is the possibility to adapt the internal layout and finishes according to your needs, thus offering the opportunity to create a customized home.
Die Einheiten sind ausschliesslich als Erstwohnung verfügbar.
Conveniences
Neighbourhood
- Child-friendly
Inside conveniences
- Animals allowed
View
- Panoramic