×
Firstview
Picture 1
Picture 2
Picture 3
Picture 4
Picture 5
Picture 6
Picture 7
Picture 8
Picture 9
Picture 10
Picture 11
Picture 12

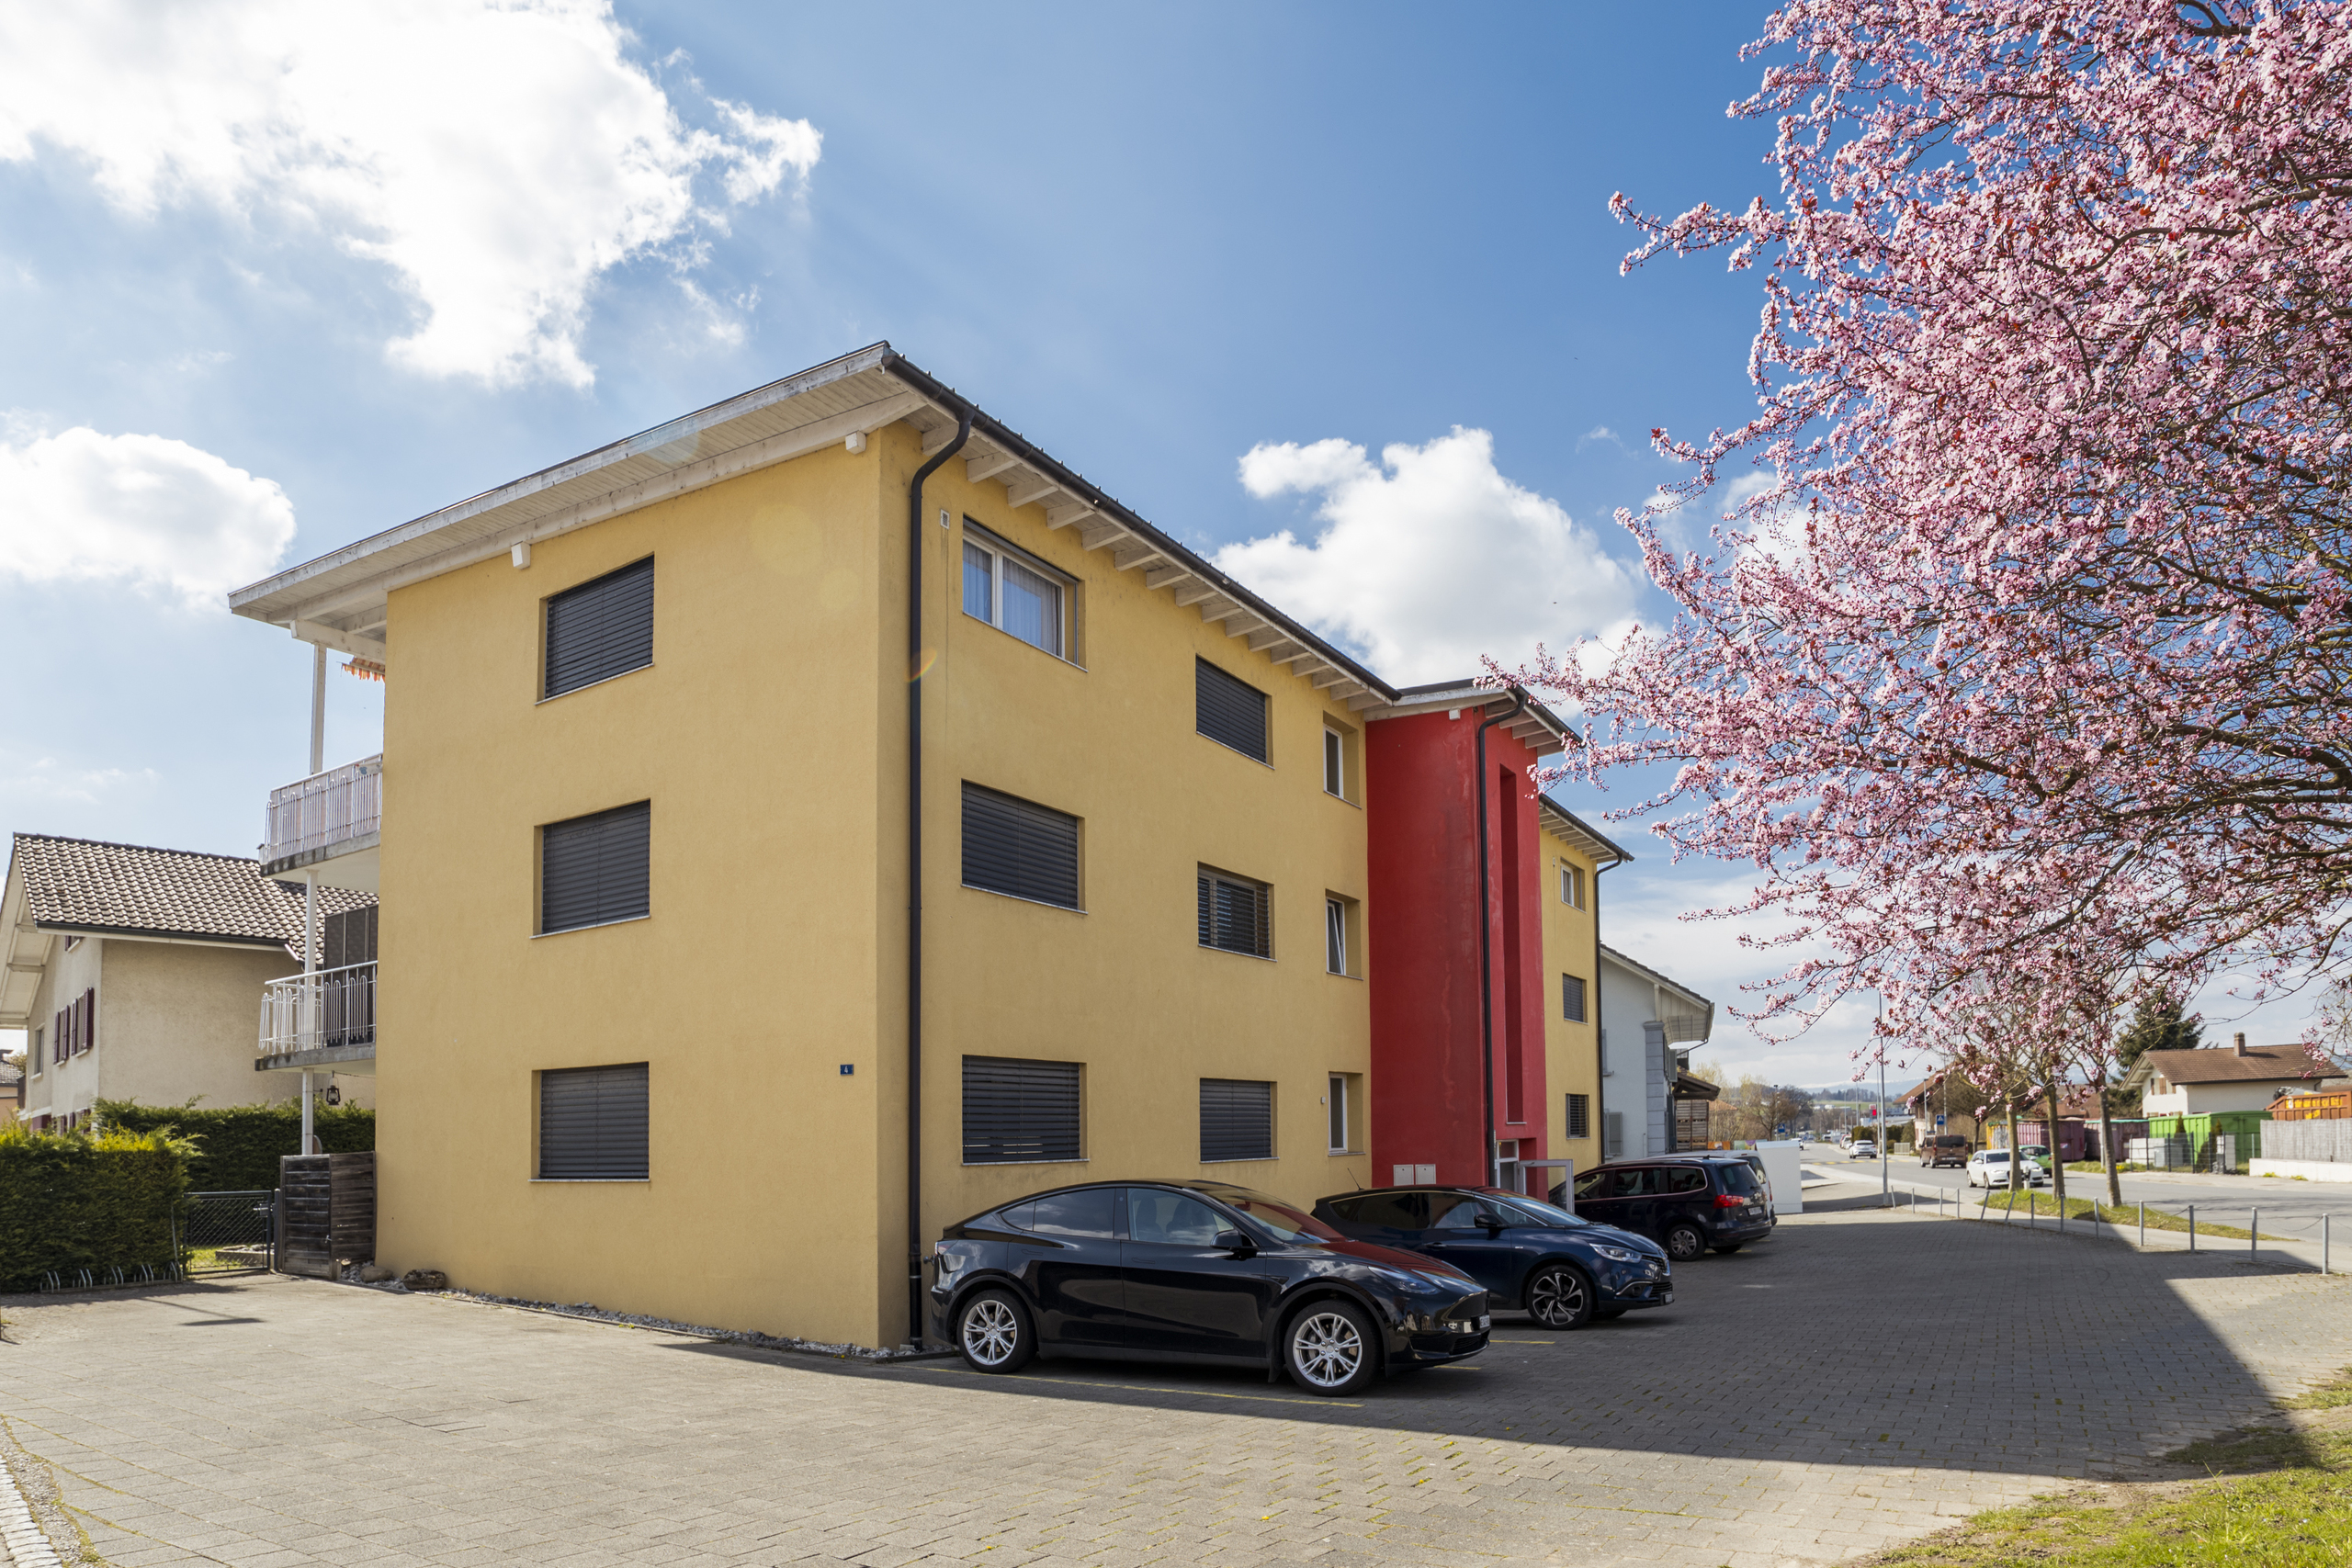
Versatile apartment building with three units and attached detached house with pool

Living area568 m²
Object PriceCHF 1,950,000.-
AvailabilityImmediate
Messenger PDF Dossier Financing
Add to favoritesRemove from favorites

Localisation

Alte Bernstrasse 19, 3205 Gümmenen

Characteristics

Reference
42c97253-4df6-11f1-8fa4-069ae14c7a06
Availability
Immediate
Year of construction
1991
Number of levels for the real asset
4
Heating type
Heat pump
Heating installation
Radiator
Ground surface
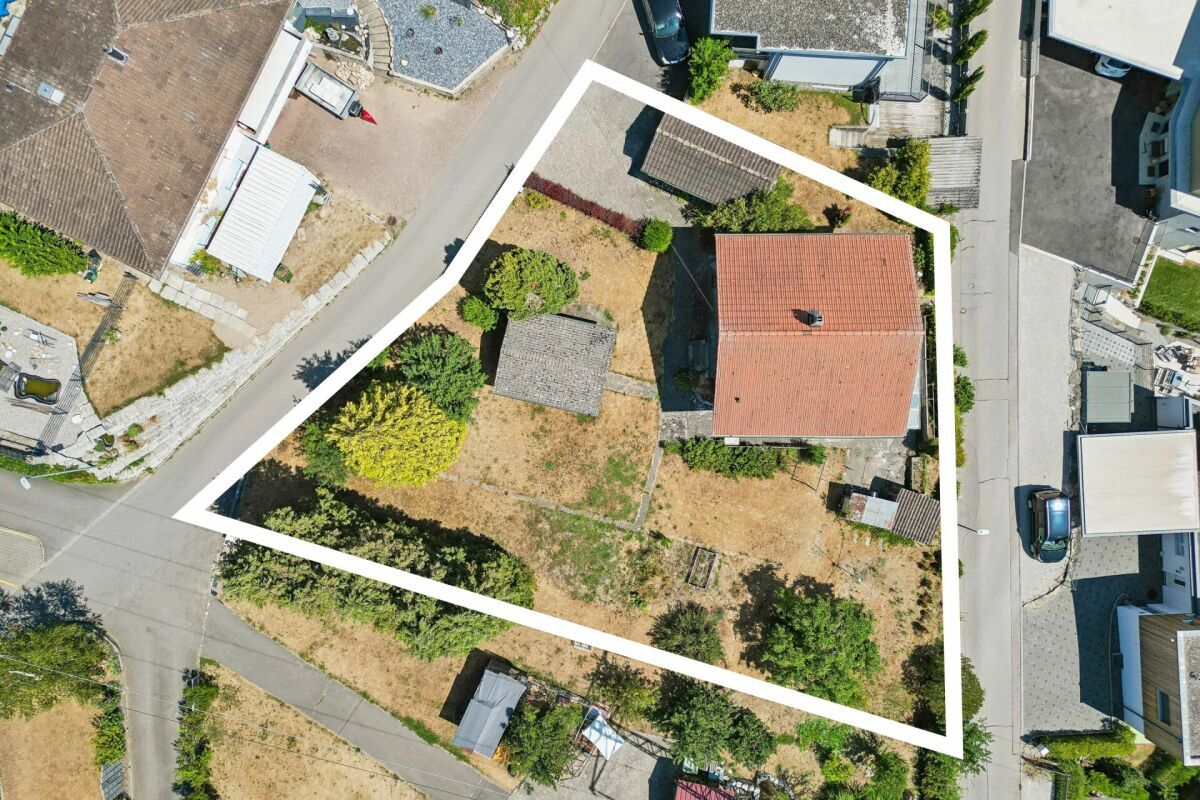
2,483 m²
Living area
568 m²
Useful surface
815 m²

Description

Text translated from german, see original
Original text in german, translate to English.

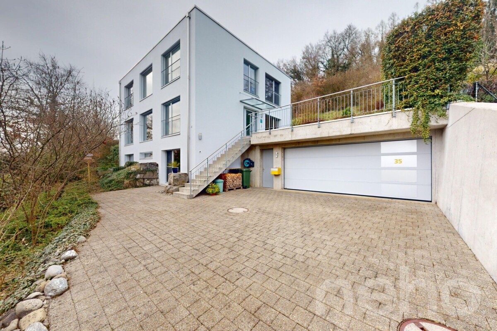
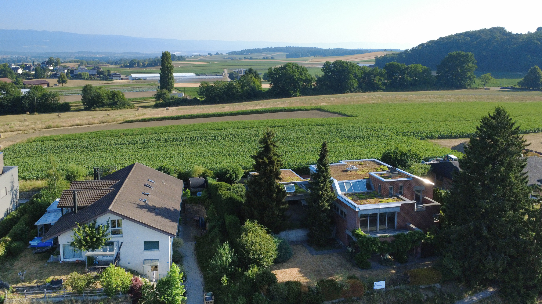
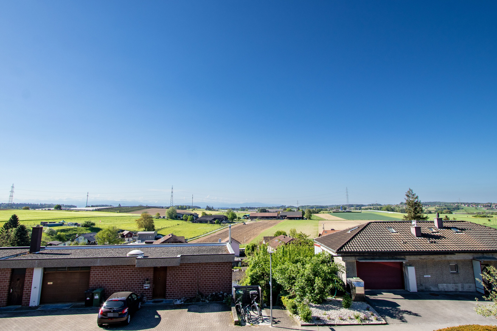
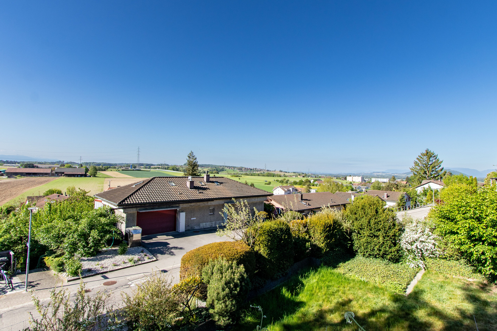
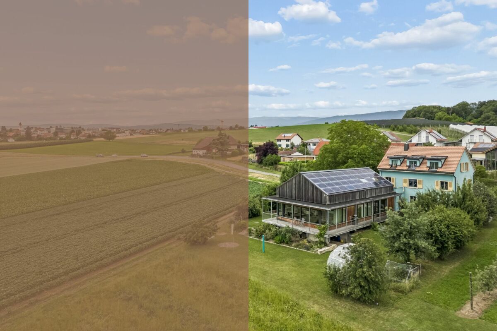
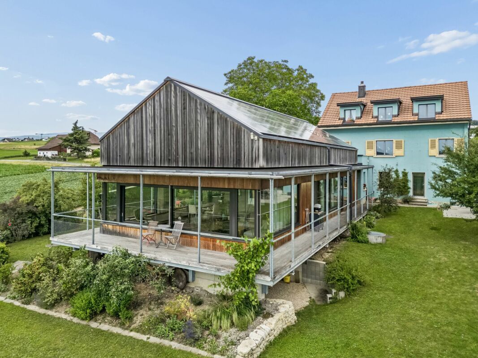
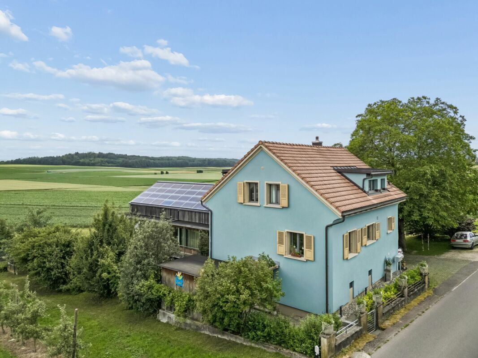
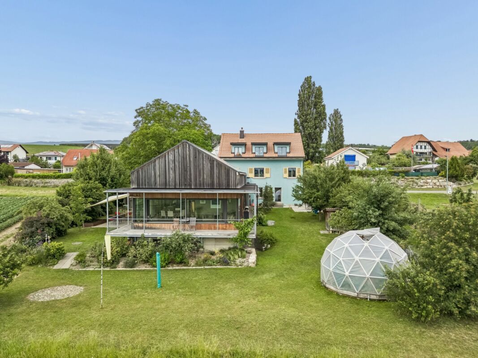
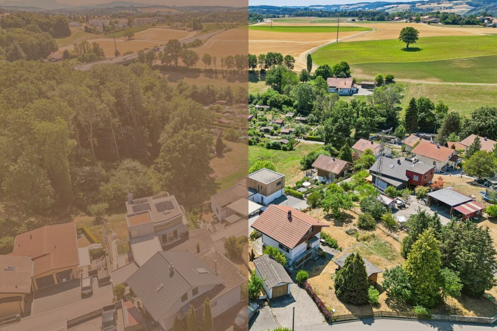
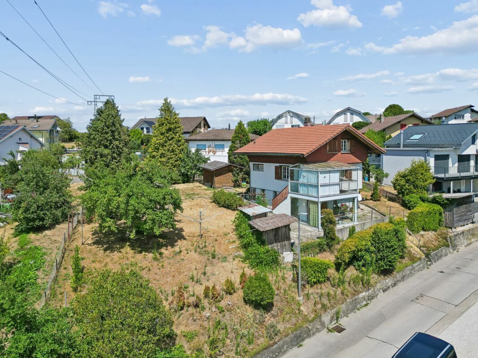
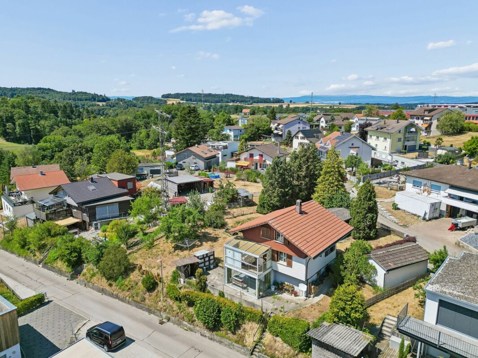
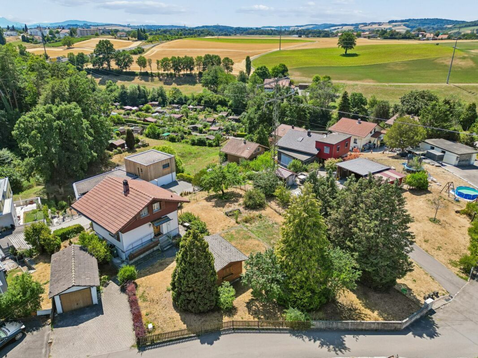
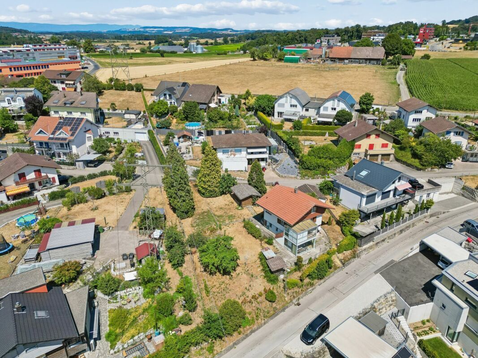
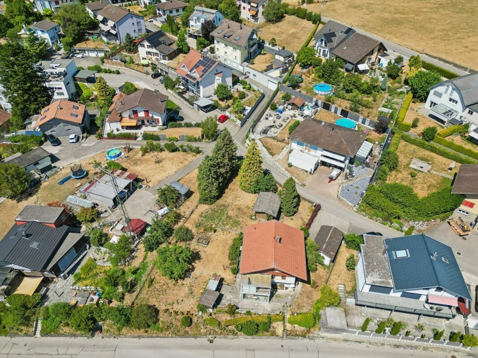
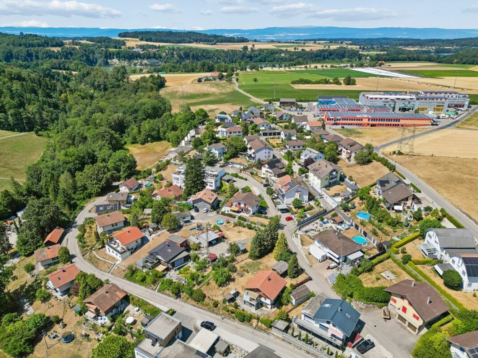
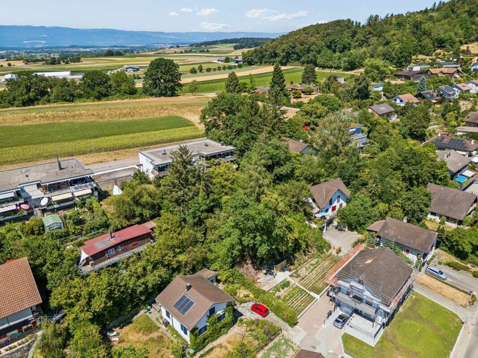
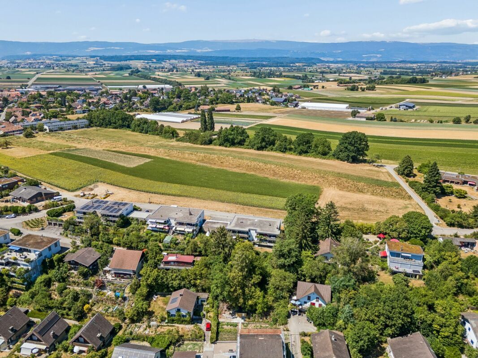
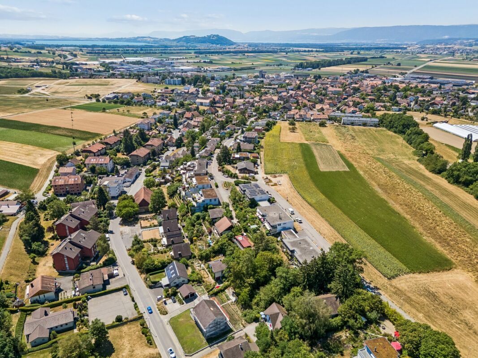
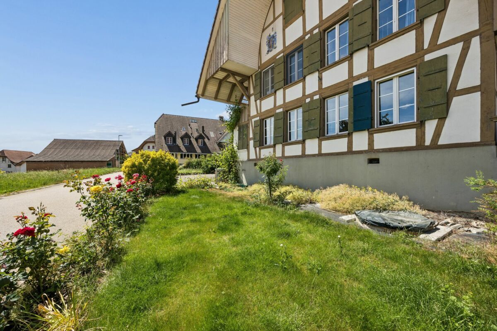
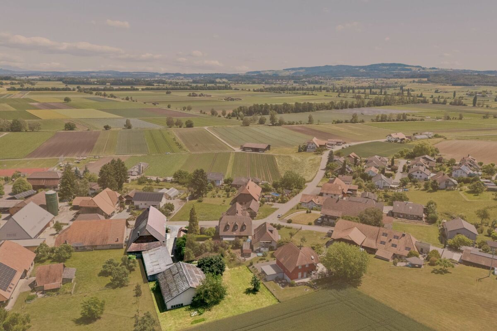
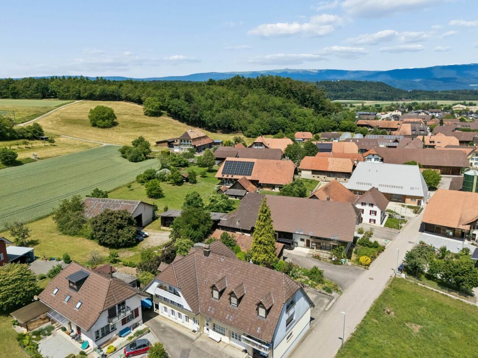
In Gümmenen, embedded in a rural environment with good connections to Bern, Murten and Kerzers, this versatile real estate ensemble presents itself as an exciting combination of apartment building and single-family house. The proximity to the Saane, Lake Wohlensee and walking and cycling trails gives the location a natural character and creates a pleasant environment for living, working and investing.

Multi-family house
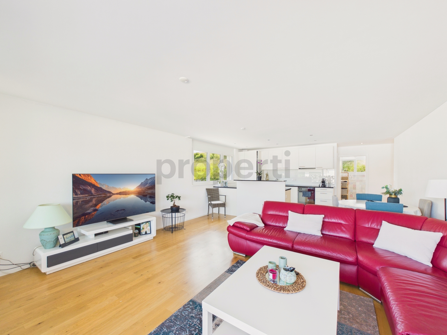
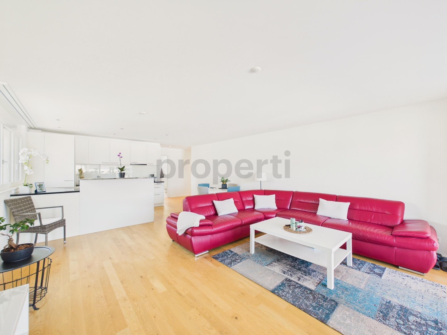
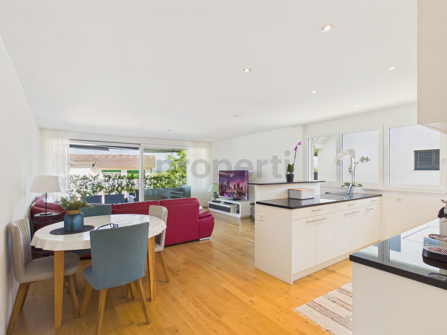
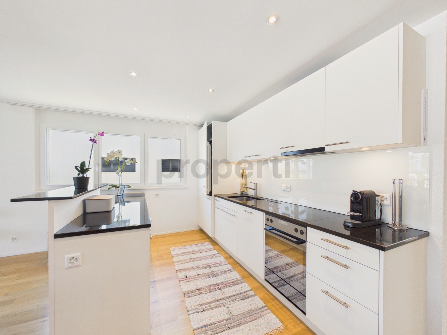
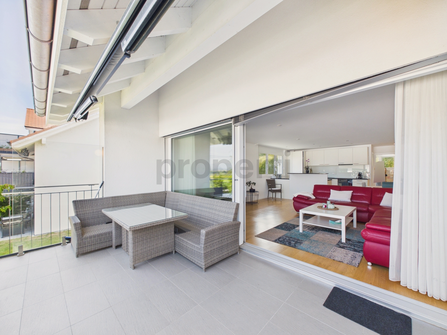
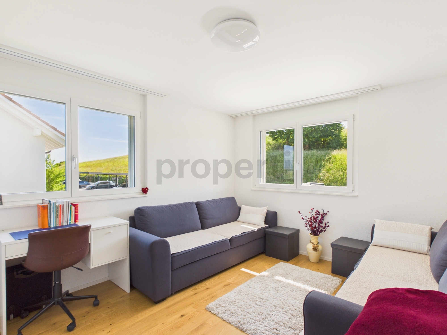
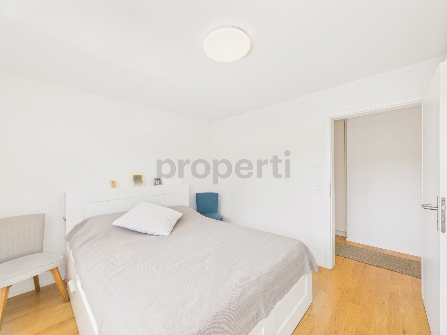
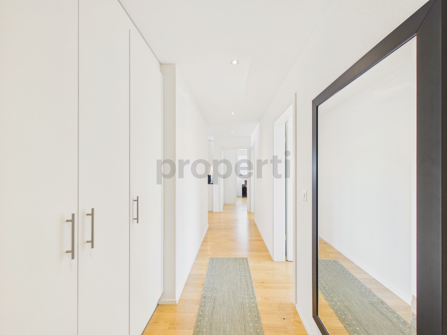
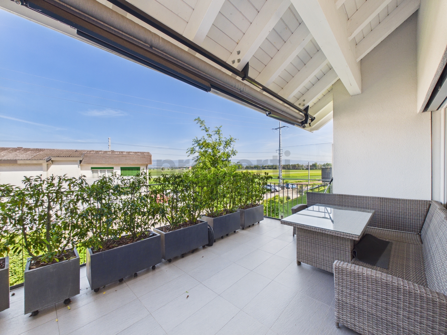
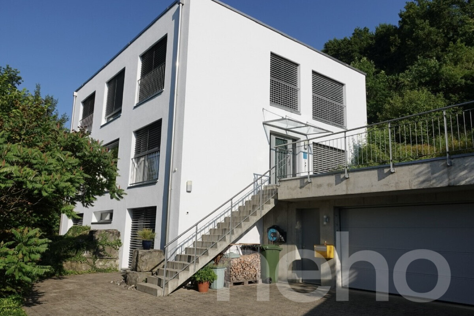
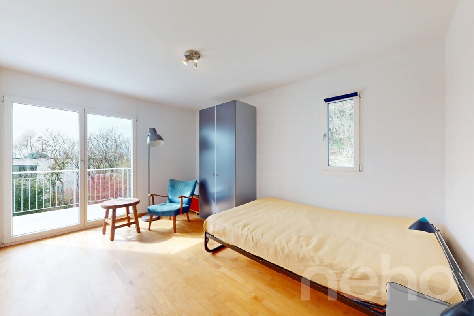
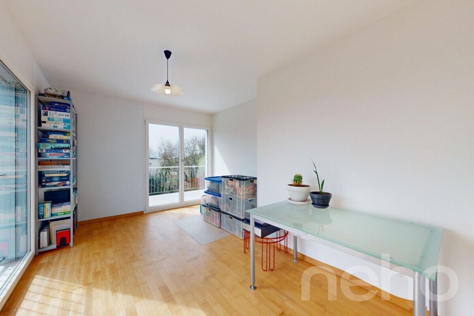
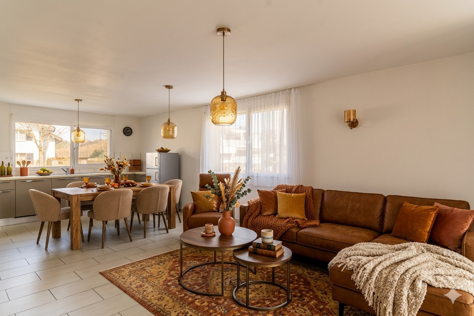
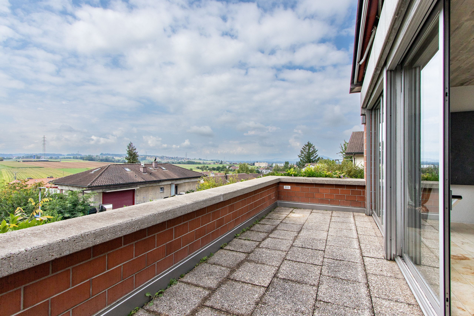
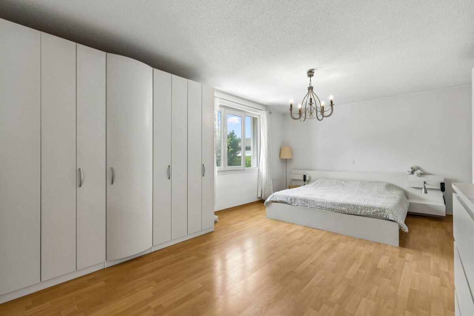
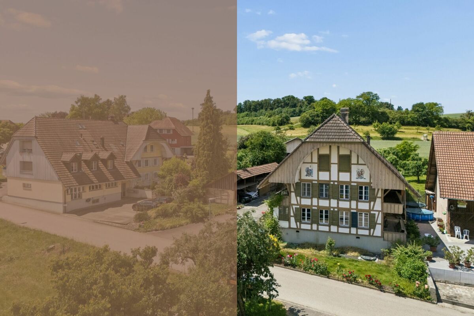
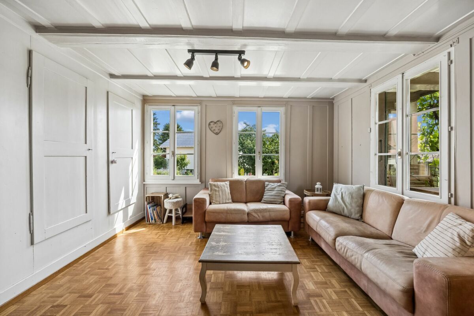
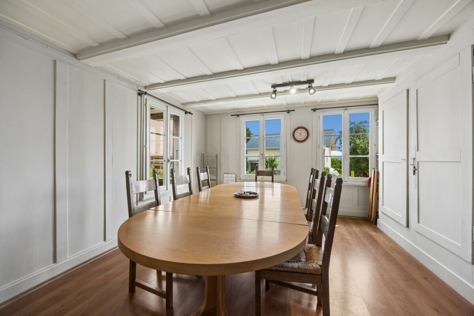
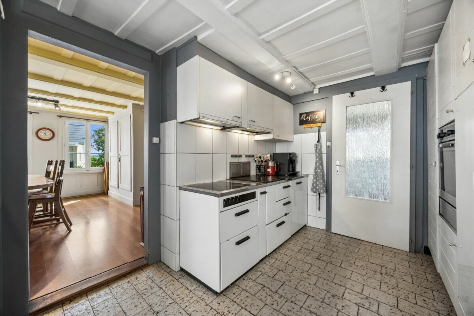
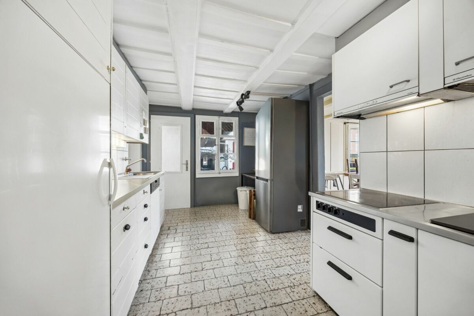
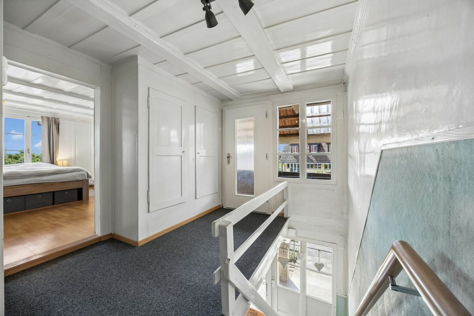
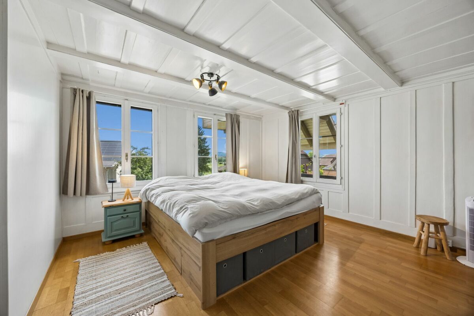
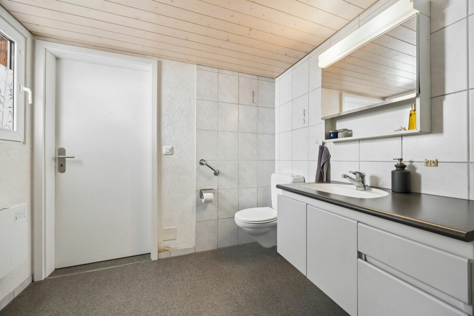
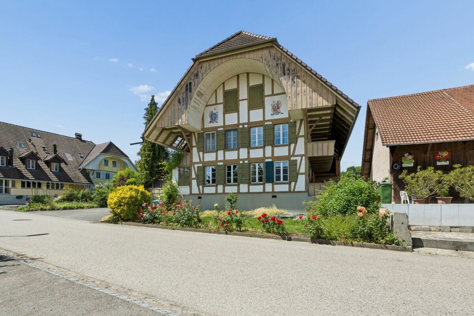
The apartment building was built in 1889 and comprises three residential units with a total of around 292 square metres of net living space. The units have well-structured floor plans, bright living areas and a homely appearance. Depending on the floor, terraces or balconies create additional quality of stay outdoors and open up beautiful views of the countryside.

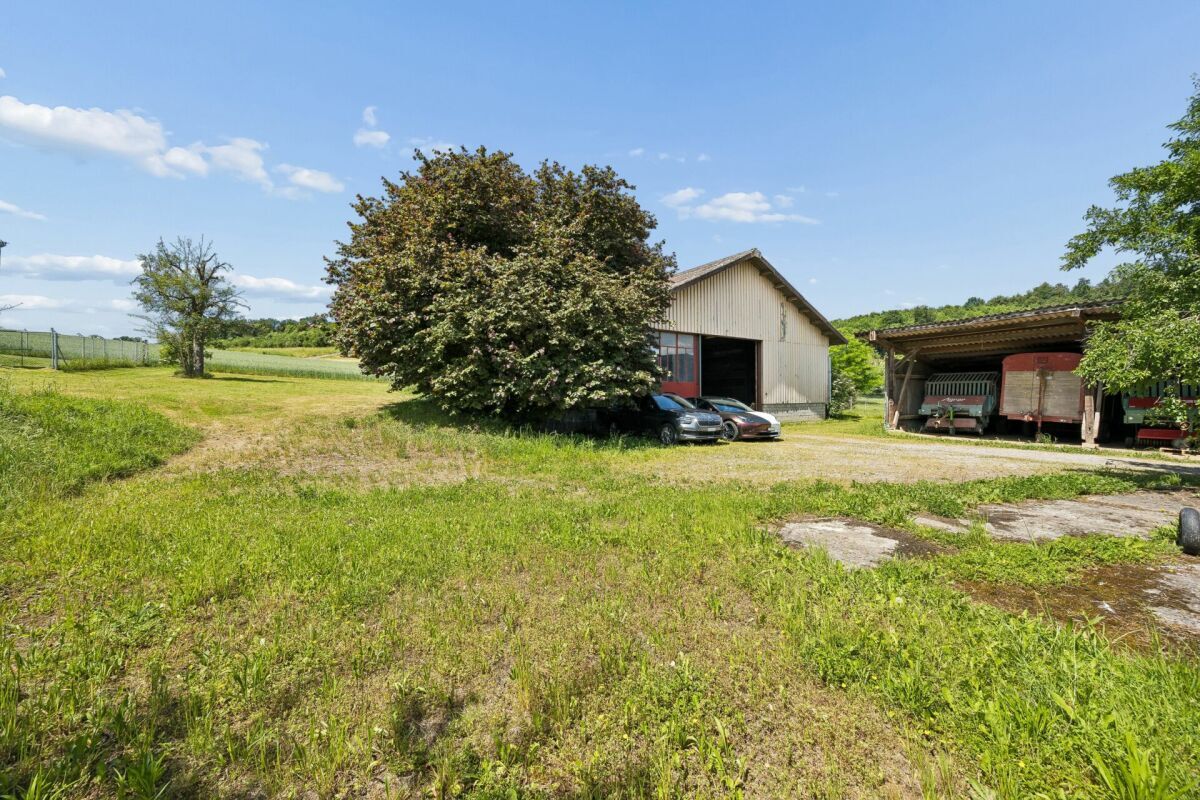
The air-to-water heat pump, installed in 2024, provides modern heating and complements the existing infrastructure in a meaningful way. Its own water source gives the property a special character and underlines the independence of the property. The offer is supplemented by two carport parking spaces, a garage parking space and two visitor parking spaces. The building is ideally suited as an investment property with existing use and long-term prospects. Both properties have been continuously maintained and are therefore in good condition.

Single-family house
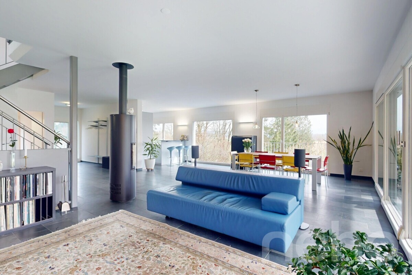
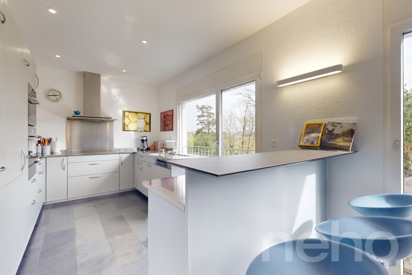
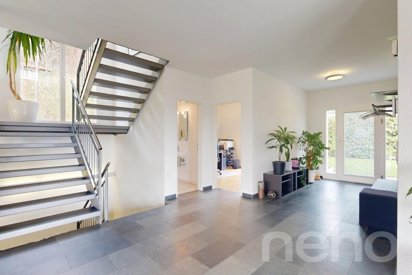
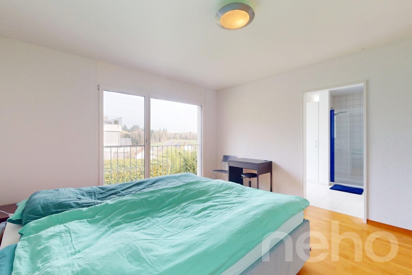
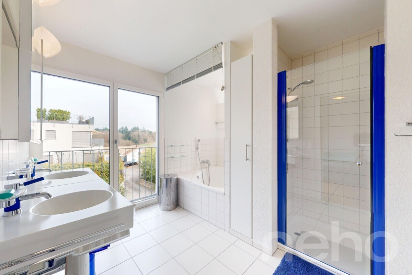
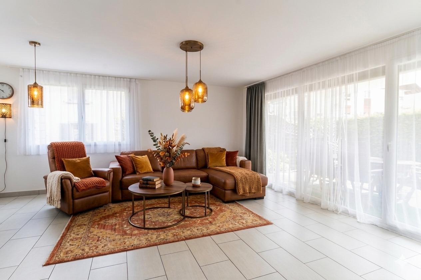
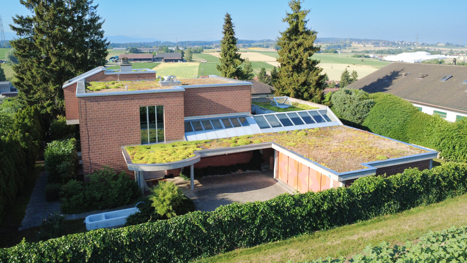
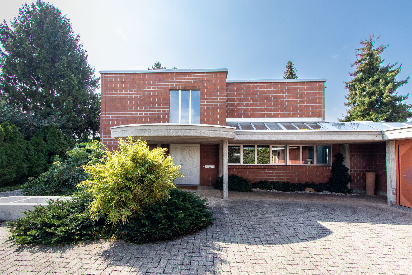
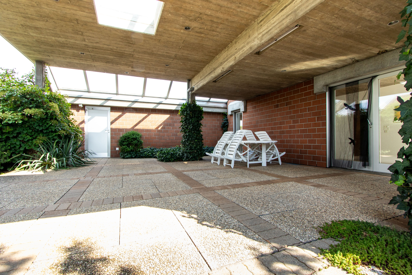
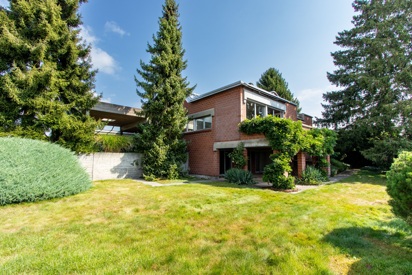
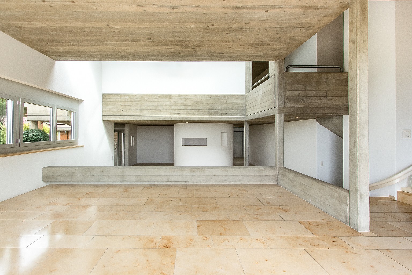

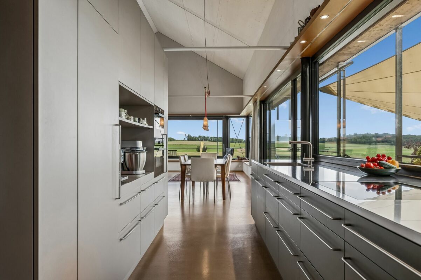
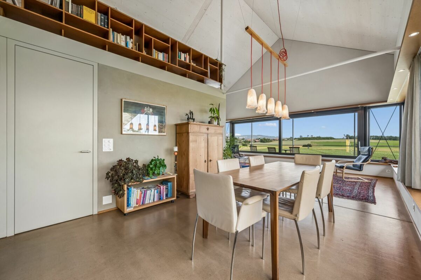
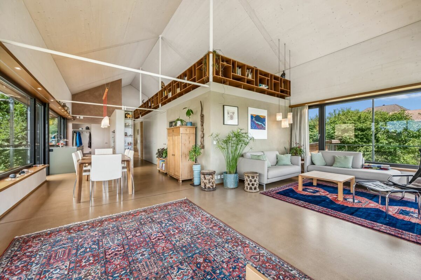
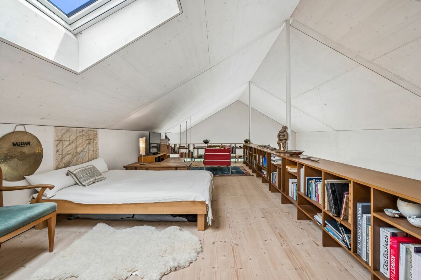
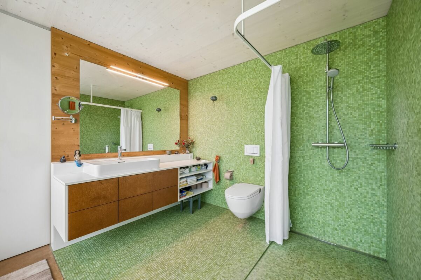
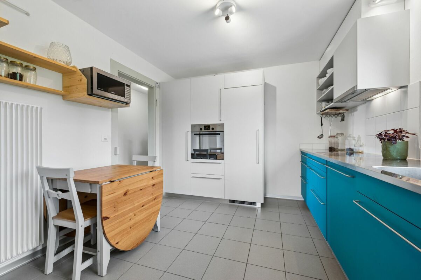
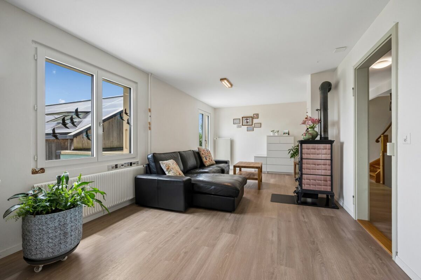
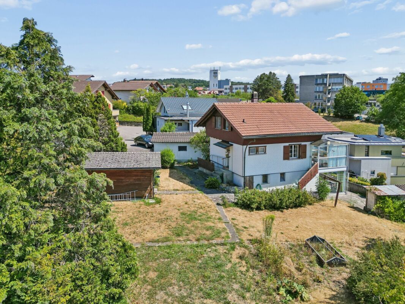
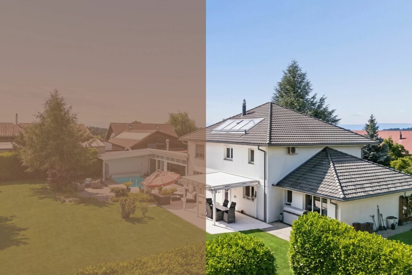
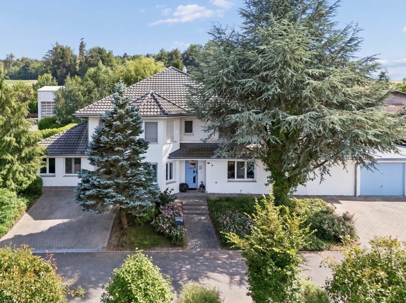
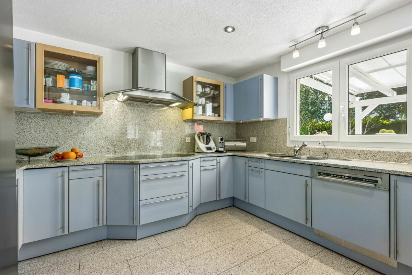
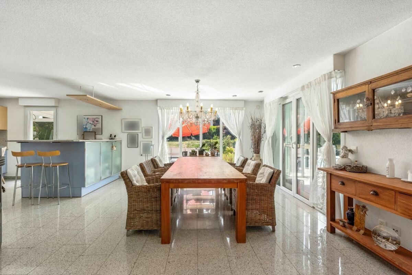
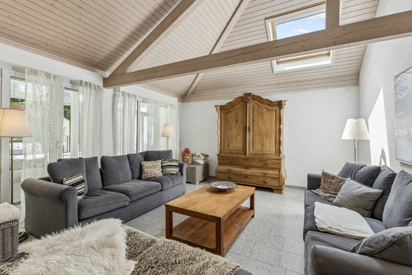
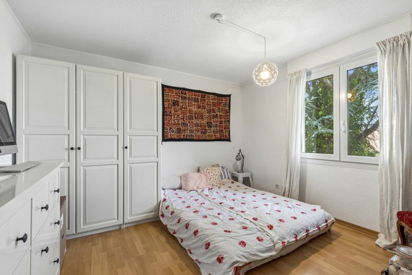
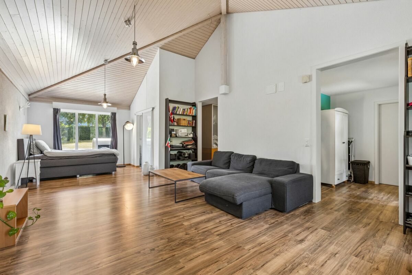
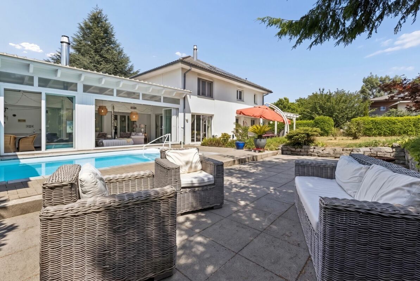
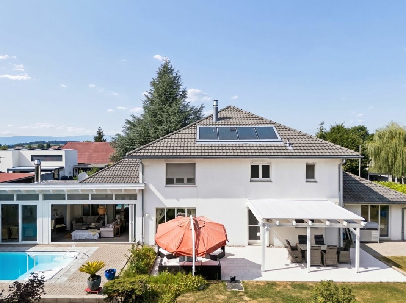
The adjacent single-family house was added in 1991 and offers plenty of space for different forms of living with 5.5 rooms, several ancillary rooms and a well thought-out floor plan. The living and dining area with fireplace forms the centre of the house and is complemented by a kitchen, several rooms, a gallery, wet rooms and a terrace.

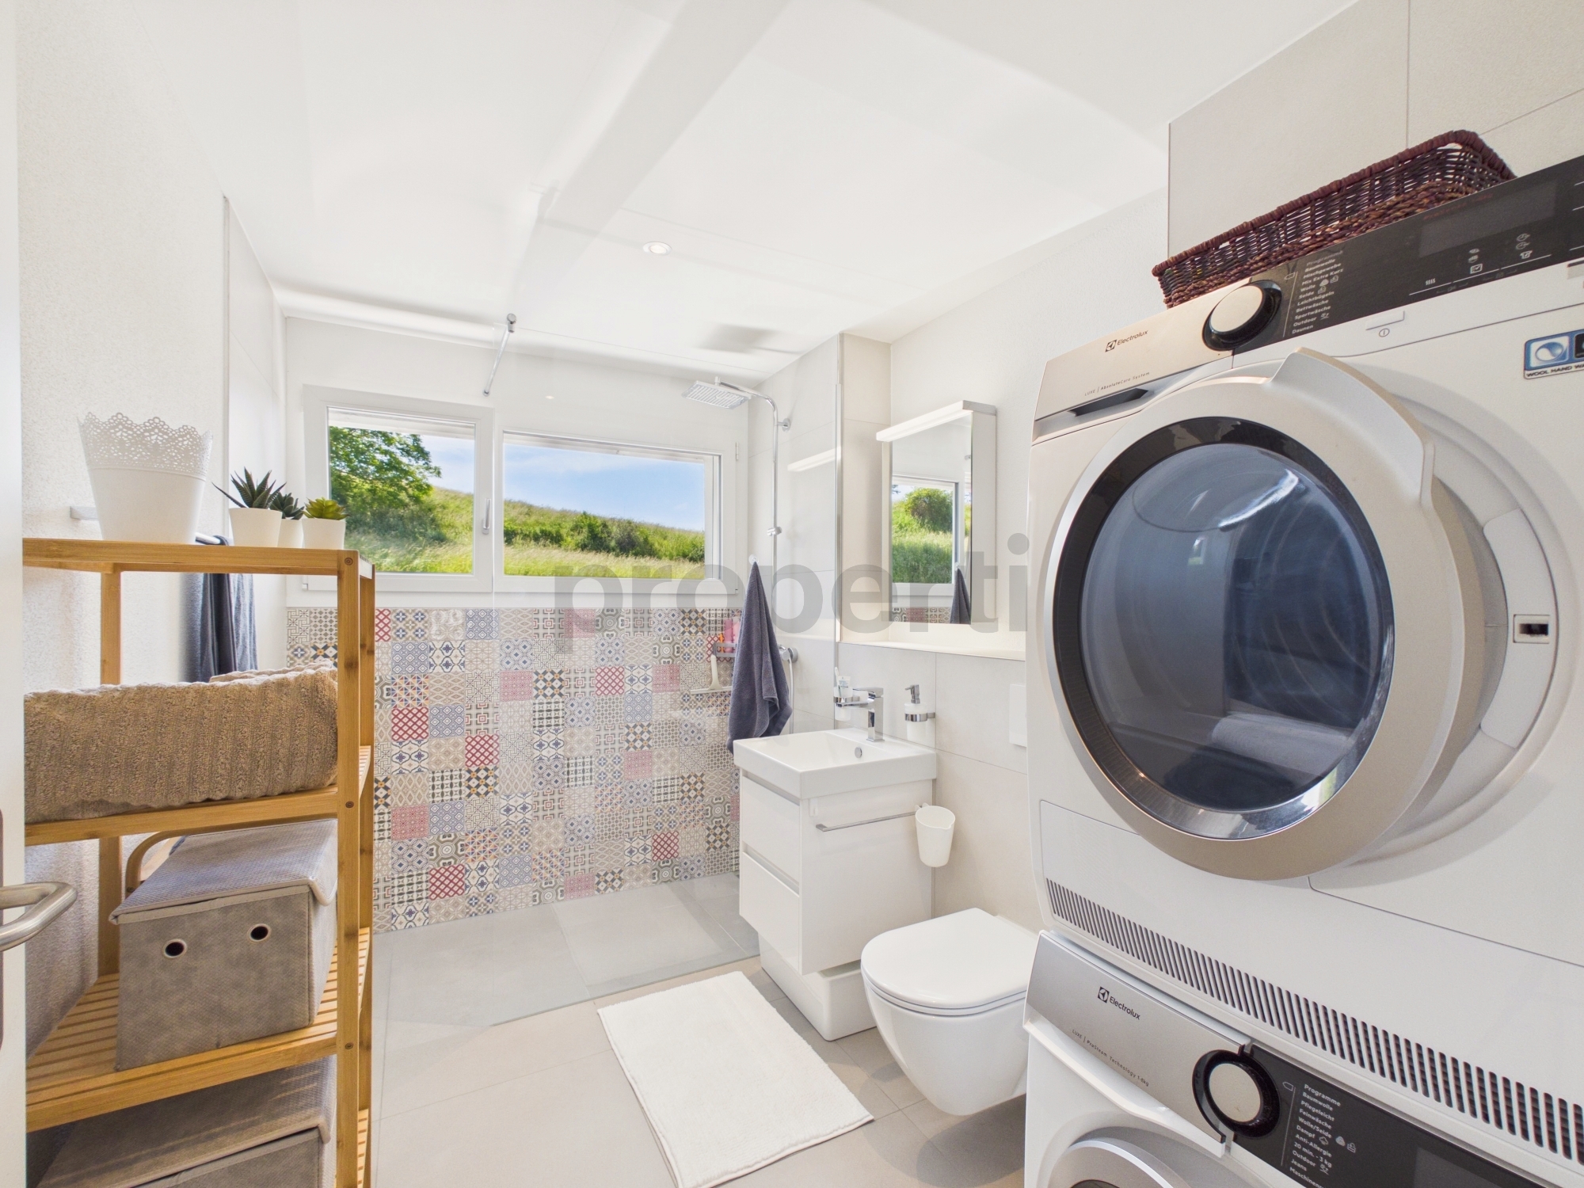
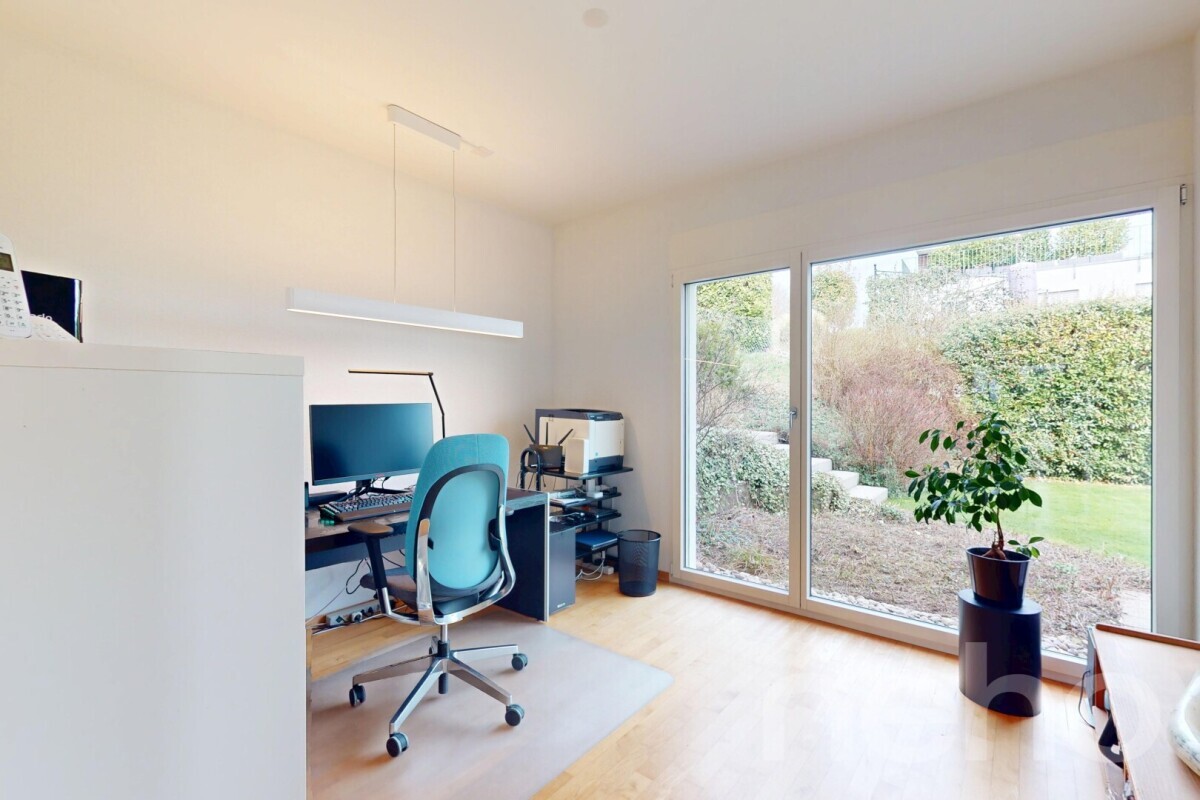
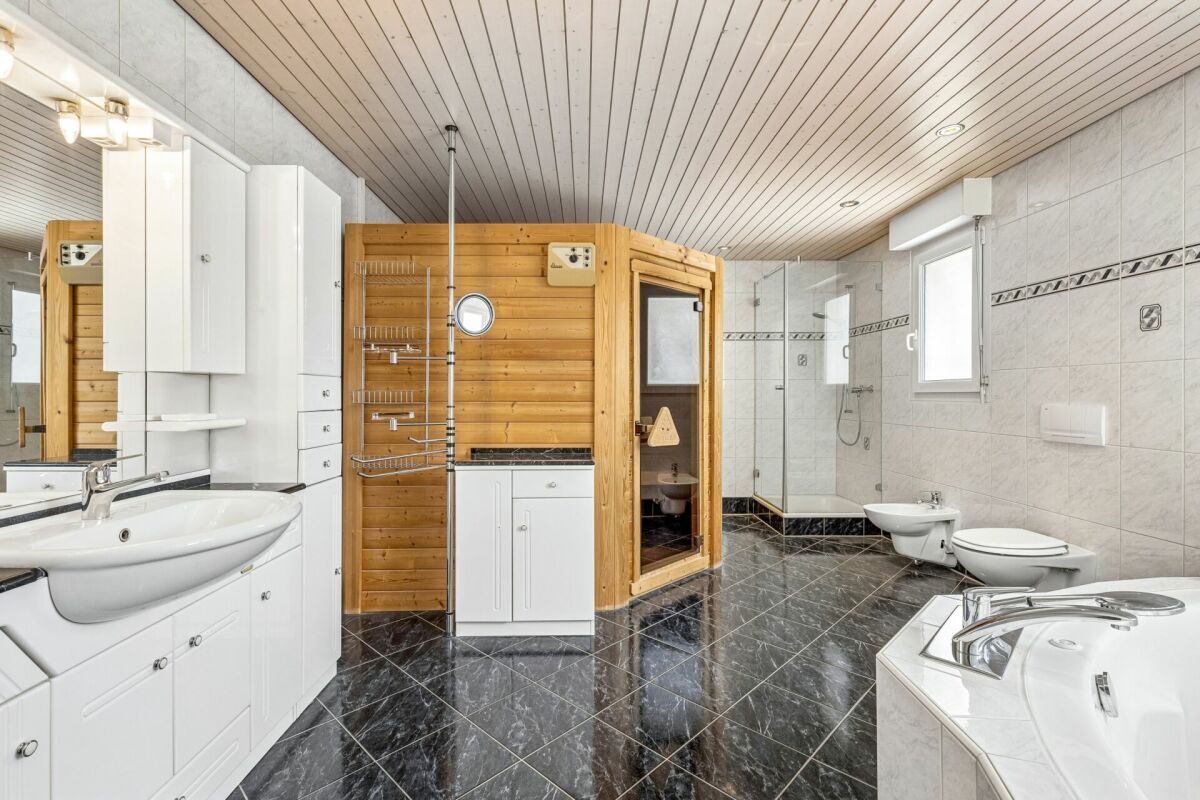
A special plus is the intermediate building with conservatory, office, washroom and reduit. This creates further options for working from home, hobbies or creative uses. In the basement there are cellar rooms, a workshop and a Klafs sauna / sanarium available.

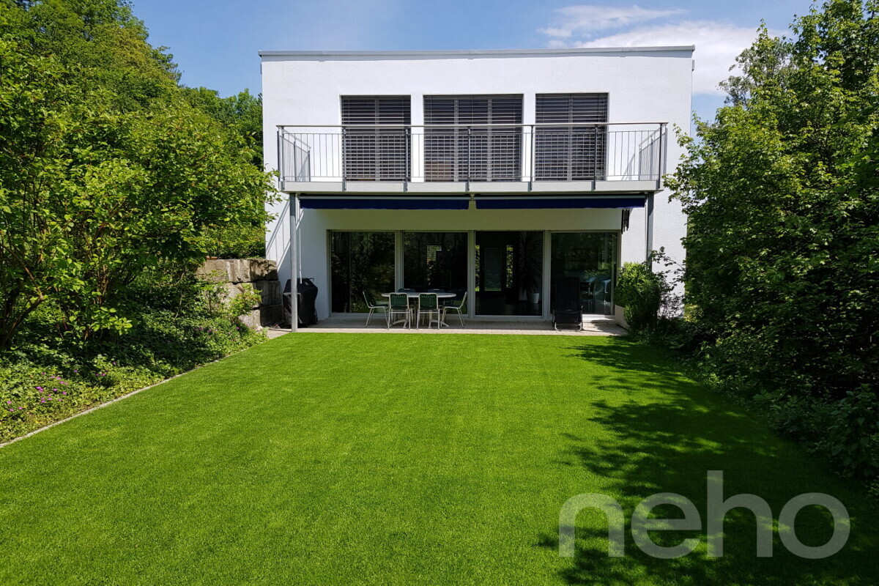
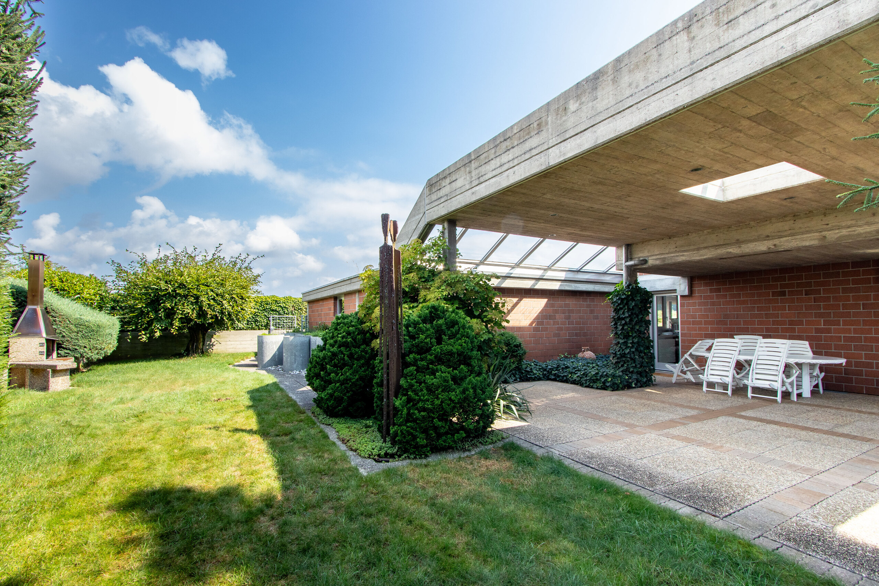
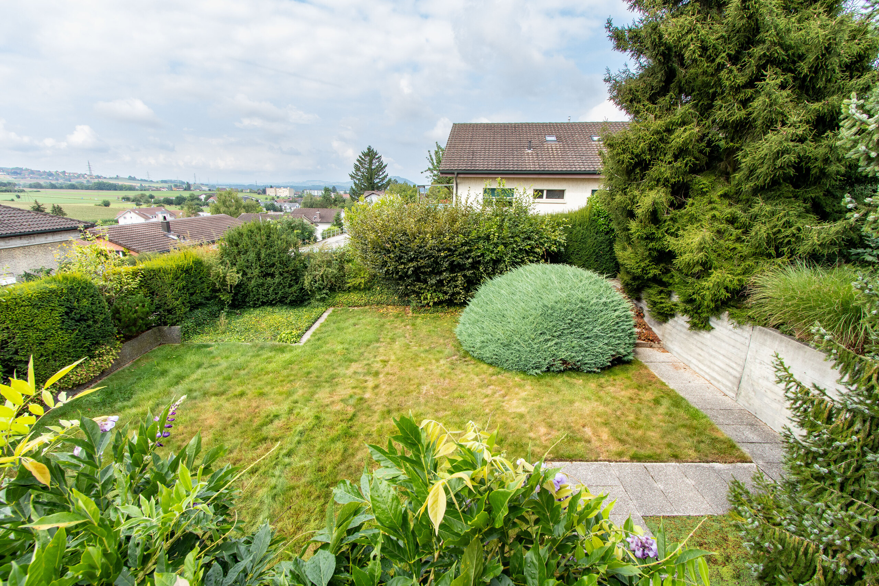
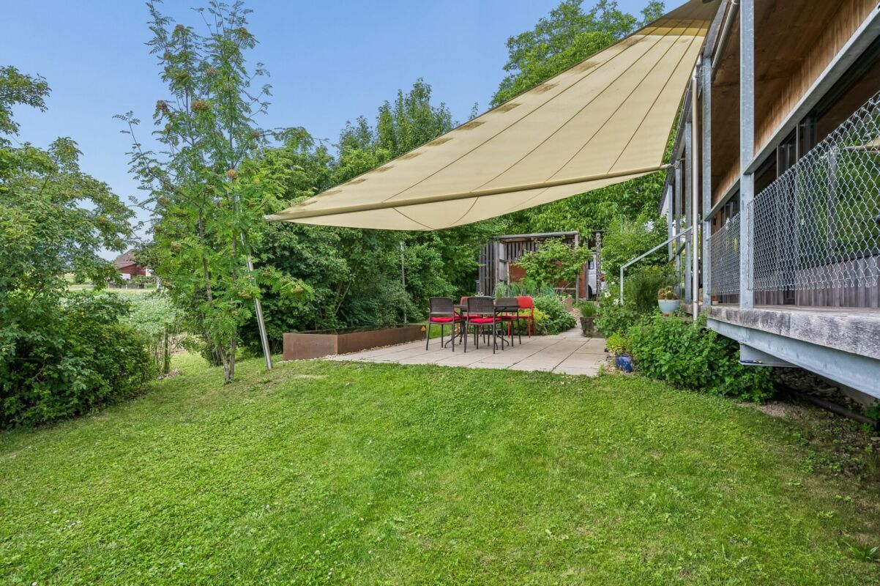
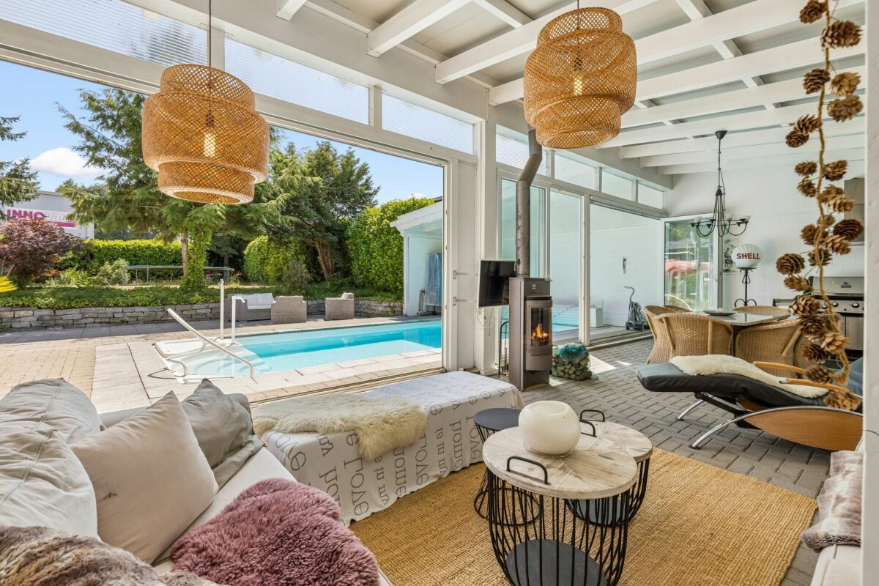
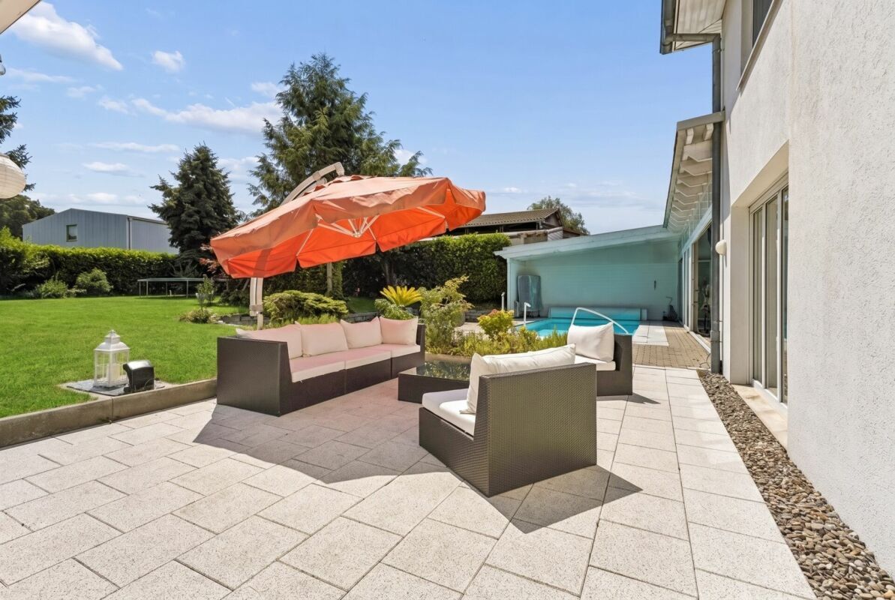
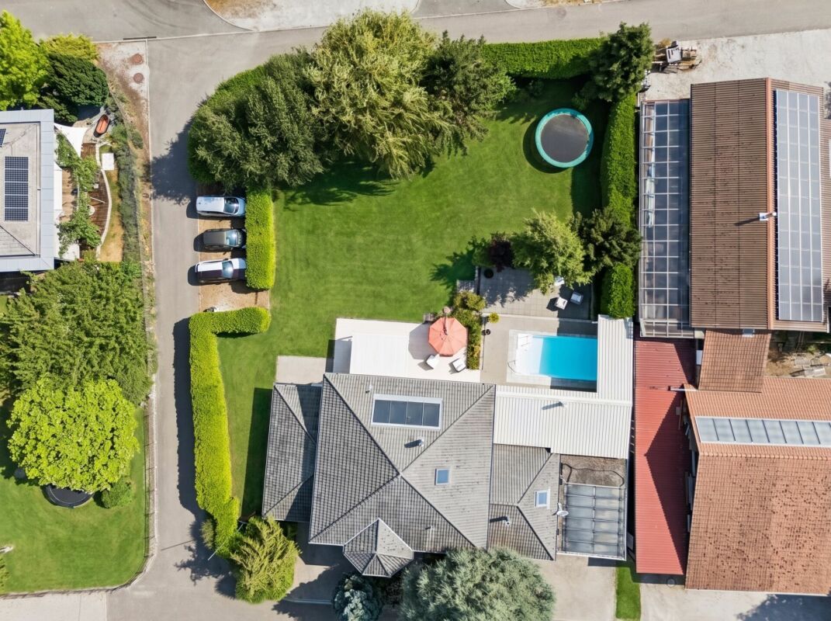
The outdoor area with garden, seating area, pond and pool creates an attractive outdoor retreat. This is complemented by a garden house with a small kitchen, which opens up additional possibilities for use and is ideal for social occasions or as a separate lounge area.

Two garage parking spaces and two outdoor parking spaces complete the offer. A versatile home with space, privacy and a high quality of stay.

Ask for our detailed sales documentation for more interesting information.

Haven't found the right one yet? The IMMOSEEKER team will be happy to assist you.

In Gümmenen, eingebettet in eine ländlich geprägte Umgebung mit guter Anbindung an Bern, Murten und Kerzers, präsentiert sich dieses vielseitige Immobilienensemble als spannende Kombination aus Mehrfamilienhaus und Einfamilienhaus. Die Nähe zur Saane, zum Wohlensee sowie zu Spazier- und Velowegen verleiht dem Standort einen naturnahen Charakter und schafft ein angenehmes Umfeld für Wohnen, Arbeiten und Investieren.

Mehrfamilienhaus
Das Mehrfamilienhaus wurde im Jahr 1889 erstellt und umfasst drei Wohneinheiten mit insgesamt rund 292 Quadratmetern Nettowohnfläche. Die Einheiten verfügen über gut strukturierte Grundrisse, helle Wohnbereiche und eine wohnliche Ausstrahlung. Je nach Etage schaffen Terrassen oder Balkone zusätzliche Aufenthaltsqualität im Freien und eröffnen schöne Ausblicke ins Grüne.

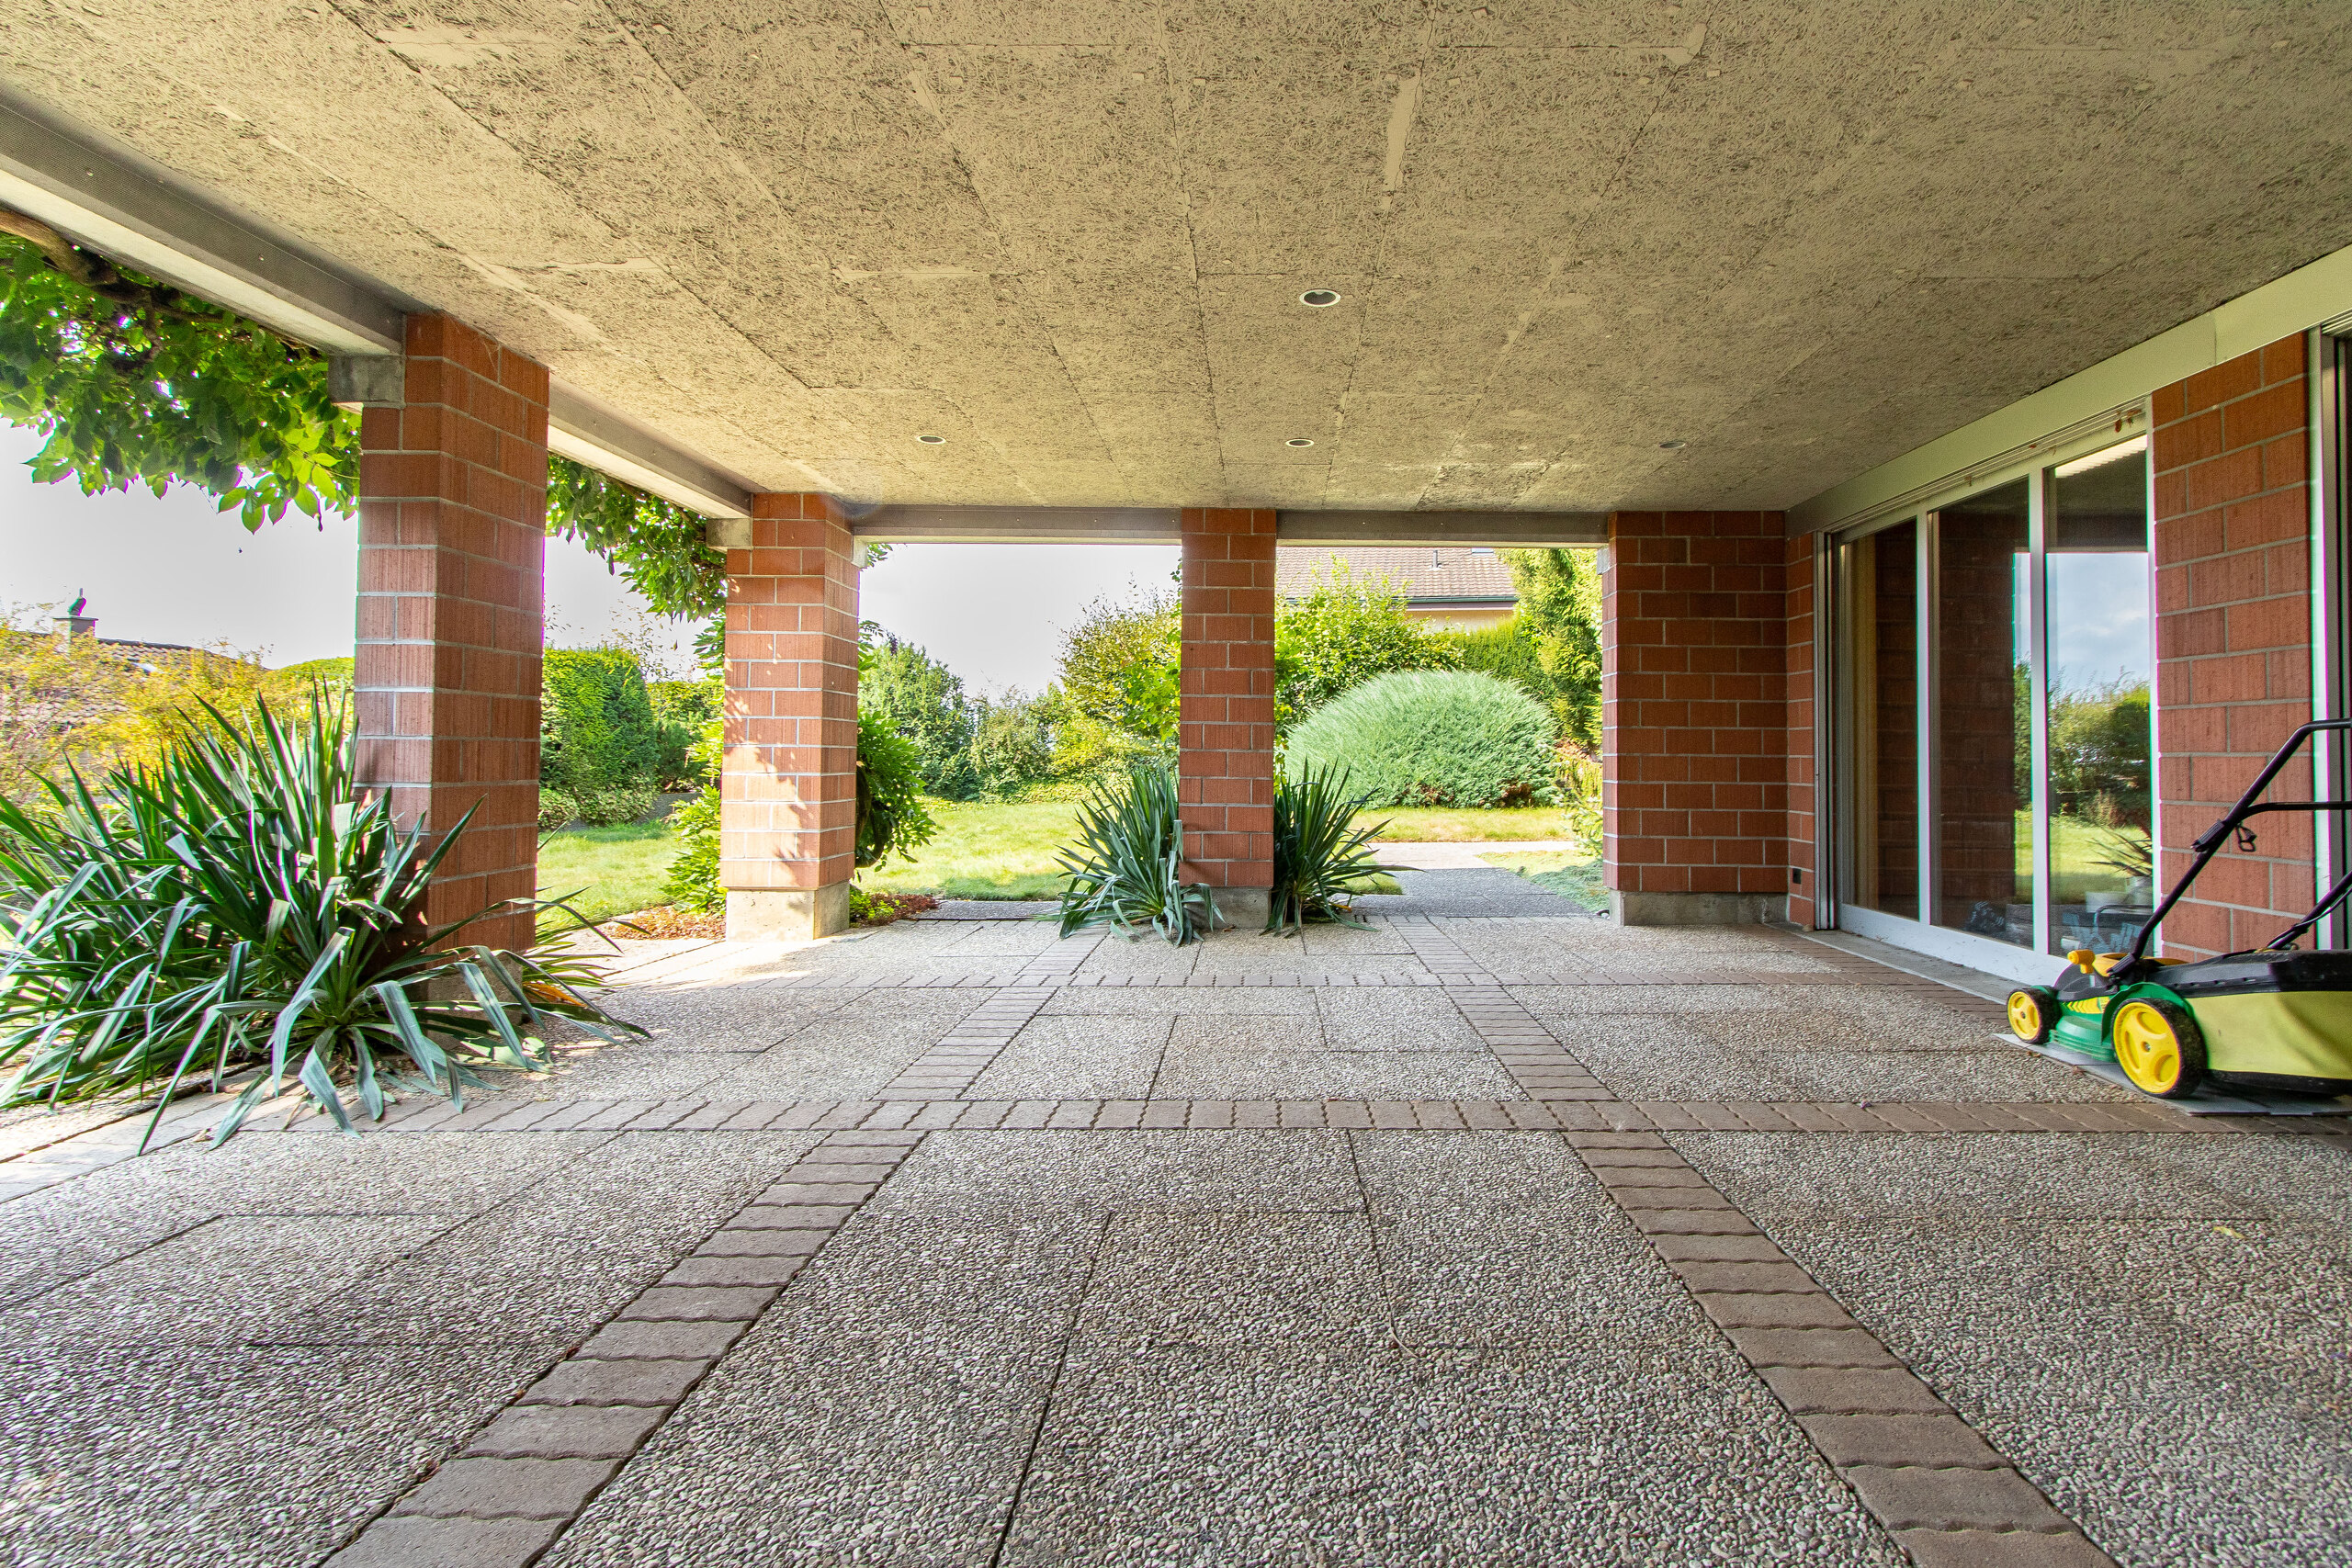
Die im Jahr 2024 installierte Luft-Wasser-Wärmepumpe sorgt für eine zeitgemässe Beheizung und ergänzt die bestehende Infrastruktur sinnvoll. Eine eigene Wasserquelle verleiht der Liegenschaft einen besonderen Charakter und unterstreicht die Eigenständigkeit des Anwesens. Ergänzt wird das Angebot durch zwei Carportparkplätze, einen Garagenparkplatz sowie zwei Besucherparkplätze. Das Gebäude eignet sich ideal als Renditeobjekt mit bestehender Nutzung und langfristiger Perspektive. Beide Liegenschaften wurden laufend gepflegt und sind dadurch in einem guten Zustand.

Einfamilienhaus
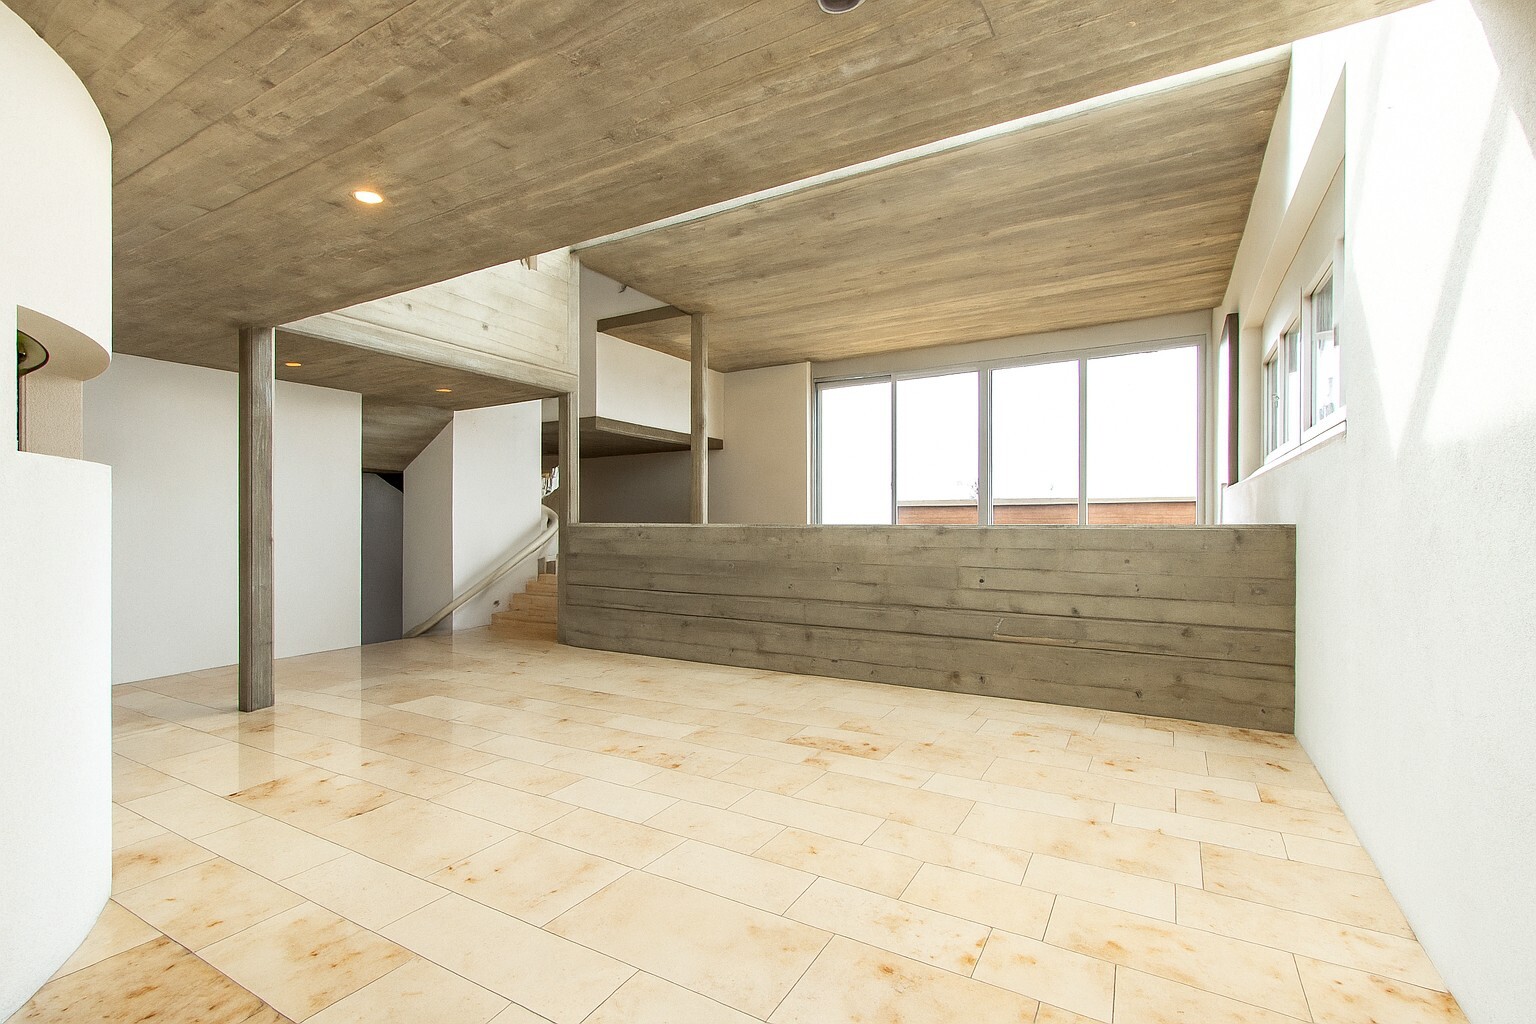
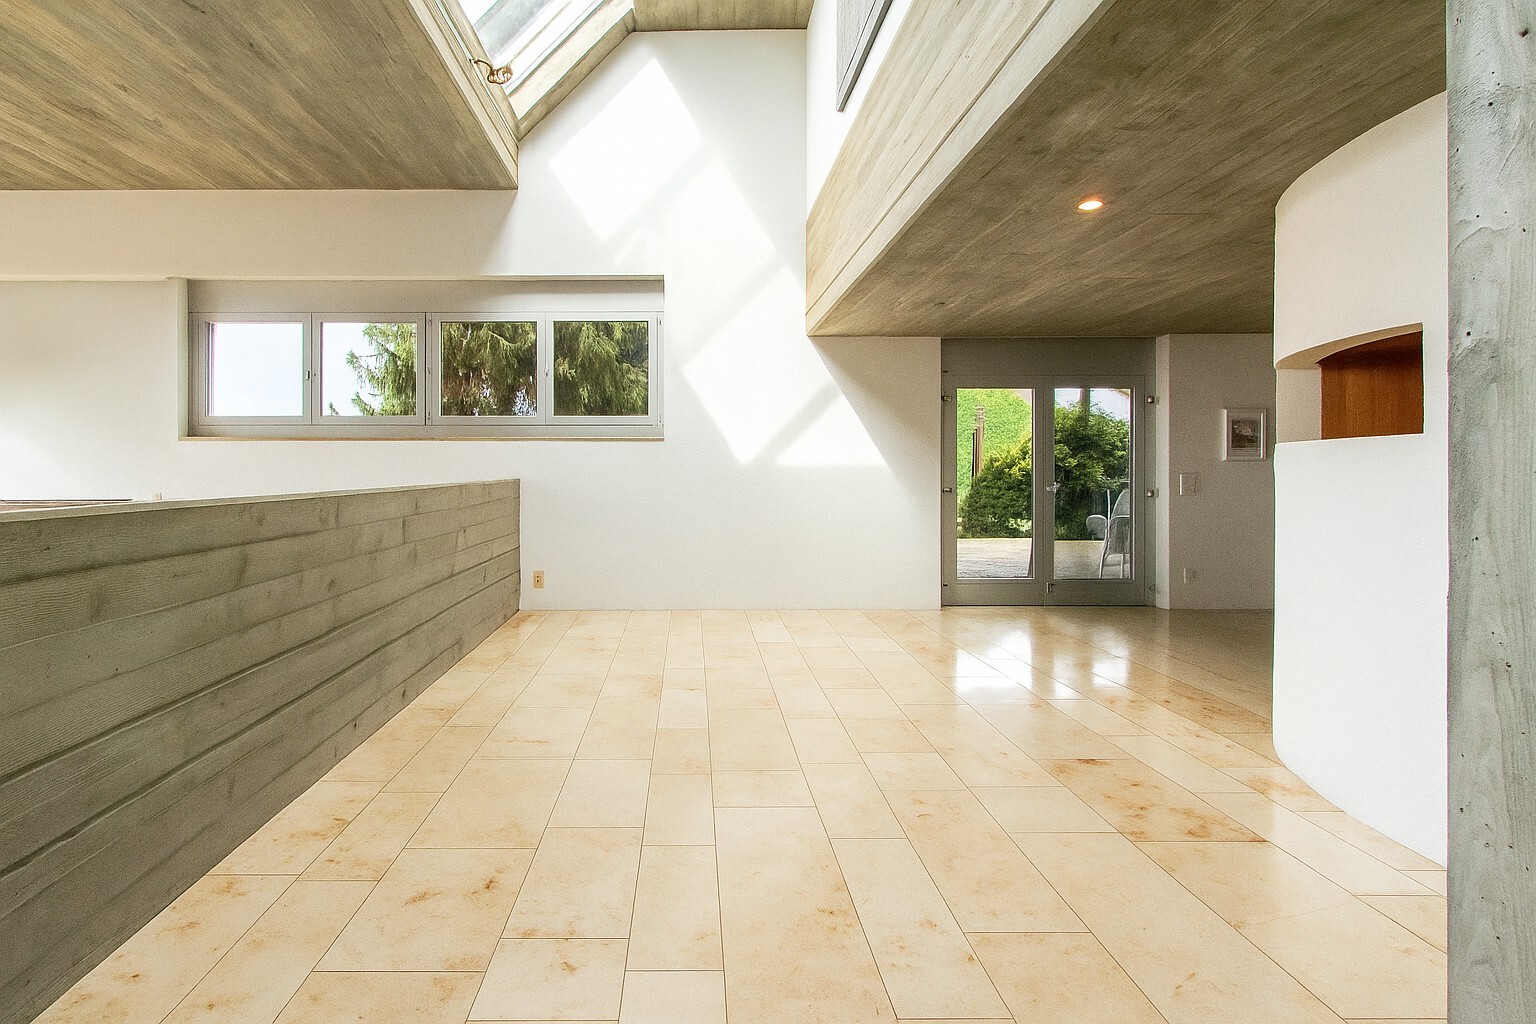
Das angrenzende Einfamilienhaus wurde im Jahr 1991 angebaut und bietet mit 5.5-Zimmern, mehreren Nebenräumen und einem durchdachten Grundriss viel Platz für unterschiedliche Wohnformen. Der Wohn- und Essbereich mit Cheminée bildet das Zentrum des Hauses und wird durch eine Küche, mehrere Zimmer, einer Galerie, Nasszellen sowie einer Terrasse ergänzt. 

Ein besonderes Plus bildet der Zwischenbau mit Wintergarten, Büro, Waschraum und Reduit. Dadurch entstehen weitere Optionen für Arbeiten von zu Hause, Hobby oder kreative Nutzungen. Im Untergeschoss stehen Kellerräume, eine Werkstatt sowie eine Klafs Sauna / Sanarium zur Verfügung. 

Der Aussenbereich mit Garten, Sitzplatz, Teich und Pool schafft einen attraktiven Rückzugsort im Freien. Ergänzt wird dieser durch ein Gartenhaus mit einer kleinen Küche, das zusätzliche Nutzungsmöglichkeiten eröffnet und sich ideal für gesellige Anlässe oder als separater Aufenthaltsbereich eignet.

Zwei Garagenparkplätze sowie zwei Aussenparkplätze runden das Angebot ab. Ein vielseitiges Zuhause mit Raum, Privatsphäre und hoher Aufenthaltsqualität.

Verlangen Sie unsere ausführliche Verkaufsdokumentation für weitere interessante Informationen.

Noch nicht das Richtige gefunden? Das Team von IMMOSEEKER steht Ihnen gerne zur Seite.

Conveniences

Outside conveniences
  • Swimming pool
Discover similar properties

Other IMMOSEEKER AG Murten real estate