Single family house with 4 rooms on sale in Guntalingen - 114 m²
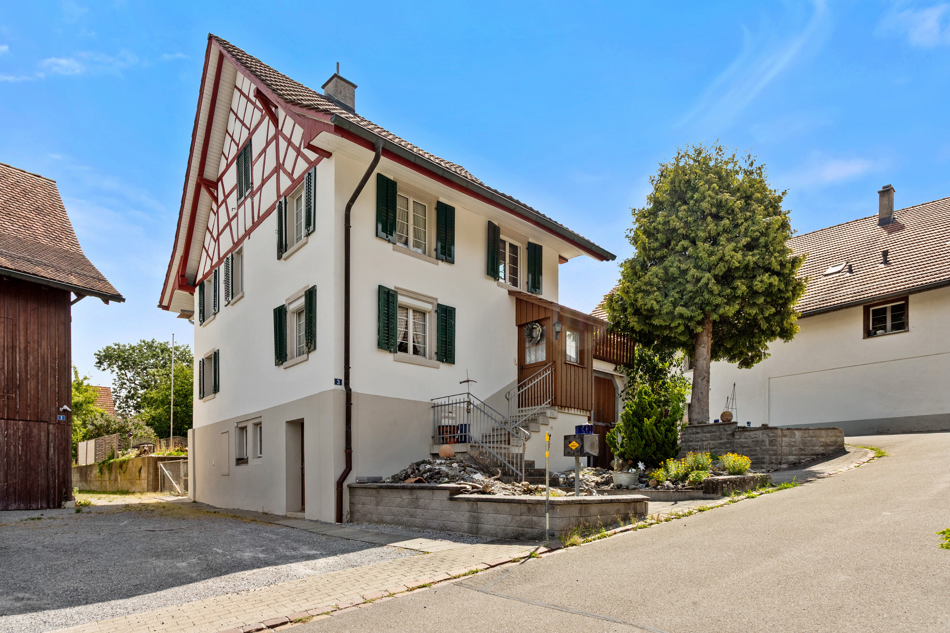
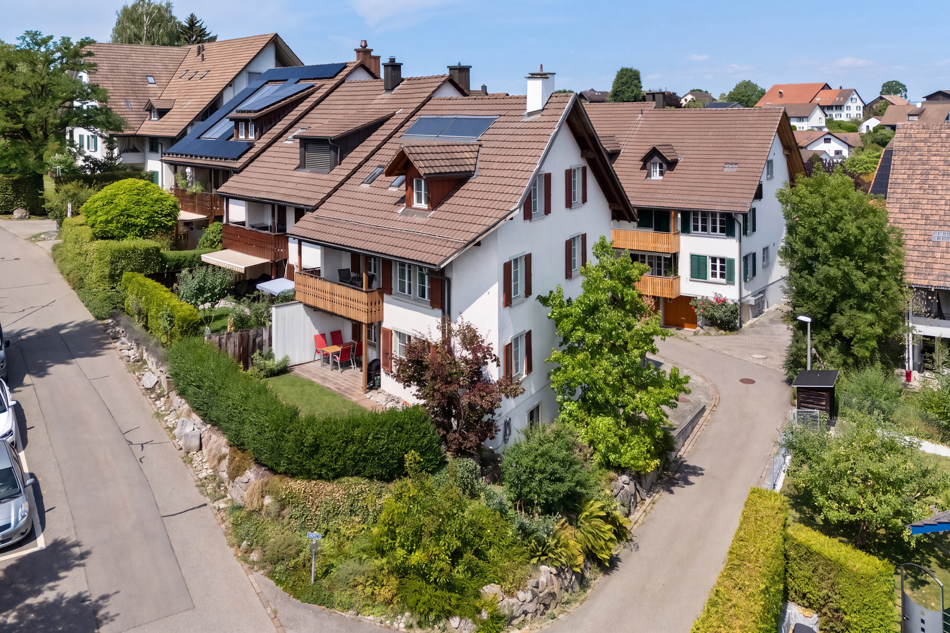
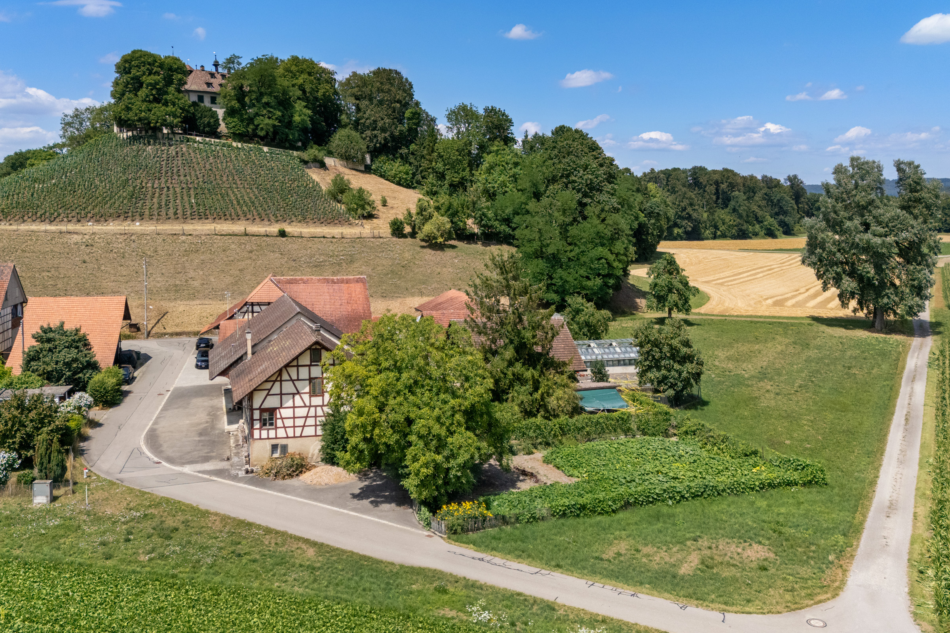
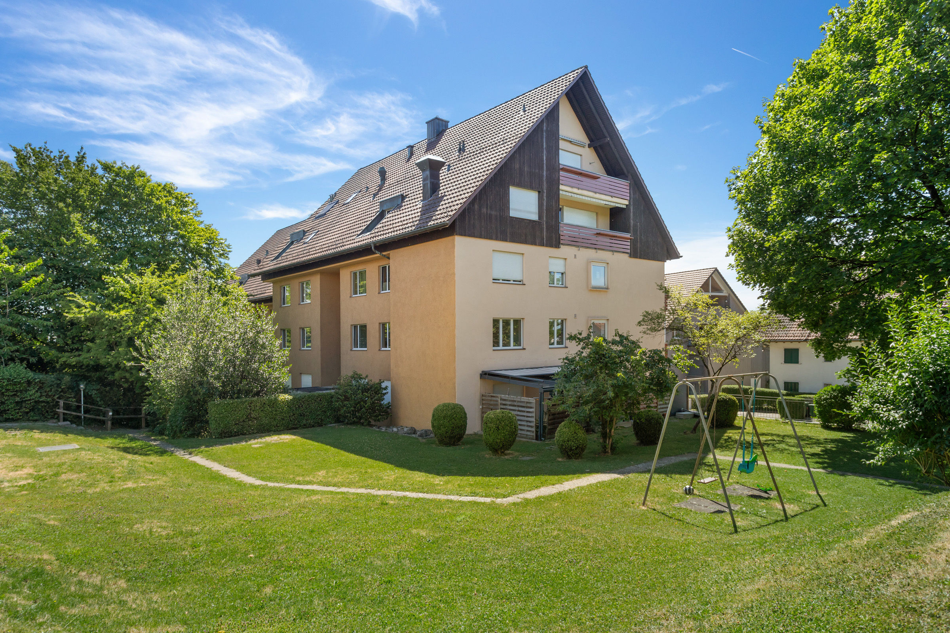
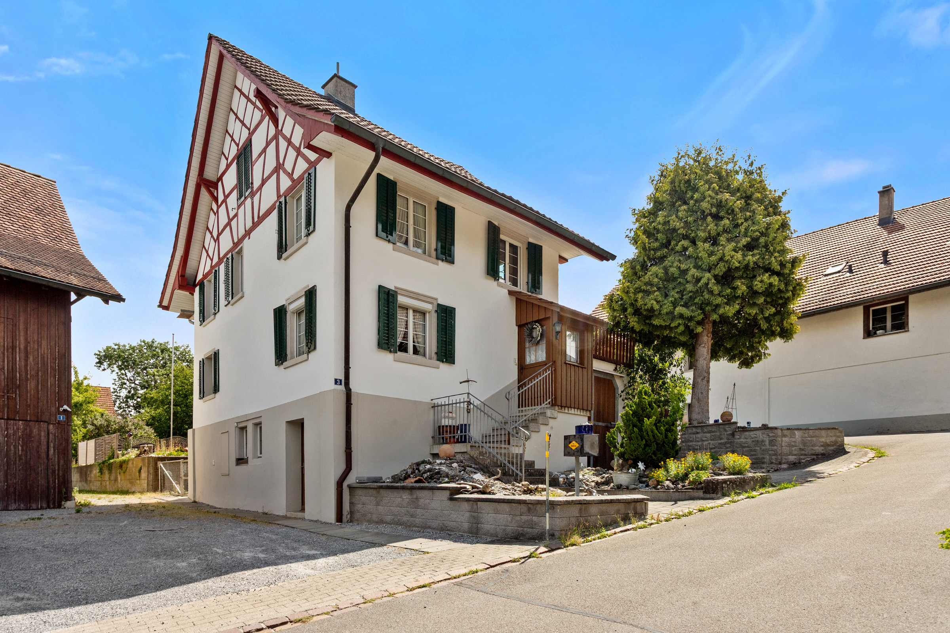
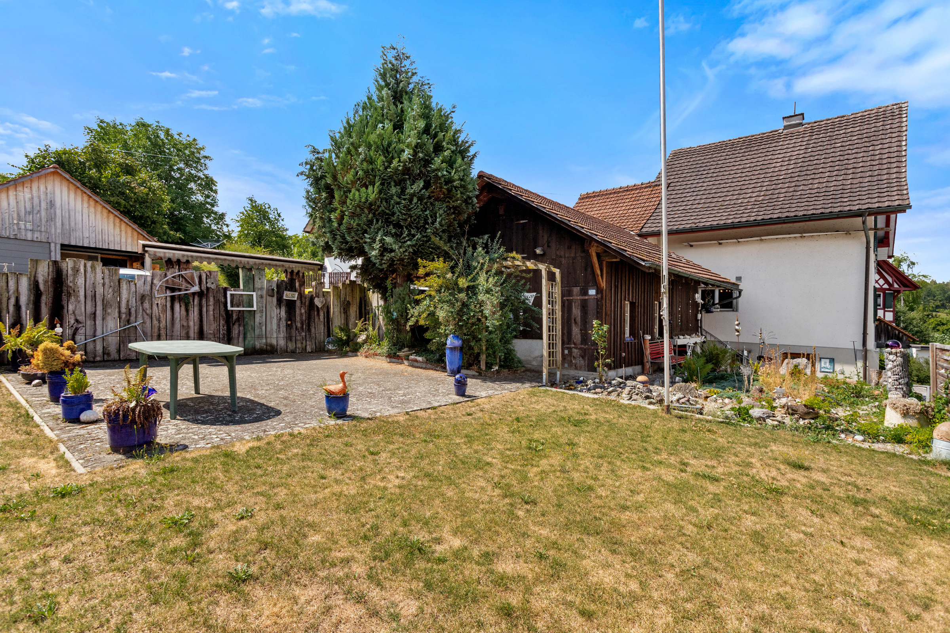
Characterful half-timbered house with barn and large garden
Rooms4
Living area114 m²
Object PriceCHF 795,000.-
AvailabilityTo agree
Localisation
Im Höckeler 3, 8468 GuntalingenCharacteristics
Reference
VI-00025743-1
Availability
To agree
Year of construction
1890
Latest renovations
1970
Rooms
4
Living area
114 m²
Description
Text translated from german, see original
Original text in german, translate to English.
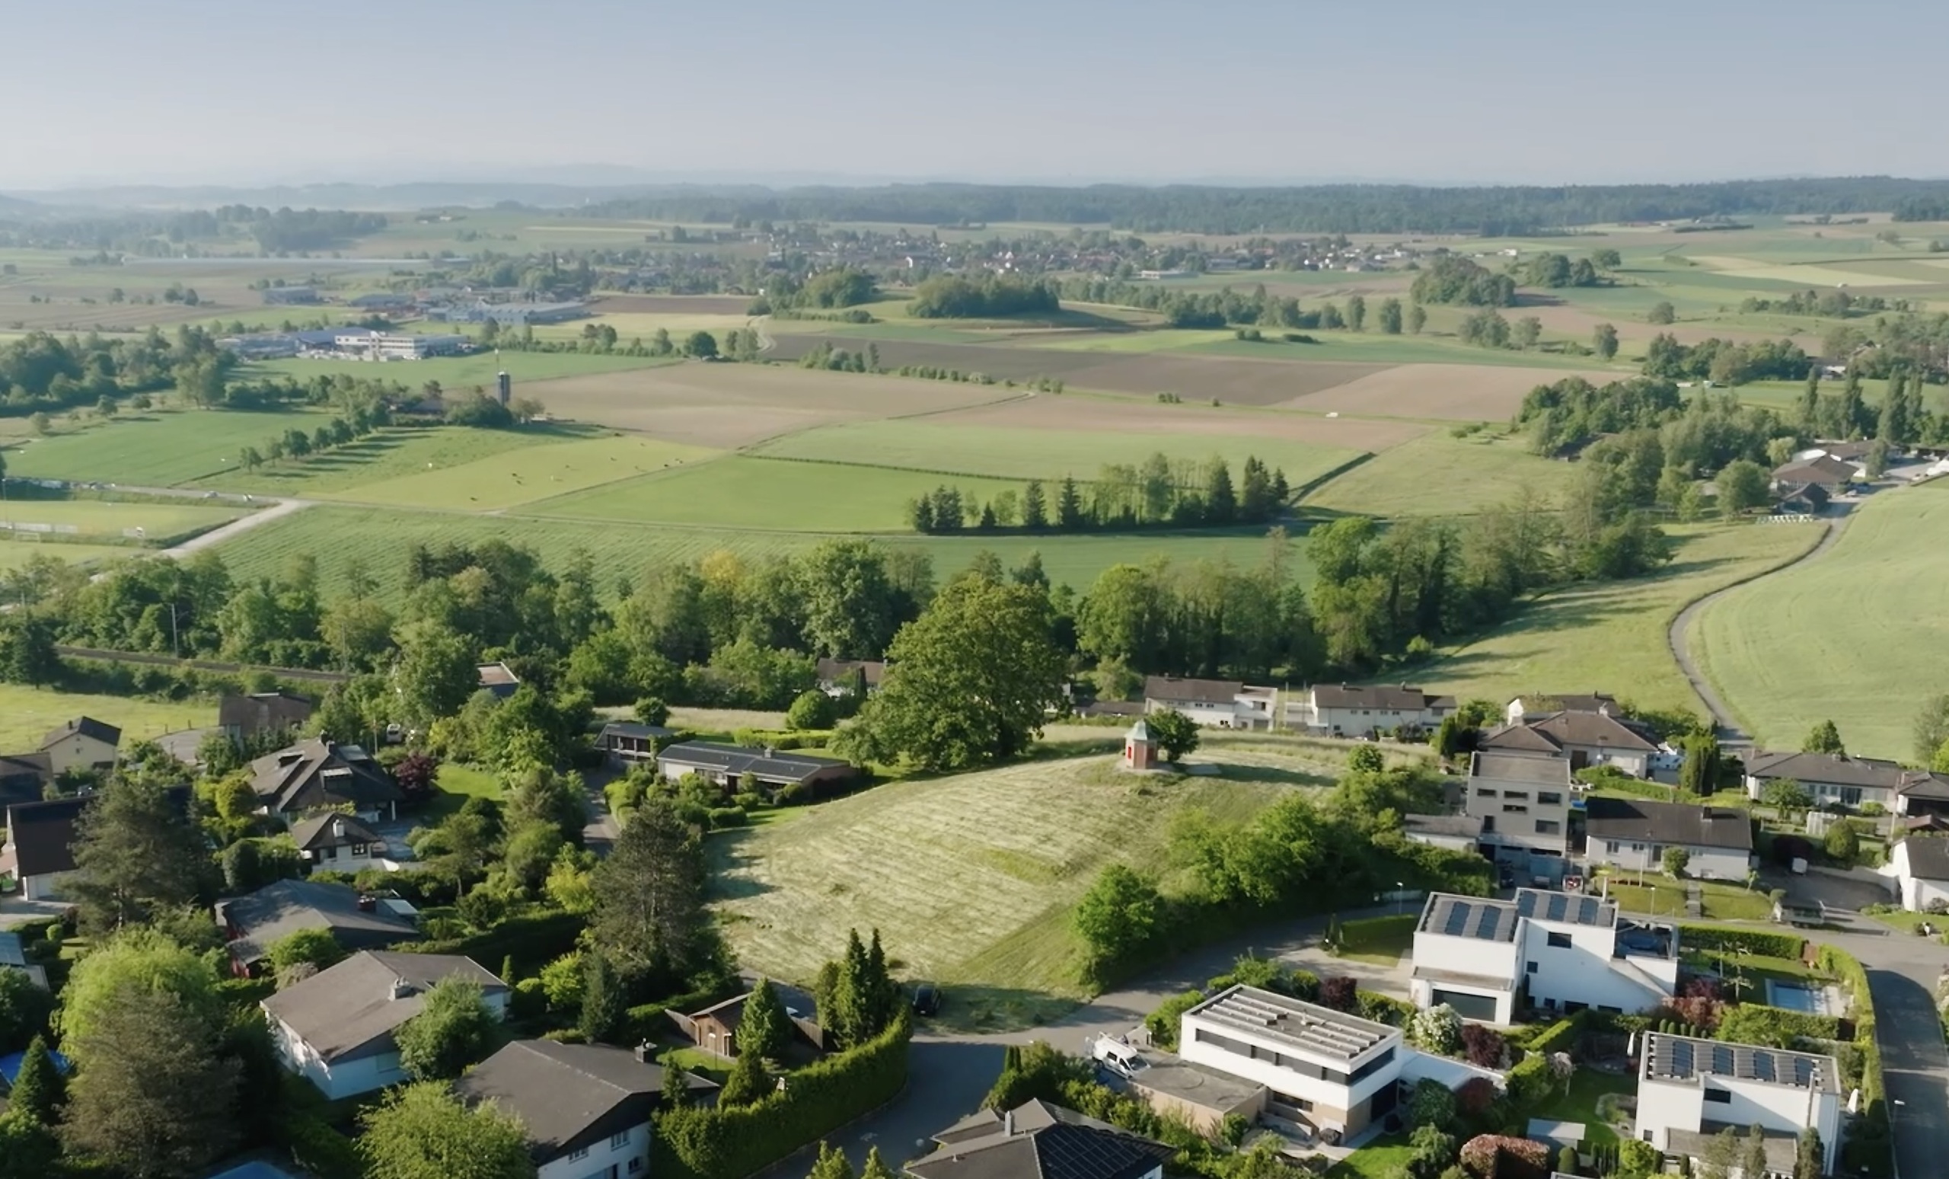
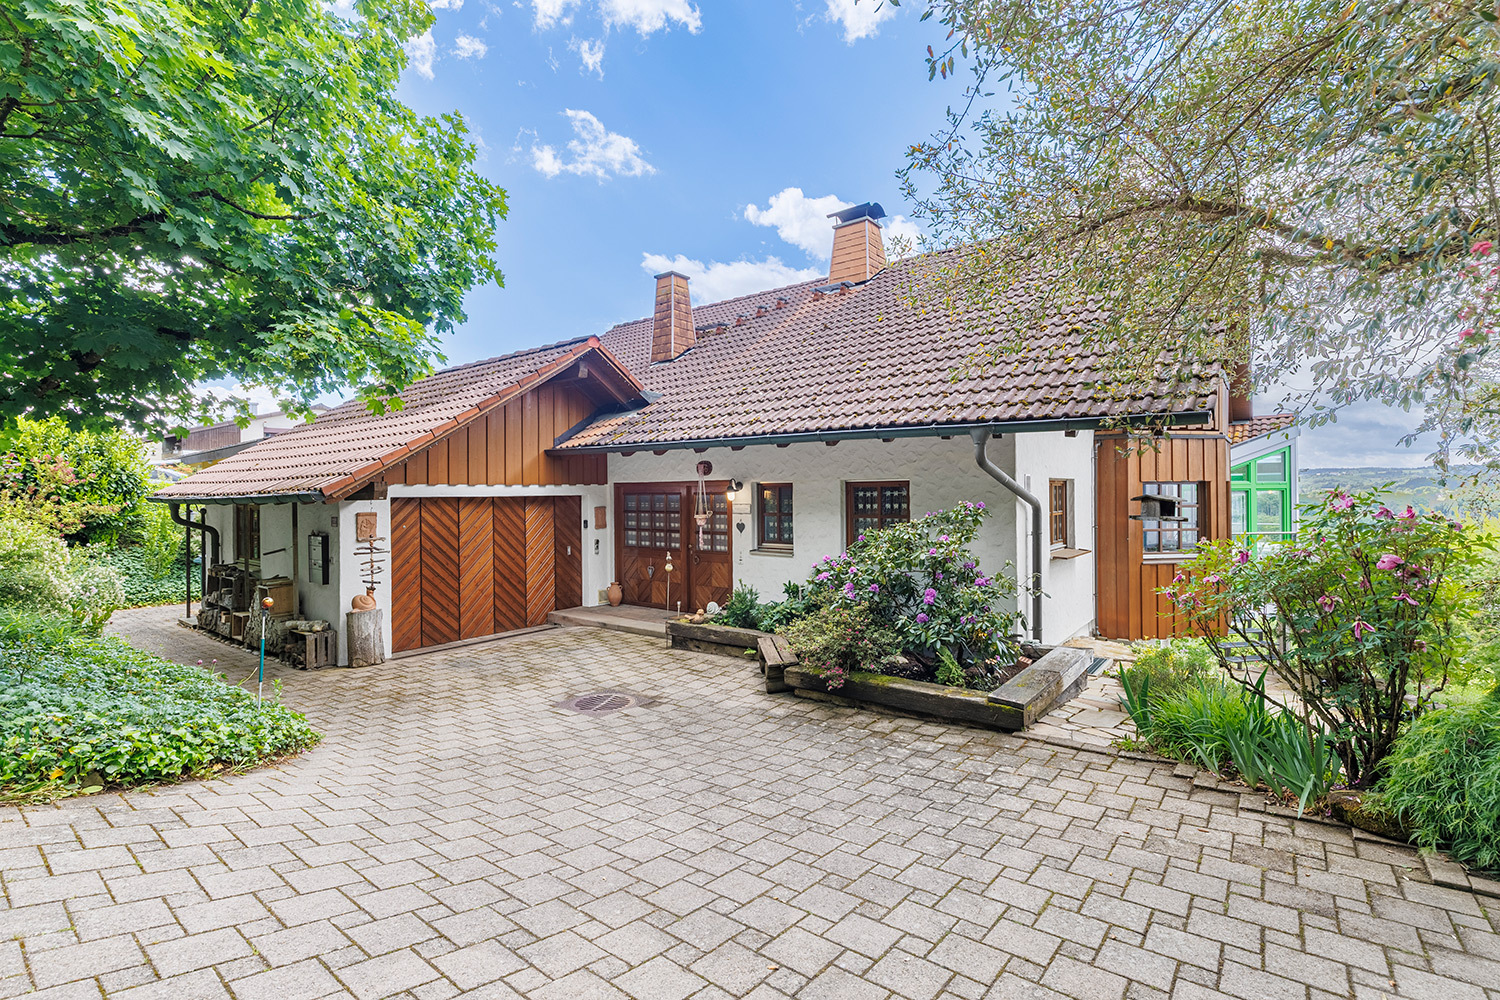
This detached 4-room house with adjoining barn is located in a sunny location and offers many possibilities for all those who appreciate the charm of a property with history. The characterful old building proves to be the ideal basis for realising individual living dreams according to one's own ideas.
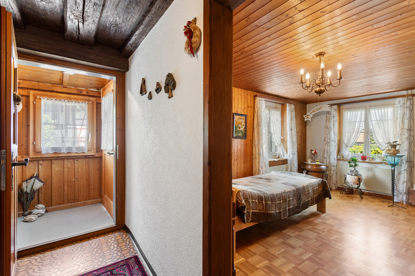
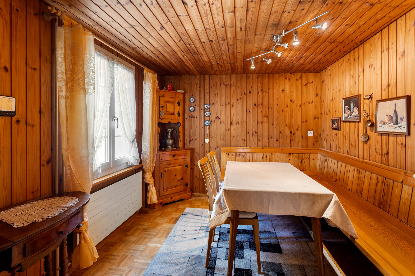
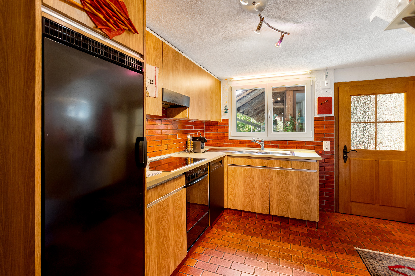
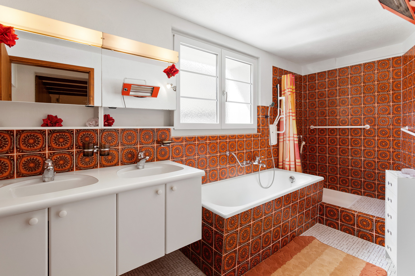
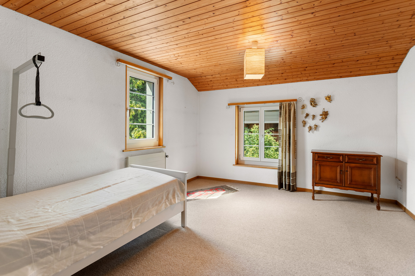
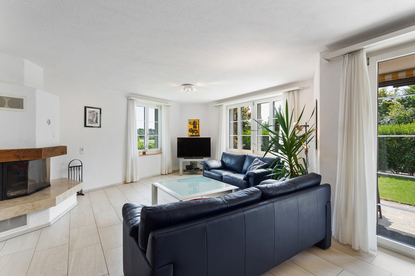
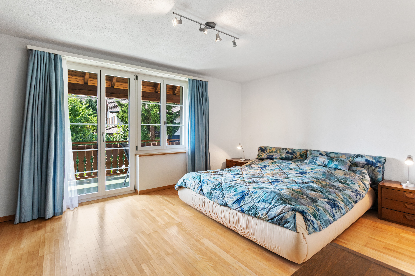
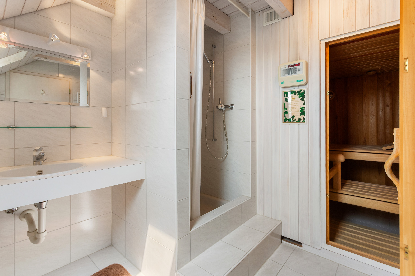
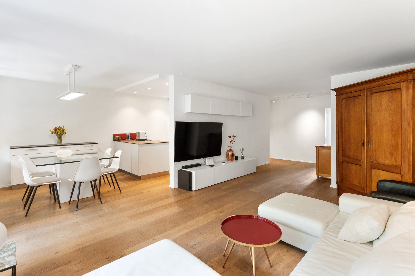
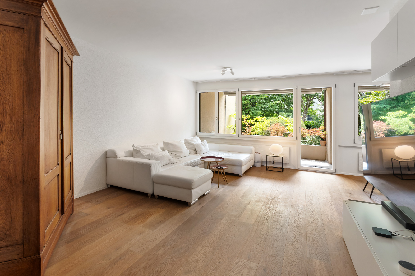
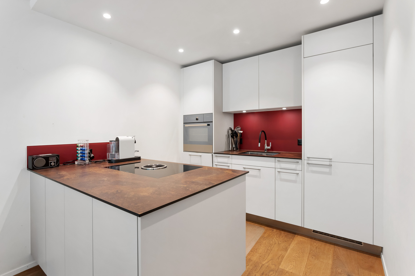
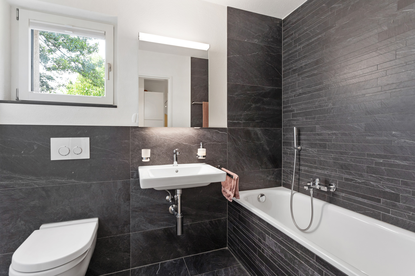
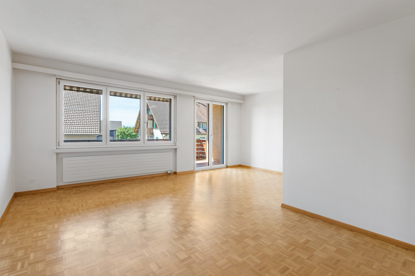
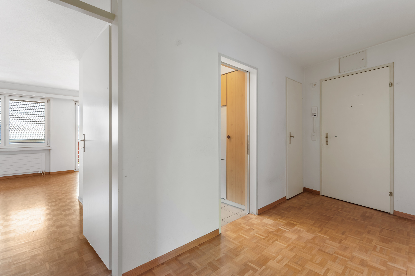
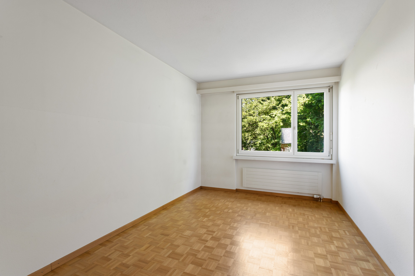
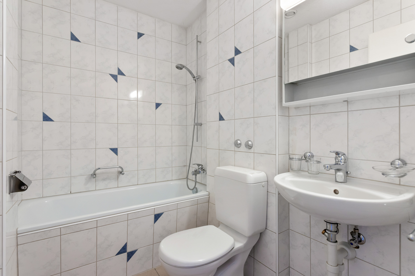
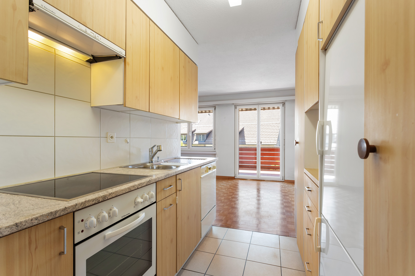
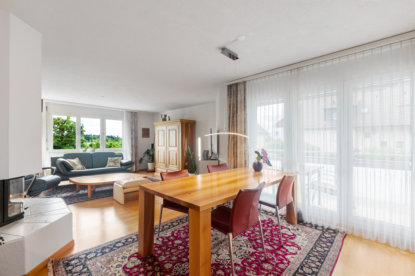
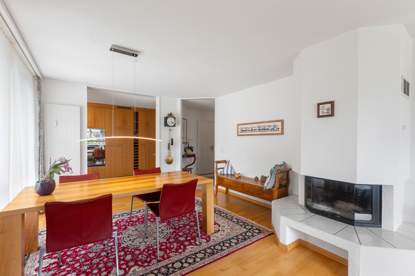
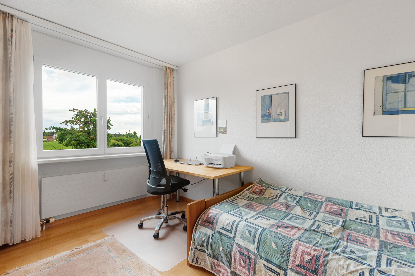
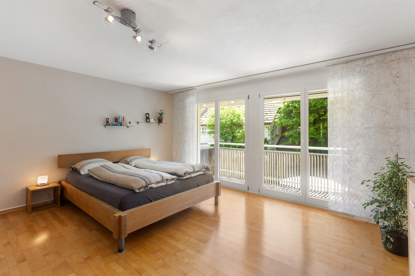
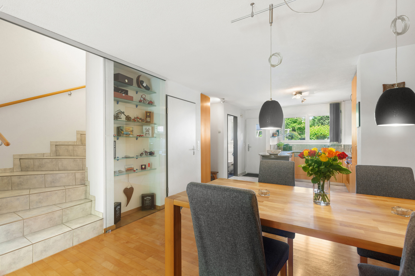
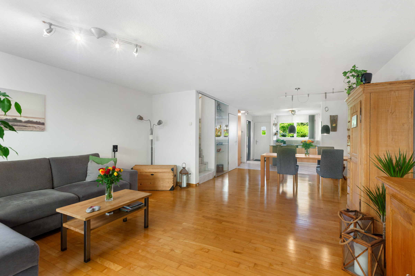
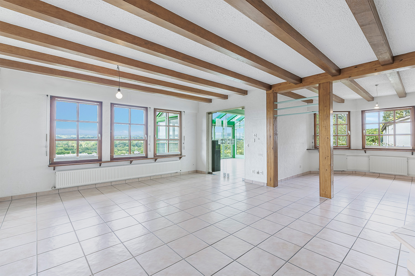
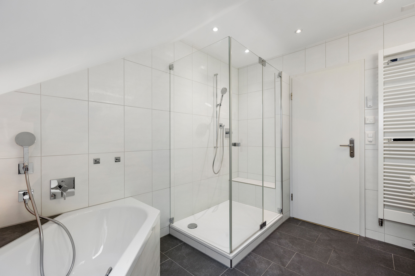
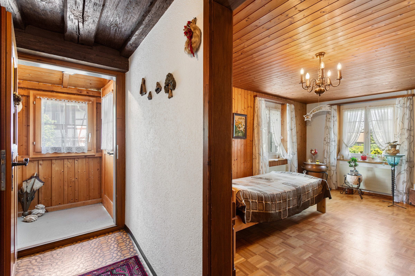
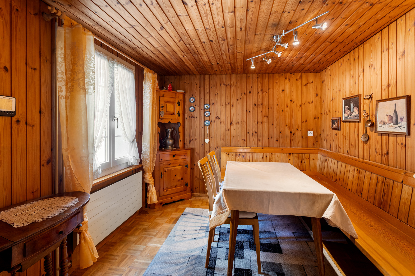
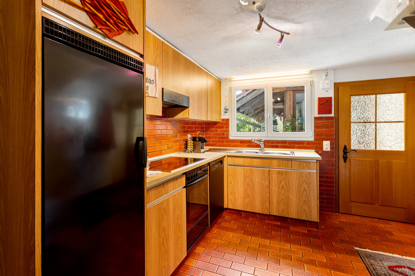
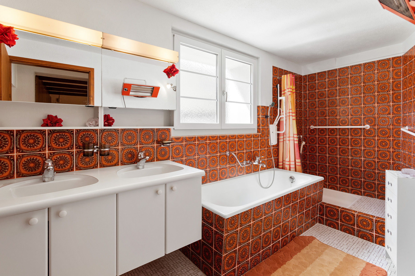
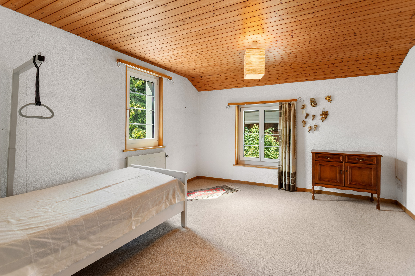
In addition to the bedrooms and the family bathroom on the upper floor, the cosy parlour forms the heart of the house. With its inviting ambience, it invites you to linger and be together and becomes the centre of family life for young and old. The kitchen is functional and contains everything needed for daily needs. A guest toilet complements the space and provides additional comfort.
In the basement, there is a separate laundry room, a cellar and another room, which is currently used as a workshop and is ideal as a hobby room or for individual uses.
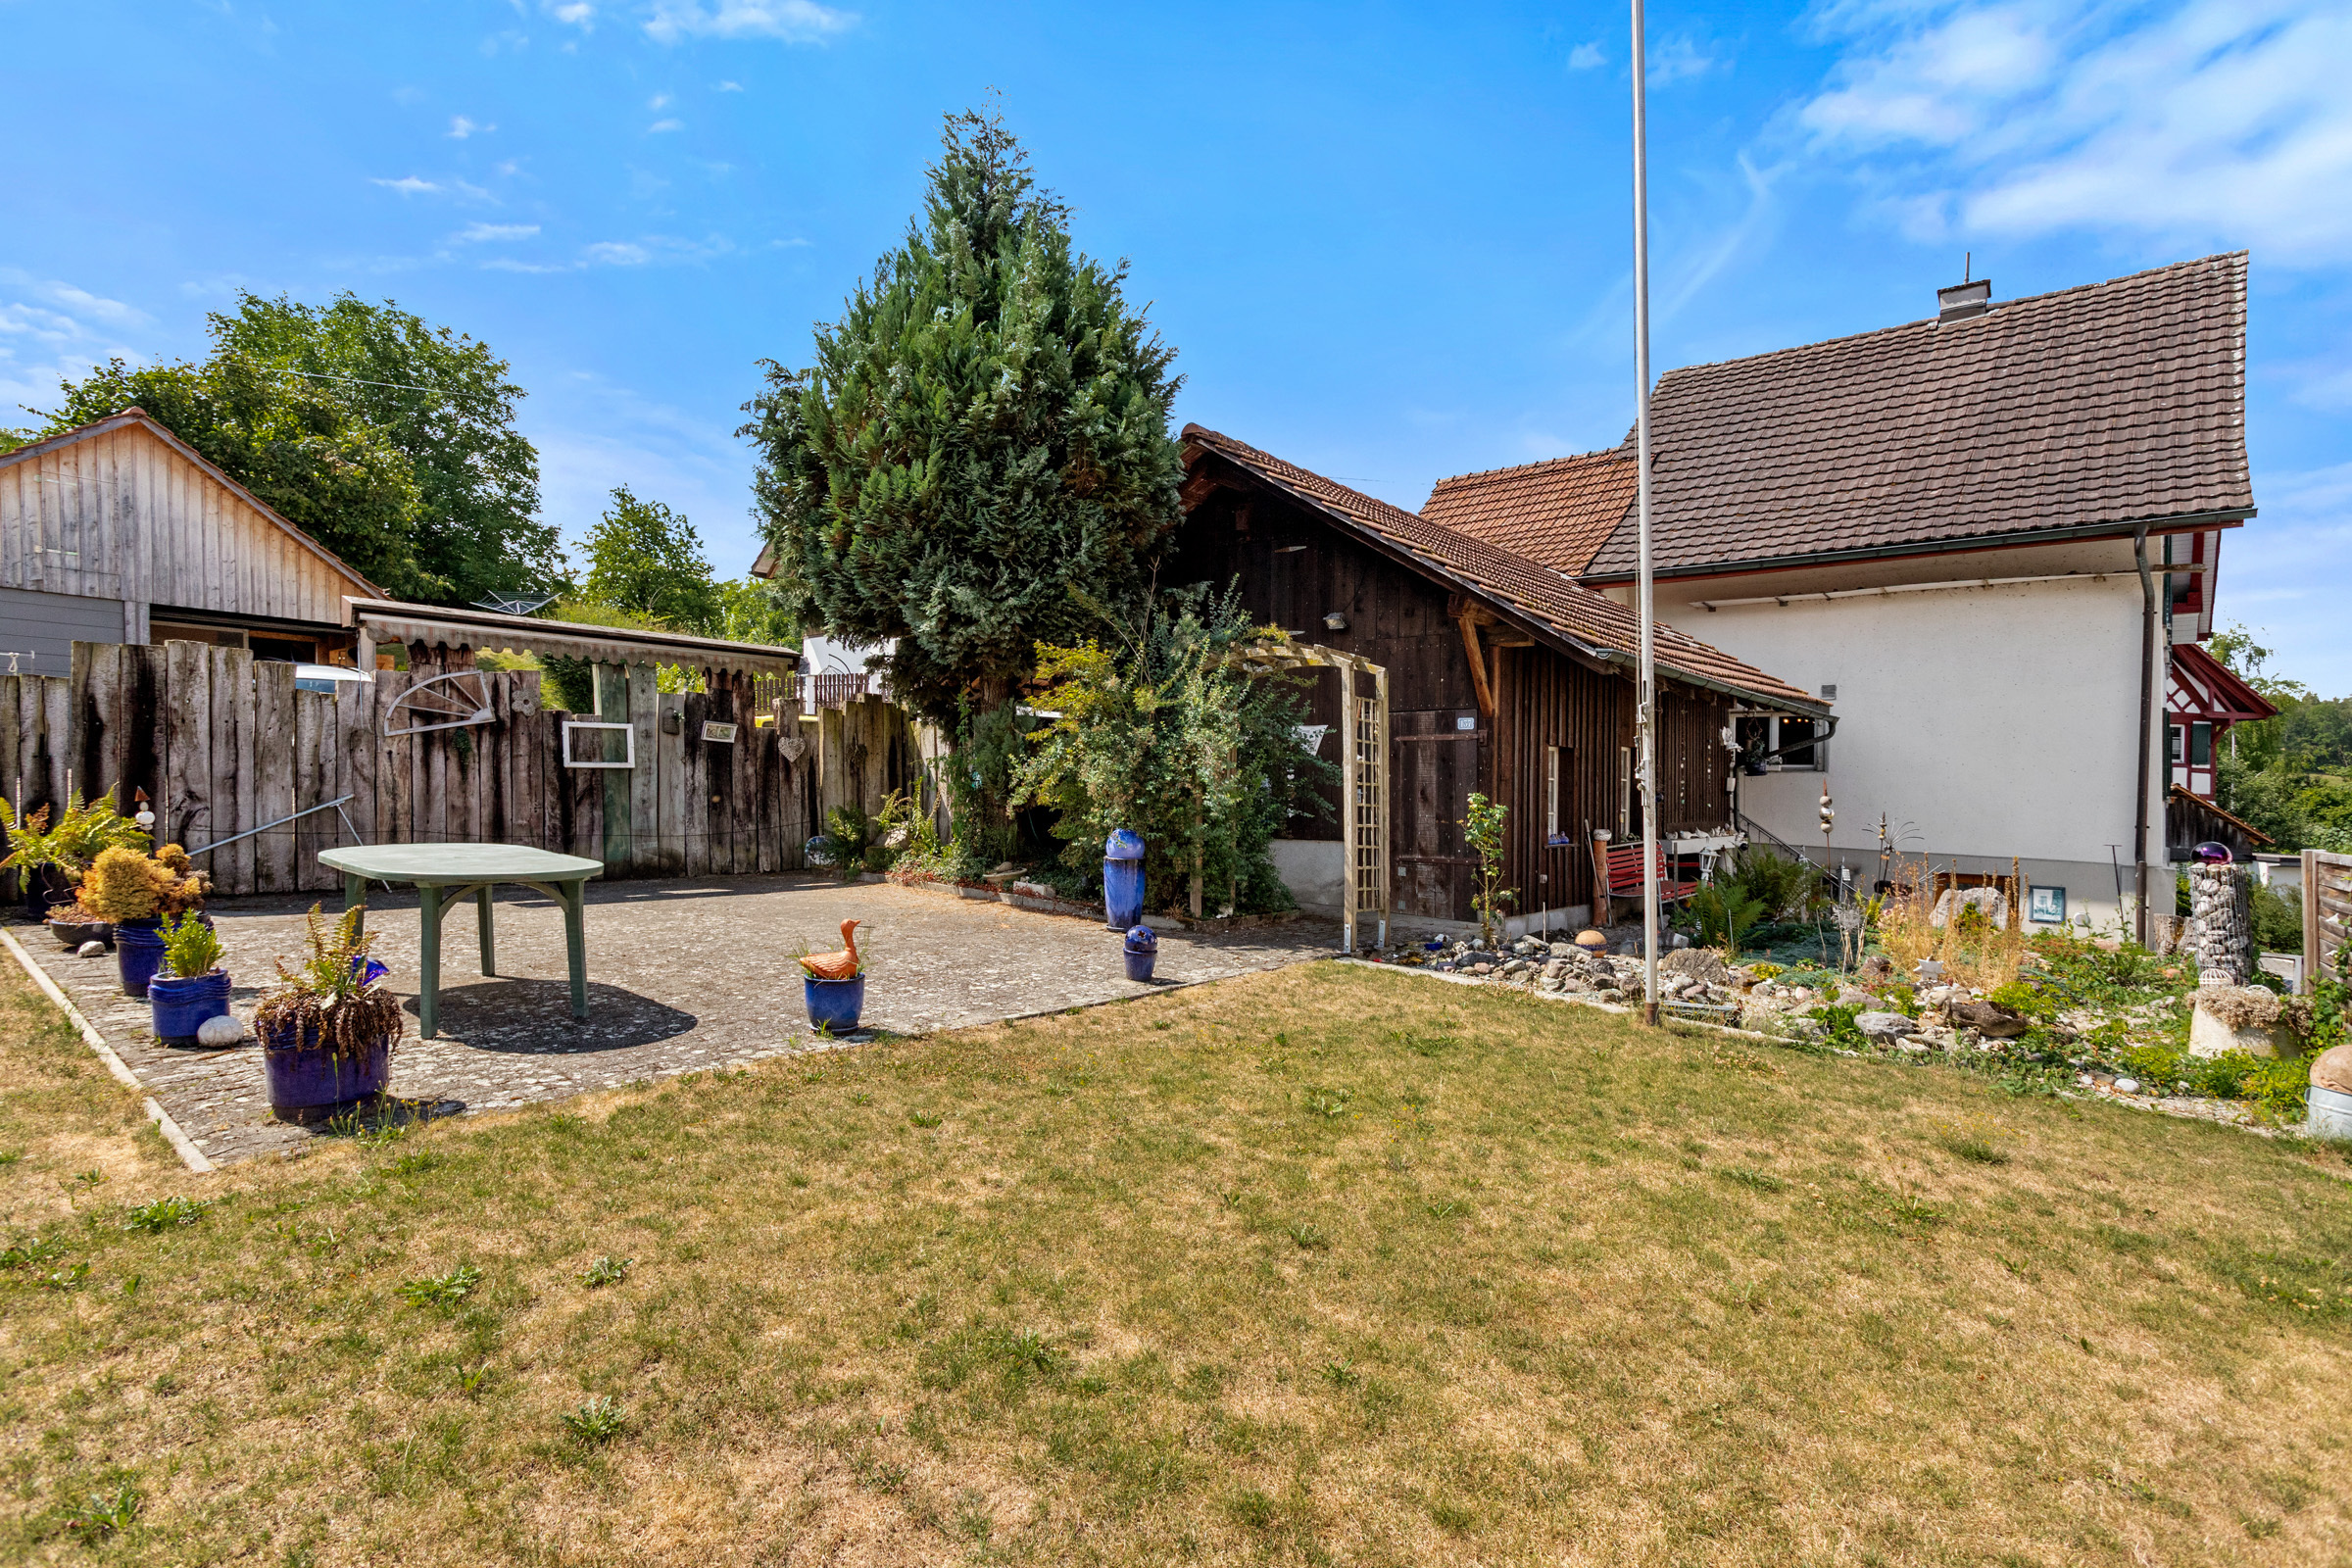
The adjacent barn further expands the space available and opens up a wide range of possible uses.
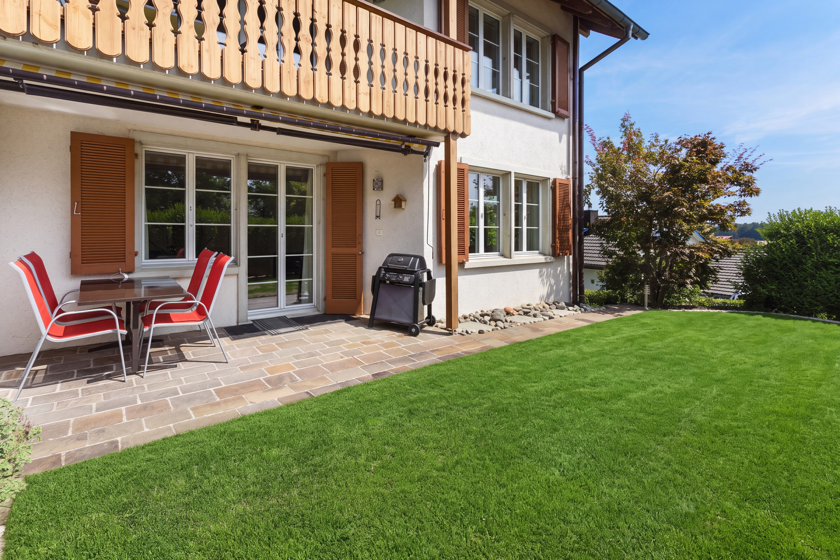
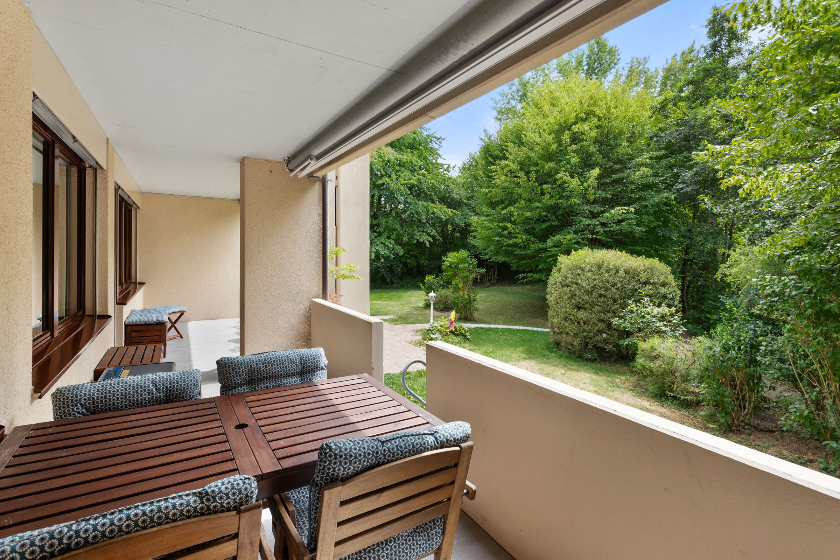
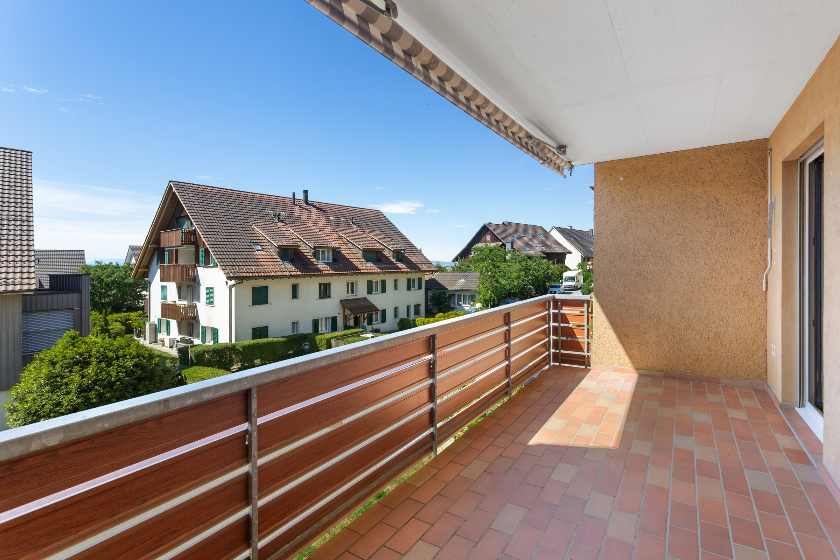
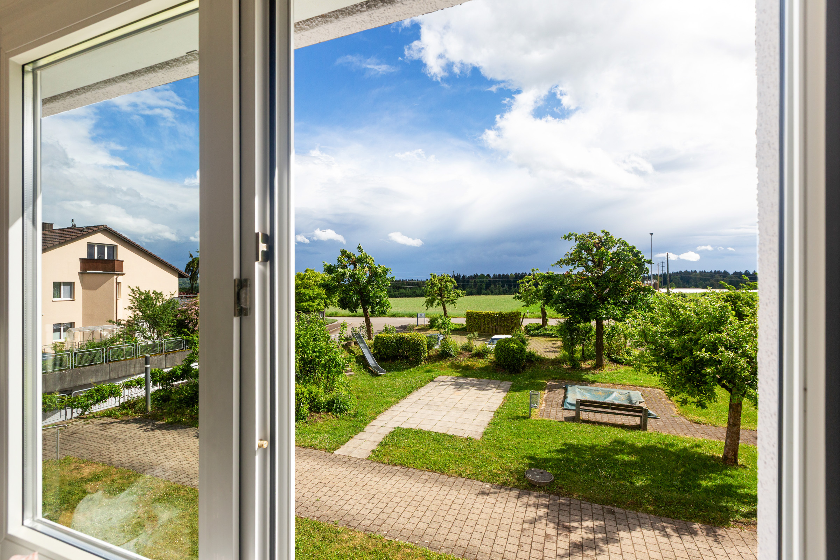
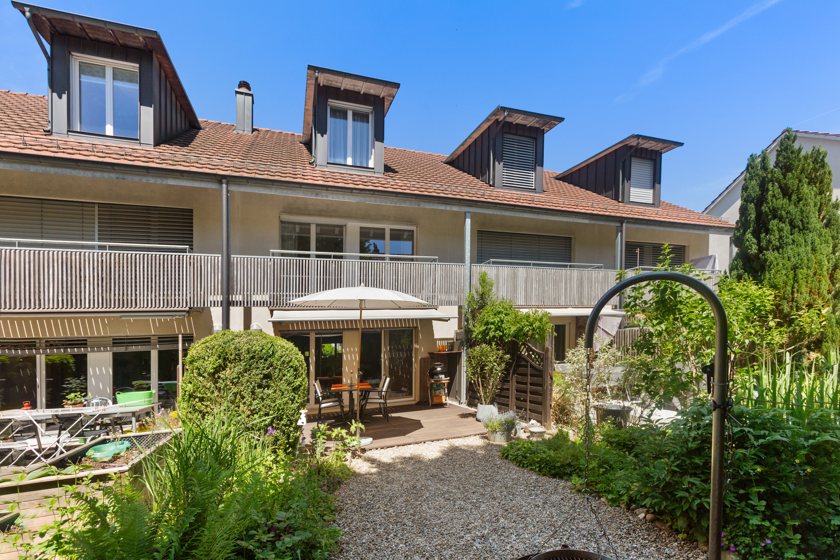
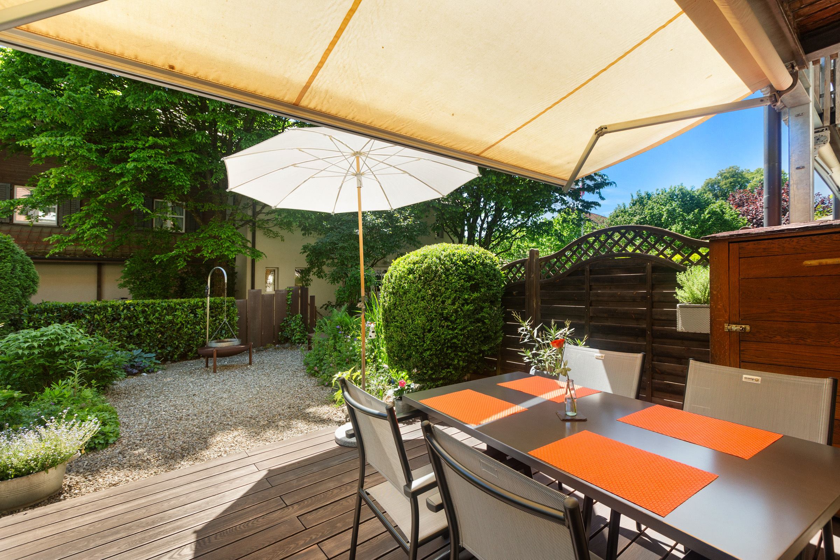
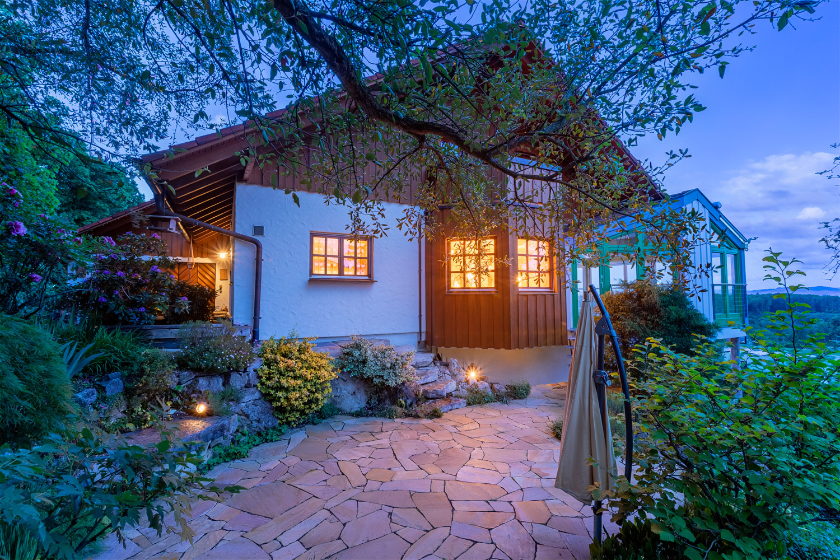
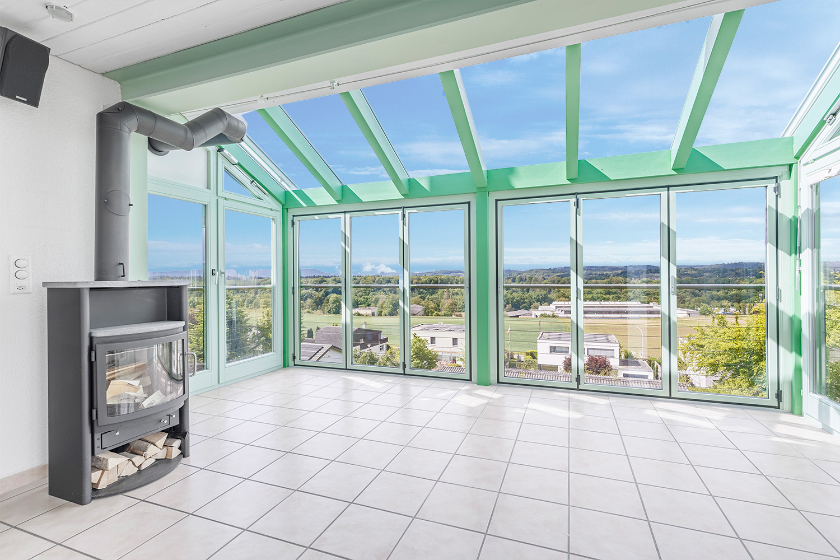
Particularly noteworthy is the spacious garden with plenty of space for relaxing, gardening or socializing with family and friends. The outdoor area is complemented by a balcony, which creates additional outdoor space and invites you to enjoy sunny moments in the fresh air.
A garage and an outdoor parking space complete this versatile offer - an attractive opportunity for all those who are looking for a property with charm, sufficient space and interesting development opportunities.
Are you curious? Simply request the exposé via the contact form.
In addition to the bedrooms and the family bathroom on the upper floor, the cosy parlour forms the heart of the house. With its inviting ambience, it invites you to linger and be together and becomes the centre of family life for young and old. The kitchen is functional and contains everything needed for daily needs. A guest toilet complements the space and provides additional comfort.
In the basement, there is a separate laundry room, a cellar and another room, which is currently used as a workshop and is ideal as a hobby room or for individual uses.
The adjacent barn further expands the space available and opens up a wide range of possible uses.
Particularly noteworthy is the spacious garden with plenty of space for relaxing, gardening or socializing with family and friends. The outdoor area is complemented by a balcony, which creates additional outdoor space and invites you to enjoy sunny moments in the fresh air.
A garage and an outdoor parking space complete this versatile offer - an attractive opportunity for all those who are looking for a property with charm, sufficient space and interesting development opportunities.
Are you curious? Simply request the exposé via the contact form.
Conveniences
Outside conveniences
- Parking