Apartment with 5.5 rooms on sale in Winterthur - 109 m²
Modernised family home with south-facing balcony
Rooms5.5
Living area109 m²
Object PriceCHF 970,000.-
AvailabilityTo agree
Localisation
8405 WinterthurCharacteristics
Reference
VI-00026358-1
Availability
To agree
Year of construction
1999
Latest renovations
2016
Rooms
5.5
Living area
109 m²
Description
Text translated from german, see original
Original text in german, translate to English.
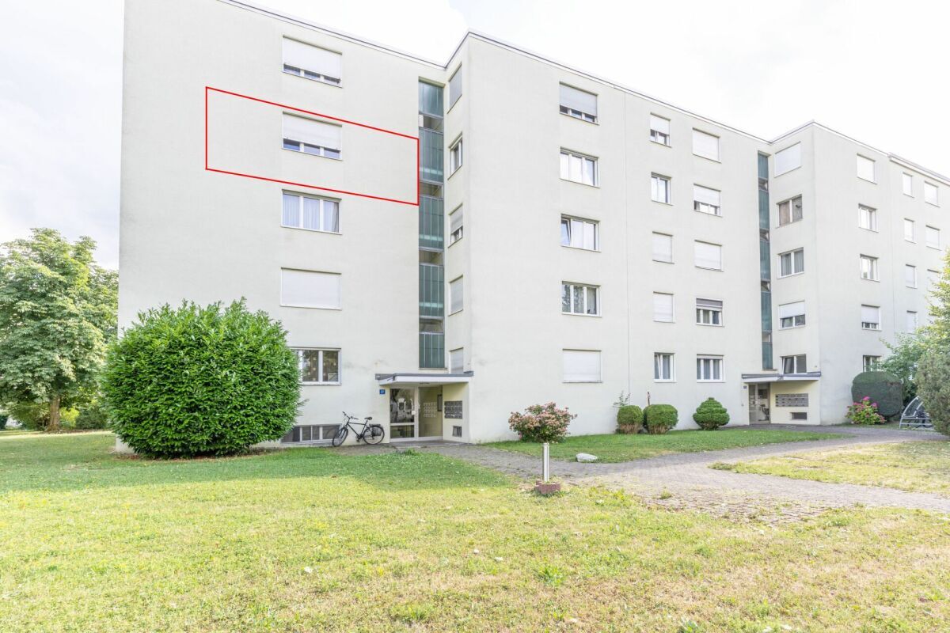
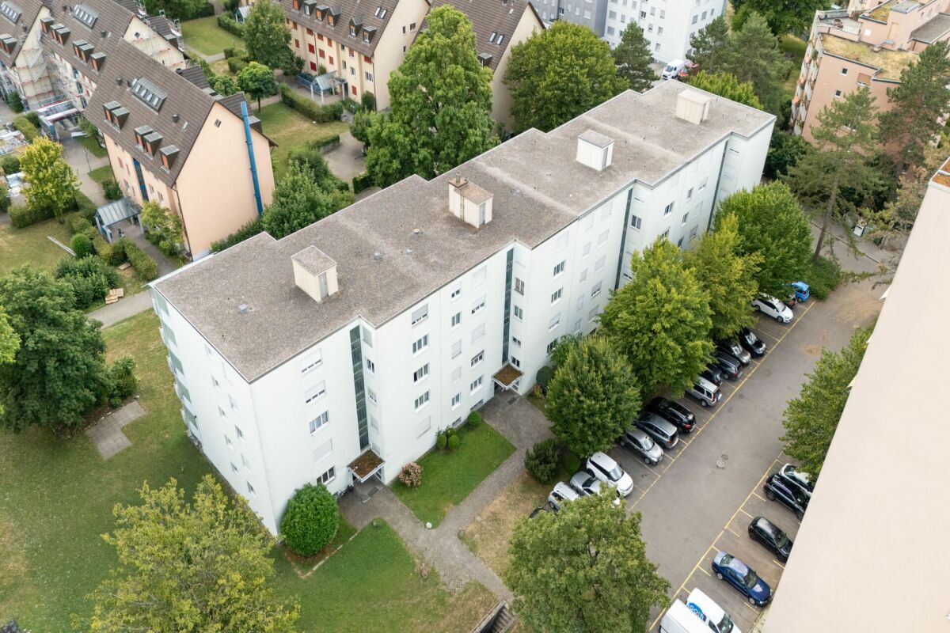
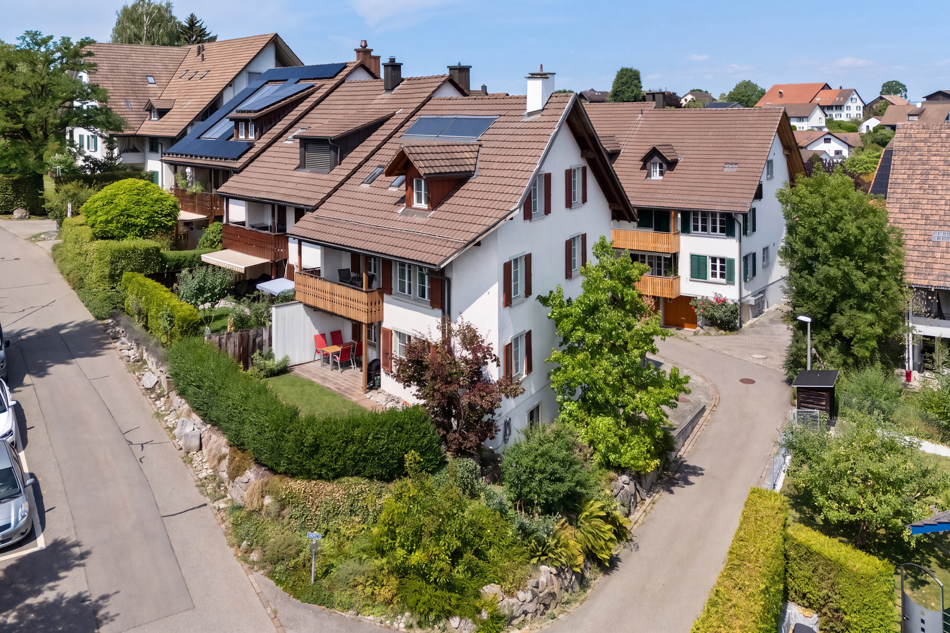
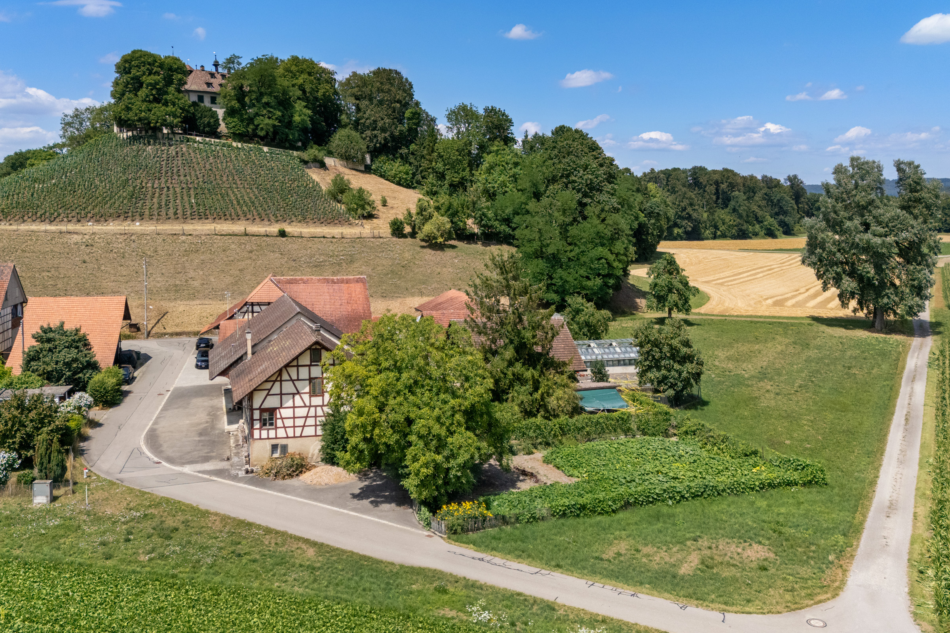
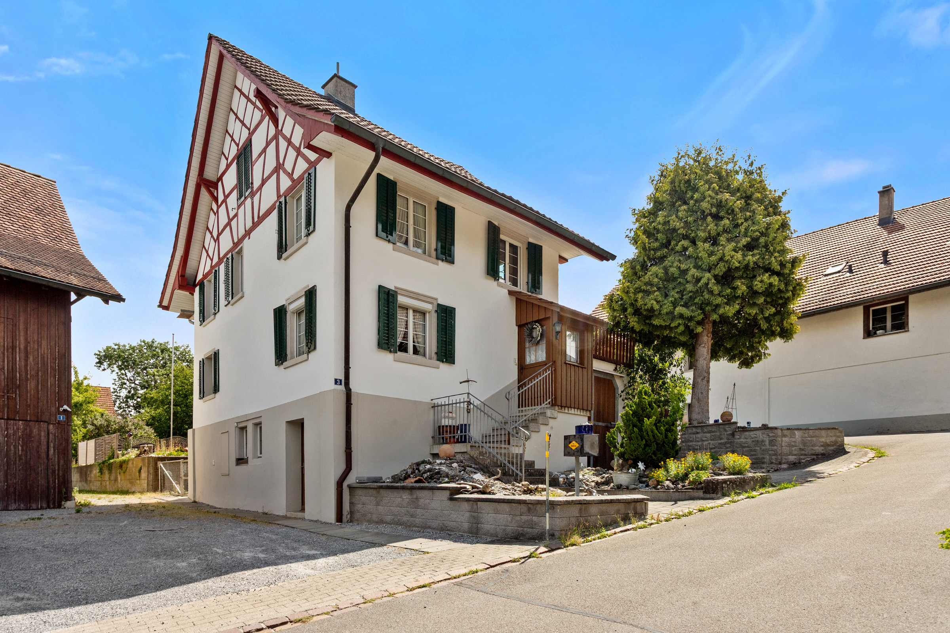
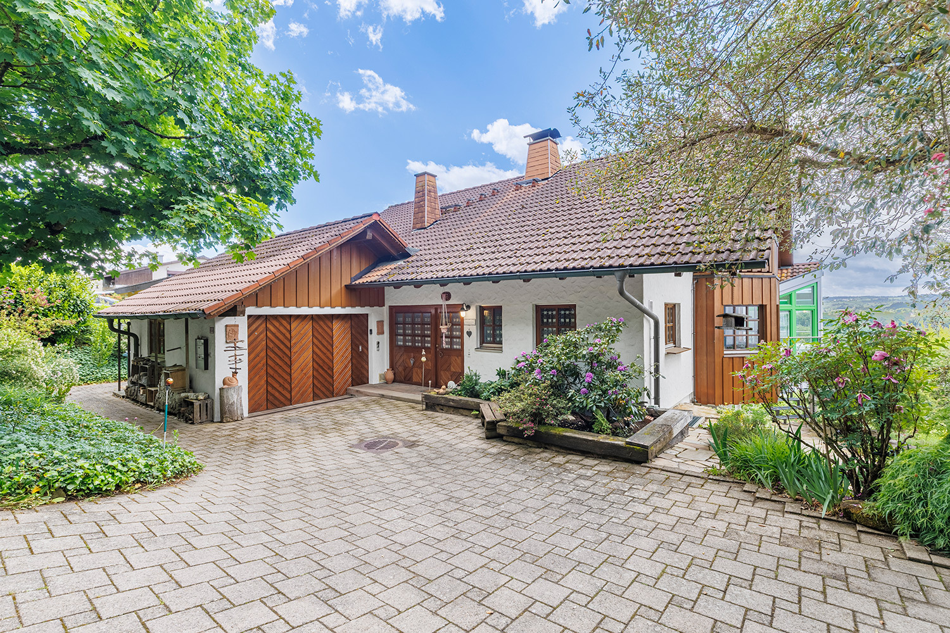
This attractive 5.5-room condominium is located on the outskirts of Winterthur Seen. The property was renovated in 2016 and today presents itself with a timeless, modern interior design and a well thought-out floor plan.
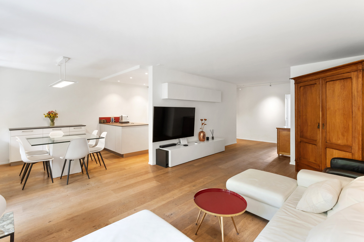
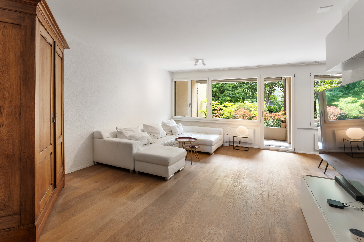
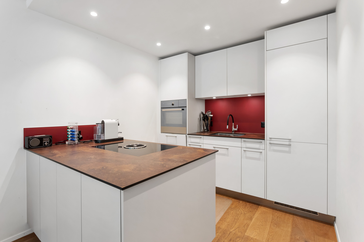
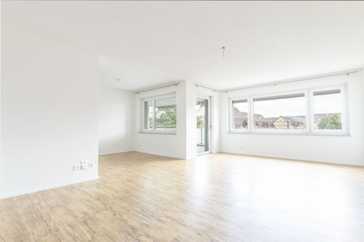
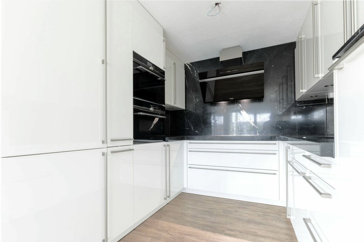
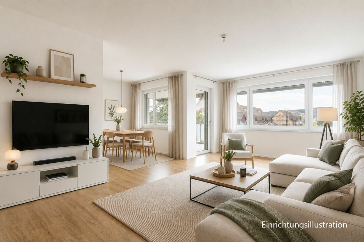
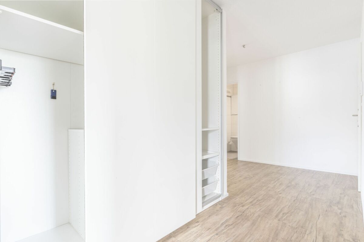
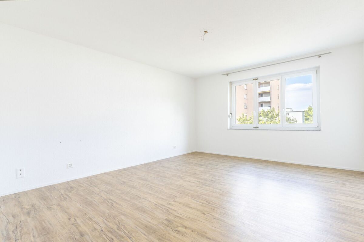
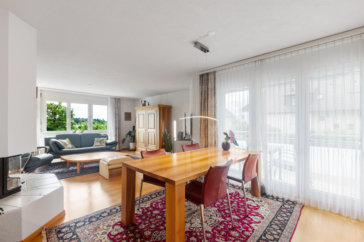
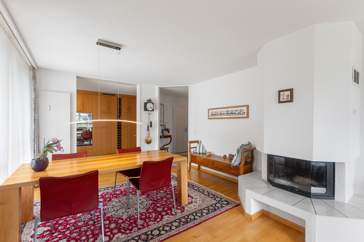
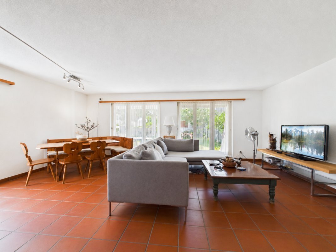
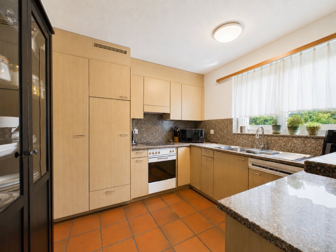
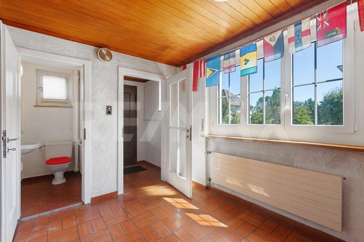
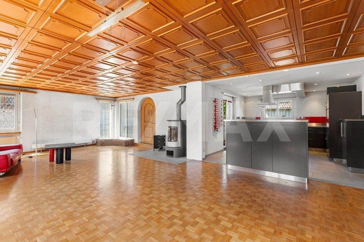
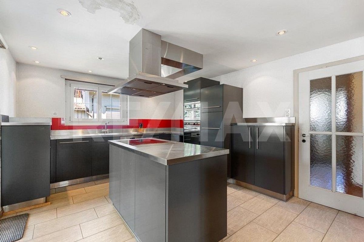
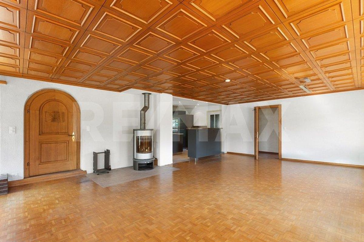
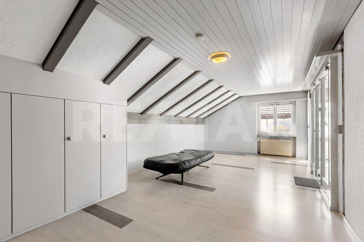
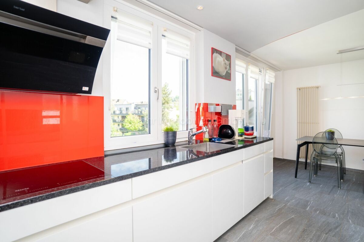
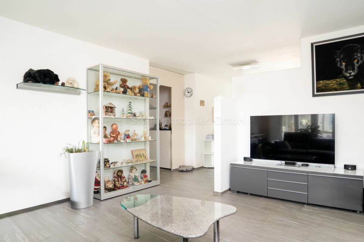
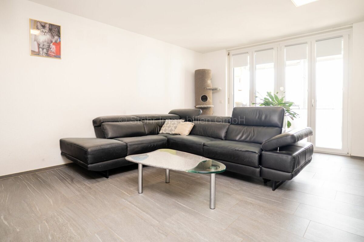
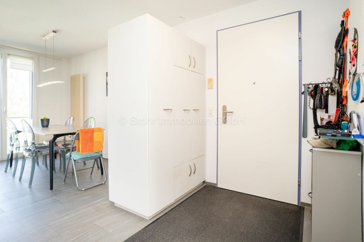
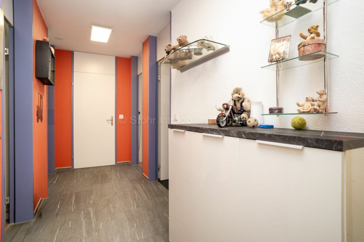
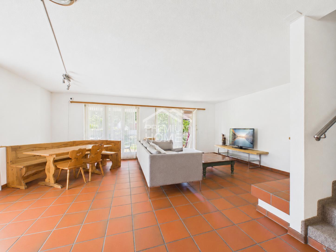
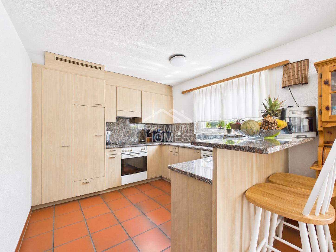
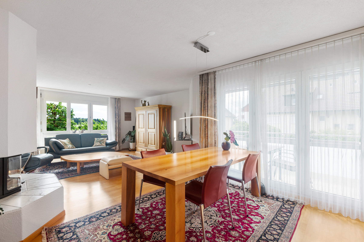
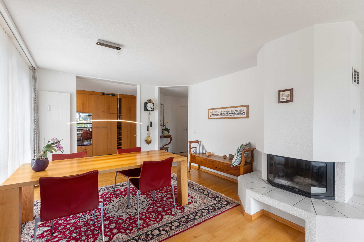
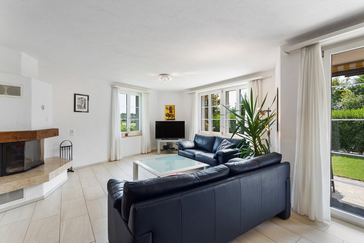
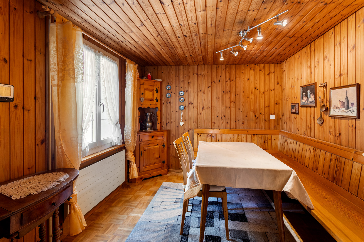
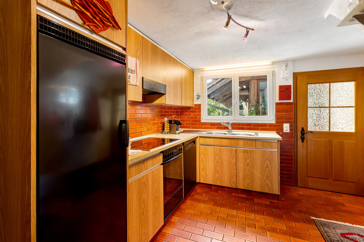
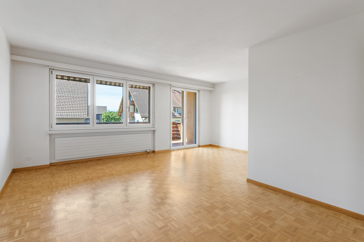
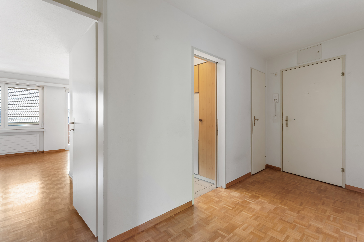
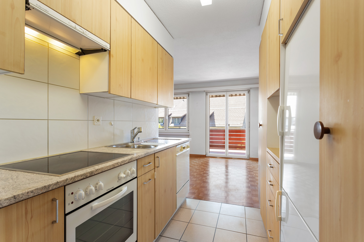
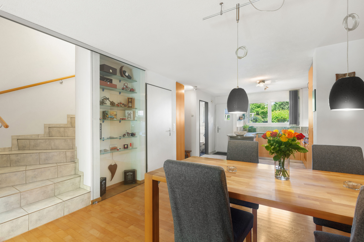
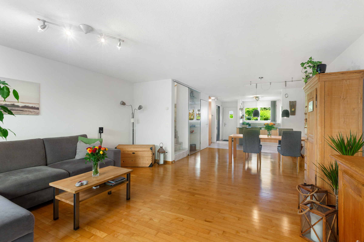
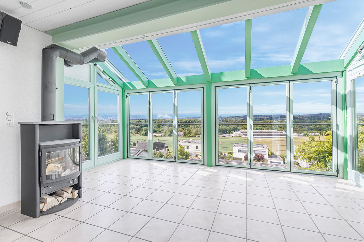
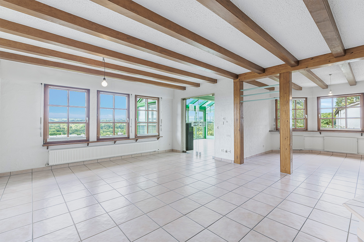
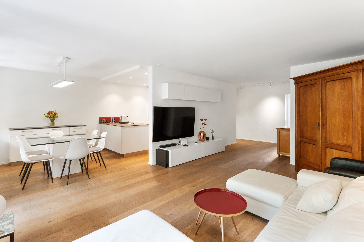
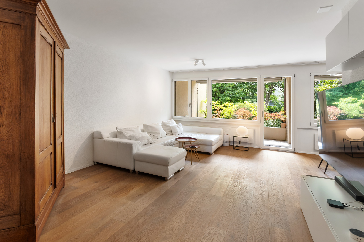
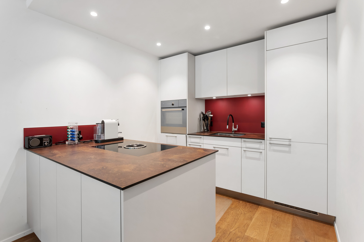
The entrance area with wardrobe leads directly into the spacious living and dining area. Extensive window areas provide plenty of daylight and, together with the parquet floor, create a pleasant living atmosphere. The open kitchen with cooking island is modernly equipped and blends harmoniously into the living room.
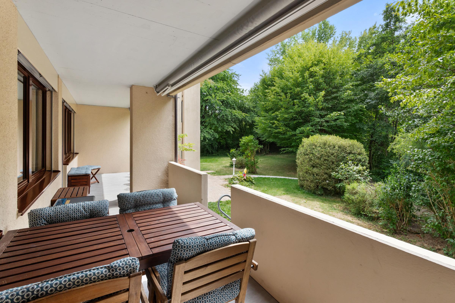
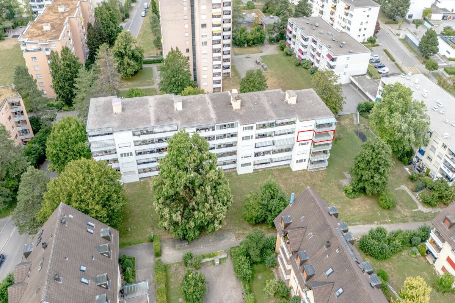
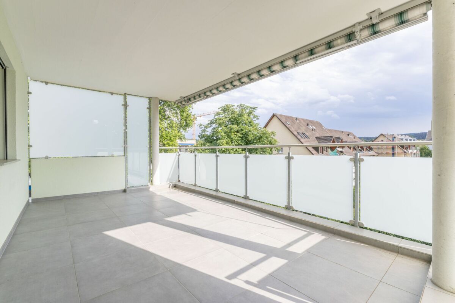
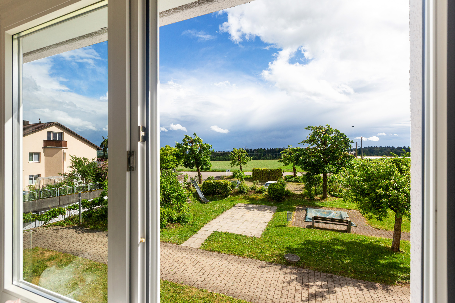
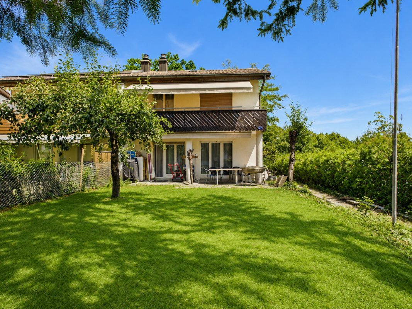
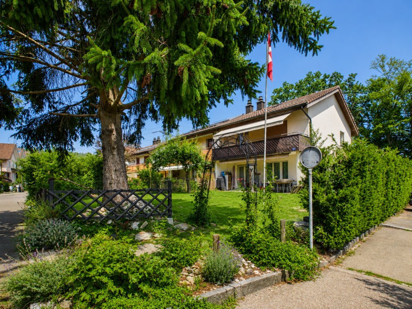
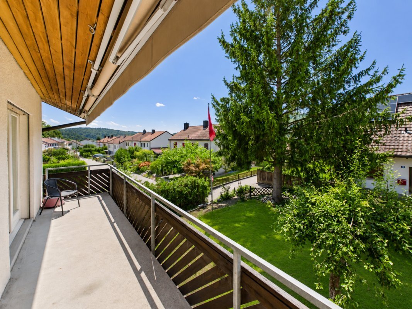
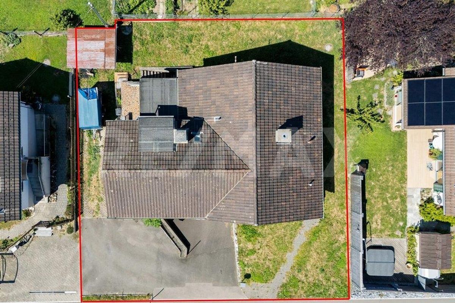
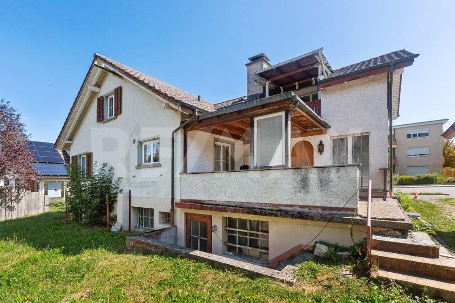
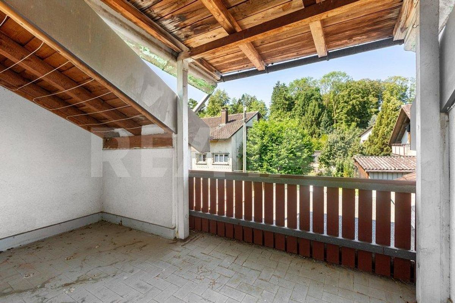
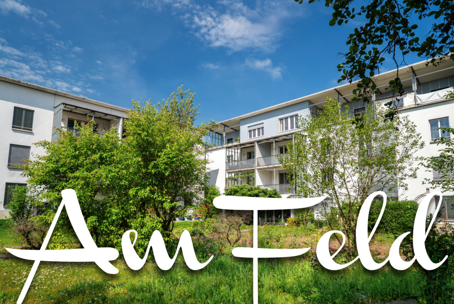
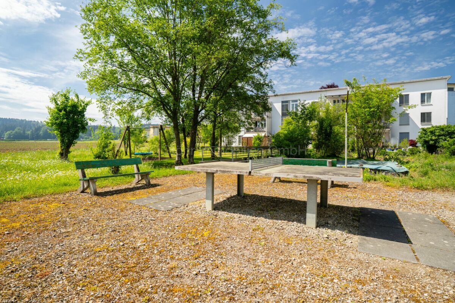
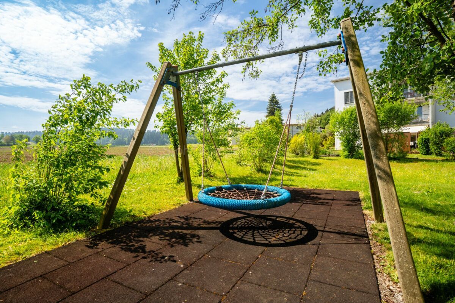
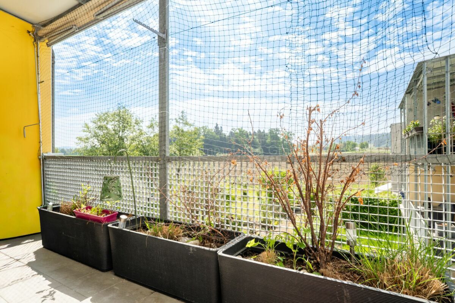
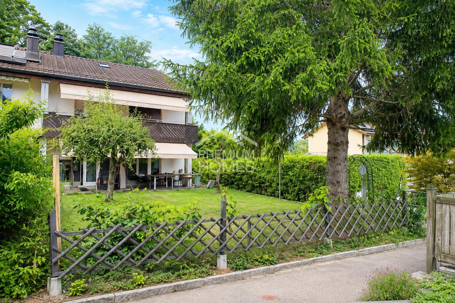
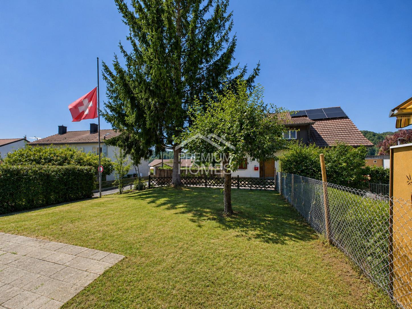
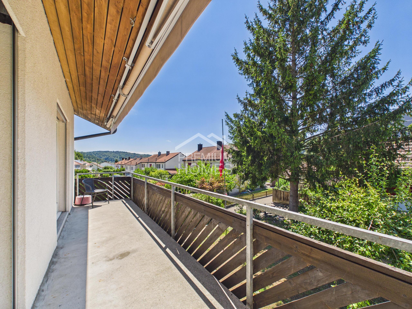
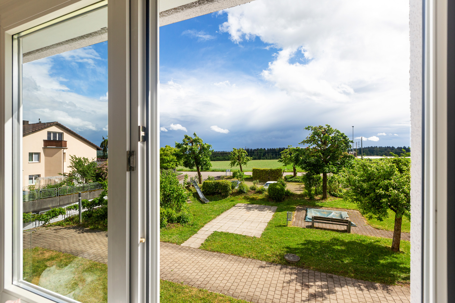
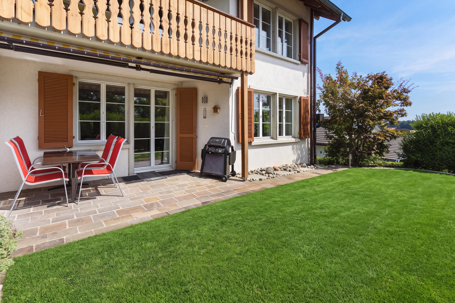
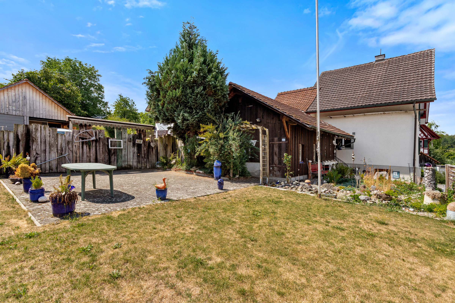
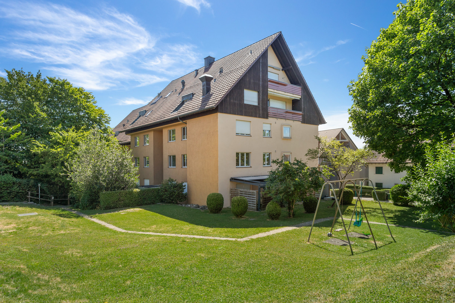
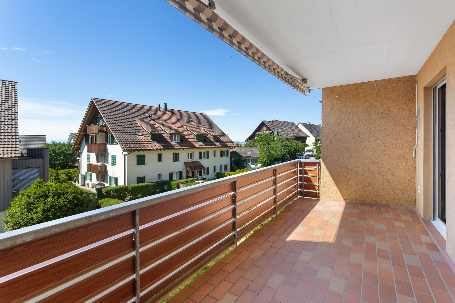
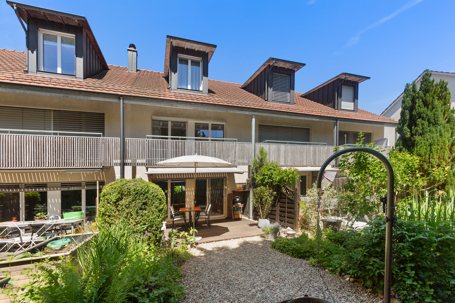
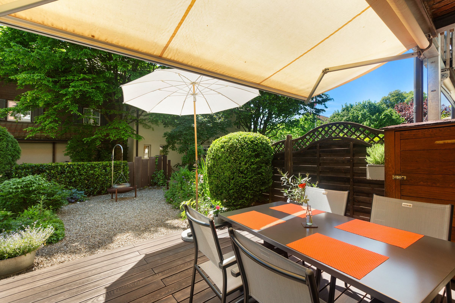
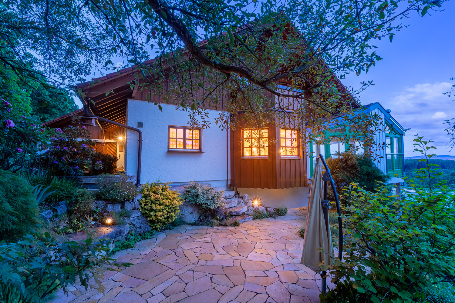
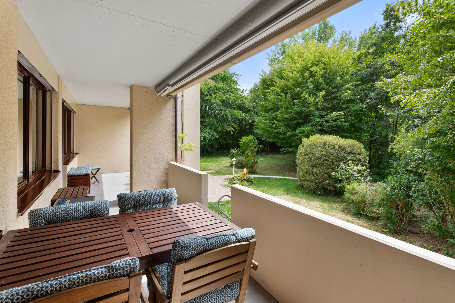
From the living and dining area there is direct access to the covered south-facing balcony with integrated barbecue fireplace. Thanks to the sunny orientation, the outdoor area can be used throughout the day. The stairs lead directly to the communal garden, which is available to the only five condominium owners. The park-like design with old trees and beautiful green spaces creates an attractive retreat in everyday life.
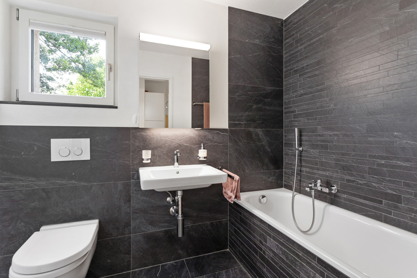
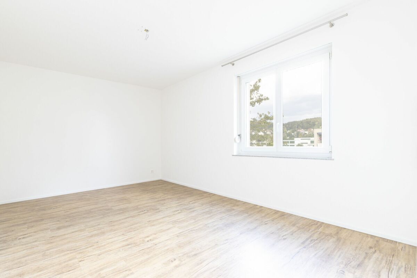
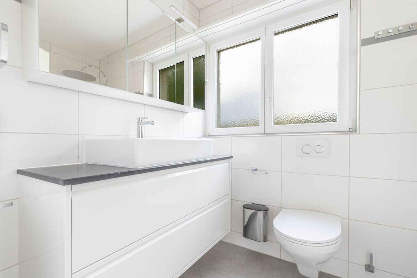
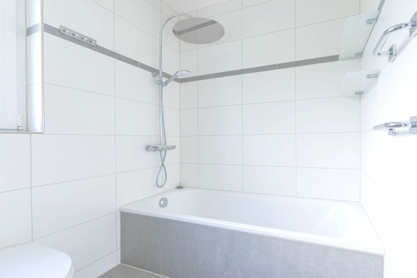
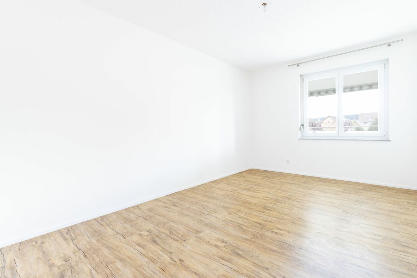
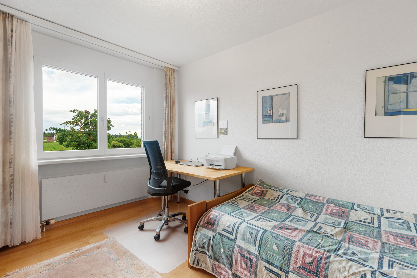
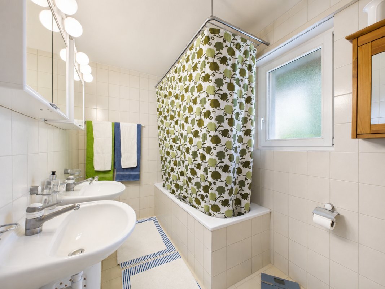
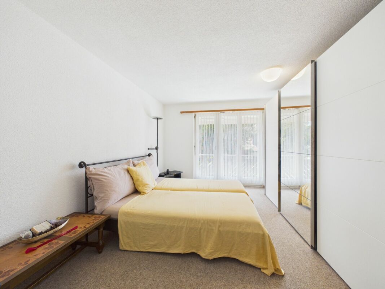
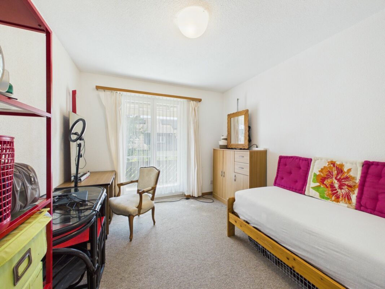
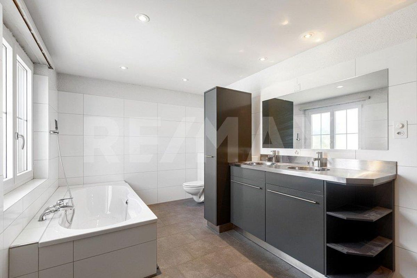
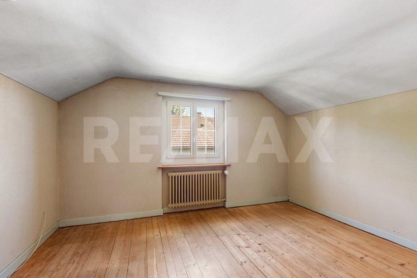
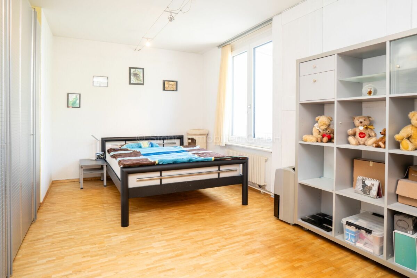
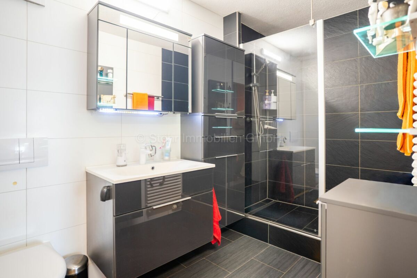
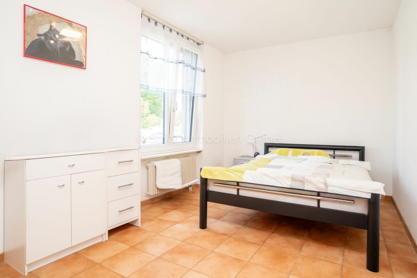
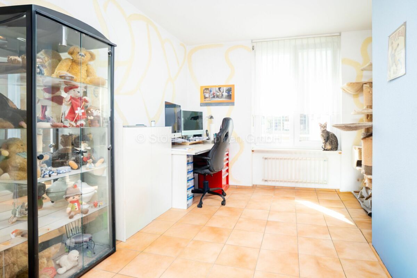
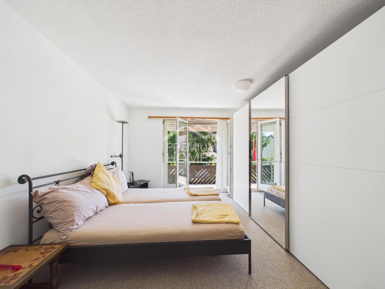
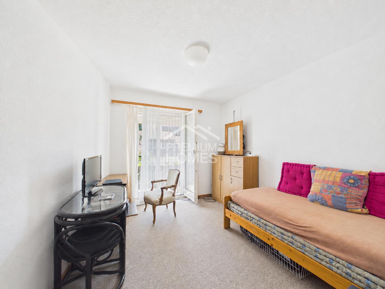
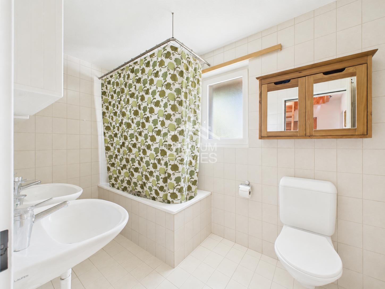
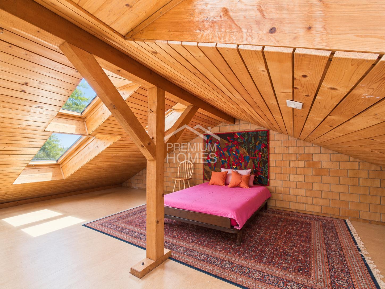
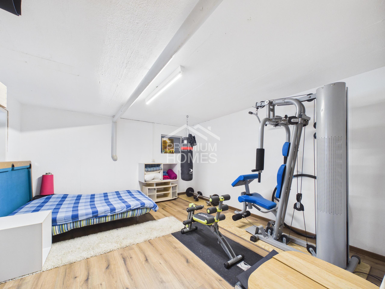
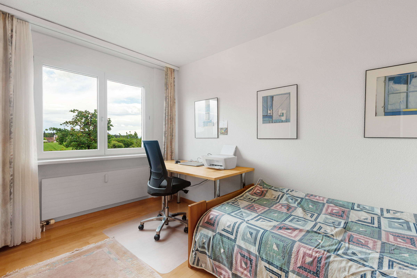
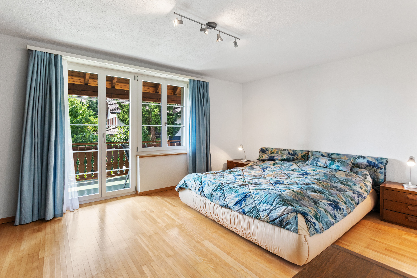
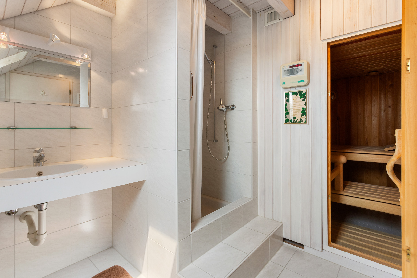
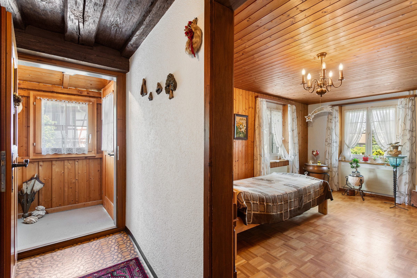
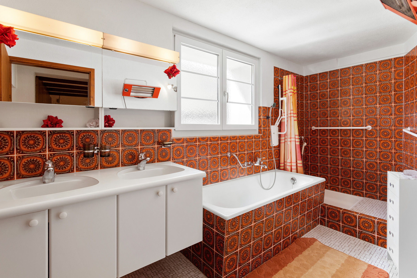
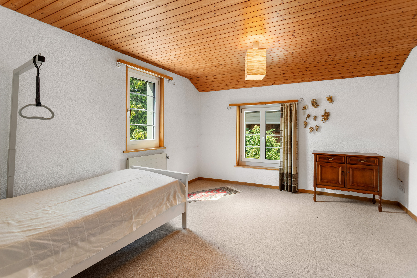
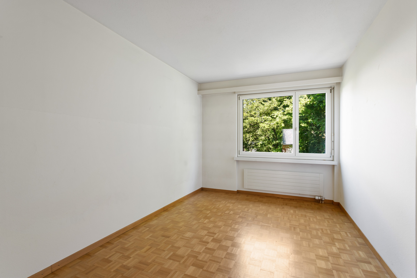
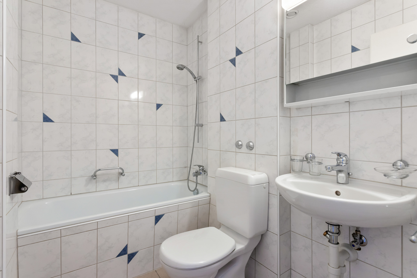
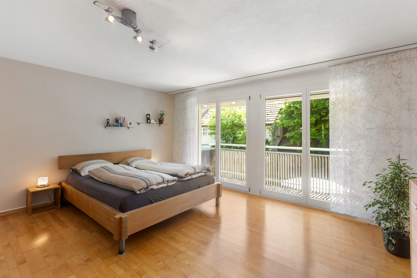
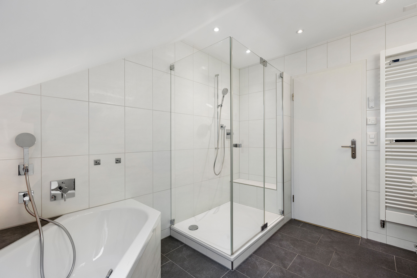
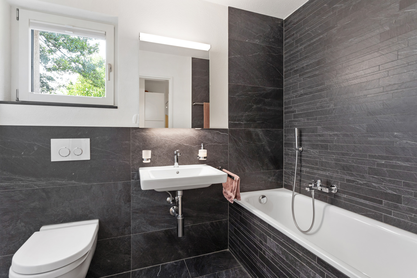
In addition to the spacious parents' room, there are three other rooms available, which can be flexibly used as children's, guest rooms or offices. The space is complemented by two bathrooms, one with a shower and one with a bathtub.
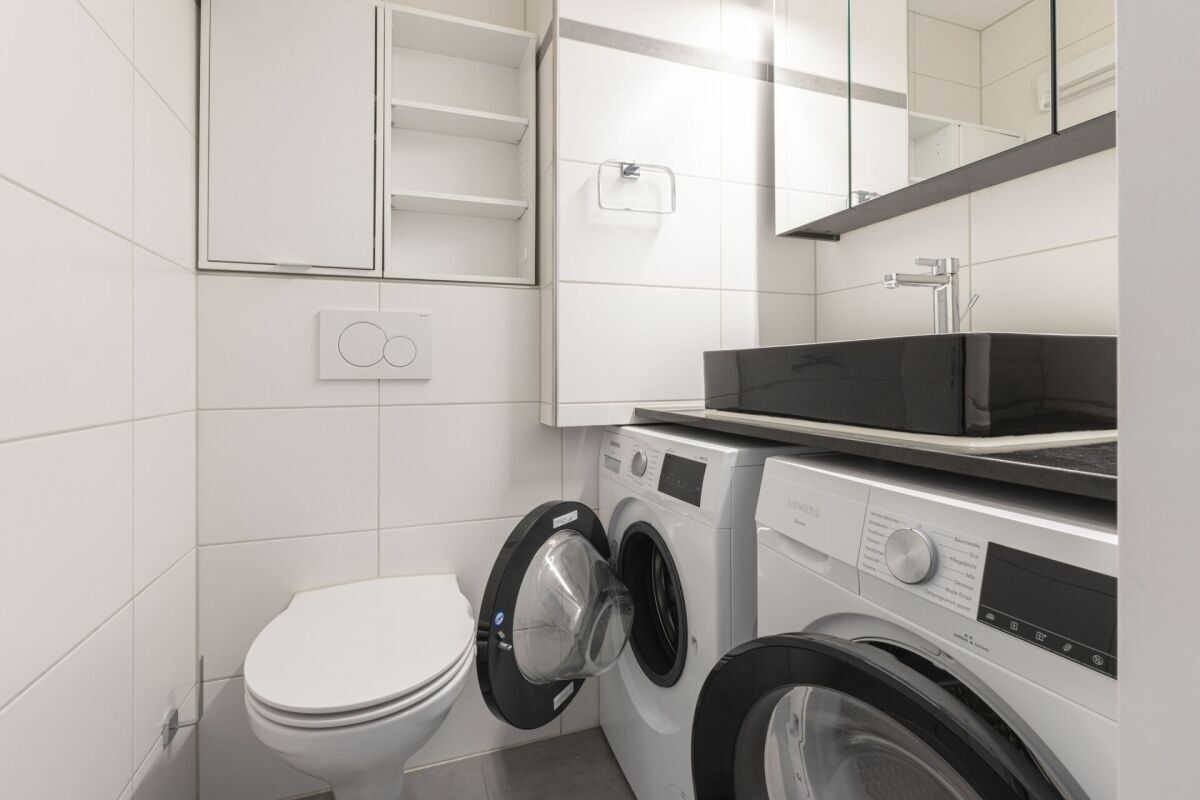
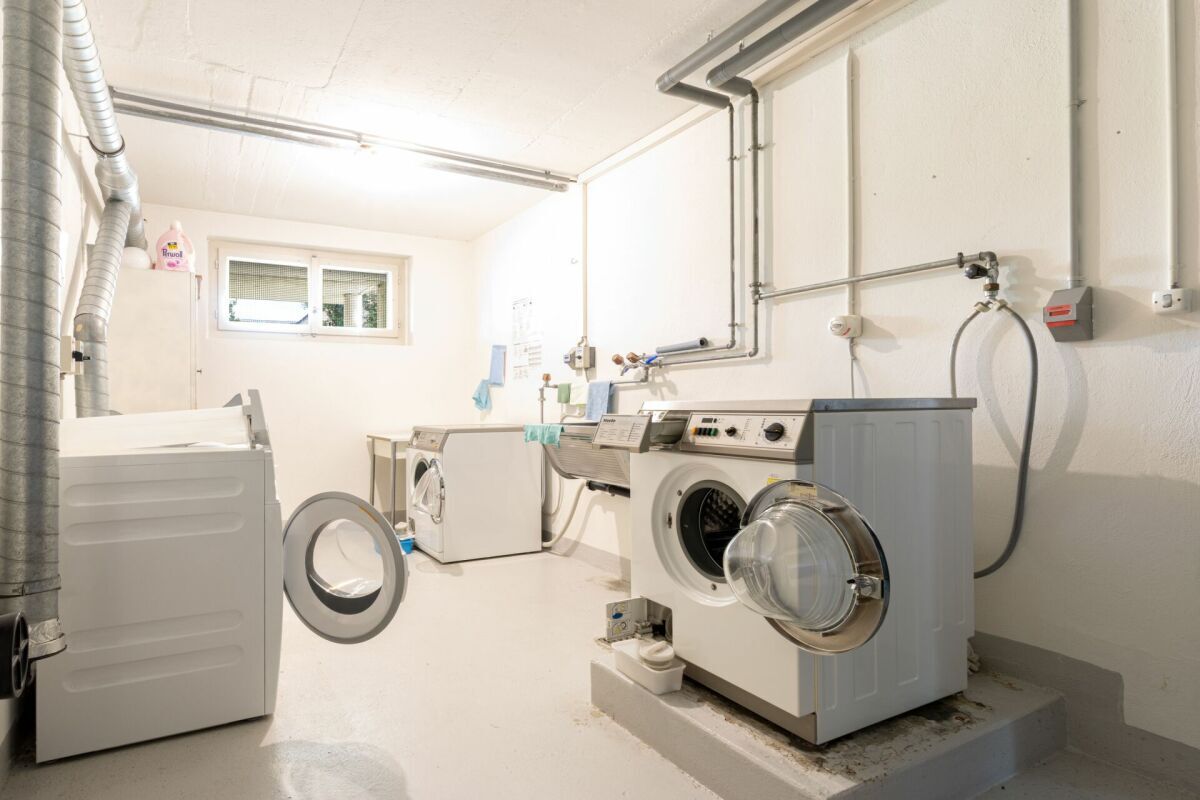
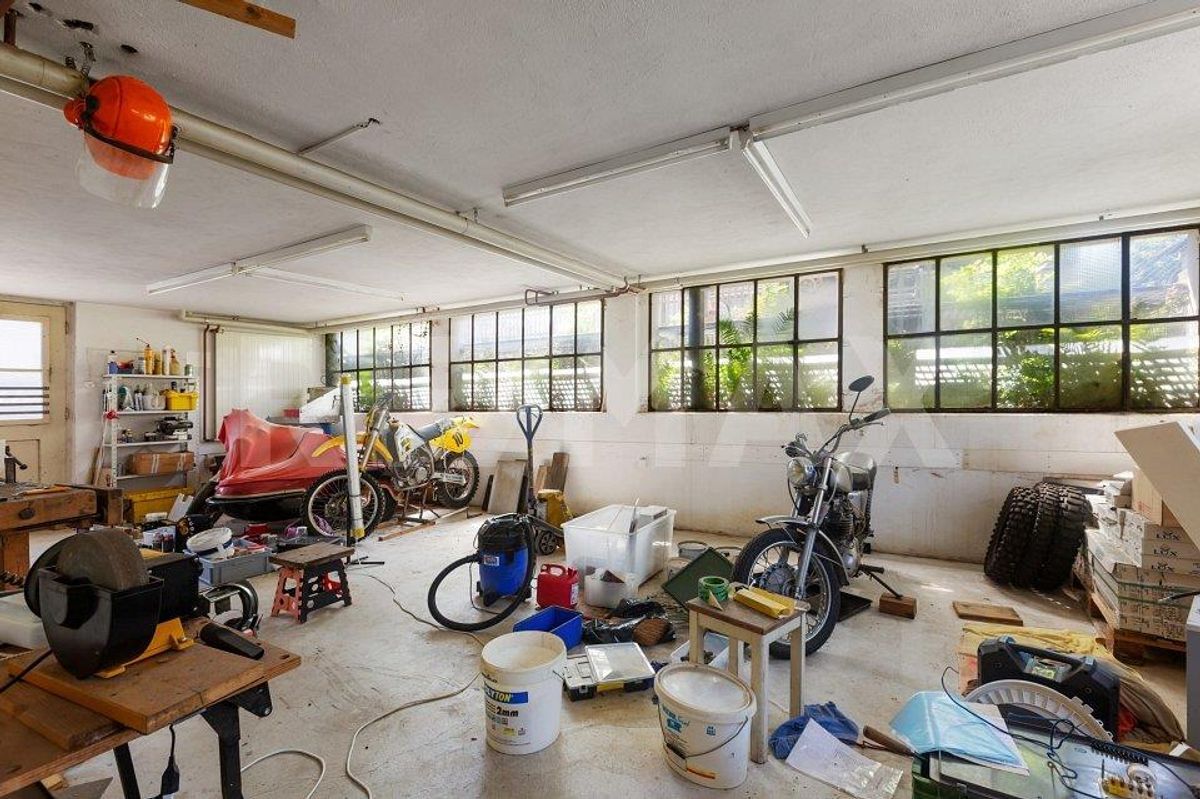
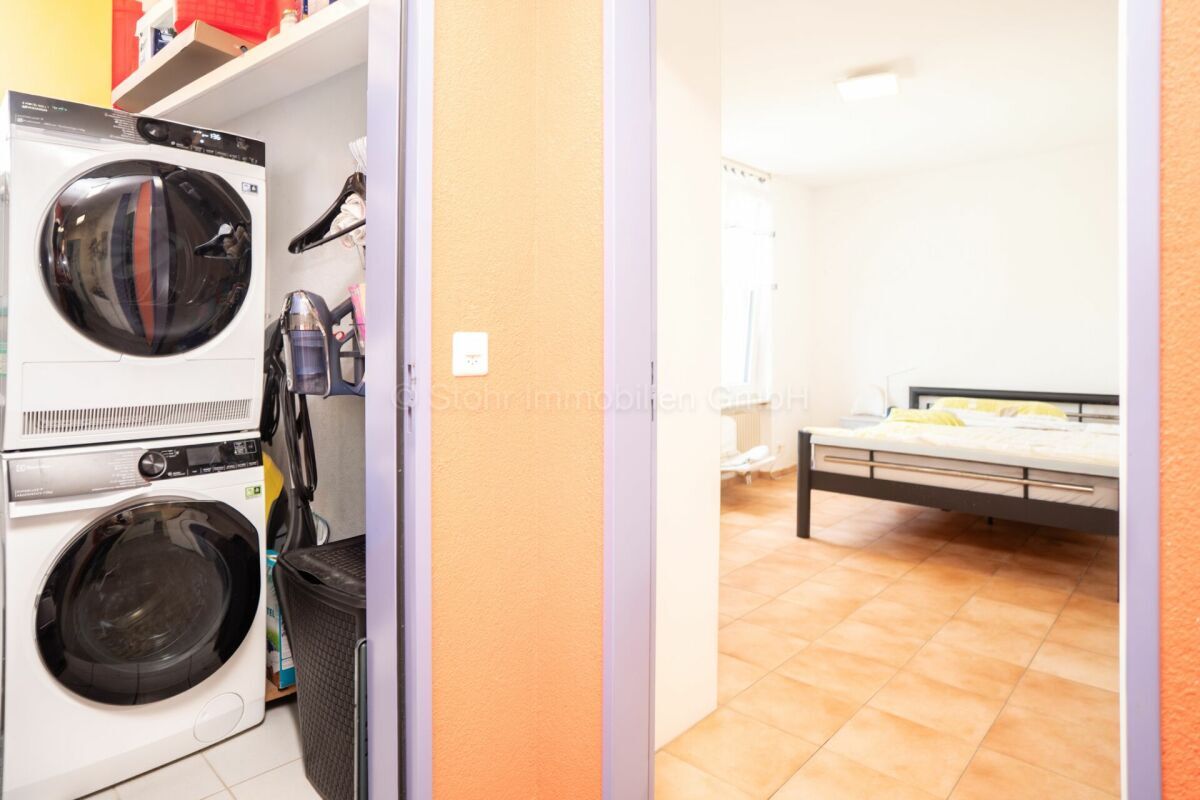
The practical reduit with its own washing machine and tumble dryer provides additional comfort in everyday life. The apartment also includes a carport parking space and a cellar compartment.
This attractive home is ideal for families, couples or anyone who appreciates a quiet and well-developed living environment. See for yourself during a non-binding viewing. I look forward to hearing from you.
The entrance area with wardrobe leads directly into the spacious living and dining area. Extensive window areas provide plenty of daylight and, together with the parquet floor, create a pleasant living atmosphere. The open kitchen with cooking island is modernly equipped and blends harmoniously into the living room.
From the living and dining area there is direct access to the covered south-facing balcony with integrated barbecue fireplace. Thanks to the sunny orientation, the outdoor area can be used throughout the day. The stairs lead directly to the communal garden, which is available to the only five condominium owners. The park-like design with old trees and beautiful green spaces creates an attractive retreat in everyday life.
In addition to the spacious parents' room, there are three other rooms available, which can be flexibly used as children's, guest rooms or offices. The space is complemented by two bathrooms, one with a shower and one with a bathtub.
The practical reduit with its own washing machine and tumble dryer provides additional comfort in everyday life. The apartment also includes a carport parking space and a cellar compartment.
This attractive home is ideal for families, couples or anyone who appreciates a quiet and well-developed living environment. See for yourself during a non-binding viewing. I look forward to hearing from you.
Conveniences
Outside conveniences
- Parking
Floor
- Cast floor