×
Firstview
Picture 1
Picture 2
Picture 3
Picture 4
Picture 5
Picture 6
Picture 7
Picture 8
Picture 9
Picture 10
Picture 11
Picture 12

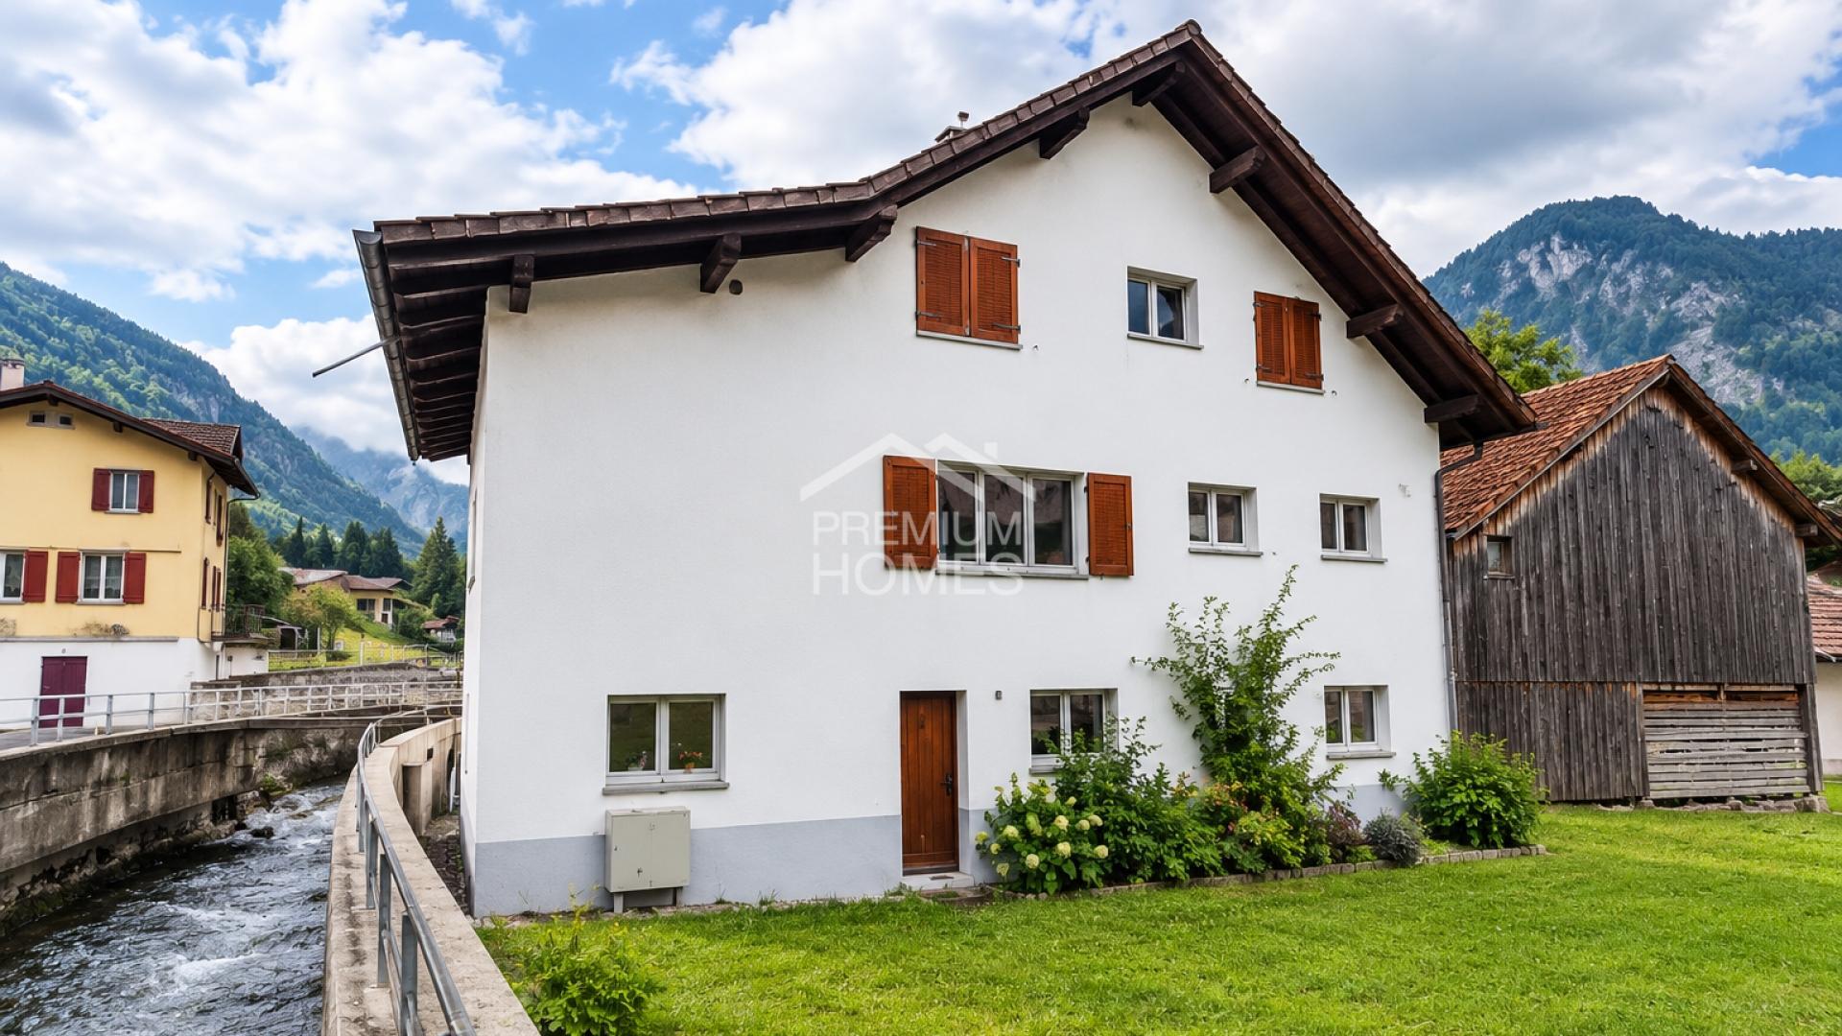
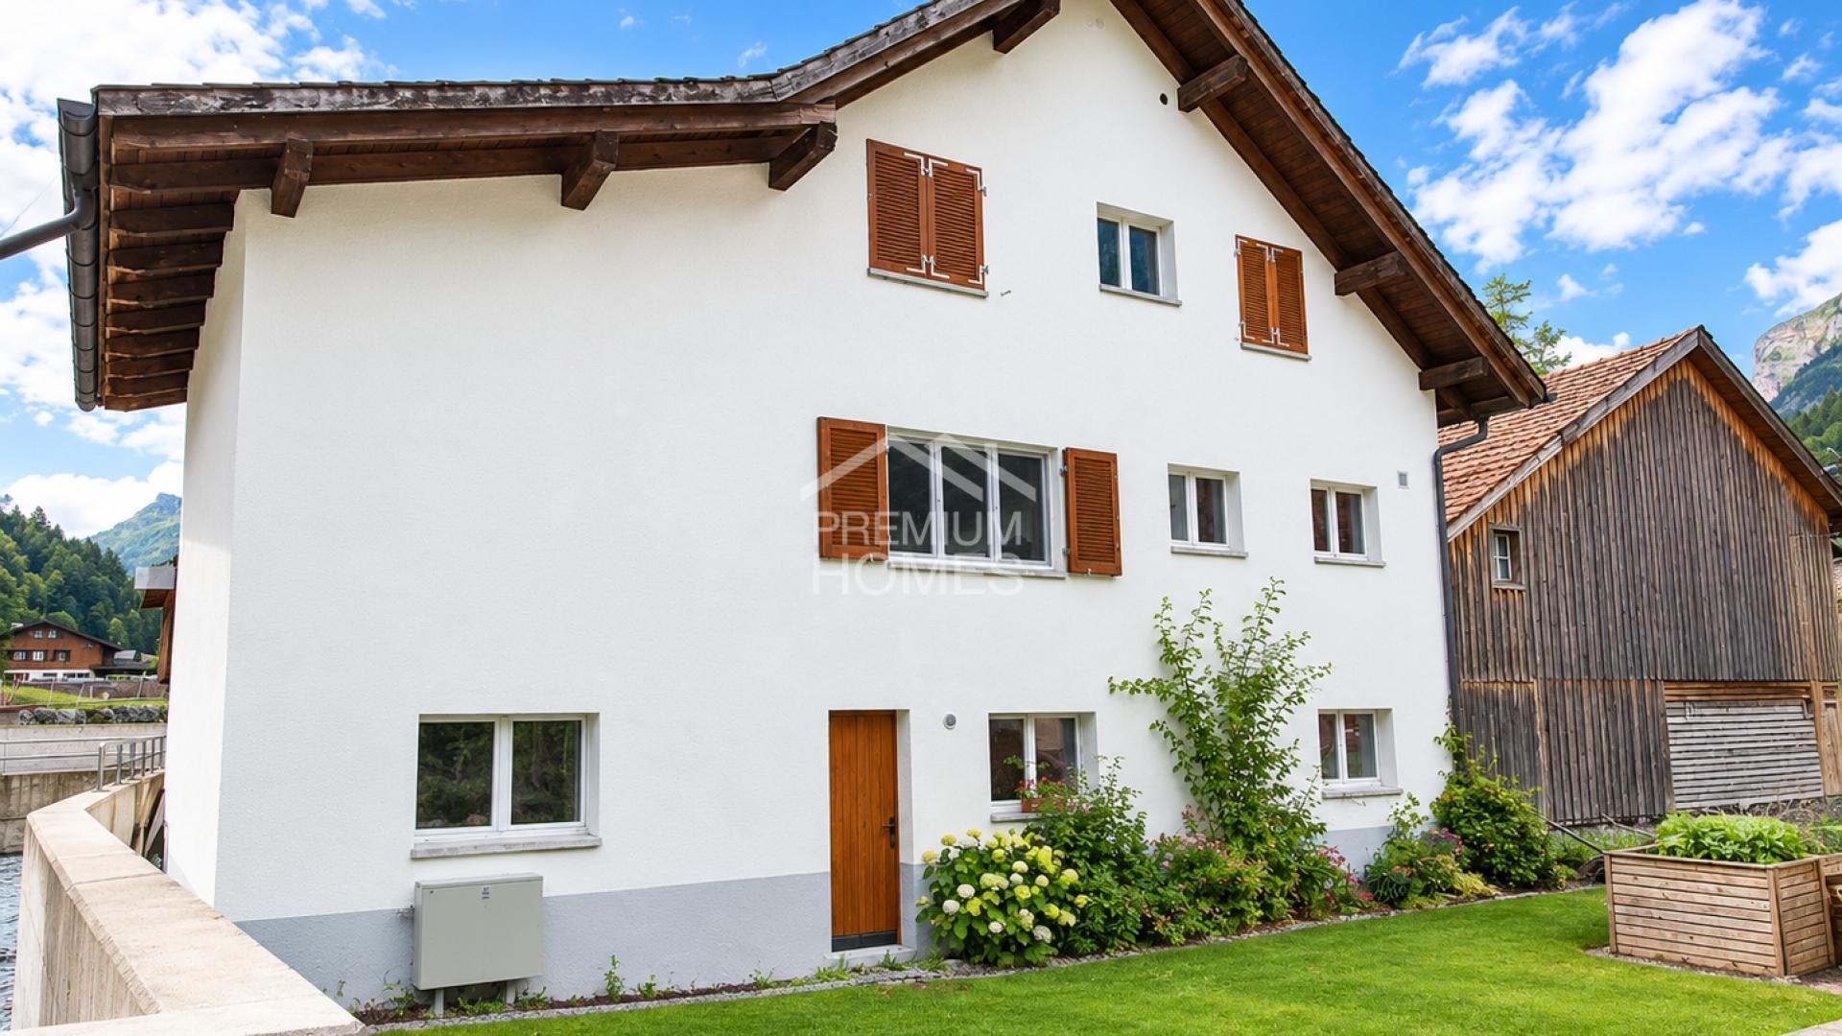
Single family house with 9 rooms on sale in Haldenstein - 210 m²

Extensively renovated apartment building with 2 units, large plot & expansion reserve

Rooms9
Living area210 m²
AvailabilityTo agree
Messenger PDF Dossier
Add to favoritesRemove from favorites
External link

Localisation

Cunclisstrasse 12, 7023 Haldenstein

Characteristics

Reference
6ad66c5ed5648c4367c0eaa7
Availability
To agree
Year of construction
1912
Latest renovations
2026
Rooms
9
Number of levels for the real asset
4
Living area
210 m²

Description

Text translated from german, see original
Original text in german, translate to English.

Are you looking for a comprehensively renovated apartment building with development potential? Or a large house for the whole family, with several units, expansion reserve and lots of land?

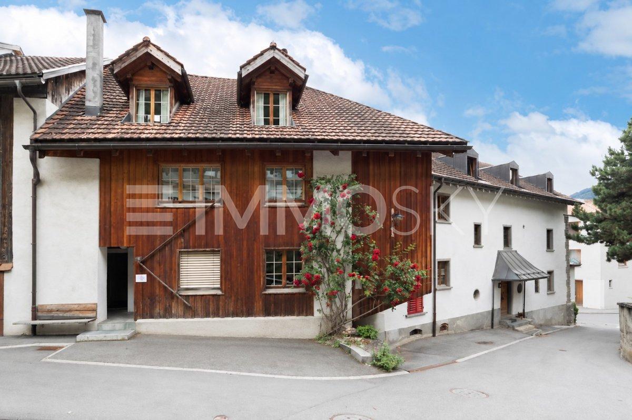
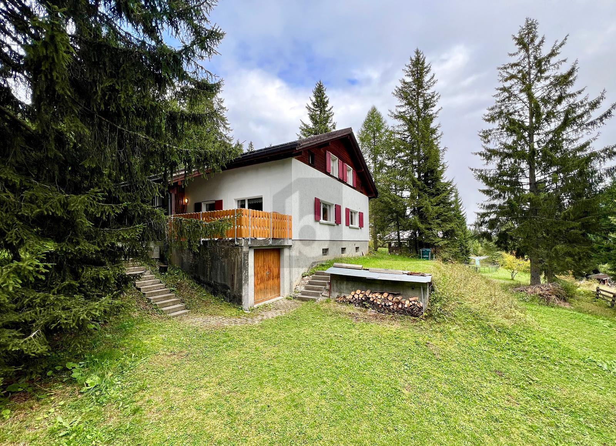
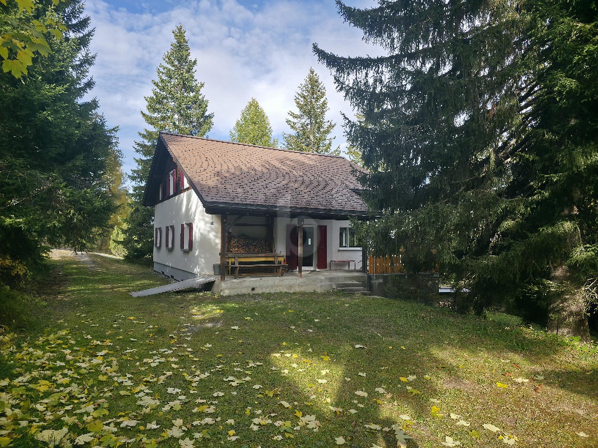
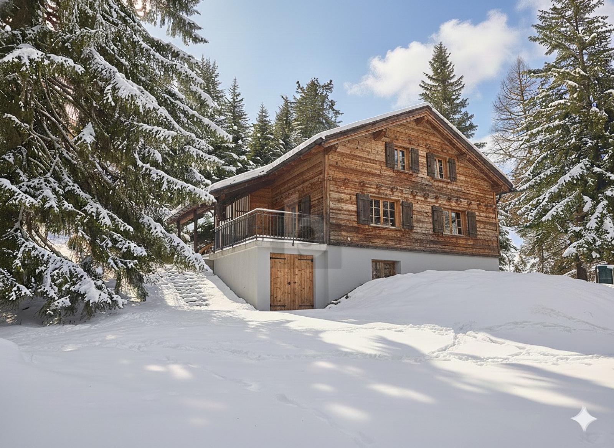
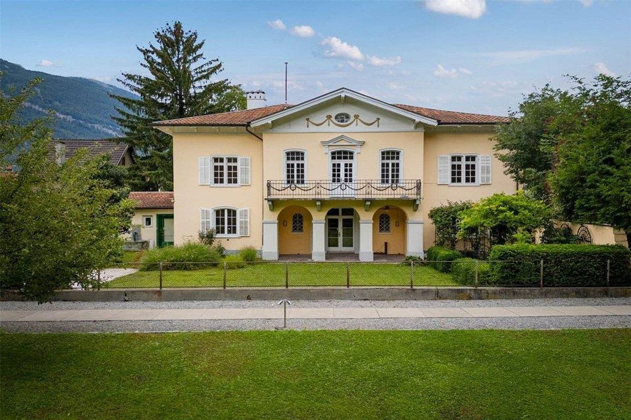
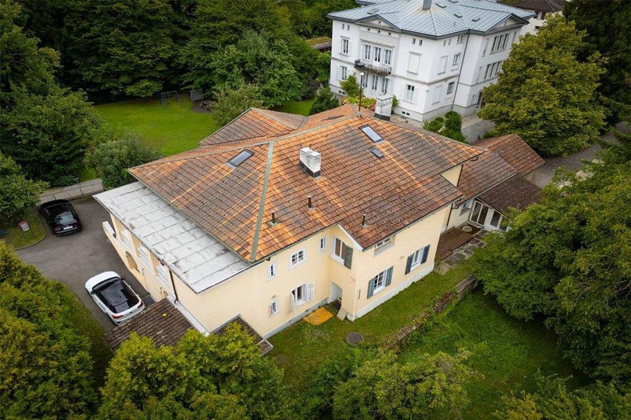
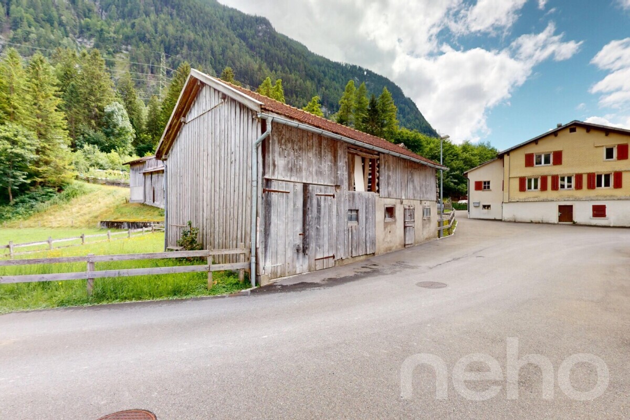
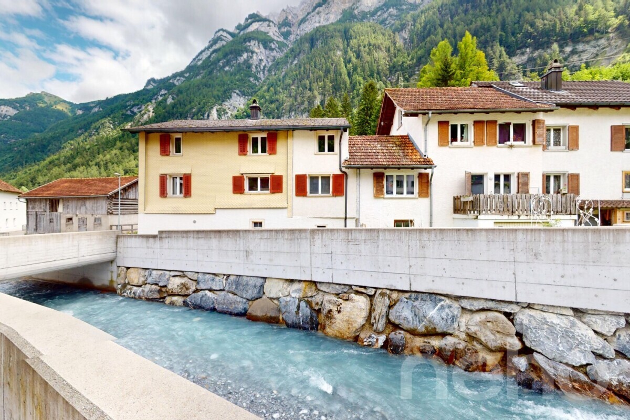
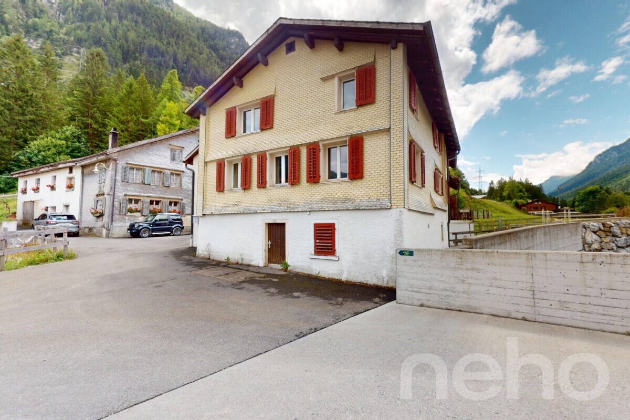
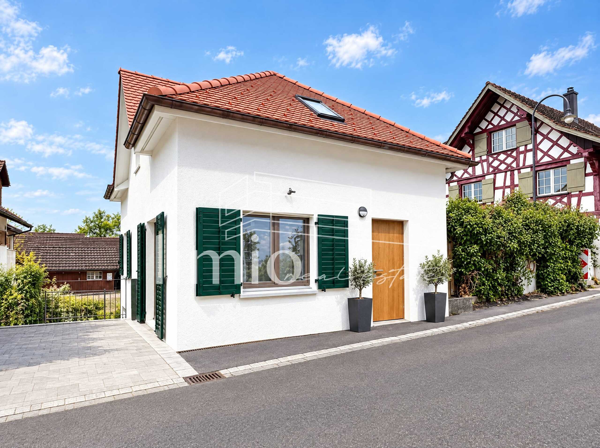
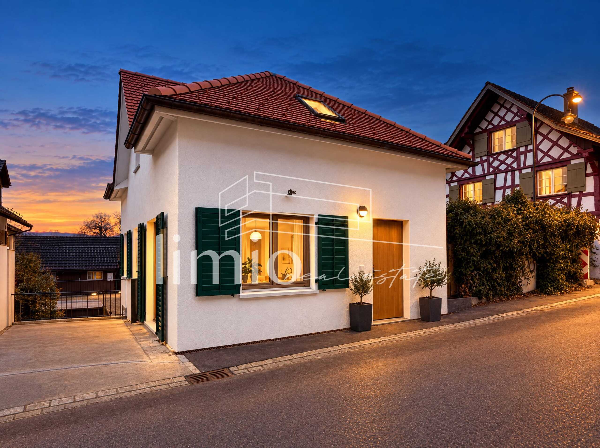
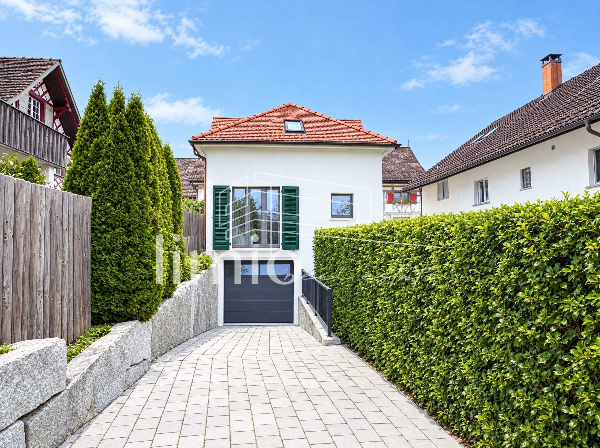
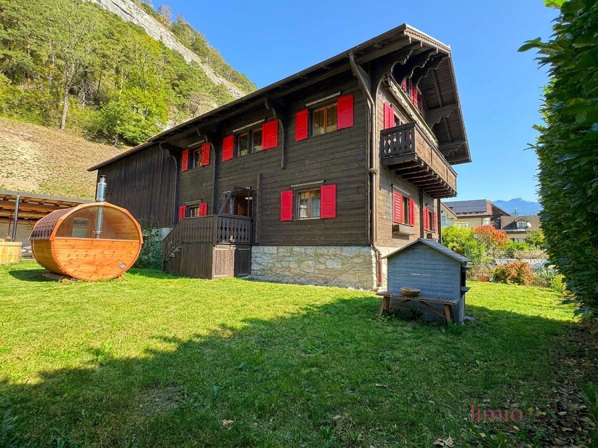
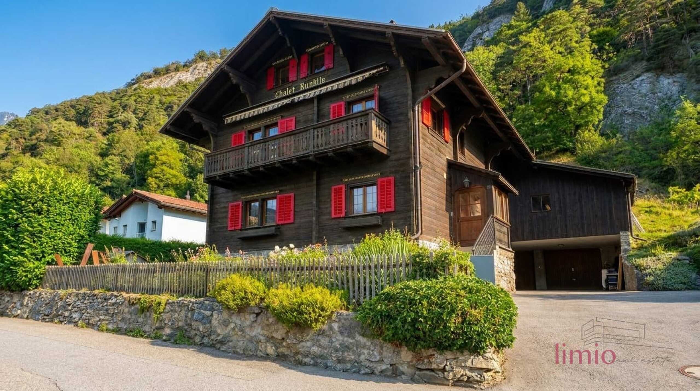
This property in Haldenstein, part of the city of Chur since 2021, offers approx. 210 m² of living space and 9 rooms, divided into two apartments and a separate studio, on 1,067 m² of land. Further living space can be created in the attached stable.

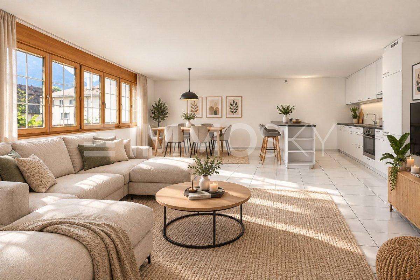
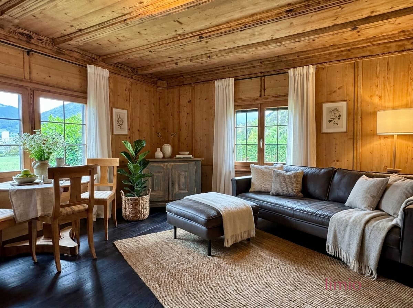
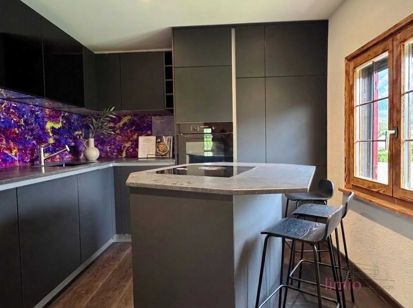
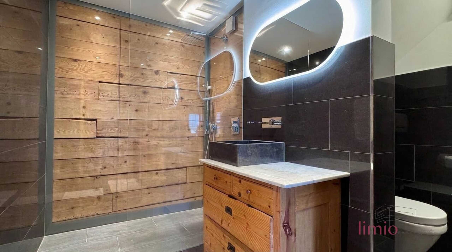
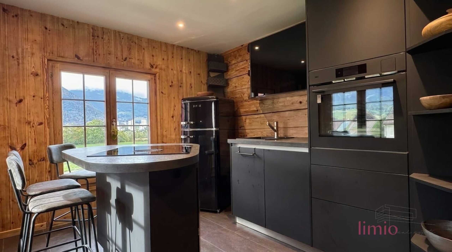
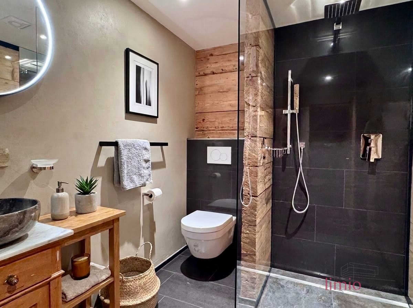
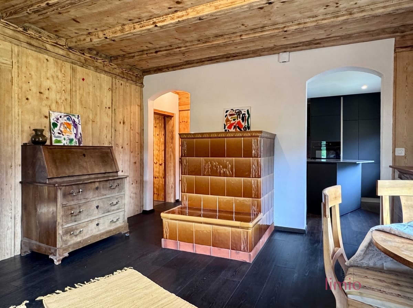
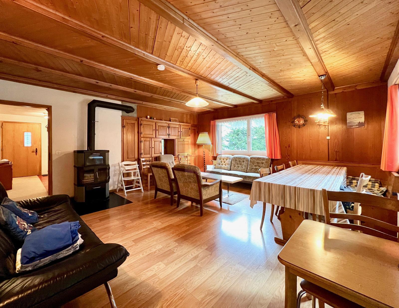
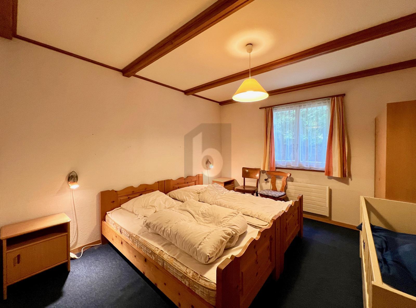
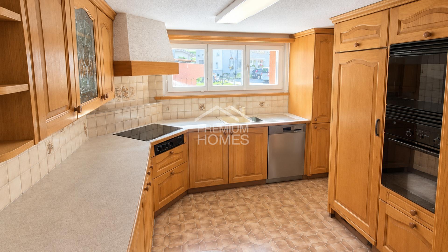
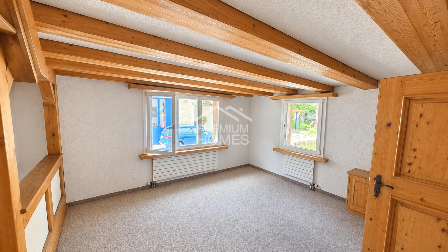
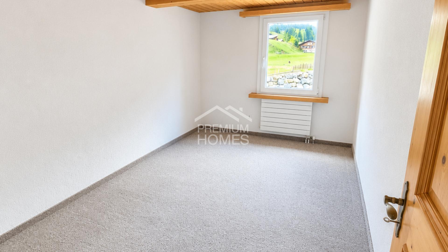
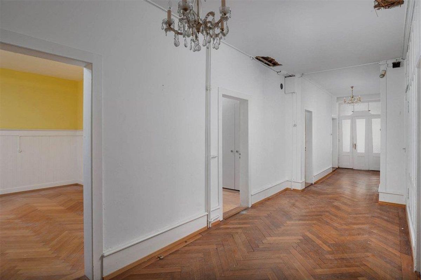
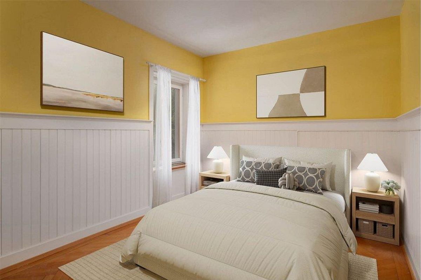
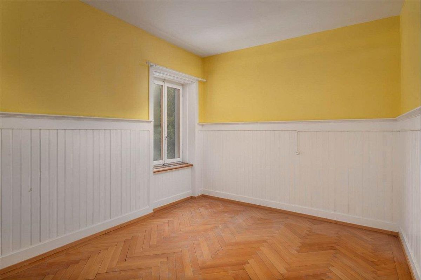
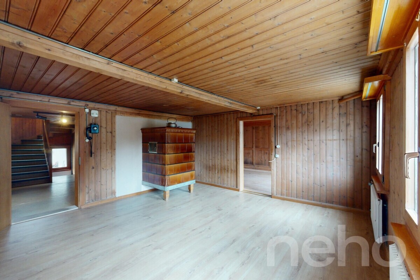
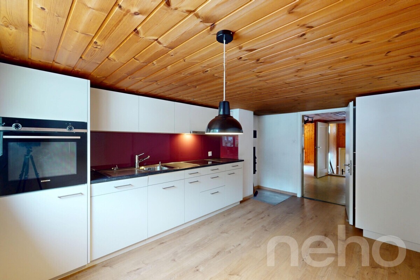
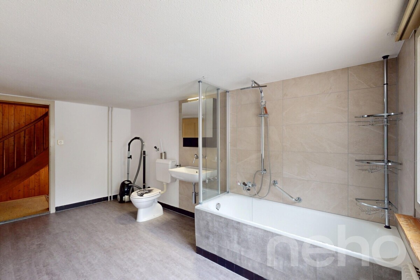
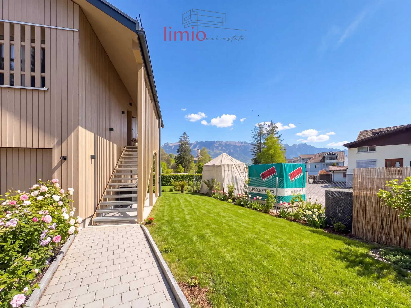
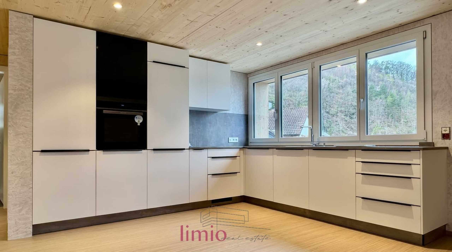
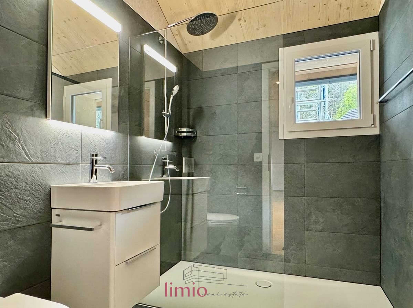
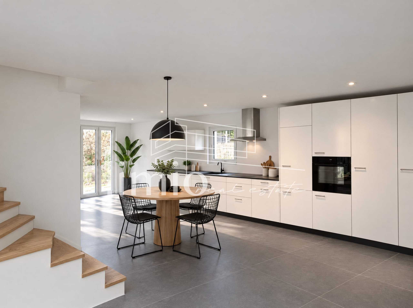
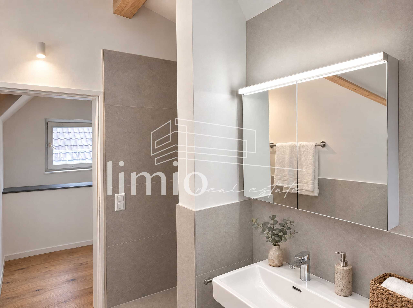
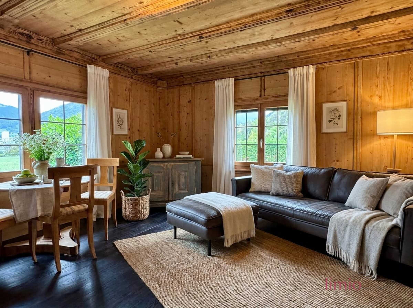
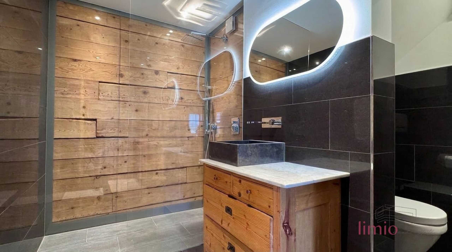
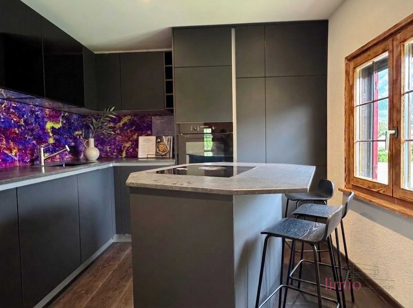
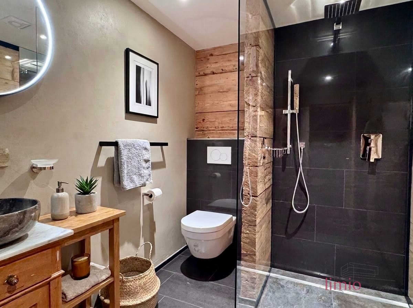
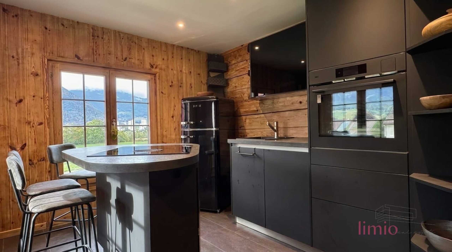
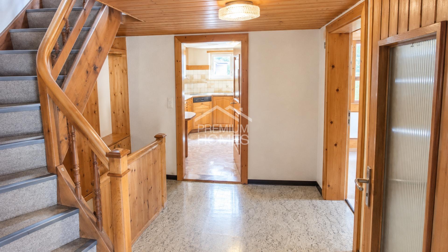
The house has a complete basement. On the ground floor is the 3.5-room granny flat with its own entrance: new kitchen, living room with tiled stove, renovated bathroom with walk-in rain shower in front of raw wooden beams and two bedrooms, one with direct access to the terrace and garden.

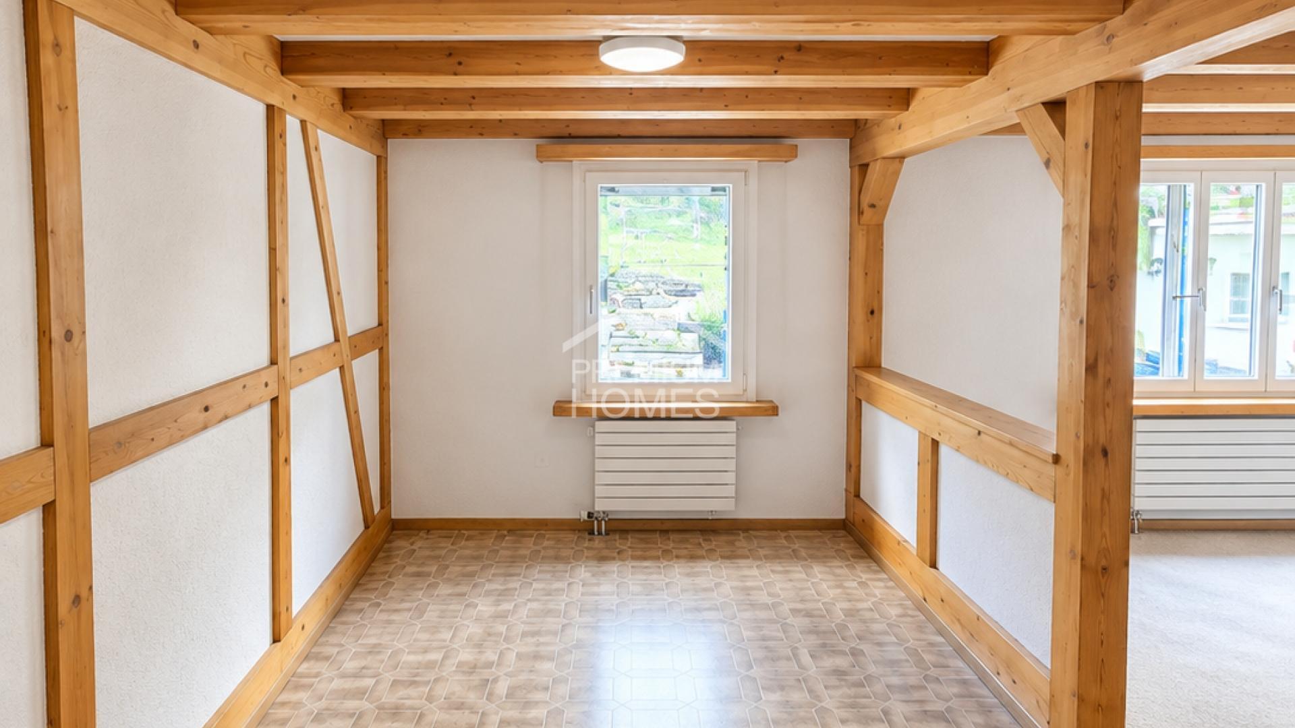
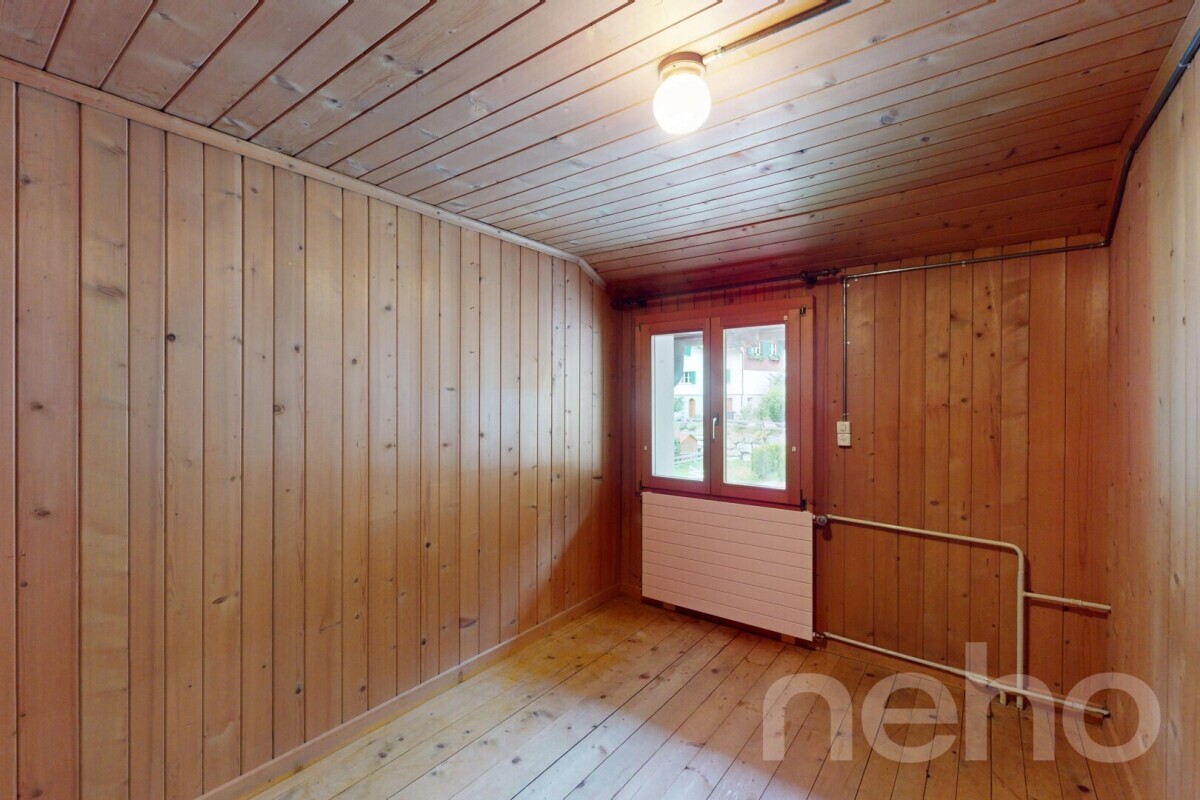
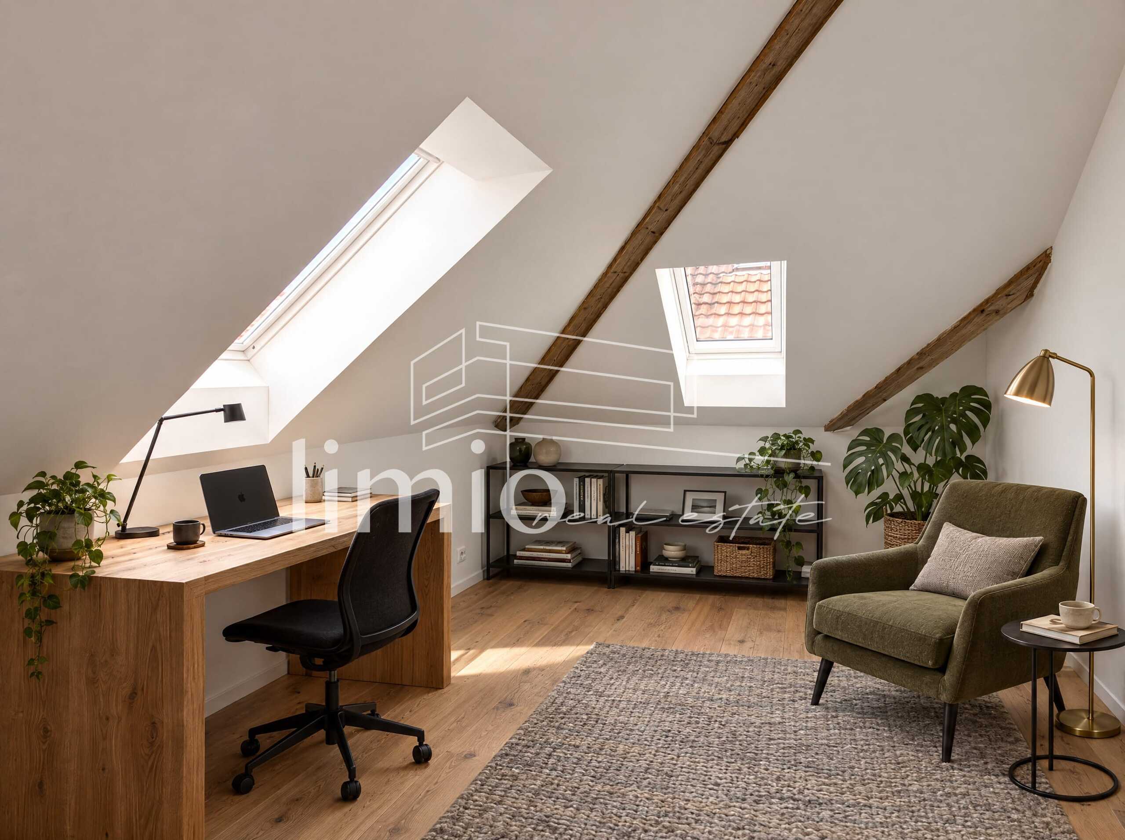
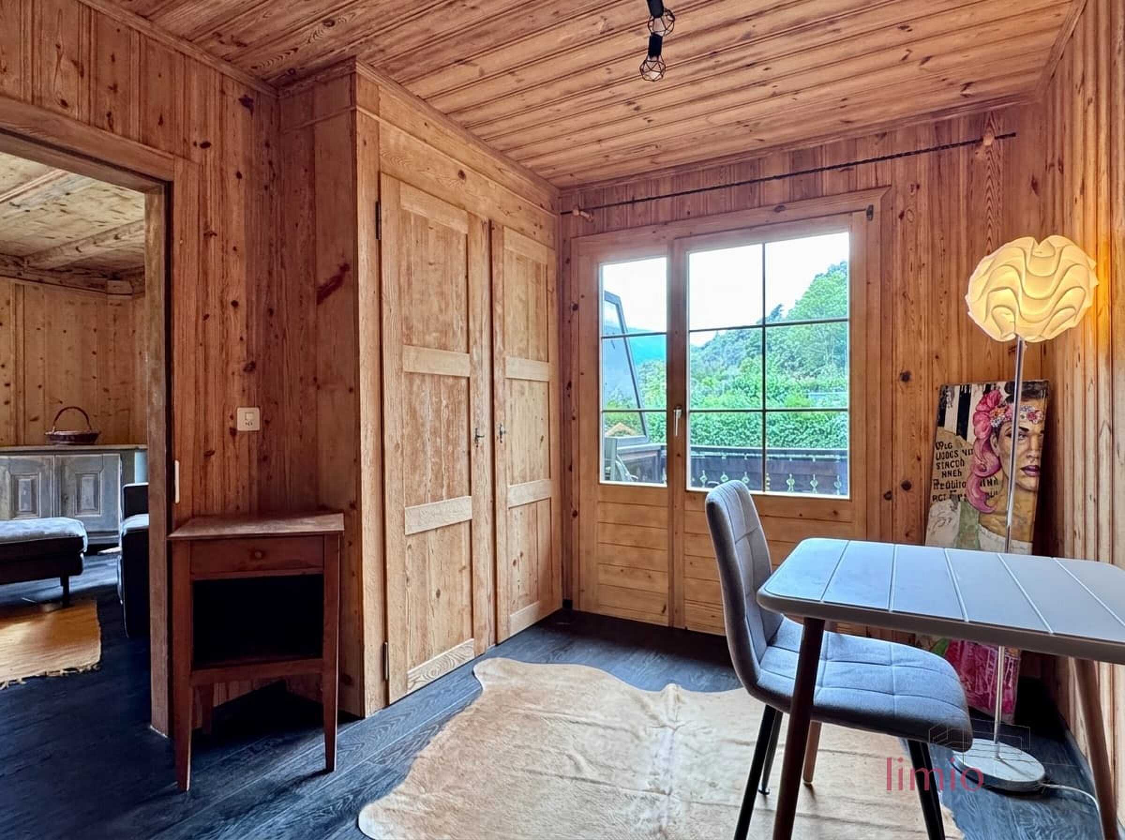
On the mezzanine floor there is a heated studio room, ideal as an office or guest room.

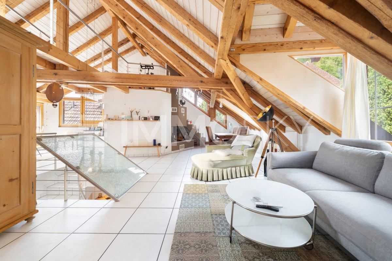
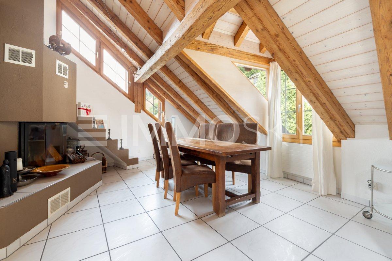
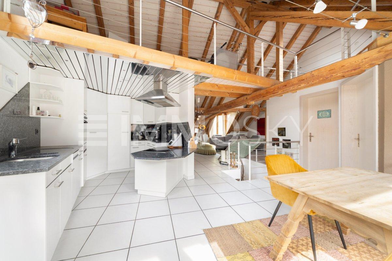
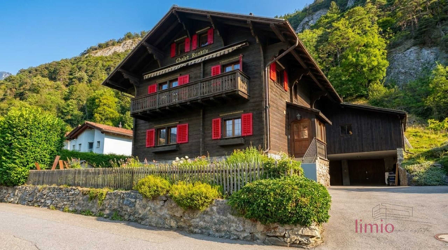
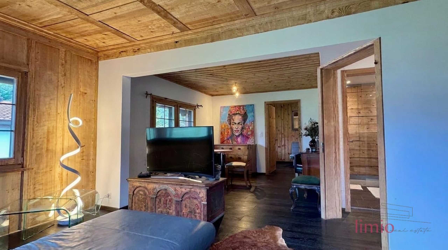
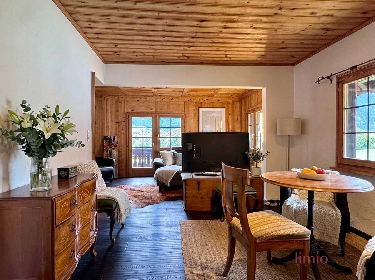
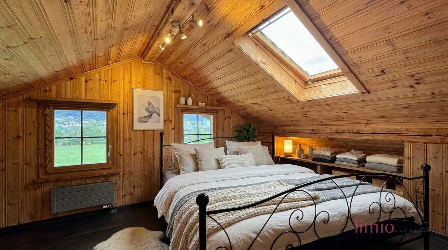
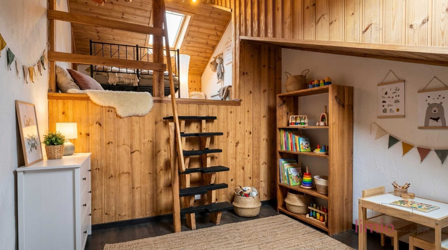
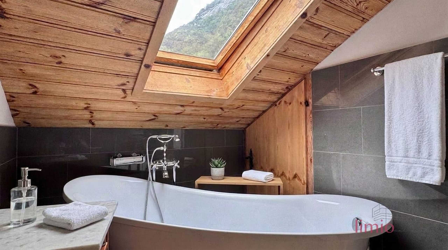
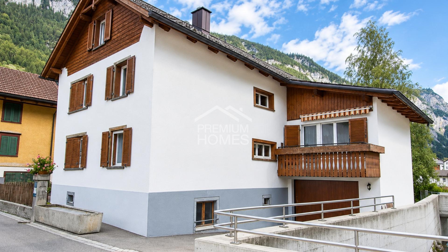
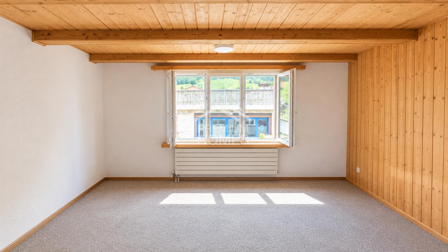
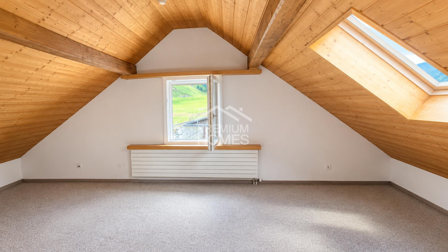
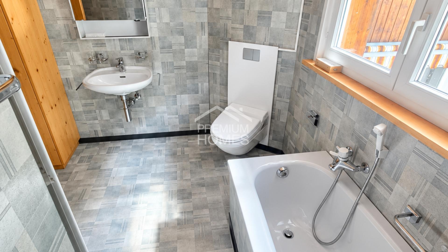
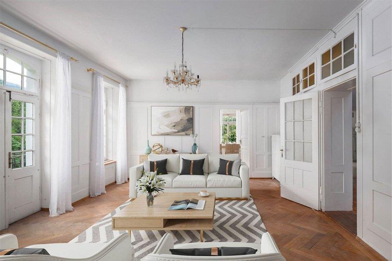
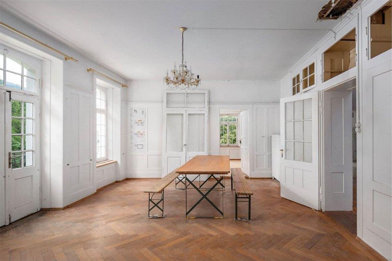
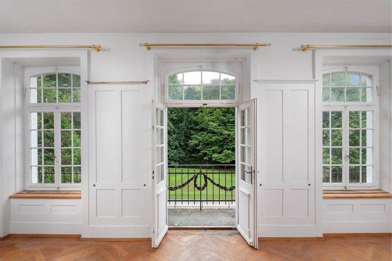
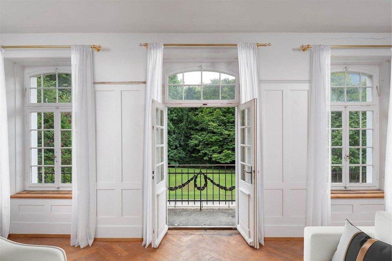
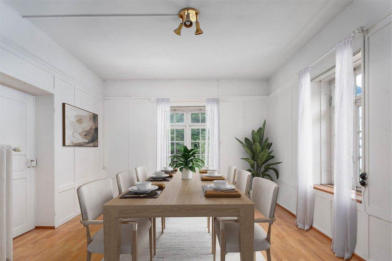
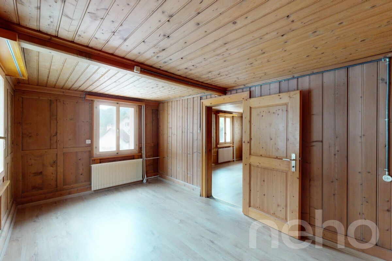
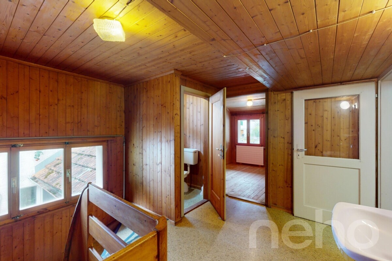
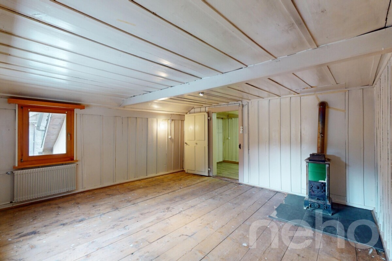
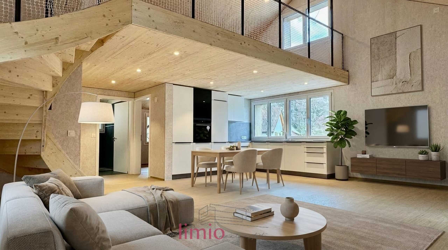
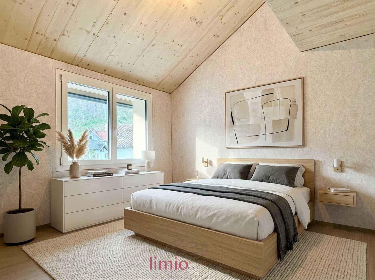
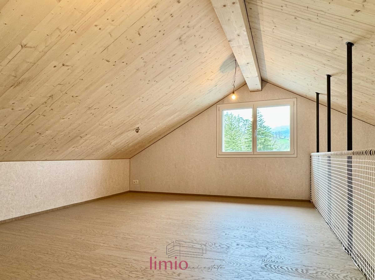
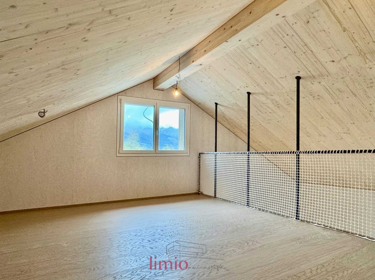
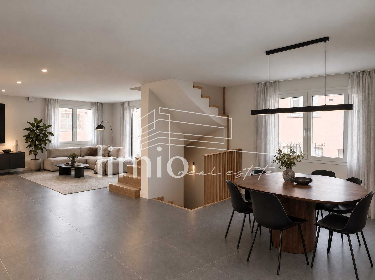
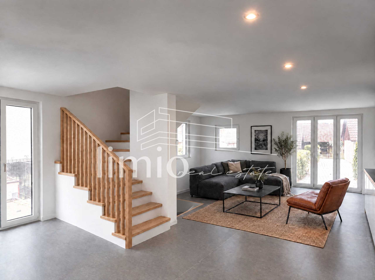
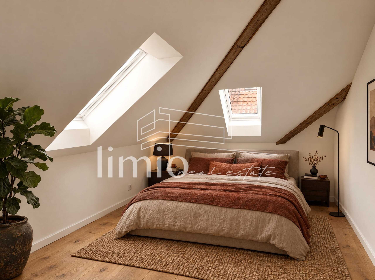
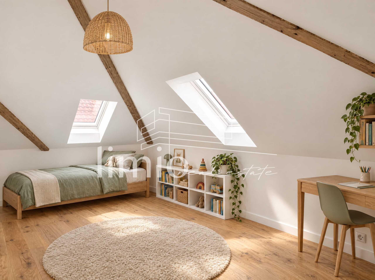
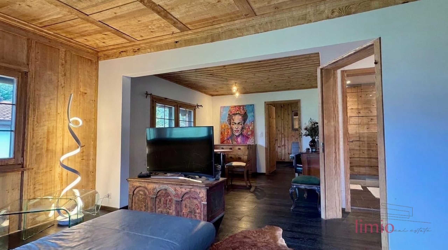
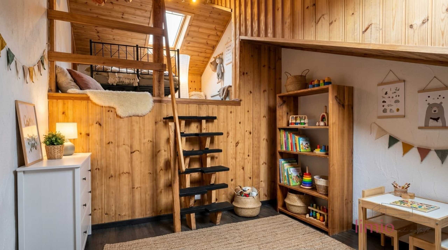
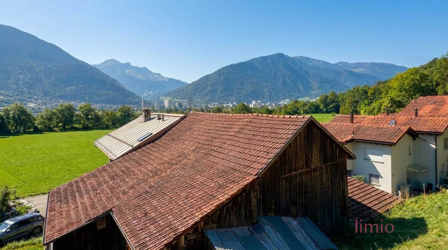
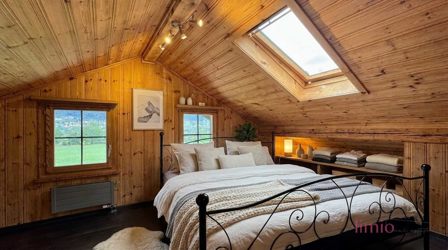
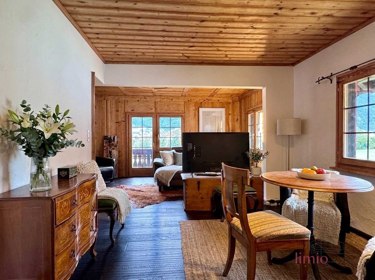
The 4.5-room apartment begins on the first floor: new kitchen, living and dining room with Swedish stove, bedroom and bathroom with glazed rain shower in front of original panelling. From the living room you can access the south-facing balcony with an unobstructed view of the mountains and the city of Chur, because in front of it is the agricultural zone. In the attic there is a two-storey children's room, another bedroom, a bathroom with a free-standing bathtub and plenty of storage space in the attic.

And then there is the reserve: two workshop rooms in the intermediate wing and a stable with 1,001 m³, larger than the main house. With a utilisation rate of 0.55, around 295 m² remains for the expansion after deduction of the existing area, in one go or in stages, subject to building permits. An architectural study is available, and the residential building remains habitable.

This limio offer convinces with the following key data:

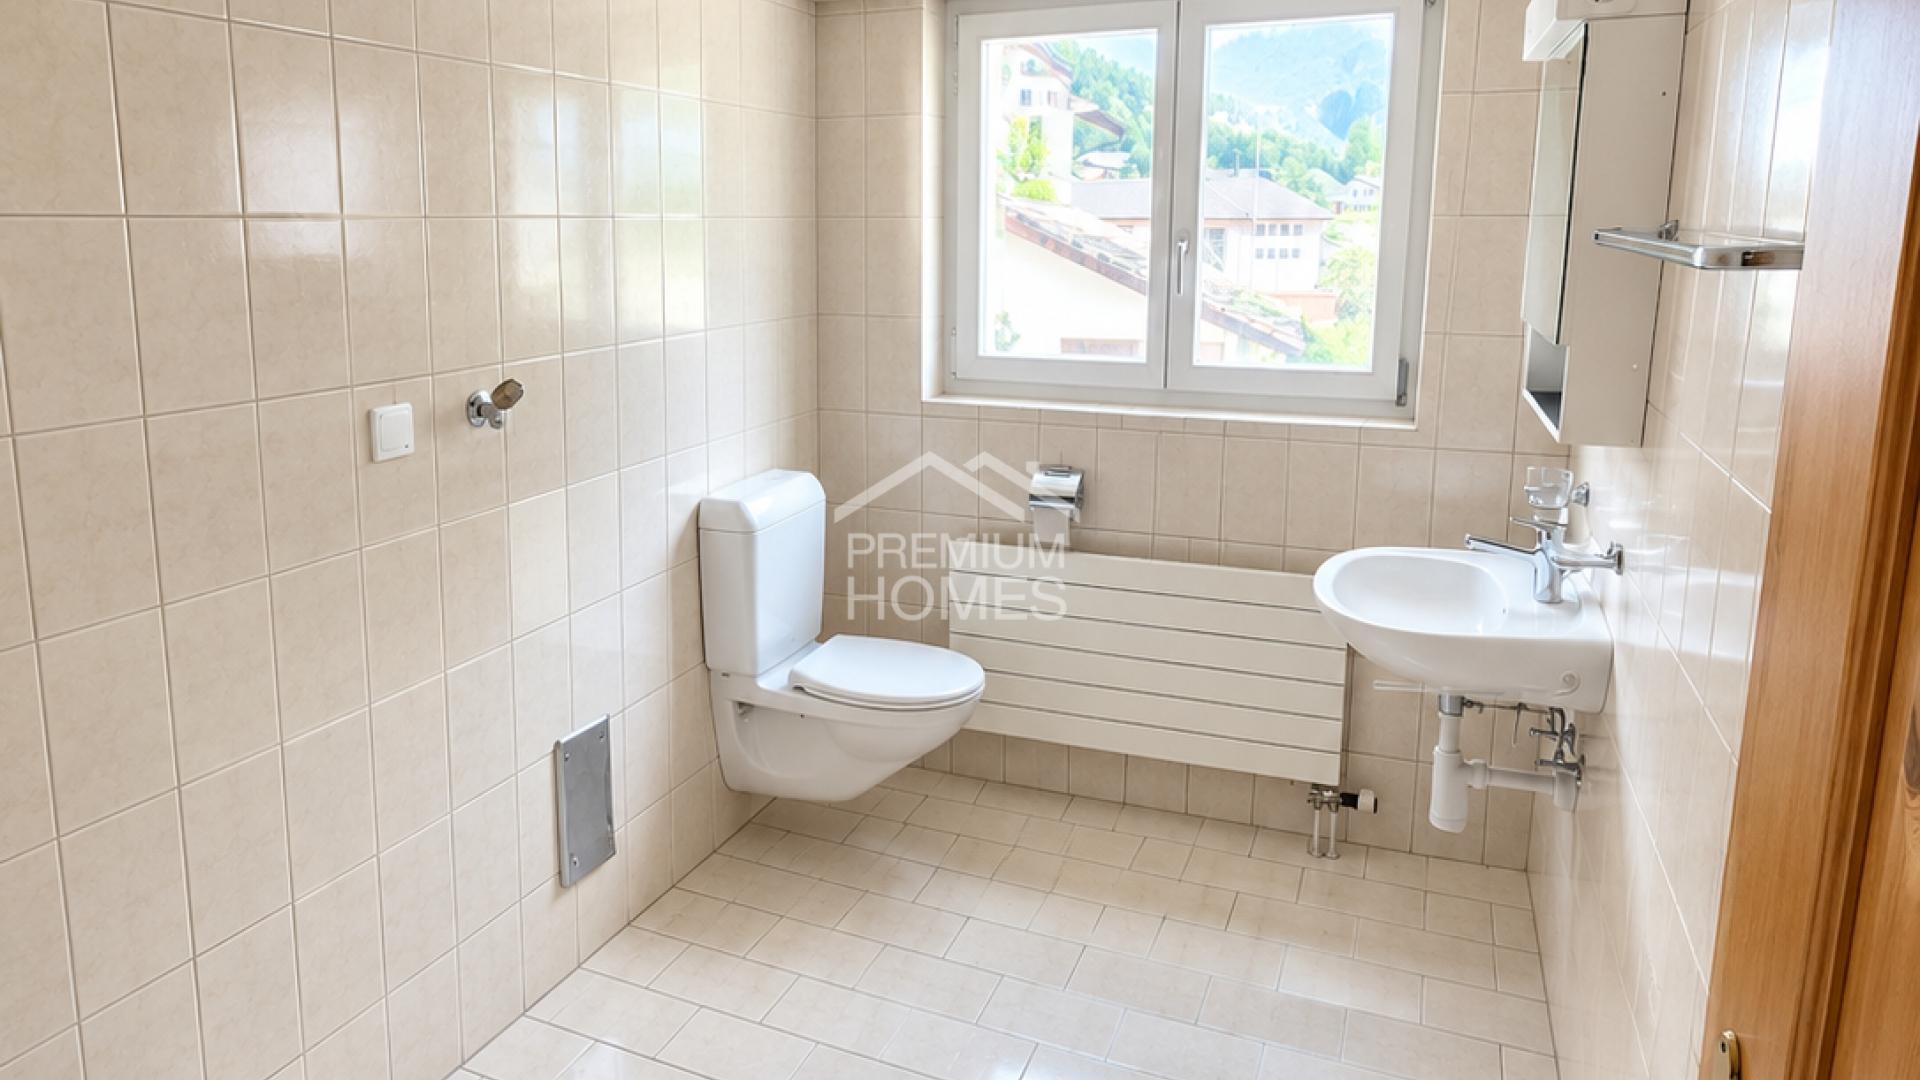
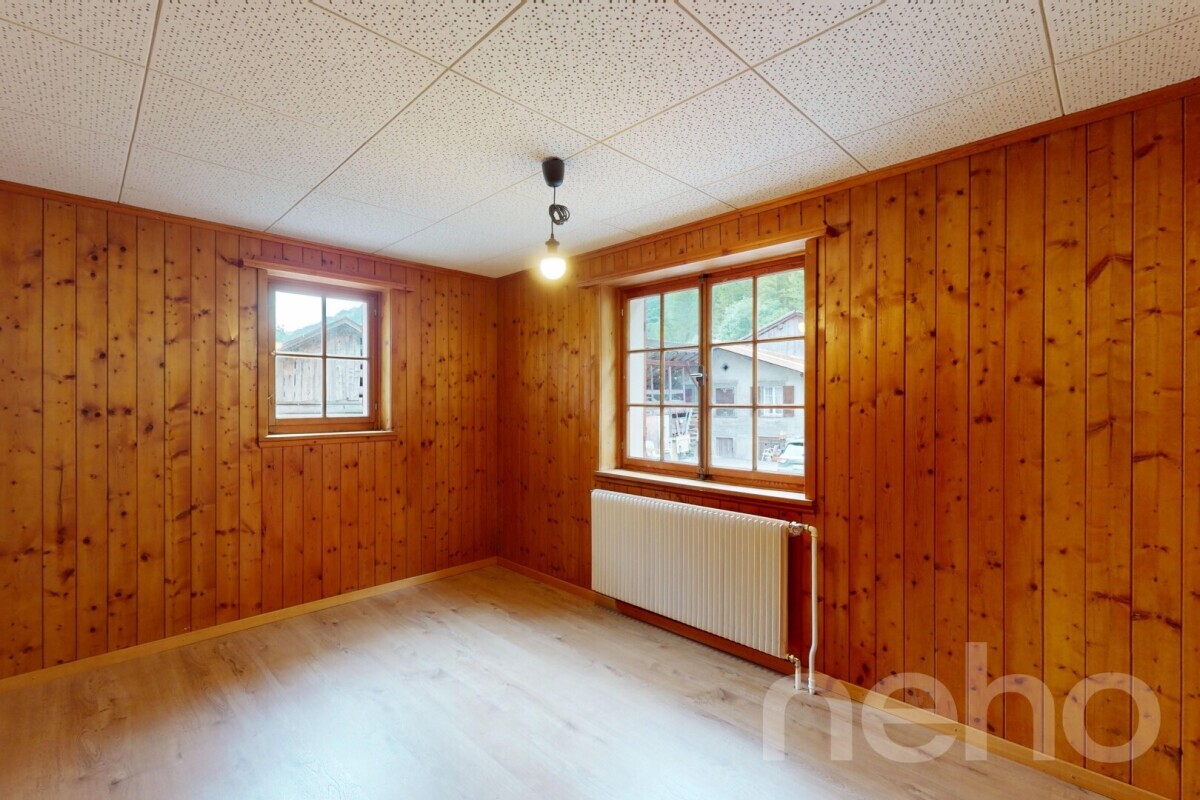
  • Extensively renovated: two new kitchens, three new bathrooms, new pipes, overhauled heating with underfloor heating, oak floorboards, original panelling prepared with dry ice
  • Tiled stove (ground floor) and Swedish stove (1st floor)
  • 210 m² living space, 9 rooms, 2 apartments plus studio, 3 bathrooms
  • 1,067 m² plot, building zone W1, AZ 0.55
  • Approx. 295 m² expansion reserve, total building volume 1,925 m³
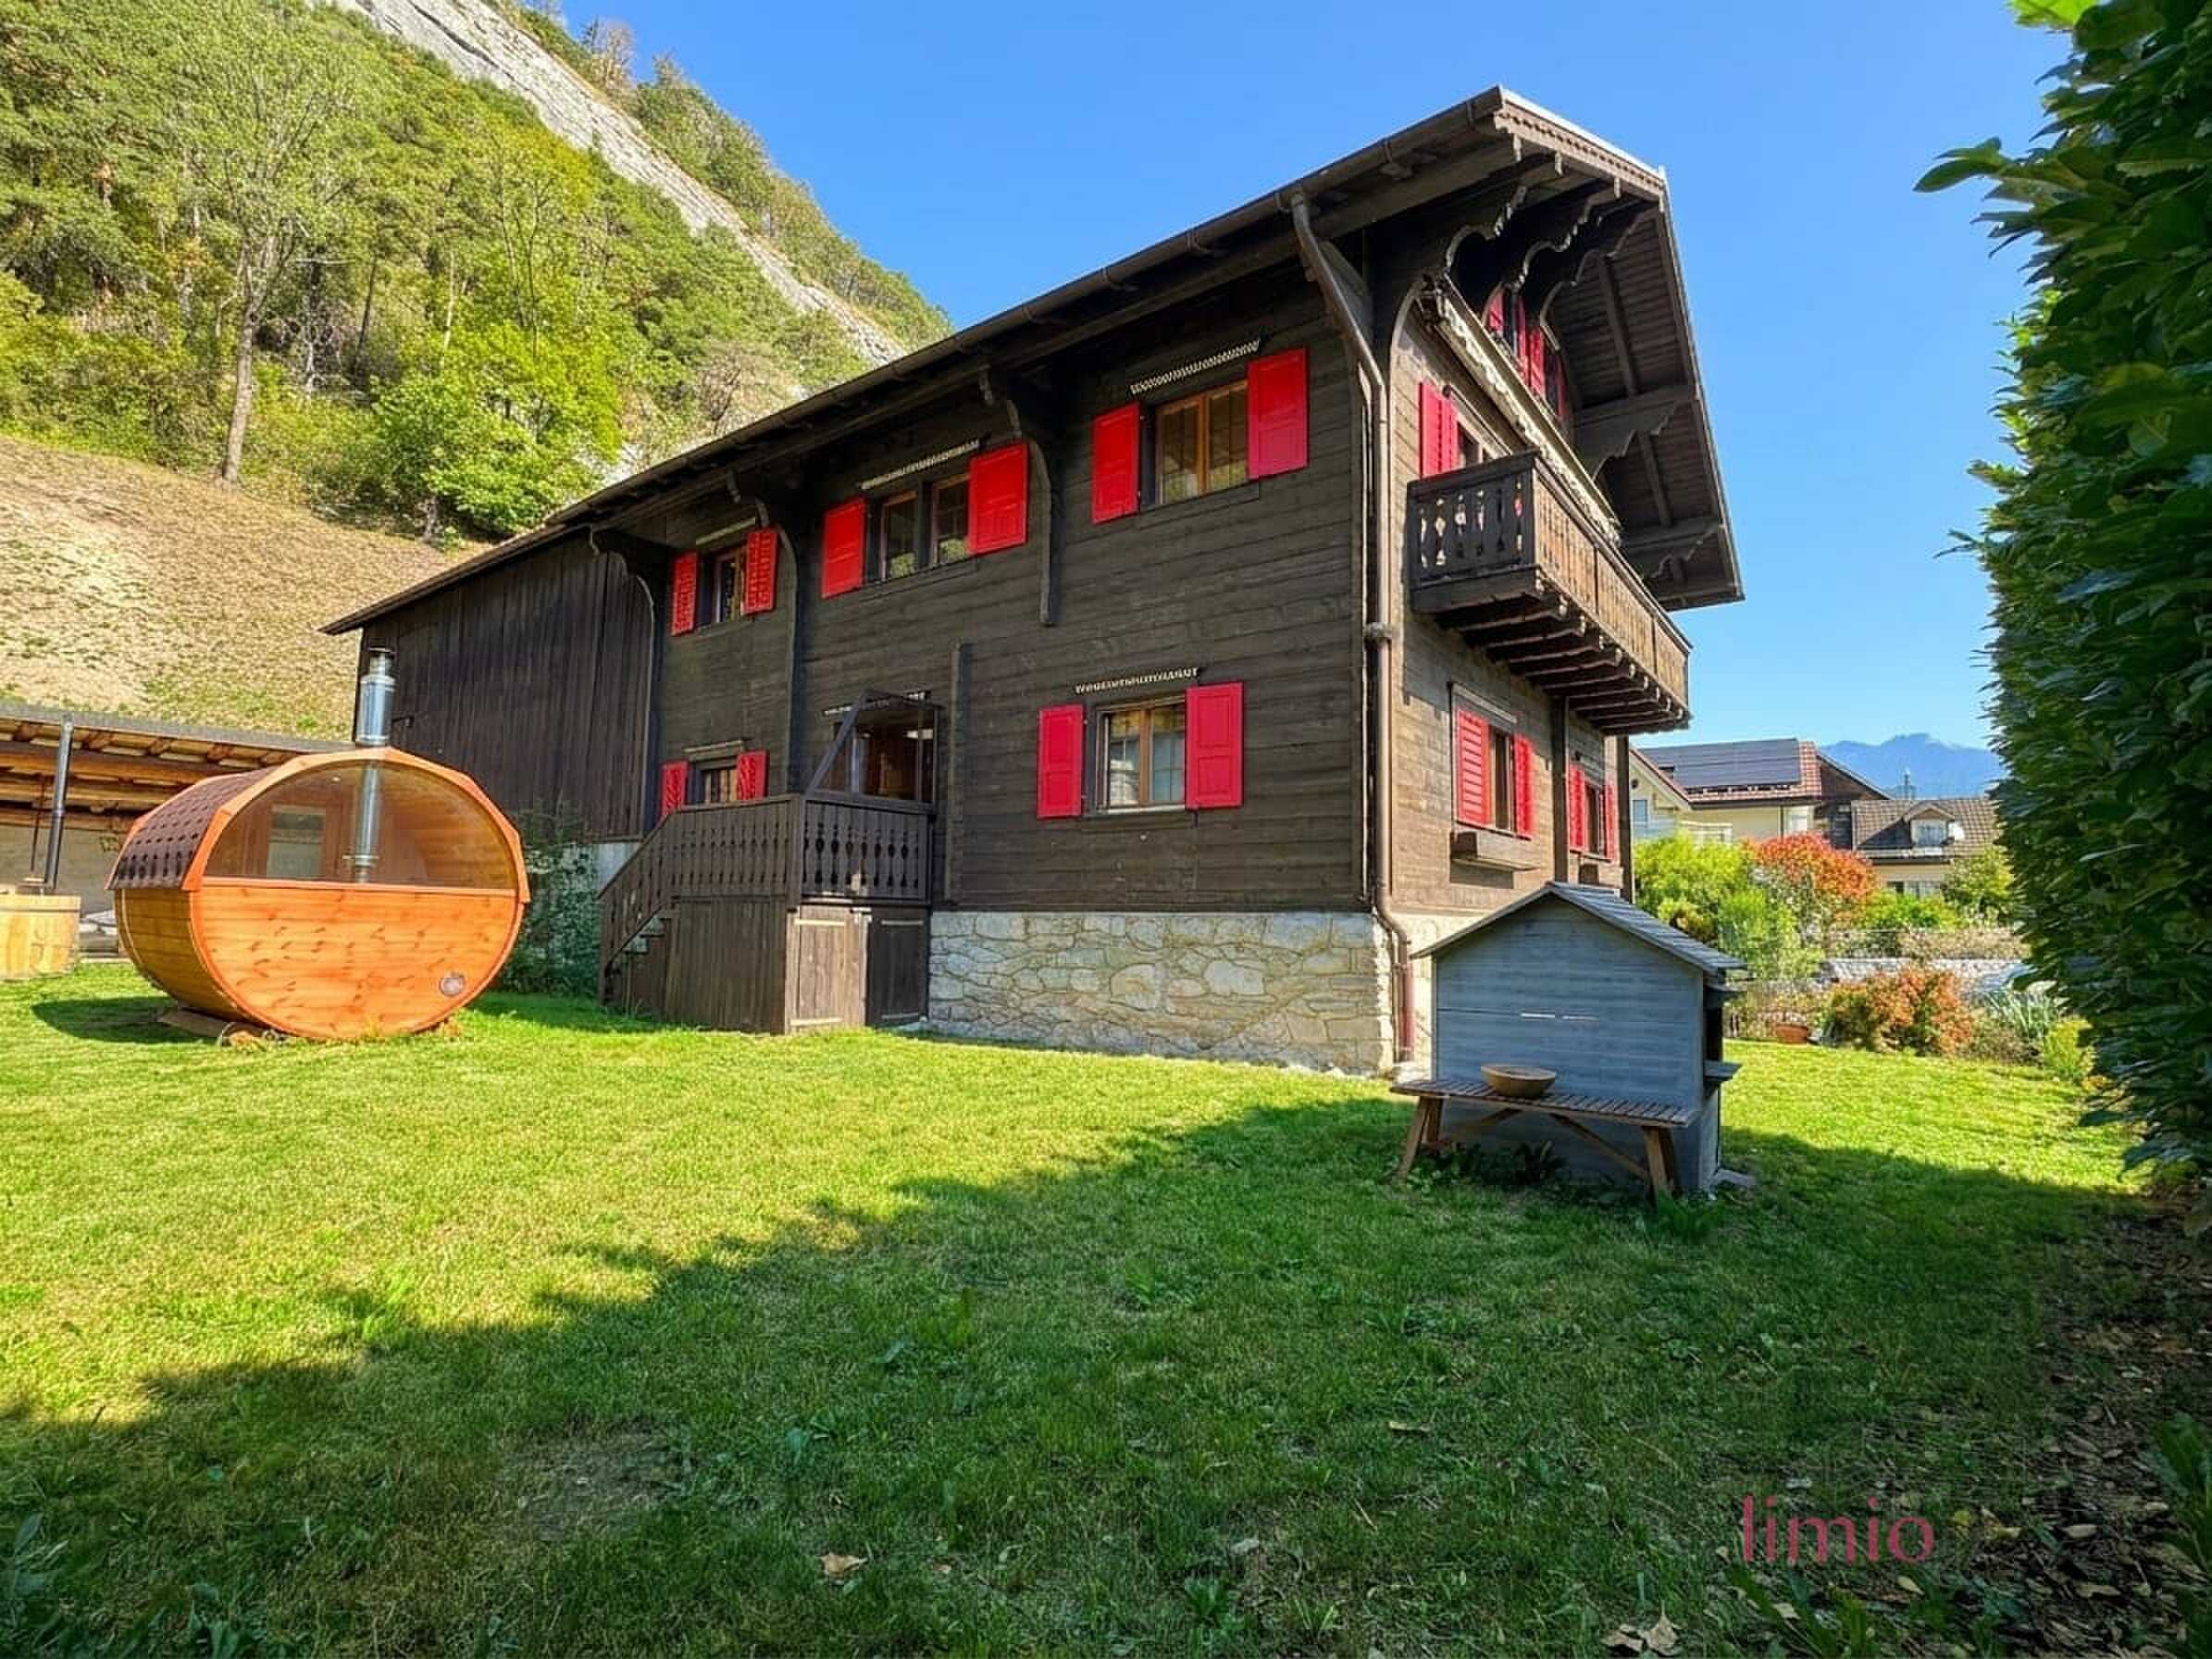
  • South-facing balcony, terrace and covered seating area
  • Carport for two vehicles and four outdoor parking spaces
  • Barrel sauna and hot tub optionally available
  • Bus 100 m, A13 in 5 min., Cantonal Hospital in 7 min., Chur train station in 10 min.

If you want to move in immediately, you will find a renovated home with two apartments that can also be merged. If you want to develop, you will find 295 m² of potential including an architectural study.

Viewings are possible 7 days a week, including weekends. I look forward to hearing from you.

Sie suchen ein umfassend renoviertes Mehrfamilienhaus mit Entwicklungspotenzial? Oder ein grosses Haus für die ganze Familie, mit mehreren Einheiten, Ausbaureserve und viel Land?

Diese Liegenschaft in Haldenstein, seit 2021 Teil der Stadt Chur, bietet ca. 210 m² Wohnfläche und 9 Zimmer, aufgeteilt auf zwei Wohnungen und ein separates Studio, auf 1'067 m² Grundstück. Im angebauten Stall kann weiterer Wohnraum entstehen.

Das Haus ist komplett unterkellert. Im Erdgeschoss liegt die 3.5-Zimmer-Einliegerwohnung mit eigenem Eingang: neue Küche, Wohnzimmer mit Kachelofen, renoviertes Bad mit ebenerdiger Regendusche vor rohen Holzbalken und zwei Schlafzimmer, eines mit direktem Zugang zu Terrasse und Garten.

Im Zwischengeschoss befindet sich ein beheiztes Studiozimmer, ideal als Büro oder Gästezimmer.

Im ersten Obergeschoss beginnt die 4.5-Zimmer-Wohnung: neue Küche, Wohn- und Esszimmer mit Schwedenofen, Schlafzimmer und Bad mit verglaster Regendusche vor Original-Täfer. Vom Wohnzimmer gelangen Sie auf den Südbalkon mit unverbaubarem Blick auf Berge und Stadt Chur, denn davor liegt Landwirtschaftszone. Im Dachgeschoss folgen das zweistöckige Kinderzimmer, ein weiteres Schlafzimmer, ein Bad mit freistehender Wanne und viel Stauraum im Estrich.

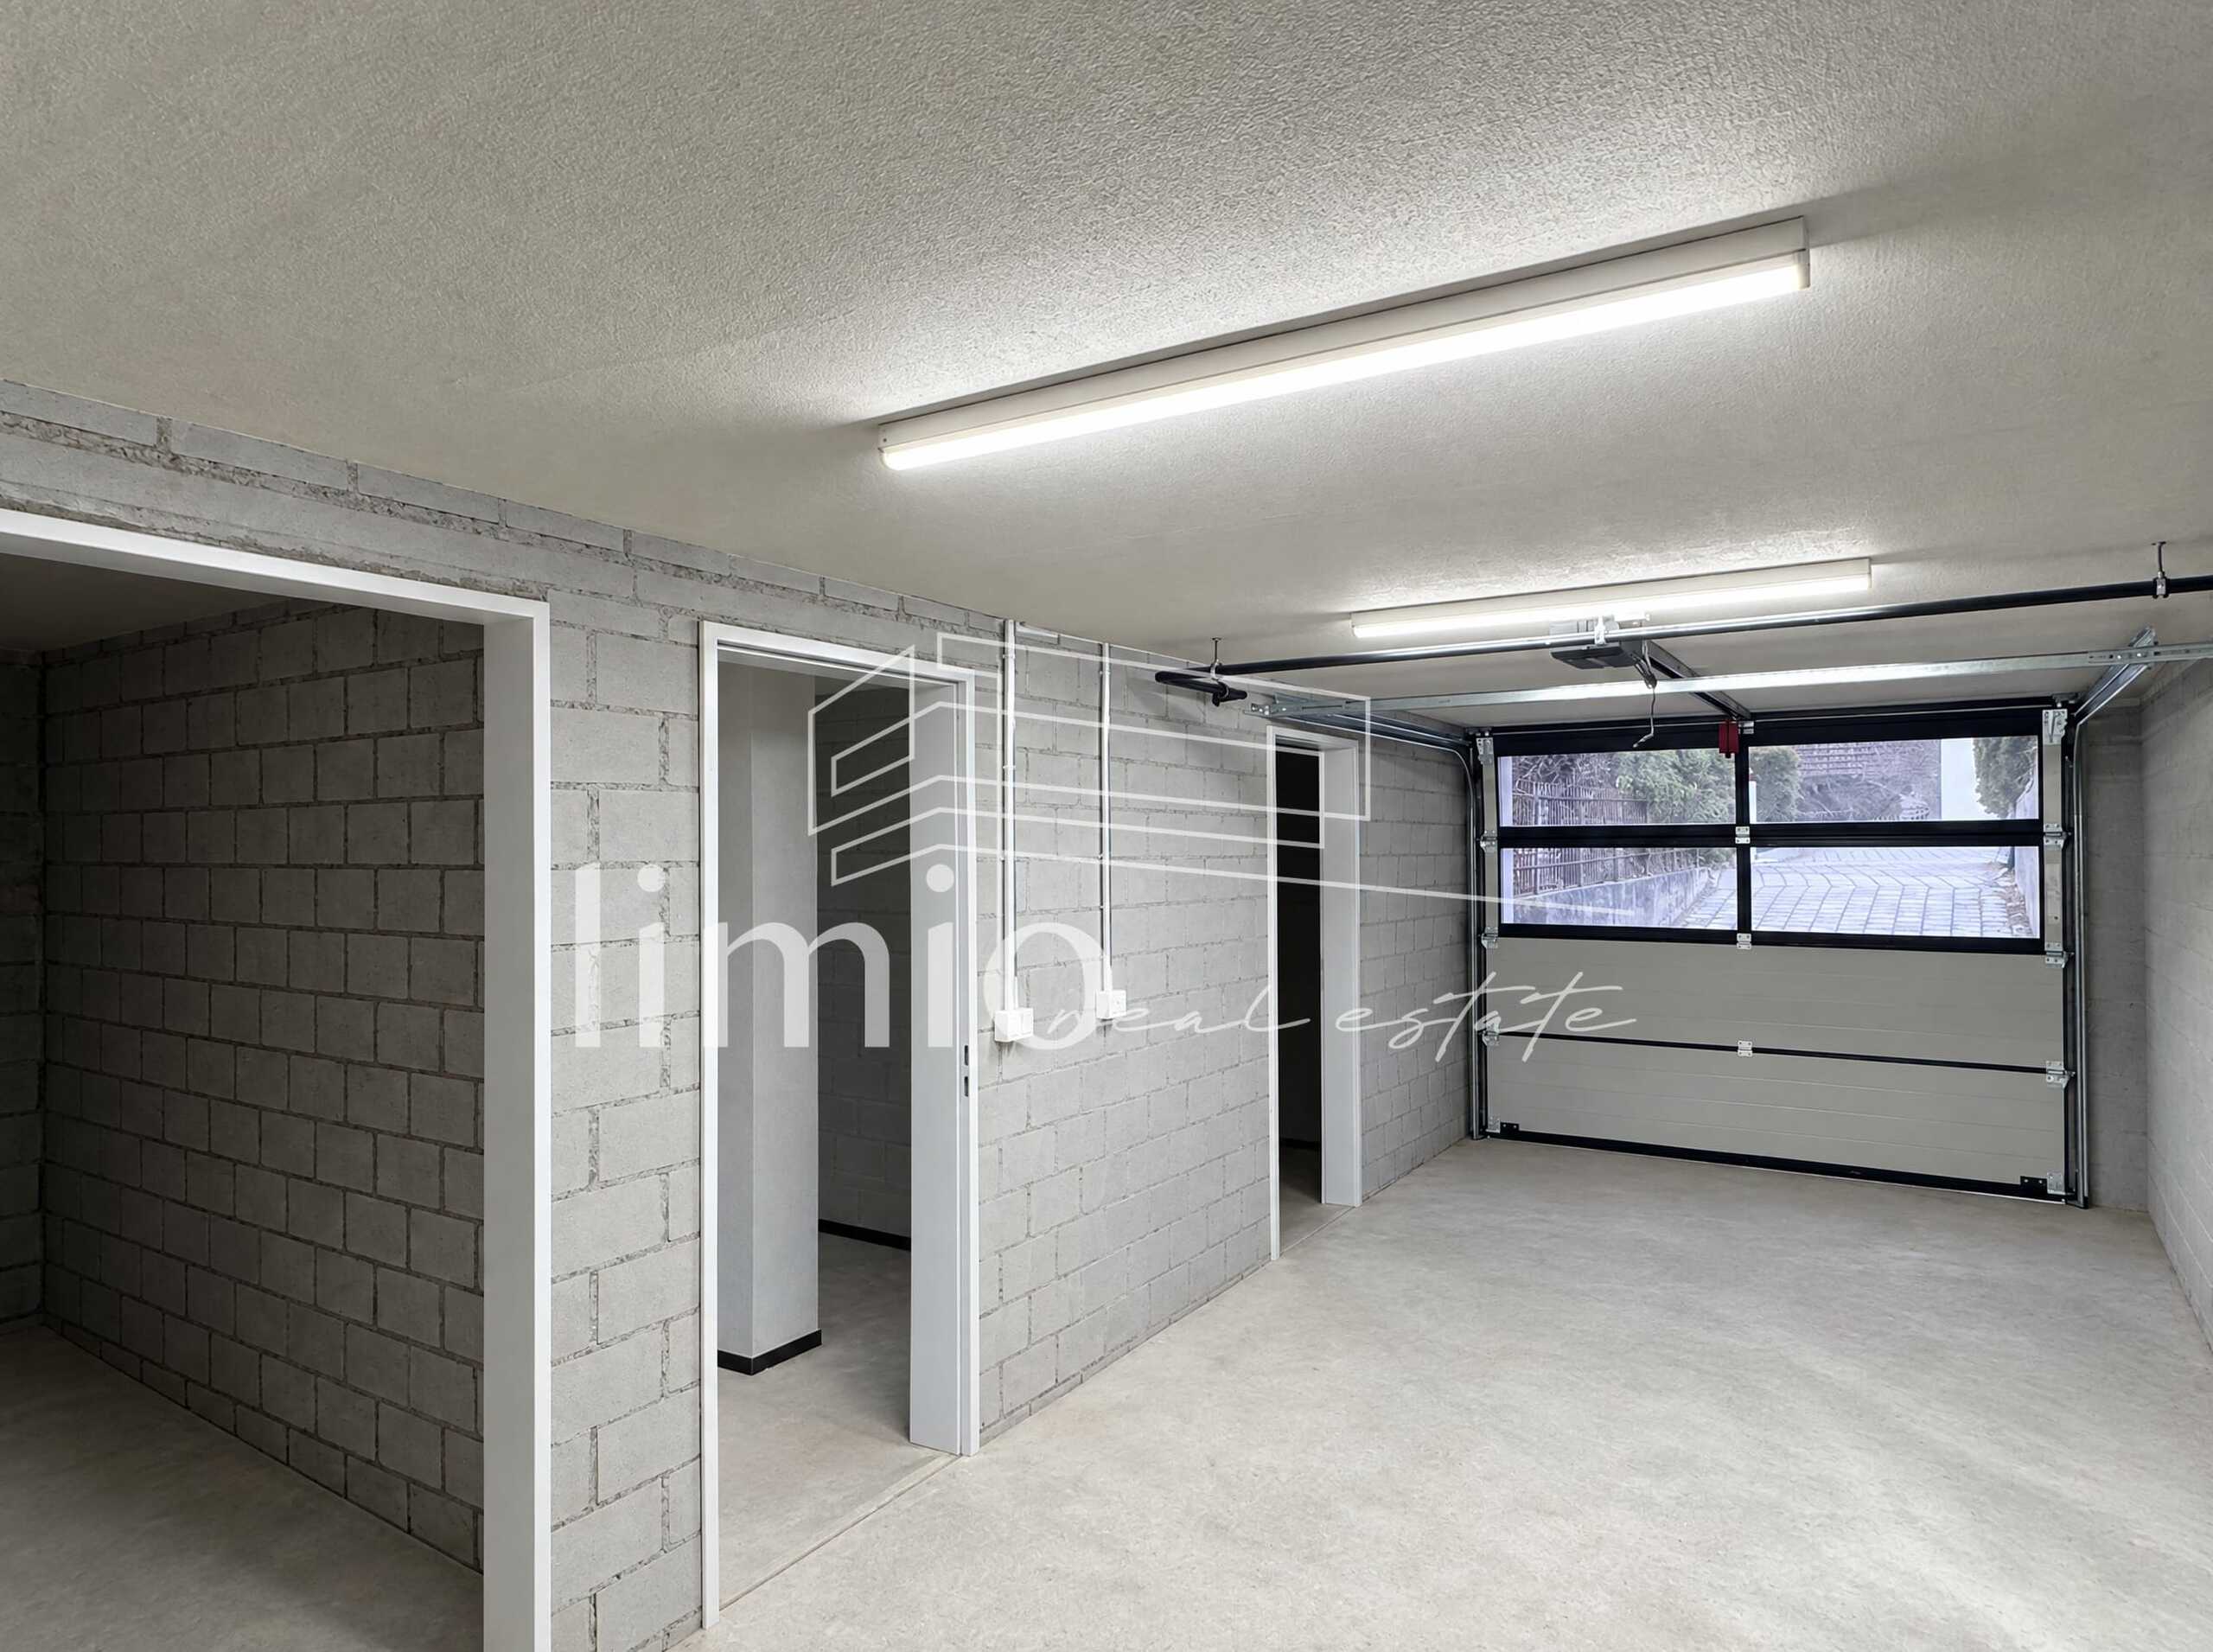
Und dann ist da die Reserve: zwei Werkstatträume im Zwischentrakt und ein Stall mit 1'001 m³, grösser als das Haupthaus. Bei einer Ausnützungsziffer von 0.55 bleiben nach Abzug der bestehenden Fläche rund 295 m² für den Ausbau, in einem Zug oder in Etappen, vorbehältlich Baubewilligung. Eine Architekturstudie liegt vor, das Wohnhaus bleibt dabei bewohnbar.

Dieses limio-Angebot überzeugt mit folgenden Eckdaten:

  • Umfassend renoviert: zwei neue Küchen, drei neue Bäder, neue Leitungen, generalüberholte Heizung mit Fussbodenheizung, Eichendielenboden, Original-Täfer mit Trockeneis aufbereitet
  • Kachelofen (EG) und Schwedenofen (1. OG)
  • 210 m² Wohnfläche, 9 Zimmer, 2 Wohnungen plus Studio, 3 Nasszellen
  • 1'067 m² Grundstück, Bauzone W1, AZ 0.55
  • Rund 295 m² Ausbaureserve, Gebäudevolumen total 1'925 m³
  • Südbalkon, Terrasse und gedeckter Sitzplatz 
  • Carport für zwei Fahrzeuge und vier Aussenparkplätze
  • Fasssauna und Hot Tub optional erhältlich
  • Bus 100 m, A13 in 5 Min., Kantonsspital in 7 Min., Bahnhof Chur in 10 Min.

Wer sofort einziehen will, findet ein saniertes Zuhause mit zwei Wohnungen, die sich auch zusammenlegen lassen. Wer entwickeln will, findet 295 m² Potenzial samt Architekturstudie.

Besichtigungen sind an 7 Tagen die Woche möglich, auch am Wochenende. Ich freue mich auf Ihre Kontaktaufnahme.

Conveniences

Outside conveniences
  • Balcony/ies
Discover similar properties
Other limio GmbH real estate