Single family house with 5.5 rooms on sale in Hubersdorf - 120 m²
5.5-room semi-detached house with garden for sale in Hubersdorf
Localisation
Mittelfeldstrasse 31, 4535 HubersdorfCharacteristics
Description
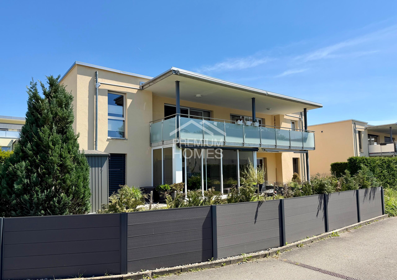
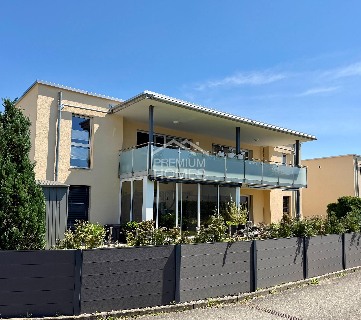
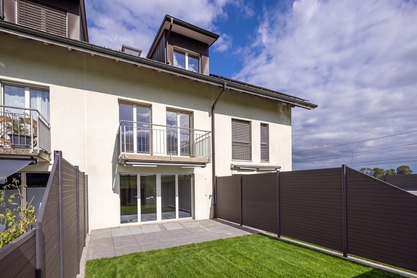
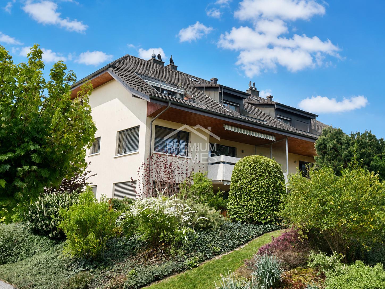
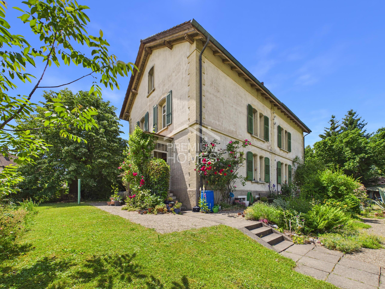
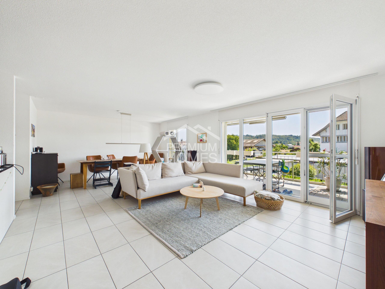
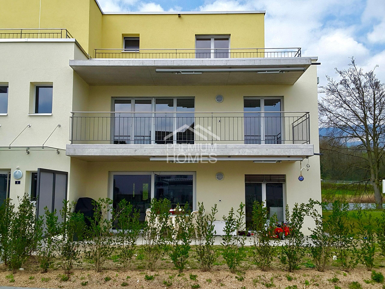
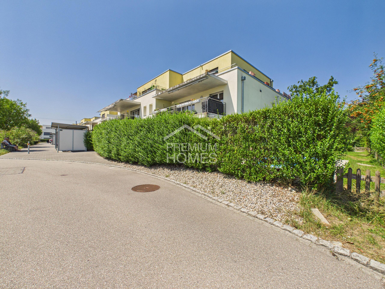
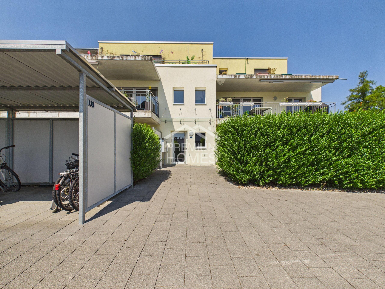
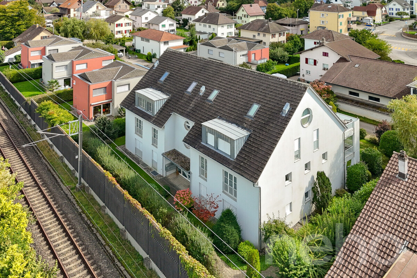
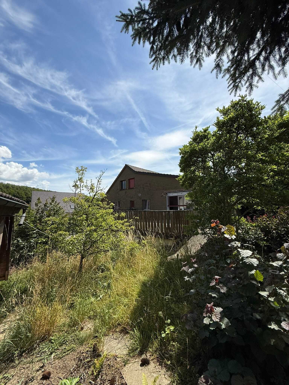
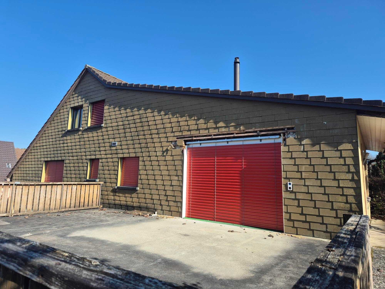
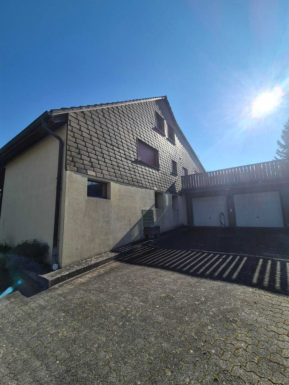
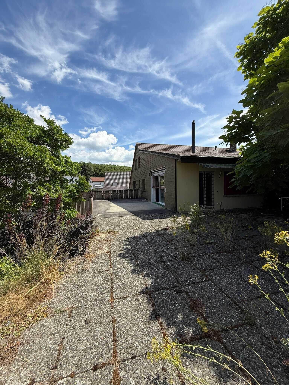
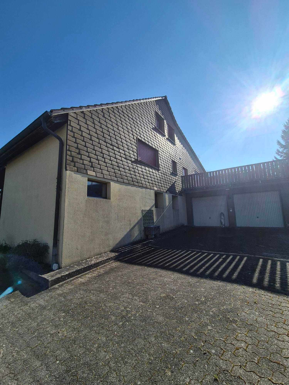
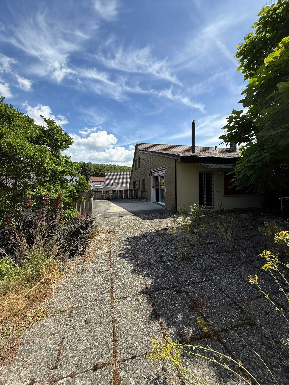
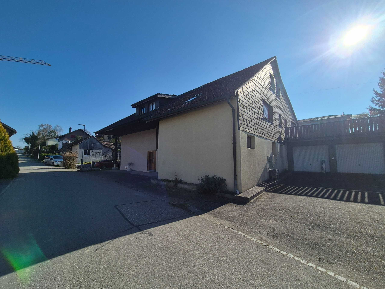
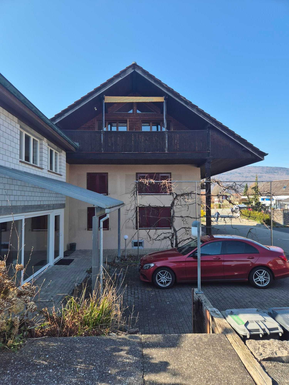
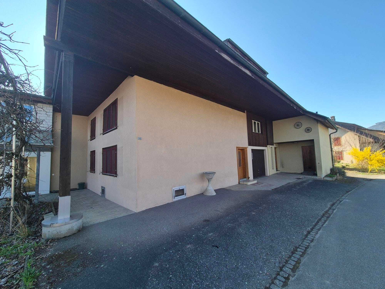
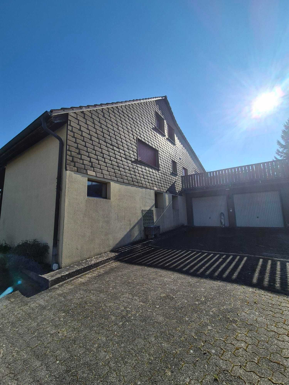
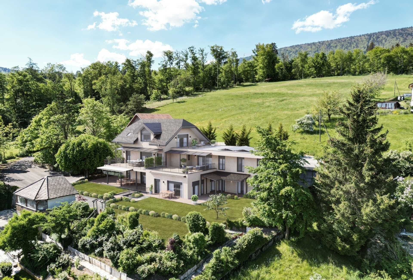
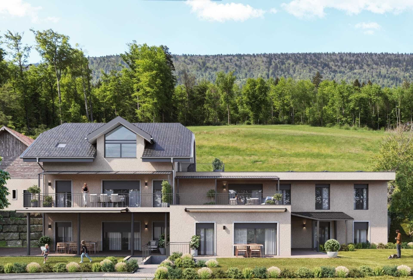
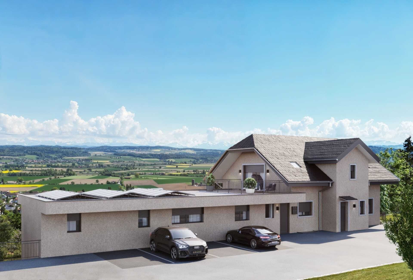
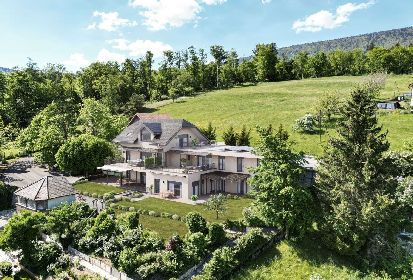
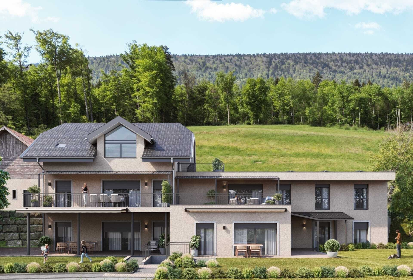
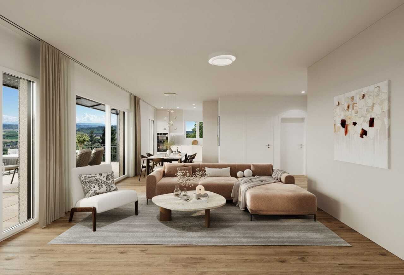
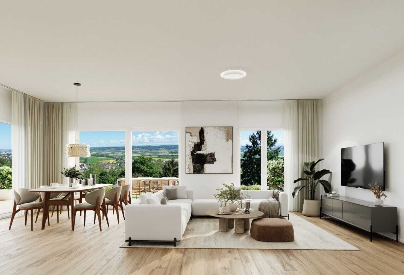
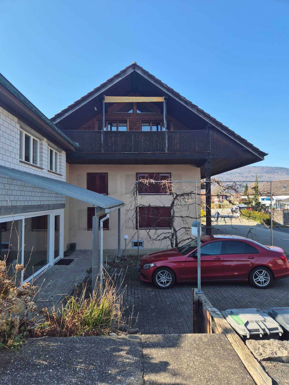
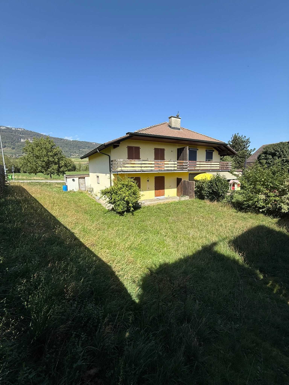
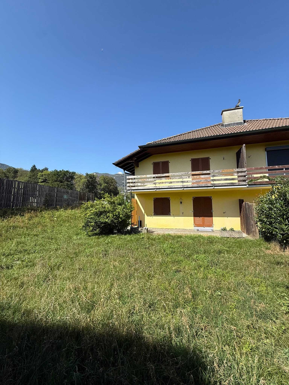
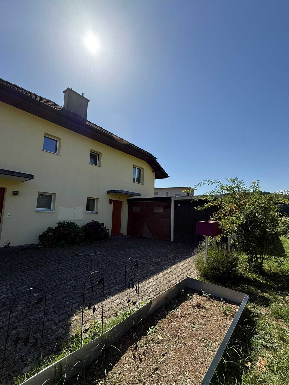
Attractive semi-detached house with garden, balcony and Jura view in Hubersdorf
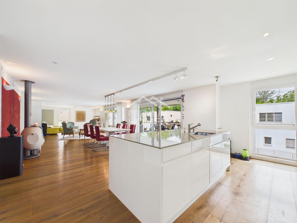
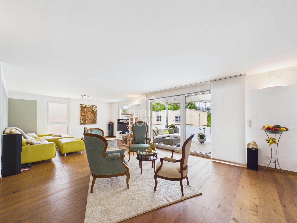
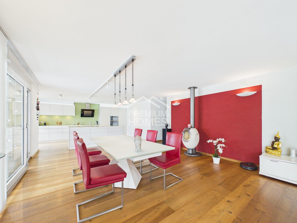
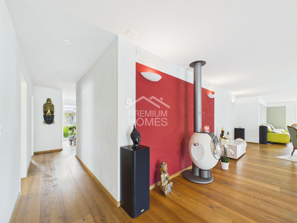
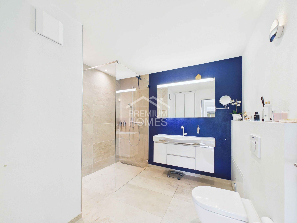
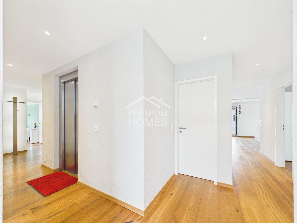
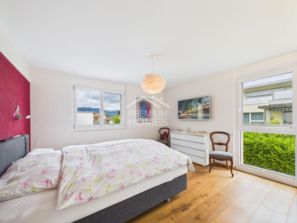
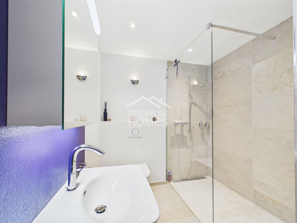
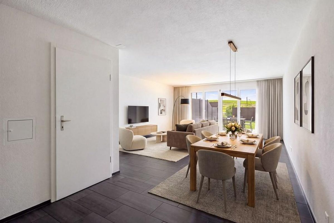
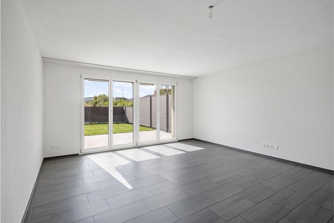
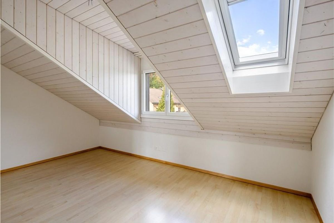
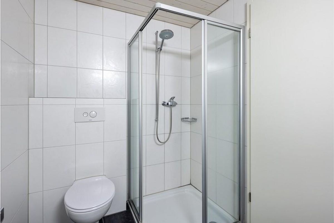
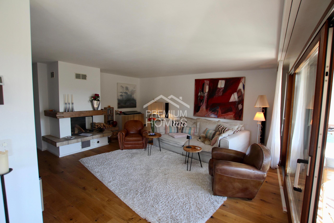
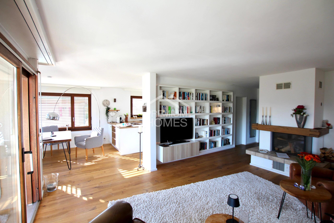
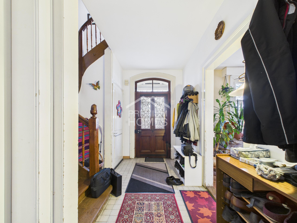
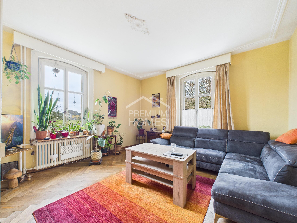
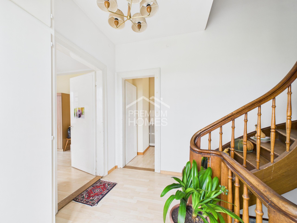
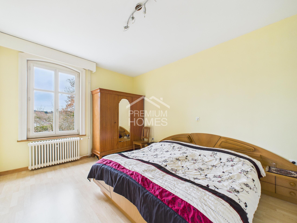
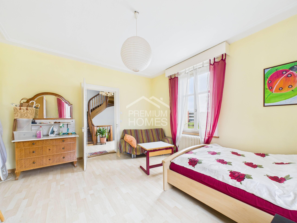
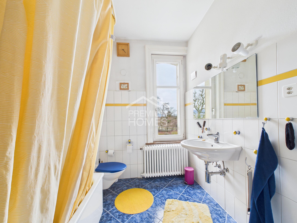
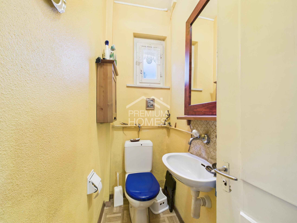
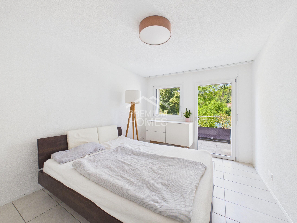
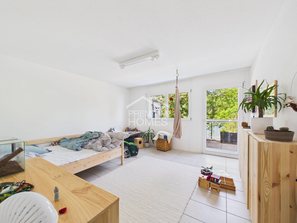
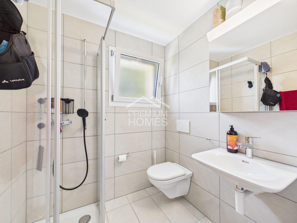
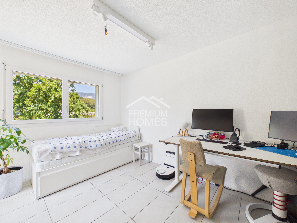
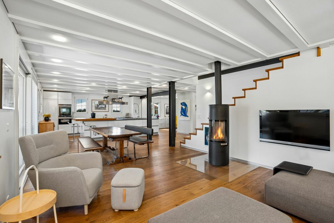
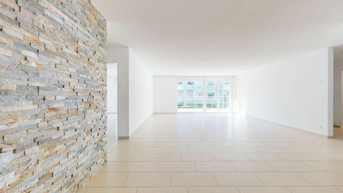
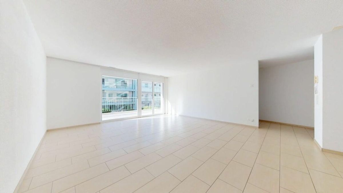
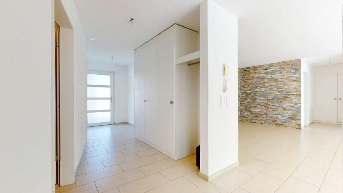
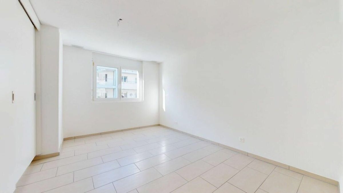
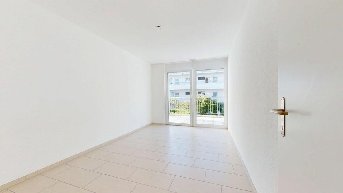
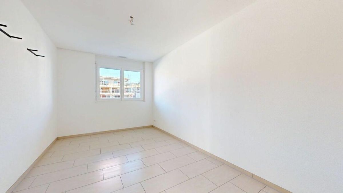
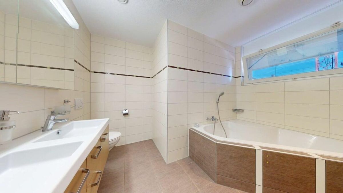
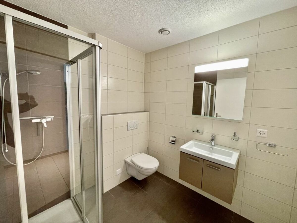
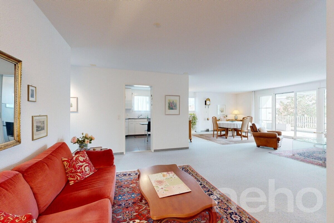
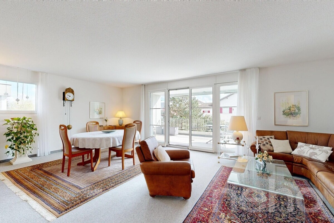
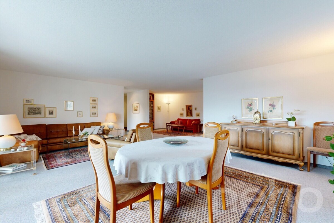
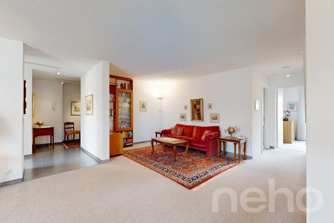
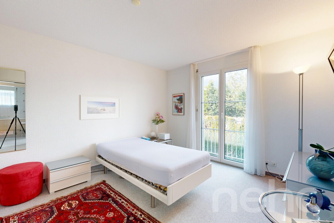
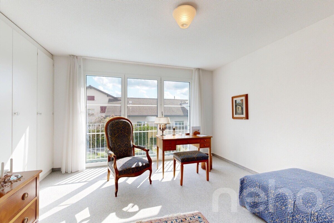
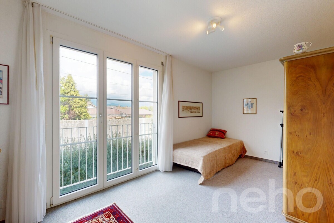
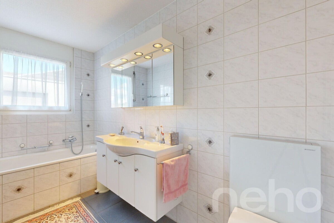
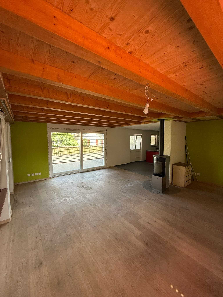
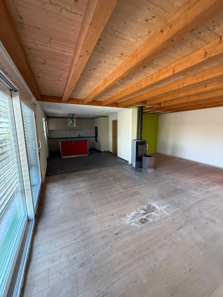
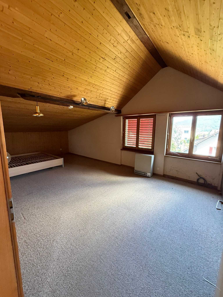
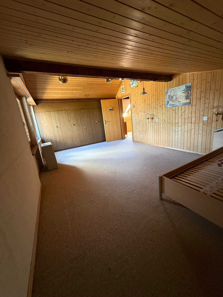
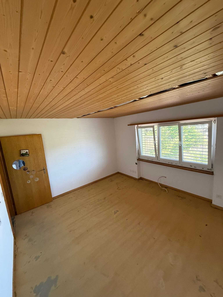
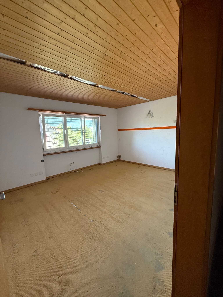
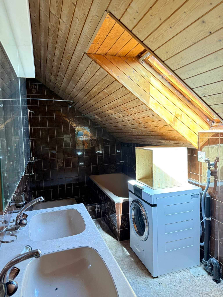
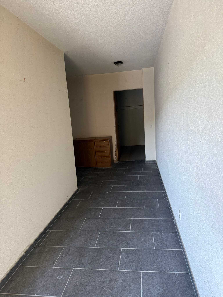
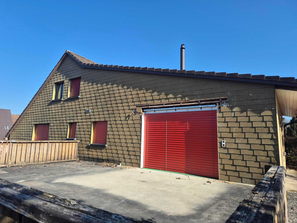
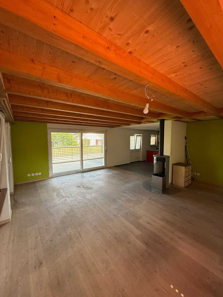
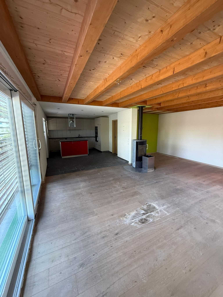
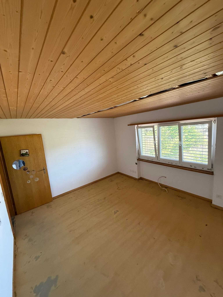
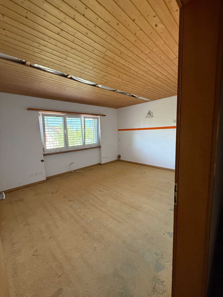
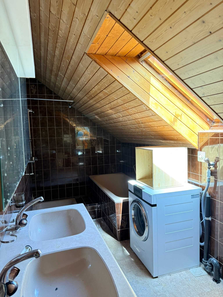
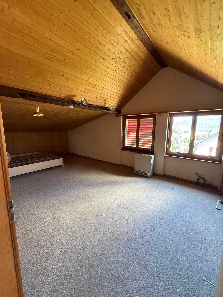
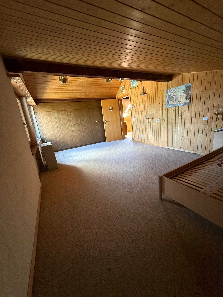
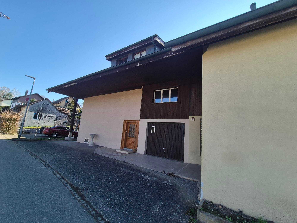
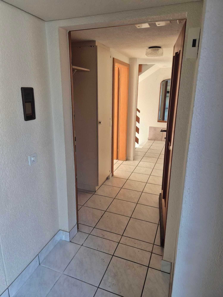
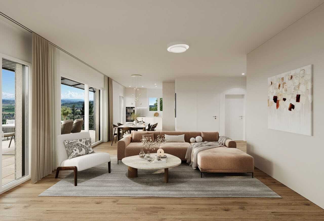
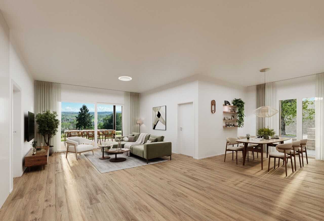
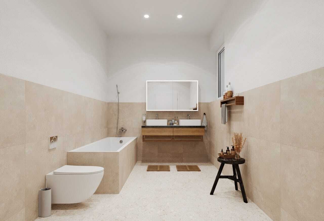
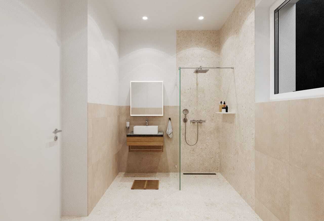
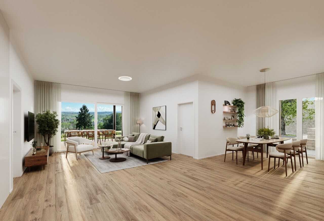
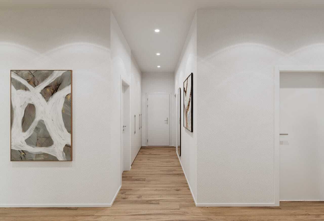
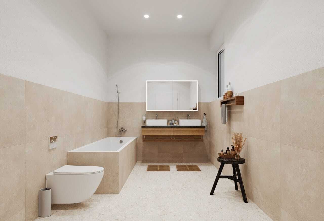
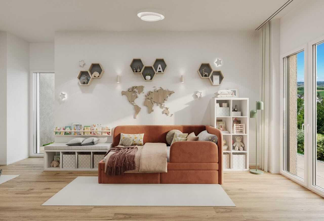
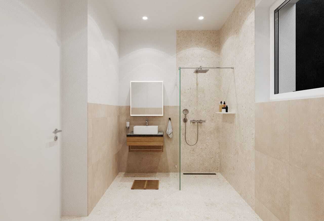
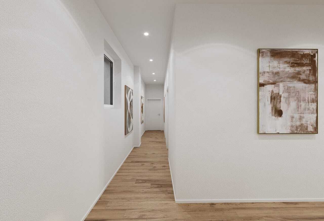
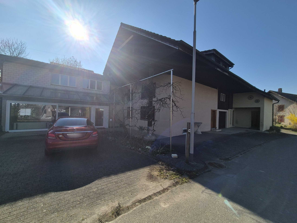
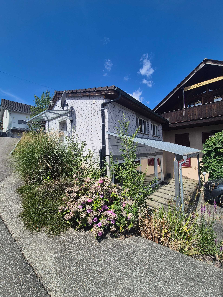
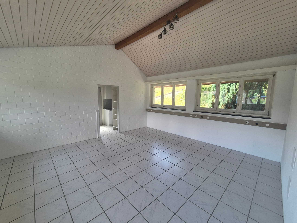
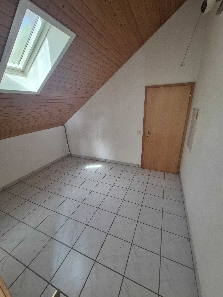
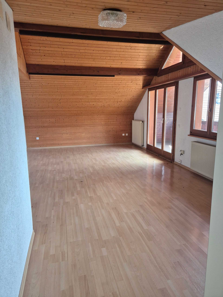
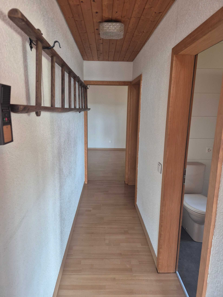
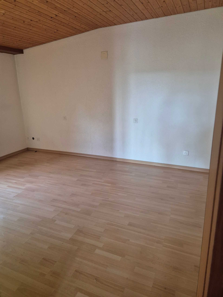
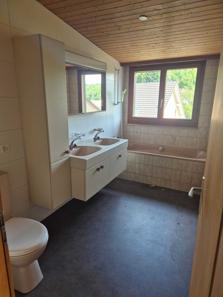
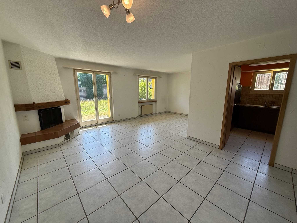
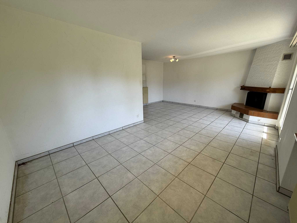
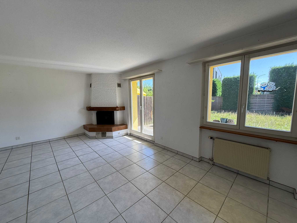
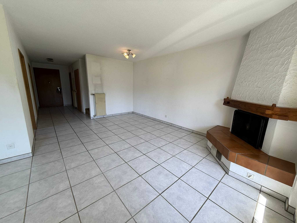
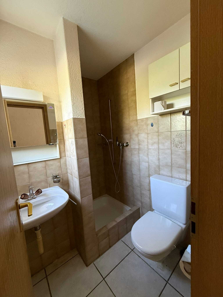
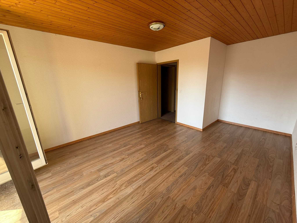
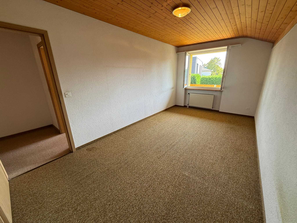
This well-kept 5.5-room semi-detached house at Mittelfeldstrasse 31 offers a versatile home with around 120 m² of net living space on two floors. The property was built in 1987 and renovated in 2008. Five rooms and an additional half room create space for families, home office, guests or individual hobbies. Two bathrooms complement the practical floor plan.
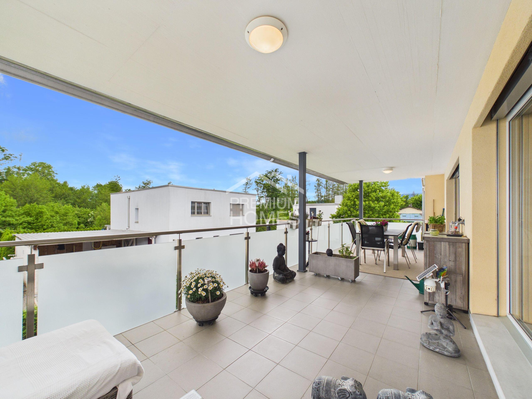
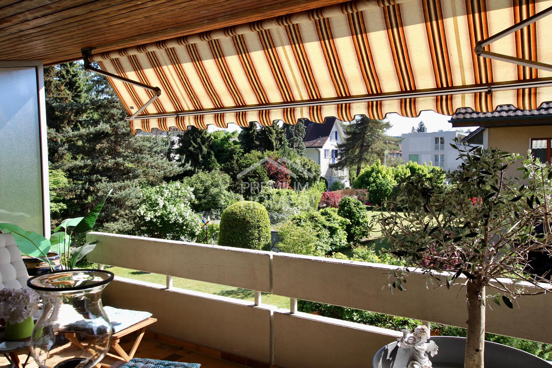
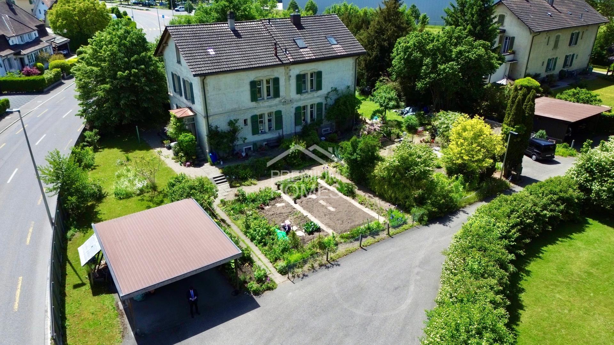
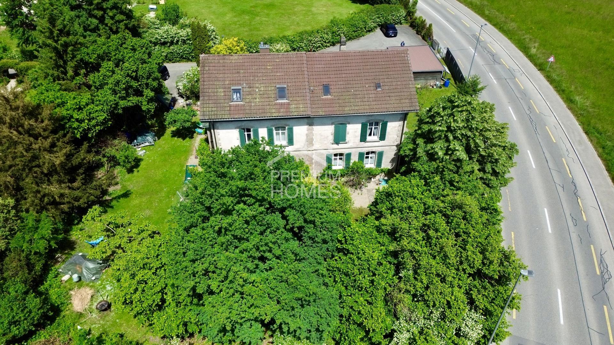
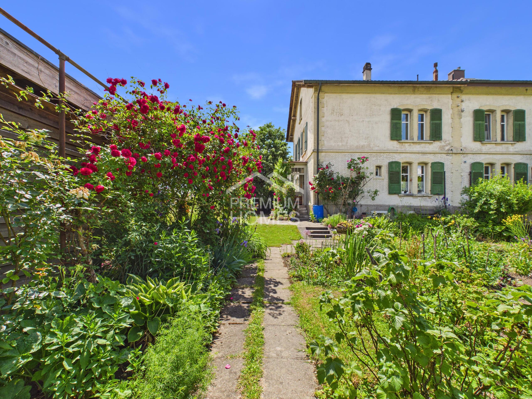
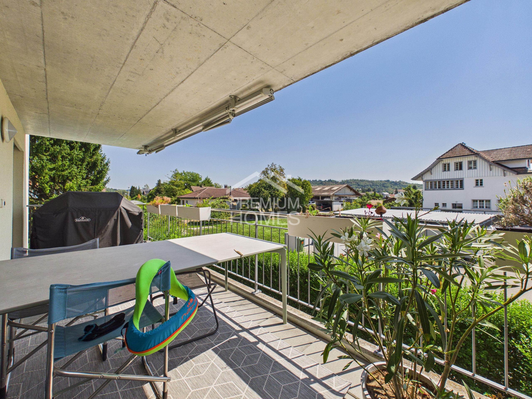
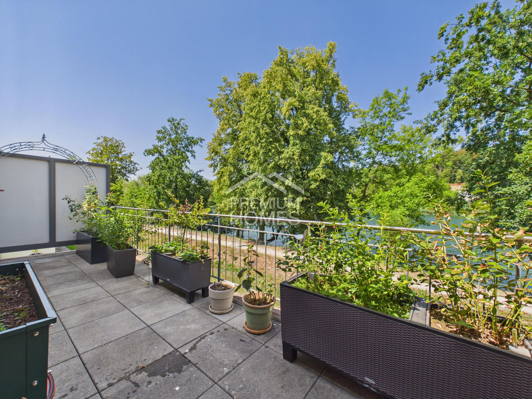
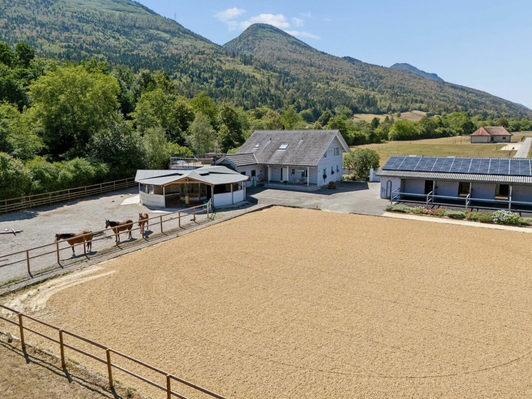
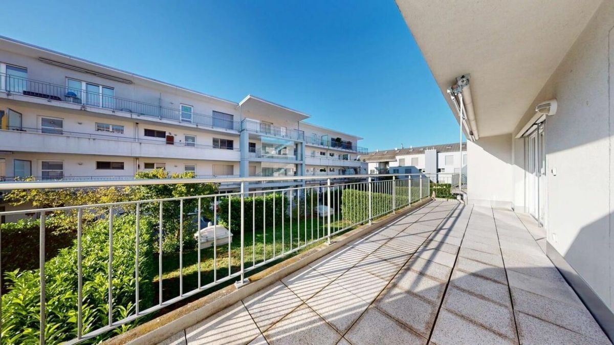
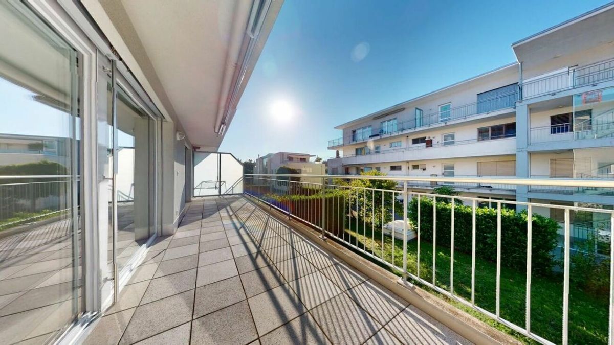
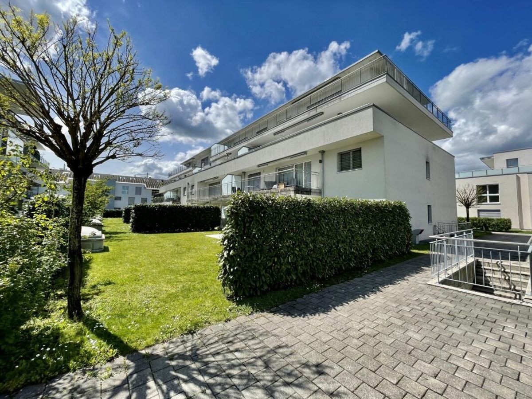
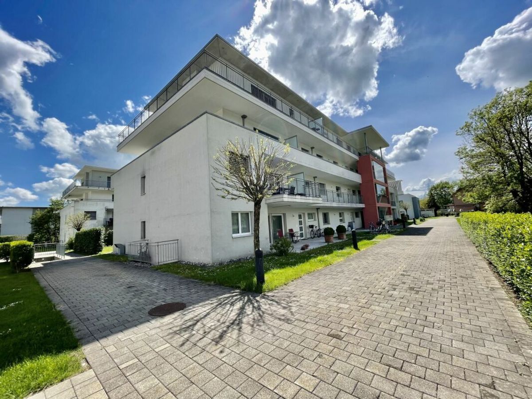
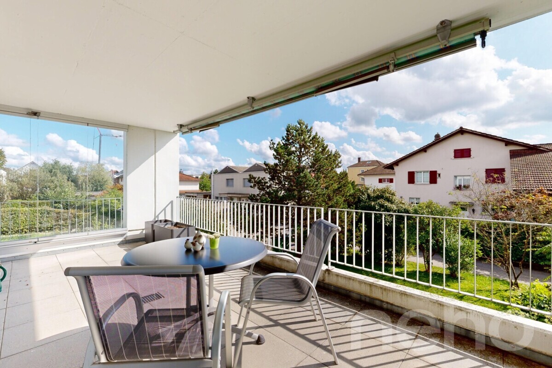
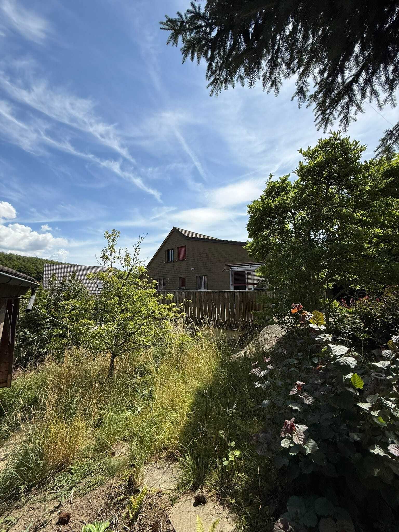
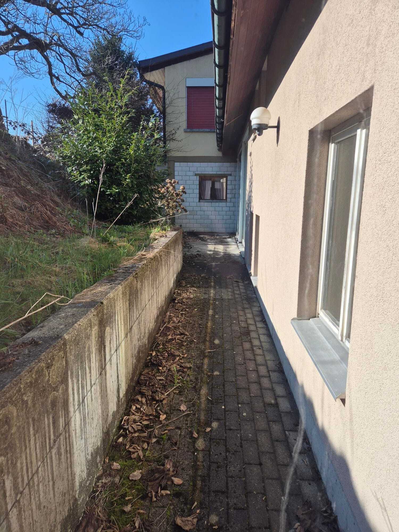
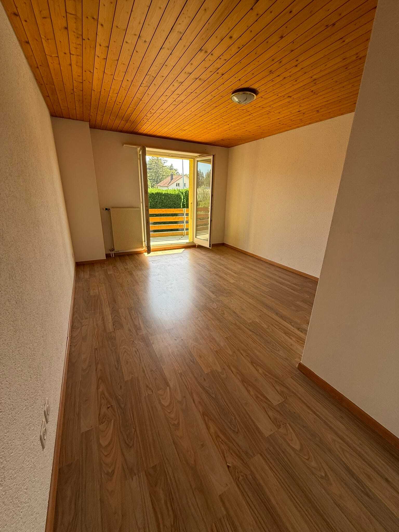
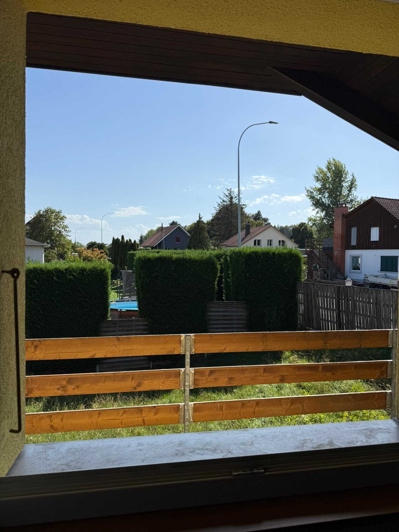
The outdoor area is particularly attractive. The property covers around 484 m² and offers a spacious garden, a terrace and a balcony of around 10 m². The sunny location and the view of the Jura chain create a pleasant living atmosphere and invite you to enjoy the warm months outdoors. The garden area is given in the property data as around 300 m².
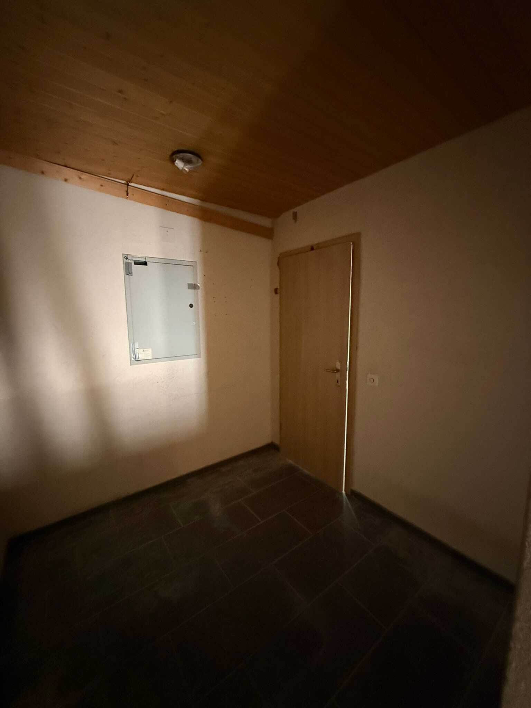
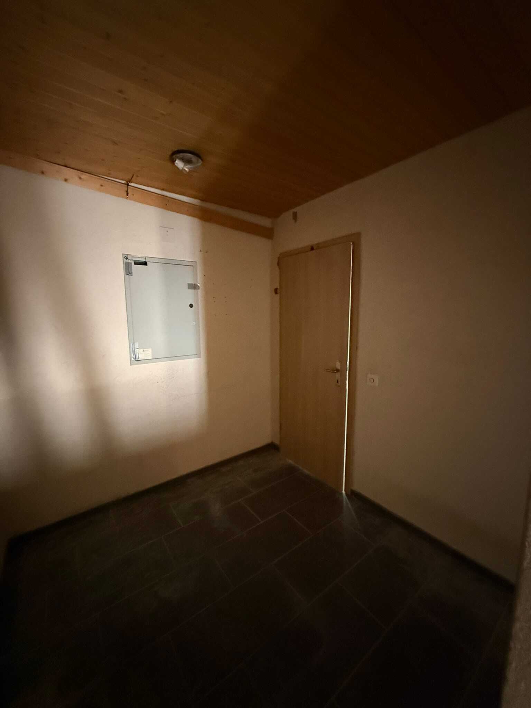
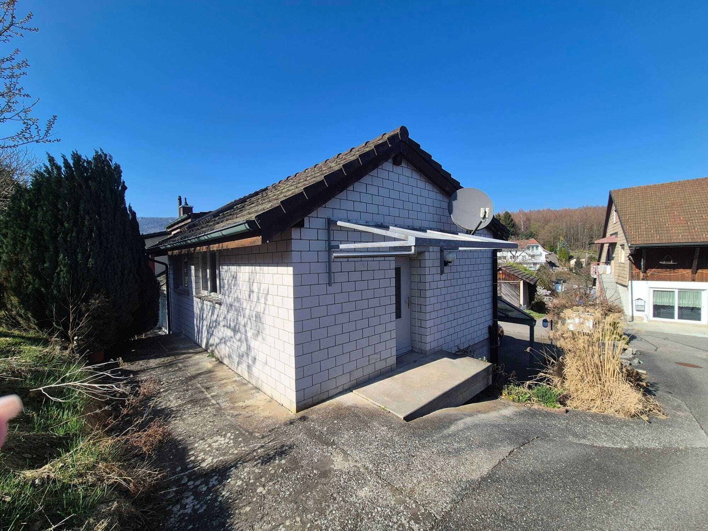
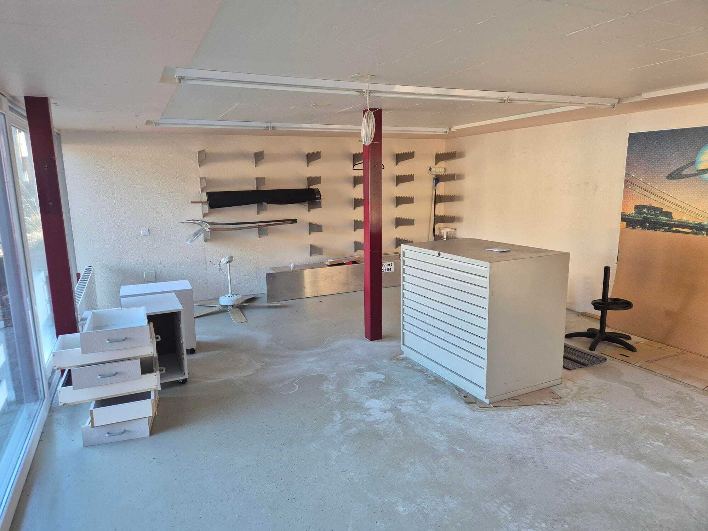
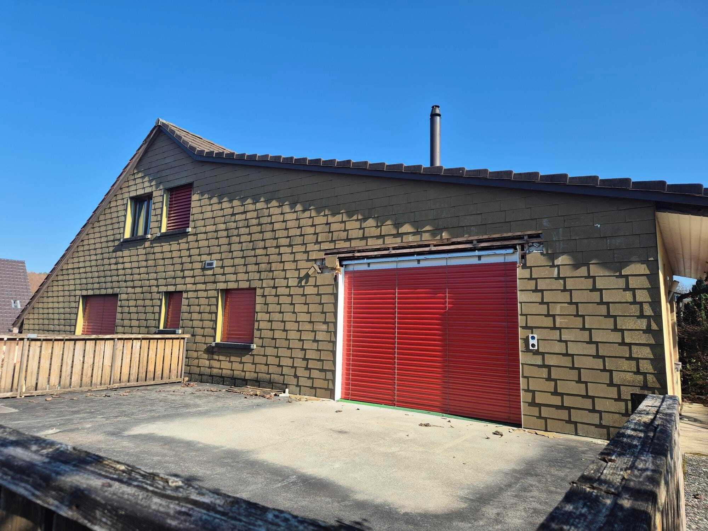
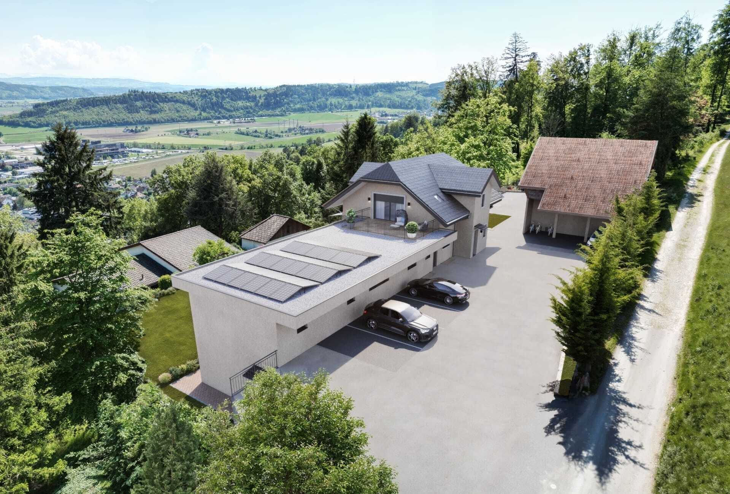
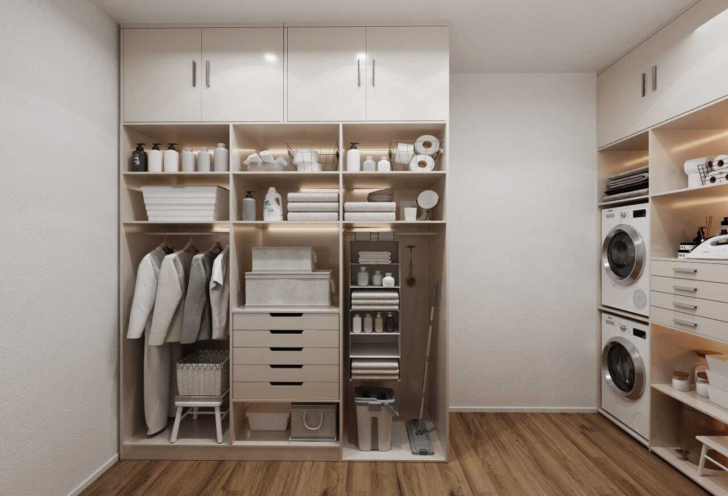
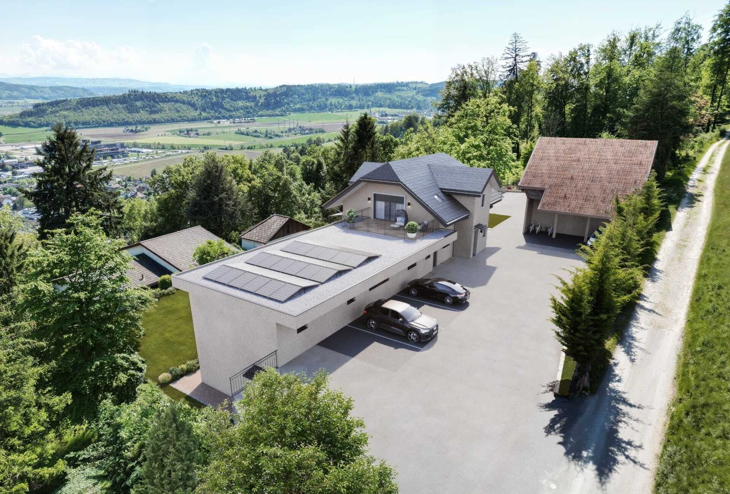
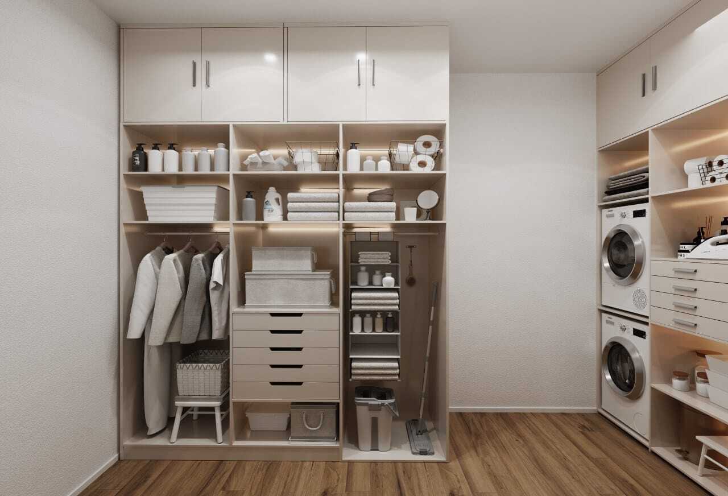
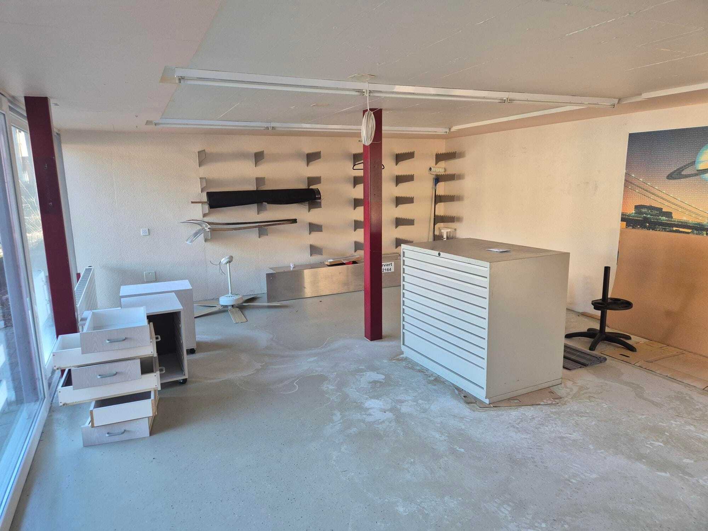
The house is also convincing in terms of storage space: the basement covers around 60 m² and offers a wide range of uses. A barn or storage room next to the garage completes the offer. A single garage and two further parking spaces are available for vehicles.
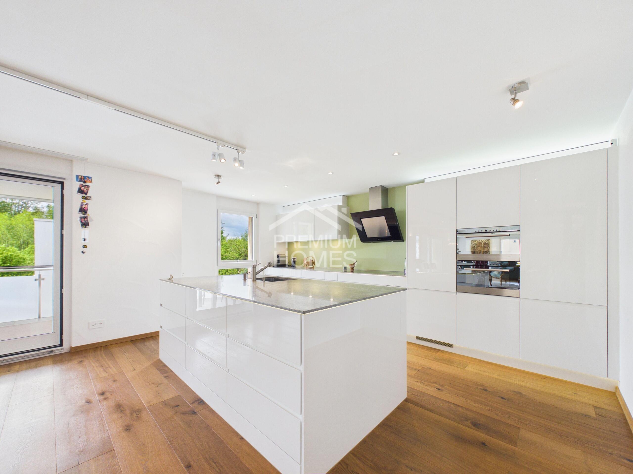
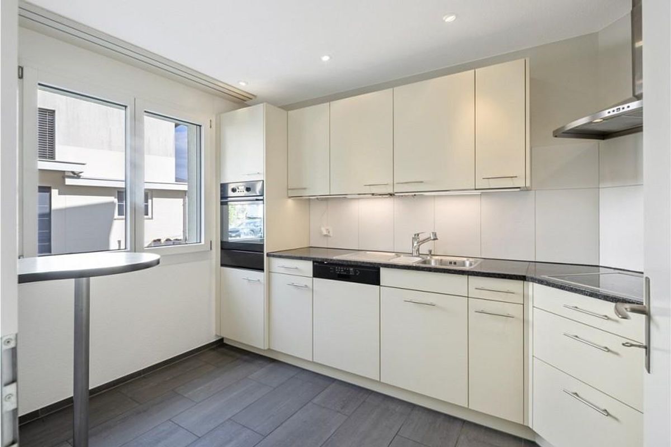
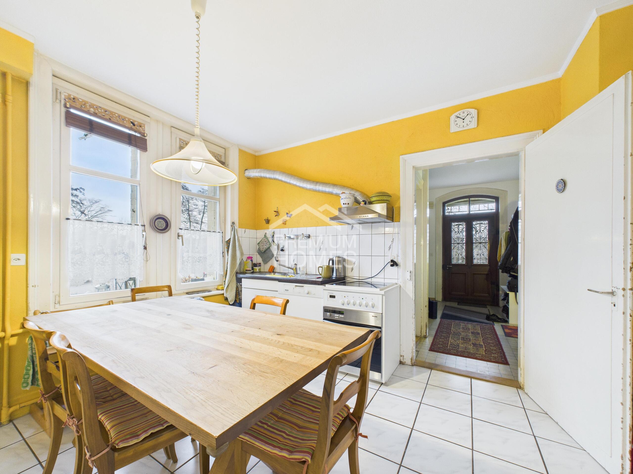
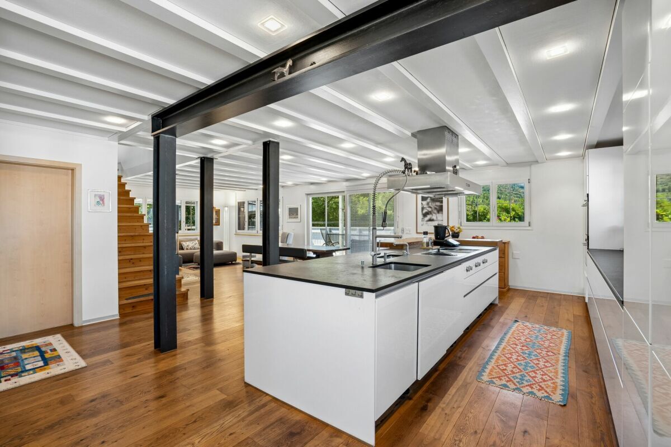
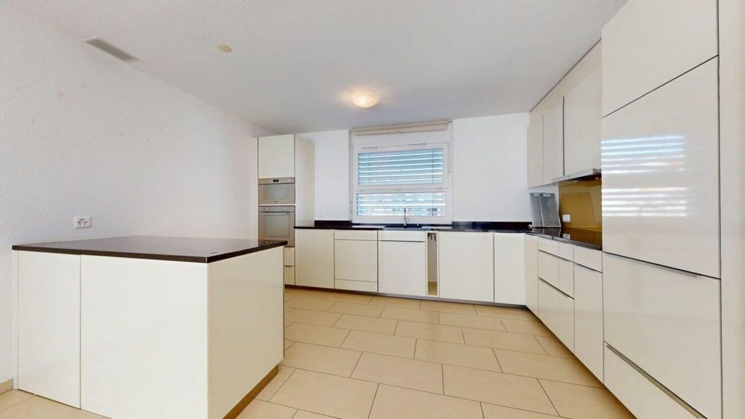
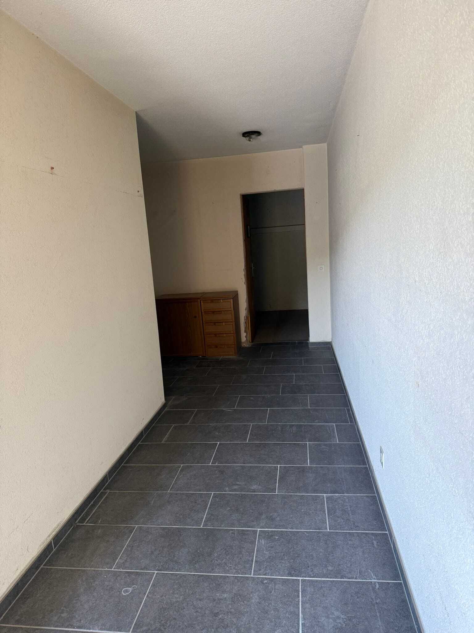
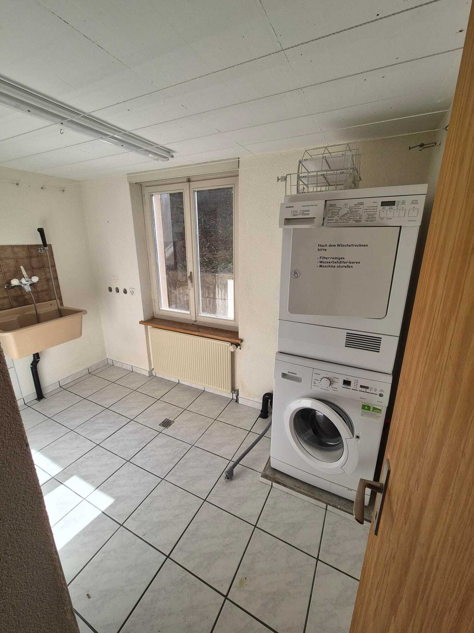
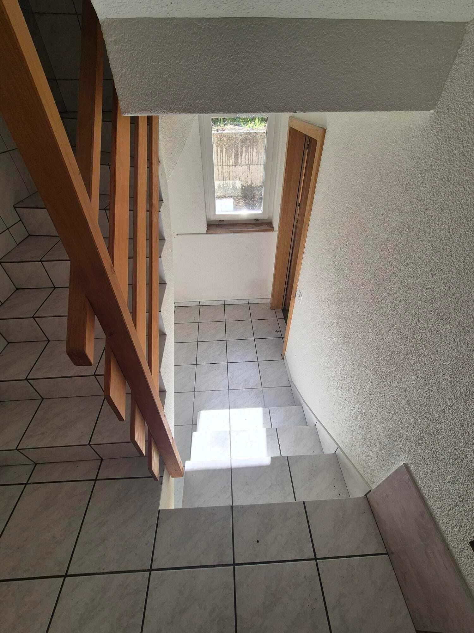
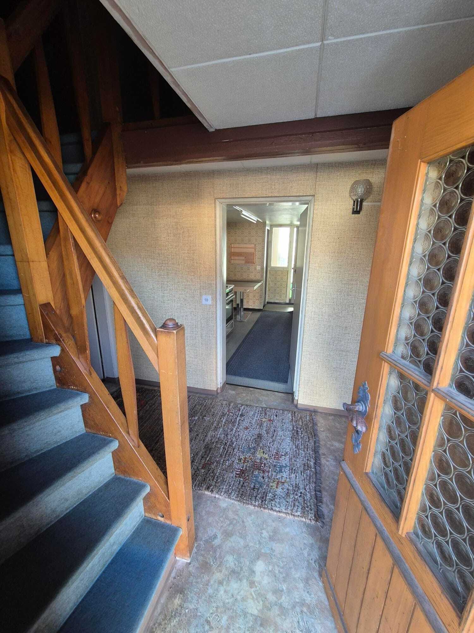
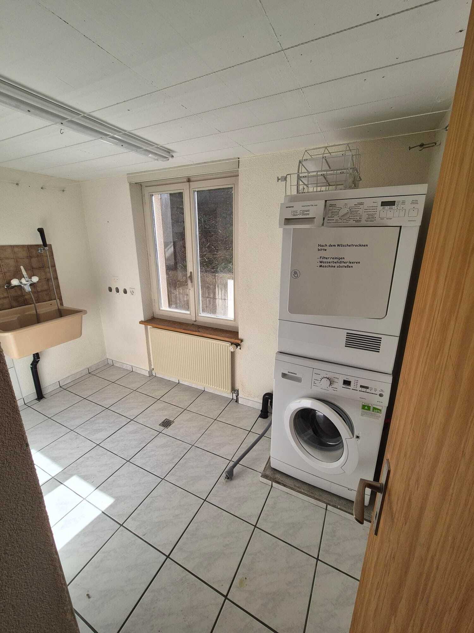
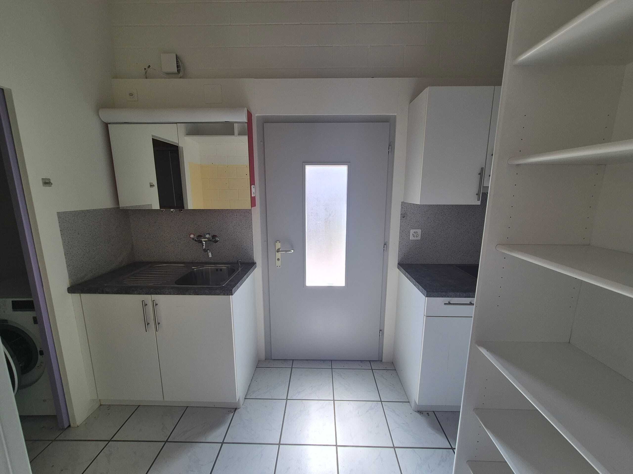
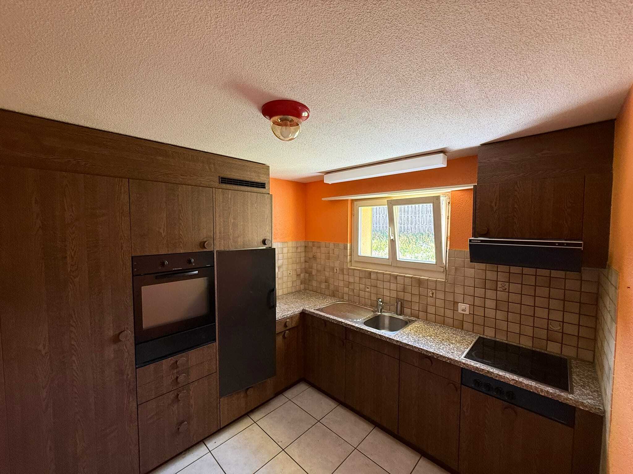
The property is heated with an oil heating system via radiators. The heating is listed as 2025. The kitchen and bathroom are intact and form a solid basis for moving in directly or a later refresh according to personal ideas. In addition, the house has a dishwasher, a washing machine, a screed and other practical ancillary rooms.
Hubersdorf combines living close to nature with short distances to Solothurn. The community is located about 5.5 km northeast of the city and offers bus connections, kindergarten and primary school in the village. The motorway connection to the A1 is about 5 km away. Local recreation areas such as the Verena Gorge, Waldegg Castle and the Weissenstein are in the vicinity.
Guide price (bidding process): CHF 695,000
Cover: immediately
- 5.5 rooms on 2 floors
- Approx. 120 m² net living space
- Plot approx. 484 m² with garden, terrace and balcony
- 2 bathrooms
- Single garage and 2 parking spaces
- Built in 1987, renovated in 2008
Conveniences
Outside conveniences
- Balcony/ies
Floor
- Cast floor