×
Firstview
Picture 1
Picture 2
Picture 3
Picture 4
Picture 5
Picture 6
Picture 7
Picture 8
Picture 9
Picture 10
Picture 11
Picture 12
Picture 13
Picture 14
Picture 15
Picture 16
Picture 17
Picture 18

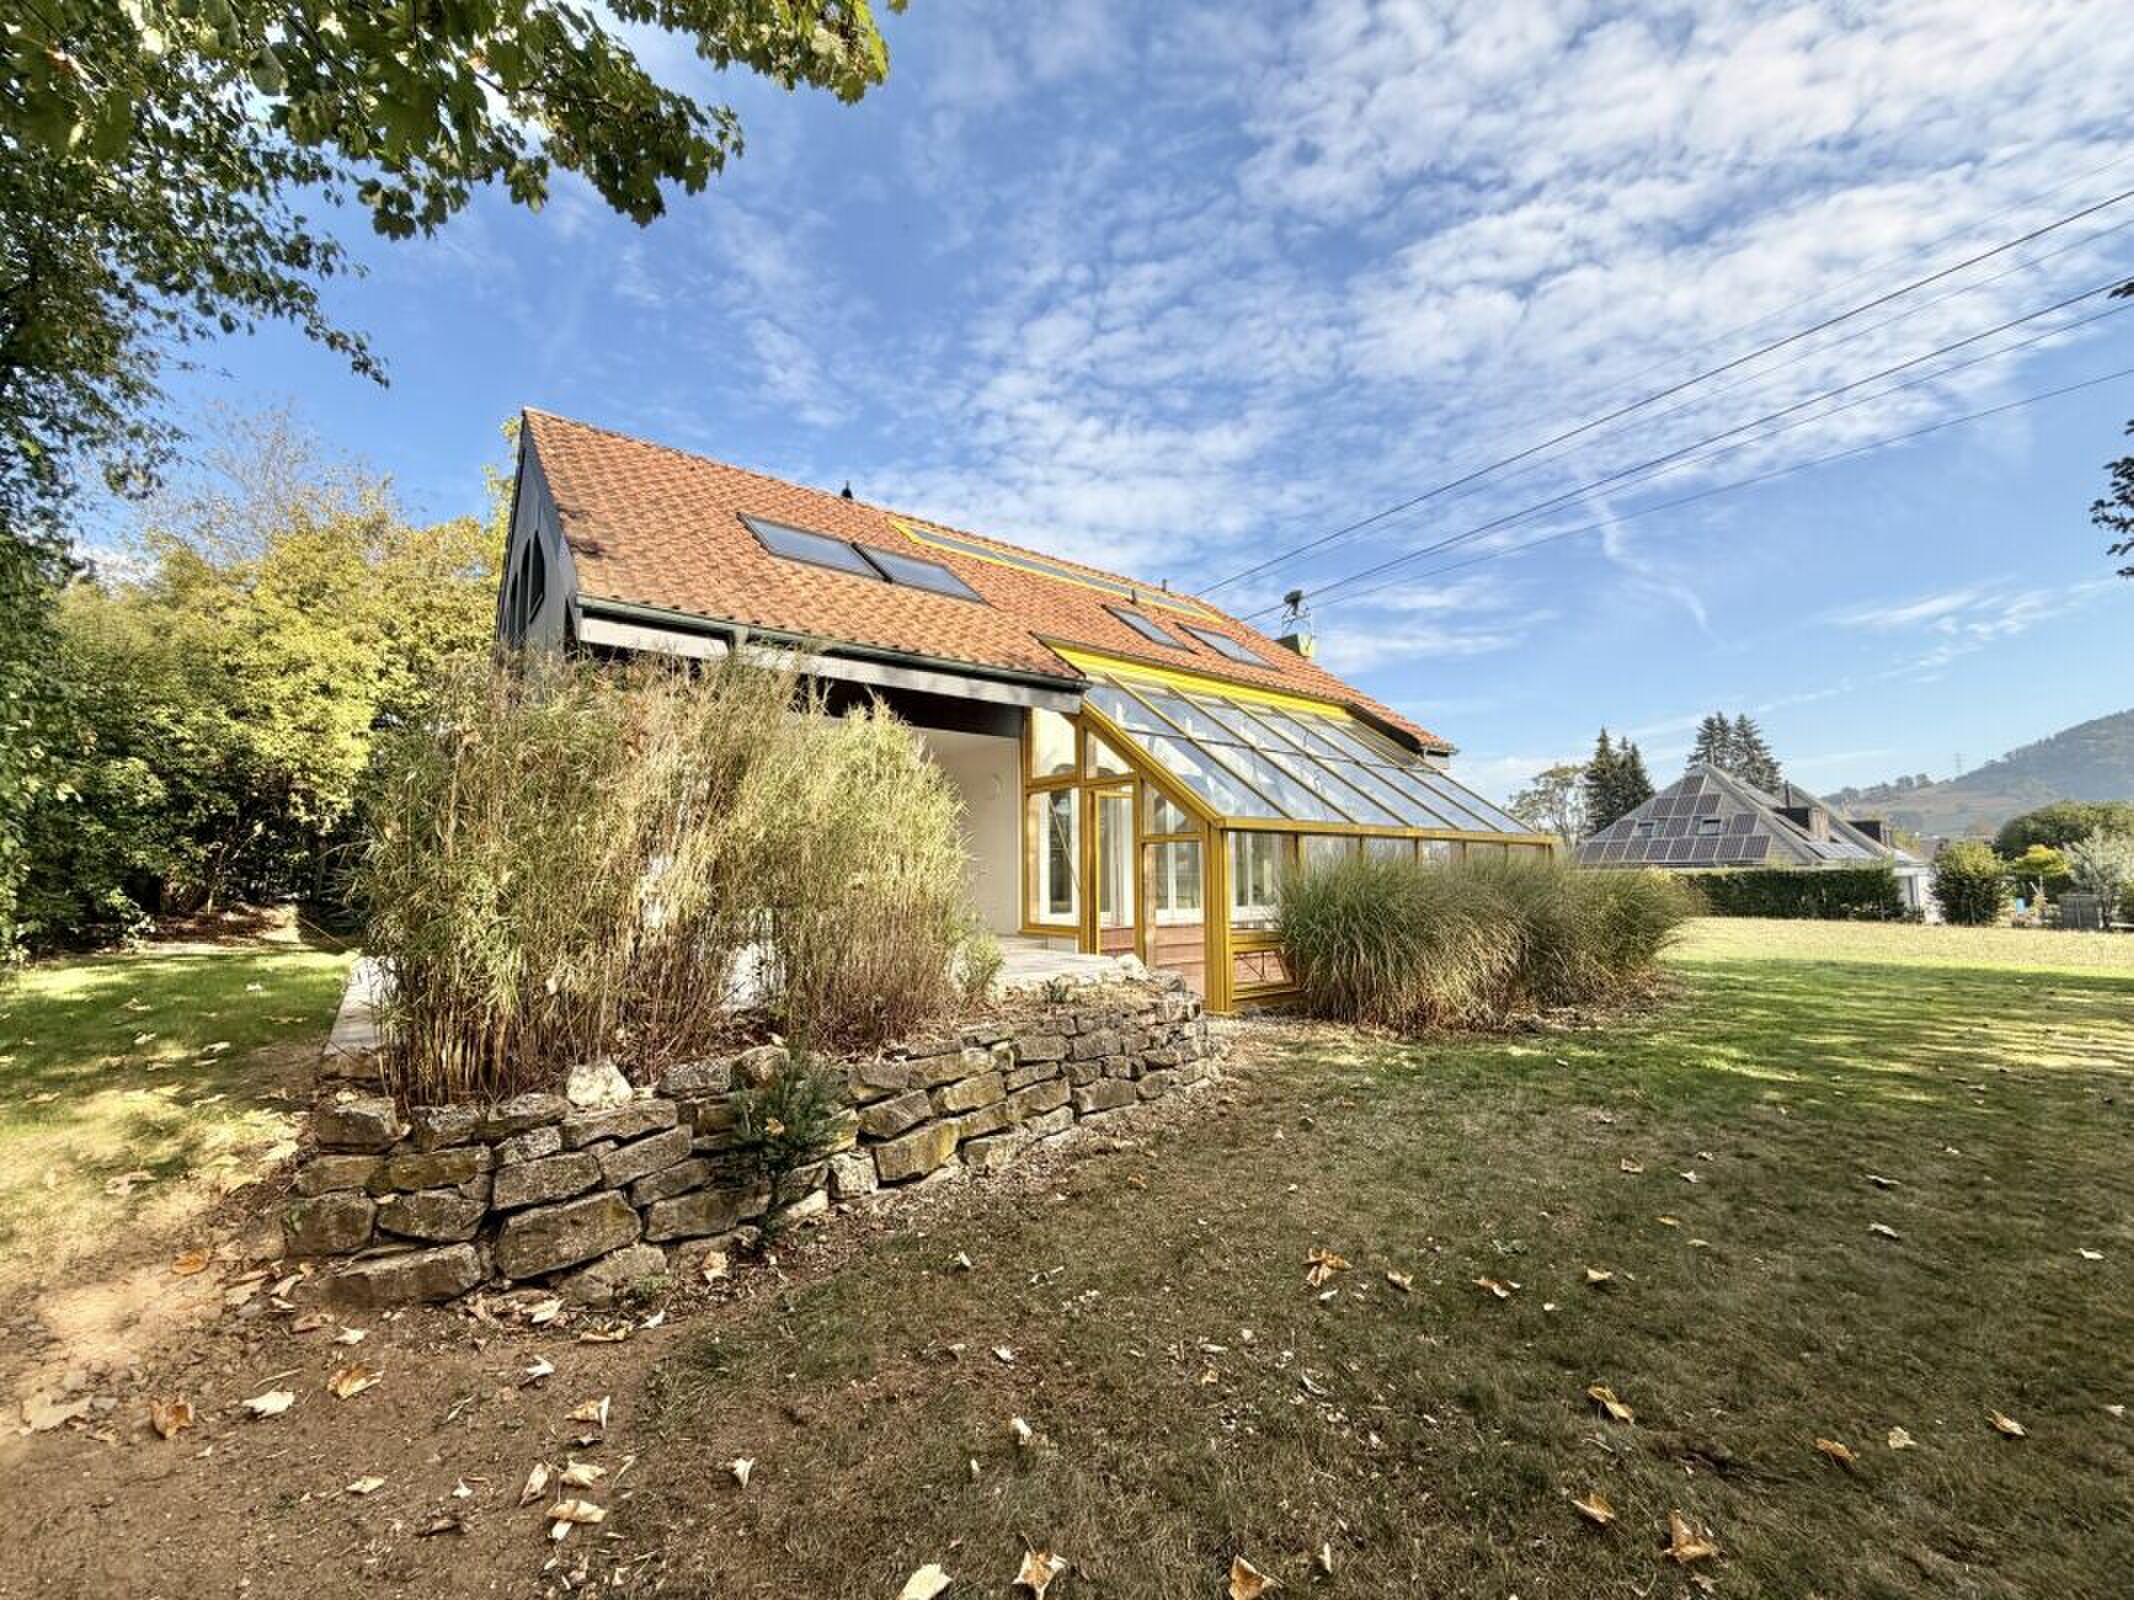
Single family house with 4 rooms on sale in Kaisten - 120 m²

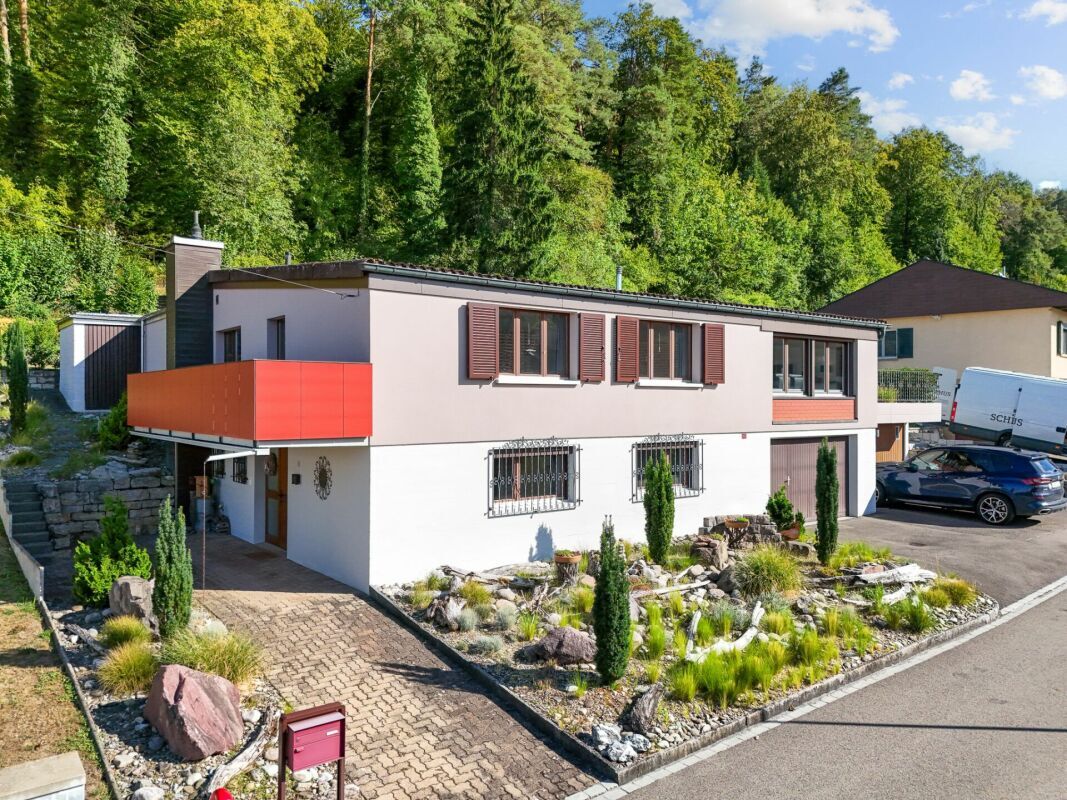
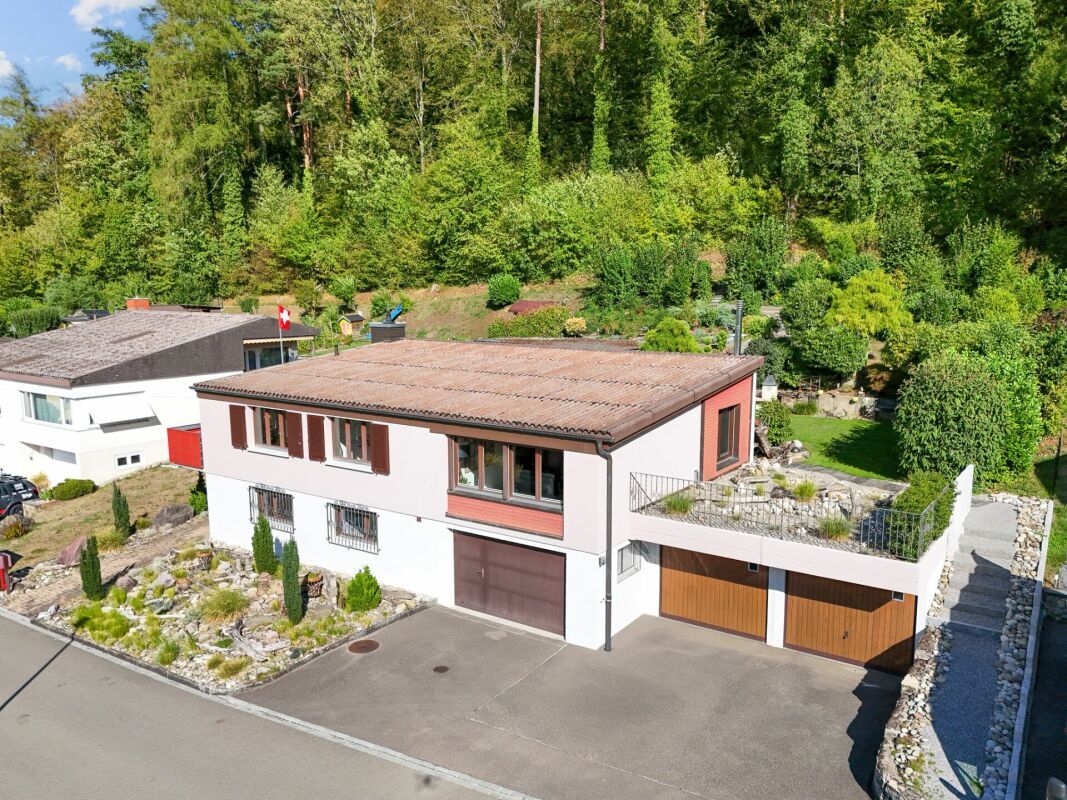
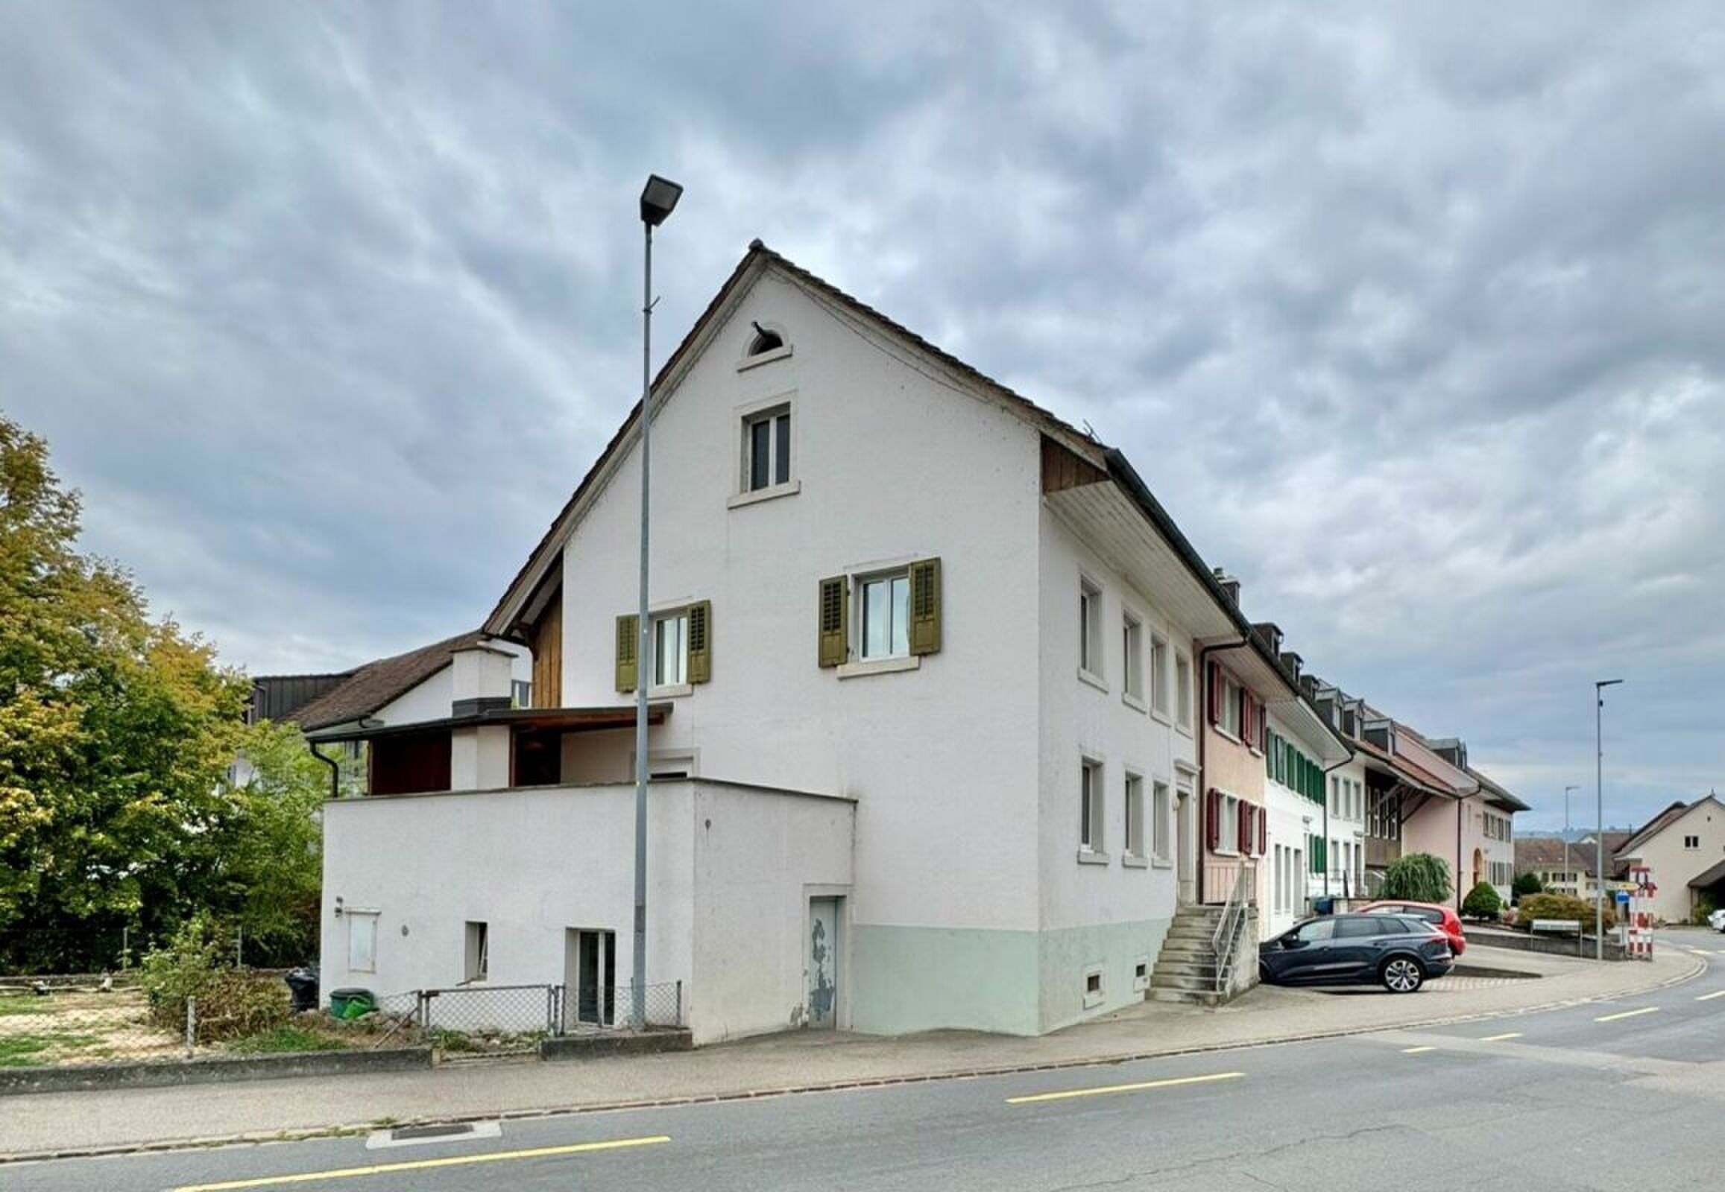
Plenty of space for your living ideas - terraced corner house with design potential

Rooms4
Living area120 m²
Object PriceCHF 495,000.-
AvailabilityTo agree
Messenger PDF Dossier Financing
Add to favoritesRemove from favorites

Localisation

Dorfstrasse 26 b, 5082 Kaisten

Characteristics

Reference
028a1f9d-c48e-11f1-b574-0e90ca4da74f
Availability
To agree
Bathroom
1
Year of construction
1880
Rooms
4
Heating type
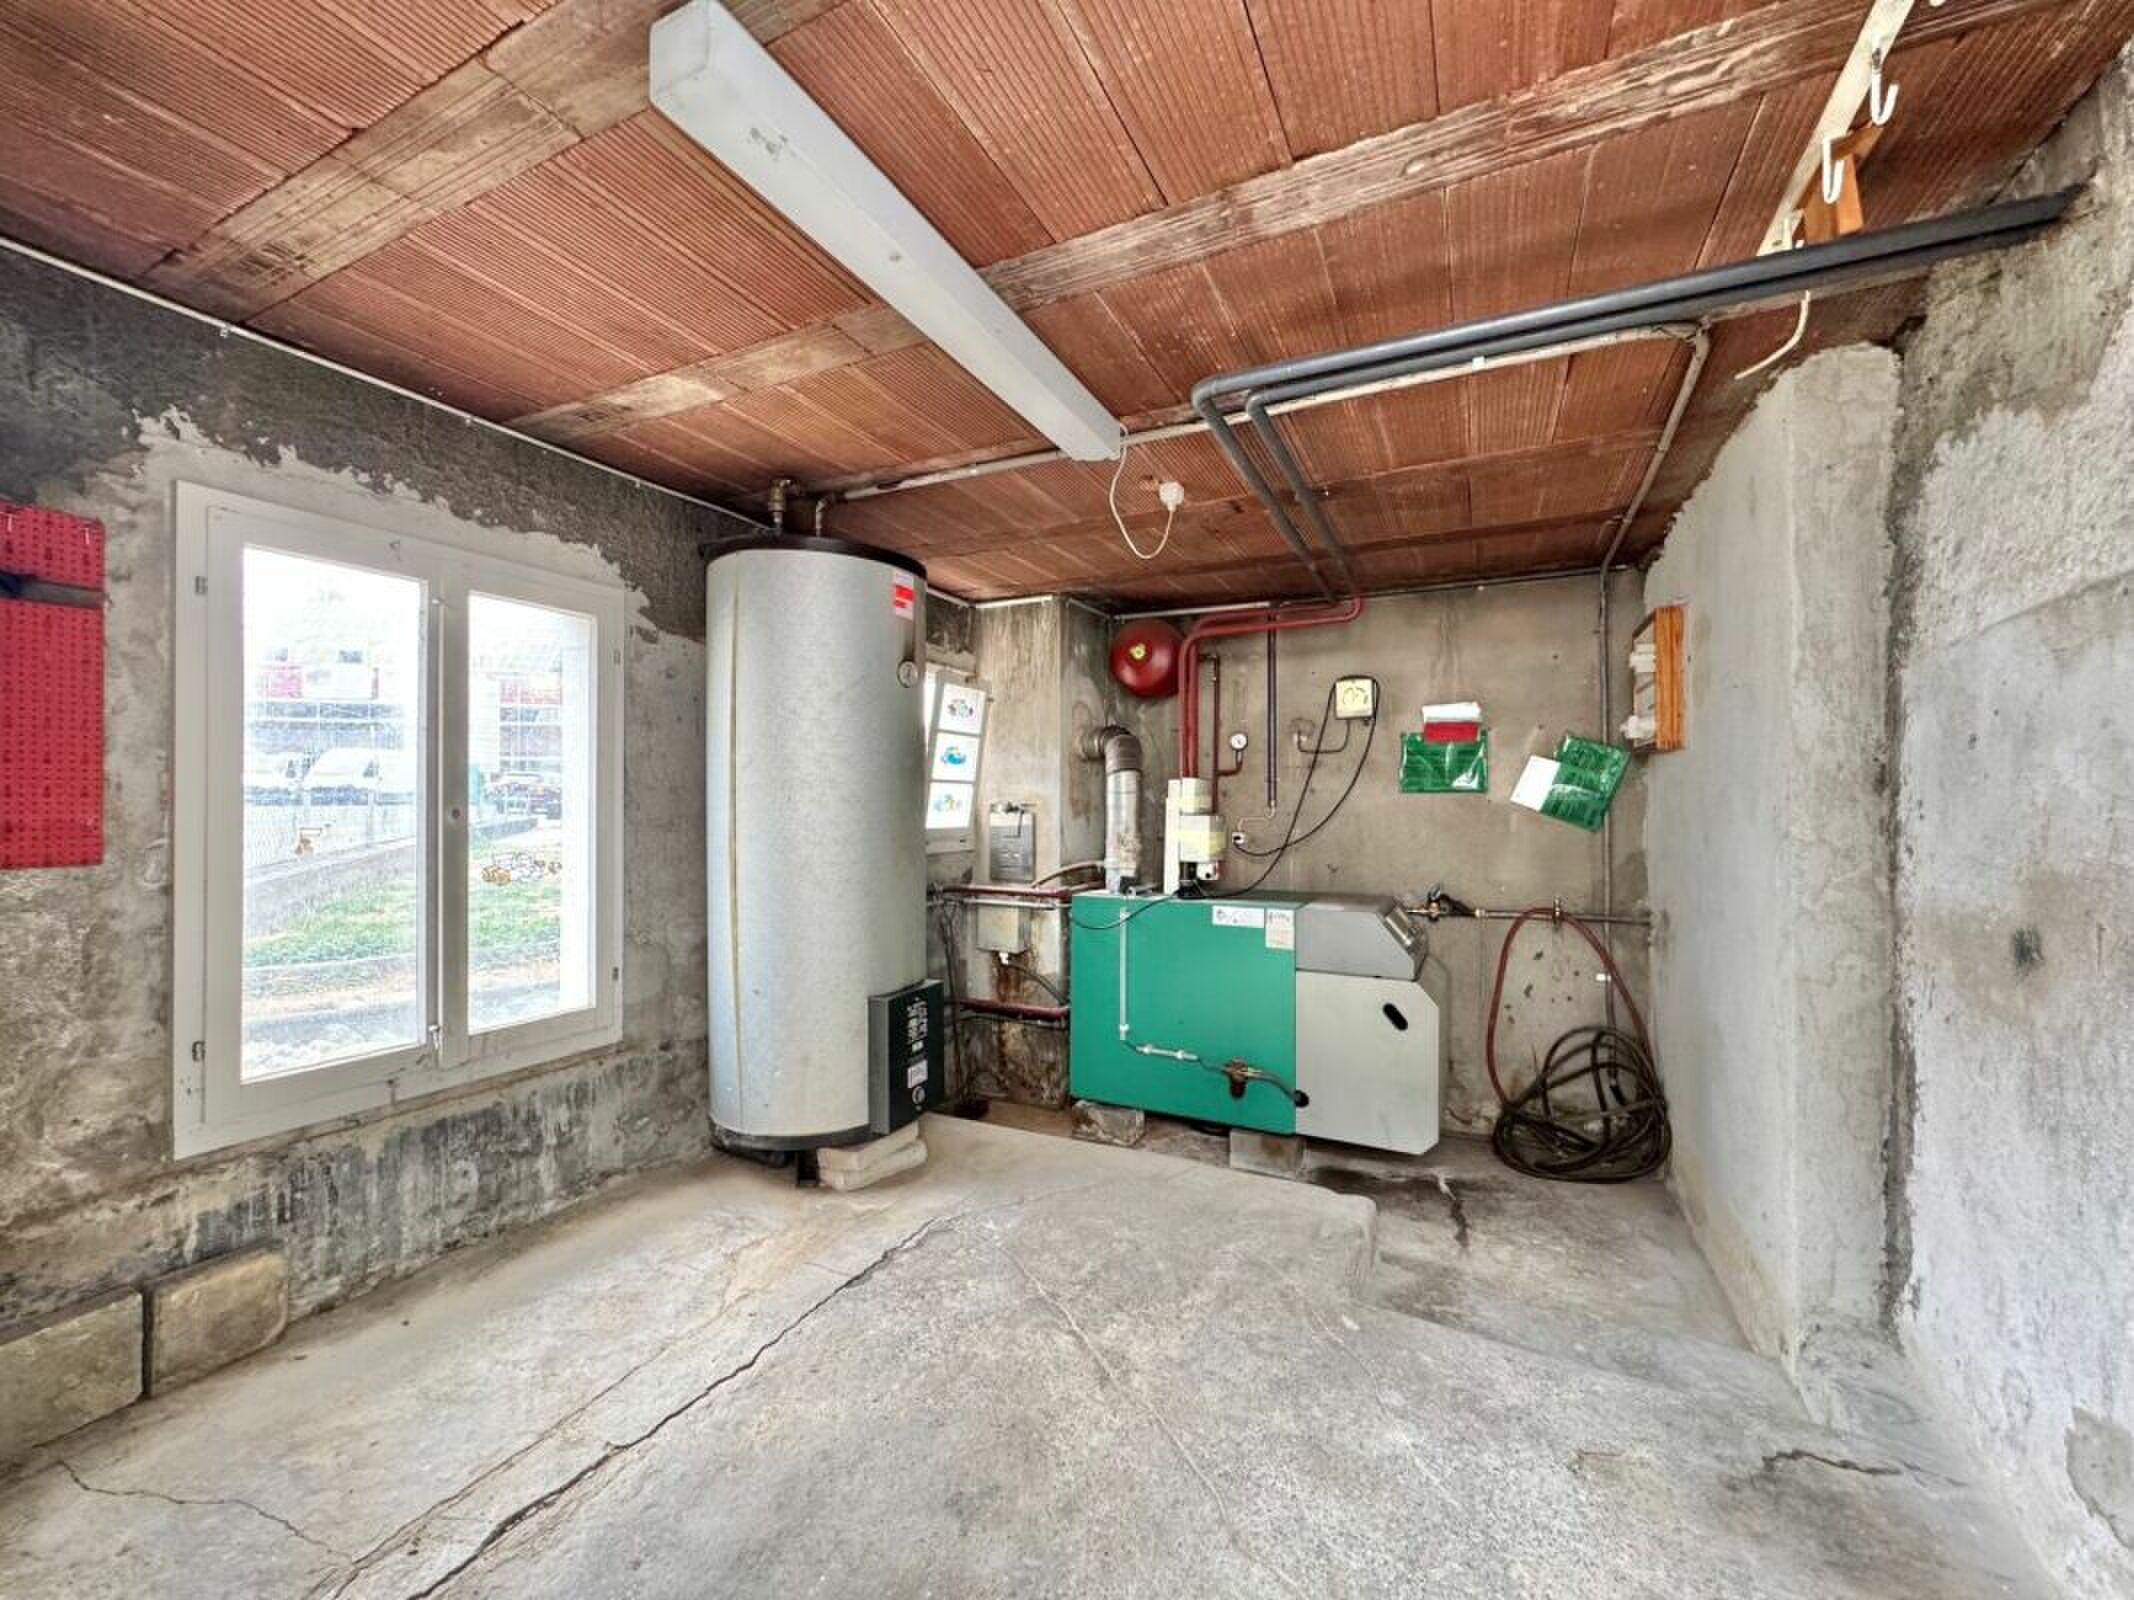
Fuel oil
Heating installation
Radiator
Ground surface
330 m²
Living area
120 m²

Description

Text translated from german, see original
Original text in german, translate to English.

Sale offer

Renovation property with plenty of space and design potential in the village centre of Kaisten

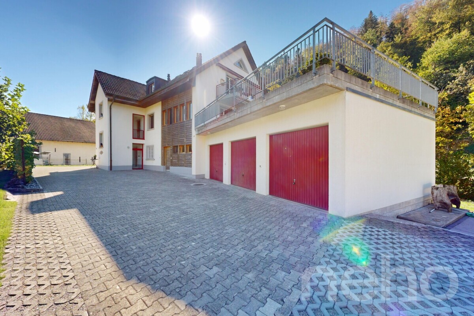
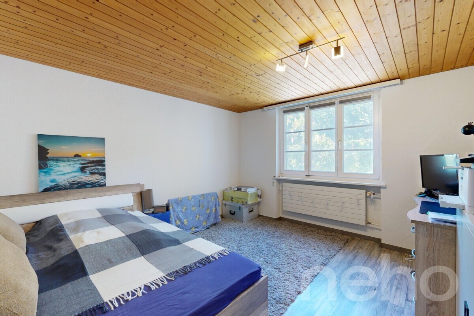
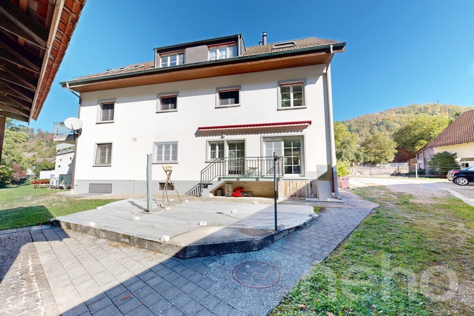
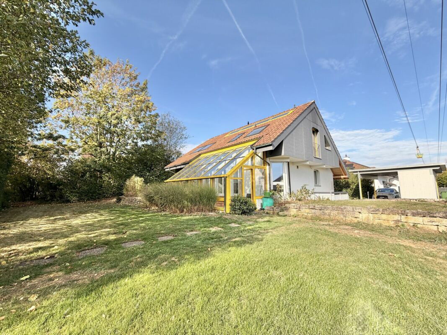
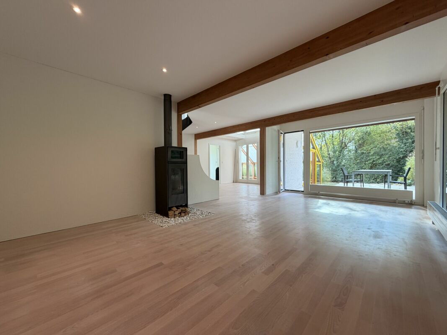
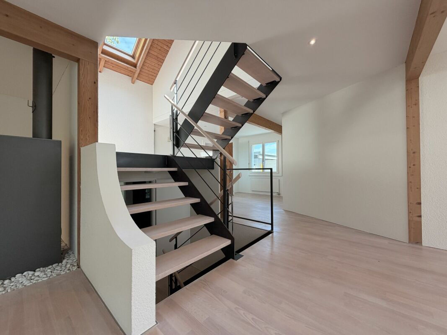
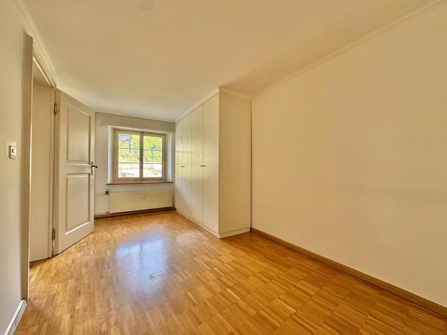
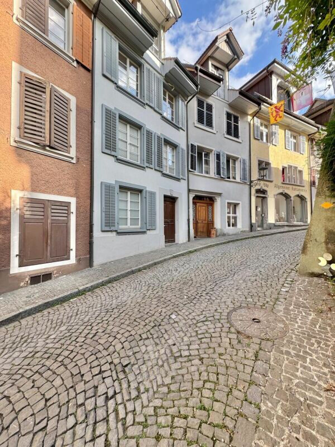
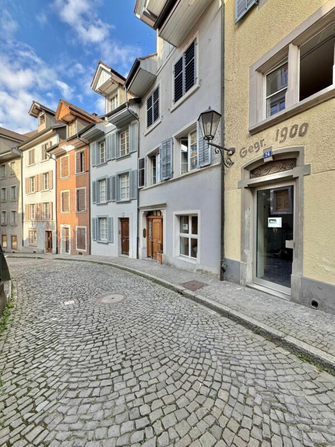
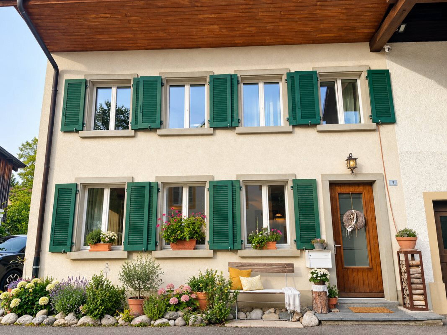
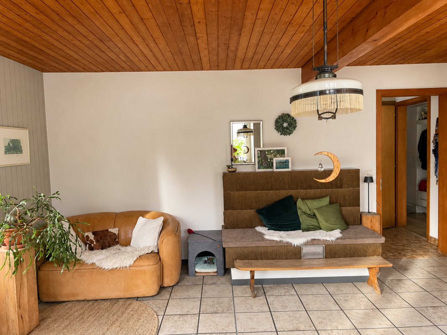
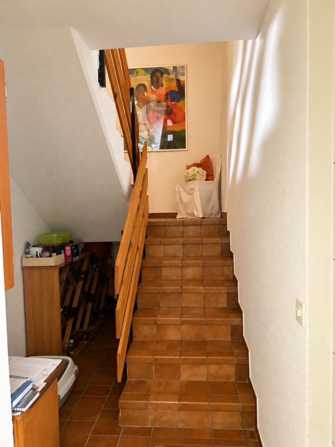
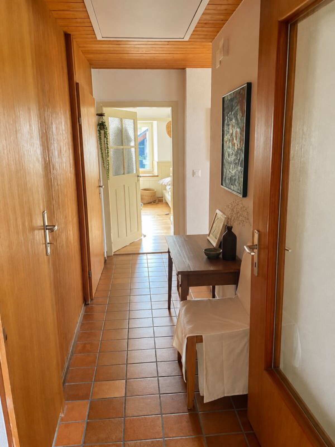
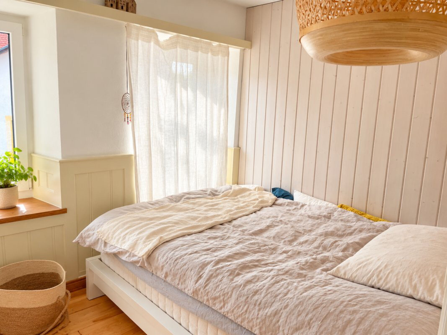
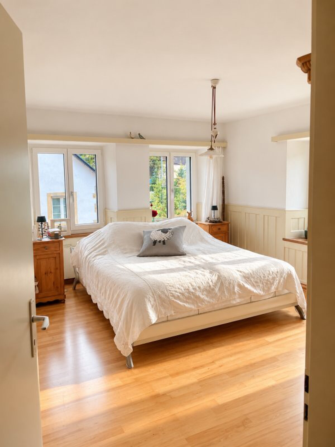
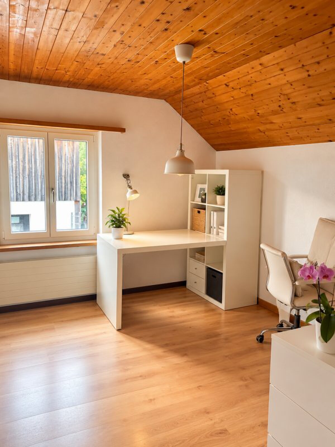
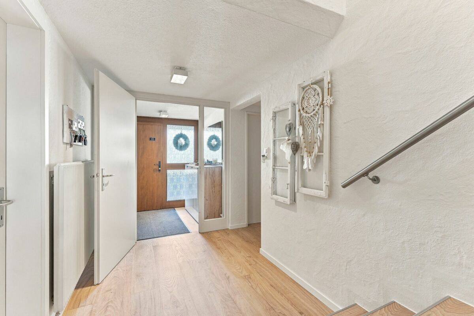
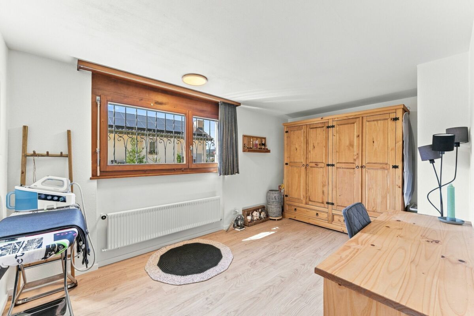
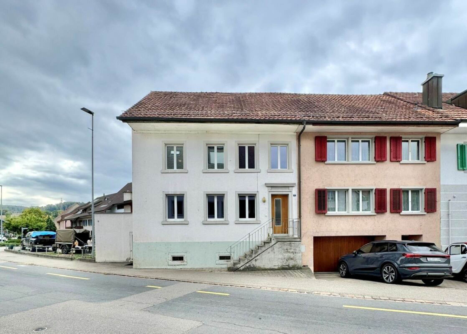
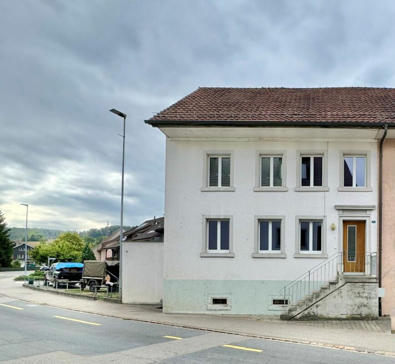
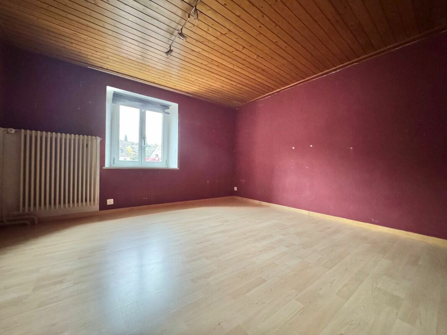
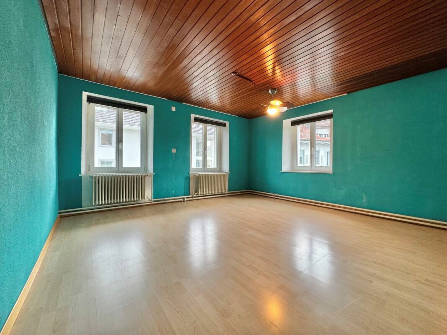
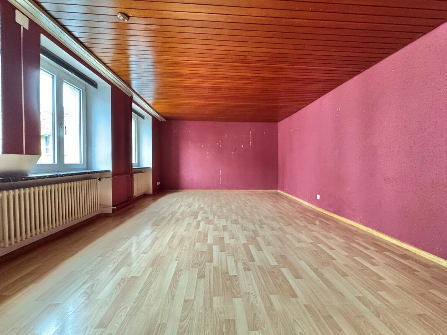
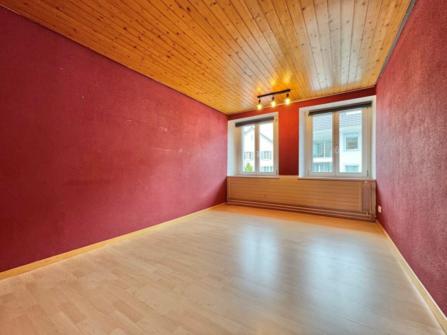
This spacious 4-room terraced corner house from 1880 awaits you in a central location in the village centre of Kaisten. The property offers plenty of space, an interesting room layout and numerous possibilities to realise individual living ideas.

A house for creative minds and talented craftsmen!

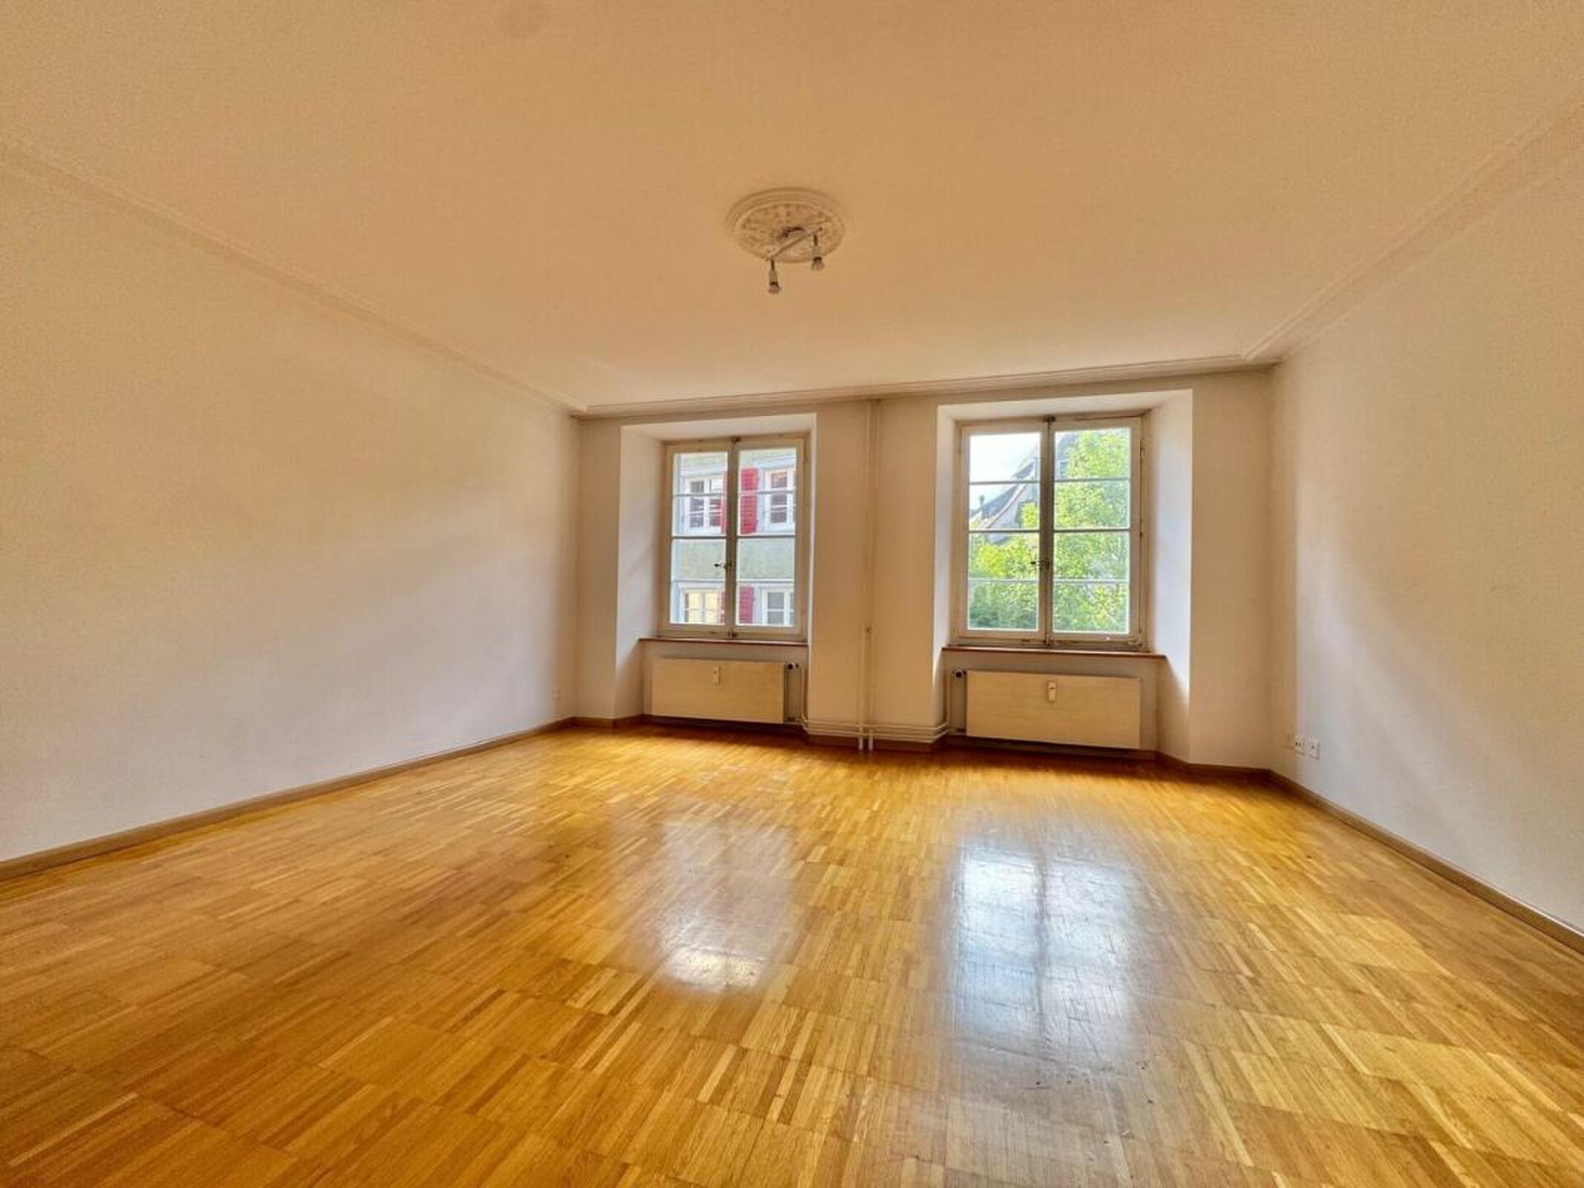
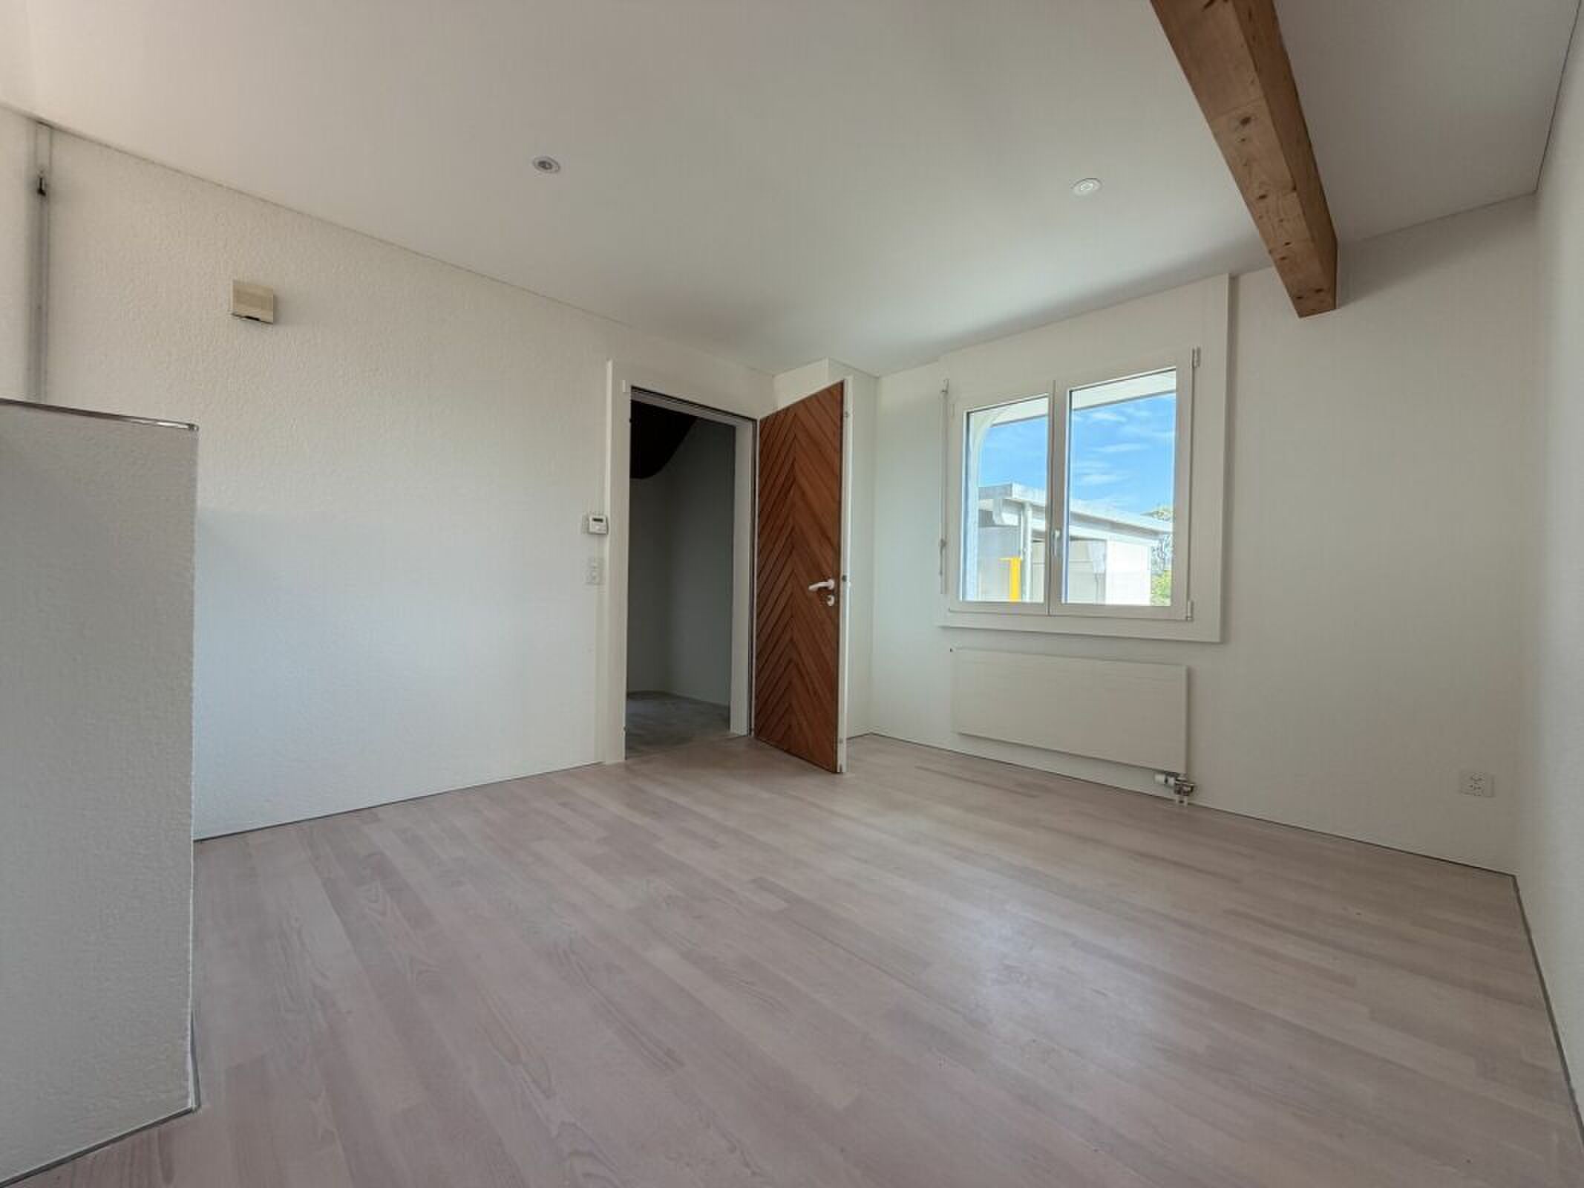
The property is in need of renovation and is aimed in particular at buyers who enjoy renewing and designing an existing house according to their own ideas. Whether for those with a talent for craftsmanship, ambitious do-it-yourselfers or people with individual living ideas - this is the opportunity to create a very personal home with a targeted renovation.

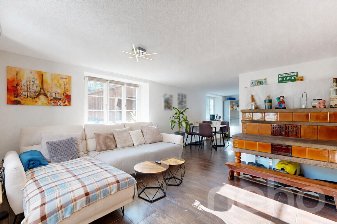
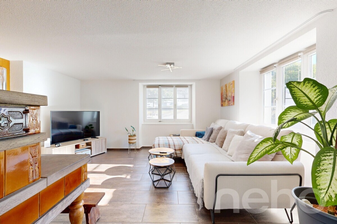
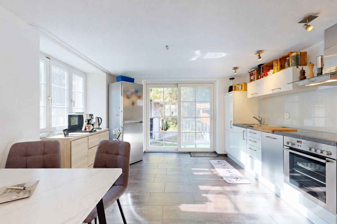
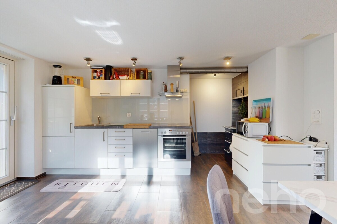
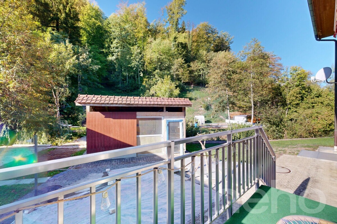
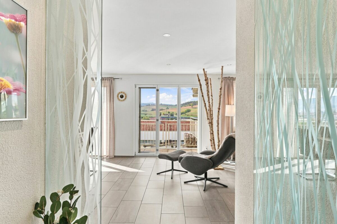
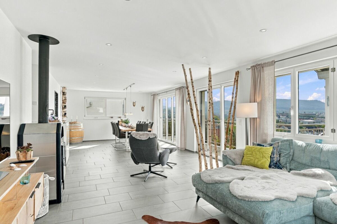
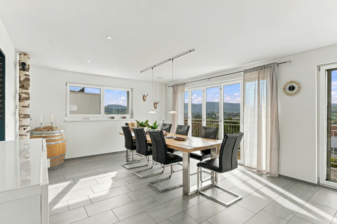
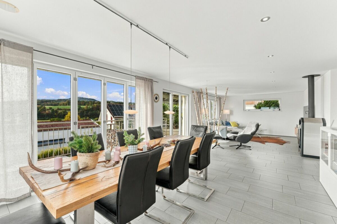
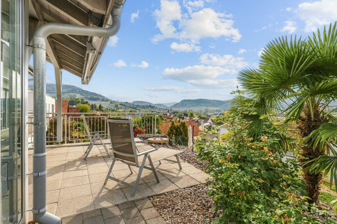
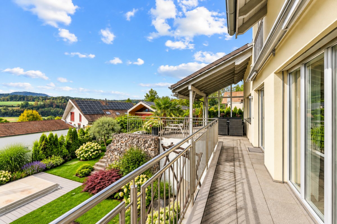
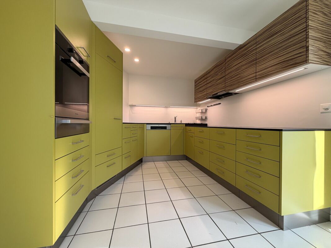
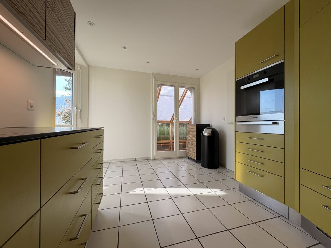
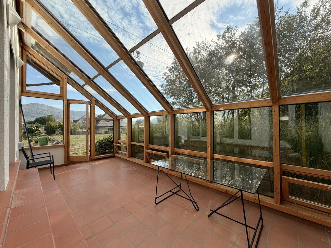
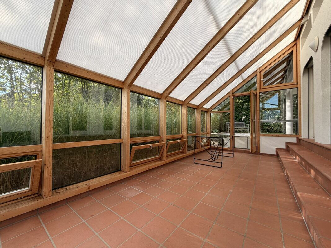
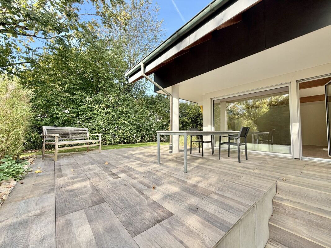
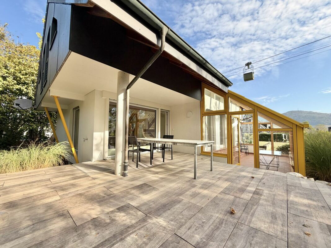
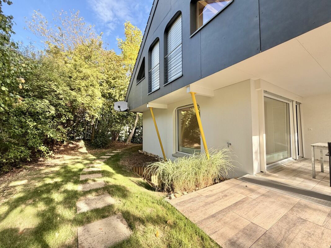
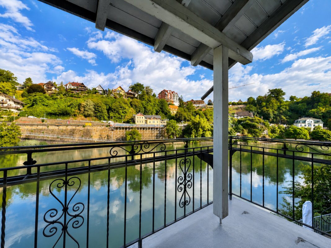
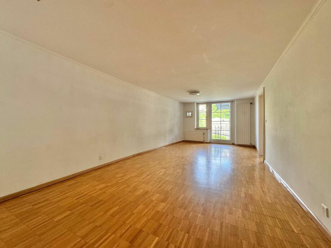
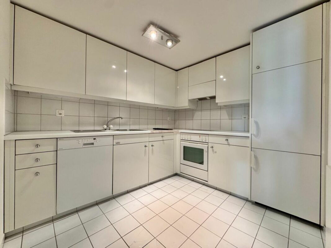
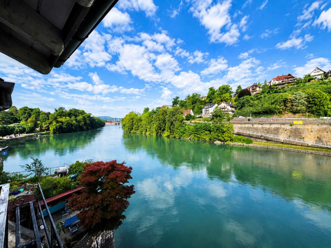
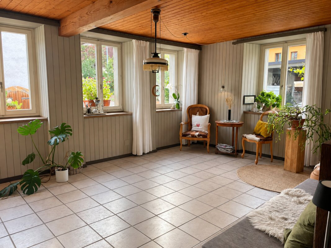
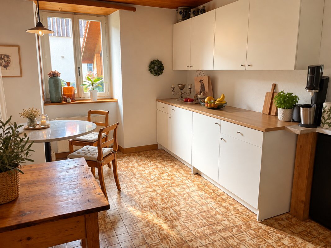
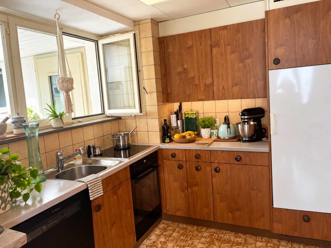
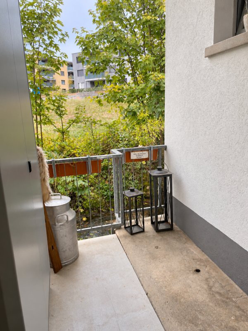
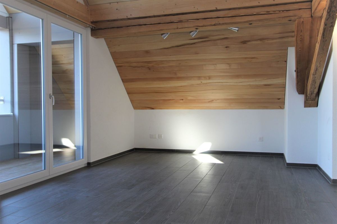
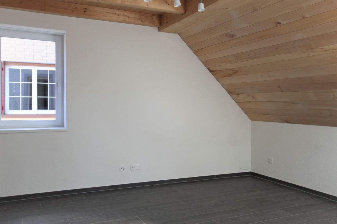
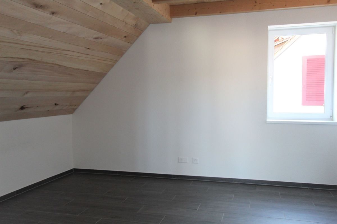
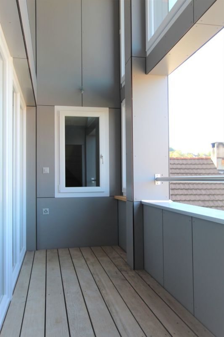
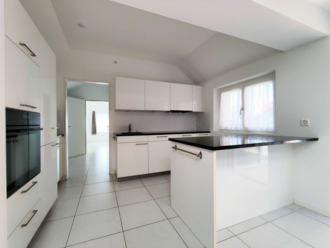
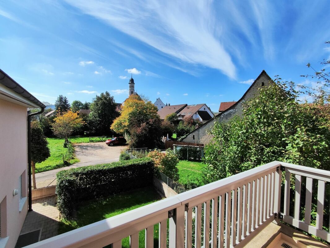
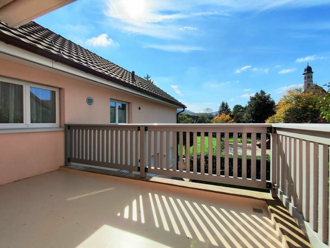
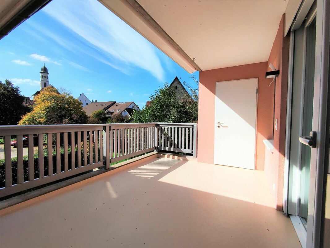
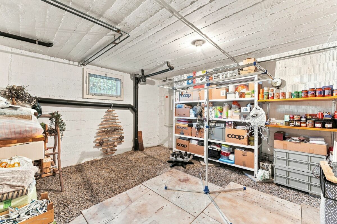
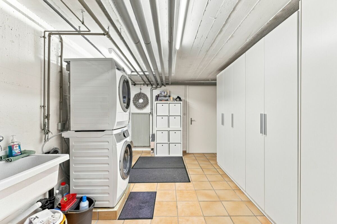
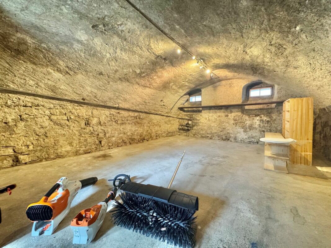
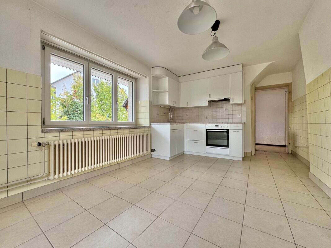
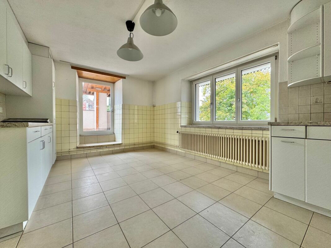
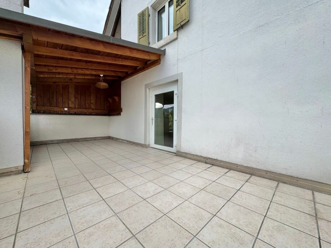
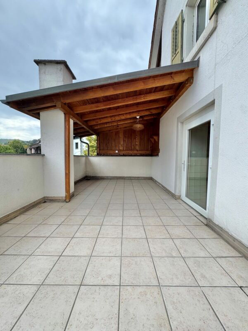
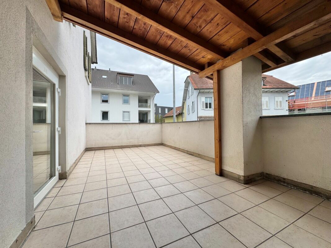
The house convinces with its generous space conditions. Particularly noteworthy are the spacious kitchen-cum-living room, the large, partially covered roof terrace and the impressive vaulted cellar, which offers additional space and a wide range of uses.

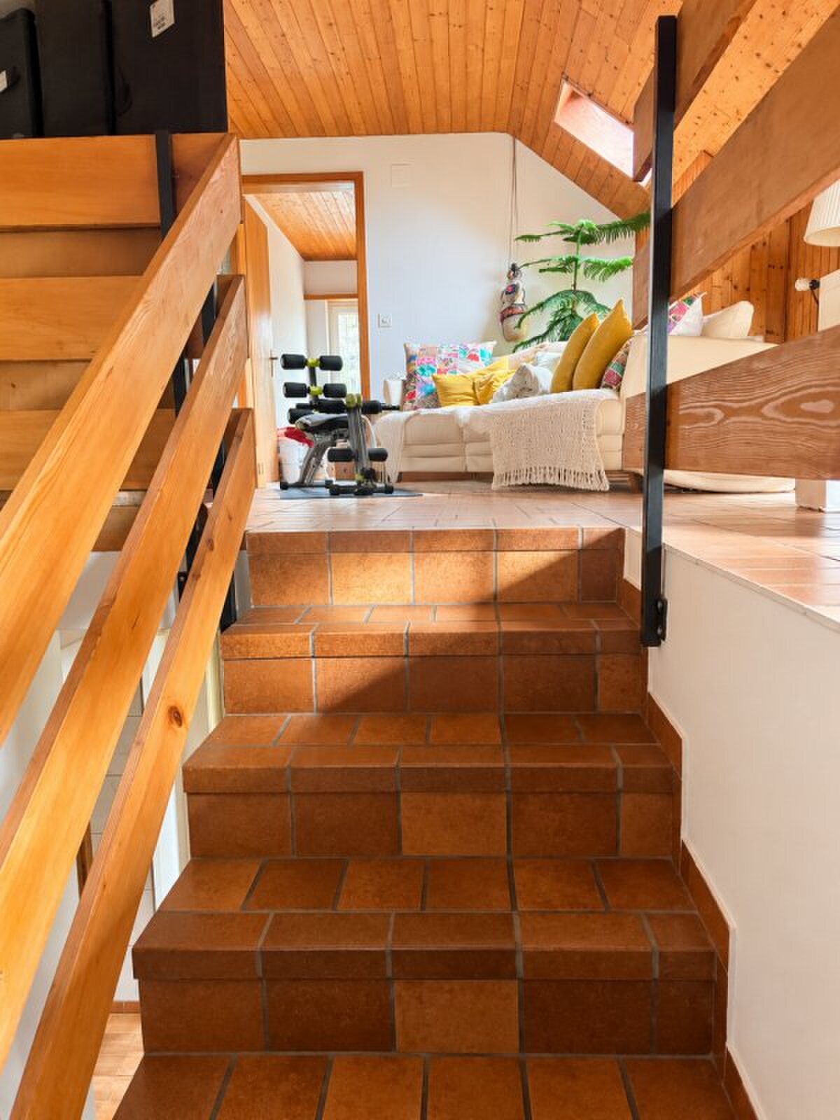
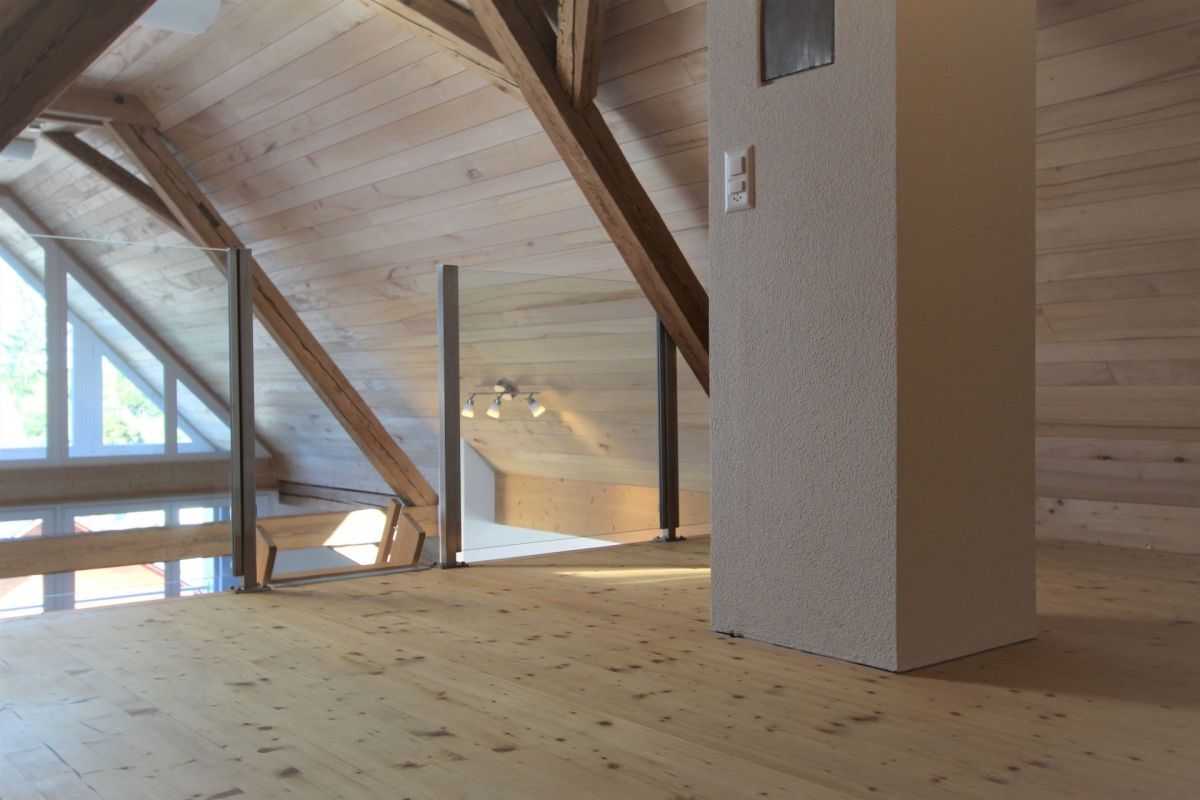
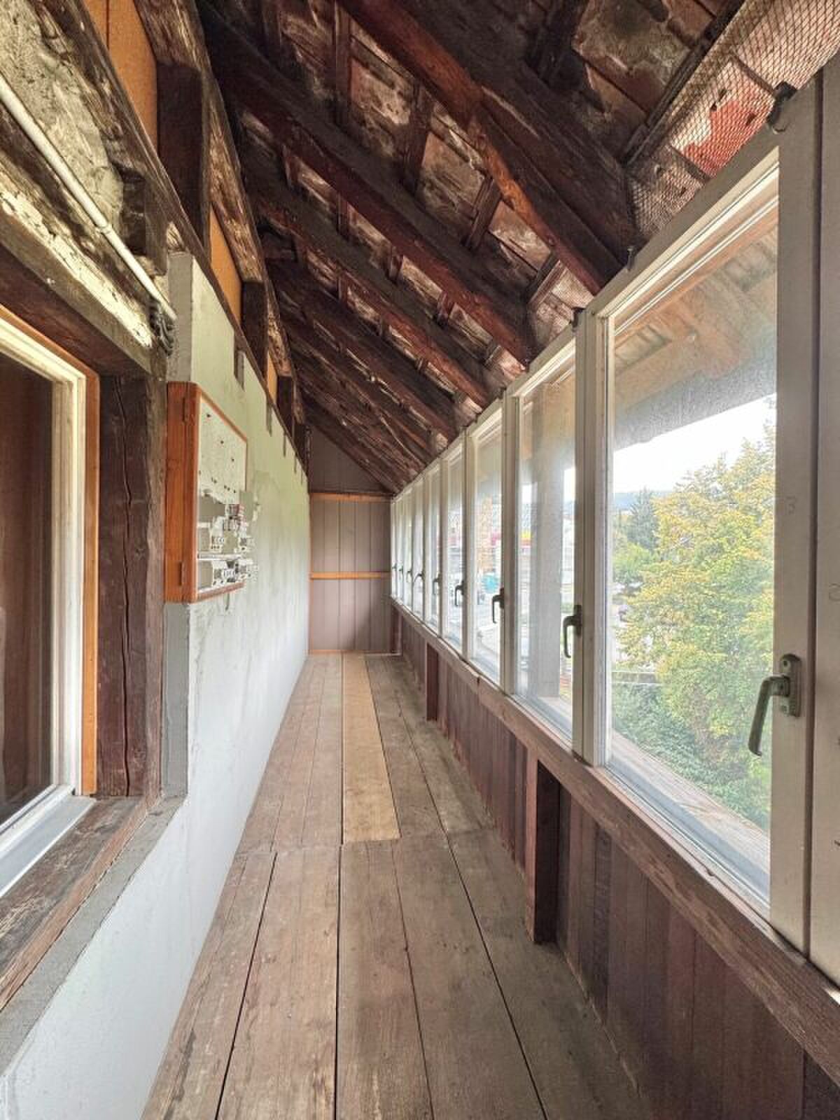
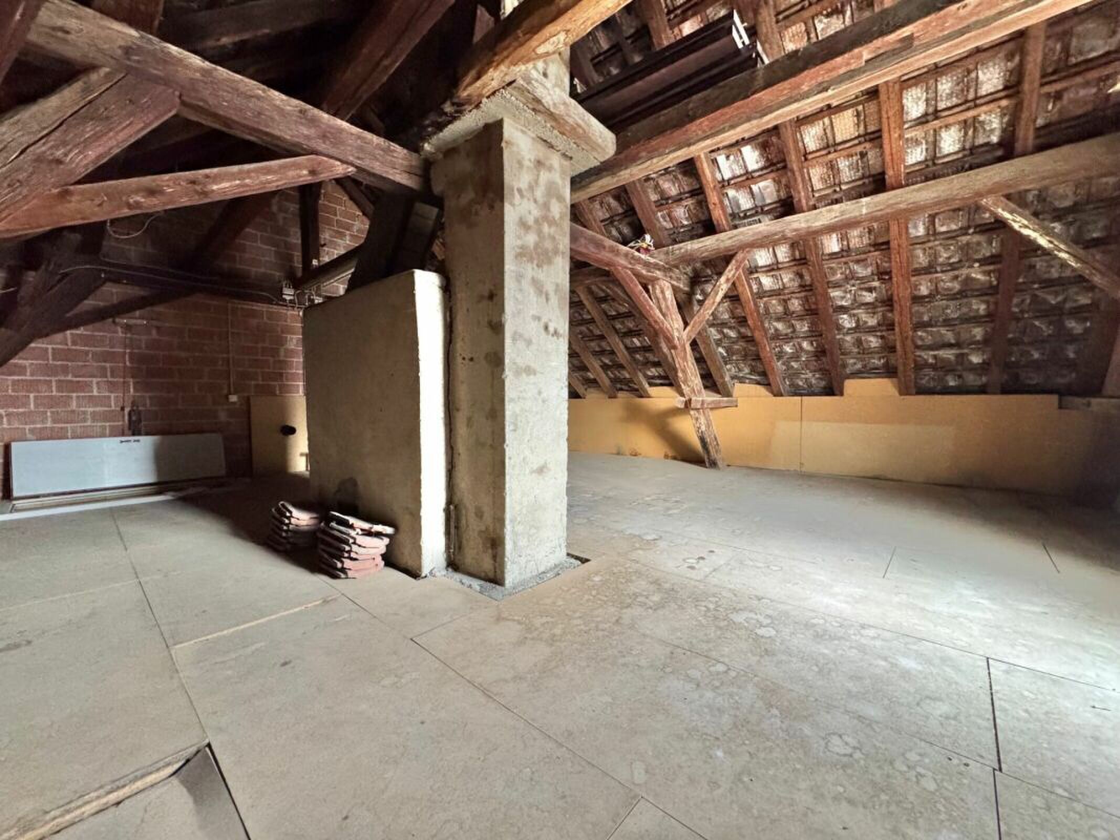
The existing attic also opens up interesting perspectives for possible future use or expansion, subject to structural and official requirements.

The most important key data at a glance:

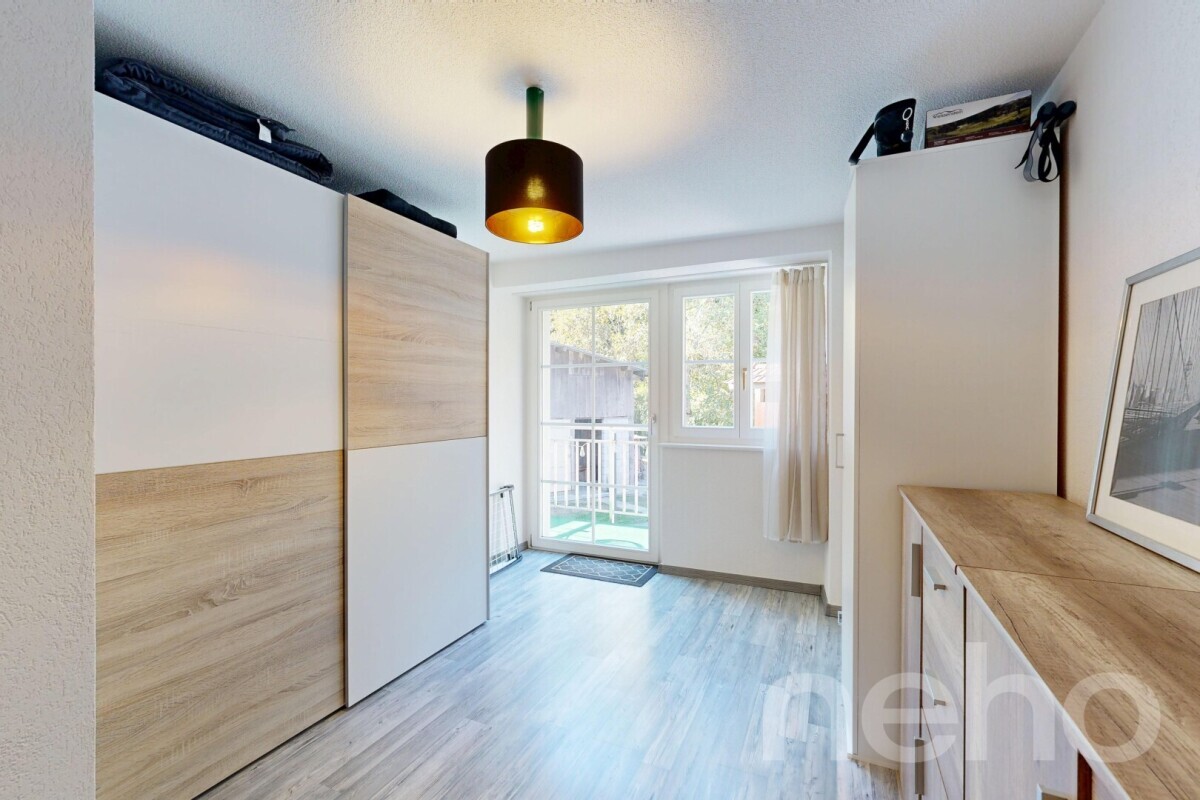
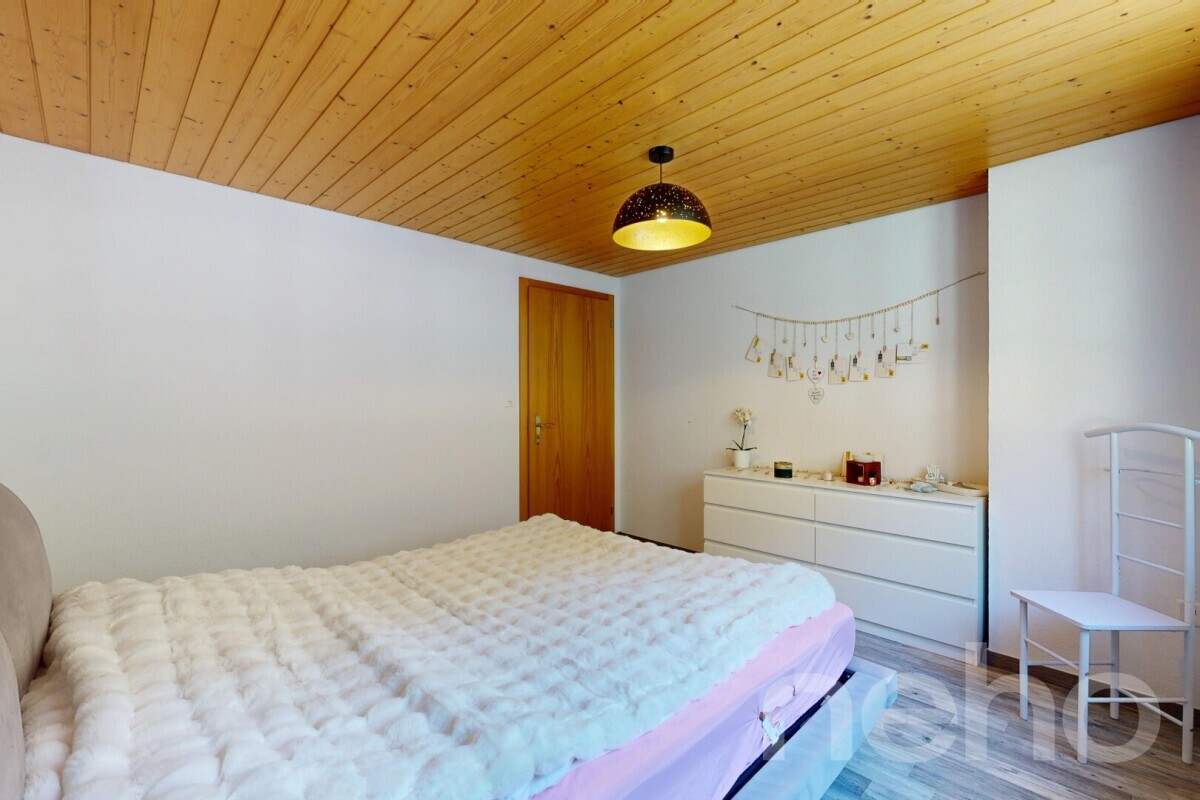
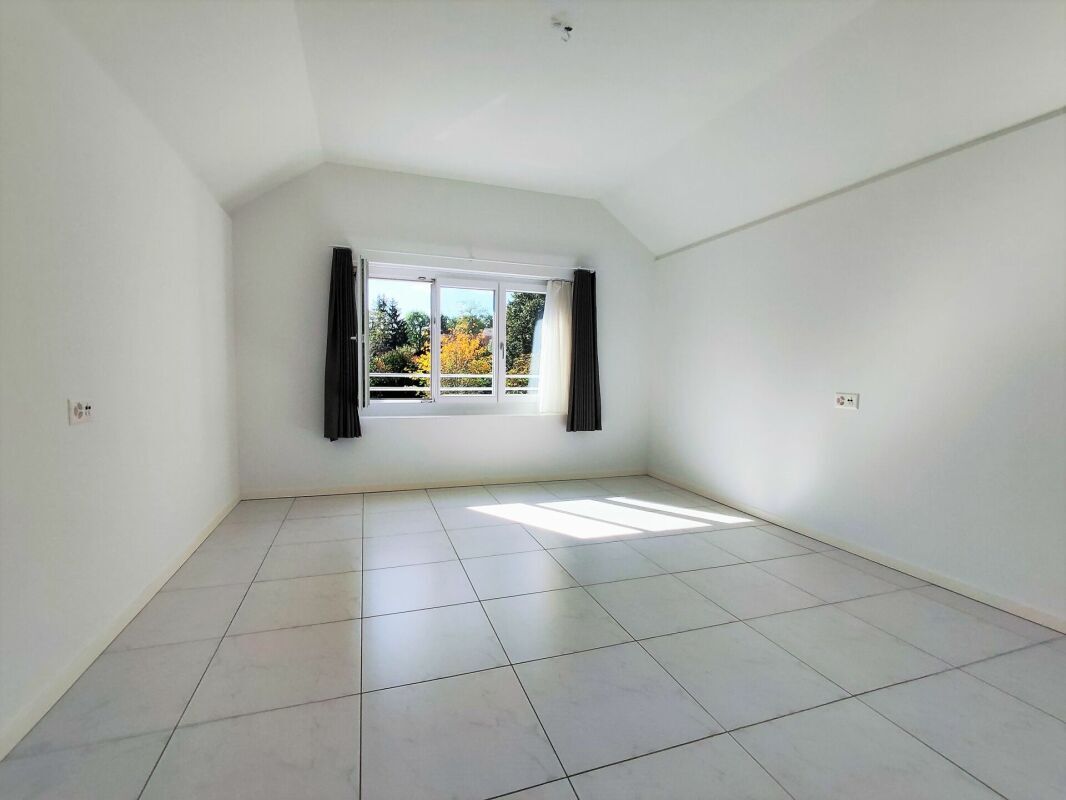
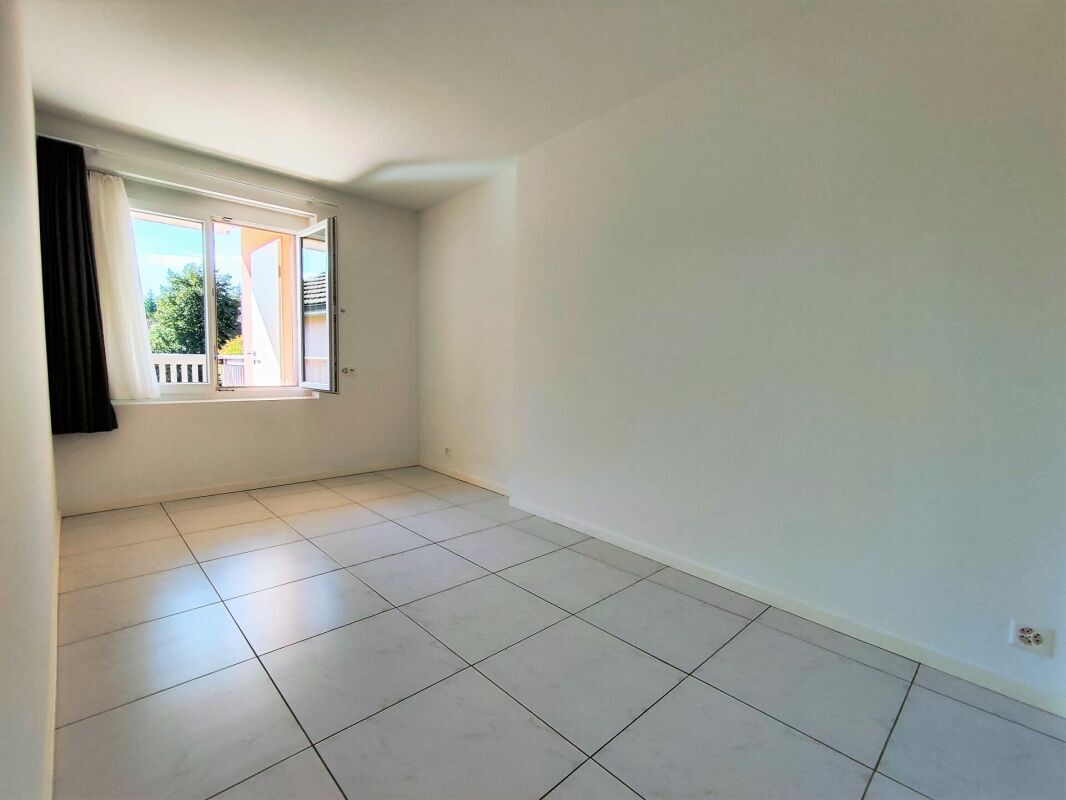
  • 4 rooms with generous space
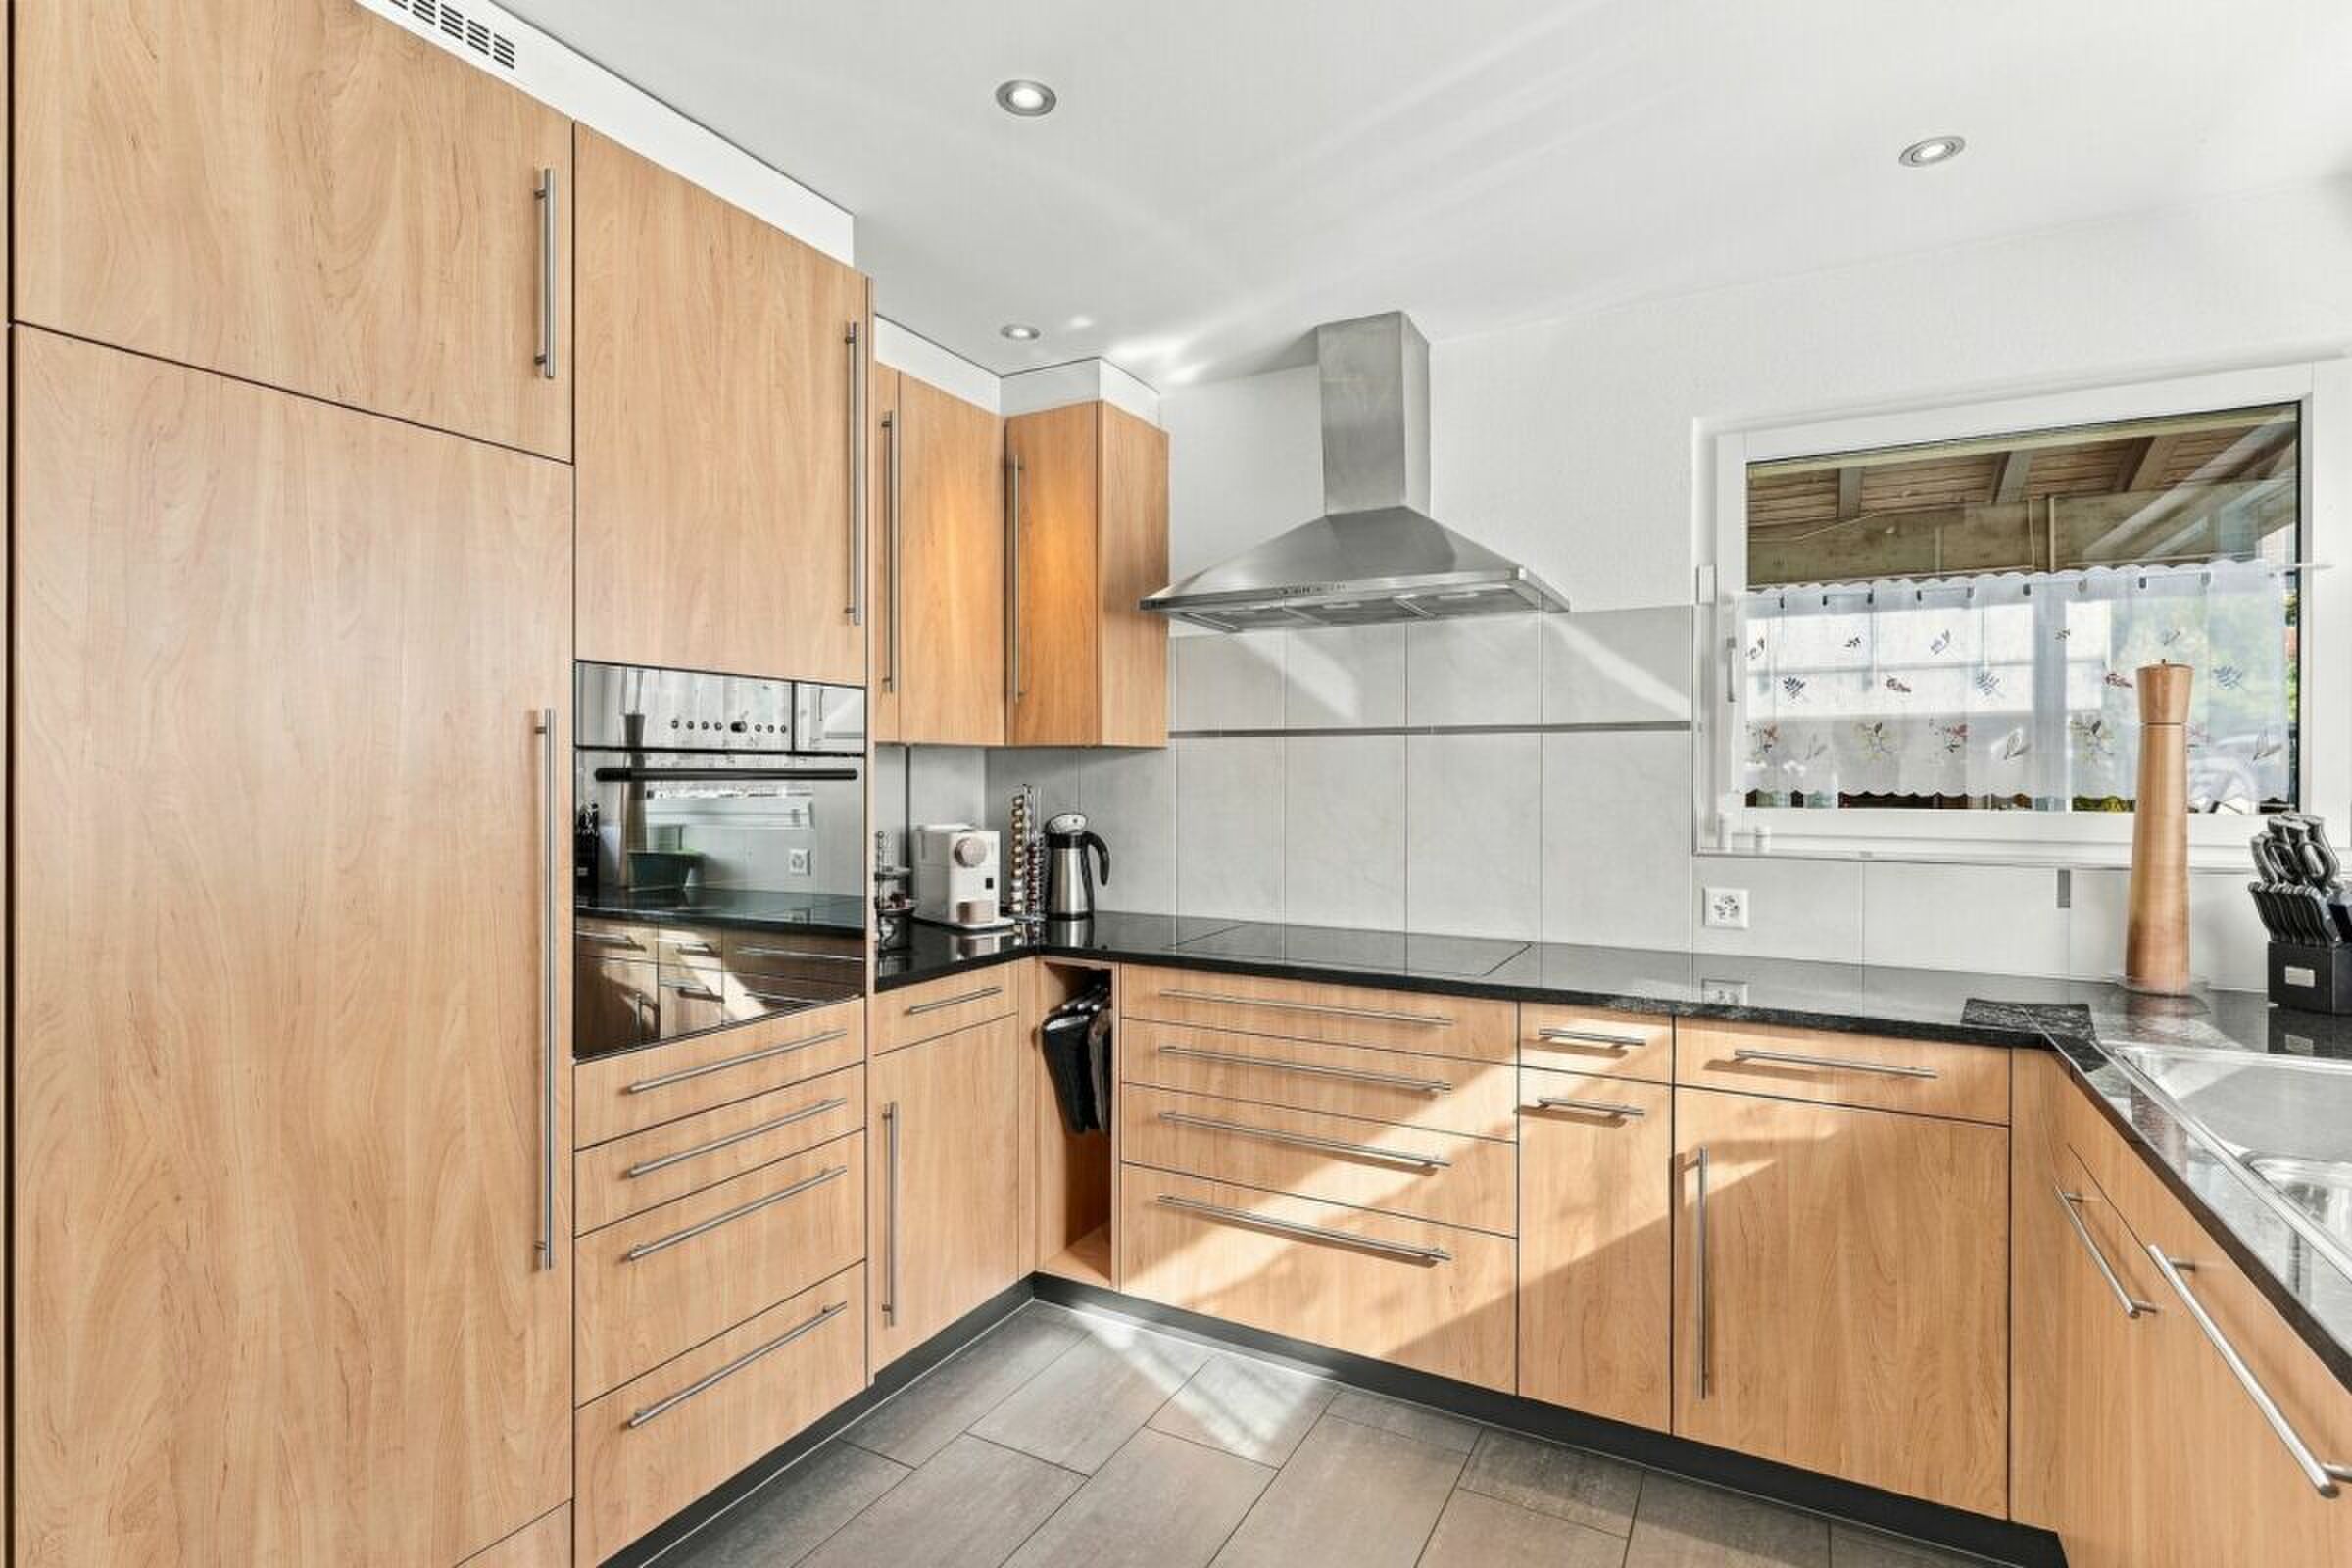
  • Spacious eat-in kitchen
  • Large, partially covered roof terrace
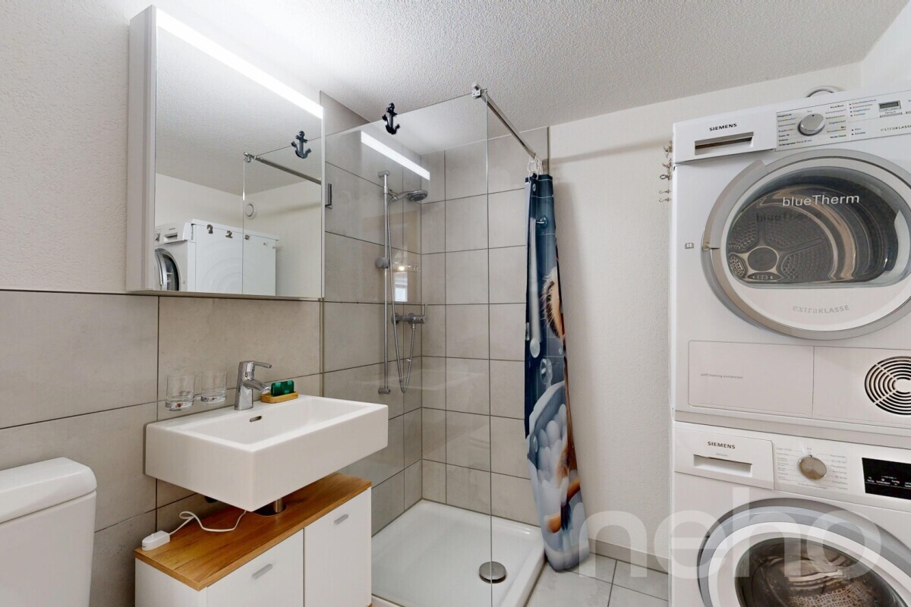
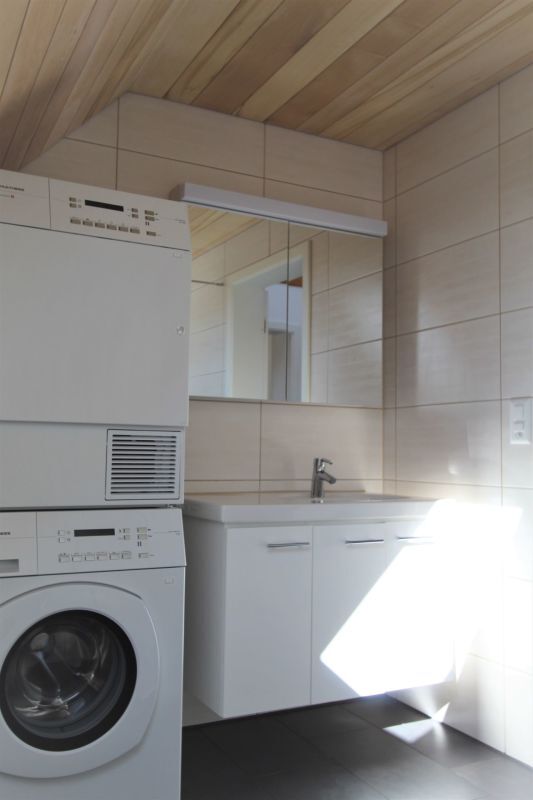
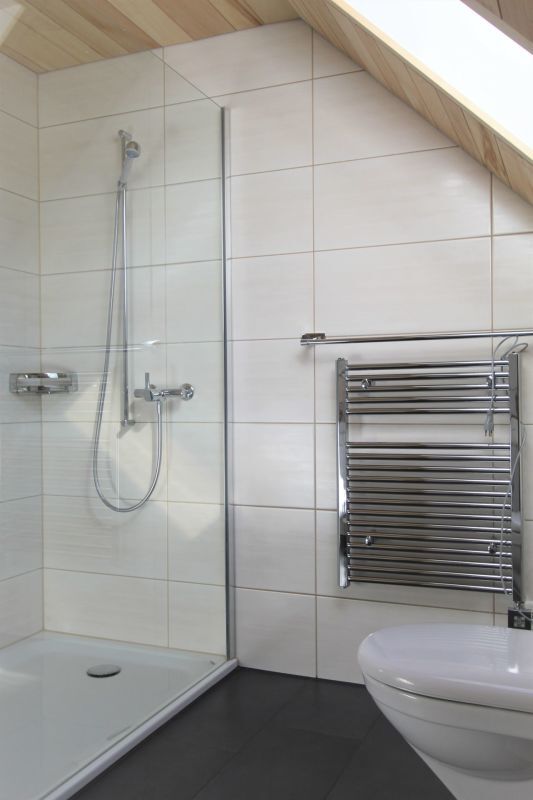
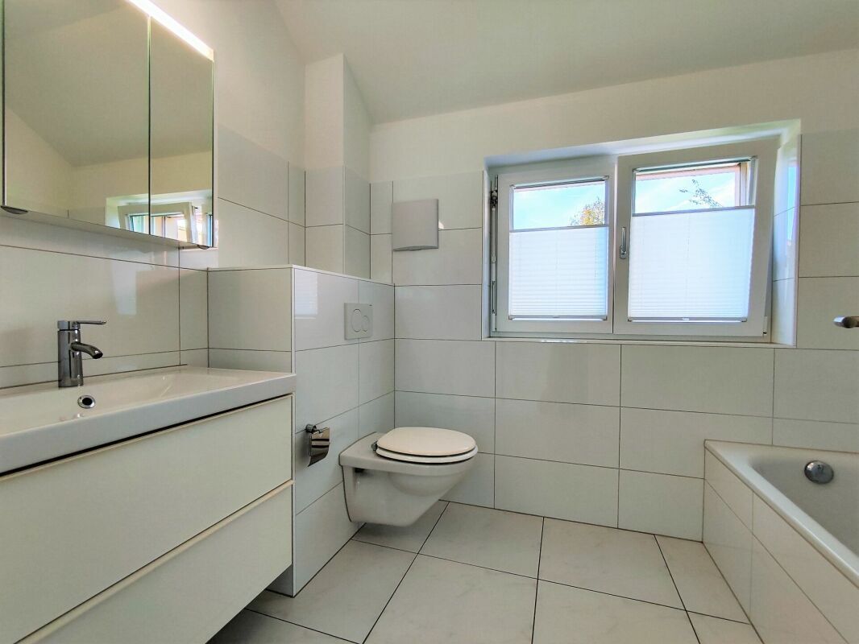
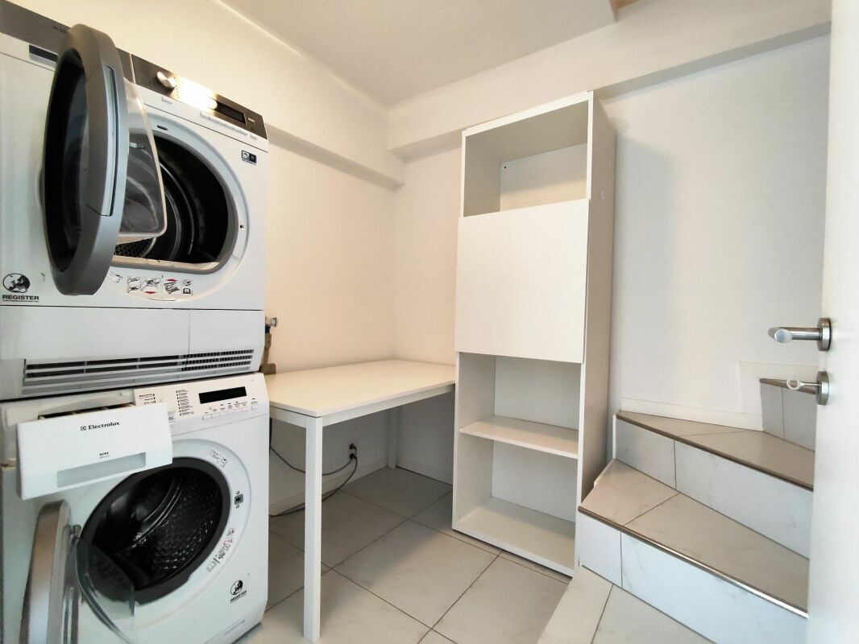
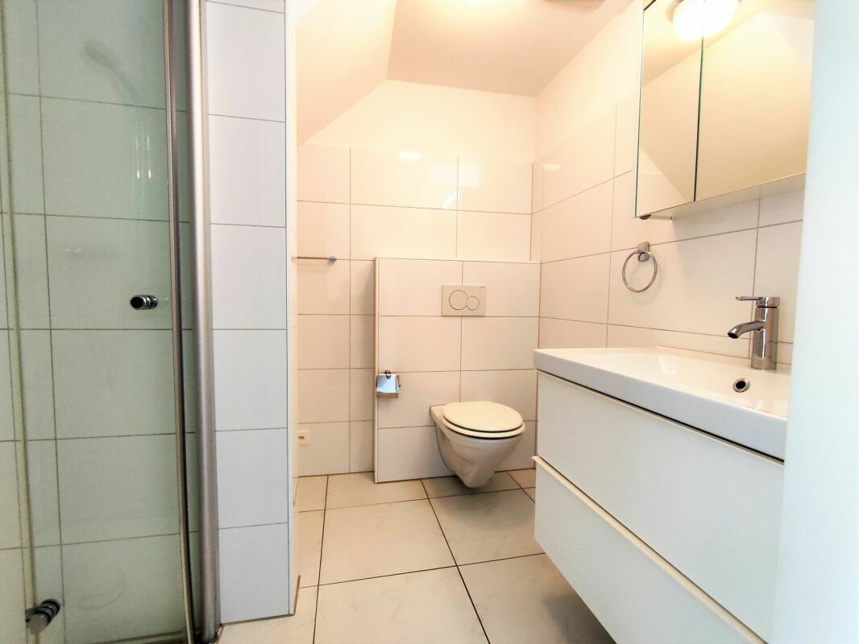
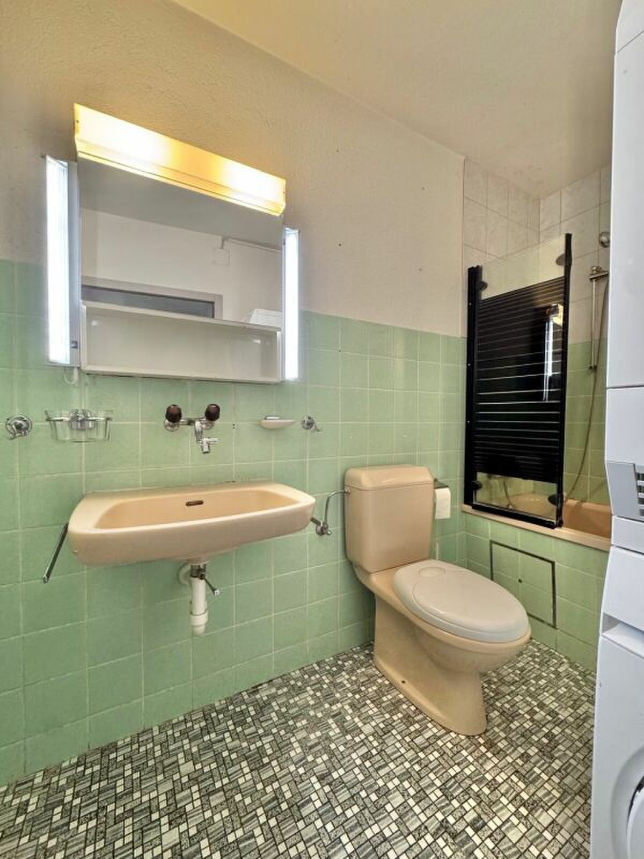
  • Bathroom with bathtub, toilet and washing tower
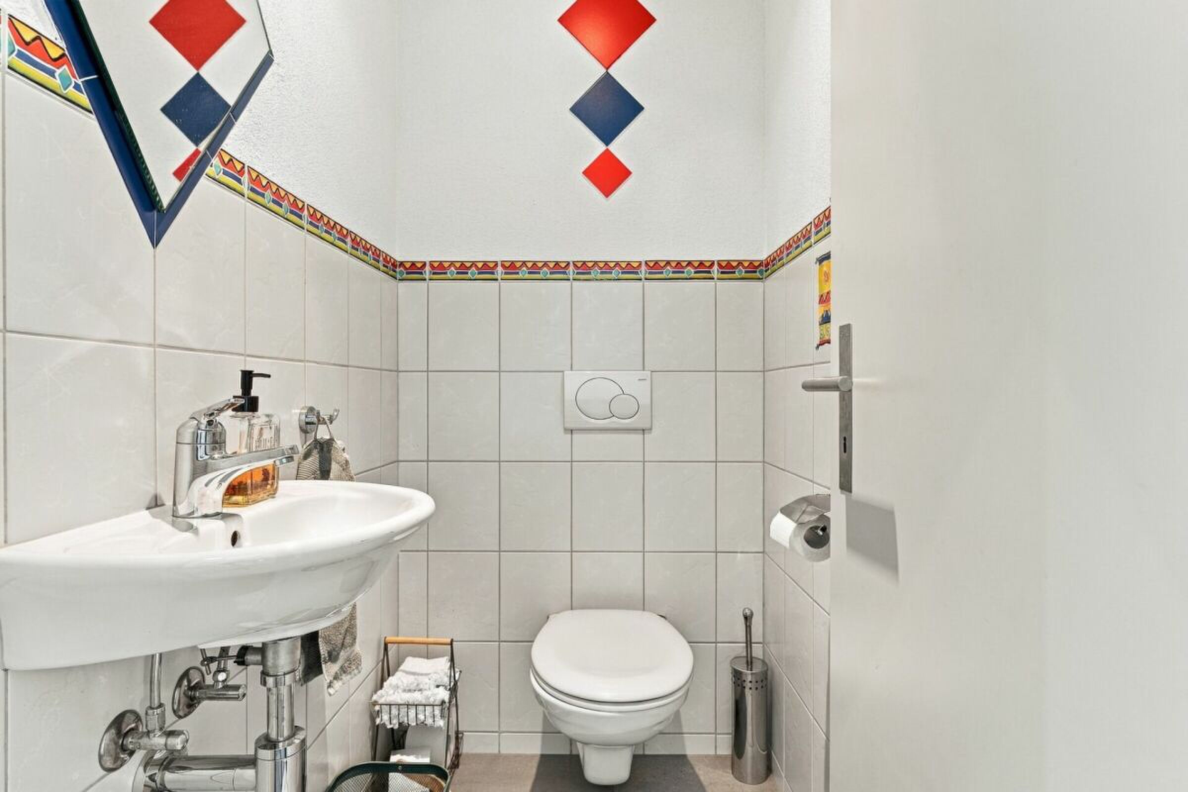
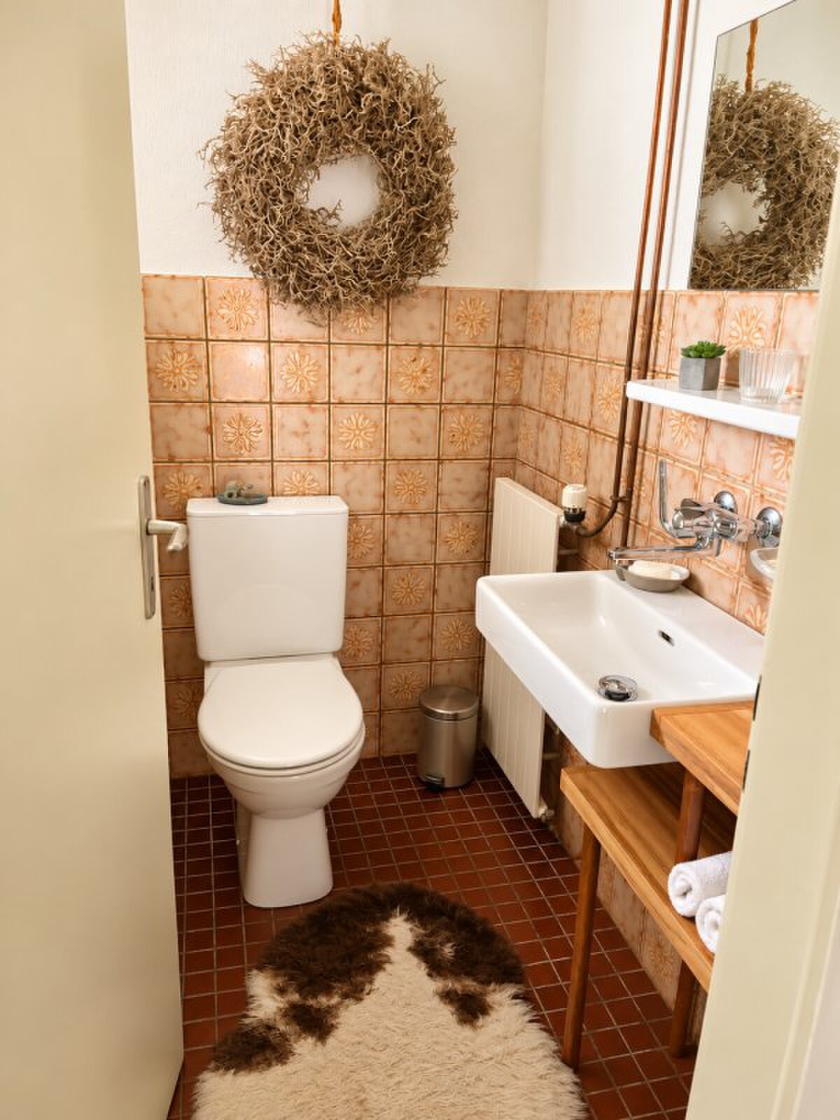
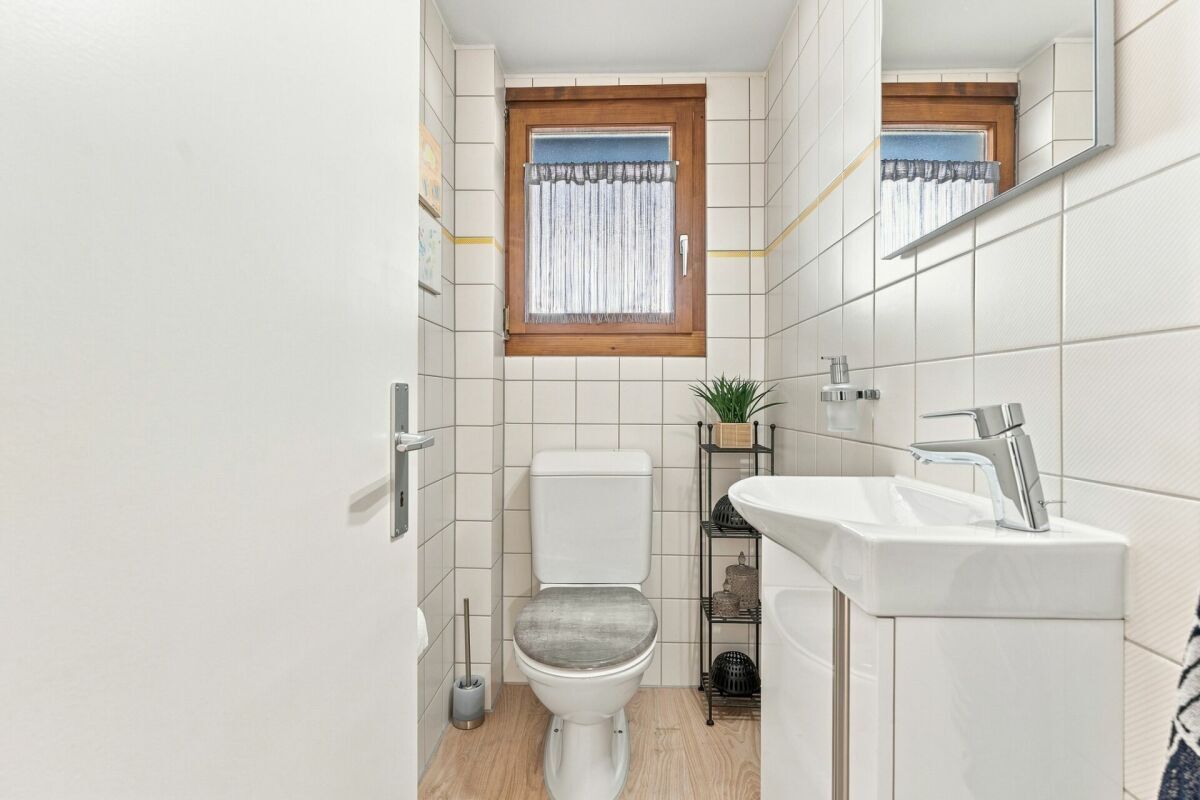
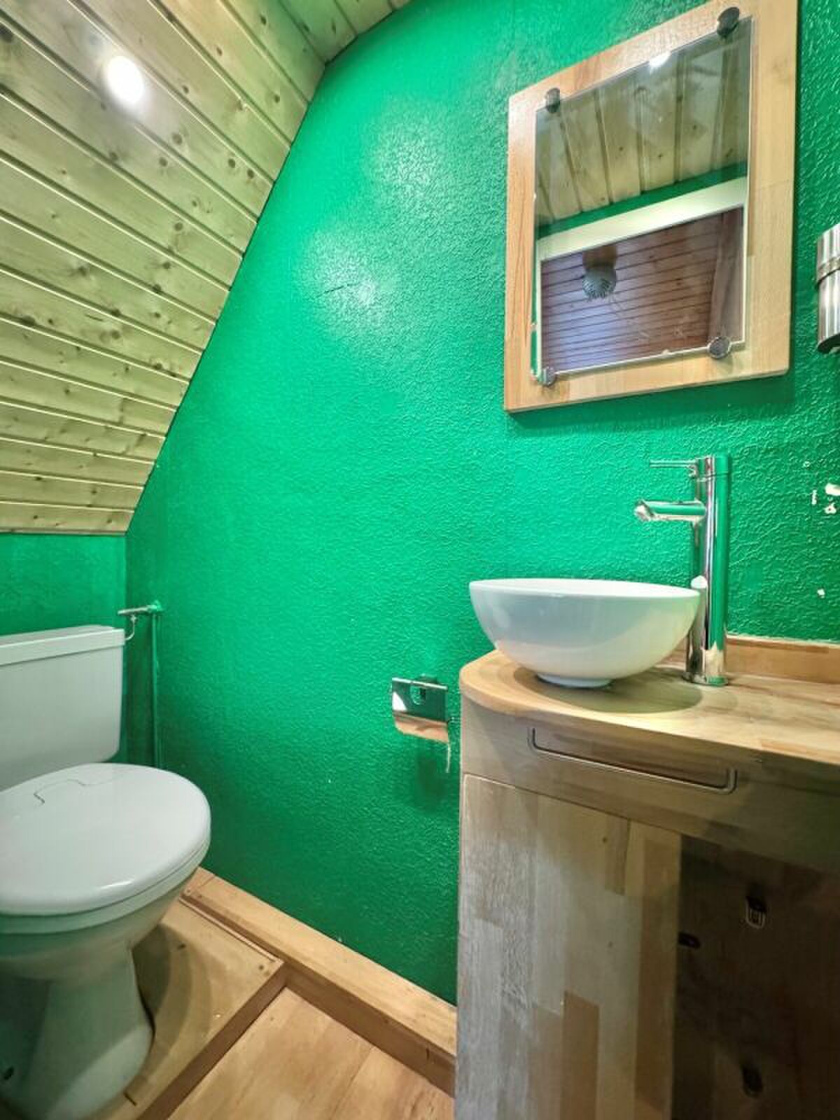
  • Separate toilet upstairs
  • Large, characterful vaulted cellar
  • Attic / screed with possible expansion potential
  • Built in 1880
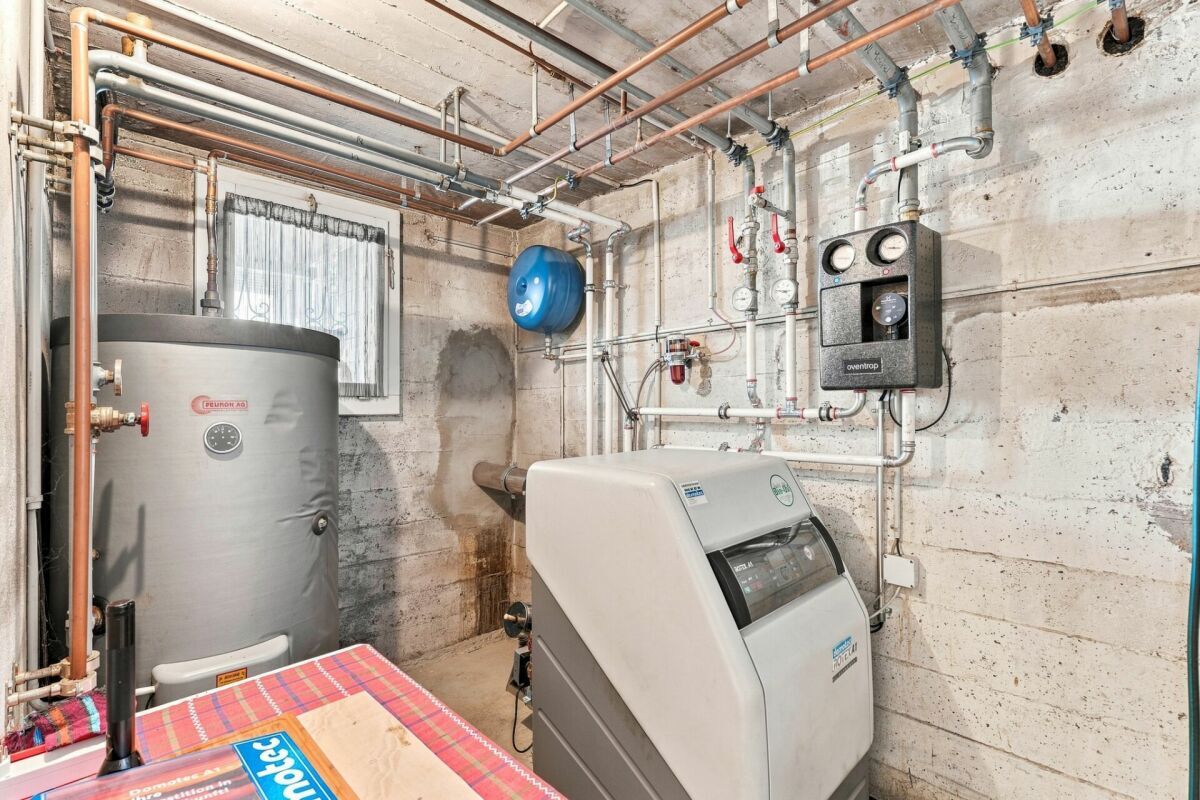
  • Oil heating with radiators
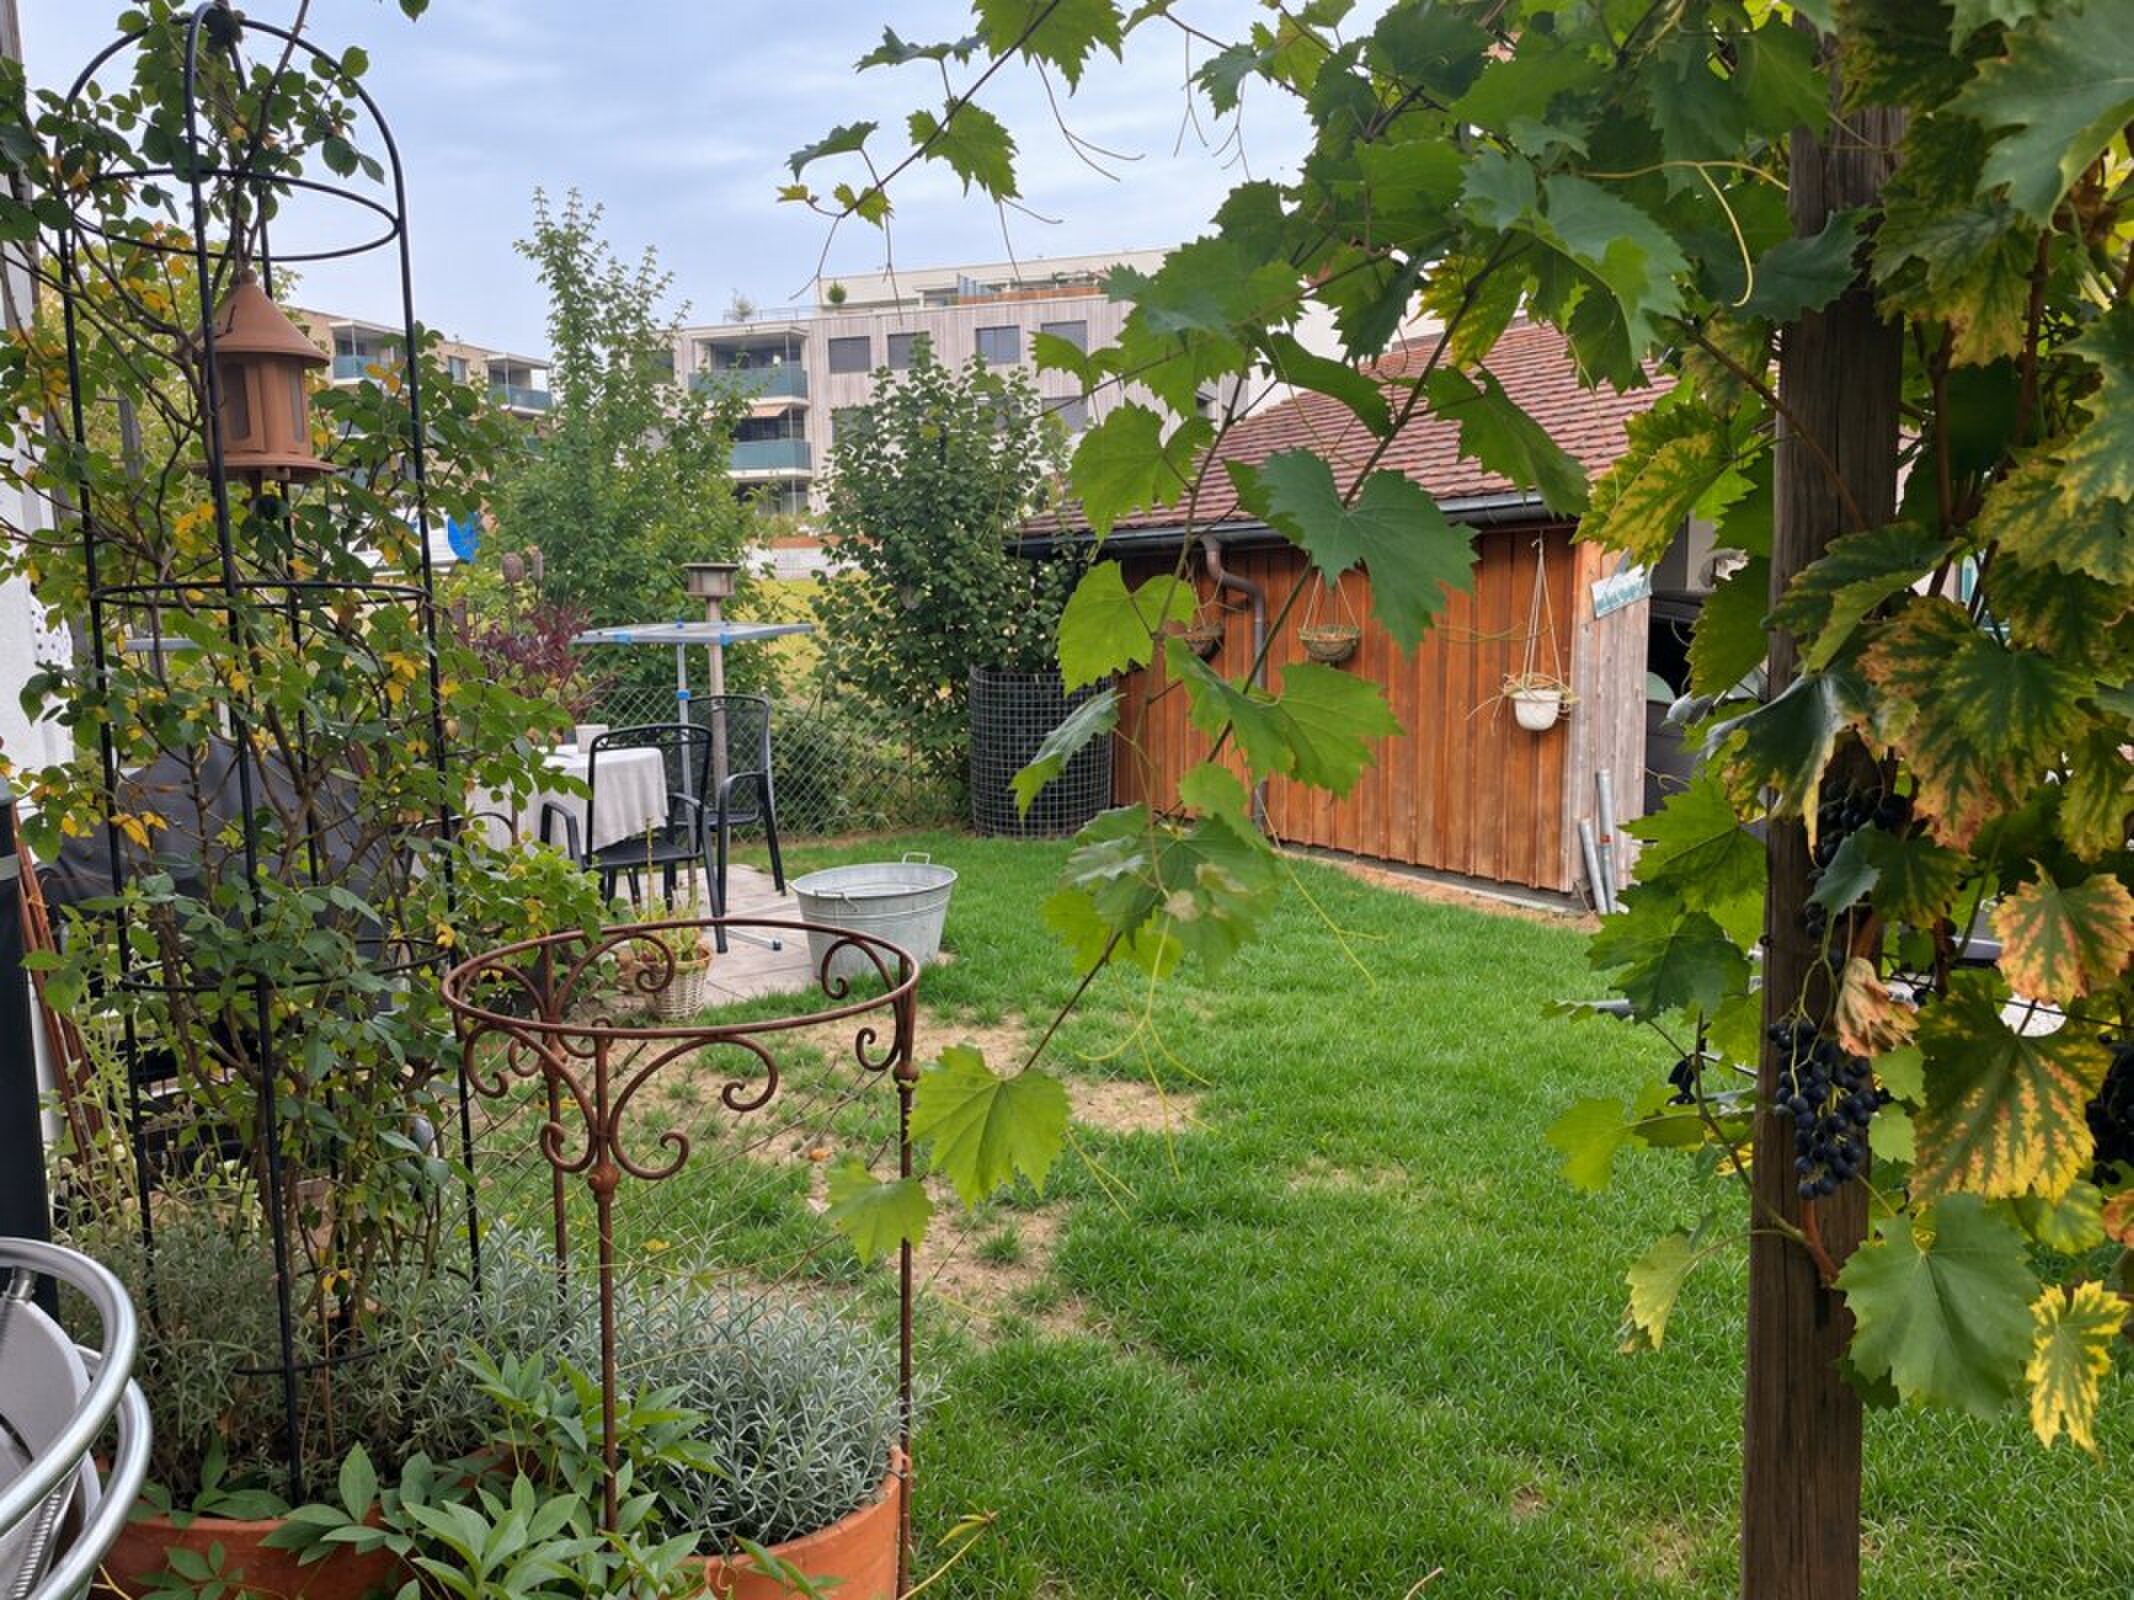
  • Land area of 330 m²
  • Condition in need of renovation with a lot of design freedom
  • Two outdoor parking spaces available
  • Selling price CHF 495'000.00
  • Available immediately

Important information about the living space and parking spaces

The stated living space of approx. 120 m² is based on an assumption and does not represent a bindingly measured area. Unfortunately, there are no floor plans for the property. The area specification is therefore to be understood as a non-binding guideline.

There are a total of three outdoor parking spaces on the property. Of these, two parking spaces are available to the property at Dorfstrasse 26b. For the third parking space, a corresponding easement with right of way and right of use of the parking space will be built for the benefit of the middle house at Dorfstrasse 26a. This parking lot is therefore not available to the buyers of Dorfstrasse 26b for their own use.

Take this opportunity to design a house with character and plenty of space according to your personal ideas

Terms of sale:

Purchase offers: Will be accepted together with a financing confirmation.

Offer character: Non-binding and subject to change, prior sale is reserved.

Purchase contract: Ownership transfer costs (notary and land registry) are each borne in half.

Deposit: When signing a reservation contract, CHF 25,000.00.

Your contact person:
Dominik Eckert / Fabrice Hürzeler
Mobile 076 422 94 99
dec@arimo.ch

Verkaufsangebot

Renovationsobjekt mit viel Platz und Gestaltungspotenzial im Dorfkern von Kaisten

An zentraler Lage im Dorfkern von Kaisten erwartet Sie dieses grosszügige 4-Zimmer-Reiheneckhaus aus dem Jahr 1880. Die Liegenschaft bietet viel Platz, eine interessante Raumaufteilung und zahlreiche Möglichkeiten, individuelle Wohnideen zu verwirklichen.

Ein Haus für kreative Köpfe und handwerklich Begabte!

Die Liegenschaft befindet sich in einem renovationsbedürftigen Zustand und richtet sich insbesondere an Käuferinnen und Käufer, die Freude daran haben, ein bestehendes Haus nach ihren eigenen Vorstellungen zu erneuern und zu gestalten. Ob für handwerklich Begabte, ambitionierte Heimwerker oder Personen mit individuellen Wohnideen - hier bietet sich die Gelegenheit, mit einer gezielten Renovation ein ganz persönliches Zuhause zu schaffen.

Das Haus überzeugt durch seine grosszügigen Raumverhältnisse. Besonders hervorzuheben sind die geräumige Wohnküche, die grosse, teilweise gedeckte Dachterrasse sowie der beeindruckende Gewölbekeller, der zusätzlichen Platz und vielseitige Nutzungsmöglichkeiten bietet.

Auch der vorhandene Dachstock eröffnet interessante Perspektiven für eine mögliche zukünftige Nutzung oder einen Ausbau, vorbehaltlich der baulichen und behördlichen Voraussetzungen.

Die wichtigsten Eckdaten auf einen Blick:

  • 4 Zimmer mit grosszügigen Raumverhältnissen
  • Geräumige Wohnküche
  • Grosse, teilweise gedeckte Dachterrasse
  • Badezimmer mit Badewanne, WC und Waschturm
  • Separates WC im Obergeschoss
  • Grosser, charaktervoller Gewölbekeller
  • Dachstock / Estrich mit möglichem Ausbaupotenzial
  • Baujahr 1880
  • Ölheizung mit Radiatoren
  • Grundstücksfläche von 330 m²
  • Renovationsbedürftiger Zustand mit viel Gestaltungsspielraum
  • Zwei zur Verfügung stehende Aussenparkplätze
  • Verkaufspreis CHF 495'000.00
  • Per sofort verfügbar

Wichtige Hinweise zur Wohnfläche und zu den Parkplätzen

Die angegebene Wohnfläche von ca. 120 m² beruht auf einer Annahme und stellt keine verbindlich vermessene Fläche dar. Leider sind für die Liegenschaft keine Grundrisspläne vorhanden. Die Flächenangabe ist daher als unverbindlicher Richtwert zu verstehen.

Auf dem Grundstück befinden sich insgesamt drei Aussenparkplätze. Davon stehen der Liegenschaft Dorfstrasse 26b zwei Parkplätze zur Verfügung. Für den dritten Parkplatz wird zugunsten des Mittelhauses an der Dorfstrasse 26a eine entsprechende Dienstbarkeit mit Wegrecht und Parkplatznutzungsrecht errichtet. Dieser Parkplatz steht den Käufern der Dorfstrasse 26b somit nicht zur eigenen Nutzung zur Verfügung.

Nutzen Sie diese Gelegenheit, ein Haus mit Charakter und viel Platz nach Ihren persönlichen Vorstellungen zu gestalten

Verkaufsmodalitäten:

Kaufofferten: Werden zusammen mit einer Finanzierungsbestätigung entgegengenommen.

Offertcharakter: Unverbindlich und freibleibend, Zwischenverkauf bleibt vorbehalten.

Kaufvertrag: Handänderungskosten (Notar und Grundbuchamt) werden je hälftig getragen.

Anzahlung: Bei Unterzeichnung eines Reservationsvertrags CHF 25'000.00.

Ihr Ansprechpartner:
Dominik Eckert / Fabrice Hürzeler
Mobile 076 422 94 99
dec@arimo.ch

Conveniences

Outside conveniences
  • Balcony/ies
  • Parking
Discover similar properties

Other Arimo Vermarktung AG real estate