Single family house with 7.5 rooms on sale in Oeschgen - 214 m²
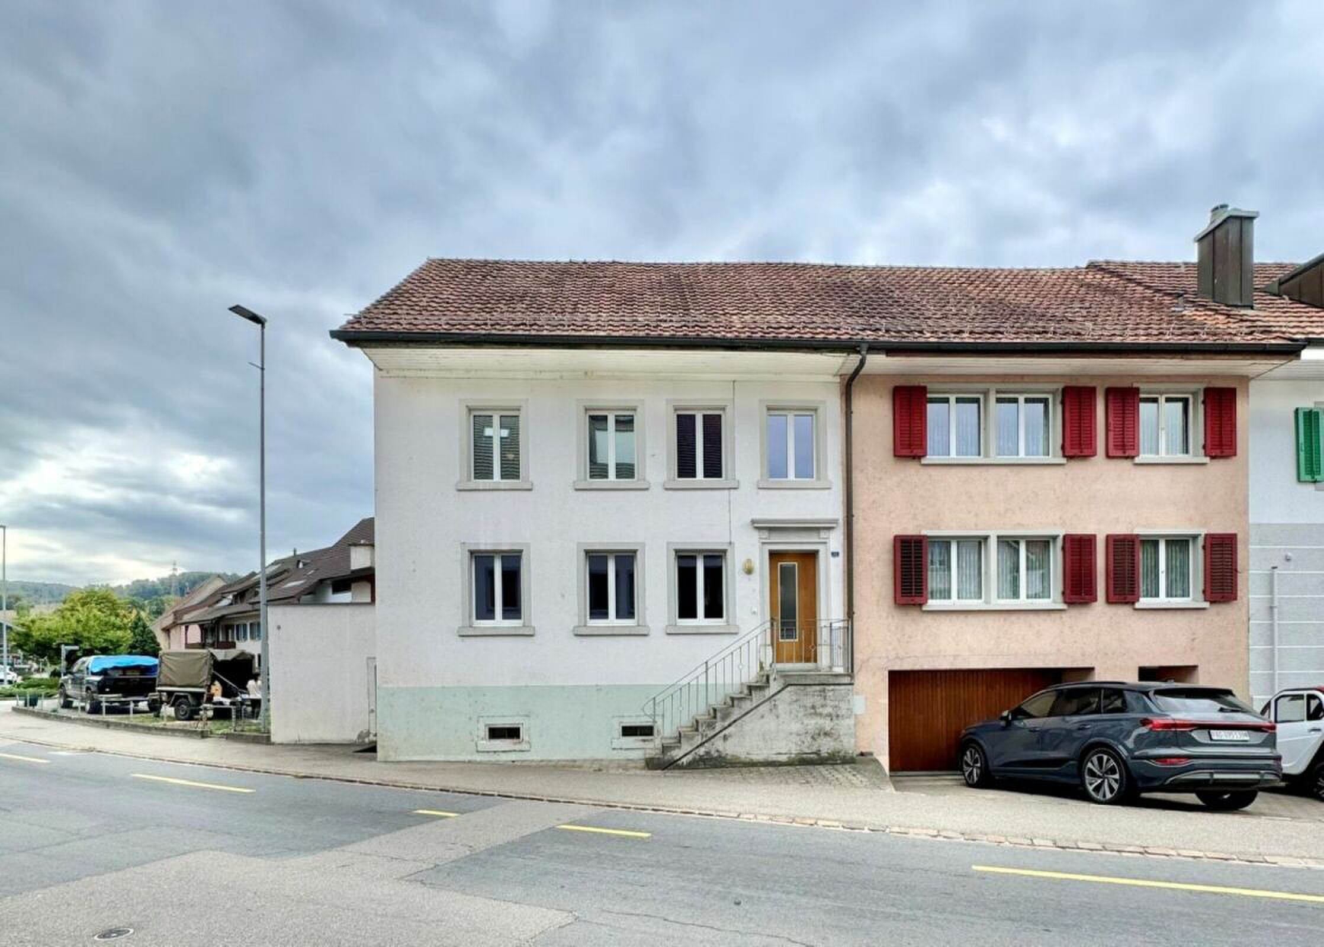
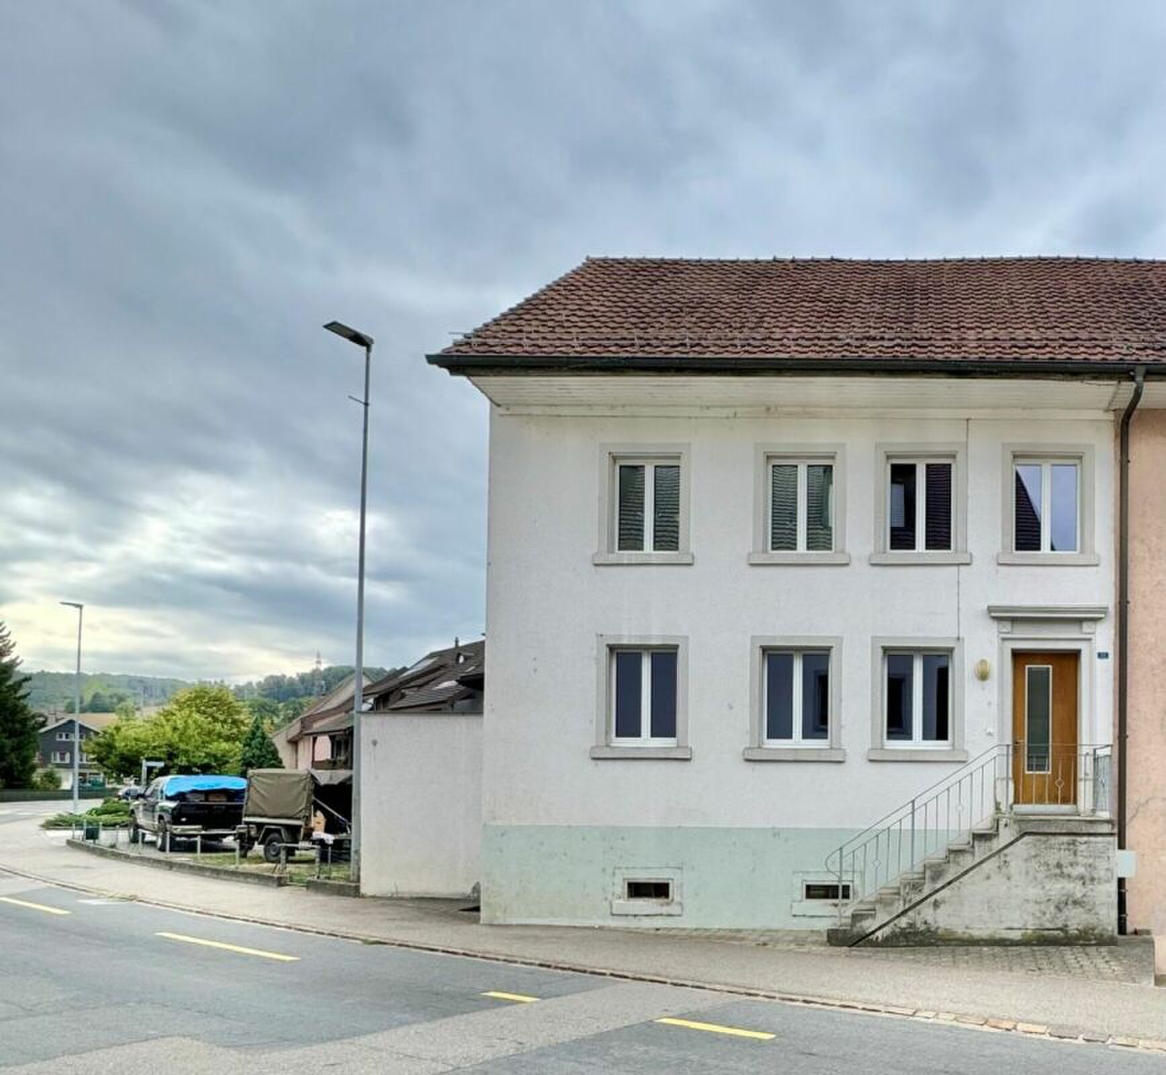
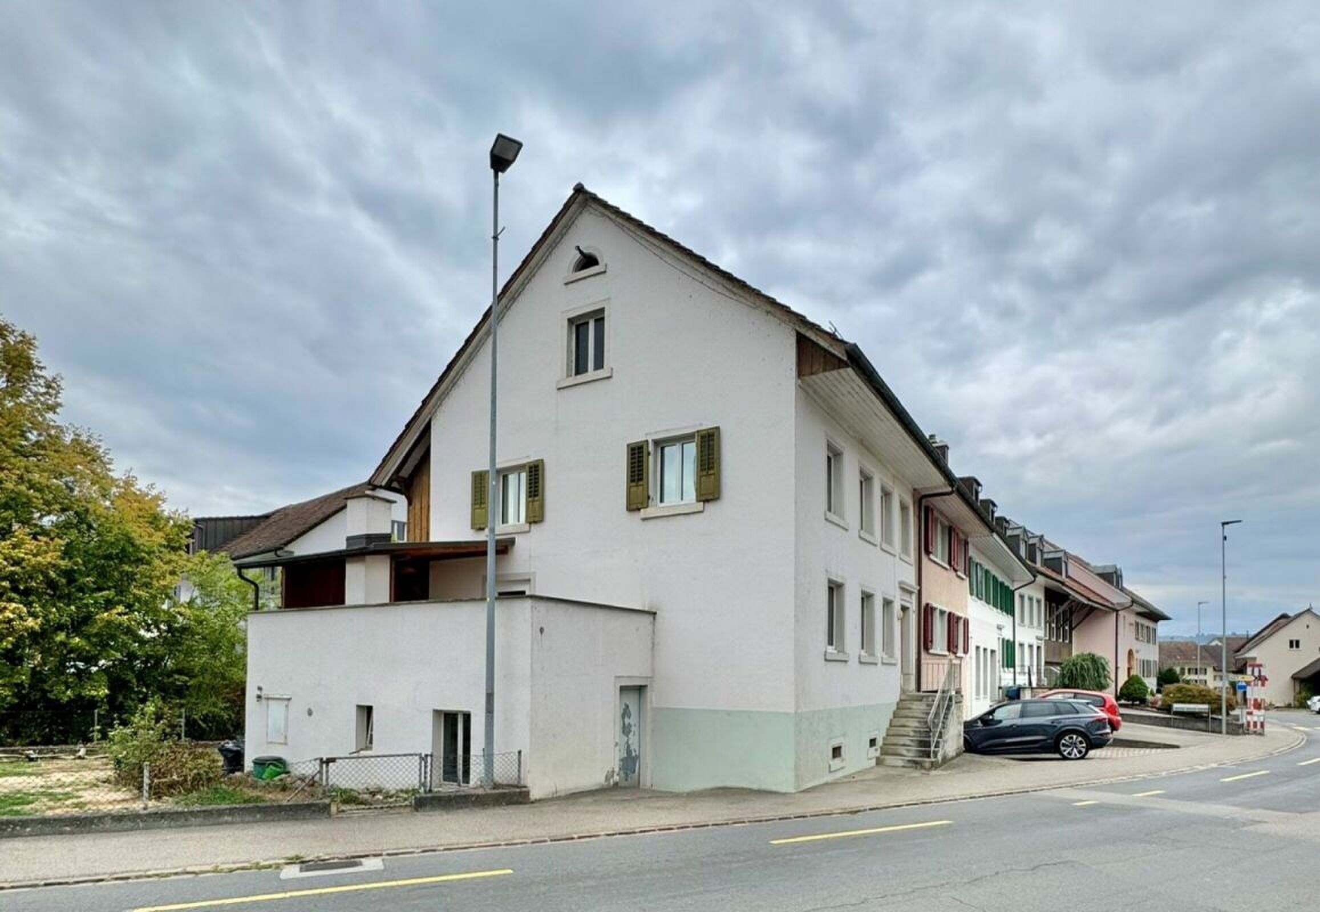
Detached house with panoramic views, pool and privacy
Rooms7.5
Living area214 m²
Object PriceCHF 1,790,000.-
AvailabilityTo agree
Localisation
Oberer Mühlerain 412, 5072 OeschgenCharacteristics
Reference
8e767726-c869-11f1-b574-0e90ca4da74f
Availability
To agree
Bathrooms
2
Year of construction
2006
Rooms
7.5
Heating type
Heat pump
Ground surface
636 m²
Living area
214 m²
Description
Text translated from german, see original
Original text in german, translate to English.
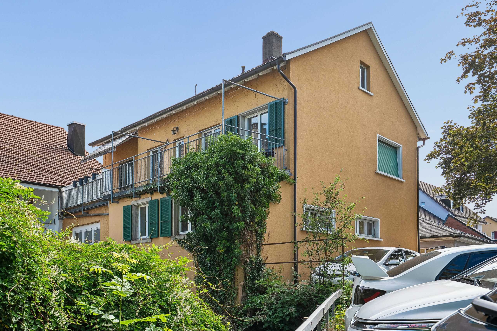
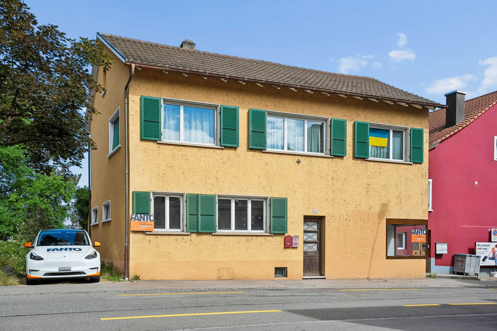
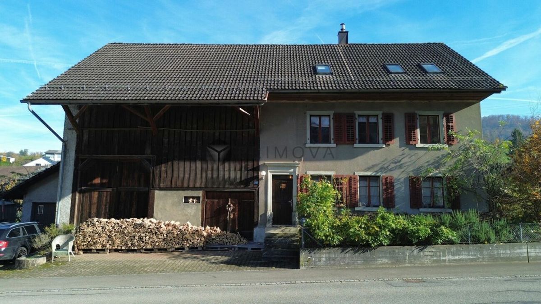
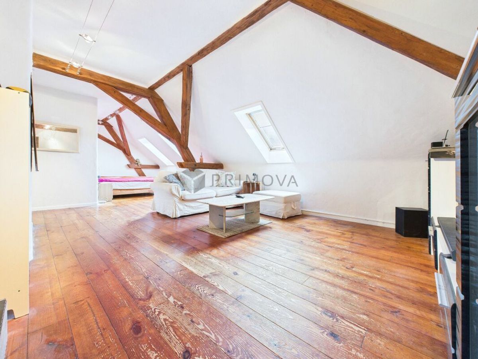
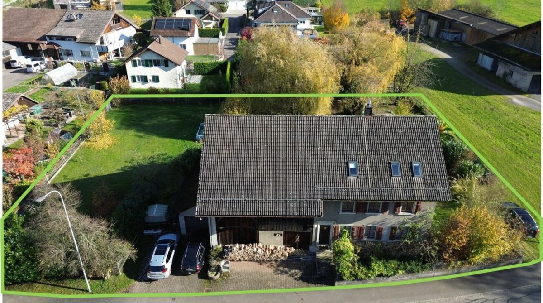
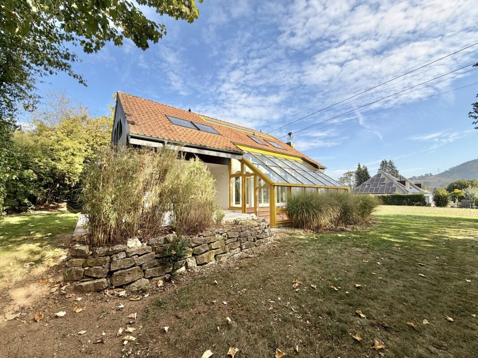
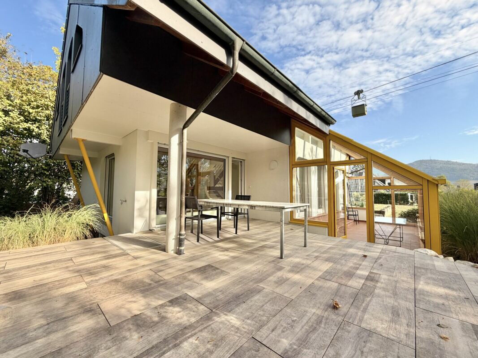
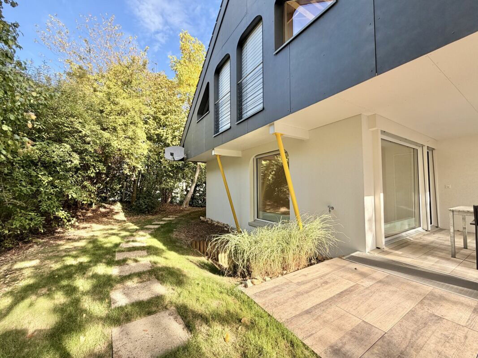
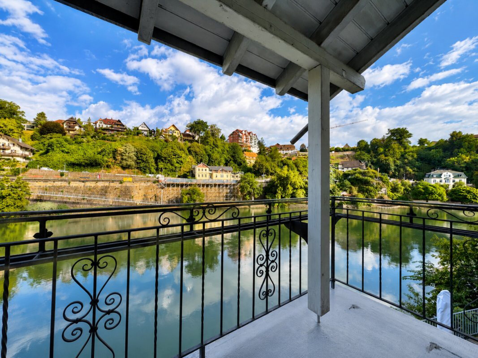
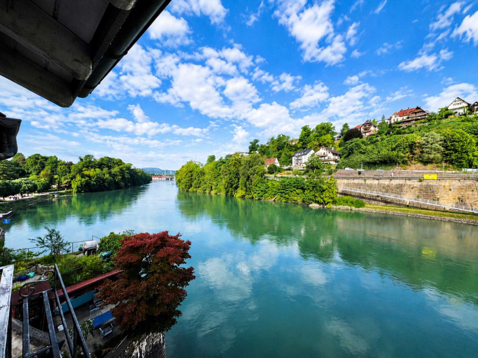
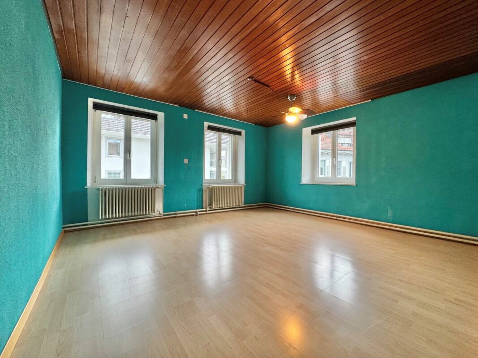
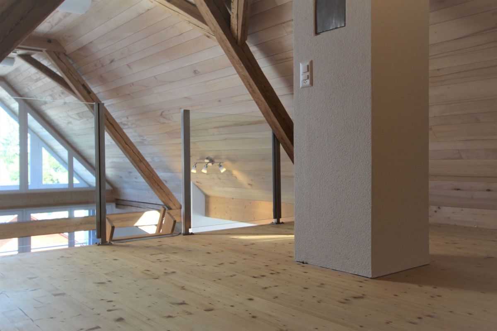
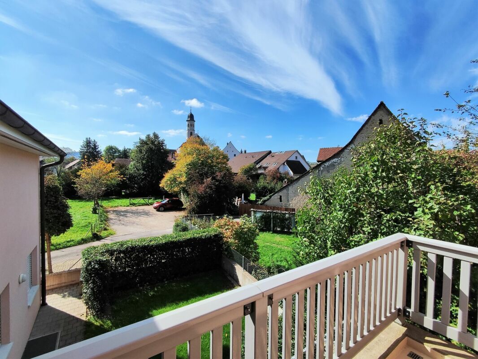
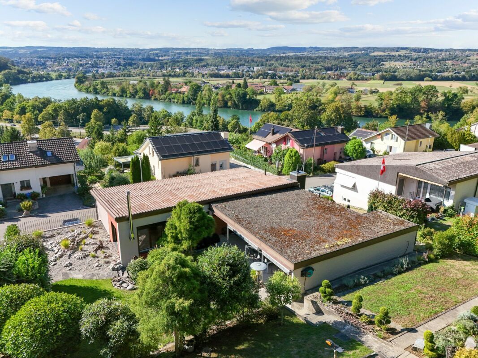
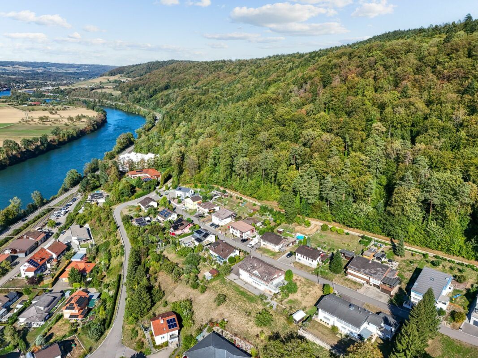
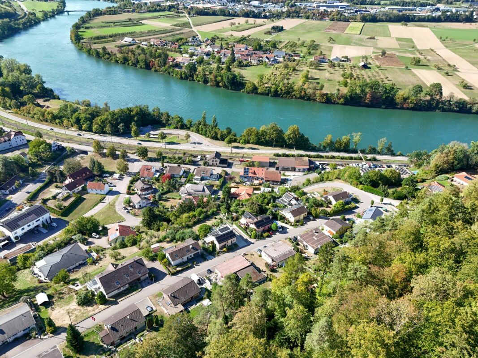
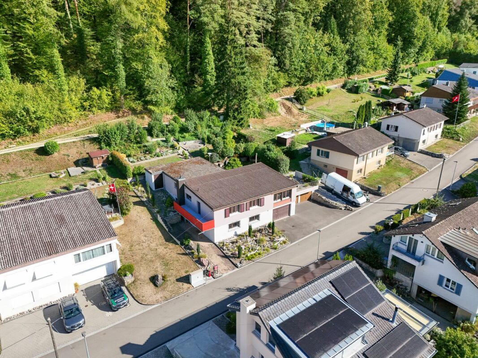
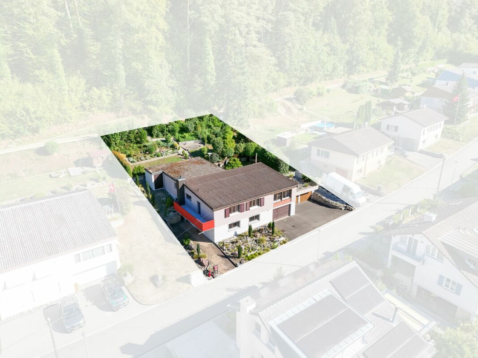
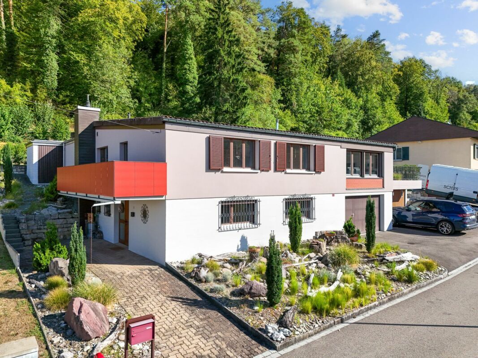
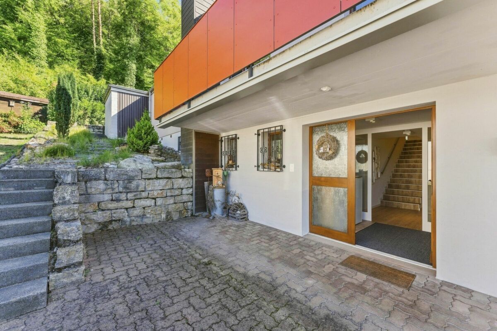
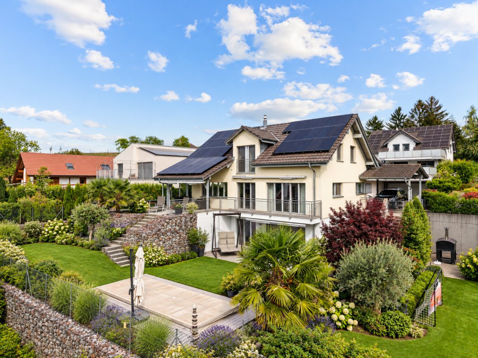
Living with a view in a prime location in Oeschgen Spacious living, far-reaching views and a garden to linger in - welcome to Oeschgen! This well-kept, detached detached house awaits you in an attractive, elevated residential location on a 636 m² plot. The property inspires with bright, spacious living spaces, a well thought-out room layout and a magnificent view over Oeschgen and the surrounding area. On three floors, around 214 m² of living space and an additional 27 m² of usable space are available. The screed offers further storage space. Ground floor - approx. 78 m²
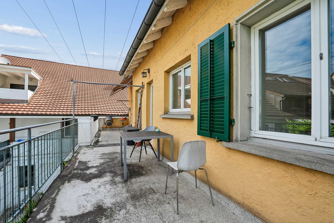
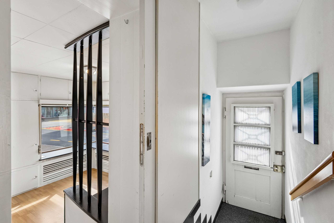
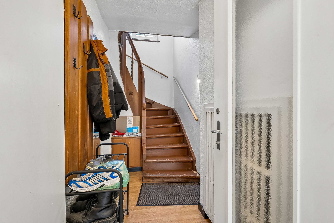
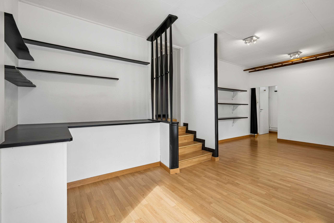
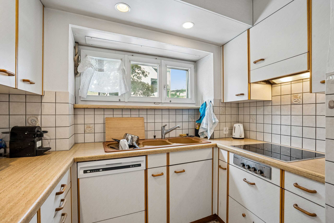
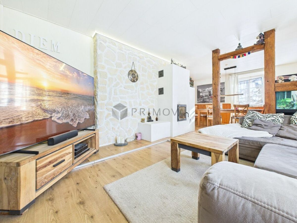
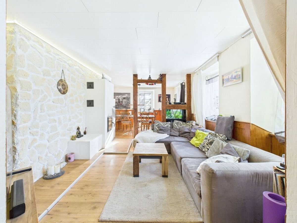
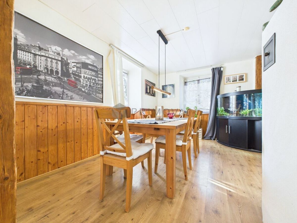
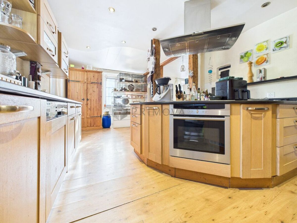
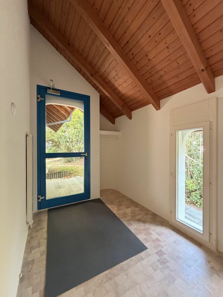
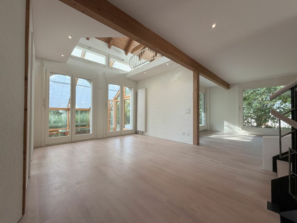
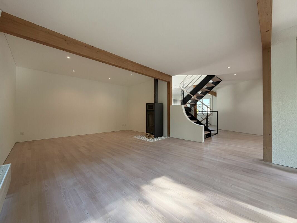
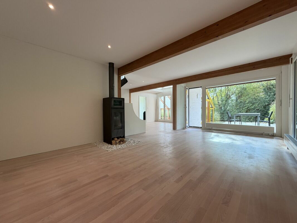
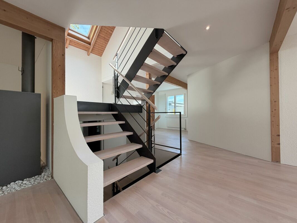
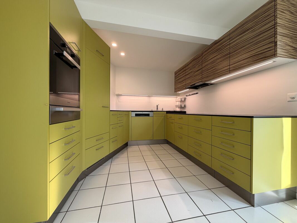
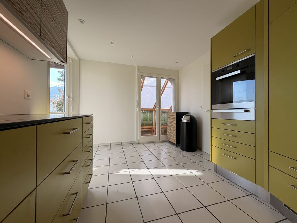
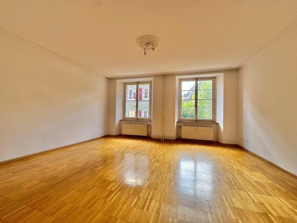
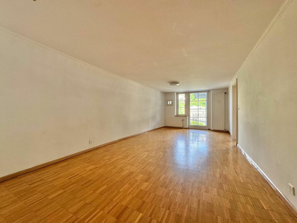
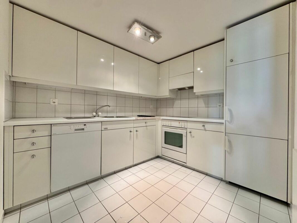
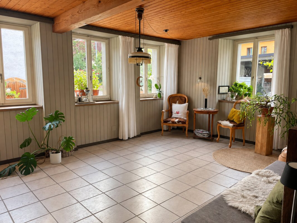
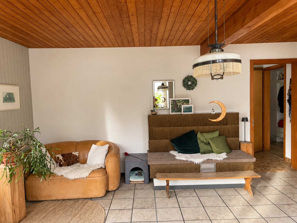
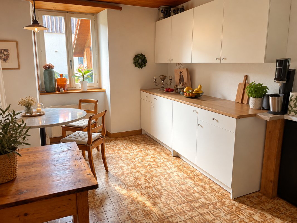
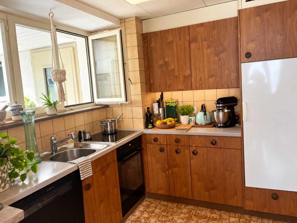
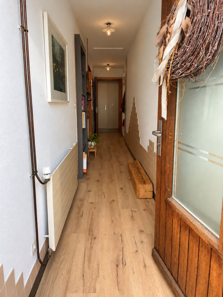
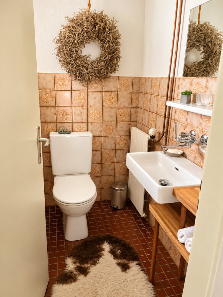
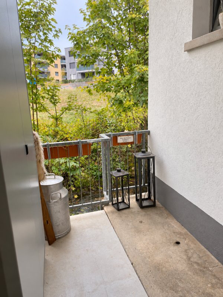
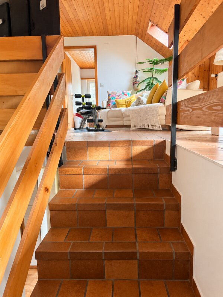
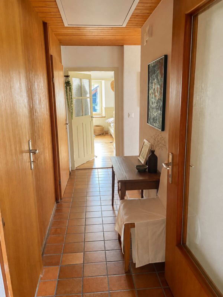
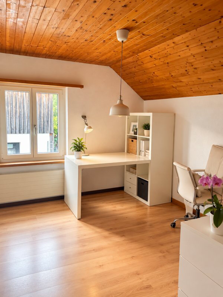
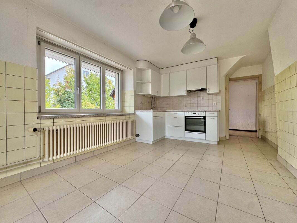
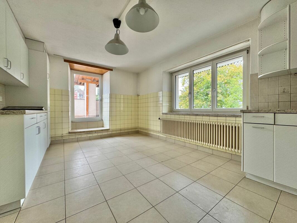
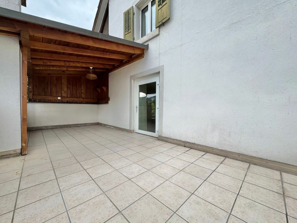
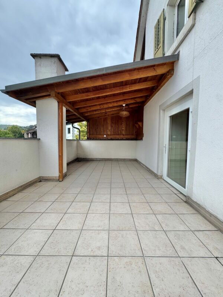
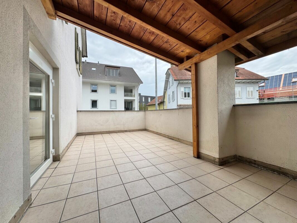
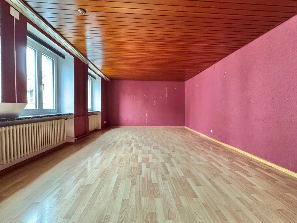
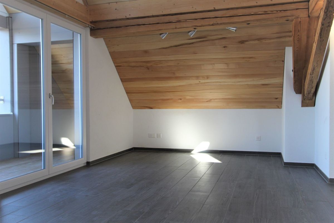
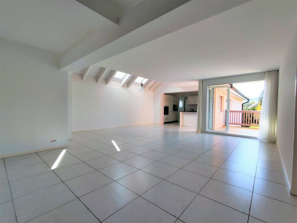
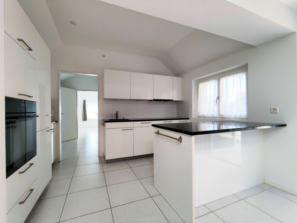
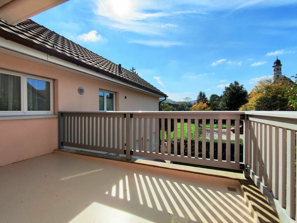
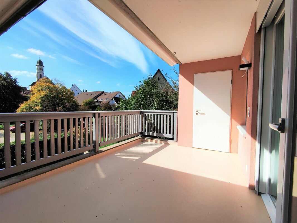
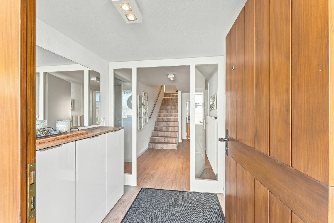
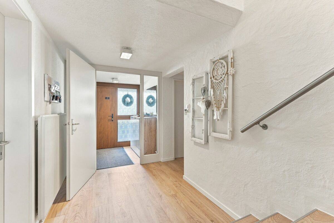
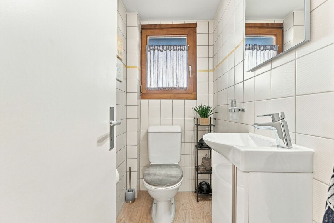
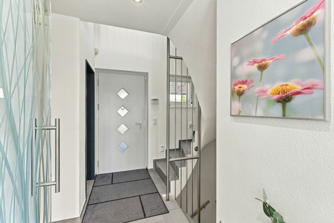
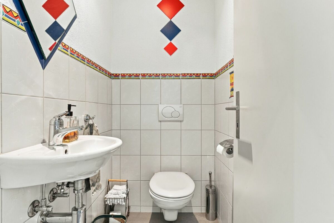
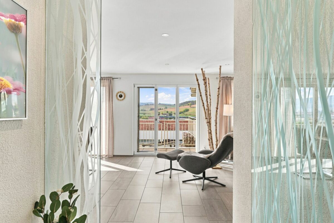
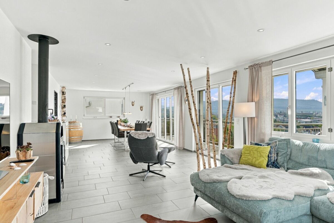
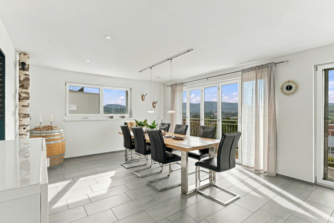
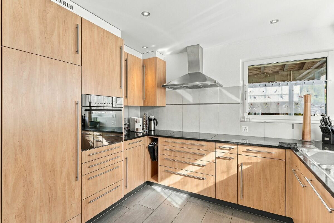
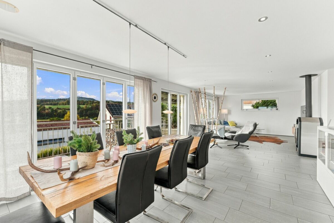
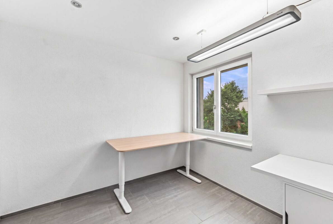
The bright living and dining area with around 46 m² forms the heart of the house. Generous windows provide plenty of daylight and allow access to the spacious terrace. The separate, well-equipped kitchen with practical reduit, an office, the entrance with wardrobe and a guest toilet complete this floor. Upper floor - approx. 77 m²
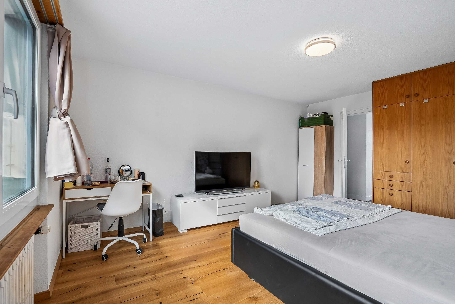
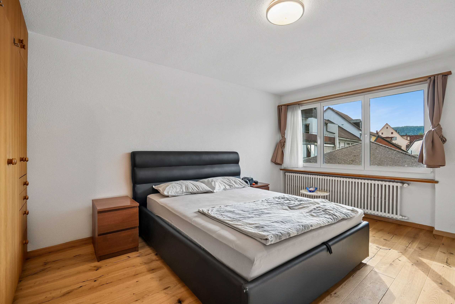
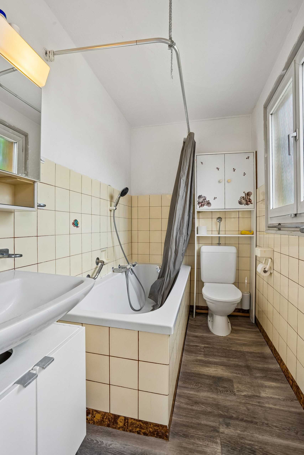
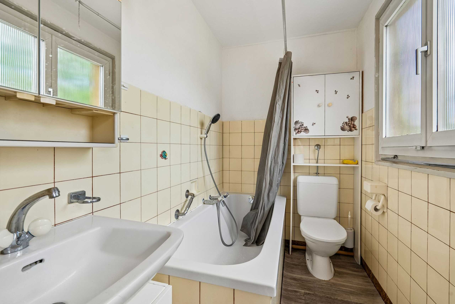
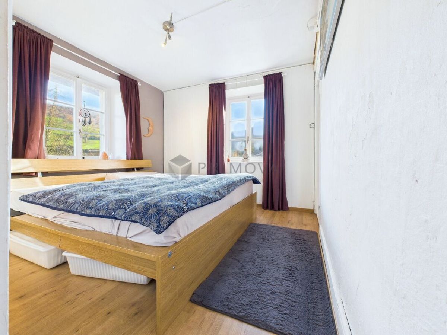
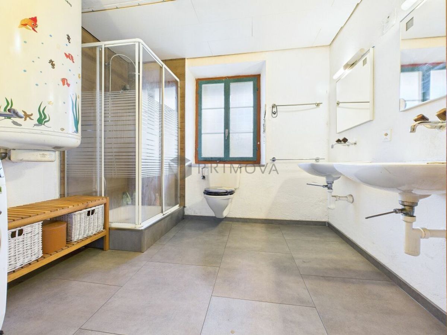
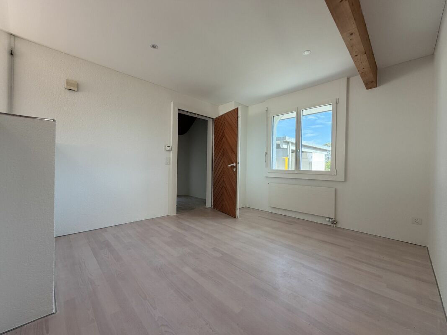
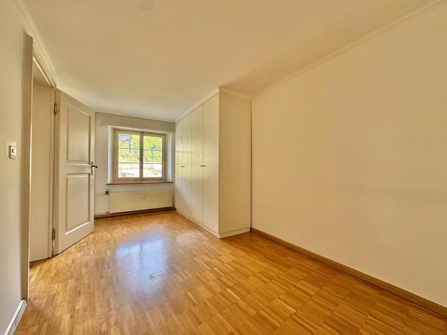
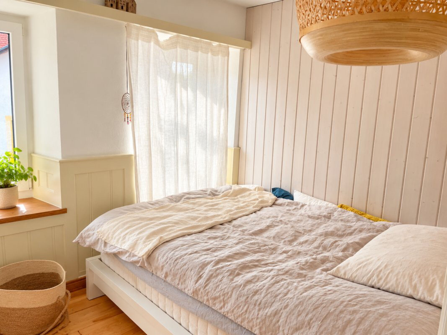
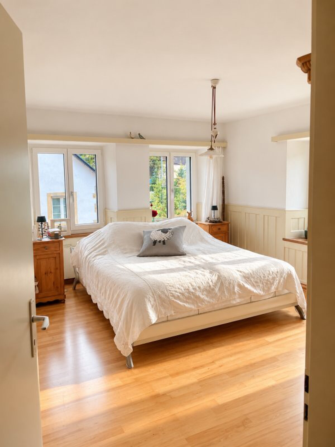
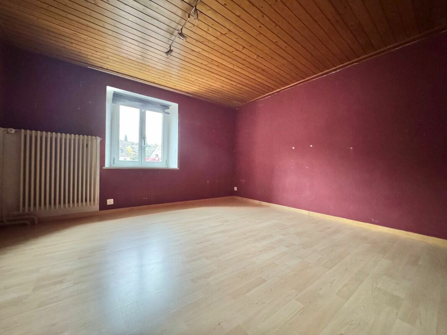
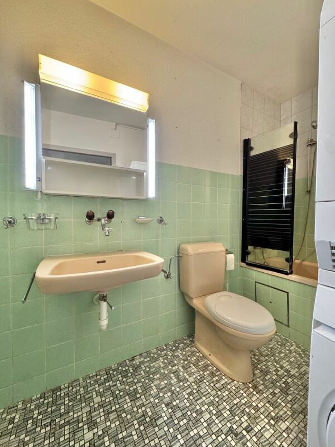
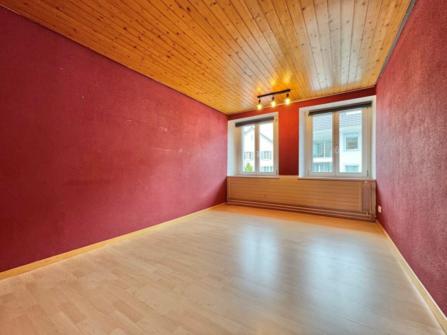
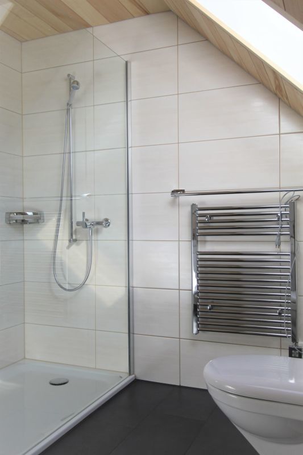
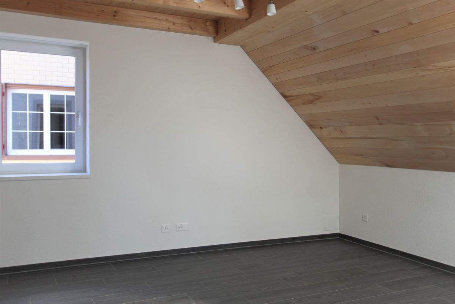
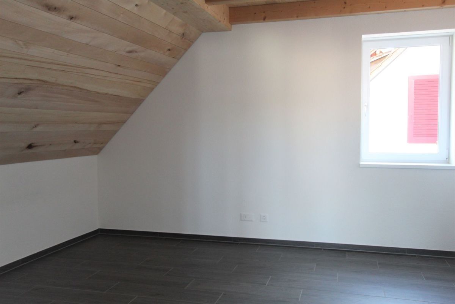
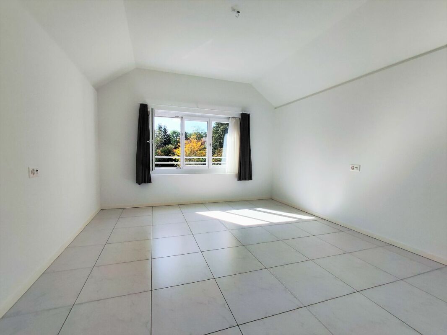
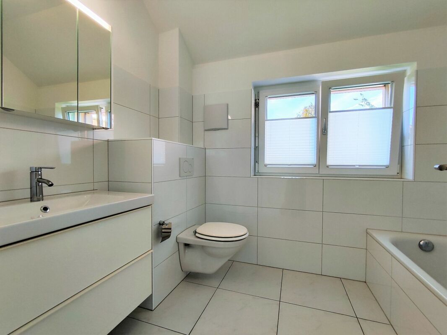
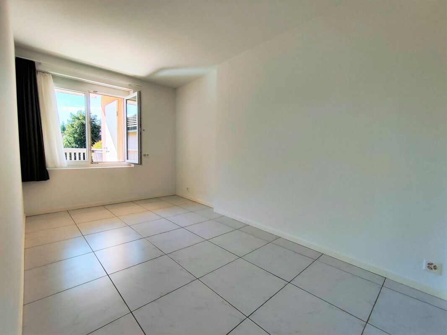
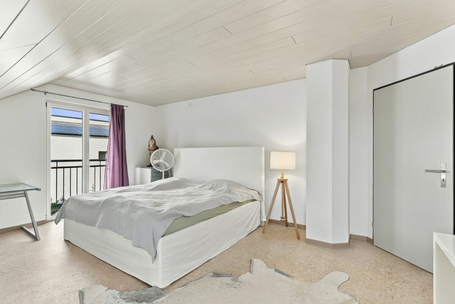
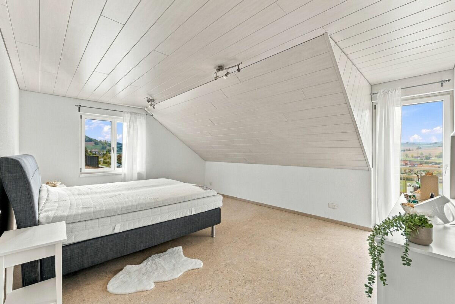
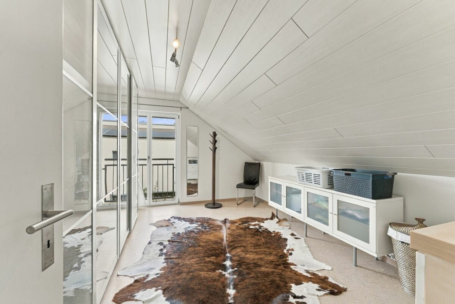
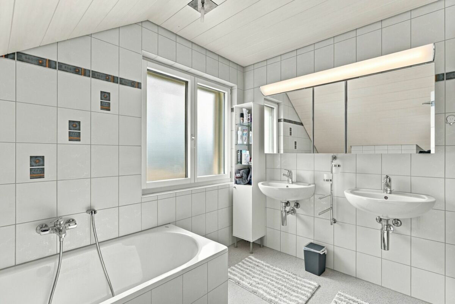
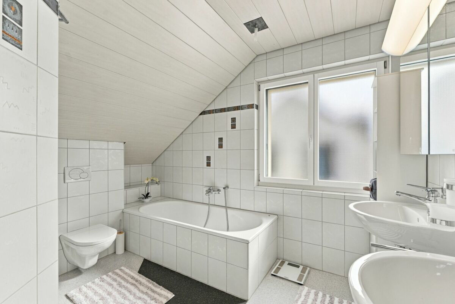
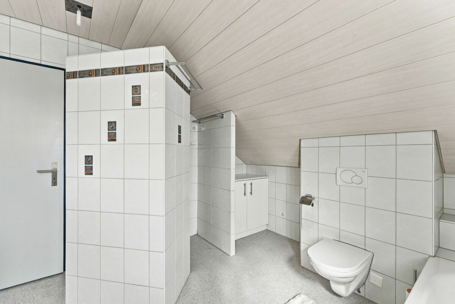
Three spacious bedrooms with around 22 m², 22 m² and 16 m² offer plenty of space. The bathroom has a bathtub, a separate shower, two washbasins and a toilet. Basement - approx. 87 m²
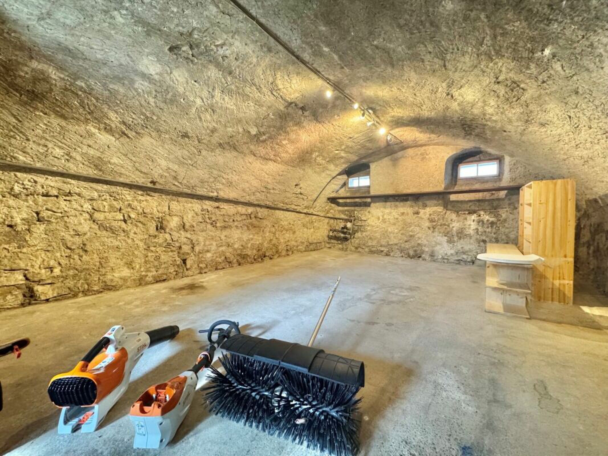
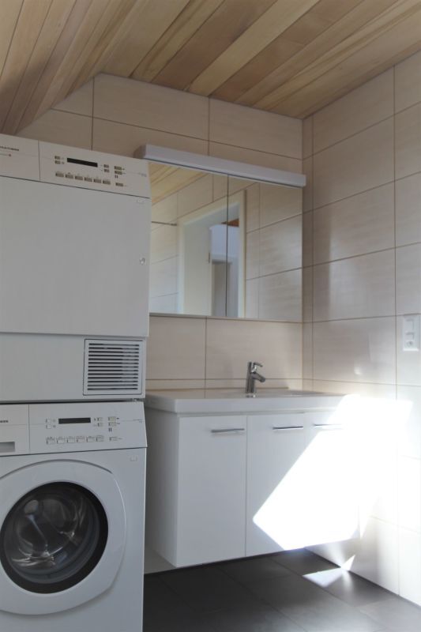
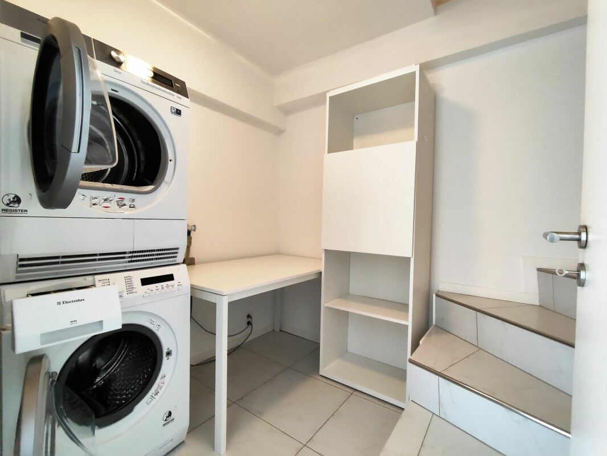
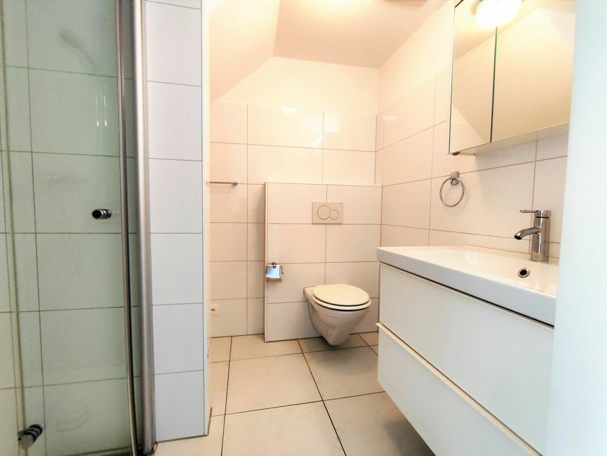
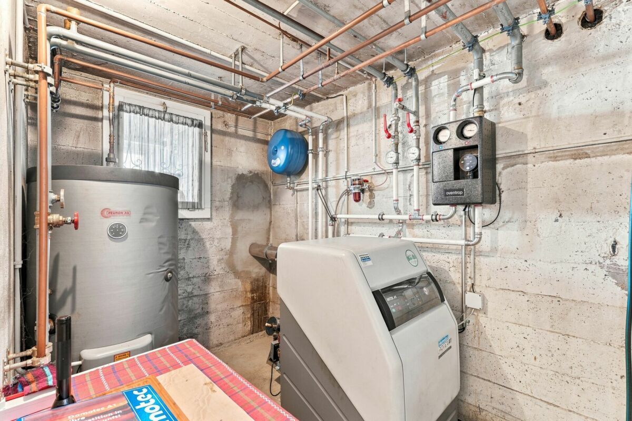
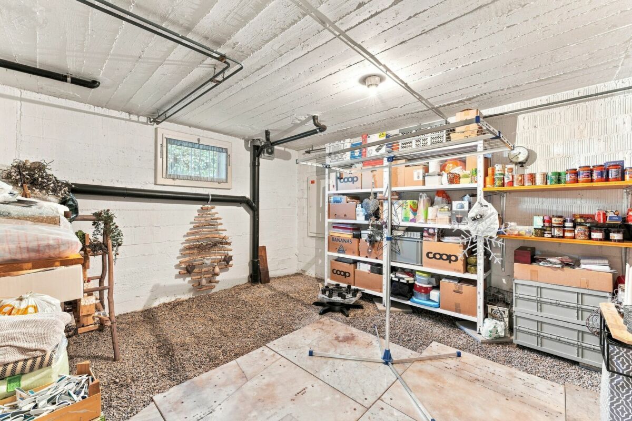
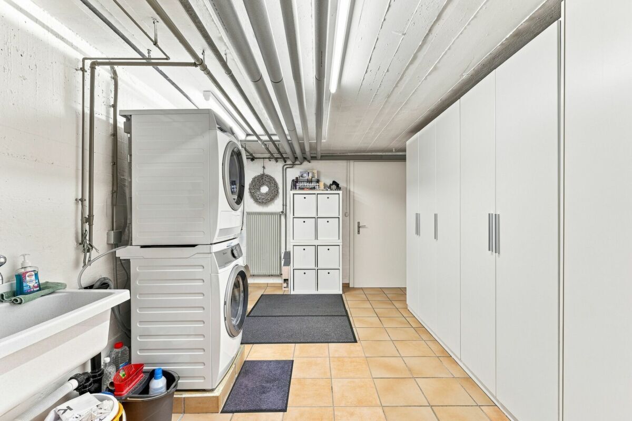
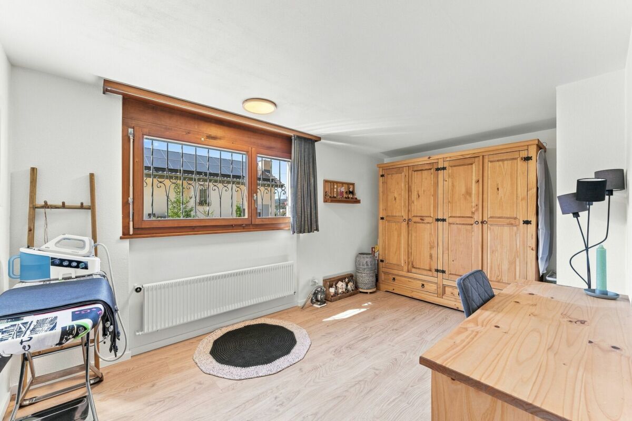
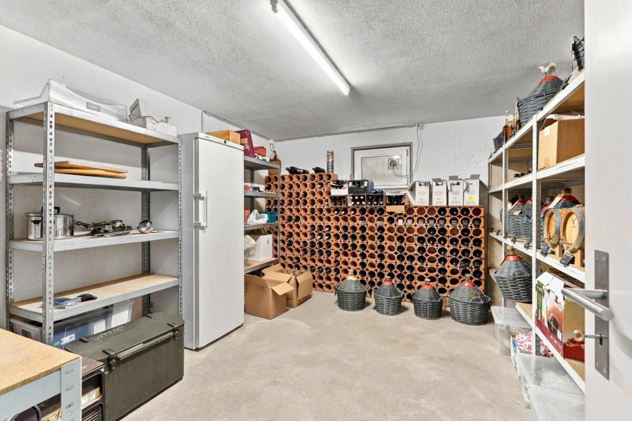
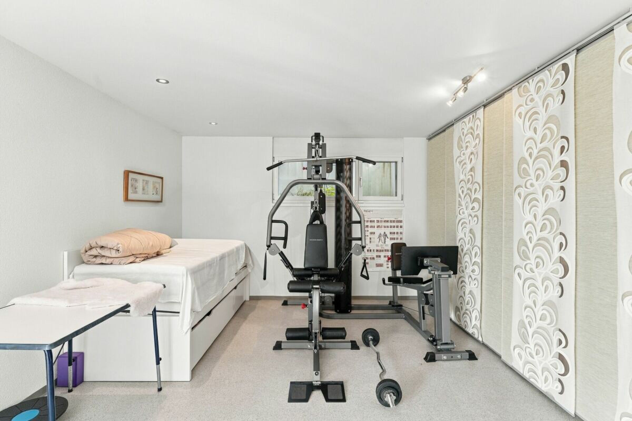
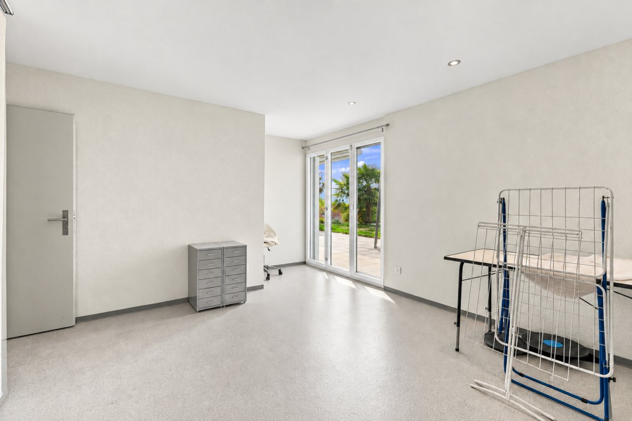
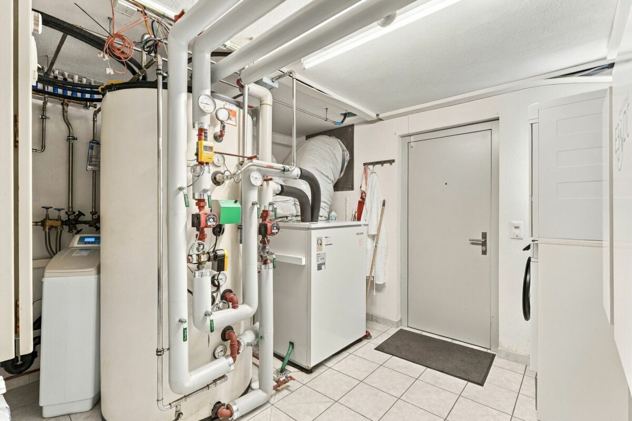
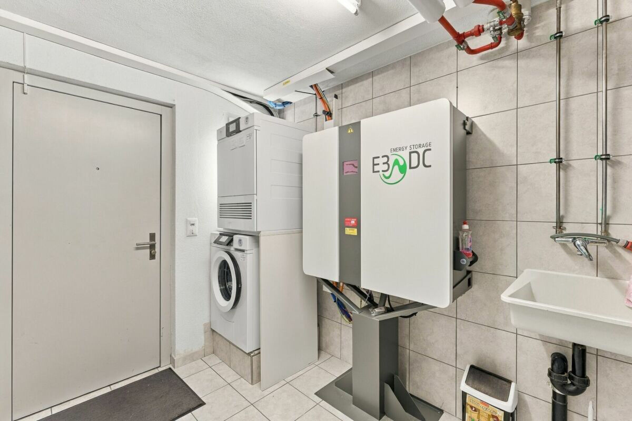
The basement convinces with a wide range of uses. A spacious hobby and fitness room as well as a separate studio offer additional space for leisure, hobbies or individual needs. A shower/toilet area, a cellar as well as a technical and laundry room complete the space. It is also possible to rent the studio externally. It is accessible via a separate front door. A garden to enjoy
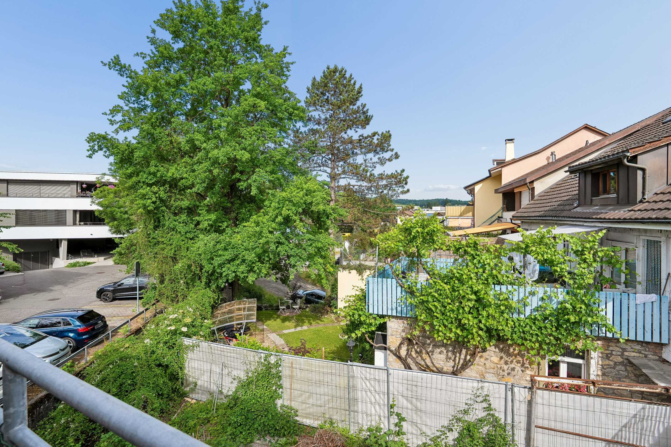
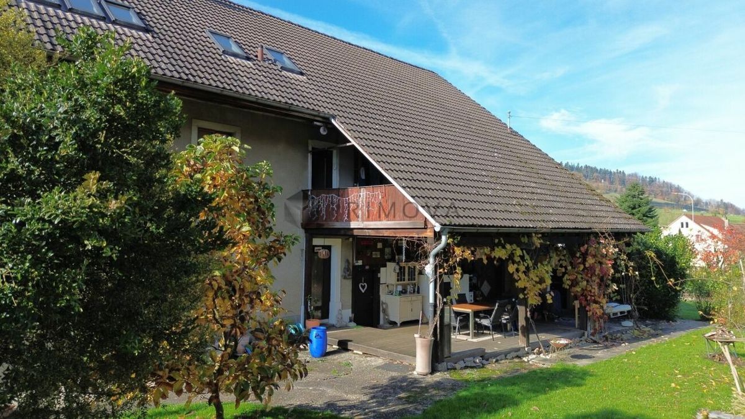
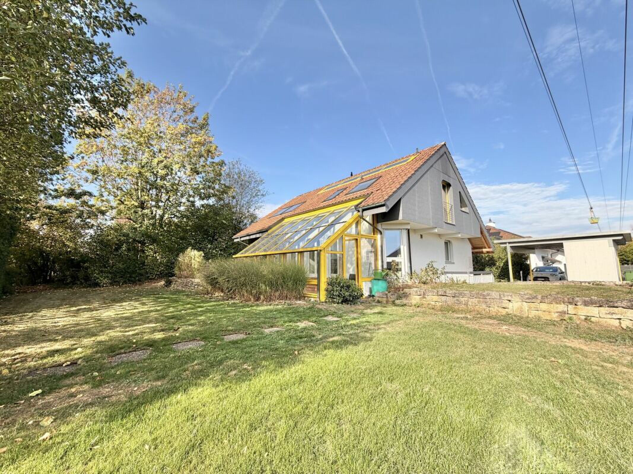
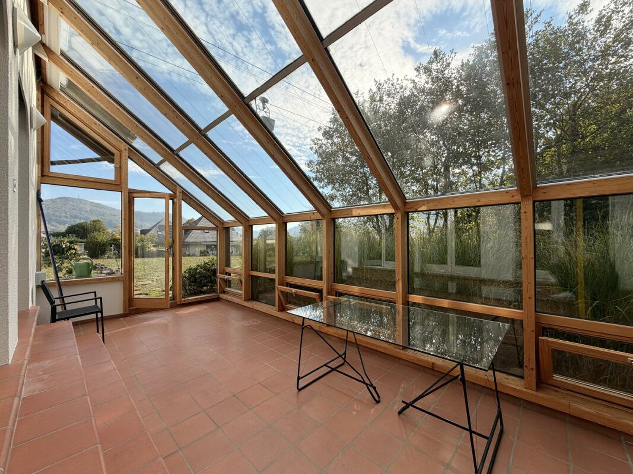
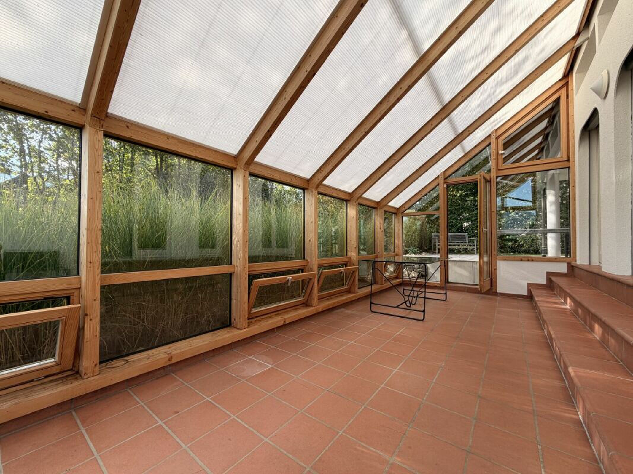
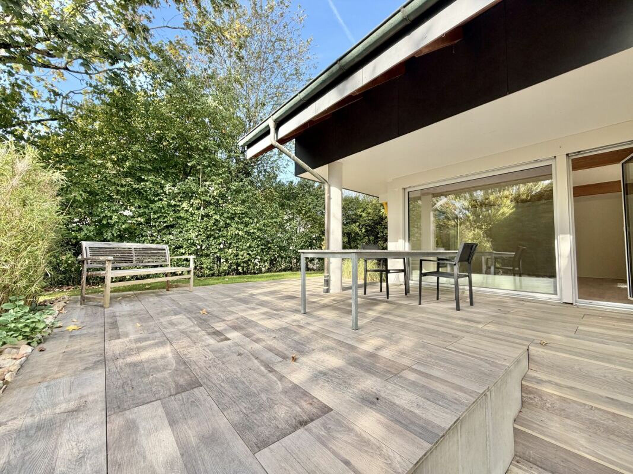
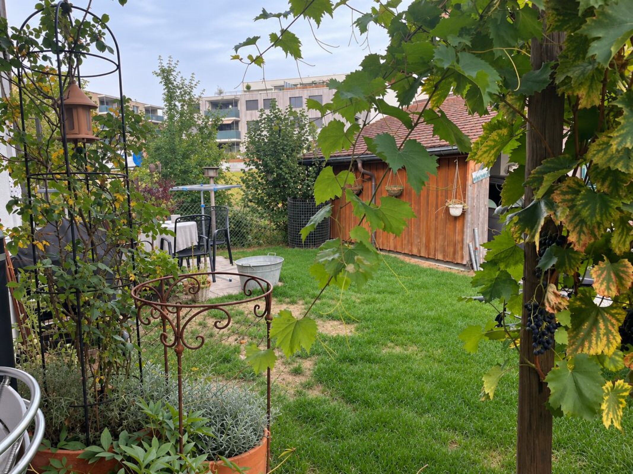
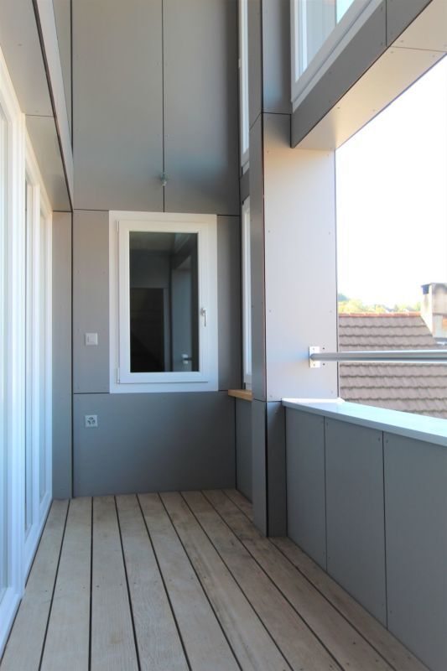
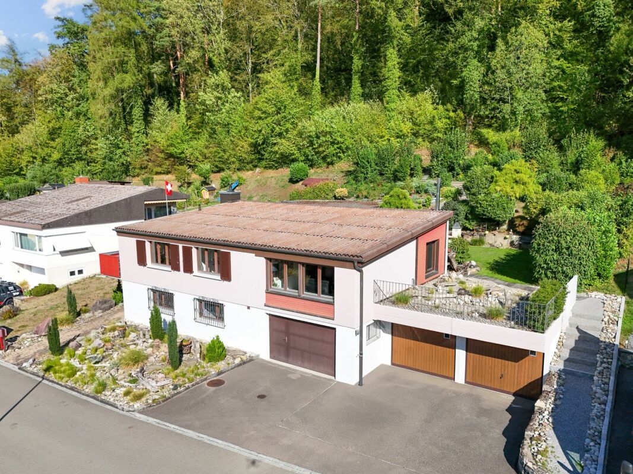
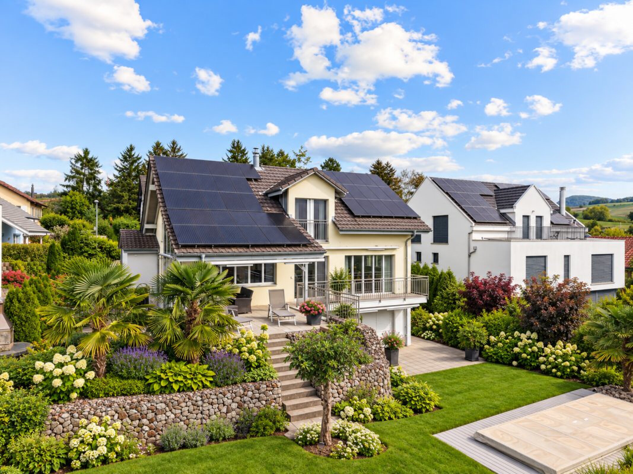
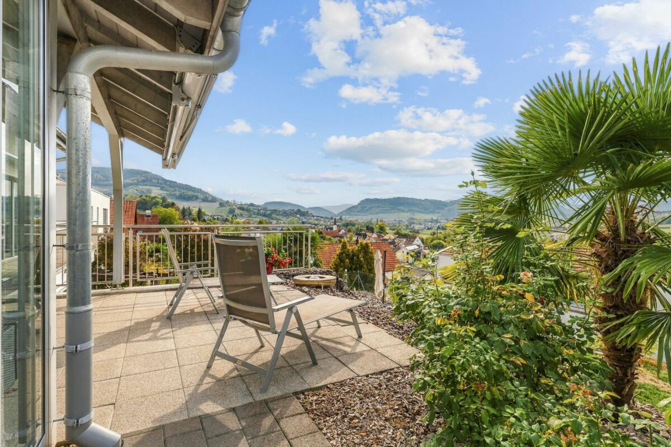
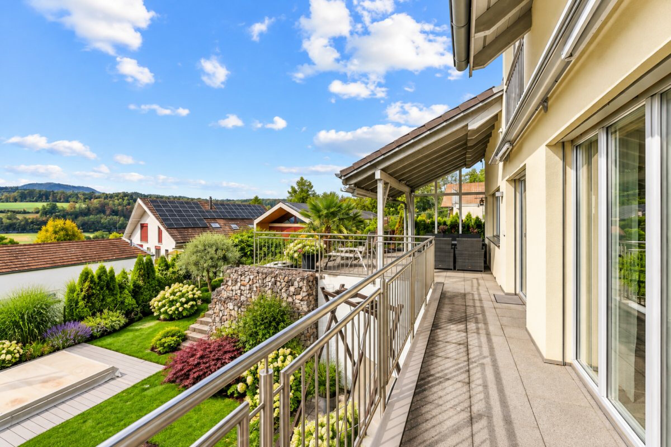
The well-kept, terraced garden with lawns, natural stone gabions and Mediterranean-style plants invites you to relax. A special highlight is the private swim spa with cover, which ensures relaxation and bathing pleasure in your own garden. The spacious terrace and the covered, glazed seating area offer attractive places to stay with a wonderful view. Contemporary energy technology and generous parking facilities
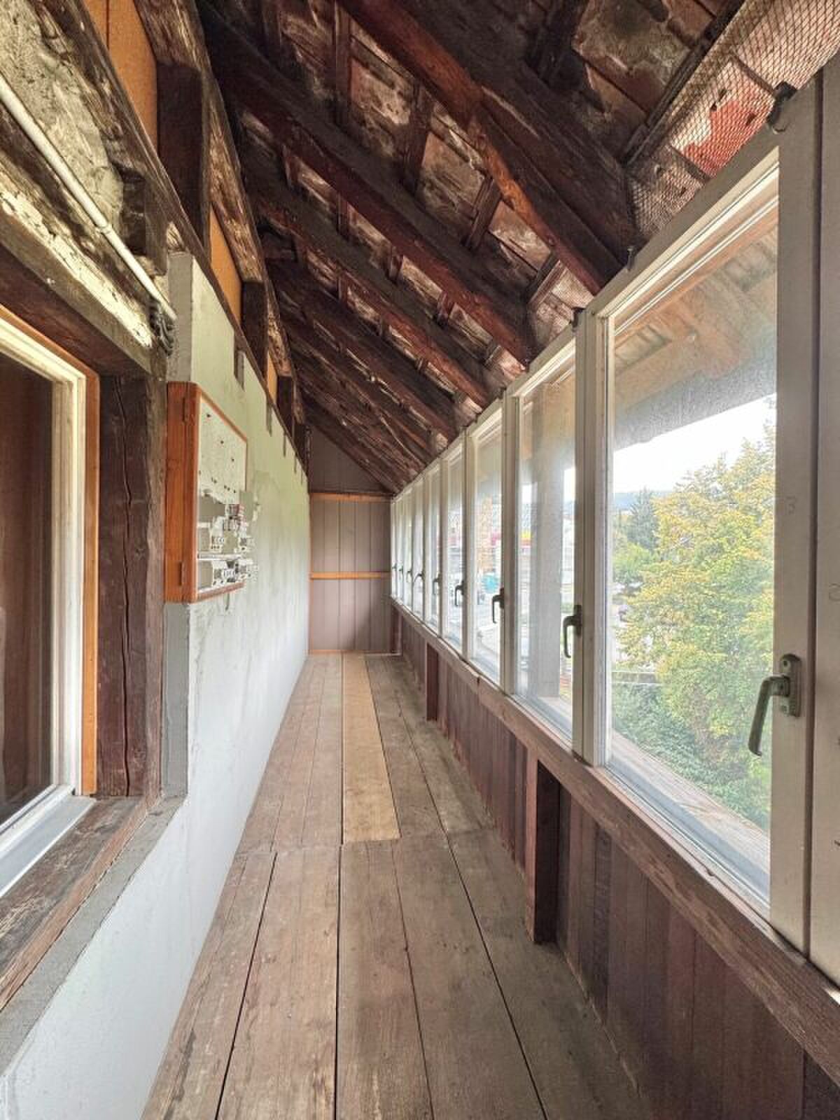
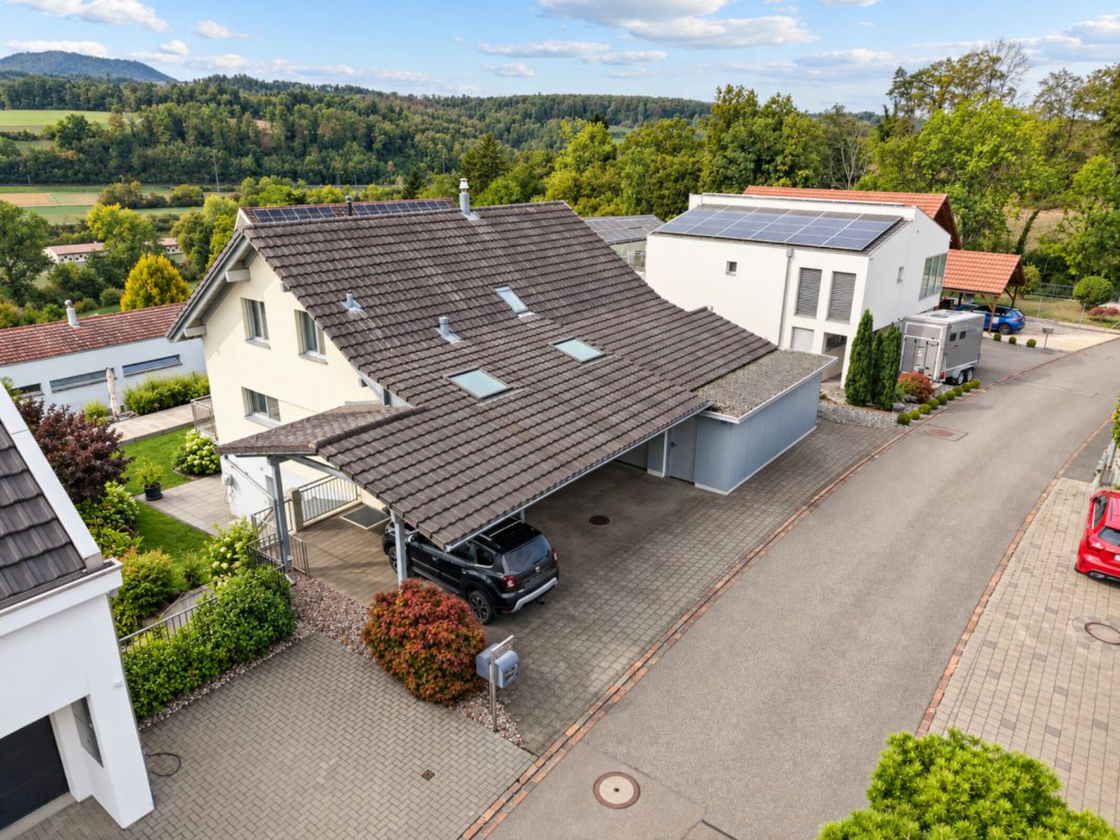
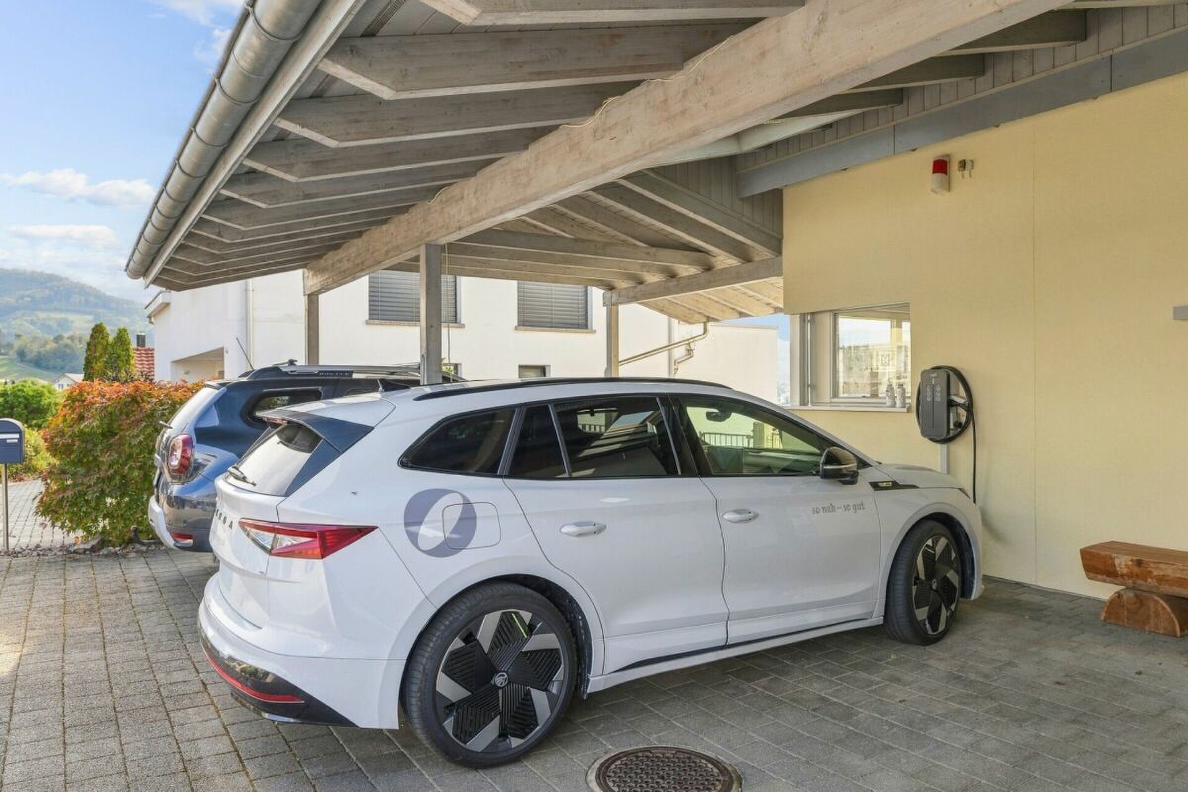
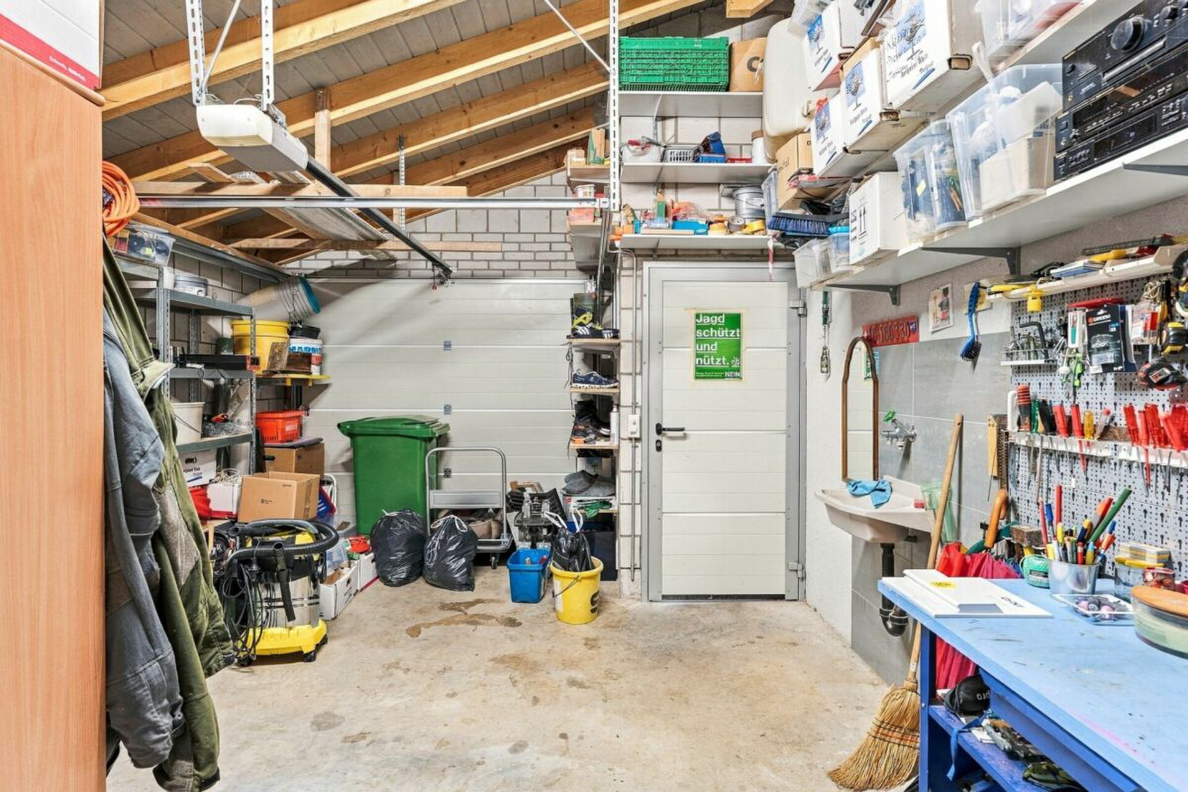
The property is equipped with an air-to-water heat pump, a photovoltaic system with battery storage and an 11 kW wallbox. A garage and a carport for three cars are available for vehicles. An additional equipment and storage room of around 12 m² offers further practical storage space. The highlights at a glance Detached single-family house 636 m² plot Elevated residential area with beautiful views Around 214 m² of living space Additional approx. 27 m² of usable space Living and dining area with around 46 m² Three spacious bedrooms Separate office Hobby room Studio in the basement Well-kept garden with swim spa Spacious terrace and covered, glazed patio Photovoltaic system with battery storage Air-to-water heat pump 11 kW Wallbox Garage and carport for three vehicles Additional appliance/storage room and screed A home with quality of life
This property combines spacious living with modern technology and an attractive outdoor area. Whether family life, home office or relaxing hours in your own swim spa - here you can enjoy plenty of space, comfort and a beautiful view. Convince yourself of the advantages of this property. We look forward to hearing from you and viewing you in person! Terms of sale: Purchase offers: Will be accepted together with a financing confirmation. Offer character: Non-binding and subject to change, prior sale is reserved. Purchase contract: Change of ownership costs (notary and land registry) are borne in half. Deposit: CHF 50,000.00 upon signing a reservation contract. Your contact person:
Mirco Fritschi
Mobile 076 753 50 50
mfr@arimo.ch
The bright living and dining area with around 46 m² forms the heart of the house. Generous windows provide plenty of daylight and allow access to the spacious terrace. The separate, well-equipped kitchen with practical reduit, an office, the entrance with wardrobe and a guest toilet complete this floor. Upper floor - approx. 77 m²
Three spacious bedrooms with around 22 m², 22 m² and 16 m² offer plenty of space. The bathroom has a bathtub, a separate shower, two washbasins and a toilet. Basement - approx. 87 m²
The basement convinces with a wide range of uses. A spacious hobby and fitness room as well as a separate studio offer additional space for leisure, hobbies or individual needs. A shower/toilet area, a cellar as well as a technical and laundry room complete the space. It is also possible to rent the studio externally. It is accessible via a separate front door. A garden to enjoy
The well-kept, terraced garden with lawns, natural stone gabions and Mediterranean-style plants invites you to relax. A special highlight is the private swim spa with cover, which ensures relaxation and bathing pleasure in your own garden. The spacious terrace and the covered, glazed seating area offer attractive places to stay with a wonderful view. Contemporary energy technology and generous parking facilities
The property is equipped with an air-to-water heat pump, a photovoltaic system with battery storage and an 11 kW wallbox. A garage and a carport for three cars are available for vehicles. An additional equipment and storage room of around 12 m² offers further practical storage space. The highlights at a glance Detached single-family house 636 m² plot Elevated residential area with beautiful views Around 214 m² of living space Additional approx. 27 m² of usable space Living and dining area with around 46 m² Three spacious bedrooms Separate office Hobby room Studio in the basement Well-kept garden with swim spa Spacious terrace and covered, glazed patio Photovoltaic system with battery storage Air-to-water heat pump 11 kW Wallbox Garage and carport for three vehicles Additional appliance/storage room and screed A home with quality of life
This property combines spacious living with modern technology and an attractive outdoor area. Whether family life, home office or relaxing hours in your own swim spa - here you can enjoy plenty of space, comfort and a beautiful view. Convince yourself of the advantages of this property. We look forward to hearing from you and viewing you in person! Terms of sale: Purchase offers: Will be accepted together with a financing confirmation. Offer character: Non-binding and subject to change, prior sale is reserved. Purchase contract: Change of ownership costs (notary and land registry) are borne in half. Deposit: CHF 50,000.00 upon signing a reservation contract. Your contact person:
Mirco Fritschi
Mobile 076 753 50 50
mfr@arimo.ch
Conveniences
Outside conveniences
- Balcony/ies
- Parking
- Garage
Equipment
- Washing machine