×
Firstview
Picture 1
Picture 2
Picture 3
Picture 4
Picture 5
Picture 6
Picture 7

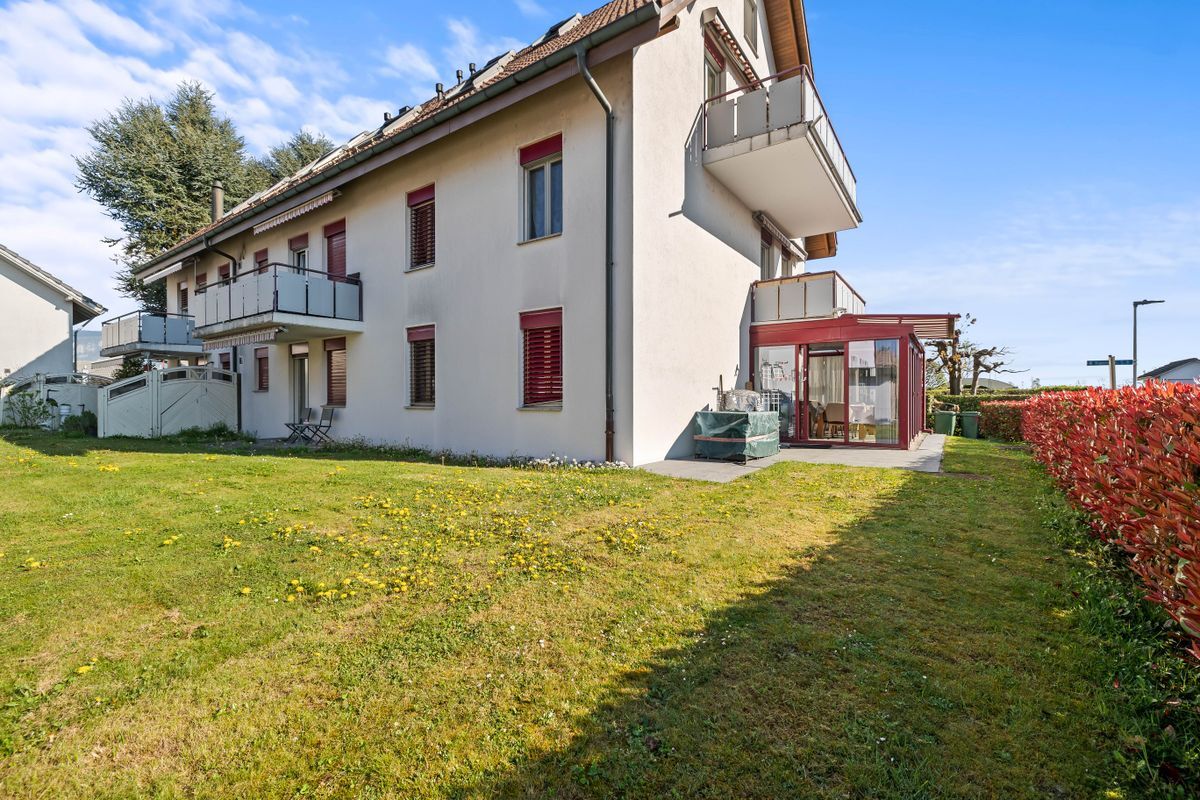
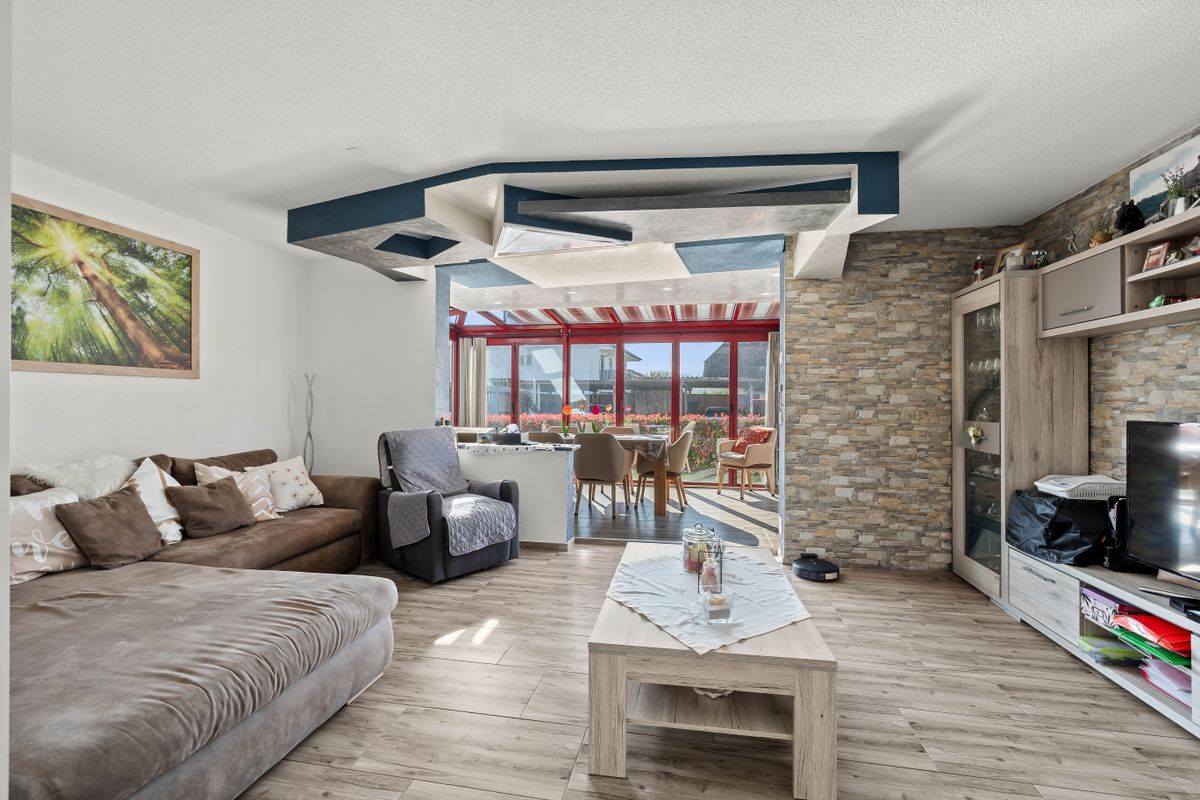
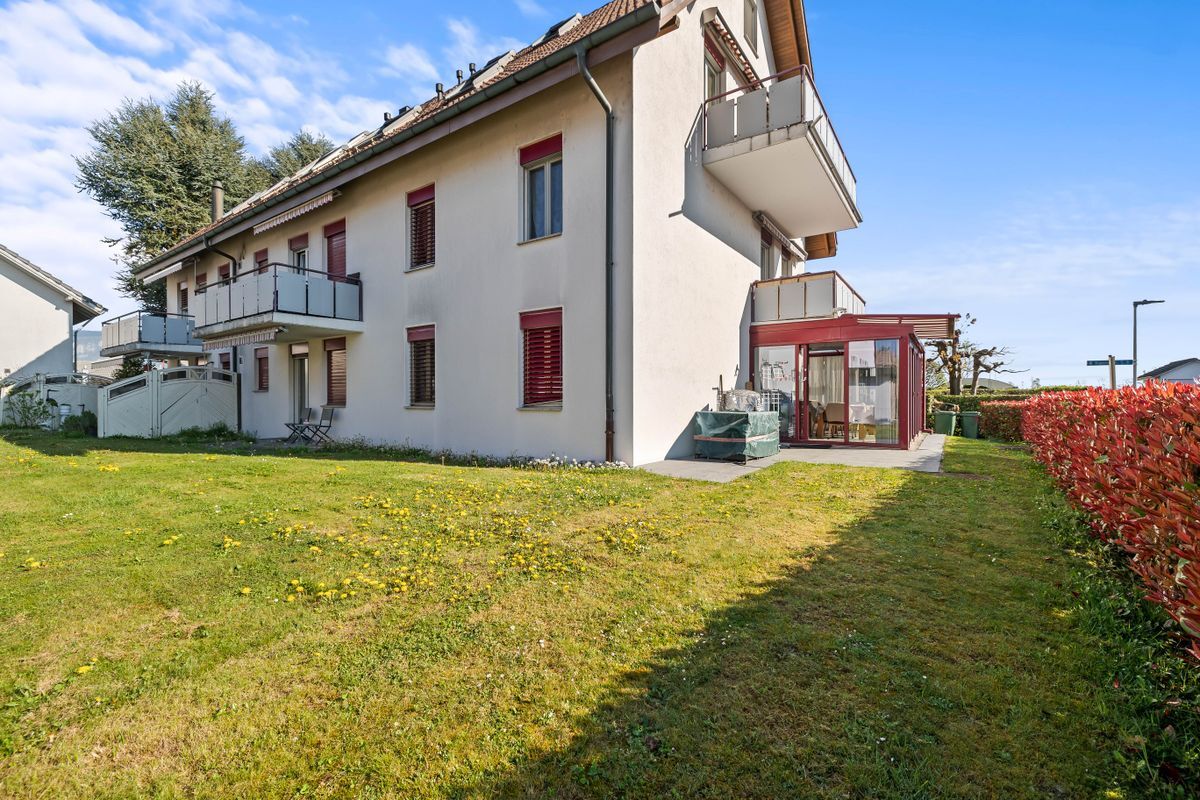
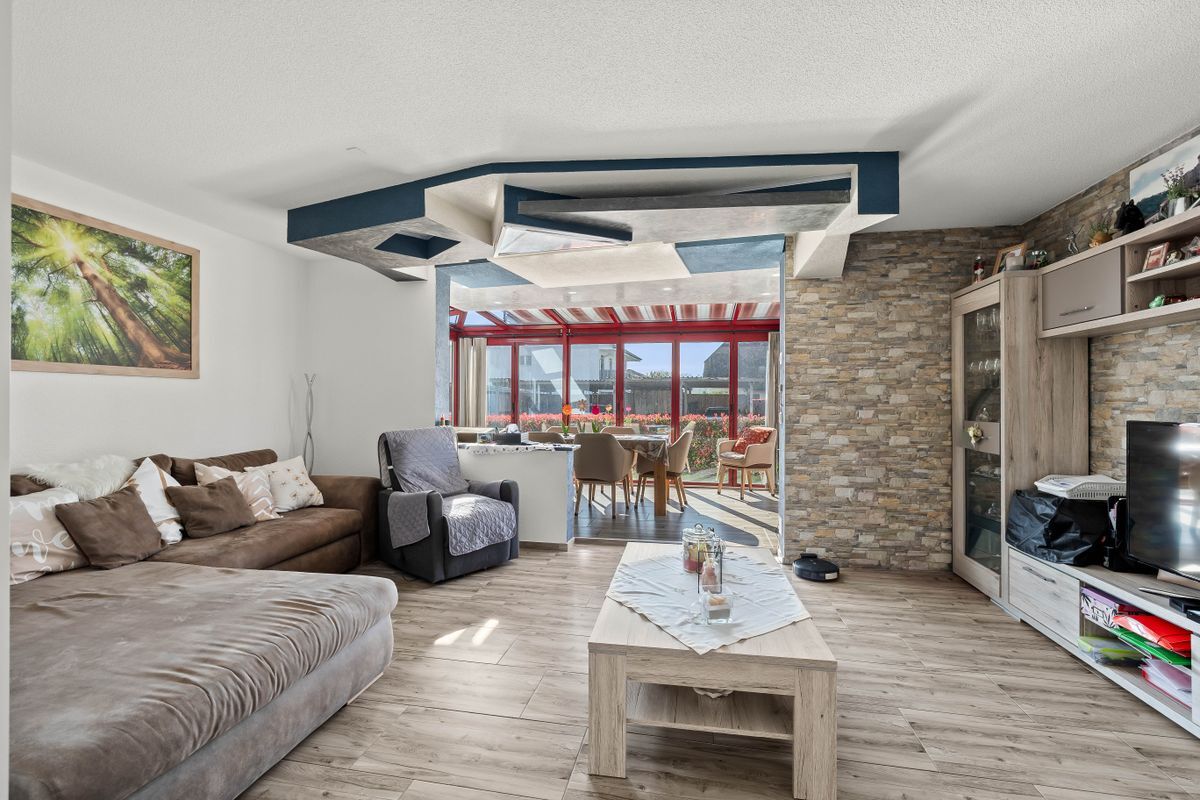
Single family house with 2.5 rooms on sale in Kriegstetten - 98 m²

Living with space - modern semi-detached house in studio house style

Rooms2.5
Living area98 m²
Object PriceCHF 540,000.-
AvailabilityTo agree
PDF Dossier Financing
Add to favoritesRemove from favorites
External link

Localisation

Hauptstrasse 12 b, 4566 Kriegstetten

Characteristics

Reference
6a95a58c153dda68db84c012
Availability
To agree
Year of construction
2027
Rooms
2.5
Number of levels for the real asset
2
Living area
98 m²

Description

Text translated from german, see original
Original text in german, translate to English.

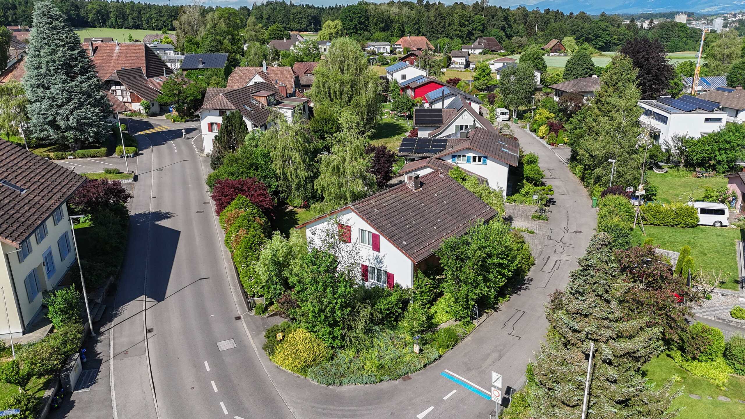
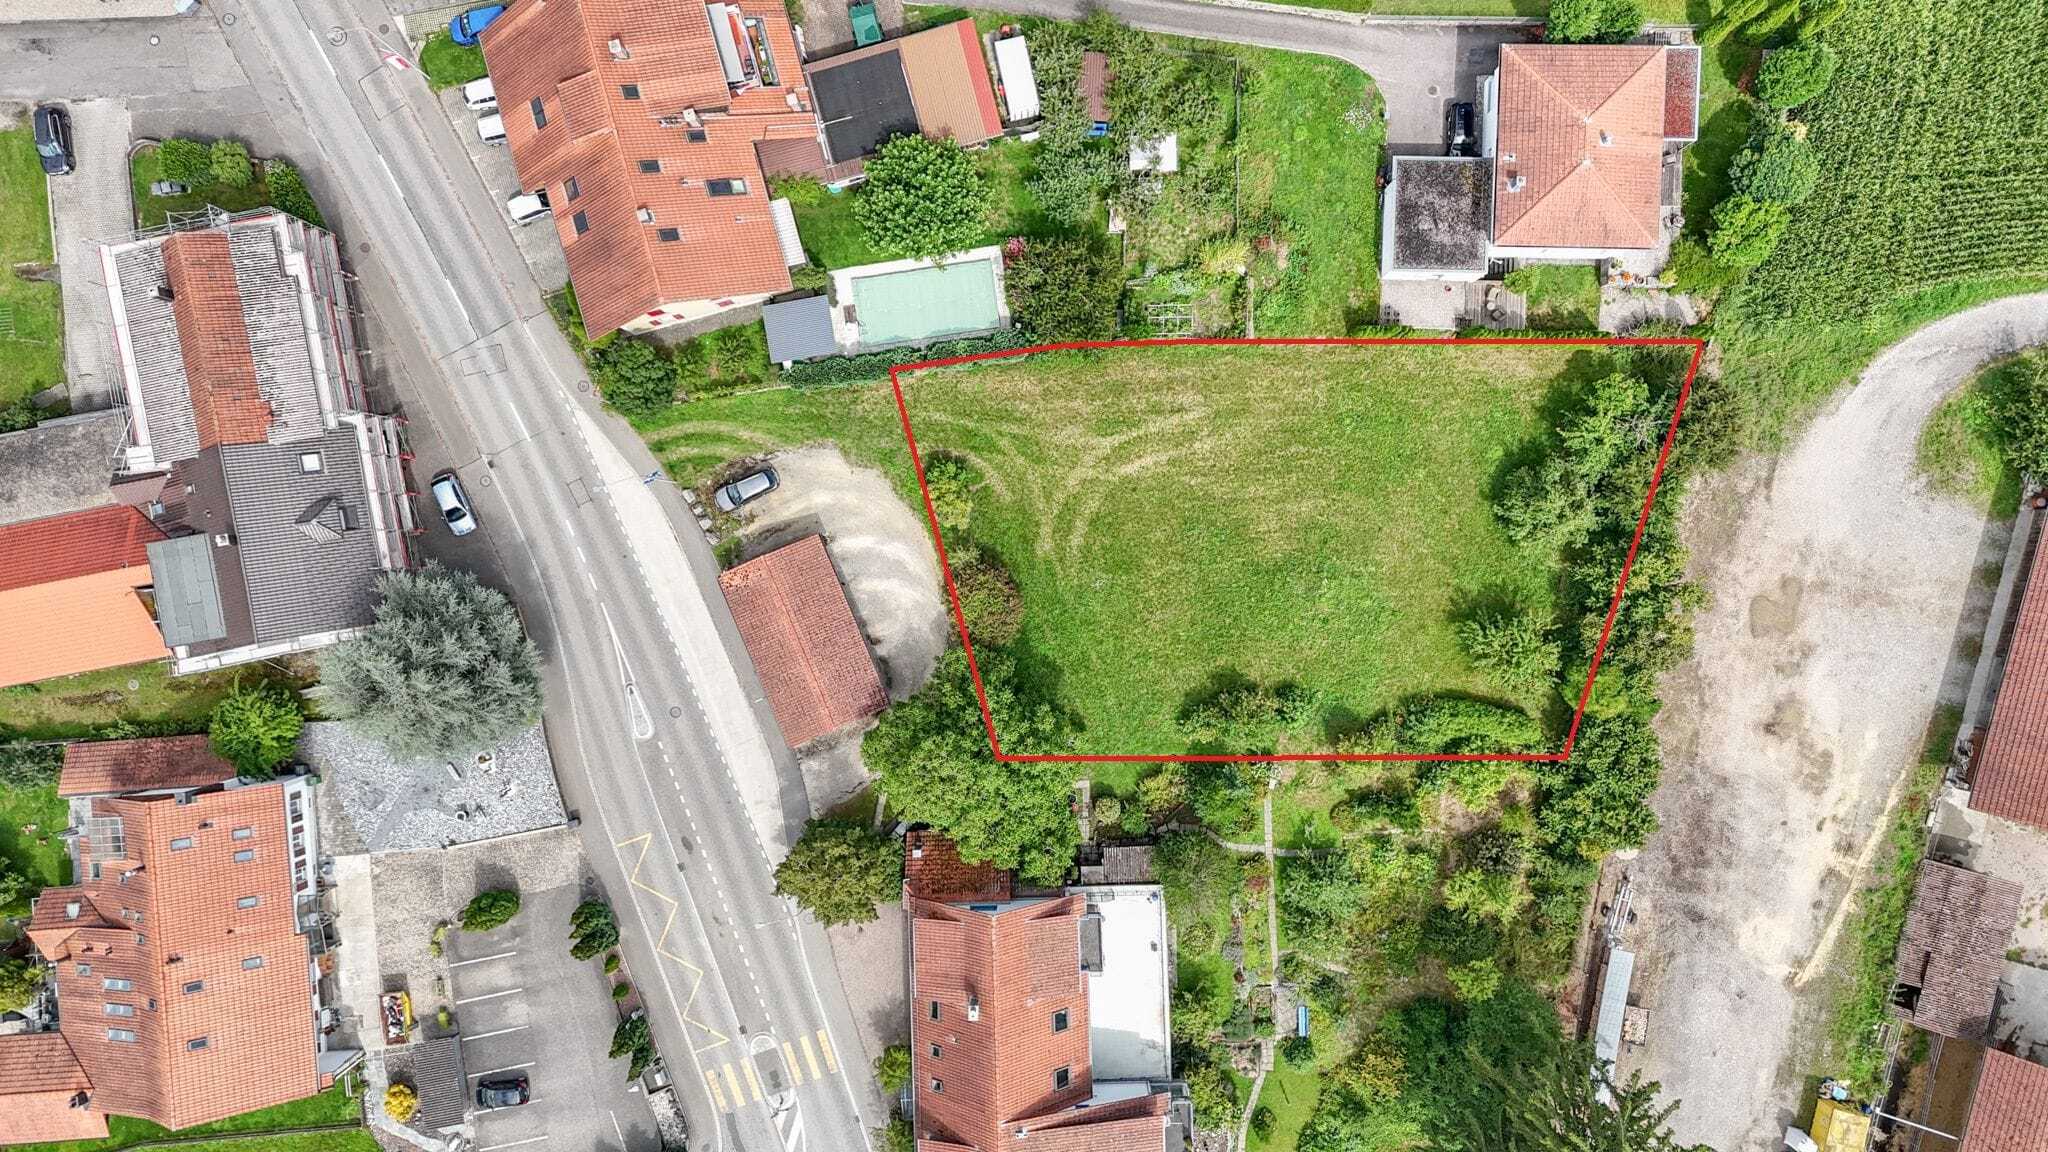
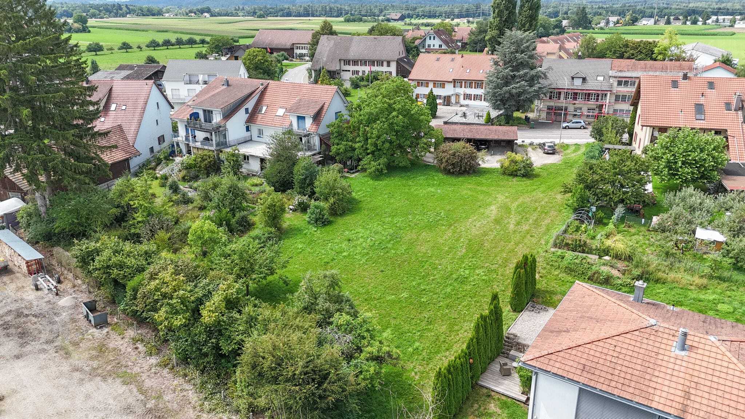
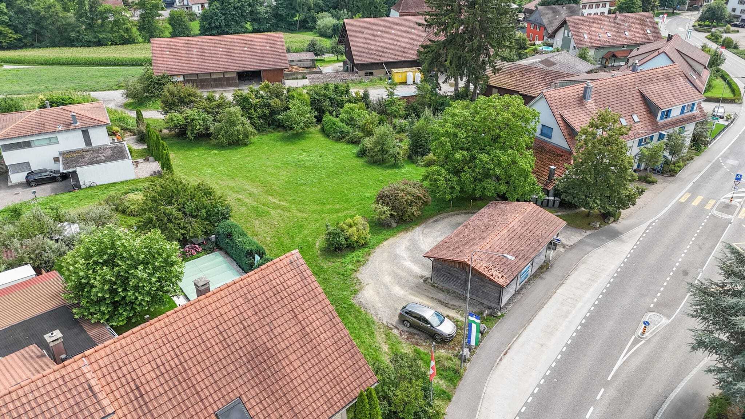
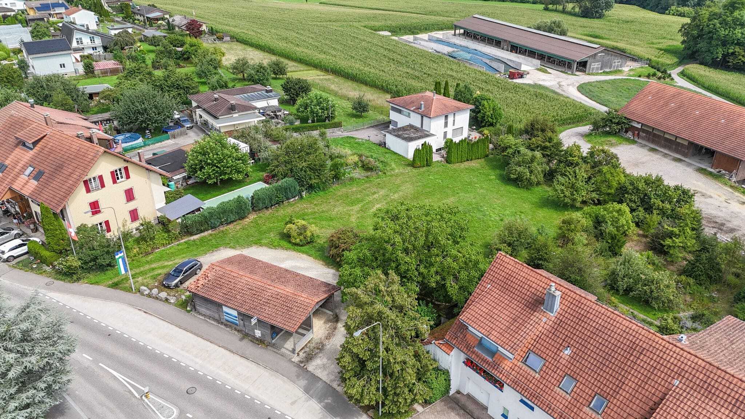
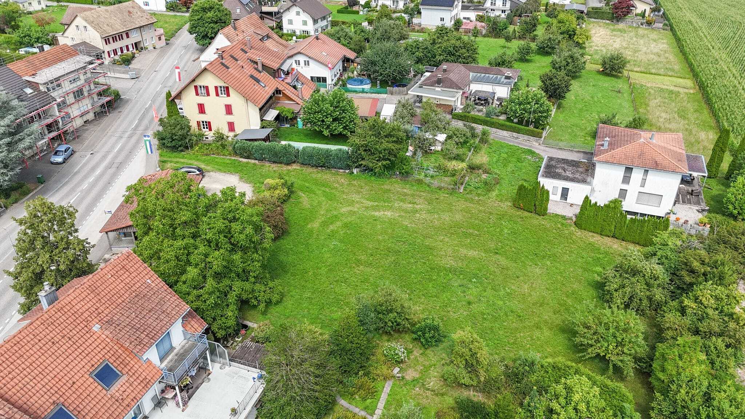
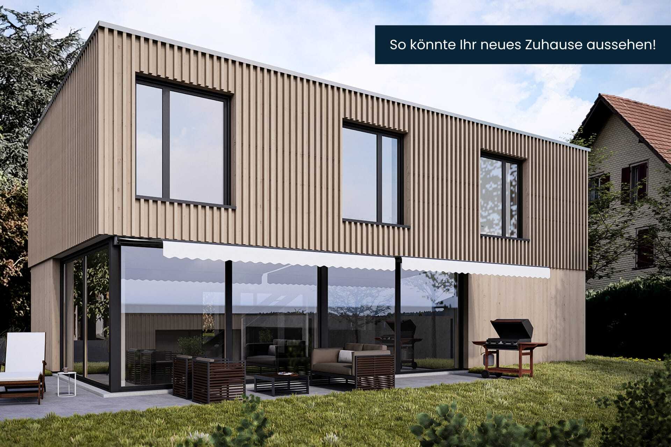
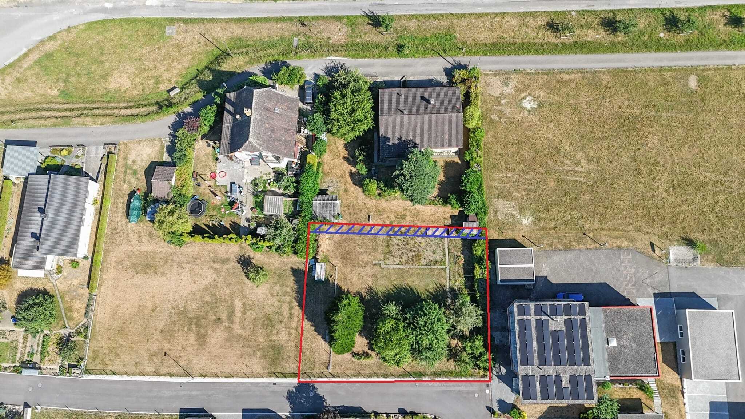
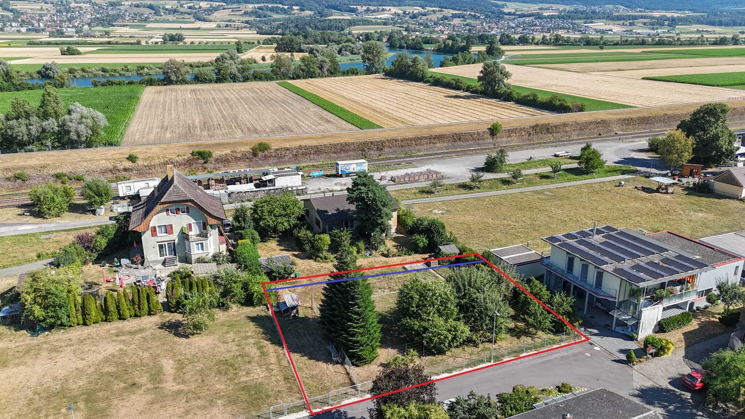
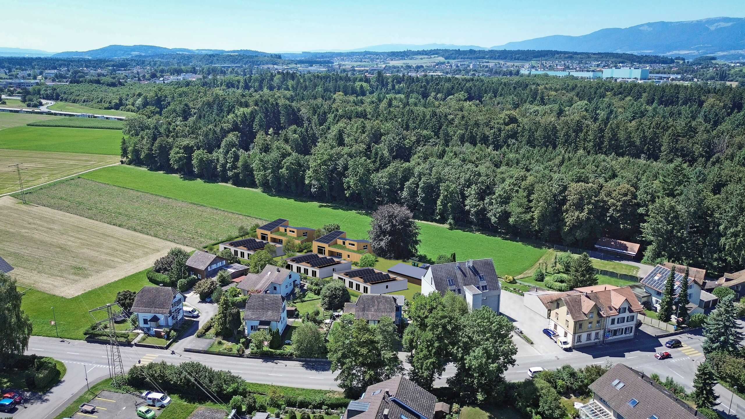
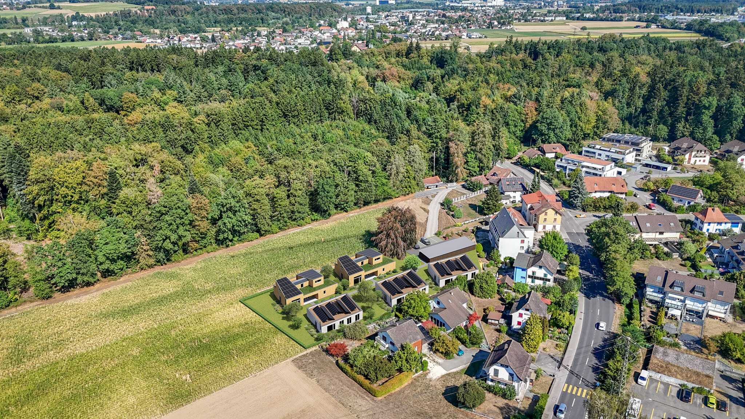
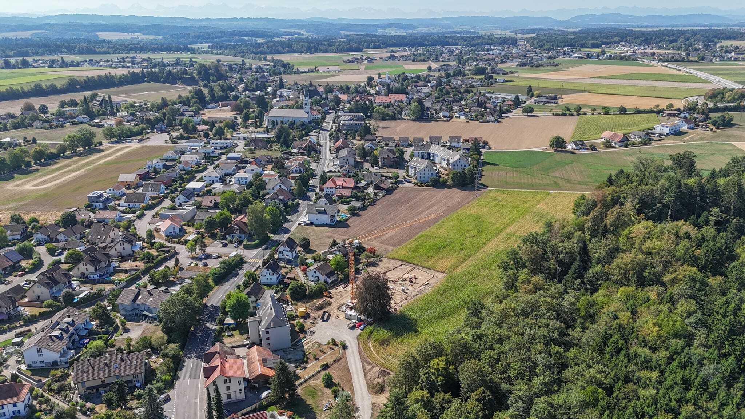
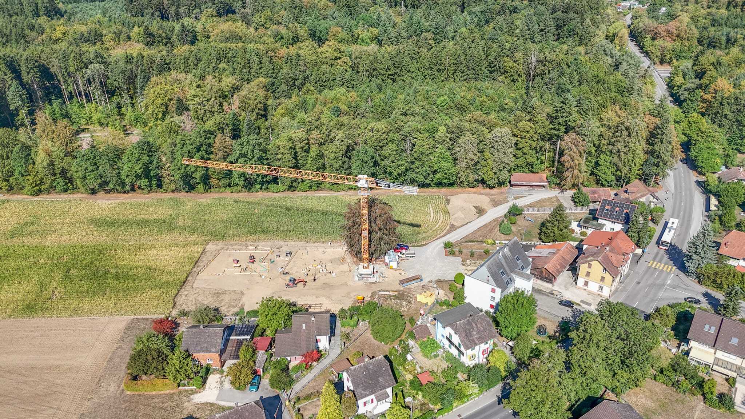
A rural settlement with 7 residential units is being built in Kriegstetten. The semi-detached houses of the Unterwald estate will be built using the latest timber construction methods and in accordance with the MINERGIE standard®. The individual units are located on separately parcelled plots, while the communal plot with shared parking provides access to the estate. The property is released for development by the Jakob Urben Foundation under building rights.

What is the advantage of a settlement?

The residents can implement an individually tailored usage concept within a clearly defined volume. From loft-like, two-storey one-person households to 5.5-room studio houses for the family or shared flat, many things are possible. Each residential unit has its own garden. It is also possible to live and/or work in the given structures. The result is a settlement that becomes a lively place and interesting meeting place. A balanced interplay of individuality and community makes the estate a place of living together. Currently, two semi-detached houses, A2 and B1, and two studio houses, D and E, are still available for sale.

Everything at a glance:

The semi-detached houses:

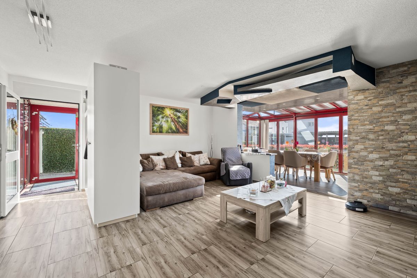
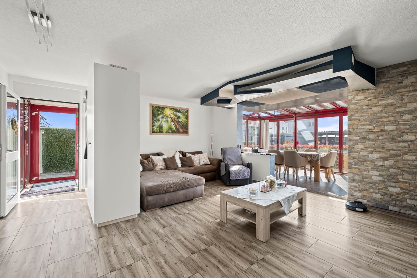
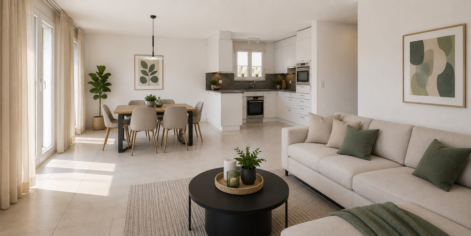
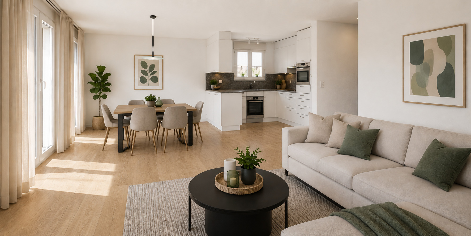
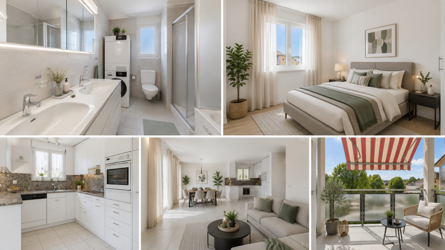
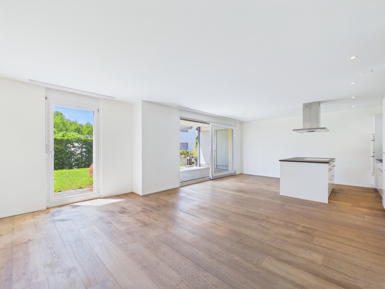
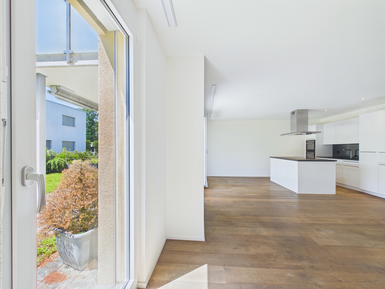
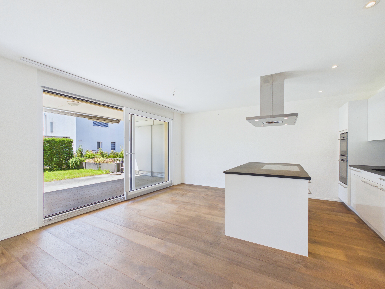
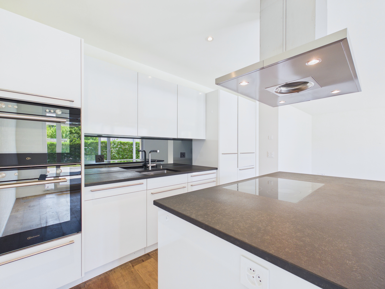
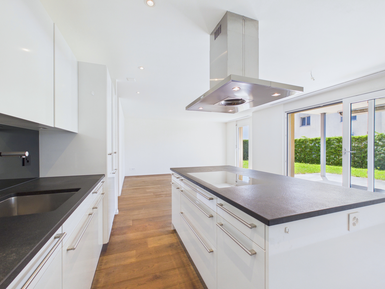
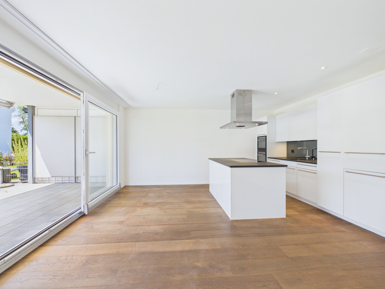
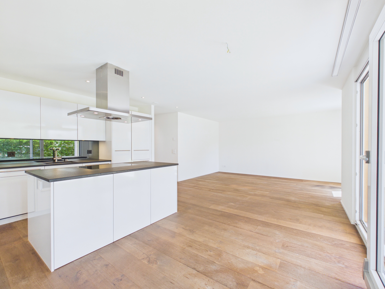
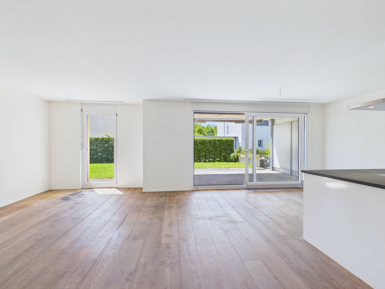
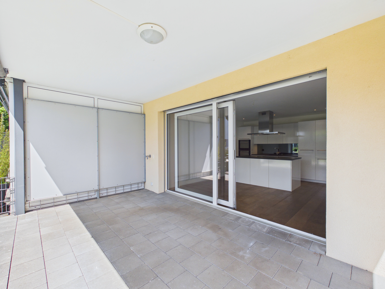
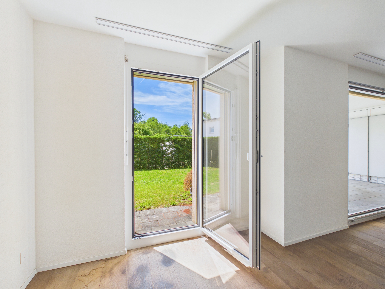
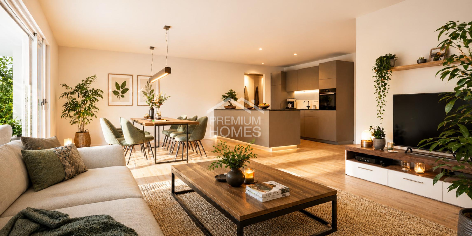
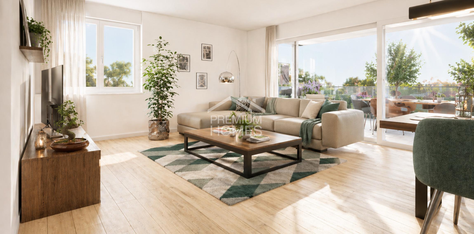
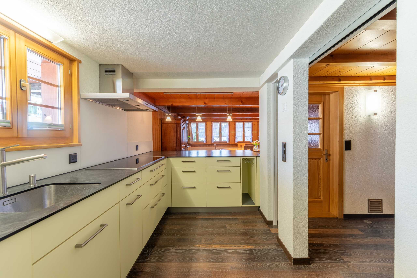
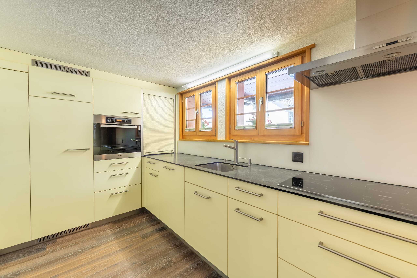
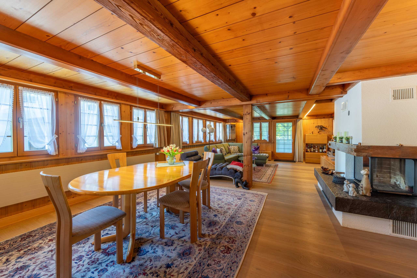
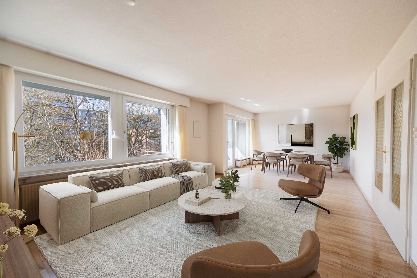
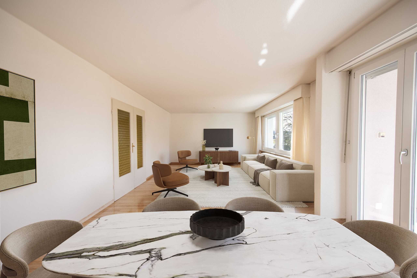
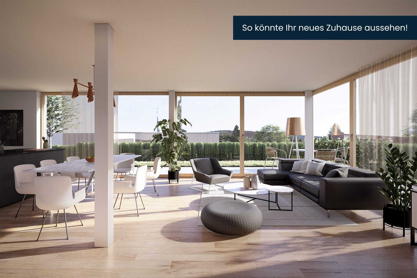
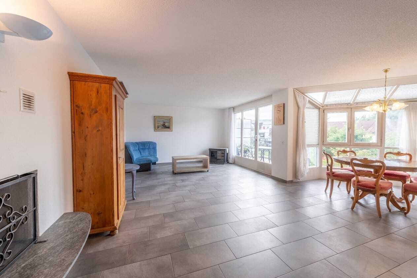
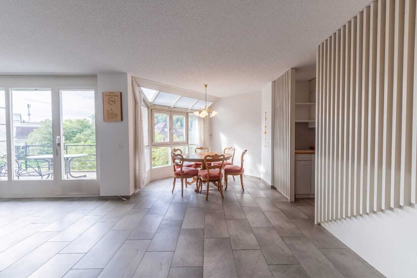
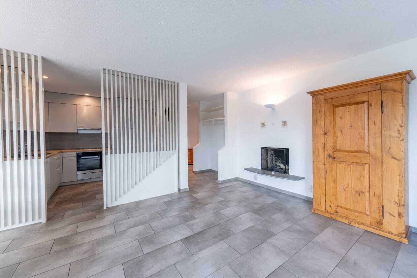
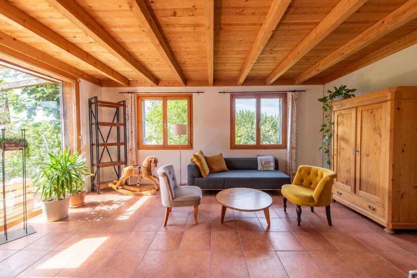
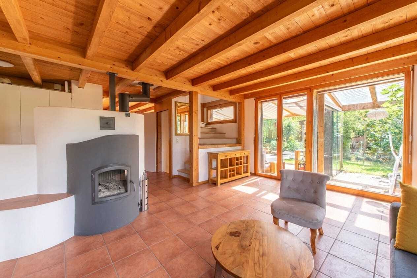
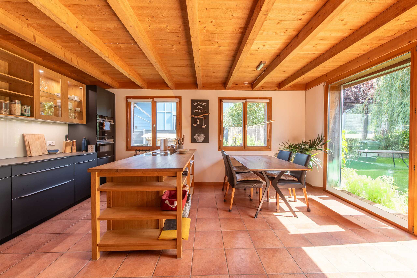
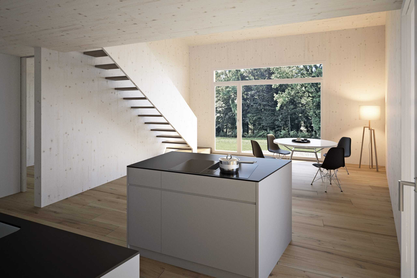
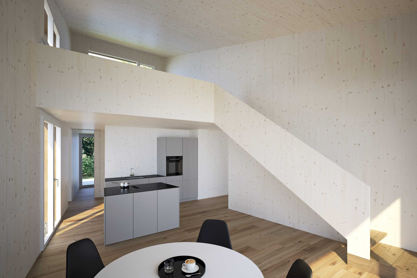
The semi-detached houses extend over two floors and impress with a clear, functional floor plan. Spacious and bright living areas create a pleasant atmosphere and offer a wide range of possibilities for individual design. The open-plan living, dining and cooking area forms the heart of the house. Large window fronts open the living room to the outdoor area with seating or terrace and provide plenty of daylight. The orientation of the apartments is east-west. The day area with kitchen, dining and living is designed with an overheight and a staircase leads to a gallery. This exciting spatial arrangement becomes a feature of the estate both inside and outside.

Development:

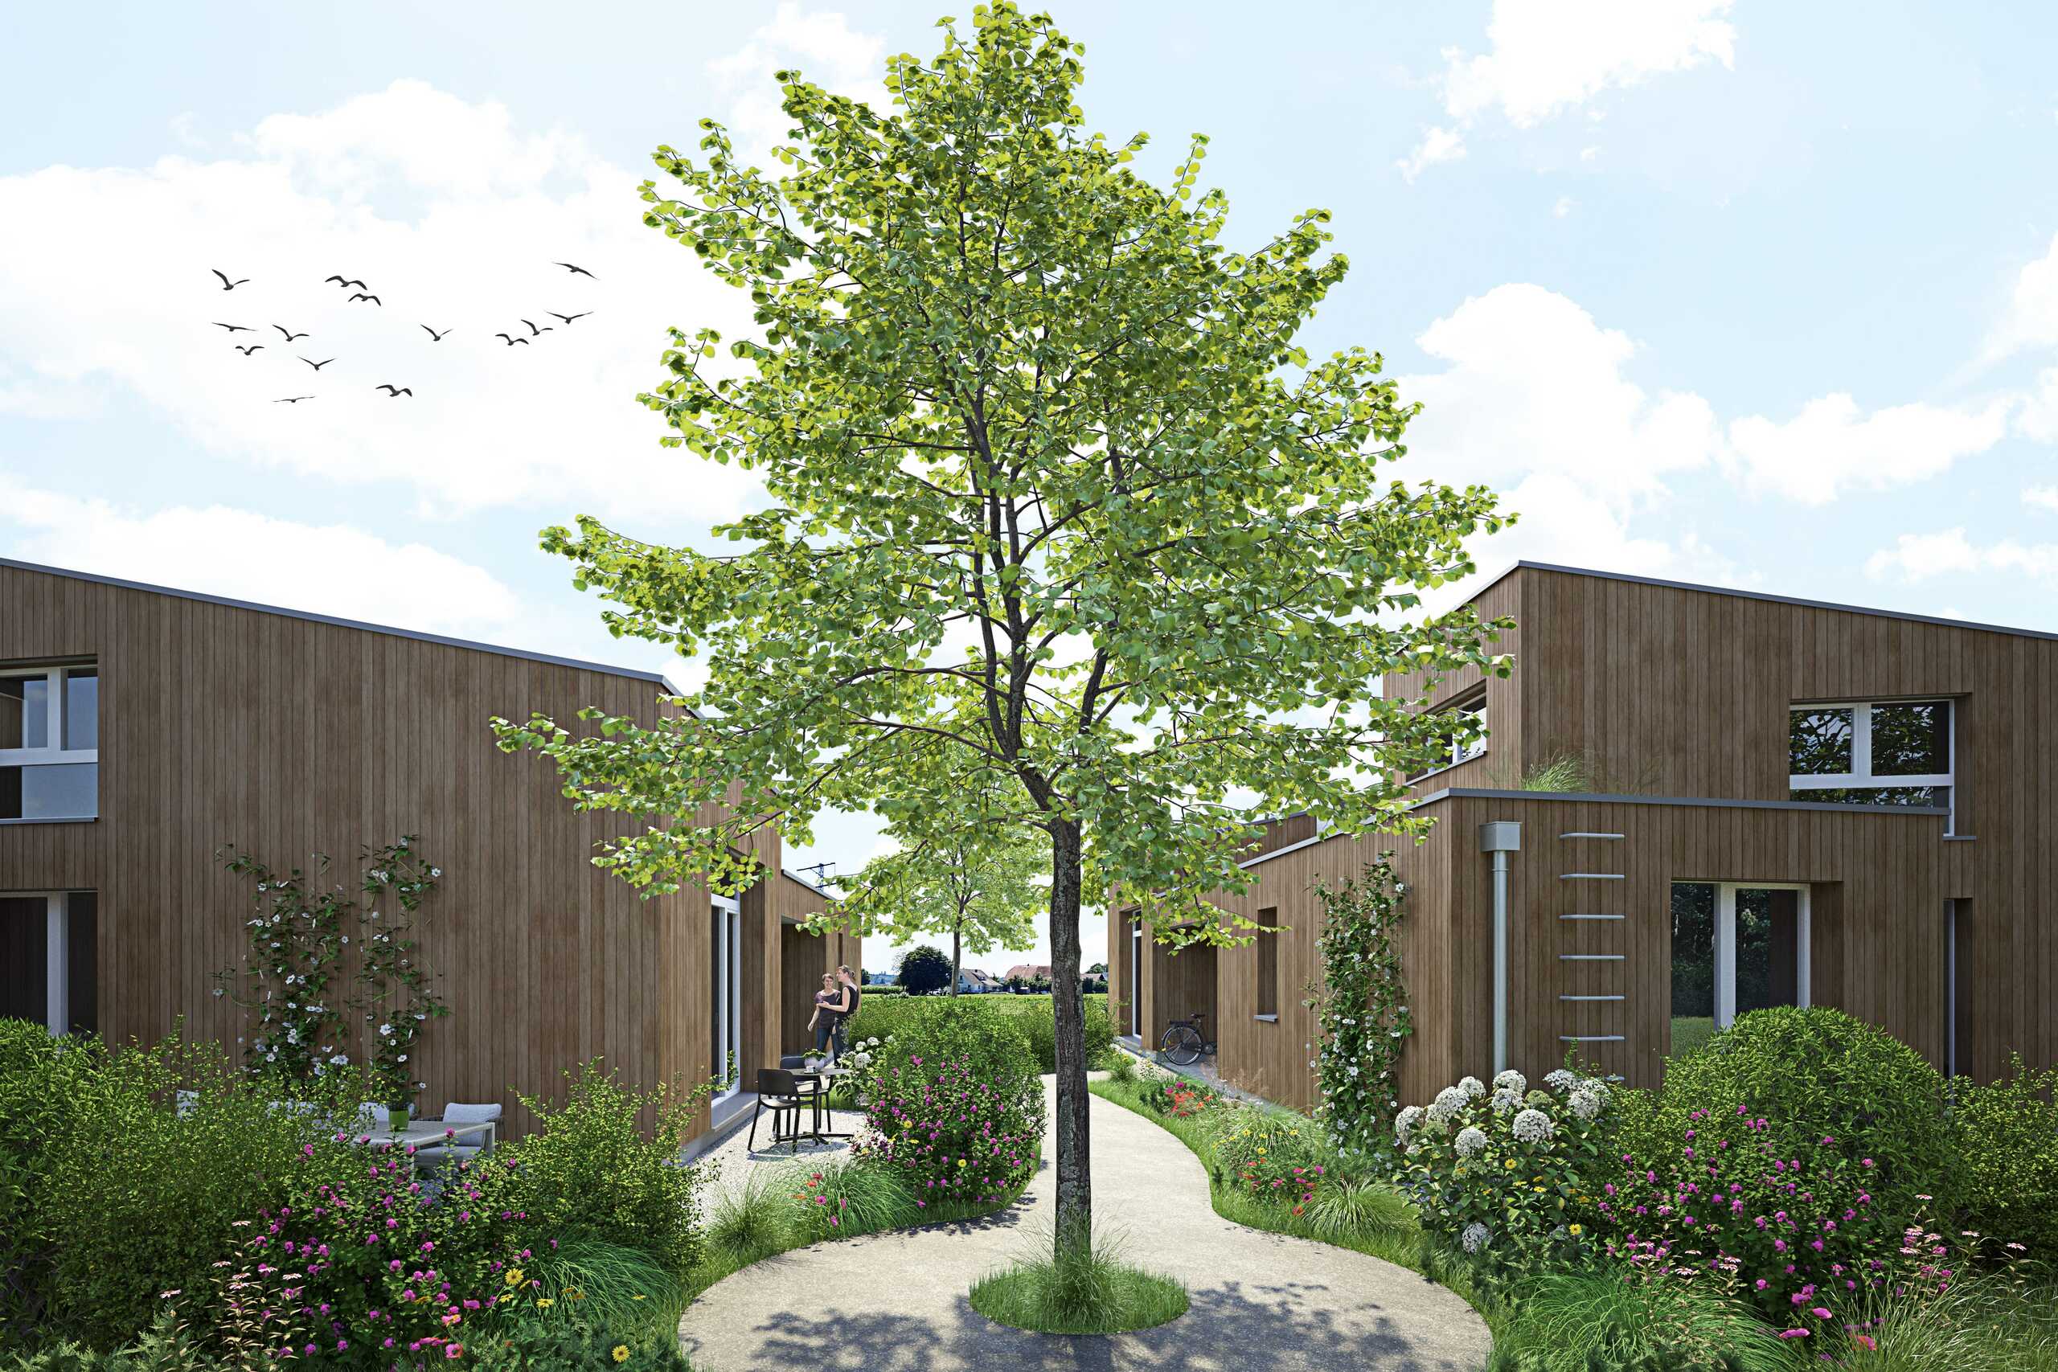
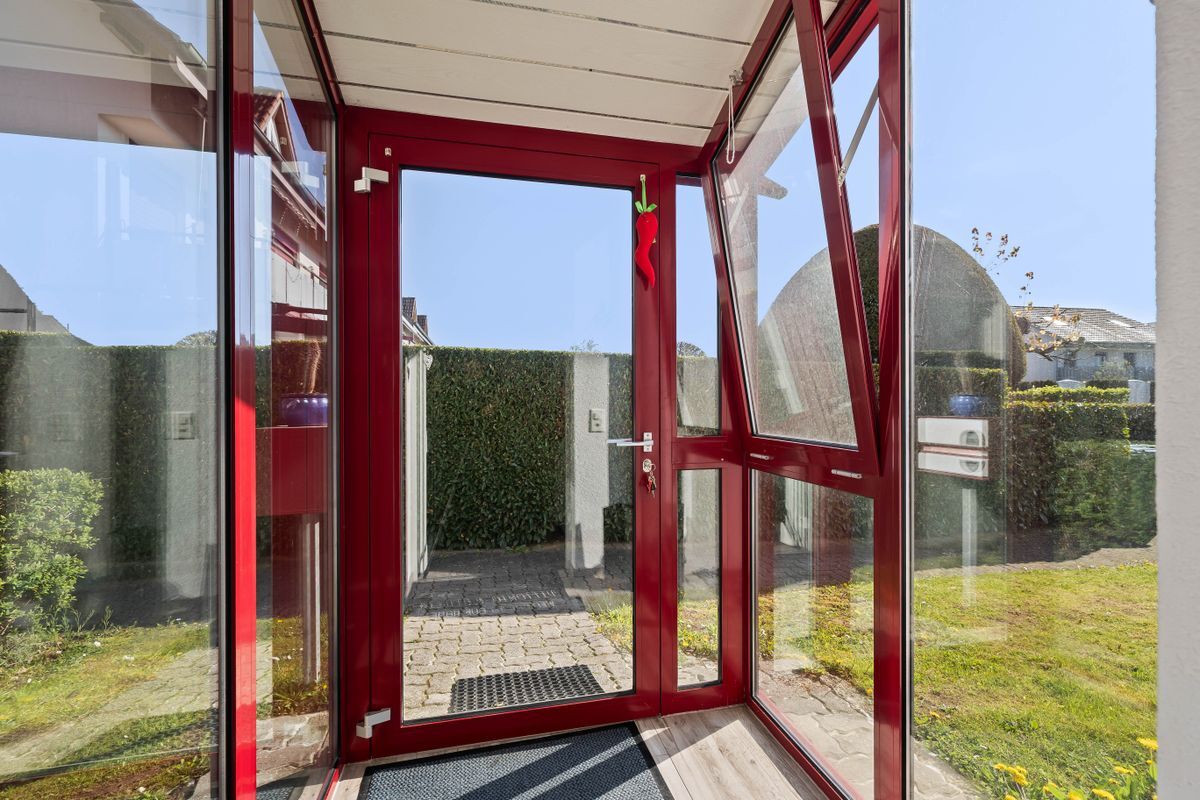
The property is accessed from the main road with access to the common car park. A semi-public access between the houses provides access to the individual residential units. Two units each are accessed via a common entrance area.

Outdoor spaces:

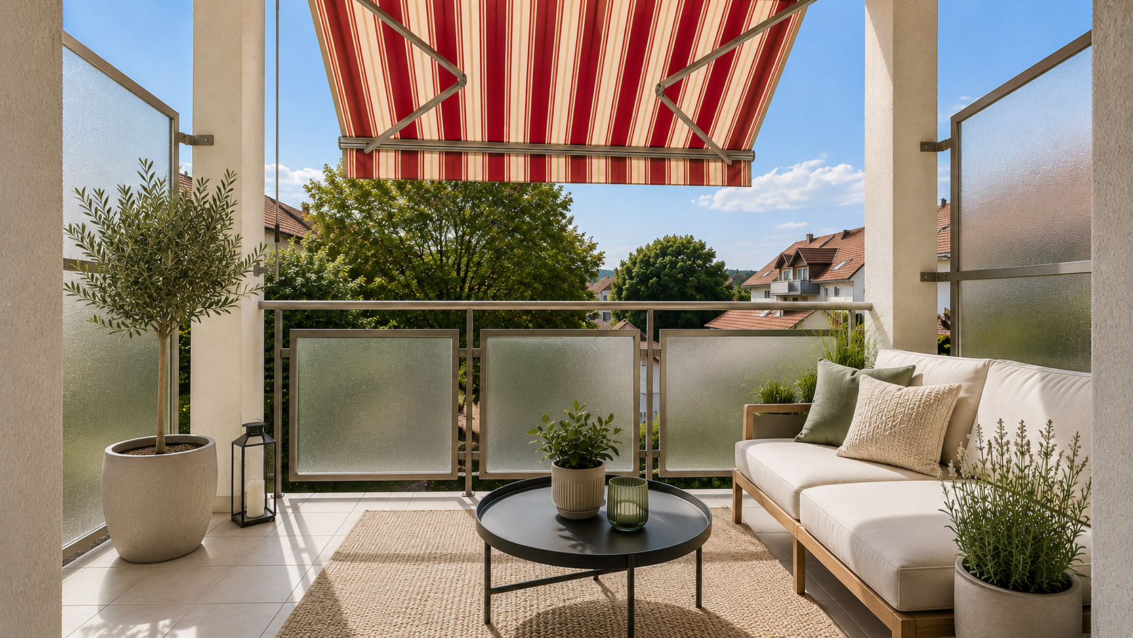
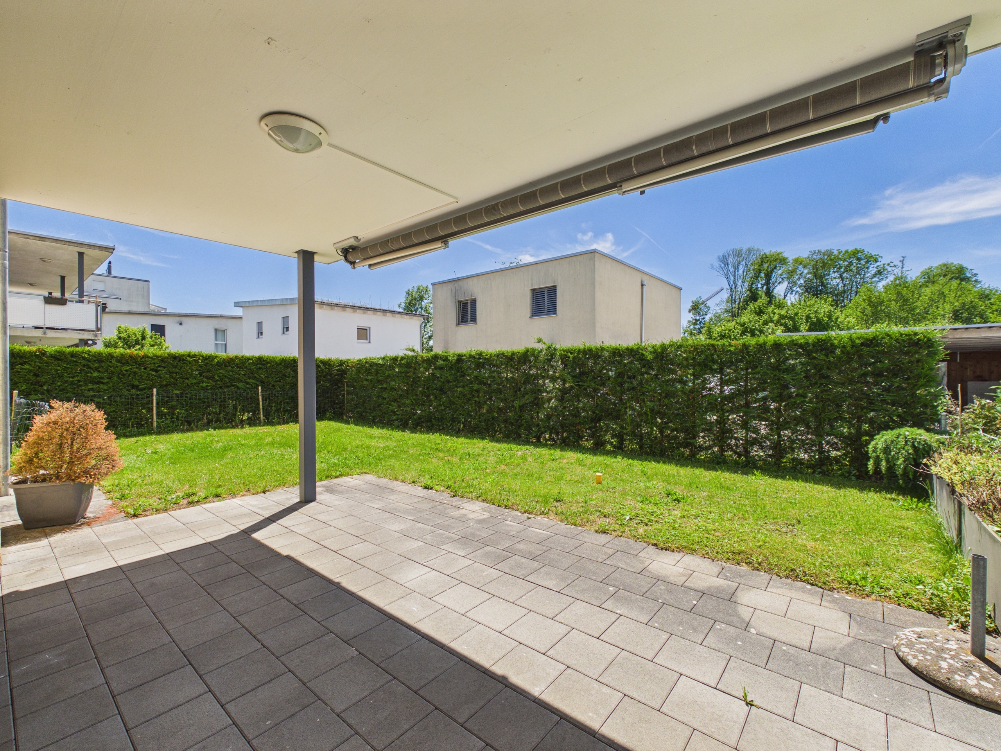
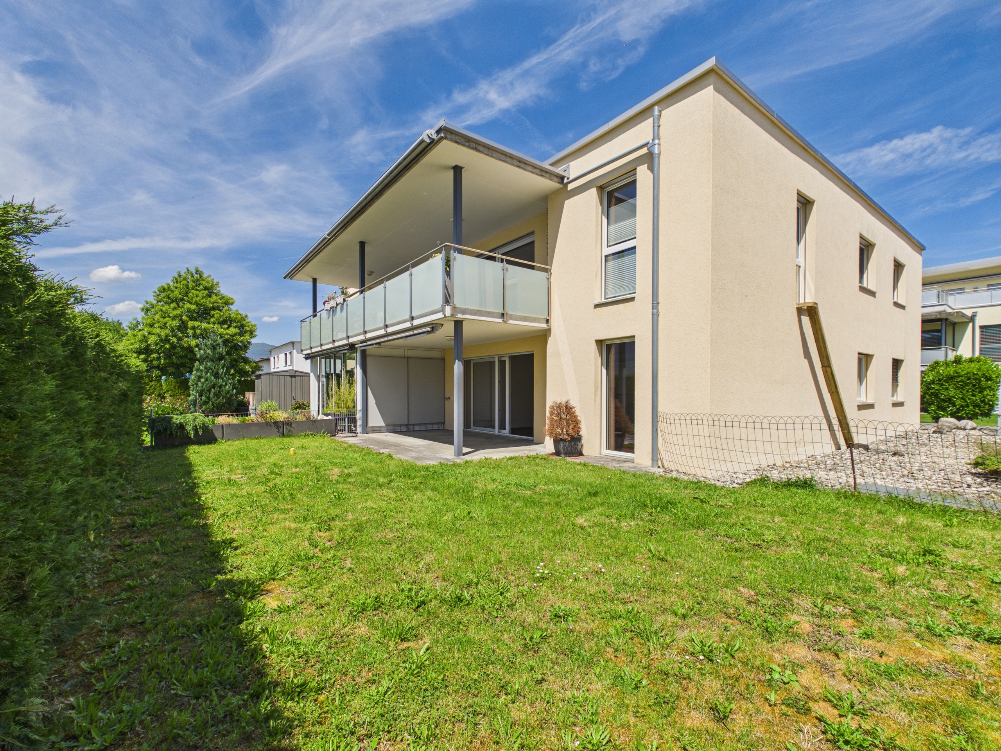
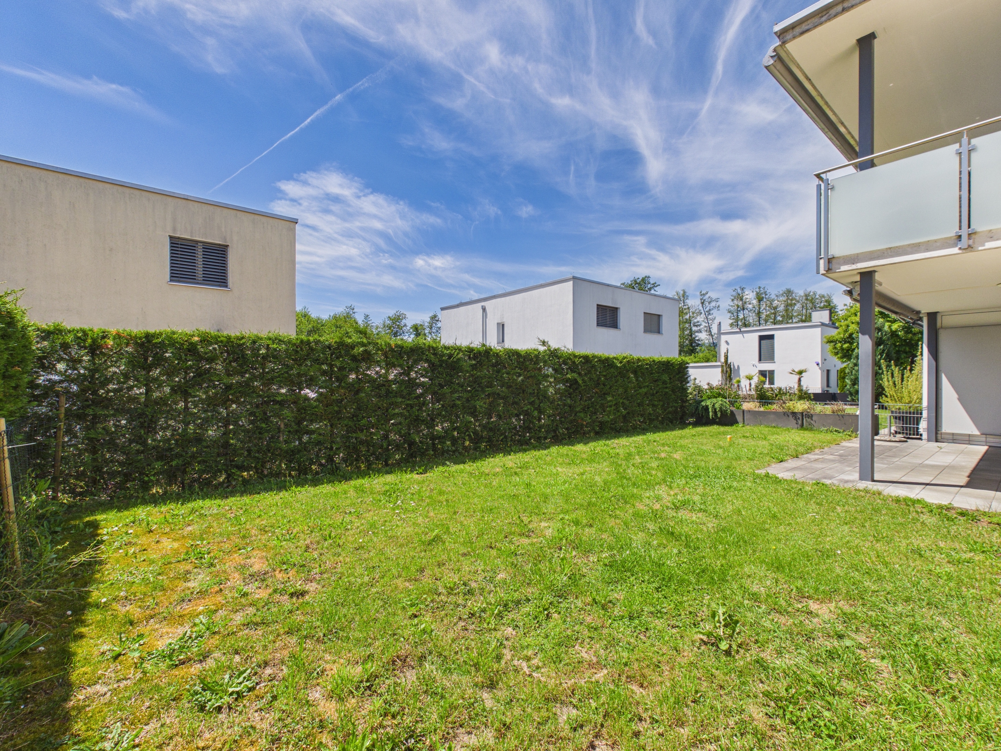
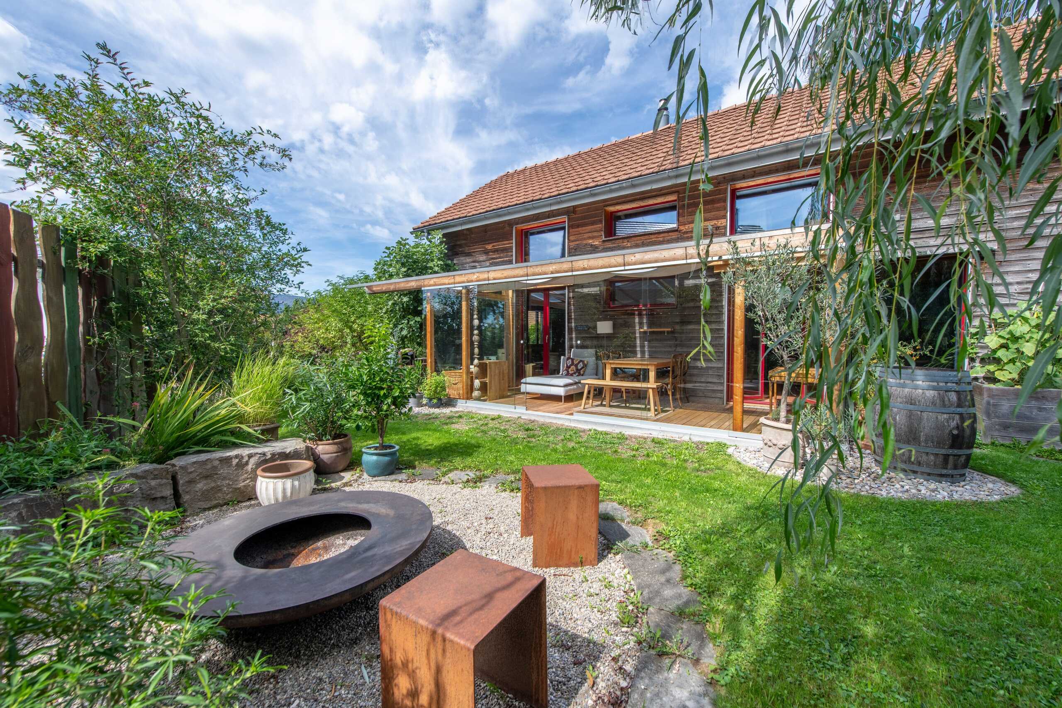
The communal plot at the parking lot and the development of the houses in the right of way form the common backbone of the settlement. Each semi-detached house has its own, individually usable outdoor areas with seating area or terrace and garden.

Floor plans:

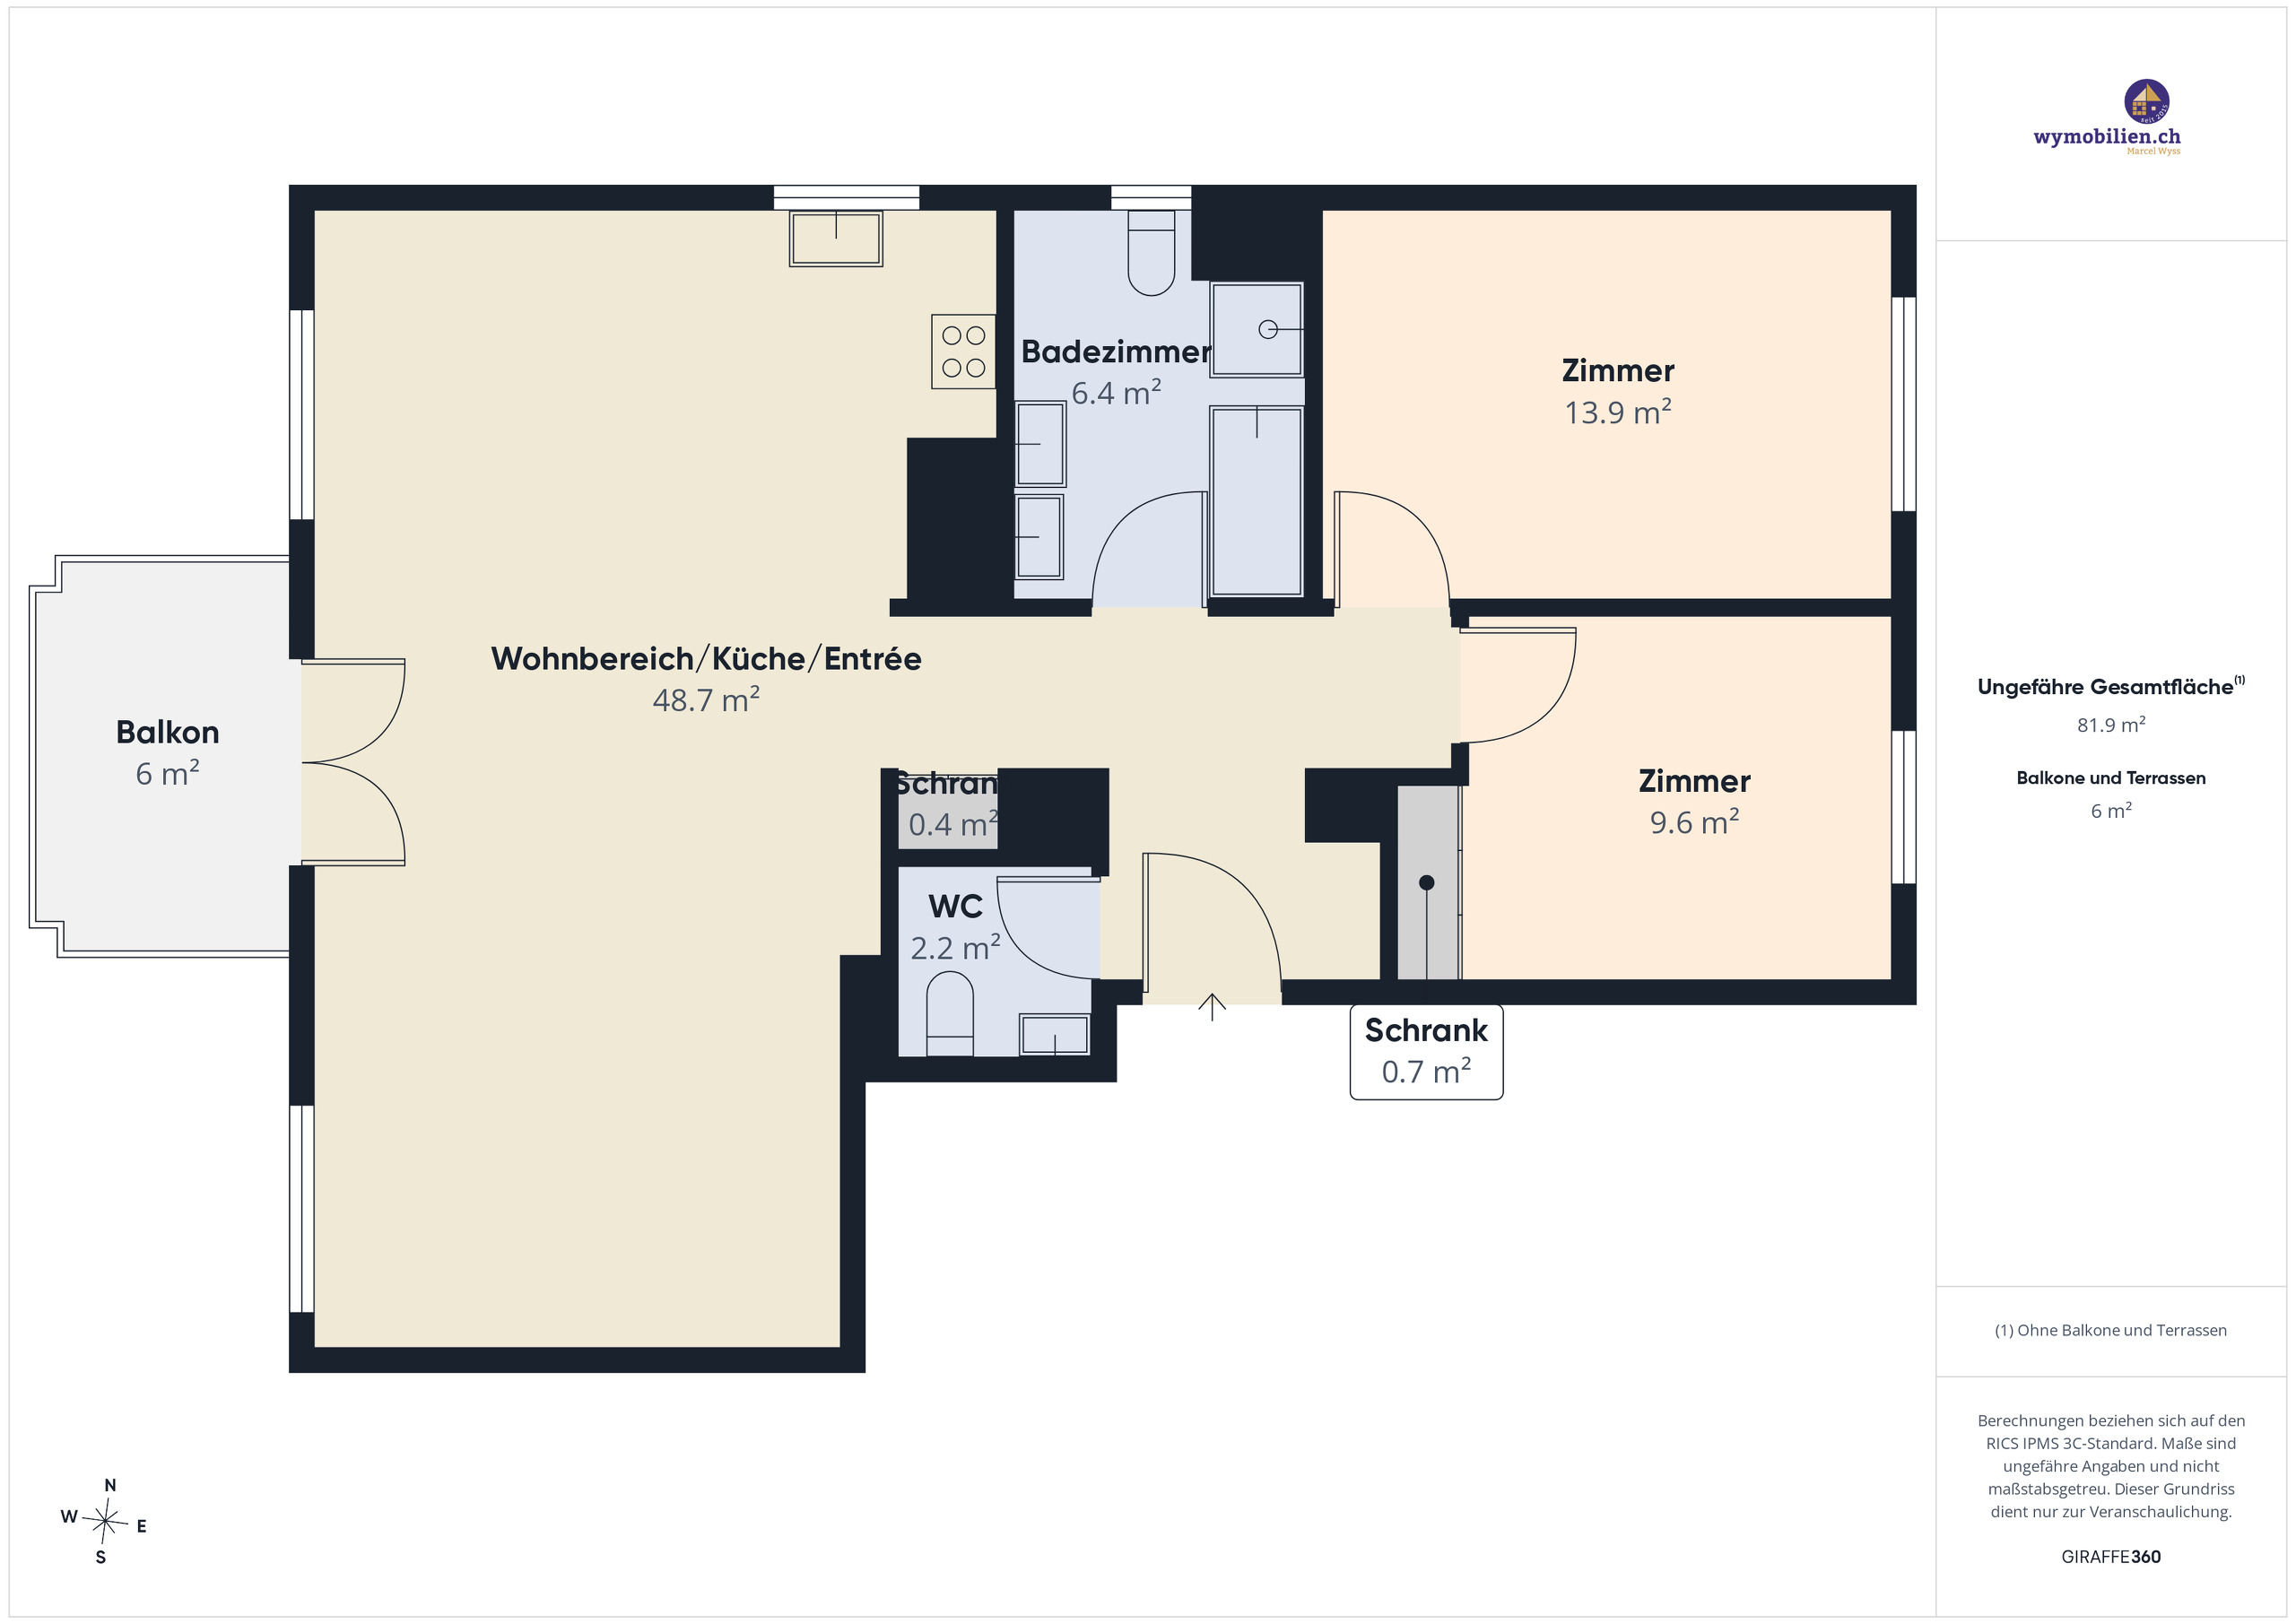
The plans show a possible floor plan variant. The floor plans offer a flexible basis and leave room for individual needs and design options. We will be happy to support you in developing an interior design concept tailored to your wishes and finding the right solution for your new home.

The still non-binding schedule is as follows:

- Building application autumn 2025
- Building permit winter 2025
- Start of construction summer 2026
- The construction time for the standard version is approximately 11 months
- Move in spring 2027

Sponsorship:

The houses are built at a fixed price.
Aarplan Bau AG is the general contractor. The two semi-detached house units A2 and B1 are still available.

Secure this semi-detached house in Kriegstetten now Would you like more information? Order the detailed sales documents now using the contact form - we look forward to hearing from you

In Kriegstetten entsteht eine ländliche Siedlung mit 7 Wohneinheiten. Die Doppelhäuser der Siedlung Unterwald werden in modernster Holzbauweise und im MINERGIE®-Standard realisiert. Die einzelnen Einheiten befinden sich auf separat abparzellierten Grundstücken, während die Gemeinschaftsparzelle mit der gemeinsamen Parkierung die Siedlung erschliesst. Das Grundstück wird von der Jakob Urben Stiftung im Baurecht zur Bebauung freigegeben.

Was ist der Vorteil einer Siedlung?

Die Bewohner können innerhalb eines klar definierten Volumens ein individuell auf sie abgestimmtes Nutzungskonzept realisieren. Vom loftartigen, zweigeschossigen Einpersonenhaushalt über das 5.5-Zimmer-Atelierhaus für die Familie oder die Wohngemeinschaft ist vieles möglich. Jede Wohneinheit verfügt über einen eigenen Garten. Ebenso kann in den vorgegebenen Strukturen gewohnt und/oder gearbeitet werden. So entsteht eine Siedlung, die zu einem belebten Ort und interessanten Treffpunkt wird. Ein ausgewogenes Zusammenspiel von Individualität und Gemeinschaft macht die Siedlung zu einem Ort des Miteinanderlebens. Aktuell werden noch zwei Doppelhaushälften, A2 und B1, sowie zwei Atelierhäuser, D und E, zum Kauf angeboten.

Alles auf einen Blick:

Die Doppelhaushälften:

Die Doppelhaushälften erstrecken sich über zwei Etagen und überzeugen durch eine klare, funktionale Grundrissorganisation. Grosszügige und helle Wohnbereiche schaffen eine angenehme Atmosphäre und bieten vielfältige Möglichkeiten für die individuelle Gestaltung. Der offen gestaltete Wohn-, Ess- und Kochbereich bildet das Herzstück des Hauses. Grosse Fensterfronten öffnen den Wohnraum zum Aussenbereich mit Sitzplatz bzw. Terrasse und sorgen für viel Tageslicht. Die Orientierung der Wohnungen ist Ost-West. Der Tagesbereich mit Küche, Essen und Wohnen ist mit einer Überhöhe konzipiert, und eine Treppe führt auf eine Galerie. Diese spannende räumliche Anordnung wird sowohl innen als auch aussen zum Merkmal der Siedlung.

Erschliessung:

Das Grundstück wird von der Hauptstrasse mit einer Zufahrt zum gemeinsamen Parkplatz erschlossen. Eine halböffentliche Erschliessung zwischen den Häusern gewährt den Zugang zu den einzelnen Wohneinheiten. Jeweils zwei Einheiten werden über einen gemeinsamen Eingangsbereich erschlossen.

Aussenräume:

Die Gemeinschaftsparzelle beim Parking und die Erschliessung der Häuser im Wegrecht bilden das gemeinsame Rückgrat der Siedlung. Jede Doppelhaushälfte verfügt über eigene, individuell nutzbare Aussenbereiche mit Sitzplatz bzw. Terrasse und Garten.

Grundrisse:

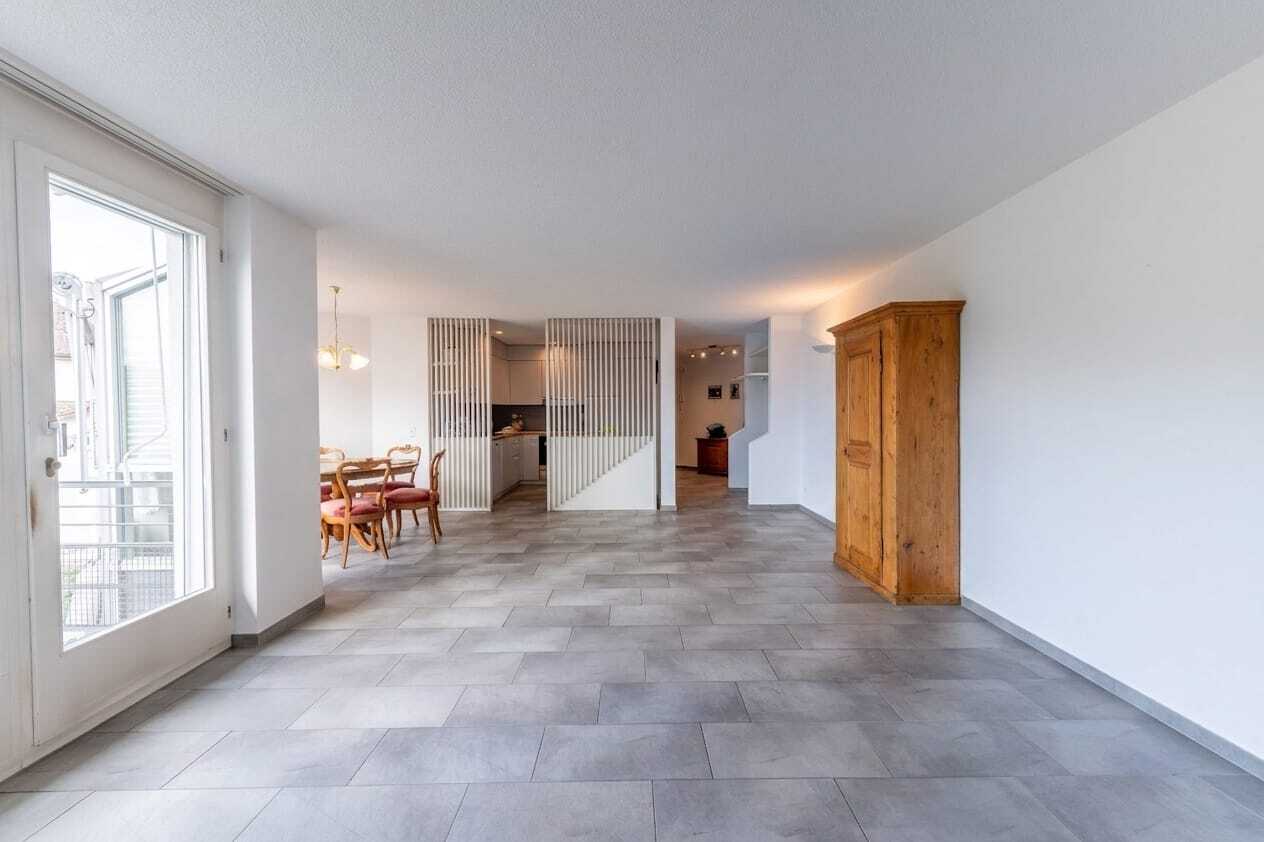
Die Pläne zeigen eine mögliche Grundrissvariante. Die Grundrisse bieten eine flexible Basis und lassen Raum für individuelle Bedürfnisse und Gestaltungsmöglichkeiten. Gerne unterstützen wir Sie dabei, ein auf Ihre Wünsche abgestimmtes Innenausbaukonzept zu entwickeln und die passende Lösung für Ihr neues Zuhause zu finden.

Das noch unverbindliche Terminprogramm sieht wie folgt aus:

- Baueingabe Herbst 2025
- Baubewilligung Winter 2025
- Baubeginn Sommer 2026
- Die Bauzeit für die Standardausführung beträgt zirka 11 Monate
- Bezug Frühling 2027

Trägerschaft:

Die Häuser werden zu einem Fixpreis erstellt.
Aarplan Bau AG ist der Generalunternehmer. Die beiden Doppelhaus-Einheiten A2 und B1 sind noch erhältlich.

Sichern Sie sich jetzt diese Doppelhaushälfte in Kriegstetten Möchten Sie mehr Informationen? Bestellen Sie jetzt mit dem Kontaktformular die detaillierten Verkaufsunterlagen – wir freuen uns auf Ihre Kontaktaufnahme

Conveniences

Outside conveniences
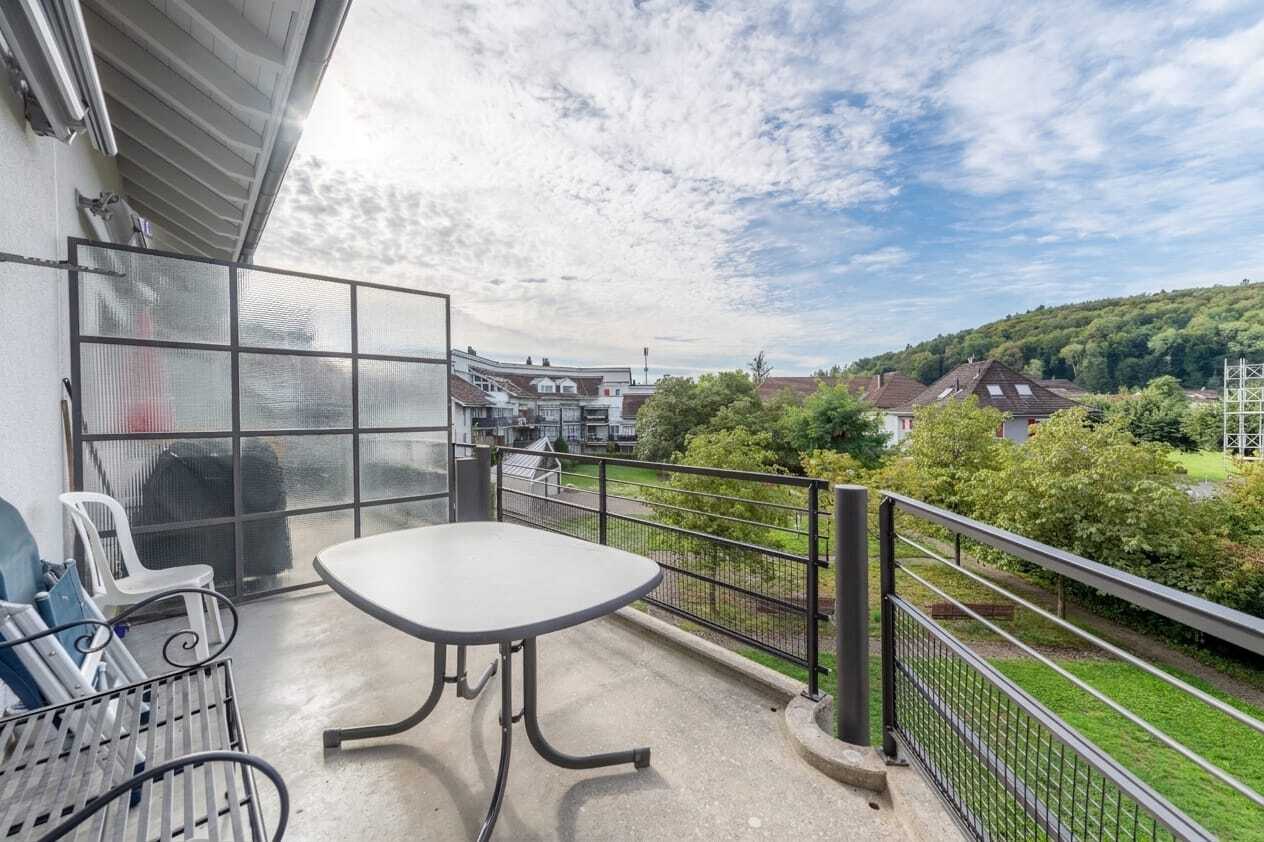
  • Balcony/ies
Discover similar properties
Other Kocher Immobilien AG real estate