Office space with 8 rooms on sale in Boningen - 233 m²
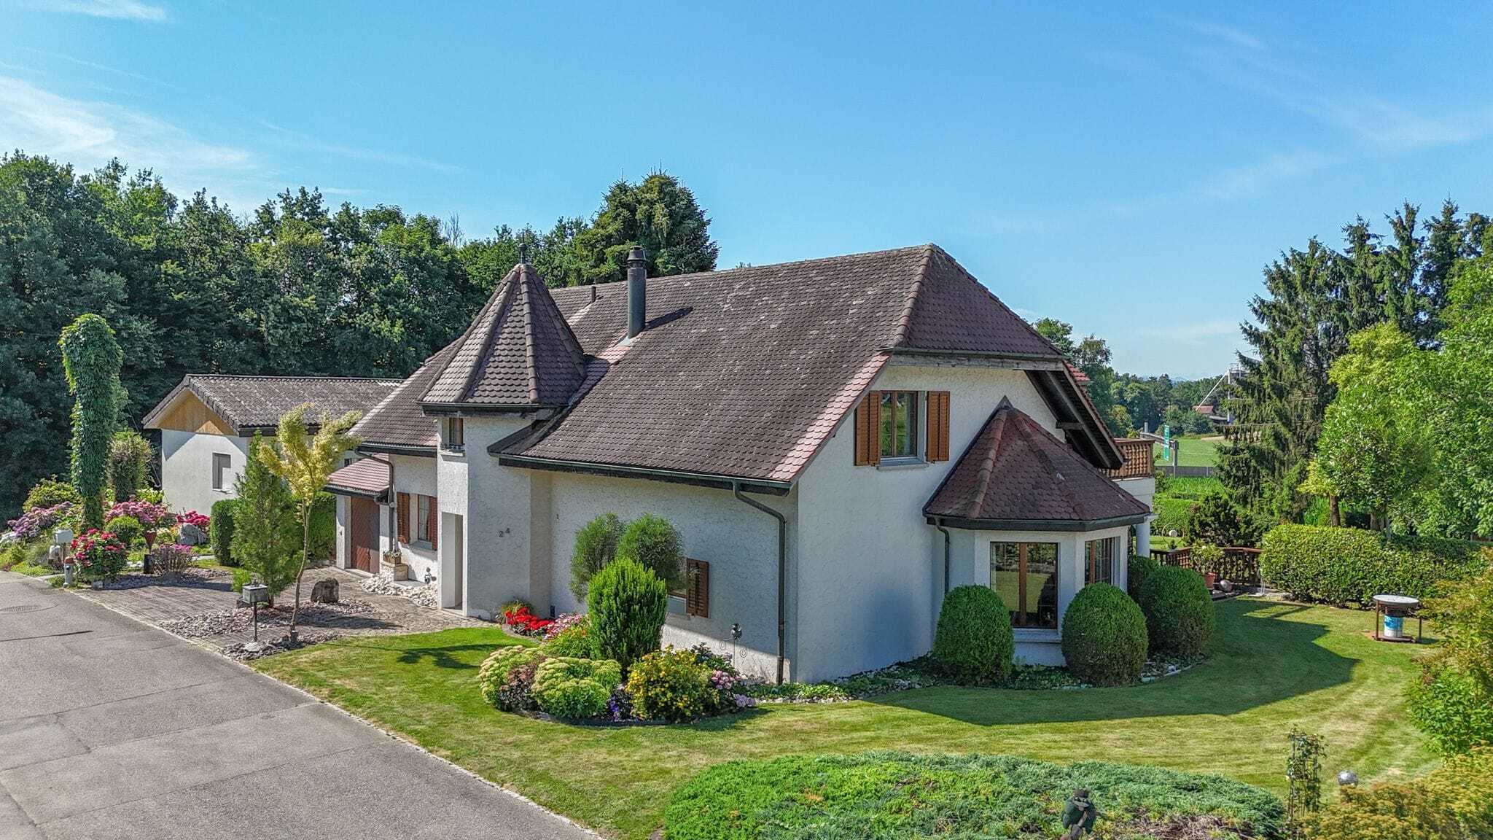
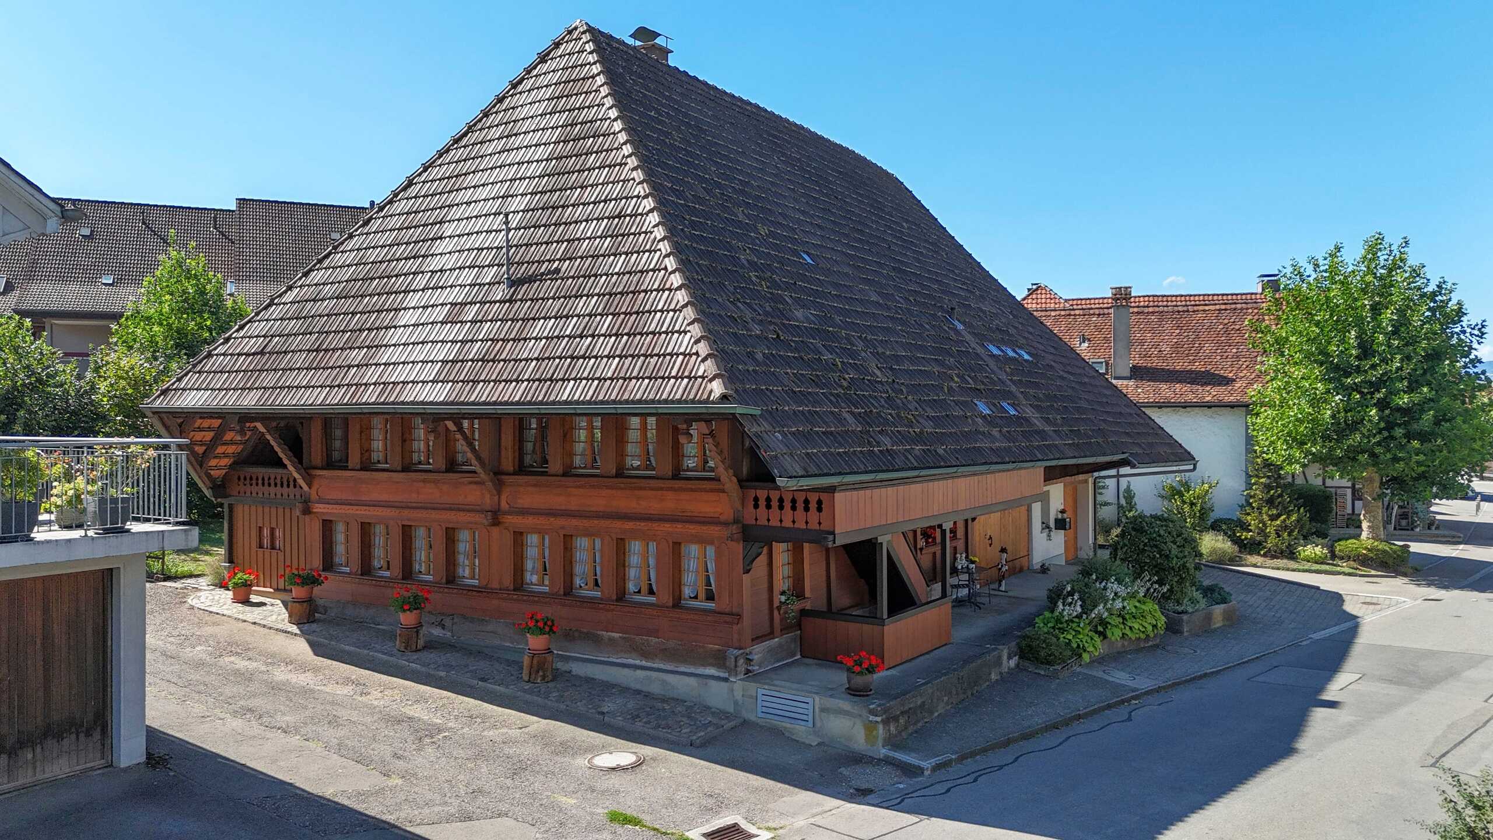
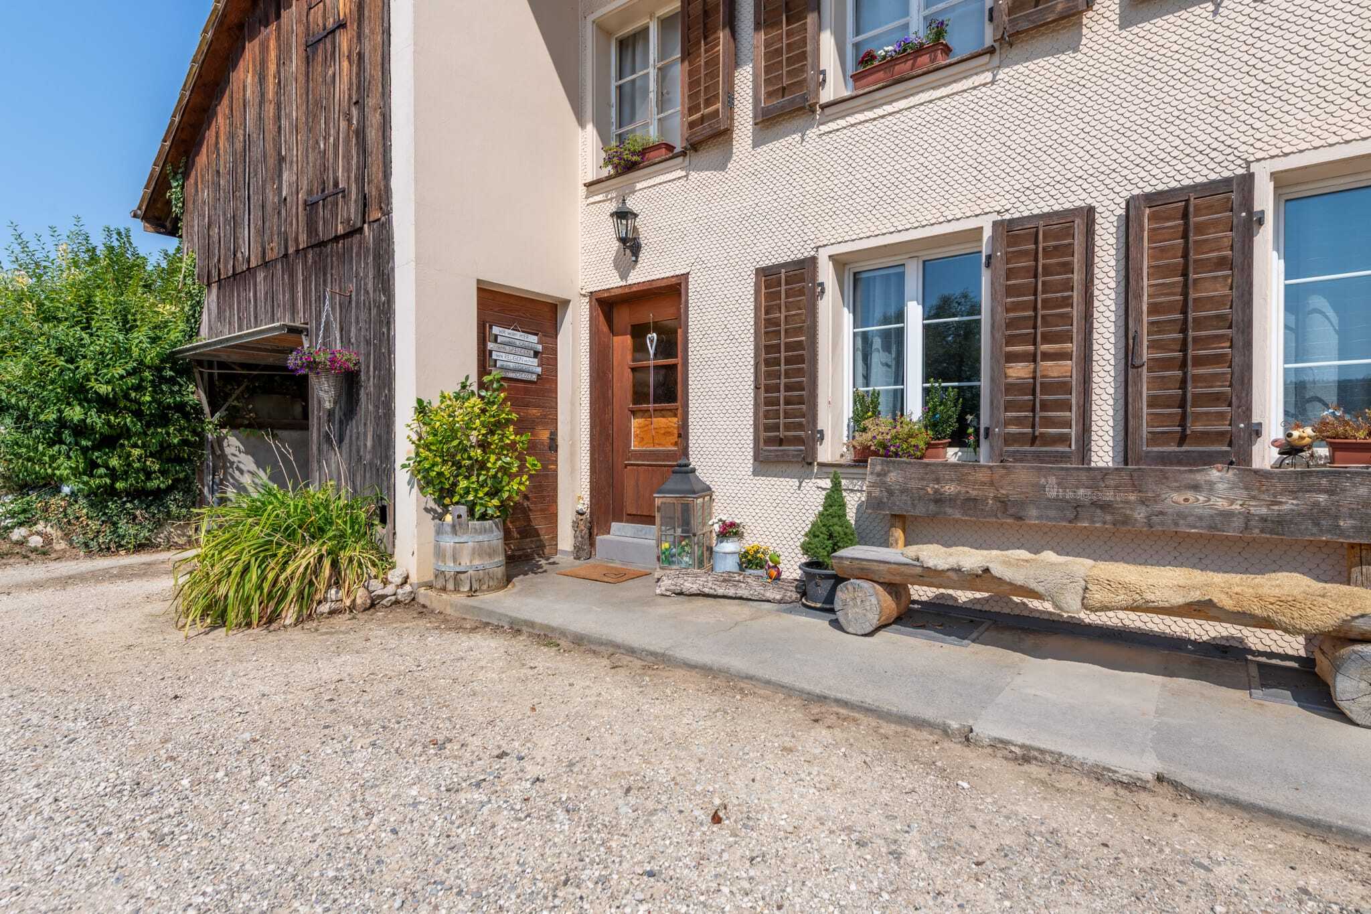
Attractive two-family farmhouse - free of BGBB
Rooms8
Year of construction1964
Object PriceCHF 1,850,000.-
Localisation
Hübeli 18, 4618 BoningenCharacteristics
Reference
6aa26e5f1794f7cfadf398ec
Availability
To agree
Year of construction
1964
Rooms
8
Number of levels for the real asset
2
Living area
233 m²
Description
Text translated from german, see original
Original text in german, translate to English.
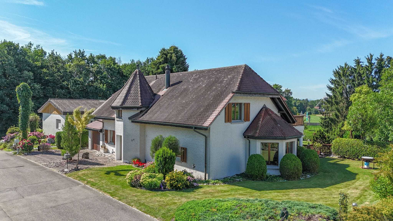
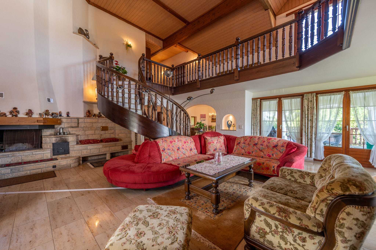
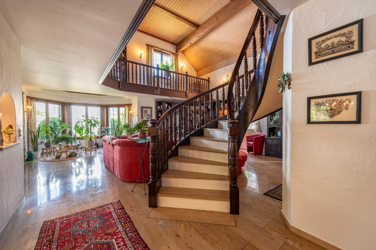
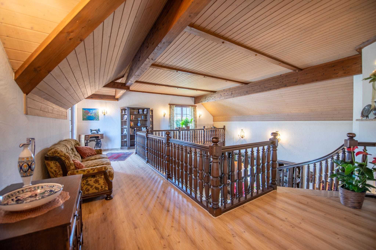
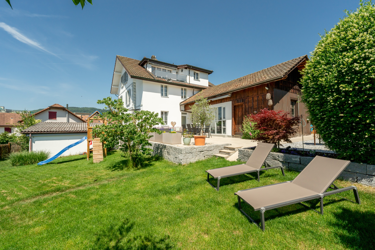
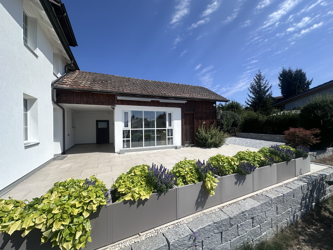
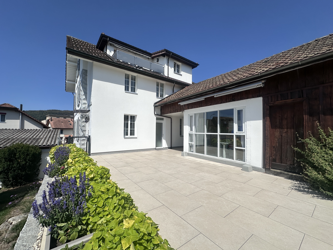
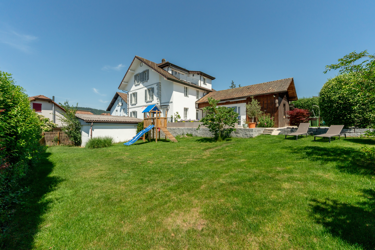
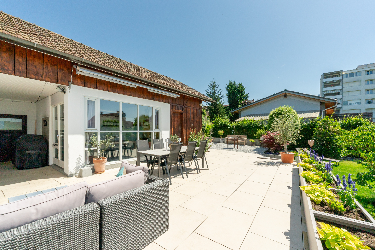
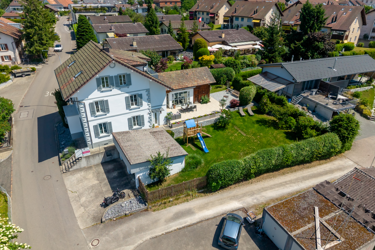
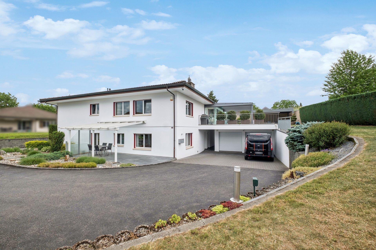
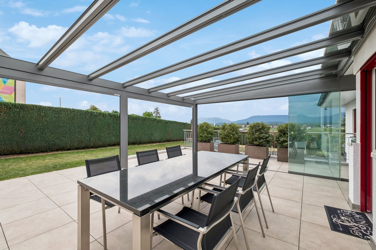
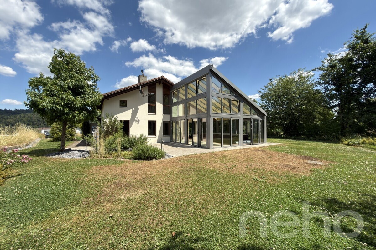
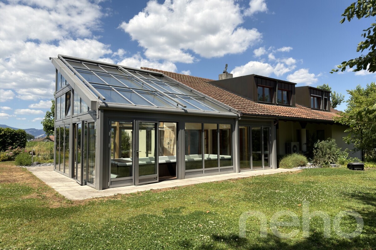
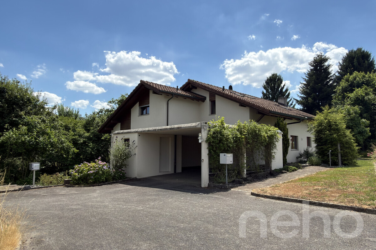
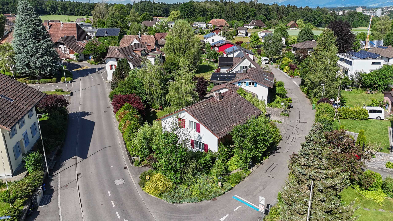
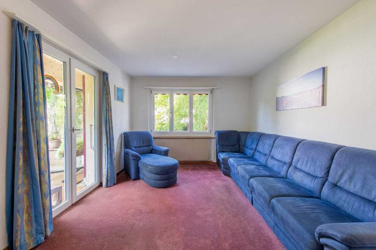
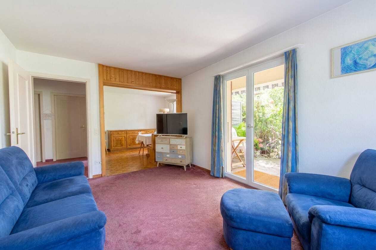
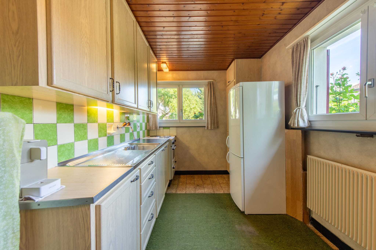
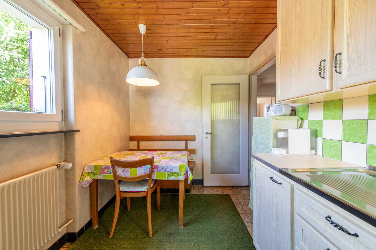
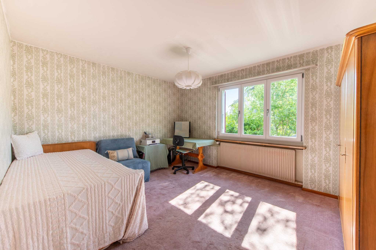
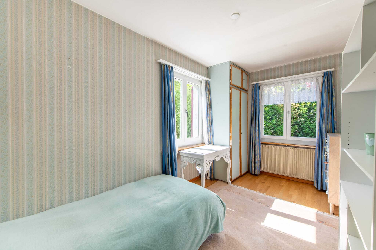
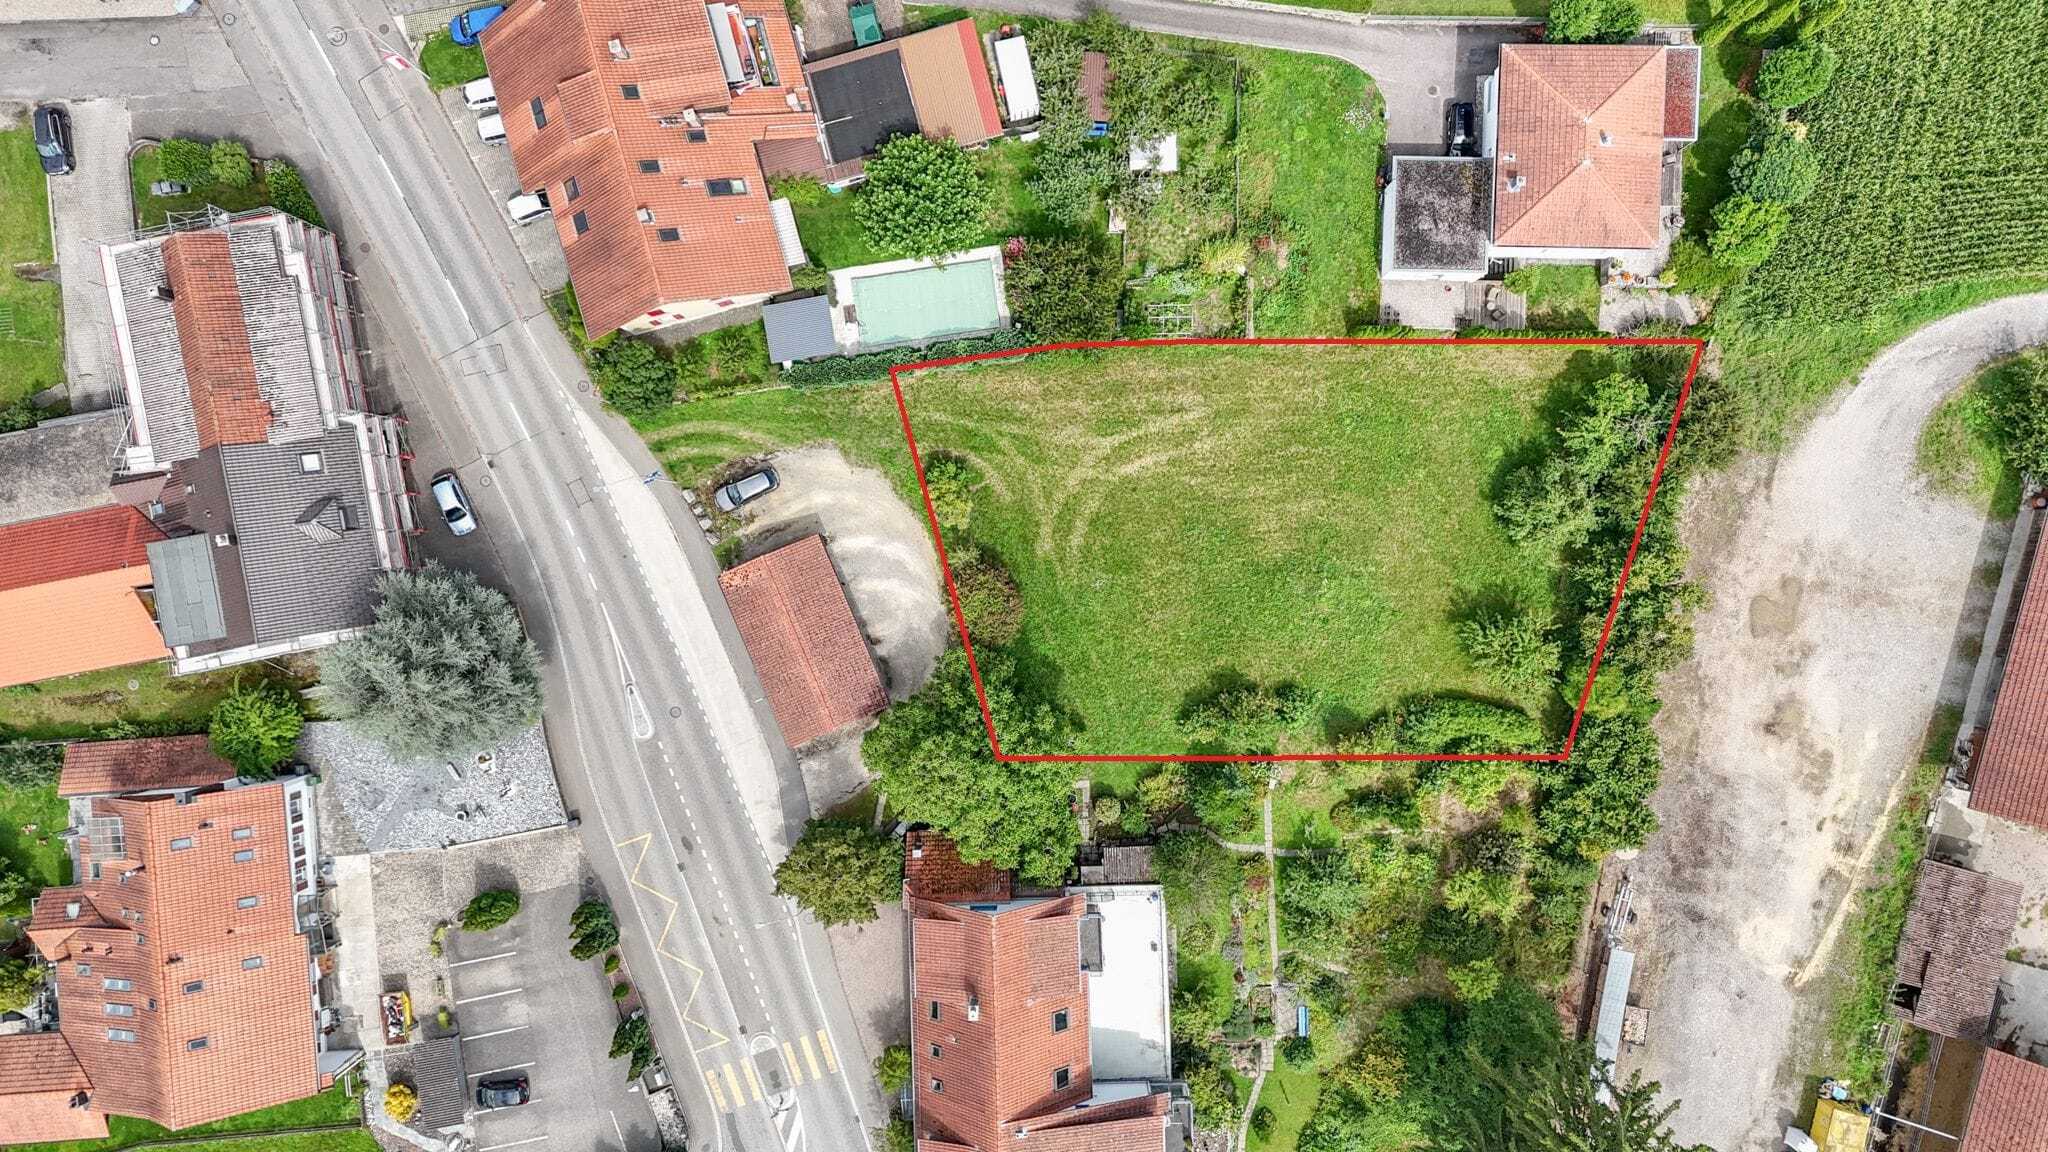
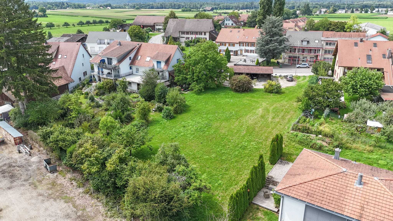
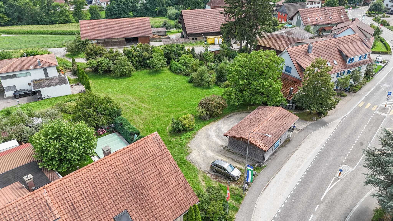
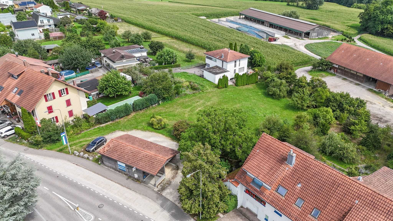
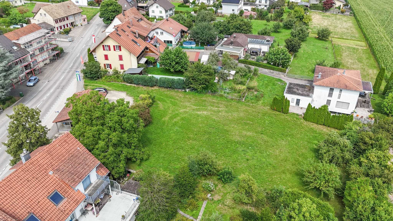
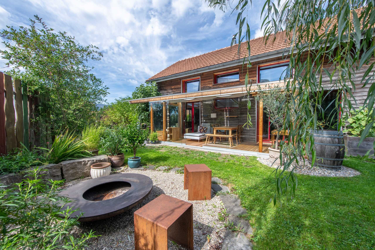
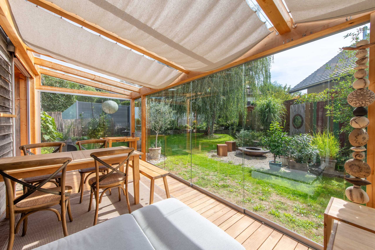
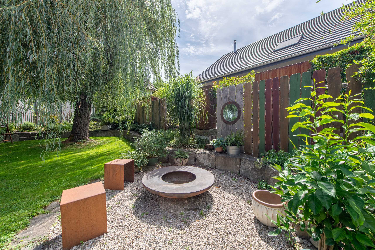
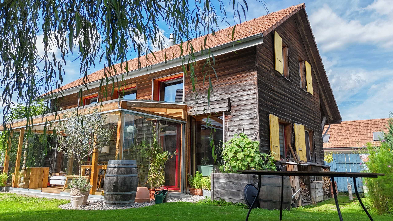
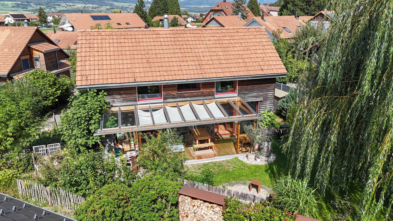
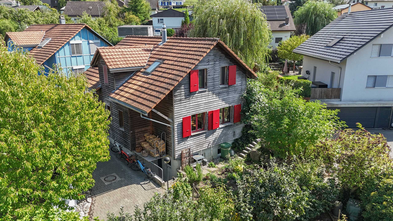
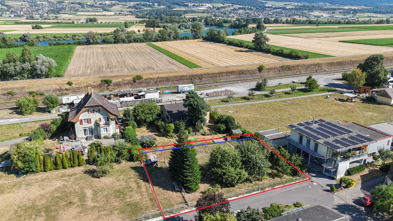
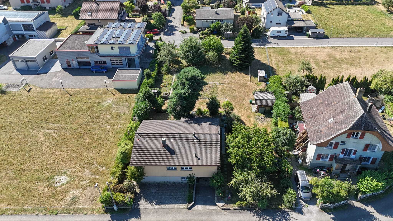
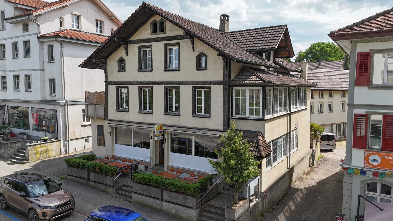
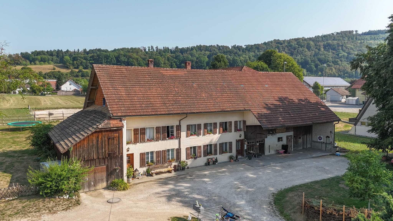
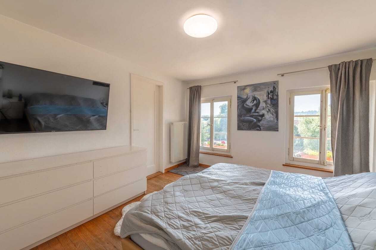
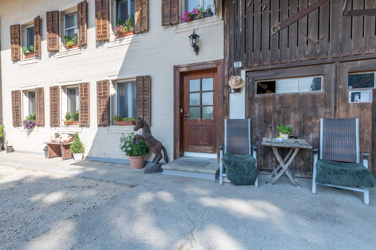
In an idyllic and quiet location, this stately farmhouse presents itself with a lot of charm, generous space and a wide range of uses. The residential part comprises two independent residential units and is therefore ideal for multi-generational living, the combination of living and renting or as an attractive investment property. The adjacent economic part opens up further perspectives. In addition to a horse stable, this includes spacious storage and storage rooms as well as a spacious hay stage. Directly adjacent is an agricultural area of around 2000 m². This can be leased – in whole or in part as required – by the neighbouring owner as a grazing and exercise area and is ideal for horse or animal husbandry. The property is not subject to rural land law (BGBB) and thus offers additional flexibility in use and transfer of ownership. This attractive offer is rounded off by the spacious garden with a cosy seating area, which invites you to linger and enjoy. Here you will benefit from a lot of privacy, a natural environment and a home with a unique character. Let us convince you by the detailed description: Apartment on the left (ground floor, upper floor and attic) - 6-room apartment with 148 m² net living space
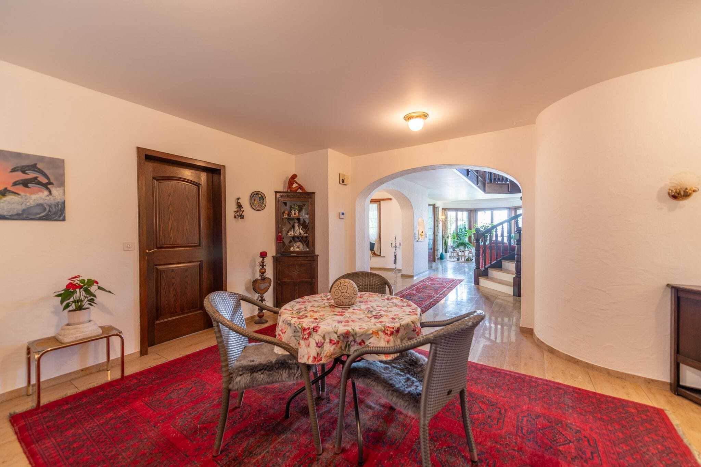
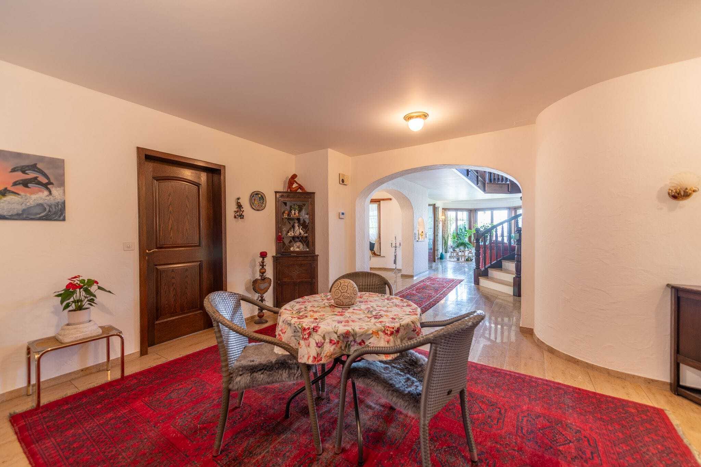
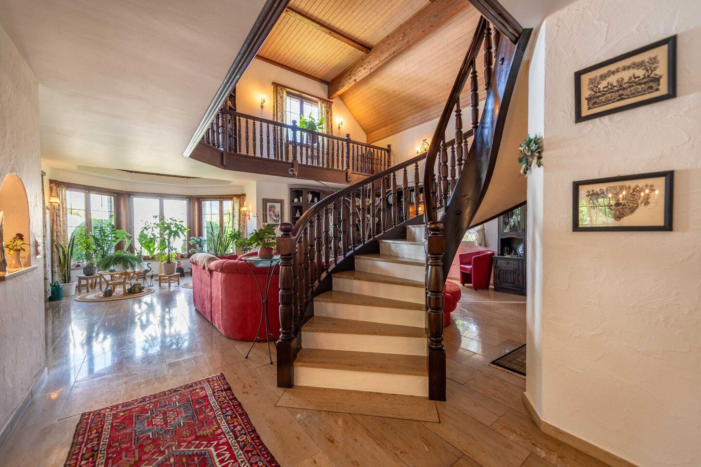
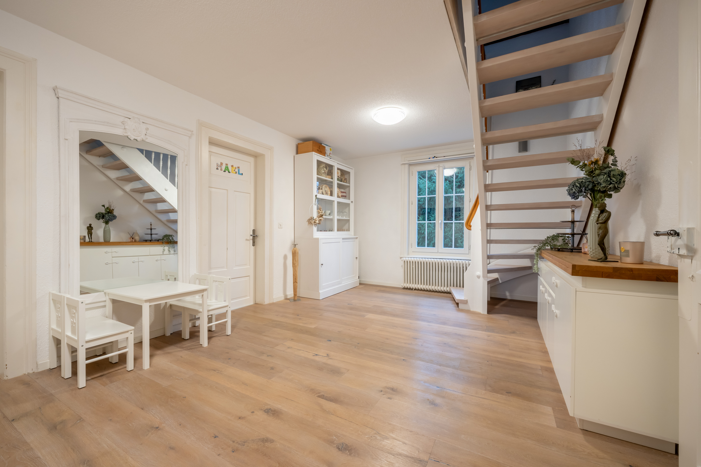
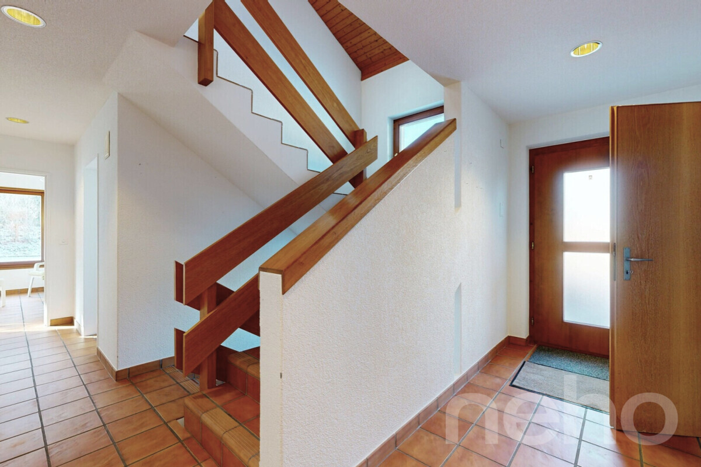
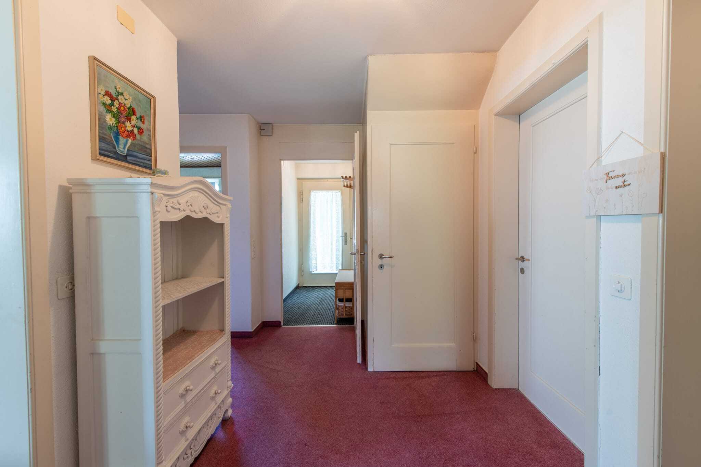
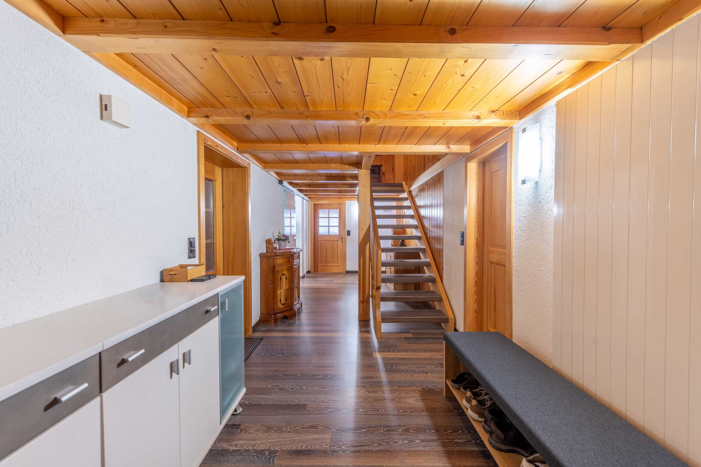
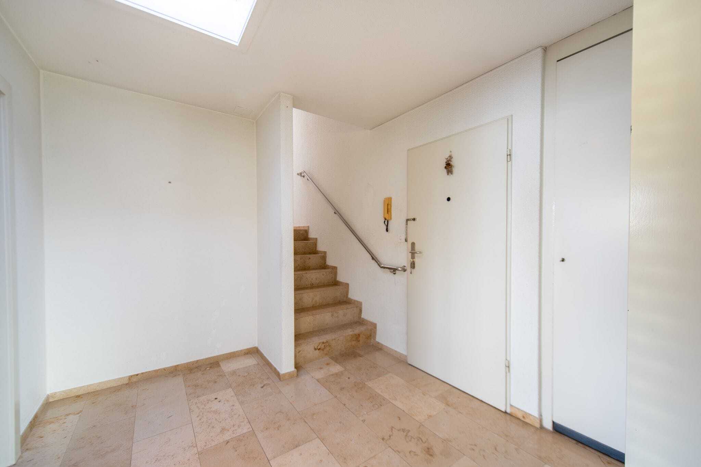
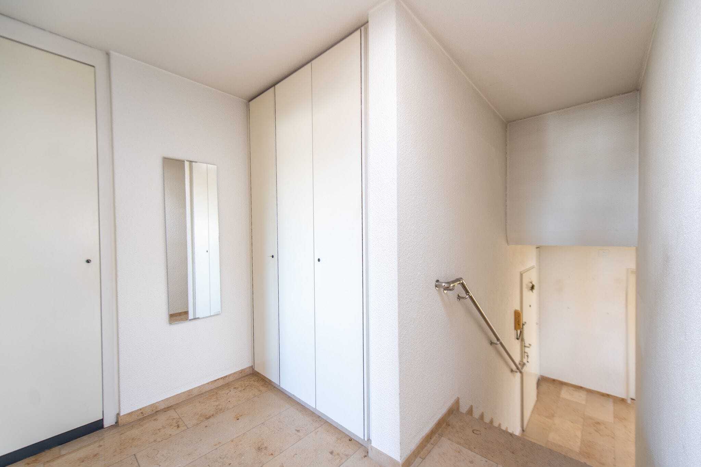
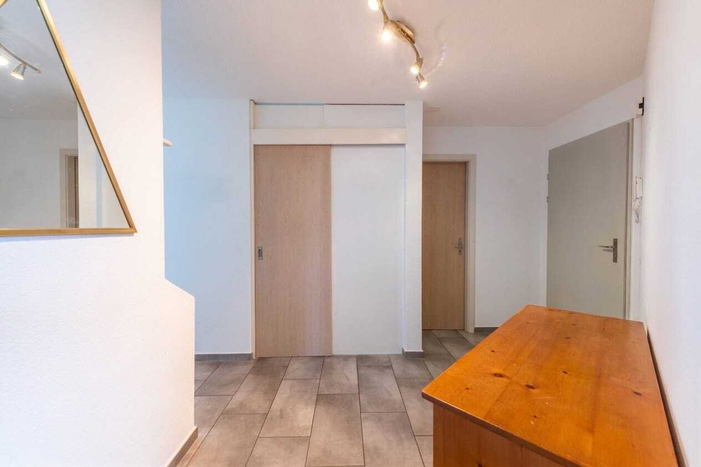
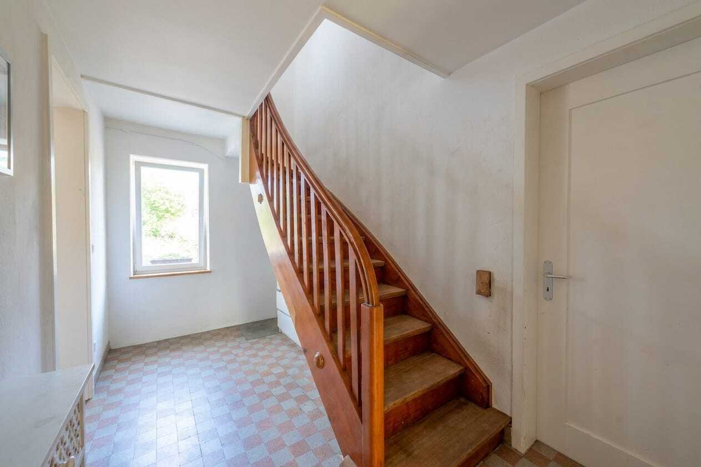
- Bright entrance area with space for a wardrobe
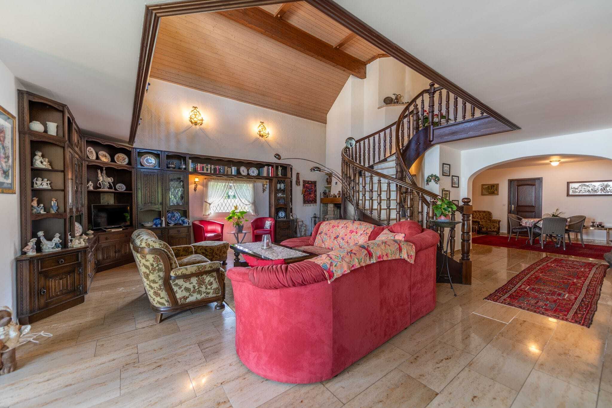
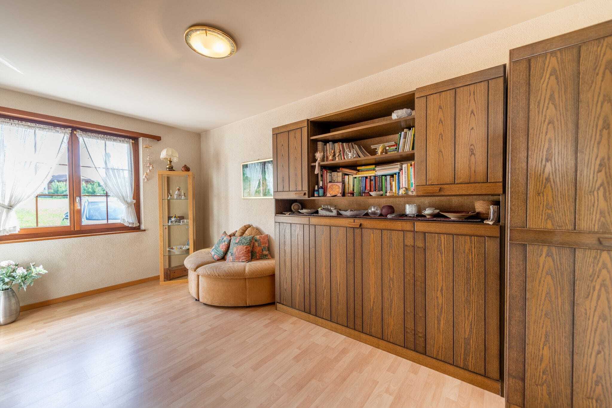
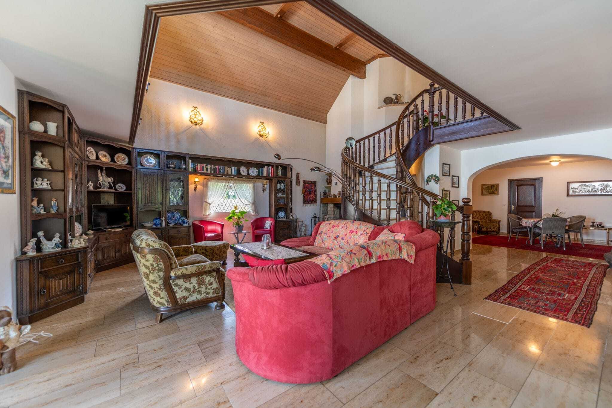
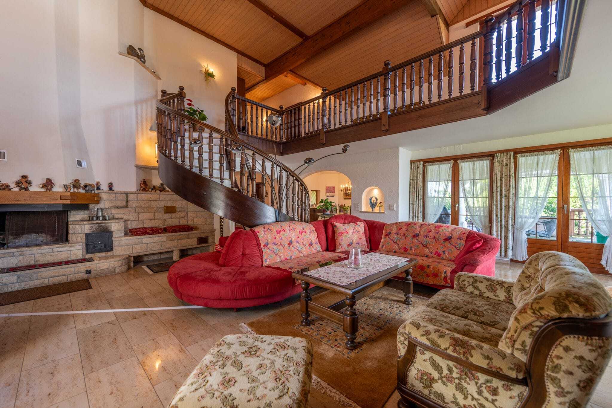
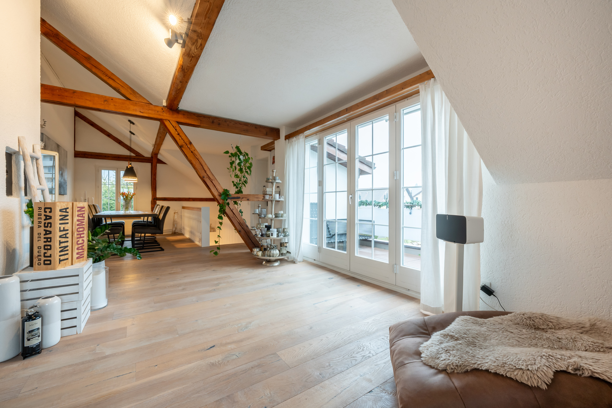
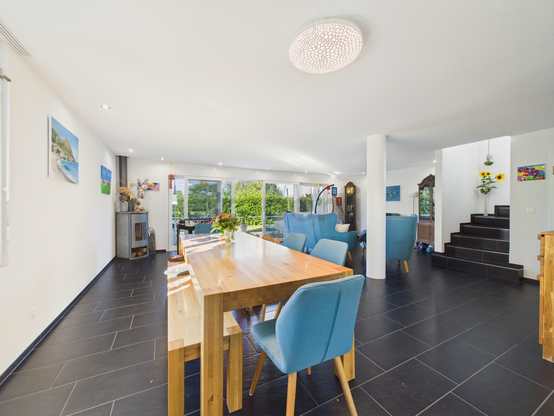
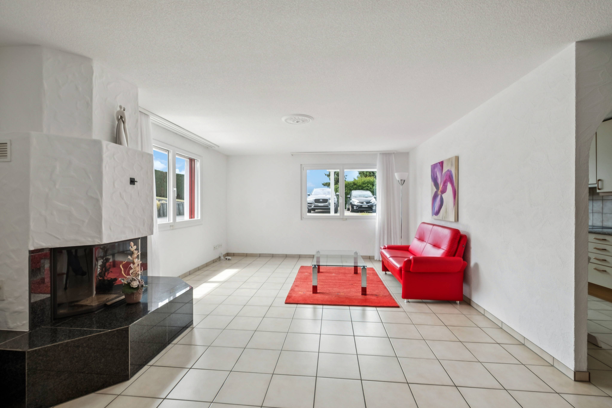
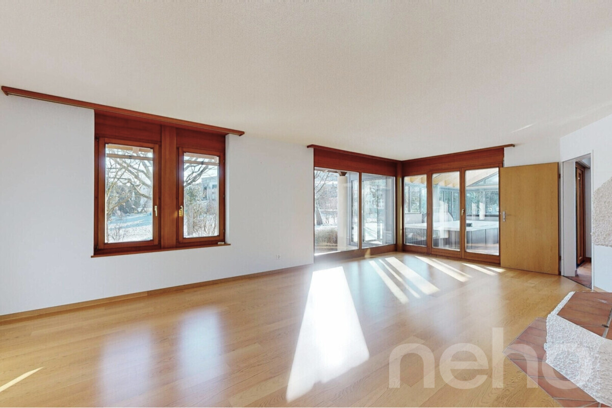
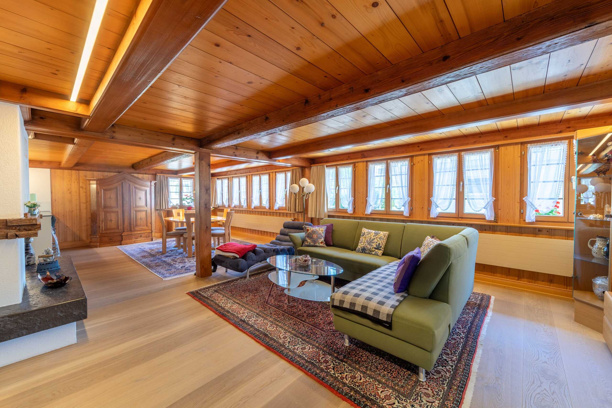
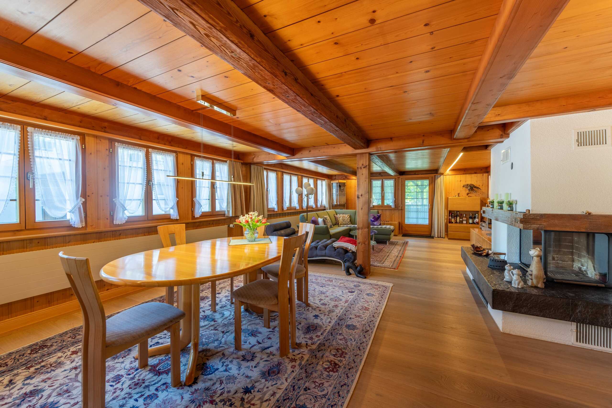
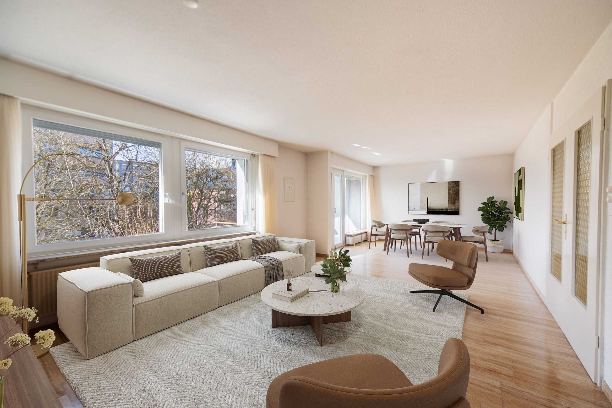
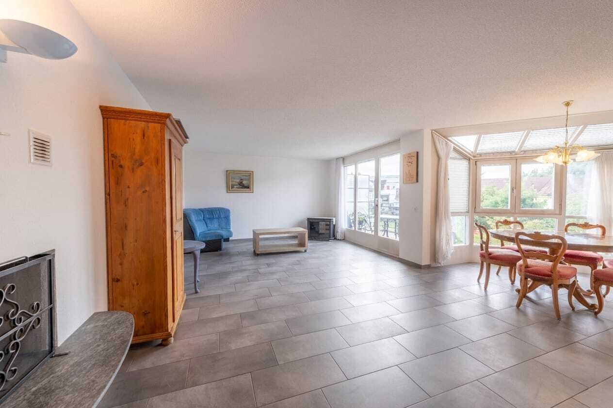
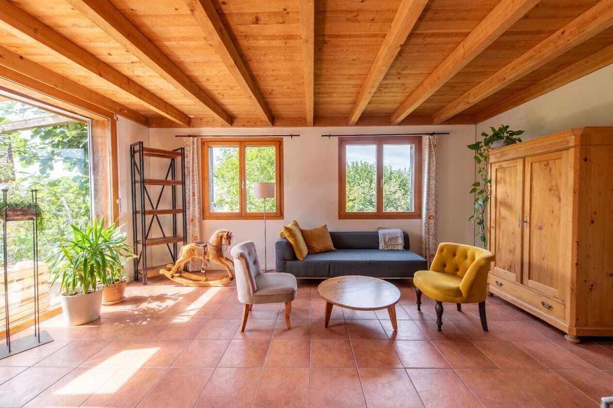
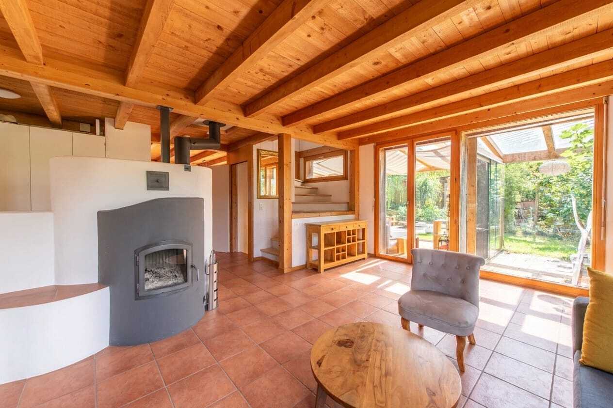
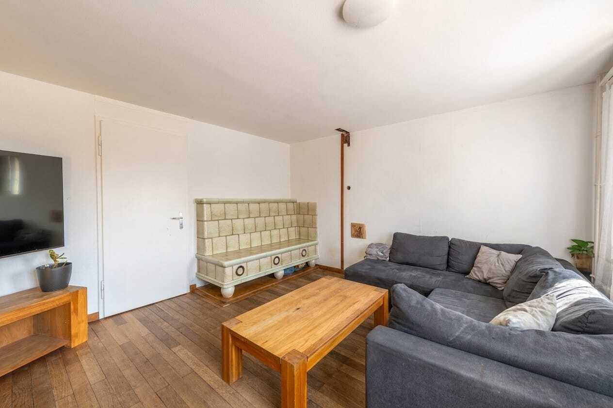
- Cosy living room with traditional tiled stove, which provides a cosy living atmosphere
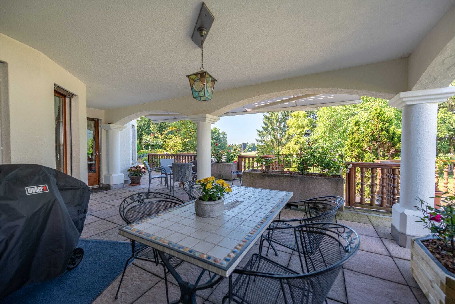
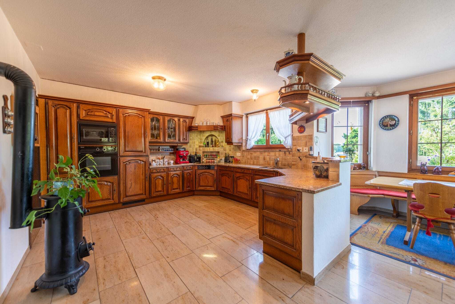
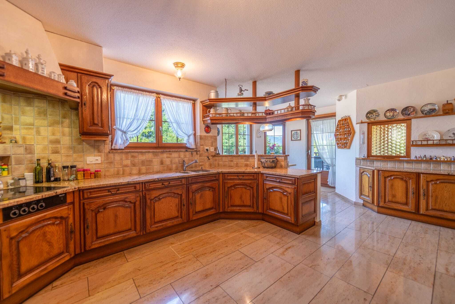
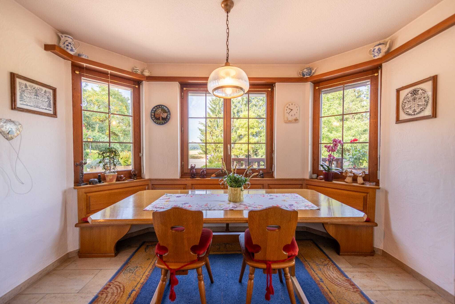
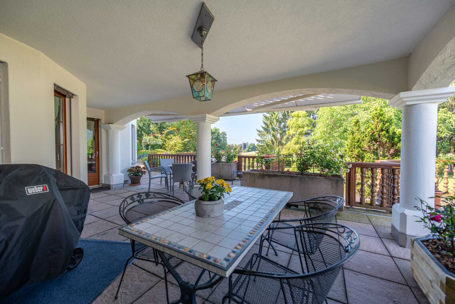
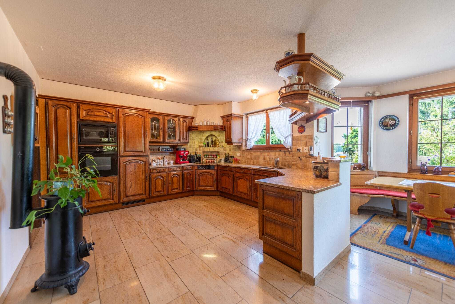
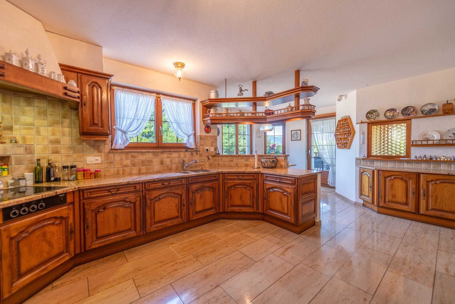
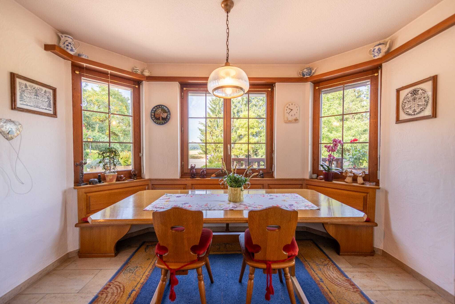
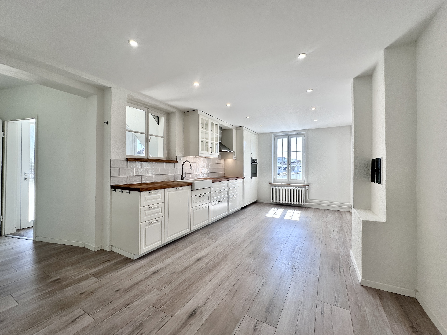
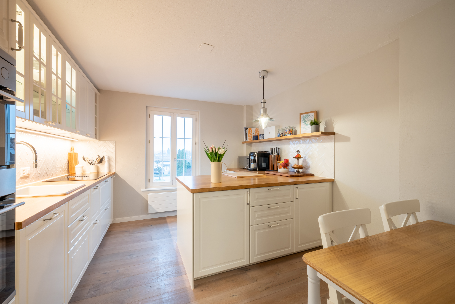
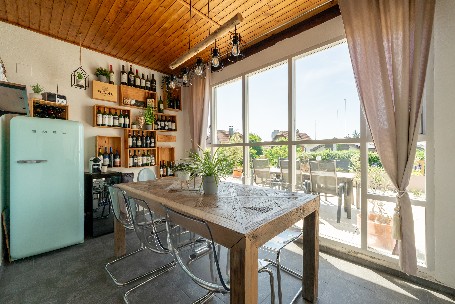
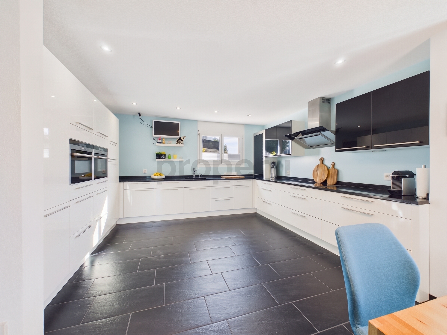
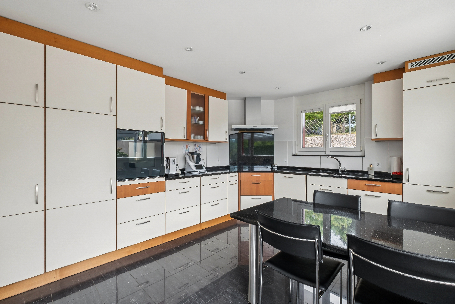
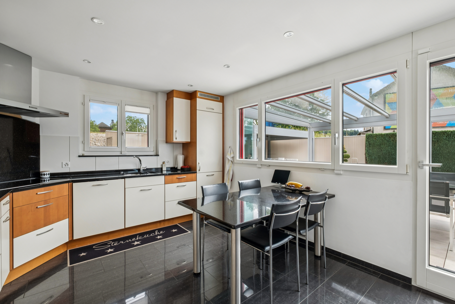

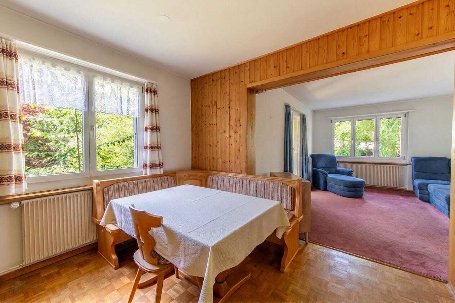
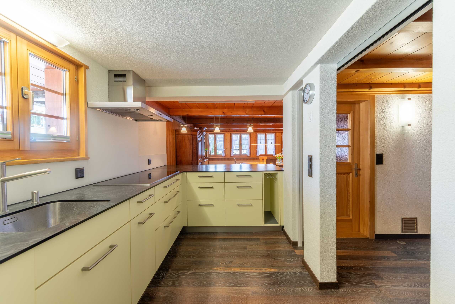
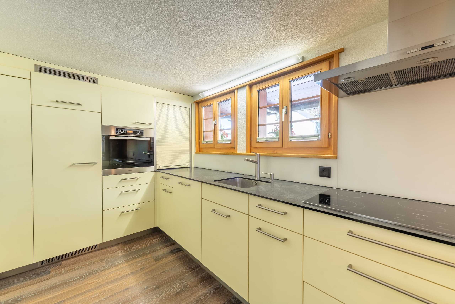
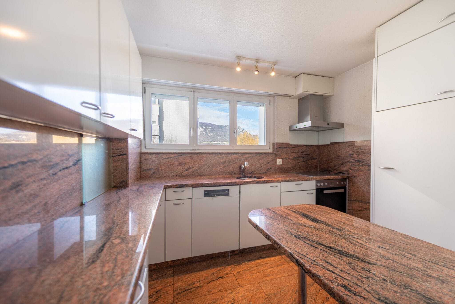
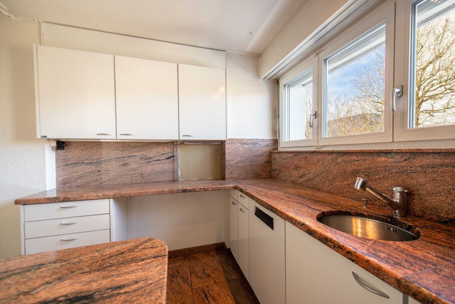
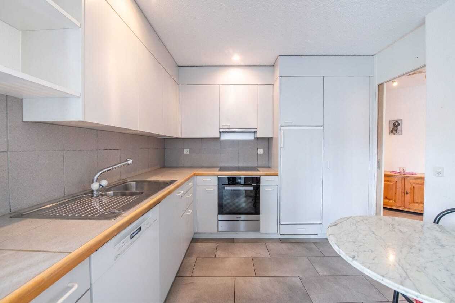
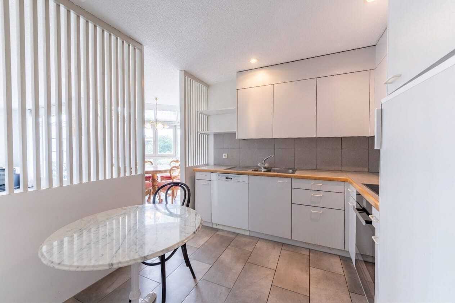
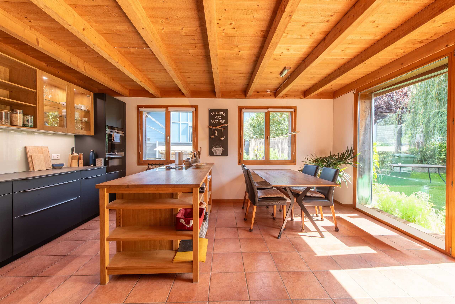
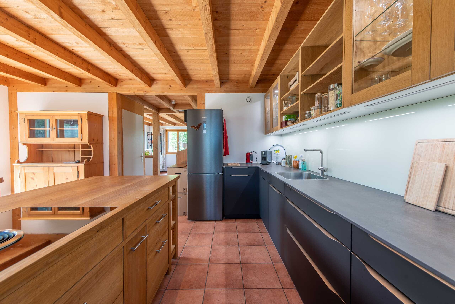
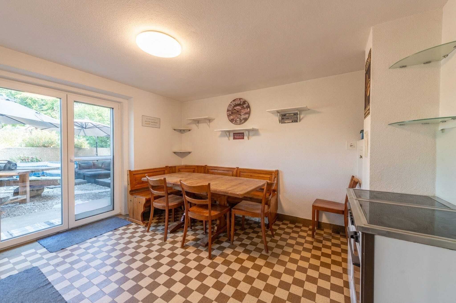
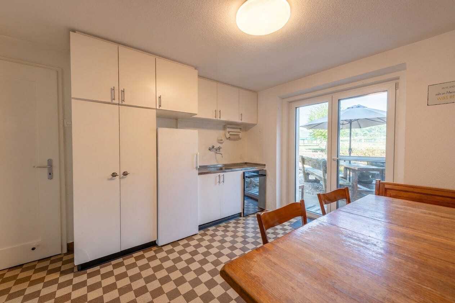
- Kitchen with practical dining area and direct access to the terrace as well as a short way to the outdoor area
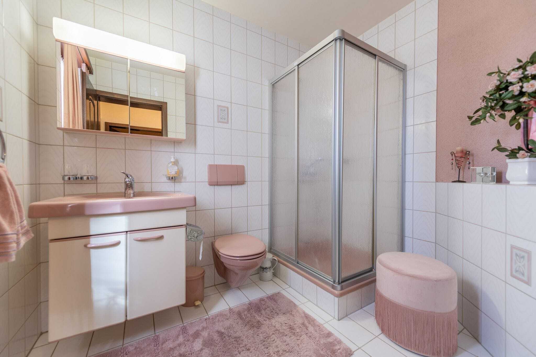
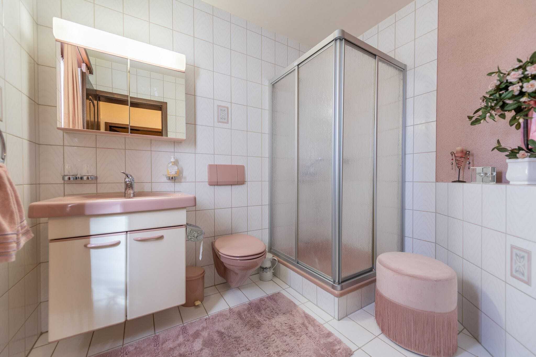

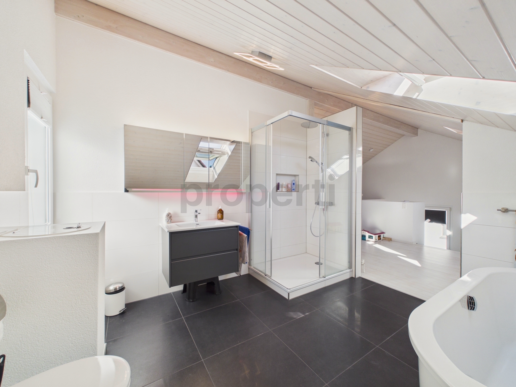
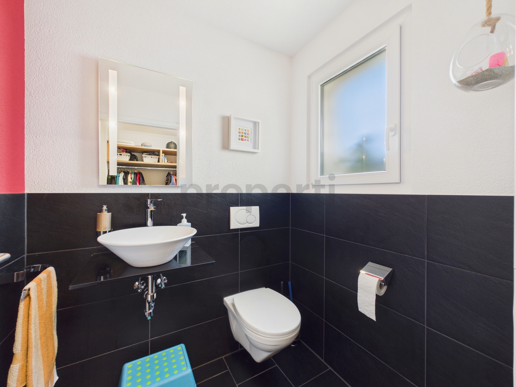
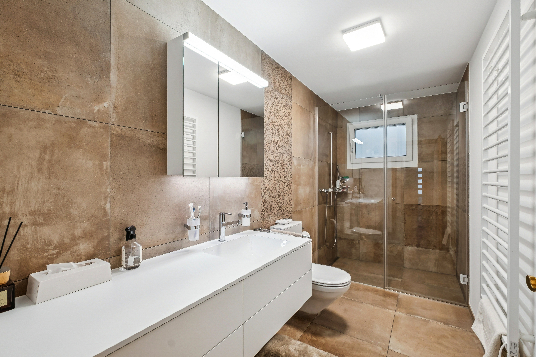
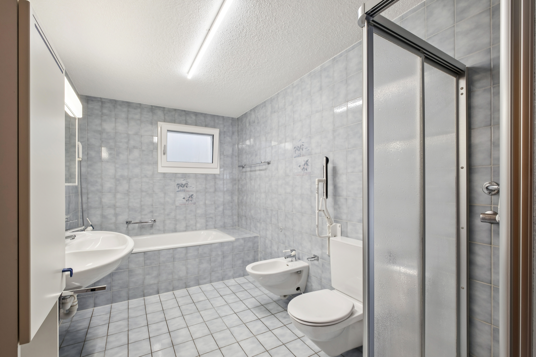
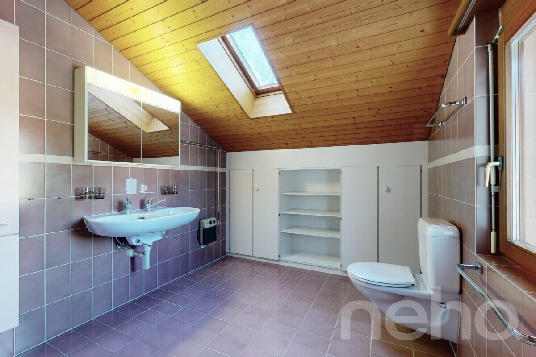
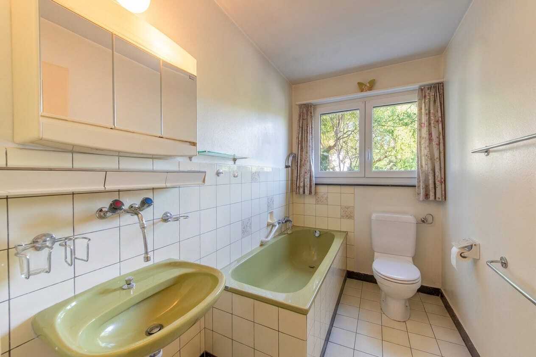
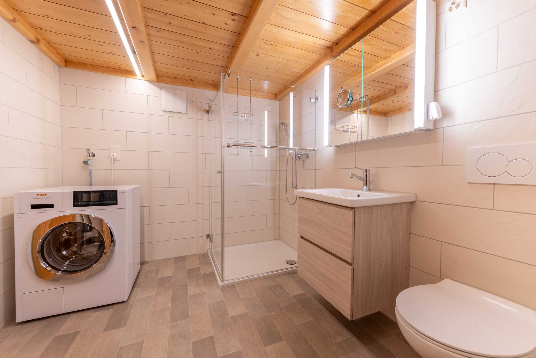
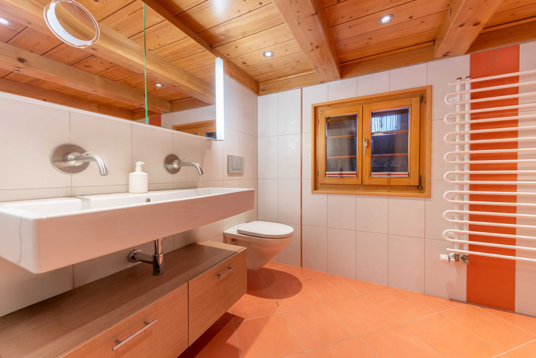
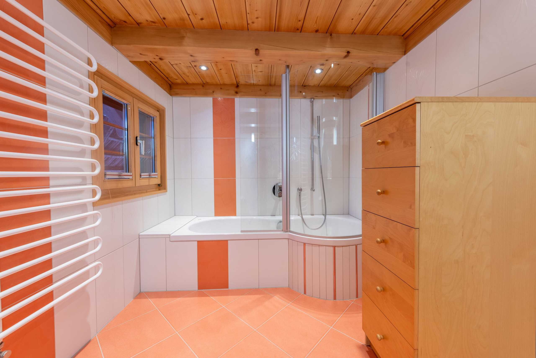
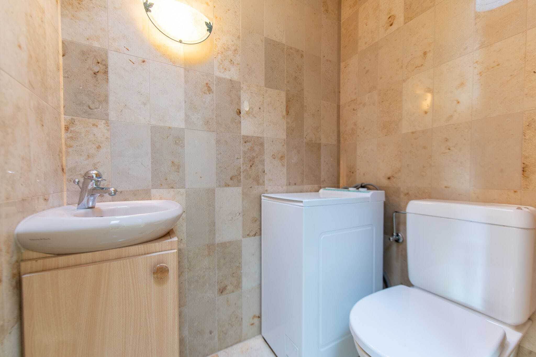
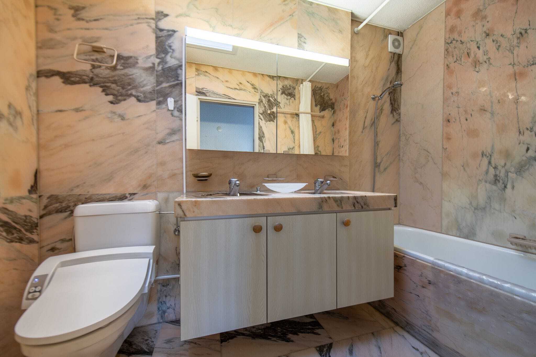
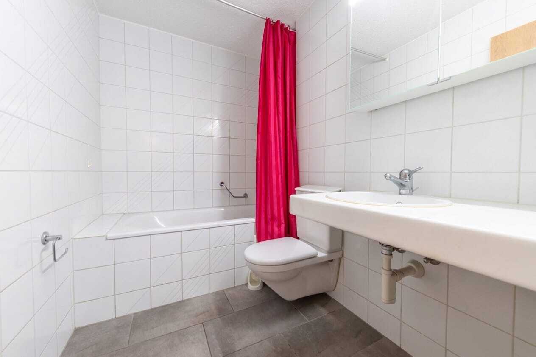
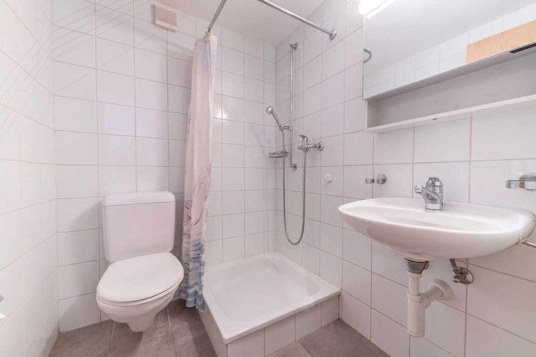
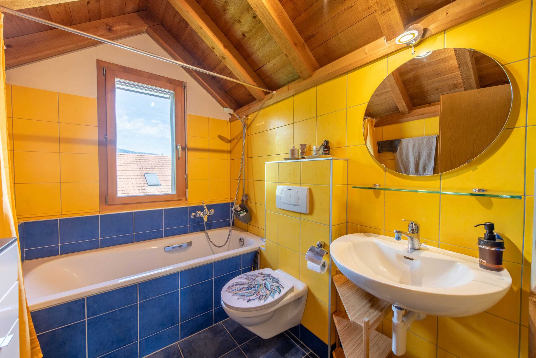
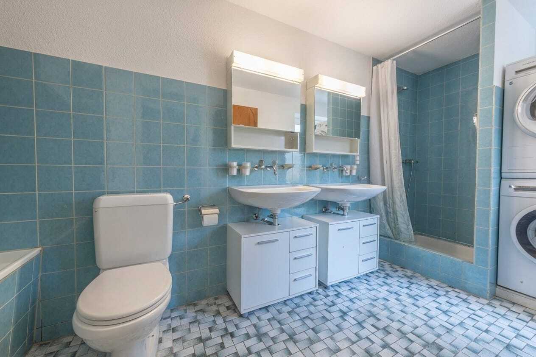
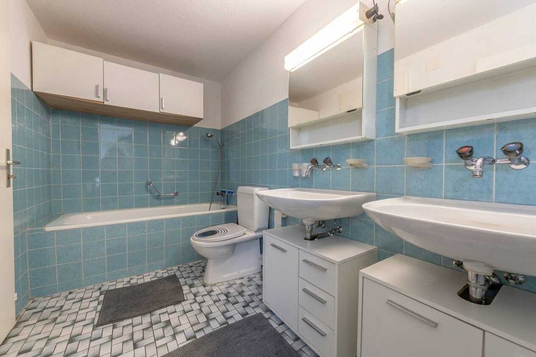
- Bathroom on the ground floor with shower, bathtub, washbasin, toilet and washing tower
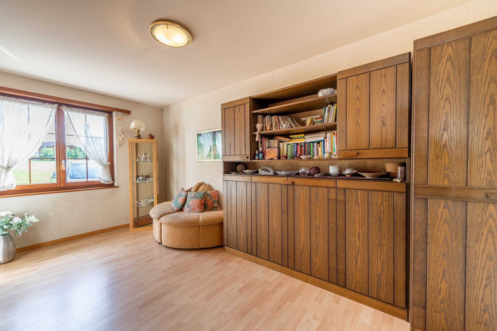
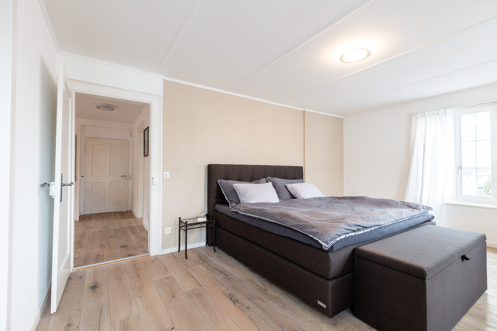
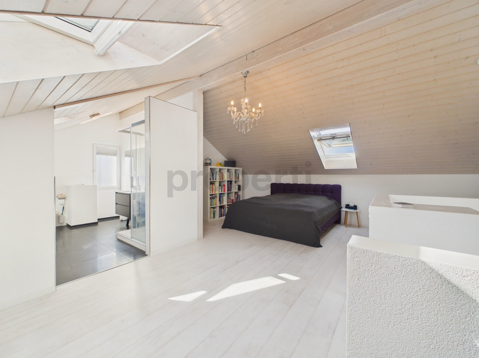
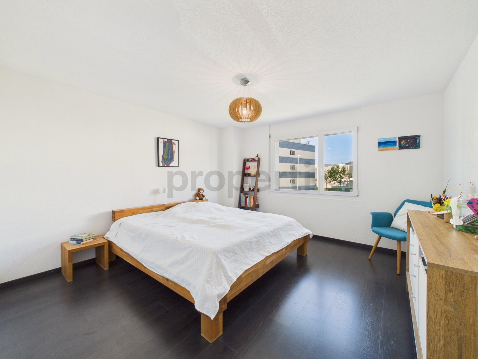
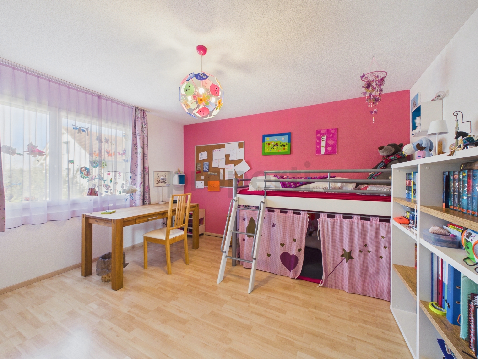
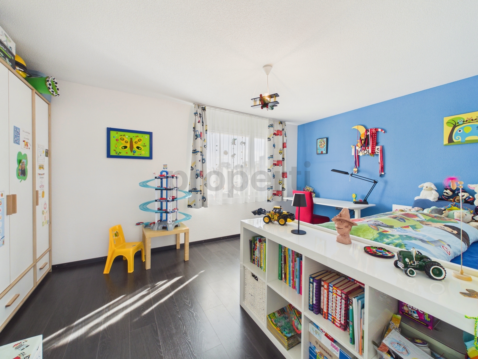
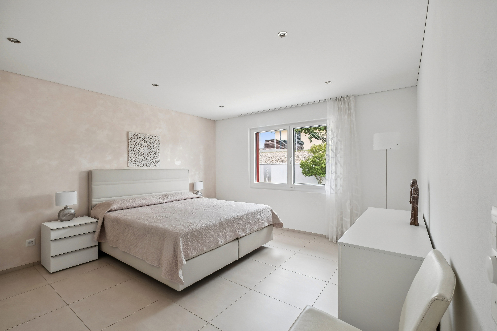
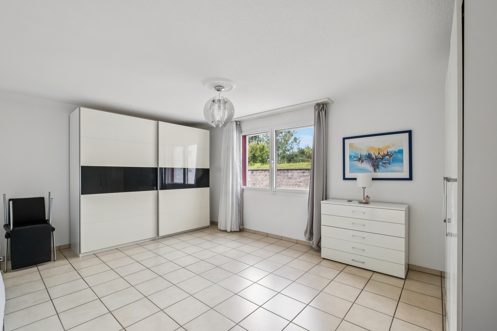
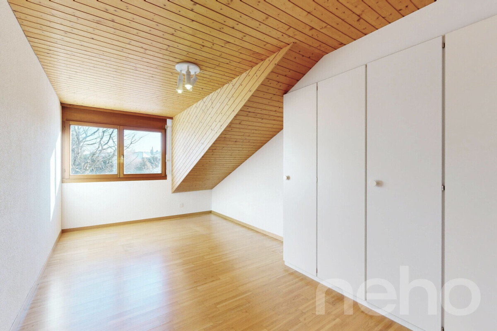
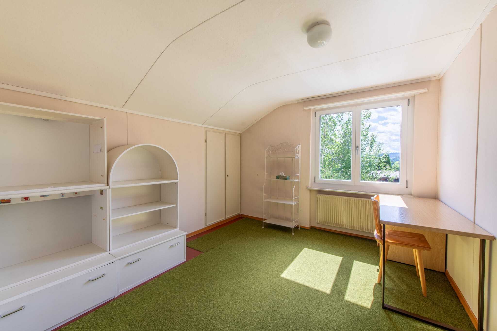
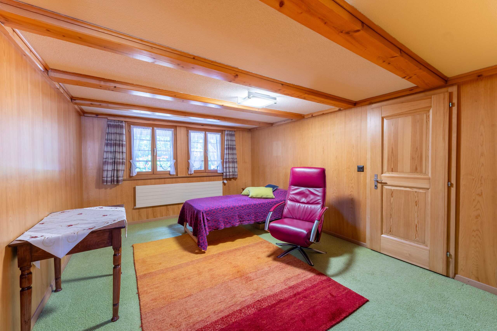
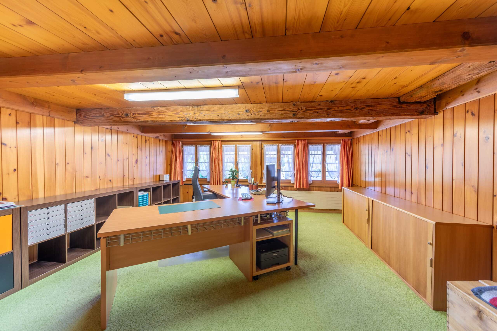
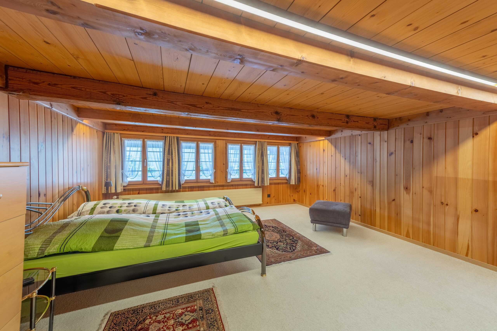
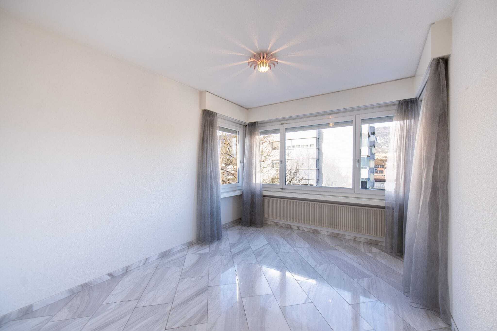
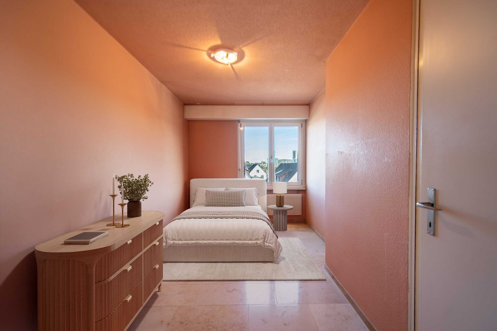
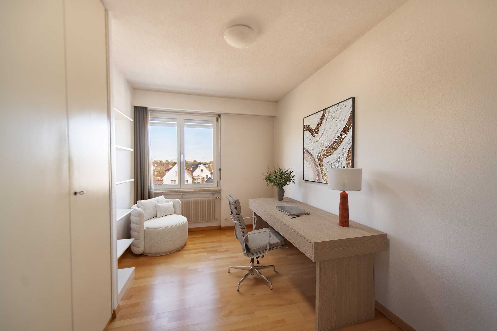
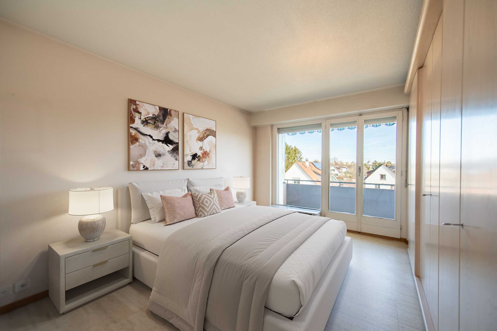
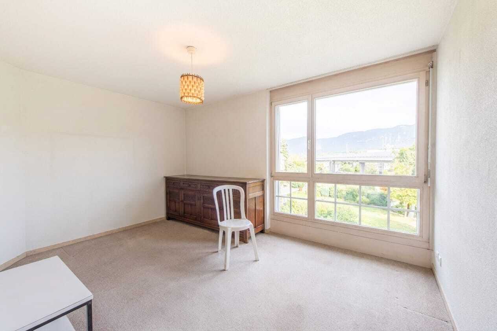
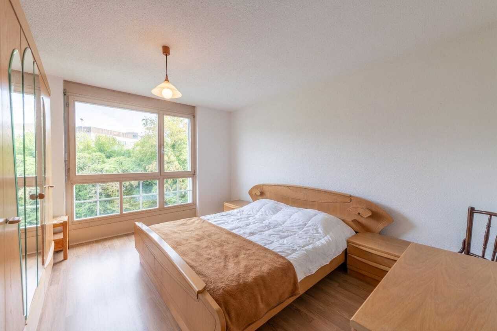
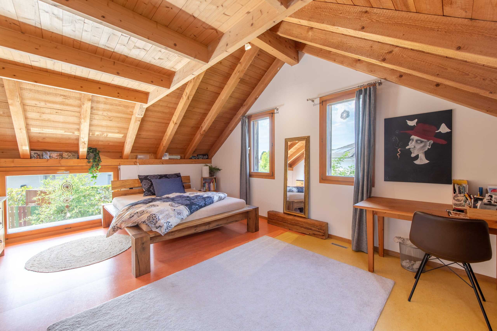
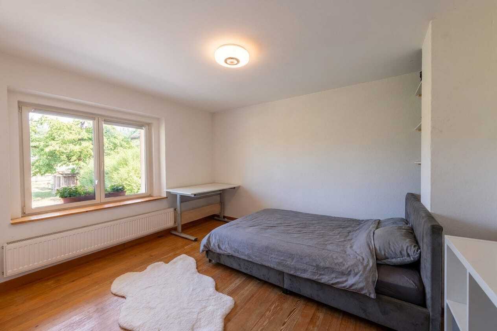
- Two bright bedrooms and another room that can be accessed directly from the bedroom and is ideal as a dressing room, office or children's room
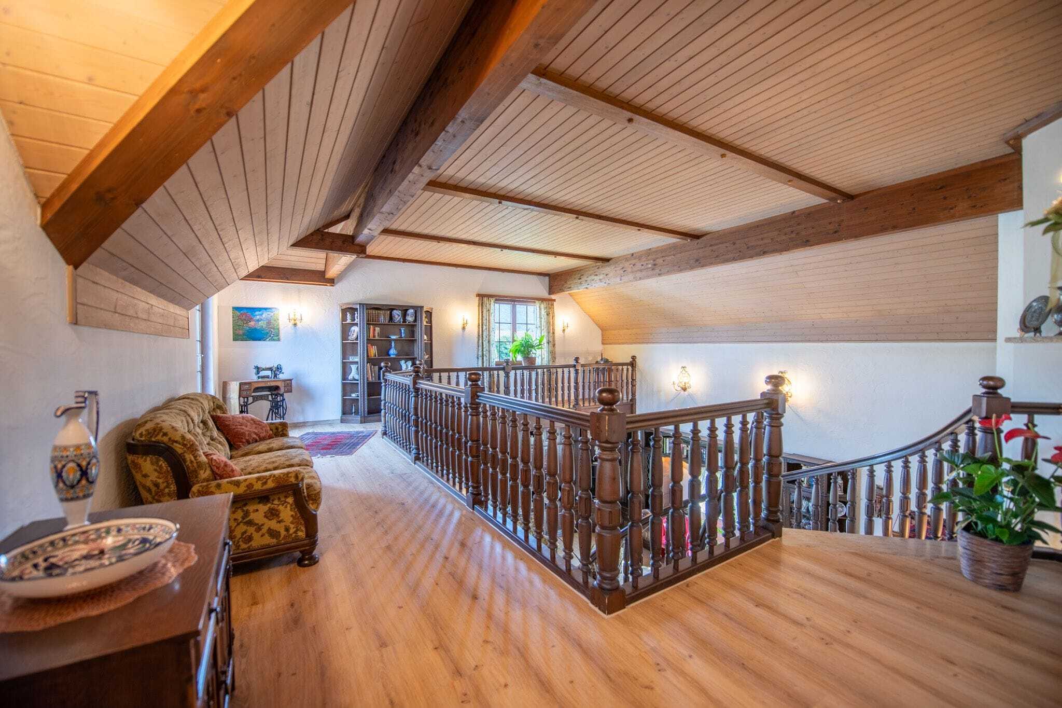

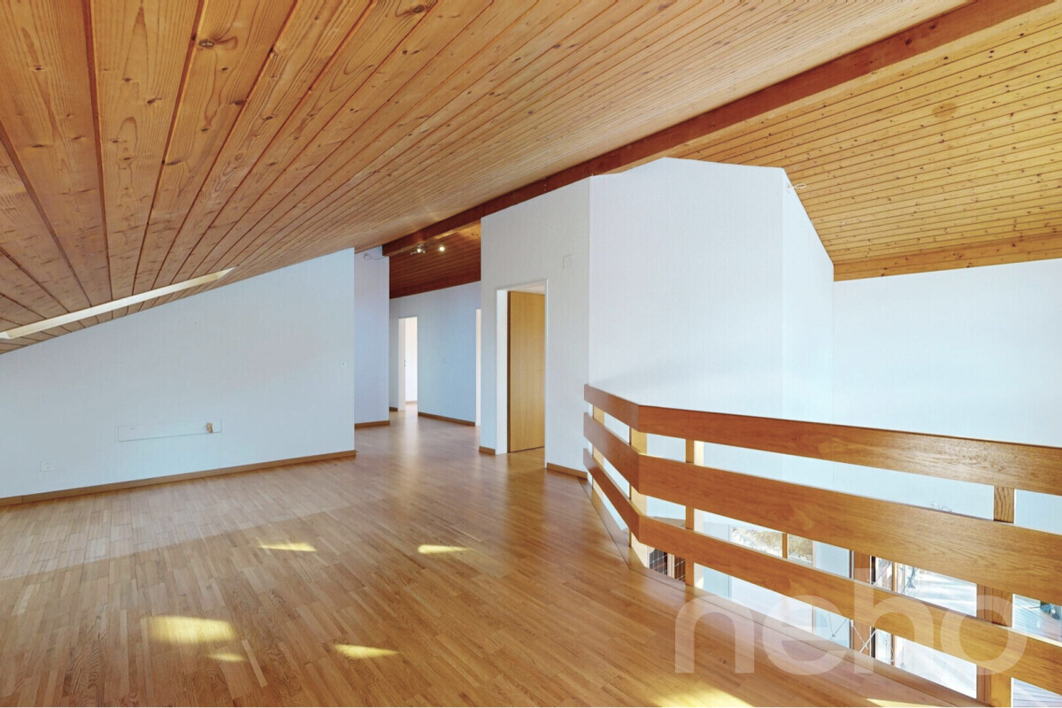
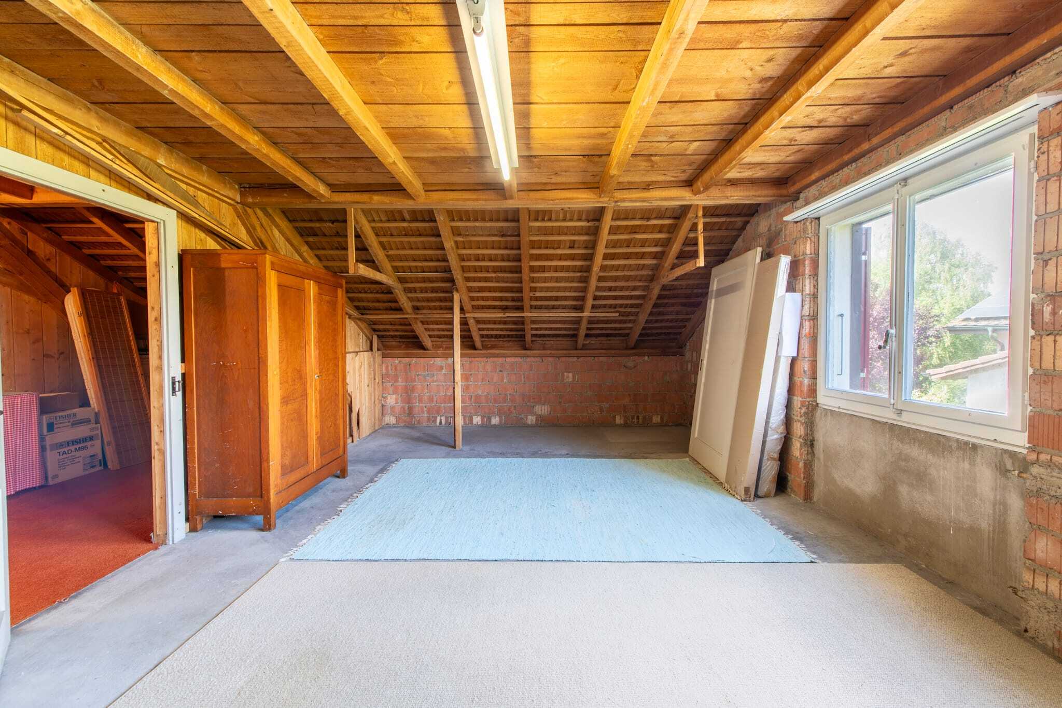
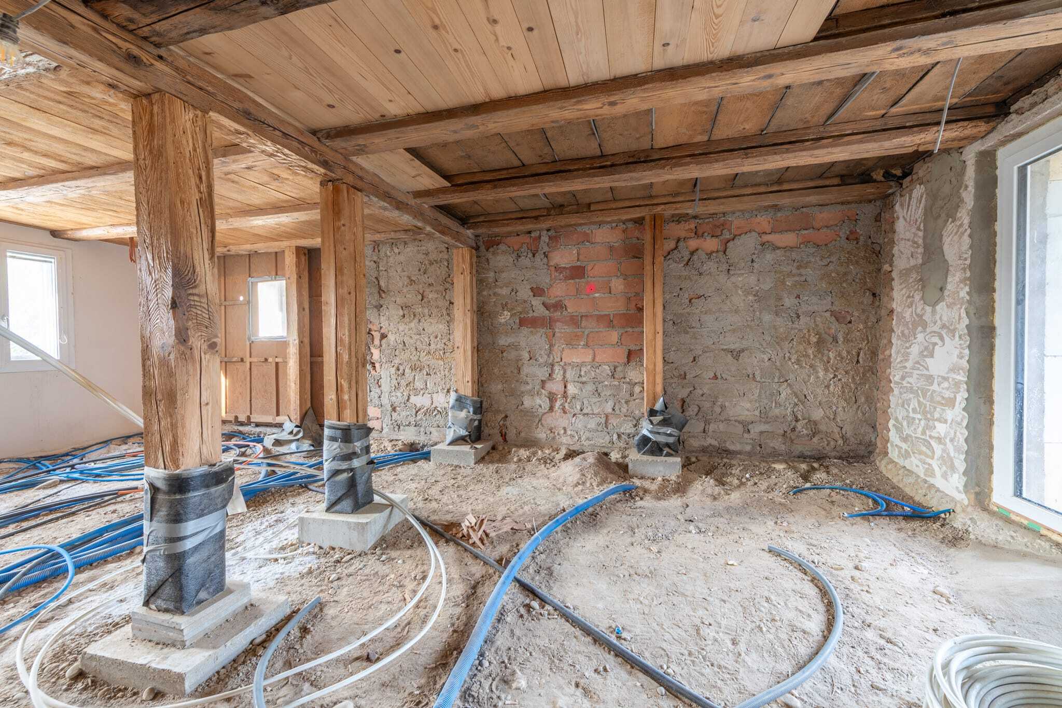
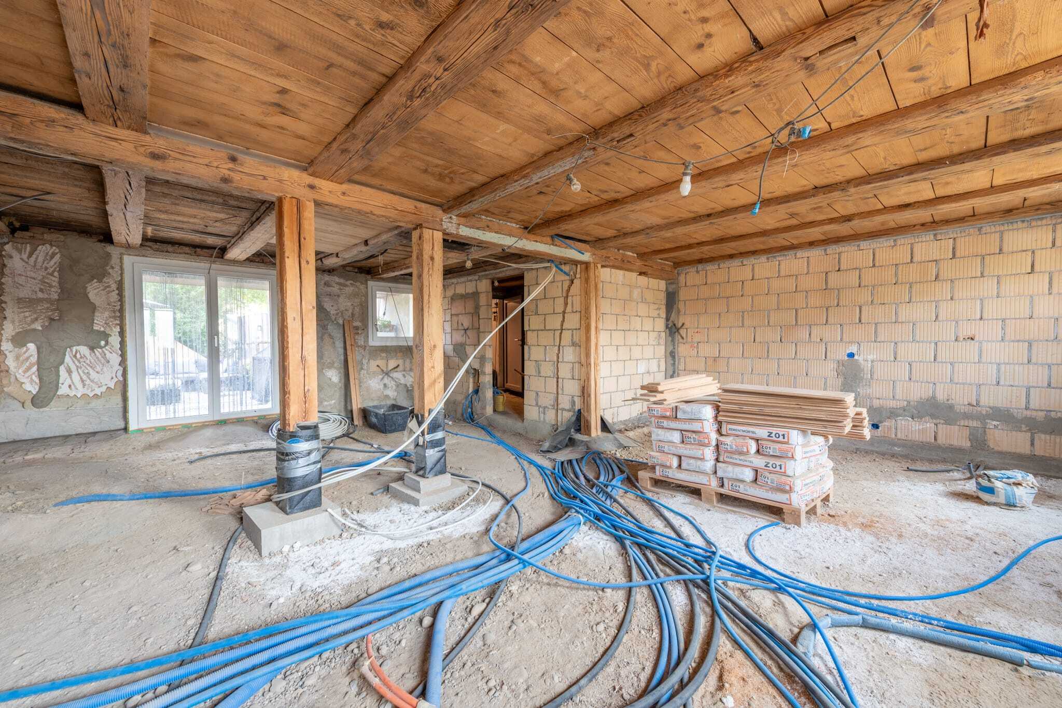
- Additional space in the shell with existing expansion potential and all necessary connections – ideal for creating additional living or working space according to your own needs
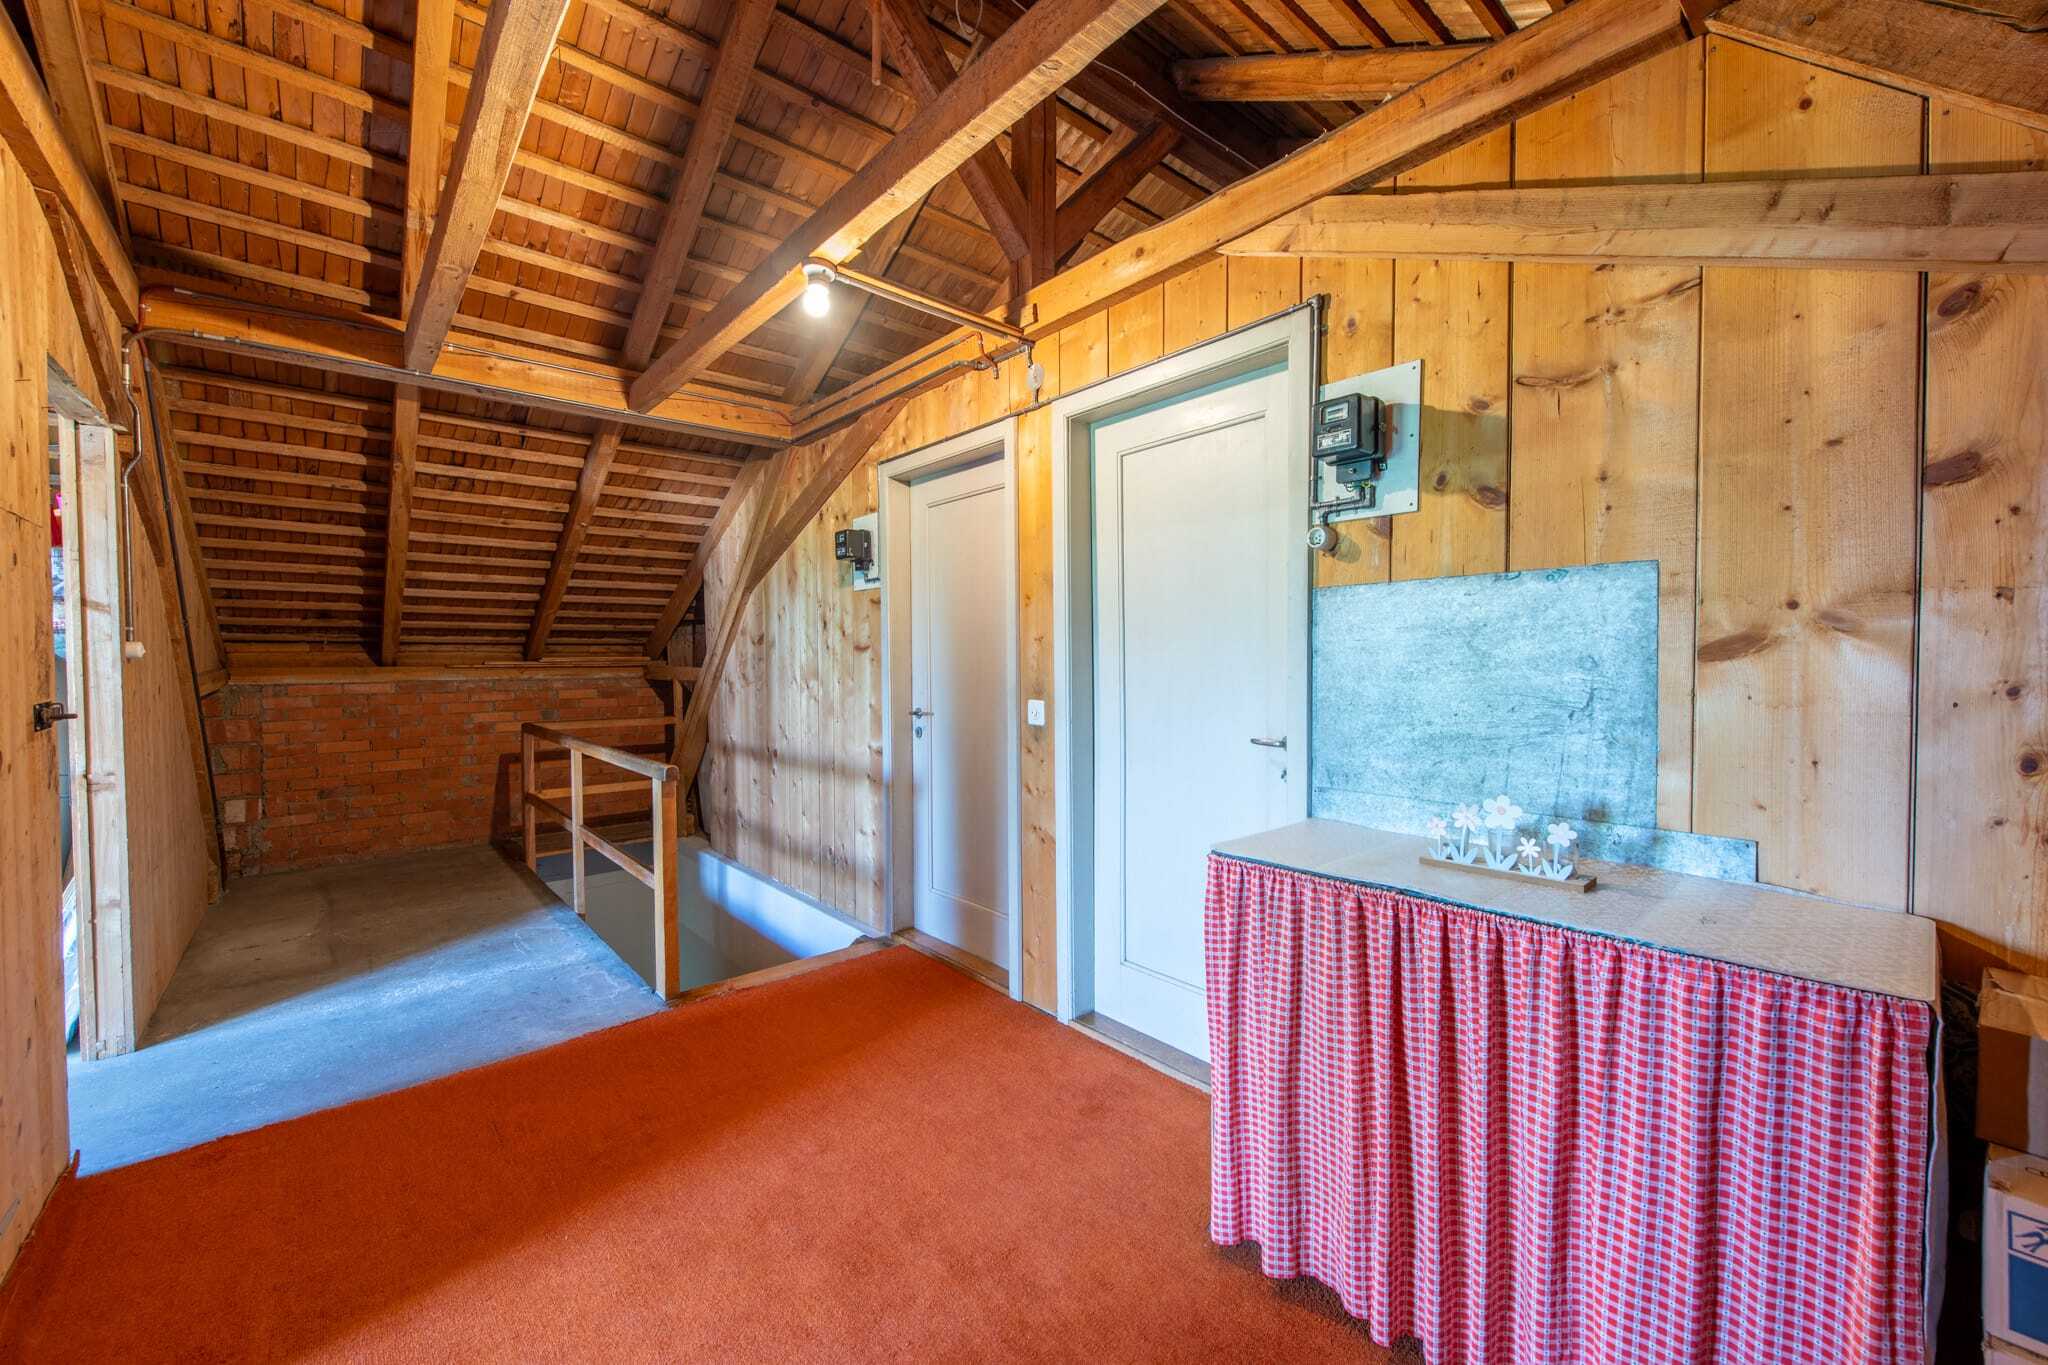
- Spacious screed with plenty of storage space and additional potential for individual use
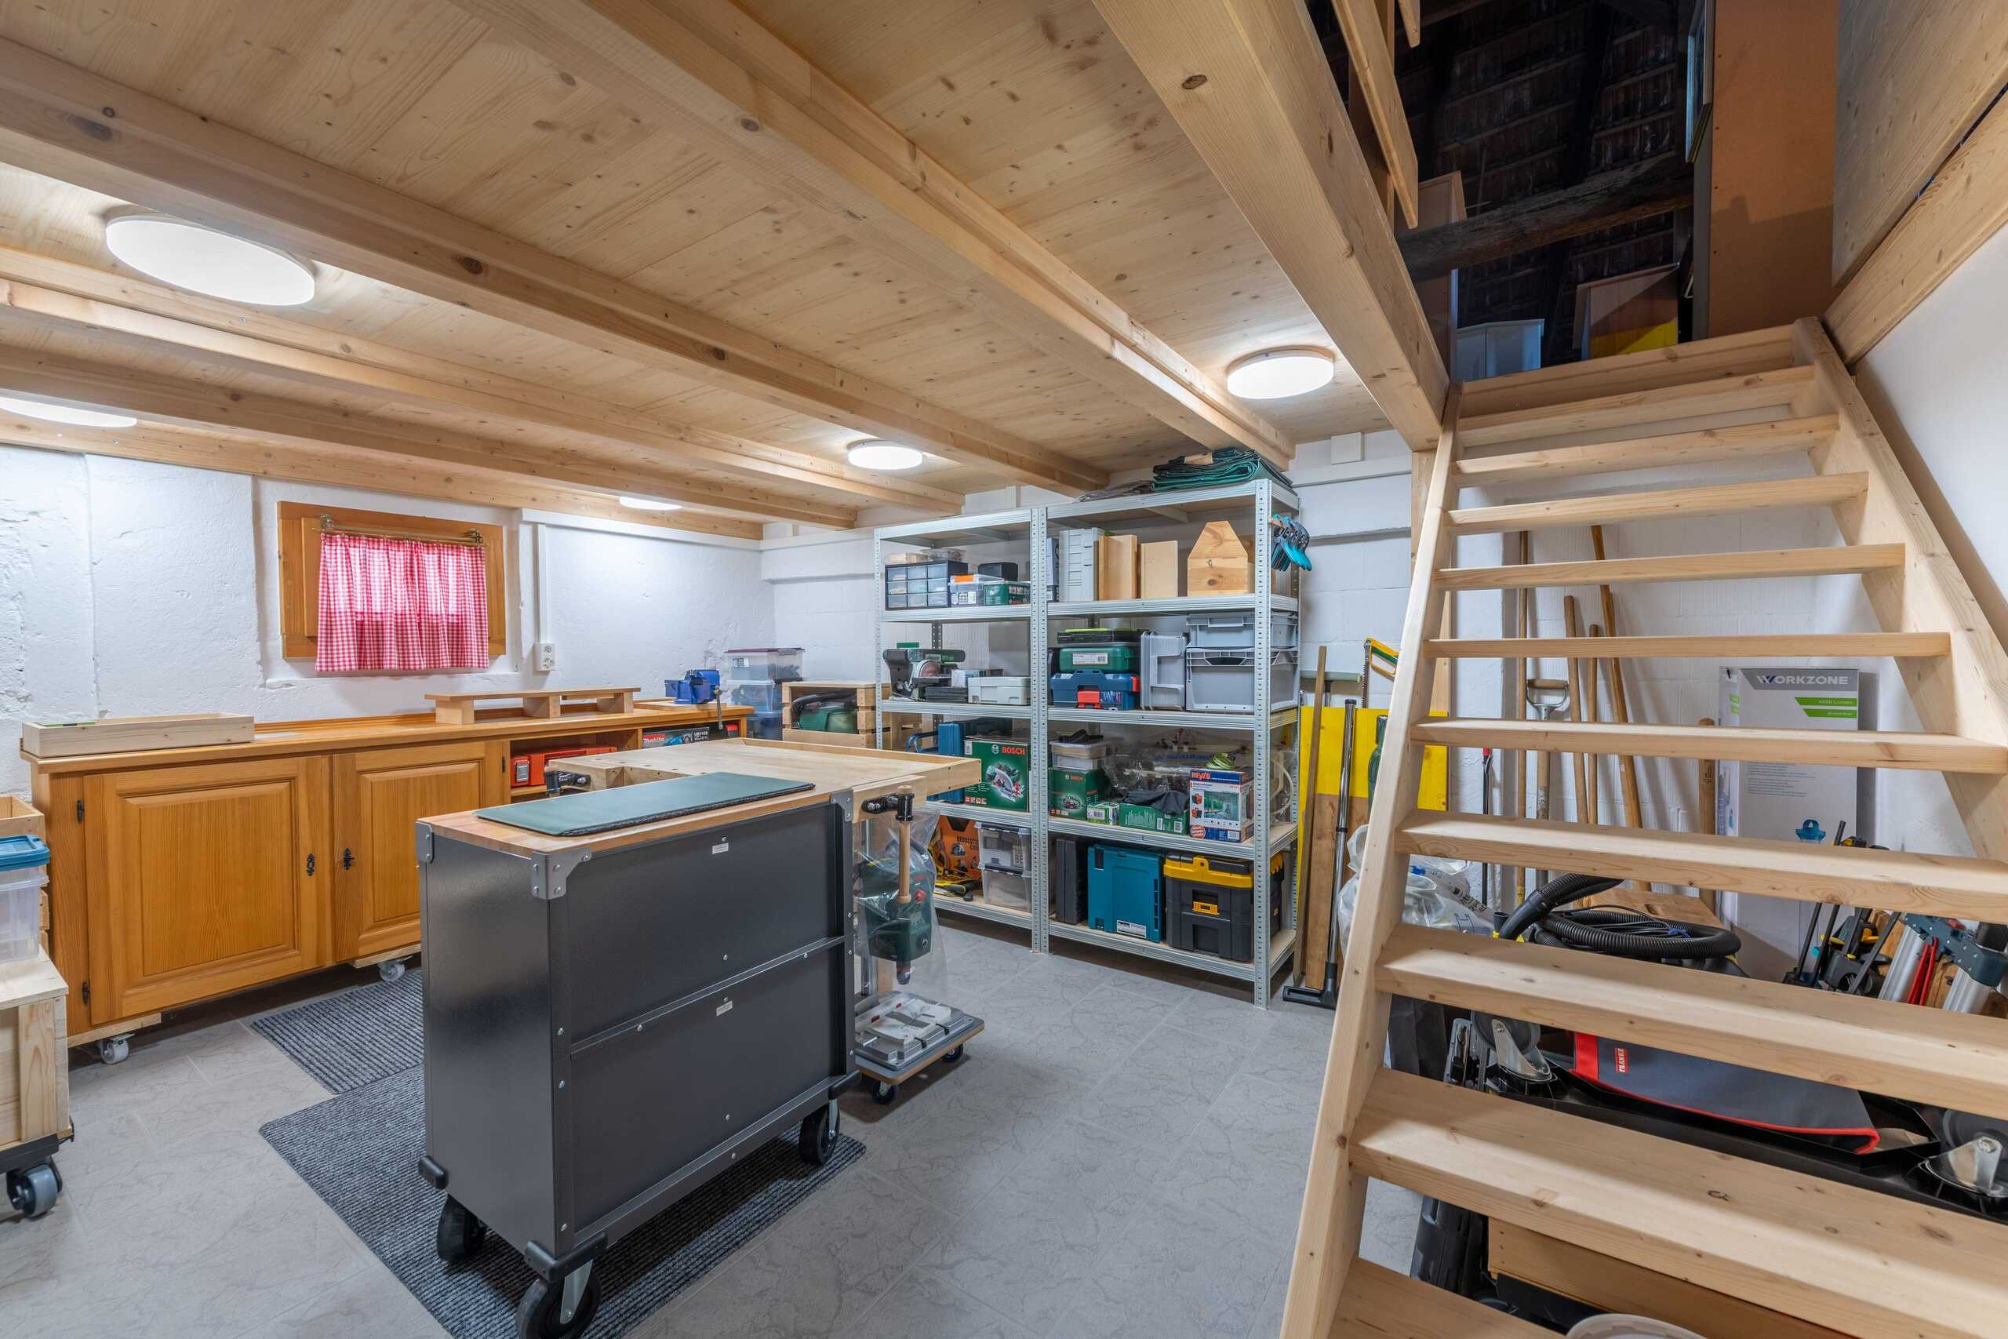
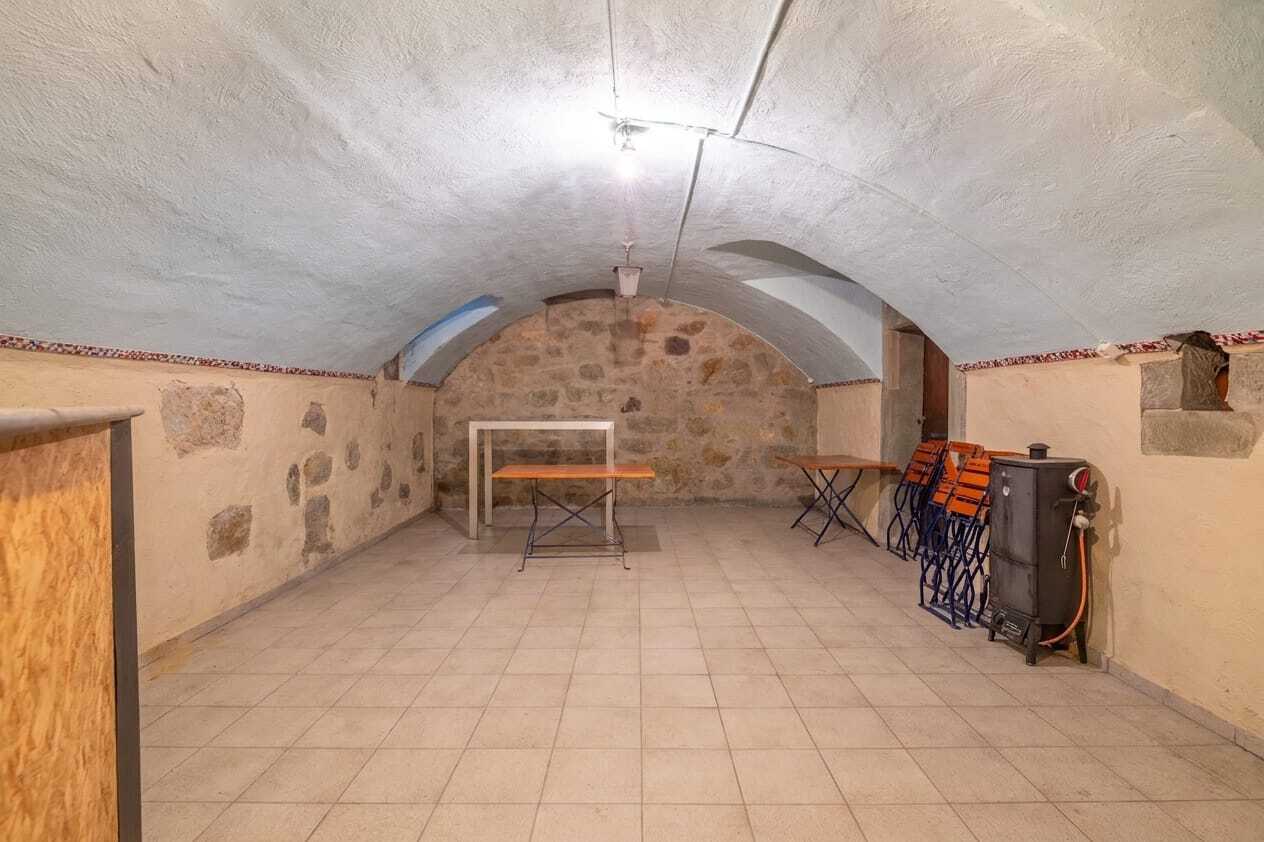
- In the basement, spacious cellar rooms and an impressive vaulted cellar are available, which offer plenty of storage space and numerous possibilities of use and impressively underline the original character of the farmhouse Apartment on the right (ground floor and upper floor) - 2-room apartment with 85 m² net living space
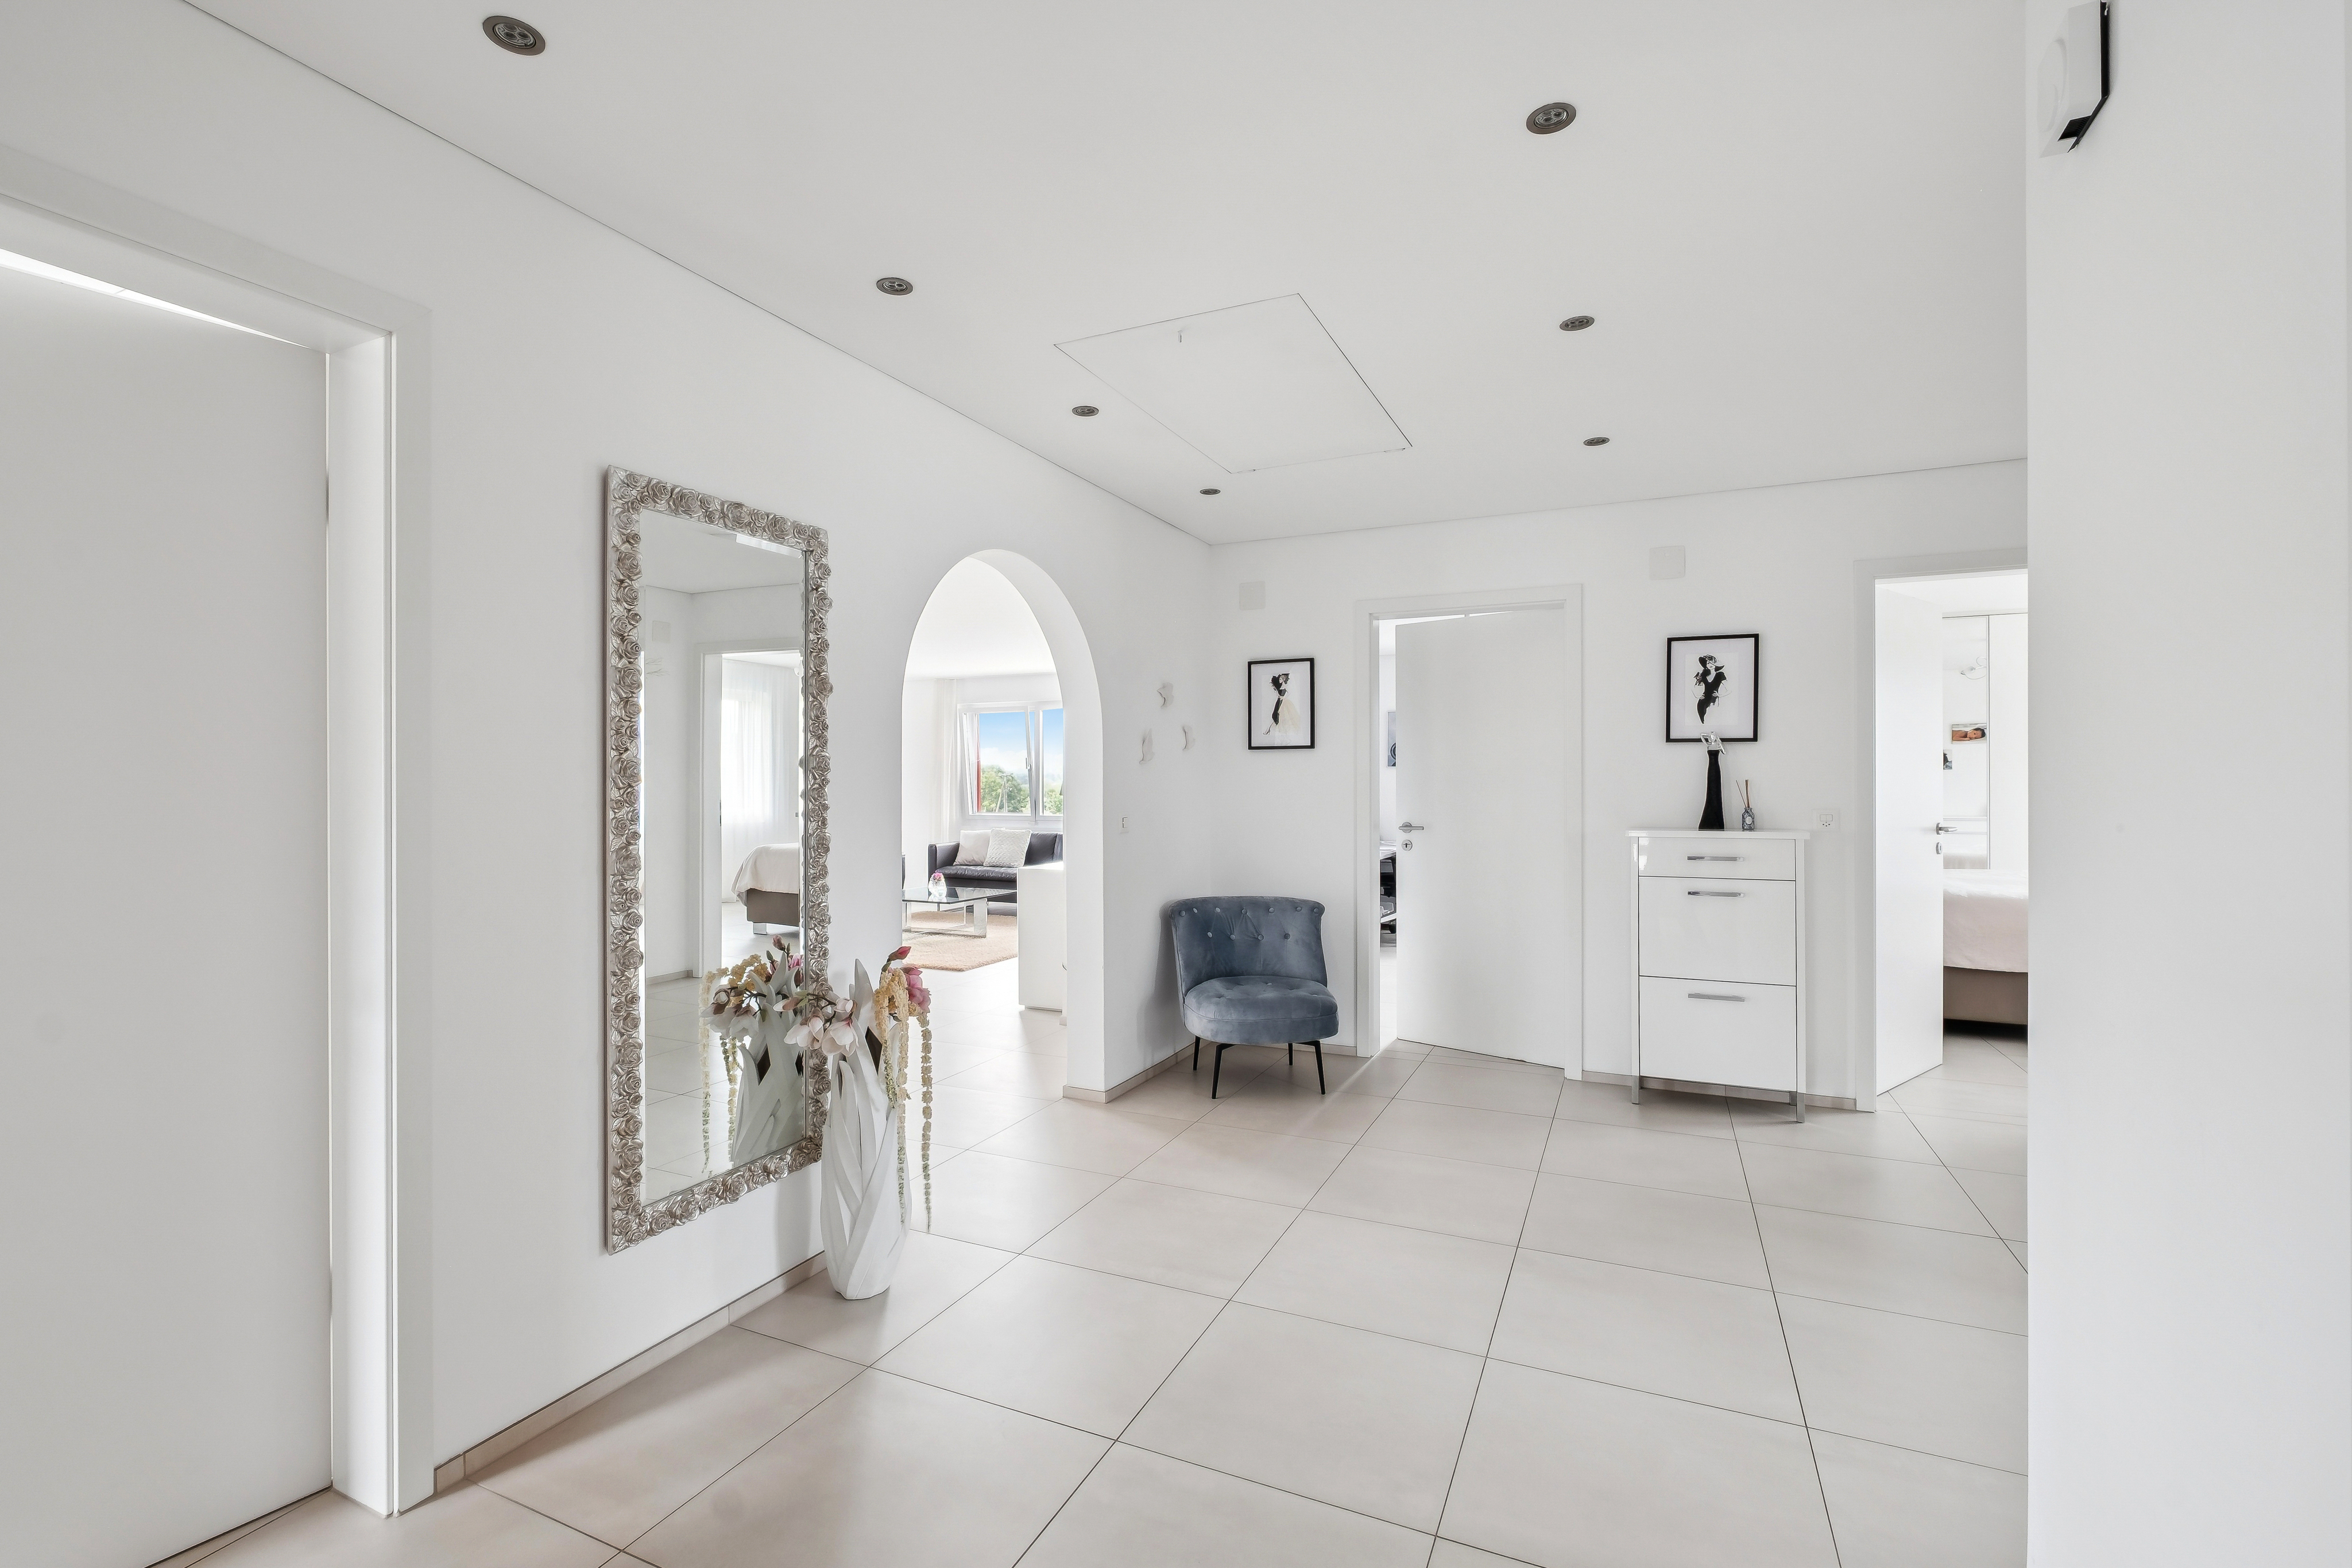
- Entrance area with space for a cloakroom
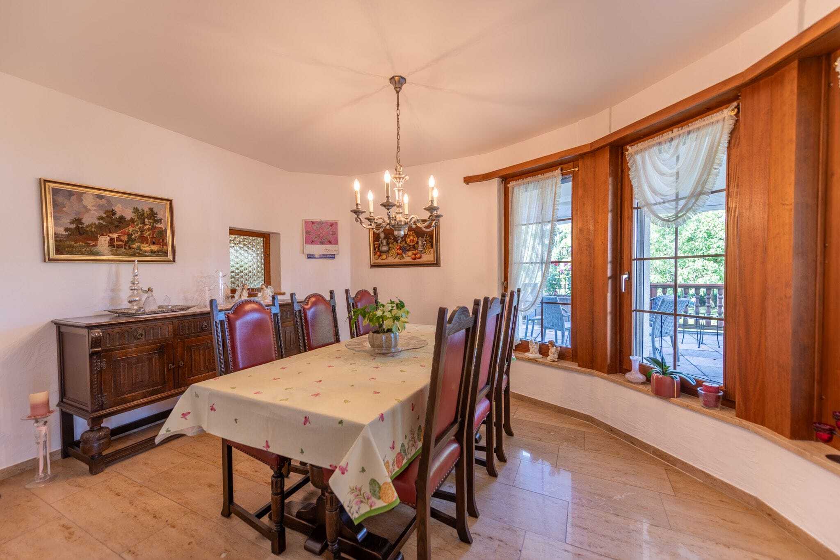
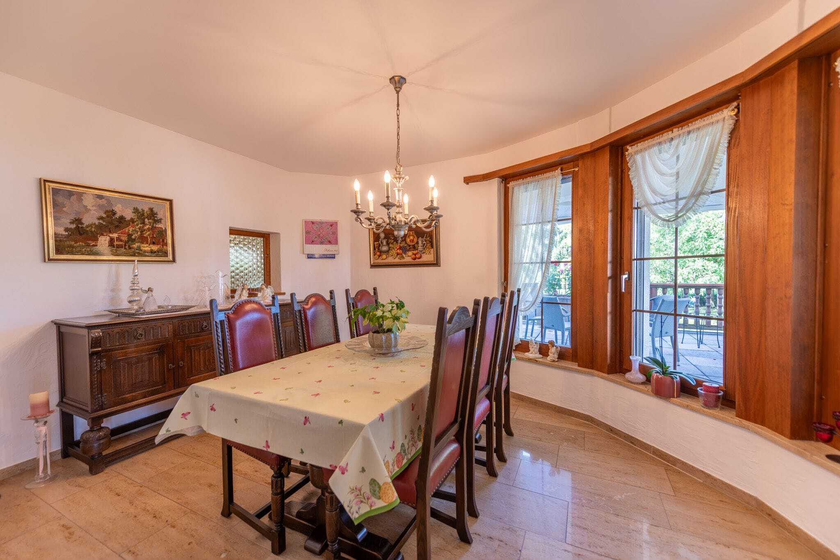
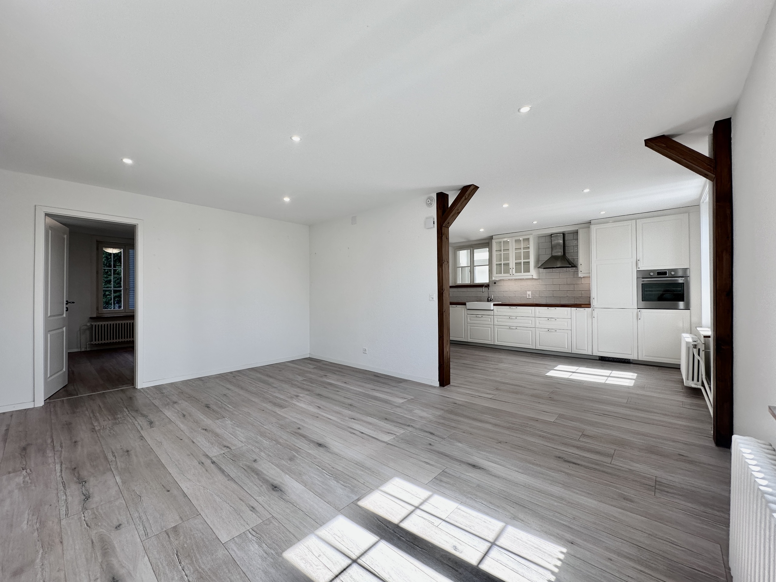
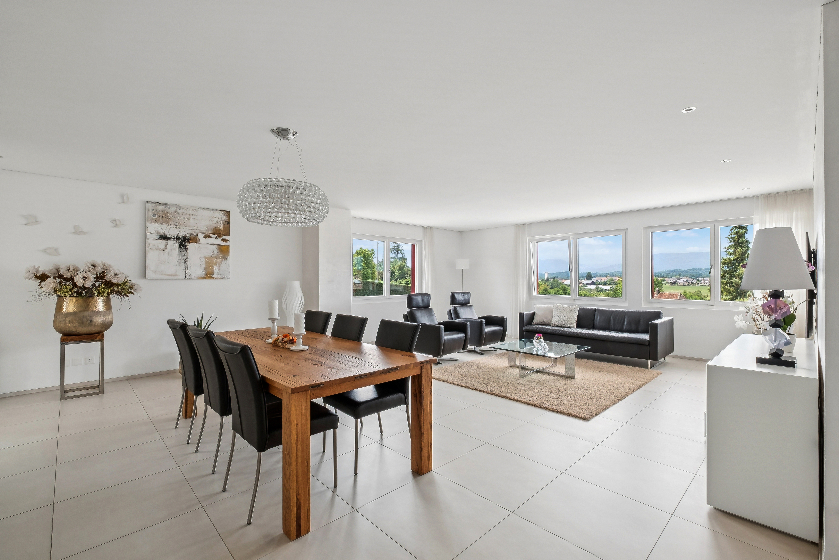
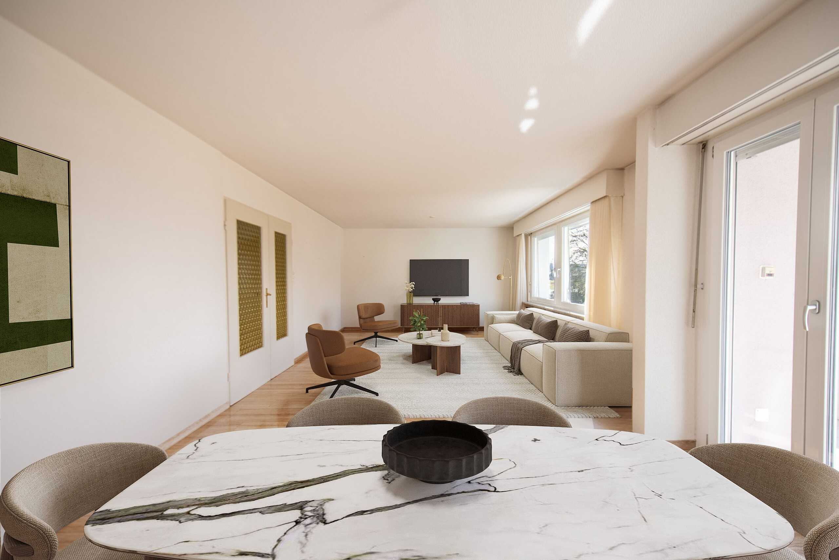
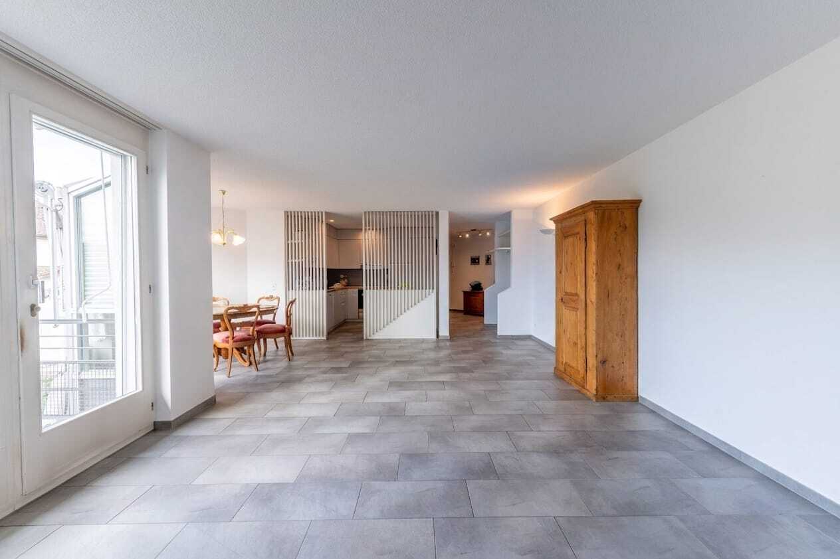
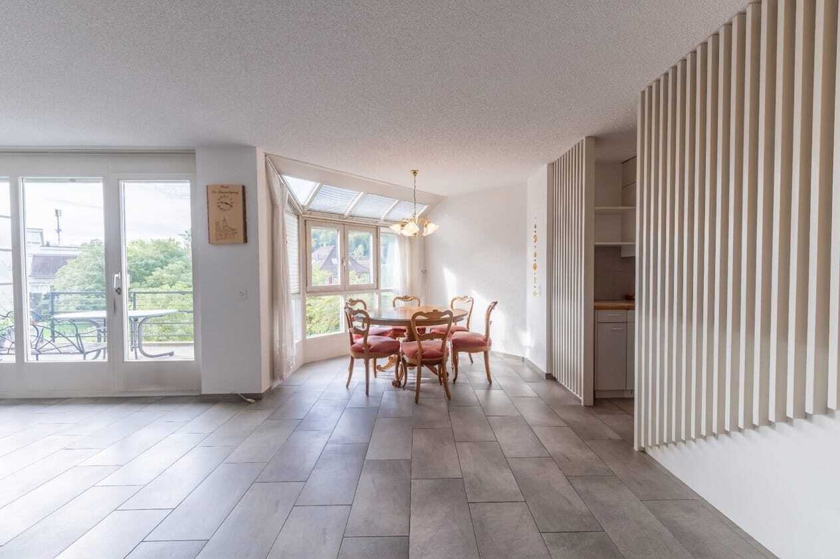
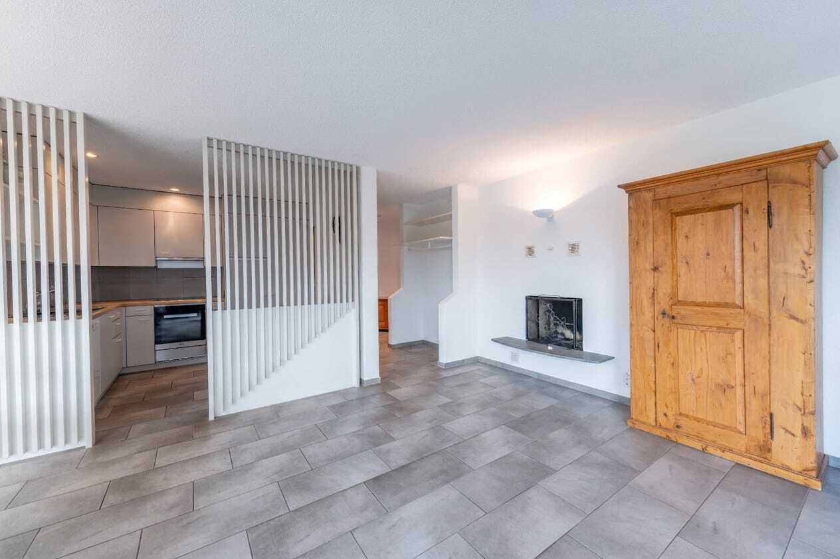
- Bright living and dining area with open kitchen and pleasant connection of the living areas
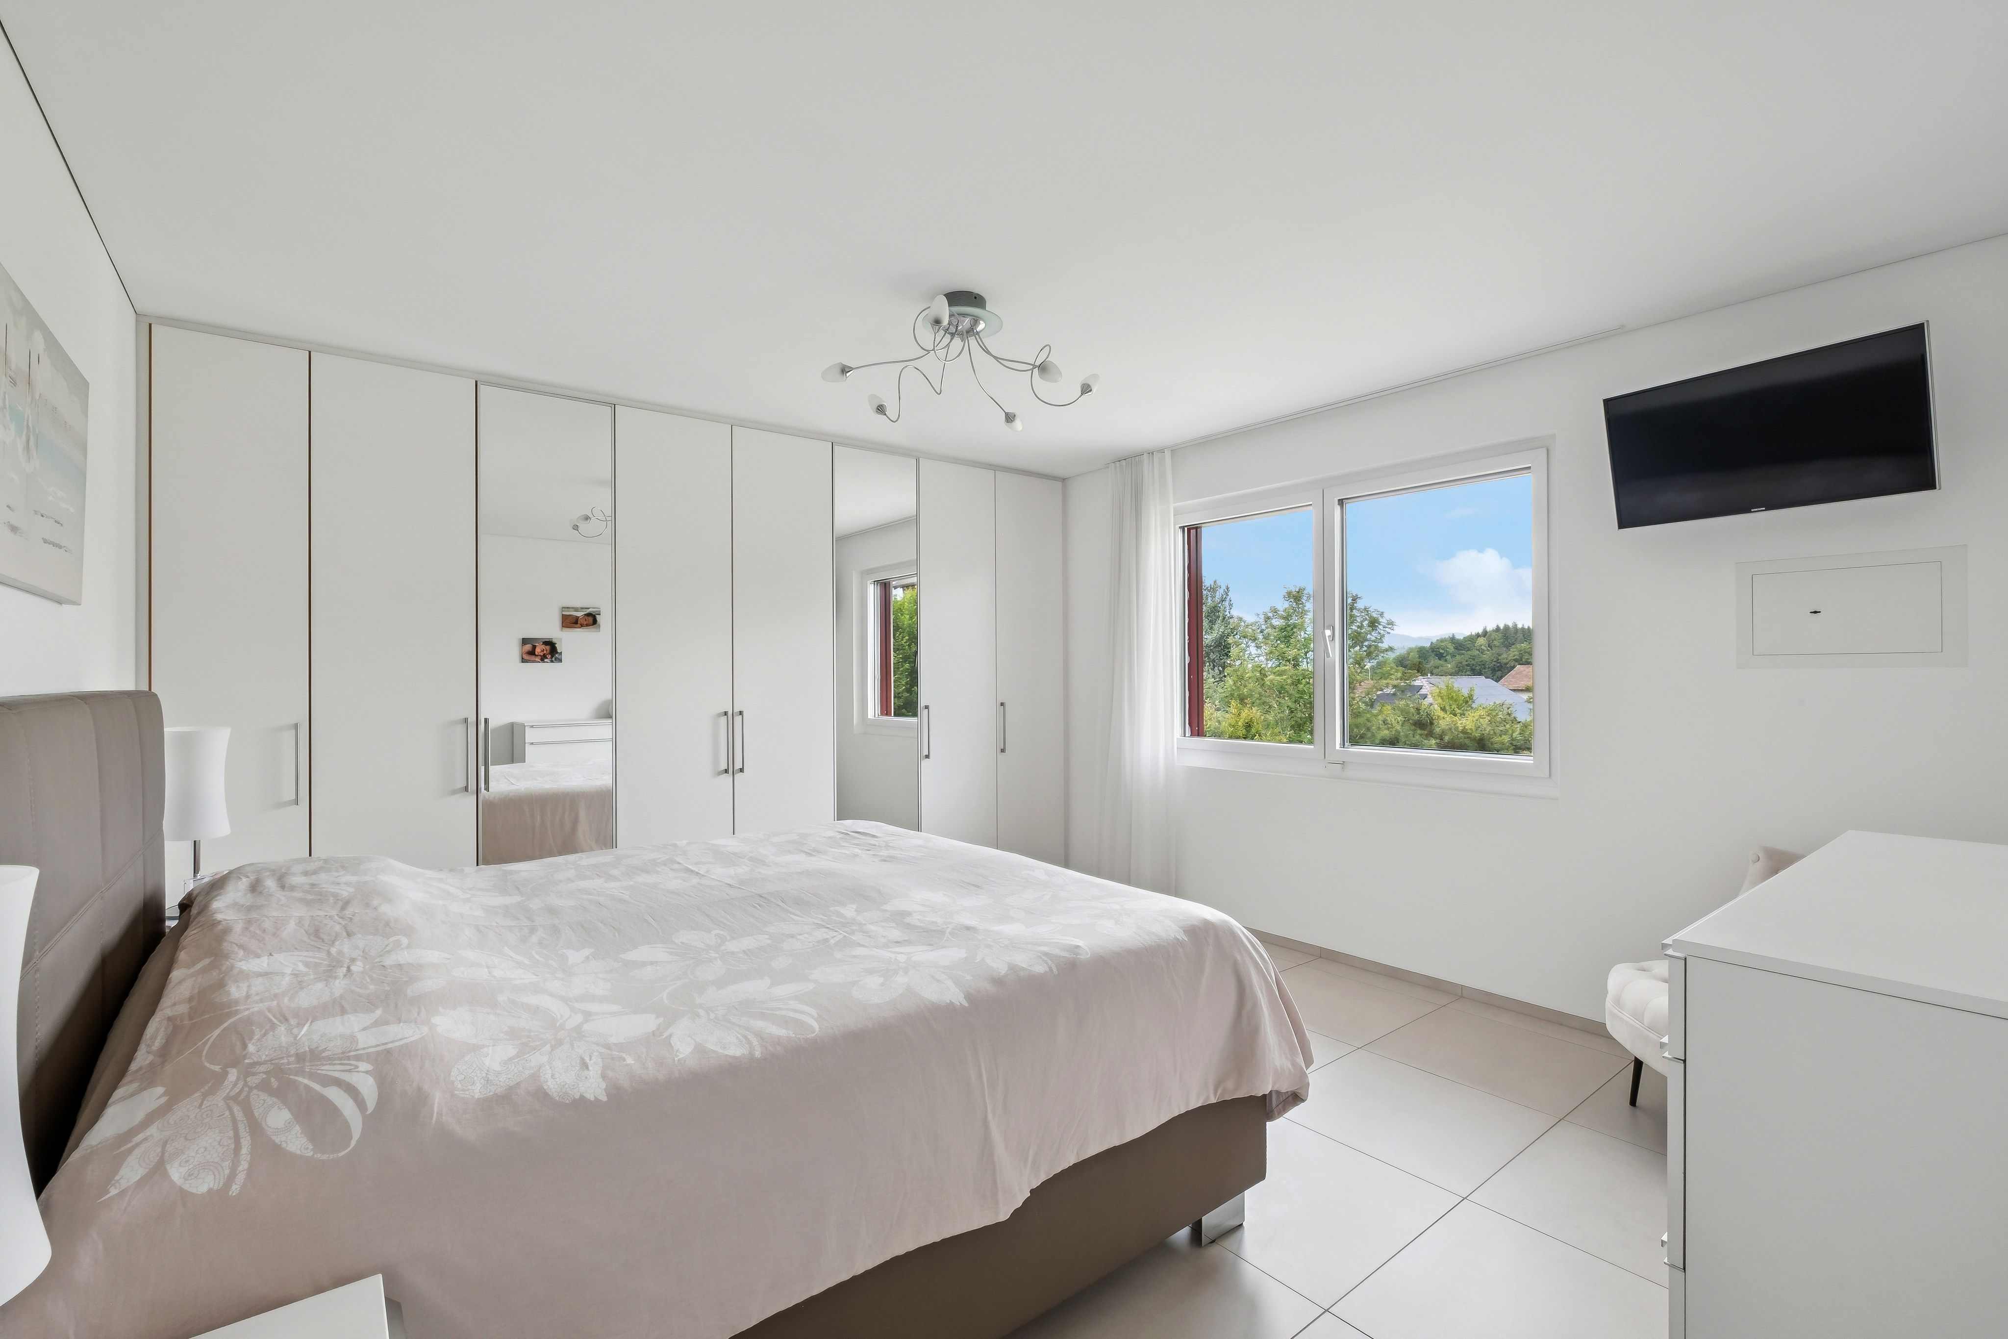
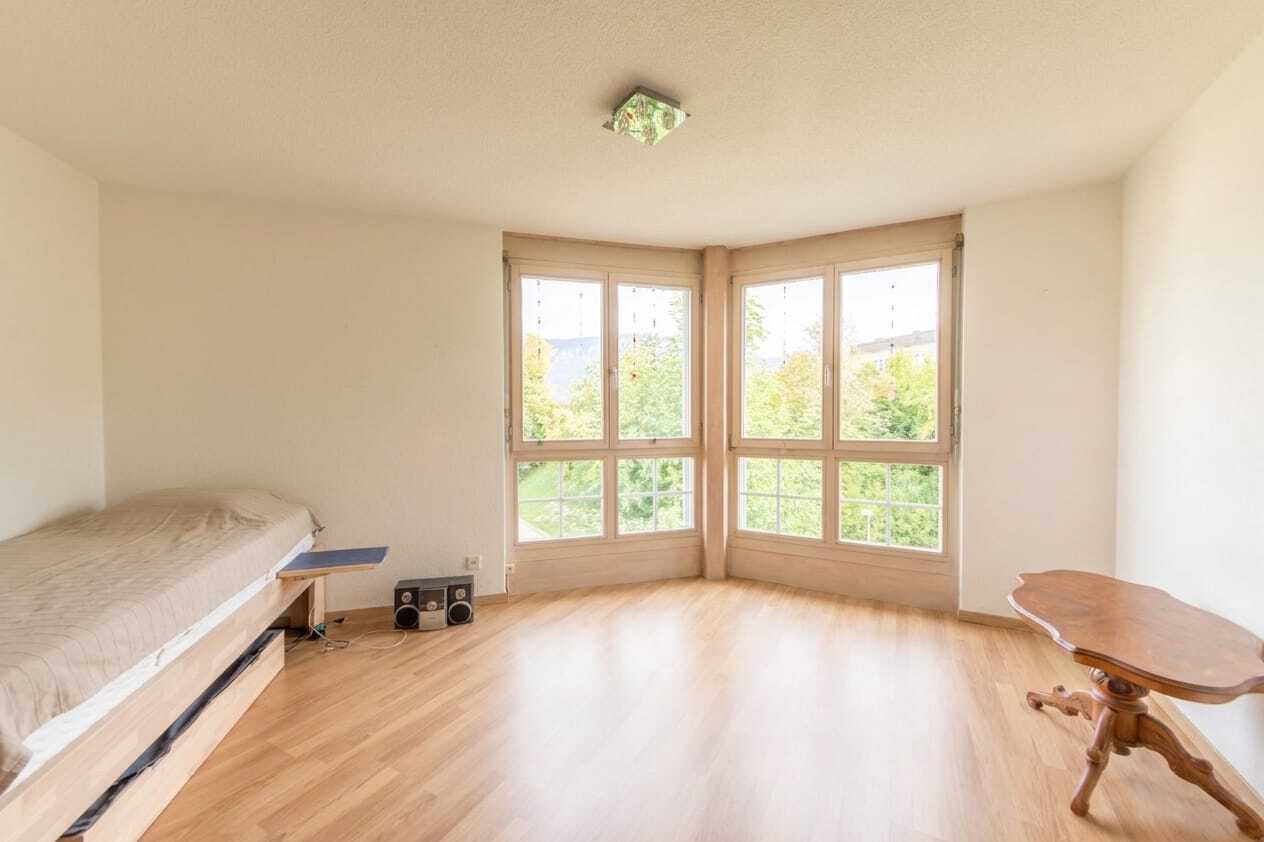
- Spacious bedroom with enough space for individual furnishing ideas
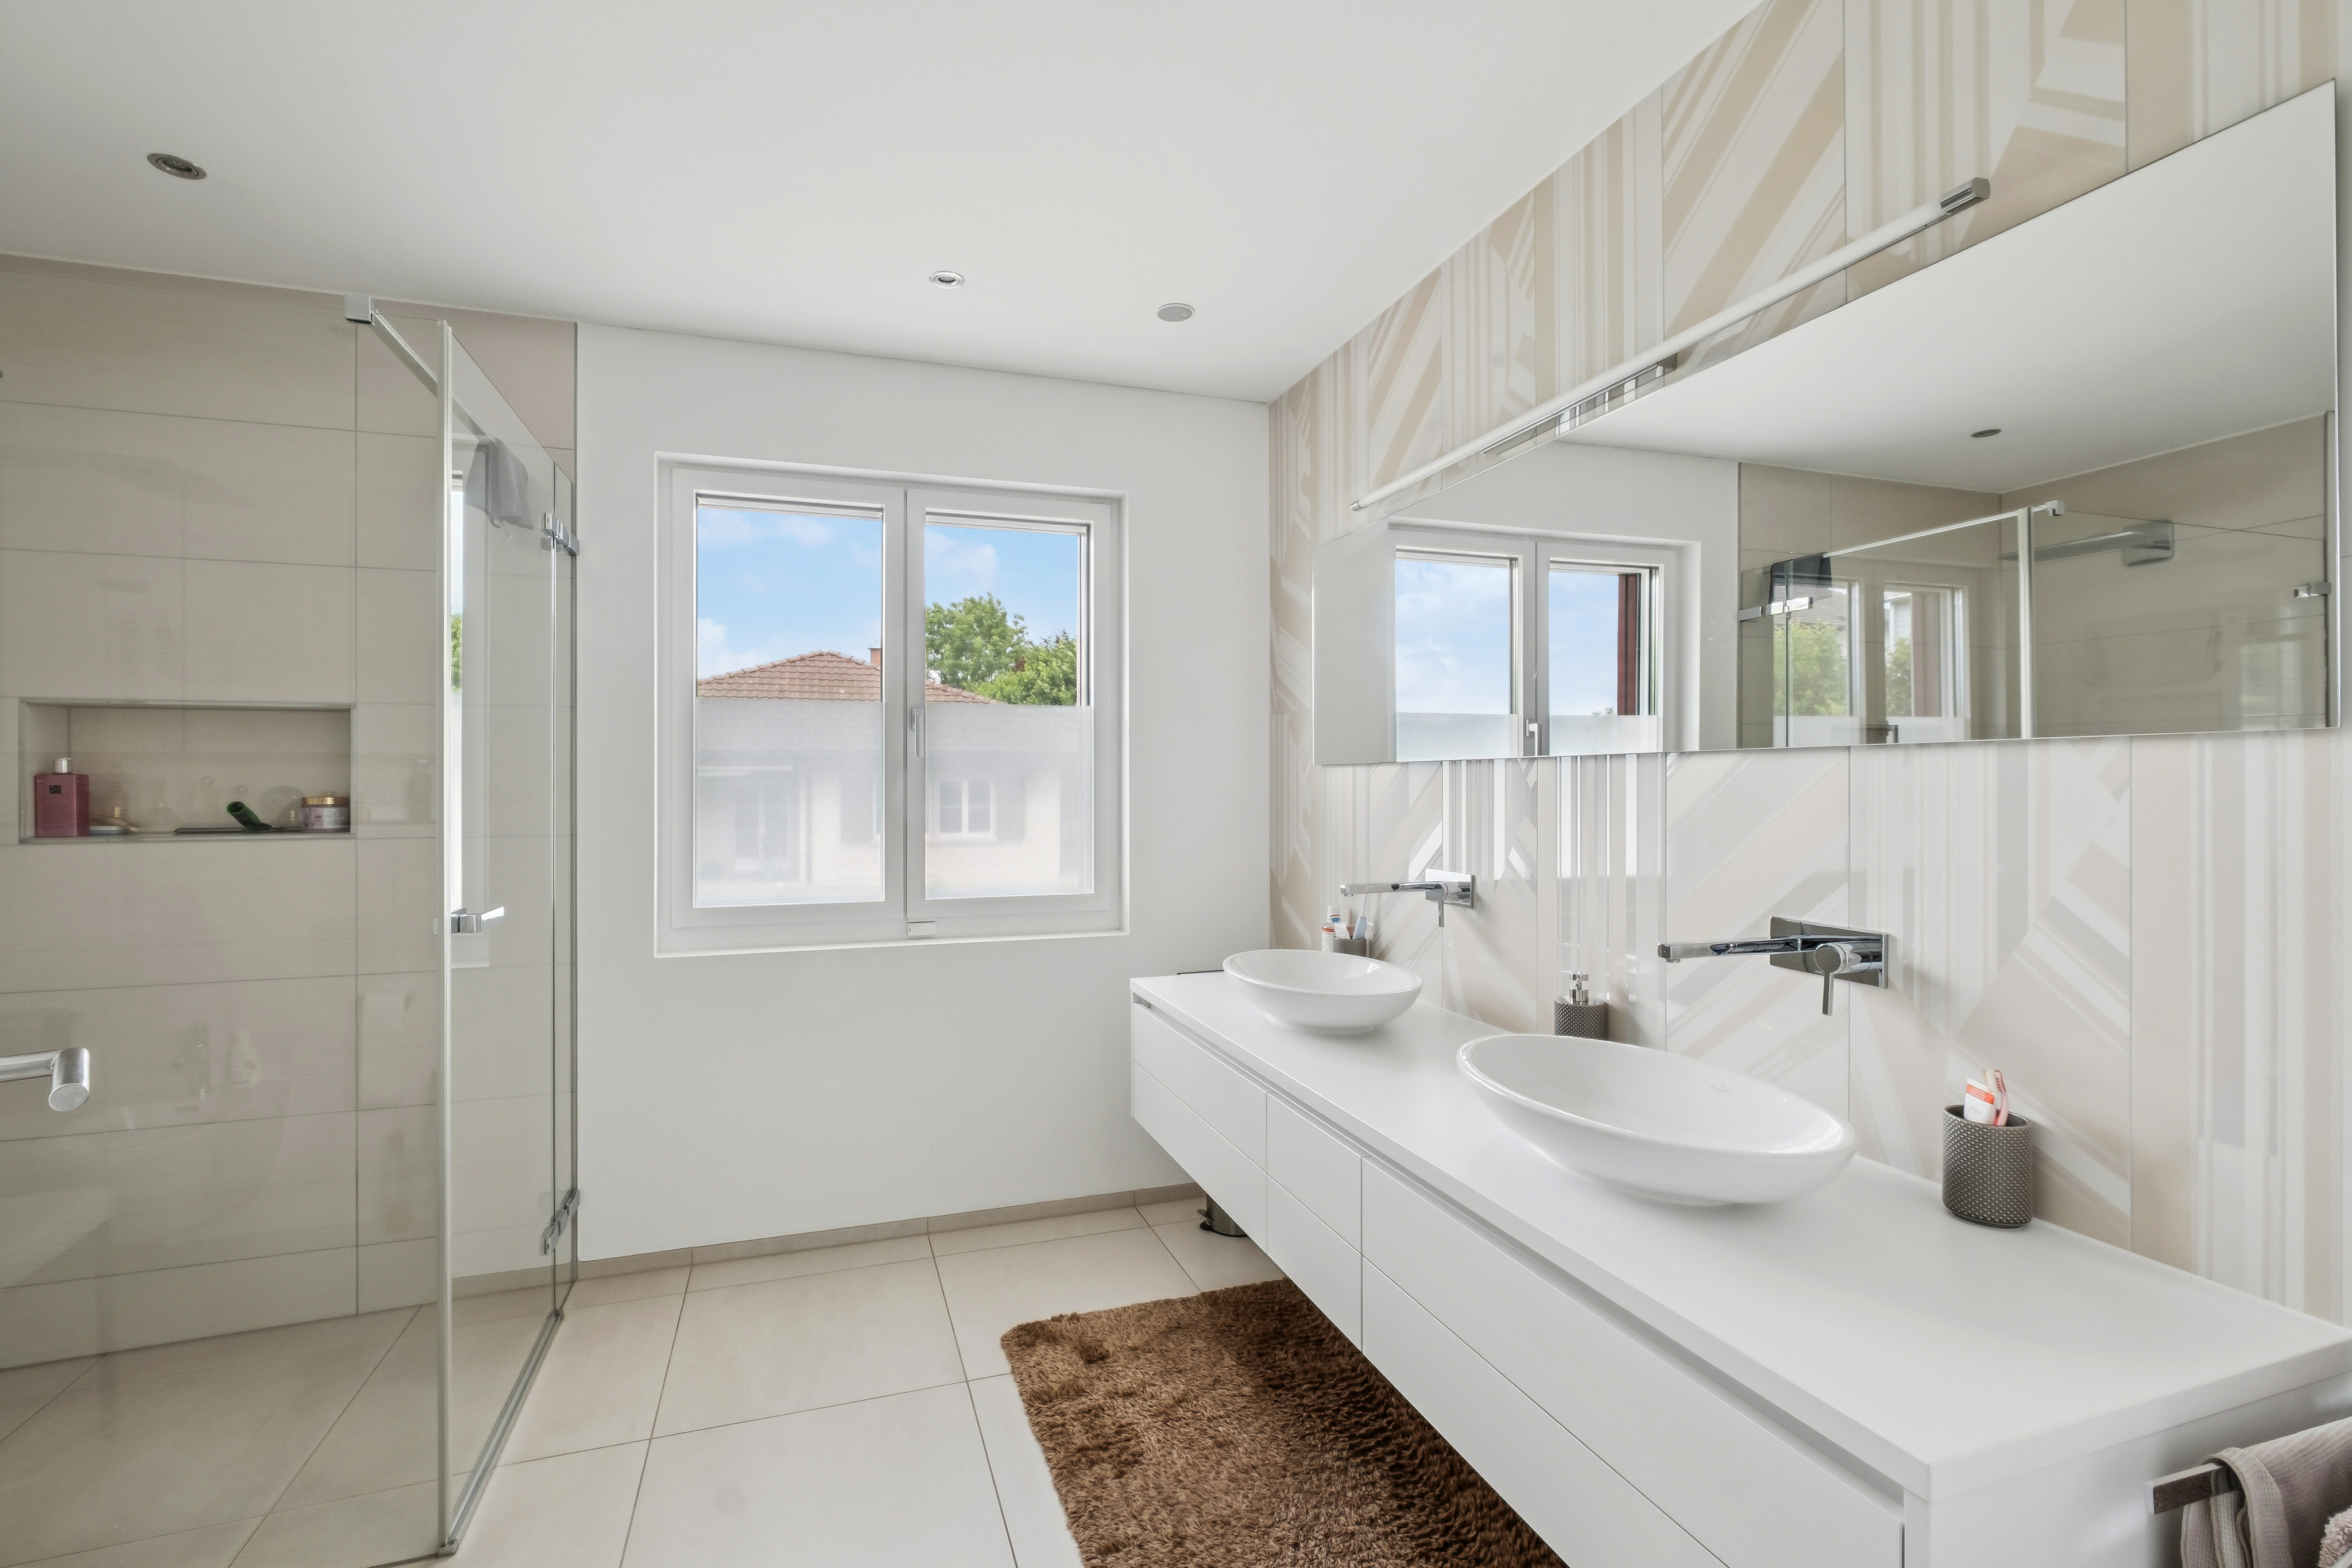
- Bathroom with shower, washbasin, WC and own washing tower Utility part - Approximately 260 m² utility part with numerous and versatile uses
- Horse stable with ideal conditions for keeping horses and directly related to the surrounding agricultural areas
- Former cowshed, most recently used as a pony stable, with further potential for animal husbandry, hobbies or other individual purposes
- Spacious hay platform over the entire area of the farm part with crane and correspondingly plenty of additional storage space
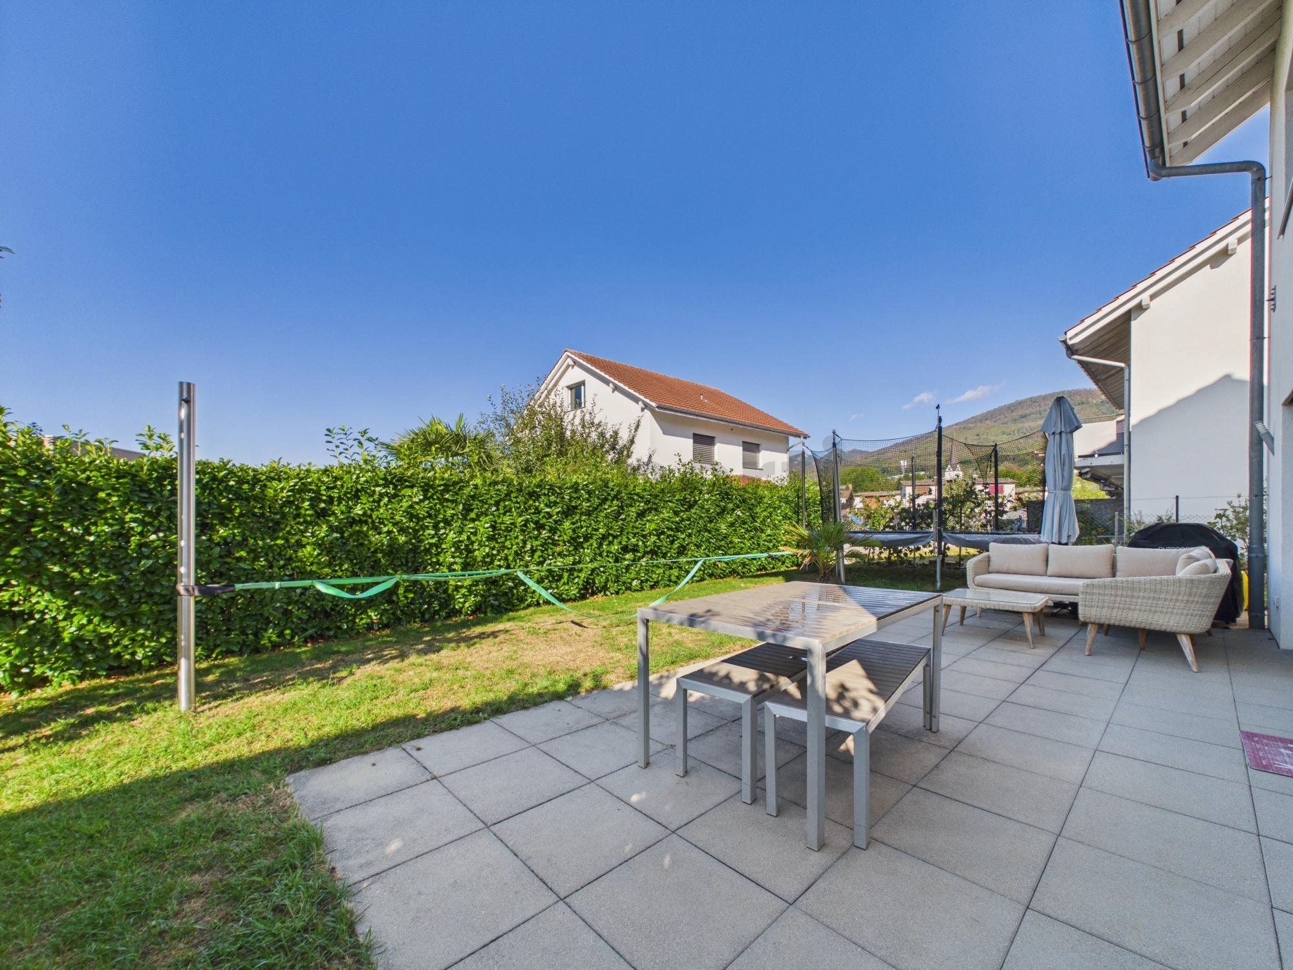
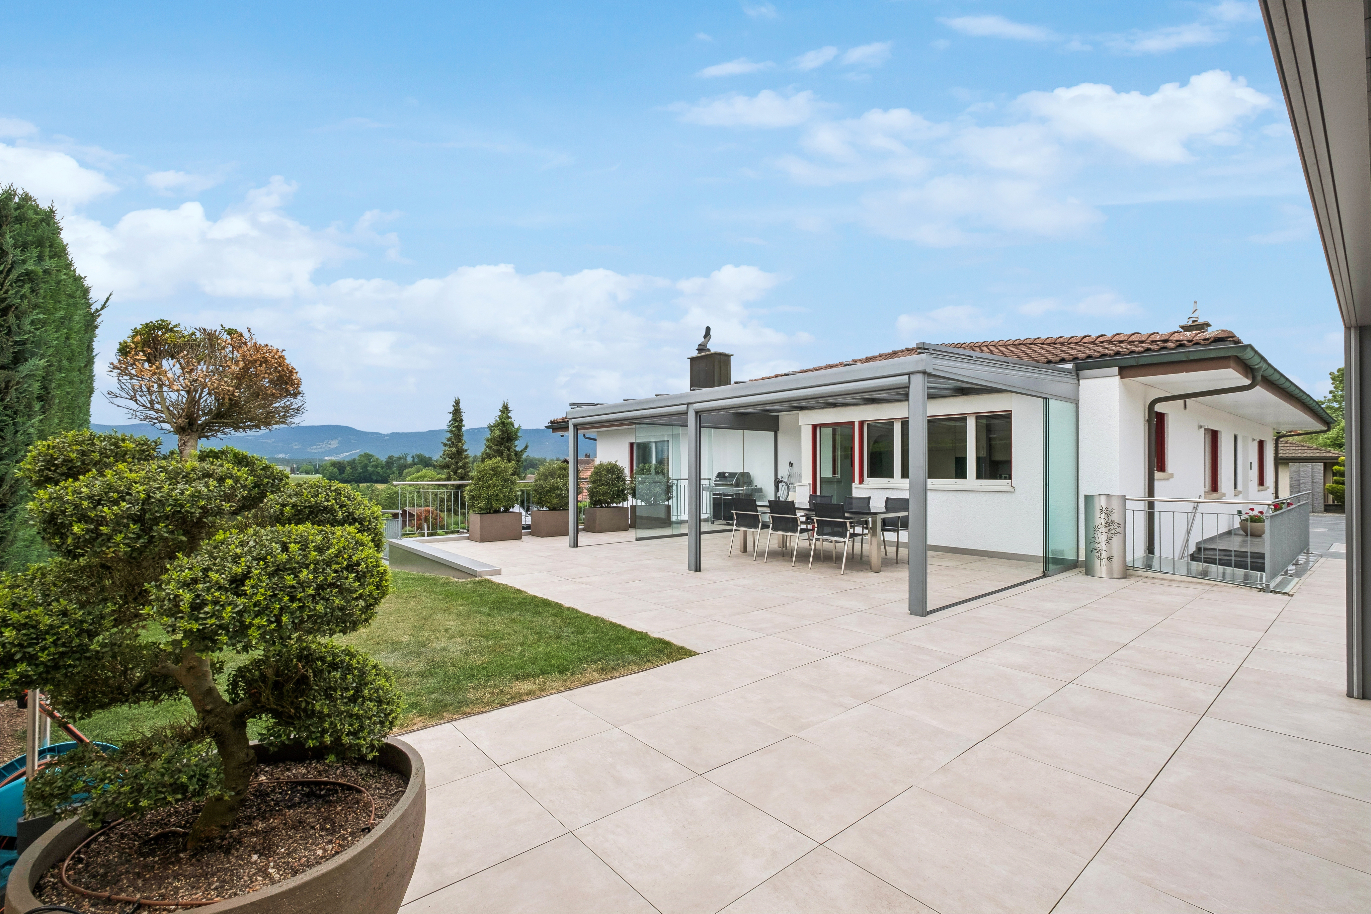
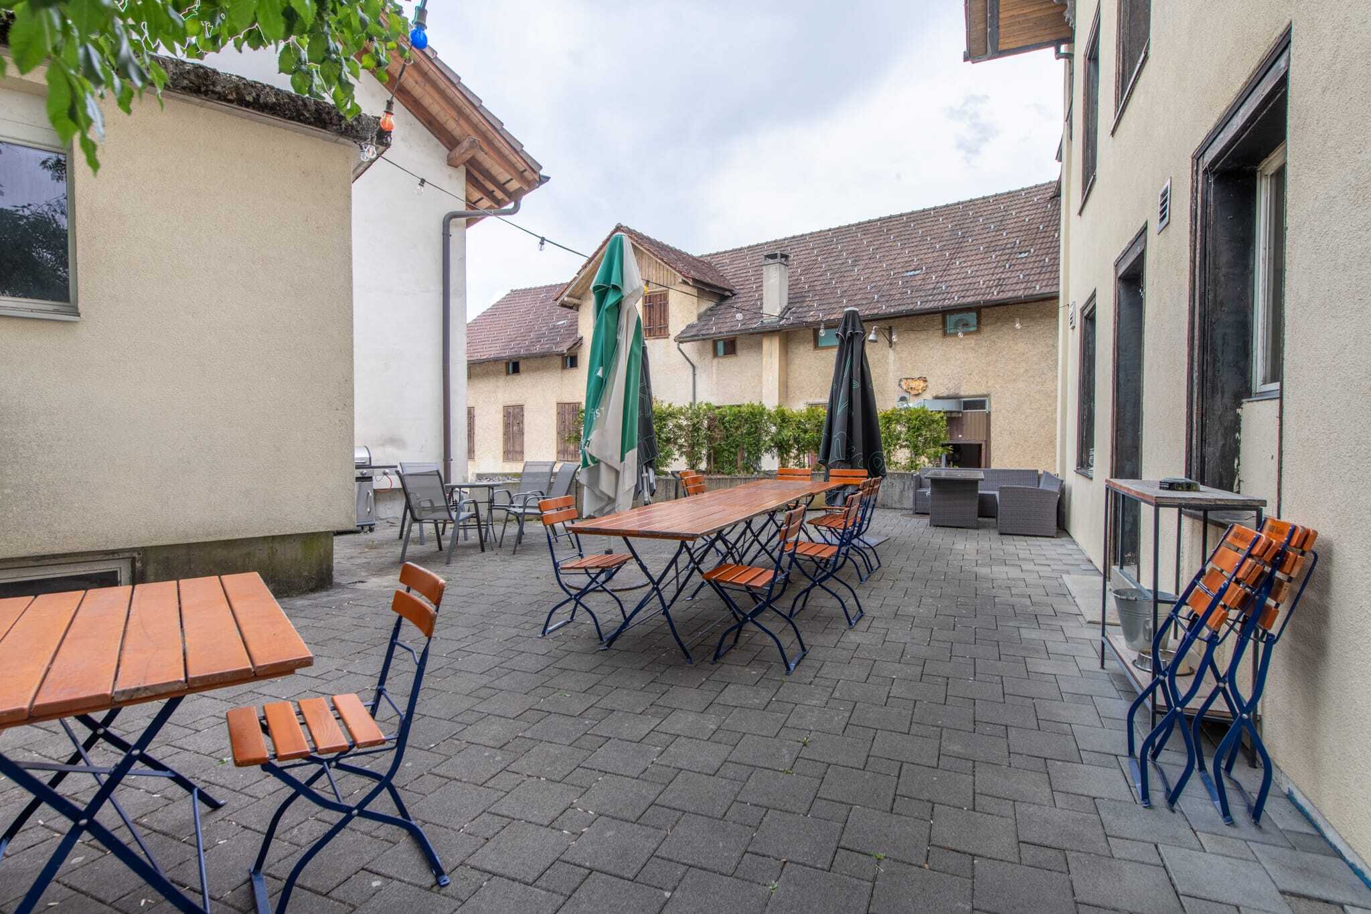
- Ideal as a stable, storage, storage or work area and thus offers a wide range of possibilities for business, hobby, agriculture or private use - Spacious garden with seating area for relaxing hours outdoors and plenty of space for individual design ideas
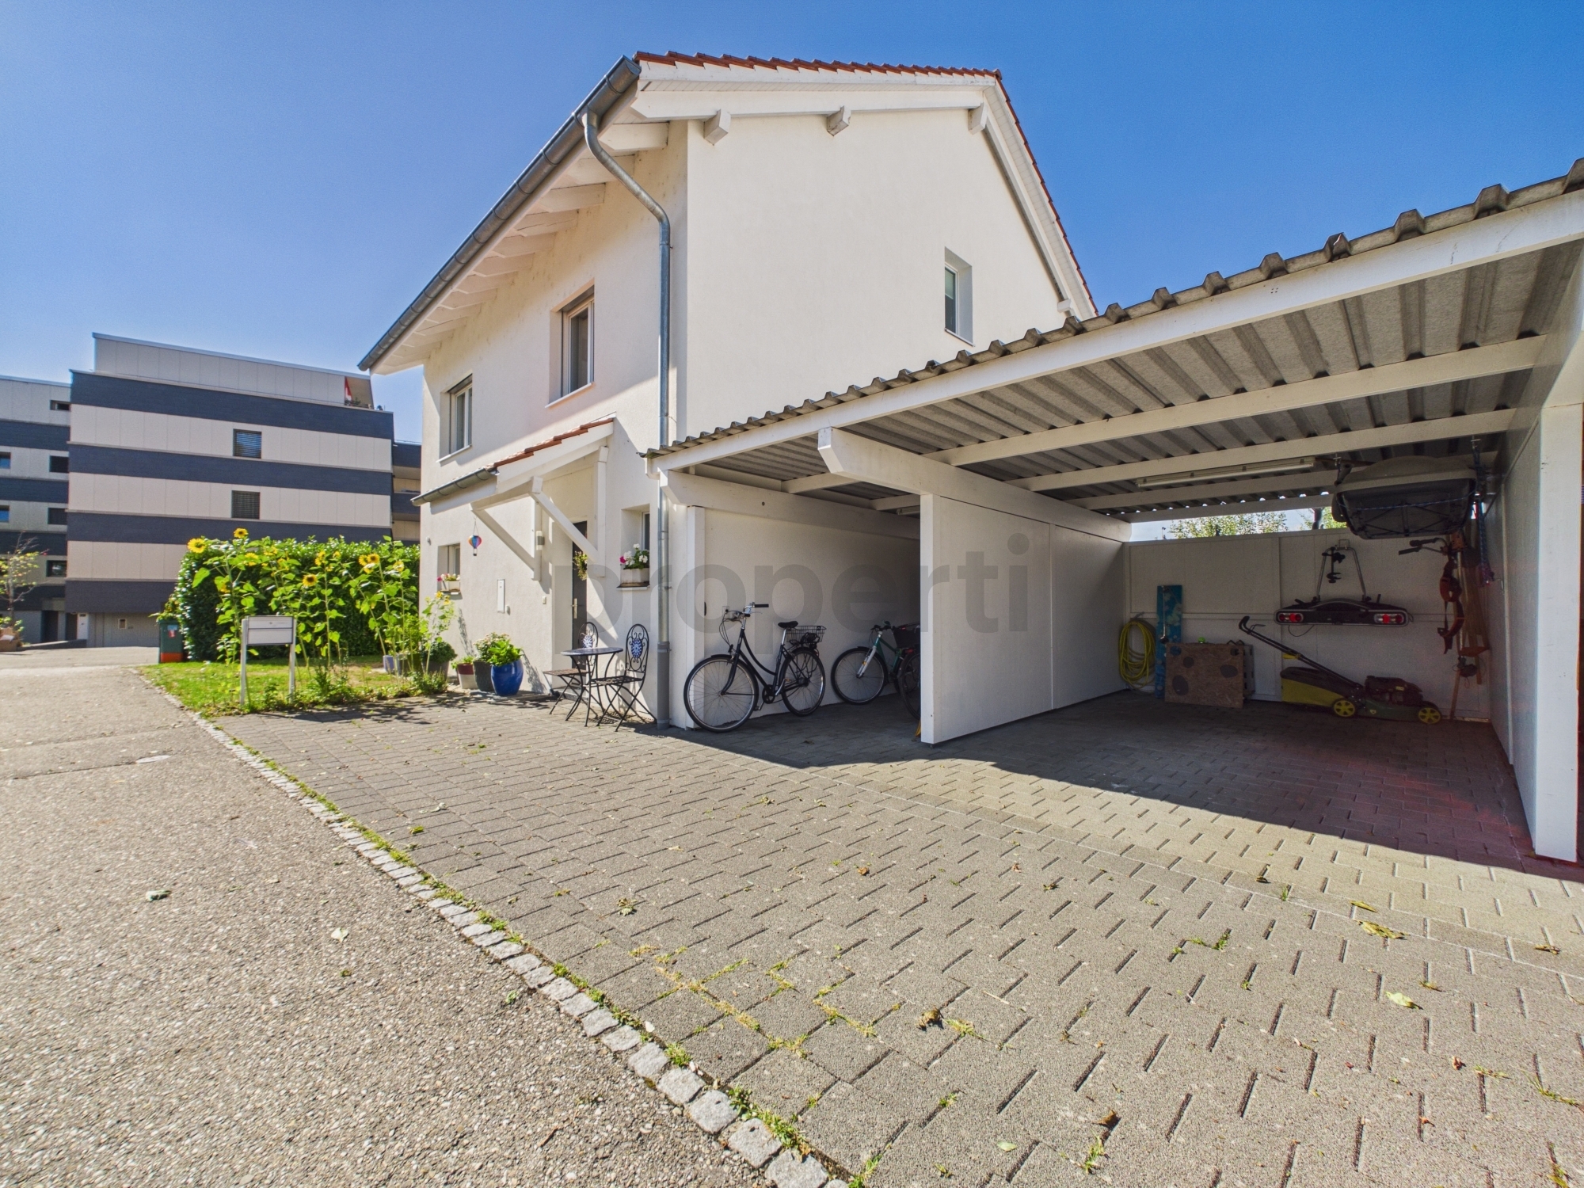
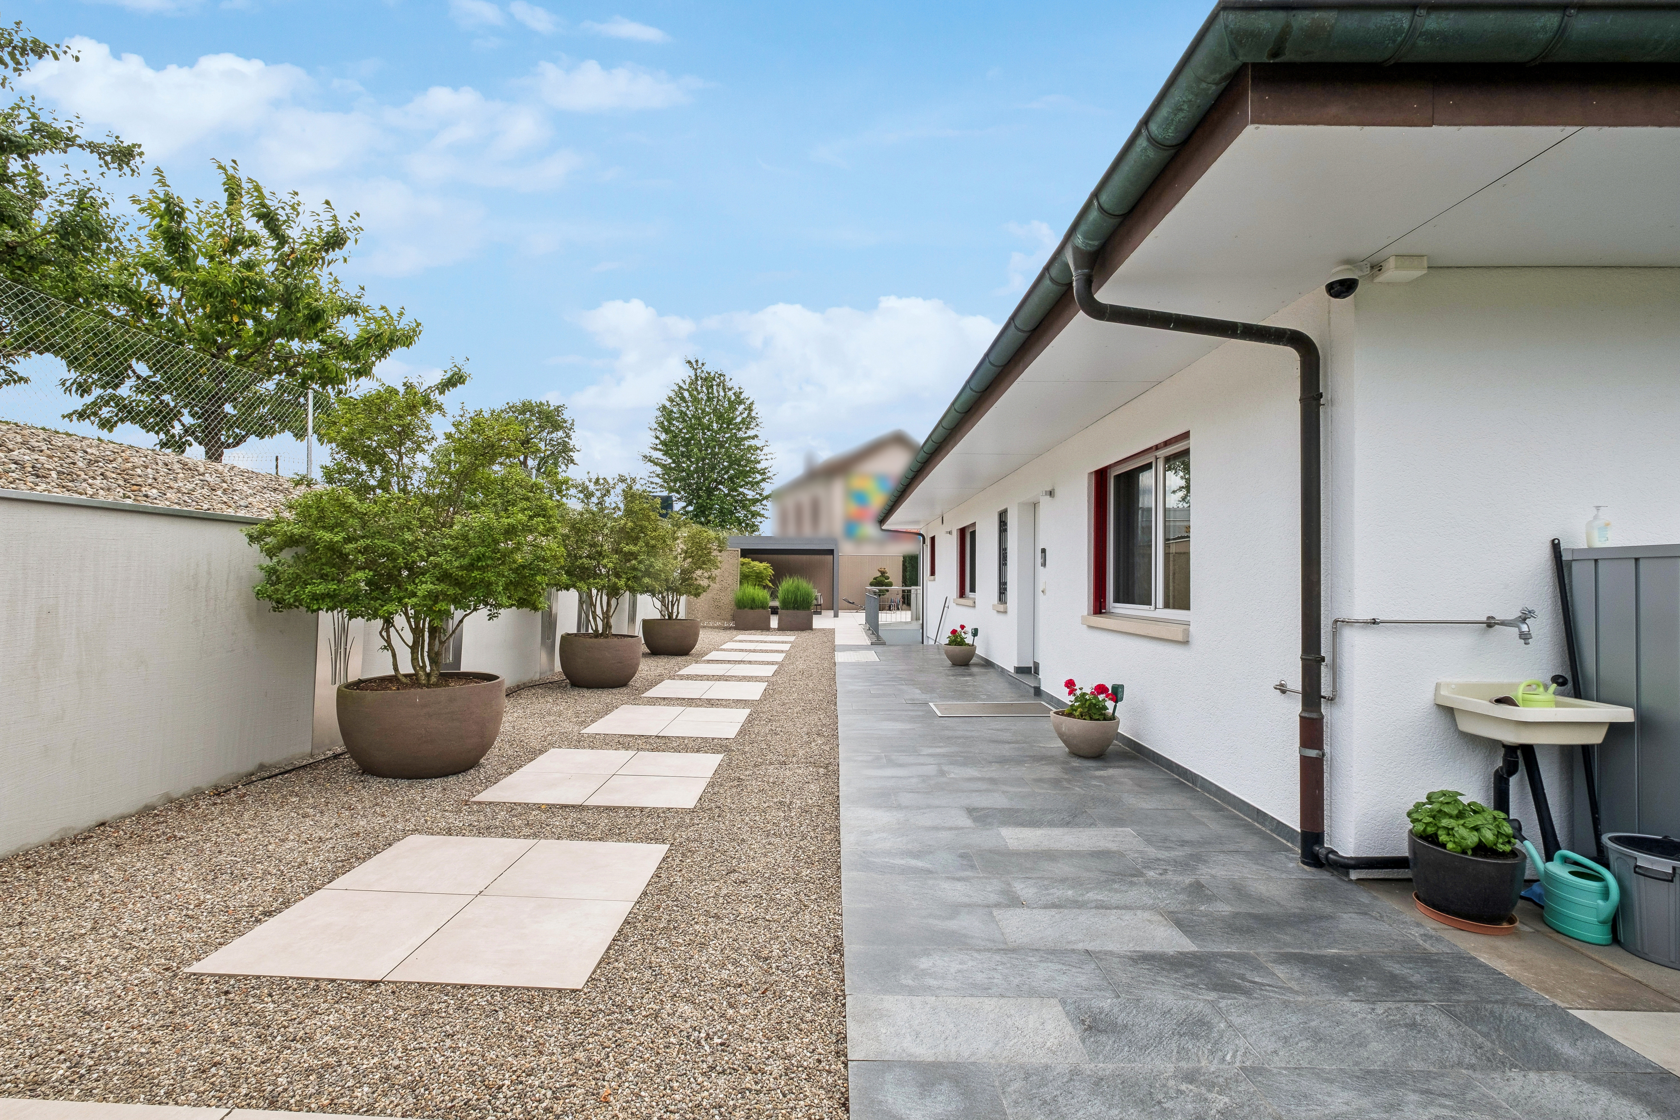
- Garage and spacious forecourt with space for several vehicles, trailers or machines, making it particularly practical for families, pet owners or people with increased space requirements
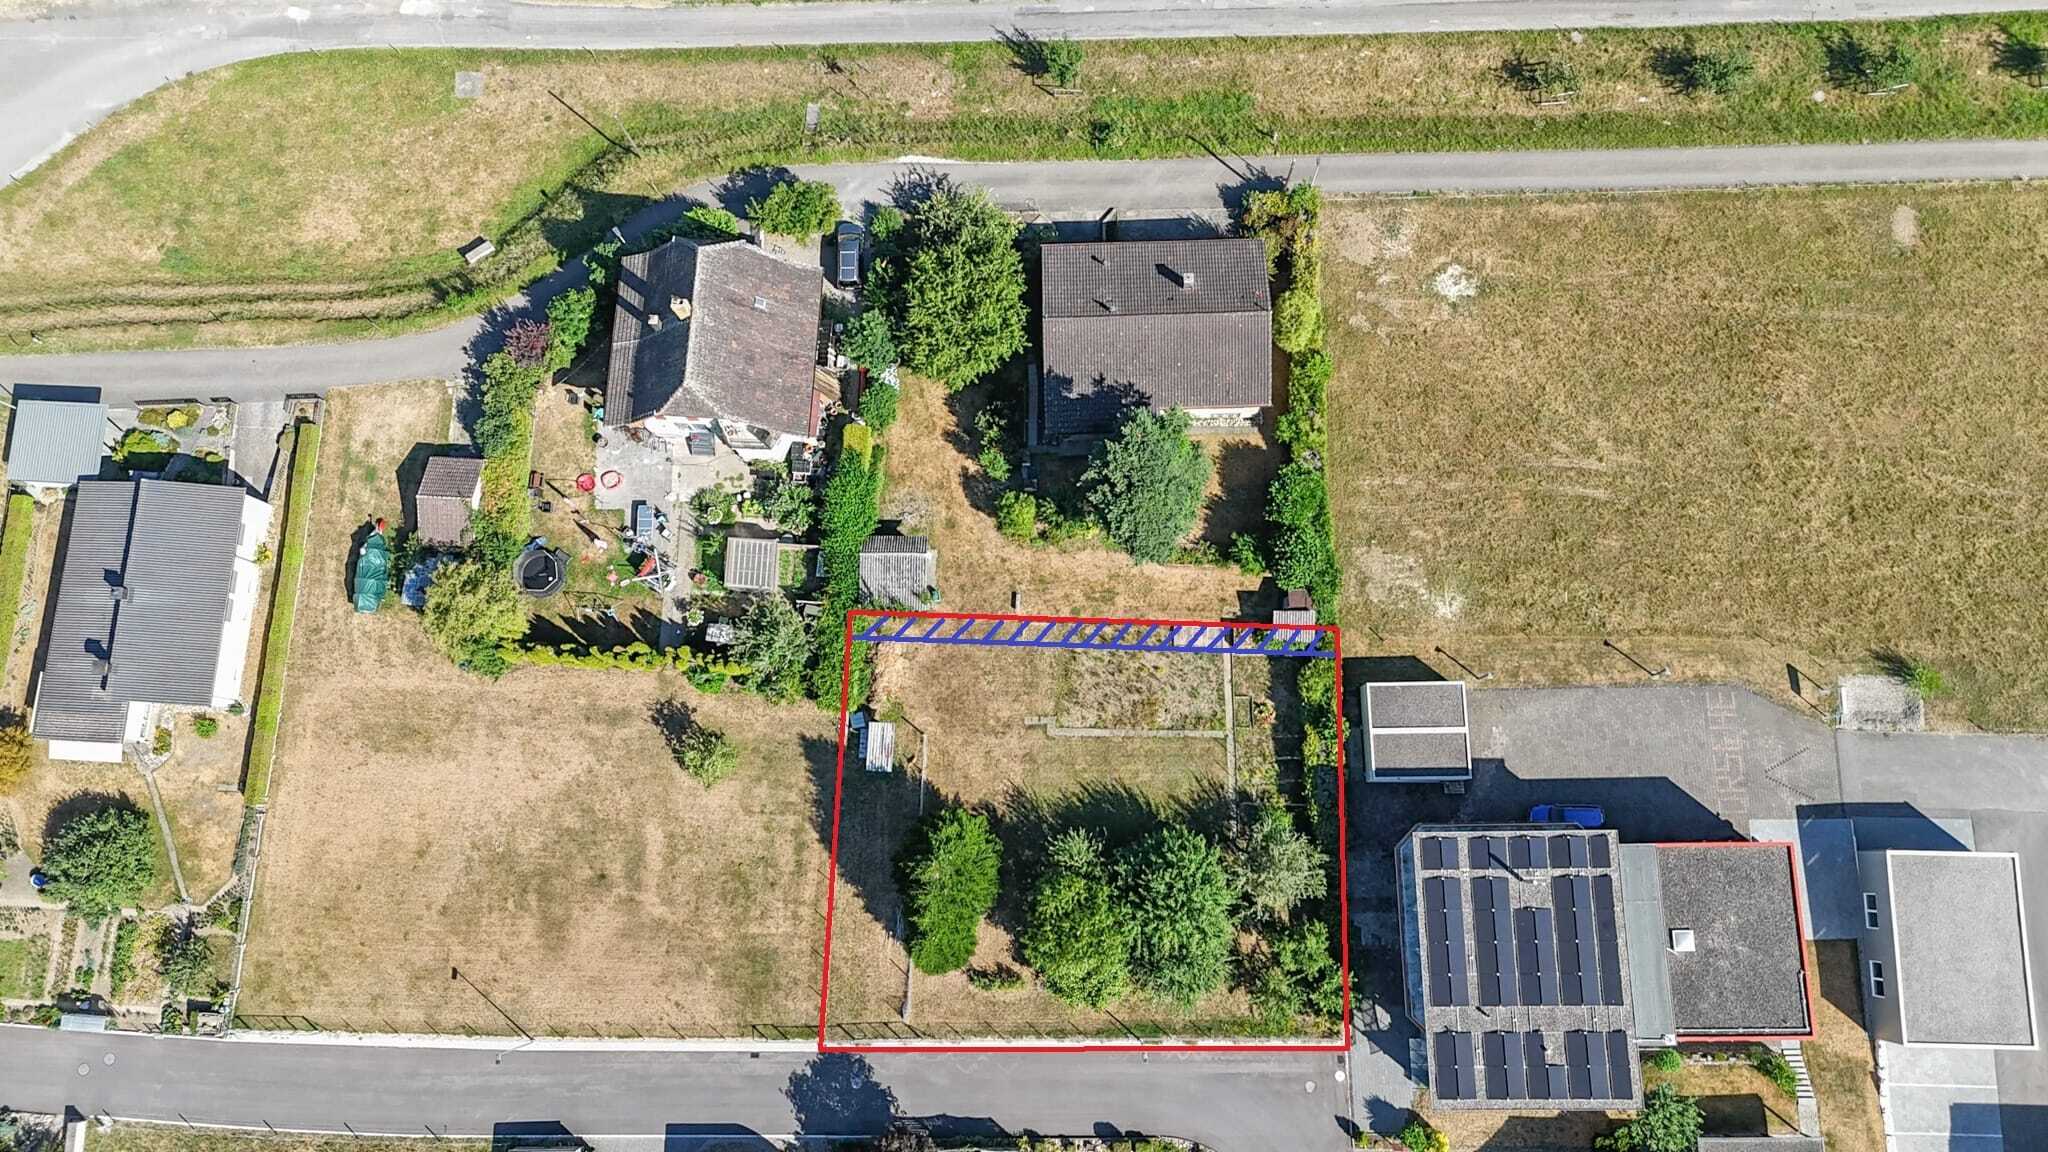
- Agricultural land of around 2000 m² can be leased in whole or in part by the neighbouring owner by arrangement if required and opens up additional possibilities for animal husbandry, especially horse keeping, as well as for near-natural use
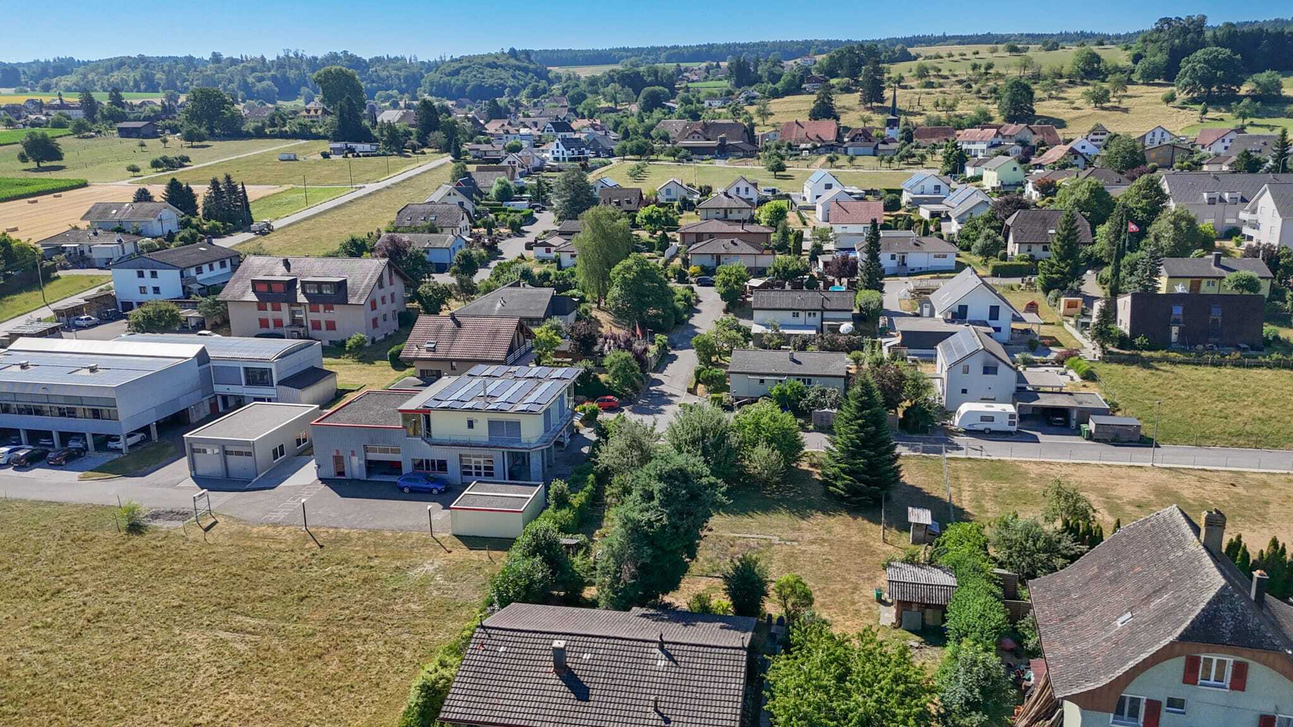
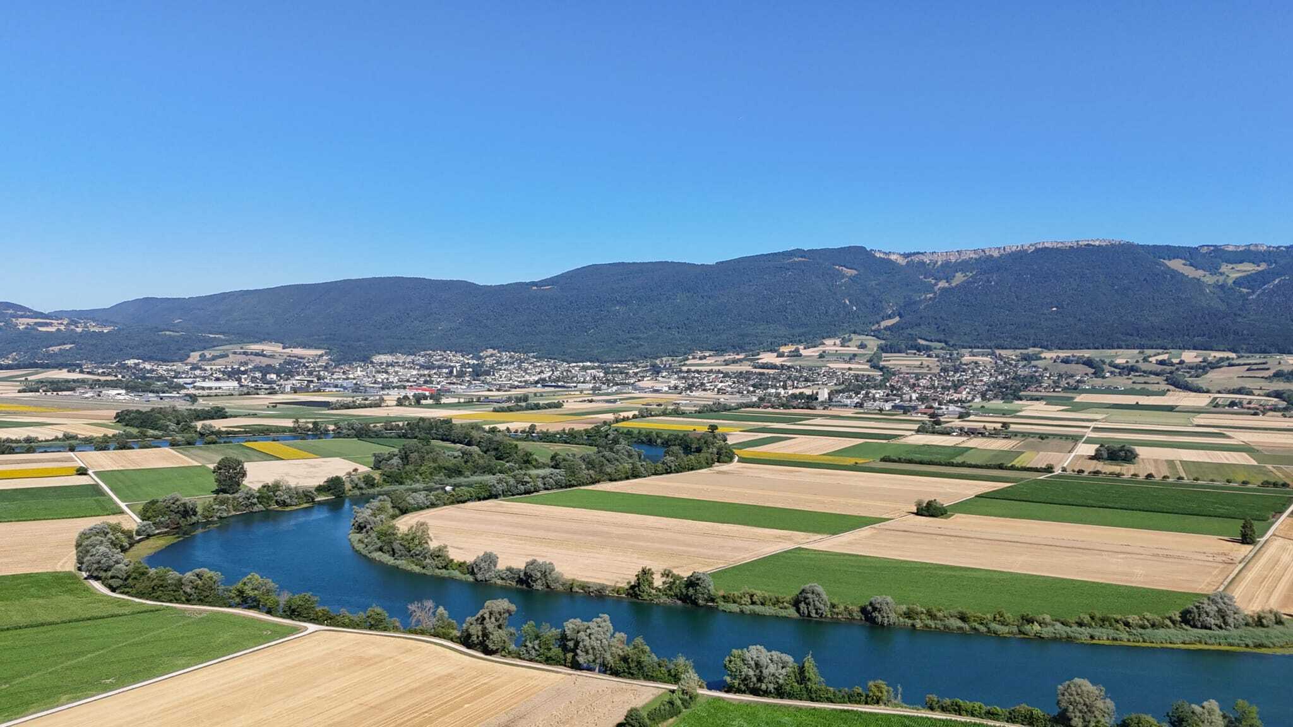
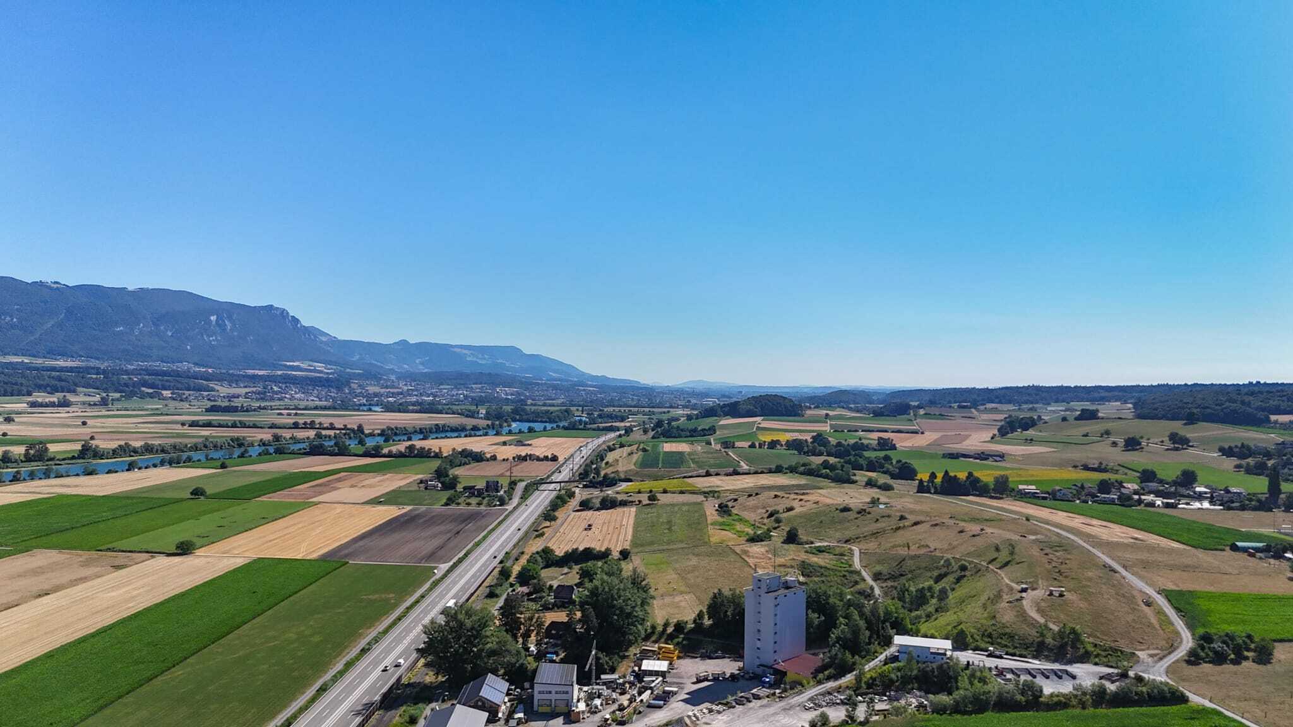
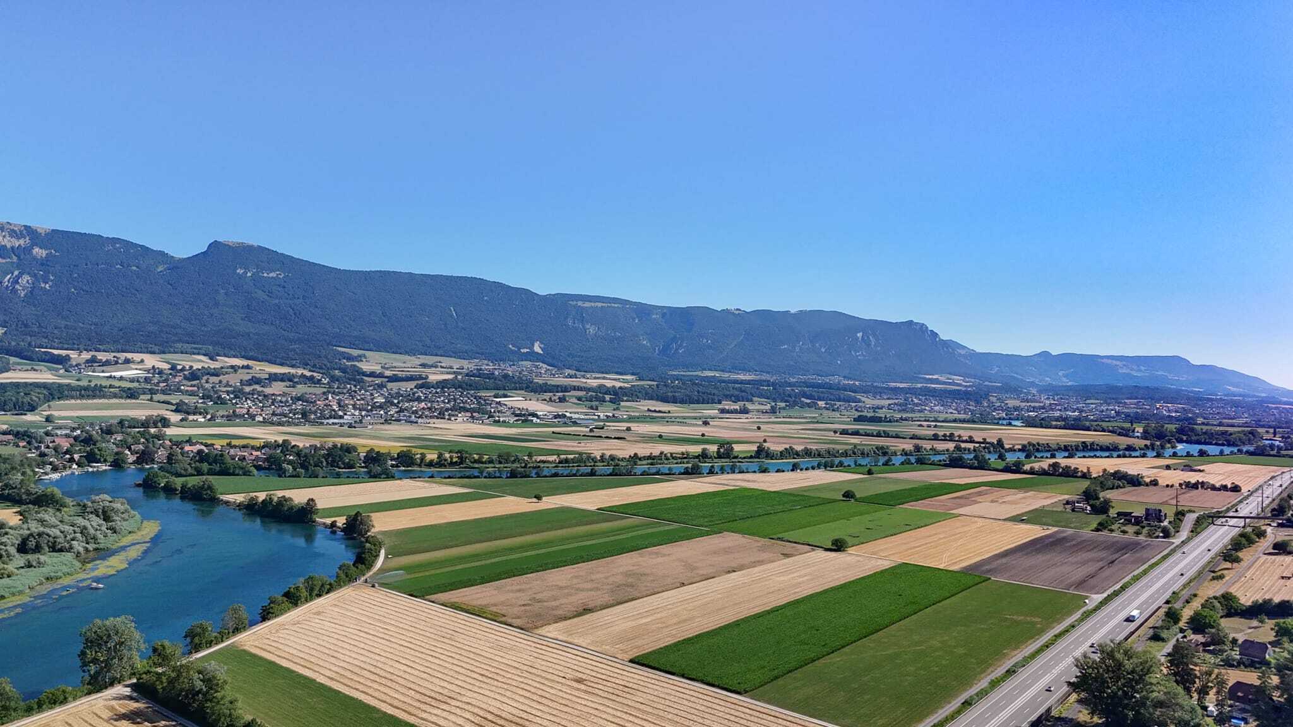
- Quiet, sunny location with plenty of open space and direct reference to nature – an ideal environment for all those who want to combine spacious living, rural atmosphere and a wide range of uses Would you like more information? Order the detailed sales documents now using the contact form – we look forward to hearing from you
- Bright entrance area with space for a wardrobe
- Cosy living room with traditional tiled stove, which provides a cosy living atmosphere
- Kitchen with practical dining area and direct access to the terrace as well as a short way to the outdoor area
- Bathroom on the ground floor with shower, bathtub, washbasin, toilet and washing tower
- Two bright bedrooms and another room that can be accessed directly from the bedroom and is ideal as a dressing room, office or children's room
- Additional space in the shell with existing expansion potential and all necessary connections – ideal for creating additional living or working space according to your own needs
- Spacious screed with plenty of storage space and additional potential for individual use
- In the basement, spacious cellar rooms and an impressive vaulted cellar are available, which offer plenty of storage space and numerous possibilities of use and impressively underline the original character of the farmhouse Apartment on the right (ground floor and upper floor) - 2-room apartment with 85 m² net living space
- Entrance area with space for a cloakroom
- Bright living and dining area with open kitchen and pleasant connection of the living areas
- Spacious bedroom with enough space for individual furnishing ideas
- Bathroom with shower, washbasin, WC and own washing tower Utility part - Approximately 260 m² utility part with numerous and versatile uses
- Horse stable with ideal conditions for keeping horses and directly related to the surrounding agricultural areas
- Former cowshed, most recently used as a pony stable, with further potential for animal husbandry, hobbies or other individual purposes
- Spacious hay platform over the entire area of the farm part with crane and correspondingly plenty of additional storage space
- Ideal as a stable, storage, storage or work area and thus offers a wide range of possibilities for business, hobby, agriculture or private use - Spacious garden with seating area for relaxing hours outdoors and plenty of space for individual design ideas
- Garage and spacious forecourt with space for several vehicles, trailers or machines, making it particularly practical for families, pet owners or people with increased space requirements
- Agricultural land of around 2000 m² can be leased in whole or in part by the neighbouring owner by arrangement if required and opens up additional possibilities for animal husbandry, especially horse keeping, as well as for near-natural use
- Quiet, sunny location with plenty of open space and direct reference to nature – an ideal environment for all those who want to combine spacious living, rural atmosphere and a wide range of uses Would you like more information? Order the detailed sales documents now using the contact form – we look forward to hearing from you
Conveniences
Outside conveniences
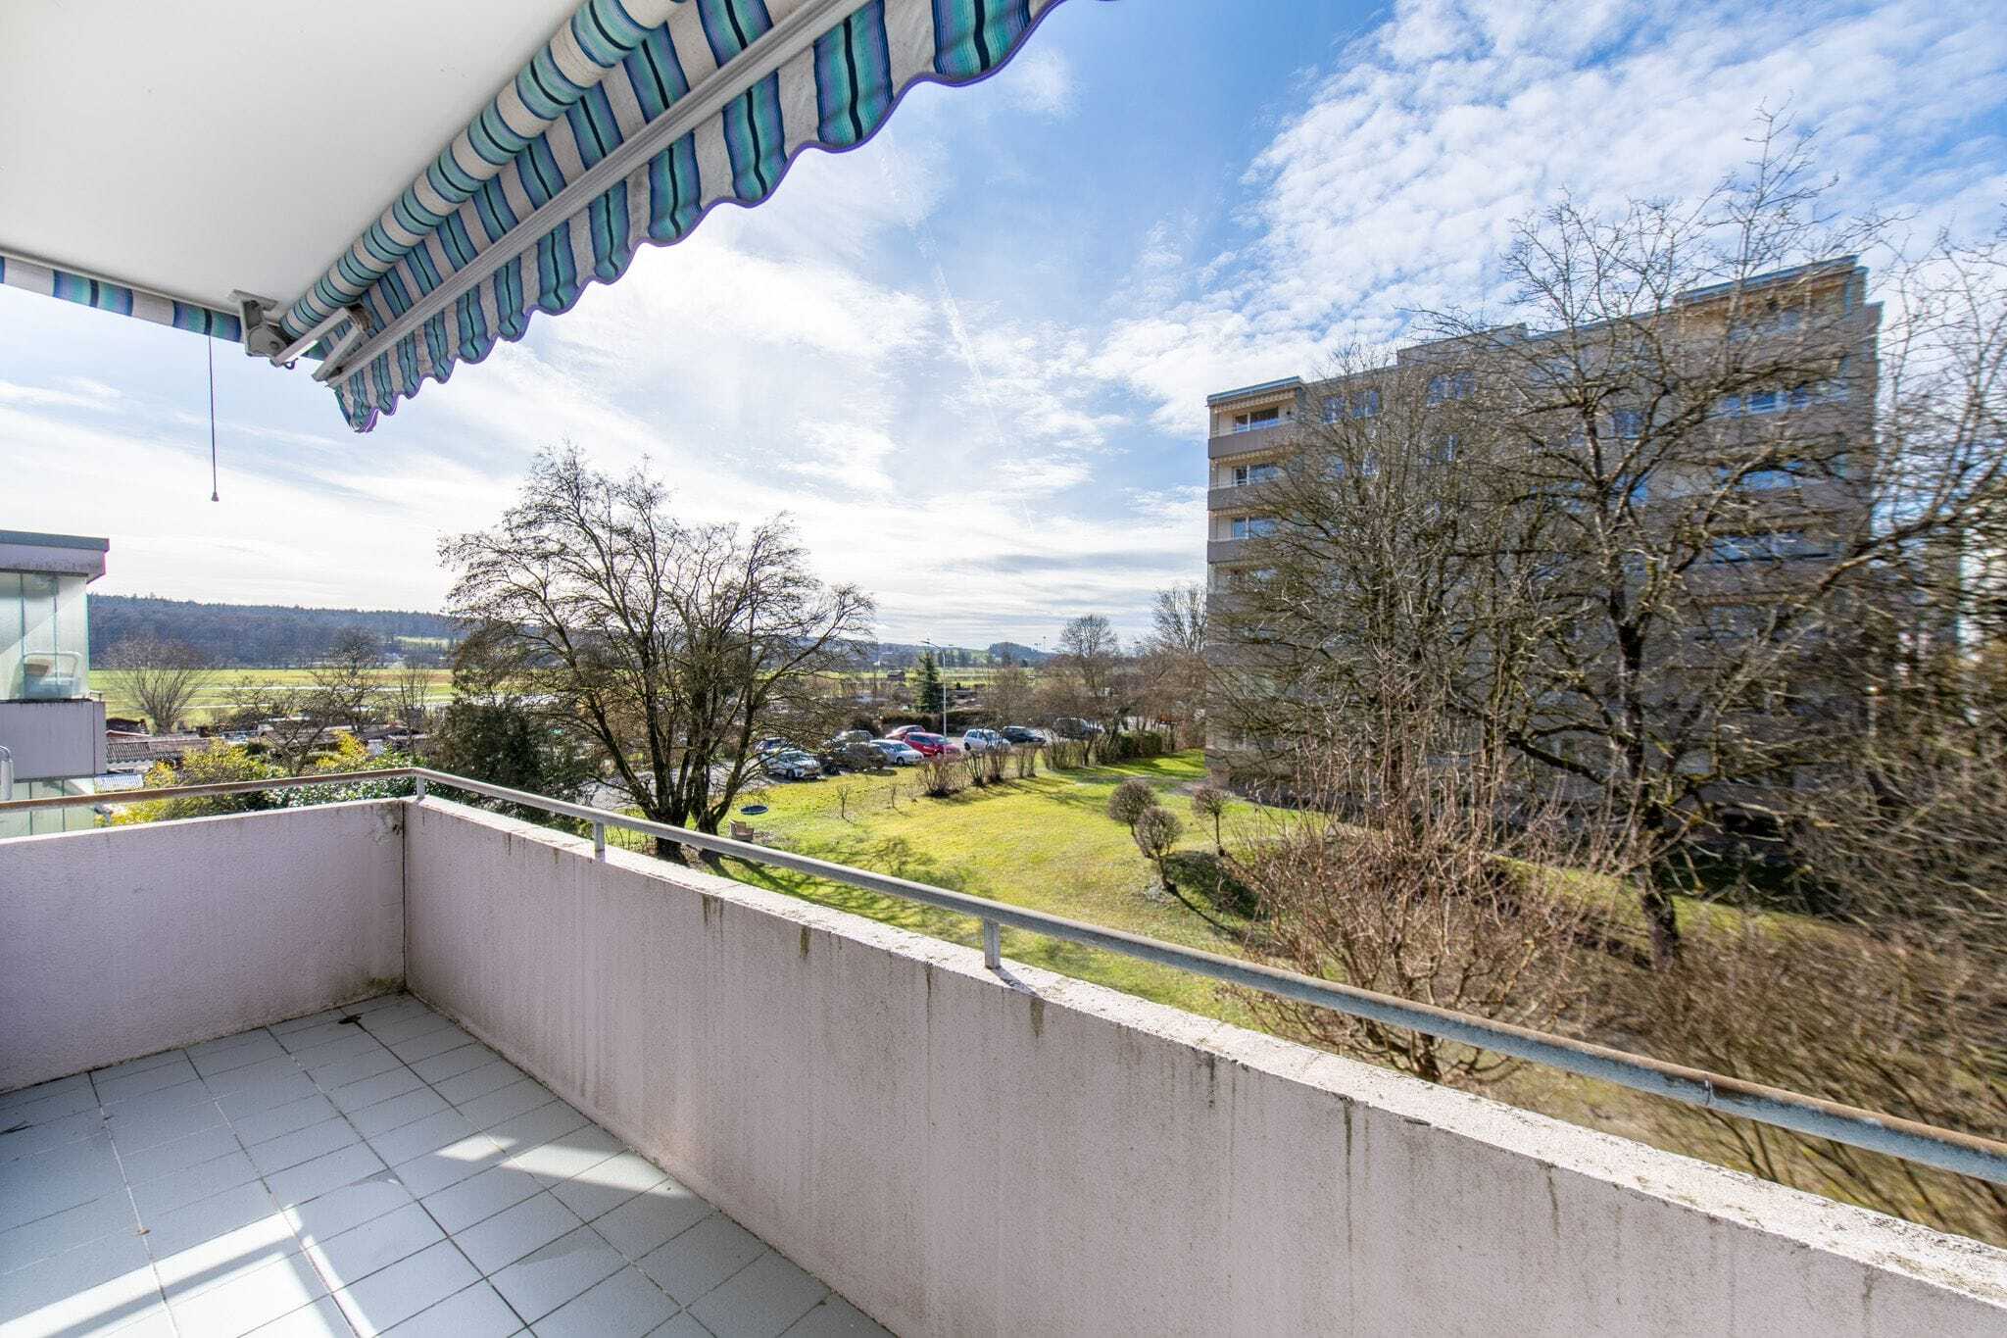
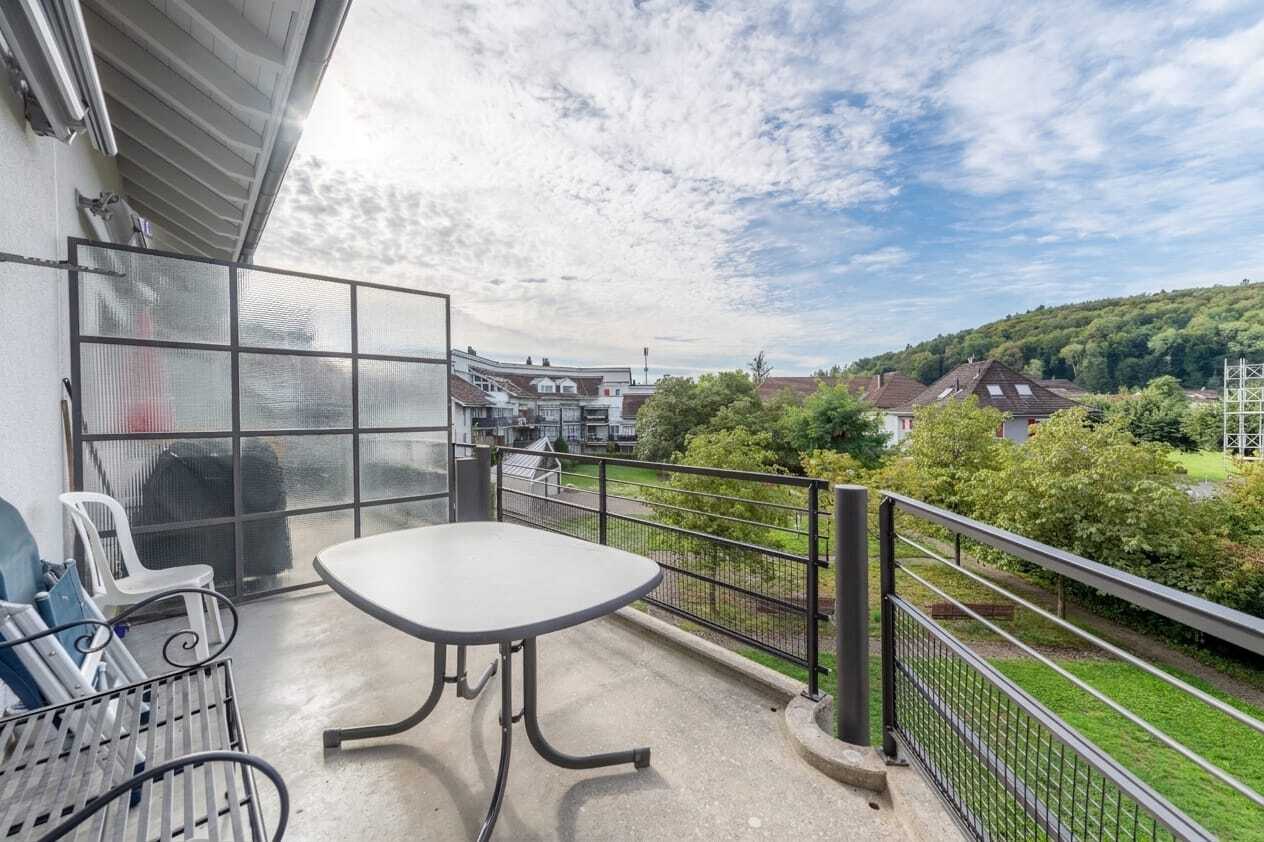
- Balcony/ies