Elite
Office space with 5.5 rooms on sale in Madiswil - 160 m²
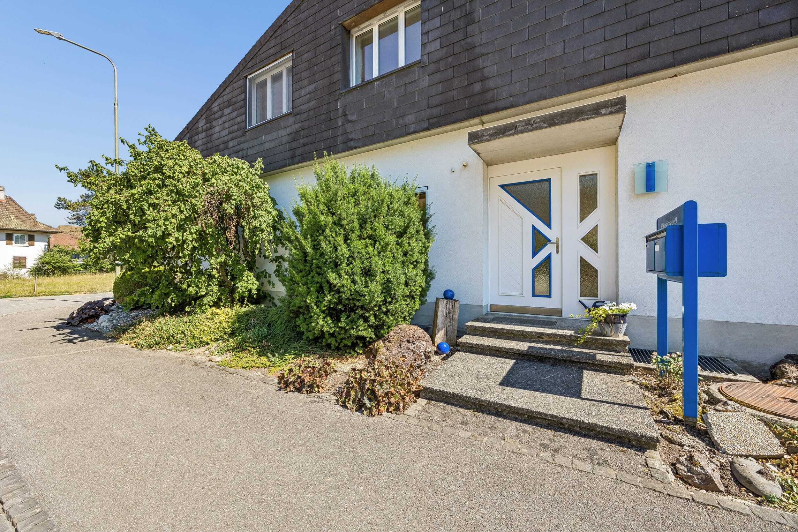
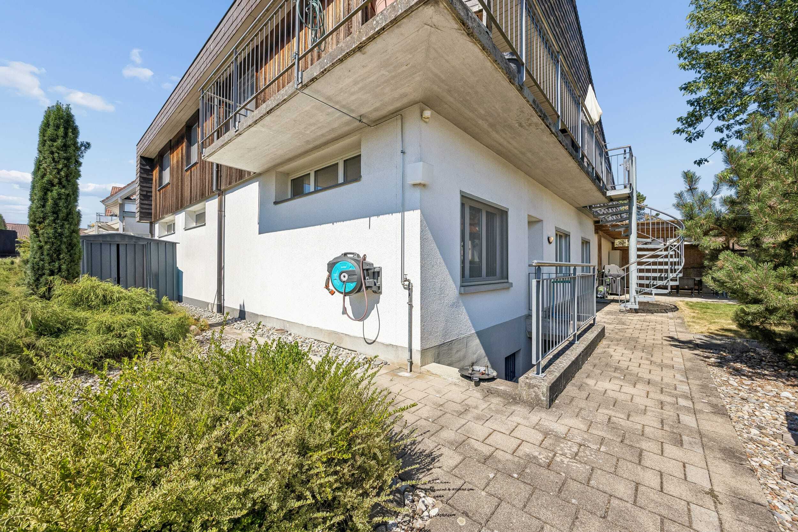
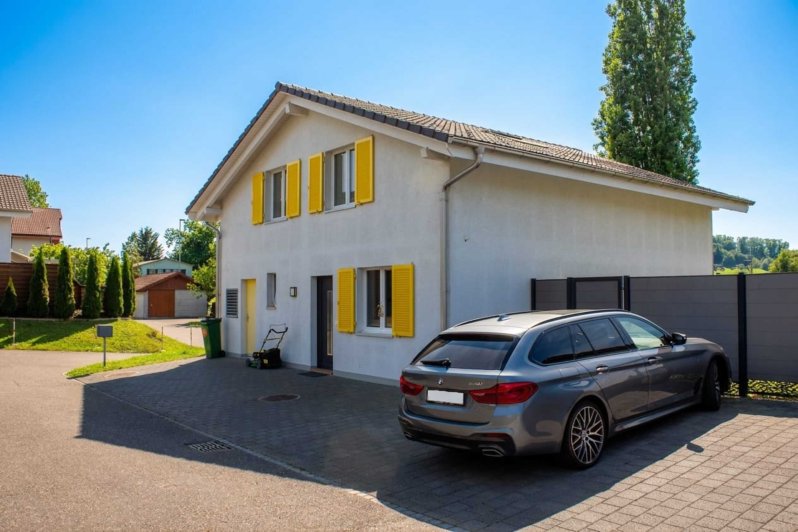
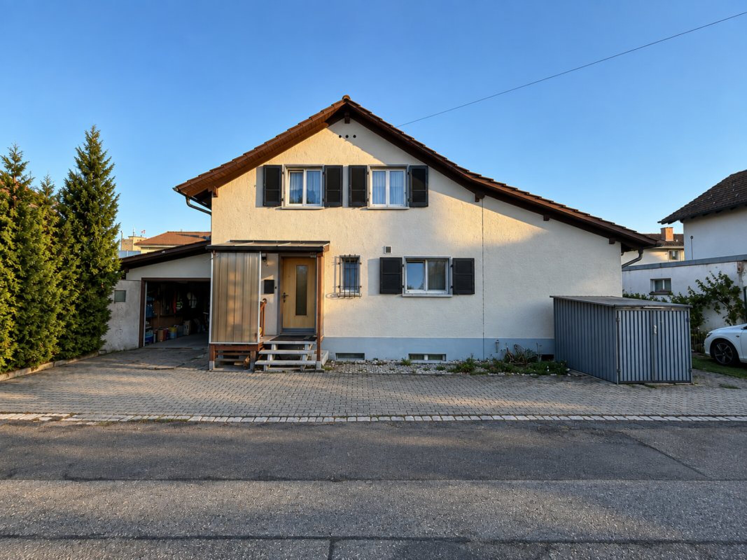
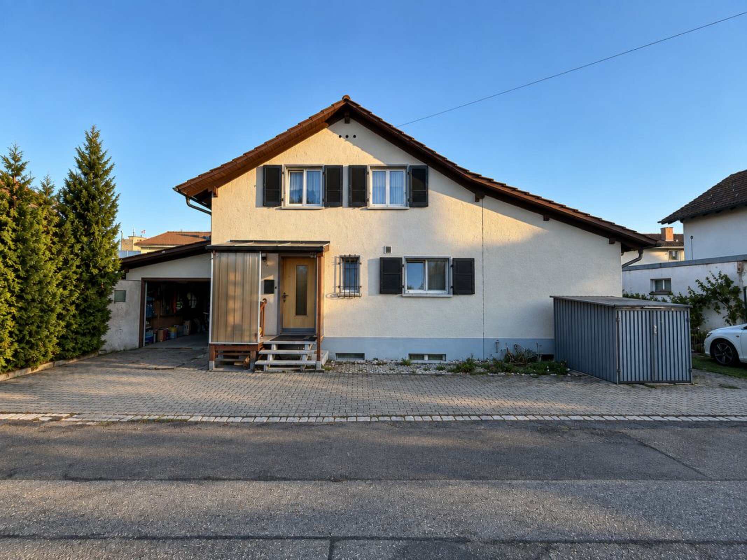
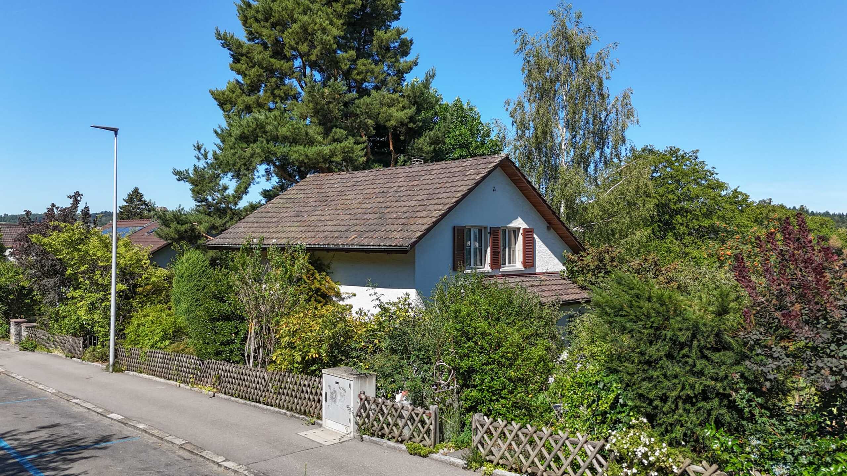
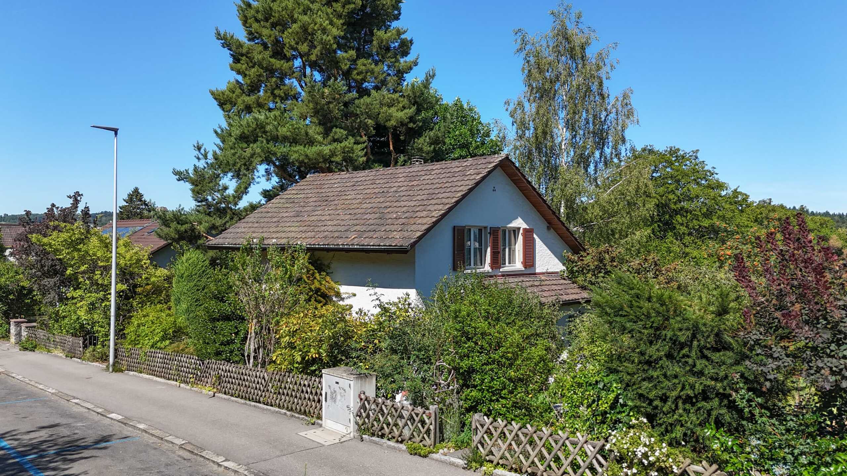
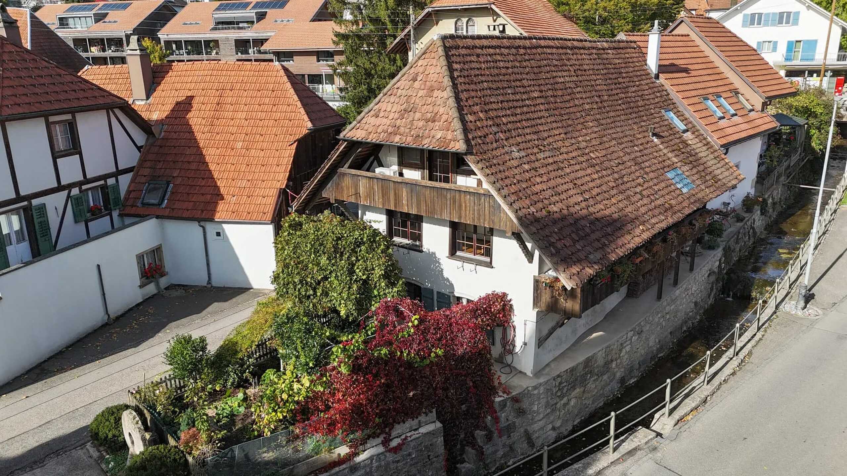
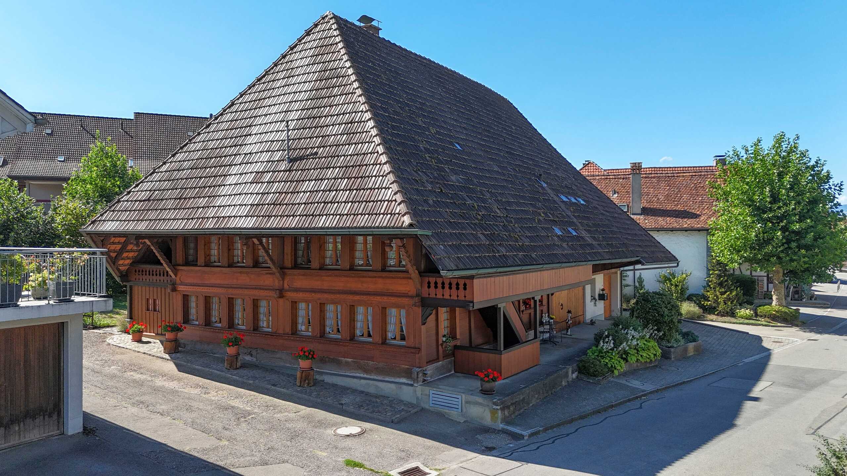
Tradition meets room for the new: Characterful 5.5-room farmhouse
Rooms5.5
Latest renovations2009
Object PriceCHF 985,000.-
Localisation
Oberdorfstrasse 12, 4934 MadiswilCharacteristics
Reference
6aa8f1d28dd8ed91e6d3af2b
Availability
To agree
Year of construction
1800
Latest renovations
2009
Rooms
5.5
Living area
160 m²
Description
Text translated from german, see original
Original text in german, translate to English.
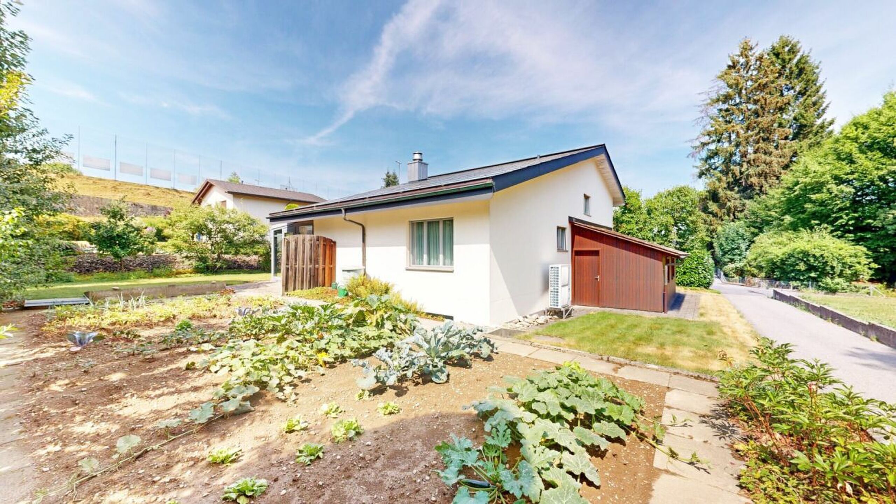
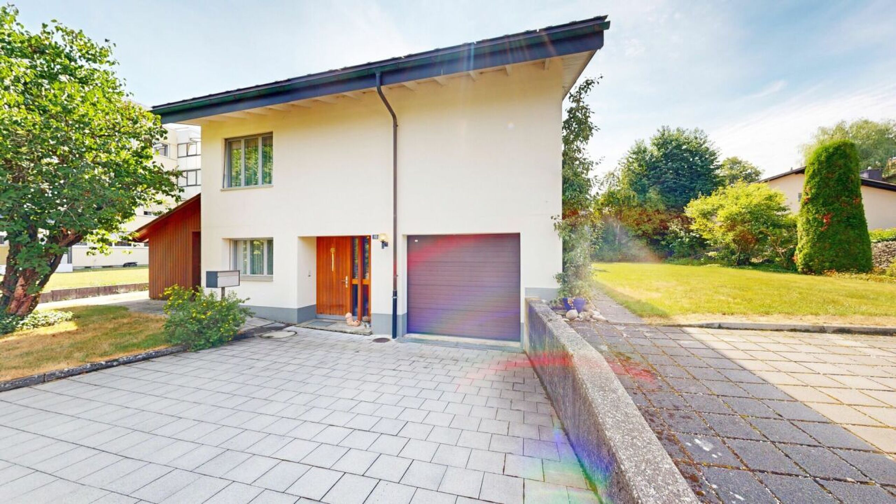
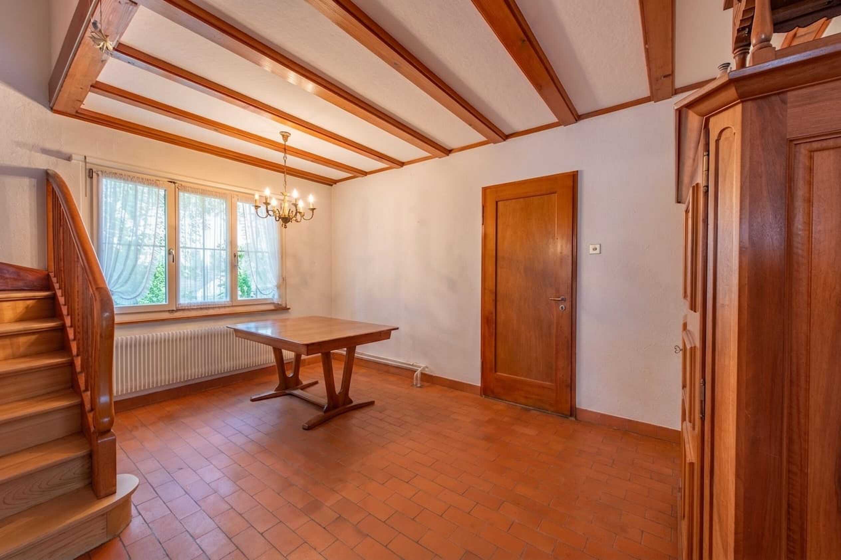
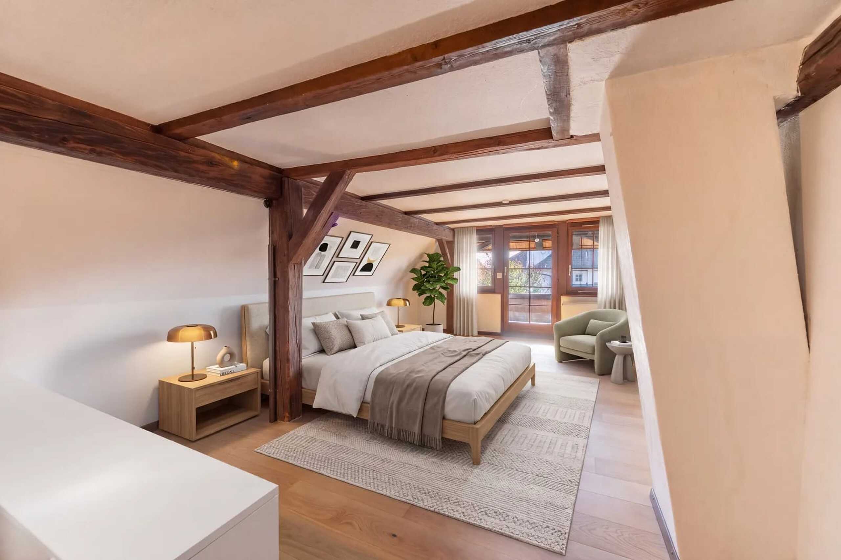
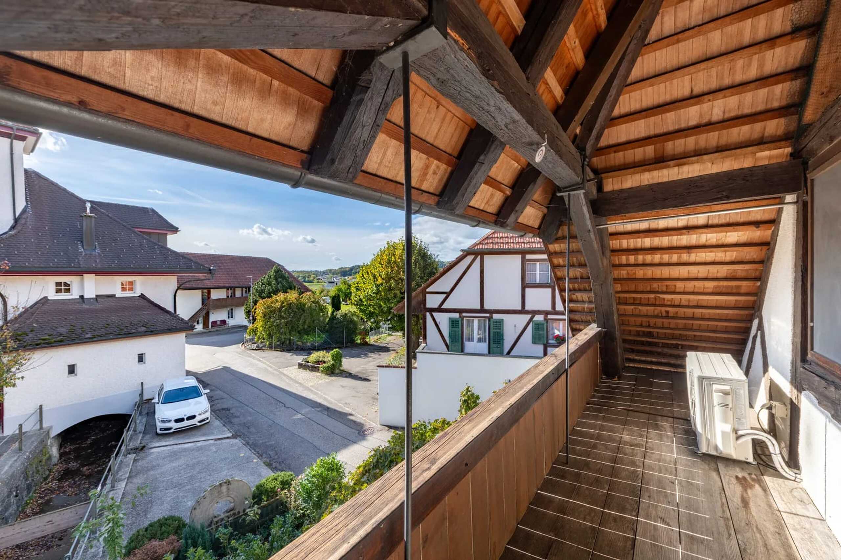
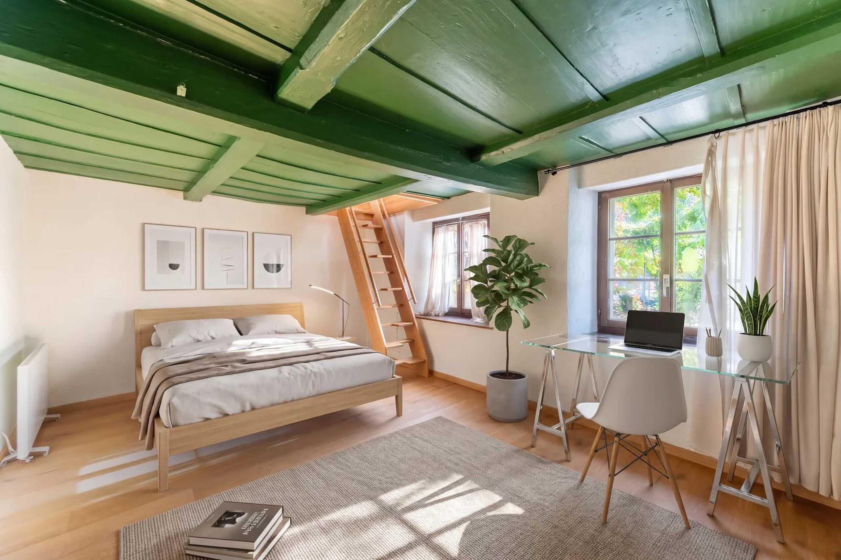
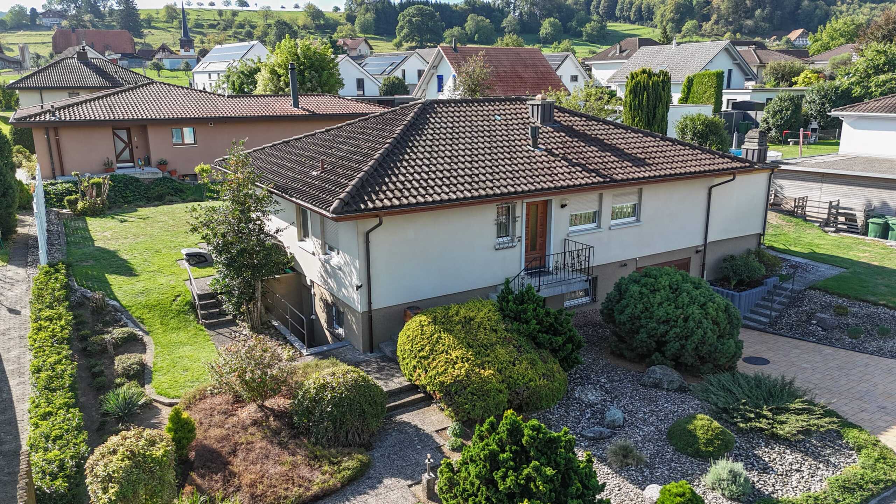
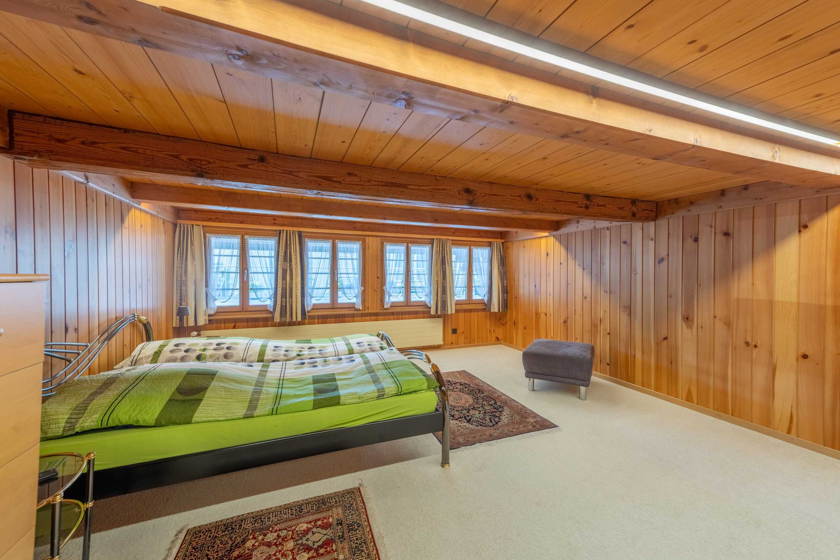
This charming farmhouse combines traditional character with generous space and a wide range of uses. Visible wooden elements, cosy living spaces and typical architecture give the property a special living atmosphere. At the same time, the spacious attic offers a lot of potential for individual ideas and future projects. A home for all those who appreciate the original and are looking for space for their own ideas.
Let the following highlights convince you:
- 160 m² net living space spread over 5.5 rooms
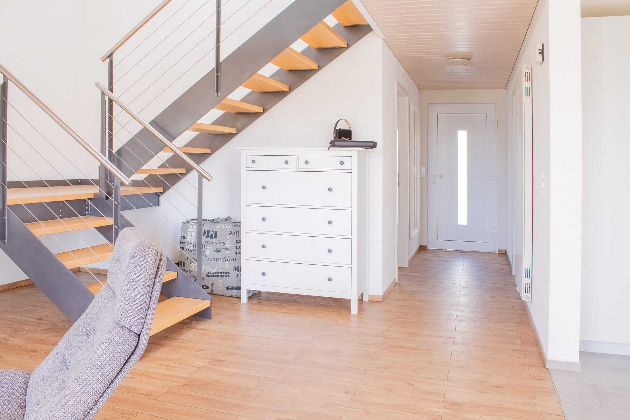
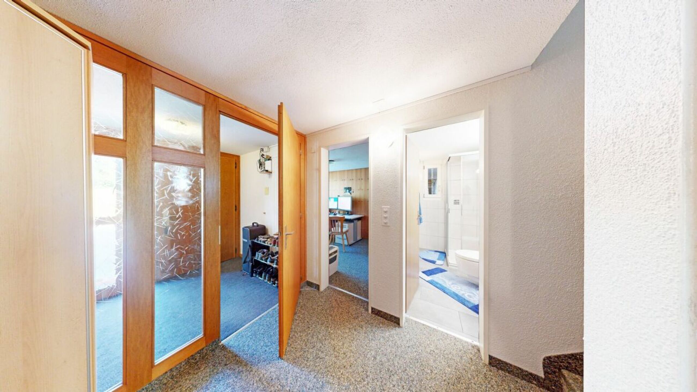
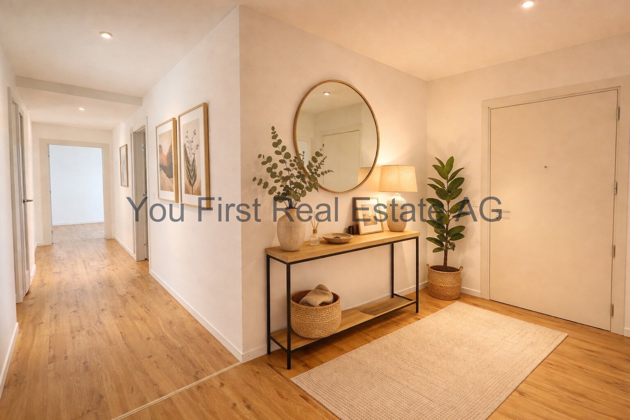
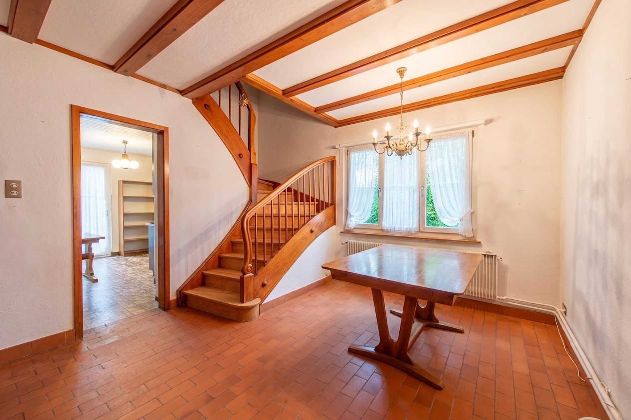
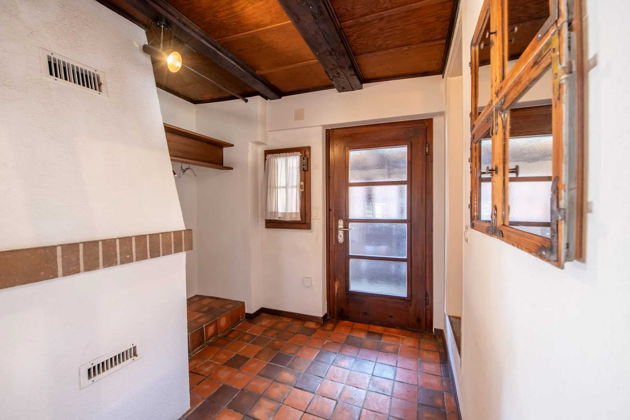
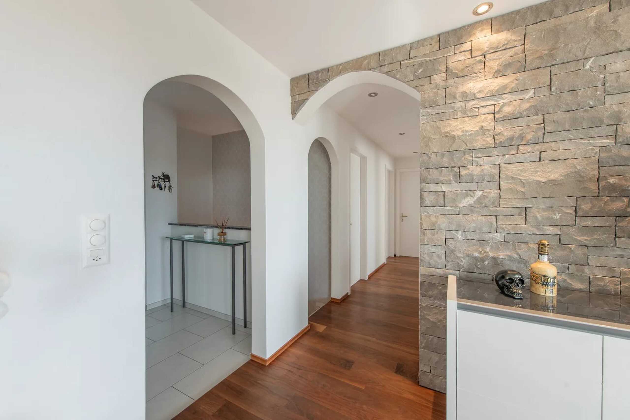
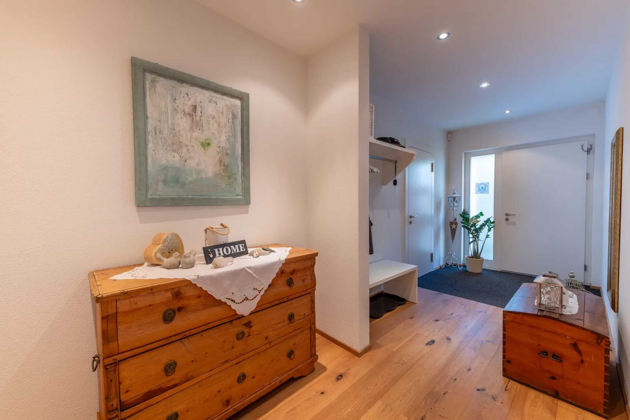
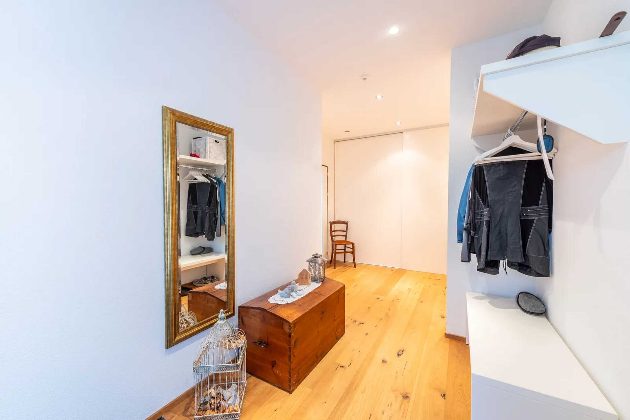
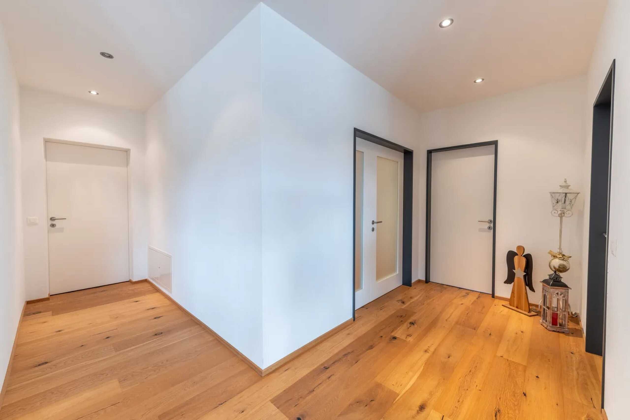
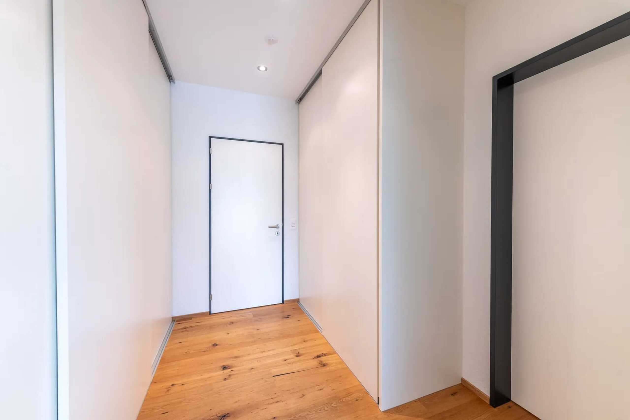
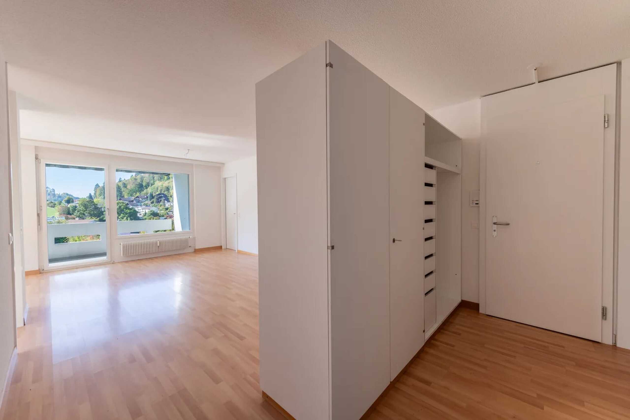
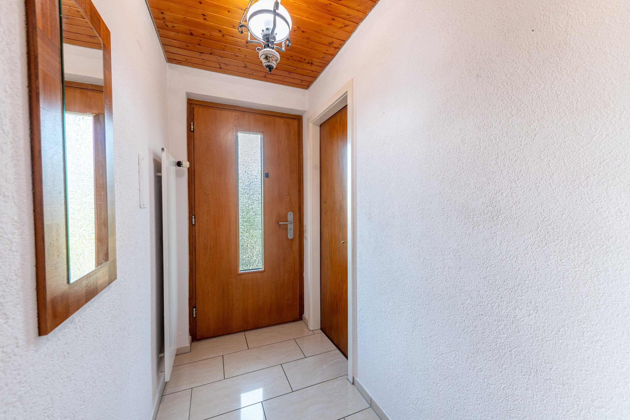
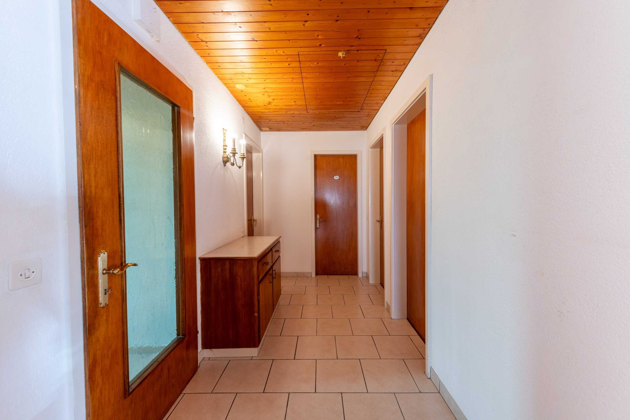
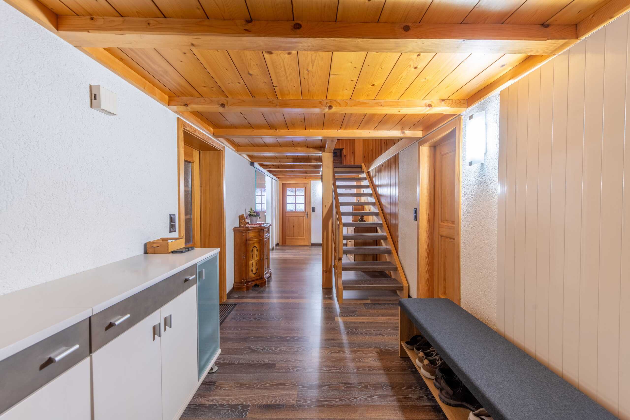
- Inviting entrance area with plenty of space for a cloakroom
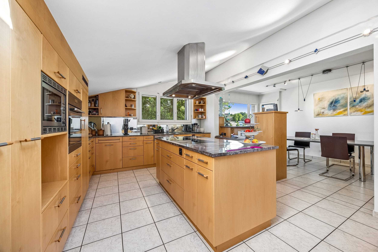
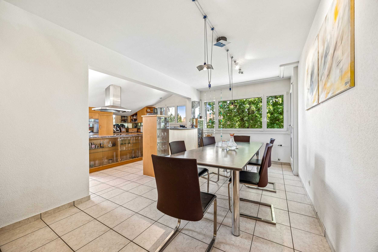
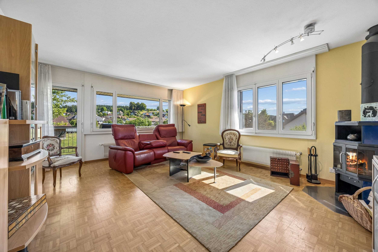
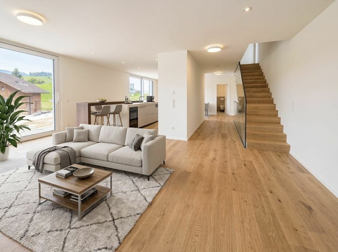
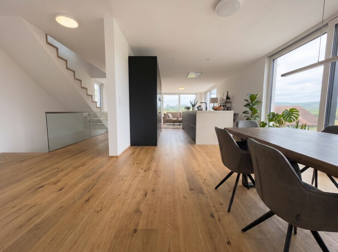
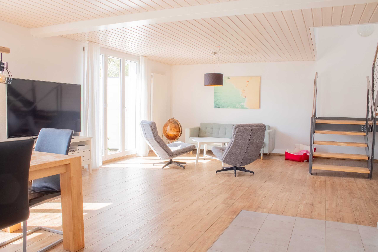
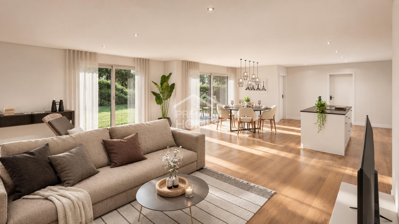
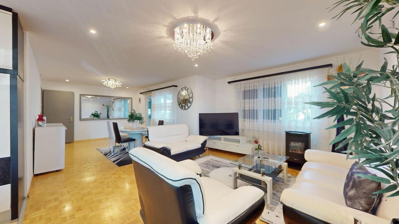
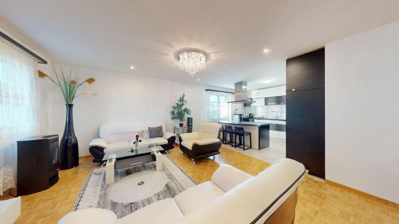
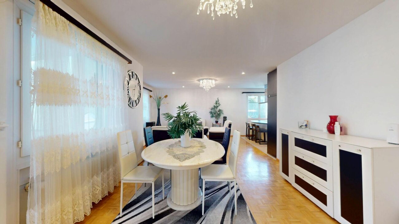
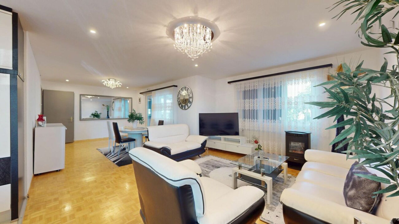
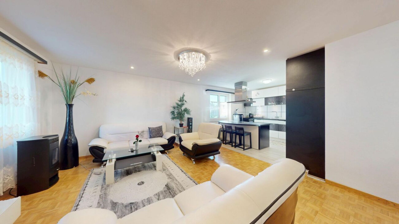
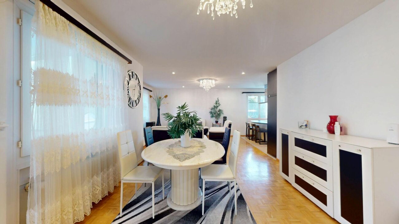
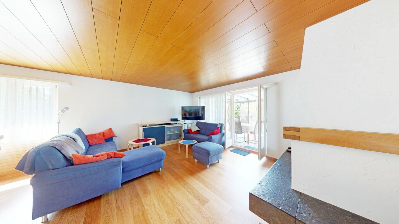
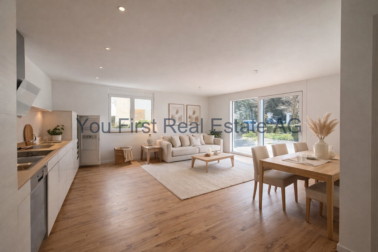
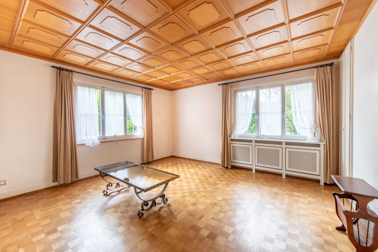
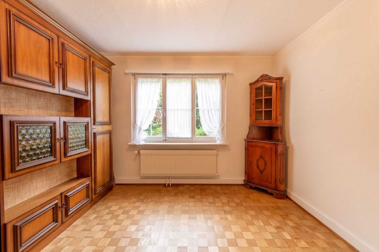
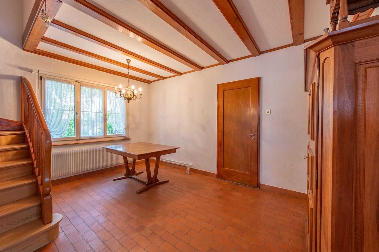
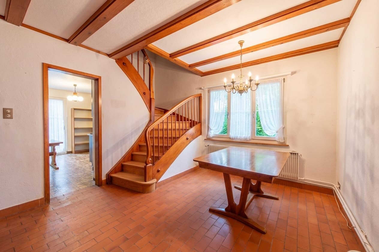
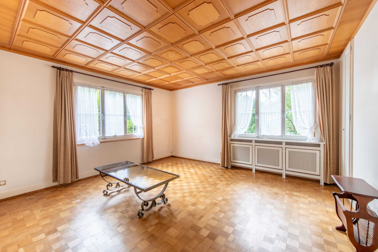
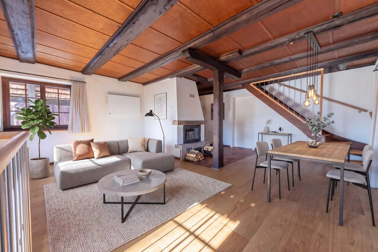
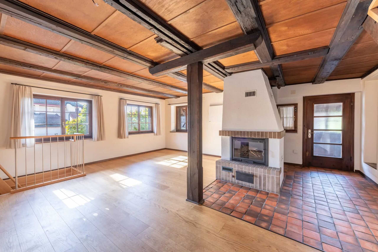
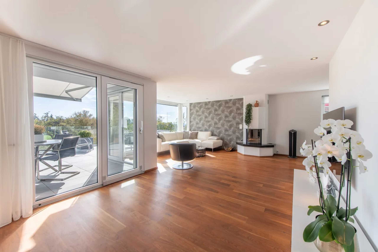
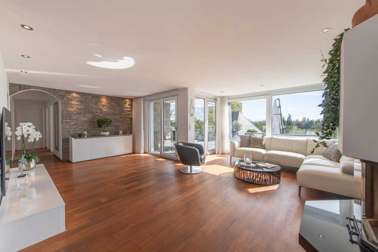
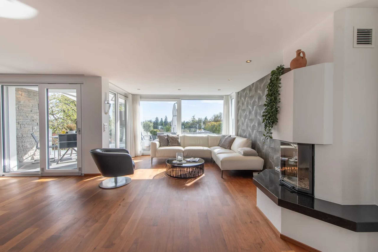
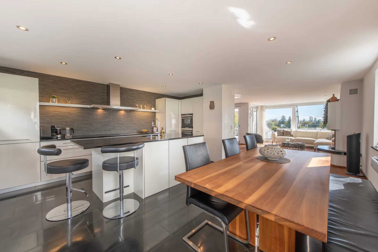
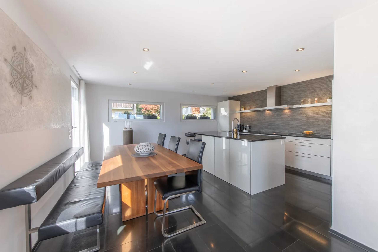
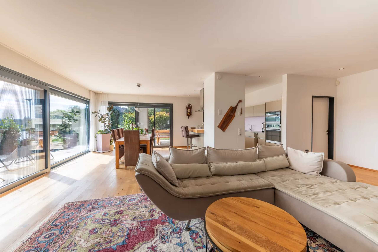
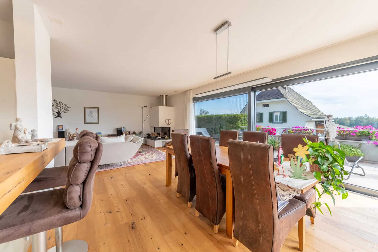
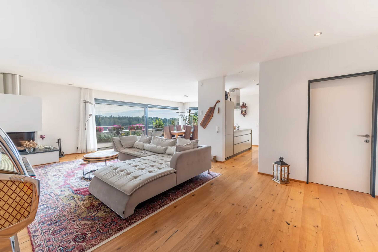
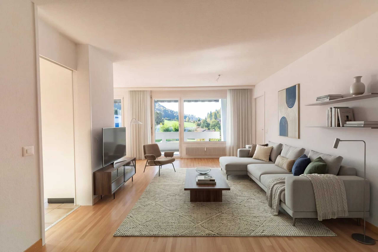
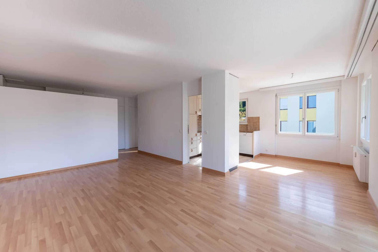
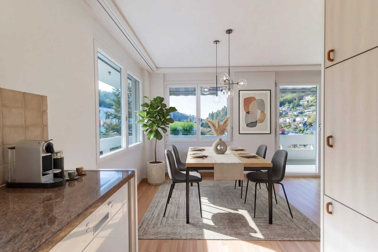
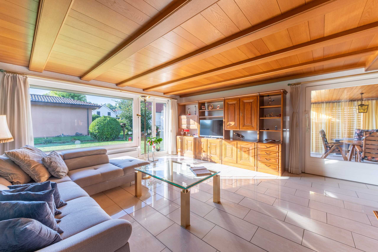
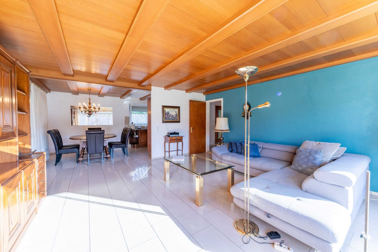
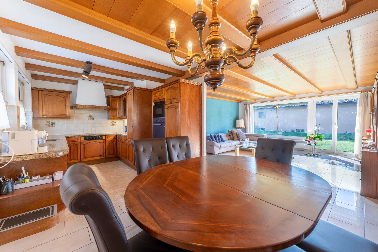
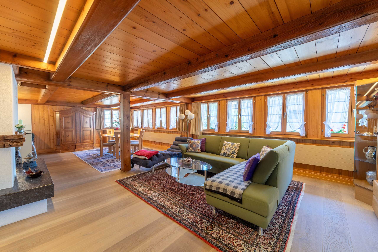
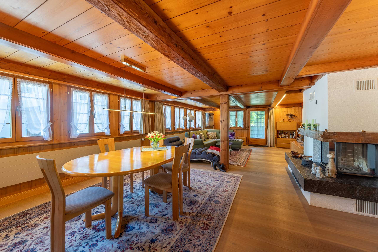
- Spacious living and dining area with traditional wood character, a fireplace stove and adjoining kitchen
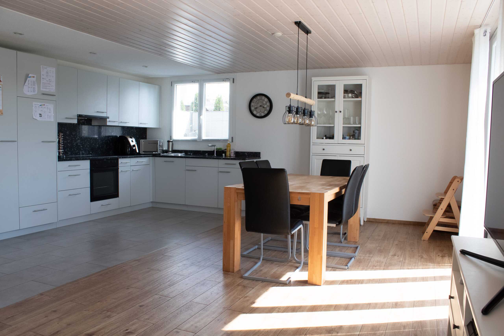
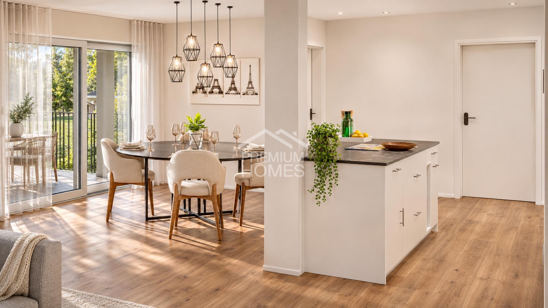
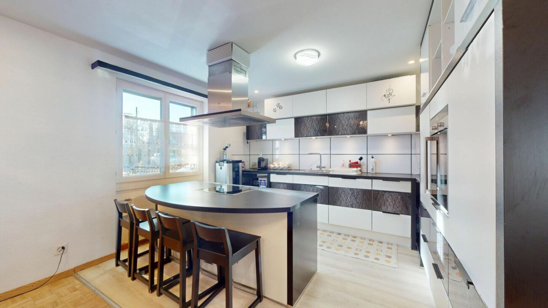
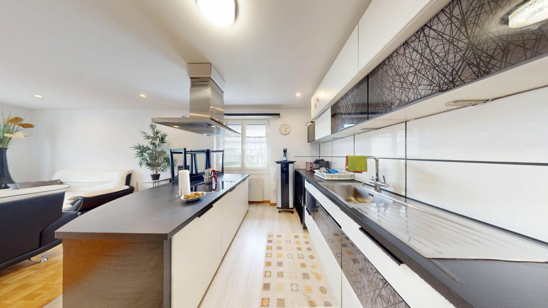
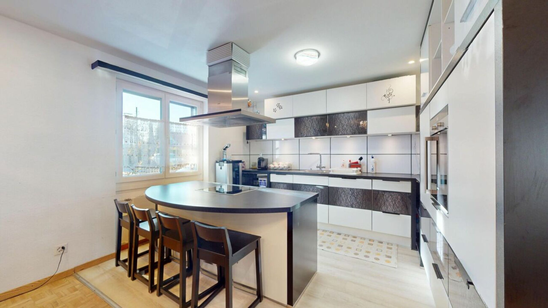
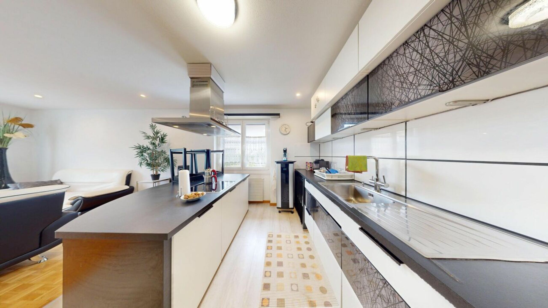
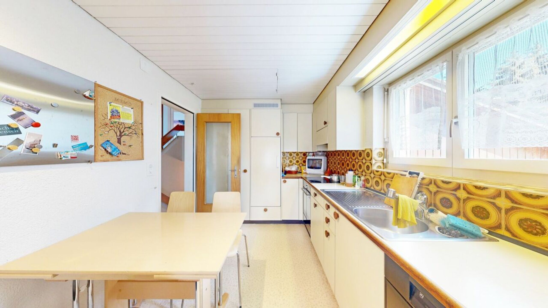
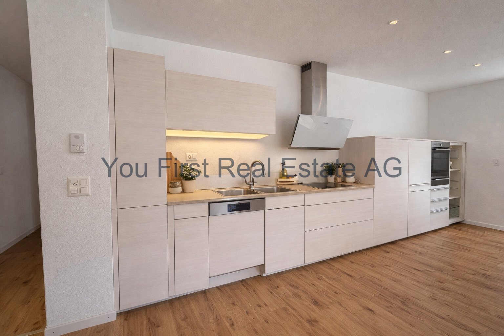
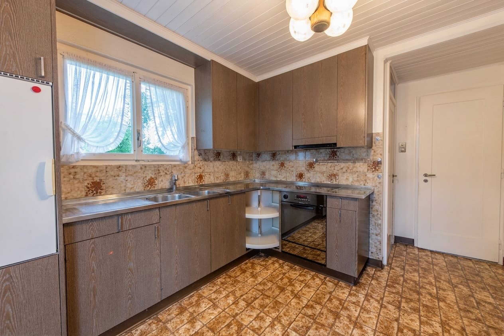
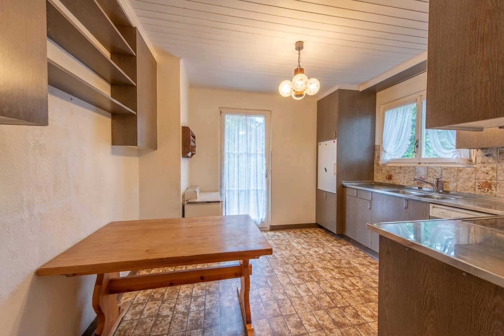
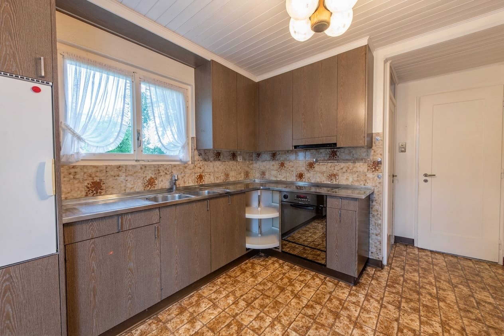
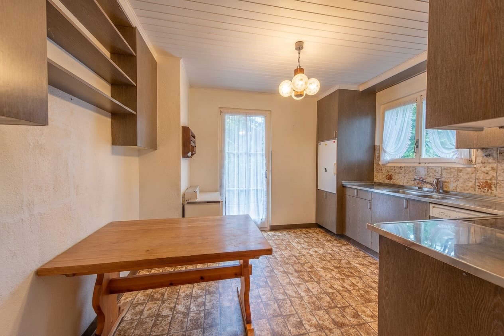
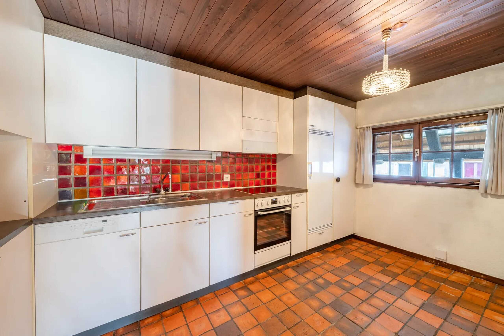
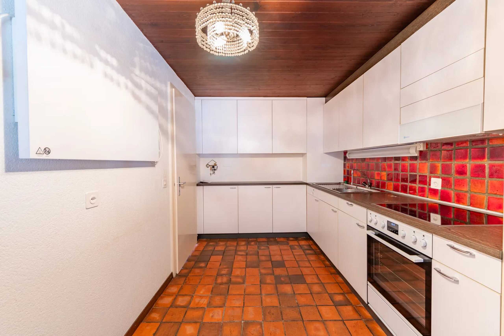
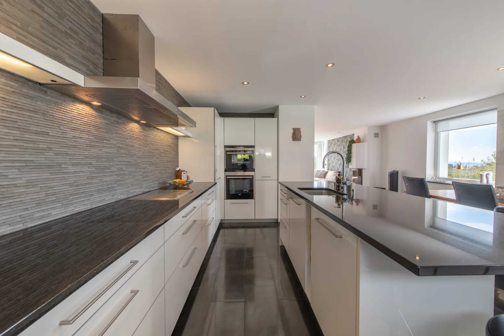
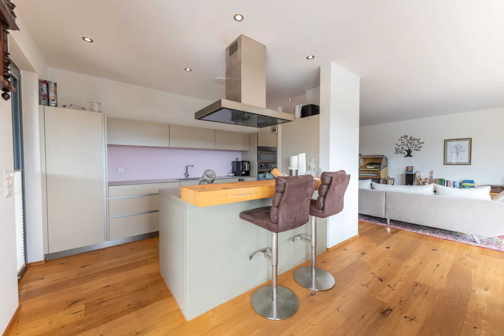
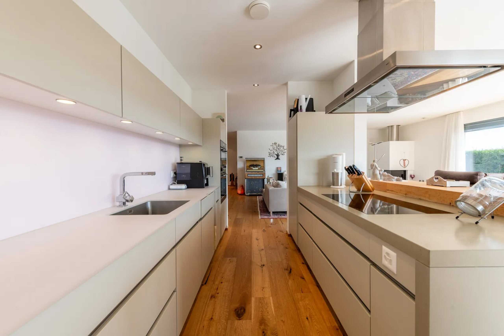
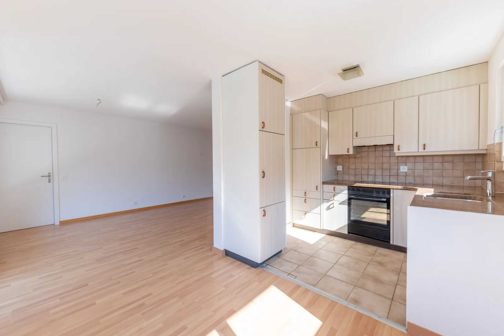
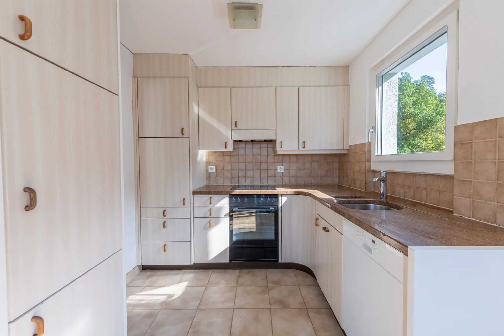
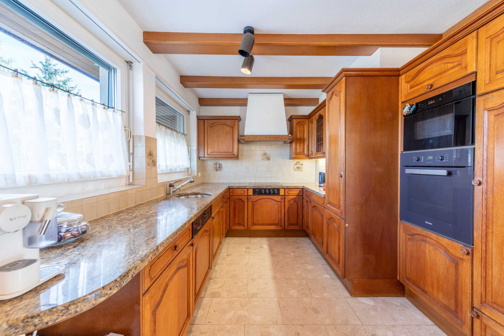
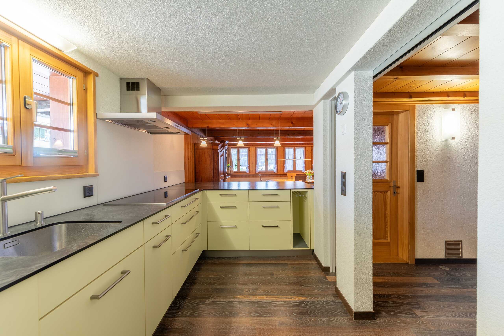
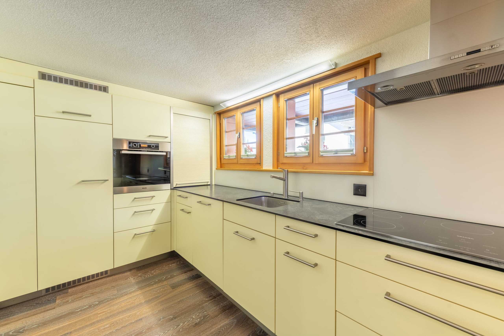
- Open kitchen with inviting counter and plenty of work space
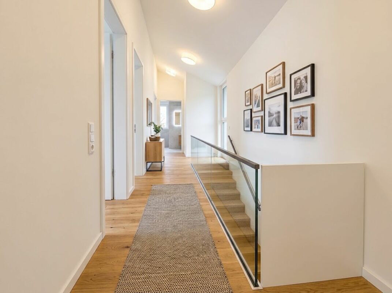
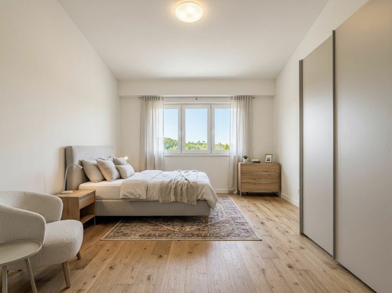
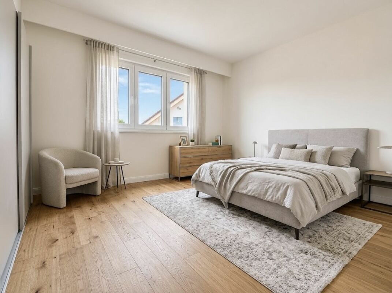
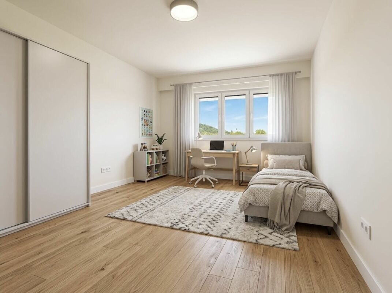
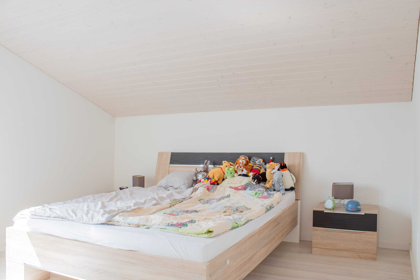
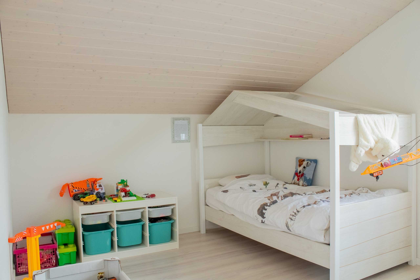
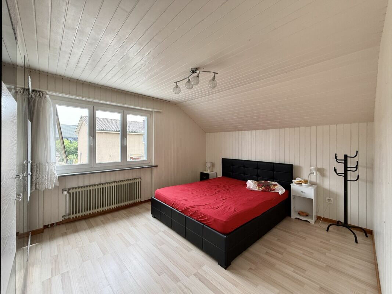
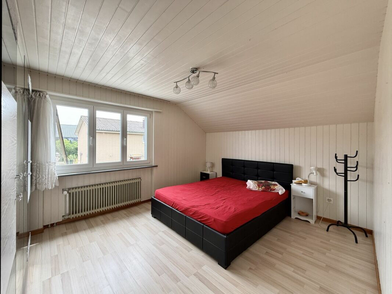
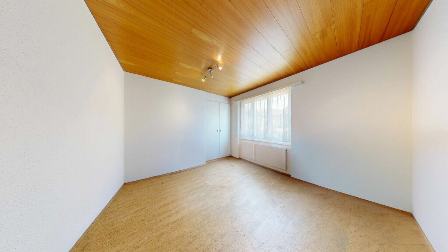
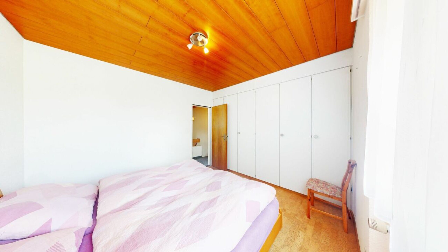
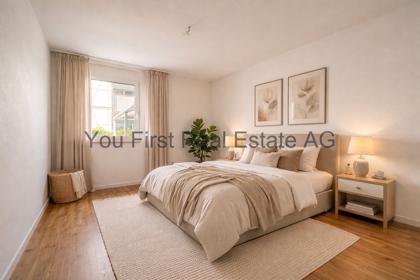
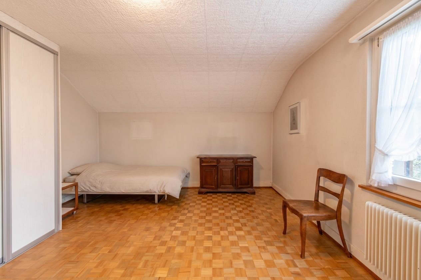
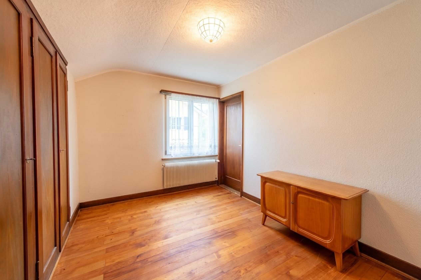
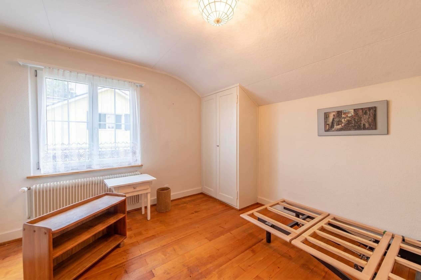
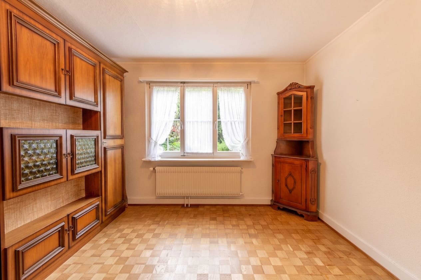
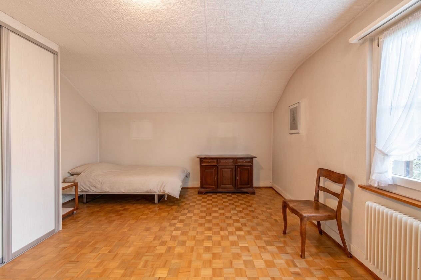
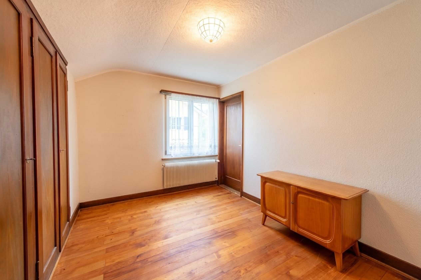
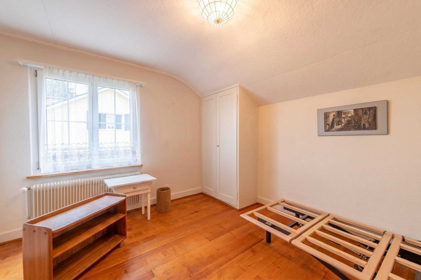
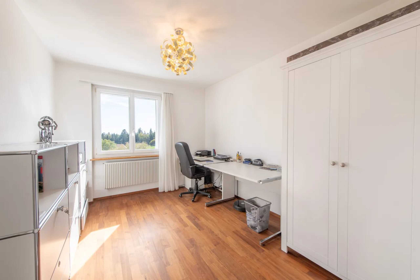
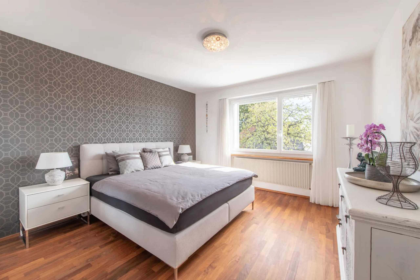
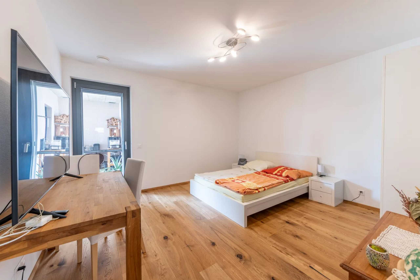
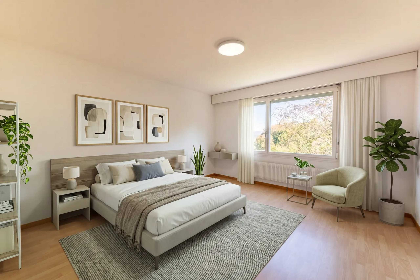
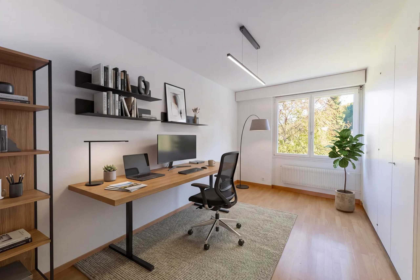
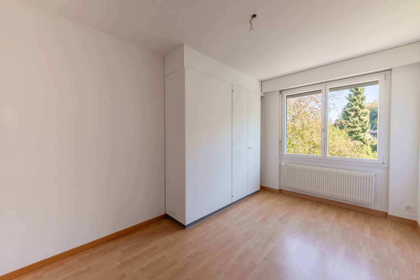
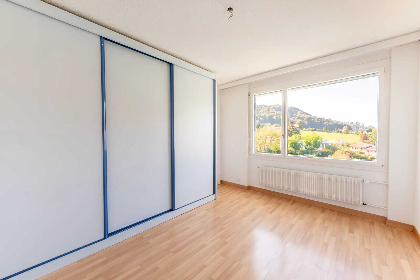
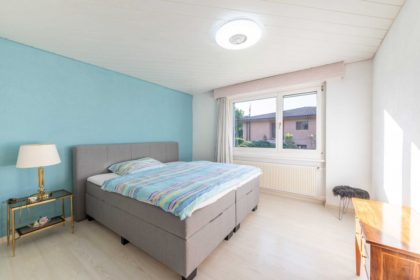
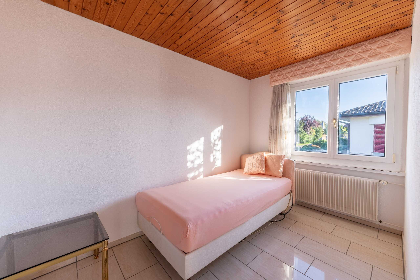
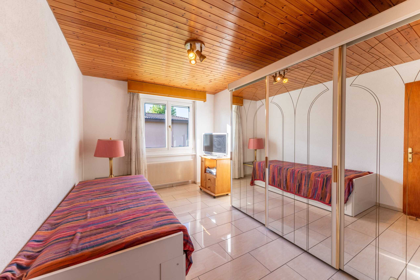
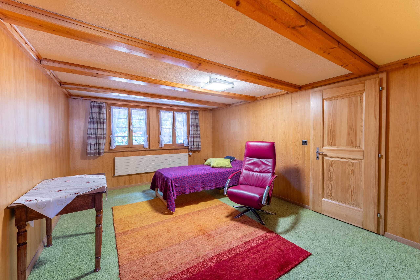
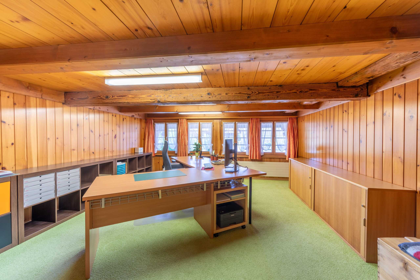
- Several spacious rooms spread over two floors
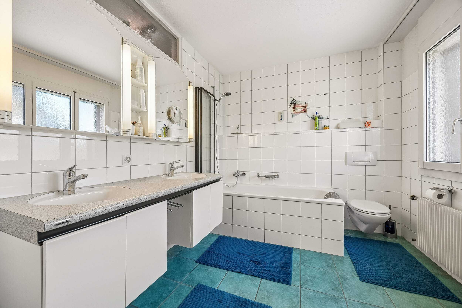
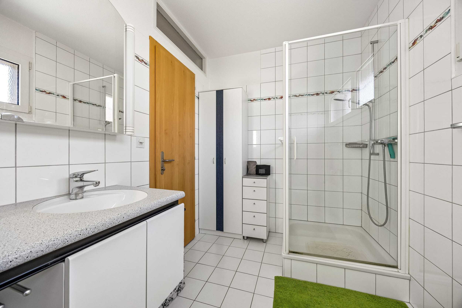
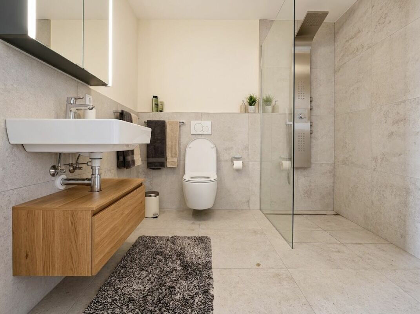
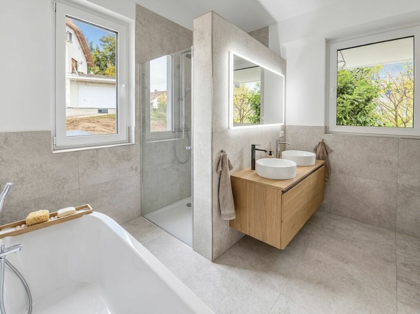
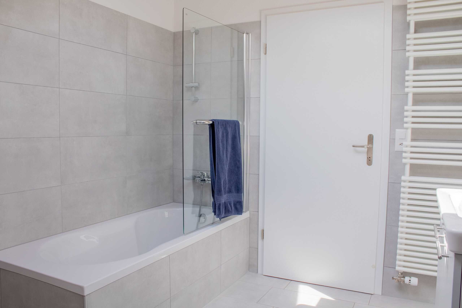
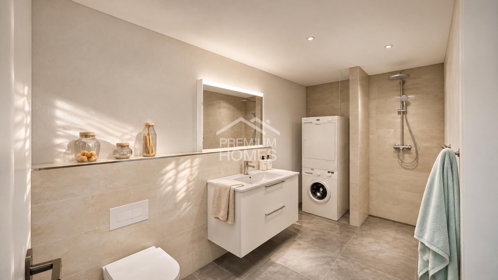
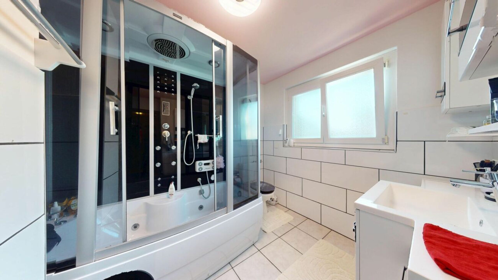
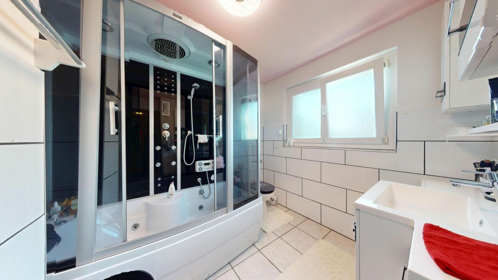
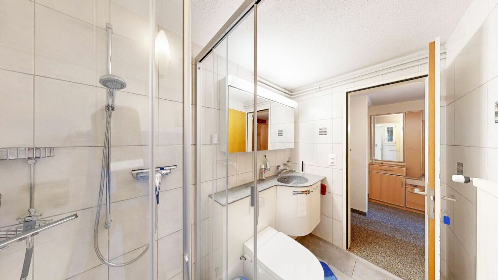
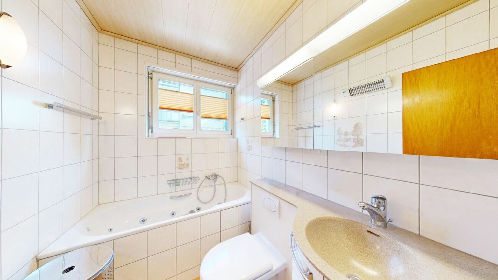
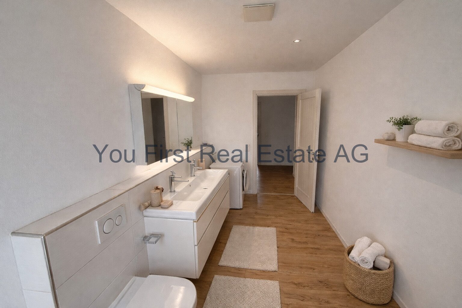
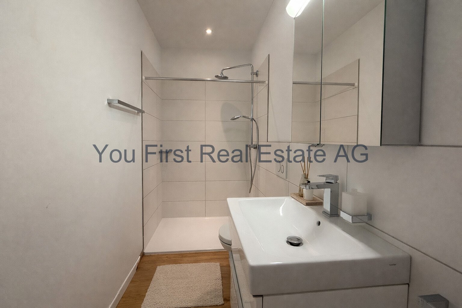
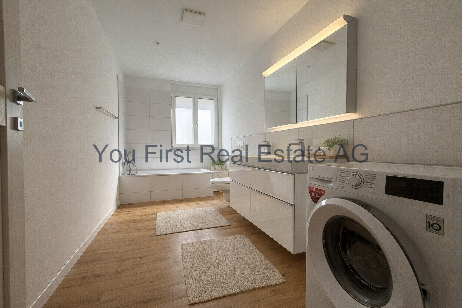
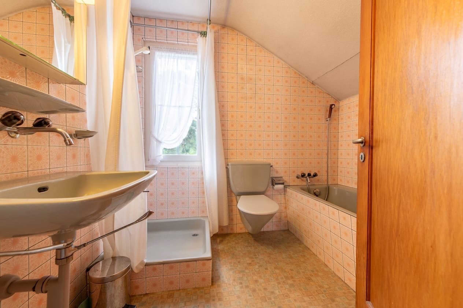
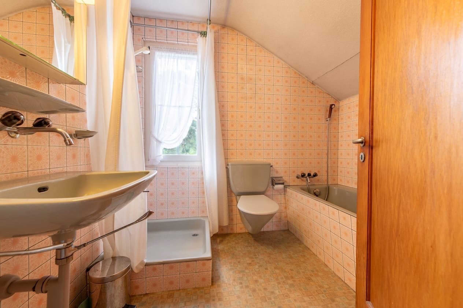
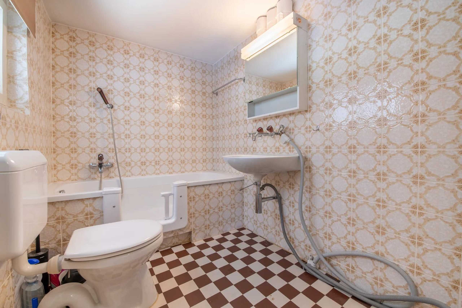
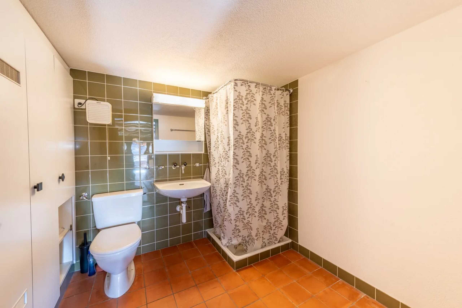
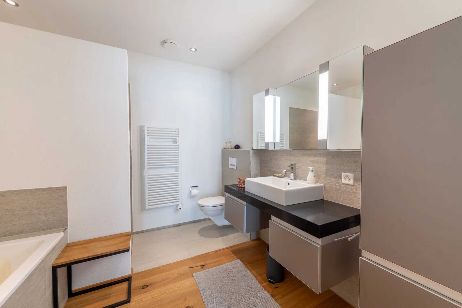
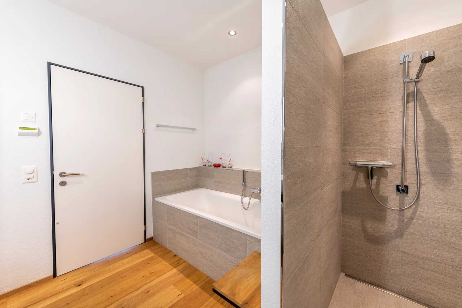
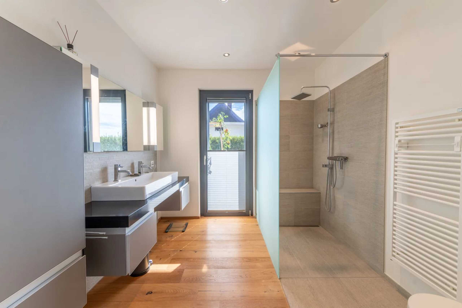
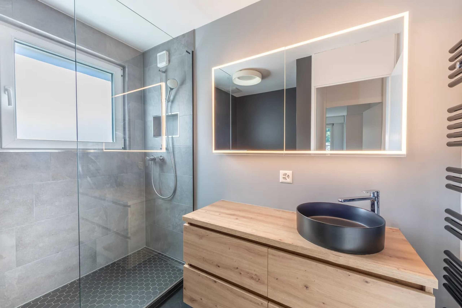
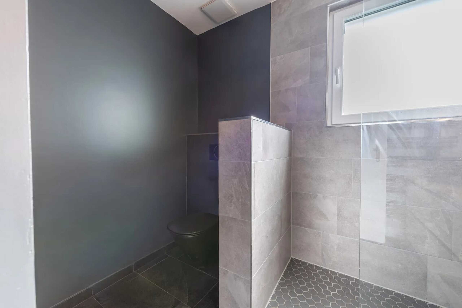
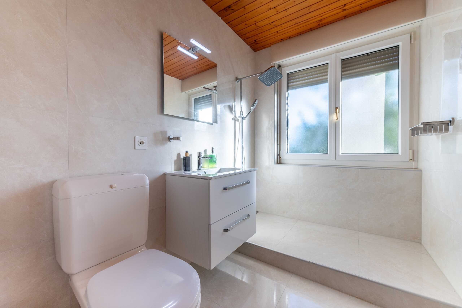
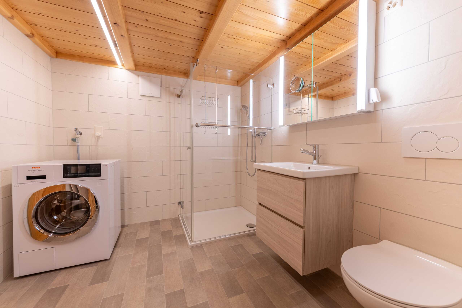
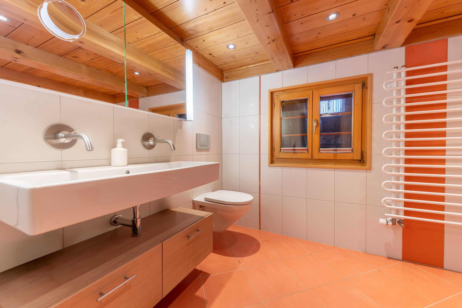
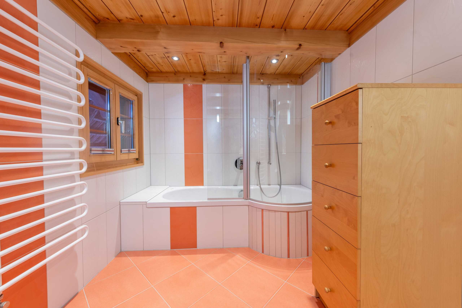
- Two bathrooms with a total of one shower and one shower/bathtub
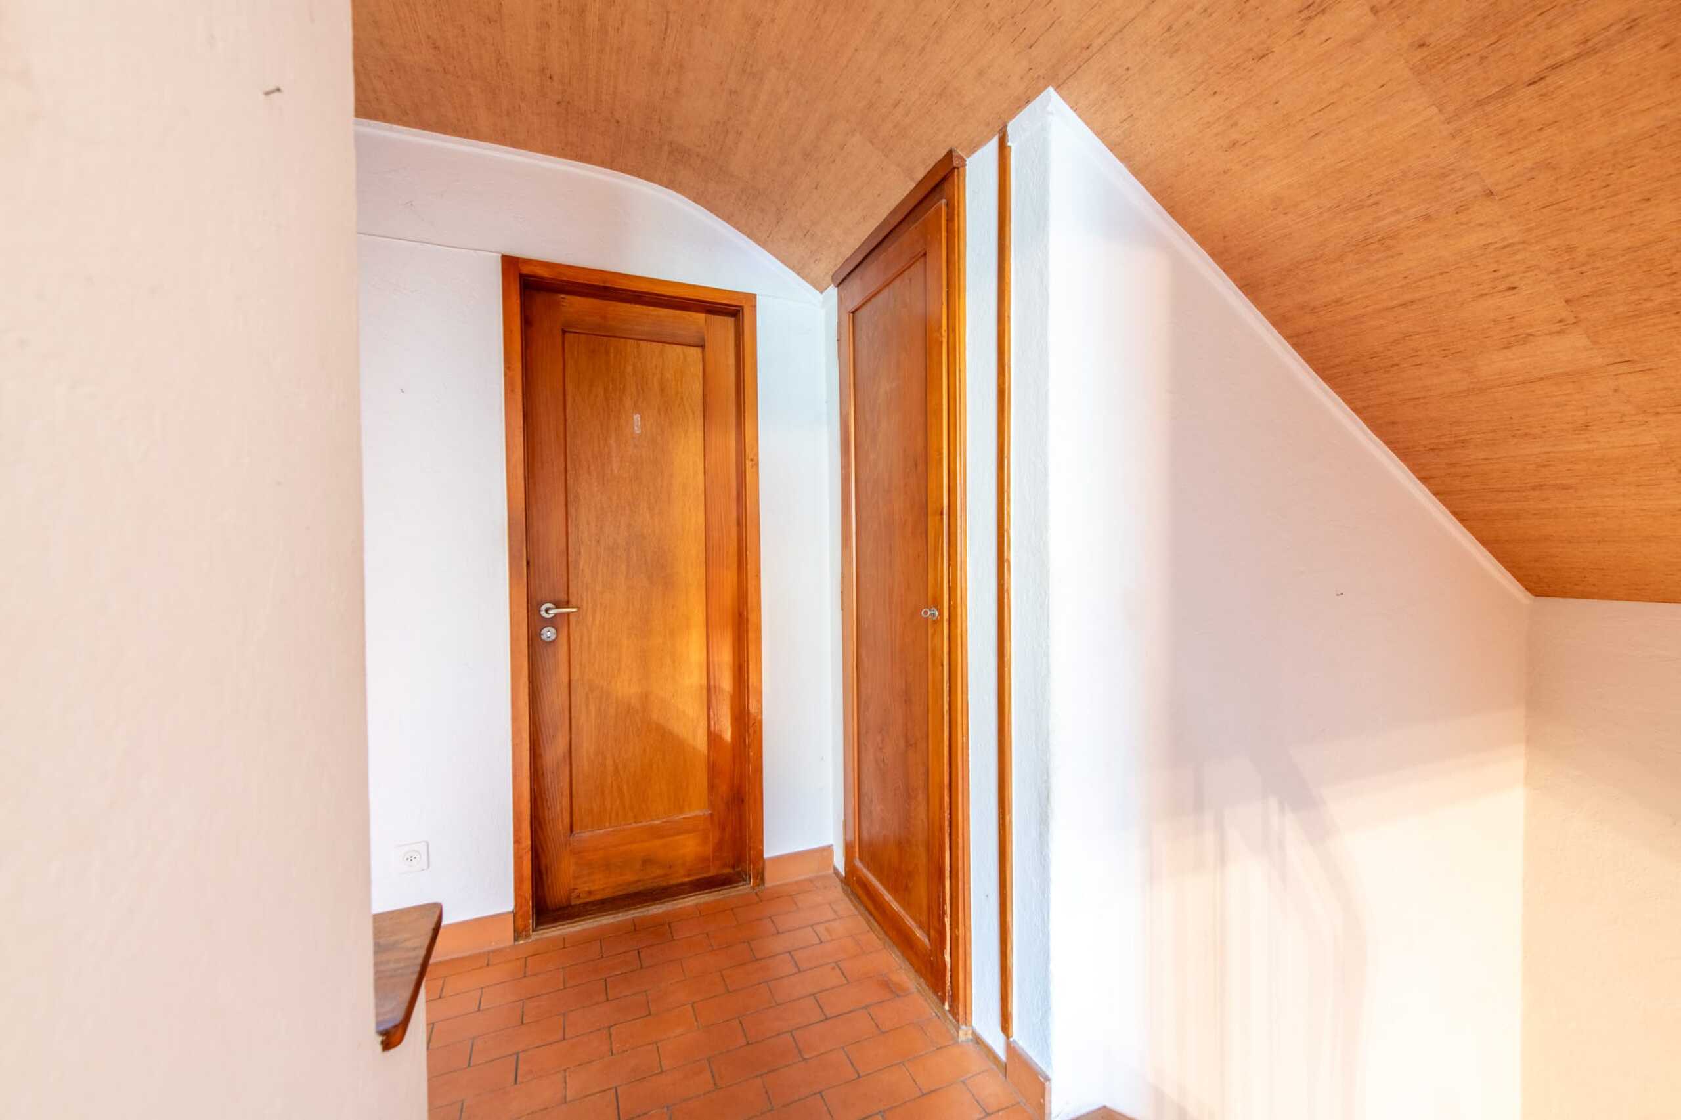
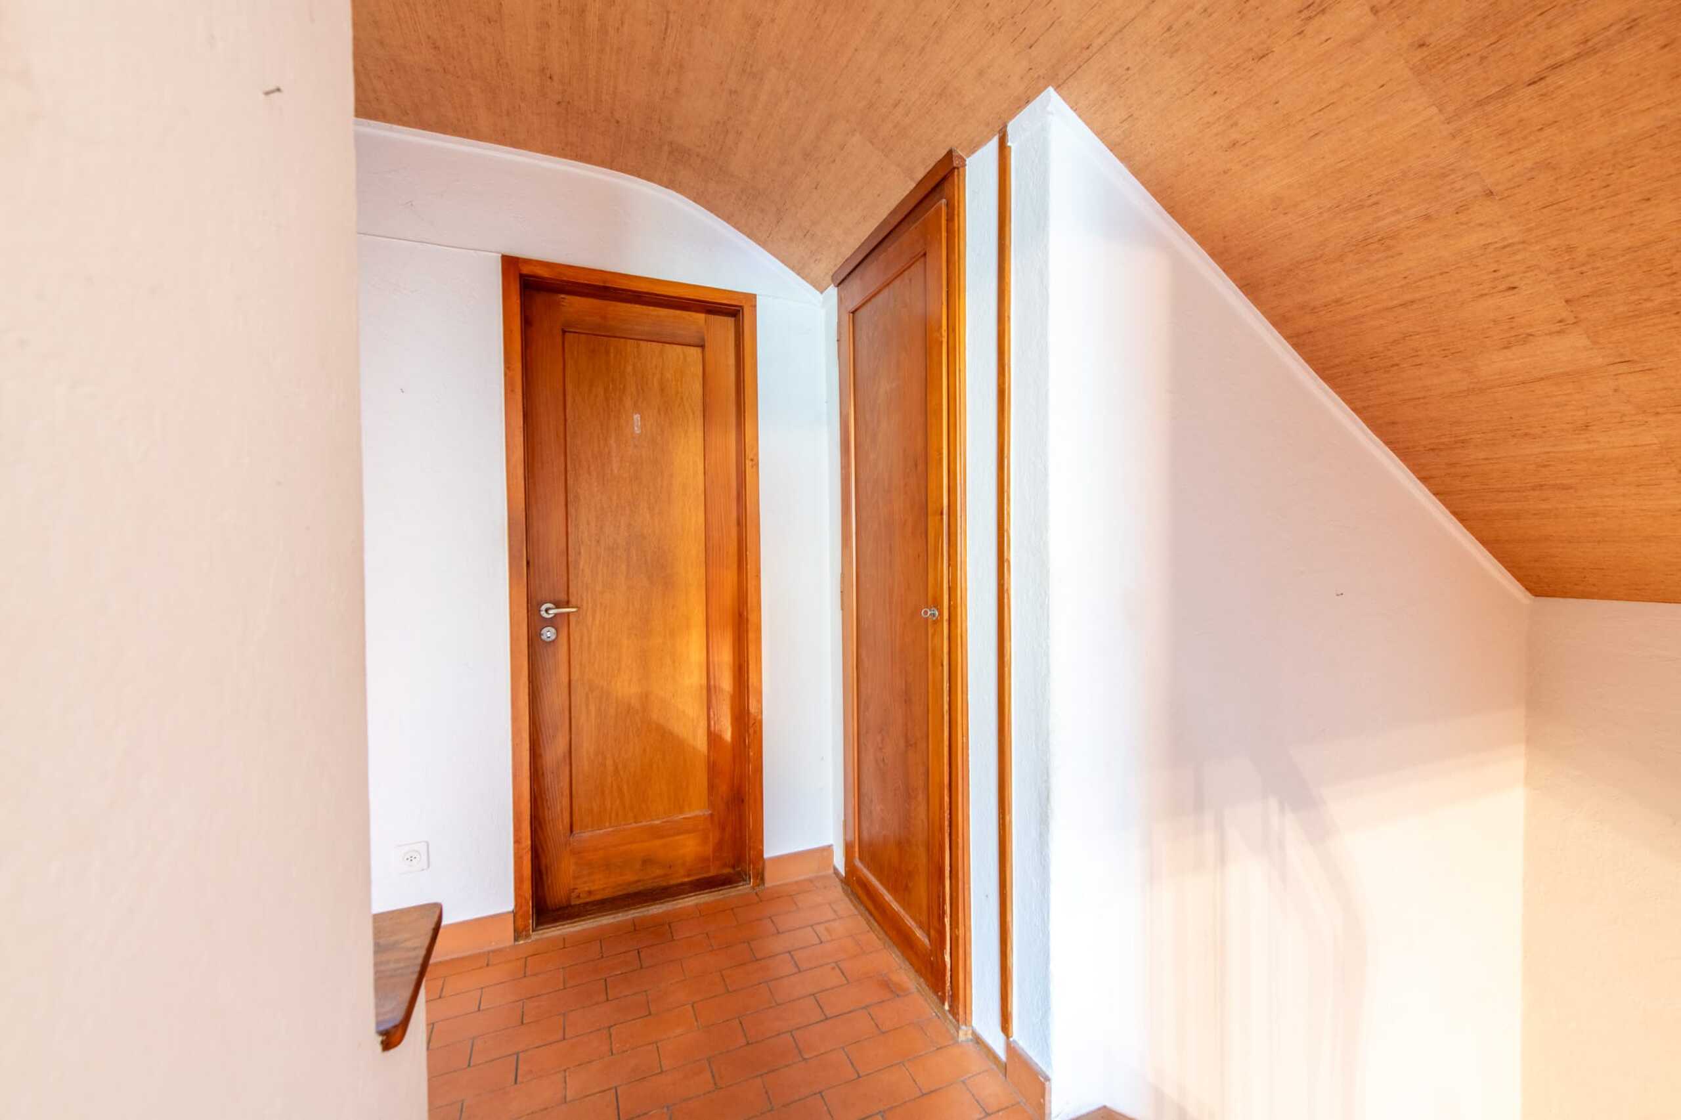
- Reduced room height of around 1.90 m on the upper floor
- Spacious attic opens up attractive potential for individual fit-out ideas
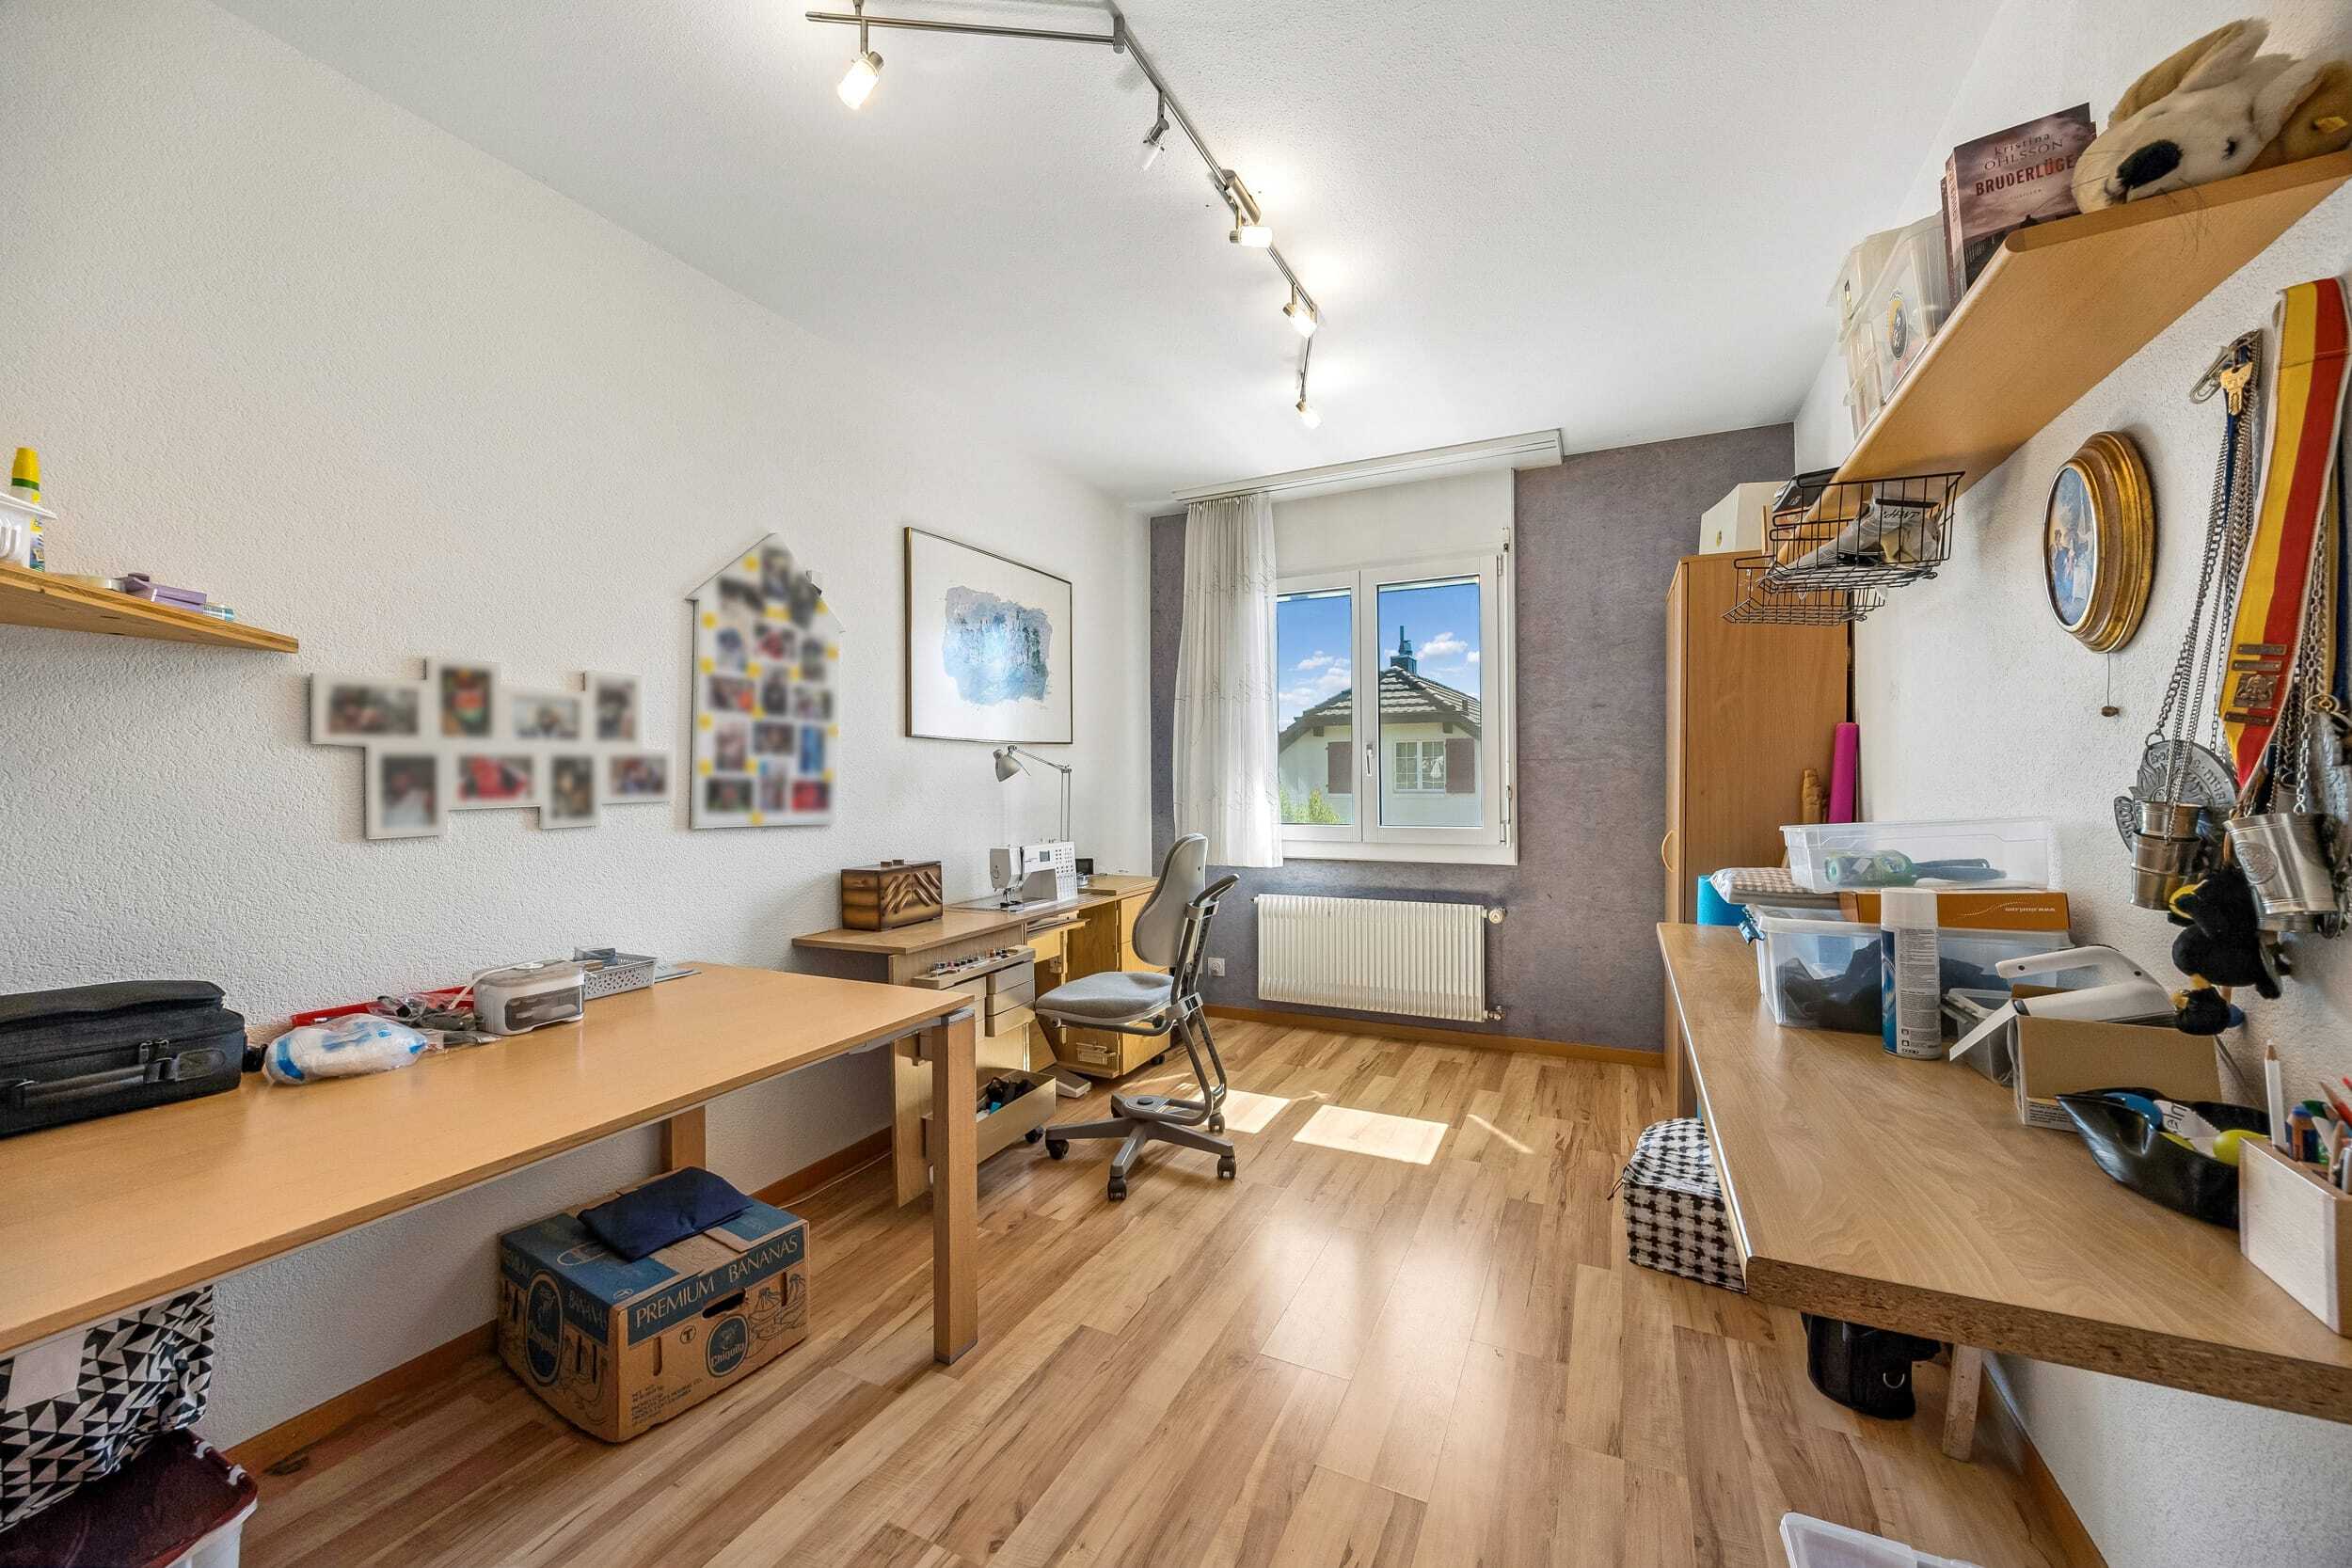
- Additional all-purpose space creates valuable usable and storage space
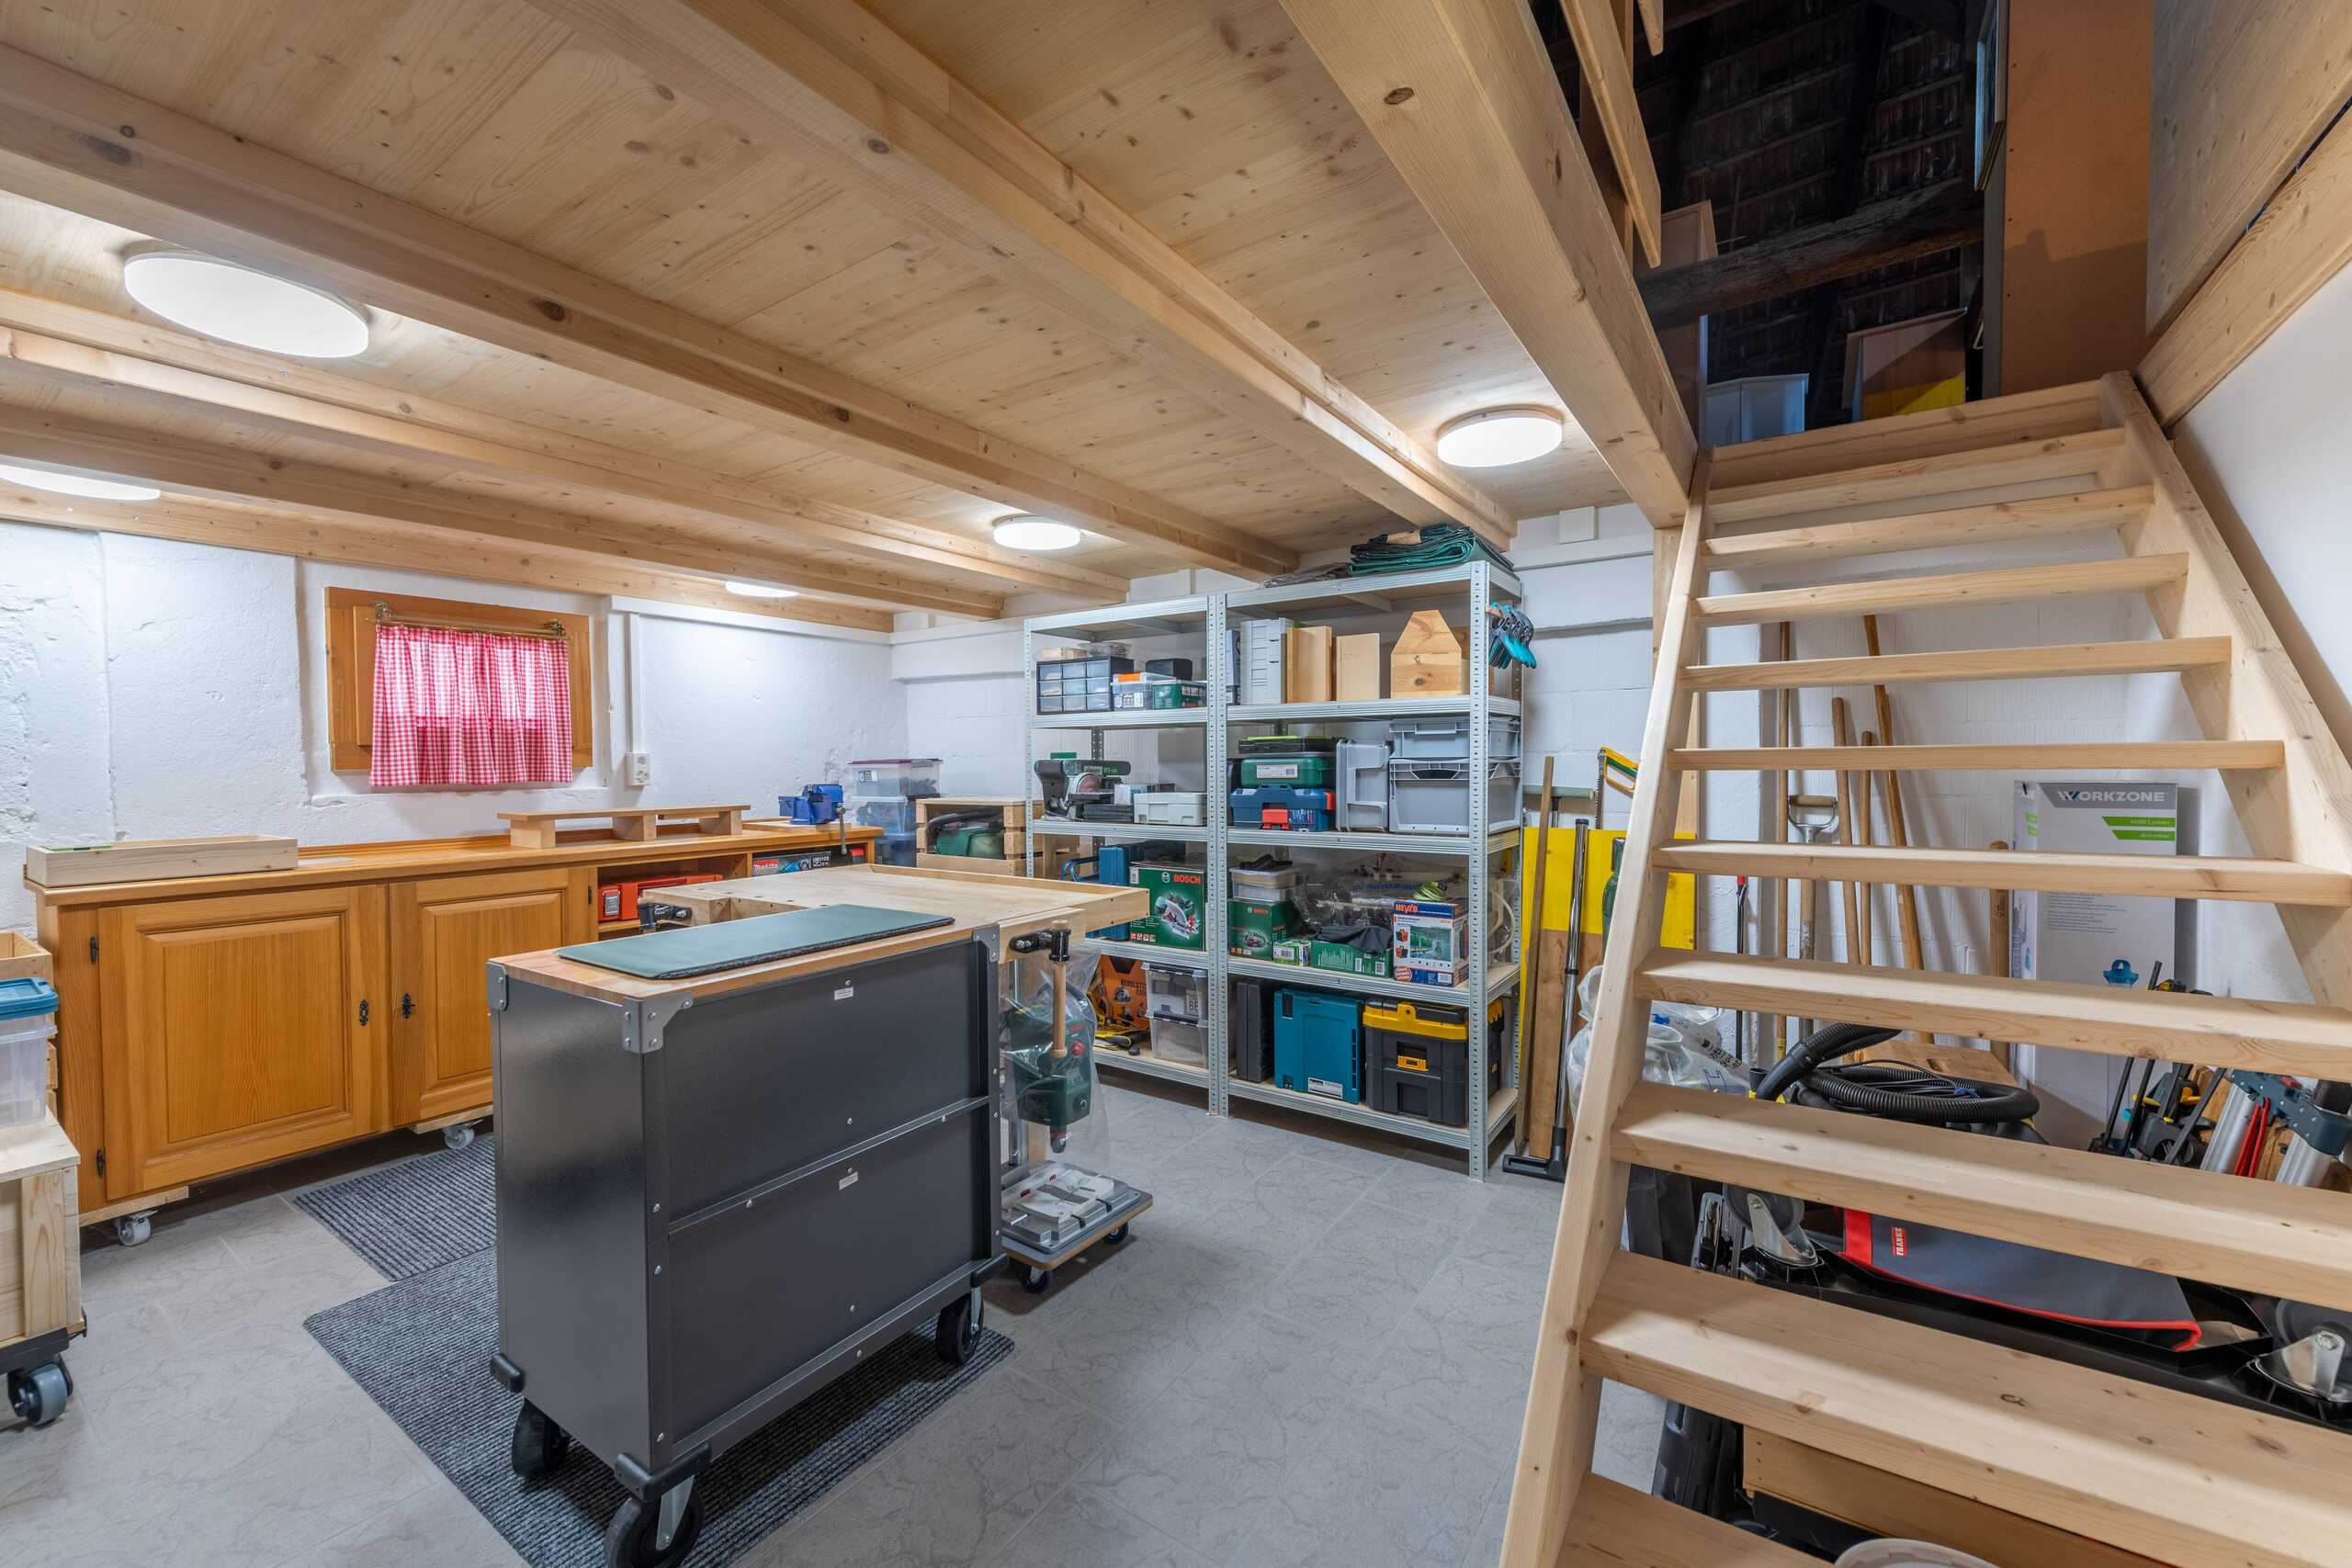
- Own workshop offers space for manual activities and hobbies
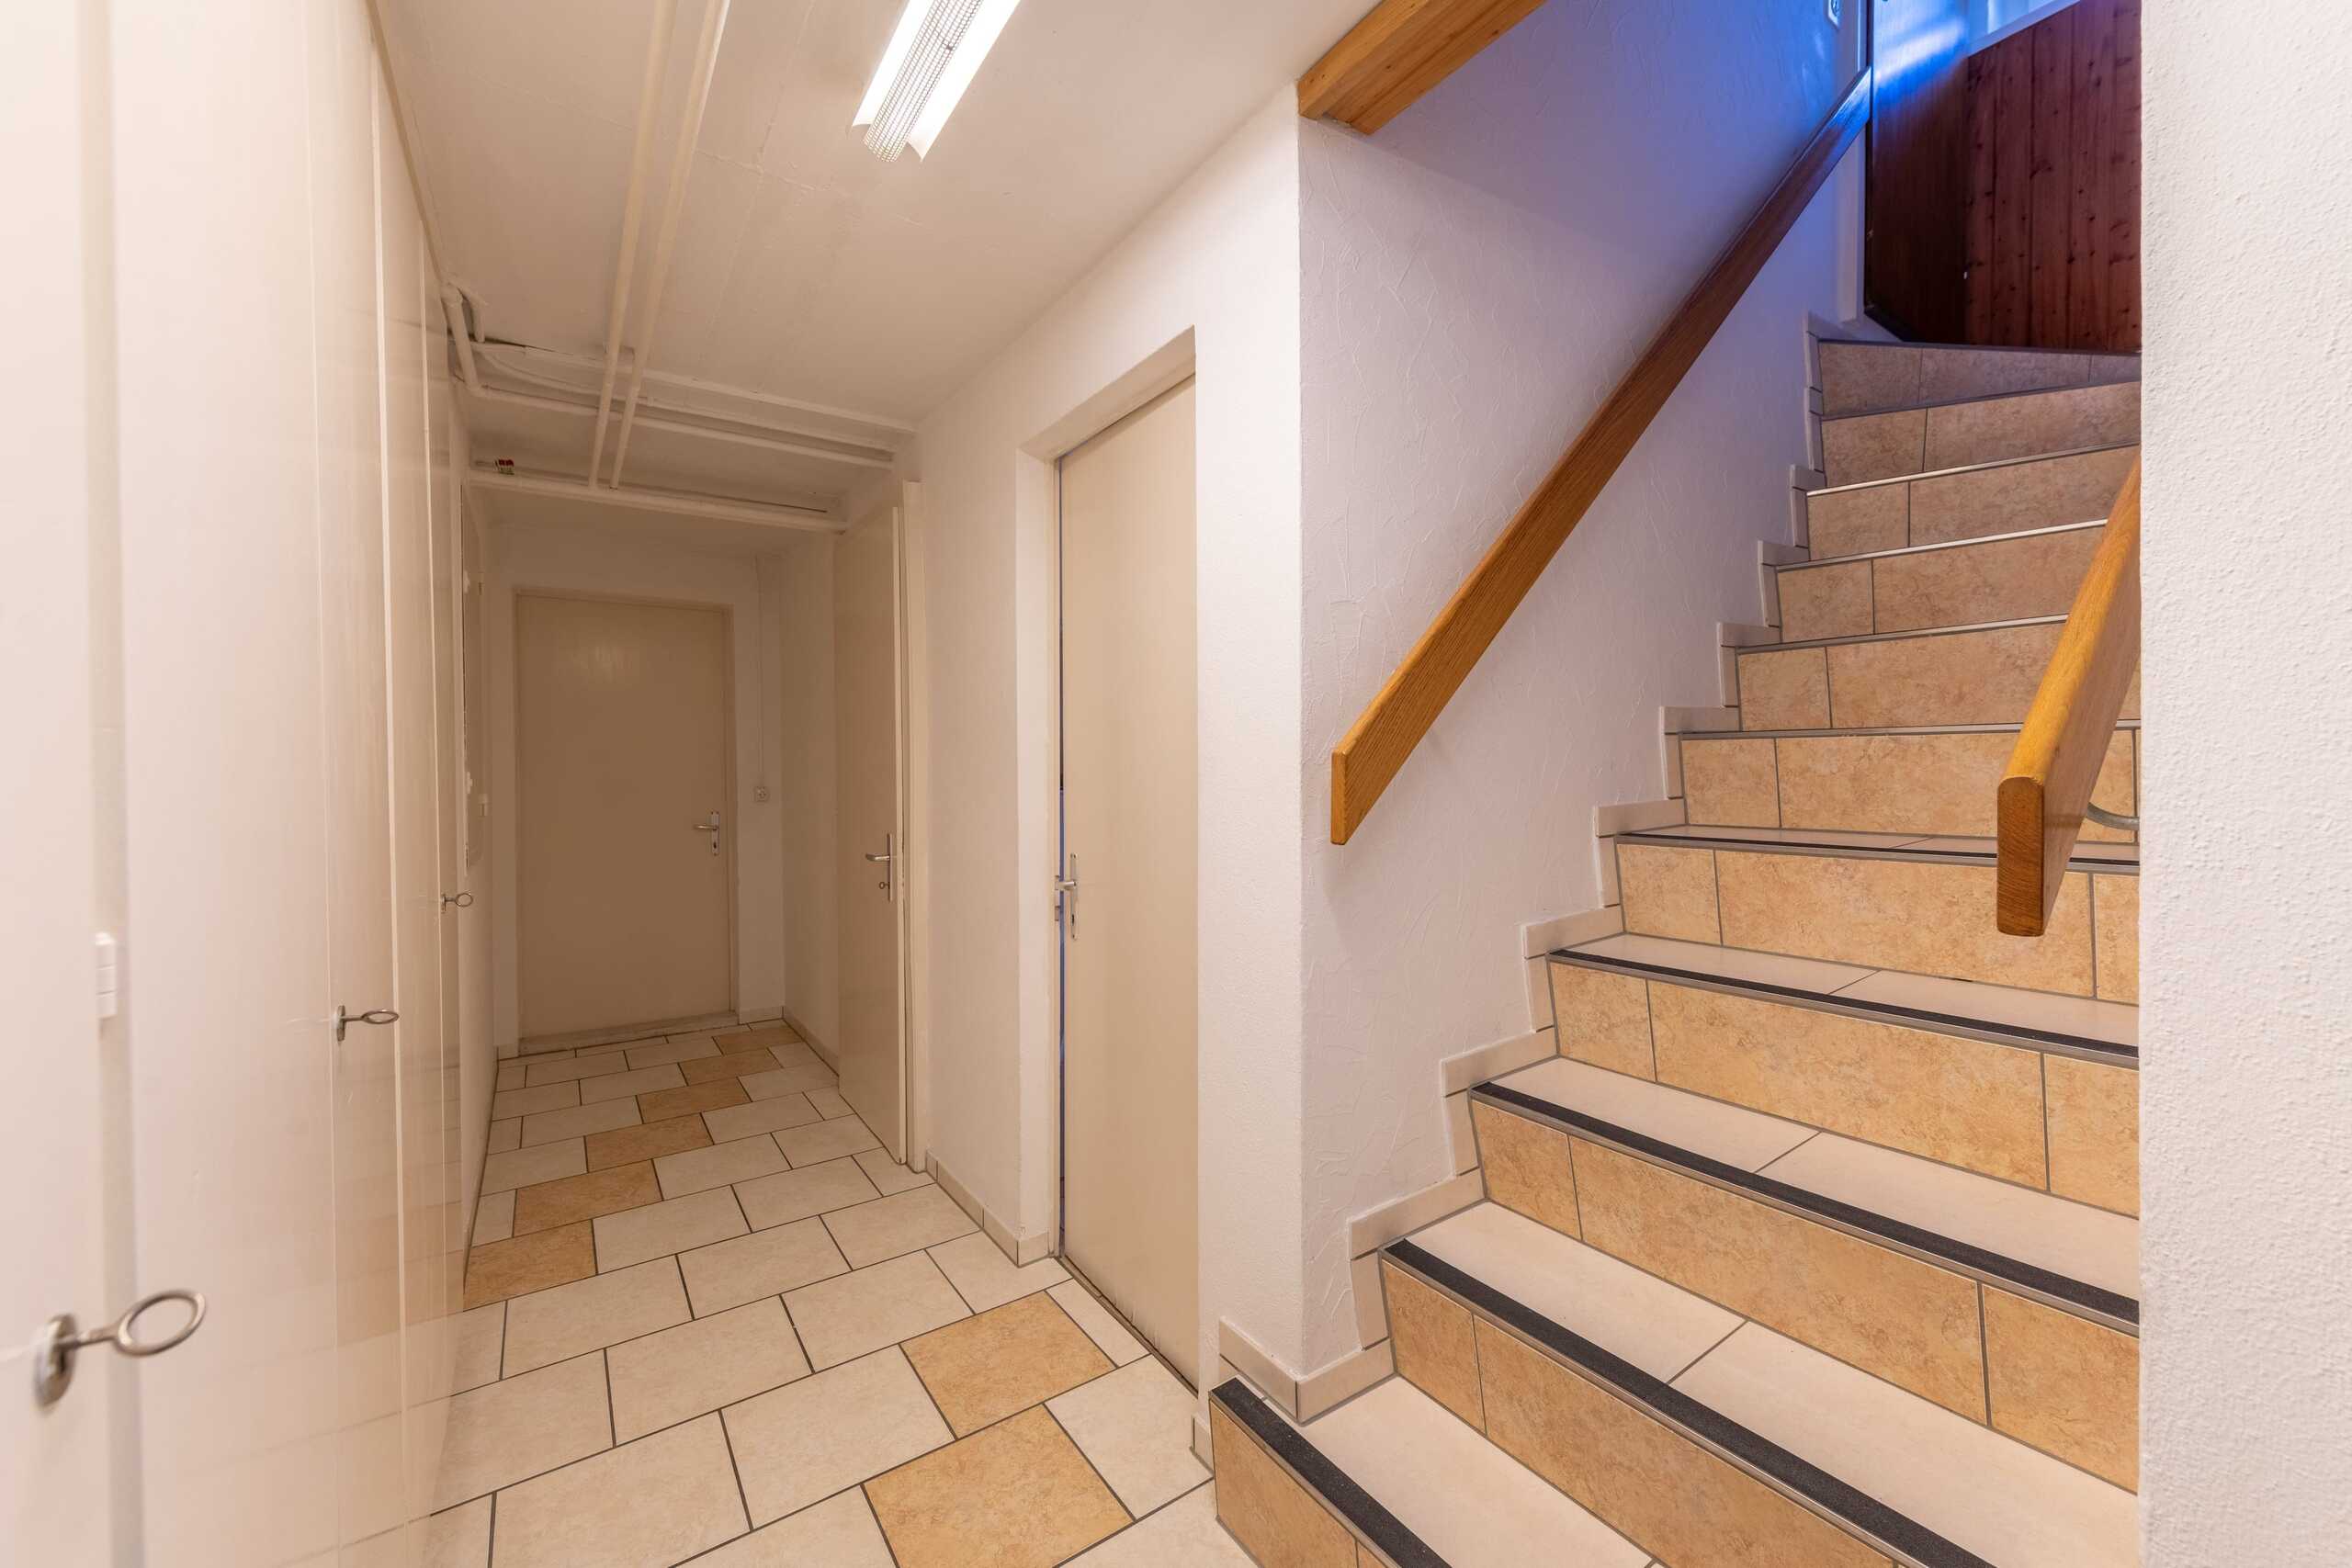
- Impressive vaulted cellar in the basement for additional storage space
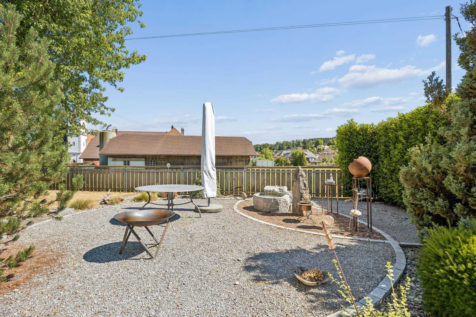
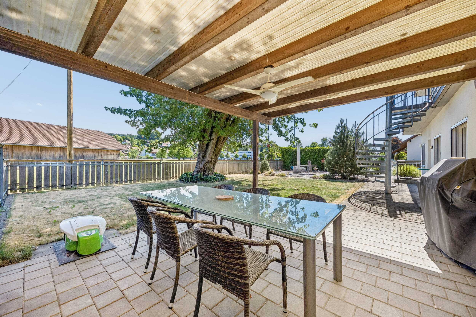
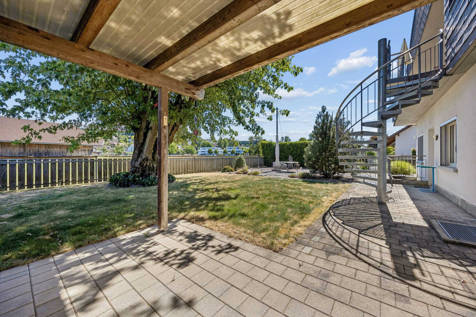
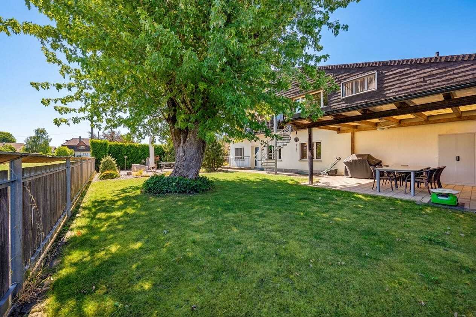
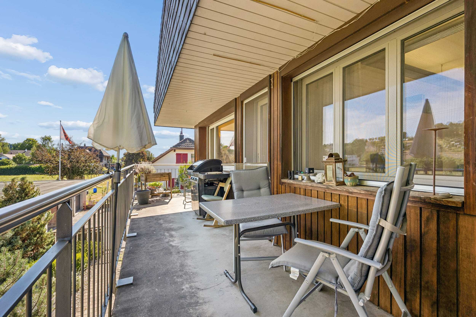
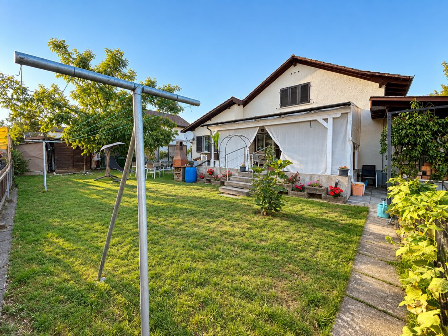
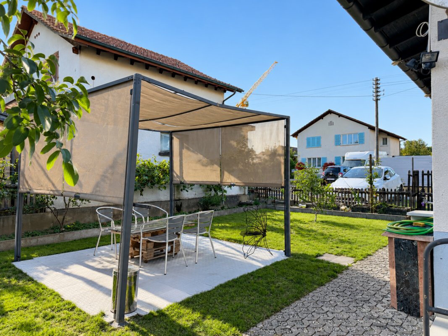
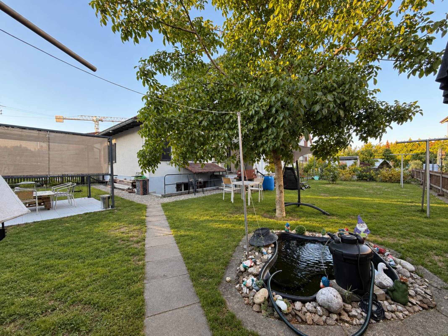
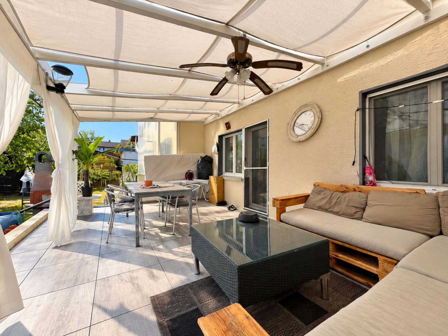
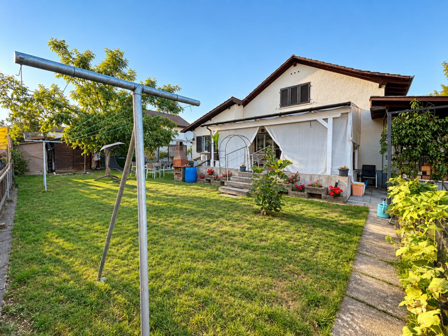
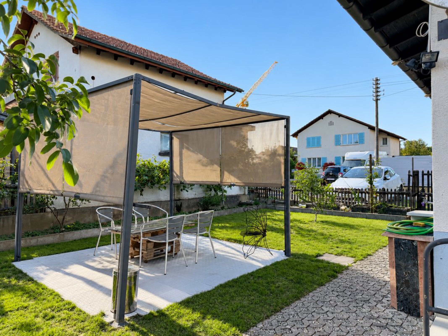
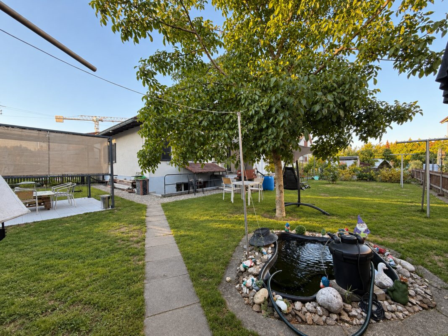
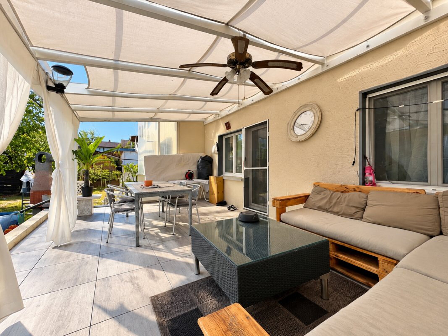
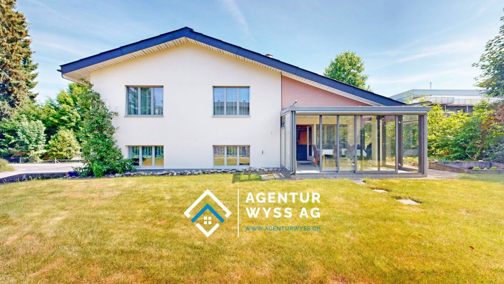
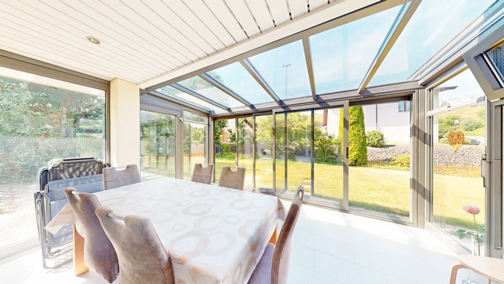
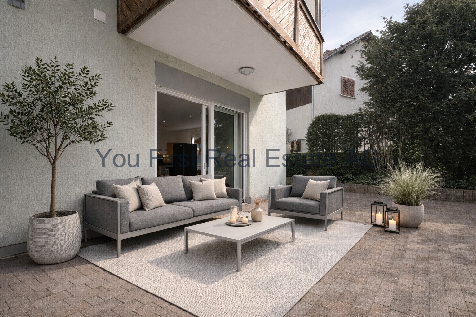
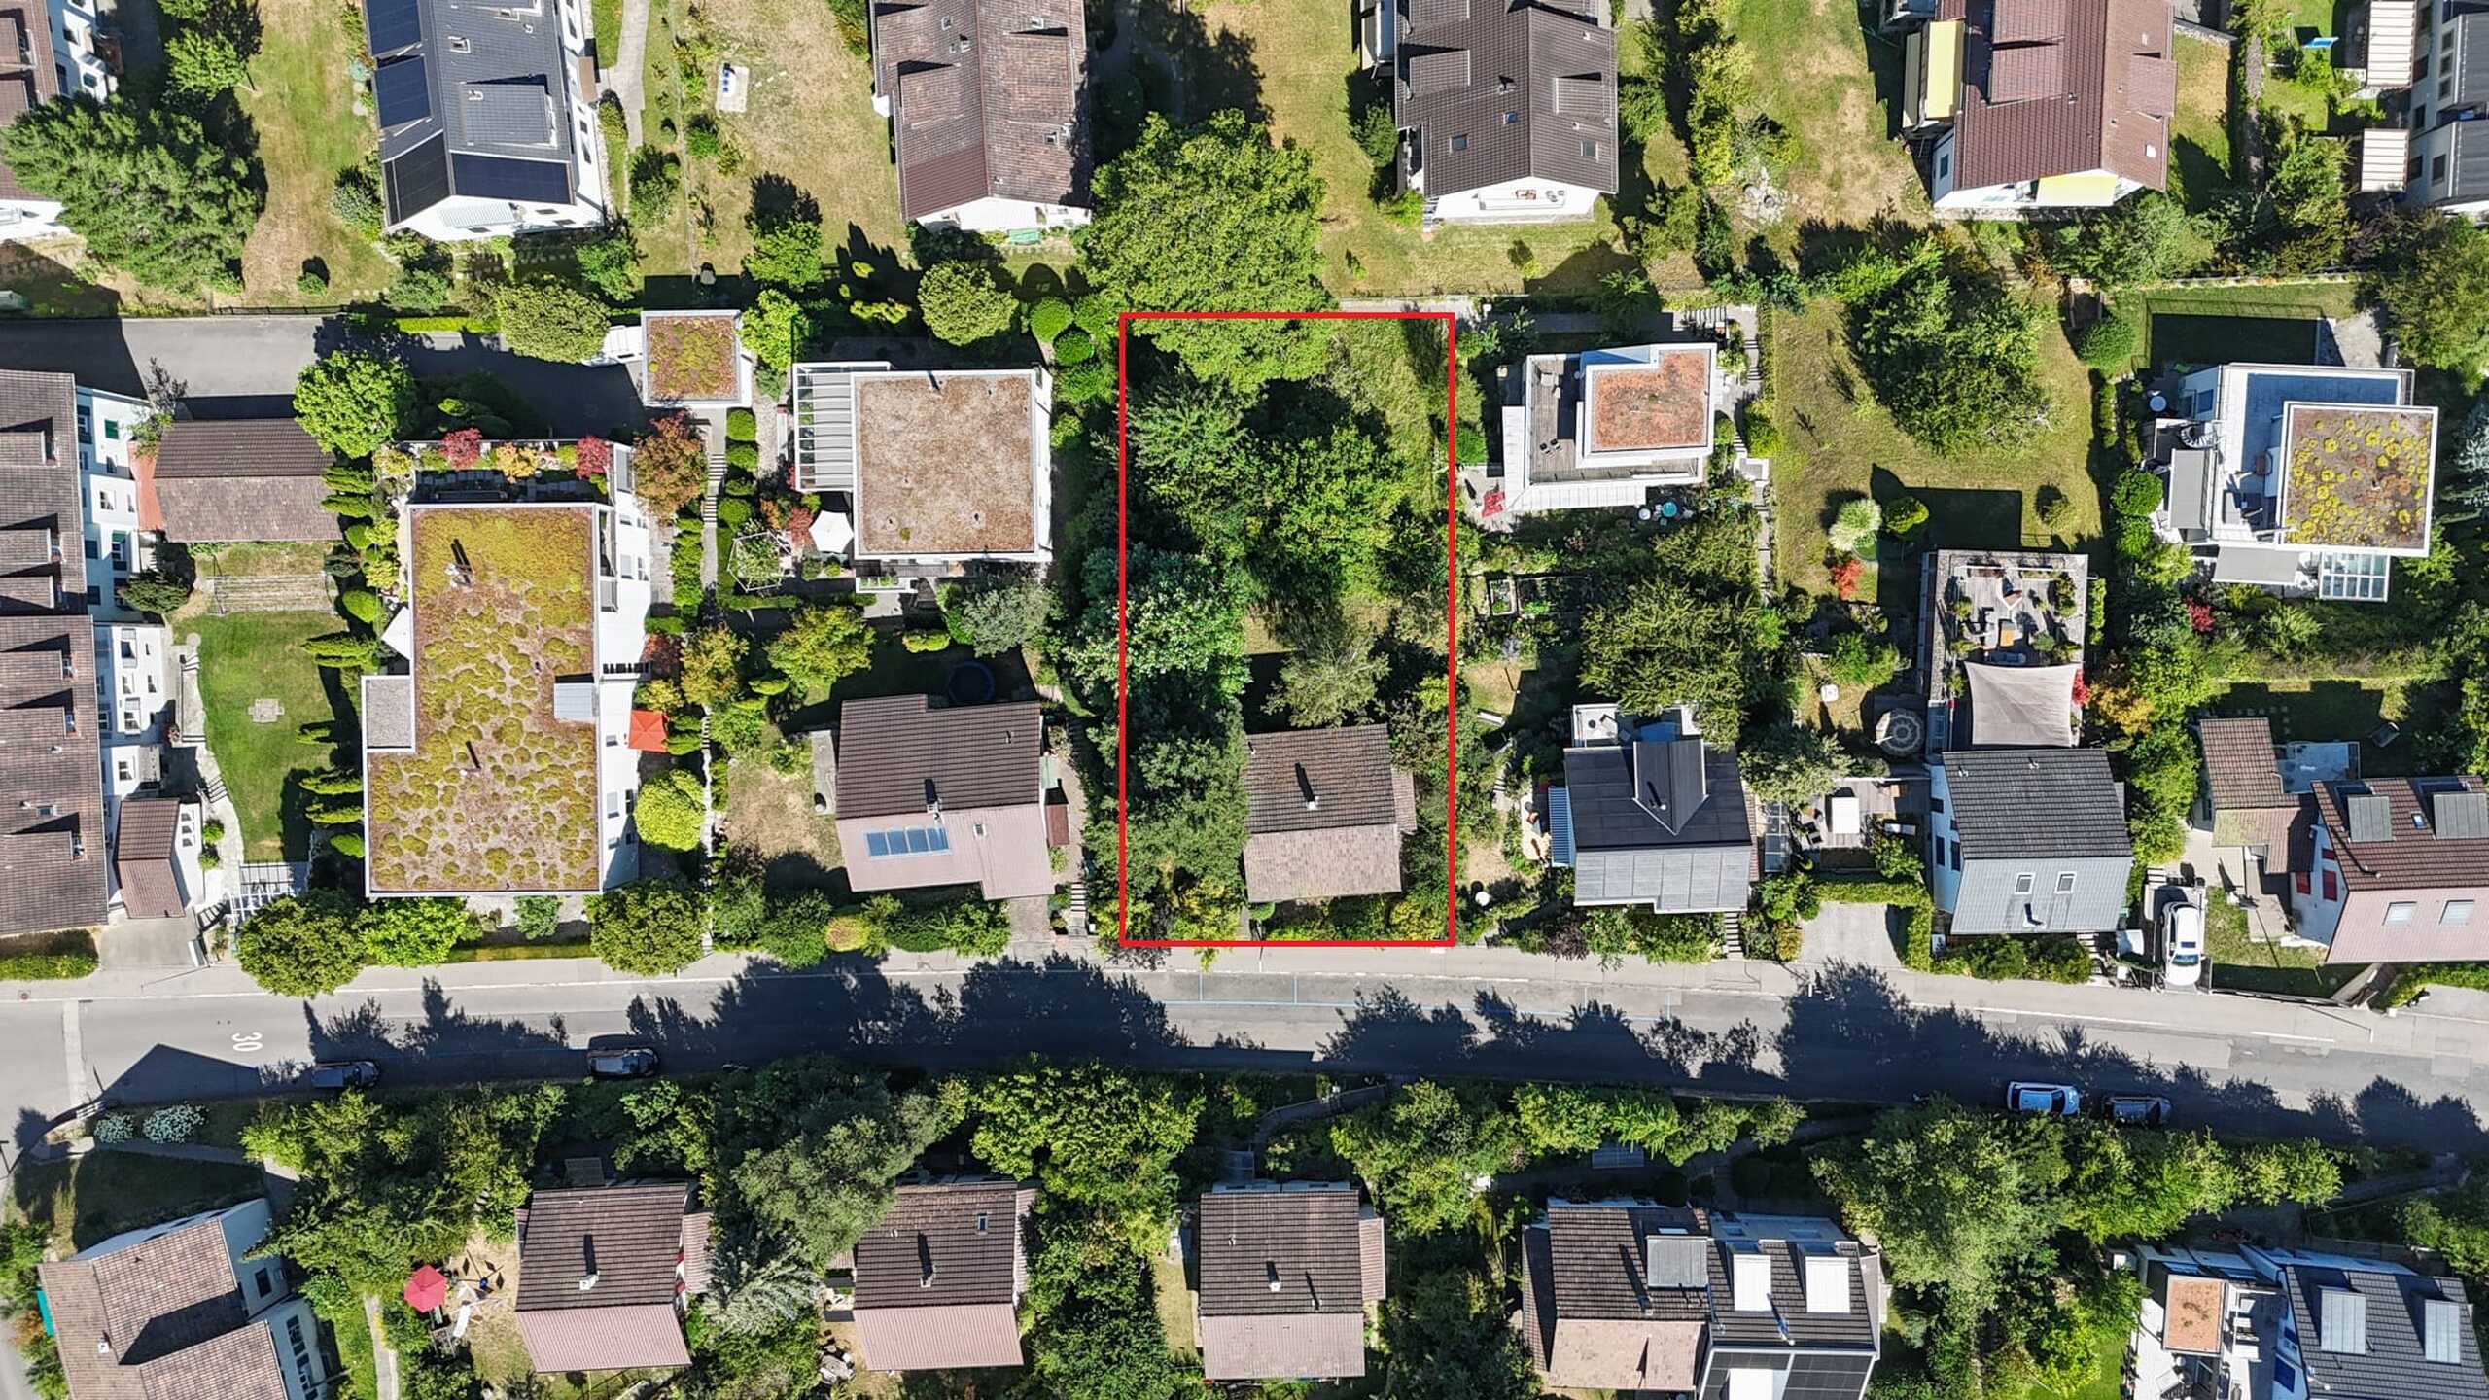
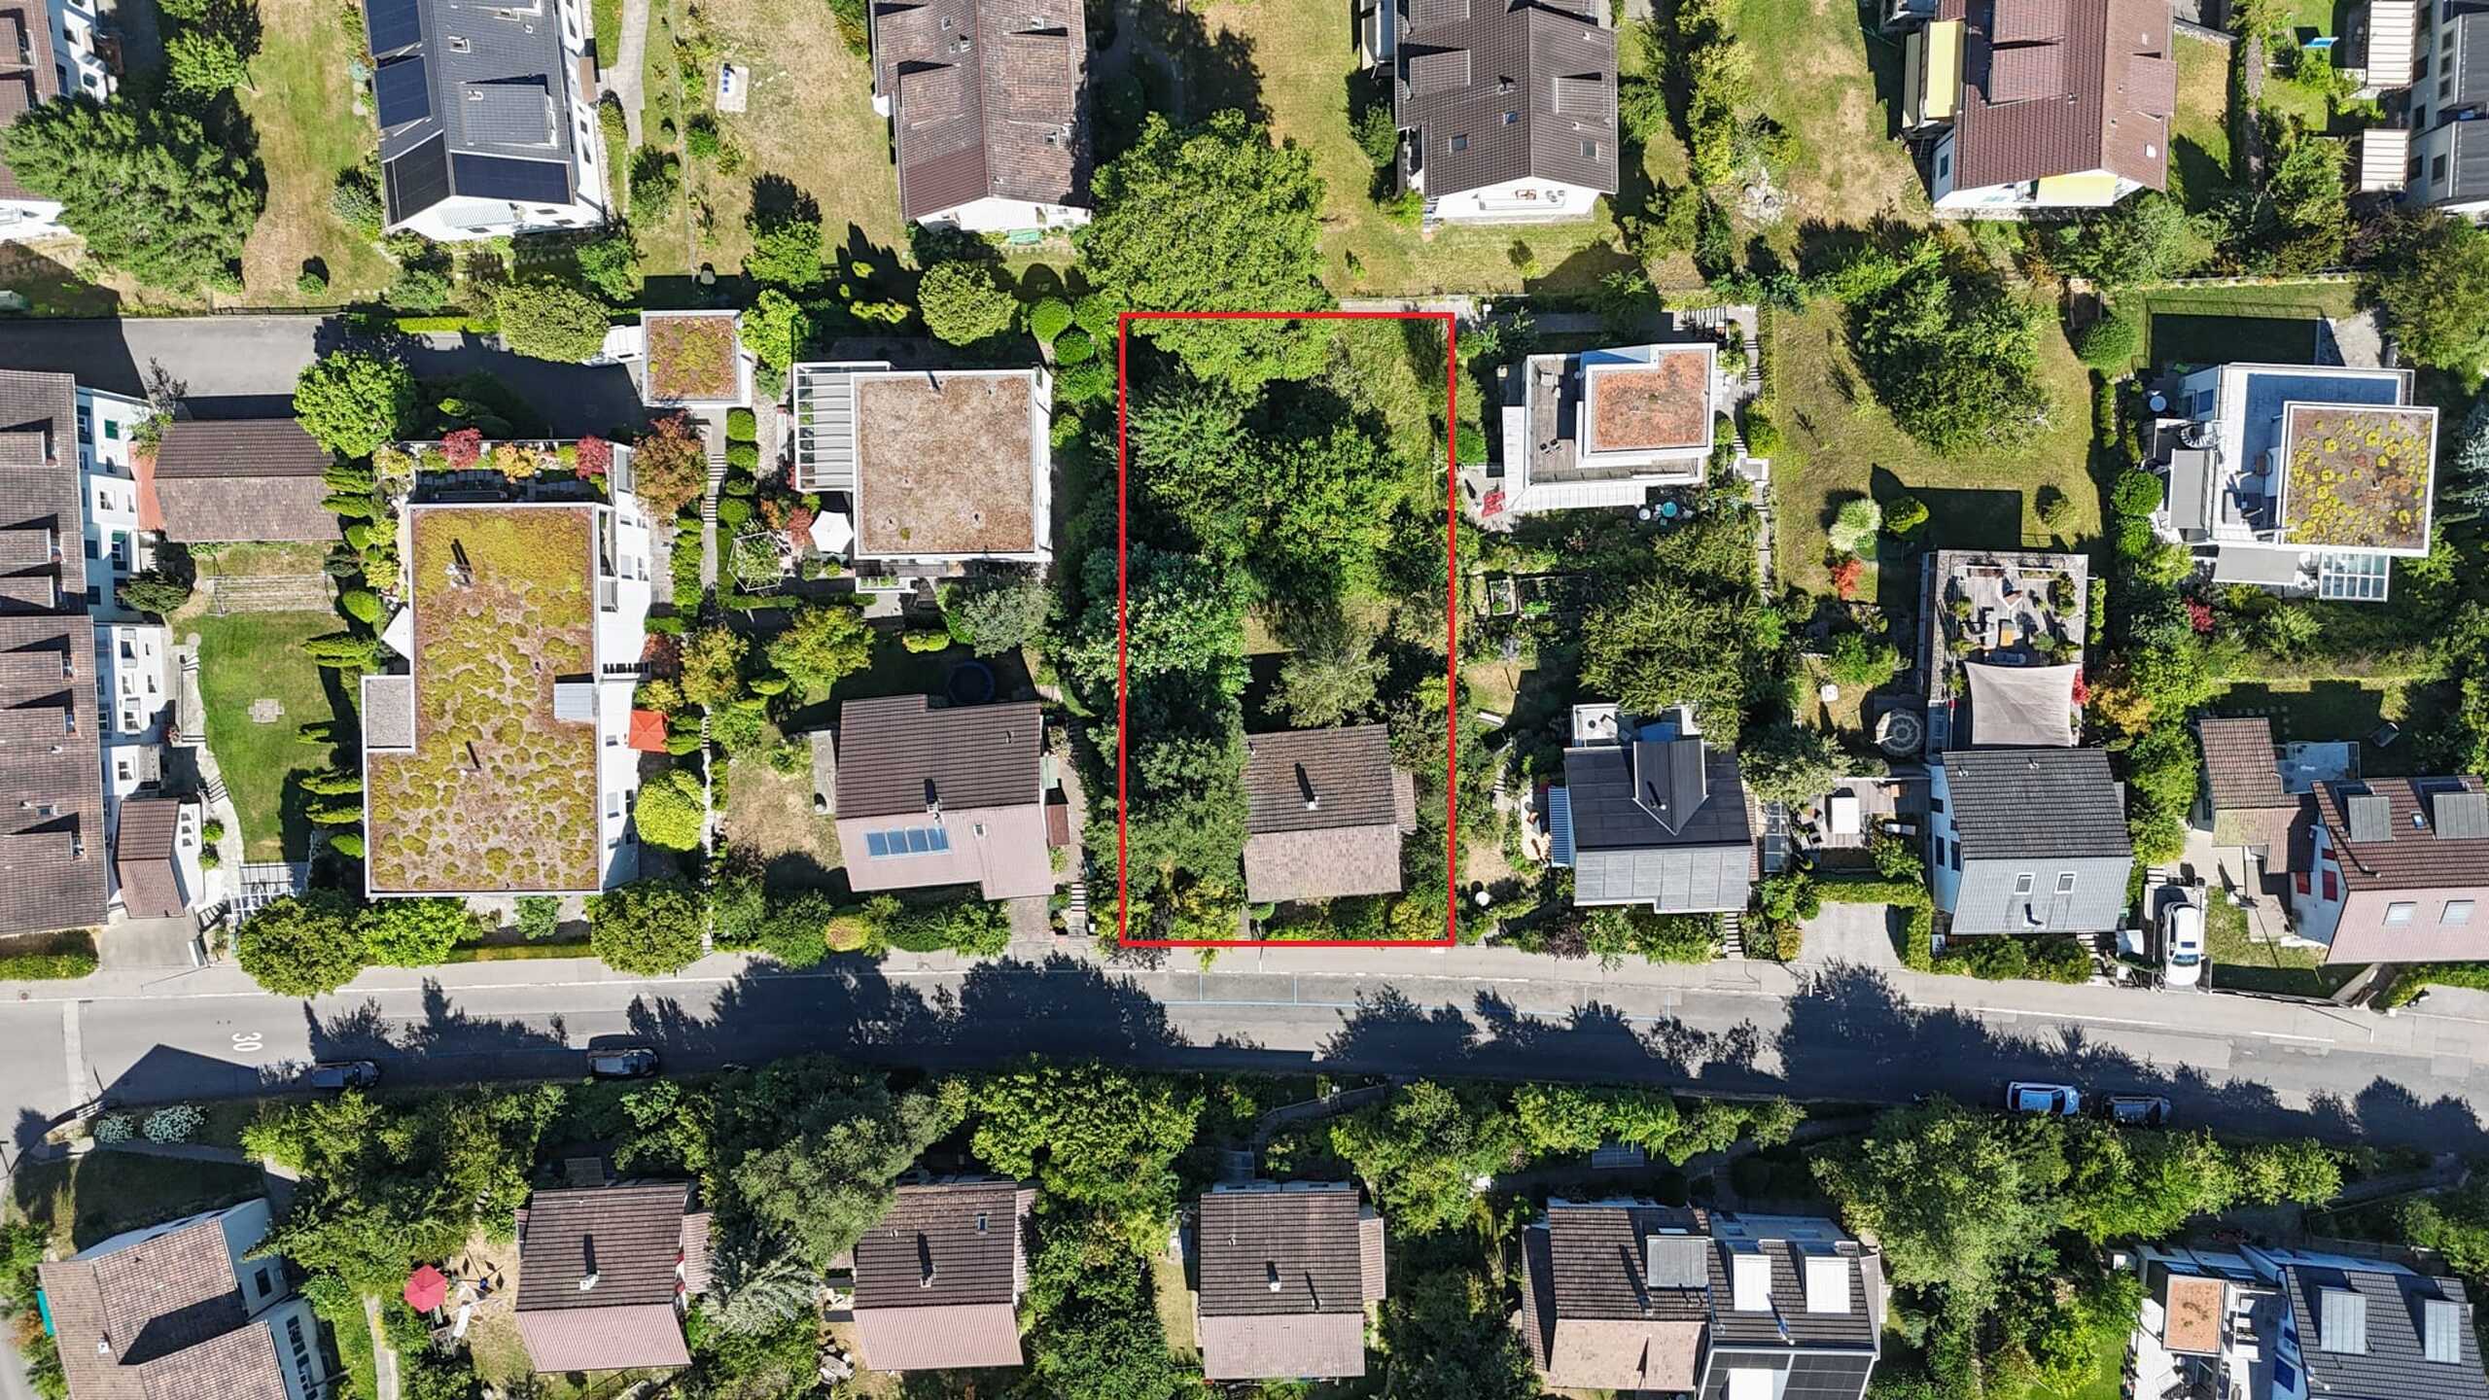
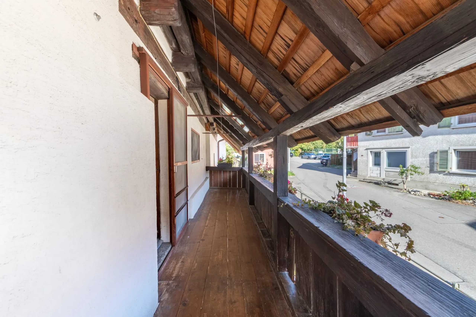
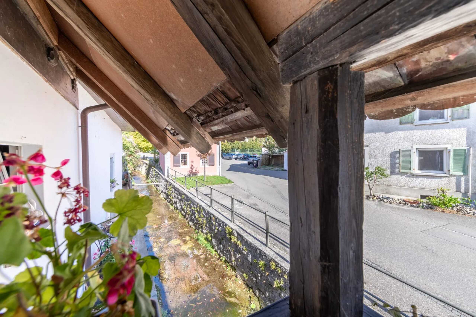
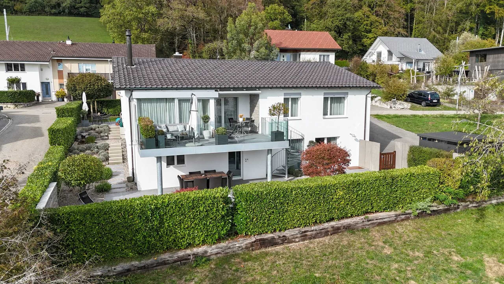
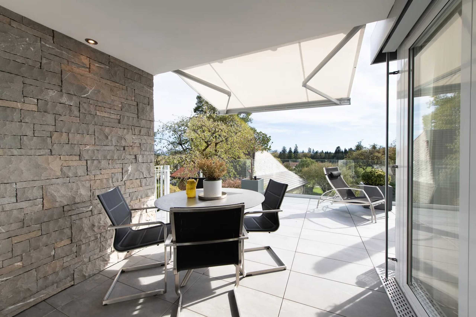
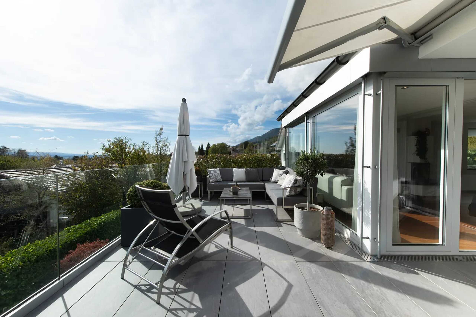
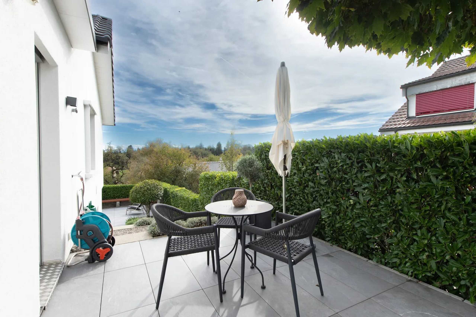
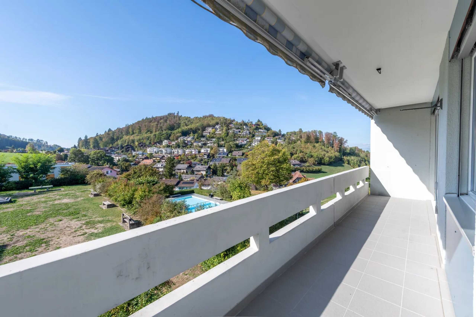
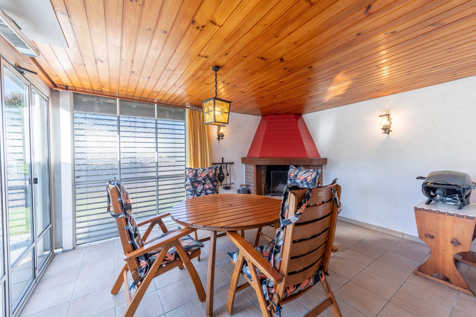
- Cosy outdoor area with covered seating area for relaxing hours outdoors
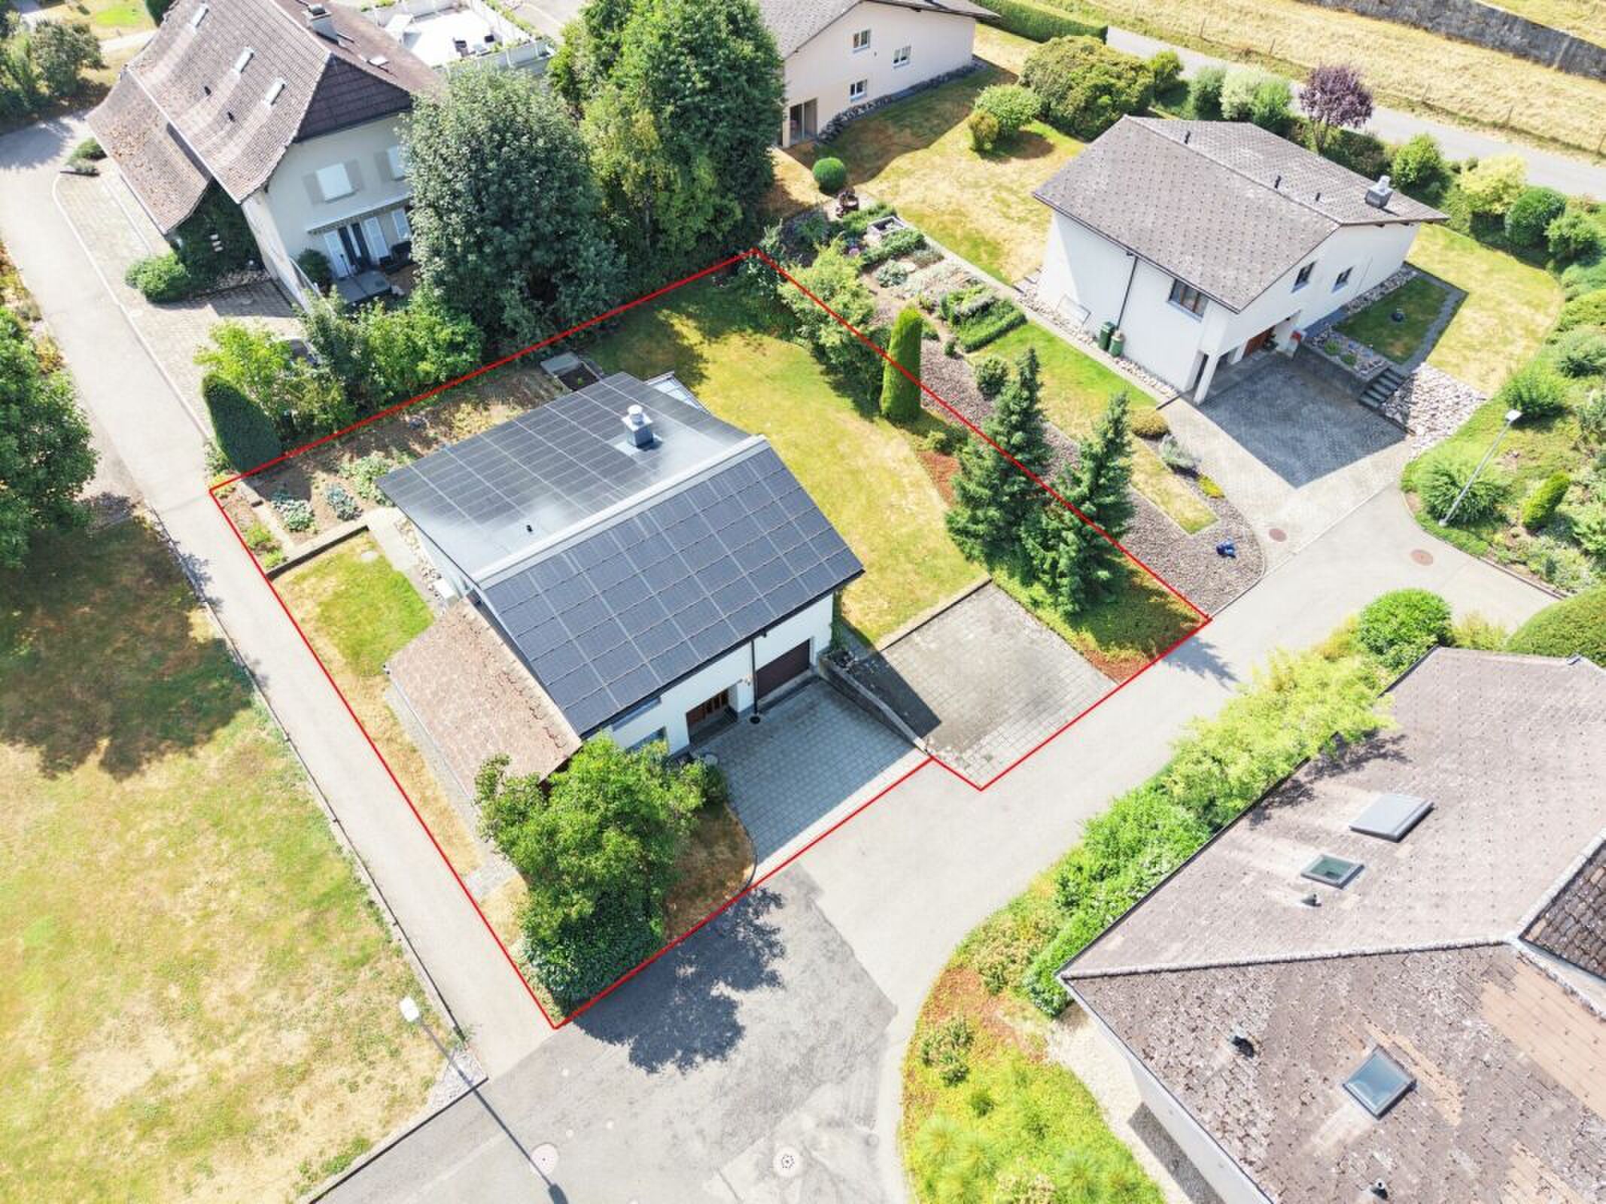
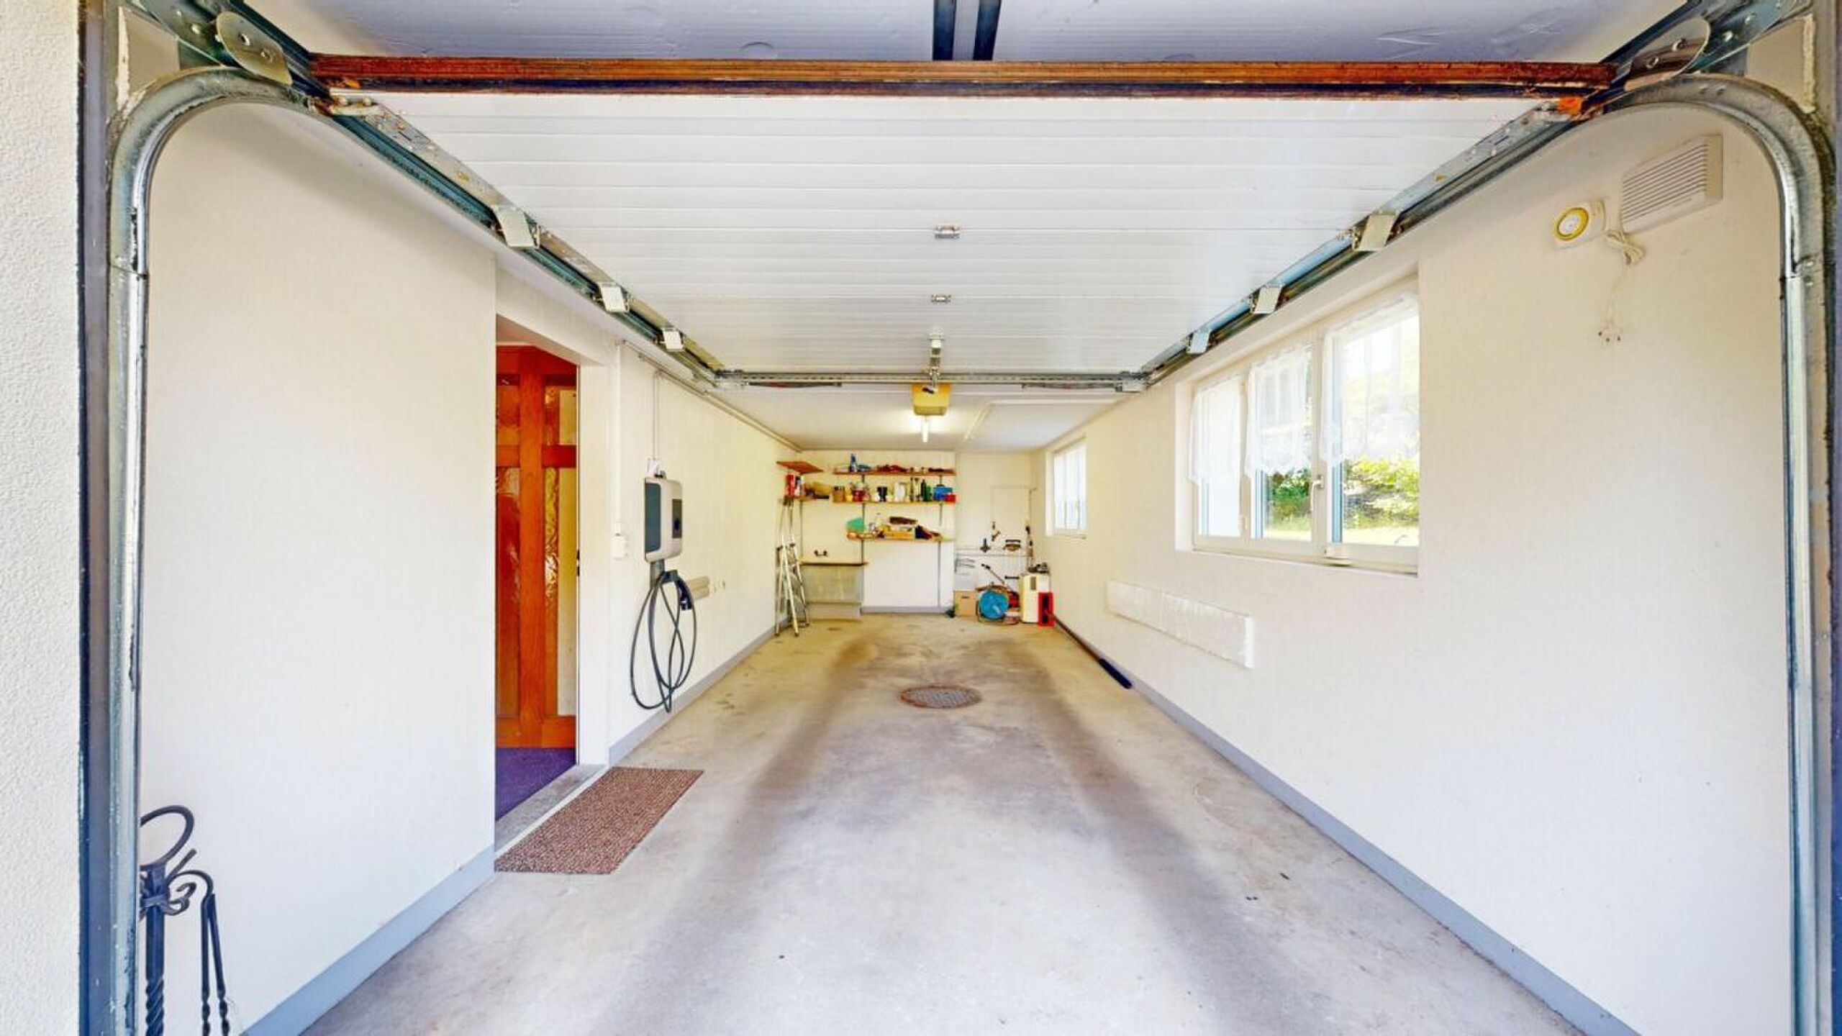
- Two garage and two outdoor spaces complete the offer
Would you like more information? Order the detailed sales documents now using the contact form – we look forward to hearing from you