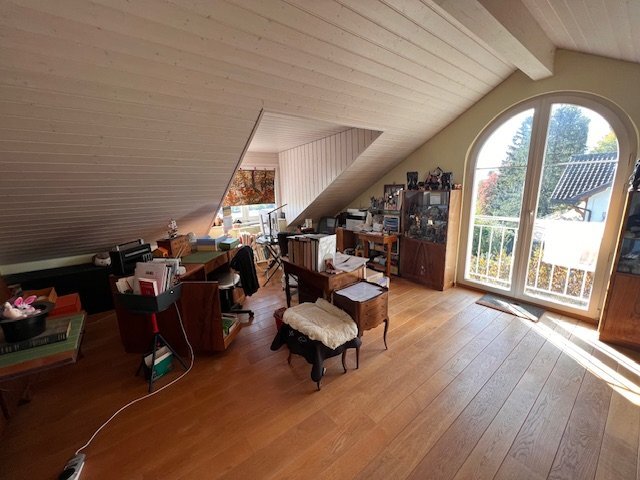
Single family house with 6.5 rooms on sale in La Rippe - 330 m²
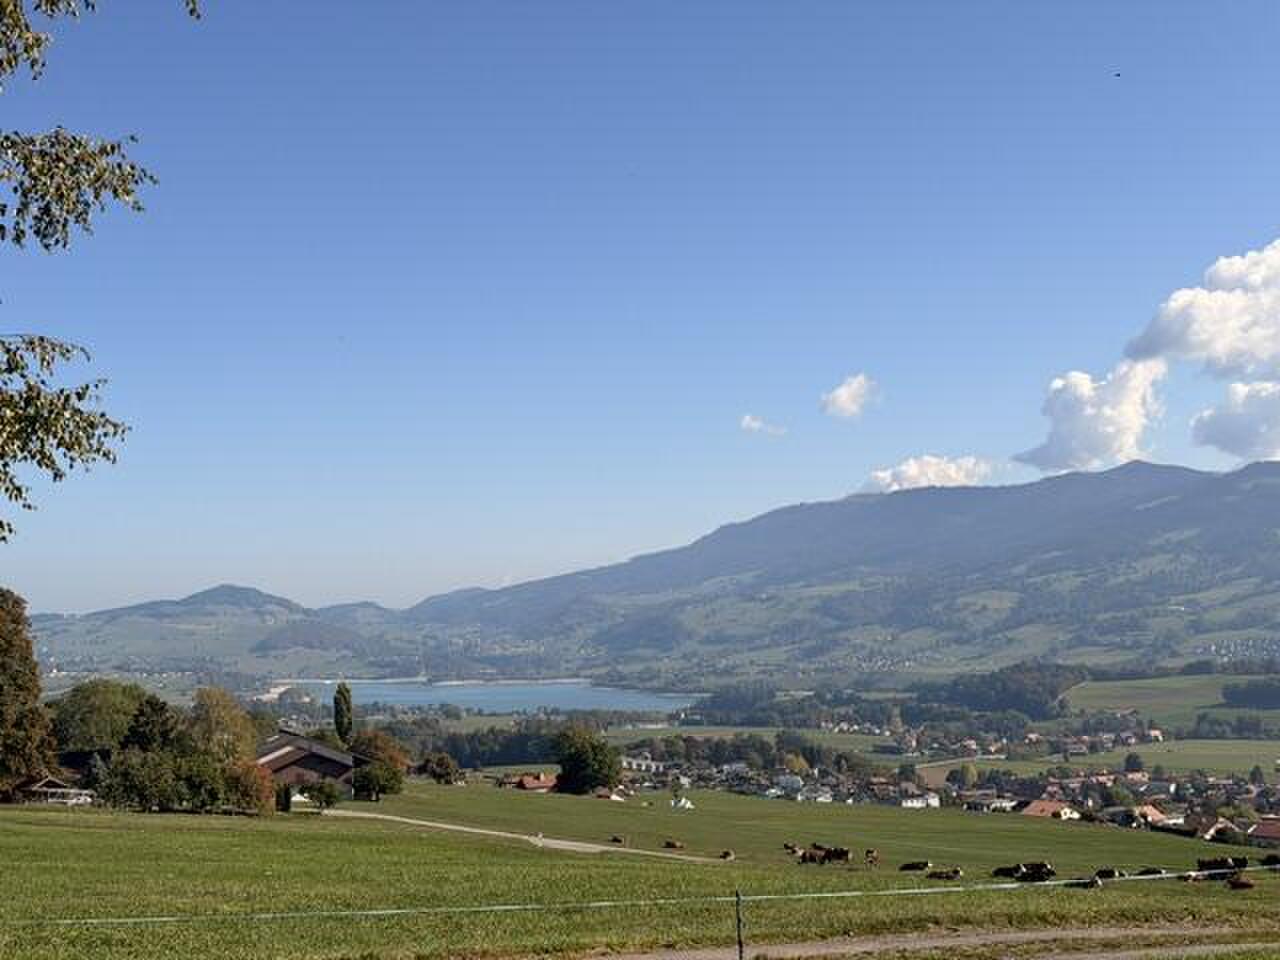
Detached house with life annuity near Nyon with panoramic views of the lake
Rooms6.5
Living area200 m²
Object PriceCHF 1,400,000.-
AvailabilityTo agree
Localisation
1278 La RippeCharacteristics
Reference
M-25-001
Availability
To agree
Bathrooms
3
Year of construction
2003
Rooms
6.5
Living area
200 m²
Useful surface
330 m²
Description
Text translated from french, see original
Original text in french, translate to English.
Life-long lease occupied by a 77-year-old woman
Price: Lump sum of CHF 1,400,000, no annuity
Market value: CHF 2,400,000
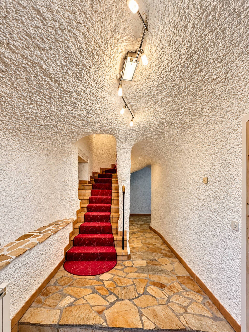
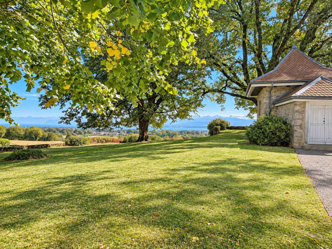
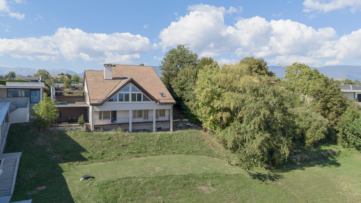
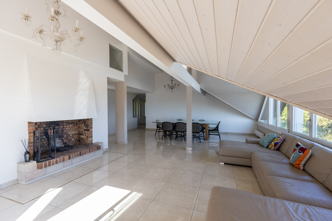
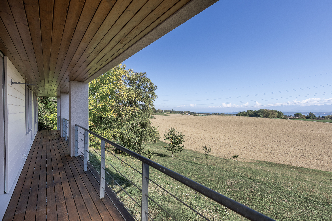
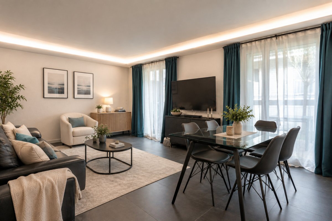
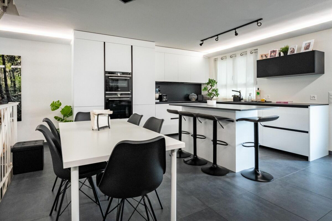
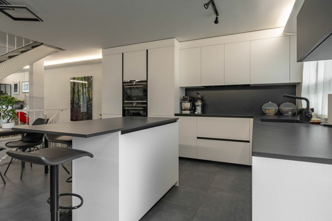
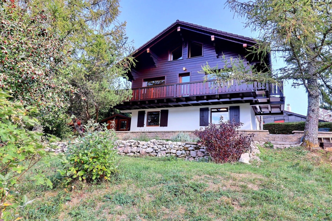
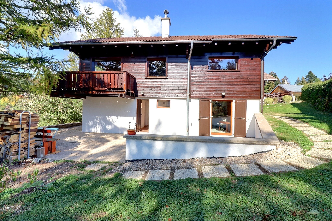
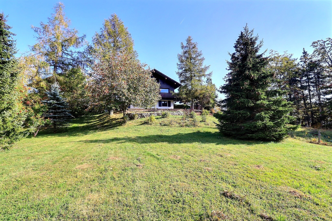
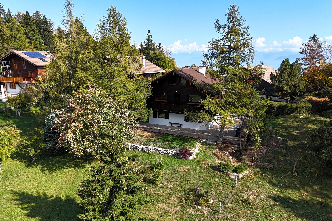
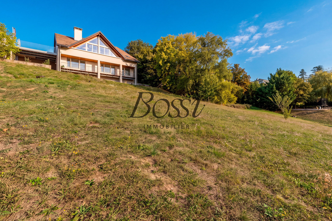
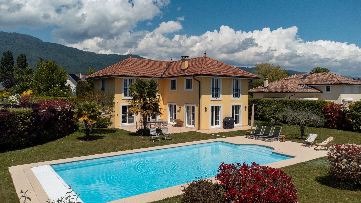
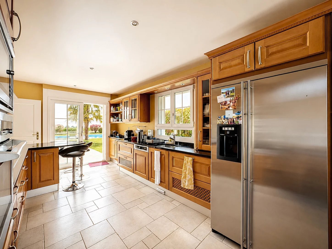
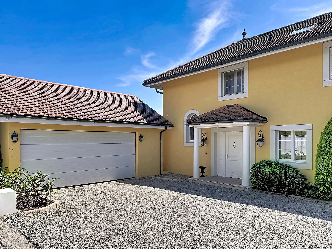
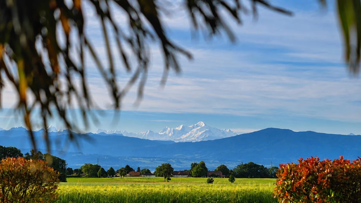
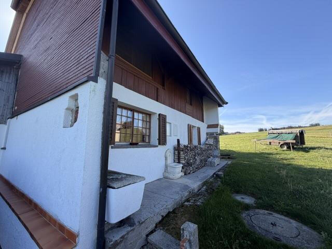
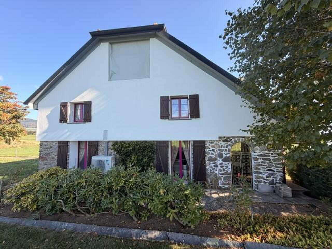
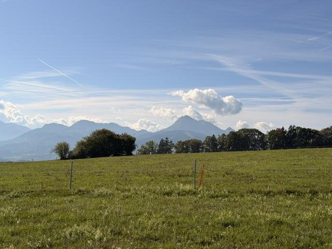
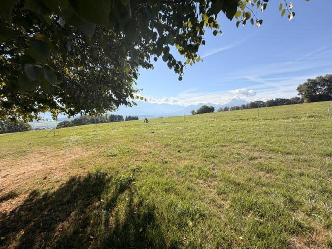
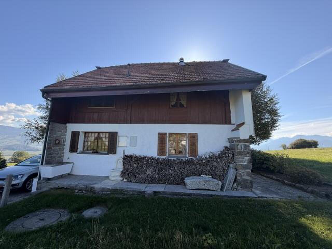
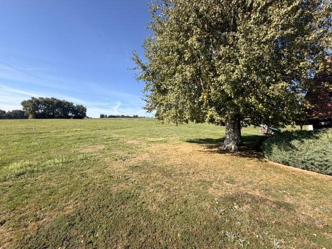
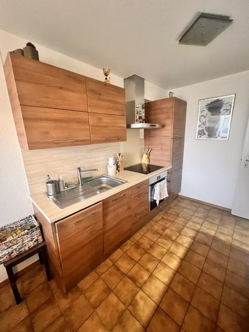
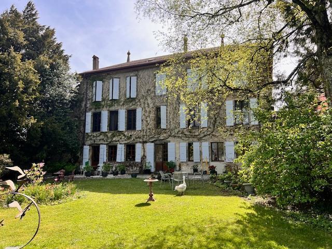
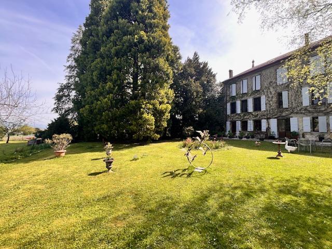
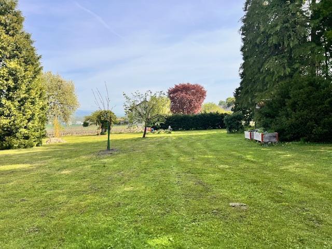
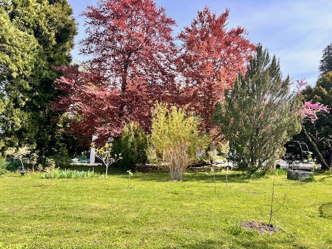
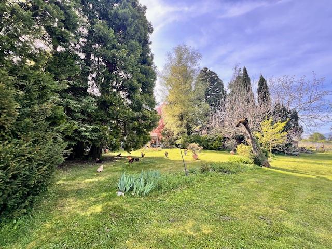
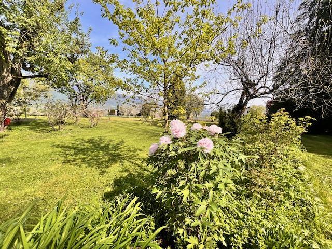
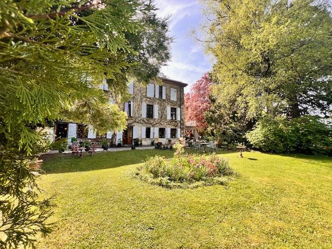
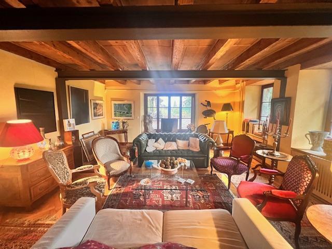
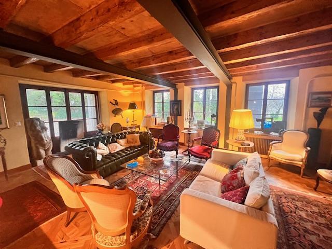
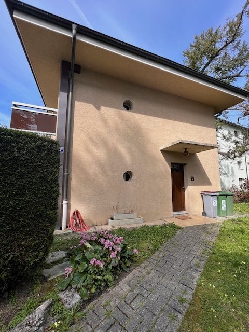
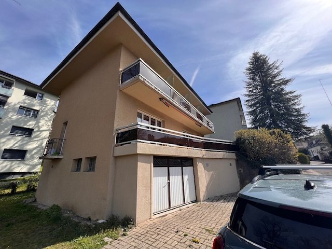
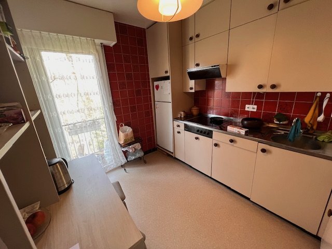
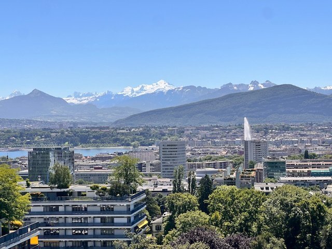
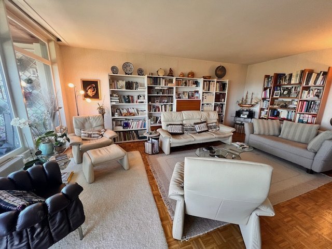
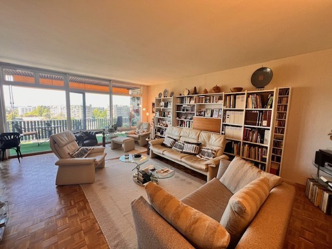

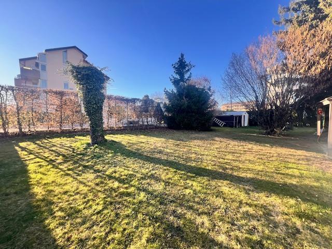
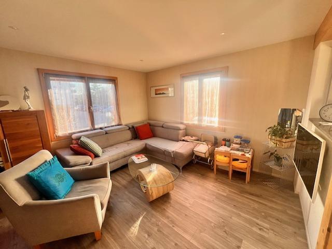

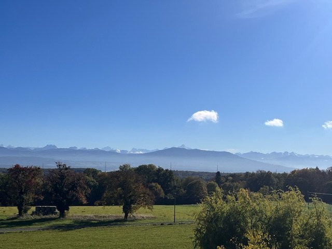
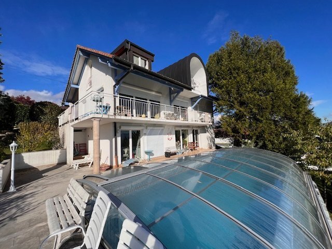
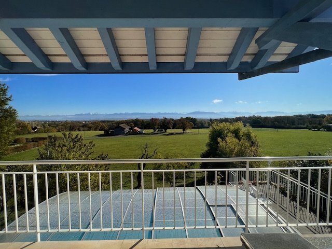
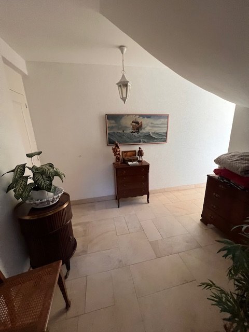
Villa built in 2003 in perfect condition with lake and Mont-Blanc view on a 1380m2 plot. Approximately 160m2 of living space (upper ground floor and 1st floor) + 44m2 of living space (lower ground floor) and 330m2 of usable space Ground
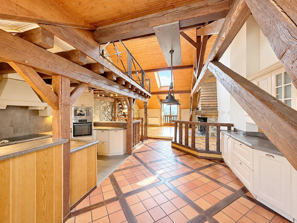
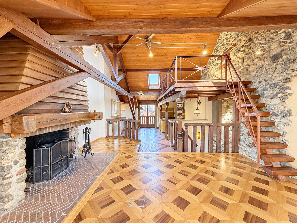
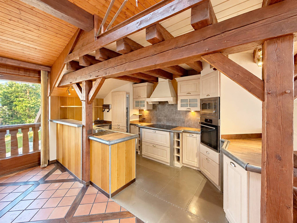
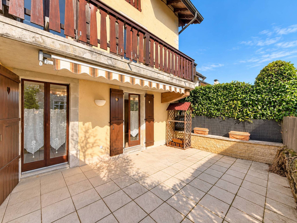
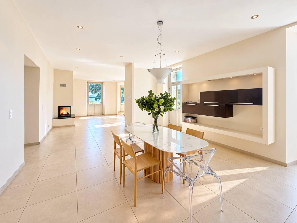
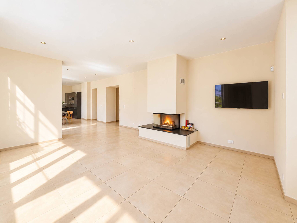
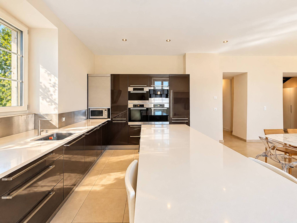
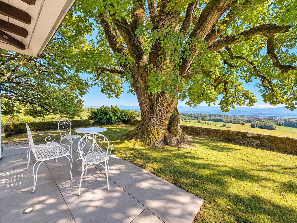
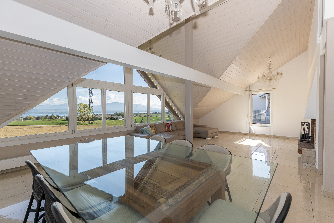
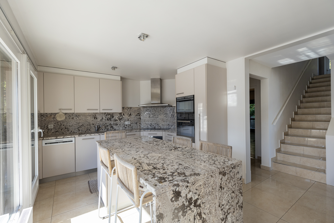
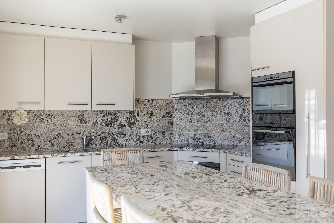
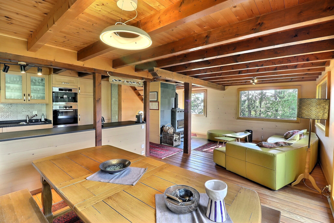
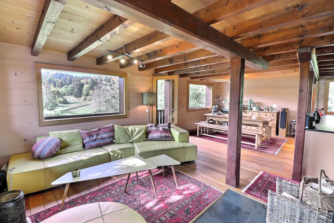
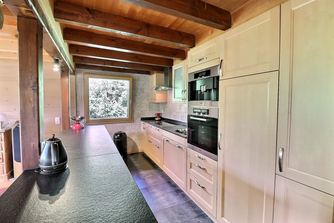
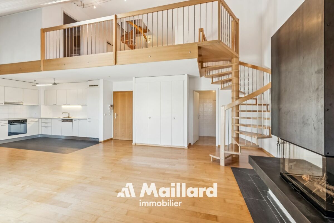
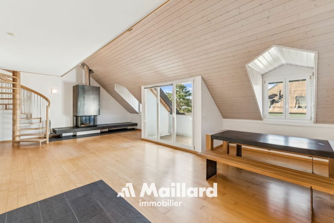
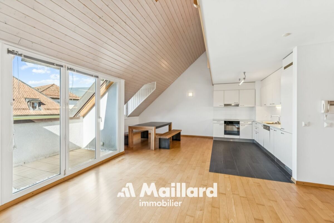
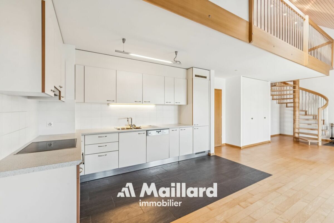
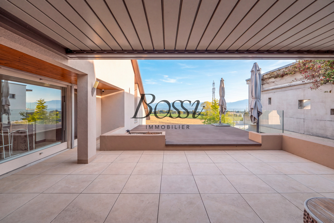
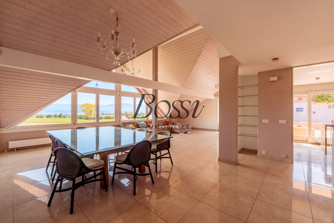
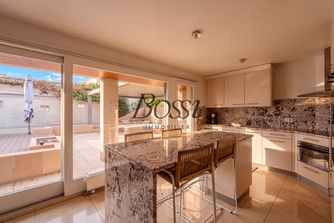
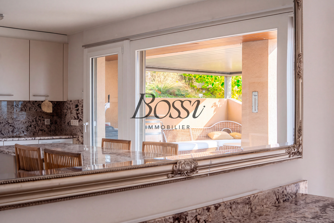
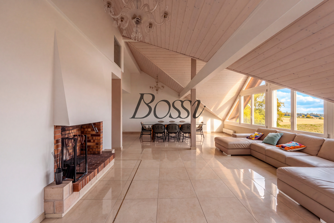
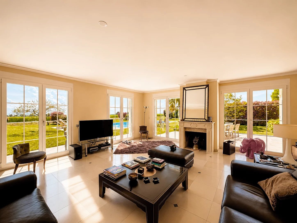
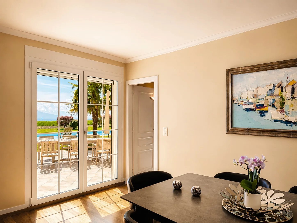
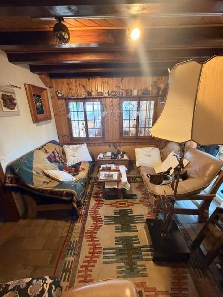
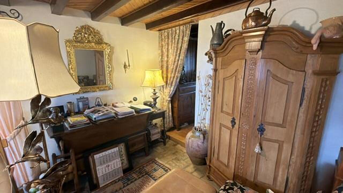
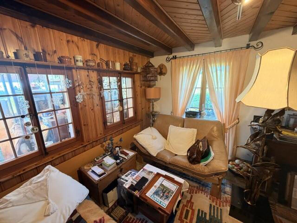
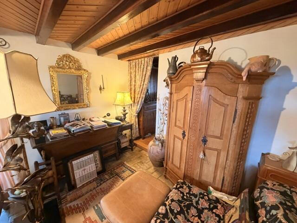
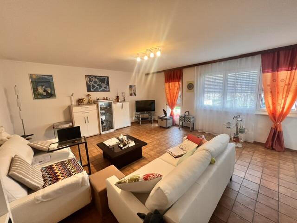
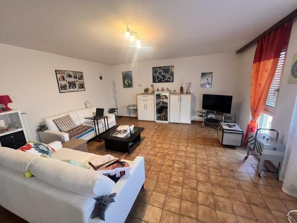
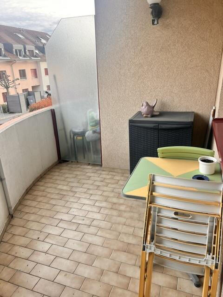
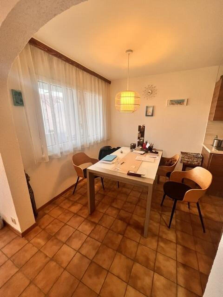
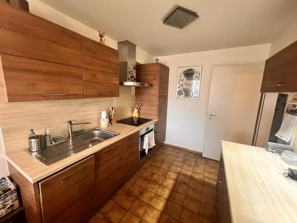
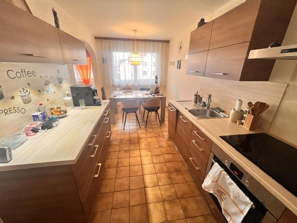
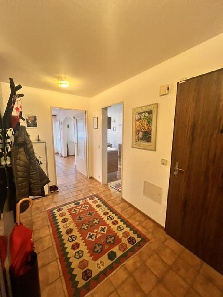
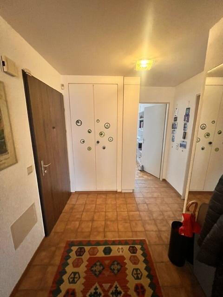
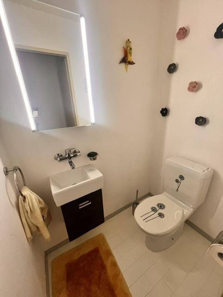
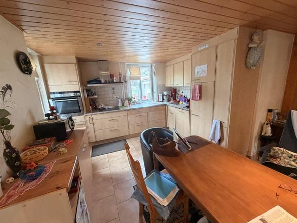
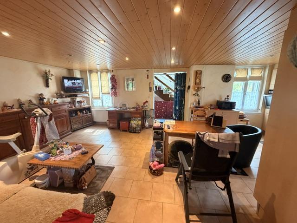
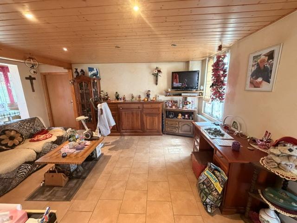
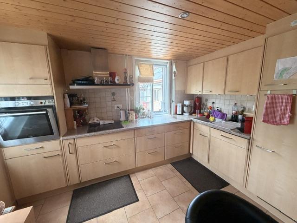
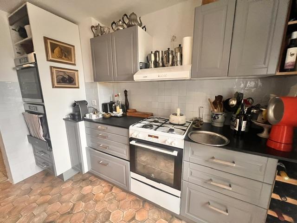
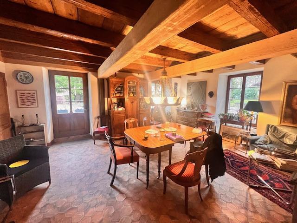
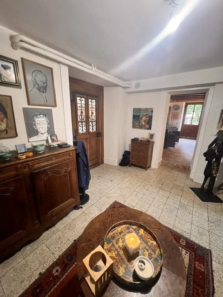
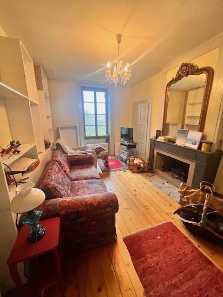
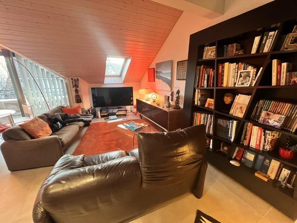
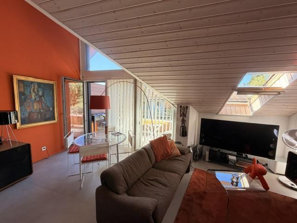
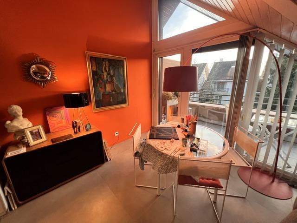
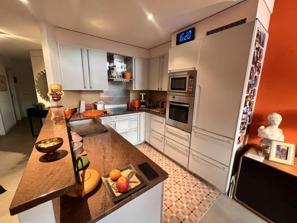
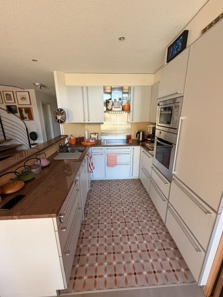
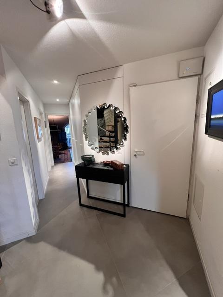
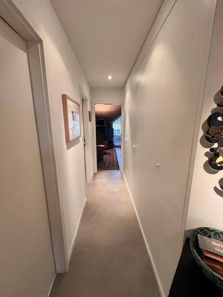
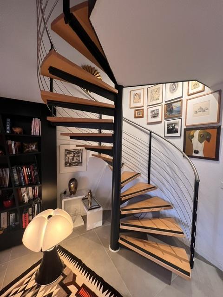
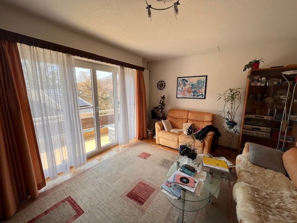
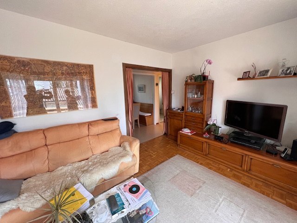
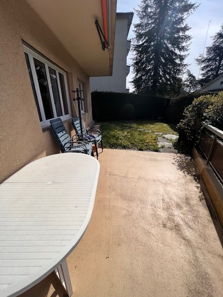
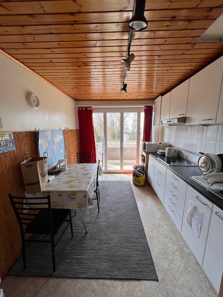
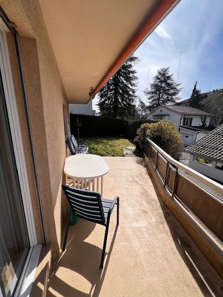
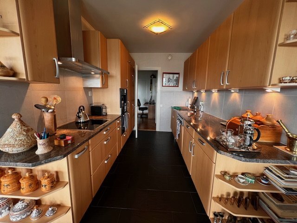
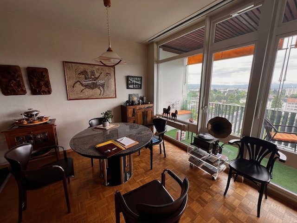
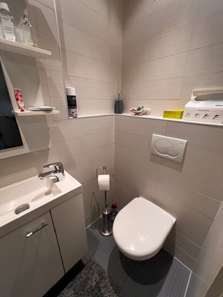
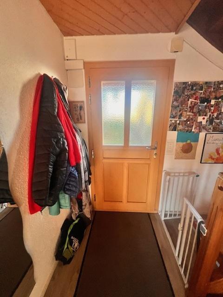
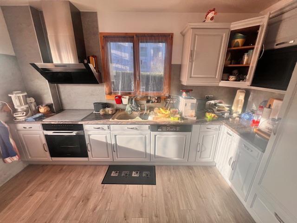

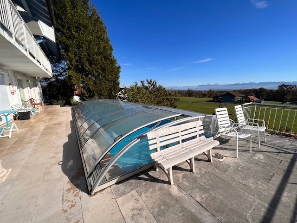
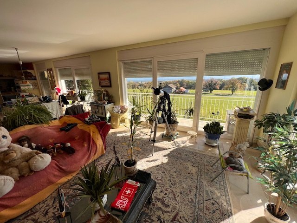
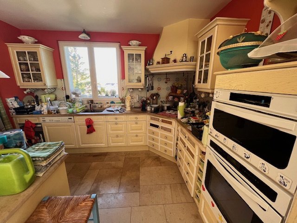
floor: entrance, very large living/dining room with fireplace, open-plan kitchen, all opening onto a large south-facing terrace with lake view, large guest toilet
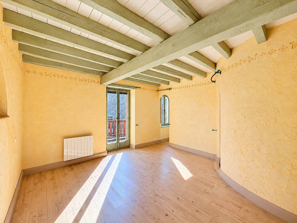
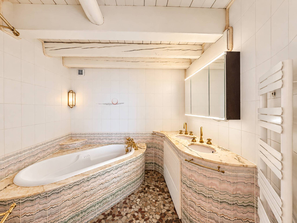
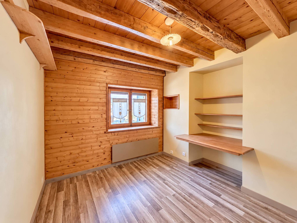
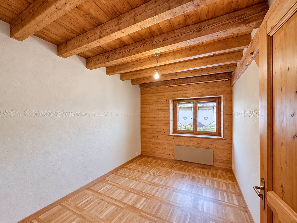
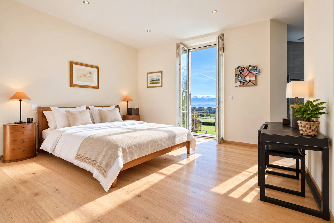
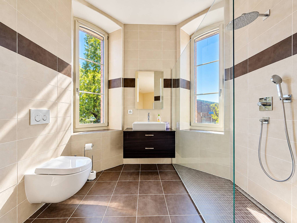
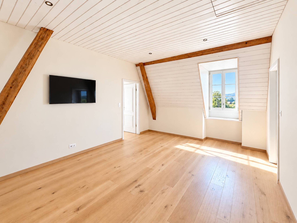
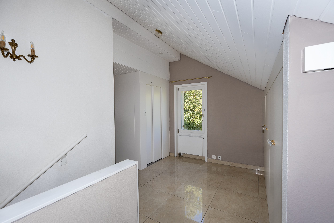
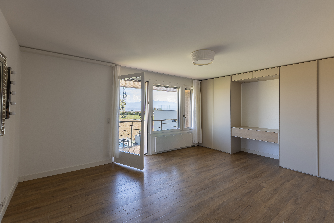
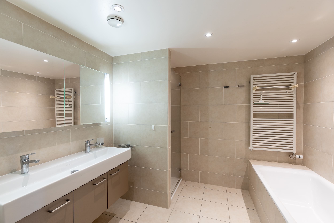
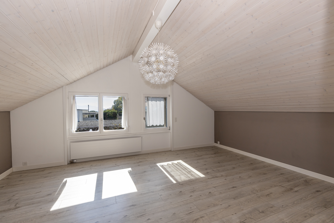
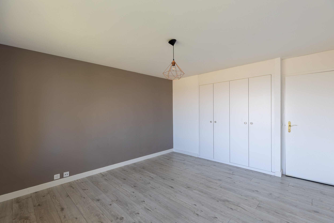
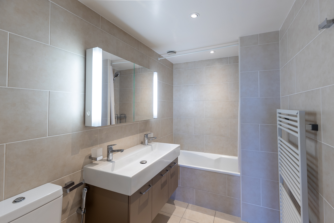
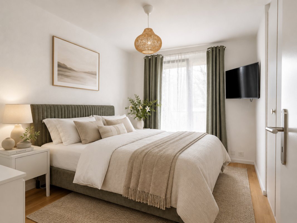
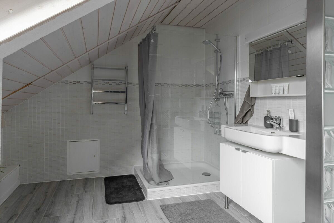
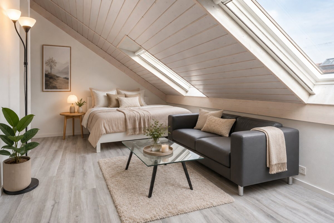
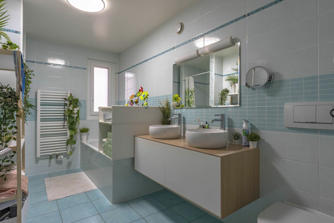
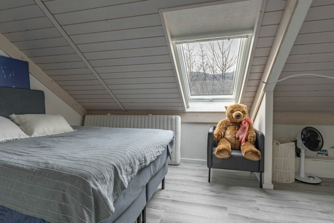
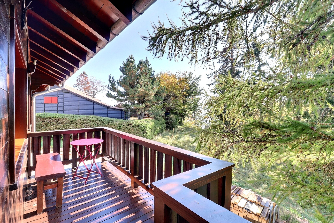
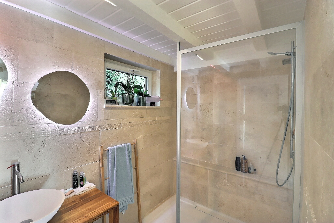
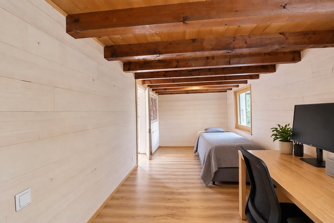
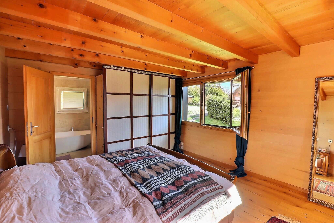
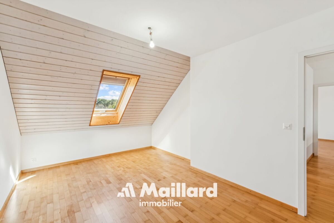
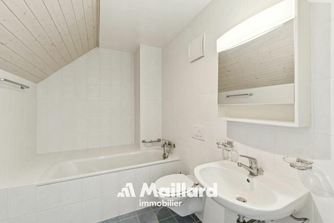
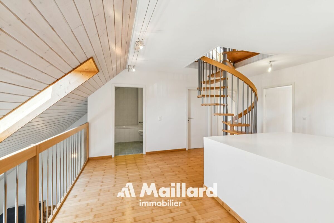
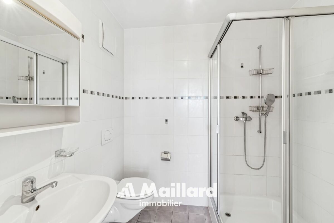
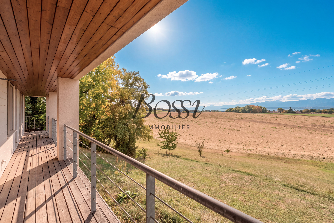
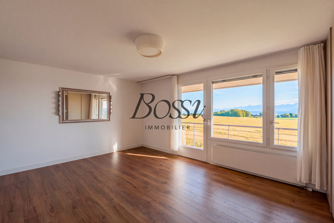
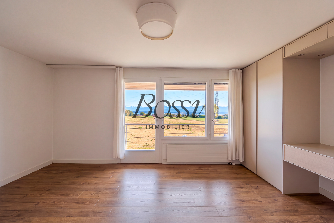
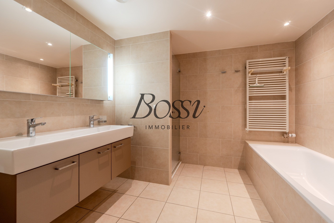
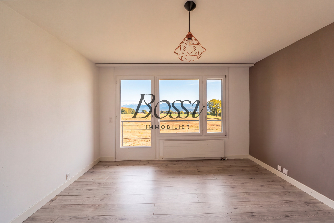
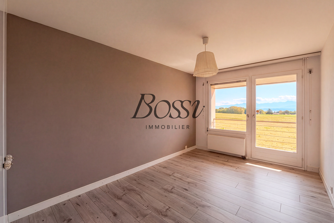
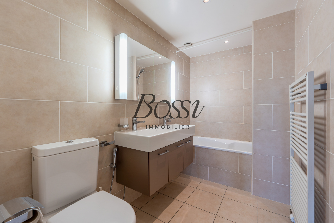
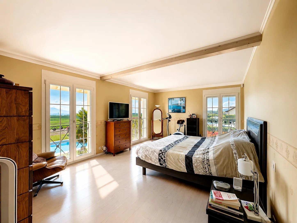
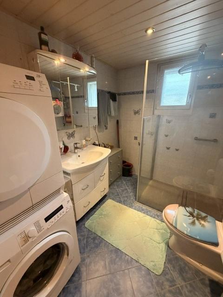
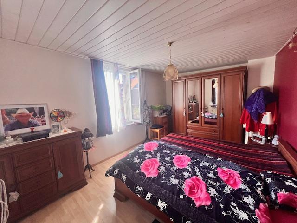
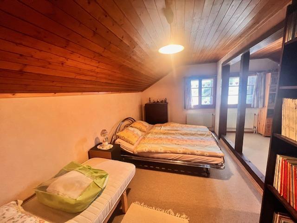
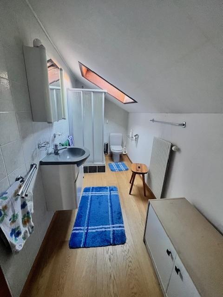
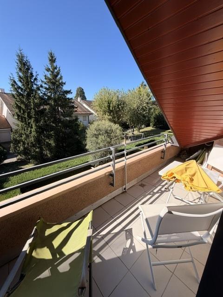
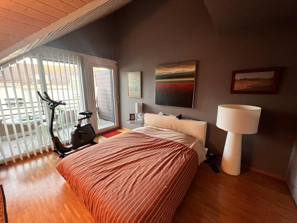
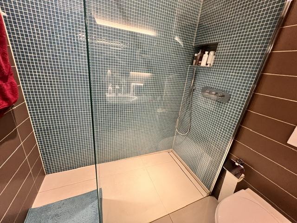
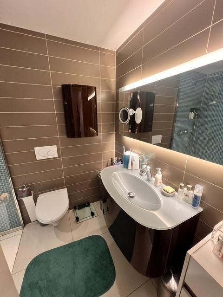
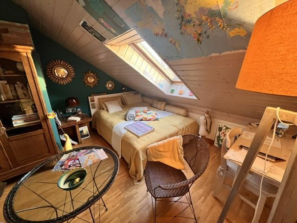
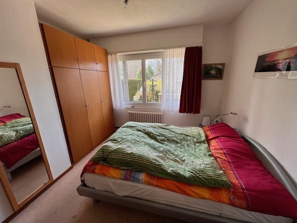
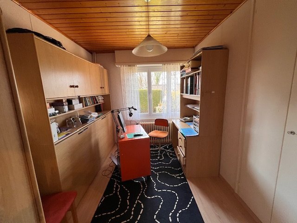
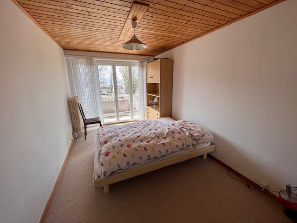
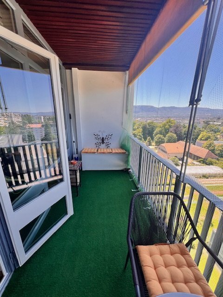
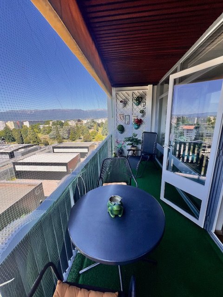
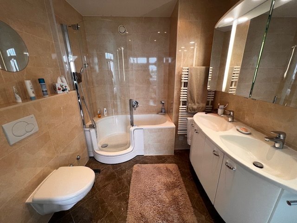
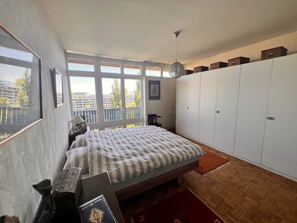
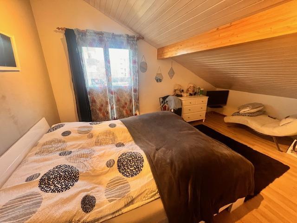
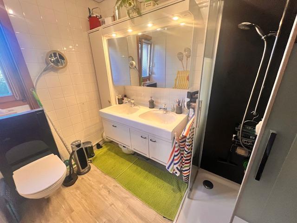
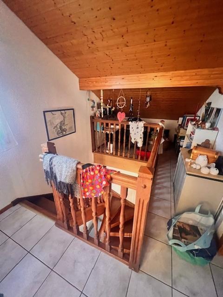
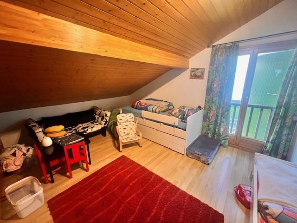
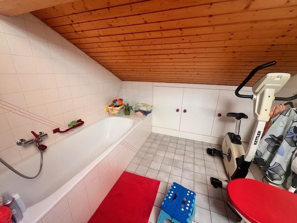
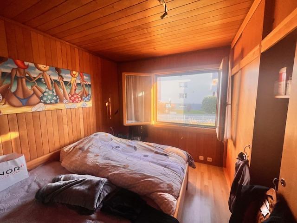
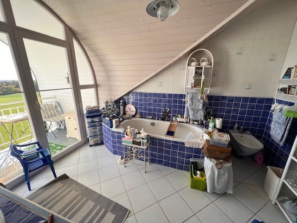
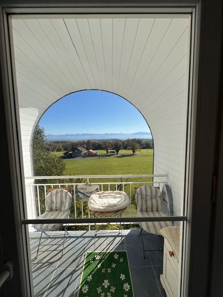
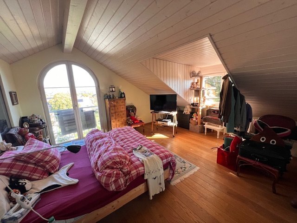
1st floor: 2 large bedrooms, one with a balcony overlooking the lake, bathroom with toilet
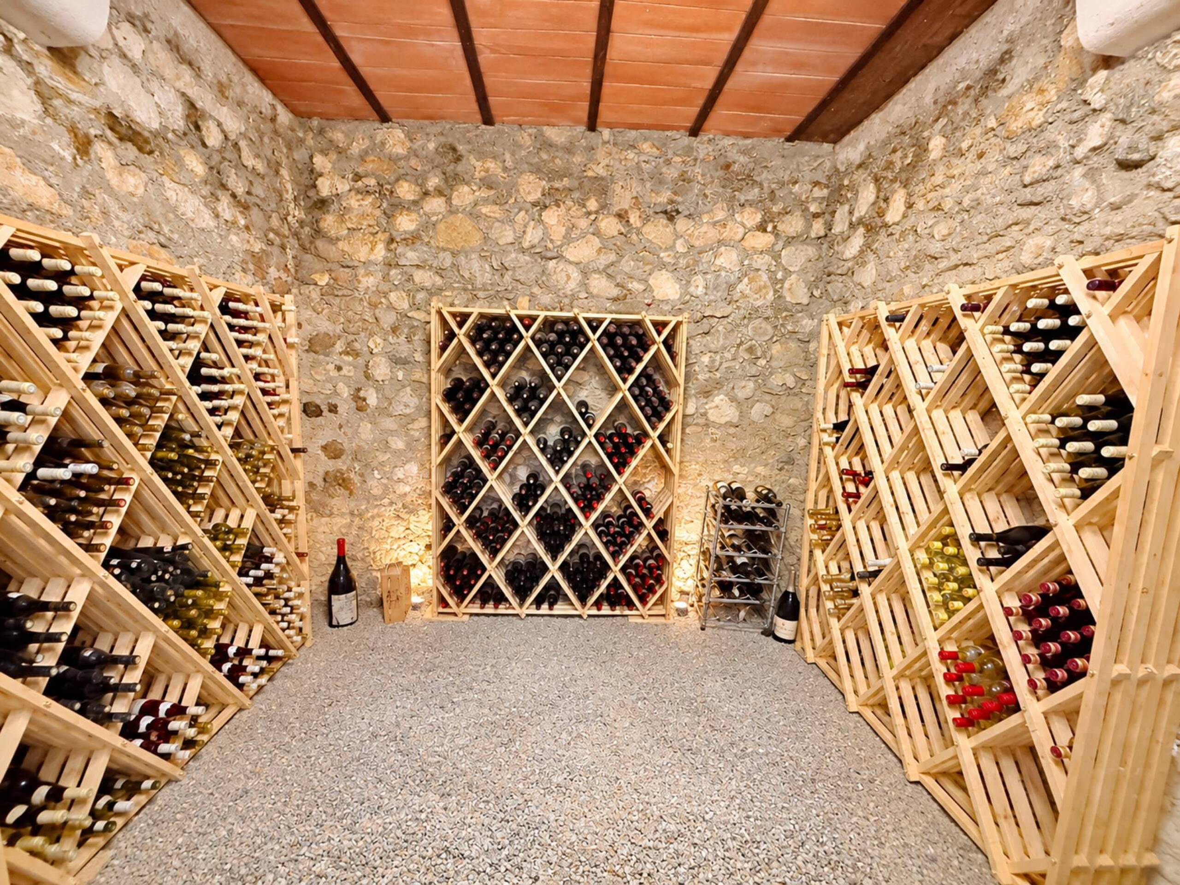
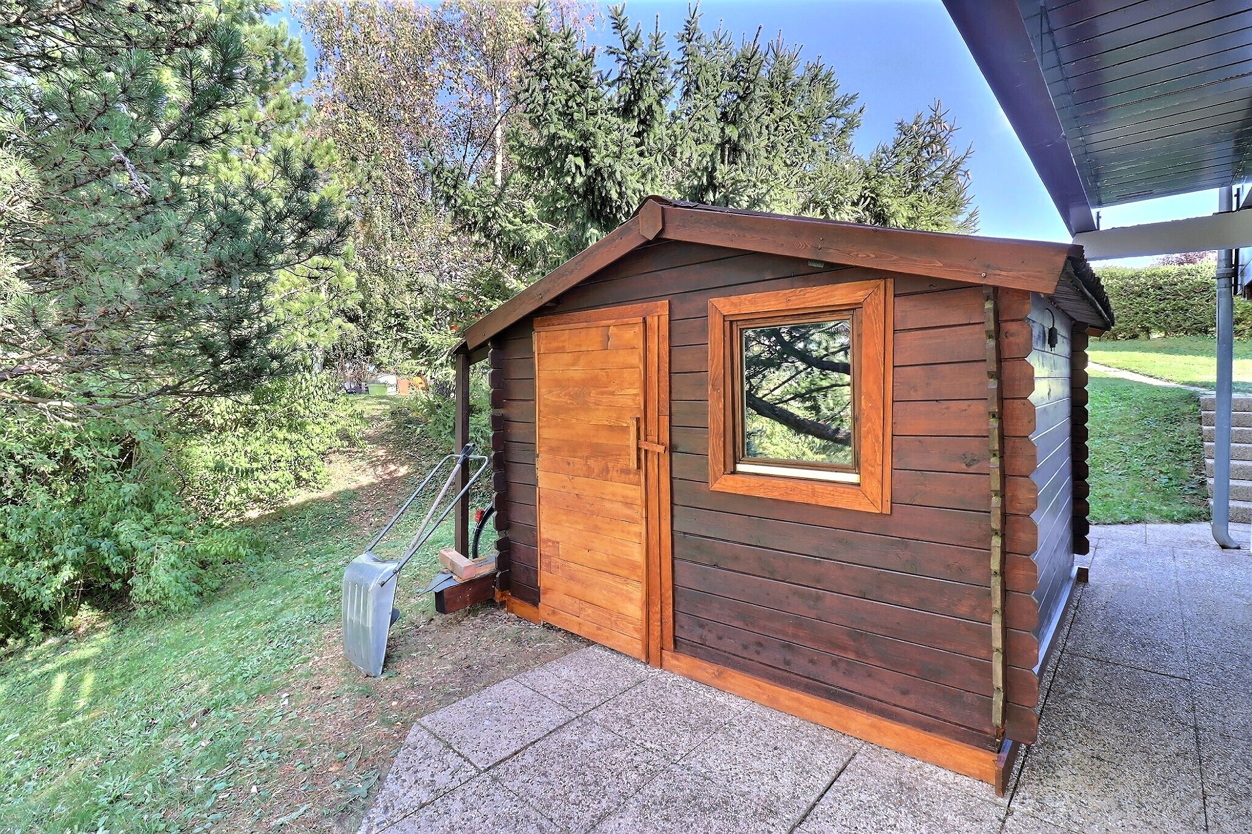
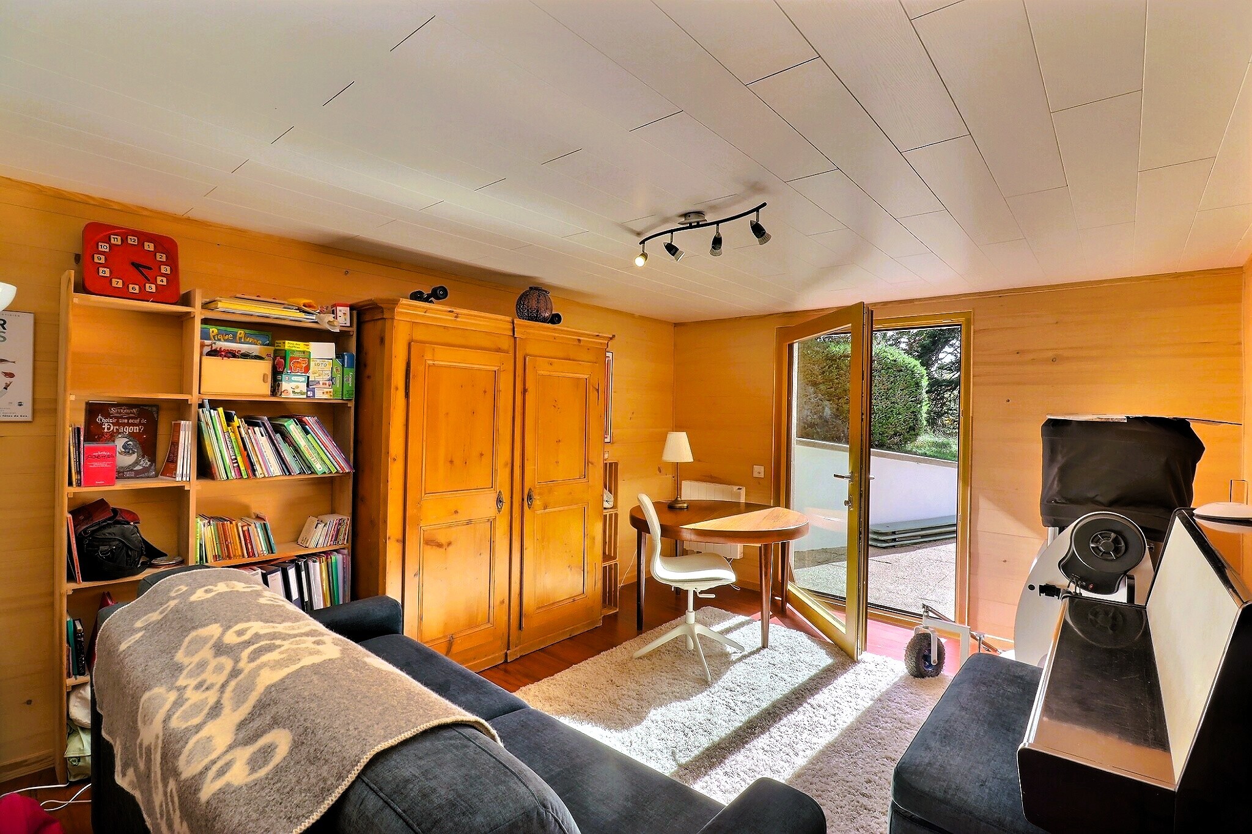
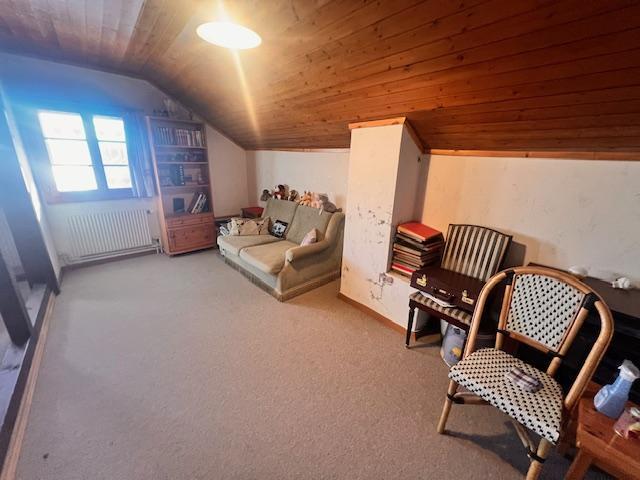
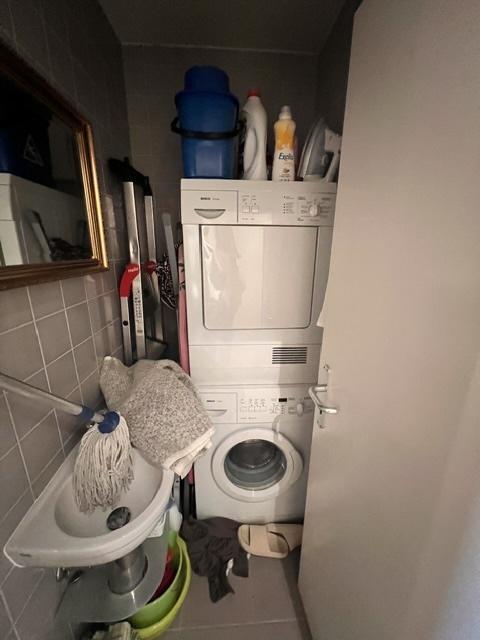
Lower ground floor: small independent apartment of 44m2 with shower room and toilet, kitchenette, bedroom; pool house, large room, shower room with toilet, sauna, laundry room, cellar and boiler room
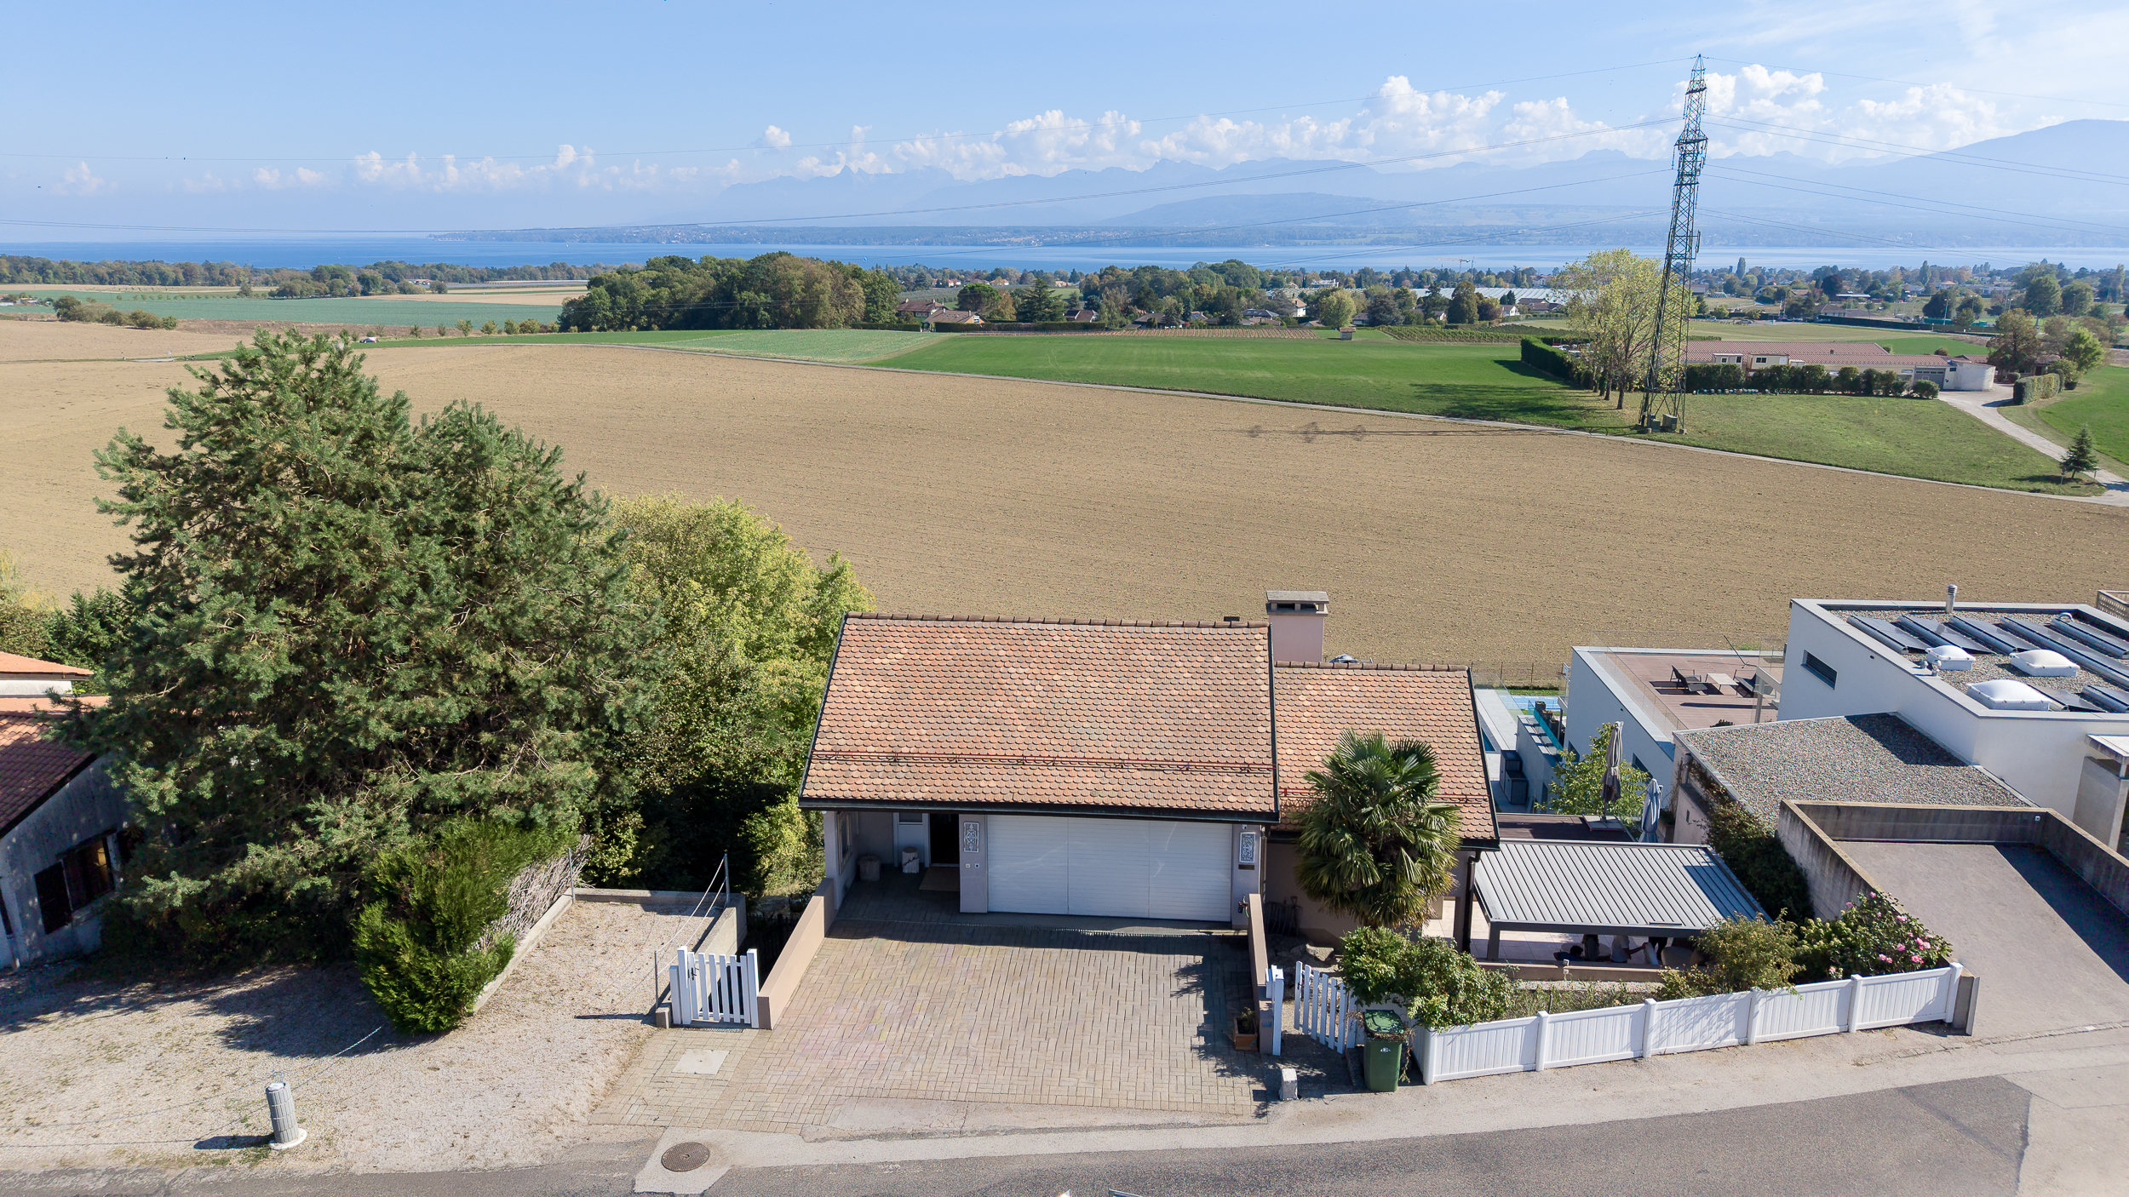
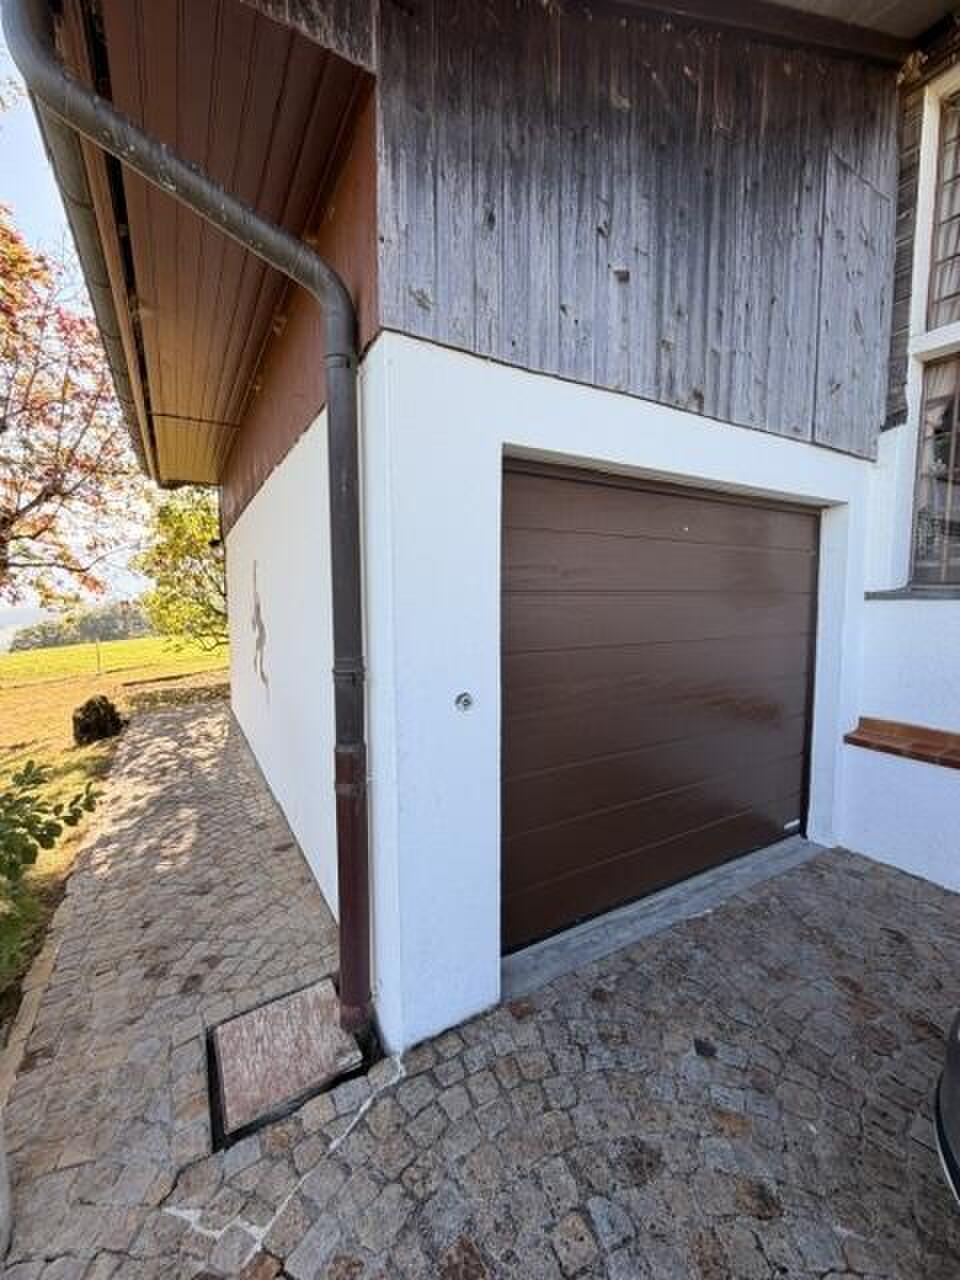
Garage with
3 parking spaces
Underfloor heating by heat pump
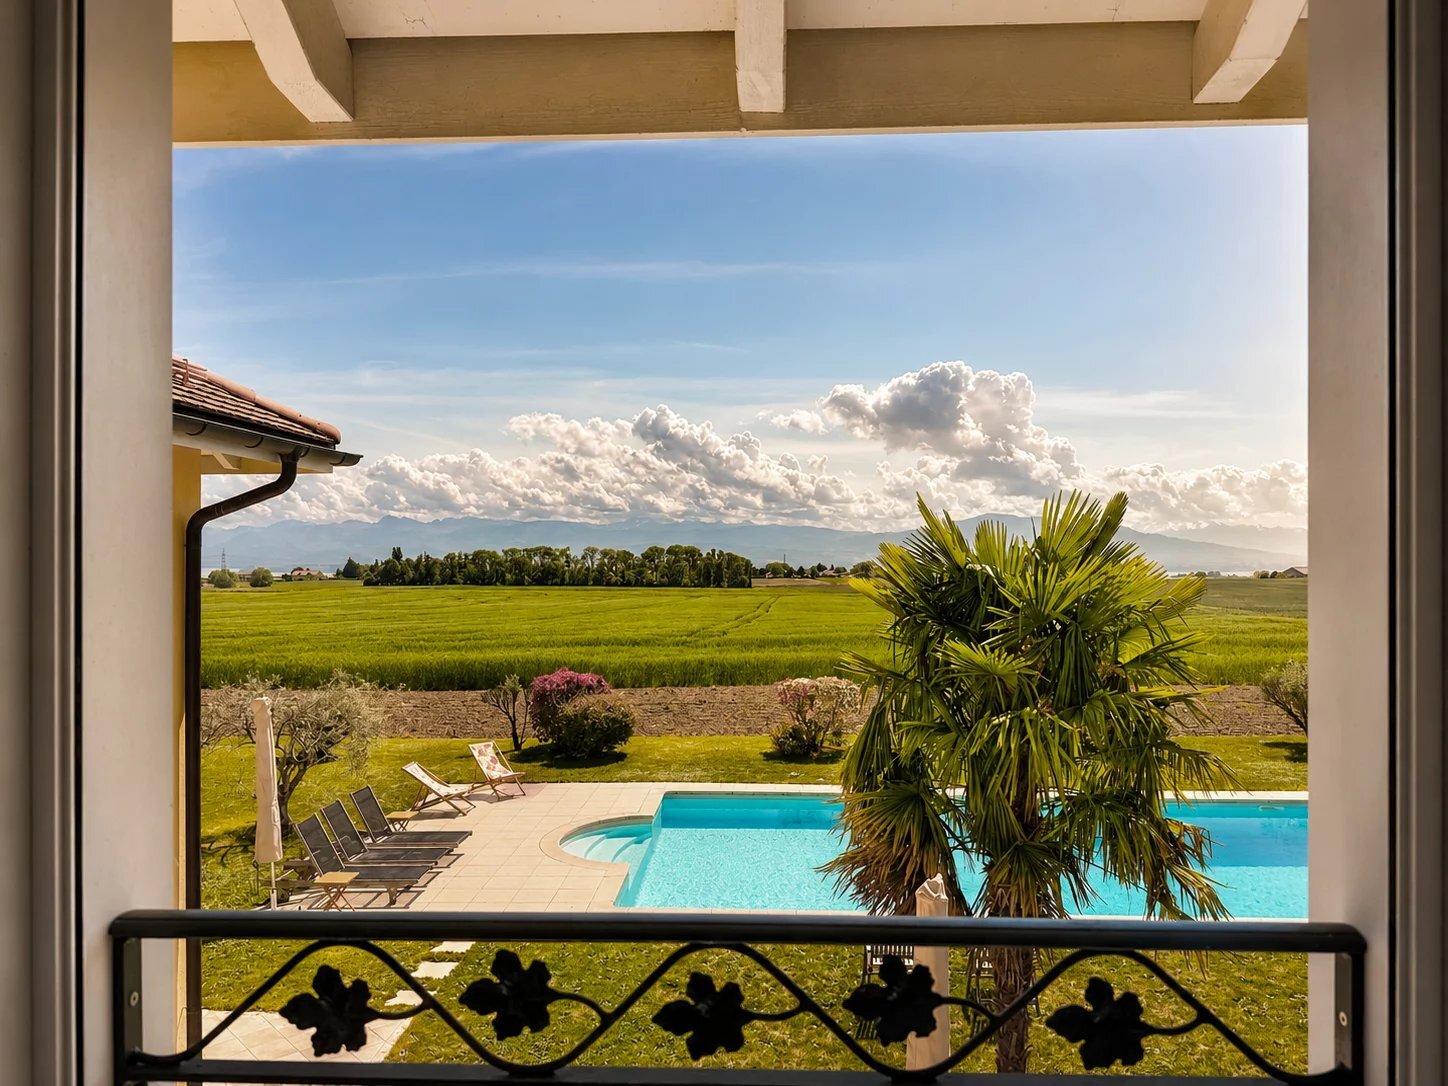
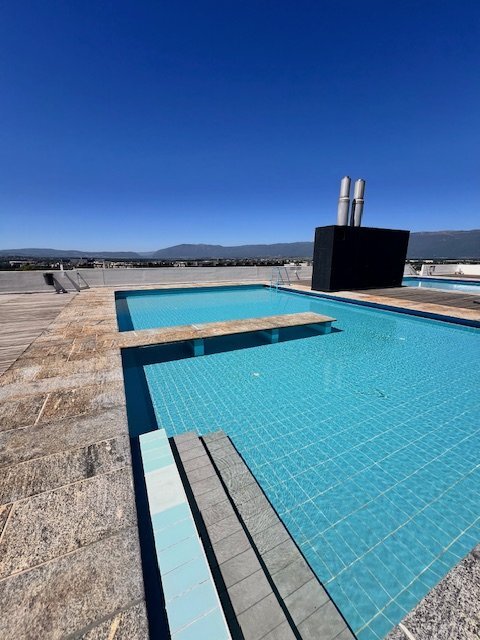
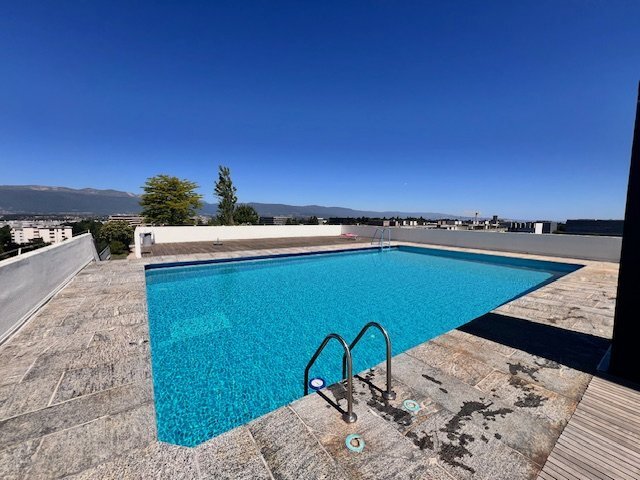
Outdoor pool 9X4m (salt water)
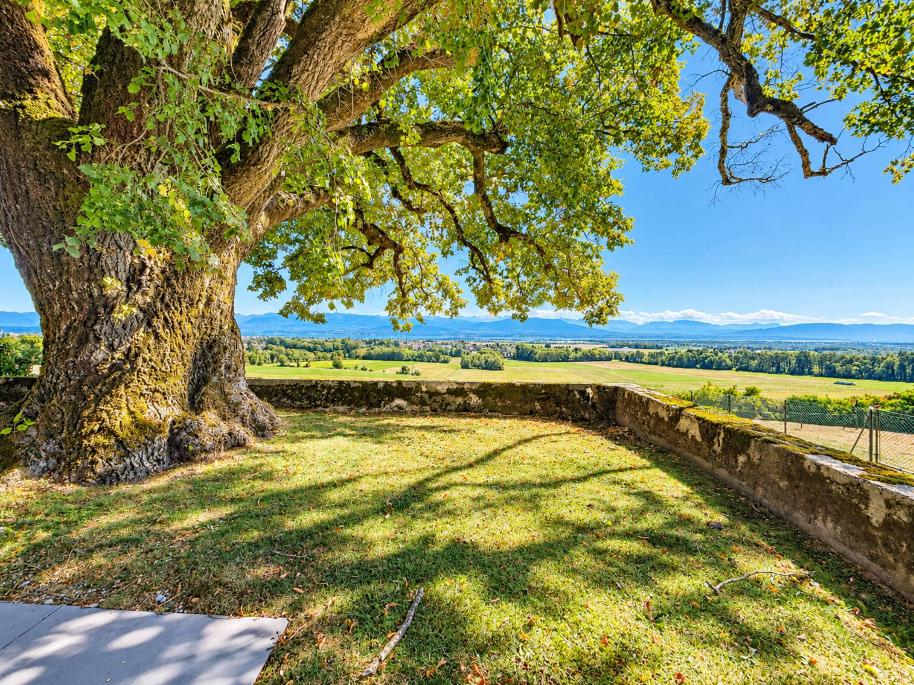
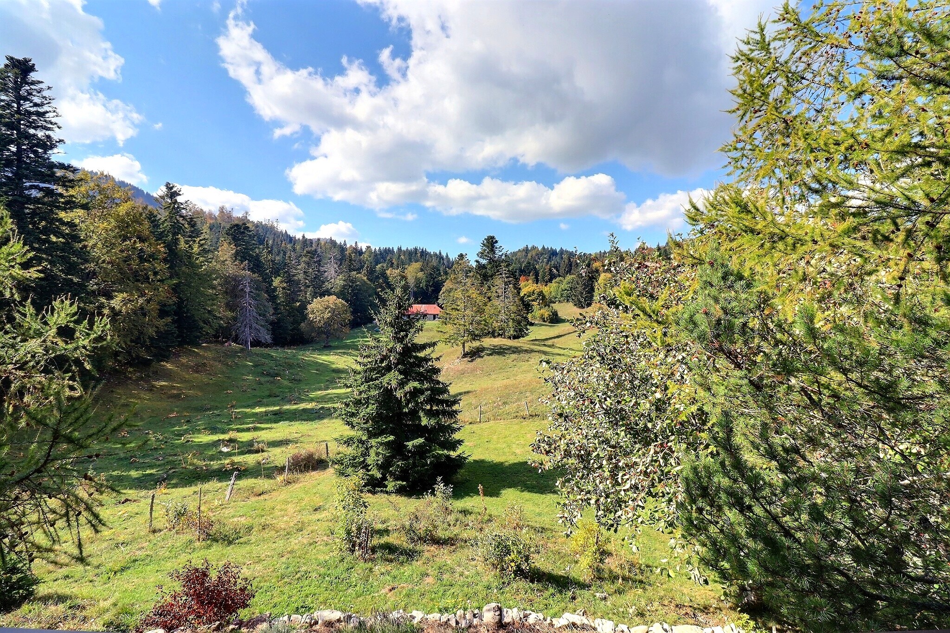
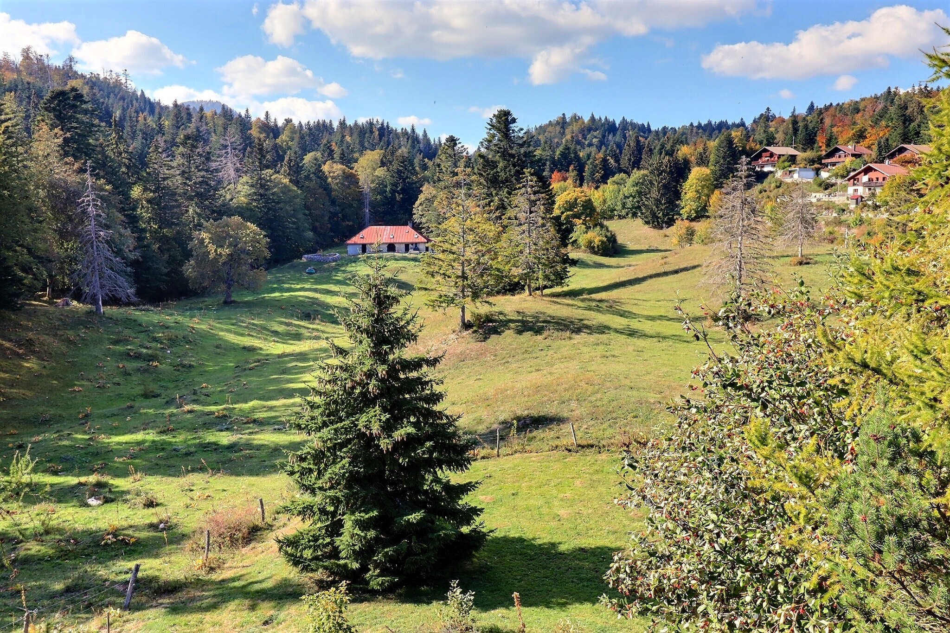
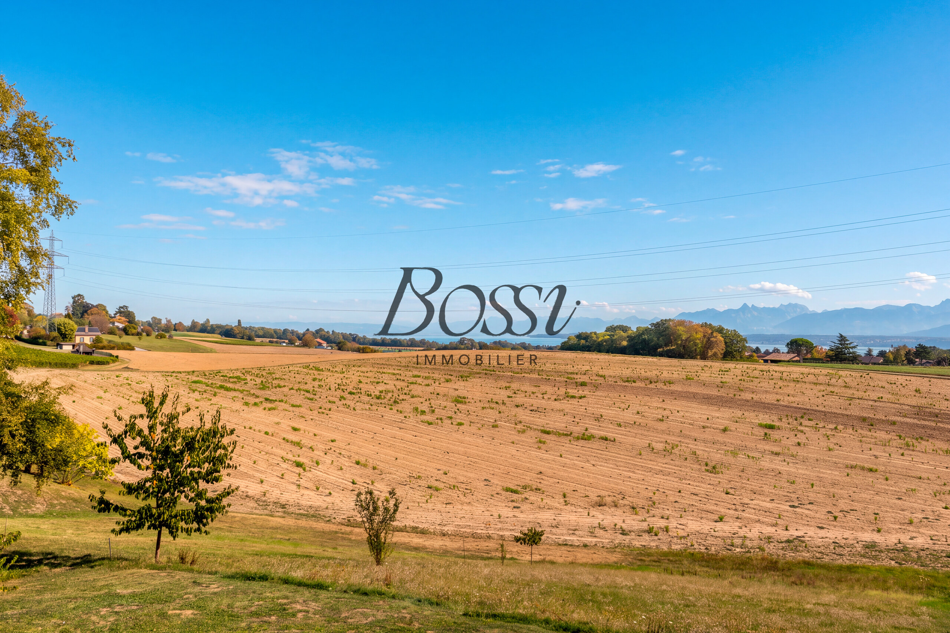
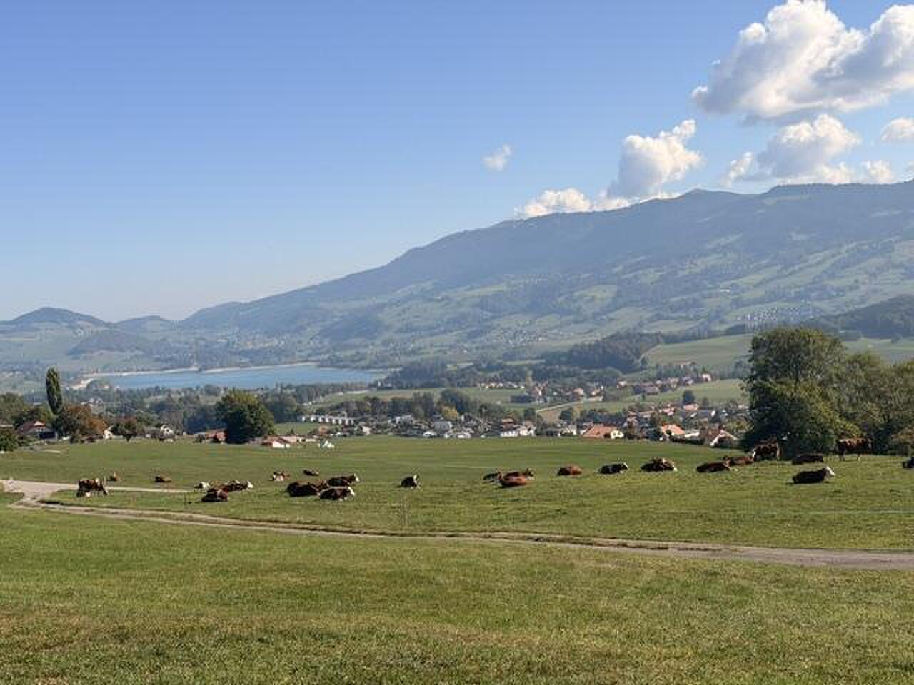
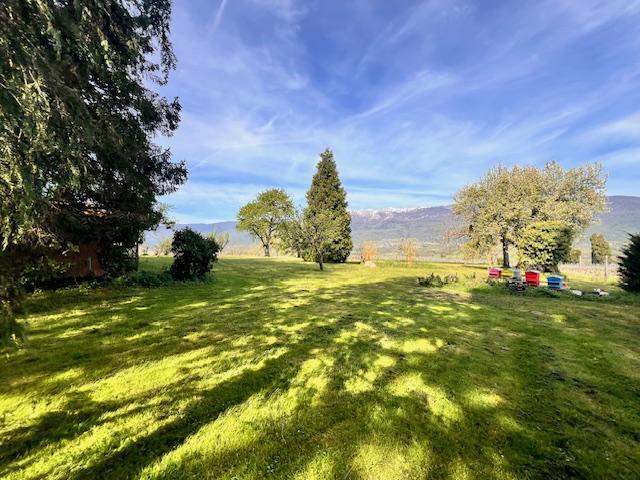
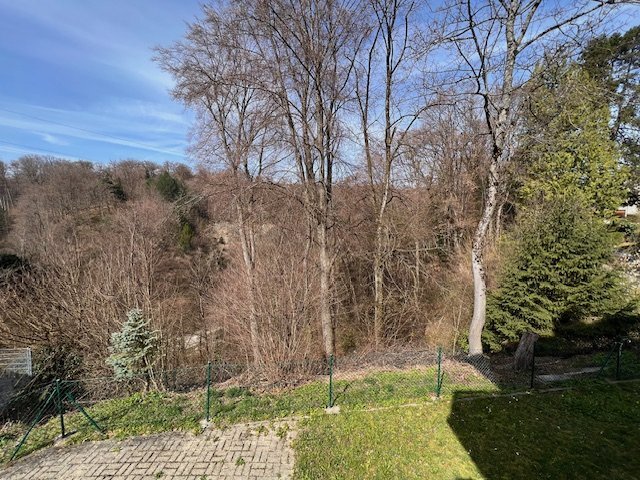
Beautiful lake view (with an agricultural area in front of the plot for more tranquility)
Bus stop nearby to reach the Nyon train station
10 minutes from Nyon and 20 minutes from Geneva
Price: Lump sum of CHF 1,400,000, no annuity
Market value: CHF 2,400,000
Villa built in 2003 in perfect condition with lake and Mont-Blanc view on a 1380m2 plot. Approximately 160m2 of living space (upper ground floor and 1st floor) + 44m2 of living space (lower ground floor) and 330m2 of usable space Ground
floor: entrance, very large living/dining room with fireplace, open-plan kitchen, all opening onto a large south-facing terrace with lake view, large guest toilet
1st floor: 2 large bedrooms, one with a balcony overlooking the lake, bathroom with toilet
Lower ground floor: small independent apartment of 44m2 with shower room and toilet, kitchenette, bedroom; pool house, large room, shower room with toilet, sauna, laundry room, cellar and boiler room
Garage with
3 parking spaces
Underfloor heating by heat pump
Outdoor pool 9X4m (salt water)
Beautiful lake view (with an agricultural area in front of the plot for more tranquility)
Bus stop nearby to reach the Nyon train station
10 minutes from Nyon and 20 minutes from Geneva