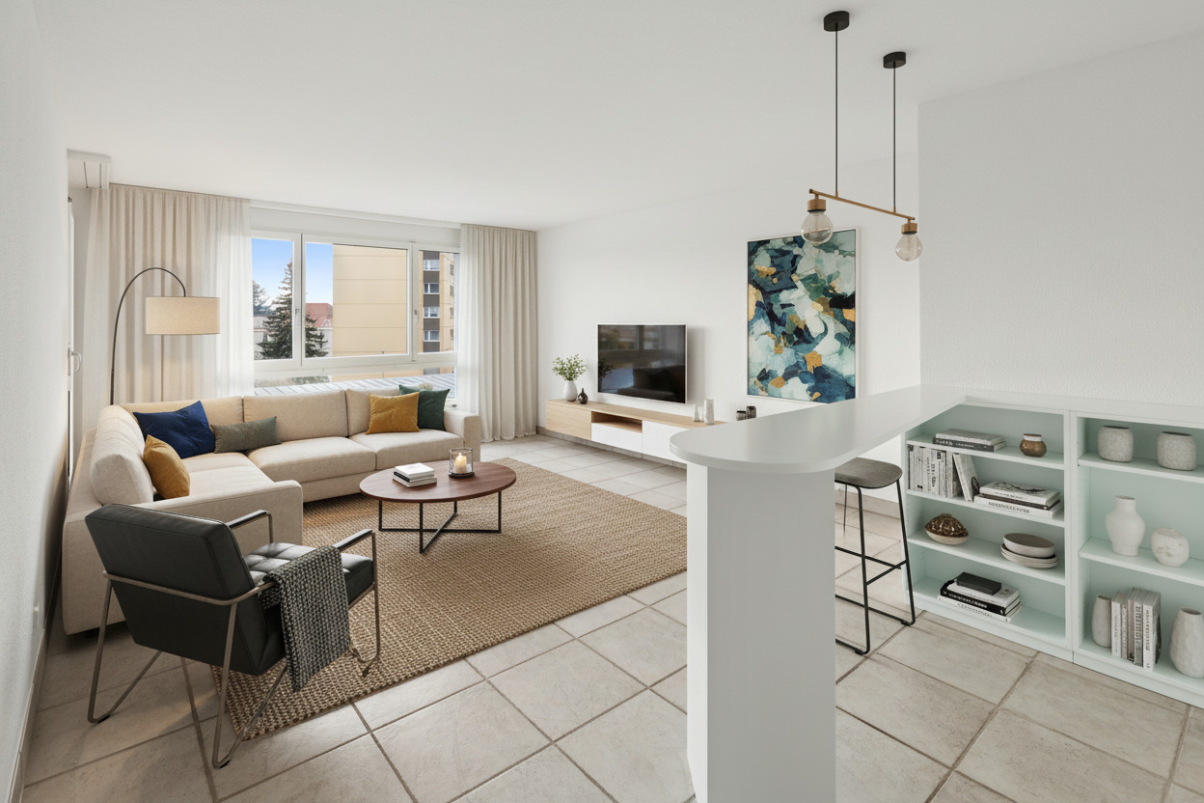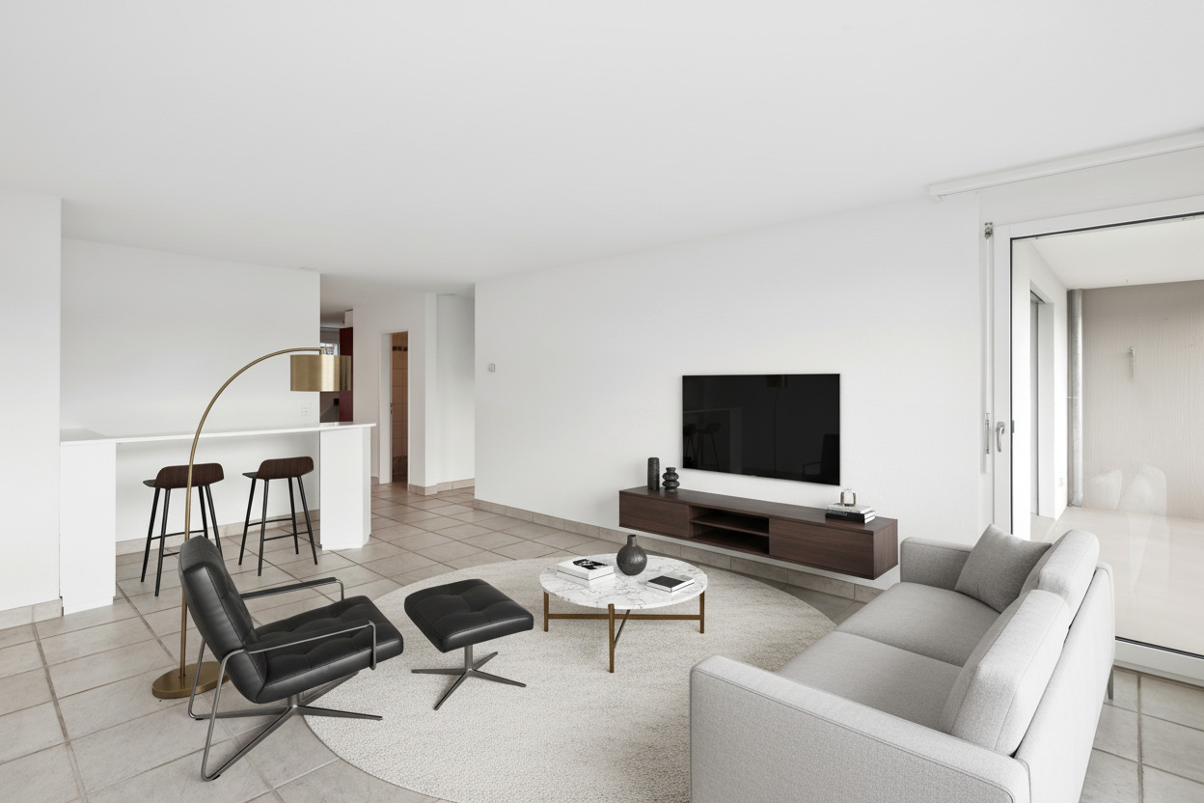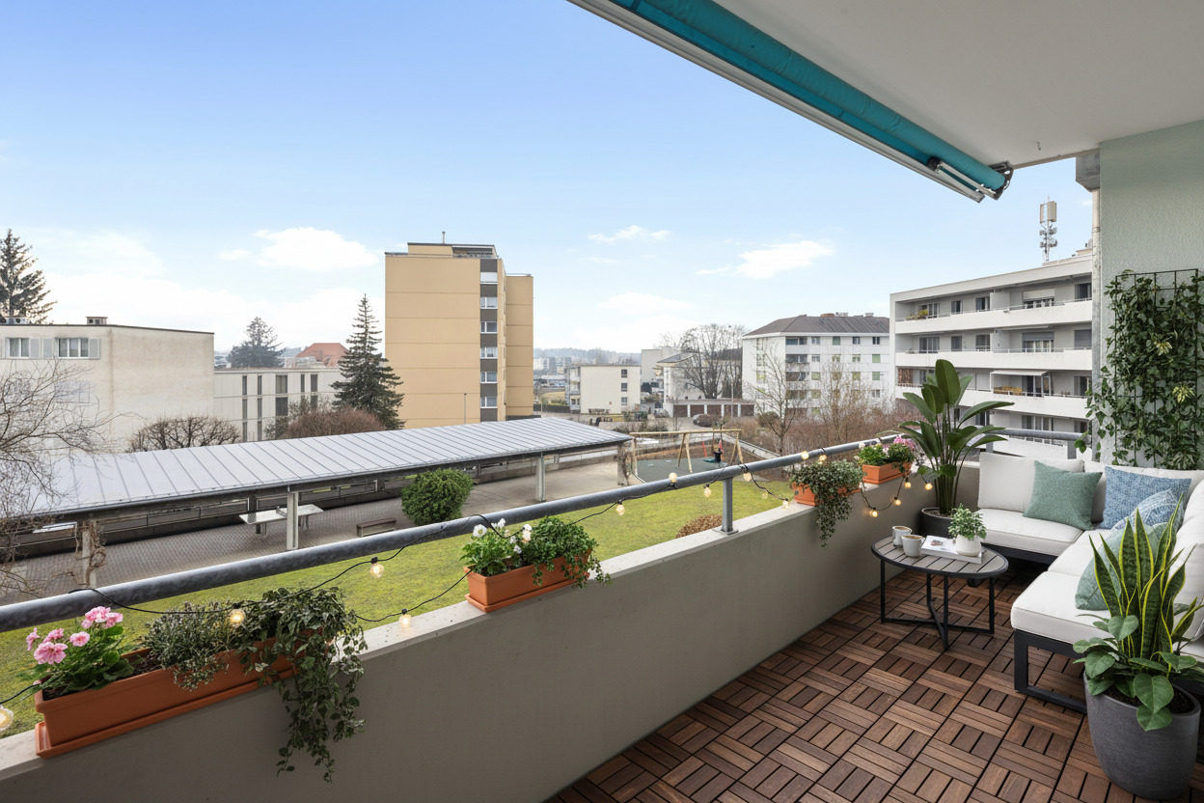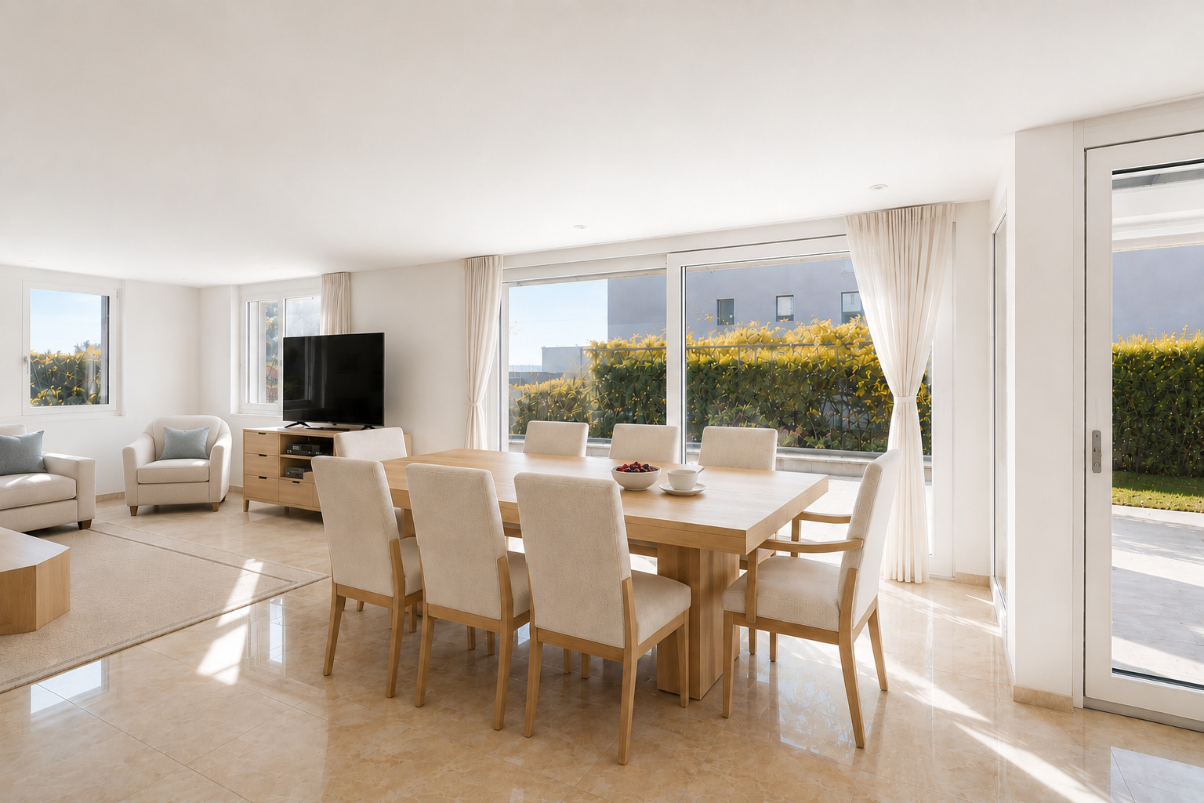


Single family house with 12 rooms on sale in Landhausvilla BL Liestal 4410 - 190 m²
12-room country villa with plenty of space for family and work
Localisation
Landhausvilla BL Liestal 4410, 4410 LiestalCharacteristics
Description
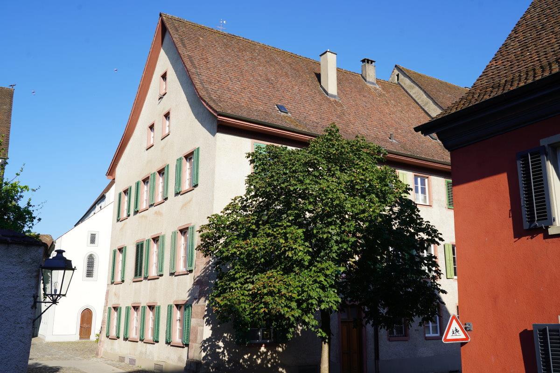
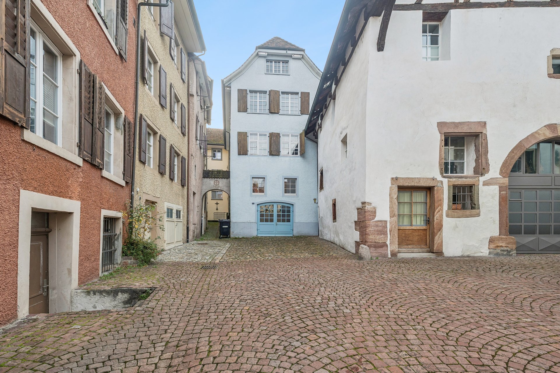
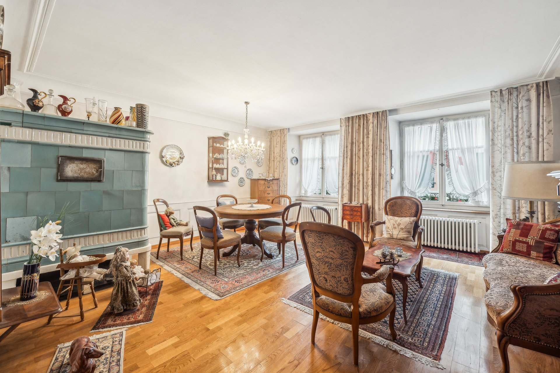
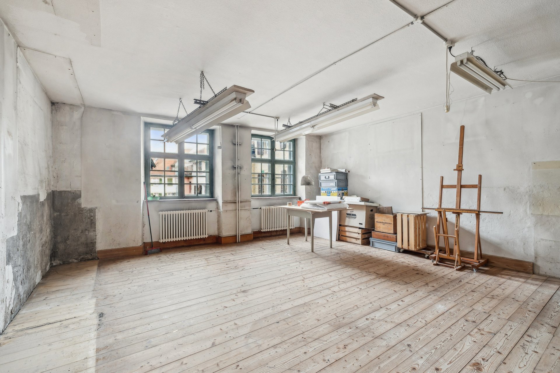
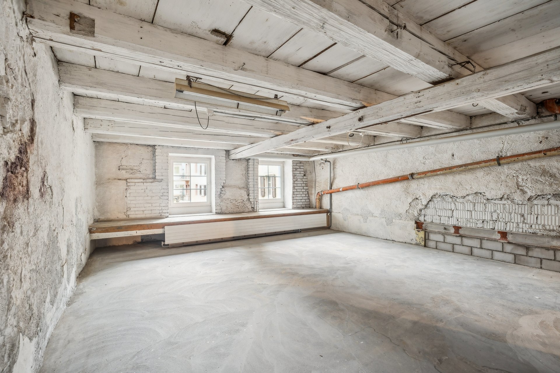
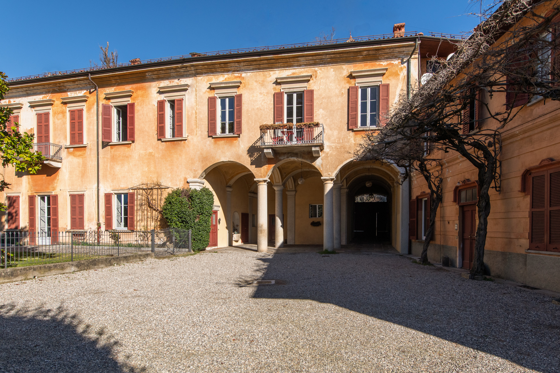
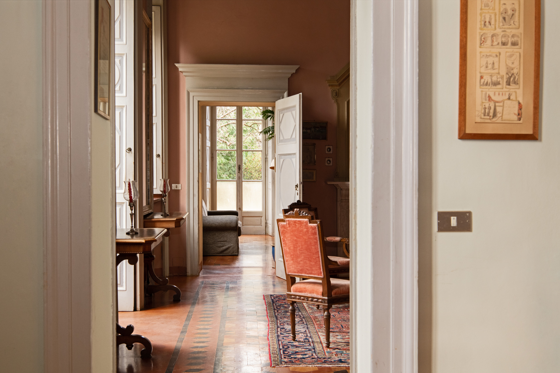
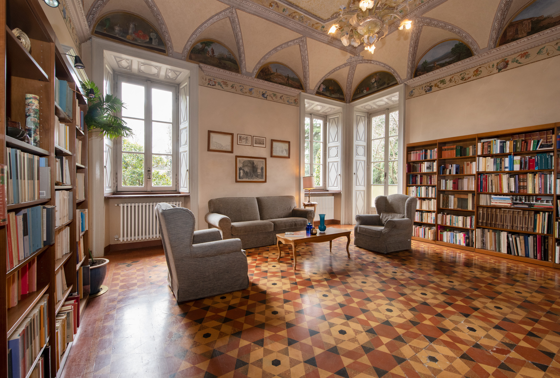
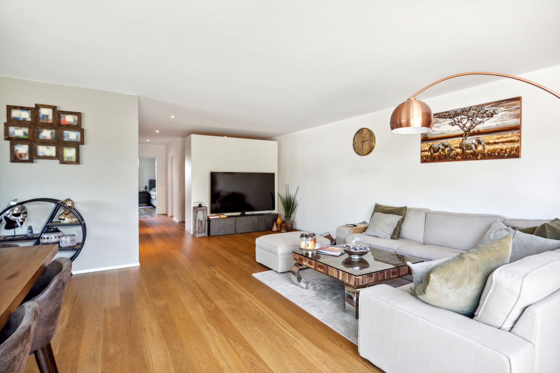
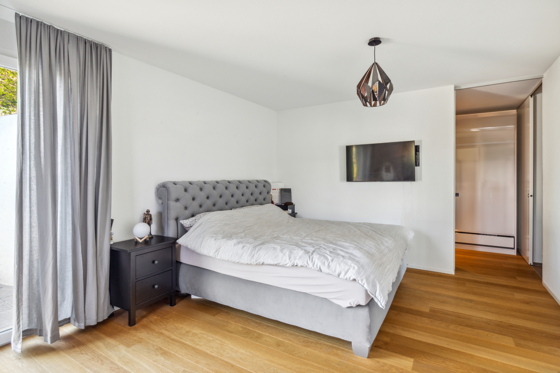
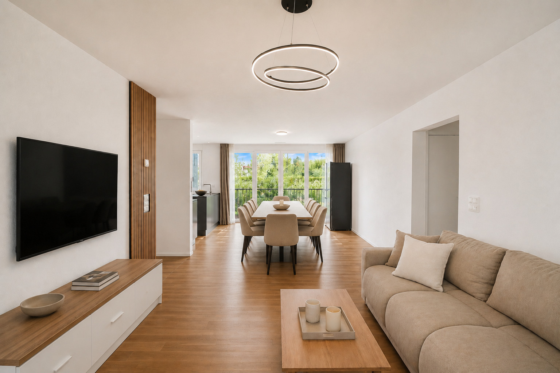
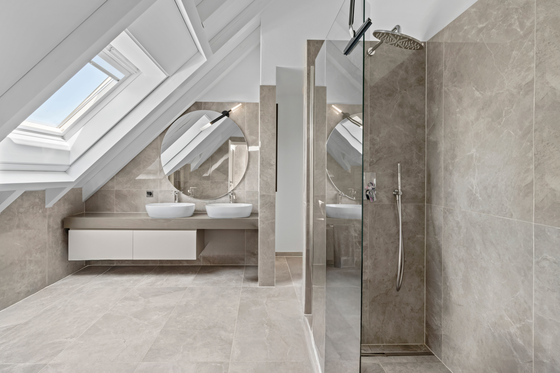
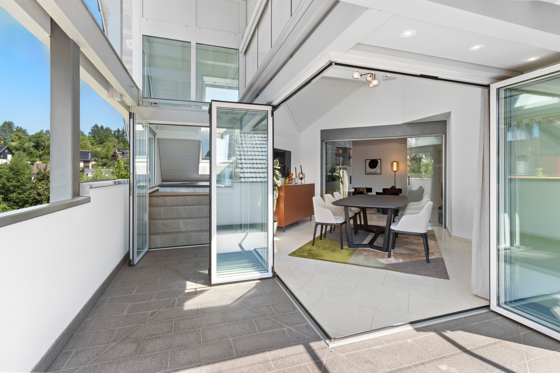
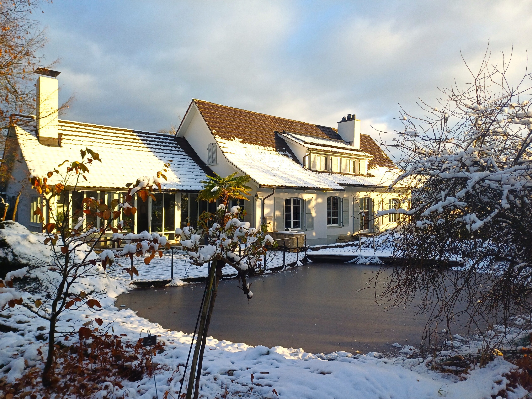
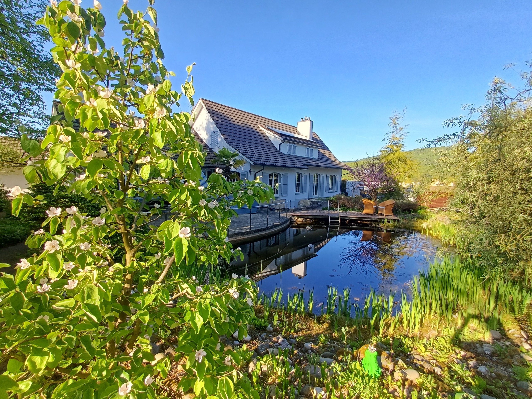
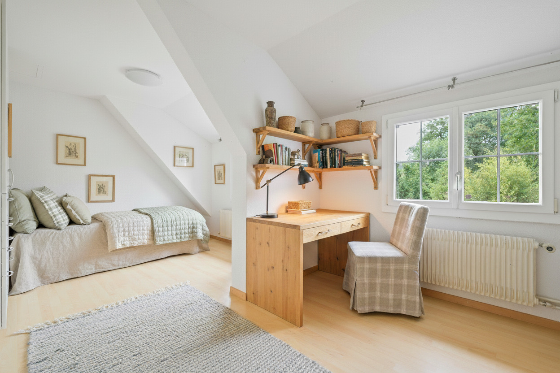
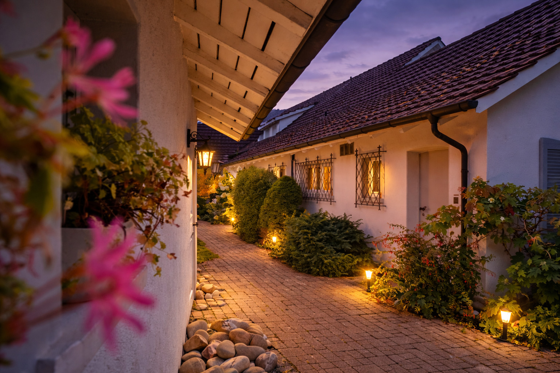
This exceptional 12-room country house in Liestal offers far more than just classic living: It combines historic charm with contemporary quality and is specifically designed for large families as well as buyers who wish to combine living and working under one roof. With approximately 390 m² of living space and 190 m² of additional, versatile space, it provides the ideal conditions for a home office, studio, medical practice, or workshop—without compromising on privacy or comfort.
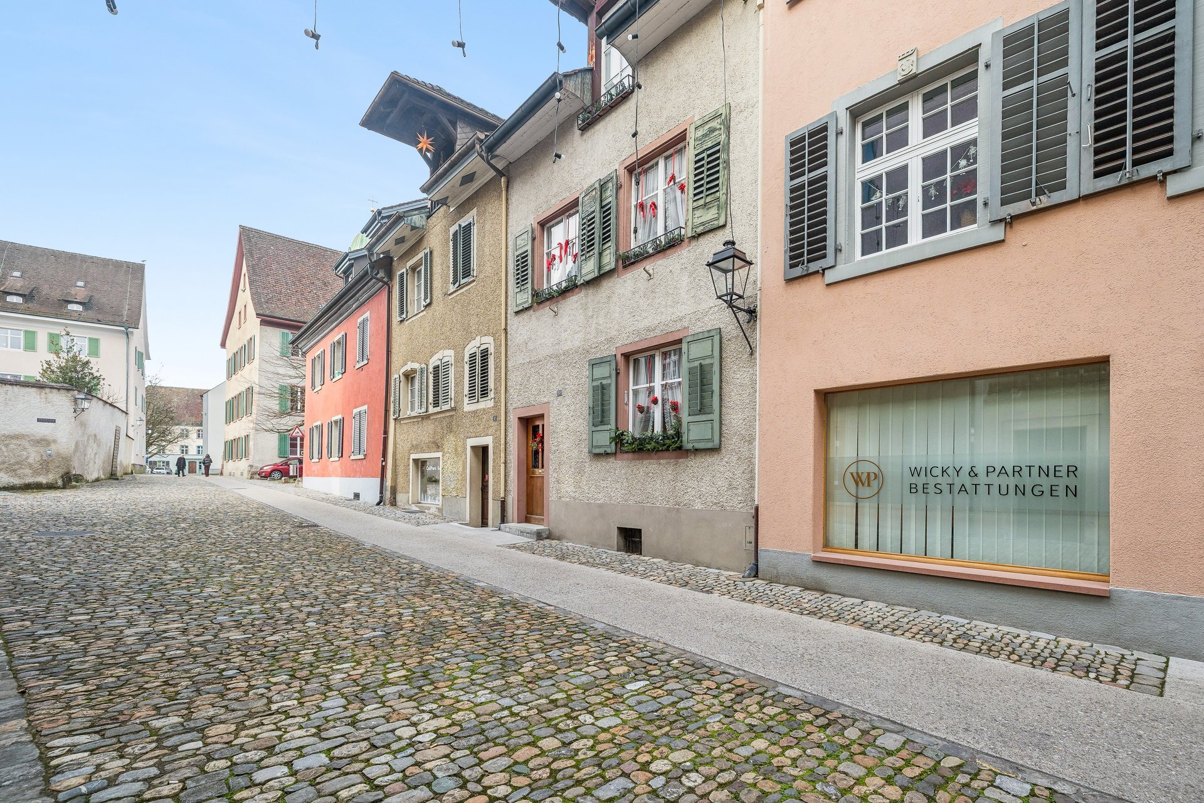
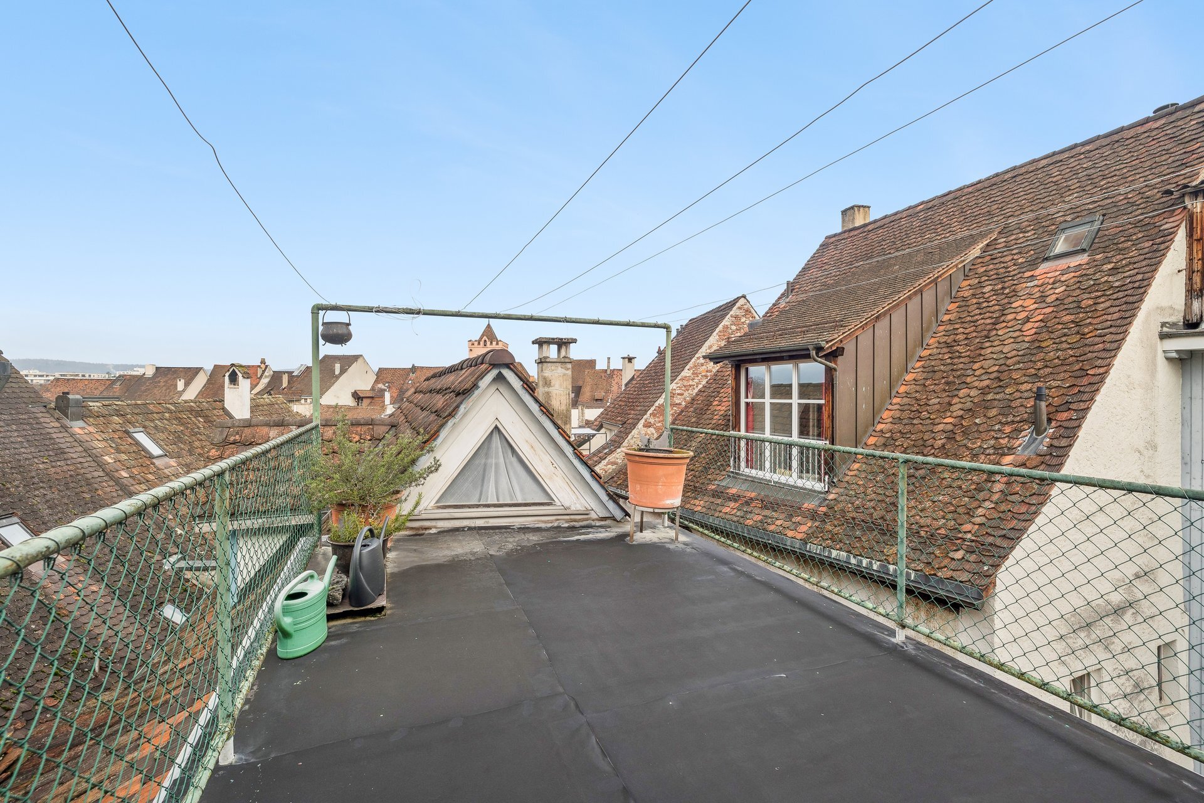
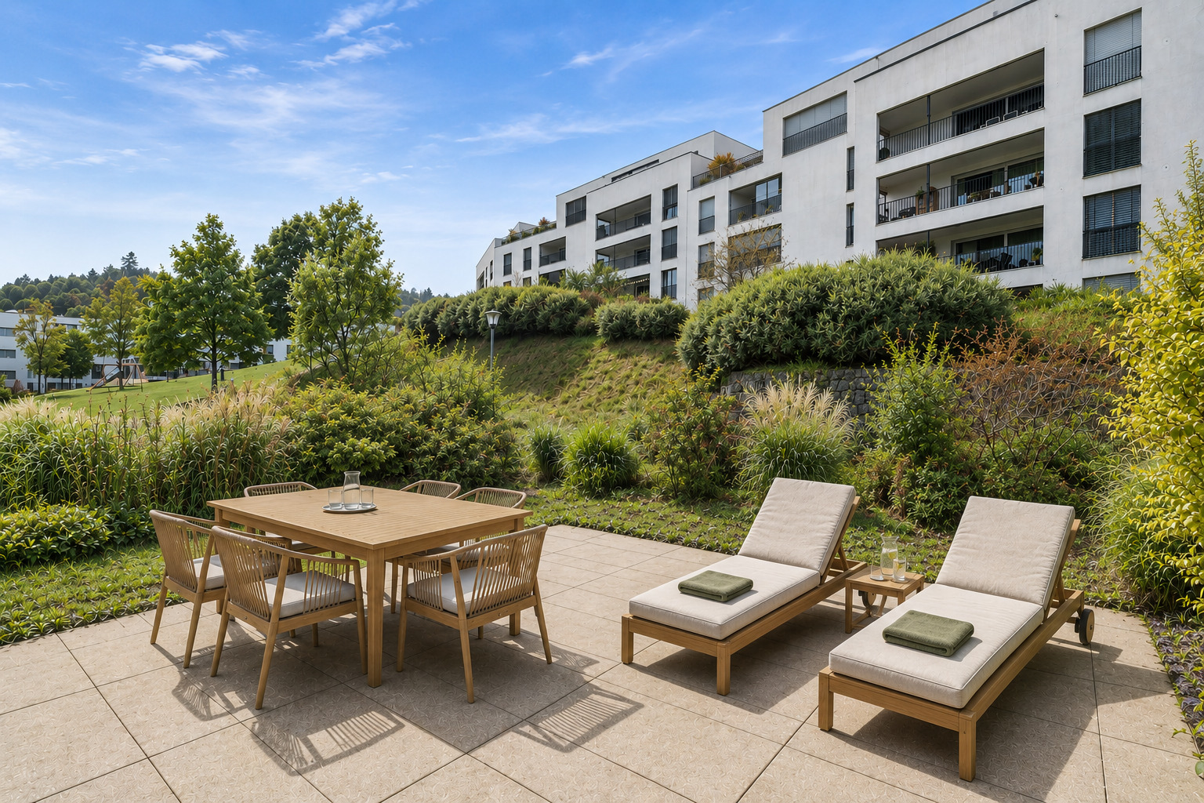
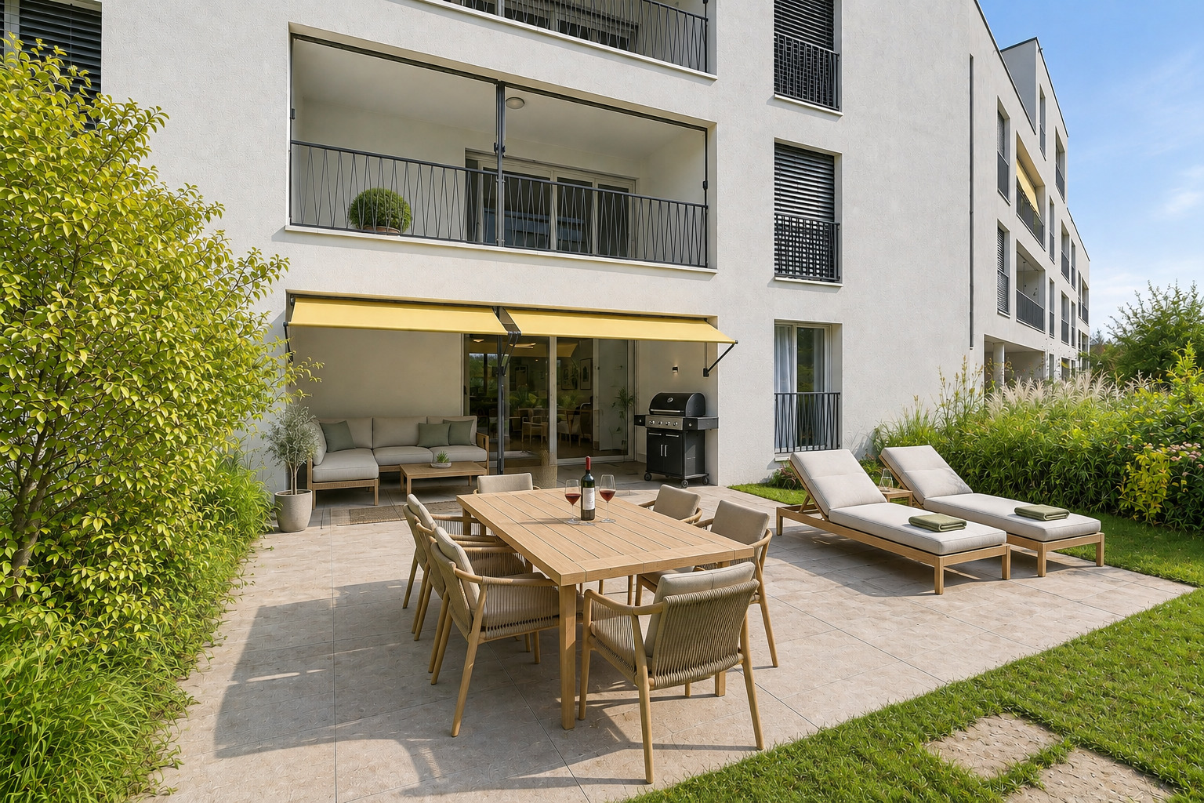
The 2,002 m² lot, featuring spacious grounds, a private pond, and a hot tub, offers the utmost in tranquility and quality of life. Quietly located yet exceptionally well-connected, with schools of all levels in the immediate vicinity, this property offers perfect conditions for families needing plenty of space and discerning residents seeking a unique living concept.
You can find more detailed information about this property on our website.
Conveniences
Neighbourhood
- Village
- Green
- Residential area
- Shops/Stores
- Shopping street
- Railway station
- Bus stop
- Highway entrance/exit
- Child-friendly
- Preschool
- Primary school
- Secondary school
- Secondary II school
Outside conveniences
- Terrace/s
- Garden
- Quiet
- Greenery
- Pond
- Gardenhouse
- Storeroom
- Garage
- Jacuzzi
- Barbecue-chimney
- Built on even grounds
Inside conveniences
- Garage
- Guests lavatory
- Wintergarden
- Cellar
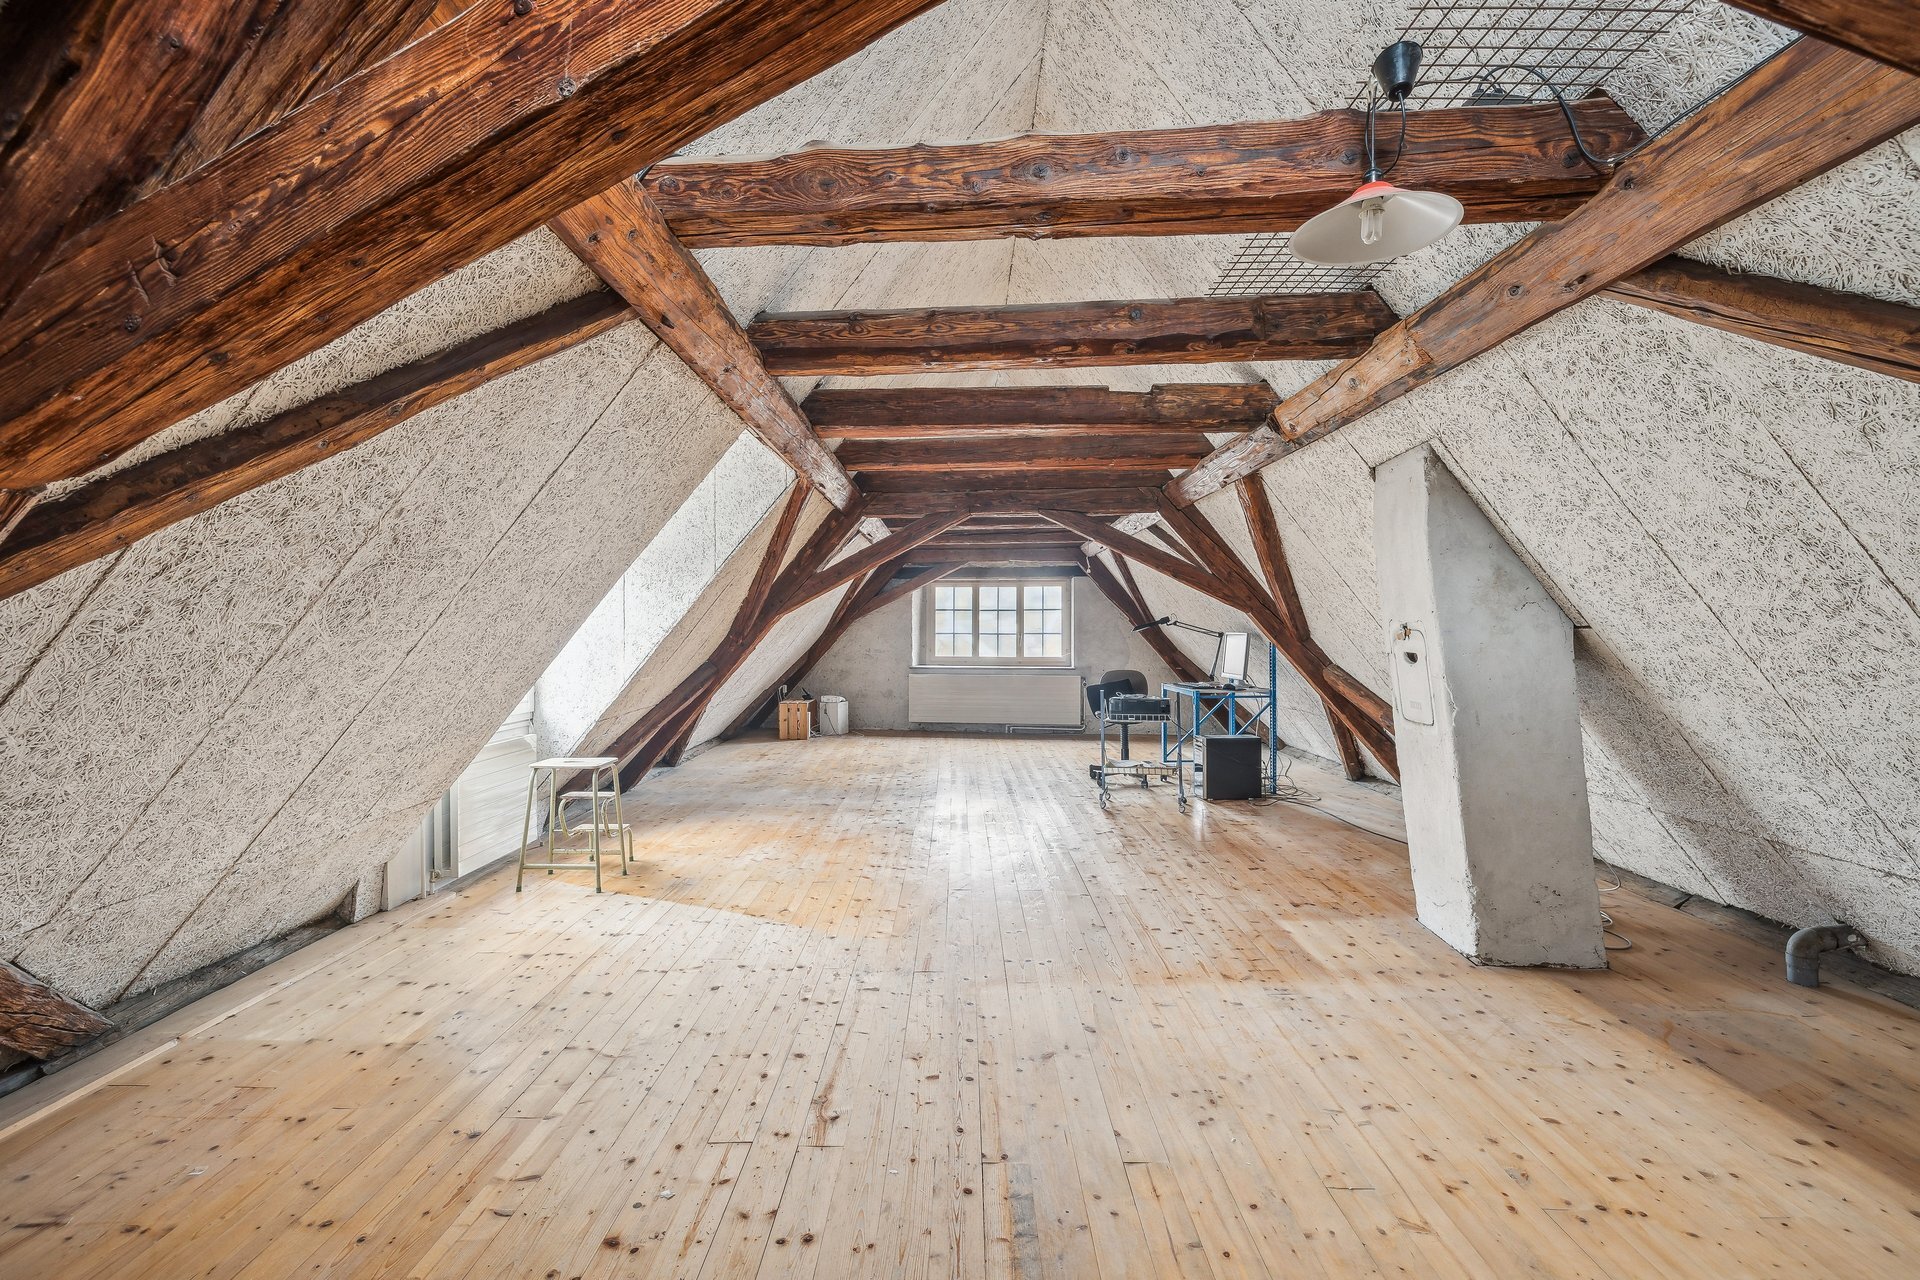
- Garret
- CP-Shelter
- Storeroom
- Workshop
- Swedish stove
- Double glazing
- Natural light
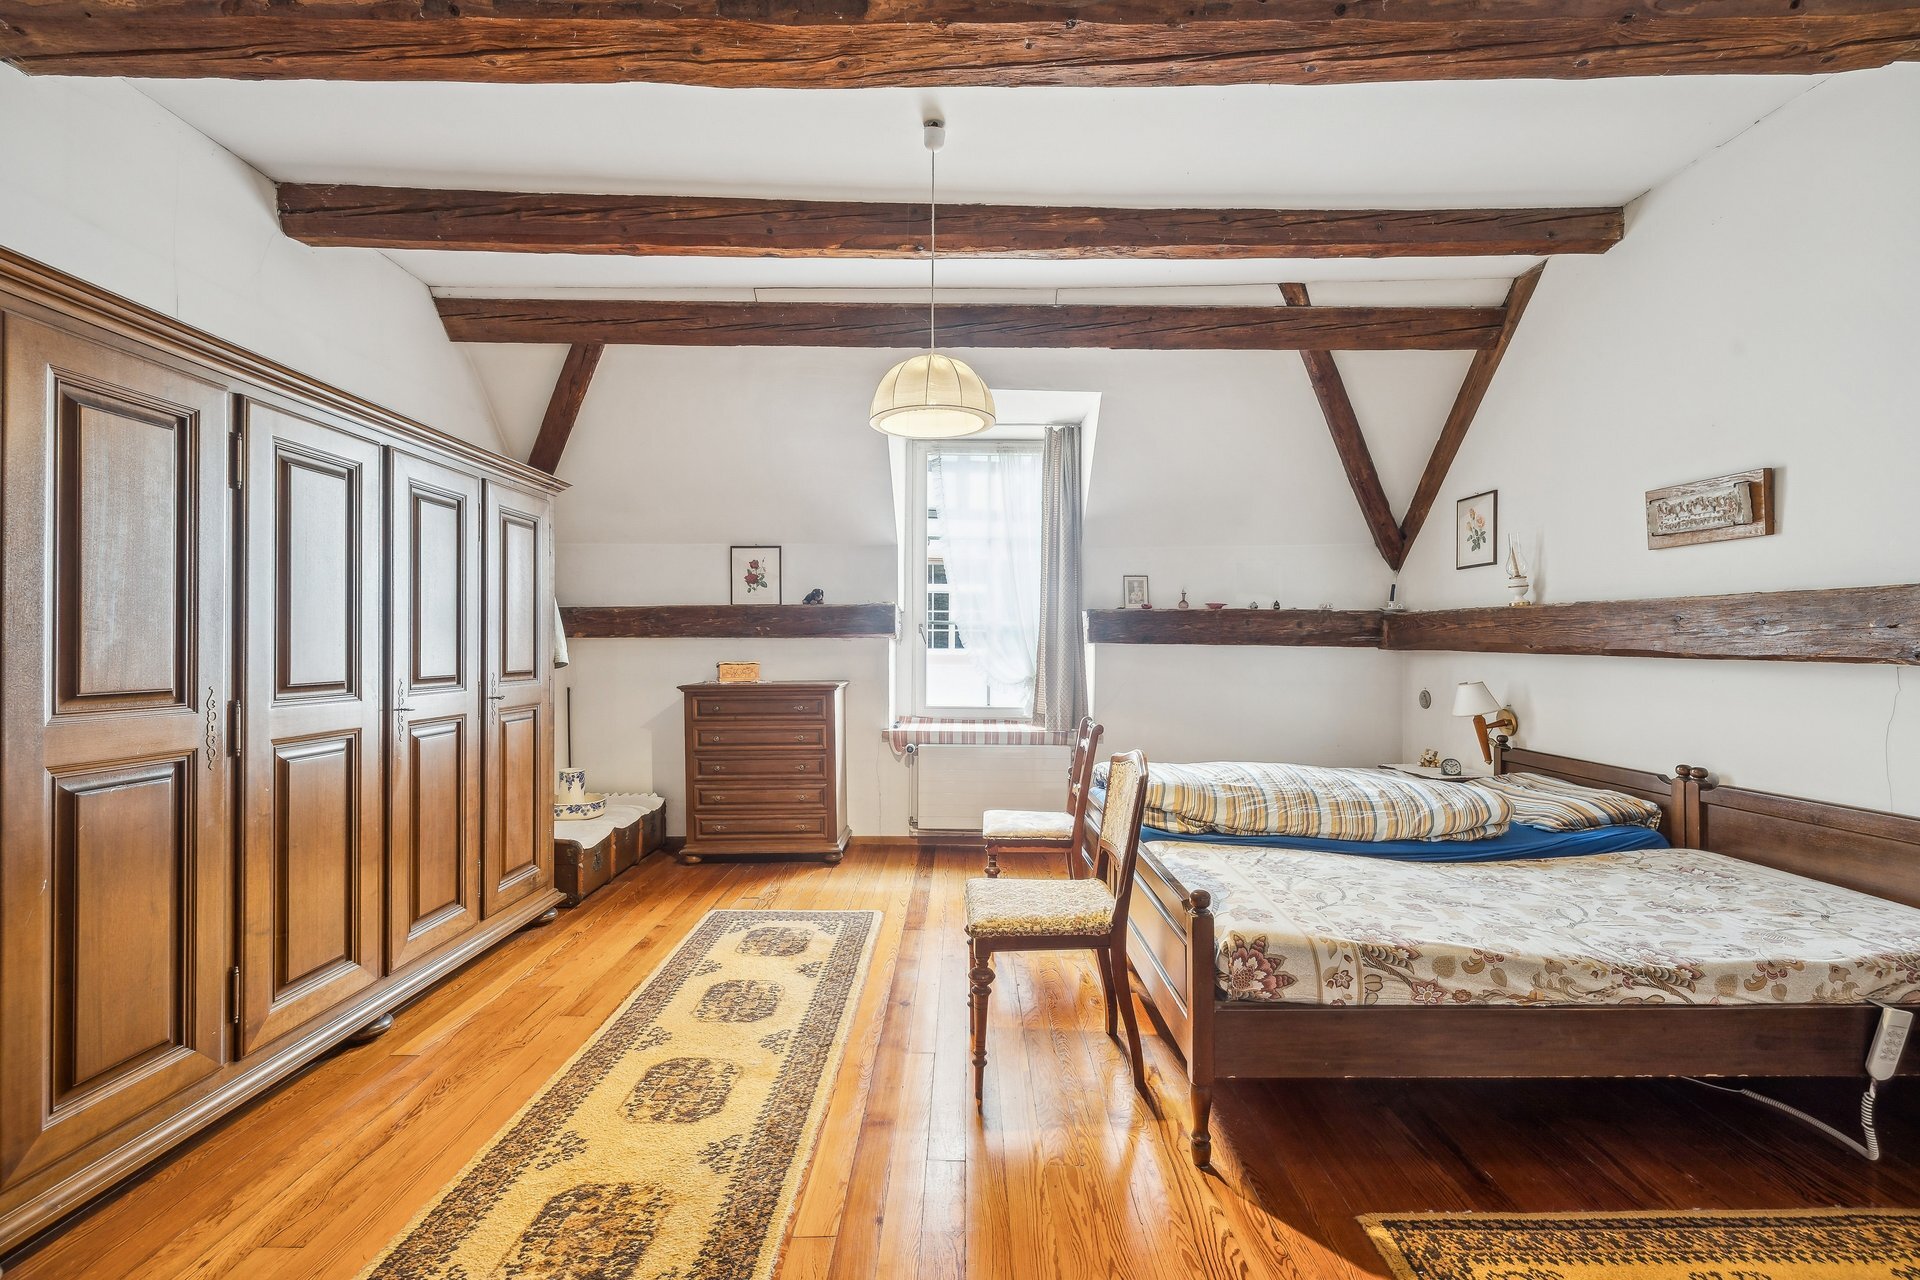
- With character
Equipment
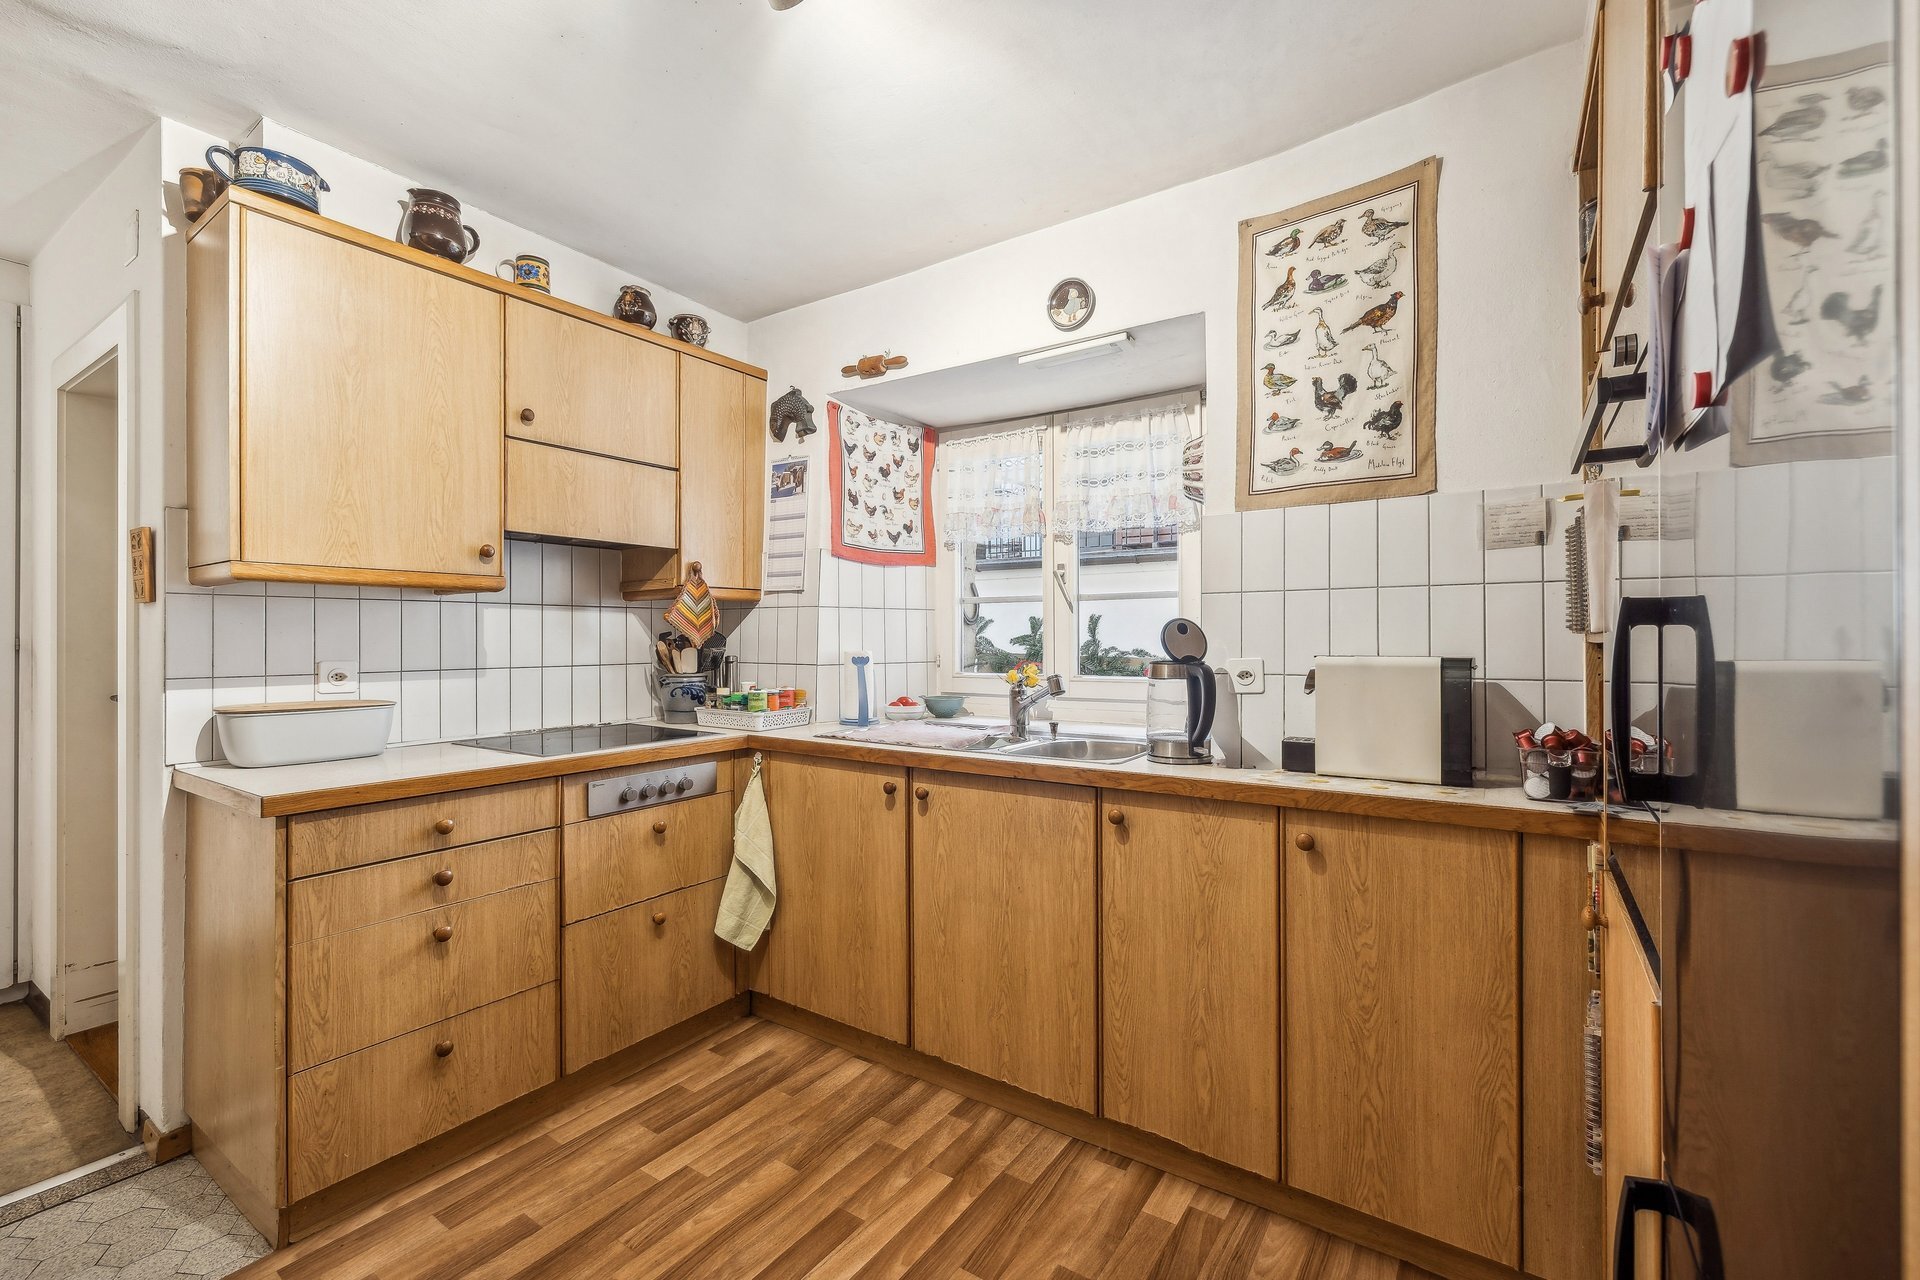
- Fitted kitchen
- Washing machine
- Dryer
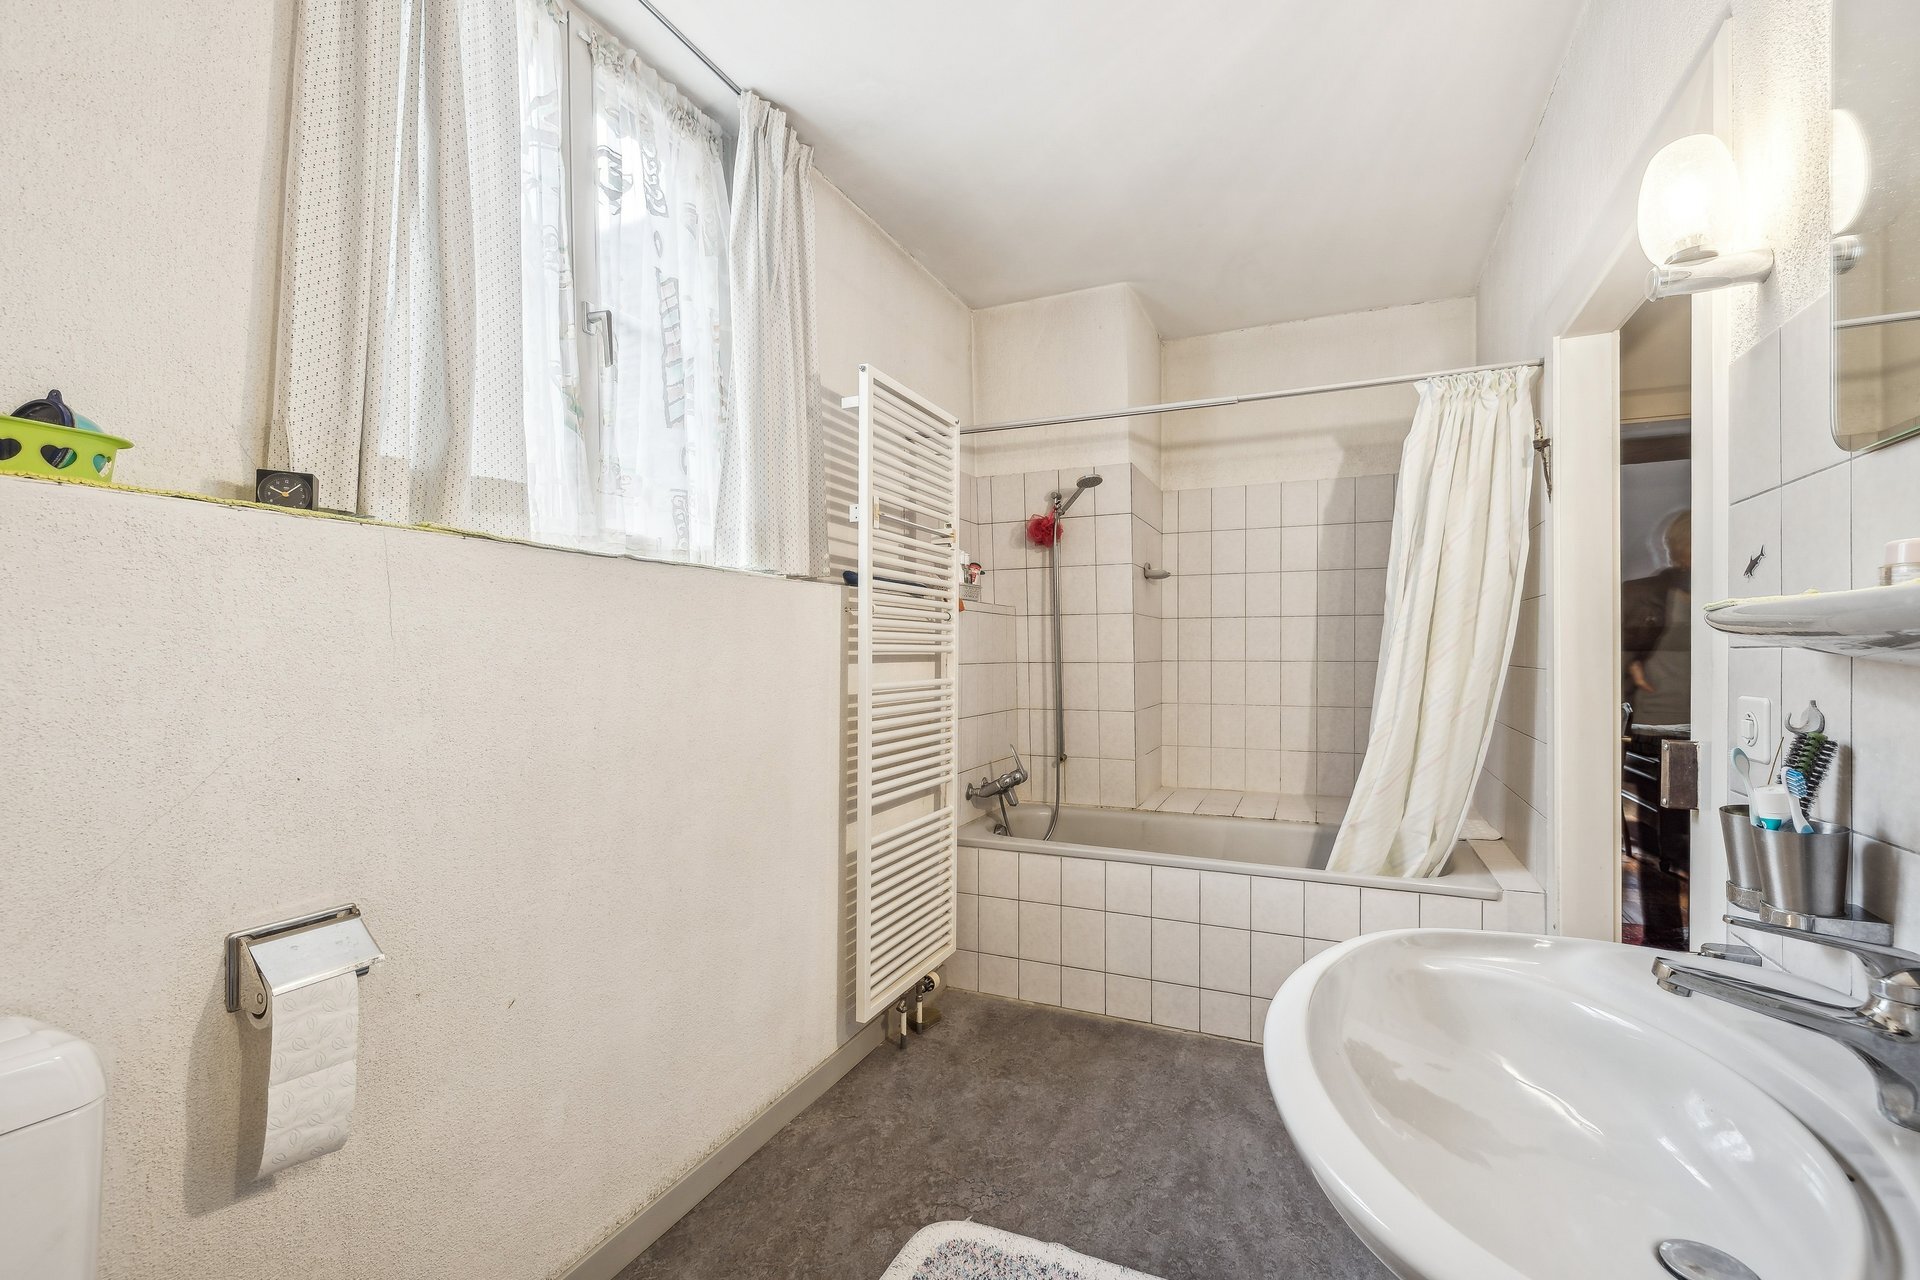
- Shower
- Bath
- Alarm
Condition
- Good
- With extension possibility
Orientation
- South
- East
- West
Exposure
- Optimal
- All day
View
- Far view