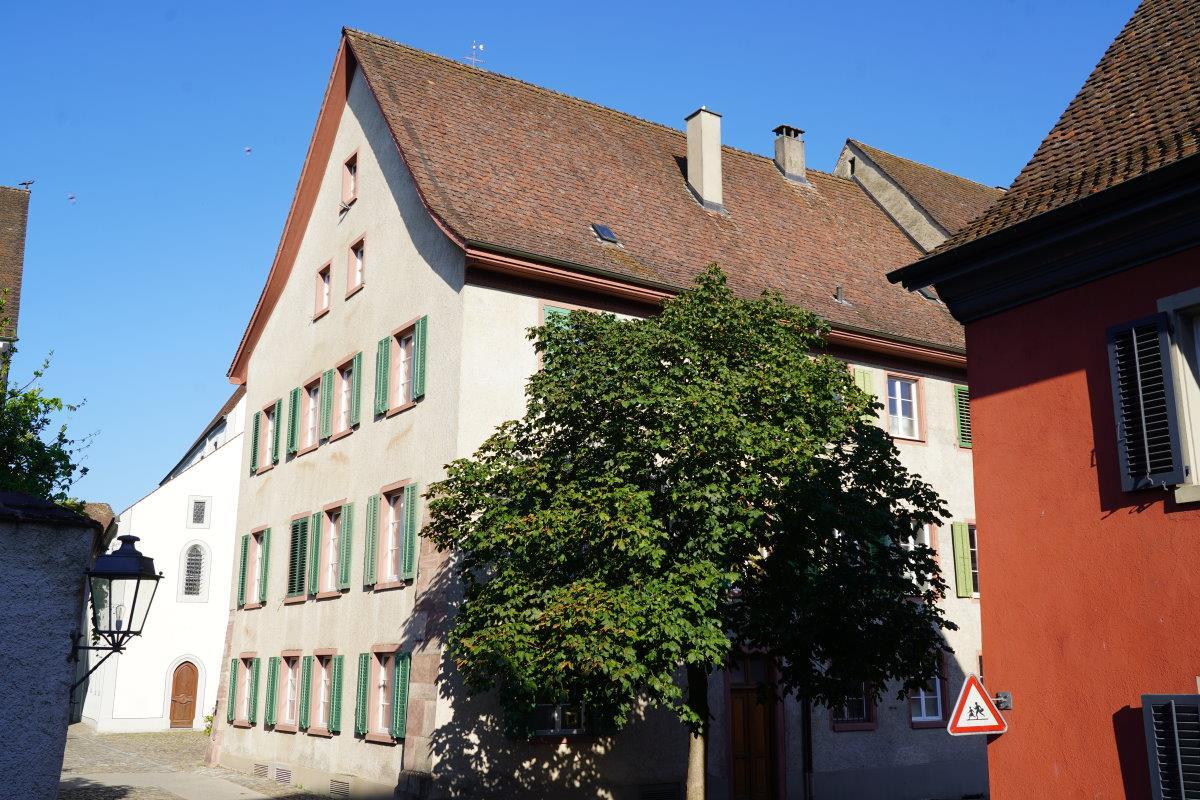
Single family house with 11 rooms on sale in Rheinfelden - Ref 7656780
Former rectory
Rooms11
Object PriceCHF 1,775,000.-
AvailabilityTo agree
Localisation
Kirchgässli 2, 4310 RheinfeldenCharacteristics
Reference
7656780
Availability
To agree
Rooms
11
Description
Text translated from german, see original
Original text in german, translate to English.
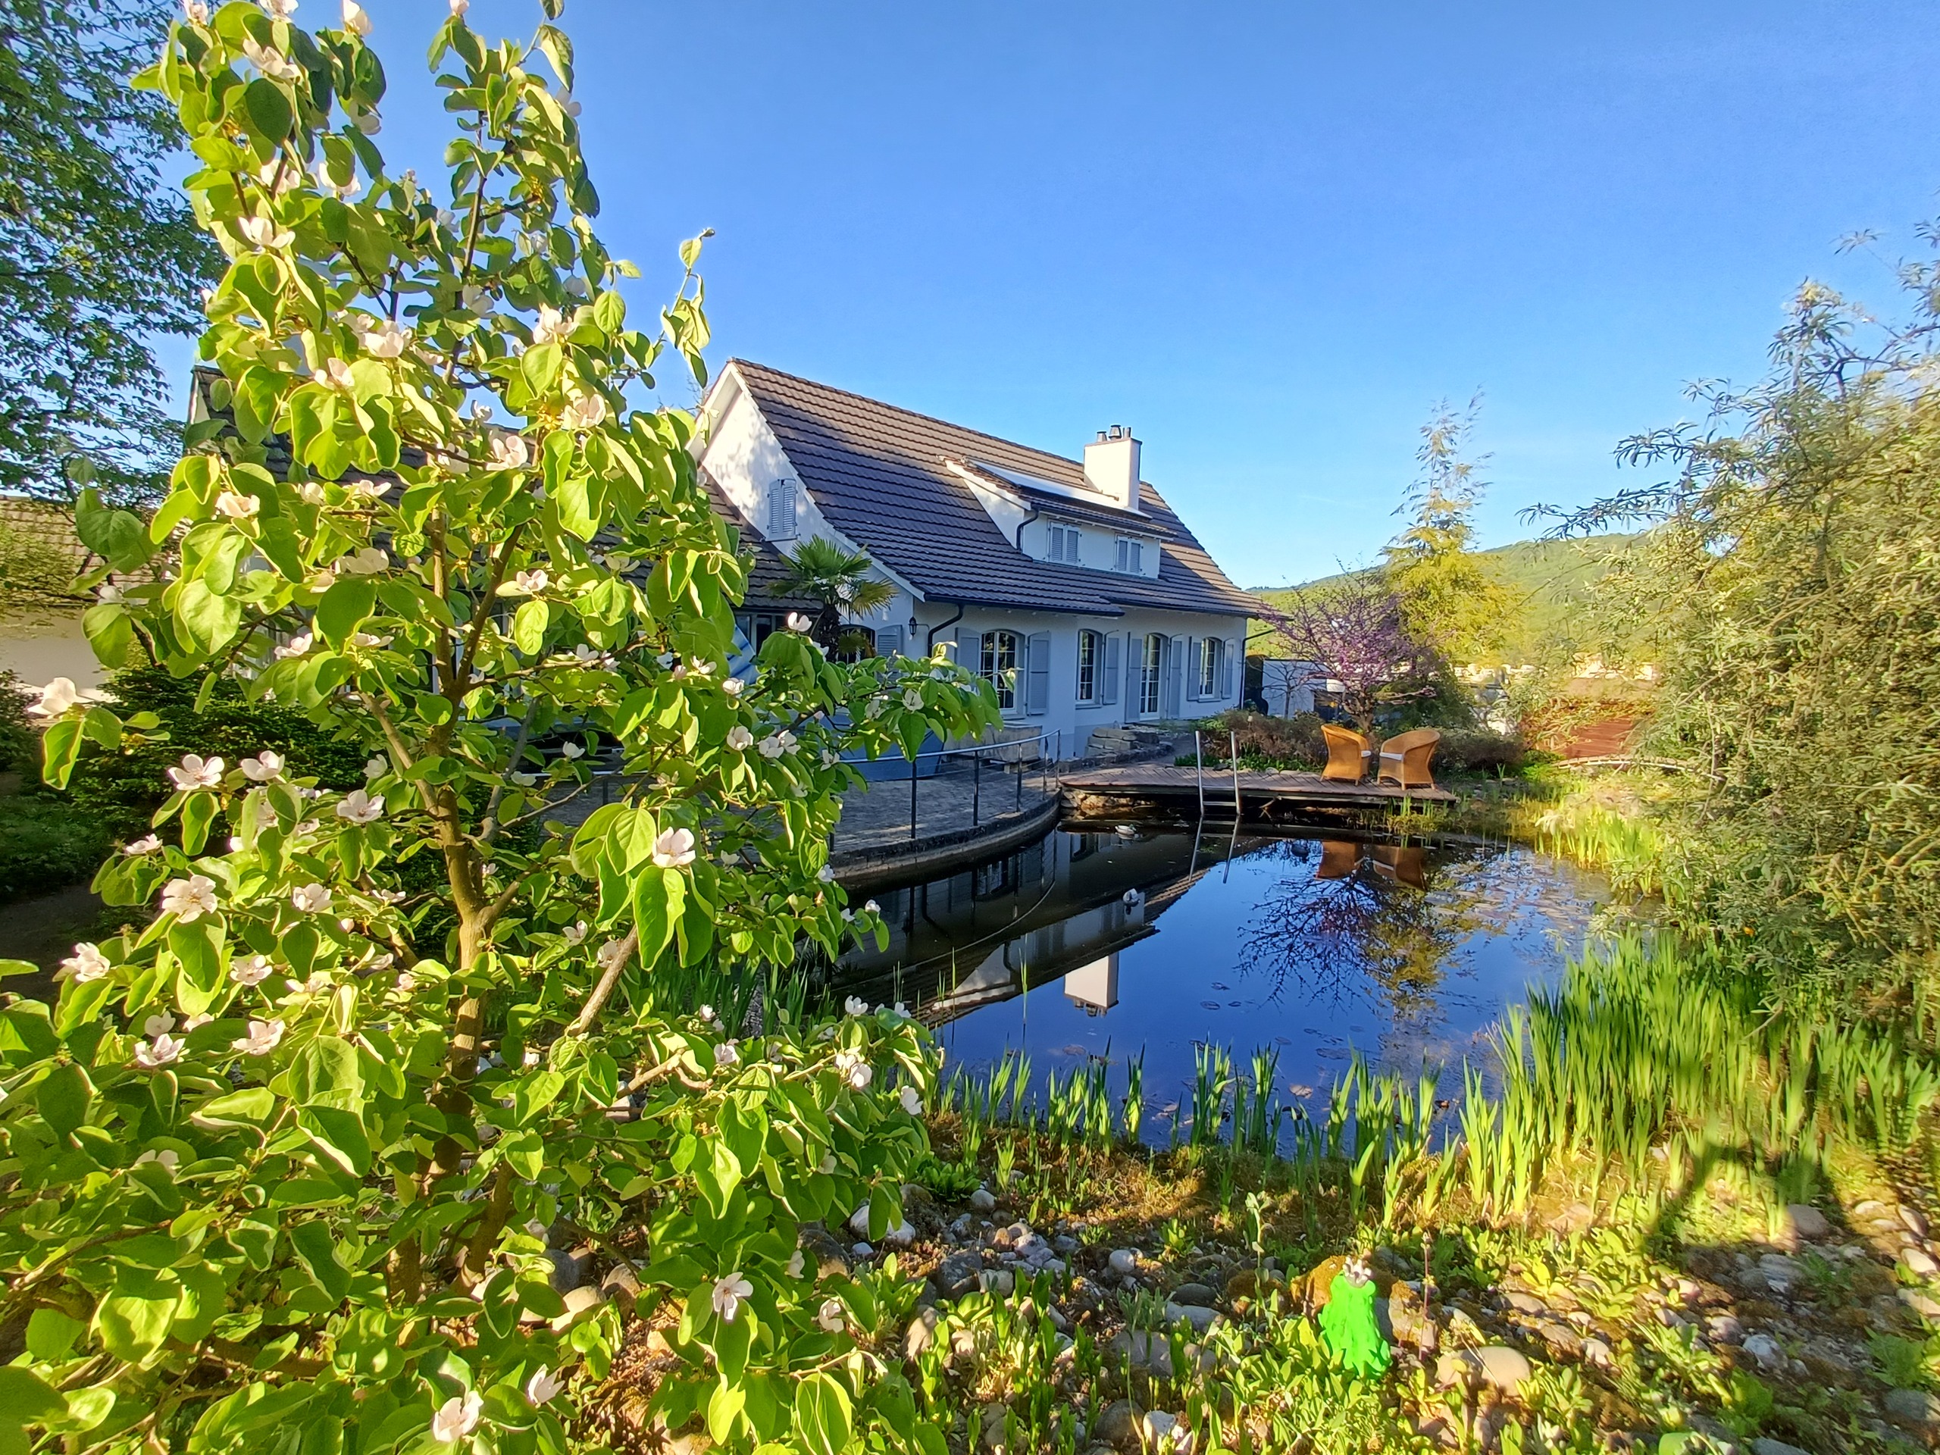
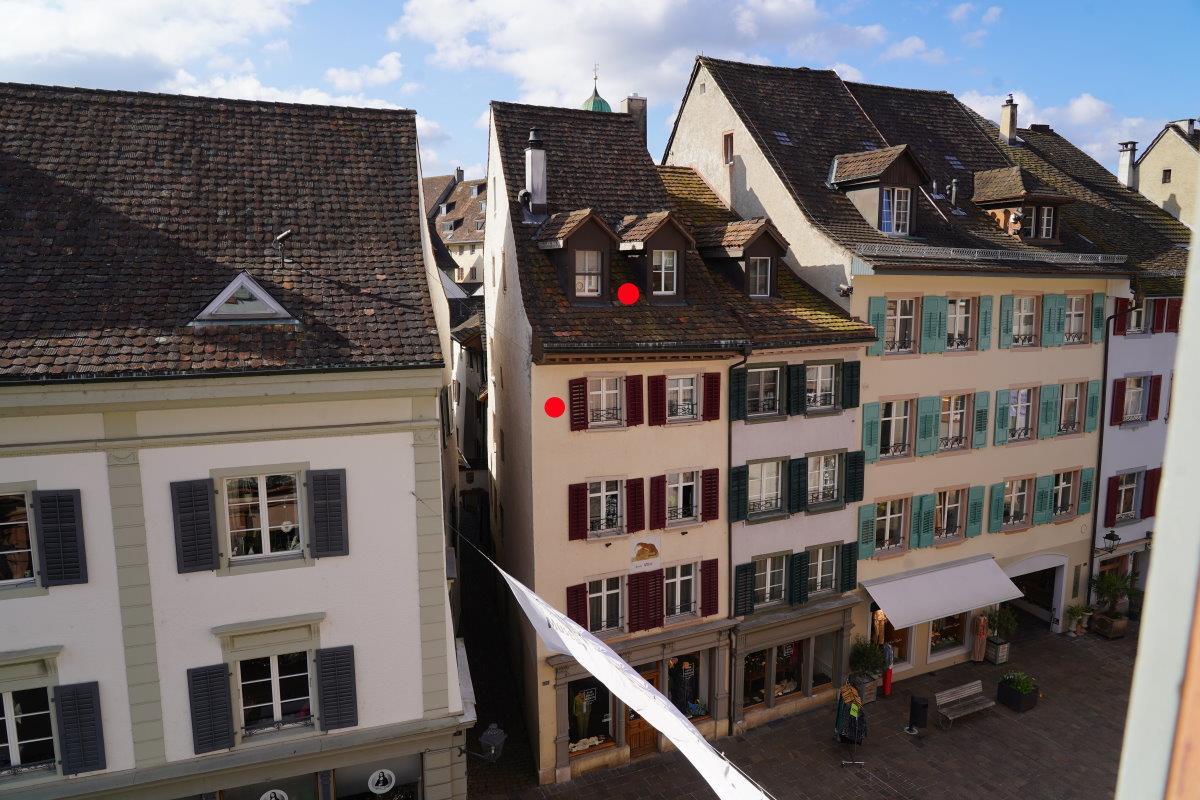
The attractive house is located in the picturesque old town of Rheinfelden in a sunny location with a view of a courtyard, a garden and wide alleys. Next to the house, a square with a tree belongs to the building.
The former rectory has a large attic, which may be expanded according to the building authority.
You enter through a spacious entrance hall and discover some beautiful old wooden floors, niches and built-in wardrobes in this spacious property.
The ground floor is currently used by the owner as an office (net rent CHF 1,000). The 1st and 2nd floors, including shared use of the attic, are rented to a local company at a monthly net interest rate of CHF 3,000, terminable for the first time on 31.5.27. The current rental income thus amounts to a total of CHF 4,000 net per month.
In the basement there are two vaulted cellars.
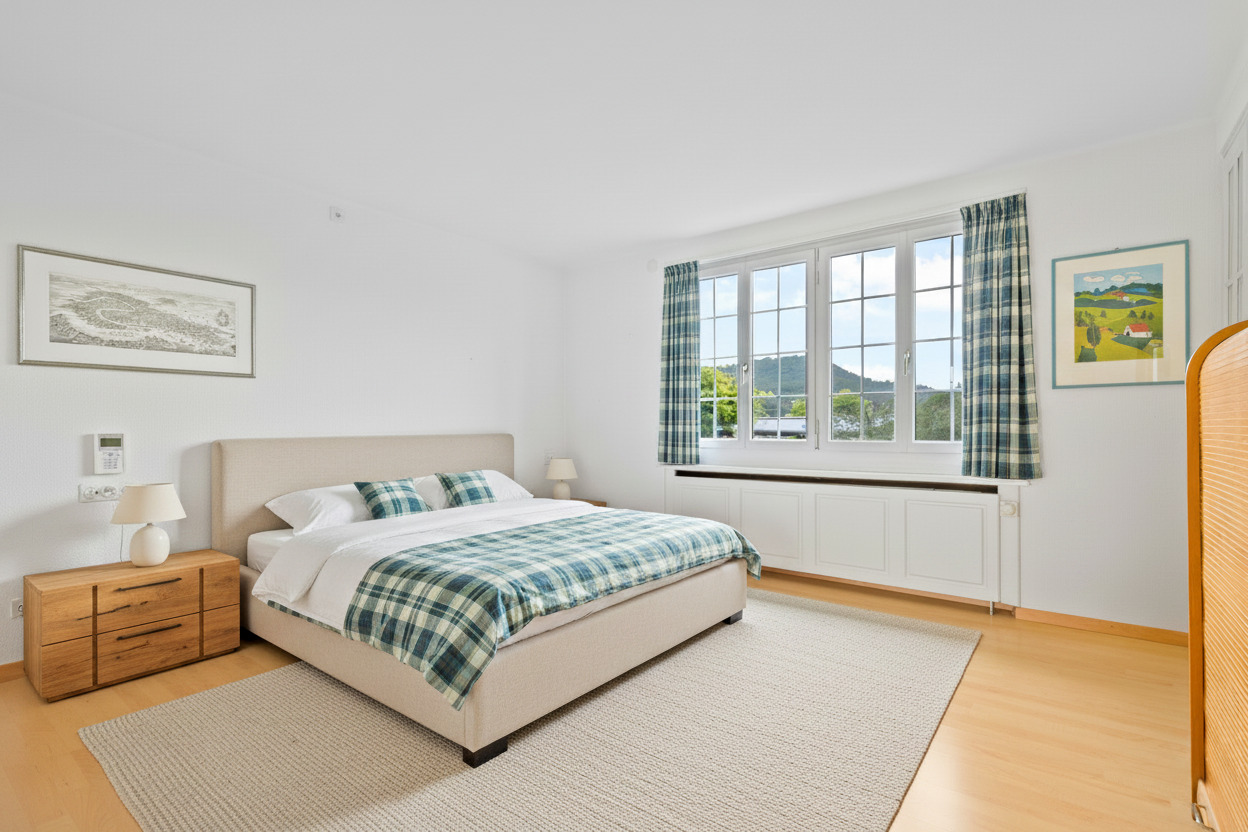
In 2004, new windows with insulating glazing were installed. In 2013, the oak parquet floor in the master bedroom was renewed, 2 children's rooms got new laminate flooring and the heating was renewed. In 2025, the shutters were repainted.
The former rectory has a large attic, which may be expanded according to the building authority.
You enter through a spacious entrance hall and discover some beautiful old wooden floors, niches and built-in wardrobes in this spacious property.
The ground floor is currently used by the owner as an office (net rent CHF 1,000). The 1st and 2nd floors, including shared use of the attic, are rented to a local company at a monthly net interest rate of CHF 3,000, terminable for the first time on 31.5.27. The current rental income thus amounts to a total of CHF 4,000 net per month.
In the basement there are two vaulted cellars.
In 2004, new windows with insulating glazing were installed. In 2013, the oak parquet floor in the master bedroom was renewed, 2 children's rooms got new laminate flooring and the heating was renewed. In 2025, the shutters were repainted.