Single family house with 7 rooms on sale in Langendorf - 149 m²
Wohnoase mit Weitsicht Langendorf | SO
Rooms7
Living area149 m²
Object PriceCHF 1,390,000.-
AvailabilityTo agree
Localisation
Bährenackerweg 24, 4513 LangendorfCharacteristics
Reference
9cb80090-a449-11f1-a4e0-069ae14c7a06
Availability
To agree
Bathrooms
2
Year of construction
1961
Latest renovations
2017
Rooms
7
Number of levels for the real asset
2
Ground surface
893 m²
Living area
149 m²
Volume
879 m³
Description
Text translated from french, see original
Original text in french, translate to English.
Wohnoase mit Weitsicht
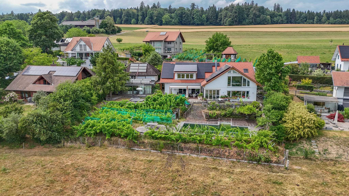
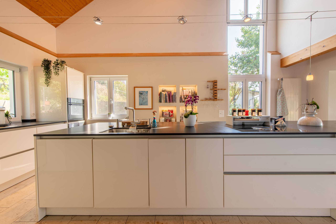
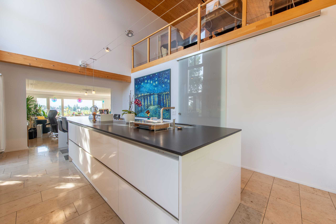
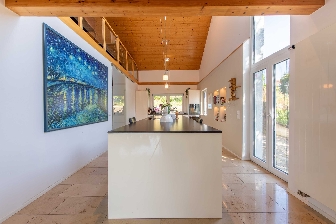
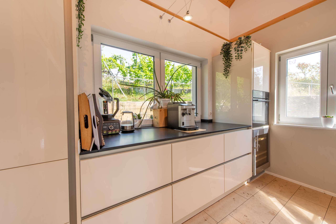
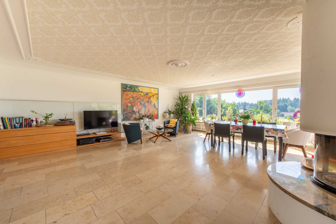
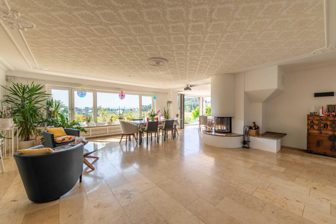
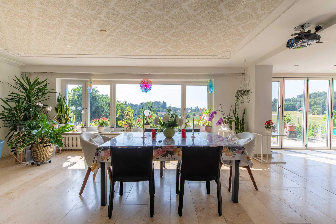
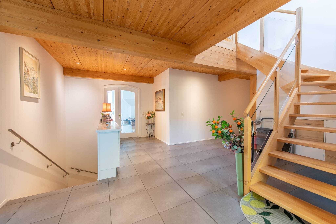
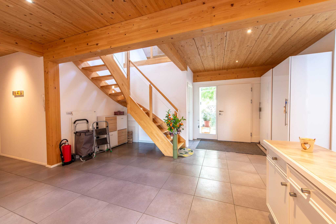
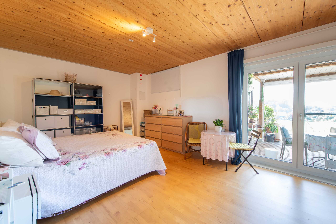
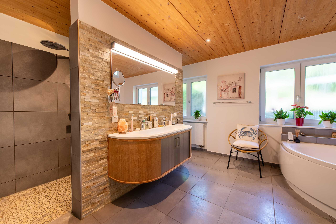
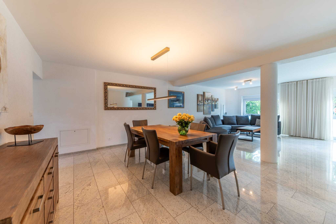
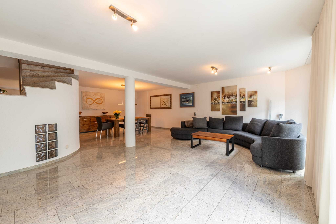
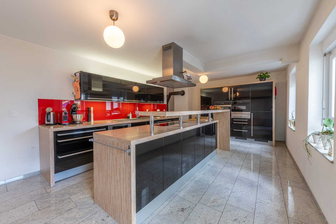
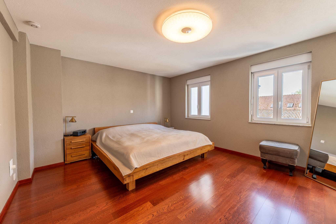
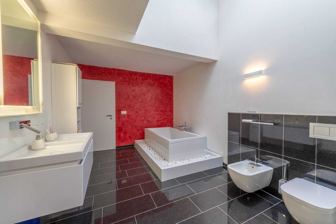
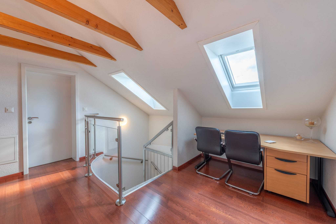
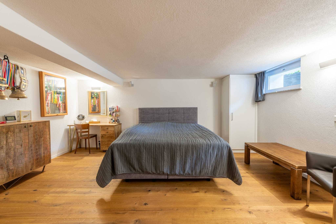
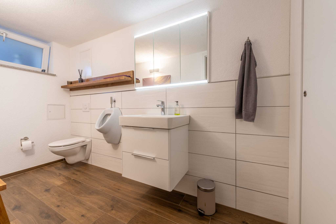
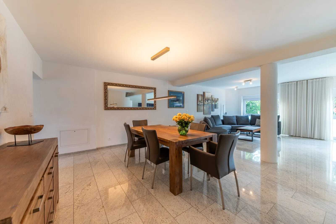
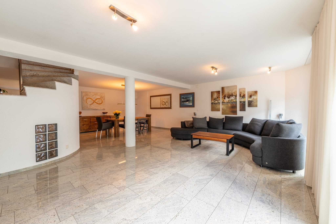
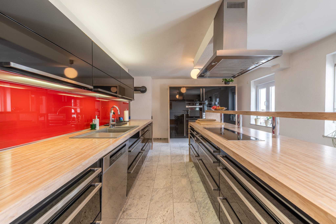
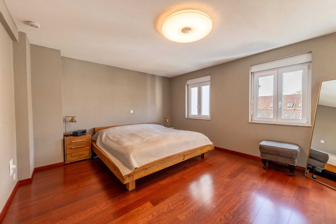
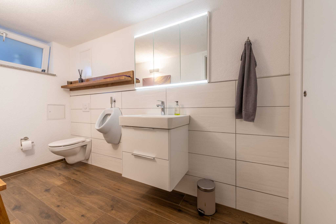
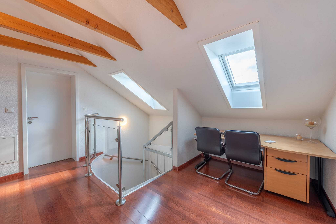
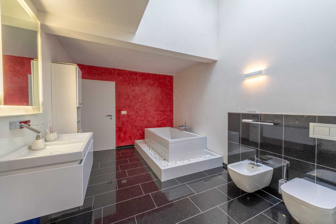
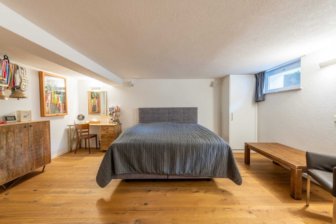
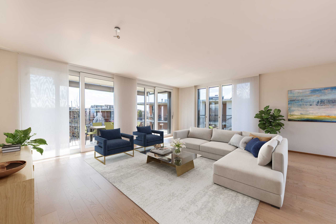
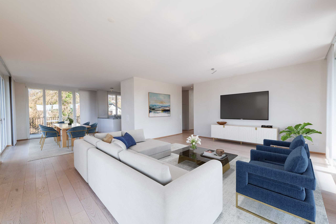
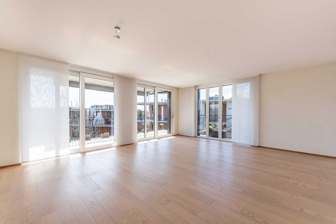
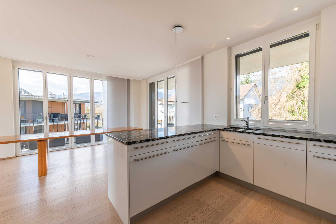
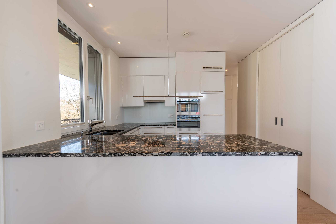
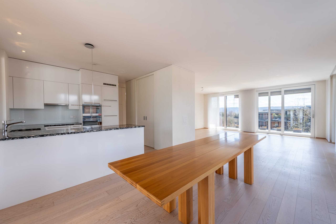
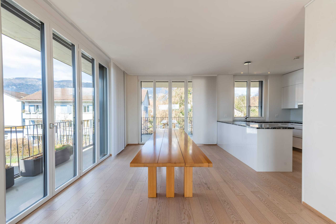
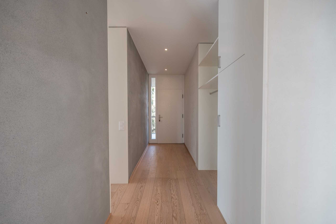
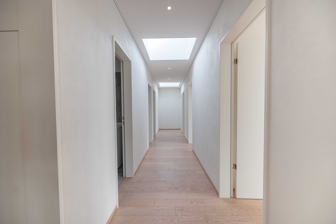
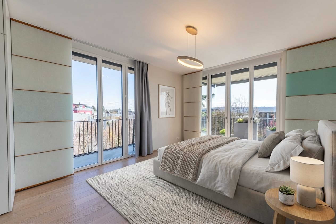
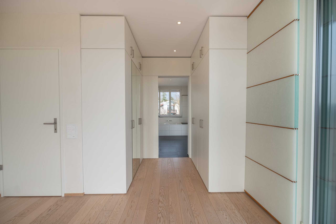
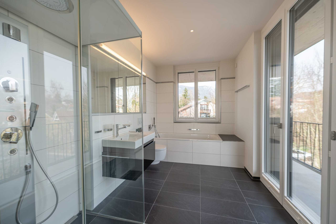
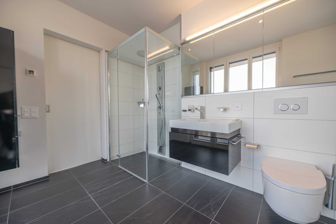
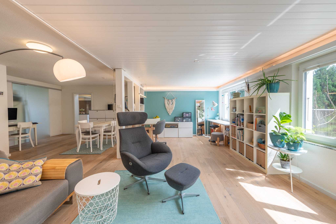
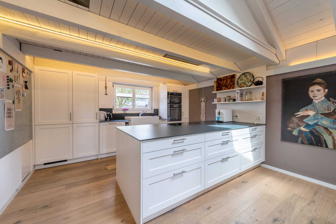
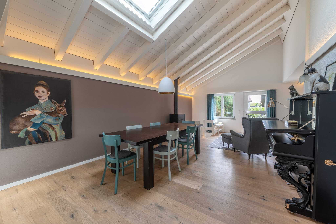
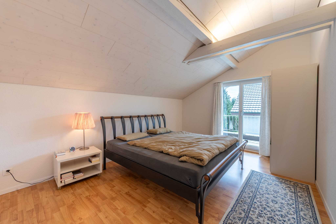
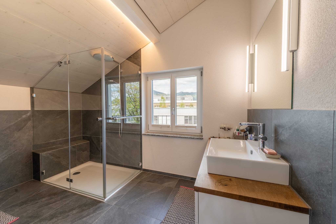
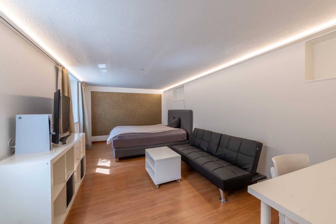
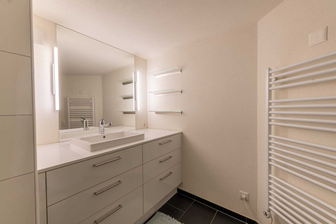
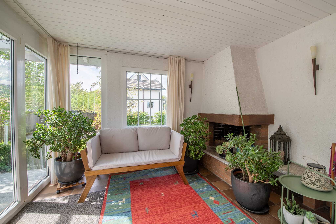
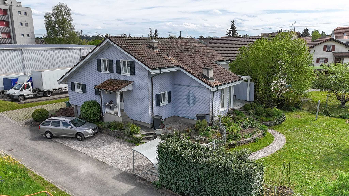
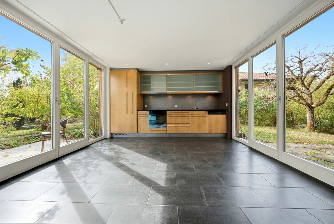
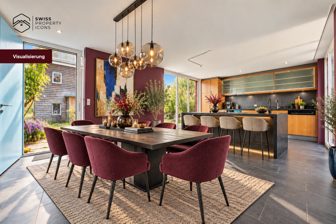
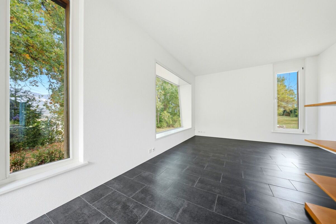
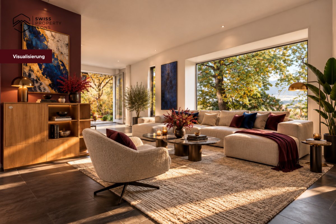
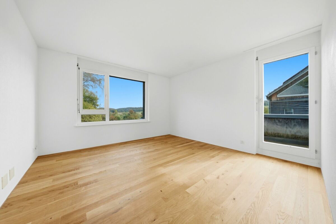
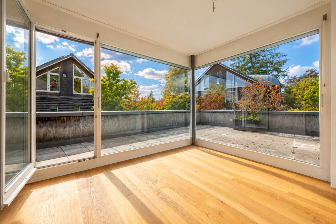
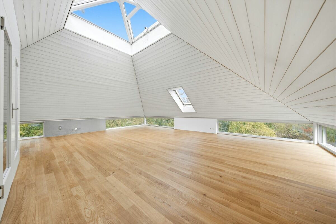
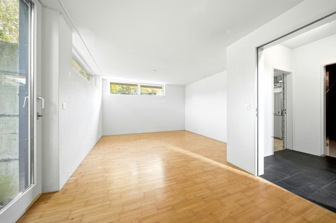
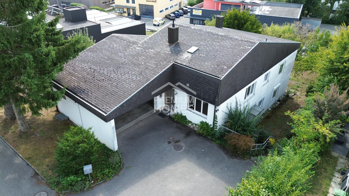
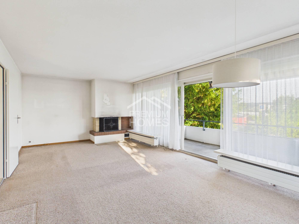
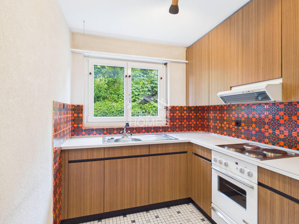
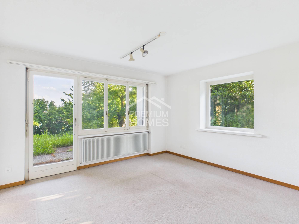
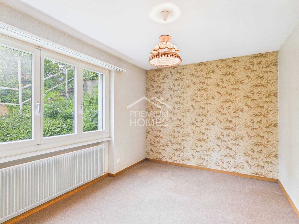
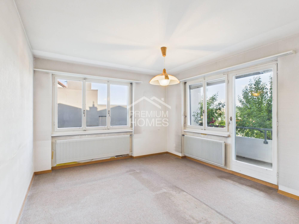
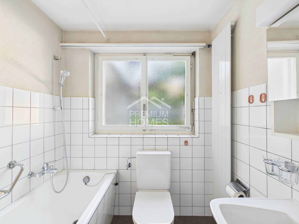
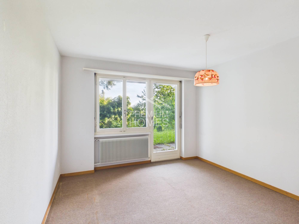
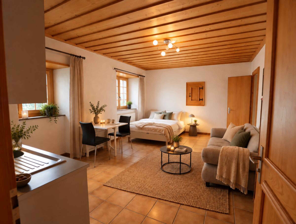
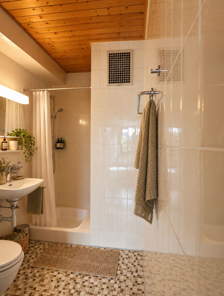
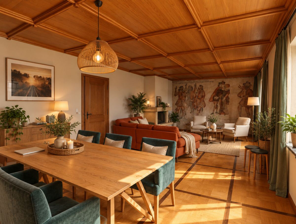
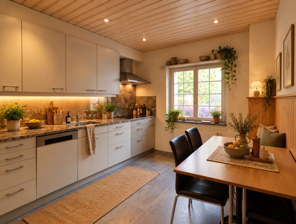
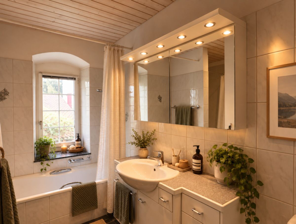
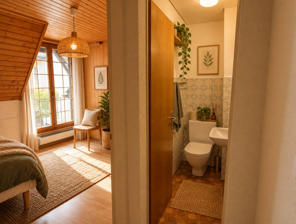
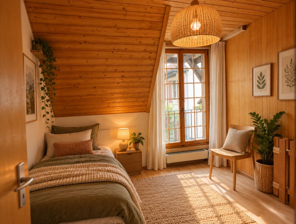
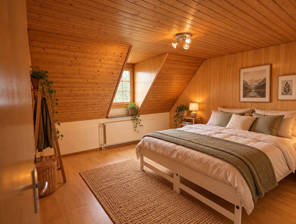
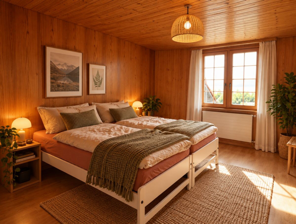
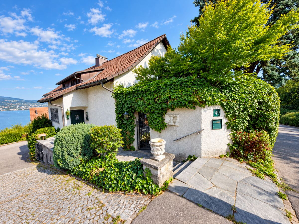
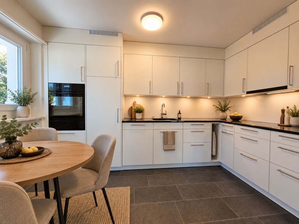
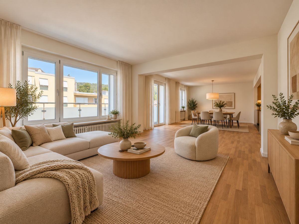
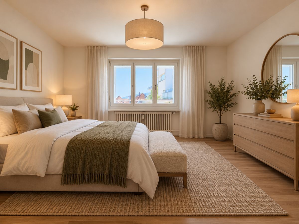
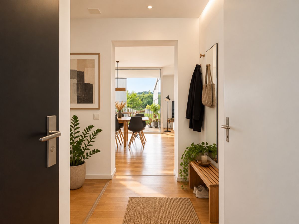
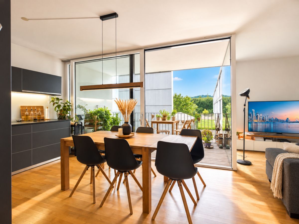
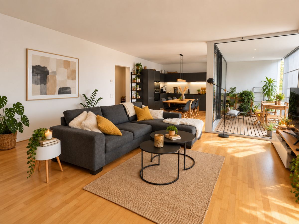
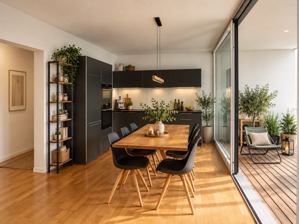
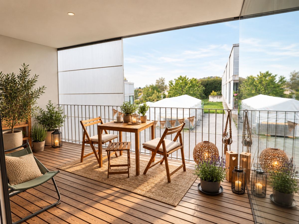
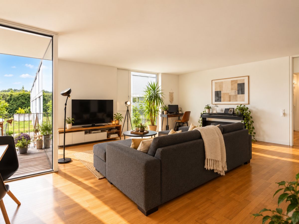
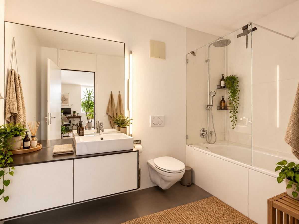
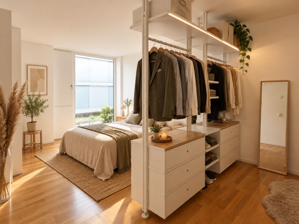
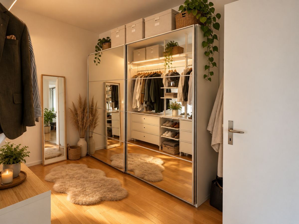
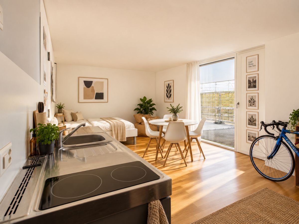
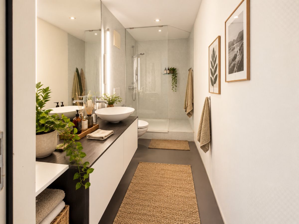
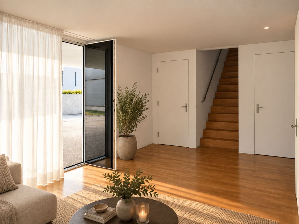
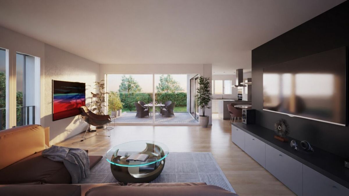
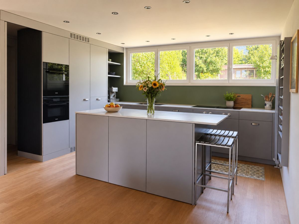
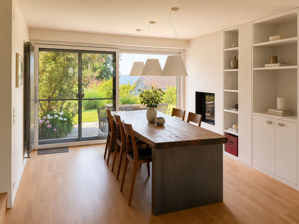
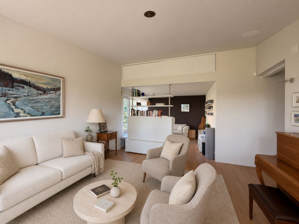
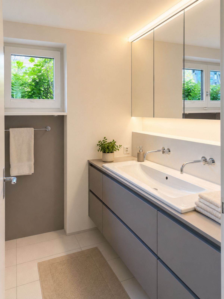
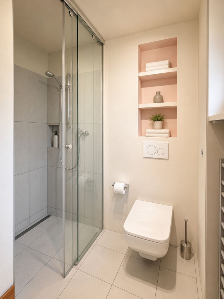
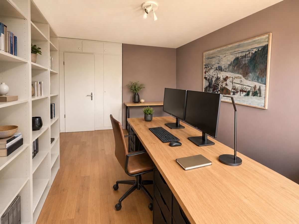
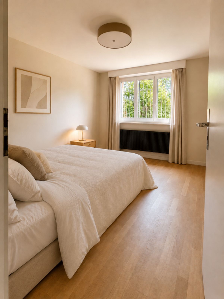
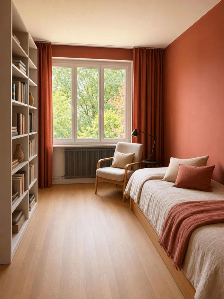
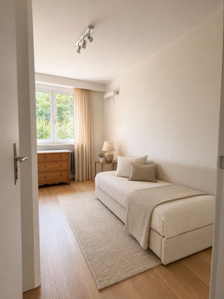
This detached 7-room single-family home offers approximately 149 m² of net living space on multiple levels and versatile usage options. The bright living area with direct access to the garden, a separate TV room, the dining area, and the modern kitchen with a utility room form the heart of the house. Several bedrooms and offices, a dressing room, a study, an atelier, and two bathrooms complement the generous living space.
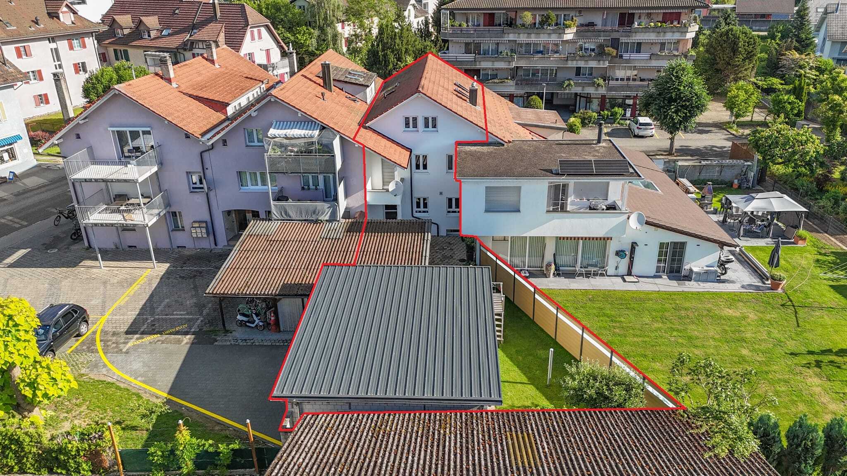
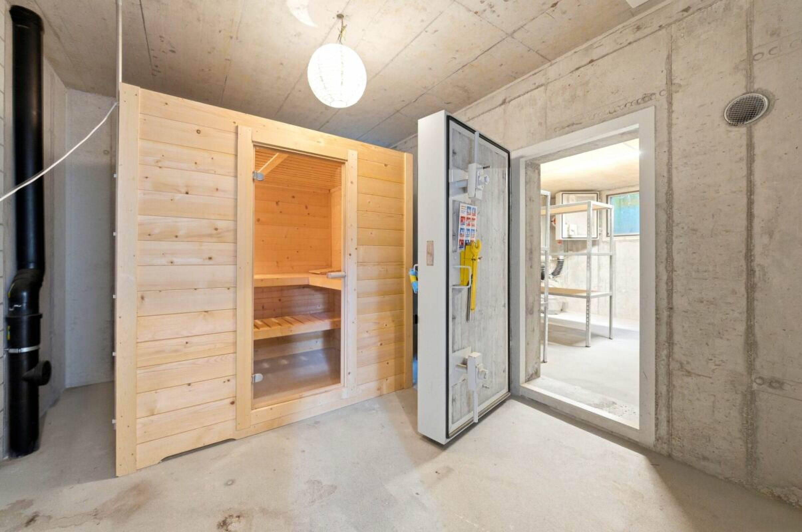
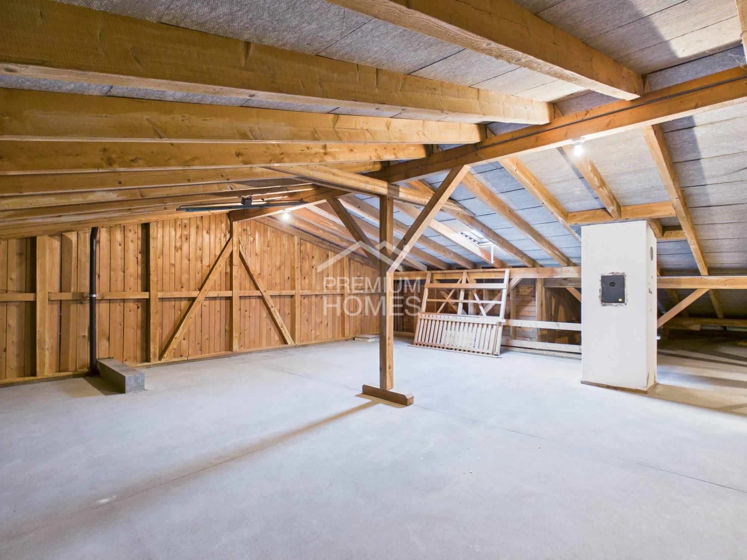
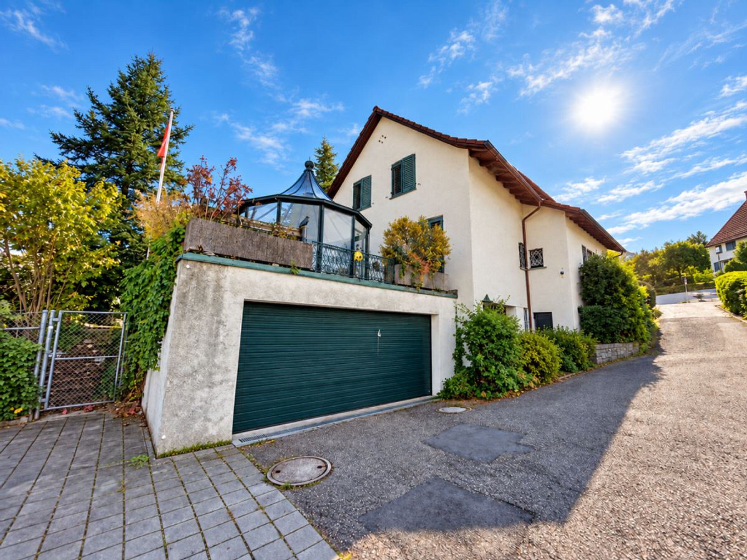
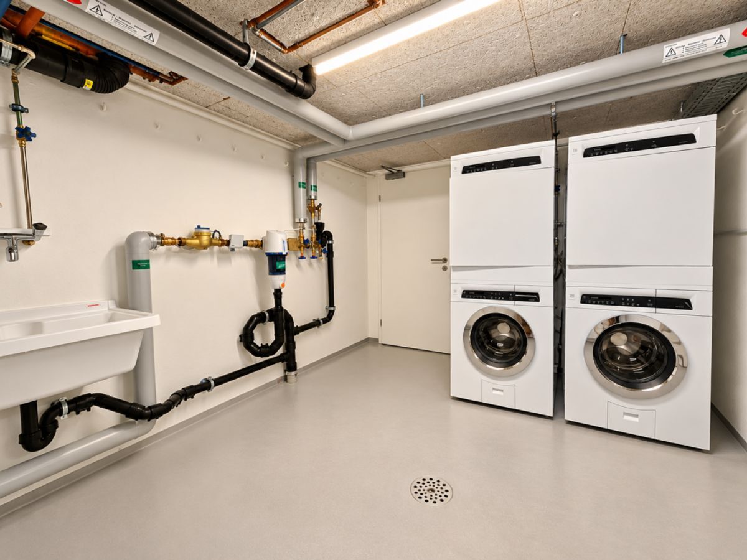
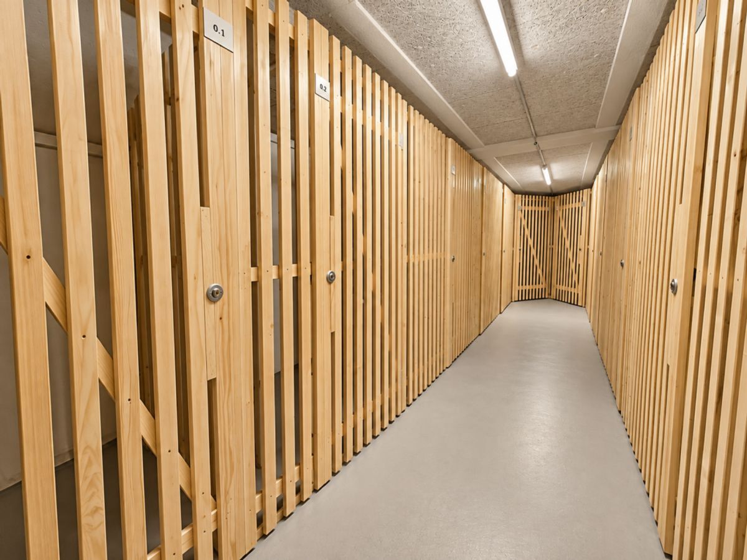
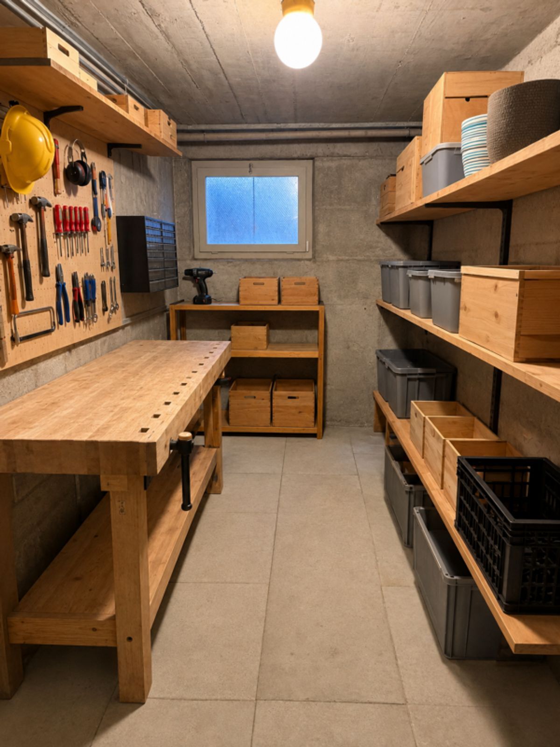
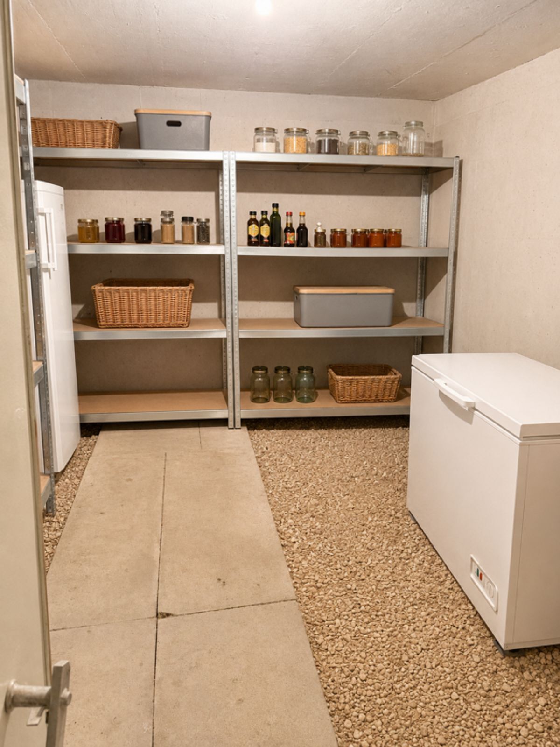
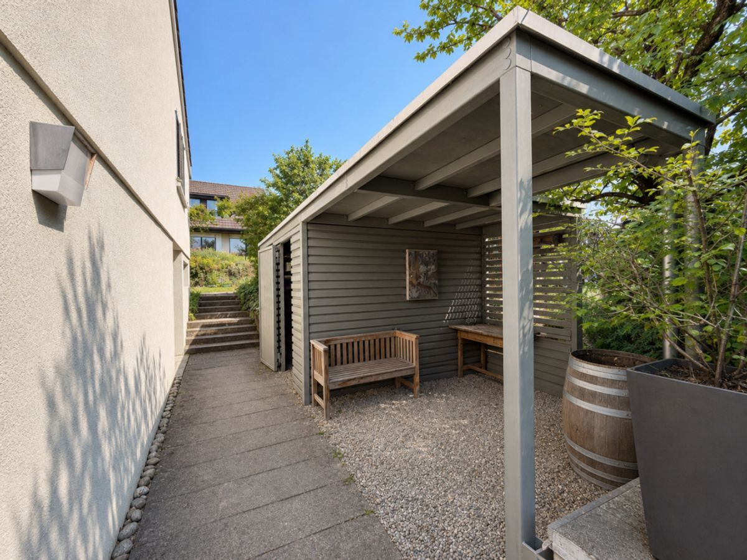
The house is fully basemented and, in addition to the heating and storage room, it also features a drying room and several cellar and storage rooms. A separate single garage and a small outbuilding provide additional space.
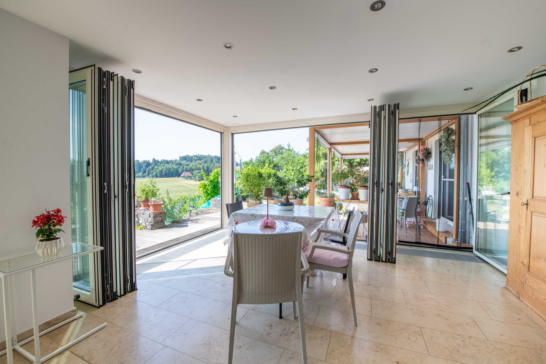
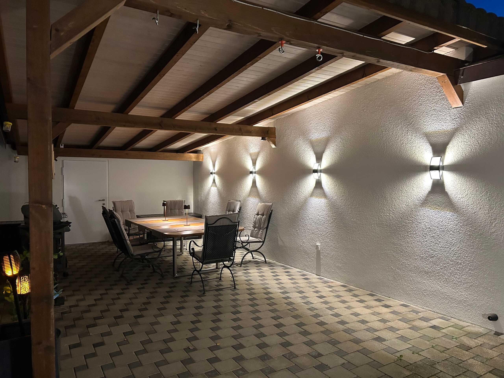
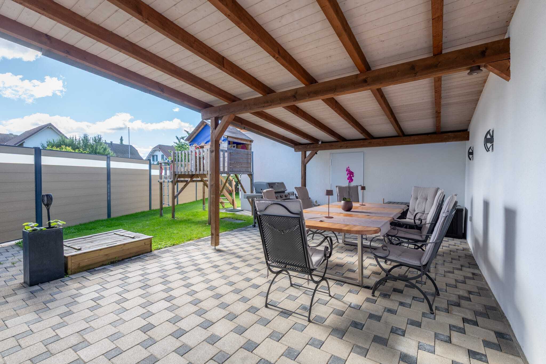
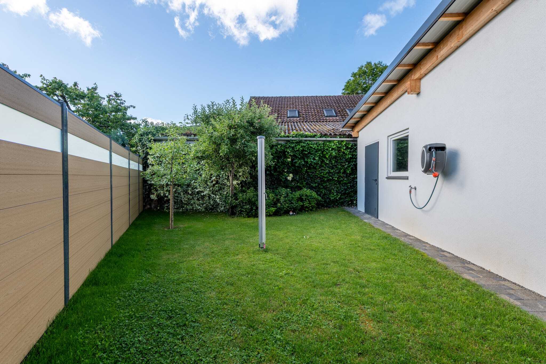
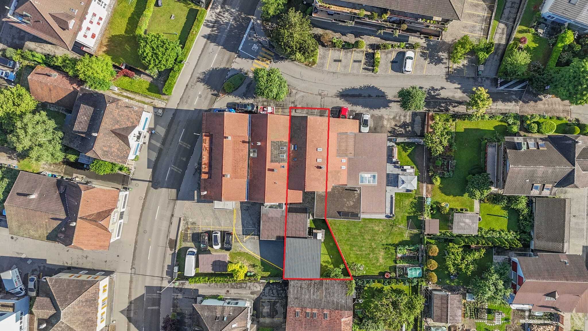
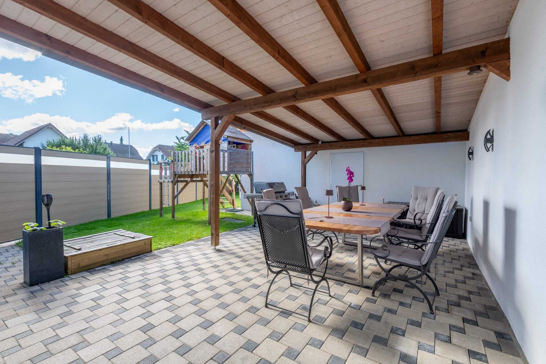
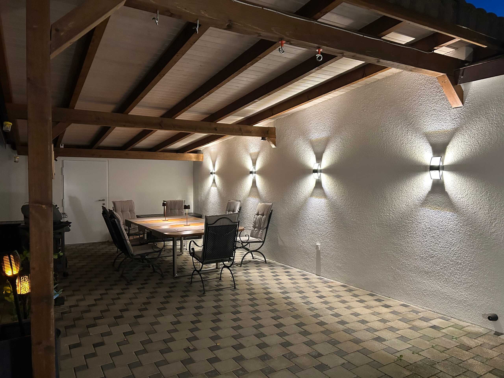
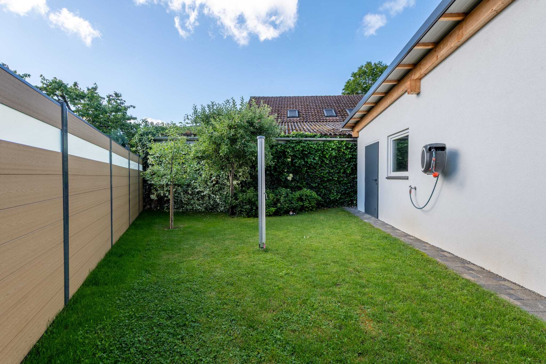
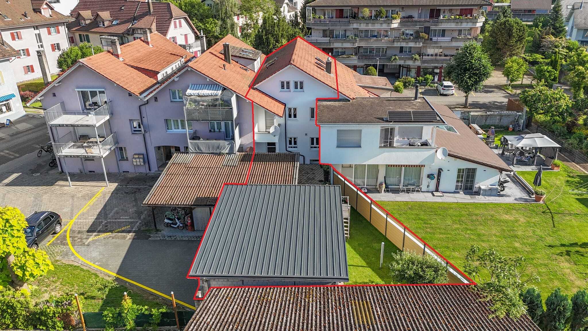
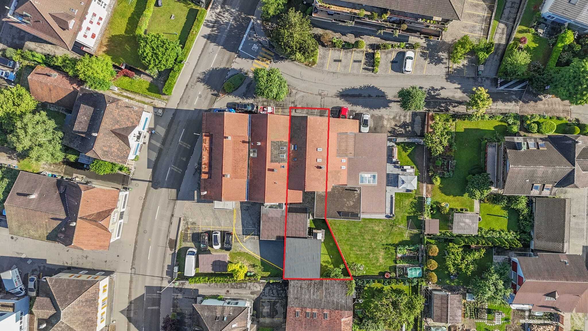
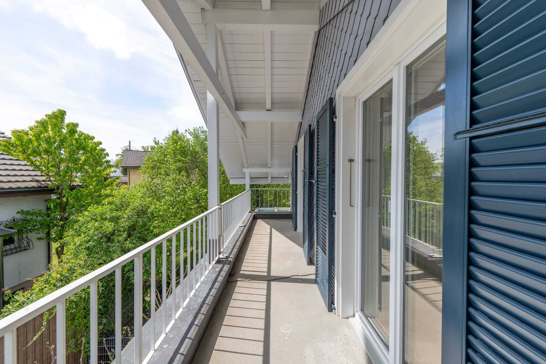
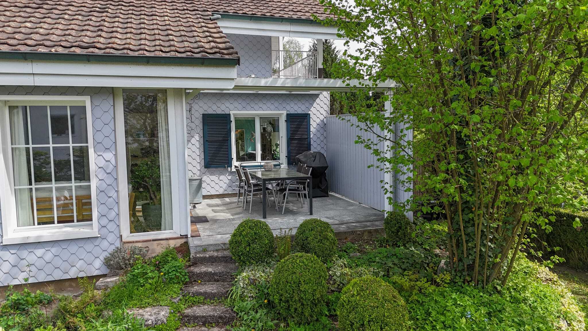
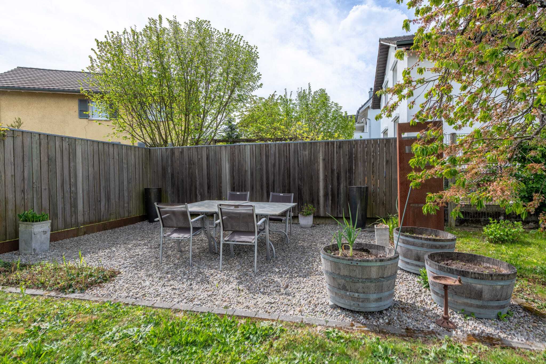
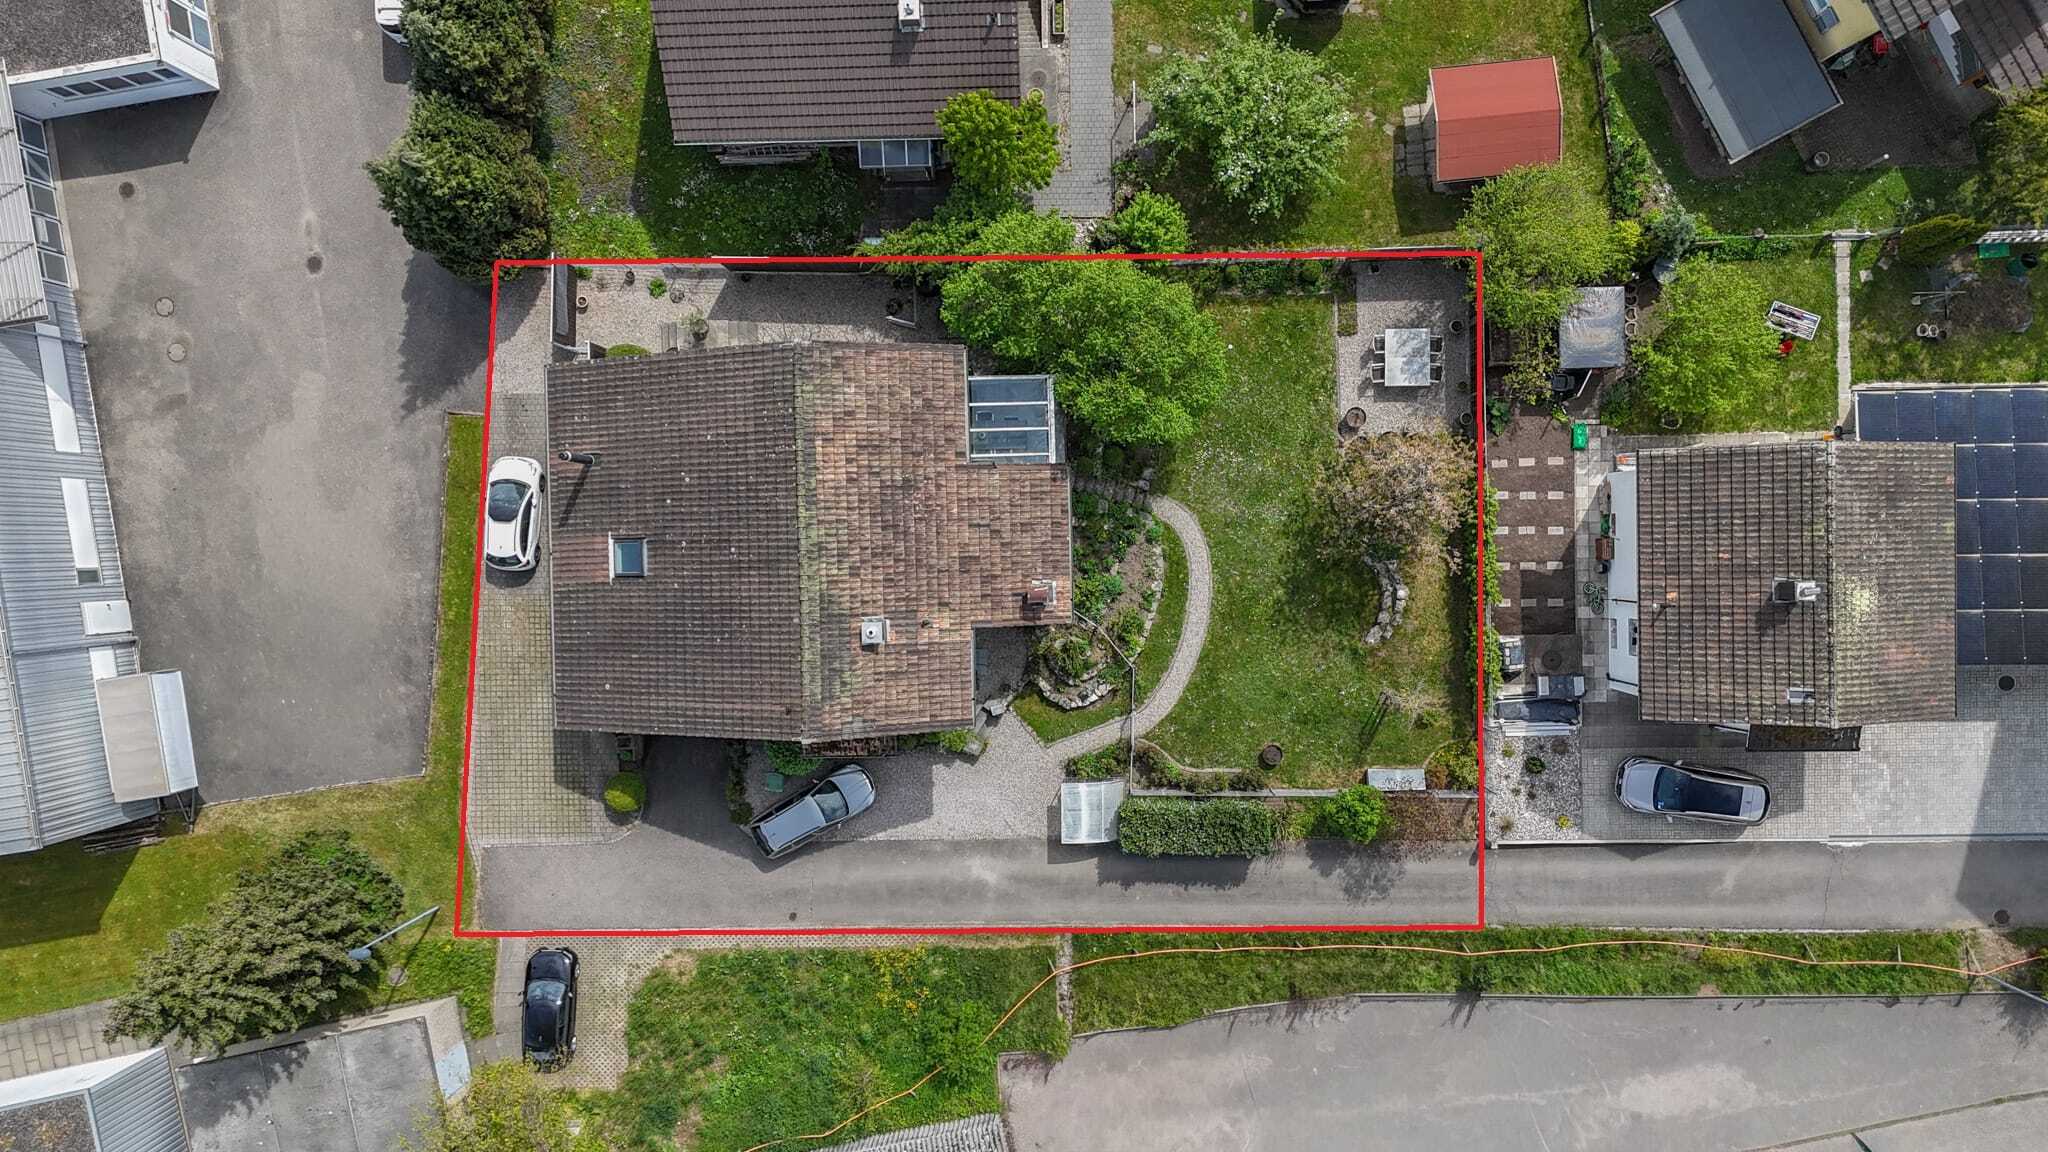
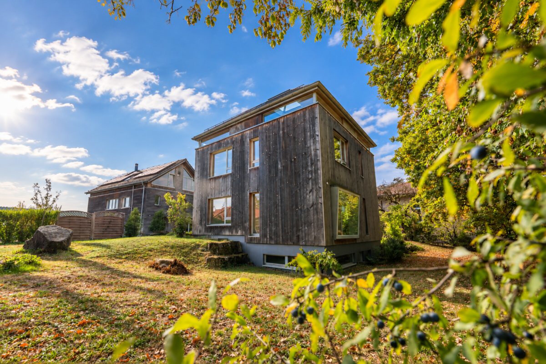
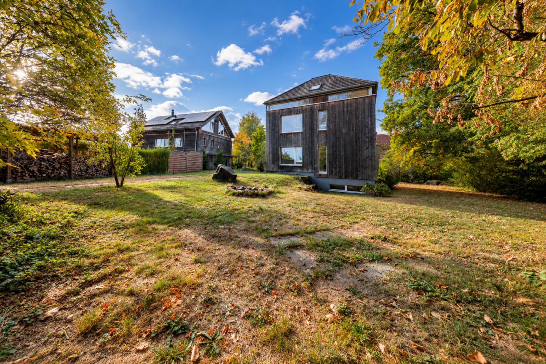
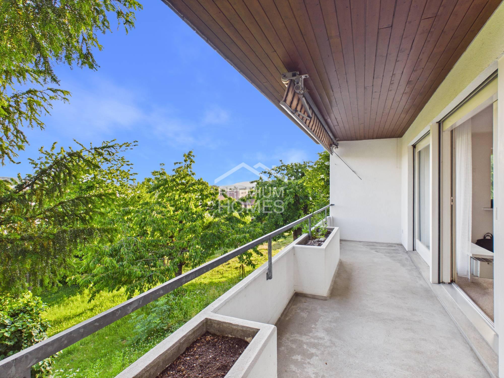
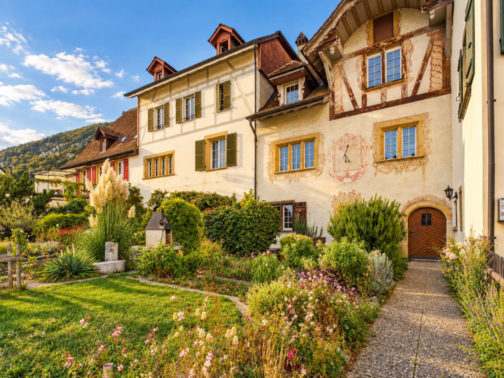
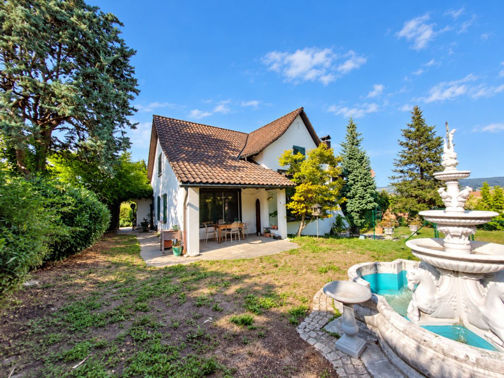
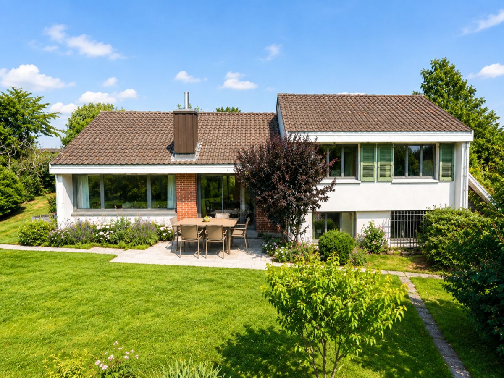
The two plots of land encompass a total area of 893 m². The lovingly landscaped garden with lawn areas, mature trees and shrubs, colorful plantings, and a sunny patio creates a protected retreat with plenty of privacy. The separate southern plot of 172 m² offers – subject to the applicable building regulations and permits – the possibility of constructing additional garages or carports.
Important investments and renovations
1988
2017
The heat is distributed mainly via radiators. In the entrance area and in the shower/WC there is also underfloor heating. Wooden-metal windows with insulated glazing and electric blinds in the western extension complete the technical equipment.
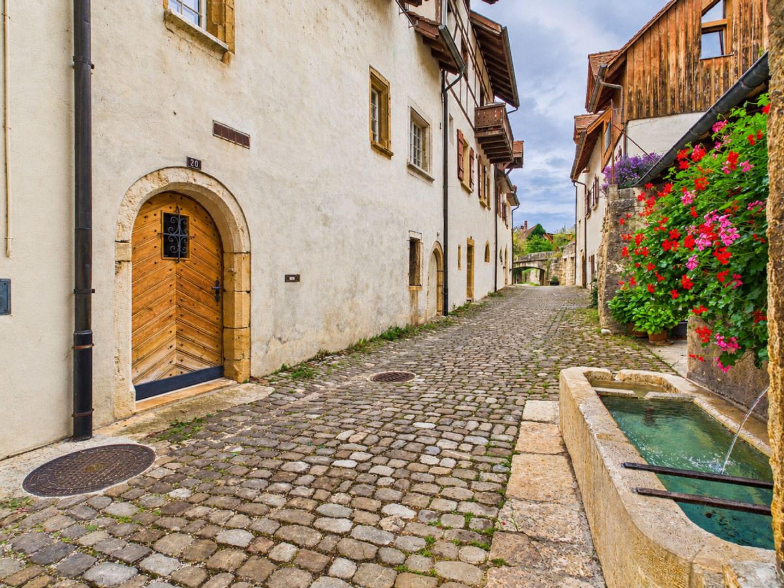
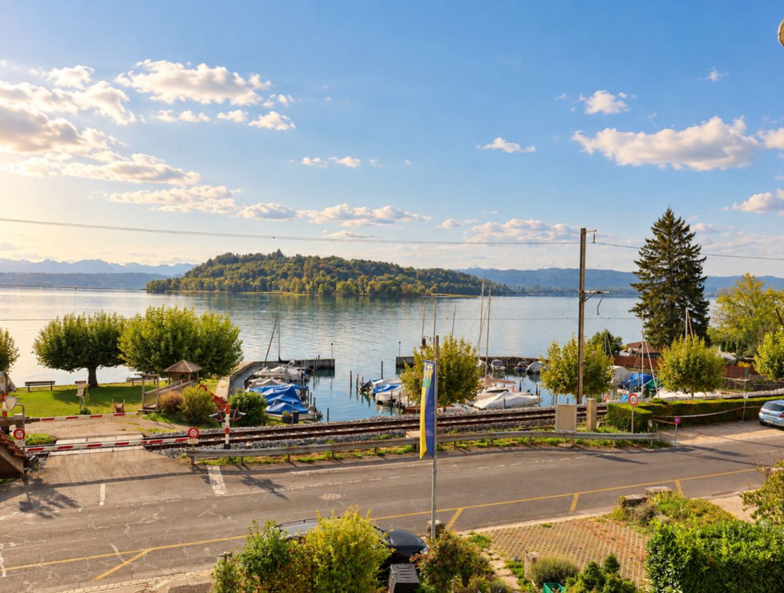
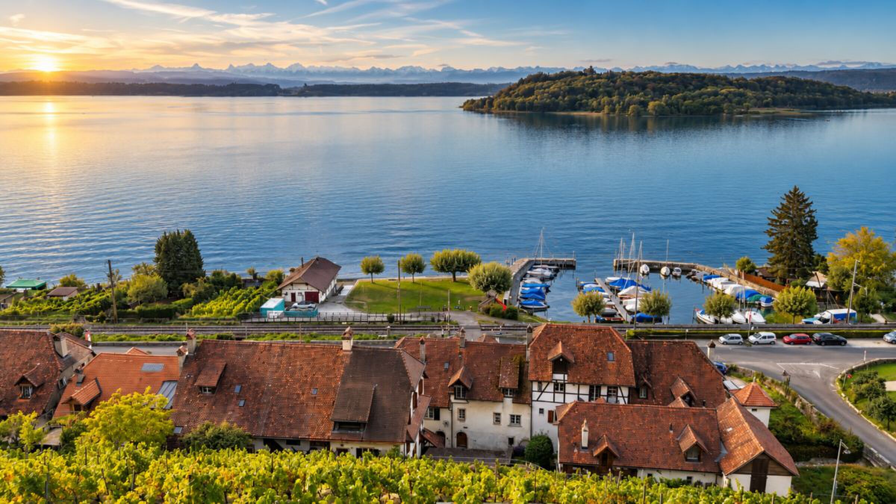
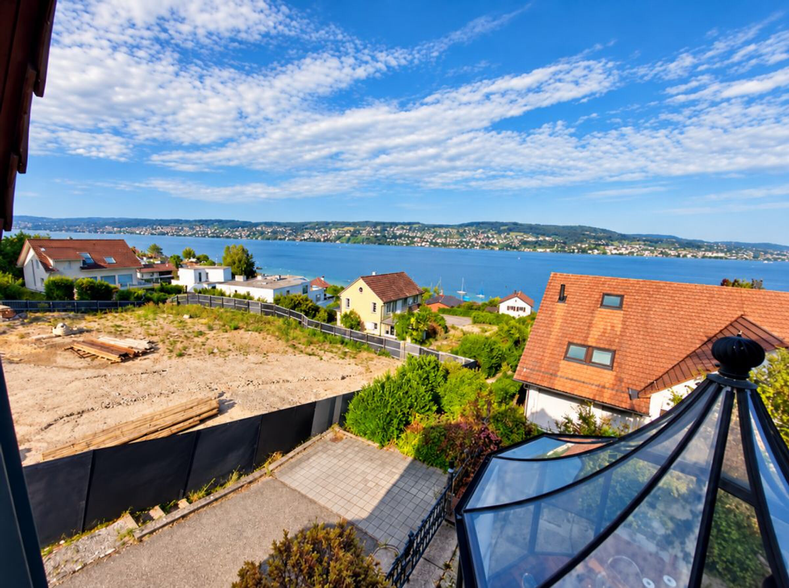
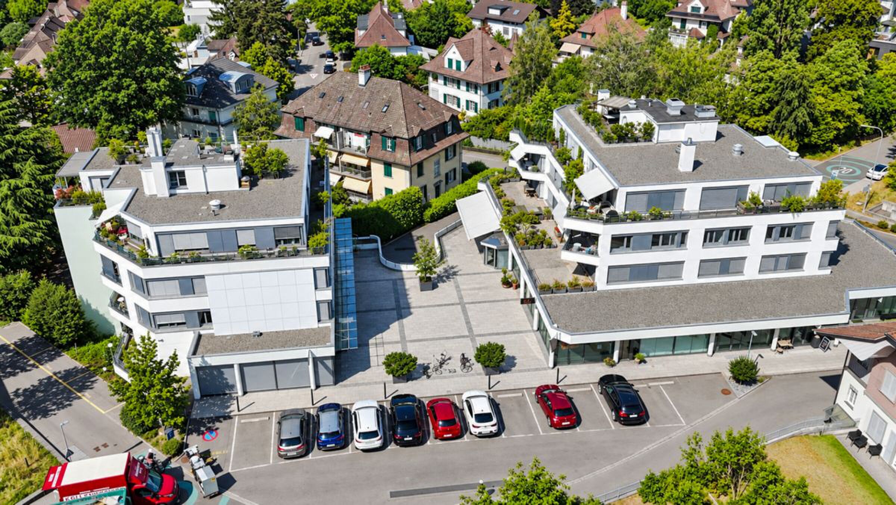
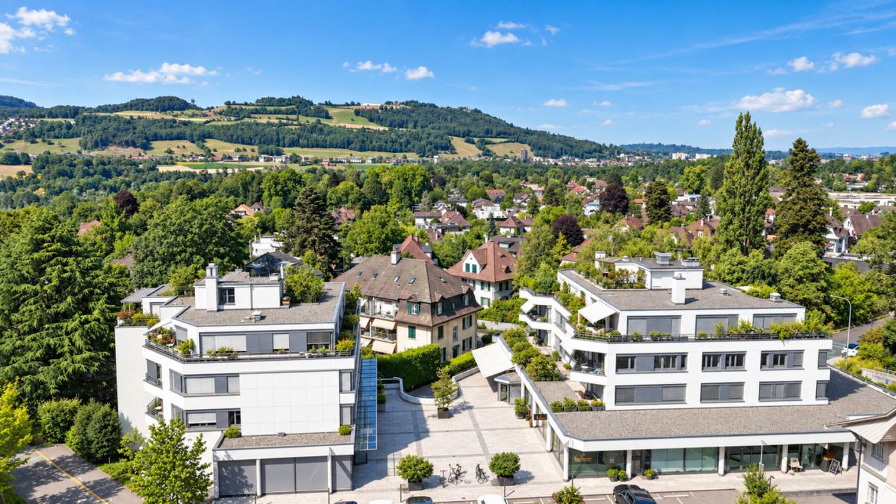
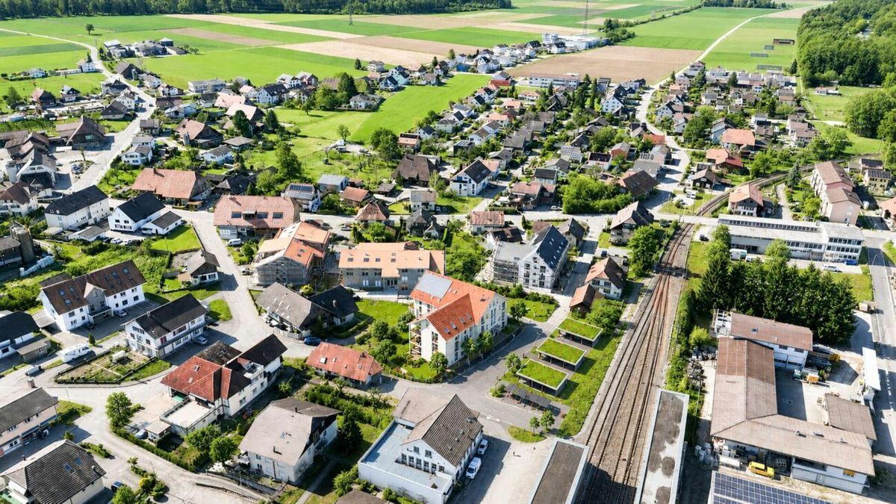
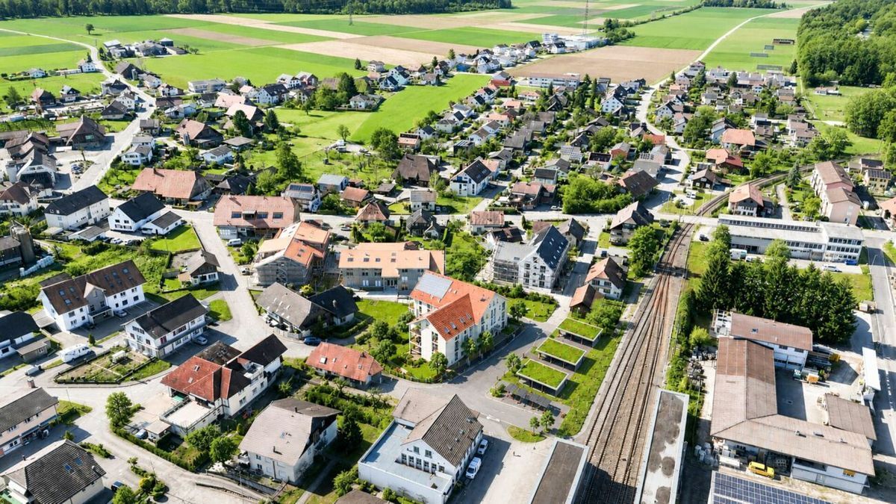
The elevated and exceptionally quiet location at the foot of the Jura mountains combines living in a natural environment with proximity to Solothurn. The attractive view of the Bernese and Fribourg Alps gives this special residential oasis its unique character.
This detached 7-room single-family home offers approximately 149 m² of net living space on multiple levels and versatile usage options. The bright living area with direct access to the garden, a separate TV room, the dining area, and the modern kitchen with a utility room form the heart of the house. Several bedrooms and offices, a dressing room, a study, an atelier, and two bathrooms complement the generous living space.
The house is fully basemented and, in addition to the heating and storage room, it also features a drying room and several cellar and storage rooms. A separate single garage and a small outbuilding provide additional space.
The two plots of land encompass a total area of 893 m². The lovingly landscaped garden with lawn areas, mature trees and shrubs, colorful plantings, and a sunny patio creates a protected retreat with plenty of privacy. The separate southern plot of 172 m² offers – subject to the applicable building regulations and permits – the possibility of constructing additional garages or carports.
Important investments and renovations
1988
- Einbau der Ölheizung; 5,500-Liter-Stahltank vorhanden
2017
- umfassender Ausbau des Wohnhauses, ausgenommen das Badezimmer im Obergeschoss
- Anpassungen der Raumaufteilung gemäss Revisionsplänen
- Erneuerung der Küche mit BORA-Kochfeld, Backofen, Mikrowelle/Steamer und Wärmeschublade
- Erneuerung zahlreicher Boden-, Wand- und Deckenoberflächen
- Neugestaltung von Dusche/WC sowie punktuelle Auffrischung des Badezimmers im Obergeschoss
- Einbau eines Cheminée-Einsatzes
- wärmetechnische Verbesserung des westlichen Anbaus, des Dachs und des Eingangsbereichs
Einbau eines Wärmepumpenboilers
The heat is distributed mainly via radiators. In the entrance area and in the shower/WC there is also underfloor heating. Wooden-metal windows with insulated glazing and electric blinds in the western extension complete the technical equipment.
The elevated and exceptionally quiet location at the foot of the Jura mountains combines living in a natural environment with proximity to Solothurn. The attractive view of the Bernese and Fribourg Alps gives this special residential oasis its unique character.
Conveniences
Neighbourhood
- Child-friendly
Outside conveniences
- Parking
- Garage
Inside conveniences
- Decorative fireplace
- Animals allowed
Equipment
- Cable/TV
View
- Panoramic