×
Firstview

Single family house with 14 rooms on sale in Le Grand-Saconnex - 350 m²

Rooms14
Living area350 m²
Object PriceCHF 3,980,000.-
AvailabilityTo agree
Messenger PDF Dossier Financing
Add to favoritesRemove from favorites

Localisation

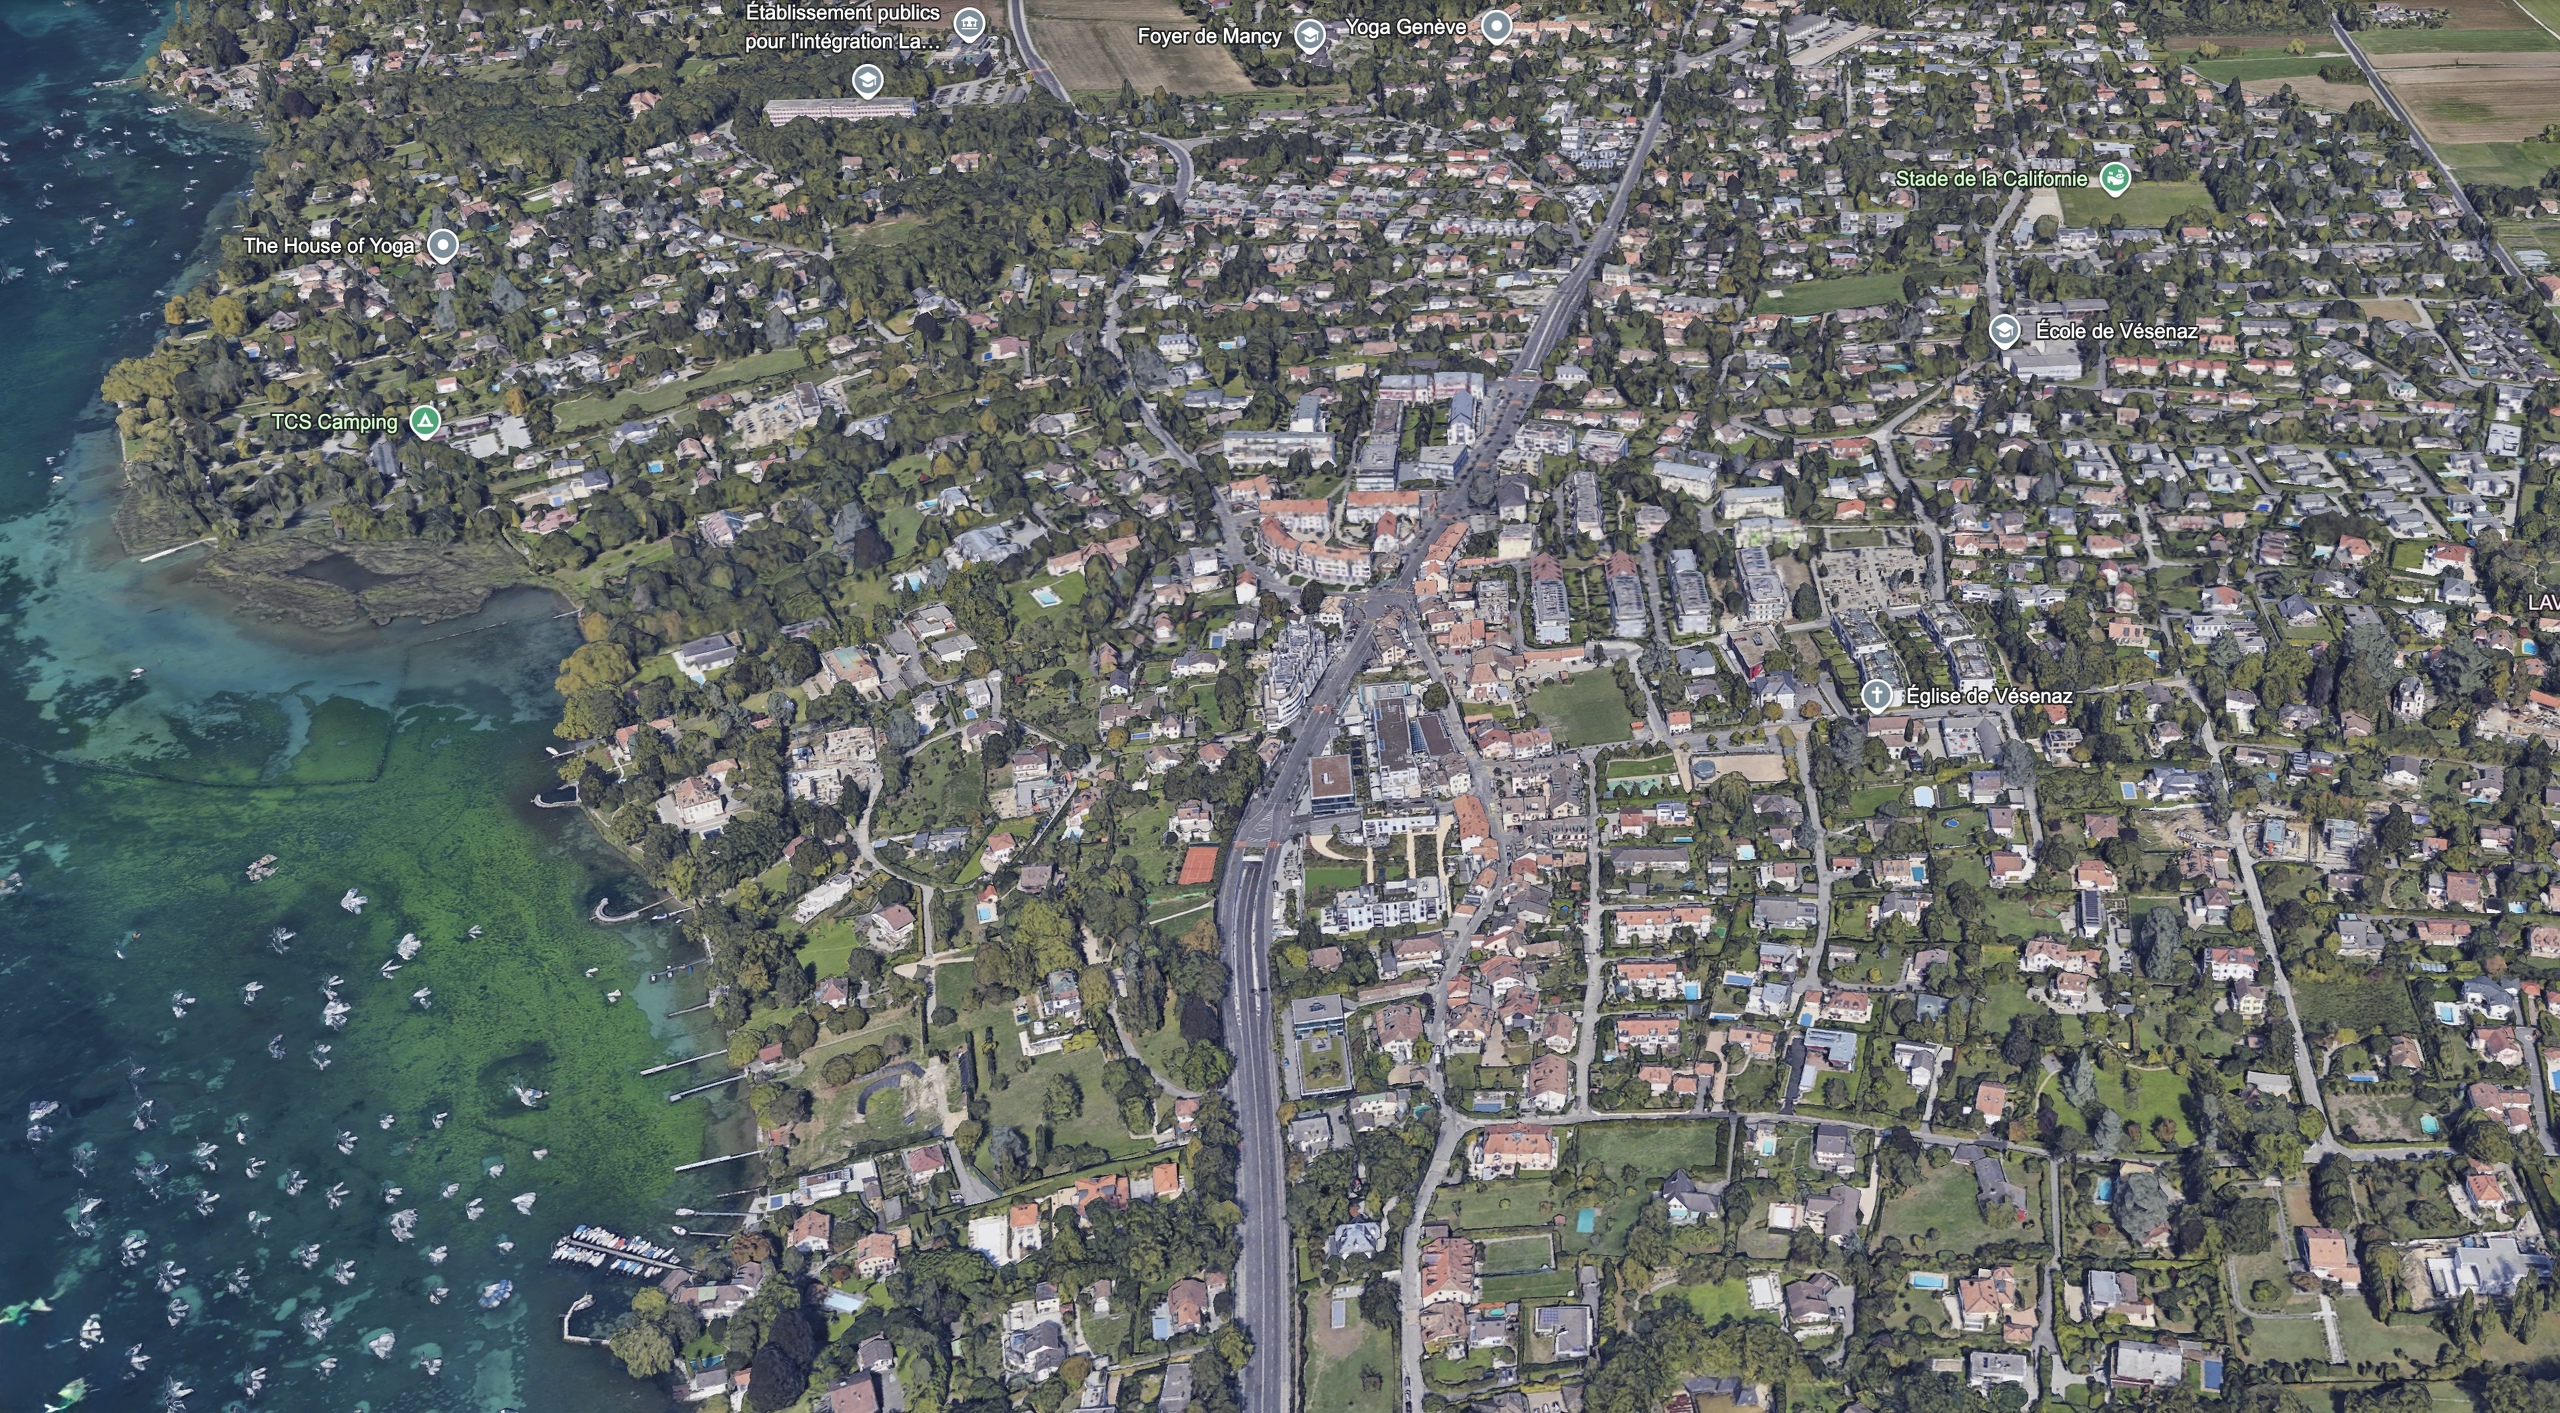
1218 Le Grand-Saconnex

Characteristics

Reference
6093343
Availability
To agree
Bathrooms
6
Year of construction
1955
Latest renovations
2011
Rooms
14
Bedrooms
9
Heating type
Fuel oil
Heating installation
Radiator
Ground surface
2,900 m²
Living area
350 m²
Gross living area
450 m²

Description

Text translated from french, see original
Original text in french, translate to English.

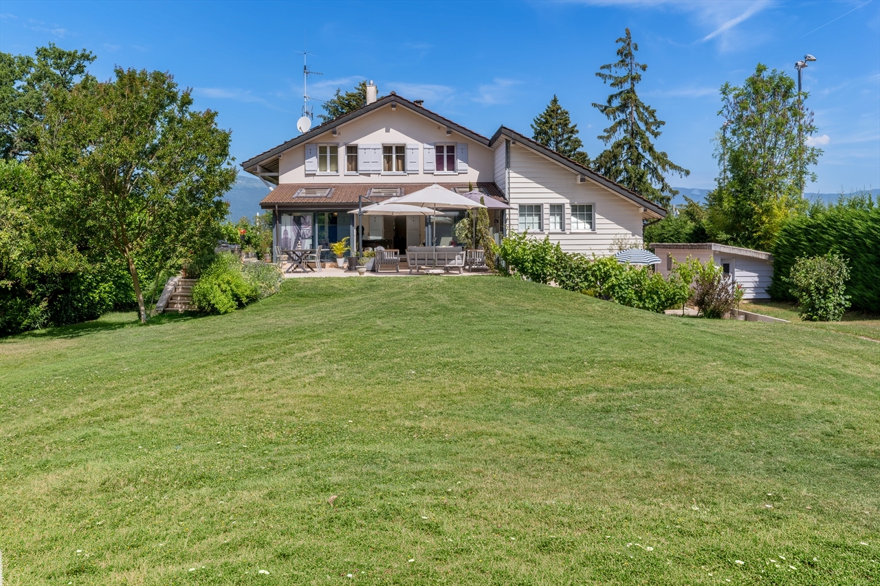
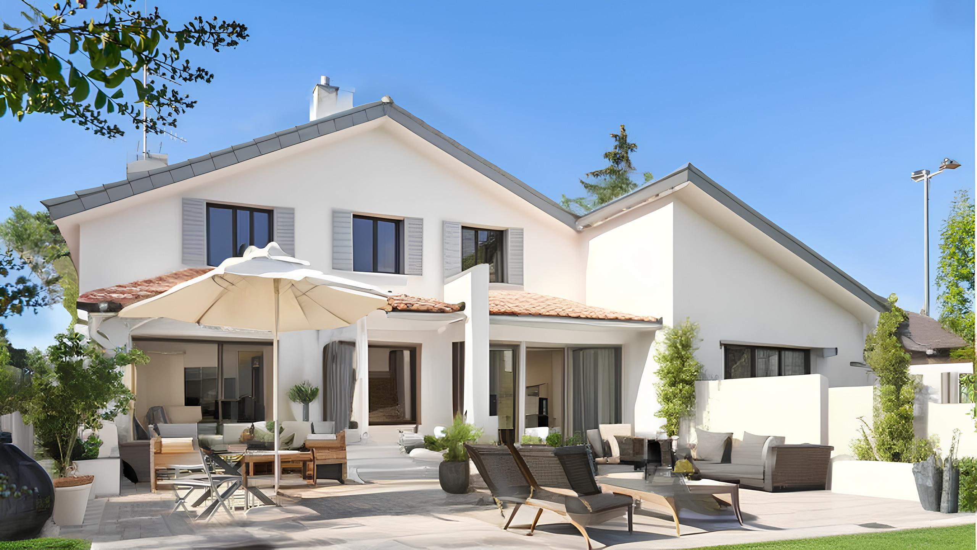
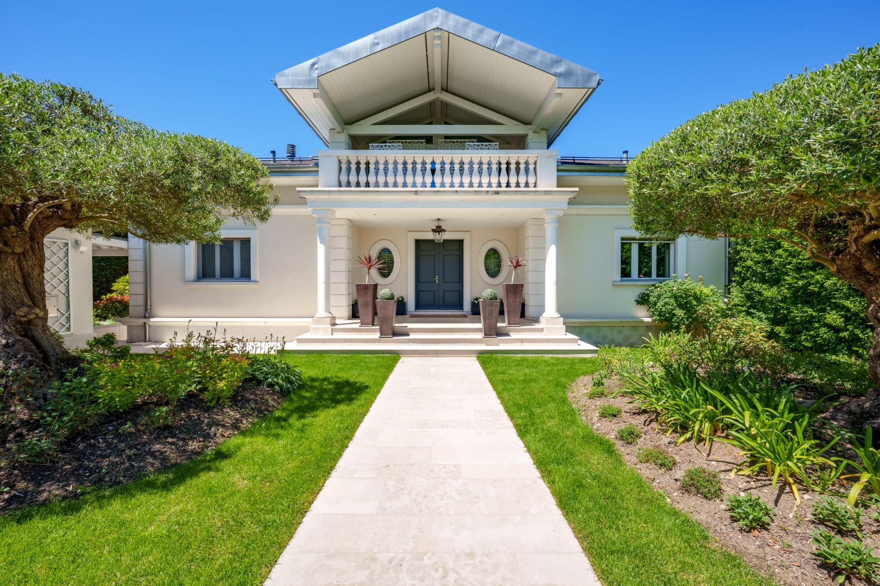
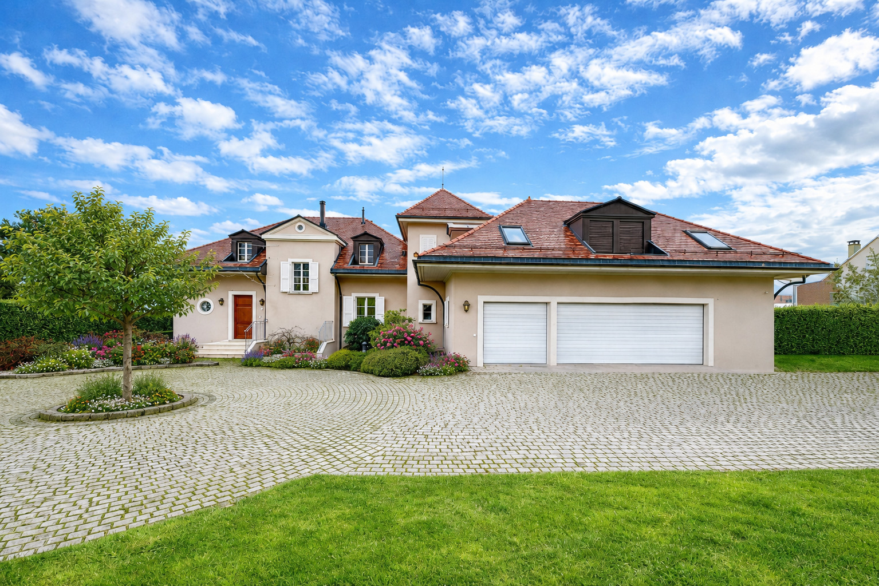
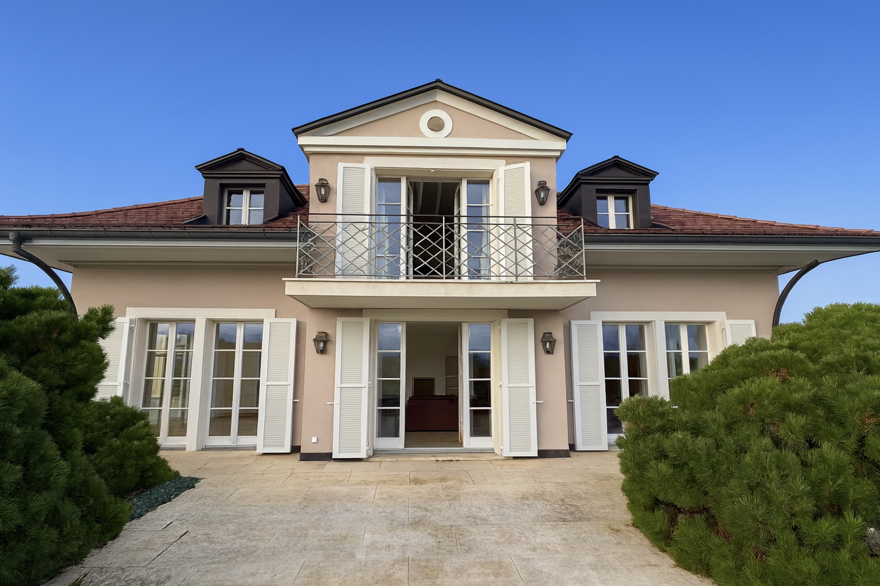
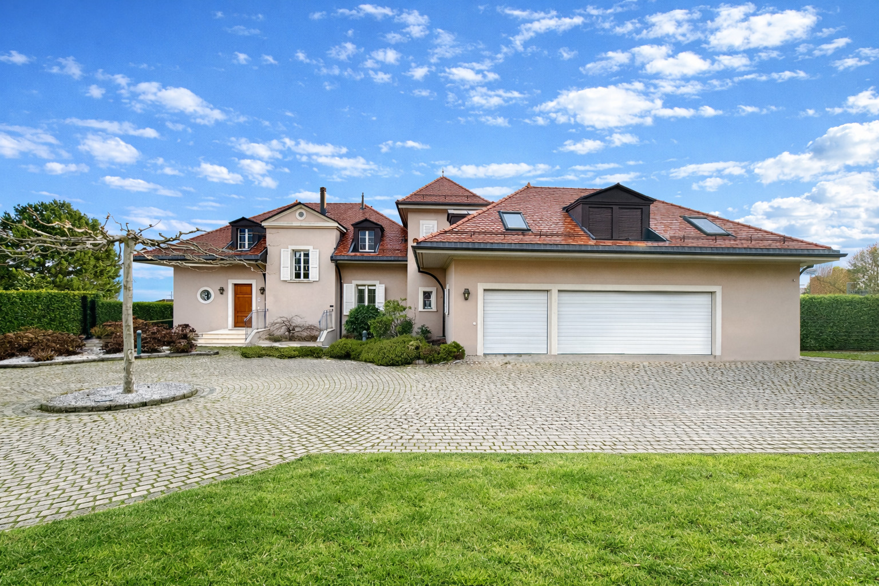
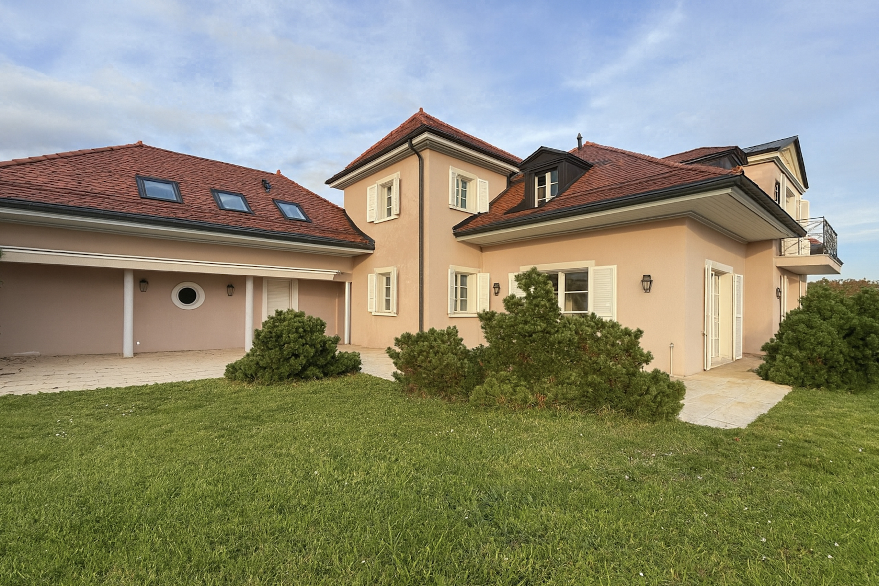
Located in a residential area in Grand-Saconnex, this detached villa stands out for its particularly rare configuration, combining a main residence with three independent apartments, while also offering the possibility of reconnecting the entire property into a large family home.

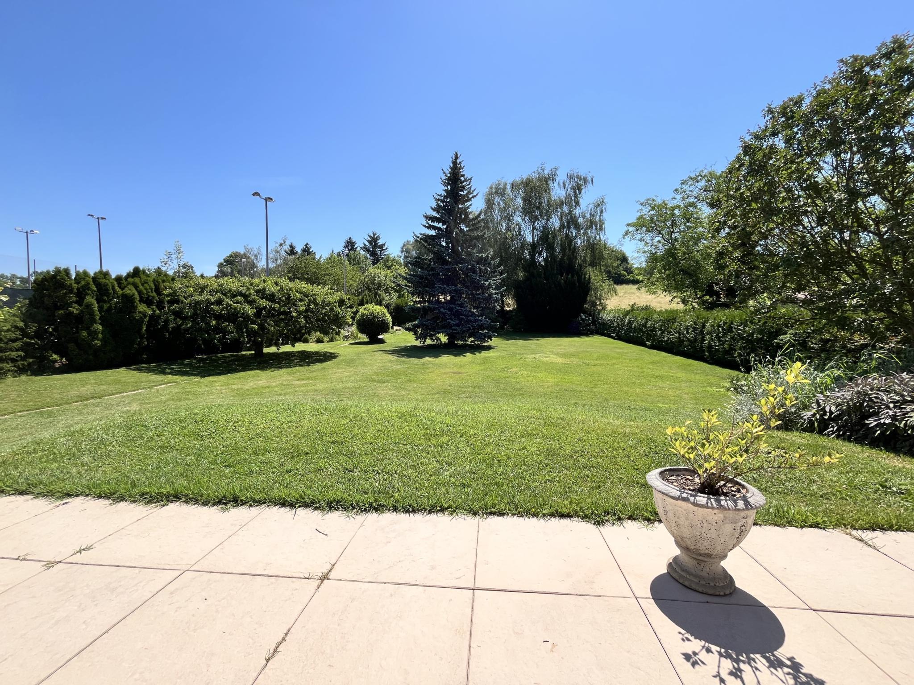
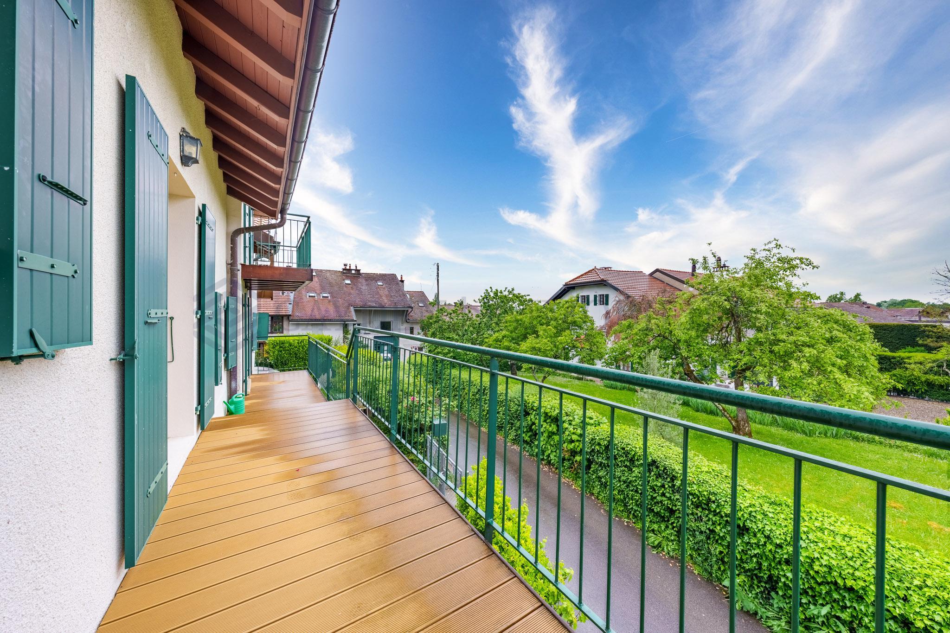
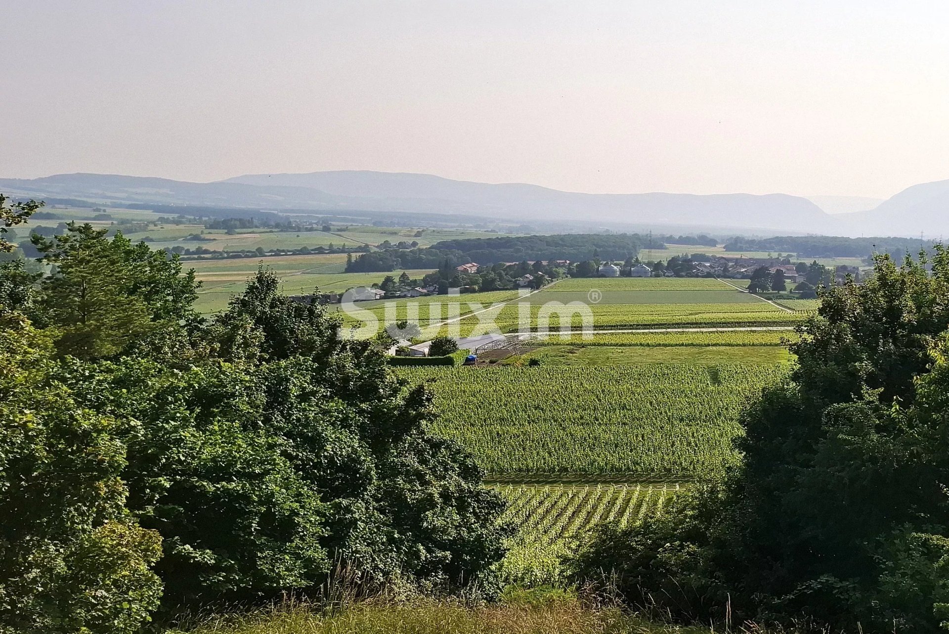
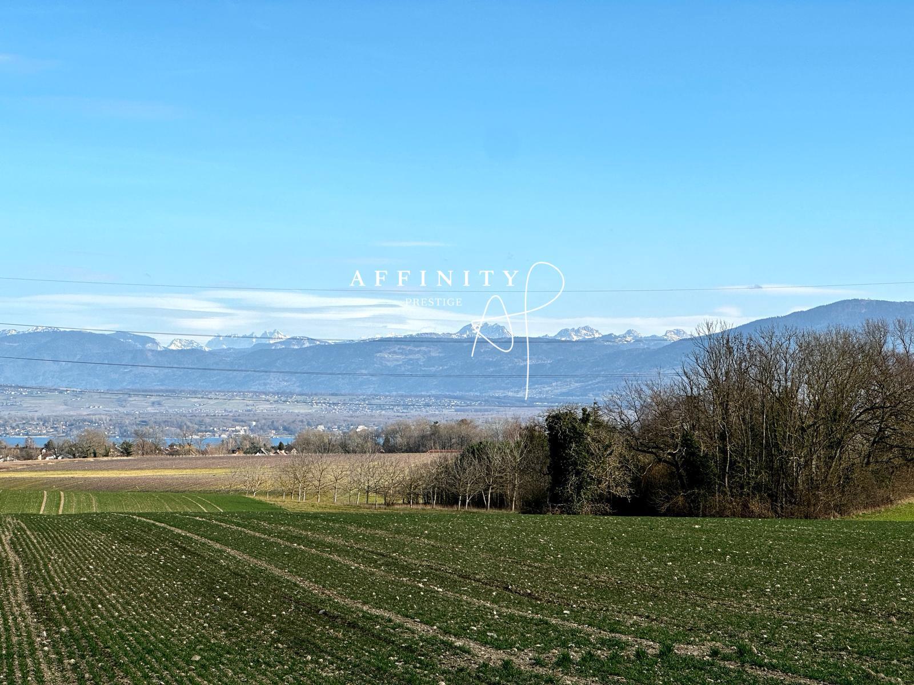
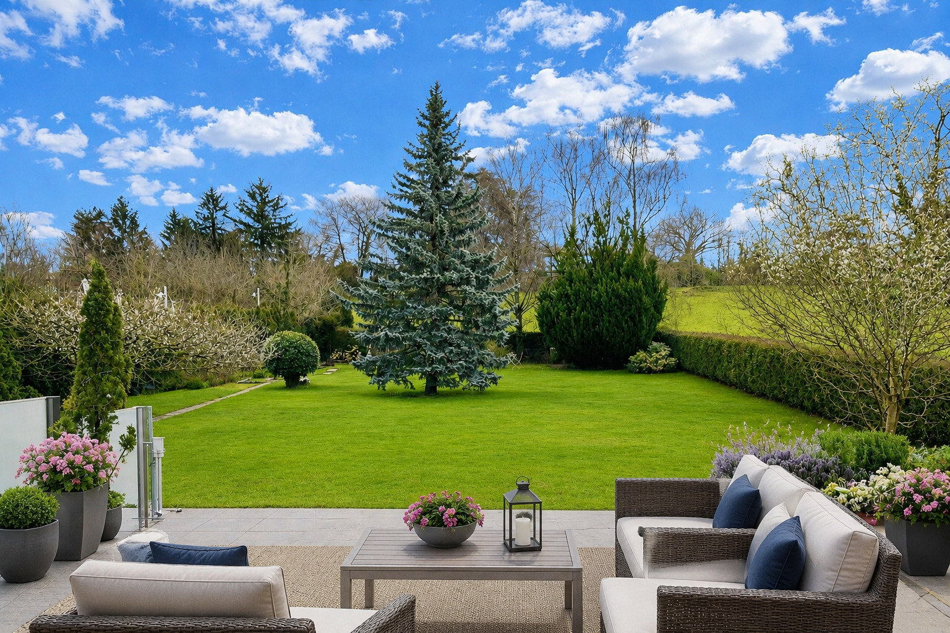
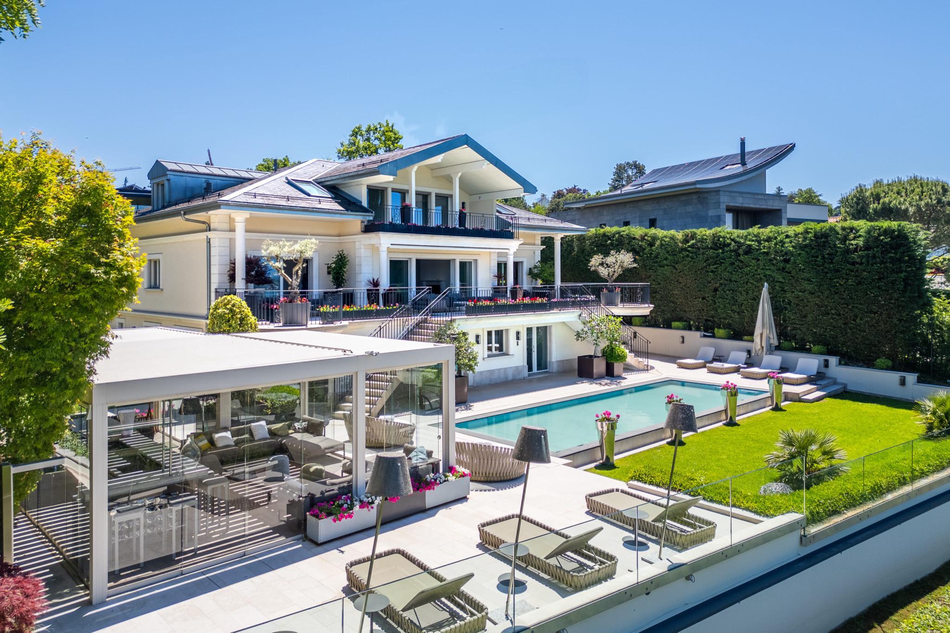
Located on a beautifully wooded plot of approximately 3,000 m², the property benefits from optimal sunshine (south/west exposure) and a green setting with no direct neighbors.

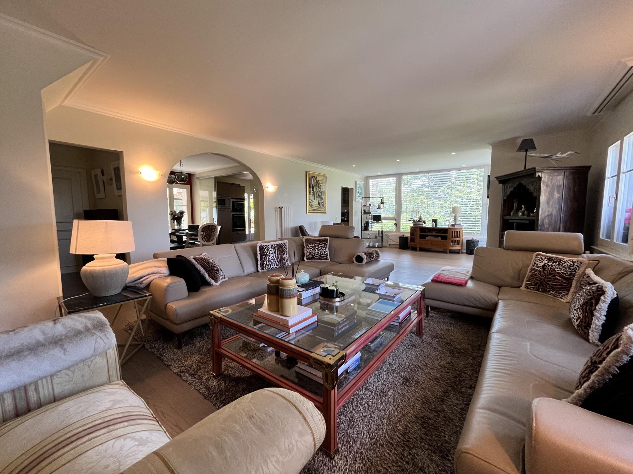
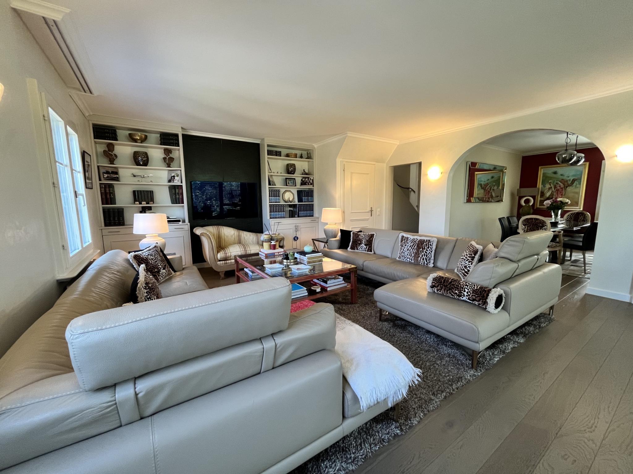
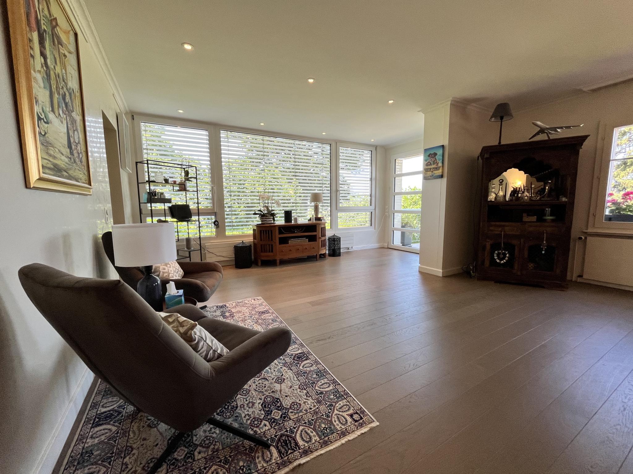
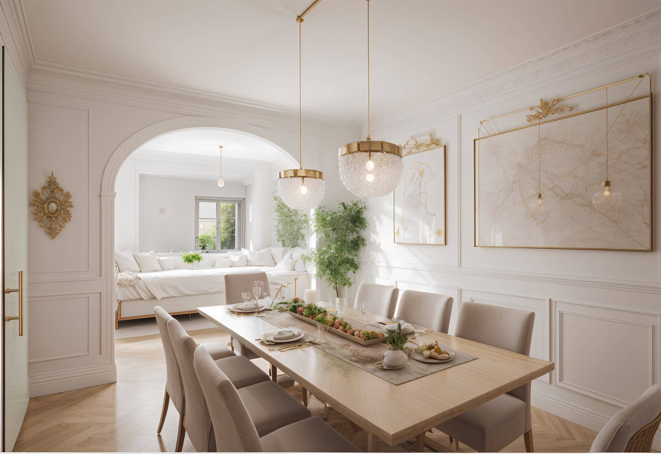
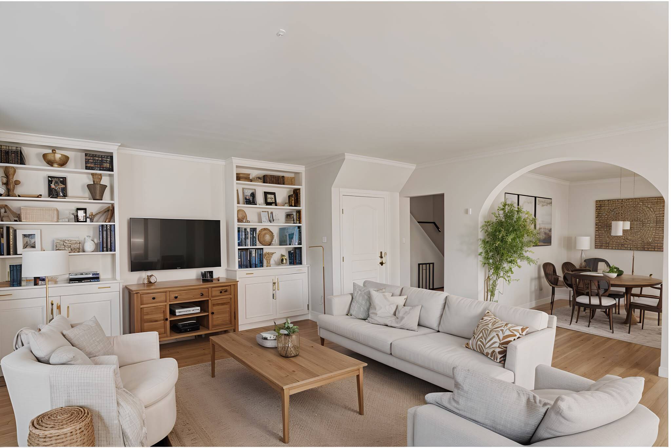
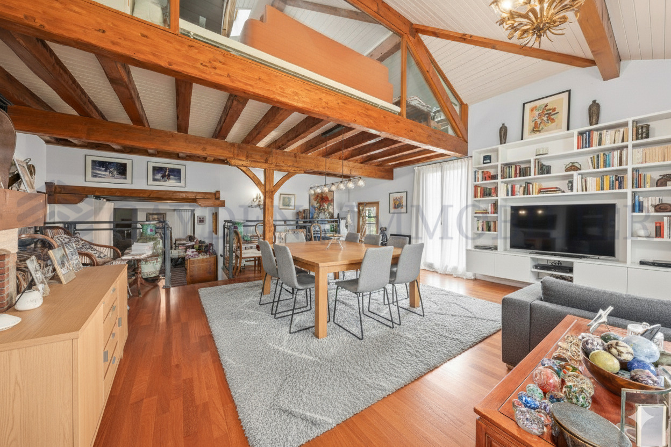
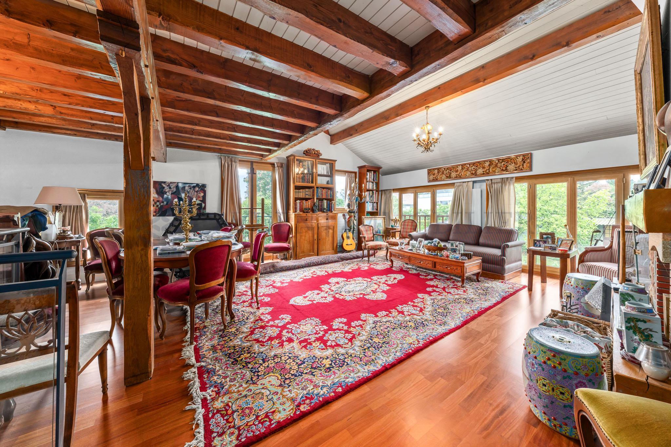
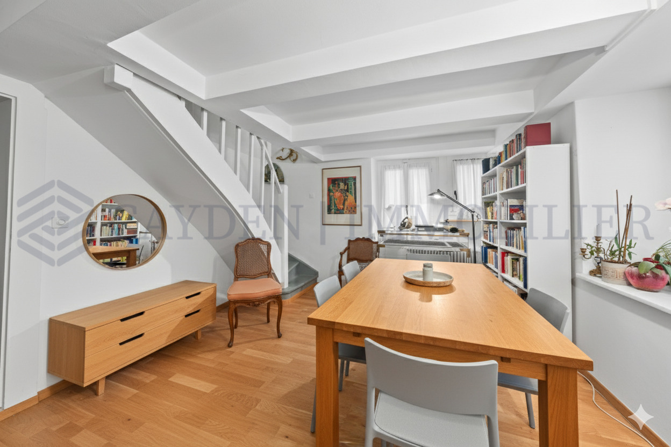
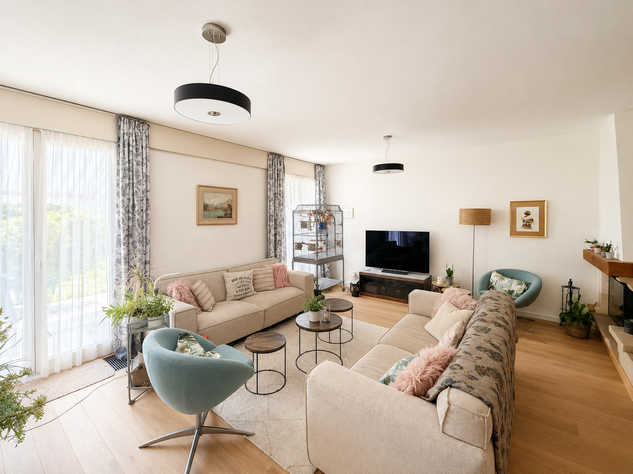
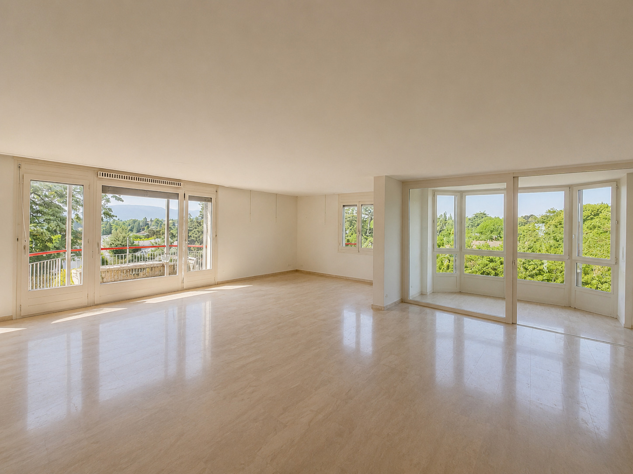
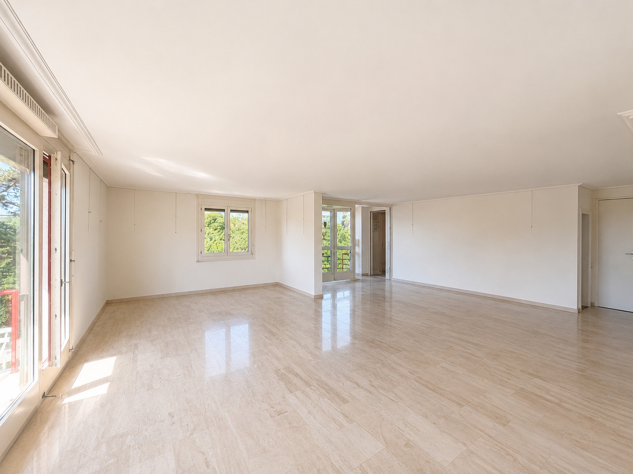
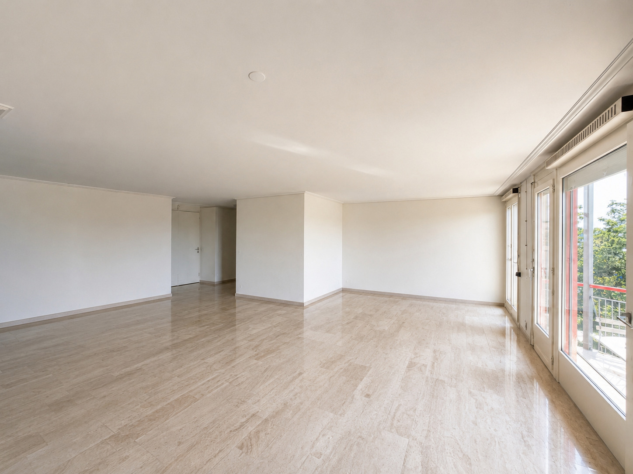
The property has a living area of approximately 370m2, with very beautiful volumes and remarkable brightness, especially thanks to the large openings onto the garden and the veranda.

The current distribution allows for great flexibility of use:

  • Main villa with generous reception areas (220m2 living space and 300m2 usable space)
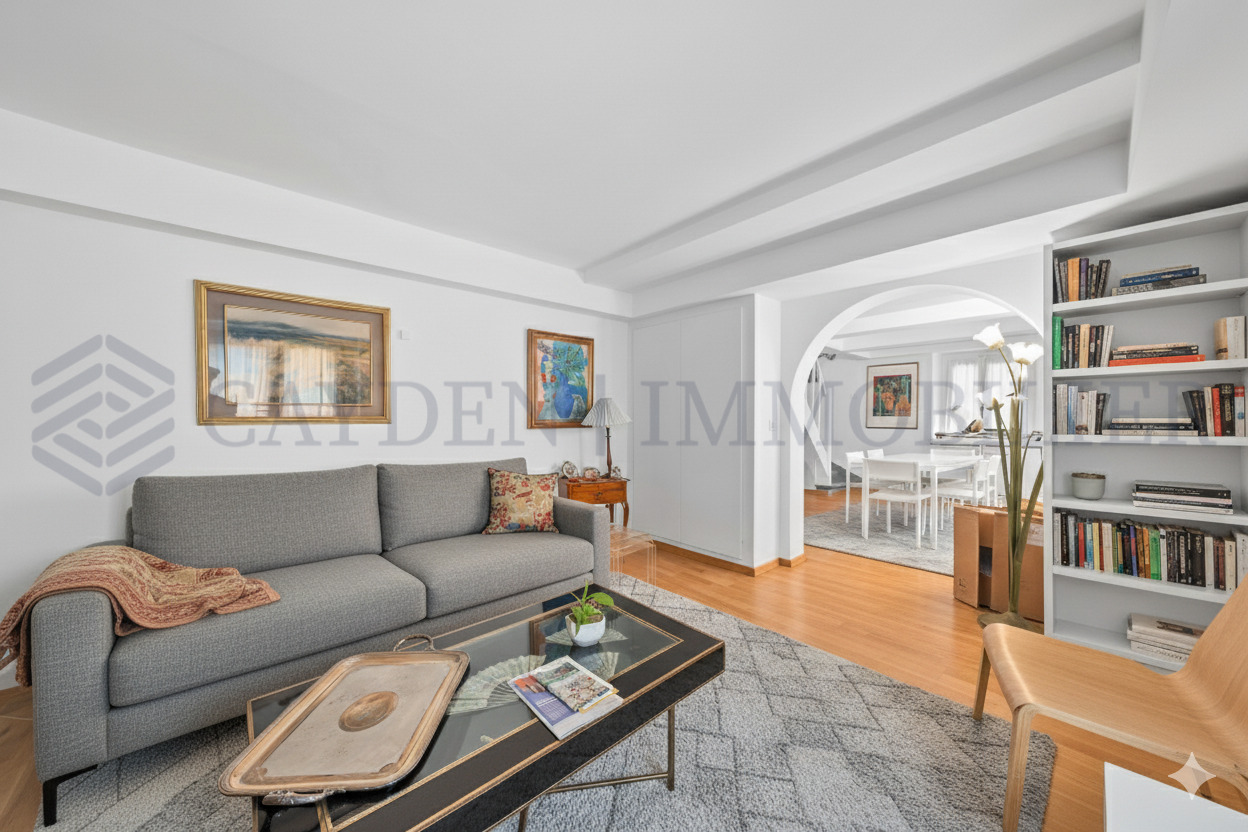
  • 3 independent apartments, each equipped (kitchen, living room, bathroom) (150m2)
  • Option to maintain the division (family/yield) or to reunite

Distribution

Ground floor

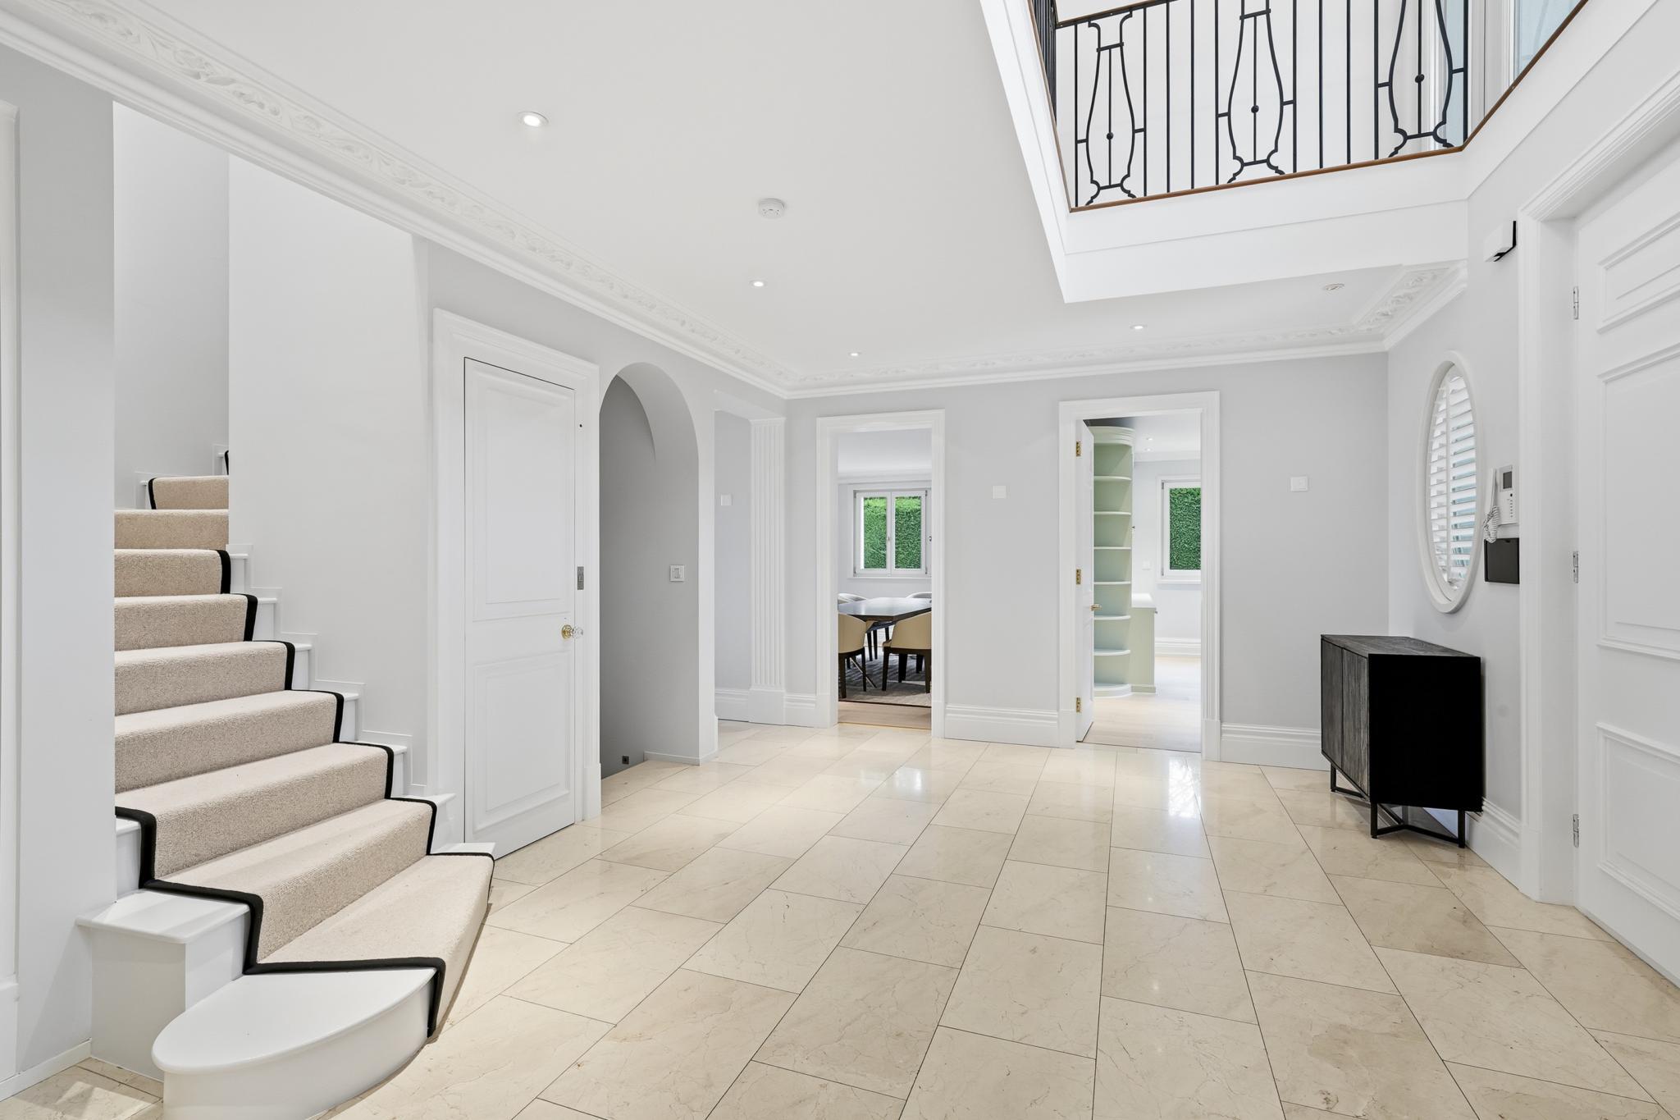
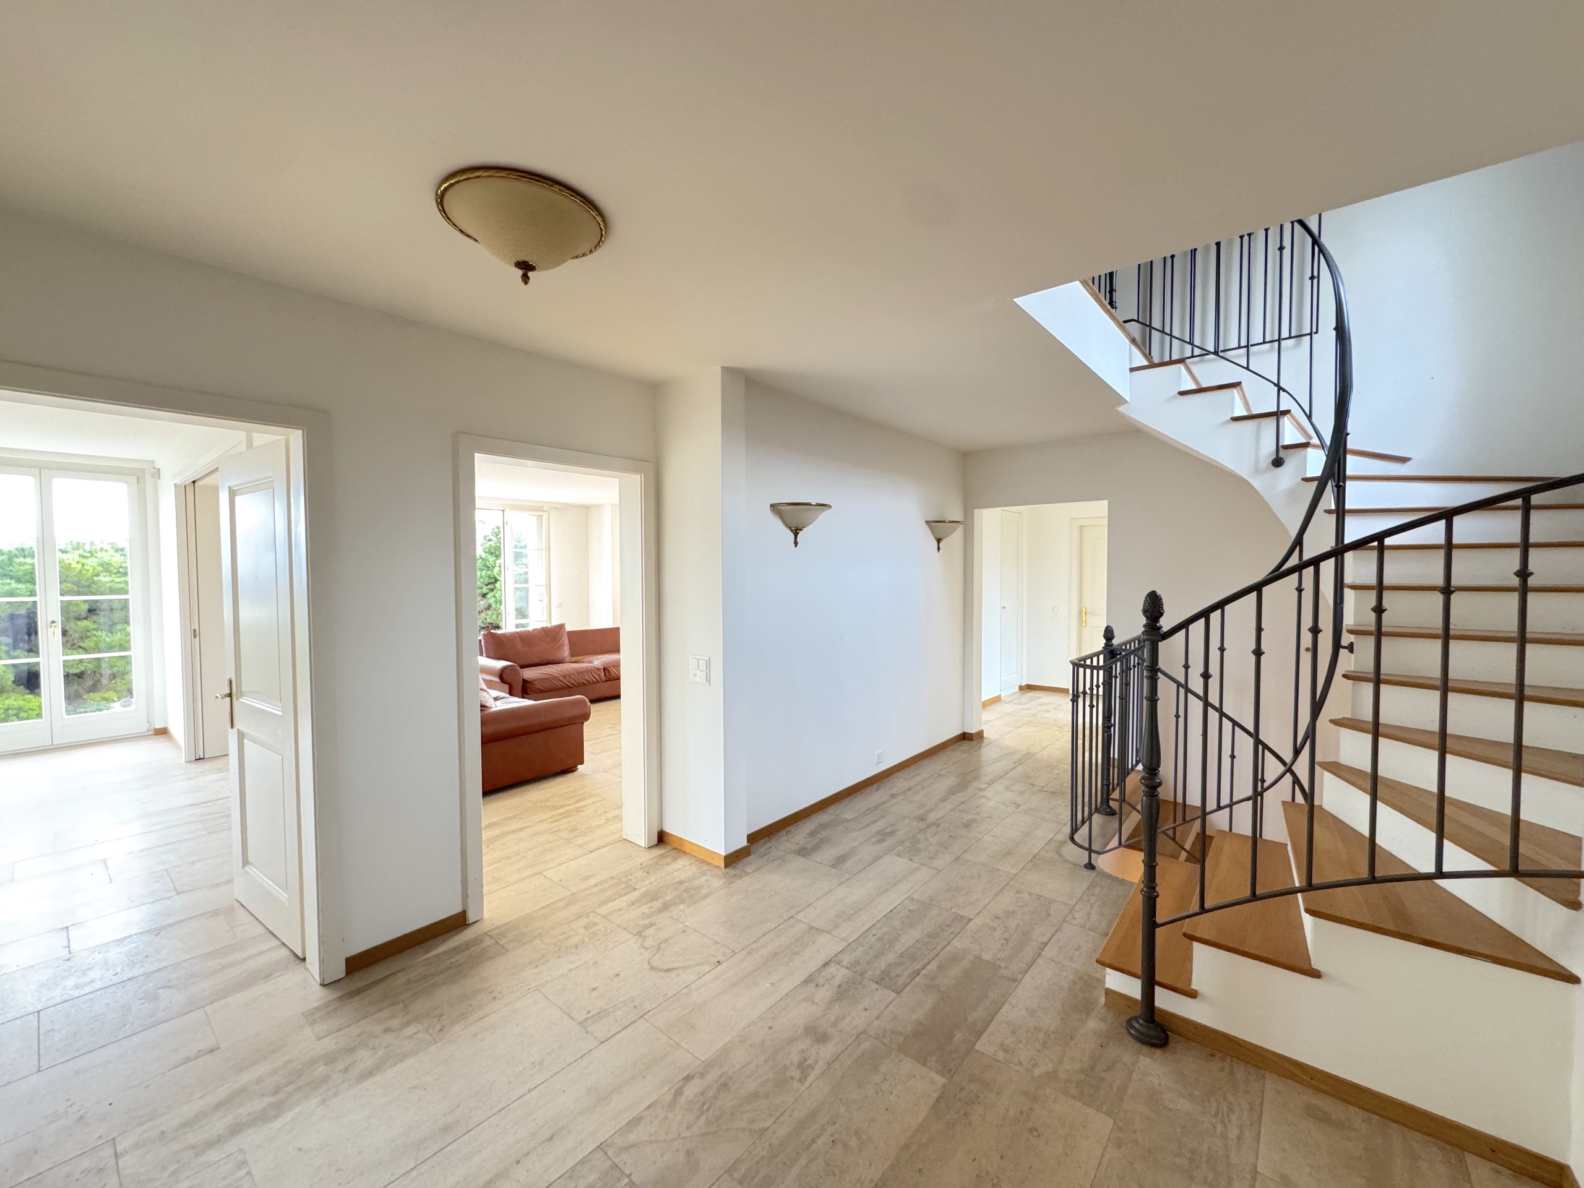
  • Entrance hall
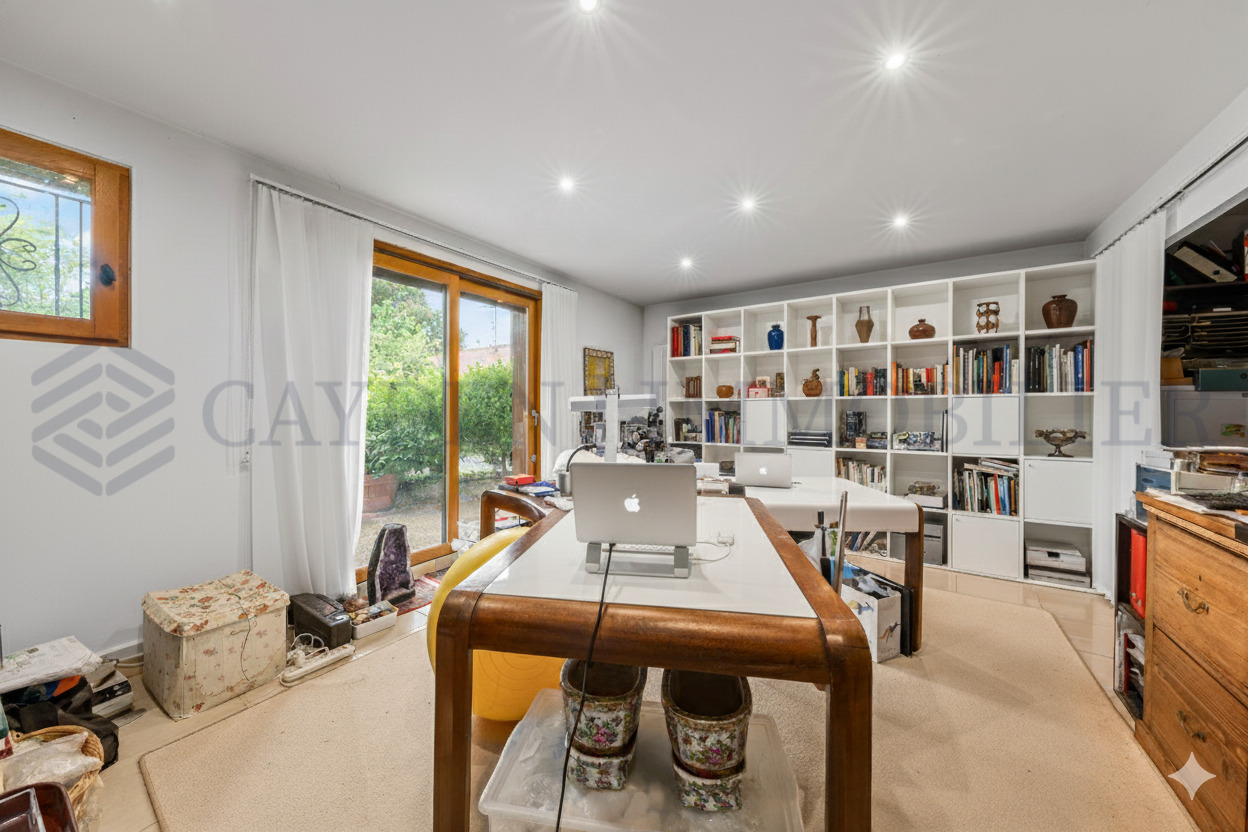
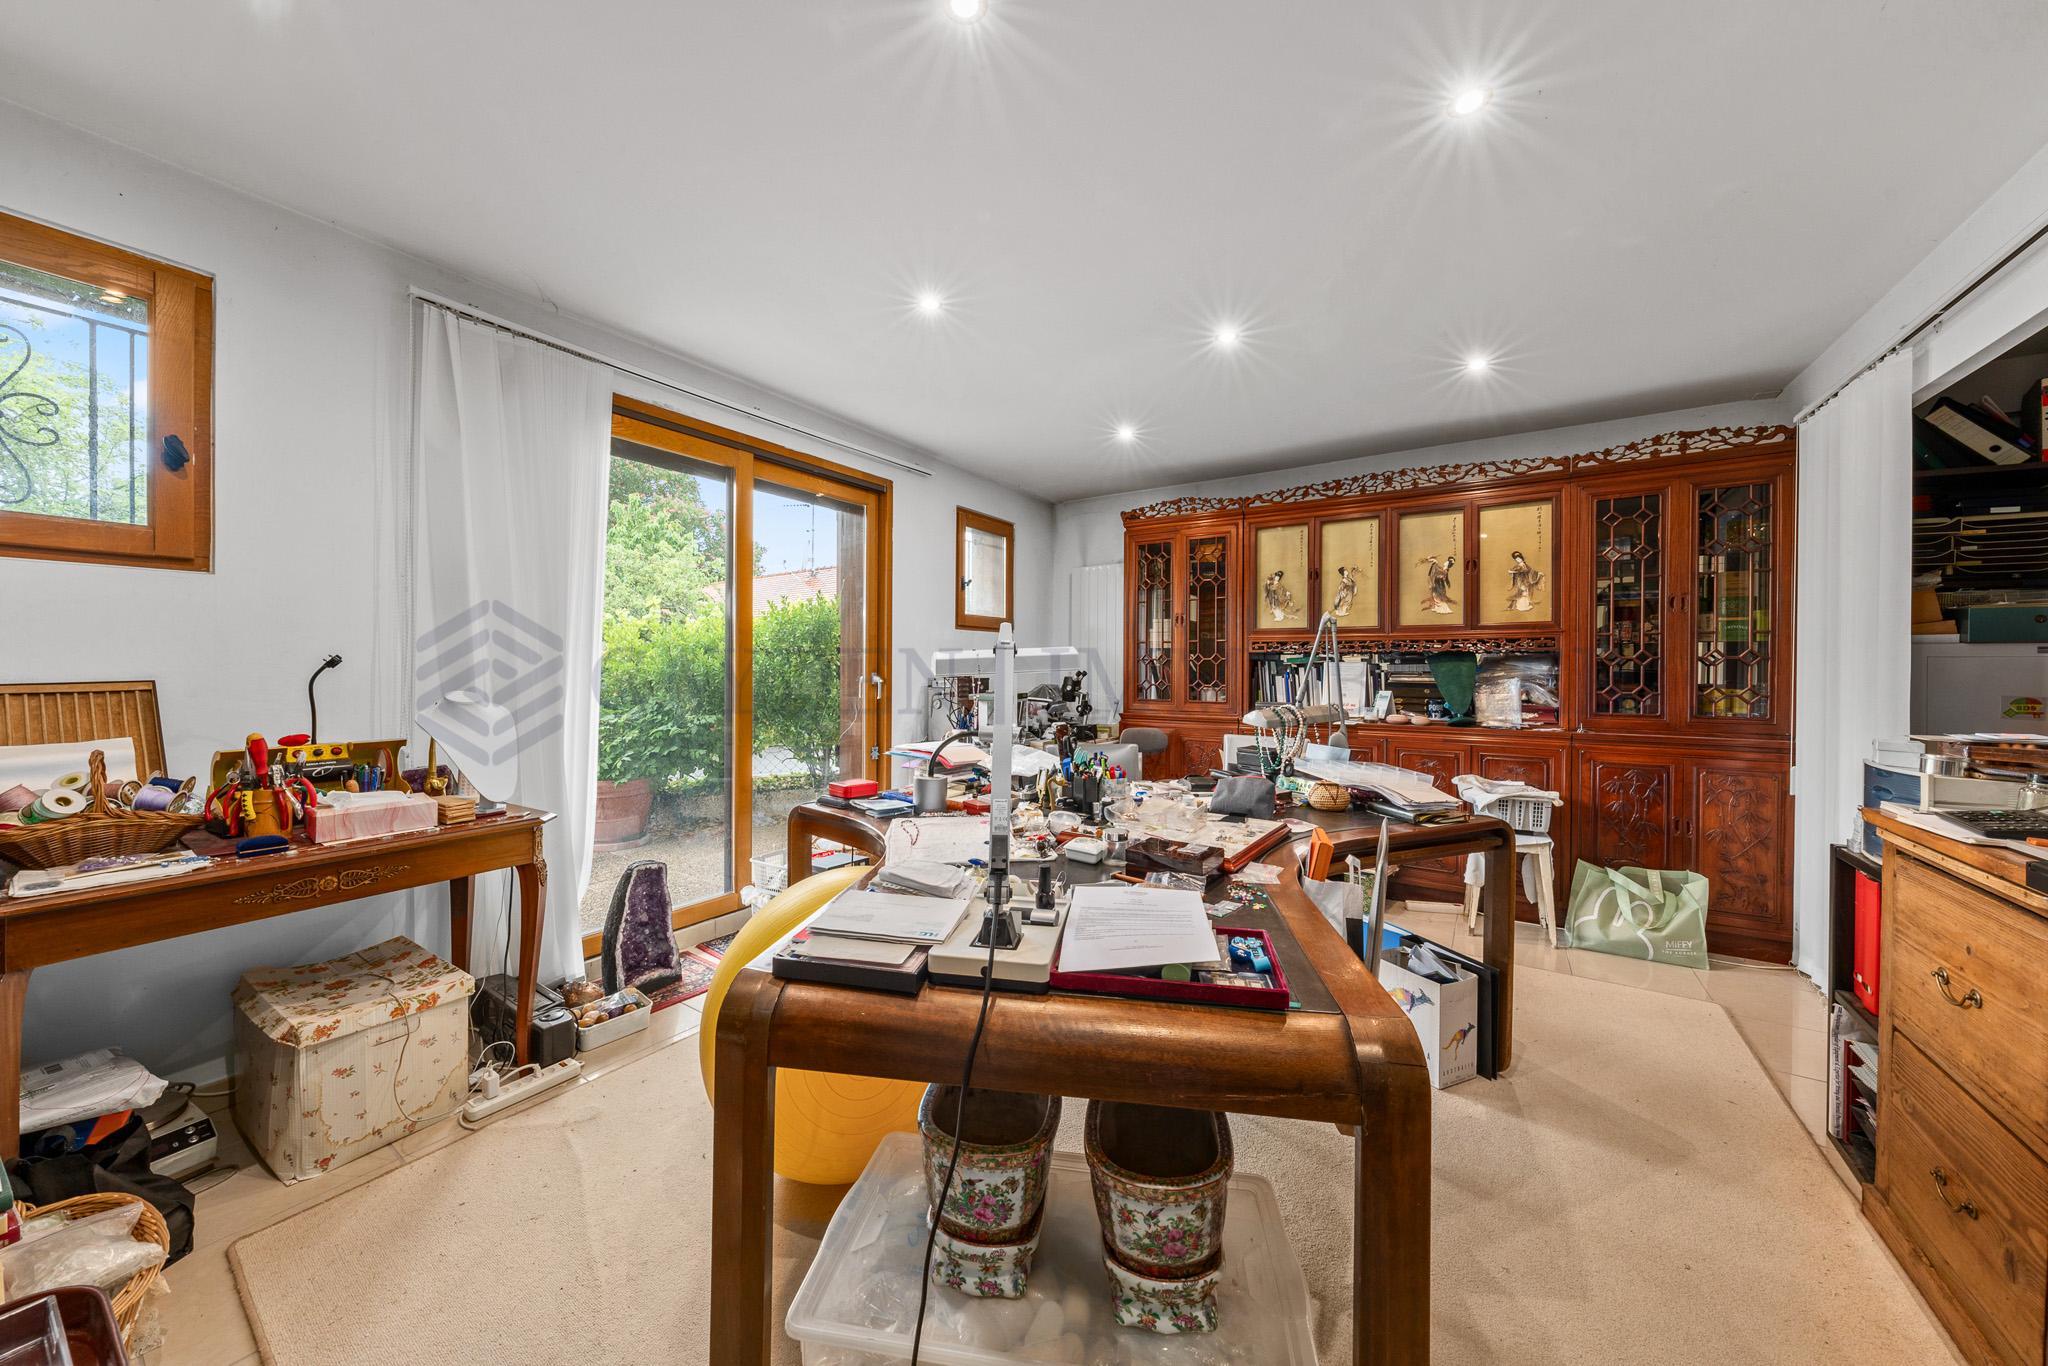
  • Workshop
  • Garage (fitted out but functional)
  • Laundry
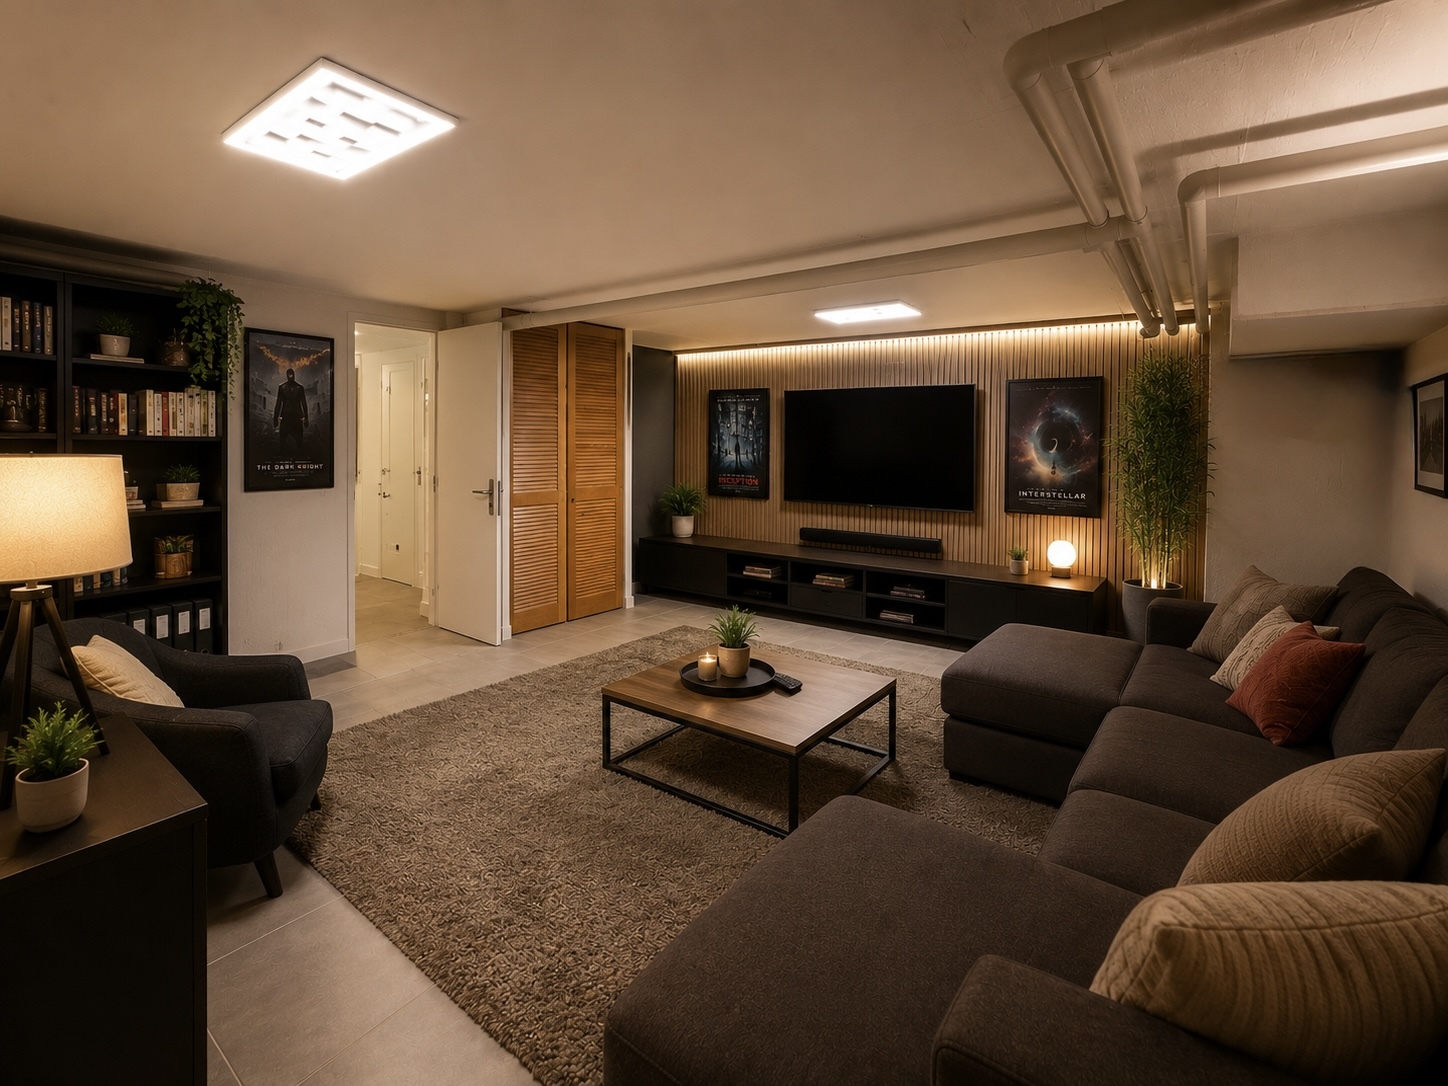
  • Spare room
  • Room with shower
  • Independent studio
  • Independent apartment (1 bedroom)

Ground floor

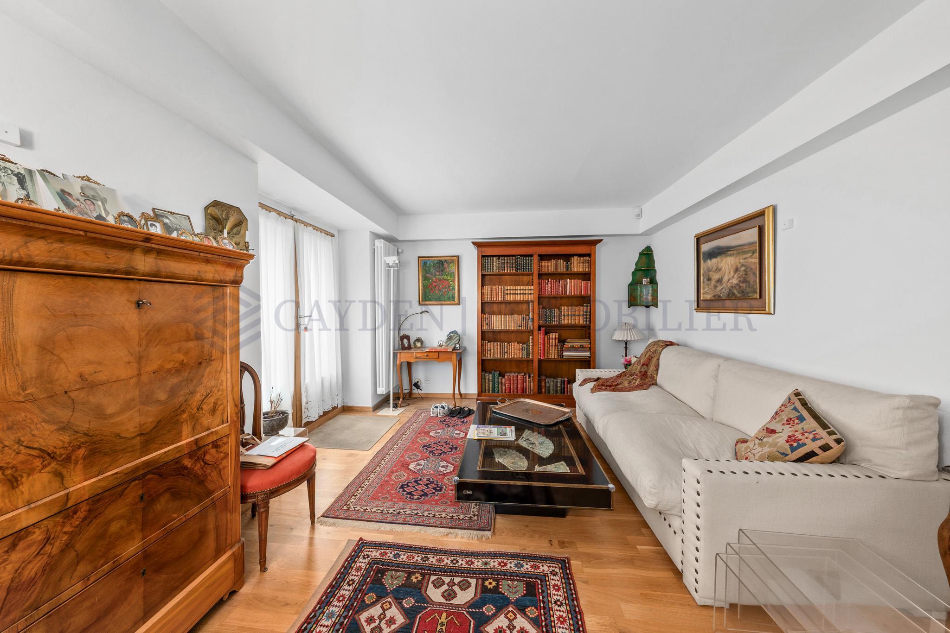
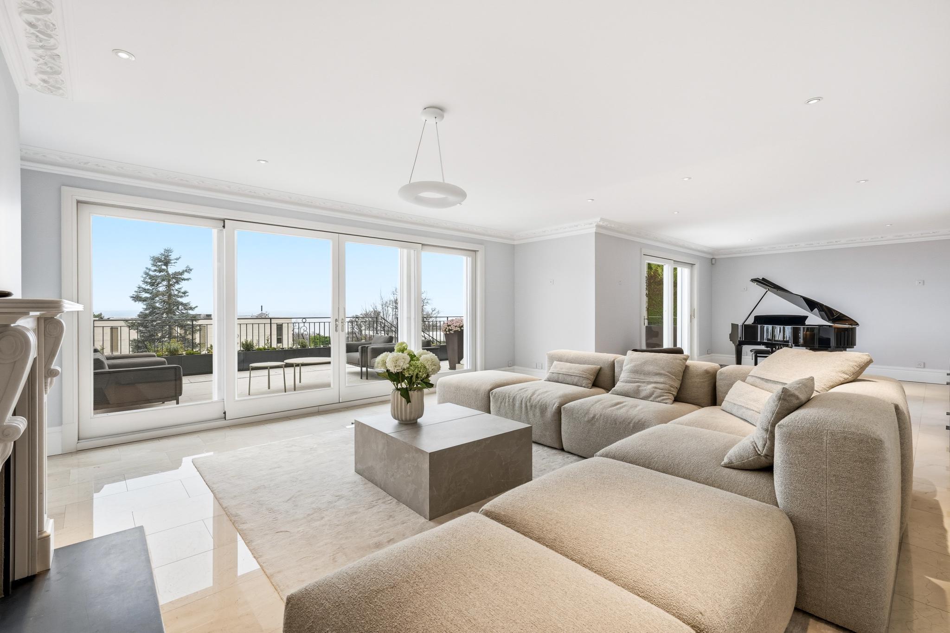
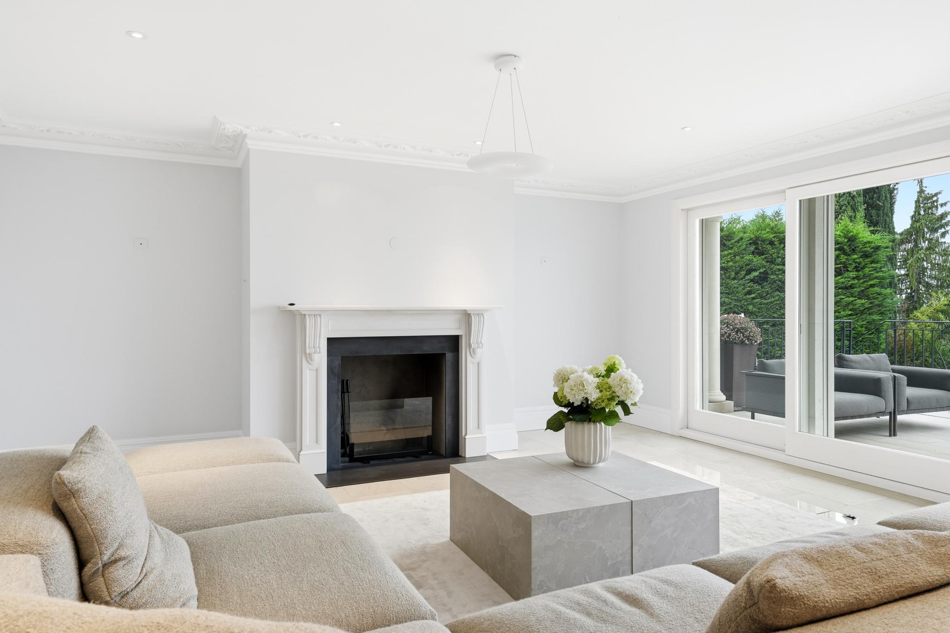
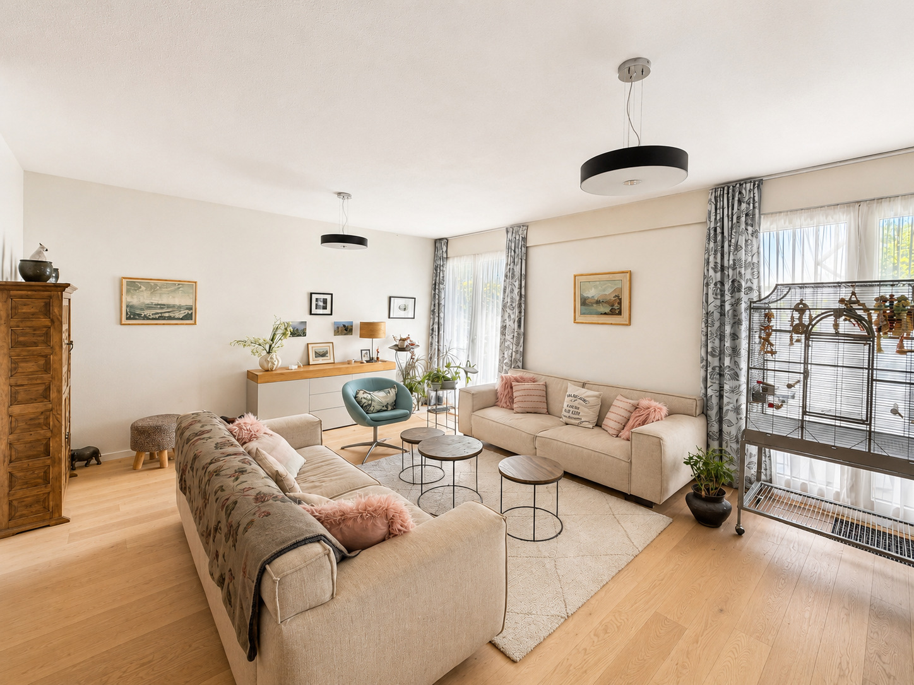
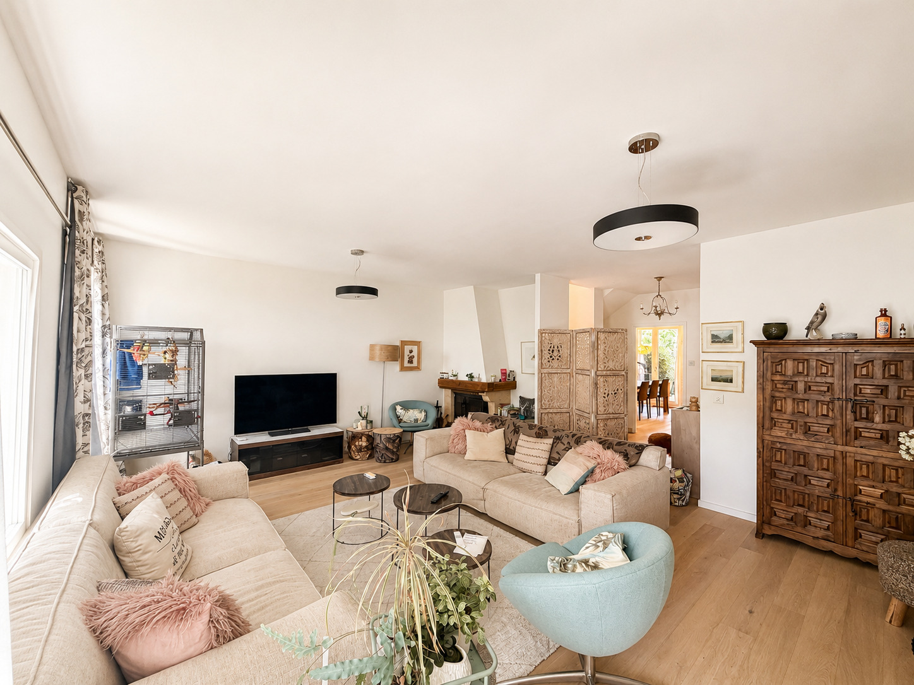
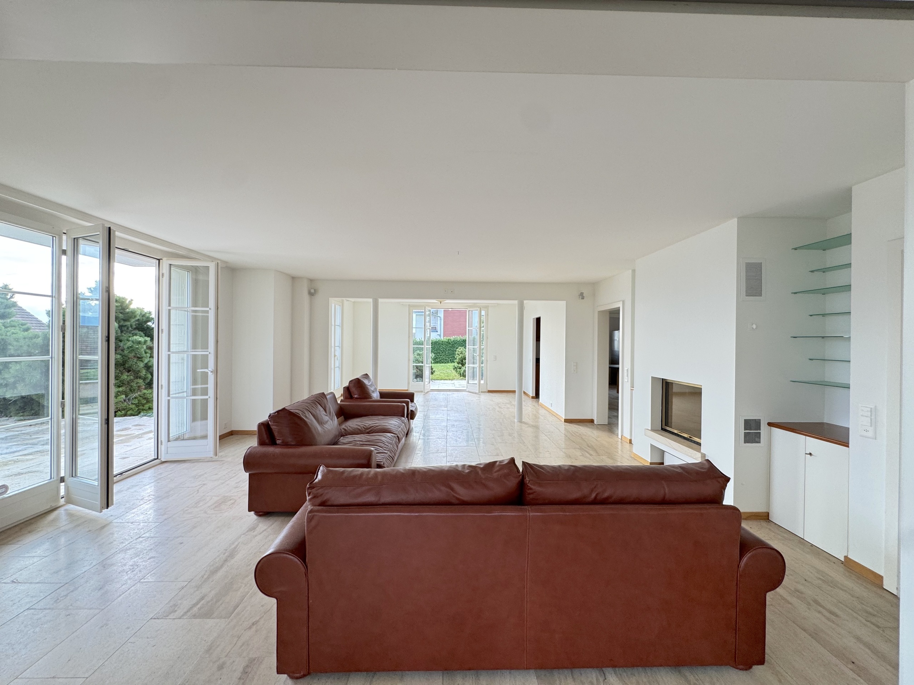
  • Lounge
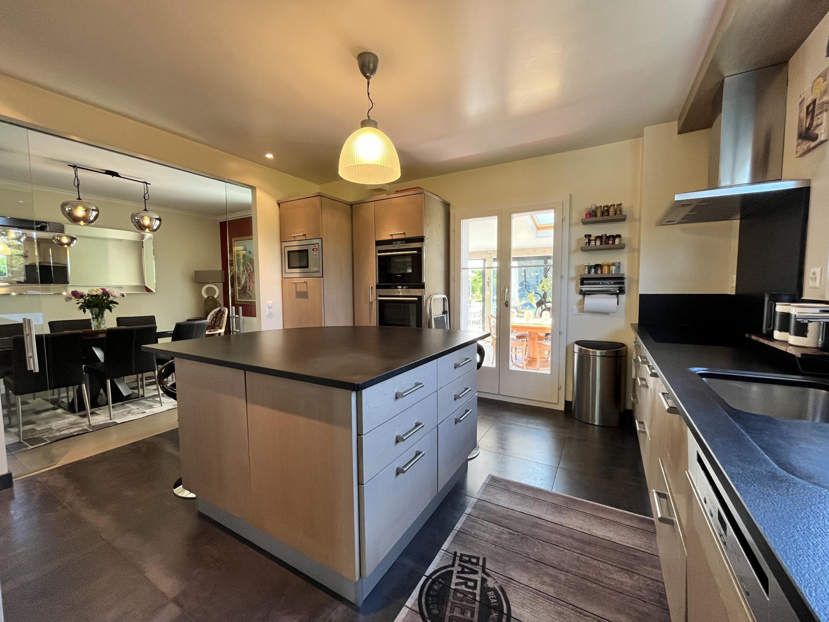
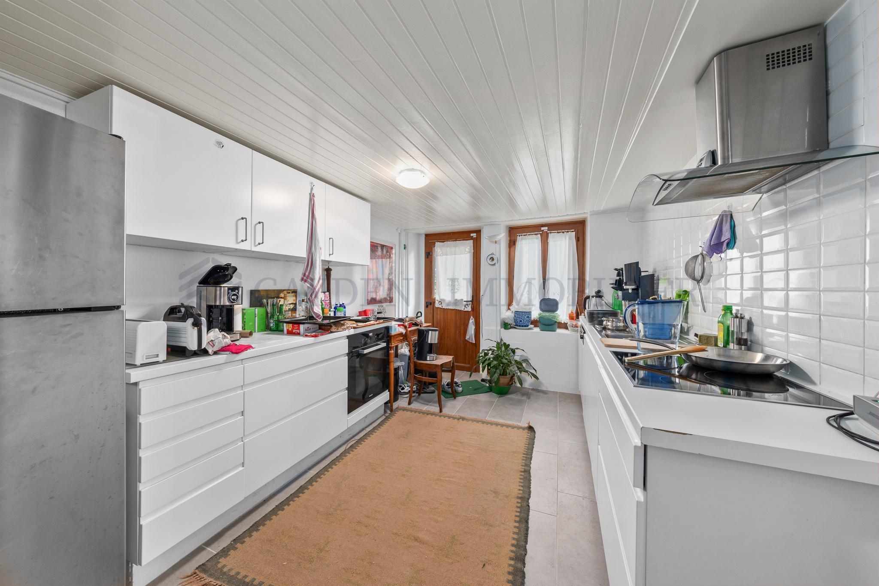
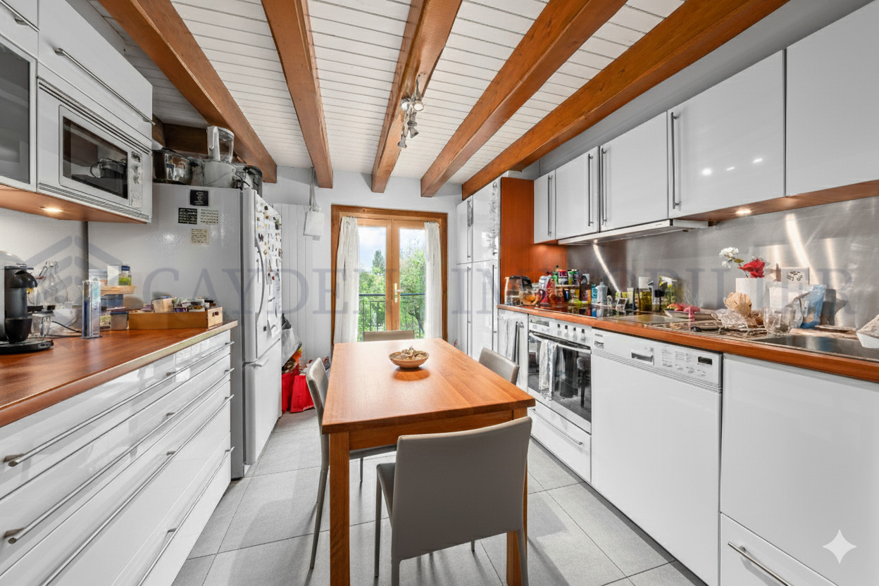
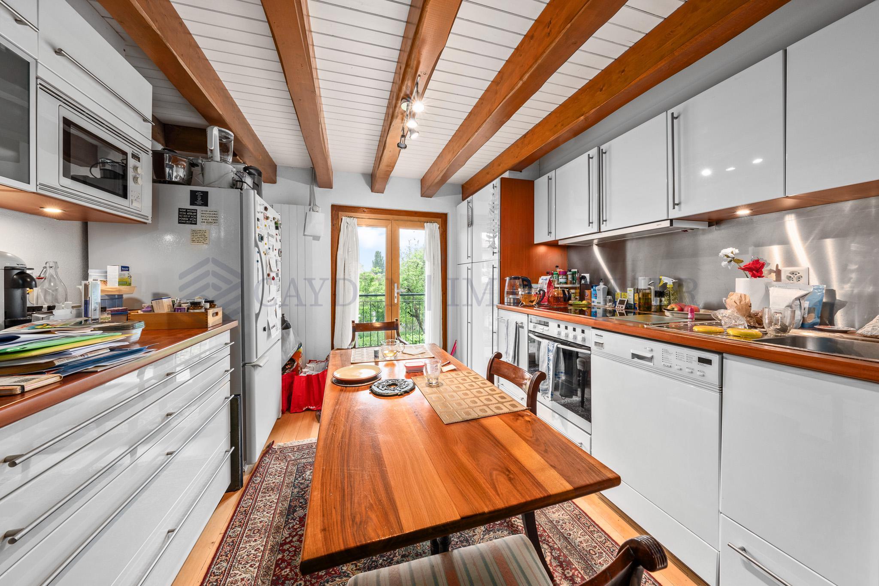
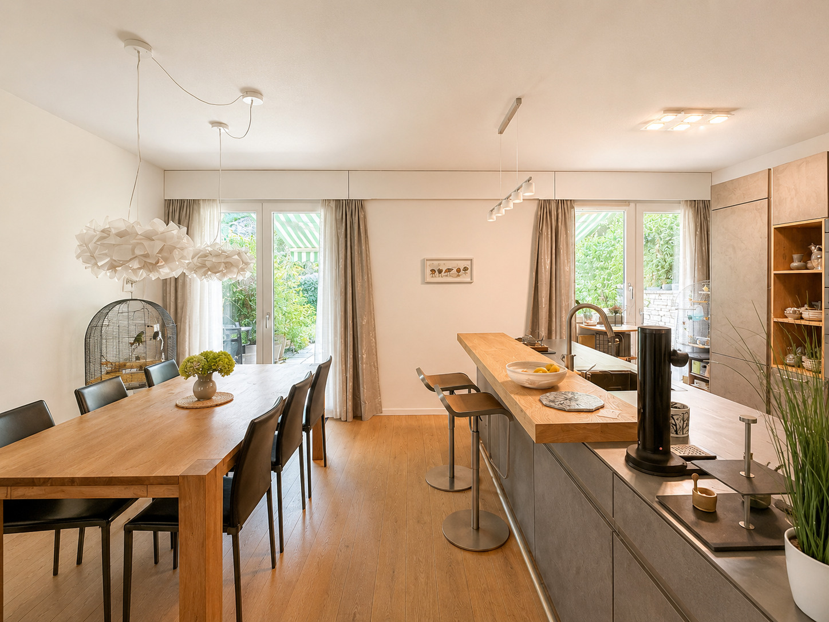
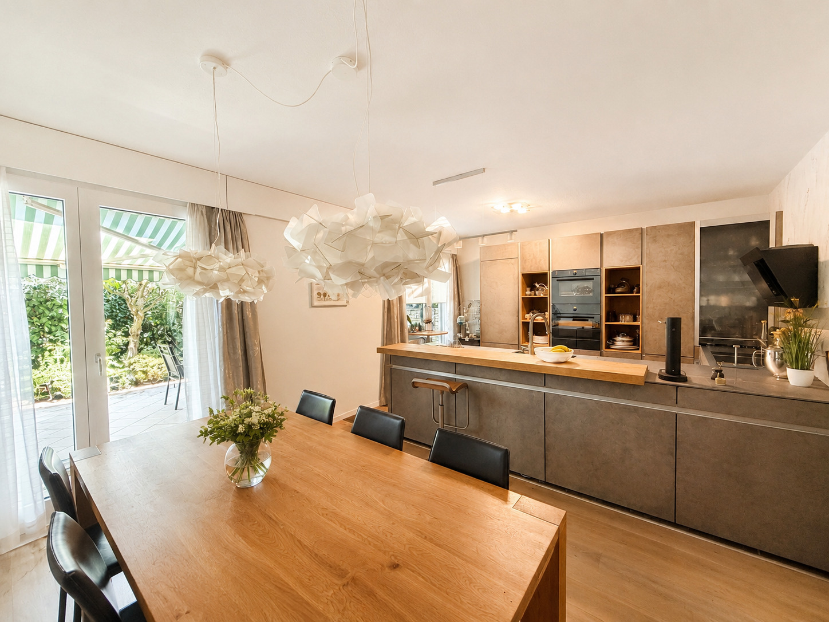
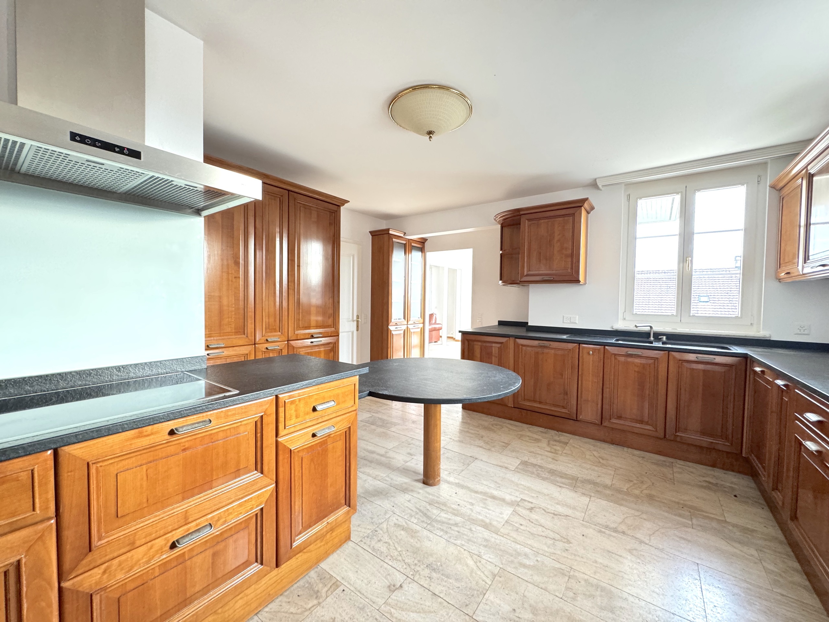
  • Fully equipped kitchen
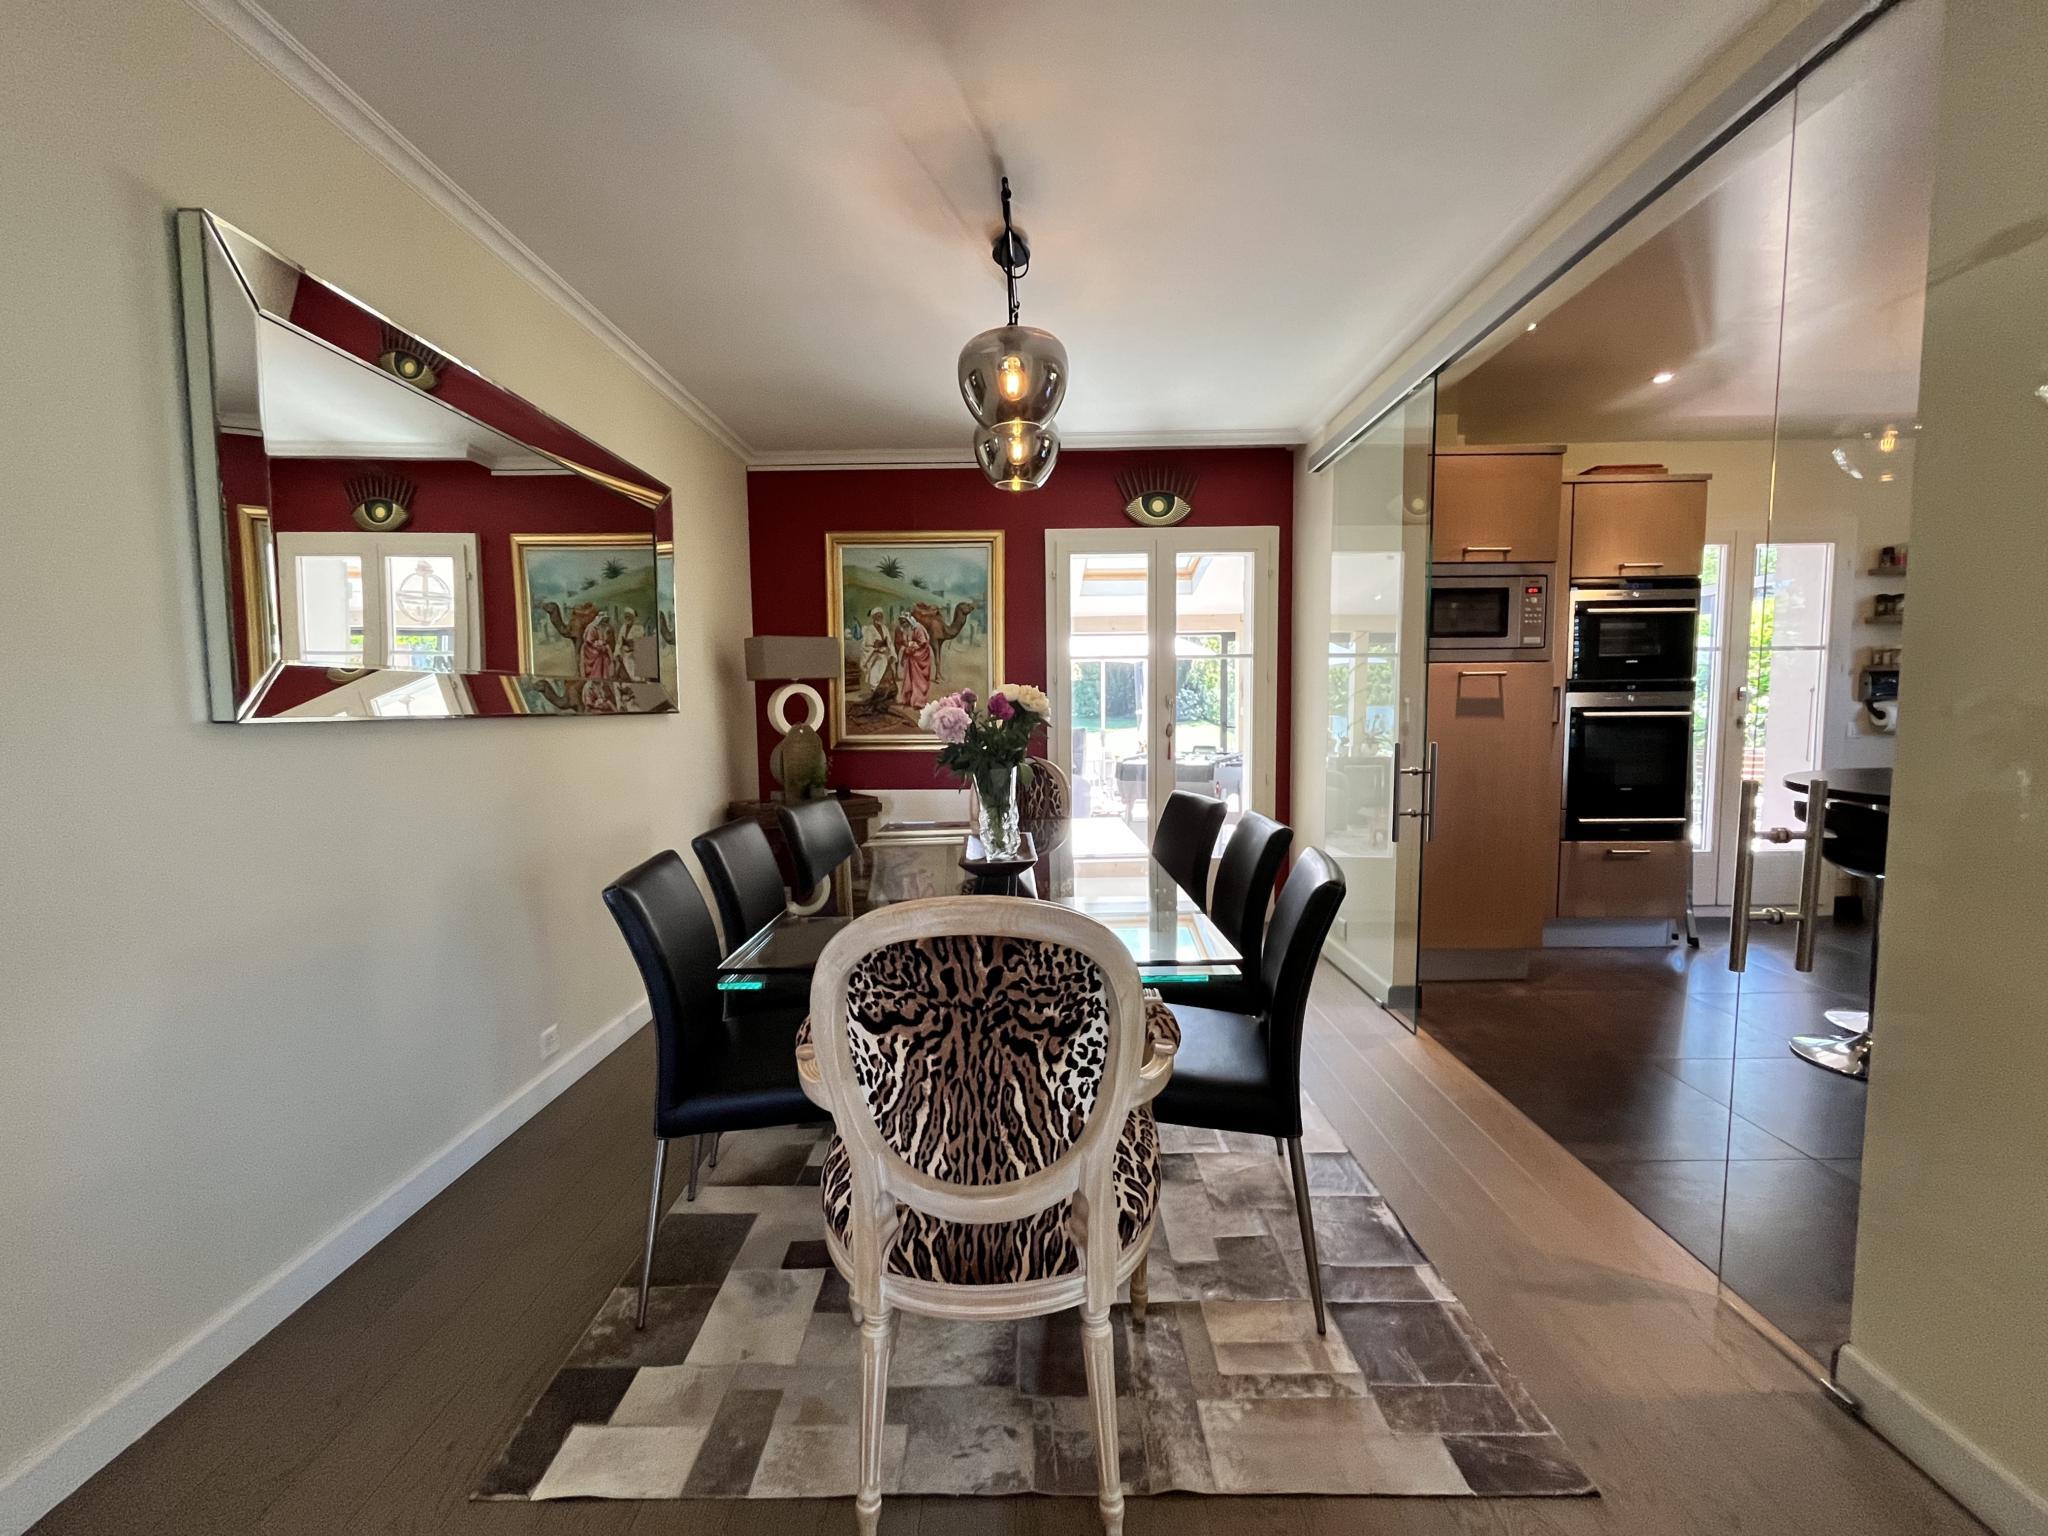
  • Dining room
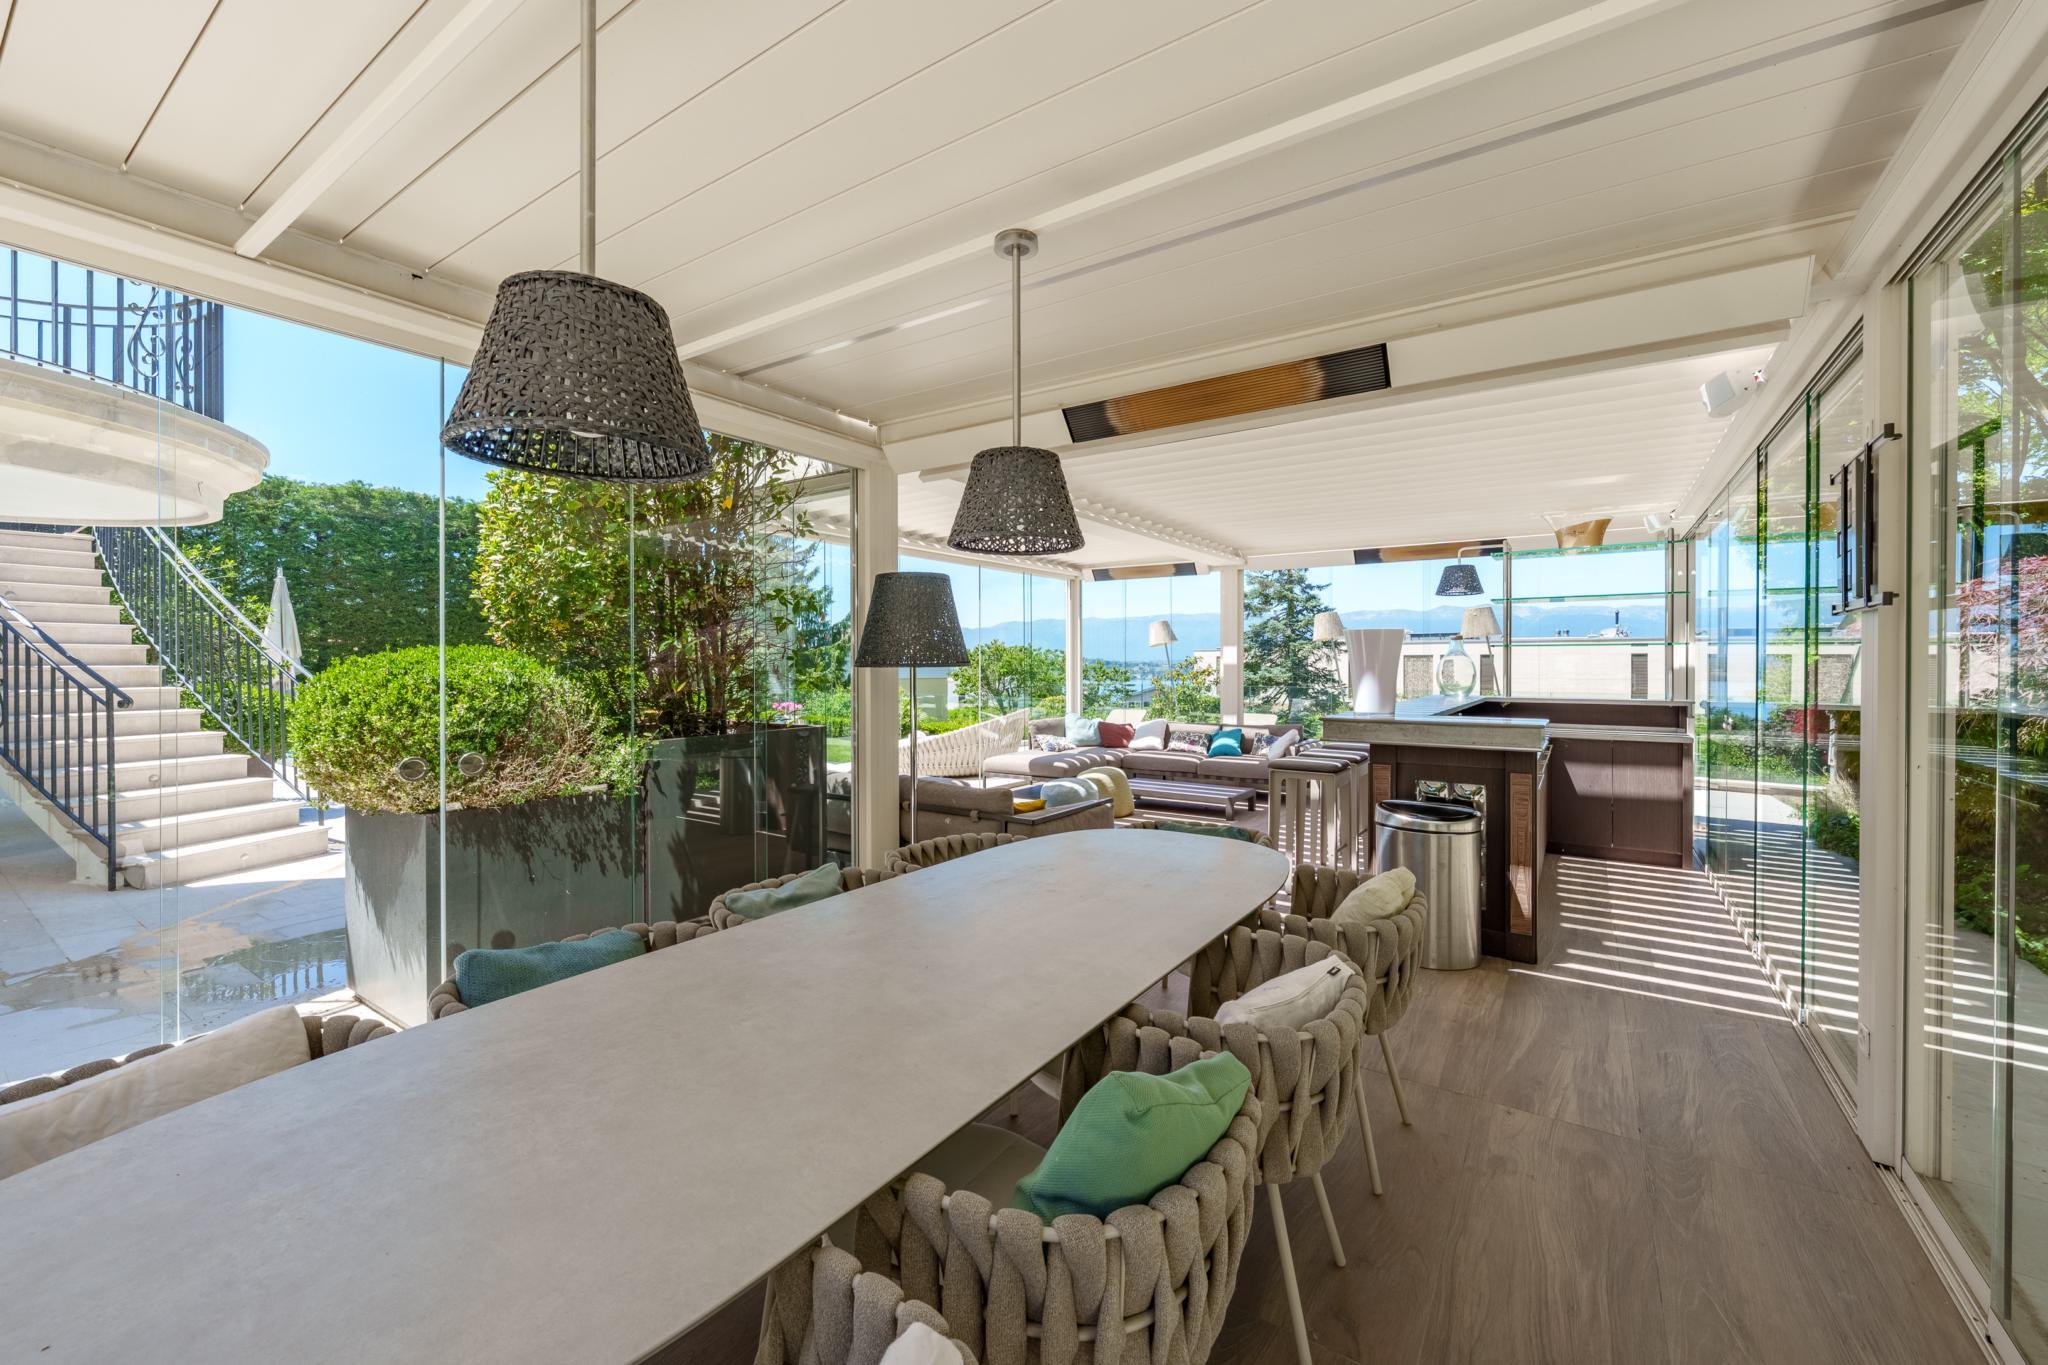
  • Veranda / Winter garden
  • Independent apartment (2 bedrooms)

Floor

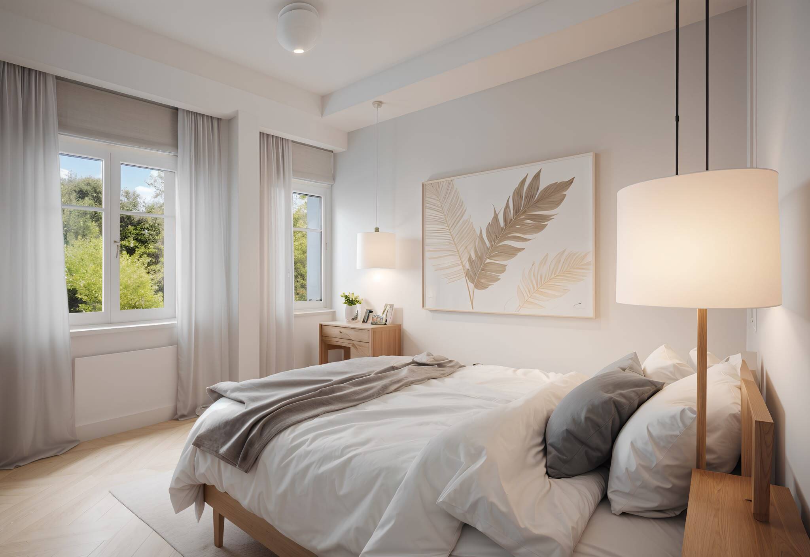
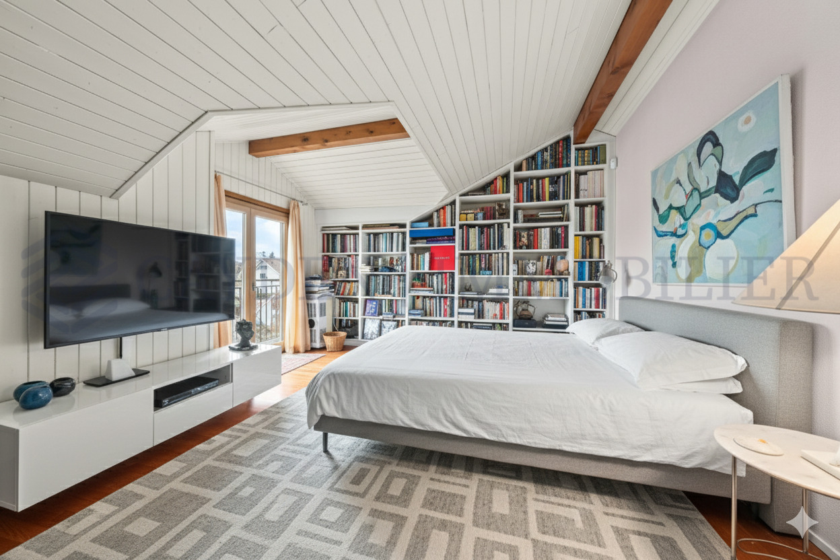
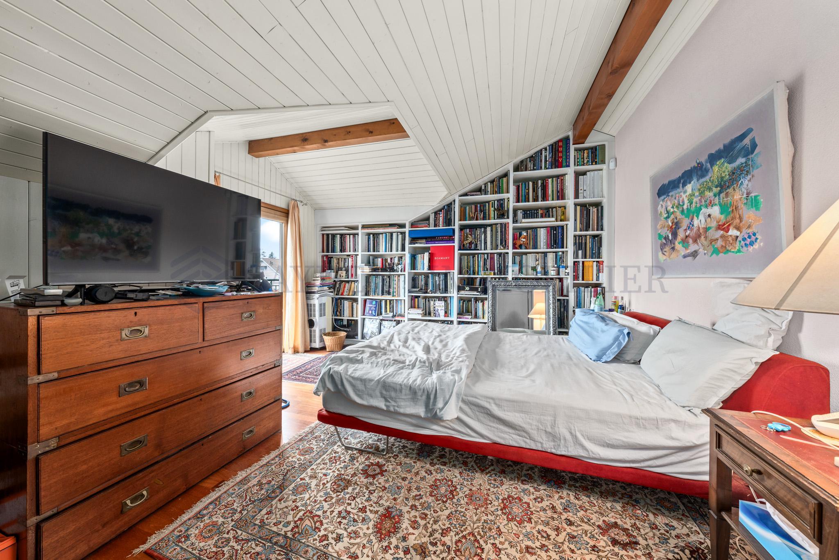
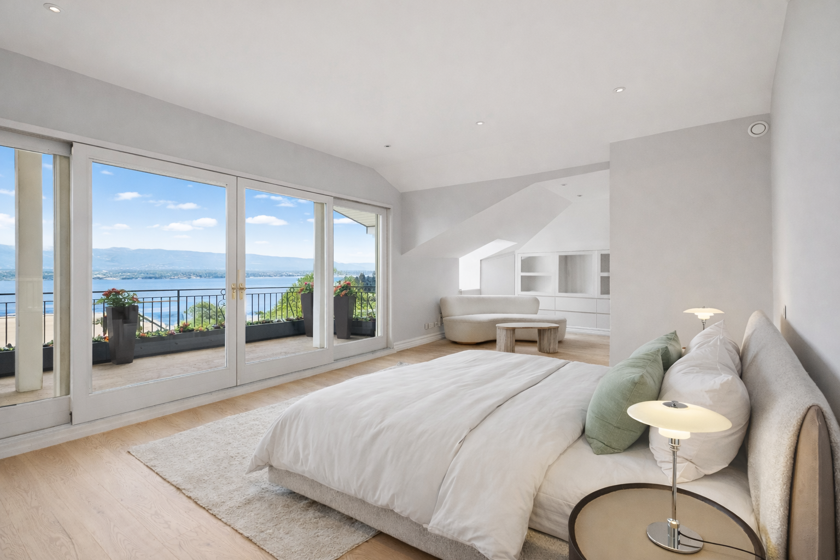
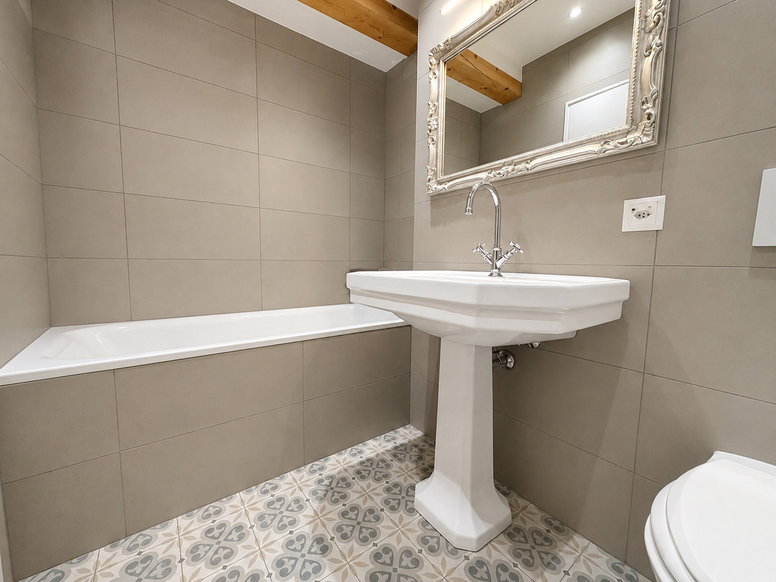
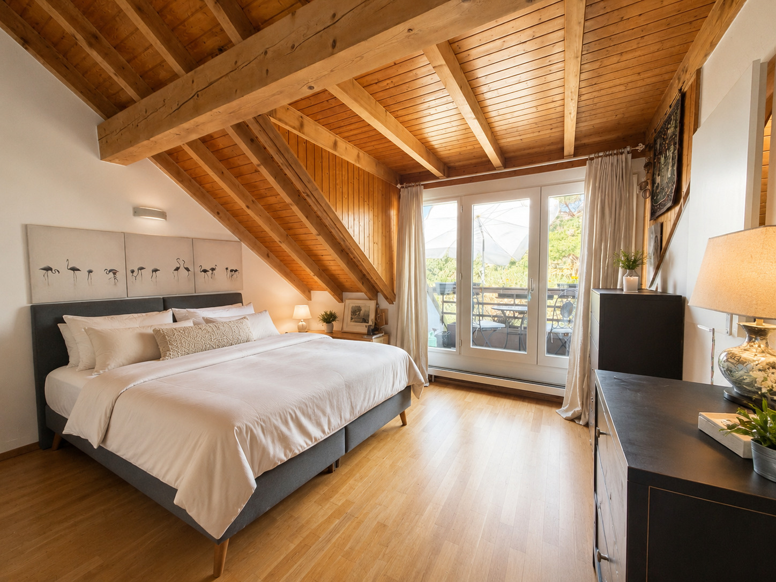
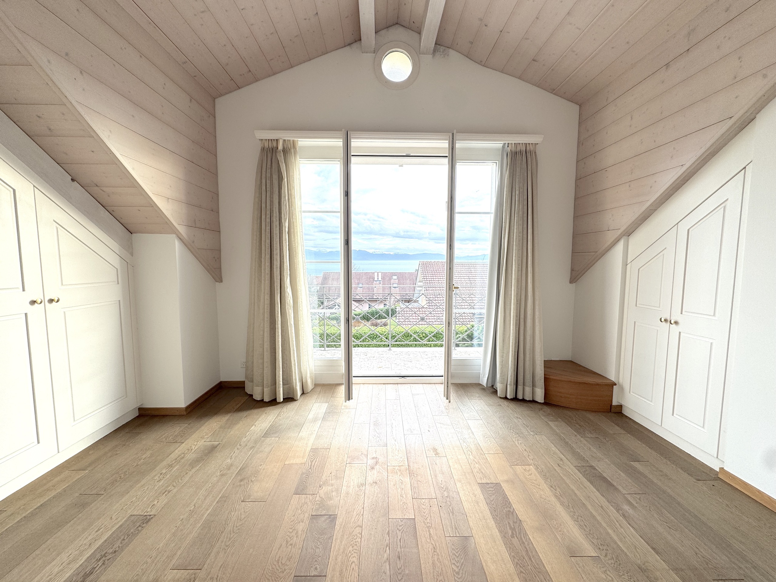
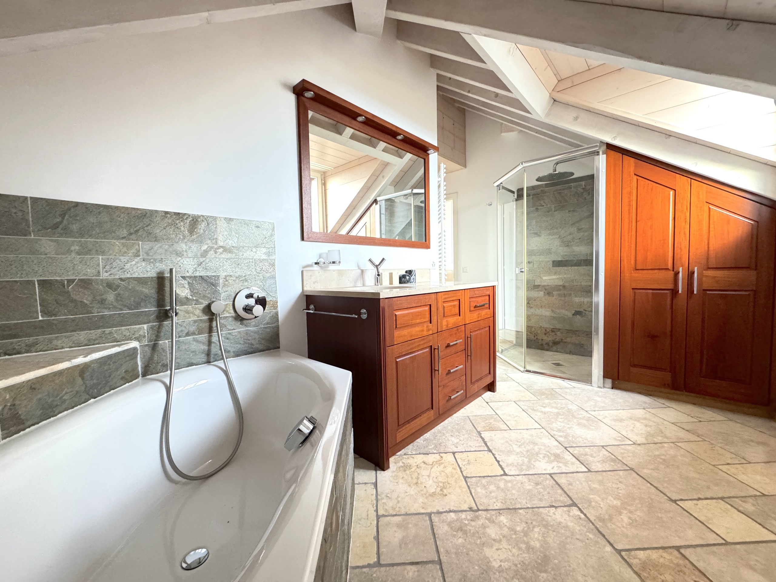
  • Family suite with bathroom / shower
  • dressing
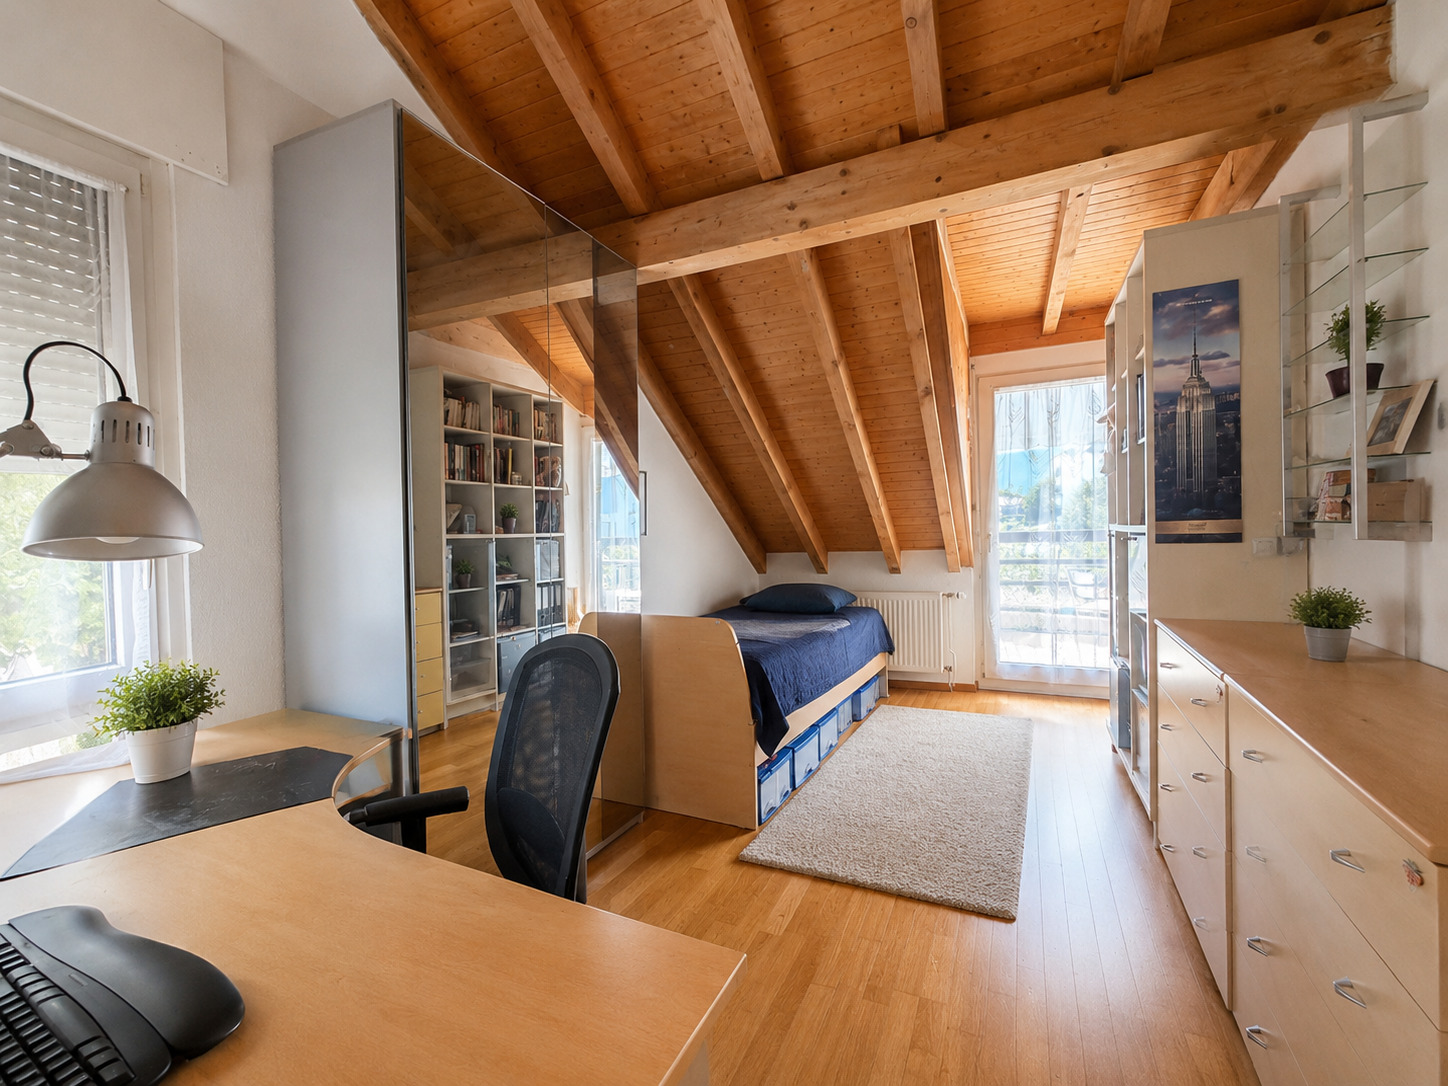
  • Three bedrooms
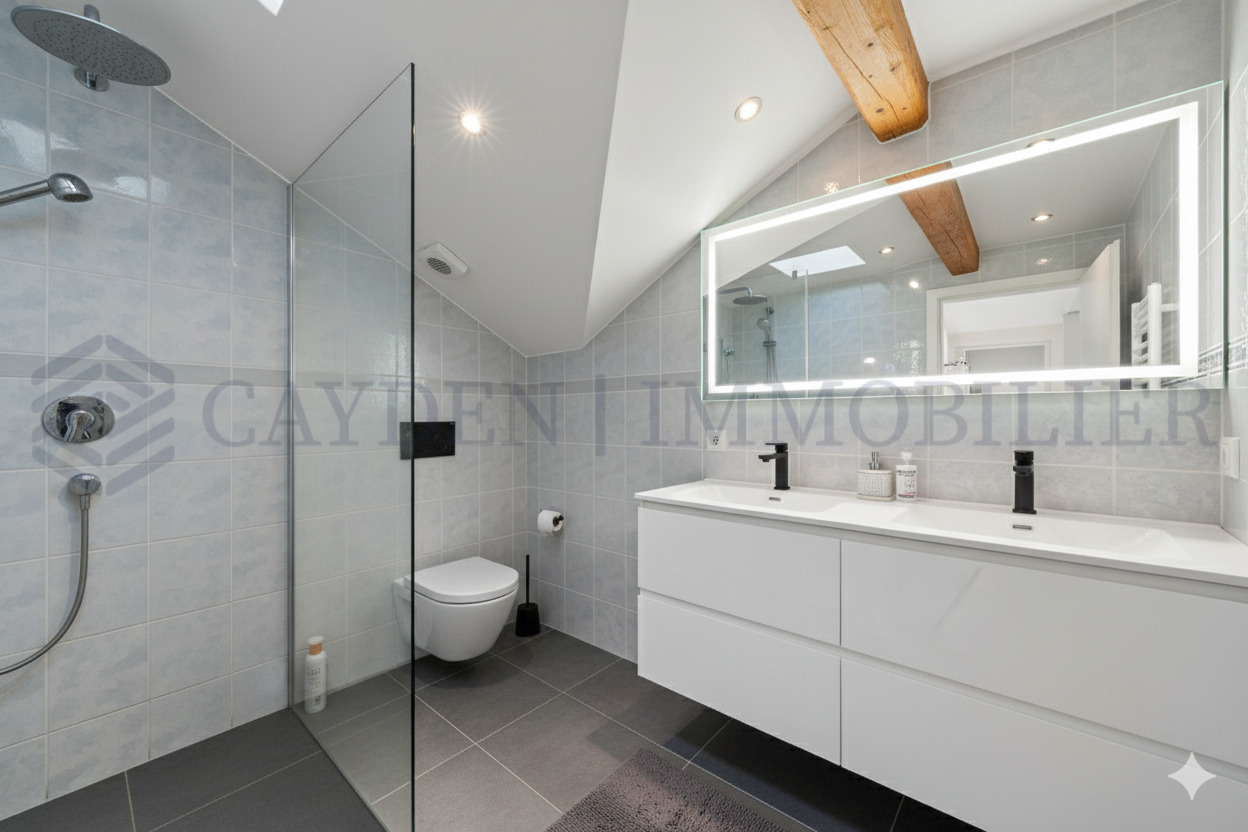
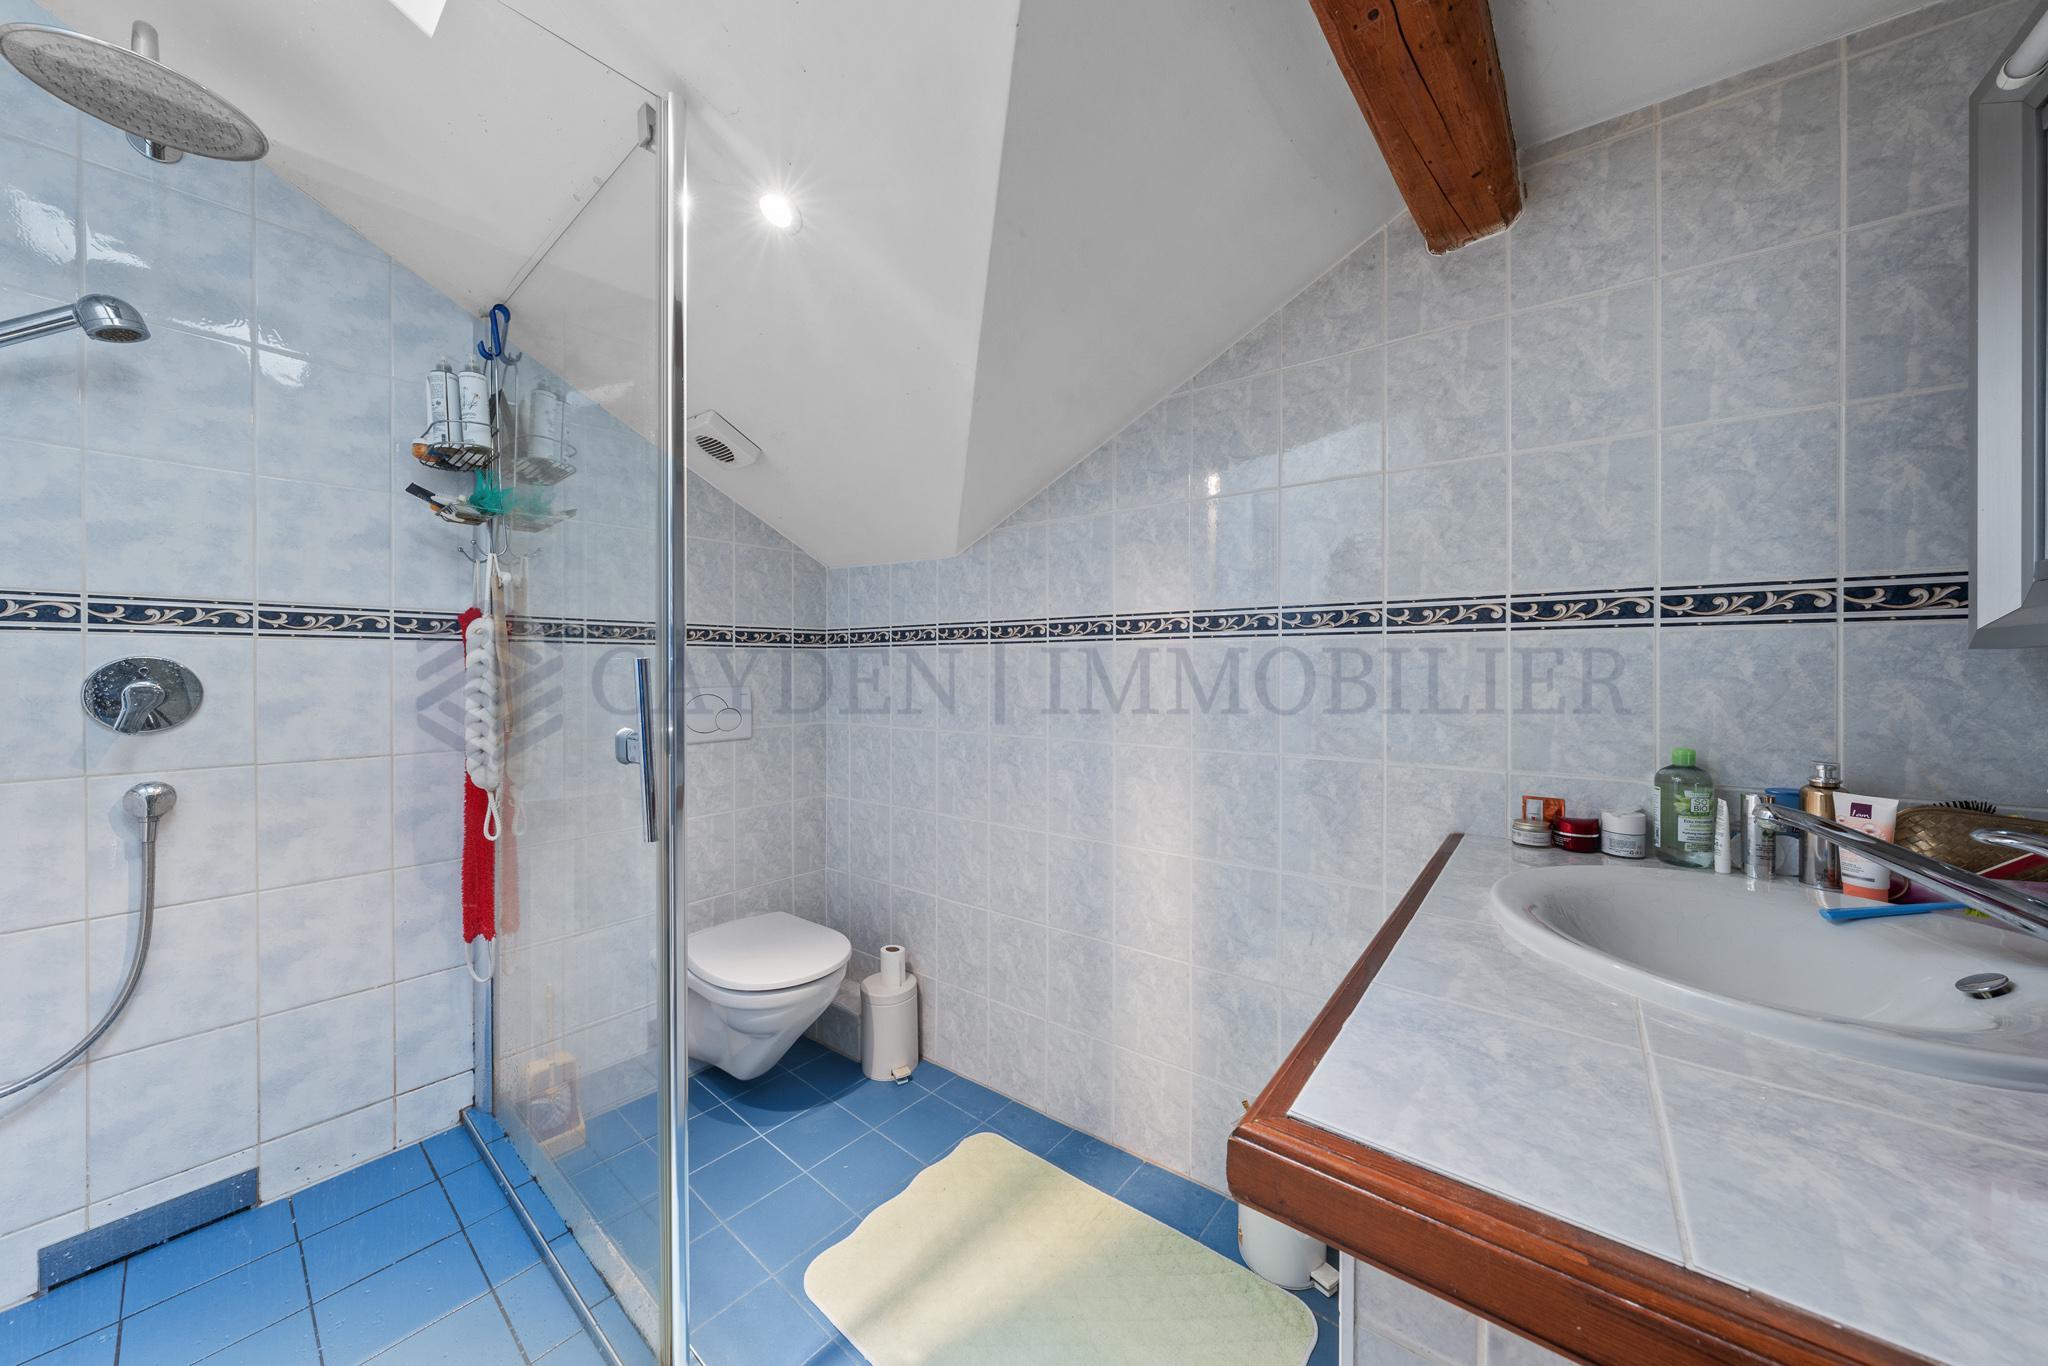
  • Bathroom / shower

Outdoors

The outdoor amenities are a real asset:

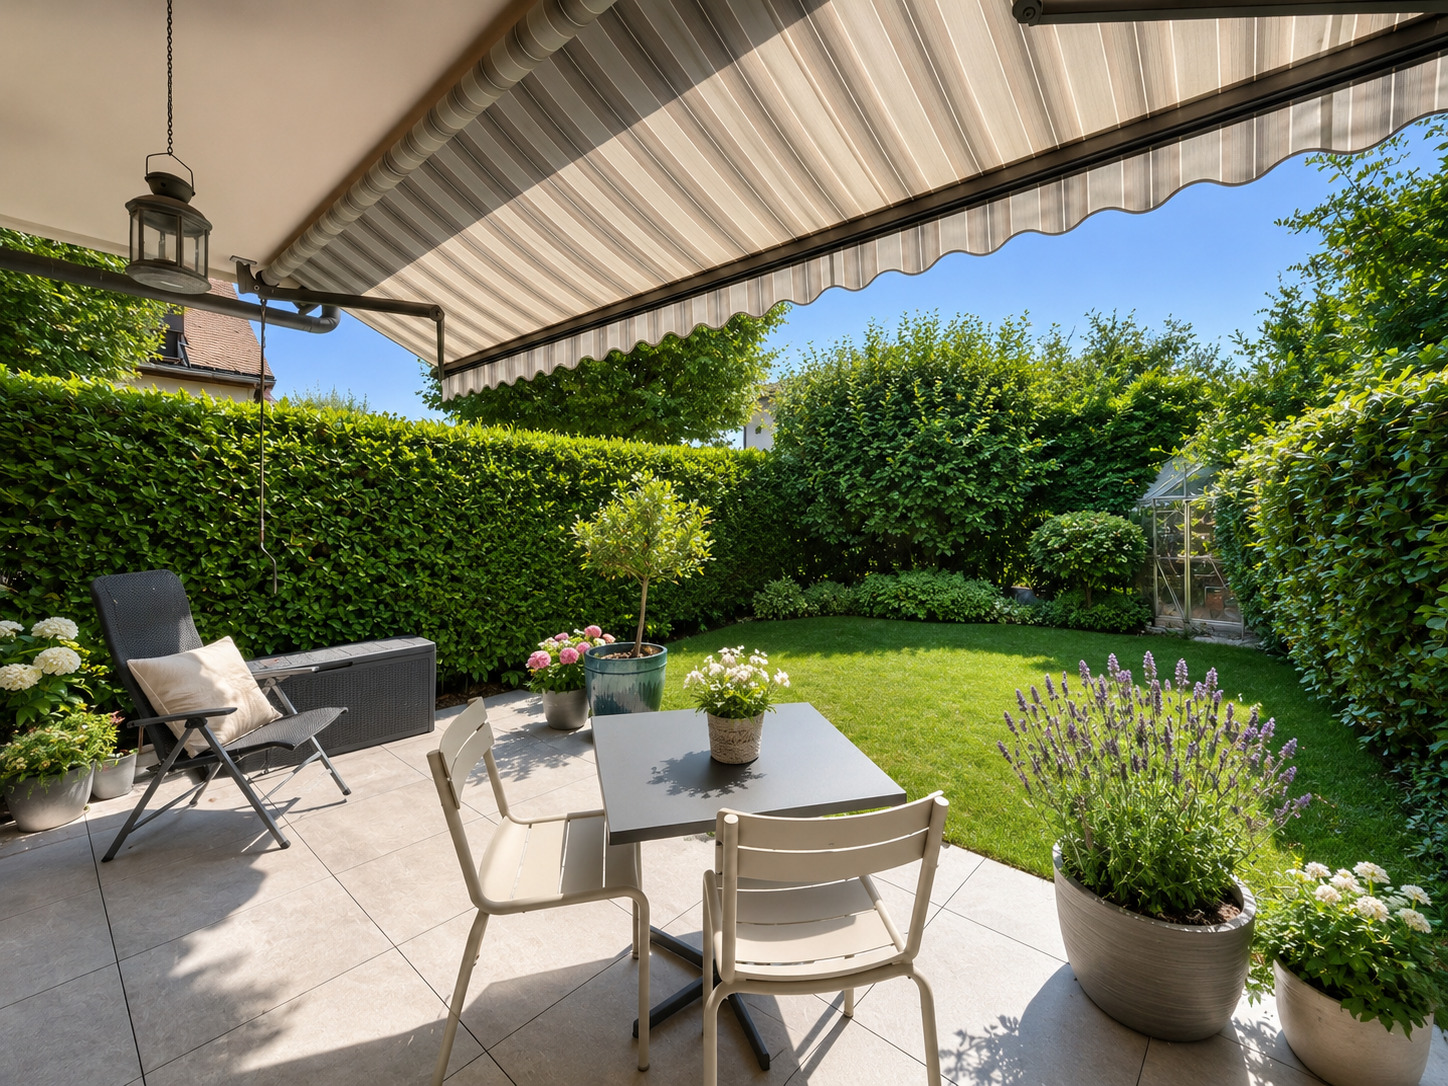
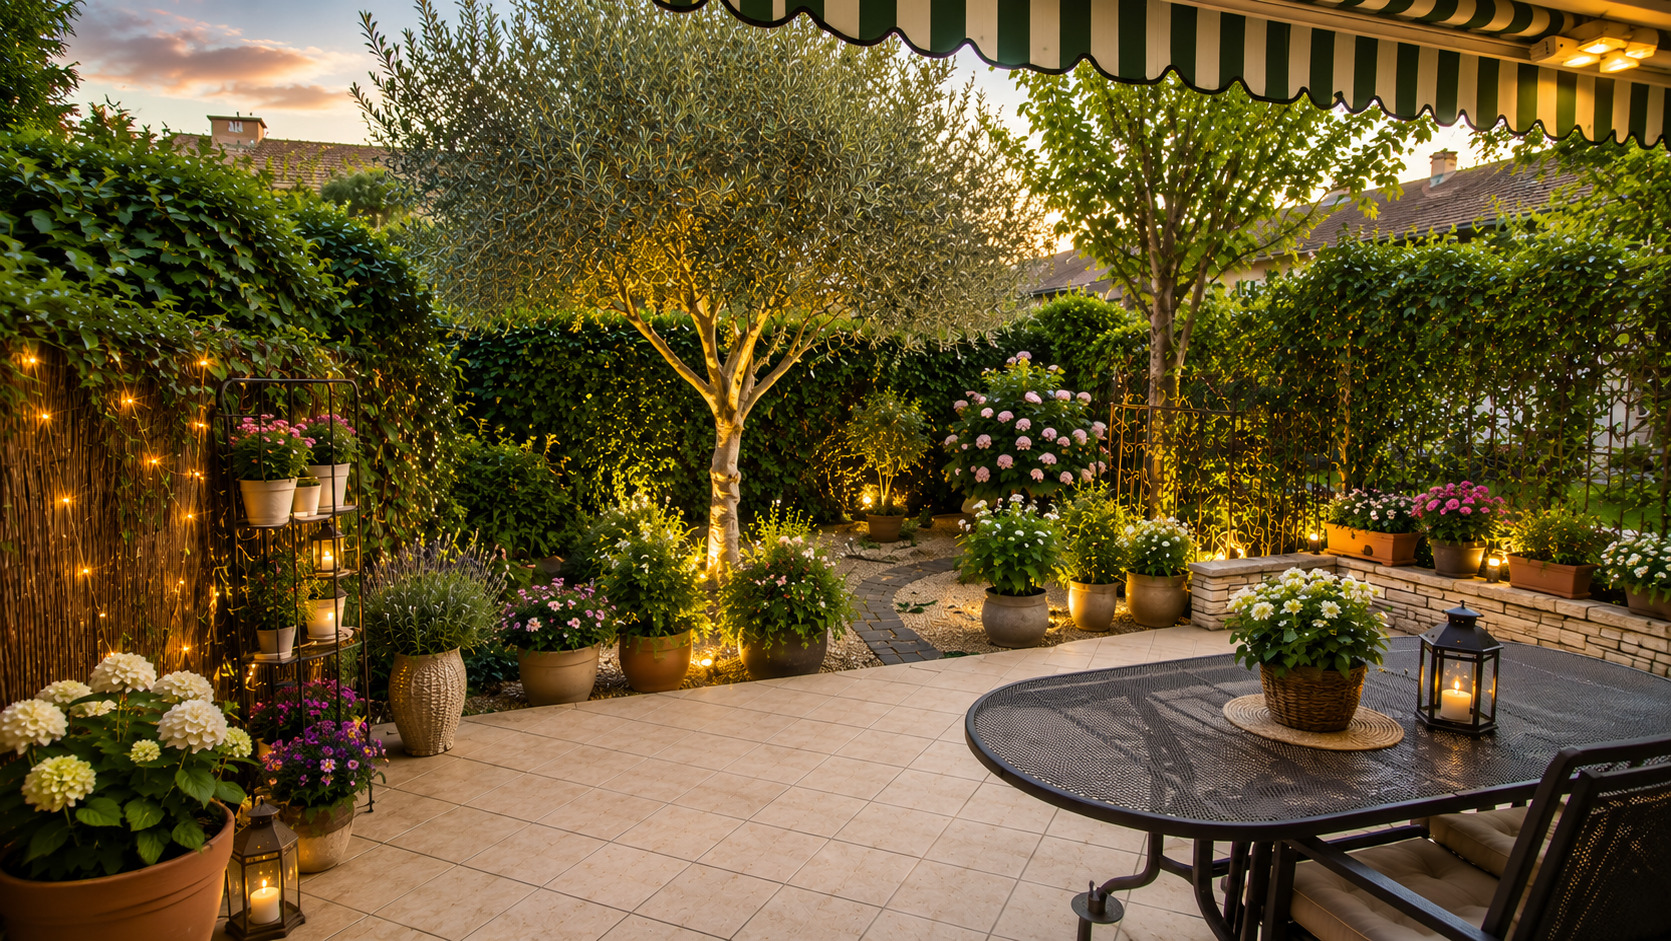
  • Large landscaped garden
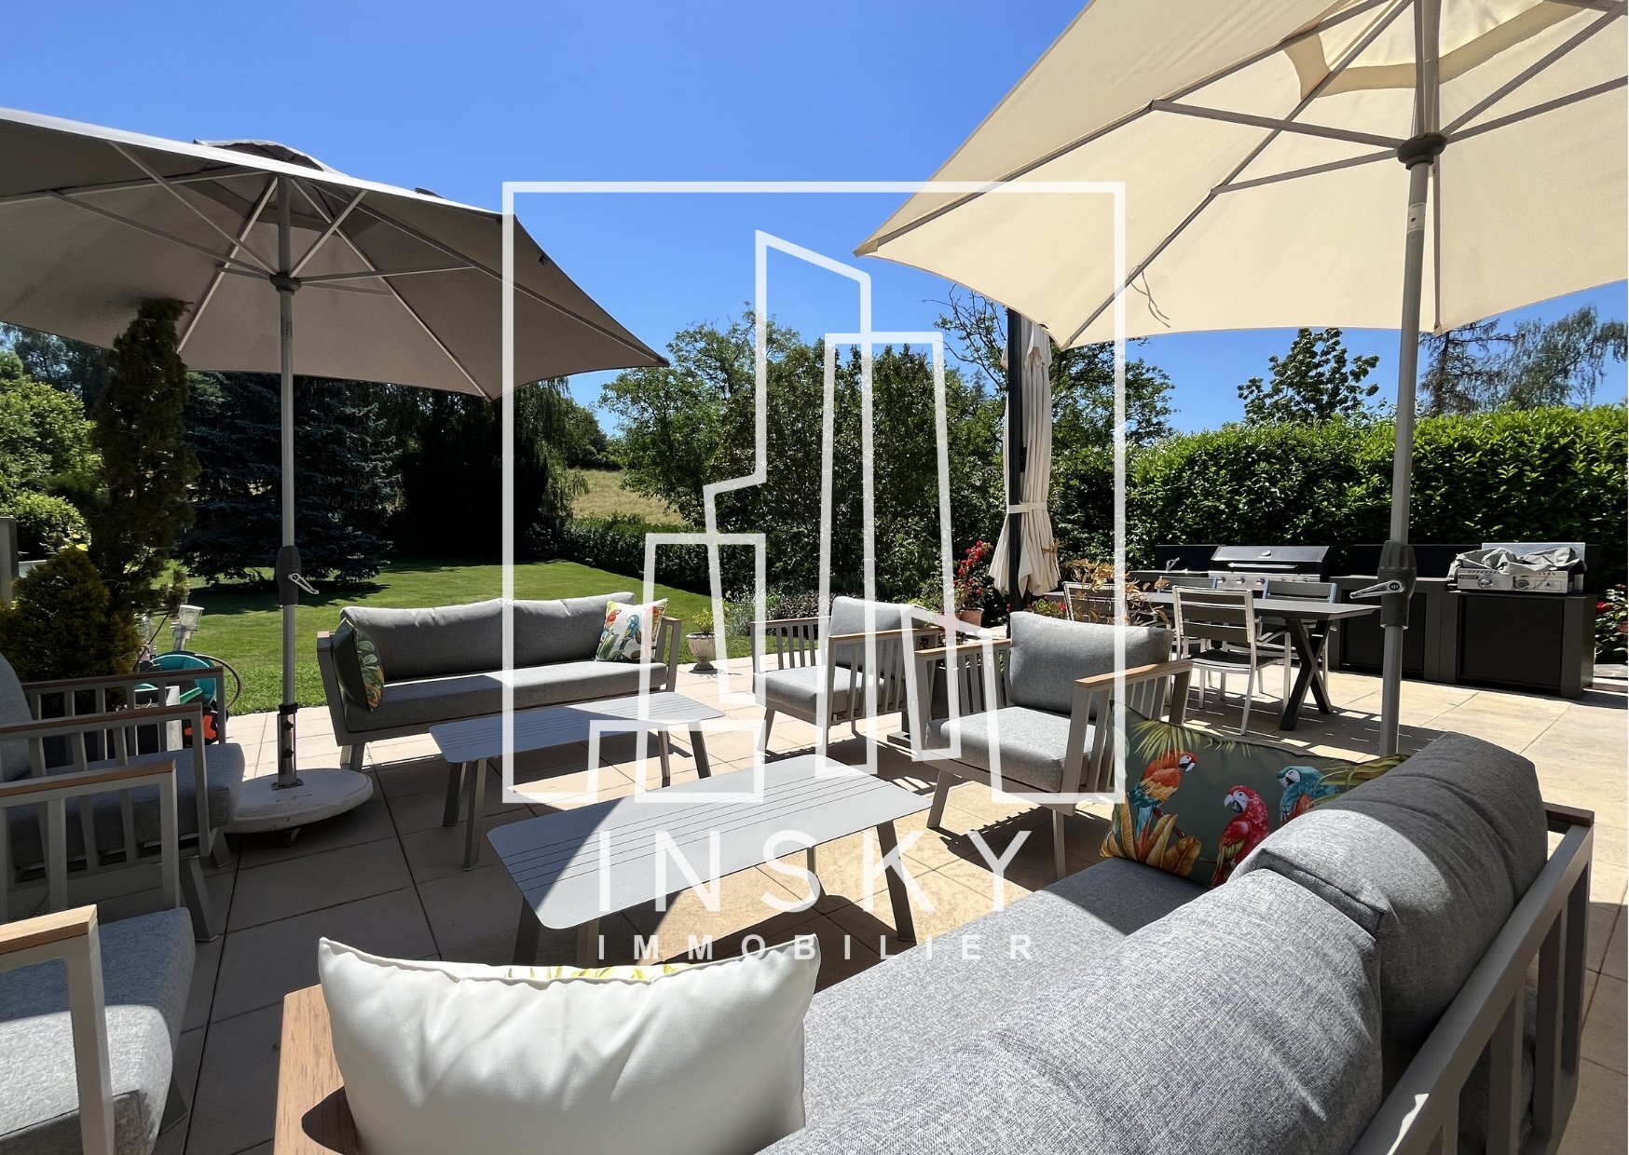
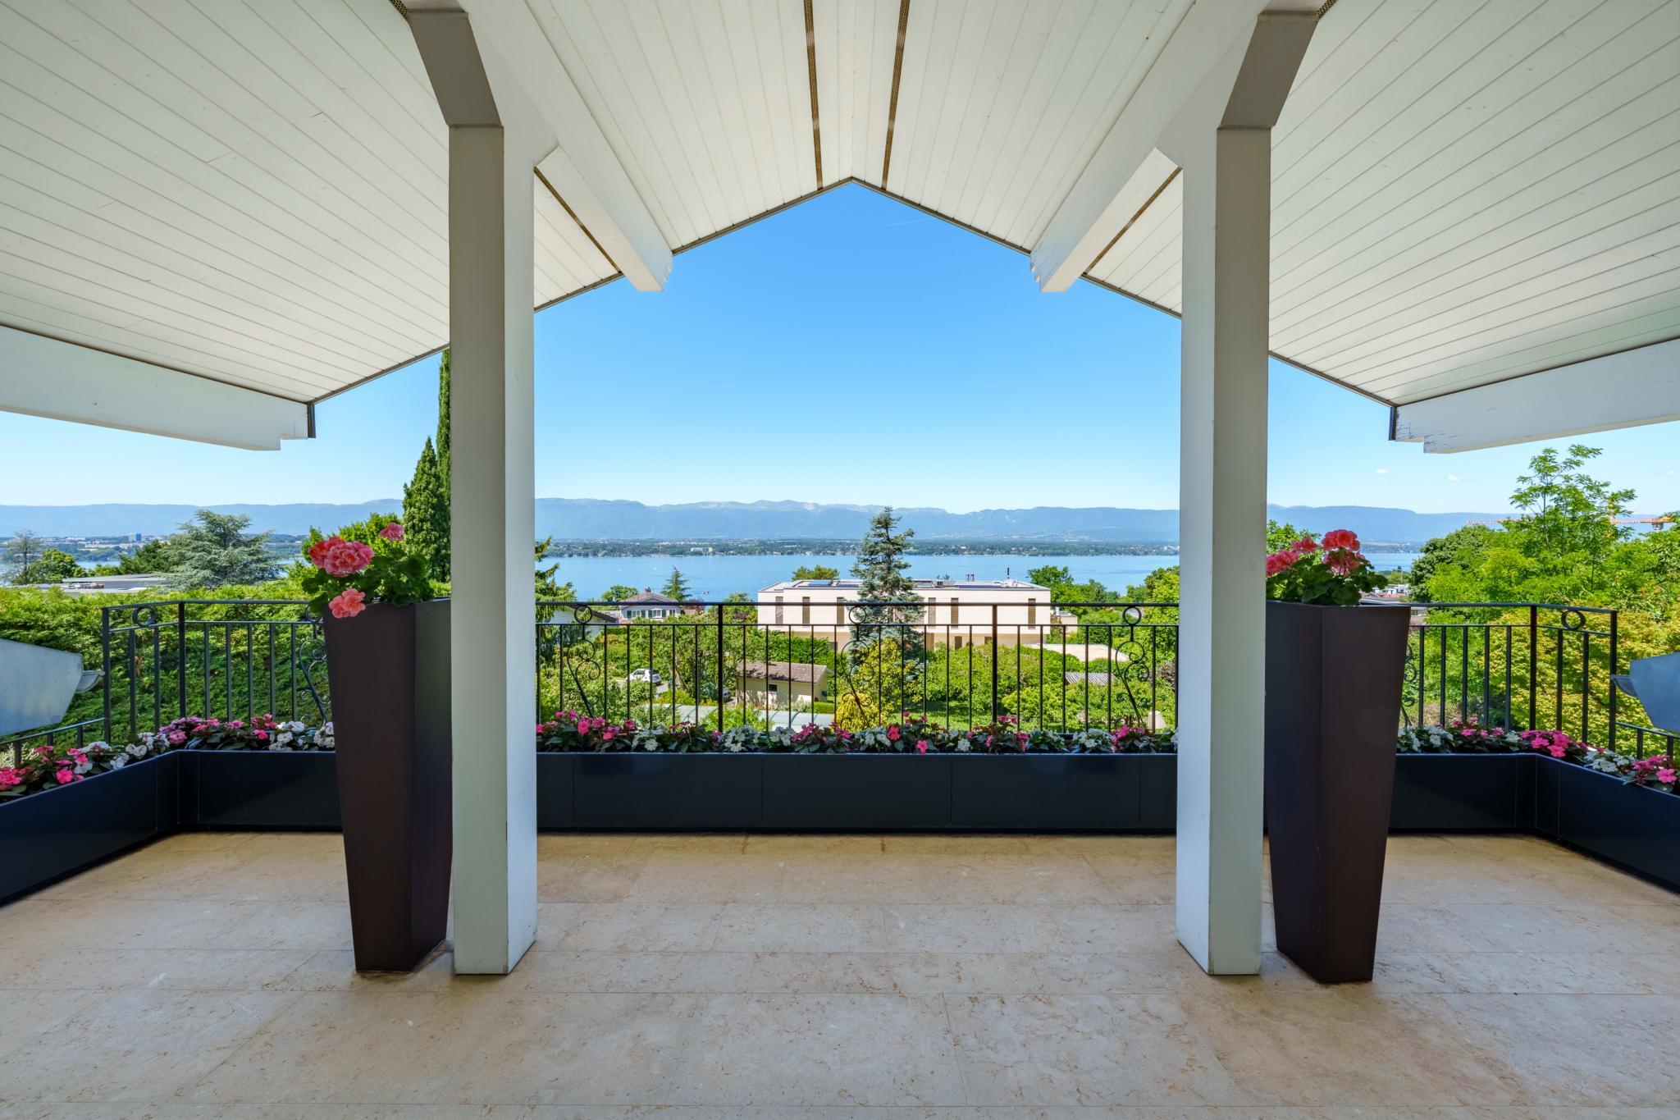
  • Terrace
  • Bright veranda open to the garden
  • Semi-buried pool potential
  • Two garden sheds
  • Many parking spaces
  • Three covered places

Située dans un environnement résidentiel au Grand-Saconnex, cette villa individuelle se distingue par une configuration particulièrement rare combinant habitation principale et trois appartements indépendants, tout en offrant la possibilité de reconnecter l’ensemble en une vaste propriété familiale.

Implantée sur une parcelle magnifiquement arborée d'environ 3'000 m², la propriété bénéficie d’un ensoleillement optimal (exposition sud / ouest) et d’un cadre verdoyant sans vis-à-vis direct.

La propriété développe une surface habitable d’environ 370m2, elle développe de très beaux volumes et une luminosité remarquable, notamment grâce aux larges ouvertures sur le jardin et à la véranda.

La distribution actuelle permet une grande flexibilité d’usage :

  • Villa principale avec espaces de réception généreux (220m2 habitable et 300m2 utile)
  • 3 appartements indépendants, chacun équipé (cuisine, séjour, salle de bains) (150m2)
  • Possibilité de maintenir la division (famille / rendement) ou de réunifier

Distribution

Rez inférieur

  • Hall d’entrée
  • Atelier
  • Garage (aménagé mais fonctionnel)
  • Buanderie
  • Pièce d’appoint
  • Chambre avec salle de douche
  • Studio indépendant
  • Appartement indépendant (1 chambre)

Rez-de-jardin

  • Salon
  • Cuisine entièrement équipée
  • Salle à manger
  • Véranda / jardin d’hiver
  • Appartement indépendant (2 chambres)

Étage

  • Suite parentale avec salle de bains / douche
  • Dressing
  • Trois chambres
  • Salle de bains / douche

Extérieurs

Les aménagements extérieurs constituent un véritable atout :

  • Grand jardin , paysagé
  • Terrasse
  • Véranda lumineuse ouverte sur le jardin
  • Potentiel piscine semi-enterrée
  • Deux cabanons de jardin
  • Nombreuses places de stationnement
  • Trois places couvertes

Conveniences

Neighbourhood
  • Villa area
  • Green
  • Bus stop
  • Playground
  • Nursery
  • Preschool
  • Sports centre
  • Tennis centre
Outside conveniences
  • Annex
  • Shed
  • Covered parking space(s)
  • Parking
  • Garage
  • From road
Inside conveniences
  • Garage
  • Guests lavatory
  • Dressing
  • Wintergarden
  • Veranda
  • Cellar
  • Double glazing
  • Bright/sunny
Equipment
  • Fitted kitchen
  • Kitchen island
  • Shower
  • Bath
Floor
  • Tiles
  • Parquet floor
Condition
  • Good
Orientation
  • North
  • South
  • East
  • West
Exposure
  • Optimal
  • All day
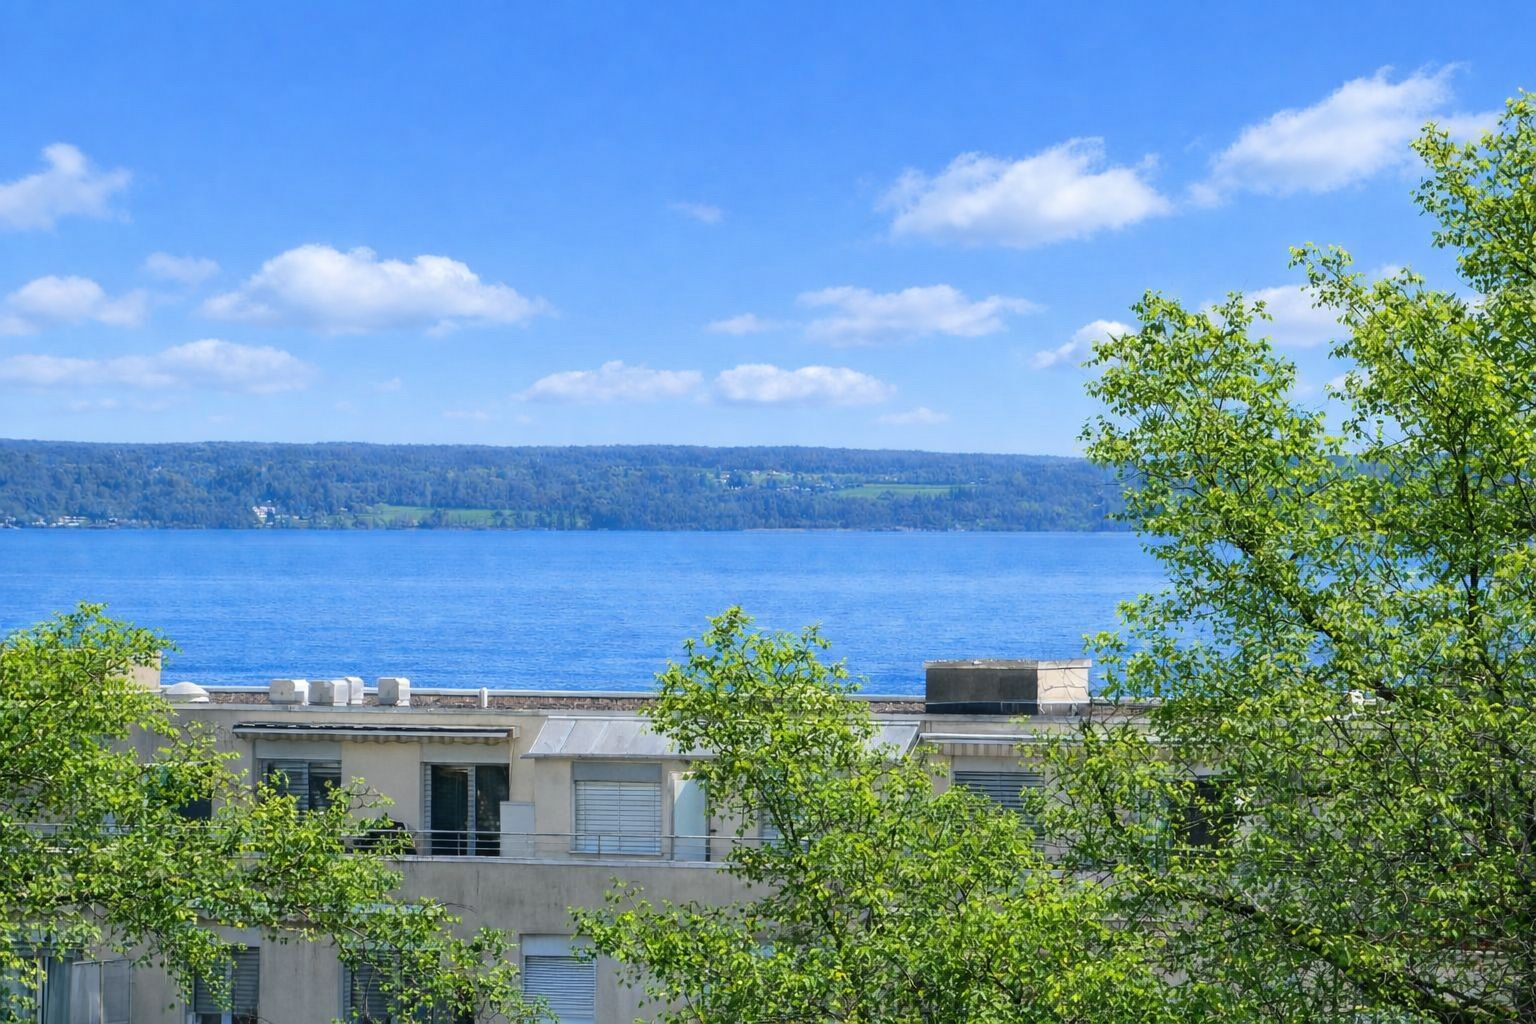
View
  • Clear
Style
  • Classic
Distances

 
Public transports
100 m
Stores
300 m
Restaurants
300 m

Discover similar properties

Other Alliance Immobilière Genevoise real estate