×
Location plan 1
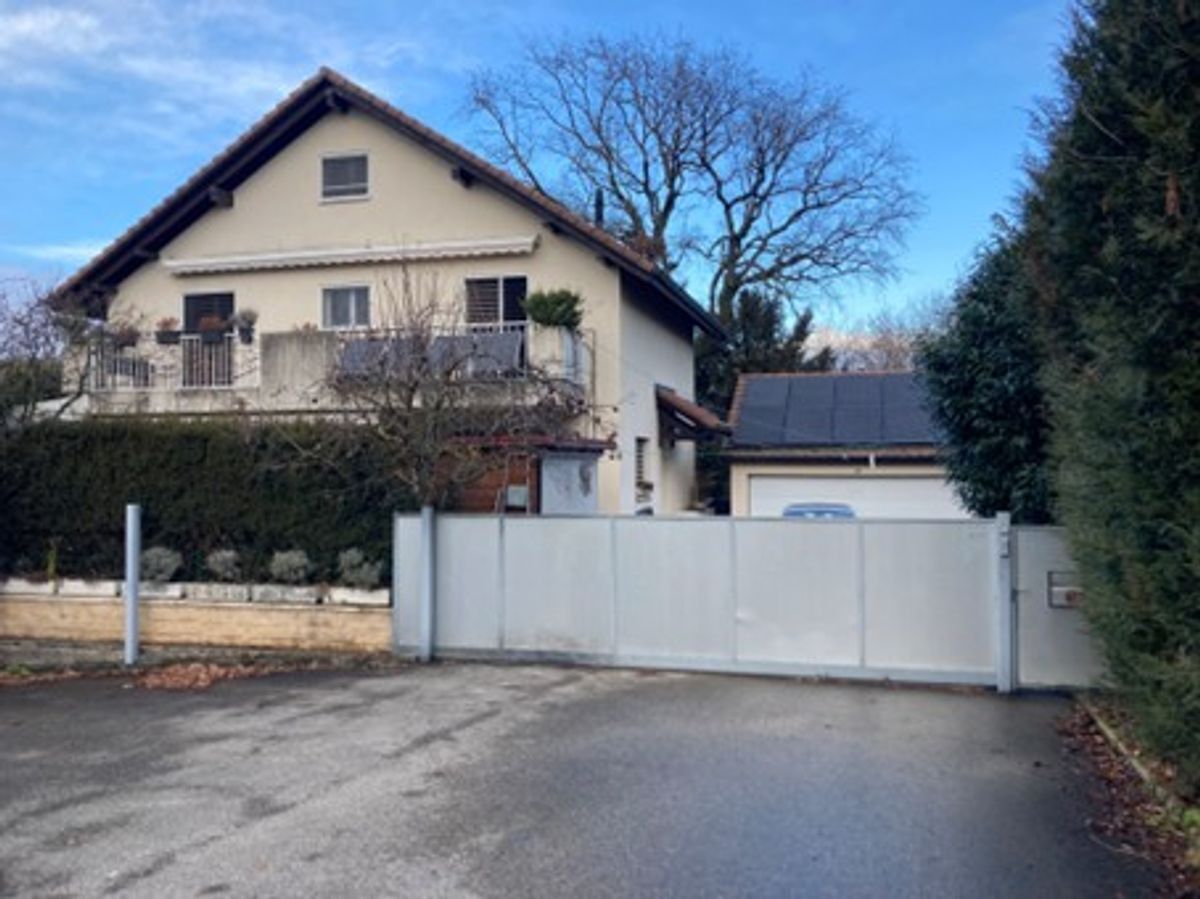
Exterior view 1
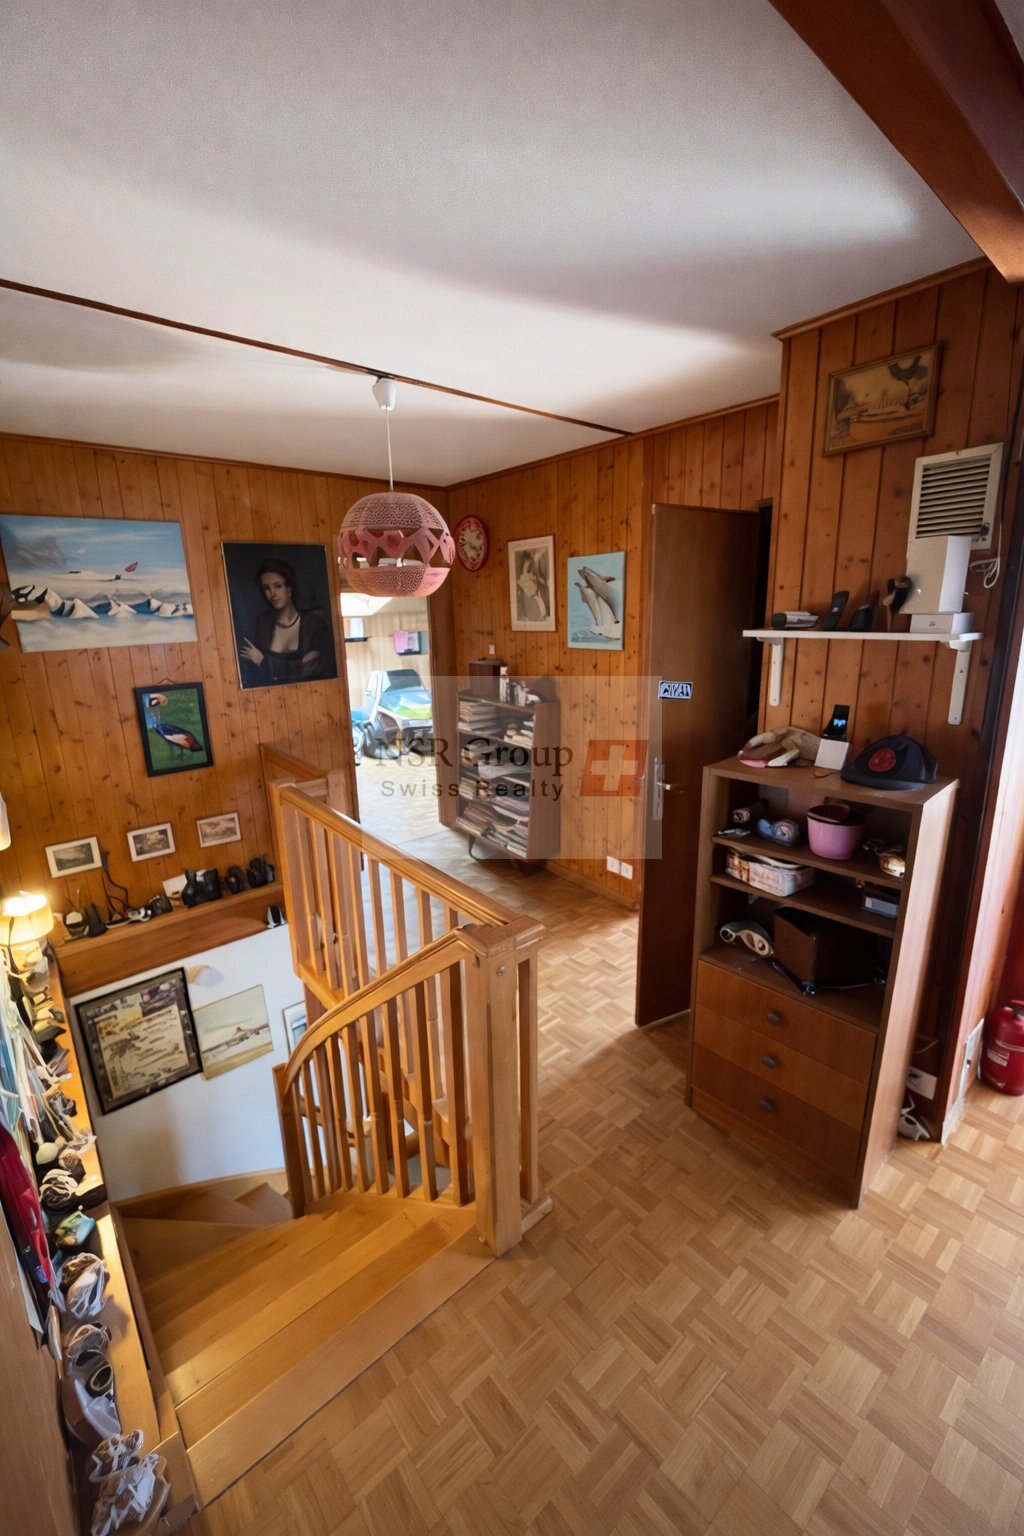
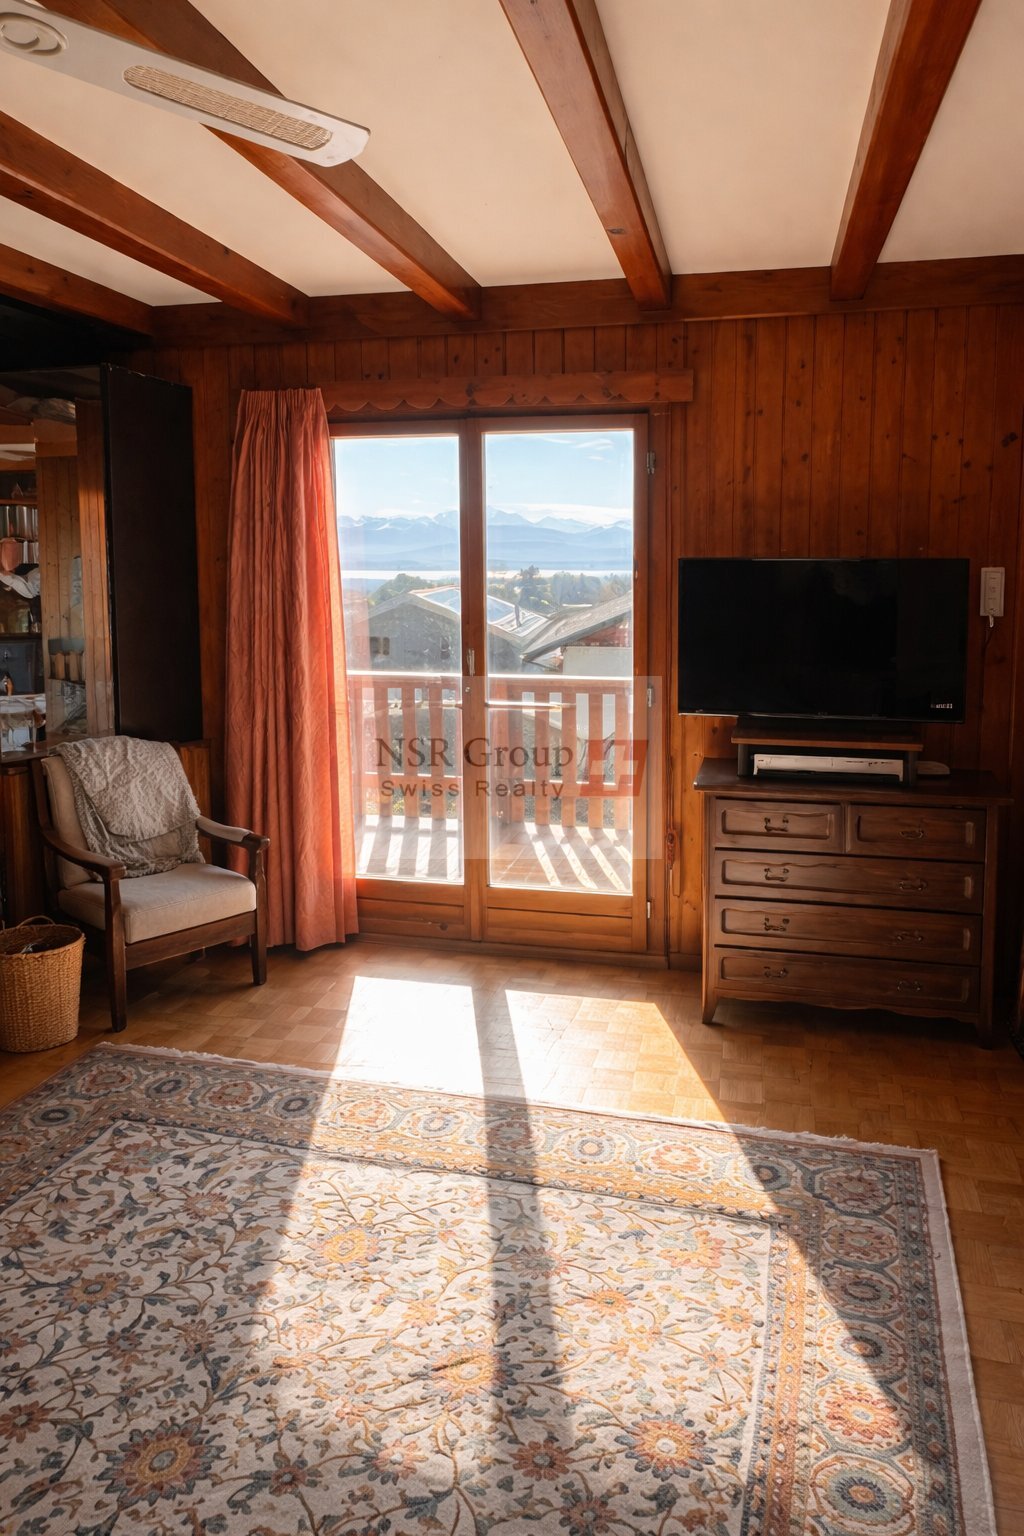
Interior view 1
Location plan 2
Location plan 3
Exterior view 2
Location plan 4
Location plan 5
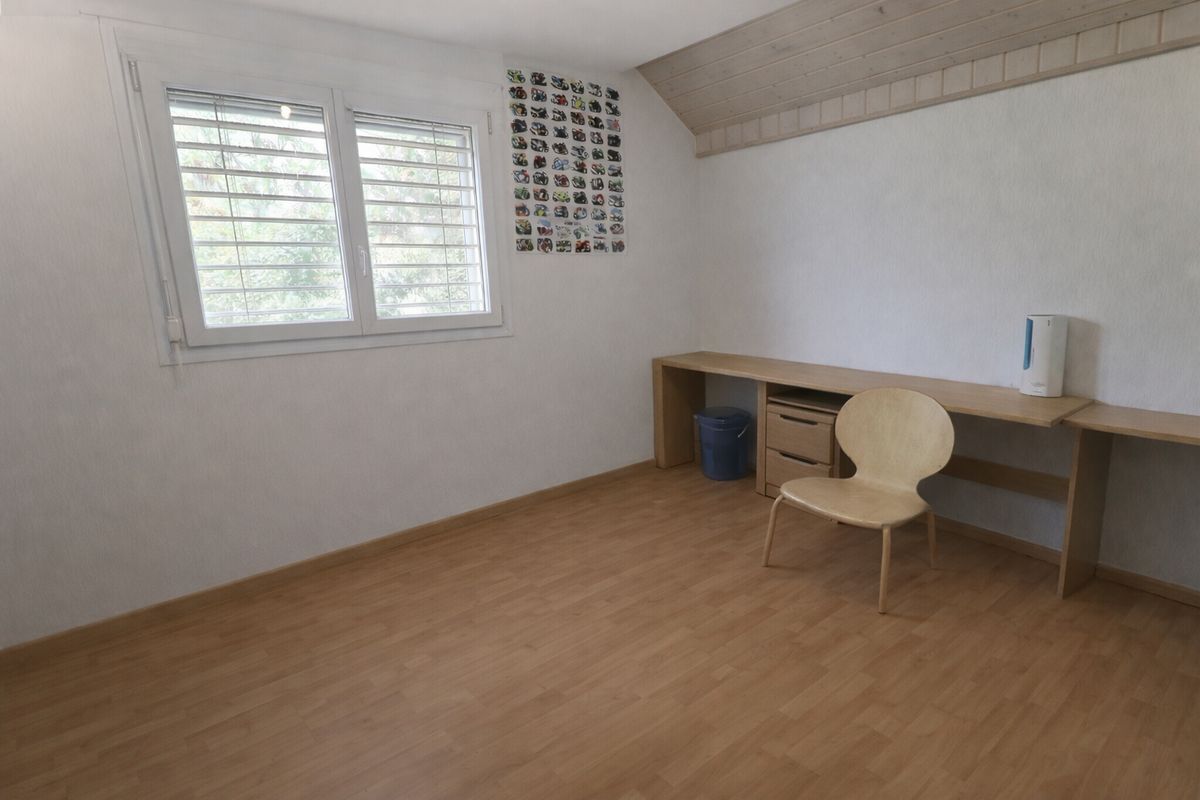
Interior view 2
Interior view 3
Interior view 4
Location plan 6
Exterior view 3
Interior view 5
Interior view 6
Interior view 7
Interior view 8
Location plan 7

Lake & Mont-Blanc view, complete renovation and modern comfort

Rooms6.5
Living area150 m²
Object PriceCHF 2,190,000.-
AvailabilityTo agree
PDF Dossier Financing
Add to favoritesRemove from favorites

Localisation

Le Privilège de la Vue, 1272 Genolier

Characteristics

Reference
BI-2606
Availability
To agree
Bathrooms
2
Building envelope
C
Year of construction
2018
Direct CO2 emissions
A
Latest renovations
2022
Rooms
6.5
Bedrooms
4
Energetic efficiency
A
Heating types
Heat pump, Solar
Heating installations
Floor, Stove
Domestic water heating system
Heat pump
Condition of the property
Good
Standing
Standard
Ground surface
765 m²
Living area
150 m²
Useful surface
190 m²
Parking places
Yes, obligatory

Number of parkings

Interior
1
Exterior
4

Description

Text translated from french, see original
Original text in french, translate to English.

A breathtaking view, a home without compromise

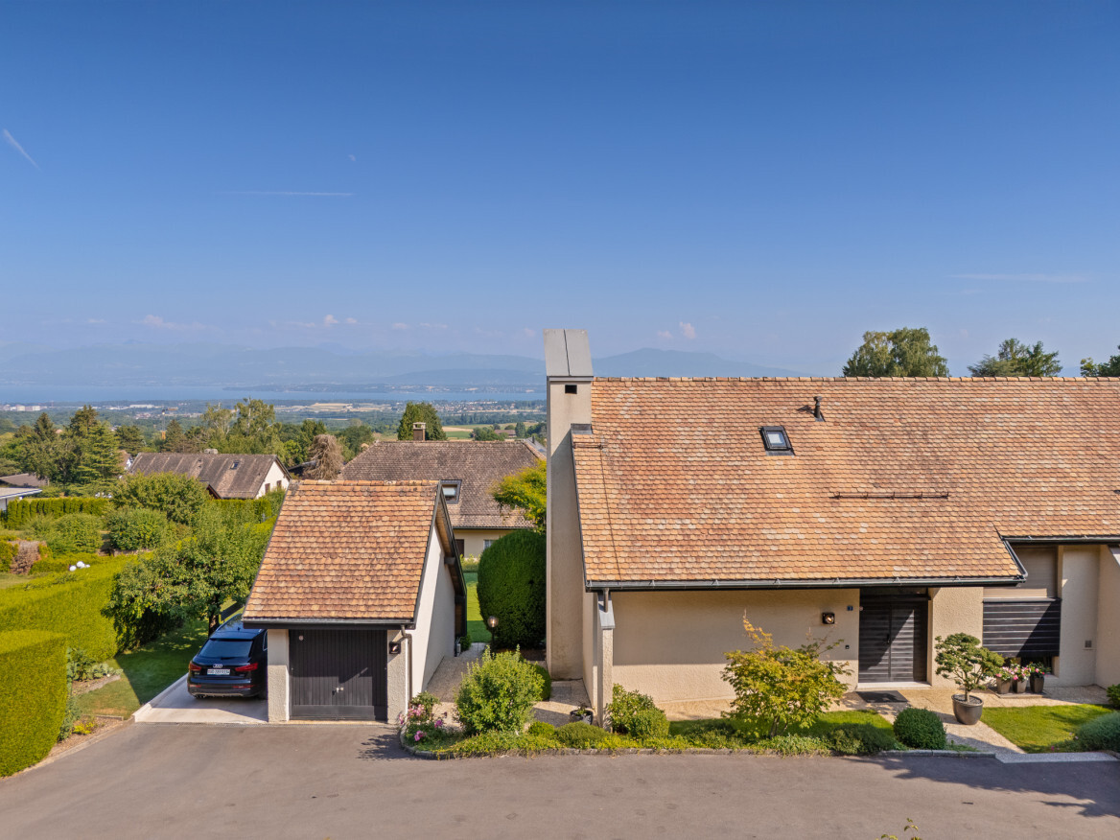
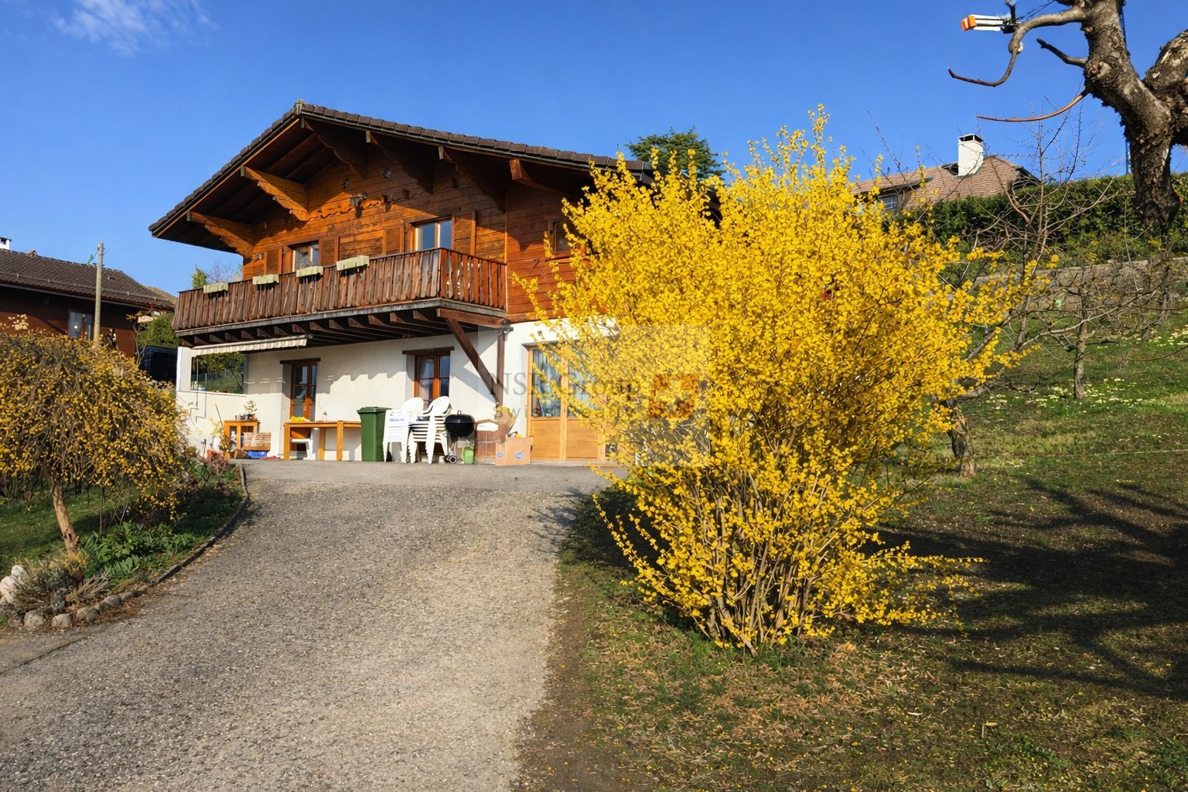
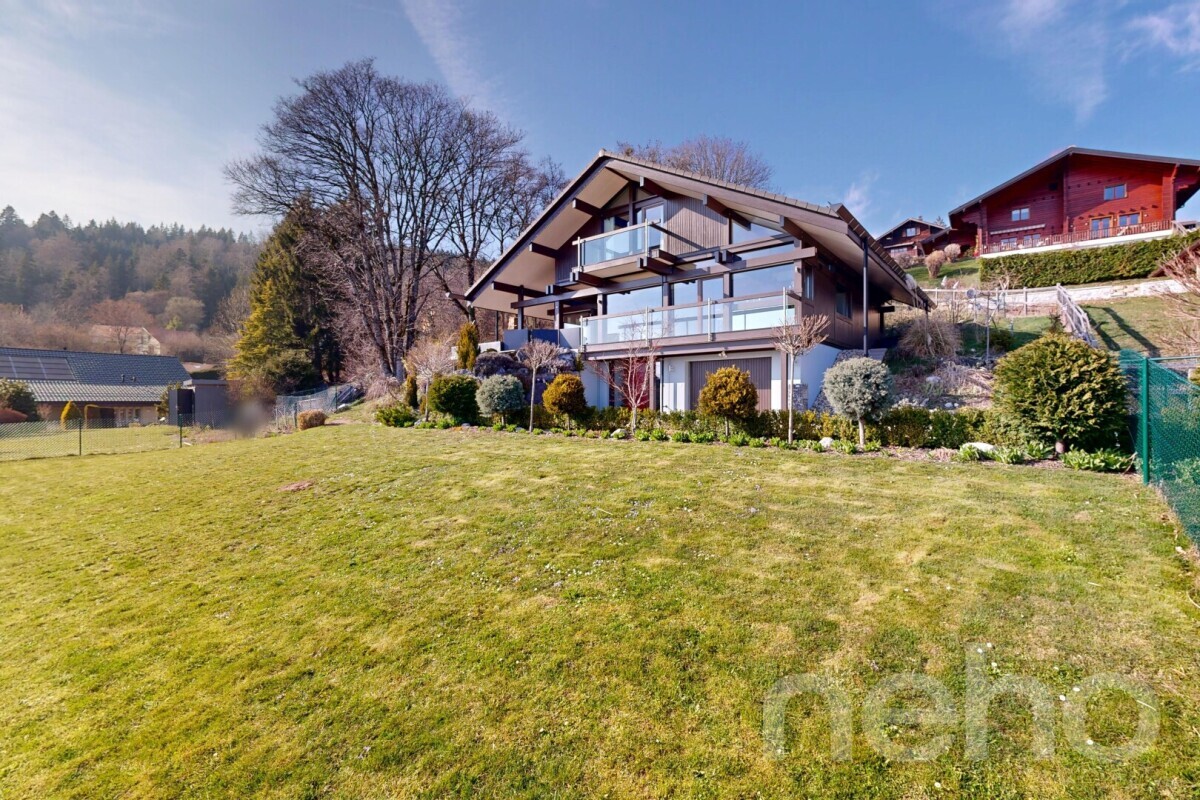
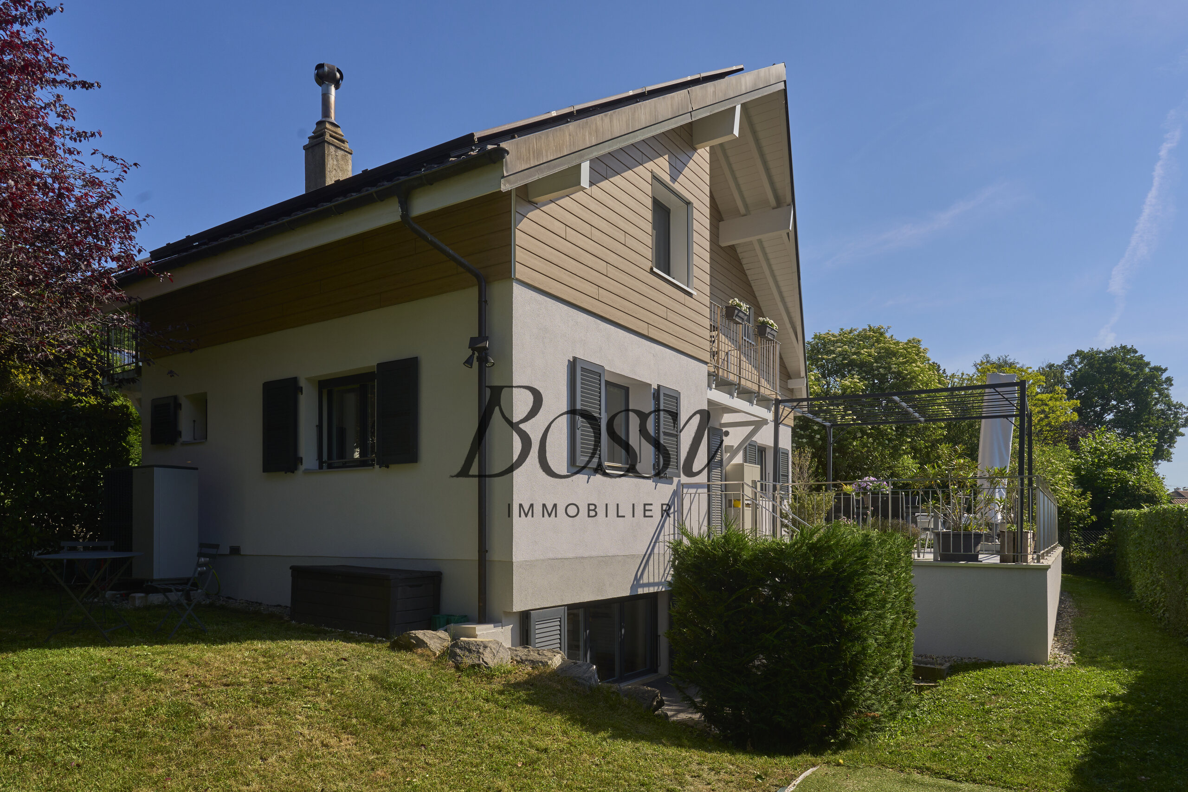
Perched in one of the most sought-after neighborhoods of the highlands of Genolier, this villa completely renovated in 2022 offers a rare living environment where panorama, comfort and energy performance meet harmoniously.

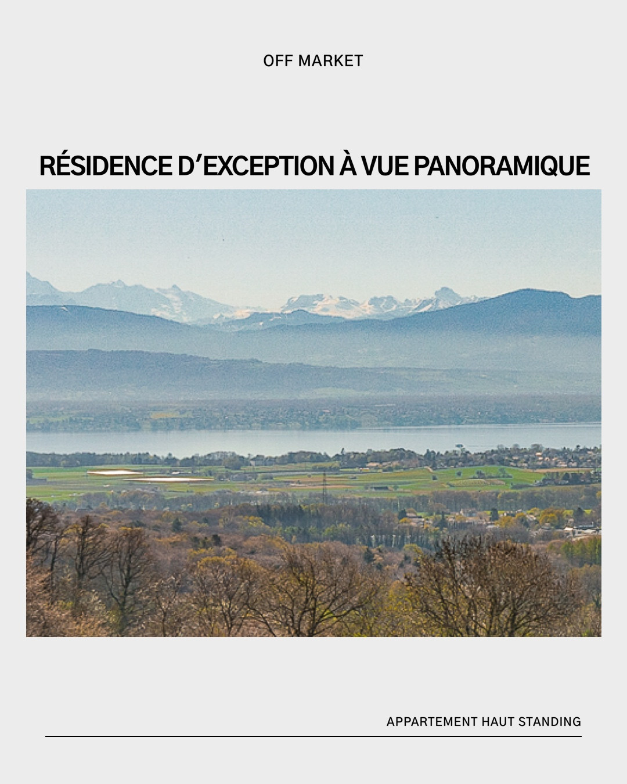
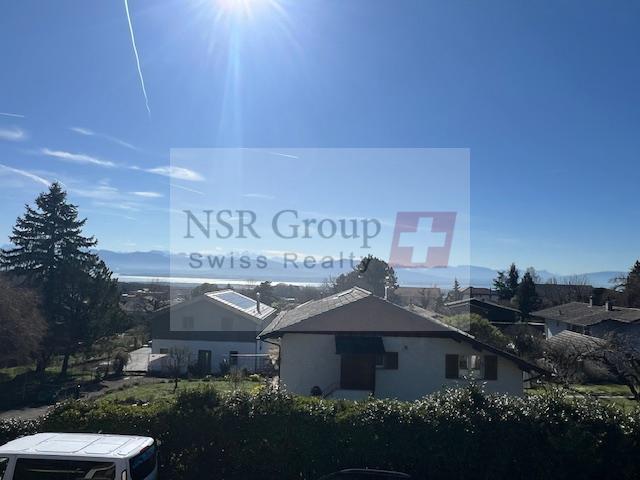
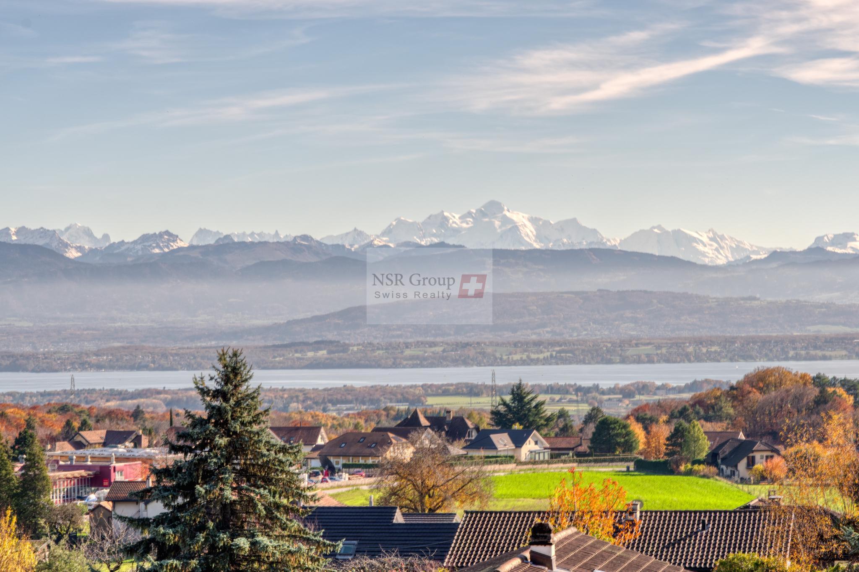
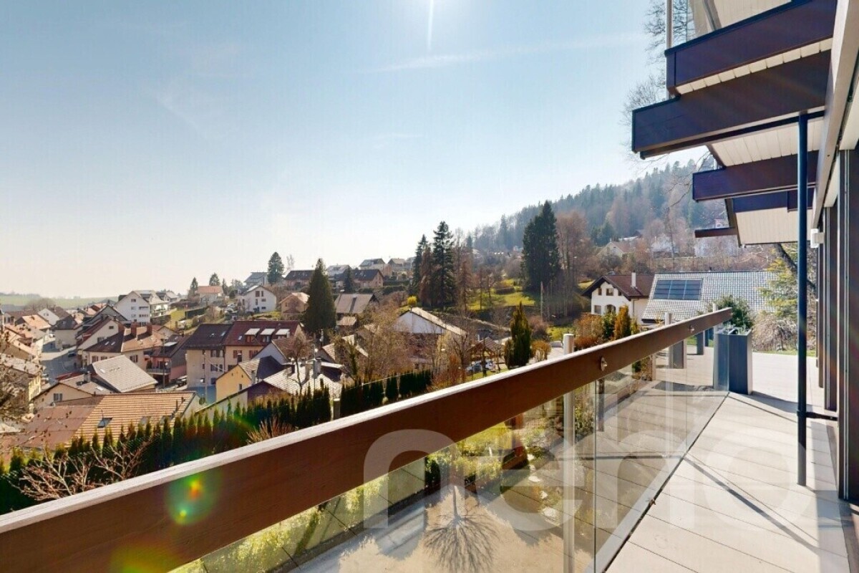
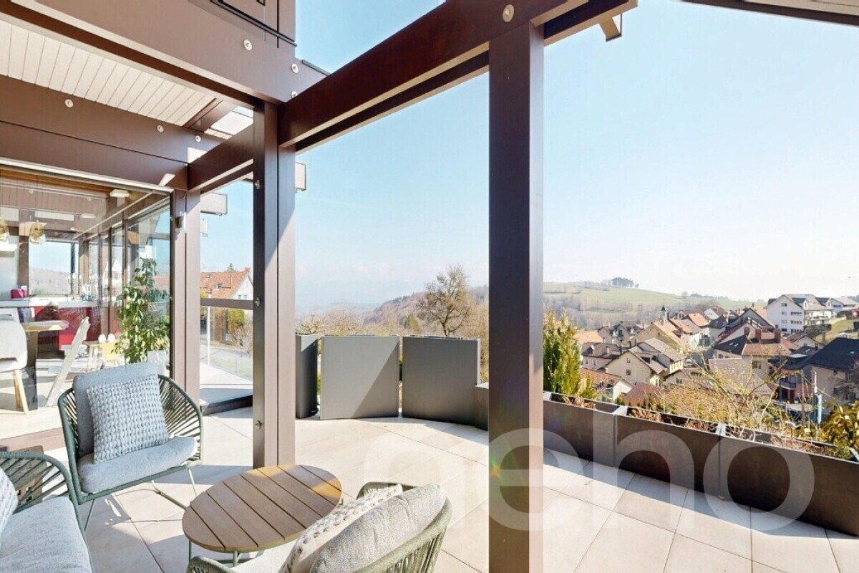
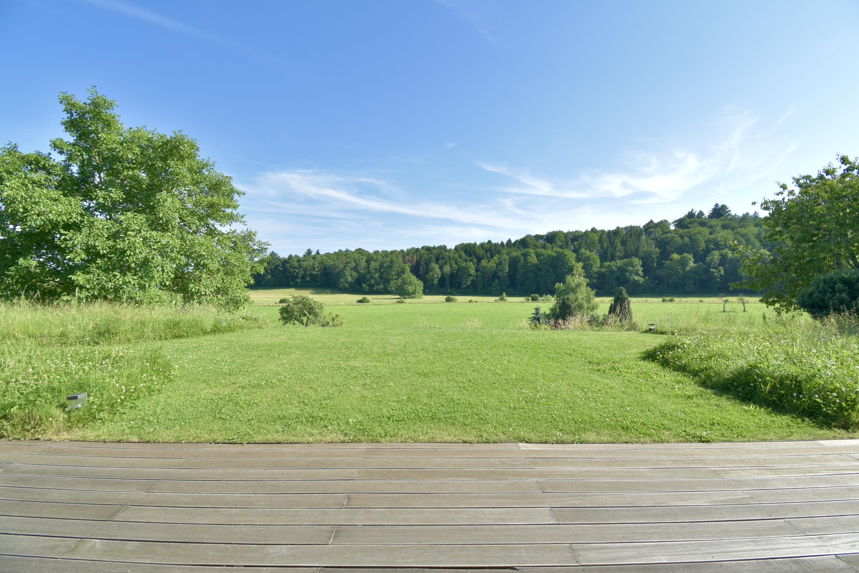
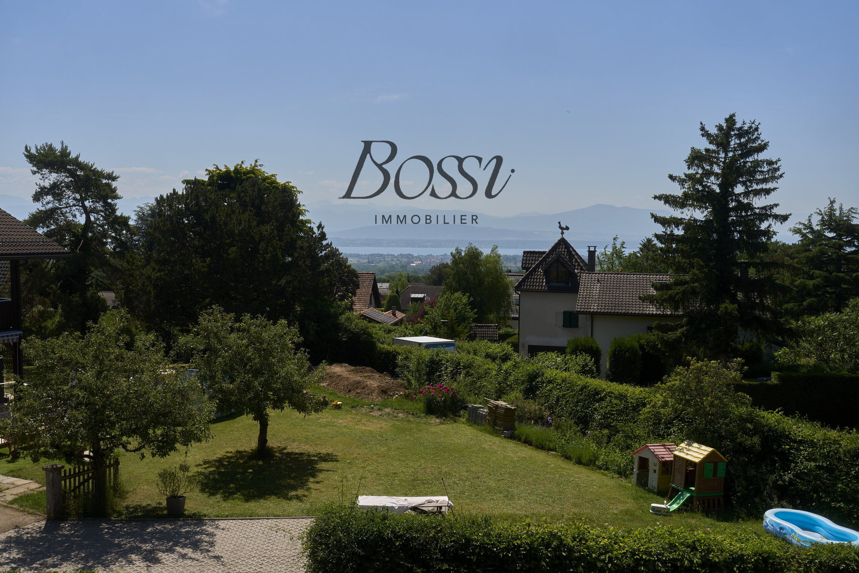
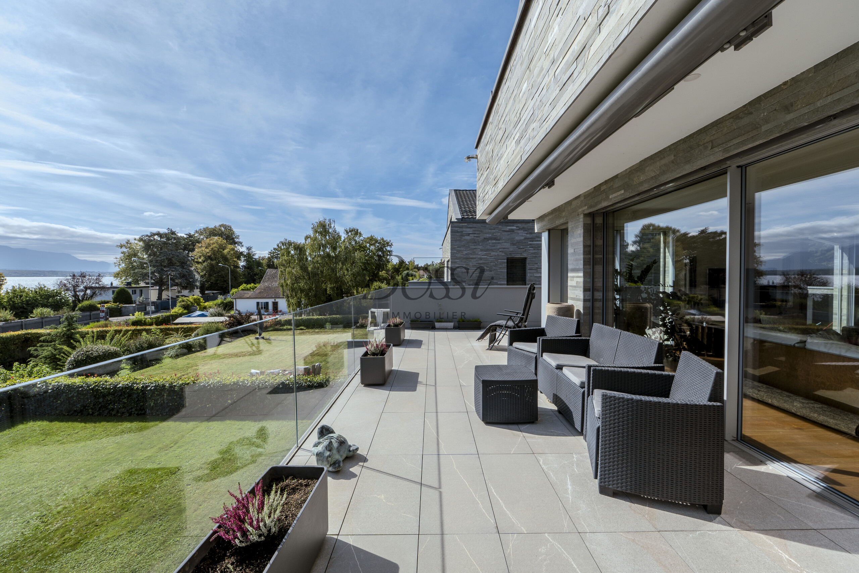
From the very first moment, the gaze is naturally drawn to the horizon. Lake Geneva stretches as far as the eye can see, while the majestic Mont Blanc rises in the background. A spectacle that you will enjoy every day from the terrace, the living areas and several rooms of the house.

Completely transformed with quality materials and particular attention to detail, the property now benefits from contemporary amenities and a remarkable level of comfort. Its residential, quiet and green environment offers a real sense of serenity while remaining close to amenities and the Genolier train station.

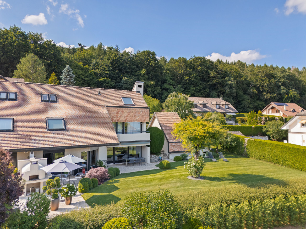
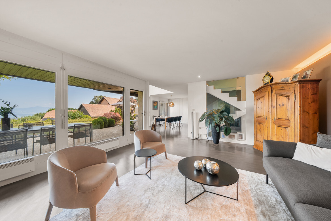
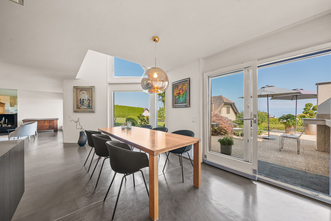
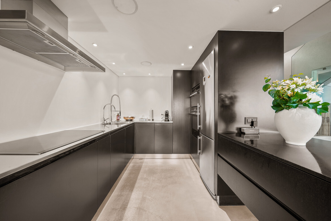
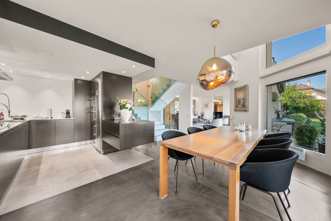
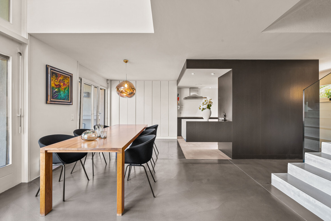
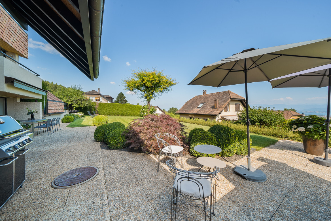
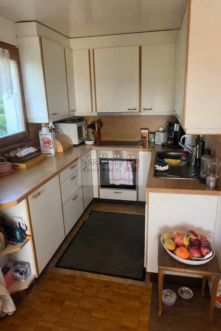
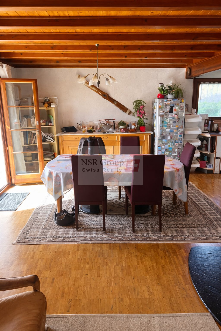
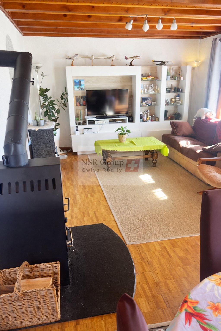
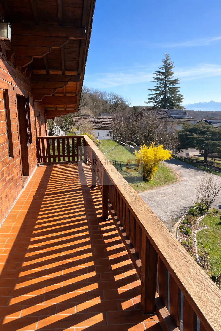
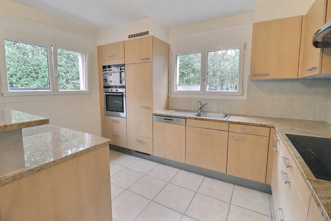
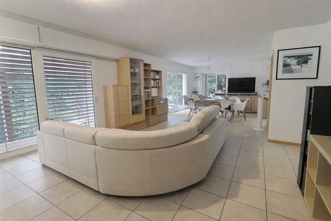
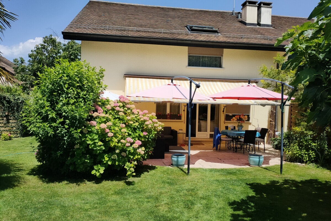
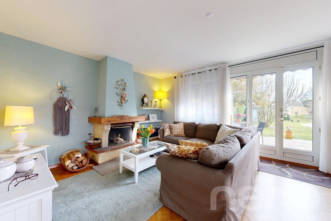
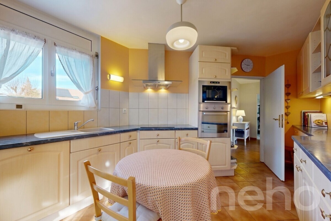
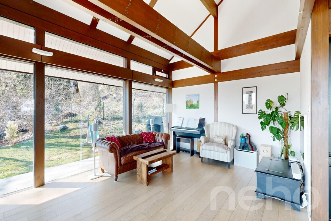
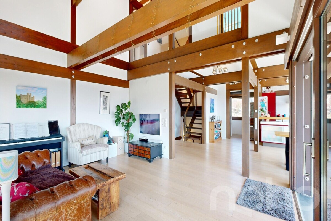
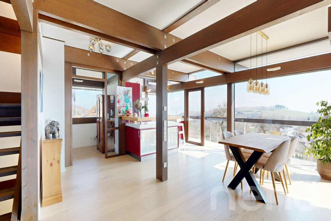
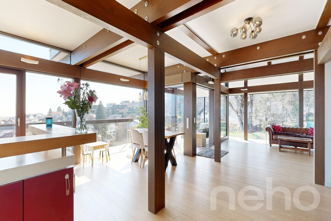
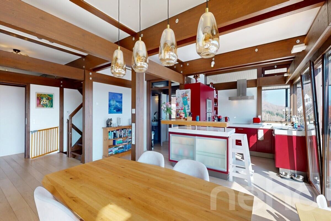
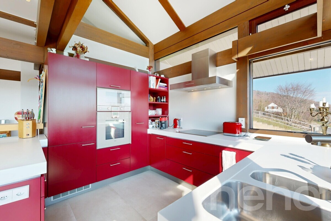
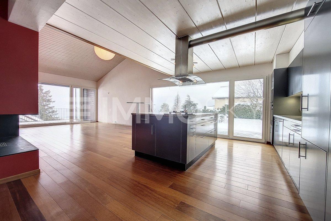
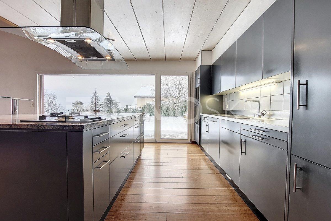
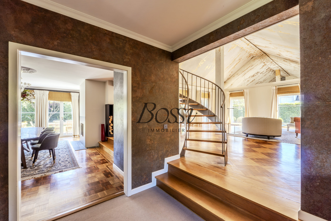
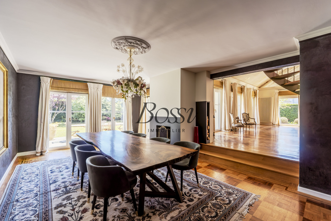
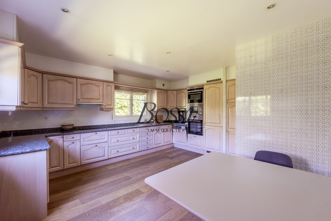
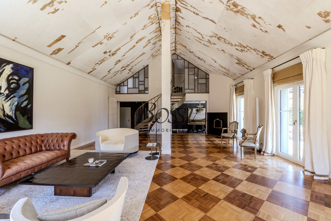
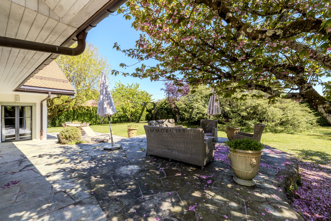
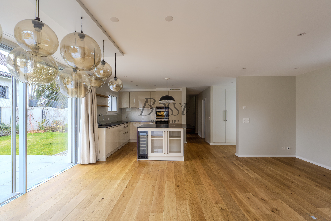
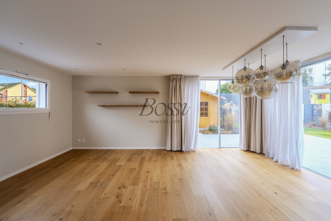



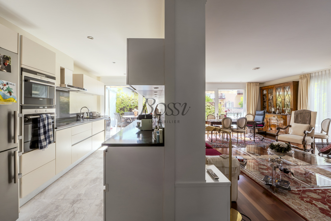
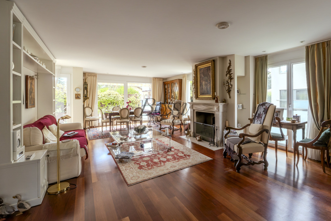
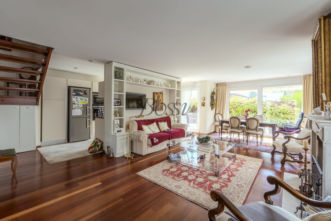
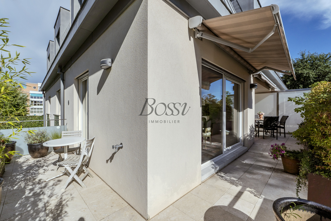
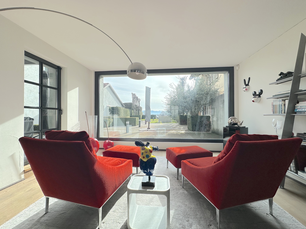
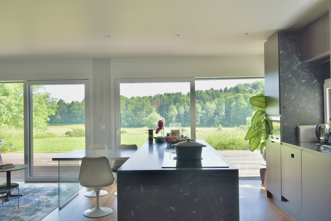
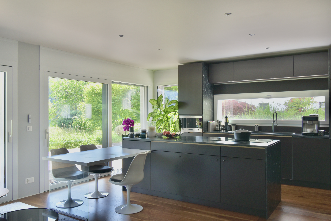
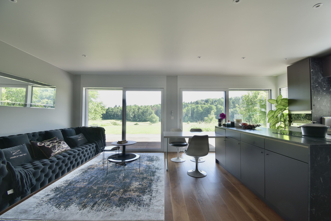
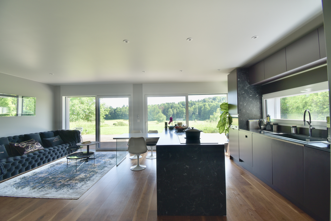
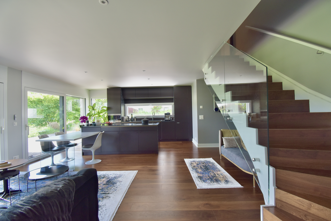
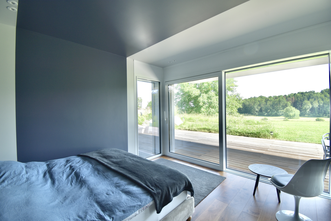
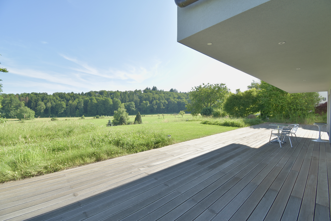
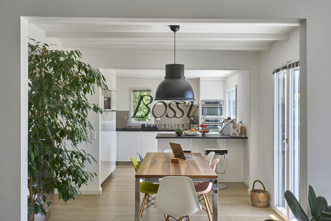
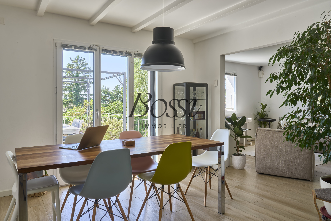
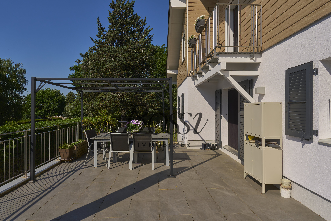
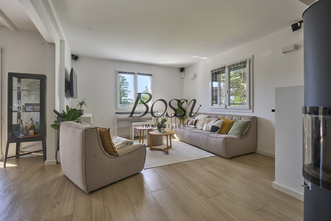
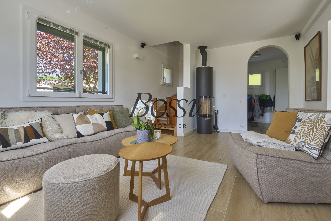
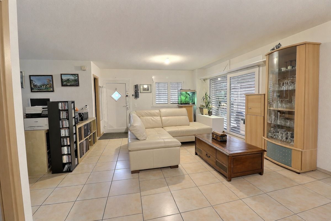
The ground floor houses a magnificent reception area bathed in light. The living room, decorated with an elegant stove with soapstone that radiates a soft and lasting heat, opens onto the dining room and a modern kitchen with a central island. The large bay windows naturally extend the spaces to the panoramic terrace of more than 50 m², creating a perfect continuity between the interior and the exterior.

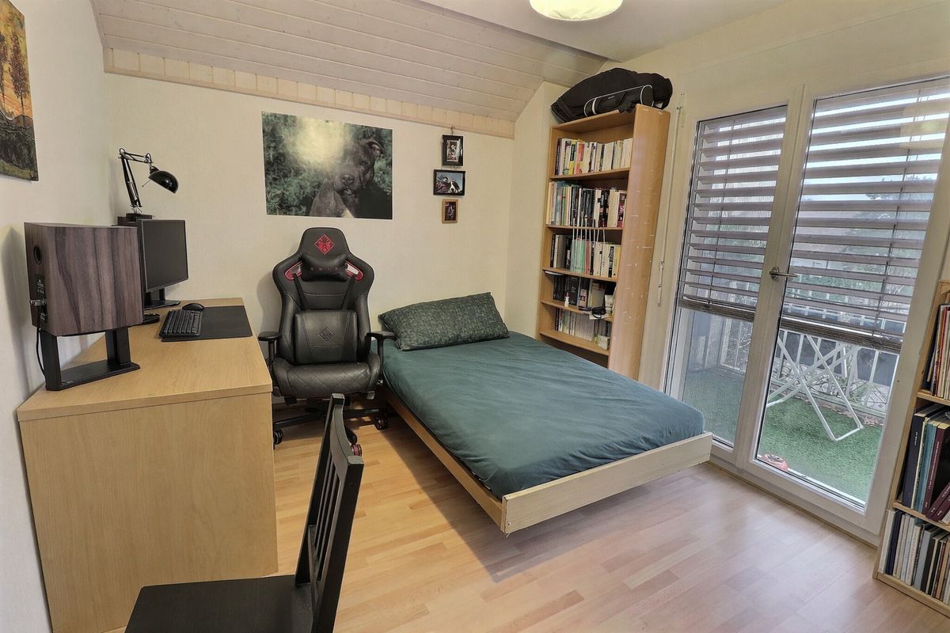
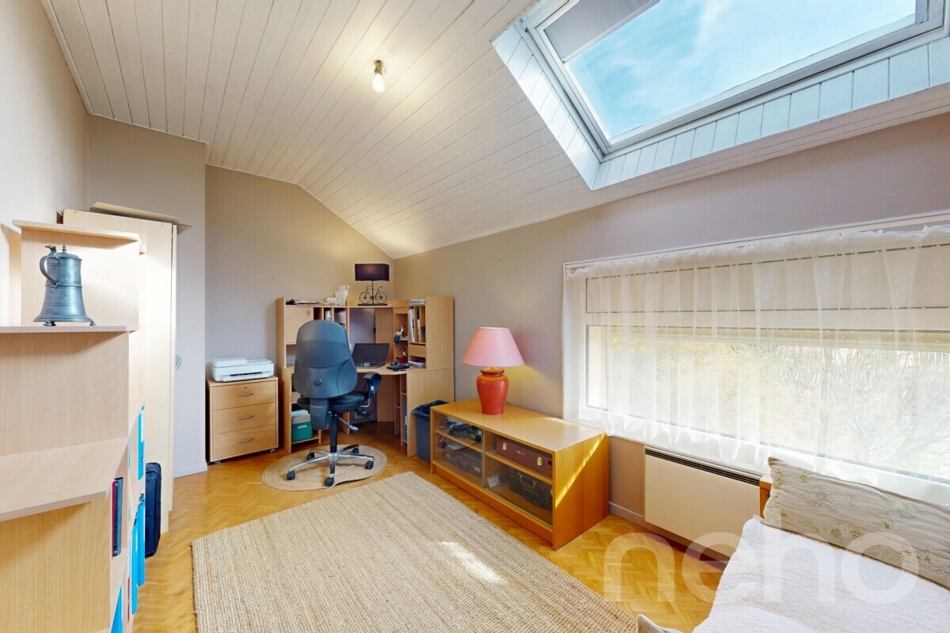
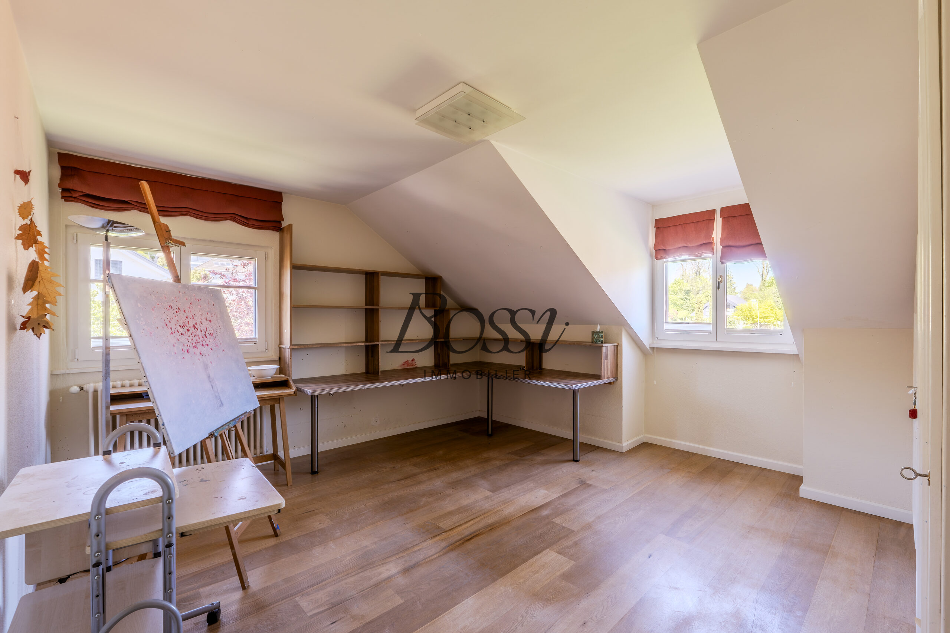
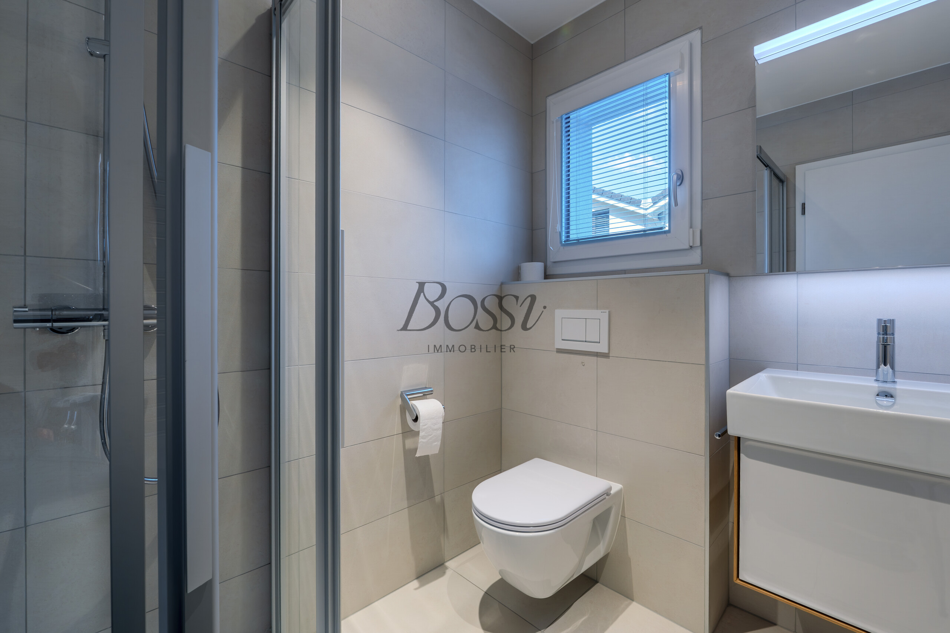
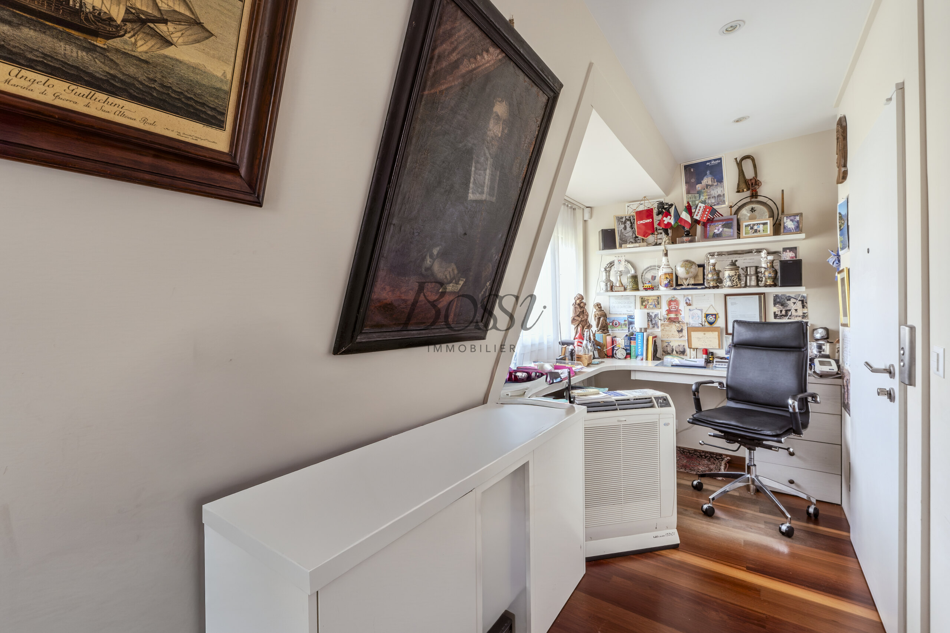
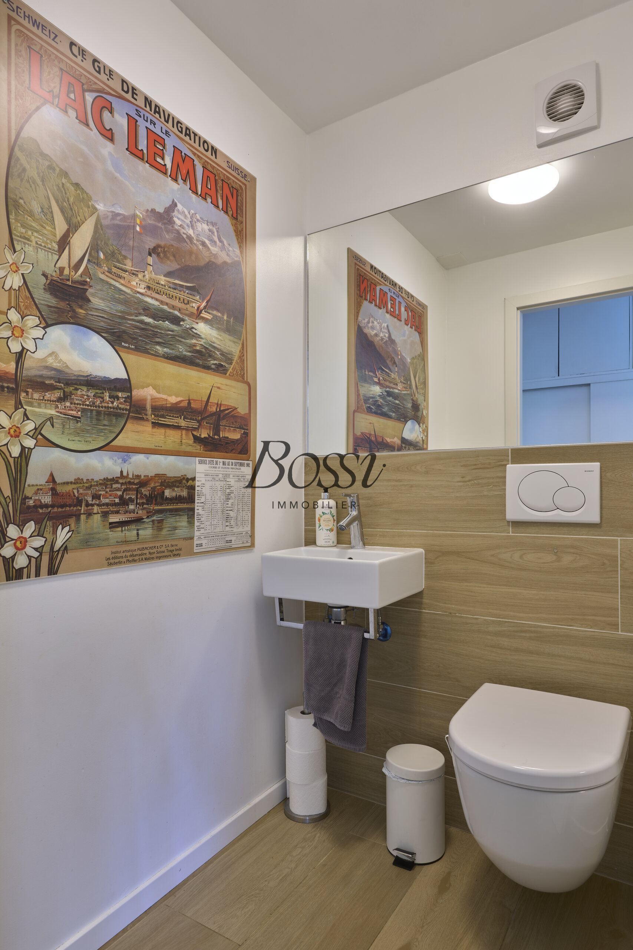
An office that can also serve as a bedroom and a guest toilet complete this level.

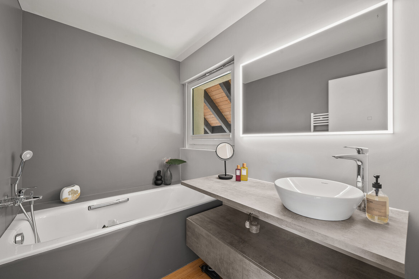
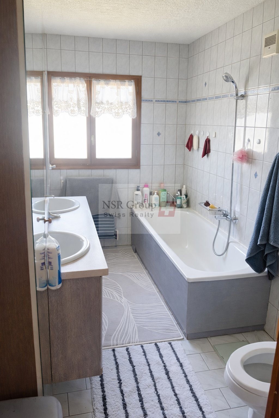
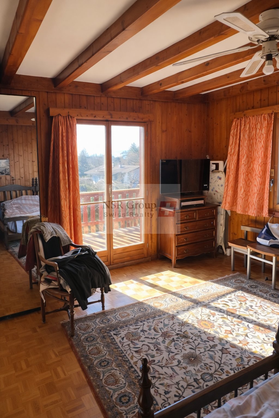
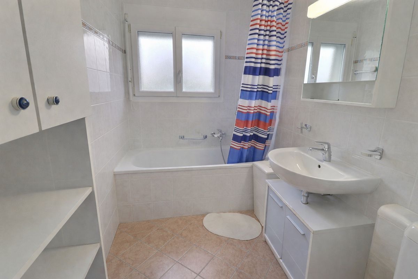
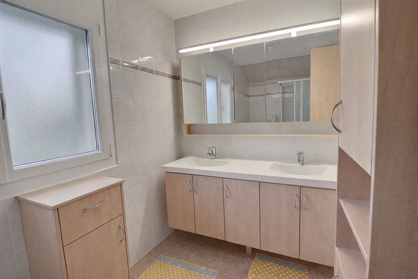
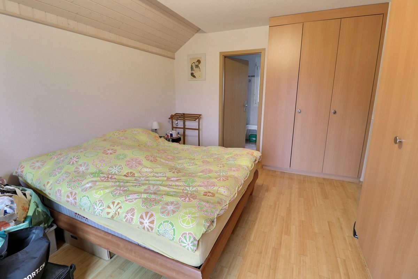
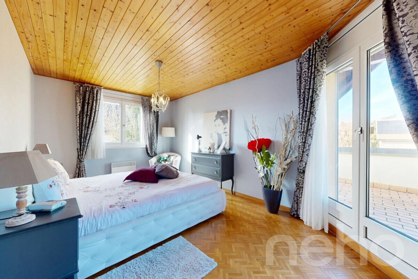
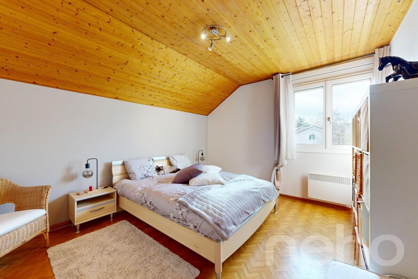
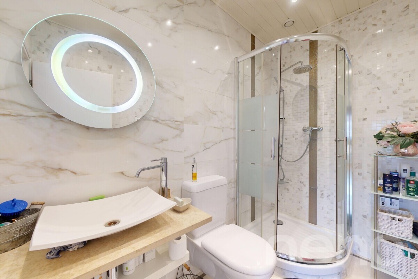
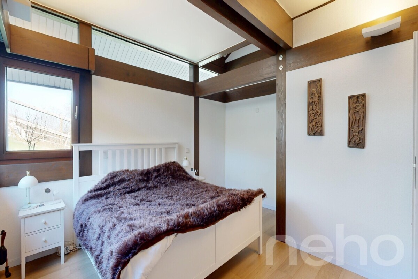
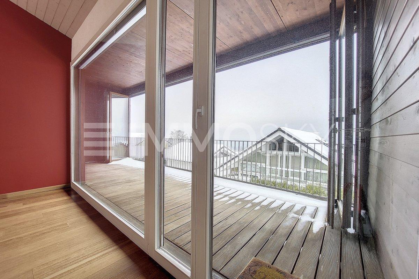
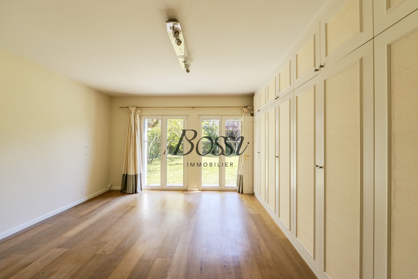
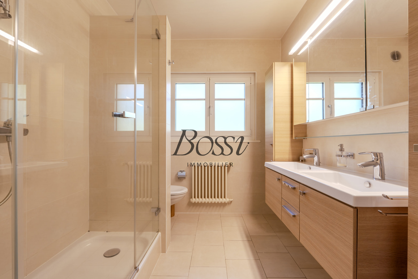
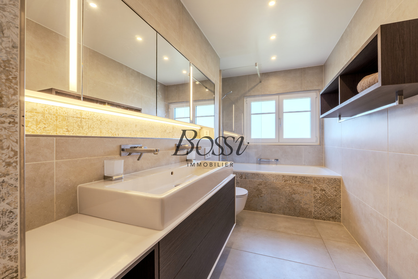
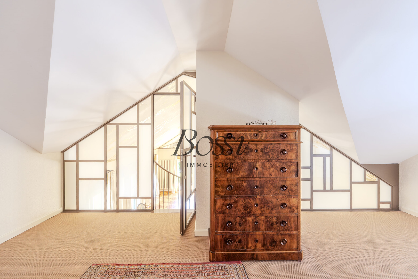
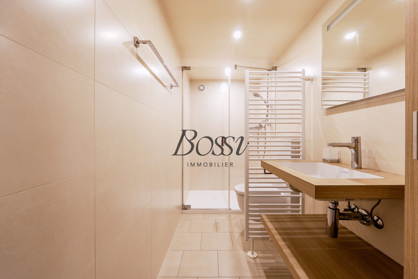

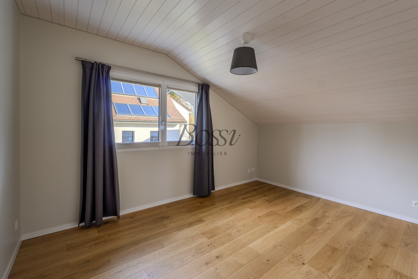
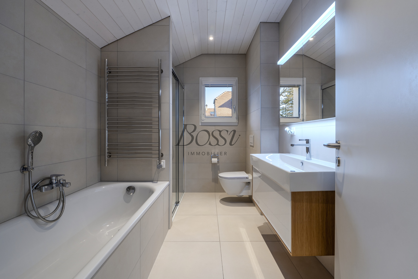
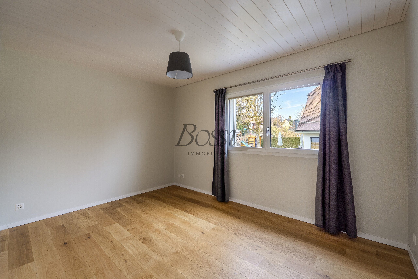
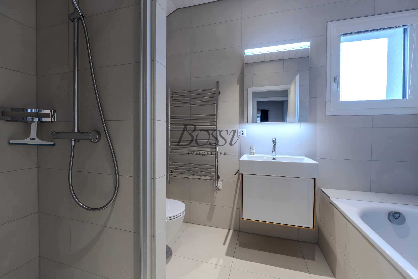

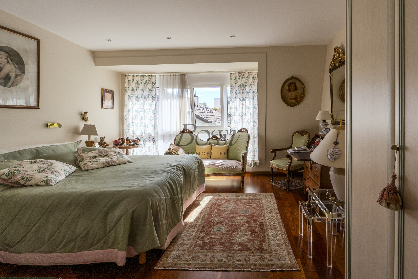
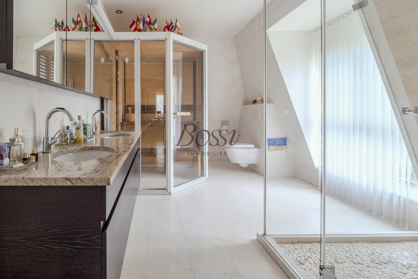
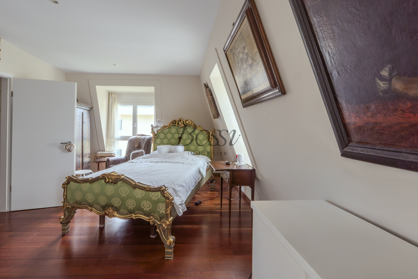
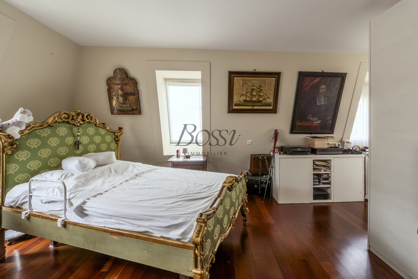
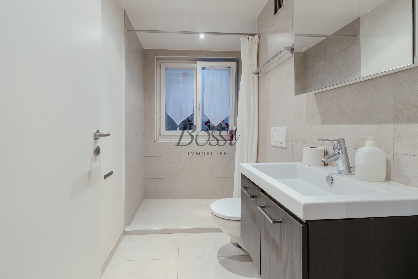
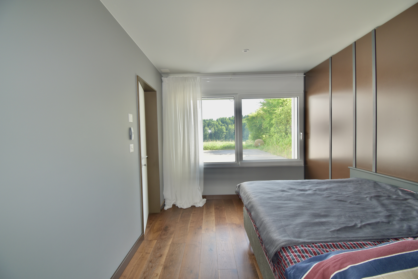
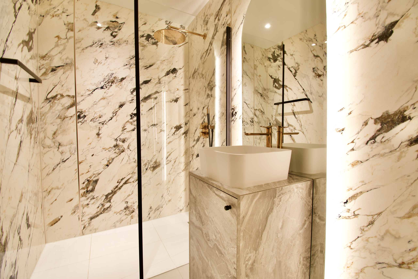
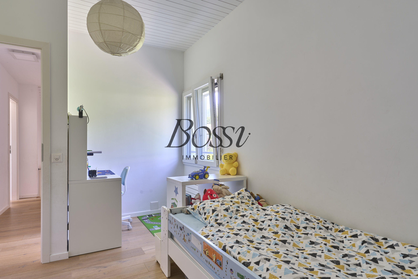
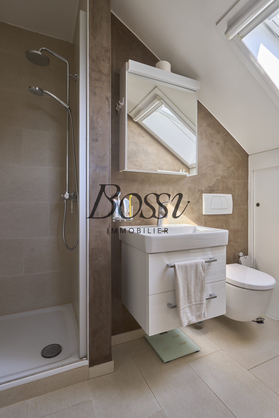
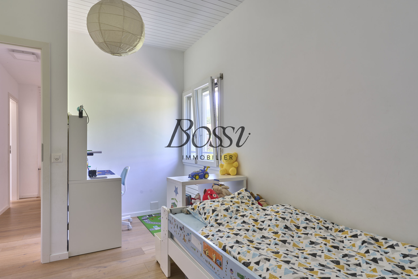
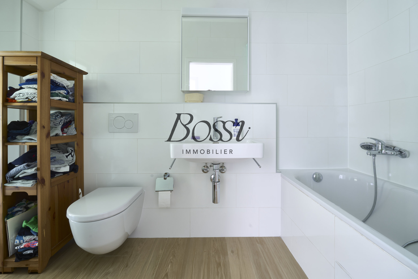
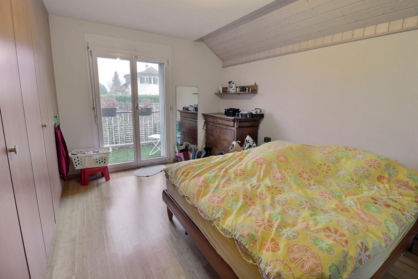
Upstairs, the sleeping area has been designed for the comfort of the whole family. Two bedrooms share a bathroom, while the master suite has its own shower room and a private balcony where you can admire the lake and the Alps every day.

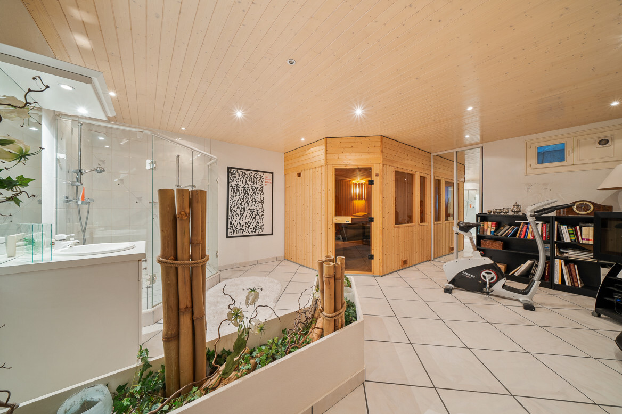
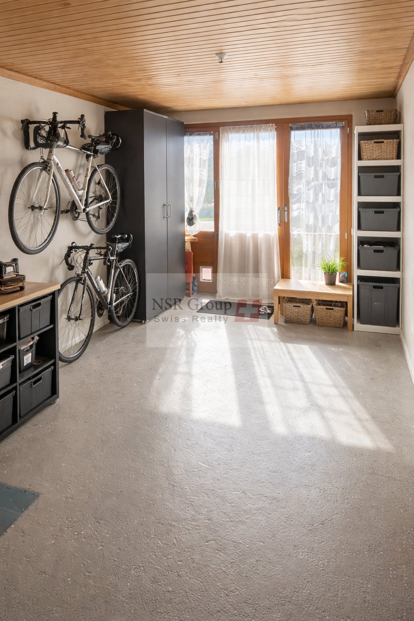
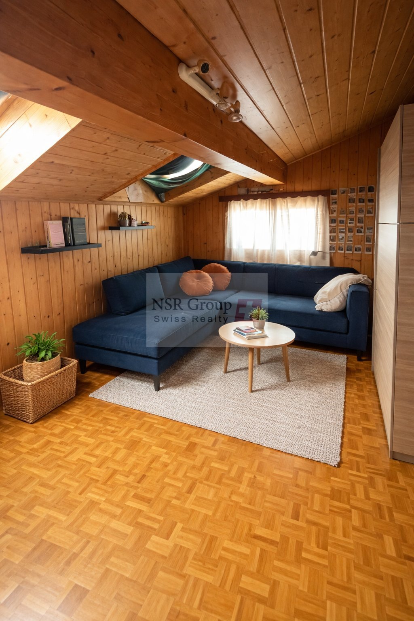
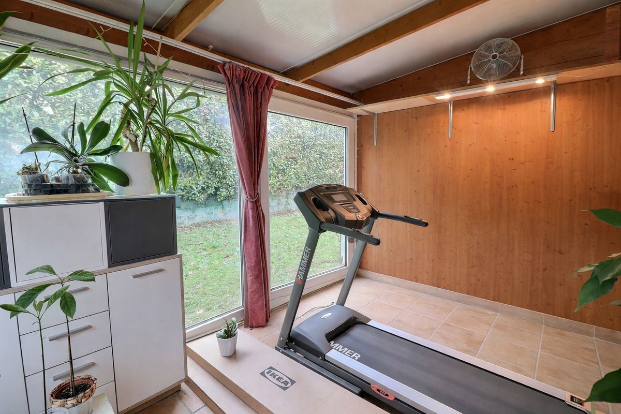
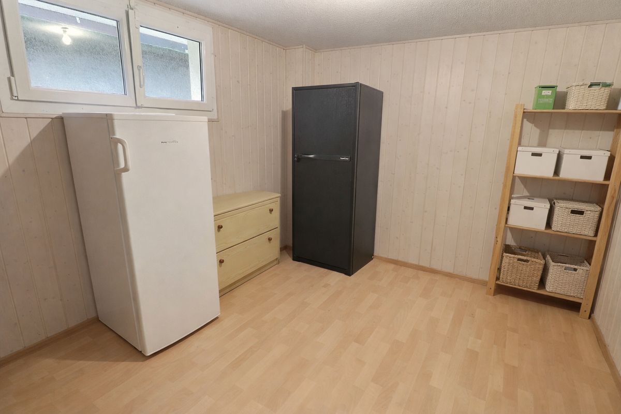
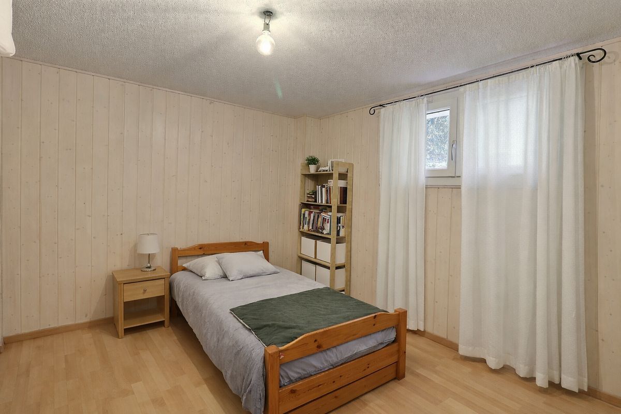
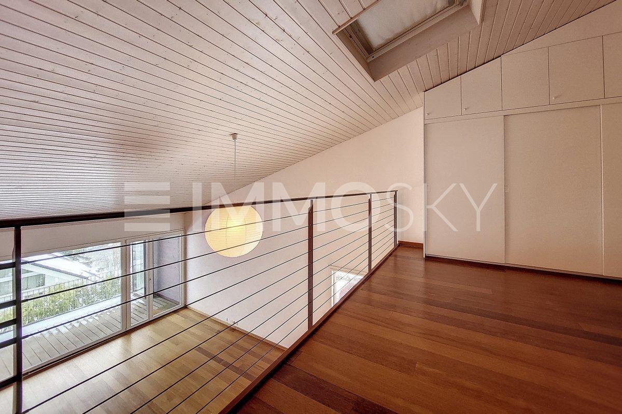
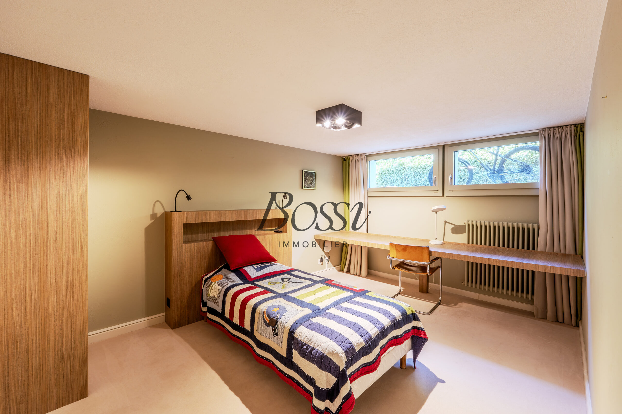
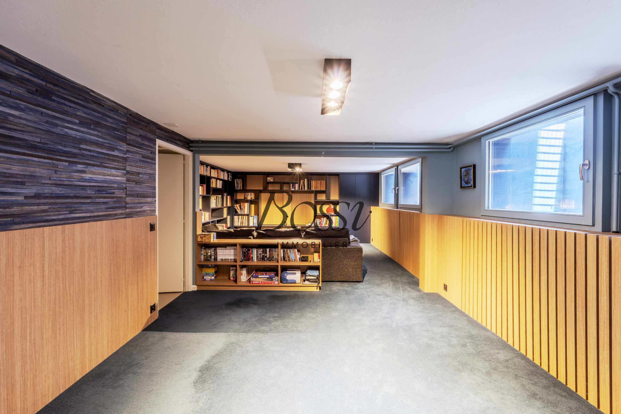
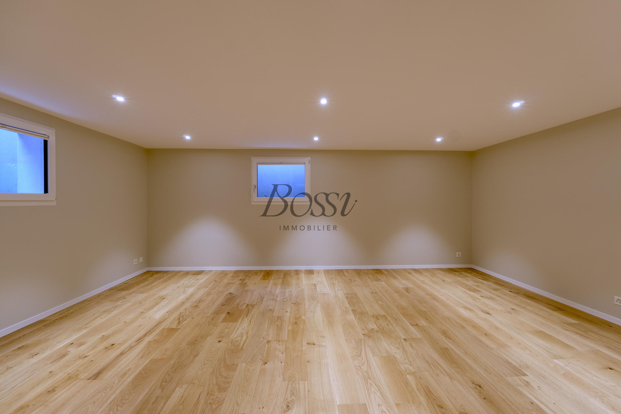

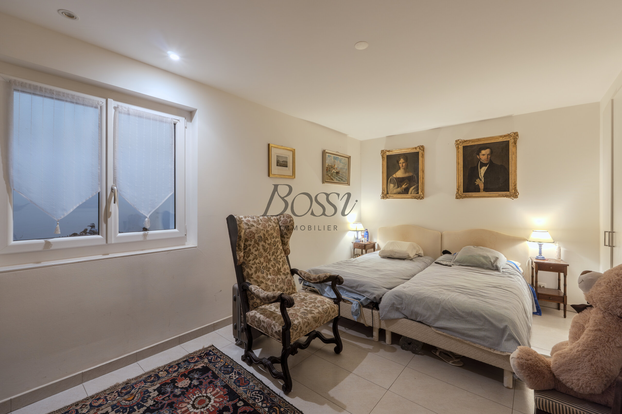
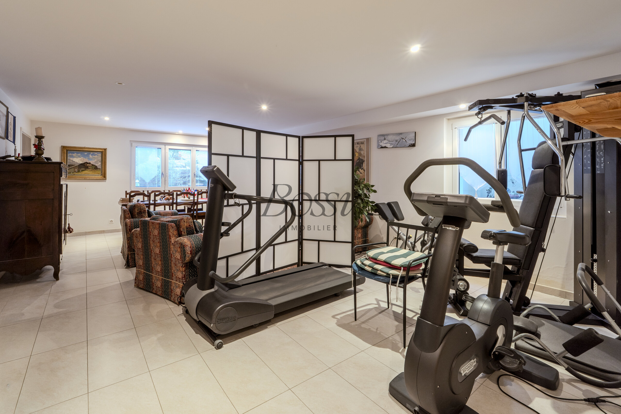
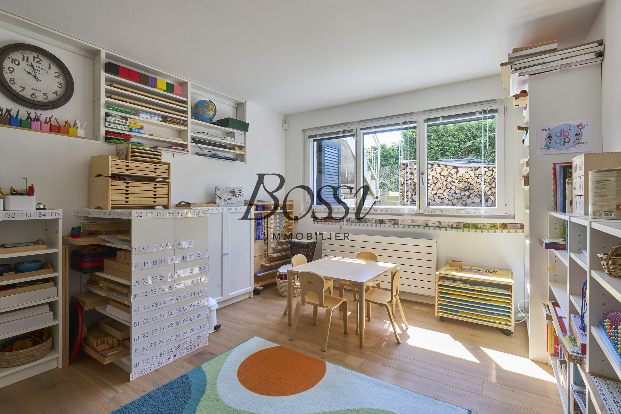
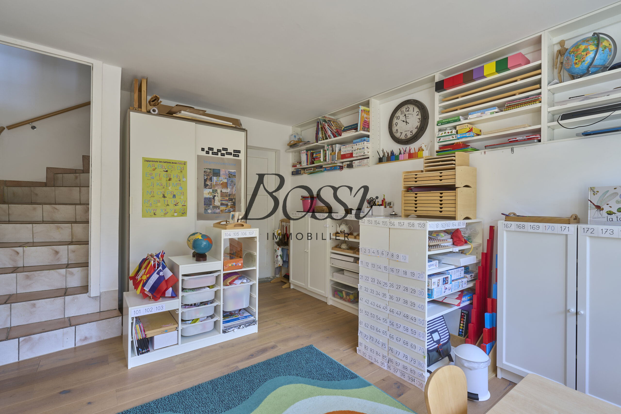
The fully-fitted and heated basement is a real asset. Thanks to its large windows and direct access to the outside, it houses a multi-purpose room ideal as a guest room, independent office, games room or leisure space. A wine cellar, laundry room and several storage spaces complete this floor.

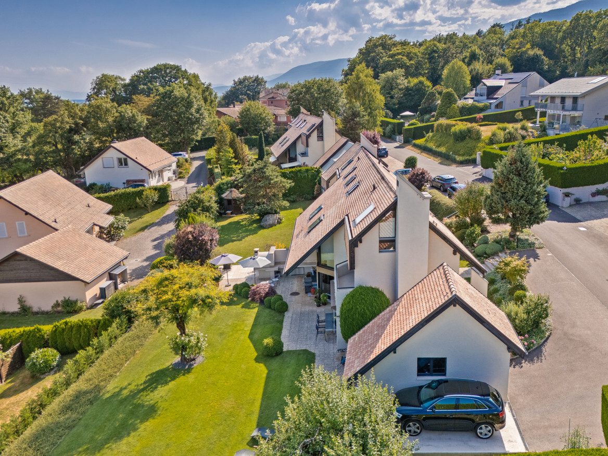
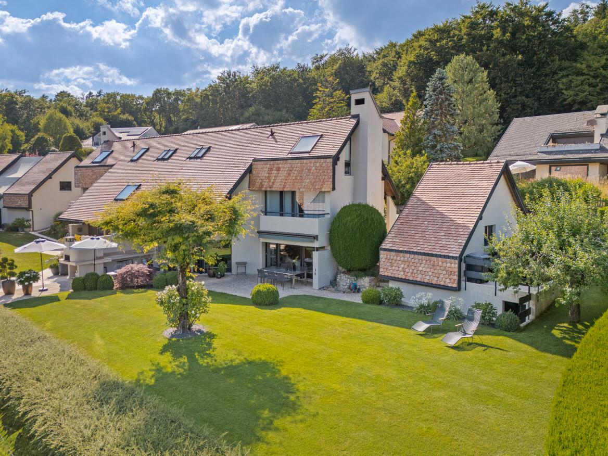
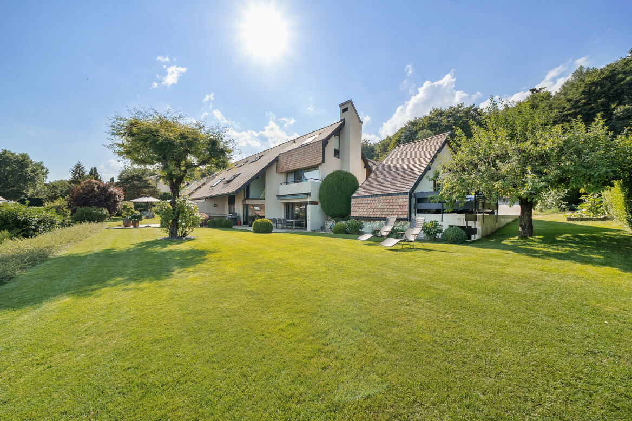
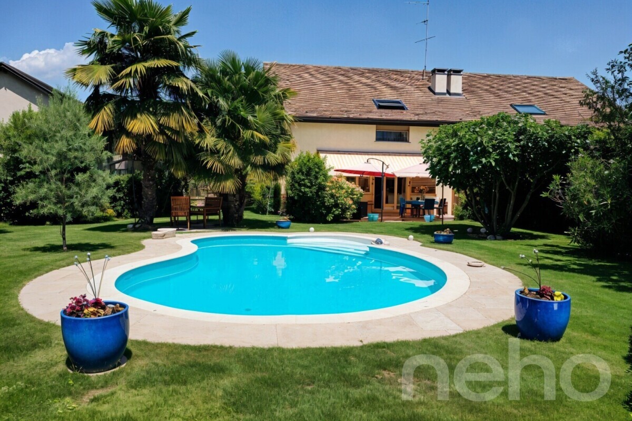
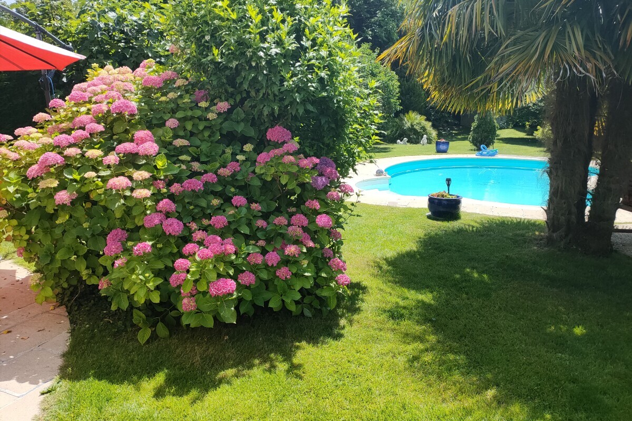
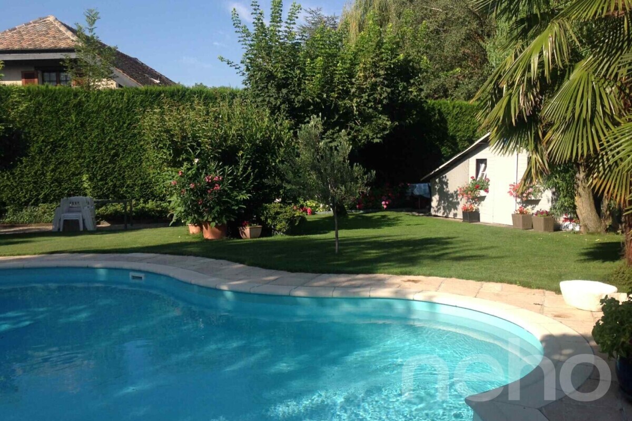
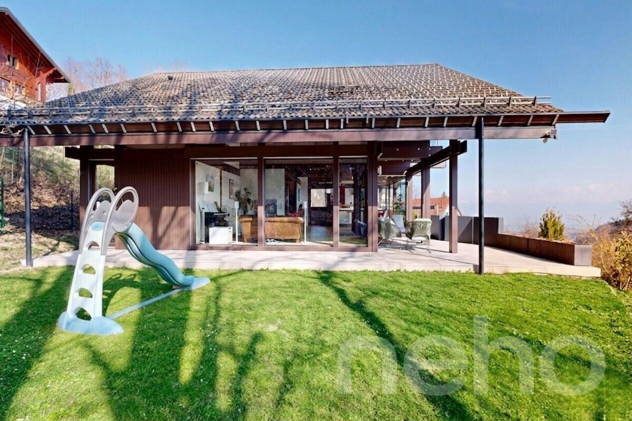
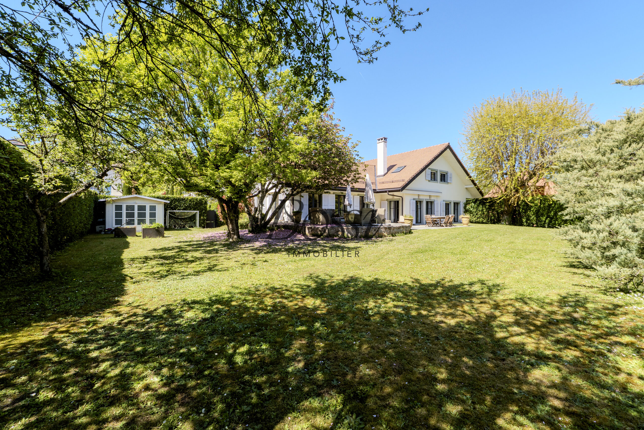
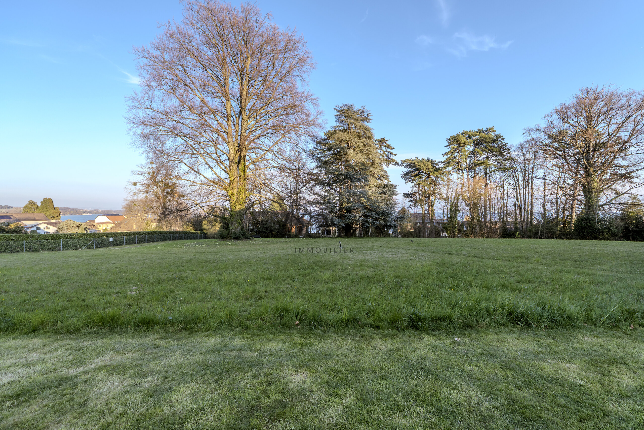
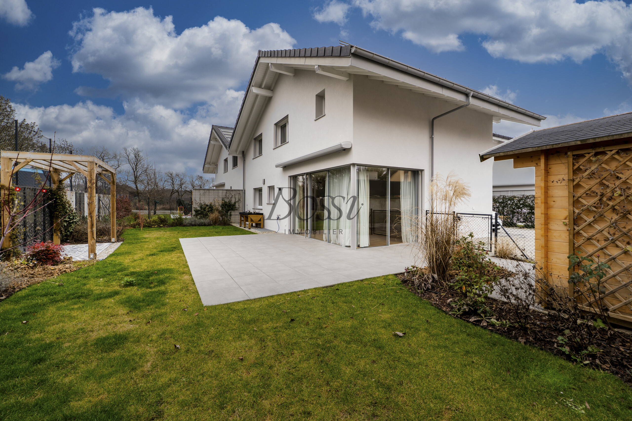
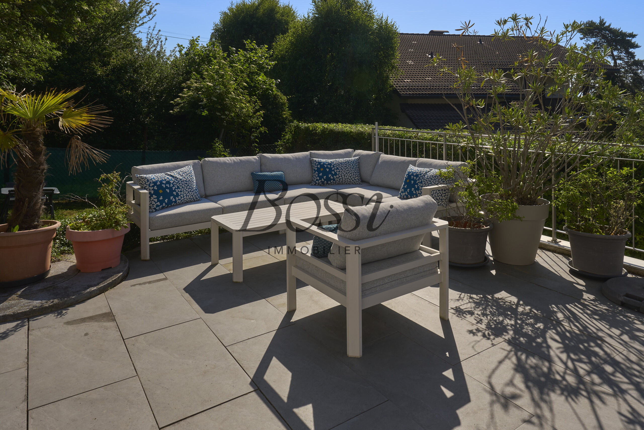
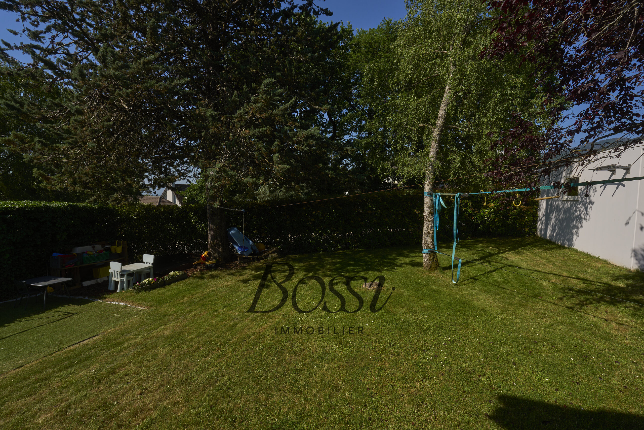
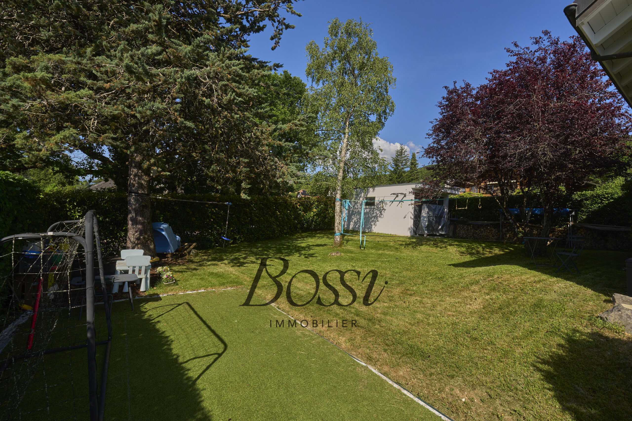
Outside, the wooded garden invites you to relax in complete privacy. The mature trees provide freshness and character, while the various spaces allow you to fully enjoy the beautiful days away from prying eyes.

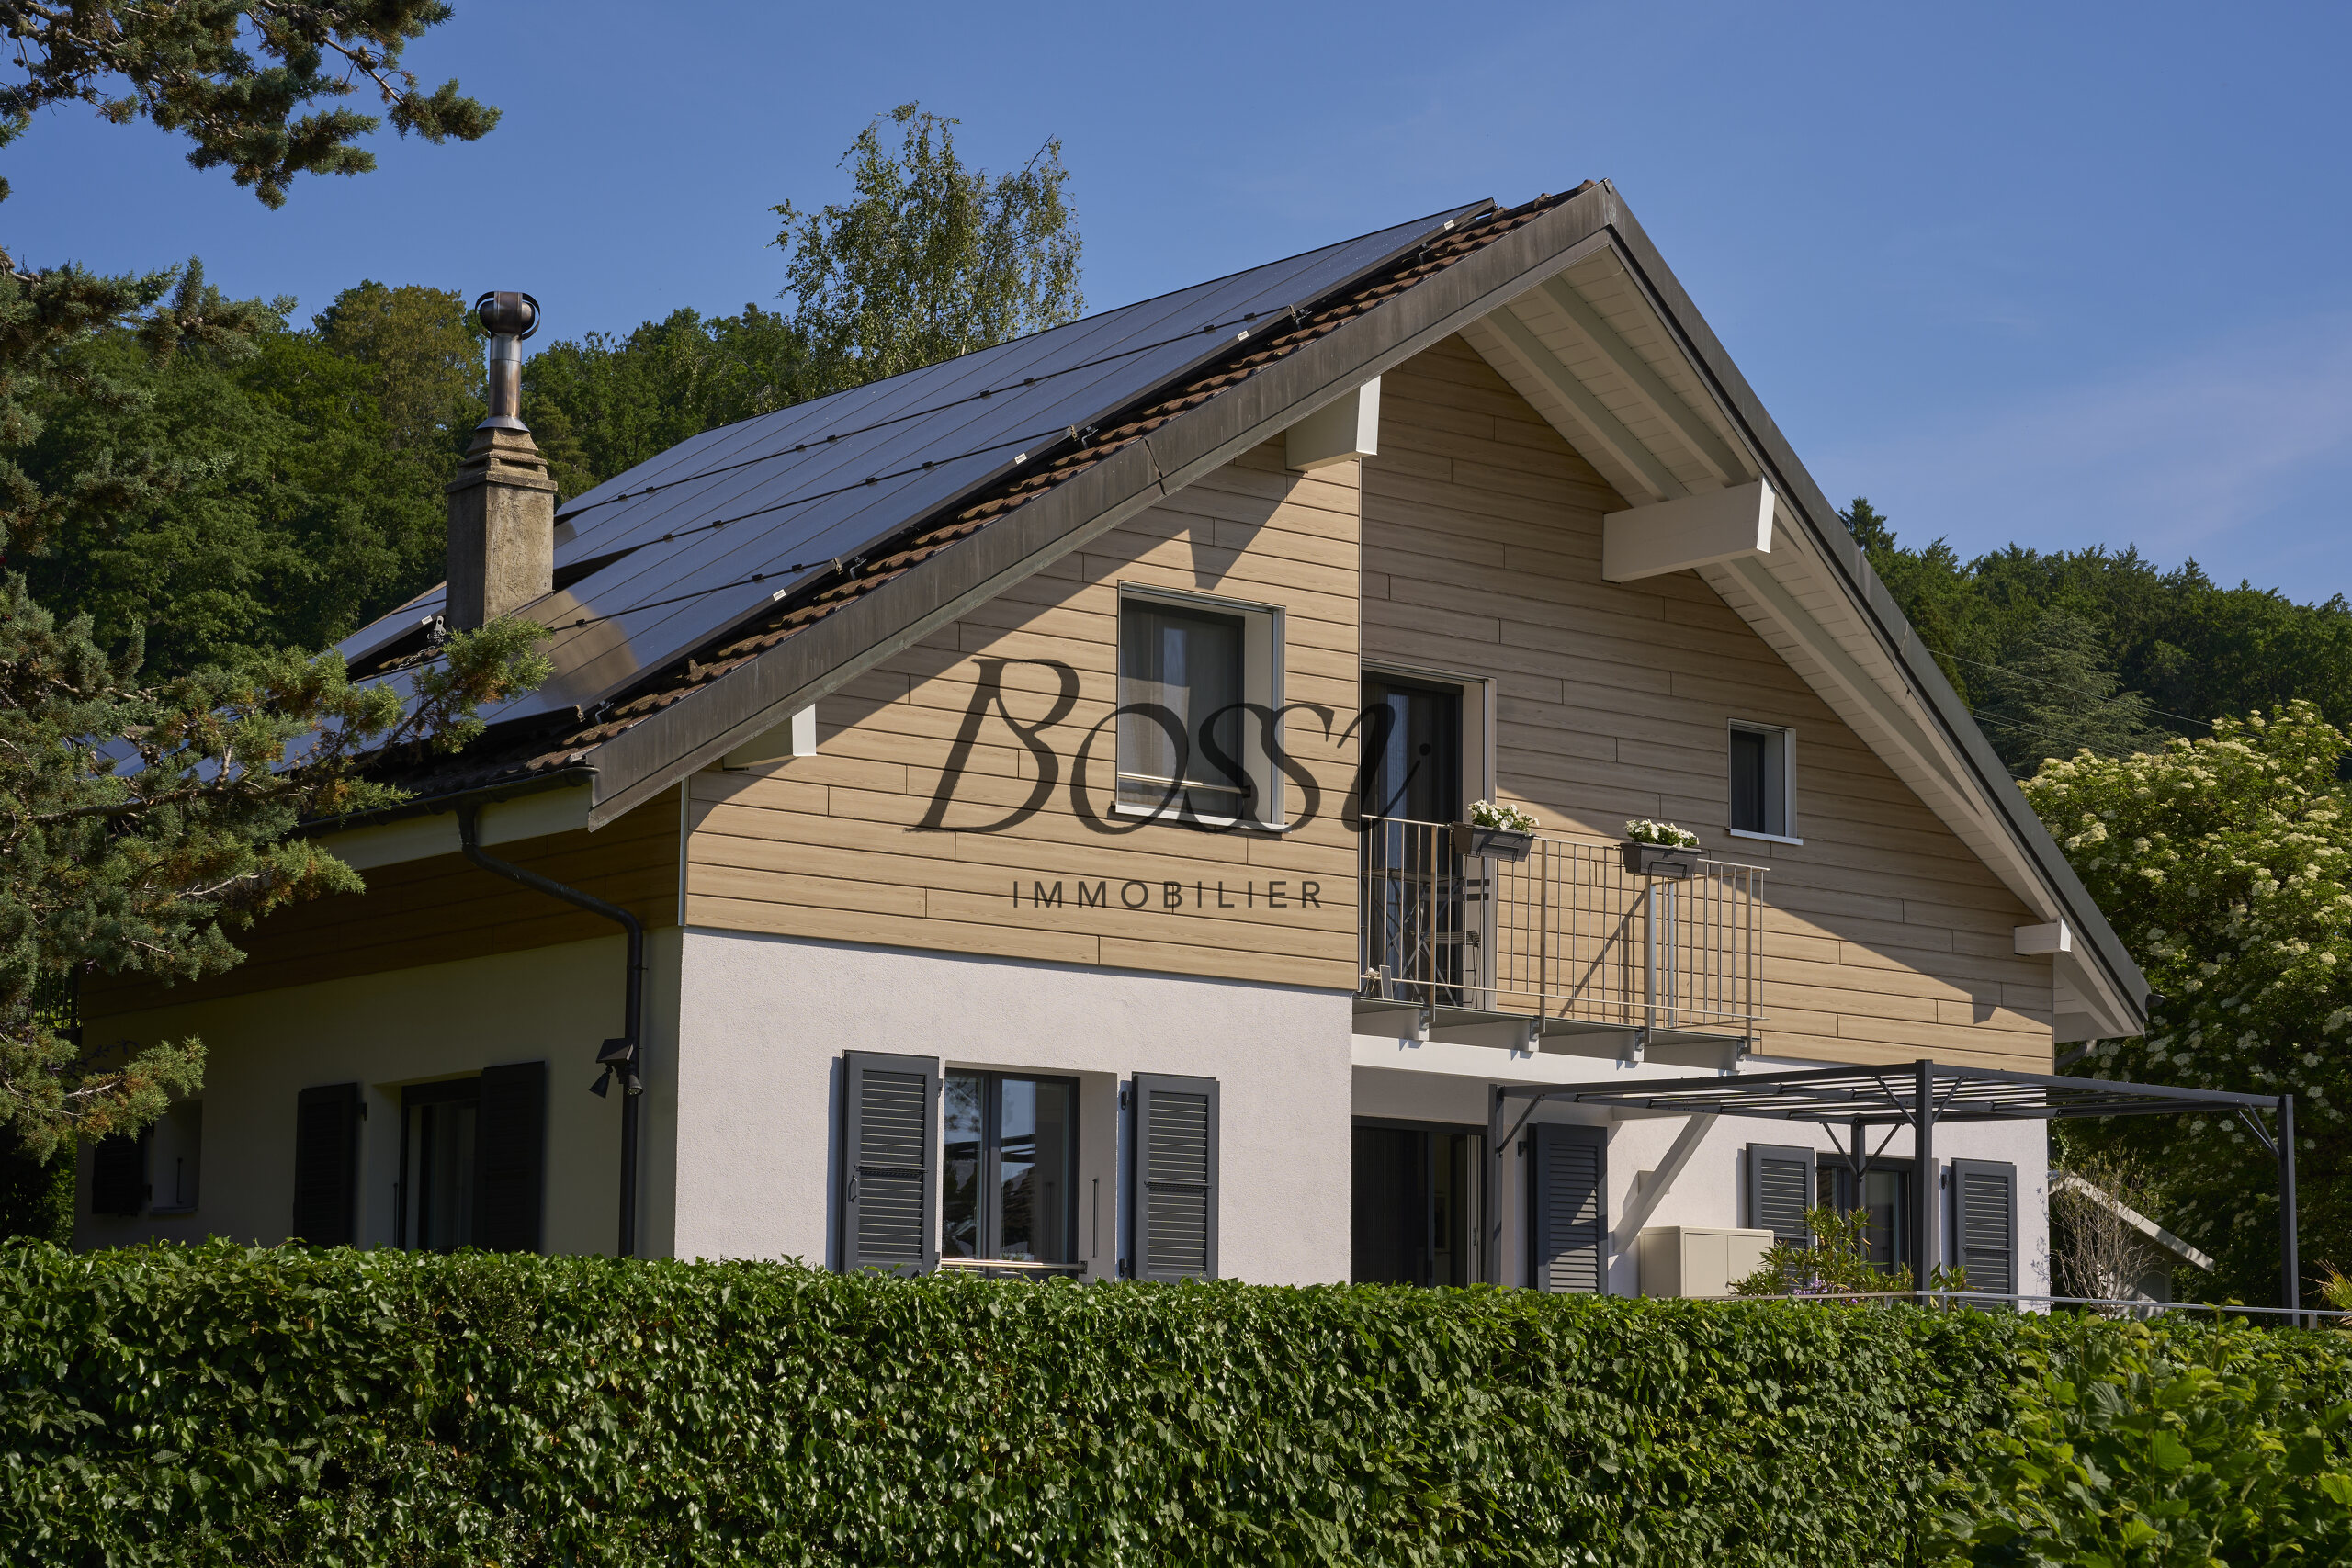
Beyond its aesthetic appeal, the house also boasts exceptional energy efficiency. A heat pump, photovoltaic panels, a large-capacity domestic battery, complete peripheral insulation and triple-glazed windows all contribute to its overall CECB rating of A. This rare performance guarantees optimal comfort while keeping operating costs under control in the long term.

A large, recent garage with automatic door, four outdoor parking spaces and a large garden shed complete the amenities of this turnkey property.

A house where every detail has been thought out to offer a privileged daily life, between nature, panorama and art of living.

Une vue à couper le souffle, une maison sans compromis

Perchée dans l’un des quartiers les plus prisés des hauts de Genolier, cette villa entièrement rénovée en 2022 offre un cadre de vie rare où panorama, confort et performance énergétique se rencontrent harmonieusement.

Dès les premiers instants, le regard est naturellement attiré vers l’horizon. Le lac Léman s’étend à perte de vue tandis que le Mont-Blanc se dessine majestueusement en toile de fond. Un spectacle dont vous profiterez au quotidien depuis la terrasse, les espaces de vie et plusieurs chambres de la maison.

Entièrement transformée avec des matériaux de qualité et un soin particulier apporté aux détails, la propriété bénéficie aujourd’hui de prestations contemporaines et d’un niveau de confort remarquable. Son environnement résidentiel, calme et verdoyant, offre une véritable sensation de sérénité tout en restant à proximité des commodités et de la gare de Genolier.

Le rez-de-chaussée accueille un magnifique espace de réception baigné de lumière. Le séjour, agrémenté d’un élégant poêle avec pierre ollaire diffusant une chaleur douce et durable, s’ouvre sur la salle à manger et une cuisine moderne avec îlot central. Les larges baies vitrées prolongent naturellement les espaces vers la terrasse panoramique de plus de 50 m², créant une parfaite continuité entre intérieur et extérieur.

Un bureau pouvant également servir de chambre ainsi qu’un WC visiteurs complètent ce niveau.

À l’étage, l’espace nuit a été pensé pour le confort de toute la famille. Deux chambres se partagent une salle de bains tandis que la suite parentale dispose de sa propre salle de douche et d’un balcon privatif permettant d’admirer chaque jour le lac et les Alpes.

Le sous-sol, entièrement aménagé et chauffé, constitue un véritable atout. Grâce à ses grandes fenêtres et à son accès direct vers l’extérieur, il accueille une pièce polyvalente idéale comme chambre d’amis, bureau indépendant, salle de jeux ou espace de loisirs. Une cave à vin, une buanderie ainsi que plusieurs espaces de rangement viennent compléter cet étage.

À l’extérieur, le jardin arboré invite à la détente en toute intimité. Les arbres matures apportent fraîcheur et caractère tandis que les différents espaces permettent de profiter pleinement des beaux jours à l’abri des regards.

Au-delà de son esthétique, la maison séduit également par son efficacité énergétique exceptionnelle. Pompe à chaleur, panneaux photovoltaïques, batterie domestique de grande capacité, isolation périphérique complète et fenêtres triple vitrage lui permettent d’obtenir la note globale A au CECB. Une performance rare qui garantit un confort optimal tout en maîtrisant durablement les coûts d’exploitation.

Un grand garage récent avec porte automatique, quatre places de stationnement extérieures ainsi qu’une vaste cabane de jardin complètent les prestations de cette propriété clé en main.

Une maison où chaque détail a été pensé pour offrir un quotidien privilégié, entre nature, panorama et art de vivre.

Conveniences

Neighbourhood
  • Villa area
  • Green
  • Lake
  • Shops/Stores
  • Restaurant(s)
  • Railway station
Outside conveniences
  • Balcony/ies
  • Terrace/s
  • Garden
  • Greenery
  • Shed
  • Garage
Condition
  • Good
Orientation
  • South
View
  • Nice view
  • Clear
  • Lake
  • Mountains
Distances
 
Public transports
236 m
4'
4'
1'
Primary school
3.03 km
50'
42'
7'
Stores
2.31 km
1h28
26'
10'
Restaurants
1.11 km
40'
14'
6'

Discover similar properties

Other Bossi Immobilier SARL real estate