×
Firstview
Picture 1
Picture 2
Picture 3
Picture 4
Picture 5
Picture 6
Picture 7
Picture 8
Picture 9
Picture 10
Picture 11
Picture 12
Picture 13
Picture 14
New

Single family house with 8 rooms on sale in Lengnau BE - 295 m²

Detached single-family house with potential to become a dream home

Rooms8
Living area174 m²
Object PriceCHF 850,000.-
AvailabilityTo agree
Messenger PDF Dossier Financing
Add to favoritesRemove from favorites

Localisation

Denkmalweg 7, 2543 Lengnau BE

Characteristics

Reference
5fa18867-d79b-11f1-b574-0e90ca4da74f
Availability
To agree
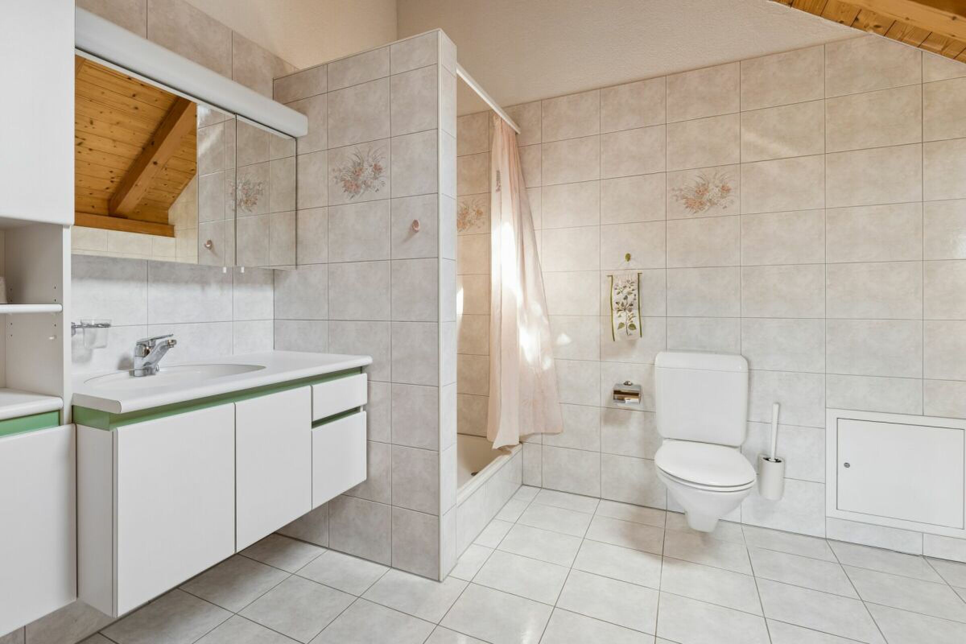
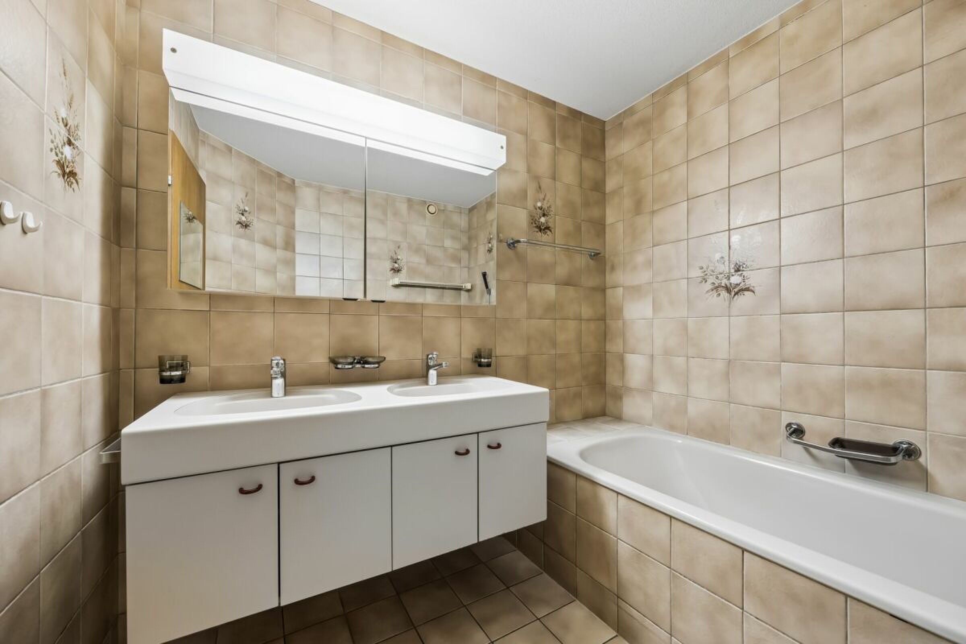
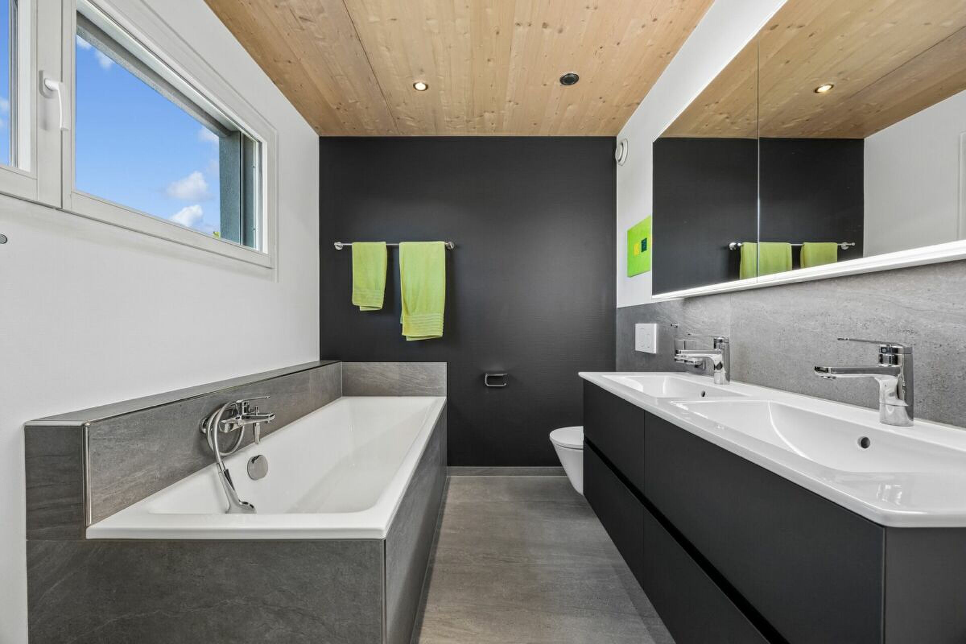
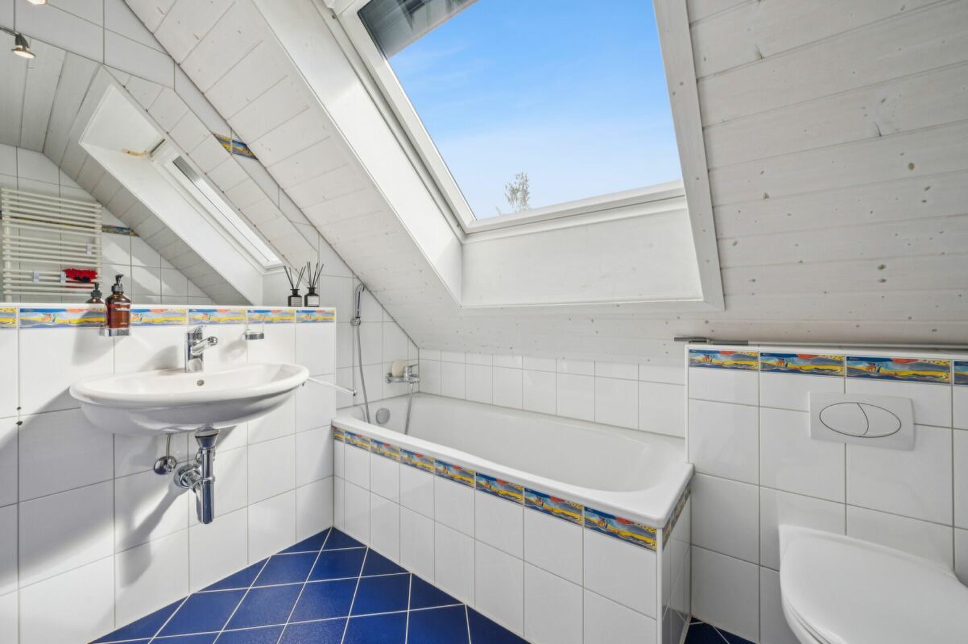
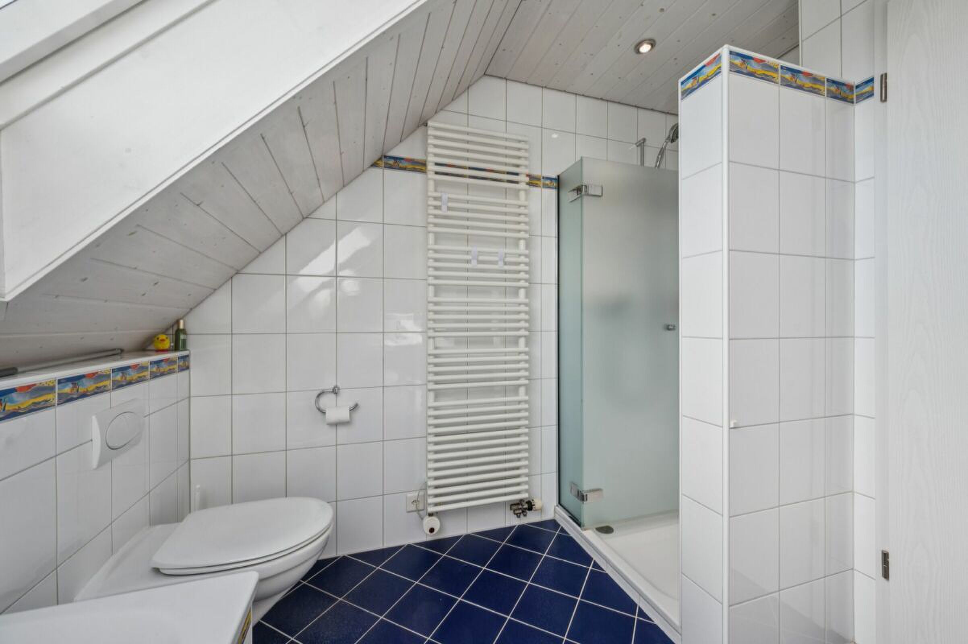
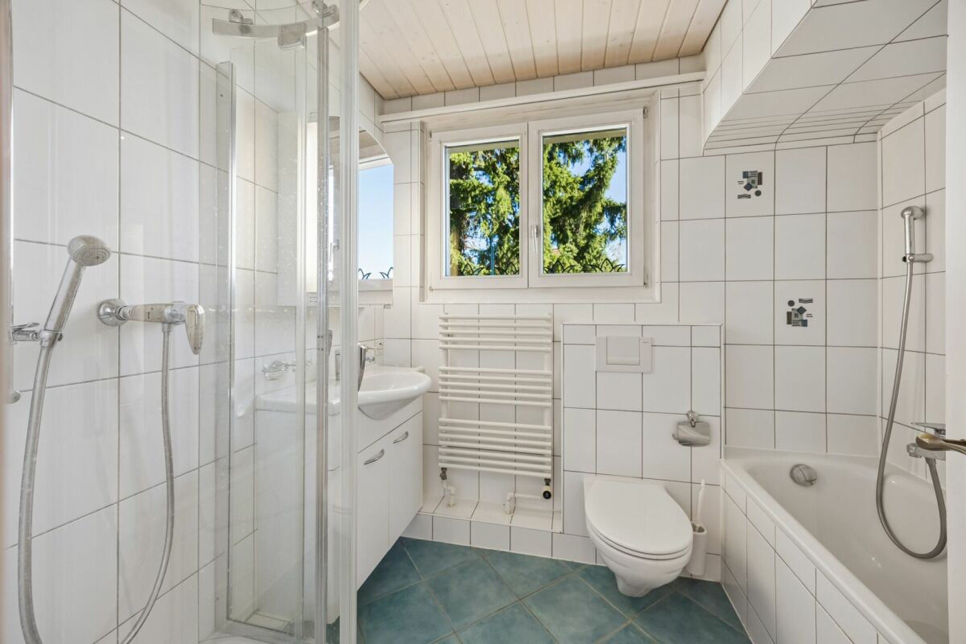
Bathroom
1
Year of construction
1928
Latest renovations
2021
Rooms
8
Number of levels for the real asset
4
Heating type
Fuel oil
Heating installation
Radiator
Ground surface
778 m²
Living area
174 m²
Useful surface
295 m²

Description

Text translated from german, see original
Original text in german, translate to English.

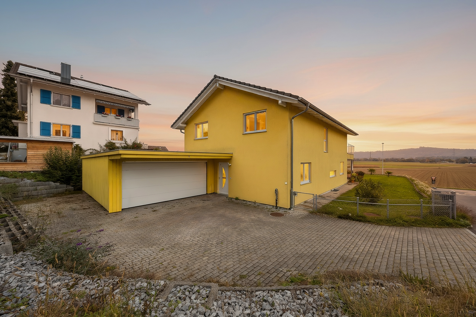
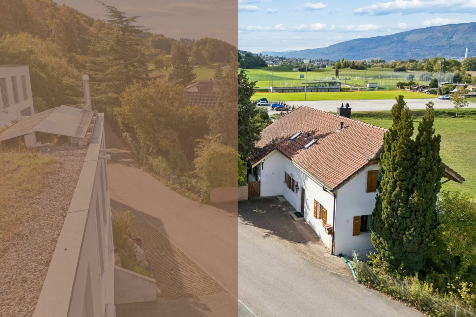
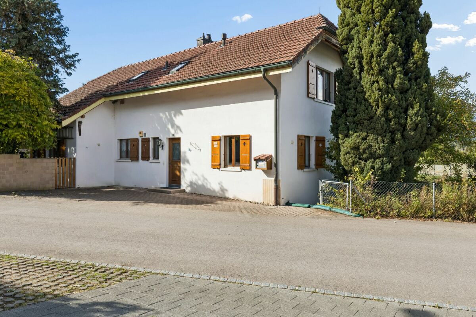
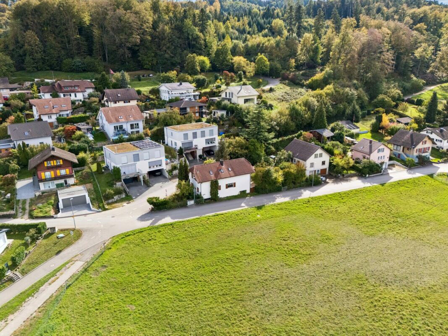
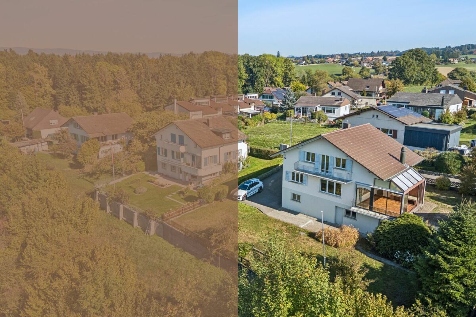
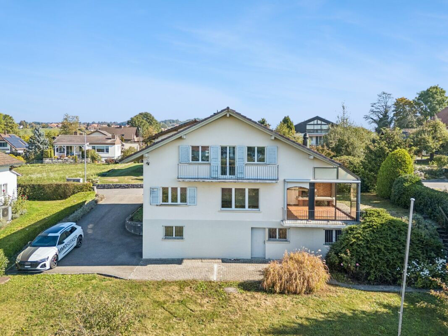
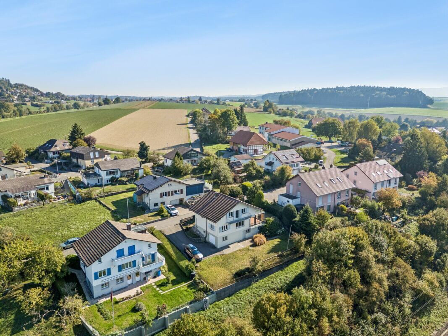
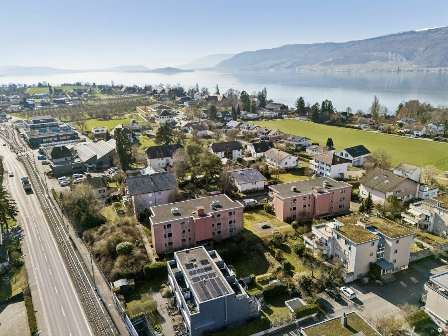
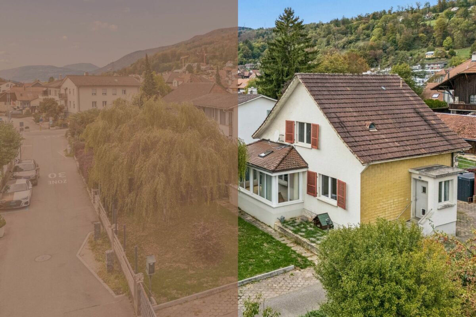
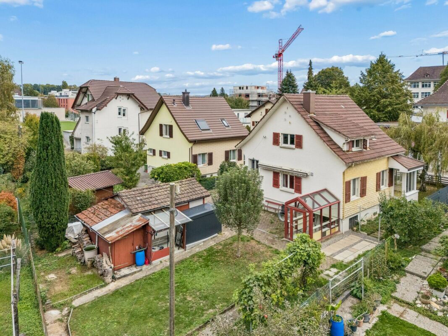
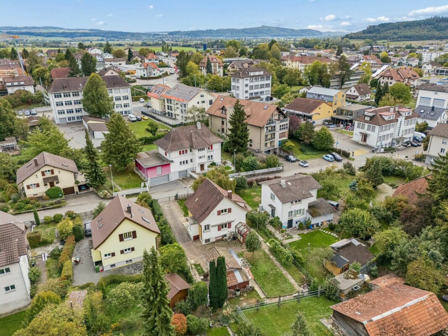
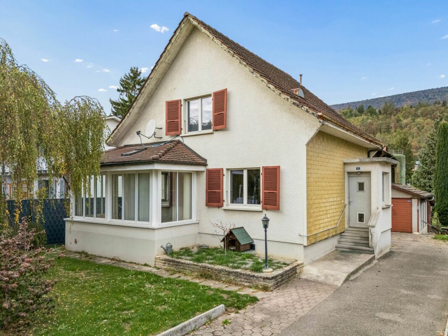
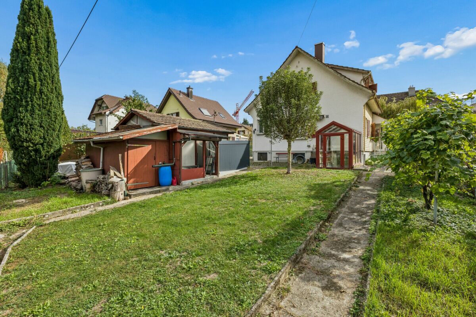
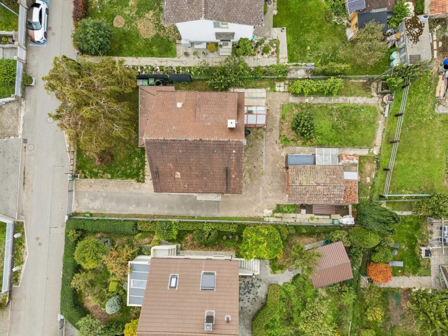
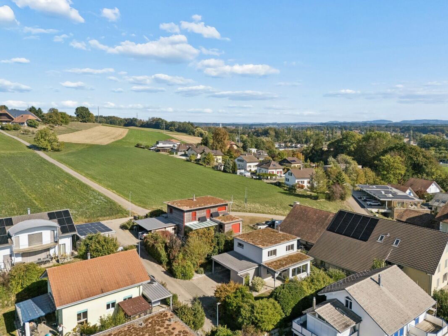
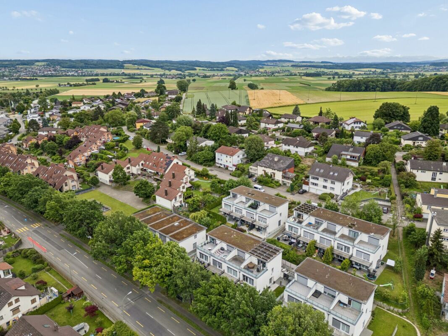
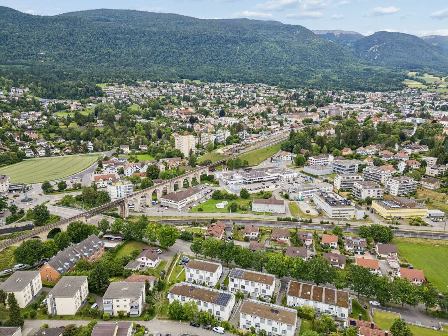
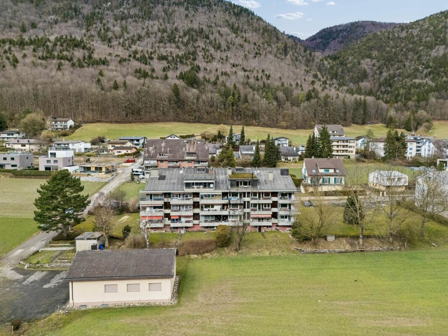
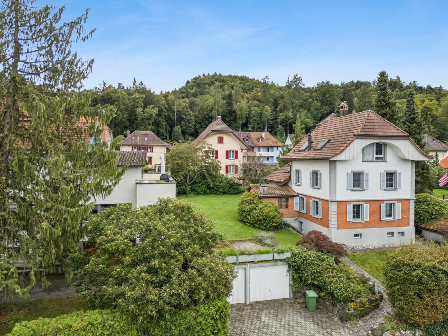
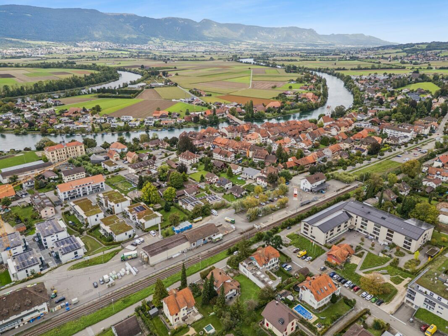
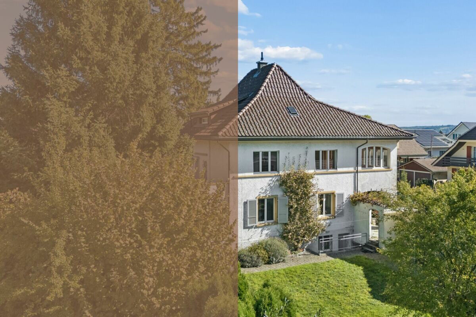
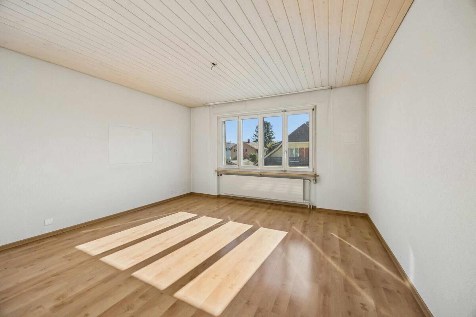
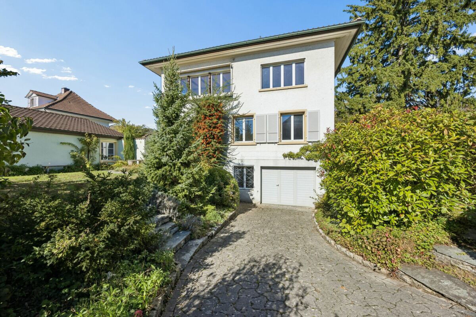
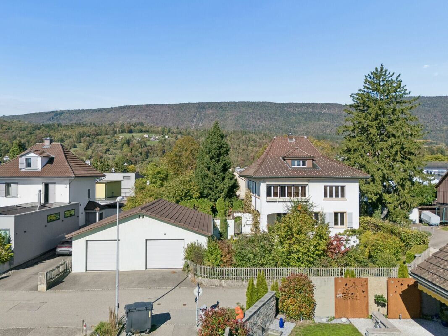
In a pleasant residential area of Lengnau, this detached, characterful single-family house from 1928 presents itself as a charming gem with architecture typical of the period and considerable development potential. The house exudes the special charm of its time of origin and impresses with its solid solid construction, its independent character and the division over four floors. It offers an attractive basis for individual living concepts and combines the charm of a house with history with a wide range of possibilities for the future. Whether as a modern single-family home or as a multi-generational house with two residential units, numerous possibilities open up here.

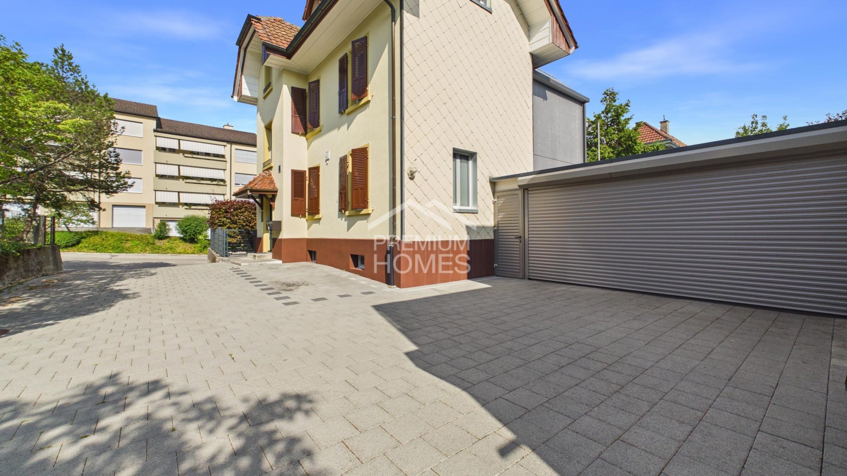
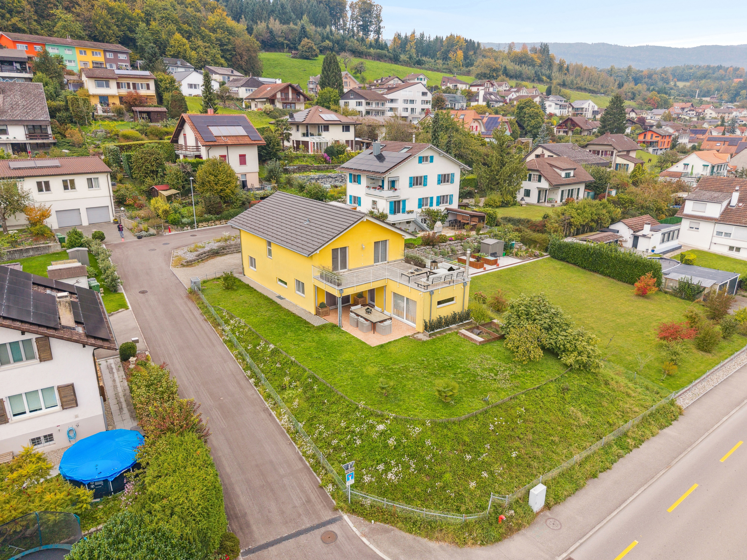
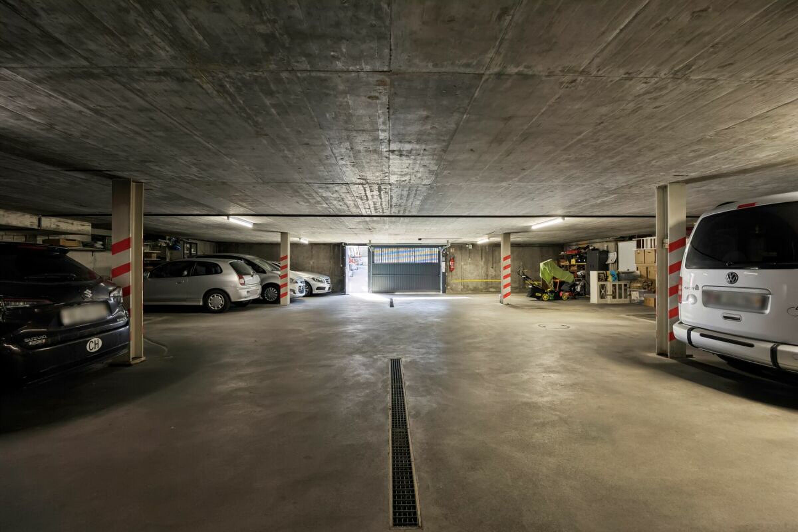
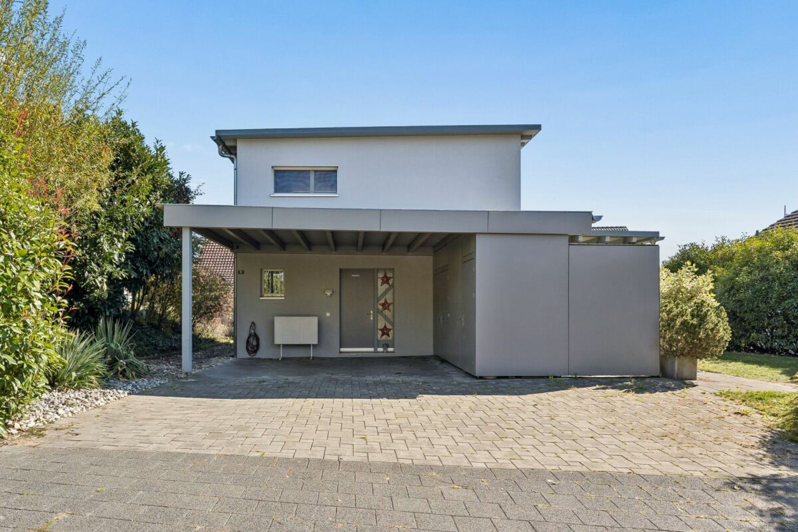
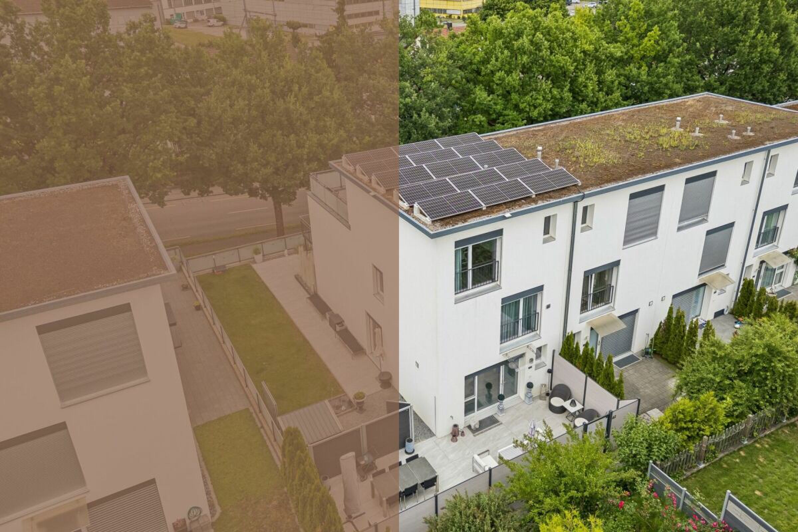
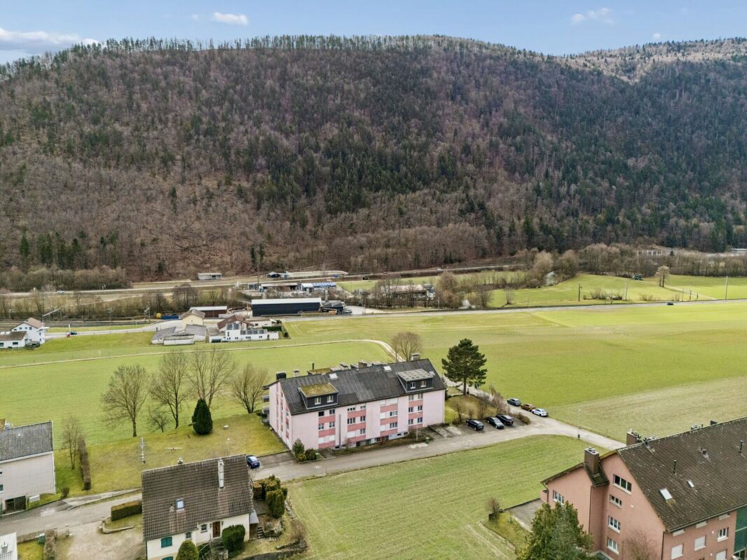
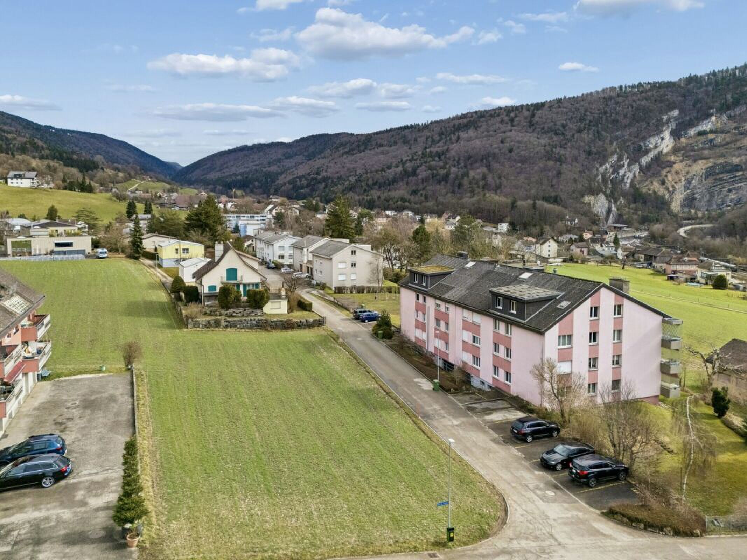
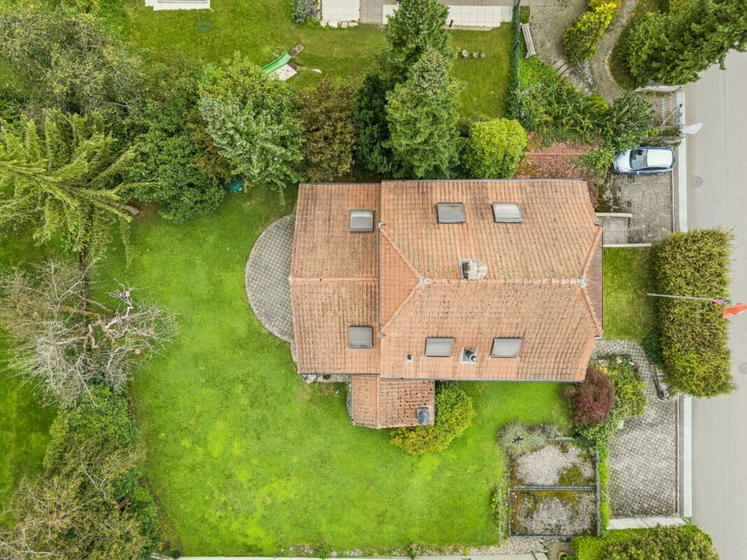
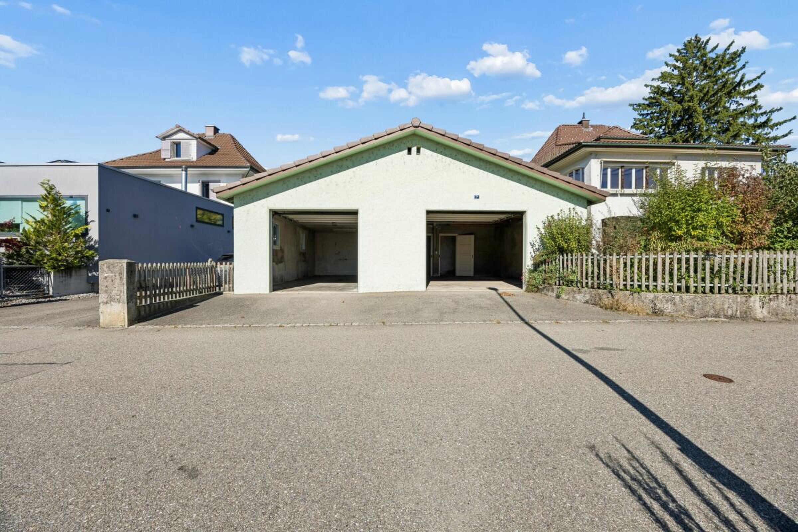
Access is convenient via the Denkmalweg. On the 778 m² plot there are numerous outdoor parking spaces as well as an additional garage for at least two vehicles.

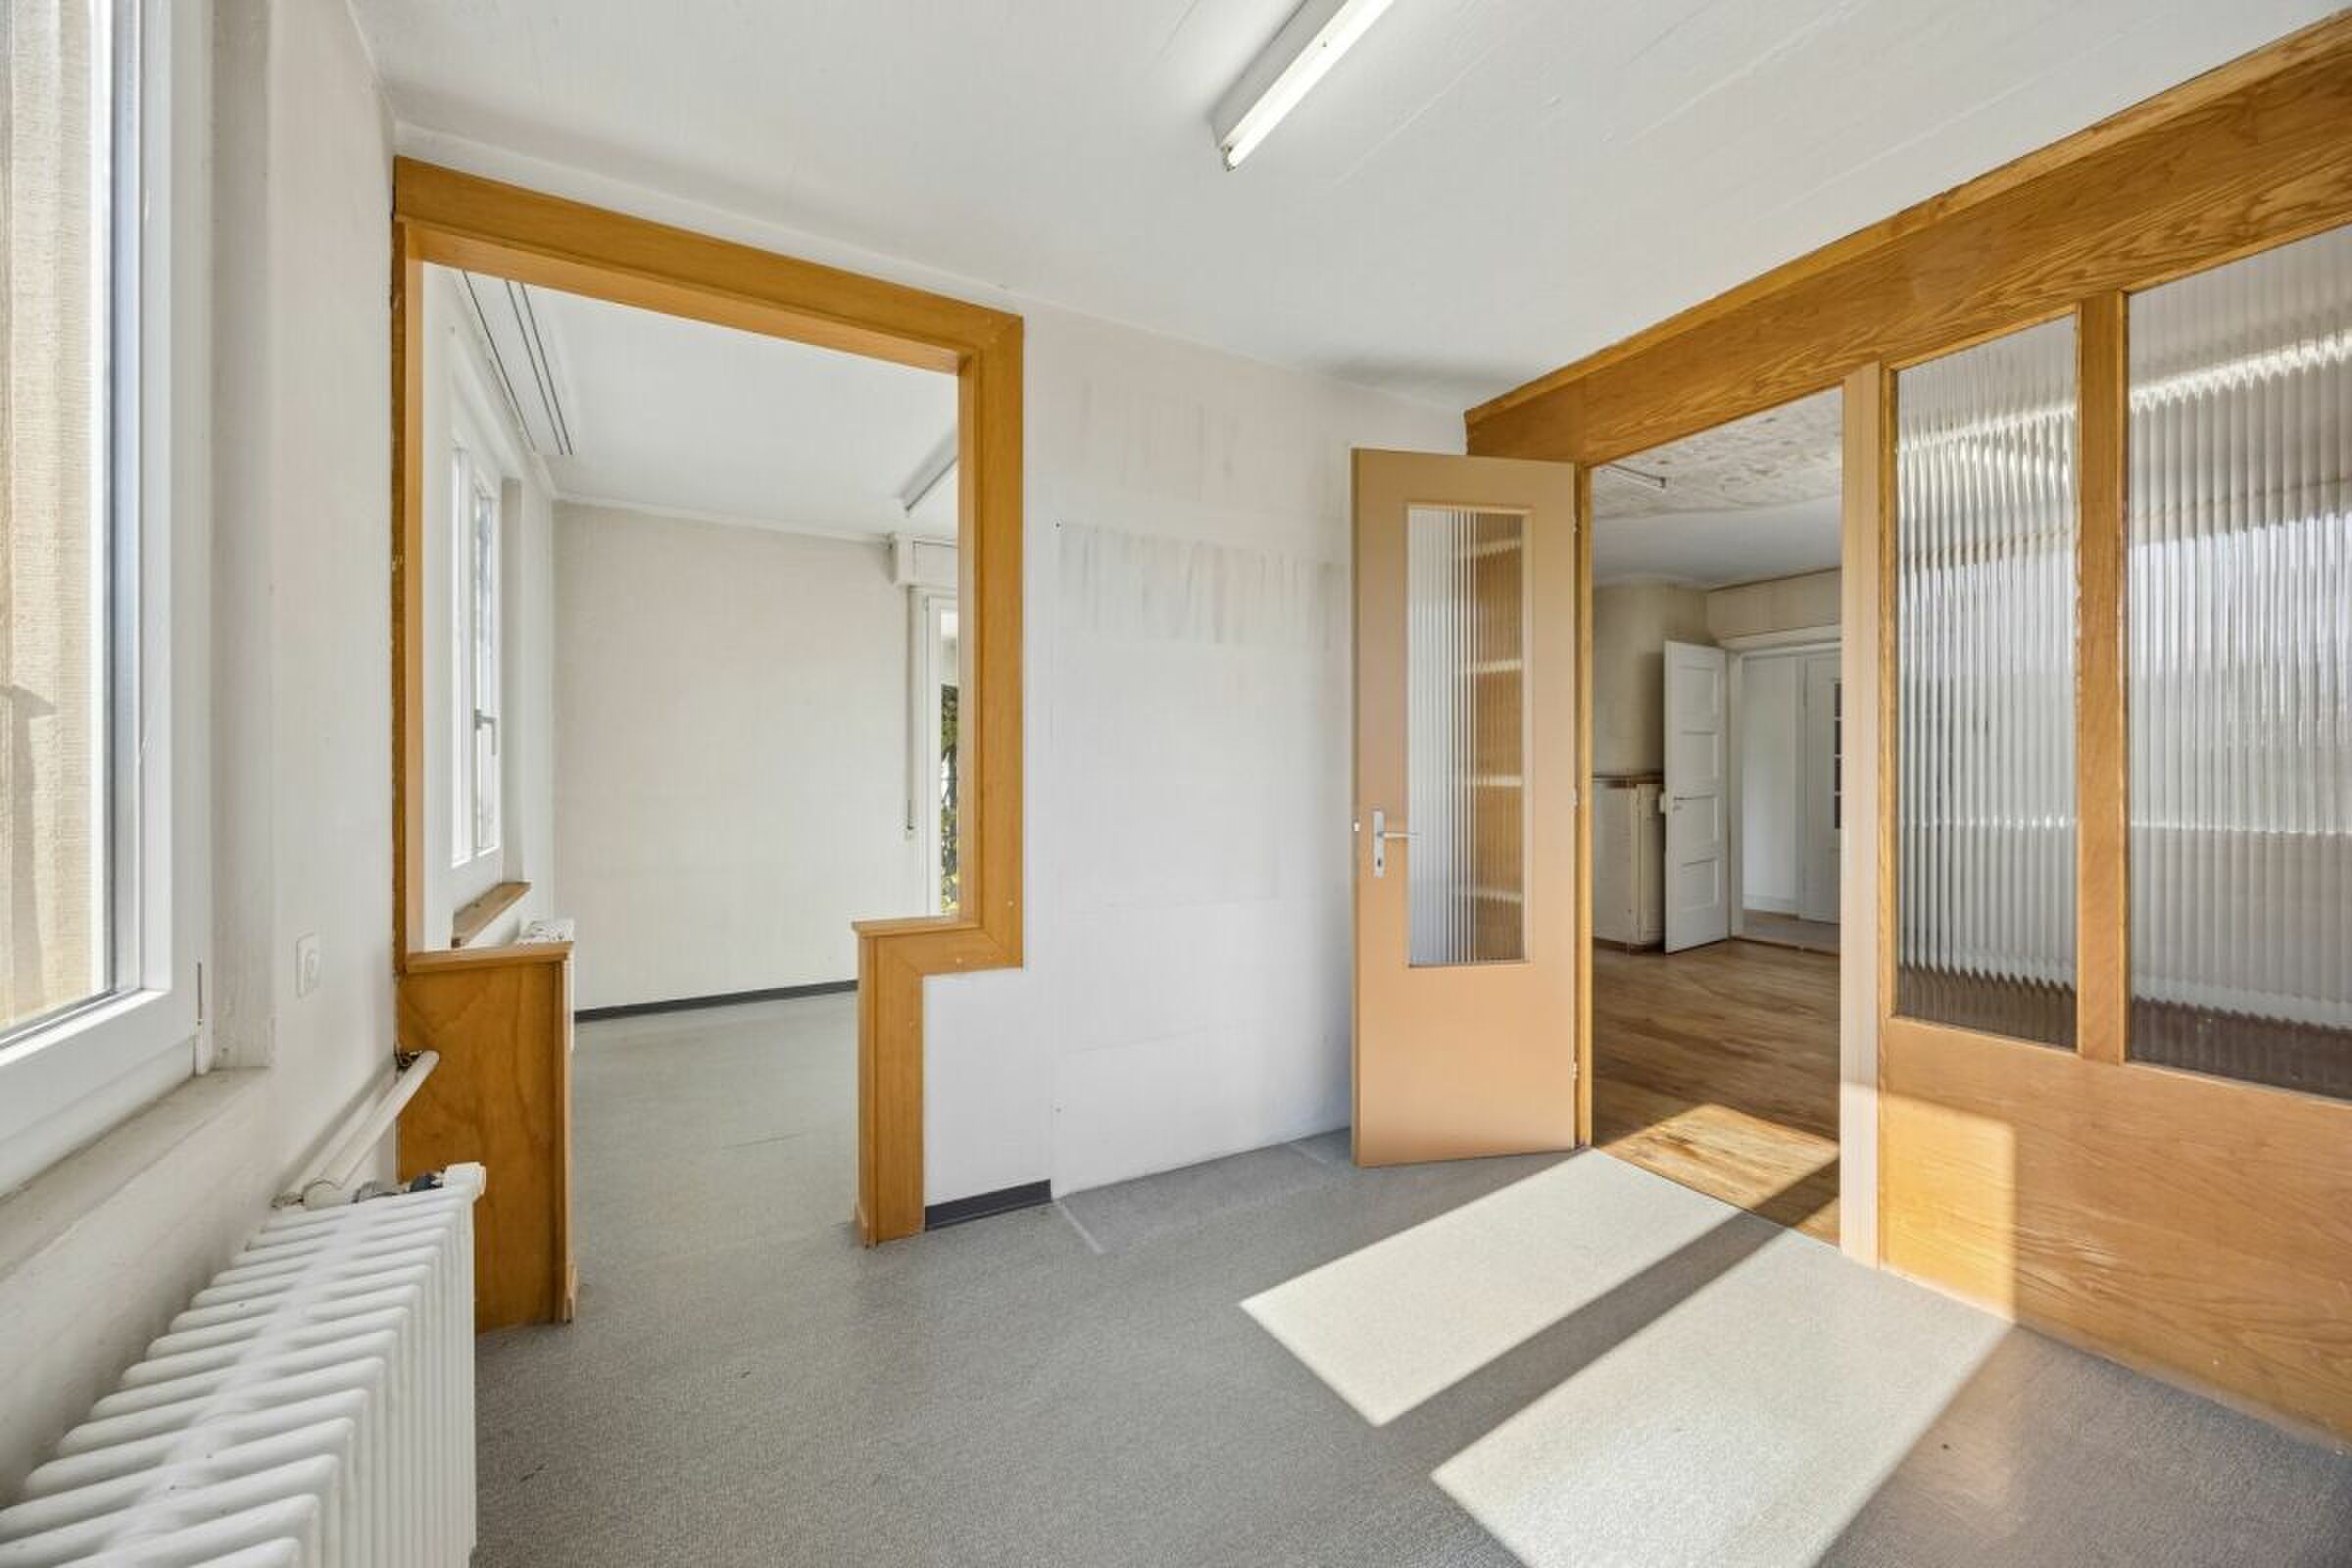
The ground floor has so far been used commercially and has not yet been developed as a residential area. This offers the possibility of creating additional living space or creating a separate residential unit for grandparents or adult children. This allows the house to be flexibly adapted to different living needs. Renting out a residential unit can also be considered as an option.

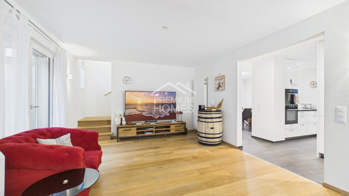
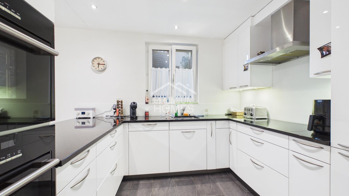
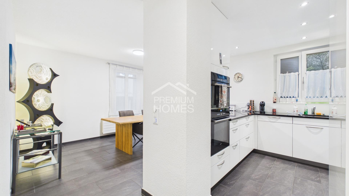
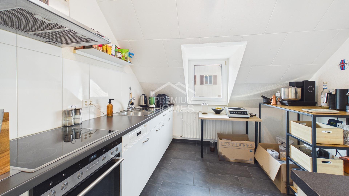
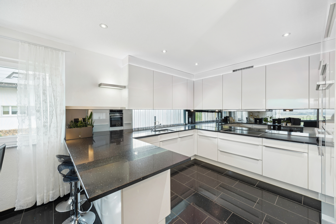
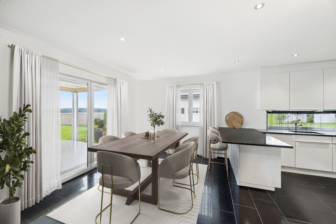
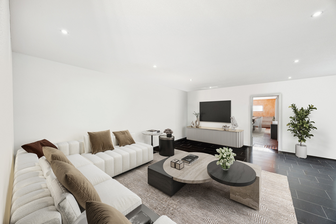
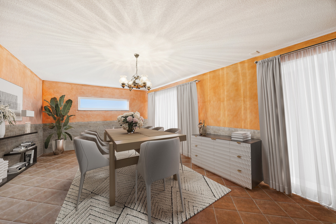
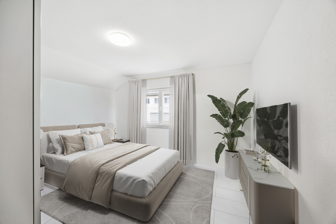
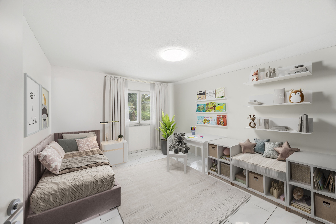
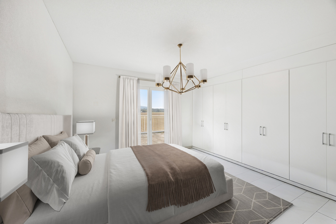
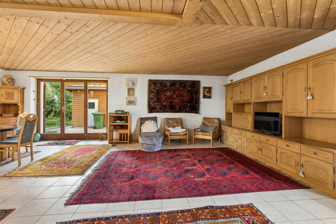
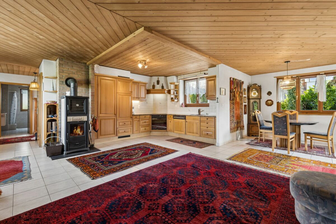
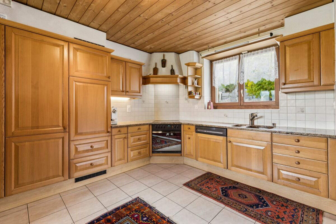
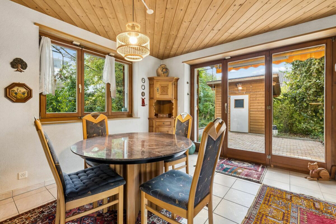
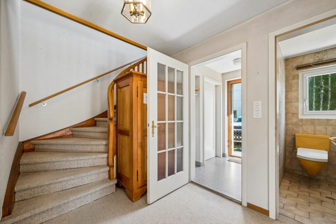
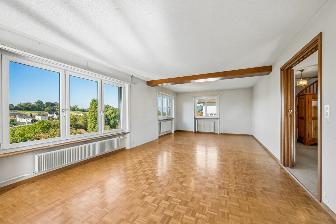
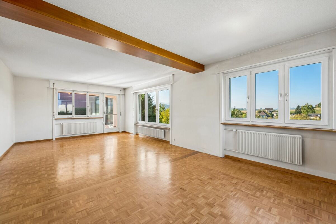
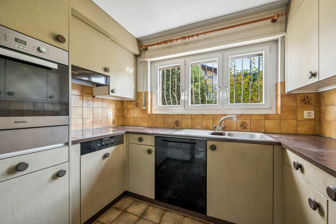
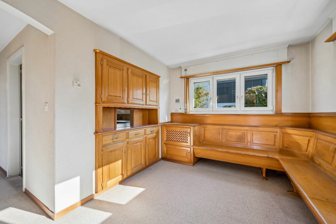
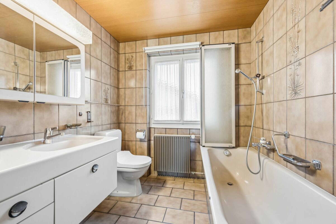
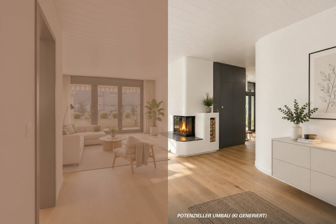
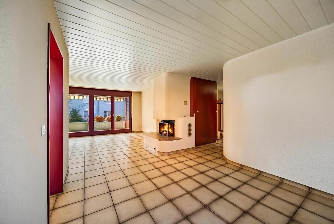
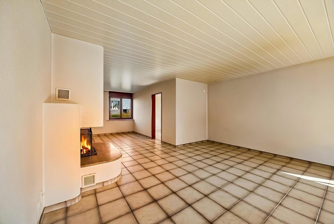
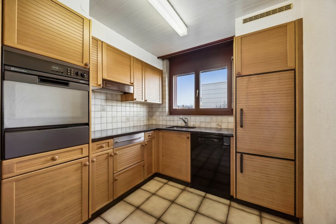
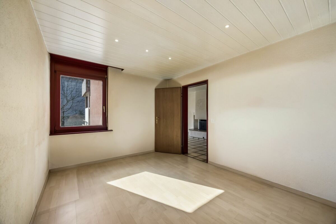
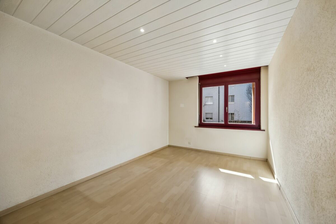
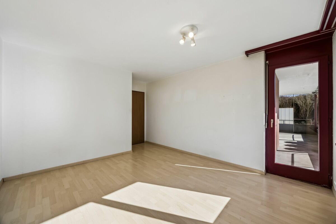
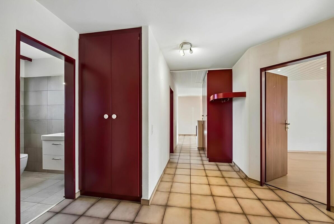
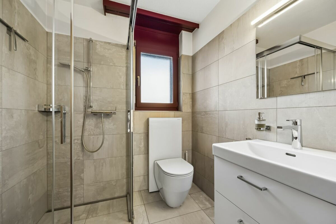
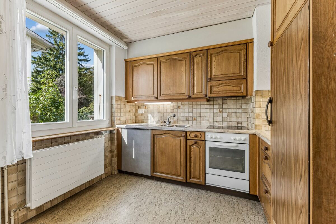
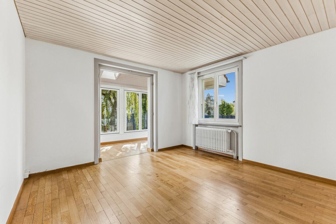
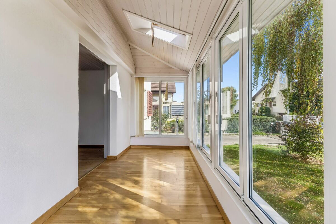
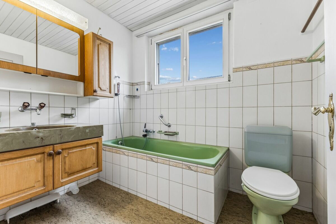
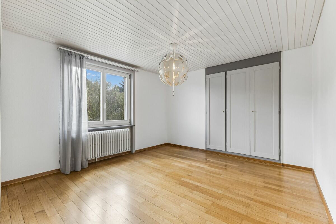
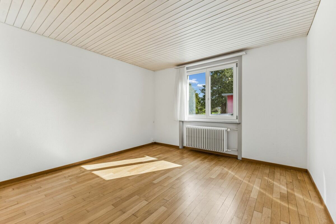
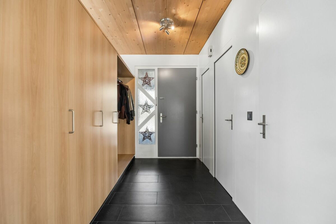
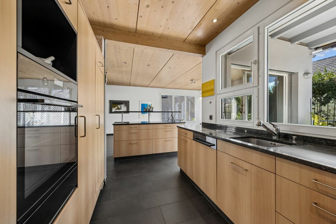
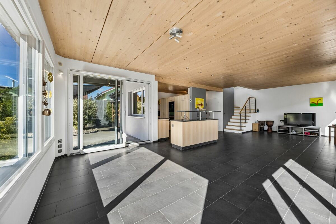
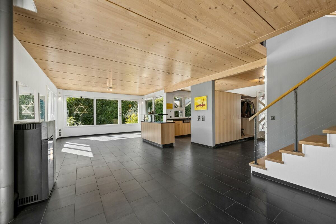
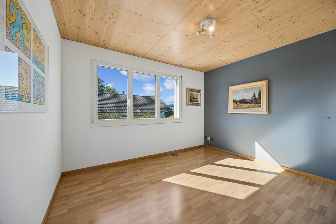
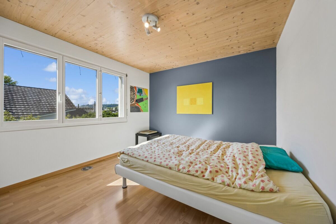
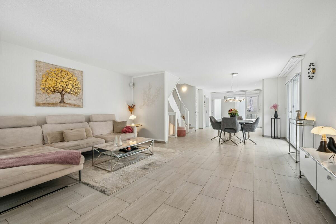
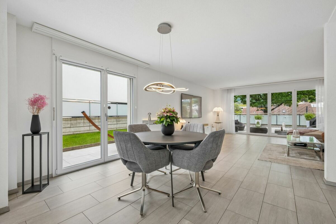
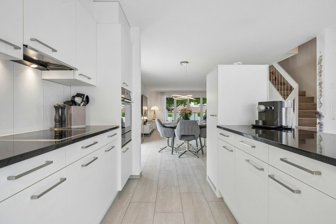
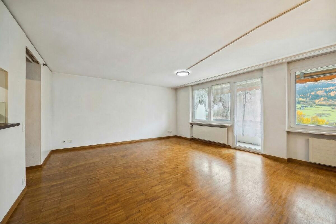
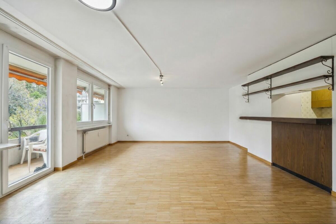
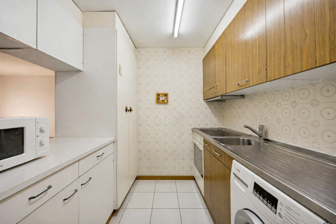
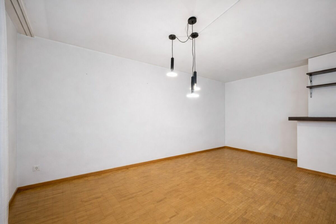
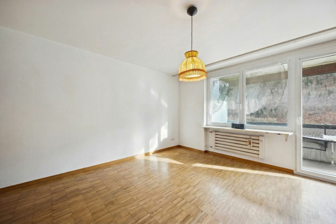
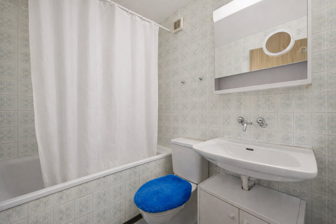
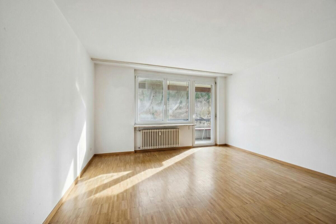
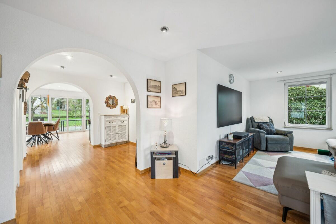
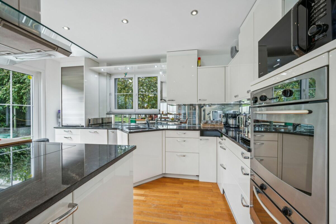
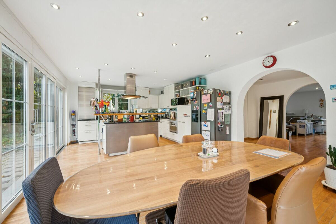
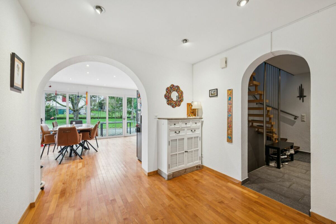
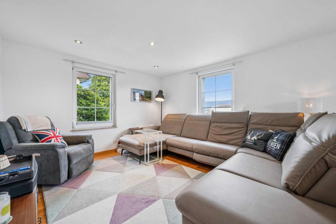
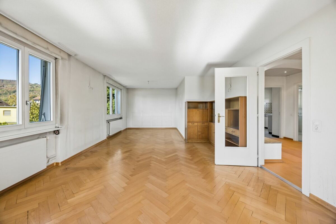
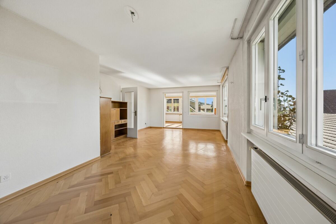
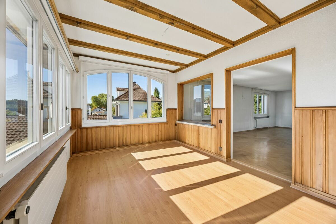
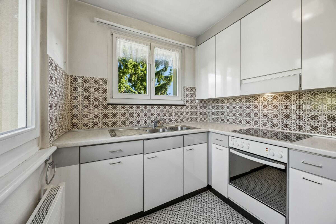
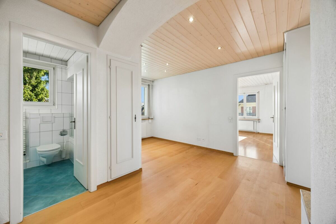
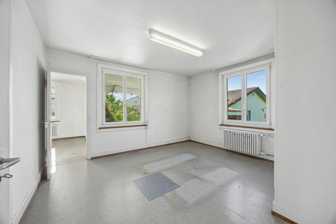
On the first floor is the existing apartment with a practical room layout and pleasant residential character. With a renovation tailored to your needs, this area can be modernized and designed according to your own ideas. This offers the opportunity to pick up on the character of the house typical of the time and combine it with contemporary living comfort.

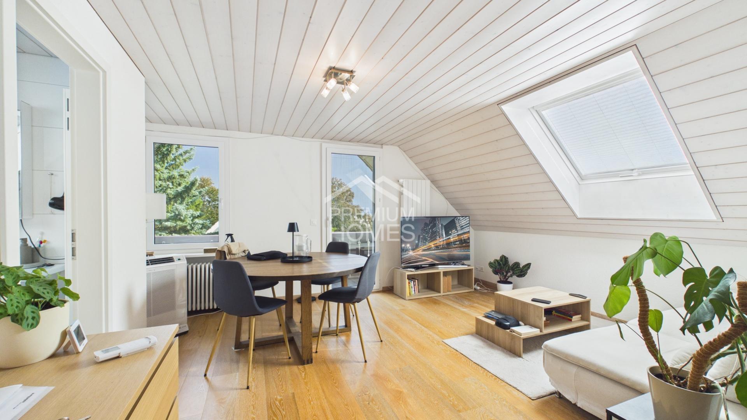
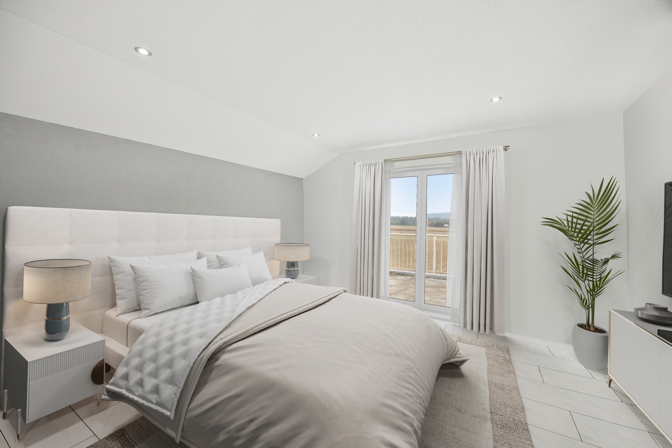
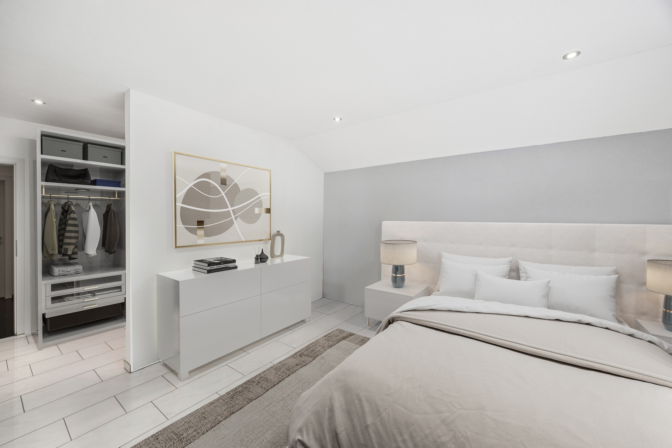
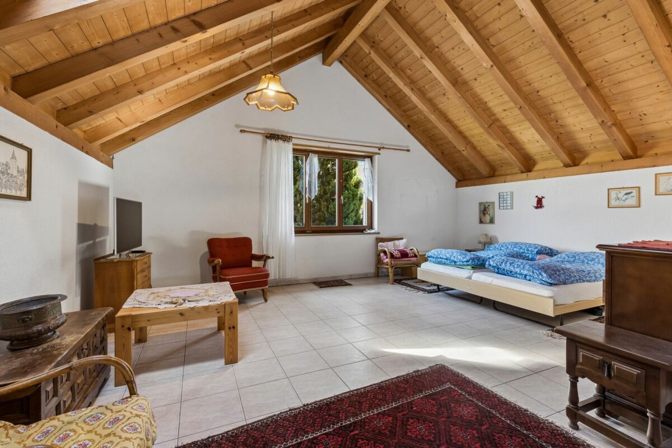
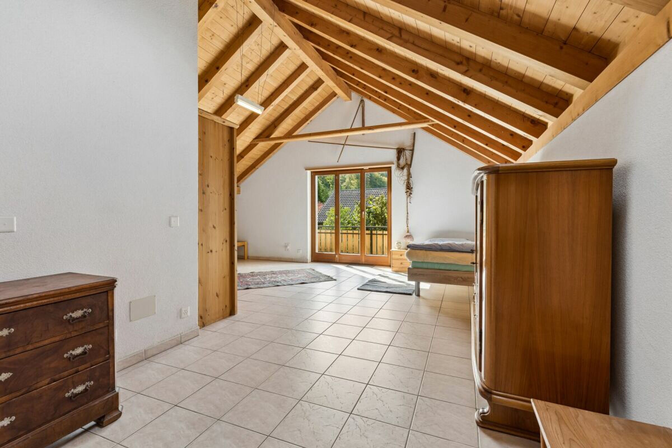
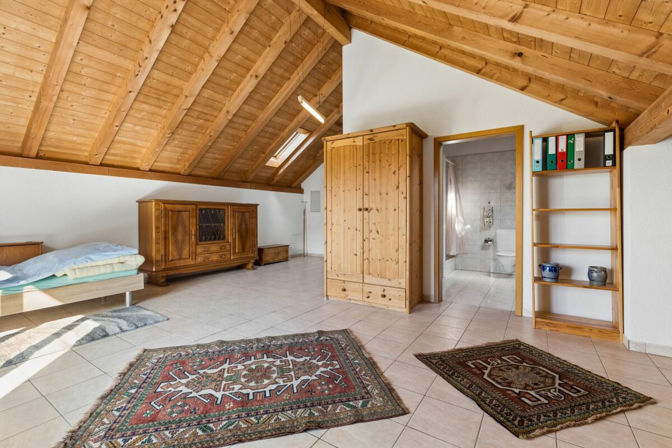
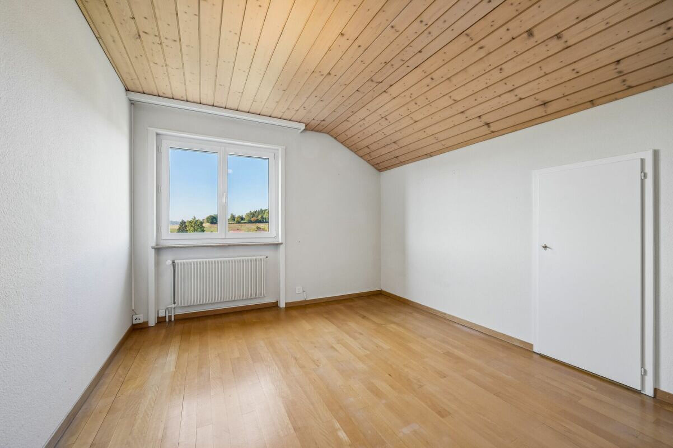
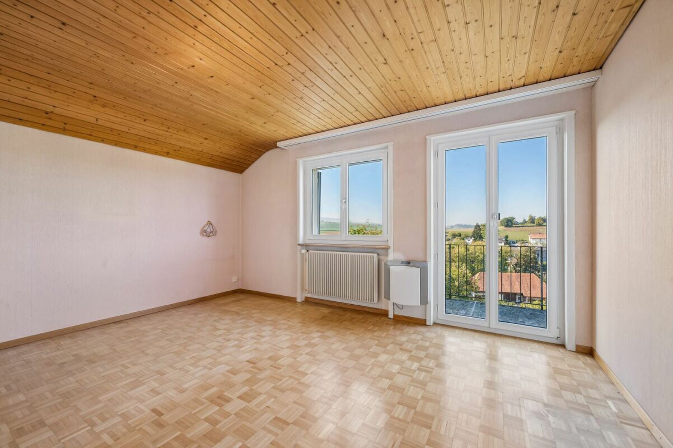
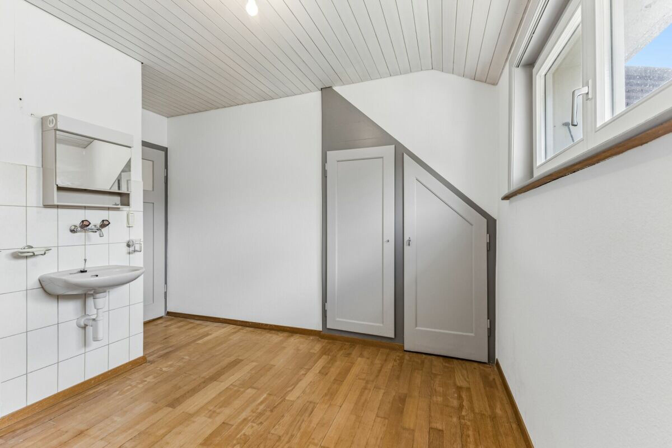
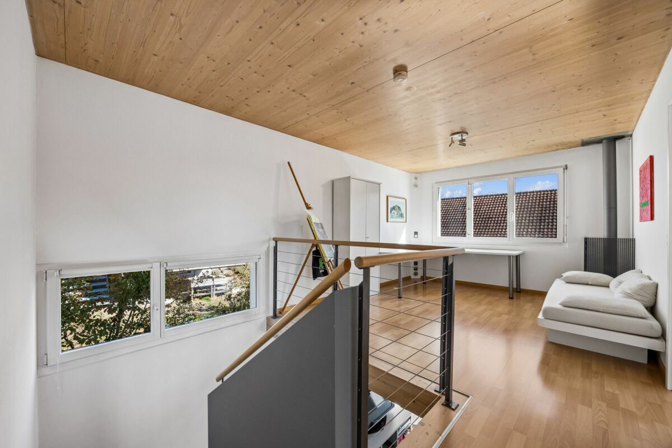
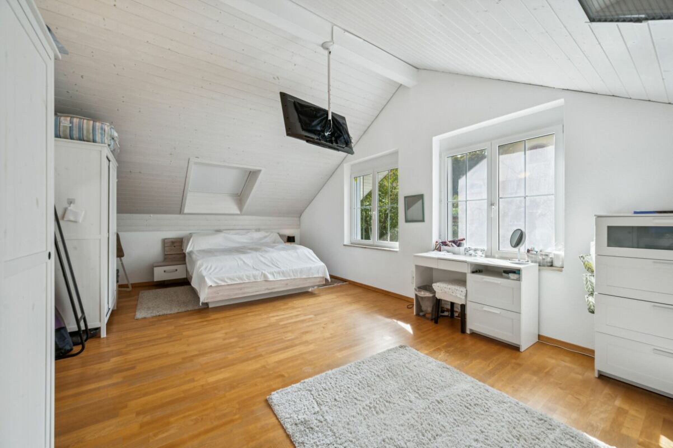
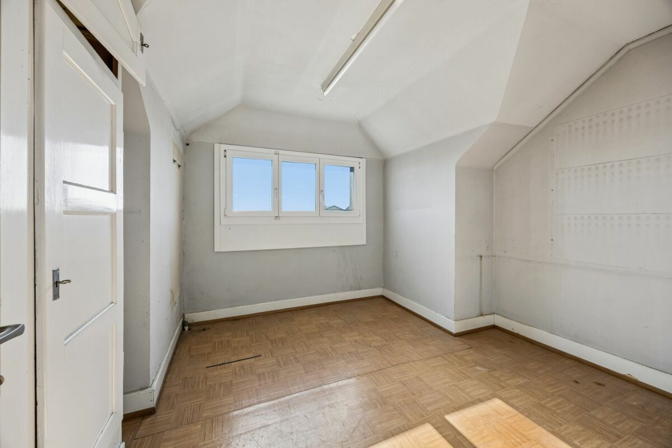
The attic floor above is currently used as a screed and extended living space. Here you will find two separate screed compartments as well as another closed room.

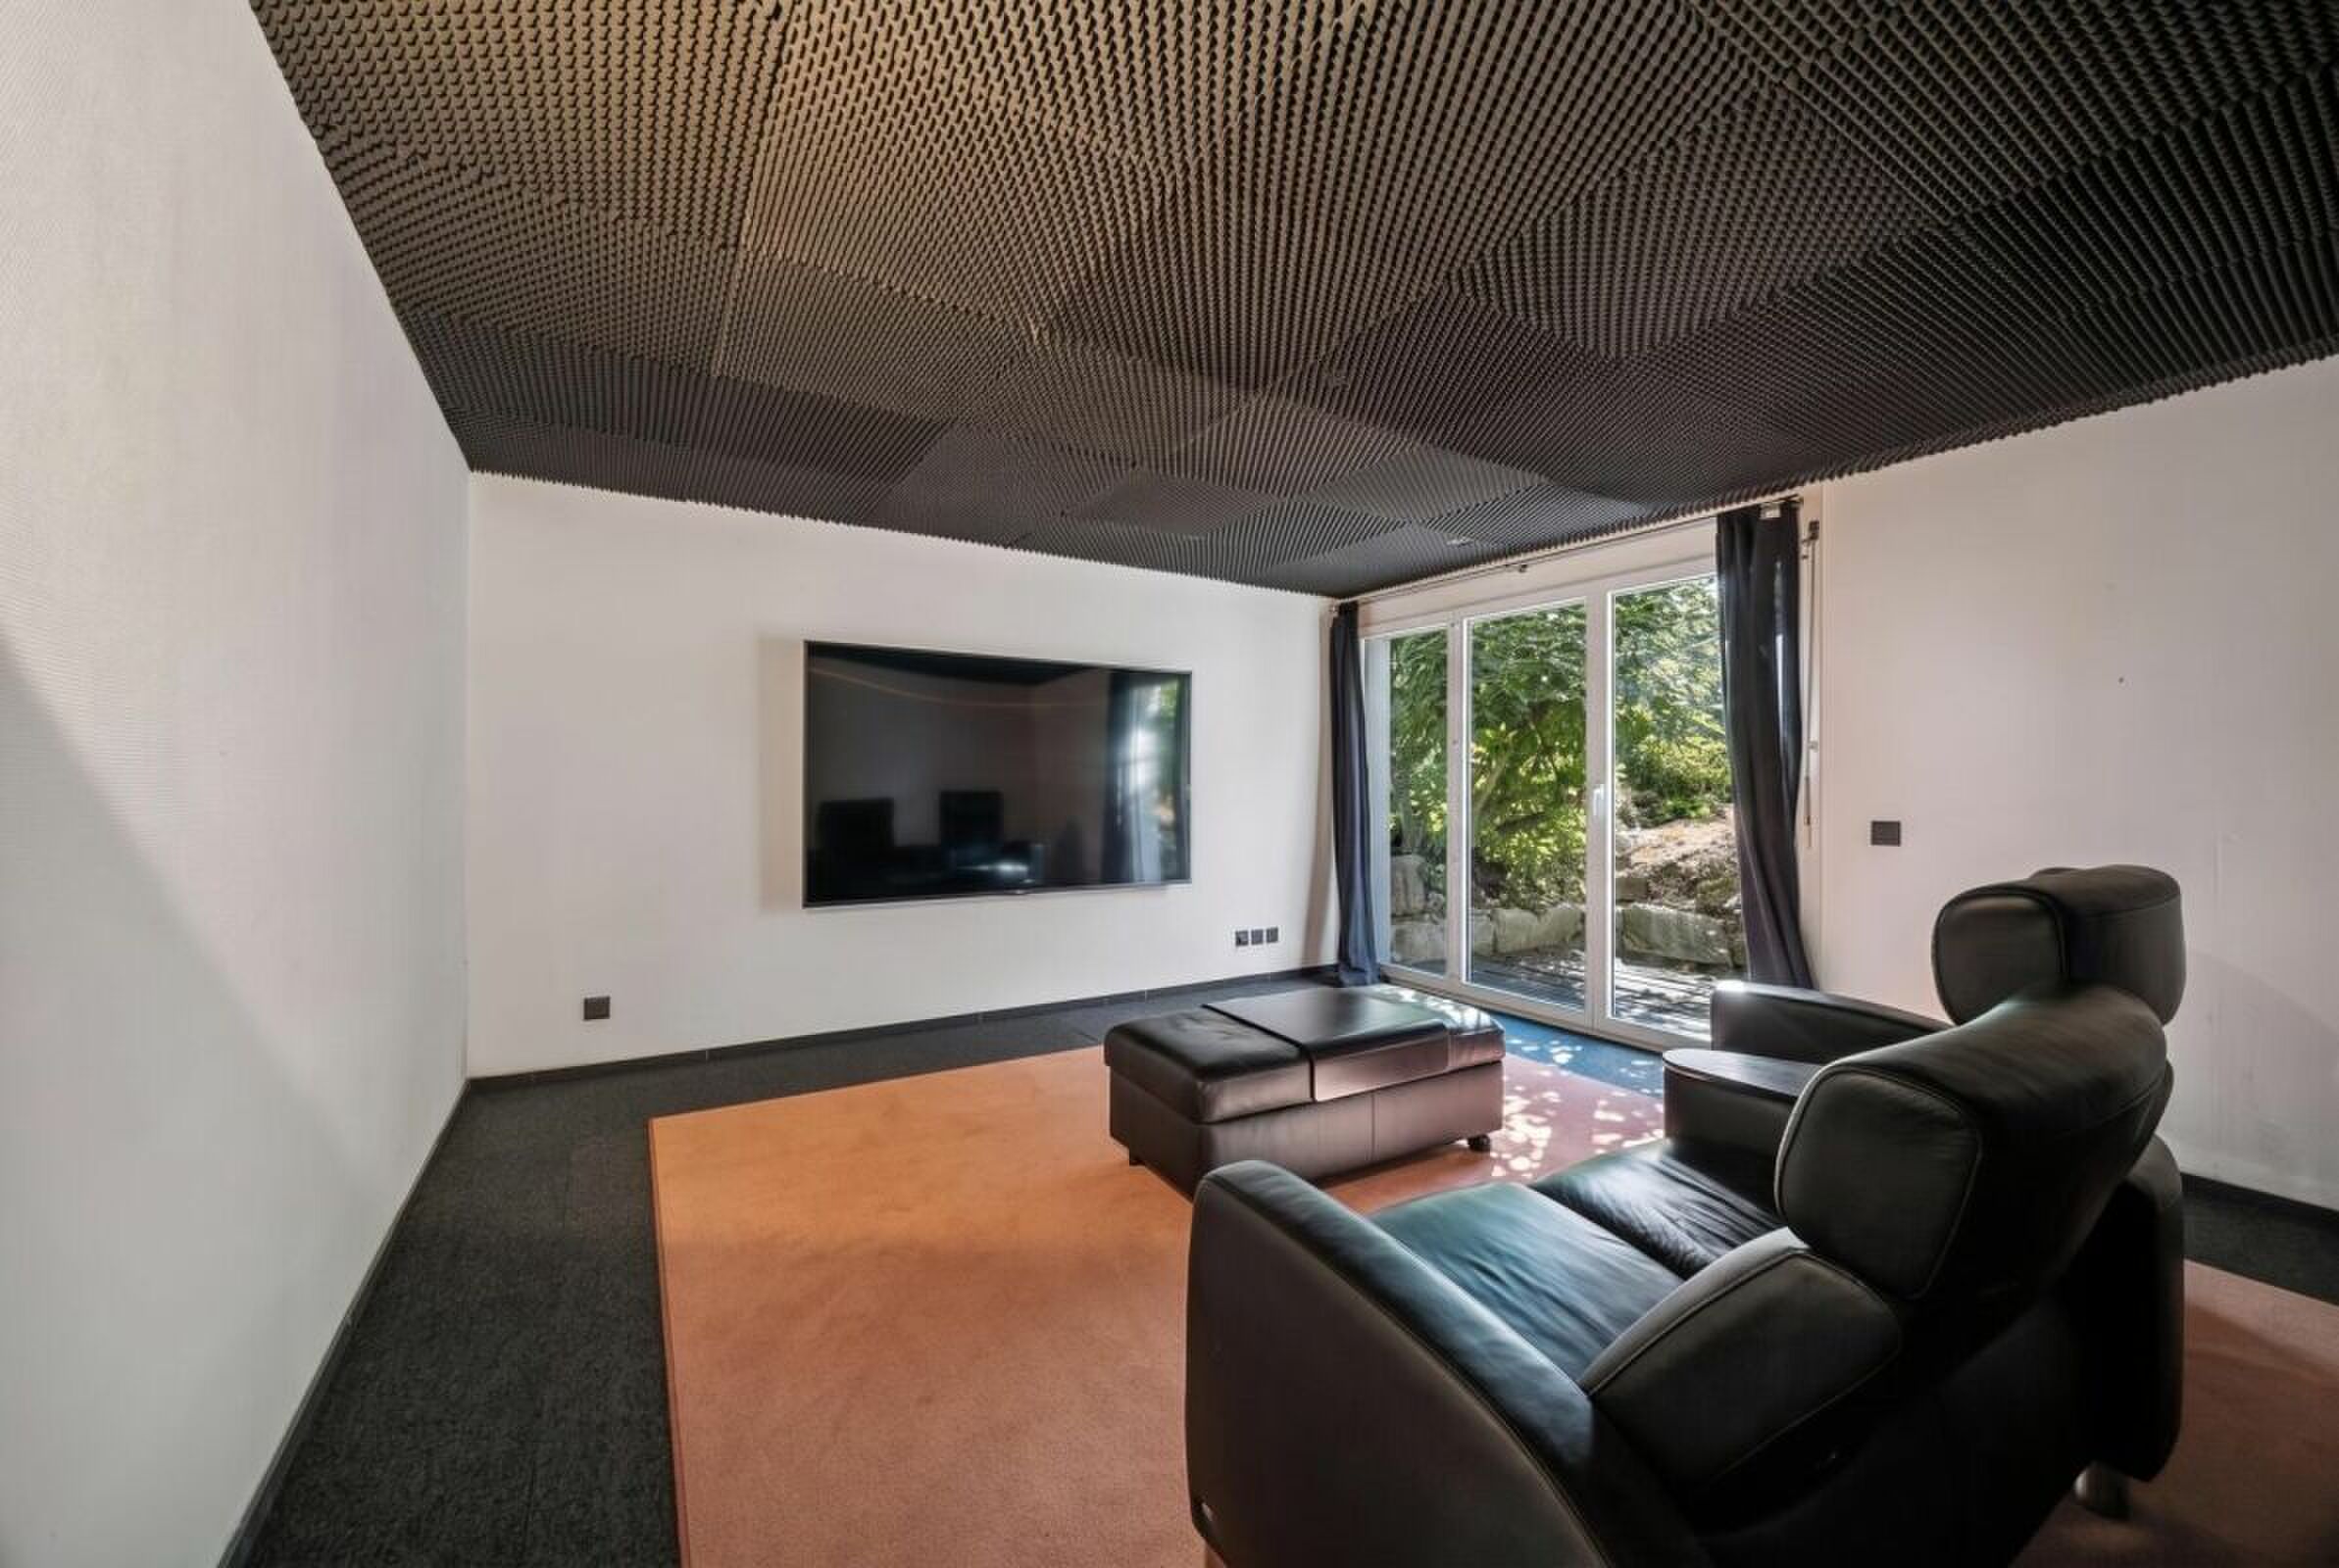
The basement offers spacious ancillary and cellar rooms that can be used as storage space, hobby area or workshop. The existing oil heating system with heat distribution via radiators provides heating for the property.

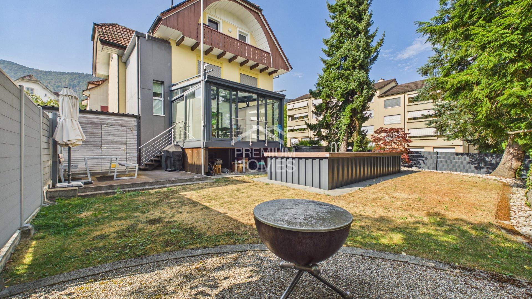
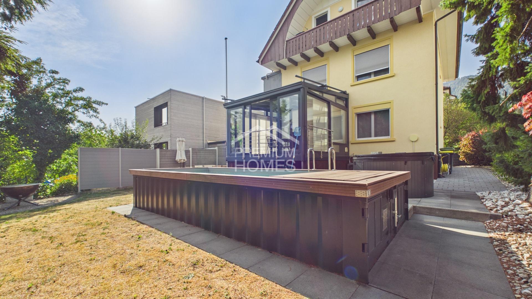
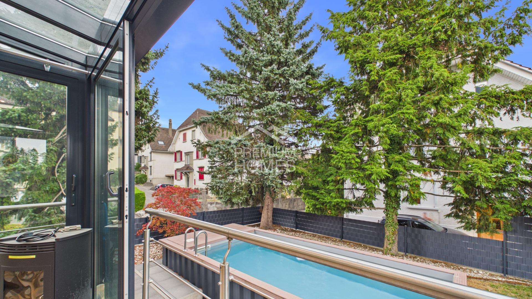
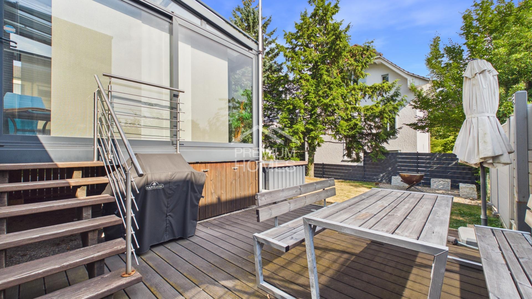
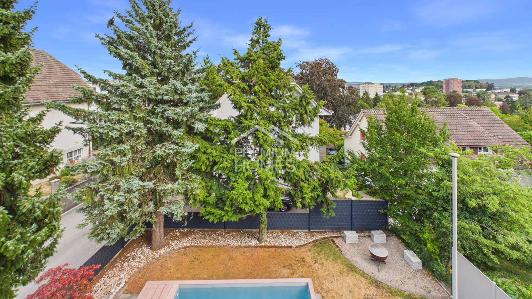
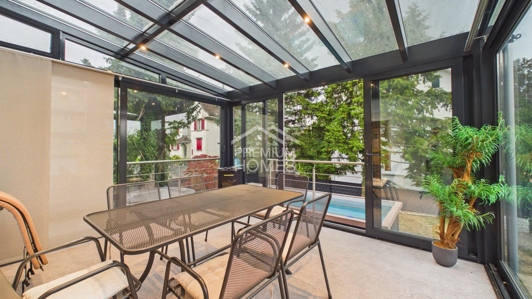
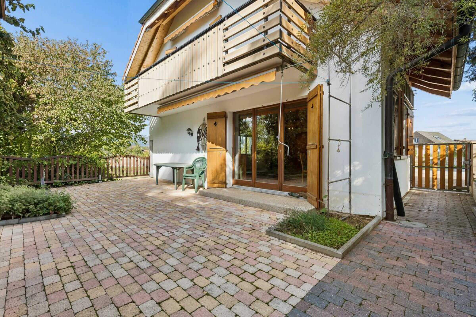
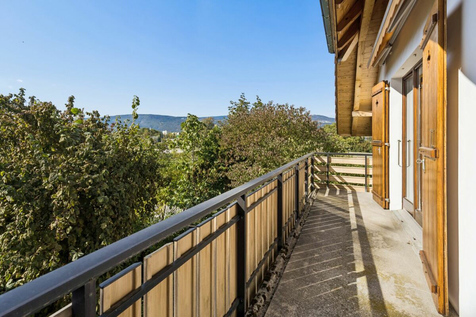
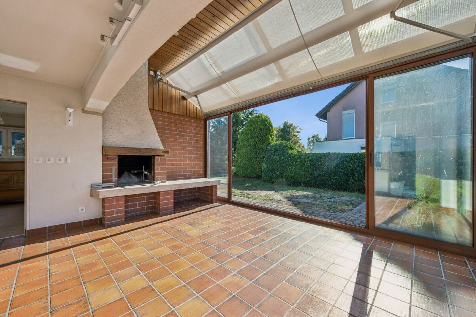
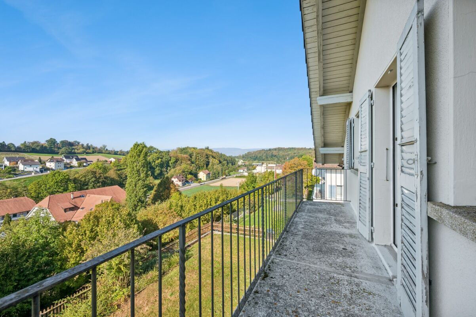
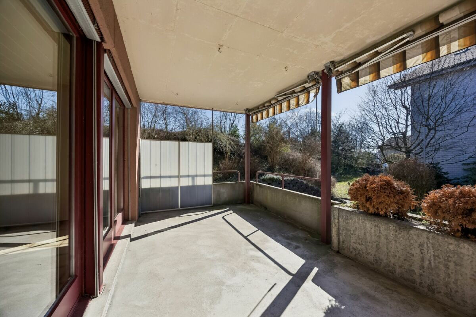
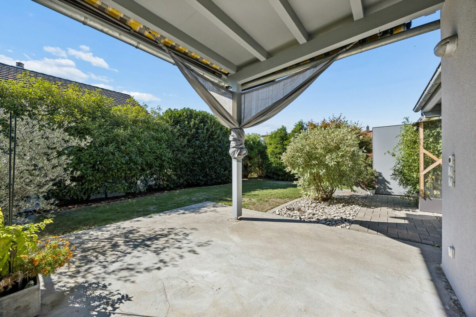
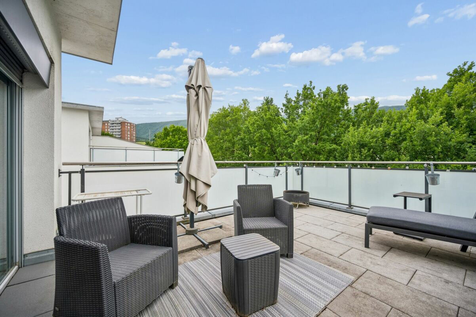
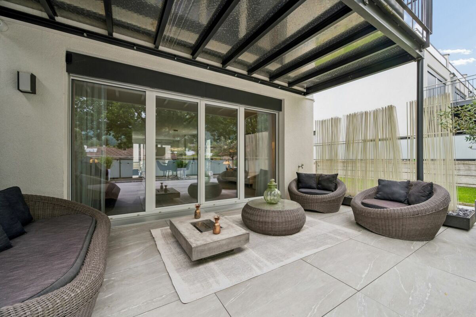
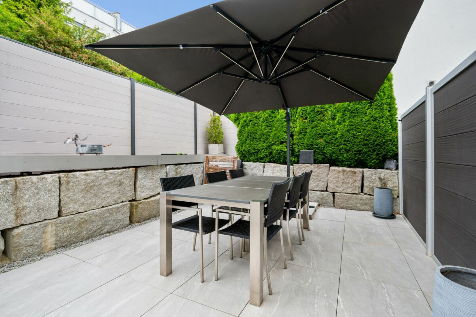
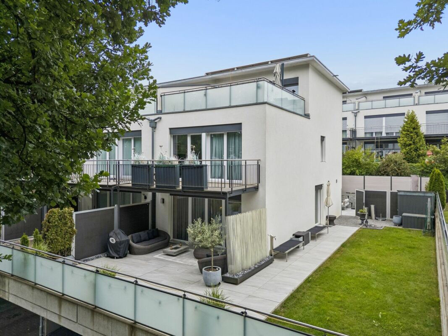
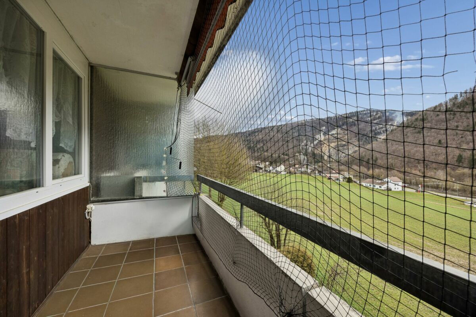
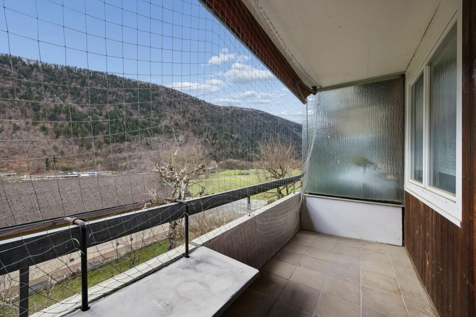
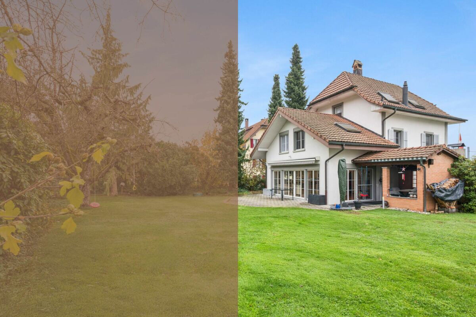
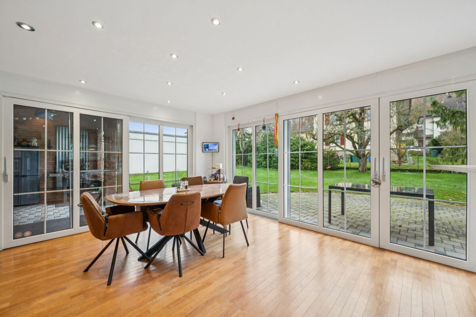
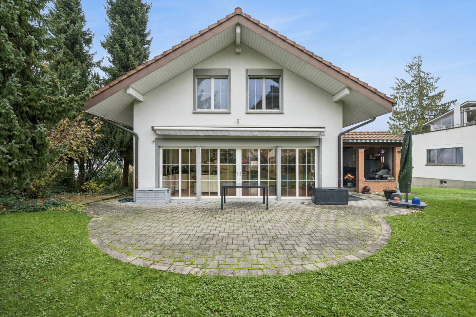
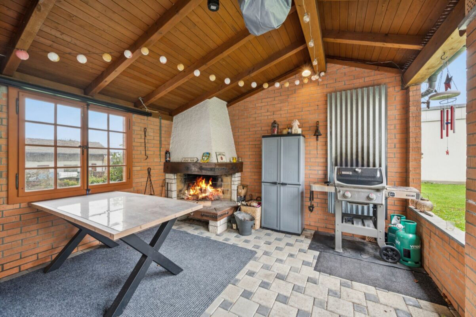
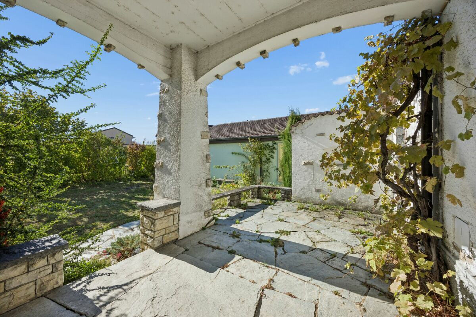
The outdoor area invites you to linger. The garden offers a sheltered retreat in the countryside, while the terrace creates space for cosy hours with family and friends. Here you can also enjoy your home outdoors, in a pleasant environment that offers space for relaxation and personal design.

This property convinces with its solid building fabric, its unmistakable character and the versatile development potential. As a stylish residential building from the 1920s, it offers a special starting point for people who are not simply looking for a house, but appreciate a property with history, charm and creative freedom. With targeted conversions, an individual home is created here that preserves the character of the house and can be optimally adapted to one's own ideas and needs.

Ask for our detailed sales documentation for more interesting information.

Haven't found the right one yet? The IMMOSEEKER team will be happy to assist you.

In einem angenehmen Wohnquartier von Lengnau präsentiert sich dieses freistehende, charaktervolle Einfamilienhaus aus dem Jahr 1928 als charmantes Bijou mit zeittypischer Architektur und erheblichem Entwicklungspotenzial. Das Haus versprüht den besonderen Charme seiner Entstehungszeit und besticht durch seine solide Massivbauweise, seinen eigenständigen Charakter und die Aufteilung über vier Geschosse. Es bietet eine attraktive Grundlage für individuelle Wohnkonzepte und verbindet den Charme eines Hauses mit Geschichte mit vielfältigen Möglichkeiten für die Zukunft. Ob als modernes Einfamilienhaus oder als Generationenhaus mit zwei Wohneinheiten, hier eröffnen sich zahlreiche Möglichkeiten.

Der Zugang erfolgt bequem über den Denkmalweg. Auf dem 778 m² grossen Grundstück stehen zahlreiche Aussenparkplätze sowie eine zusätzliche Garage für mindestens zwei Fahrzeuge zur Verfügung.

Das Erdgeschoss wurde bis anhin gewerblich genutzt und ist noch nicht als Wohnbereich ausgebaut. Hier bietet sich die Möglichkeit, zusätzlichen Wohnraum zu schaffen oder eine separate Wohneinheit für Grosseltern oder erwachsene Kinder zu realisieren. Damit lässt sich das Haus flexibel an unterschiedliche Wohnbedürfnisse anpassen. Auch die Vermietung einer Wohneinheit kann als Option in Betracht gezogen werden.

Im ersten Obergeschoss befindet sich die bestehende Wohnung mit einer praktischen Raumaufteilung und angenehmem Wohncharakter. Mit einer auf Sie abgestimmten Renovation lässt sich dieser Bereich nach den eigenen Vorstellungen modernisieren und gestalten. Dabei bietet sich die Gelegenheit, den zeittypischen Charakter des Hauses aufzugreifen und mit zeitgemässem Wohnkomfort zu verbinden.

Das darüberliegende Dachgeschoss wird derzeit als Estrich und erweiterter Wohnraum genutzt. Hier finden Sie entsprechend zwei separate Estrichabteile sowie ein weiteres geschlossenes Zimmer vor.

Das Untergeschoss bietet grosszügige Neben- und Kellerräume, die sich als Stauraum, Hobbybereich oder Werkstatt nutzen lassen. Die bestehende Ölheizung mit Wärmeverteilung über Radiatoren sorgt für die Beheizung der Liegenschaft.

Der Aussenbereich lädt zum Verweilen ein. Der Garten bietet einen geschützten Rückzugsort im Grünen, während die Terrasse Platz für gemütliche Stunden mit Familie und Freunden schafft. Hier lässt sich das Zuhause auch im Freien geniessen, in einer angenehmen Umgebung, die Raum für Erholung und persönliche Gestaltung bietet.

Diese Liegenschaft überzeugt durch ihre solide Bausubstanz, ihren unverwechselbaren Charakter und das vielseitige Entwicklungspotenzial. Als stilvolles Wohnhaus aus den 1920er- Jahren bietet sie eine besondere Ausgangslage für Menschen, die nicht einfach ein Haus suchen, sondern eine Liegenschaft mit Geschichte, Charme und Gestaltungsspielraum schätzen. Mit gezielten Umbauten entsteht hier ein individuelles Zuhause, das den Charakter des Hauses bewahrt und sich optimal an die eigenen Vorstellungen und Bedürfnisse anpassen lässt.

Verlangen Sie unsere ausführliche Verkaufsdokumentation für weitere interessante Informationen.

Noch nicht das Richtige gefunden? Das Team von IMMOSEEKER steht Ihnen gerne zur Seite.

Conveniences

Outside conveniences
  • Balcony/ies
Condition
  • To be renovated
Discover similar properties

Other IMMOSEEKER AG Büren an der Aare real estate