Single family house with 9 rooms on sale in Lengwil-Oberhofen - Ref 8316678
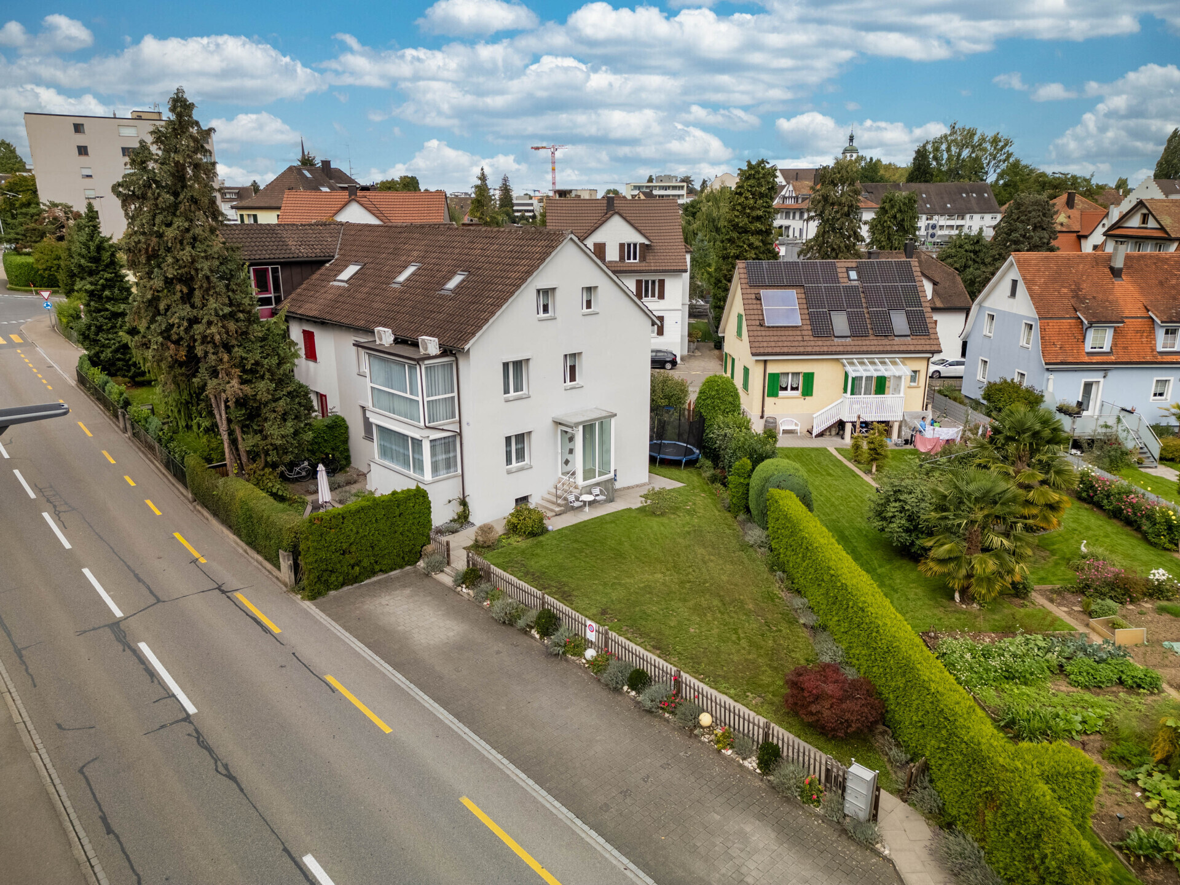
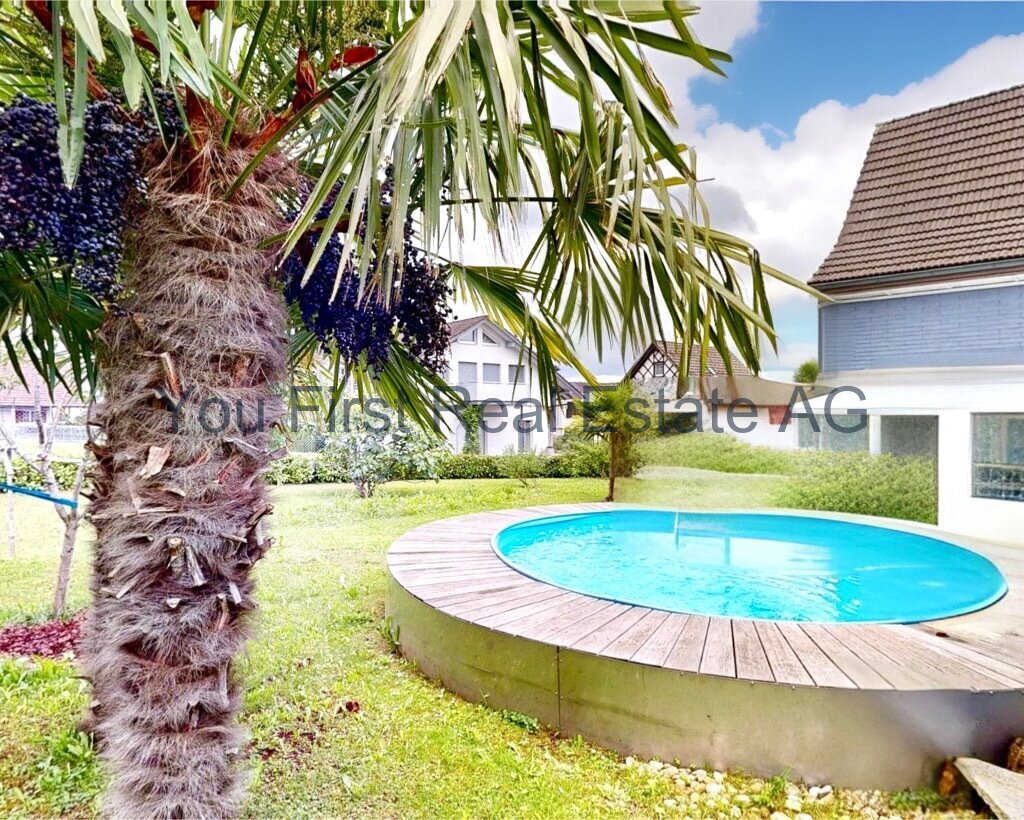
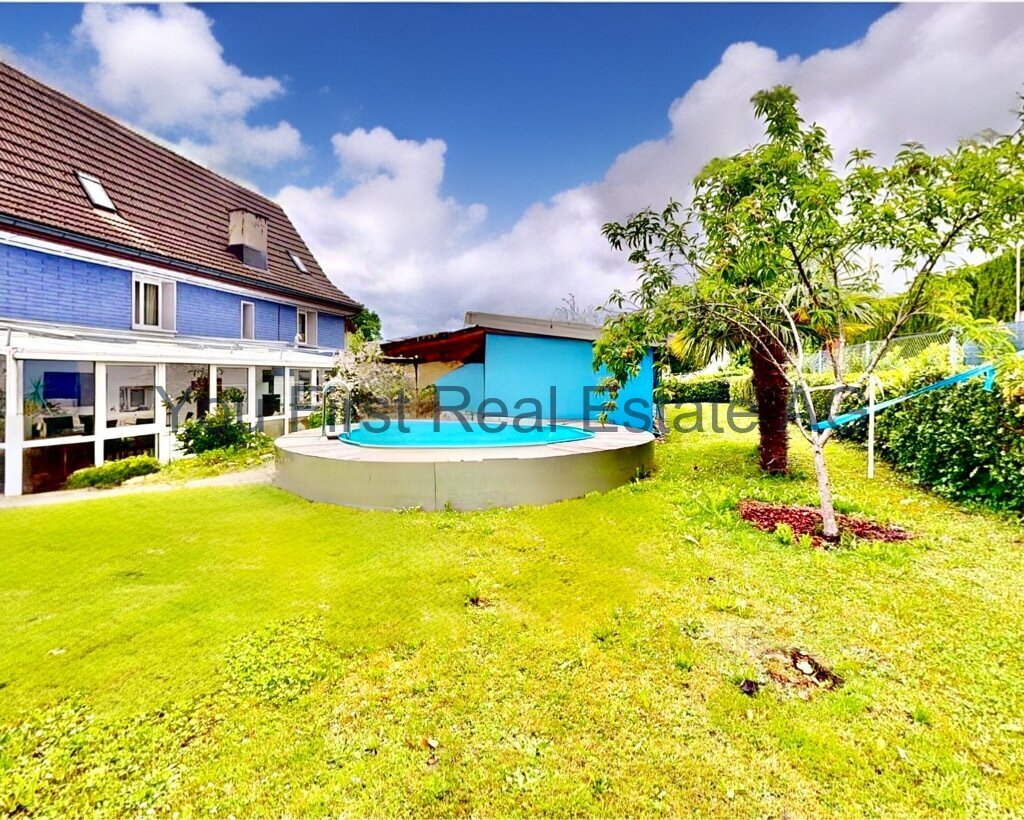
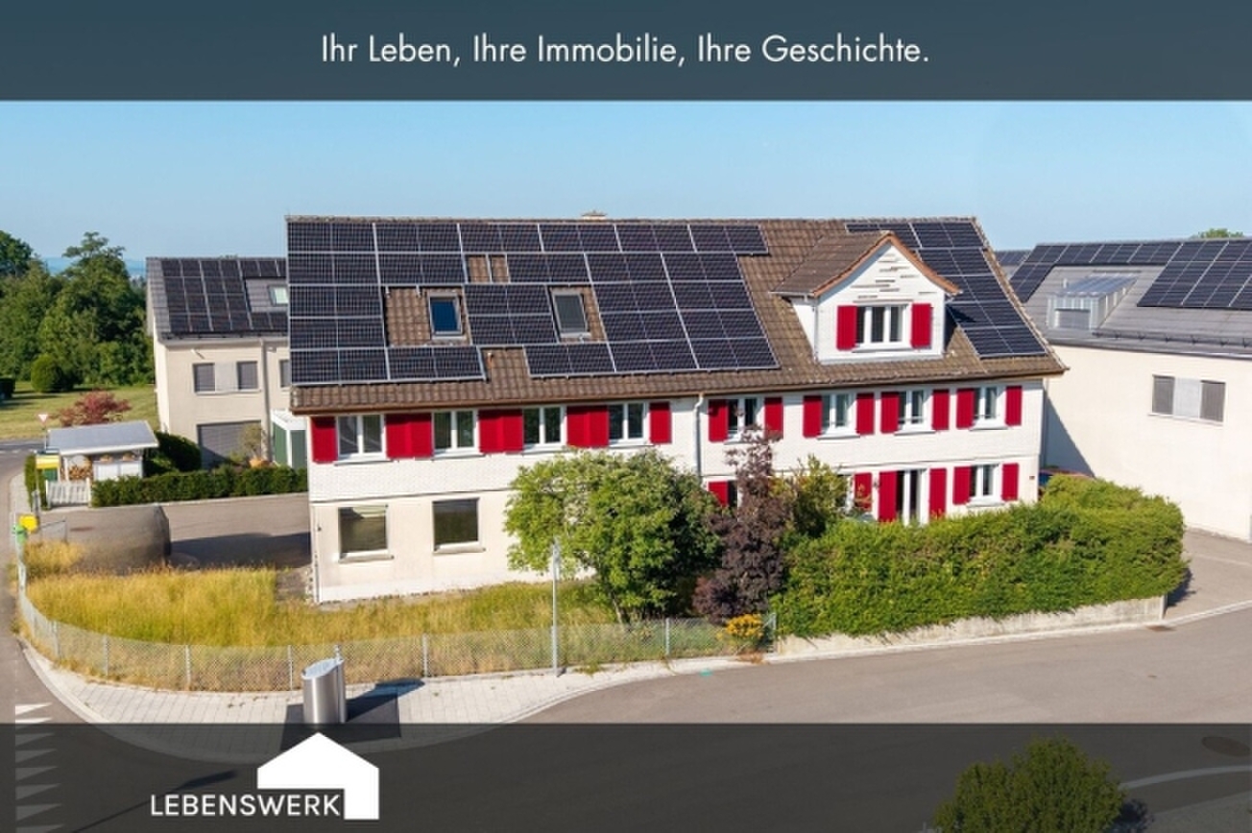
Spacious residential building with garden and two existing apartments in Dettighofen (Lengwil) TG
Rooms9
Object PriceCHF 1,100,000.-
AvailabilityTo agree
Localisation
Bühlstrasse 1, 8574 Lengwil-OberhofenCharacteristics
Reference
8316678
Availability
To agree
Rooms
9
Description
Text translated from german, see original
Original text in german, translate to English.
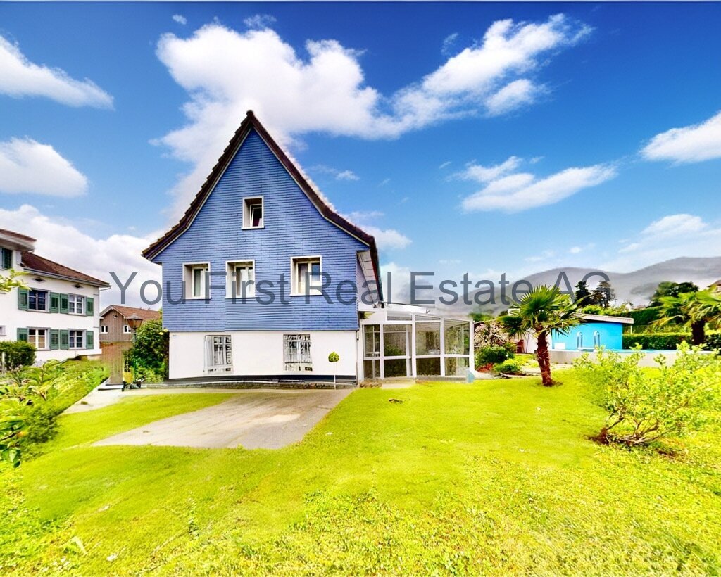
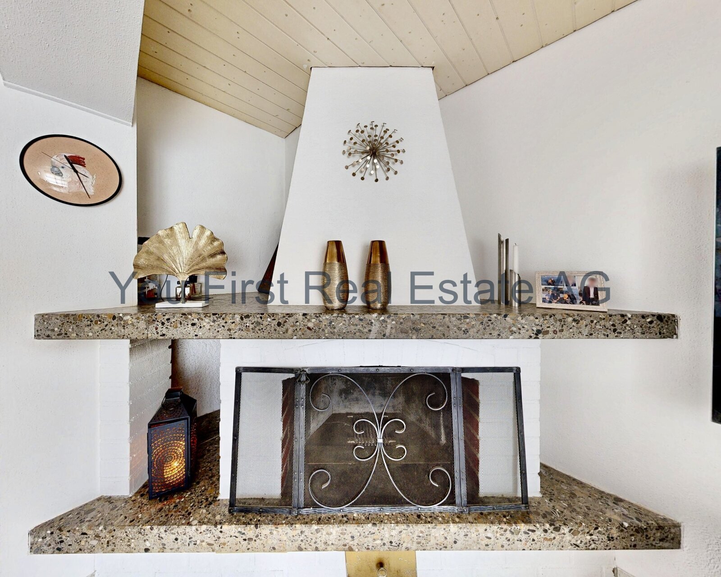
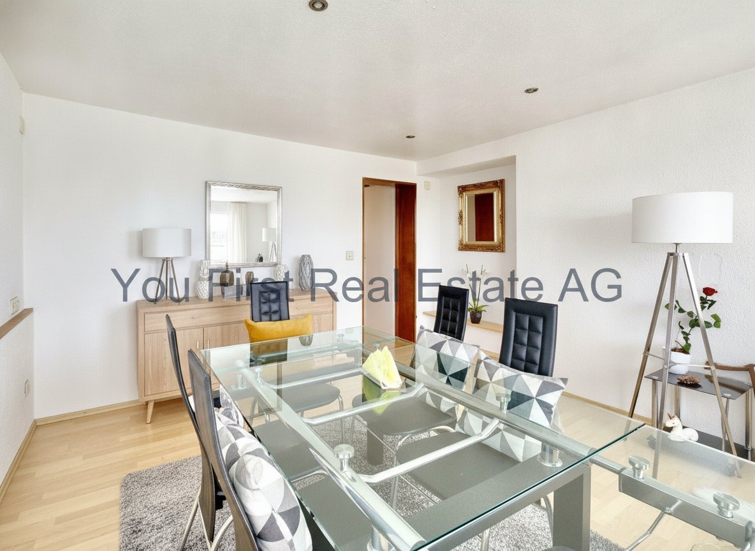
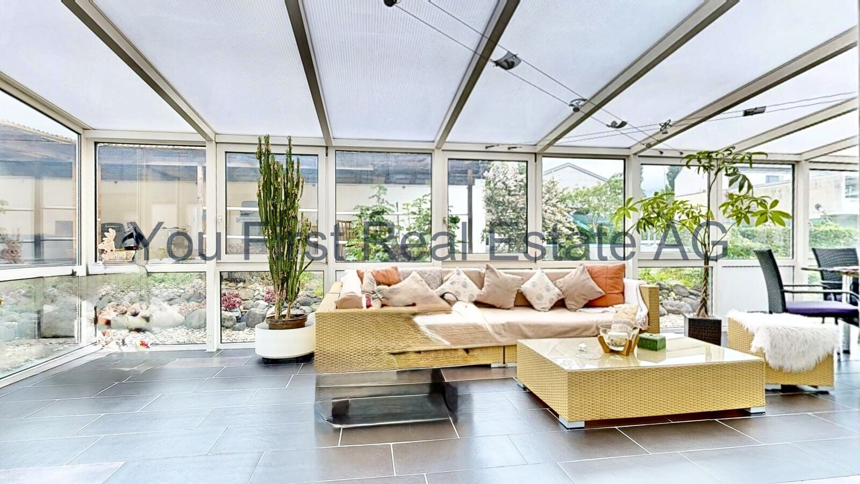
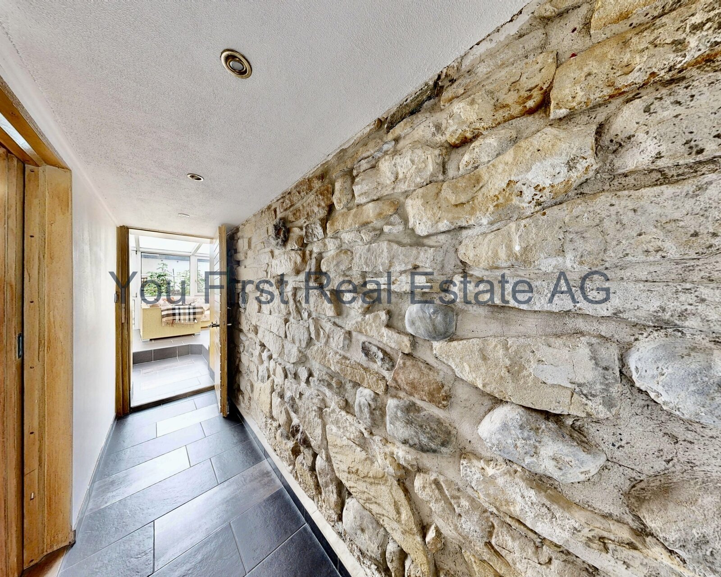
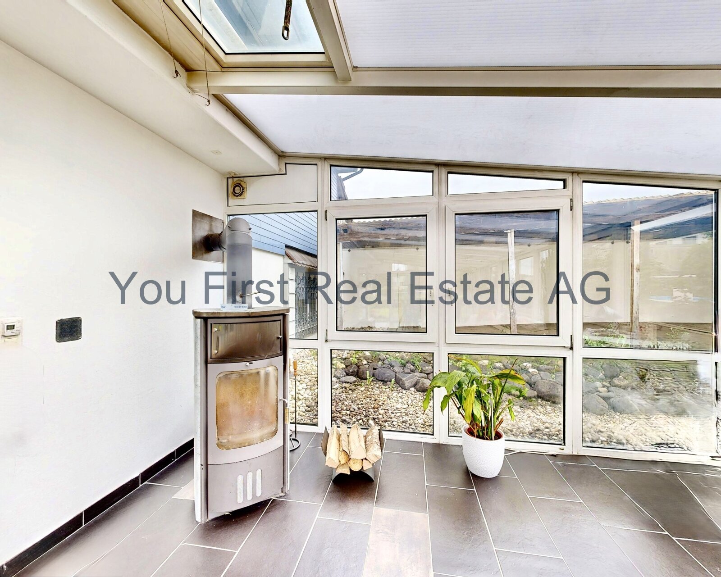
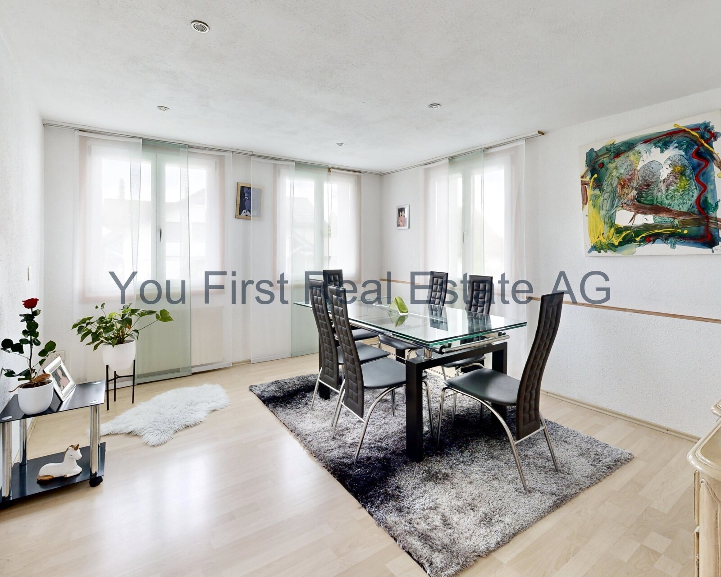
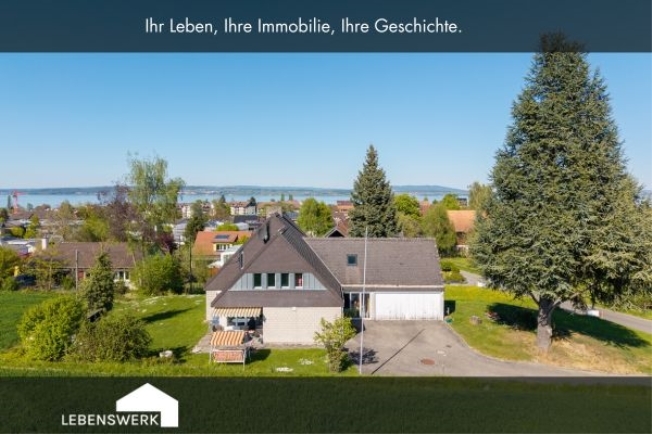
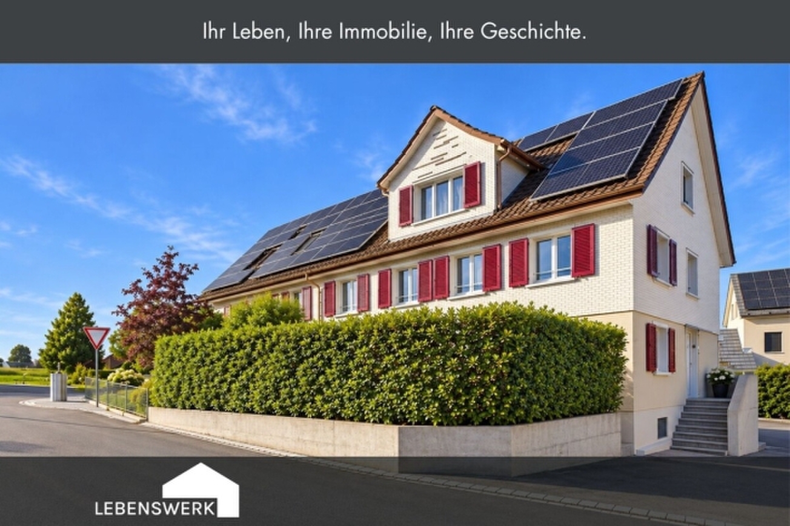
The property at Bühlstrasse 1 in Dettighofen offers spacious living space and a wide range of options for different forms of living.
It is suitable for larger families and multi-generational living as well as for a possible division into several smaller residential units.
On the ground floor there is already a 3.5-room garden apartment.
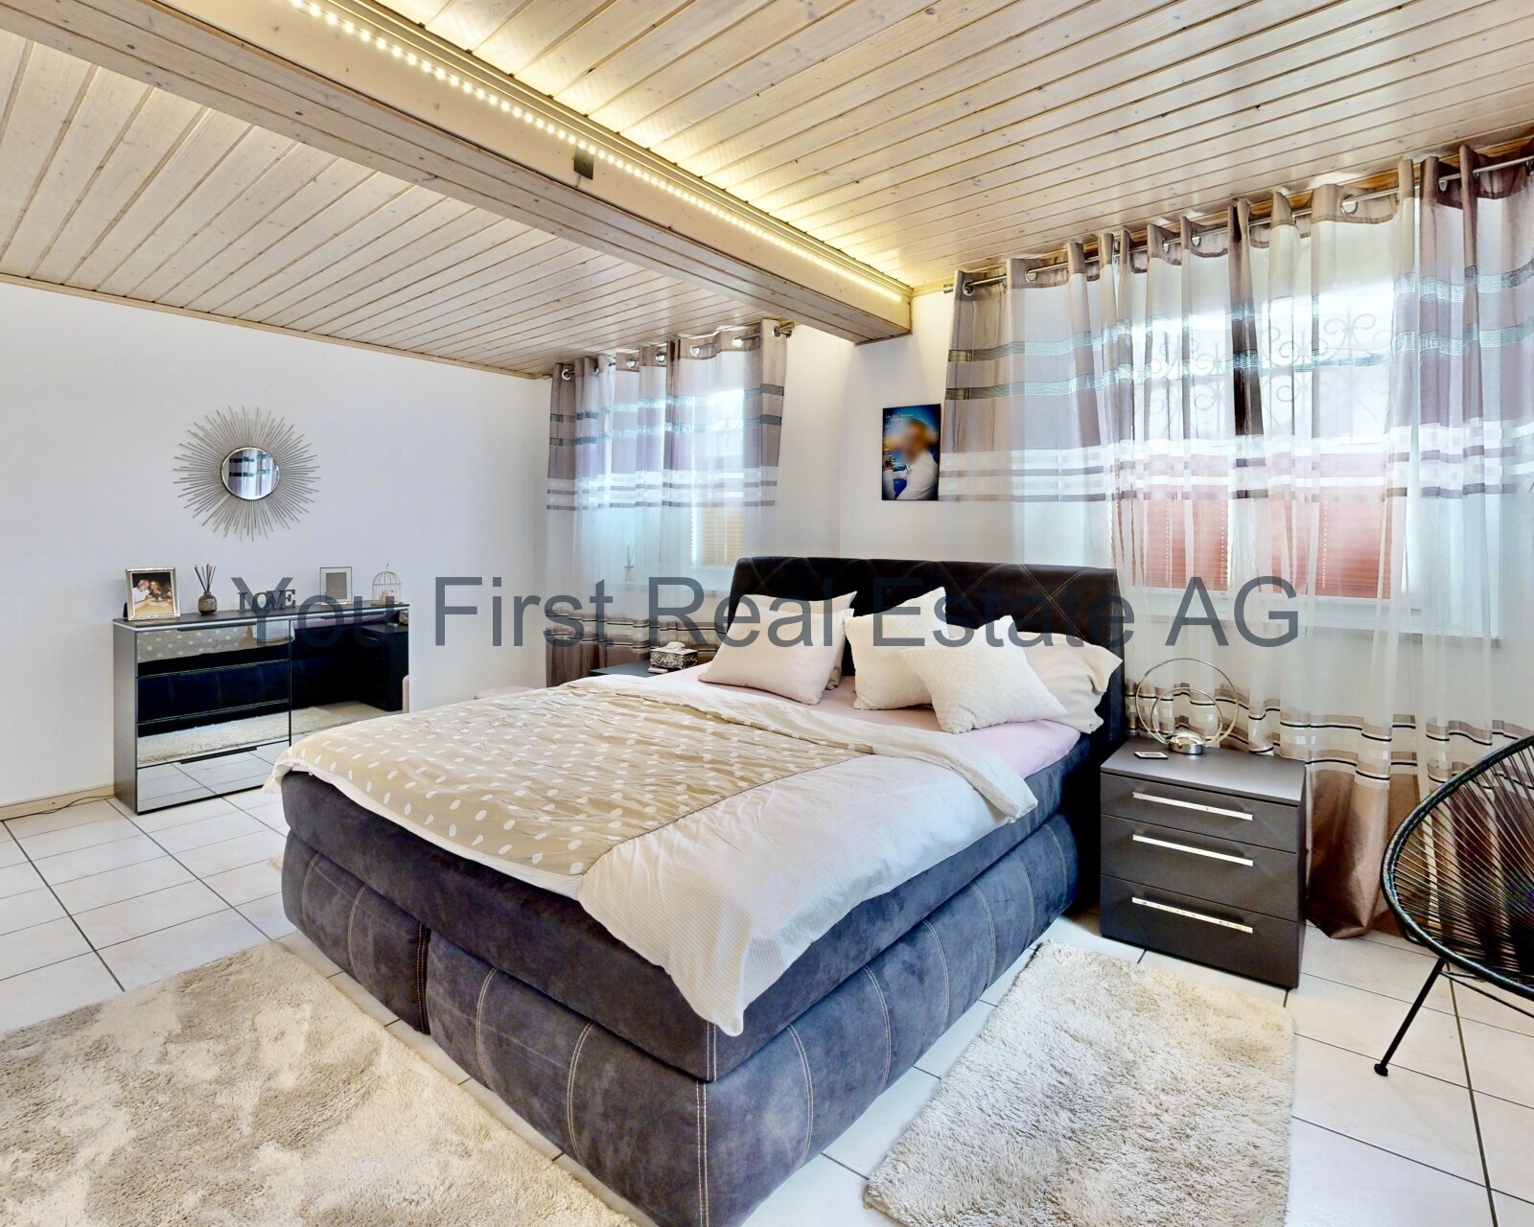
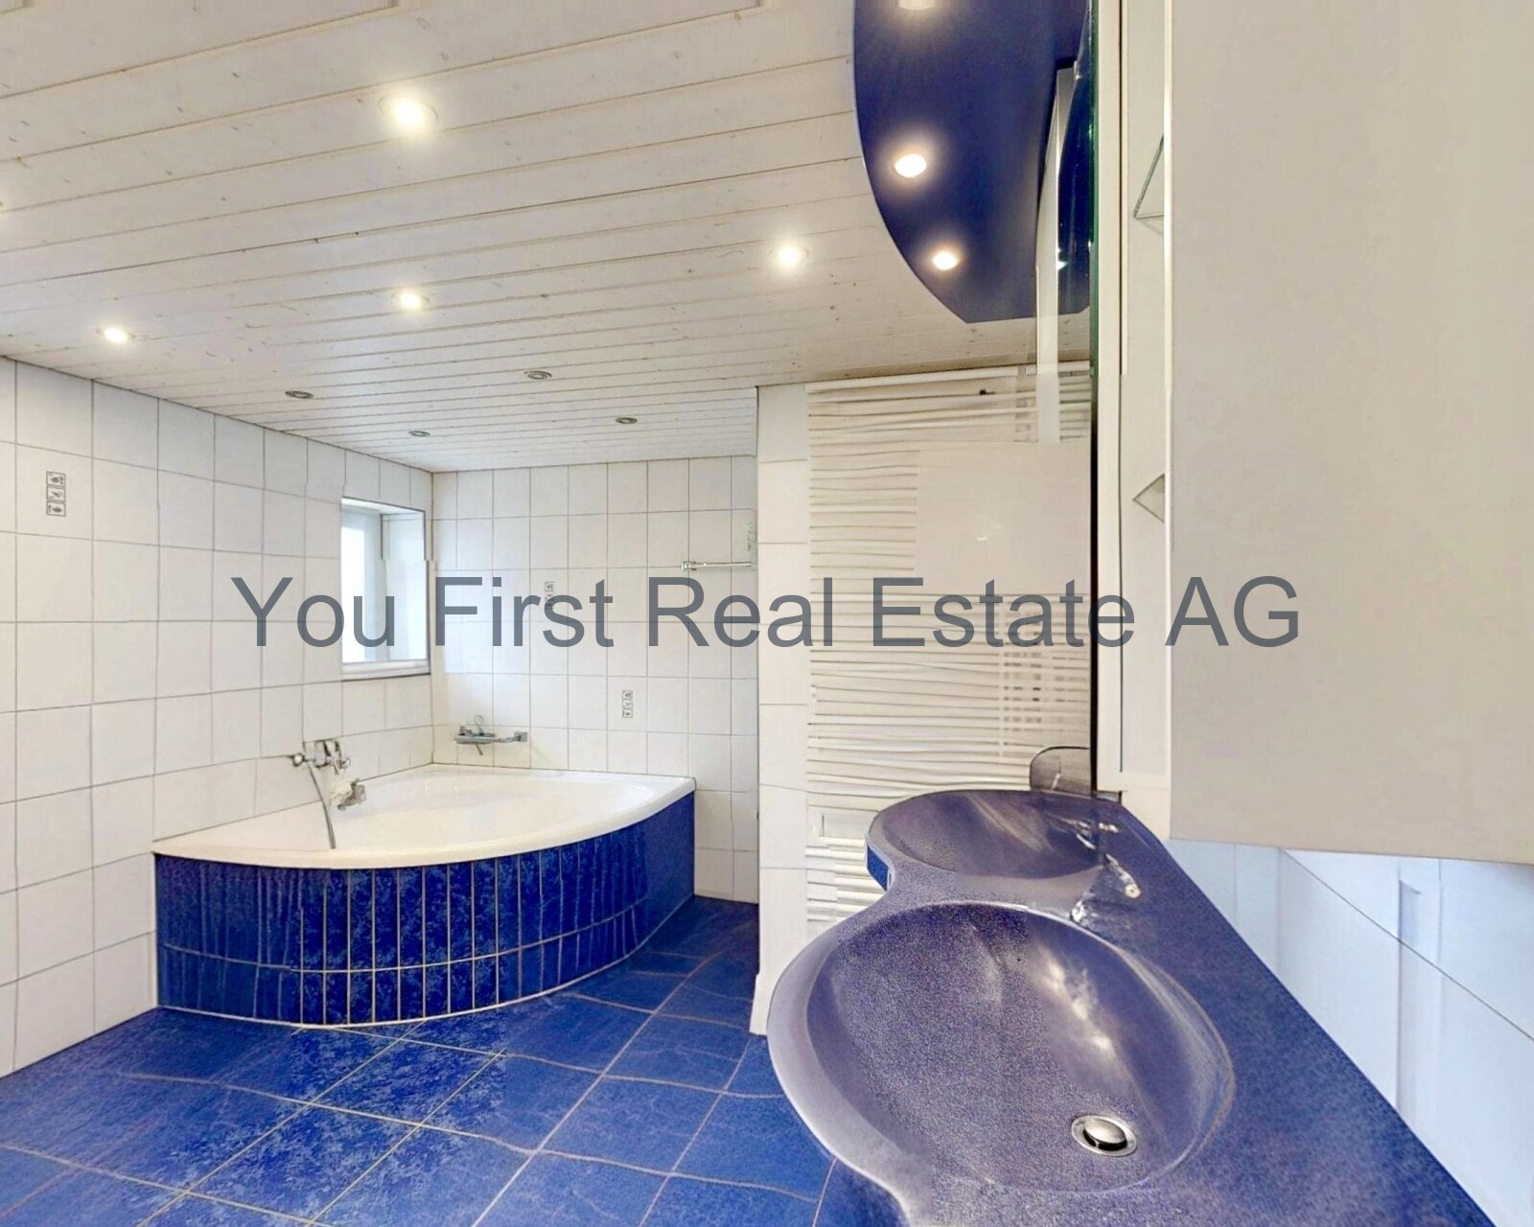
The upper floor has three rooms with their own shower rooms and connections for kitchenettes. As a possible expansion option, three compact studios could be built here. There is already an independent 2.5-room apartment in the attic.
A possible division thus includes up to five residential units:
- Existing 3.5-room garden apartment on the ground floor
- three possible studios with shower room on the upper floor
- Existing 2.5-room apartment in the attic
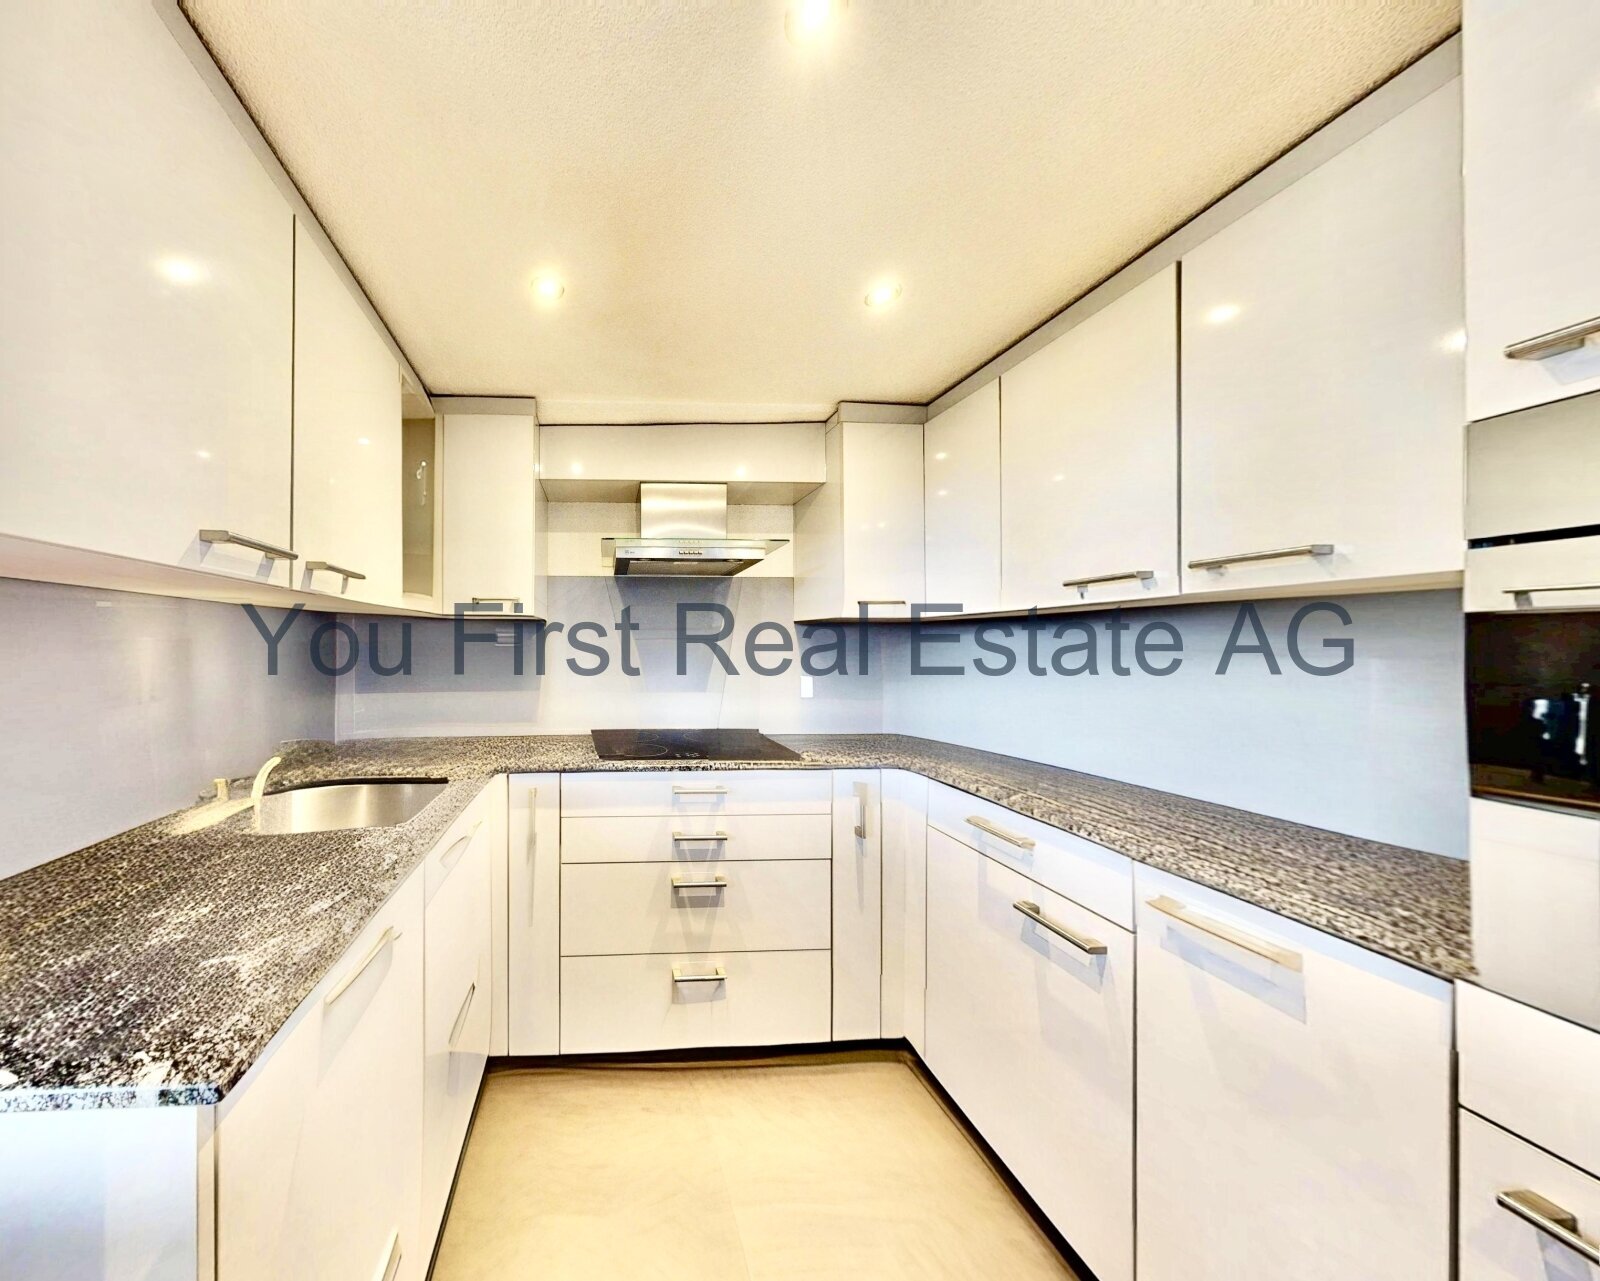
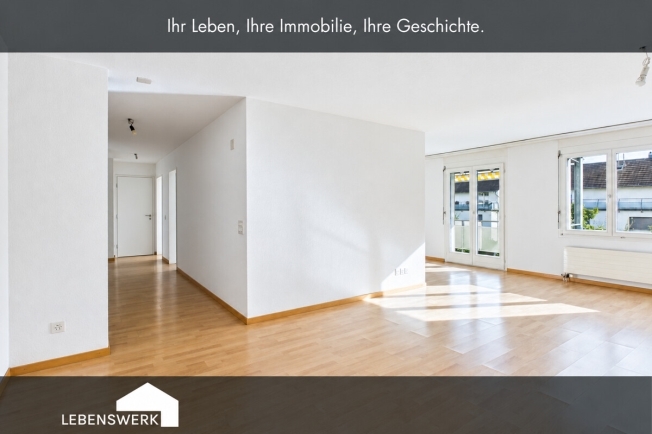
The property was modernised in 2023 and has vinyl flooring, among other things. The basement offers additional usable space with a laundry room and heated hobby room.
Possible extensions and conversions are to be understood subject to structural and official clarification.
Bühlstrasse 1:
Basement: approx. 59 m² usable area
Ground floor: approx. 66 m² living space
Upper floor: approx. 67 m² living space
Top floor: approx. 56 m² living space
Interested? I would be happy to provide you with further information or show you the property personally on site.
I look forward to hearing from you
Do you have a property yourself and want to know what it is worth?
Receive a free and non-binding target price estimate in just a few minutes - conveniently online at:
Quick, easy and completely without obligation.
It is suitable for larger families and multi-generational living as well as for a possible division into several smaller residential units.
On the ground floor there is already a 3.5-room garden apartment.
The upper floor has three rooms with their own shower rooms and connections for kitchenettes. As a possible expansion option, three compact studios could be built here. There is already an independent 2.5-room apartment in the attic.
A possible division thus includes up to five residential units:
- Existing 3.5-room garden apartment on the ground floor
- three possible studios with shower room on the upper floor
- Existing 2.5-room apartment in the attic
The property was modernised in 2023 and has vinyl flooring, among other things. The basement offers additional usable space with a laundry room and heated hobby room.
Possible extensions and conversions are to be understood subject to structural and official clarification.
Bühlstrasse 1:
Basement: approx. 59 m² usable area
Ground floor: approx. 66 m² living space
Upper floor: approx. 67 m² living space
Top floor: approx. 56 m² living space
Interested? I would be happy to provide you with further information or show you the property personally on site.
I look forward to hearing from you
Do you have a property yourself and want to know what it is worth?
Receive a free and non-binding target price estimate in just a few minutes - conveniently online at:
Quick, easy and completely without obligation.