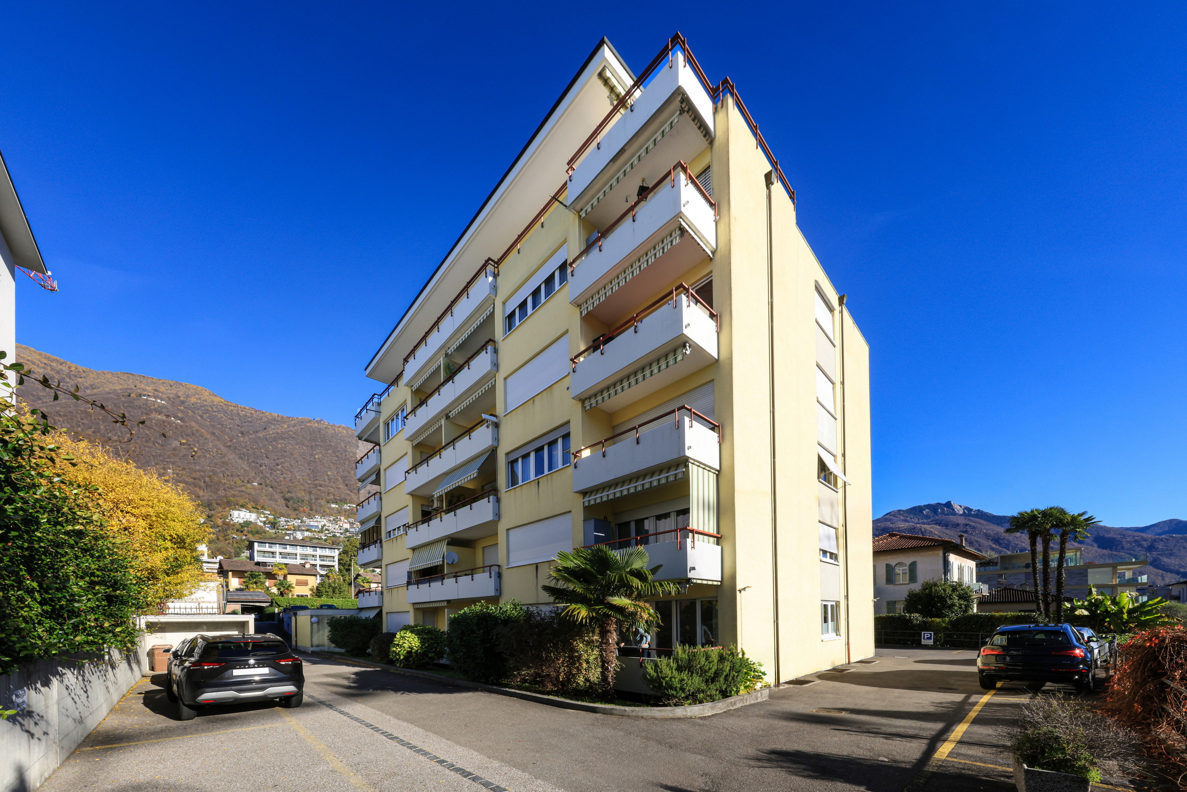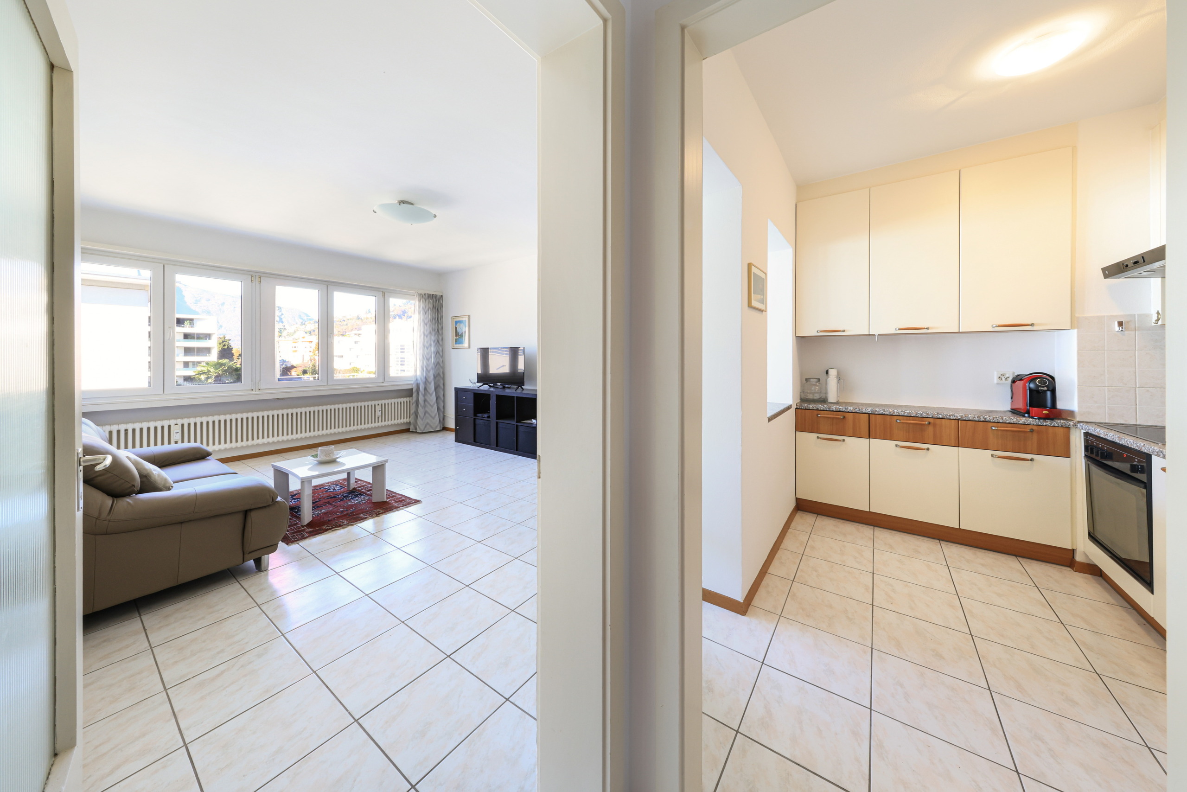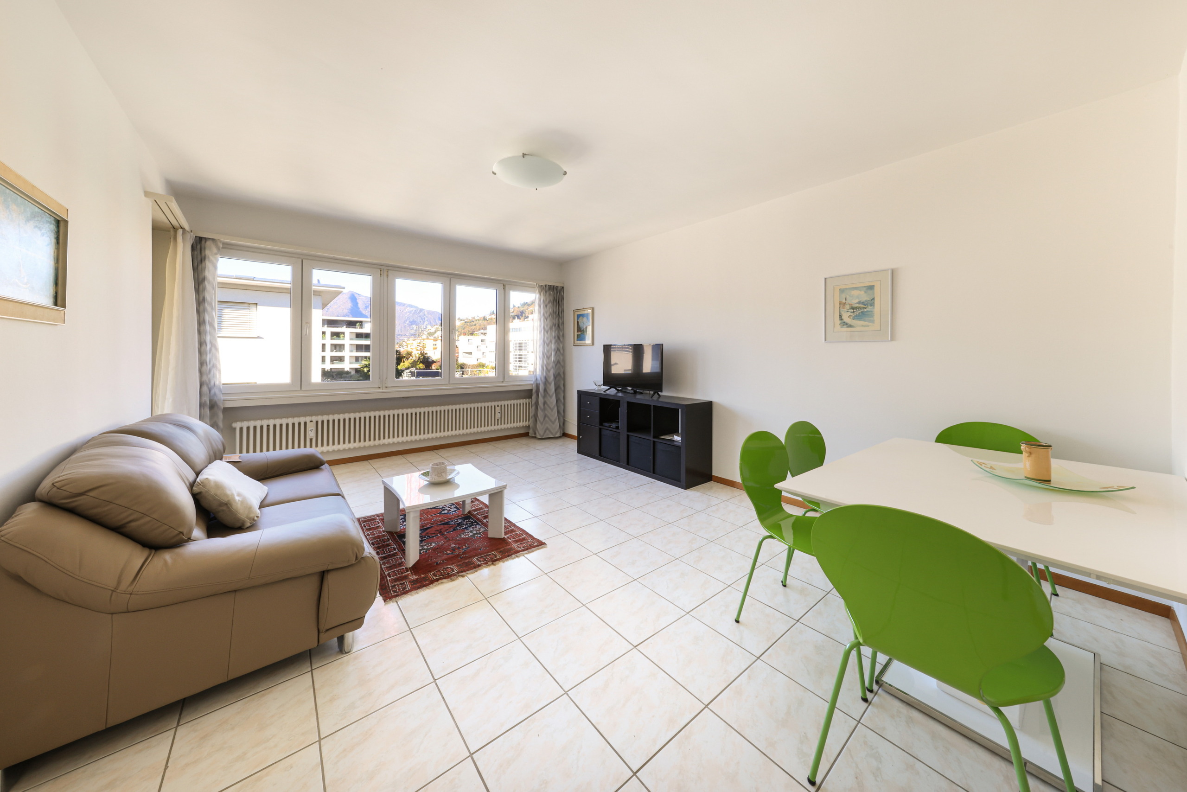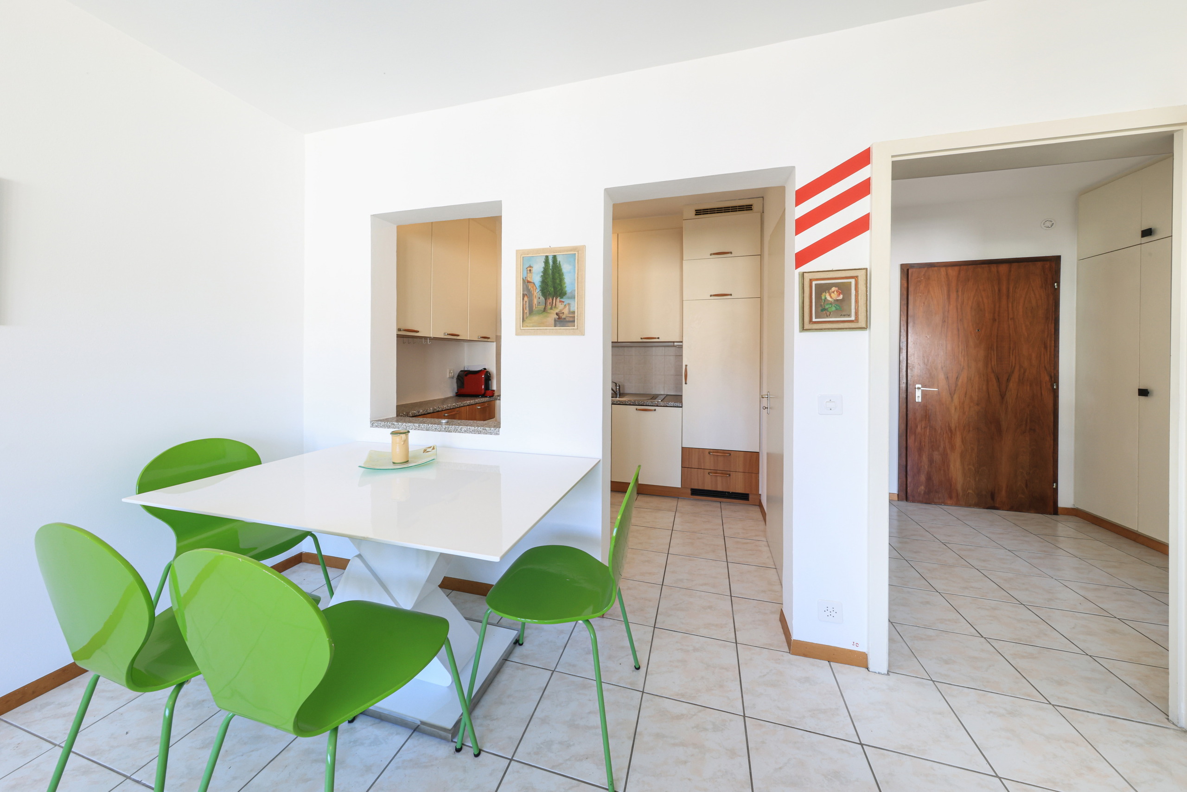
Single family house with 5.5 rooms on sale in -Losone- - 316 m²
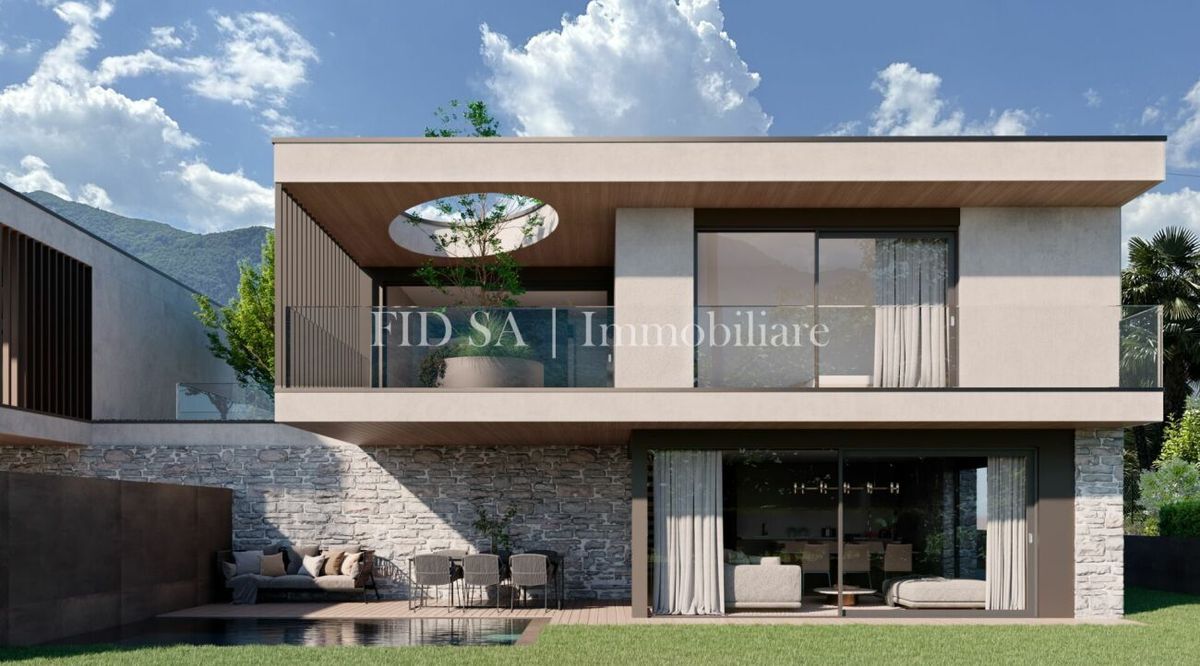
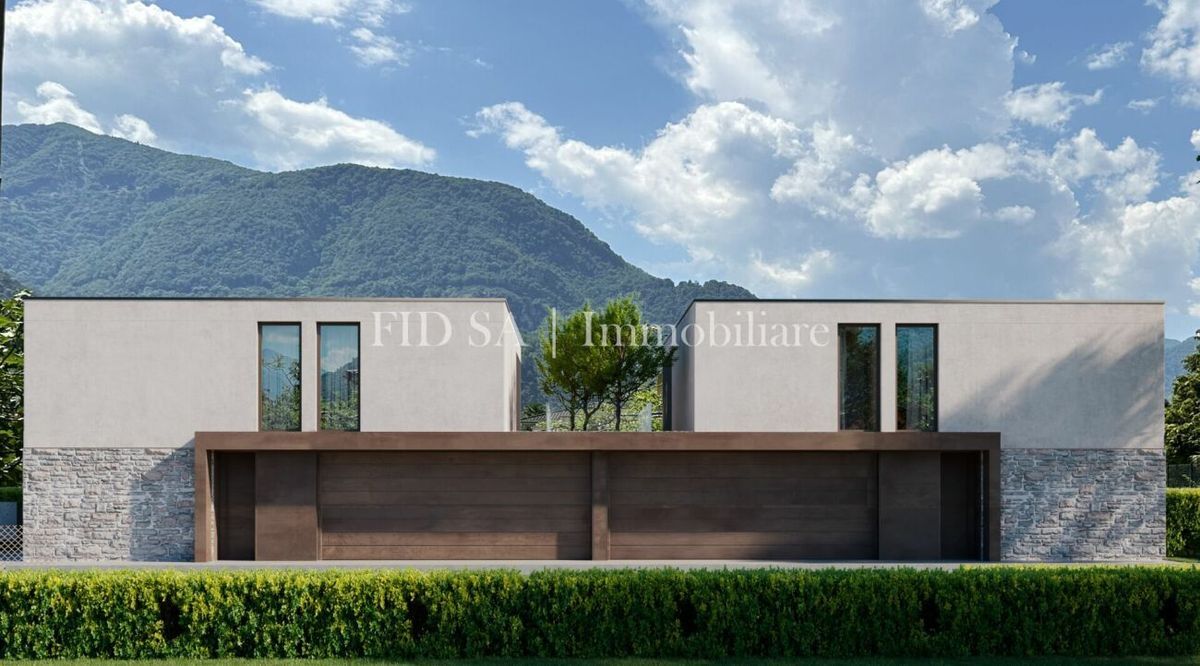
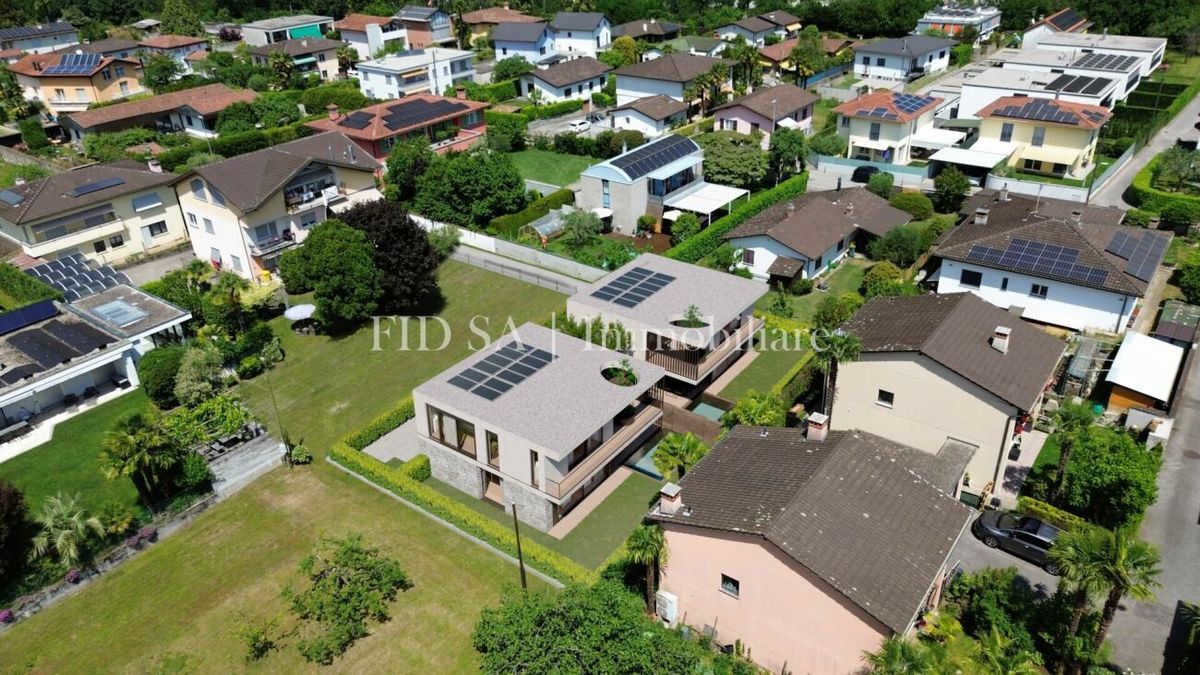
Modern 5.5-room single-family home with a private garden (52)
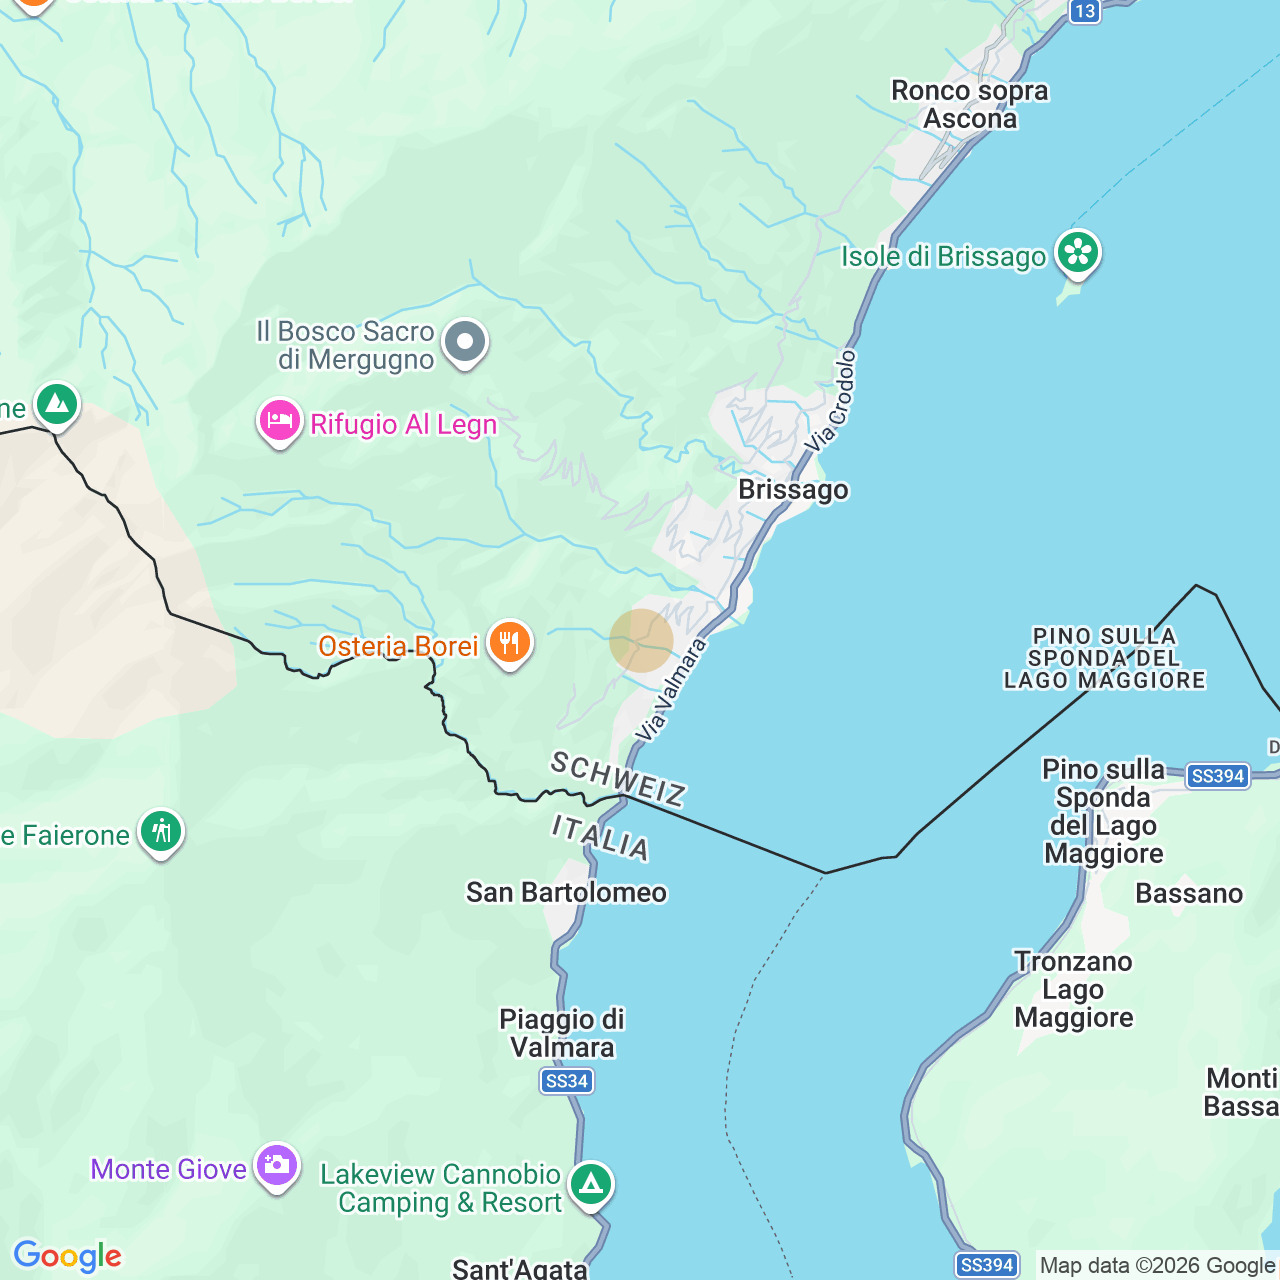
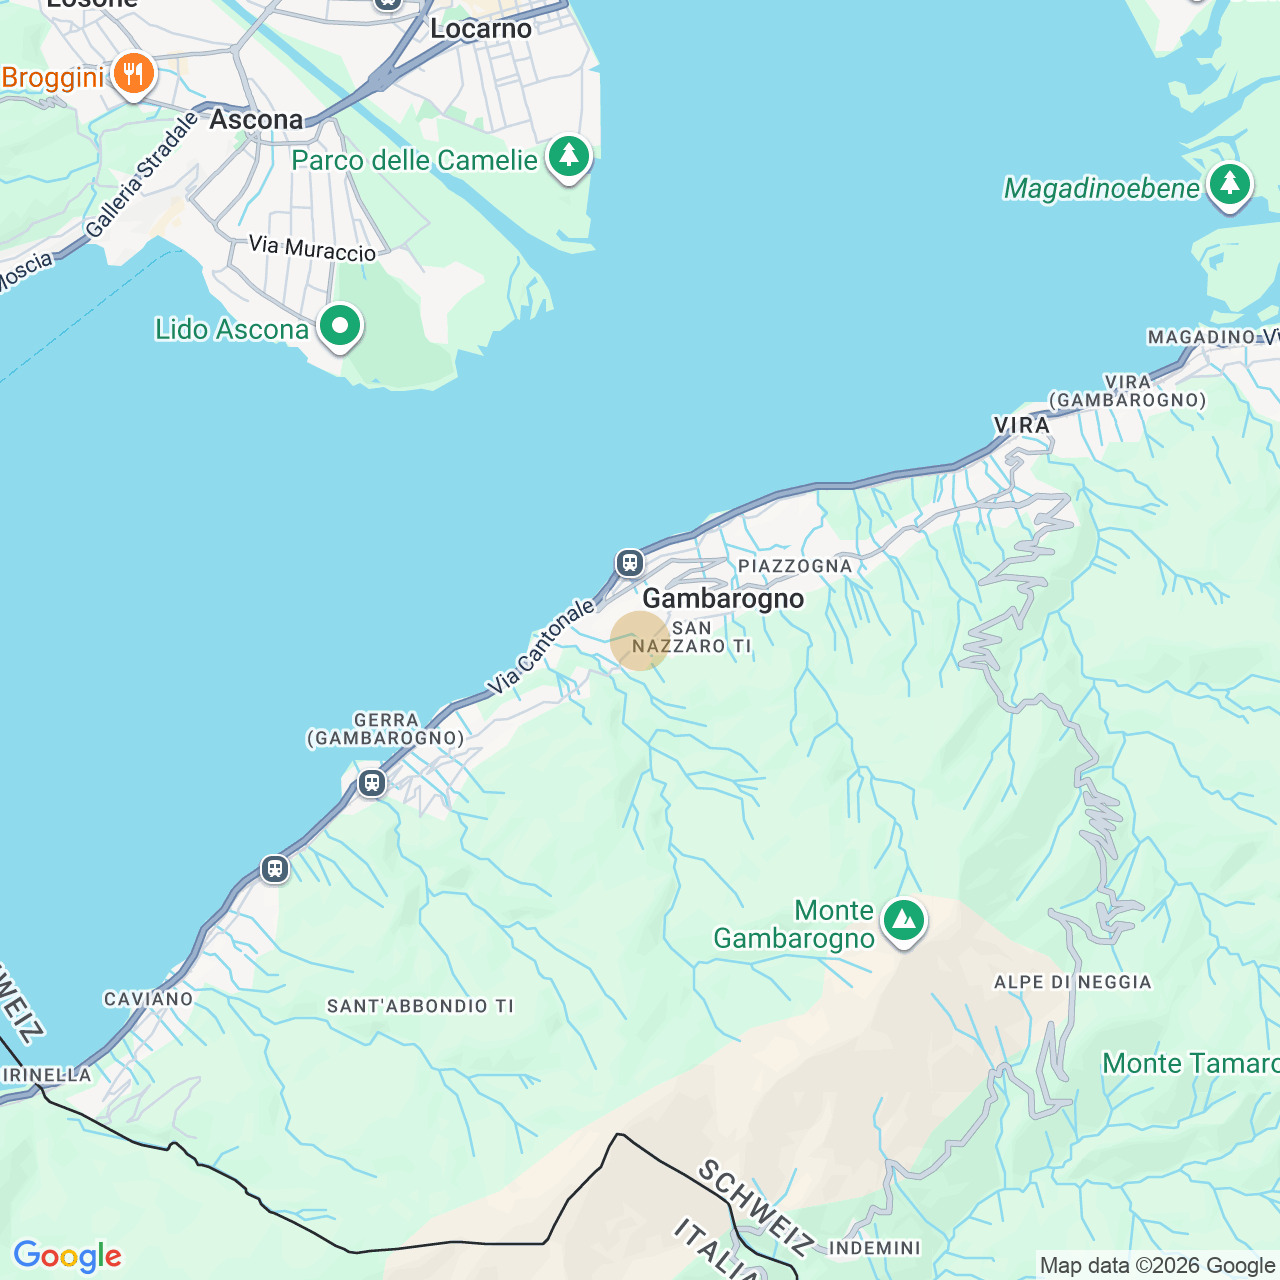
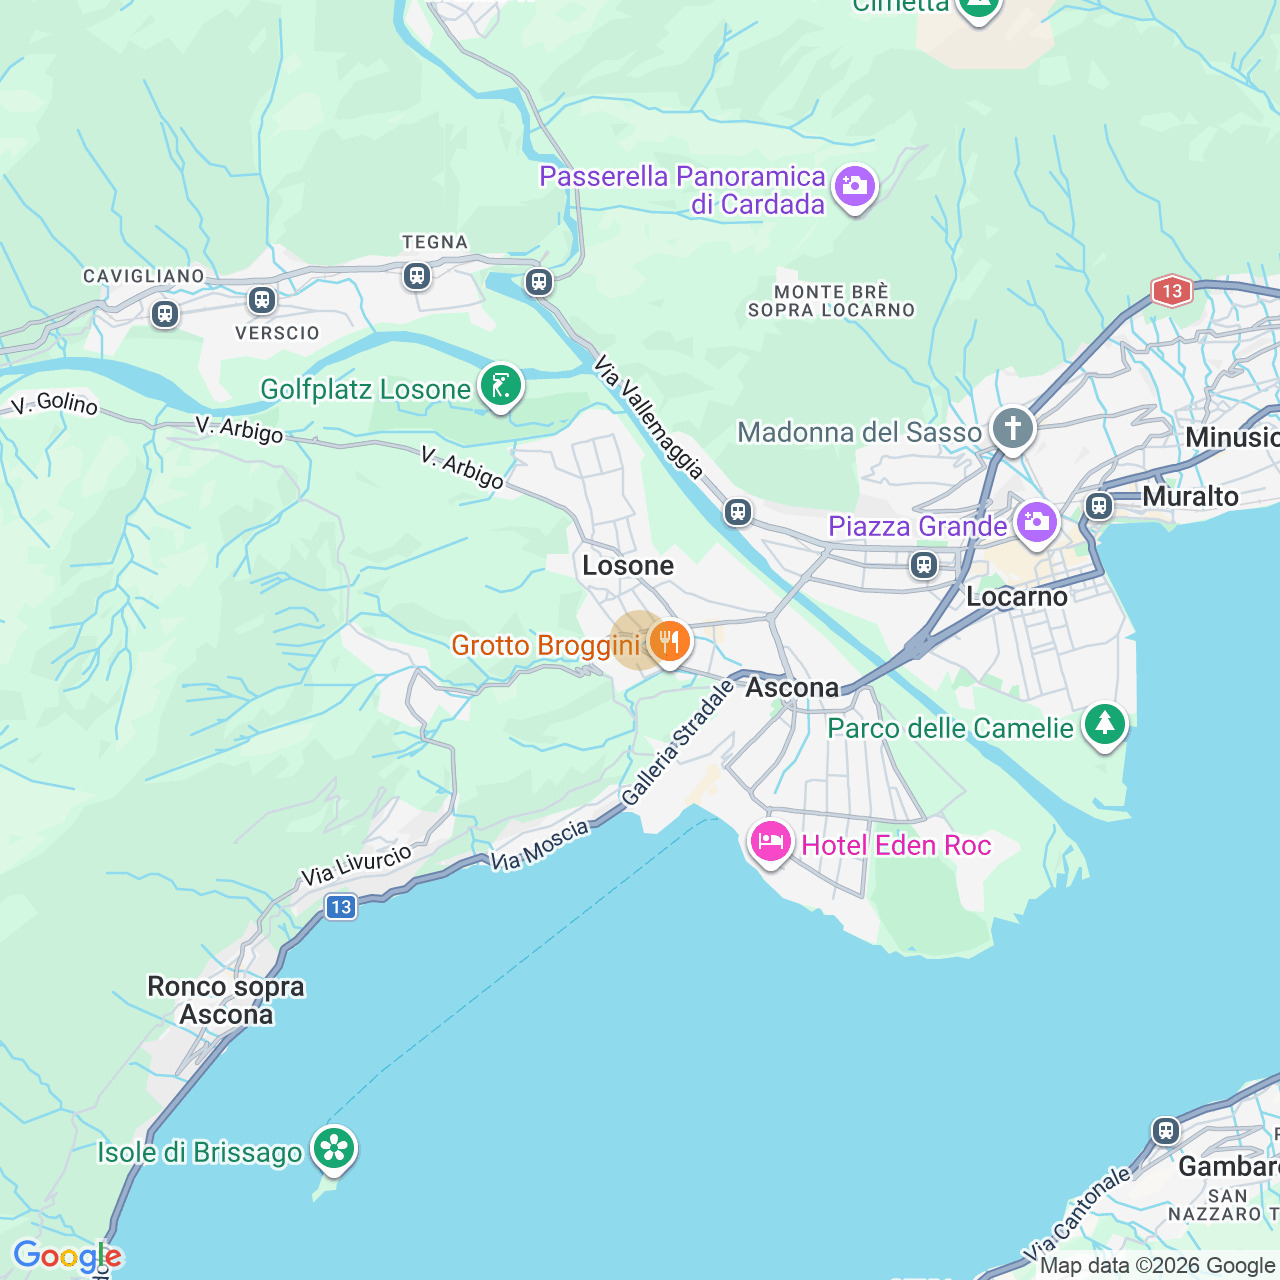
Localisation
-Losone-, 6616 LosoneCharacteristics
Number of parkings
Description
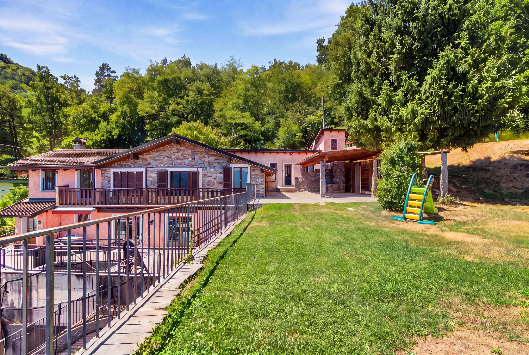
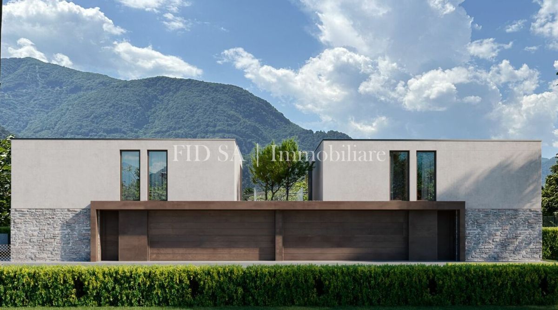
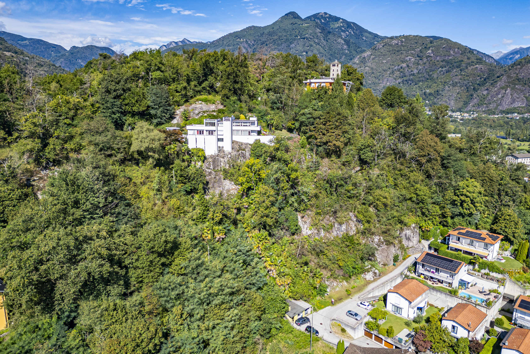
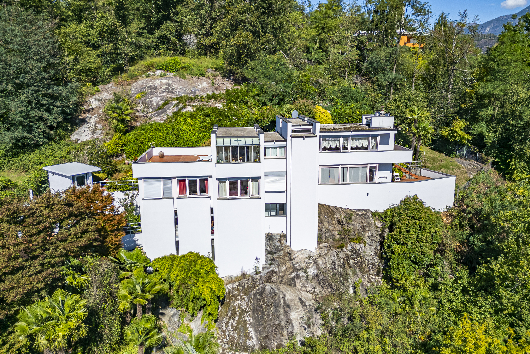
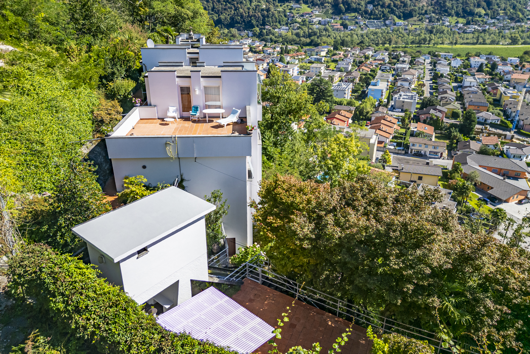
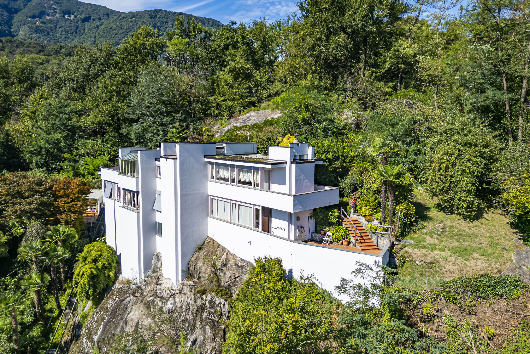
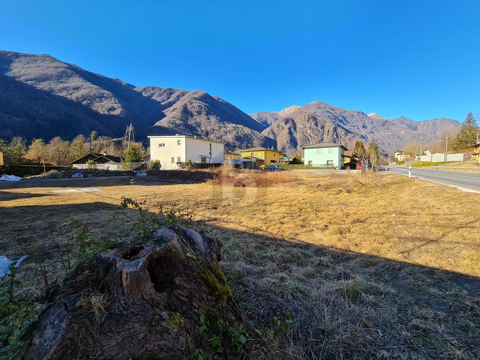
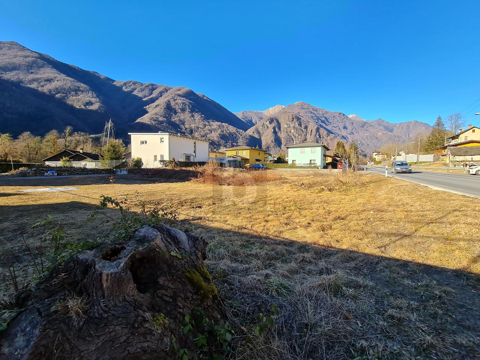
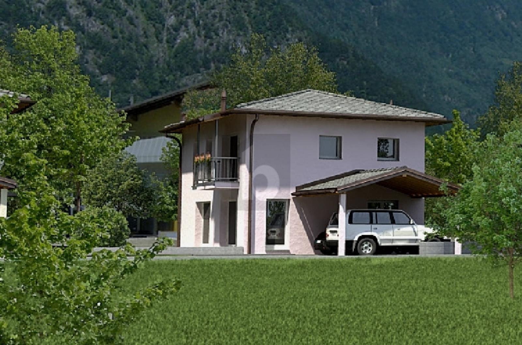
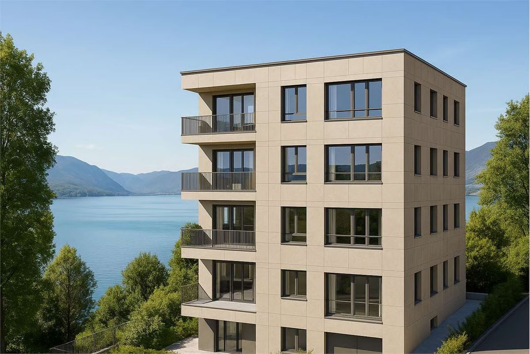
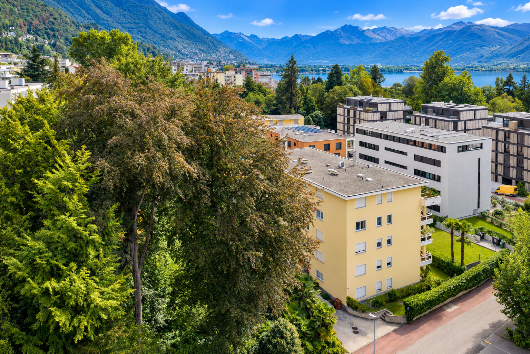
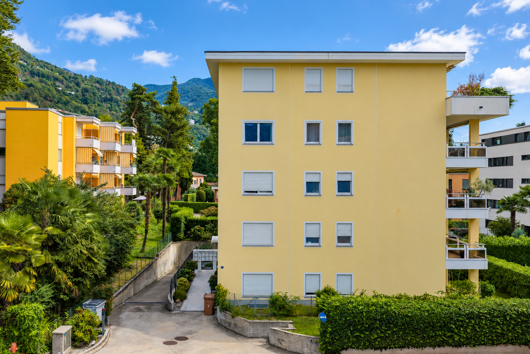
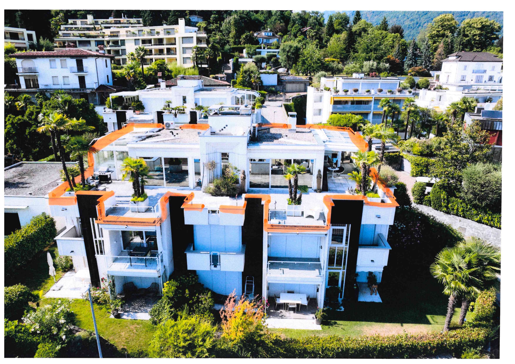
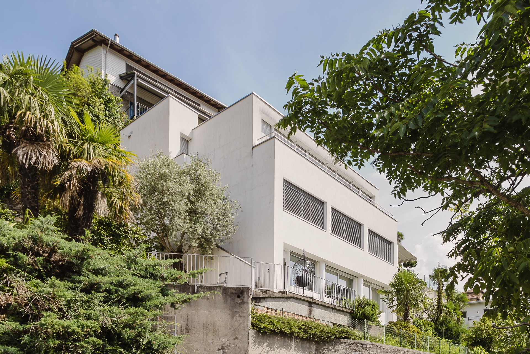
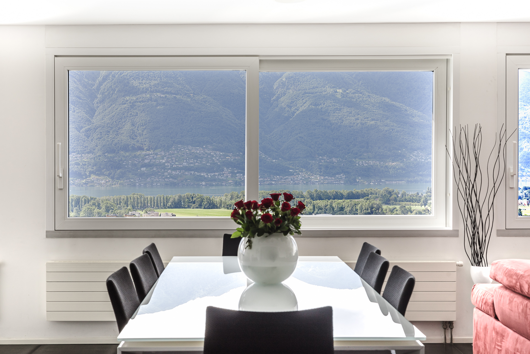
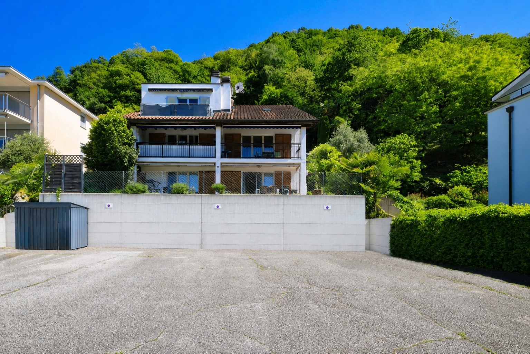
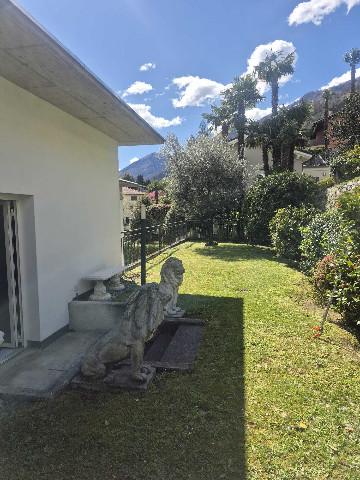
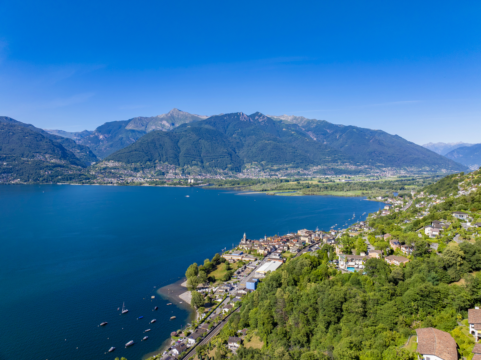
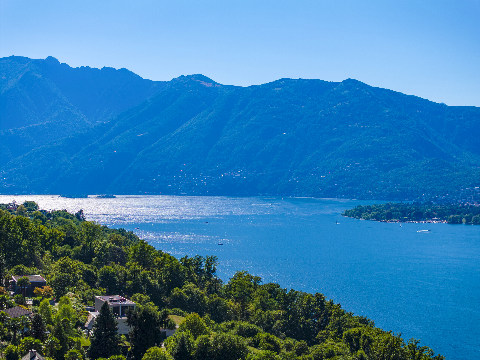
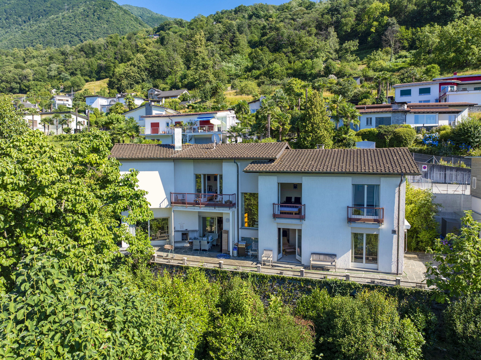
In a quiet and sunny location in Losone, just a few minutes from Ascona, this spacious single-family home, built in 2006, is for sale. It features spacious, bright rooms and a modern design.
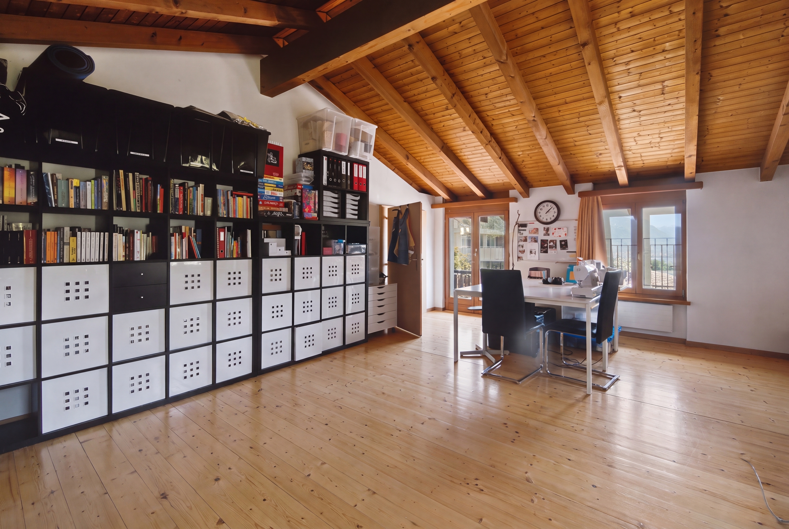
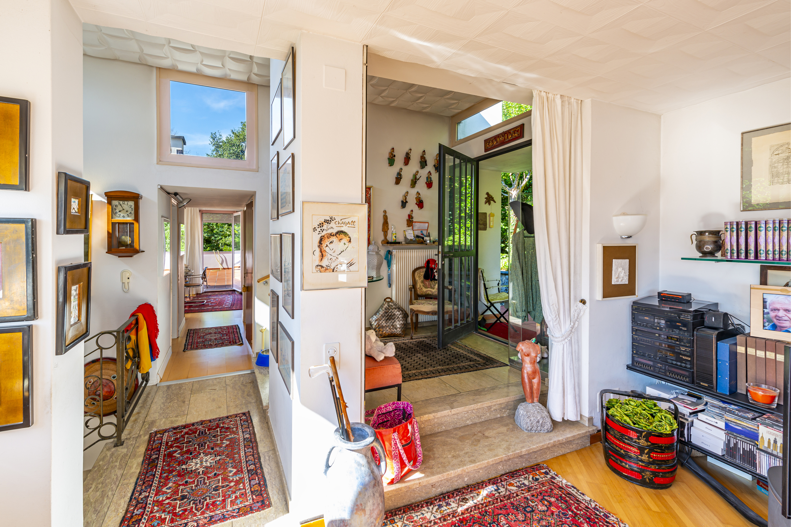
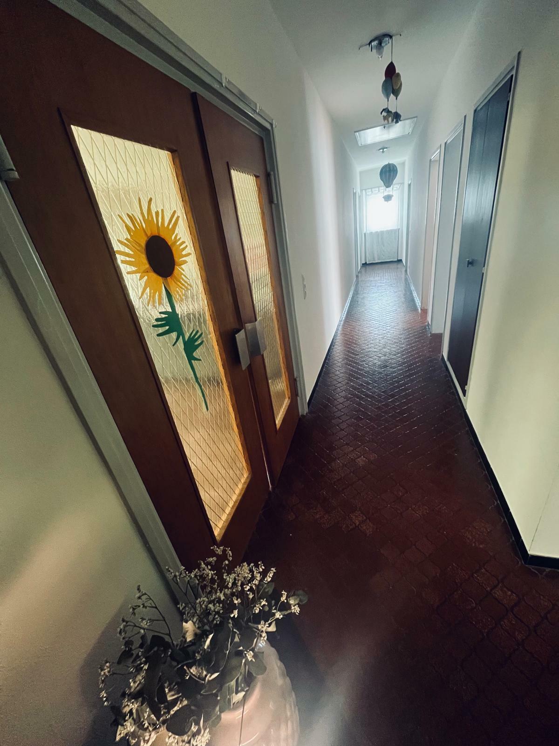
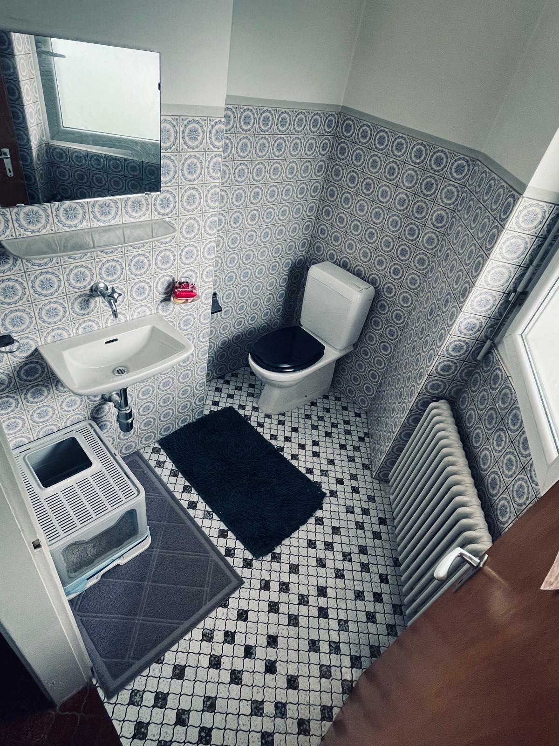
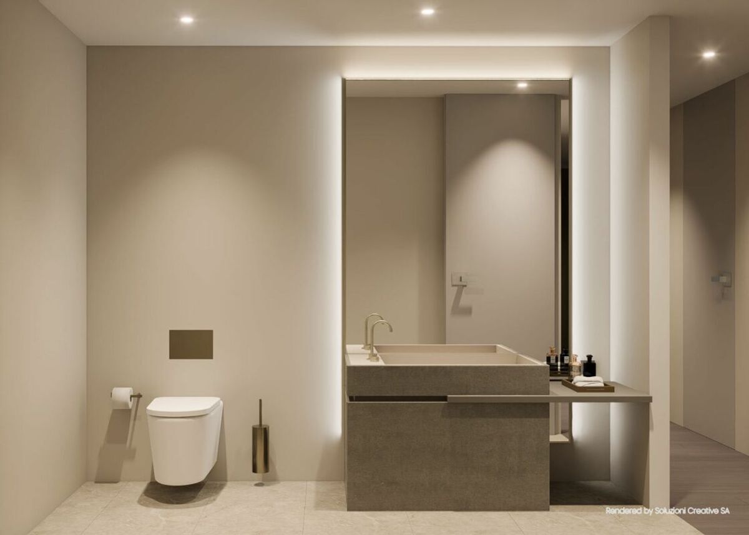
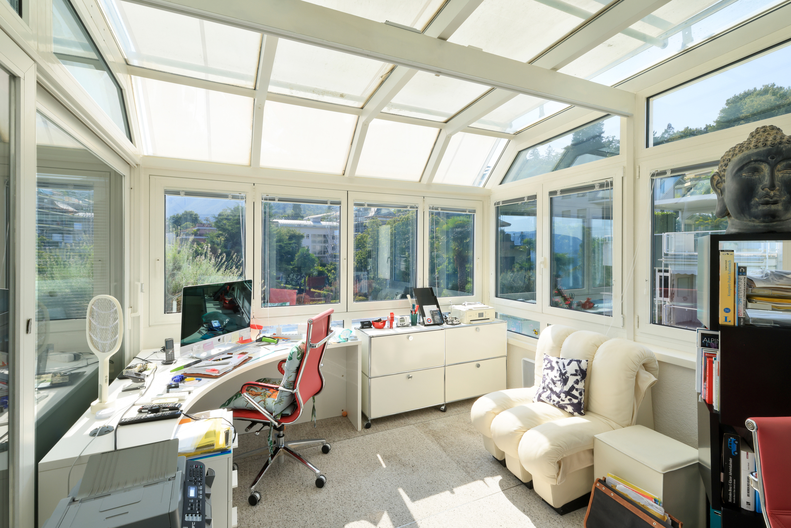
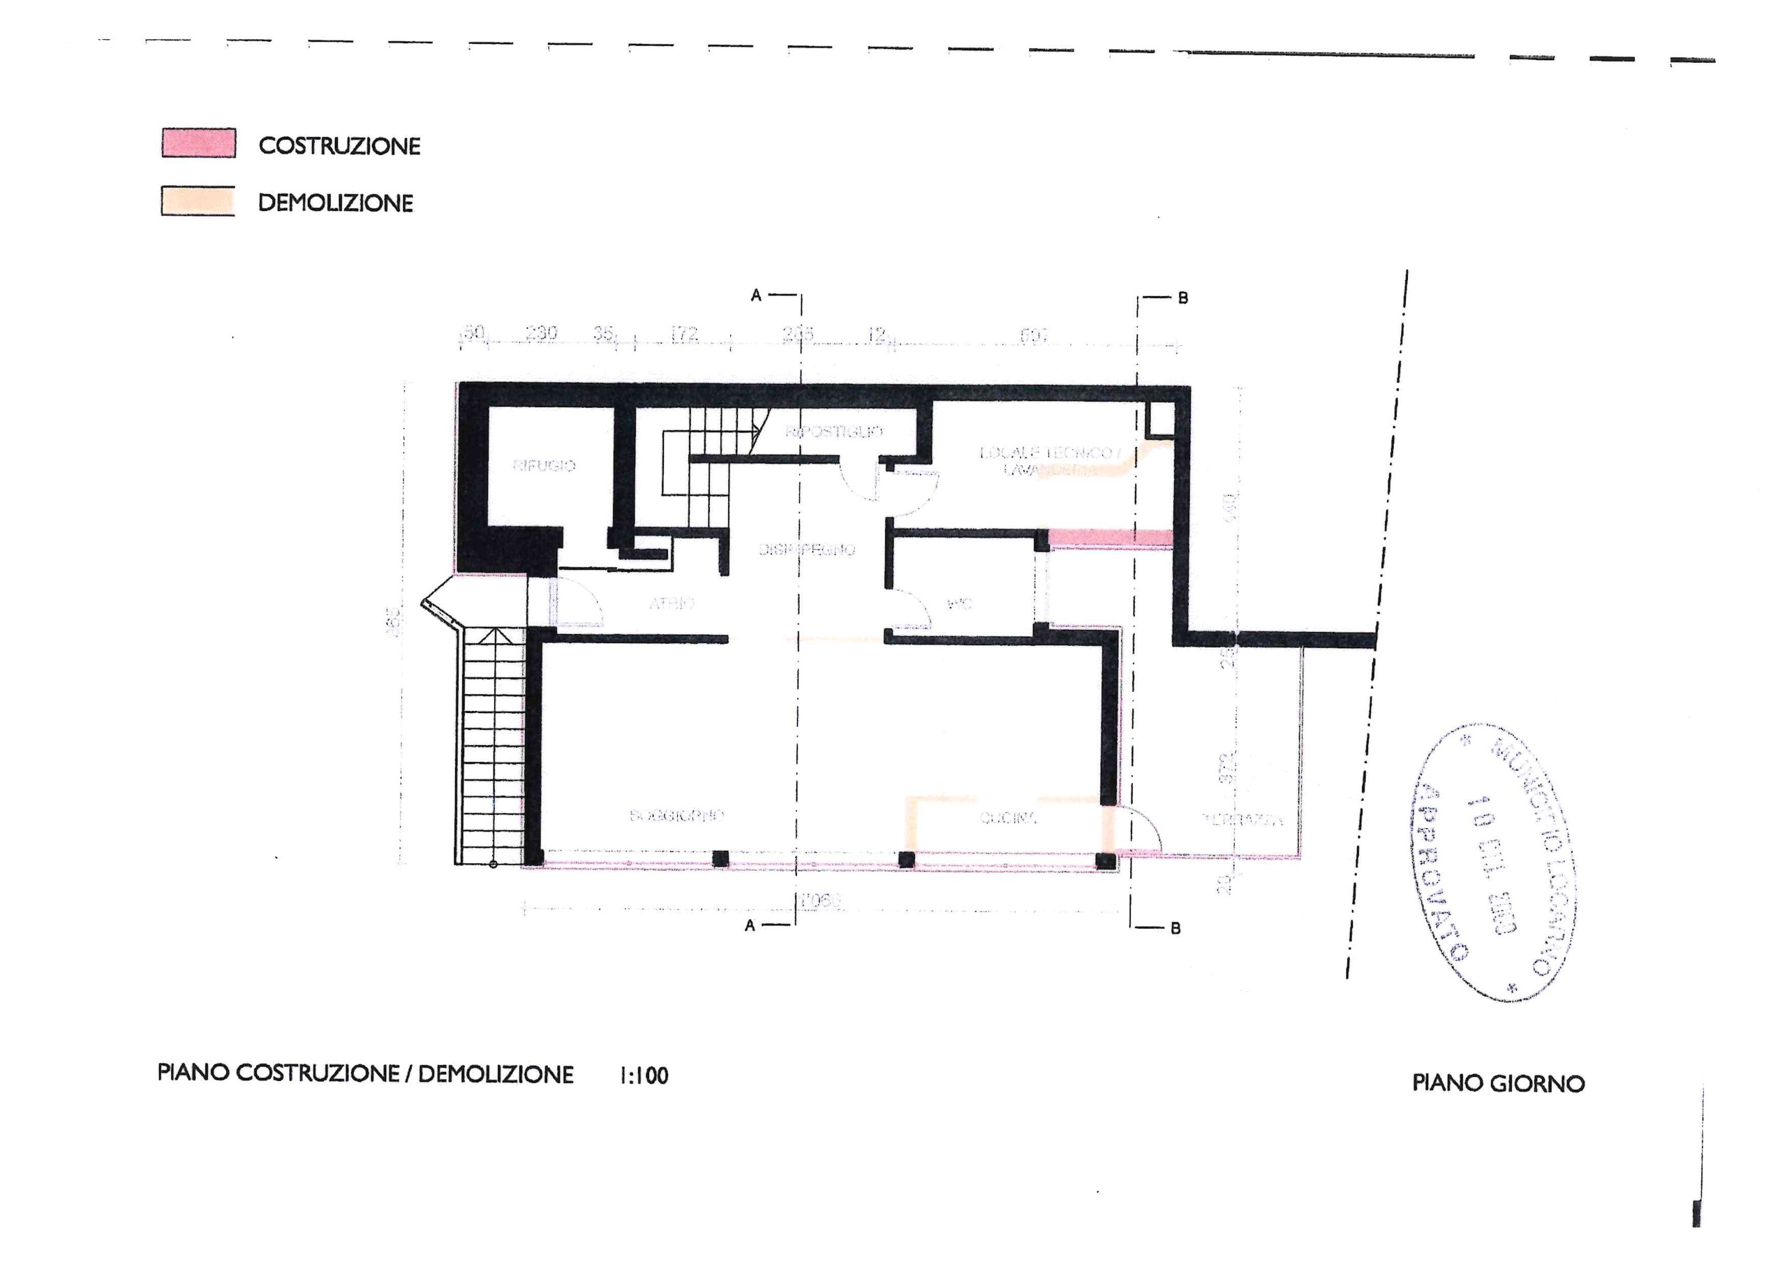
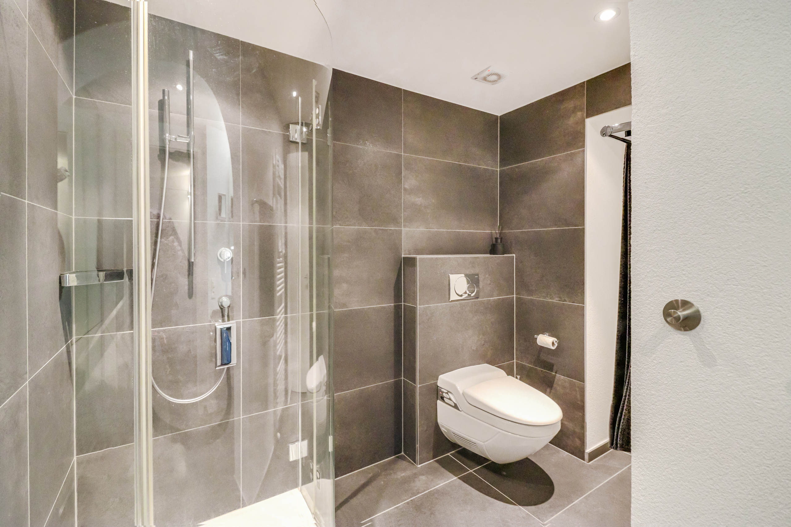
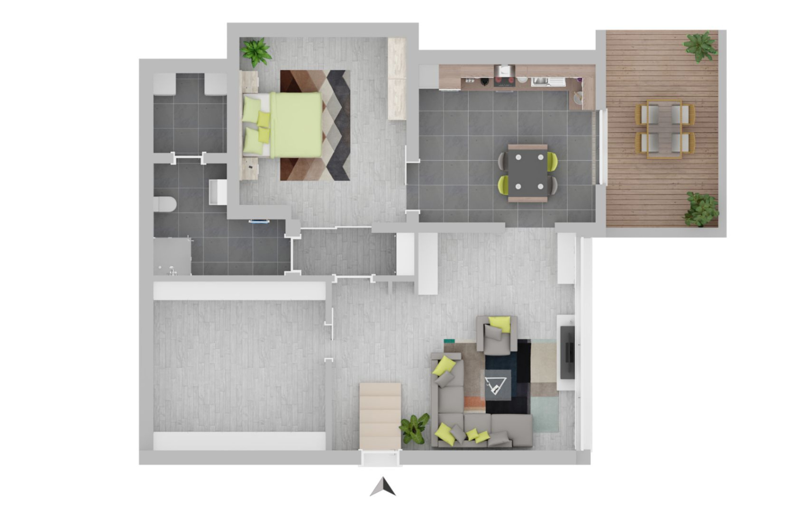
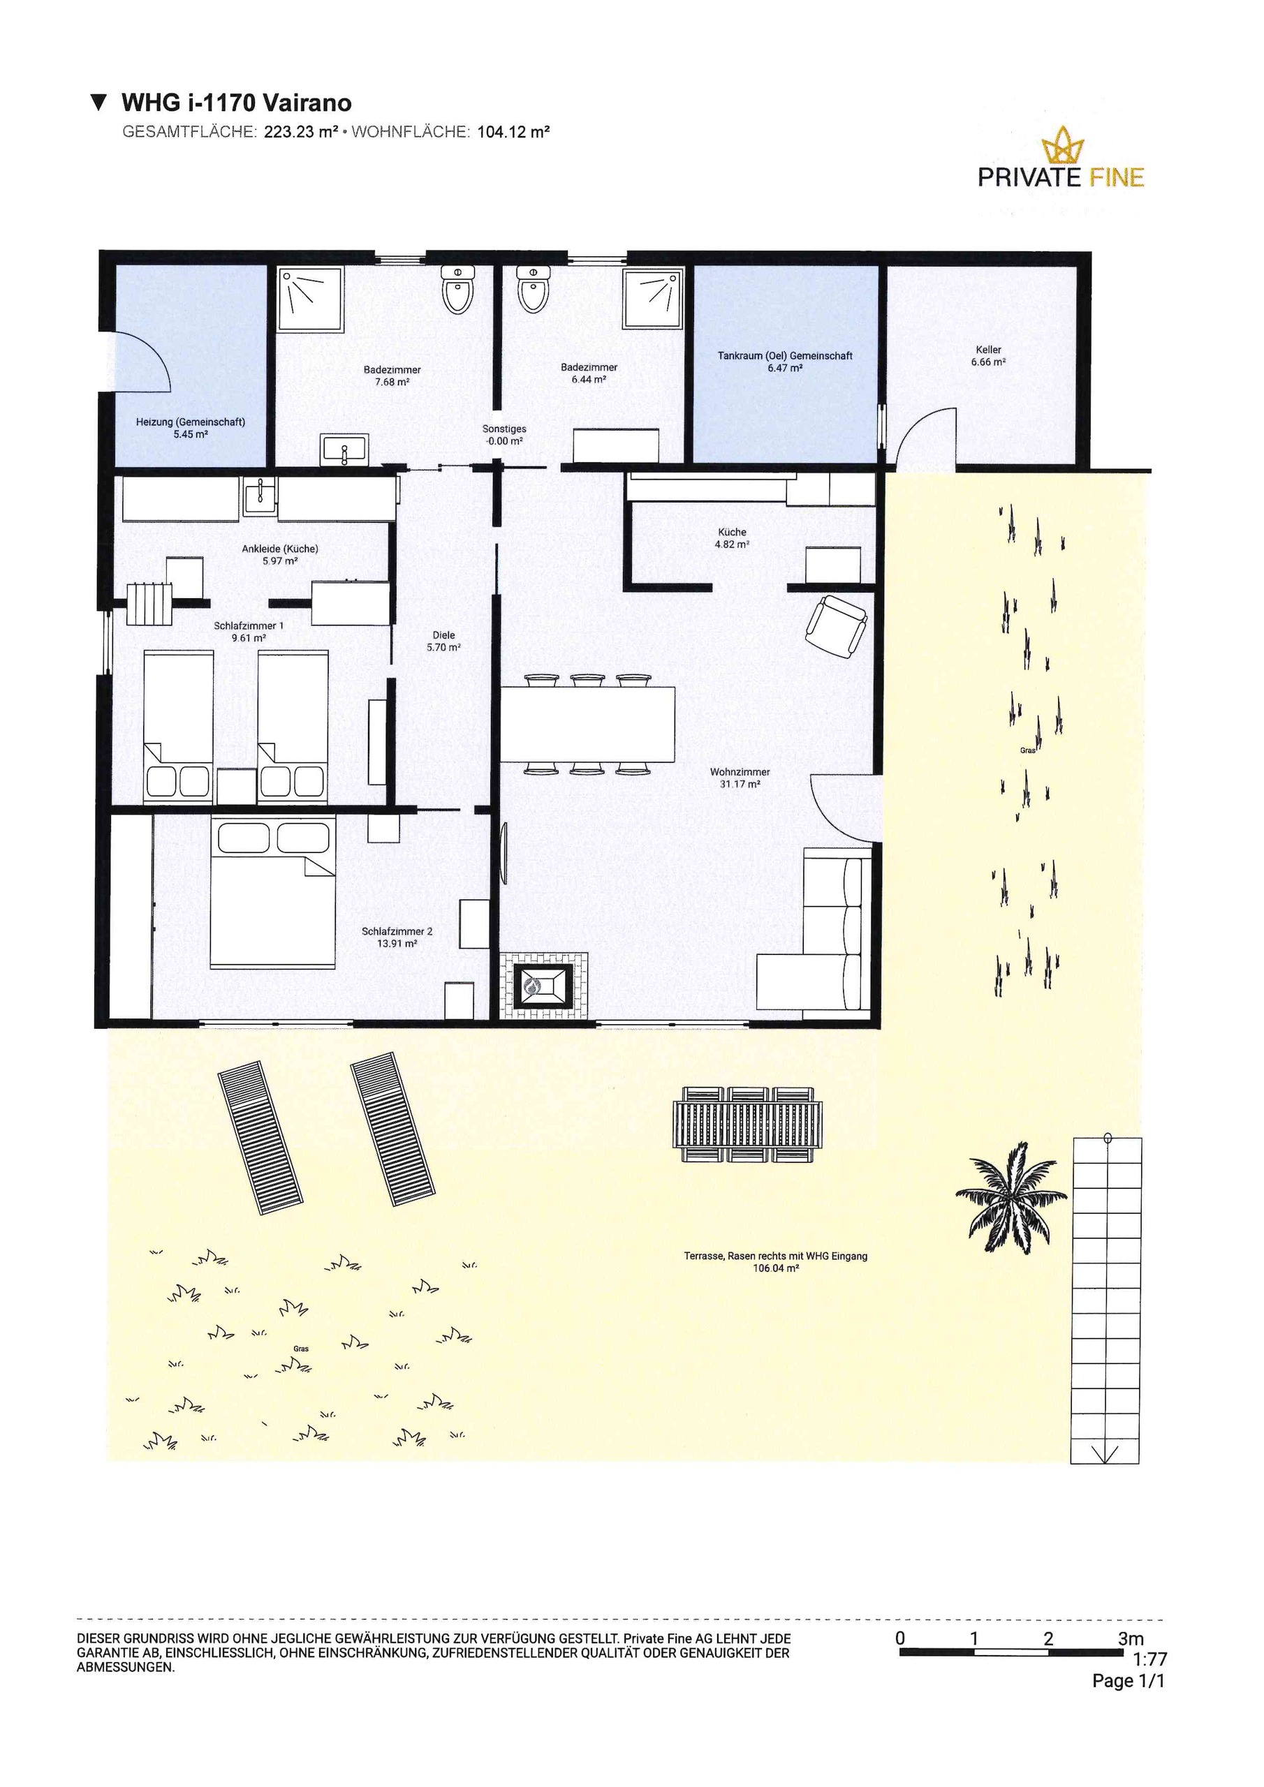
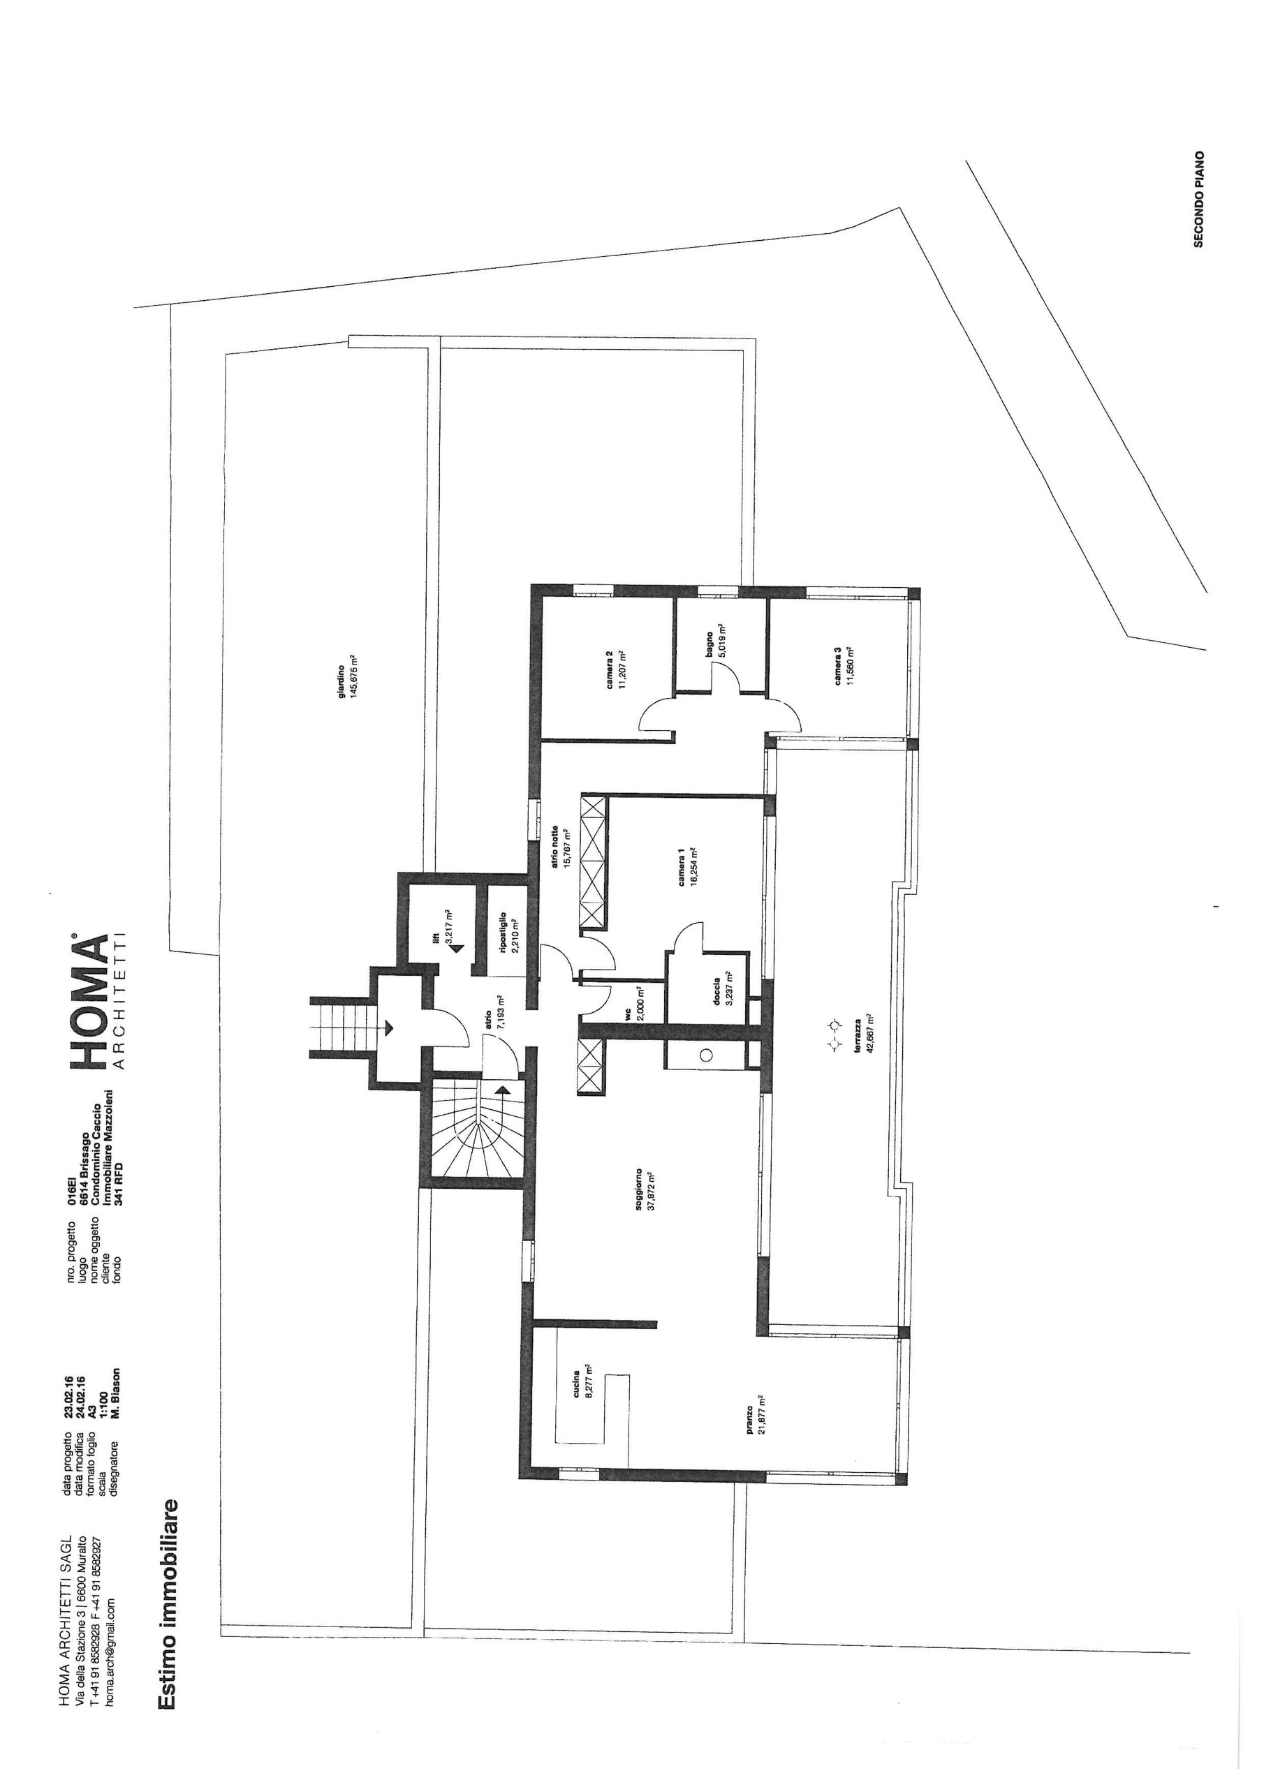
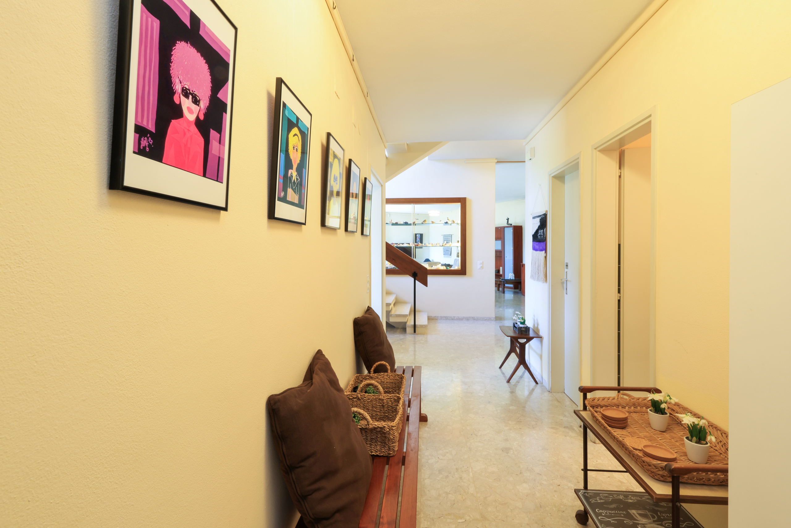
The entryway features a convenient guest restroom and leads to a large office—ideal for working from home or as a multifunctional space. A separate entrance provides additional privacy and flexible usage options.
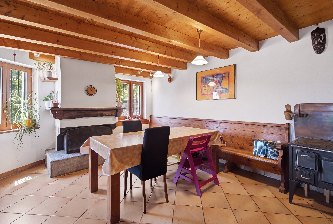
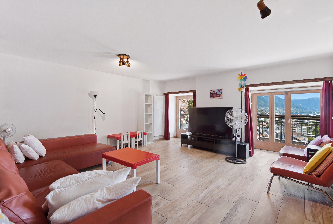
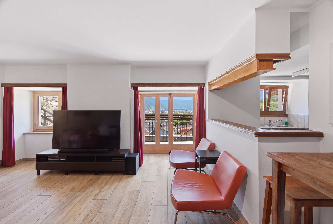
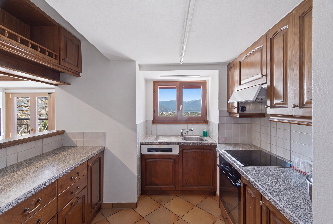
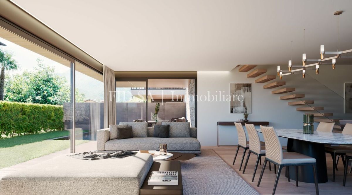
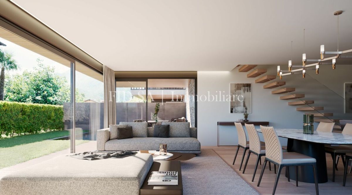
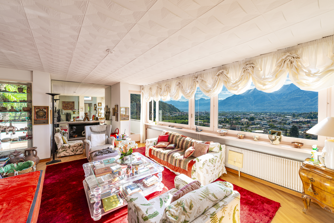
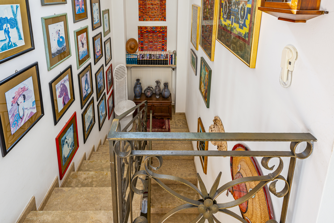
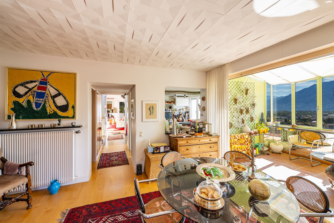
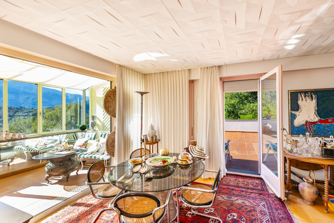
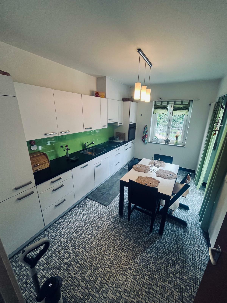
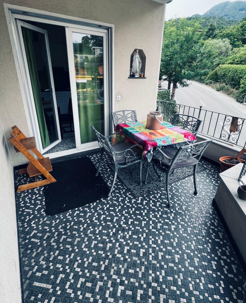
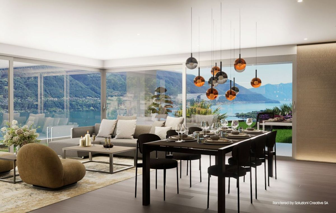
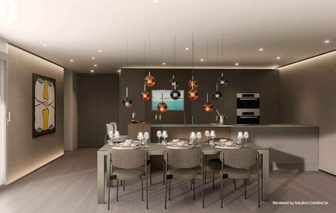
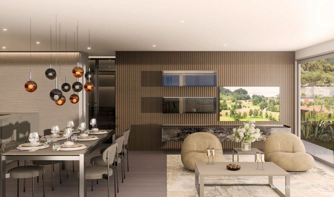
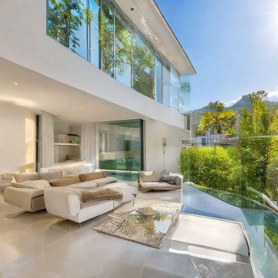
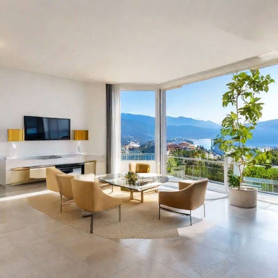
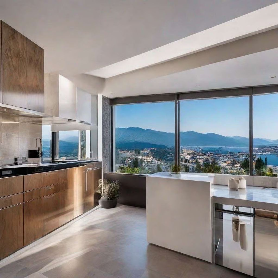
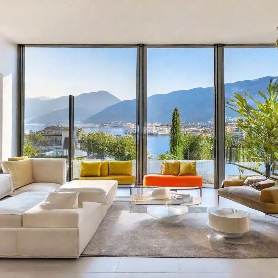
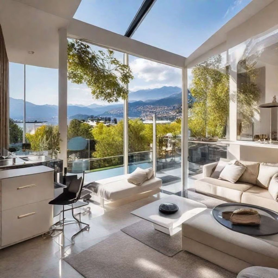
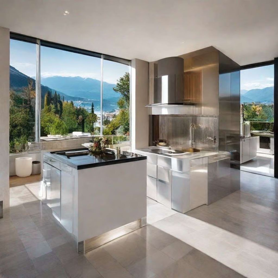
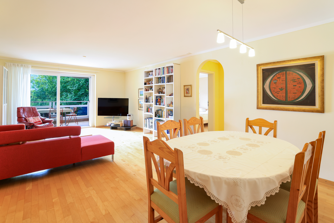
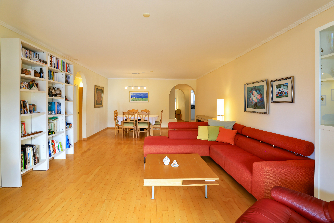
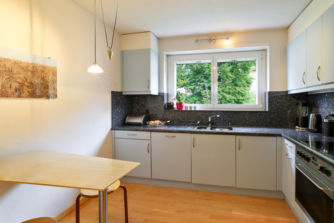
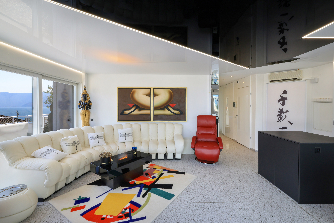
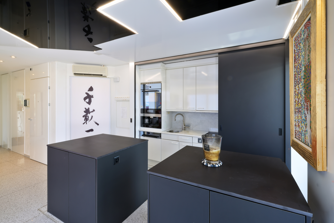
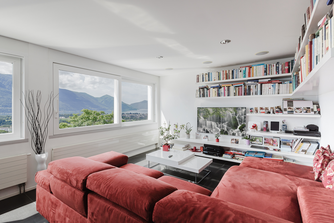
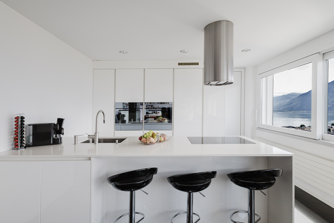
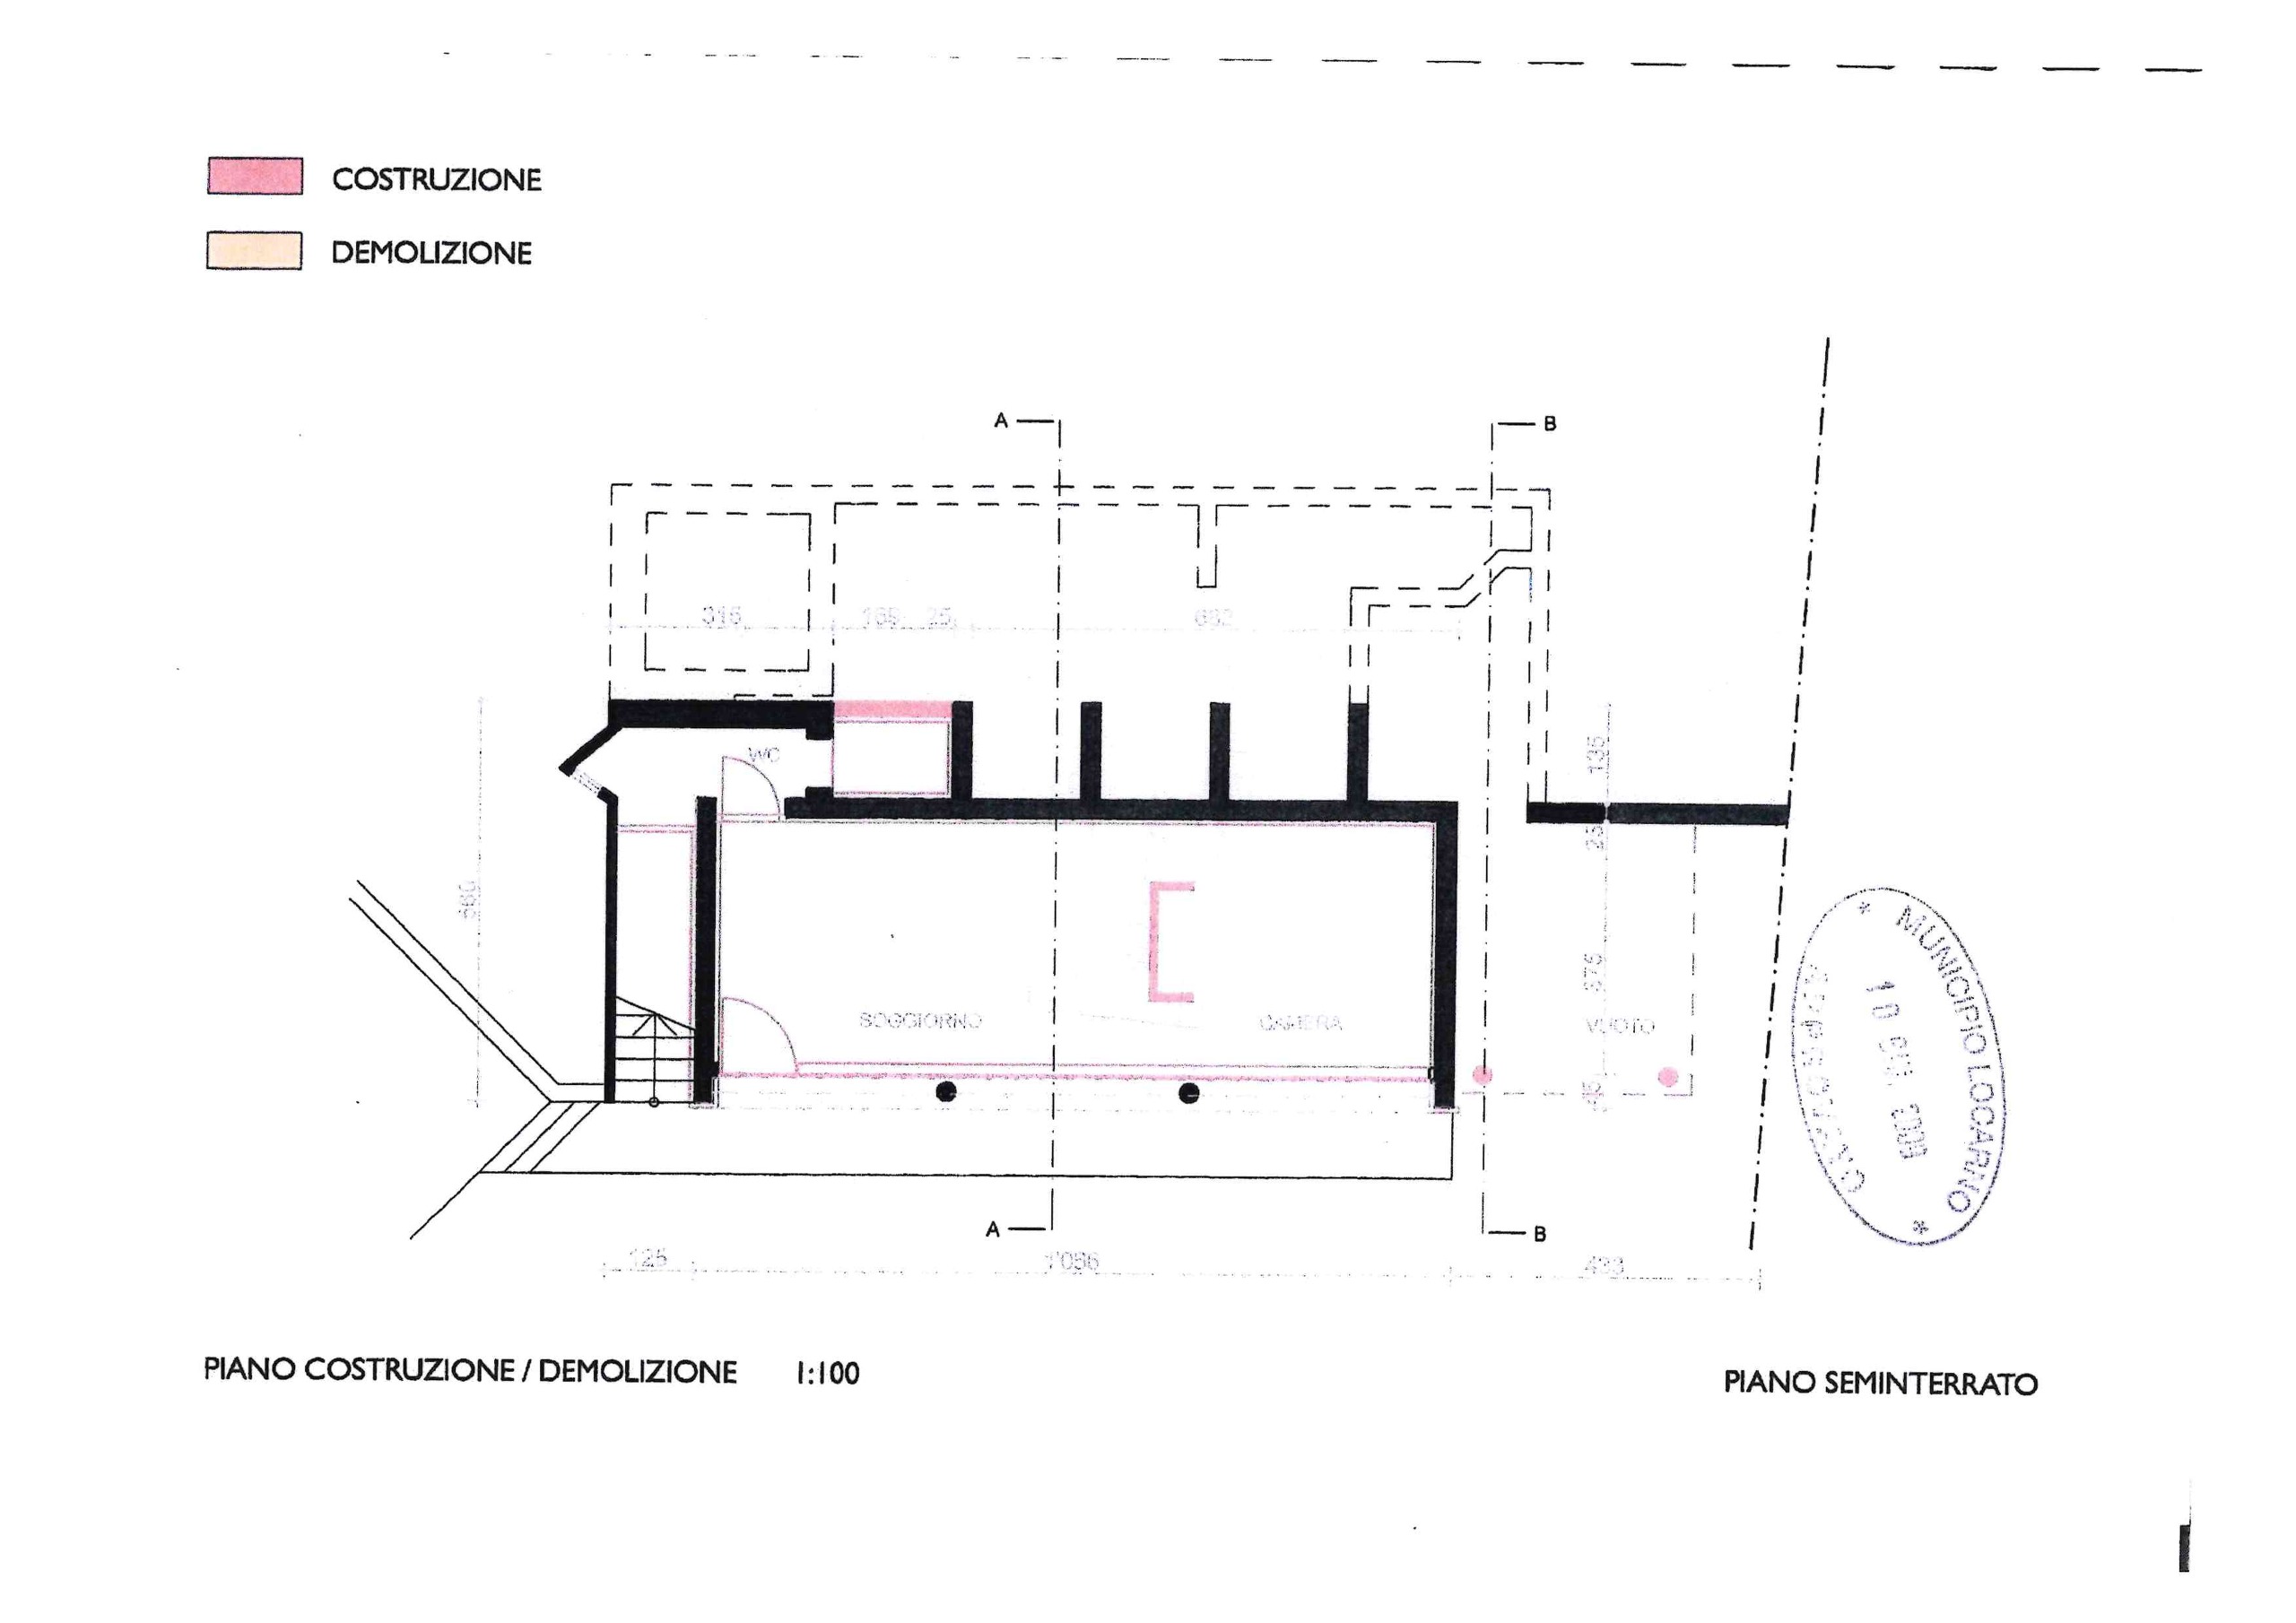
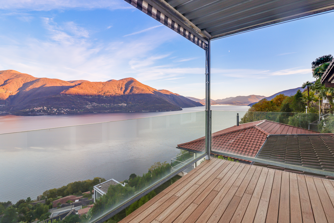
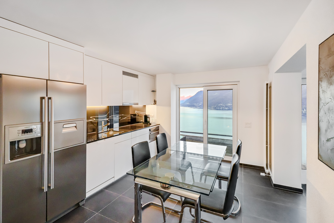
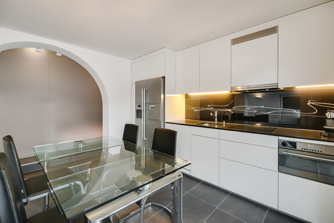
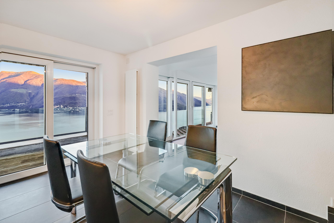
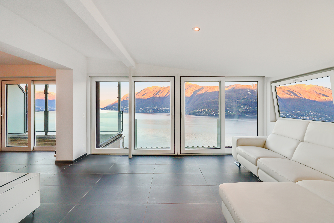
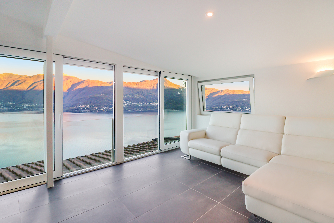
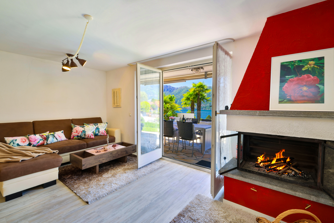
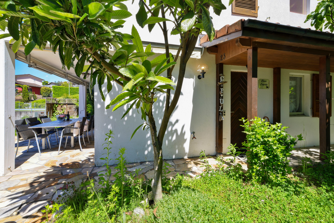
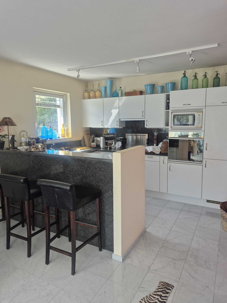
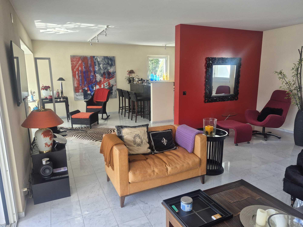
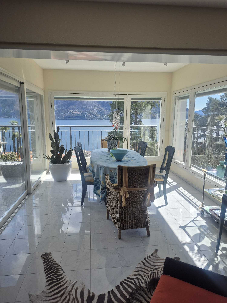
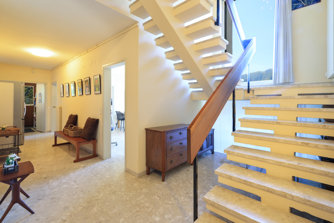
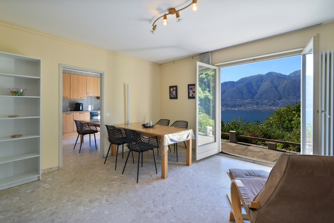
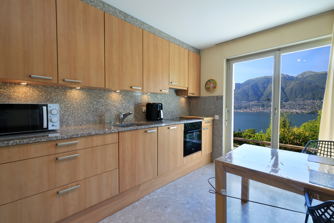
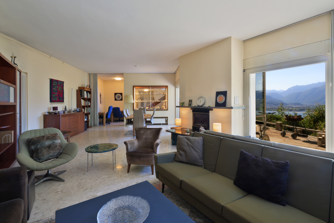
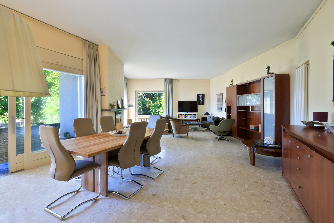
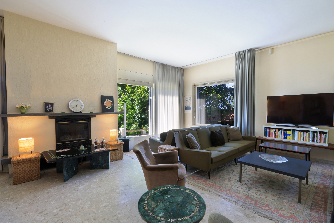
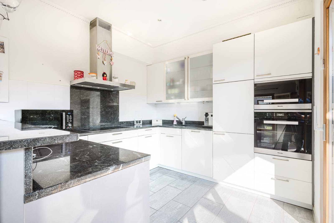
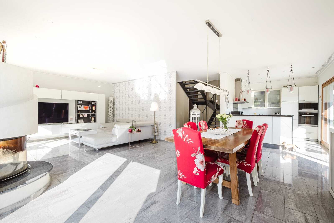
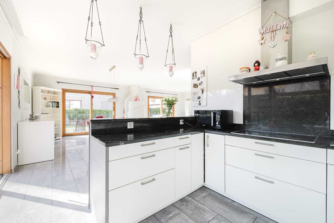
The heart of the home is an open-concept living area featuring an elegant, round fireplace that blends harmoniously with the open kitchen. Large windows provide excellent natural light and offer direct access to the garden from both the kitchen and the living room, creating a seamless connection between the indoor and outdoor spaces. In the living room, modern granite stairs blend stylishly into the ambience, adding a touch of modern elegance to the space.
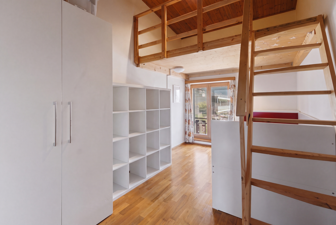
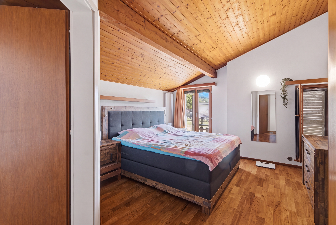
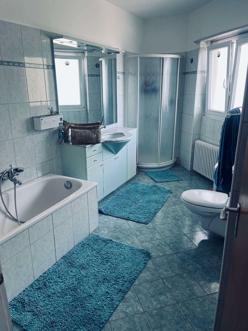
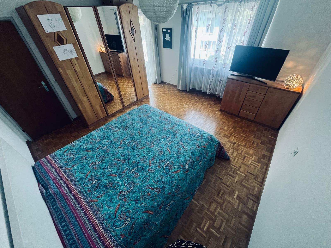
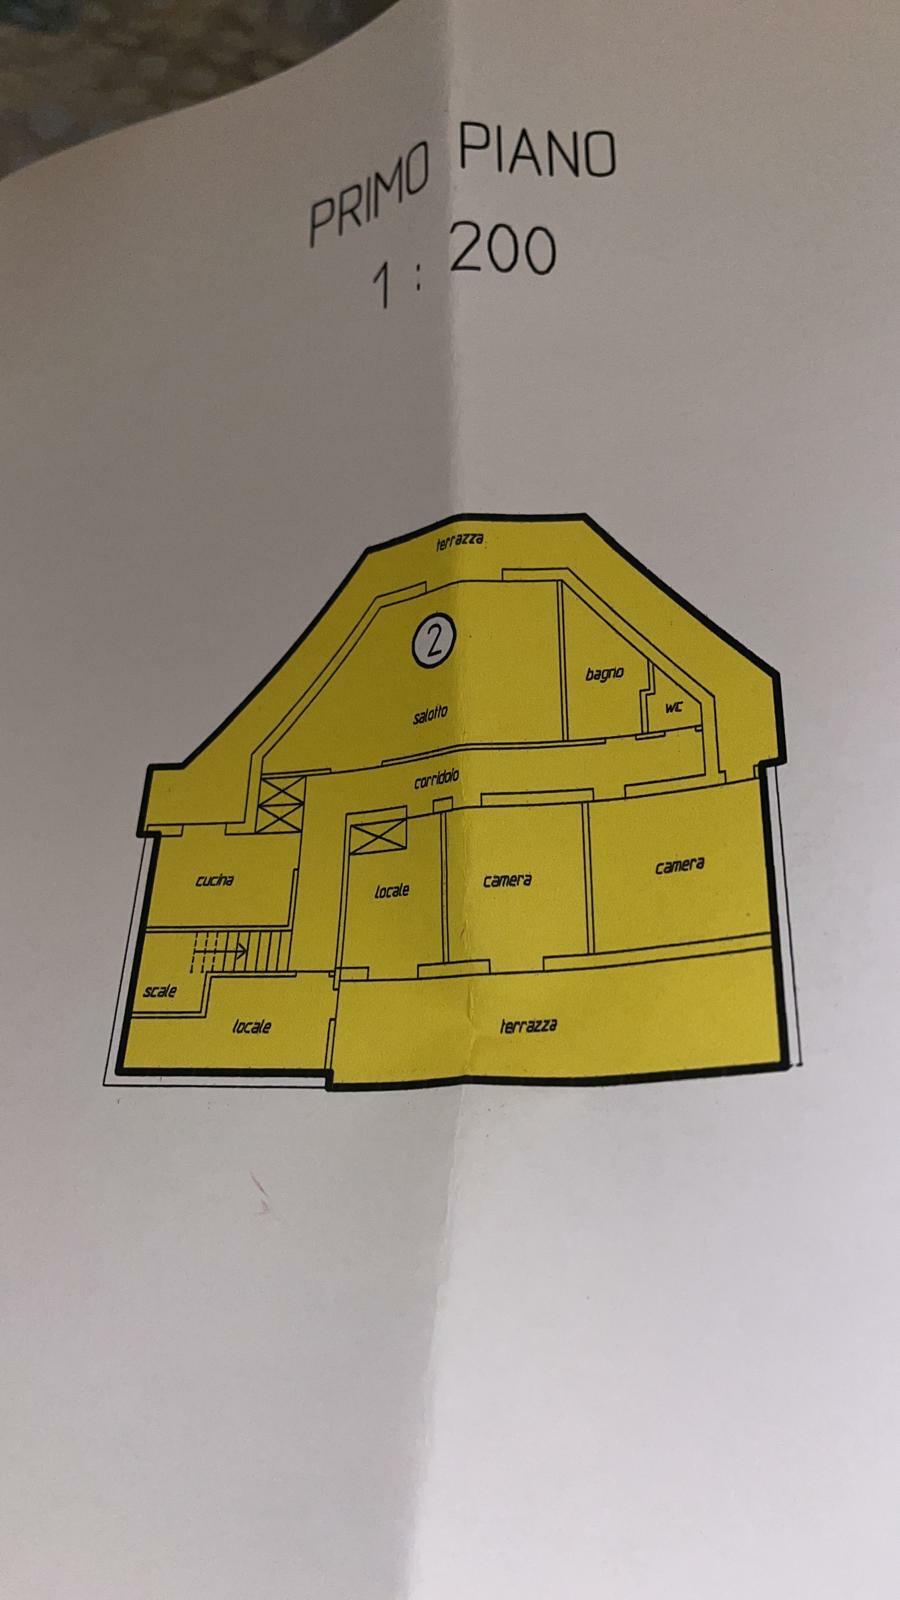
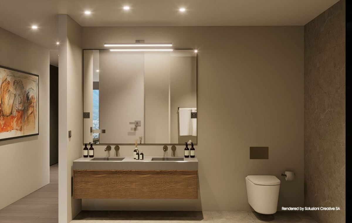
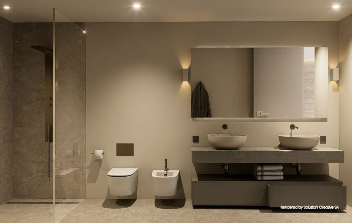
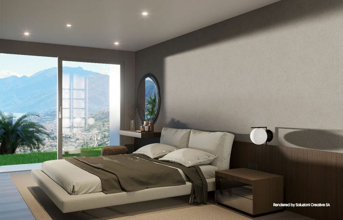
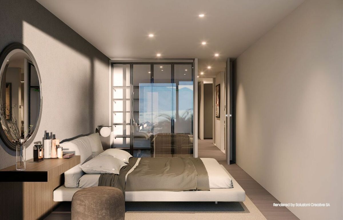
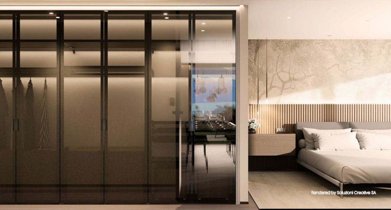
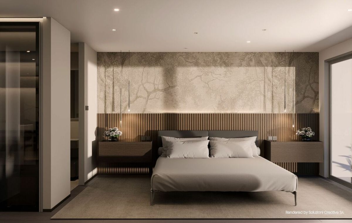
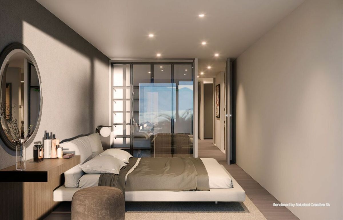
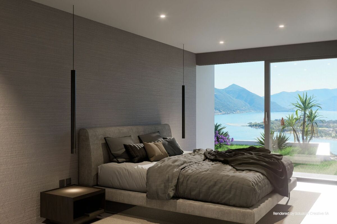
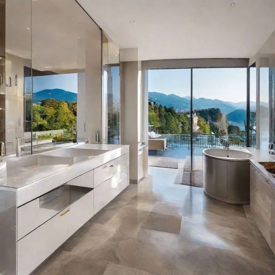
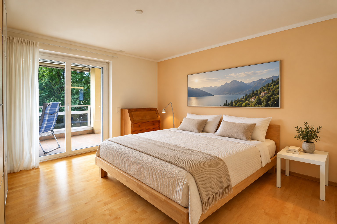
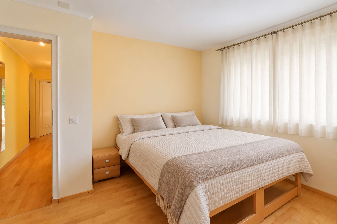
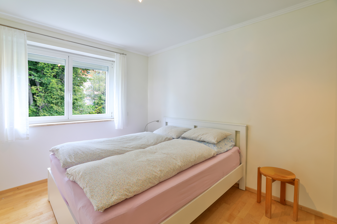
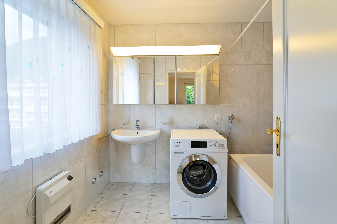
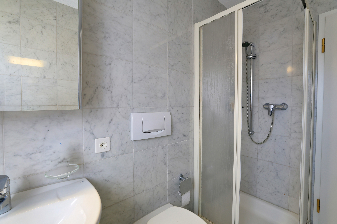
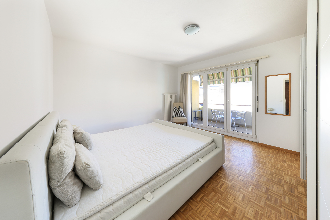
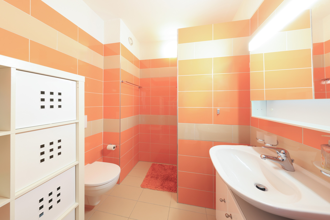
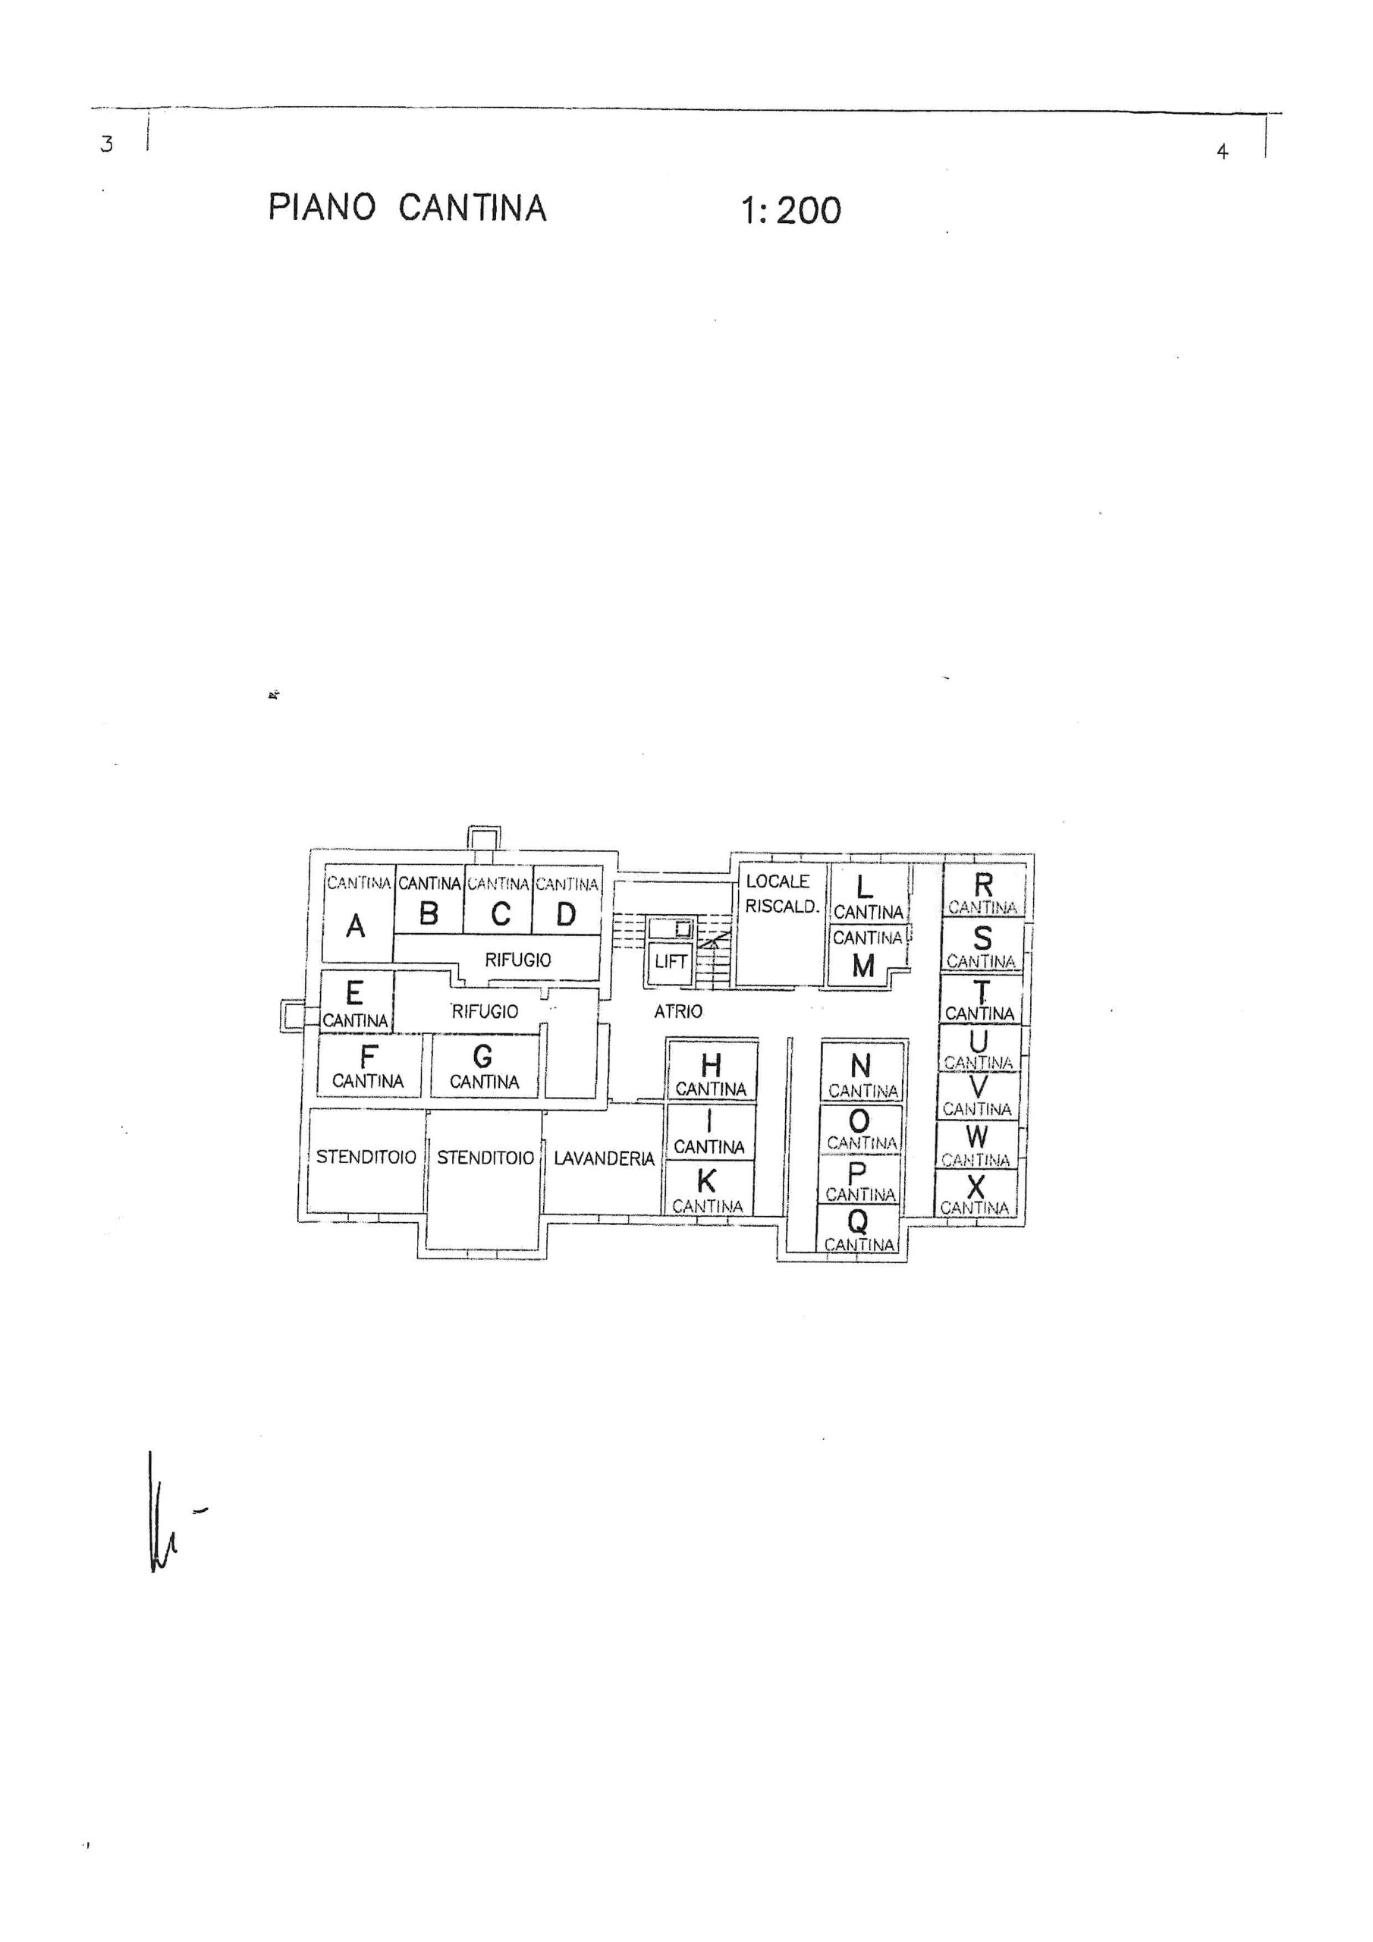
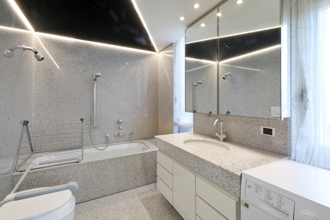
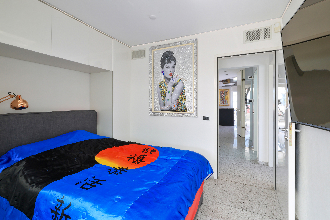
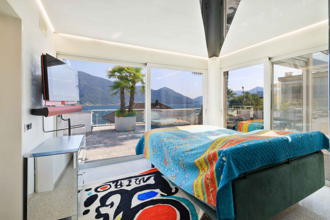
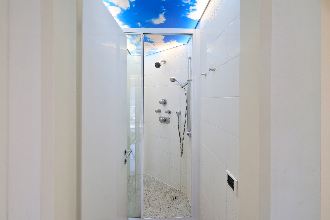
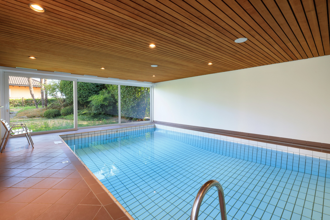
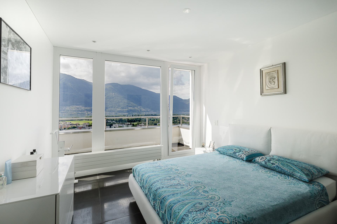
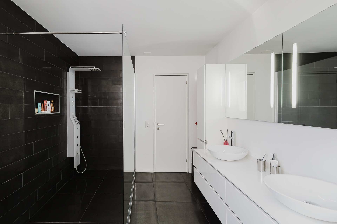
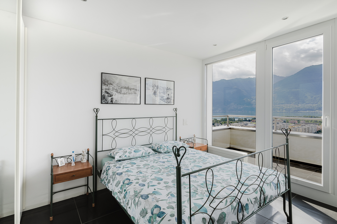
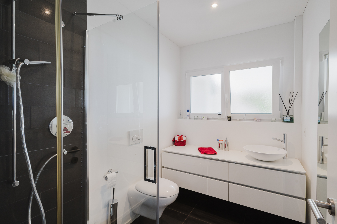
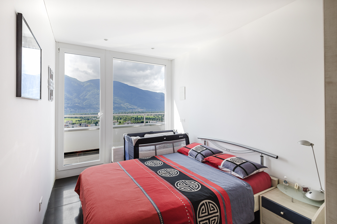
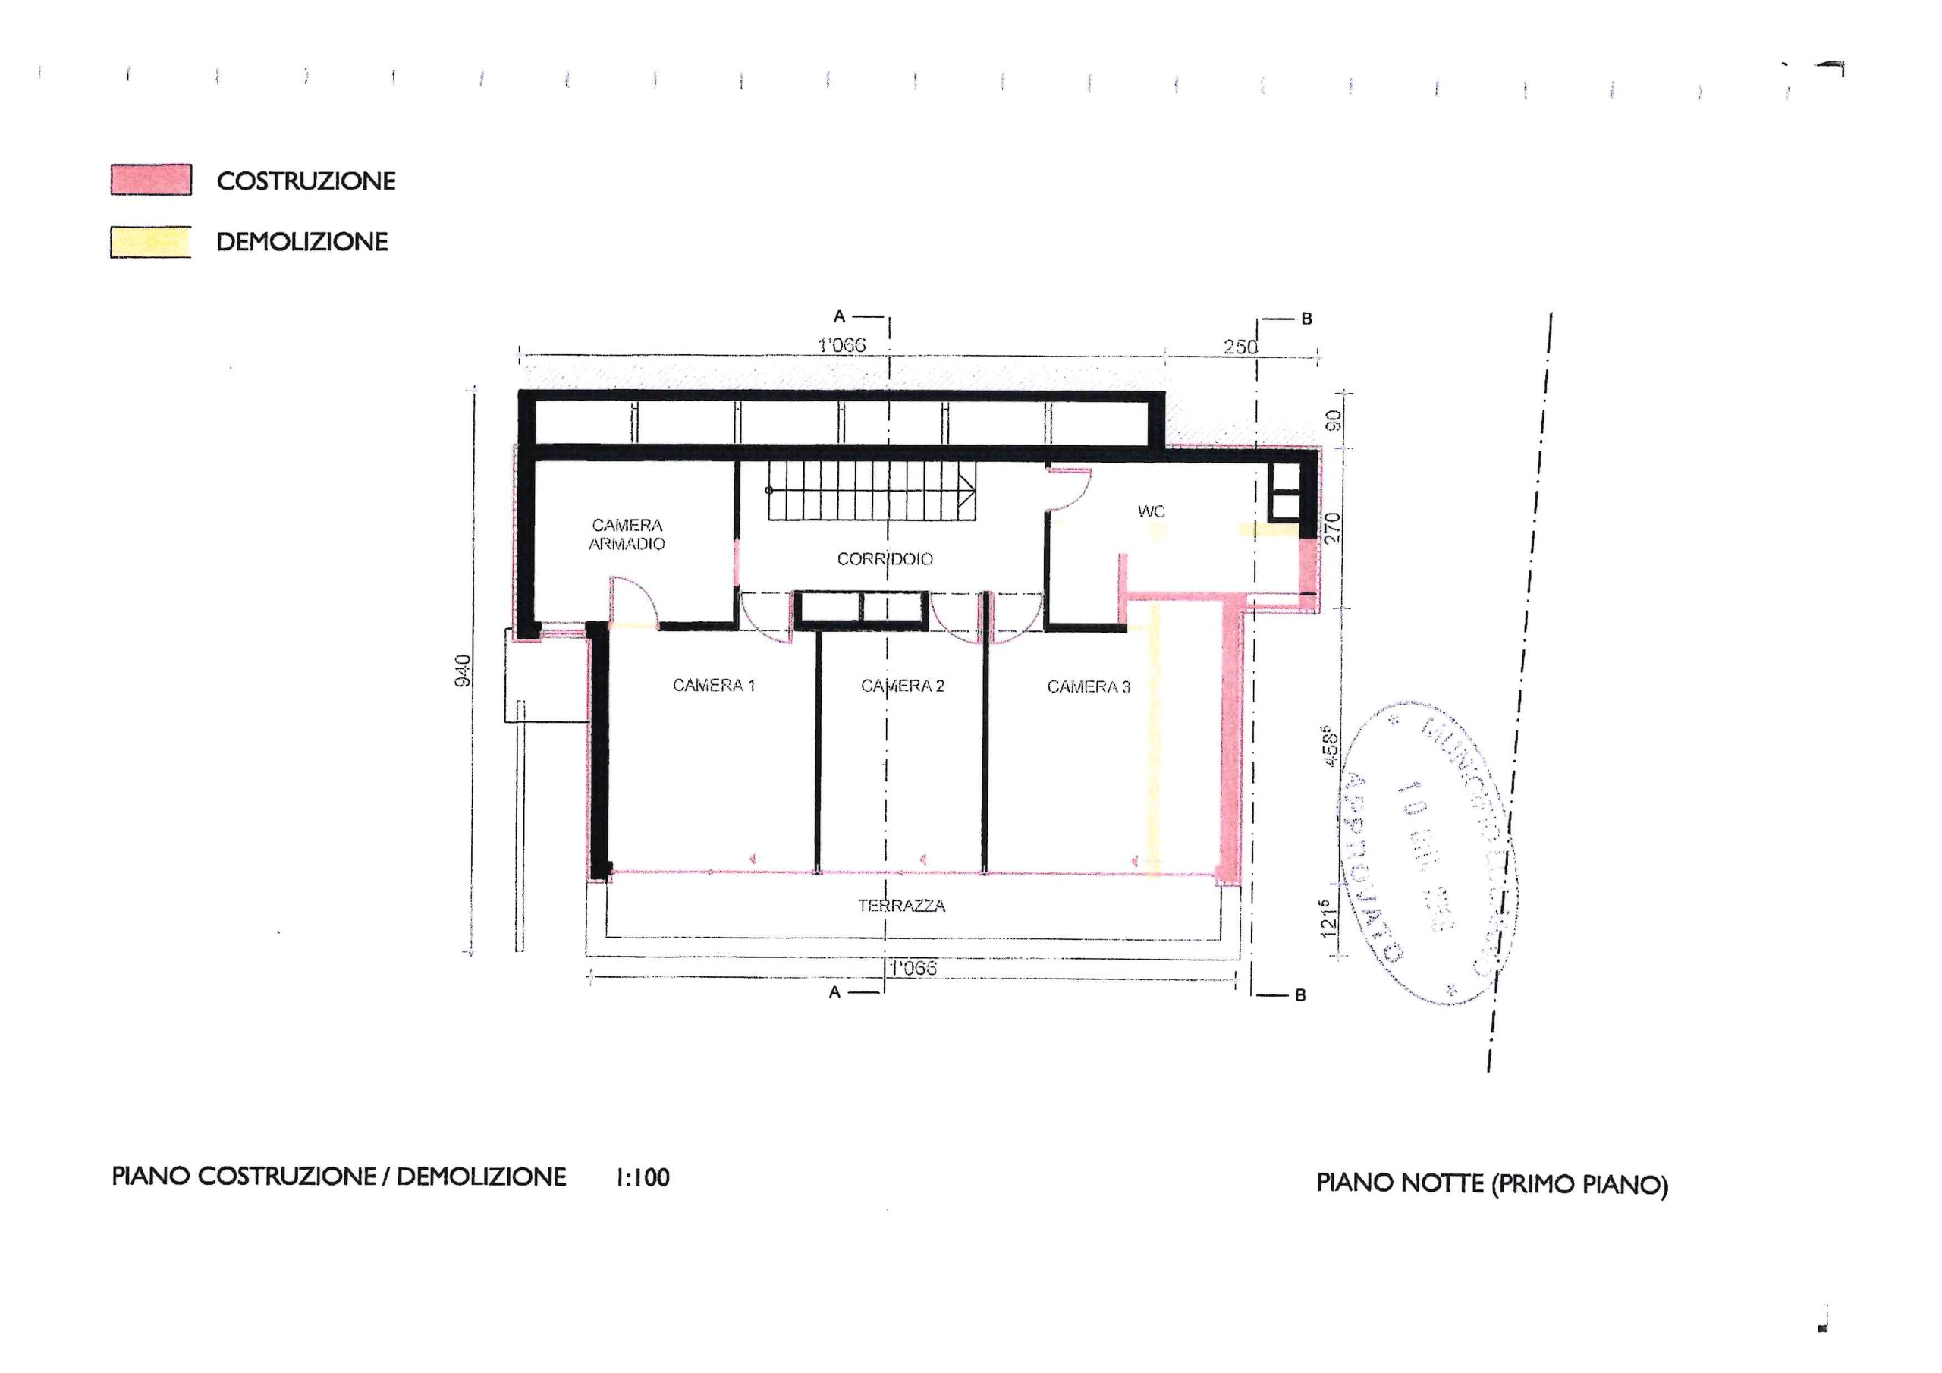
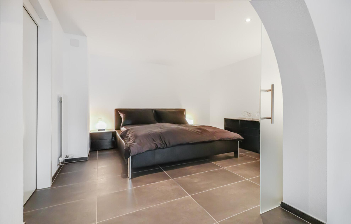
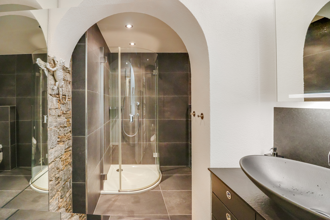
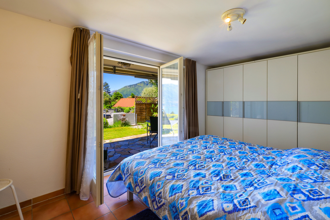
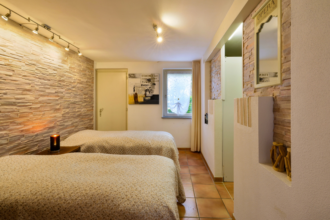
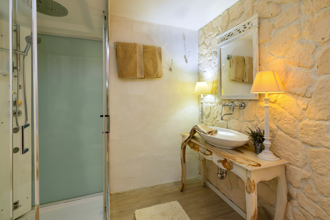
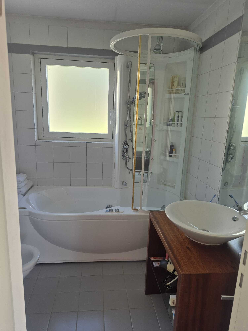
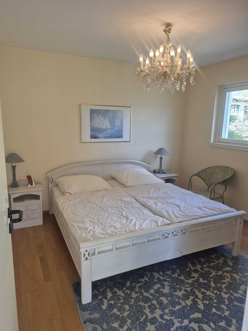
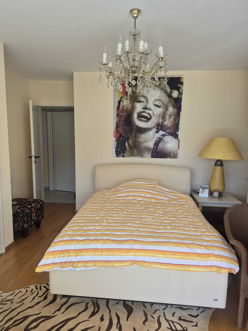
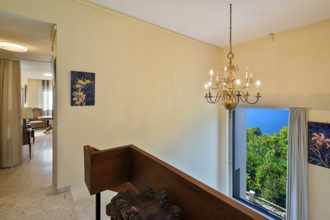
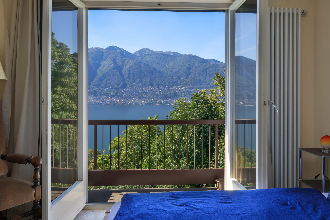
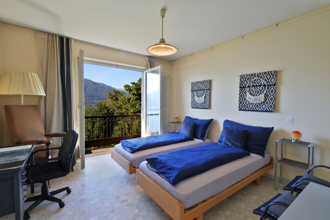
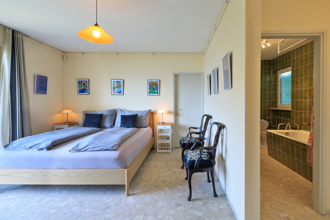
There are three bedrooms on the upper floor. The master bedroom features a recently renovated en-suite bathroom with a whirlpool tub, as well as a convenient walk-in closet. Another bathroom with a shower is available for the other bedrooms. Air conditioning is installed in the stairwell. The basement area is spacious and well-organized. It includes a laundry room, a utility room with a heat pump heating system and radiant floor heating, a hobby room, and a shelter with an additional side room—offering a wide range of possible uses.
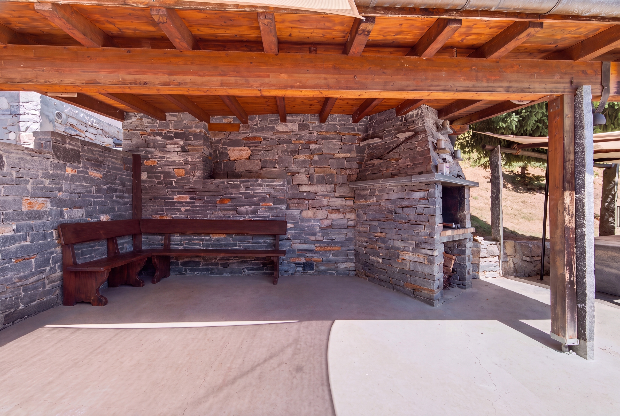
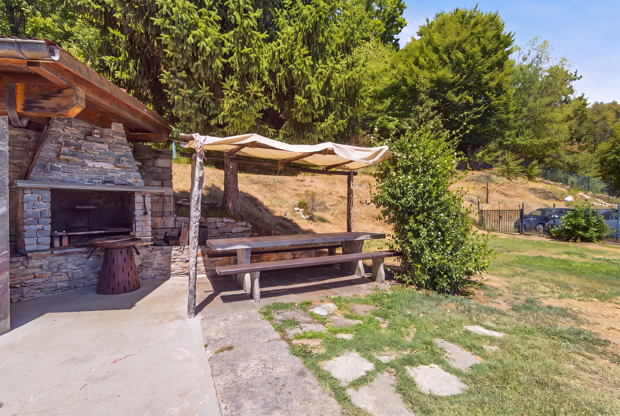
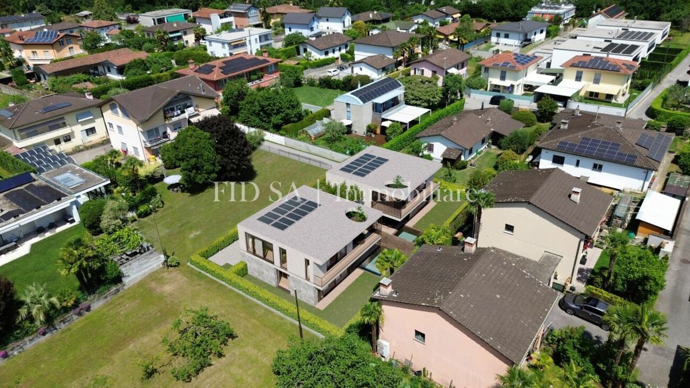
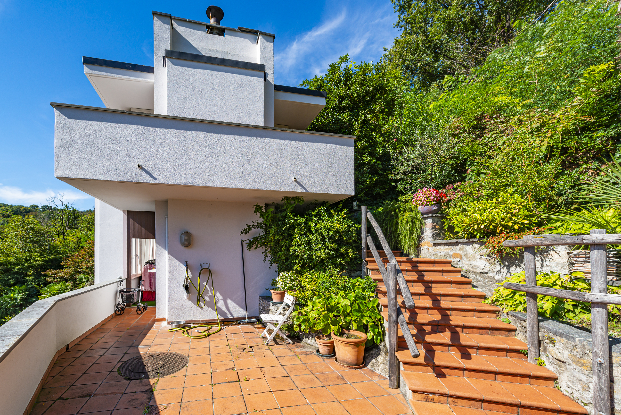
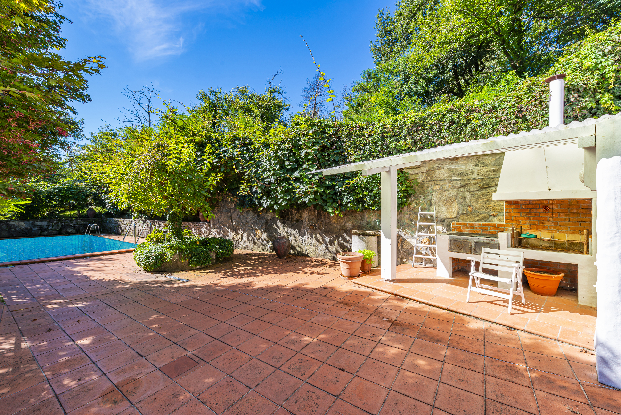
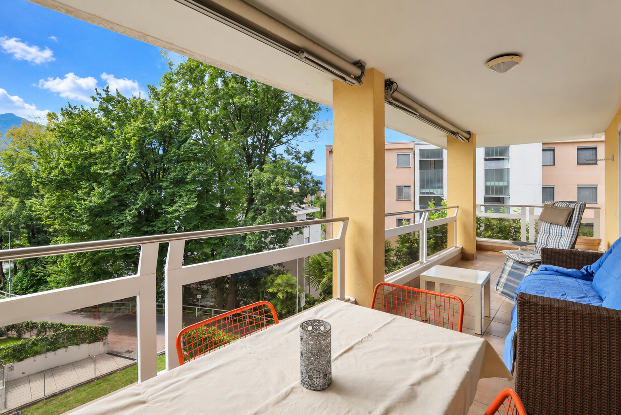
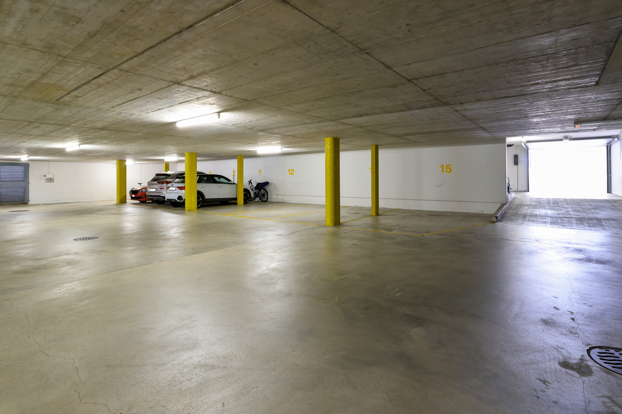
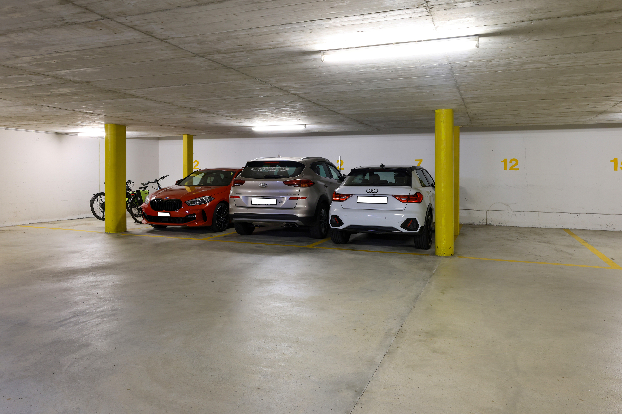
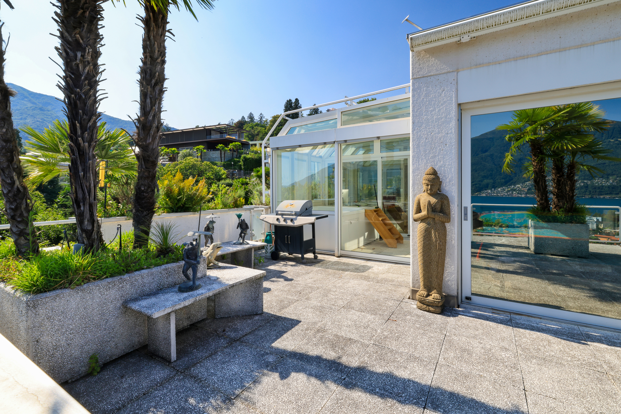
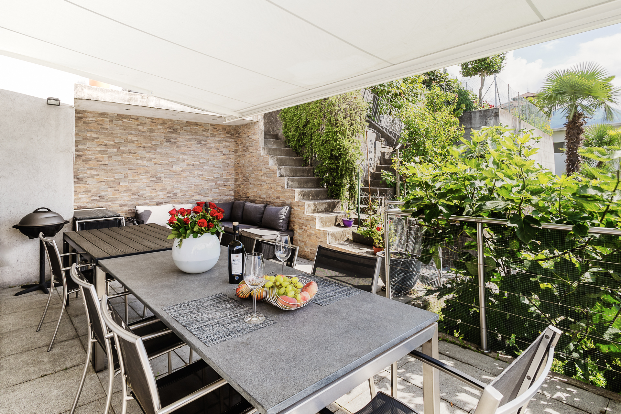
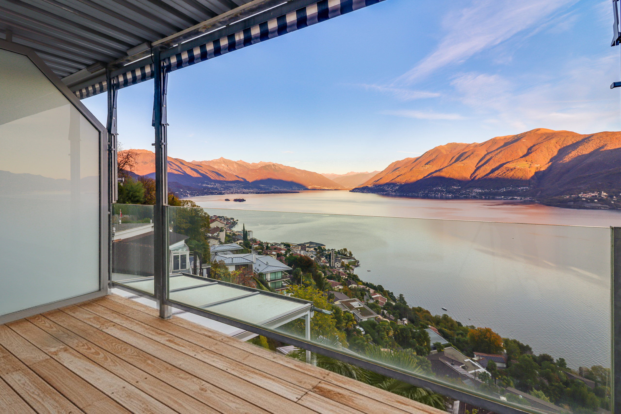
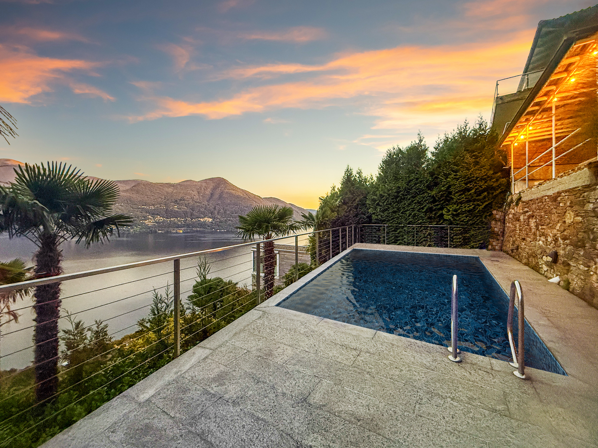
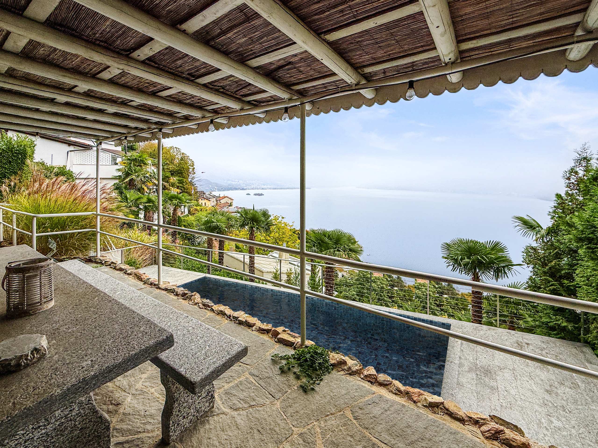
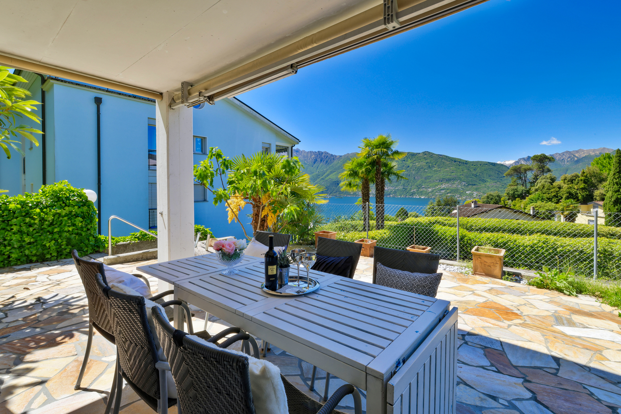
The property features a well-maintained private garden, two outdoor parking spaces, and a convenient garage.
The property is available as a second home.
Conveniences
Neighbourhood
- Villa area
- Mountains
- Residential area
- Shops/Stores
- Shopping street
- Bank
- Post office
- Restaurant(s)
- Pharmacy
- Bus stop
- Hospital / Clinic
- Medical home
- Doctor
Outside conveniences
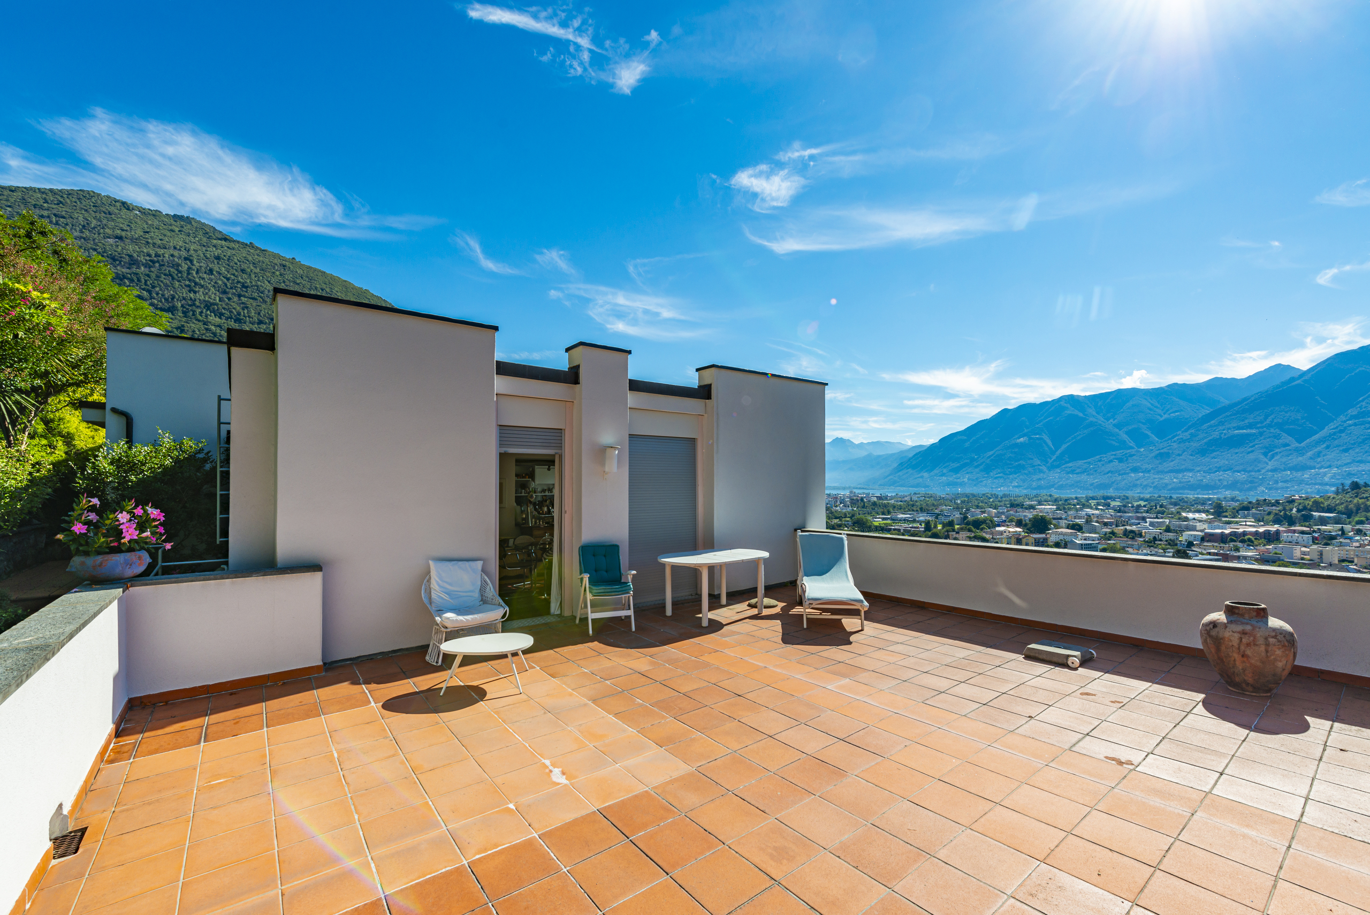
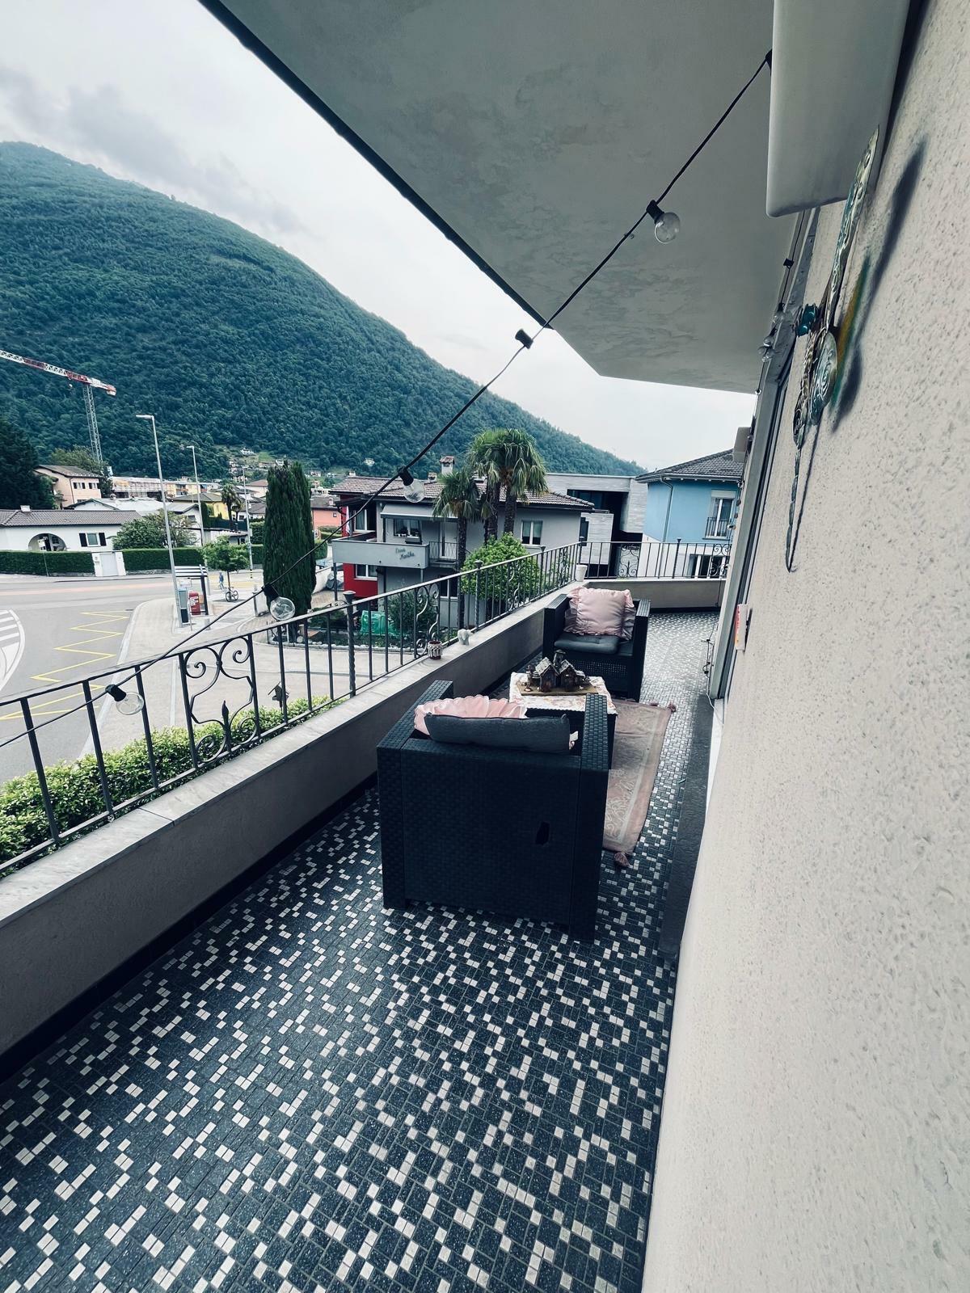
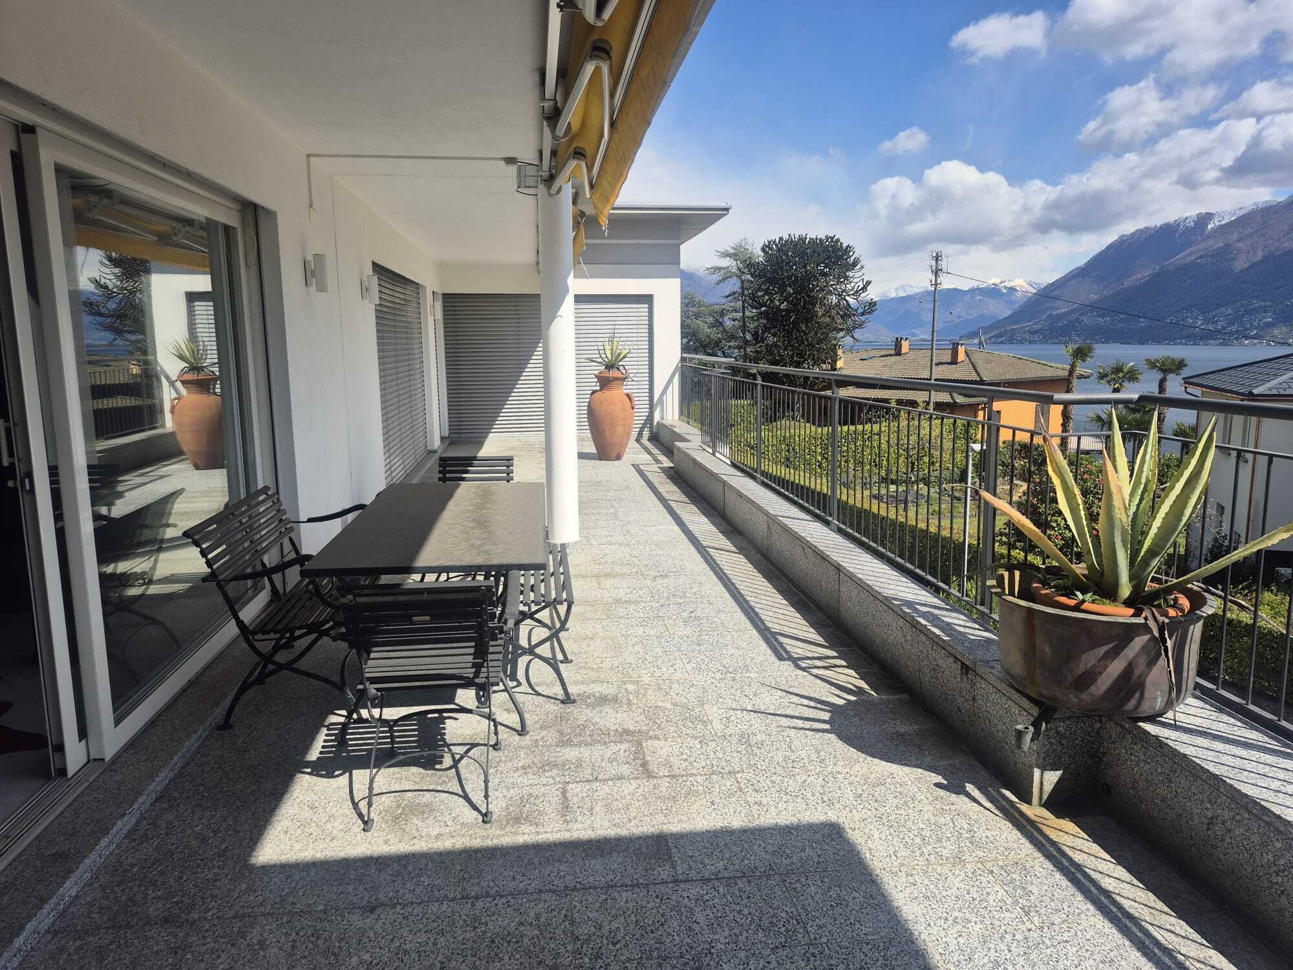
- Balcony/ies
- Garden
- Exclusive use of garden
- Bench
- Quiet
- Fence
- Parking
- Box with depot
- From road
- Ground level access
Inside conveniences
- Box
- Open kitchen
- Guests lavatory
- Cellar
- Jacuzzi
- Recreationroom
- Unfurnished
- Fireplace
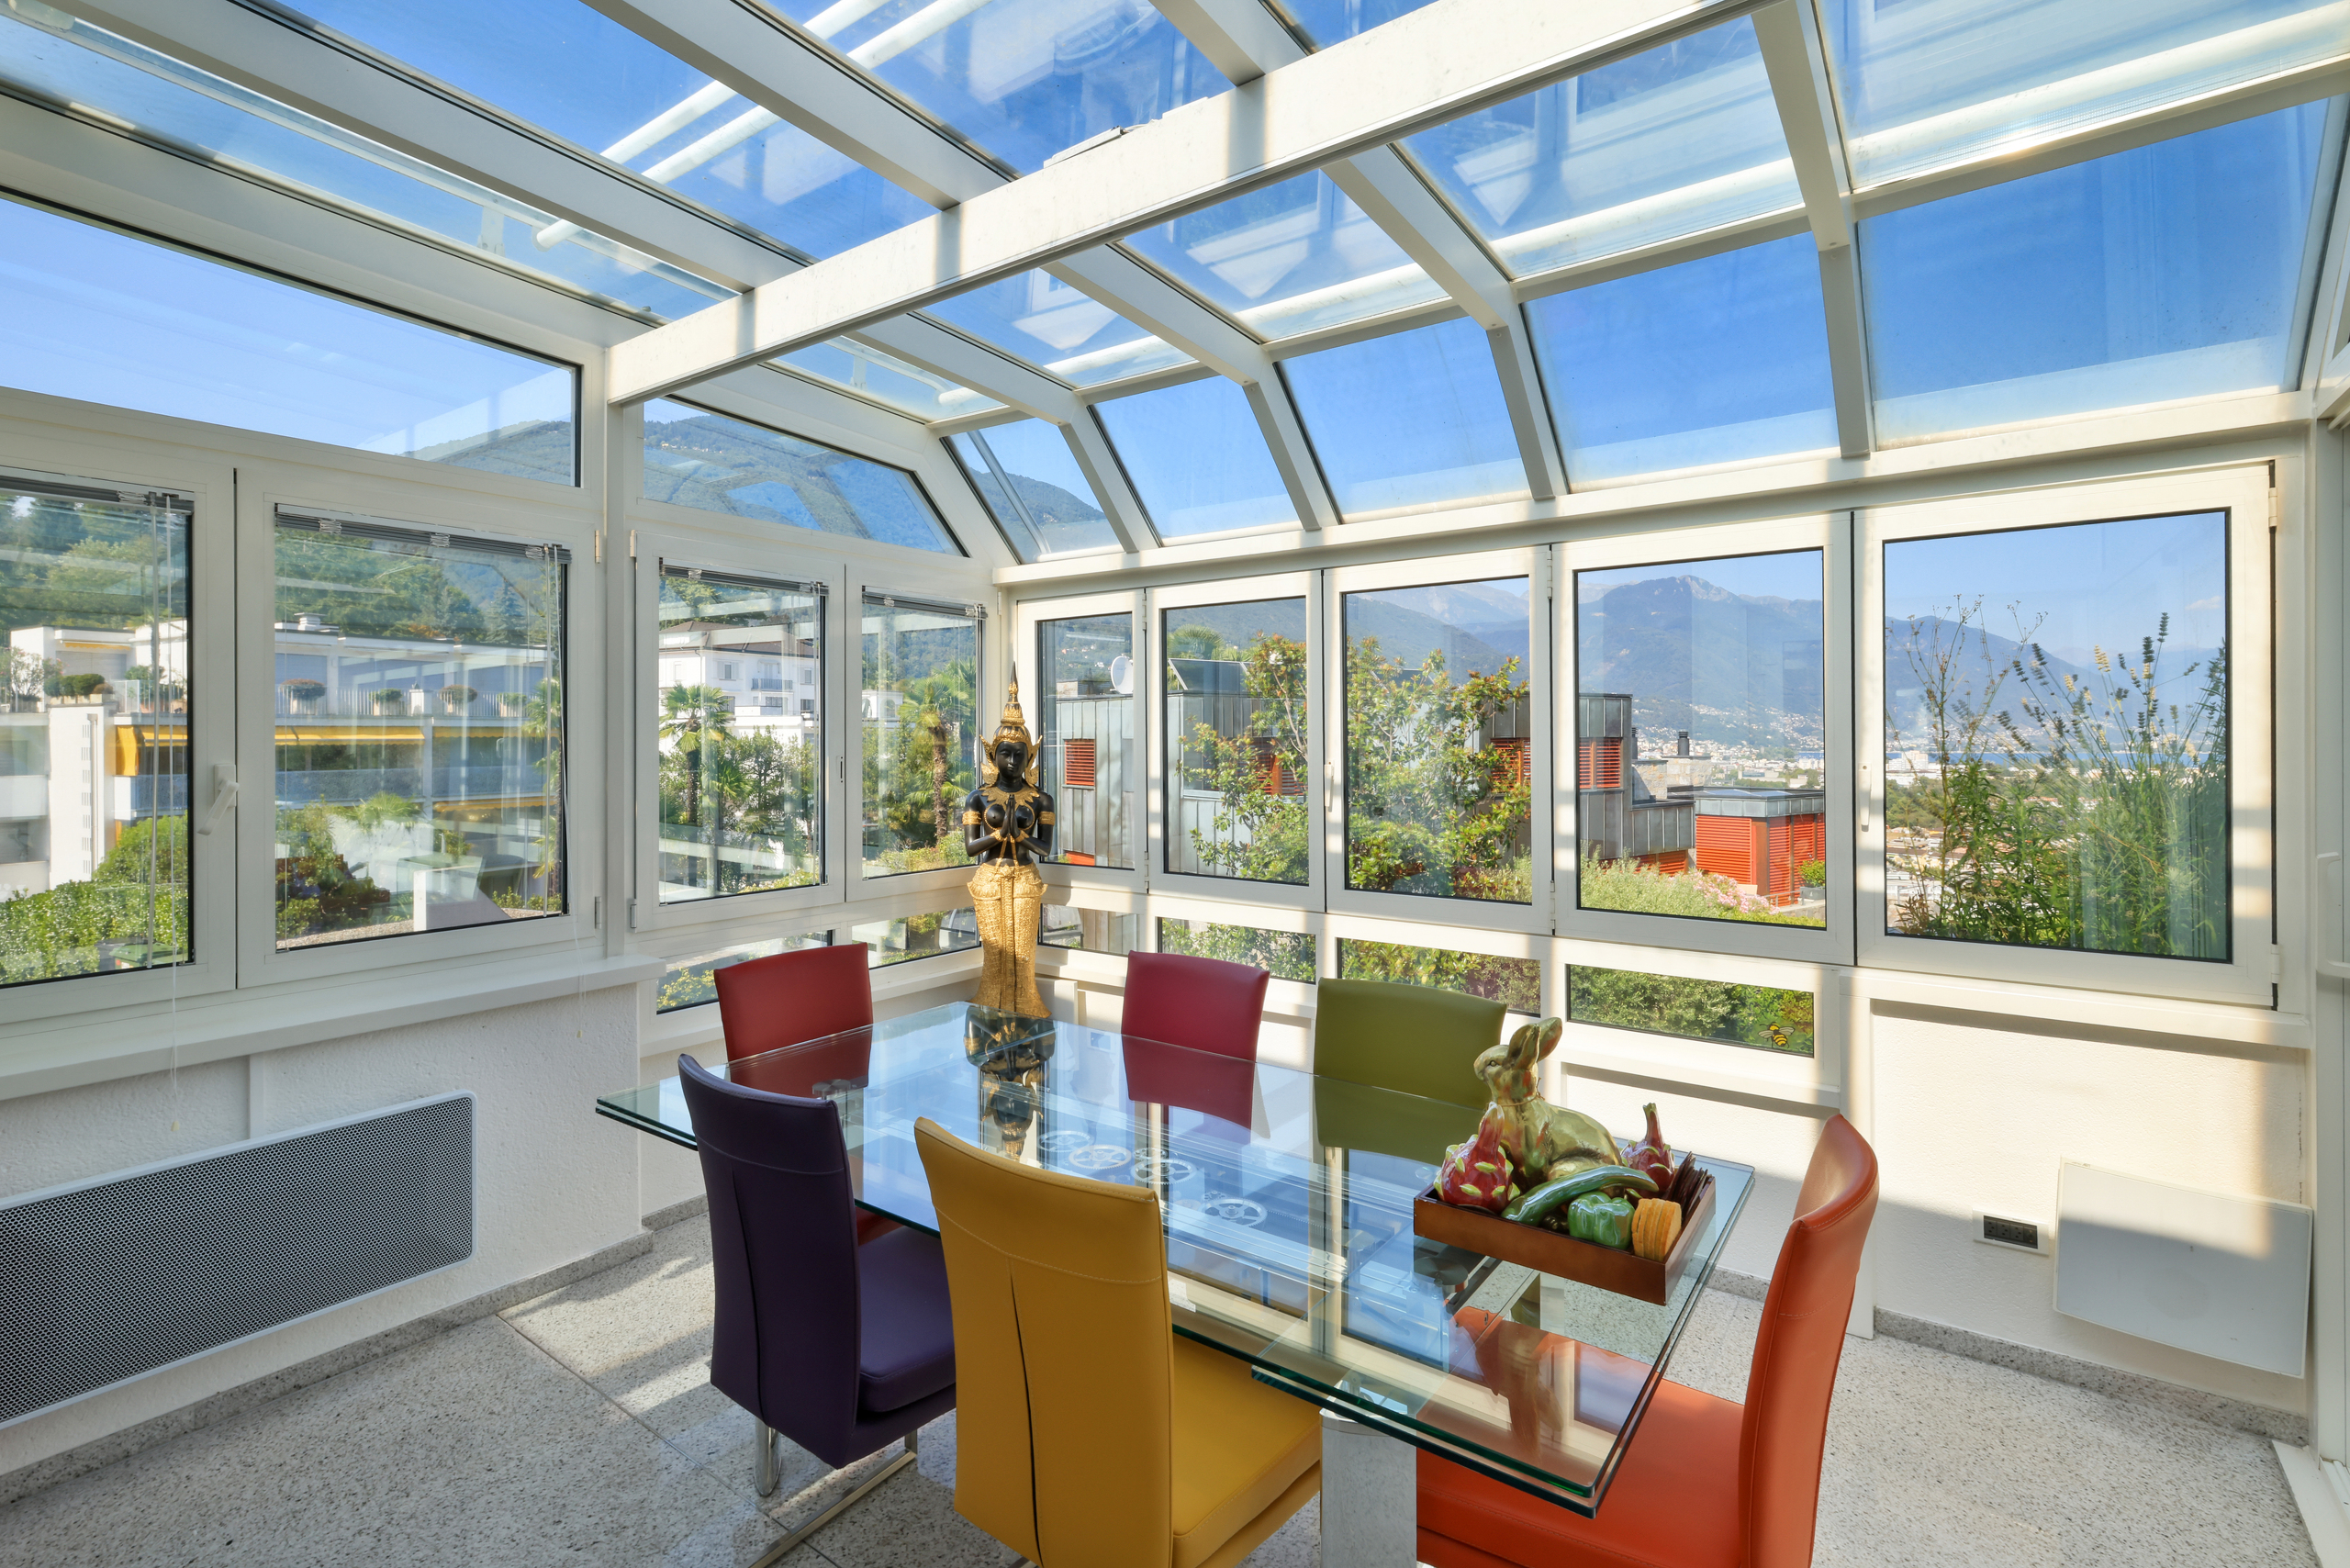
- Bright/sunny
- Natural light
- With character
Equipment
- Fitted kitchen
- Induction cooker
- Oven
- Steamer
- Fridge
- Freezer
- Dishwasher
- Washing machine
- Dryer
- Connections for washing tower
- Bath
- Shower
- Outdoor lighting
Floor
- Tiles
- Parquet floor
- Granite
Condition
- Good
View
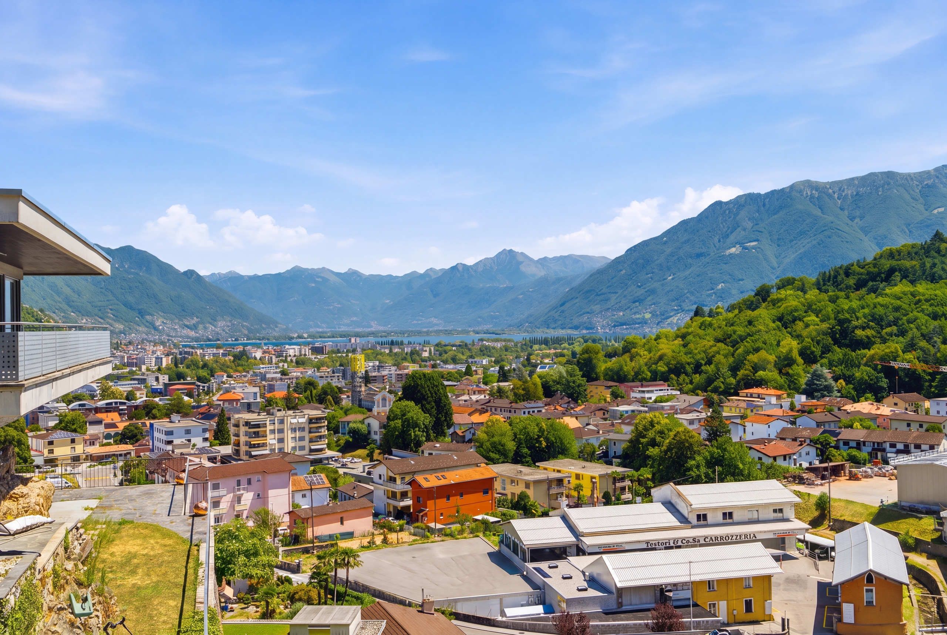
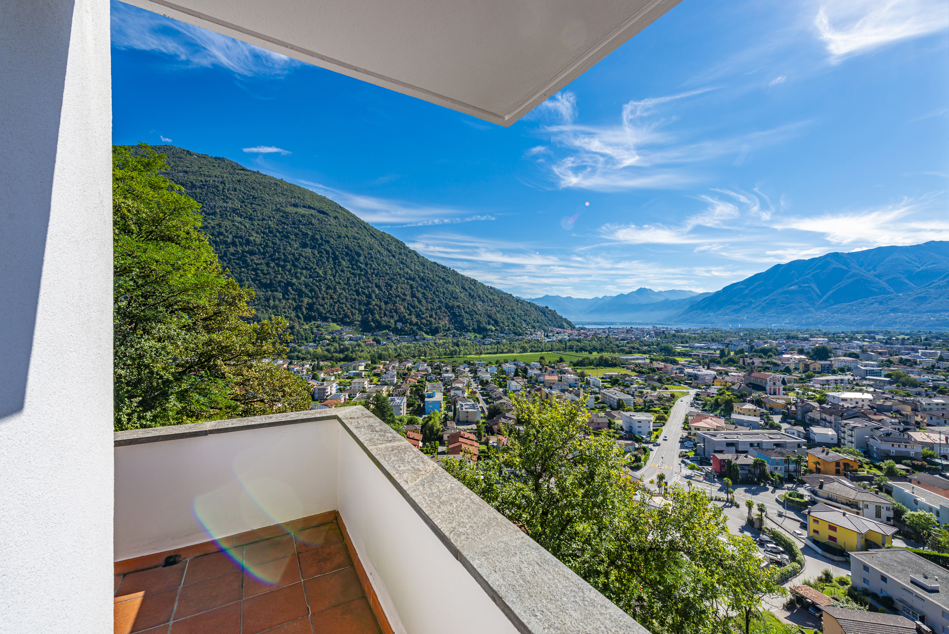
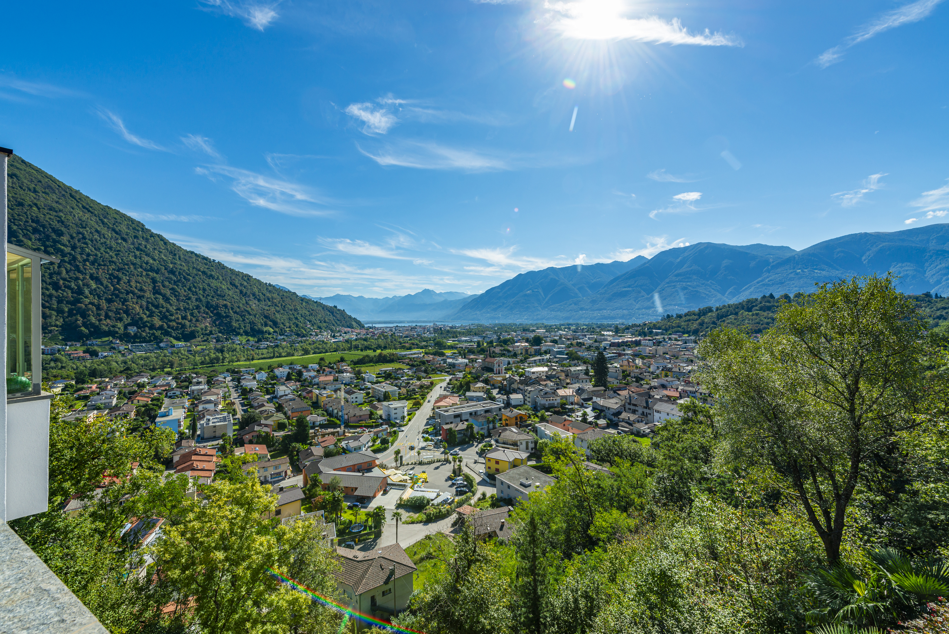
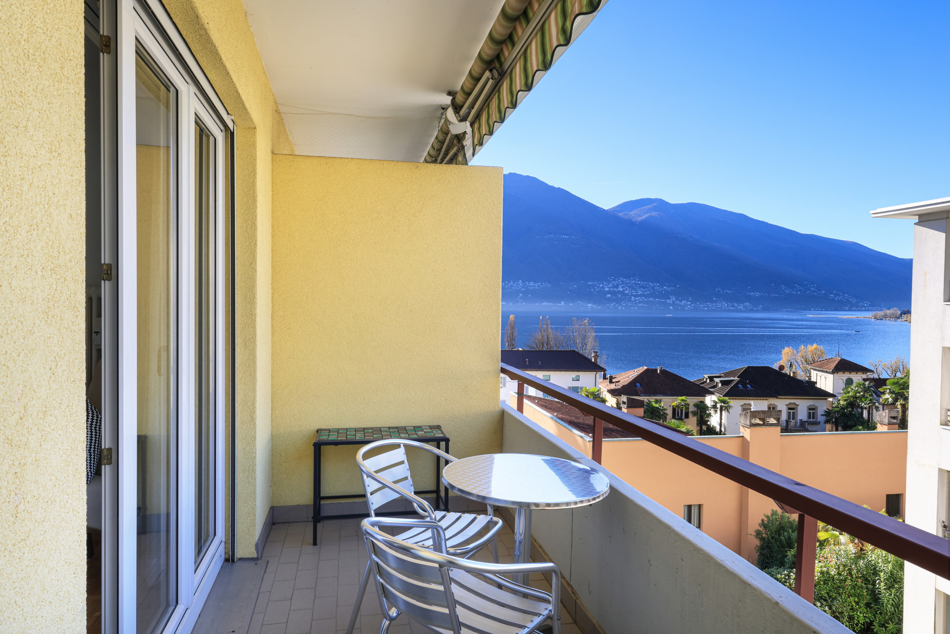
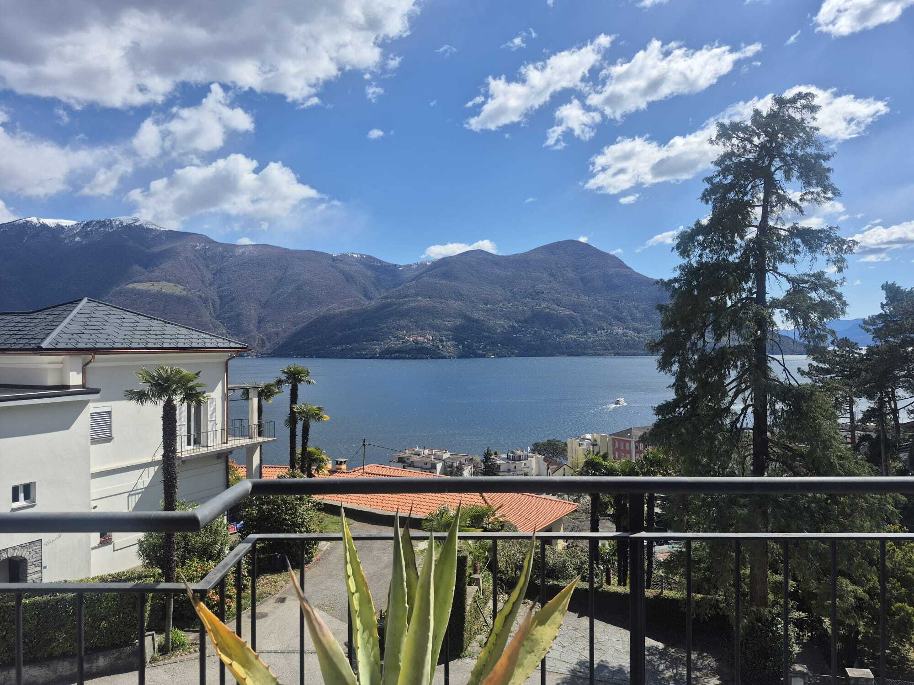
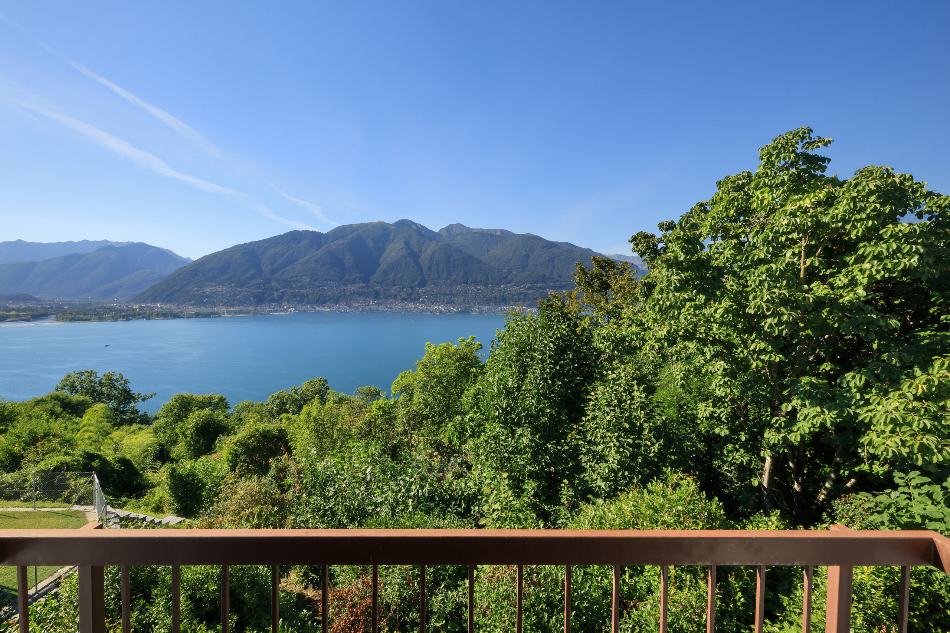
- Nice view
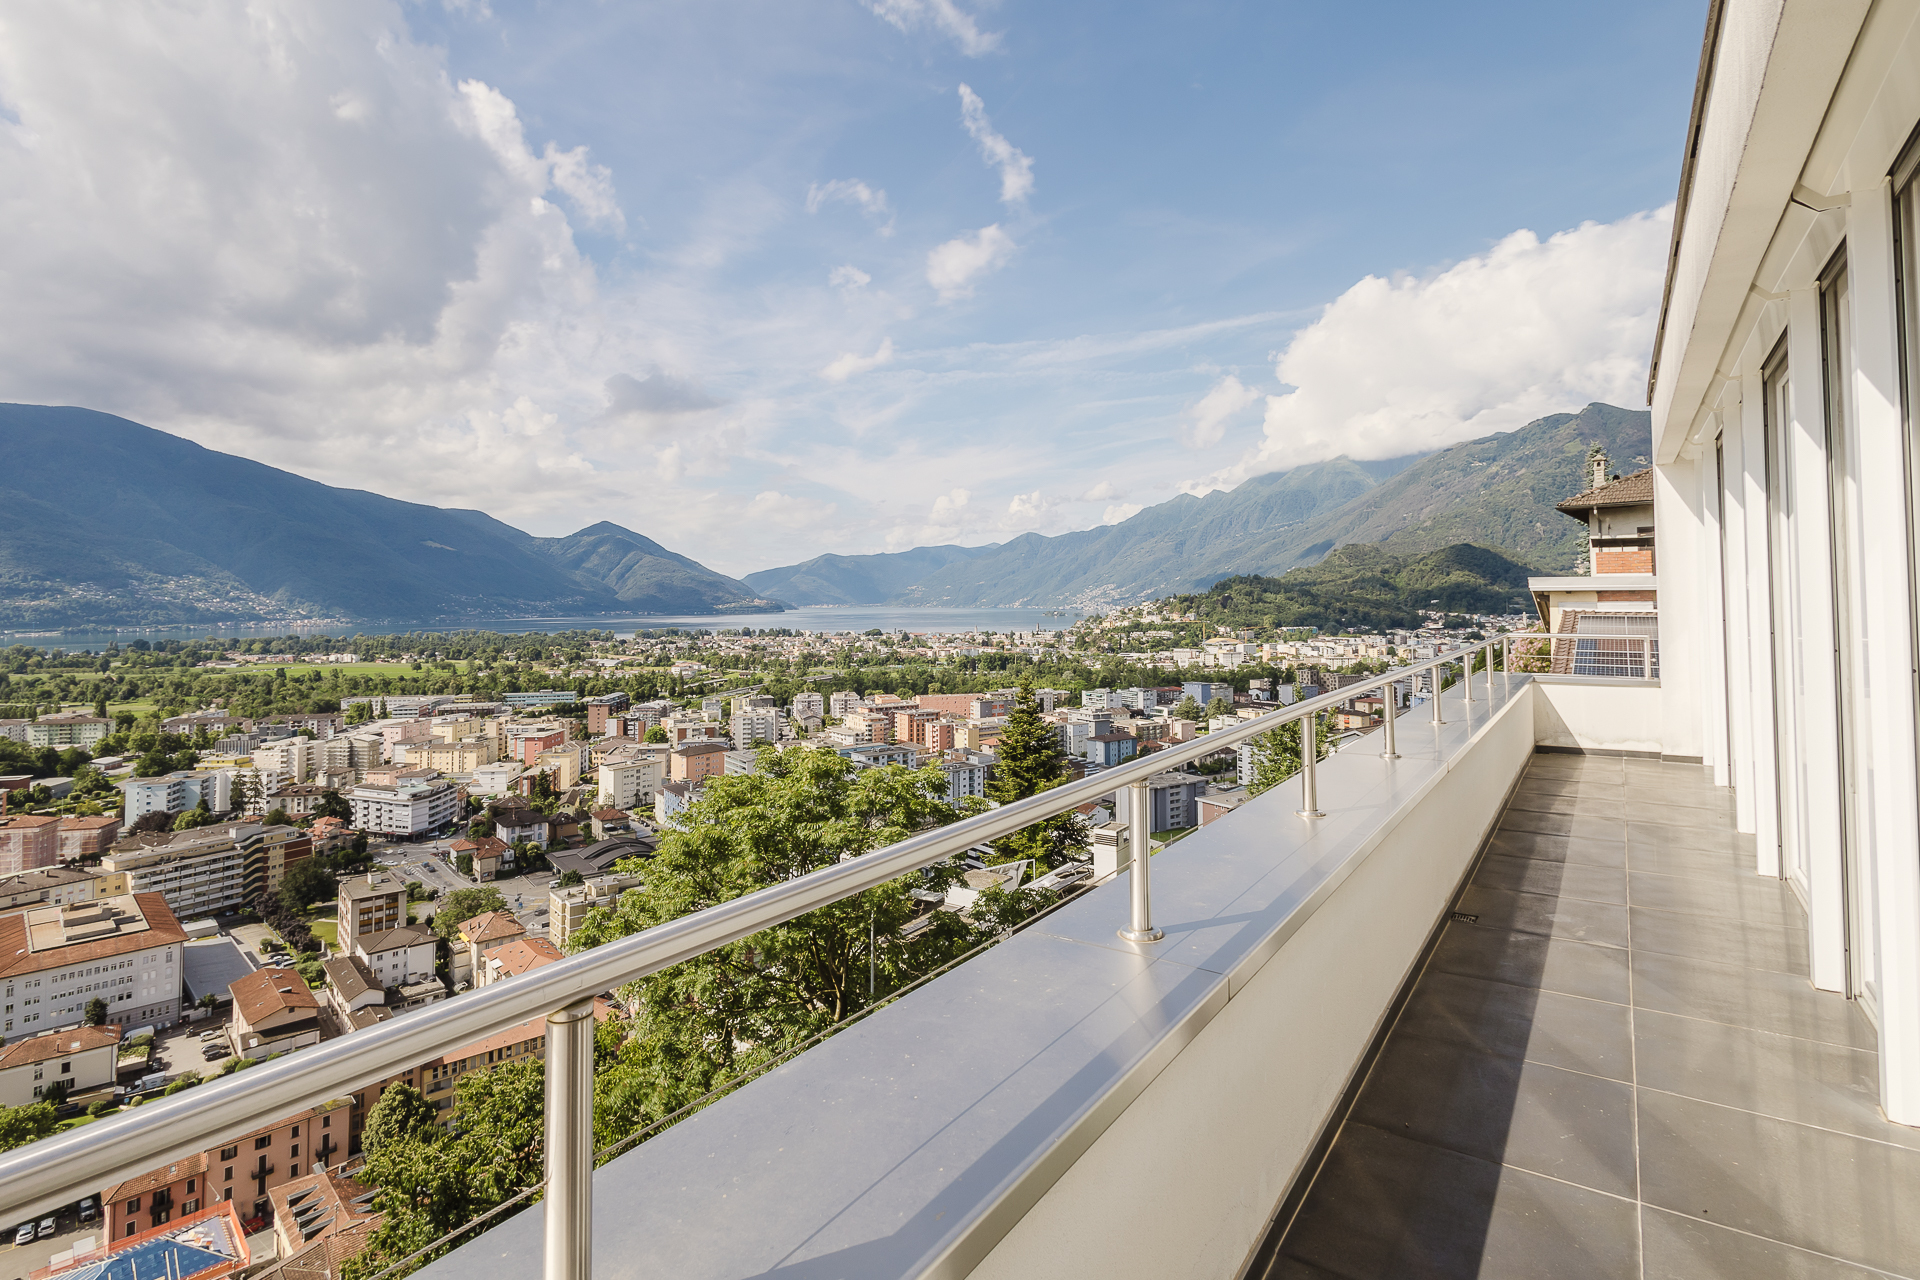
- Panoramic
- Garden
- Forest
- Mountains
Style
- Modern
- Mediterranean