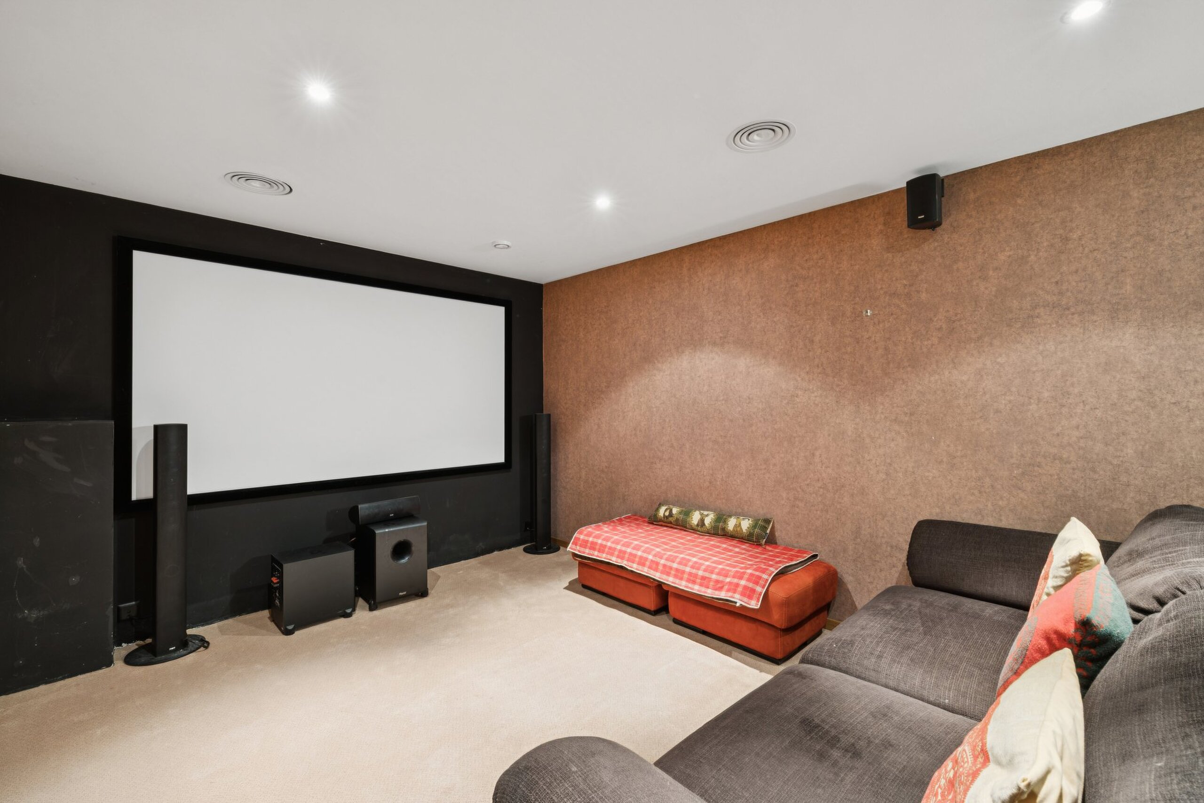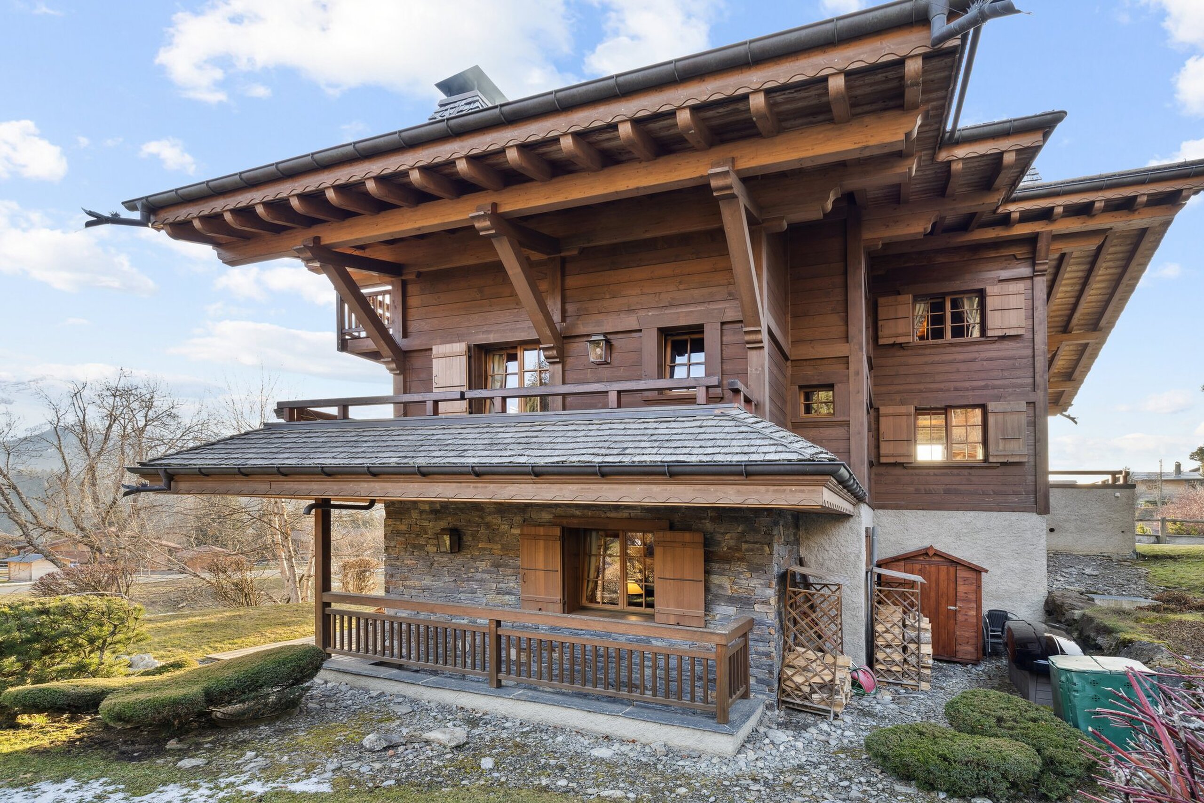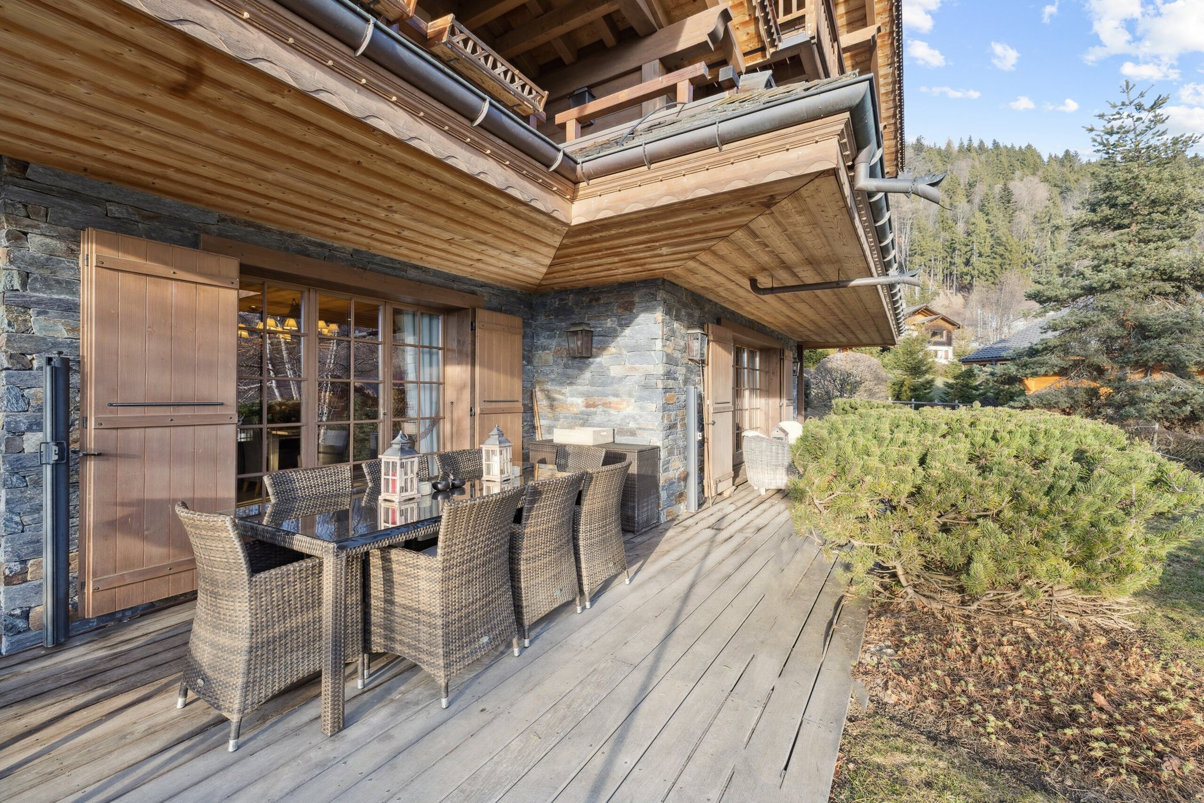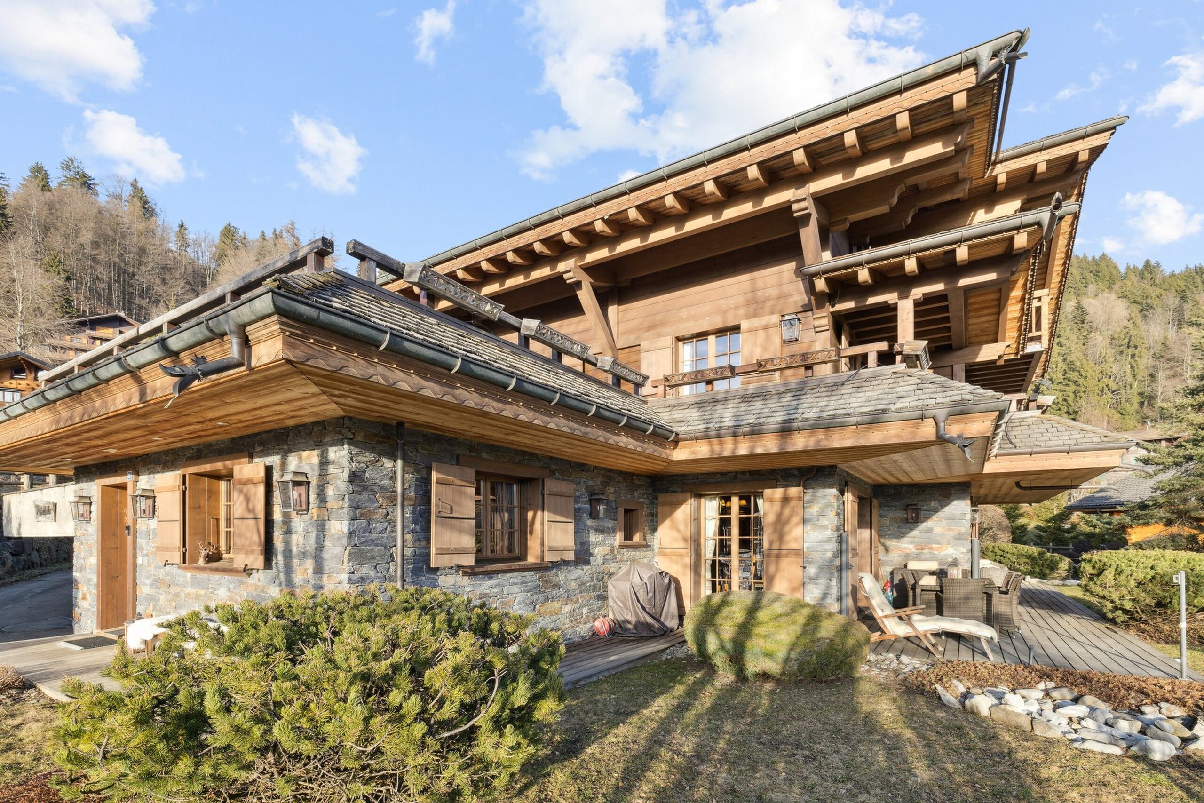
Single family house with 9 rooms on sale in Lutry - 300 m²
Contemporary Villa in Lutry
Rooms9
AvailabilityTo agree
Localisation
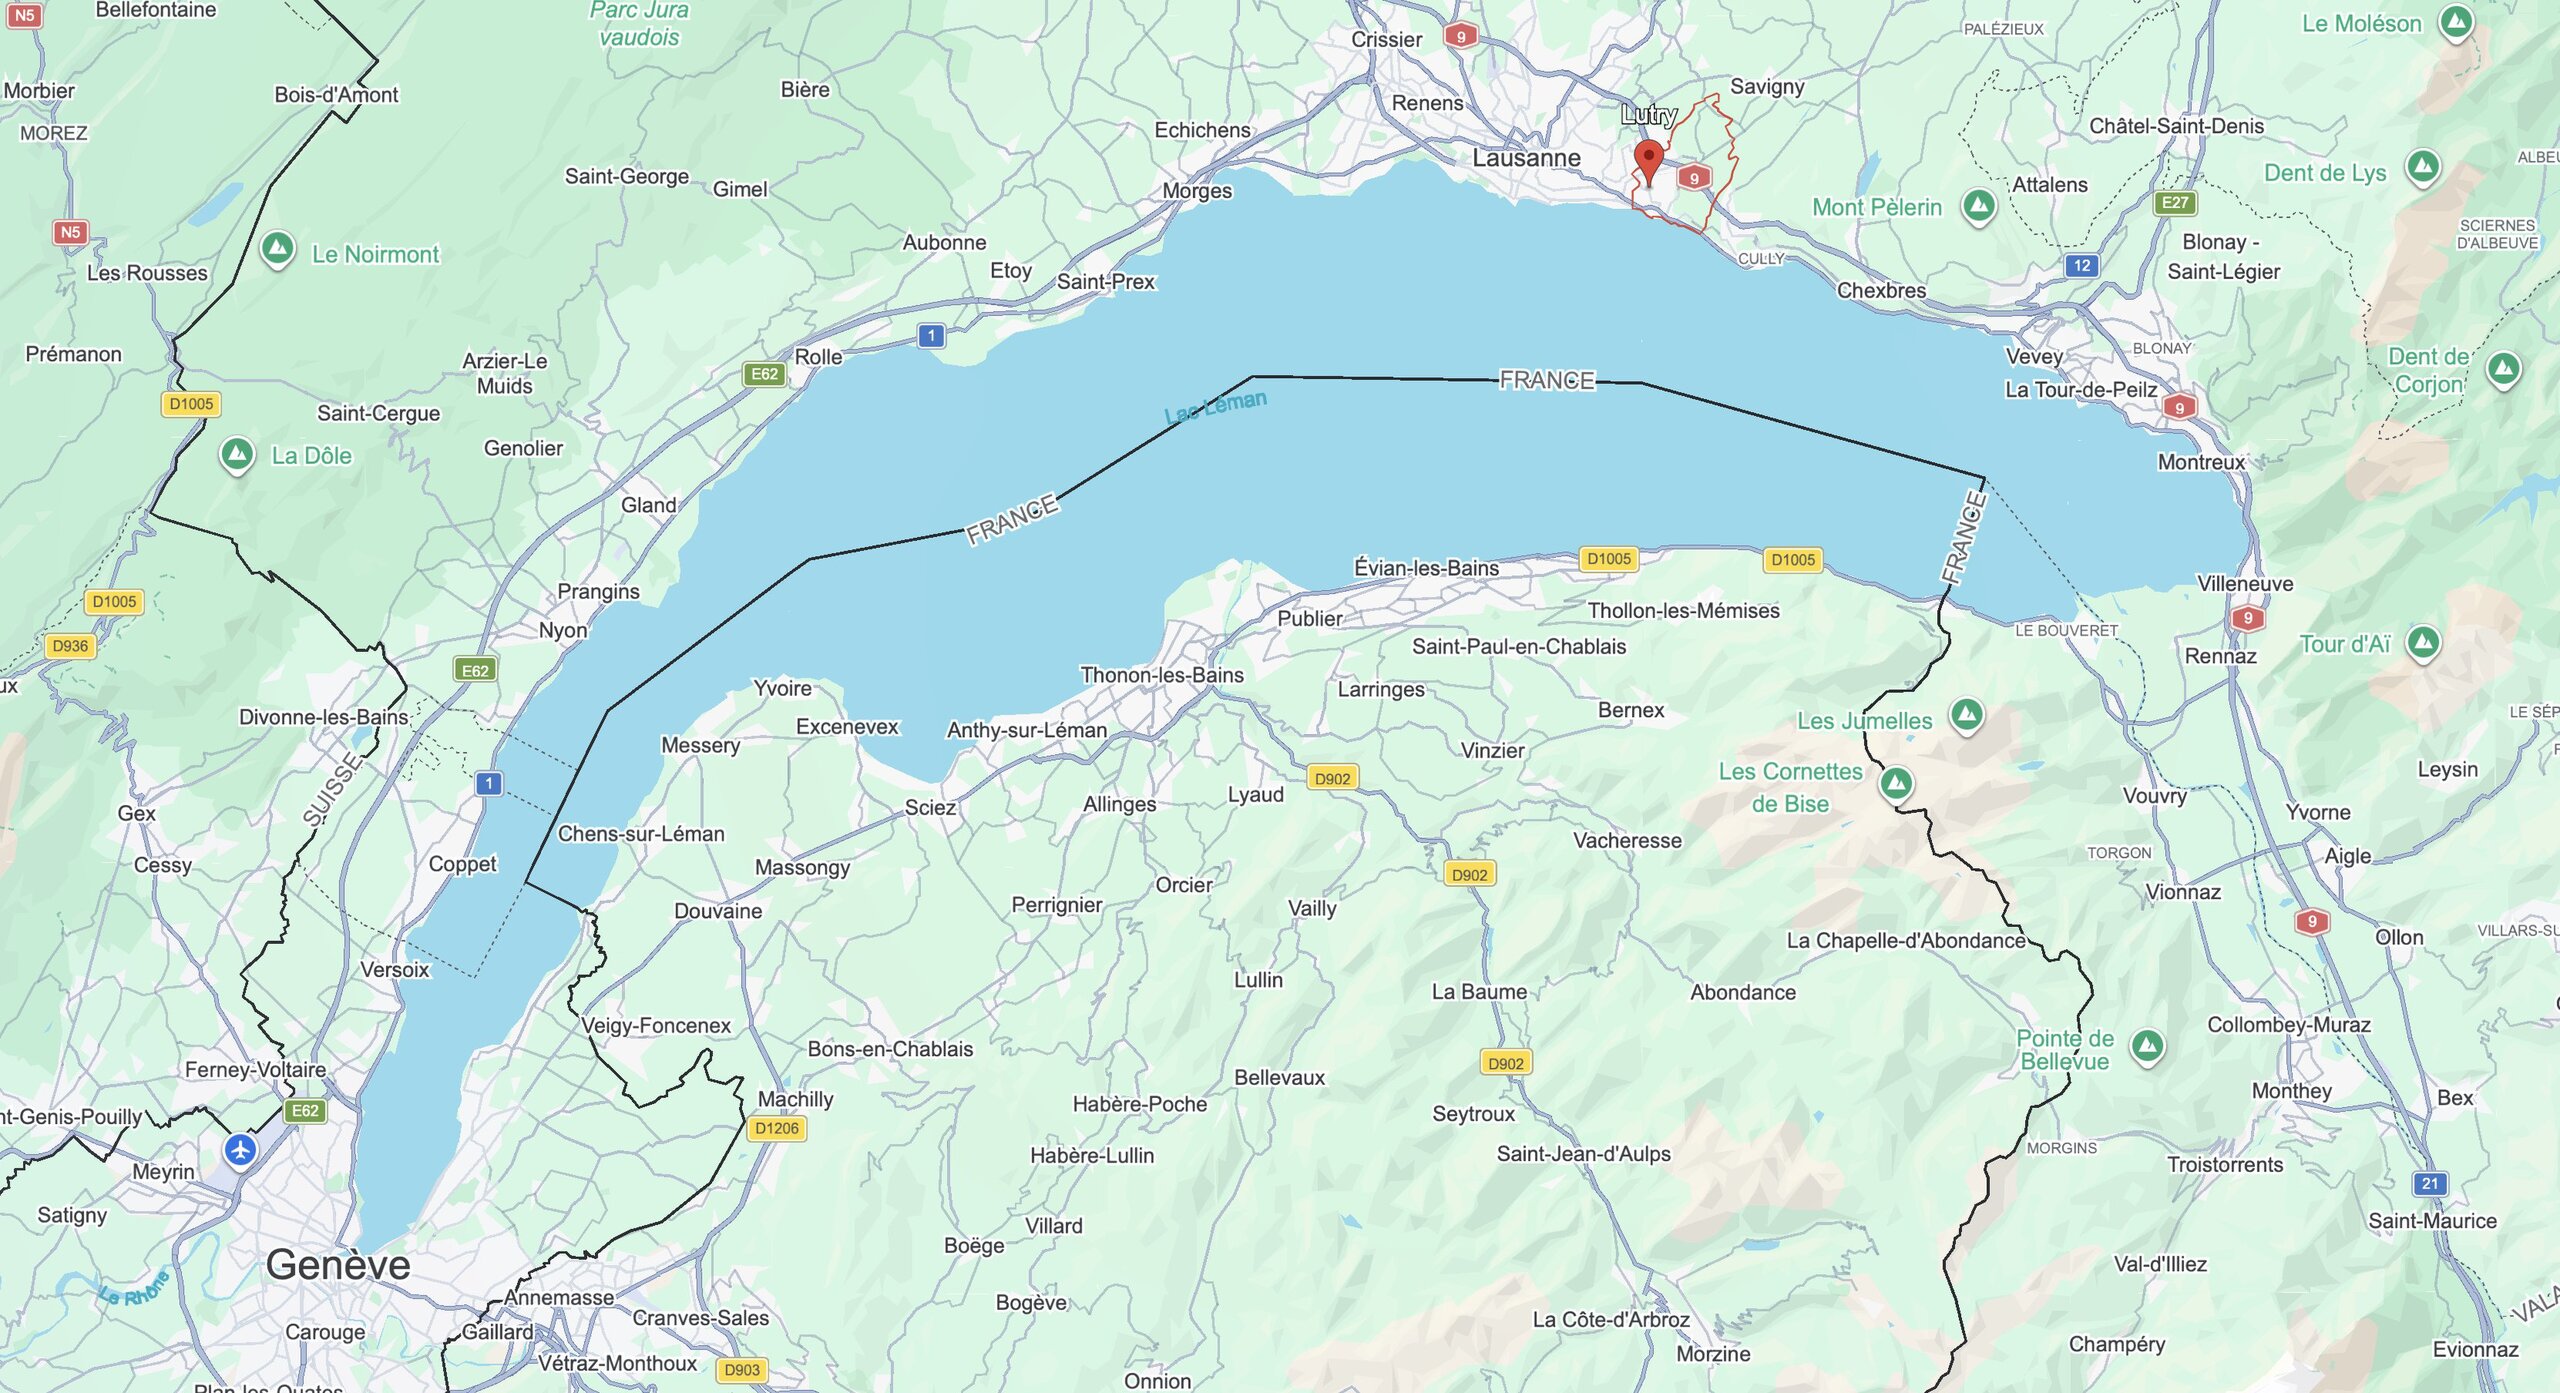
1090 LutryCharacteristics
Reference
I-04B937-W-04B937
Availability
To agree
Bathrooms
4
Year of construction
1980
Latest renovations
2018
Rooms
9
Number of levels for the real asset
2
Ground surface
1,255 m²
Useful surface
300 m²
Description
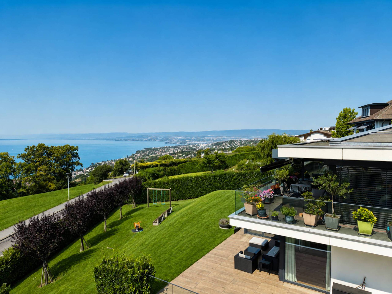
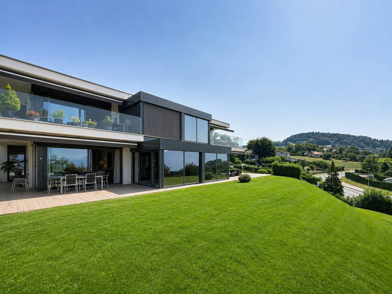
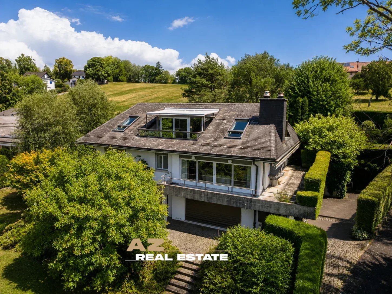
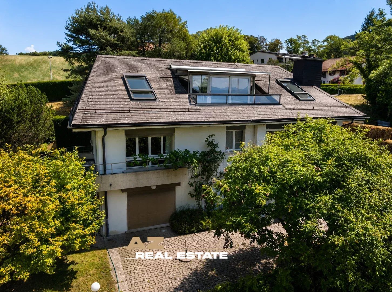
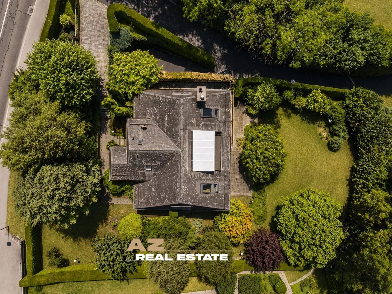
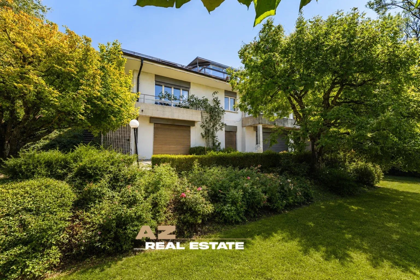
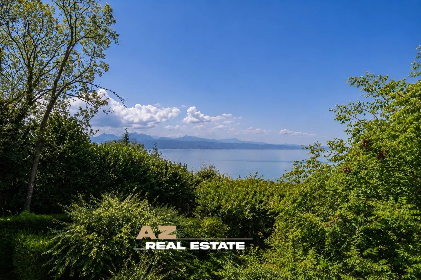
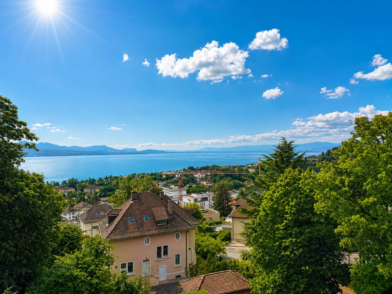
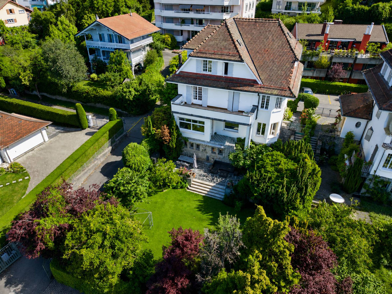
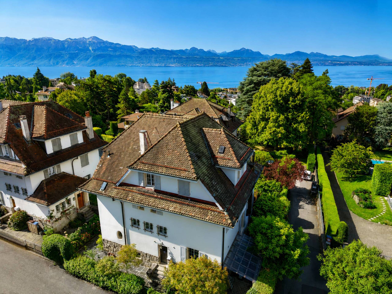
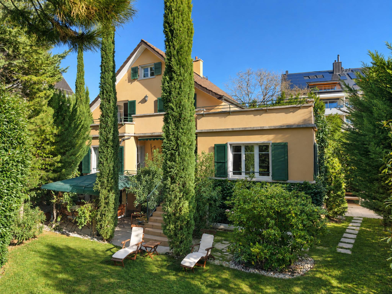
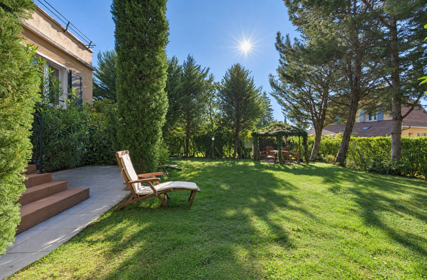
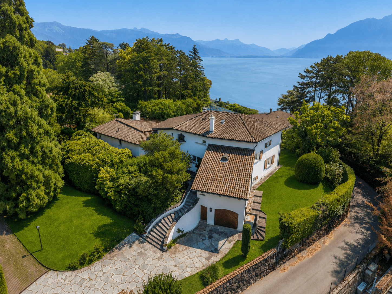
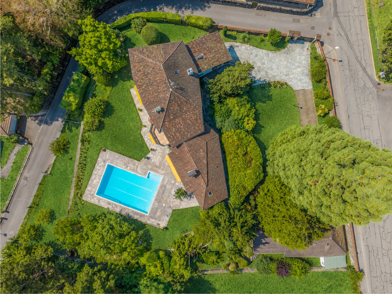
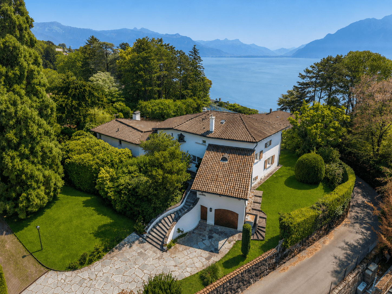
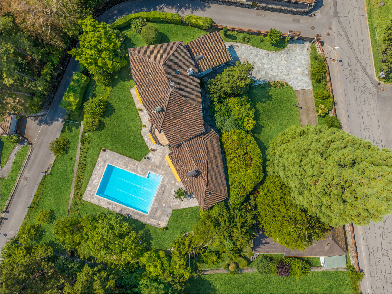
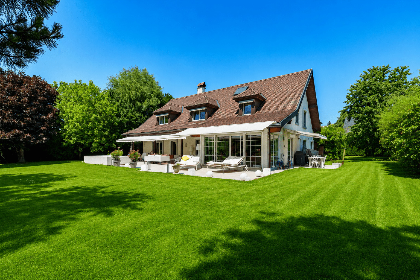
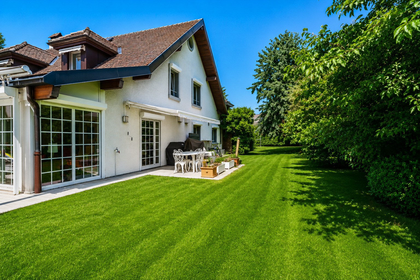
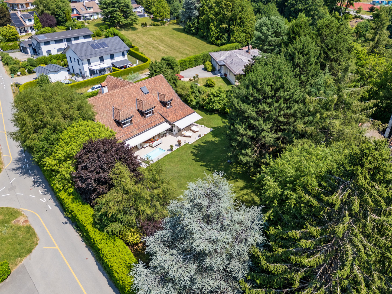
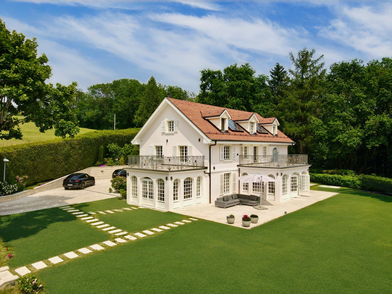
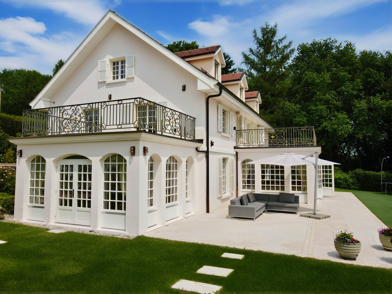
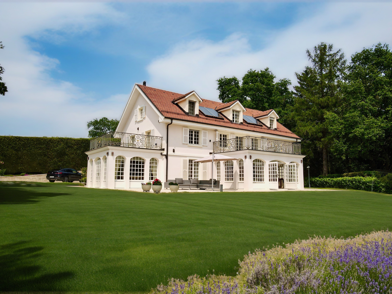
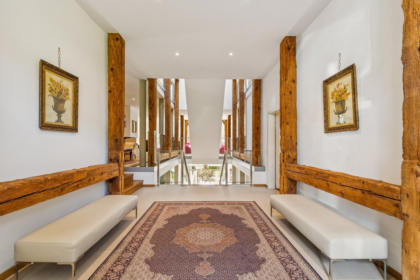
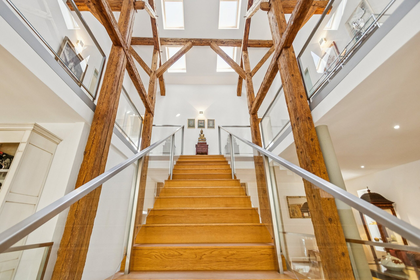
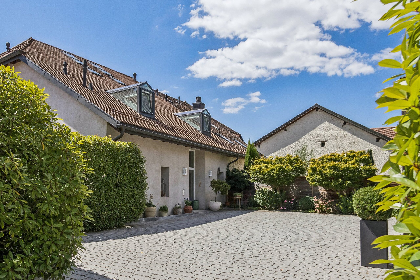
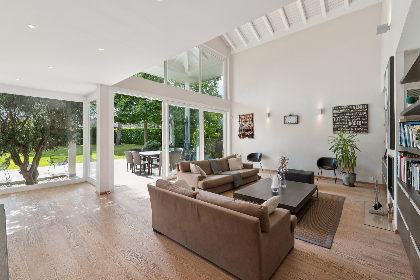
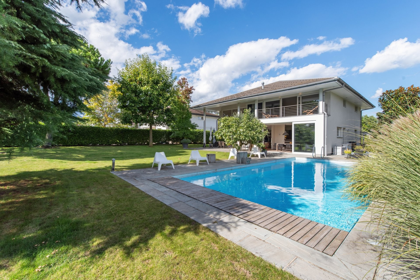
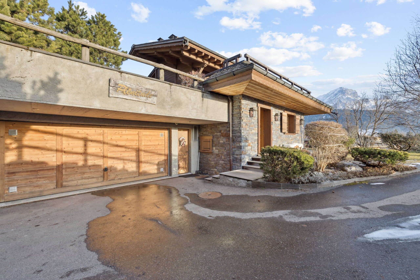
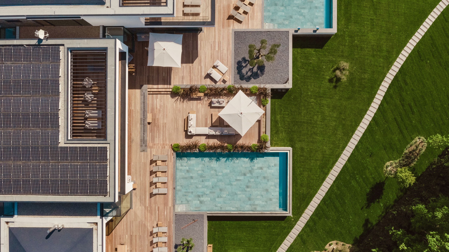
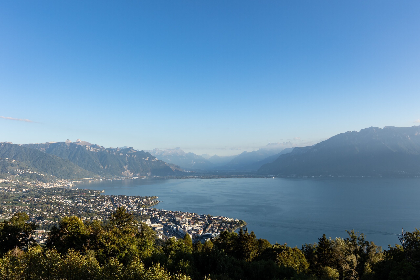
Upon arrival, a discreet, secluded entrance hints at a contemporary property perfectly integrated into its surroundings. Nestled on the heights of Lutry, on a 1,260 m² plot, this exceptional residence offers nearly 300 m² of usable floor area.
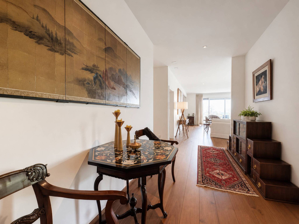
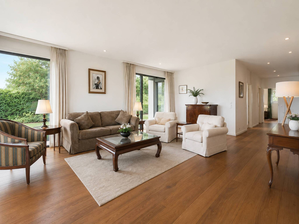
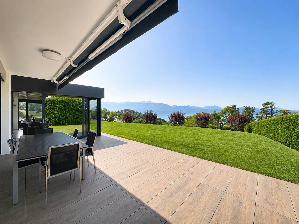
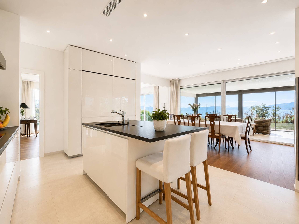
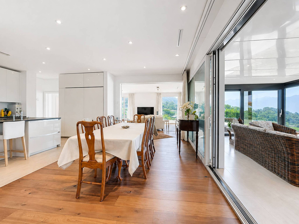
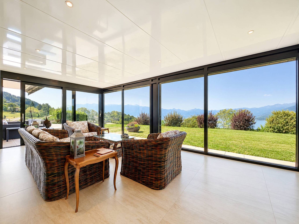
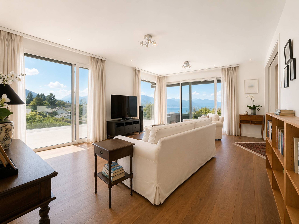
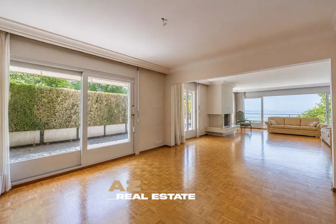
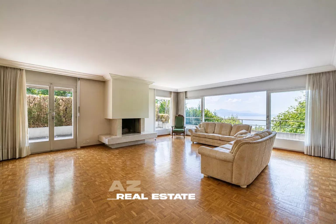
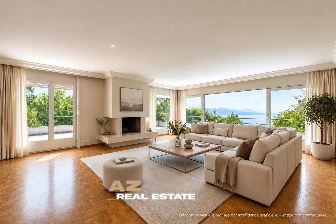
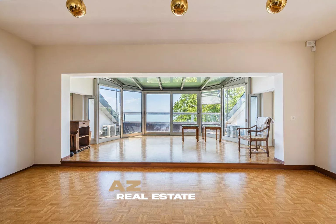
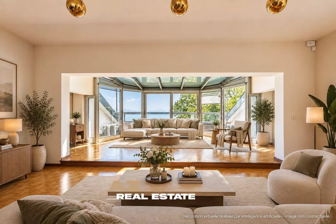
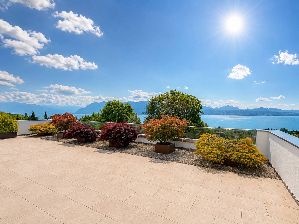
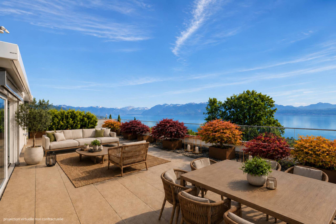
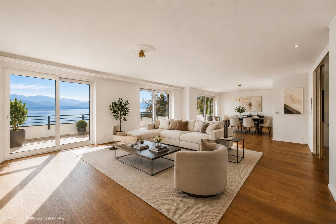
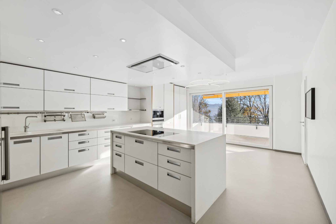
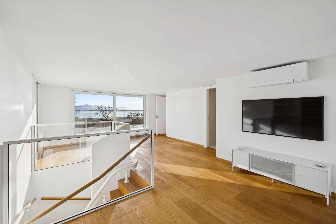
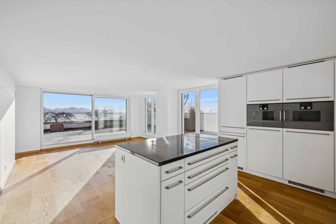
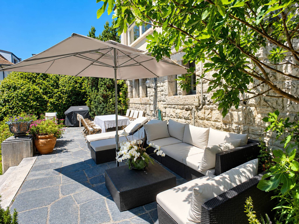
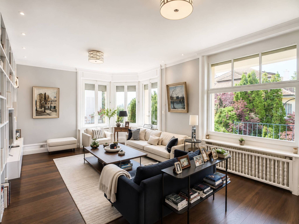
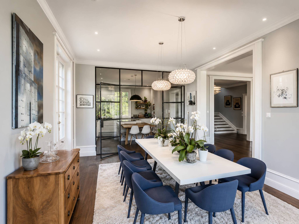
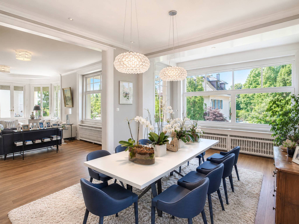
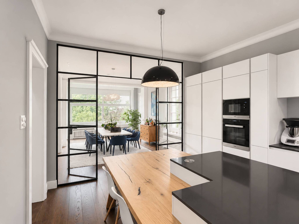
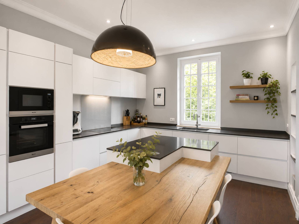
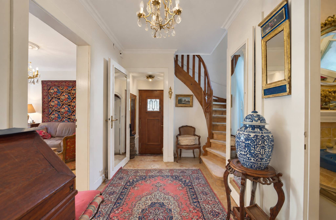
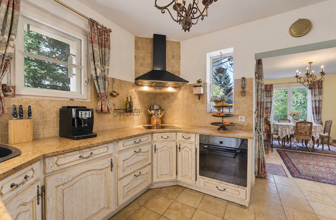
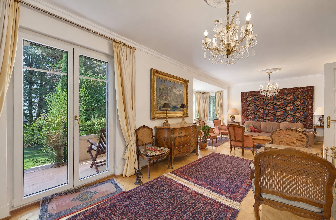
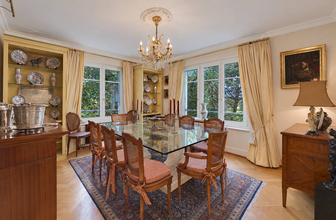
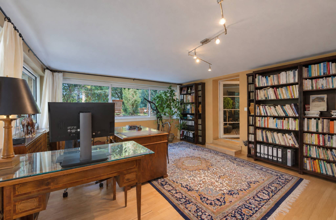
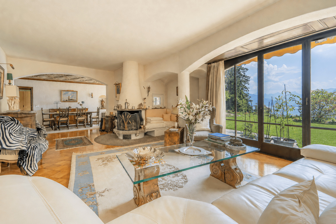
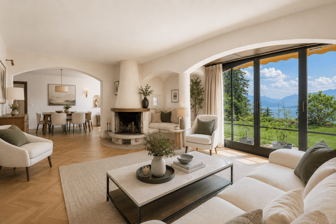
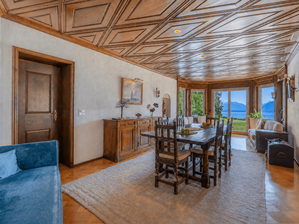
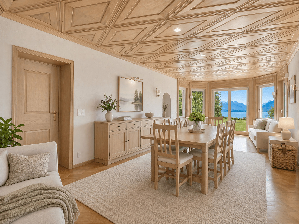
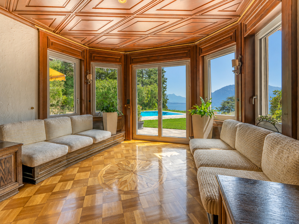
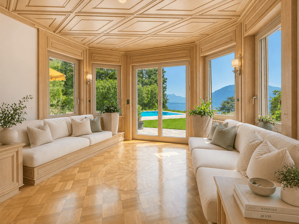
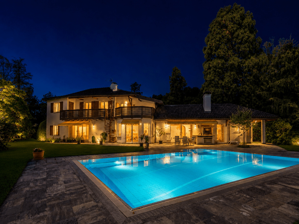
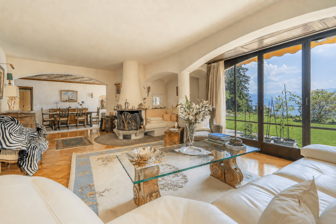
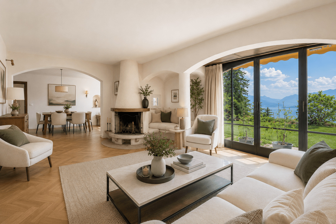
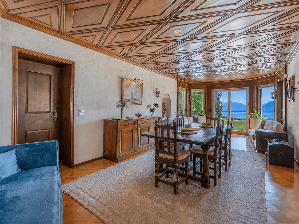
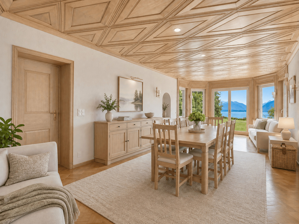
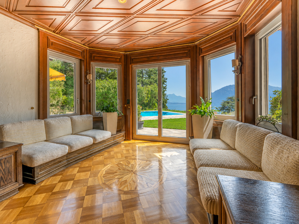
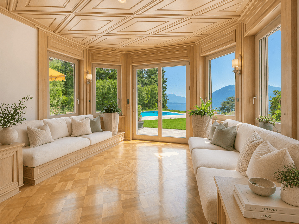
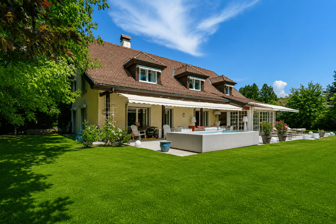
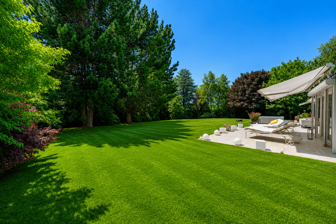
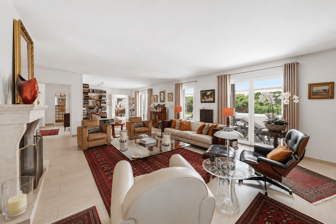
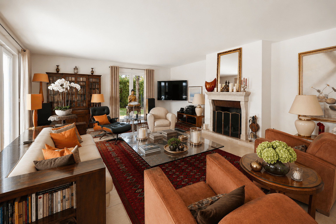
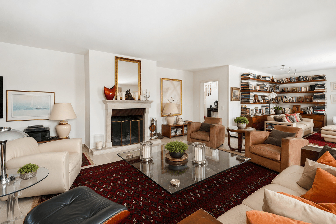
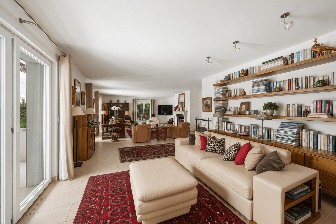
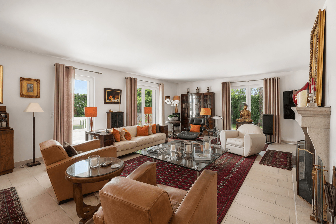
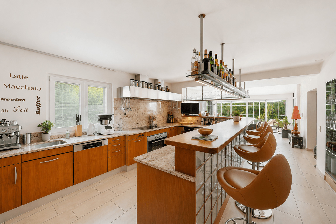
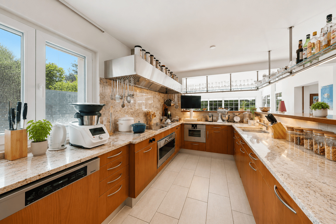
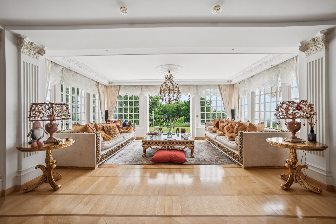
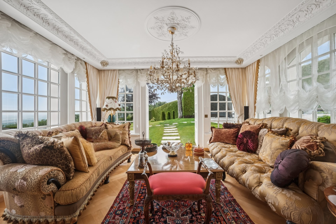
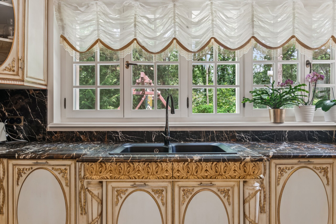
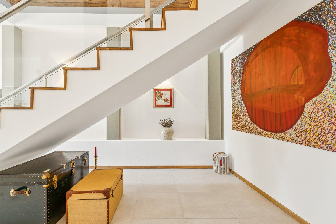
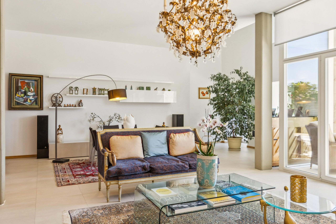
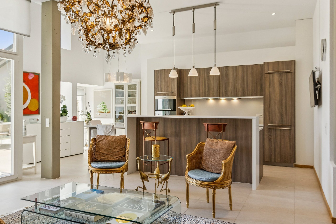
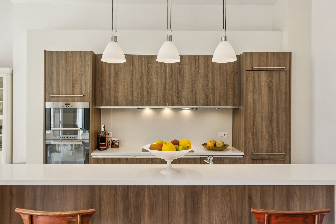
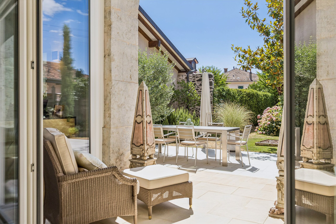
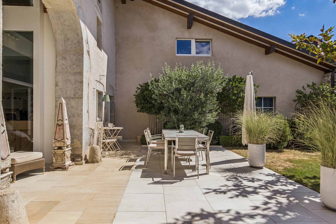
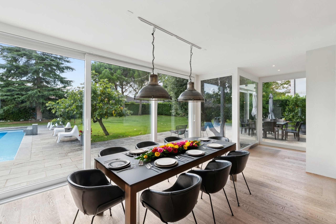
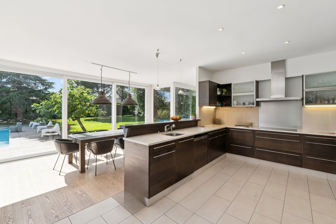
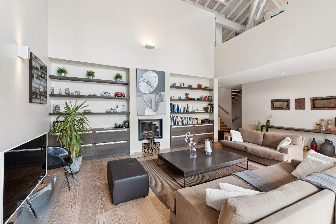
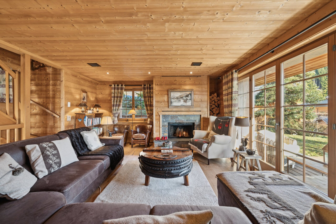
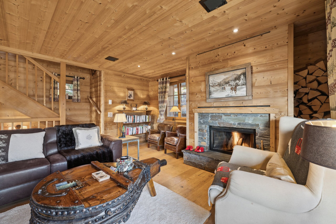
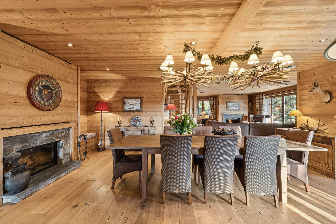
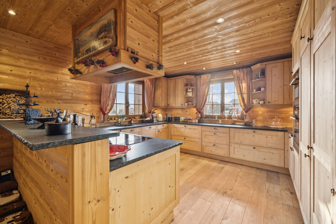
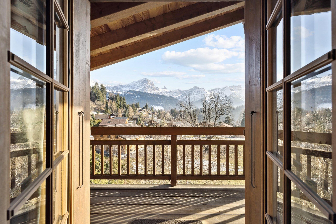
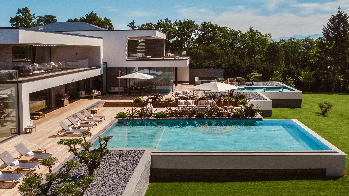
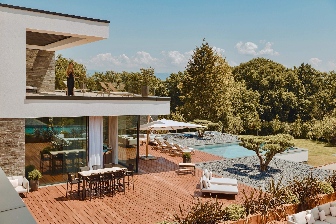
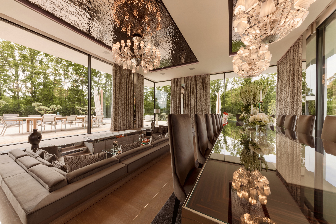
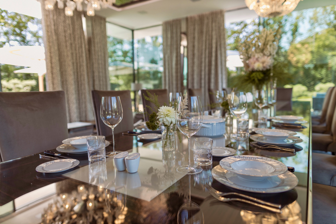
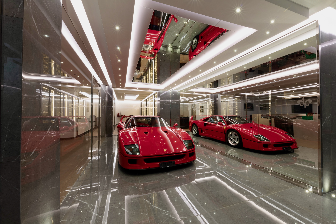
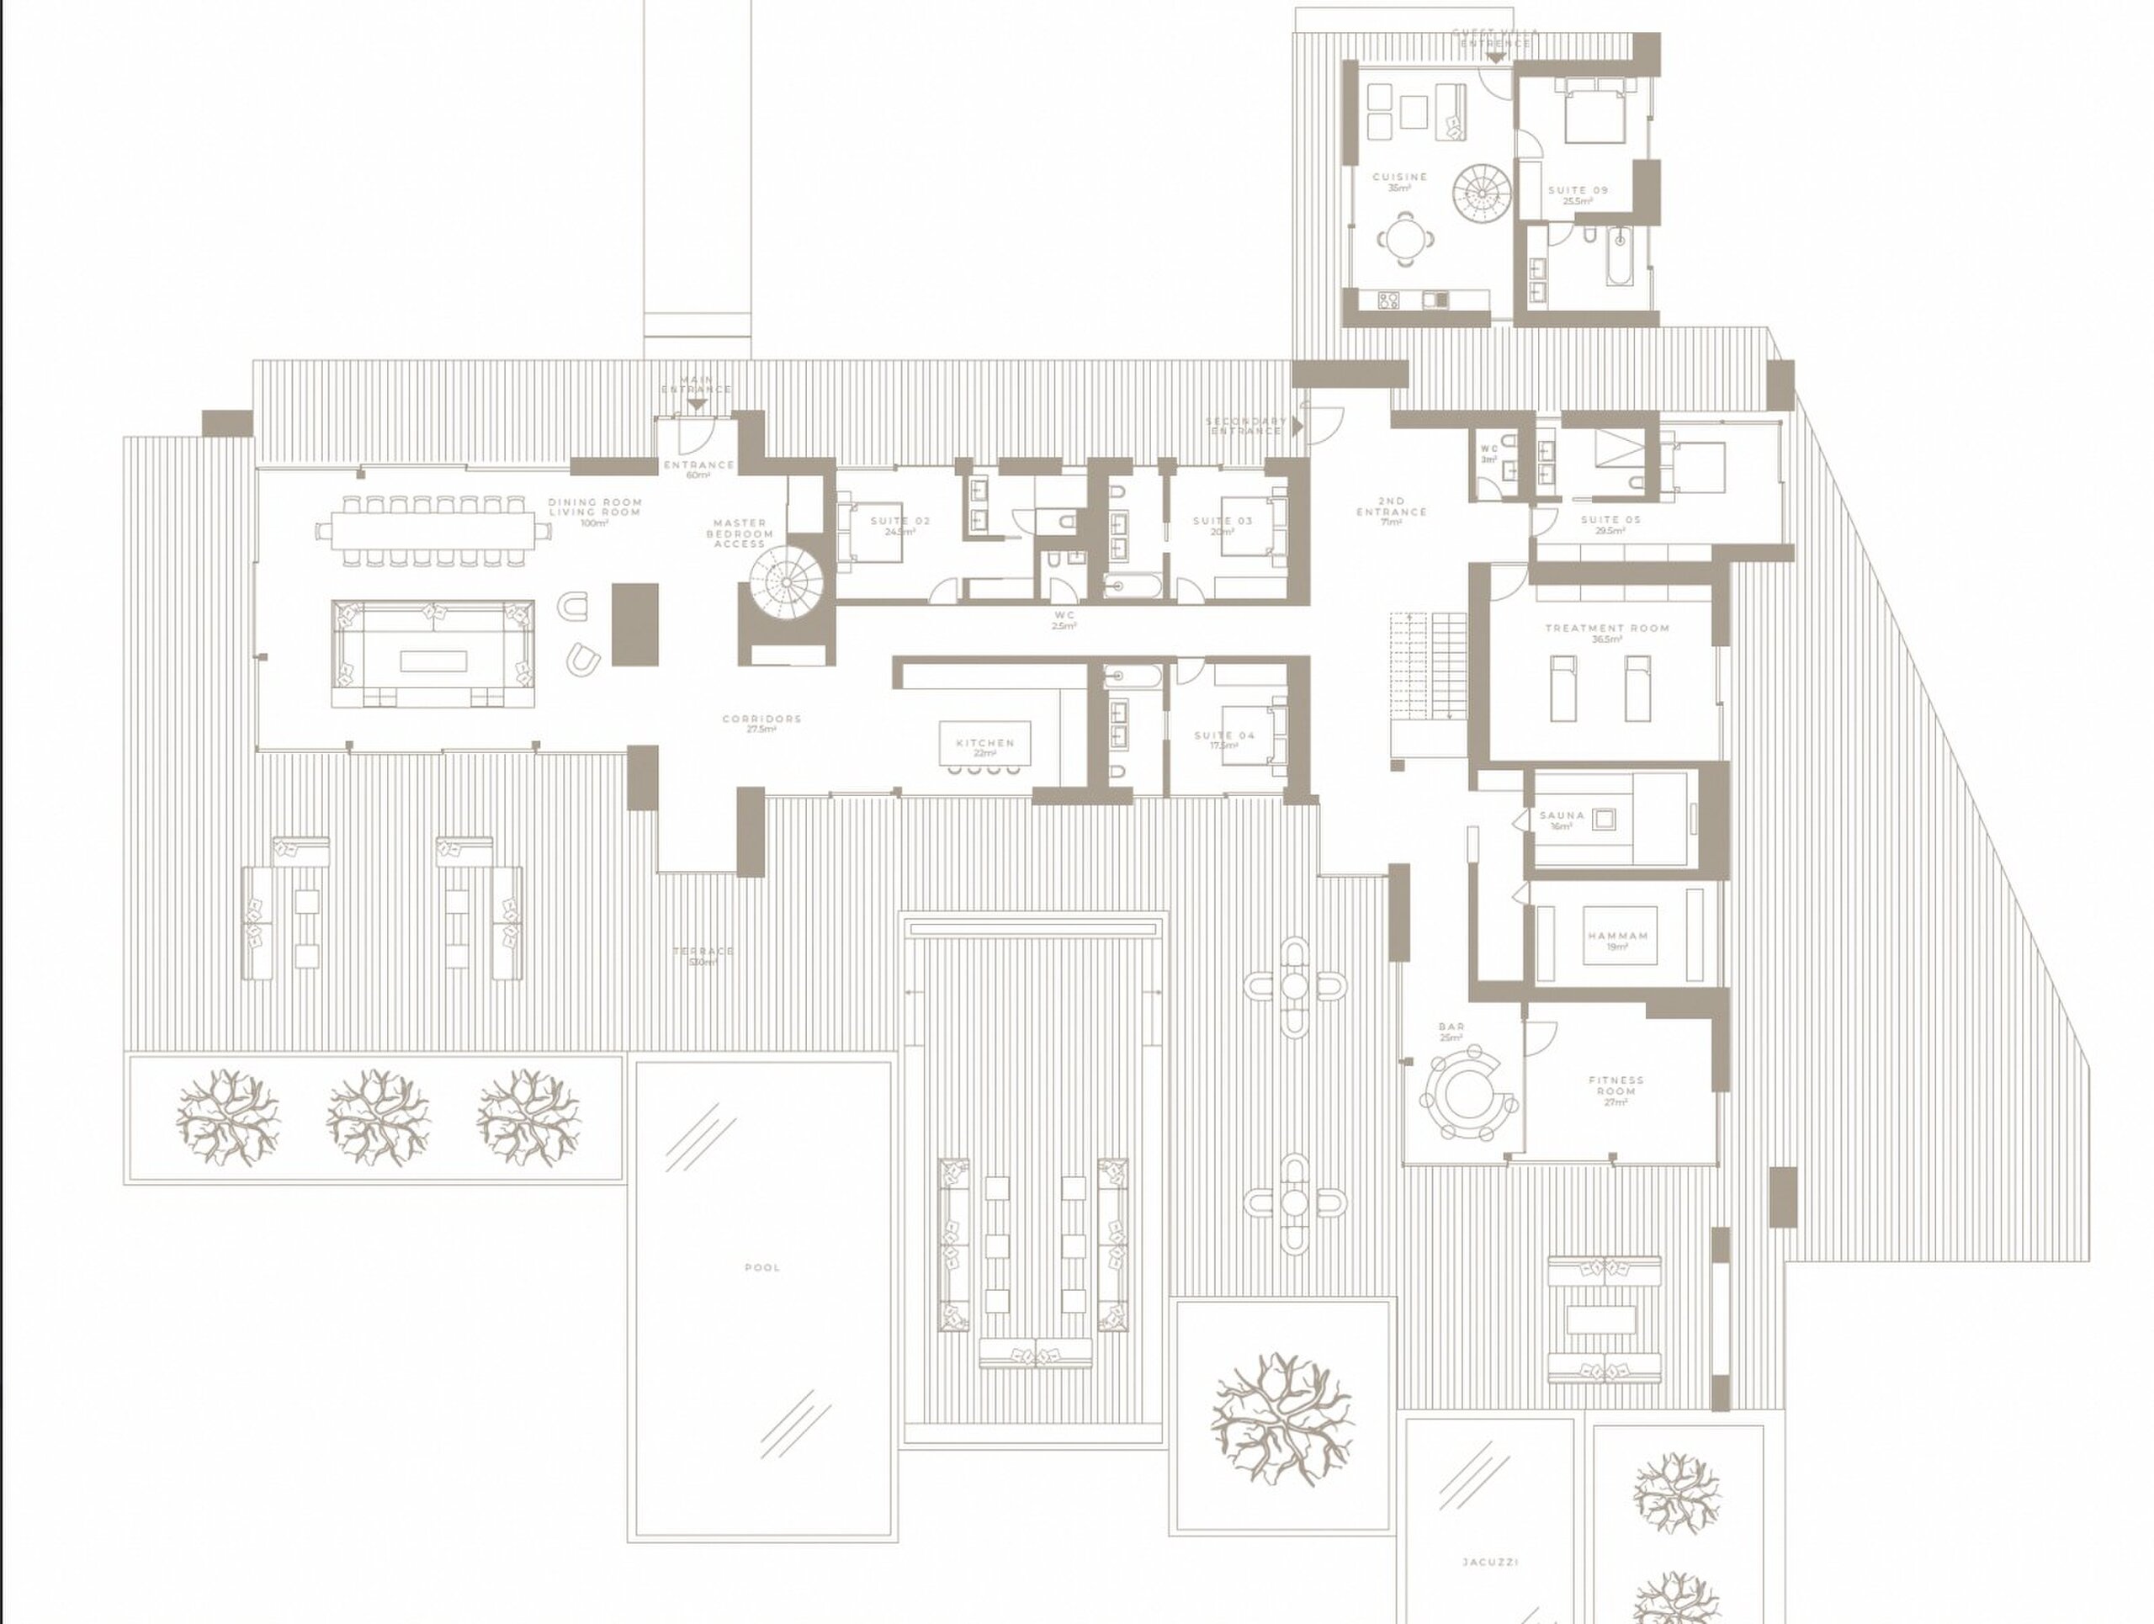
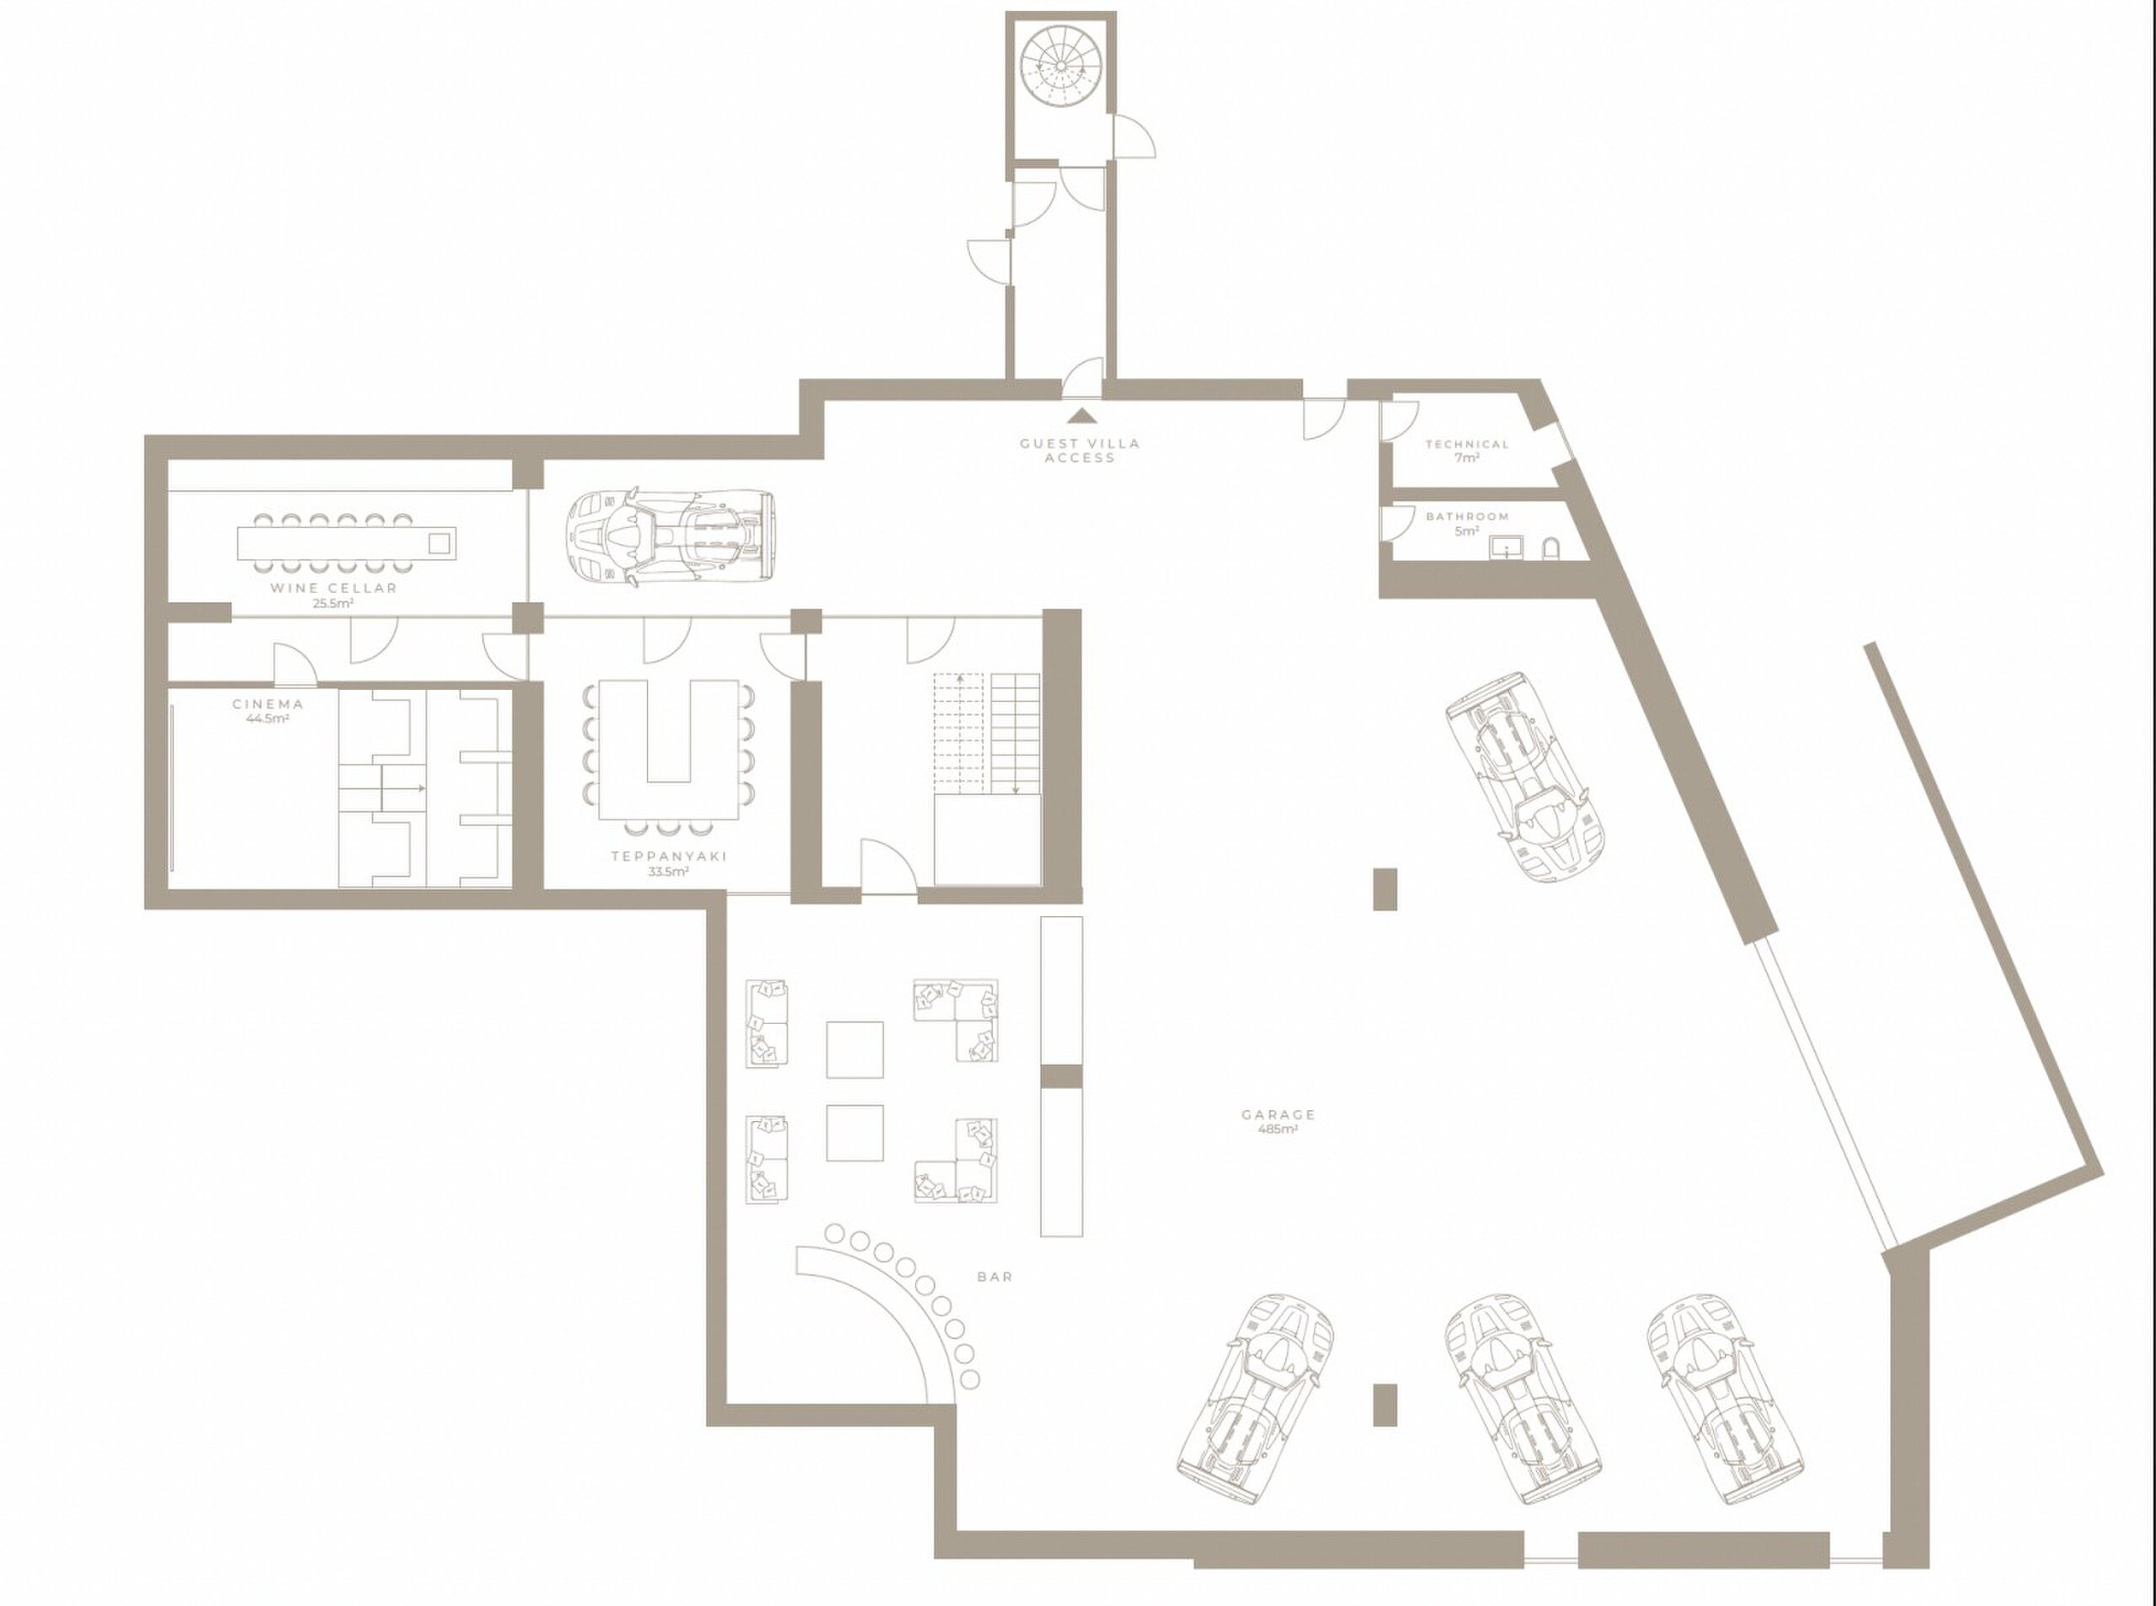
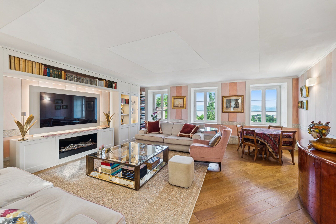
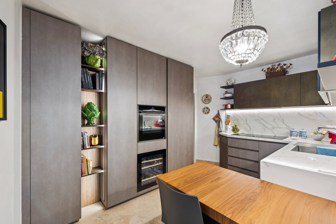
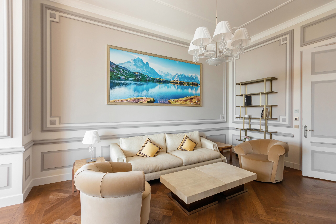
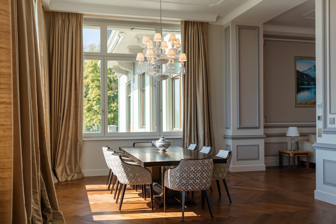
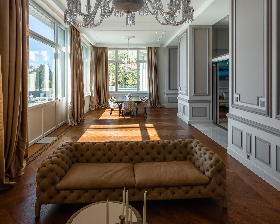
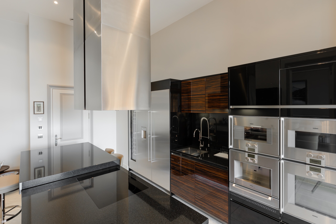
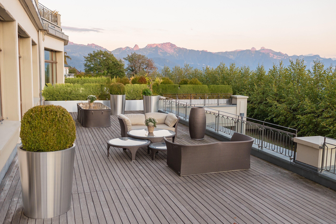
On the ground floor, spectacular picture windows erase the boundaries between indoors and out, inviting residents to live in harmony with the surrounding nature. The spacious living room with fireplace, dining room and kitchen open fully onto the panorama. This living space naturally extends onto a majestic 280 m² terrace suspended above Lake Geneva. This level also includes a guest suite, a guest WC and direct access to the indoor garage.
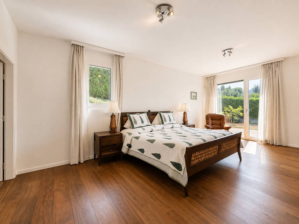
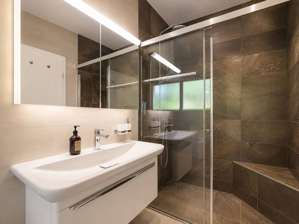
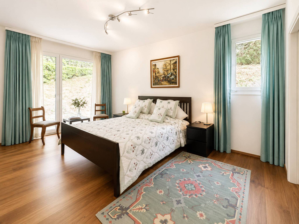
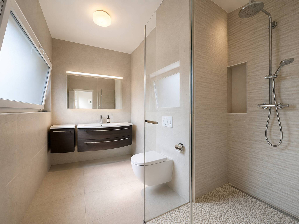
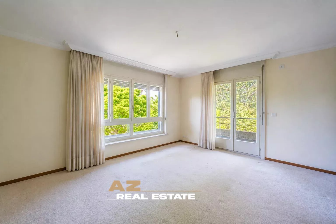
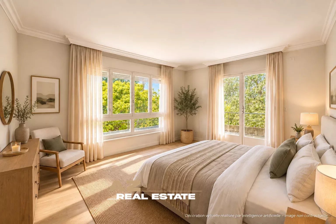
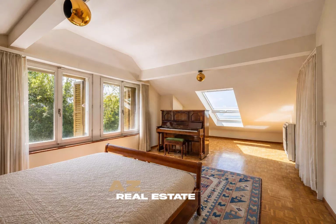
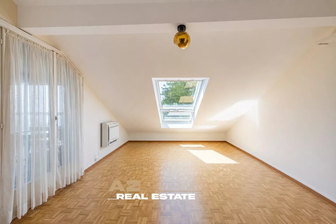
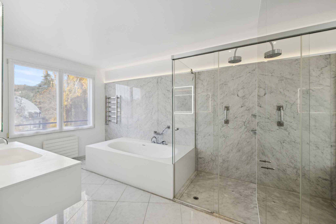
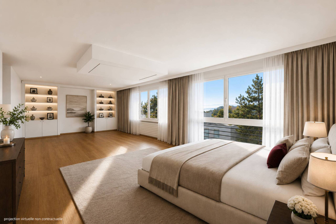
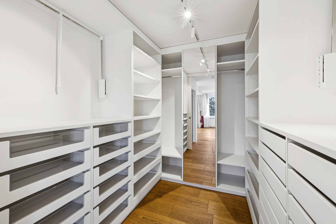
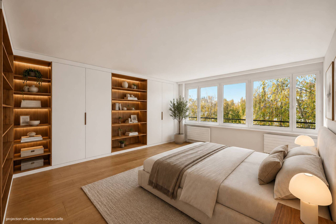
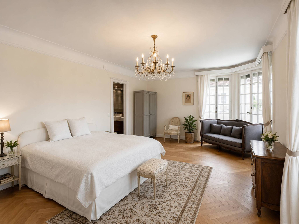
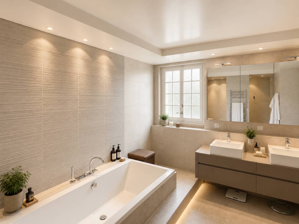
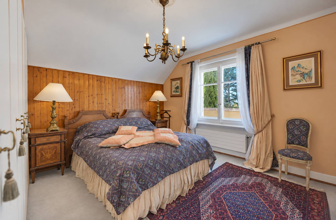
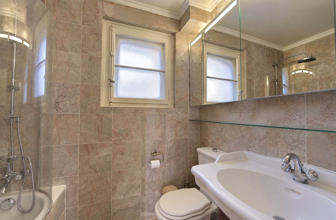
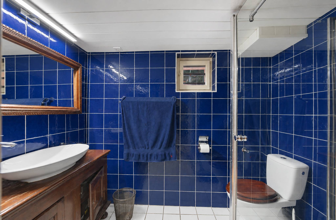
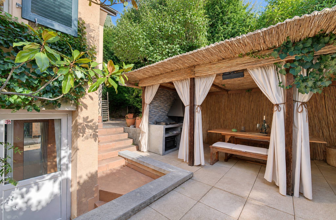
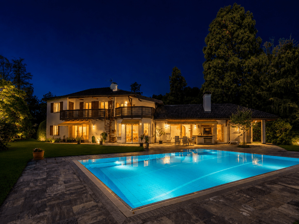
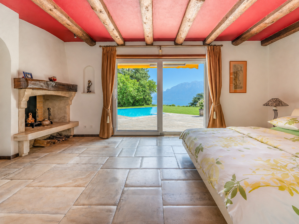
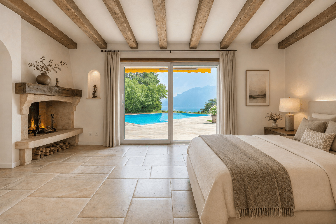
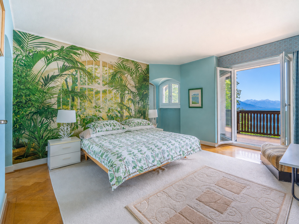
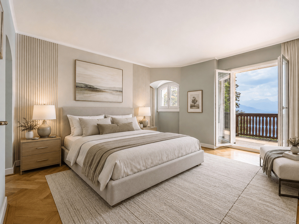
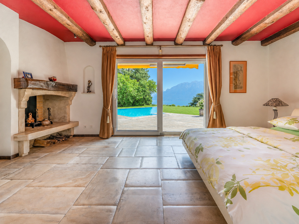
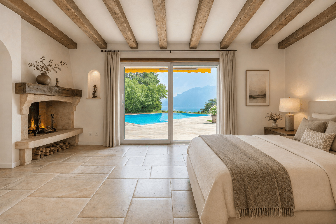
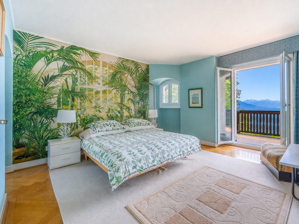
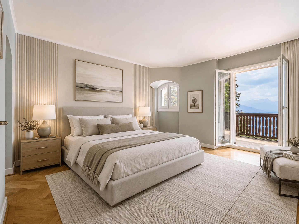
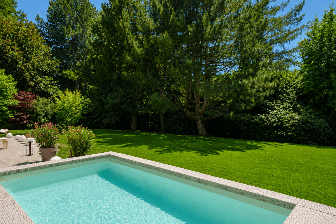
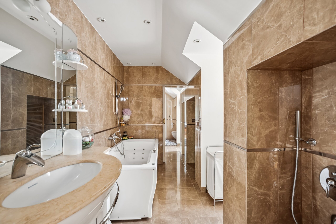
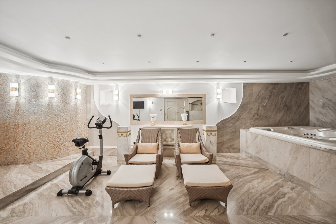
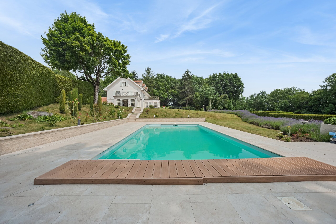
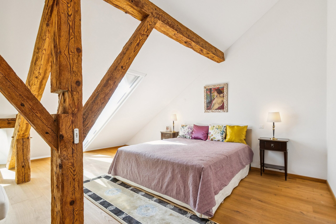
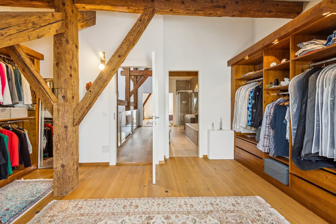
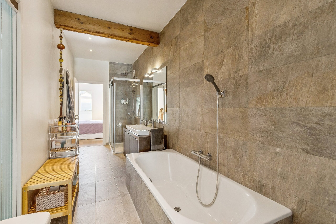
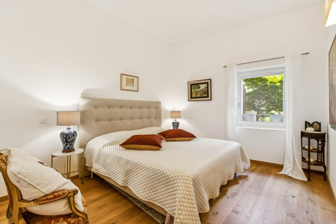
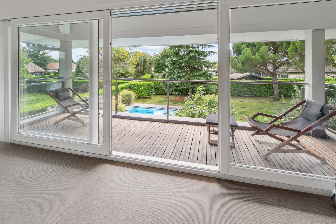
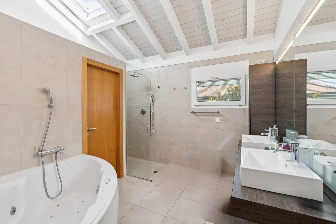
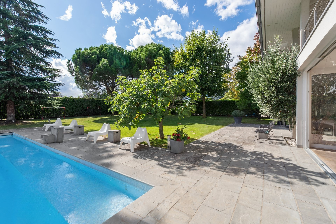
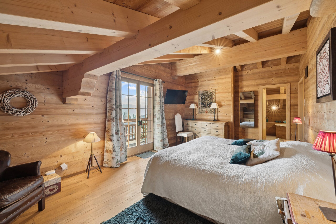
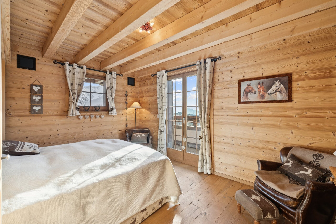
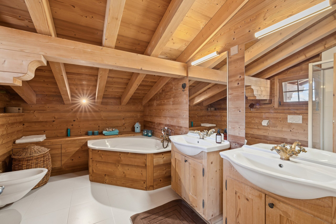
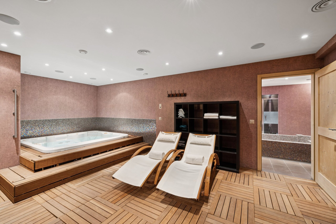
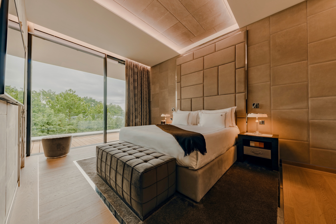
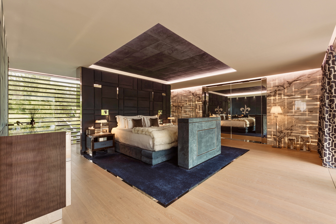
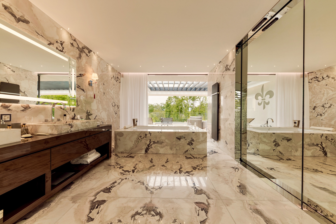
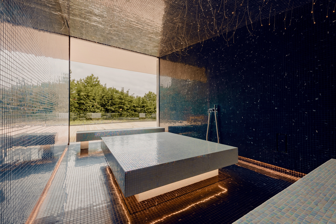
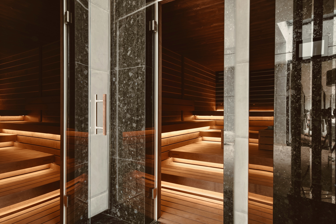
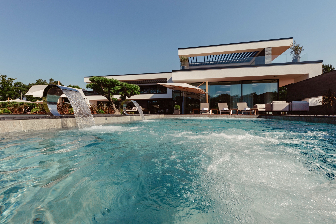
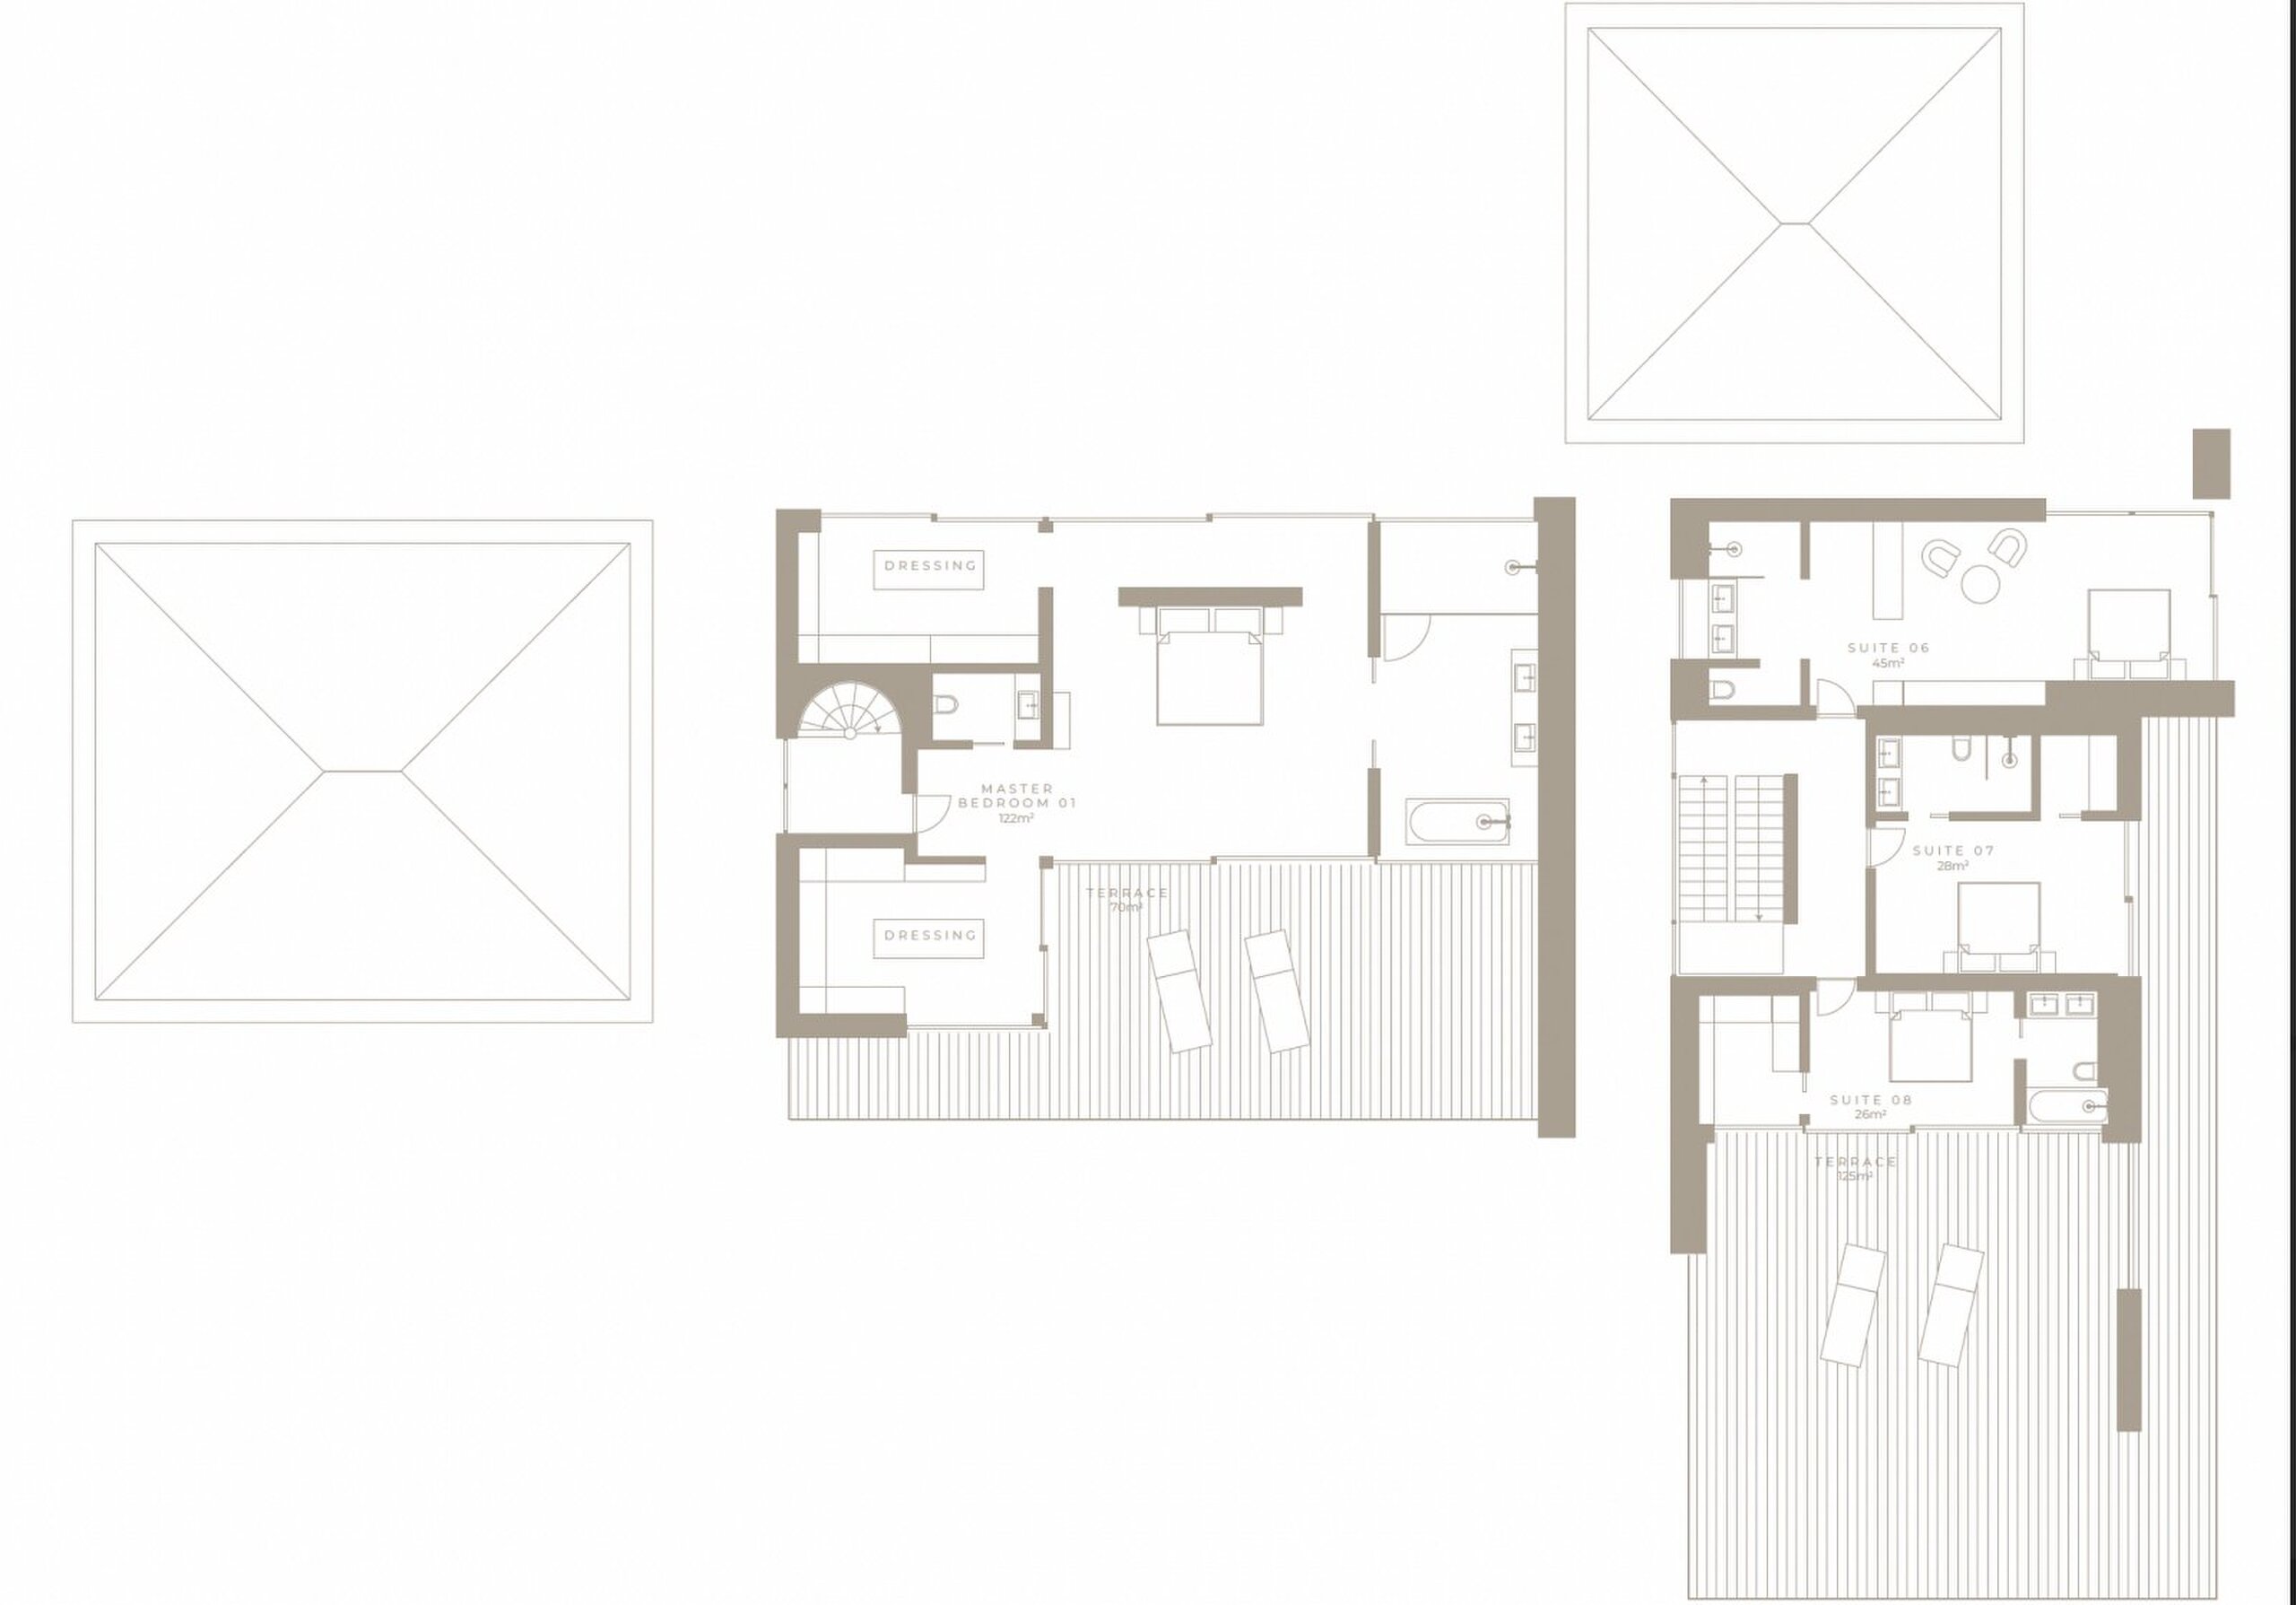
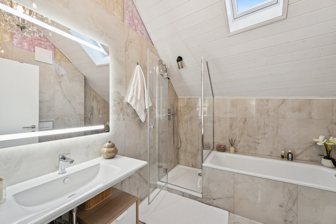
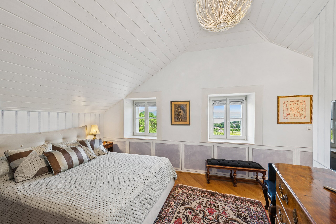
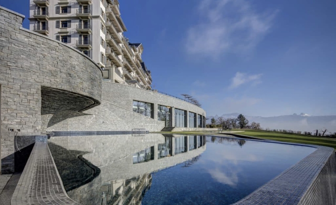
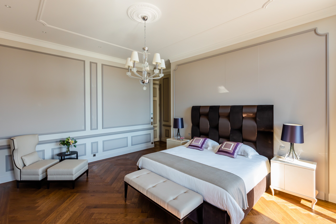
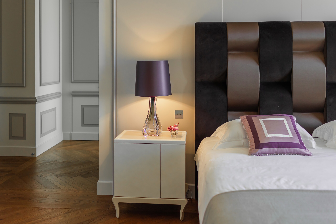
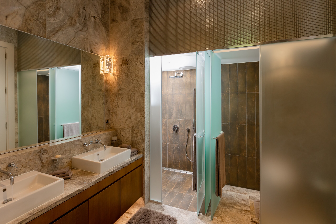
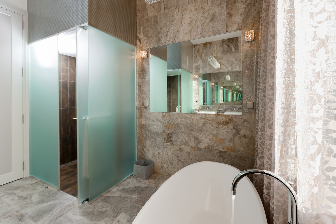
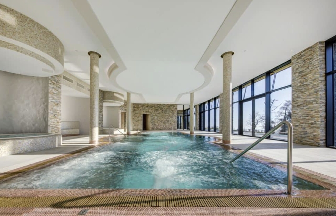
On the garden level, the sleeping quarters comprise a master suite with private dressing room and bathroom, three further spacious bedrooms, a shower room, sauna and laundry room. Outside, a second, more intimate terrace and a superb infinity pool complete this exceptional setting.
A turnkey property, exceptionally rare on the market, combining contemporary aesthetics with a functional lifestyle.
Conveniences
Outside conveniences
- Parking
- Garage
- Swimming pool