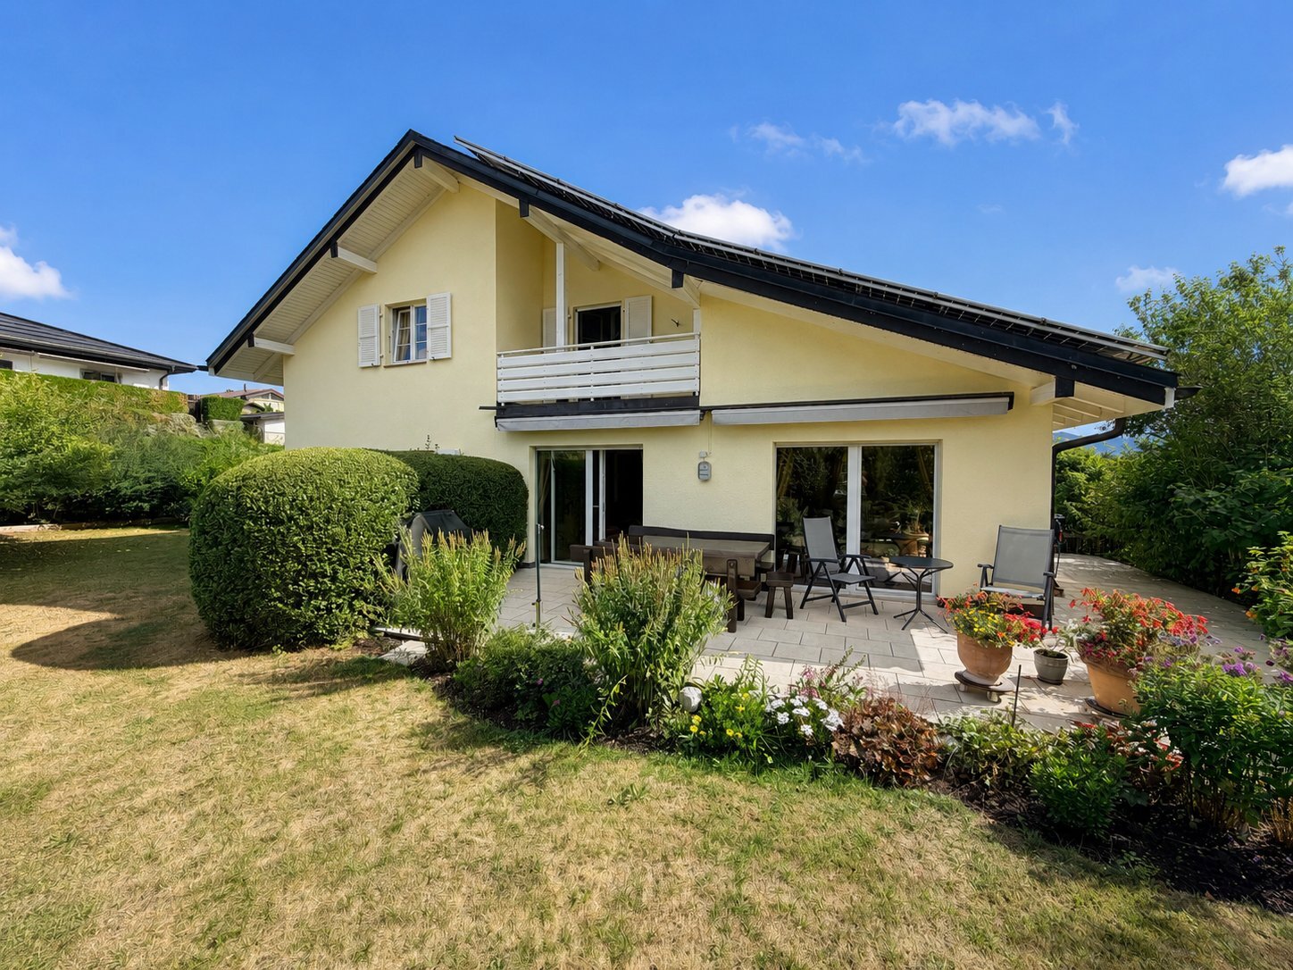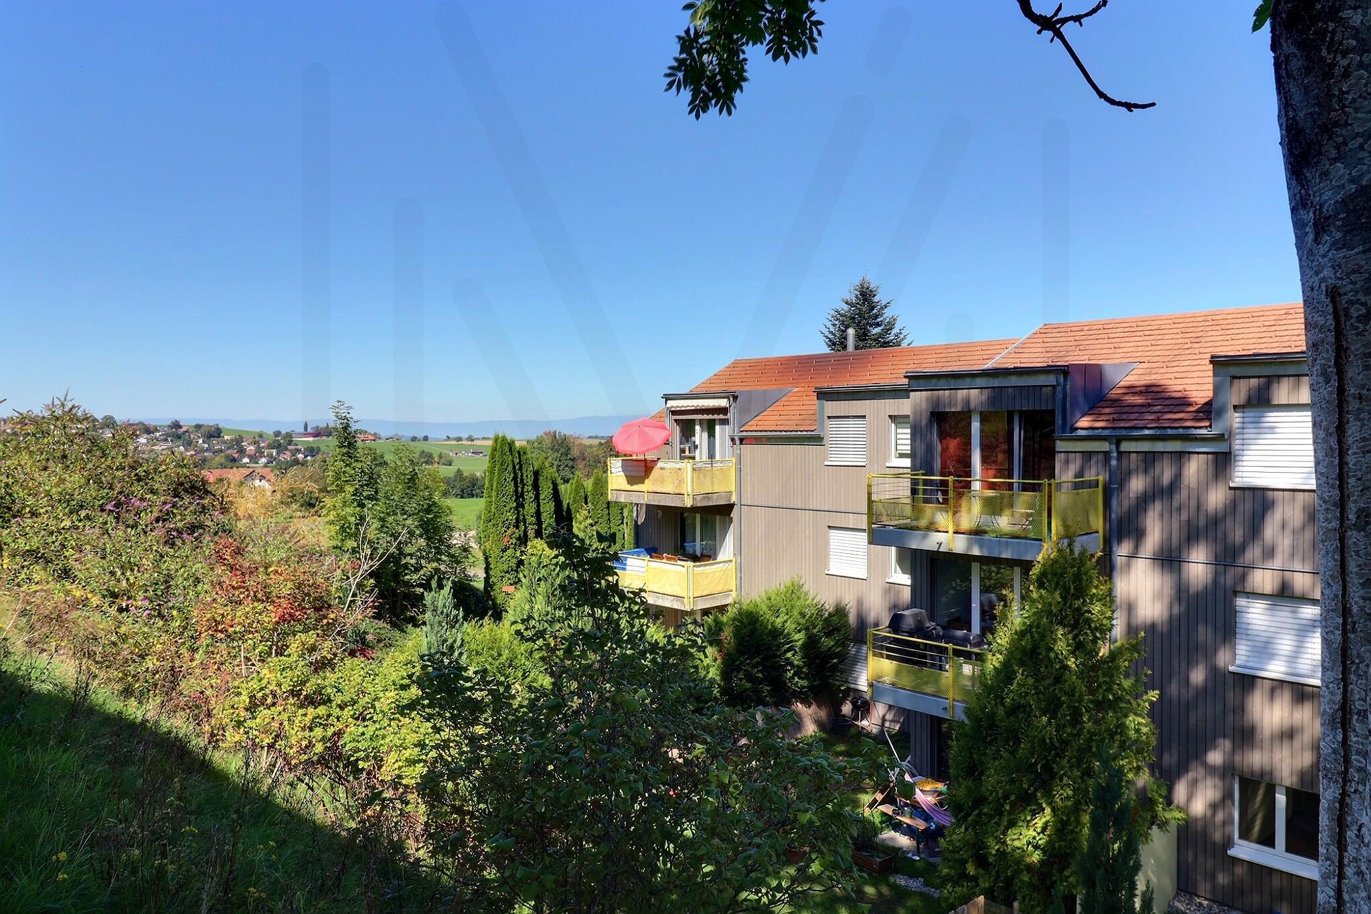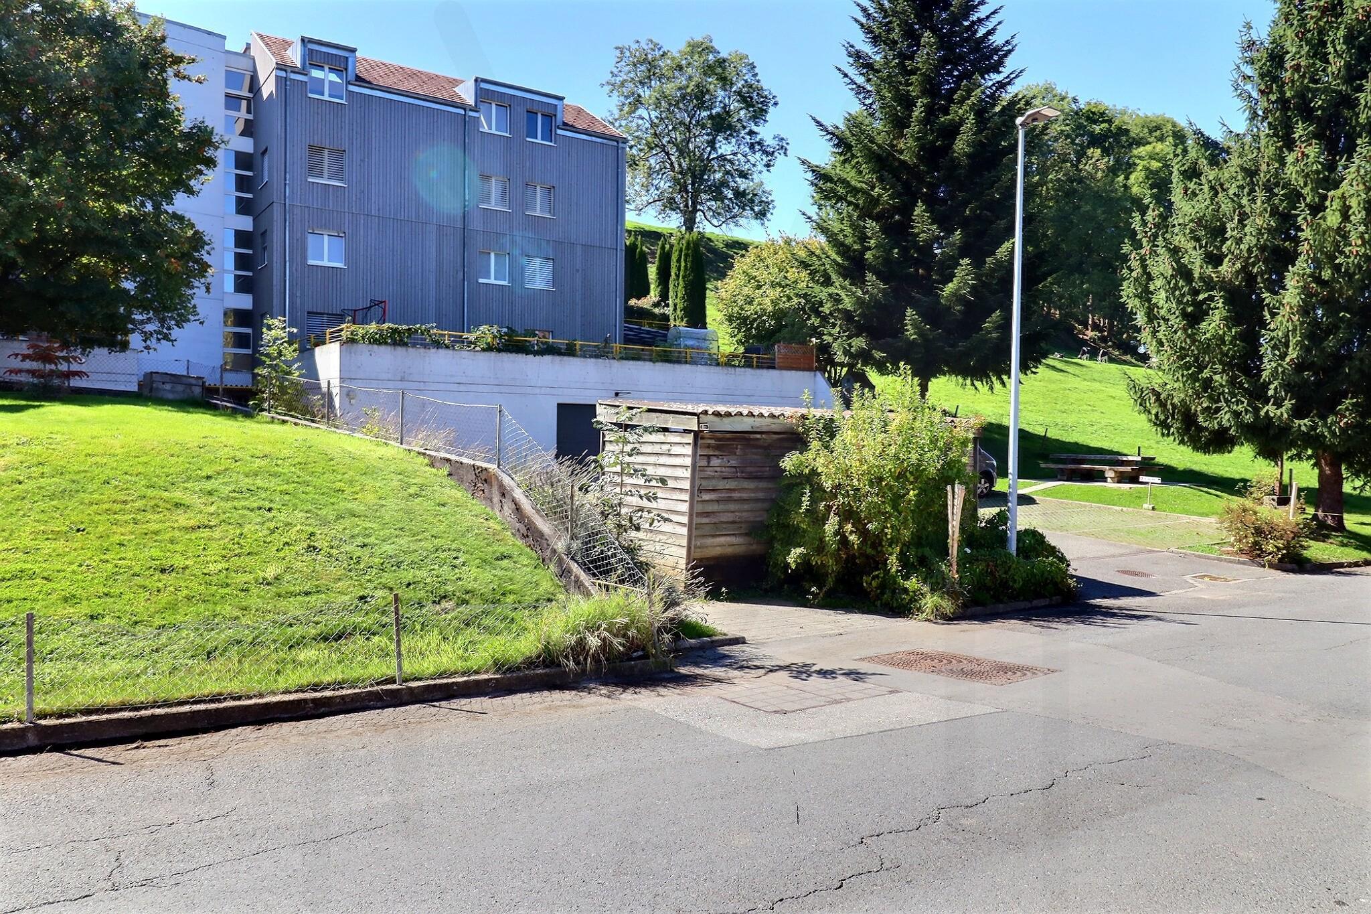
Single family house with 8.5 rooms on sale in Marsens - 339 m²
Luxurious renovated 8.5-room farm in the heart of Marsens!
Rooms8.5
Living area338.9 m²
Floor3rd floor
Object PriceCHF 1,395,000.-
AvailabilityTo agree
Localisation
1633 MarsensCharacteristics
Reference
2025-79
Availability
To agree
Bathrooms
2
Year of construction
1789
Latest renovations
2024
Rooms
8.5
Floor
3rd floor
Heating type
Heat pump
Heating installation
Floor
Ground surface
493 m²
Living area
338.9 m²
Net surface
398 m²
Volume
1,898 m³
Description
Text translated from french, see original
Original text in french, translate to English.
A rare art of living, between heritage and preserved nature
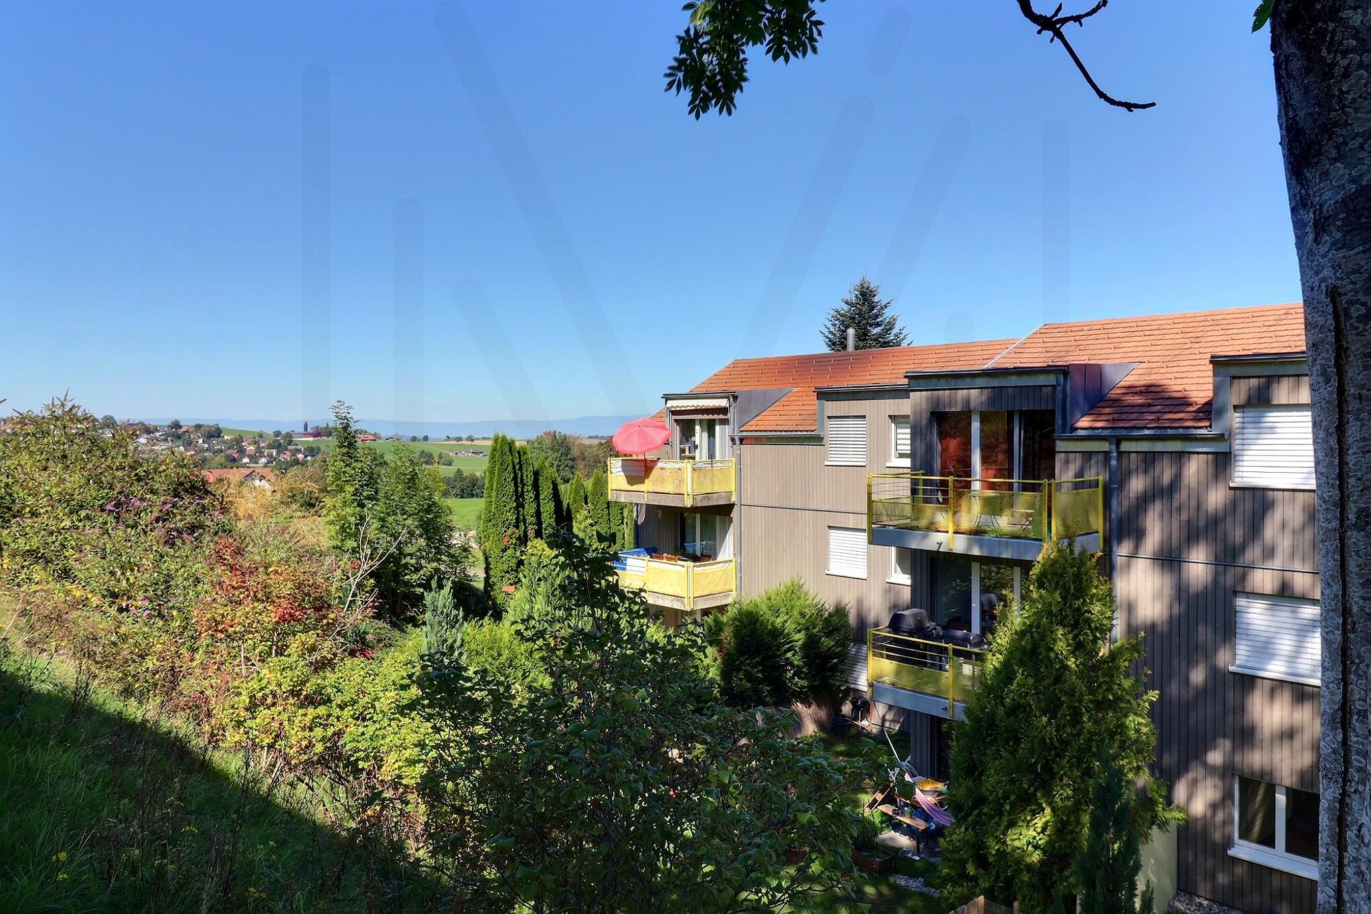
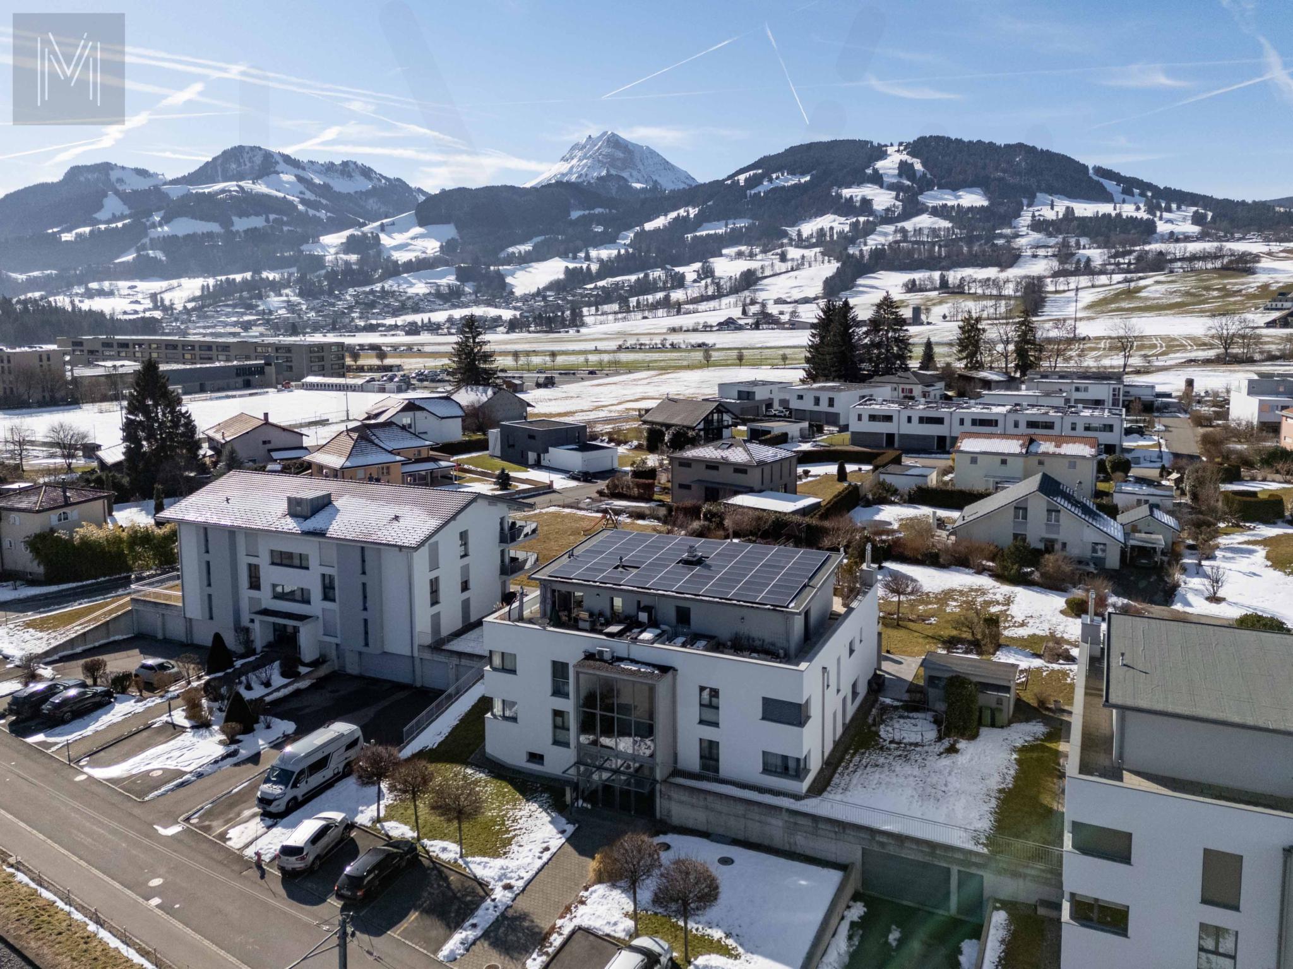
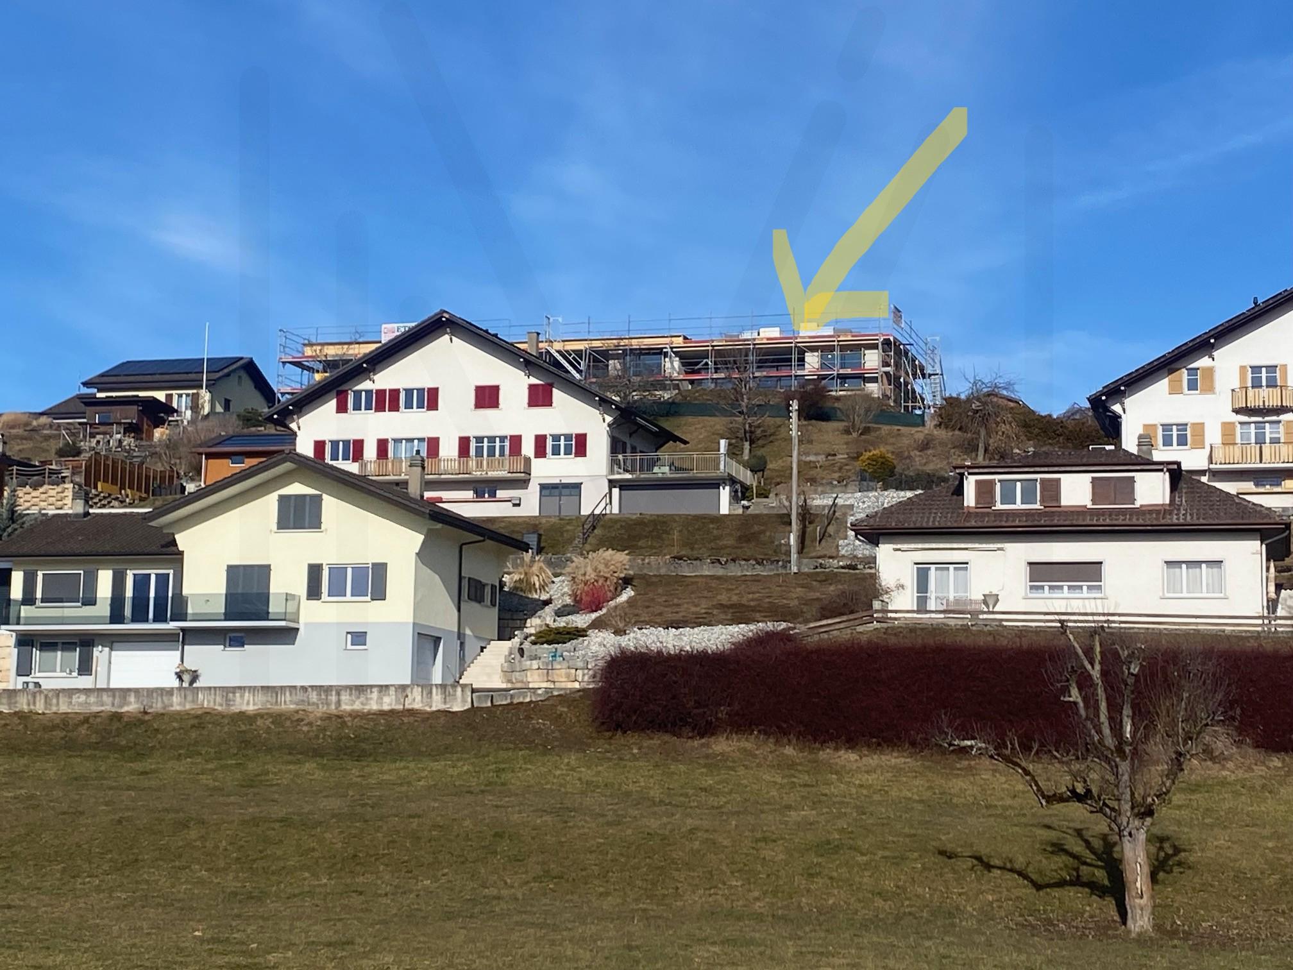
On the verdant heights of Marsens, where the eye gets lost between meadows and wooded horizons, an exceptional property reveals itself, imbued with history and serenity.
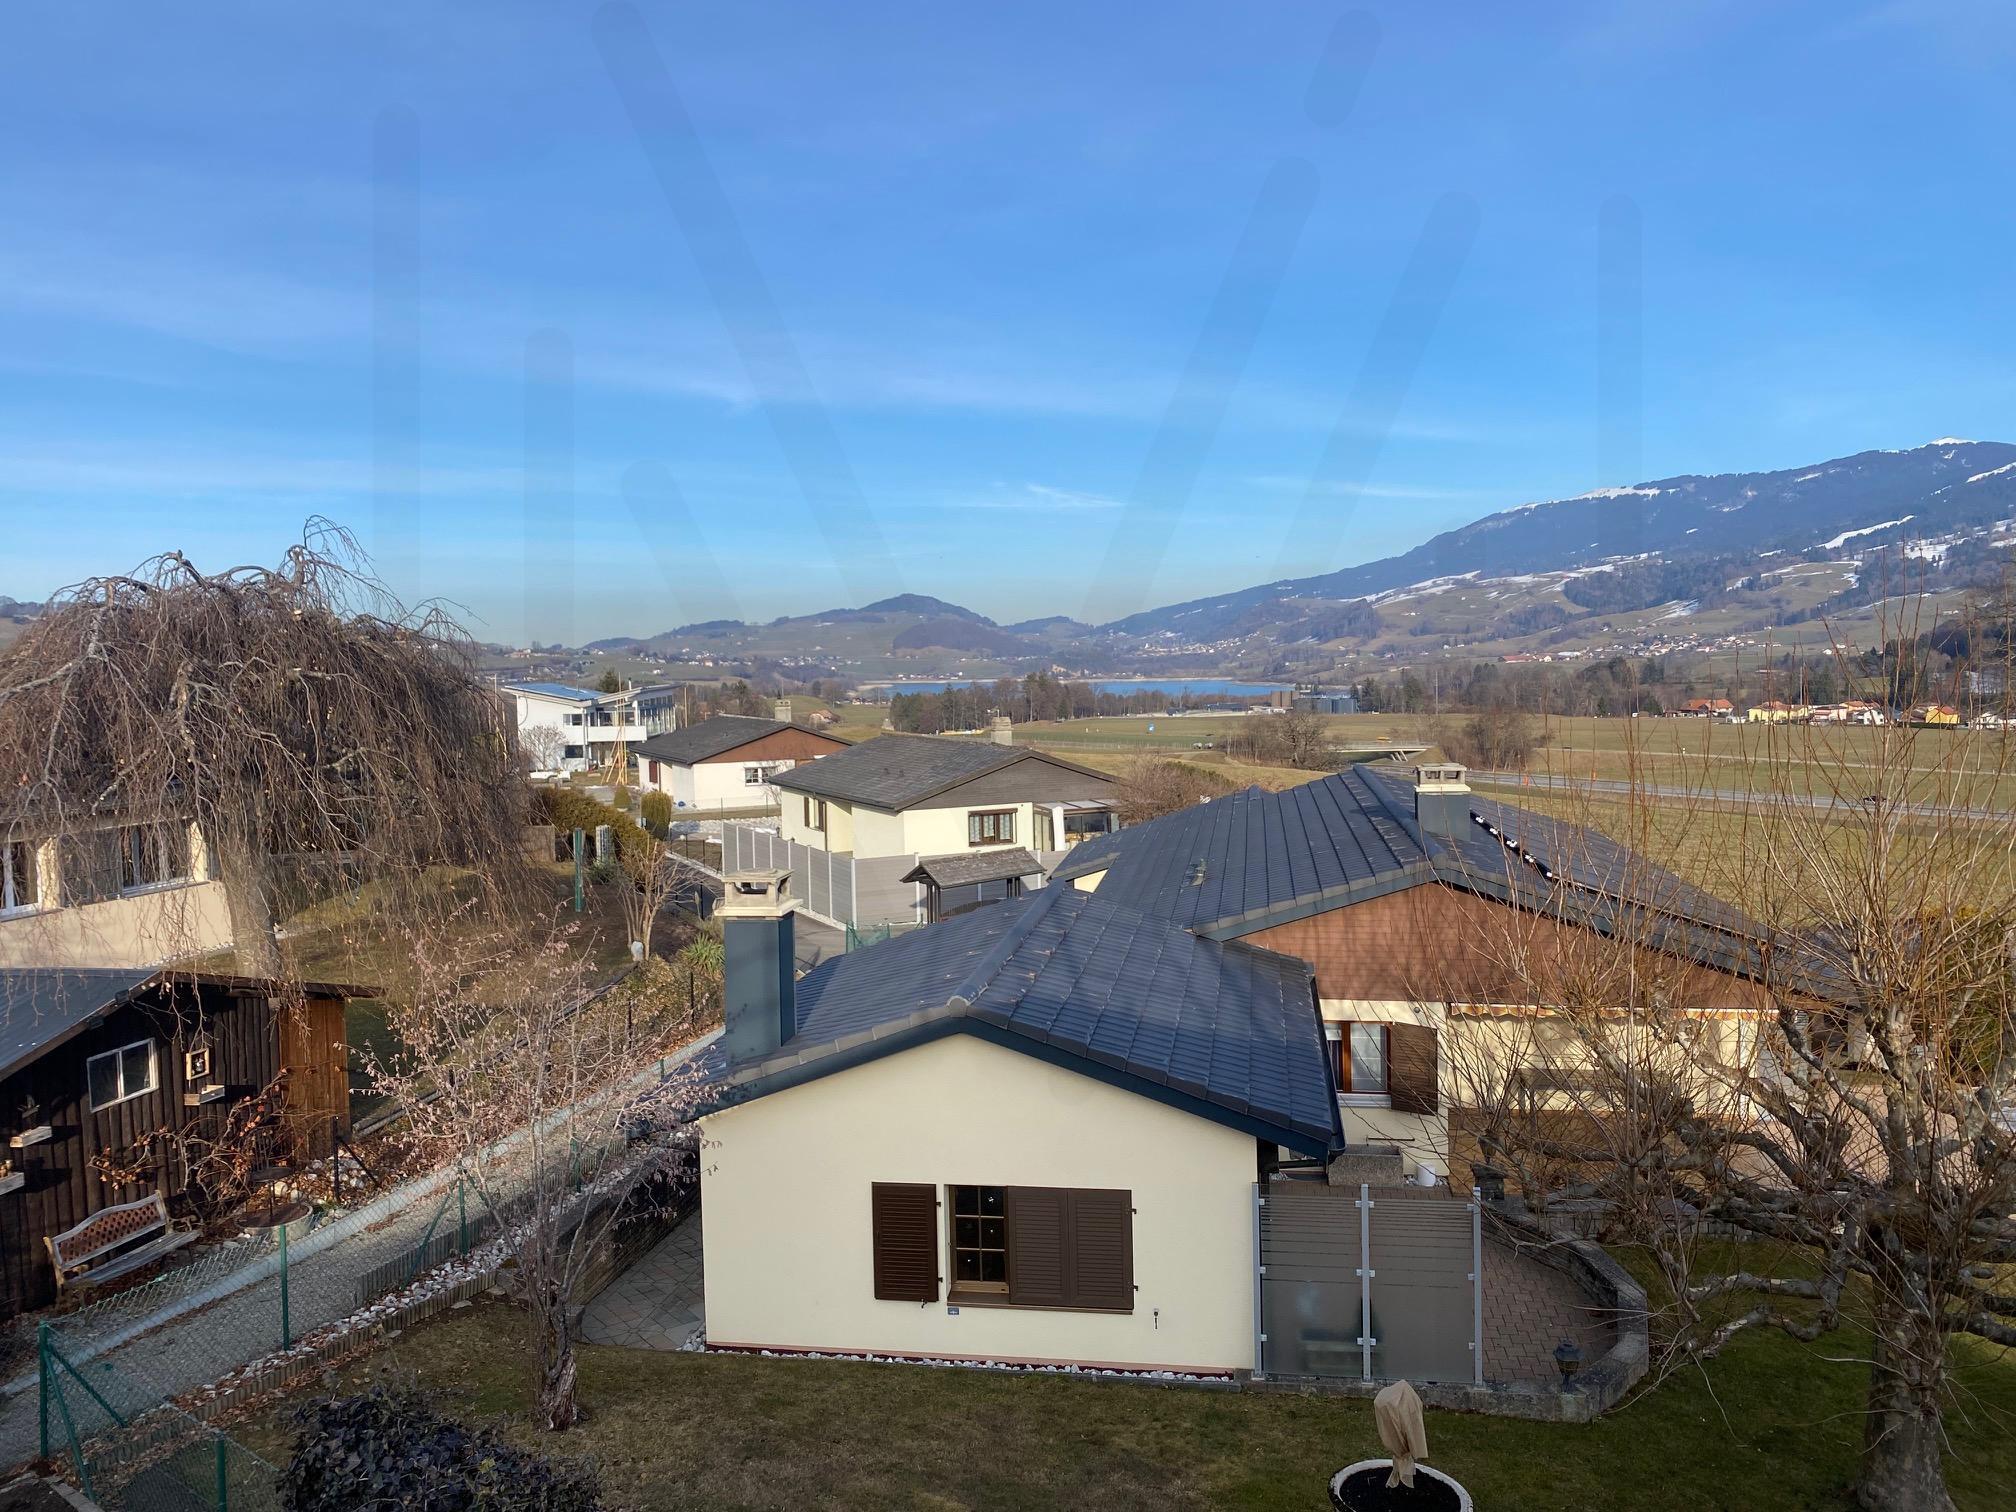
Just a few steps away from Lake Gruyère, the surrounding forests and numerous hiking trails, this secluded location offers a privileged living environment, combining absolute tranquility, generous sunshine, and unspoiled nature.
A characterful residence in the heart of an 18th-century Fribourg farm
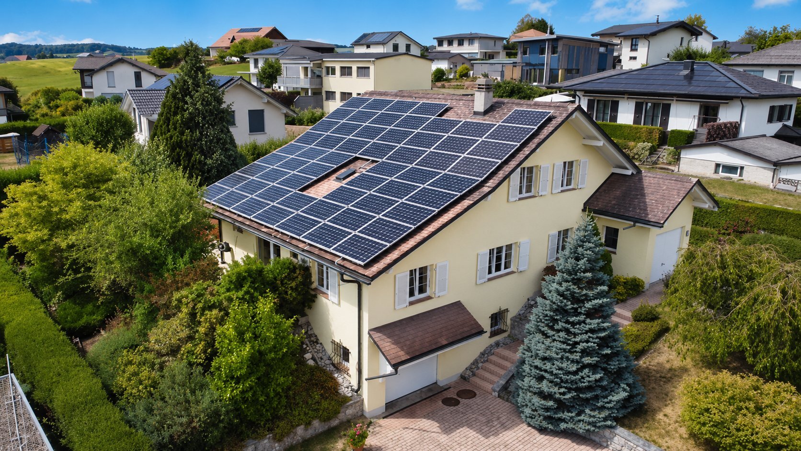
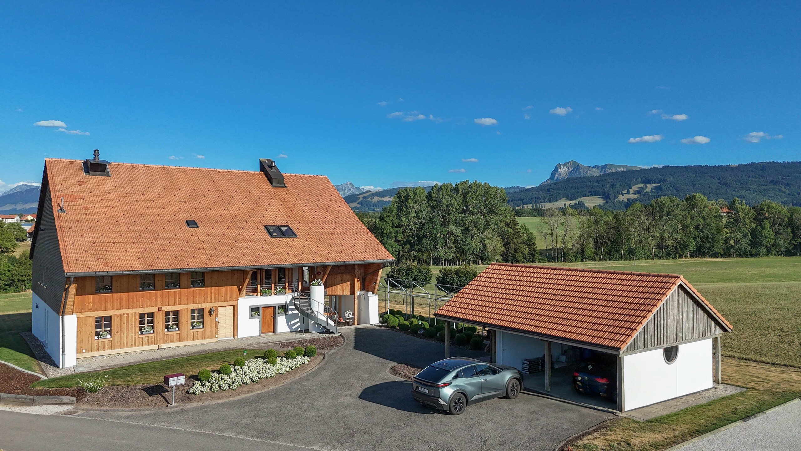
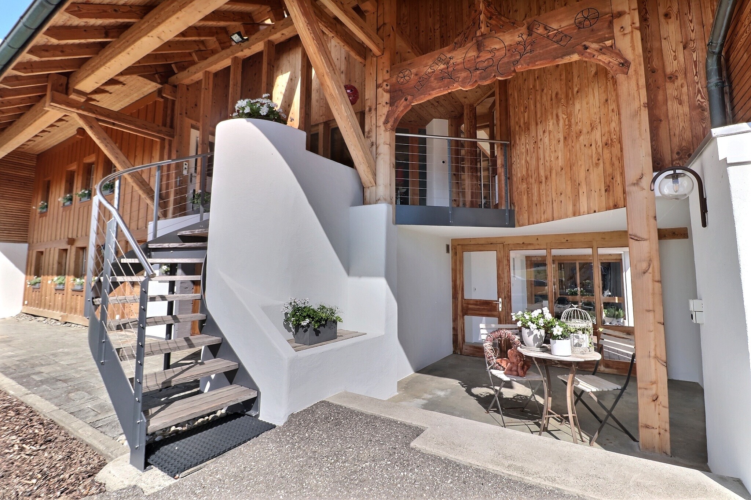
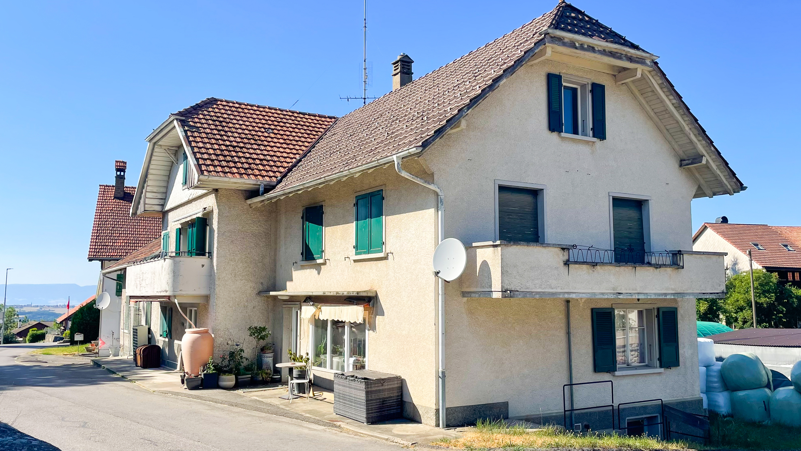
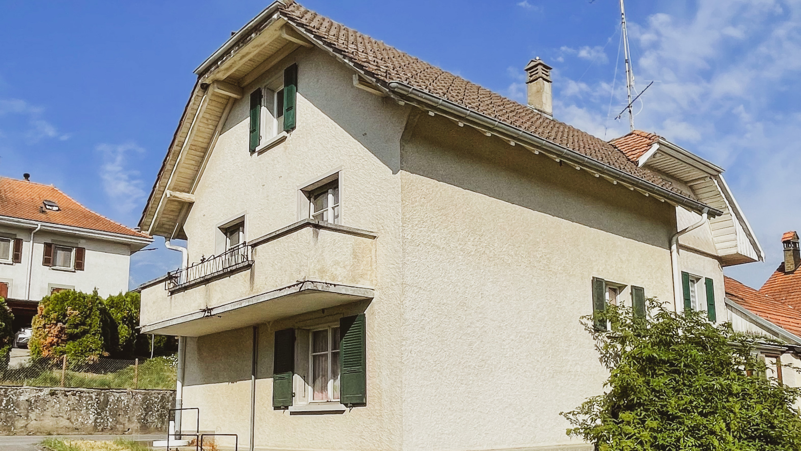
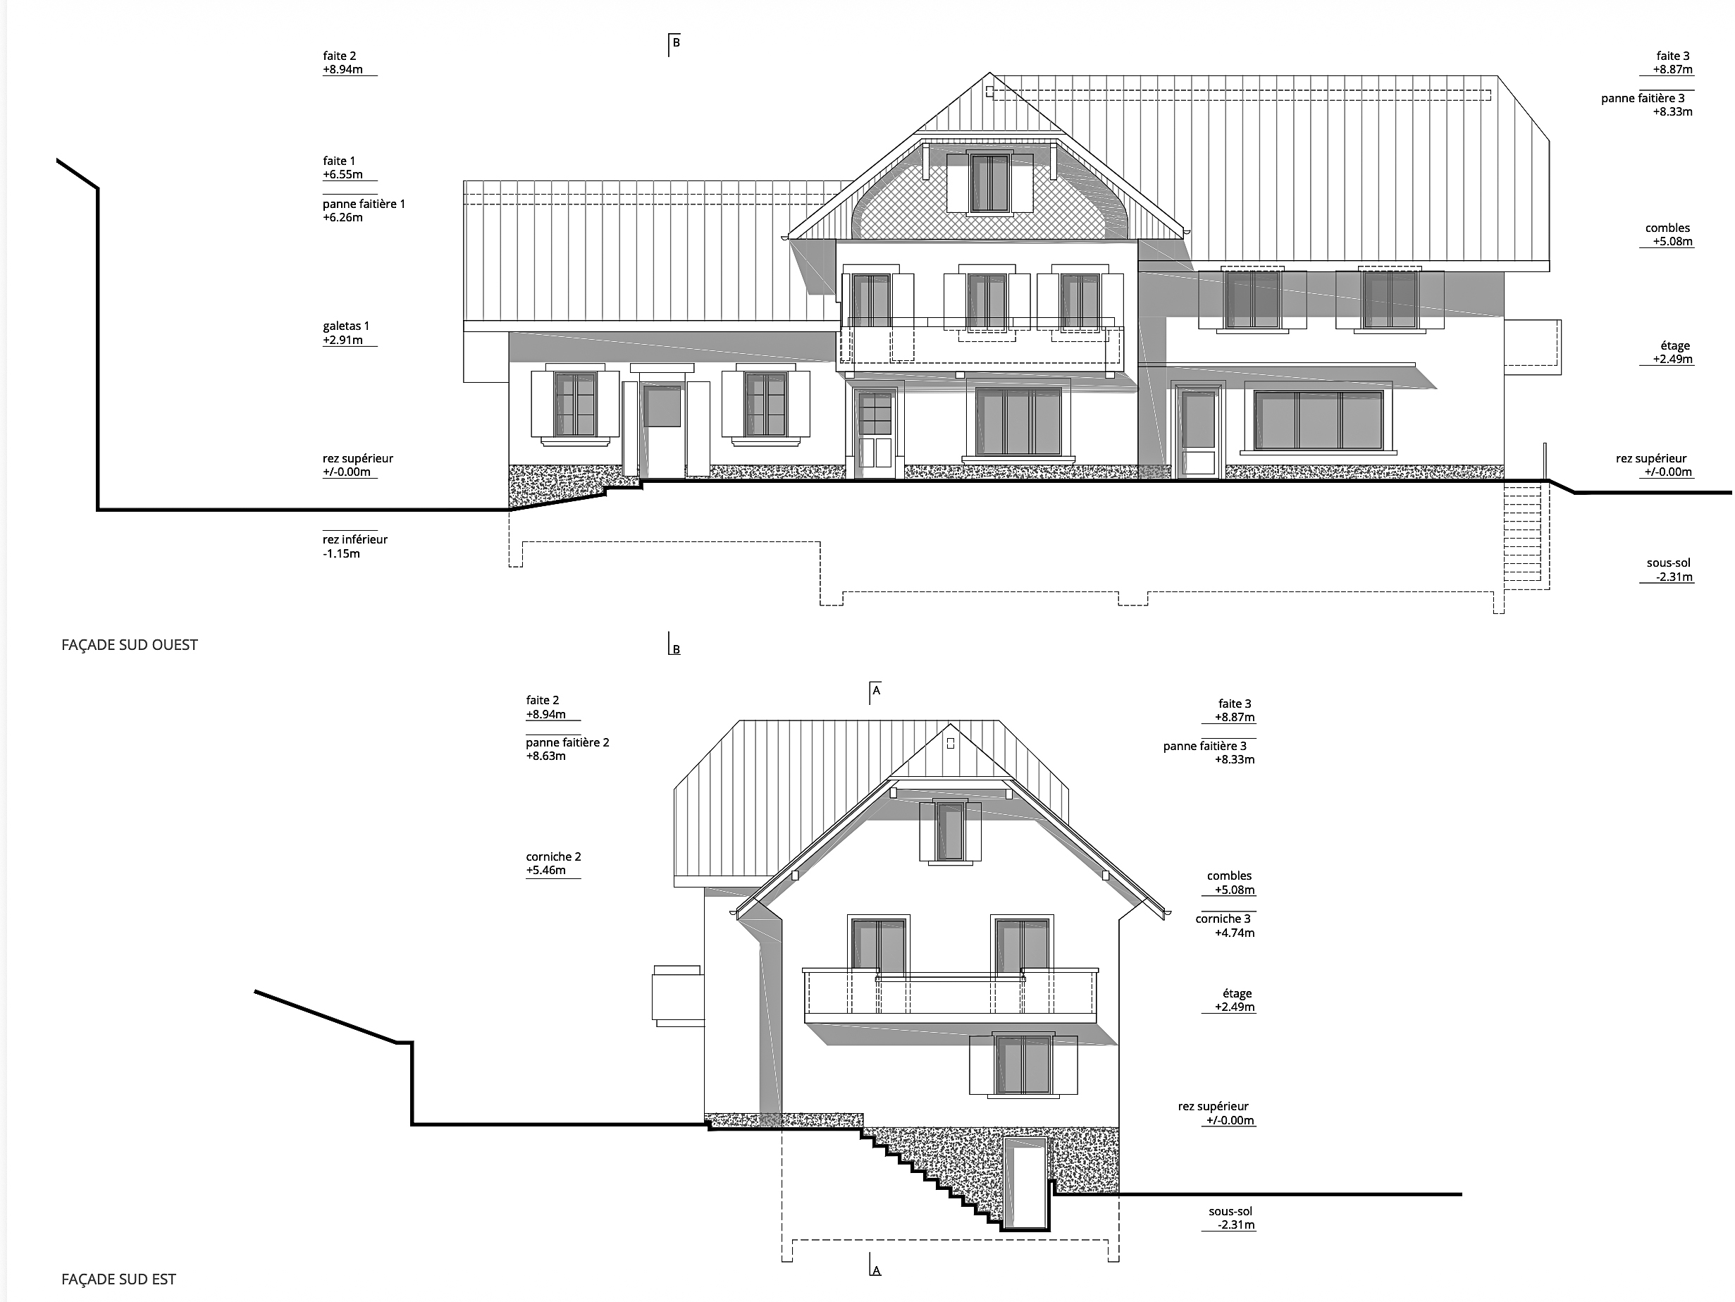
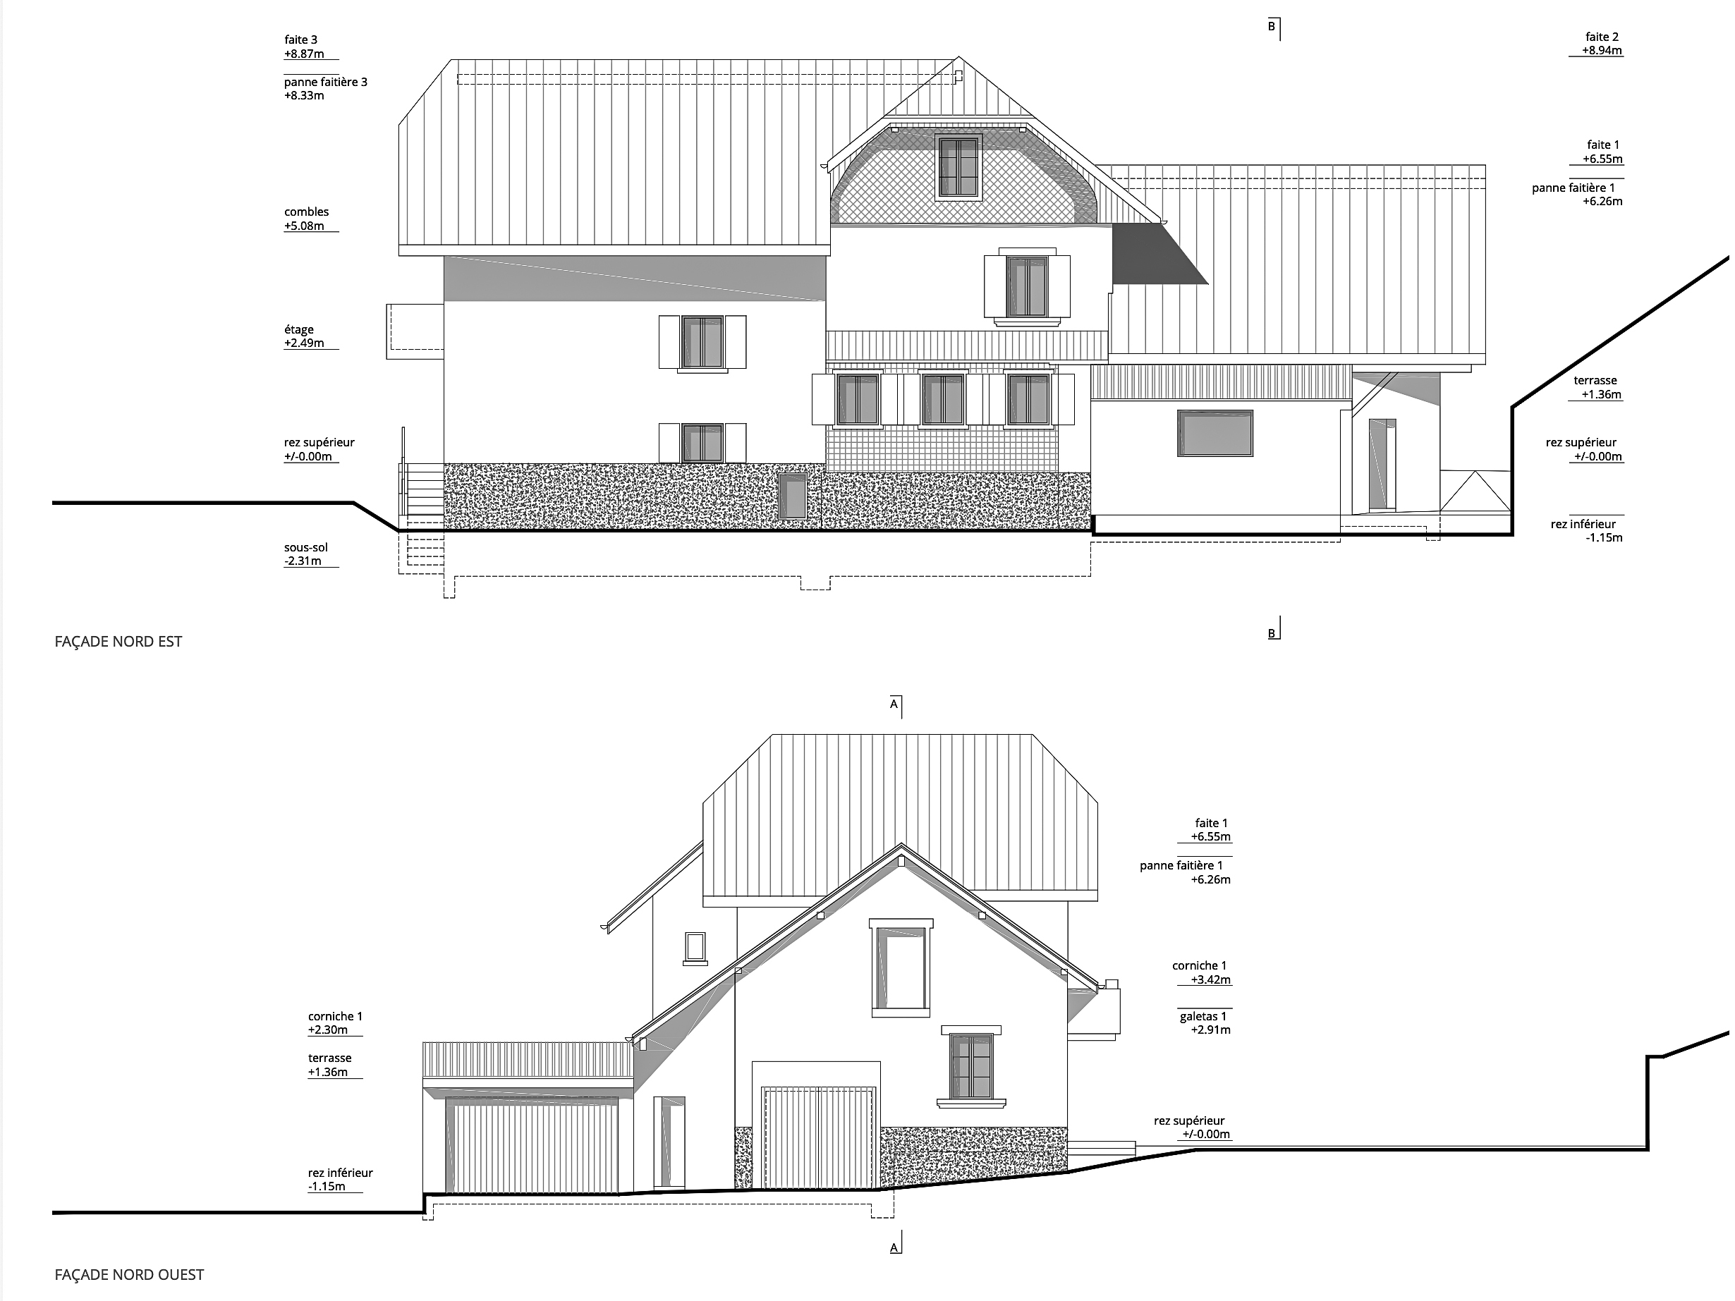
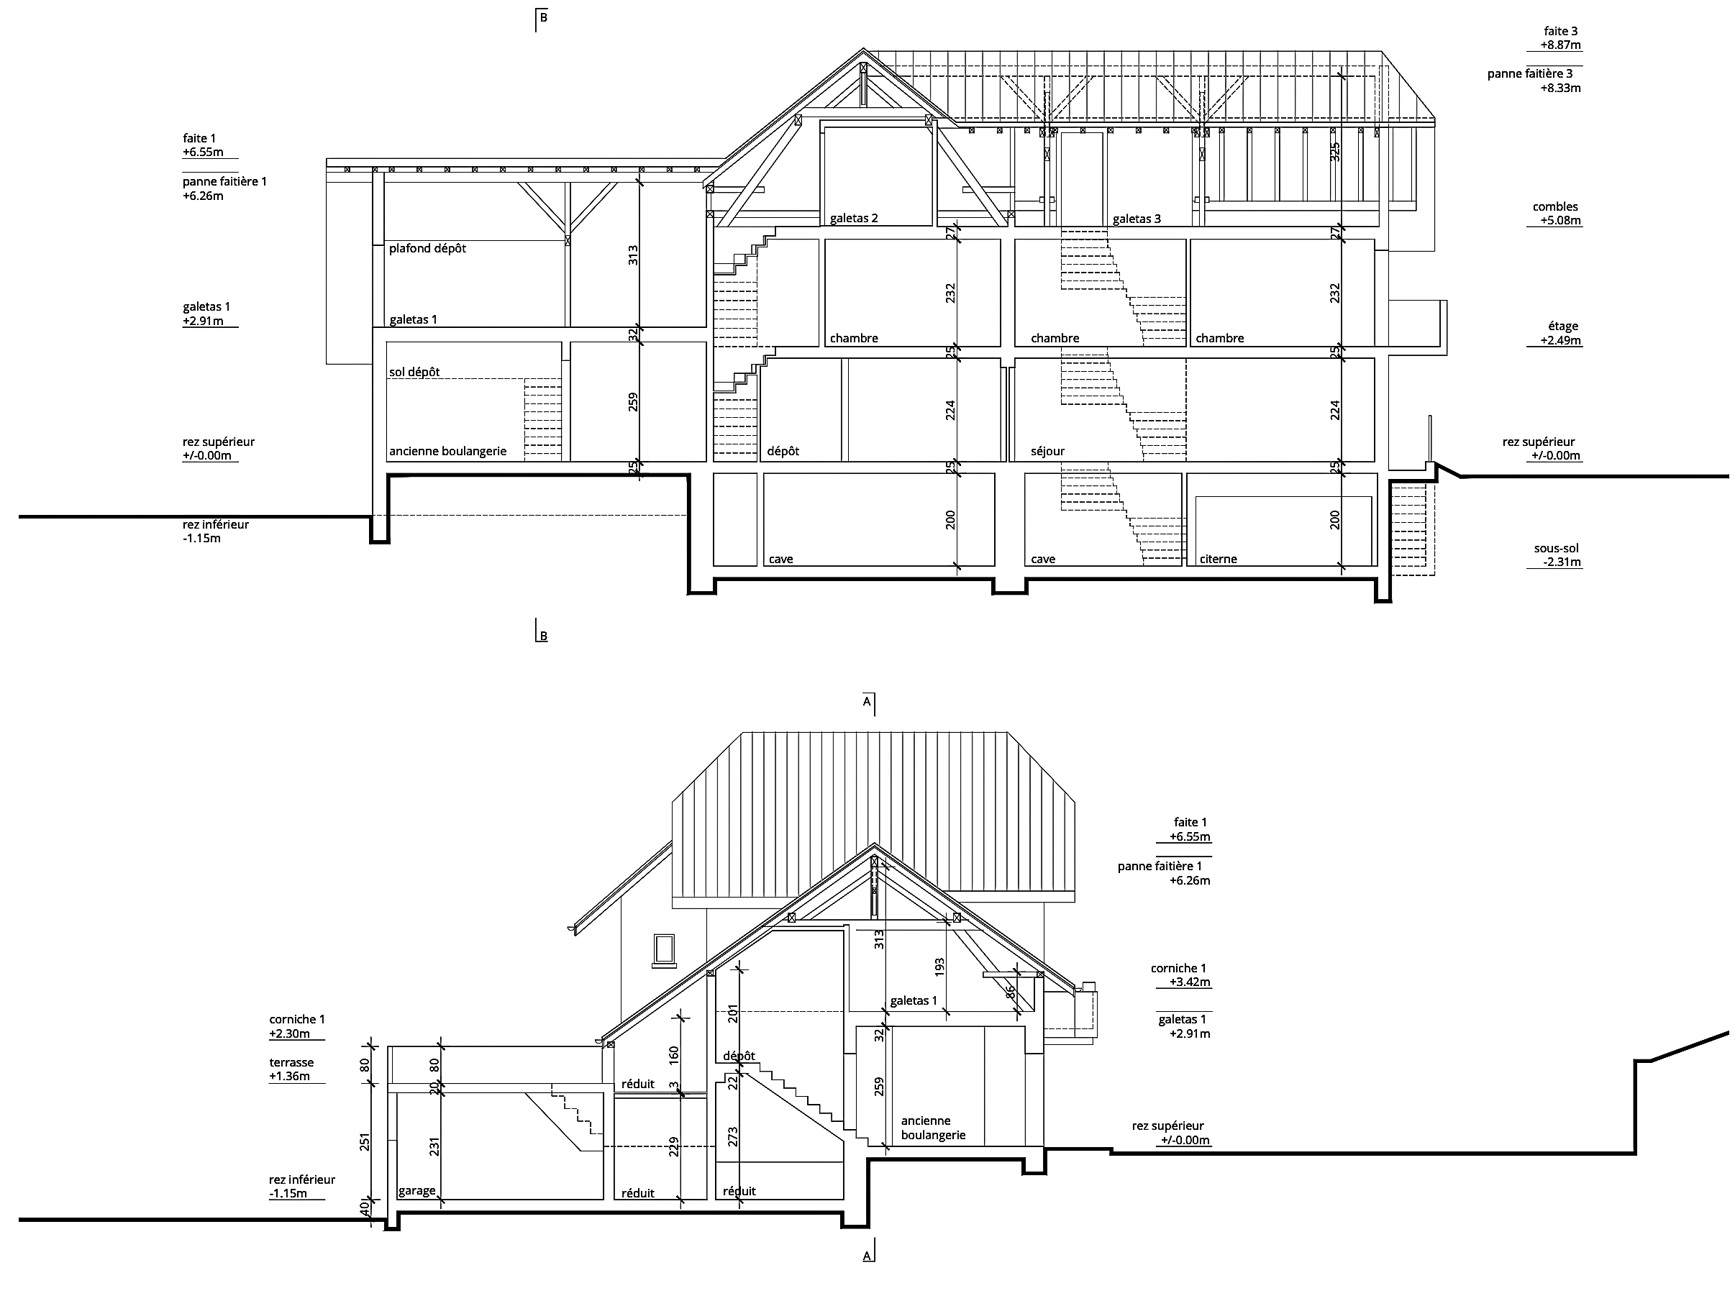
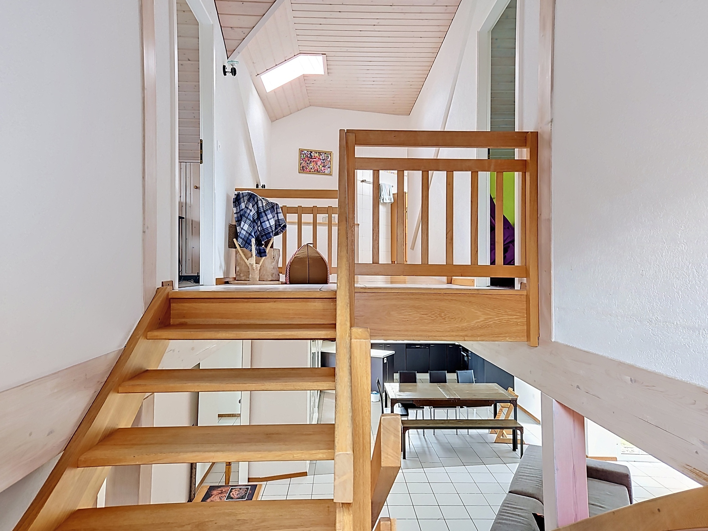
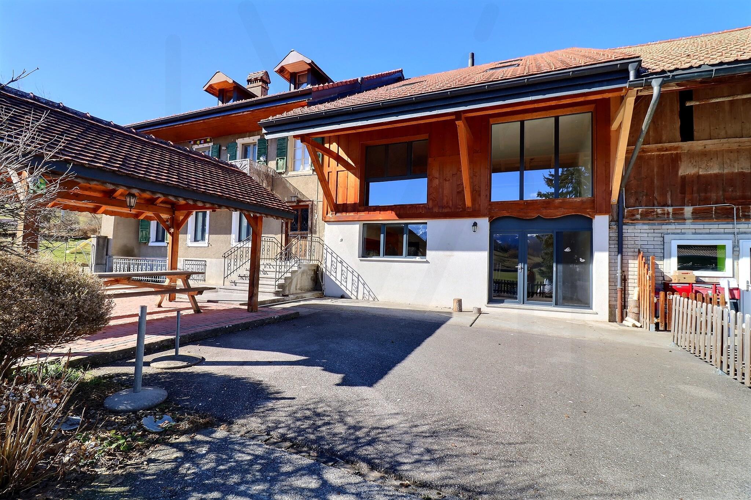
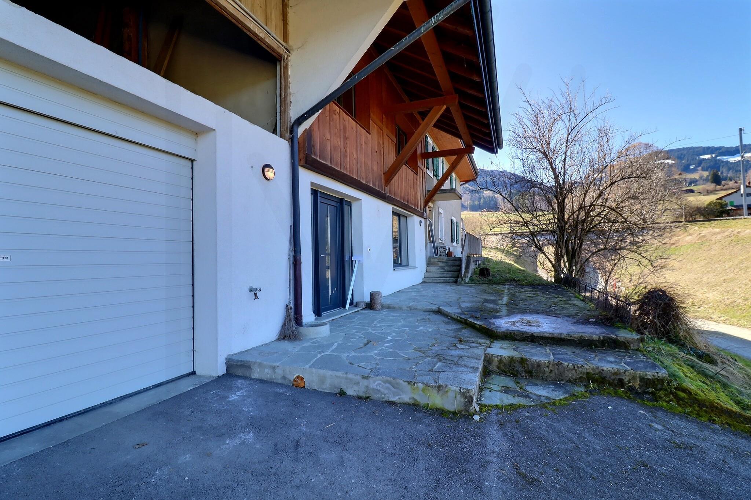
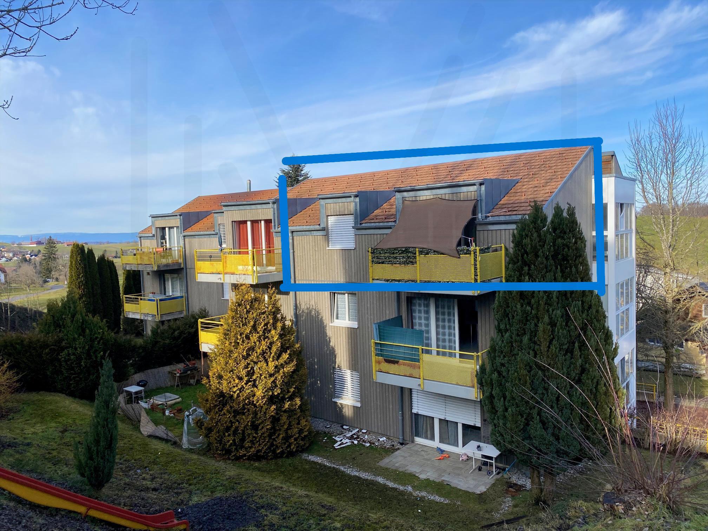
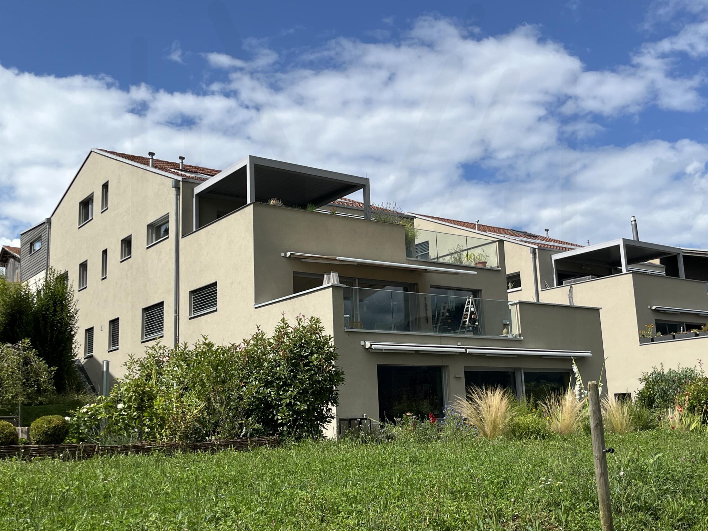
Occupying the entire former living area of an authentic Fribourg farmhouse dating back to 1789, this luxurious triplex offers 8.5 rooms with a living area of over 338 m², spread across three levels.
The building, a cultural heritage site of the canton of Fribourg, benefited from a first careful renovation in 1980, followed by a complete restoration between 2014 and 2015, carried out with the utmost respect for its original character.
Three independent apartments, furnished in the old barn, complement this high-end PPE in a harmonious way.
The elegance of the past, the comfort of today
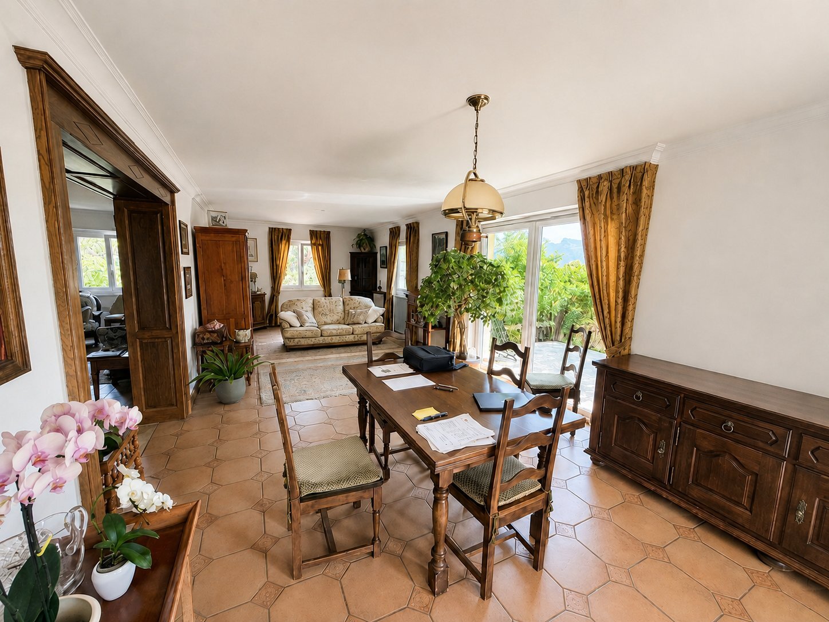
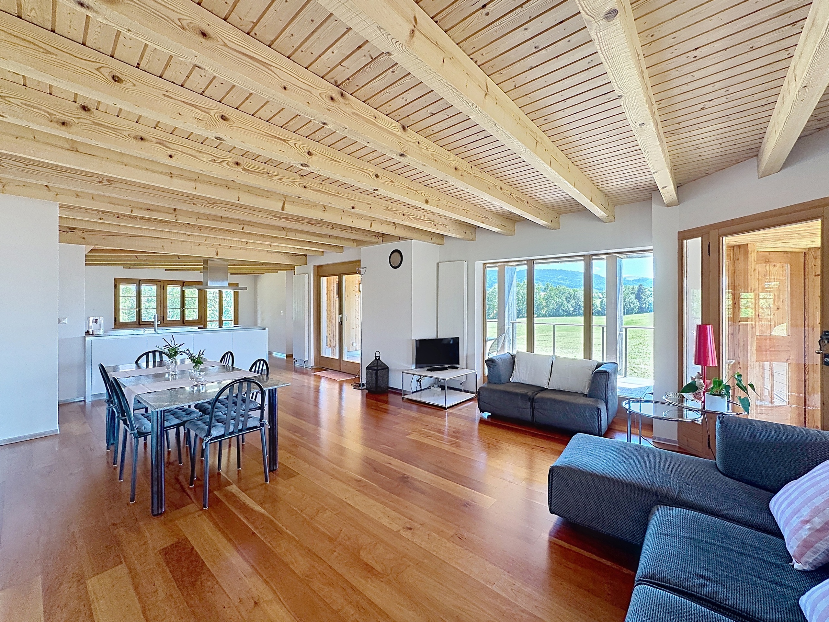
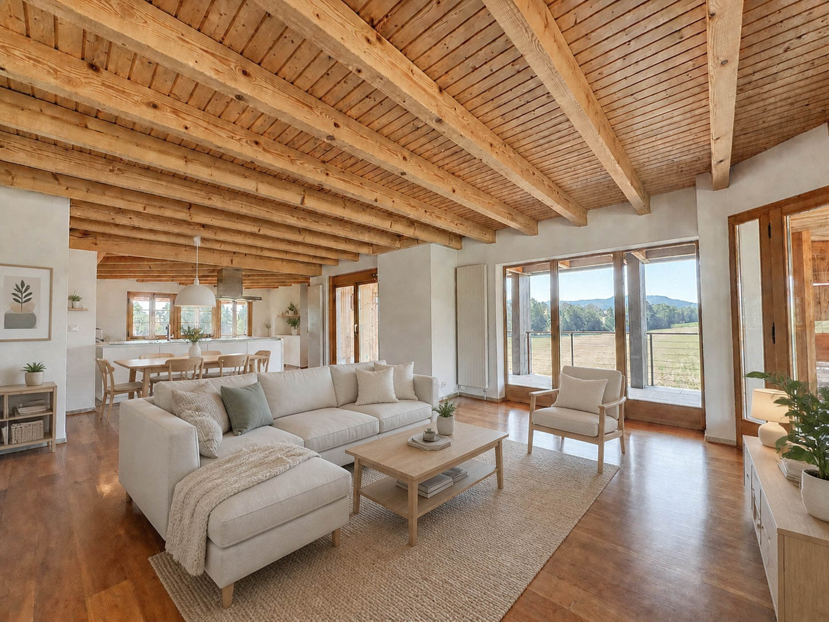
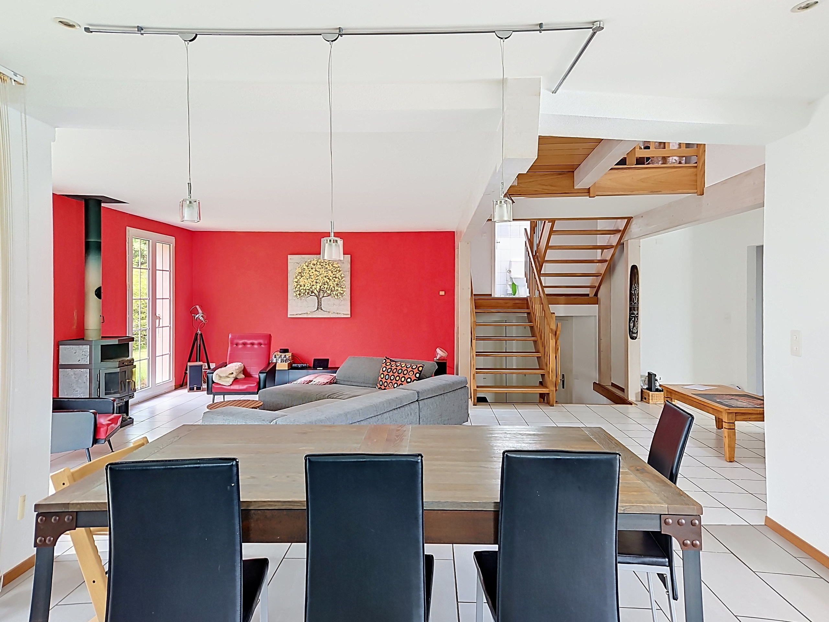
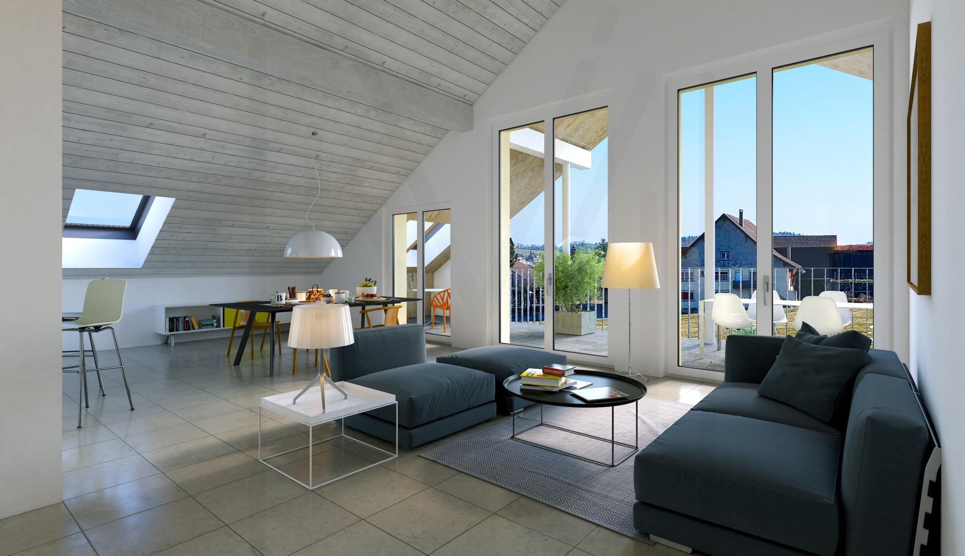
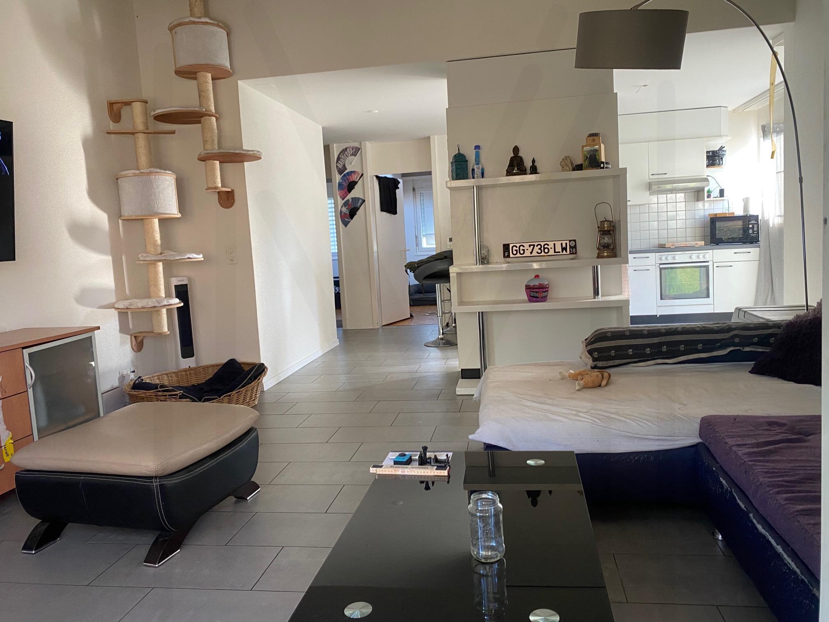
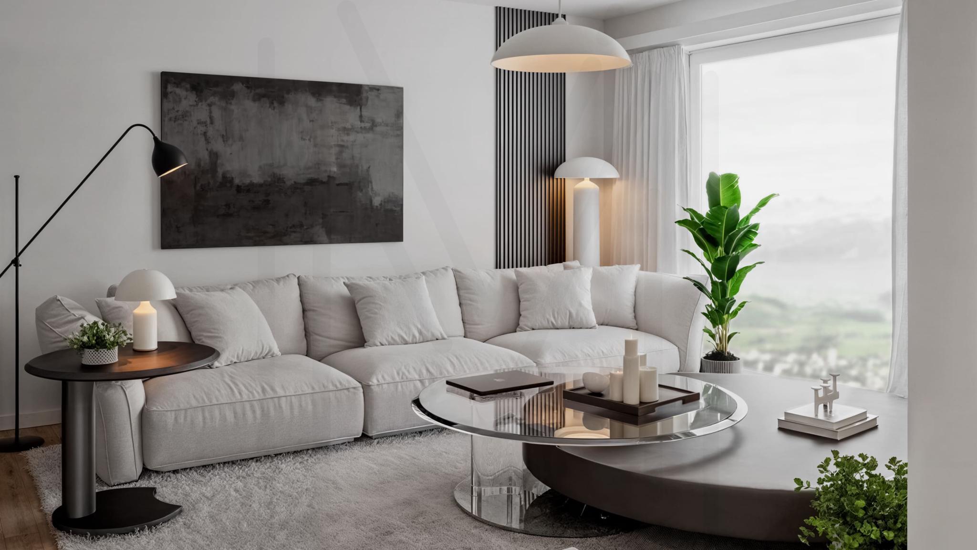
From the moment you walk in, the tone is set: generous volumes, a warm atmosphere, and noble materials converse with elegance.
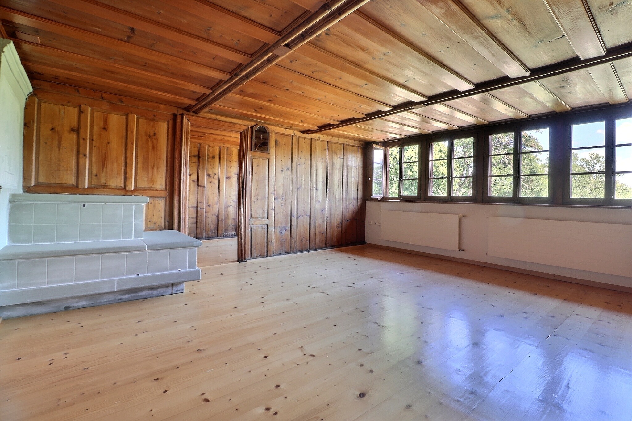
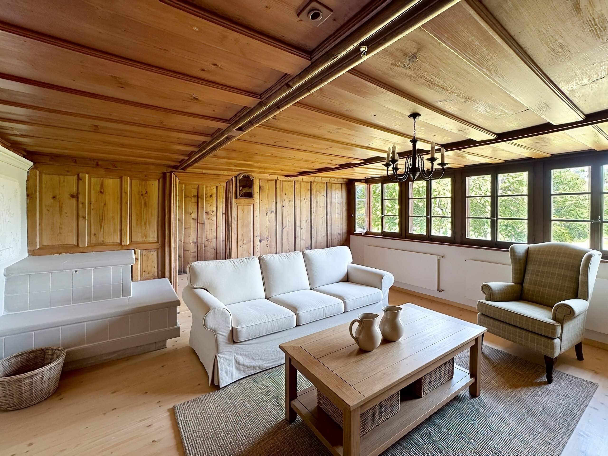
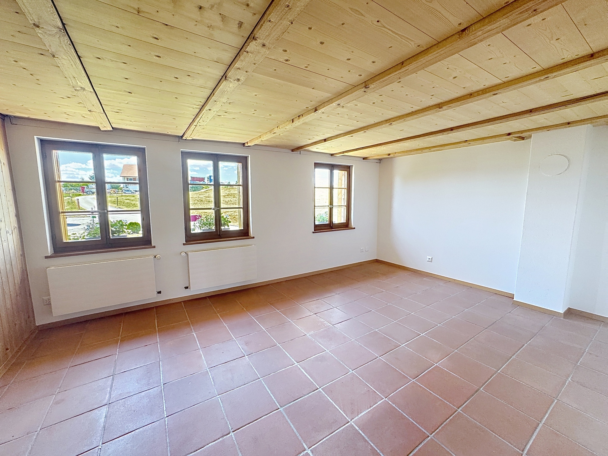
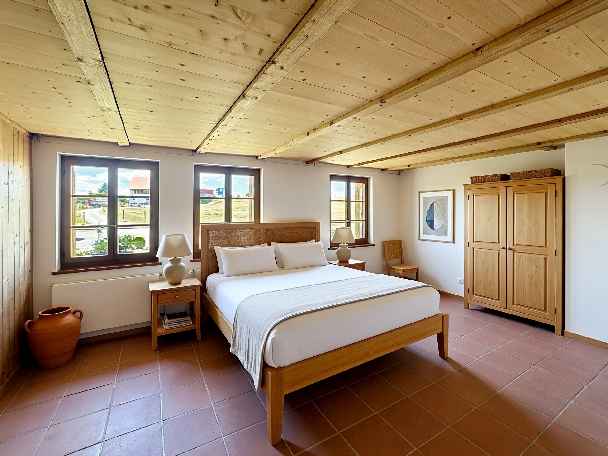
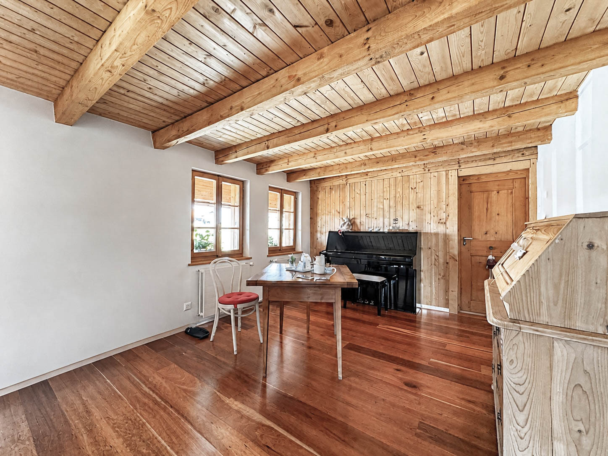
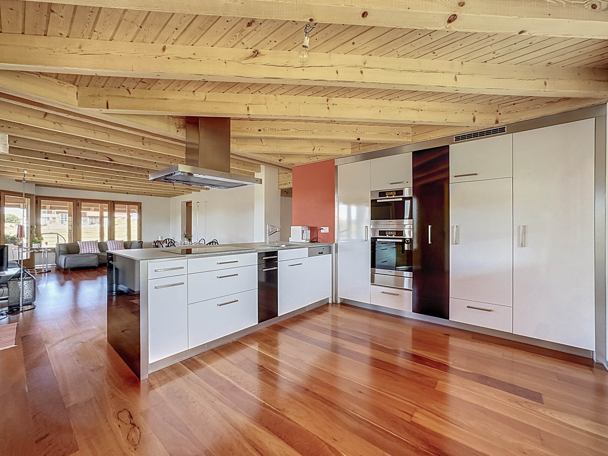
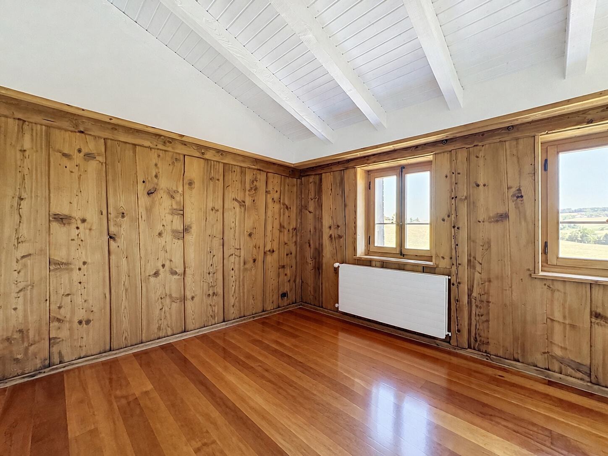
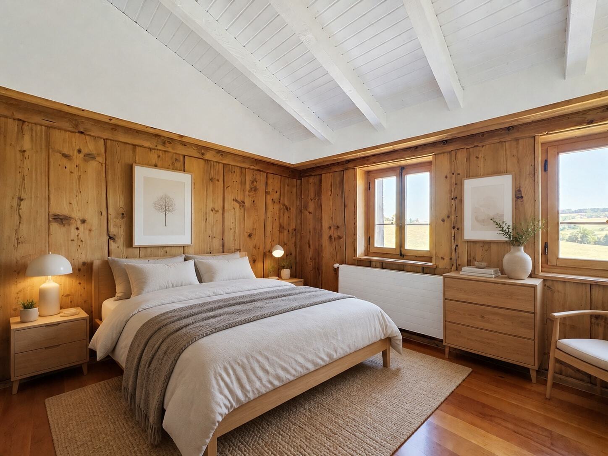
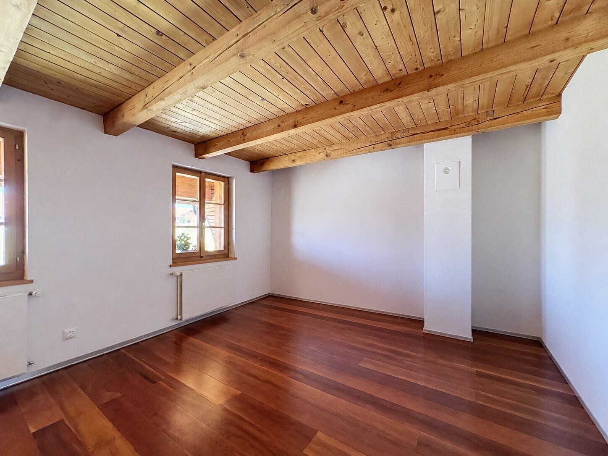
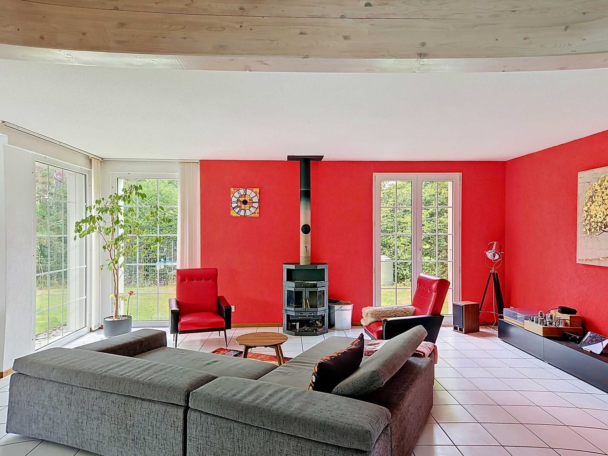
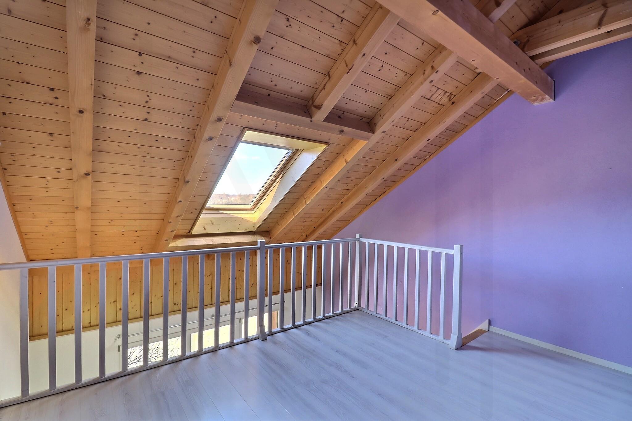
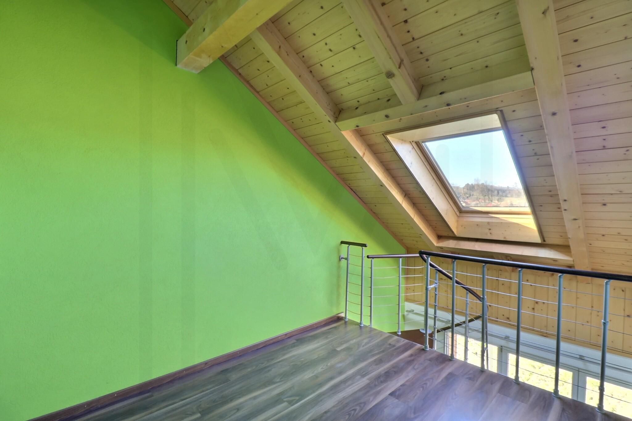
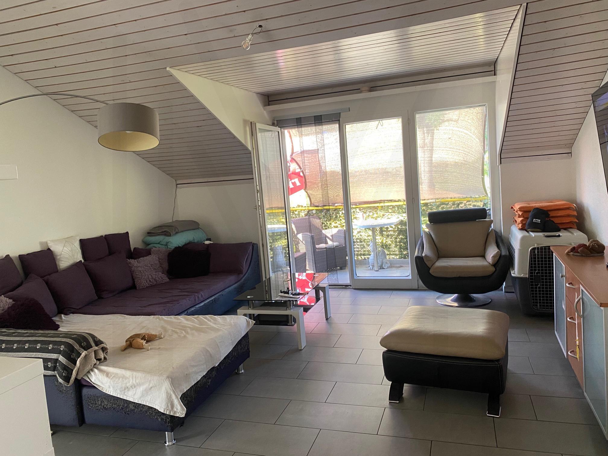
Original woodwork, exposed beams, traditional fireplace... every detail tells a story and gives the place a unique soul, enhanced by high-quality contemporary amenities.
Distribution of spaces
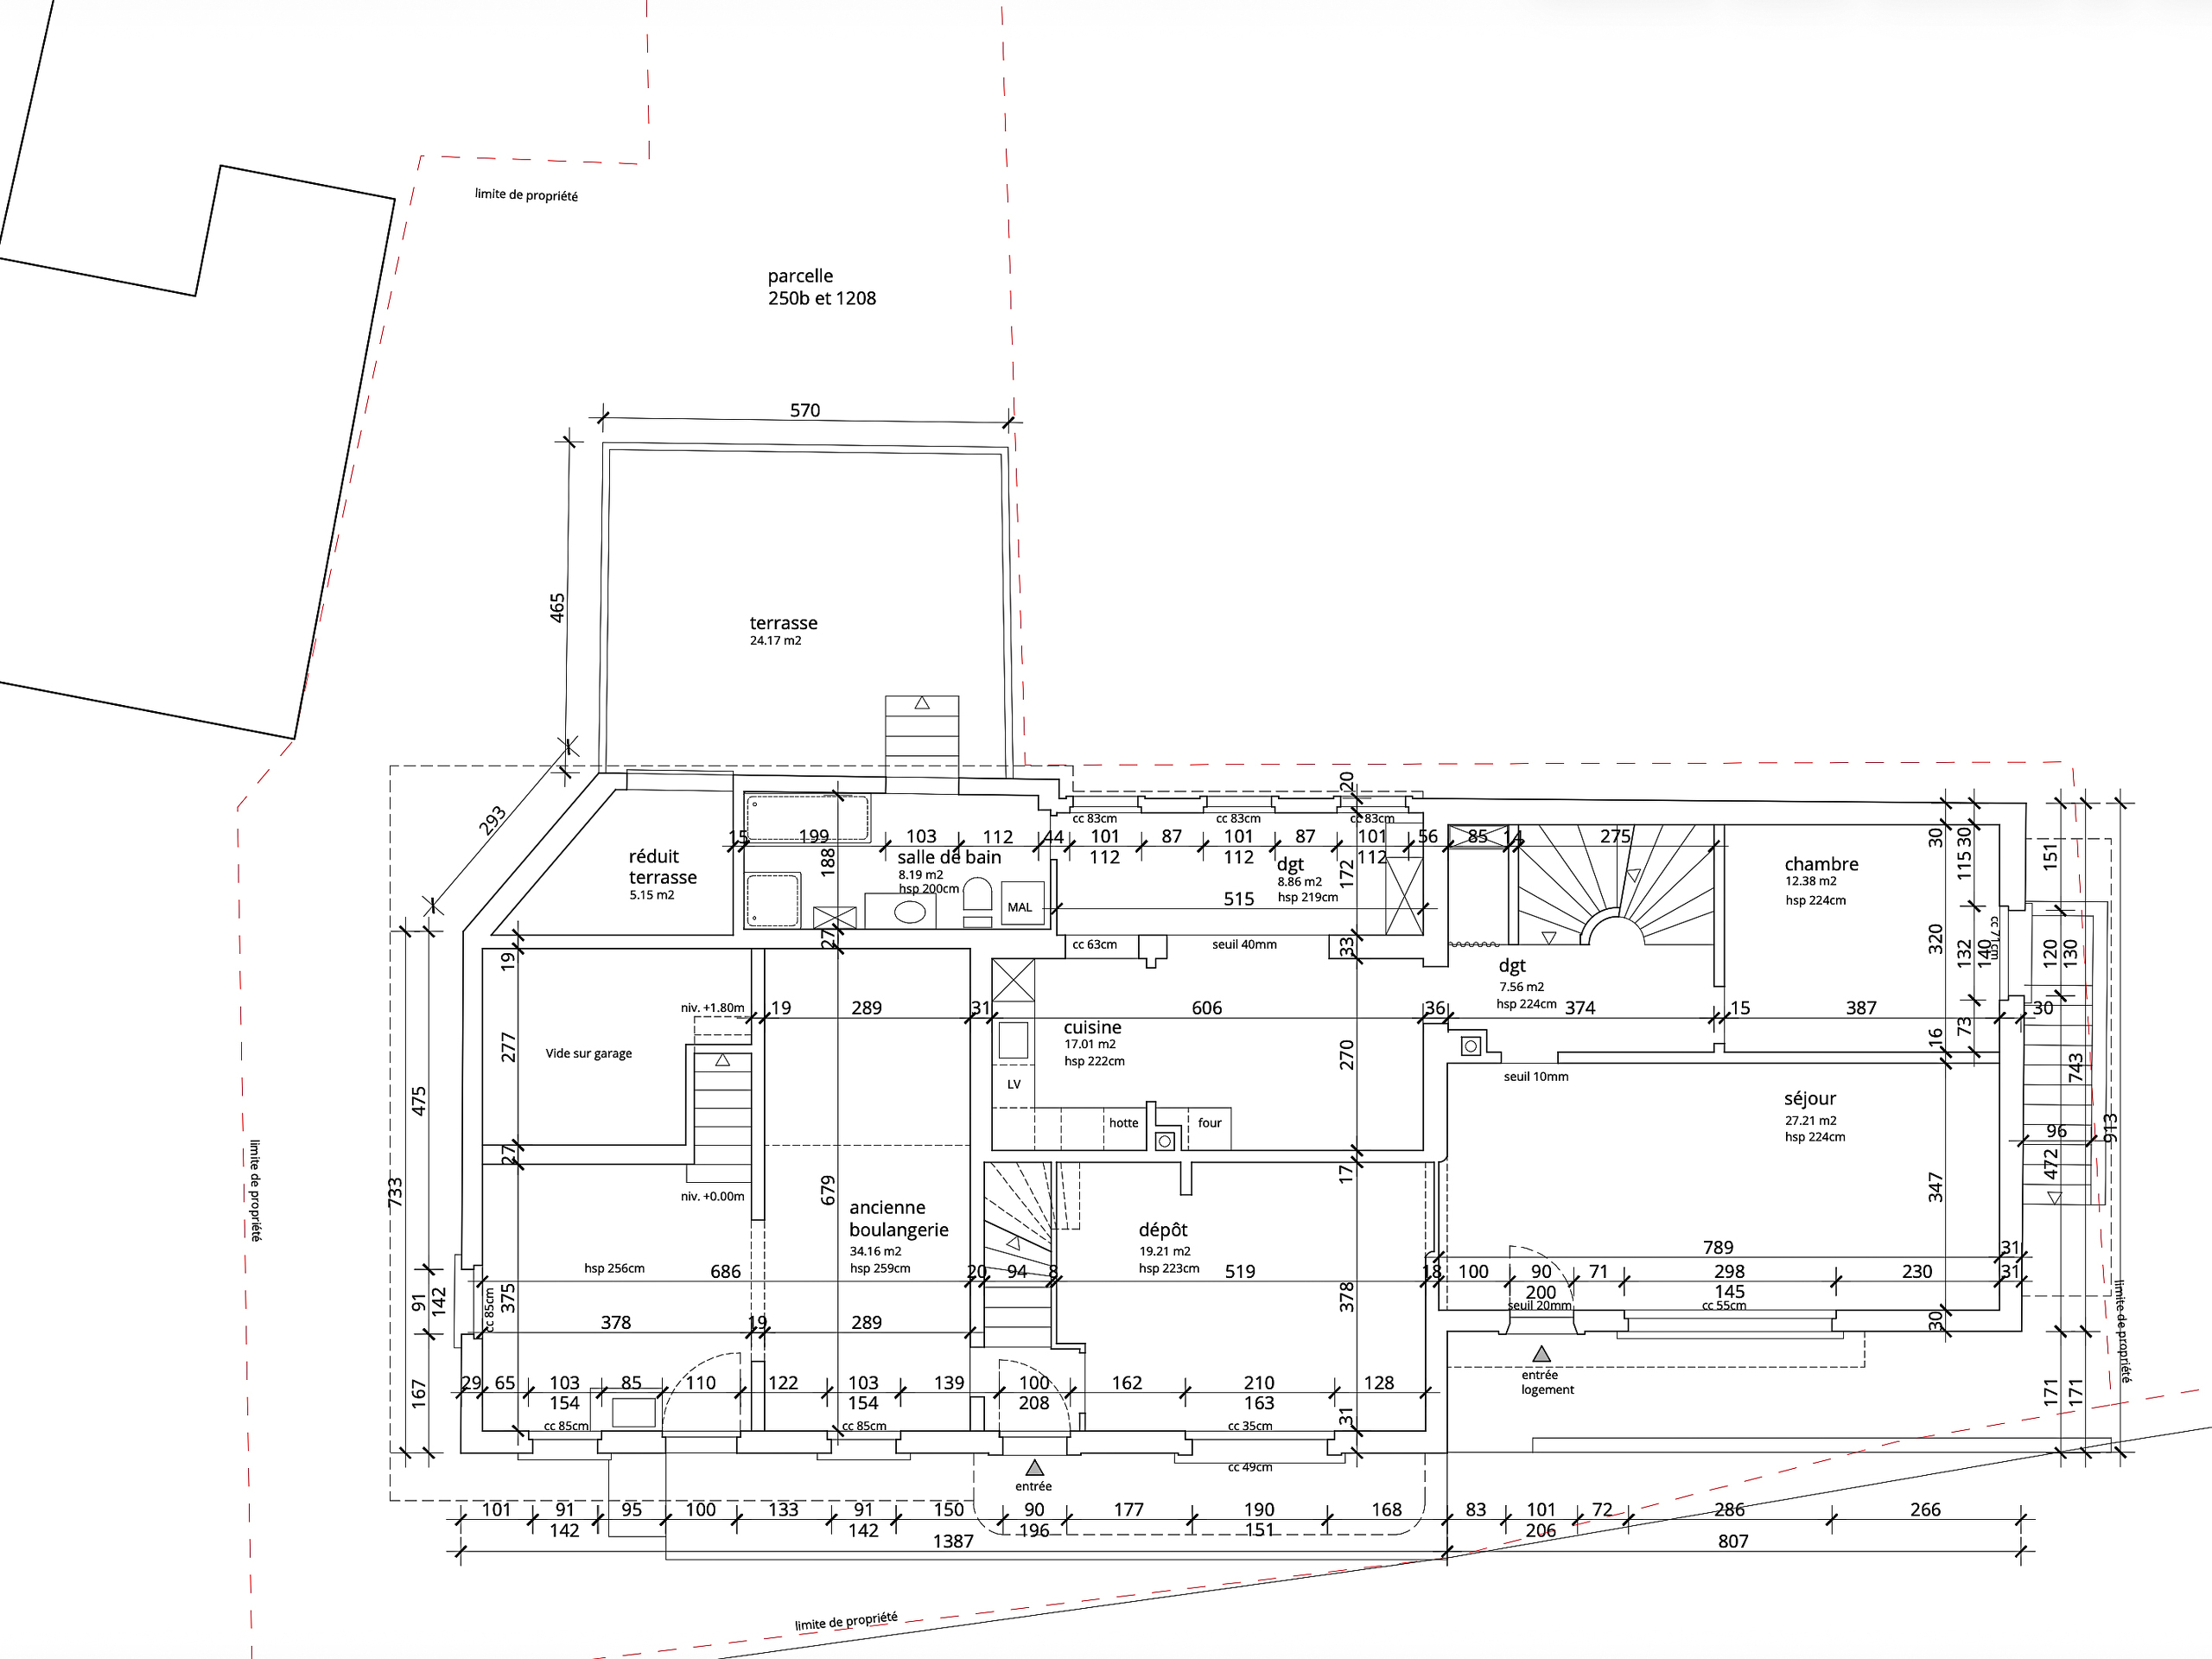
Ground floor
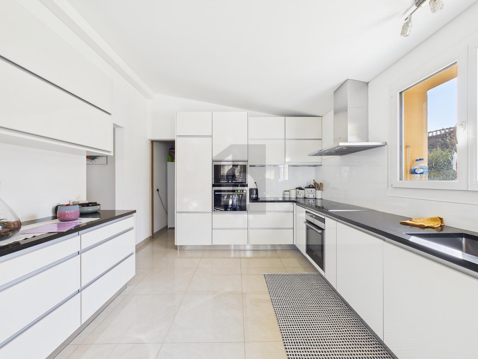
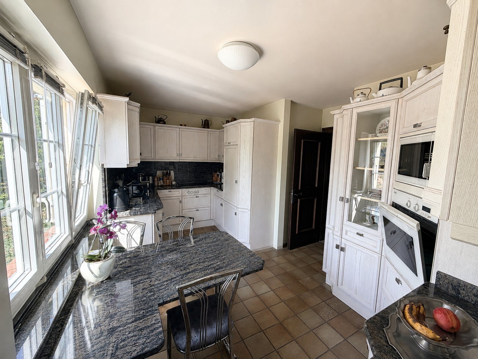
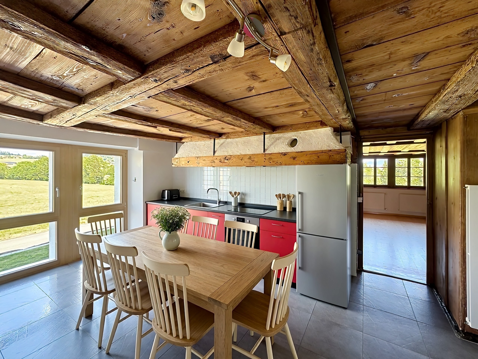
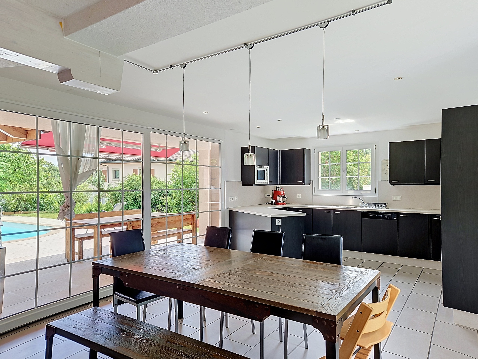
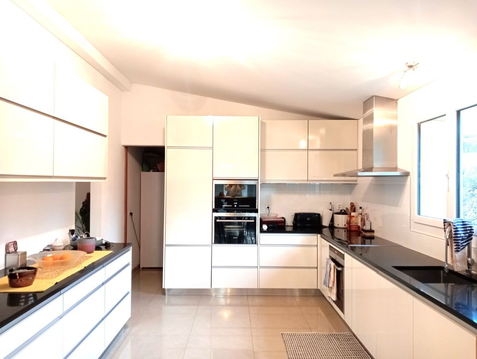
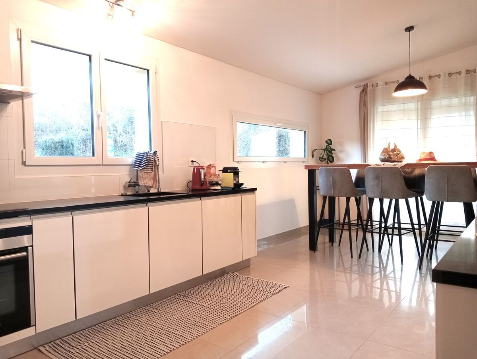
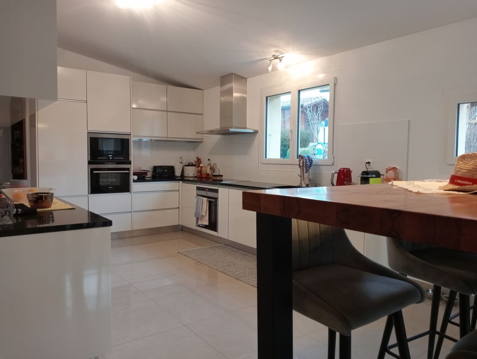
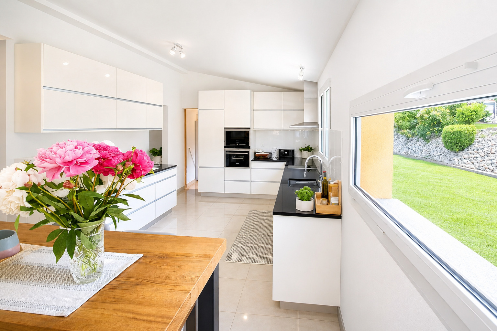
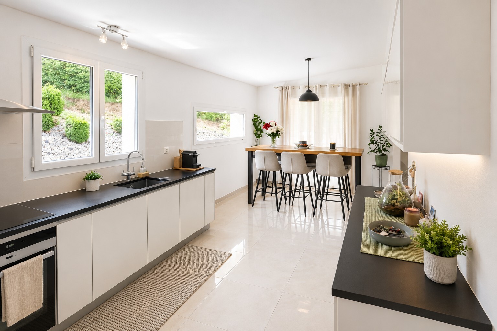
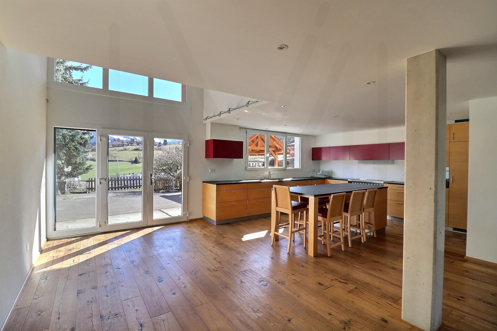
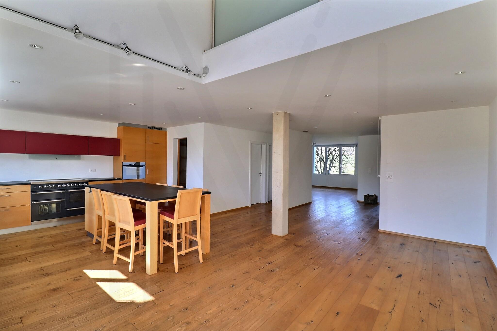
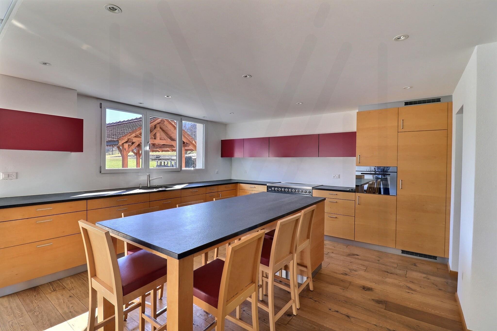
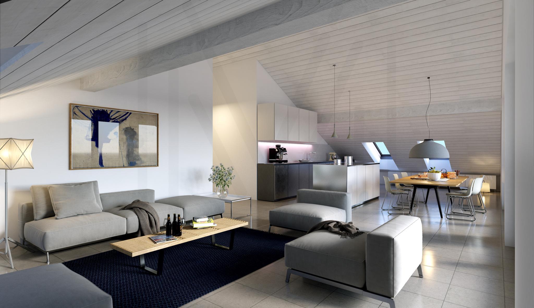
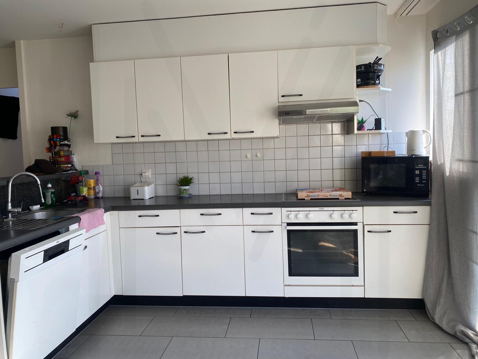
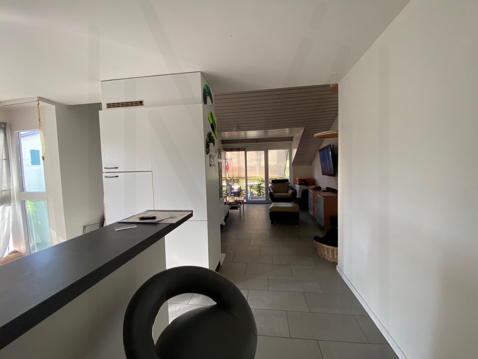
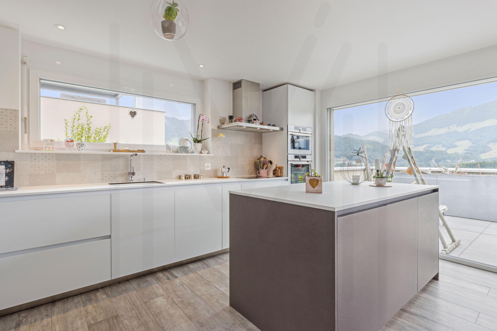
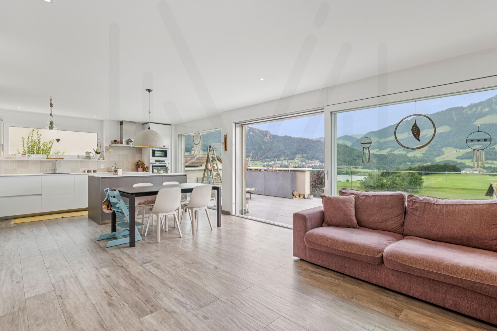
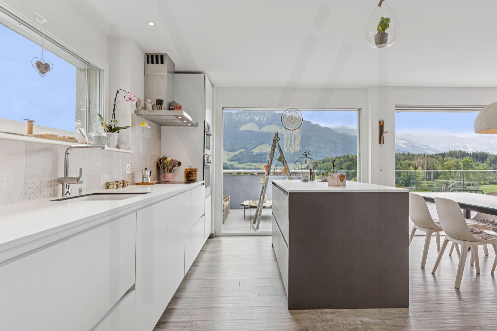
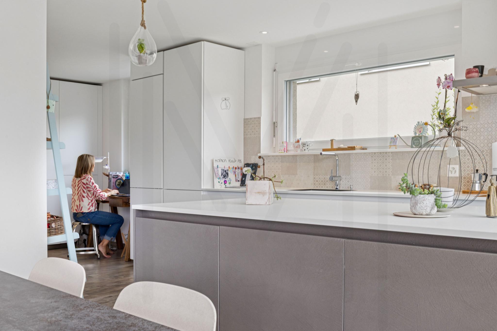
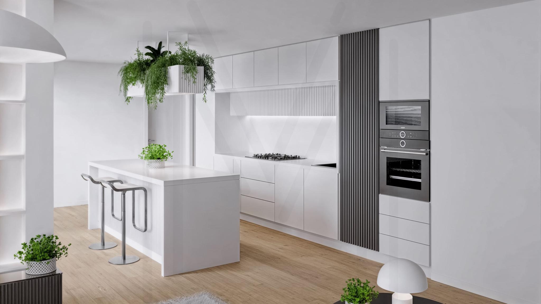
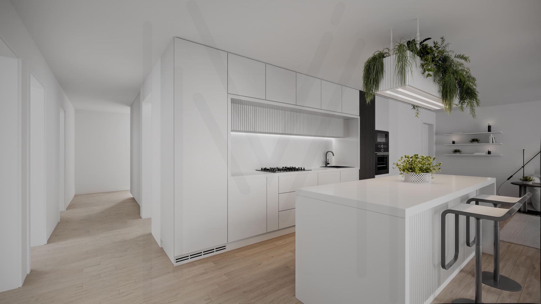
- Large open kitchen fully equipped, with attached pantry (built-in buffets, refrigerator, high-pressure steamer)
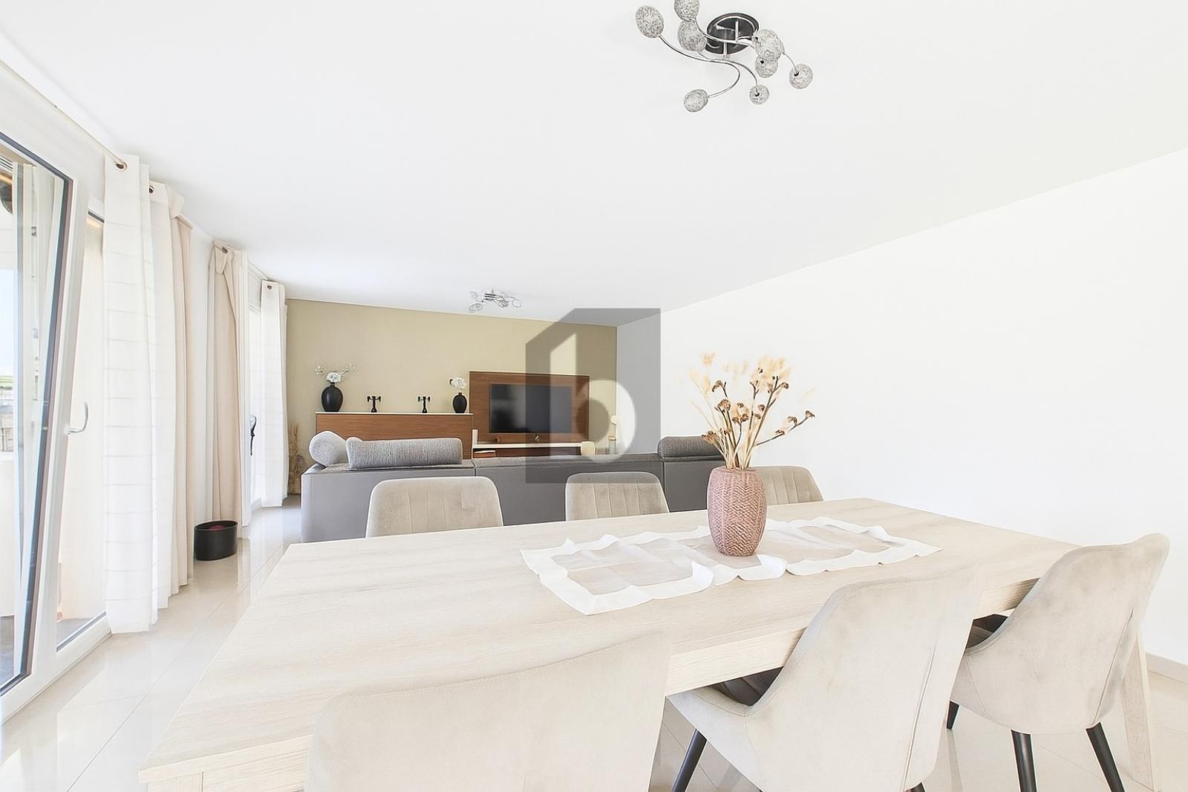
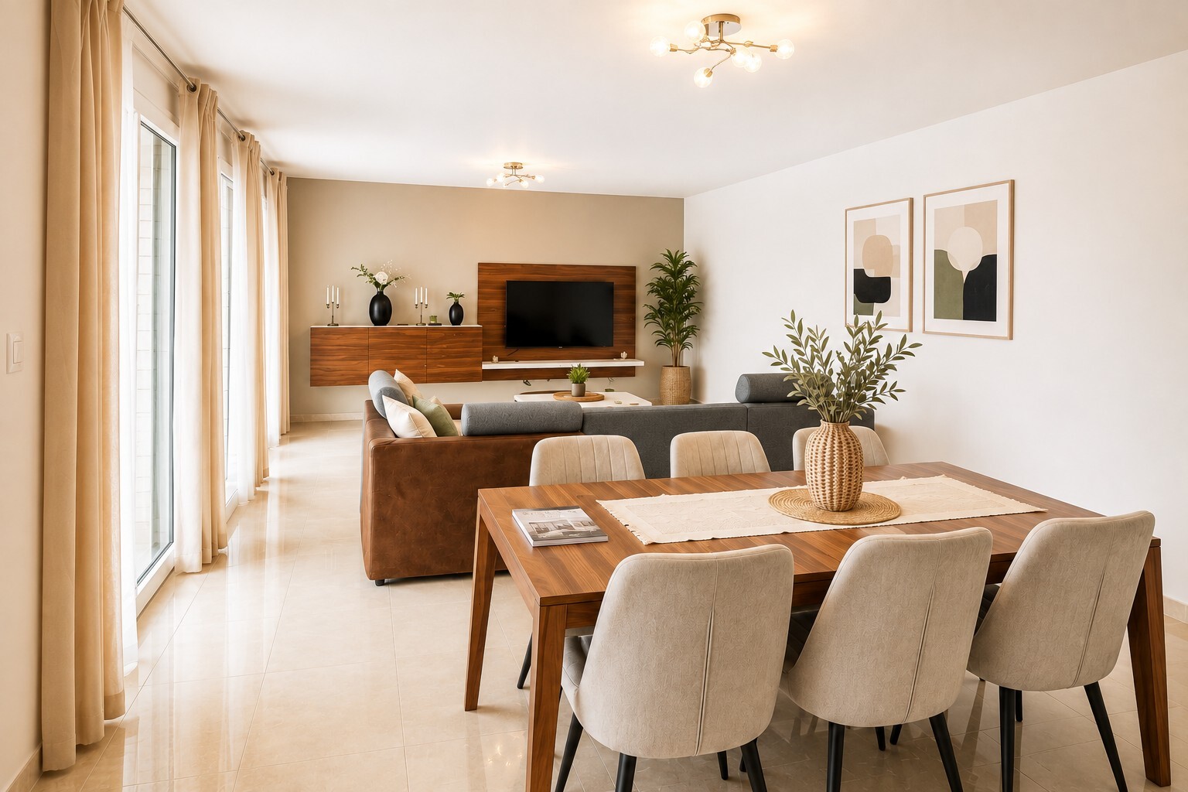
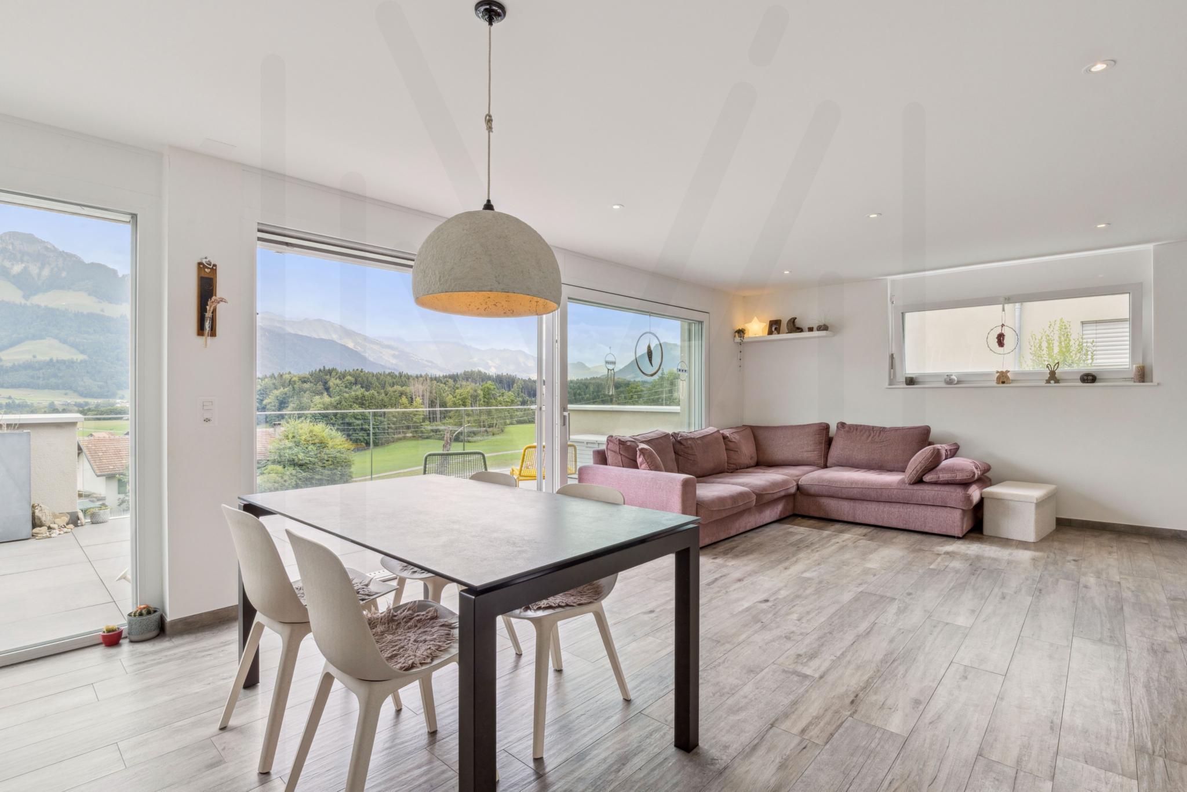
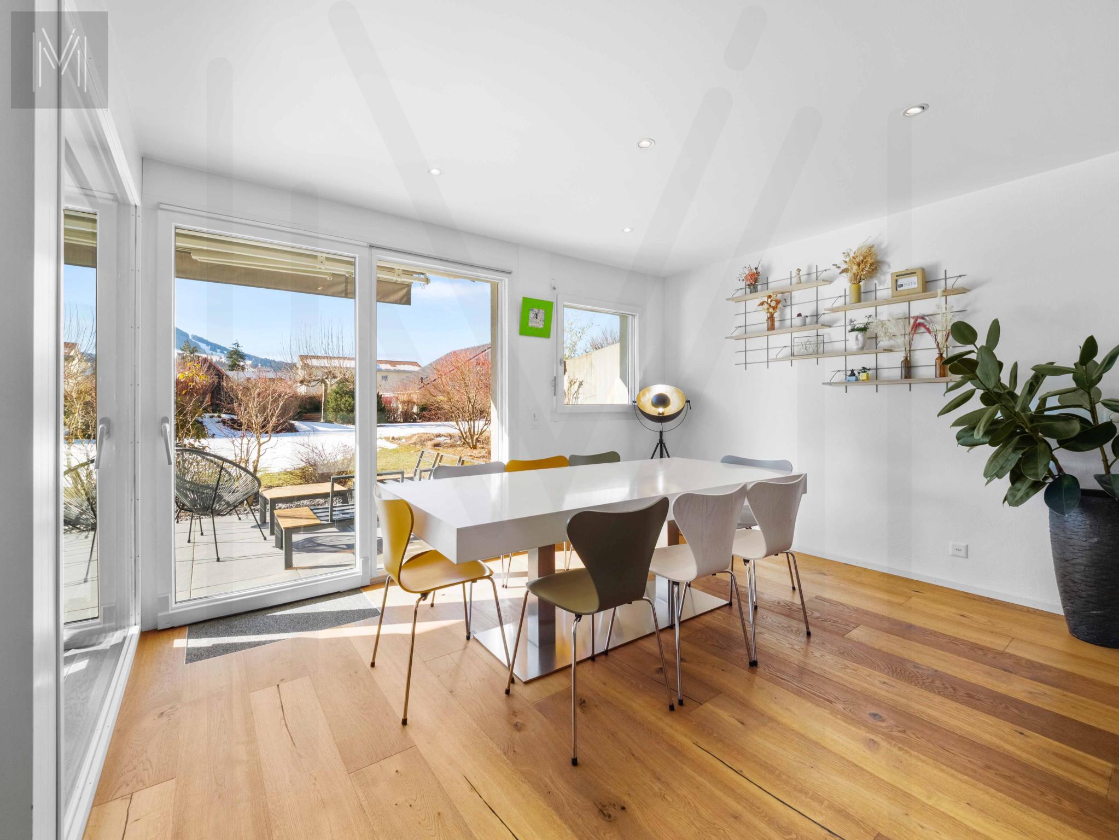
- Dining room of about 26 m²
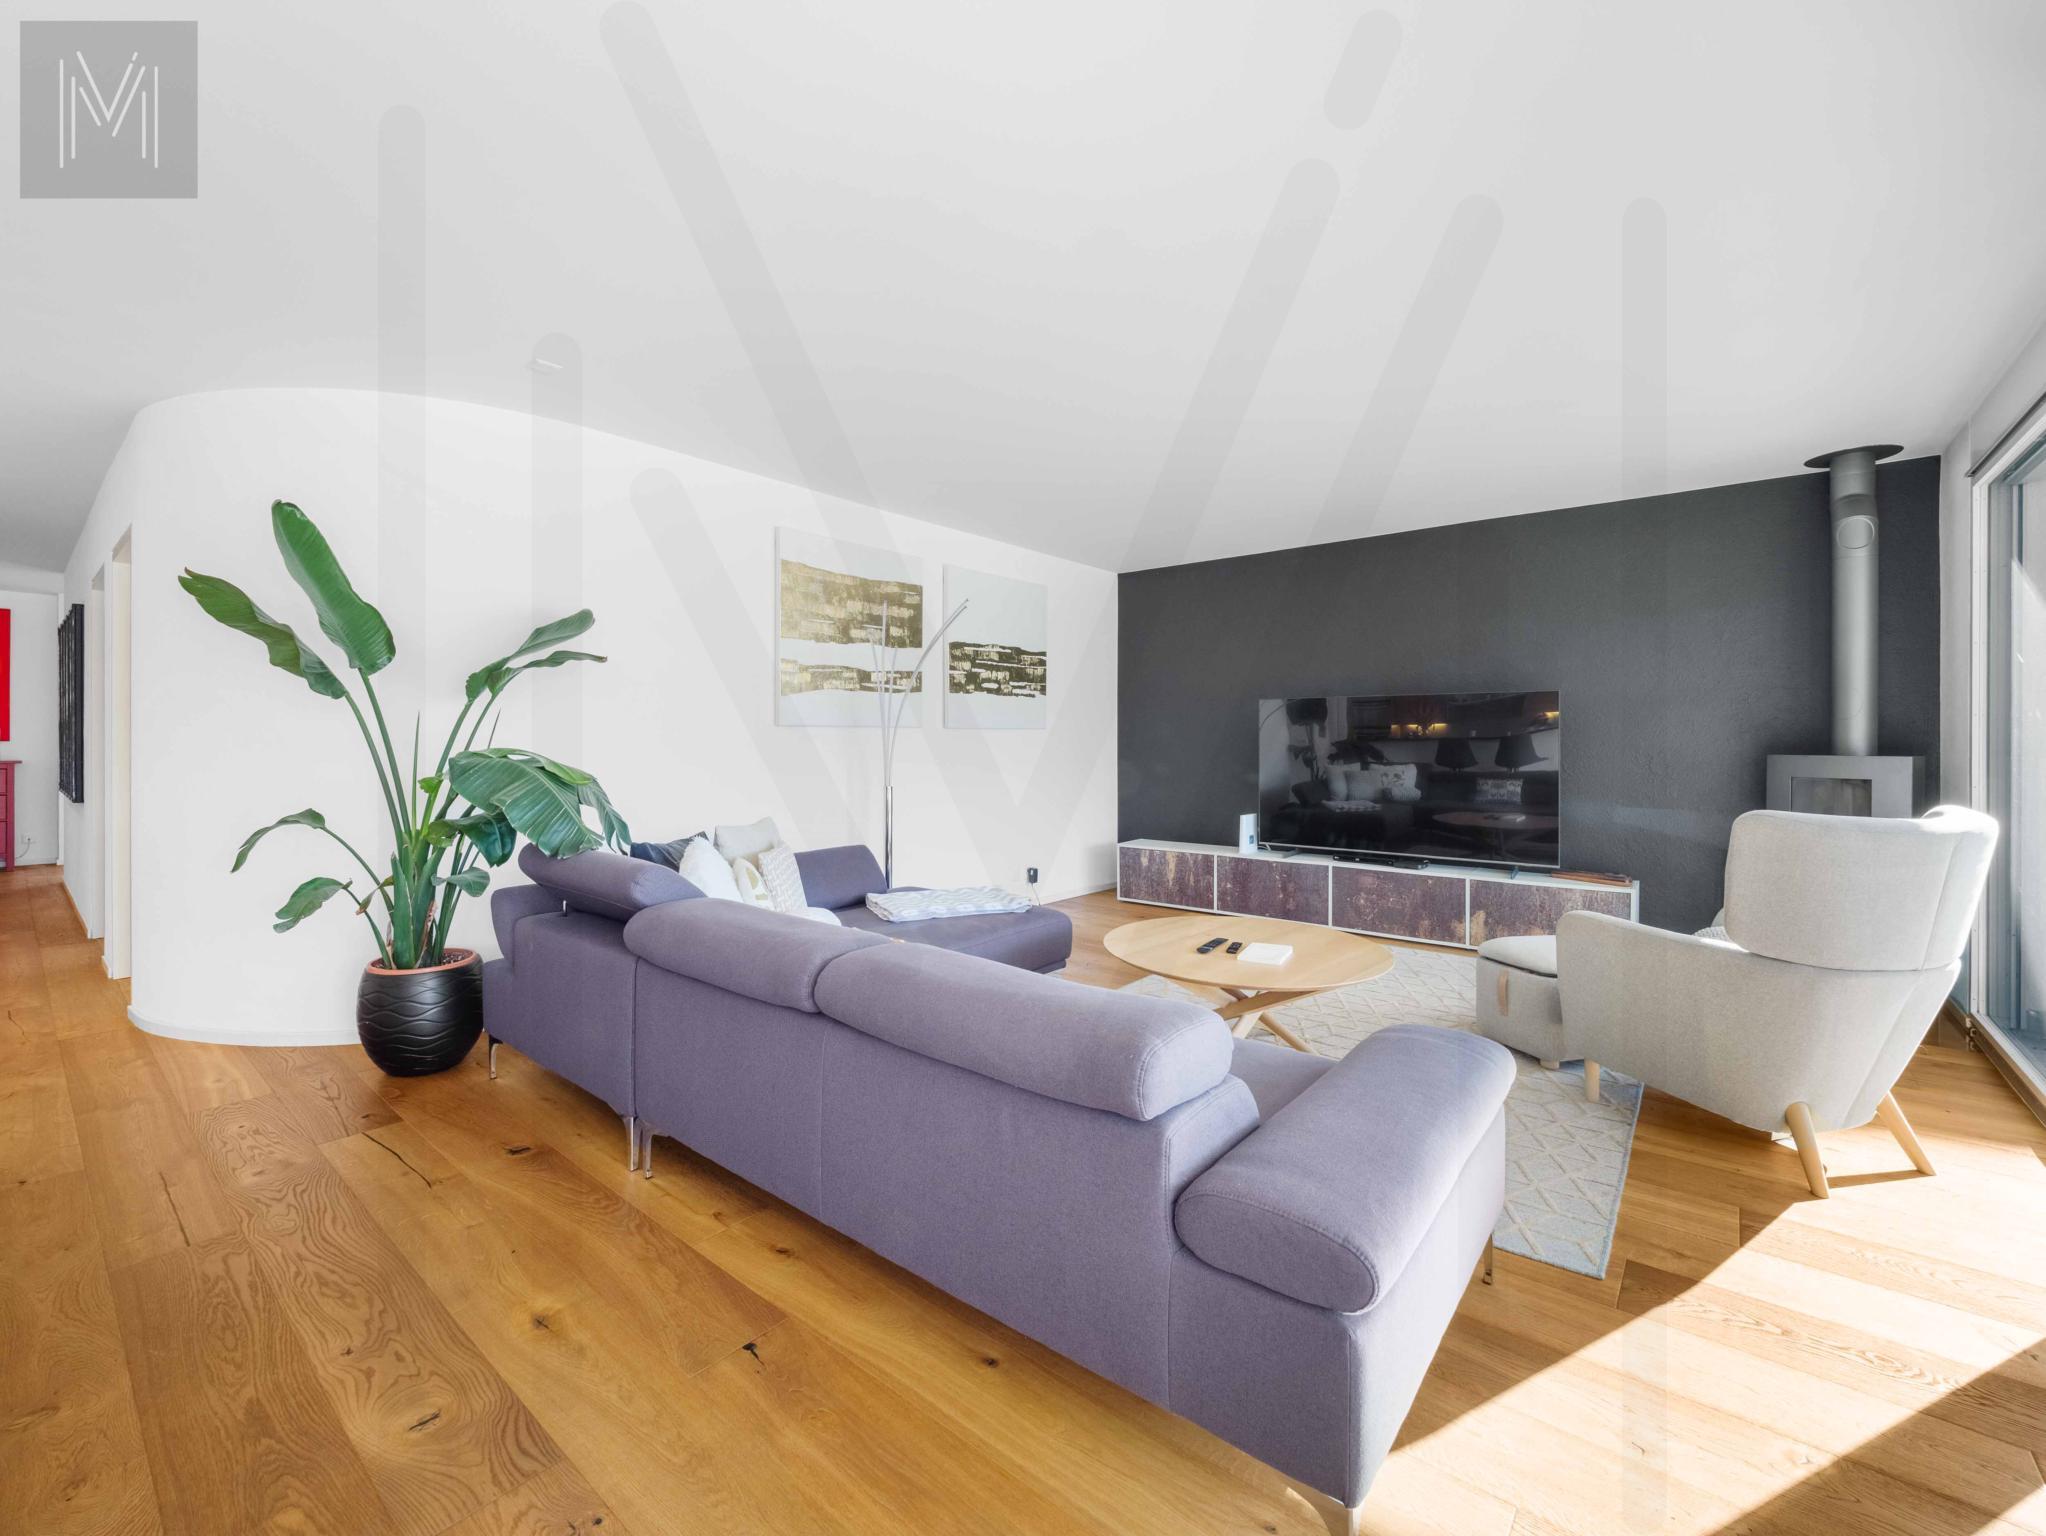
- Bright 43 m² apartment
- WC visitors
- Laundry room furnished
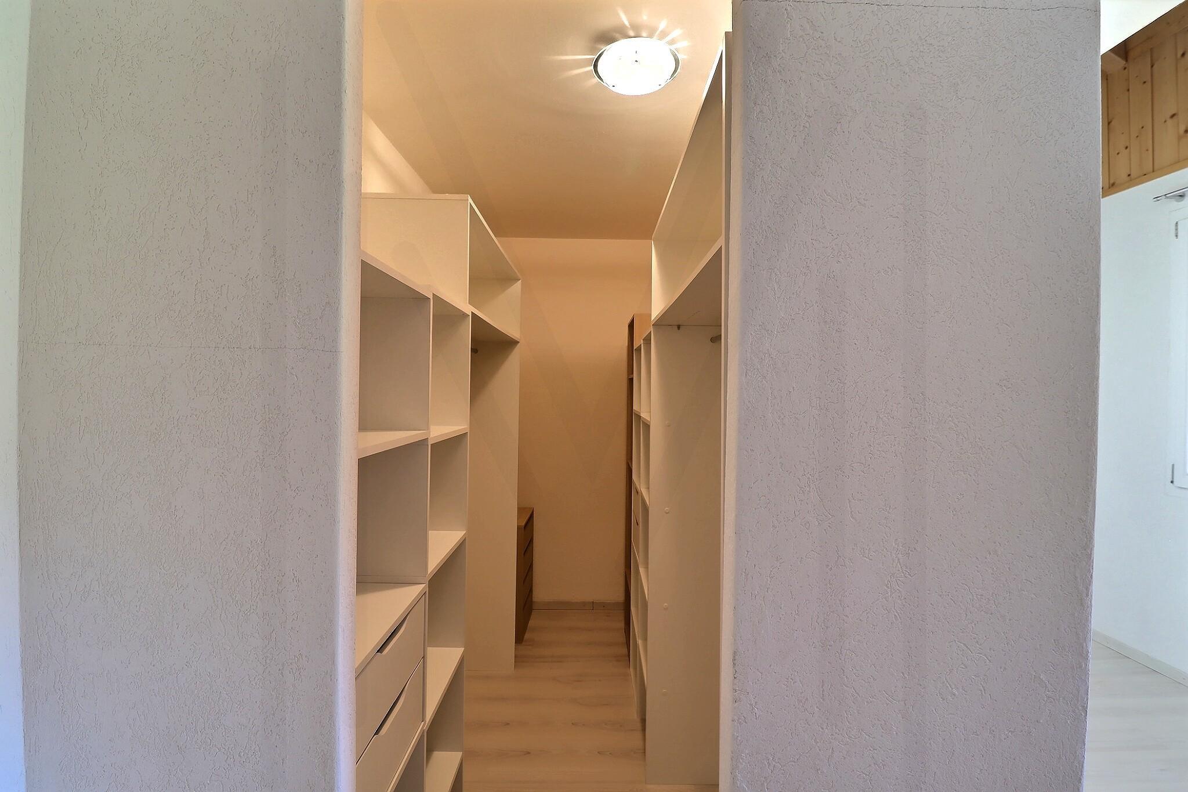
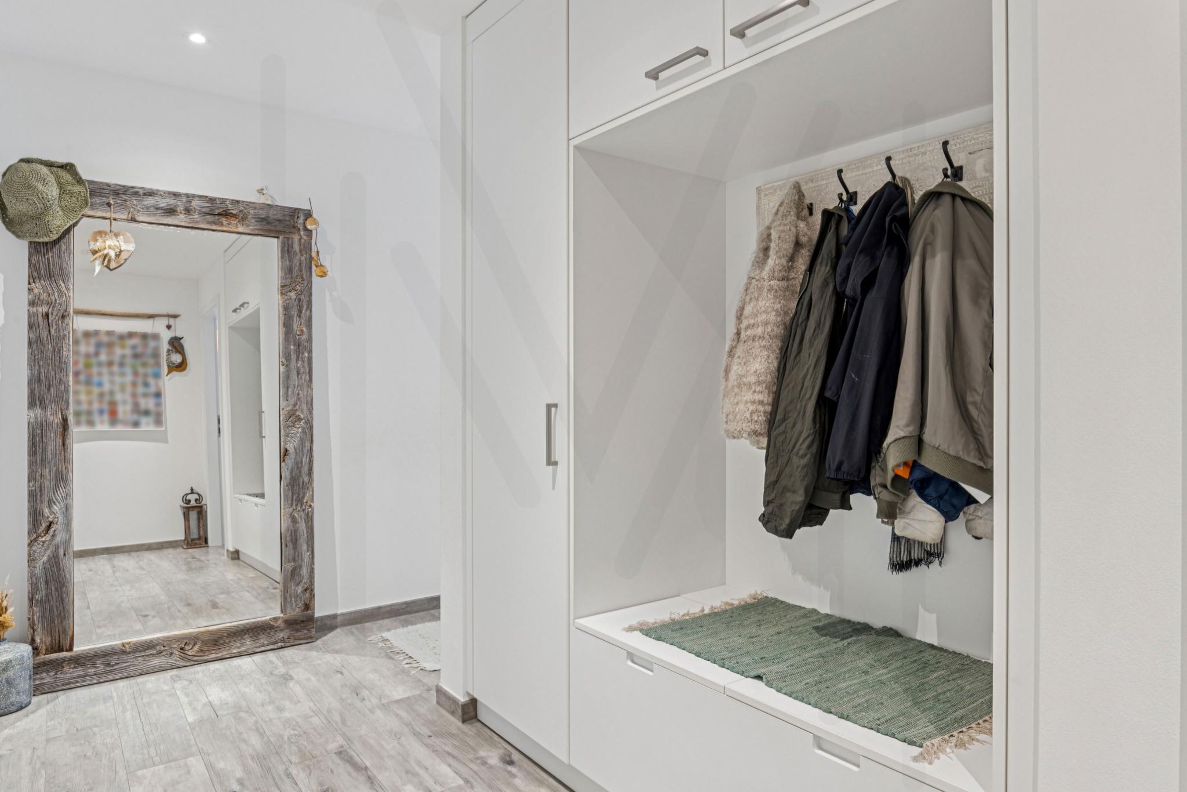
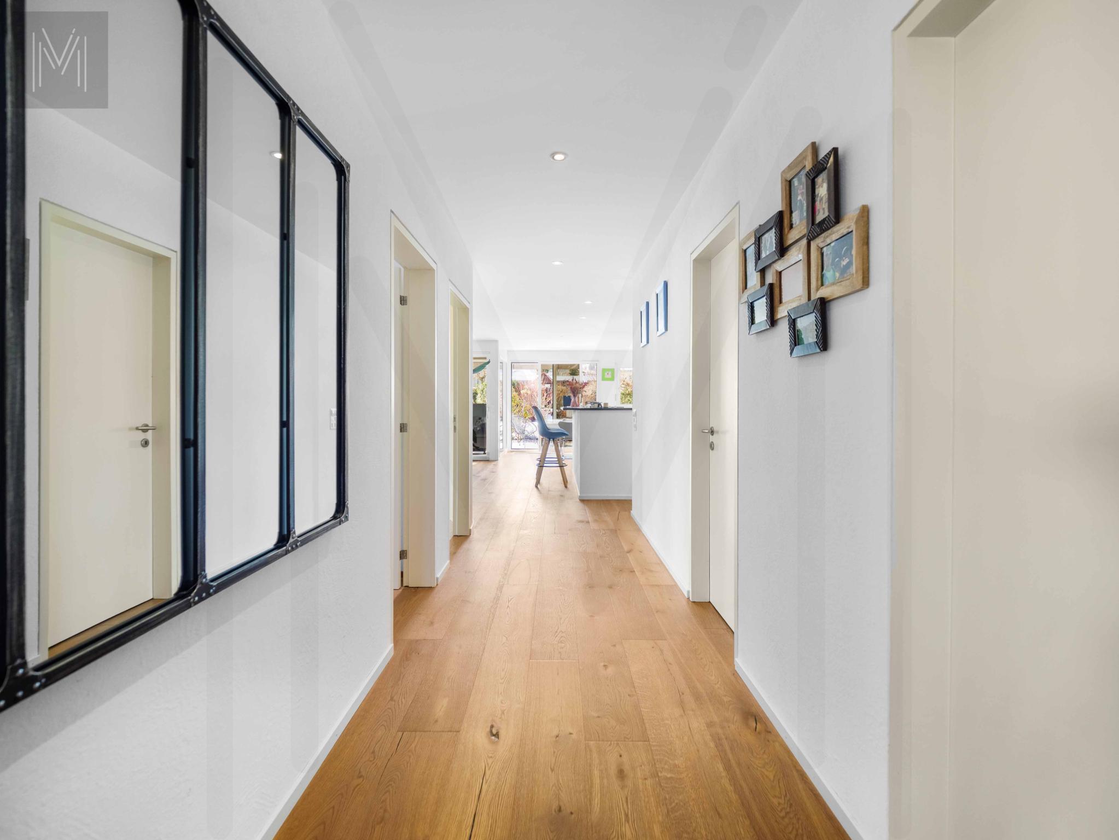
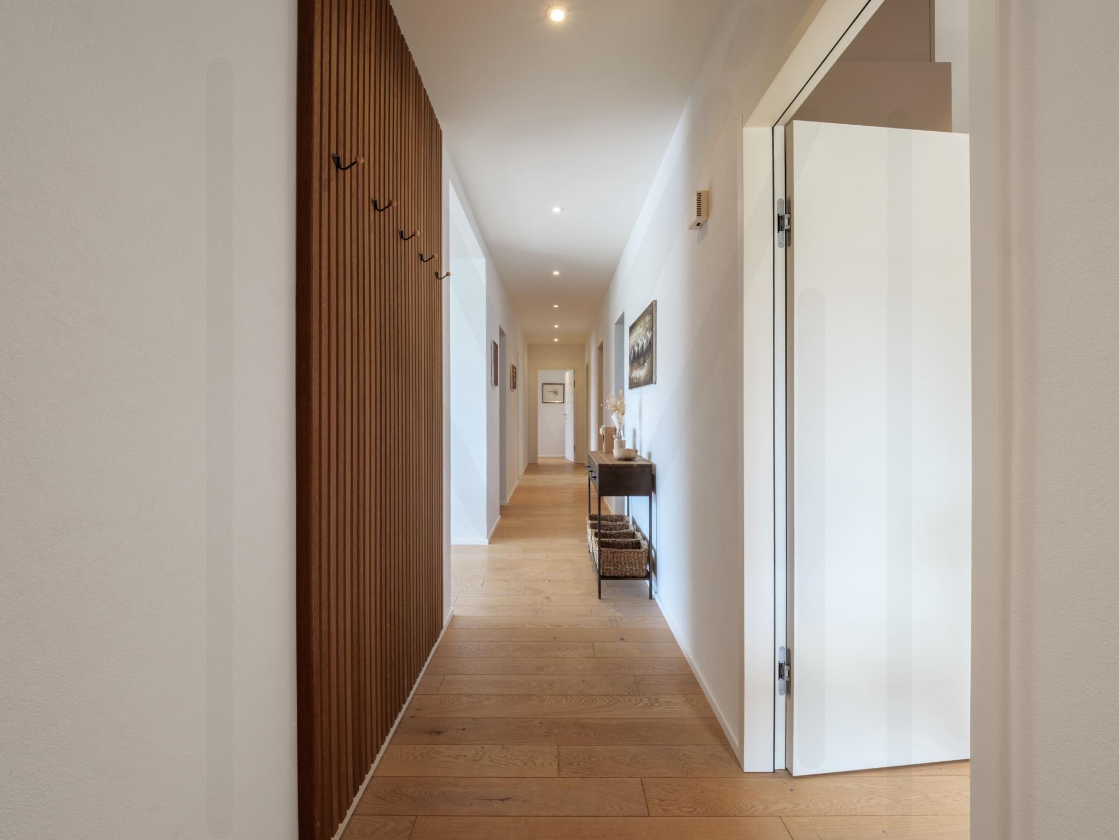
- Entrance hall with cloakroom and wall cabinets
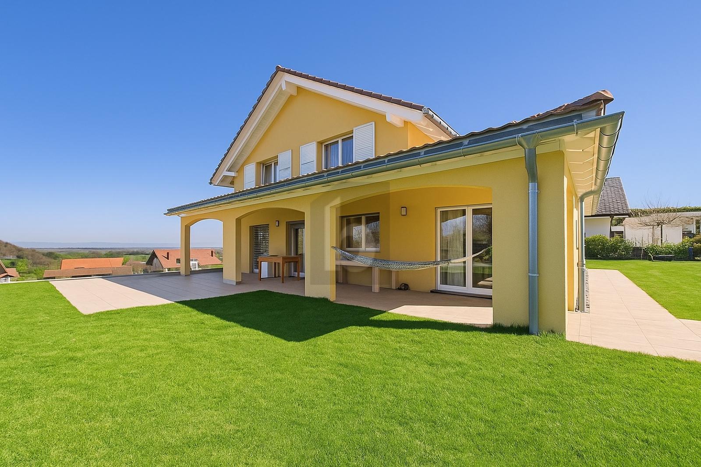
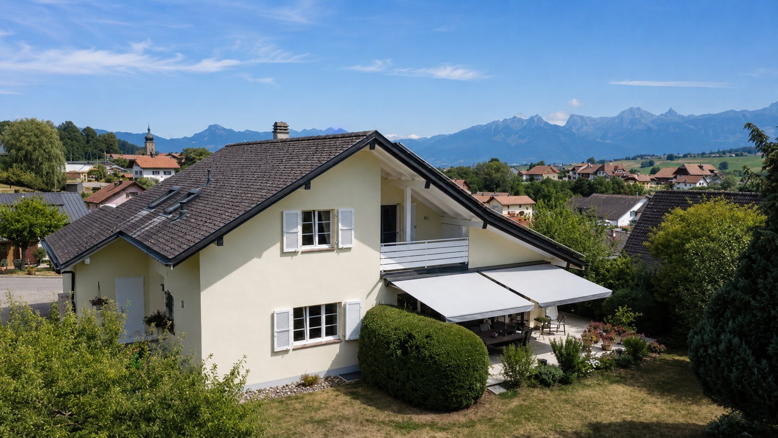
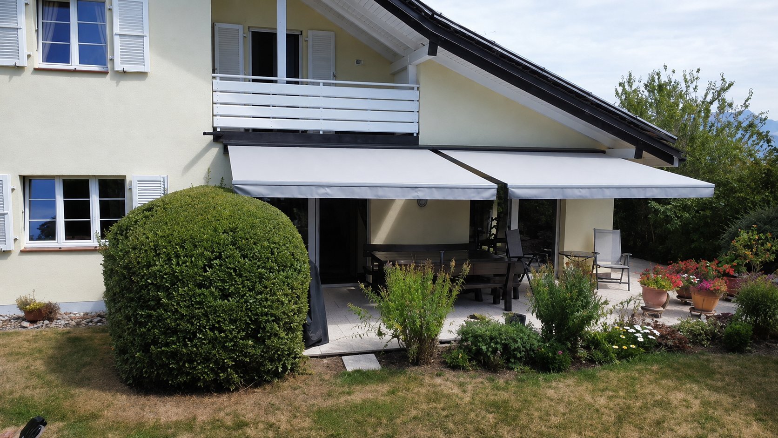
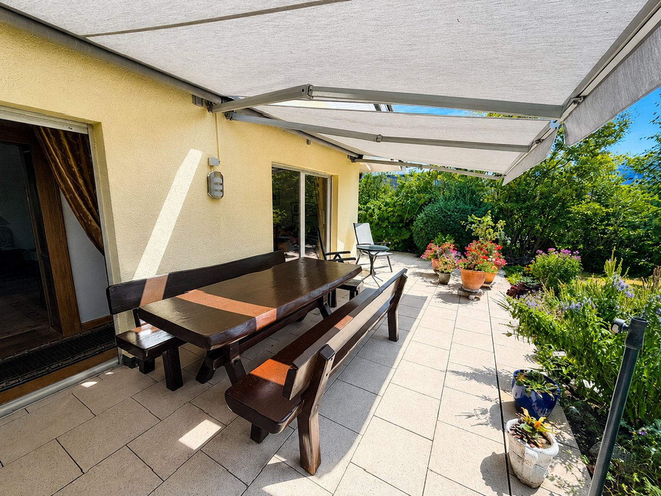
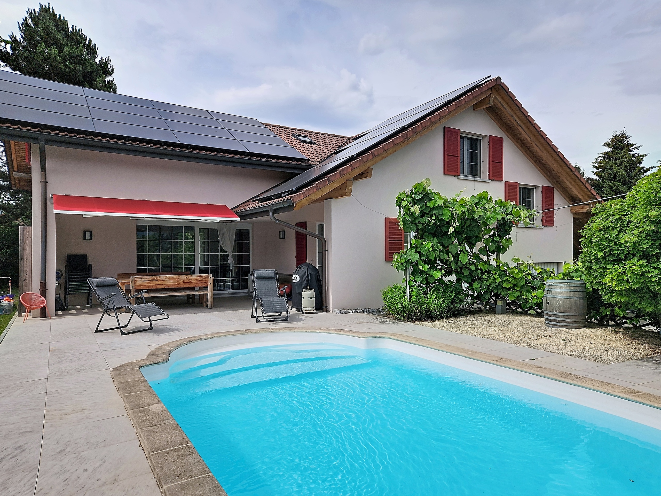
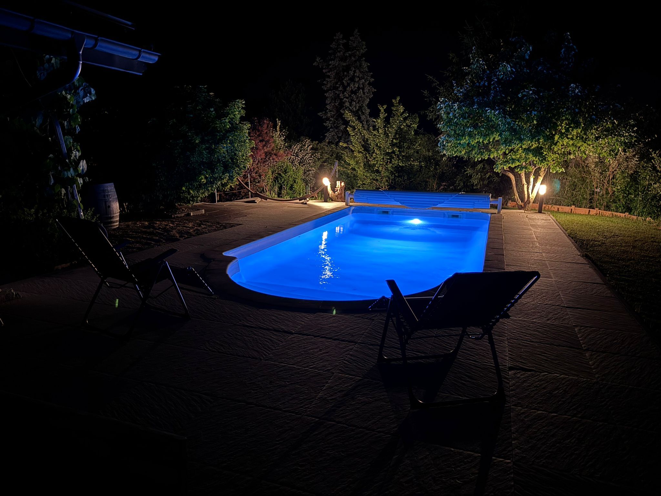
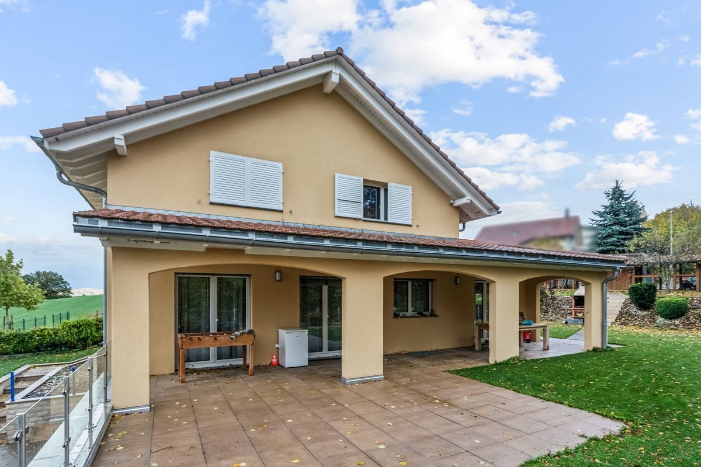
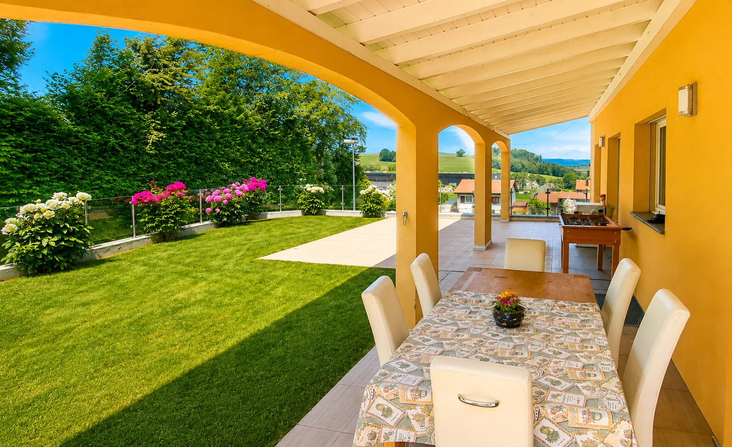
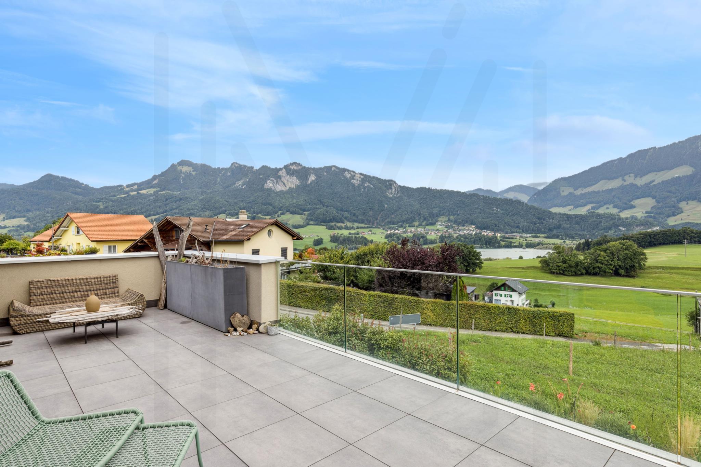
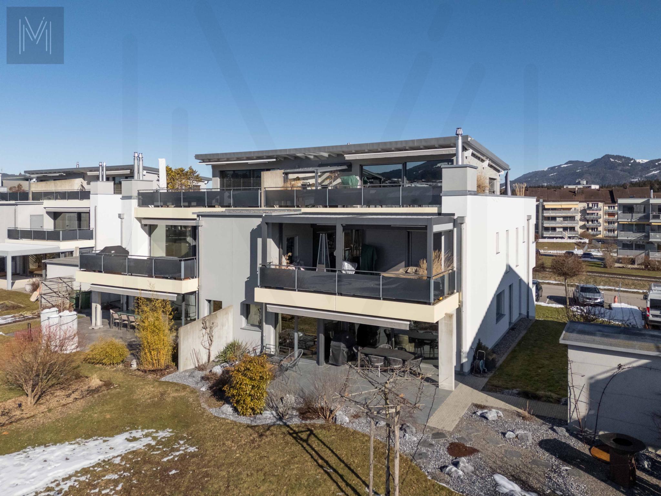
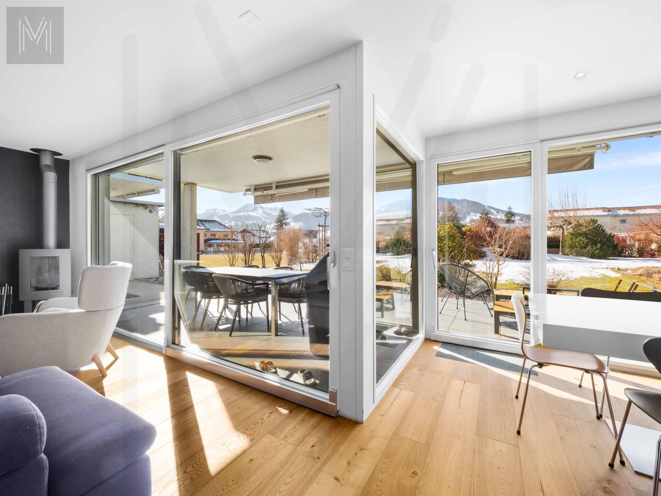
- Two large terraces extended by a private garden
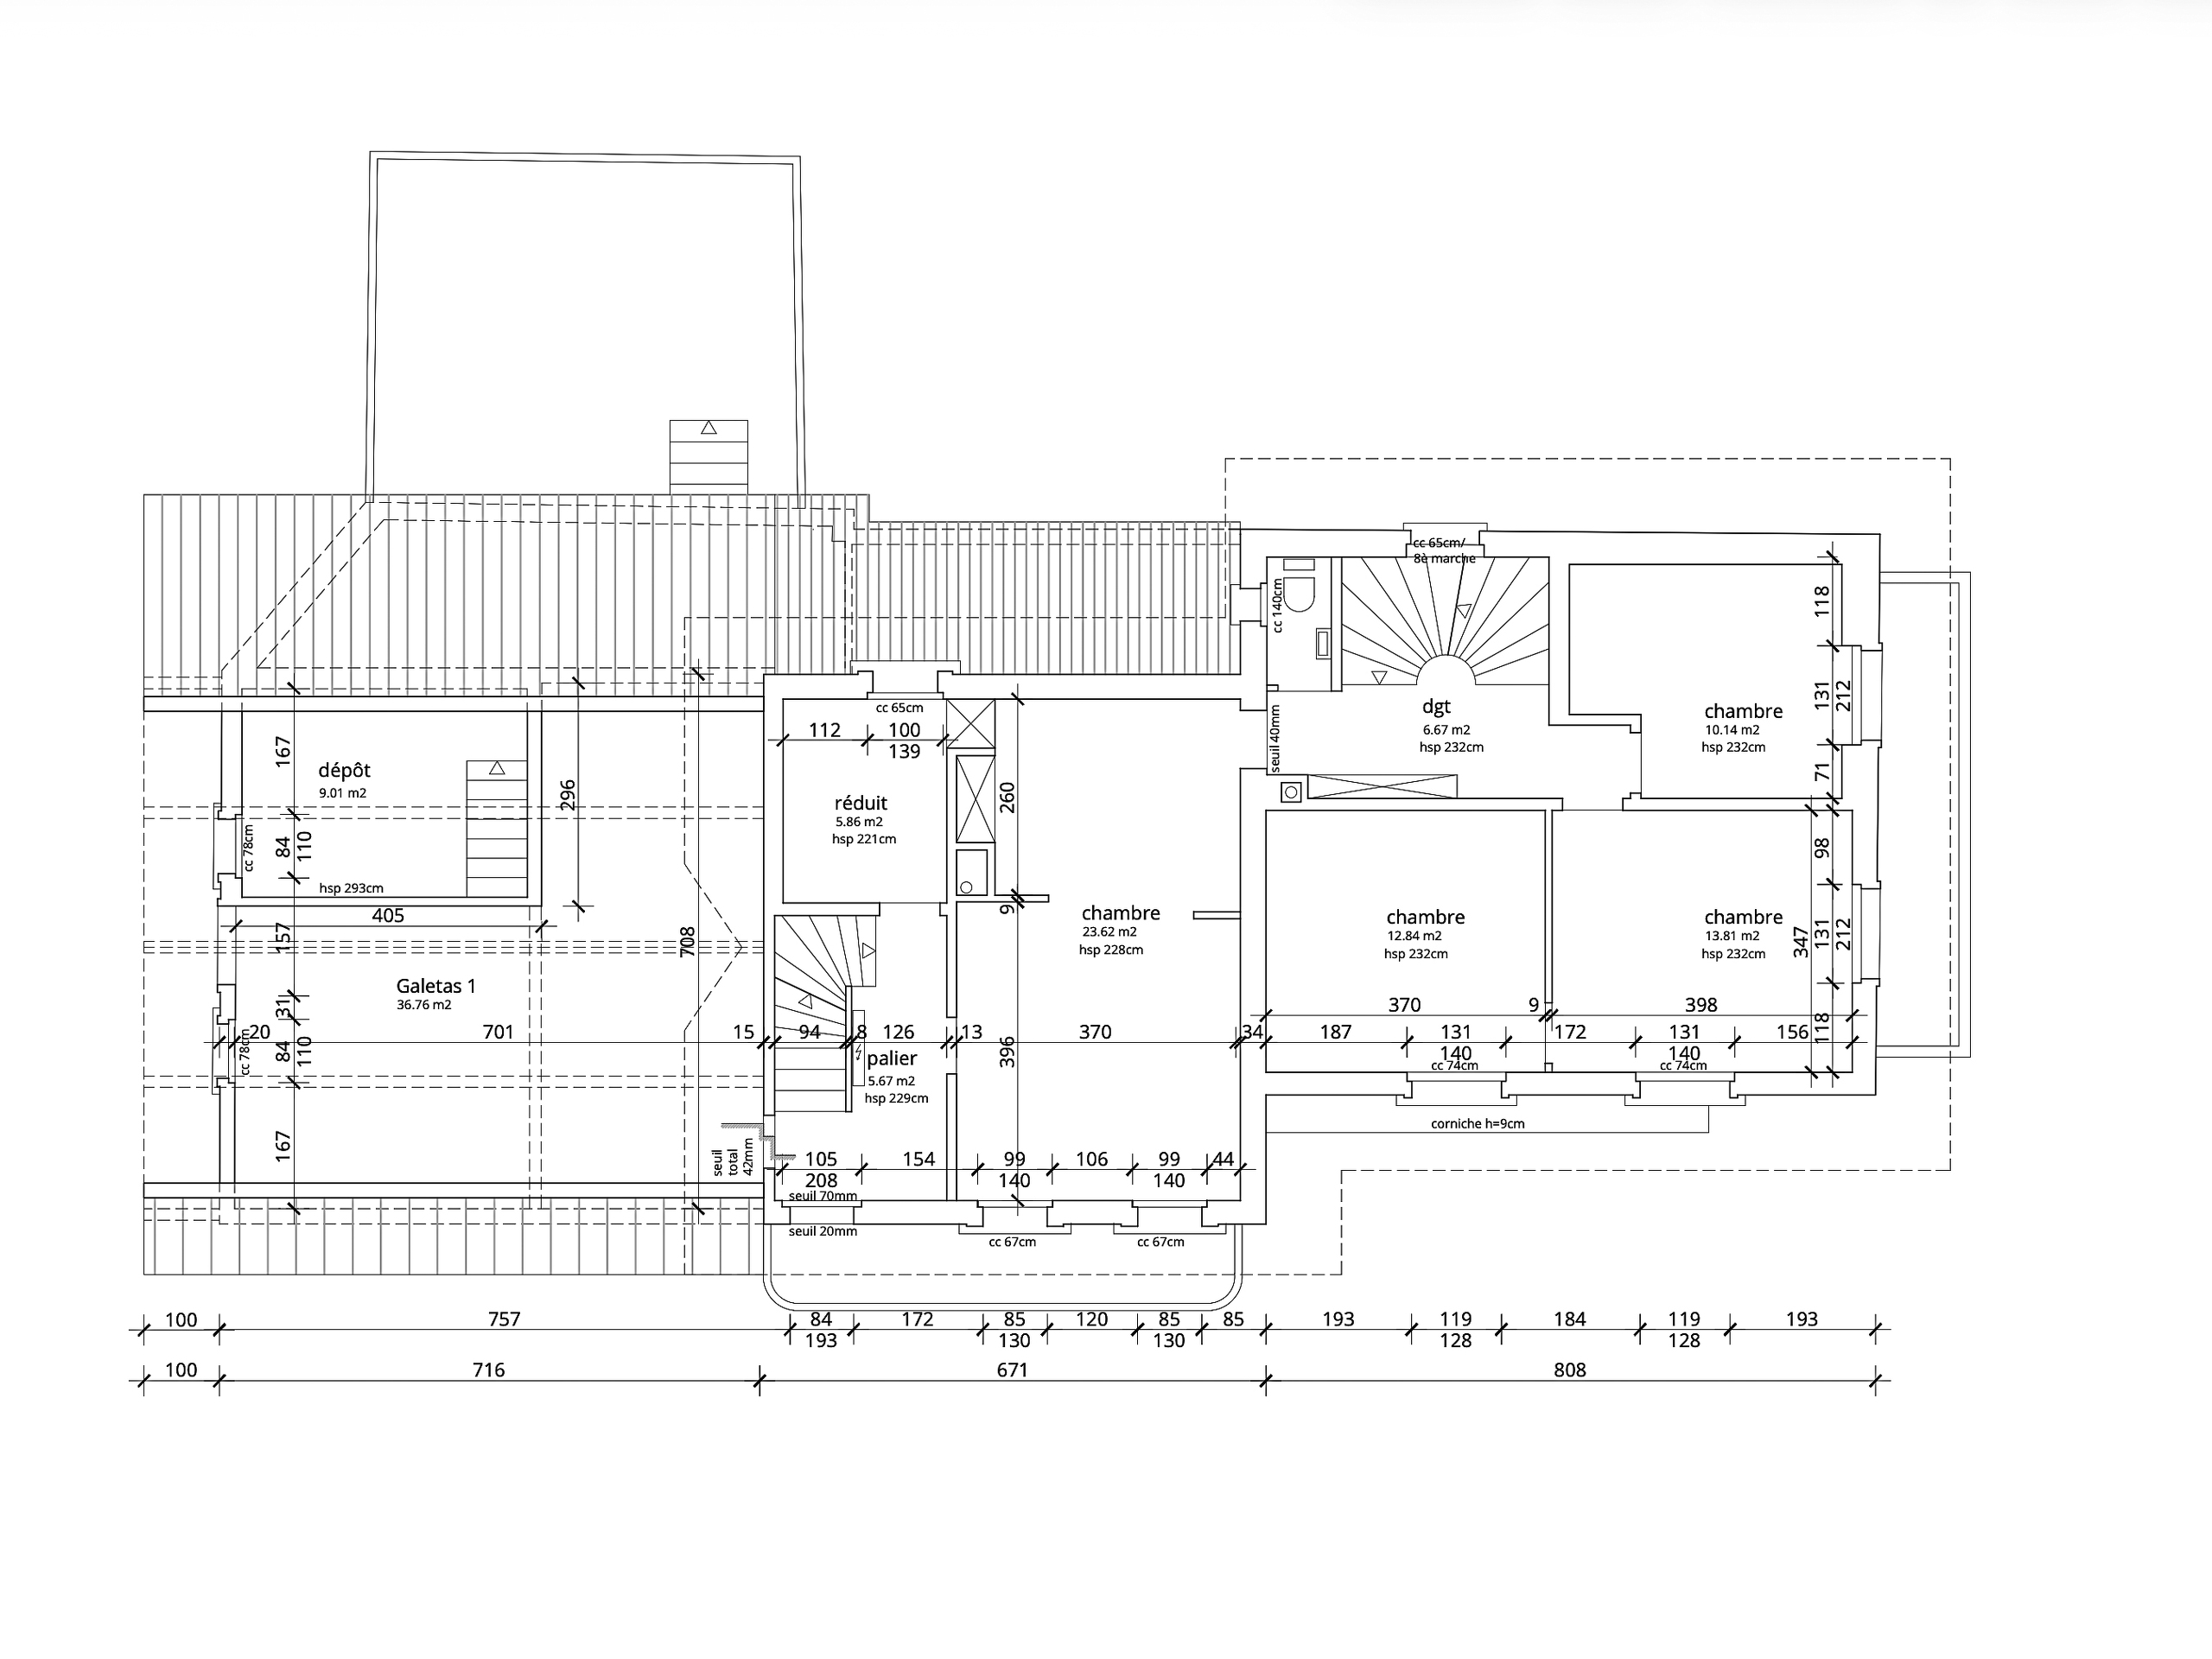
1st floor
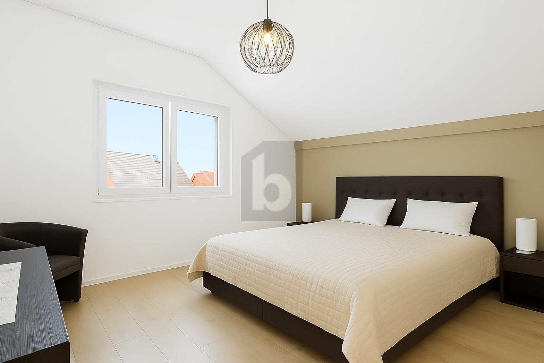
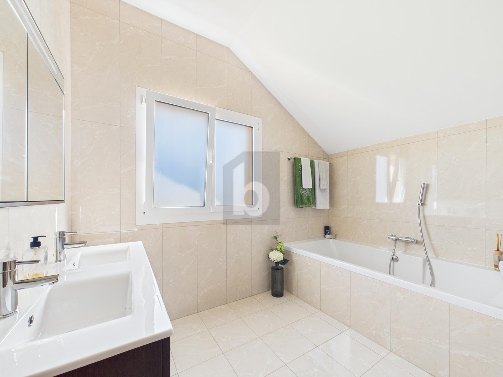
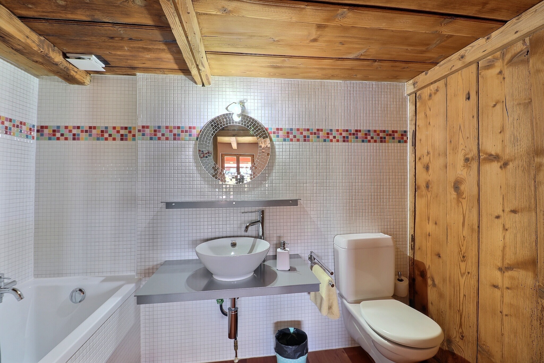
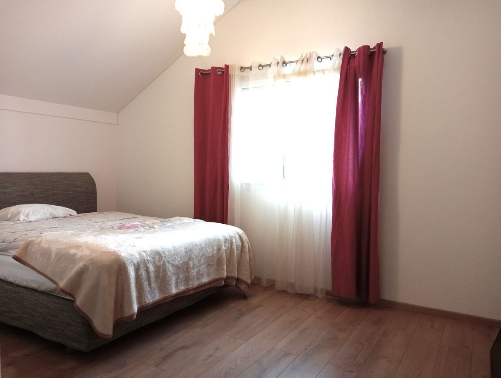
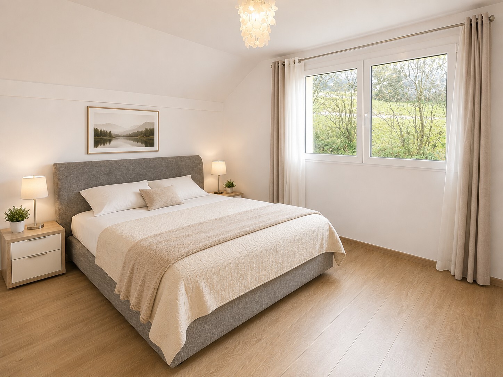
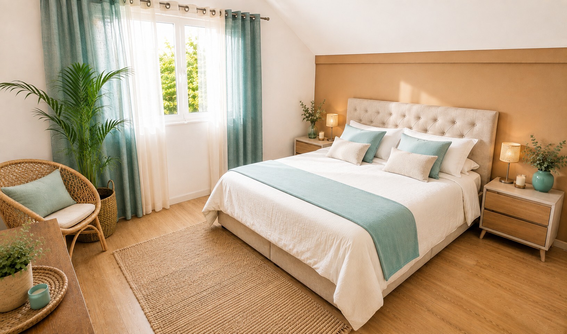
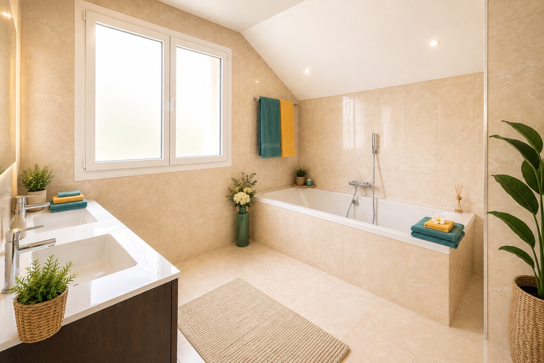
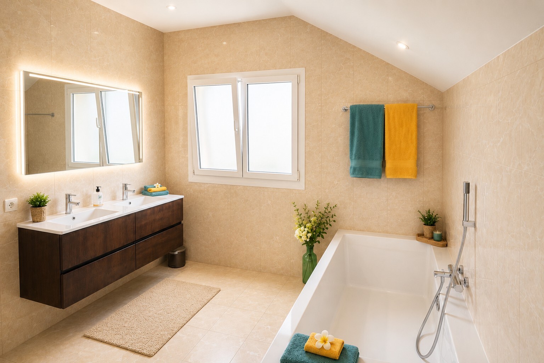
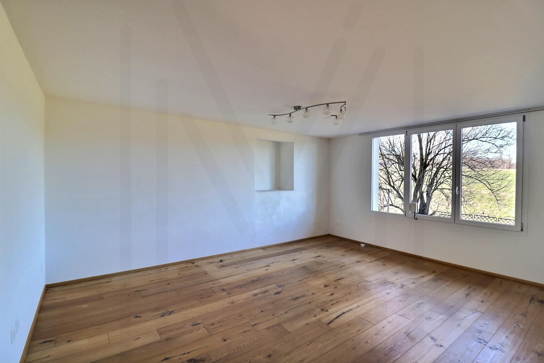
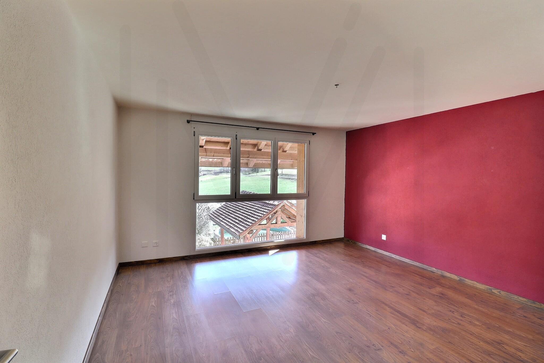
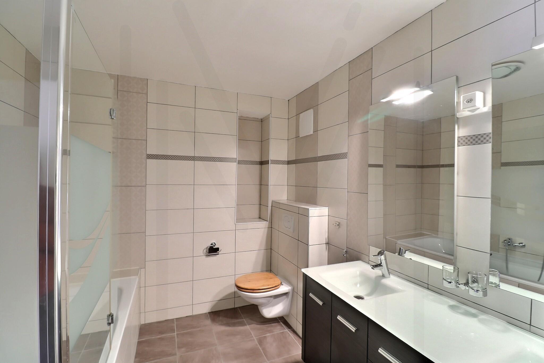
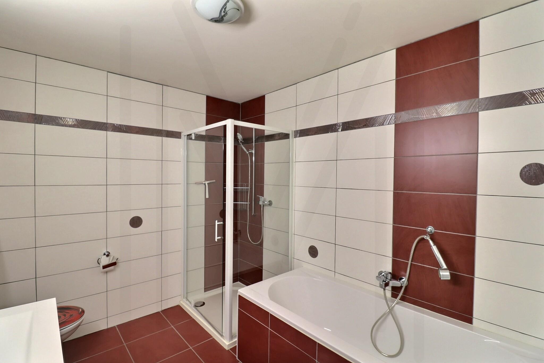
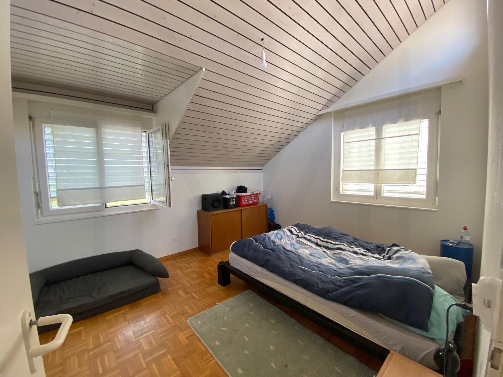
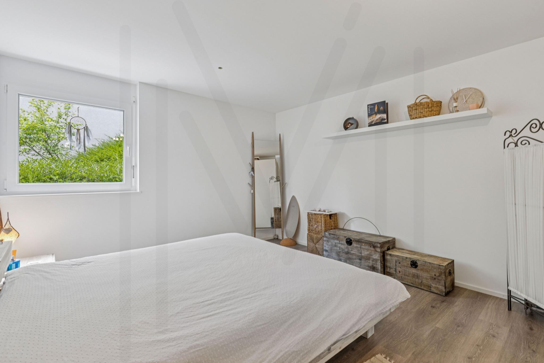
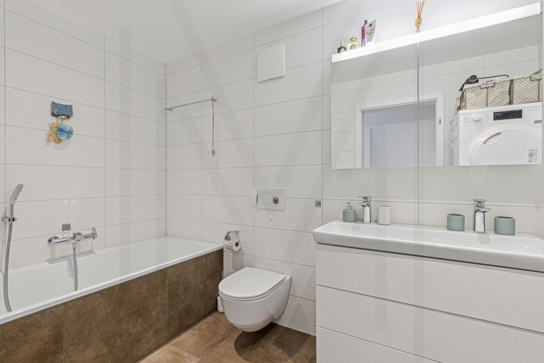
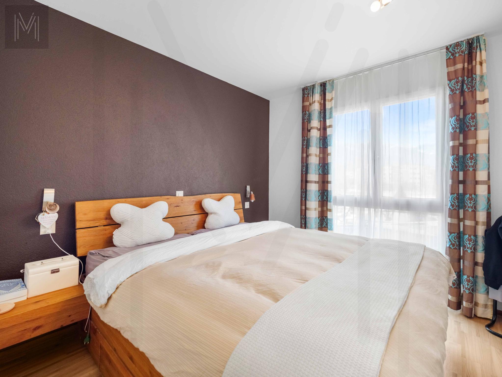
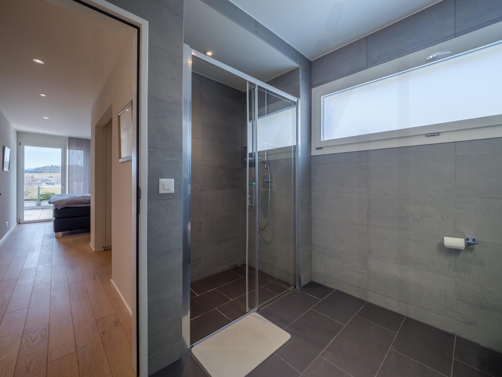
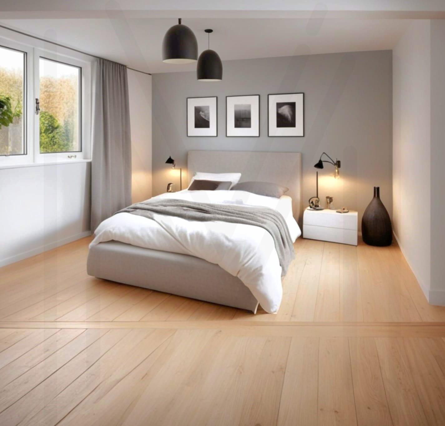
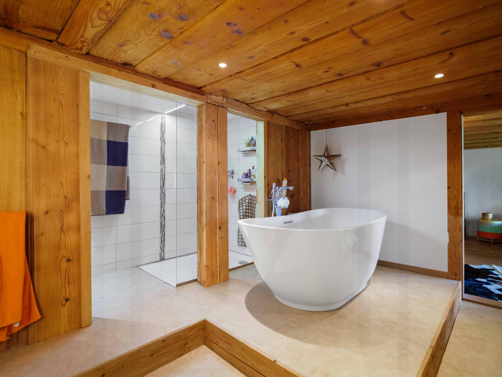
- Parental suite of more than 43 m², with en-suite bathroom (bath, shower, good lighting)
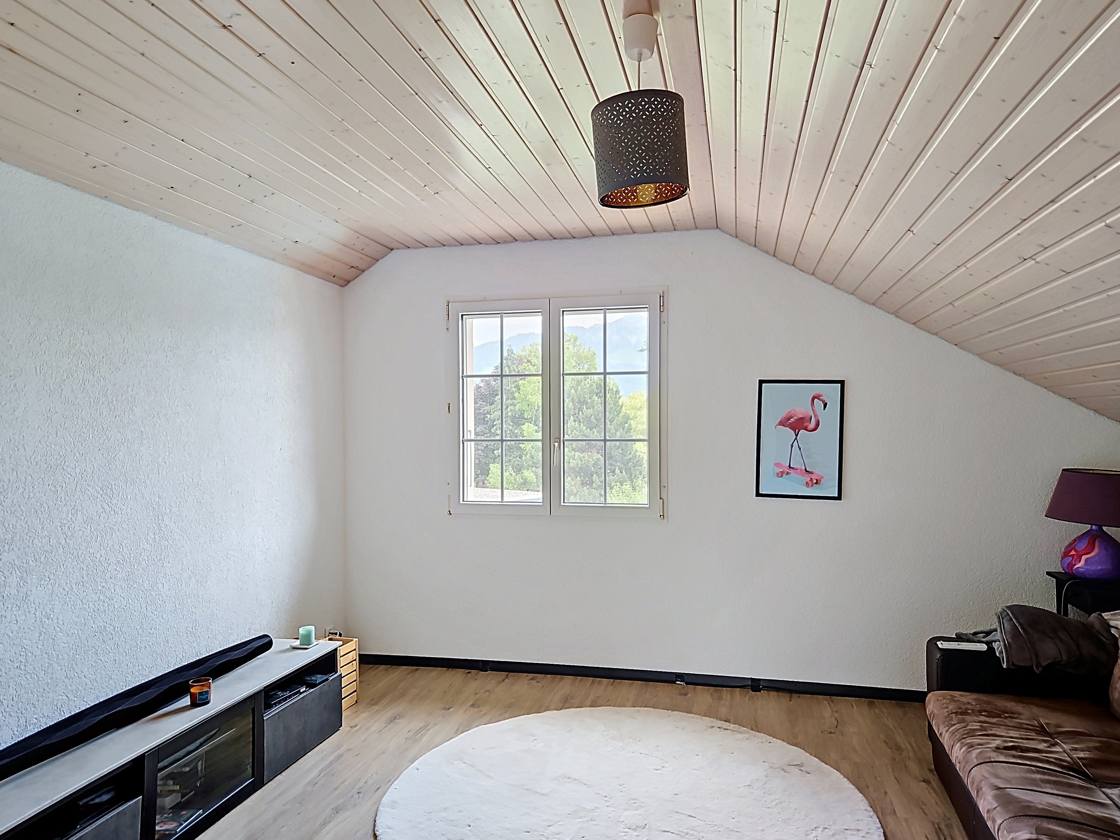
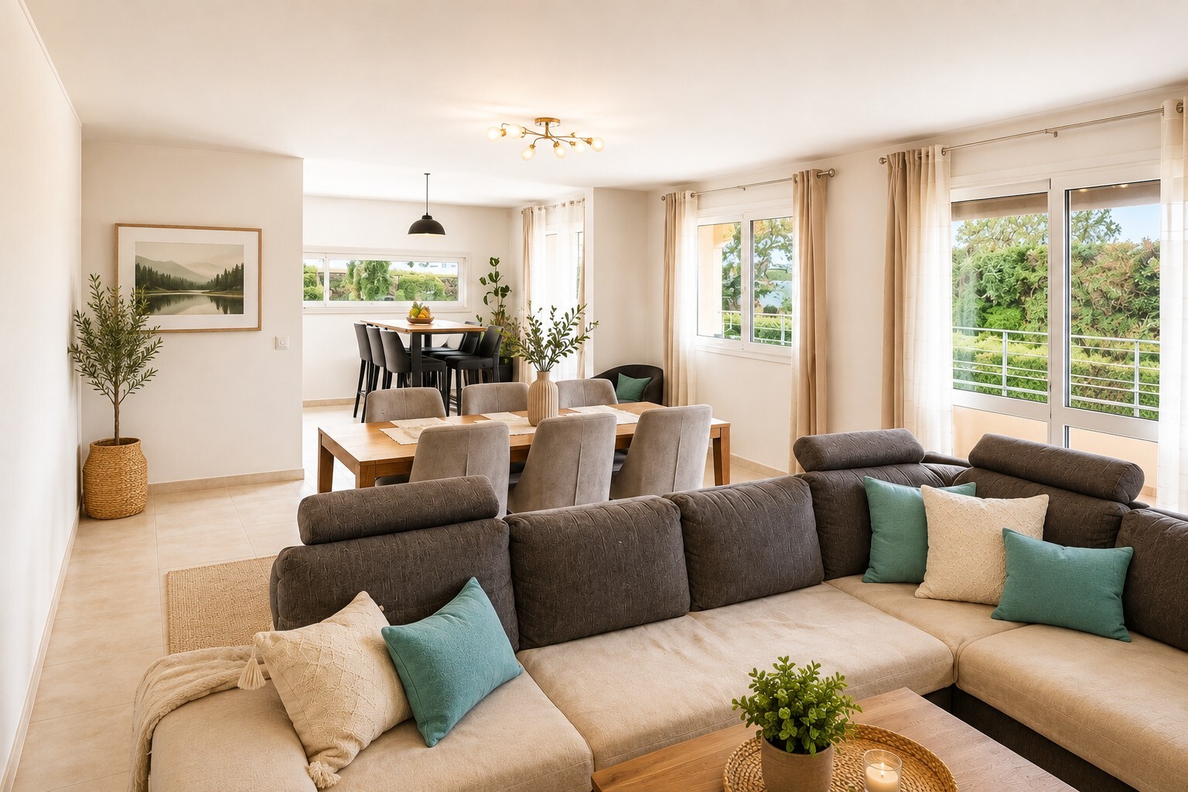
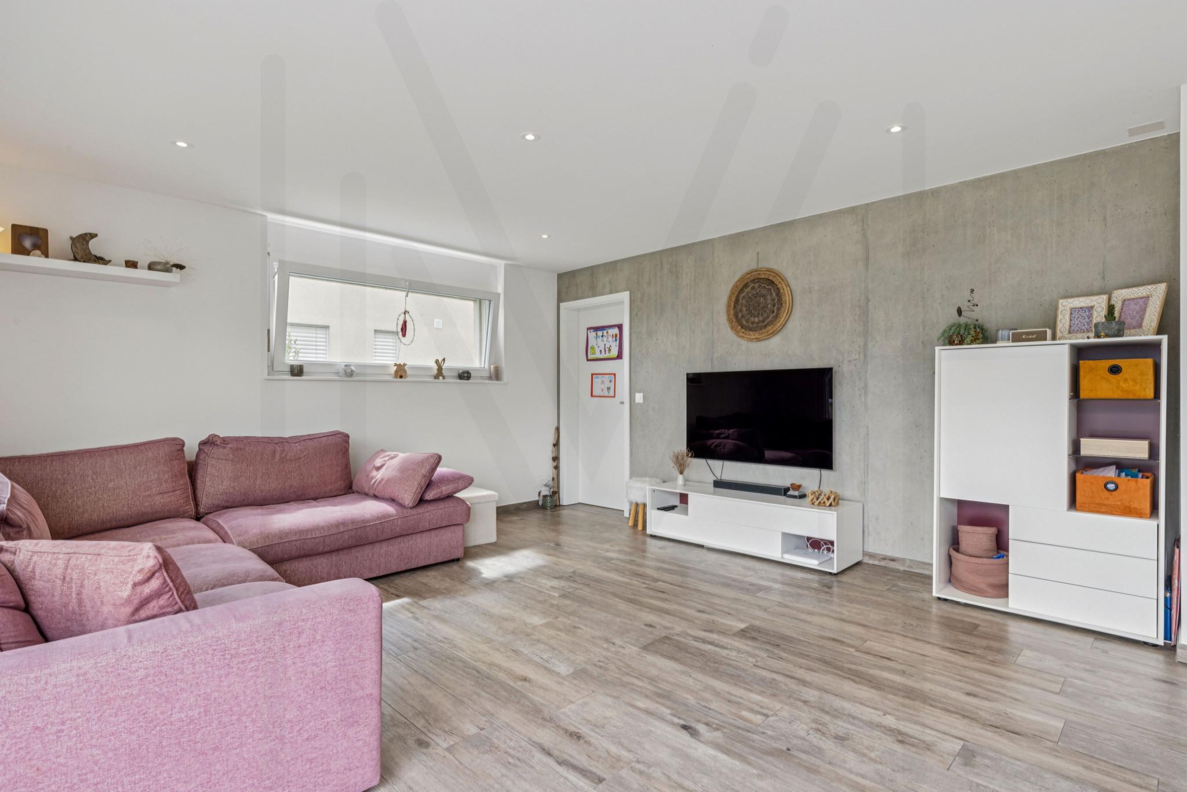
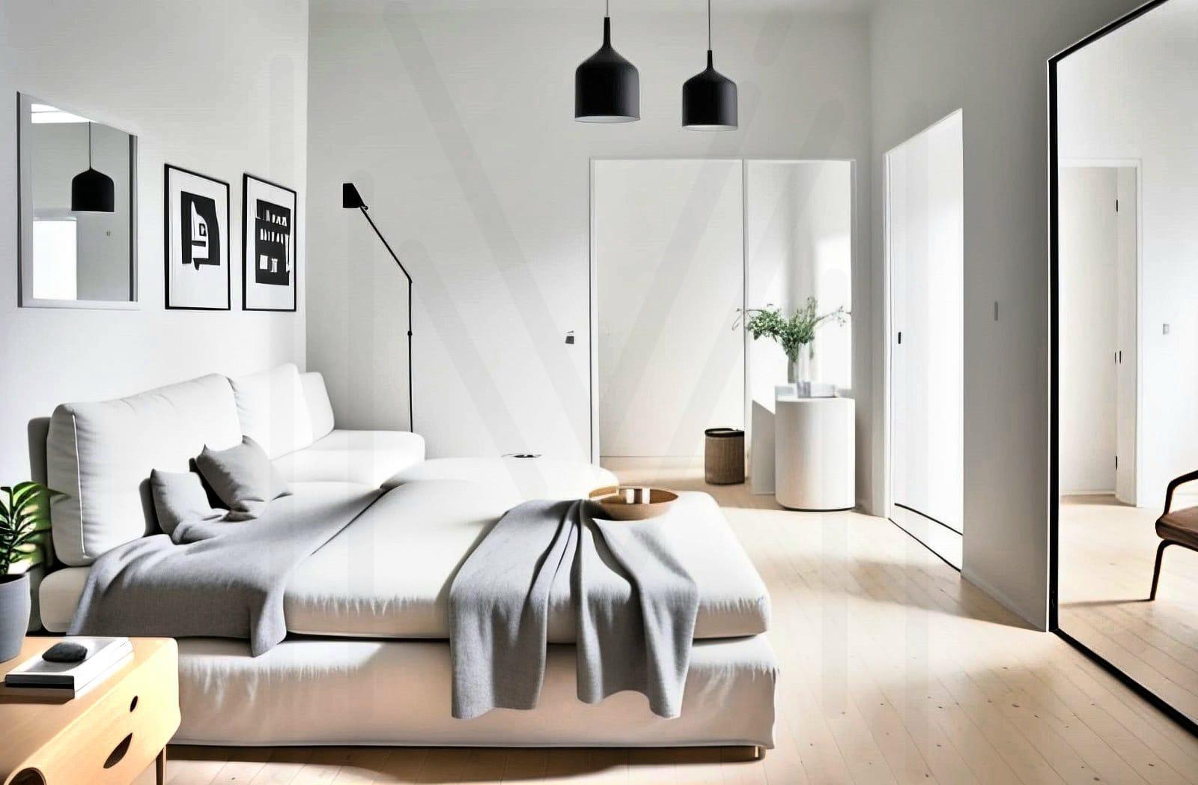
- Living room / TV area incorporating the old farm smoking room
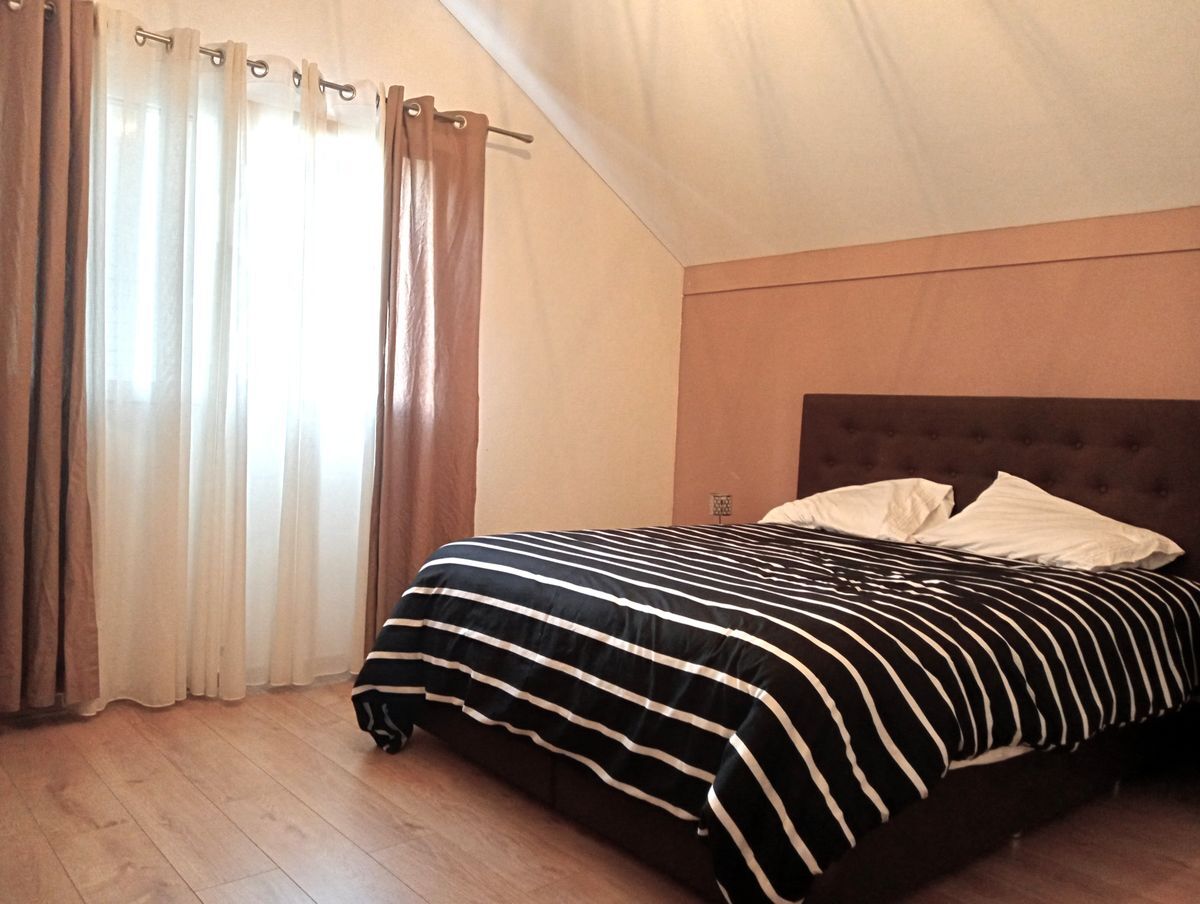
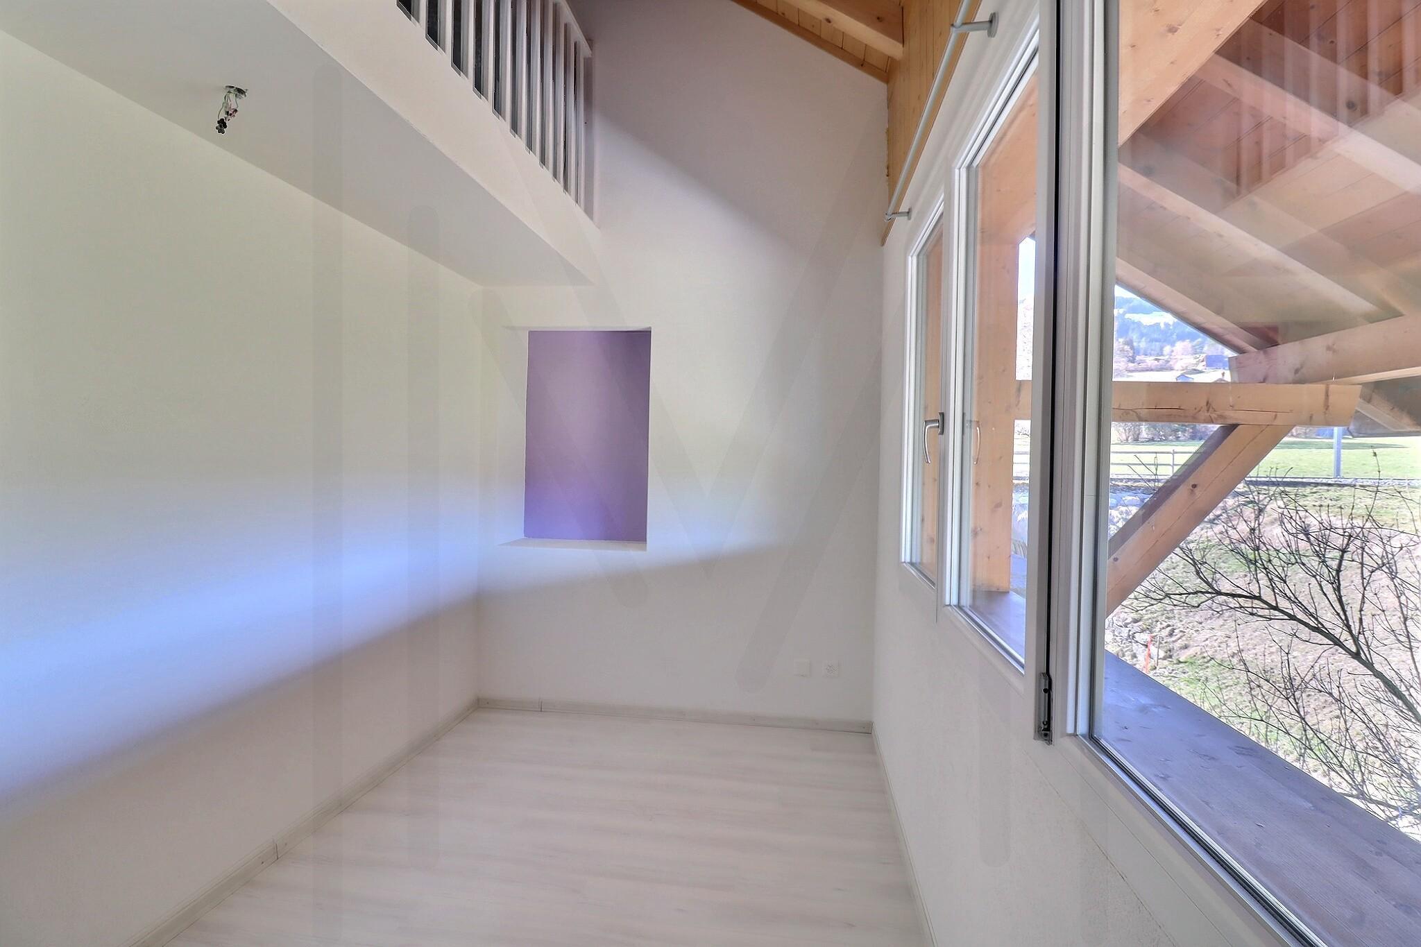
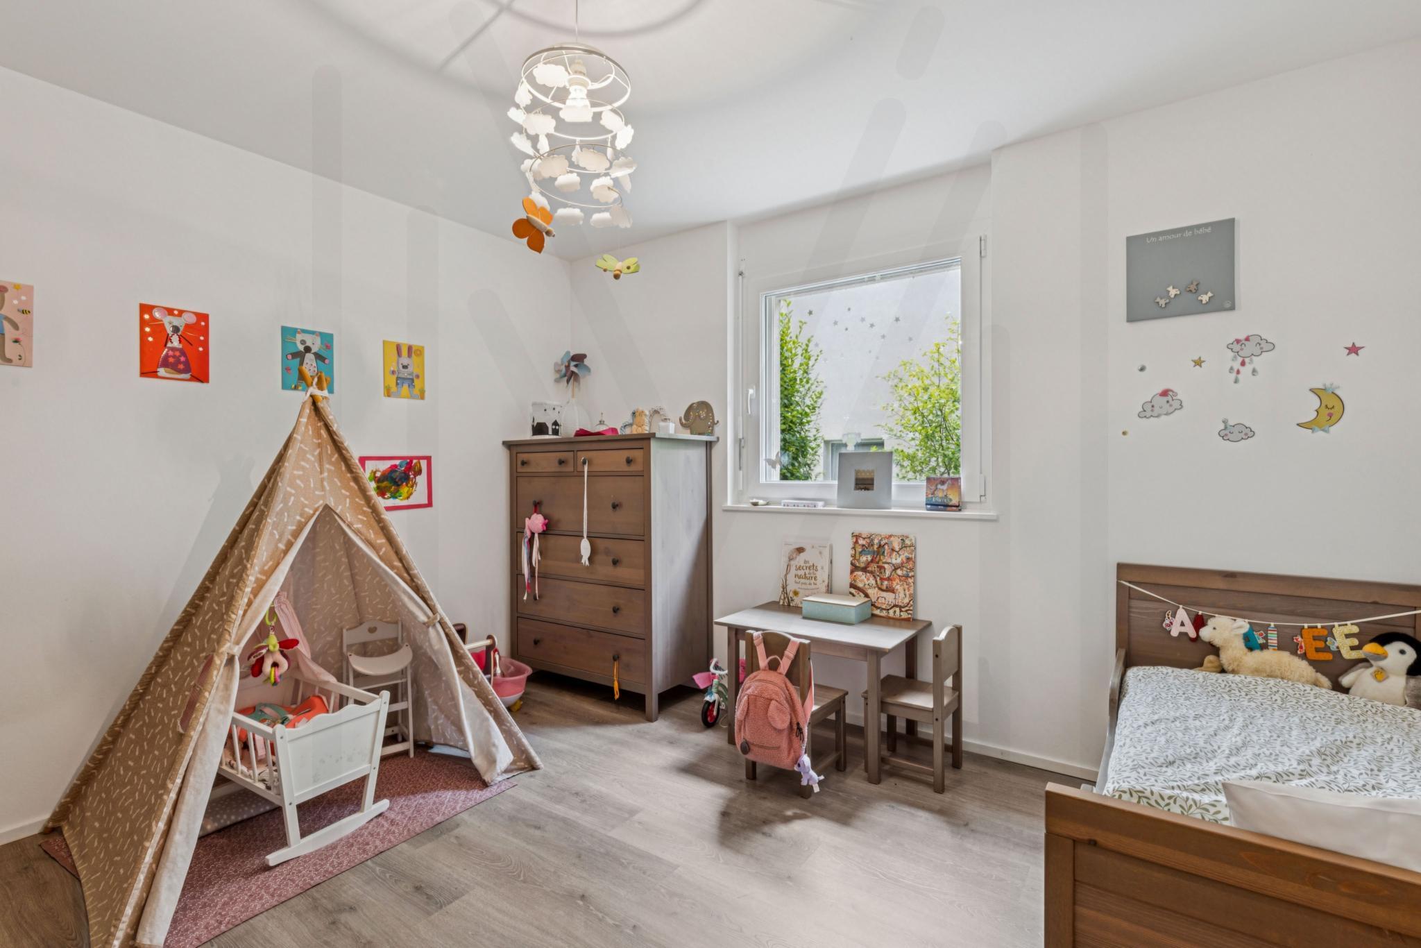
- Two bedrooms with built-in wardrobes, one of which has access to a small room
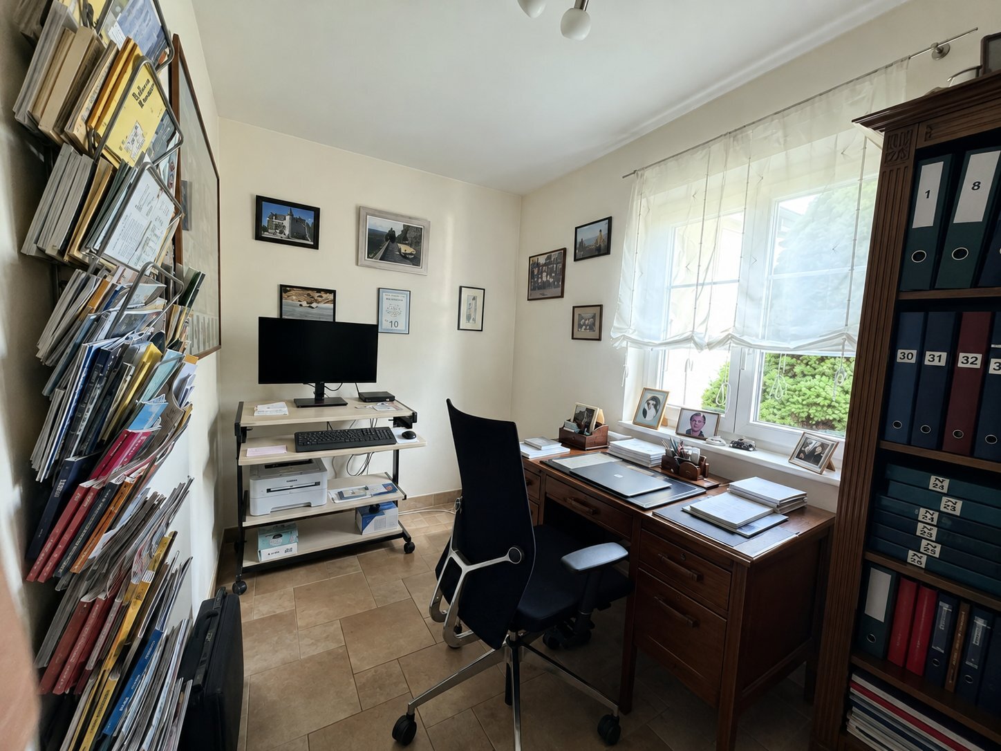
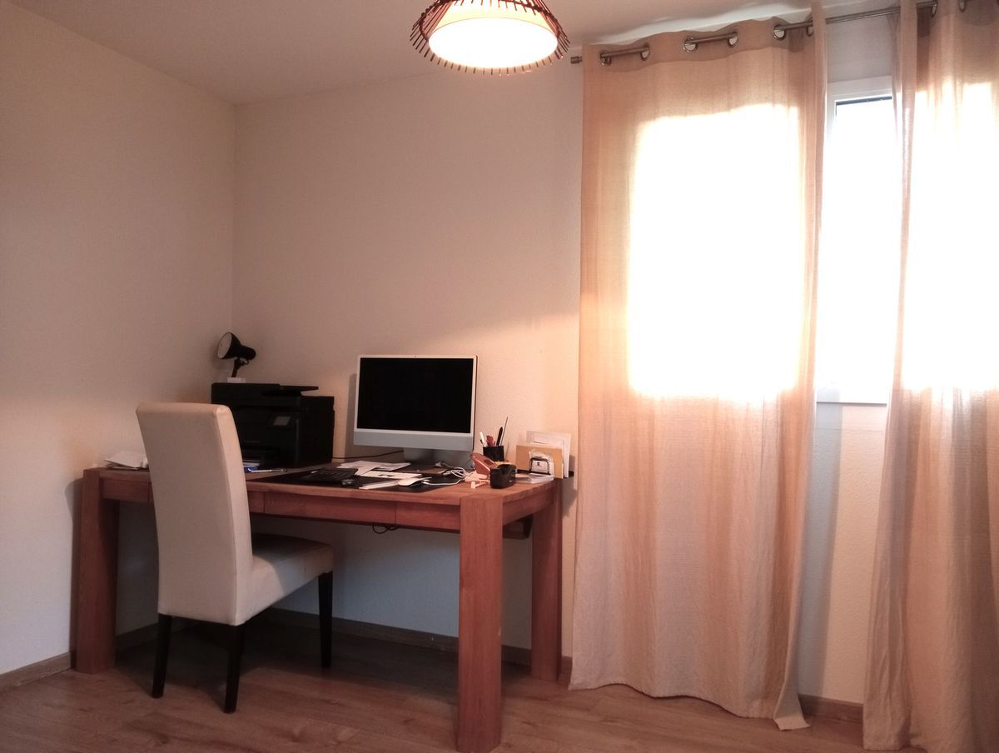
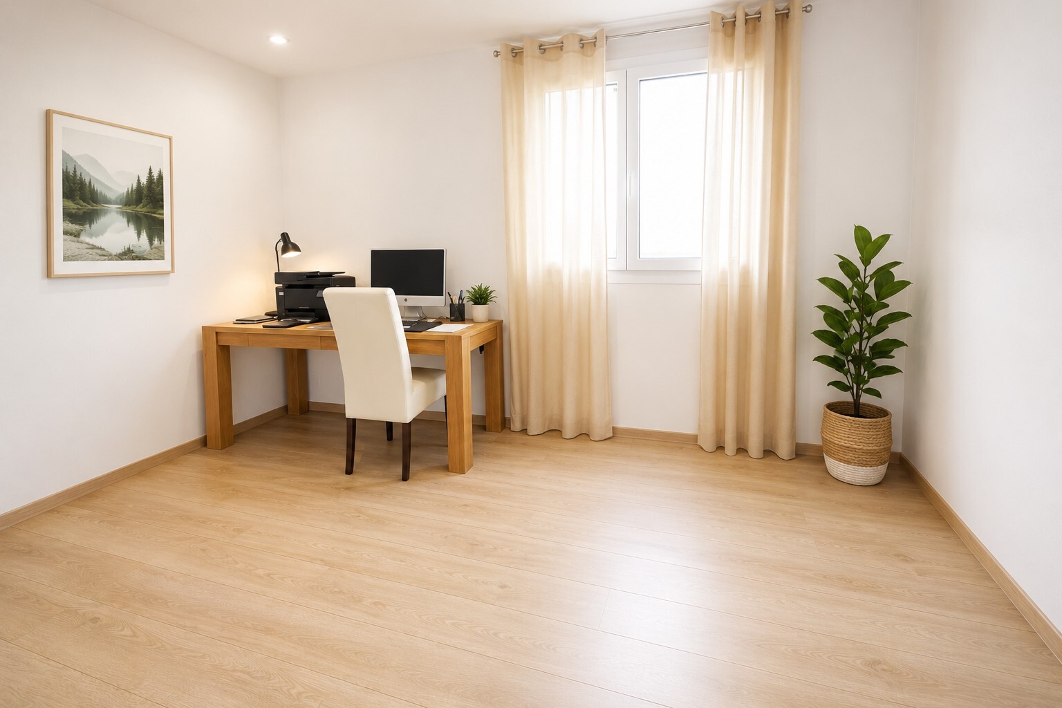
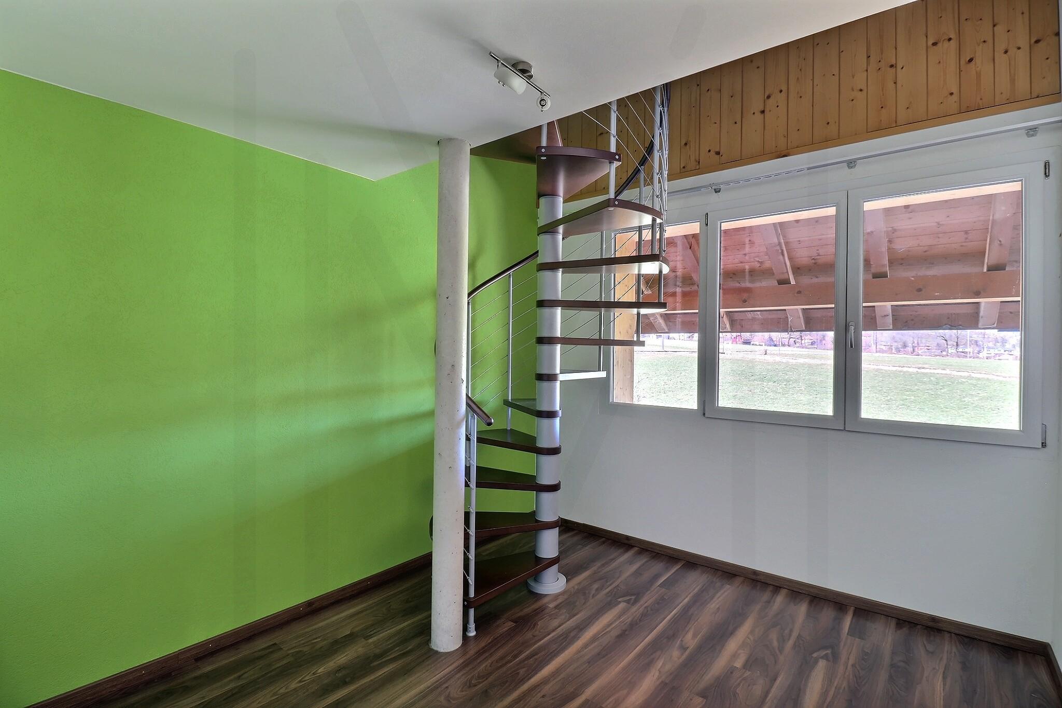
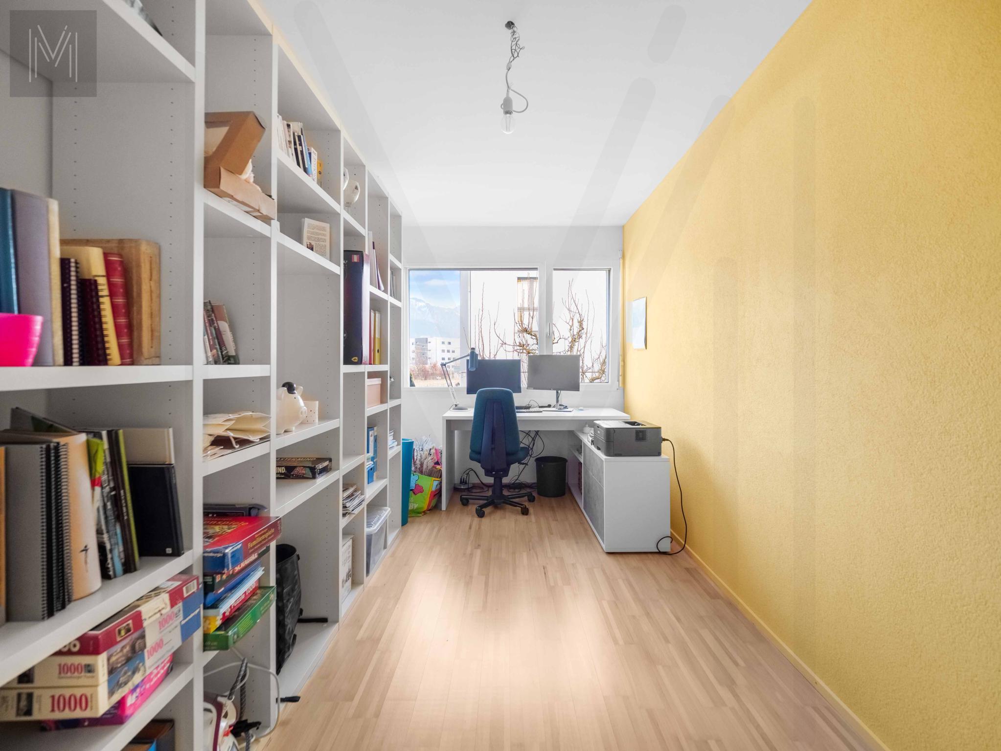
- Office of about 8 m²
2nd floor
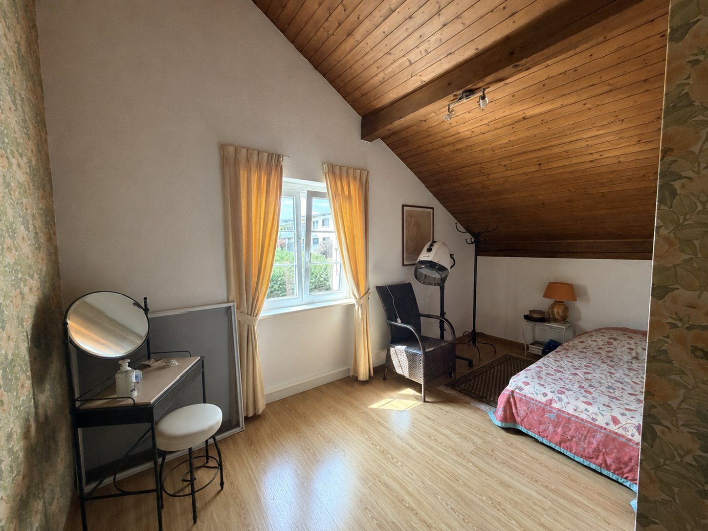
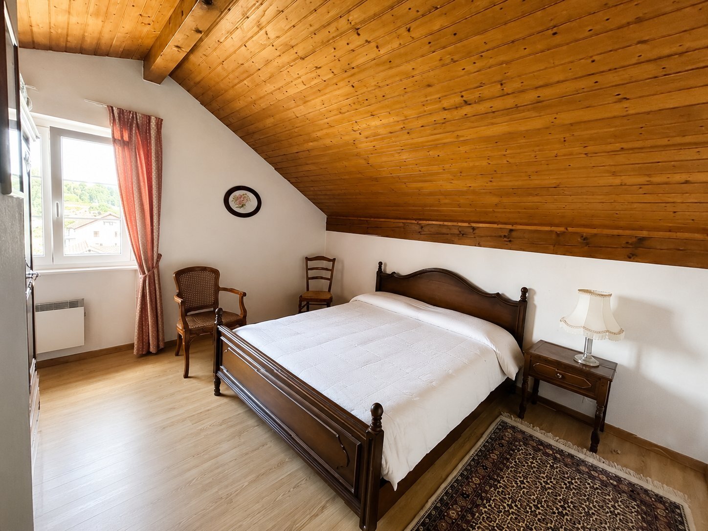
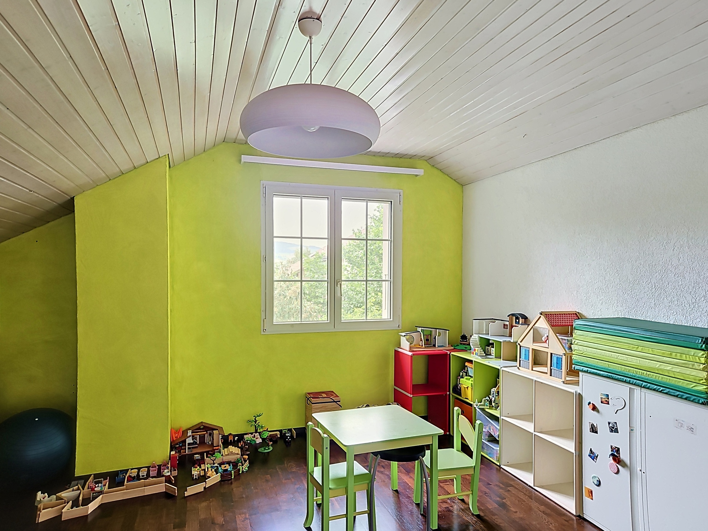
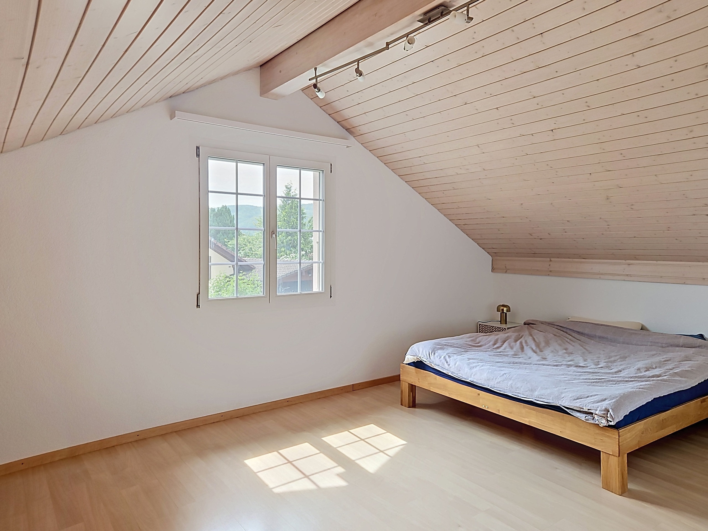
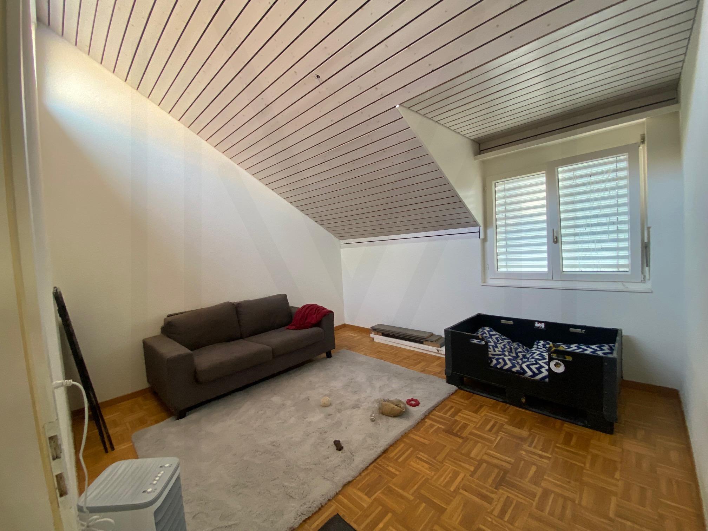
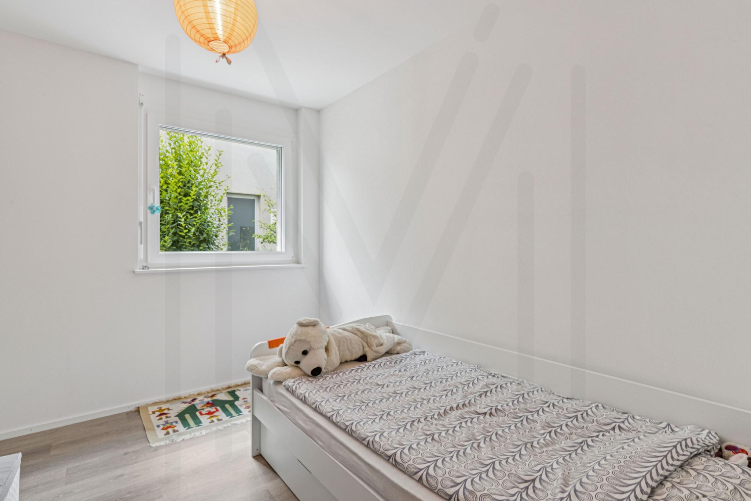
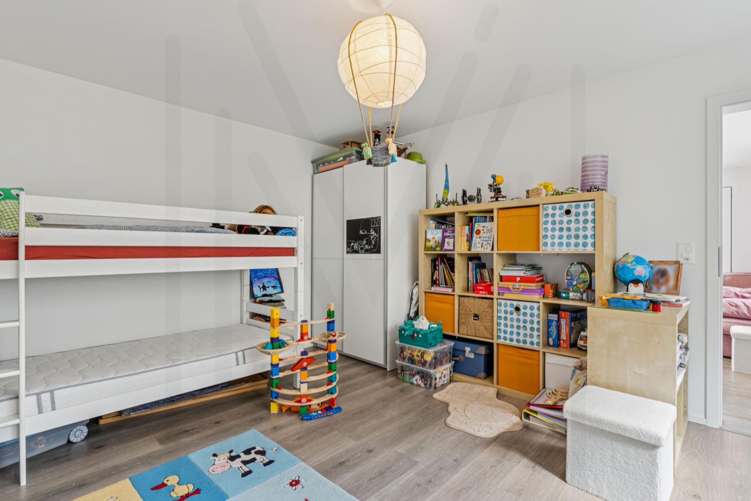
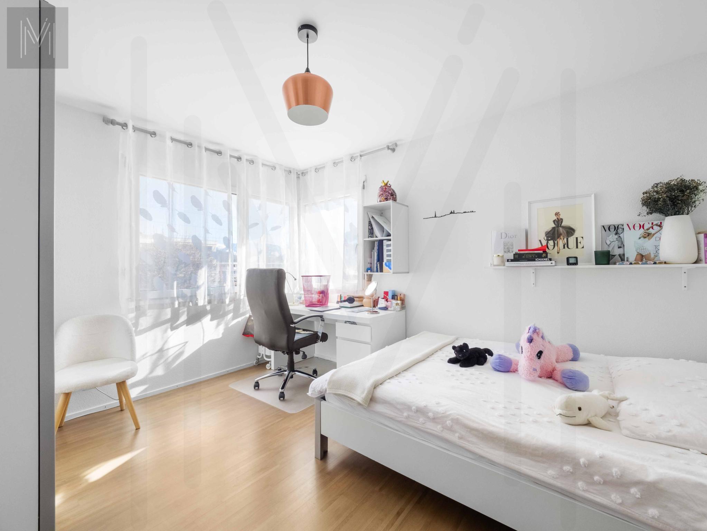
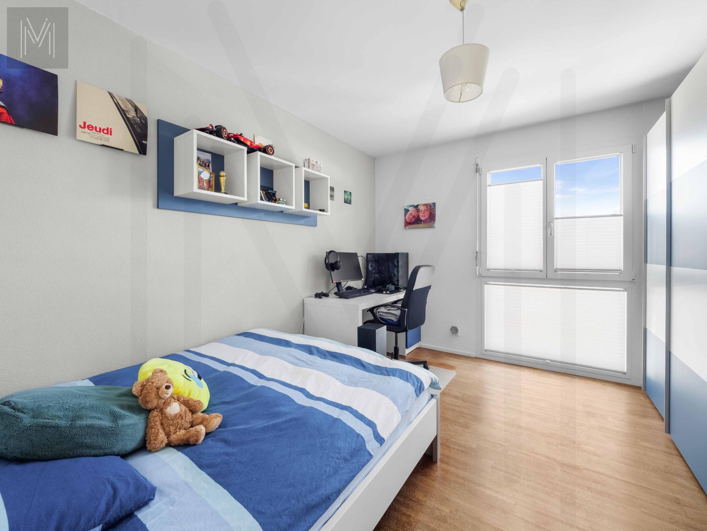
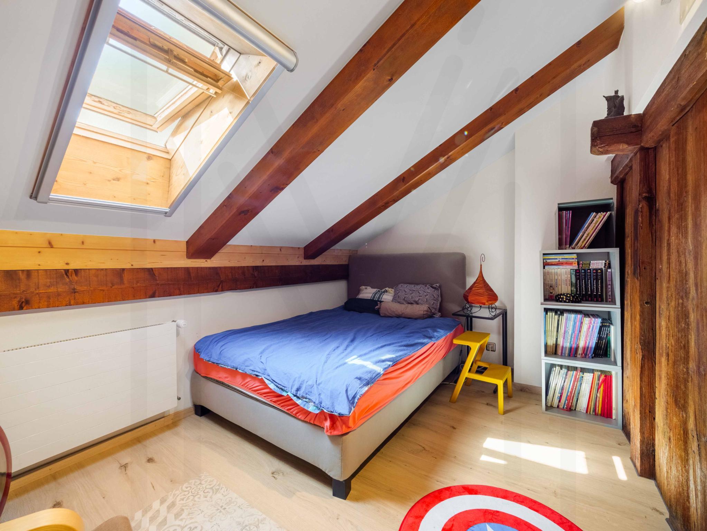
- Three large bedrooms
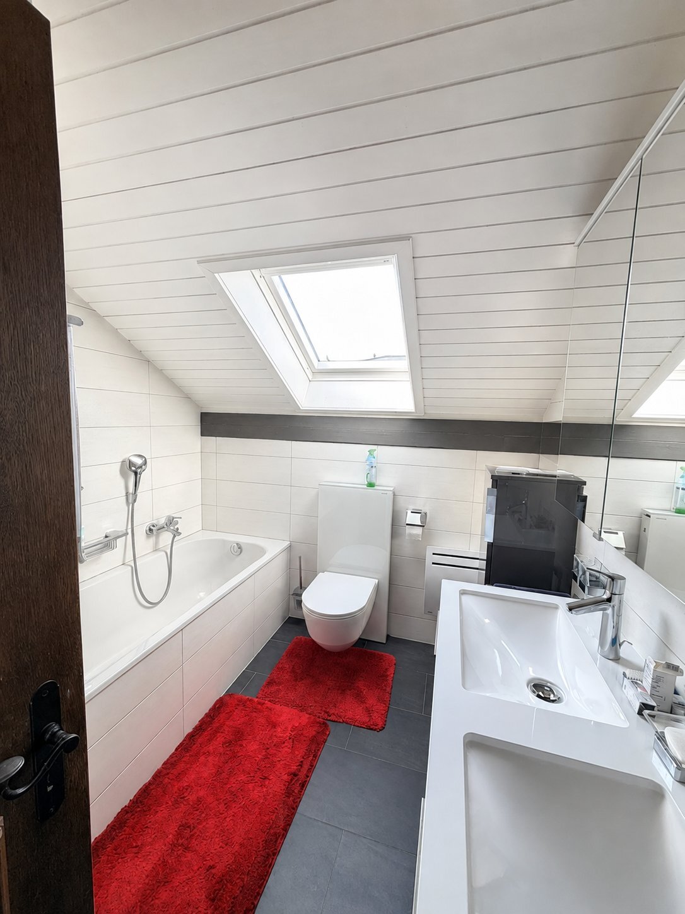
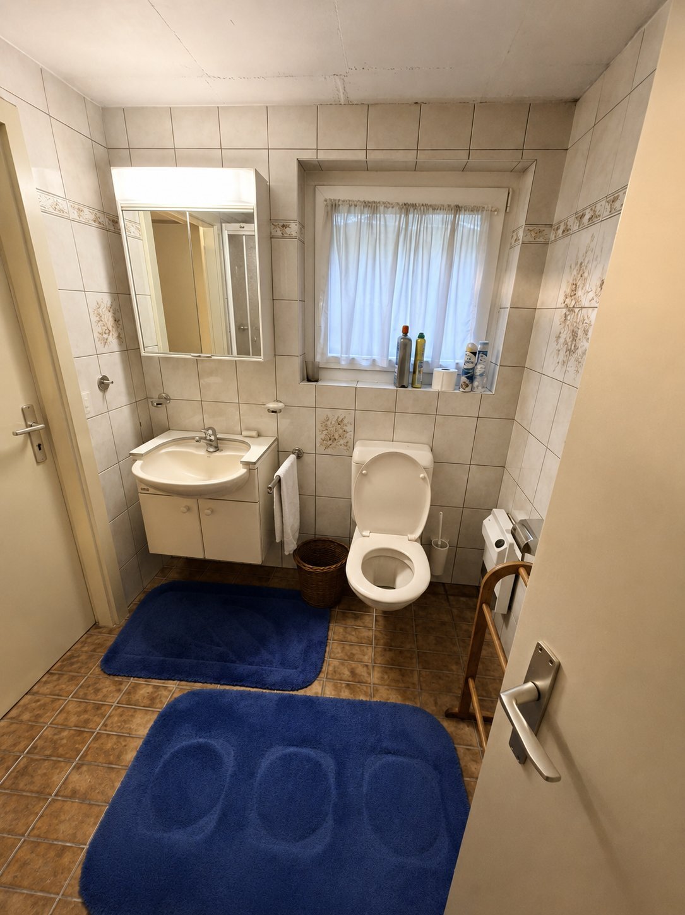
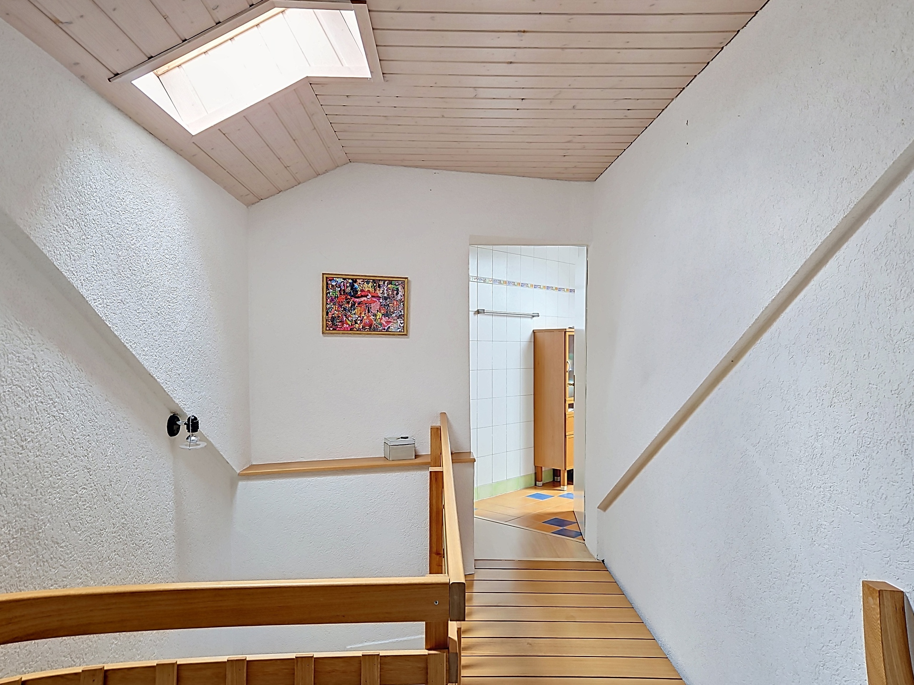
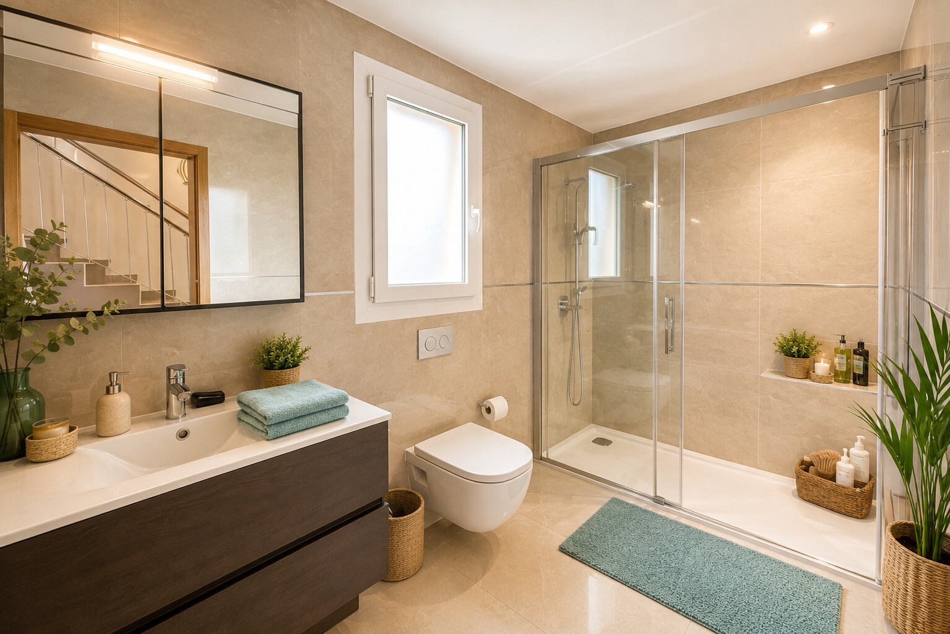
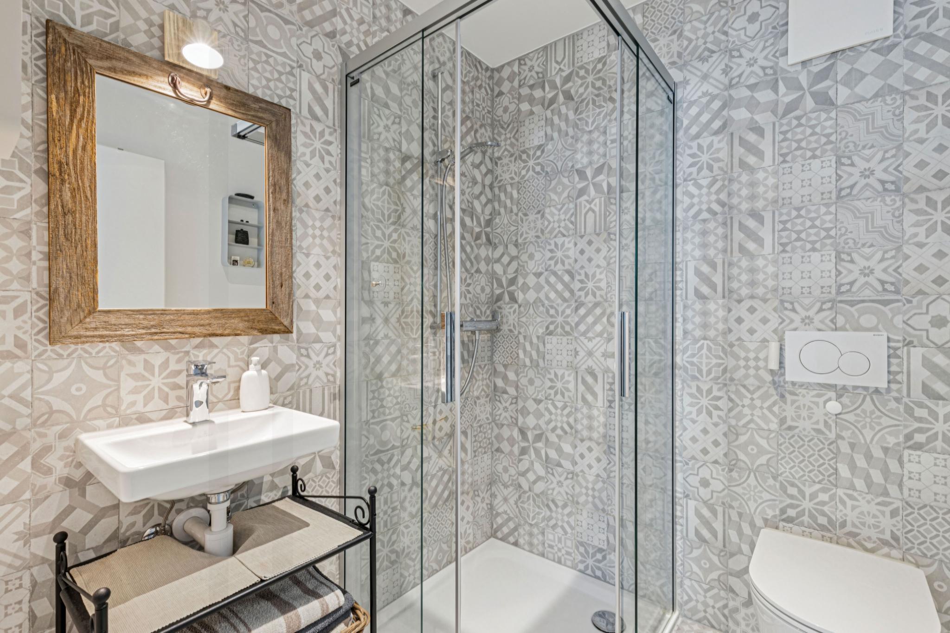
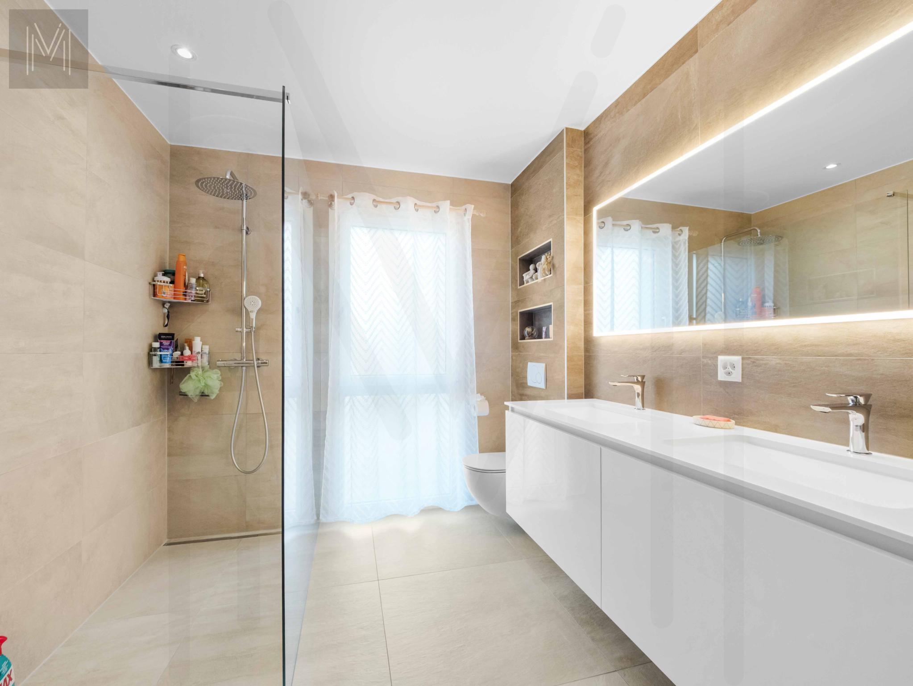
- Bathroom with shower
- separate toilet
- Unique spaces for authenticity lovers
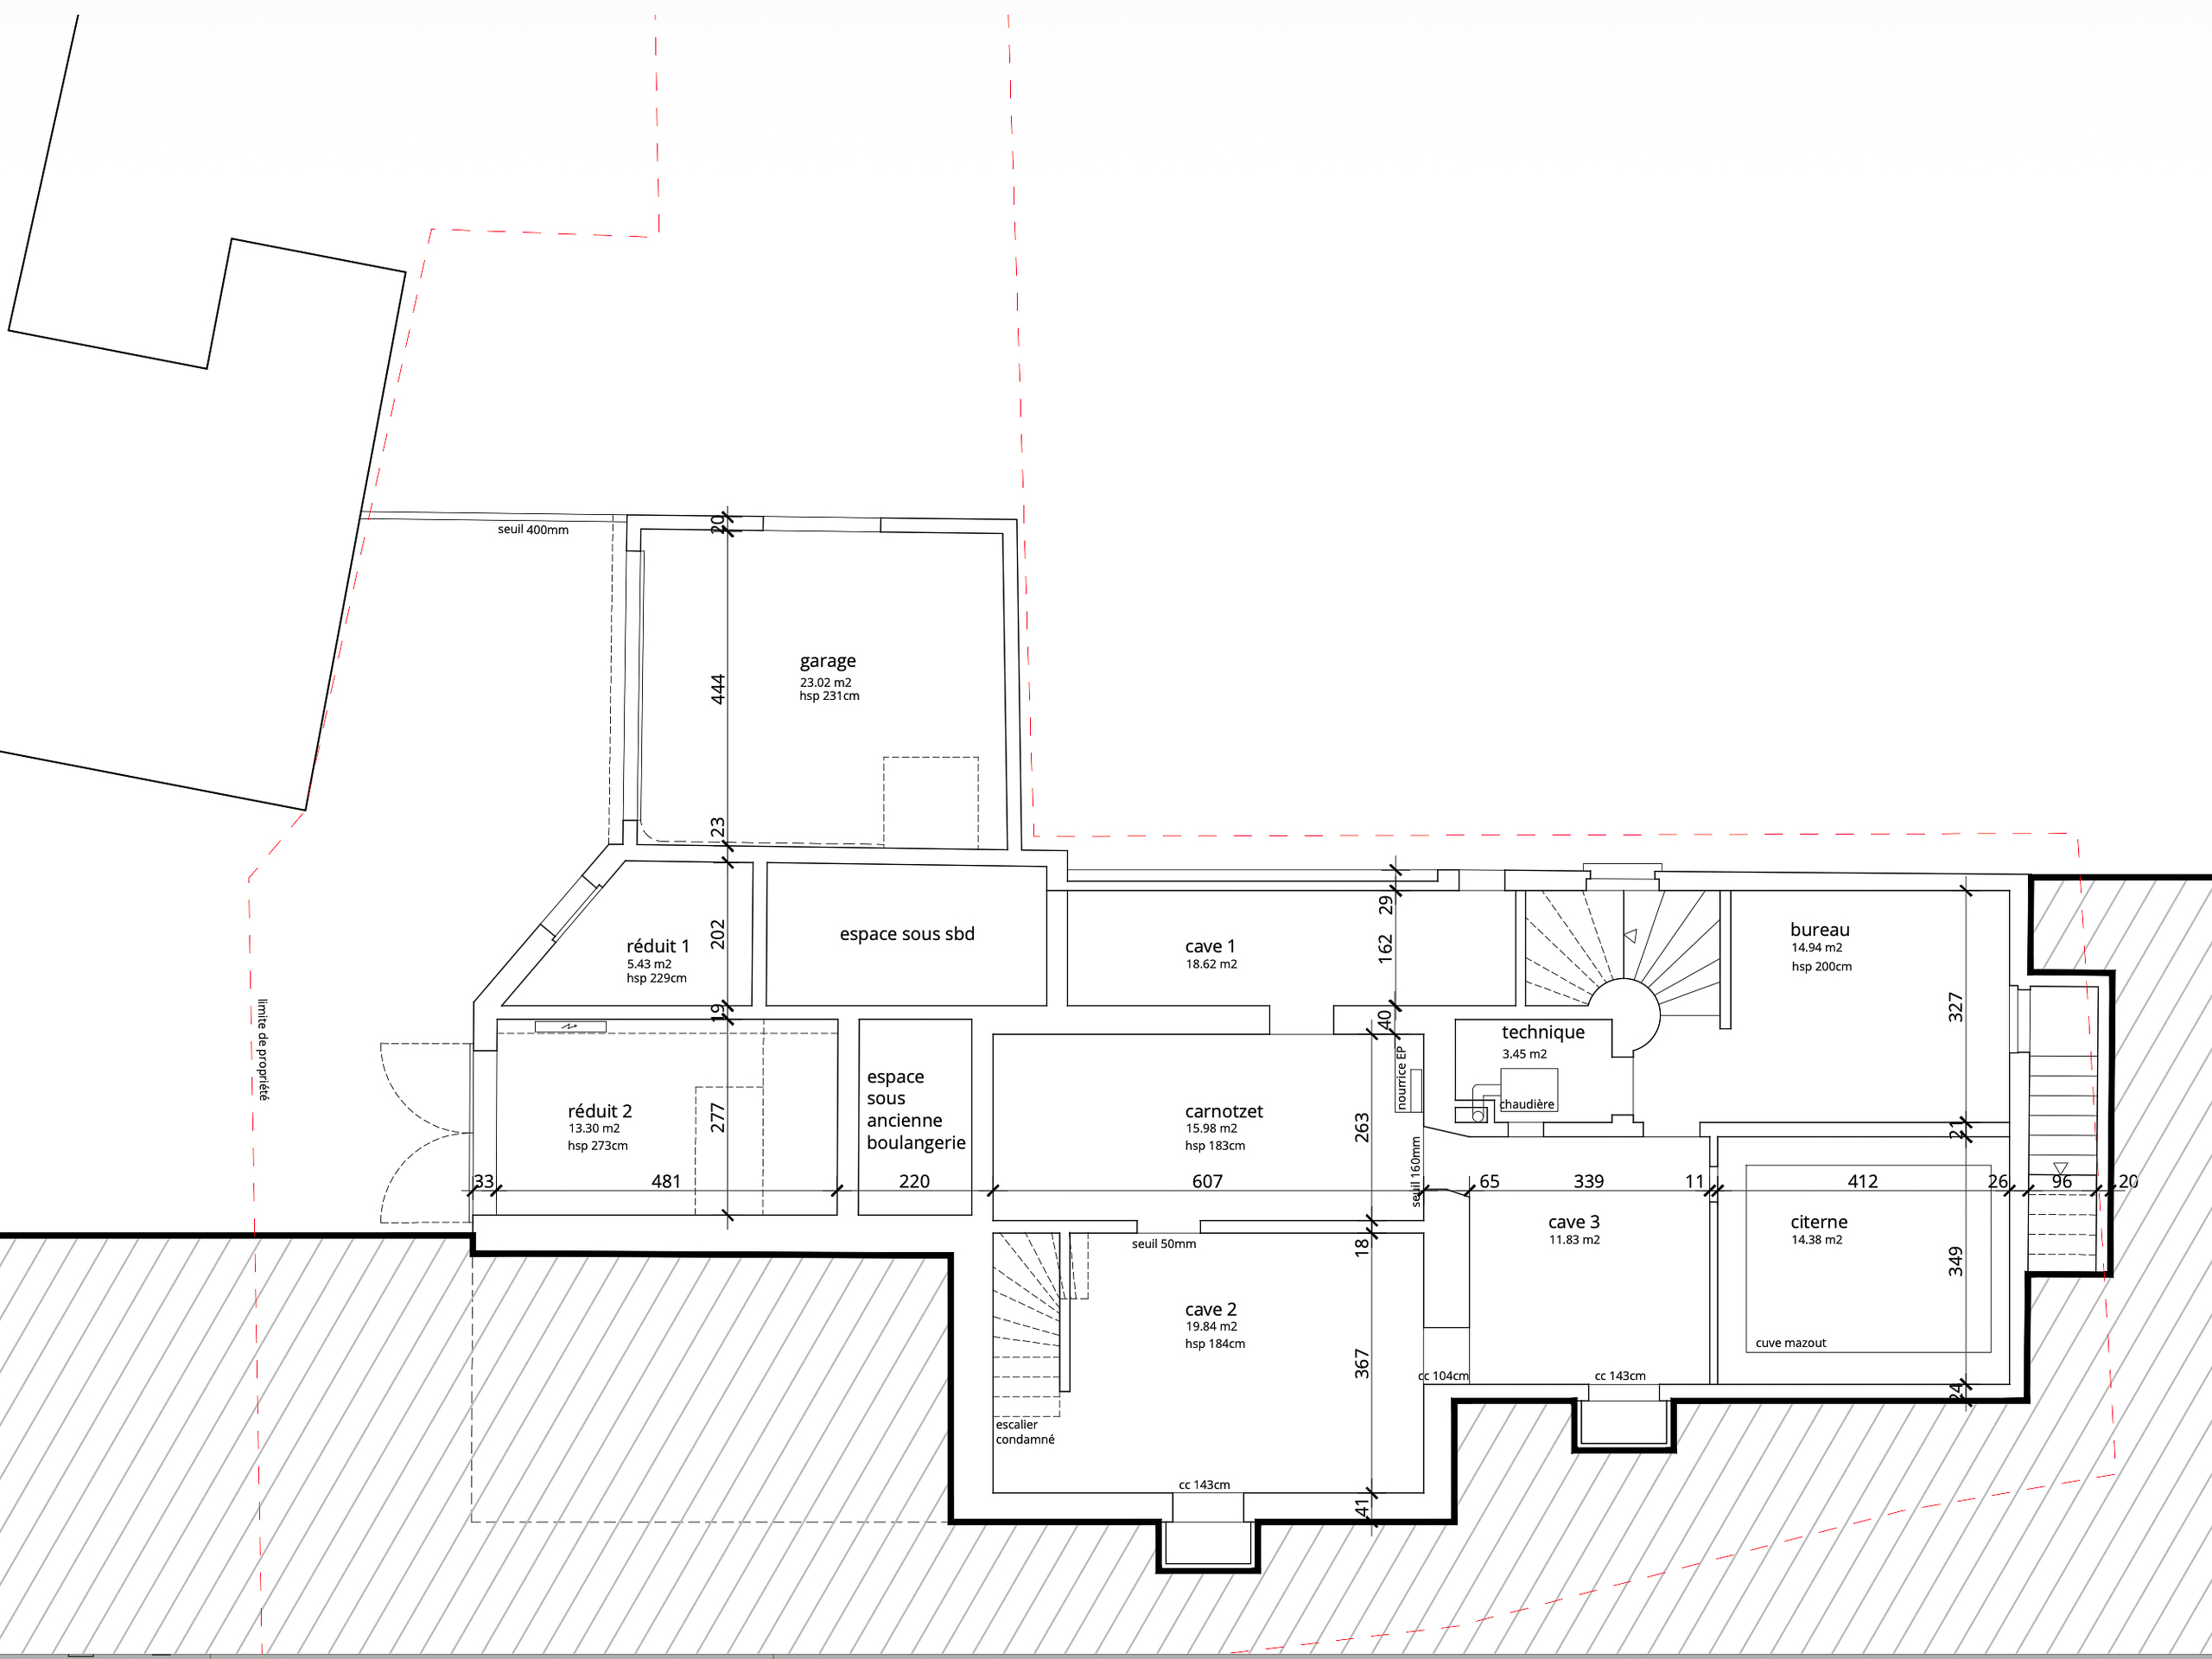
- In the basement, a magnificent vaulted cellar will delight epicures and collectors of fine wines, offering ideal storage conditions.
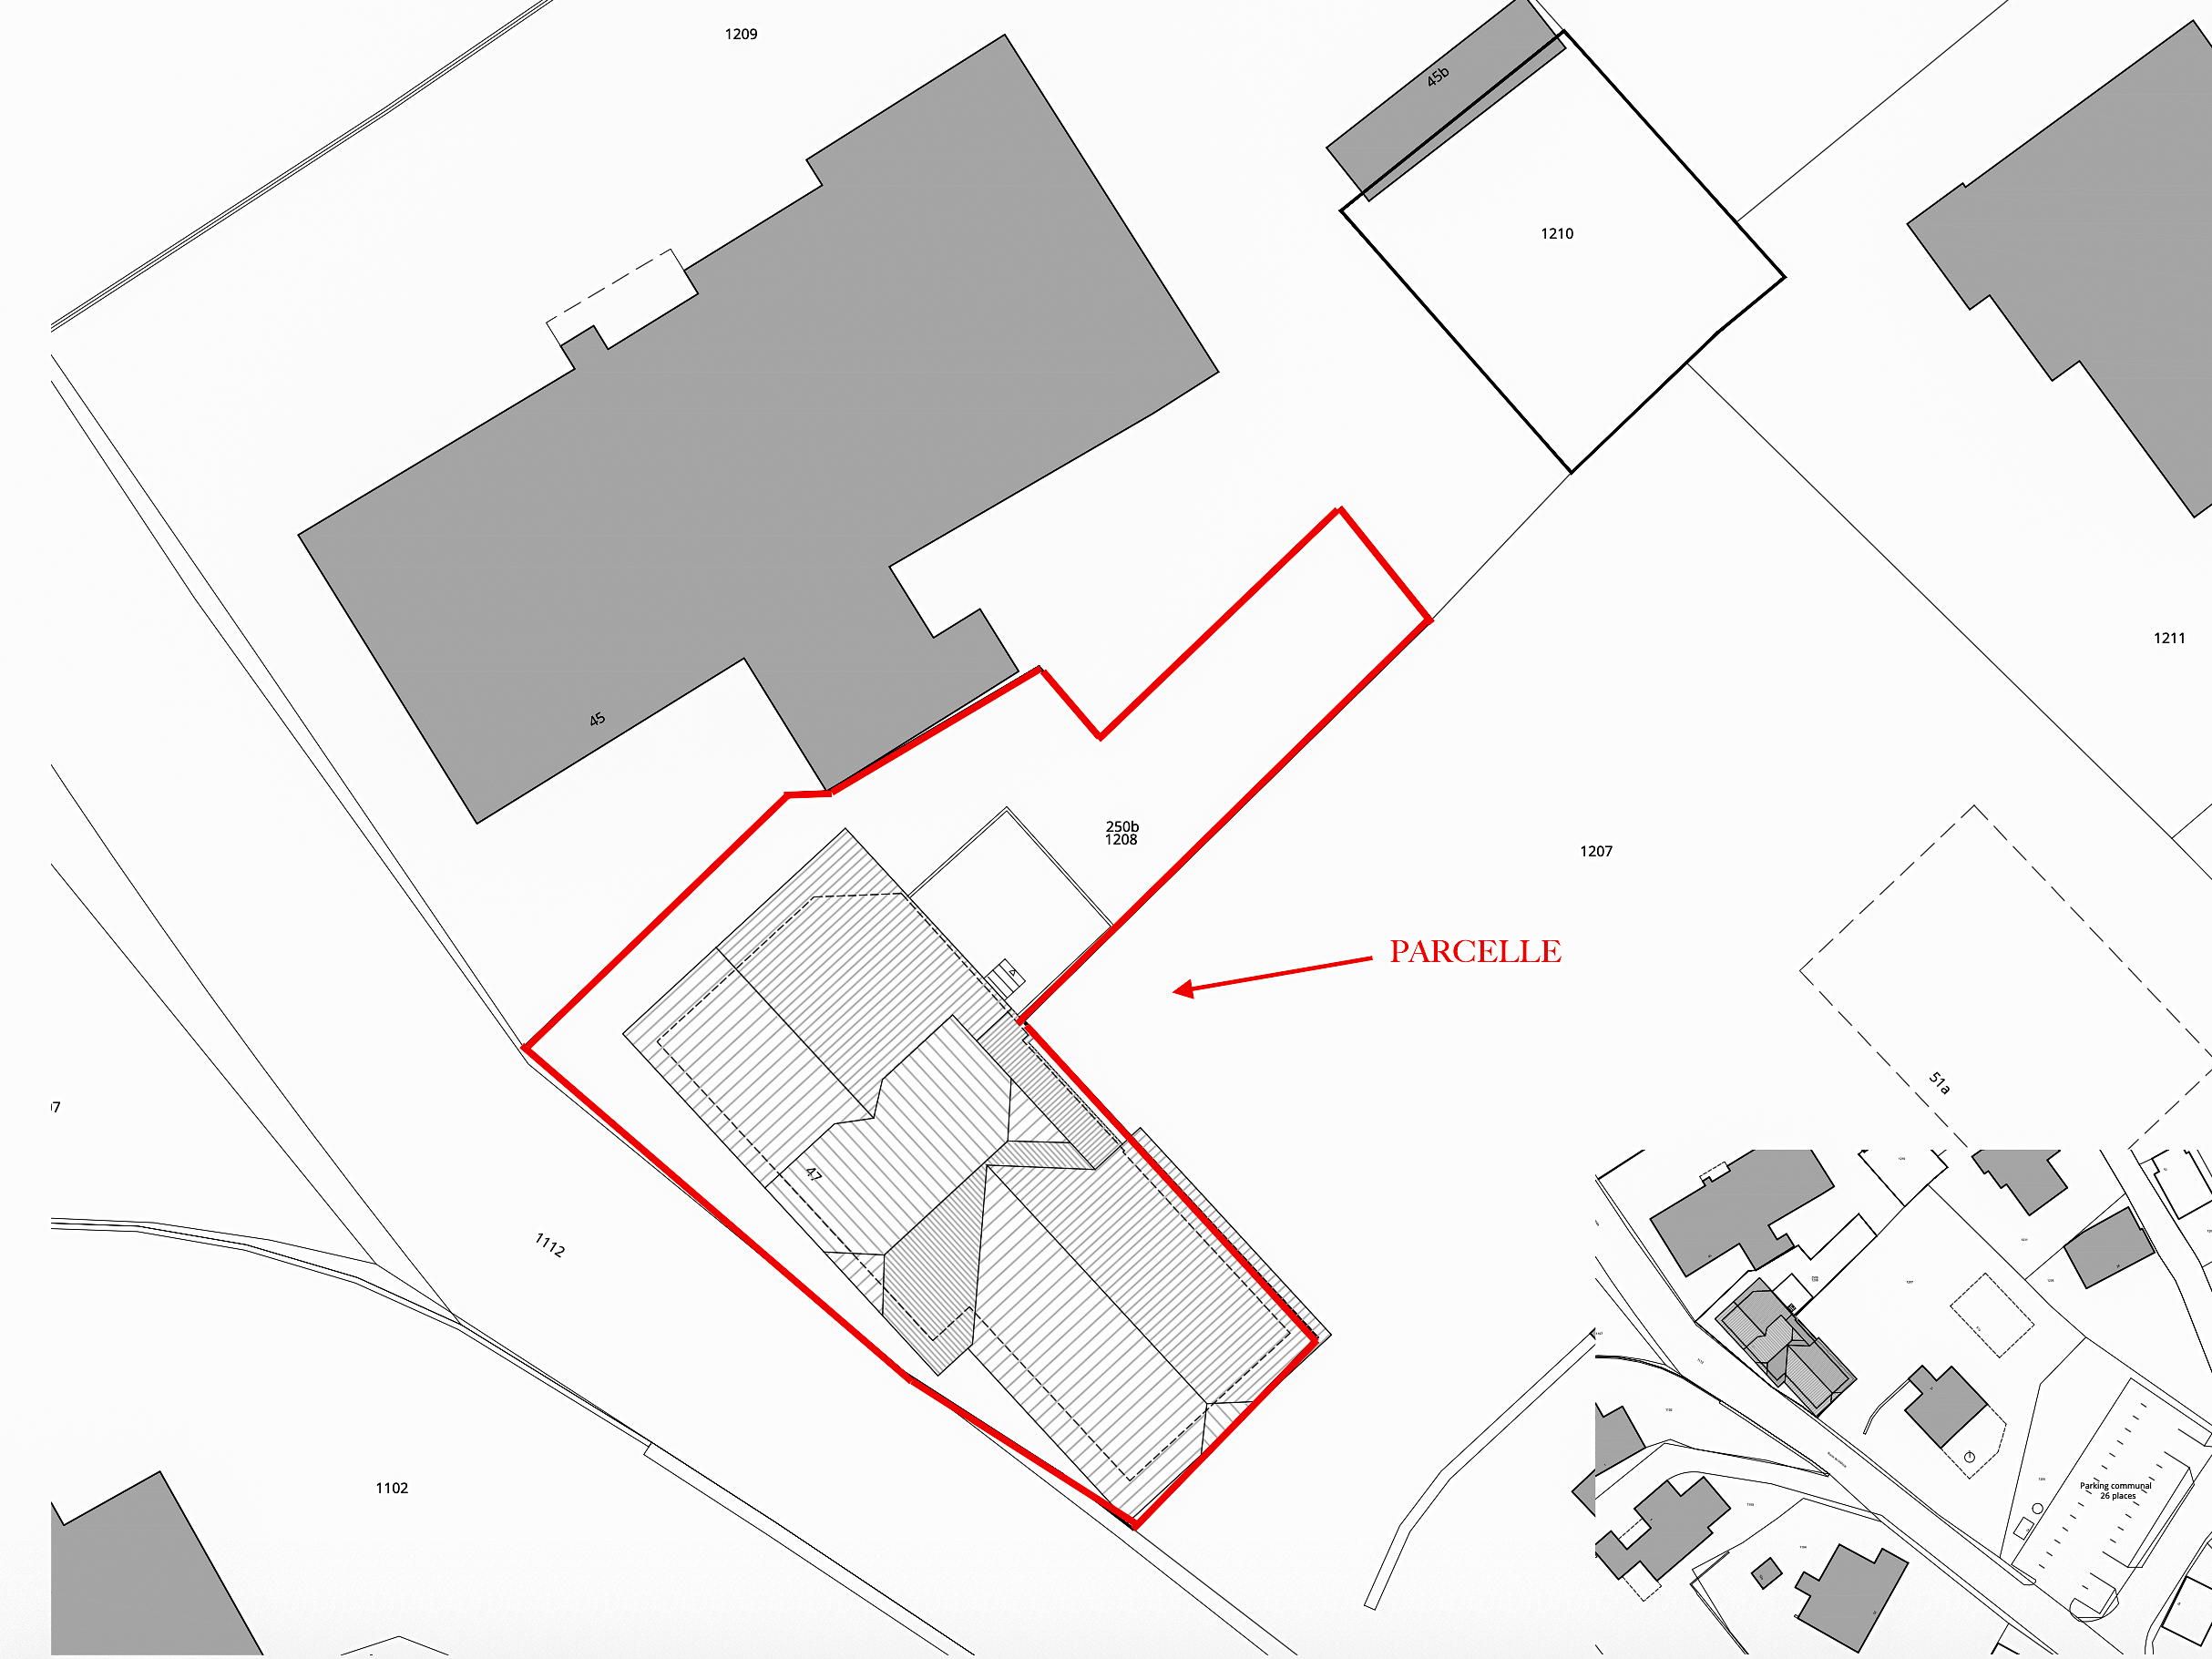
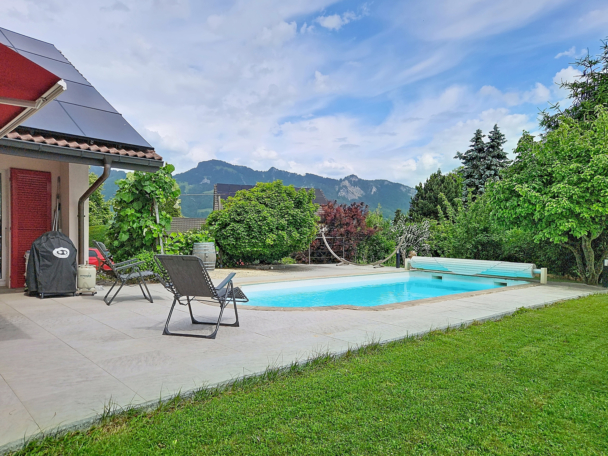
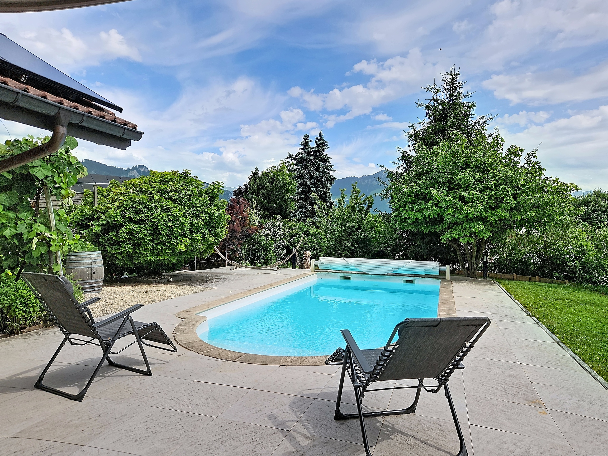
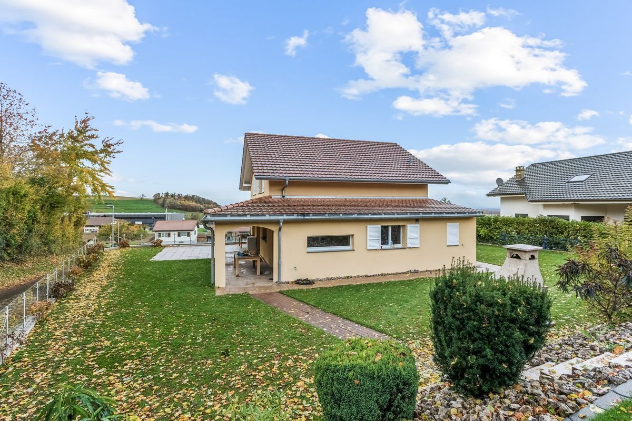
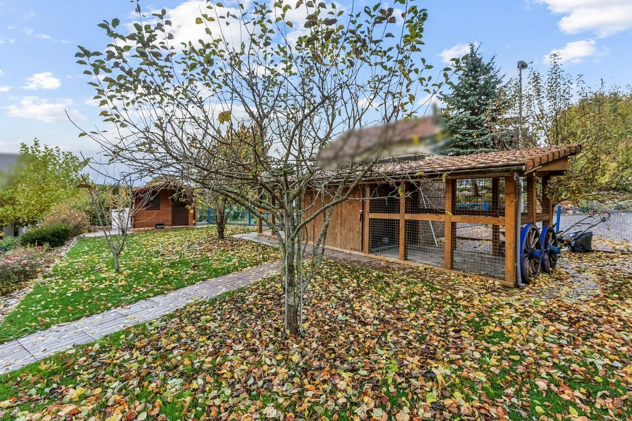
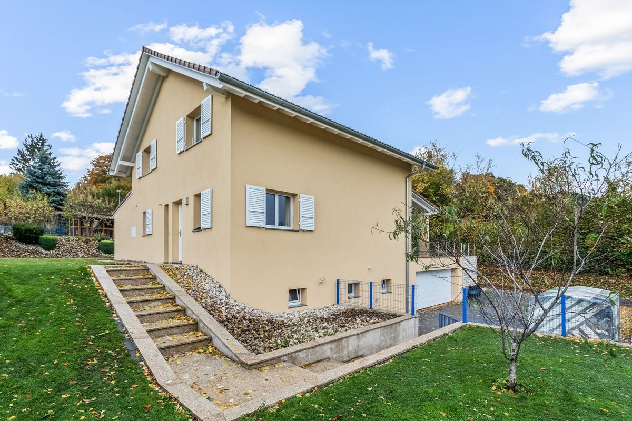
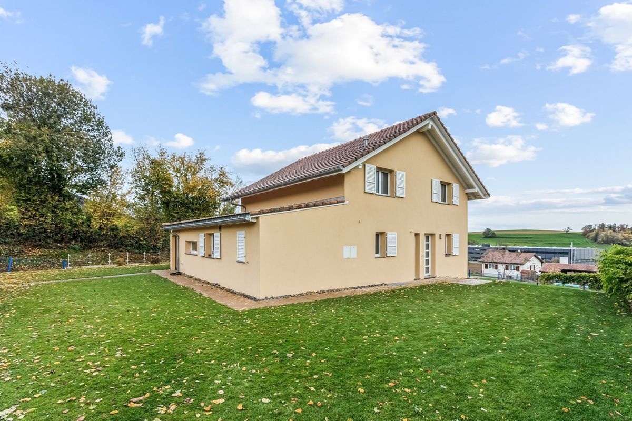
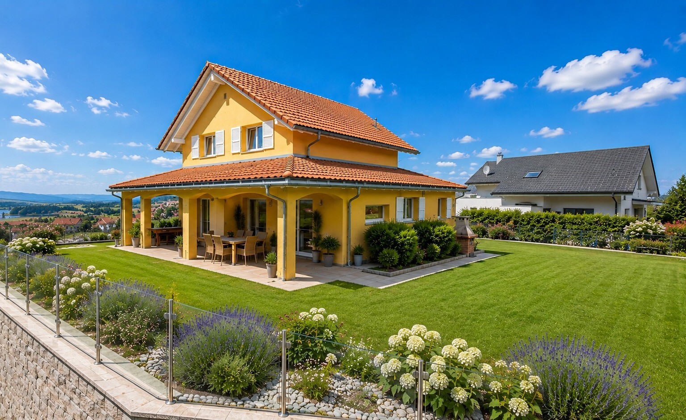
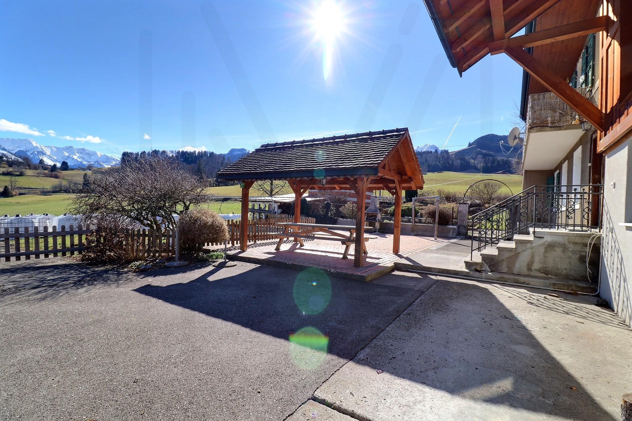
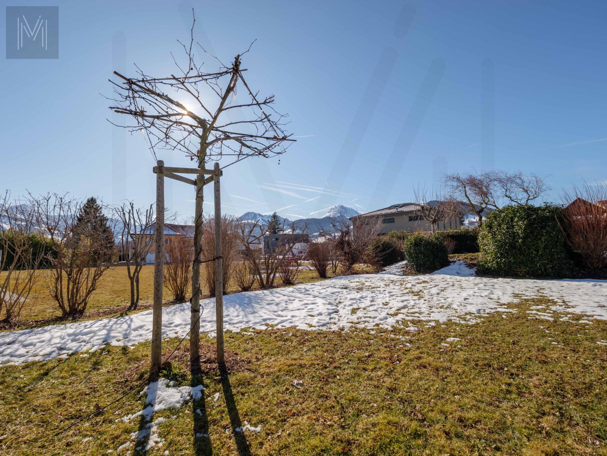
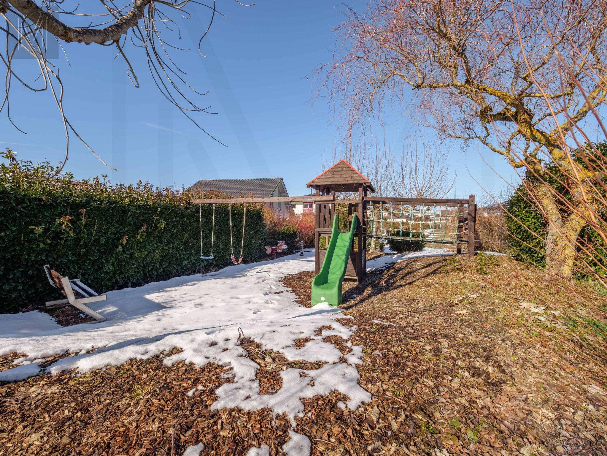
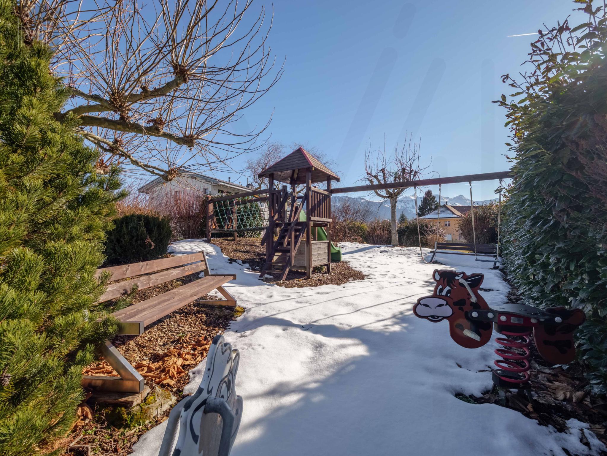
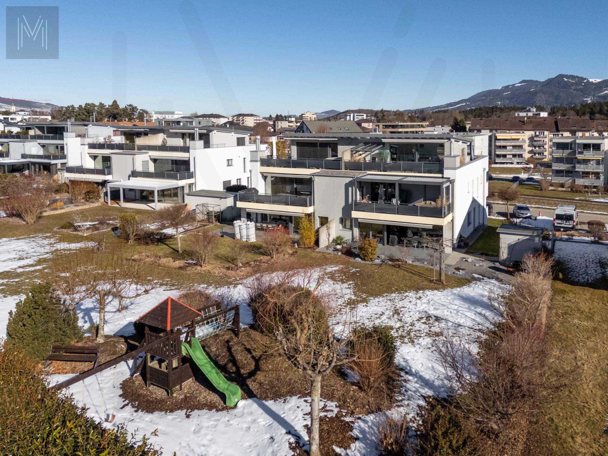
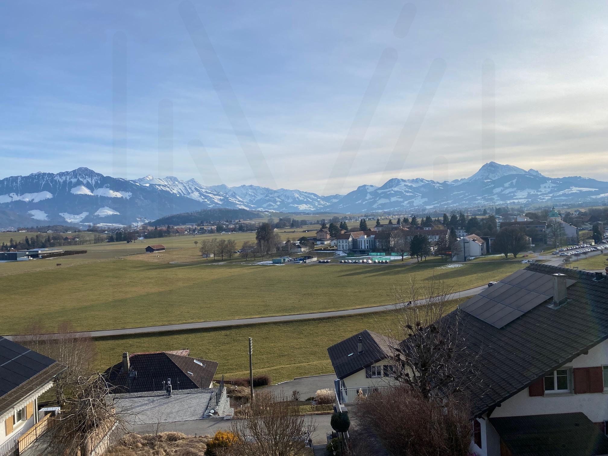
- Outside, the 493 m² private garden, carefully landscaped and fully fenced, gently extends the living space. A true green oasis, it invites you to relax in the shade of a tree or on the terrace, with a view of the surrounding countryside.
- A shared bike storage area and a charming “carnotzet” with a traditional wood-fired oven complete the picture, ideal for convivial and authentic moments.
Parking and annexes
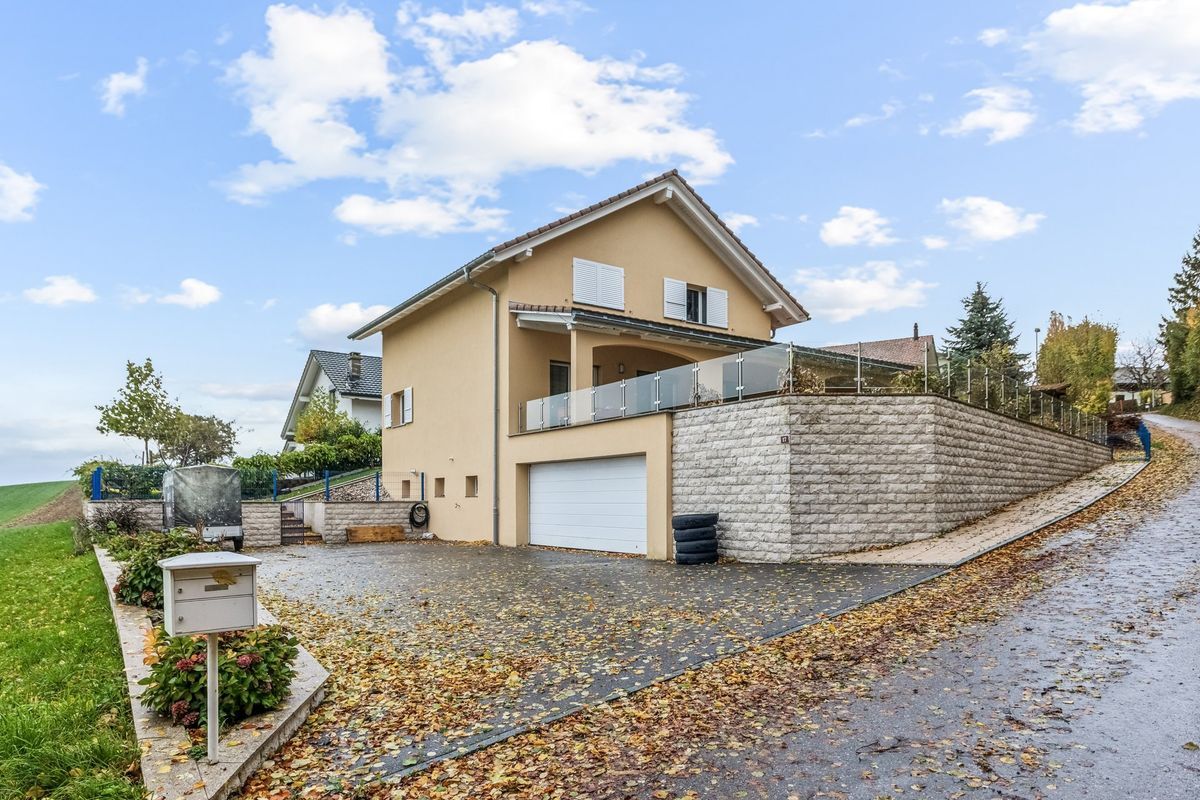
- Two covered parking spaces (CHF 20,000.- per space, in addition – mandatory purchase)
- Private electric charging station
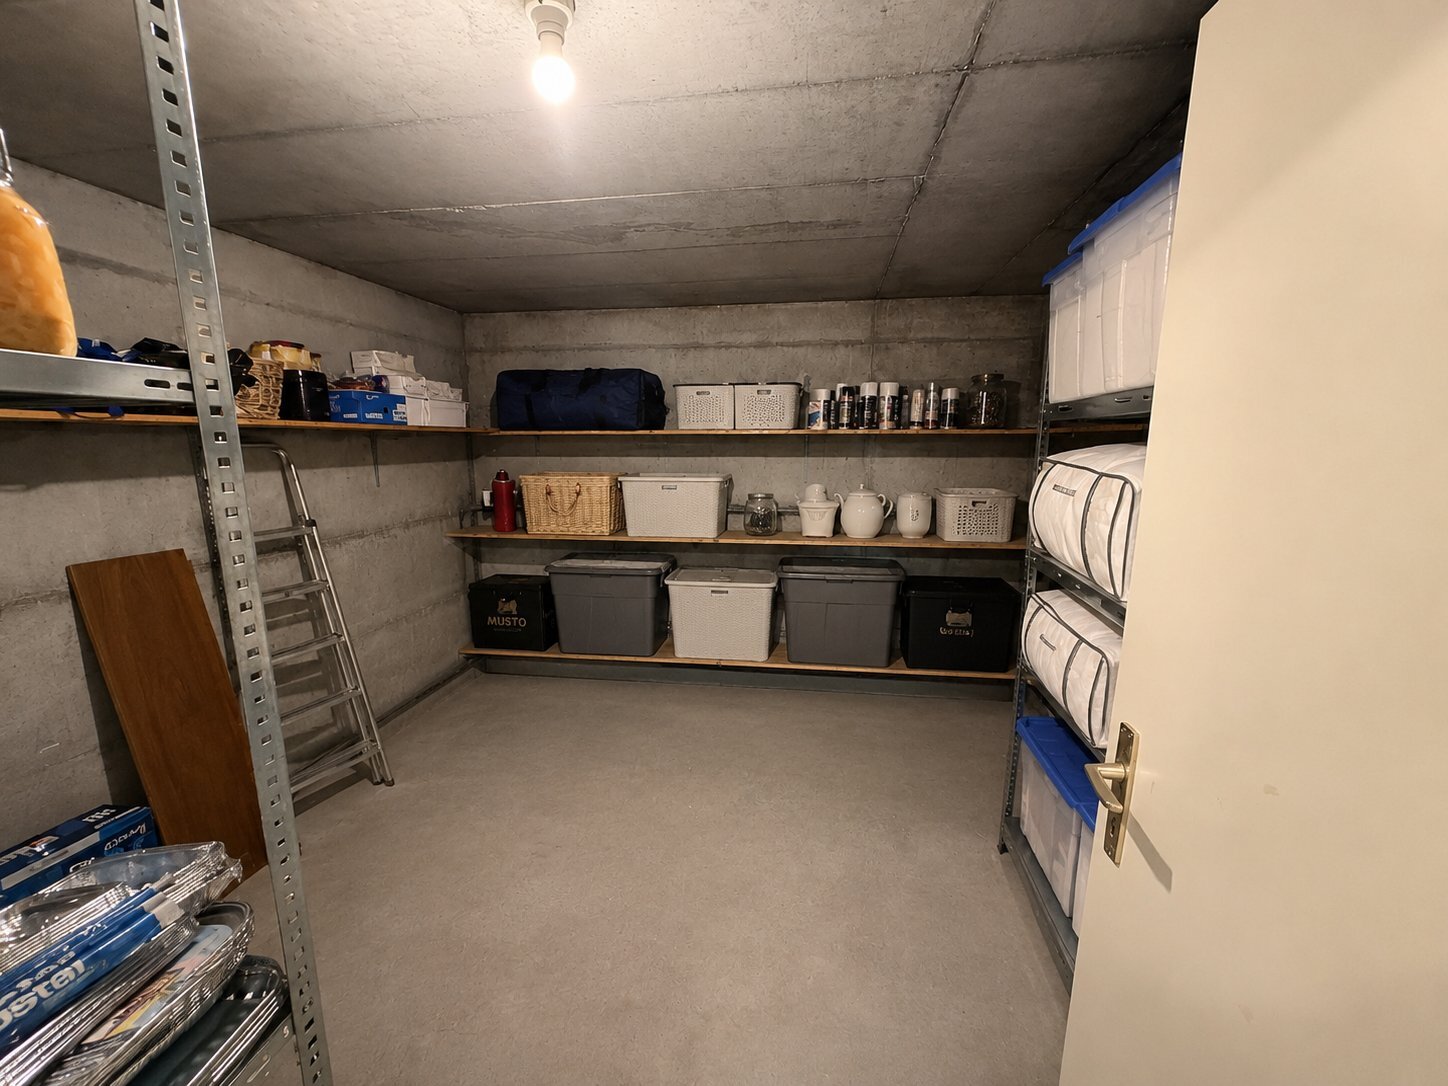
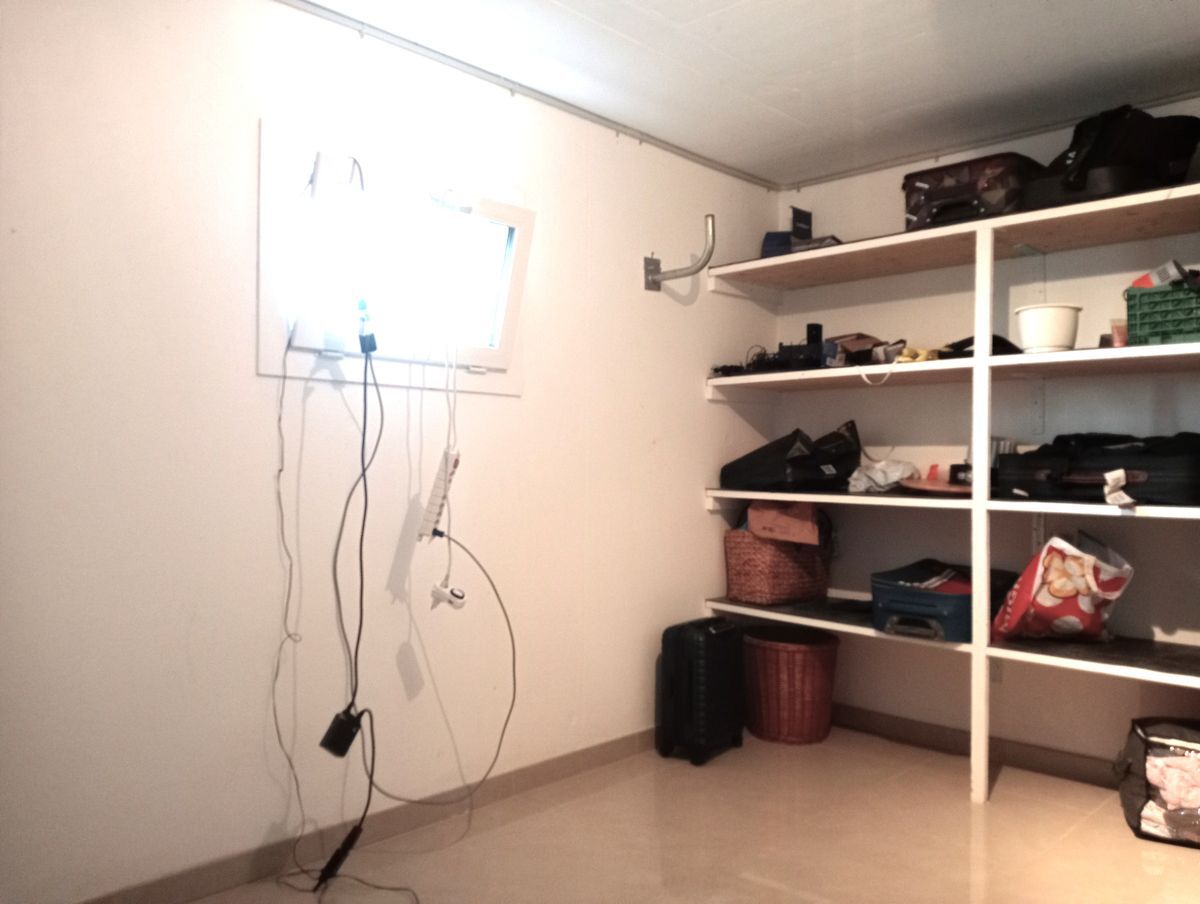
- Storage room of 11 m²
- High-end technical services
- No compromises were made on comfort and performance:
- Geothermal heat pump heating
- Double-glazed windows with integrated mosquito nets
- High thermal insulation performance
- Roof completely redone (2014-2015)
- Kitchen and dining room floors made of polished concrete, a successful combination of modernity and authenticity
Marsens: between the sweetness of life and regional dynamism
Appreciated for its quality of life, the commune of Marsens offers a primary school, shops, restaurants, a pharmacy, and numerous hiking trails starting from the village. The Gruyère Lake, accessible on foot, is a major asset for outdoor recreation.
Just 10 minutes from Bulle, you benefit from all the urban amenities: SBB train station, access to the A12 highway, shops, and educational and cultural infrastructure.
An exceptional triplex for a privileged lifestyle
Rare on the market, this property is aimed at lovers of historic places who are looking for a unique home that combines authenticity, generous spaces, and modern amenities, all in a preserved natural environment.
A place where it is good to live every day, both outside of time and perfectly connected to the centers of activity.
Interested?
We are at your disposal for any further information and to arrange a personalized visit to this exceptional property.
Conveniences
Neighbourhood
- Child-friendly
Outside conveniences
- Quiet
Inside conveniences
- Cellar
- Animals allowed
Equipment
- Dishwasher
Condition
- Renovated
Exposure
- Optimal
View
- Panoramic