Single family house with 5.5 rooms for rent in Le Pâquier-Montbarry - 225 m²
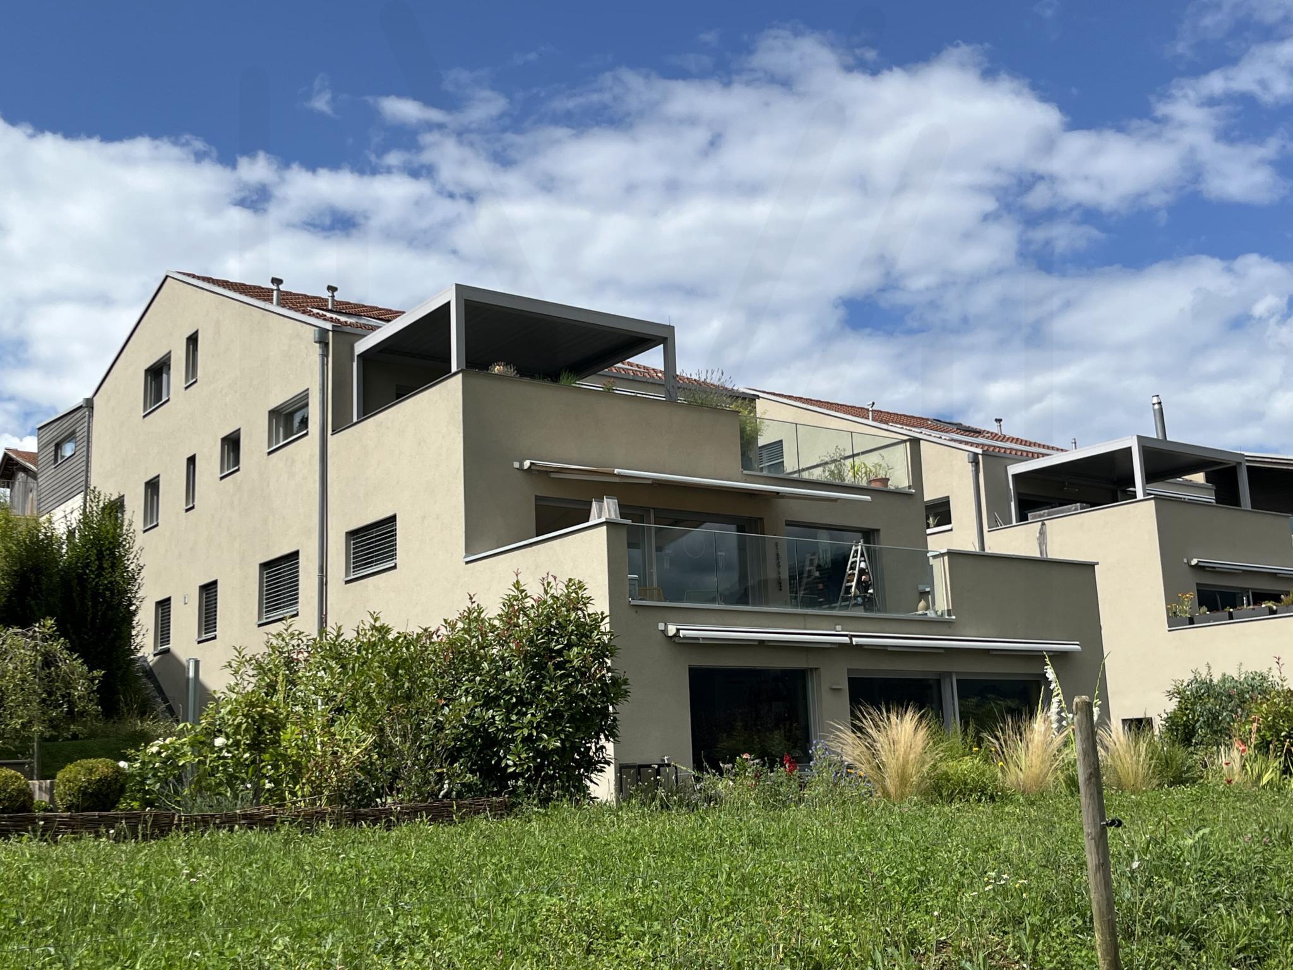
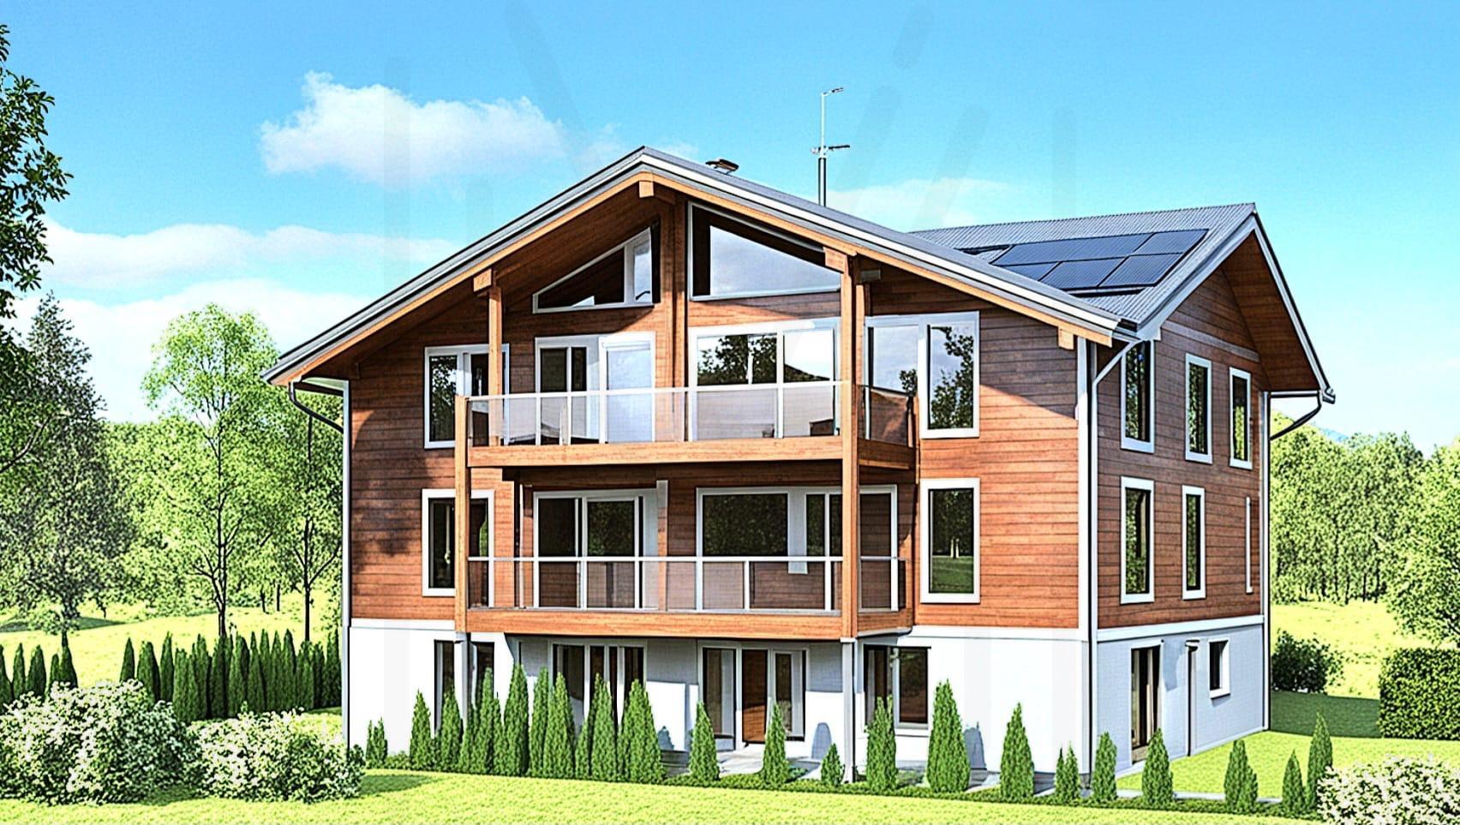
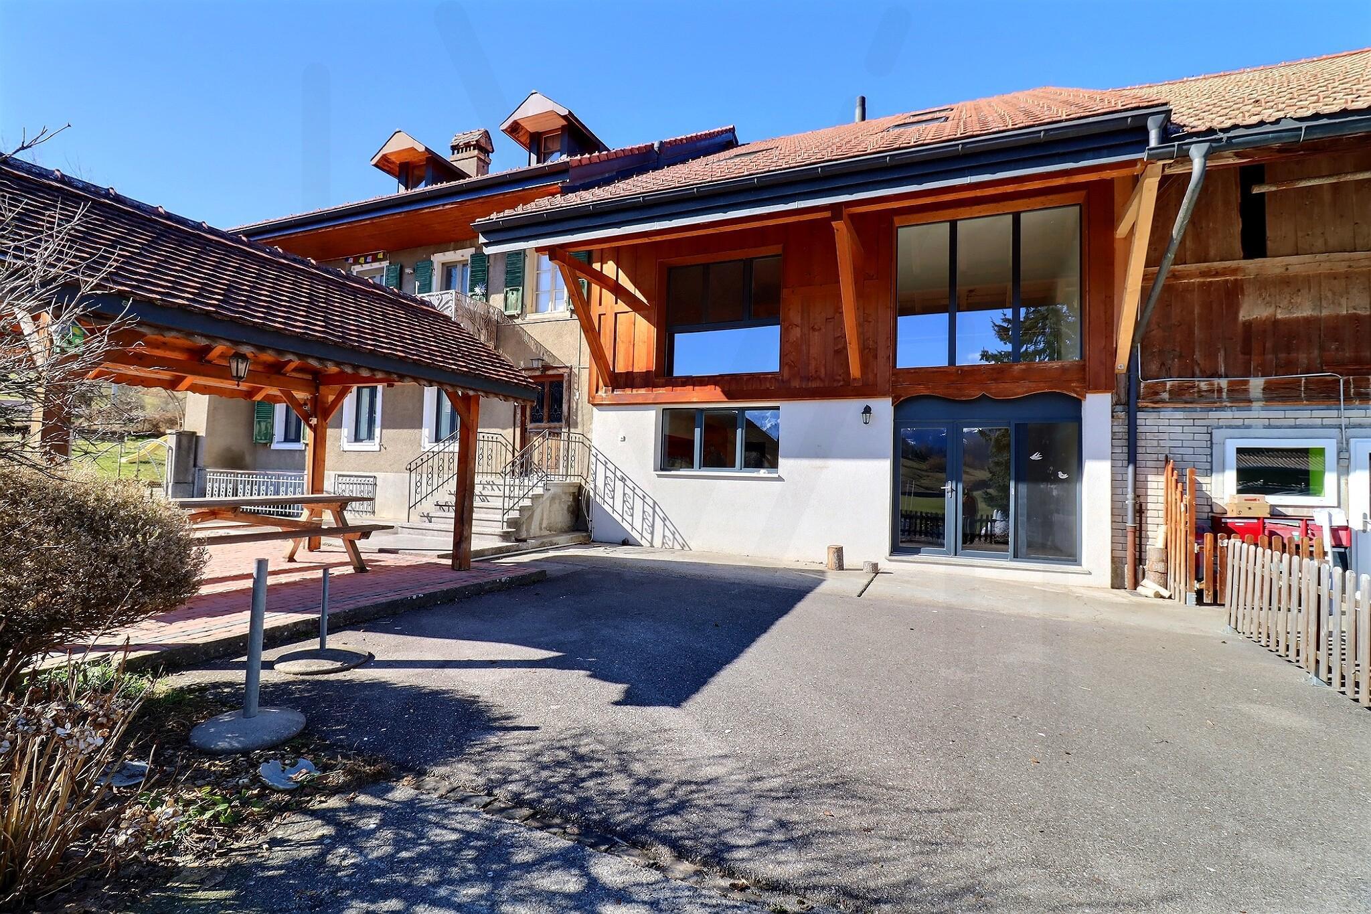
Beautiful 5.5-room semi-detached house in an agricultural estate
Rooms5.5
Living area225 m²
Floor1st basement
Object PriceCHF 3,250.-/month
AvailabilityTo agree
Localisation
1661 Le Pâquier-MontbarryRent
Rent price: CHF 3,250.- /month
Characteristics
Reference
10
Availability
To agree
Bathrooms
2
Rooms
5.5
Floor
1st basement
Living area
225 m²
Net surface
306 m²
Description
Text translated from french, see original
Original text in french, translate to English.
Nestled in an exceptional natural environment, this superb 5.5-room semi-detached house offers an idyllic living environment in the heart of nature, while still being close to amenities, shops, and roads (H189). It’s the perfect balance between rural tranquility and everyday comfort.
Ground floor (103 m2 living space)
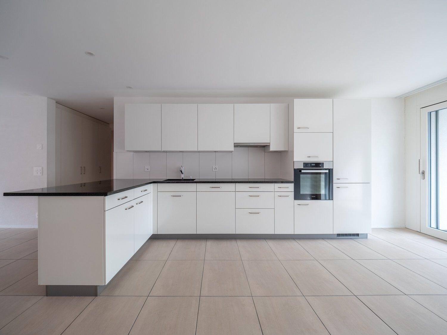
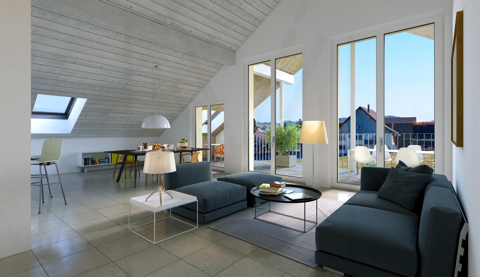
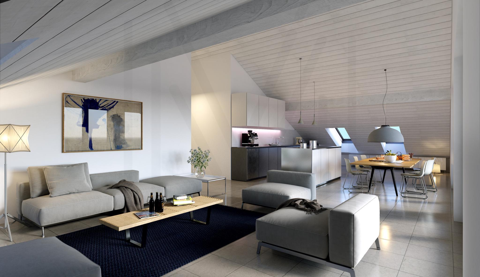
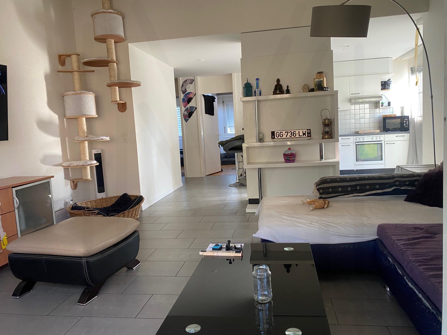
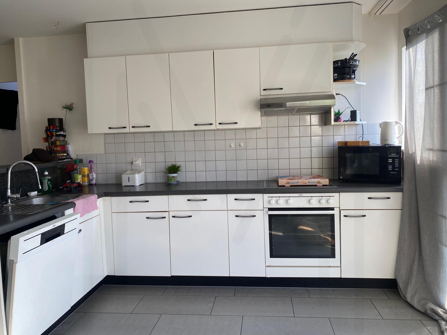
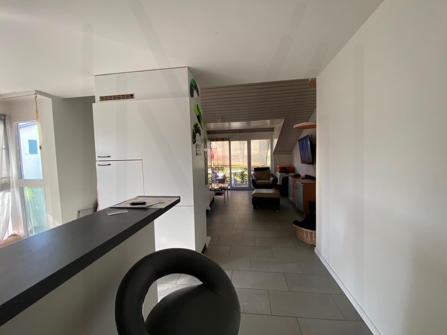
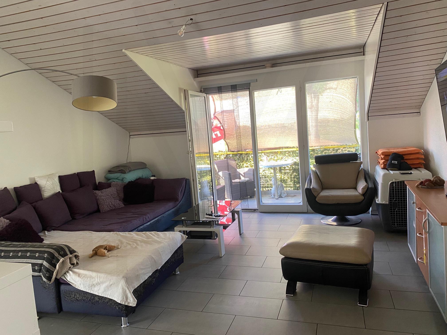
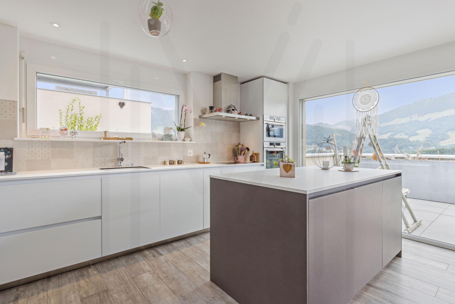
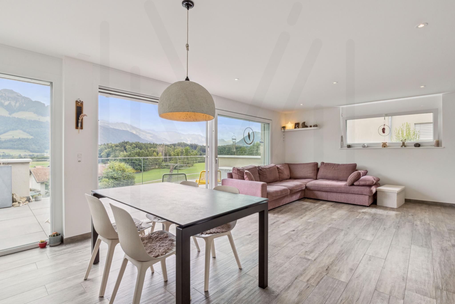
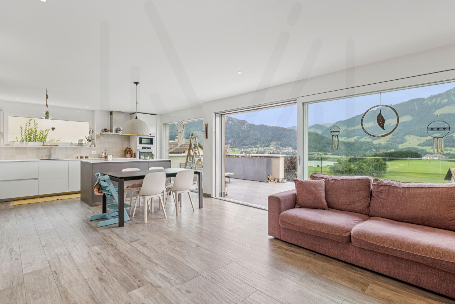
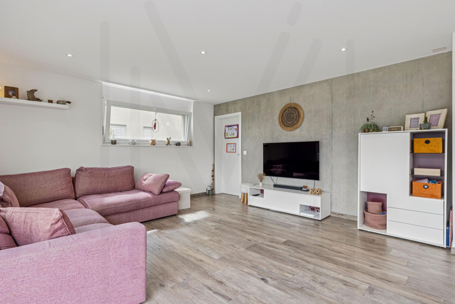
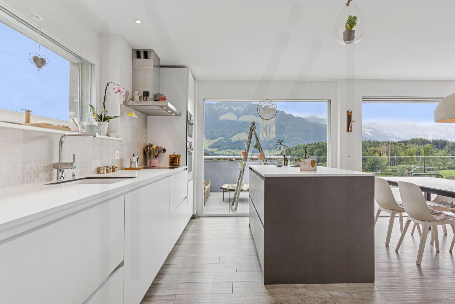
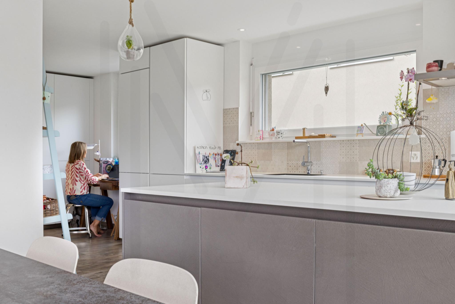
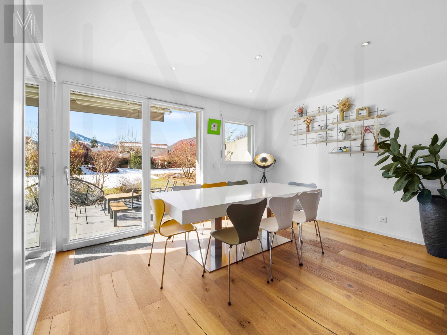
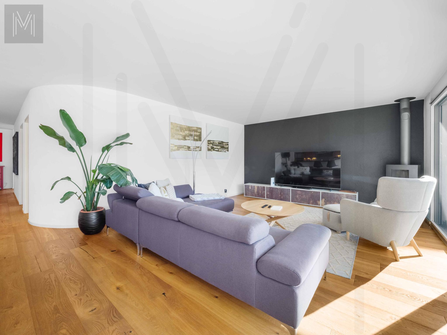
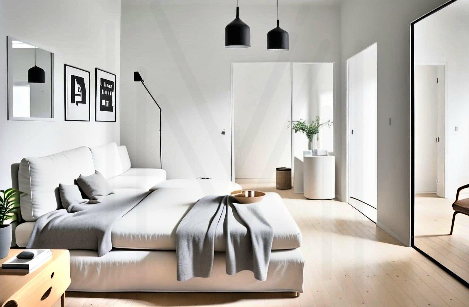
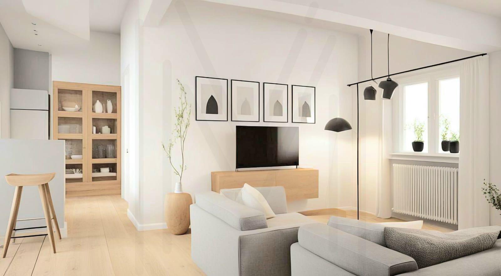
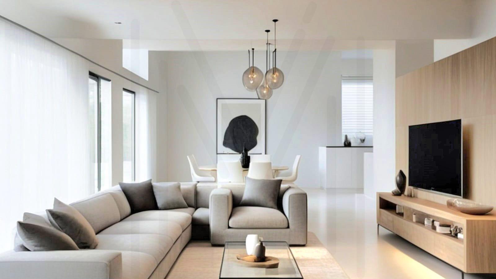
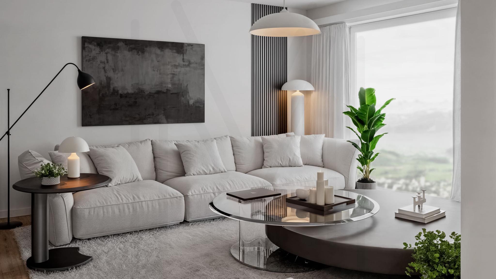
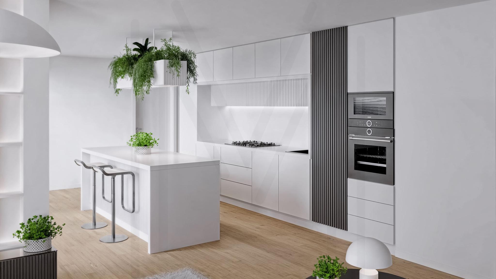
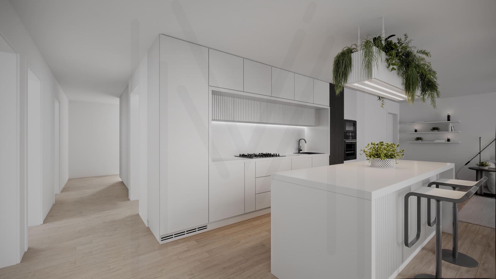
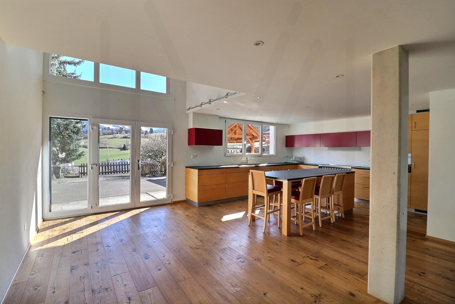
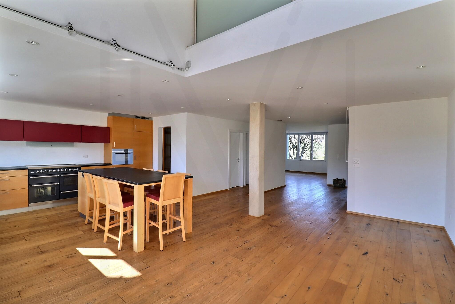
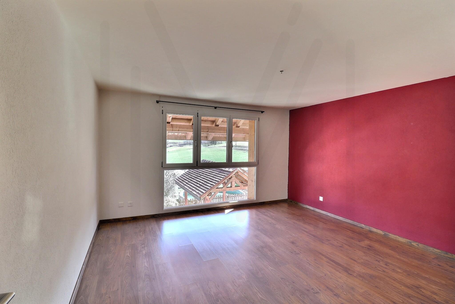
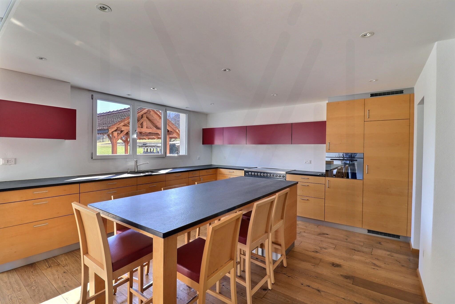
The house opens onto a large, bright living room, consisting of a warm living area and a fully equipped kitchen, complemented by a practical pantry.
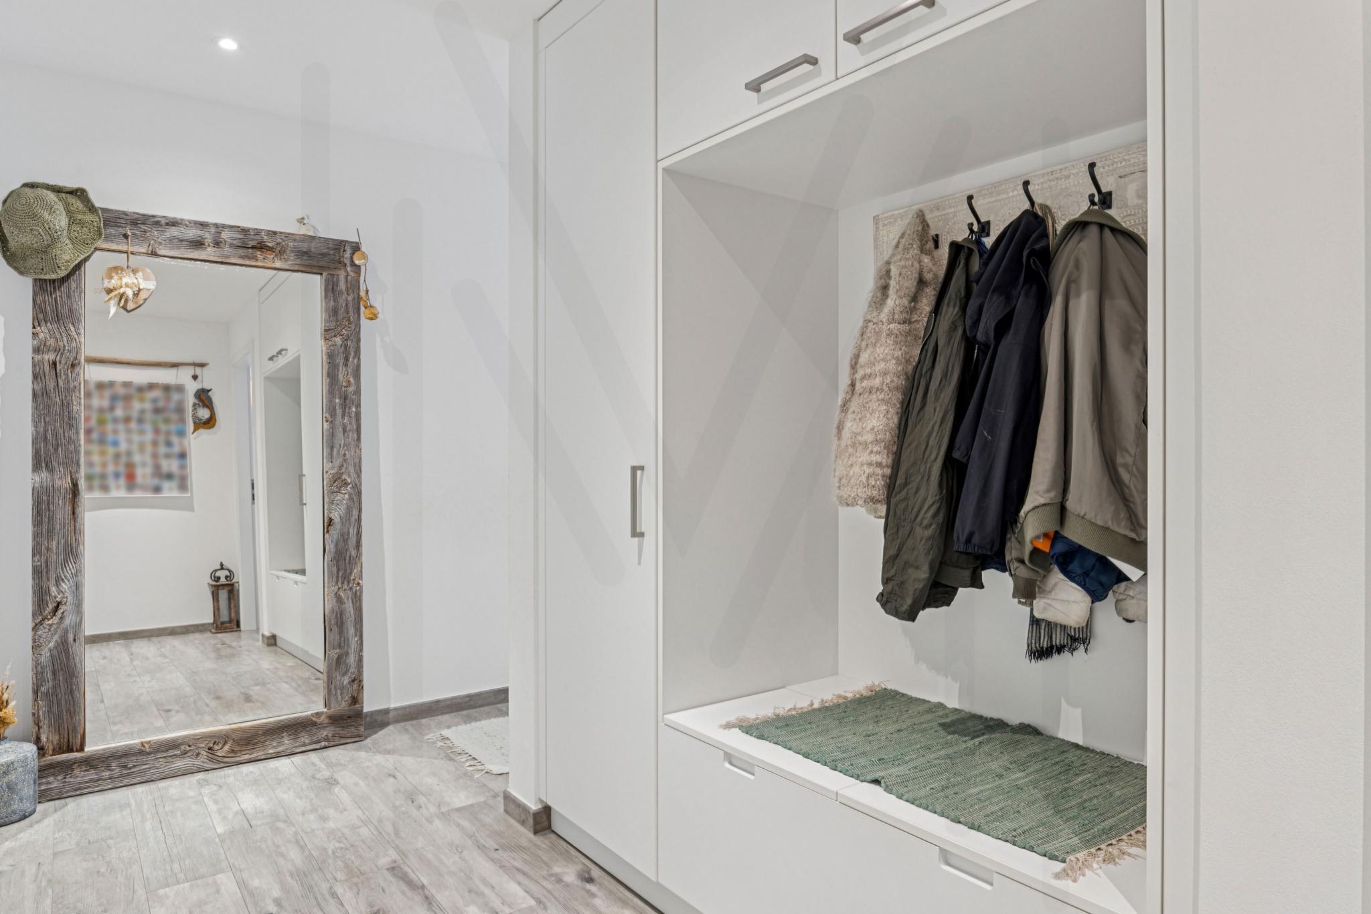
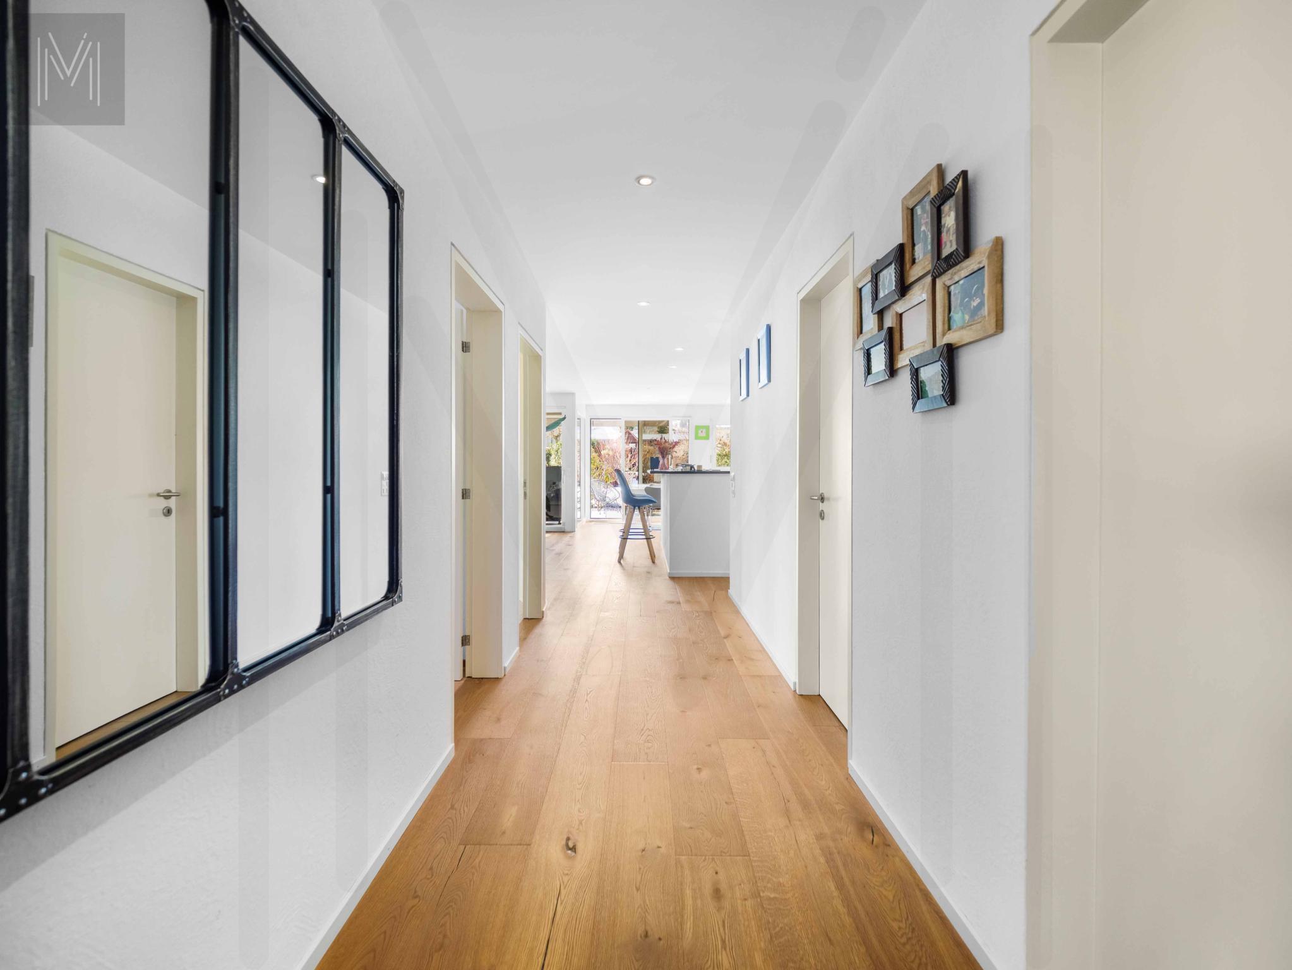
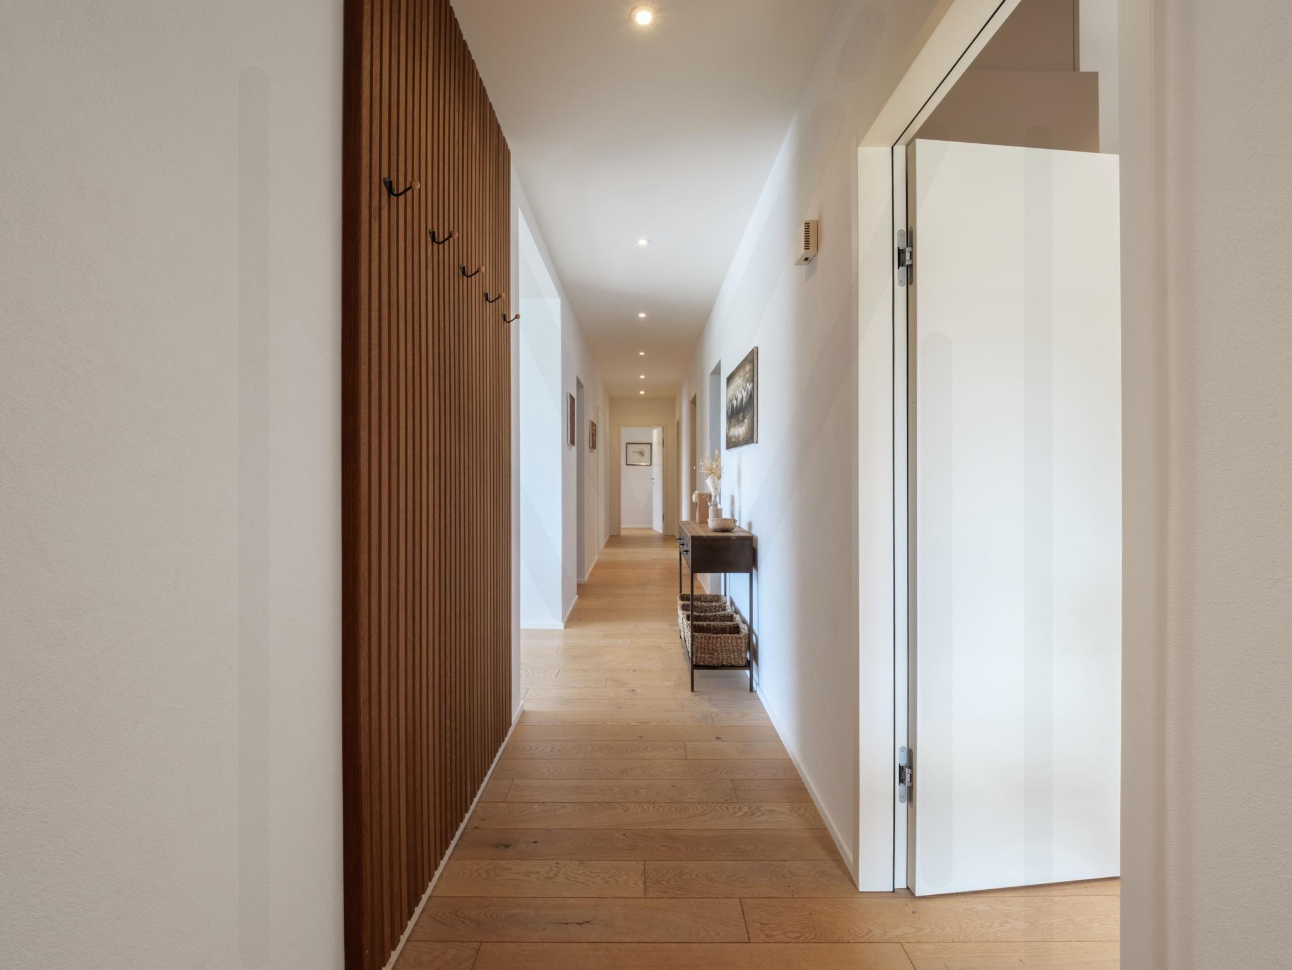
A large entrance hall, a storage space under the stairs, and a guest toilet complete this level.
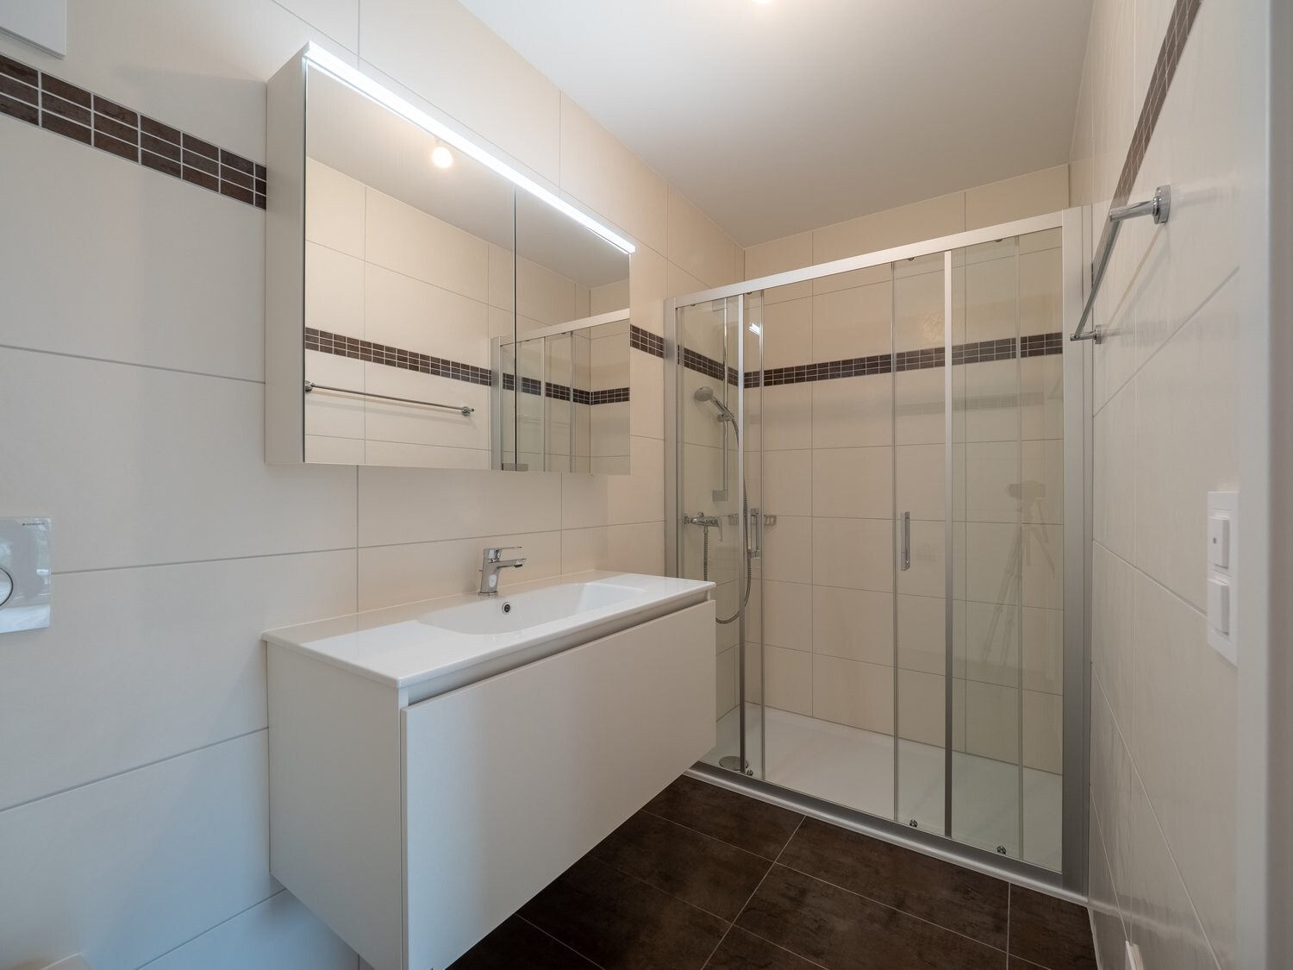
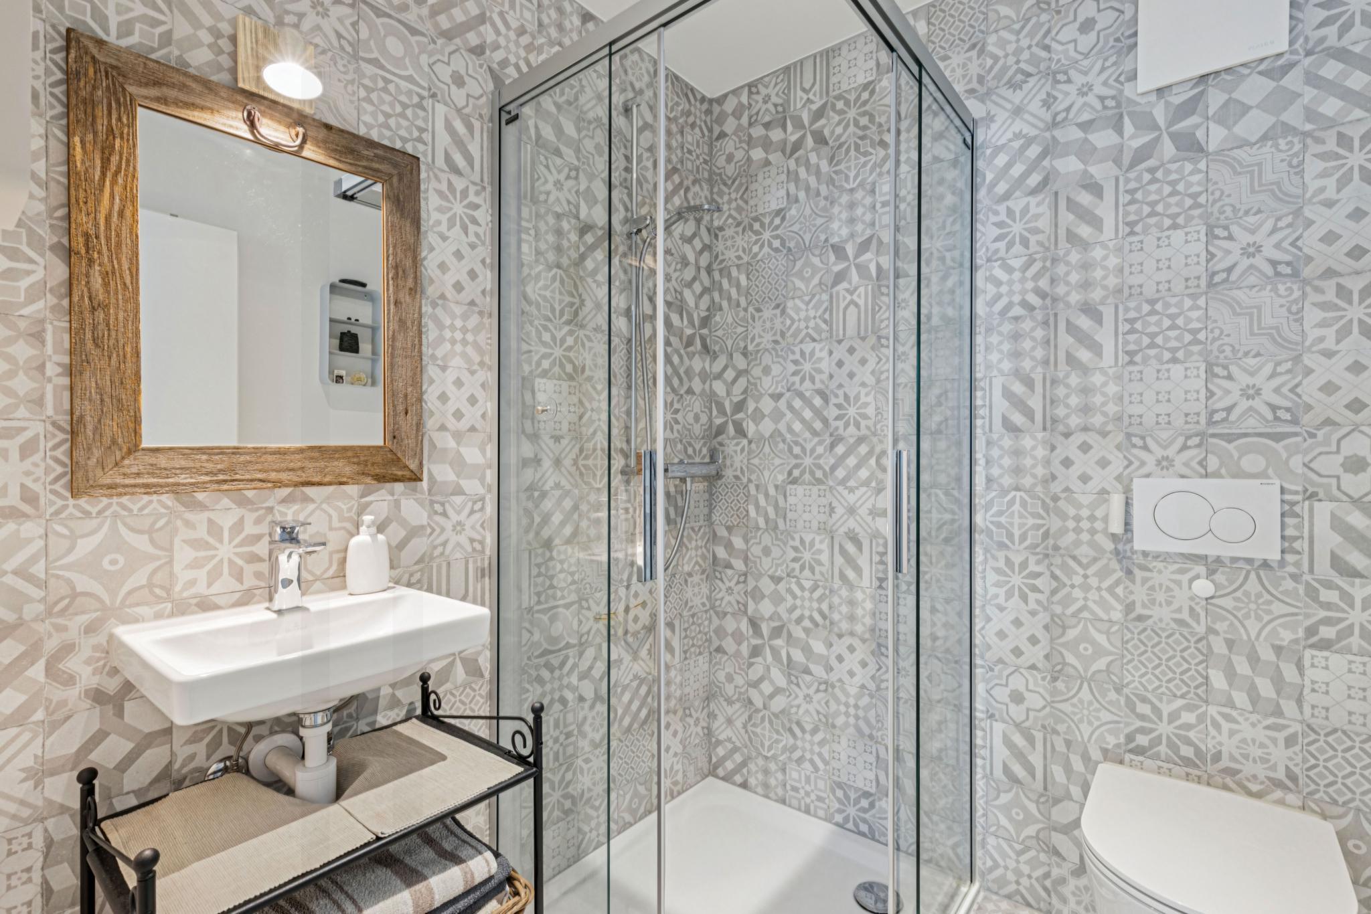
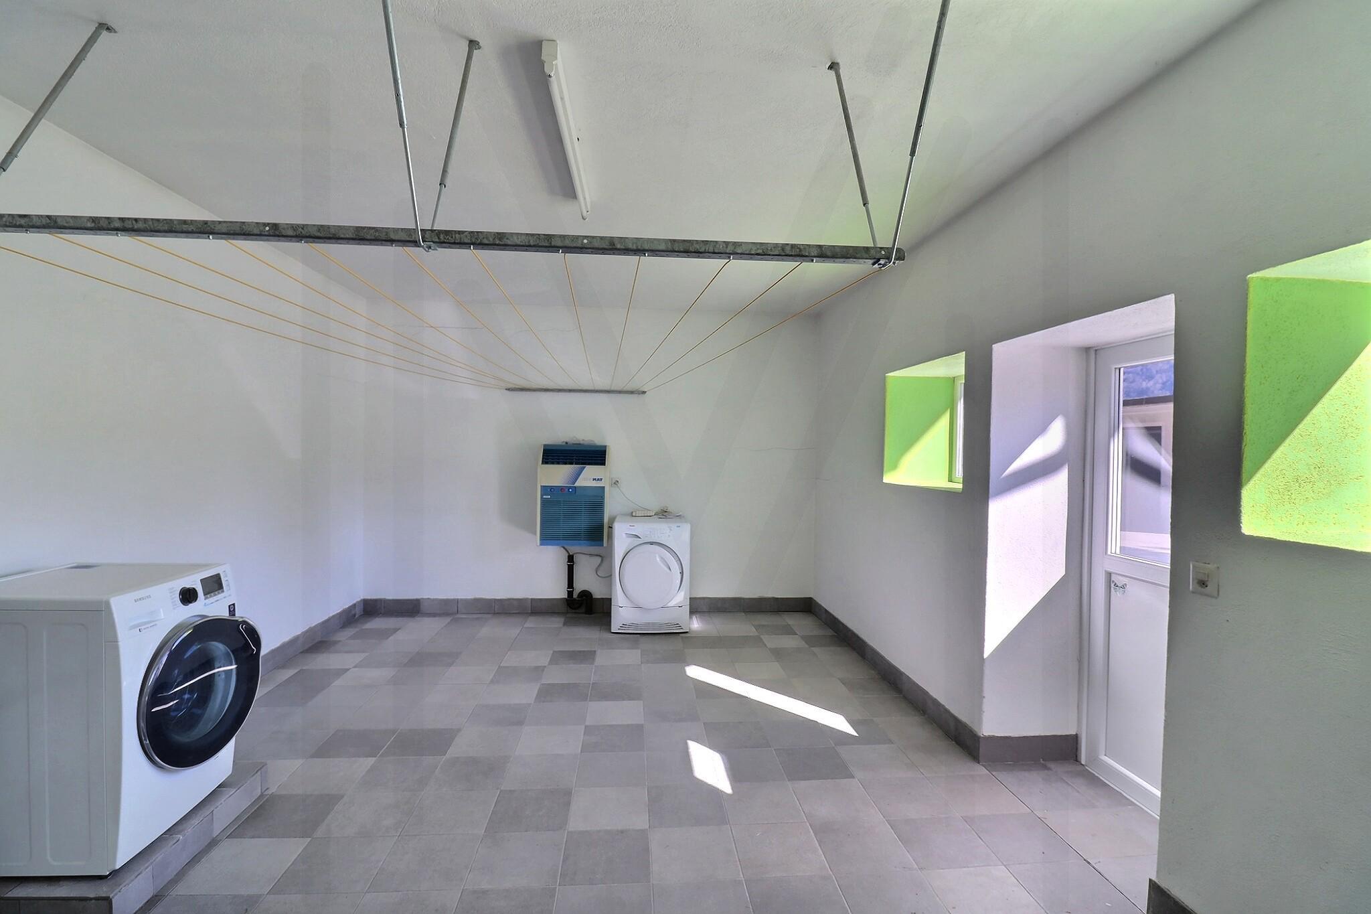
You will also find a laundry room equipped with washing and drying machines and a separate shower in the hallway (23 m2)
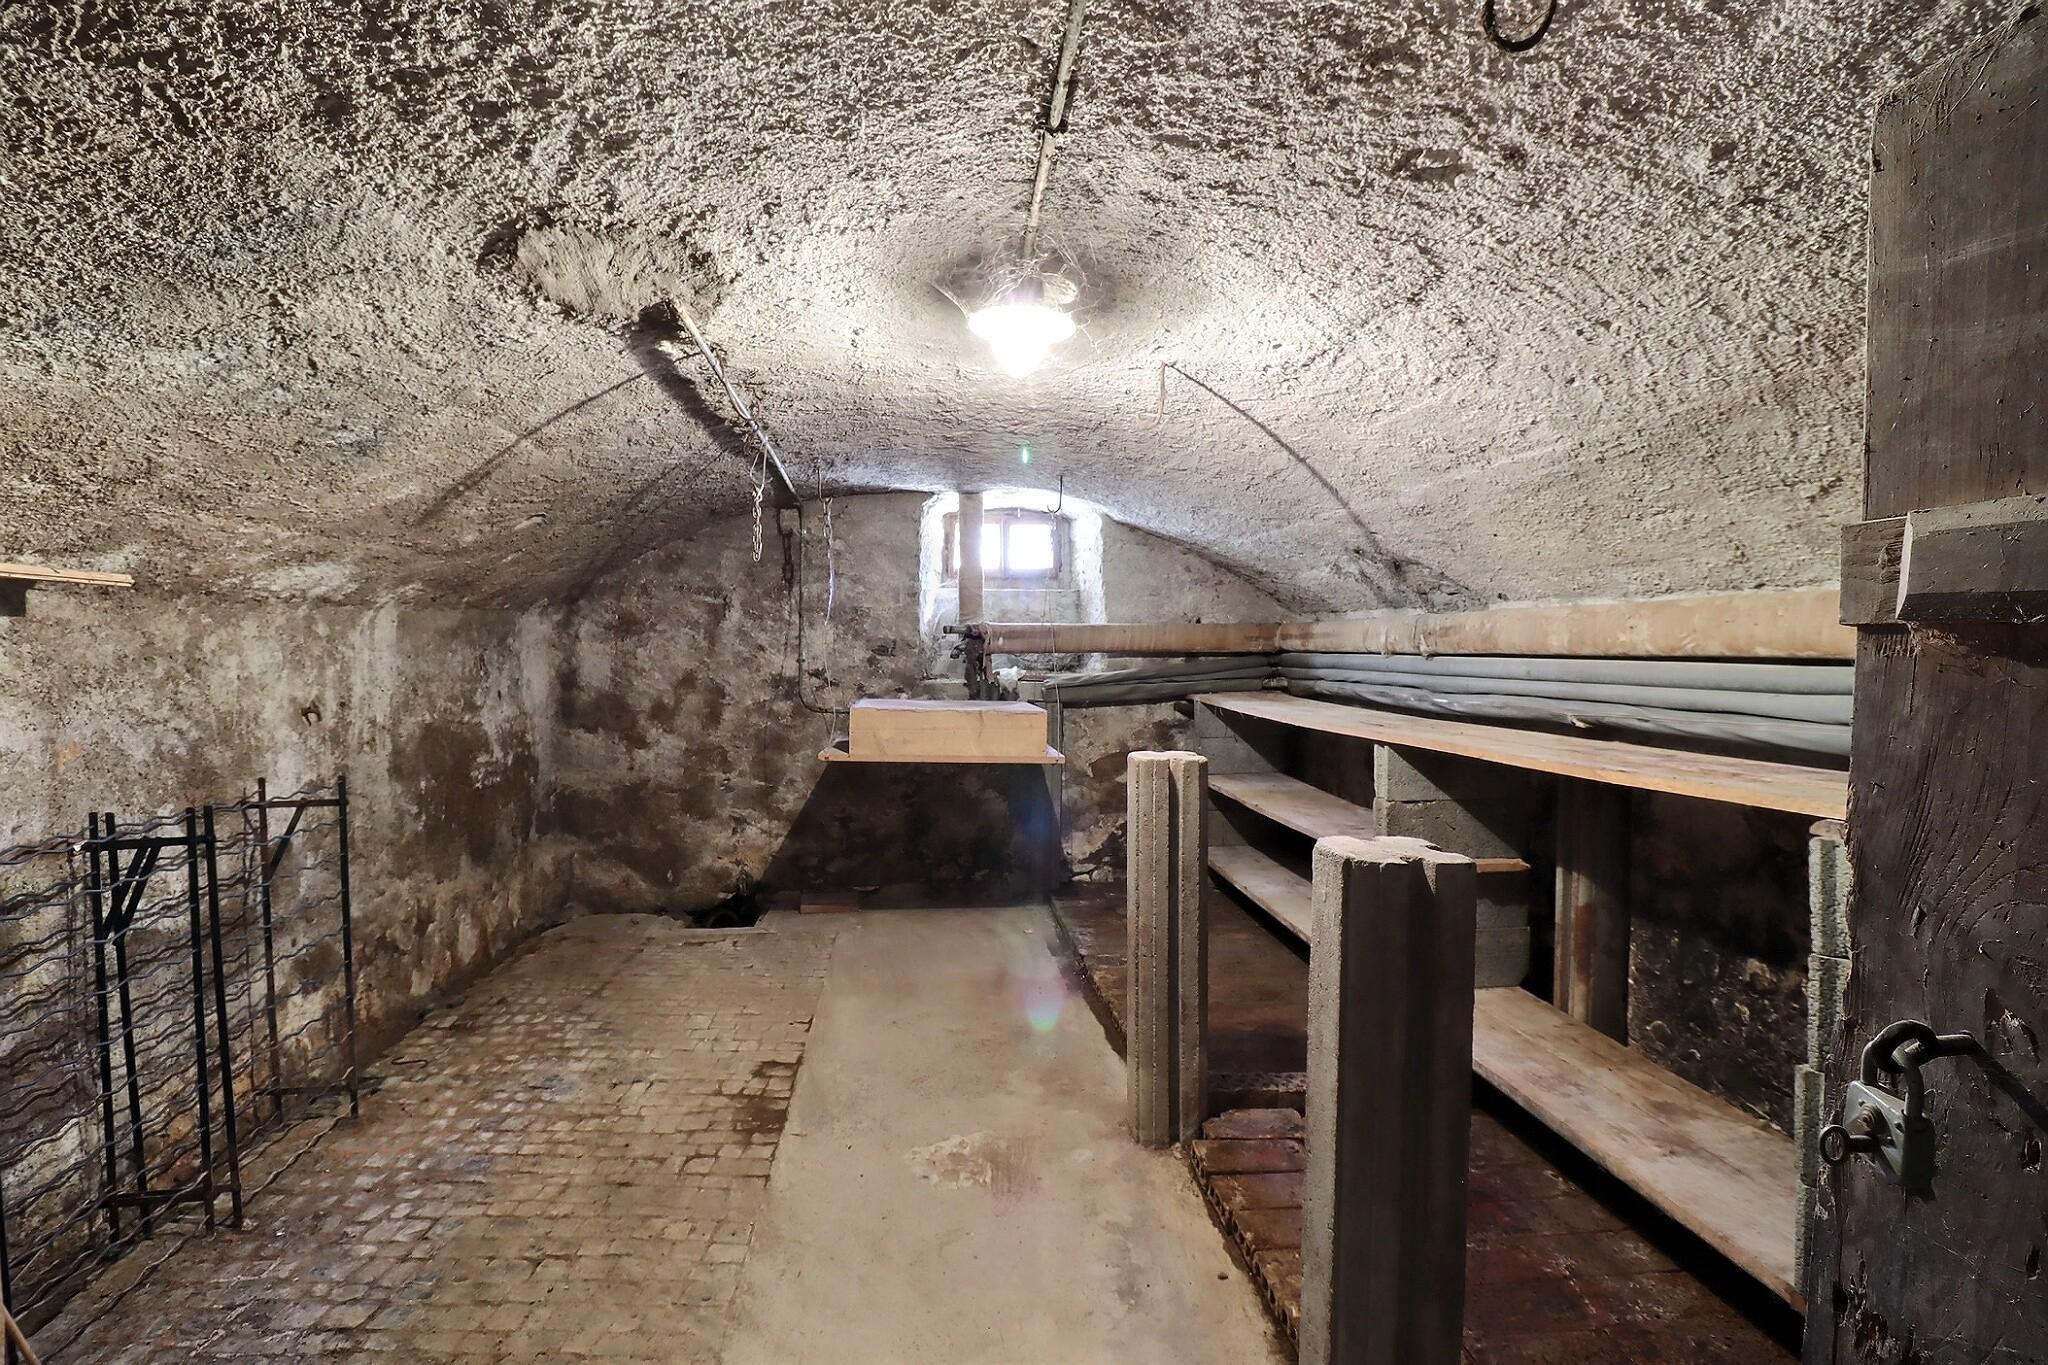
The access to the basement leads to a magnificent vaulted cellar, ideal for wine lovers or for storage space (28 m2)
1st floor (122 m2 living space)
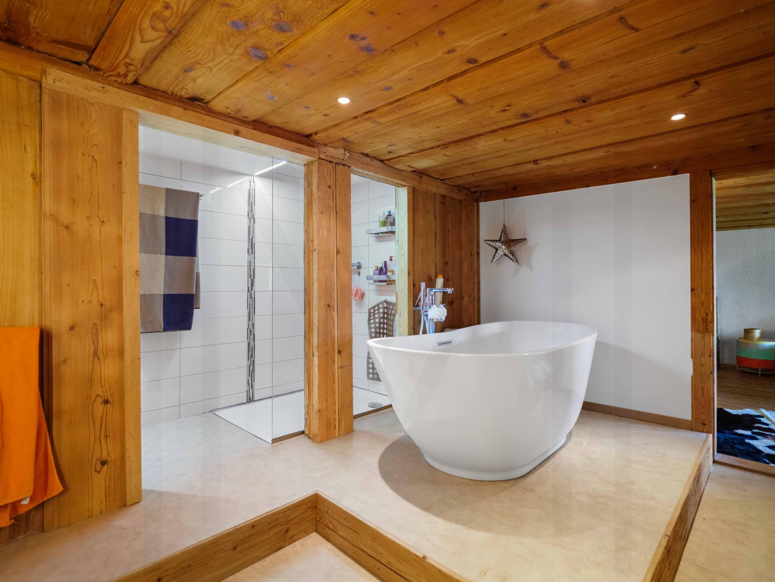
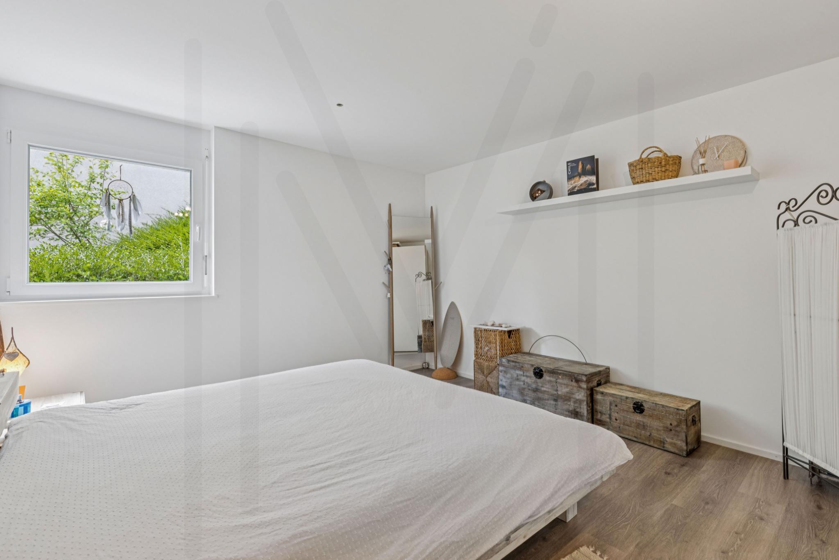
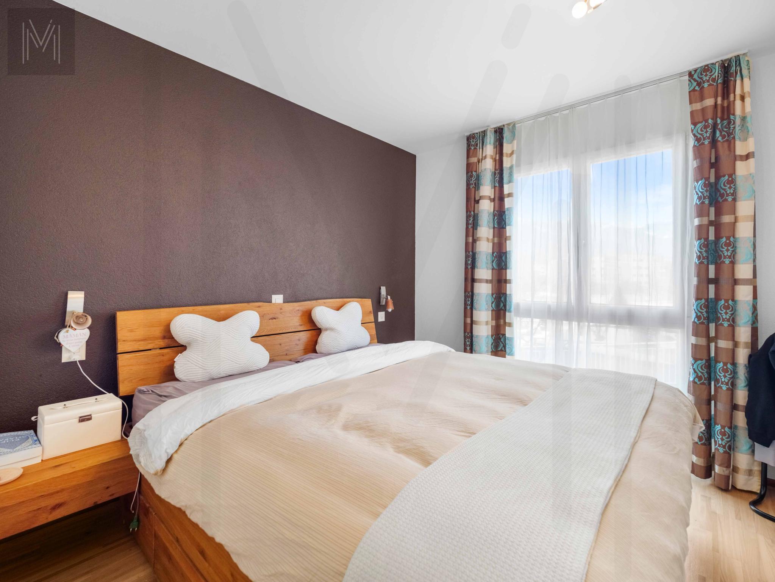
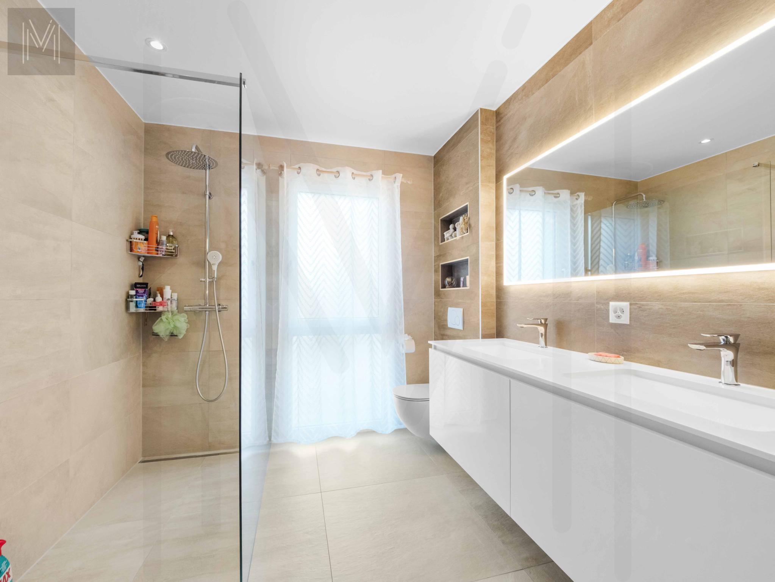
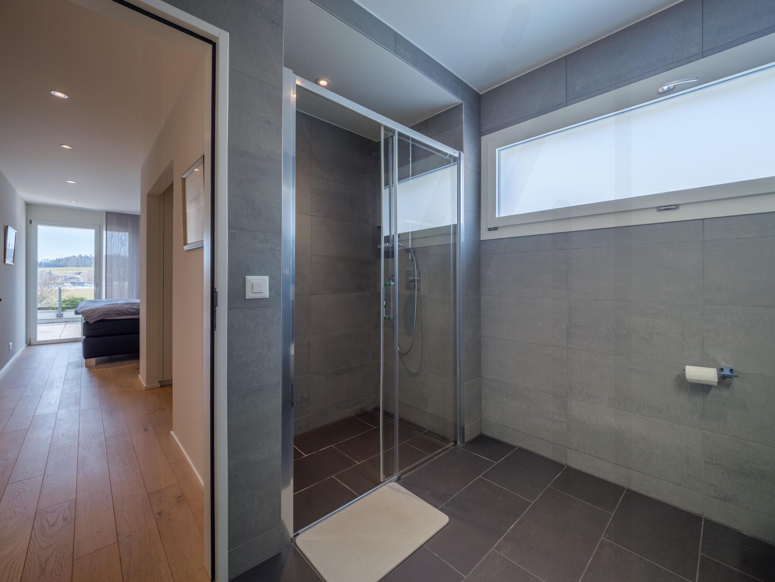
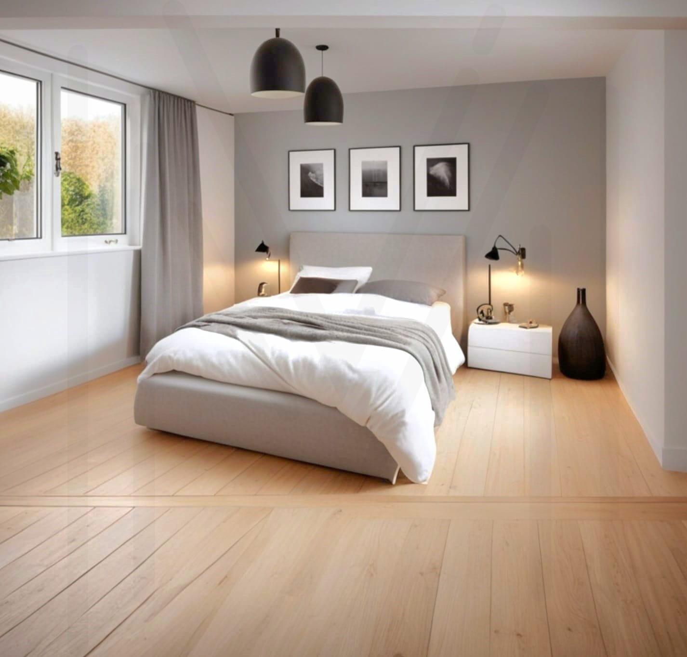
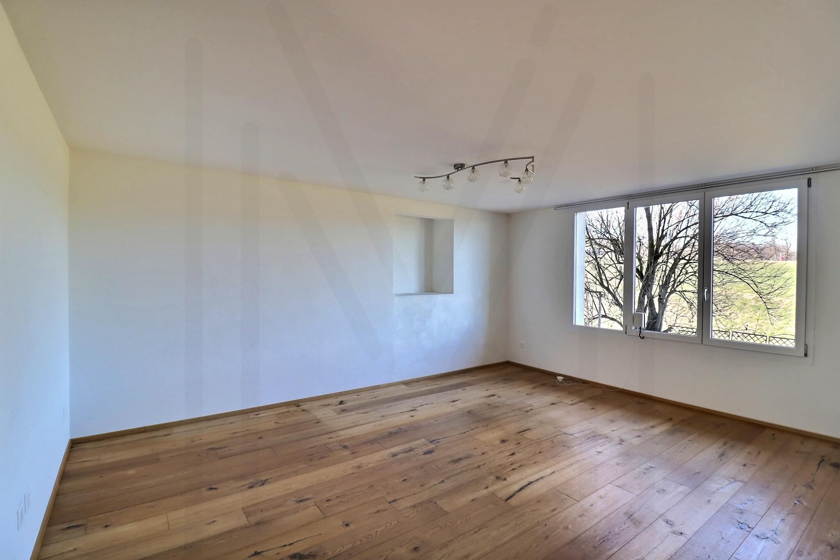
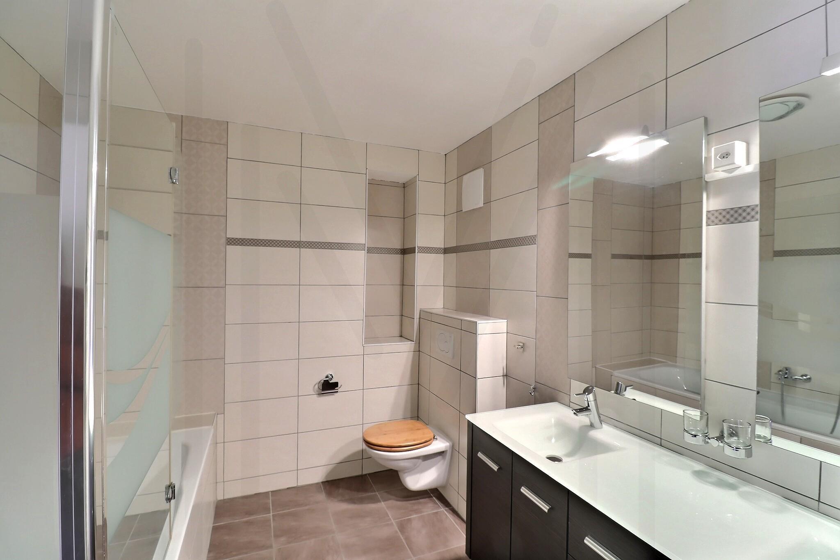
The floor offers a spacious master suite with en-suite bathroom (bath, toilet and double sink) of 29 m2.
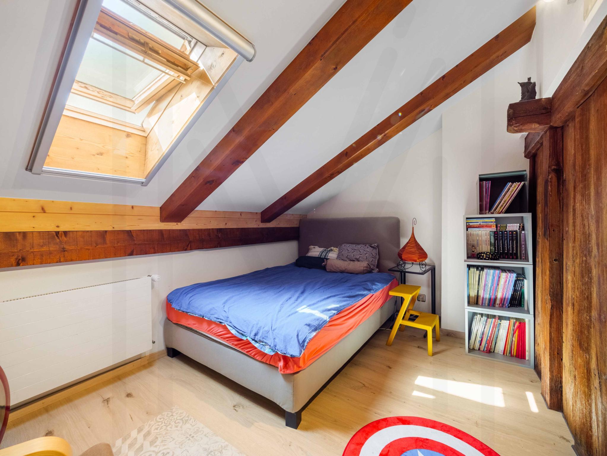
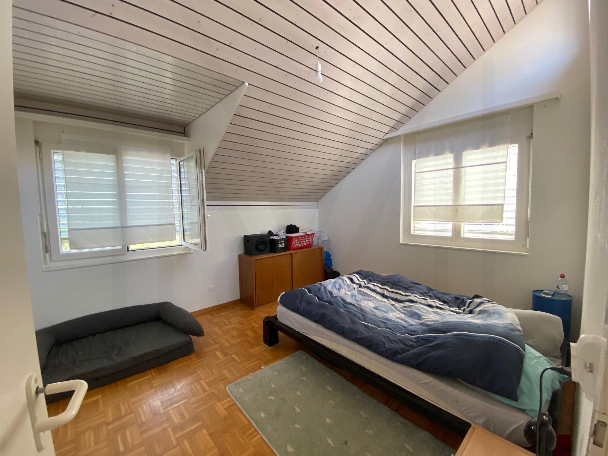
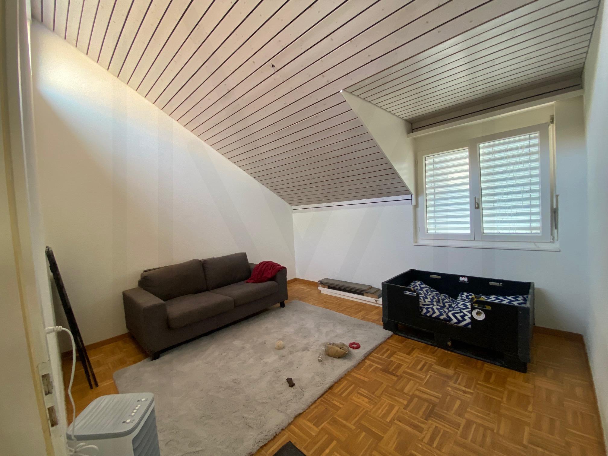
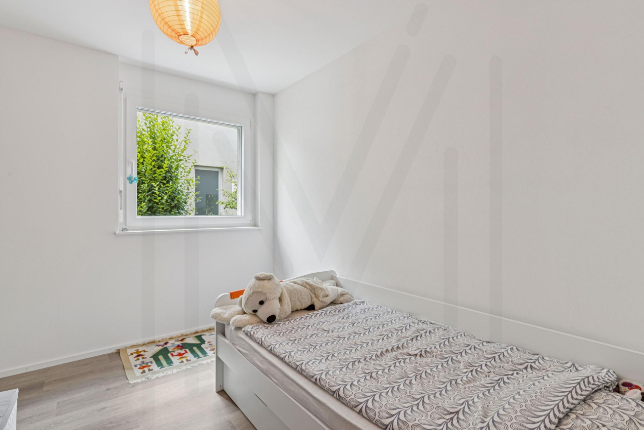
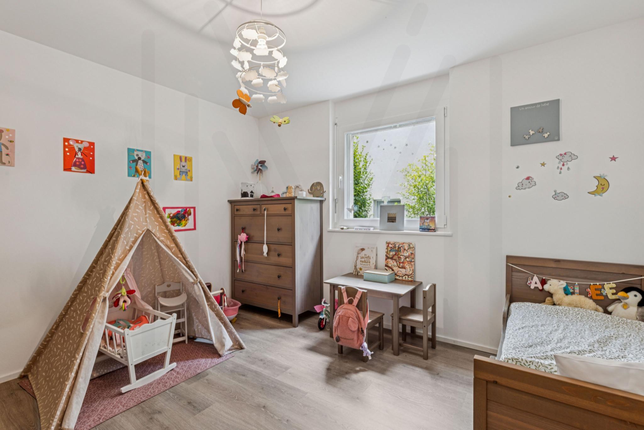
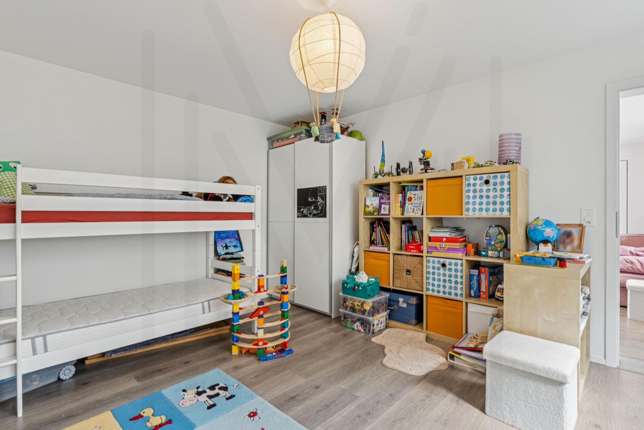
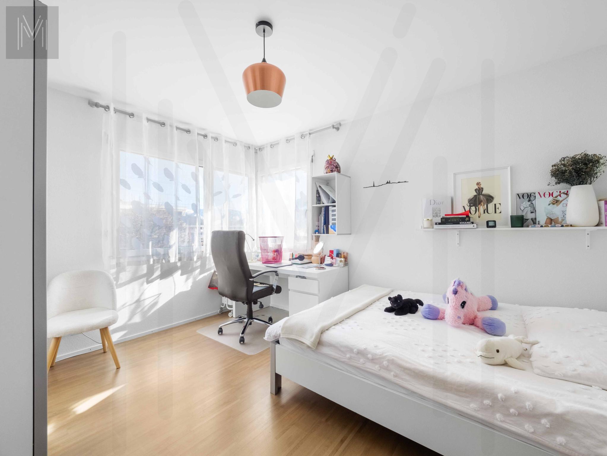
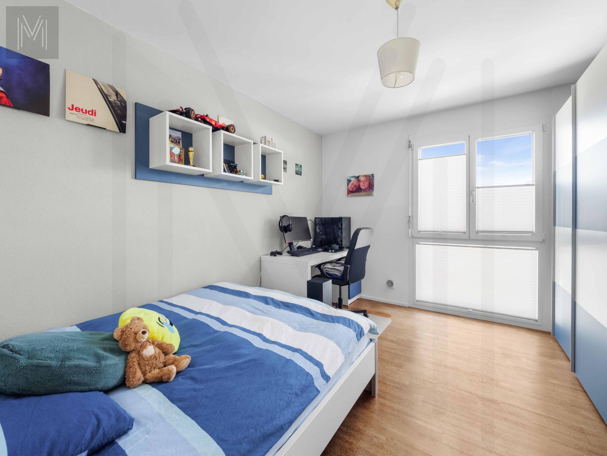
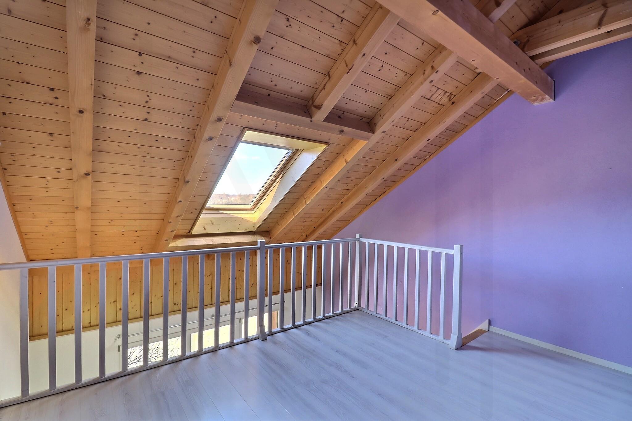
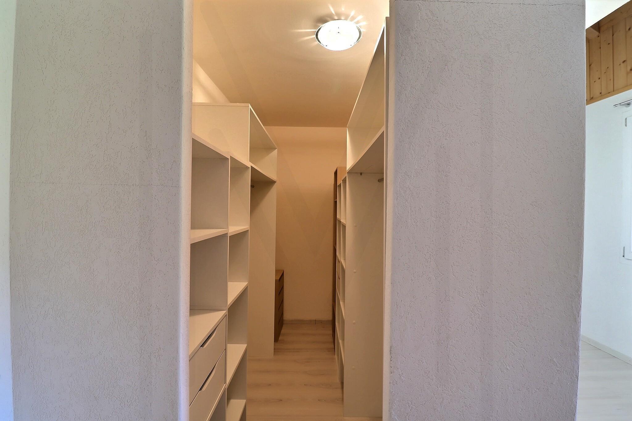
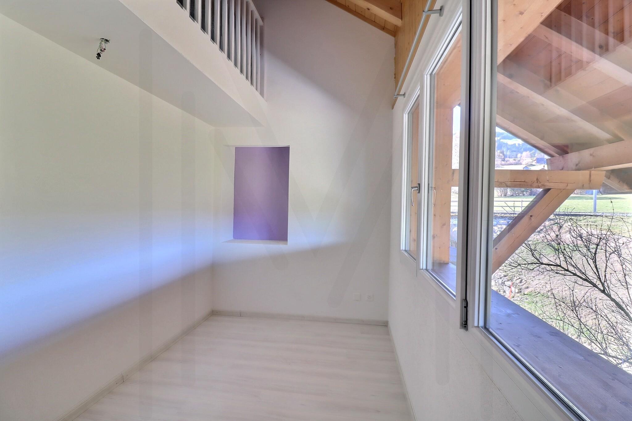
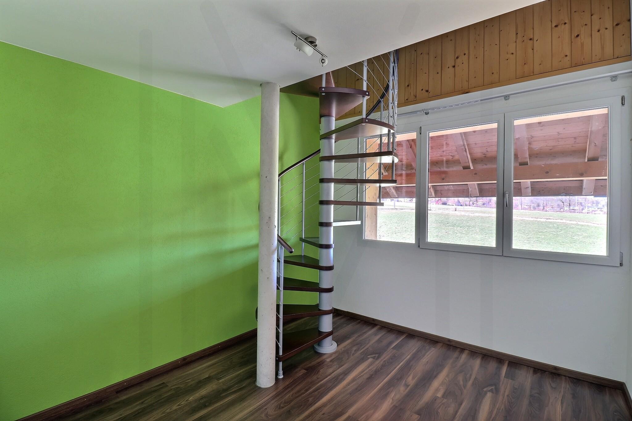
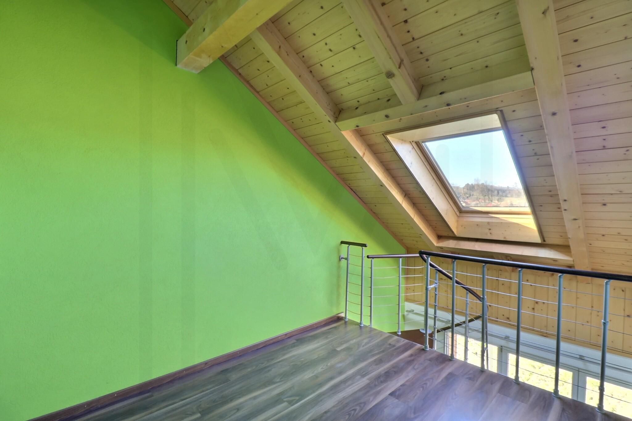
Two children’s bedrooms complete the sleeping area, each with a habitable mezzanine providing a very pleasant space. One of the bedrooms has a built-in dressing room.
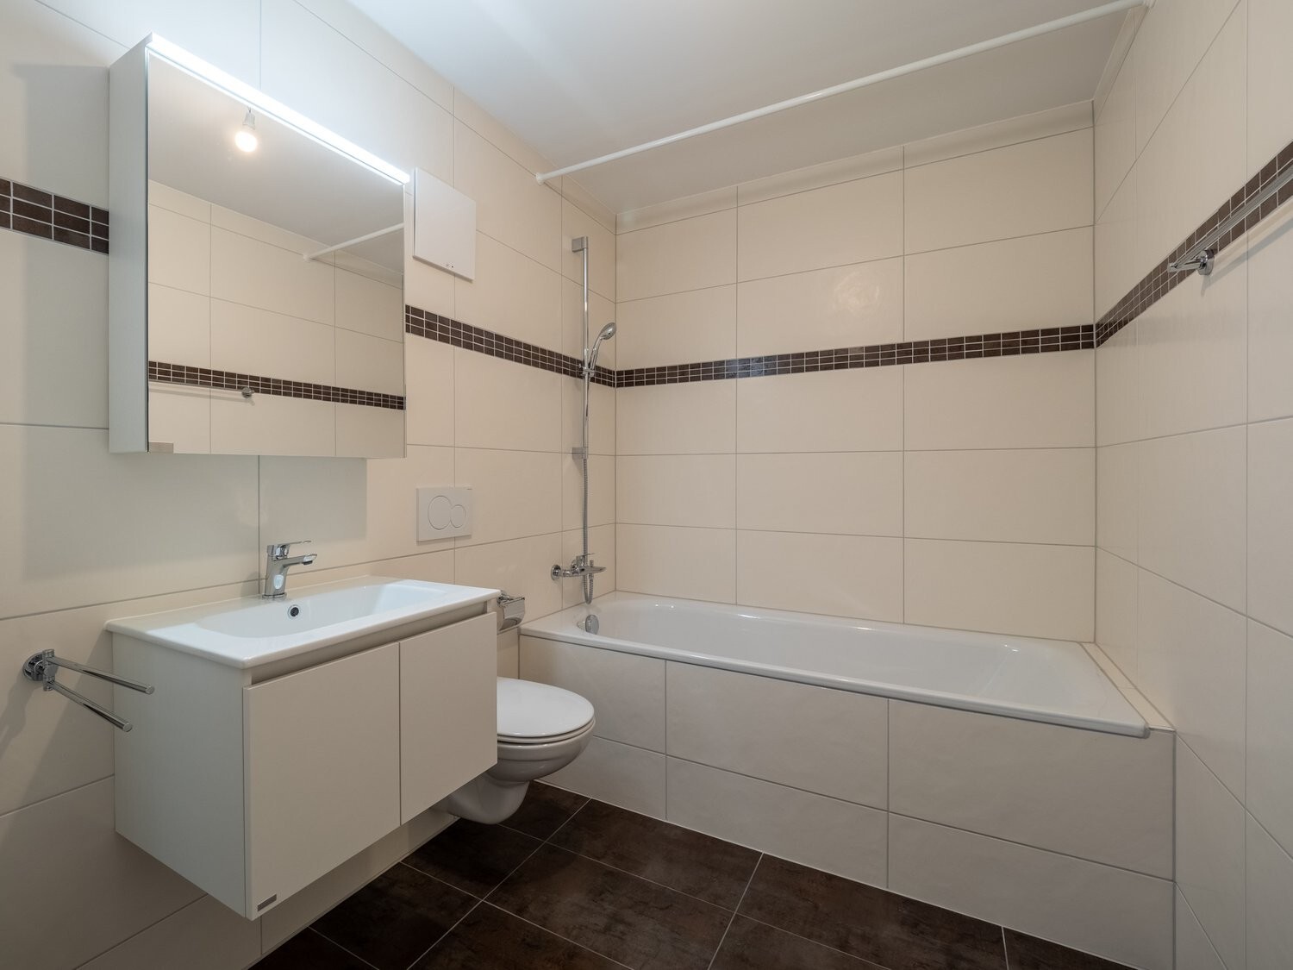
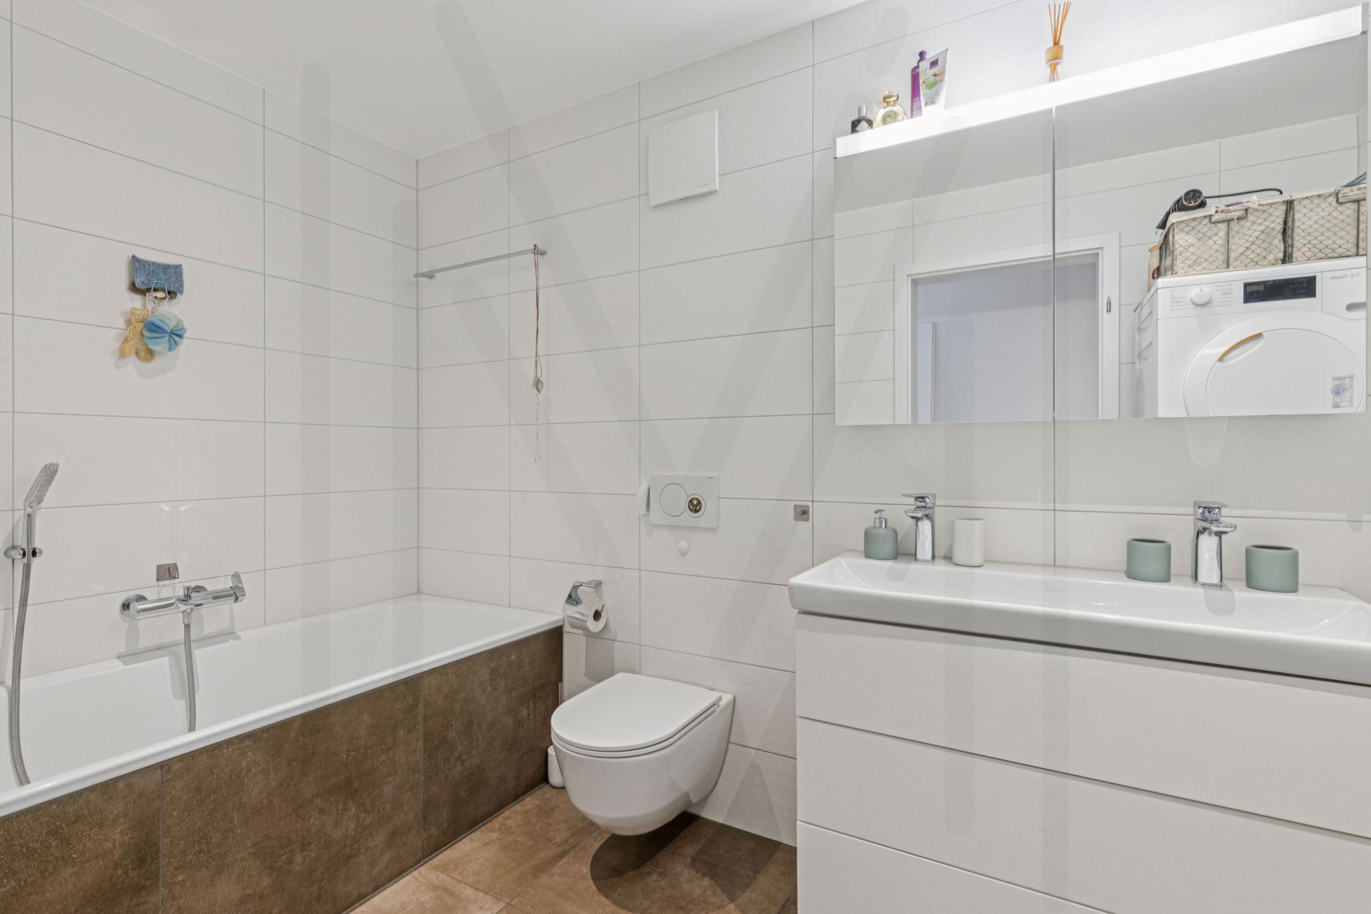
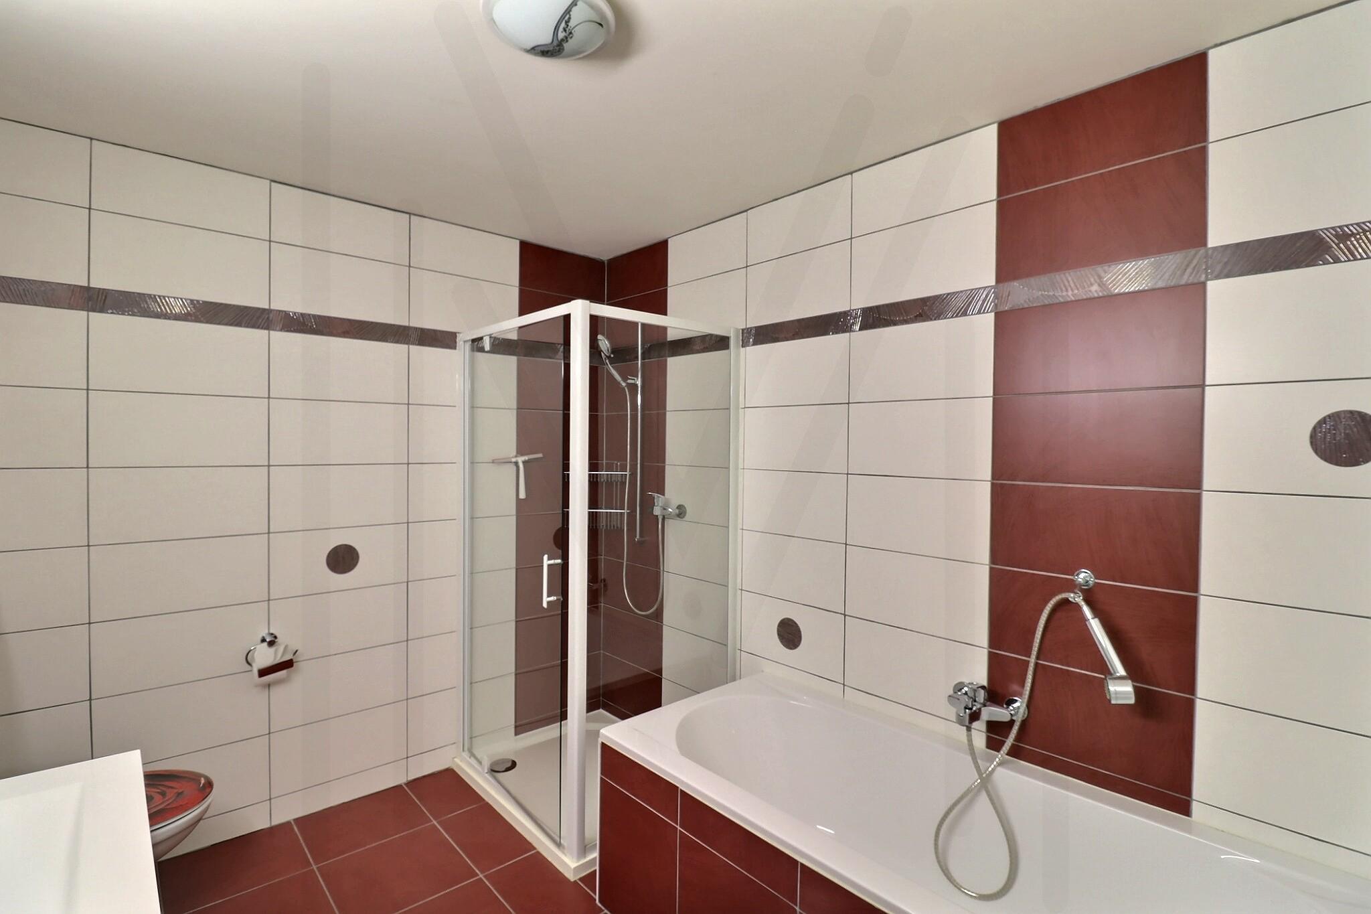
A bathroom, equipped with a bathtub, a shower, a toilet, and a sink, ensures optimal comfort for the whole family.
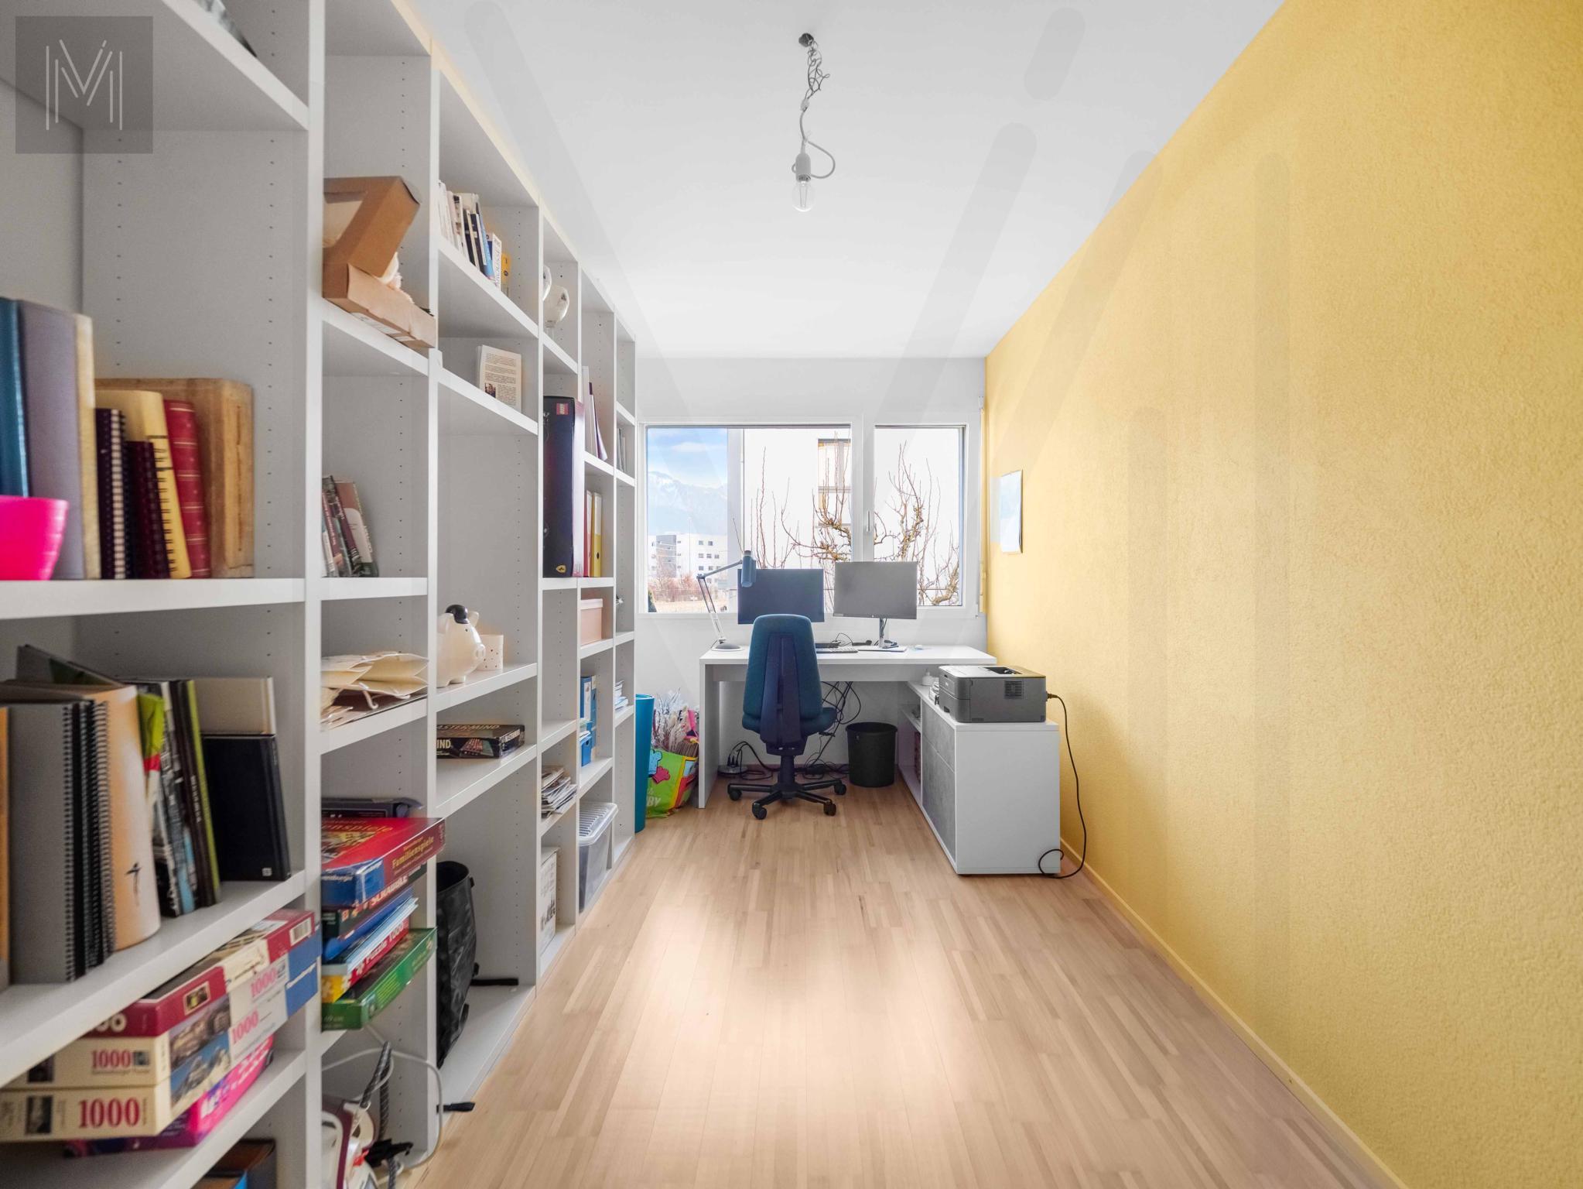
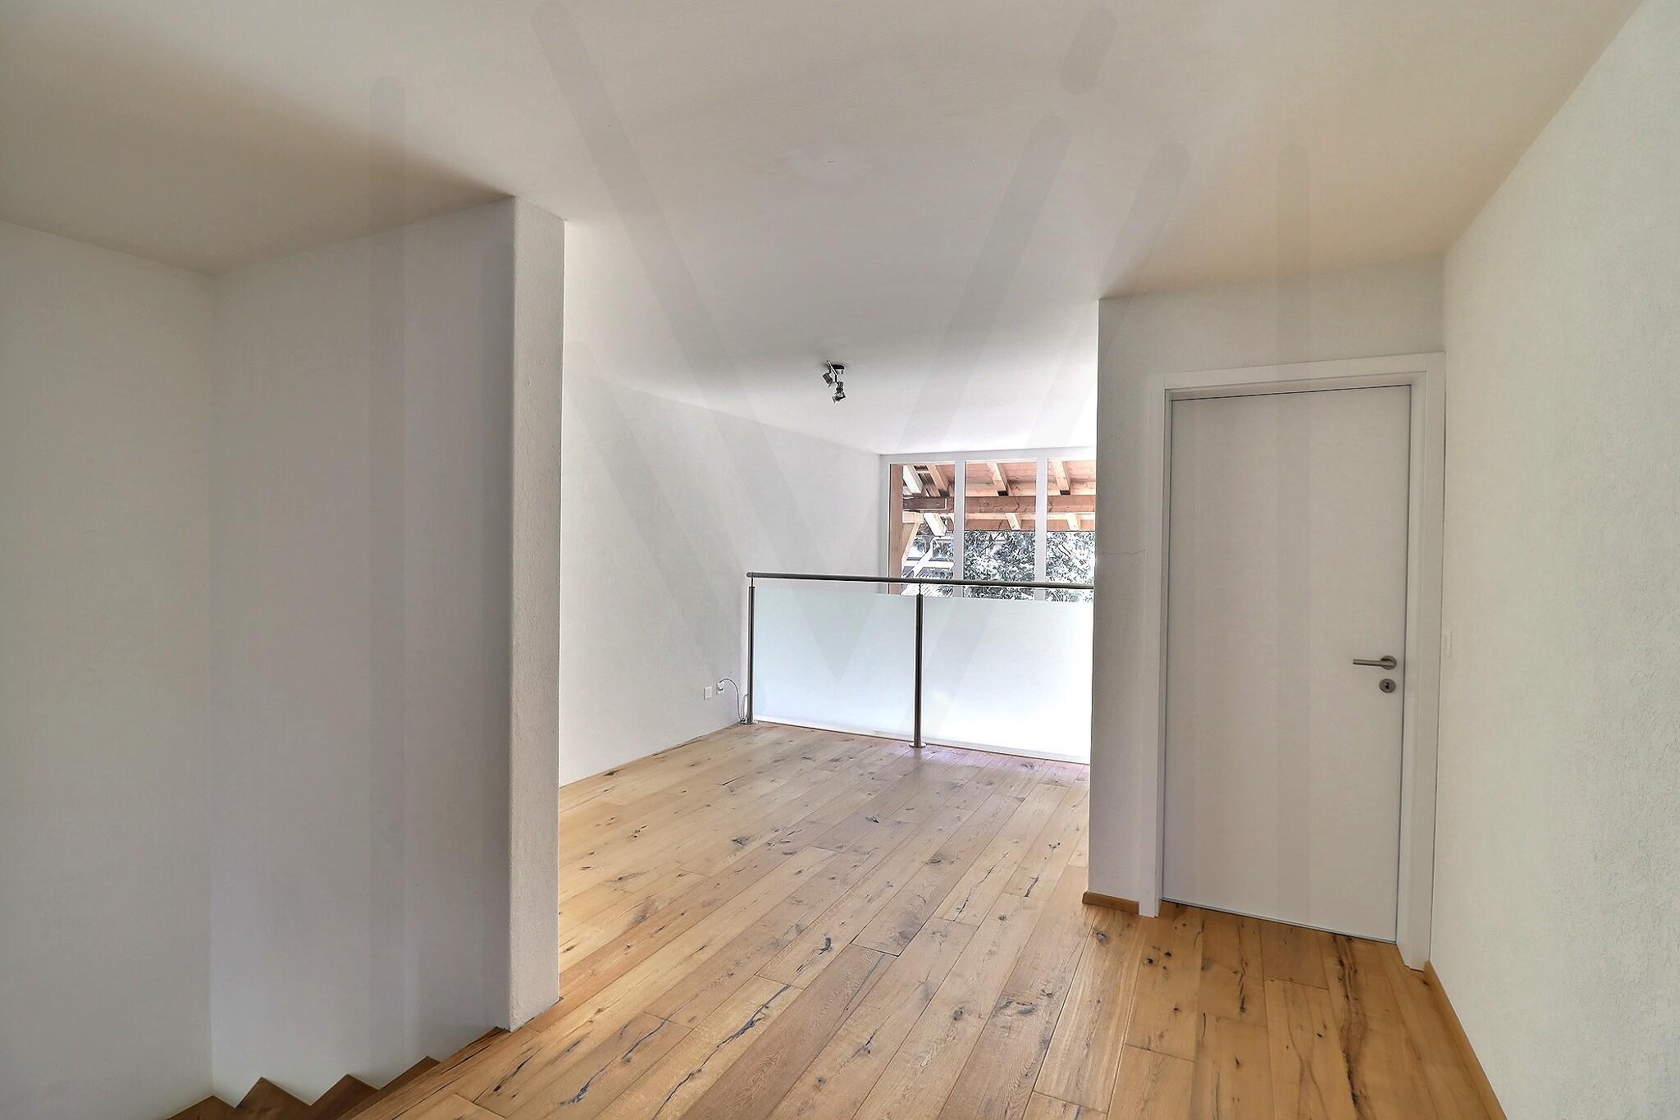
An open gallery, bathed in light, overlooks the living room and provides an ideal space for an office, a TV area, or a play area (29 m2).
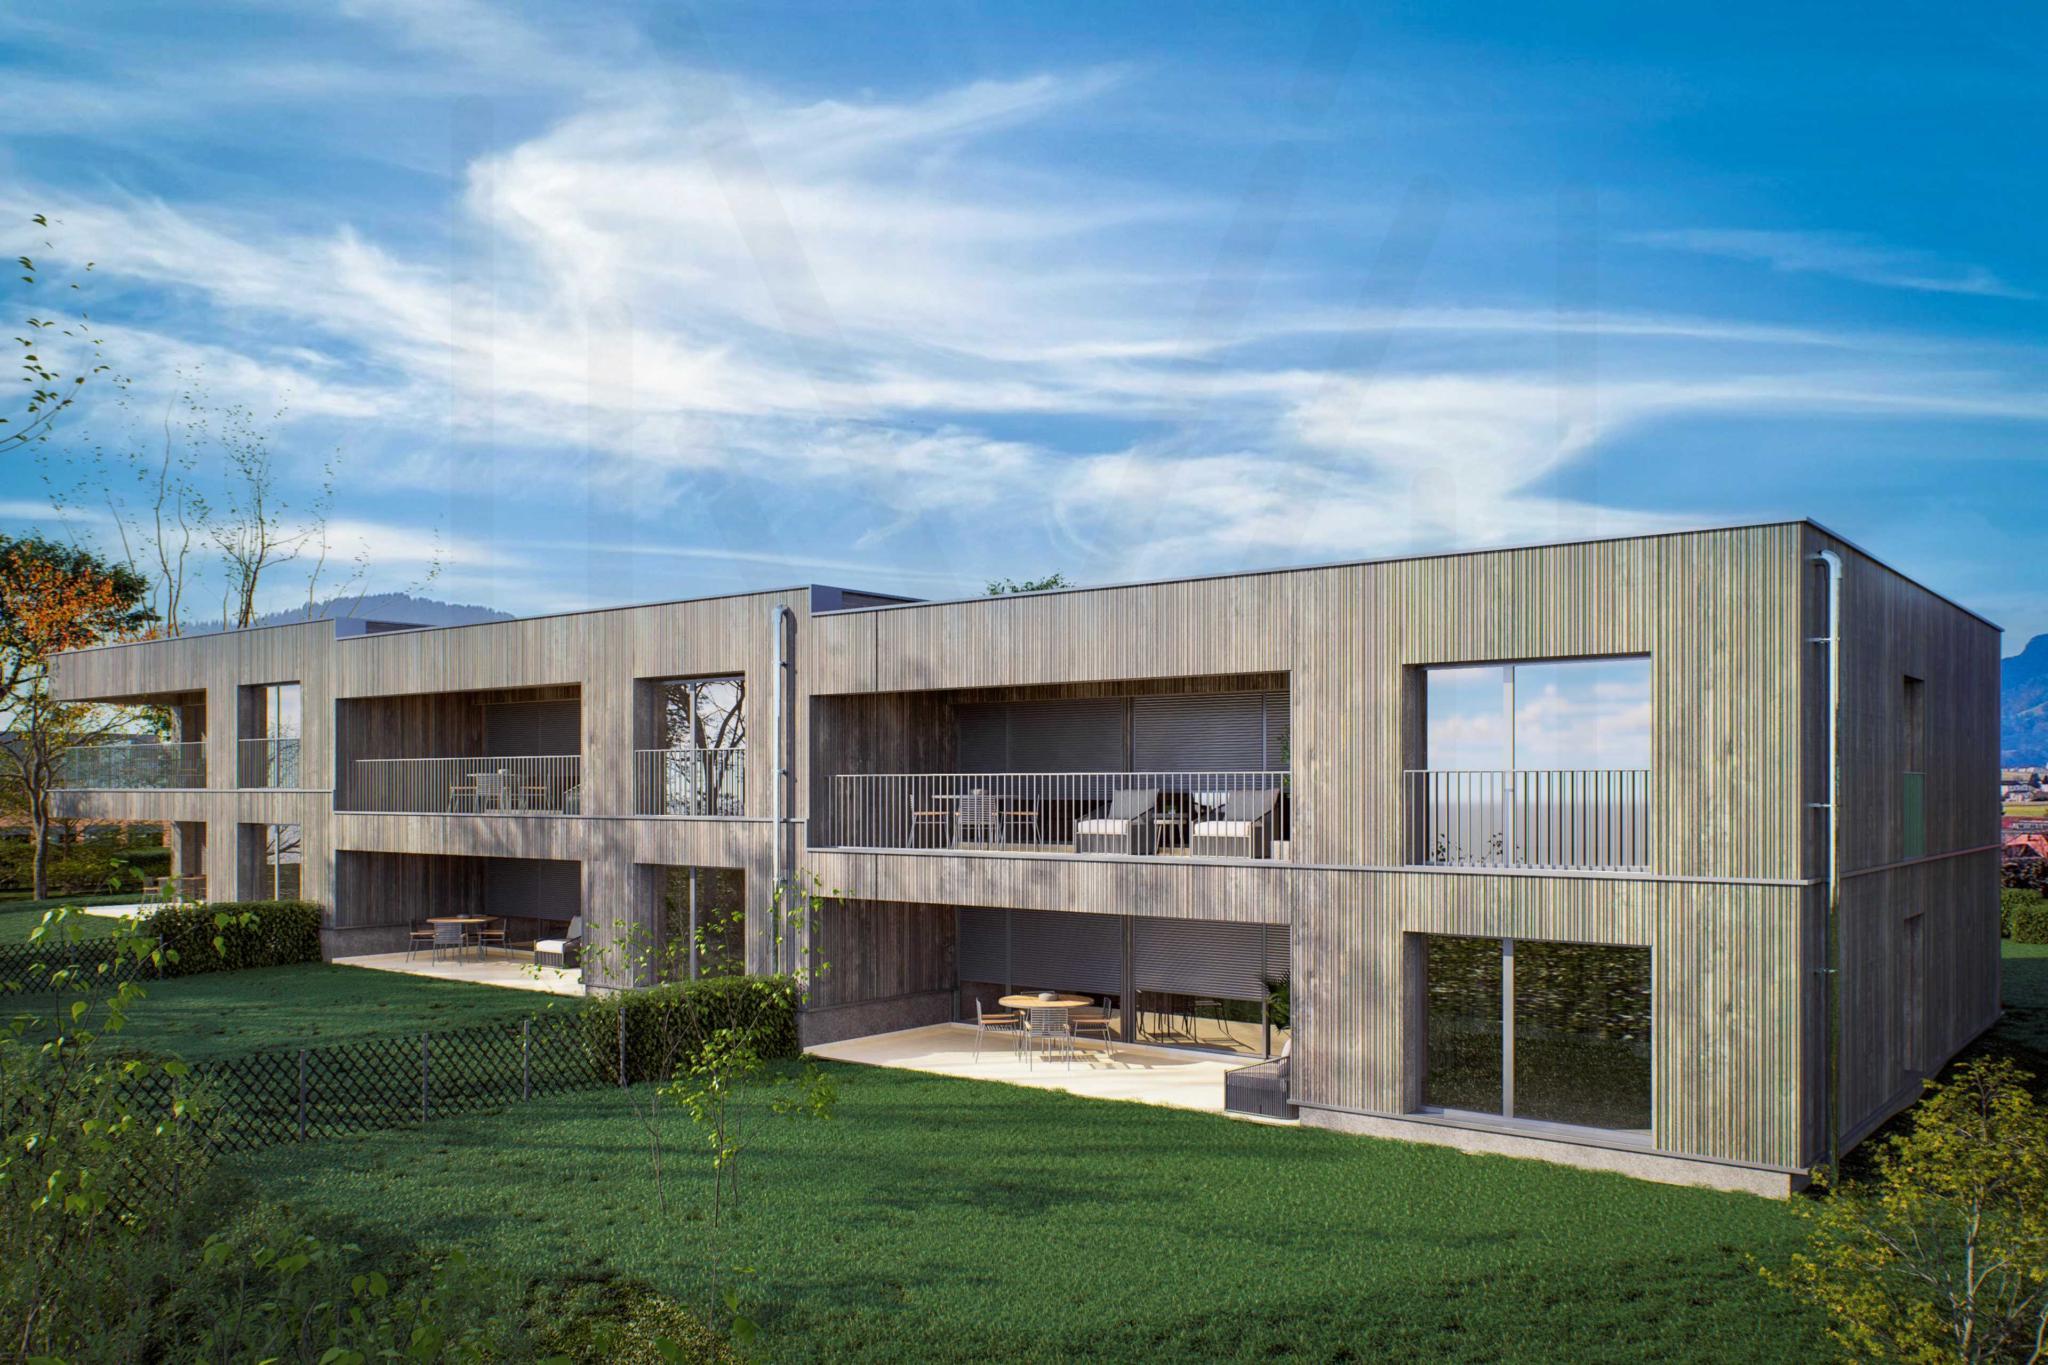
The ensemble is appealing in its harmony between the charm of wood and a touch of modernity, creating a warm and welcoming atmosphere.
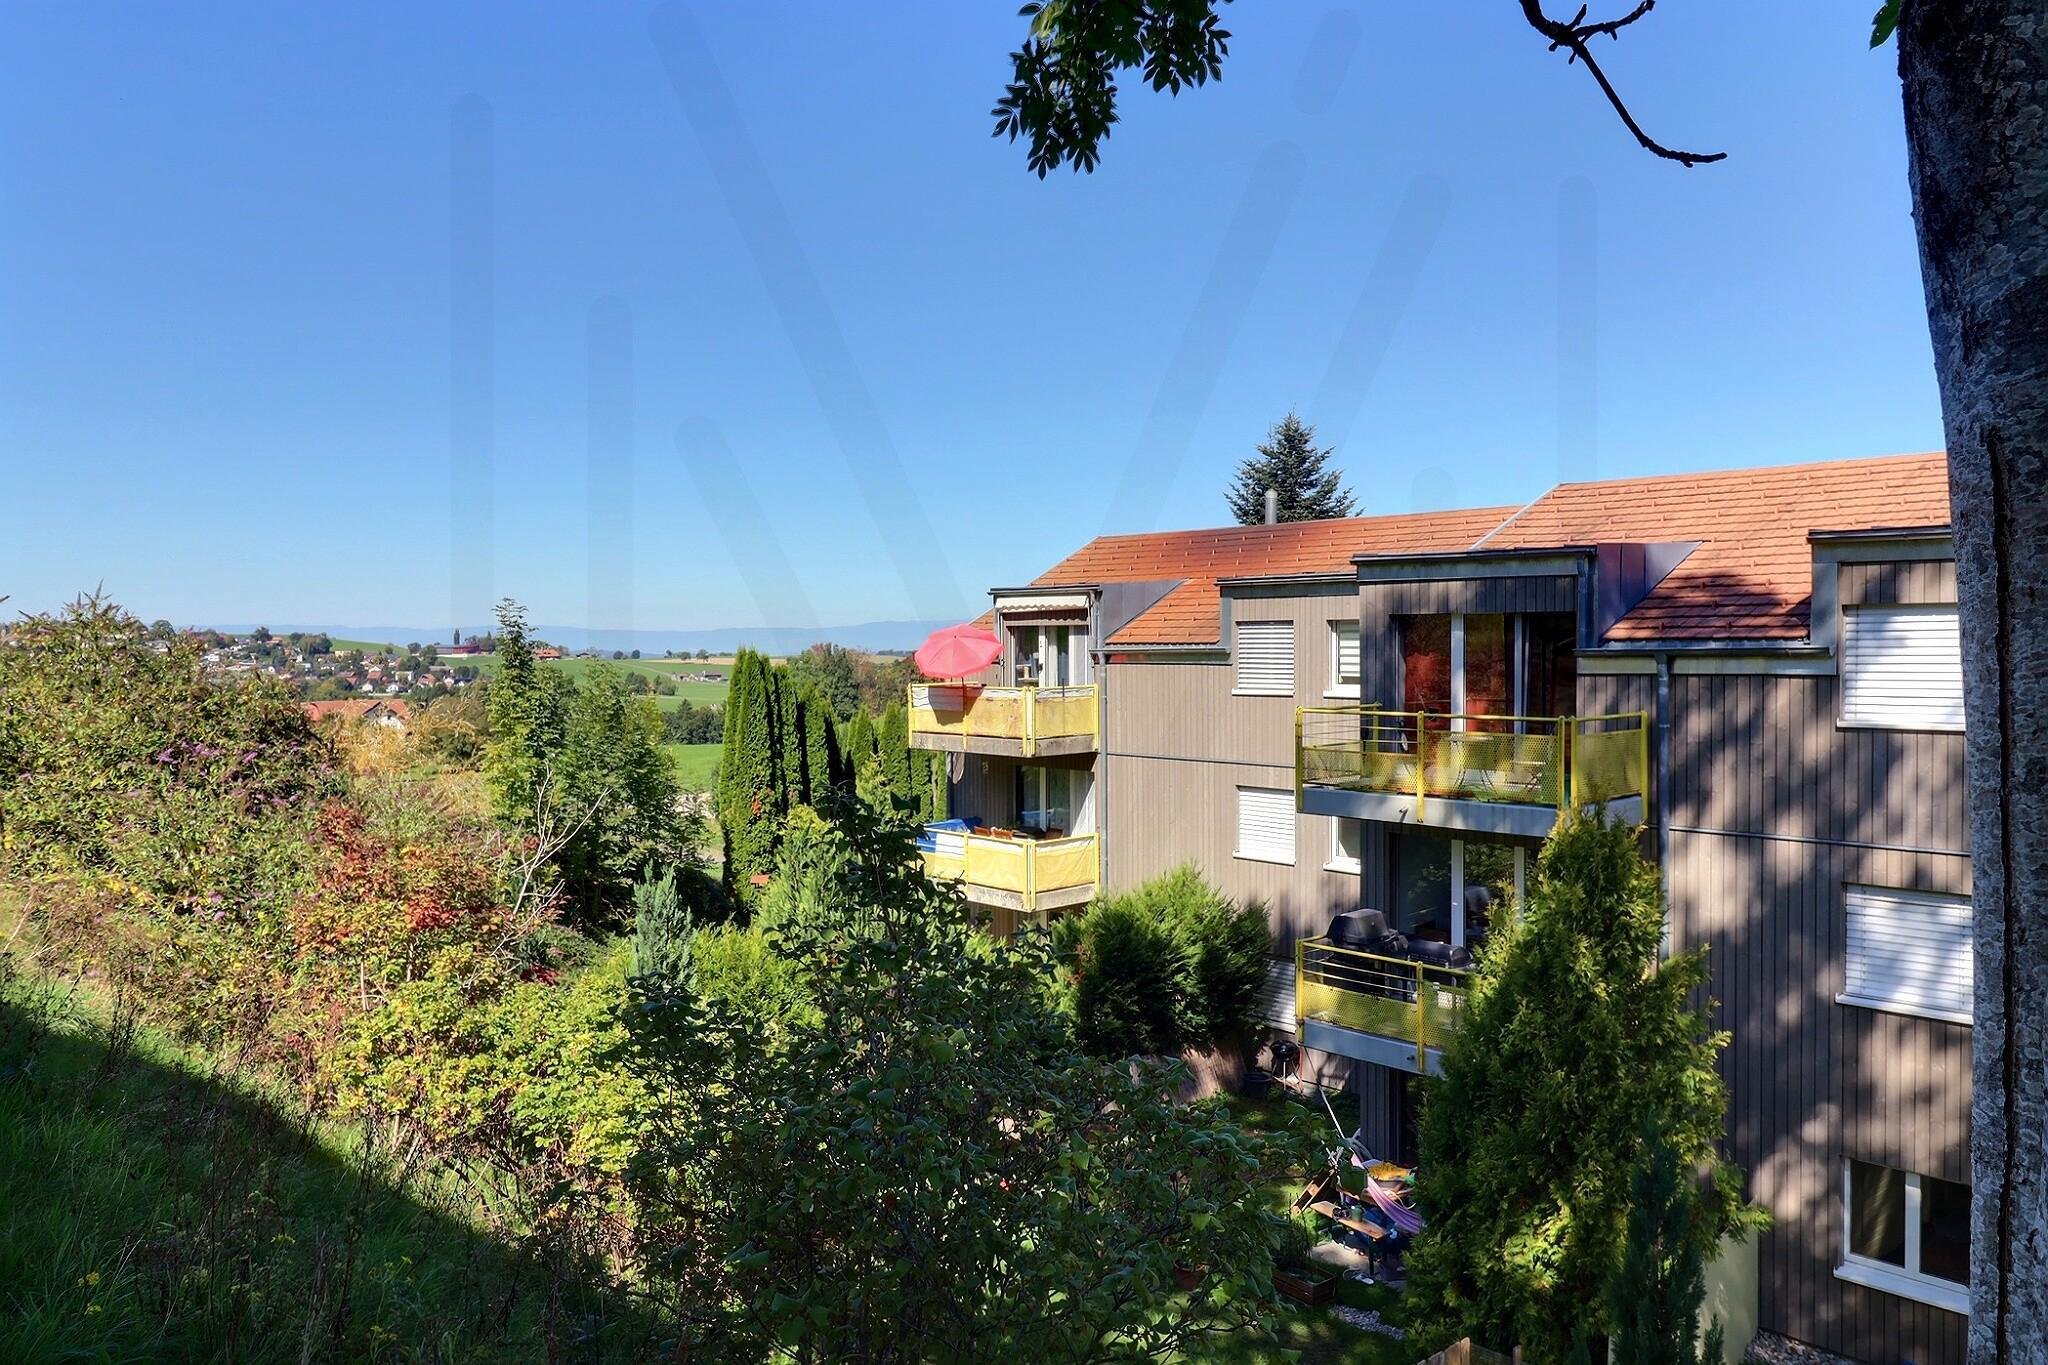
Exceptional exteriors
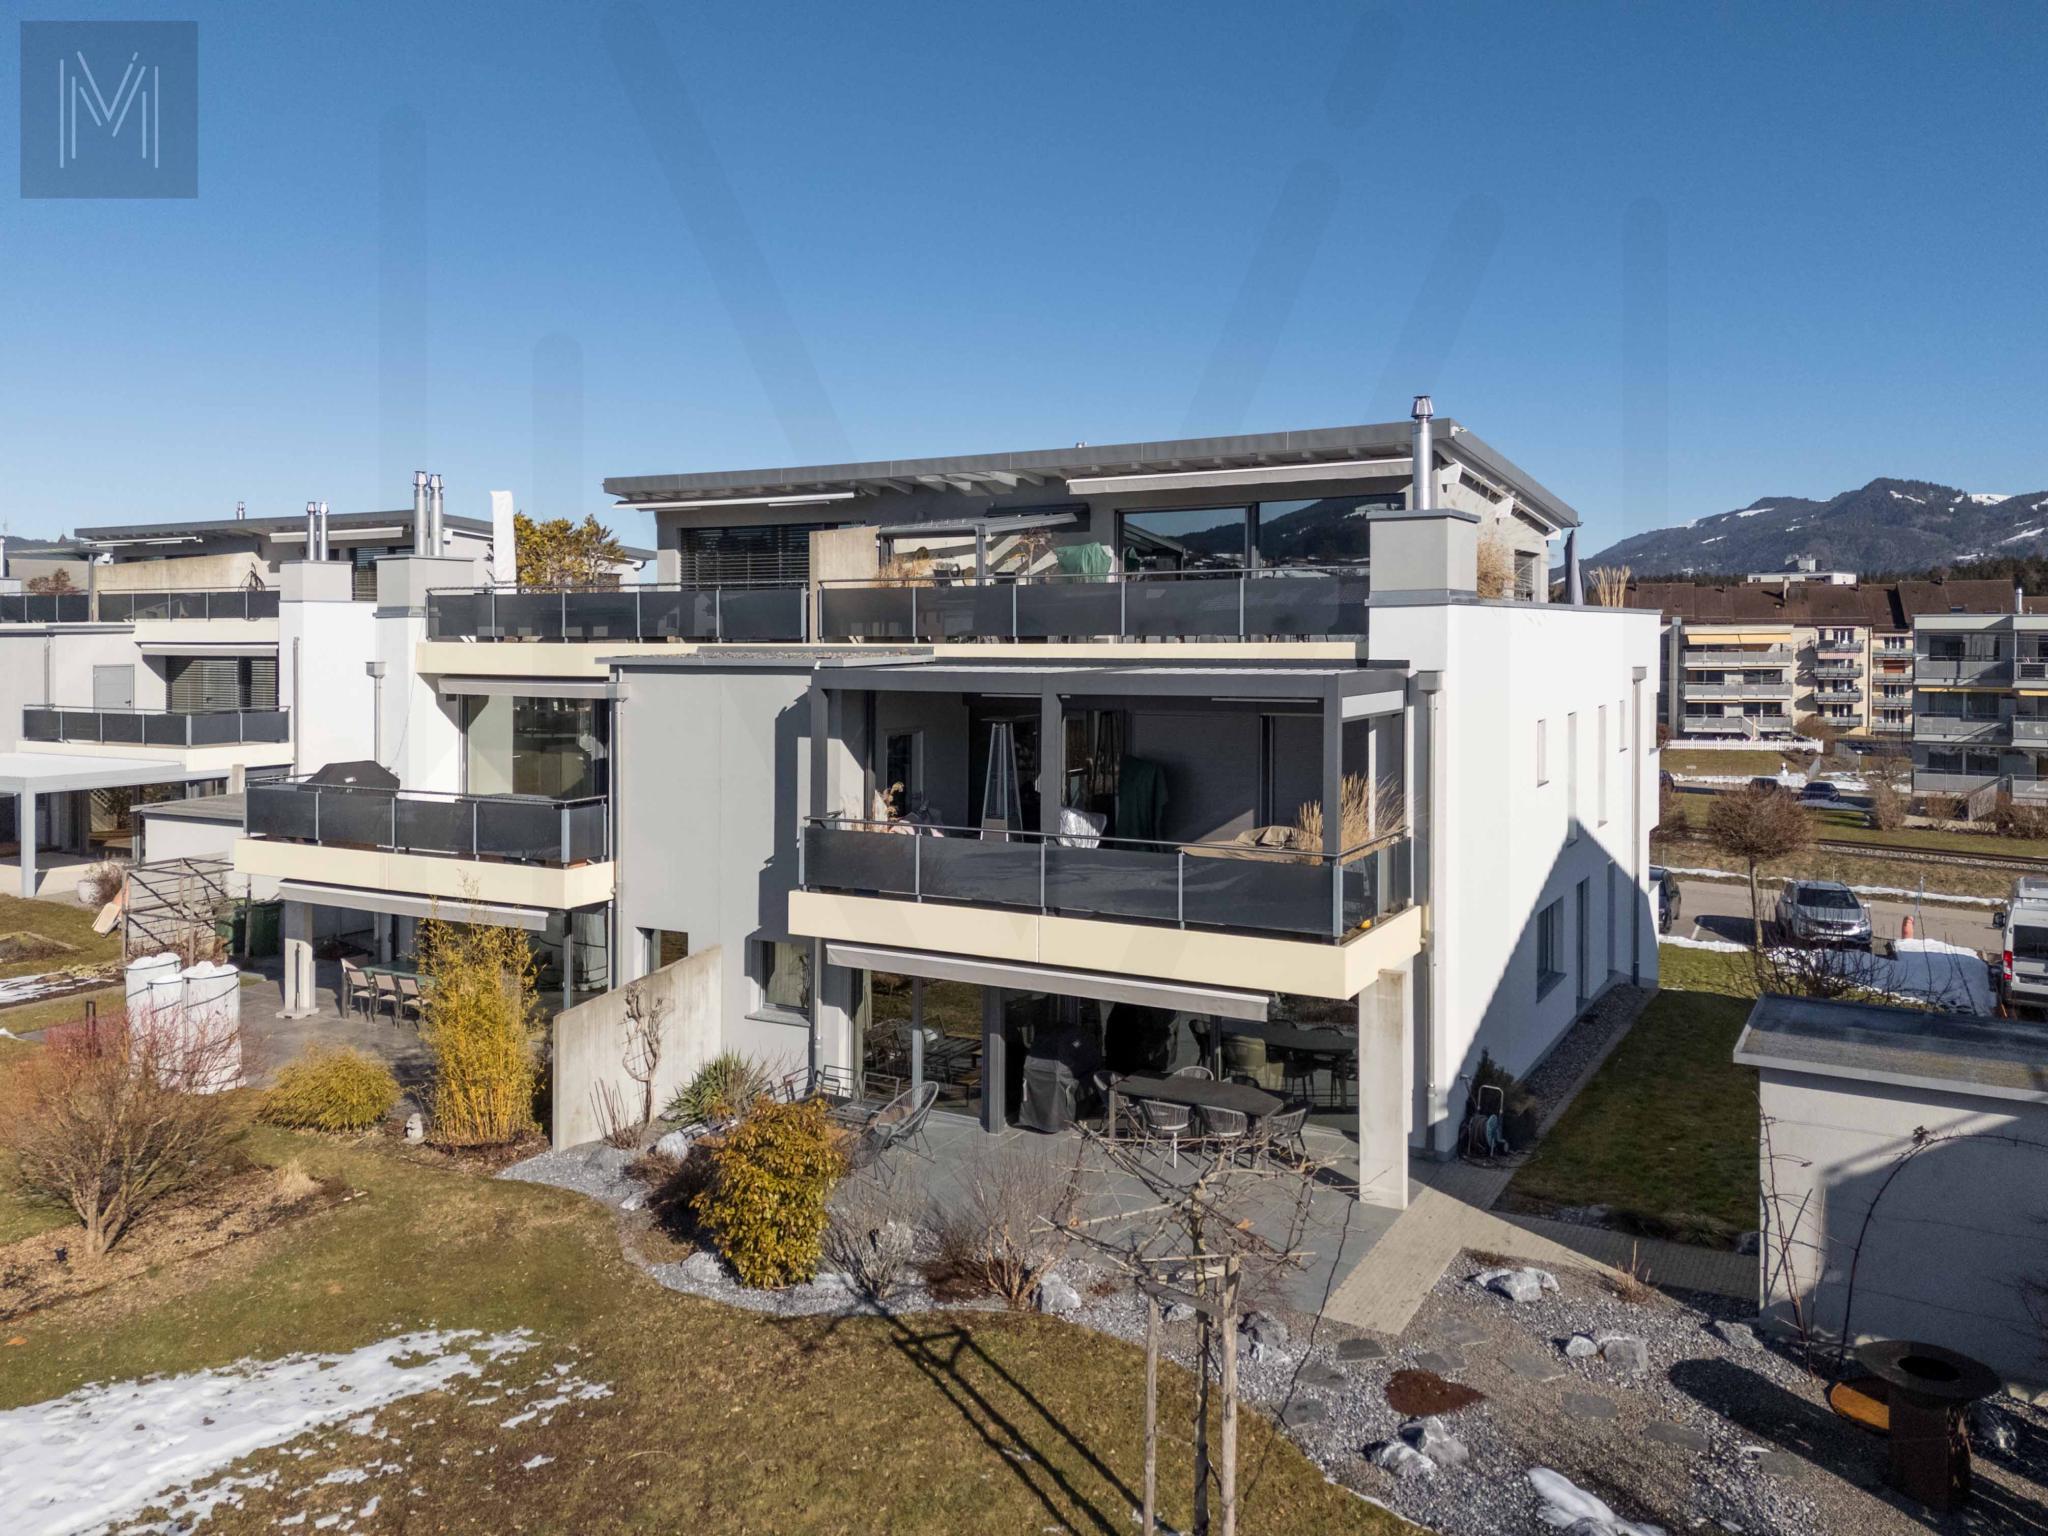
- The exteriors offer true open-air living spaces:
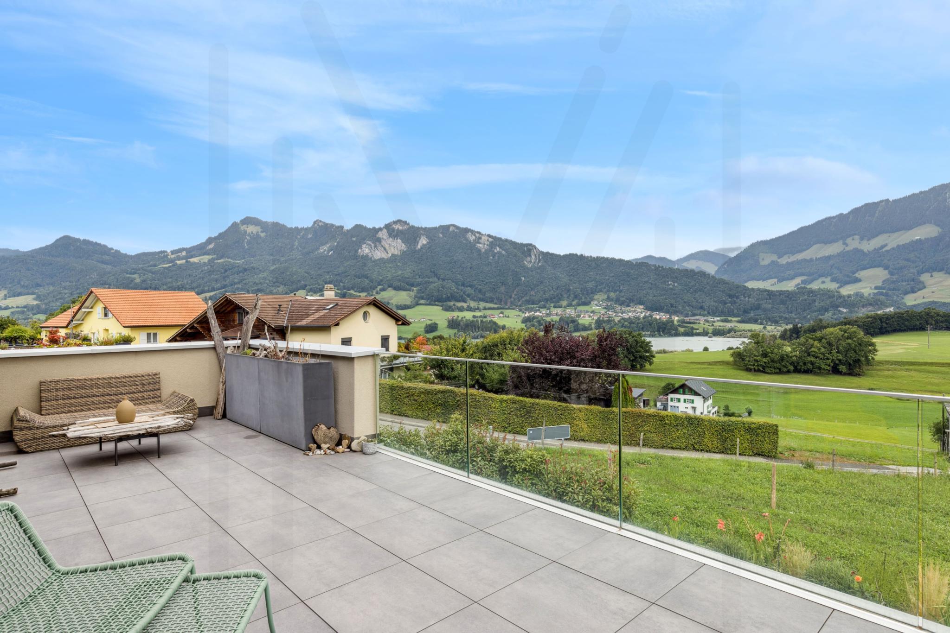
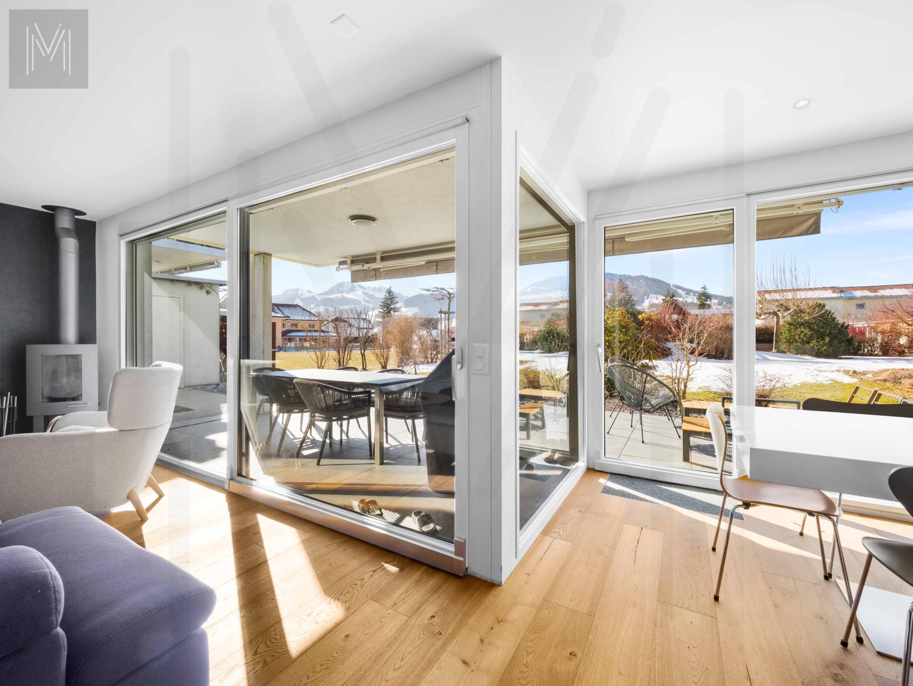
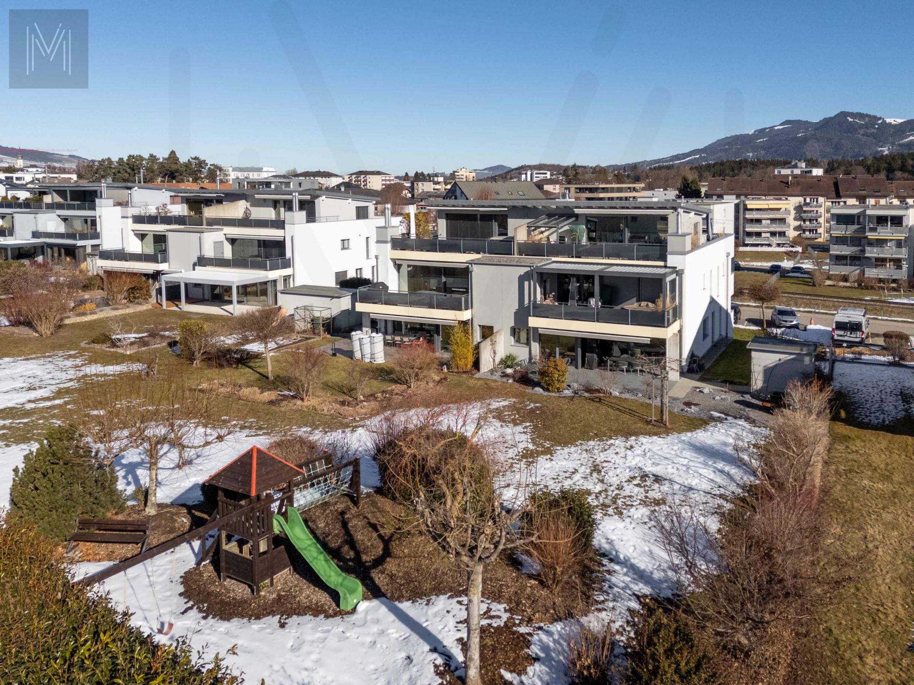
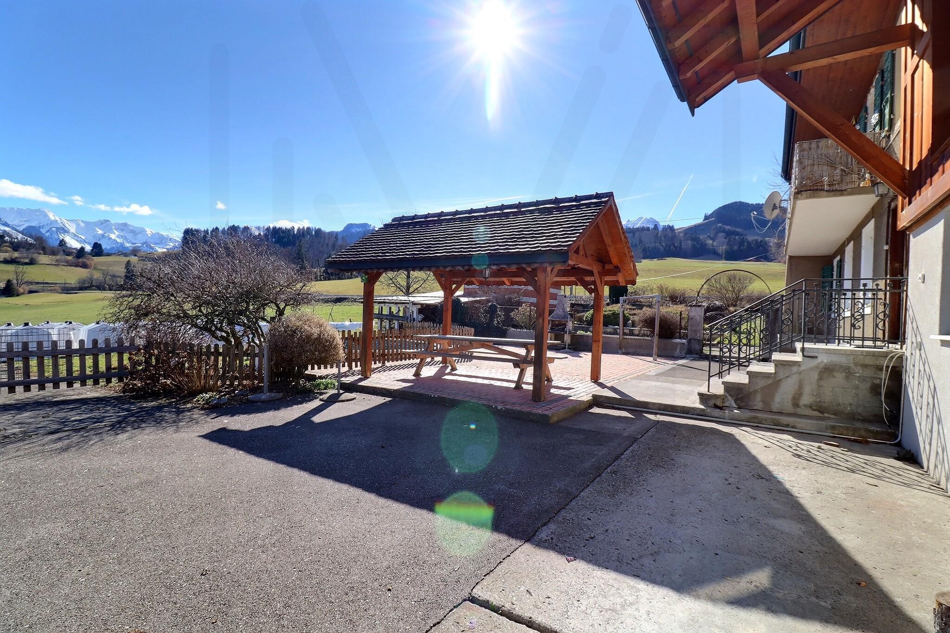
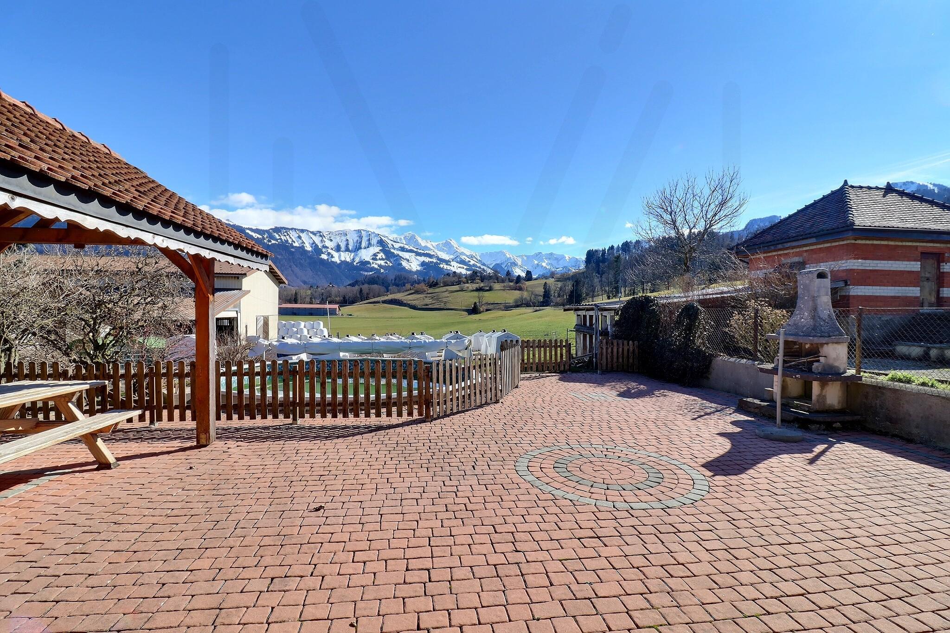
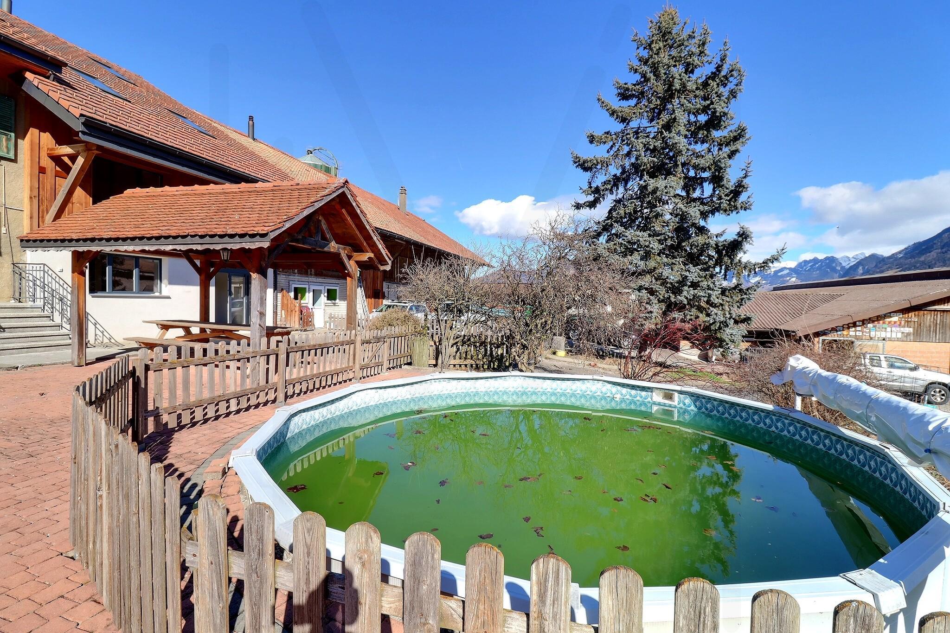
- Large terrace with a barbecue area
- Covered terrace Swimming pool
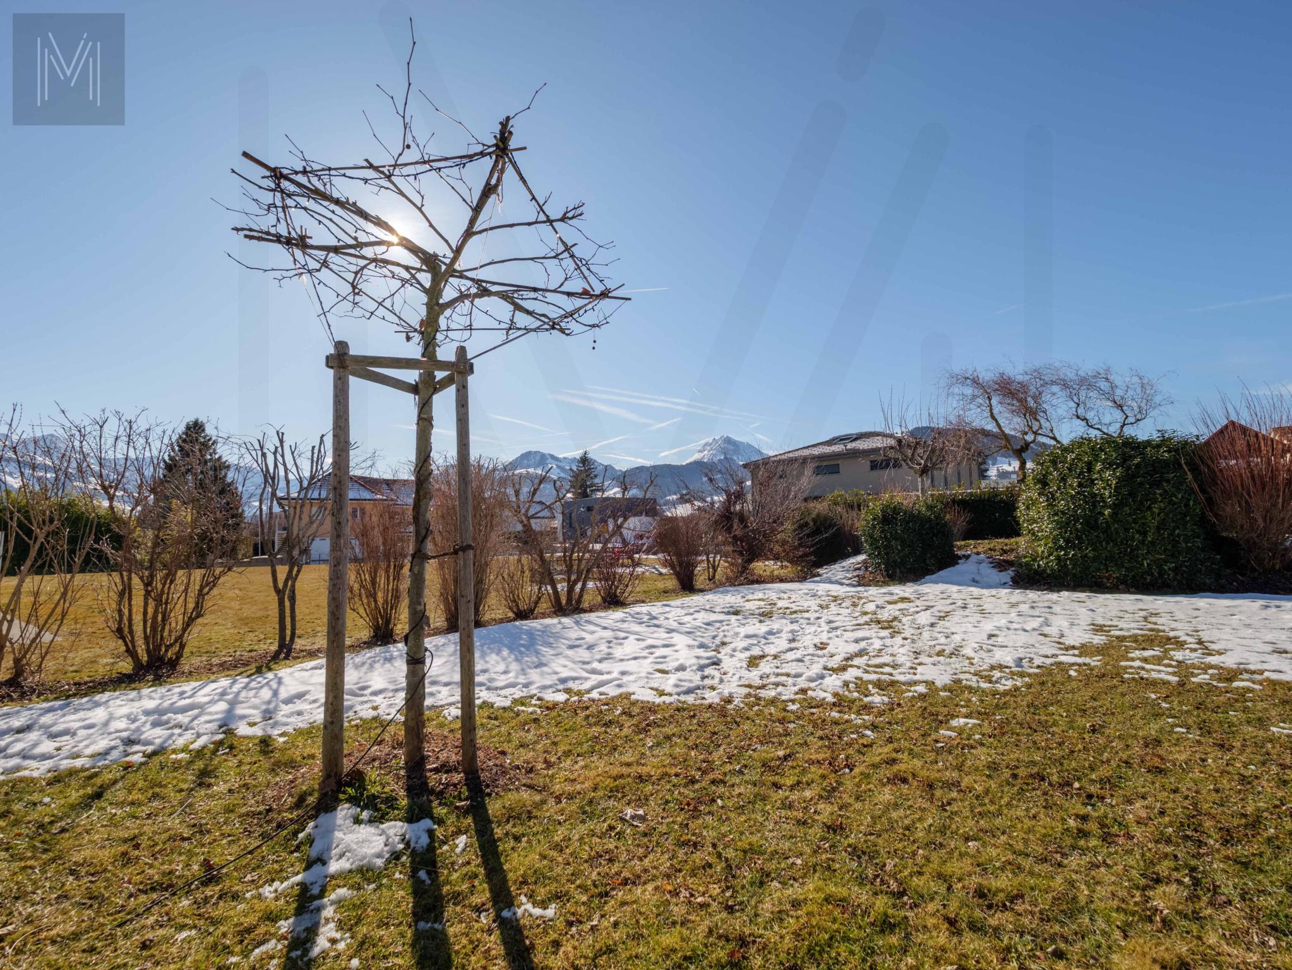
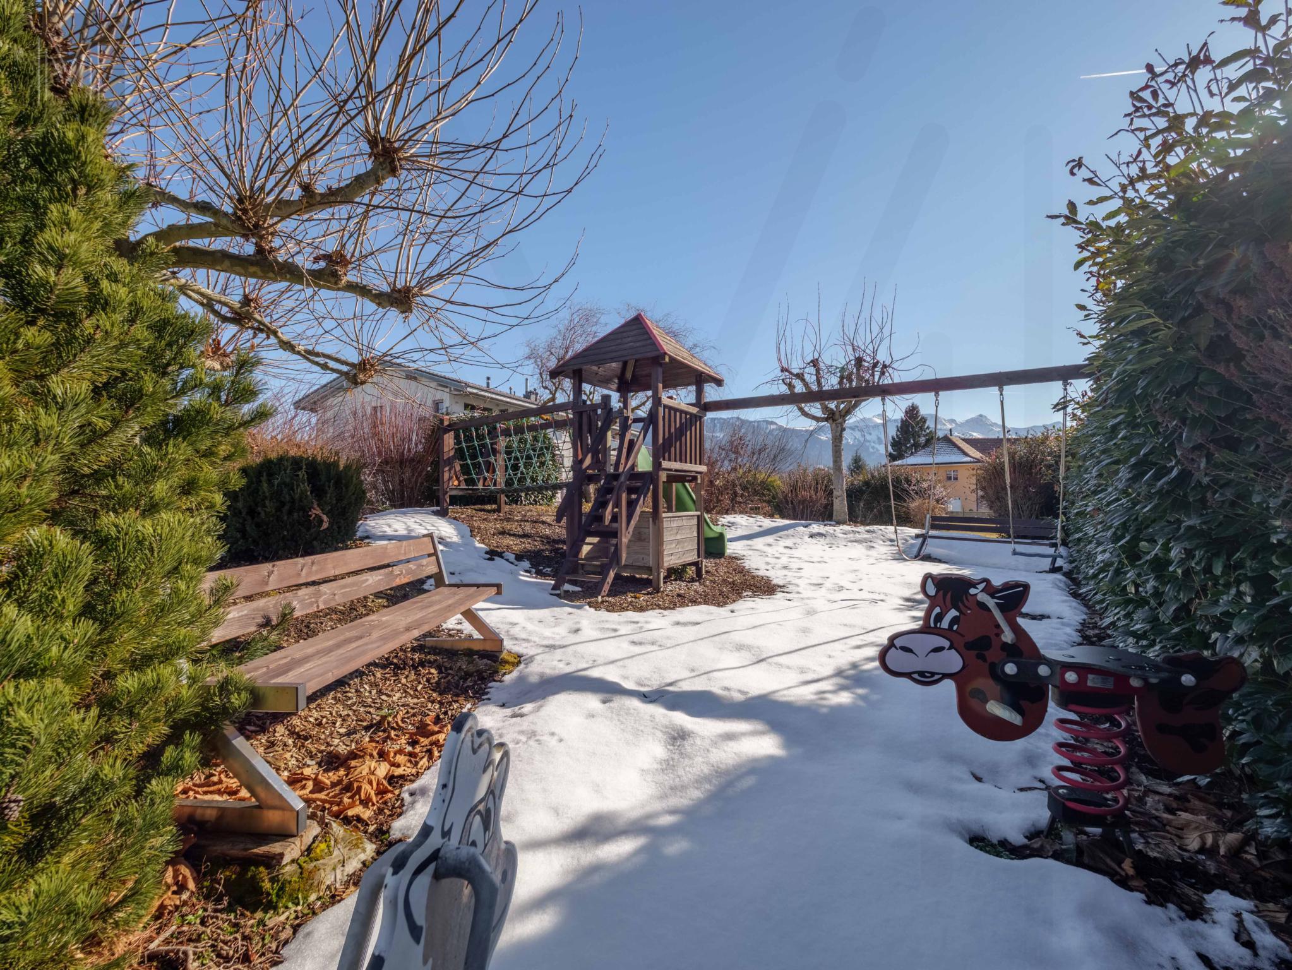
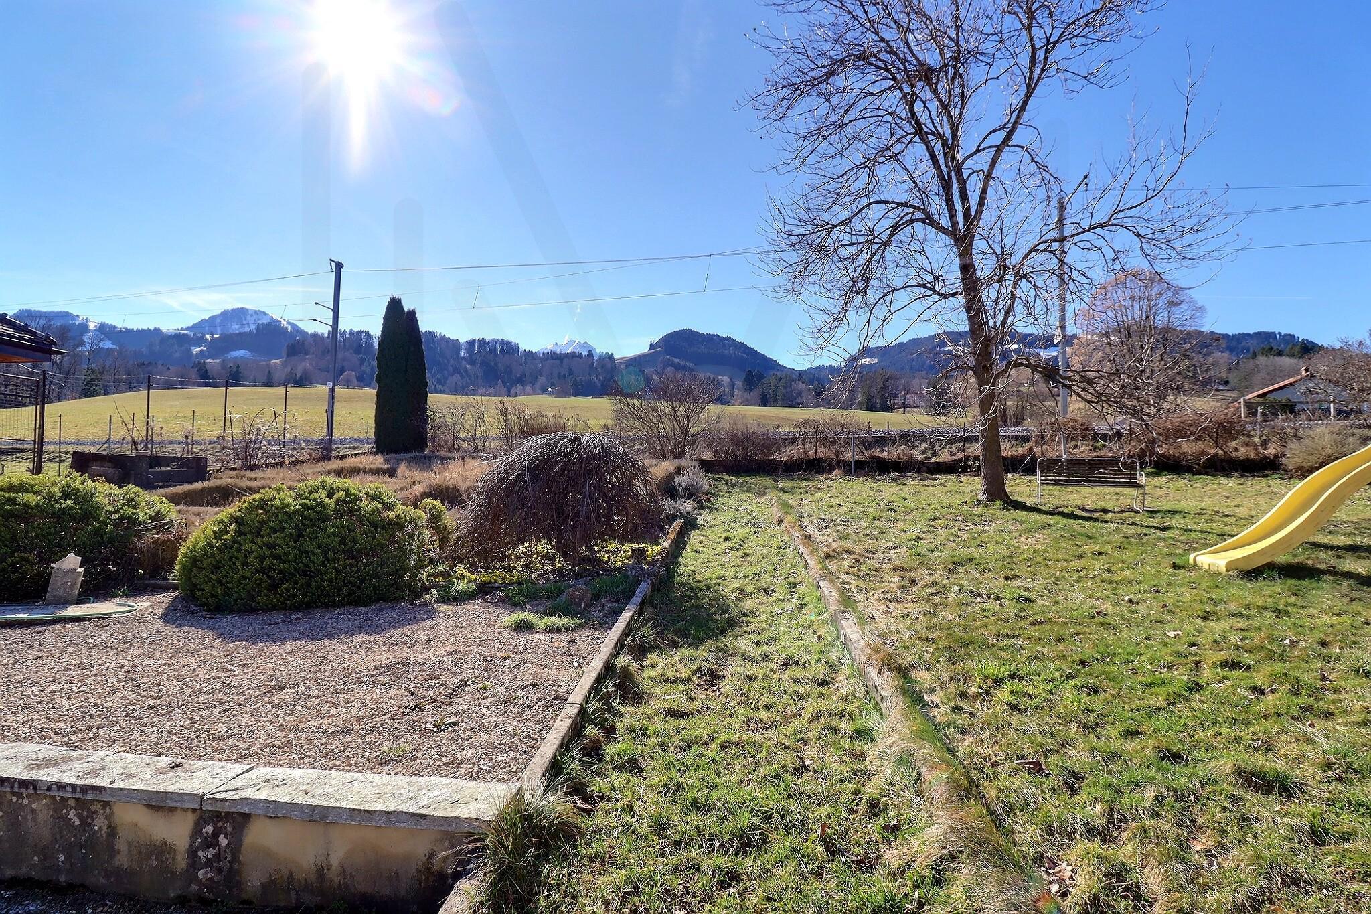
- Large green garden
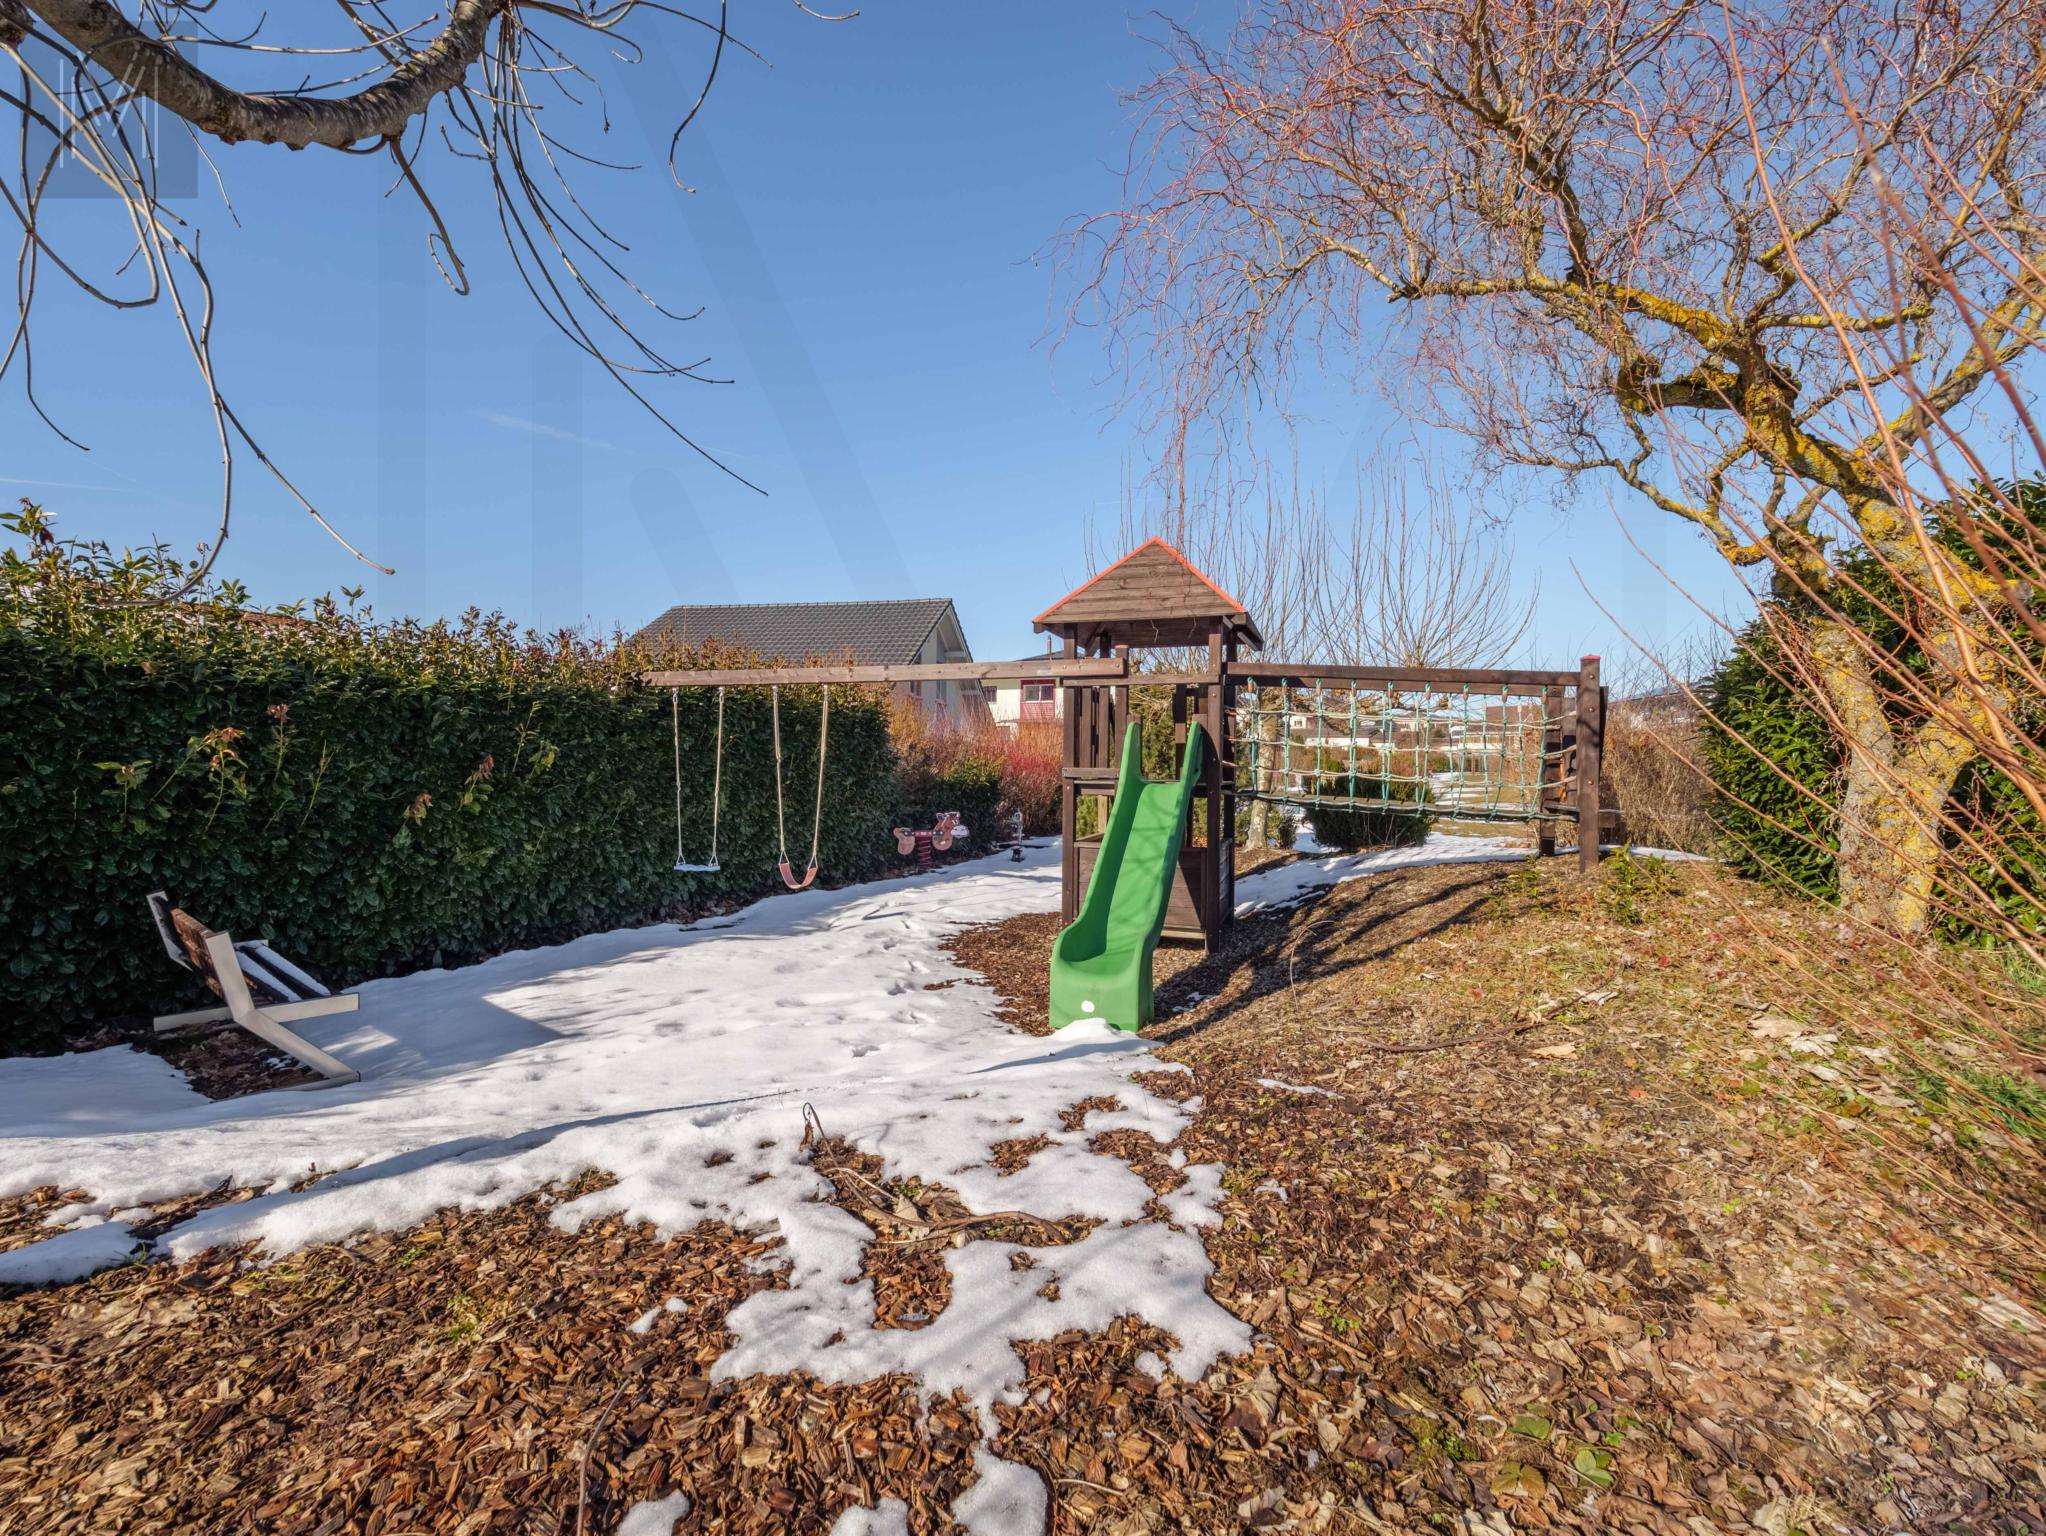
- Playground
- Petanque court available
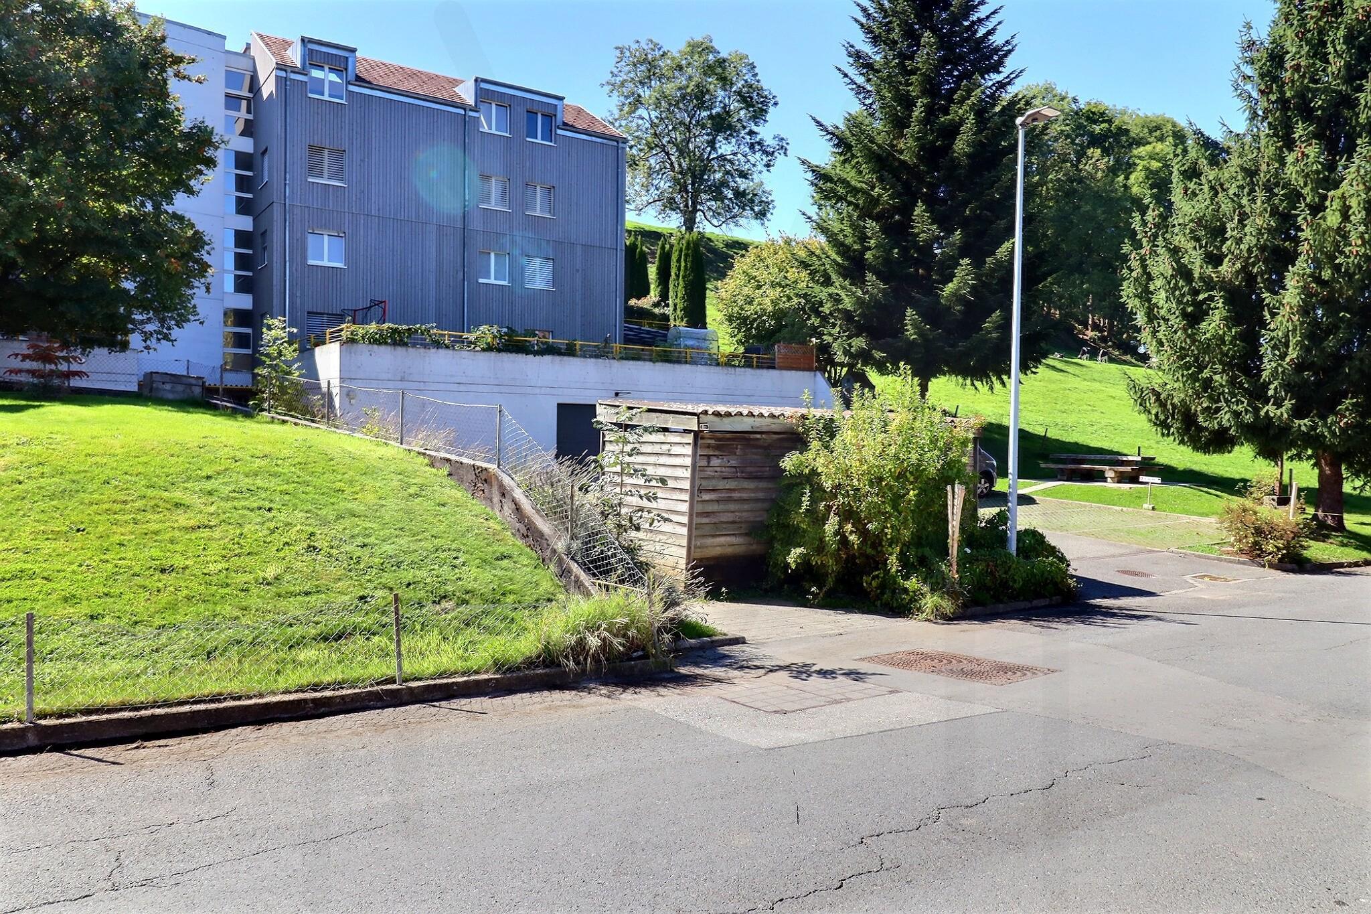
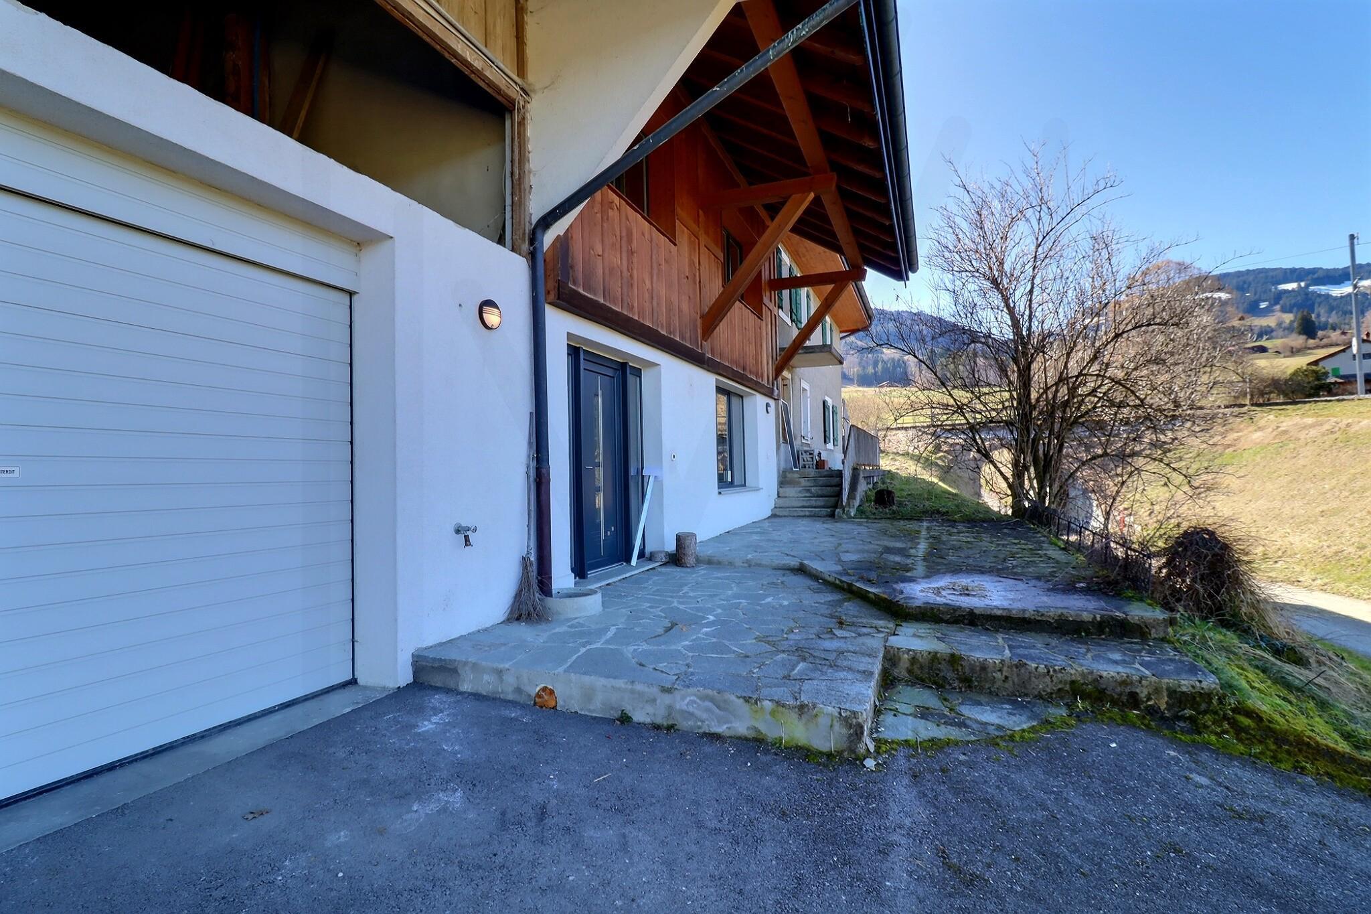
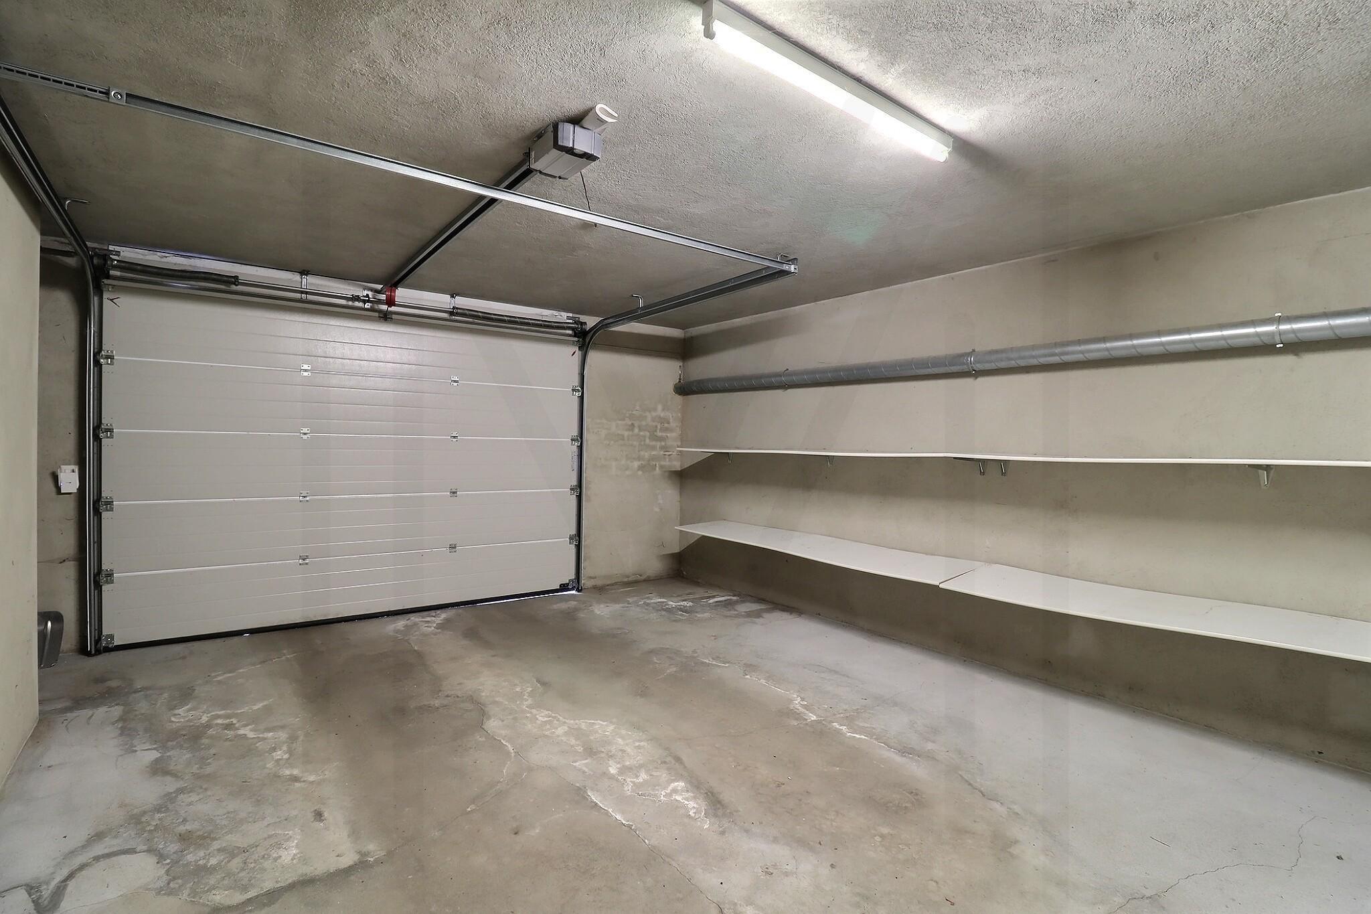
- Garage for car with electric door and storage (30.5 m2) with direct access to the inside of the house
- Outdoor parking spaces on the main entrance side
For people who enjoy gardening, a rent reduction may be considered in exchange for taking care of the exterior maintenance.
A unique living environment
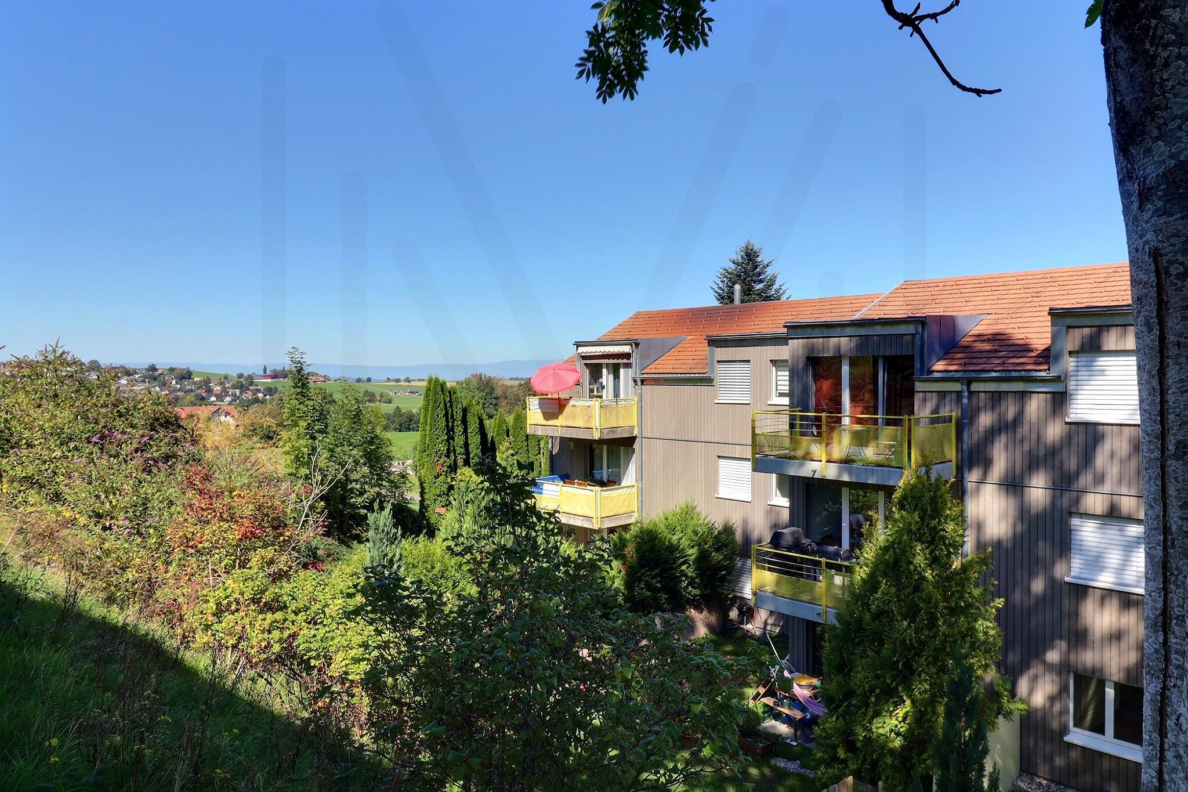
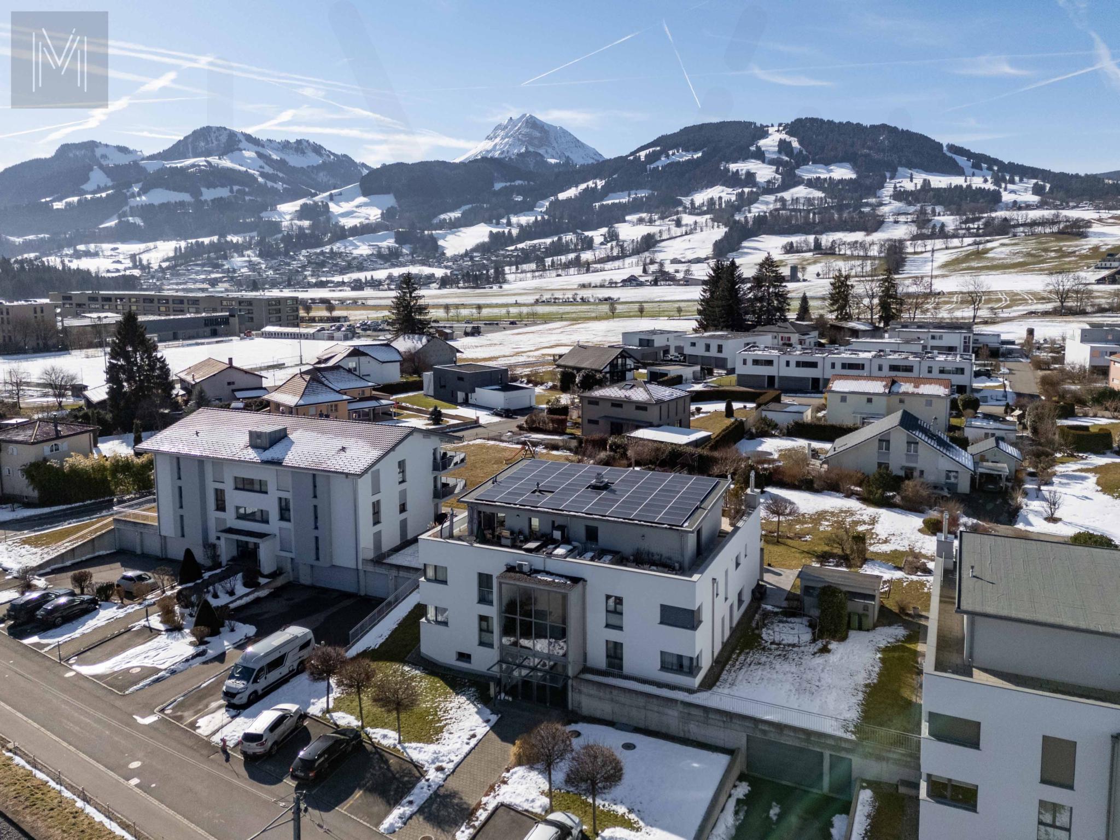
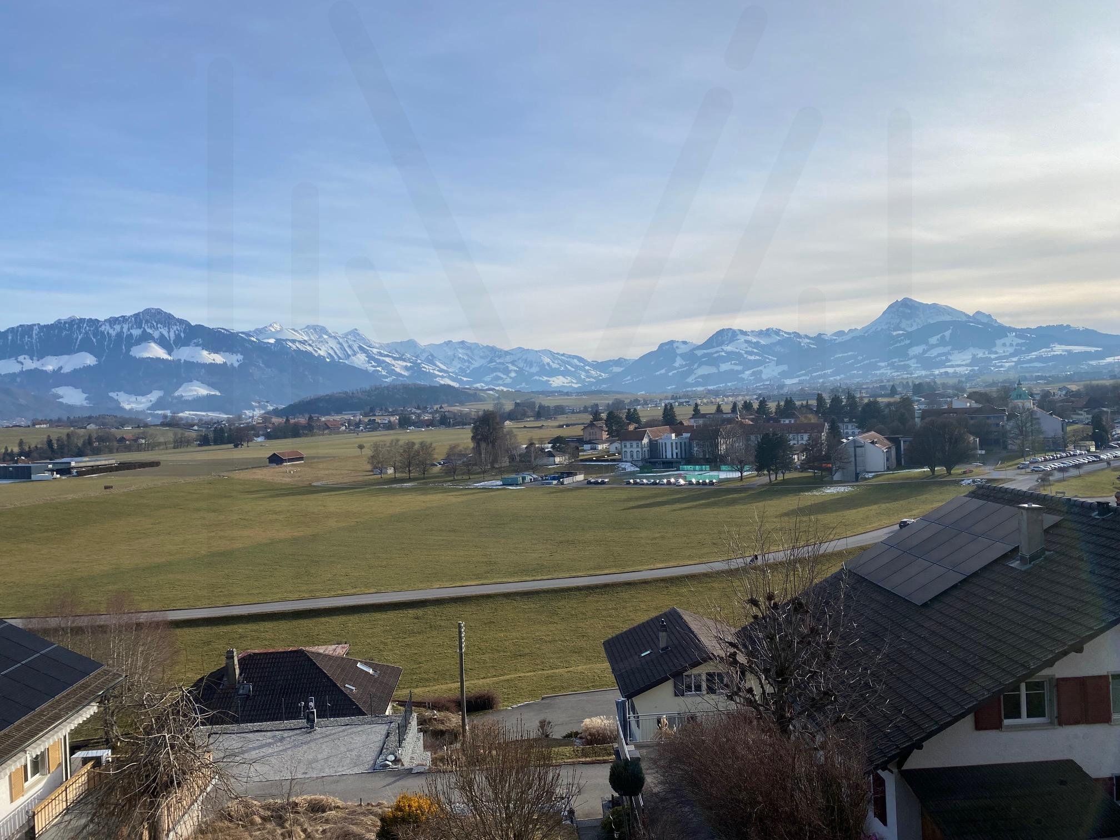
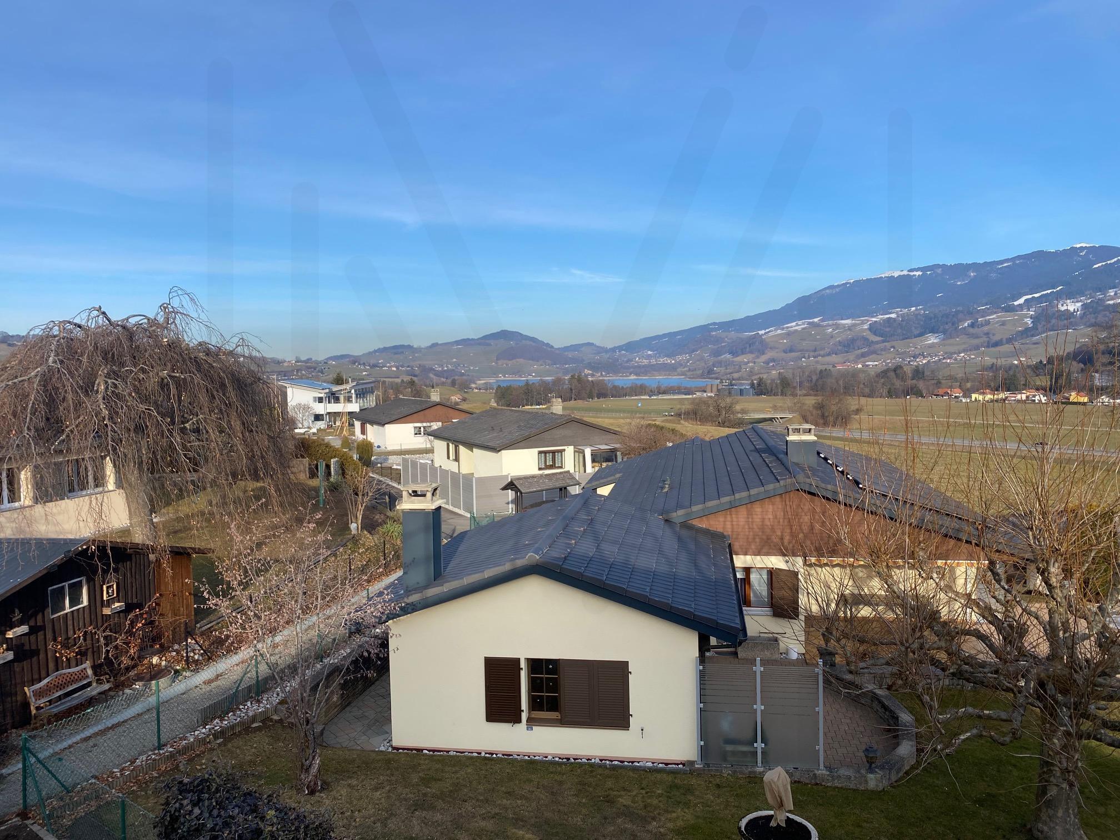
The property boasts an unobstructed and breathtaking view of the Moléson, the Gruyères Castle, and the Fribourg Prealps.
Surrounded by the agricultural world and animals, this house offers an atypical and authentic living environment, particularly appreciated by families with children, who are looking for nature, space, and tranquility.
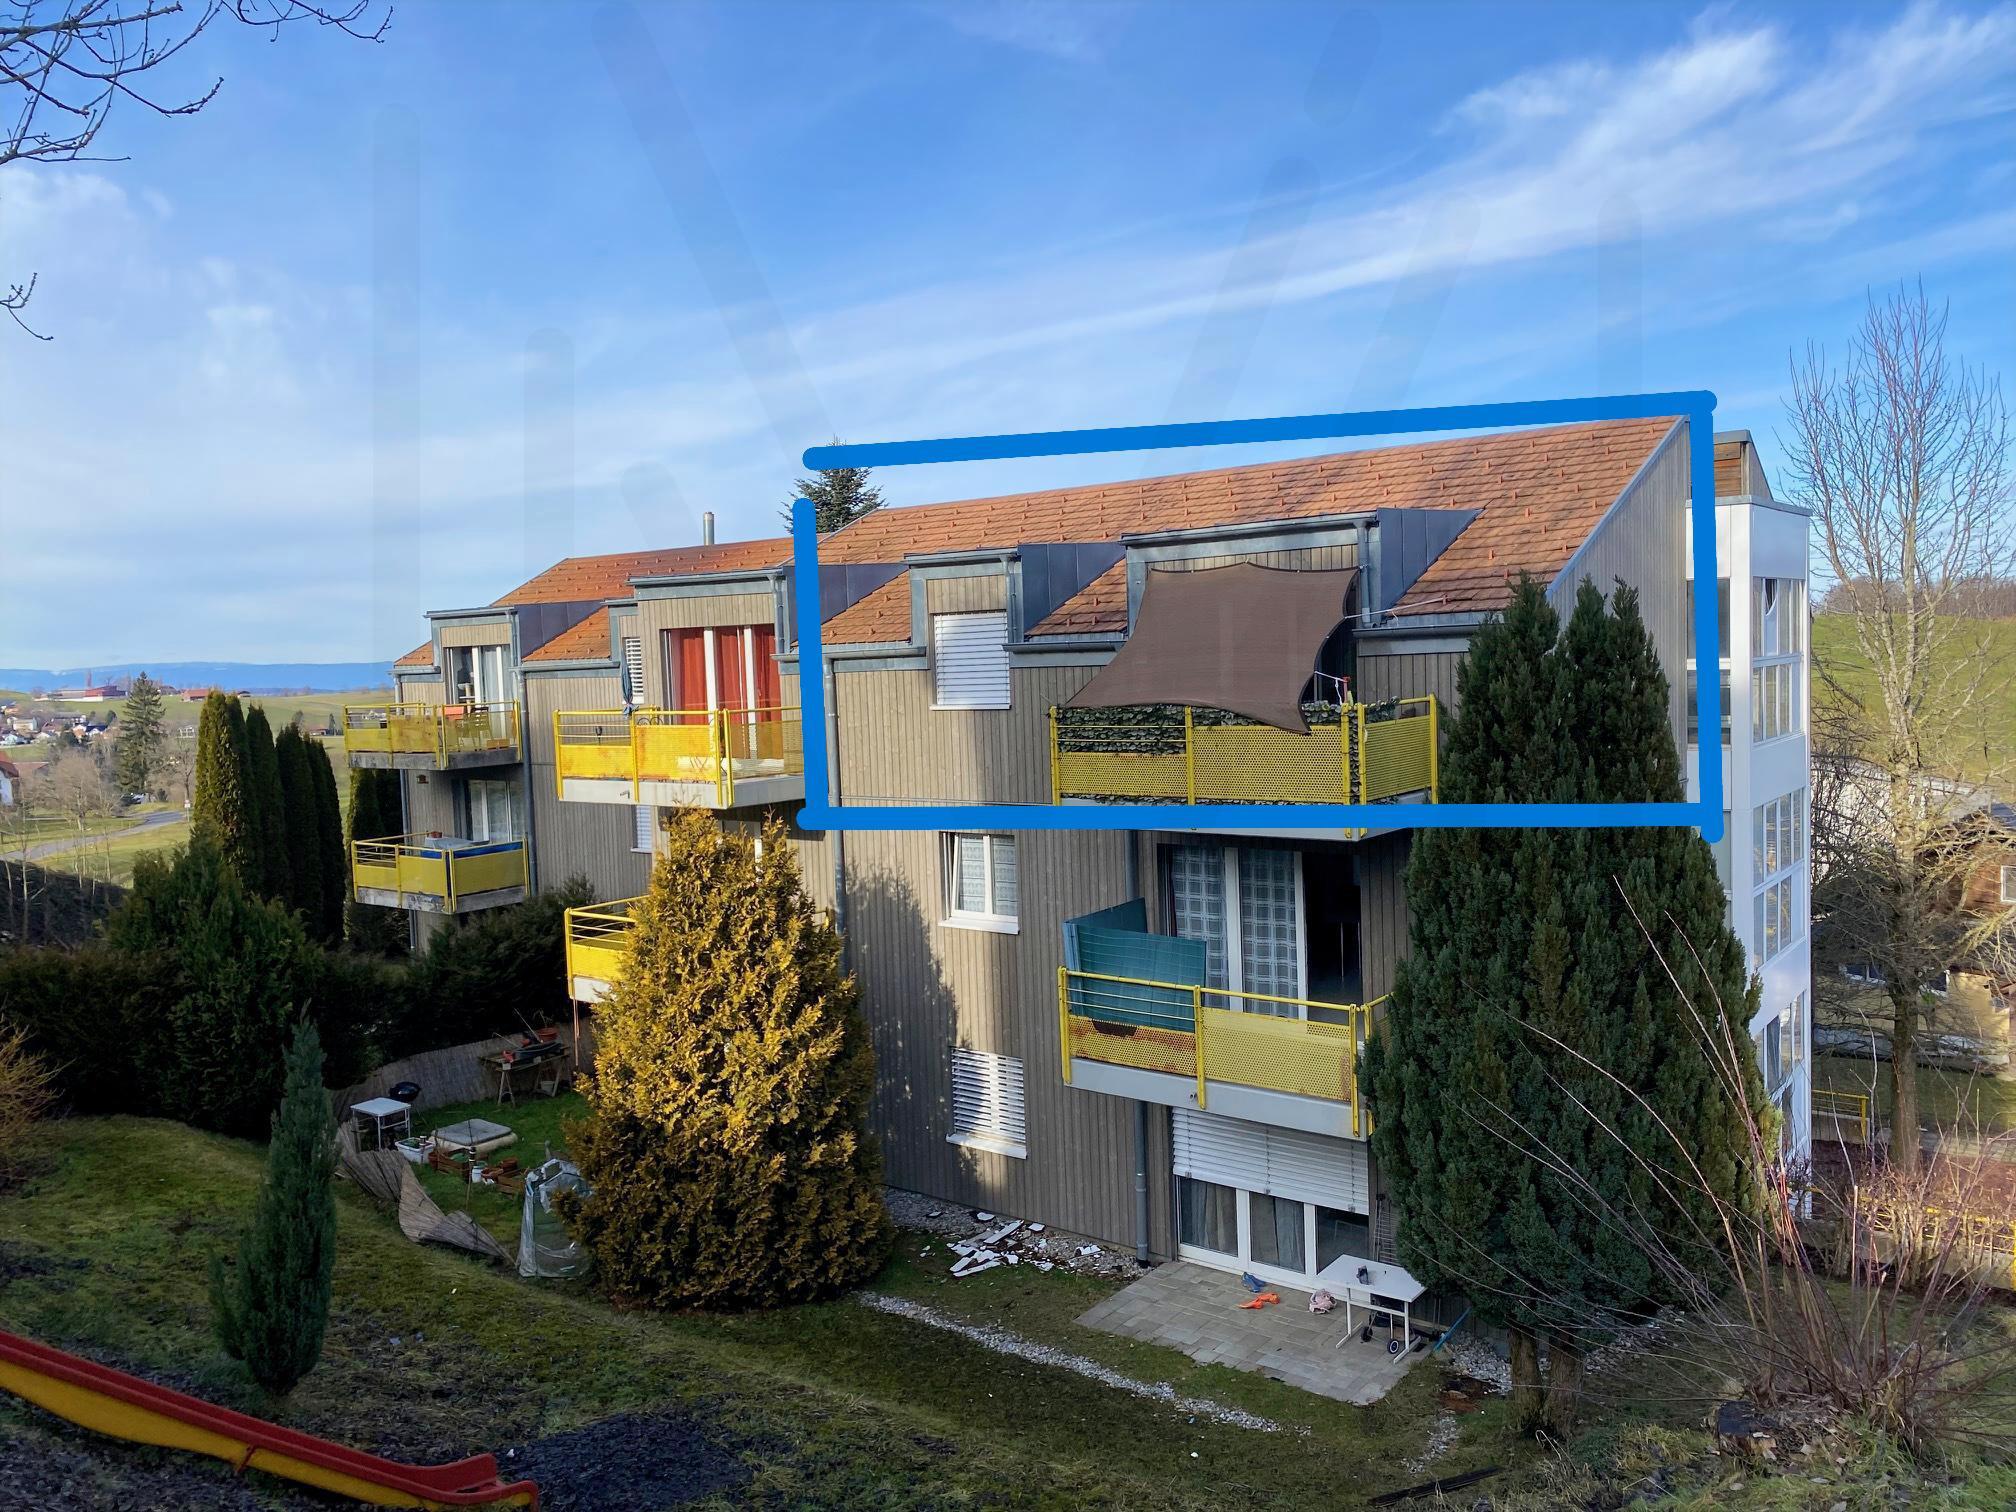
Note that, adjacent to this house, there is also a second dwelling consisting of two apartments.
Interested in this rare and charming property?
Contact us without delay to obtain the complete file and discover this privileged living space.
Conveniences
Outside conveniences
- Quiet
- Swimming pool
Inside conveniences
- Cellar
Condition
- As new
View
- Panoramic
- Mountains
Style
- Modern