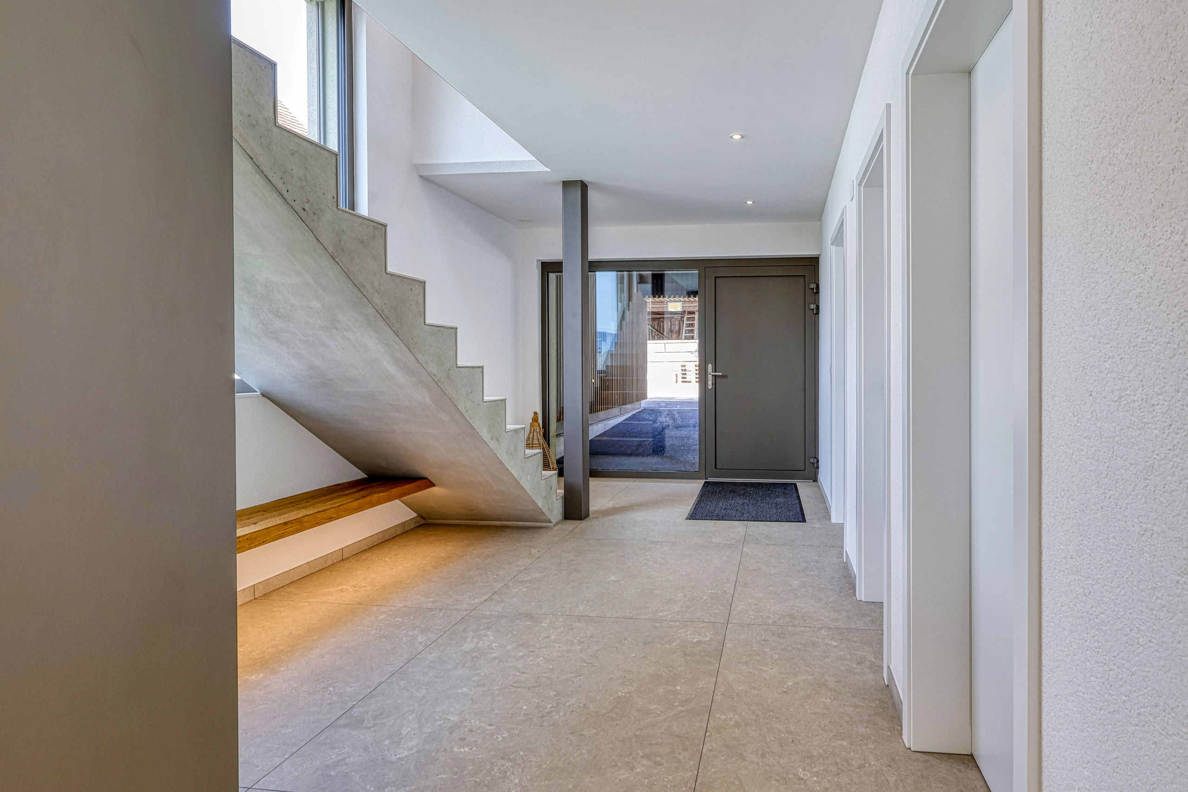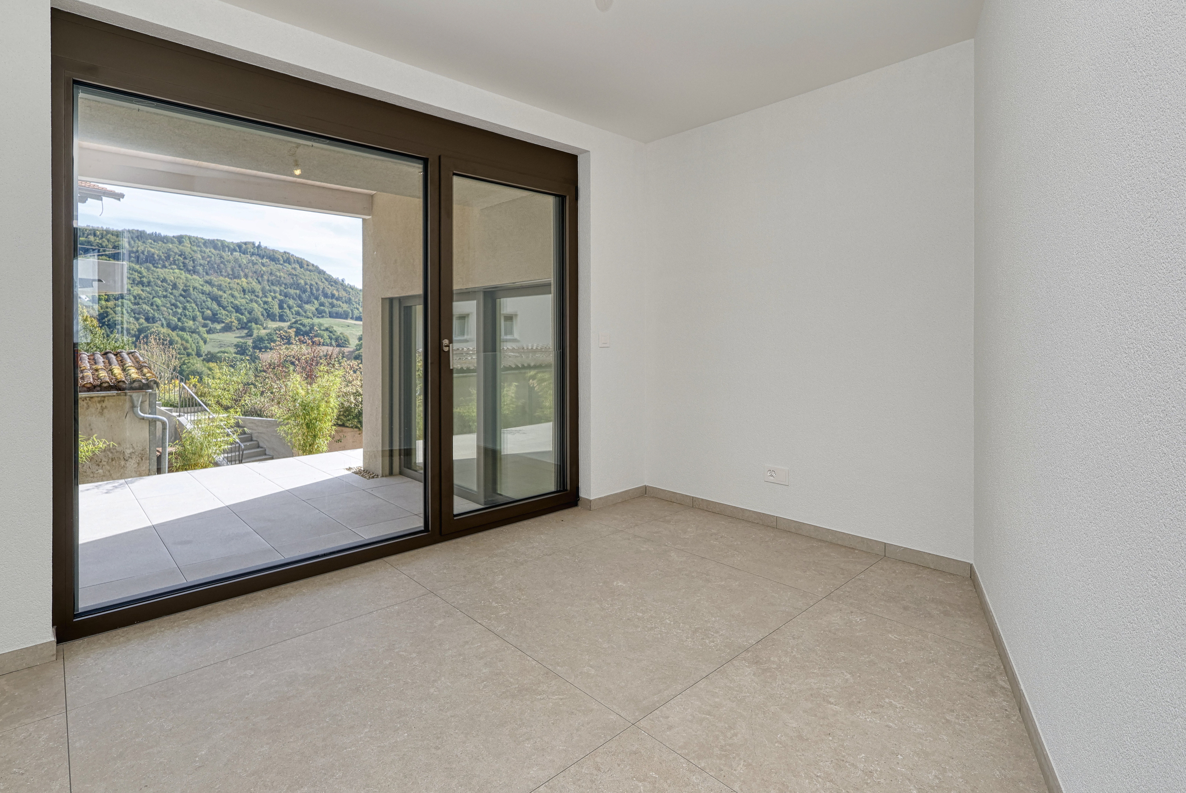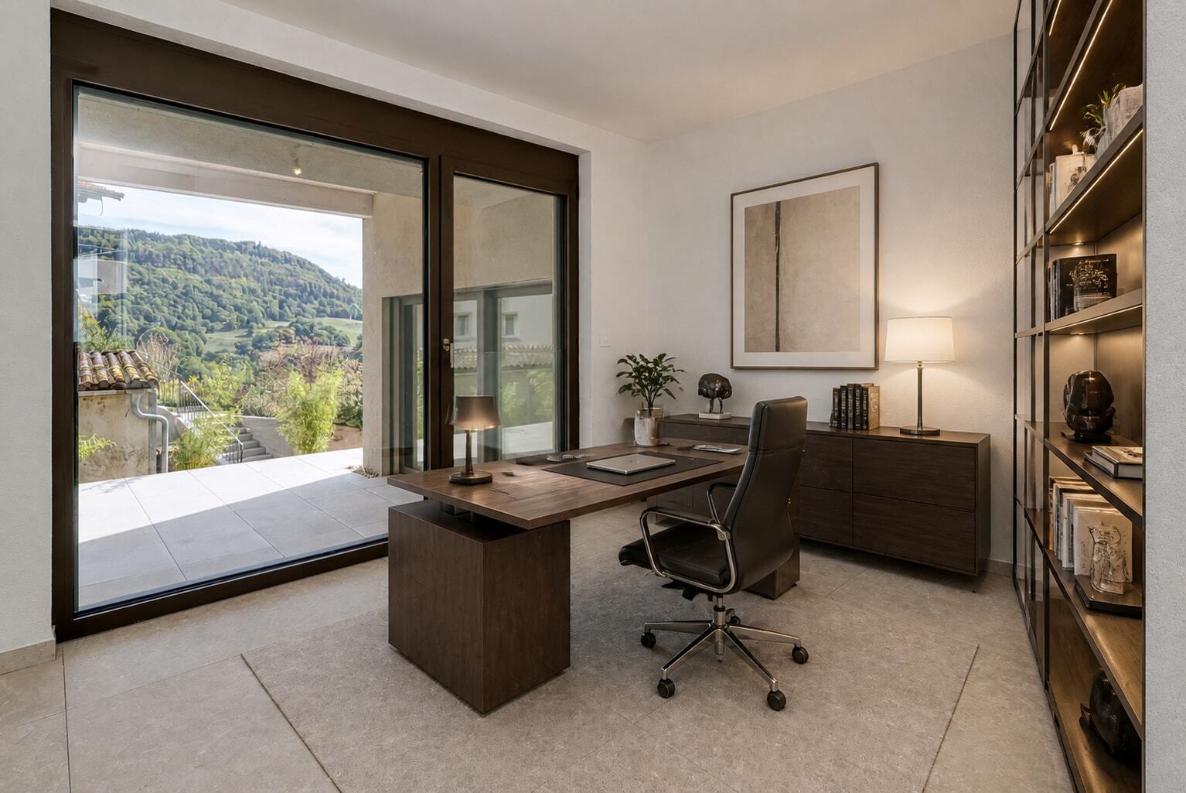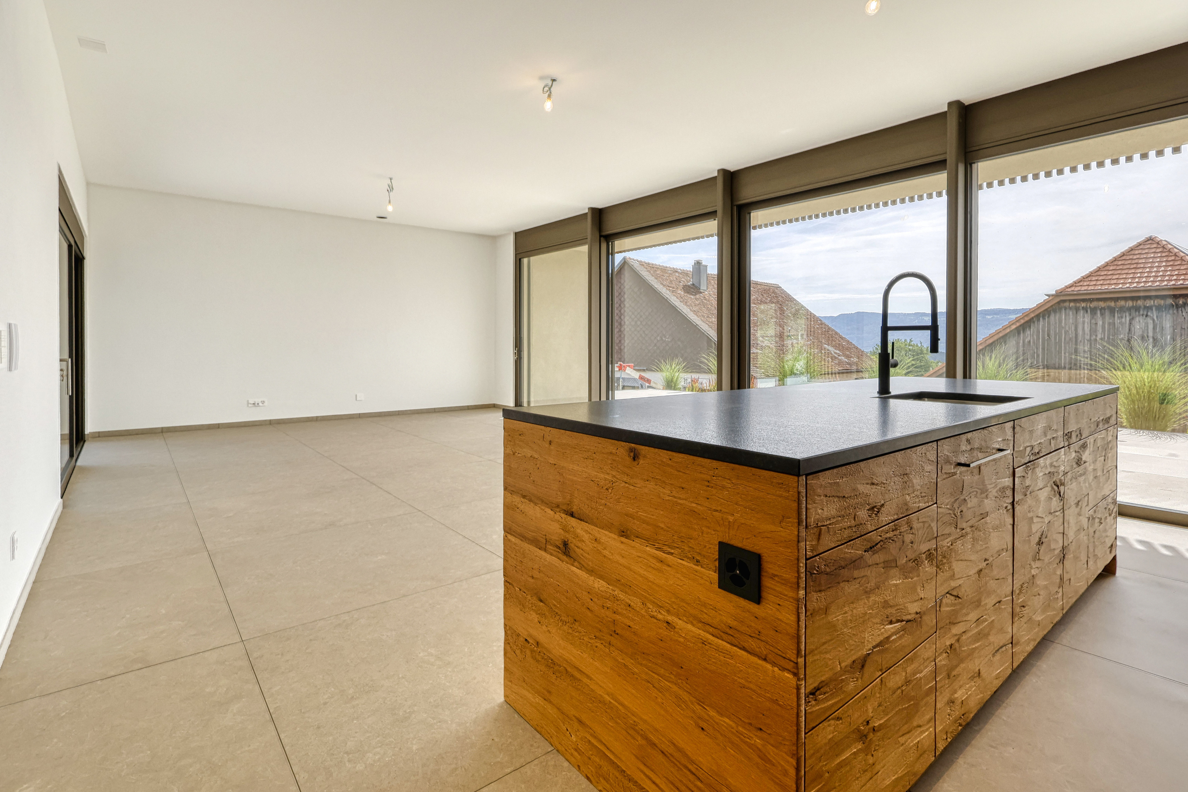
Single family house with 14.5 rooms on sale in Misery-Courtion - 480 m²
Exceptional Estate with Guest House and Restaurant
Localisation
Misery-Courtion, 1721 CournillensCharacteristics
Description
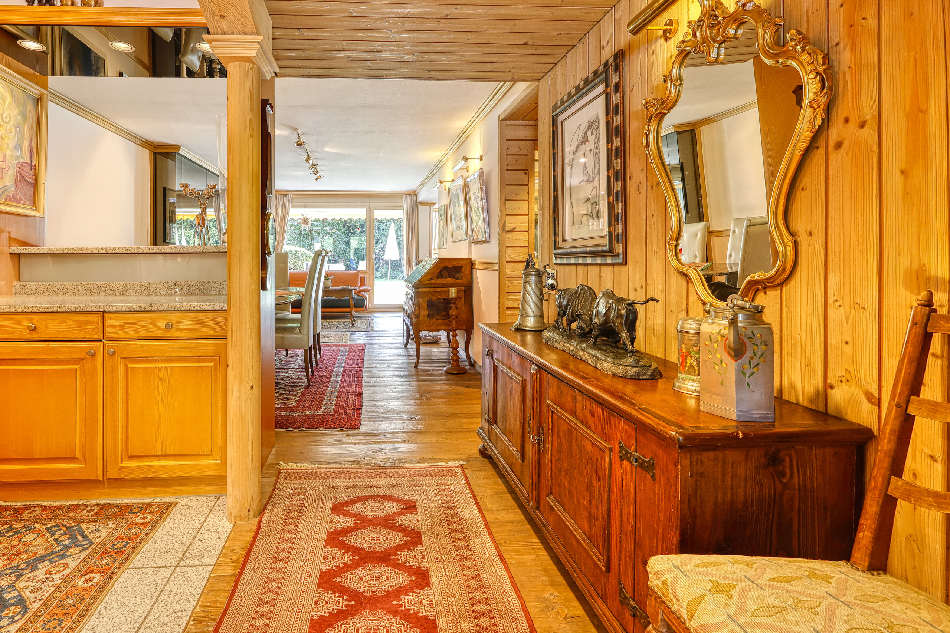
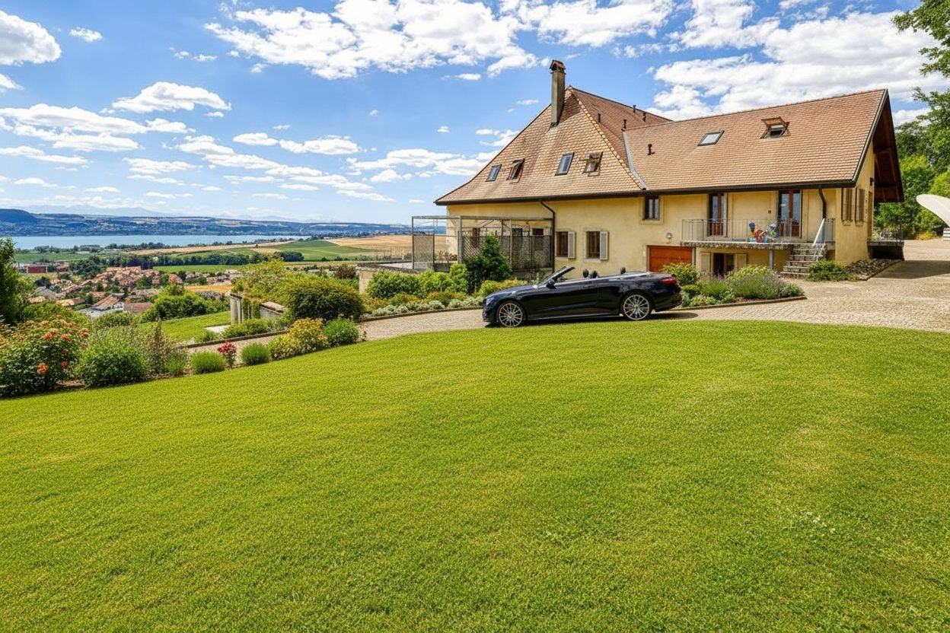
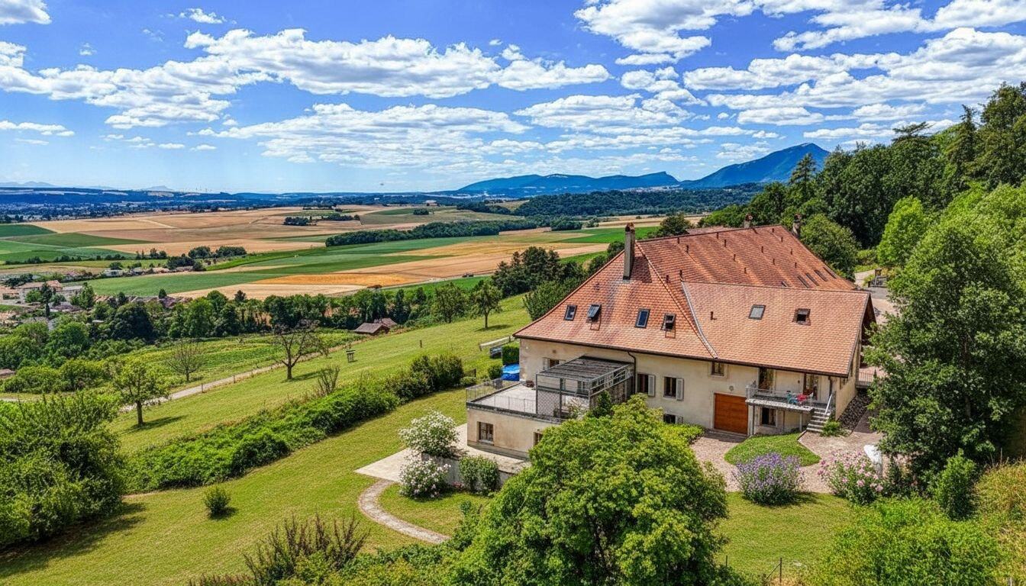
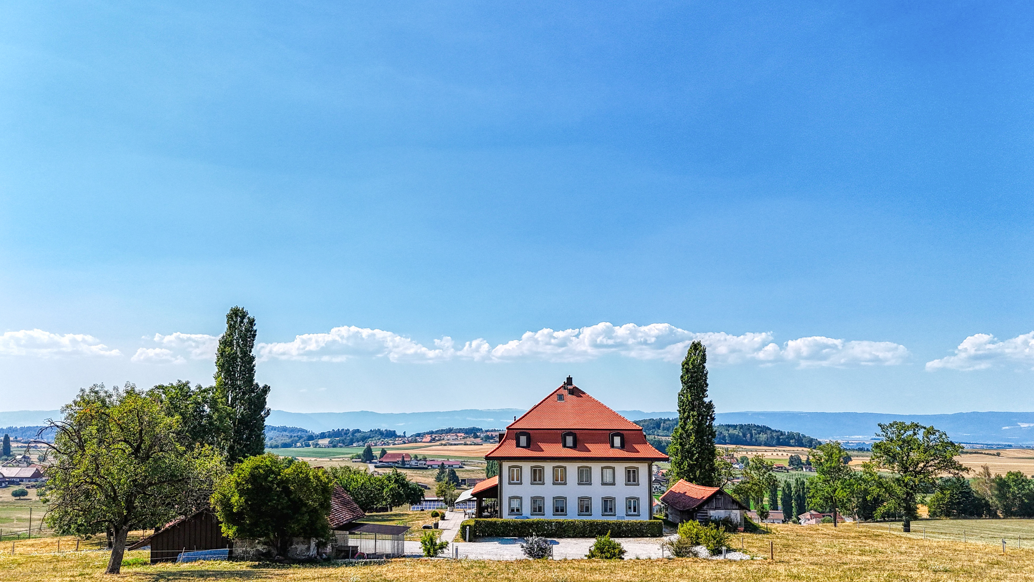
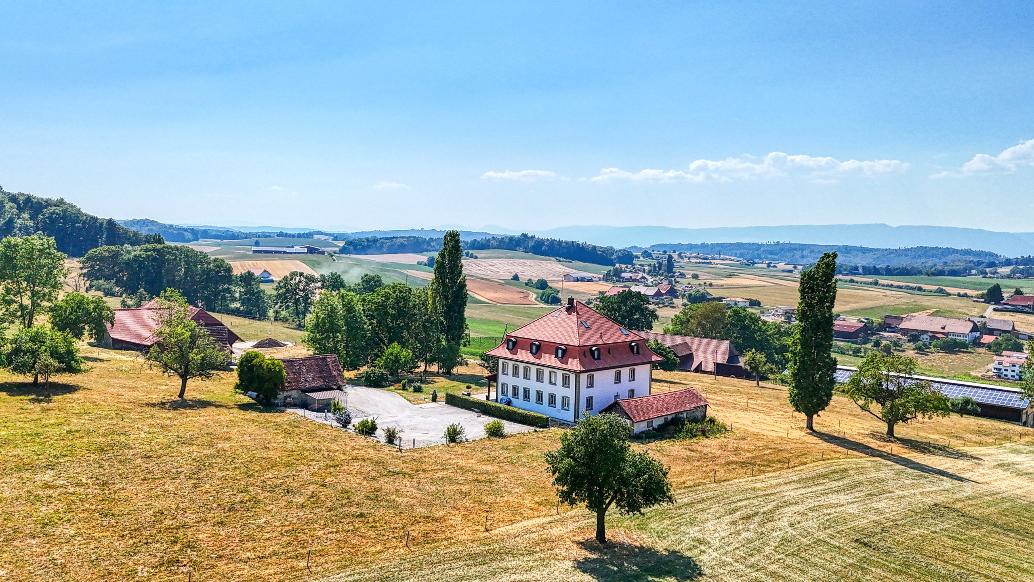
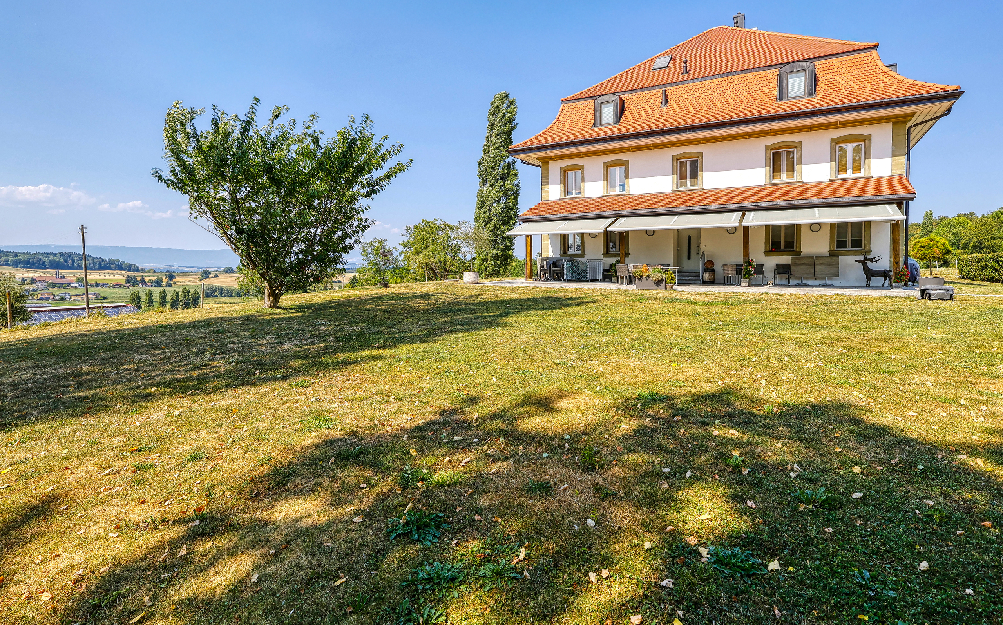
Overlooking the Fribourg countryside in an exceptionally peaceful setting, this remarkable 19th-century estate offers a rare combination of historic heritage, contemporary comfort and outstanding potential for a variety of uses. Not subject to the Swiss Federal Act on Rural Land Rights (LDFR/BGBB) and classified as a Category B protected property by the Cultural Heritage Service of the Canton of Fribourg, this iconic residence will appeal to discerning buyers seeking a truly unique property of character.
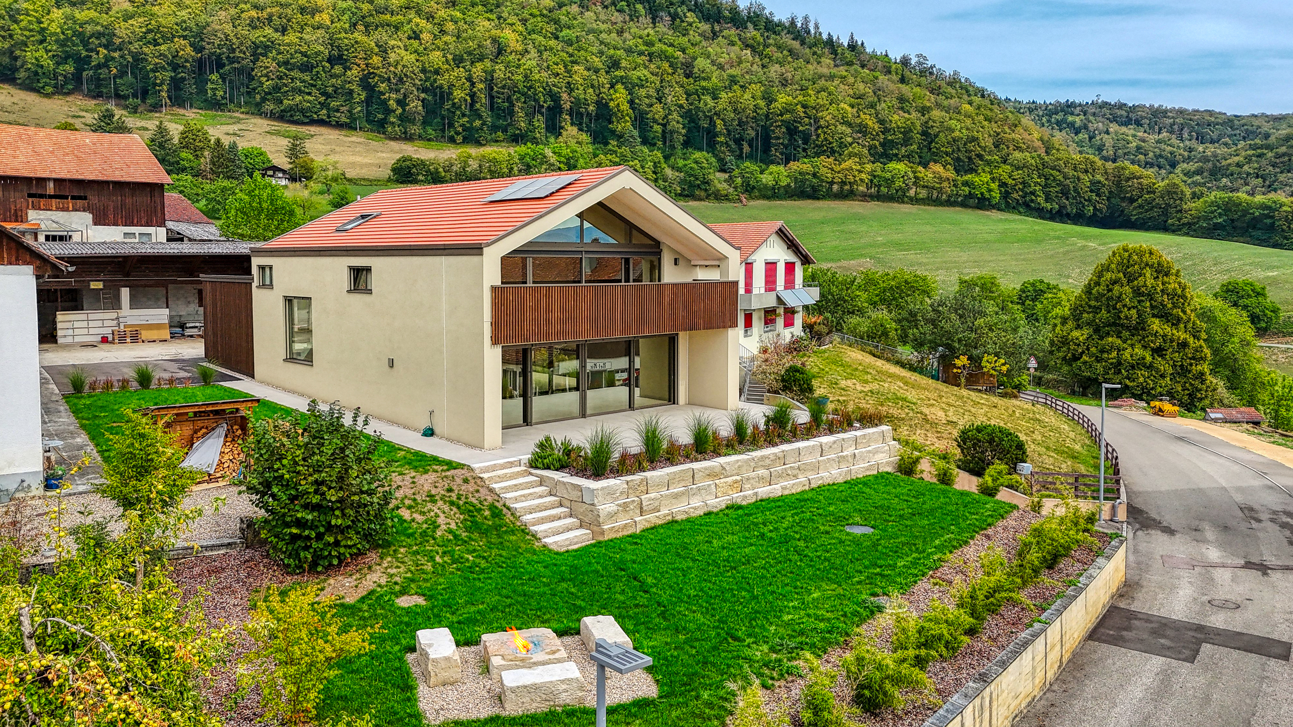
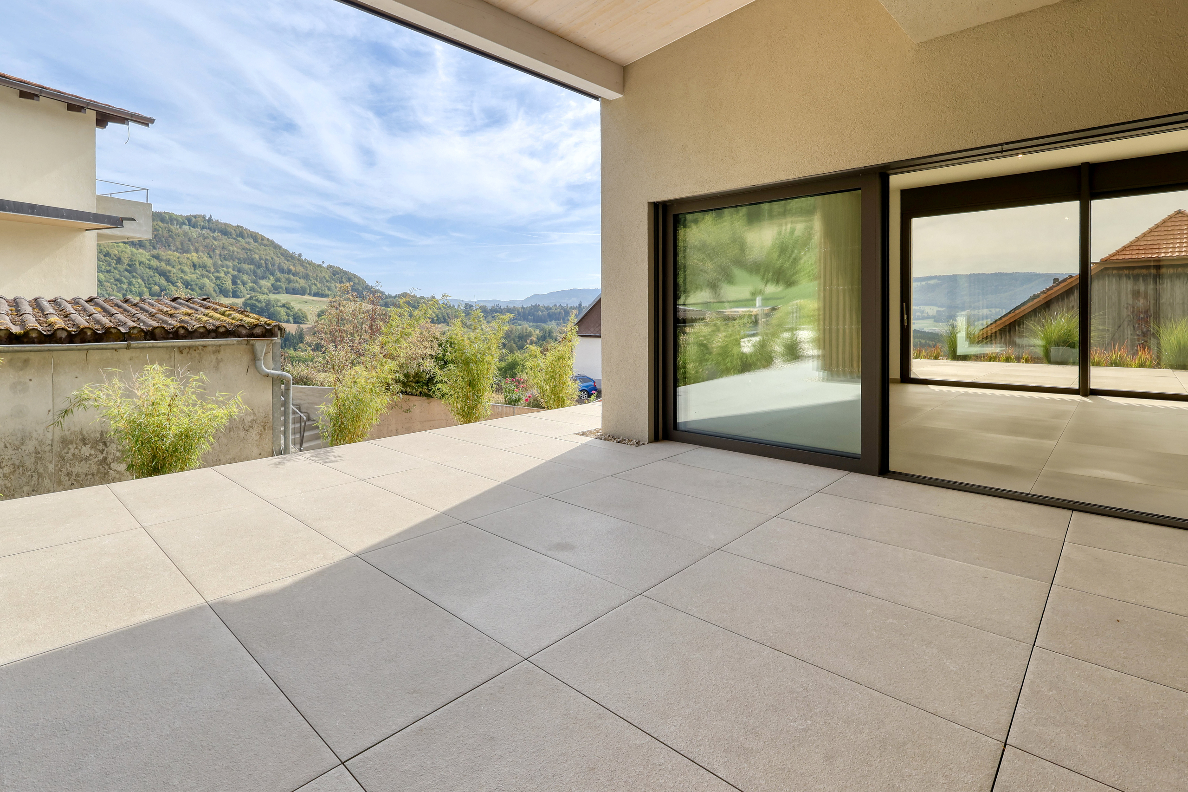
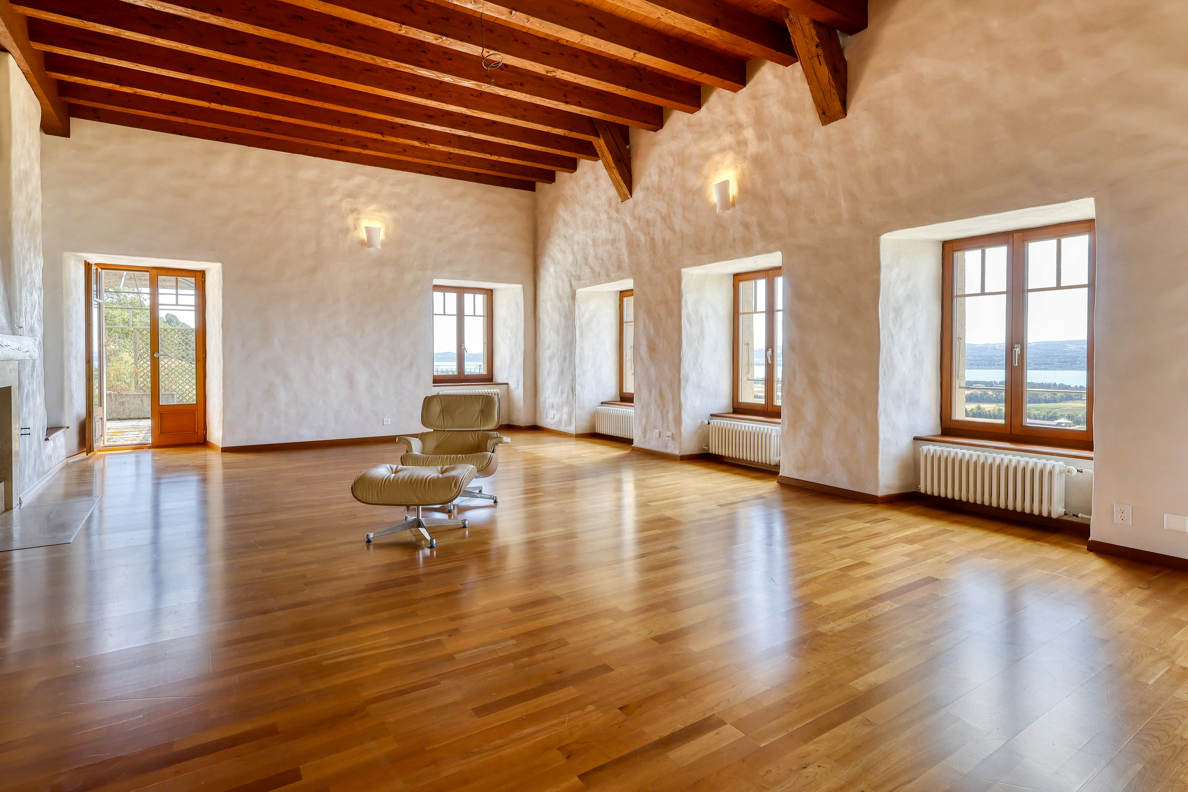
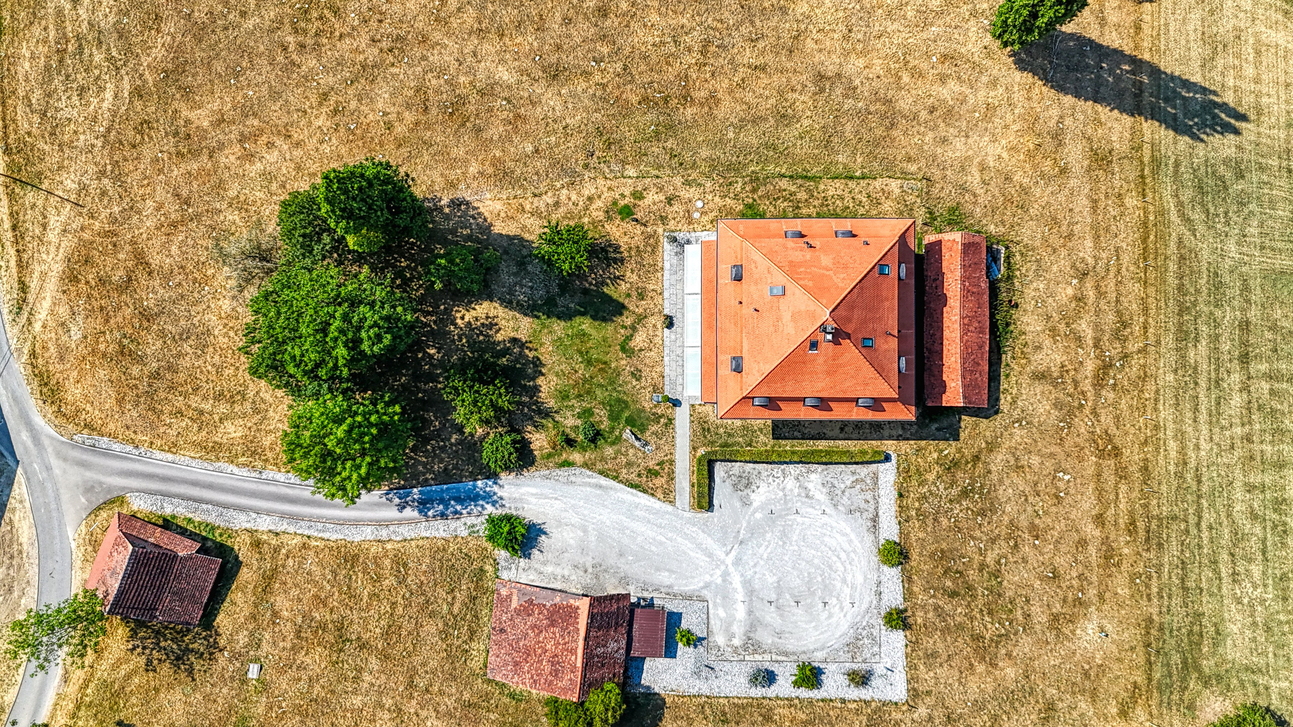
Set on a magnificent plot of 11,792 m², the estate enjoys a privileged natural environment, bathed in sunlight throughout the day and enhanced by breathtaking panoramic views over the Fribourg countryside and the Jura mountain range.
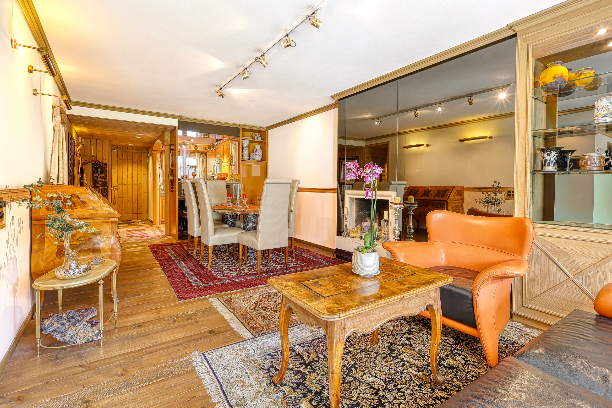
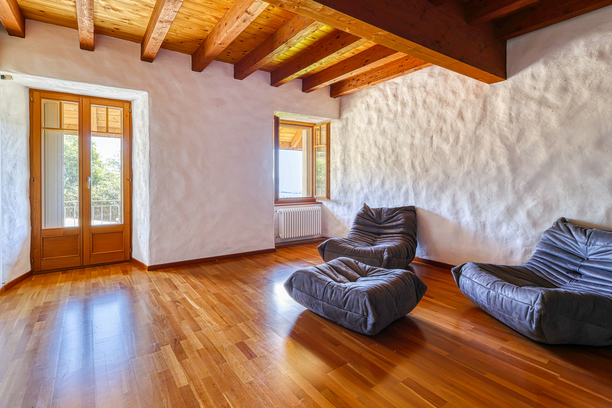
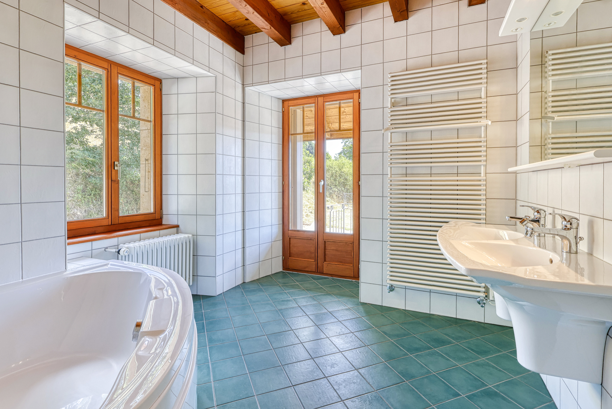
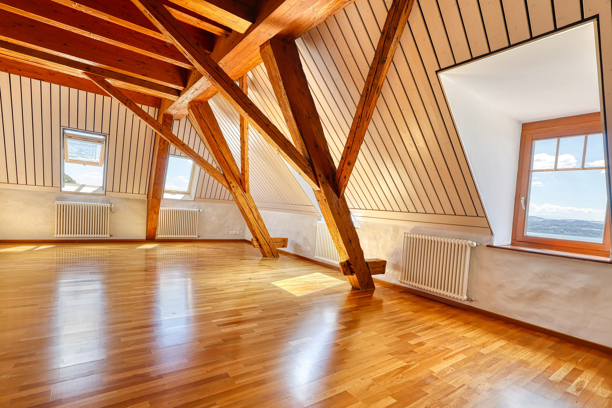
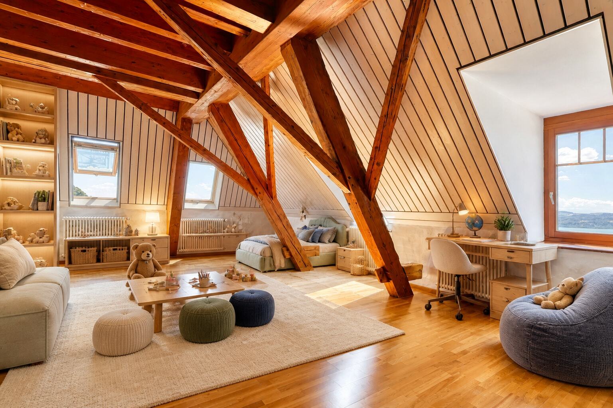
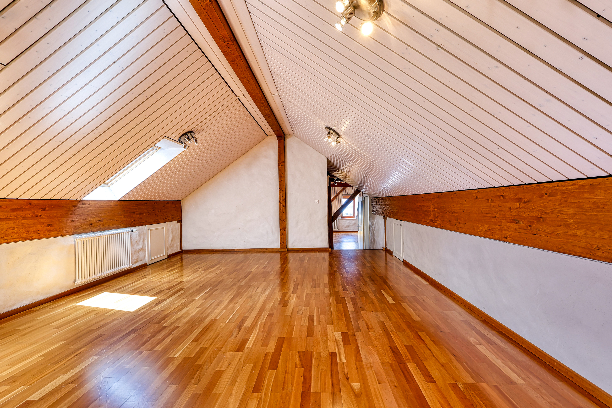
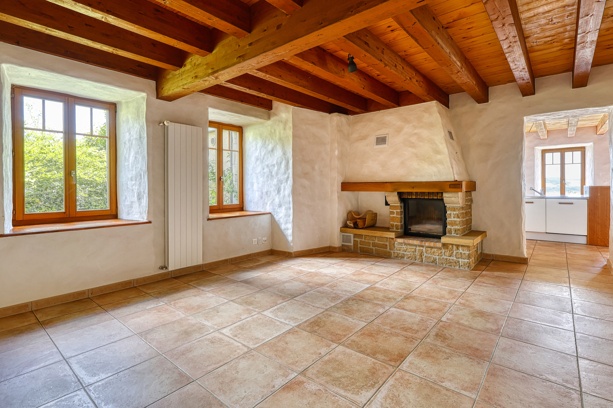
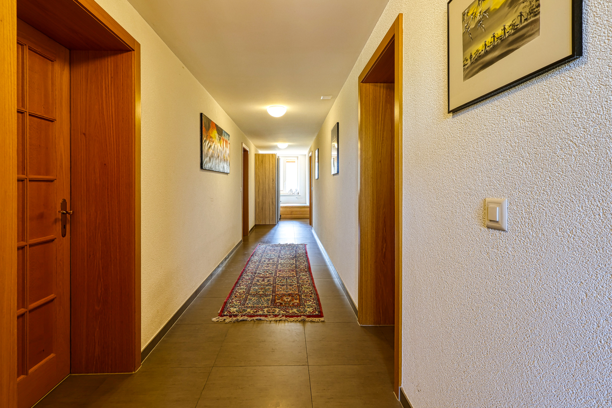
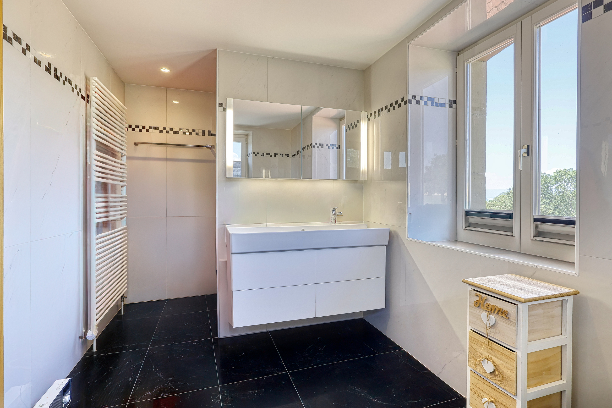
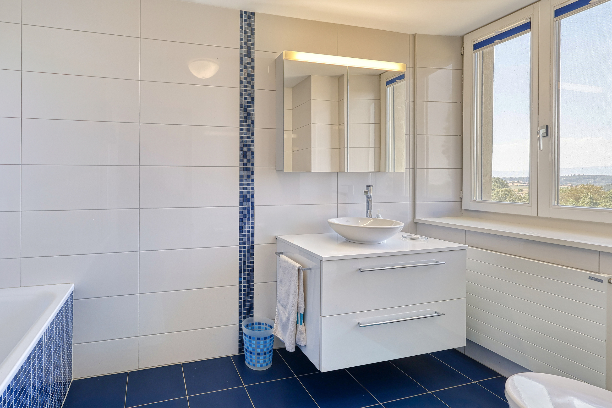
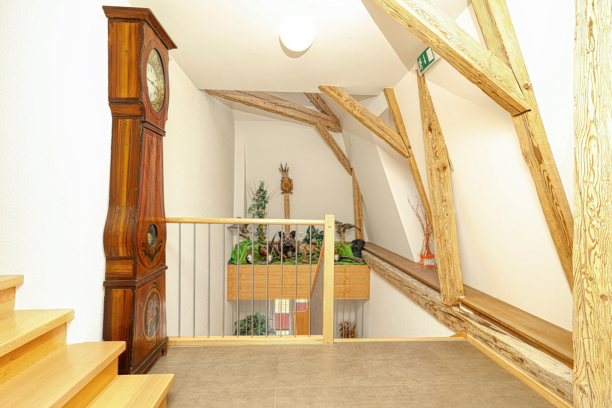
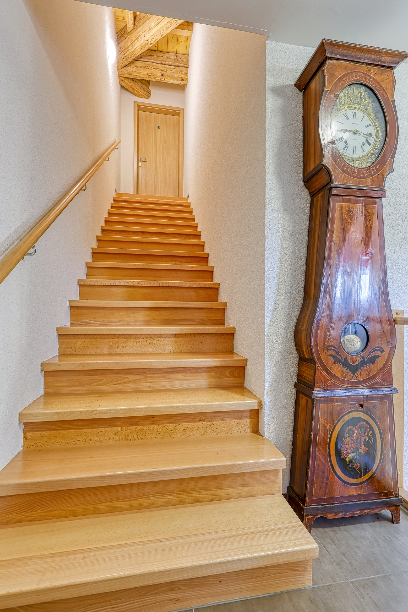
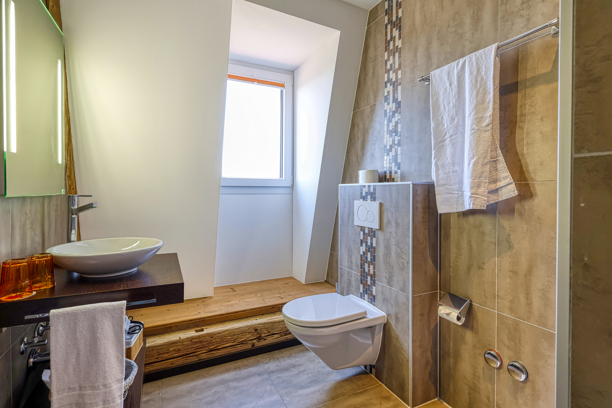
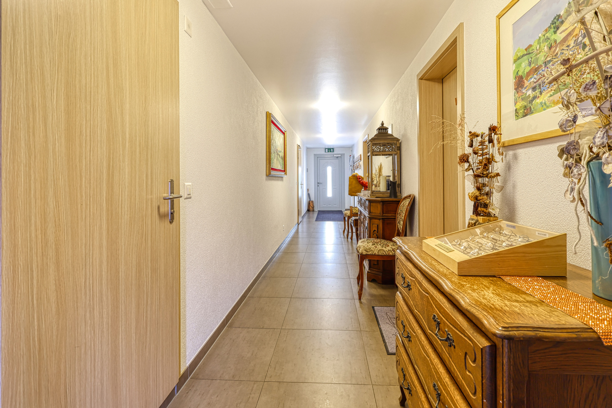
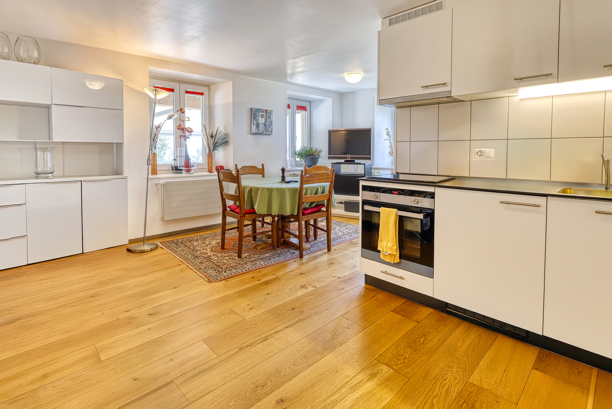
Completely renovated from 2012 onwards with the utmost respect for its original architecture, the property now combines the timeless charm of historic materials with modern amenities designed to provide optimal comfort. Triple-glazed windows, up-to-date technical installations and the property's impeccable state of maintenance ensure an exceptional standard of living without compromise.
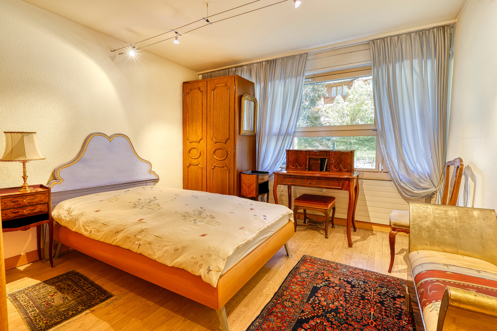
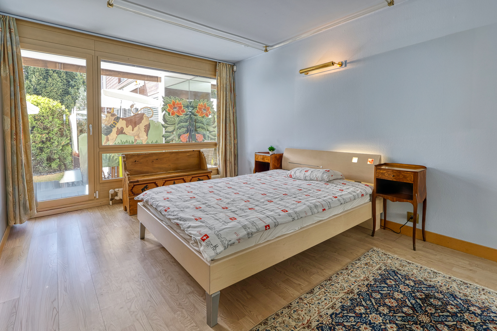
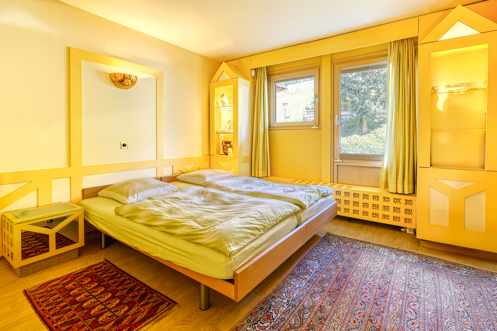
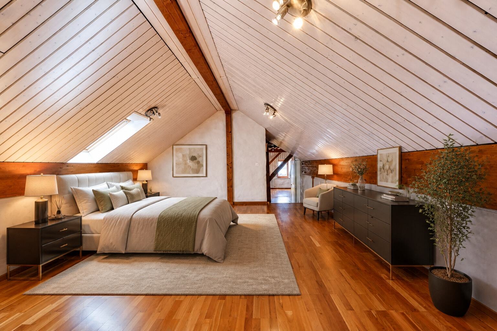
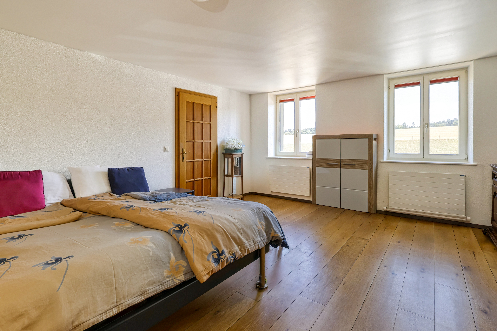
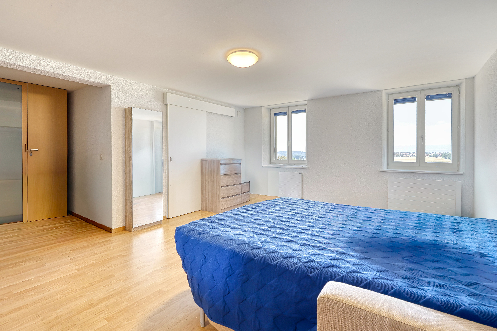
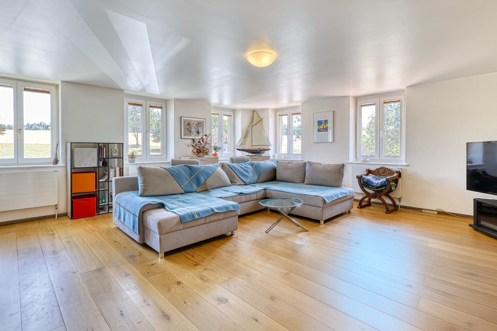
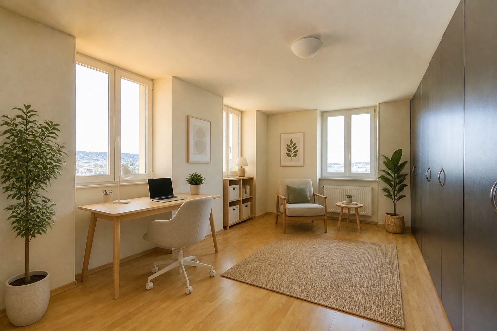
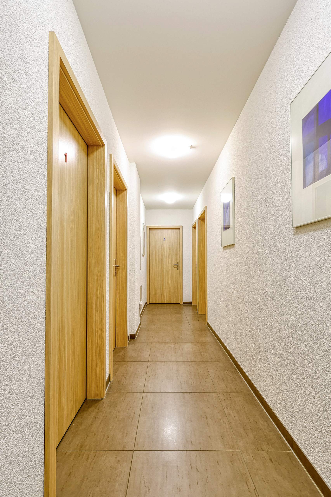
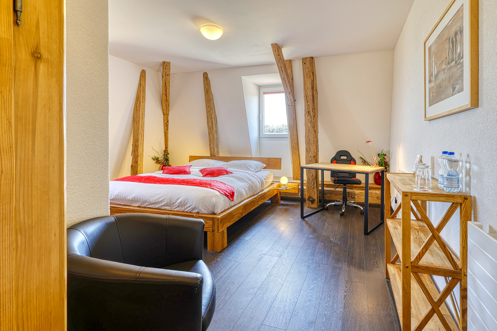
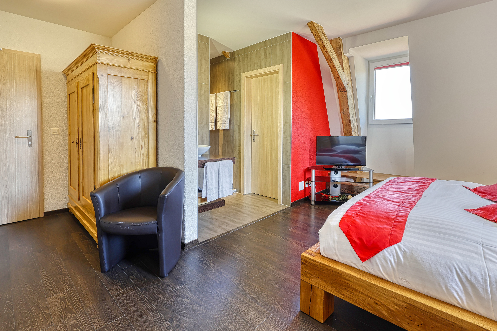
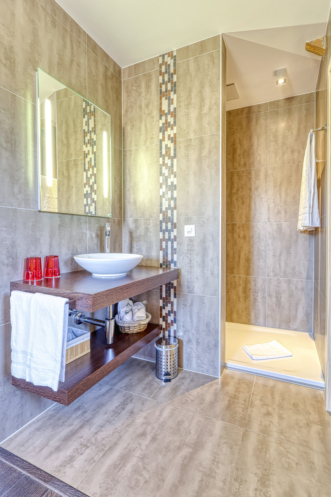
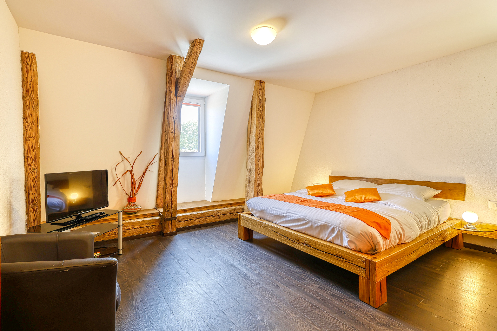
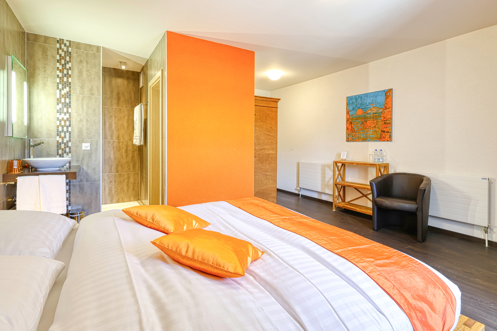
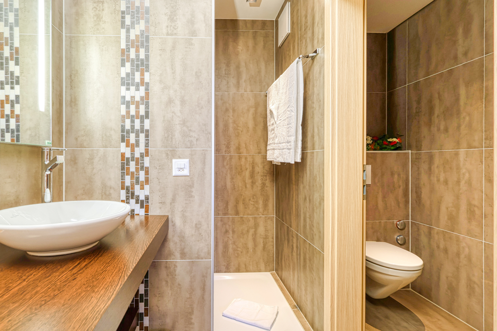
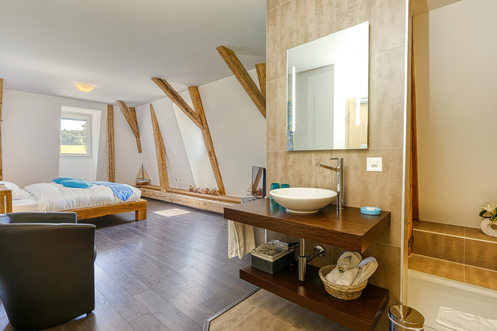
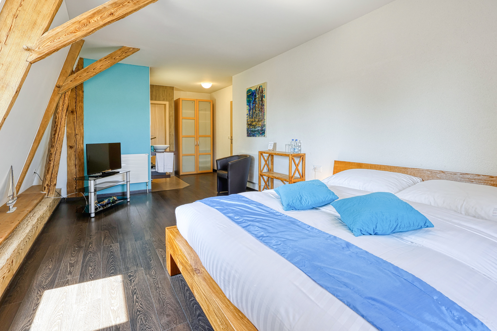
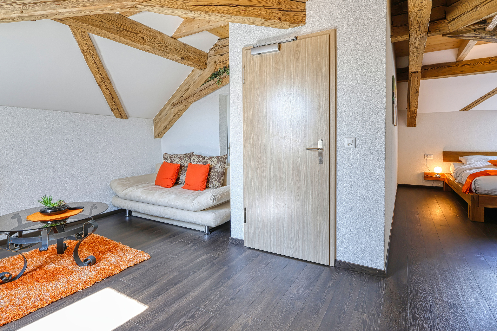
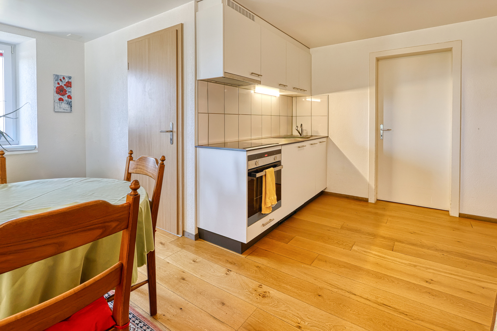
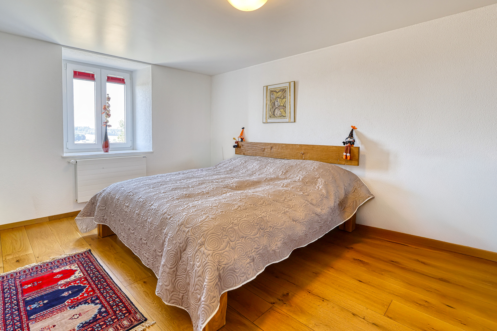
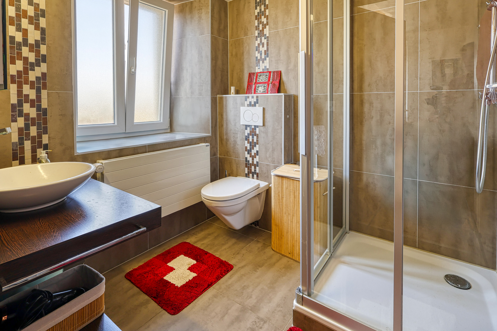
Designed to offer remarkable flexibility, the estate comprises two independent residential units: a 4.5-room apartment intended for the owners and a separate 2.5-room apartment. The accommodation is further complemented by five guest rooms and one suite, providing excellent opportunities for operating a guesthouse or welcoming family and guests in outstanding surroundings.
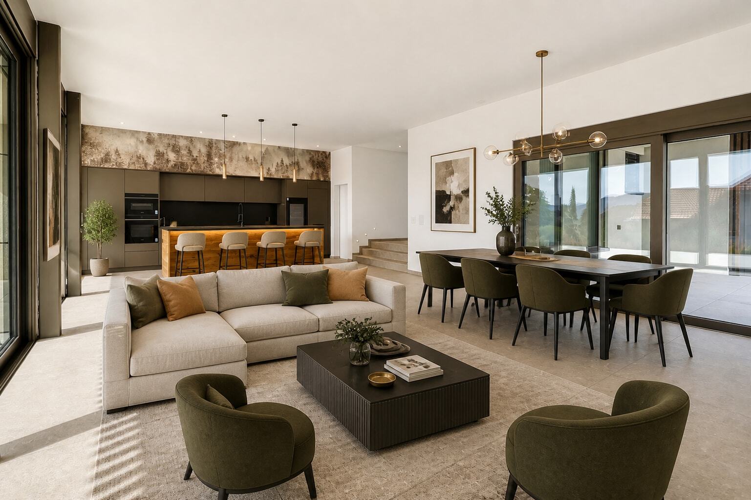
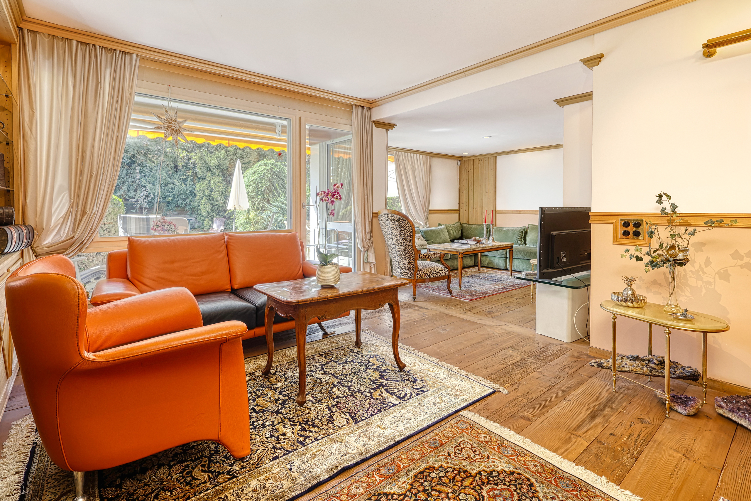
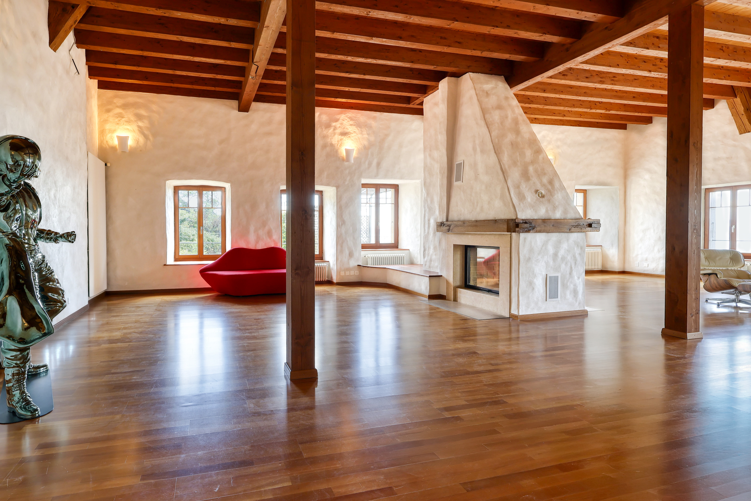
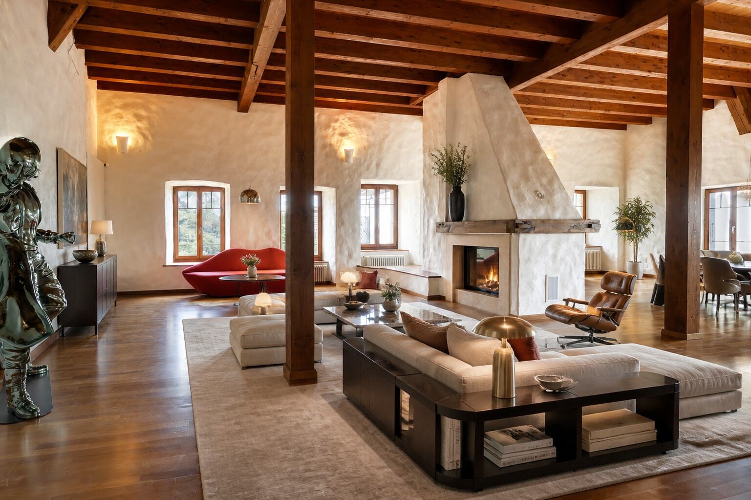
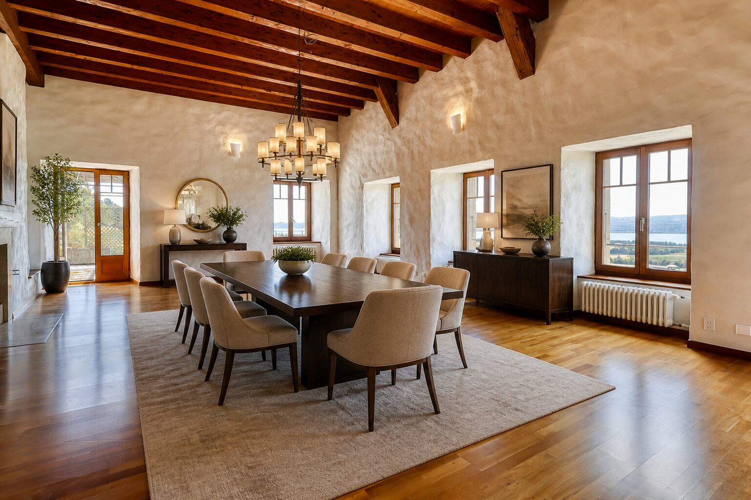
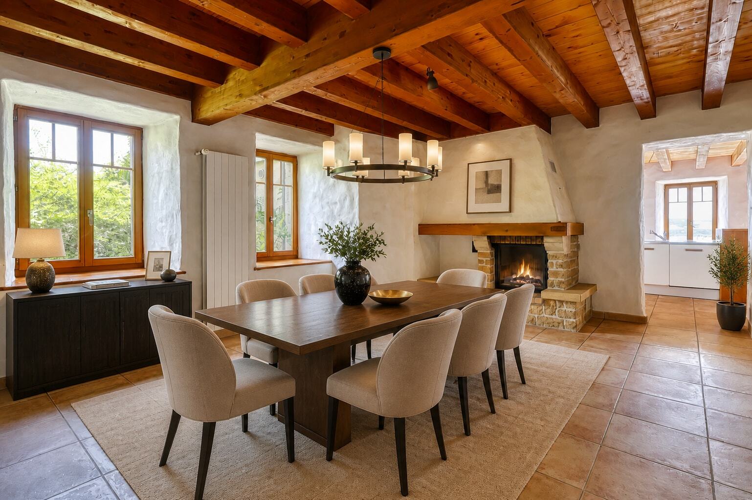
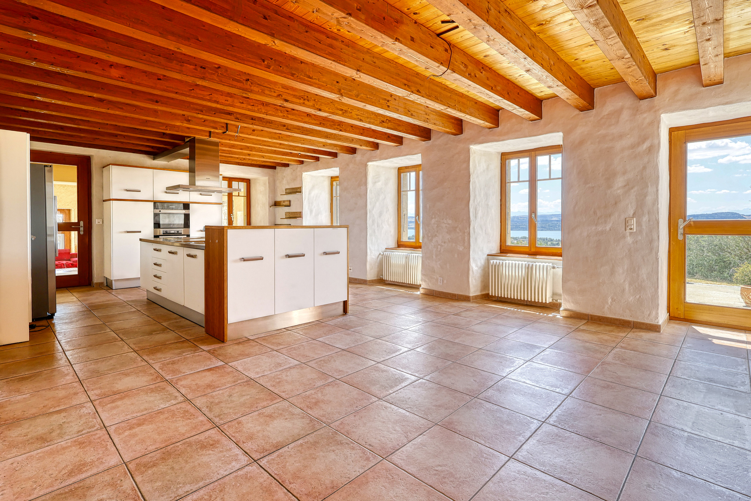
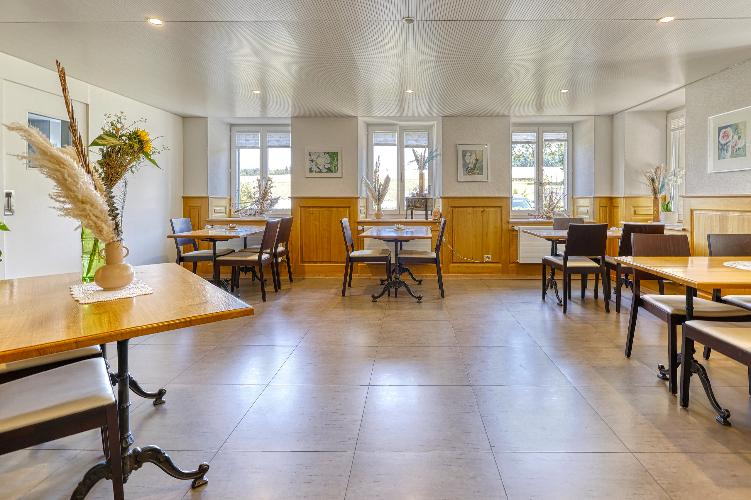
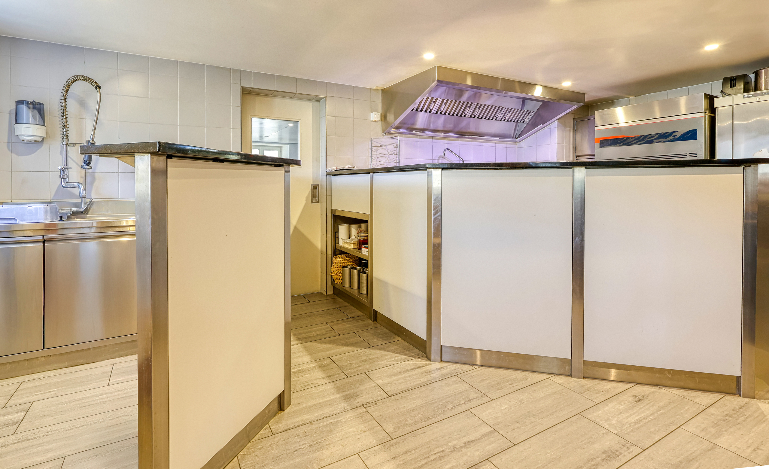
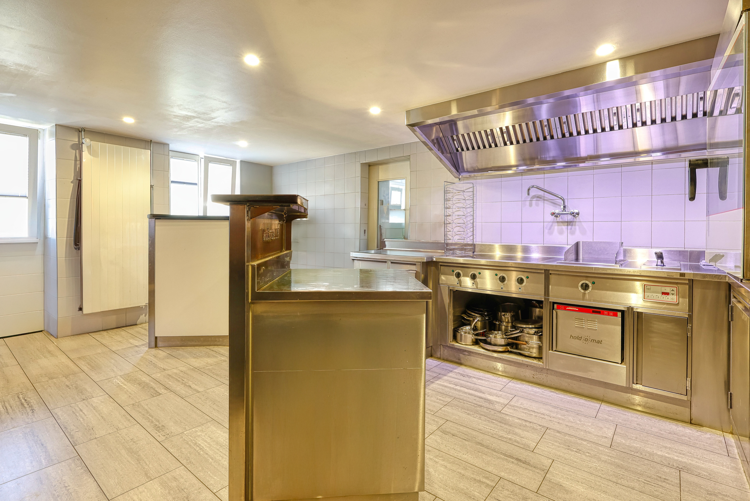
At the heart of the property is an elegant reception room, suitable for restaurant use or private events, served by a fully equipped professional kitchen and offering numerous possibilities for commercial or hospitality-related activities.
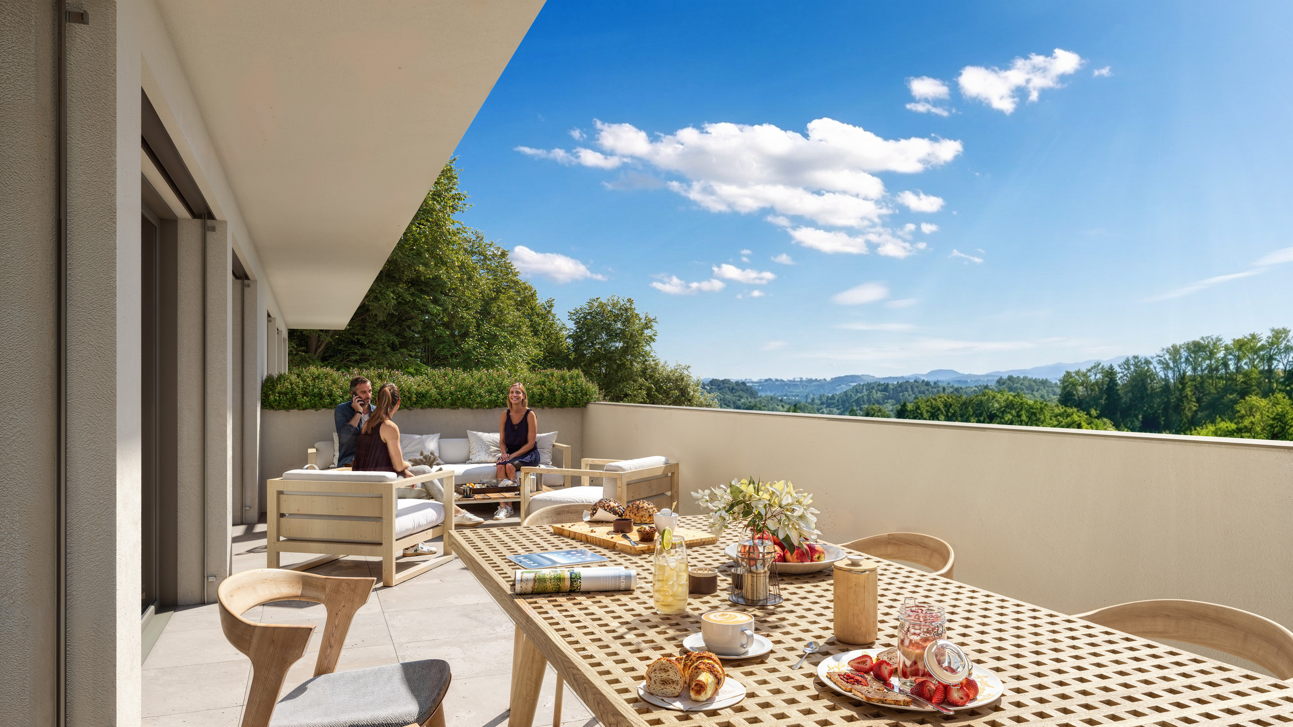
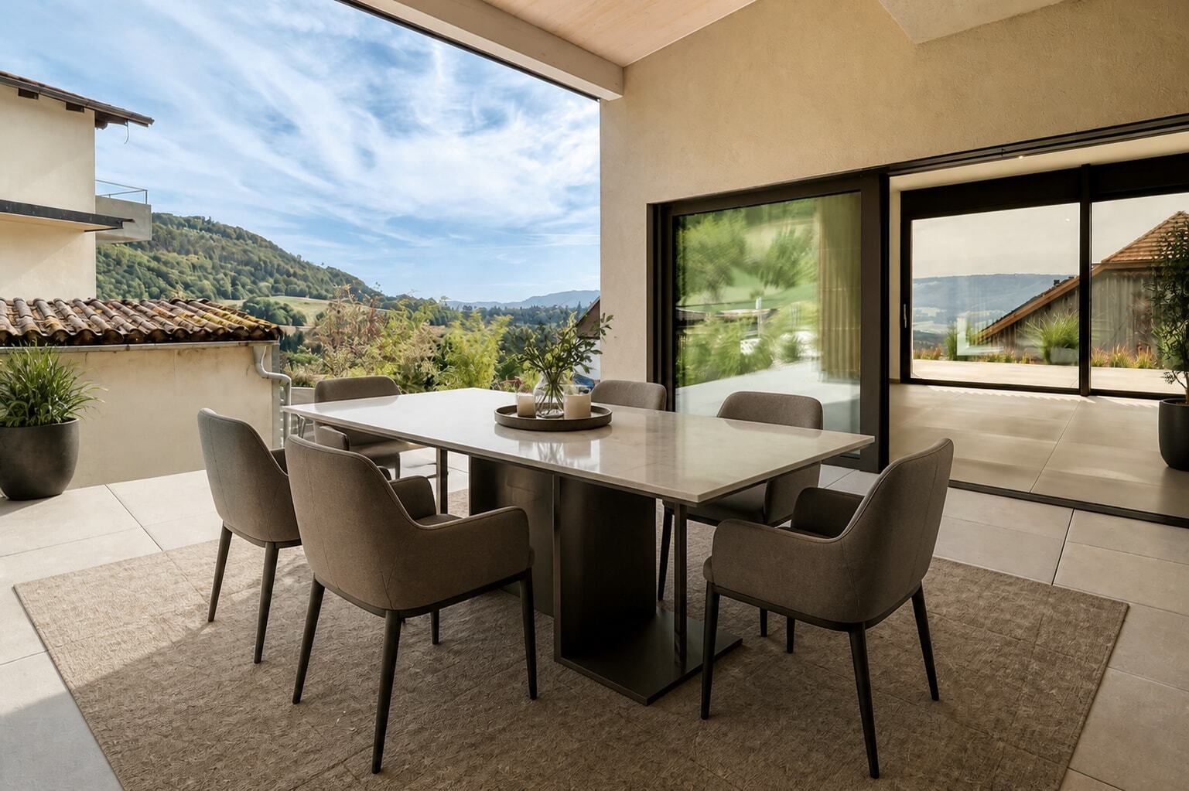
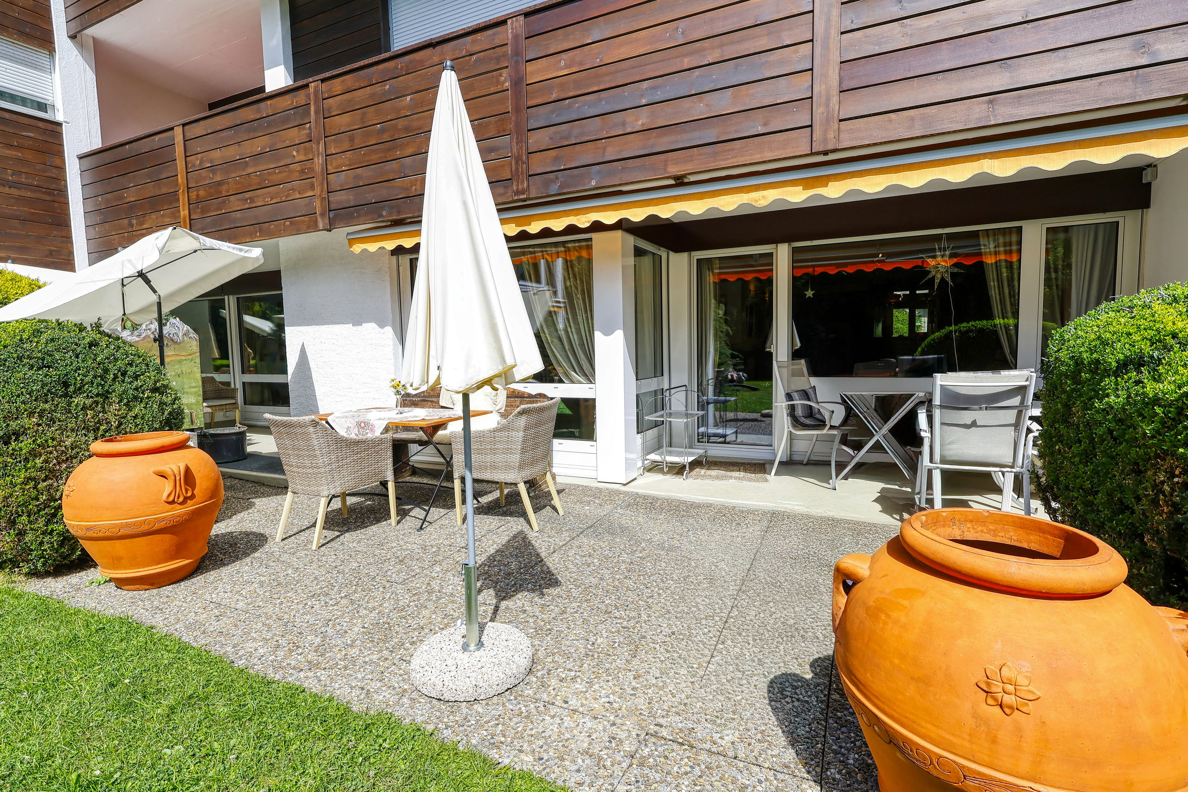
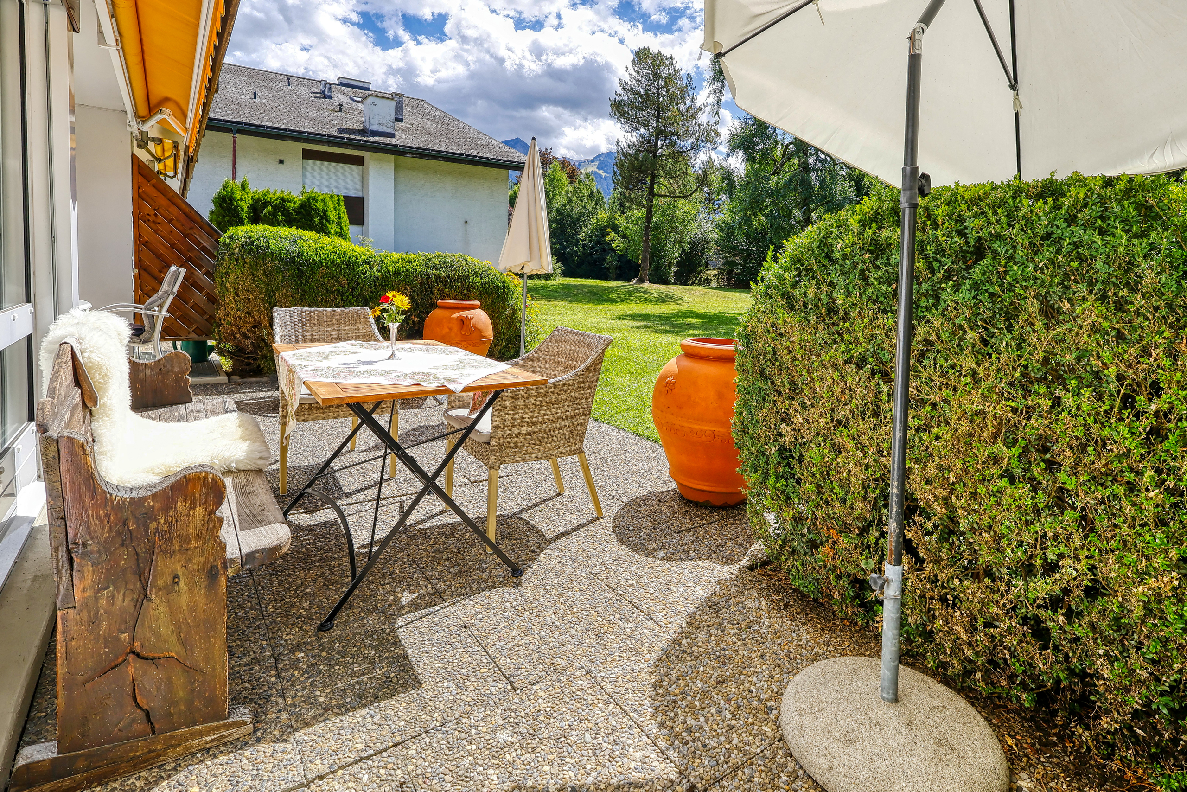
Outside, the beautifully landscaped grounds contribute greatly to the charm and character of the estate. A spacious covered terrace provides the perfect setting for enjoying the warmer months, while the gravel driveway, numerous parking spaces and outbuildings further enhance the property's authentic atmosphere.
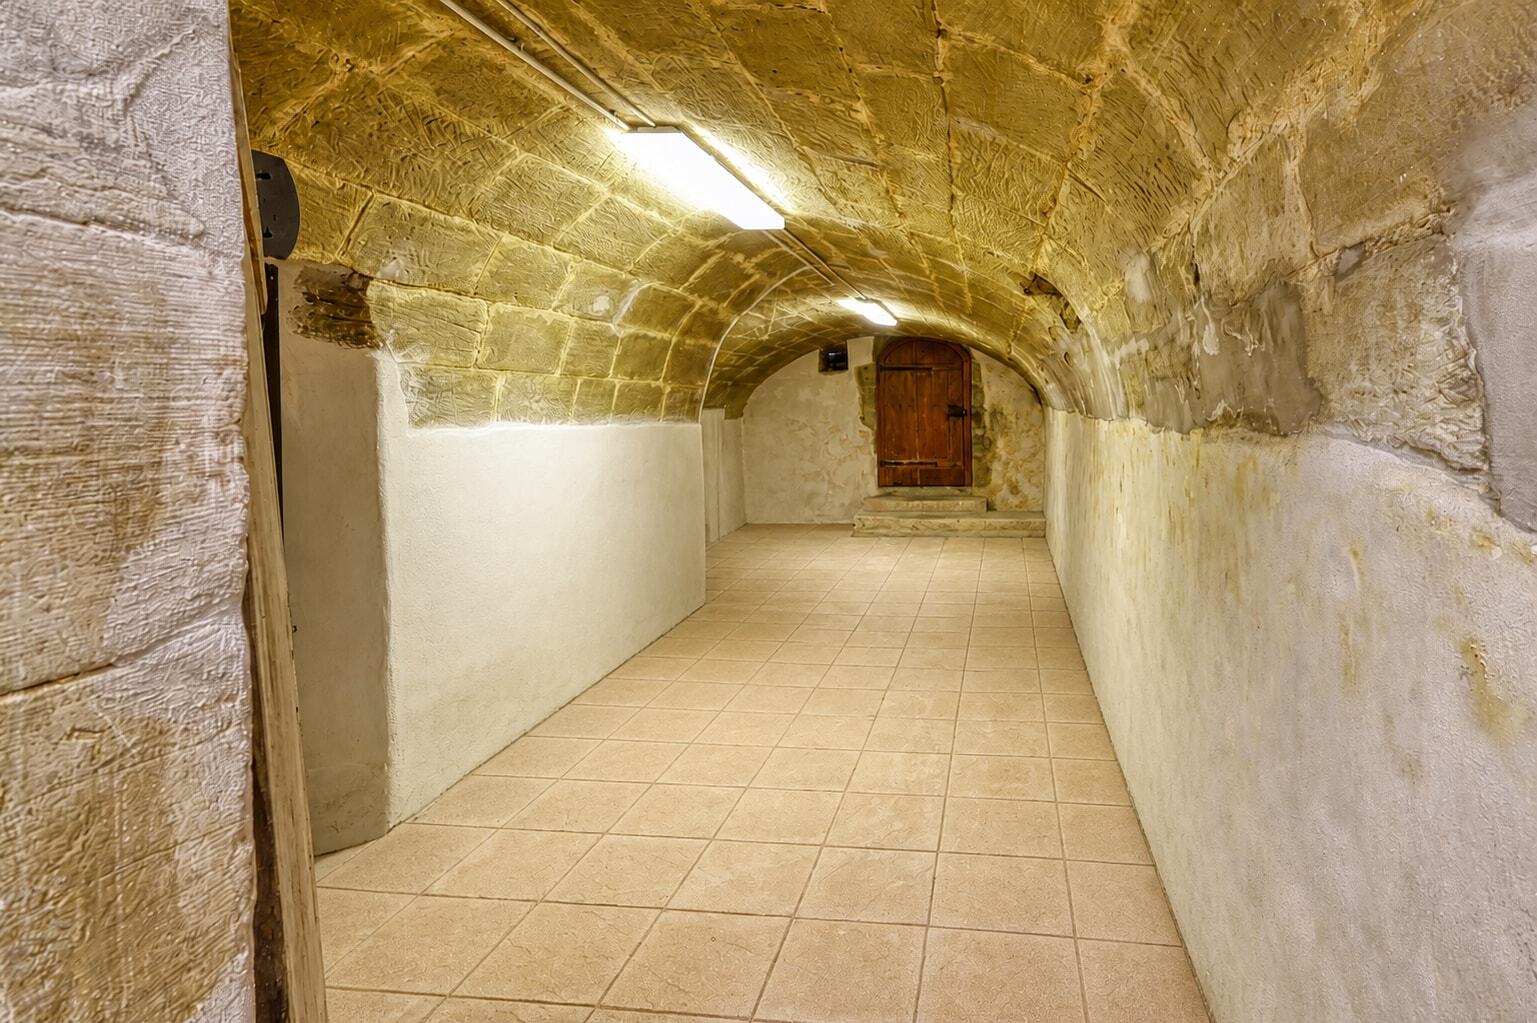
Another remarkable feature is the magnificent vaulted cellar, a true testament to the history of the property, lending the estate an especially warm and prestigious ambience.
Estate Composition
- Main 4.5-room apartment.
- Independent 2.5-room apartment.
- 5 guest rooms.
- 1 suite.
- Reception room / restaurant.
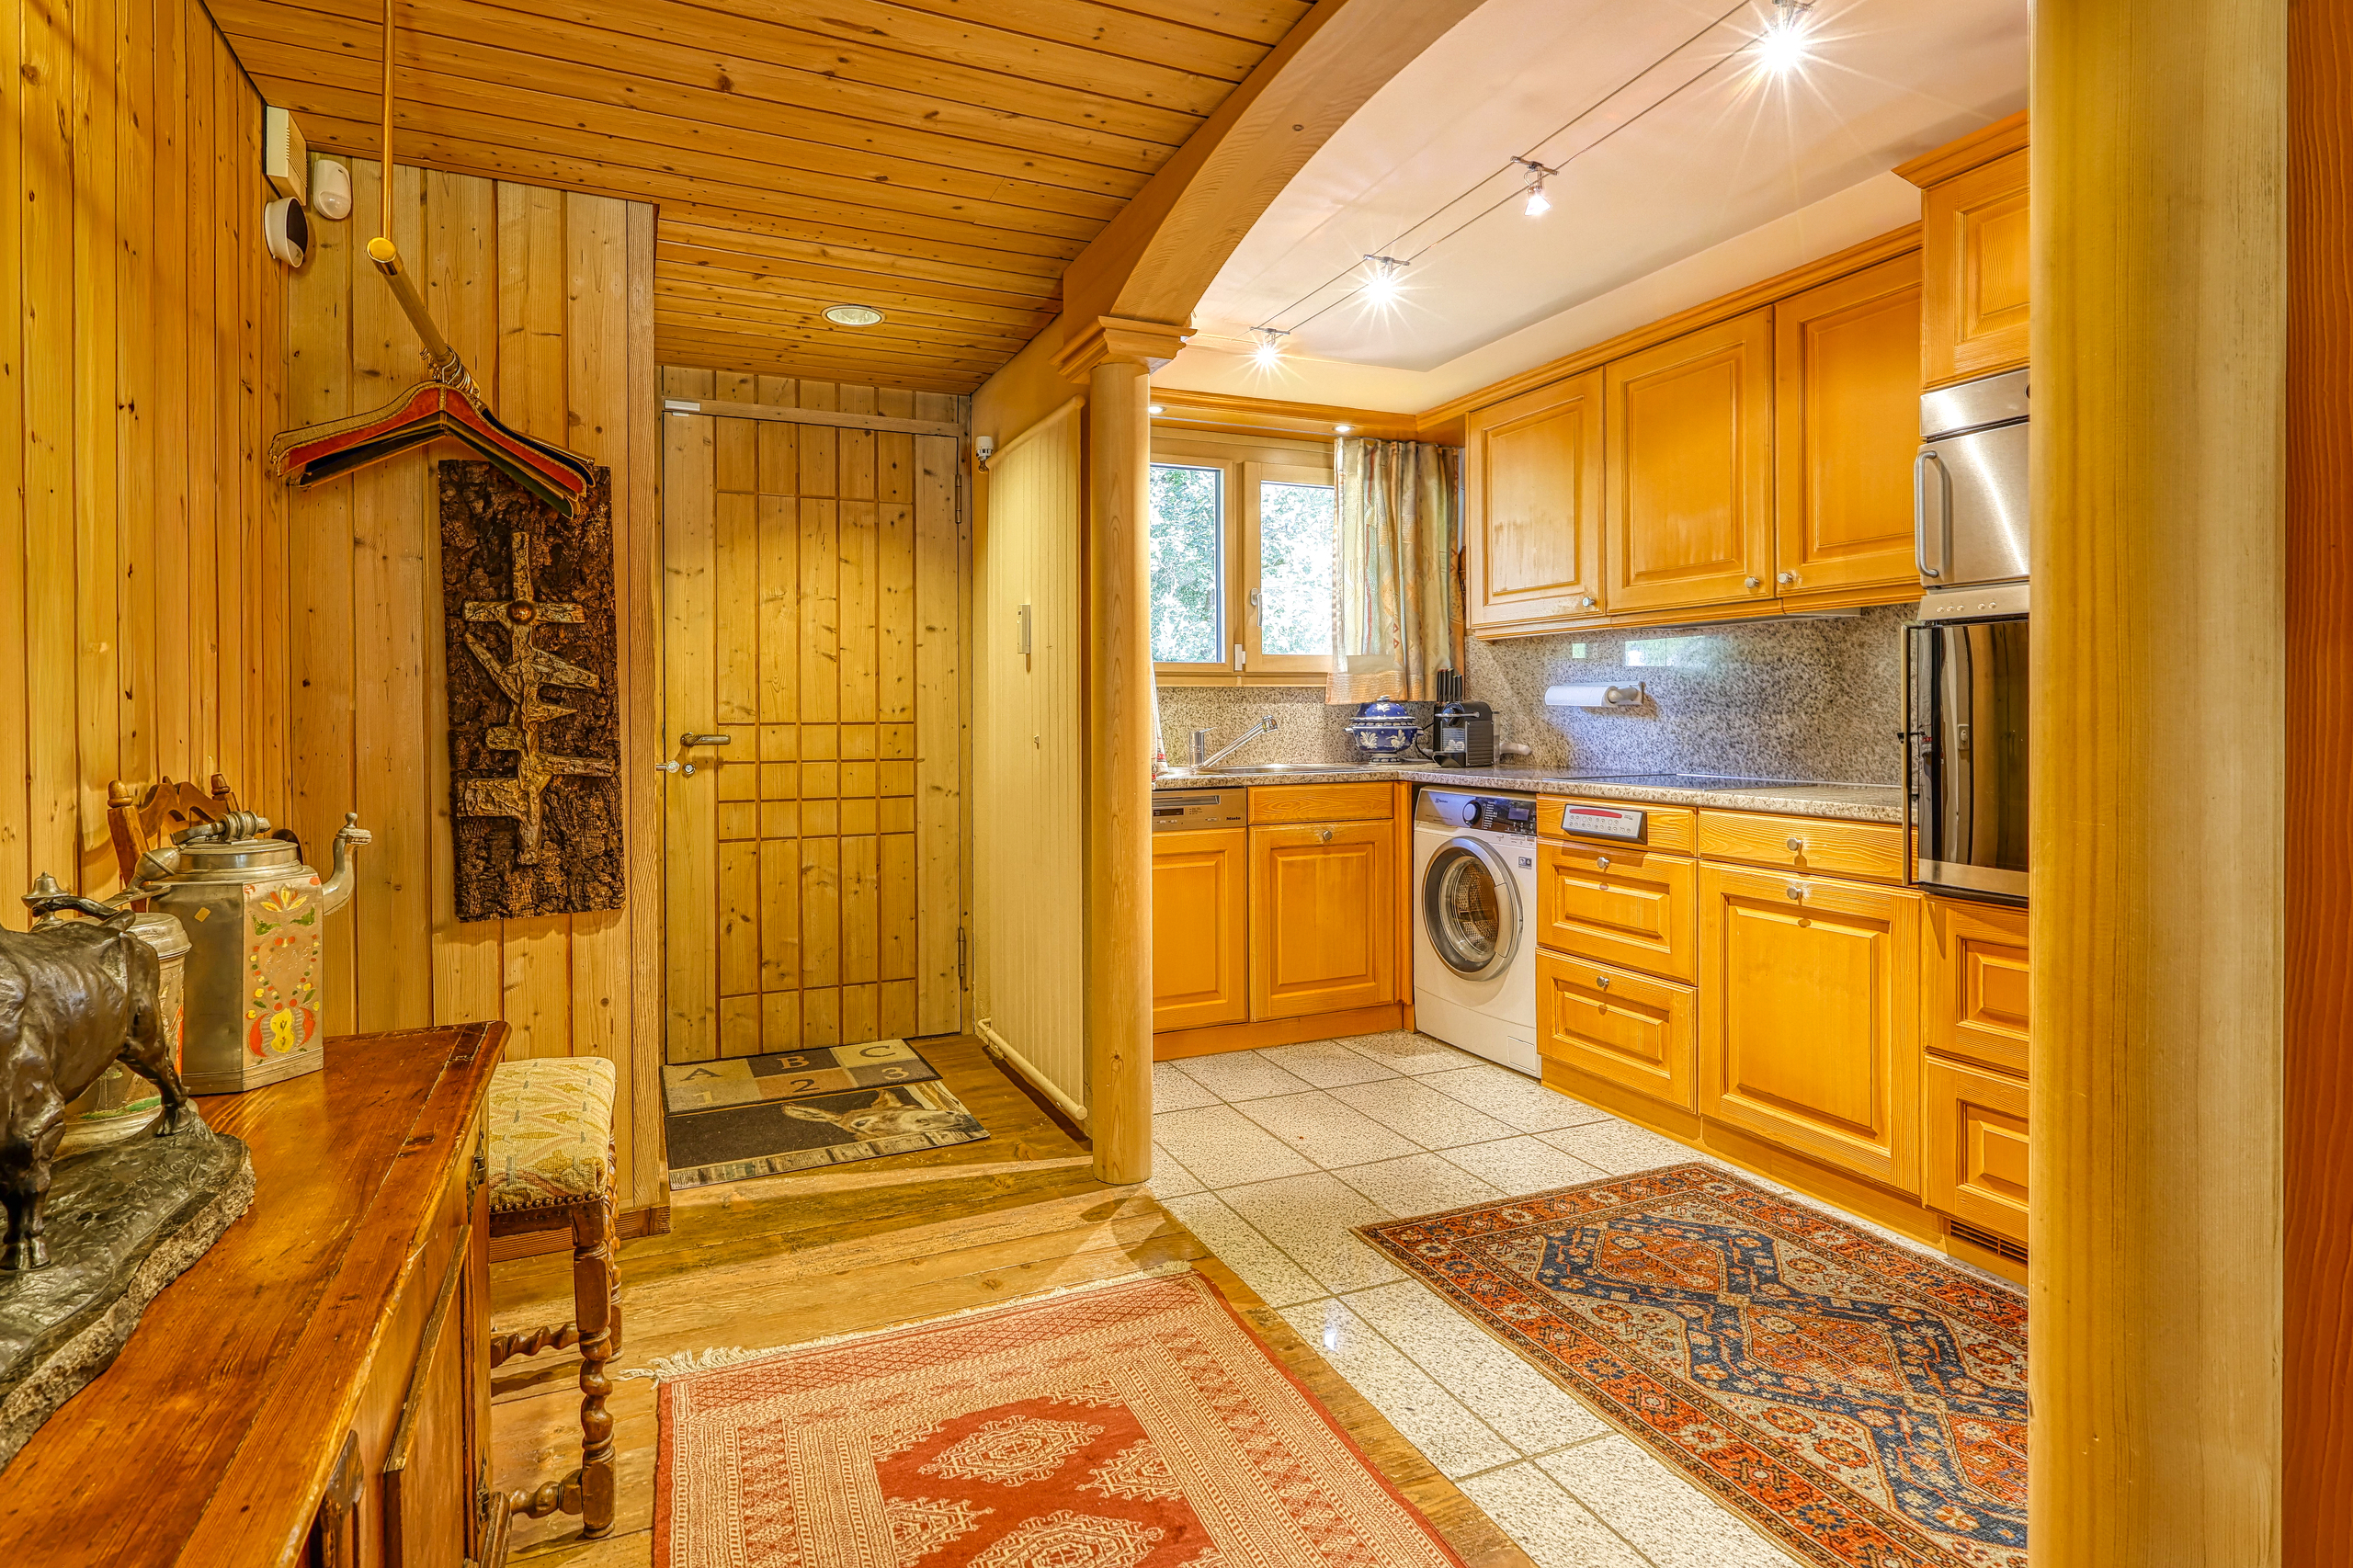
- Professional kitchen.
- Characterful vaulted cellar.
- Covered terrace.
- Outbuildings.
- Numerous parking spaces.
- Plot of 11,792 m².
Key Features
- Prestigious 19th-century residence, classified as a Category B protected property.
- Property not subject to the Swiss Federal Act on Rural Land Rights (LDFR/BGBB).
- Comprehensive renovation undertaken from 2012 onwards.
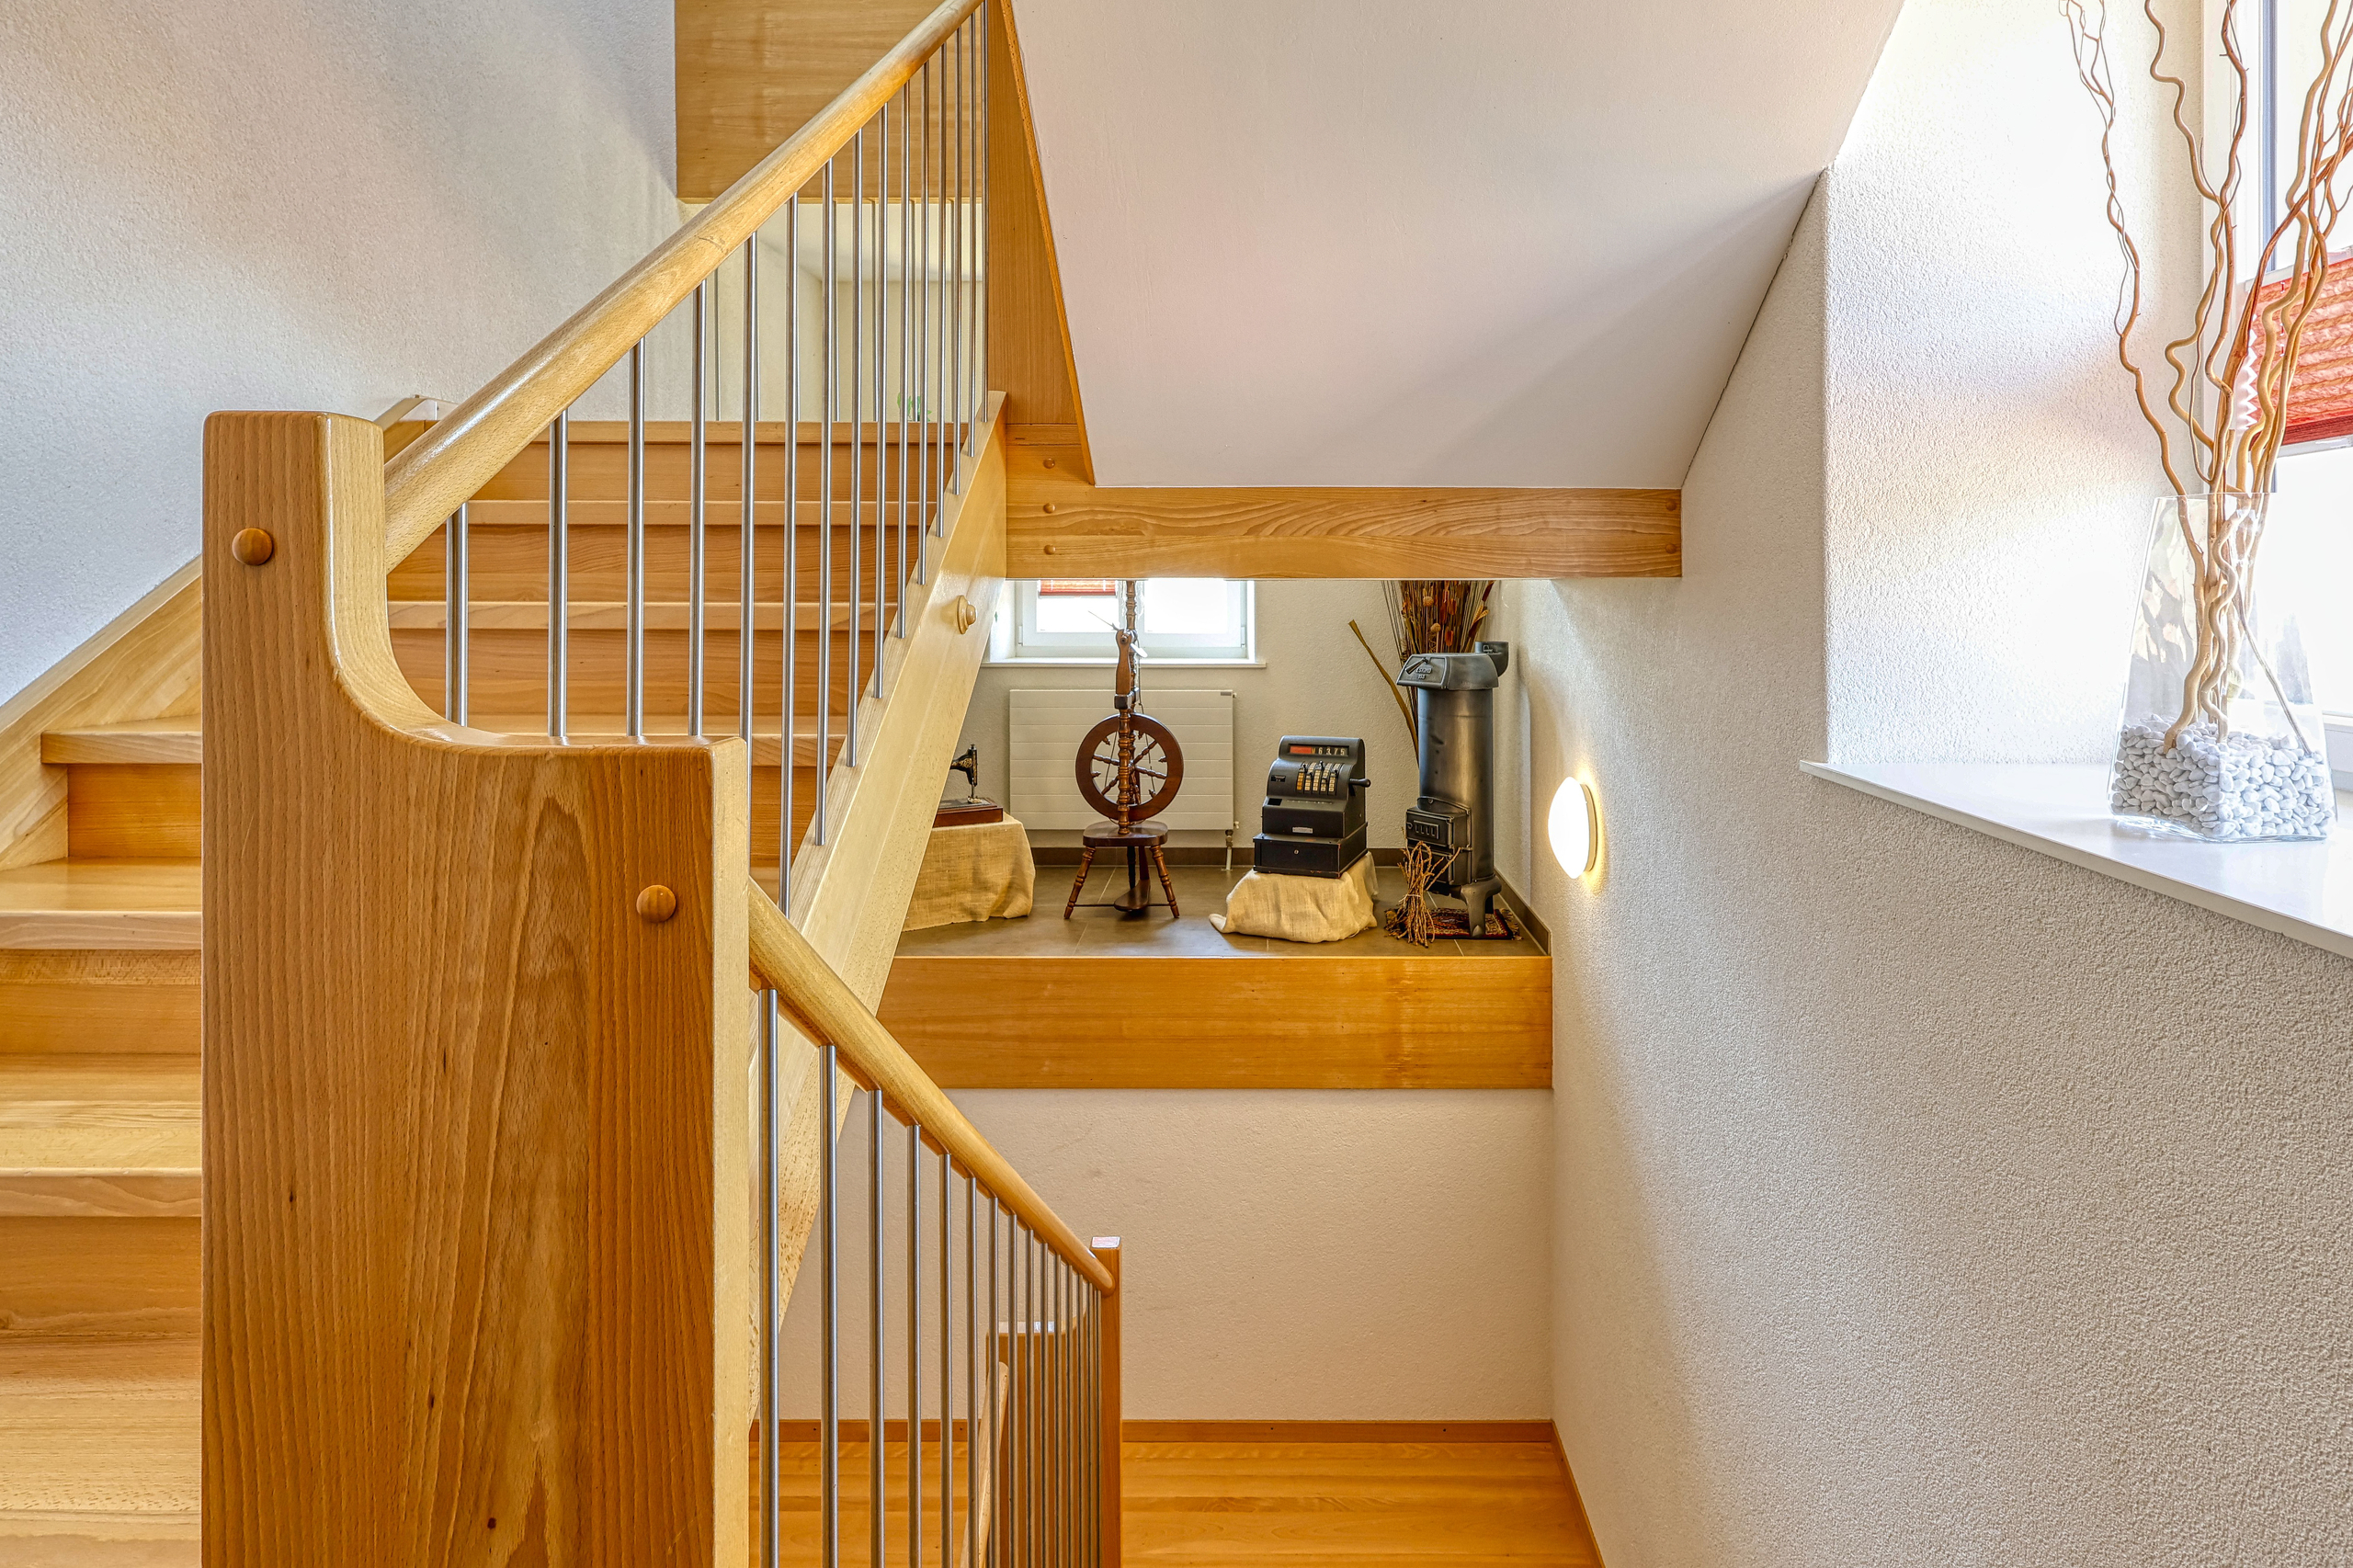
- Preserved historic character and architectural features.
- Exceptional panoramic views over the countryside and the Jura mountains.
- Peaceful, green and private setting with no overlooking neighbours.
- Ideal configuration for a prestigious private residence, guesthouse, restaurant or event venue.
- A rare opportunity on the Fribourg property market, combining quality of life, heritage and investment potential.
More than simply a property, this estate embodies a genuine art of living. Its unique character, distinguished architecture and remarkable diversity of spaces make it an exclusive address for discerning buyers seeking an exceptional setting where private residential living and professional activities can coexist in perfect harmony.
Conveniences
Neighbourhood
- Village
- Green
- Bank
- Post office
- Restaurant(s)
- Child-friendly
- Nursery
- Primary school
Outside conveniences
- Garden
- Greenery
Inside conveniences
- Without elevator
- Guests lavatory
- Triple glazing
- Bright/sunny
- Natural light
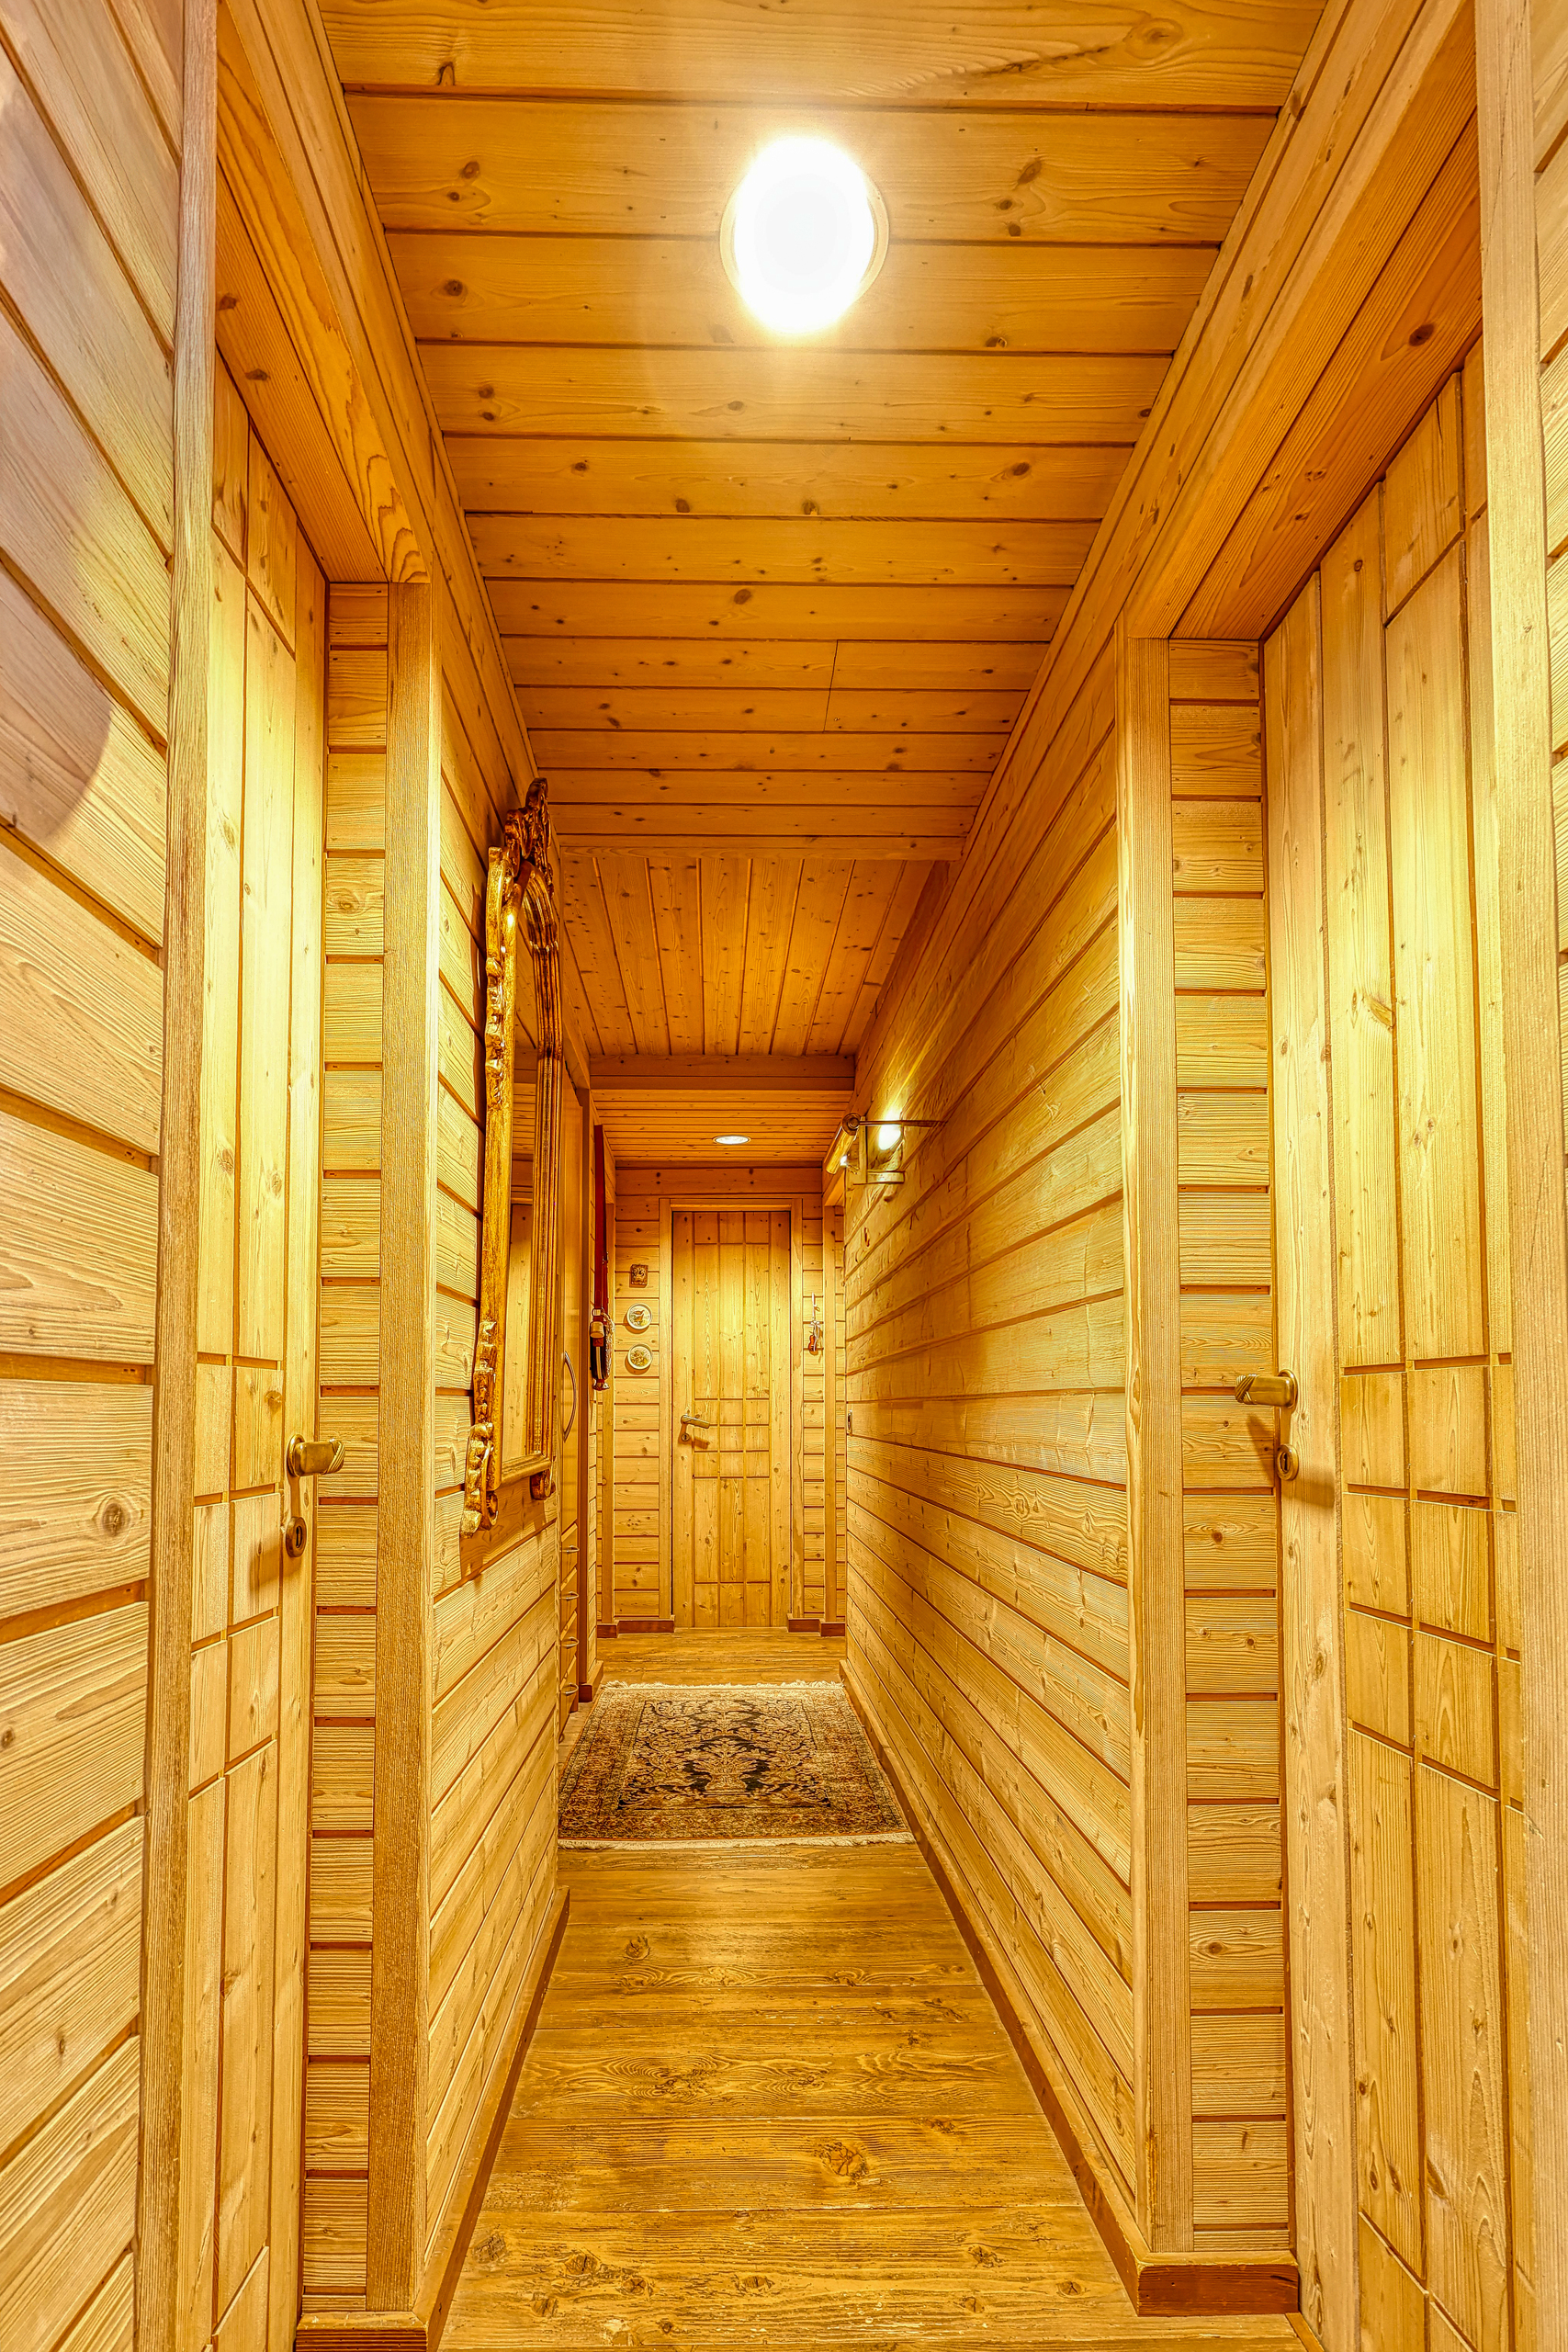
- Exposed beams
Equipment
- Fitted kitchen
Floor
- Tiles
- Parquet floor
Condition
- Good
Exposure
- Optimal
View
- Nice view
- Clear
- Unobstructed
- Far view
- With an open outlook
- Fields
- Forest
- Mountains
- Jura
Style
- Character house