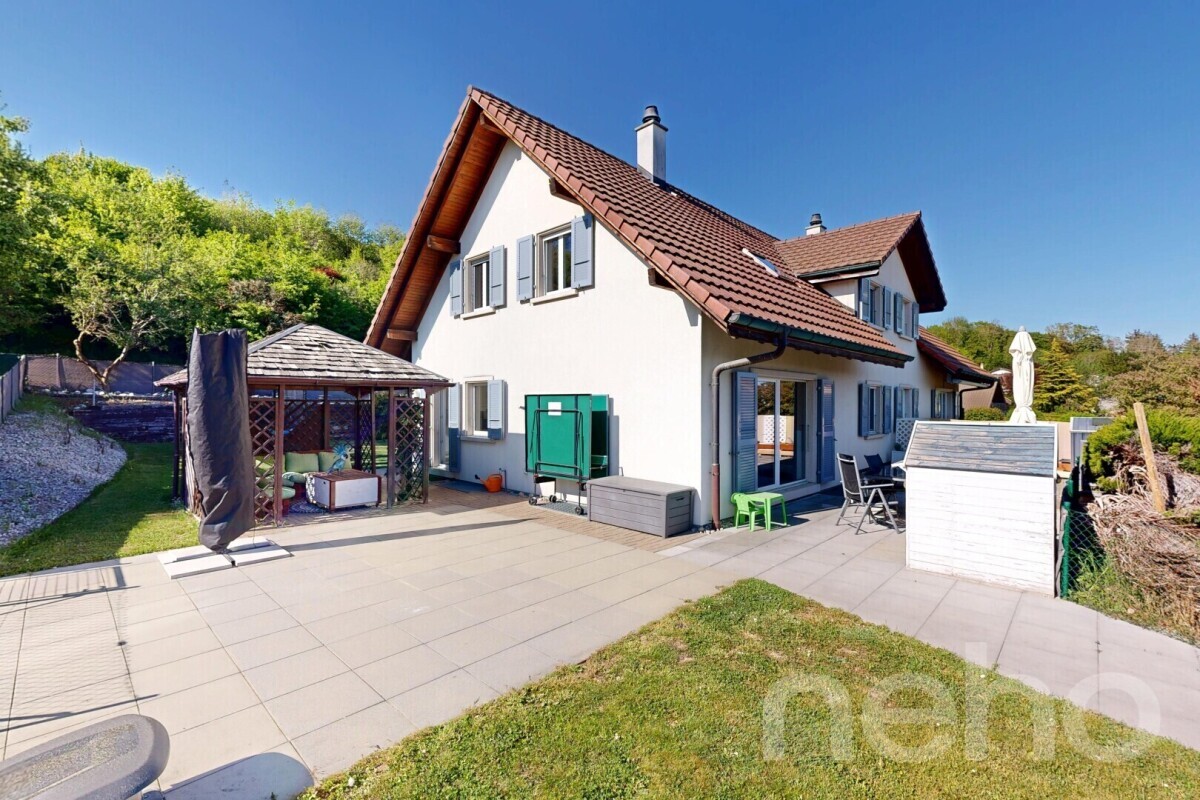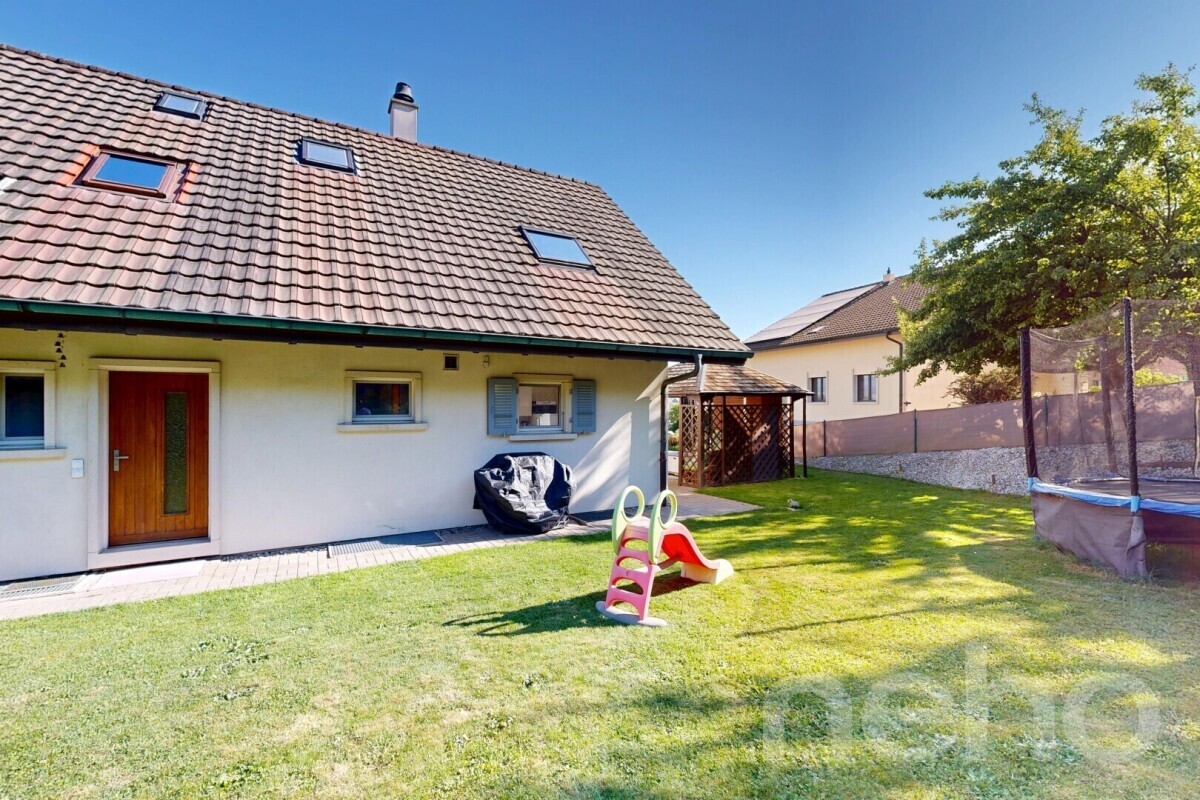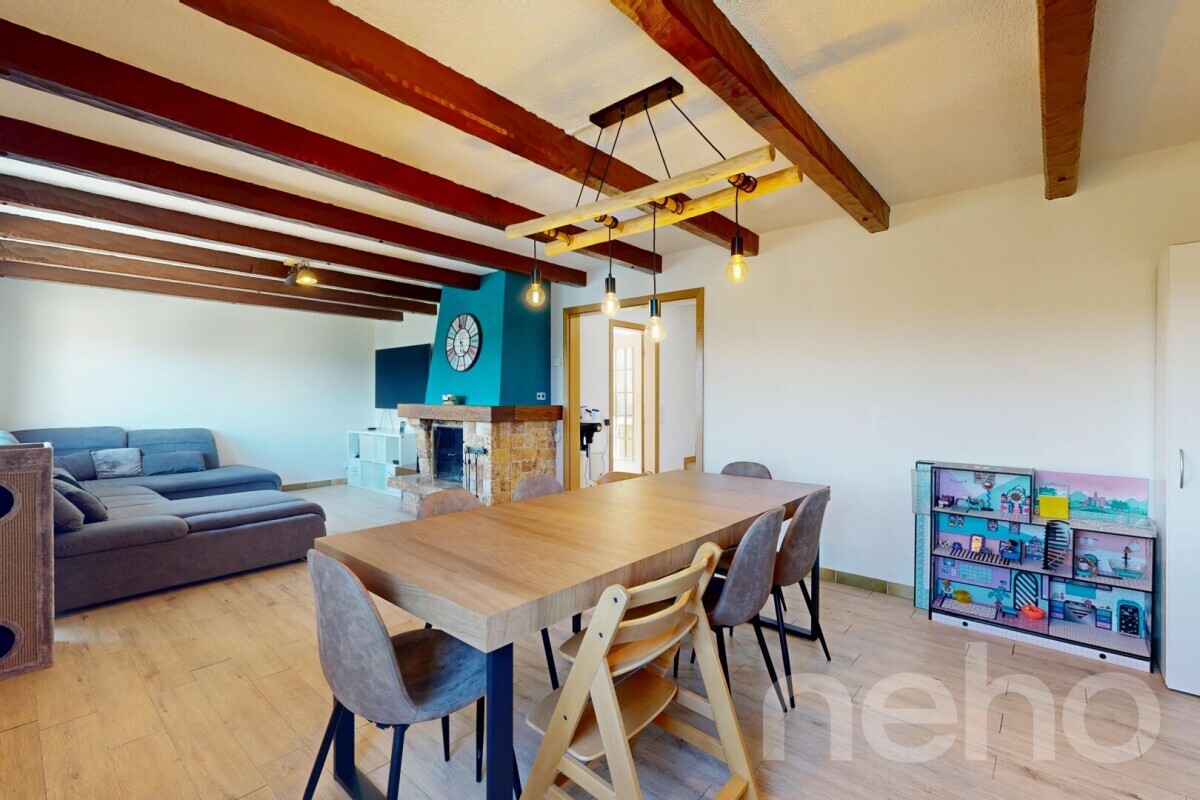
Terrace apartment with 4.5 rooms on sale in Matran - 143 m²
Lot A2 – 4.5-room duplex terrace apartment
Localisation
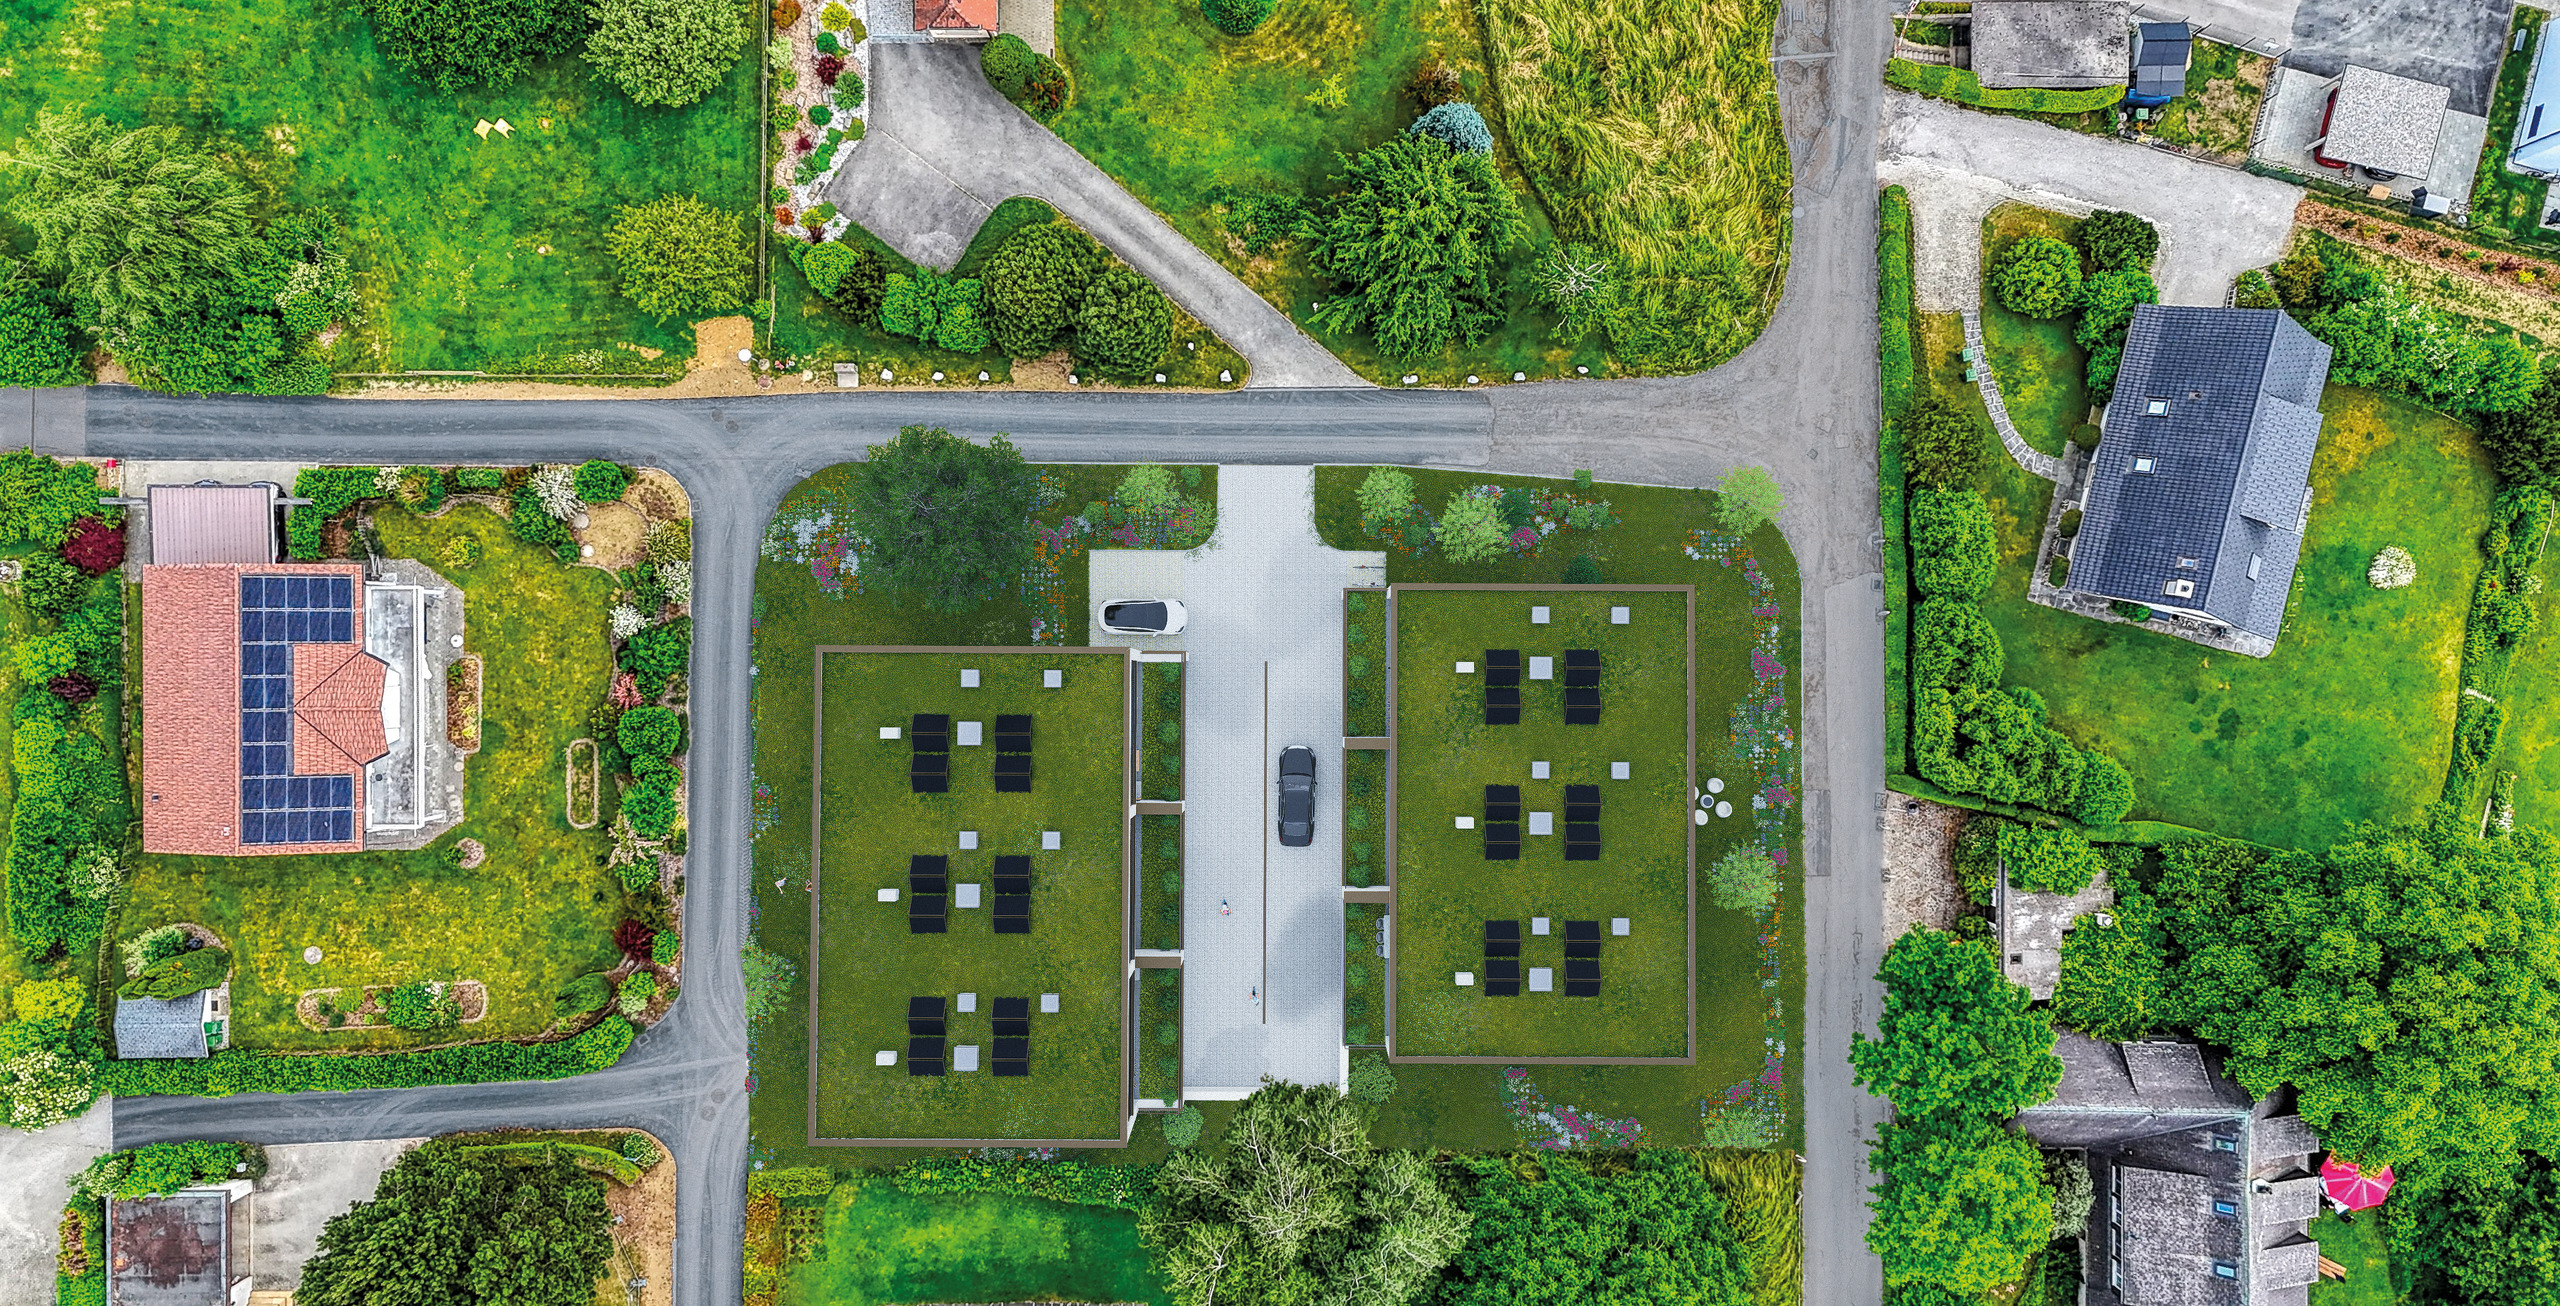
Route de la Bagne 13, 1753 MatranCharacteristics
Number of parkings
Description
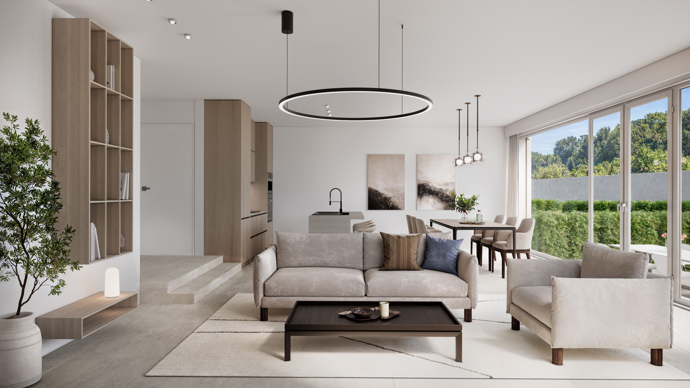
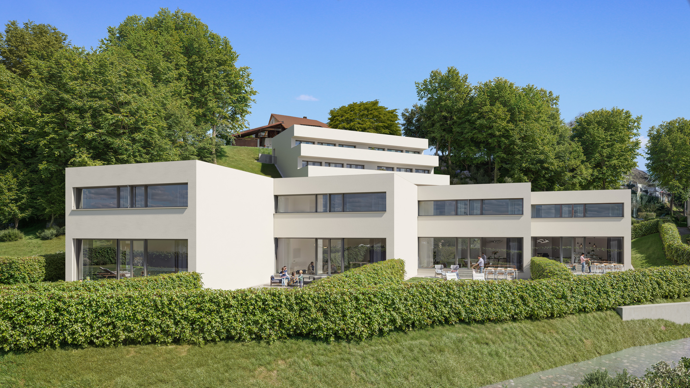
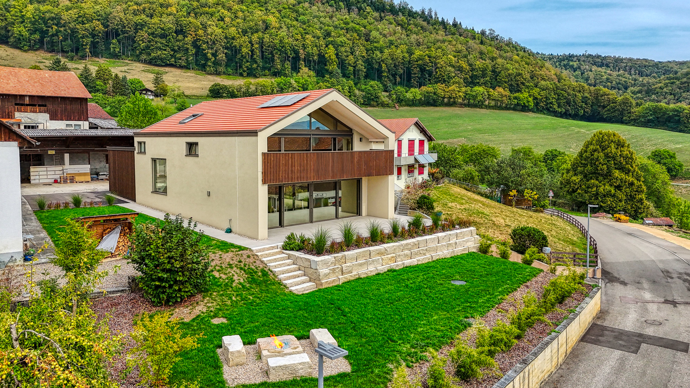
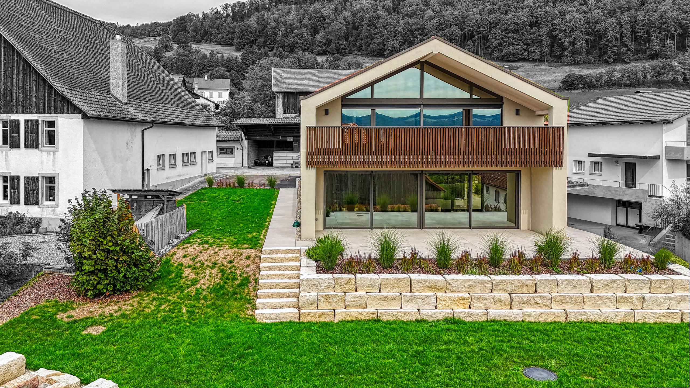
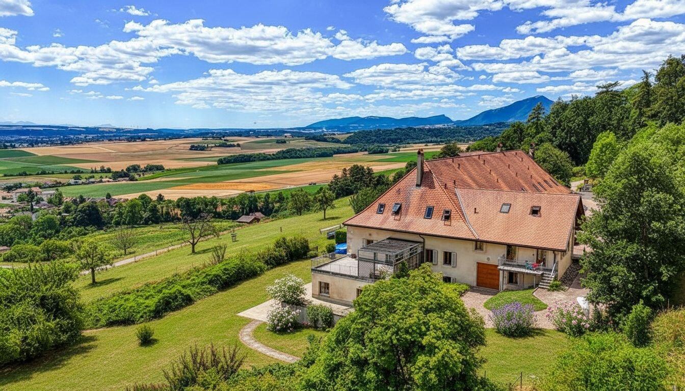
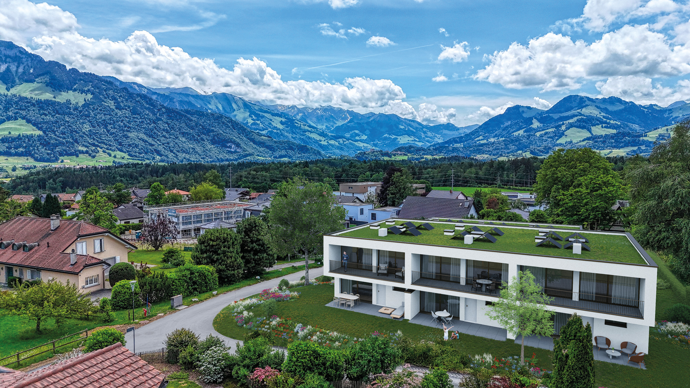
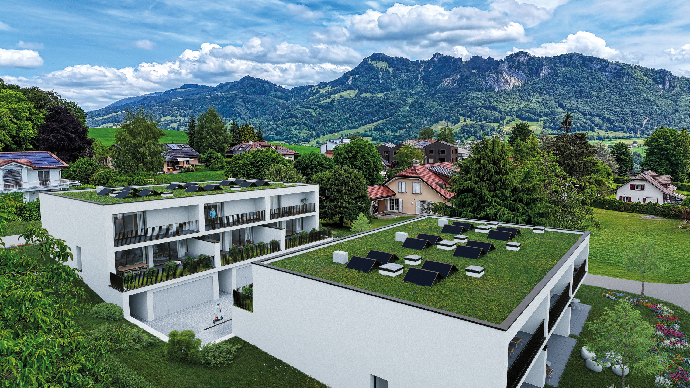
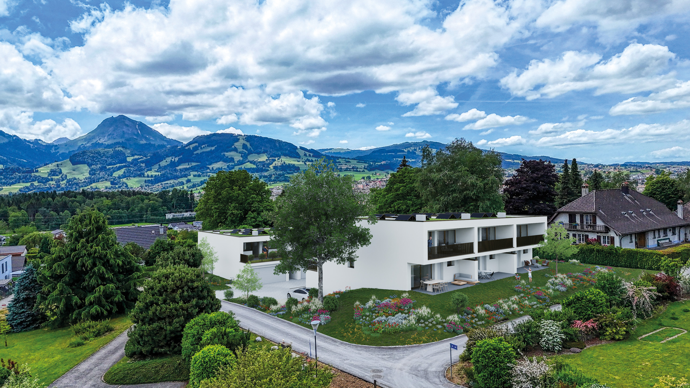
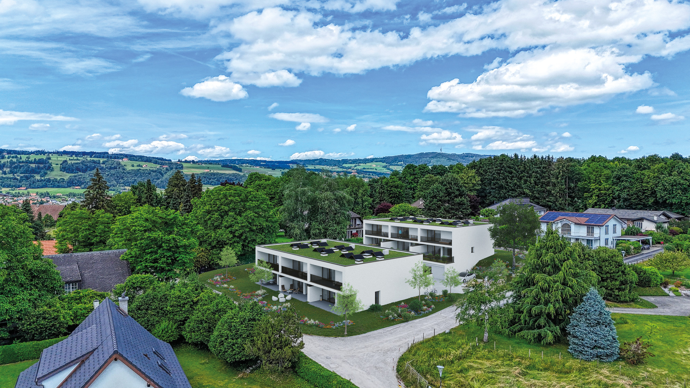
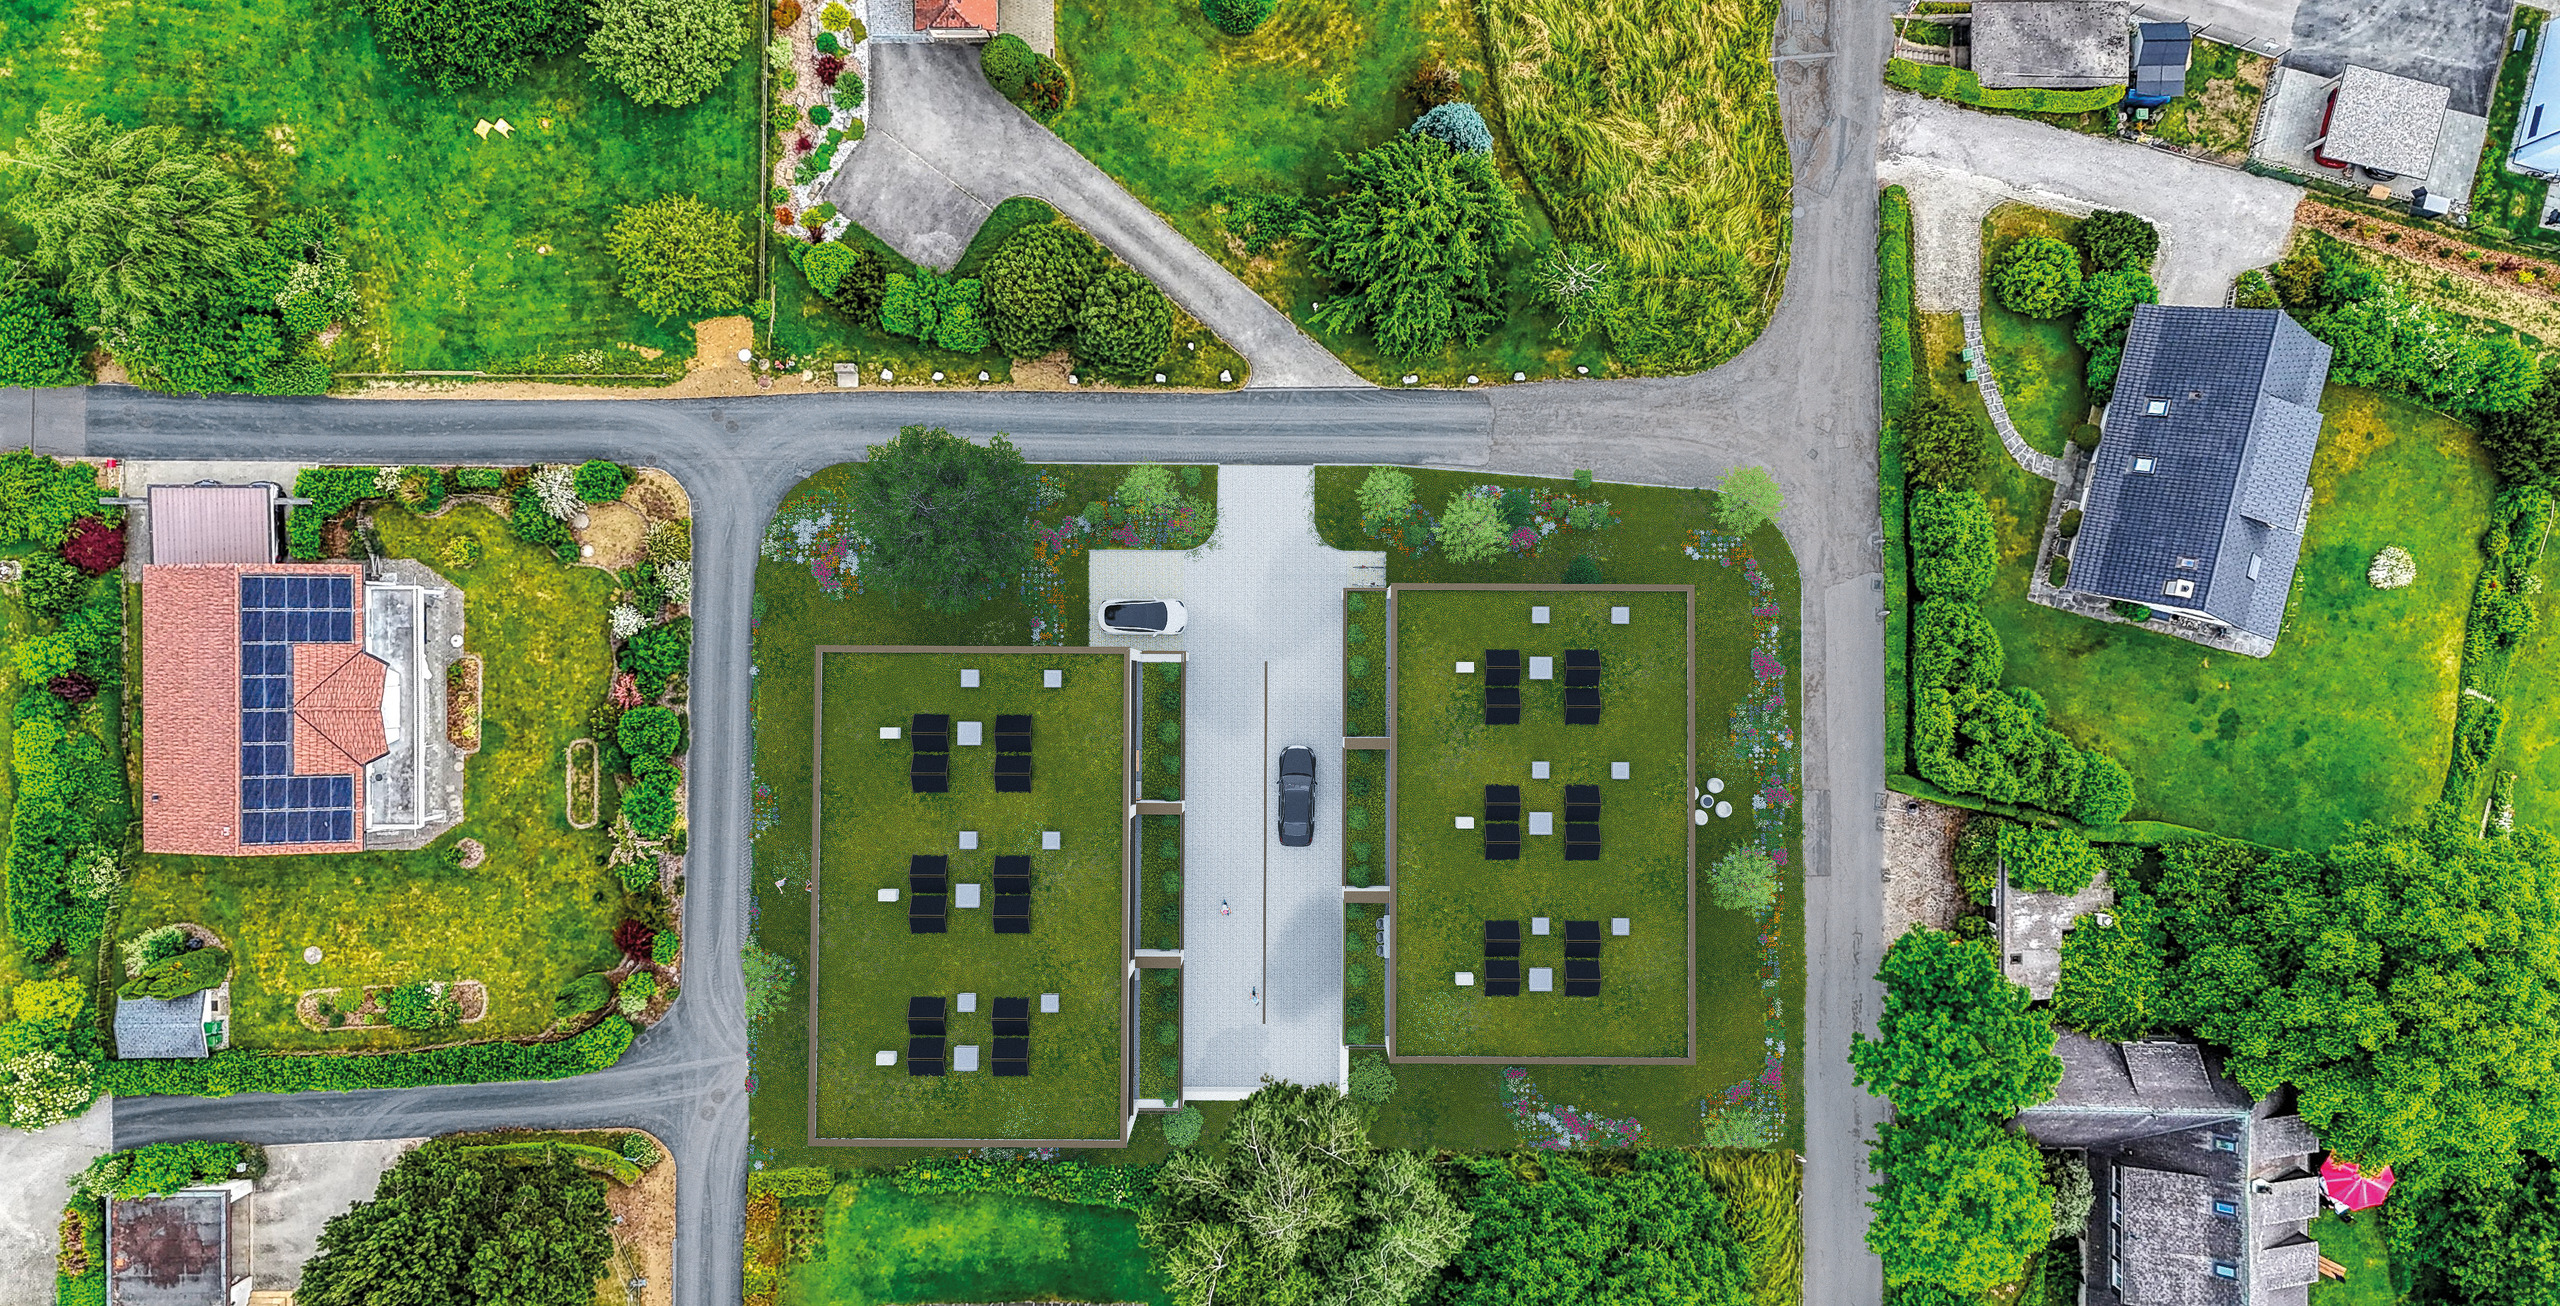
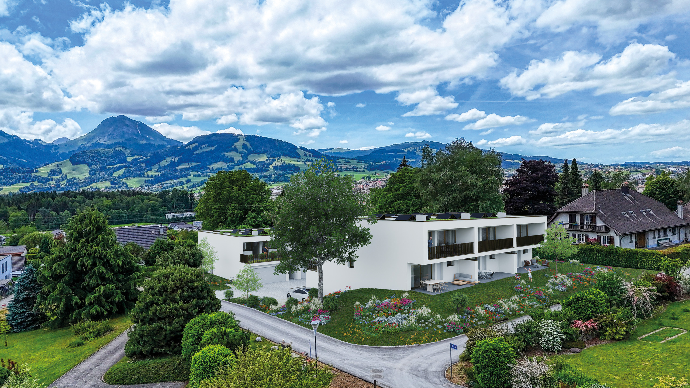
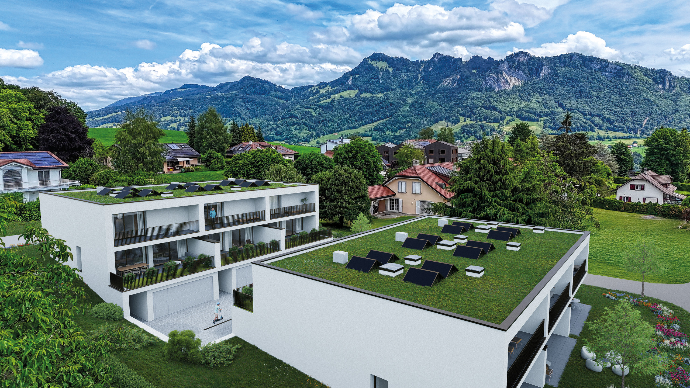
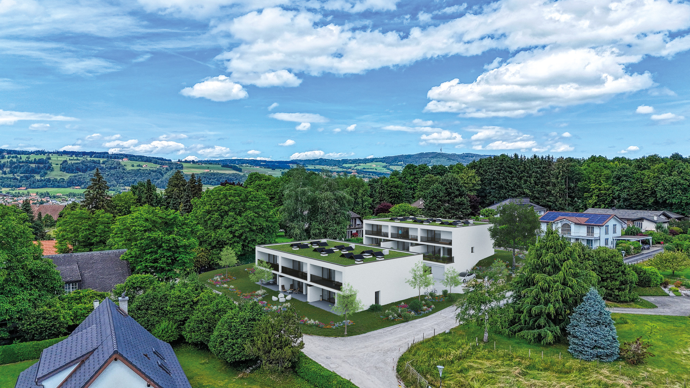
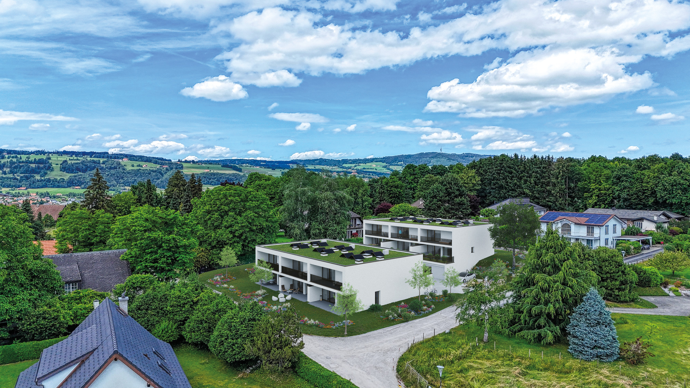
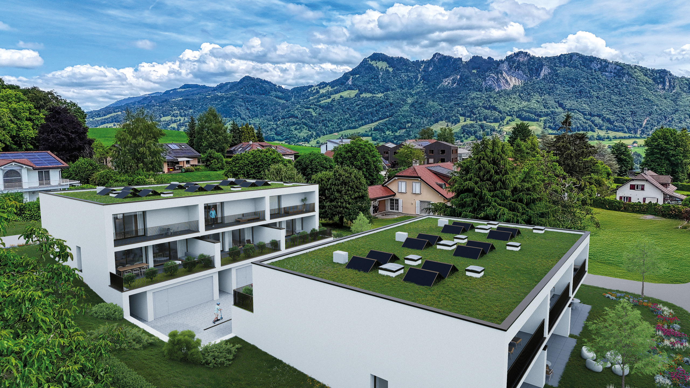
This spacious new 4.5-room apartment offers approximately 143 m² of net living space arranged over two levels. Its well-designed layout creates a harmonious separation between the living and sleeping areas, making it particularly suitable for family life.
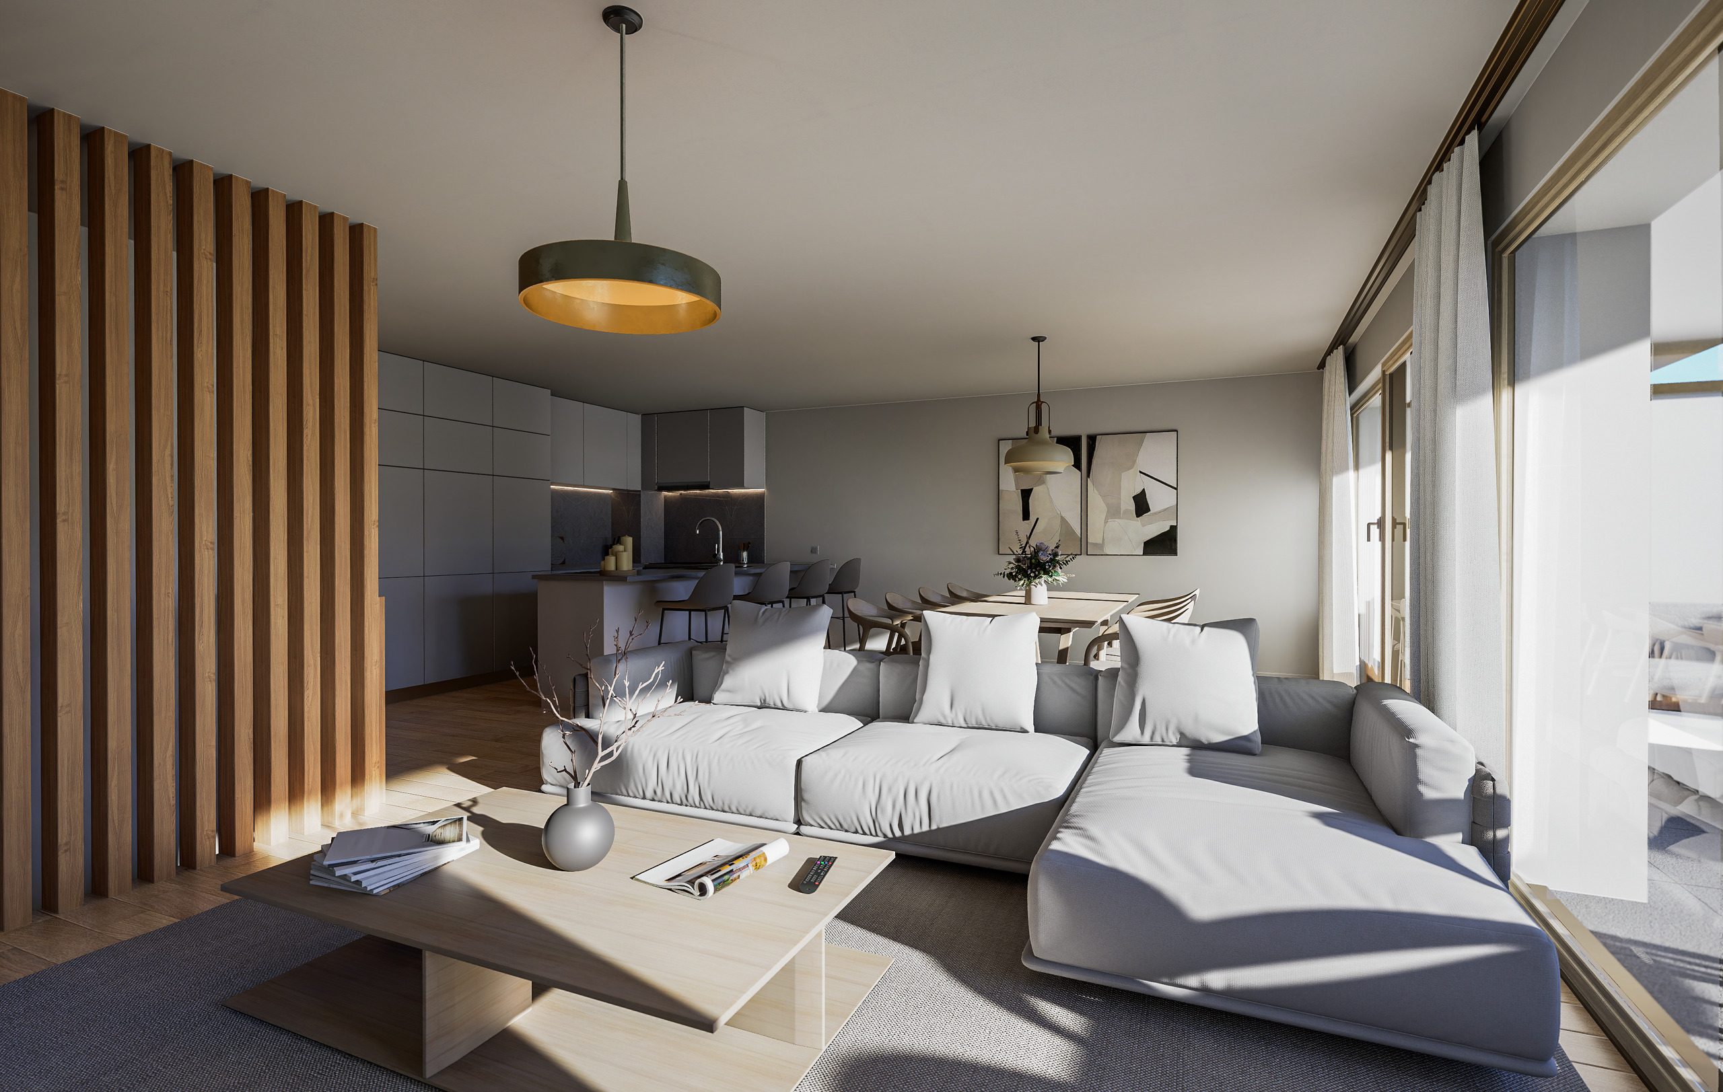
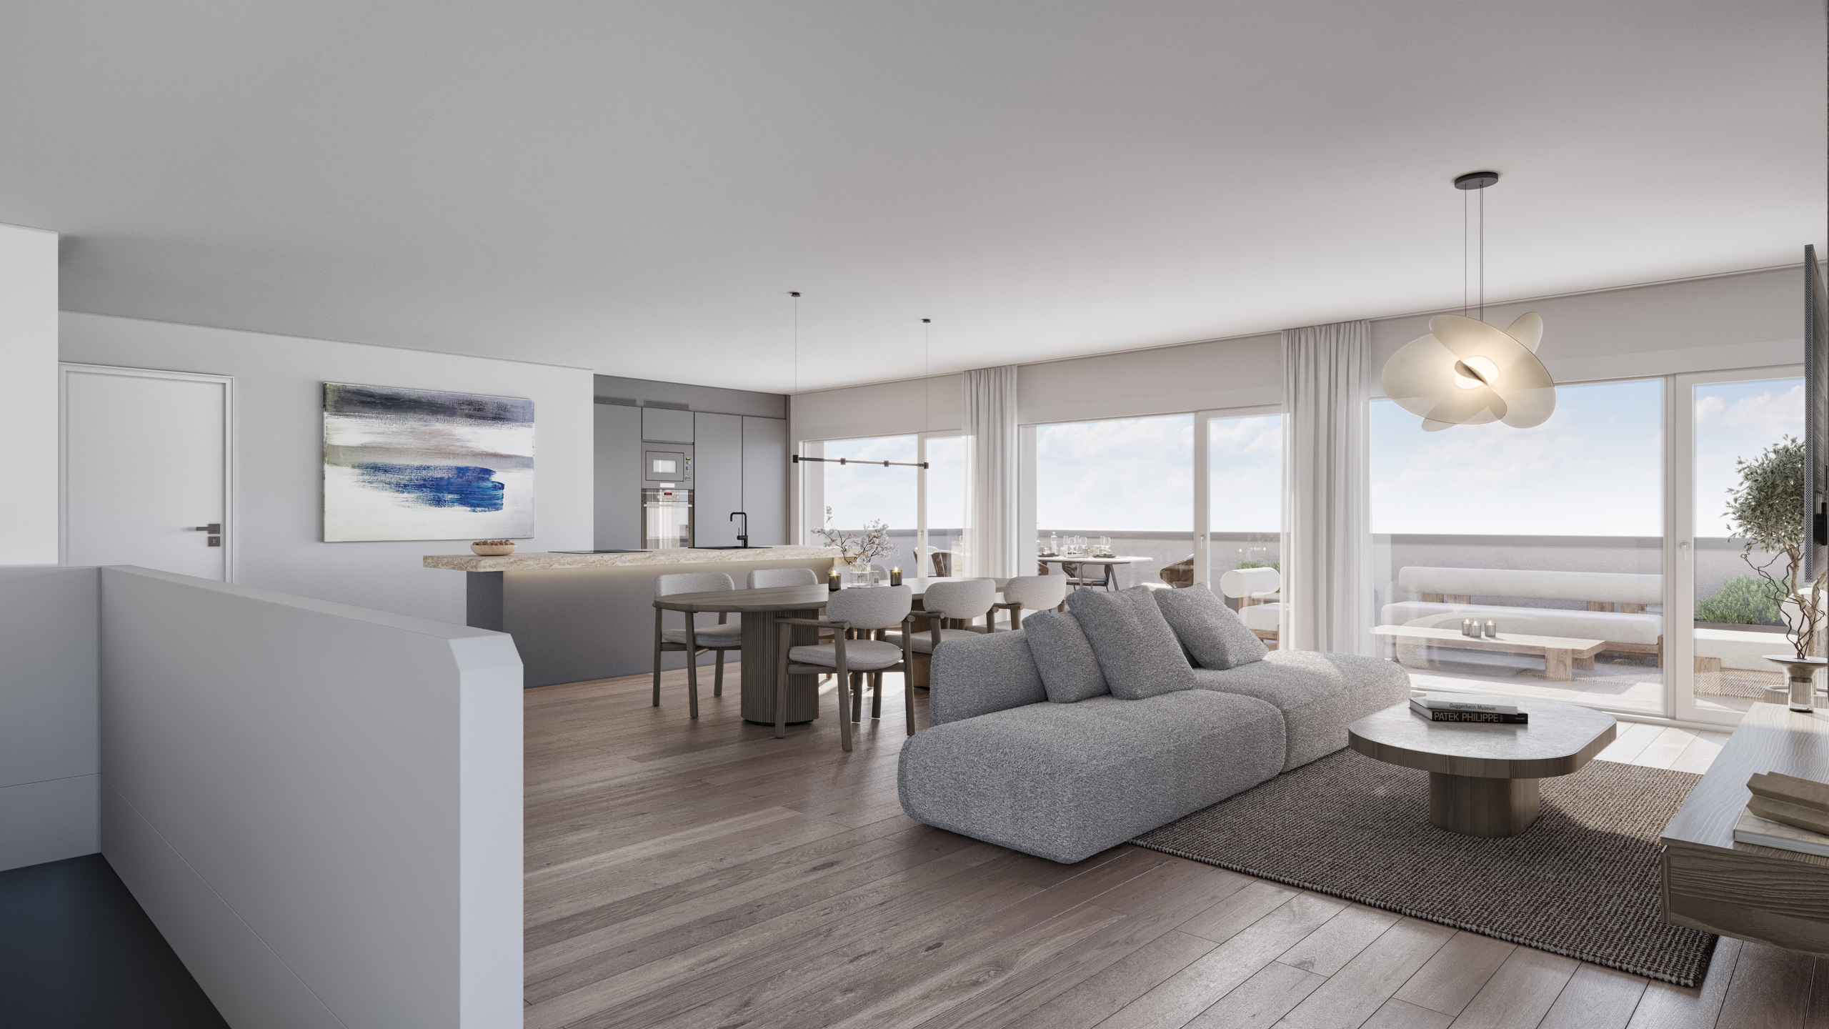
A spacious and bright living area
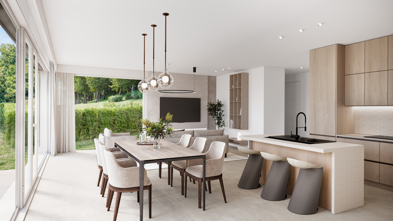
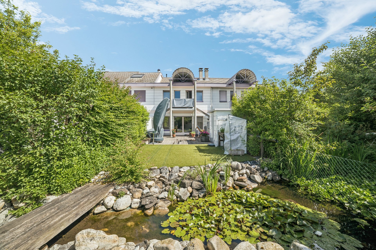
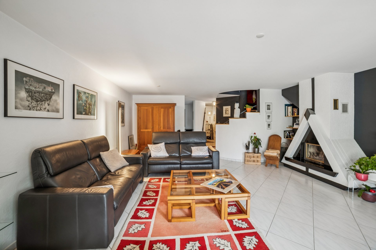
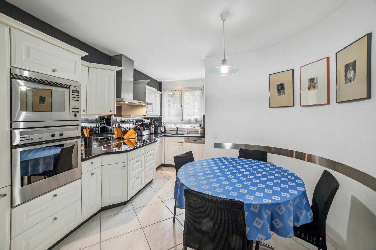
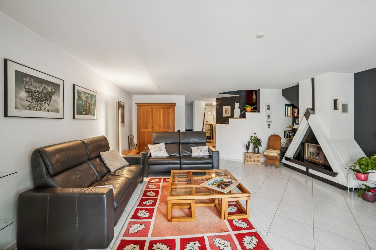
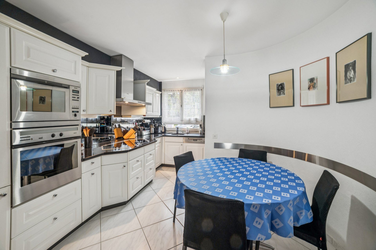
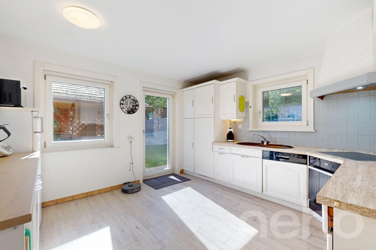
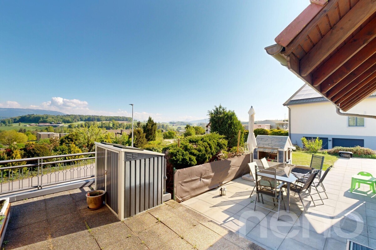
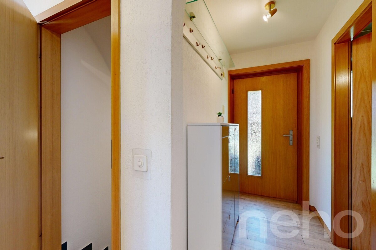
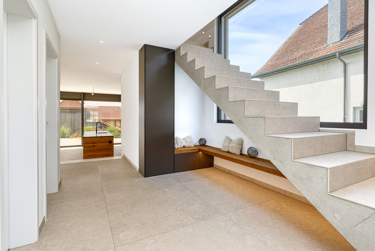
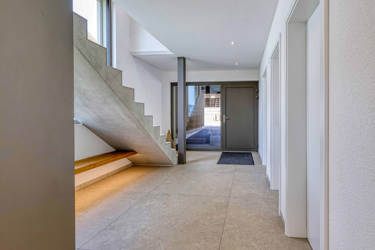
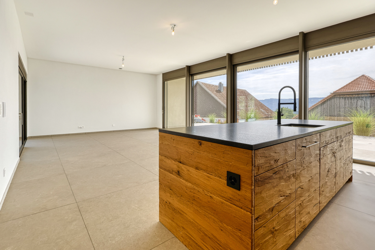
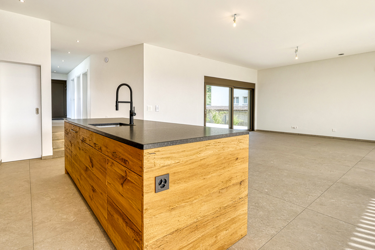
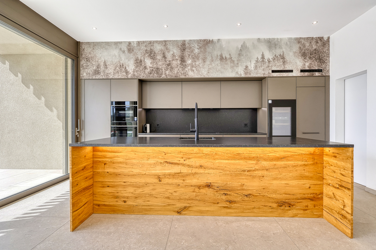
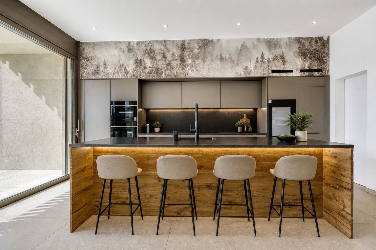
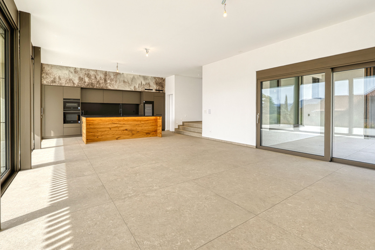
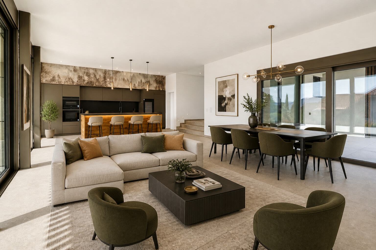
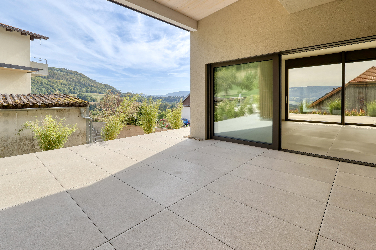
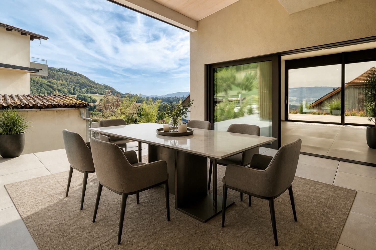
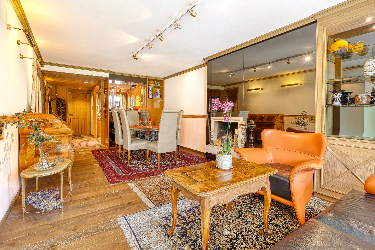
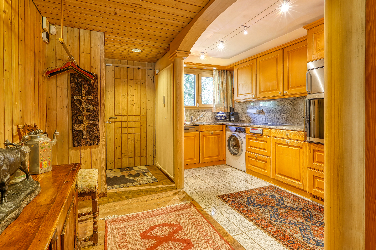
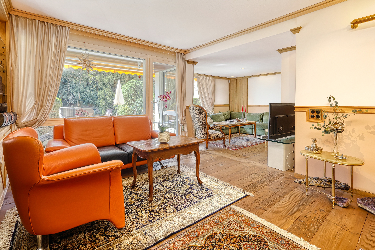
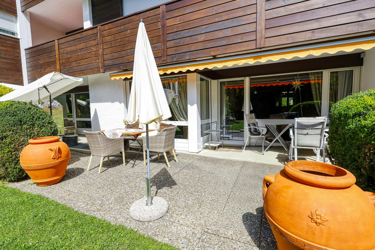
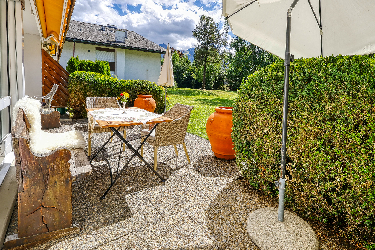
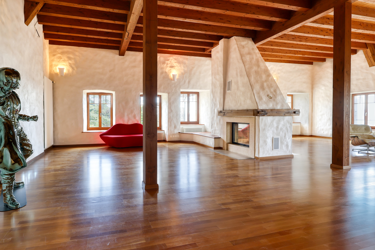
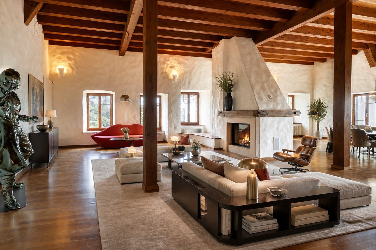
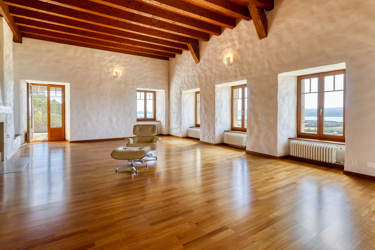
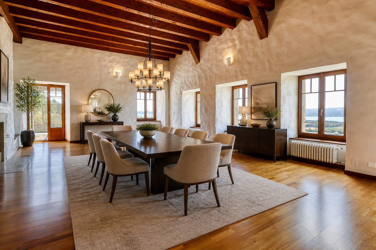
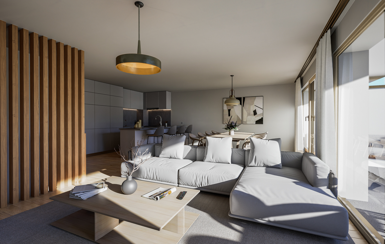
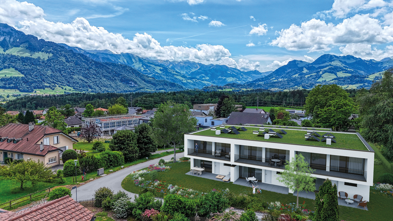
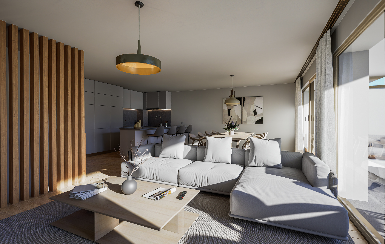
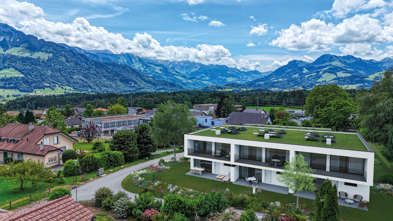
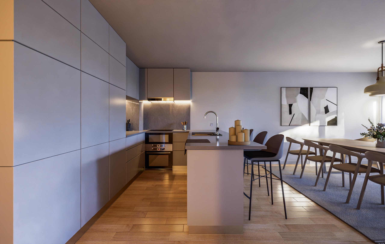
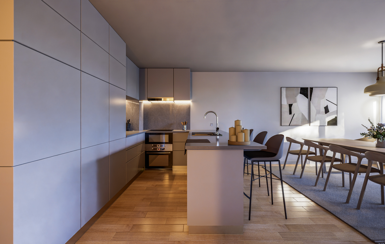
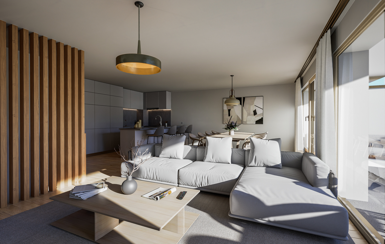
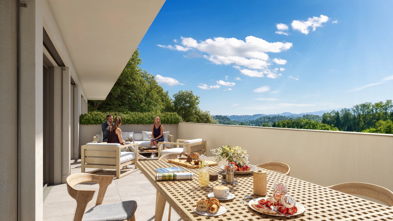
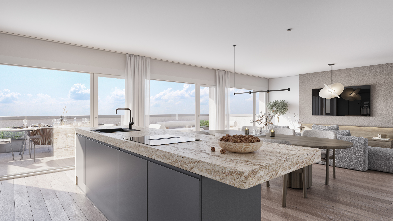
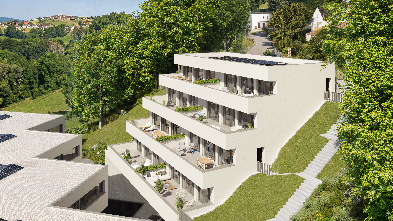
The upper level comprises a 5.90 m² entrance hall, a 12.75 m² kitchen and a generous 43.10 m² living and dining area. Large windows provide abundant natural light and direct access to a 30.30 m² terrace. A second terrace of 2.75 m² completes this level.
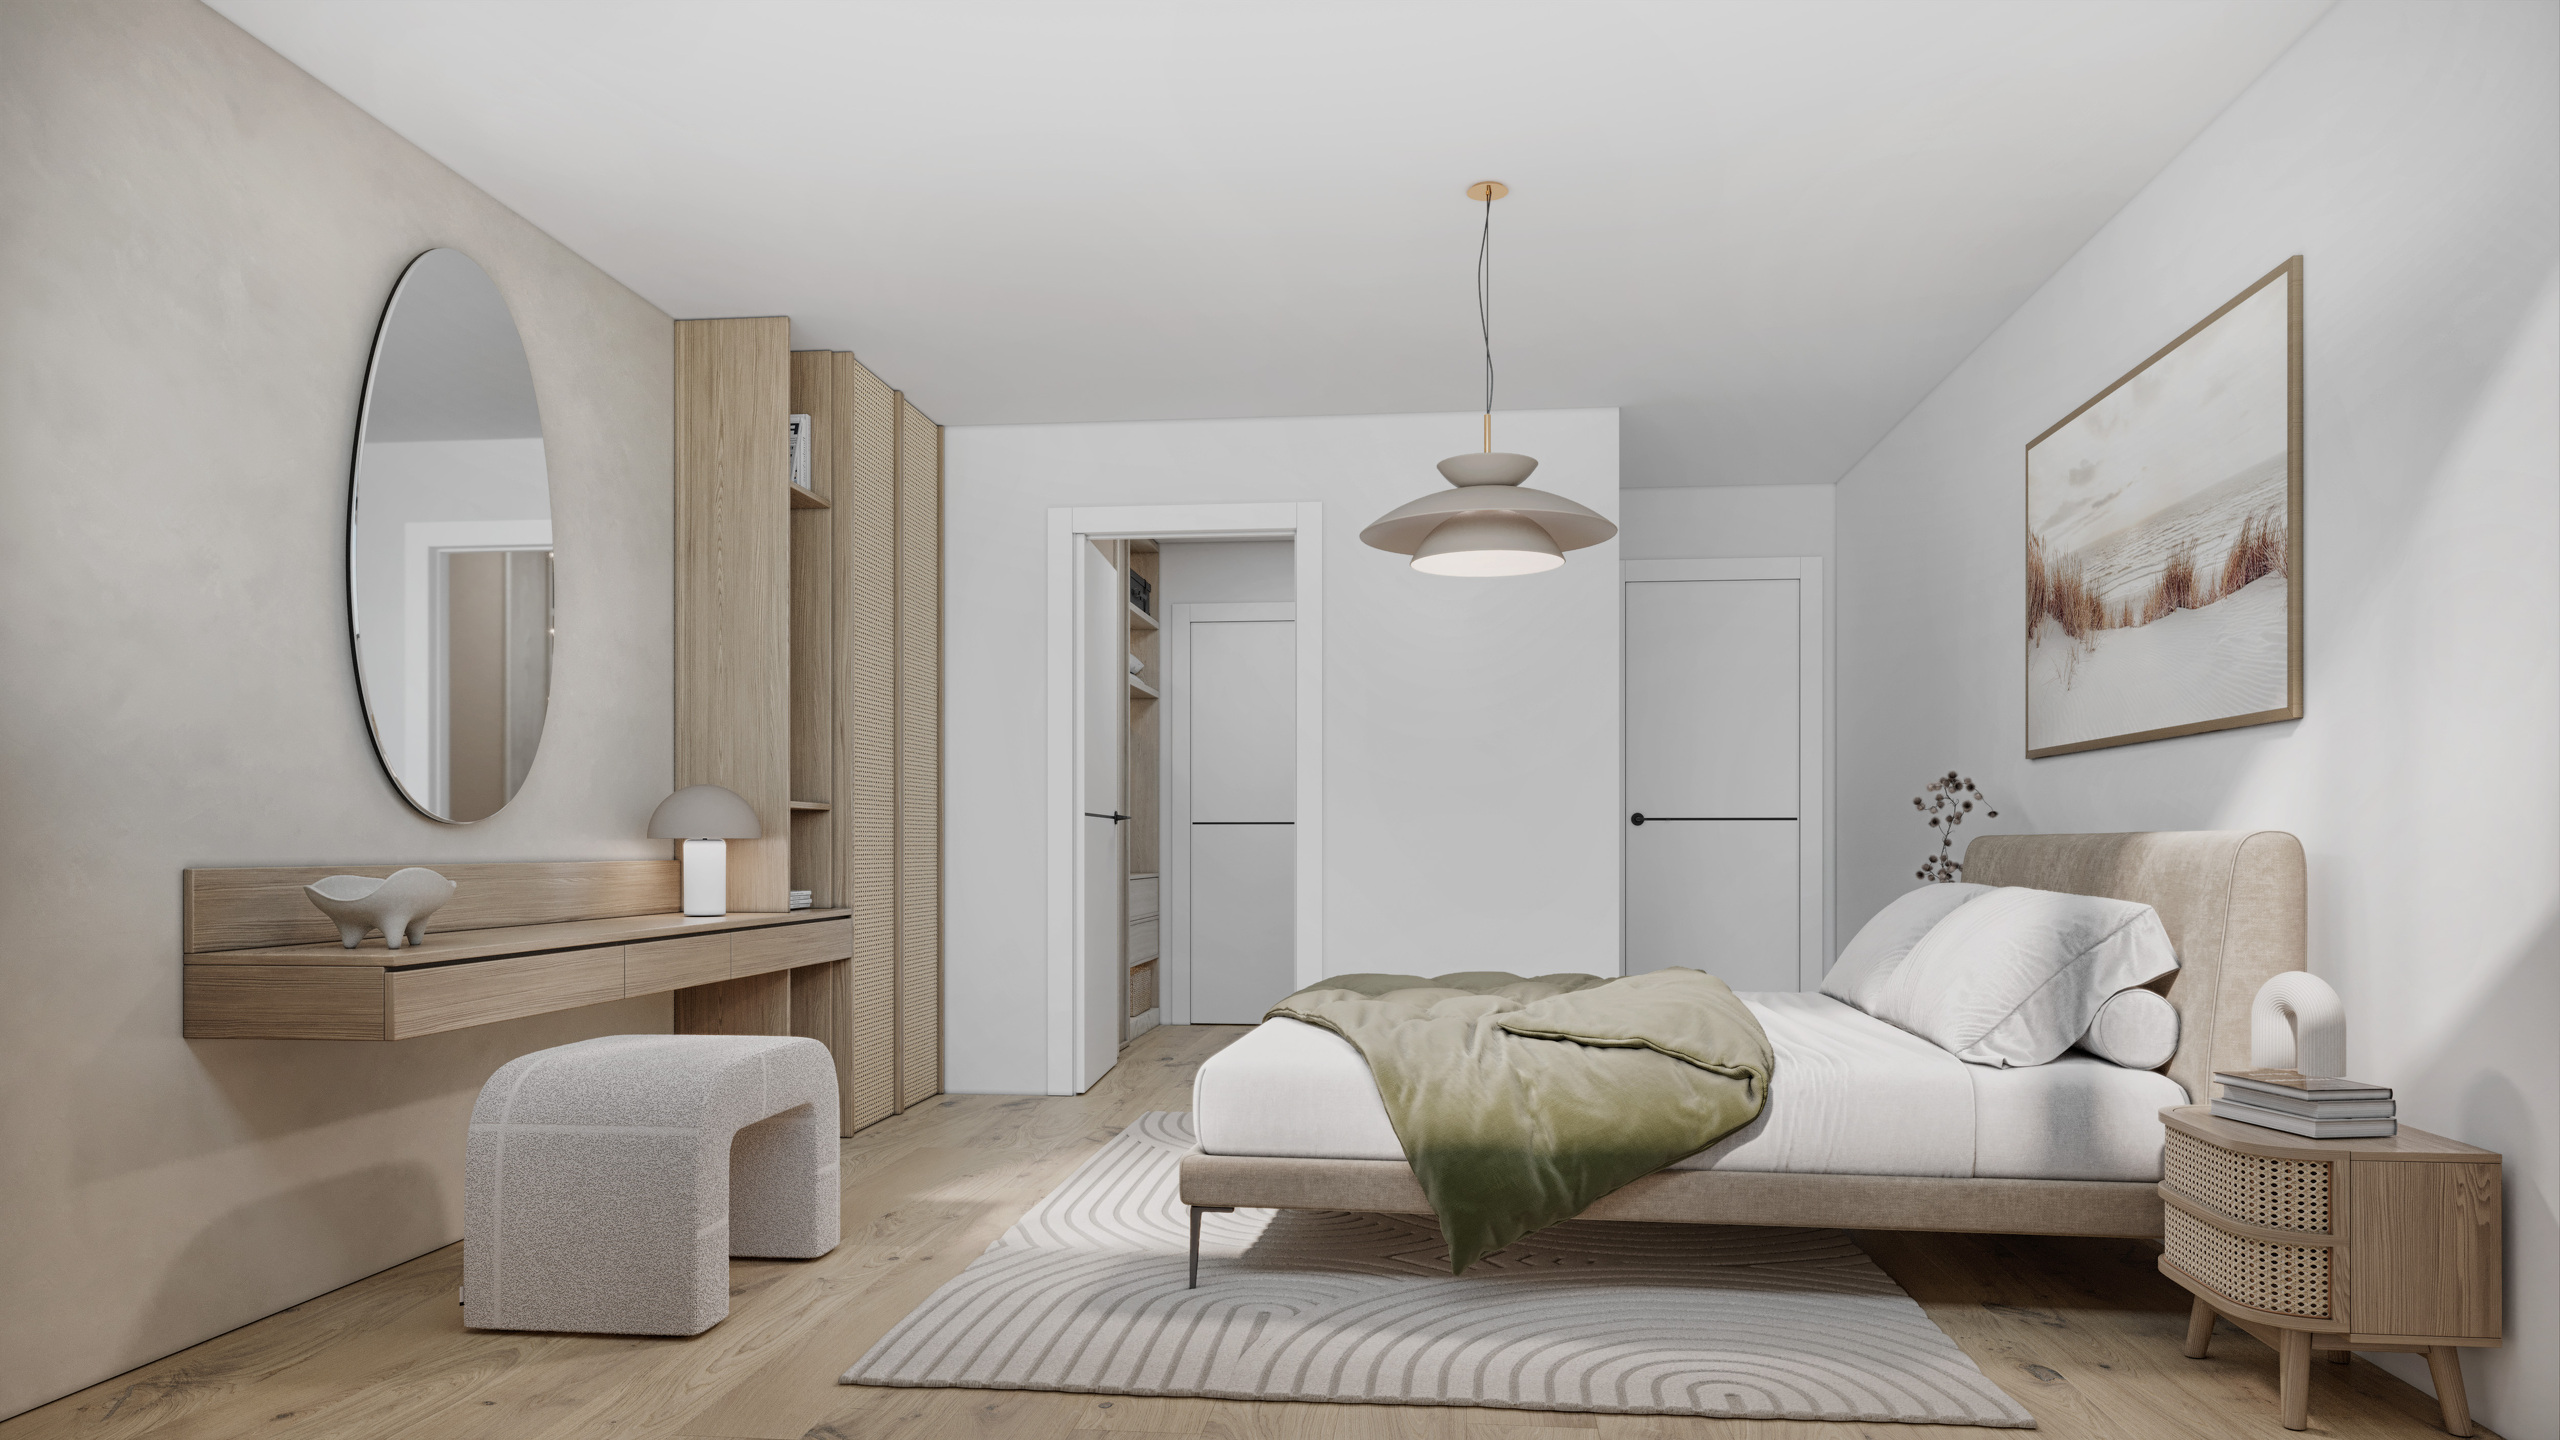
A level entirely dedicated to the sleeping area
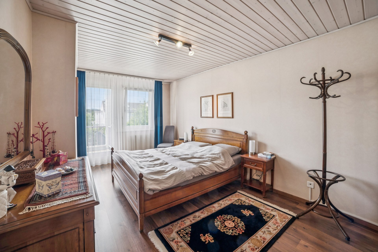
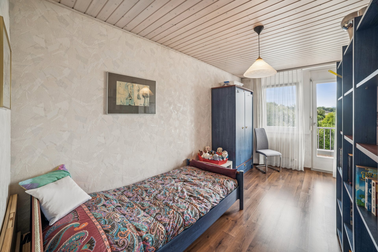
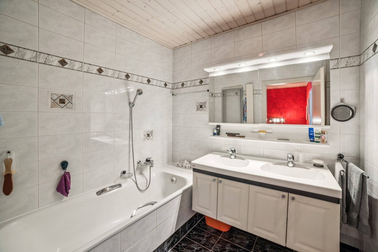
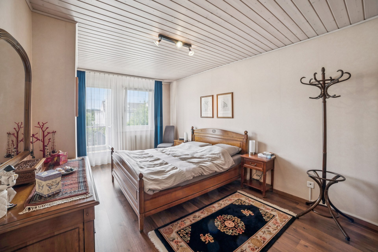
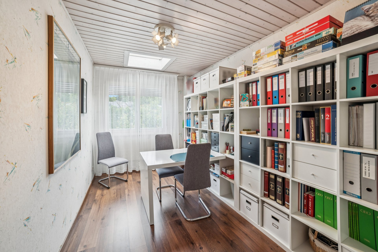
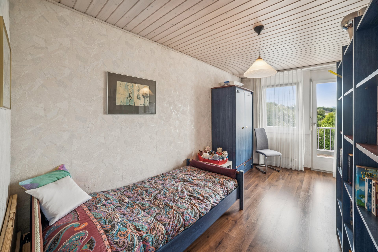
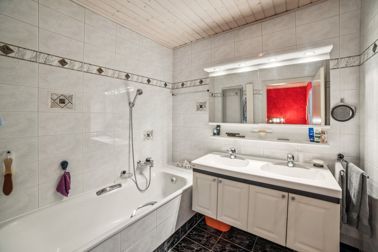
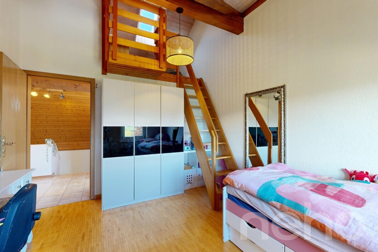
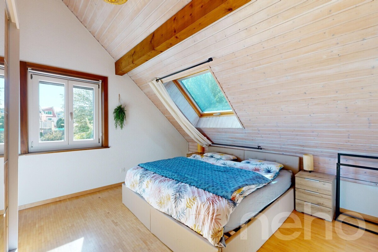
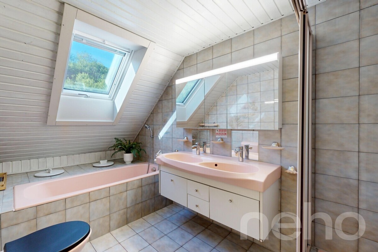
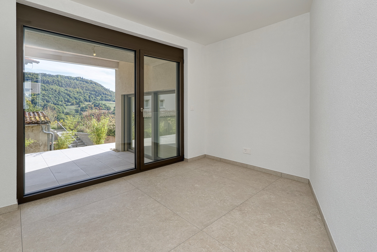
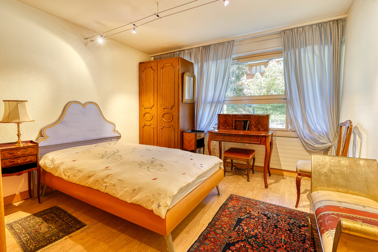
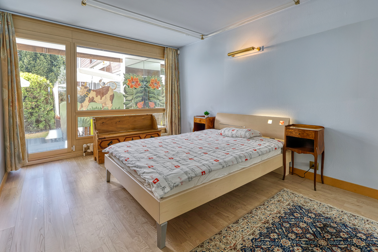
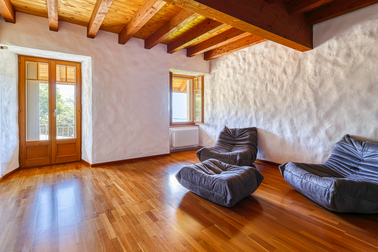
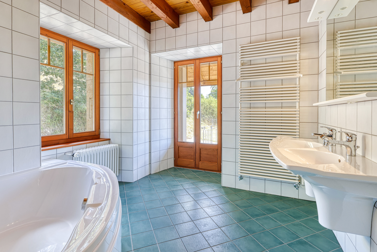
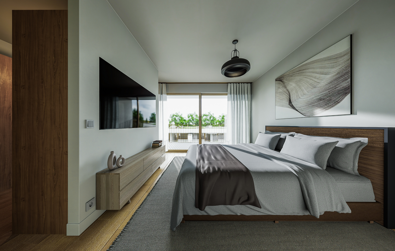
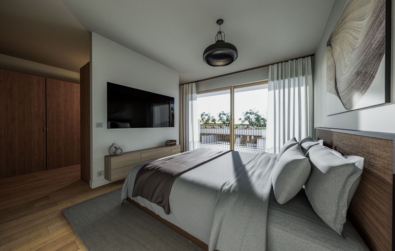
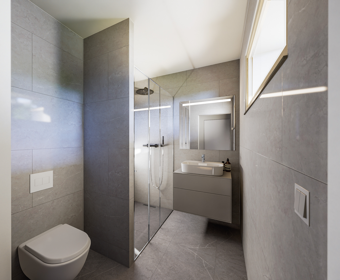
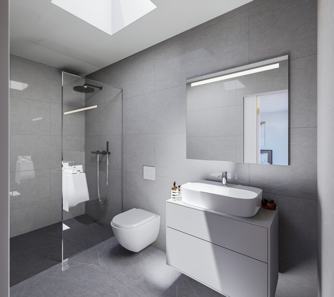
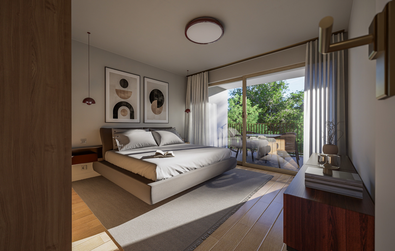
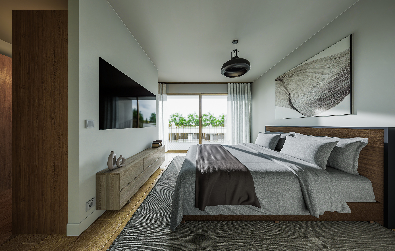
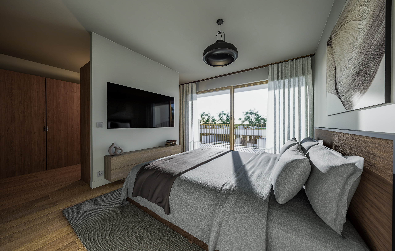
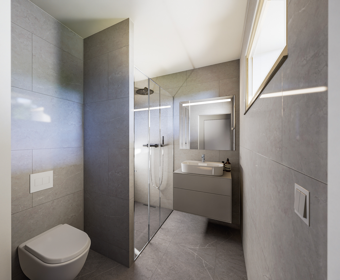
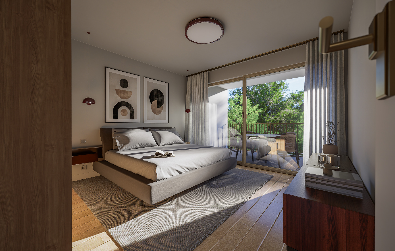
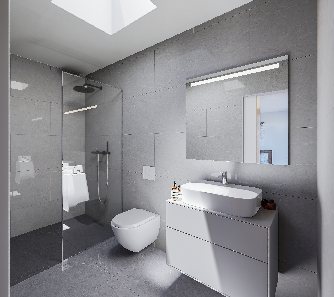
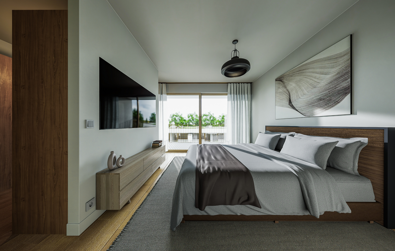
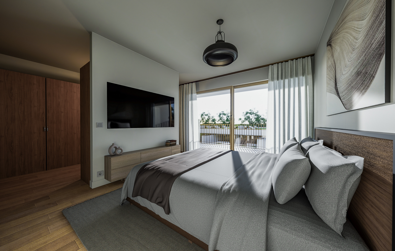
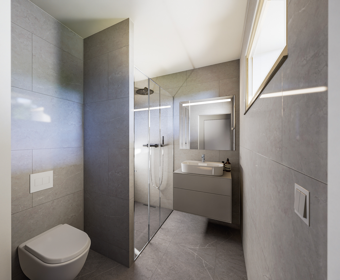
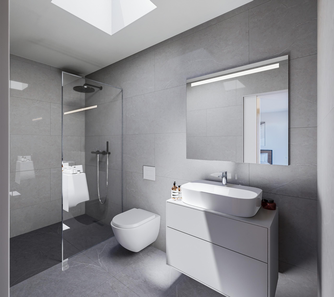
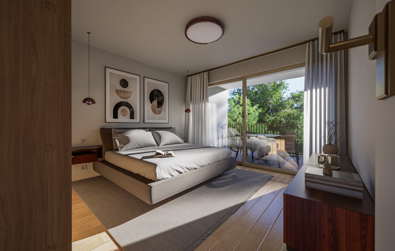
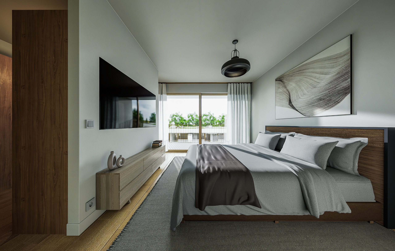
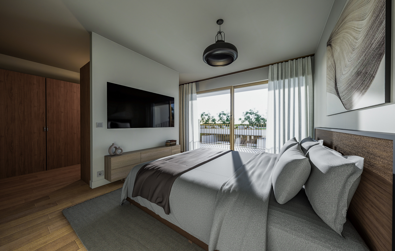
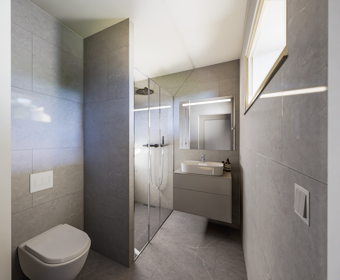
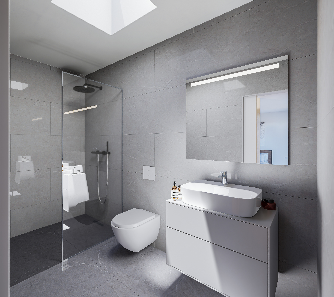
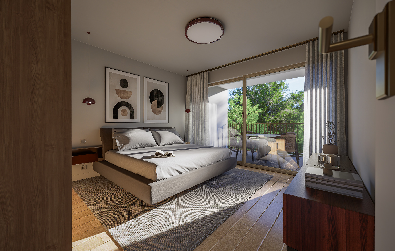
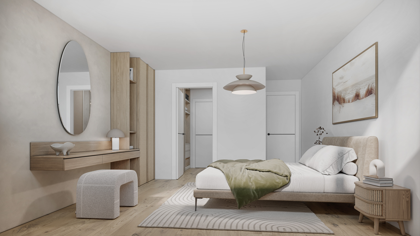
The lower level comprises a 17.05 m² principal bedroom, two further bedrooms of 13.55 m² each, a 12.60 m² dressing room, two bathrooms, a private laundry room and a hallway. The bedrooms have direct access to a second large terrace measuring 30.30 m².
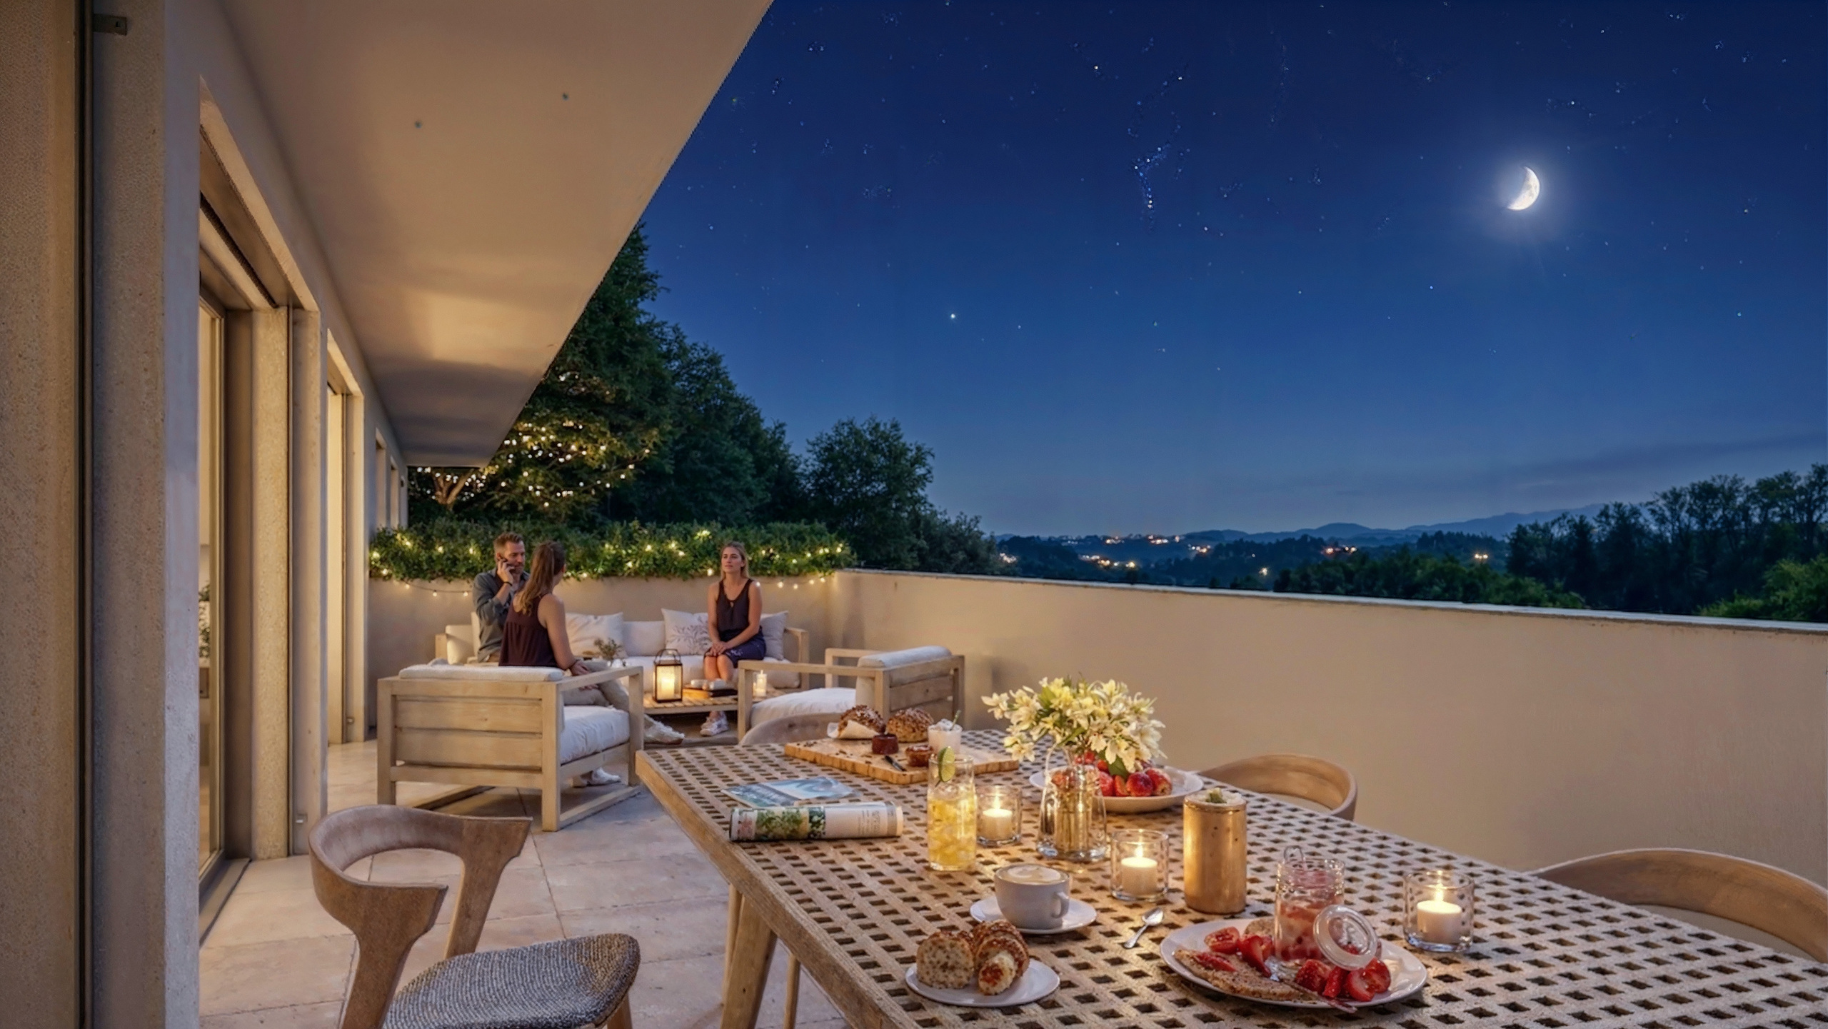
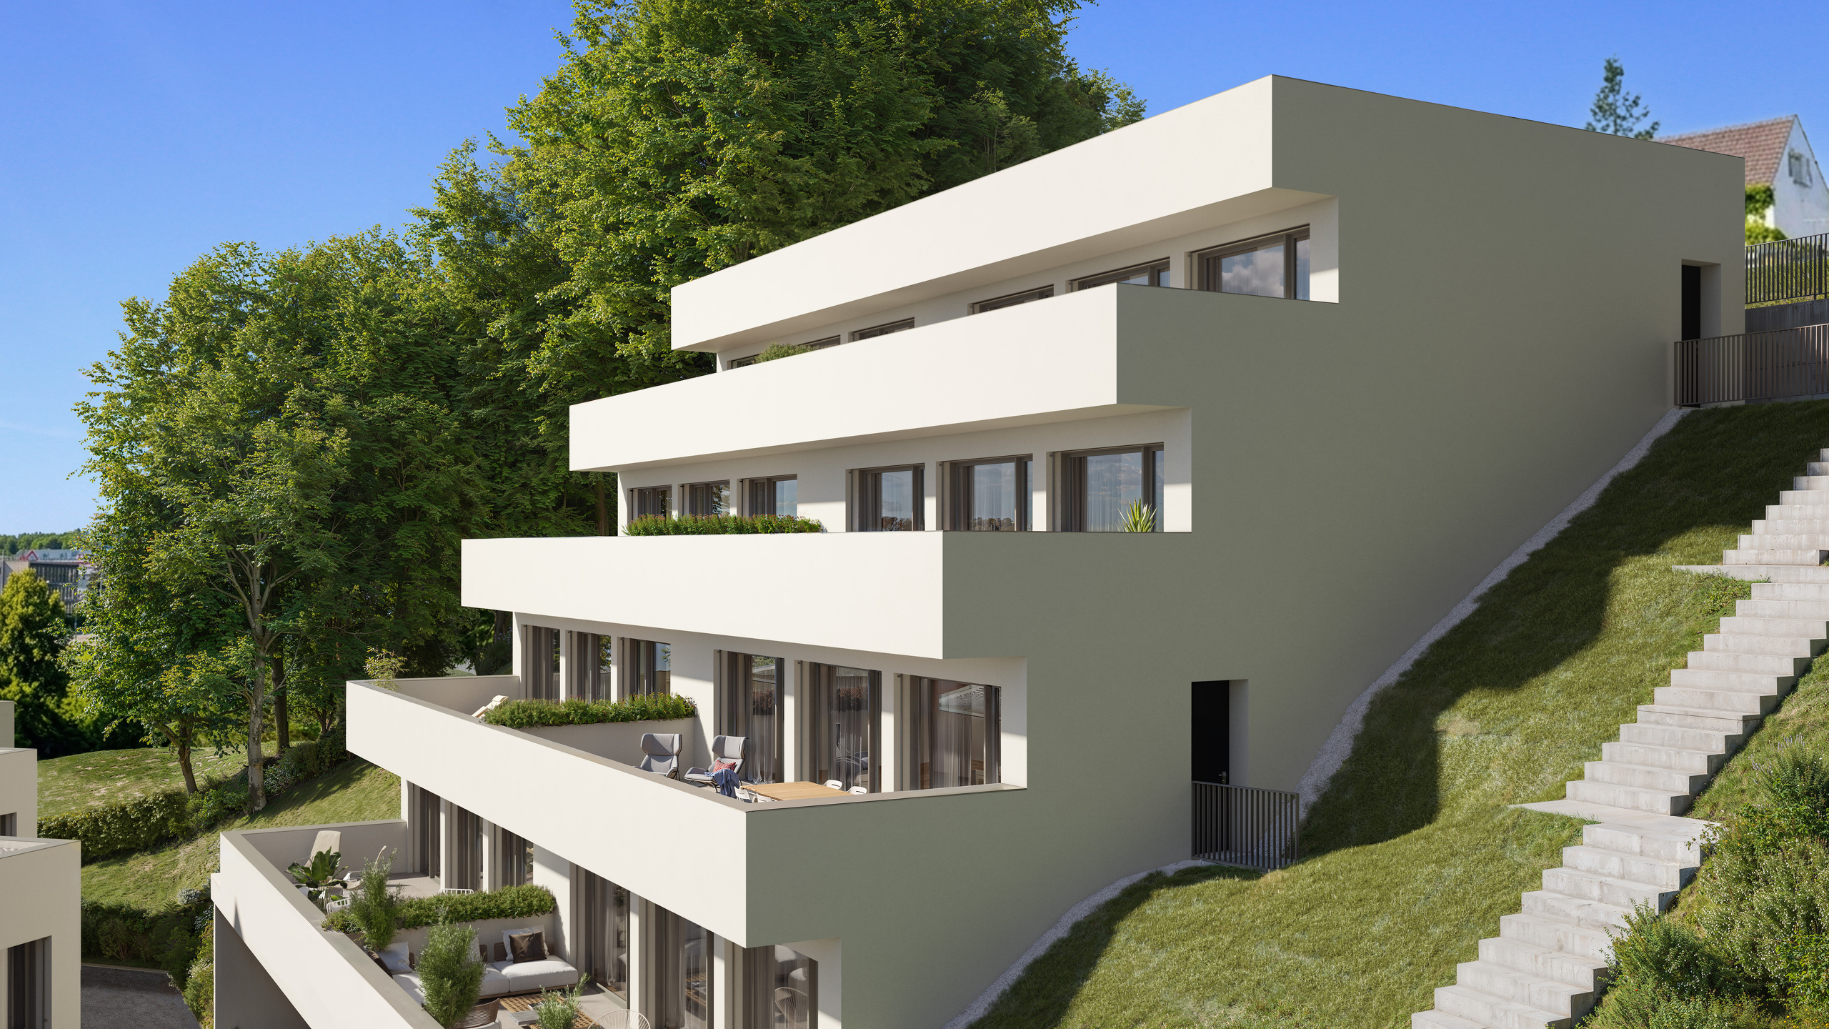
The apartment therefore benefits from a total of 63.35 m² of terrace space, providing generous outdoor areas for enjoying the warmer months. A private cellar of approximately 6 m² completes the property.
The weighted floor area amounts to approximately 167.12 m². It is calculated by adding half of the cellar area and one third of the terrace areas to the net living space.
Customisable finishes
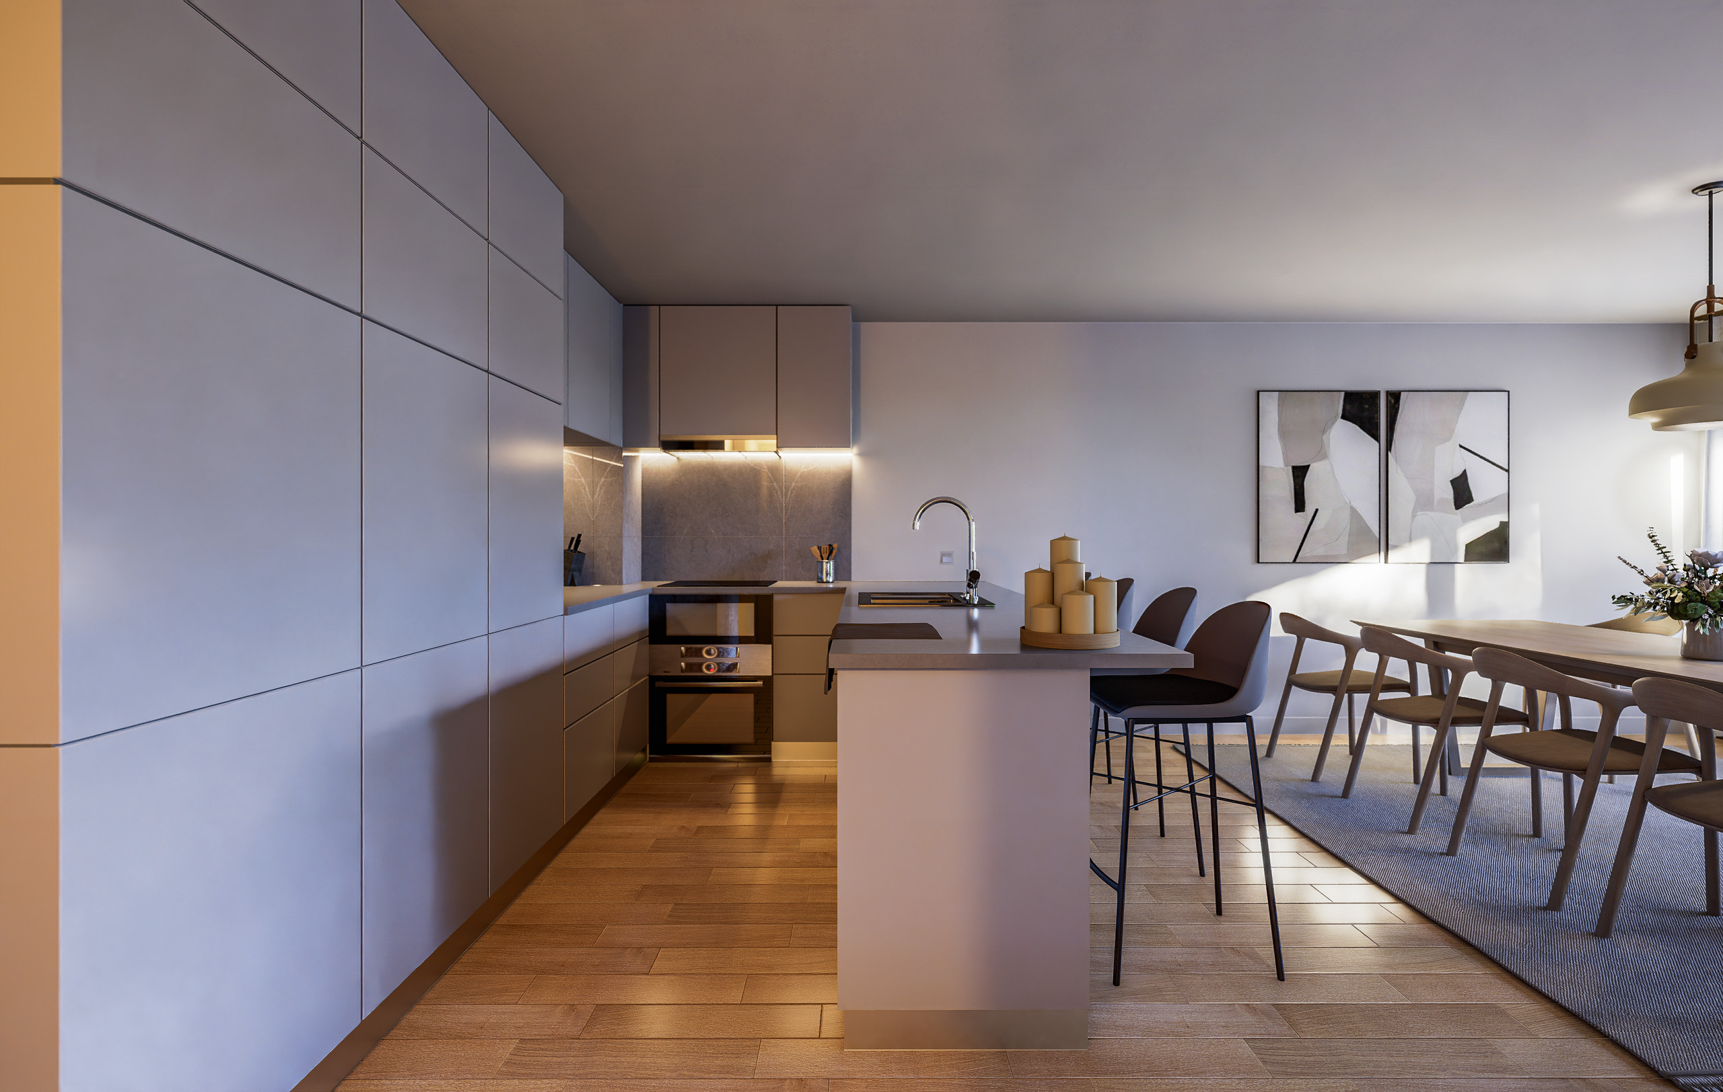
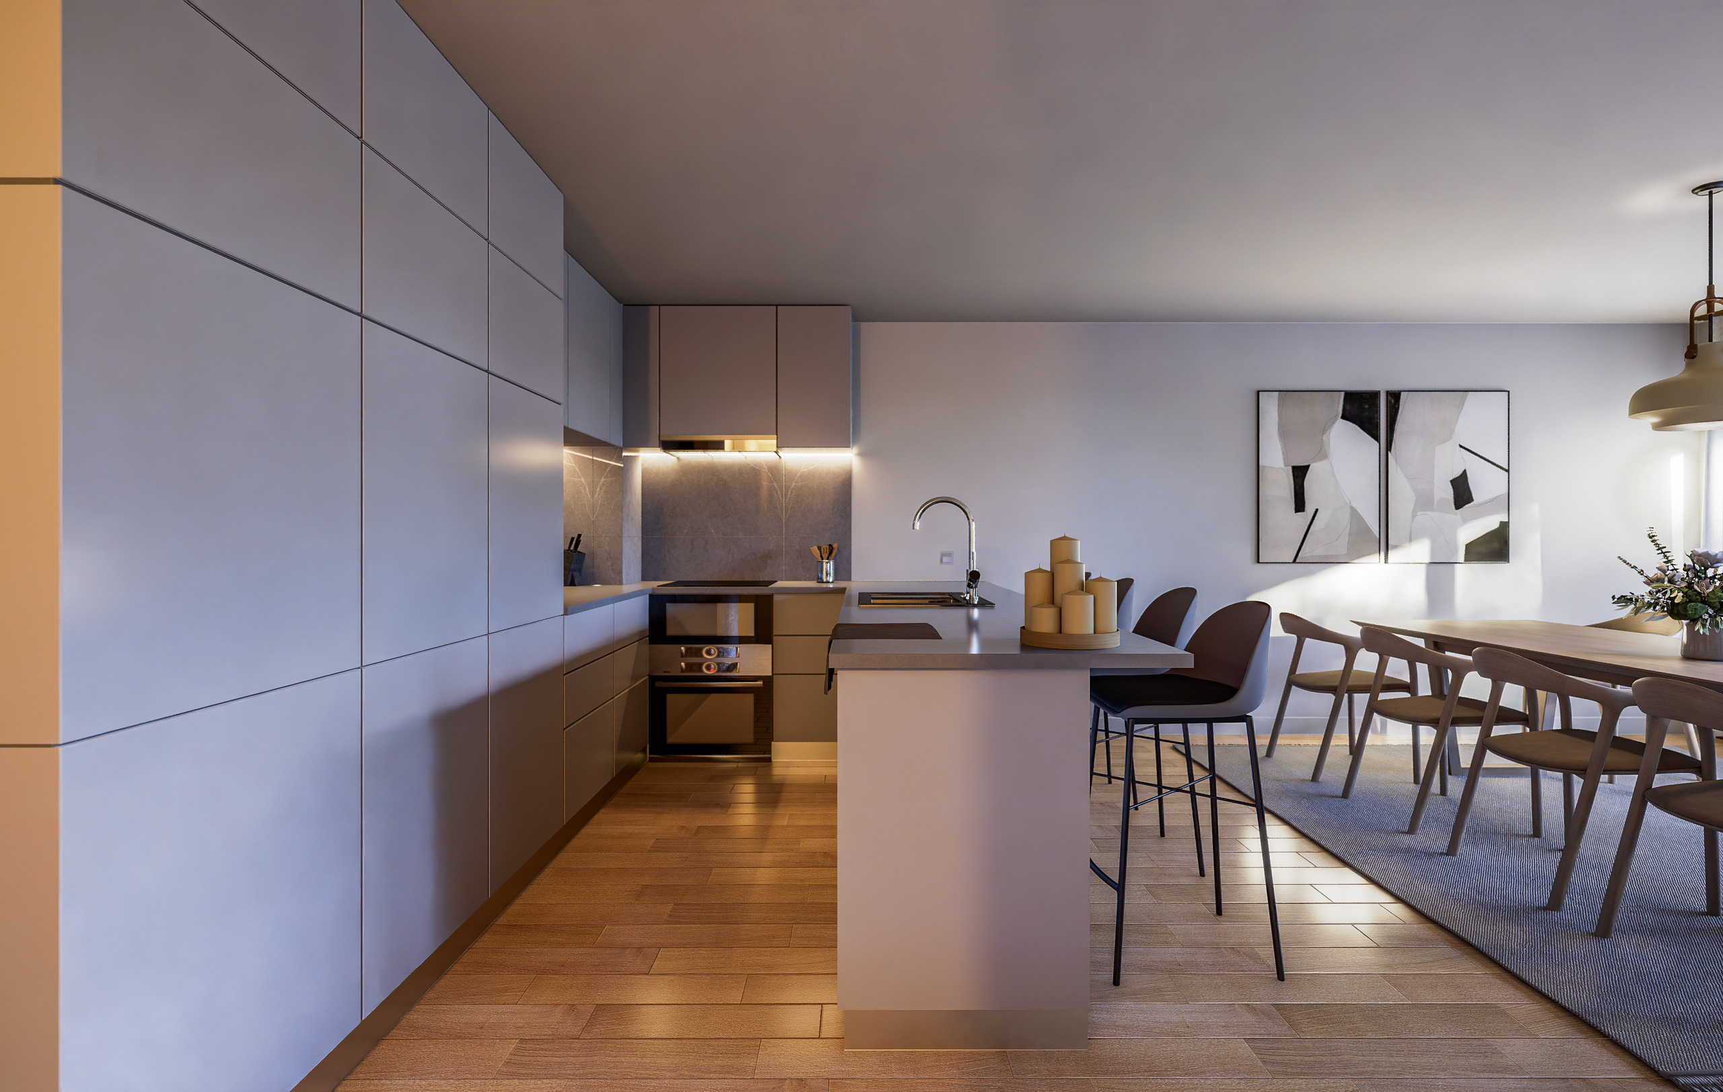
The apartment is equipped with underfloor heating powered by an air-to-water heat pump. Future owners will be able to select the finishes in accordance with the construction specifications. A budget of CHF 25,000, including VAT, supply and installation, has been allocated for the kitchen.
Matran, a sought-after municipality on the outskirts of Fribourg
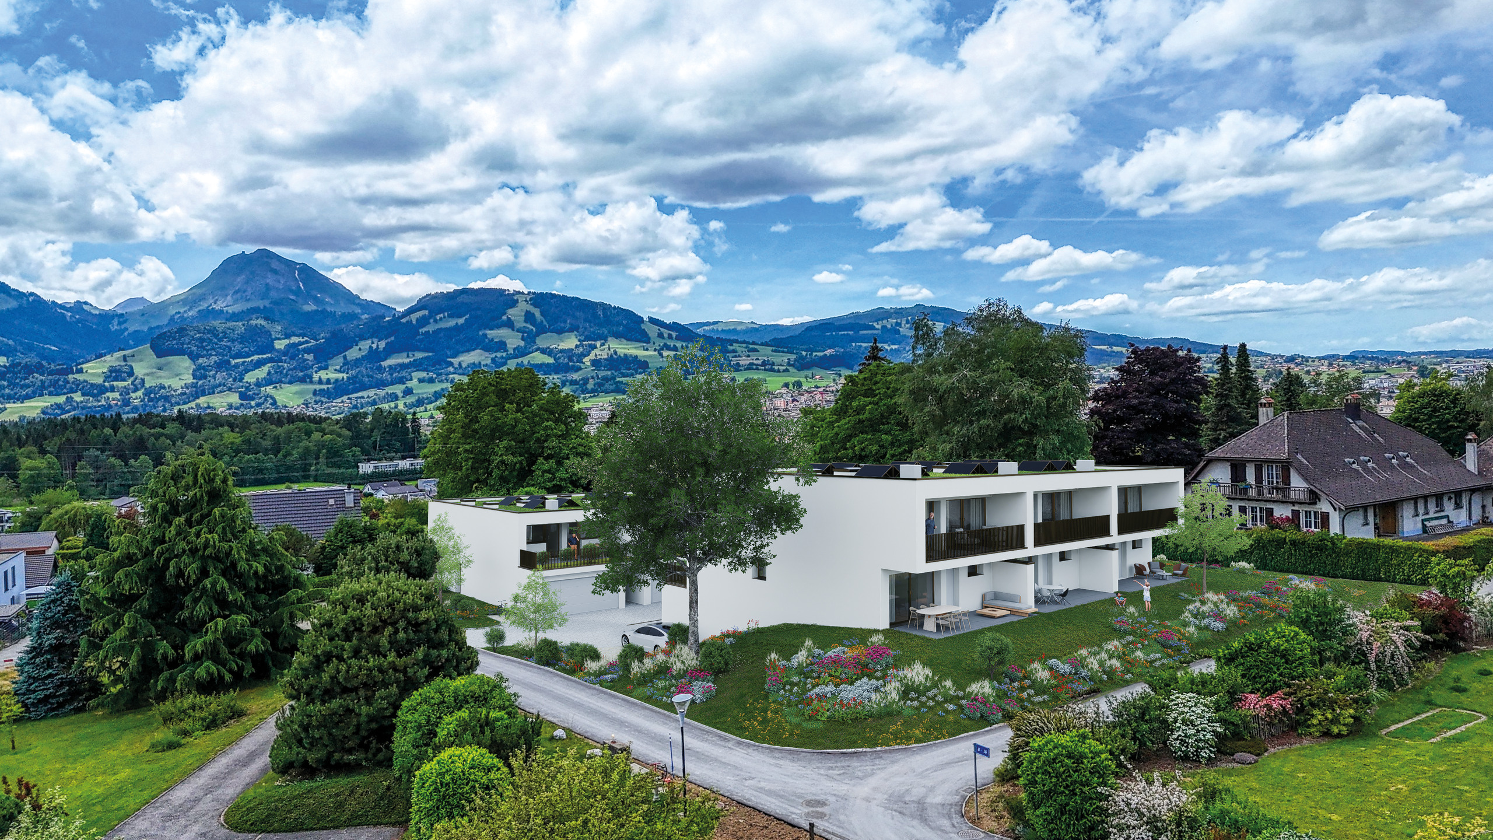
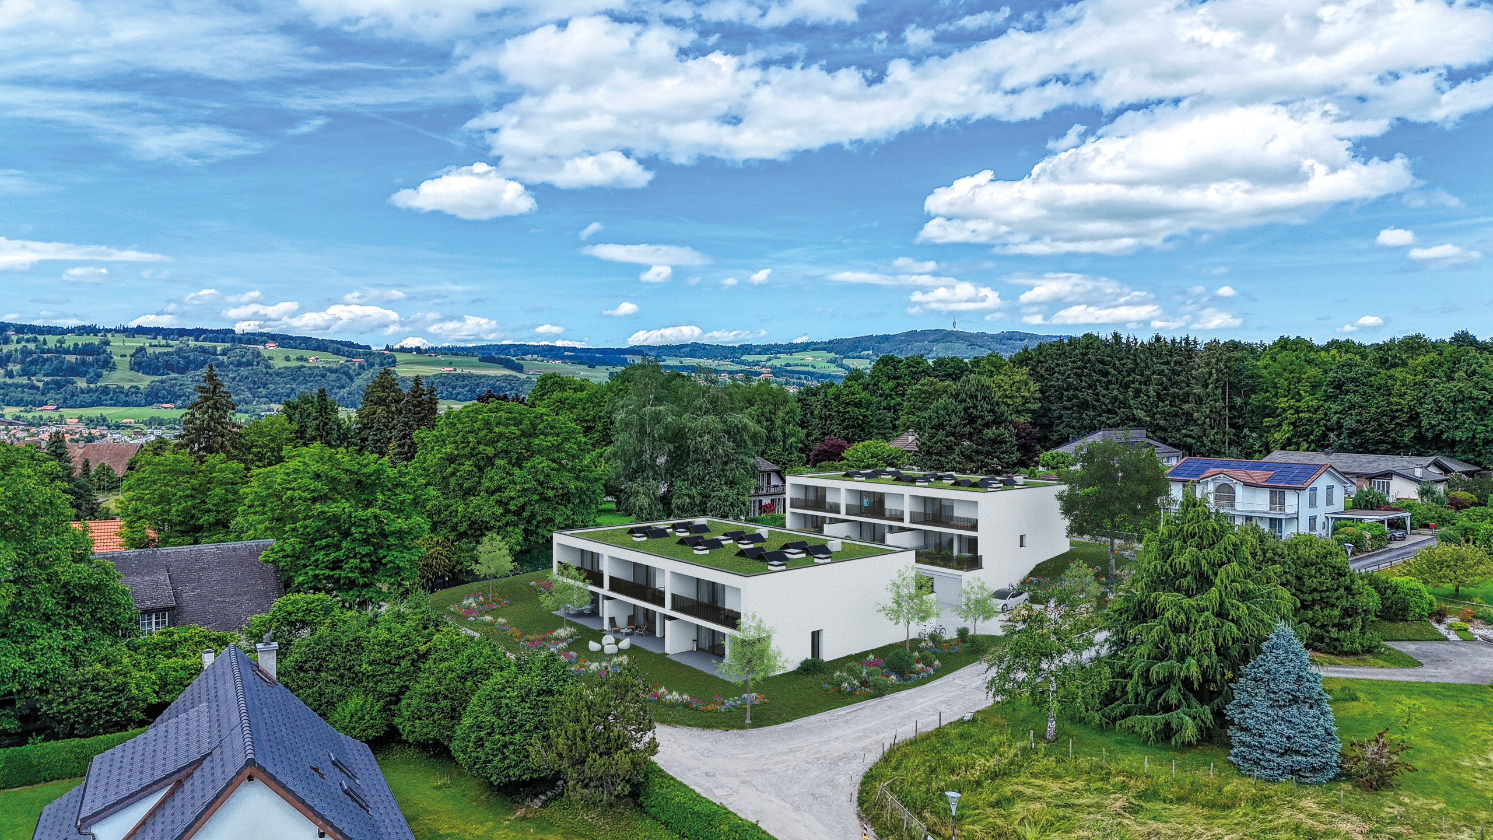
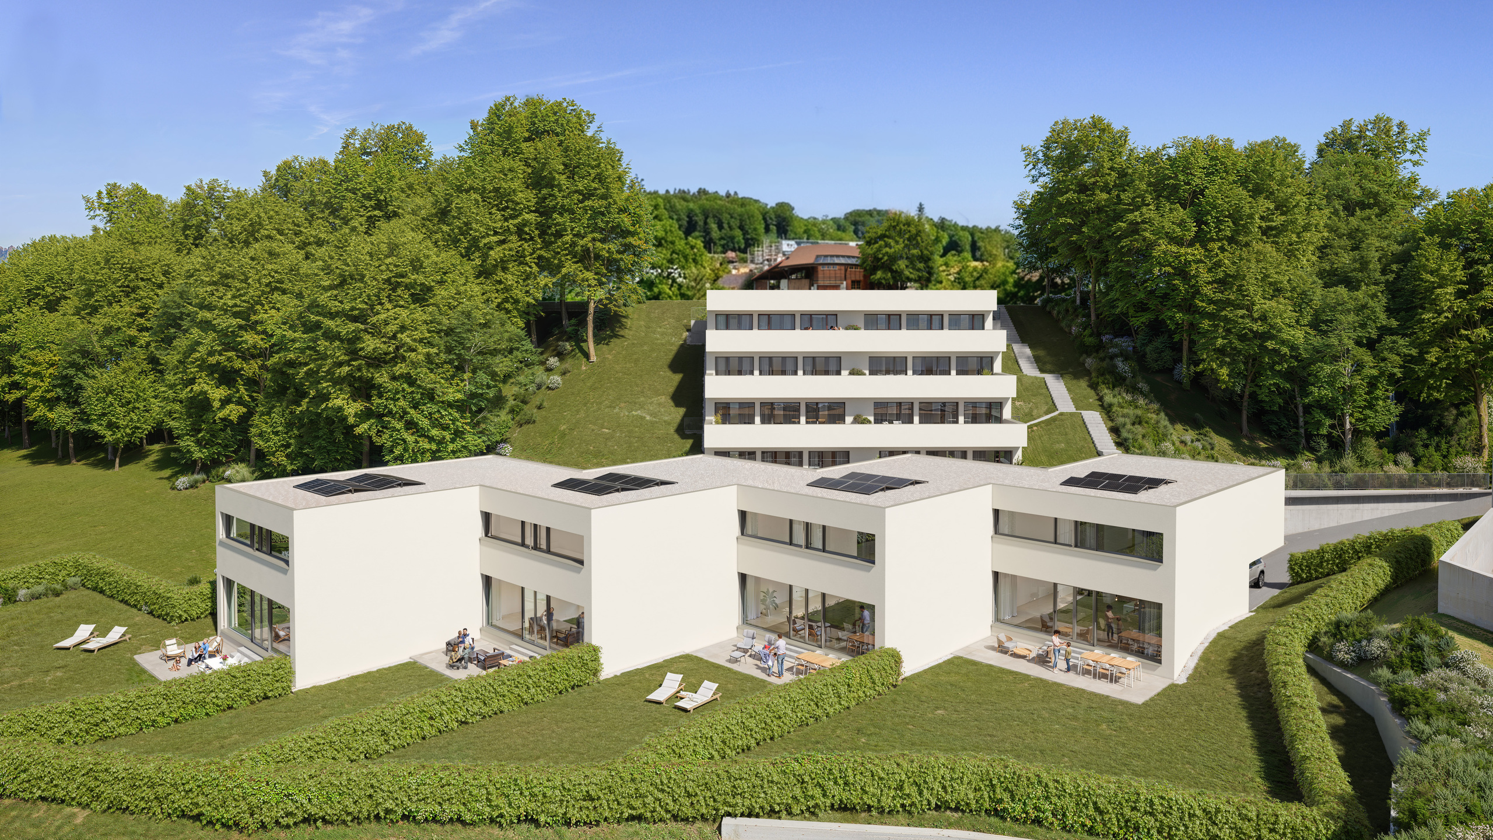
Located only a few minutes from Fribourg, Matran offers an attractive quality of life and excellent accessibility. The municipality combines a pleasant residential environment with all the essential everyday amenities, including schools, childcare facilities, shops, restaurants and public transport. Its railway station, bus connections and direct motorway access provide quick links to Fribourg and the region’s main centres. This combination of peaceful surroundings, proximity to the city and convenient transport connections makes Matran particularly attractive to families and professionals.
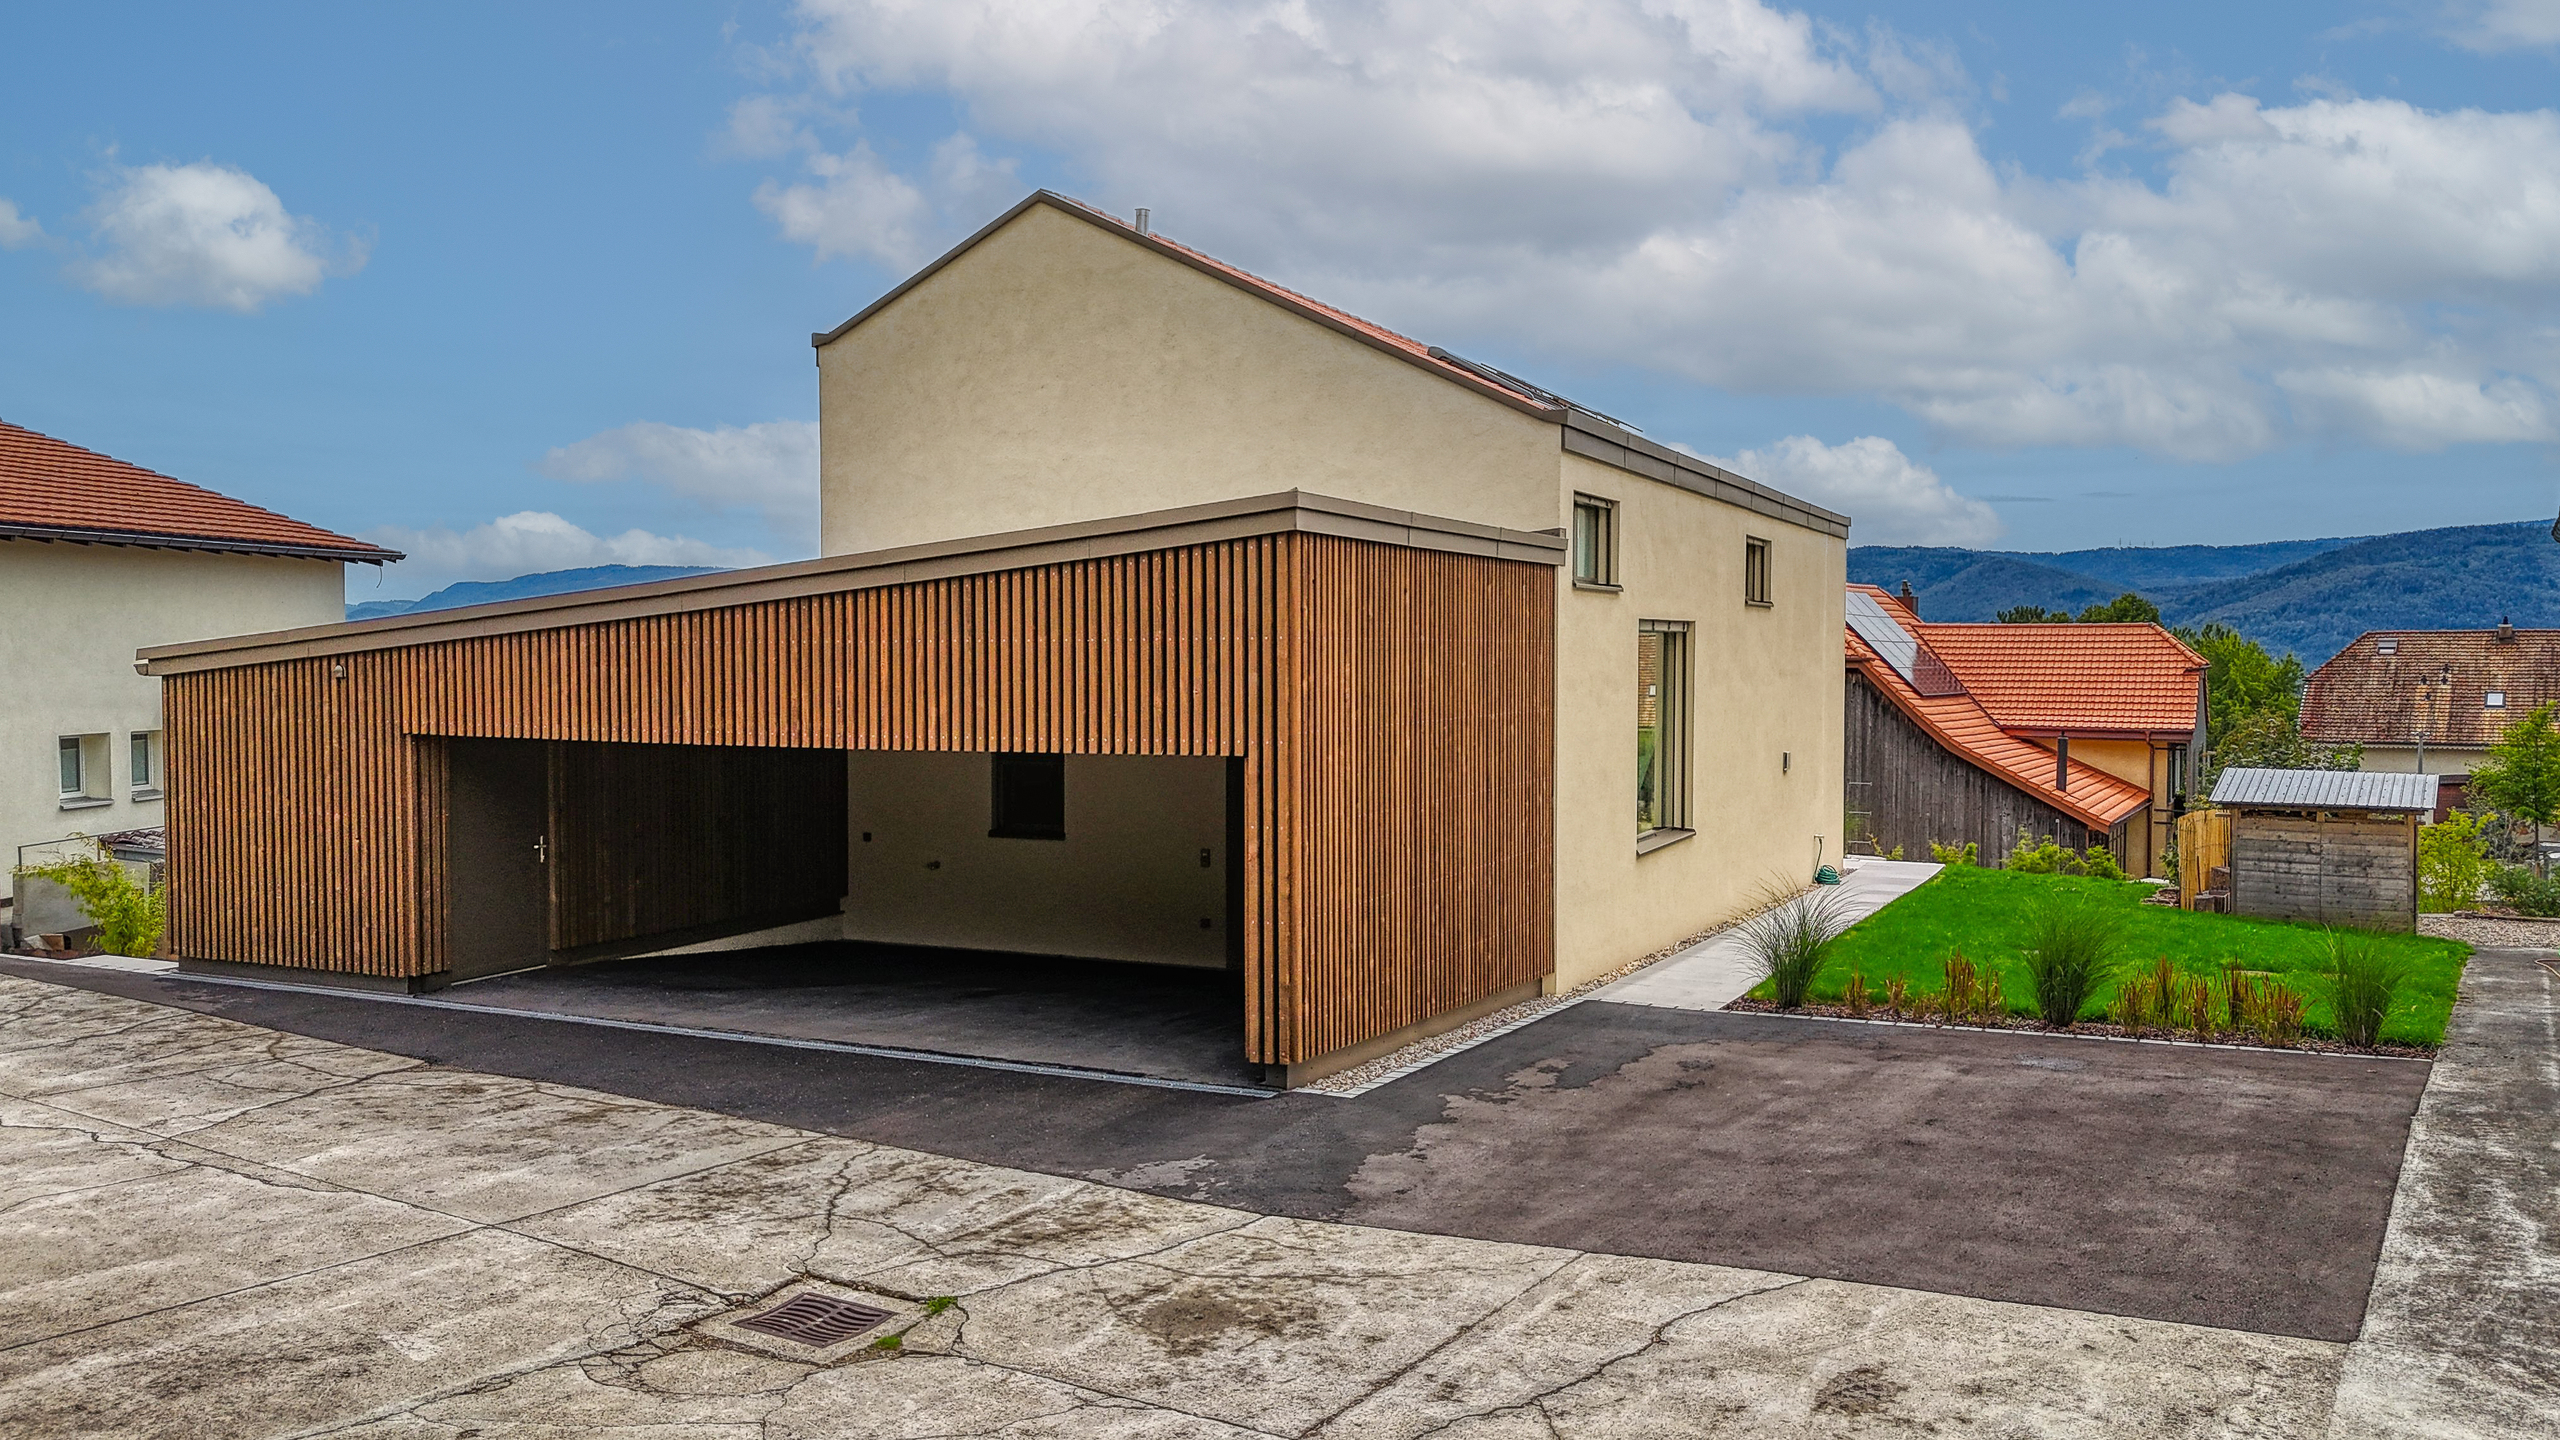
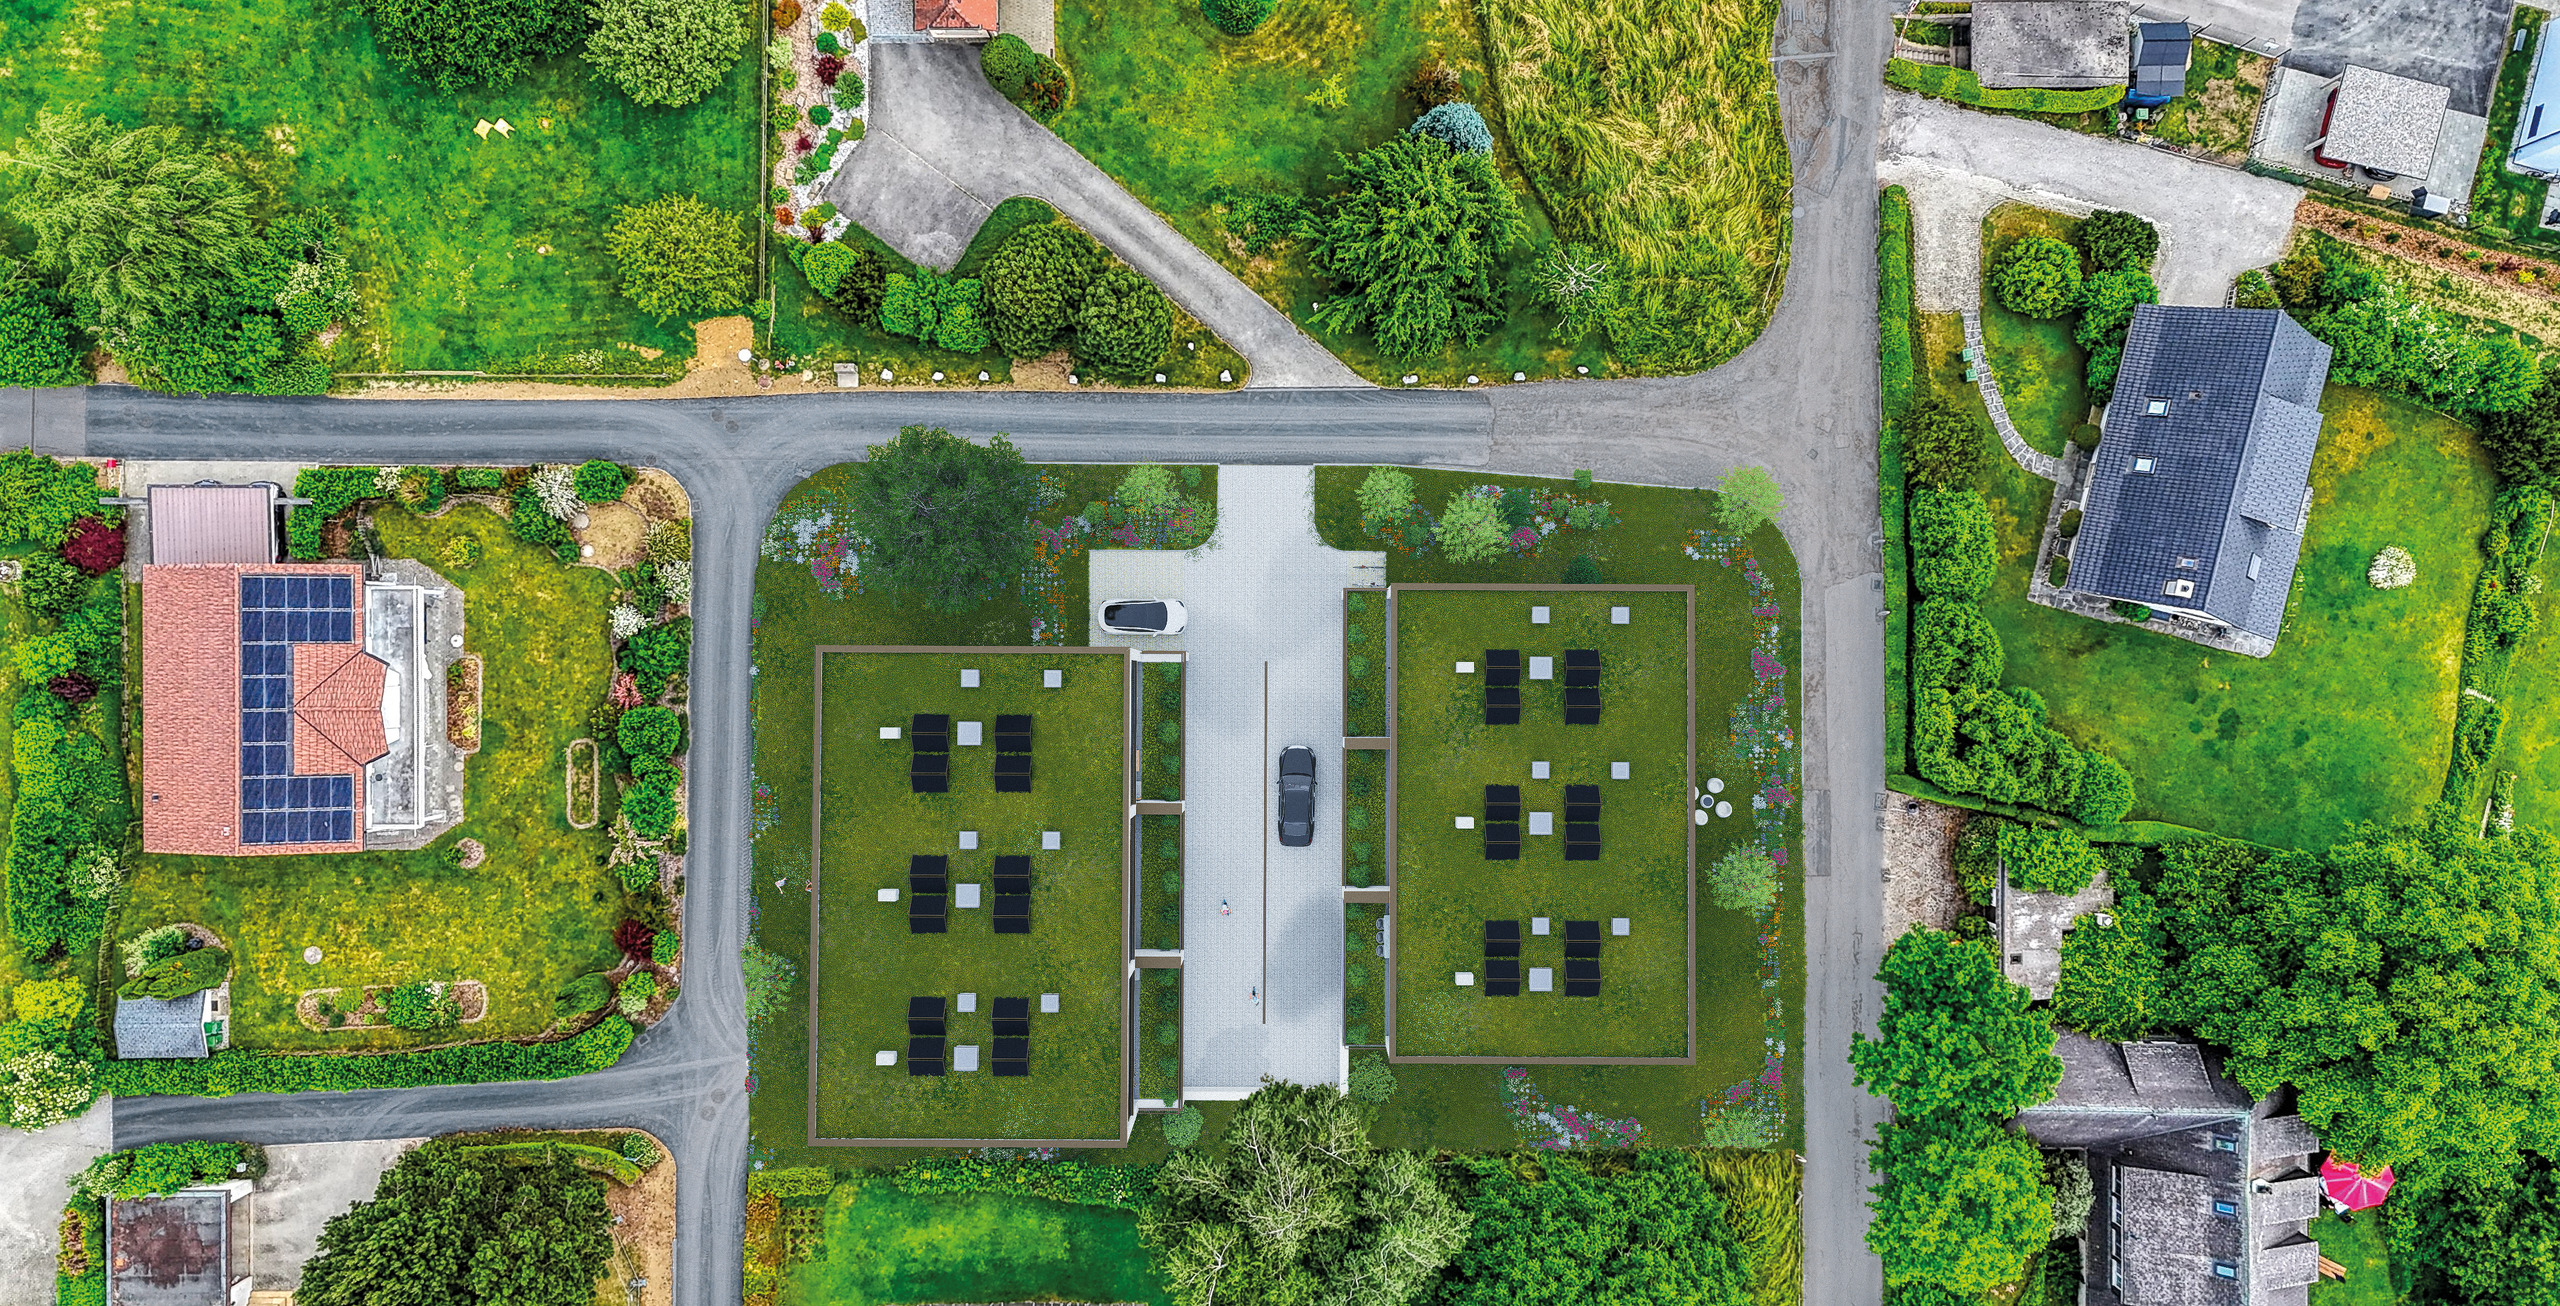
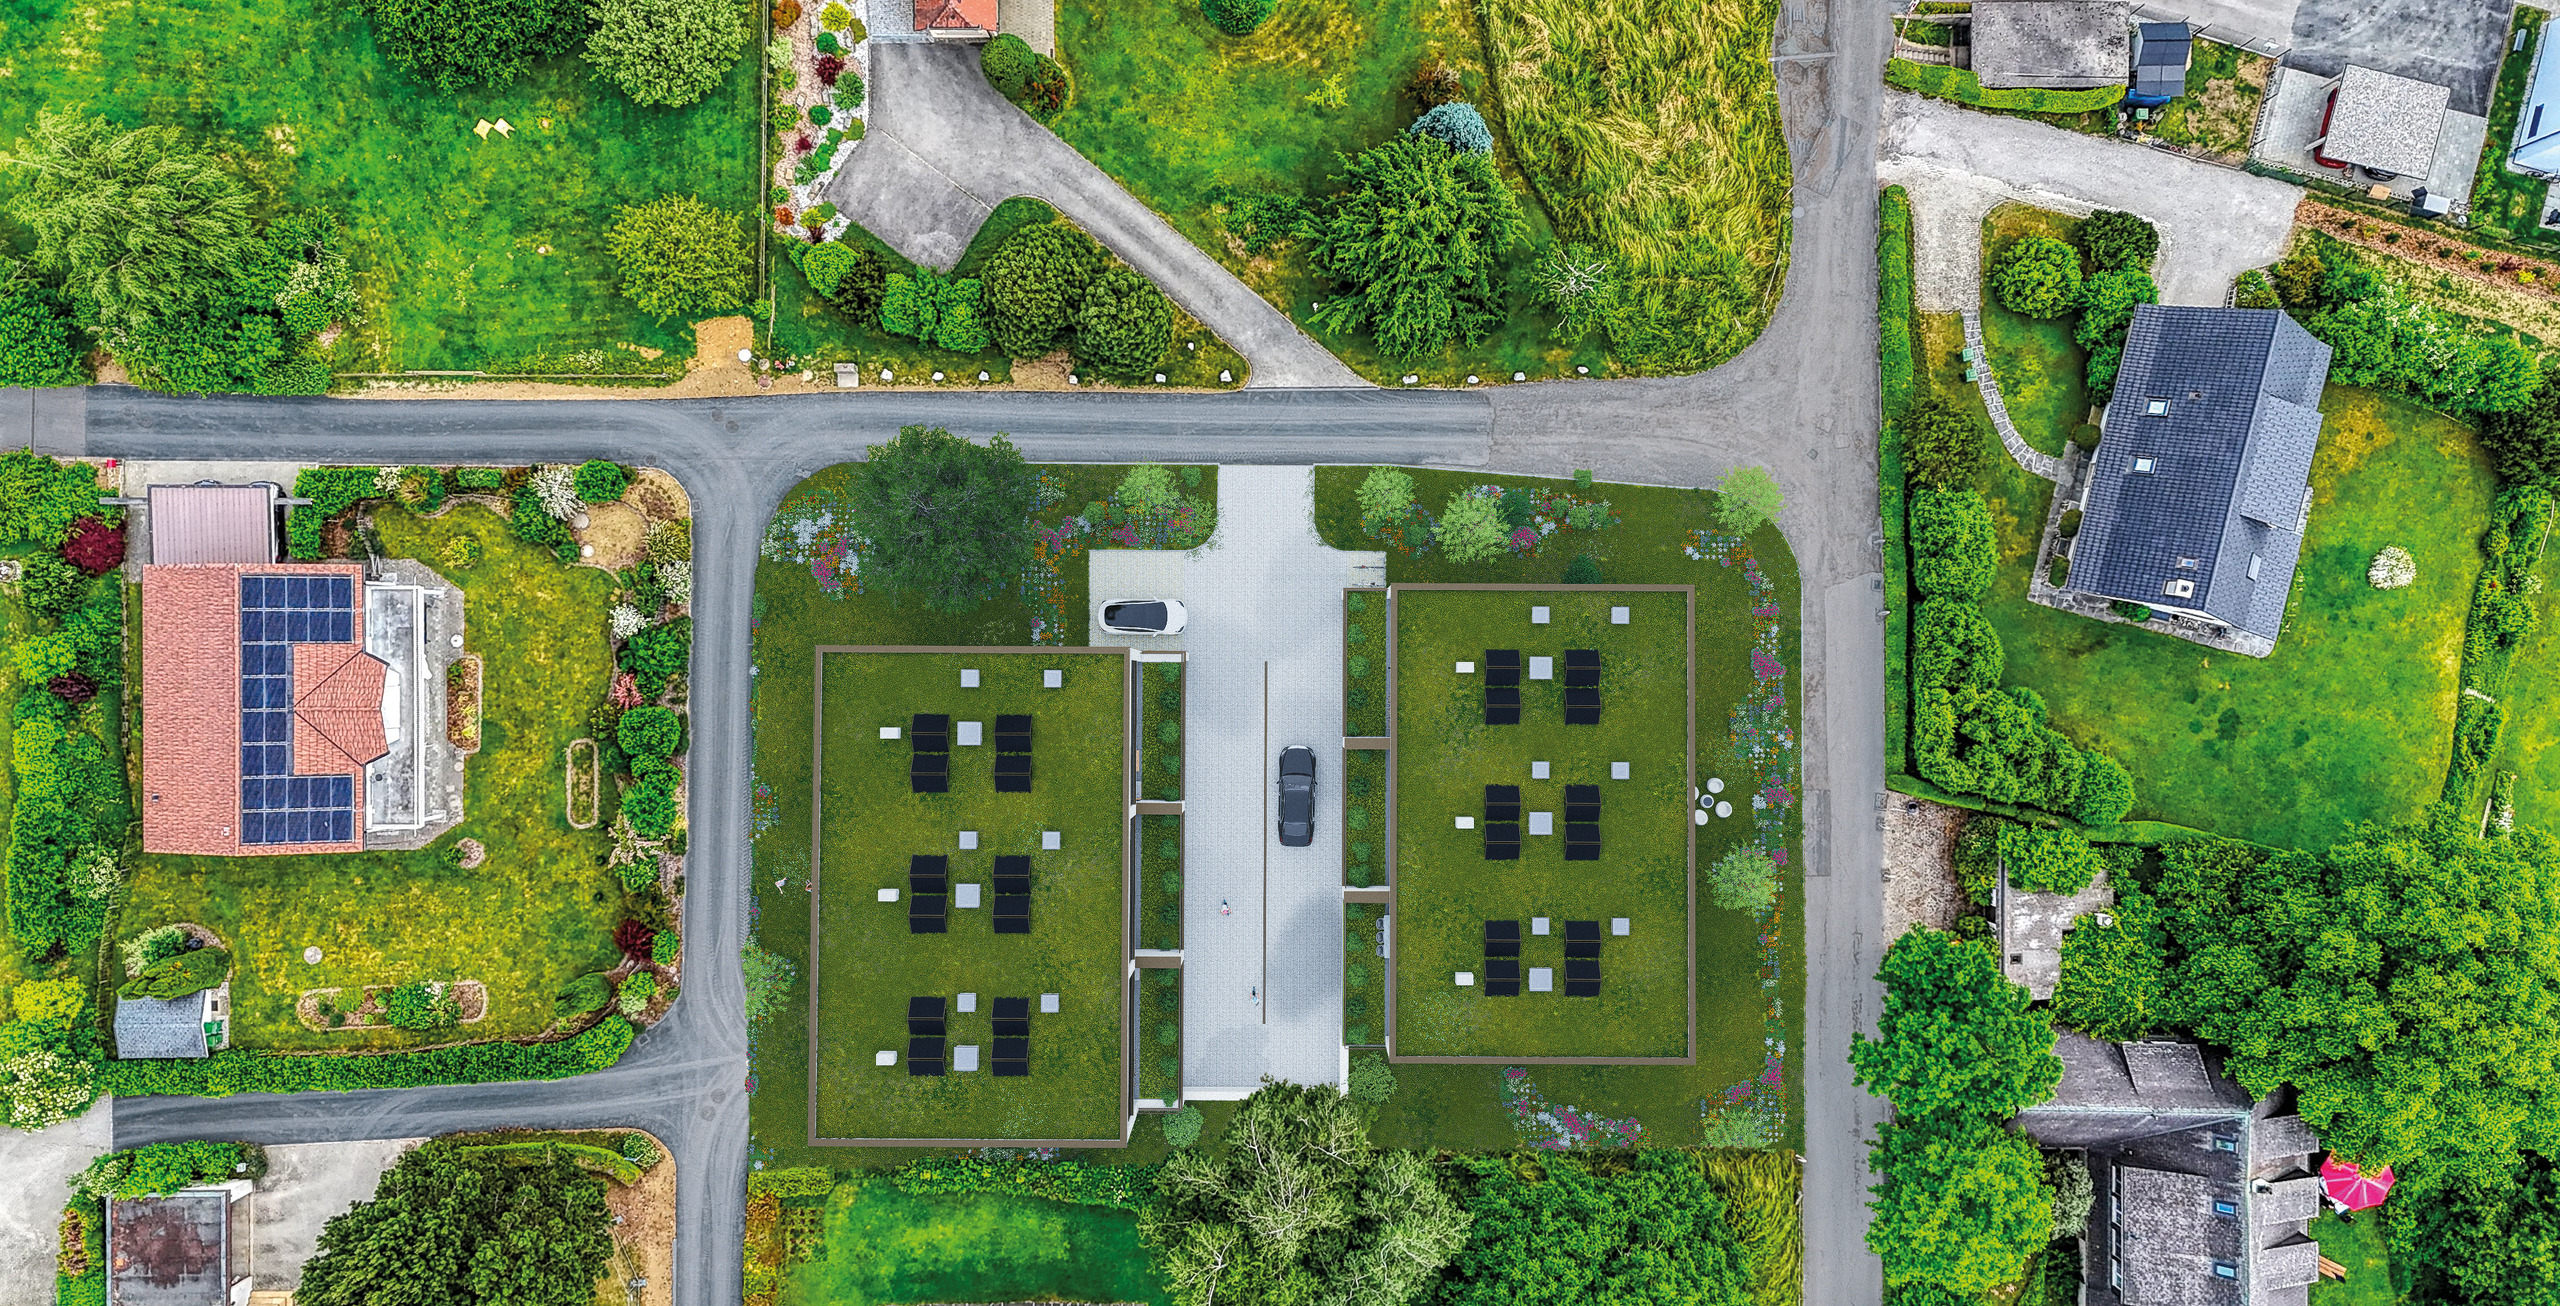
Two covered parking spaces must be purchased separately for a total price of CHF 30,000.
Conveniences
Neighbourhood
- Village
- Villa area
- Green
- River
- Residential area
- Shops/Stores
- Bank
- Post office
- Restaurant(s)
- Pharmacy
- Railway station
- Bus stop
- Highway entrance/exit
- Child-friendly
- Playground
- Nursery
- Preschool
- Primary school
- Secondary school
- College / University
- Hospital / Clinic
- Doctor
Outside conveniences
- Terrace/s
- Covered parking space(s)
Inside conveniences
- Wheelchair-friendly
- Lift/elevator
- Visitor parking space(s)
- Open kitchen
- Dressing
- Cellar
- Unfurnished
- Triple glazing
- Bright/sunny
- Traditional solid construction
Equipment
- Furnished kitchen
- Kitchen island
- Cooker/stove
- Ceramic glass cooktop
- Oven
- Fridge
- Freezer
- Dishwasher
- Private laundry
- Connections for washing tower
- Bath
- Photovoltaic panels
- Electric blind
- Interphone
Floor
- At your discretion
Condition
- New
Orientation
- South
Exposure
- Optimal
- All day
View
- Rural
- River
Style
- Modern