×
Firstview
Picture 1
Picture 2
Picture 3
Picture 4
Picture 5
Picture 6
Picture 7
Picture 8
Picture 9
Picture 10
Picture 11
Picture 12

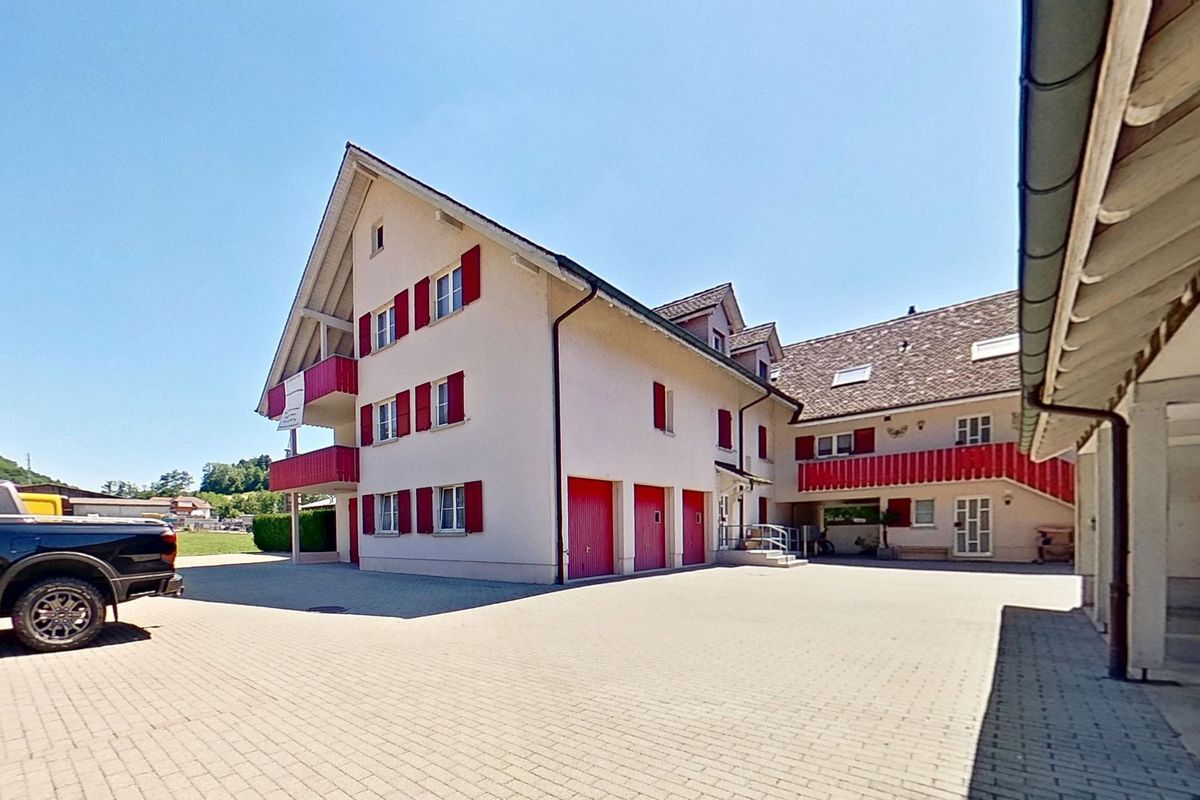
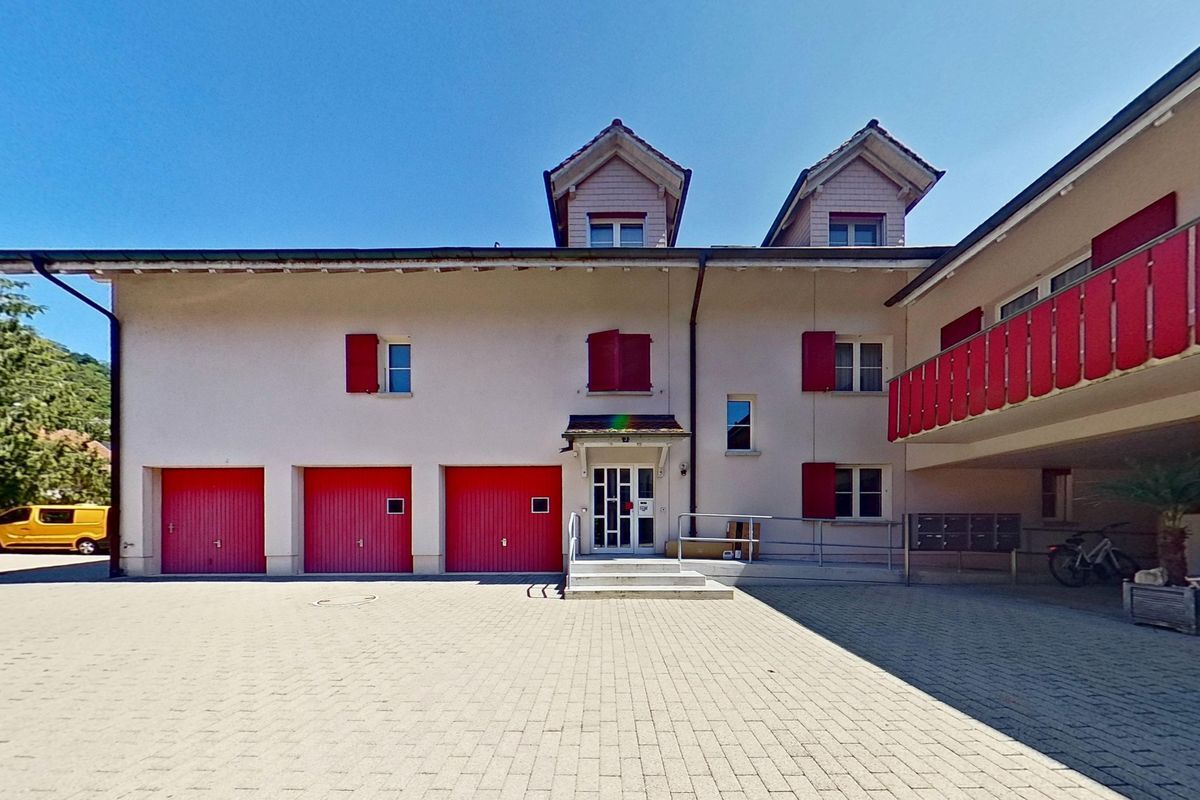
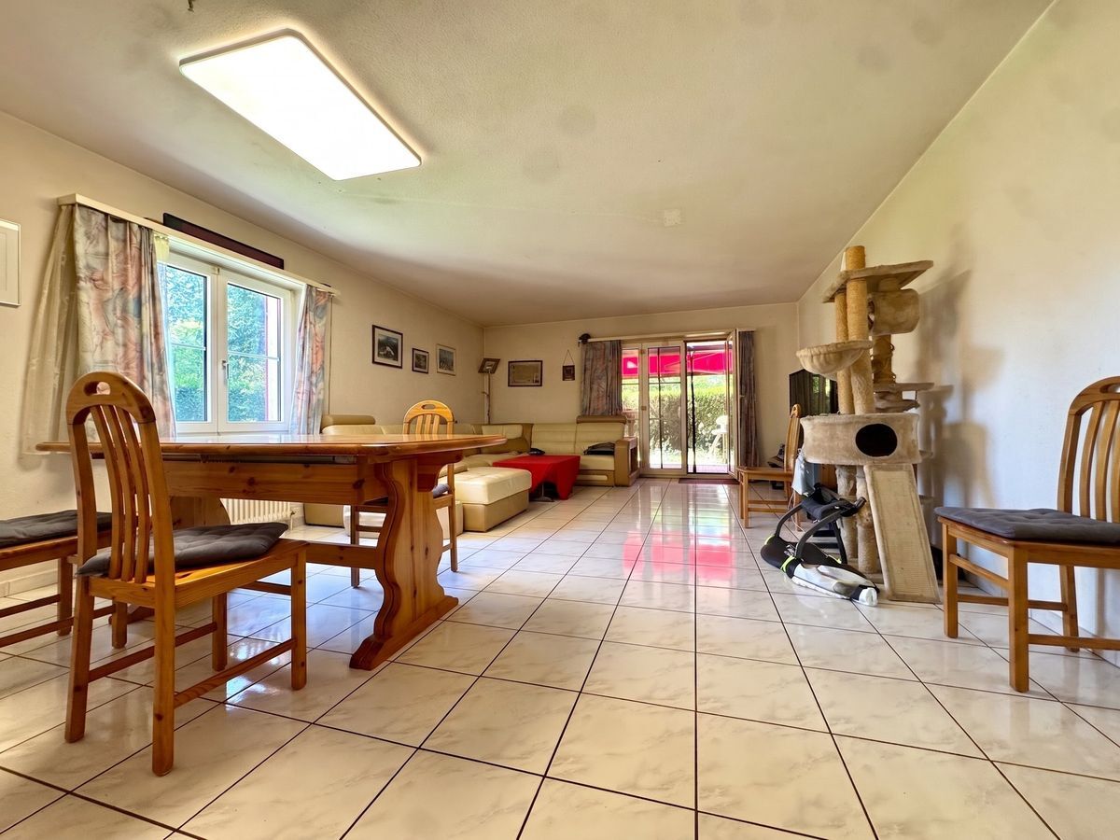
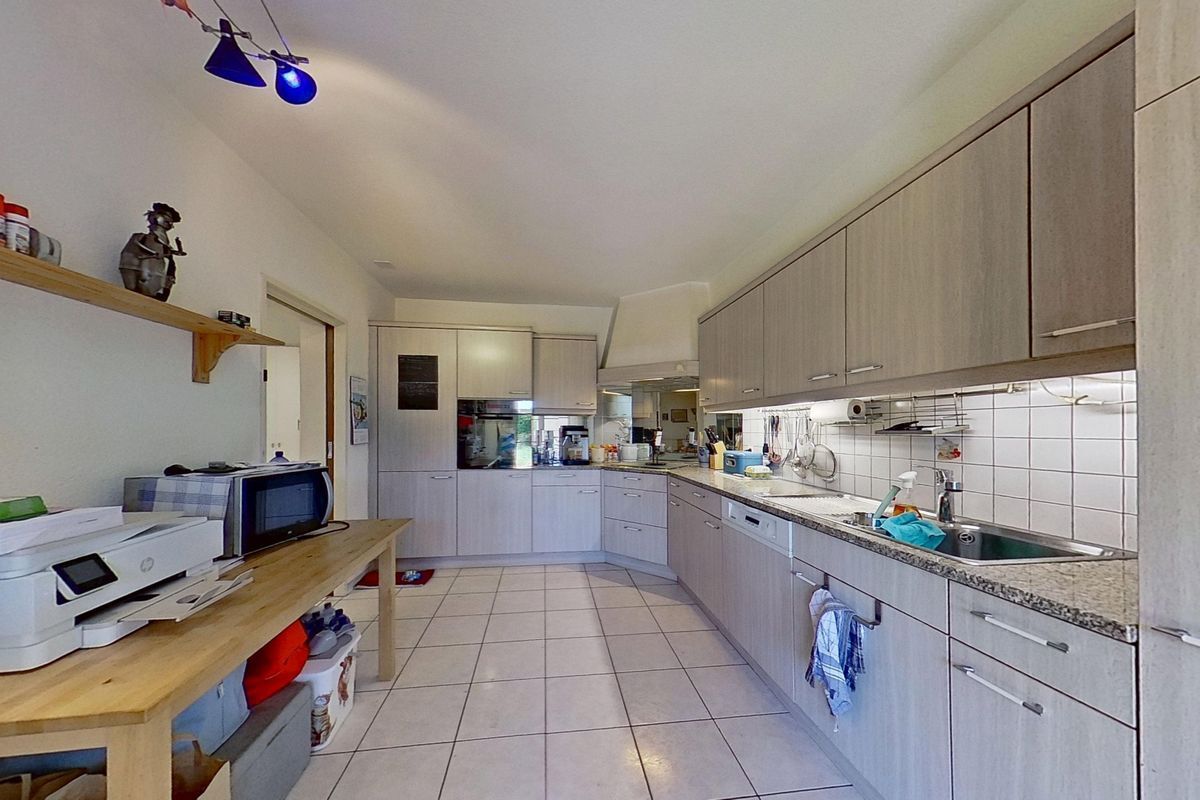
Single family house with 4.5 rooms on sale in Möhlin - 104 m²

Nothing but a 08/15 floor plan, but a feeling of space that adapts to your furnishings.

Rooms4.5
Living area104 m²
Object PriceCHF 1,390,000.-
AvailabilityTo agree
Messenger PDF Dossier Financing
Add to favoritesRemove from favorites
External link

Localisation

Rothornstrasse 23 B, 4313 Möhlin

Characteristics

Reference
6a75ad4eb94517060eb56305
Availability
To agree
Year of construction
2025
Rooms
4.5
Number of levels for the real asset
3
Living area
104 m²

Description

Text translated from german, see original
Original text in german, translate to English.

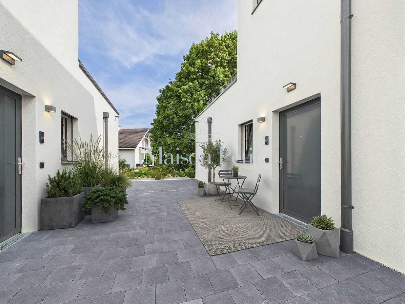
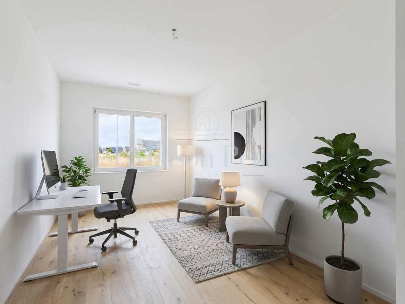
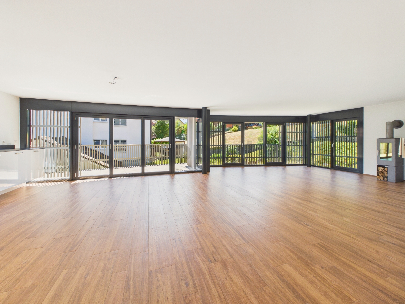
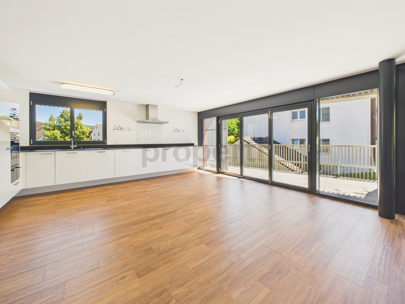
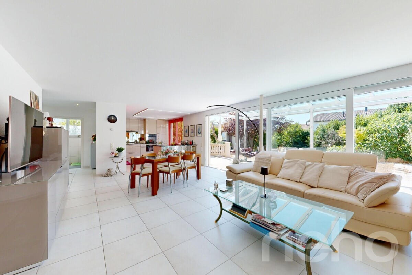
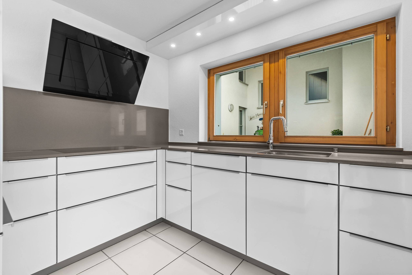
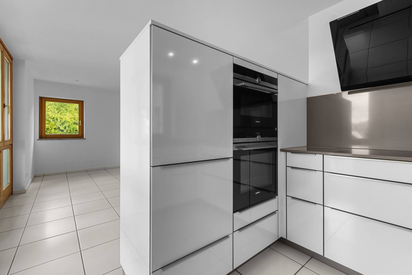
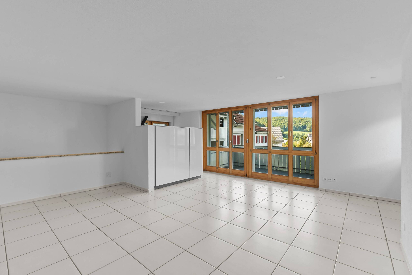
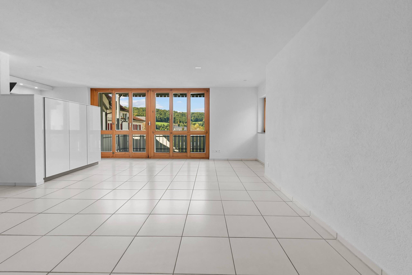
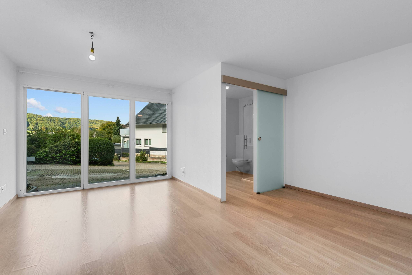
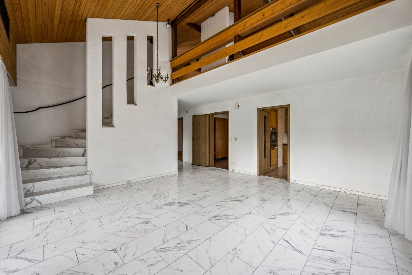
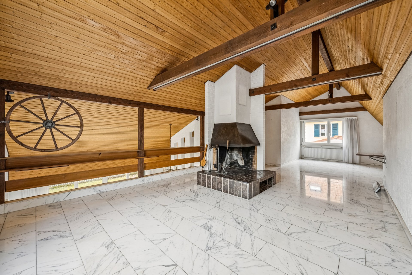
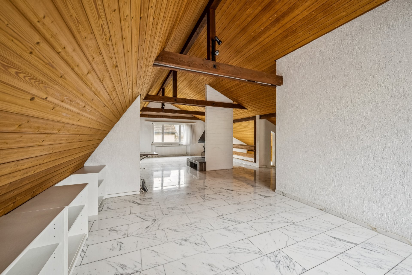
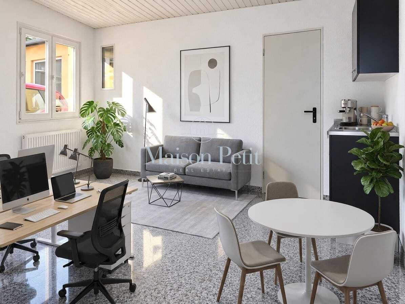
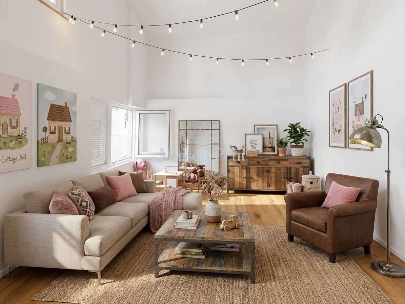
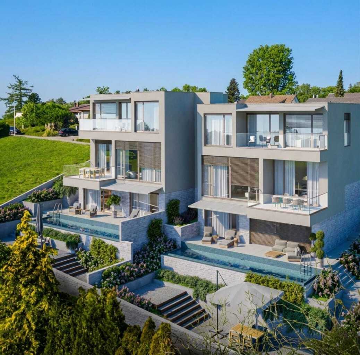
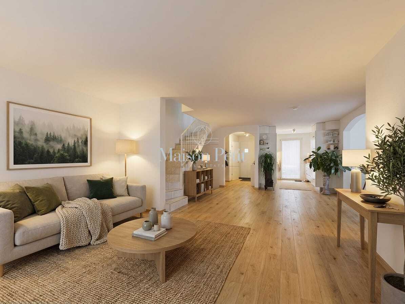
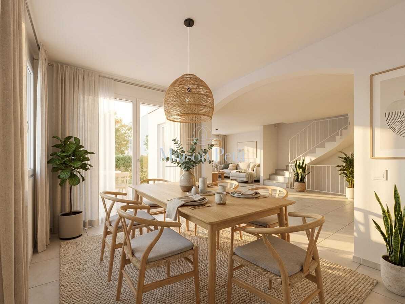
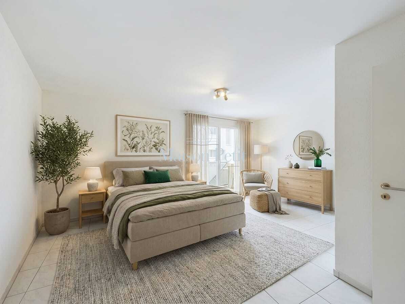
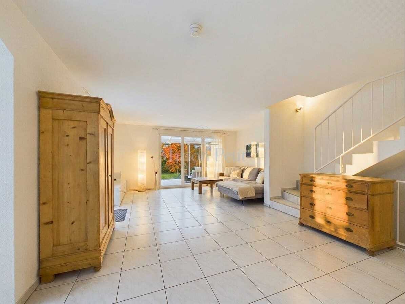
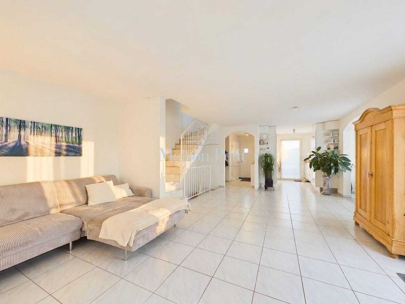
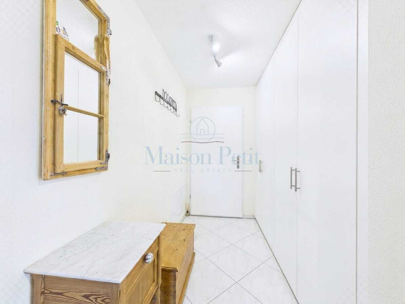
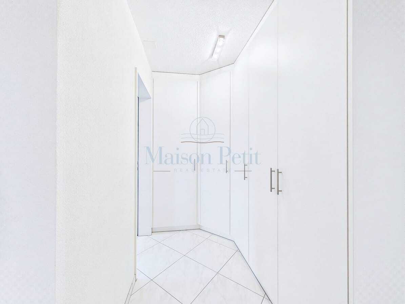
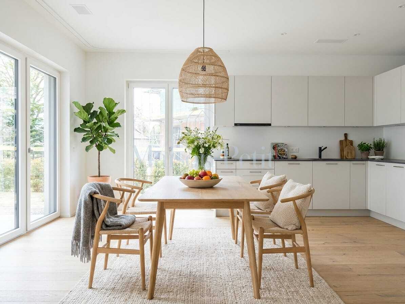
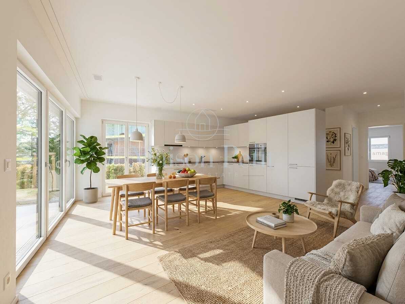
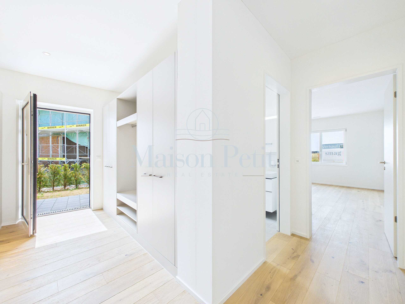
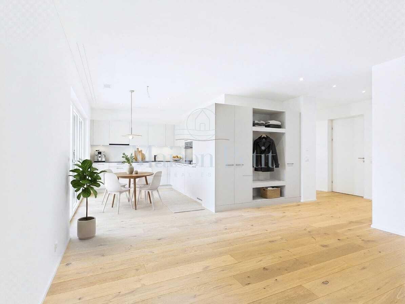
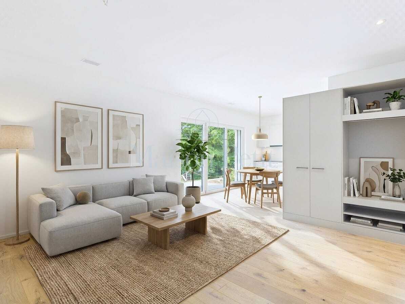
Clear lines, open spaces, lots of light – a floor plan that does not impose itself. This semi-detached house offers the framework for your own ideas instead of predetermined concepts: no 08/15 floor plan, but a feeling of space that adapts to your interior.

Technically, the house is state-of-the-art: Minergie-P standard, geothermal heat pump and continuous underfloor heating ensure a pleasant living climate and permanently low ancillary costs.

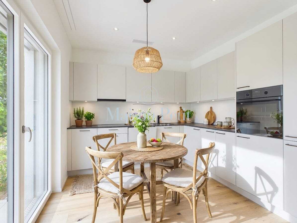
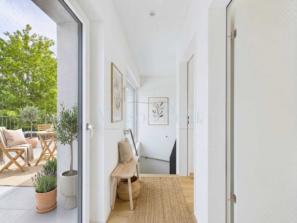
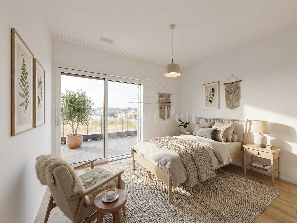
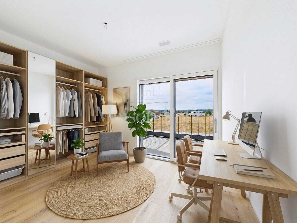
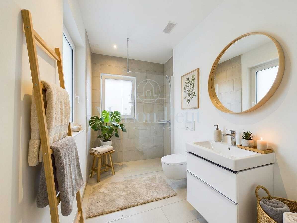
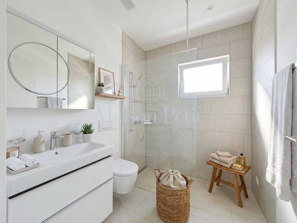
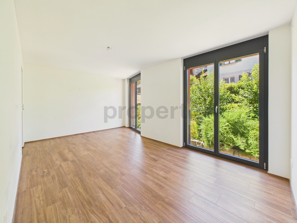
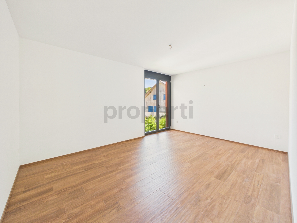
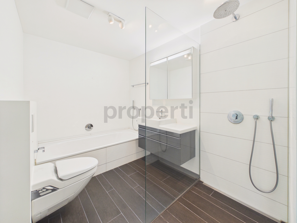
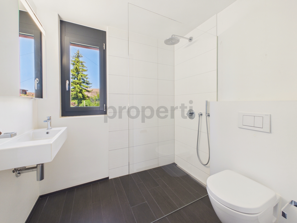
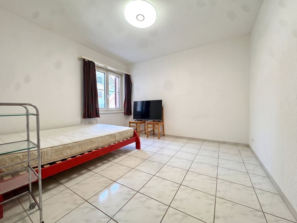
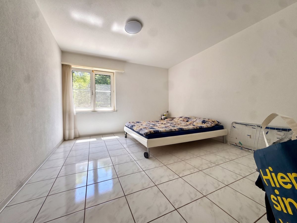
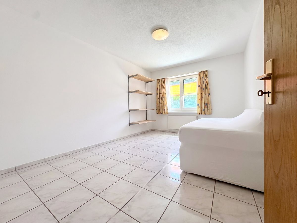
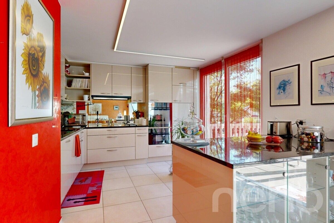
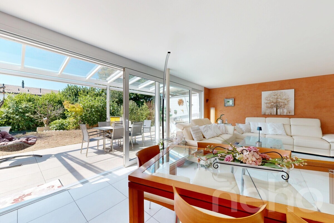
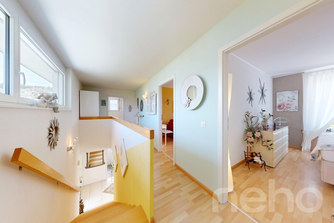
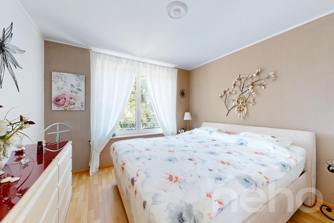
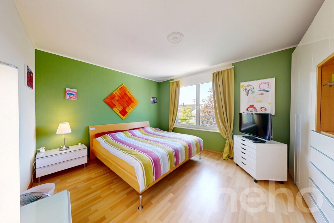
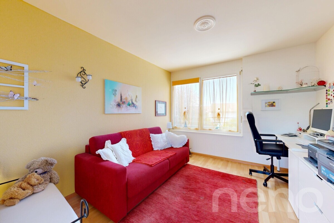
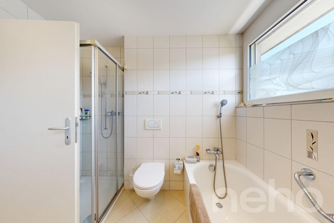
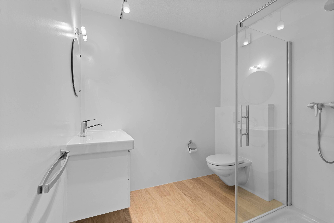
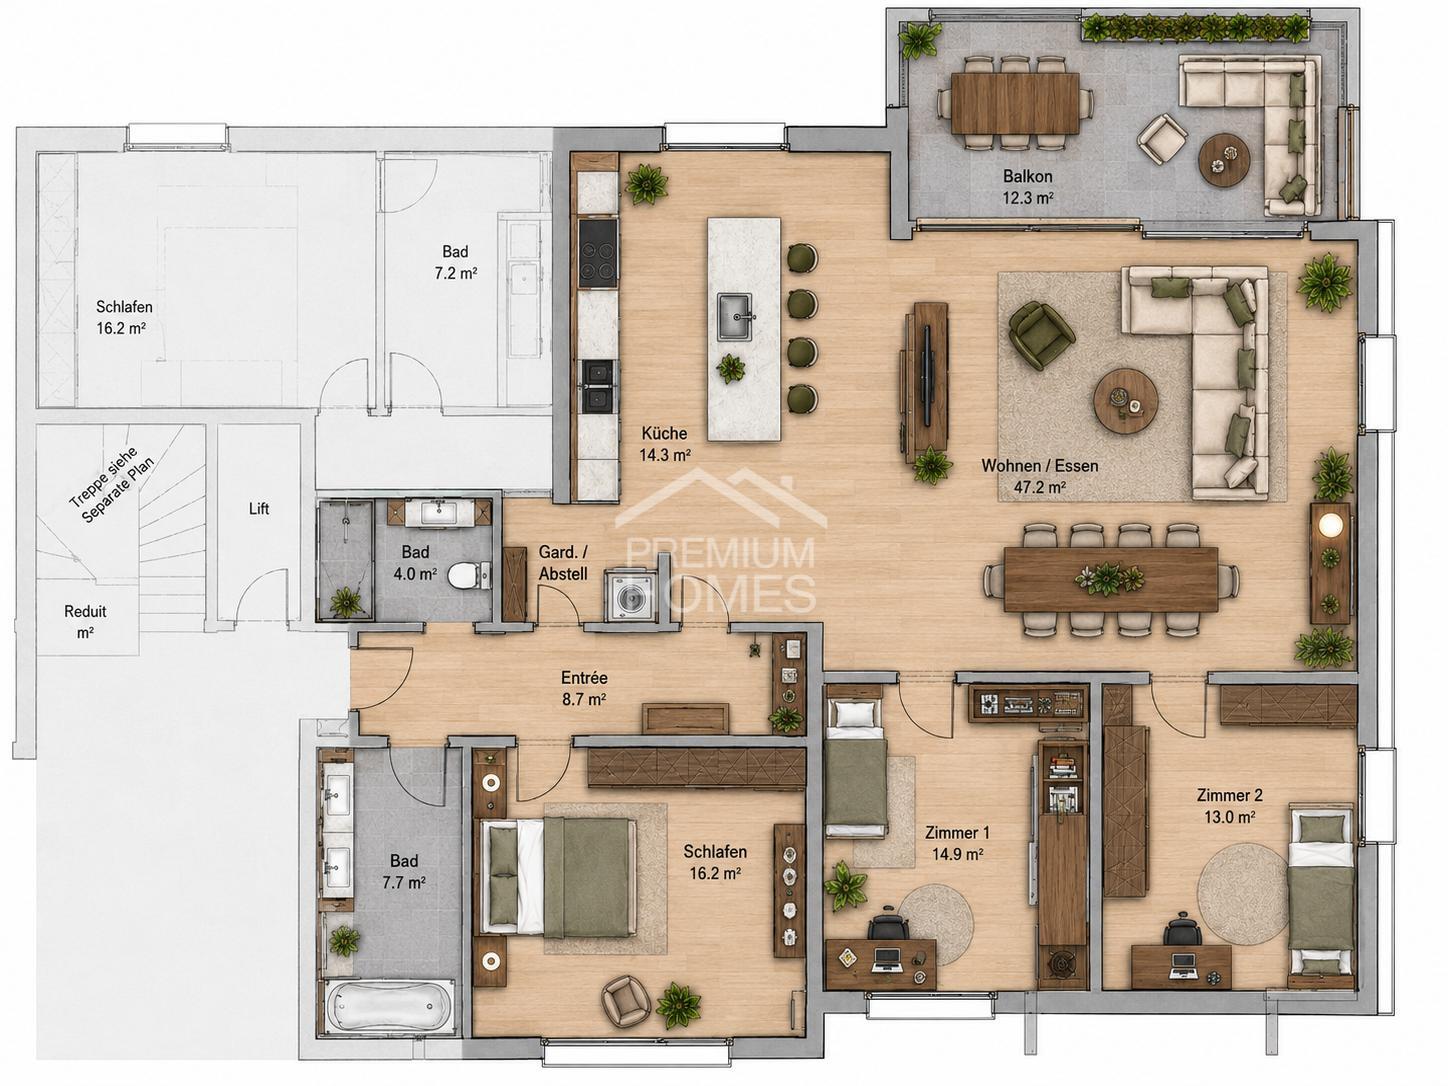
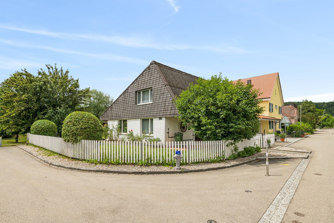
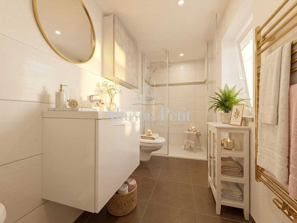
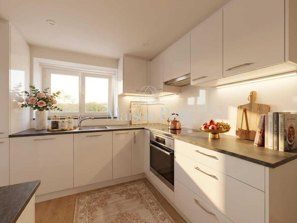
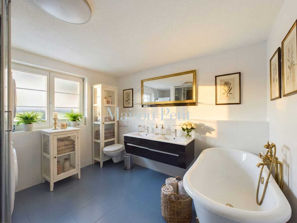
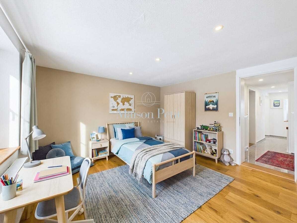
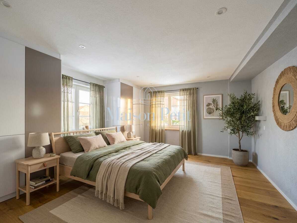
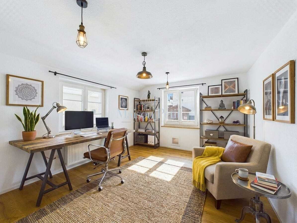
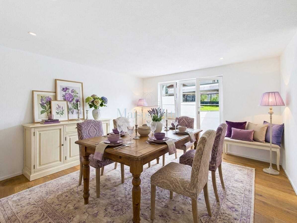
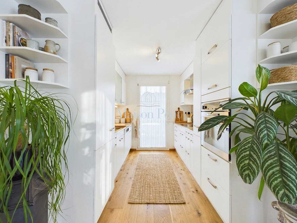
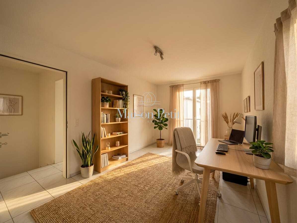
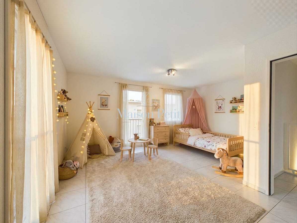
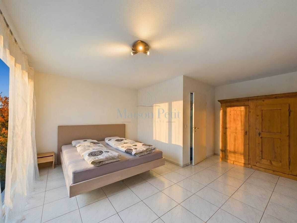
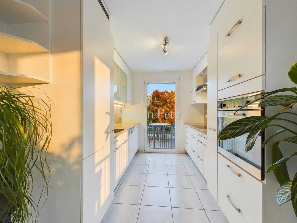
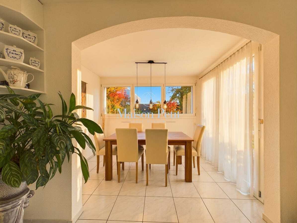
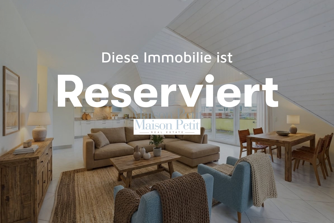
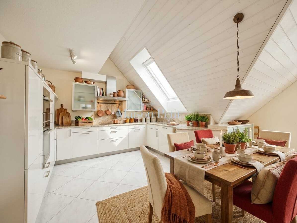
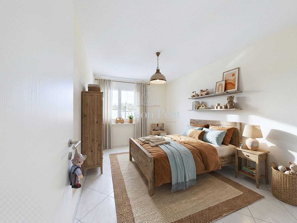
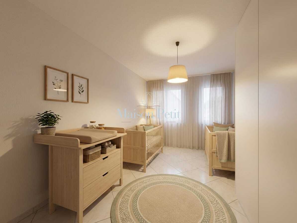
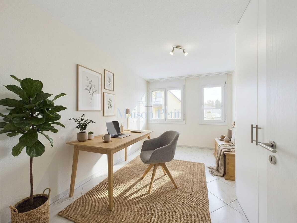
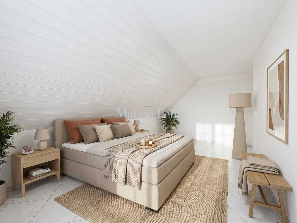
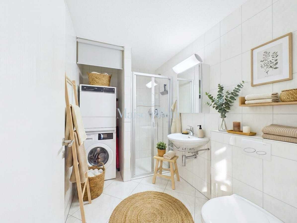
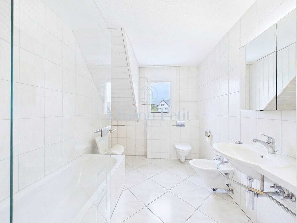
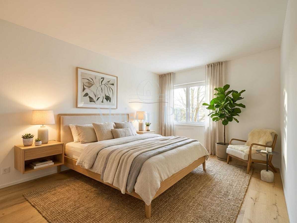
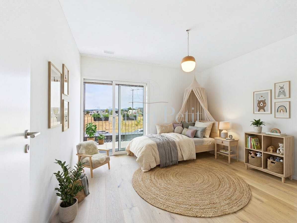
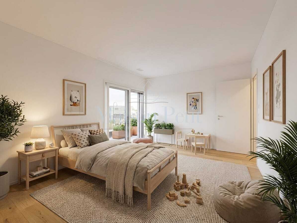
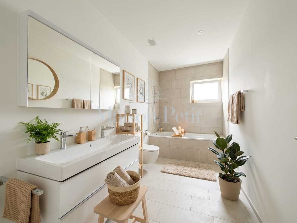
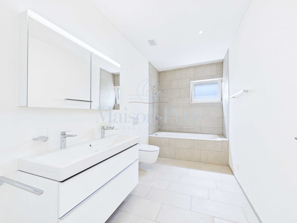
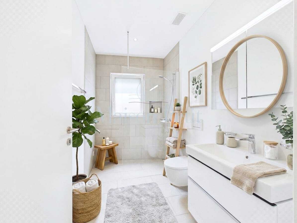
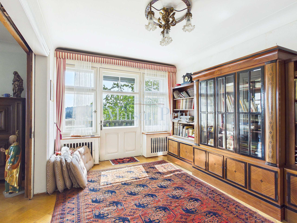
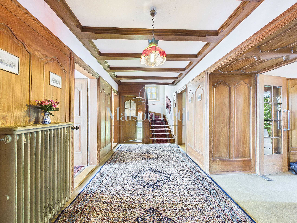
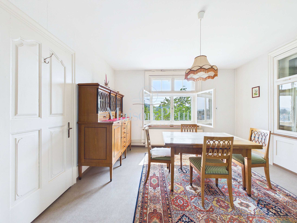
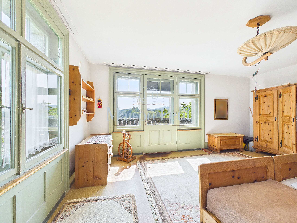
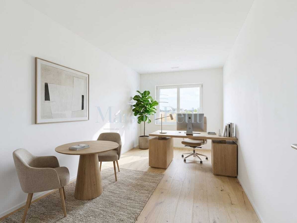
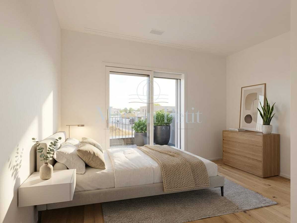
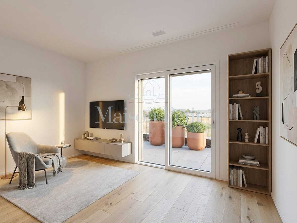
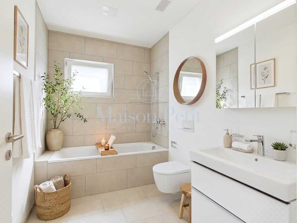
4.5 rooms and two bathrooms are spread over three floors, with around 122 m² gross living space (approx. 104 m² net). The open, bright rooms are deliberately kept reduced and invite individual furnishings. Generous window areas bring in plenty of daylight.

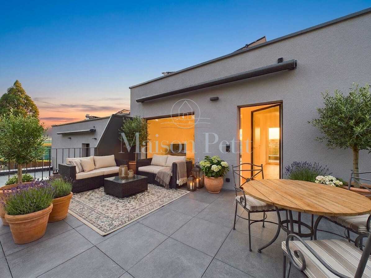
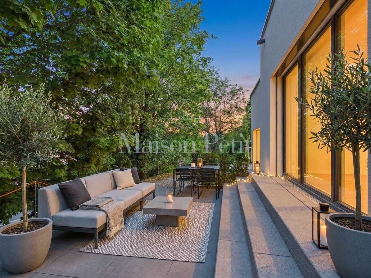
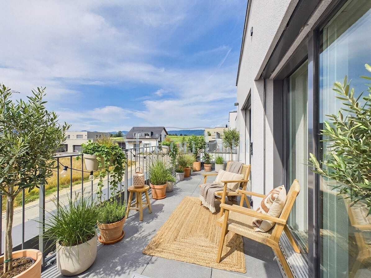
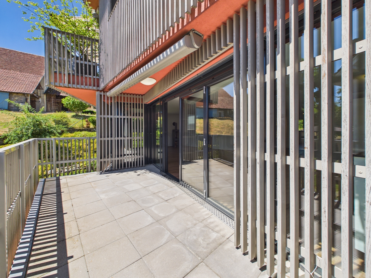
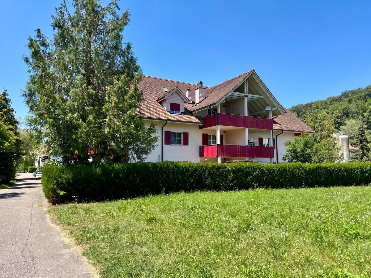
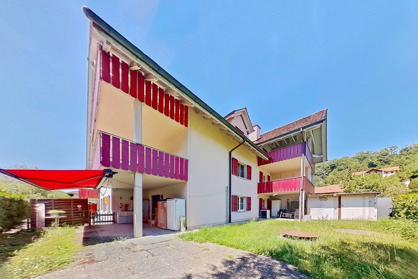
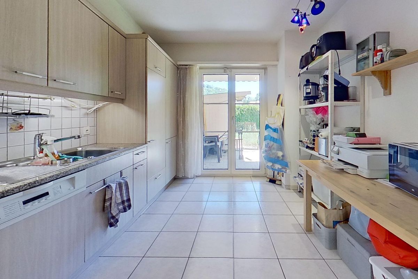
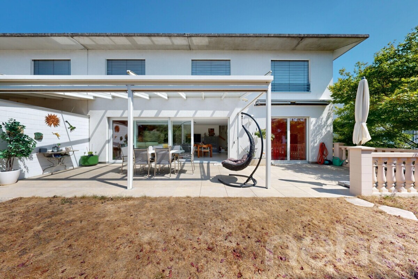
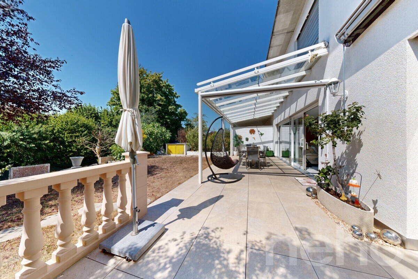
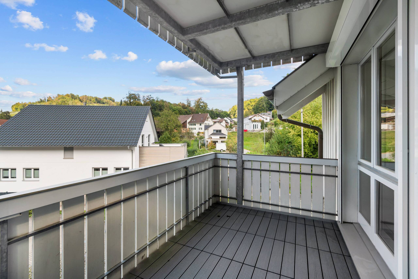
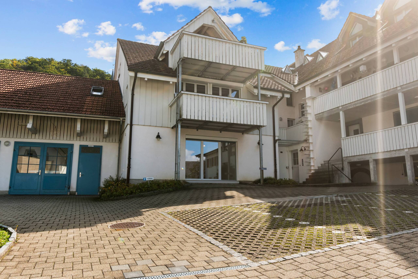
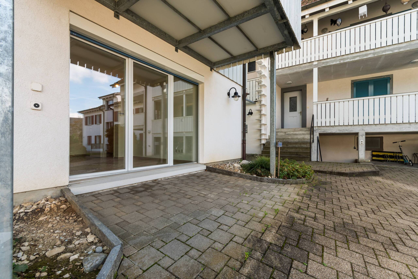
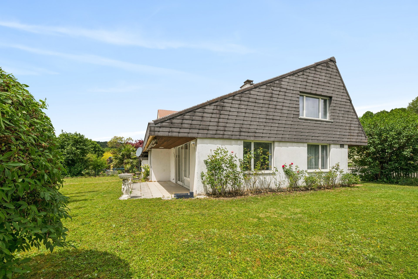
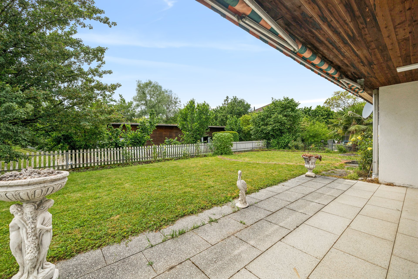
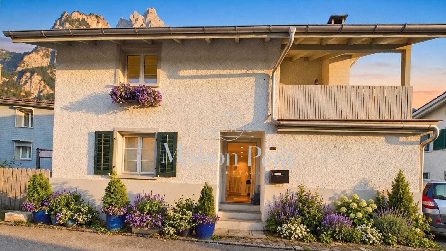
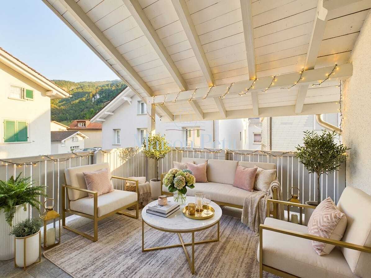
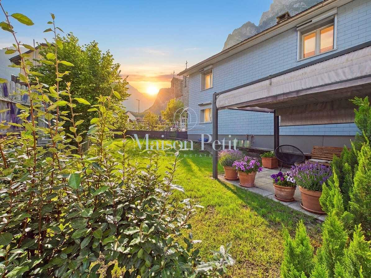
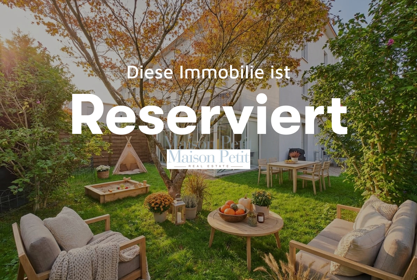
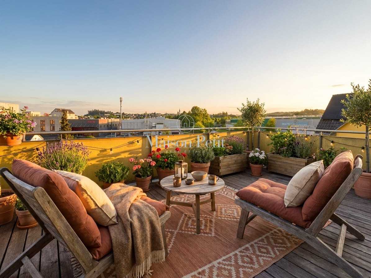
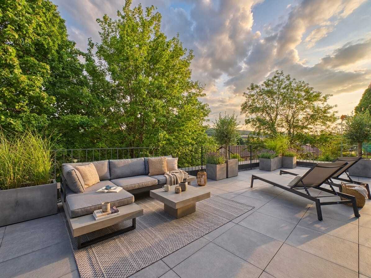
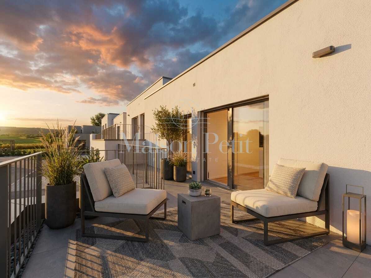
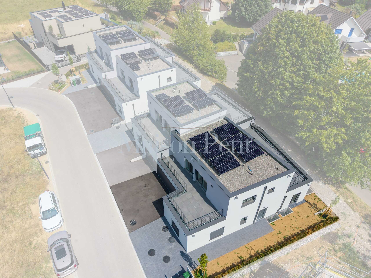
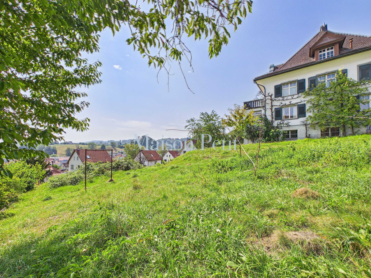
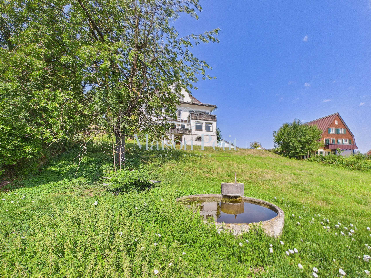
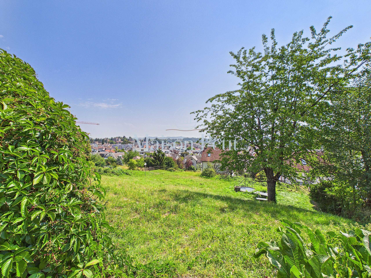
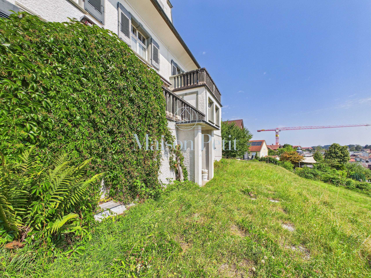
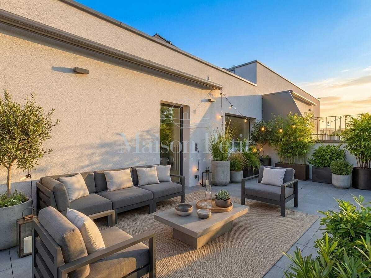
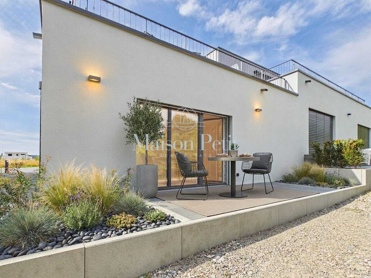
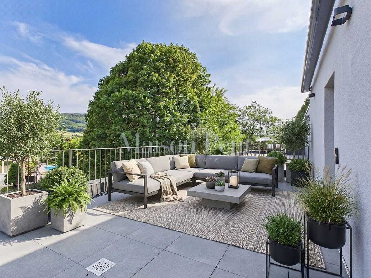
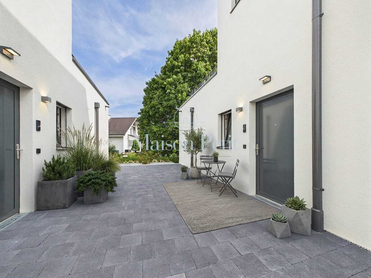
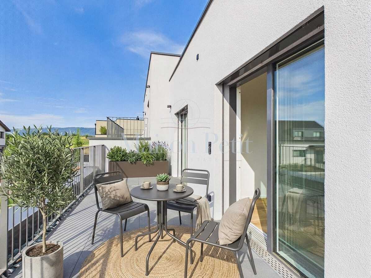
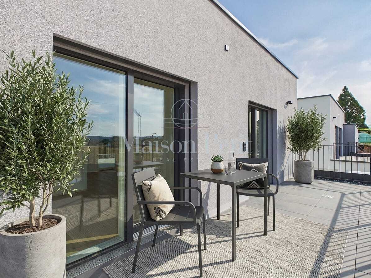
A highlight is the outdoor area: Two sun terraces with a view and a private garden of around 87 m² extend the living space outside. For those who like it easy to maintain: Part of the adjacent green area is maintained by the municipality. The house has its own garage and an additional outdoor parking space.

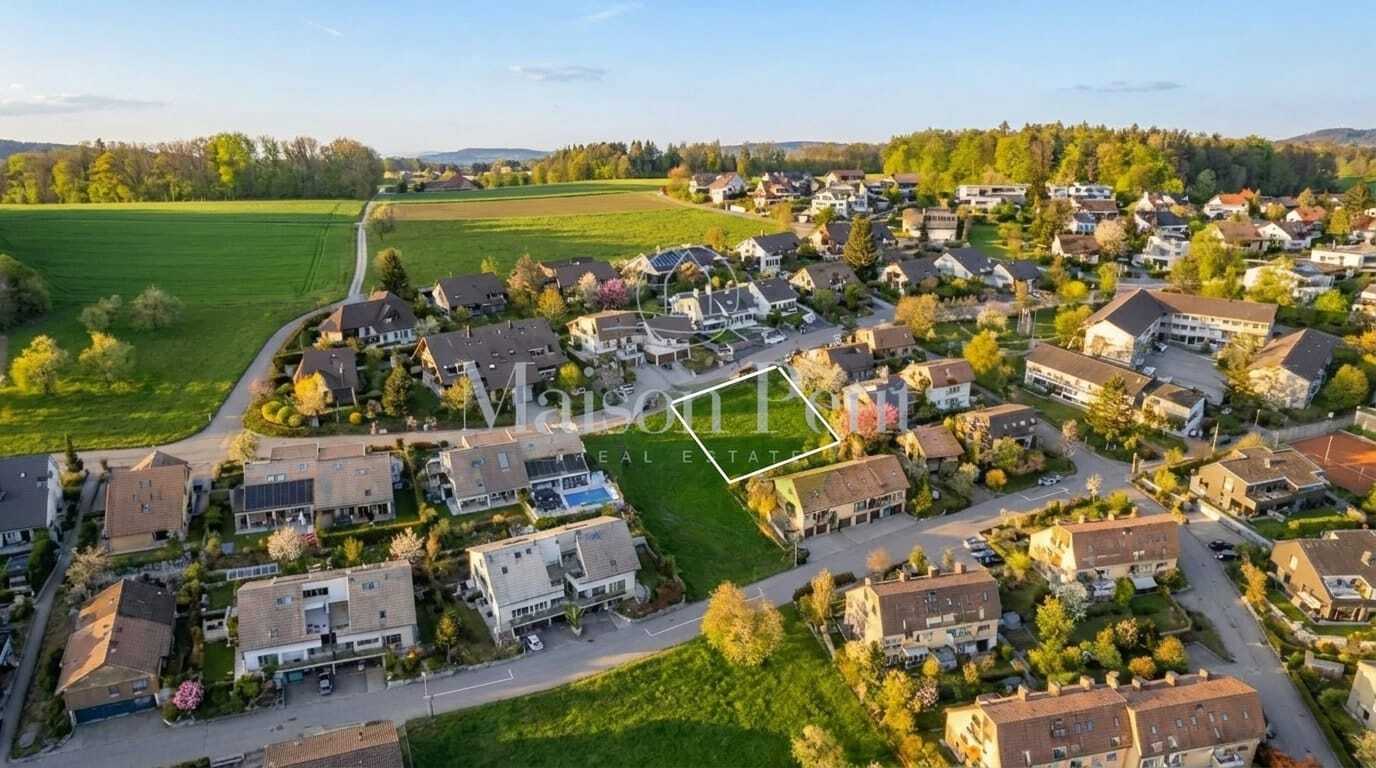
Möhlin train station is about 1.4 km away, and the Rheinfelden motorway junction can be reached in just under 3.9 km - well connected yet in a quiet location.

As the first occupant of a new building completed in 2025, you will take over a house with a clear attitude: reduced instead of overloaded, open instead of predetermined, sustainable instead of arbitrary. Certain adjustments are still possible depending on the construction phase - we will be happy to discuss your individual wishes.

Pets are allowed.

Important key data:

  • 4.5 rooms and 2 bathrooms
  • 2 large terraces
  • Built in 2025, three floors
  • 122 m² gross living space
  • Estate approx. 290 m², garden
  • Minergie-P, geothermal heat pump and underfloor heating
  • Garage and outdoor parking
  • Price: CHF 1,390,000

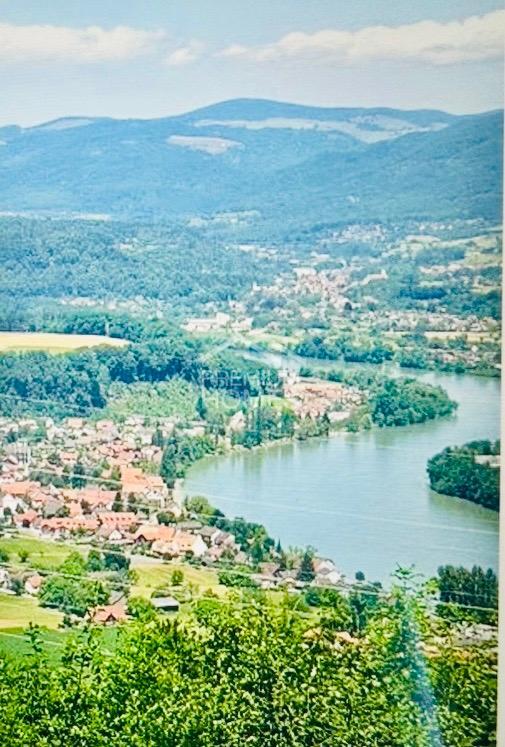
Möhlin combines good everyday infrastructure with an attractive location in the lower Frick Valley. The train station is about 1.4 km away, the Rheinfelden motorway junction about 3.9 km away. Shopping facilities, schools and local recreation areas on the Rhine are easily accessible.


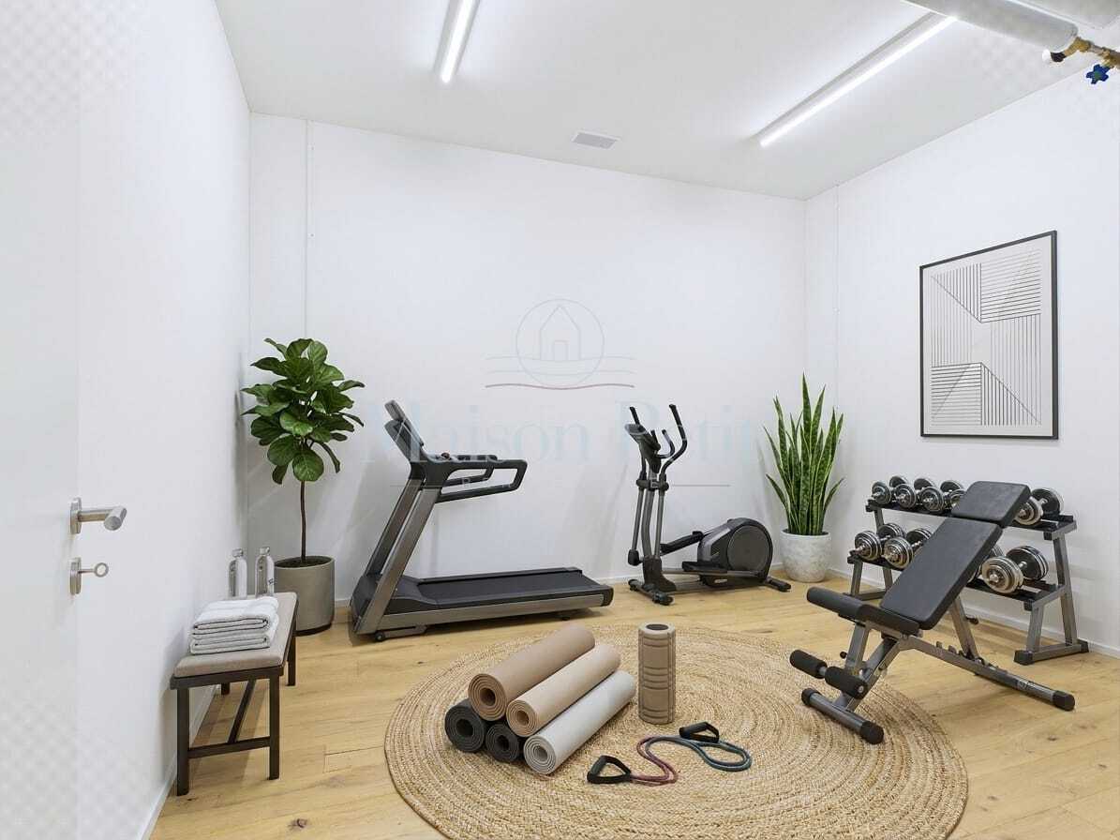
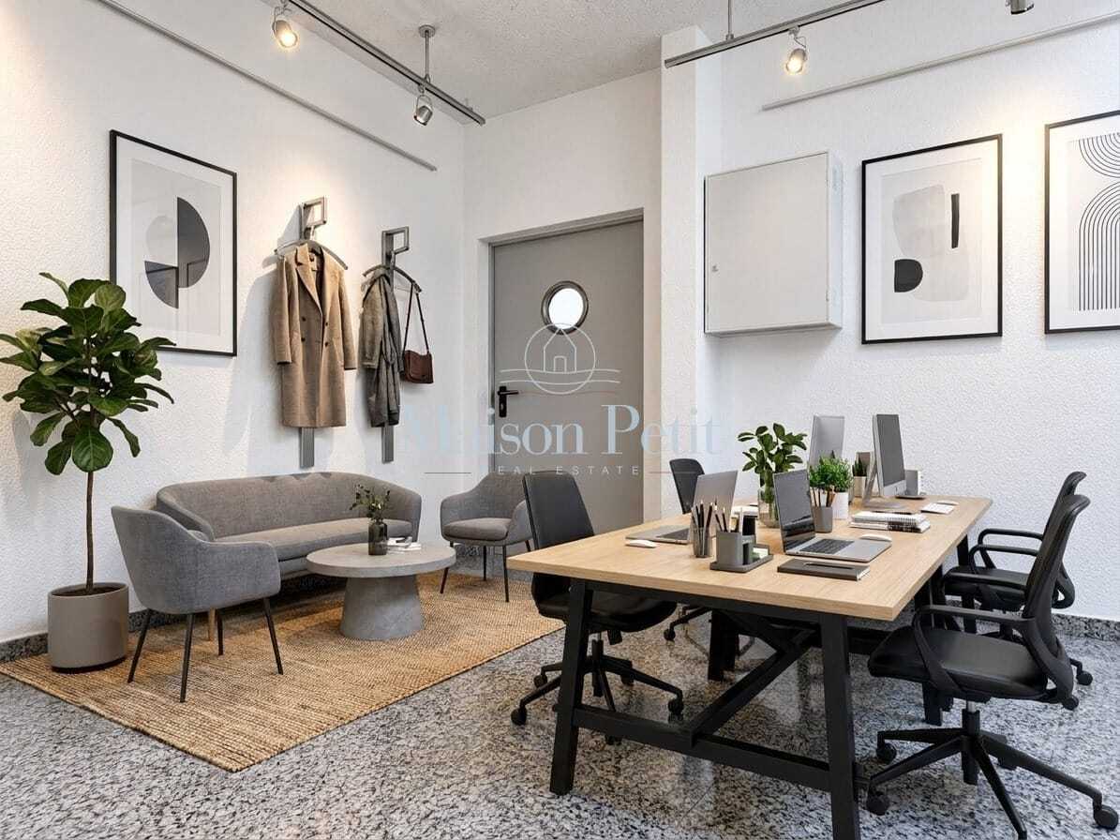
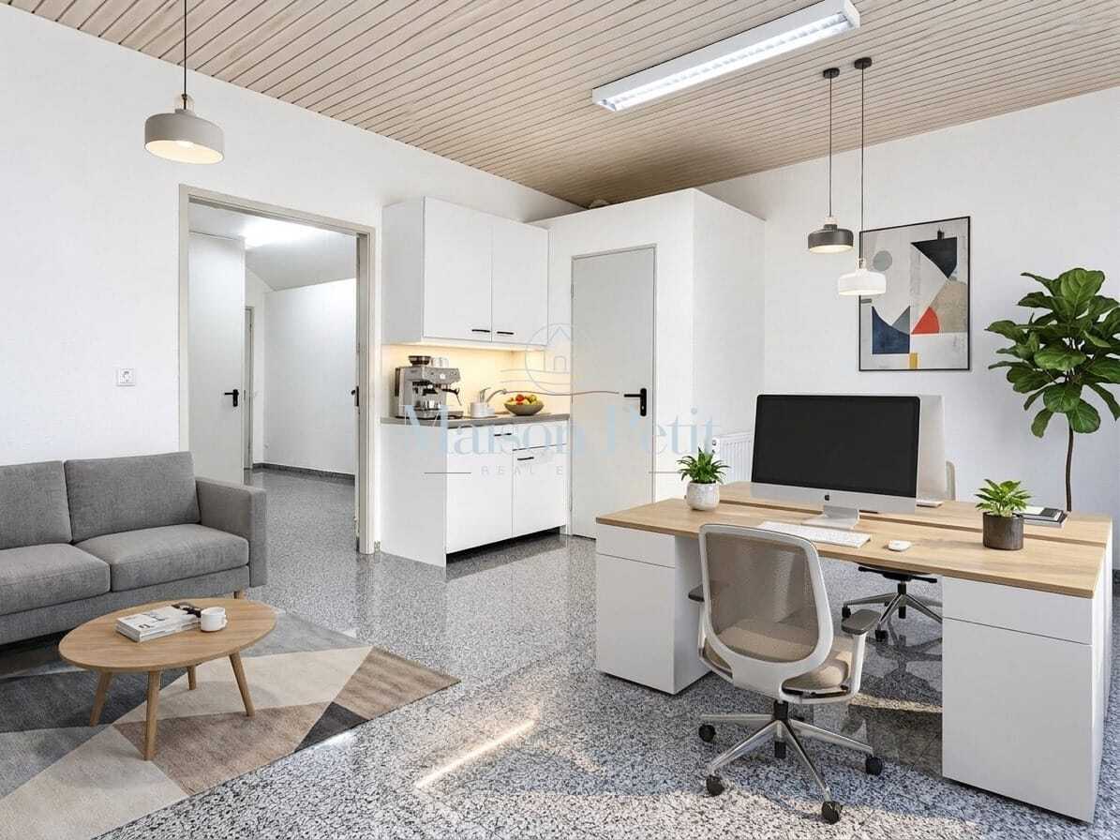
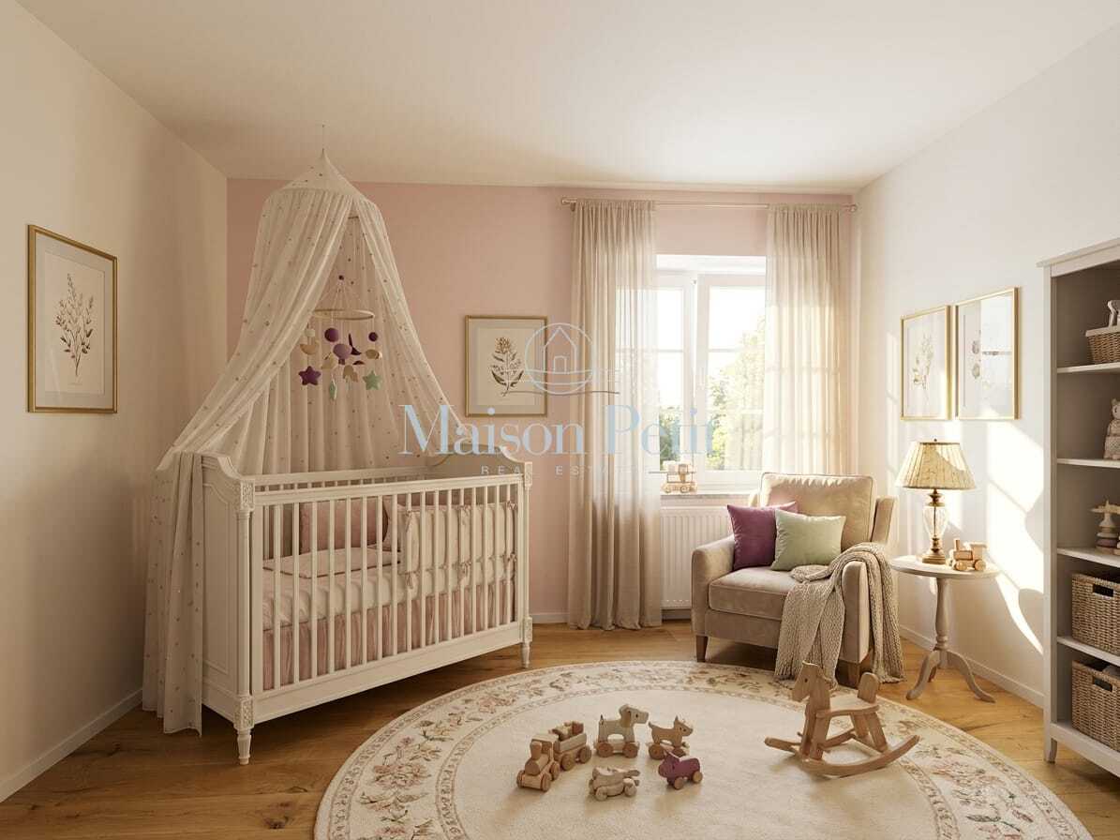
*For a better idea, individual photos have been furnished or slightly edited with AI and texts have been created in some cases with AI support. Facts, floor plans and figures are of course binding and correspond to the actual information.

Klare Linien, offene Räume, viel Licht – ein Grundriss, der sich nicht aufdrängt. Dieses Doppeleinfamilienhaus bietet den Rahmen für eigene Ideen statt vorgegebene Konzepte: kein 08/15-Grundriss, dafür ein Raumgefühl, das sich Ihrer Einrichtung anpasst.

Technisch ist das Haus auf der Höhe der Zeit: Minergie-P-Standard, Erdsonden-Wärmepumpe und durchgehende Bodenheizung sorgen für ein angenehmes Wohnklima und dauerhaft tiefe Nebenkosten.

Auf drei Etagen verteilen sich 4.5 Zimmer und zwei Badezimmer, mit rund 122 m² Bruttowohnfläche (ca. 104 m² netto). Die offenen, hellen Räume sind bewusst reduziert gehalten und laden zur individuellen Einrichtung ein. Grosszügige Fensterflächen holen viel Tageslicht herein.

Ein Highlight ist der Aussenbereich: Zwei Sonnenterrassen mit Weitblick sowie ein rund 87 m² grosser Privatgarten erweitern den Wohnraum nach draussen. Für alle, die es pflegeleicht mögen: Ein Teil der angrenzenden Grünfläche wird von der Gemeinde unterhalten. Zum Haus gehören eine eigene Garage sowie ein zusätzlicher Aussenparkplatz.

Der Bahnhof Möhlin liegt rund 1.4 km entfernt, die Autobahnanschlussstelle Rheinfelden erreichen Sie in knapp 3.9 km – gut angebunden und dennoch ruhig gelegen.

Als Erstbezüger eines 2025 fertiggestellten Neubaus übernehmen Sie ein Haus mit klarer Haltung: reduziert statt überladen, offen statt vorgegeben, nachhaltig statt beliebig. Gewisse Anpassungen sind je nach Bauetappe noch möglich – gerne besprechen wir Ihre individuellen Wünsche.

Haustiere sind erlaubt.

Wichtige Eckdaten:

  • 4.5 Zimmer und 2 Badezimmer
  • 2 grosse Terrassen
  • Baujahr 2025, drei Etagen
  • 122 m² Bruttowohnfläche
  • Grundstück ca. 290 m², Garten 
  • Minergie-P, Erdsonden-Wärmepumpe und Bodenheizung
  • Garage und Aussenparkplatz
  • Kaufpreis: CHF 1'390'000

Möhlin verbindet gute Alltagsinfrastruktur mit einer attraktiven Lage im unteren Fricktal. Der Bahnhof ist rund 1.4 km entfernt, der Autobahnanschluss Rheinfelden ca. 3.9 km. Einkaufsmöglichkeiten, Schulen und Naherholungsgebiete am Rhein sind gut erreichbar.


*Zur besseren Vorstellung wurden einzelne Fotos mit KI möbliert oder leicht bearbeitet und Texte teilweise mit KI-Unterstützung erstellt. Fakten, Grundrisse und Zahlen sind selbstverständlich verbindlich und entsprechen den effektiven Angaben.

Conveniences

Outside conveniences
  • Balcony/ies
Discover similar properties
Other Maison Petit AG real estate