








Apartment with 5.5 rooms on sale in St-Cierges - 220 m²
Charming duplex in an old farmhouse
Rooms5.5
Living area220 m²
Floor1st floor
Object PriceCHF 950,000.-
AvailabilityTo agree
Localisation
Vaud, 1410 St-CiergesCharacteristics
Reference
6222
Availability
To agree
Bathrooms
2
Year of construction
1820
Latest renovations
2021
Rooms
5.5
Floor
1st floor
Living area
220 m²
Description
Text translated from french, see original
Original text in french, translate to English.
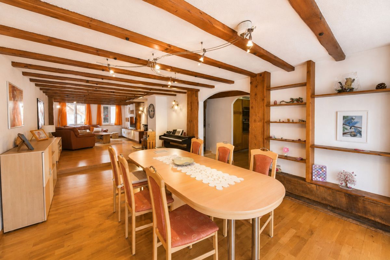
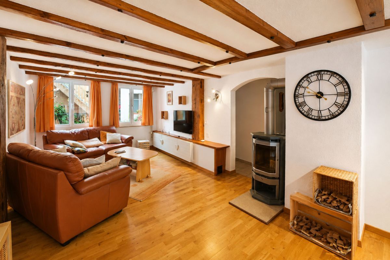
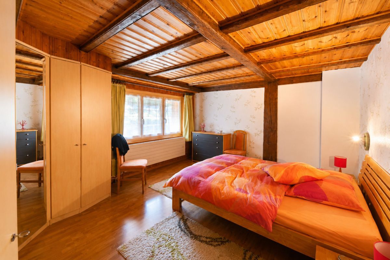
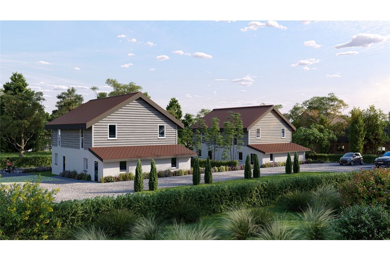
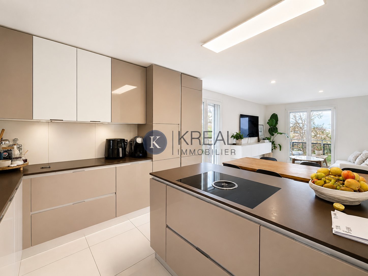
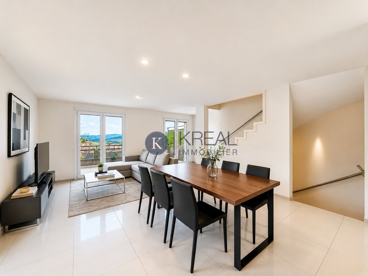
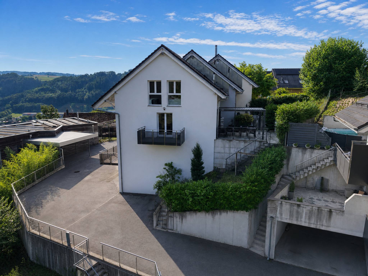
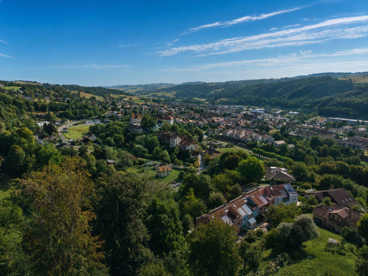
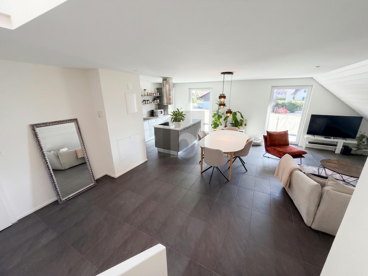
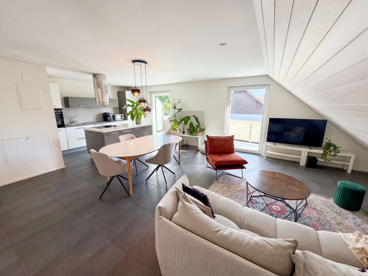
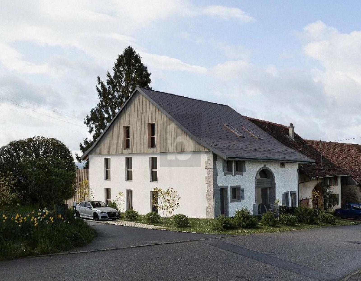
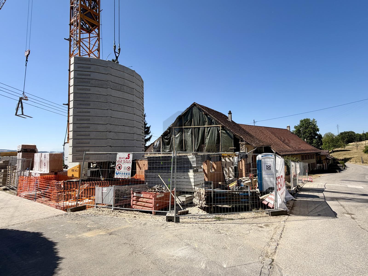
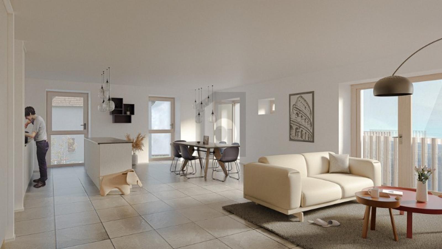
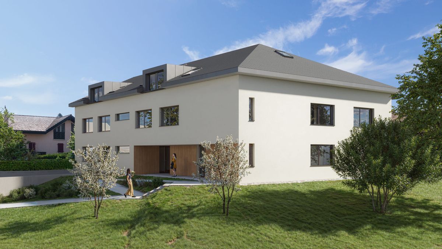
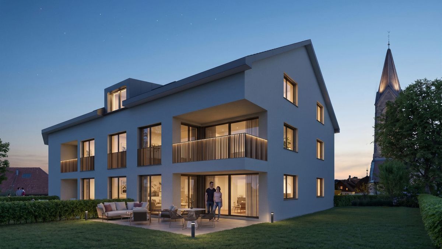
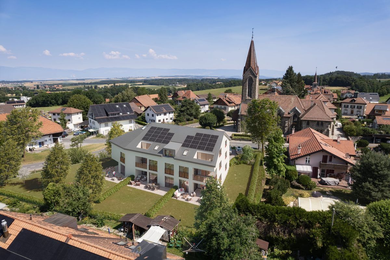
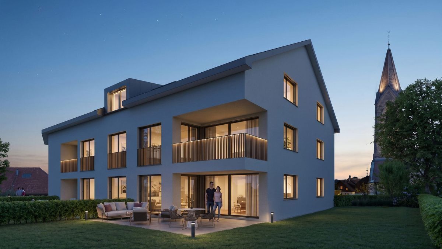
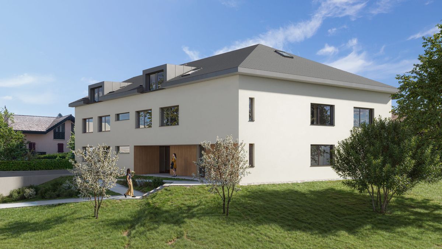
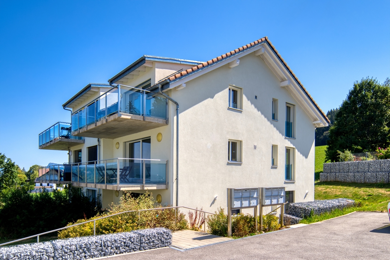
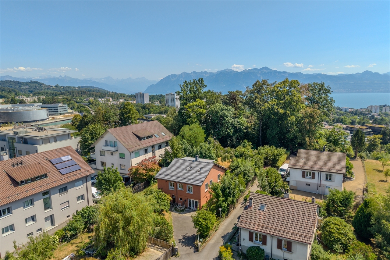
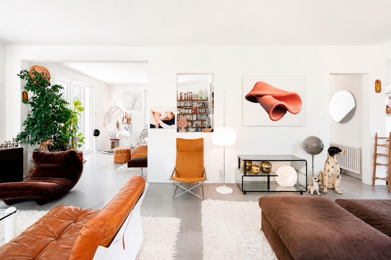
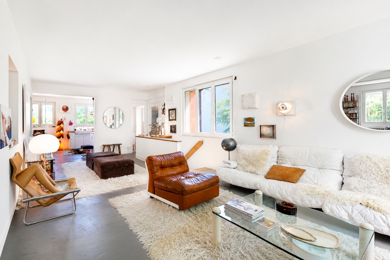
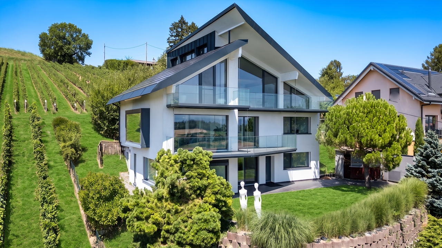
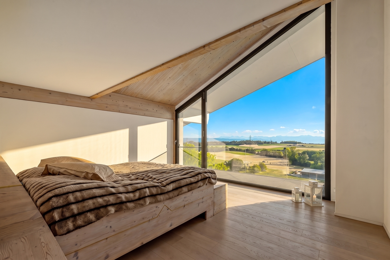
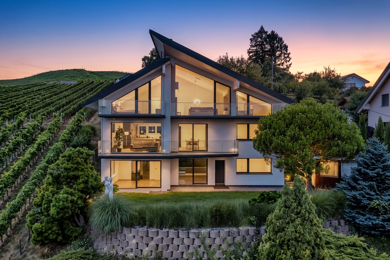
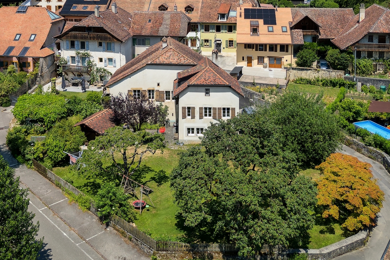
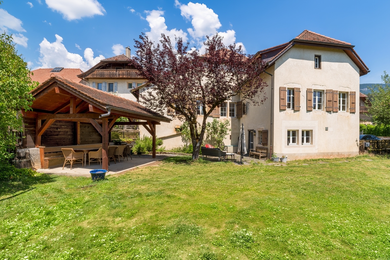
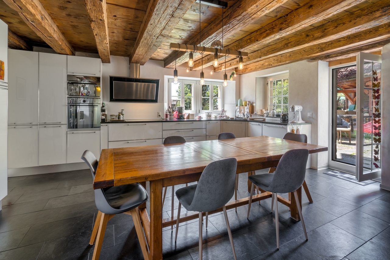
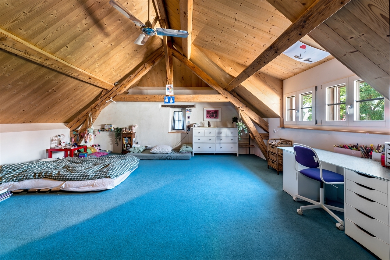
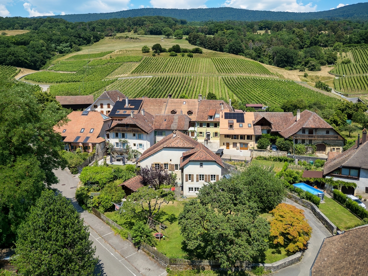
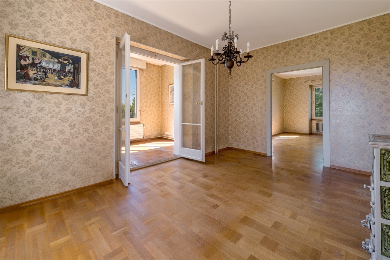
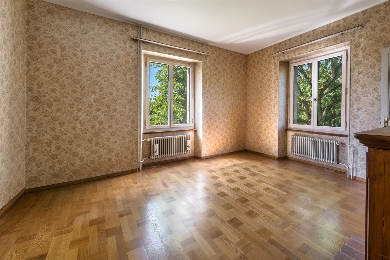
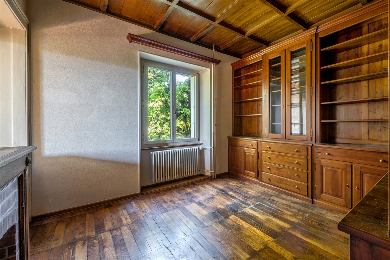
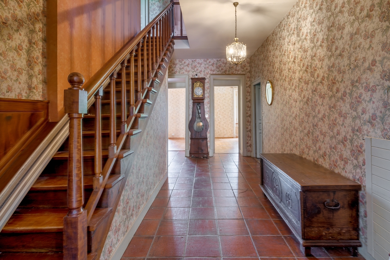
In the heart of the village of St-Cierges, this magnificent 5.5-room duplex is located in an old Vaudois farmhouse of the nineteenth century completely renovated. Combining the charm of the old with modern comfort, it offers beautiful volumes, generous light and a warm atmosphere thanks to its exposed beams and its original framework.
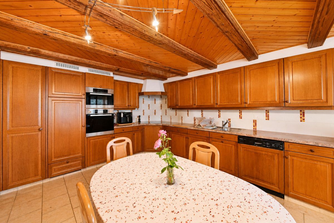
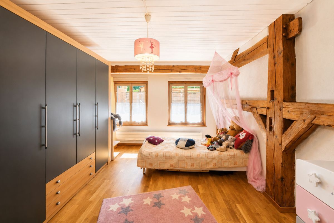
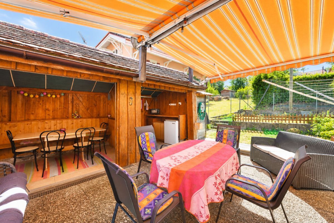
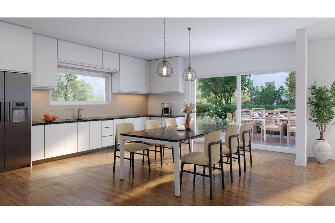
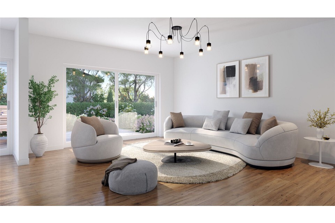
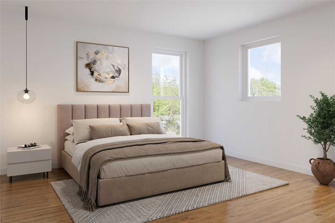
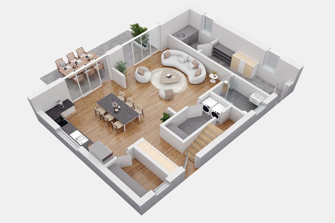
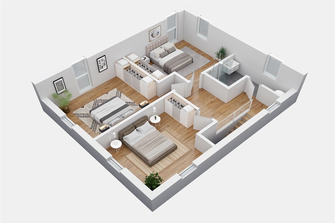
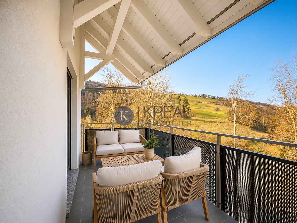
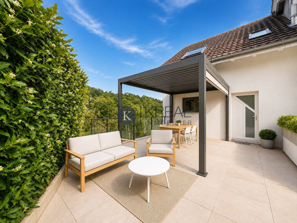
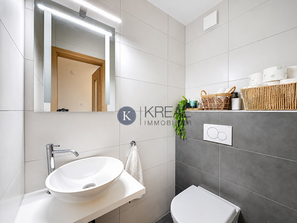
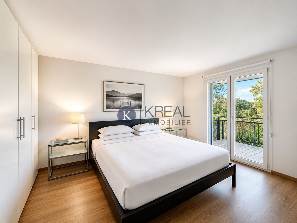
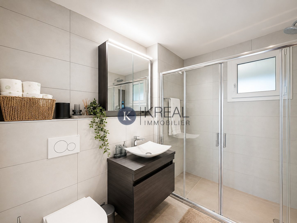
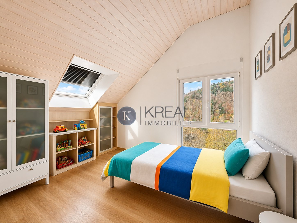
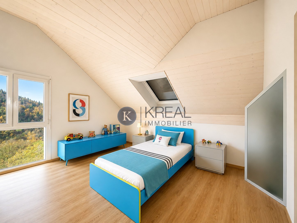
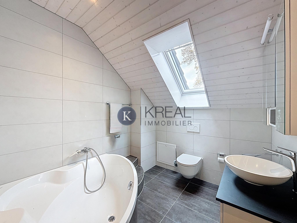
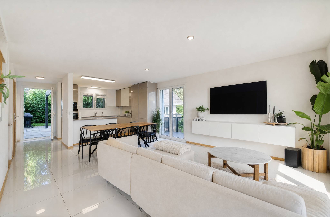
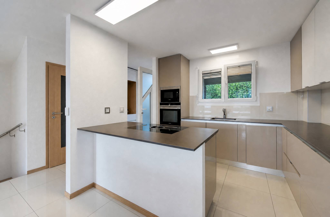
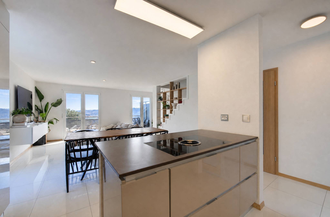
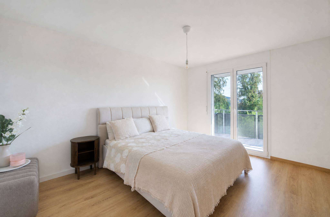
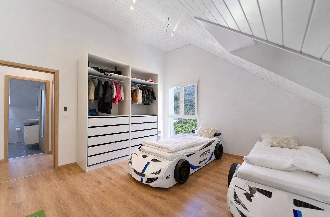
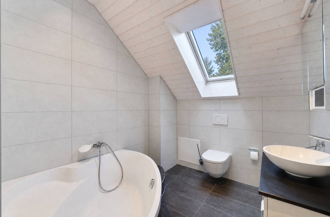
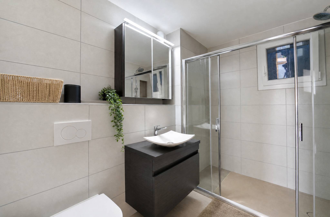
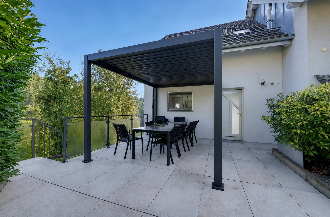
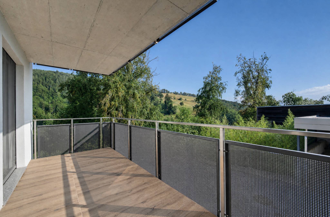
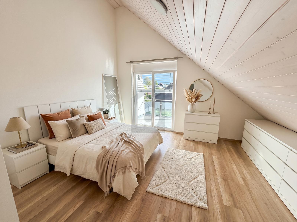
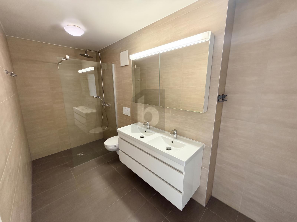
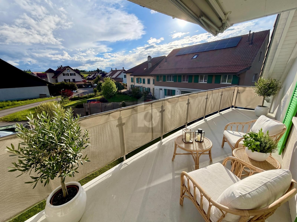
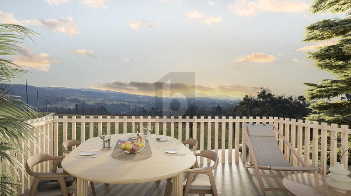
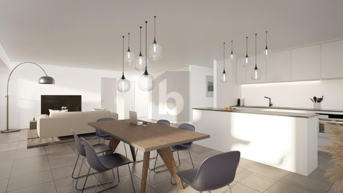
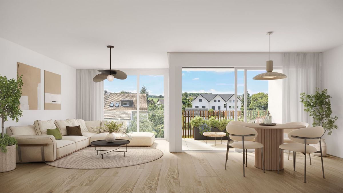
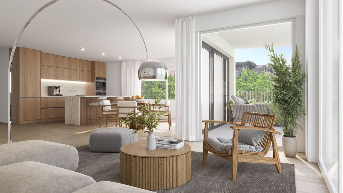
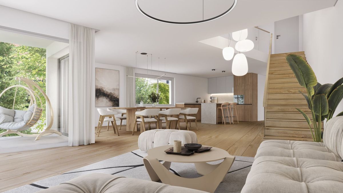
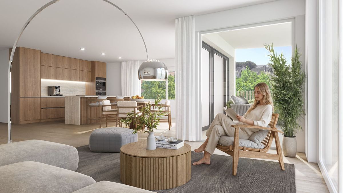
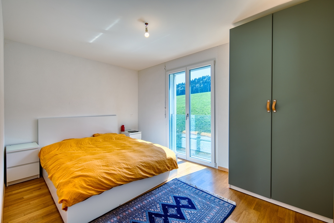
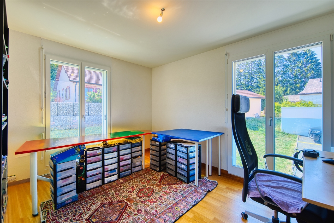
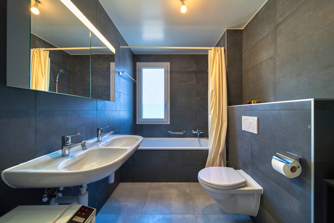
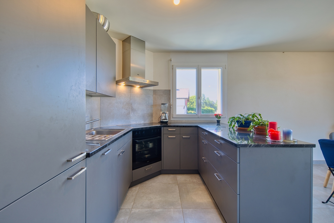
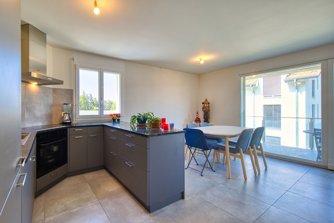
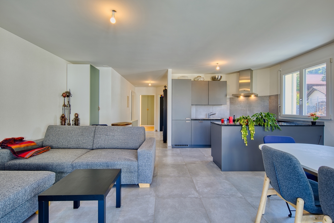
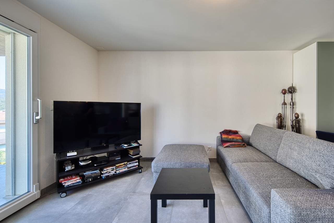
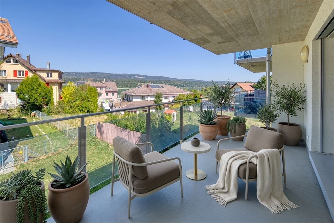
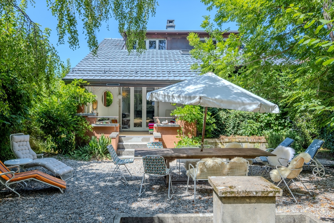
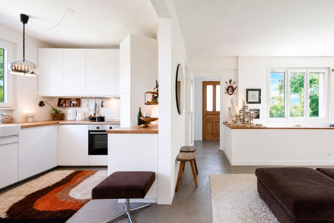
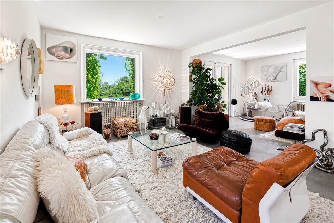
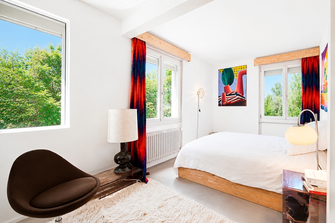
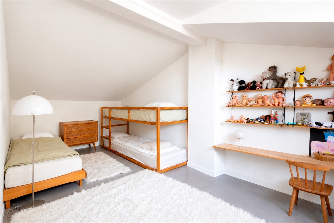
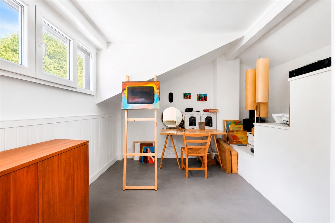
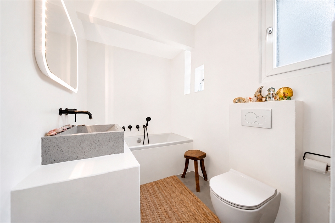
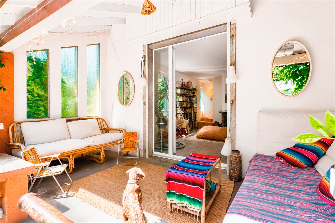
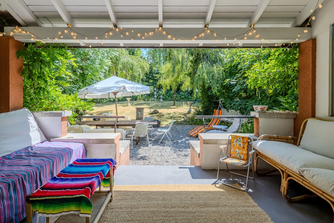
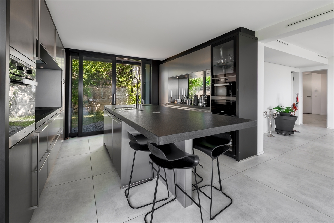
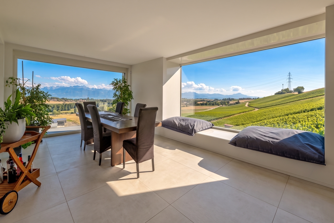
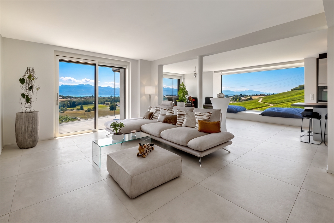
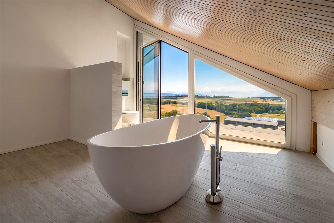
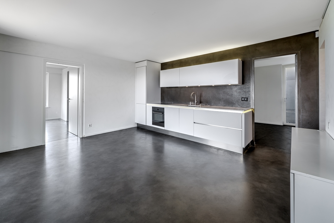
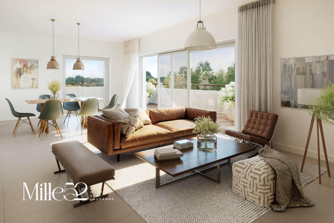
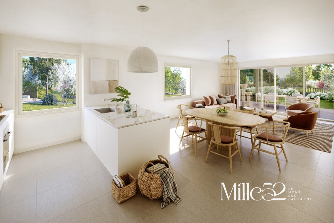
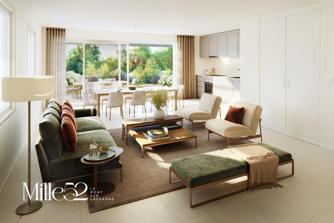
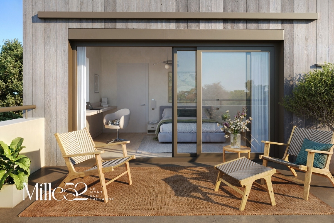
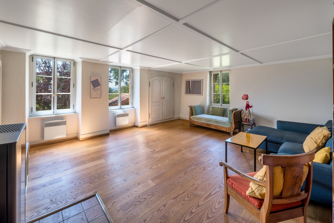
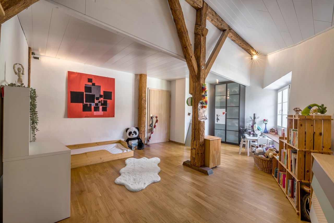
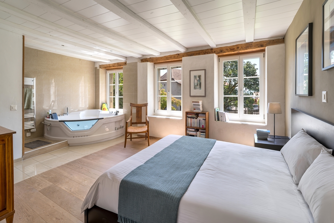
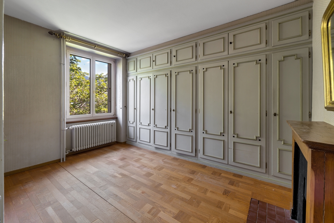
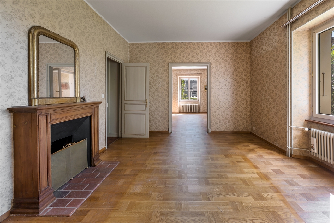
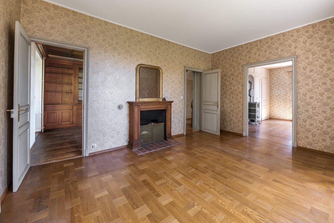
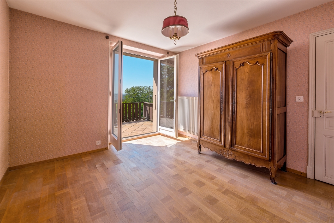
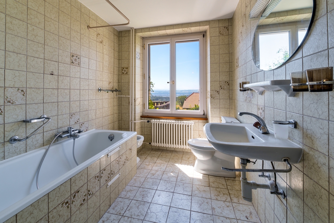
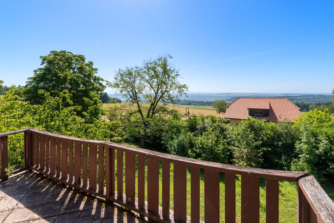
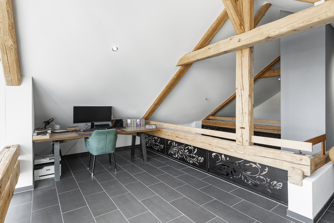
The apartment opens onto a large living room including a contemporary open kitchen, a convivial dining area and a living room with fireplace giving access to a large terrace of 45 m². This level also hosts two bedrooms, a shower room and a laundry room. Upstairs, a beautiful master suite with private shower room is completed by a spacious open space ideal for an office or a relaxation area.
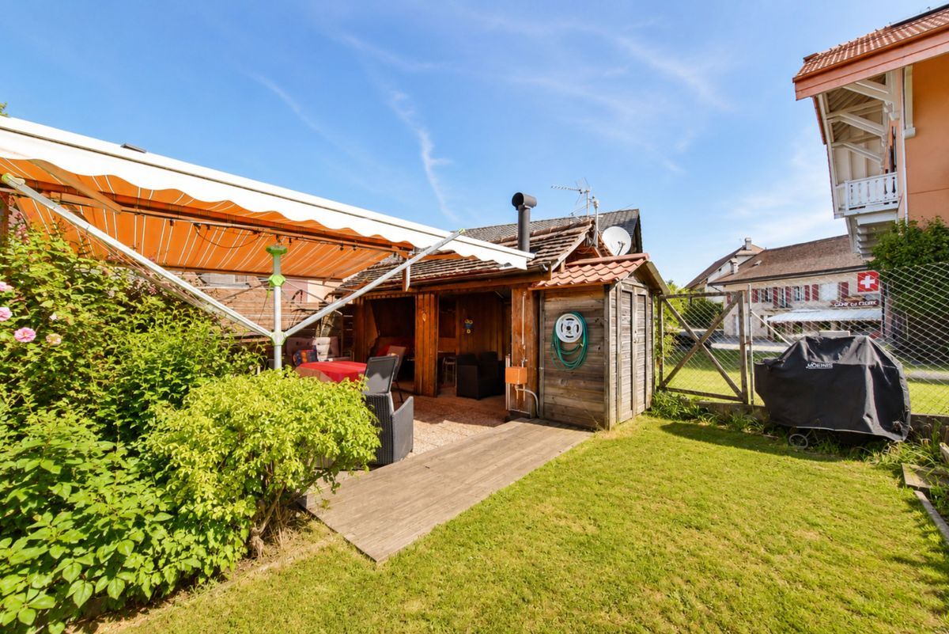
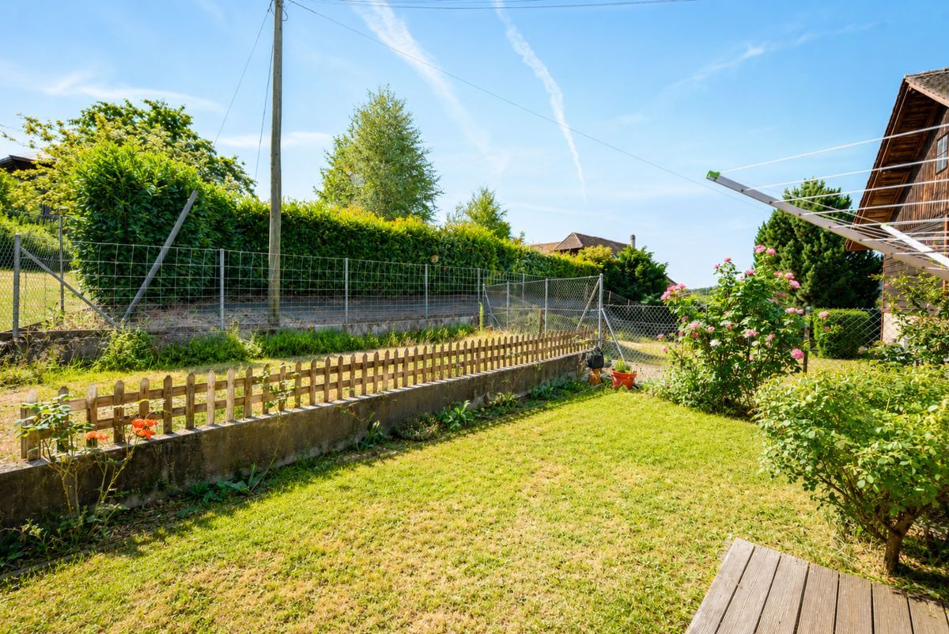
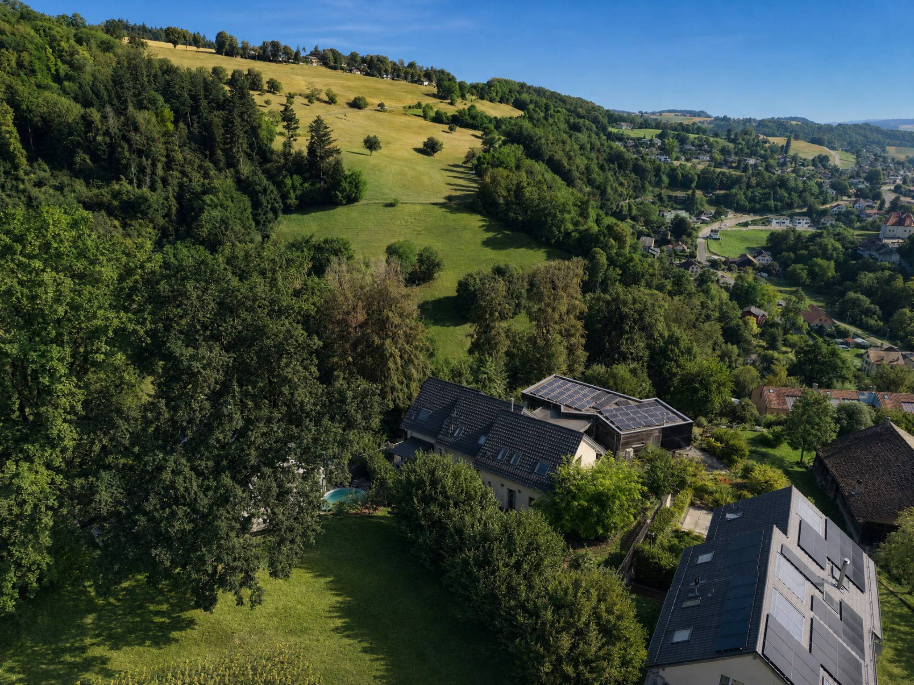
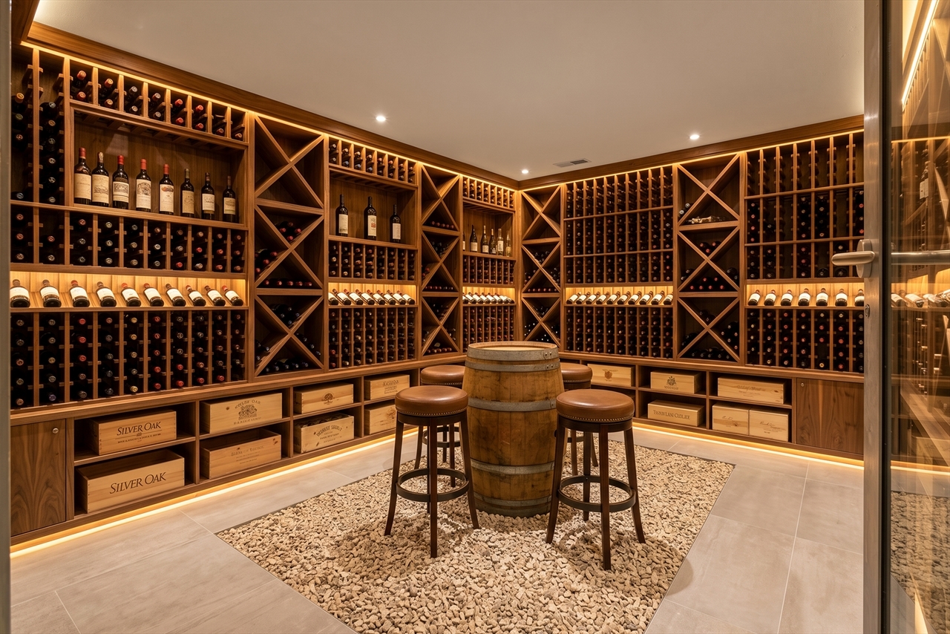
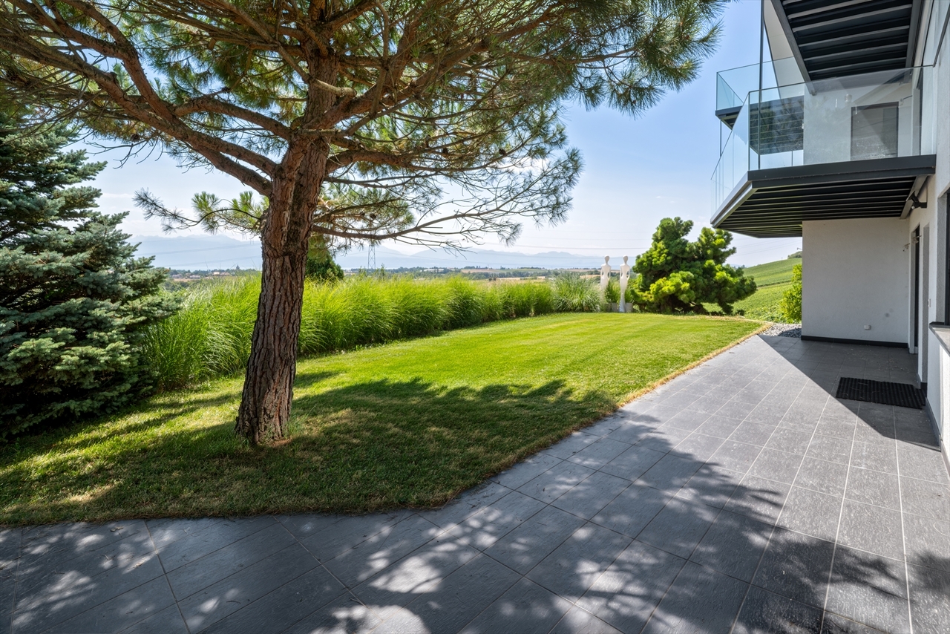
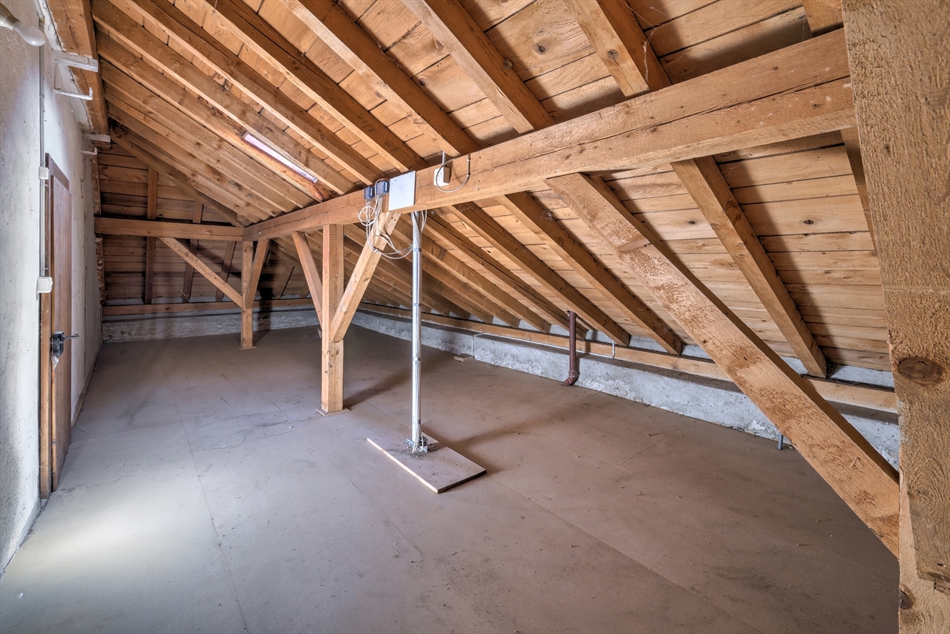
A cellar, a galetas, a private garden and two outdoor parking spaces complete this property of character, ideal for a family looking for a peaceful living environment while remaining close to amenities and major centers
The apartment opens onto a large living room including a contemporary open kitchen, a convivial dining area and a living room with fireplace giving access to a large terrace of 45 m². This level also hosts two bedrooms, a shower room and a laundry room. Upstairs, a beautiful master suite with private shower room is completed by a spacious open space ideal for an office or a relaxation area.
A cellar, a galetas, a private garden and two outdoor parking spaces complete this property of character, ideal for a family looking for a peaceful living environment while remaining close to amenities and major centers
Conveniences
Outside conveniences
- Parking