×
Firstview

Spacious commercial premises on the ground floor & basement

Rooms9
Object PriceCHF 880,000.-
AvailabilityImmediate
Messenger PDF Dossier Financing
Add to favoritesRemove from favorites

Localisation

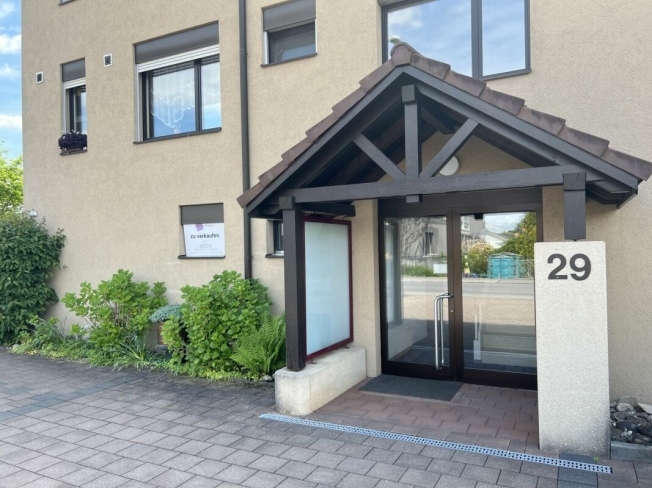
Belpbergstrasse 29, 3110 Münsingen

Characteristics

Reference
8050606
Availability
Immediate
Year of construction
1984
Rooms
9

Description

Text translated from german, see original
Original text in german, translate to English.
Ground floor - Representative working environments:

Executive Office 1:
approx. 28.6 m², spacious and equipped with elegant wall cabinets
Executive office 2:
approx. 24.6 m², a stylish working environment with integrated wall cabinets
Office 1:
approx. 12.1 m², functional and with practical storage space
Office 2: 
approx. 13.0 m², comfortable and well thought-out design
Office 3:
approx. 10.5 m², compact and with wall cabinets
Office 4:
approx. 10.0 m², a flexible room for a variety of purposes
Conference room:
approx. 15.1 m², the ideal place for productive conversations
Waiting room:
approx. 10.0 m², an inviting area for guests and visitors
Reception/secretary's office:
impressive 34.6 m² that underline your professionalism
Gear:
approx. 10.8 m², the connecting path through the premises

Kitchen:
approx. 2.4 m², compact and functional design
Women's toilet: approx. 1.6 m²
Toilet men: approx. 1.6 m²
Entry:
approx. 9.0 m², a stylish first impression for customers and employees
Total usable area ground floor: approx. 183.9 m²

Basement - Flexibility meets light and space:

Commercial space:
approx. 40 m², thanks to the generous window front flooded with light and versatile - ideal for creative projects or productive working environments

Air-raid shelter/cellar:
approx. 7.7 m², additional storage space for your needs

Parking:
Two car parking spaces for comfort and safety
Three outdoor parking spaces for additional flexibility

Common areas - Practical and well thought-out:
Multi-purpose room
Boiler room
Bike room

Extra charges:
The imputed rental value is CHF 19,050 (office on the ground floor and archive in the basement)

The property at Belpstrasse 29 is much more than just a place to work. It combines modern functionality with a touch of exclusivity. In addition to the high-quality office space on the ground floor, it also offers attractive living space: two stylish apartments on the upper floors and an impressive attic apartment give the property a special character.

The light-flooded commercial space in the basement inspires with its flexibility and versatile uses. The included Compactus archive system, which is included in the sales price, underlines the high quality and well thought-out planning of this property.

A space that inspires. A place that impresses. A home for your visions.
Erdgeschoss - Repräsentative Arbeitswelten:

Chefbüro 1:
ca. 28.6 m², grosszügig und mit eleganten Wandschränken ausgestattet
Chefbüro 2:
ca. 24.6 m², ein stilvolles Arbeitsumfeld mit integrierten Wandschränken
Büro 1:
ca. 12.1 m², funktional und mit praktischem Stauraum
Büro 2: 
ca. 13.0 m², komfortabel und durchdacht gestaltet
Büro 3:
ca. 10.5 m², kompakt und mit Wandschränken
Büro 4:
ca. 10.0 m², ein flexibler Raum für vielfältige Zwecke
Konferenzraum:
ca. 15.1 m², der ideale Ort für produktive Gespräche
Warteraum:
ca. 10.0 m², ein einladender Bereich für Gäste und Besucher
Empfang/Sekretariat:
beeindruckende 34.6 m², die Ihre Professionalität unterstreichen
Gang:
ca. 10.8 m², der verbindende Weg durch die Räumlichkeiten

Küche:
ca. 2.4 m², kompakt und funktional gestaltet
WC Damen: ca. 1.6 m²
WC Herren: ca. 1.6 m²
Entrée:
ca. 9.0 m², ein stilvoller erster Eindruck für Kunden und Mitarbeiter
Gesamtnutzfläche Erdgeschoss: ca. 183.9 m²

Untergeschoss - Flexibilität trifft Licht und Raum:

Gewerberaum:
ca. 40 m², dank der grosszügigen Fensterfront lichtdurchflutet und vielseitig nutzbar - ideal für kreative Projekte oder produktive Arbeitsumgebungen

Luftschutzkeller/Keller:
ca. 7.7 m², zusätzlicher Stauraum für Ihre Bedürfnisse

Parkmöglichkeiten:
Zwei Autoeinstellhallenplätze für Komfort und Sicherheit
Drei Aussenparkplätze für zusätzliche Flexibilität

Gemeinschaftsbereiche - Praktisch und durchdacht:
Mehrzweckraum
Heizungsraum
Veloraum

Nebenkosten:
Der Eigenmietwert beträgt CHF 19'050 (Büro im EG und Archiv im UG)

Die Liegenschaft an der Belpstrasse 29 ist weit mehr als nur ein Arbeitsort. Sie verbindet moderne Funktionalität mit einem Hauch von Exklusivität. Neben den hochwertigen Büroräumen im Erdgeschoss bietet sie auch attraktiven Wohnraum: Zwei stilvolle Wohnungen in den oberen Etagen sowie eine beeindruckende Attikawohnung verleihen dem Objekt einen besonderen Charakter.

Der lichtdurchflutete Gewerberaum im Untergeschoss begeistert mit seiner Flexibilität und den vielseitigen Nutzungsmöglichkeiten. Die inkludierte Compactus-Archiv-Anlage, die im Verkaufspreis enthalten ist, unterstreicht die hohe Qualität und durchdachte Planung dieser Immobilie.

Ein Raum, der inspiriert. Ein Ort, der beeindruckt. Ein Zuhause für Ihre Visionen.

Other Immostema AG real estate