Single family house with 5 rooms on sale in Muolen - Ref 8067573
Modern terraced house at the Meierhof
Rooms5
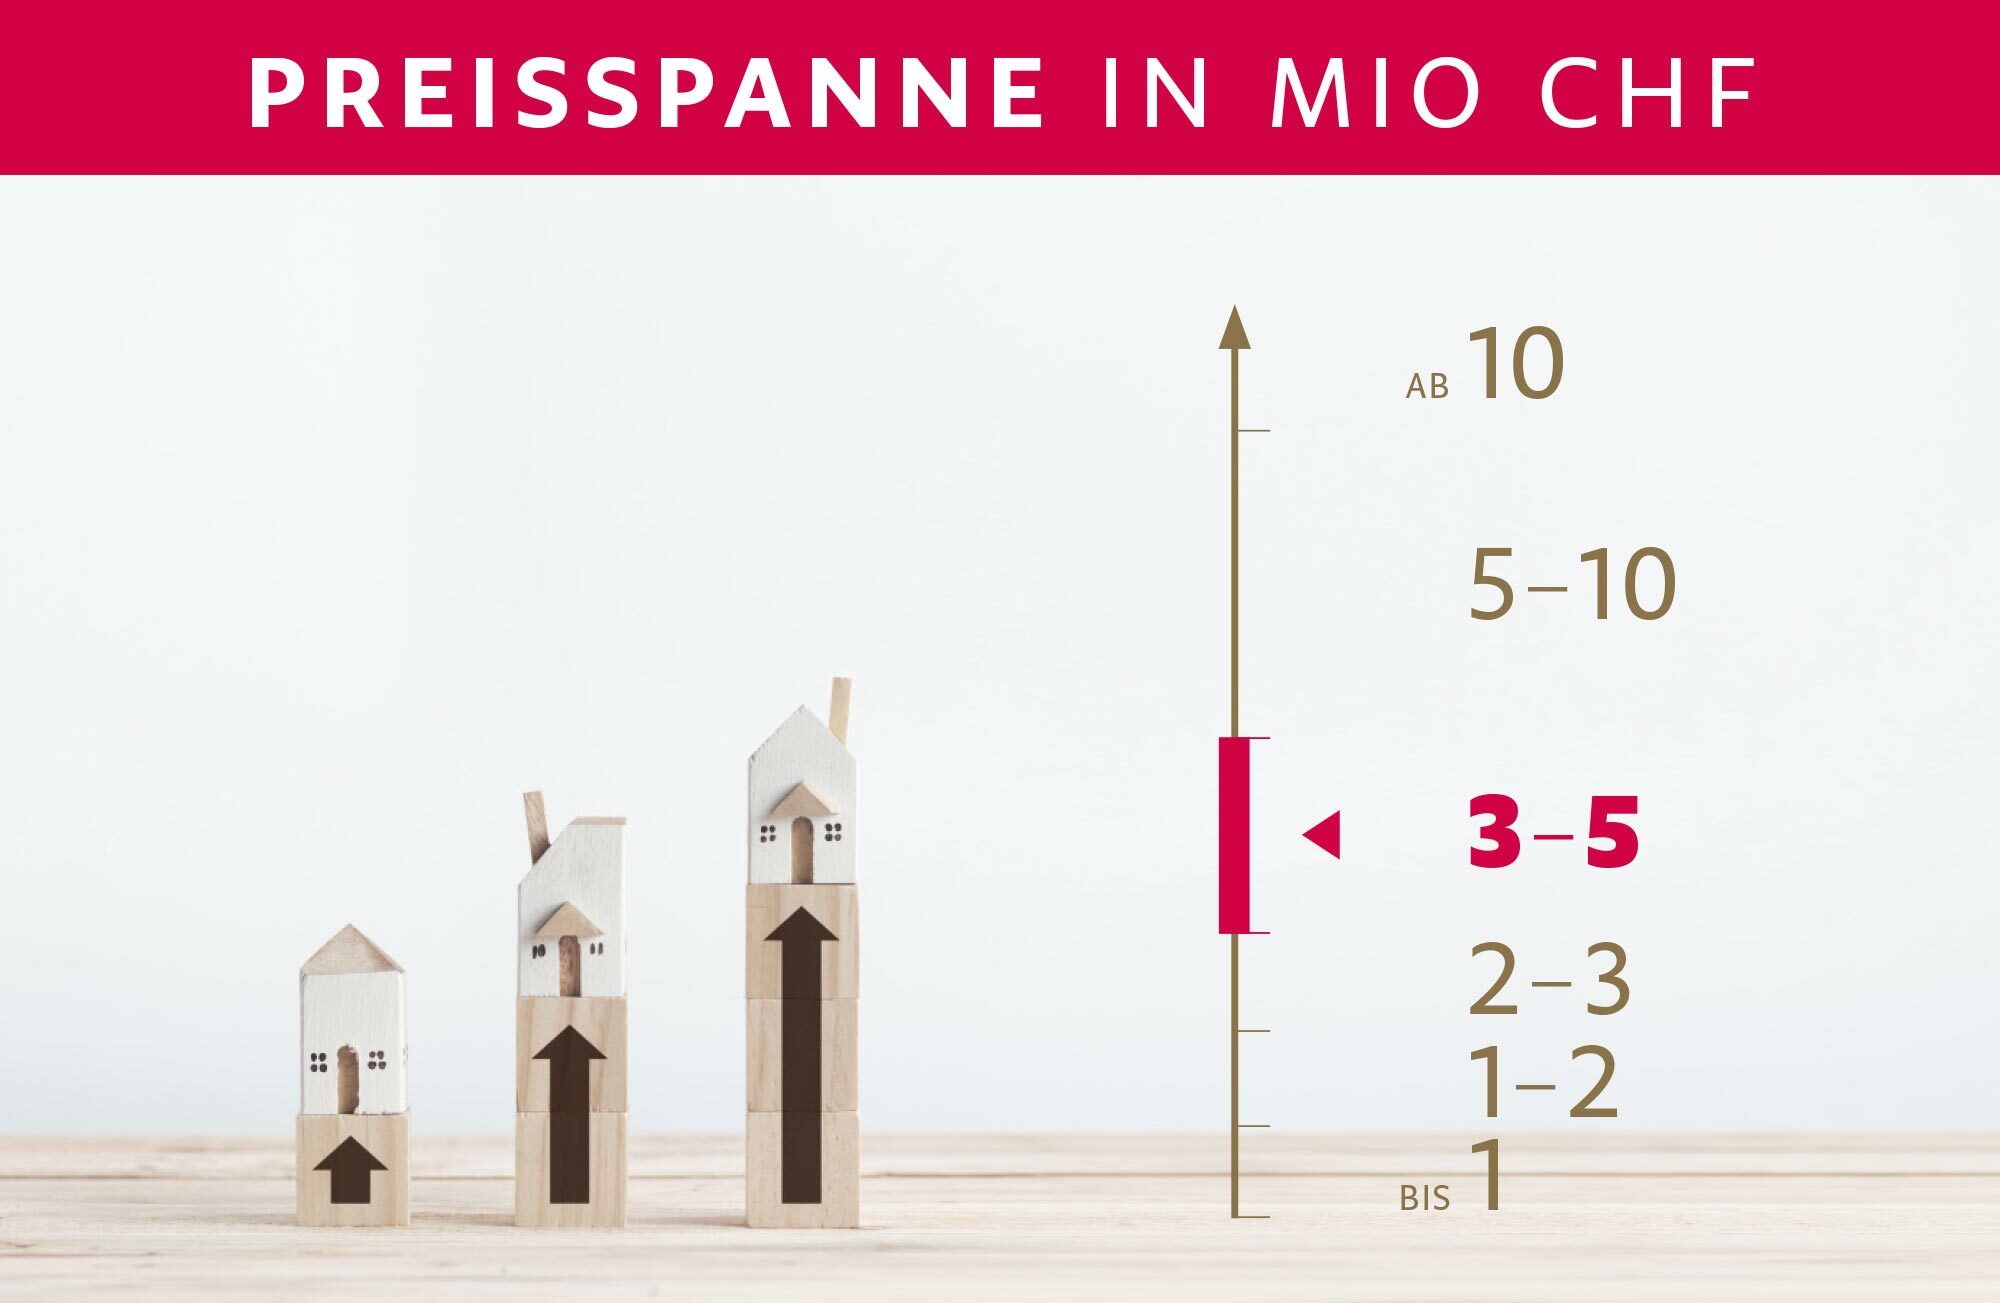
Object PriceCHF 1,190,000.-
AvailabilityTo agree
Localisation
Dorfstrasse 25 a, 9313 MuolenCharacteristics
Reference
8067573
Availability
To agree
Year of construction
2025
Rooms
5
Description
Text translated from german, see original
Original text in german, translate to English.
The former dairy in Muolen is being given a new lease of life
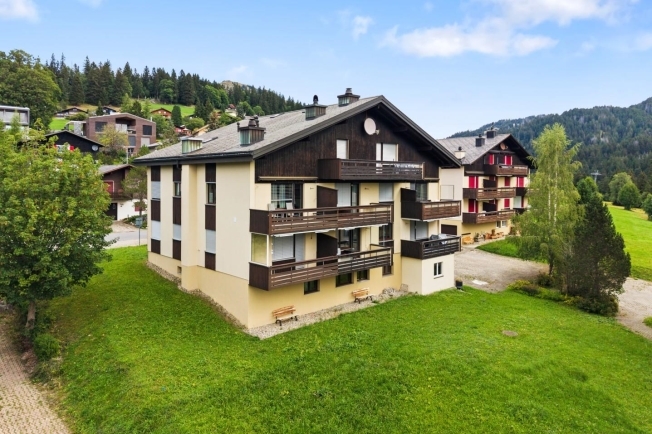
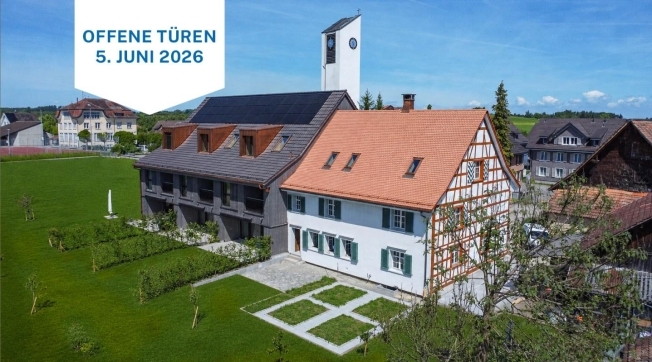
The old Meierhof is being renovated, and three terraced houses are being built in place of the barn.
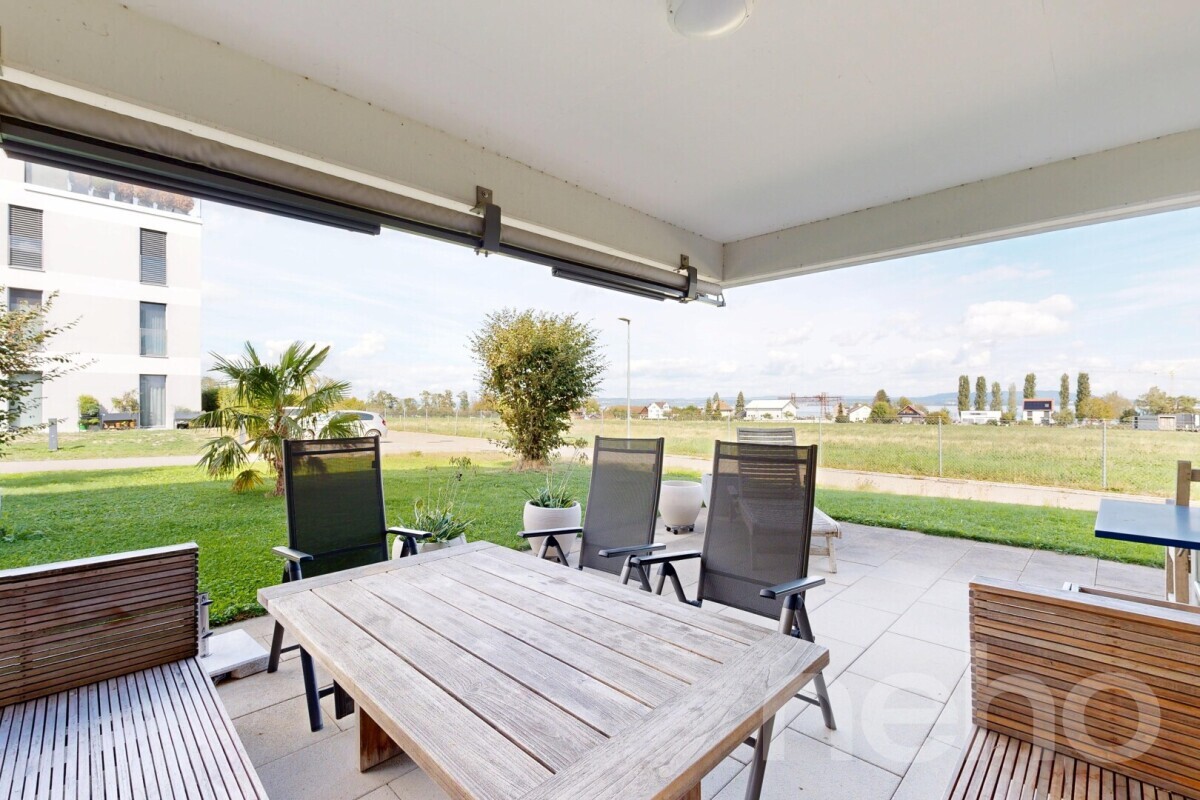
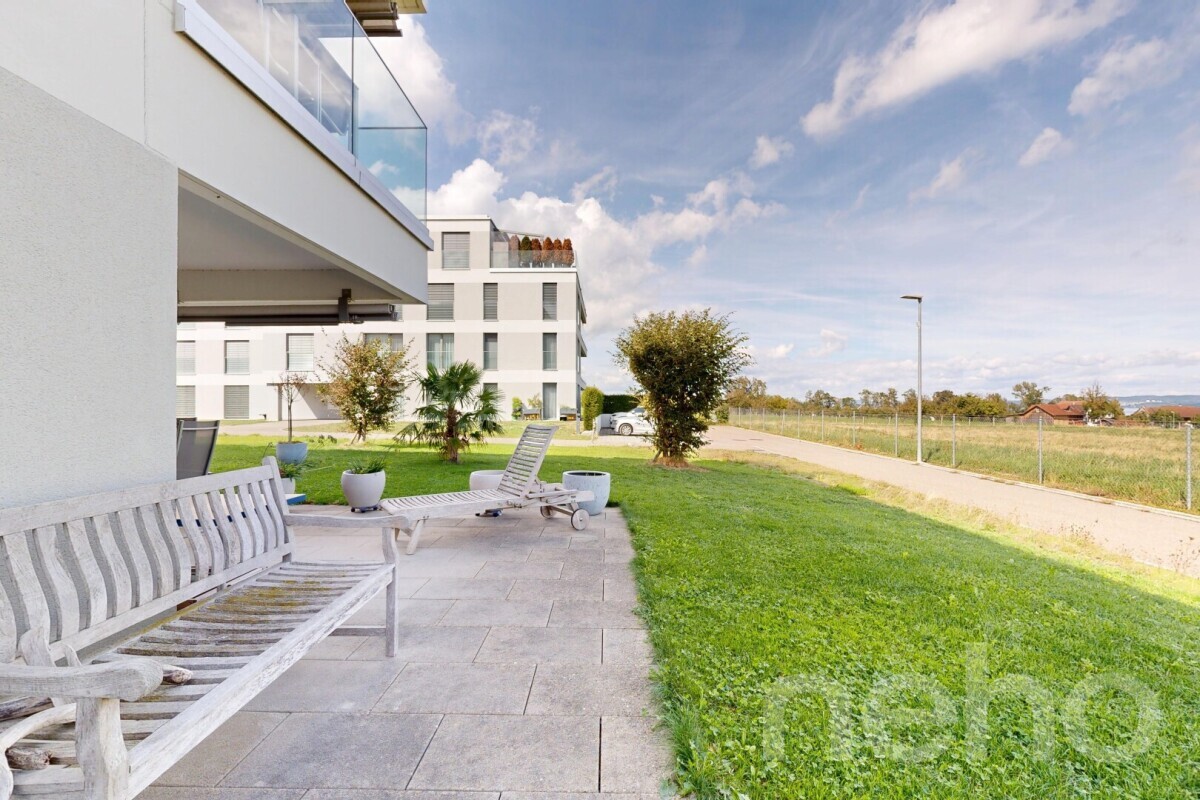
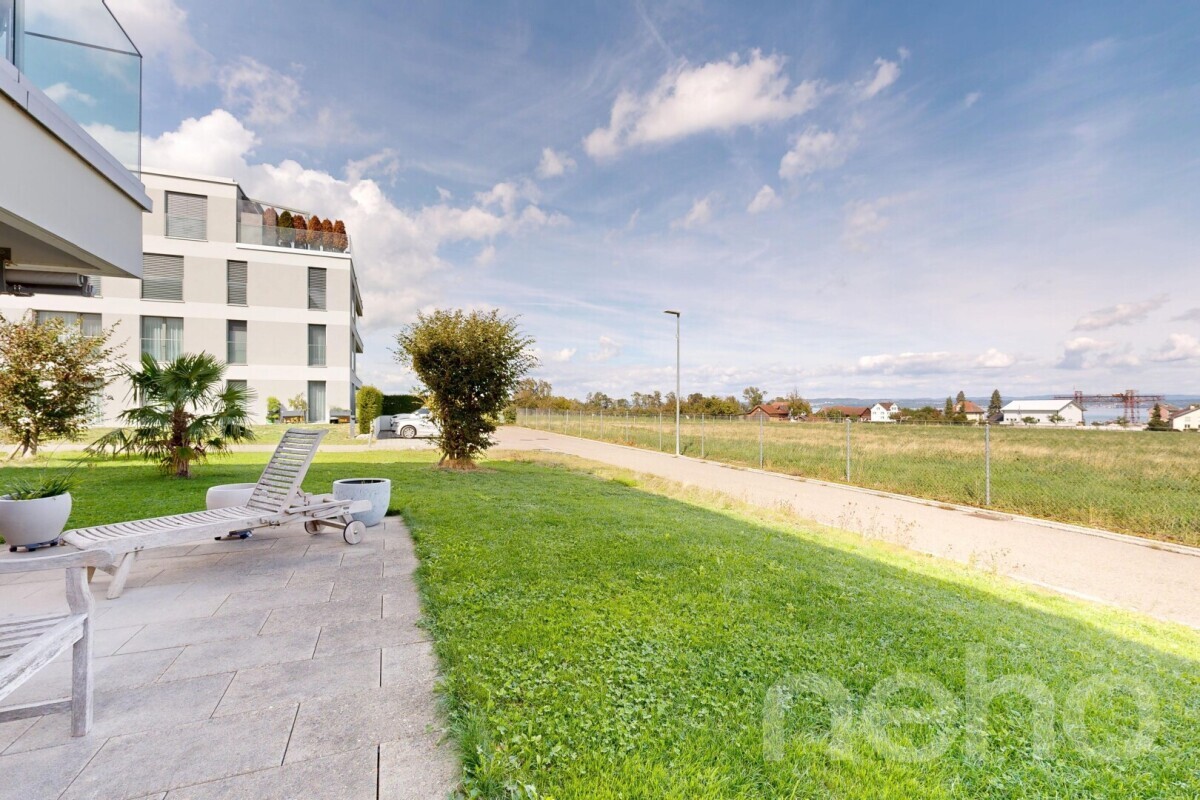
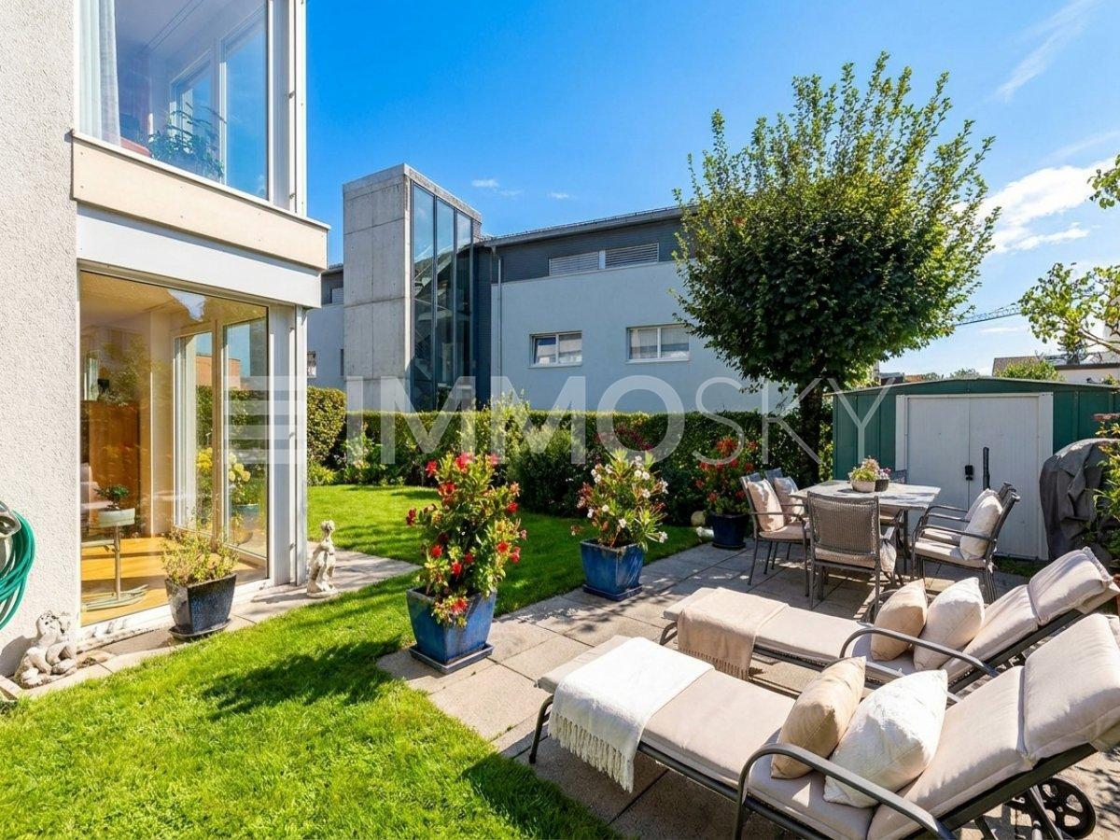
The focus is on a near-natural environmental design and the promotion of biodiversity. On the south side, each house will have a private outdoor area with an orchard of regional high-trunk trees in front of it.
House B
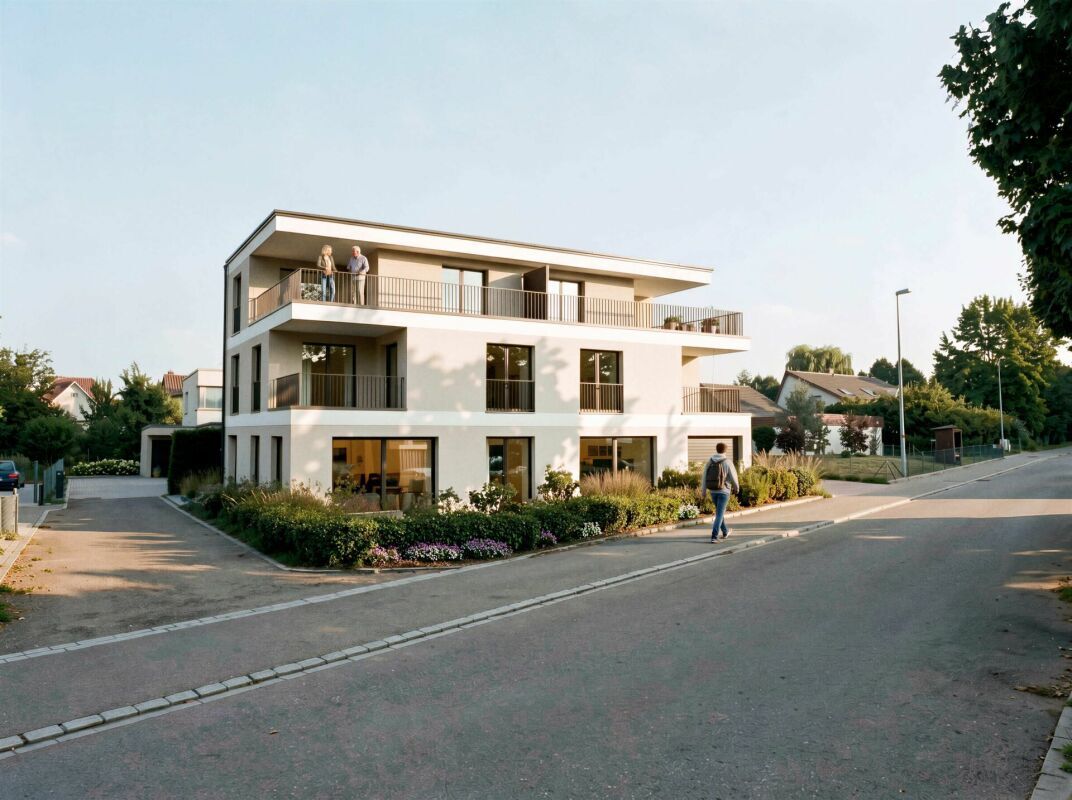
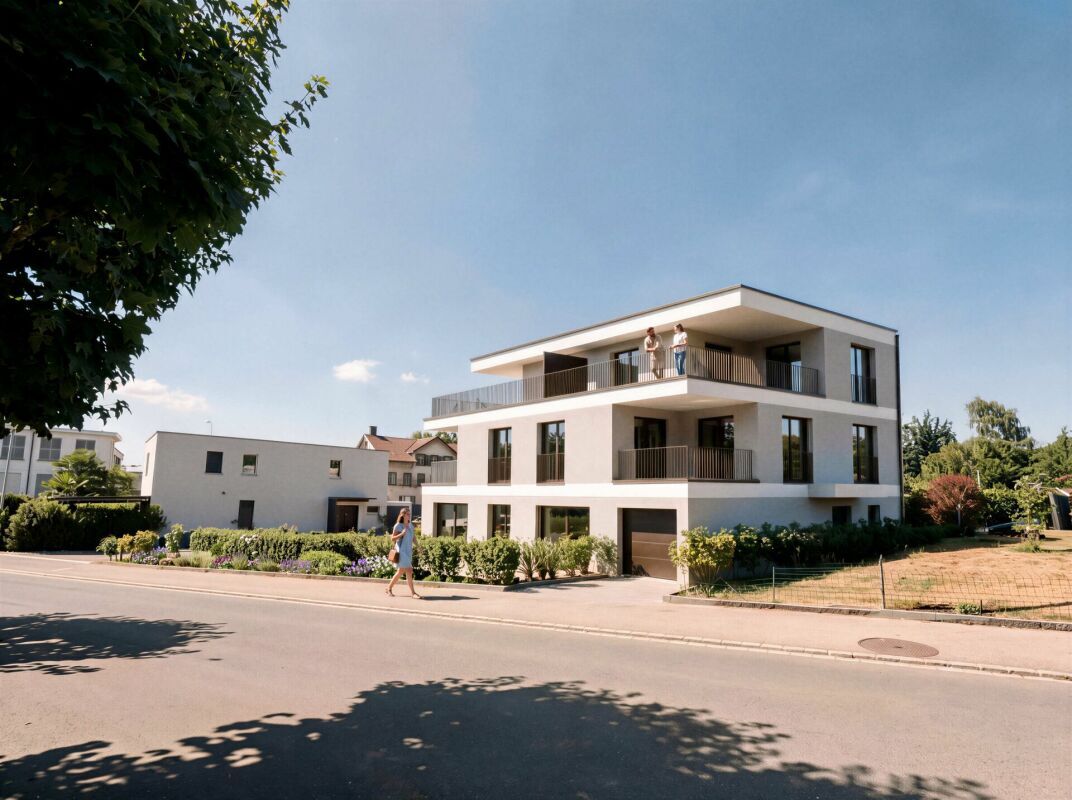
The former barn was dismantled and replaced by a replacement building with three terraced single-family houses. The row of terraced houses with a rear-ventilated wooden façade and the roof made of clay tiles reflect the appearance of the former barn. The new building will be attached to the residential building (A) accordingly.
The largely identical single-family houses consist of two full floors (ground floor and upper floor), an attic and a partial basement.
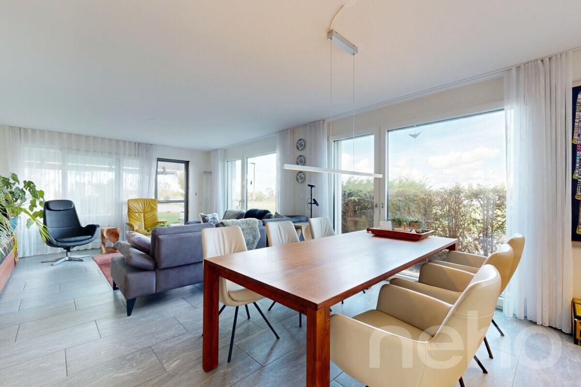
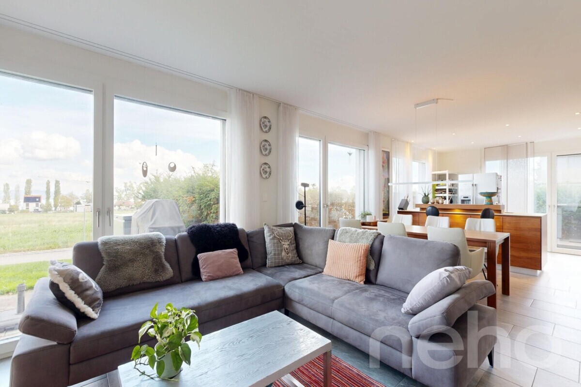
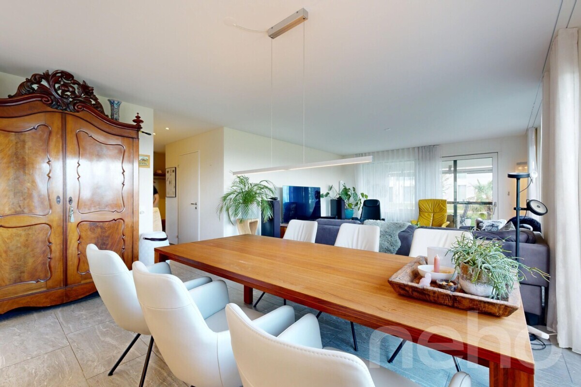
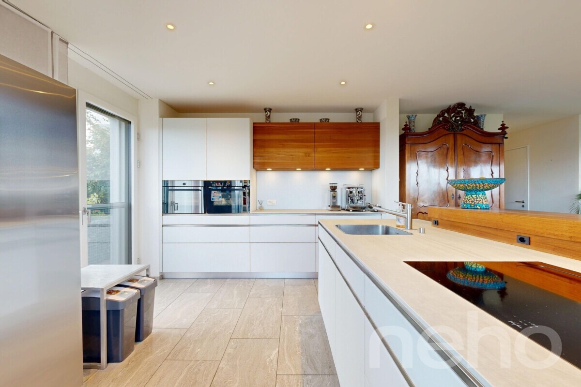
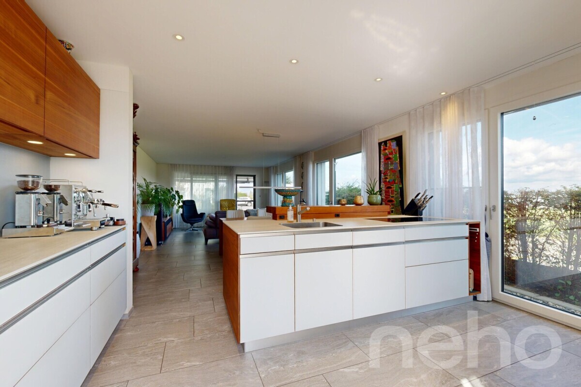
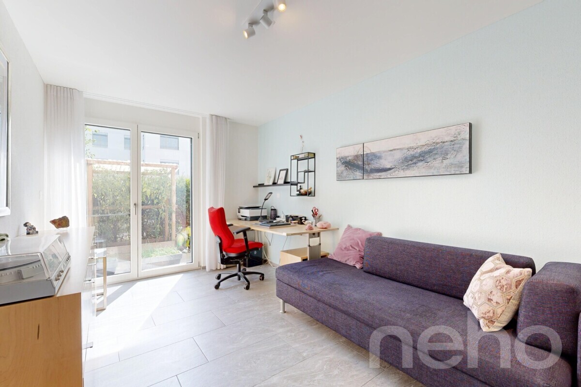
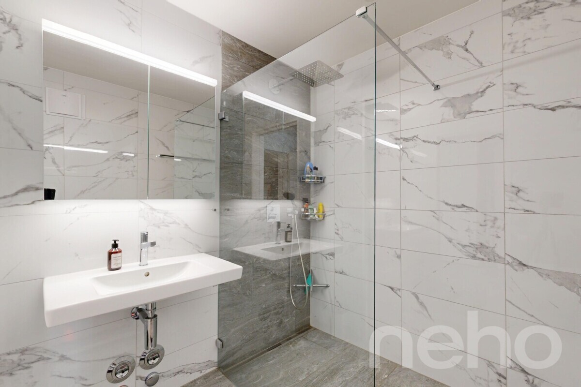
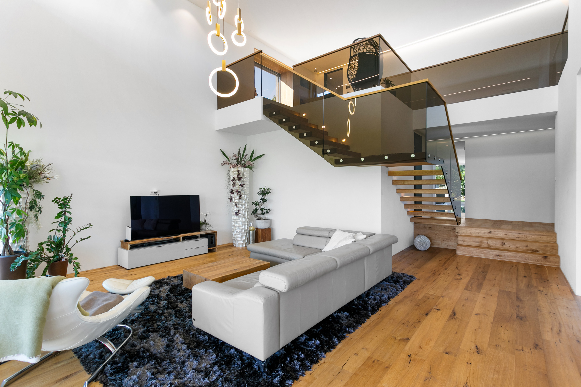
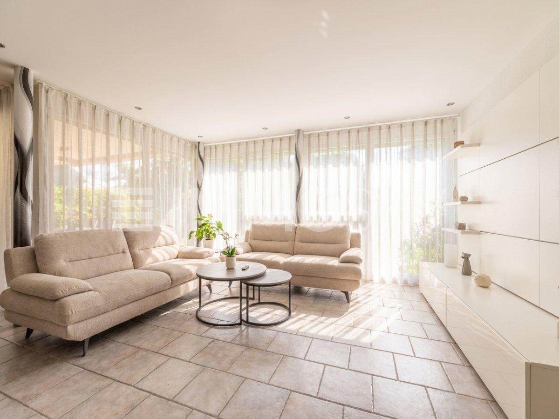
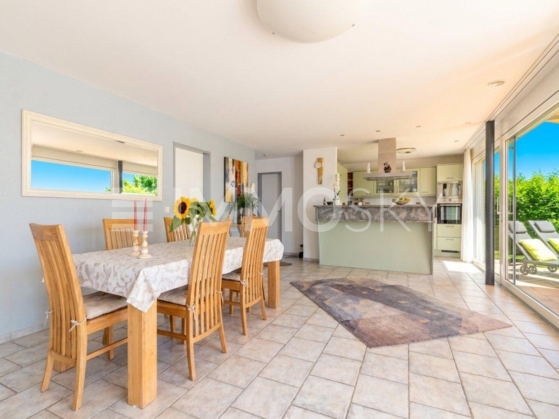
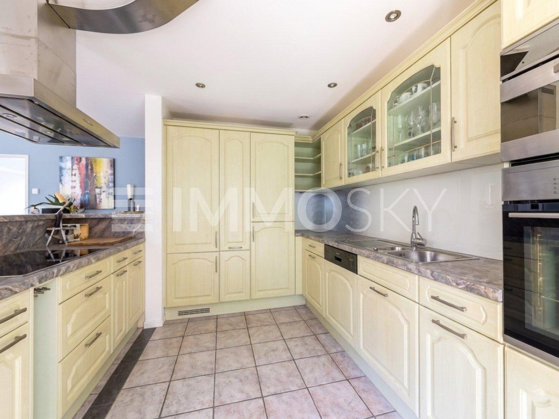
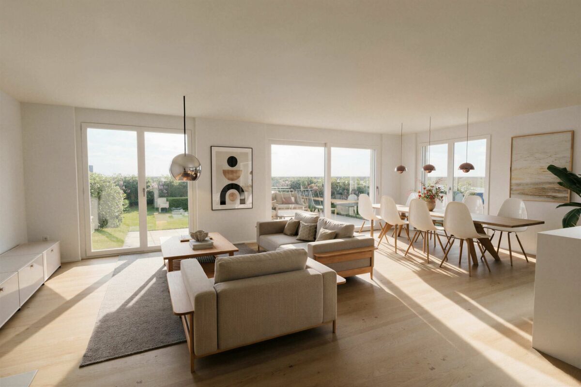
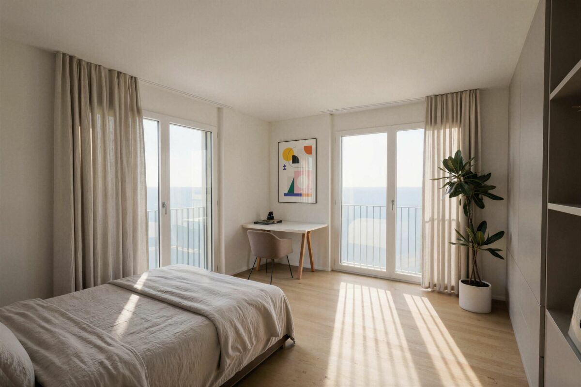
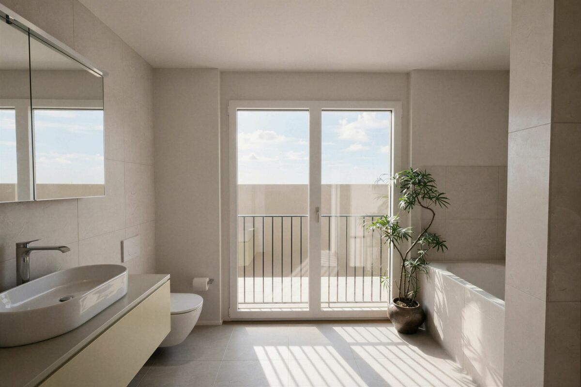
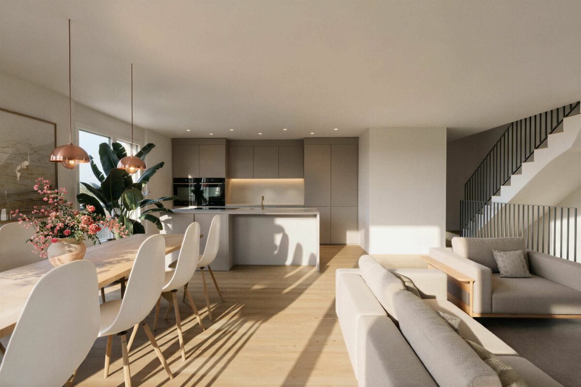
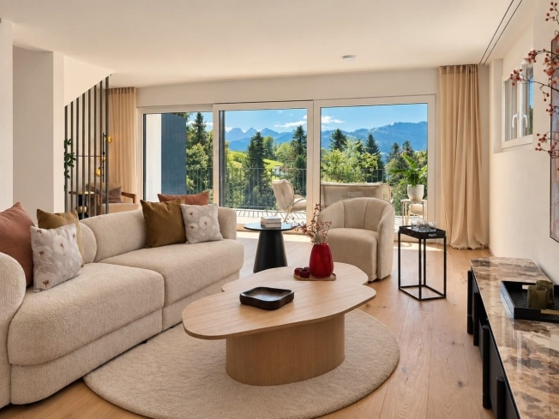
On the ground floor, facing south, the common areas are organized with living, eating and cooking. The upper floor comprises two bedrooms with bathroom in between and an open plan lounge area/ play corner/office over the entire depth of the building.
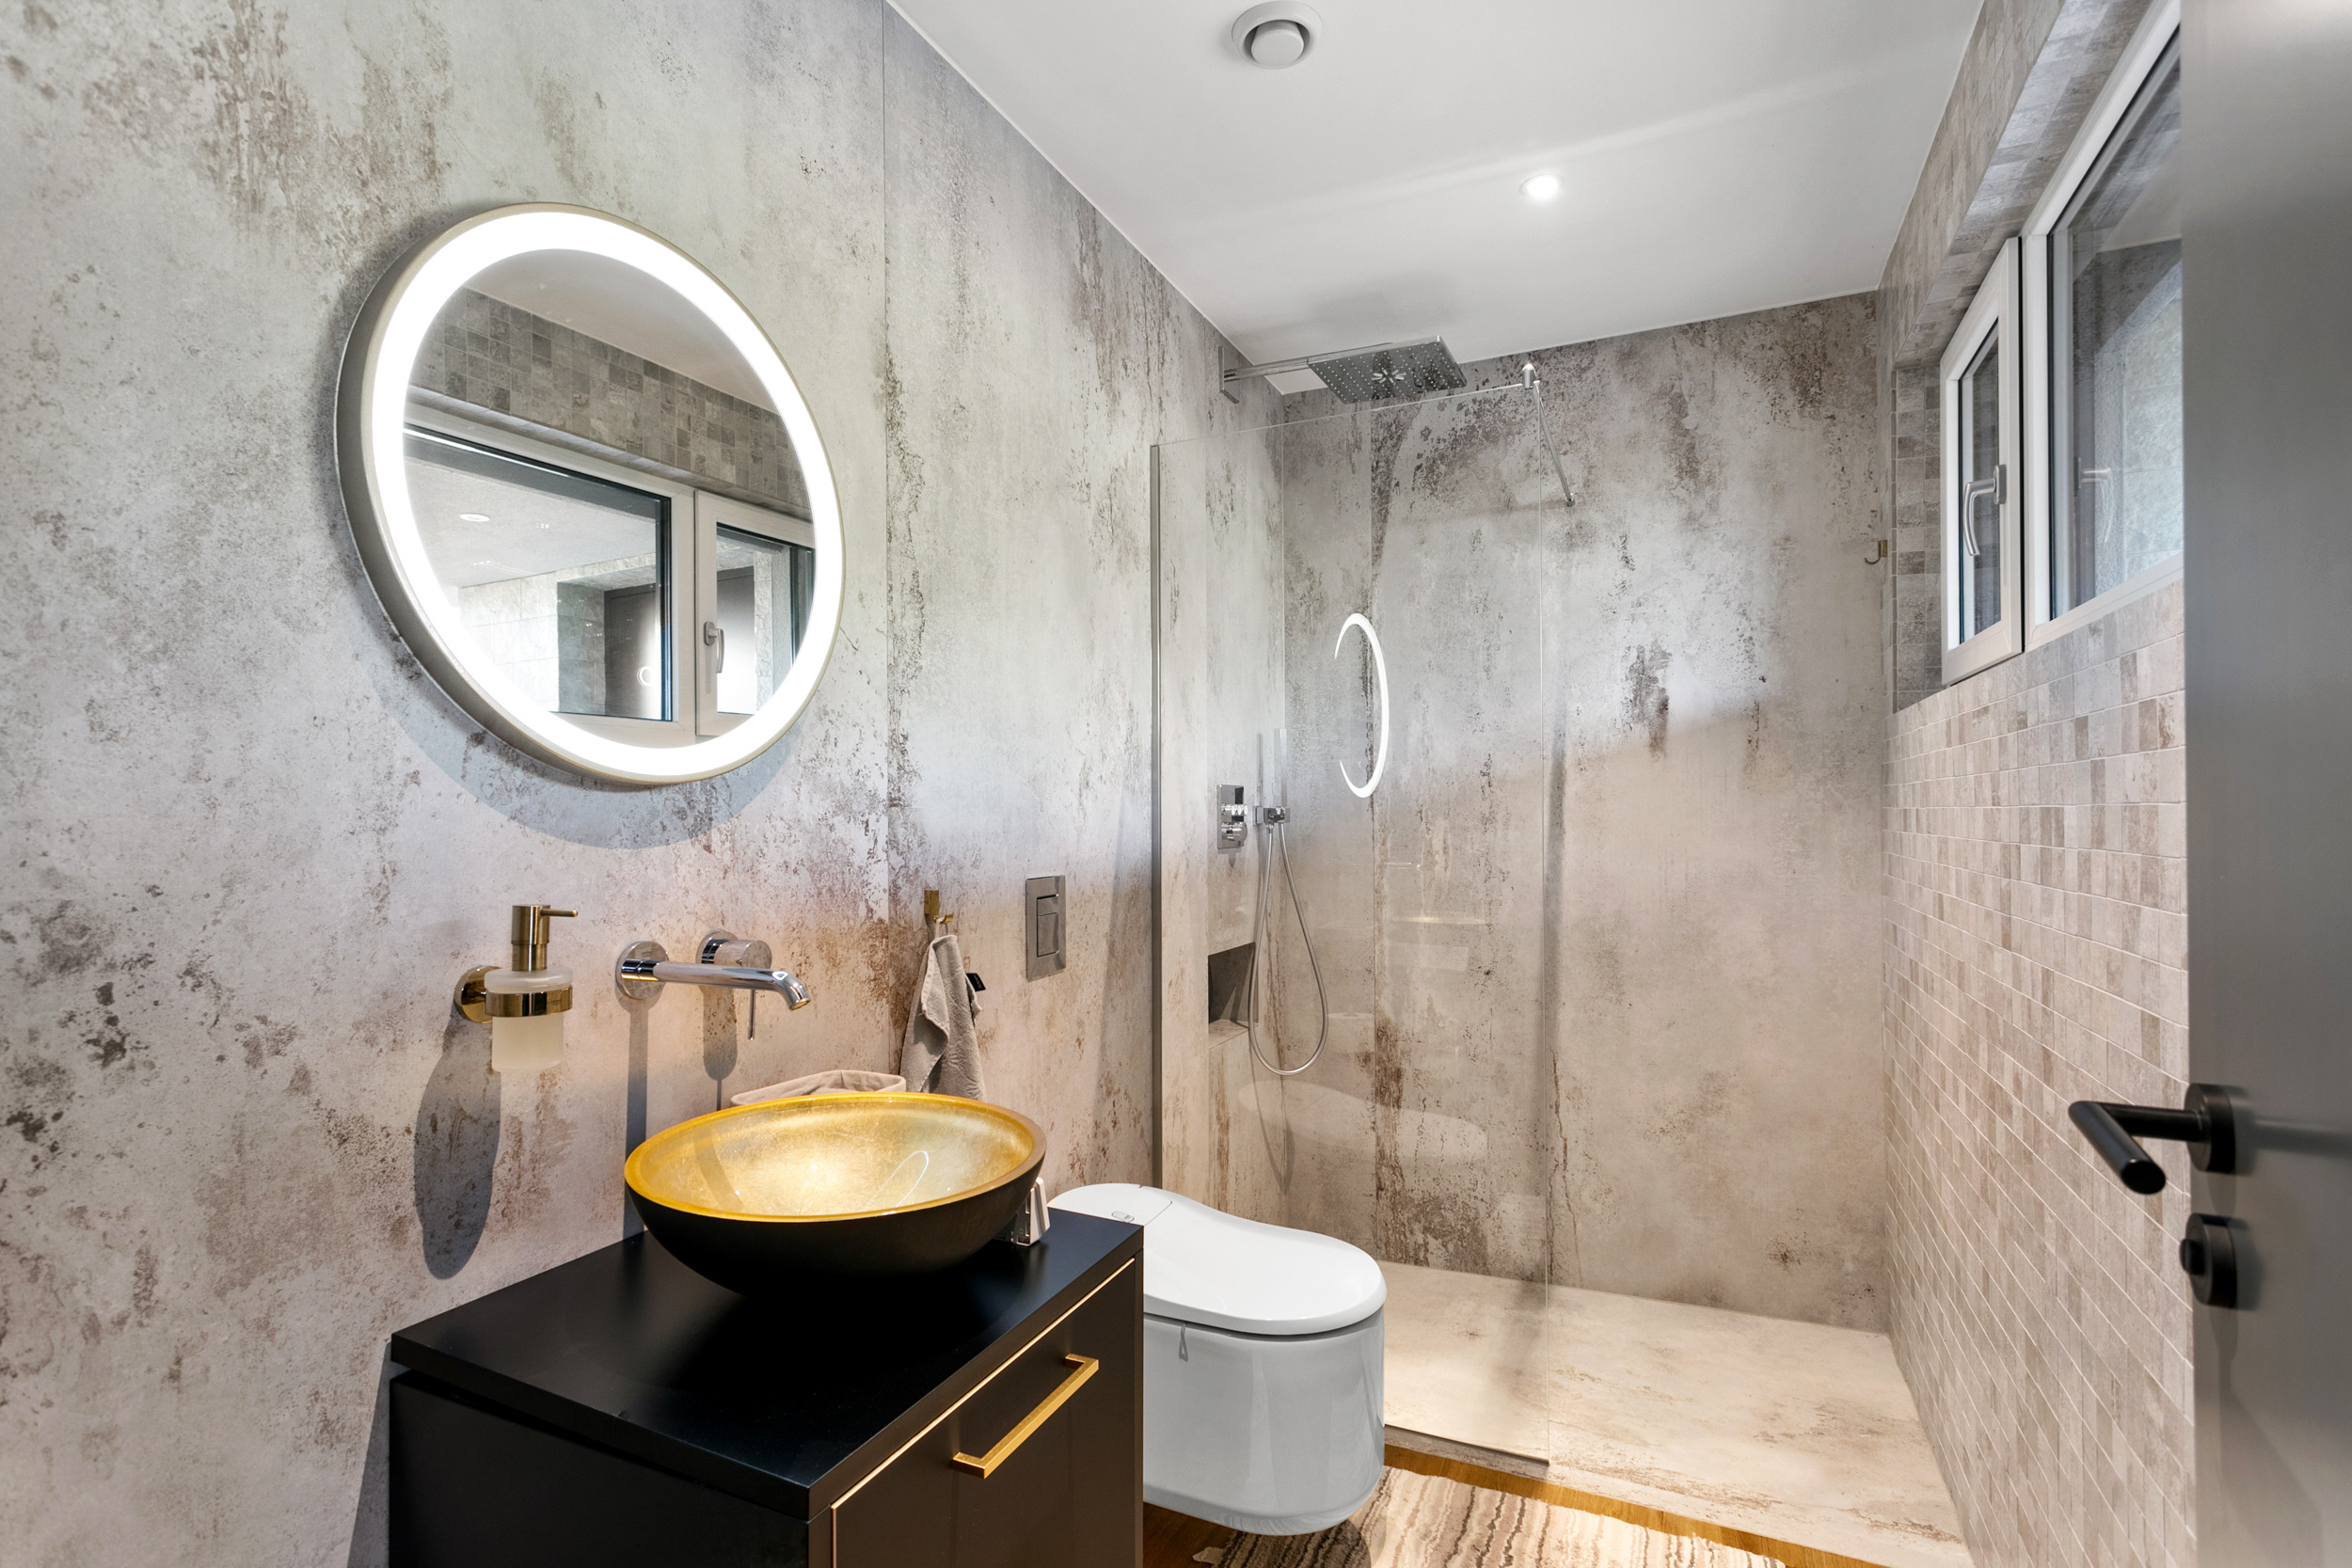
In the attic is the master bedroom with bathroom and dressing area. Lighting is provided via a south-facing dormer and a skylight.
All terraced houses have basements, each with its own building services and ancillary rooms.
Garage building
The former horse stable will be replaced by a new building in timber construction. Each house thus has a single garage accessible from the courtyard with an open hobby/attic room under the roof. This building is not thermally insulated.
Daylight is provided by a window on the east side. The outer skin was realized as wooden formwork.
To the side of the garage wing are outdoor parking and visitor spaces.
Discover the project also on
We will be happy to send you the sales dossier, we look forward to hearing from you
The old Meierhof is being renovated, and three terraced houses are being built in place of the barn.
The focus is on a near-natural environmental design and the promotion of biodiversity. On the south side, each house will have a private outdoor area with an orchard of regional high-trunk trees in front of it.
House B
The former barn was dismantled and replaced by a replacement building with three terraced single-family houses. The row of terraced houses with a rear-ventilated wooden façade and the roof made of clay tiles reflect the appearance of the former barn. The new building will be attached to the residential building (A) accordingly.
The largely identical single-family houses consist of two full floors (ground floor and upper floor), an attic and a partial basement.
On the ground floor, facing south, the common areas are organized with living, eating and cooking. The upper floor comprises two bedrooms with bathroom in between and an open plan lounge area/ play corner/office over the entire depth of the building.
In the attic is the master bedroom with bathroom and dressing area. Lighting is provided via a south-facing dormer and a skylight.
All terraced houses have basements, each with its own building services and ancillary rooms.
Garage building
The former horse stable will be replaced by a new building in timber construction. Each house thus has a single garage accessible from the courtyard with an open hobby/attic room under the roof. This building is not thermally insulated.
Daylight is provided by a window on the east side. The outer skin was realized as wooden formwork.
To the side of the garage wing are outdoor parking and visitor spaces.
Discover the project also on
We will be happy to send you the sales dossier, we look forward to hearing from you