×
Firstview
Picture 1
Picture 2
Picture 3
Picture 4
Picture 5
Picture 6
Picture 7
Picture 8
Picture 9
Picture 10
Picture 11
Picture 12
Picture 13
Picture 14
Picture 15

Single family house with 8.5 rooms on sale in Murten - 297 m²

Historic apartment building in a unique old town location

Rooms8.5
Living area175 m²
Object PriceCHF 890,000.-
AvailabilityTo agree
Messenger PDF Dossier Financing
Add to favoritesRemove from favorites

Localisation

Hauptgasse 39, 3280 Murten

Characteristics

Reference
d0eb6625-a2d3-11f1-a4e0-069ae14c7a06
Availability
To agree
Bathrooms
2
Year of construction
1700
Rooms
8.5
Number of levels for the real asset
5
Heating type
Fuel oil
Heating installation
Radiator
Ground surface
135 m²
Living area
175 m²
Useful surface
297 m²

Description

Text translated from german, see original
Original text in german, translate to English.

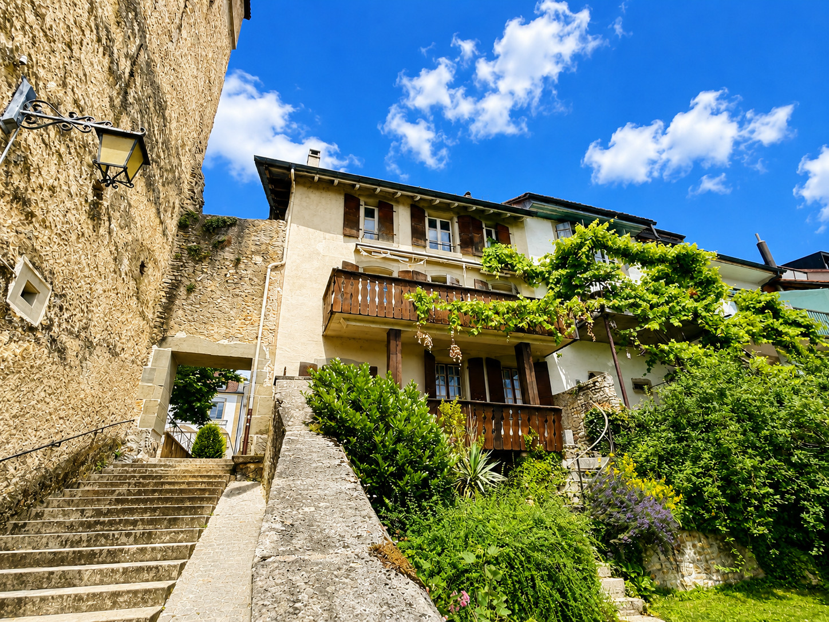
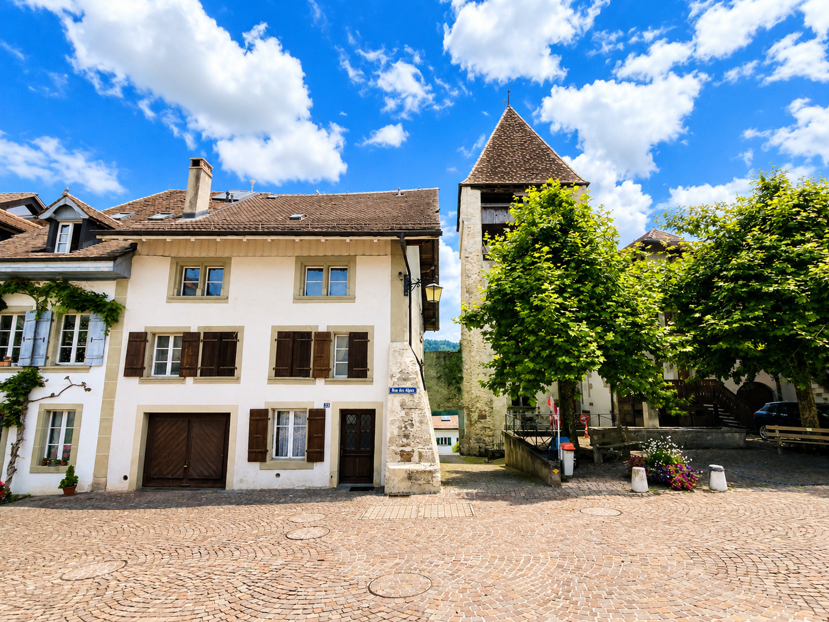
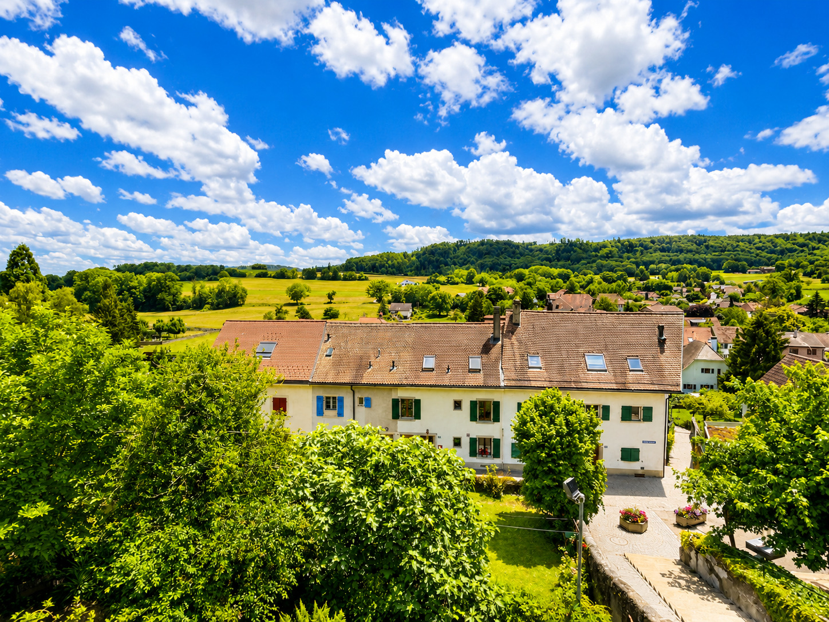
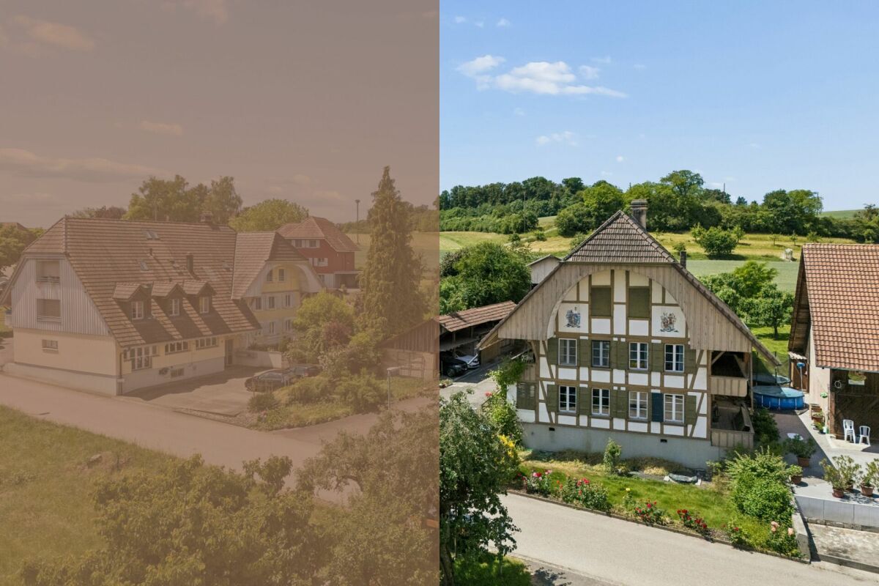
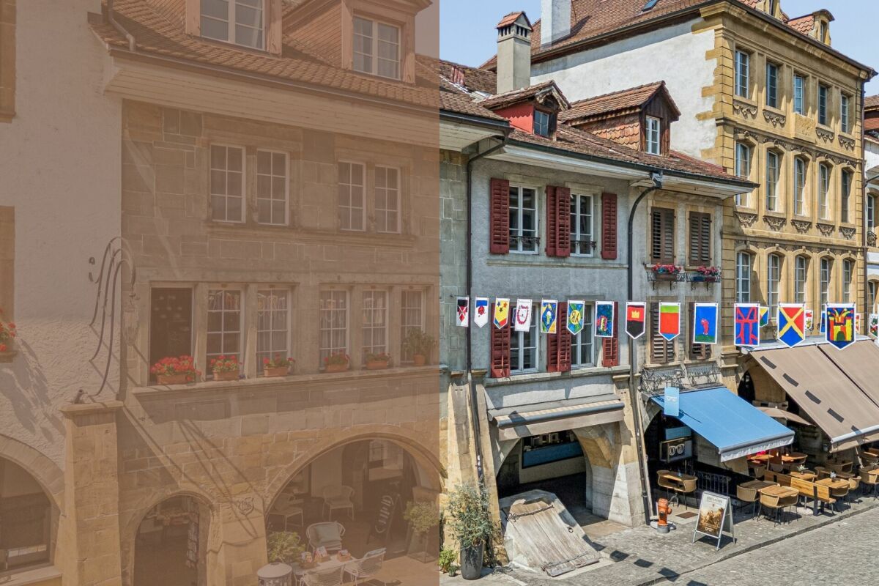
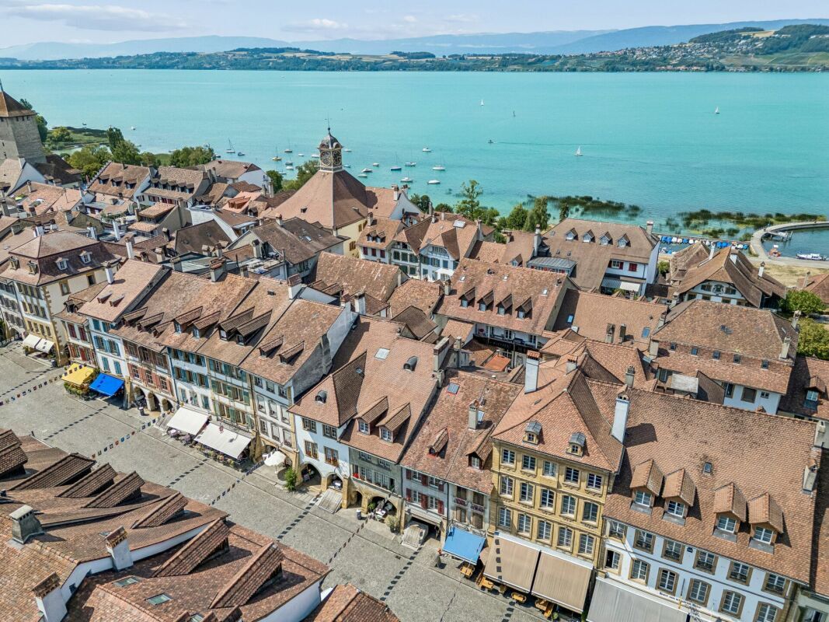
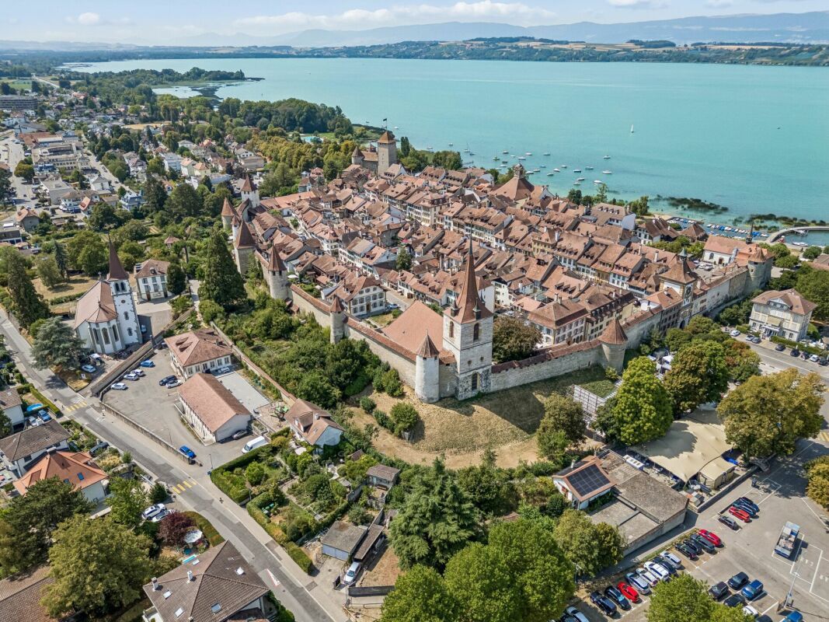
In the middle of the historic old town of Murten, this characterful apartment building at Hauptgasse 39 presents itself as a special opportunity for lovers of historic buildings and investors with an eye for development potential. With its traditional architecture, the building blends harmoniously into the grown cityscape and combines residential and commercial space under one roof. The property comprises two residential units and one commercial unit and is in need of renovation overall. This opens up interesting opportunities for comprehensive renovation and contemporary redesign.

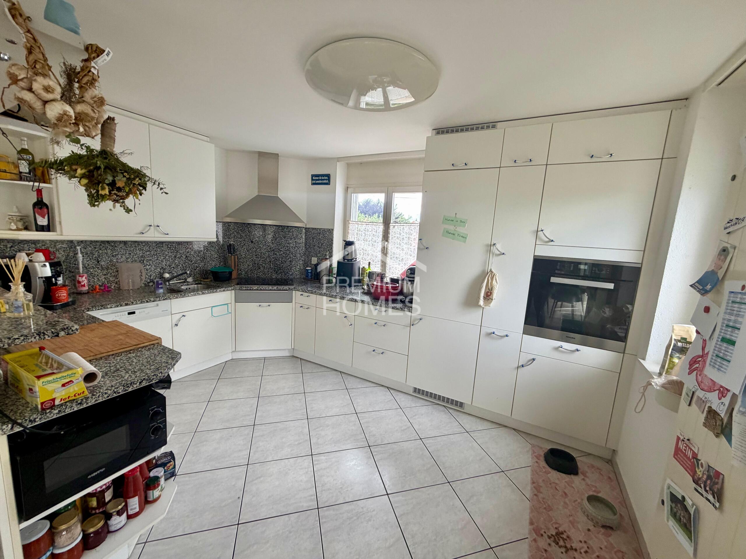

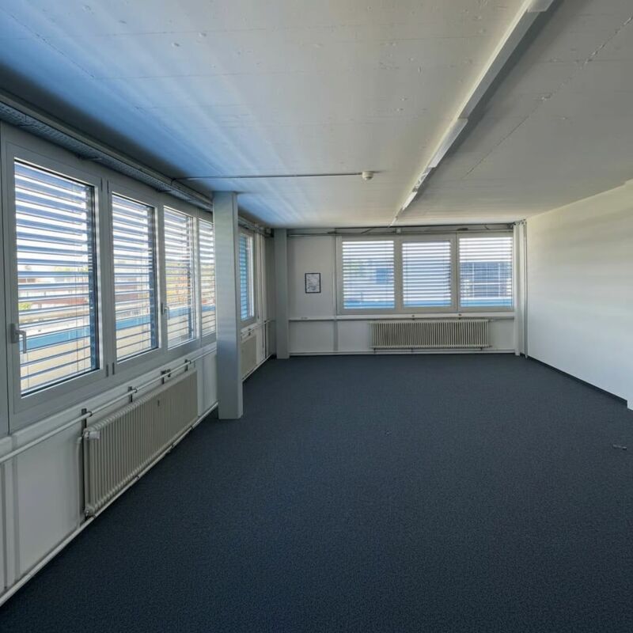
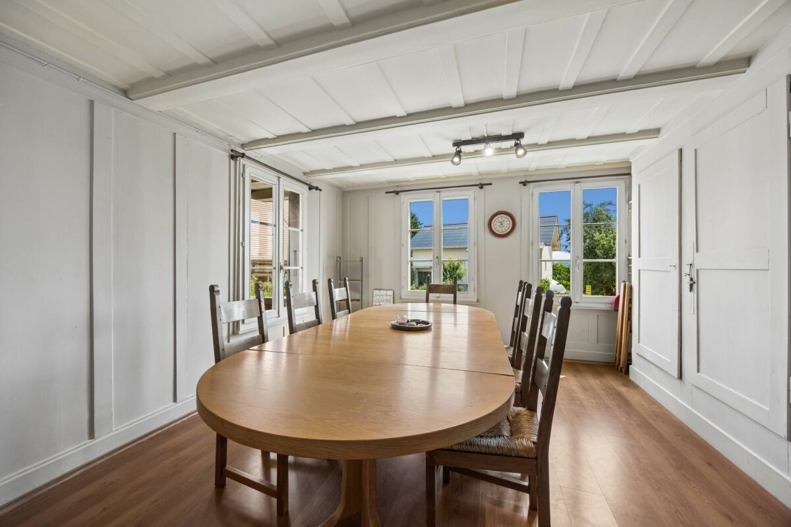
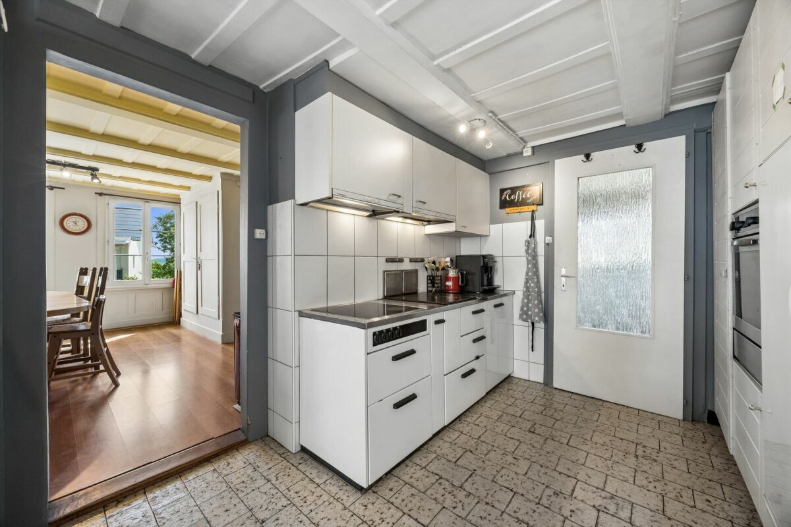
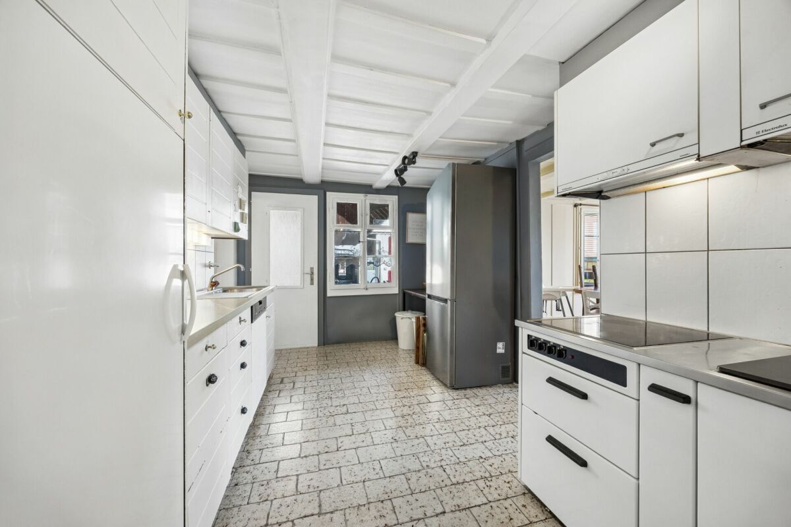
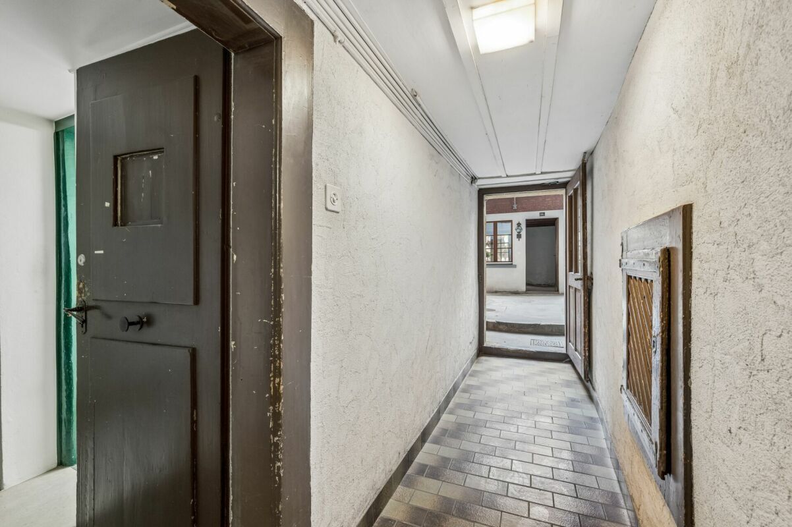
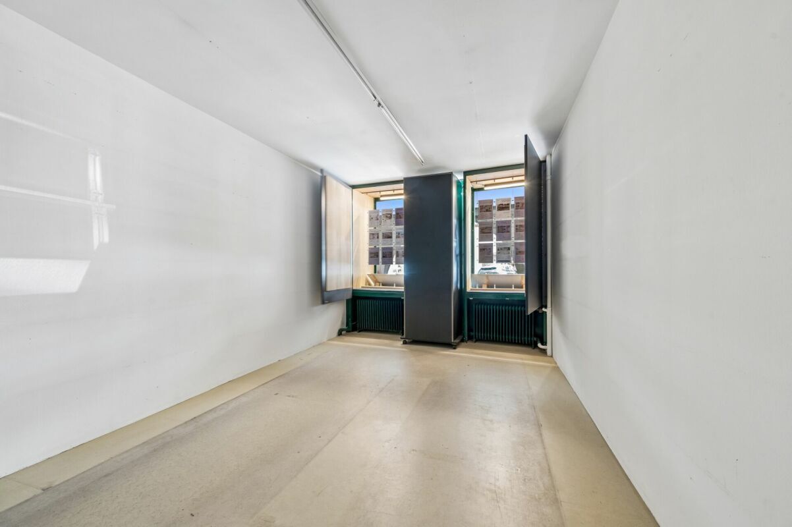
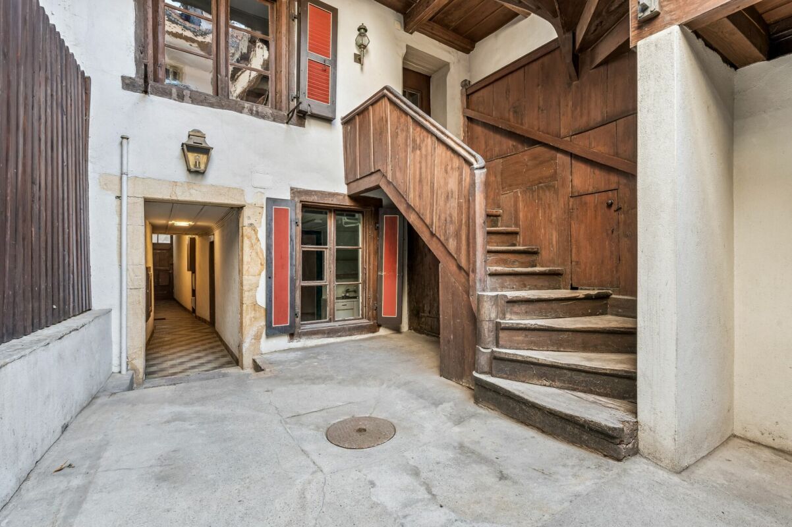
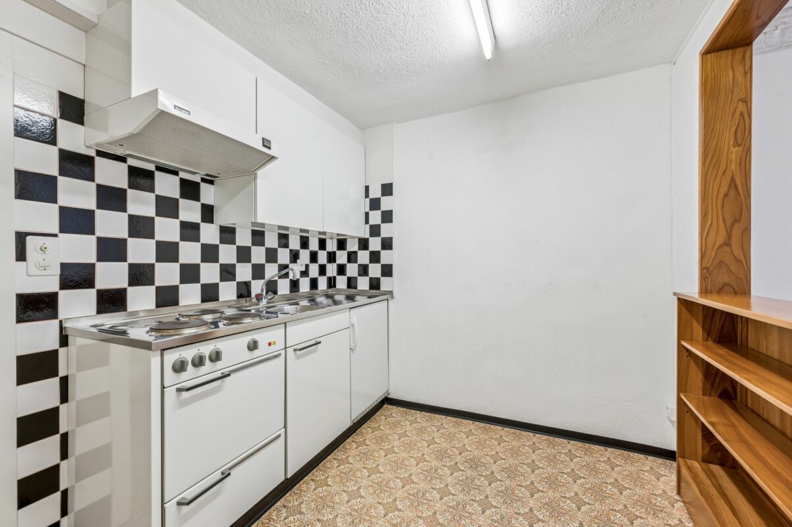
Access is directly from the main alley and leads to the ground floor. This is where the commercial unit with a shop window facing the alley is located. The area includes a living area, a dining area and a kitchen, thus offering an interesting starting point for future use or redesign. In the rear part of the building, the sheltered inner courtyard opens up, which gives the historic townhouse a special character. An adjoining storage room complements the space available on this level.

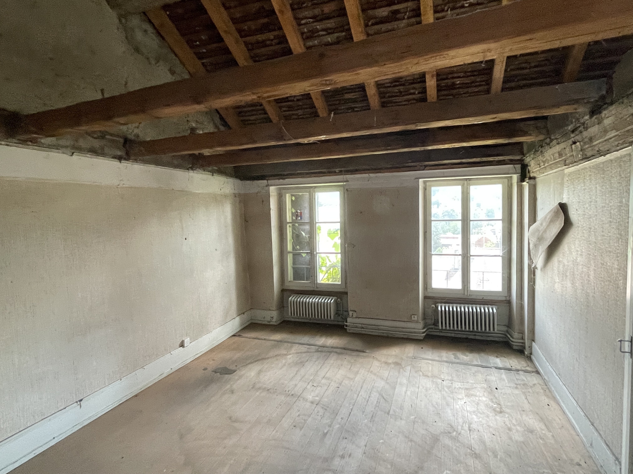
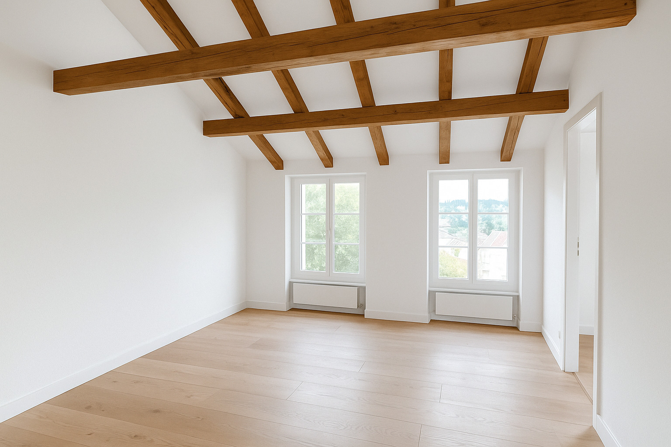
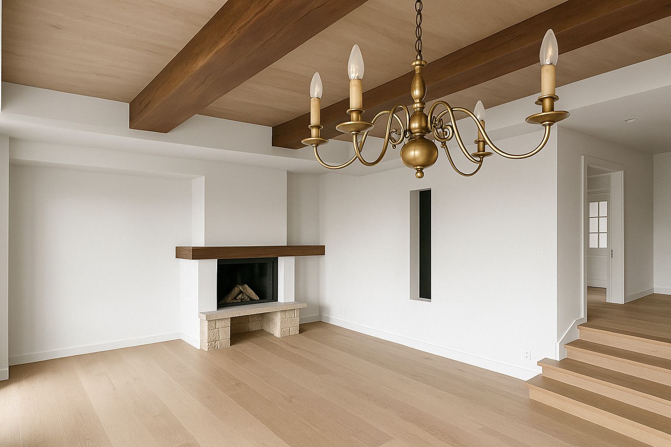
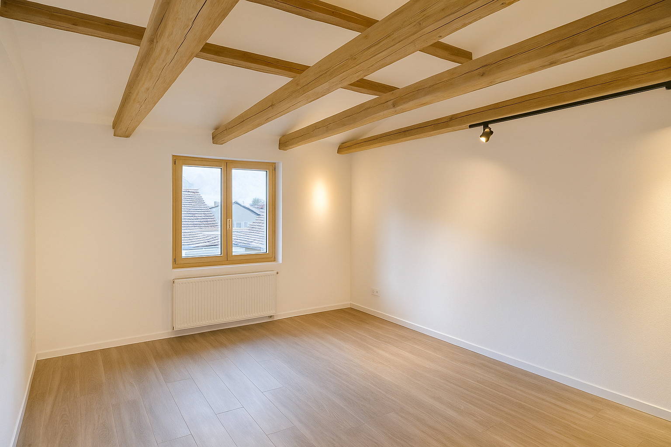
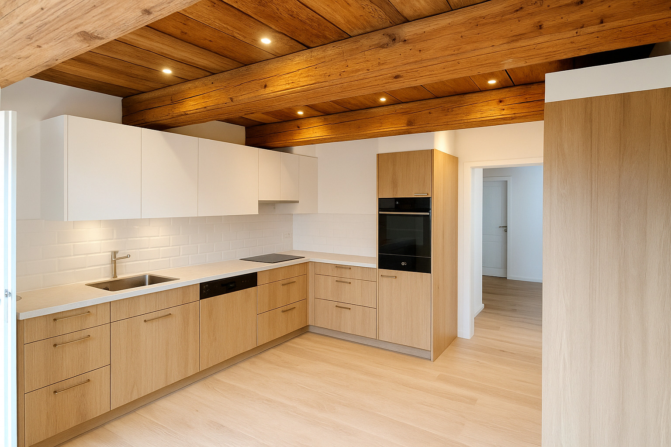
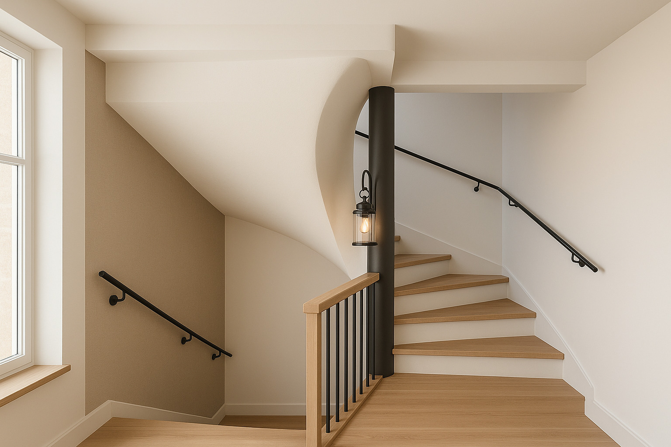
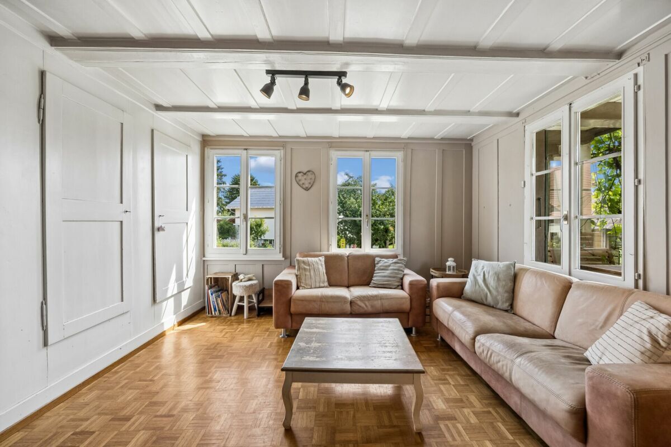
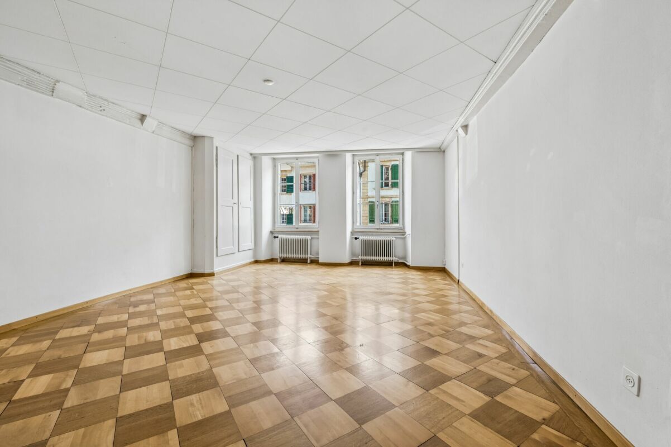
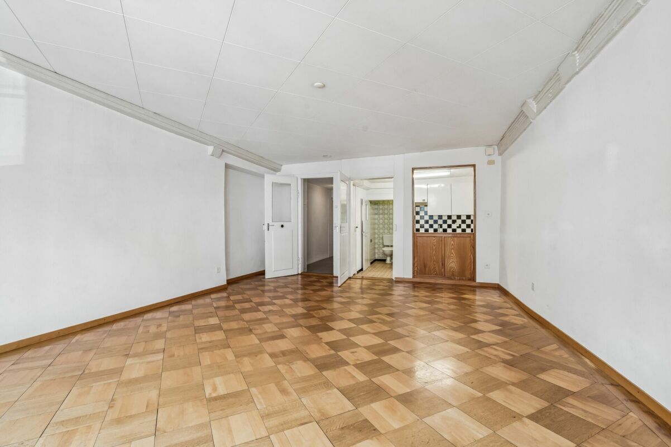
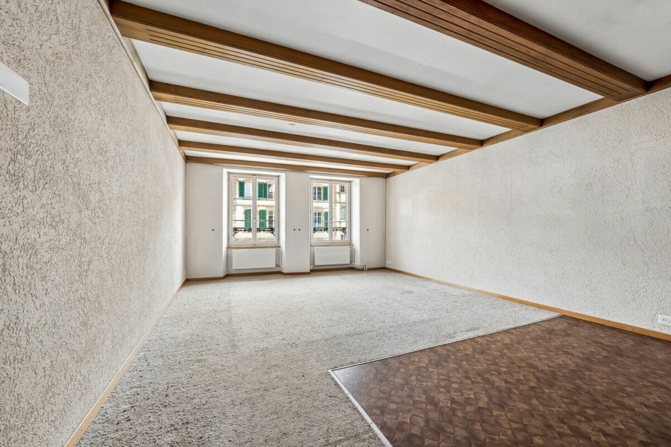
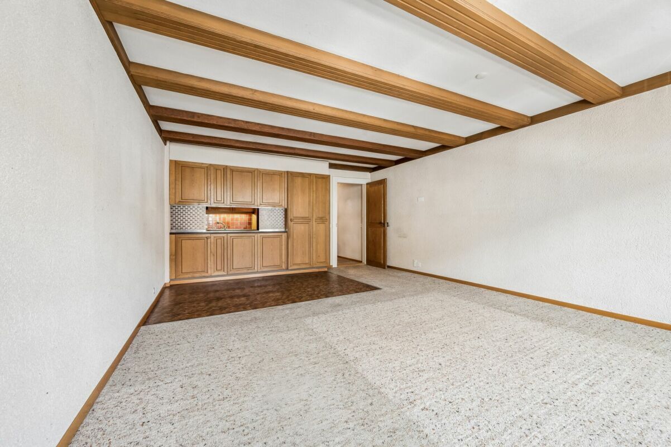
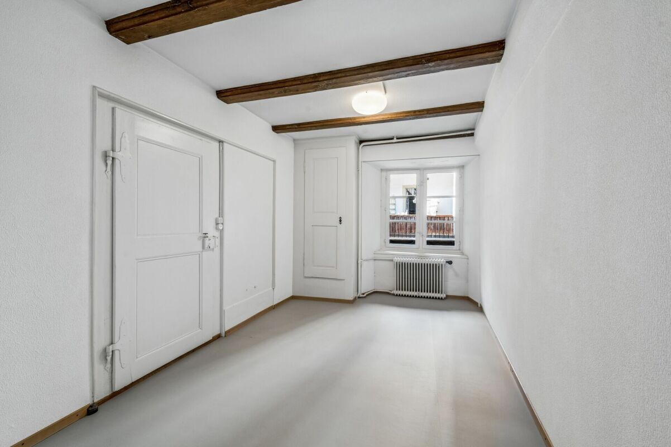
The characterful staircase leads to the 1st floor. Here you will find a 2.5-room apartment with around 61 m² of net living space. The floor plan includes a corridor, a separate room, a wet room with shower, a kitchen and a living and dining area of around 27 m². The existing wooden elements and exposed ceiling beams are reminiscent of the history of the house and form an attractive basis for combining contemporary comfort with the original character of the property in the course of a renovation.

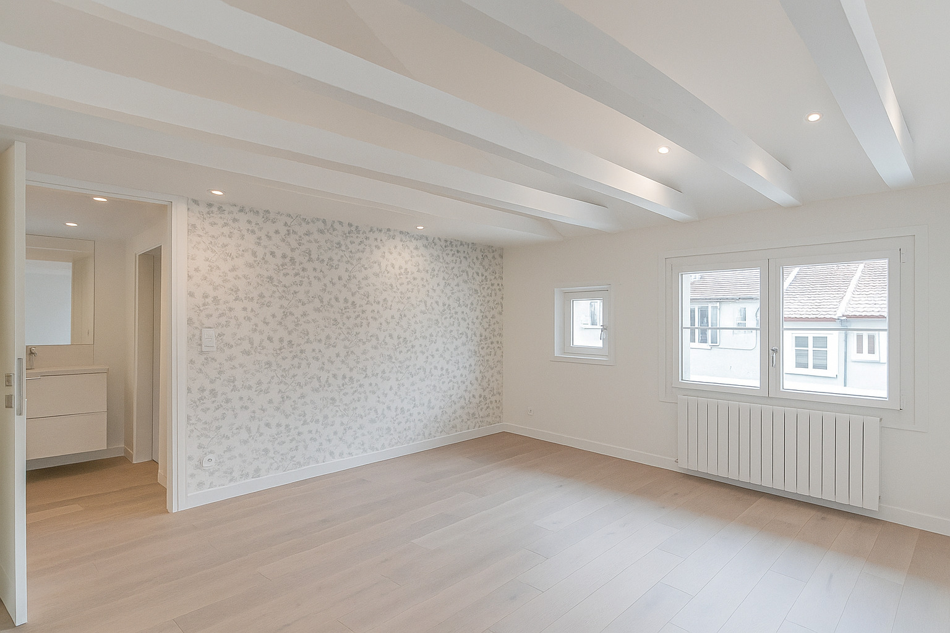
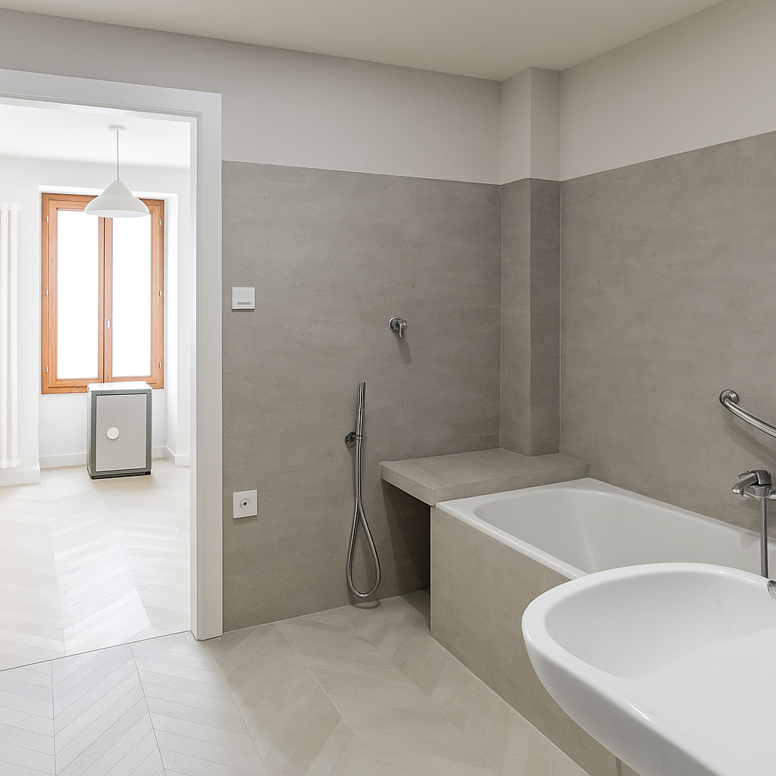
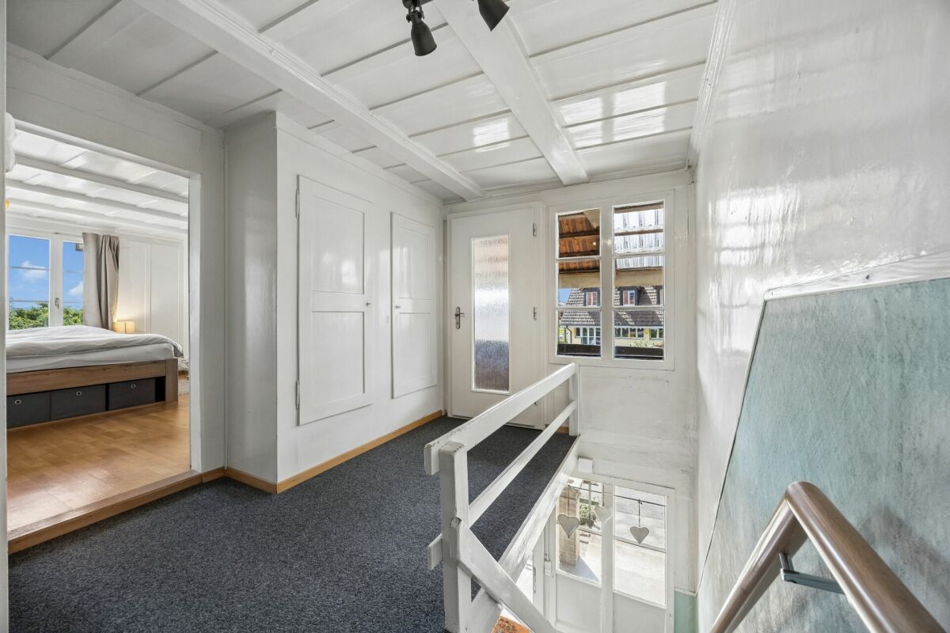
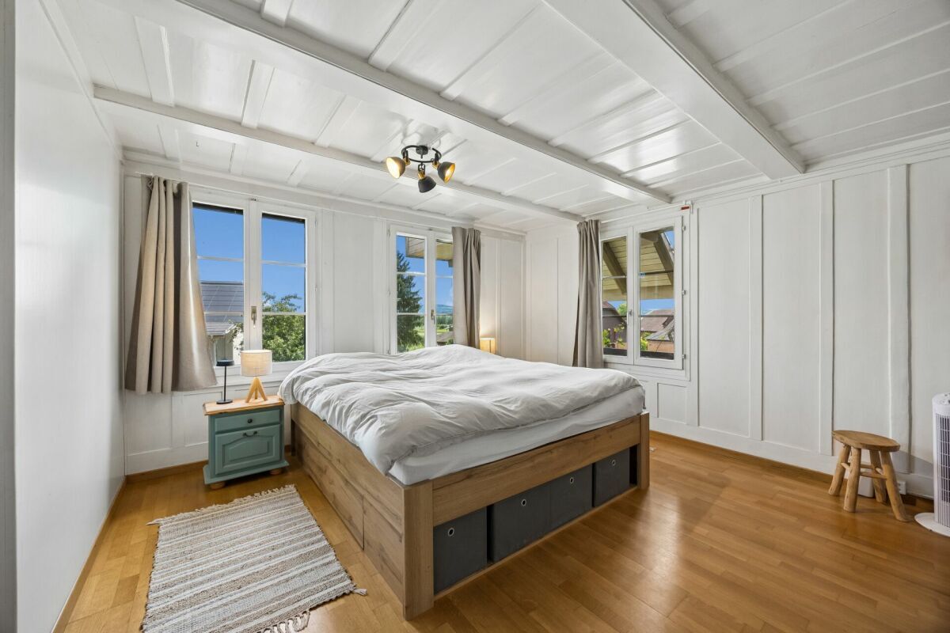
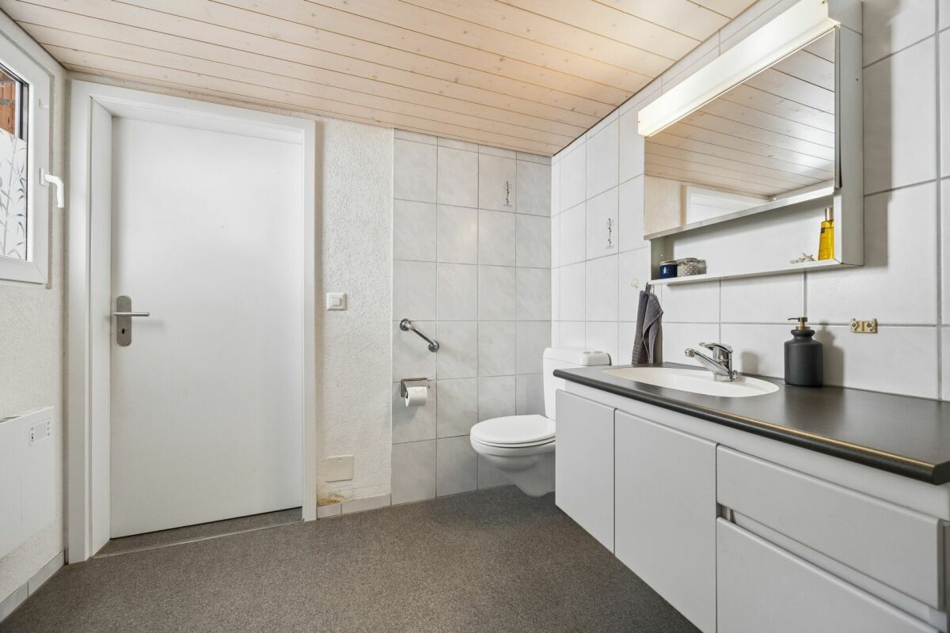
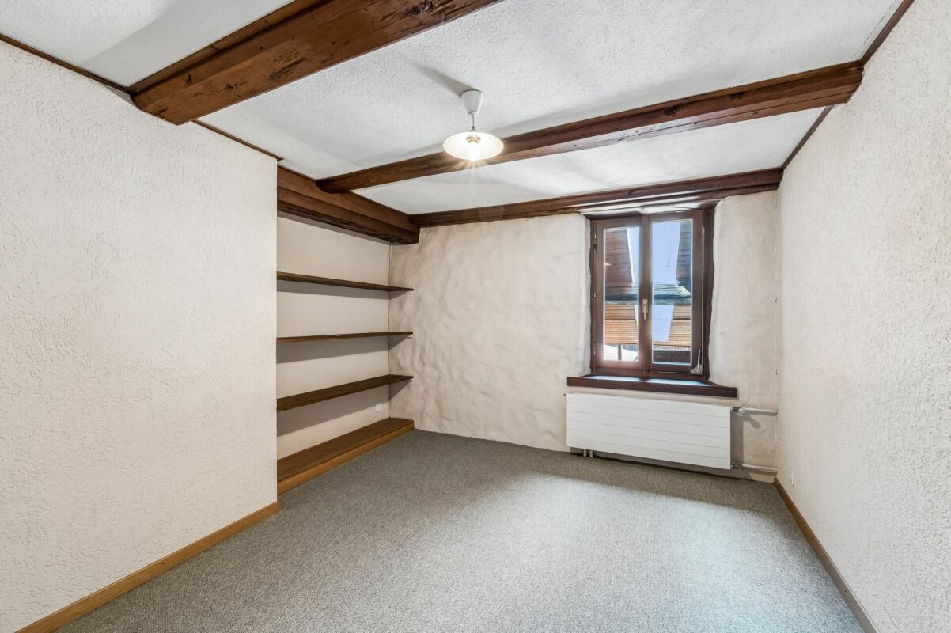
The 3.5-room apartment extends over the 2nd and 3rd floors and thus spreads its premises over two living levels. On the 2nd floor there is a room, a bathroom, a separate kitchen and a living and dining area. The corridor provides access to the individual rooms and ensures a clear division of the floor.

The unit is supplemented by another room on the 3rd floor. In total, this level comprises around 61 m² of usable space. The roof construction and the partially visible wooden elements also contribute to the original appearance of the building.

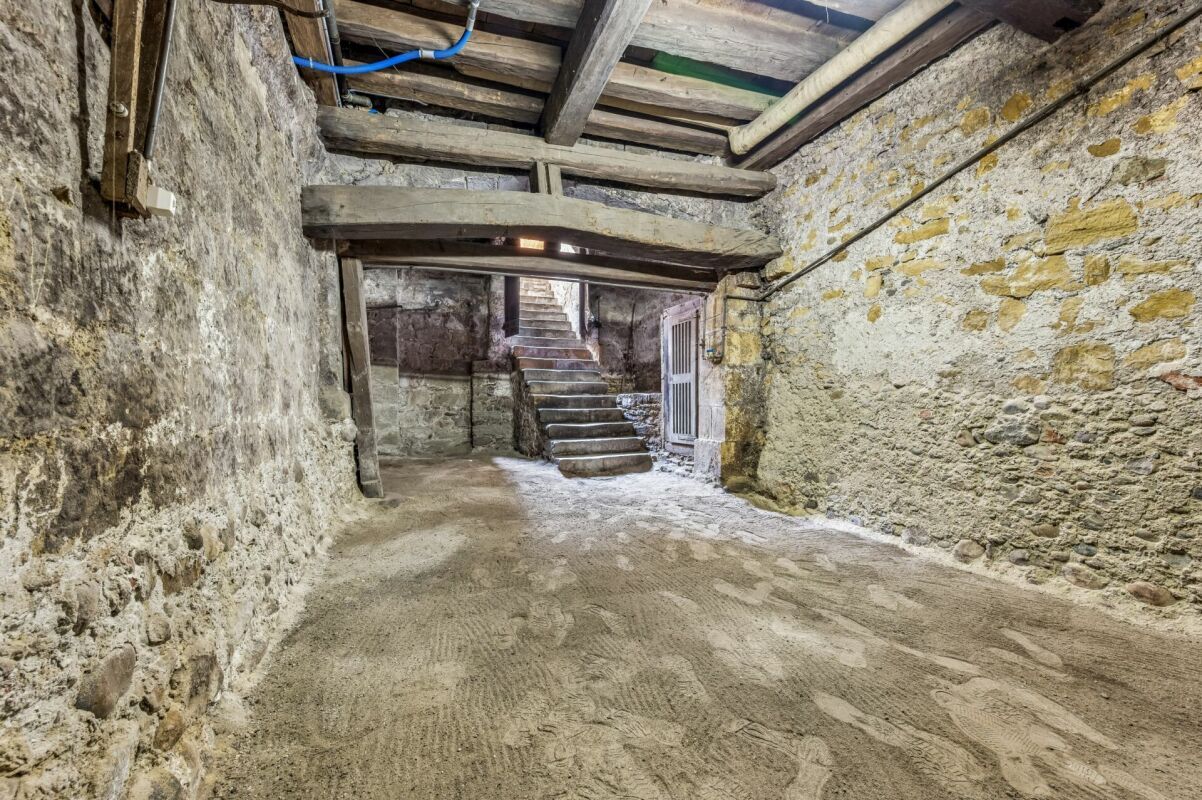
Another special feature is located in the basement. The historic vaulted cellar underlines the original character of the townhouse. Together with other cellar areas and the tank room, around 48 m² of additional usable space is available here.

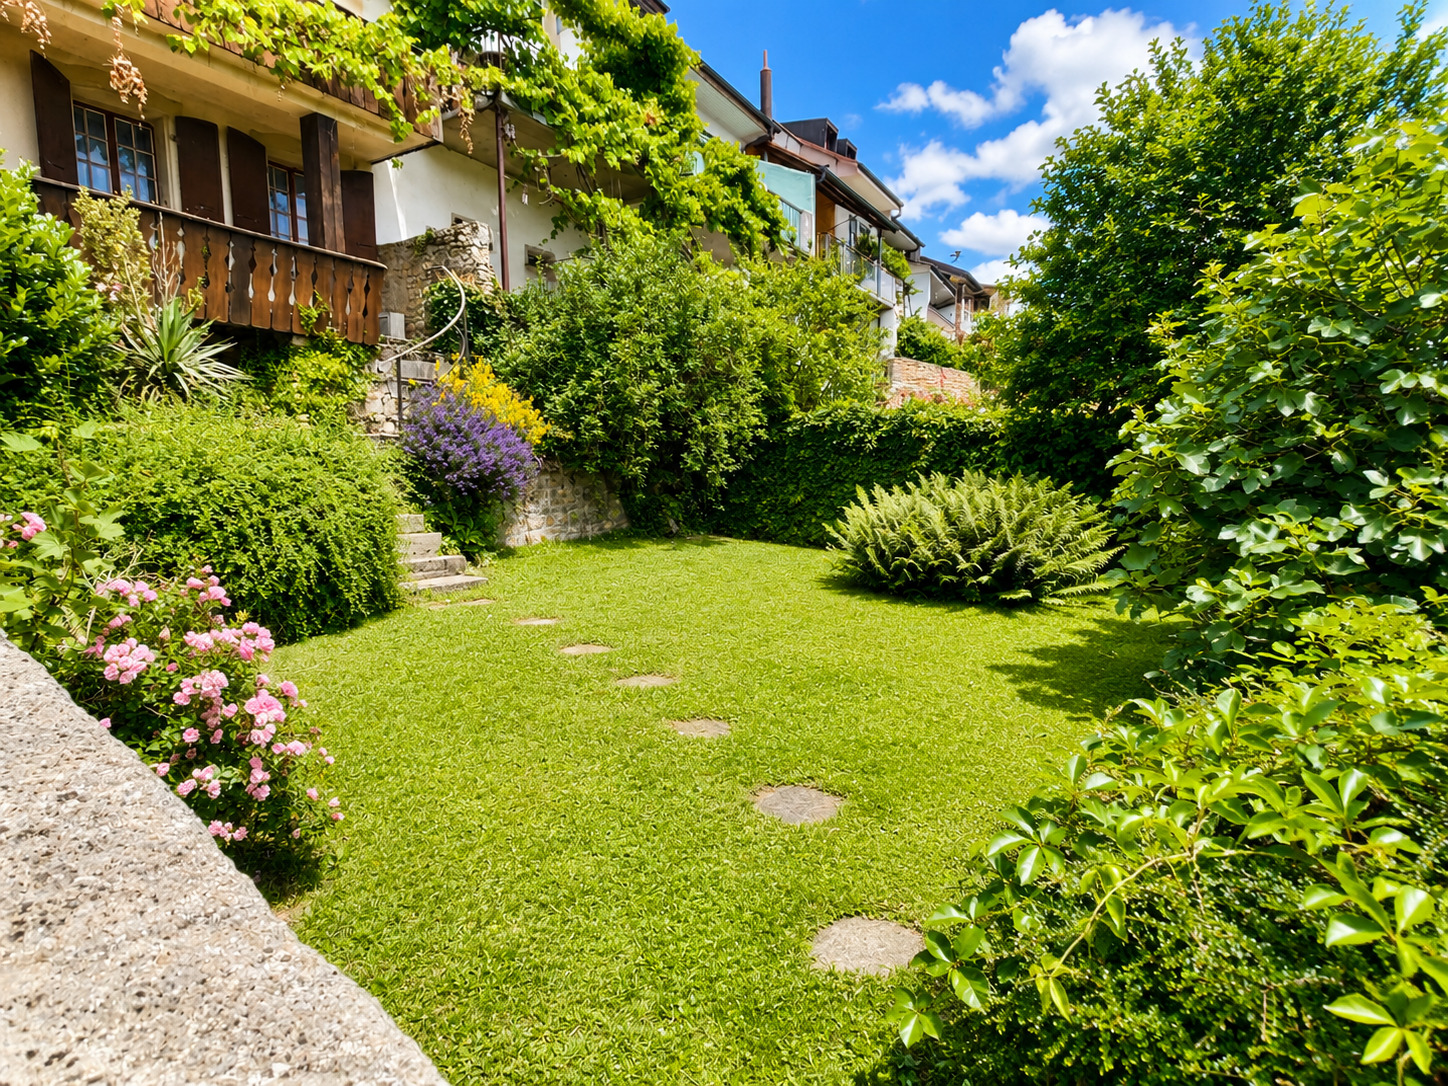
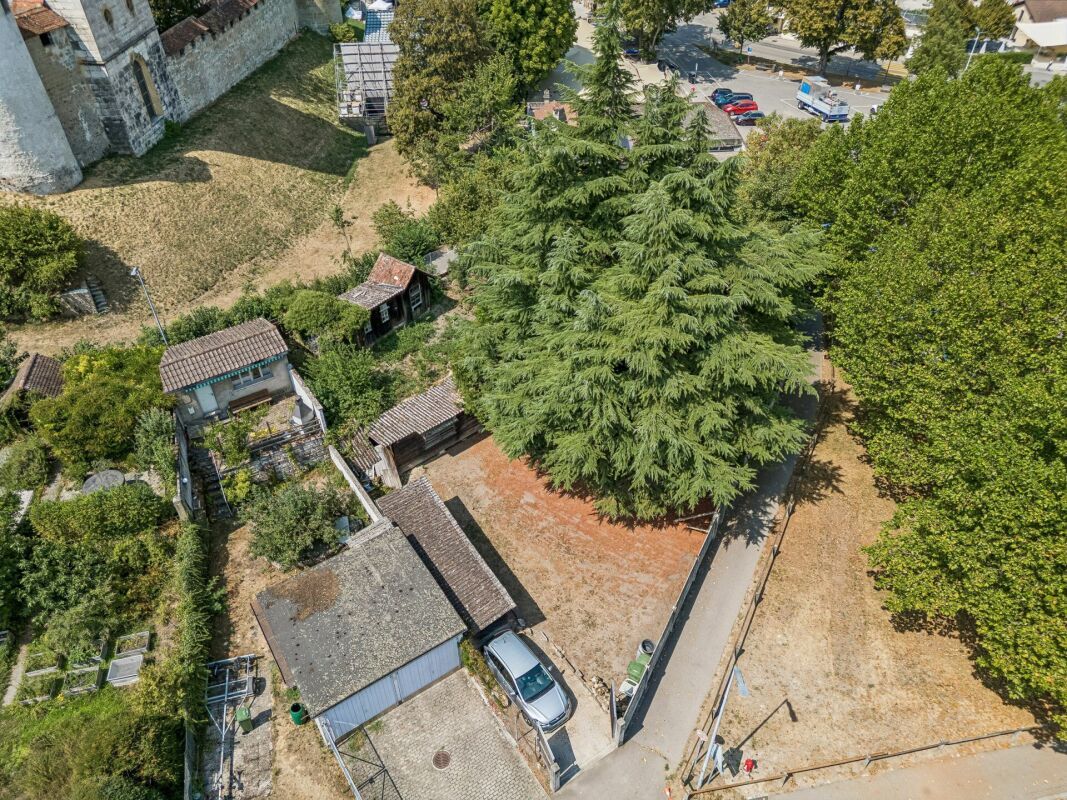
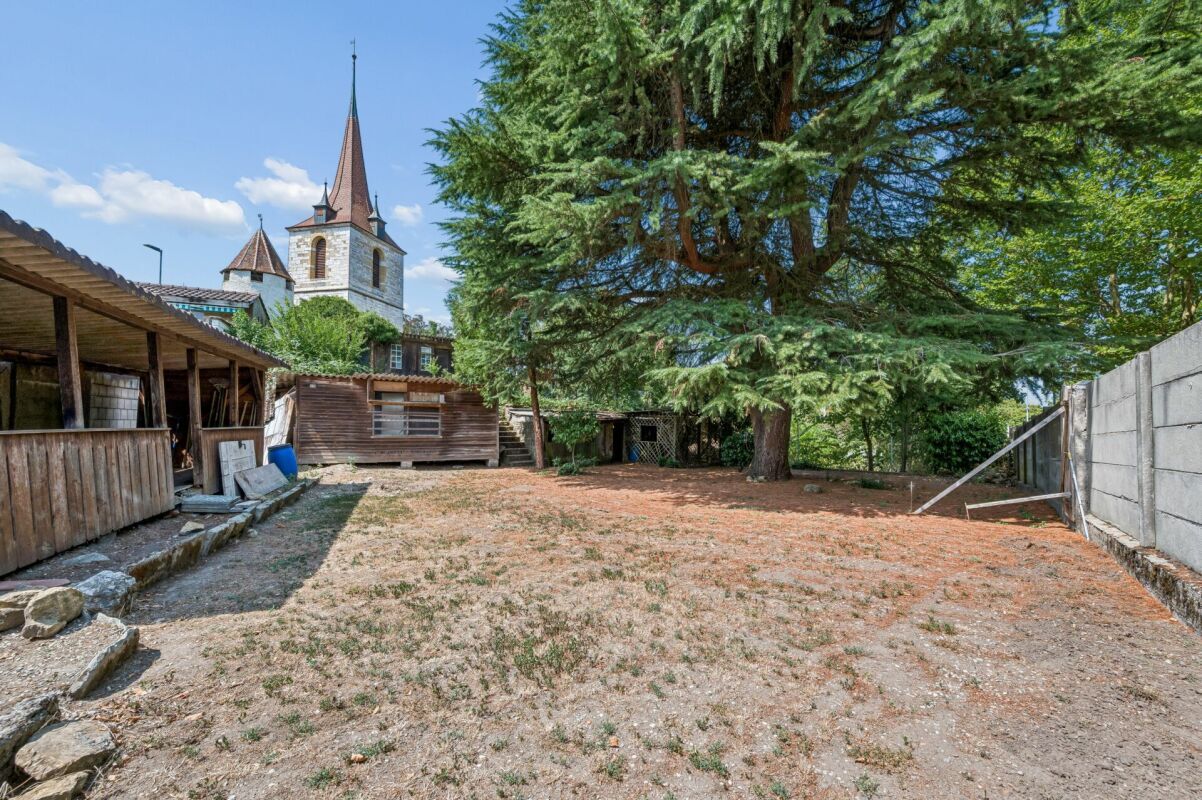
In addition to the property, a separate outdoor area in the city moat can also be purchased. The green surroundings with old trees provide a pleasant retreat and create special added value.

The historic building fabric, the versatile use and the central location in the old town give this property its special character and create interesting perspectives for the future.

Ask for our detailed sales documentation for more interesting information.

Haven't found the right one yet? The IMMOSEEKER team will be happy to assist you.

Mitten in der historischen Altstadt von Murten präsentiert sich dieses charaktervolle Mehrfamilienhaus an der Hauptgasse 39 als besondere Gelegenheit für Liebhaber historischer Bausubstanz und Investoren mit Blick für Entwicklungspotenzial. Das Gebäude fügt sich mit seiner traditionellen Architektur harmonisch in das gewachsene Stadtbild ein und vereint Wohnen und Gewerbe unter einem Dach. Die Liegenschaft umfasst zwei Wohneinheiten sowie eine Gewerbeeinheit und befindet sich gesamthaft in sanierungsbedürftigem Zustand. Dies eröffnet interessante Möglichkeiten für eine umfassende Erneuerung und zeitgemässe Neugestaltung.

Der Zugang erfolgt direkt von der Hauptgasse und führt in das Erdgeschoss. Hier befindet sich die Gewerbeeinheit mit Schaufenster zur Gasse. Die Fläche umfasst einen Wohnbereich, einen Essbereich sowie eine Küche und bietet damit eine interessante Ausgangslage für eine künftige Nutzung oder Neukonzeption. Im rückwärtigen Teil des Gebäudes öffnet sich der geschützte Innenhof, der dem historischen Stadthaus einen besonderen Charakter verleiht. Ein angrenzender Abstellraum ergänzt das Platzangebot auf dieser Ebene.

Über das charaktervolle Treppenhaus gelangen Sie ins 1. Obergeschoss. Hier befindet sich eine 2.5-Zimmer Wohnung mit rund 61 m² Nettowohnfläche. Der Grundriss umfasst einen Korridor, ein separates Zimmer, eine Nasszelle mit Dusche, eine Küche sowie einen Wohn- und Essbereich mit rund 27 m². Die vorhandenen Holzelemente und sichtbaren Deckenbalken erinnern an die Geschichte des Hauses und bilden eine reizvolle Grundlage, um im Zuge einer Sanierung zeitgemässen Komfort mit dem ursprünglichen Charakter der Immobilie zu verbinden.

Die 3.5-Zimmer-Wohnung erstreckt sich über das 2. und 3. Obergeschoss und verteilt ihre Räumlichkeiten damit auf zwei Wohnebenen. Im 2. Obergeschoss befinden sich ein Zimmer, ein Badezimmer, eine separate Küche sowie ein Wohn- und Essbereich. Der Korridor erschliesst die einzelnen Räume und sorgt für eine klare Aufteilung der Etage.

Die Einheit wird durch ein weiteres Zimmer im 3. Obergeschoss ergänzt. Insgesamt umfasst diese Ebene rund 61 m² Nutzfläche. Die Dachkonstruktion und die teilweise sichtbaren Holzelemente tragen auch hier zum ursprünglichen Erscheinungsbild des Gebäudes bei.

Eine weitere Besonderheit befindet sich im Untergeschoss. Der historische Gewölbekeller unterstreicht den ursprünglichen Charakter des Stadthauses. Gemeinsam mit weiteren Kellerflächen und dem Tankraum stehen hier rund 48 m² zusätzliche Nutzfläche zur Verfügung.

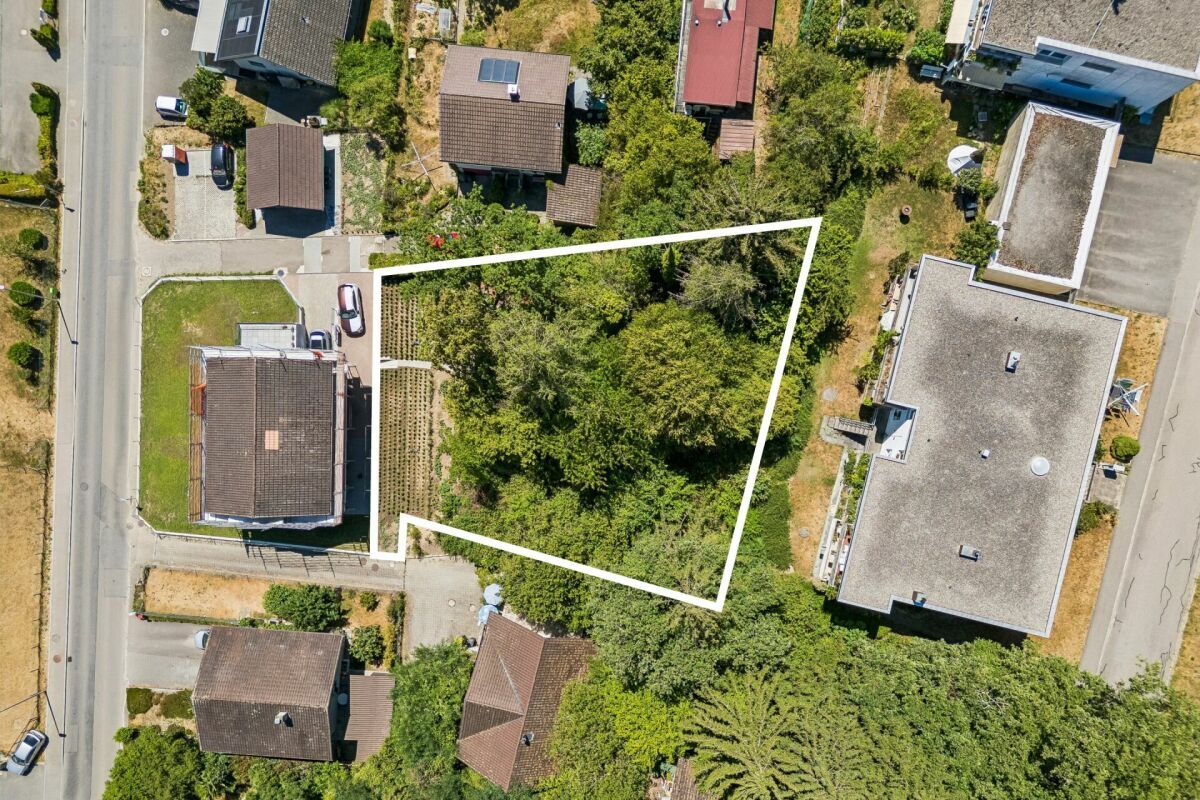
Ergänzend zur Liegenschaft kann ein separater Aussenbereich im Stadtgraben zusätzlich erworben werden. Die grüne Umgebung mit altem Baumbestand gewährt einen angenehmen Rückzugsort und schafft einen besonderen Mehrwert.

Die historische Bausubstanz, die vielseitige Nutzung und die zentrale Altstadtlage verleihen dieser Liegenschaft ihren besonderen Charakter und schaffen interessante Perspektiven für die Zukunft.

Verlangen Sie unsere ausführliche Verkaufsdokumentation für weitere interessante Informationen.

Noch nicht das Richtige gefunden? Das Team von IMMOSEEKER steht Ihnen gerne zur Seite.

Conveniences

Outside conveniences
  • Balcony/ies
Discover similar properties
Other IMMOSEEKER AG Murten real estate